Listings
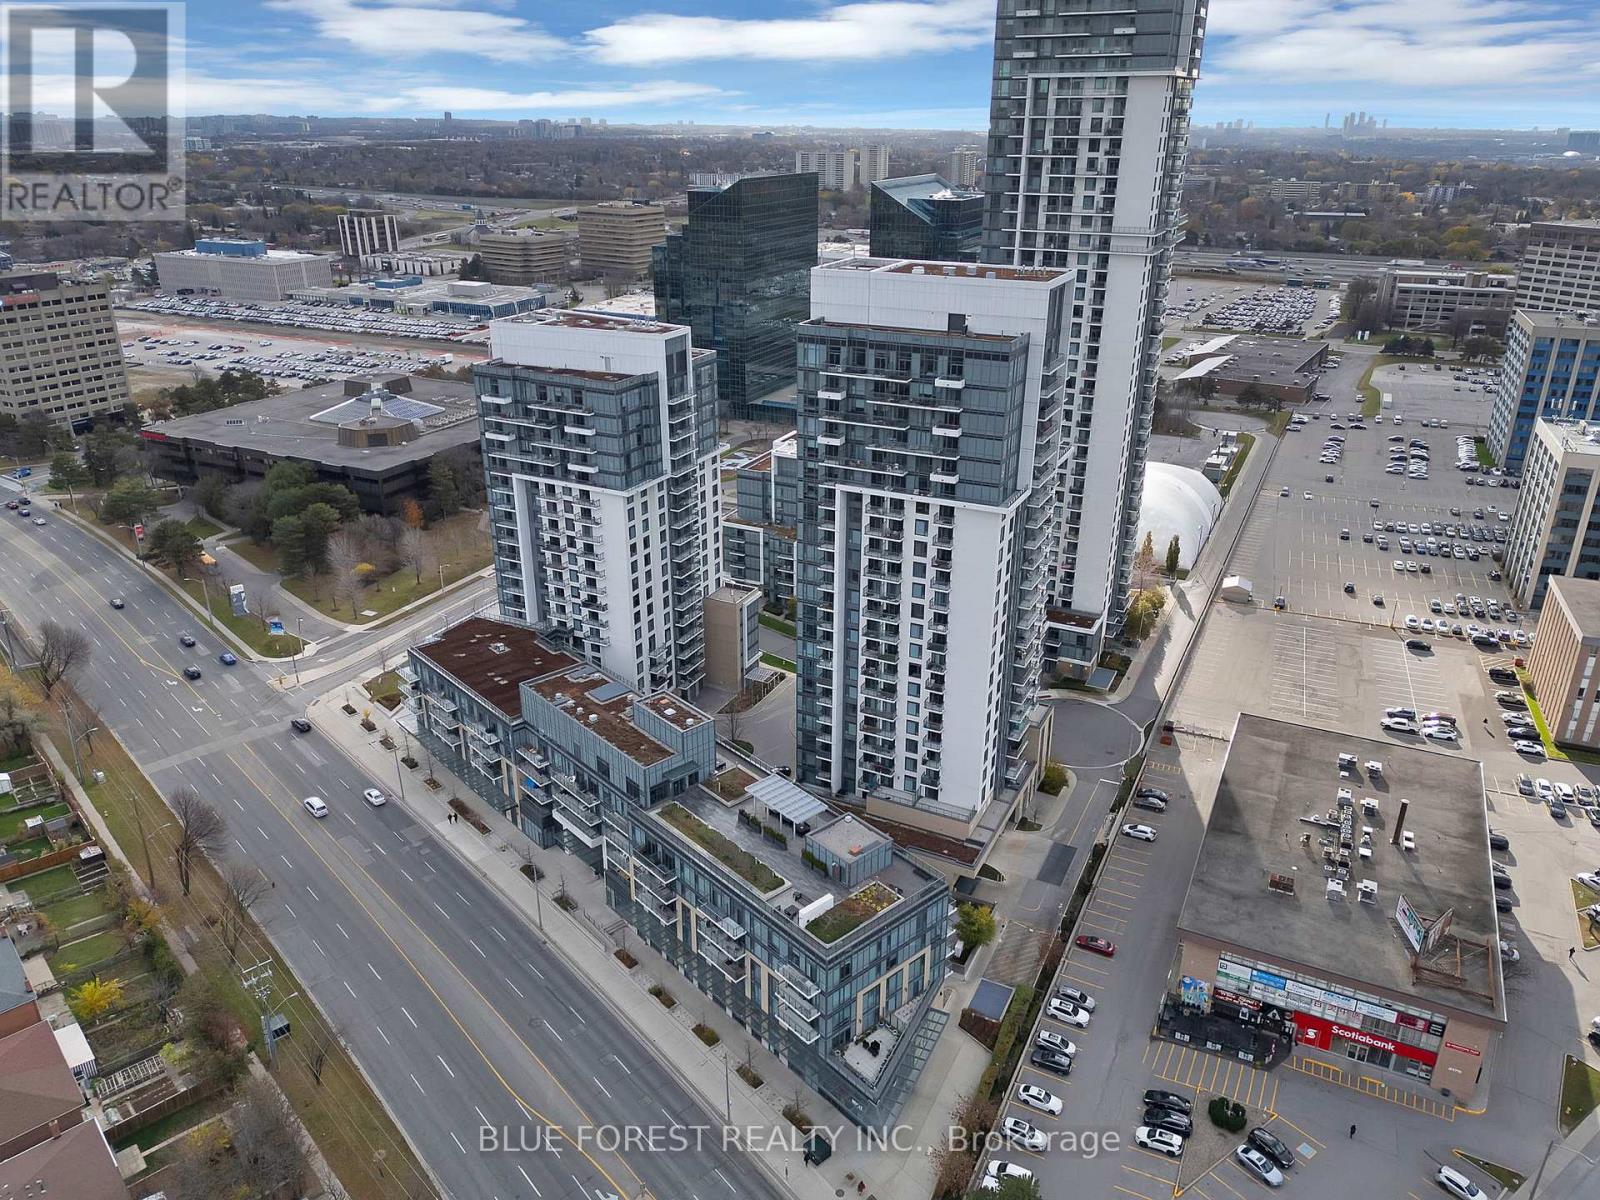
50 - 2003 Ann O'reilly Road
Toronto, Ontario
Luxury Trio at Atria, built by award winning Tridel is situated in a prime location in the heart of North York. Exceptional value in this modern sun-filled 1-bedroom unit featuring 9-ft ceilings and laminate flooring throughout, complete with 1 full bathroom, In-unit laundry, parking included, and a private balcony. Situated on the 20th floor with unobstructed views, this well-maintained condominium offers an abundance of natural light and a thoughtfully designed layout. Maintenance Fees include WATER, INTERNET, Parking, Building Insurance etc. Luxury Building amenities include; 24Hr Concierge, fully equipped fitness room, indoor pool, spa, billiards room, party room, rooftop terrace, theatre room and more! Just steps from Fairview Mall, Don Mills Subway Station, schools, parks, community centres, libraries, supermarkets, and medical clinics. Commuting is effortless with convenient access to Highways 401 and 404, the DVP, GO Transit, and nearby hospitals. Perfect for first-time buyers, busy professionals, or savvy investors, this property offers the ideal blend of comfort, convenience, and location. An opportunity you won't want to miss! (id:60297)
Blue Forest Realty Inc.
RE/MAX Premier Inc.
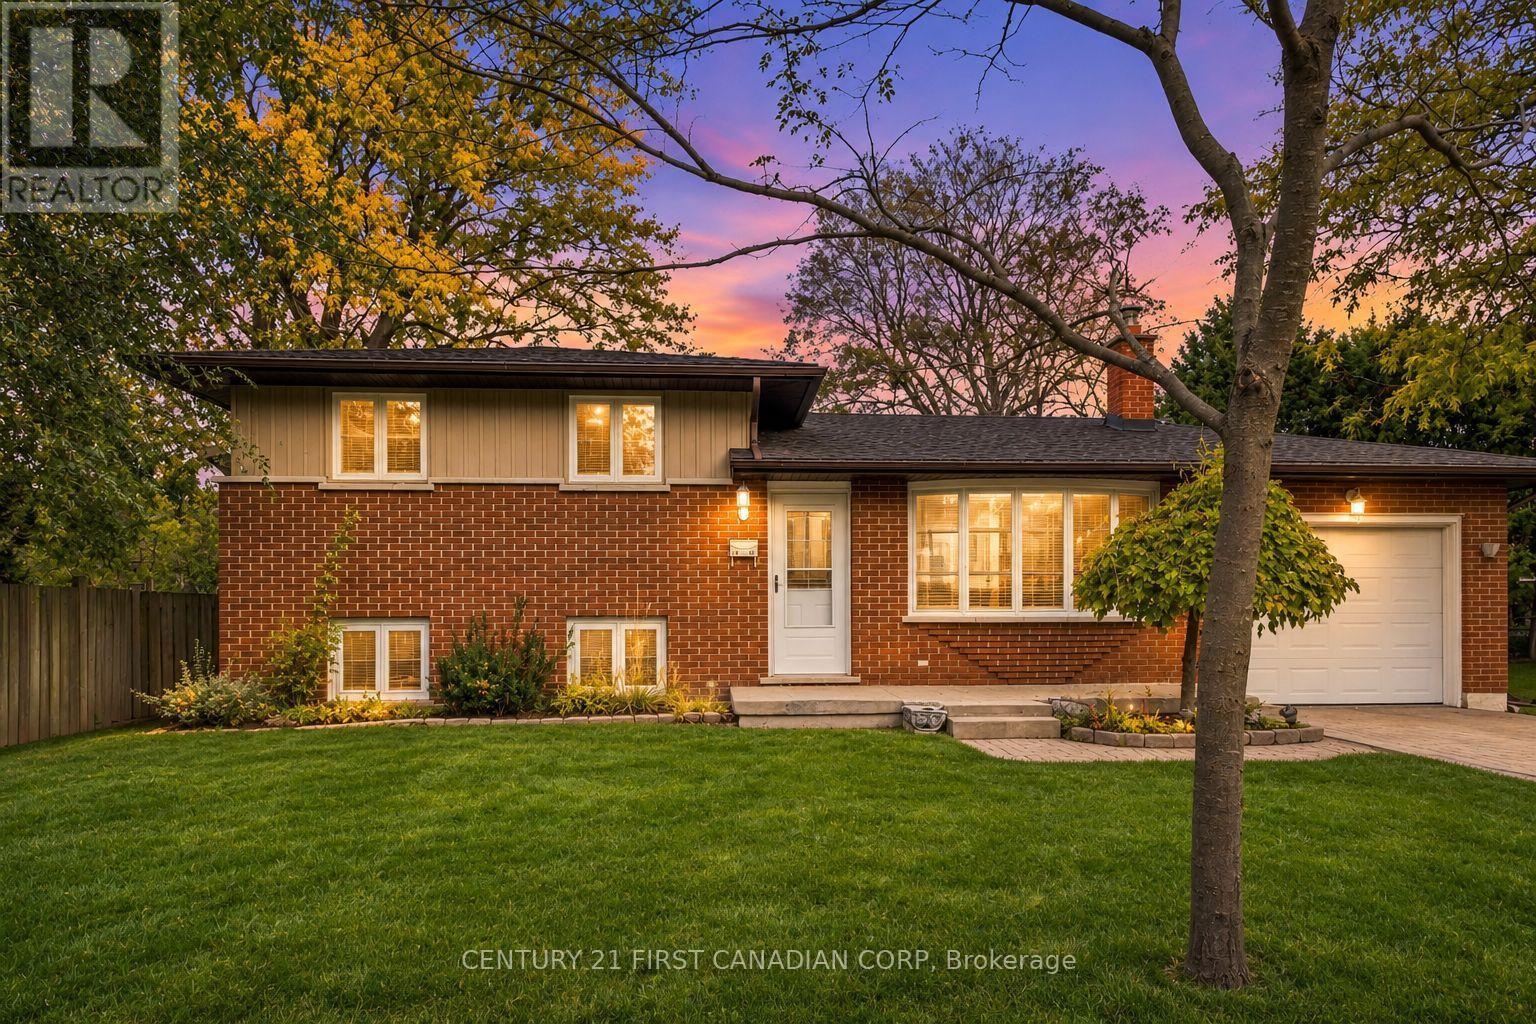
1138 Melsandra Avenue
London East, Ontario
Welcome to this unique four-level sidesplit in a quiet, established neighbourhood near Ed Blake Park. Enjoy a distinctive setting as the only home on its side of the block fronting onto Melsandra Avenue, with neighbouring properties backing toward it. Freshly painted and featuring an inviting open-concept layout, and a welcoming rec room overlooking the backyard, offering a comfortable space to relax and enjoy the view, this home offers spaces to gather and room to spread out across four levels. Four-piece bathrooms on the upper and basement levels add convenience, while a cedar ceiling brings warmth and character to the basement. An attached single-car garage and driveway with side-by-side parking provide everyday practicality. The fantastic backyard offers plenty of space to relax, garden and entertain, complete with a fruit-bearing cherry tree. An excellent opportunity offering space, character and value- don't miss this one! Furnace Replaced & A/C 2004, Windows 2017, Roof, Garage and Fascia 2025 (id:60297)
Century 21 First Canadian Corp
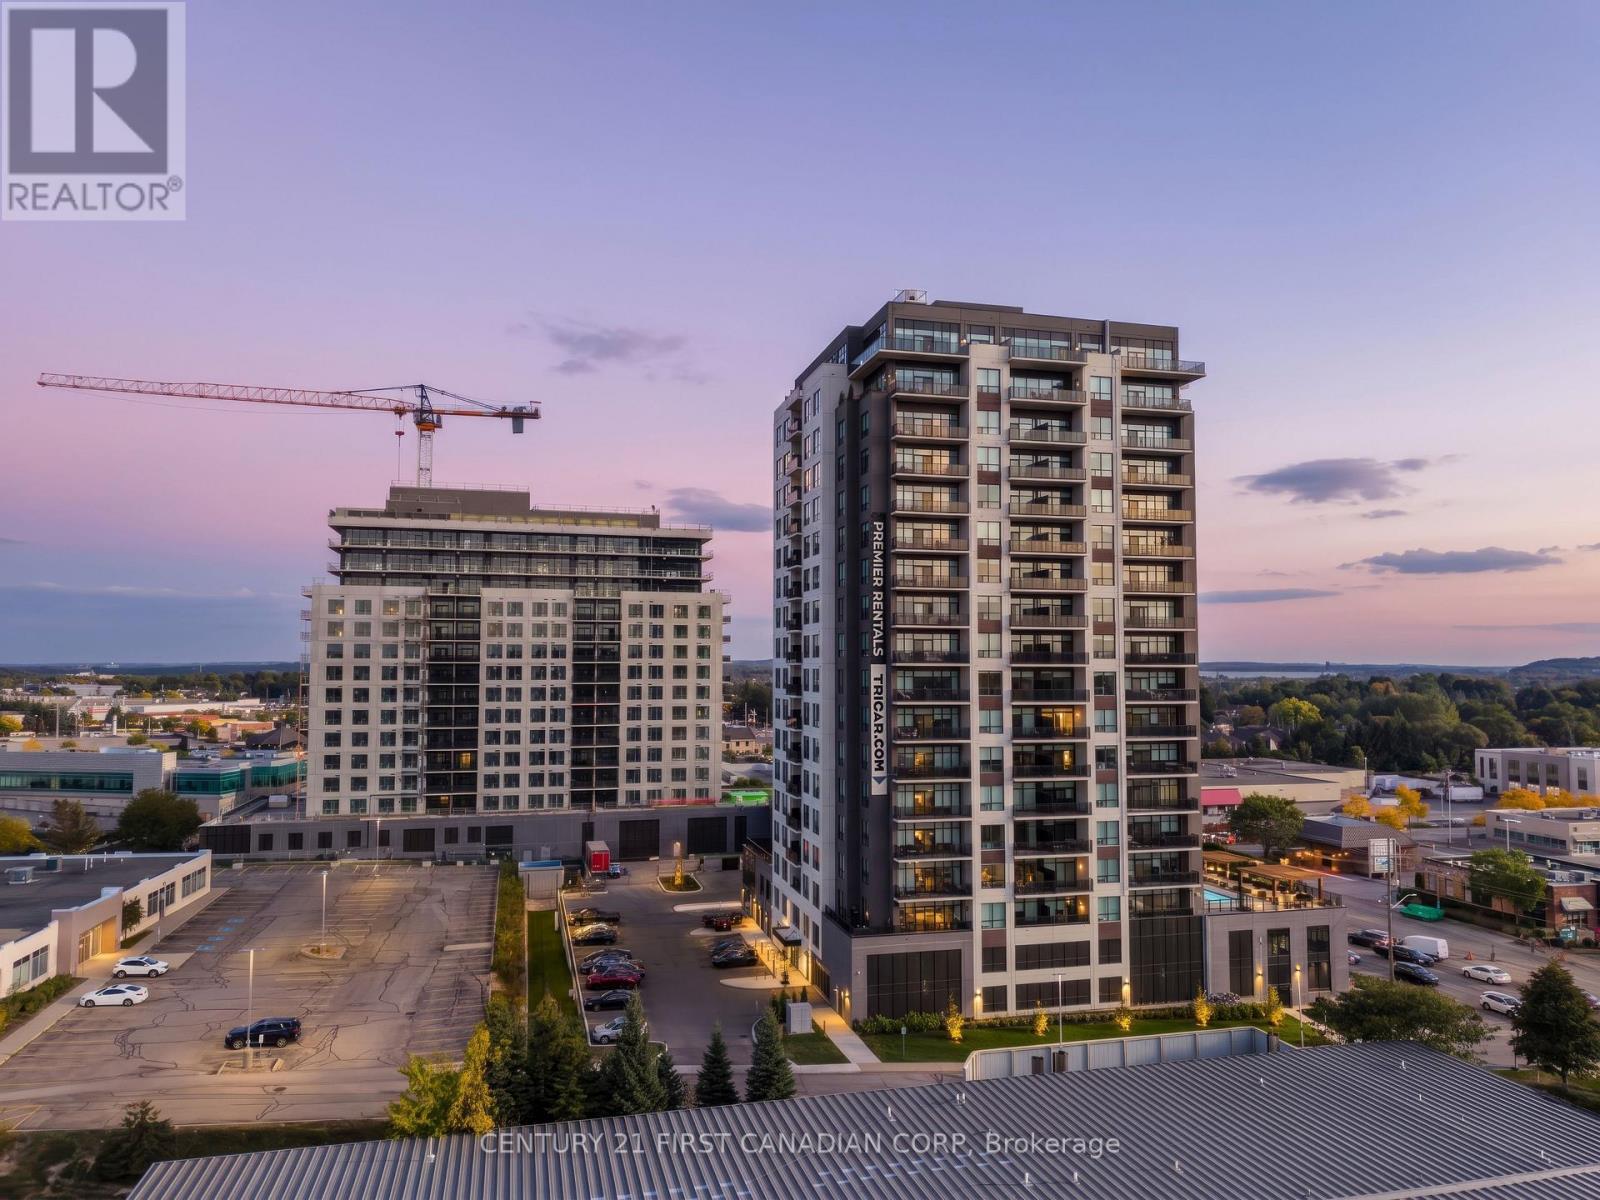
1107 - 4286 King Street
Kitchener, Ontario
Experience luxury living in this spacious 1-bedroom + den apartment located at Deer Ridge Point - Tricar's newest high-end rental building in Kitchener. Perfectly situated close to shopping, restaurants, medical offices, and everyday conveniences, this home offers both comfort and an unbeatable location. Inside, you'll find premier finishes throughout, including a stunning white kitchen with stainless steel appliances, sleek hard-surface flooring, and large windows that fill the space with natural light, creating a bright and inviting atmosphere. Residents enjoy access to exceptional building amenities such as a golf simulator room, stylish lounge, state-of-the-art gym, and a guest suite for visiting friends or family. Visit to see and feel the quality of a Tricar Rental Apartment. (id:60297)
Century 21 First Canadian Corp
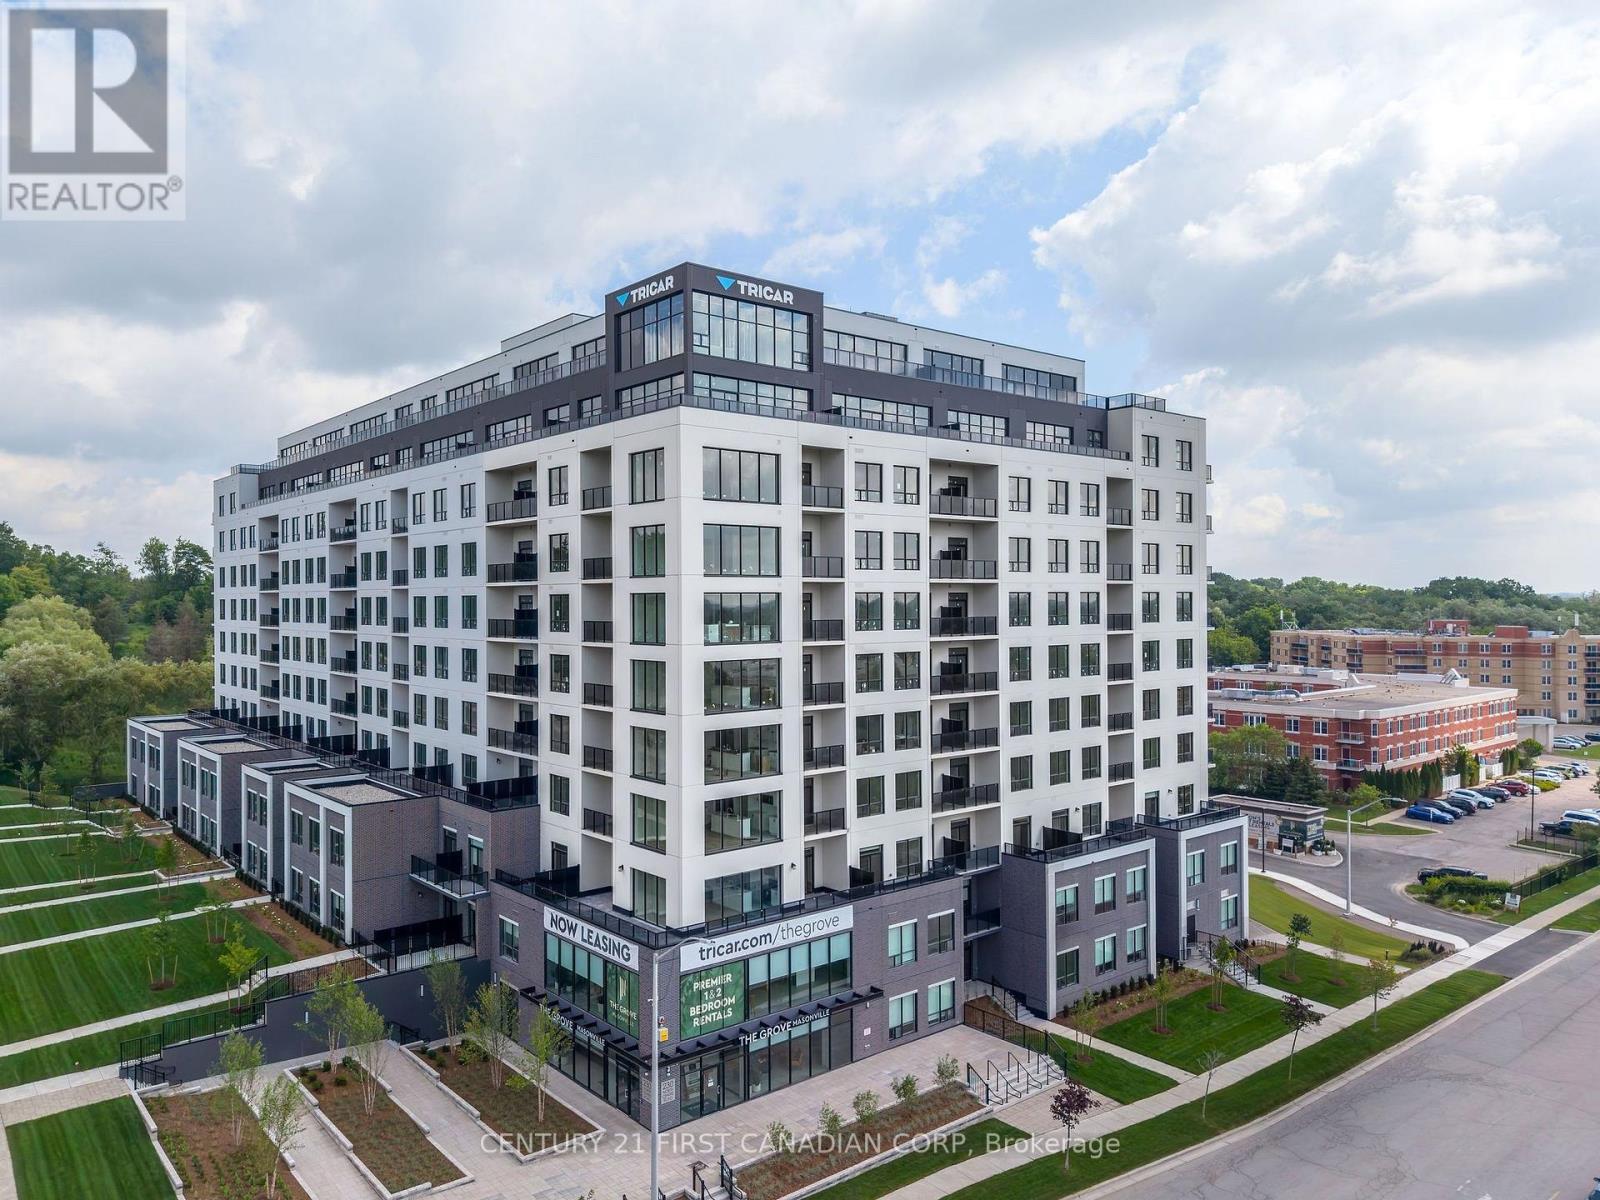
419 - 230 North Centre Road
London North, Ontario
Welcome to The Grove by Tricar! One of London's newest and most desirable purpose-built rental buildings, ideally located in the city's sought-after north end. This exceptional 2-bedroom apartment offers the perfect blend of sophisticated style, everyday convenience, and a connection to nature.Inside, you'll find a light, modern colour palette with high-end finishes throughout, including elegant quartz countertops, durable hard-surface flooring, and stainless steel appliances. The lifestyle extends well beyond your front door. Residents enjoy an impressive collection of amenities, including a welcoming residents' lounge with billiards, a golf simulator, library, and guest suite - perfect for entertaining, relaxing, or enjoying time with friends and neighbours.Located close to shopping, restaurants, Western University, and University Hospital, while still offering easy access to parks, trails, and the natural beauty of London's north end.Come see, experience, and feel the difference of a Tricar apartment. Discover quality rental living in one of London's most desired locations. (id:60297)
Century 21 First Canadian Corp
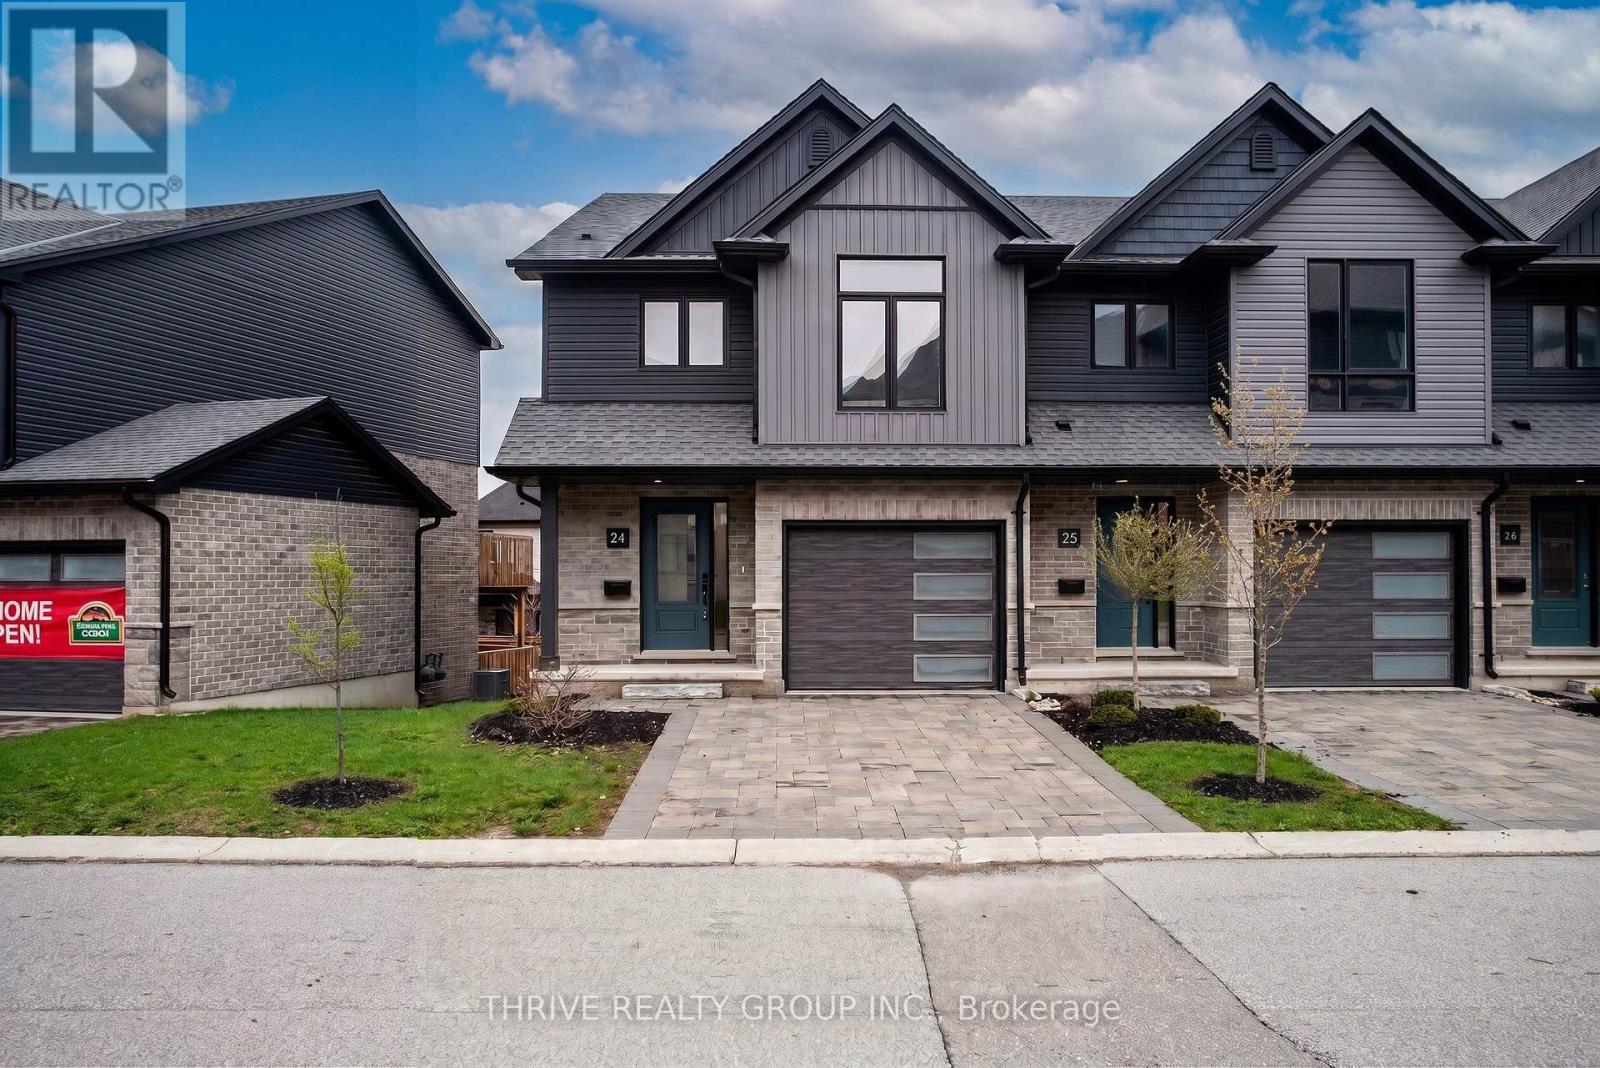
24 - 2261 Linkway Boulevard
London South, Ontario
Welcome to Upper West, Rembrandt Homes' newest community in highly desirable Southwest London. This Unit must be Experienced to see and feel the QUALITY. This popular 3-bedroom, 2.5-bathroom model, The NEW WESTERDAM has been thoughtfully redesigned with modern enhancements and smart floor plan improvements throughout. Offering 1,782 sq. ft. of finished living space, this home stands out with a rare walk-out basement and two spacious decks, ideal for outdoor entertaining or quiet relaxation. The interior is finished with high-quality, contemporary selections, including quartz kitchen countertops, stylish ceramic tile, a custom-designed kitchen, and beautiful laminate flooring. The primary suite features a walk-in closet and a luxurious five-piece ensuite complete with a freestanding soaking tub, double vanity, and tiled glass shower. A convenient upper-level laundry closet adds everyday functionality. This MODEL has numbers Upgraded Finishes to Elevate it from its competition. Enjoy the convenience of a single attached garage with inside entry, plus parking for two additional vehicles. Built to ENERGY STAR standards, this home includes TRIPLE-glazed windows for enhanced comfort and efficiency. Ideally located just minutes from the scenic trails of Kains Woods, and a short drive to major shopping, golf courses, and quick access to Highways 401 and 402, Upper West offers the perfect balance of lifestyle and location. Low condo fees cover shingles, windows, doors, decks, driveway, grounds, and exterior maintenance-making this a truly low-maintenance, lock-and-leave opportunity. *Listing price reflects the Enhanced HST Credit as proposed by the federal and provincial governments, subject to purchaser qualification. Pricing may be adjusted based on eligibility. See Builders Floor Plan for Dimensions. (id:60297)
Thrive Realty Group Inc.
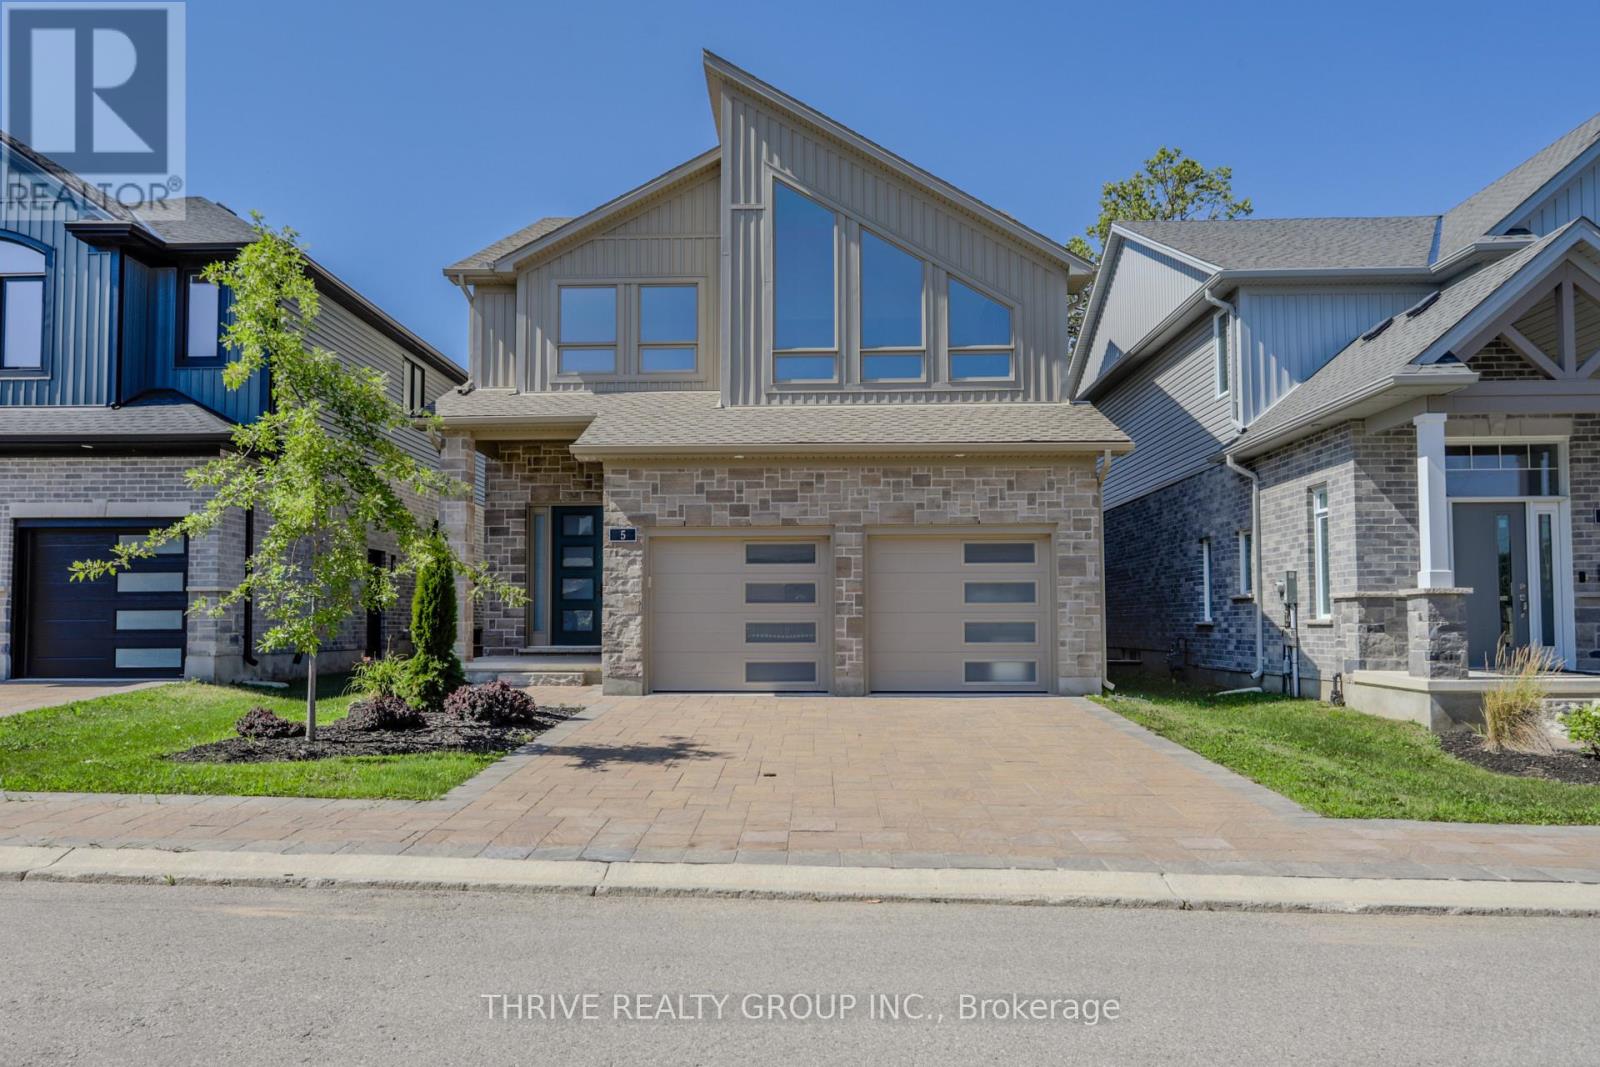
5 - 1061 Eagletrace Drive
London North, Ontario
BRAND NEW luxury awaits in this stunning 2-storey detached home located in the exclusive Rembrandt Walk community by Rembrandt Homes. Introducing The Capri II Model(2335 Sq Ft Above)an executive residence offering the perfect blend of upscale living and low-maintenance convenience. This Detached Vacant Land Condo provides all the advantages of a detached home, with low community fees that include front and rear lawn care and snow removal, allowing you to enjoy a truly carefree lifestyle. Step inside to an impeccable open-concept main floor featuring high-end finishes throughout. The chef-inspired kitchen is equipped with premium appliances and flows seamlessly into the spacious living room and breakfast area, with walkout access to a 16' x 10' covered deck plus a 10'x10' sundeck extension-ideal for indoor-outdoor entertaining. The inside Entry form the Garage is the perfect set up to unpack as your settle in from a busy day. The second level offers a thoughtfully designed layout with a bright bonus family room complete with a gas fireplace, convenient second-floor laundry, and a luxurious primary retreat featuring a spa-like 5-piece ensuite. Two additional generously sized bedrooms are serviced by a well-appointed 4-piece bathroom-perfect for families of all stages. The finished lower level adds even more versatility with a cozy rec room, 3-piece bathroom, fourth bedroom, and ample storage space. Includes all appliances. Just minutes to Masonville Mall, major shopping centres, Sunningdale Golf Course, and Western University with nearby hospitals. This exceptional property offers luxury, convenience, and community living at its finest. Don't miss your opportunity to own in Rembrandt Walk - book your private tour today! * NOTE: All Window Blinds/Drapery is VIRTUALLY ADDED. Listing price reflects the Enhanced HST Credit as proposed by the federal and provincial governments, subject to purchaser qualification. Pricing may be adjusted based on eligibility. (id:60297)
Thrive Realty Group Inc.
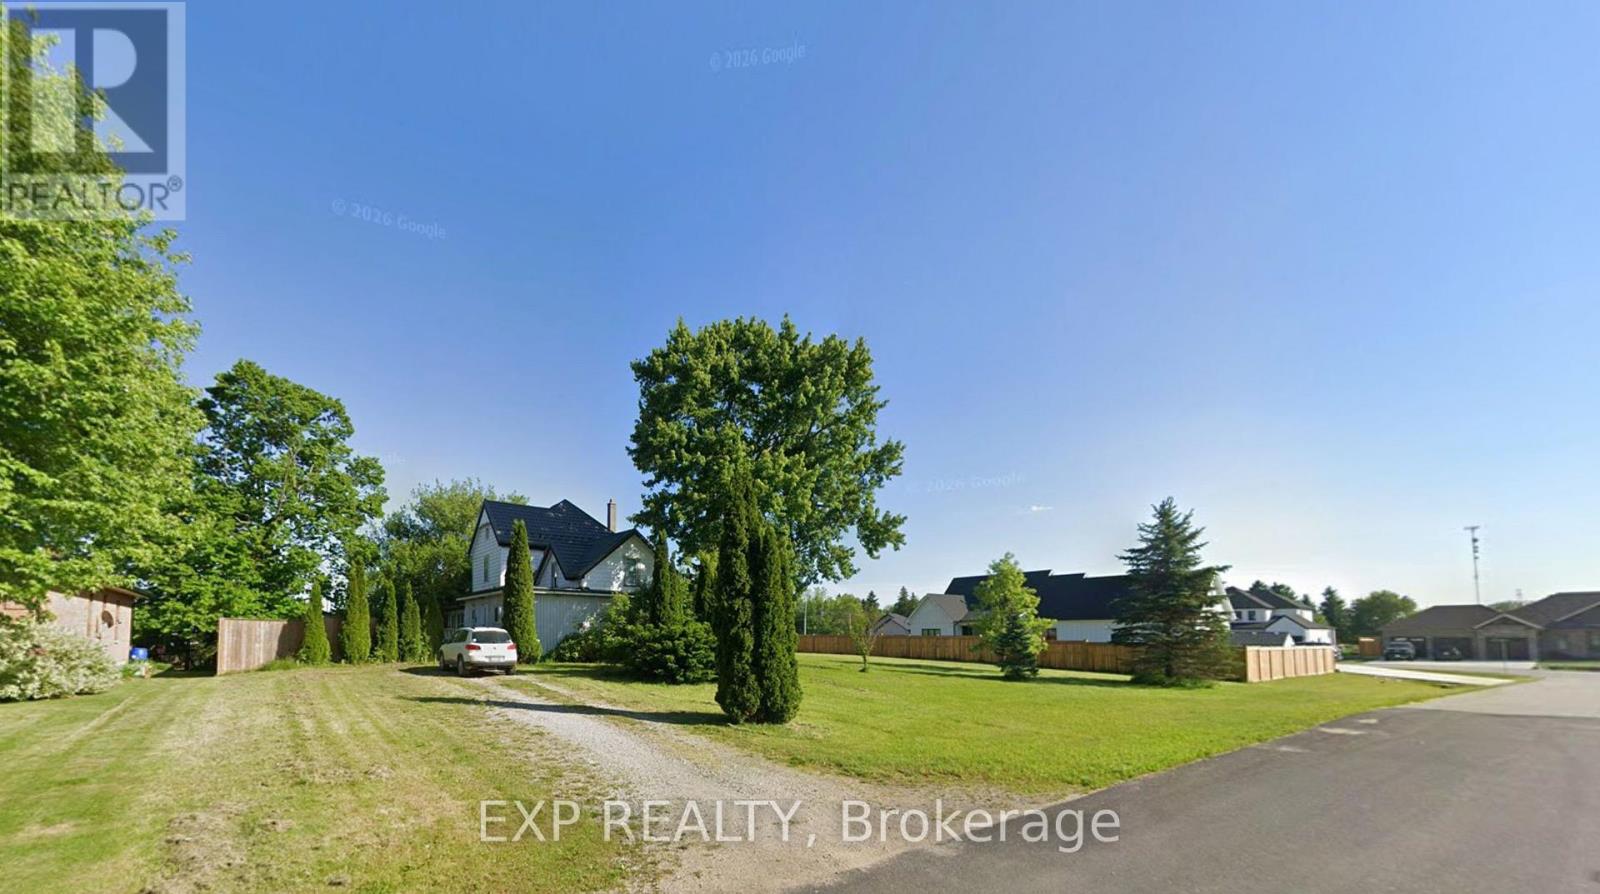
112 Victoria Drive
Strathroy-Caradoc, Ontario
A Home Full of Character, History & Possibility! Step into a home where history, charm, and space come together! Built circa 1900, this substantial five-bedroom, two-bathroom home offers a unique blend of century-home character, generous living spaces, and an abundance of interesting features you simply don't find in today's homes.Inside, you'll find a very spacious double family room, an open-concept kitchen, and the convenience of a main-floor laundry room. The home's distinctive layout features multiple staircases, a staircase leading to the upper level from the family room, and a charming additional butler's staircase connecting the bedroom level to the laundry area. A wonderful nod to the home's history and craftsmanship! With five bedrooms and two full bathrooms, there's plenty of room for family, guests, hobbies, or home office space. The home showcases a variety of original and eclectic finishes, creating a truly individual space with a story to tell. Set on just under half an acre, the property offers a partially fenced yard, an expansive open side yard, and a side deck for outdoor enjoyment. Located at the end of an established subdivision, the property offers a unique setting, surrounded by a mix of established homes and a few newer homes at the end of the development. Additional features include a metal roof, furnace (2014), updated electrical panel (2017), renovated second-floor bathroom (2016), sump pump, owned hot water tank, and septic system. If you're looking for something with character, room to grow, and a personality all its own, this distinctive century home is one you'll want to experience in person. A rare opportunity to make a piece of local history your own! (id:60297)
Exp Realty
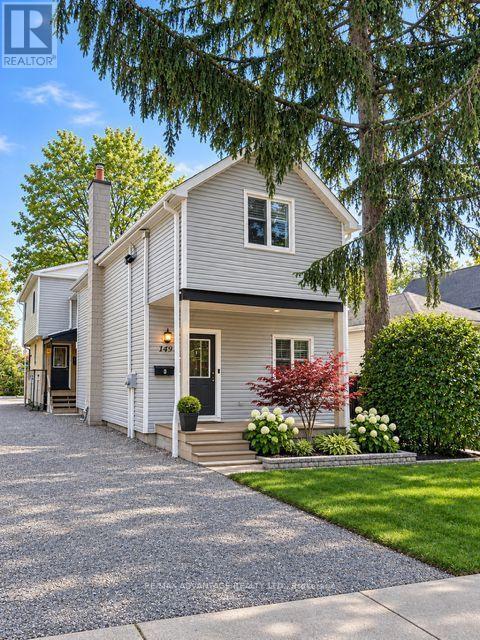
149 Sydenham Street
London East, Ontario
A RARE INVESTMENT OPPORTUNITY IN OLD NORTH LONDON! Position your portfolio for the future with this substantial, fully tenanted front-to-back duplex in one of London's established neighbourhoods. Offering two self-contained units with 5 bedrooms and 2 bathrooms each, this property delivers an impressive 10 bedrooms and 4 bathrooms under one roof. Separate metering adds to the property's practical investment appeal, while its prime location minutes from Western University (UWO), downtown London, public transit and a wealth of amenities enhances its rental-market appeal. Whether you're an experienced investor looking to expand your holdings or seeking a significant multi-unit property in a strategic location, this is an opportunity worth exploring. Don't miss your chance to secure a fully occupied investment property with substantial rental accommodation in Old North. Showing a Return on Investment approx 6% Reach out today for more information and make this property your next portfolio acquisition! (id:60297)
RE/MAX Advantage Realty Ltd.
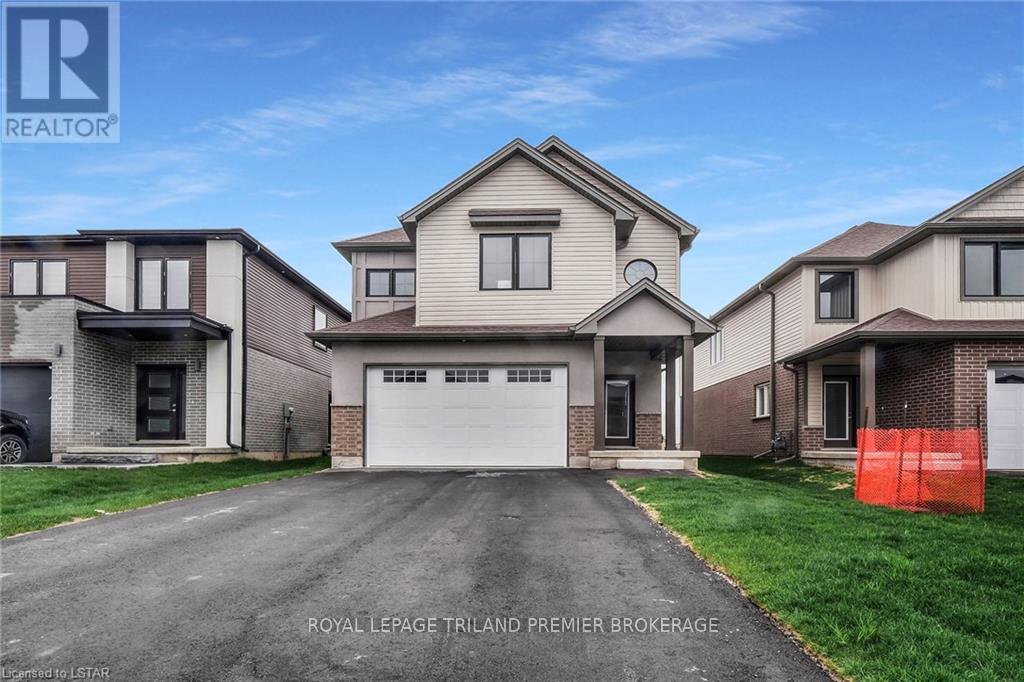
1596 Bob Schram Way
London North, Ontario
AVAILABLE JANUARY 1- Enjoy this 1957 sq ft of expertly designed living space located in desirable Foxfield. Enter into the generous open concept main level featuring kitchen with quartz countertops, 36" upper cabinets with valance and crown moulding, microwave shelf and island with breakfast bar; bright great room with large rear window, dinette with sliding door access to the backyard and convenient main floor 2-piece bathroom. Hardwood flooring throughout main level (except powder room). The upper level includes 4 spacious bedrooms including primary suite with walk in closet and 5-piece ensuite with double sinks, quartz countertops and tiled shower; laundry room and main bathroom that has cheater ensuite access to second bedroom. No washer or dryer being installed. Needed to apply: OREA rental application, credit check, proof of employment, references, able to provide first and last months rent as deposit if tenancy is accepted (bank draft), tenants insurance is a must. E-transfer rent preferred by landlord. $3000 is plus utilities (Landlord pays: Hot Water heater Rental and Property Taxes. Tenant pays: Heat, Hydro, Gas, Tenants Insurance, any Cable or Internet needed). No smoking, no pets. Tenant responsible for Snow removal and grass cutting. (id:60297)
Royal LePage Triland Premier Brokerage
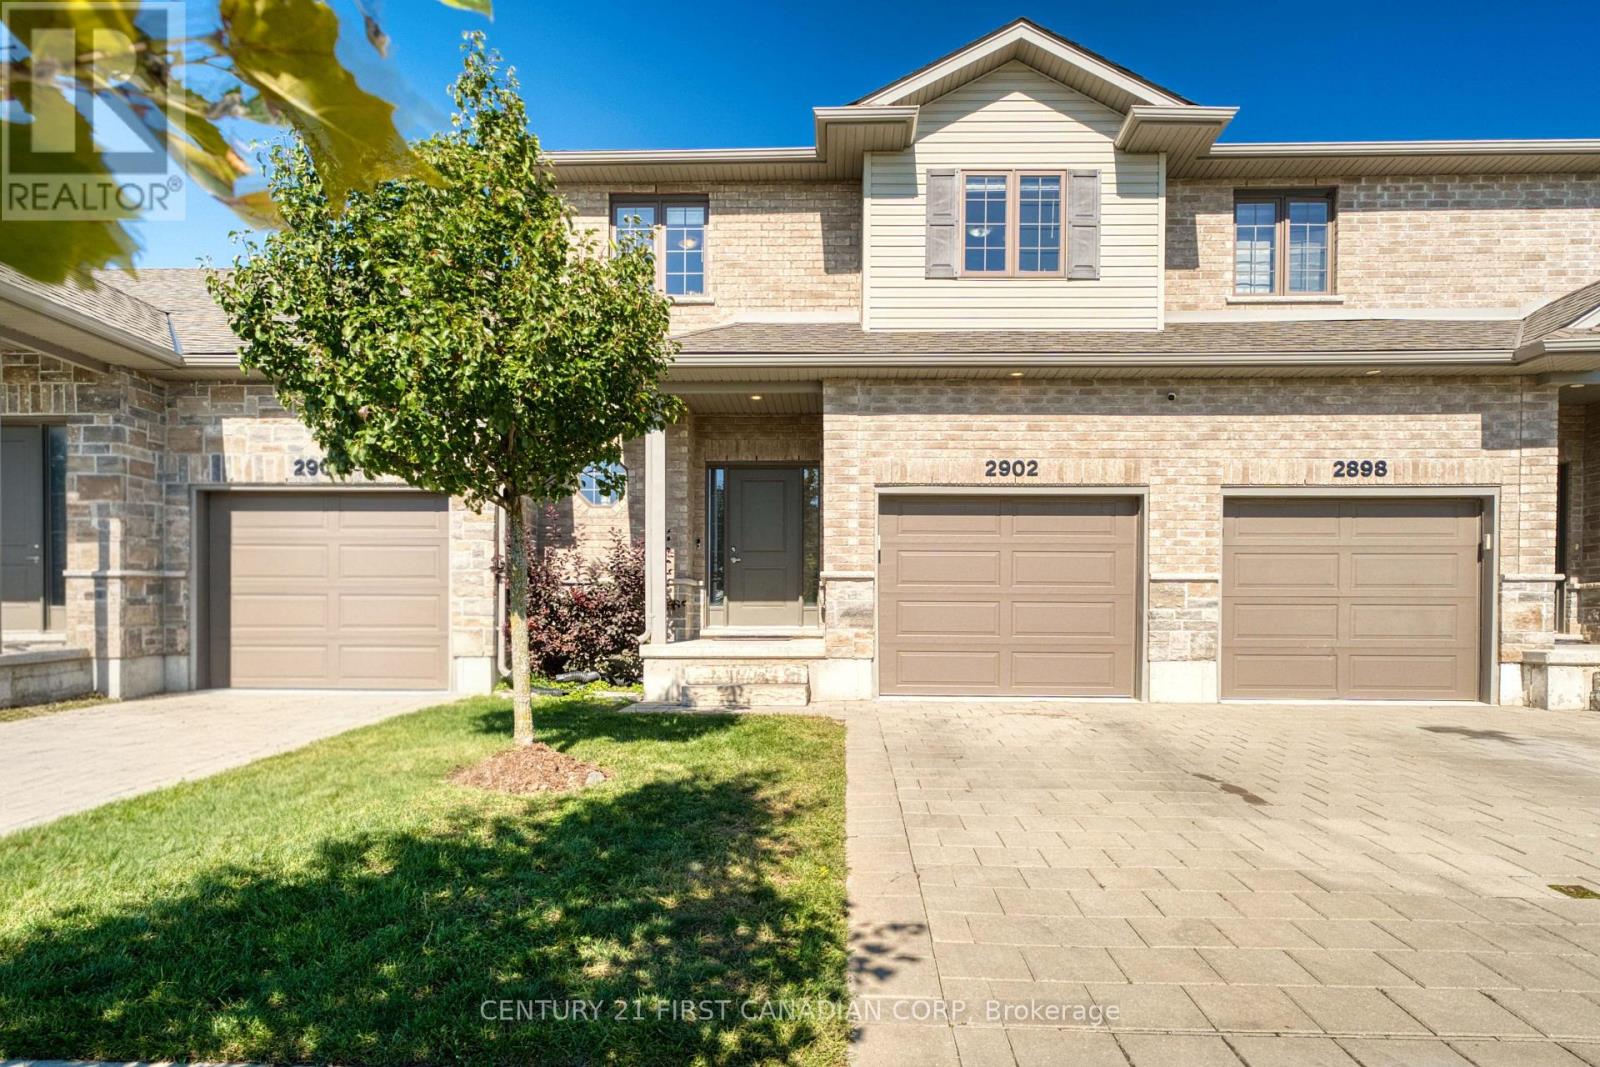
47 - 2902 Tokala Trail
London North, Ontario
Welcome to this well-maintained 3-bedroom, 2.5-bath vacant land townhouse in desirable North London. Built in 2019 and offering approximately 1,555 sq. ft., this bright and inviting home features an open-concept main floor with large windows, hard-surface flooring, new light fixtures, and a walkout to the hardscaped backyard. The kitchen is equipped with quartz countertops, modern cabinetry, stainless steel appliances, a gas stove, newer microwave and range hood (2025), and a spacious custom pantry. Upstairs, the primary bedroom offers a large walk-in closet, a 5-piece ensuite, and added sound insulation for enhanced comfort and privacy. Additional features include a Samsung FlexWash/FlexDry laundry system, central vacuum, humidifier, sump pump and HRV air-exchange system. The unfinished basement provides excellent potential for additional living space or storage. Lawn care and snow removal, including the driveway, are covered by the low condo fee, offering convenient, low-maintenance living. The furnace, central A/C, and roof ( 7 years old). Ideally located close to Hyde Park shopping, Western University, University Hospital, and a wide range of North London amenities. (id:60297)
Century 21 First Canadian Corp
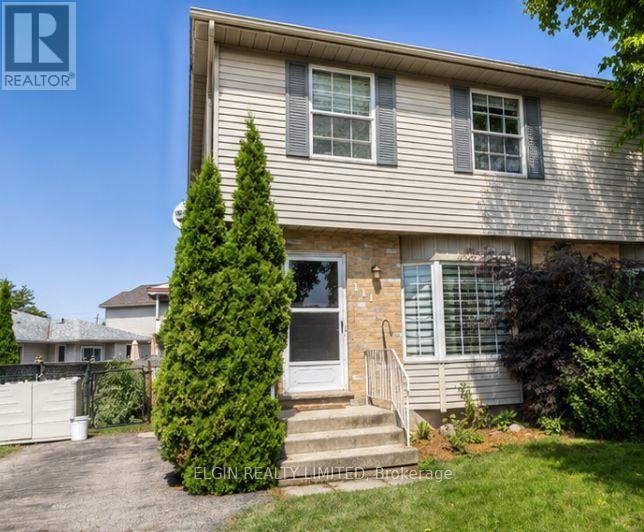
111 Manor Road
St. Thomas, Ontario
Fantastic 2 storey semi perfectly situated in a prime south side location. This home offers a spacious eat-in kitchen, 3 bedrooms, and 2 bathrooms, a fully finished basement and is ideal for families of all sizes. Off of the eat in kitchen you will find a large two level deck great for entertaining. Don't Miss out book your showing today. (id:60297)
Elgin Realty Limited
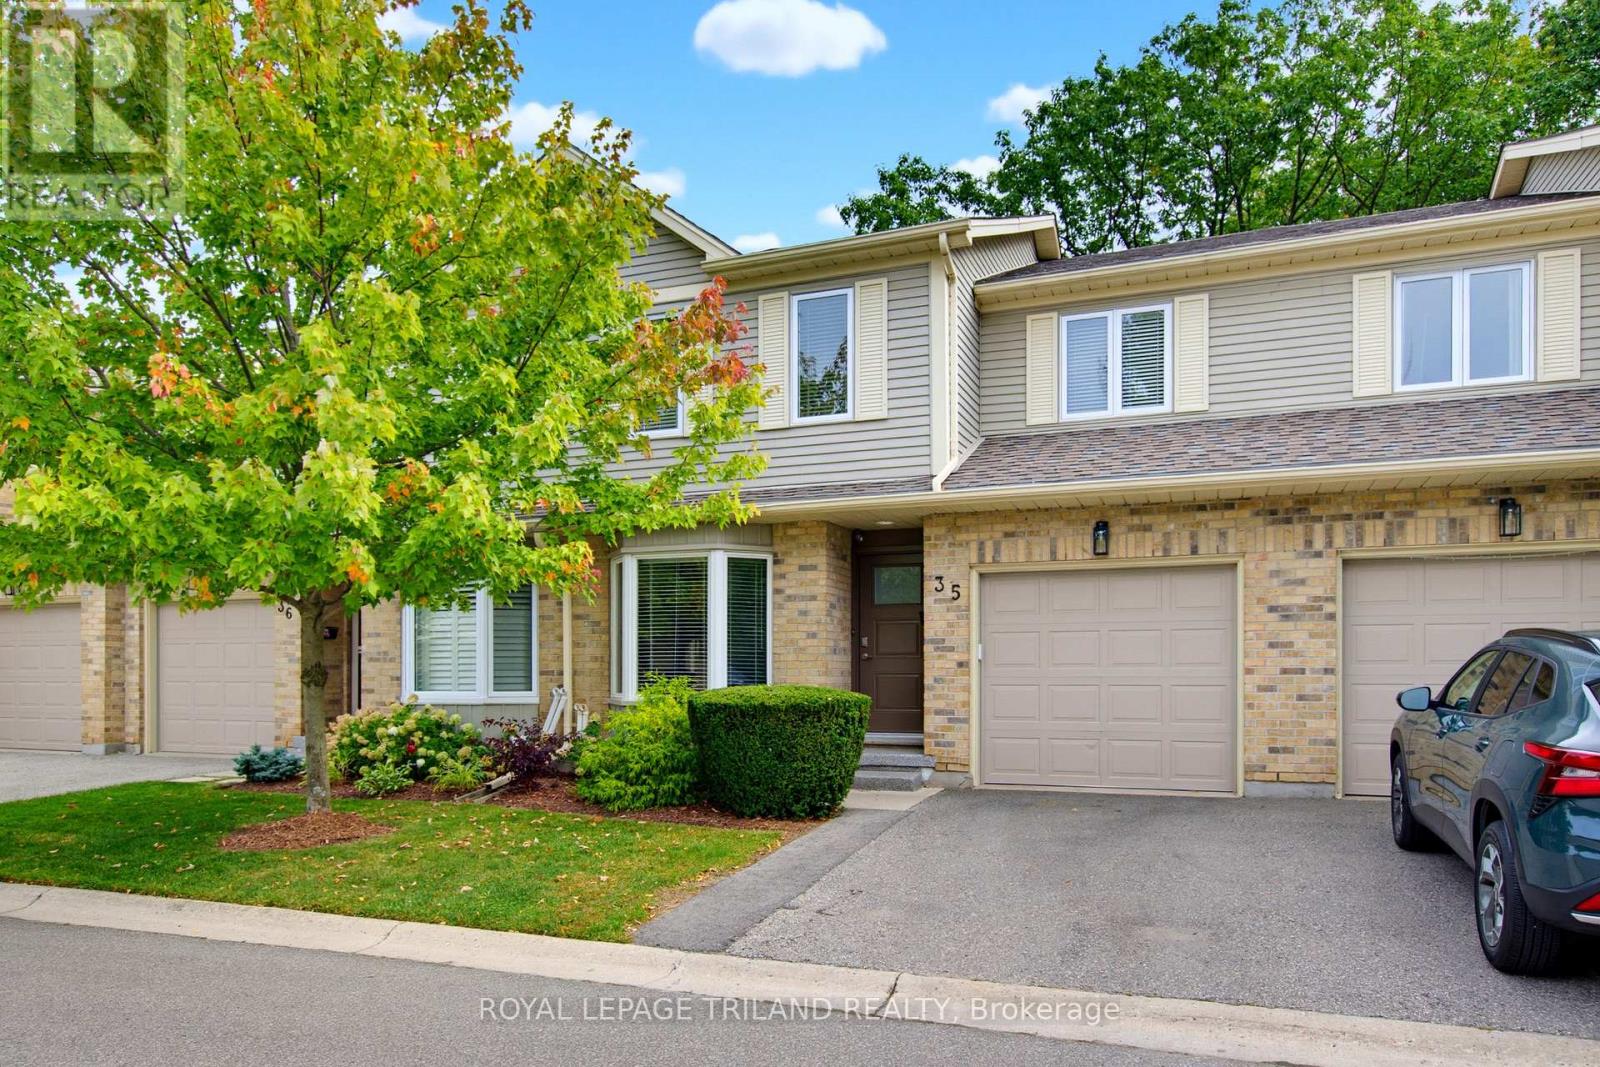
35 - 10 Rossmore Court
London South, Ontario
Sought after Highland Greens in Southwest London-with a forest of trees combined with nature, walking trails and parks. It's the perfect location with incredible privacy and beautiful wooded views, backing directly onto the woods. This two-storey condo has been meticulously maintained and features three large bedrooms with vaulted ceilings, a primary bedroom with a four-piece ensuite and large walk-in closet, a living room with a gas fireplace, a galley-style kitchen with lots of cupboard space, central vacuum, and direct access to a single garage. The lower level is unfinished and offers lots of storage space with laundry and a sink. The main bathroom is also roughed-in for main floor laundry. Updates include the kitchen appliances, countertop, sink, backsplash, laminate flooring, lighting, deck and windows. This home is a pleasure to show! When you live here, you will be close to schools, Highland Golf, Wortley Village, London Health Sciences Centre, and have easy access to the 401 & 402. This is a great opportunity! (id:60297)
Royal LePage Triland Realty
2704 - 330 Ridout Street N
London East, Ontario
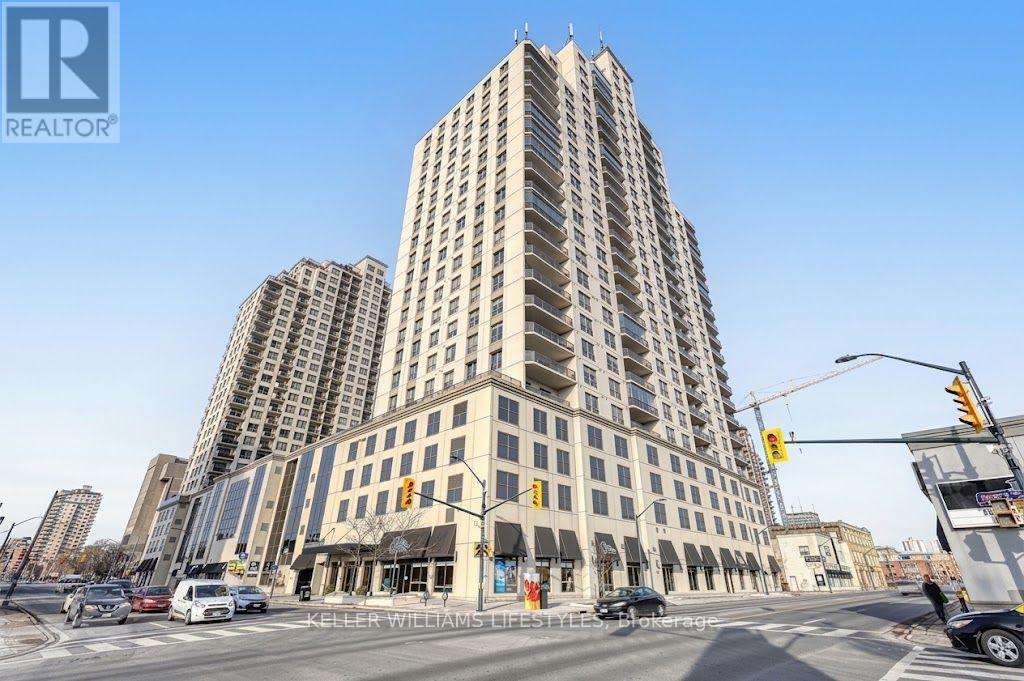
Welcome to Suite 2704 at Renaissance II, a spacious 2-bedroom plus den, 2-bathroom condominium located in one of Downtown London's premier residential buildings. Situated on the 27th floor, this well-appointed suite offers expansive west and north-facing views, two private balconies, and a bright open-concept layout designed for comfortable everyday living. The functional floor plan includes a generous kitchen with ample cabinetry and workspace, a versatile den ideal for a home office or guest space, in-suite laundry, and two underground parking spaces.Residents enjoy access to an impressive collection of building amenities, including a fitness centre, theatre room, party room, guest suites, and a landscaped outdoor terrace with BBQ areas, lounge seating, fire pit, and putting green. Conveniently located near Victoria Park, Richmond Row, restaurants, shopping, entertainment, and downtown amenities, this home offers an exceptional combination of space, convenience, and urban living. (id:60297)
Keller Williams Lifestyles
43 Cumberland Crescent
London North, Ontario
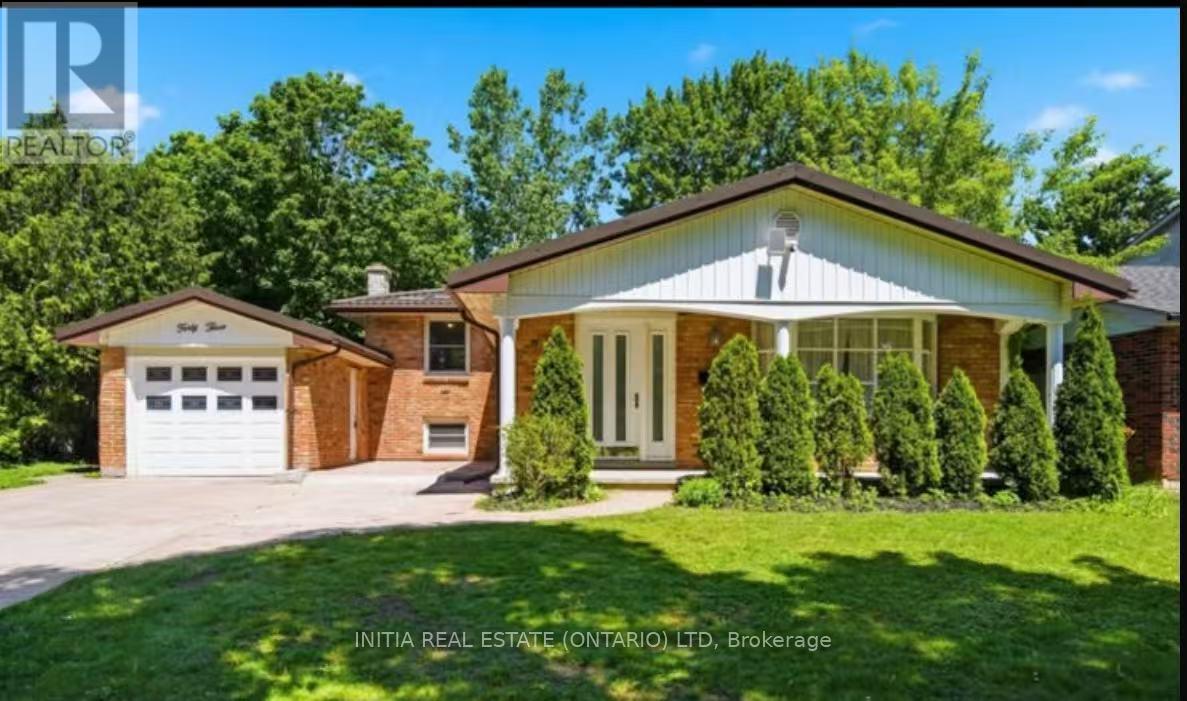
North London Great Location back-split 4 Level house, features 4 bedrooms, 3 bathrooms, 7 parking places, in quiet Stoneybrook neighbourhood. The house is all-brick home, has oversize fully fenced backyard, and just updated with new painting, new flooring, new furnace, and lifetime metal roofing. There are two skylights providing great natural light. Walkout access from lower level to the backyard. The basement has the second kitchen, and 3-piece bathroom. There are two egress windows provide choice for rental. Near Bus stop to Western University, Fanshawe college and Masonville Mall. The property included a city-approved building permits with plans of additional 2,453 sqft of living space. The seller spent around $20,000 for drawings, permits, and fees. Welcome make appointment for showing! (id:60297)
Initia Real Estate (Ontario) Ltd
92 Knights Bridge Road
London South, Ontario
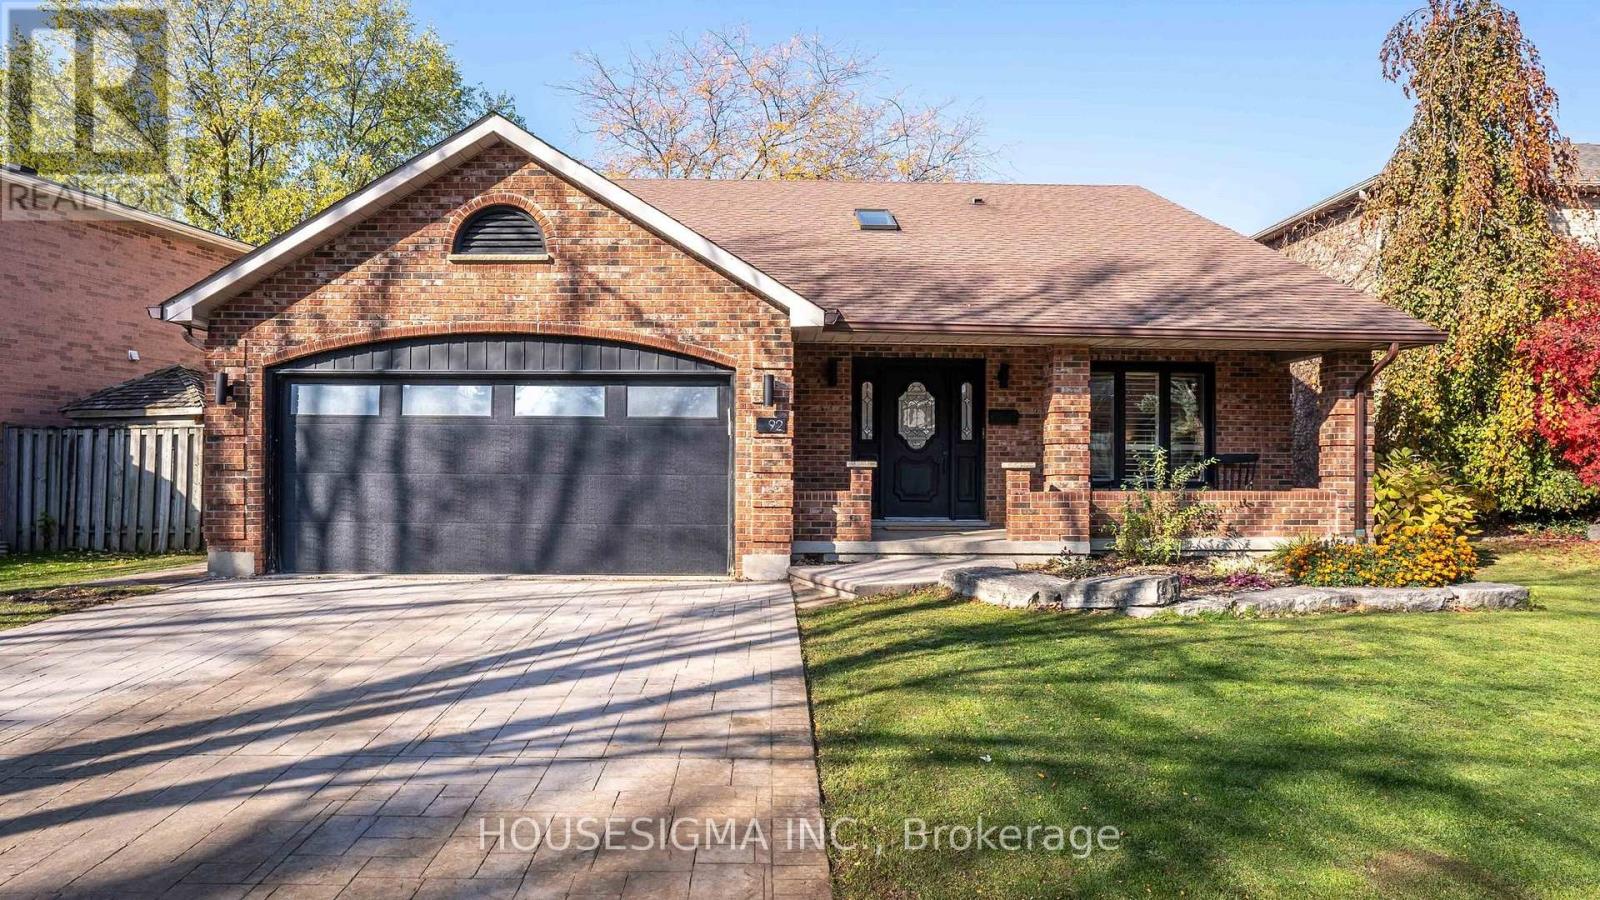
You will not want to miss out on this home in London's sought-after Westmount neighbourhood which offers two living spaces on the main level, three large bedrooms, four full bathrooms, space for a home office, and a two car garage. The property is surrounded by mature trees, has a large backyard, and is steps to schools, parks, and shopping. Walking into the home, you will be greeted by a grand entryway that introduces you to the large living room, dining room, kitchen with direct access to the big backyard, a three-piece bathroom, and a cozy family room with natural gas fireplace. Upstairs, there is a primary suite with a walk-in closet and ensuite bathroom with shower, two generously sized bedrooms, and an additional four-piece bathroom. This home continues to offer space in the basement with a recreation space, separate home office, and an additional full bathroom. The backyard is also impressive with trees, a large deck, and a storage shed. All of this is offered at a great price. Book your showing today before this one sells! (id:60297)
Housesigma Inc.
2 - 75 Doune Street
Strathroy-Caradoc, Ontario
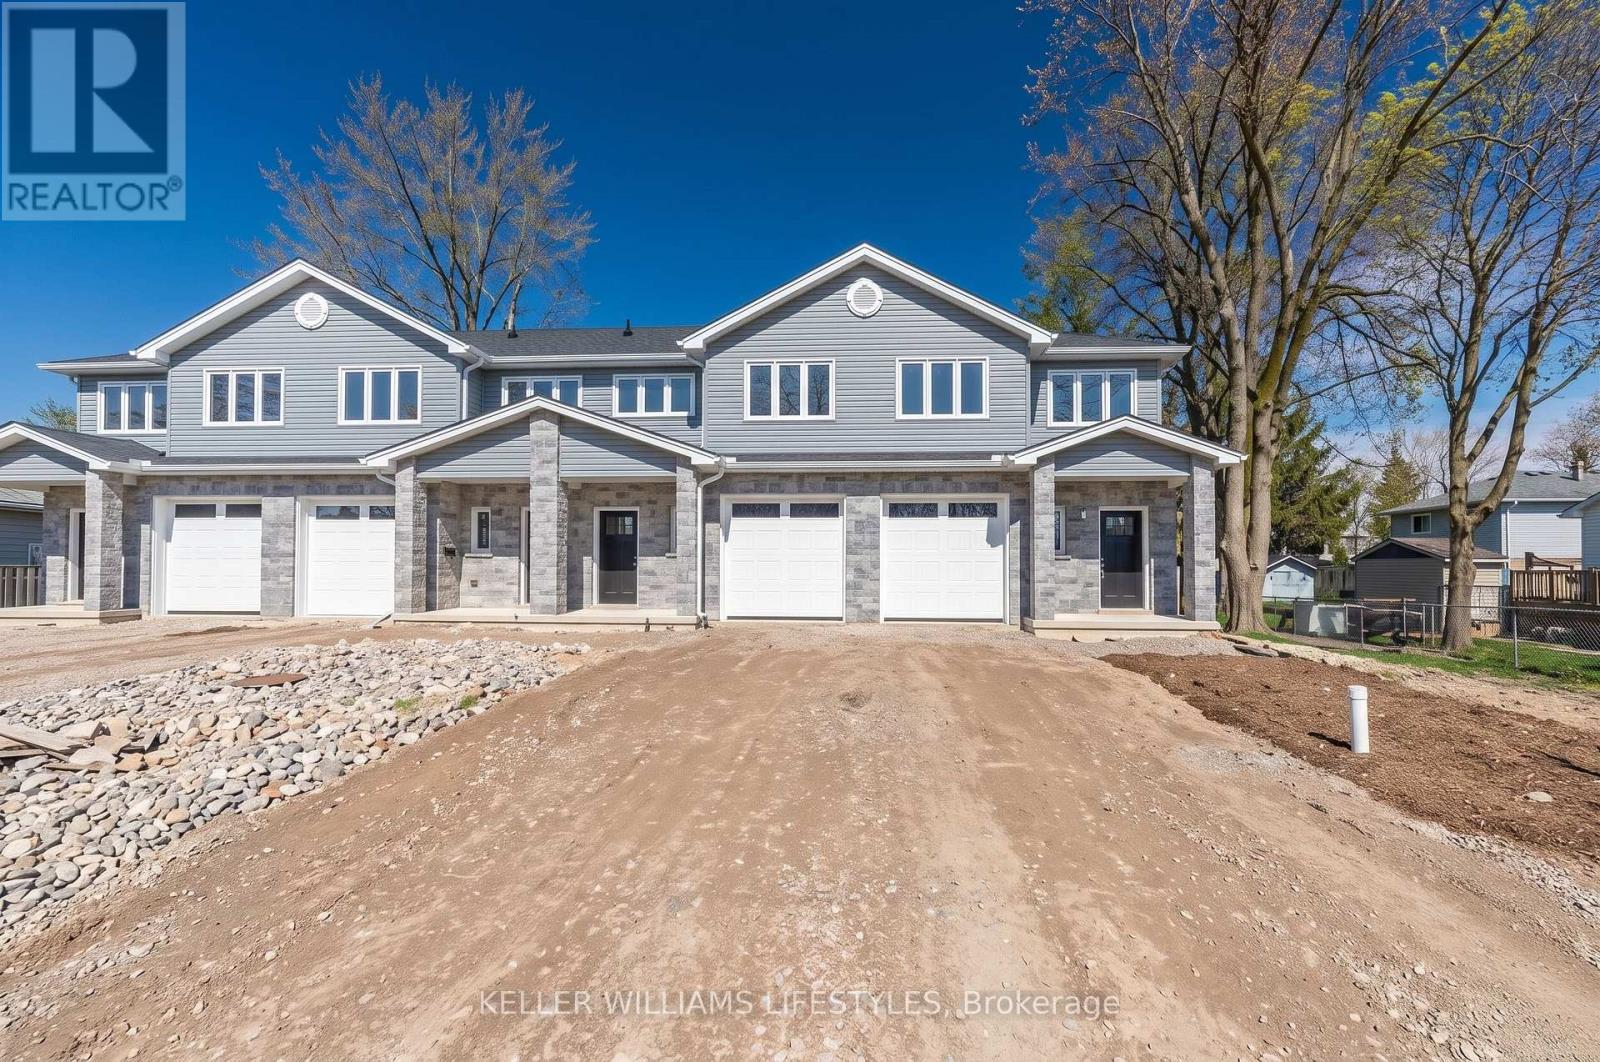
Welcome to 75 Doune Street in Strathroy, a thoughtfully designed 3-bedroom, 2.5-bathroom home offering modern finishes and efficient construction. Built slab-on-grade, this home features 9-foot ceilings on the main level, luxury vinyl flooring throughout, and in-floor heating on the main floor for added comfort. The functional layout includes spacious principal living areas, with six appliances and window coverings included.Additional features include a high-velocity forced-air boiler system, central air conditioning, separately metered gas and hydro, an insulated garage, and a private 10' x 10' rear deck. Located at the end of a quiet dead-end street, the property offers a peaceful setting within walking distance of Strathroy's downtown core, shops, restaurants, and everyday amenities. (id:60297)
Keller Williams Lifestyles
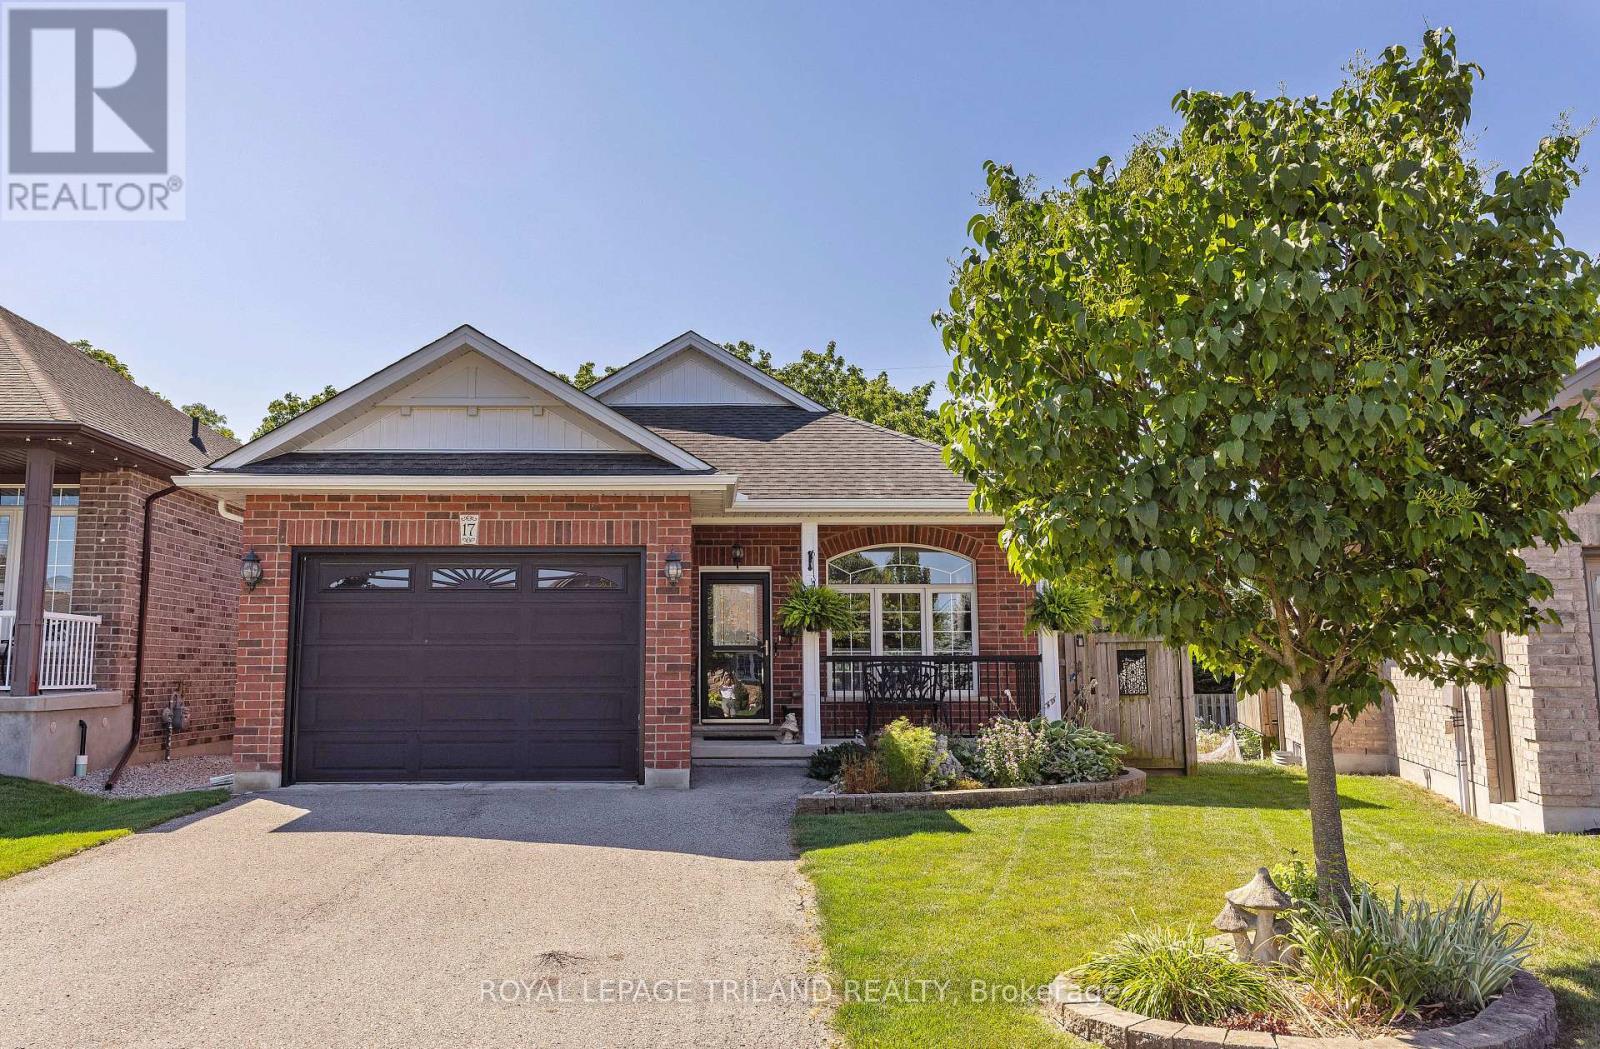
17 Jacklin Court
Central Elgin, Ontario
Imagine yourself on the deck each morning, coffee in hand, overlooking a picturesque treed ravine with towering mature trees and a peaceful meandering creek. You don't have to dream anymore, 17 Jacklin Court is calling! This custom-built bungalow offers generous living space on a quiet court location, combining comfort, functionality, and an exceptional natural setting. The thoughtfully designed main floor features two spacious bedrooms, two bathrooms, and an inviting layout ideal for both everyday living and entertaining. A fully finished lower level provides even more room for family gatherings, hobbies, or overnight guests. Meticulously maintained inside and out, this home is perfect for growing families or those looking to downsize without compromising space. The attached 1.5-car garage offers valuable extra room for storage or a workshop alongside your vehicle. Located in the highly sought-after Southwold Public School district, you'll enjoy the convenience of a short commute to London while being just minutes from the charming lakeside village of Port Stanley. This is more than a home-it's a lifestyle. Your new home awaits! (id:60297)
Royal LePage Triland Realty
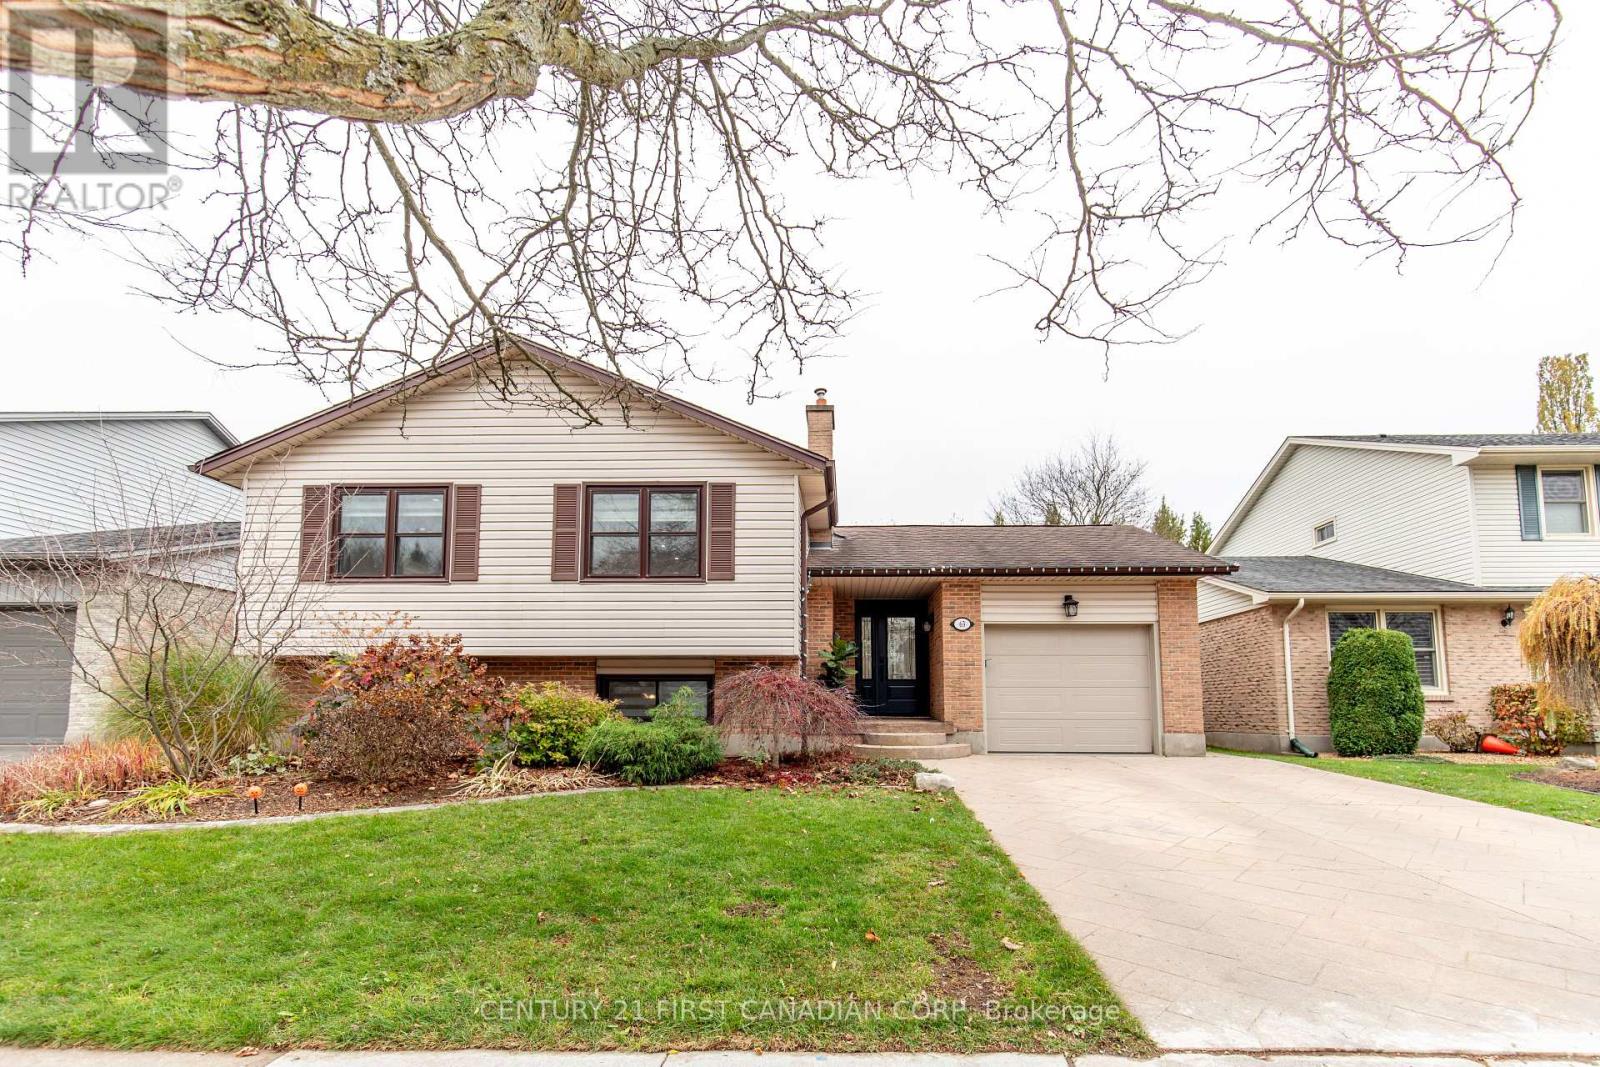
63 Elmgrove Crescent
London South, Ontario
Welcome to 63 Elmgrove Crescent, a beautifully maintained and extensively updated 3-level split-level in one of South London's most established family neighbourhoods. Situated on a generous 55' x 124' lot, this spacious home offers 3+2 bedrooms, 3 bathrooms, and over 1,400 sq. ft. above grade, plus a fully finished lower level designed for today's growing family. The bright and inviting main floor features a spacious living room with a new flat ceiling and pot lights (2024), creating a fresh, modern feel. The beautifully updated kitchen showcases refinished cabinetry, ample storage, and a functional layout that flows seamlessly into the dining area, making it ideal for both everyday living and entertaining. Upstairs, you'll find three generous bedrooms, including a primary suite with its own 3-piece ensuite, while new custom closets (2024) provide improved organization and style throughout. The fully finished lower level offers exceptional versatility with a large family room featuring a cozy fireplace, two additional bedrooms, and a third bathroom, making it perfect for extended family, guests, a home office, gym, or hobby space. A freestanding wardrobe added in 2024 can remain with the home or be removed prior to closing, at the buyer's preference. Recent updates include a new dishwasher and washer (2025), as well as garage improvements completed in 2026, including new insulation, drywall, and fresh paint. Additional features include forced-air gas heating, central air conditioning, lower-level laundry, an attached garage, and parking for three vehicles. Located close to parks, schools, shopping, recreation facilities, and major commuter routes, this move-in-ready home offers the perfect combination of space, comfort, and thoughtful updates. With five bedrooms, multiple living areas, and extensive recent improvements, 63 Elmgrove Crescent presents an outstanding opportunity for families seeking a turnkey home in a desirable South London neighbourhood. (id:60297)
Century 21 First Canadian Corp
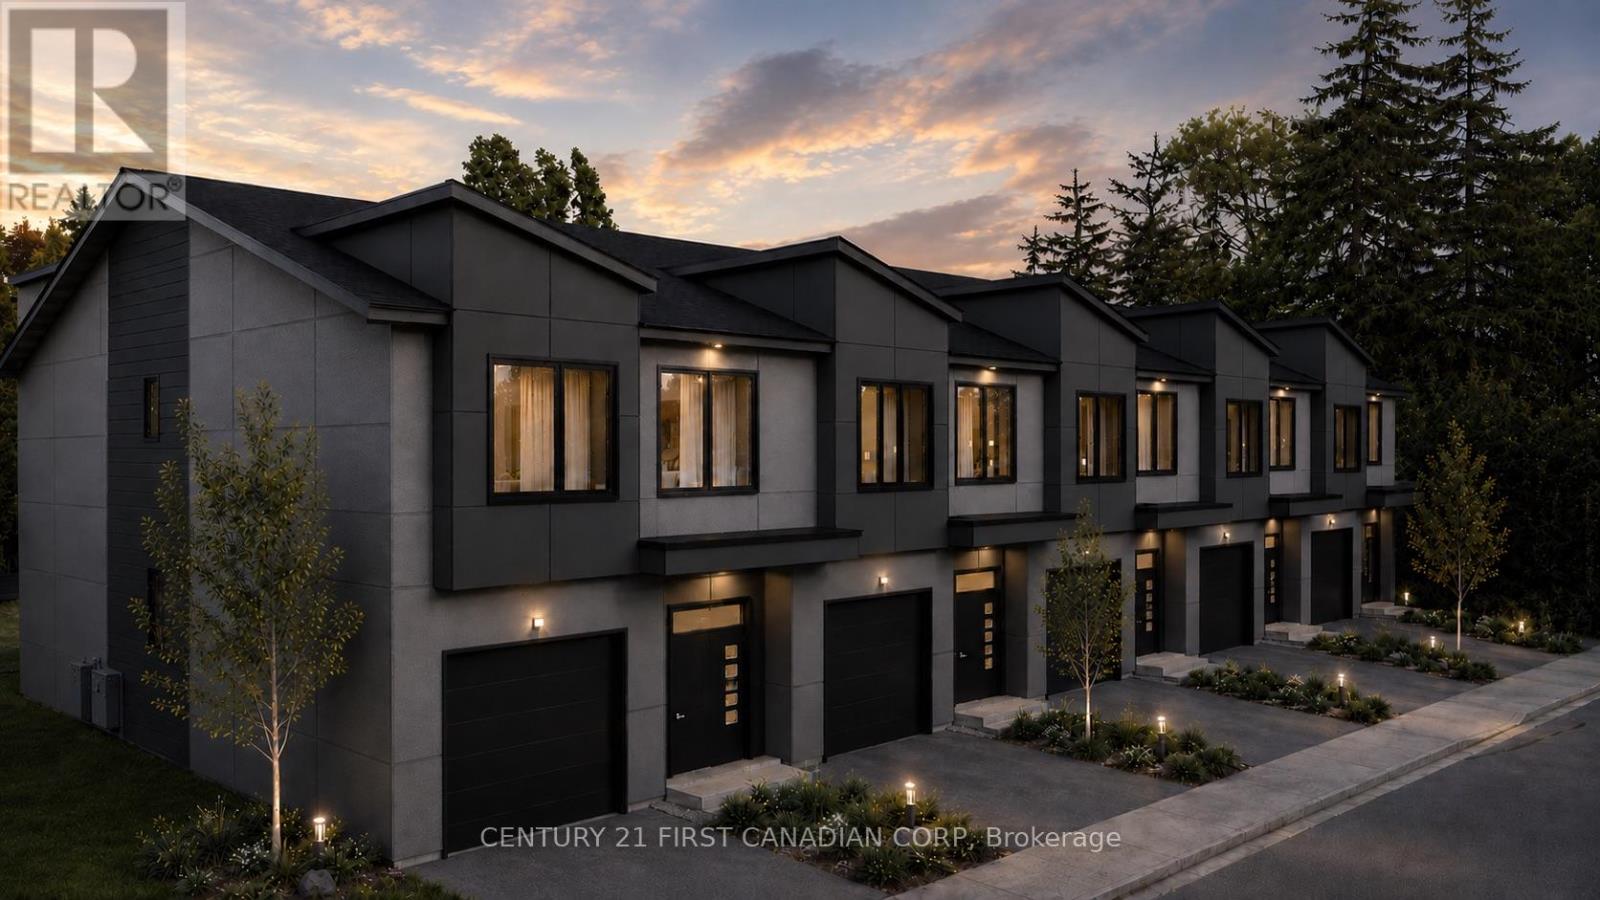
1 - 489 Upper Queen Street
London South, Ontario
Welcome to The Ten on Upper Queen, a boutique community of just ten rental townhomes in London's Highland neighbourhood. Unit 1 at 489 Upper Queen Street is a brand-new townhome with four bedrooms, three and a half bathrooms, and approximately 2,500 square feet of living space, including the finished lower level. The open-concept main floor brings the kitchen, dining, and living areas together. Upstairs are three bedrooms, including the primary suite. The finished lower level adds a fourth bedroom, a full bathroom, and extra living space that can be used as a family room or home office. Parking includes one attached garage space and one driveway space. Victoria Hospital, schools, shopping, and dining are nearby.Offered at $3,350 per month. (id:60297)
Century 21 First Canadian Corp
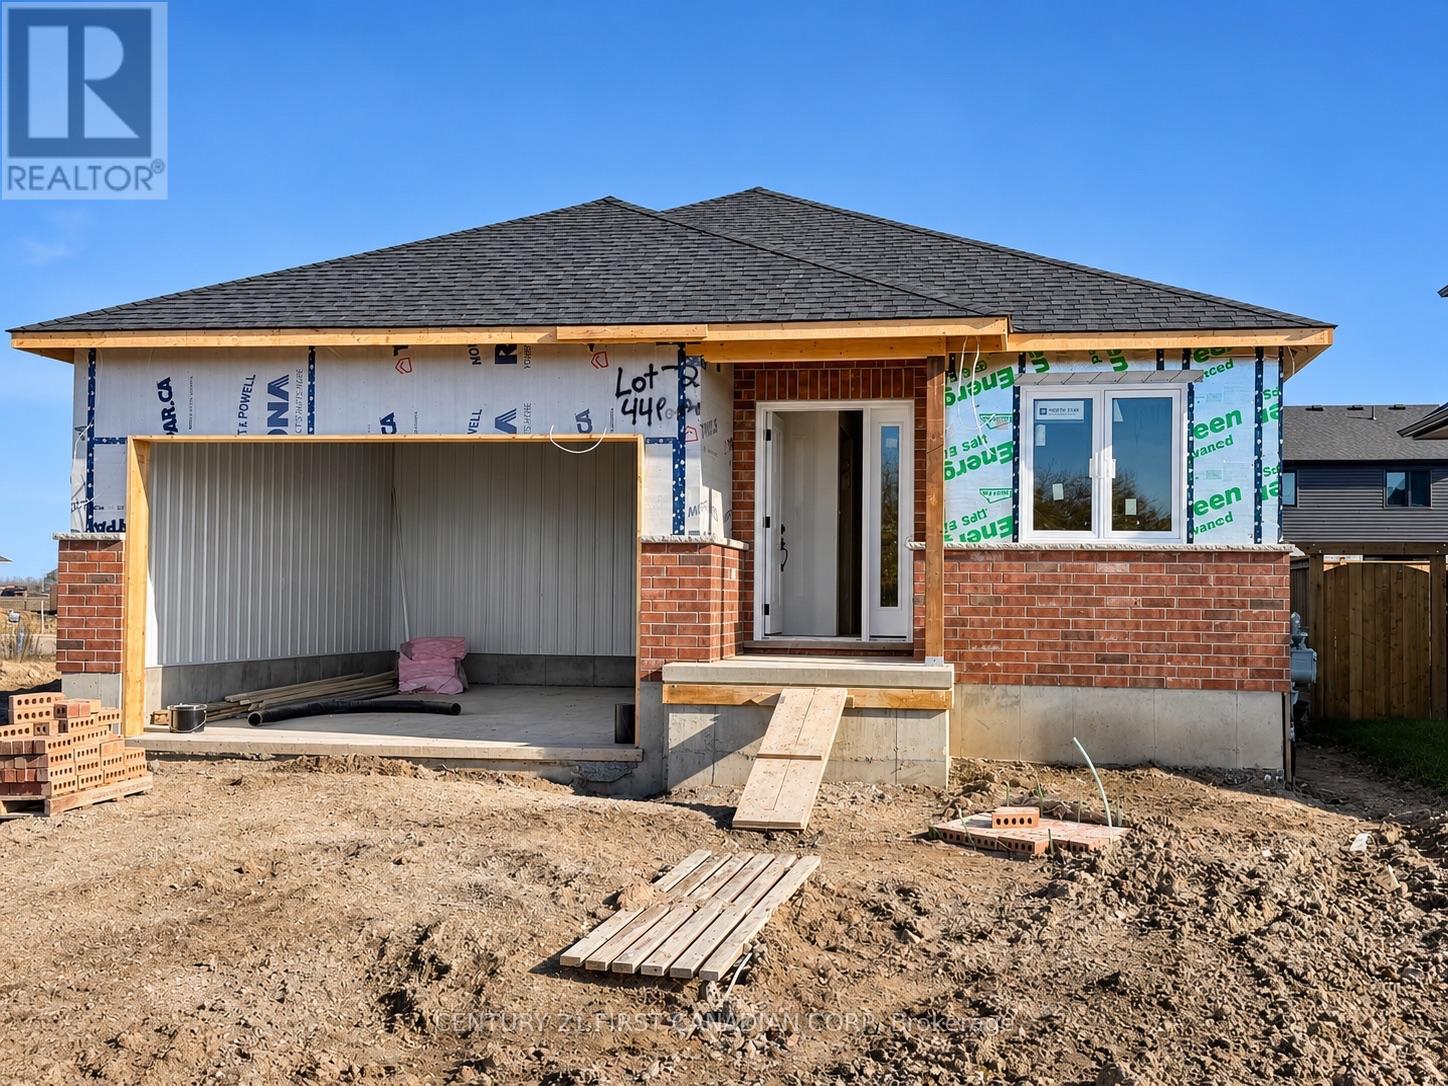
44 Postma Crescent
North Middlesex, Ontario
Under Construction- *** Welcome to The Alice by Robinson Carpentry, a beautifully crafted 1,399 sqft. bungalow offering stylish, low-maintenance living in the growing community of Ausable Bluffs. Thoughtfully designed with an open-concept layout, this home features a modern kitchen with pantry, a spacious dining area, and an inviting living room ideal for both everyday living and entertaining. A versatile front den provides the perfect space for a home office, reading room, or guest retreat. Waterproof laminate flooring flows throughout the home, creating a seamless and durable finish. The primary bedroom offers a walk-in closet and a private 4-piece ensuite complete with a double vanity, while a generously sized second bedroom and full bathroom provide comfortable accommodations for family or visitors. Practical features include main-floor laundry, an attached oversized steel lined garage, a 5-pc appliance package and an owned on-demand hot water tank, eliminating the cost of a monthly rental. Built with Robinson Carpentry's quality craftsmanship and backed by the Tarion Warranty. Located in Ausable Bluffs in the welcoming community of Ailsa Craig, you'll enjoy the charm of small-town living while remaining just 20 minutes north of London with convenient access to everyday amenities. Price reflects the HST rebate. Photos are from a previously built model and are for illustration purposes only - Some finishes & upgrades shown may not be included in standard specs. Taxes & Assessed Value yet to be determined. (id:60297)
Century 21 First Canadian Corp
977 Longworth Road
London South, Ontario
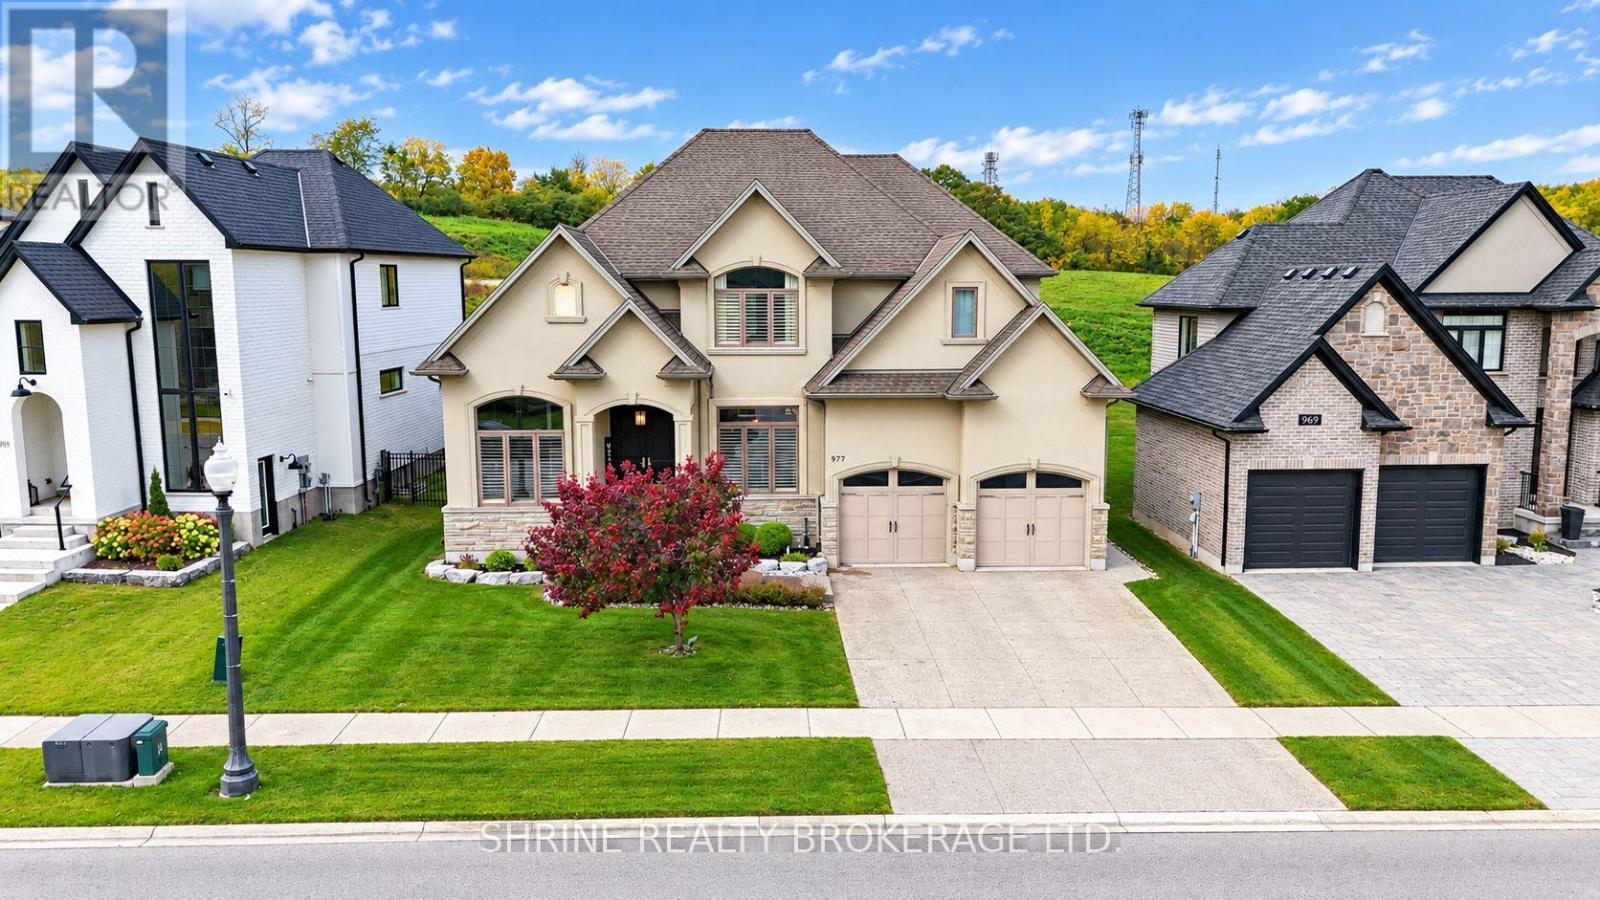
Experience exceptional executive living in this stunning 4+1 bedroom, 4.5 bathroom residence offering approximately 5,000 sq. ft. of beautifully designed living space, distinguished by a striking stone and stucco exterior, soaring 10-ft main-floor ceilings, and premium finishes throughout. The main floor features an elegant office/den with vaulted ceiling, a formal dining room with coffered ceiling, and an expansive great room showcasing a striking feature wall and linear fireplace. The gourmet kitchen is designed to impress with Group 5 marble countertops, a huge centre island, built-in appliances, a gas stove, an oversized refrigerator, a wine cooler, soft-close cabinetry, and a butler's pantry with wet bar. The spacious eating area opens through garden doors to a covered deck, patio, and beautifully treed backyard, creating an ideal setting for entertaining. California blinds and oversized windows enhance the home's refined interior.The luxurious primary suite offers a tray ceiling, a spa-inspired ensuite with a zero-entry shower and freestanding tub, and a dedicated dressing room featuring a custom island. Three additional upper-level bedrooms feature cathedral ceilings, complemented by a Jack-and-Jill ensuite and a private ensuite. The finished lower level boasts impressive ceiling height, a stylish bar, an expansive recreation room with 5.1 surround sound rough-in, a fifth bedroom, and a 3-piece bathroom. Additional highlights include two solid oak staircases with ambient step lighting, a top-of-the-line security system, and a four-zone, four-source multimedia system. Ideally located minutes from Highways 401 and 402, this exceptional executive residence combines sophisticated design, premium finishes, and thoughtfully curated spaces for upscale living and entertaining. (id:60297)
Shrine Realty Brokerage Ltd.
Lot 21 Ayrshire Avenue
London South, Ontario
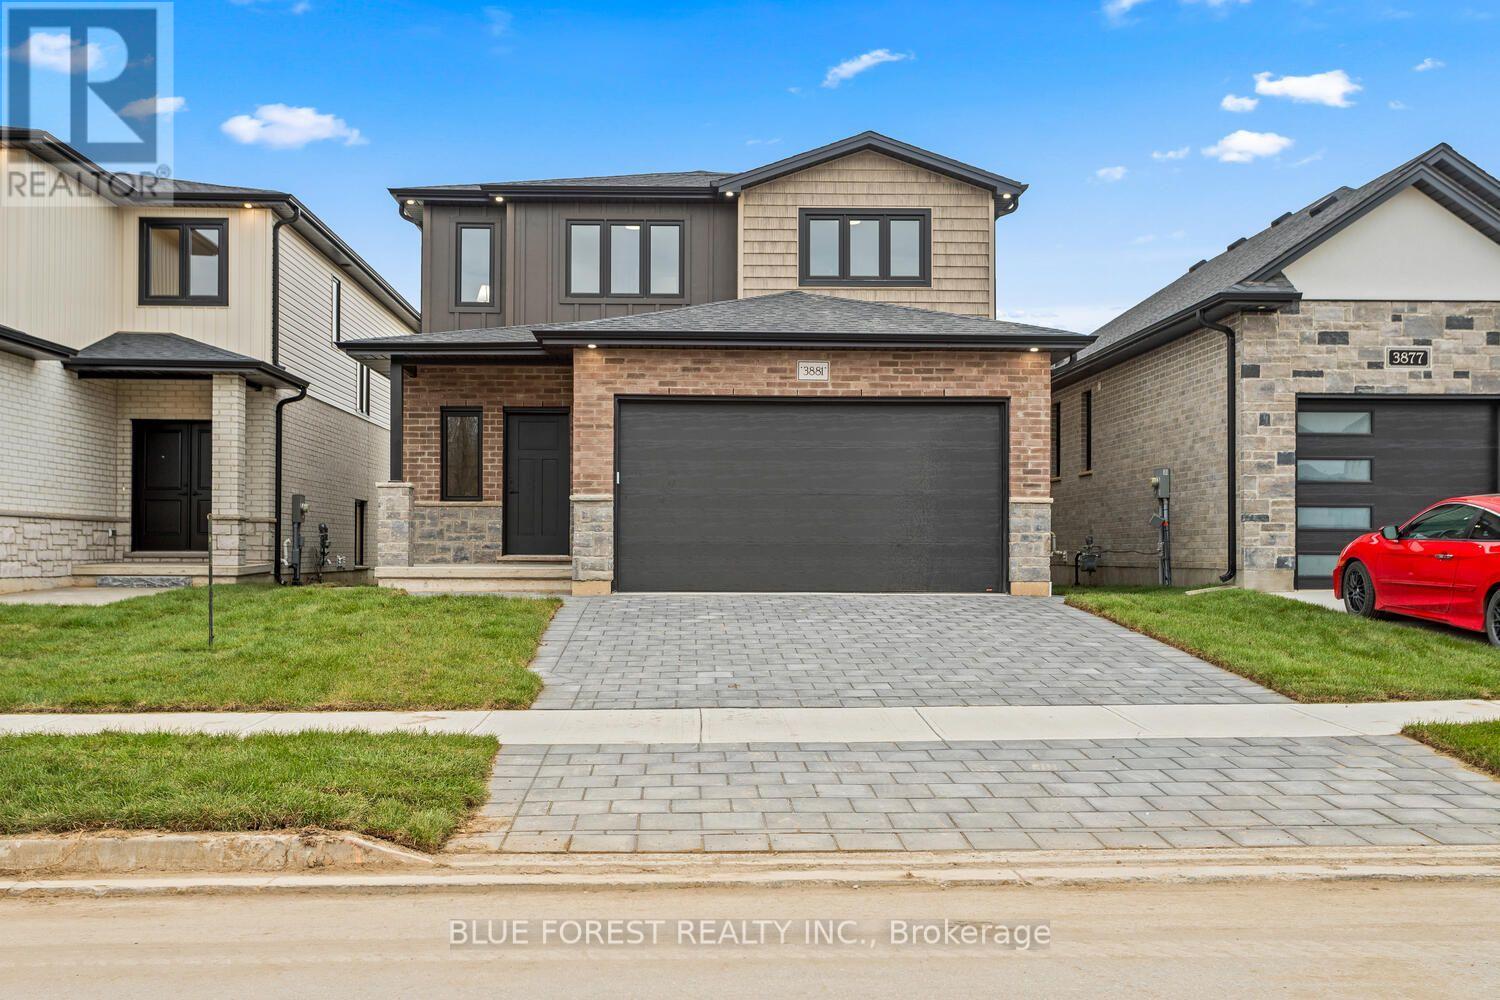
This thoughtfully designed two-story home offers 1,836 square feet of well-planned living space, featuring an open-concept main floor. The large great room seamlessly flows into a cozy dinette and a modern kitchen complete with a center island and ample cabinetry. A powder room, mud room, and access to the attached 2-car garage add functionality and convenience to the layout. The upper floor offers versatility with 4 bedrooms or the option to make it 3 bedrooms and have a large primary suite getaway that spans the entire back of the home. Find an additional 2 full bathrooms, including a spacious 4-piece en-suite off the primary suite. Other designs and lots available, contact to learn more! TO BE BUILT!!!!!!! (id:60297)
Blue Forest Realty Inc.
63 East Street
London East, Ontario
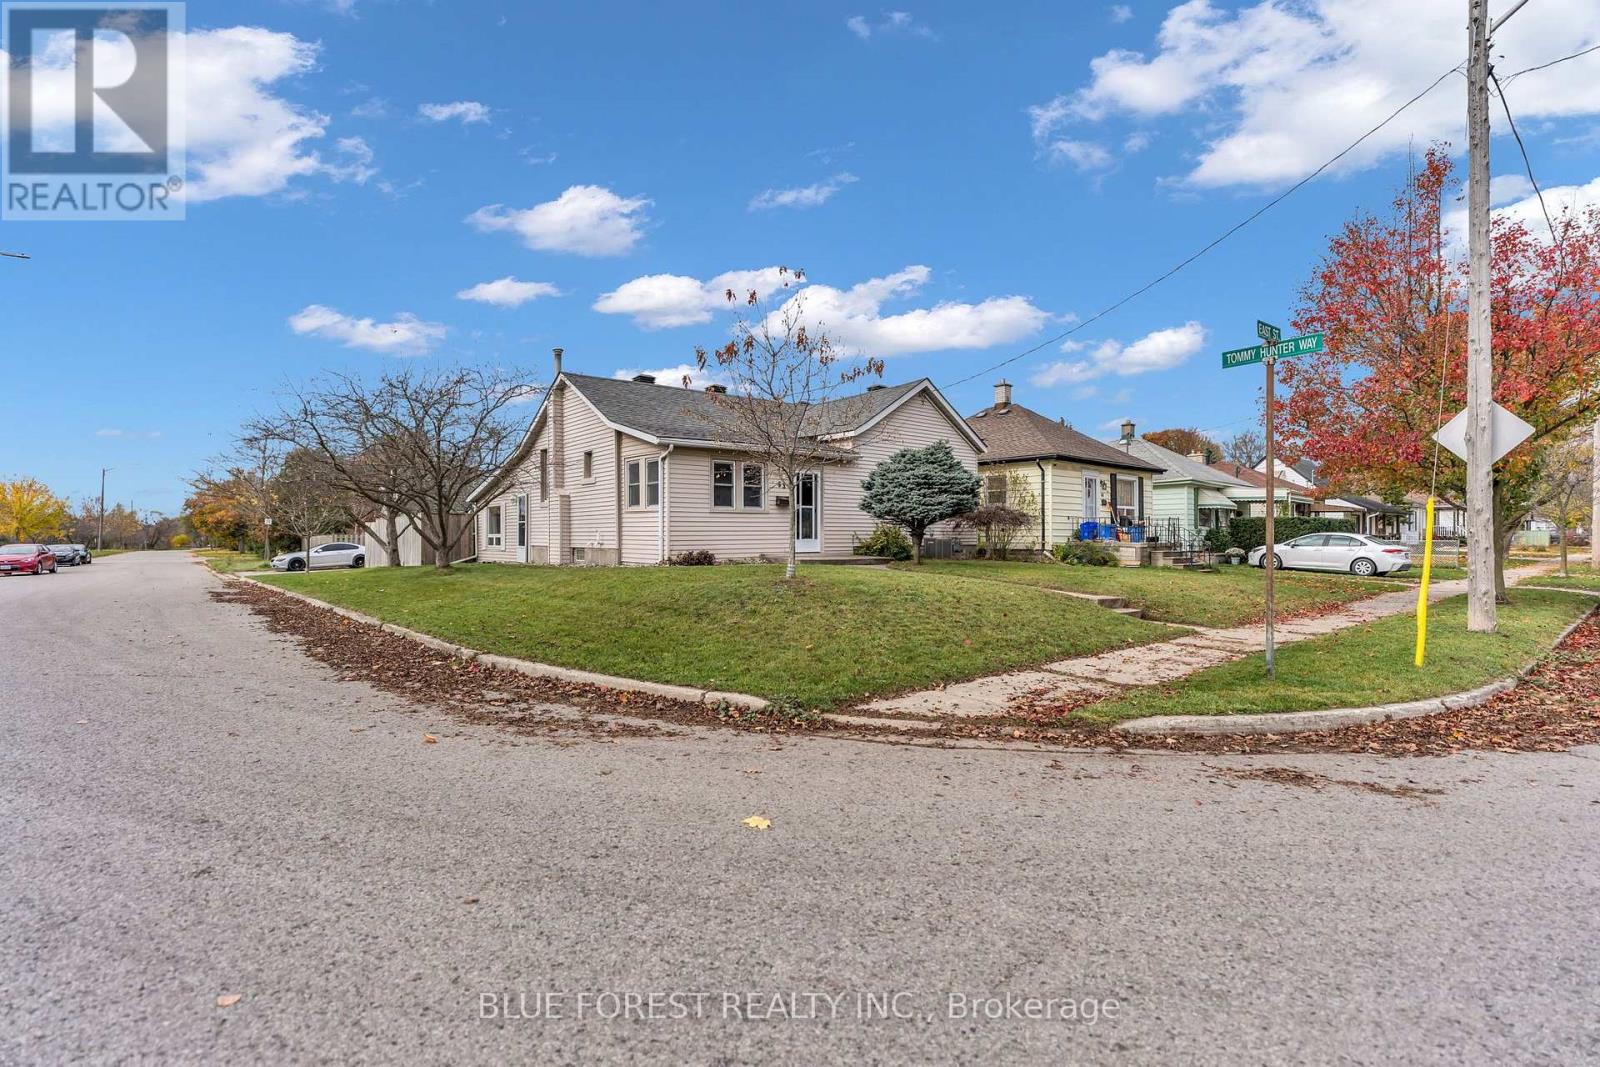
A home with something for everyone! Welcome to this charming 3-bedroom, 1.5-bathroom home in East London, ideally located directly across from St. Julien Park. Enjoy an unbeatable lifestyle with walking and biking trails, Meadowlily Woods, a disc golf course, playground, basketball court, Pottersburg off-leash dog park and so much more just steps from your front door! Inside, you'll find a welcoming family room featuring a cozy gas fireplace, perfect for relaxing on cool autumn evenings or snowy winter nights. The home offers three bedrooms and a thought fully updated bathroom, including a refreshed bathtub and shower (2024), plus the added convenience of a second half bathroom (2024).Step outside and enjoy the fenced backyard, complete with a patio and an updated back yard bench (2026) - a lovely spot to unwind, entertain, or enjoy your morning coffee. Adding a special touch to the property are three beautiful Eastern Redbud trees, two along the side of the home and one in the backyard. Each spring, they burst into stunning pink blooms, attracting beautiful birds and bringing a little extra magic to the outdoor space. Additional highlights include a detached, heated two-car garage with a 1.5-car door, plus two side-by-side parking spaces, gas line for outdoor bbq, and laundry chute from bathroom to laundry room. Whether you're enjoying the nearby parks and trails, relaxing by the fireplace, or taking in the beauty of the blooming redbud trees, this home offers comfort, convenience and plenty to love. A wonderful opportunity to find your next home - come see all that it has to offer! (id:60297)
Blue Forest Realty Inc.
190 King Street E
Haldimand, Ontario
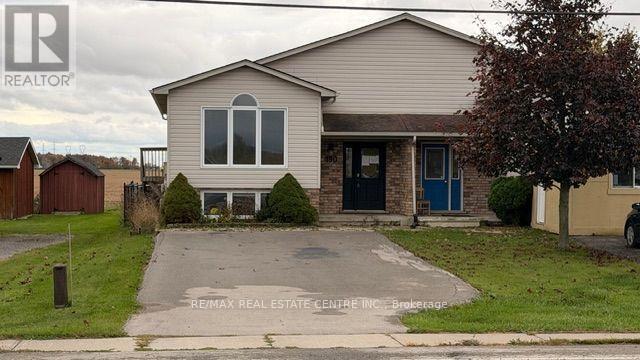
Welcome to 190 King St E in the heart of Hagersville! This charming, well-maintained 1999-built raised bungalow offers nearly 1,500 sq ft of finished living space (979 sq ft above grade plus 508 sq ft in the finished basement) and backs directly onto peaceful, open farmland-giving you rare privacy with no rear neighbours!Step inside to a bright, open-concept living and dining room combo filled with natural light from large above-grade windows. Sliding patio doors off the dining area invite you to step outside and enjoy serene country views. The main floor features two comfortable bedrooms and a clean 4-piece bathroom, offering ideal one-floor living convenience.The lower level expands your living space with a spacious finished rec room, a third bedroom-perfect for guests, teens, or a home office-and an abundance of dedicated storage space.Outside, the deep 33' x 160' fully fenced backyard is a standout feature, providing plenty of room for kids, pets, gardening, or summer entertaining while overlooking tranquil agricultural fields.Situated in a welcoming Haldimand County community, you are just minutes from Hagersville's downtown shops, restaurants, grocery stores, West Haldimand General Hospital, local schools, Grant Kett Park, the Hagersville Library & Active Living Centre, and the popular weekly Hagersville Farmers' Market. Commuters will love the easy access to Highway 6, putting Caledonia, Simcoe, Port Dover's Lake Erie beaches, and Hamilton/GTA amenities within an easy drive. Whether you are a first-time buyer, downsizer, or investor, this move-in-ready gem blends small-town charm with country serenity! (id:60297)
RE/MAX Real Estate Centre Inc.
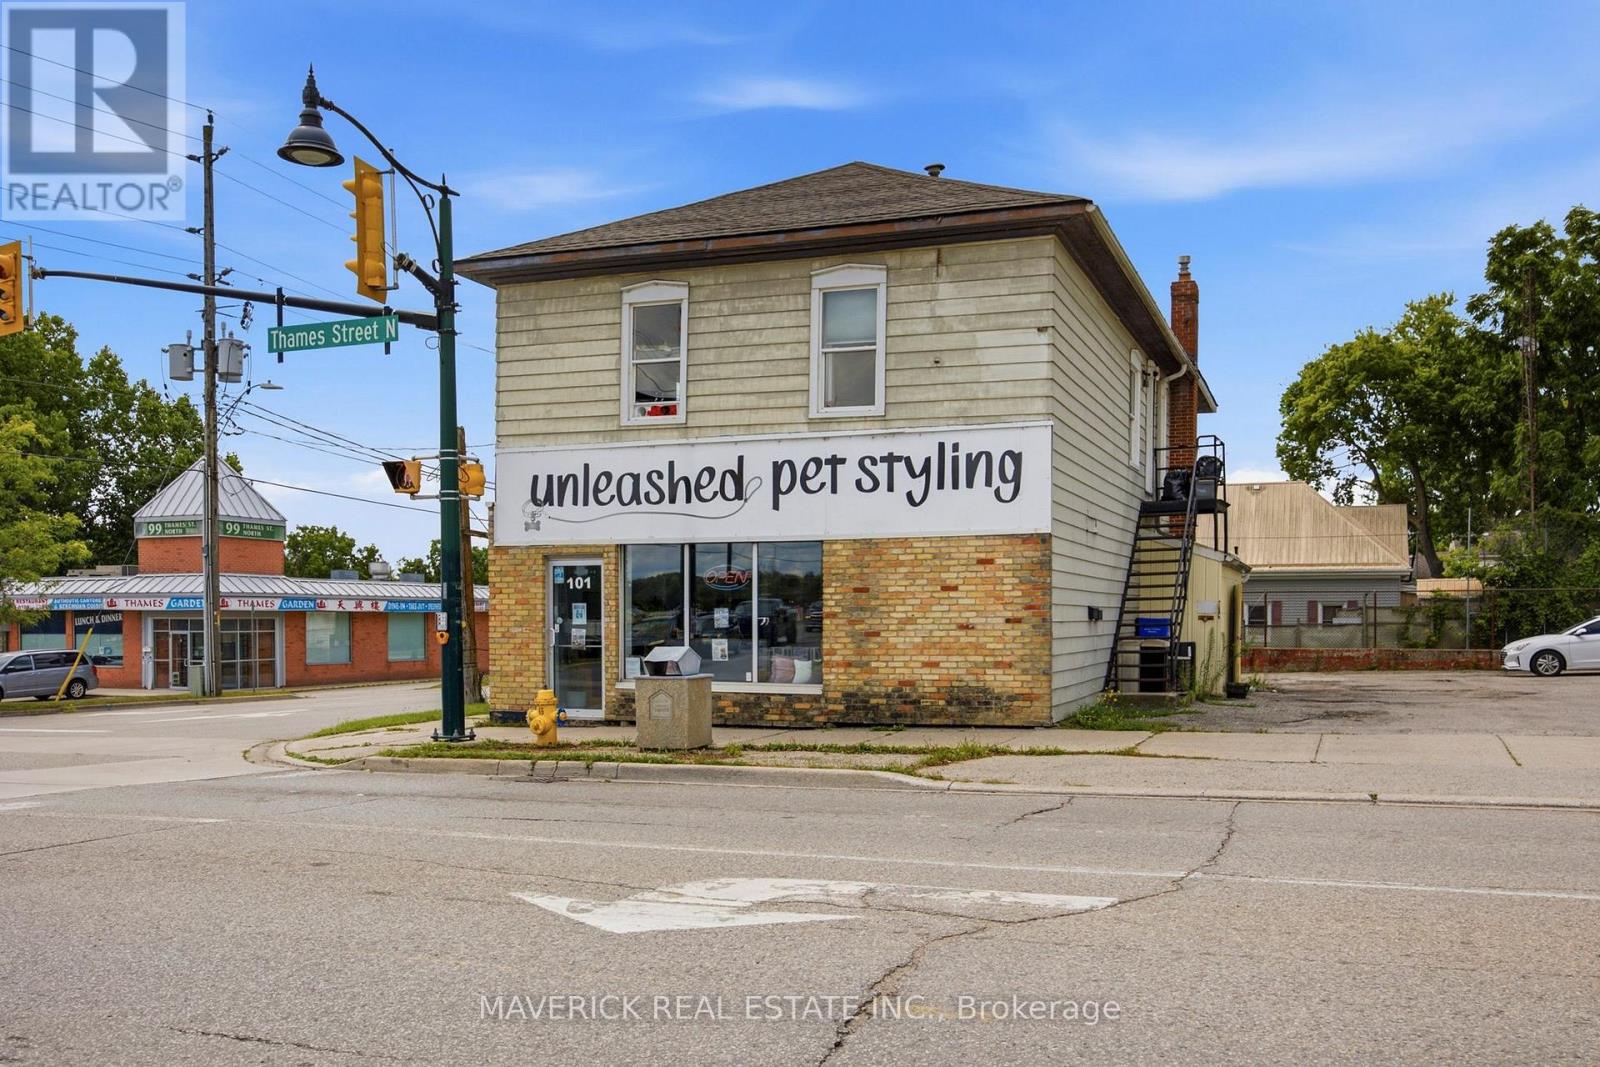
101 Thames Street N
Ingersoll, Ontario
Positioned at the high-traffic corner of Victoria Street and Thames Street in the heart of Ingersoll, this turn-key mixed-use commercial building presents an exceptional opportunity for investors and owner-operators alike. Offering a versatile live/work configuration and multiple income streams, this property is ideally suited for those seeking both stability and future upside. The upper level features two well-maintained 2-bedroom residential units, each separately metered with tenants responsible for their own utilities. Both units are currently occupied by long-term tenants, with flexibility for vacancy if required. On the main level, the building includes two fully leased commercial storefronts-one occupied by a pet grooming business and the other by a water treatment equipment company-providing immediate, reliable rental income. The main floor offers a carpet-free, open-concept layout complete with a welcoming reception area, dedicated storage space, and a separate entrance for added convenience. Situated on a prominent corner lot, the property benefits from excellent visibility, strong foot and vehicle traffic, dual access points, and ample on-site parking for tenants, customers, and clients. Additional storage is available in the basement, enhancing functionality for a variety of commercial uses. This flexible mixed-use asset offers multiple possibilities: continue as a solid income-generating investment, operate your business on the main floor while residing upstairs, or explore future redevelopment potential in this prime central location. High-exposure corner properties with mixed-use zoning are particularly desirable due to their versatility and strong income potential. Operating expenses for 2025 include gas at $2531.00 and hydro at $3640.00. With excellent exposure, established tenancies, and a strategic location in one of Ingersoll's most prominent intersections, this is a rare opportunity to acquire a dynamic and income-producing property. (id:60297)
Maverick Real Estate Inc.
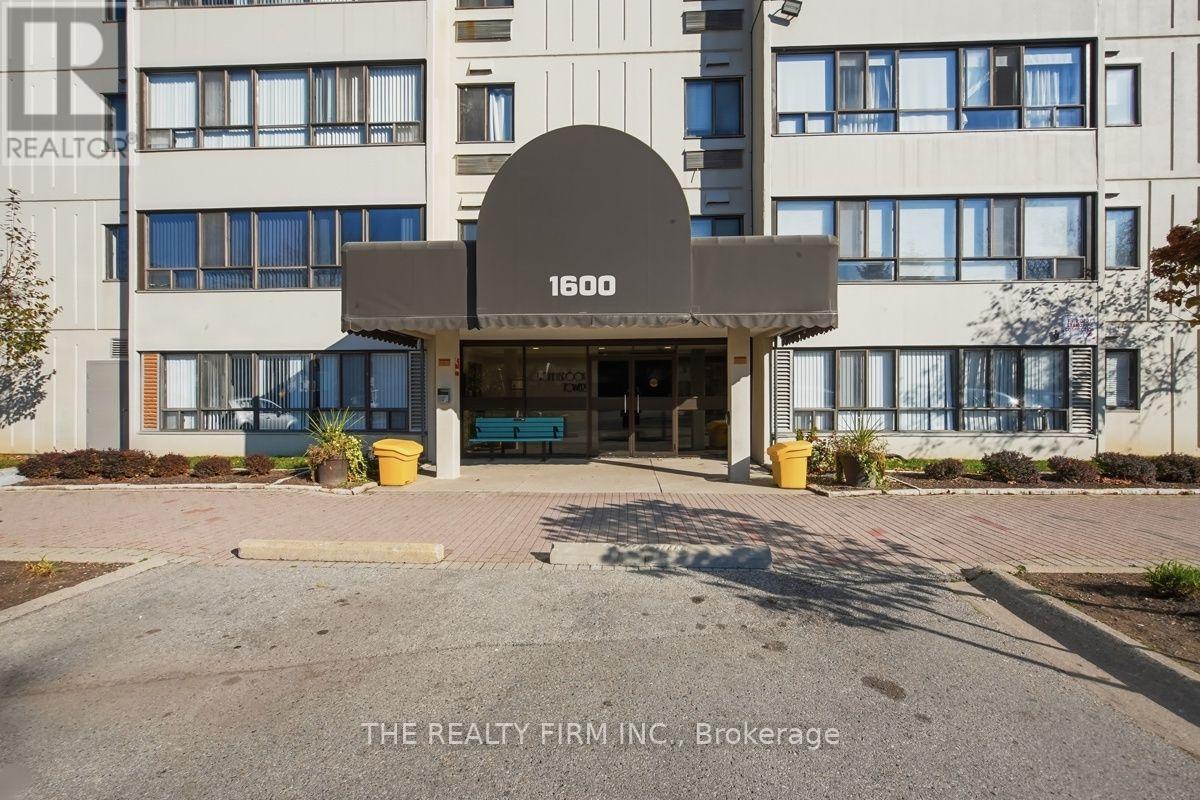
404 - 1600 Adelaide Street N
London North, Ontario
Welcome home to this bright 2 bedroom, 1 bathroom condo in one of North London's most convenient pockets. Big windows run through the whole unit and fill it with natural light. From the living room you look out over mature trees, and the space feels open and relaxed.The living room is long and well proportioned, with plenty of room to set up a comfortable seating area. Right by the windows there's a sunny nook that works perfectly as a home office or reading corner. The dining area has its own wall of windows, so morning coffee comes with a view. Both bedrooms are a great size and fit a queen bed with room to spare. That makes the second bedroom just as useful as a guest room, nursery or office. Hard surface flooring throughout keeps things clean and easy to care for, and neutral walls give you a fresh start to make it your own. You also get in-suite laundry and central air, so you're comfortable all year round.The building is well managed and has a reputation for being carefully maintained, inside and out, with treed grounds and a quiet, established feel.The location is hard to beat. You can walk to groceries at Fanshawe and Adelaide, and the Stoney Creek Community Centre, YMCA and library are just up the road. Masonville Place and all of North London's shopping and dining are minutes away. Bus routes right at your door connect you to Western, Fanshawe College and downtown, and you have quick access to the rest of the city. The home is in a sought-after school zone that includes Stoney Creek PS and A.B. Lucas Secondary.A great fit for first-time buyers, downsizers or investors who want easy living in a location that checks every box. (id:60297)
The Realty Firm Inc.
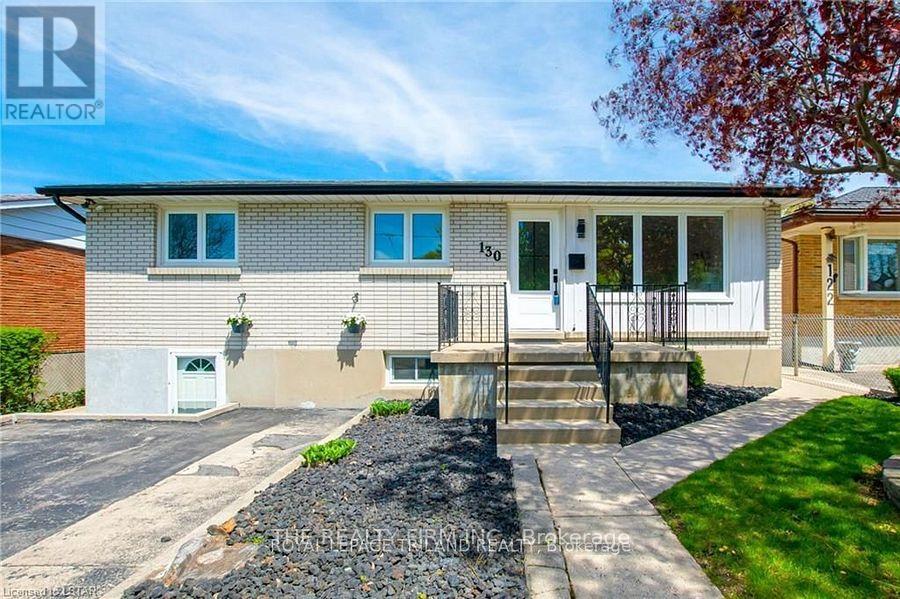
1 Bdrm Shared Main Floor - 130 Appel Street
London East, Ontario
1 Large Bedroom available on the Main Floor shared with two other Female Tenants. All inclusive Rent!! This jaw-dropping East-end bungalow is ready to start ticking off boxes on your list. The story begins in a completely reimagined first floor that has been completely remodelled into a fully open concept design that looks like it was lifted from the pages of a magazine. Lots of windows at the front and rear let light pour in, and sleek luxury vinyl plank flooring provides a warm but modern feel to this beautiful space. People and conversations can flow easily from the large living room into the dining room, next to a kitchen that is anchored by an impressive quartz-topped island that doubles as a breakfast bar. There is lots of storage in modern cabinets framed by an intricate tile backsplash. The Main Floor has Three nice Bedrooms alongside a show-stopping 4 piece Main Bathroom that includes a spa-worthy dual head shower with tile and glass surround. This is a quiet, mature street and the lot has been beautifully landscaped and maintained, while the partially-fenced yard includes a concrete patio. This location could appeal to a wide cross section of potential tenants: It is close to parks and schools, Oxbury Mall for Grocery, Gym and ALL Essentials. Very close to Fanshawe College with Public Transit, Car, Bike, & Easy HWY401 access. As a bonus Furnace, AC & Windows have all been updated. Rent: $800.00/Month - Utilities Included: Heat, Hydro, Water & Internet. *"Possible" 1 Car Parking available. Available January 1, 2027. 12 Month Lease Term 'Preferred'. Tenant Requirements: Completed Rental Application, Credit Report, Employment Letter/Pay Stubs &/OR Post Secondary School Student Enrolment Letter. If Landlord accepts Tenant - Landlord Presents Tenant with Lease Terms and The Ontario Residential Tenancy Agreement to Sign and Accept. Landlord Requires Tenant's First and Last Month's Rent and Proof of Tenant's Personal Liability Insurance Policy Prior to Occupanc (id:60297)
The Realty Firm Inc.
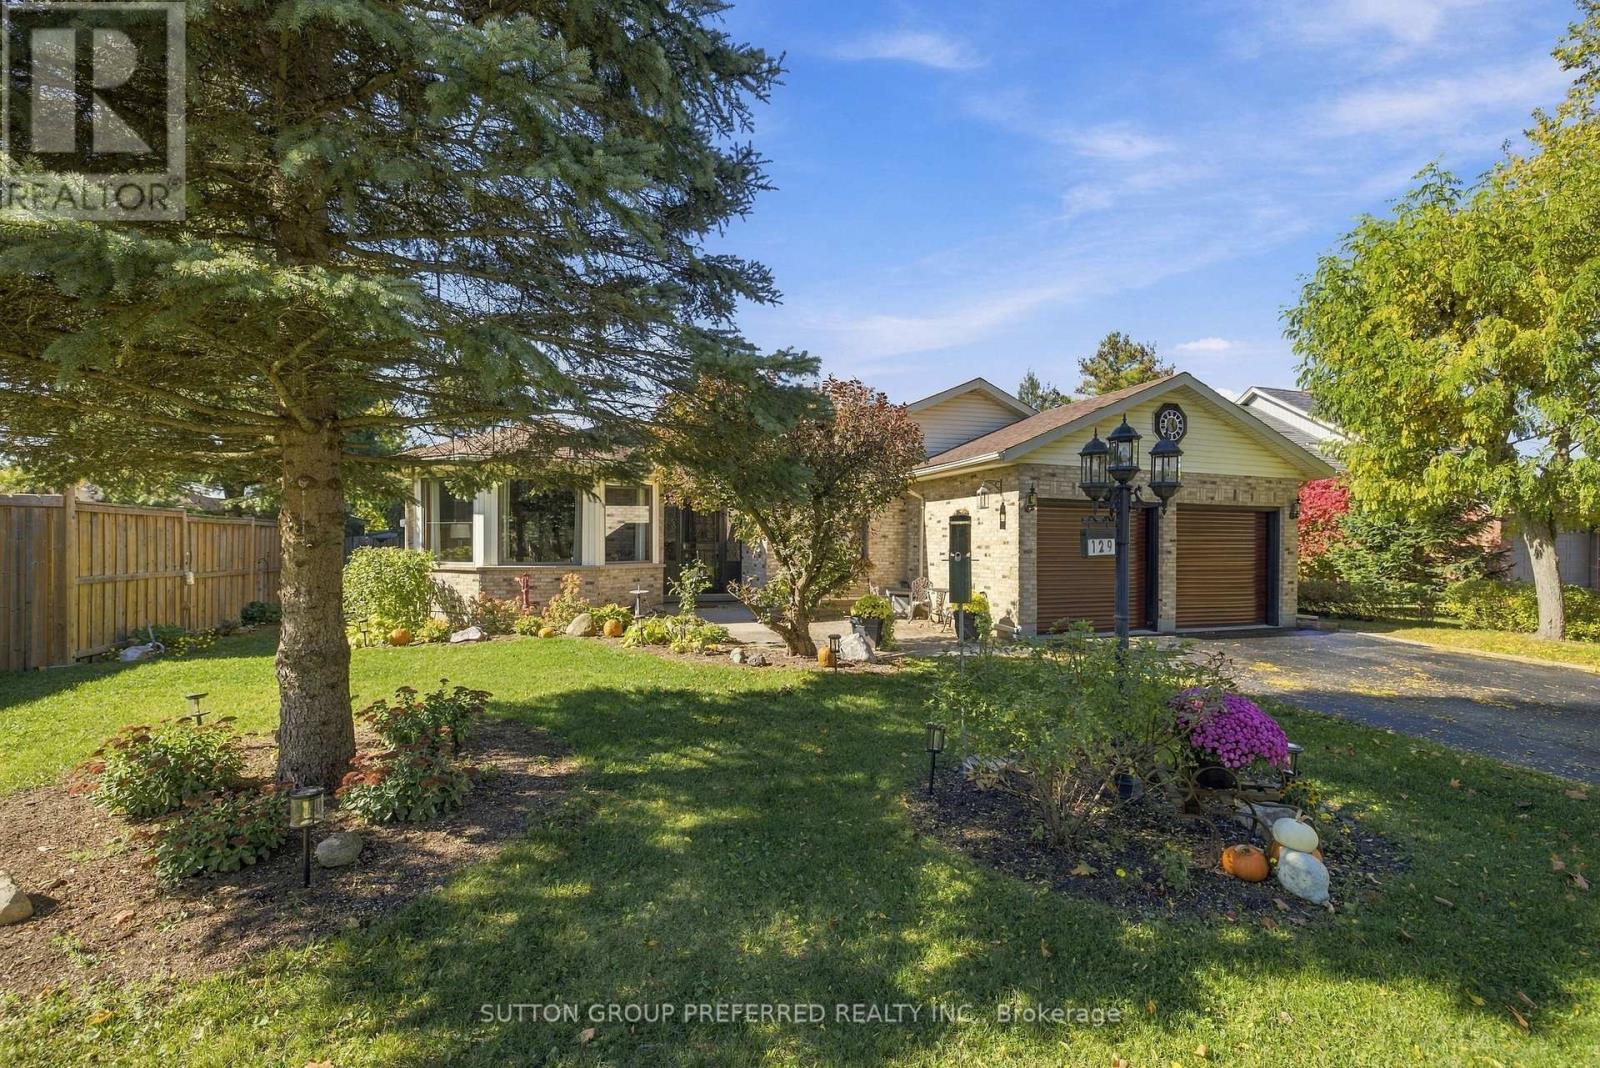
129 Tiner Avenue
Thames Centre, Ontario
Welcome to this exceptional all-brick, one-floor home located in the beautiful Village of Dorchester, nestled in the sought-after Tiner Estates. Ideally situated near scenic walking trails at the Mill Pond and offering convenient access to Highway 401, this home provides the perfect blend of peaceful community living and commuter convenience. The main floor offers a thoughtful layout featuring a spacious primary bedroom with an updated ensuite, a revamped main bathroom, and two additional generous bedrooms. Under a vaulted ceiling, the Great Room flows into a well-appointed Kitchen with refreshed cabinetry and quality appliances, opening seamlessly to a dining area anchored by a cozy gas fire insert. Step outside and discover your own private backyard oasis. The covered post-and-beam rear patio features porcelain flooring and a metal roof, creating the perfect setting for relaxing or entertaining. Enjoy the hot tub, above-ground pool with newer pump and liner, two storage sheds, greenhouse, dedicated garden area, mature trees, and established flower beds-all contributing to an incredibly private and inviting retreat. Pool and hot tub in good working condition. If the pool and hot tub are not something the Buyer wants the Seller would remove them prior to closing. The fully finished lower level provides exceptional additional living and recreation space, featuring a family room, a large games room separated by a three-sided gas fireplace, and a separate exercise room. With spacious one-floor living, an expansive finished lower level, beautiful mature landscaping, and an impressive array of outdoor amenities, this Tiner Estates home offers comfort, privacy, and convenience in one of Dorchester's most desirable communities. (id:60297)
Sutton Group Preferred Realty Inc.
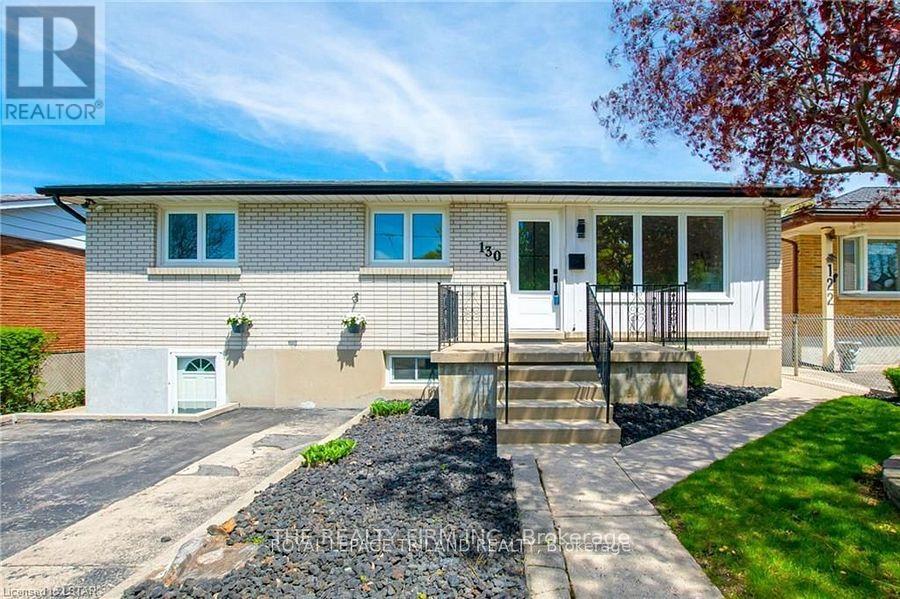
1 Bdrm Shared Lower Apt - 130 Appel Street
London East, Ontario
This charming "shared" lower-level 2 Bedroom Apartment offers comfort and convenience, perfect for a variety of tenants. Located on a quiet, mature street, this unit boasts a private secure side entrance. The spacious layout includes 2 bedrooms, a big 4-piece bathroom, and a generously large kitchen with lots of storage. One of the bedrooms is leased to a lovely Tenant. There is 1 spacious bedroom remaining for Rent. The home is thoughtfully designed for easy living, with the added bonus of private and secure inside access to a shared laundry room with the Tenants on the main floor (which have their own separate secure access as well). Step outside to enjoy a beautifully landscaped yard with a concrete patio ideal for relaxing or entertaining. Whether you're a student, or a single professional, this location is ideal.You're just minutes away from Fanshawe College, easily accessible by car or Public Transit just steps away. Conveniently nearby is the Oxbury Mall, Grocery Stores, Fitness Centre, Restaurants, LCBO, Shoppers Drug Mart, and all the essentials, along with parks and schools in close proximity and quick access to the HWY 401. You'll enjoy both a peaceful setting and all the modern conveniences you need. This well-maintained, low-maintenance unit provides a fantastic living opportunity in a desirable neighbourhood. Don't miss out on this rare find! Rent: $700.00/Month - Utilities Included - Heat, Hydro, Water and Internet. "Possible" 1 Vehicle Parking can be Included. Available January 1, 2027. 12 Month Lease Term 'preferred' Tenant Requirements: Completed Rental Application, Credit Report, Employment Letter/Pay Stubs and/or a Post Secondary School Student Enrolment Letter. If Landlord accepts Tenant - Landlord presents Tenant with the Lease Terms and The Ontario Residential Tenancy Agreement to sign and accept. Landlord Requires Tenant's First and Last Month's Rent and proof of Tenant's Personal Liability Insurance policy prior to giving Occupancy. (id:60297)
The Realty Firm Inc.
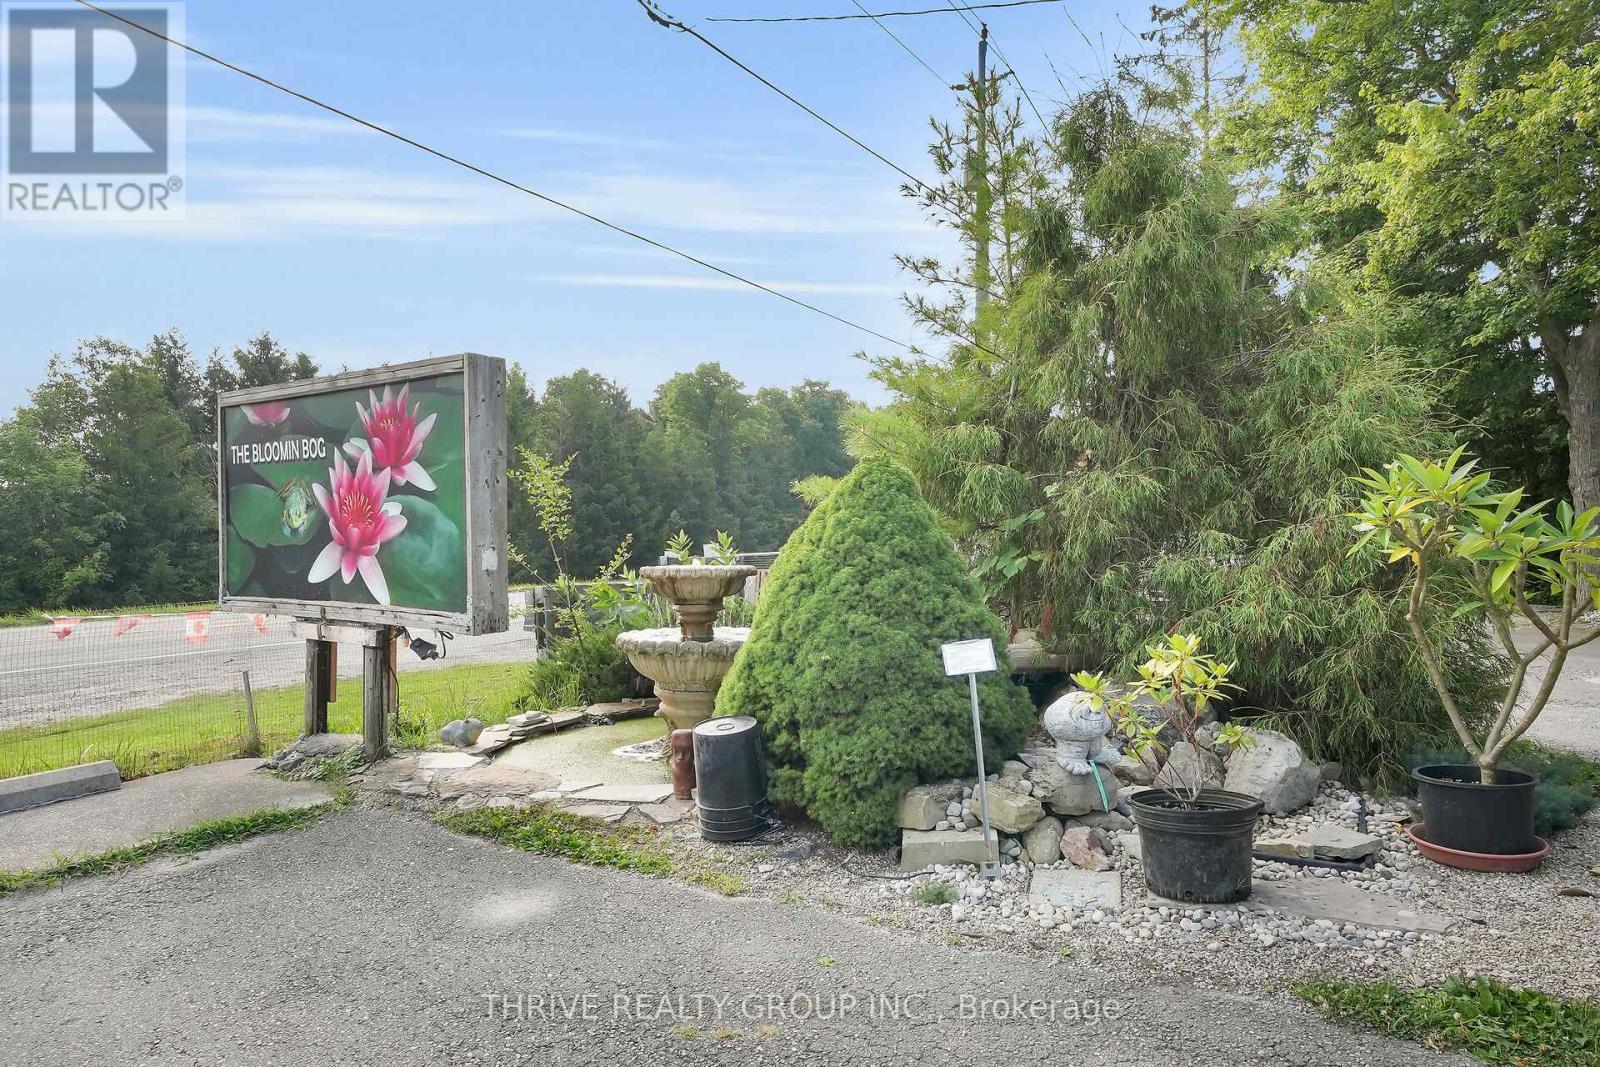
22049 Hyde Park Road
Middlesex Centre, Ontario
First time on the market owners retiring after decades of success! This rare opportunity includes the sale of a thriving water garden center business, the buildings, house and 1.18 acres of land in a prime location. The Bloomin Bog Water Gardens has built a loyal following as a go-to destination for pond enthusiasts, landscapers, and homeowners, offering premium aquatic plants, fish, pond supplies, and expert guidance. The property features well-maintained retail and service buildings, ample parking, and strong goodwill allowing a new owner to seamlessly continue operations or introduce their own concept.Adding significant versatility, the property also includes a three-bedroom home on-site. This residence is ideal for an owner-operator looking to live where they work, as staff accommodation, or as an income-generating rental. Whether you choose to continue running the established business, redevelop the property, or lease out the home and operate the retail space separately, the combination of a successful business, valuable real estate, and a turnkey residence makes this a truly unique and profitable investment opportunity. (id:60297)
Thrive Realty Group Inc.
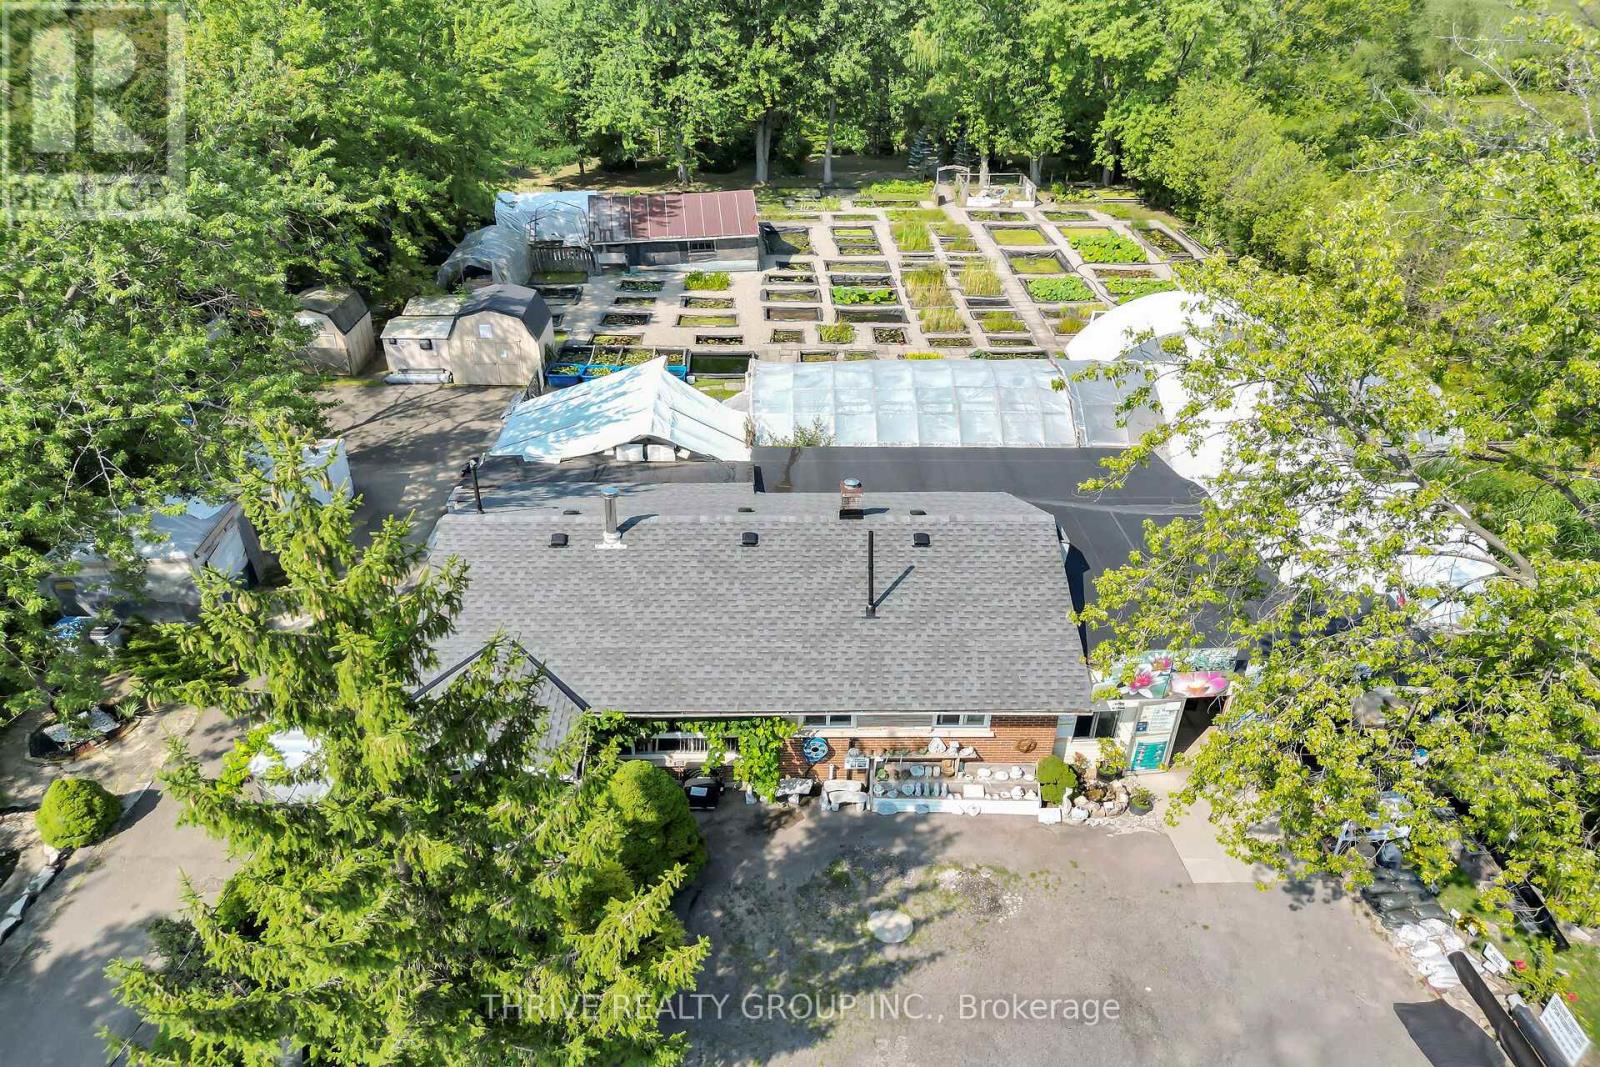
22049 Hyde Park Road
Middlesex Centre, Ontario
First time on the market owners retiring after decades of success! This rare opportunity includes the sale of a thriving water garden center business, the buildings, house and 1.18 acres of land in a prime location. The Bloomin Bog Water Gardens has built a loyal following as a go-to destination for pond enthusiasts, landscapers, and homeowners, offering premium aquatic plants, fish, pond supplies, and expert guidance. The property features well-maintained retail and service buildings, ample parking, and strong goodwill allowing a new owner to seamlessly continue operations or introduce their own concept.Adding significant versatility, the property also includes a three-bedroom home on-site. This residence is ideal for an owner-operator looking to live where they work, as staff accommodation, or as an income-generating rental. Whether you choose to continue running the established business, redevelop the property, or lease out the home and operate the retail space separately, the combination of a successful business, valuable real estate, and a turnkey residence makes this a truly unique and profitable investment opportunity. (id:60297)
Thrive Realty Group Inc.
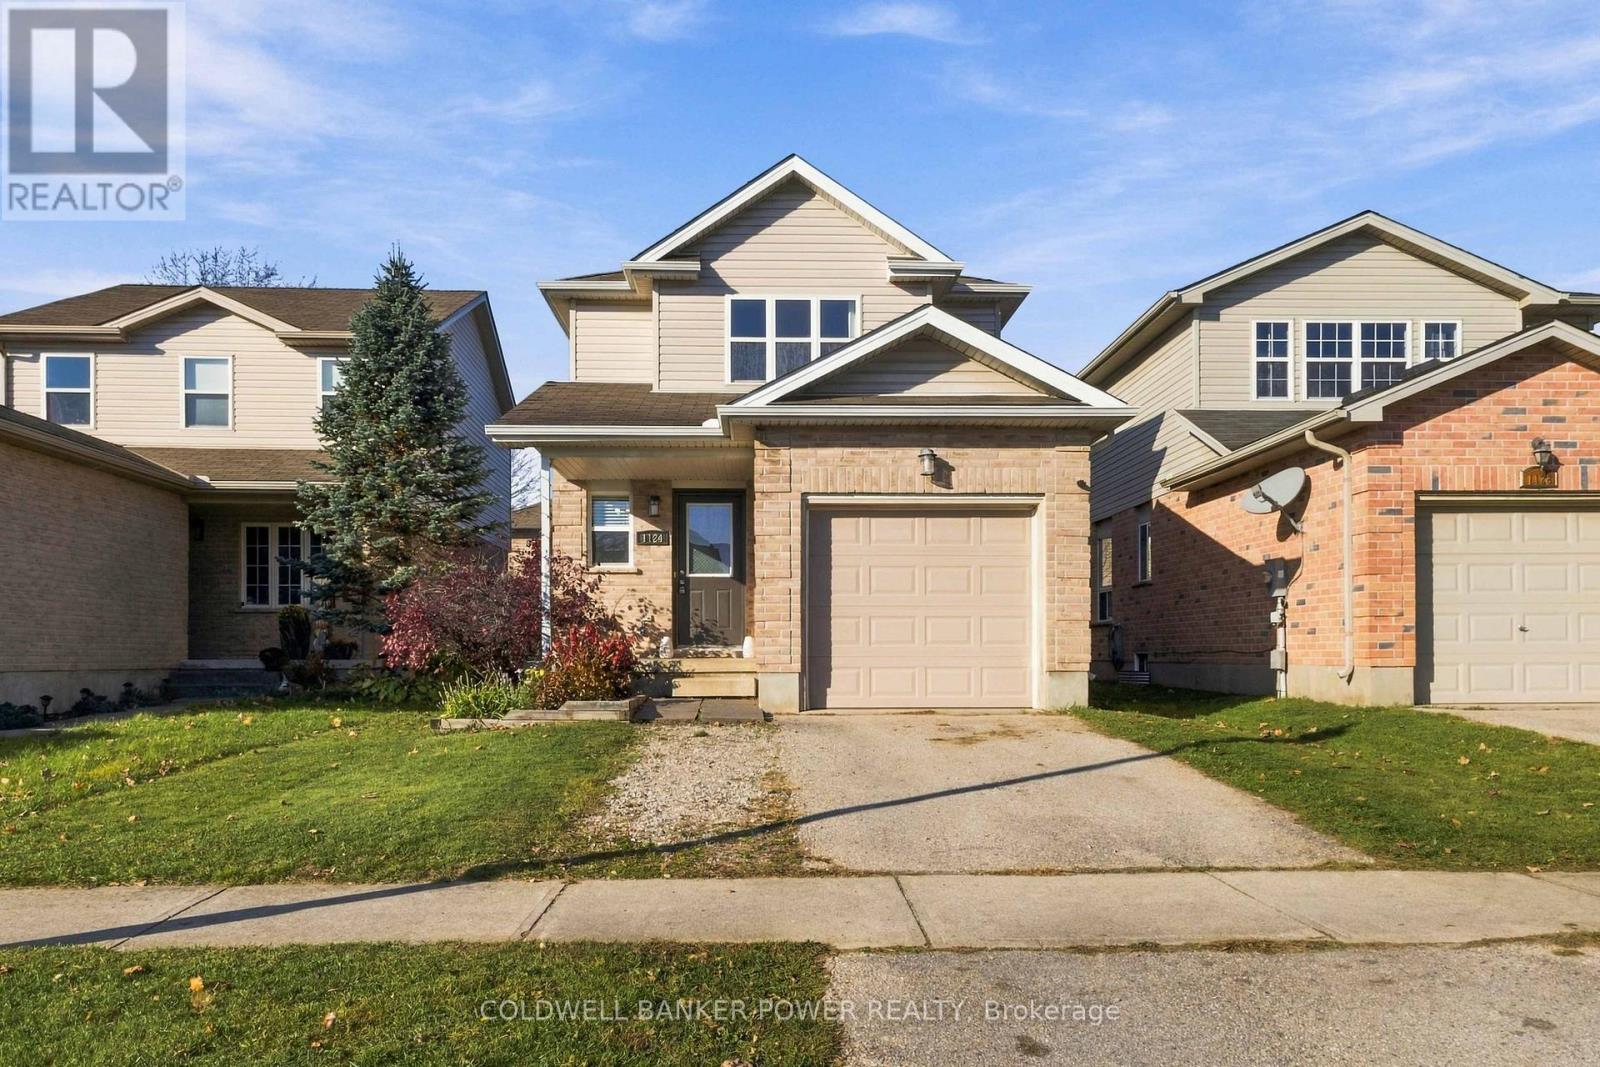
1124 Kimball Crescent
London North, Ontario
Welcome to 1124 Kimball! This inviting two-storey, 3-bedroom, 1.5-bath home offers a wonderful blend of neighbourhood charm, comfort and an exceptional location. Tucked away on a quiet street, yet just a short walk from the shopping, restaurants and everyday amenities along the vibrant Hyde Park corridor, the location is hard to beat! Inside, you'll find neutral décor, a spacious primary bedroom with a generous walk-in closet and a functional layout ready to make your own. The unfinished basement offers excellent potential for additional living space, while the beautiful back deck and backyard provide the perfect setting for outdoor entertaining, relaxing or creating your dream garden. A single-car garage and side-by-side driveway parking are added bonuses. With Coronation Park North just down the street and Western University and University Hospital only a short drive away, this home offers the best of both worlds: a peaceful residential setting with everything you need close at hand. A wonderful opportunity to settle into one of northwest London's desirable neighbourhoods! (id:60297)
Coldwell Banker Power Realty
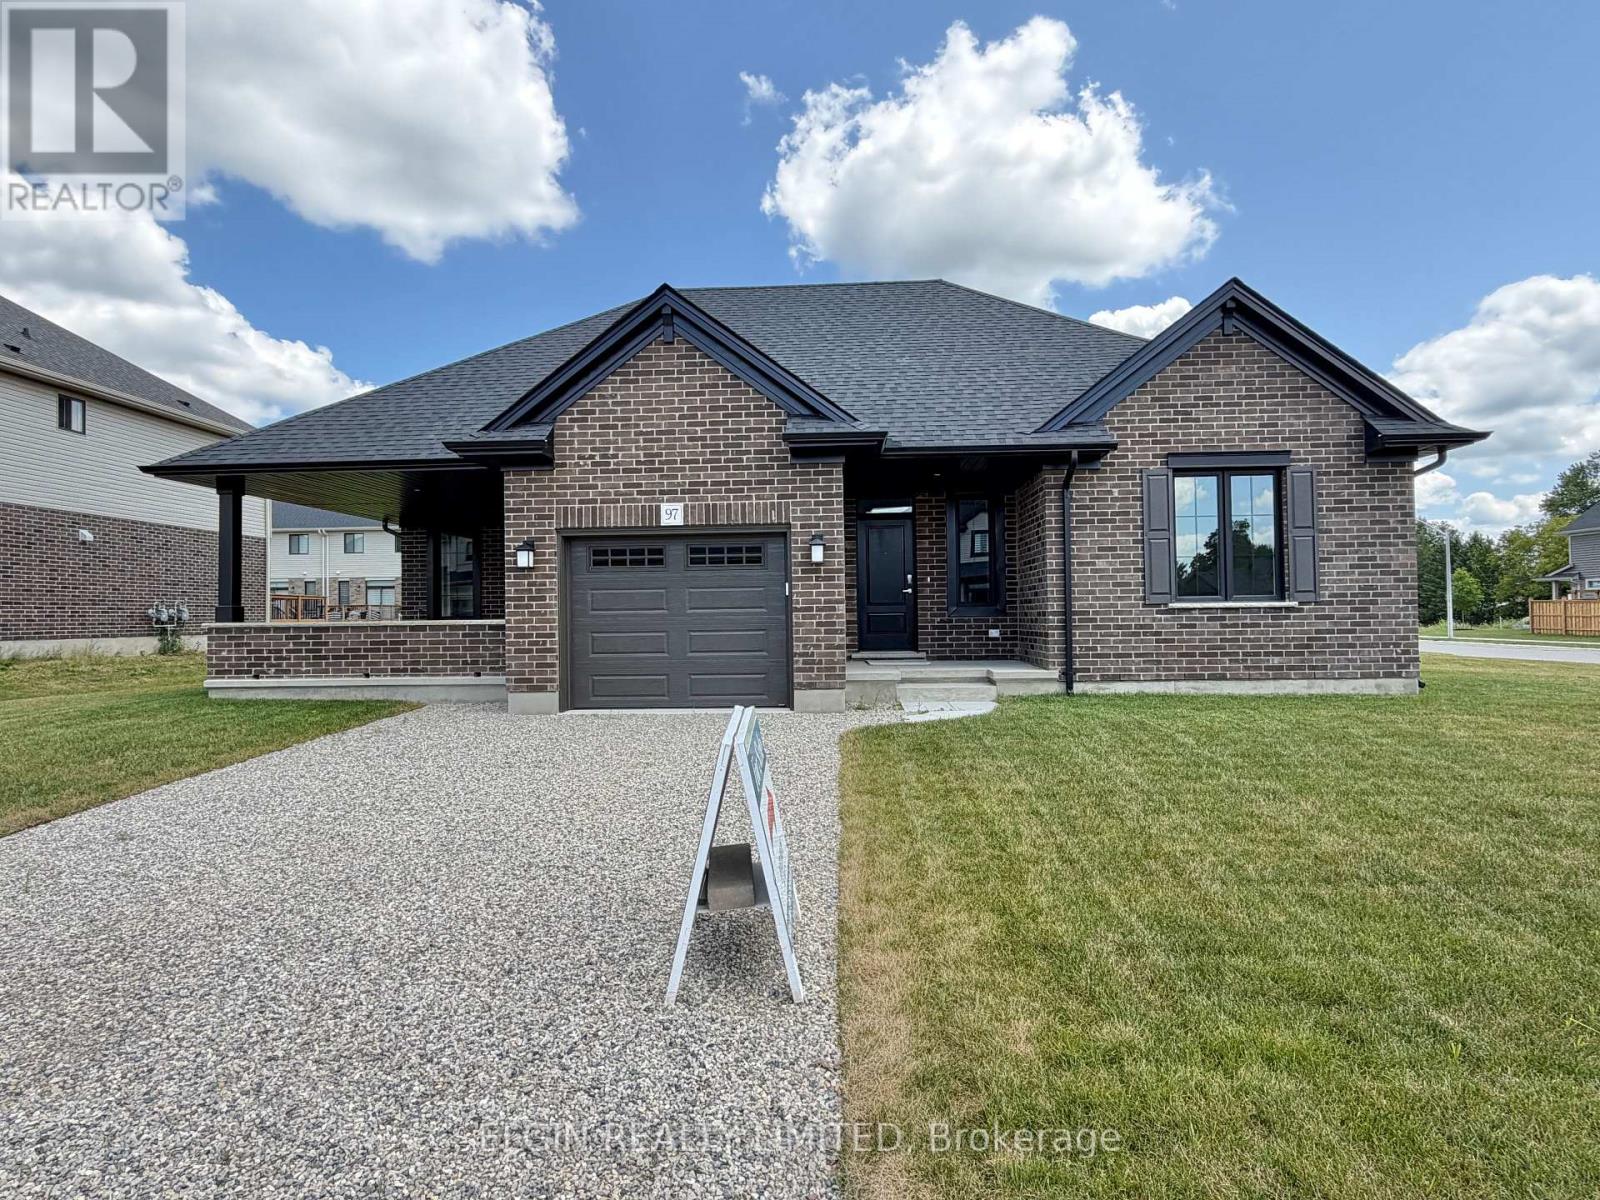
97 Keba Crescent
Tillsonburg, Ontario
HST Removed! Welcome to the "Dodgeridge" bungalow by Hayhoe Homes, a beautifully designed, move-in ready home in the desirable Northcrest Estates community. Offering the ease and convenience of one-level living with 2 bedrooms, 2 bathrooms, and a single-car garage, this bright and spacious home boasts an inviting open-concept layout with 9-foot main floor ceilings, luxury vinyl plank flooring (as per plan), and a designer kitchen complete with quartz countertops, backsplash, pantry, and central island overlooking the dining area and great room with a stunning cathedral ceiling, cozy fireplace, and access to the covered concrete side porch. The spacious primary bedroom includes a cathedral ceiling and private 3-piece ensuite with walk-in shower, while a second bedroom, 4-piece bathroom, and main floor laundry complete the thoughtful layout. The unfinished basement offers excellent potential for future living space. Additional highlights include central air conditioning, HRV system, covered front porch, Tarion New Home Warranty, and numerous upgrades throughout. Ideally located close to shopping, restaurants, schools, parks, walking trails, and Highway 401. Taxes to be assessed. (id:60297)
Elgin Realty Limited
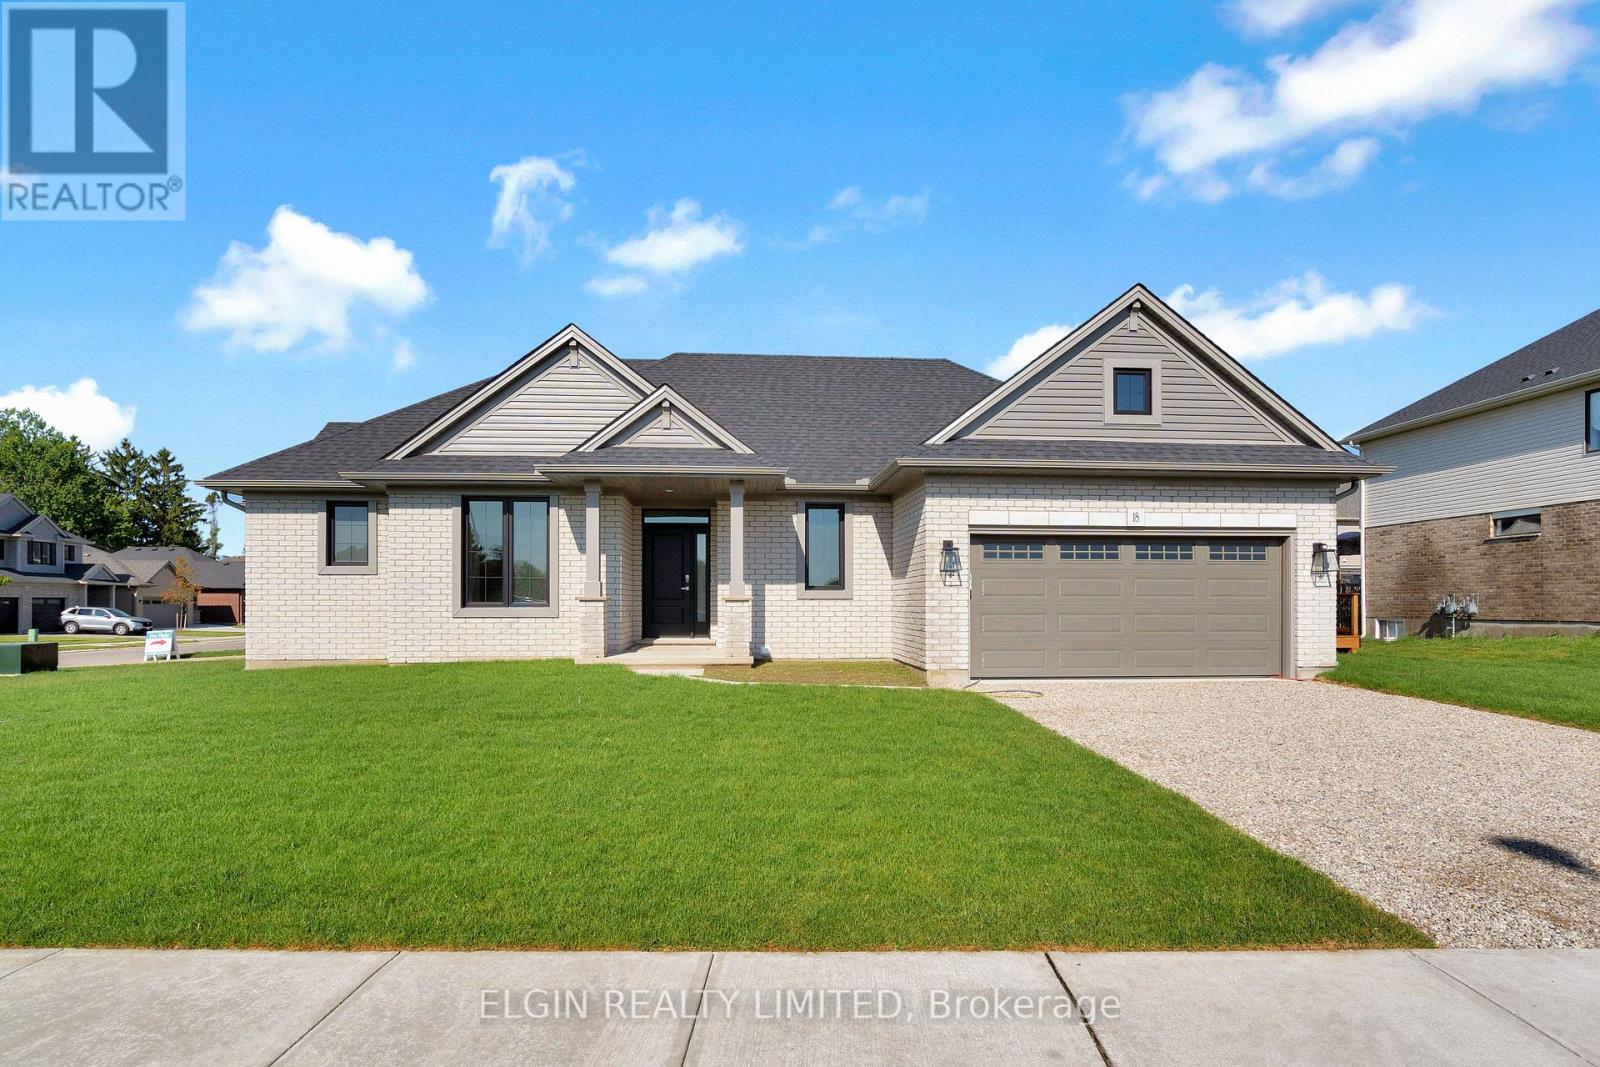
18 Braun Avenue
Tillsonburg, Ontario
HST Removed! Welcome to the "Glenmore" bungalow by Hayhoe Homes in the sought-after Northcrest Estates community, offering stylish, move-in ready, one-floor living. This 2-bedroom, 2-bathroom home features a bright open-concept layout with 9-foot ceilings, cathedral ceilings in the great room and eating area, luxury vinyl plank flooring (as per plan), and a beautifully appointed kitchen with quartz countertops, tile backsplash, pantry, and a large center island overlooking the dining area and great room with a fireplace and access to the side deck. The primary suite offers a walk-in closet and private 3-piece ensuite with a walk-in shower, while a second bedroom, full bathroom, and convenient main-floor laundry complete the level. The unfinished basement provides room to grow with potential for a future family room, third bedroom, and bathroom. Additional highlights include a double-car garage, covered front porch, central air conditioning, HRV system, Tarion New Home Warranty, and numerous upgrades throughout. Ideally located close to shopping, restaurants, schools, parks, walking trails, and with easy access to Highway 401. Taxes to be assessed. (id:60297)
Elgin Realty Limited
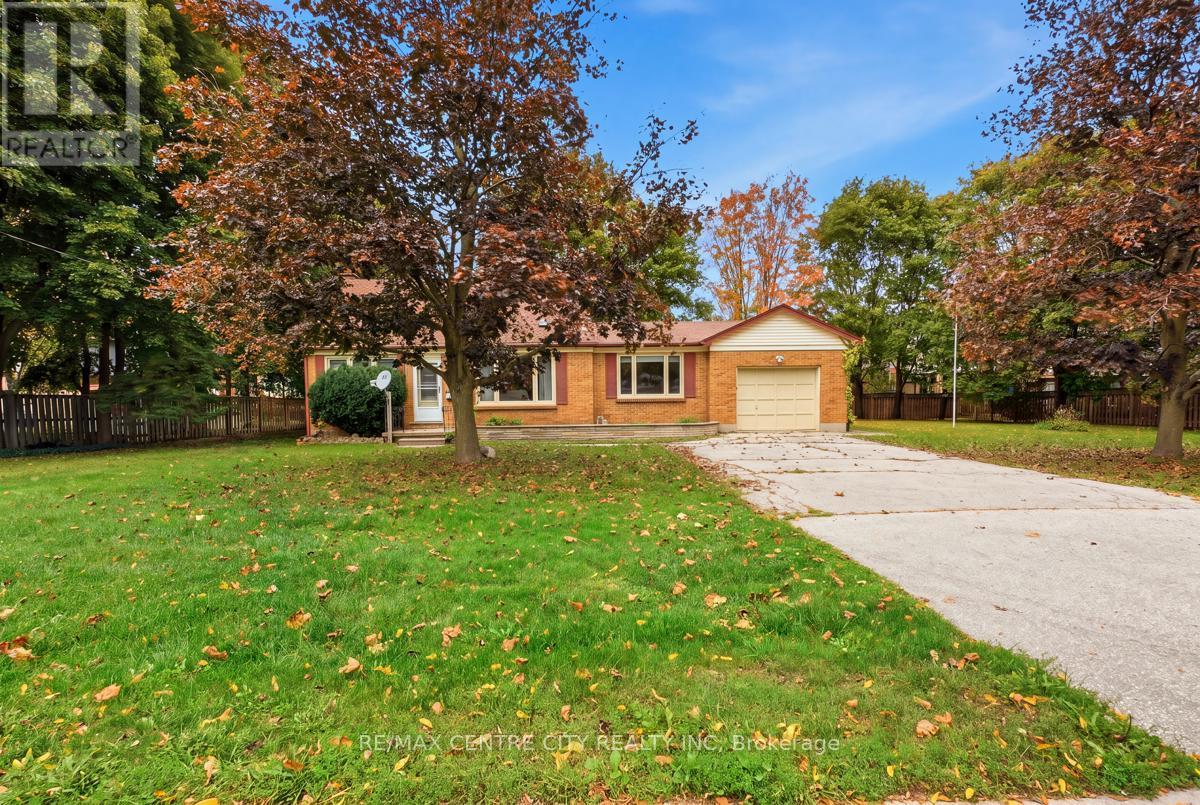
984 Fanshawe Park Road E
London North, Ontario
Attention developers and investors: 984 Fanshawe Park Road E offers an approximately 0.50-acre lot with 150.24 ft of frontage and 126.03 ft of depth, zoned R5-3/R6-5. Explore the potential for medium-density residential development; buyers to verify zoning boundaries, permitted uses, servicing, density and development feasibility with the City of London.The existing 1-storey brick home features four bedrooms and two bathrooms, including a main-floor primary bedroom. The main level also offers an eat-in kitchen and separate living, sitting and dining areas, with two additional bedrooms upstairs. A finished walkout basement adds a 3-piece bath, laundry and flexible living space. Outside are a covered patio, attached garage and double driveway. Updates include the furnace (2021), roof (2019), bay window and exterior door (2024). (id:60297)
RE/MAX Centre City Realty Inc.
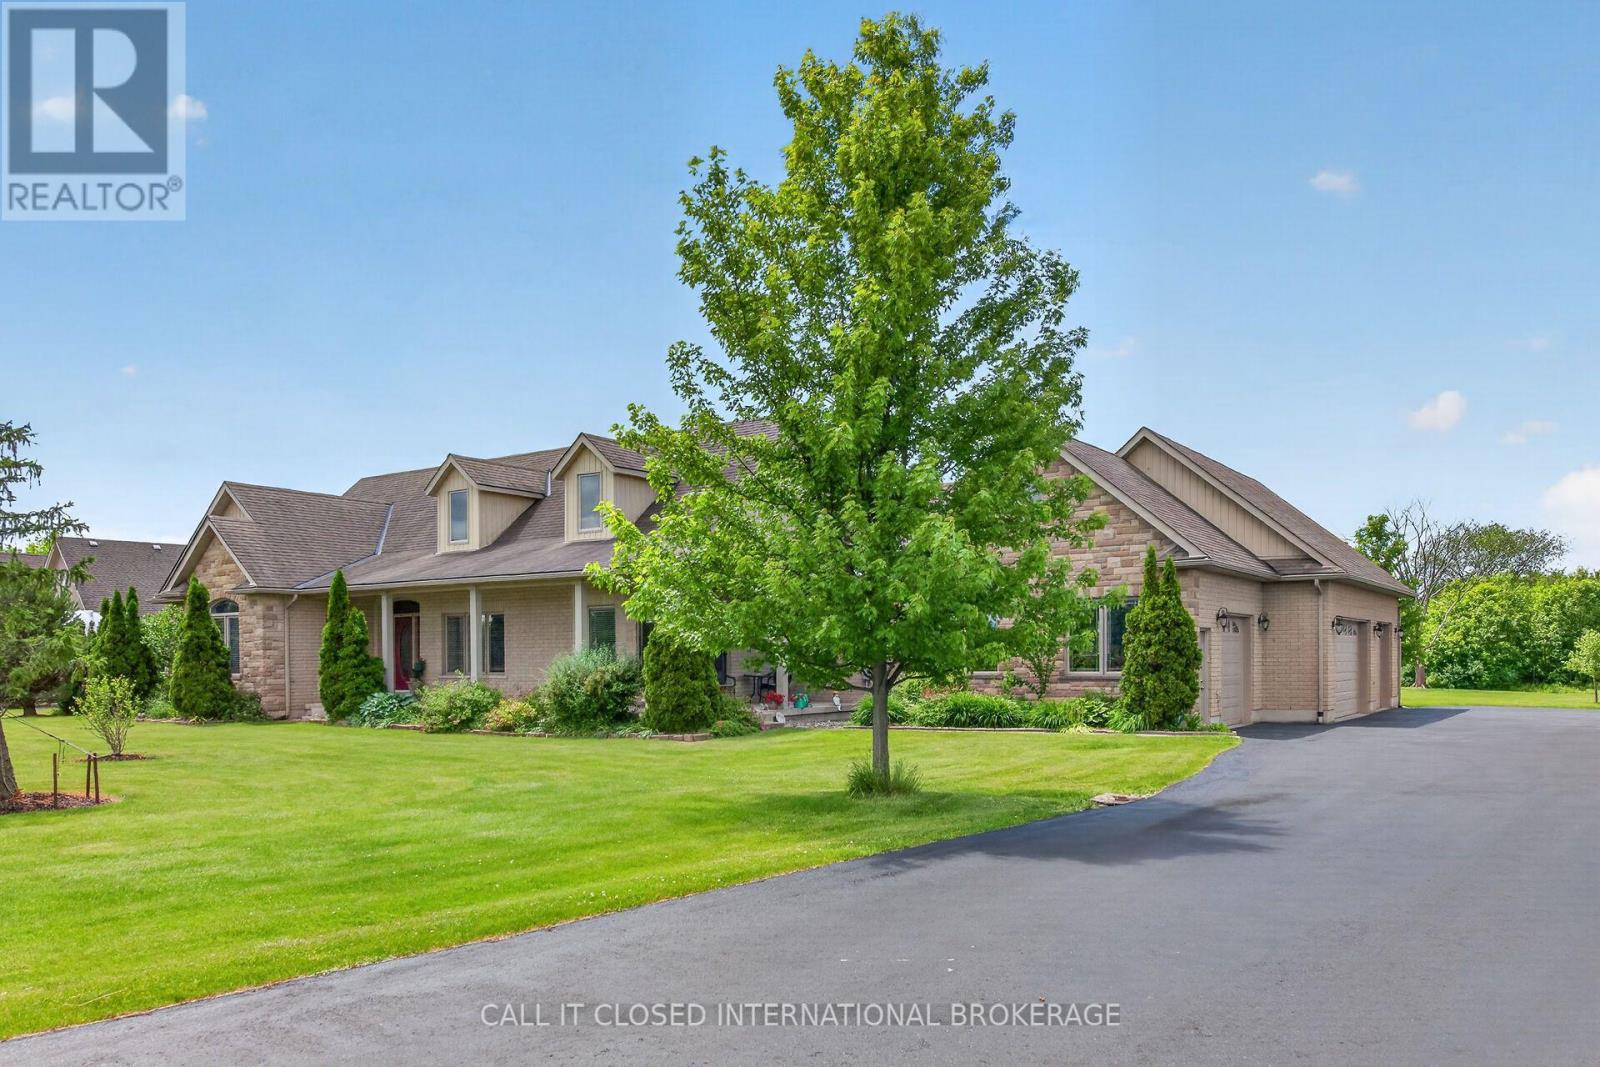
850 Regional Road 27
West Lincoln, Ontario
The ultimate country estate in Wellandport (just south of Smithville) on a manicured 1.87-acre lot! This exceptional 4-bed, 3.5-bath brick home features over 2,000 sq ft of living space and a dream setup for car enthusiasts, hobbyists, or trade businesses (landscapers, electricians, mechanics). The unmatched infrastructure includes a heated attached 4-car garage plus a separate detached workshop with an additional garage bay. Outside, park your boat or trailer on the deep paved driveway, then relax in your fully fenced backyard oasis featuring a heated inground pool. Enjoy country freedom and high-end luxury with a zero-second commute. New A/C, furnace and pool liner, 2025/26. (id:60297)
Call It Closed International Brokerage
131 Fraser Crescent
Lambton Shores, Ontario
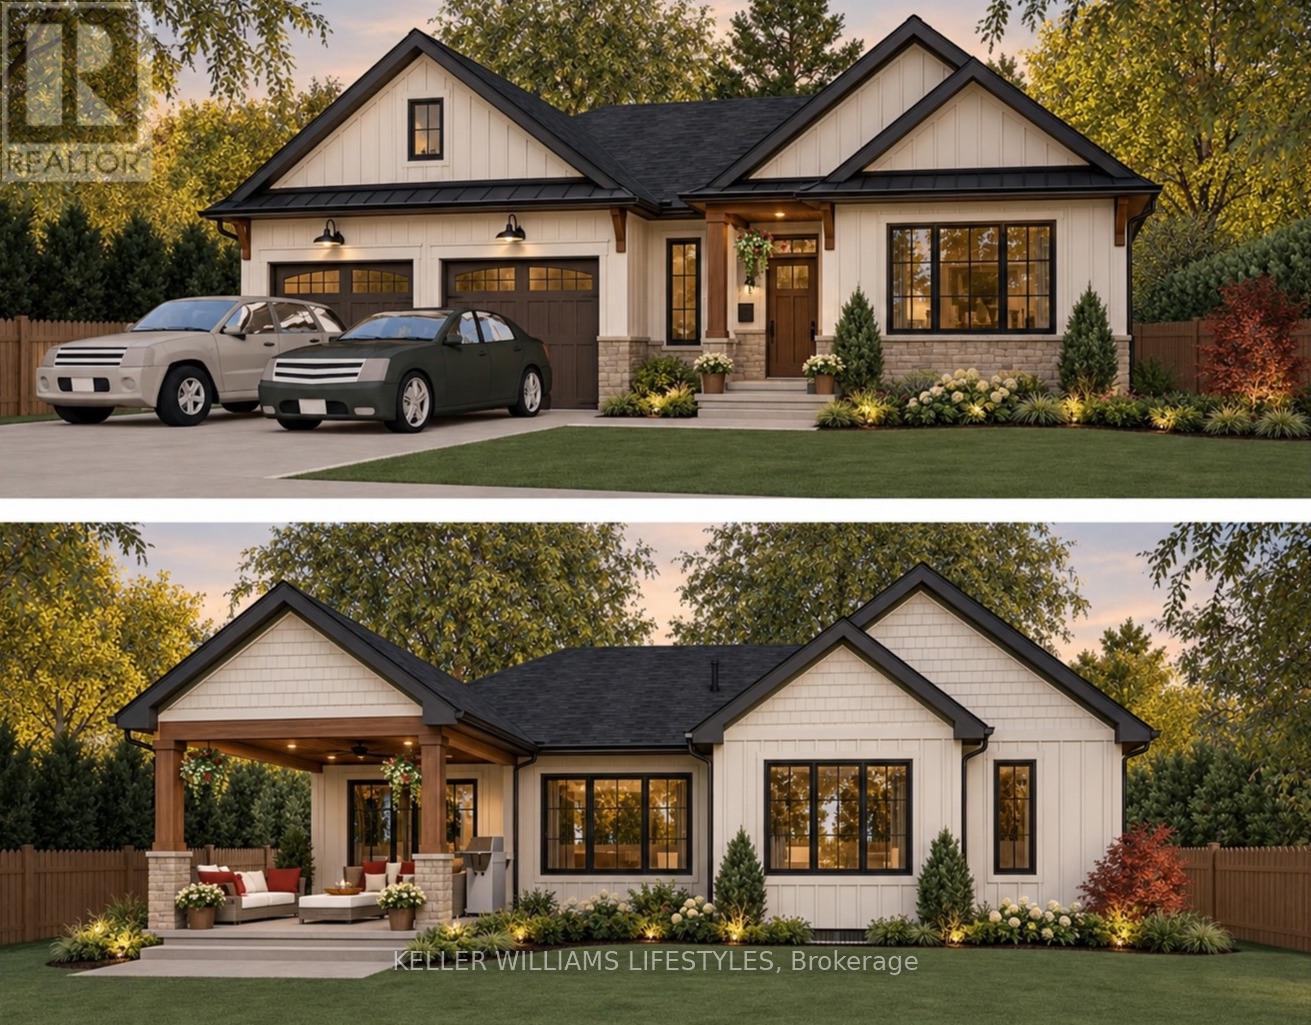
Discover the opportunity to own a brand-new home by Wellington Builders in Woodside Estates! This thoughtfully designed 1,536 sq. ft. bungalow offers a comfortable balance of space, style and functionality-an appealing choice for retirees seeking a fresh start without the upkeep of a larger home. With 2 bedrooms, 2 full bathrooms and a dedicated office, the layout makes excellent use of every square foot and provides room for everyday living. It's a right-sized home: comfortable and thoughtfully finished, with less space to clean and maintain, while avoiding the feel of a smaller or compromised build.The open, functional design offers comfortable living spaces, with the option to finish the basement for added living space, recreation or guests. Quality features include custom cabinetry by Casey's Creative Kitchens, quartz countertops, hardwood floors, 9-foot main-floor ceilings, a gas fireplace, 200-amp service and gas lines for the range and a BBQ on the back porch. Stone and brick accents combine with LP SmartSide siding, while PVC decking and a concrete laneway and walkway add attractive, practical finishes.Enjoy a quiet neighbourhood close to Forest's shops, restaurants, services and recreation. Several golf courses are nearby, and Lake Huron and Ipperwash Beach are a short drive away. Grand Bend is also within easy reach for its beach, dining and attractions. Forest's location between Sarnia and Grand Bend offers convenient access to both communities. Make this new home your own in Woodside Estates! Eligible buyers may save over $100,000 through temporary HST relief on qualifying new homes. The program generally applies to agreements signed by March 31, 2027. Contact the listing agent for details. (id:60297)
Keller Williams Lifestyles Realty
Keller Williams Lifestyles
345 Tecumseh Avenue E
London South, Ontario
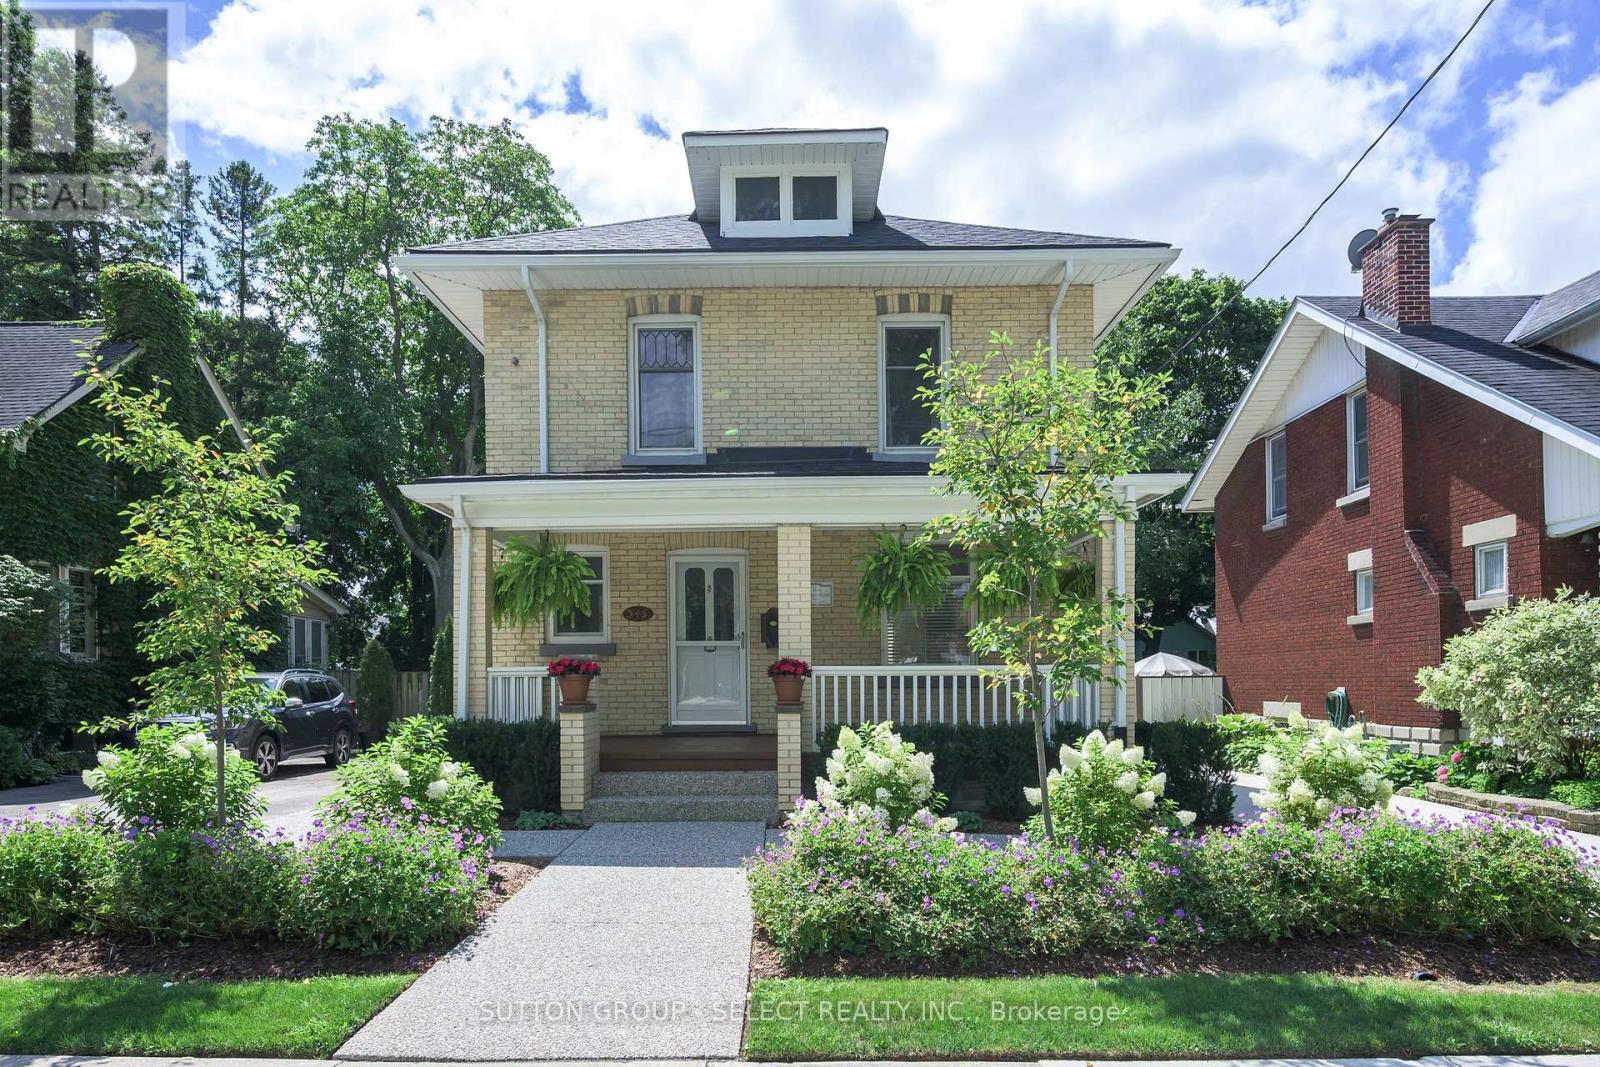
This picturesque Old South century home has the kind of whimsical architectural presence that makes you slow down for a second look. Hydrangeas, flowering gardens and beautifully established, professionally designed landscaping extend from the curb to the steps of the romantic covered front porch - an enchanting introduction to this heritage home. The long private, 3-car driveway leads to an oversized detached garage with updated siding - a rare complement to the setting. Picturesque landscaping continues in the fully fenced backyard with layered perennial gardens surrounding a deck and terraced aggregate patio, creating a private garden retreat. A backdrop of Serviceberry trees are waiting to bring vibrant orange & red hues to your Autumn & delicate white blossoms in the Spring. Inside, rich hardwood flooring, substantial millwork, wide baseboards and beautifully preserved period details carry the romance of the home indoors. The inviting living room features glass French doors and distinctive embossed English rose and thistle transom windows, while the separate dining room offers a character-filled setting for gathering and entertaining. The bright kitchen includes casual dining space, newer appliances including a dual-fuel gas range, and a door opening directly to the back deck. Upstairs are three bedrooms and an updated full bathroom with an oversized glass and tile shower and contemporary vanity. Shingles replaced in 2023.And then there is Wortley Village. Set within the Wortley Village-Old South Heritage Conservation District, this is a neighbourhood where tree-lined streets, century architecture and an unmistakable sense of community create a lifestyle all their own. Wander into the Village for locally owned cafes, restaurants and boutiques, or enjoy nearby parks and the Thames Valley Parkway. A captivating heritage home, magical gardens and the enduring charm of one of London's most beloved neighbourhoods. (id:60297)
Sutton Group - Select Realty
236 Highbury Avenue N
London East, Ontario
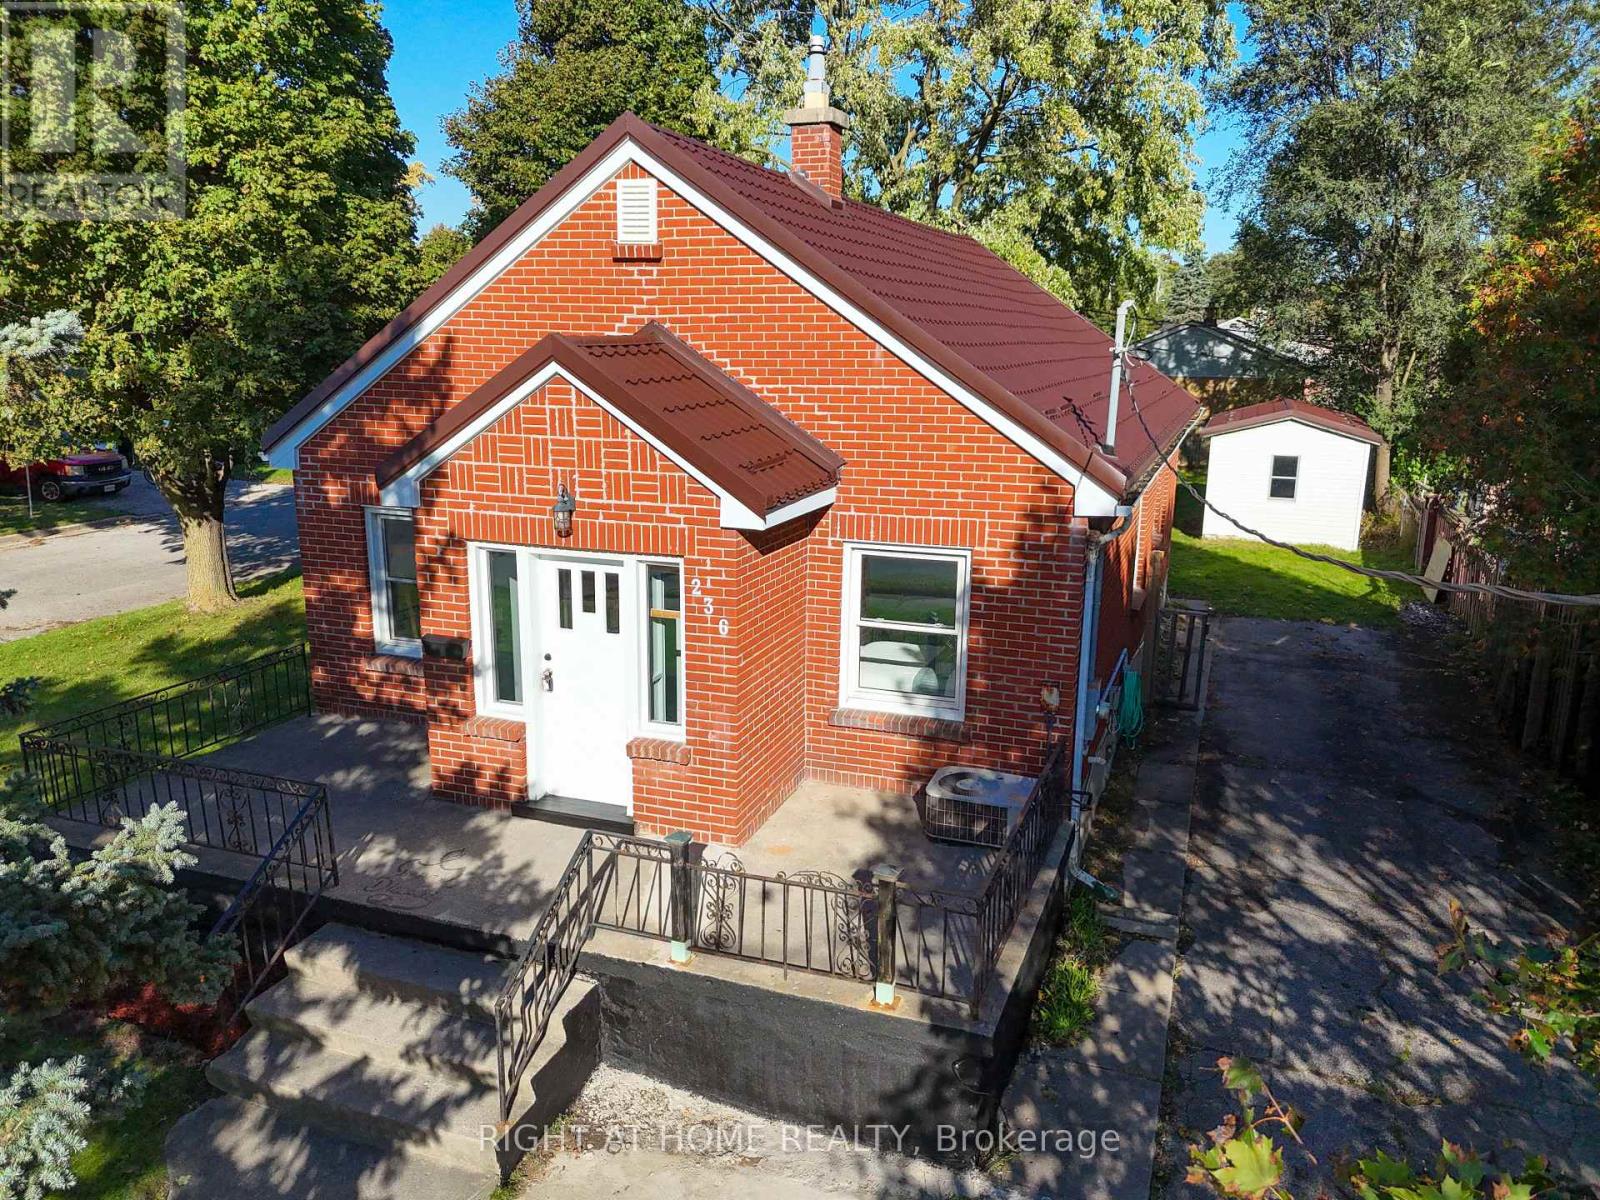
Opportunities like this don't come often! Perfect extended -family or granny suite. $$$ For additional income potential or extra living space in fully finished Basement with separate entrance and separate cooking area- this is a prime opportunity for investors or savvy buyers seeking built-in rental income from day one. Beautifully maintained Brick Bungalow , lovingly cared for the owners. Conveniently located with easy highway access, this home offers a quick commute to the college and is close to a wide range of amenities. The main level features an open-concept living room, Dining hall & renovated kitchen with new appliances. 3 generous bedrooms and 1 full bathroom. The lower level offers 2 bedrooms, 1 full bathroom and cooking area and SEPARATE ENTRANCE, providing excellent flexibility for extended family. Enjoy a large fenced backyard with sheds. Long driveway, with 6 parking. Corner lot offering-Possibility for Garden suite, additional residential unitor other permitted infrastructure, subject to applicable city zoning bylaws and municipal approvals. New appliances, new metal roof. SEPARATE ENTRANCE quick access to Highway 401. (id:60297)
Right At Home Realty
77 - 1870 Evans Boulevard
London South, Ontario
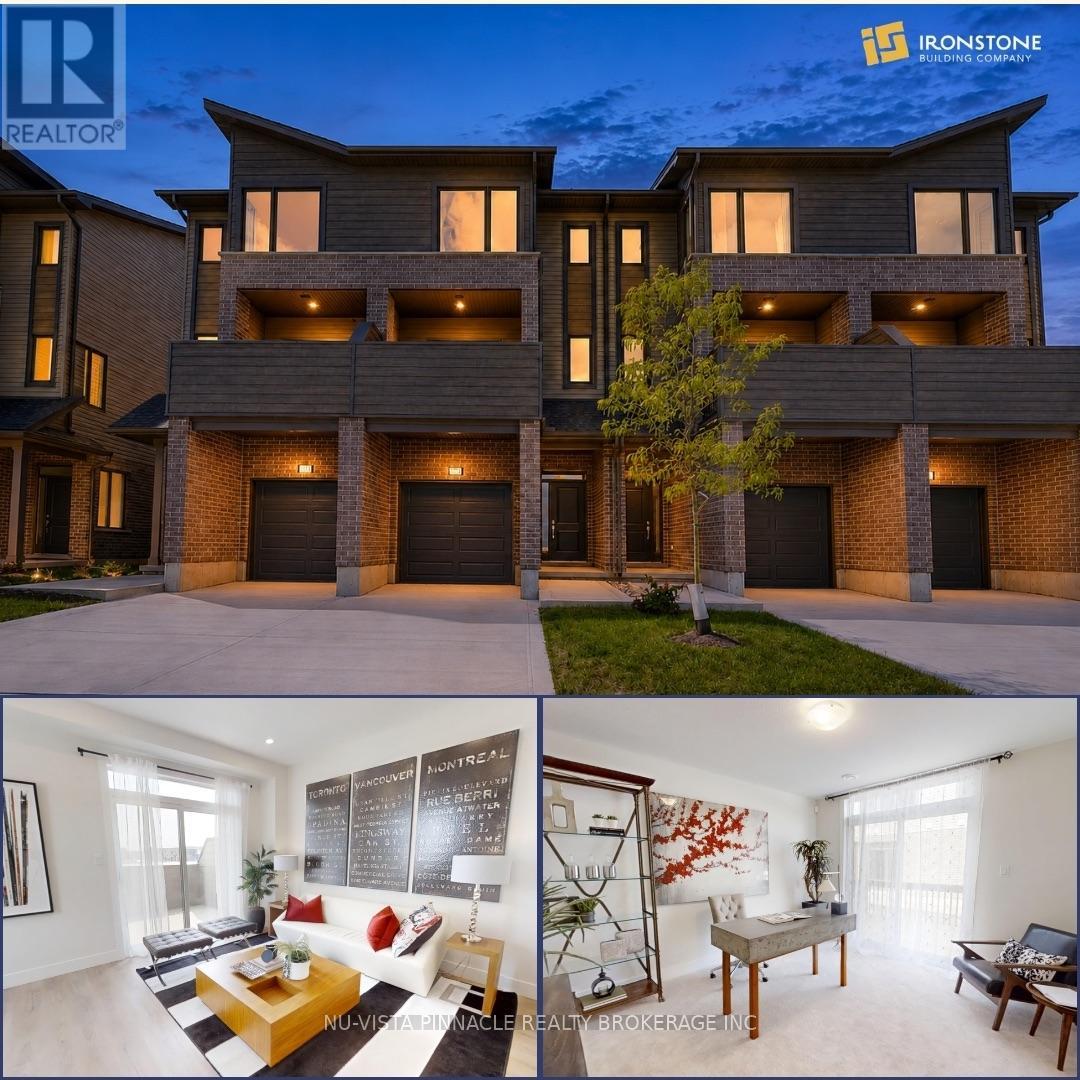
MODERN LIVING. INCREDIBLE VALUE. $429,000! An incredible opportunity to own a stylish 3-bedroom, 3.5-bathroom townhome by The Ironstone Building Company at an exceptional price point. The thoughtfully designed condo begins with a versatile ground-floor den with its own full 3-piece bathroom, that offers the flexibility of a home office, guest space or additional living area. Upstairs, enjoy a bright open-concept layout with 9' ceilings, a contemporary kitchen featuring quartz countertops and soft-close cabinetry, and plenty of room to live and entertain. PLUS, a 5-piece appliance package is included! Flexible closing dates make it even easier to make this home yours. Low-maintenance living with condo fees of just $200/month. Conveniently located less than 5 minutes to Highway 401 and close to shopping, restaurants, parks, everyday amenities and the new Jackson Meadows Public School. Brand-new home. Modern finishes. Incredible value. $429,000. Don't miss this one!! (id:60297)
Nu-Vista Pinnacle Realty Brokerage Inc
2039 Springridge Drive
London North, Ontario
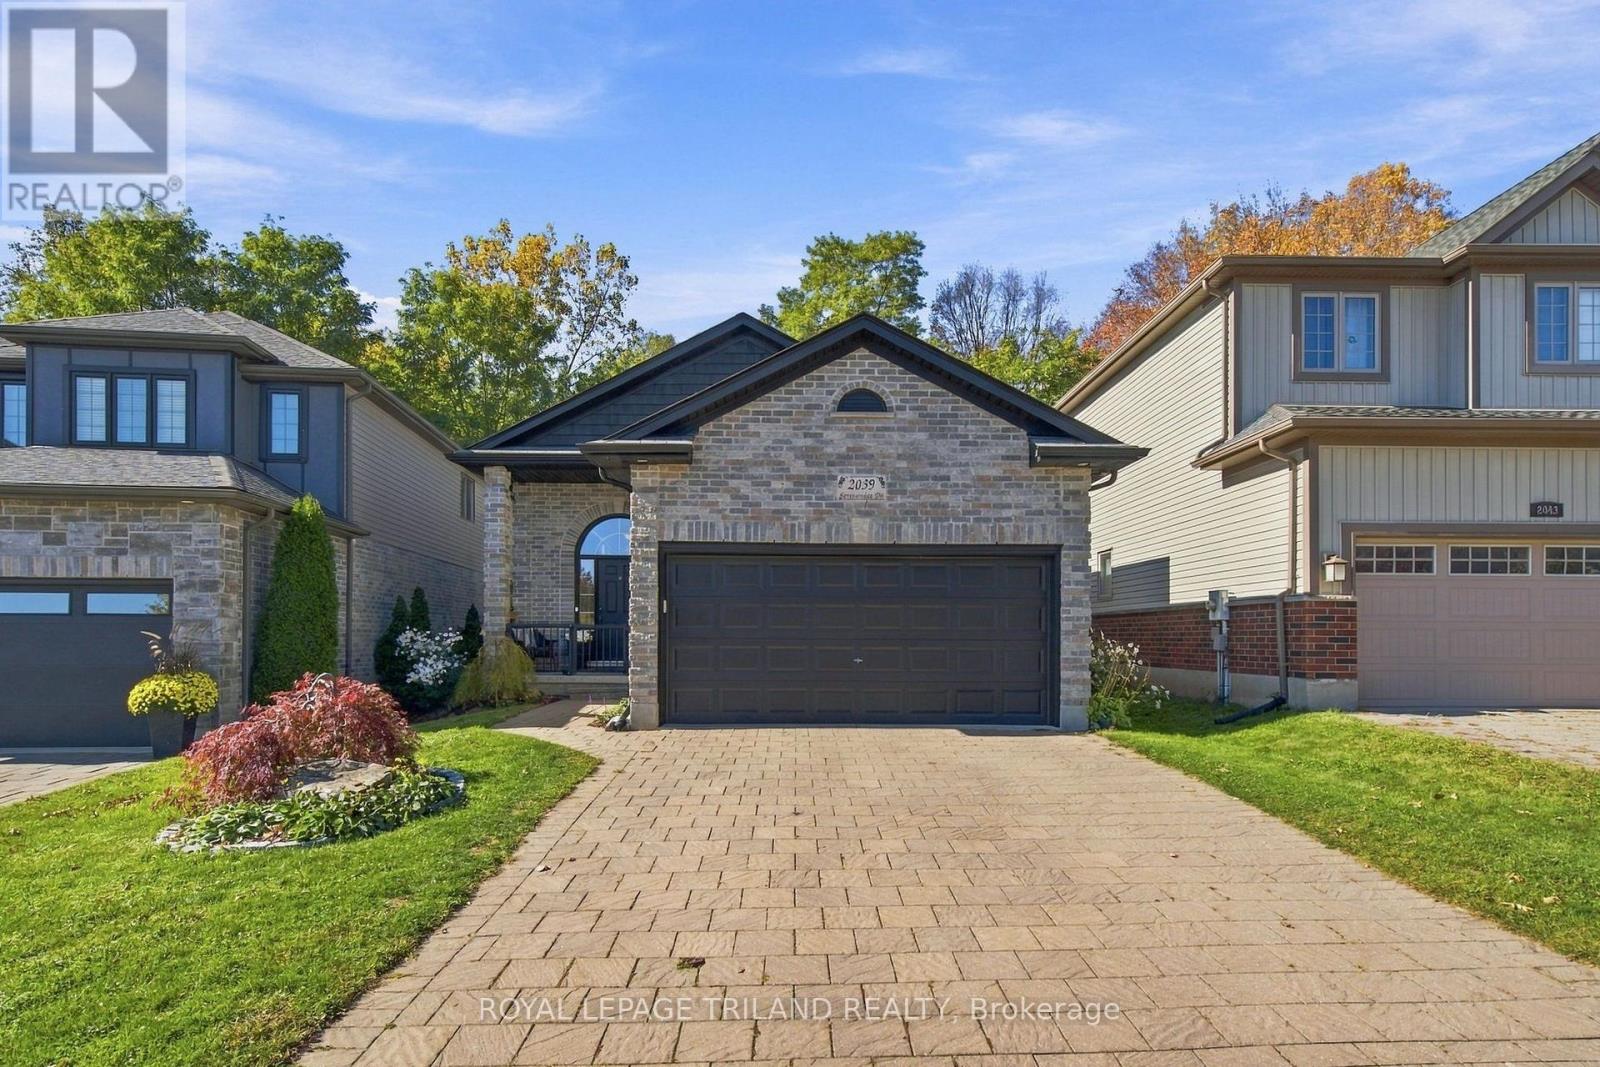
Welcome to this beautifully finished backsplit situated in a highly desirable Northwest London neighbourhood, backing onto peaceful green space with abundant natural light throughout. Featuring 3+1 bedroom plus a flexible lower-level den that could easily be converted into a 5th bedroom and 2+1 bathrooms, this move-in-ready home has been freshly painted and tastefully updated top to bottom, highlighted by two cozy gas fireplaces and modernized mechanical systems for complete peace of mind. The lower level offers a convenient walkout to a private backyard equipped with a brand-new deck and shed, as well as a separate entrance leading to a newly built (2025) second kitchen creating the ideal setup for an in-law suite, multi-generational living, or potential rental income. Located just moments from top-rated amenities, schools, shopping, and parks, this versatile home offers the perfect blend of modern comfort, outdoor enjoyment, and serene nature views. (id:60297)
Royal LePage Triland Realty
44 - 2215 Callingham Drive
London North, Ontario
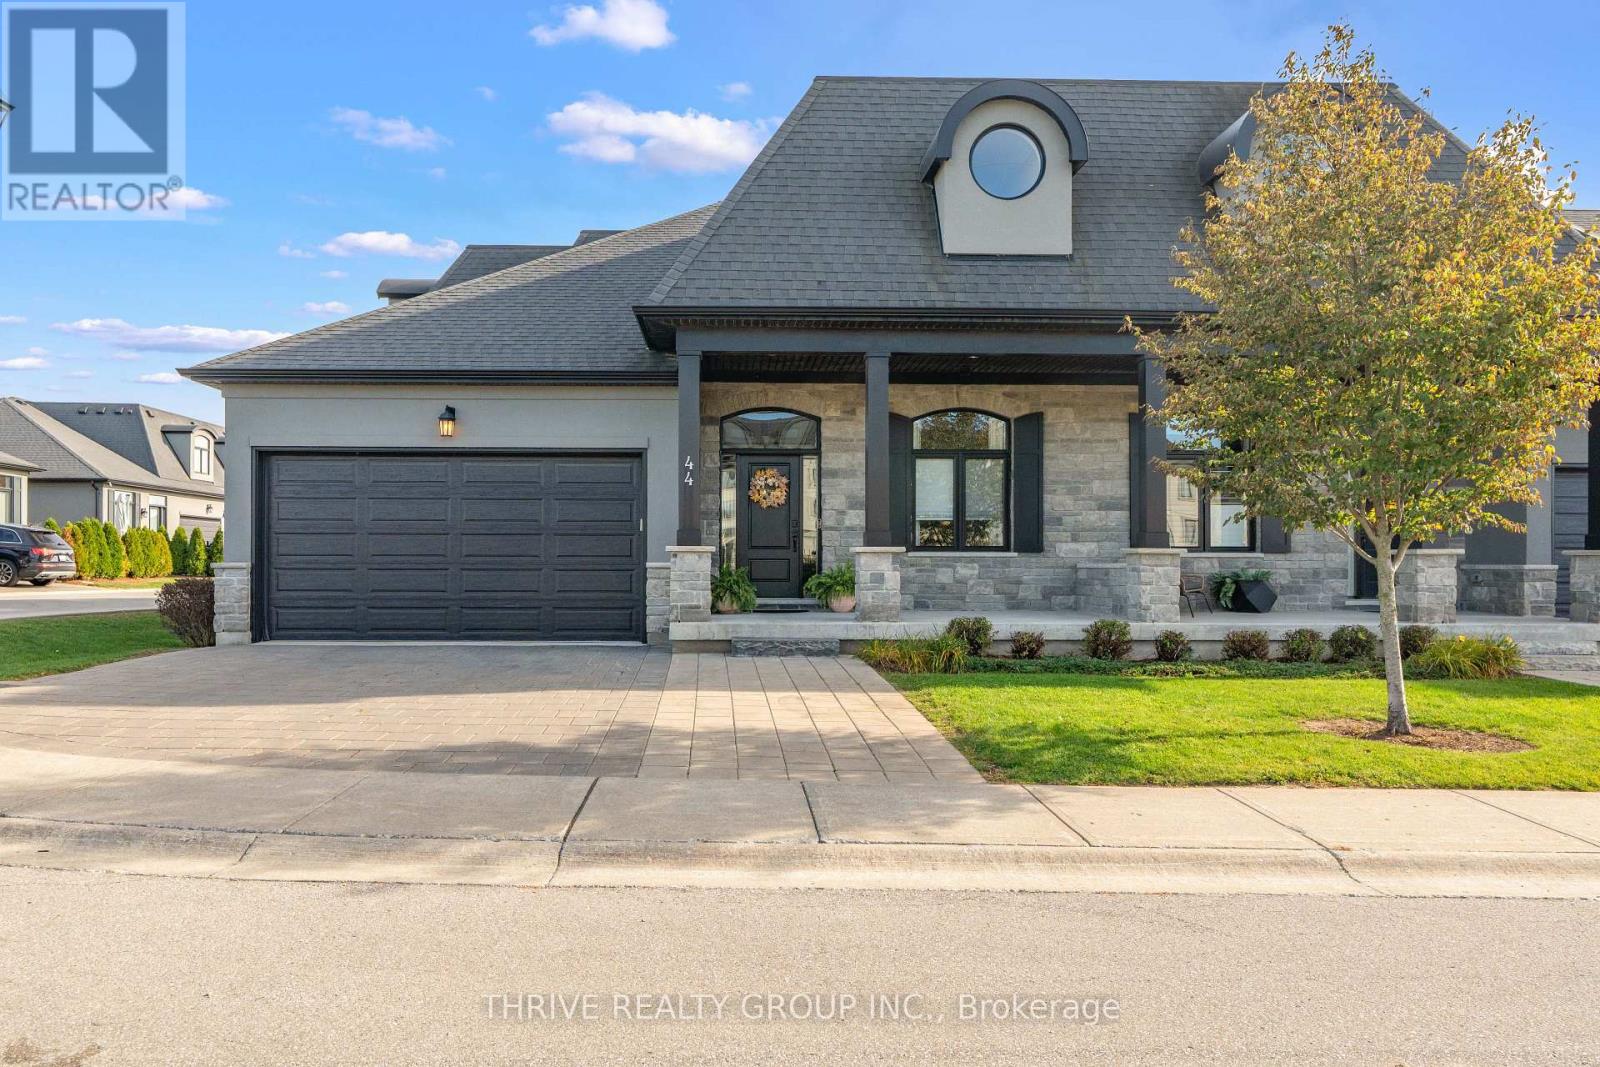
Looking to simplify your lifestyle without giving up the space and comfort you love? This beautifully designed bungalow condo offers the best of both worlds - the convenience of main-floor living with additional space for family, guests and everything in between. Built by Domus in 2017, this quality home is located in North London's desirable Sunningdale neighbourhood, just minutes from golf, walking trails, shopping and amenities. The main floor features two bedrooms and two full bathrooms, including the primary suite. The second bedroom, currently used as a guest room, is a flexible space that works equally well as a den or home office. The upper loft offers a wonderful bonus, with an additional bedroom, full bathroom and versatile living space, ideal as a family room, home office or quiet sitting area. It's the perfect setup for visiting family or overnight guests, offering privacy and separation while keeping everyone comfortably under one roof. The unfinished lower level provides plenty of storage and the opportunity to create additional living space in the future. A double-car garage and driveway parking for three additional vehicles offer plenty of room for homeowners and guests. Enjoy the ease of low-maintenance condo living, with landscaping and snow removal taken care of, giving you more time to enjoy the things you love. Located in sought-after Sunningdale, you're just minutes from Sunningdale Golf & Country Club, beautiful walking trails, Masonville shopping and dining, Western University and University Hospital. Excellent school catchments include Masonville PS, A.B. Lucas SS, Louise Arbour FI, Sir Frederick Banting SS, St. Catherine of Siena and St. André Bessette. Less maintenance, more freedom, and all the space you need. A thoughtfully designed home offering quality construction, flexible living space and the convenience of condo living in one of North London's most desirable communities. (id:60297)
Thrive Realty Group Inc.
18 - 32 Postma Street
North Middlesex, Ontario
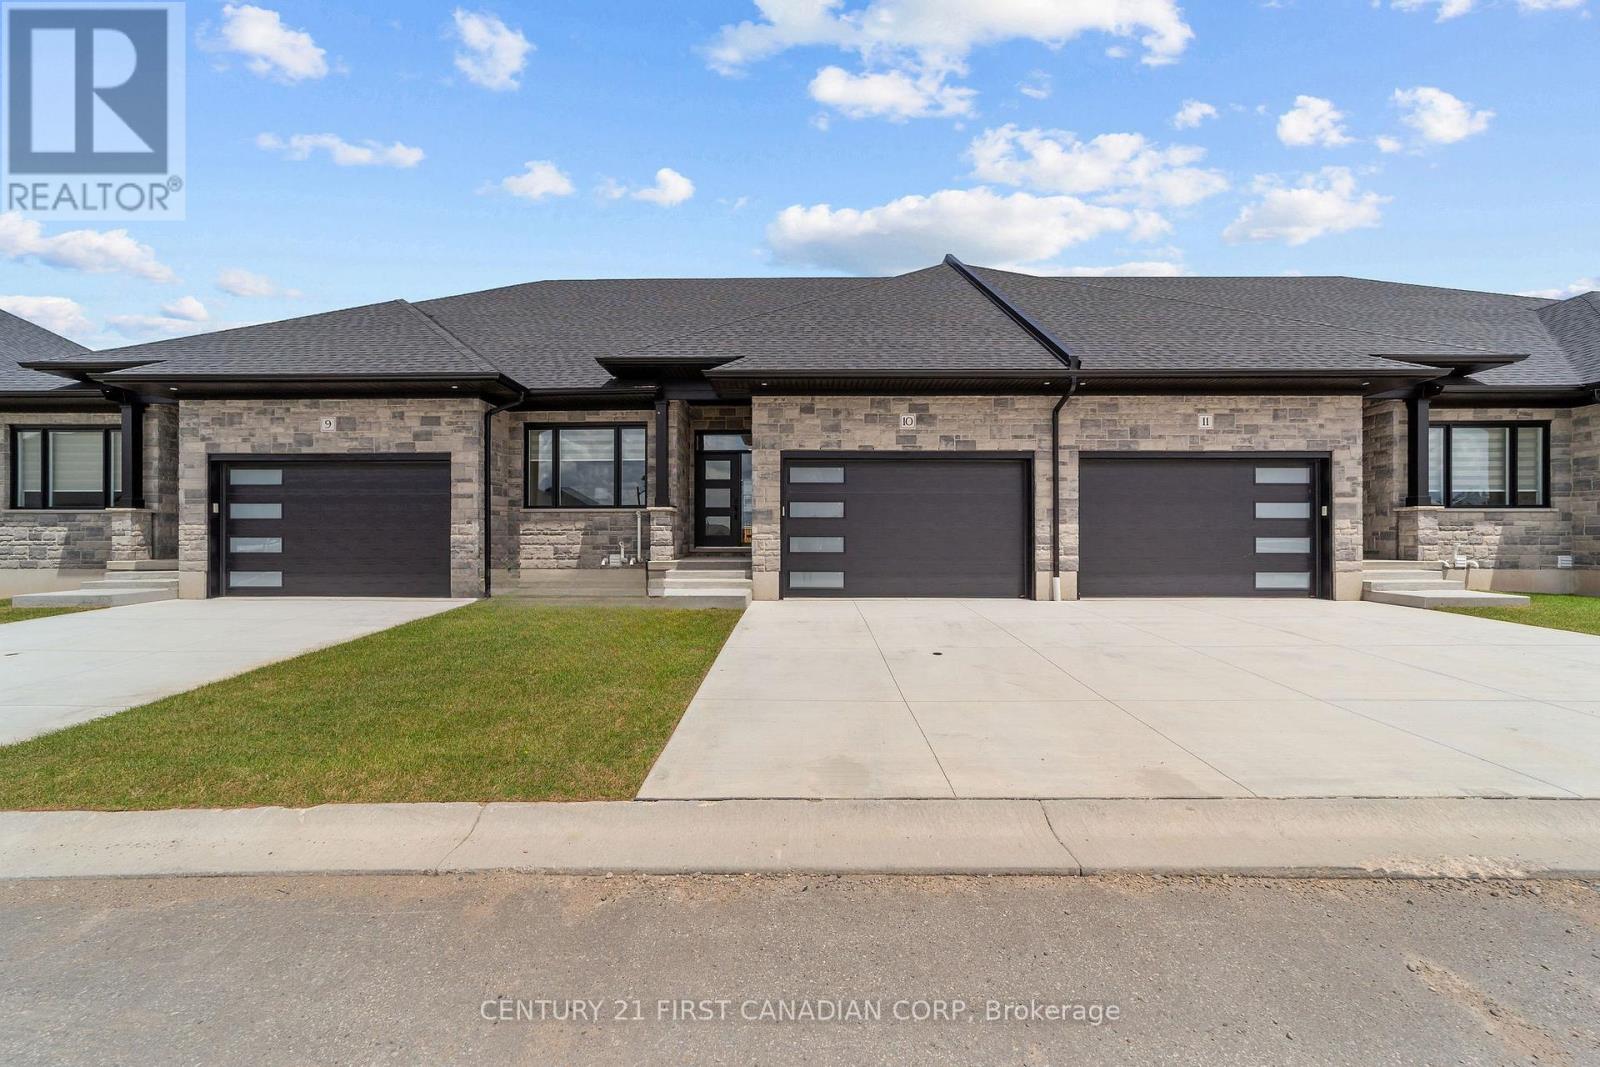
OPEN HOUSE EVERY SAT. & SUN 1-4PM--PRICE REFLECTS HST REBATE - UNDER CONSTRUCTION. Welcome to the Ausable Bluffs of Ailsa Craig, where quality craftsmanship meets modern design in this beautifully built single-floor freehold townhouse by Morrison Homes. Offering exceptional modern charm and desirable amenities, this home features an open-concept main floor with 2 spacious bedrooms and 2 full bathrooms. The kitchen is thoughtfully designed with sleek quartz countertops, stylish wood cabinetry, and contemporary finishes, while luxury vinyl flooring flows throughout the home, providing both durability and timeless appeal for families of all sizes. The unfinished basement provides a generous footprint with a rough-in bathroom, offering excellent potential to customize and expand your living space to suit your needs. Blending practicality with sophistication, this Morrison Homes built residence presents an outstanding opportunity to enjoy modern, low-maintenance living in the heart of Ailsa Craig. The common element fee includes full lawn care, full snow removal, common area expenses, and management fees.**Property tax and assessment not yet set. *Note: Interior photos and video are from similar model; some upgrades or finishes may not be included.* (id:60297)
Century 21 First Canadian Corp
12 - 32 Postma Crescent
North Middlesex, Ontario
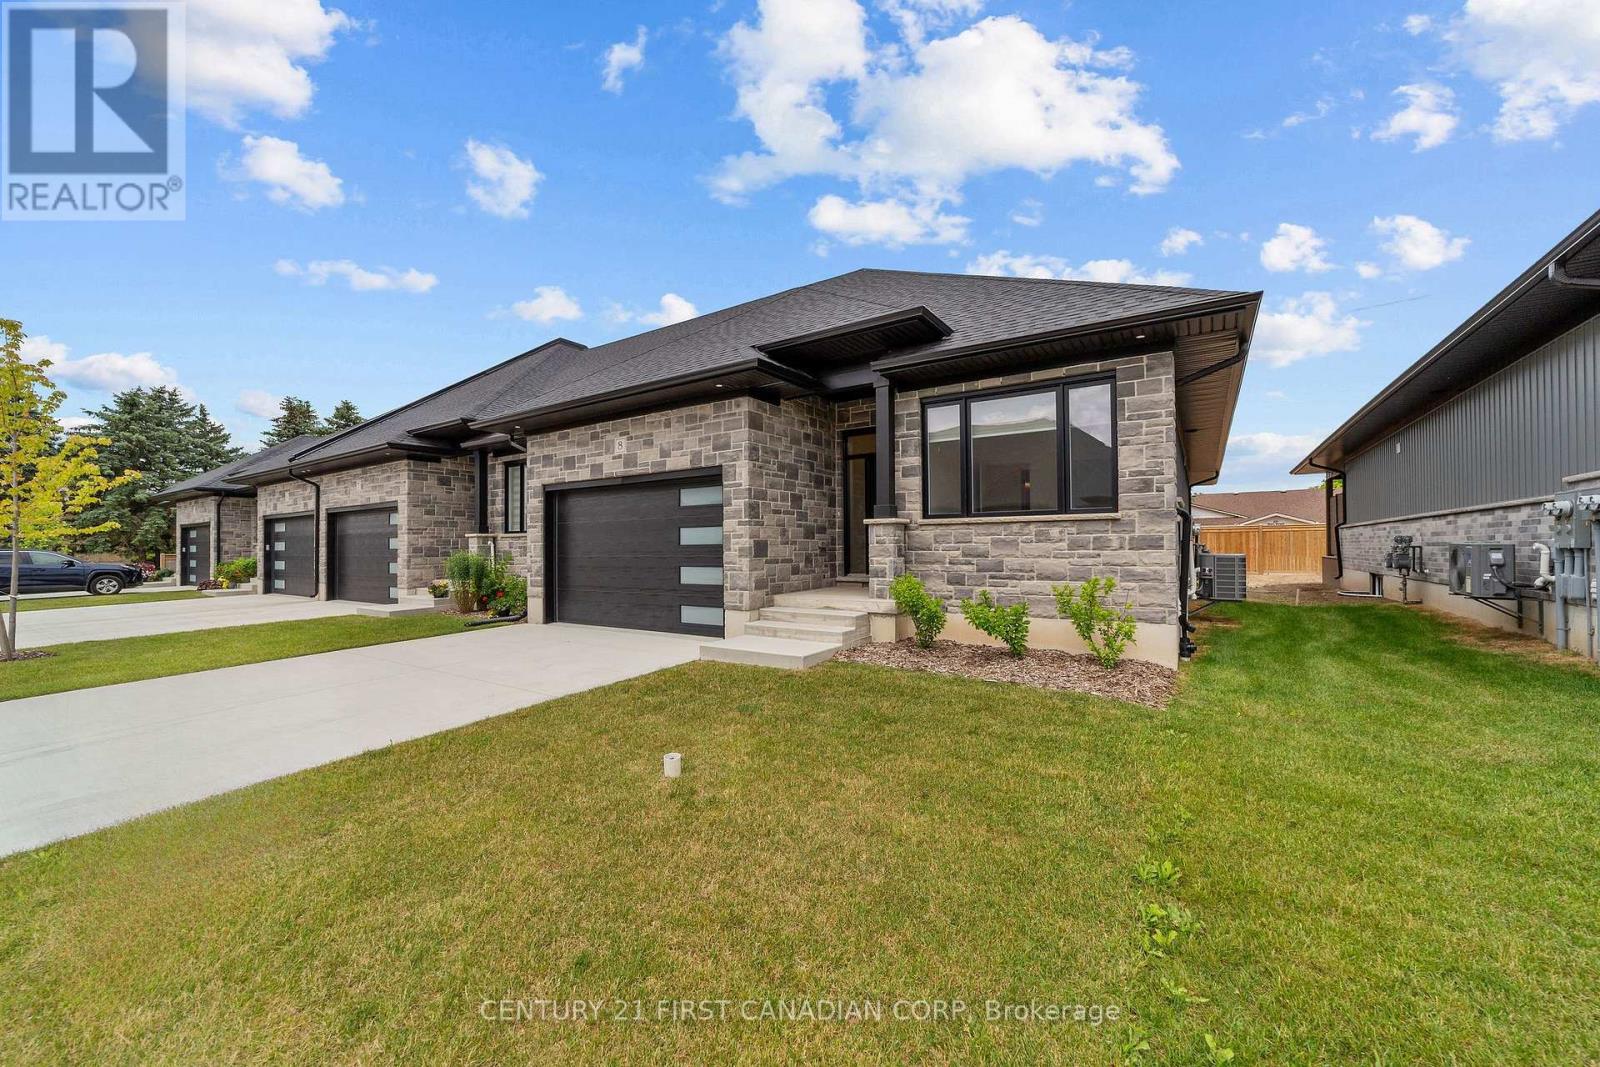
OPEN HOUSE EVERY SAT. & SUN 1-4PM --PRICE REFLECTS HST REBATE - MOVE-IN READY! Welcome to the Ausable Bluffs of Ailsa Craig, where quality craftsmanship meets modern design in this beautifully built single-floor freehold condo by Morrison Homes. Offering exceptional modern charm and desirable amenities, this home features an open-concept main floor with 2 spacious bedrooms and 2 full bathrooms. The kitchen is thoughtfully designed with sleek quartz countertops, stylish wood cabinetry, and contemporary finishes, while luxury vinyl flooring flows throughout the home, providing both durability and timeless appeal for families of all sizes. The finished basement expands your living space with a comfortable recreation room, a third bedroom, and a 4-piece bathroom-perfect for guests, family living, or a private retreat. Blending practicality with sophistication, this Morrison Homes built residence presents an outstanding opportunity to enjoy modern, low-maintenance living in the heart of Ailsa Craig. The common element fee includes full lawn care, full snow removal, common area expenses, and management fees.**Property tax and assessment not yet set. *Note: Interior photos and video are from similar model; some upgrades or finishes may not be included.** (id:60297)
Century 21 First Canadian Corp
7599 Ransford Street
Lambton Shores, Ontario
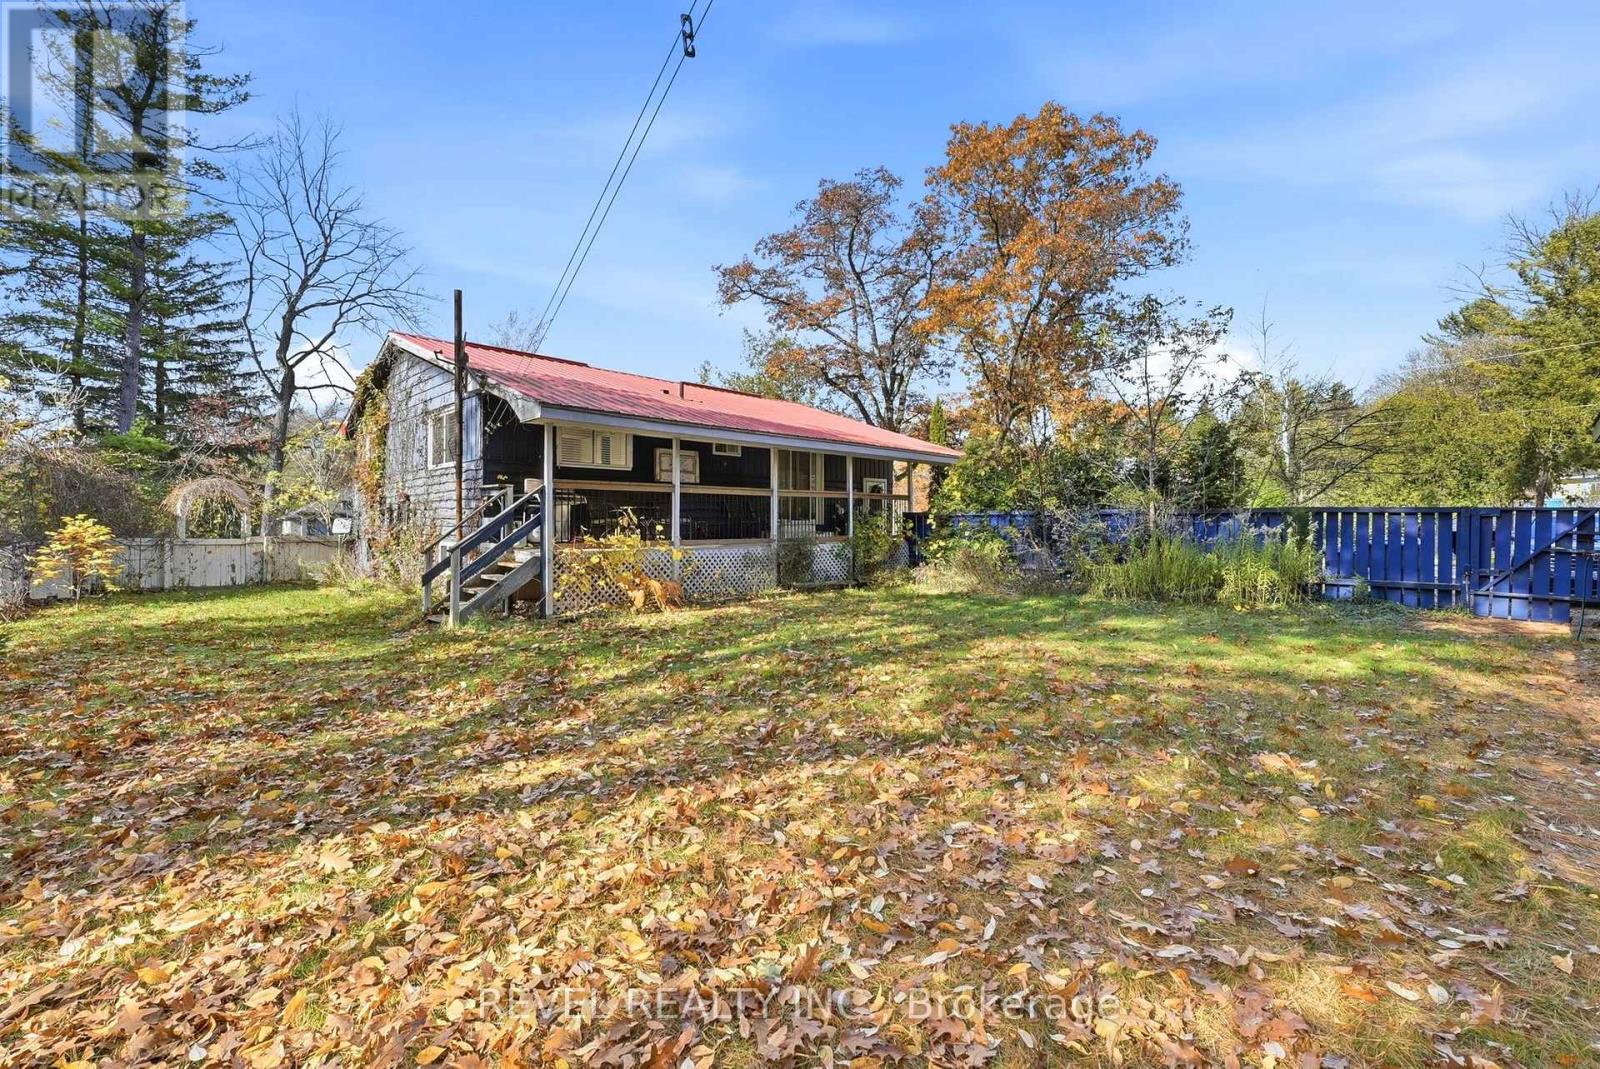
Quaint and private income earner in the charming beach community of Port Franks. It has been successfully producing over 30k income as a registered AIRBNB. This 3 bedroom year round home or cottage is sure to appeal to many buyers from investors, retirees or those looking for a family beach retreat. It sits on a large private lot close to the beach and marina with access to the private beach. You won't want to miss out on this opportunity to own this little slice of lake life paradise. for. From the moment you walk in it will feel like home, or the cottage, or both with its bright inviting open concept design featuring a great kitchen with lots of cupboards and a handy island, a spacious dining area with room for a huge table and has lots of nice windows with walkout to the porch out front and the covered porch out back. Perfect space for entertaining with built in bar and 2 fireplaces and lots of room for a pool table or games area. Complete with an oversized detached double car garage/workshop, a fabulous covered rear porch, a fire pit, nice landscaping and a sweet lot close to Grogs restaurant, the Community Centre with tennis courts and a play ground as well as the nature trails, the marina and deeded beach access in beautiful Port Franks this home is a true must see! (id:60297)
Revel Realty Inc.
180 Alma Street
St. Thomas, Ontario
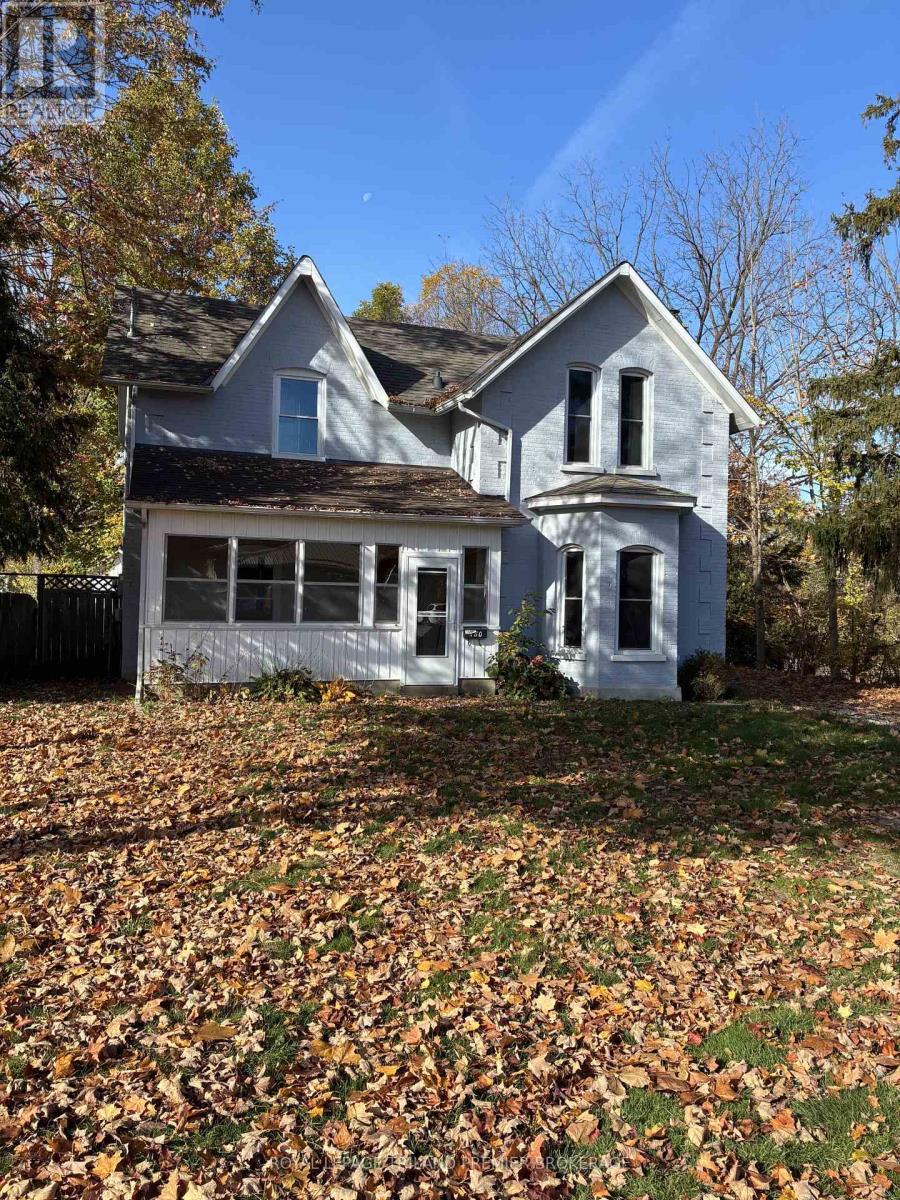
Renovated century home on a quiet dead-end street in St. Thomas, set on a large, mature treed lot with a private backyard. Offering timeless character, modern updates and spacious rooms, this home is ideal for family living and entertaining. The welcoming main floor features a beautifully updated chef's kitchen with quartz countertops, ample cabinetry and large island with breakfast bar. A huge living room and generous dining room provide plenty of space for gatherings, while the enclosed front porch and convenient side mudroom ad charm and functionality. Upstairs offers three generously sized bedrooms and two beautifully updated full bathrooms with upgraded fixtures and finishes. Updates include flooring, windows, front door and deck. A 8' x 16' shed provides excellent additional storage. The home is move in ready while retaining the warmth and character of a classic century home. Enjoy all that St. Thomas has to offer, including excellent schools, parks, trails, shopping, dining and everyday amenities, all within easy reach. A wonderful opportunity to own a spacious, extensively updated home in a convenient and established St. Thomas neighbourhood. (id:60297)
Royal LePage Triland Premier Brokerage
2669 Dundas Street
London East, Ontario
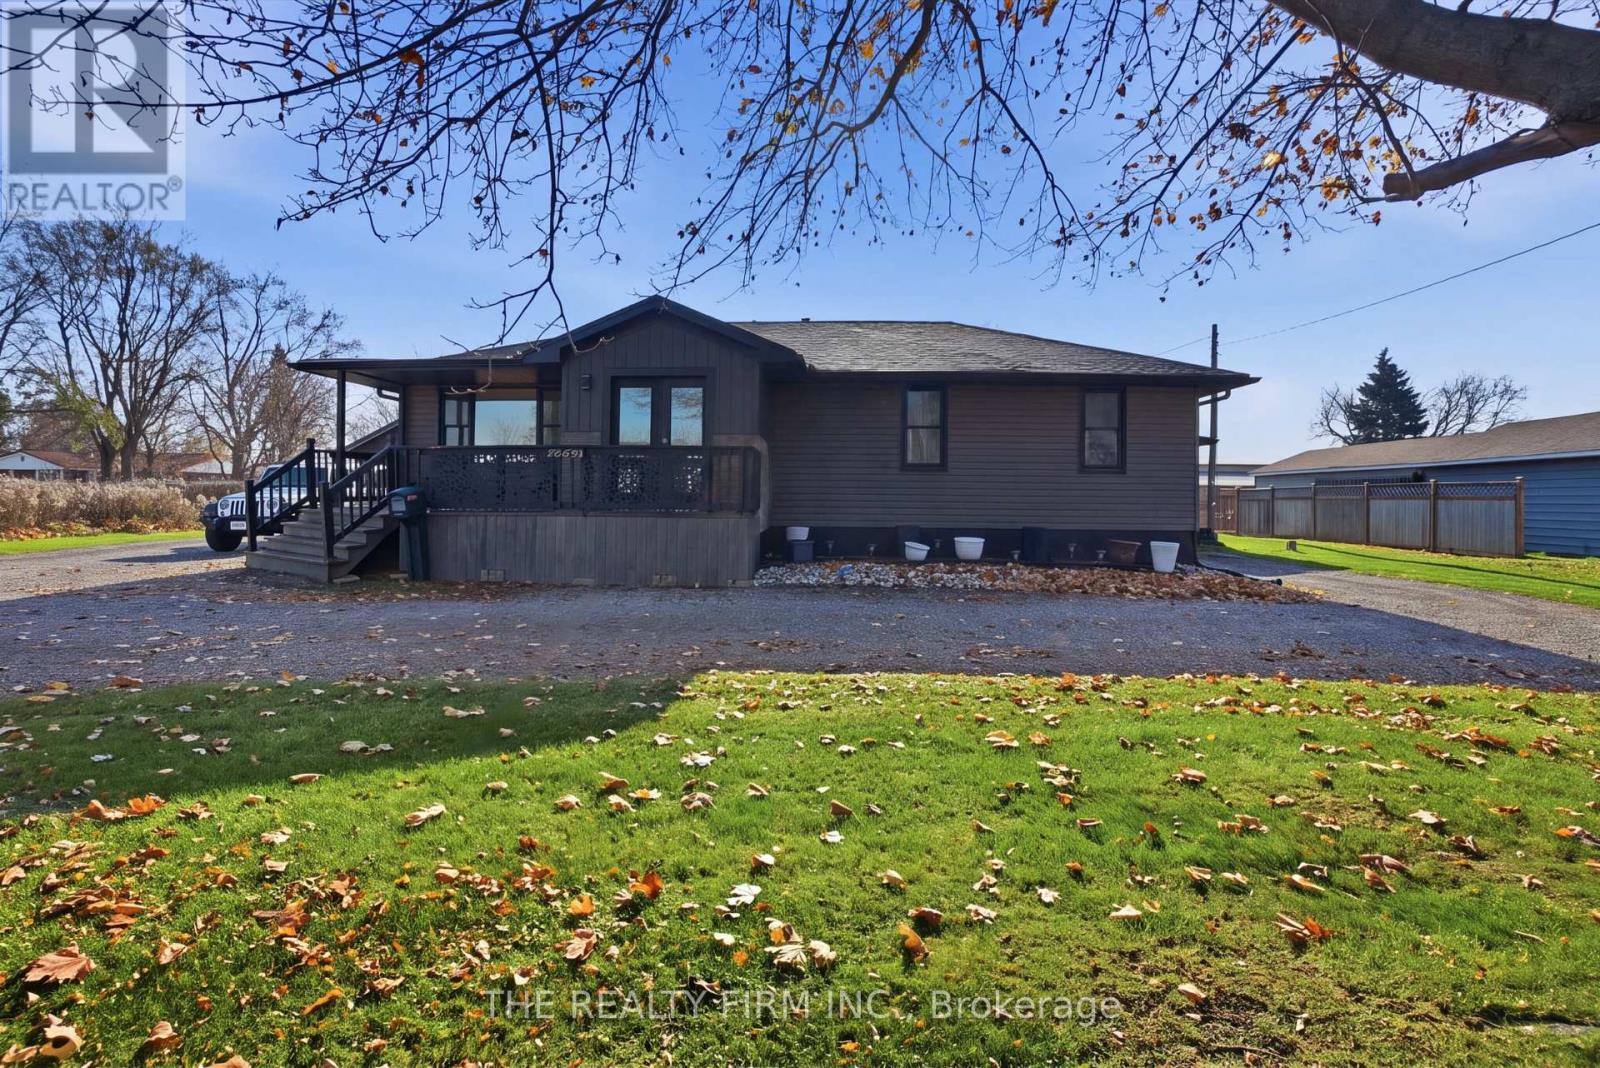
Welcome to 2669 Dundas Street in London, Ontario! Situated on an impressive 0.623-acre property, this unique bungalow offers a rare combination of beautifully renovated living space and a self-contained one-bedroom apartment and an incredible backyard retreat with a pool. The main residence features 3 bedrooms, 1 full bathroom and a fully renovated, open-concept layout designed for comfortable everyday living and entertaining. The bright and inviting living and dining areas flow seamlessly into the updated kitchen, showcasing modern cabinetry, stylish countertops, stainless steel appliances and a spacious centre island with breakfast bar seating. The finished lower level provides additional living space with a generous recreation room, ideal for relaxing, entertaining or creating a home office. Adding exceptional versatility is the separate one-bedroom apartment located on the side of the home, complete with its own private entrance, deck, laundry facilities and dedicated parking. This unique setup offers excellent potential for multigenerational living, extended family or additional rental income. Outside, the expansive property is truly a standout feature! Enjoy summer days around the inground pool, surrounded by extensive decking and a covered outdoor entertaining area. Beyond the pool, the sprawling backyard offers mature trees, open green space and plenty of room for outdoor activities, gardening or simply enjoying the peaceful setting. Conveniently located with access to shopping, amenities and major routes, including Veterans Memorial Parkway and Highway 401. With over half an acre of land, a renovated main residence, separate apartment and exceptional outdoor living space, this one-of-a-kind property offers incredible flexibility and opportunity! (id:60297)
The Realty Firm Inc.
10 Berkshire Court
London South, Ontario
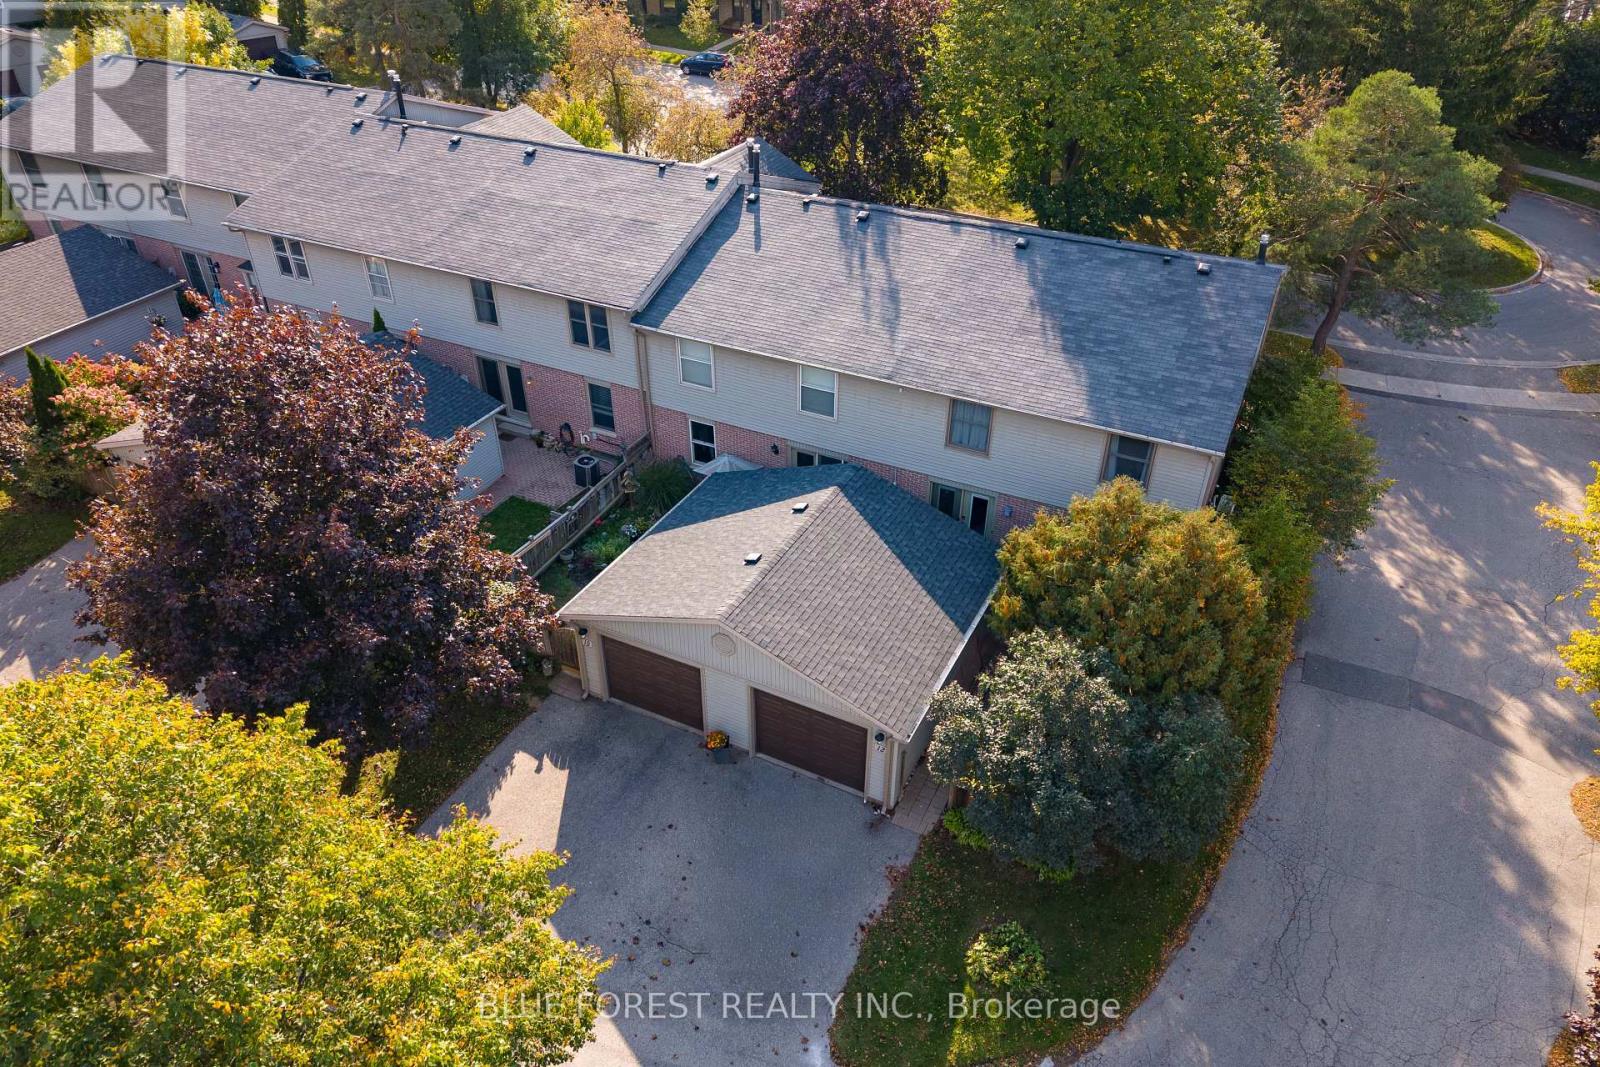
Welcome to this spacious Berkshire townhome, beautifully tucked away on a quiet court surrounded by mature trees and offering a wonderful sense of privacy. Enjoy the added convenience of your own detached one-car garage, plus two private parking spaces. With plenty of room for the whole family and thoughtful updates throughout, this home is move-in ready and waiting for its next owners. The main floor features a bright, updated kitchen with new cabinetry and marble countertops, a pantry and stainless steel appliances, including a new fridge in 2024. New flooring throughout the home was also completed in 2024. The kitchen flows nicely into the family room, while the spacious living and dining areas provide plenty of room for both everyday living and entertaining. A convenient 2-piece powder room completes the main level. Upstairs, you'll find an exceptionally spacious primary bedroom with a private 4-piece ensuite, along with two additional generously sized bedrooms and another full bathroom. The lower level offers even more versatility with a dedicated flex room currently being used as a home office, plus laundry, storage, and additional unfinished space ready for your ideas. Recent updates include a new furnace and central air (2024), along with new attic insulation and venting (2025). Enjoy your own private, fenced patio just off the main floor - an ideal spot for morning coffee, summer BBQs or relaxing surrounded by the mature, treed setting. Located close to shopping, parks, transit and everyday amenities, this well-maintained Berkshire townhome offers the space, privacy and low-maintenance lifestyle you've been looking for. Simply move in and enjoy! (id:60297)
Blue Forest Realty Inc.
THINKING OF SELLING or BUYING?
We Get You Moving!
Contact Us

About Steve & Julia
With over 40 years of combined experience, we are dedicated to helping you find your dream home with personalized service and expertise.
© 2026 Wiggett Properties. All Rights Reserved. | Made with ❤️ by Jet Branding