Listings
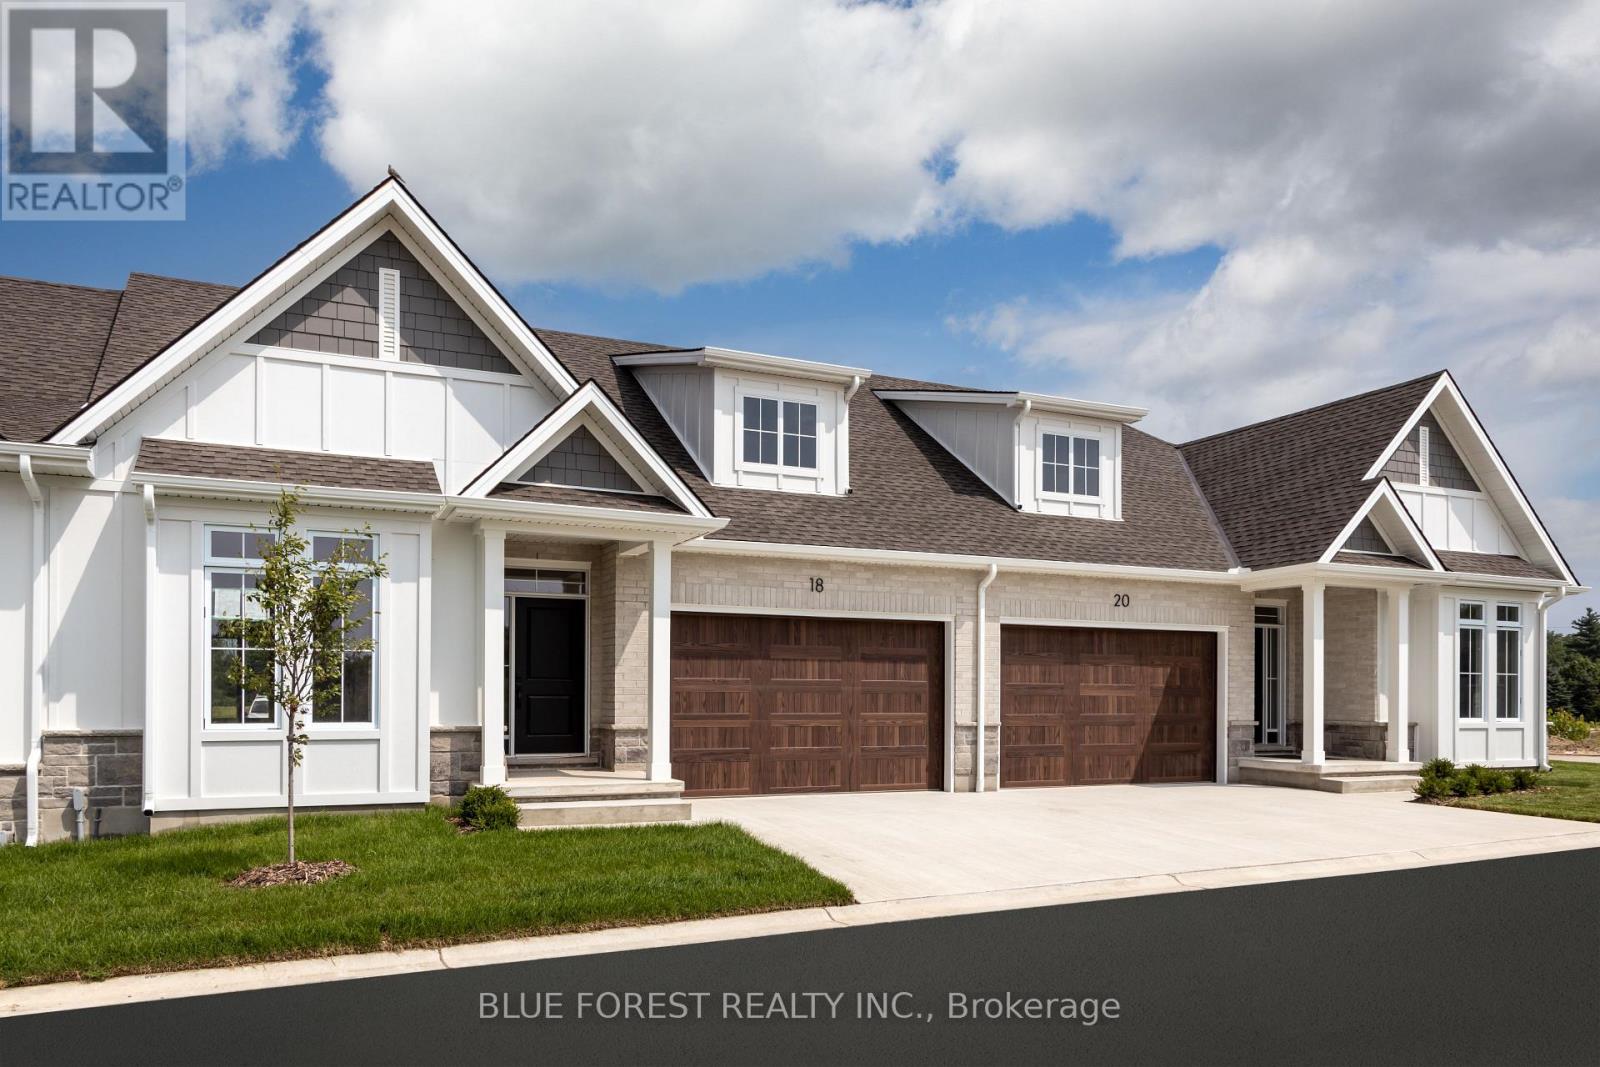
321 Harvest Lane
Thames Centre, Ontario
Now Under Construction - Move in Fall of 2026. Welcome to White Pine Meadows, a Vacant Land Condominium Townhome development in Dorchester, Ontario. The Curie model is a 1252sf, 2-bedroom, 1.5 bathroom, open concept exterior unit with lots of natural light. Featuring 9' ceilings, deep basements, and high-end finishes, our townhomes are made for comfortable living. With a wide array of options in engineered hardwood, ceramic tile, quartz and more, our units are customizable to suit your taste. Other features include an oversized 1.5 car garage with the option of a 2 car garage, concrete driveway, 8x12 rear concrete patio, and curbless ensuite shower. Condo fees include lawn care and snow removal. Note: photos are of the model home and may show upgrades not included in this price. (id:60297)
Blue Forest Realty Inc.
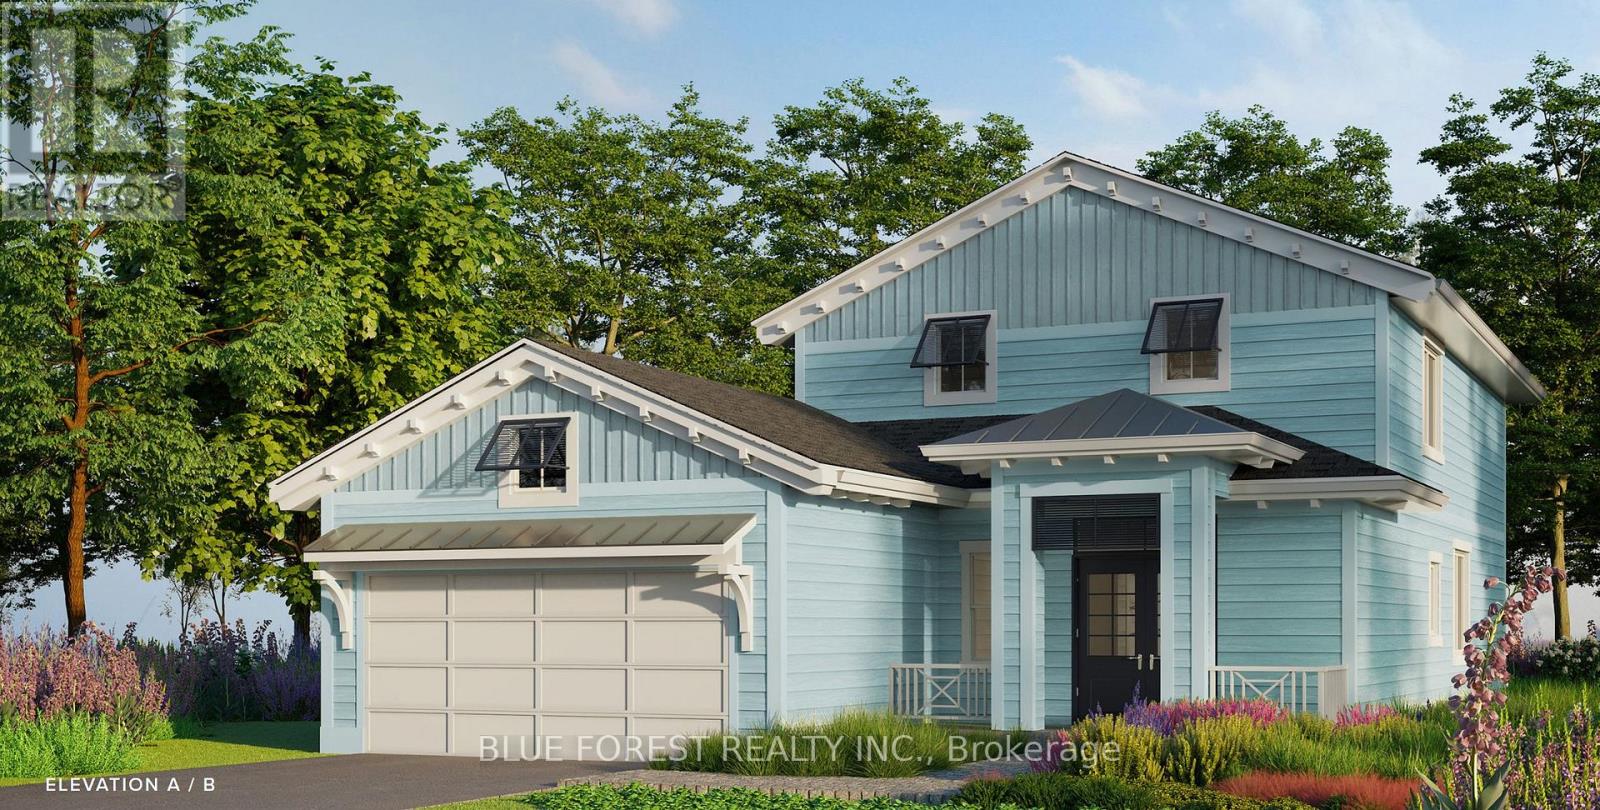
92 The Promenade
Central Elgin, Ontario
Welcome to The Pier Model, where upscale living meets effortless style. This 2,075 sq. ft. bungaloft is designed for those who love to be part of the action, whether hosting friends or catching the game from the kitchen island. The open-concept layout connects the kitchen, living, and dining areas seamlessly, creating the perfect space for entertaining. Luxury vinyl plank flooring flows throughout the main living areas, while the kitchen showcases quartz countertops and an inviting island. The primary bedroom on the main level features a walk-in closet and a spa-inspired ensuite. A second bedroom, & full bath on the main level with a second level having a secluded additional bedroom and full bath, perfect for guests to have their own space when visiting. Layout. A large two car garage is a great place to store your paddle board or beach gear! Homeowners are members of a private Beach Club, which includes a large pool, fitness centre, yoga studio and an owner's lounge. The community also offers pickleball courts, playground, and only a 5-minute walk to the beach! That means Lake Erie, sand, surf and relaxation are always at your fingertips. (id:60297)
Blue Forest Realty Inc.
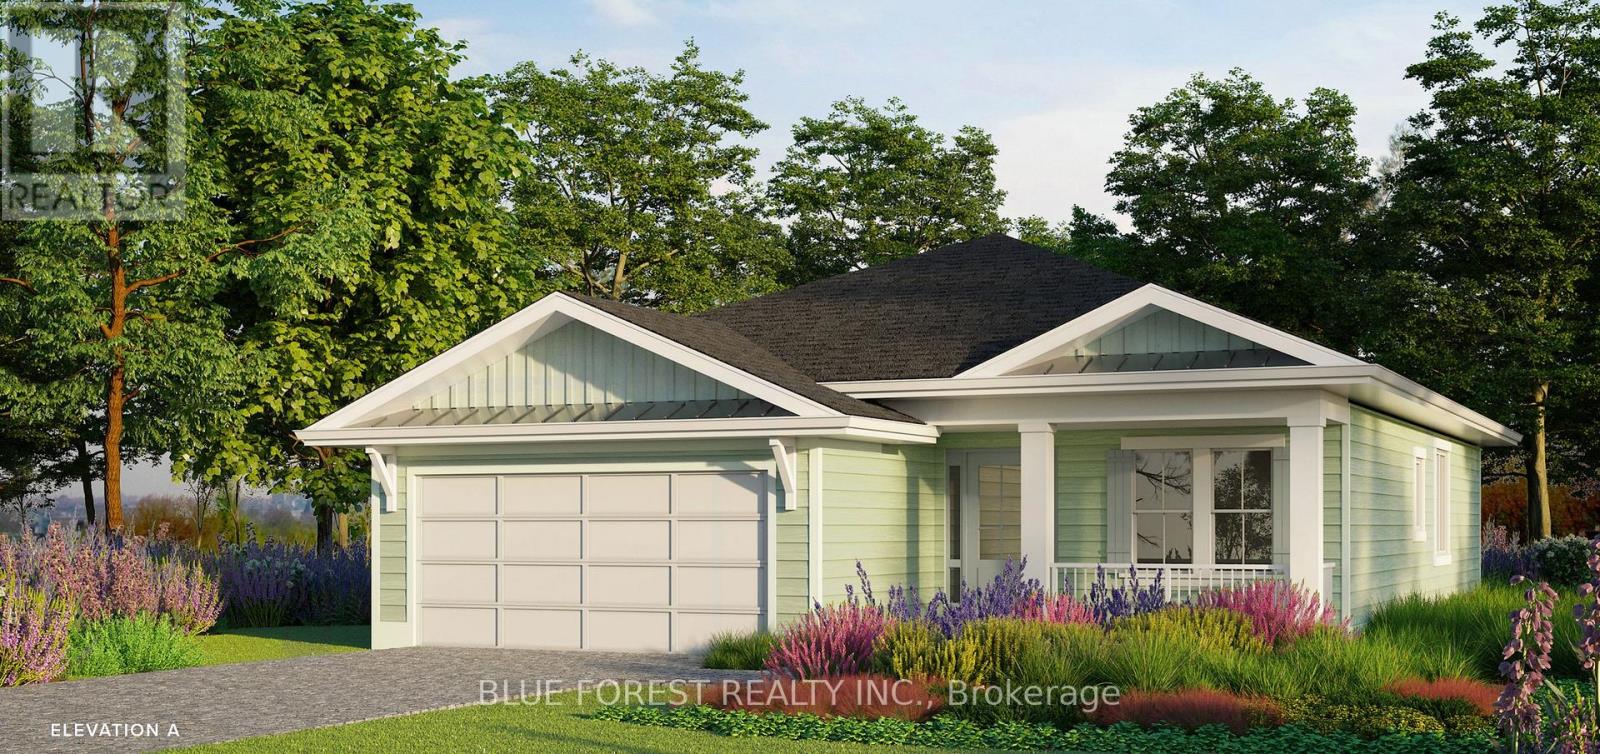
74 The Promenade
Central Elgin, Ontario
Welcome to The Conch Model, where upscale living meets effortless style. This 1,709 sq. ft. bungalow is designed for those who love to be part of the action, whether hosting friends or catching the game from the kitchen island. The open-concept layout connects the kitchen, living, and dining areas seamlessly, creating the perfect space for entertaining. Luxury vinyl plank flooring flows throughout the main living areas, while the kitchen showcases quartz countertops and an inviting island. The primary bedroom features a walk-in closet and a spa-inspired ensuite. A second bedroom, full bath, and versatile bonus room-ideal for a home office or den-complete this stylish and functional layout. A large two car garage is a great place to store your paddle board or beach gear! Homeowners are members of a private Beach Club, which includes a large pool, fitness centre, yoga studio and an owner's lounge. The community also offers pickleball courts, playground, and only a 5-minute walk to the beach! That means Lake Erie, sand, surf and relaxation are always at your fingertips. (id:60297)
Blue Forest Realty Inc.
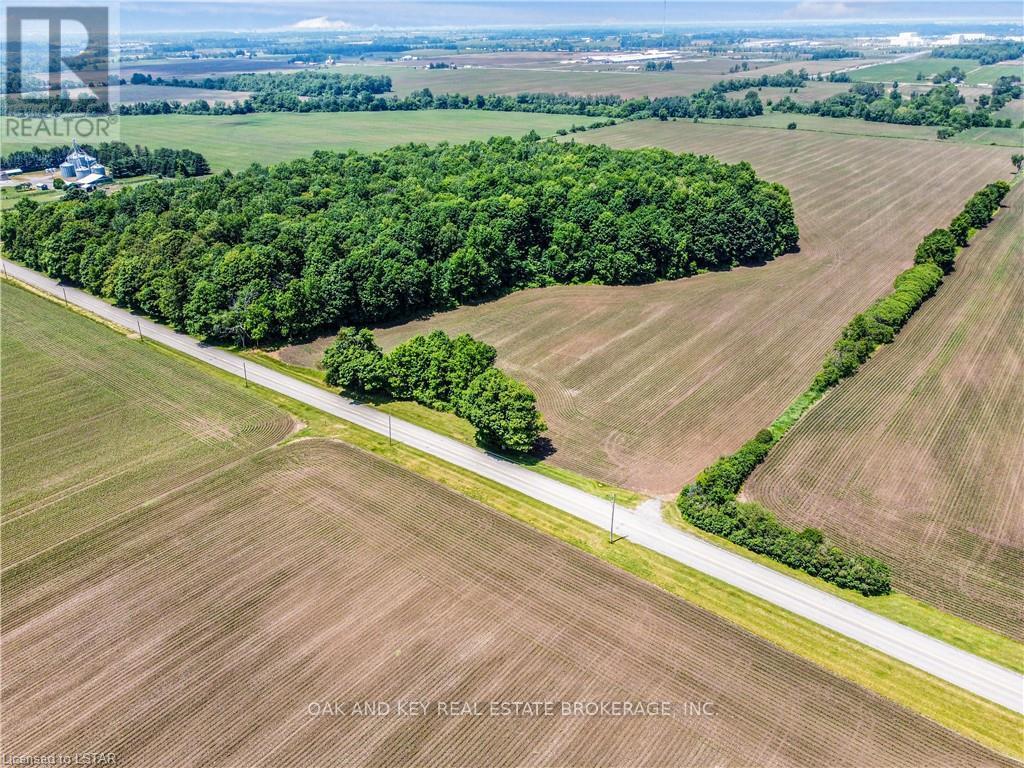
530 Dingman Drive
London South, Ontario
Rare opportunity to purchase over 66 acres within City of London limits. Ideally located a short distance from 401 access and the Summerside neighborhood, the potential for future development is high. Roughly 15 minutes from the Amazon, and newly announced Volkswagen plants. The property consists of lush high-quality bush, that would make for an excellent building site. A portion of land is currently being farmed. Property is to be purchased with PART LOT 3, CONCESSION 3 AS IN 641663 TOWN OF WESTMINSTER; ROLL 393608001014900 PIN 081960009. (id:60297)
Oak And Key Real Estate Brokerage
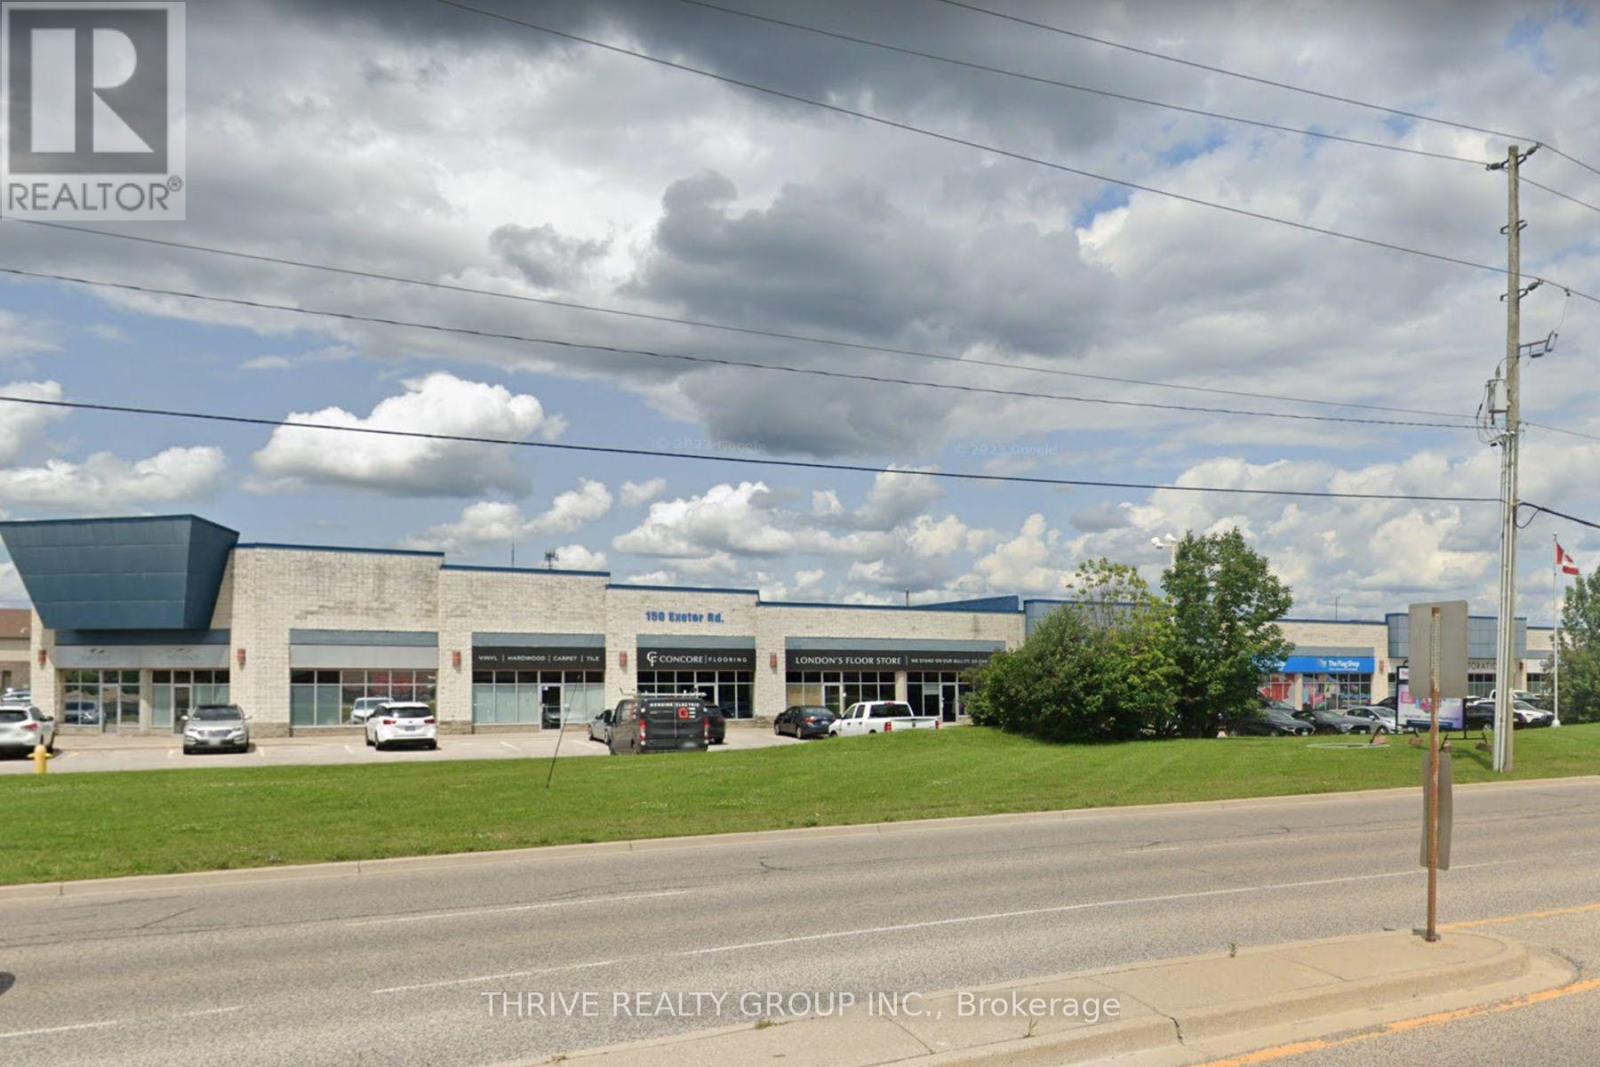
16 - 150 Exeter Road
London South, Ontario
Exceptional opportunity to position your business in one of South London's most prominent commercial corridors. Offering outstanding exposure along busy Exeter Road, this impressive 8,485 sq. ft. commercial space delivers exceptional visibility, signage potential, and strong daily traffic counts. Formerly home to a flooring and design centre, the unit features a functional combination of showroom, office, warehouse space, and dock-level loading, making it well suited for a wide range of commercial and industrial users. The space is well finished, versatile, and ready for immediate occupancy, with endless possibilities for customization to suit your operation. Convenient access to Highways 401 and 402. Flexible LI2, LI4, and LI7 zoning permits a broad range of permitted uses. Available by way of sublease/assignment at an attractive base rent of $13.50 per sq. ft. plus approximately $5.05 per sq. ft. additional rent, subject to annual escalations. This is the one! (id:60297)
Thrive Realty Group Inc.
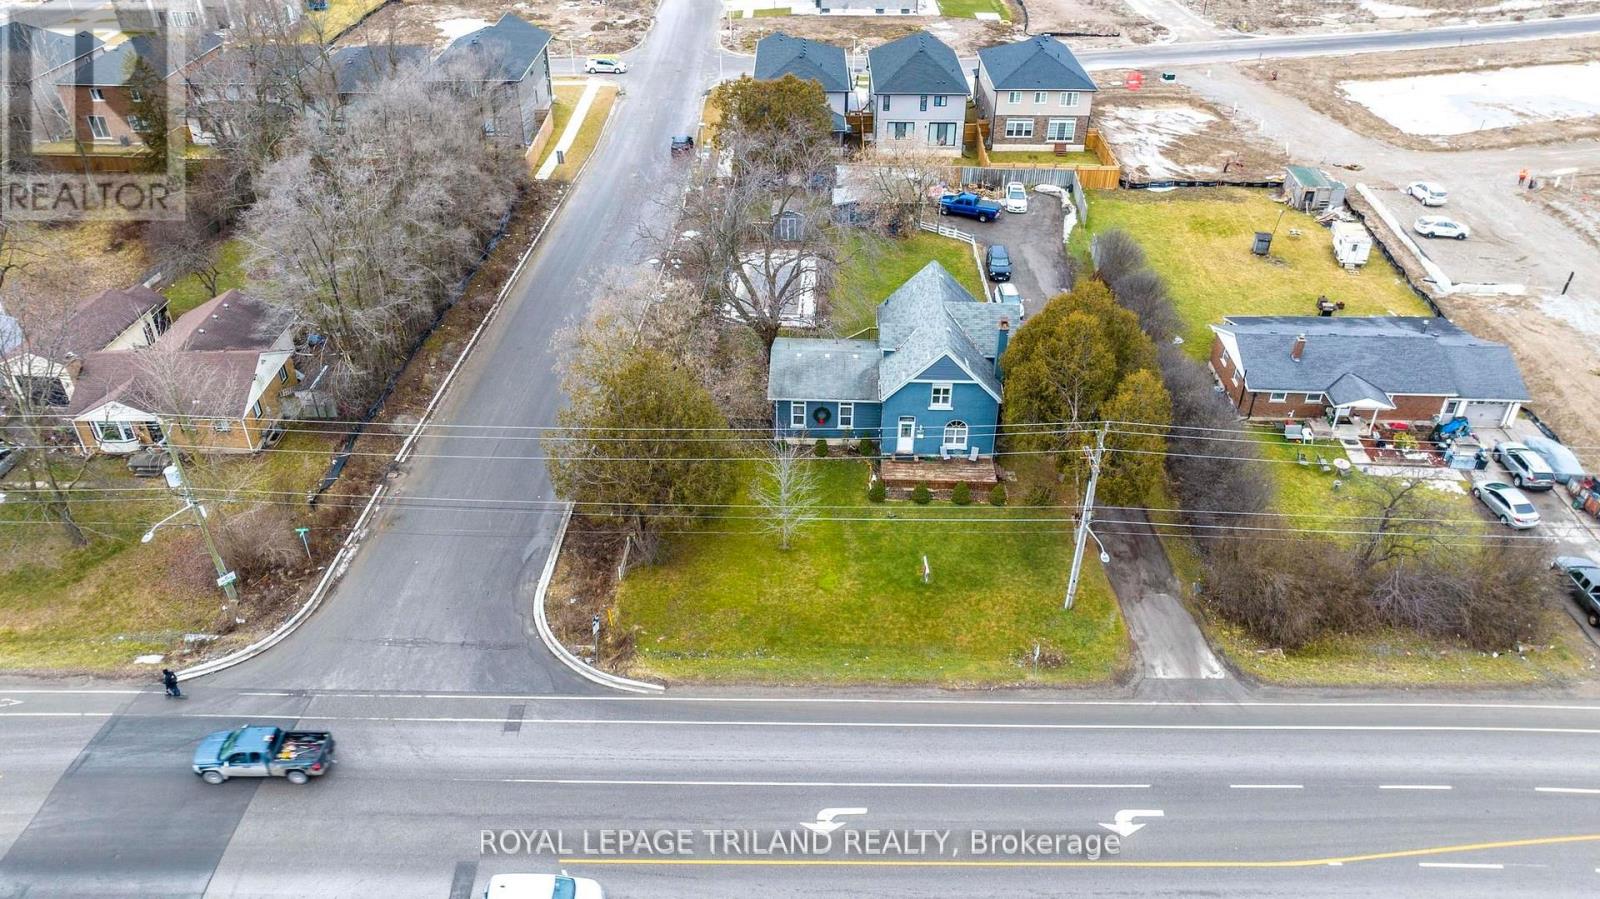
3077 White Oak Road
London South, Ontario
Value is in the land, currently has an older residential home on the site. Ideal small development in a popular south London area close to the 401. Possibilities for the site are severing 5 or 6 residential lots fronting on Bateman Trail, small commercial plaza, or small mixed commercial / residential low rise. All changes are subject to approval by the City of London. (id:60297)
Royal LePage Triland Realty

C-6 - 130 King Street
London East, Ontario
Rare opportunity to acquire a well-established restaurant business operating within the iconic Covent Garden Market. New Delhi Deli has been a fixture in the market for several years, benefiting from strong foot traffic, a loyal and repeat customer base, and the ongoing vibrancy of one of London's most recognized destinations.The business is being sold as a fully turnkey operation, including all business chattels and fixtures, equipment, recipes, and the business name. New ownership can step in and continue operations immediately with no interruption. Covent Garden Market provides consistent daily traffic from local patrons, office workers, students, and tourists, making this an ideal opportunity for an owner-operator or an experienced restaurateur looking to expand their portfolio in a proven location.This is a well-known concept with established systems in place and strong brand recognition within the market. Financial information available to qualified buyers upon execution of a confidentiality agreement. (id:60297)
Thrive Realty Group Inc.
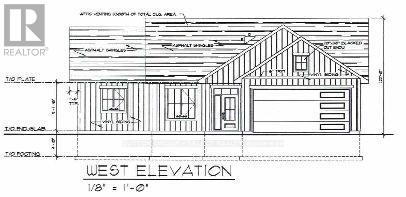
35924b Corbett Road
North Middlesex, Ontario
Discover the perfect balance of country charm and coastal convenience with this brand-new build located in the peaceful hamlet of Corbett, just 10 minutes from Grand Bend beach and spectacular sunsets, and an easy 40-minute commute to London. This thoughtfully designed home offers some flexibility in the layout, allowing adjustments to the plan if the building is not yet in progress. This home maximized convenience with three generous bedrooms, along with a mudroom and a utility/laundry room ensure plenty of room for guests, family, and additional storage. Spend your days embracing the tranquility of rural living, while enjoying quick access to GrandBend's vibrant amenities, Bayfield's boutique shops and unique dining options, and the natural beauty of the surrounding countryside. Whether you're seeking a quiet retreat or a modern rural residence, Corbett delivers the ideal setting for your next chapter. (id:60297)
Sutton Group - Select Realty
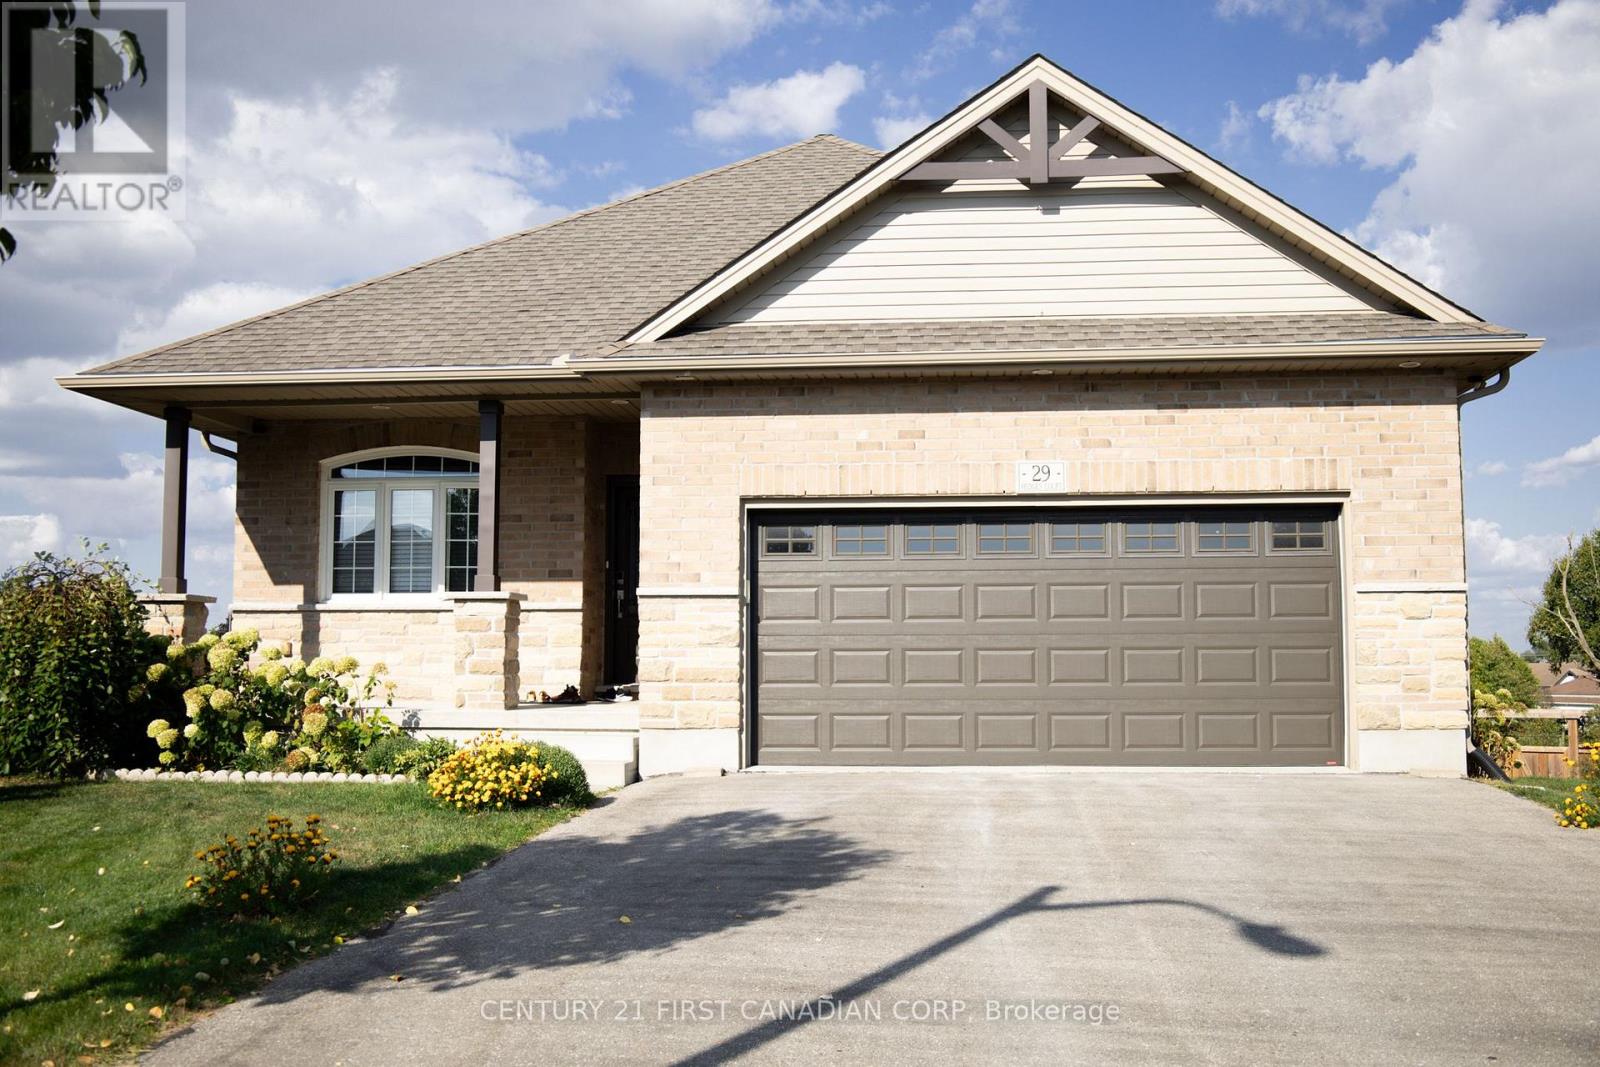
29 Hedges Court
St. Thomas, Ontario
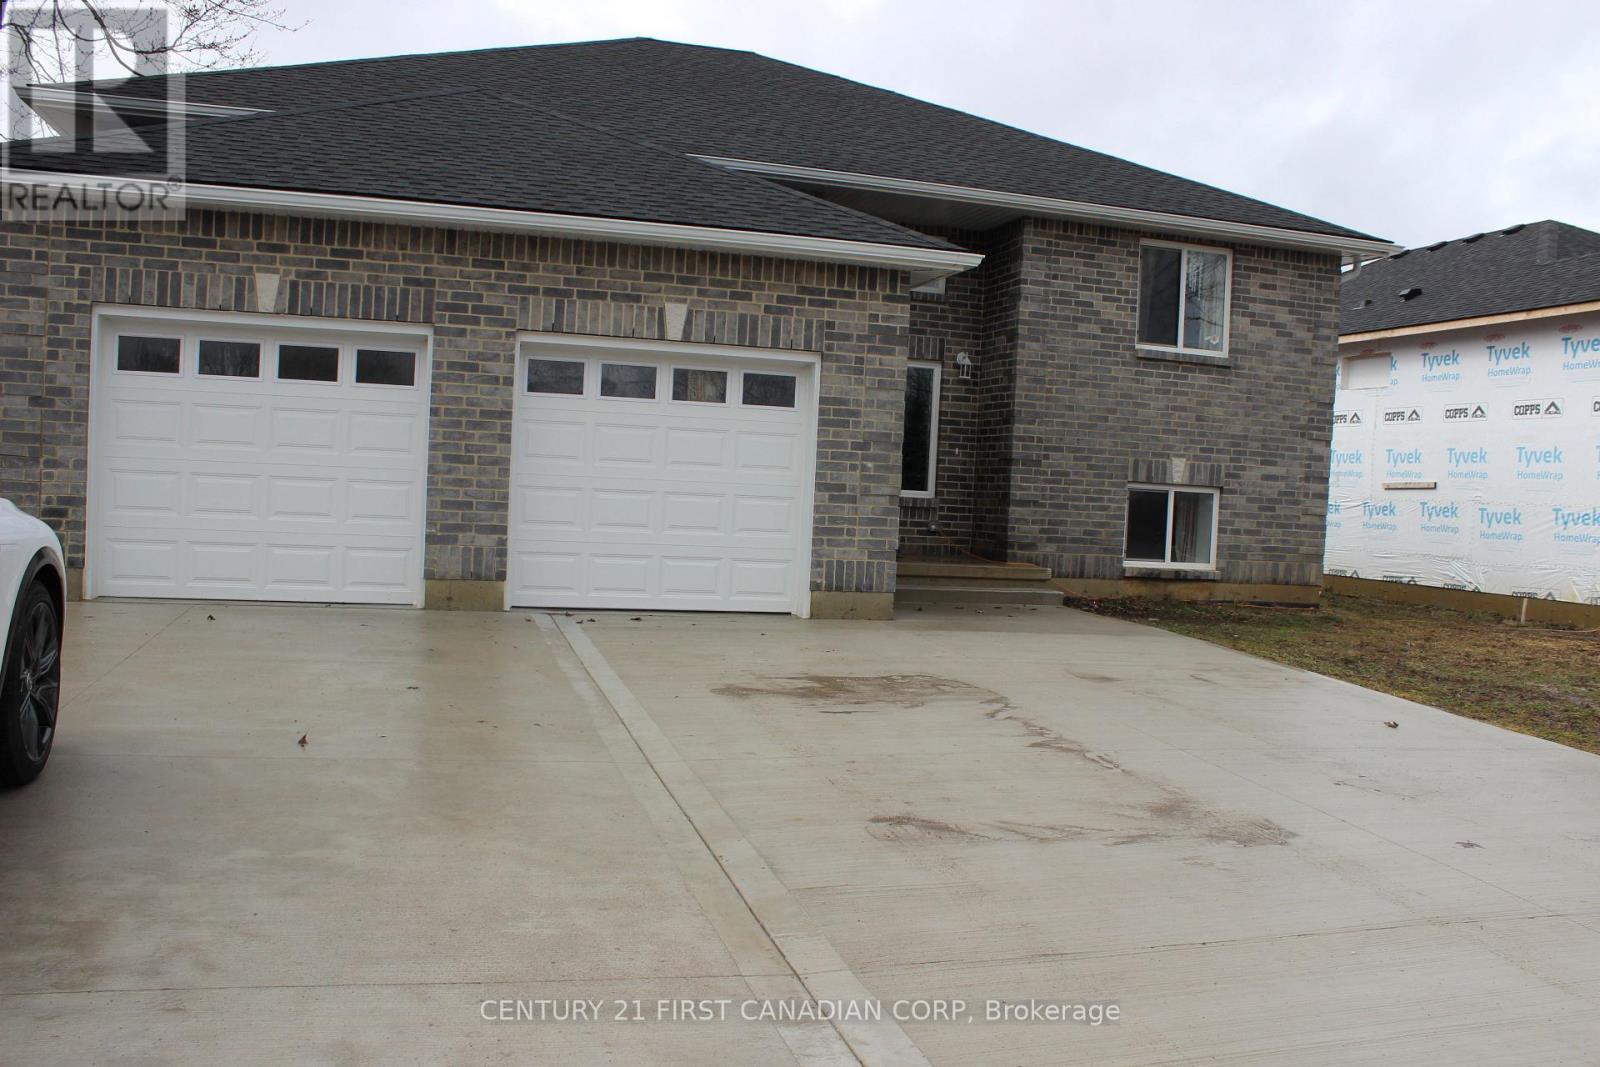
Beautiful all-brick walk-out bungalow on a quiet cul-de-sac with no rear neighbours! This well-maintained home features an open-concept layout with a spacious kitchen and breakfast bar overlooking the dining and living areas. Sliding doors lead to a large deck and private fenced pie-shaped yard-perfect for entertaining. The main level offers a primary bedroom with walk-in closet and 3-pc ensuite, plus a versatile second bedroom ideal for a home office or den. The finished walk-out basement adds two additional bedrooms, a 3-pc bath, and a generous rec room with cozy gas fireplace and access to a covered patio. Complete with an insulated double garage, double driveway, and sprinkler system. Conveniently located close to highways, shopping, and restaurants. (id:60297)
Century 21 First Canadian Corp
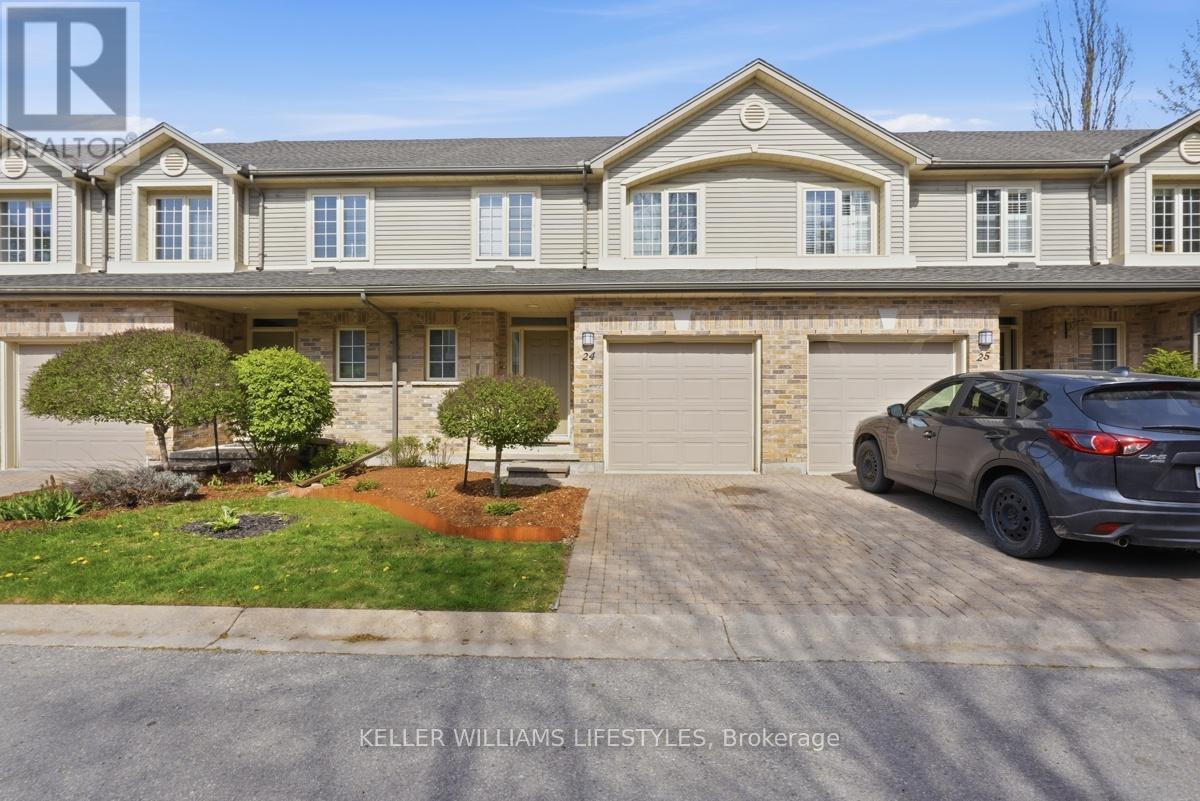
24 - 519 Riverside Drive
London North, Ontario
Tucked away in the highly sought-after Oakridge neighbourhood, this beautifully maintained two-storey townhome at 519 Riverside Drive, offers a rare opportunity to join the exclusive Thames Crossing Community, known for its friendly, close-knit atmosphere, where neighbours gather for happy hour every Tuesday and Friday at 4:30. This unit backs onto lush green space and mature trees. With 2-bedrooms and 3-bathrooms, this home offers both privacy and a peaceful natural setting. Enjoy outdoor living with a private deck off the kitchen-perfect for morning coffee-and a walk-out lower level leading to an additional patio, ideal for relaxing or entertaining. Inside, the bright open-concept main floor features a welcoming family room complete with a cozy gas fireplace. The layout is functional and filled with natural light, offering a warm and inviting space to call home. Situated on a quiet dead-end street, this property provides a serene environment while still being just minutes from all amenities like shopping, scenic walking trails, The Thames River, Springbank Park, quick access to Downtown London, and the Thames Valley Golf Course. Proudly owned by the original owners, this home has been meticulously cared for and is now ready for your personal touch, an excellent opportunity to redesign or reimagine the interior to suit your style or love it as it is! A perfect blend of community, location, and potential! Book your private showing today! (id:60297)
Keller Williams Lifestyles
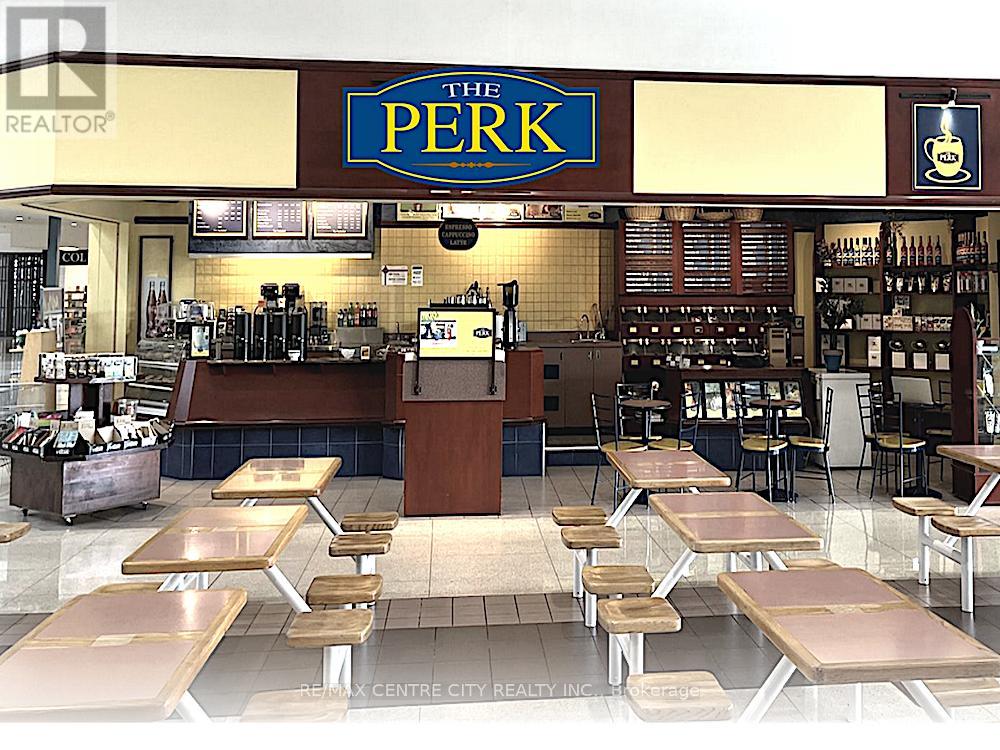
417 Wellington Street
St. Thomas, Ontario
Located in St. Thomas's High Traffic Regional Retail Centre "ELGIN CENTRE". High Profile Food Court Location - Same Owner For "28" Successful Years. Take Over a Proven Successful Business. You Get Full Training,... All The Equipment... Comes Complete with a Basic Start Up Inventory... Bring Your High Energy And Smart Marketing And Go To The Next Level Of Success. Be In Control Of Your Business Success.CALL THE LISTING BROKER DIRECT. I Have More Information... Drop By. Watch The "People " Traffic... but please don't talk to the staff. (id:60297)
RE/MAX Centre City Realty Inc
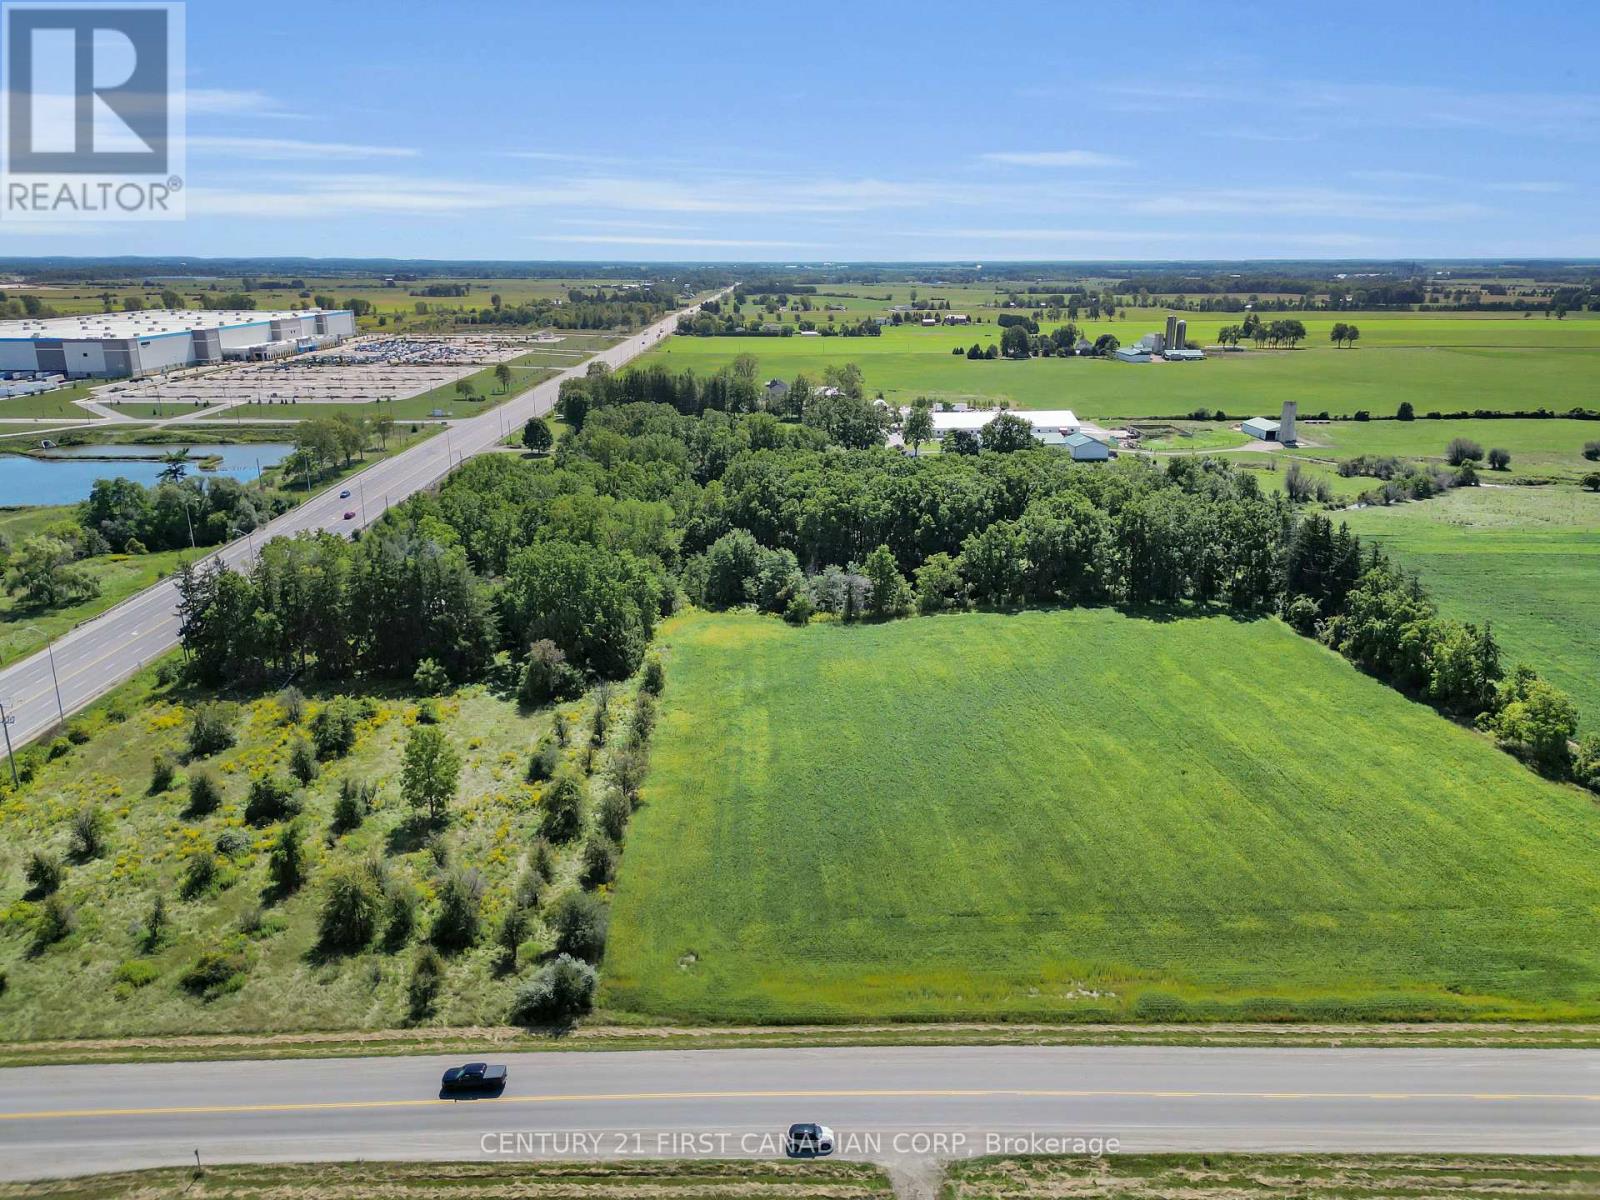
12027 Sunset Road
St. Thomas, Ontario
Spacious 10.6-Acre Property - Prime Location Near Hwy 401 and Amazon Warehouse! Build your dream home on this beautiful 10.6-acre parcel offering a perfect mix of privacy, natural beauty, and convenience. Located just minutes from Highway 401 and the Amazon warehouse, this property combines rural charm with urban accessibility. Enjoy breathtaking views of a scenic ravine, mature forest, and open farmland. The land is thoughtfully divided with approximately: 4.5 acres of workable land - ideal for farming or future development 3.5 acres of yard space - perfect for gardens, recreation, or outdoor living 2.66 acres of forest - offering peaceful wooded trails and privacy This rare opportunity is perfect for nature lovers, hobby farmers, or anyone looking to escape the city while staying close to key amenities. (id:60297)
Century 21 First Canadian Corp
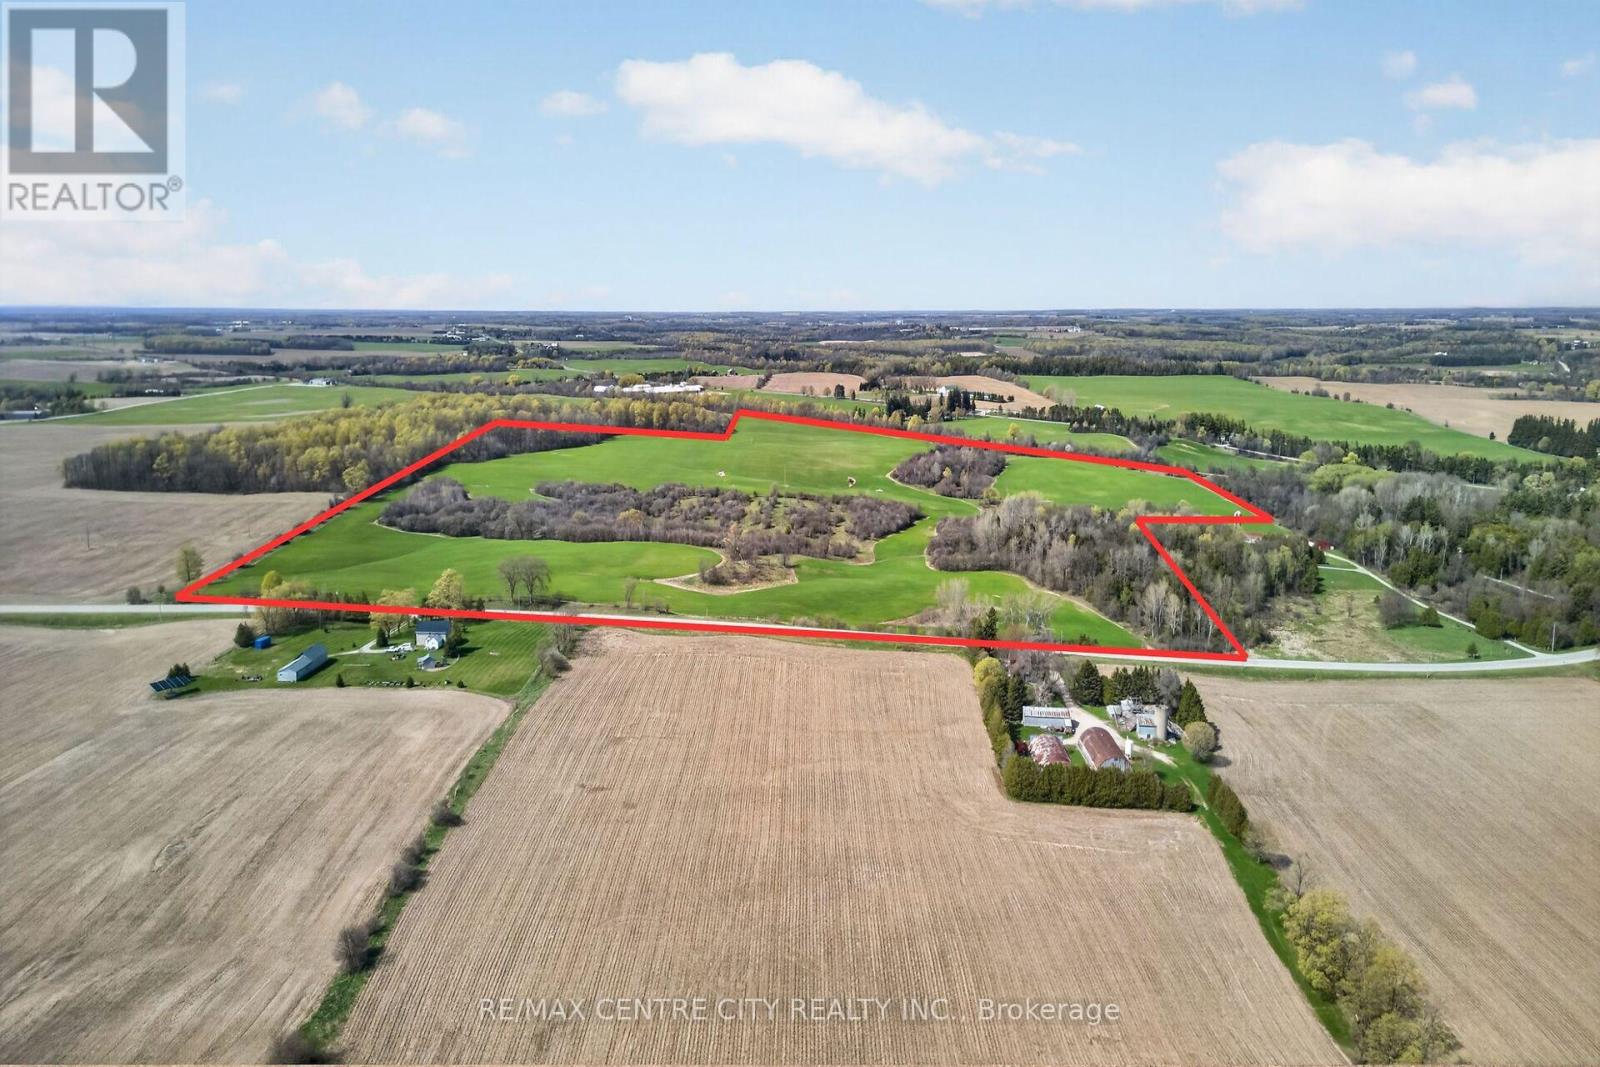
37332 Cutline Road
Central Huron, Ontario
88 acres with 60 workable in the heart of Huron County, just west of Holmesville. This is an excellent recreational property for hunting and ATVing, would make for a great pasture farm, and has rental income from the workable land. This parcel would also make for a great investment property to expand your land base. The successful buyer must qualify for the excess farm house stipulation for severance by Huron County. The seller will retain the buildings and 5 acres. Don't miss this opportunity! (id:60297)
RE/MAX Centre City Realty Inc
RE/MAX Centre City Phil Spoelstra Realty Brokerage
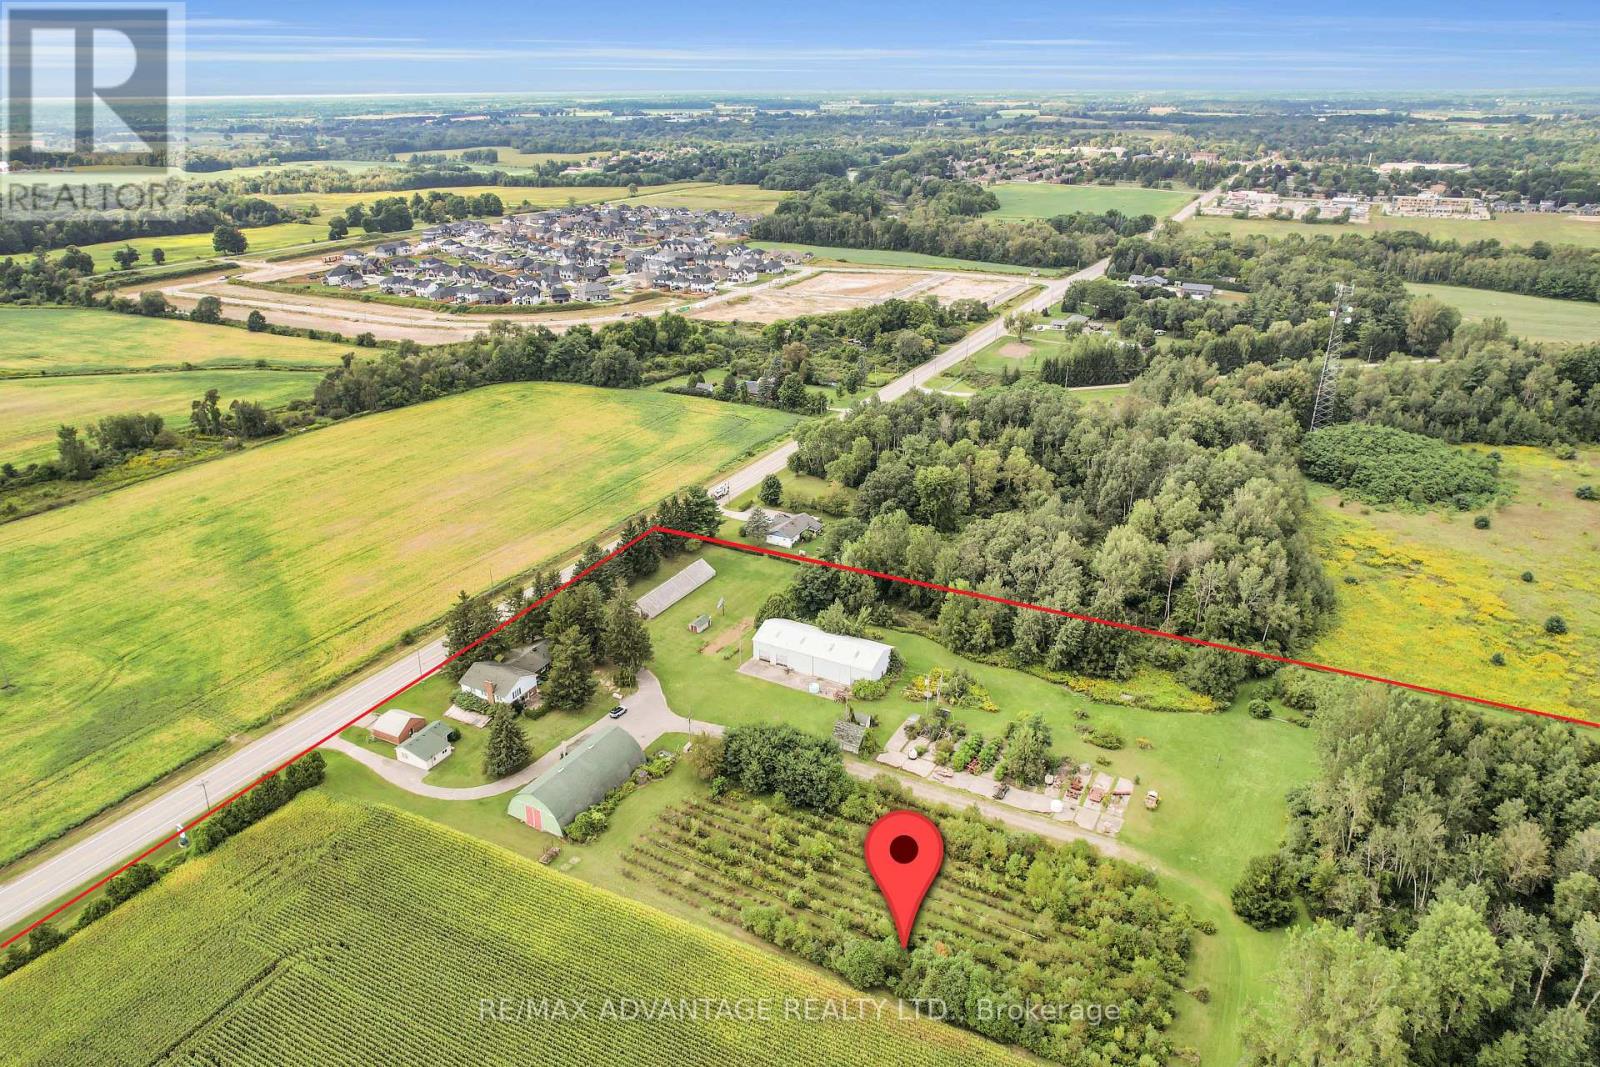
2710-2714 Dorchester Road
Thames Centre, Ontario
Hot New Future Development Site: +/-130 acres located on the fringe of London at Dorchester Rd and the 401, Exit #199. This property is at the edge of the urban boundary line and is walking distance to several new residential developments. This is an opportunity to invest in a growing community with lots of future potential. (id:60297)
RE/MAX Advantage Realty Ltd.
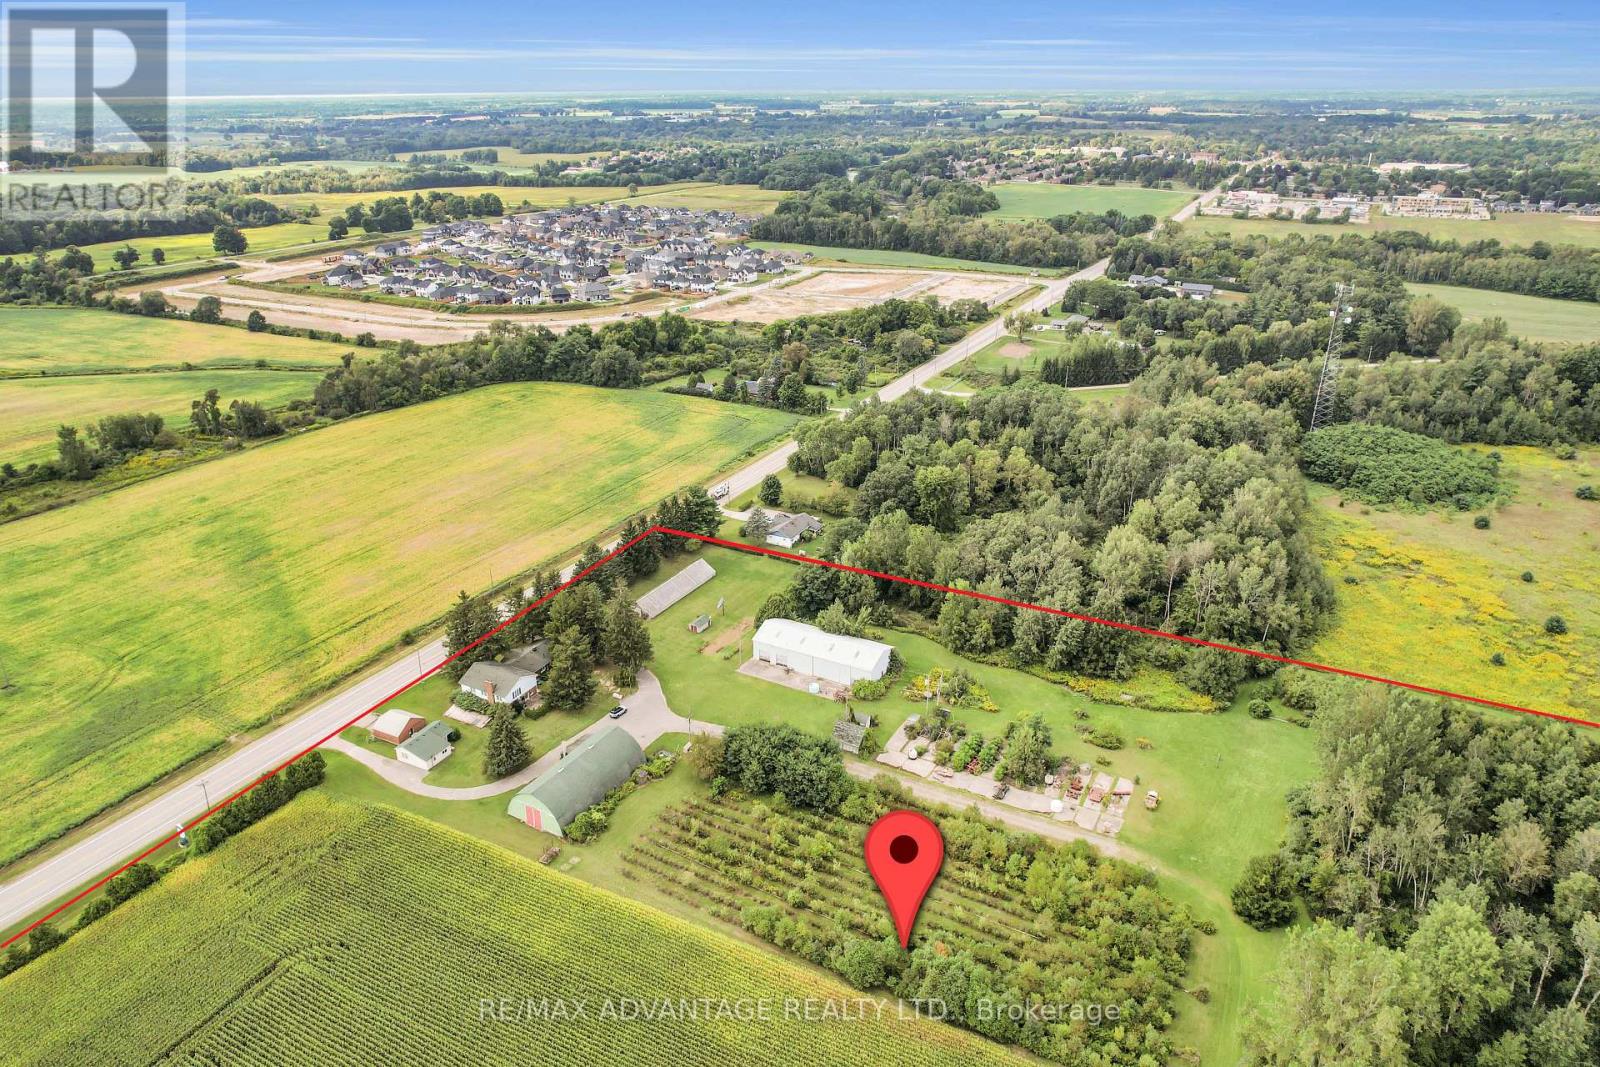
2710-2714 Dorchester Road
Thames Centre, Ontario
Hot New Future Development Site: +/-130 acres located on the fringe of London at Dorchester Rd and the 401, Exit #199. This property is at the edge of the urban boundary line and is walking distance to several new residential developments. This is an opportunity to invest in a growing community with lots of future potential. (id:60297)
RE/MAX Advantage Realty Ltd.
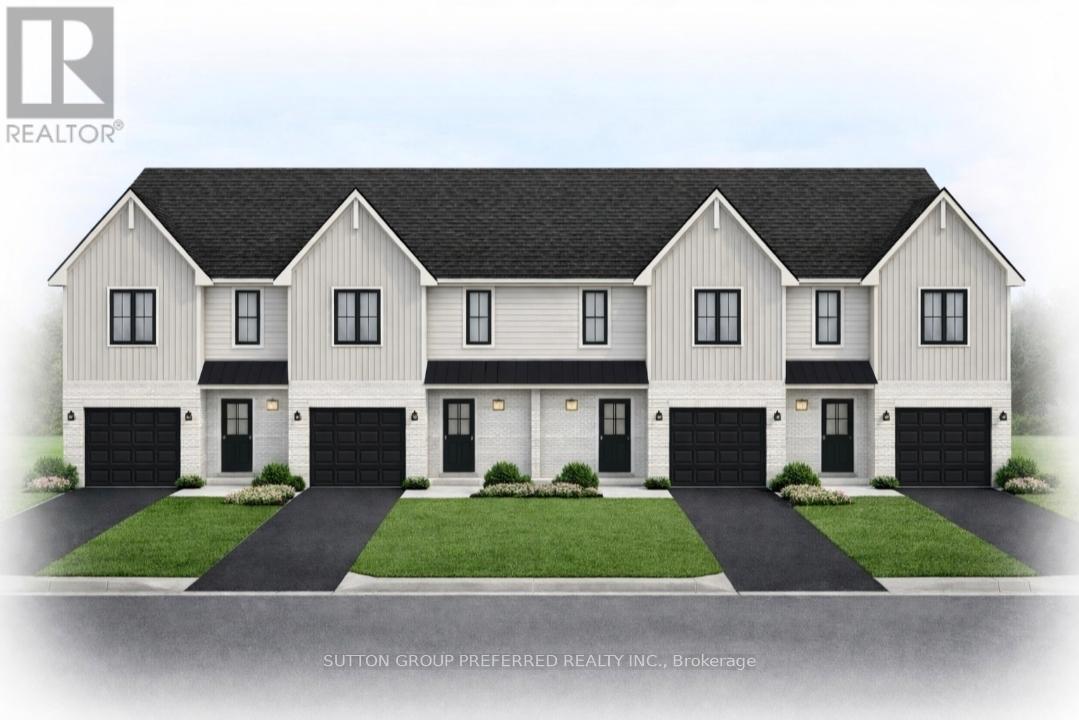
62 Stoss Street
Southwold, Ontario
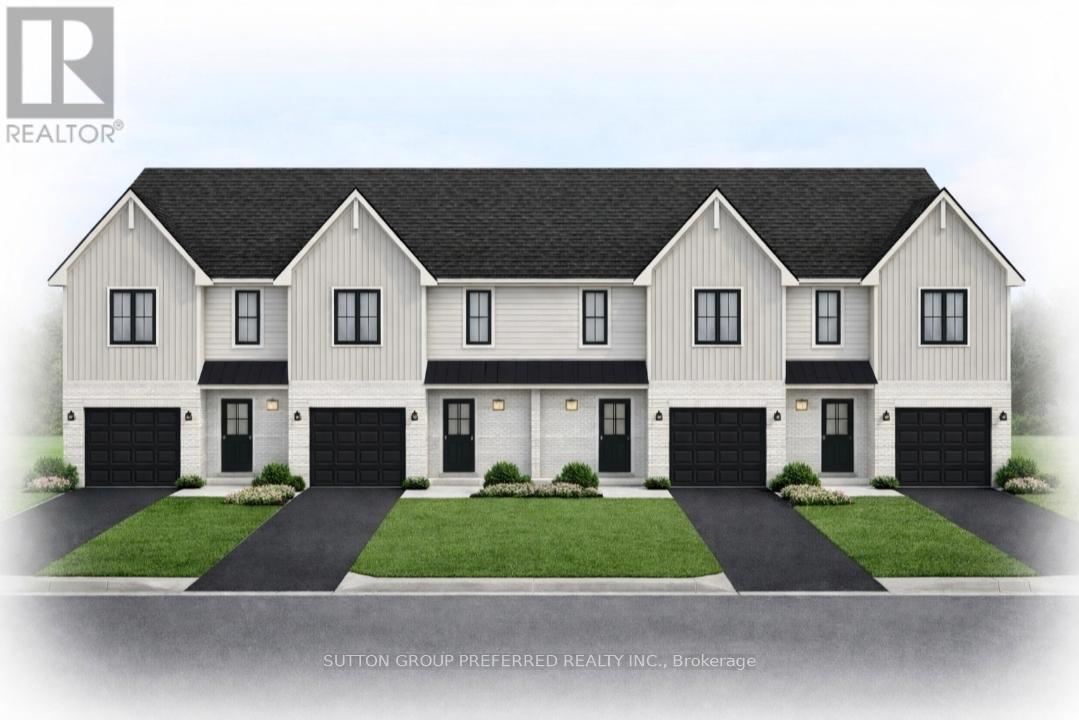
Be among the first to own a beautifully crafted townhome in the welcoming community of Shedden, located in desirable Elgin County. These to be built two-storey homes are currently being offered at a special introductory price for the first four units-an excellent opportunity to secure a brand new home at exceptional value, all with no condo fees. Thoughtfully designed by a respected local builder, this home offers a functional and modern layout ideal for everyday living. The main floor welcomes you with a bright foyer that opens into an airy, open-concept space. The kitchen is a standout feature, complete with quartz countertops, a contemporary island, and plenty of room to gather. It flows effortlessly into the dining area, where sliding doors lead out to a spacious backyard-perfect for relaxing or entertaining. A comfortable living area and a convenient two-piece bathroom complete this level. Upstairs, you'll find three generously sized bedrooms, including a primary retreat with a walk-in closet and its own private three-piece ensuite. A full four-piece bathroom and second-floor laundry add to the home's practicality and comfort. An attached garage with an insulated door and automatic opener provides added convenience year-round. With quality construction, modern finishes, and a limited-time price, this is a rare opportunity you won't want to miss. (id:60297)
Sutton Group Preferred Realty Inc.
58 Stoss Street
Southwold, Ontario
Welcome to this exciting opportunity to own a brand new two-storey townhome in the charming and highly desirable community of Shedden in Elgin County. To be built, these homes are being offered at a special introductory price for the first four units-an exceptional value for a quality-built residence. Crafted by a reputable, high-end builder known for superior workmanship and thoughtful design, this home offers modern living with no condo fees. The main floor of this End unit features a welcoming foyer that opens into a bright, open-concept layout. The upgraded kitchen boasts quartz countertops, a stylish island, and flows seamlessly into the dining area, complete with sliding doors leading to a spacious rear yard-perfect for entertaining or relaxing. A comfortable great room and convenient two-piece powder room complete the main level. Upstairs, you'll find three well-appointed bedrooms, including a spacious primary suite with a large walk-in closet and a private three-piece ensuite. The second floor also offers the convenience of laundry and a full four-piece family bathroom. Additional highlights include an attached garage with insulated garage door and opener. Don't miss your chance to be among the first to secure one of these beautifully designed homes at a limited-time price. (id:60297)
Sutton Group Preferred Realty Inc.
10 Mill Road
Parry Sound Remote Area, Ontario
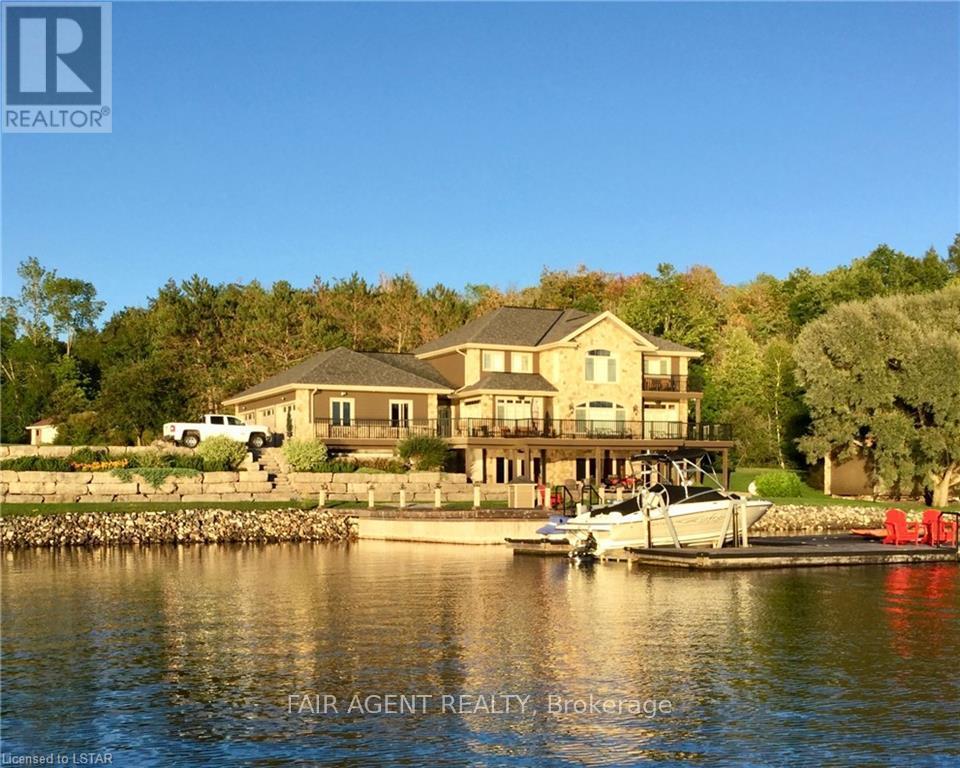
Located in the tranquil northern reaches of Ontario, this waterfront masterpiece in Port Loring offers approx 4,000 square feet of thoughtfully designed living space on 1.41 acres, featuring an impressive 400 feet of shoreline along Wilson Lake. Fully furnished and crafted with precision, this custom-built home presents a kitchen that will inspire any chef, complete with expansive granite countertops, a central island, and premium stainless steel appliances. The home includes four generously sized bedrooms, highlighted by a luxurious primary suite with a spa-like ensuite, featuring a walk-in shower, a jacuzzi tub, and a custom walk-in closet by Toronto's Organized Interiors. A private office with bespoke wood cabinetry caters to remote work needs, while a full walk-out basement with heated floors remains a blank canvas for your vision. Outdoors, the property truly shines with a large pier and dock system that accommodates up to six boats, a three-bay garage with heated tile flooring, and an interlocking brick driveway. Additional features, such as a full irrigation system and an automatic power backup generator, provide unparalleled convenience. Whether you're enjoying the stunning sunsets, immaculate landscaping, or the area's peaceful environment, this property delivers a seamless blend of luxury, comfort, and natural beauty. Ideal for creating memories with family and friends, its a retreat like no other. (id:60297)
Fair Agent Realty
Lot 40 Stella Avenue
Southwest Middlesex, Ontario
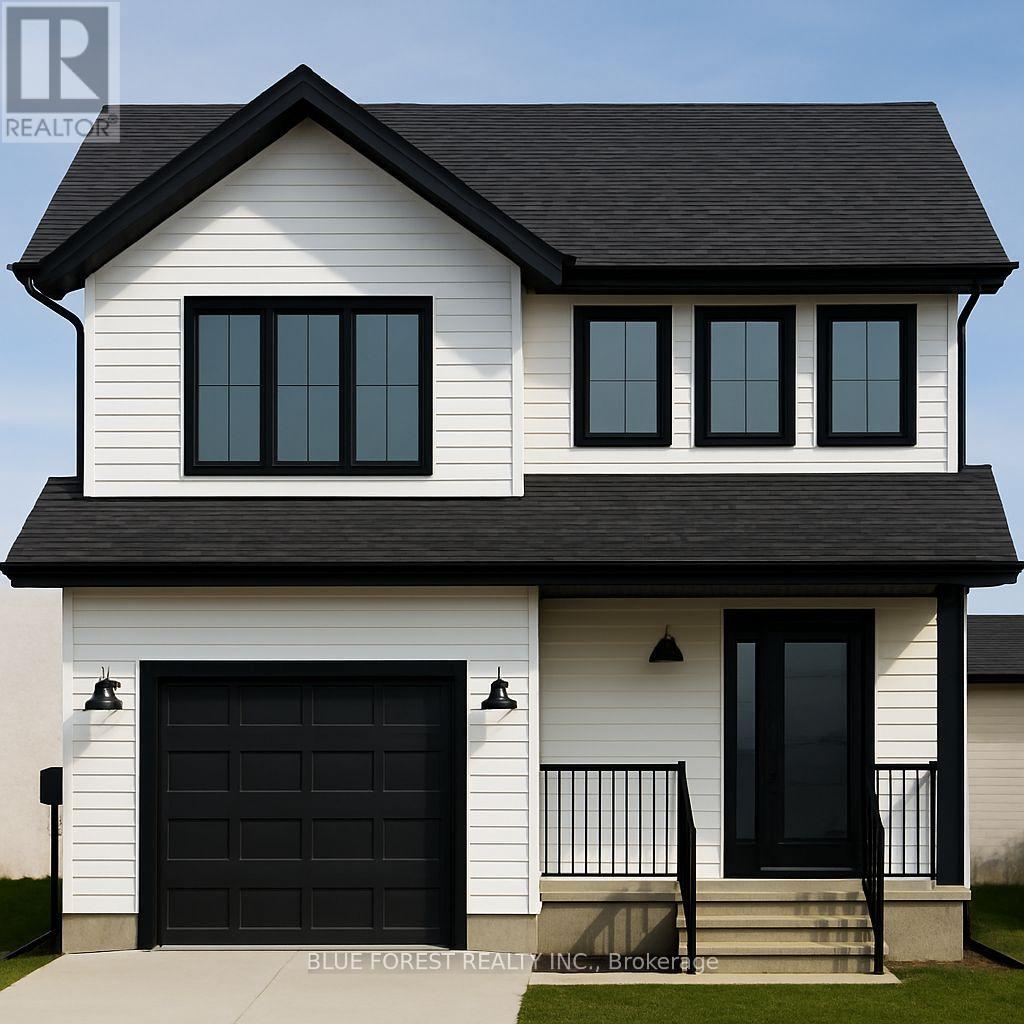
Welcome to "The Emerald." Crafted by Liersch Custom Homes, this 1,570 sq. ft. two-storey design combines modern functionality with family-friendly living. The main floor offers an open-concept kitchen, dining, and living area, plus a convenient half bath, mudroom, and indoor garage access. Upstairs, the spacious primary bedroom includes a private 4-pc ensuite and walk-in closet, joined by three additional bedrooms, a full 4-pc bath, and laundry for ultimate convenience. TO BE BUILT! Other lots and designs are available. Price based on base lot, premiums extra. (id:60297)
Blue Forest Realty Inc.
Lot 39 Stella Avenue
Southwest Middlesex, Ontario
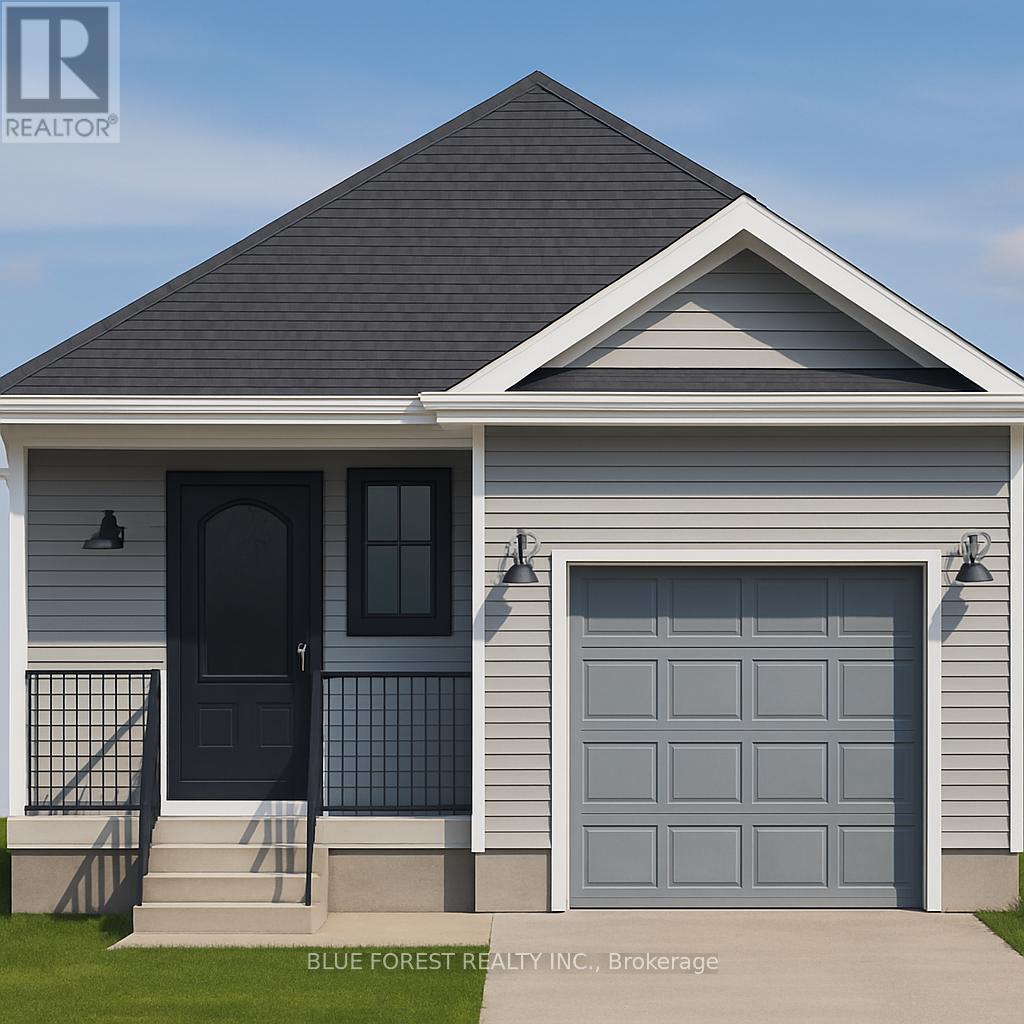
Welcome to "The Sappire" Crafted by Liersch Custom Homes, this 927 sq. ft. bungalow offers efficient single-level living with thoughtful design. The open-concept kitchen, dining, and living spaces create a welcoming flow, while two comfortable bedrooms are tucked away for privacy. A full bathroom, laundry, and a one-car garage complete this stylish and accessible home ideal for downsizers or first-time buyers. TO BE BUILT! Other lots and designs are available. Price based on base lot, premiums extra. (id:60297)
Blue Forest Realty Inc.
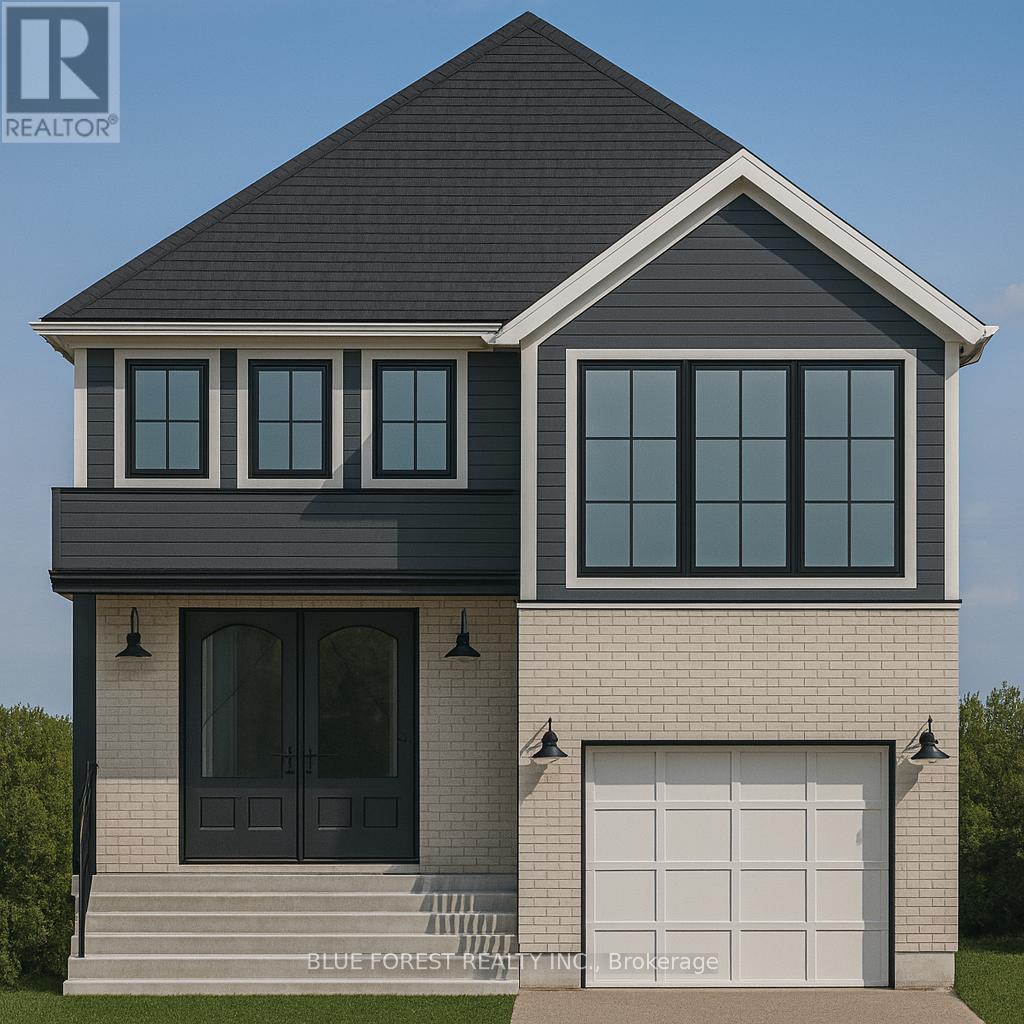
Lot 38 Stella Avenue
Southwest Middlesex, Ontario
Liersch Custom Homes presents "THE TOPAZ." This 1,302 sq. ft. raised ranch blends comfort and flexibility across two finished levels. The main floor features an open concept bright living and dining area, modern kitchen, 4 pc bathroom and a private bedroom located at the back of the home. Upstairs, you will find 2 additional bedrooms, 4 pc bath and a laundry room. This home is perfect for growing families or those who love to entertain. TO BE BUILT! Other lots and designs are available. Price based on base lot, premiums extra. (id:60297)
Blue Forest Realty Inc.
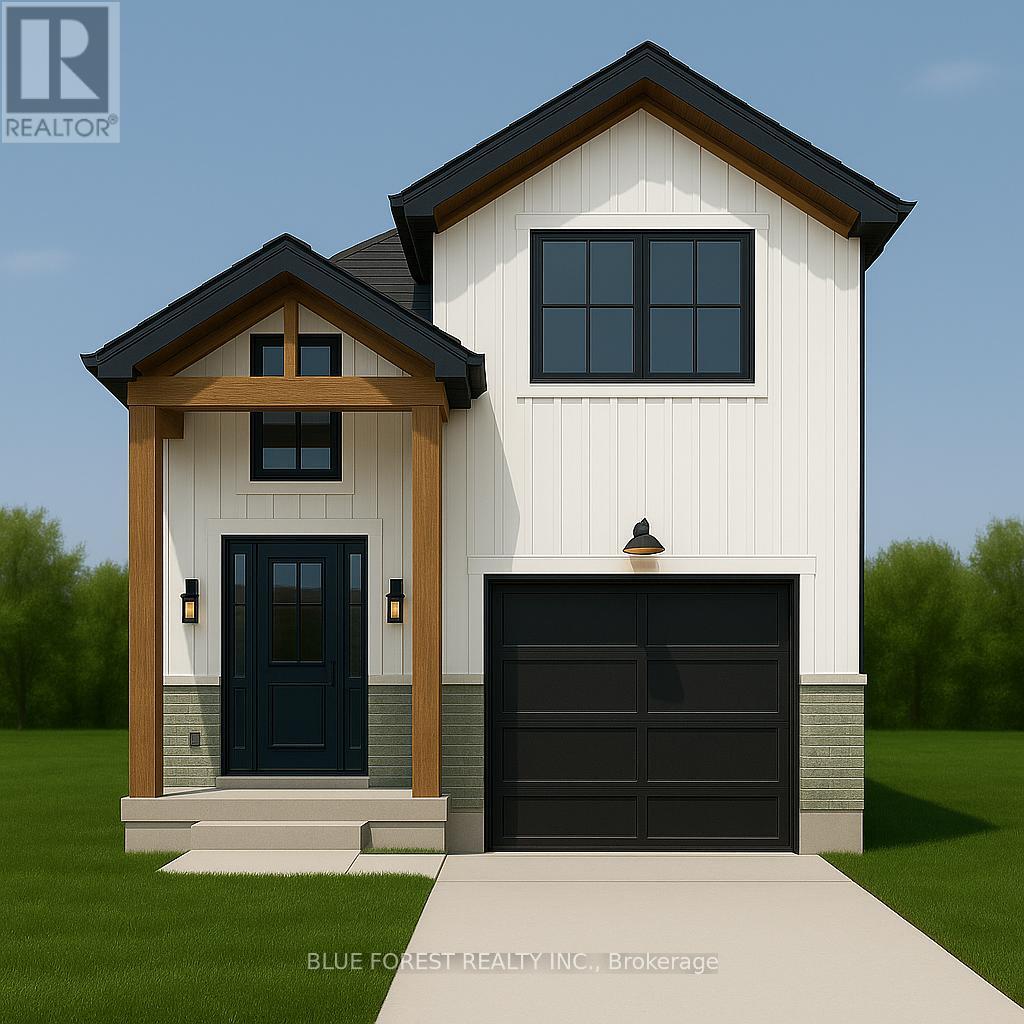
Lot 37 Stella Avenue
Southwest Middlesex, Ontario
Welcome to "THE GARNET," a stunning raised ranch crafted by Liersch Custom Homes offering 2,118sqft. of finished living space. Be greeted when you walk inside the front foyer by the open-concept main floor features a stylish kitchen with an island overlooking a bright dining and great room. Enjoy a main floor 4pc bathroom plus a versatile bedroom. Upstairs holds the private primary suite with an ensuite and a walk-in closet. The finished basement adds a spacious rec room, two more bedrooms, a full bath, and a dedicated laundry. Complete with an attached garage and a welcoming front porch, this home is the perfect mix of style, comfort, and function, ready for you to move in! TO BE BUILT! Other lots and designs are available. Price based on base lot, premiums extra. (id:60297)
Blue Forest Realty Inc.
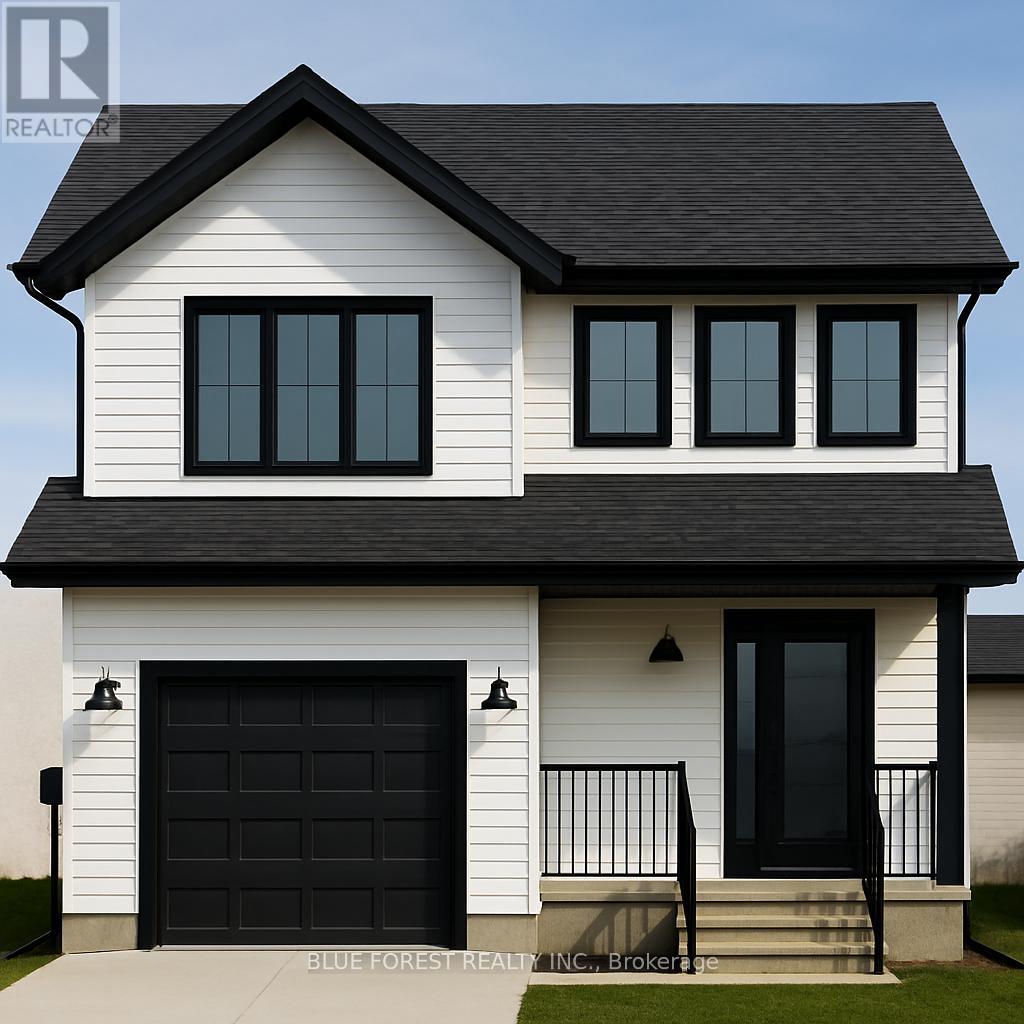
Lot 12 Queens Line
West Elgin, Ontario
Welcome to "The Emerald." Crafted by Liersch Custom Homes, this 1,570 sq. ft. two-storey design combines modern functionality with family-friendly living. The main floor offers an open-concept kitchen, dining, and living area, plus a convenient half bath, mudroom, and indoor garage access. Upstairs, the spacious primary bedroom includes a private 4-pc ensuite and walk-in closet, joined by three additional bedrooms, a full 4-pc bath, and laundry for ultimate convenience. TO BE BUILT! Other lots and designs are available. Price based on base lot, premiums extra. (id:60297)
Blue Forest Realty Inc.
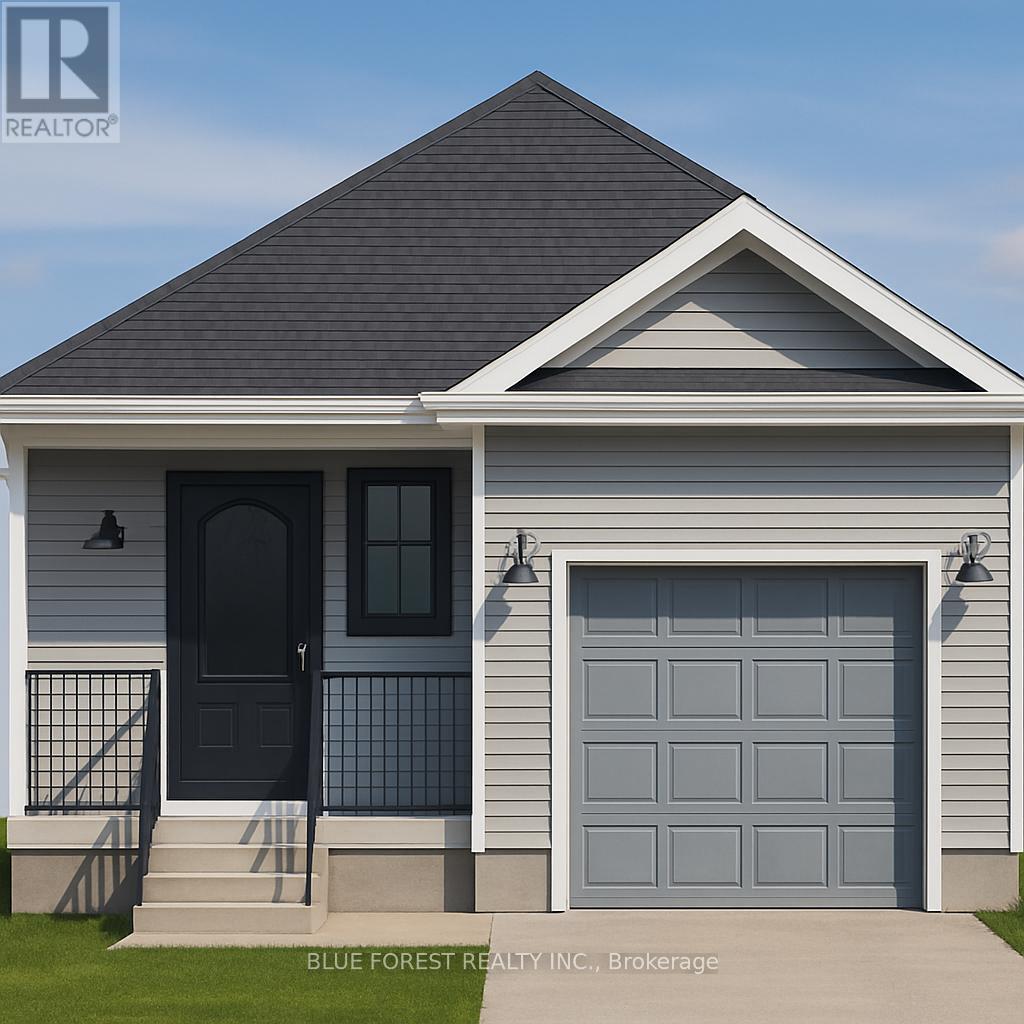
Lot 15 Queens Line
West Elgin, Ontario
Welcome to "The Sappire" Crafted by Liersch Custom Homes, this 927 sq. ft. bungalow offers efficient single-level living with thoughtful design. The open-concept kitchen, dining, and living spaces create a welcoming flow, while two comfortable bedrooms are tucked away for privacy. A full bathroom, laundry, and a one-car garage complete this stylish and accessible home ideal for downsizers or first-time buyers. TO BE BUILT! Other lots and designs are available. Price based on base lot, premiums extra. (id:60297)
Blue Forest Realty Inc.
Lot 16 Queens Line
West Elgin, Ontario
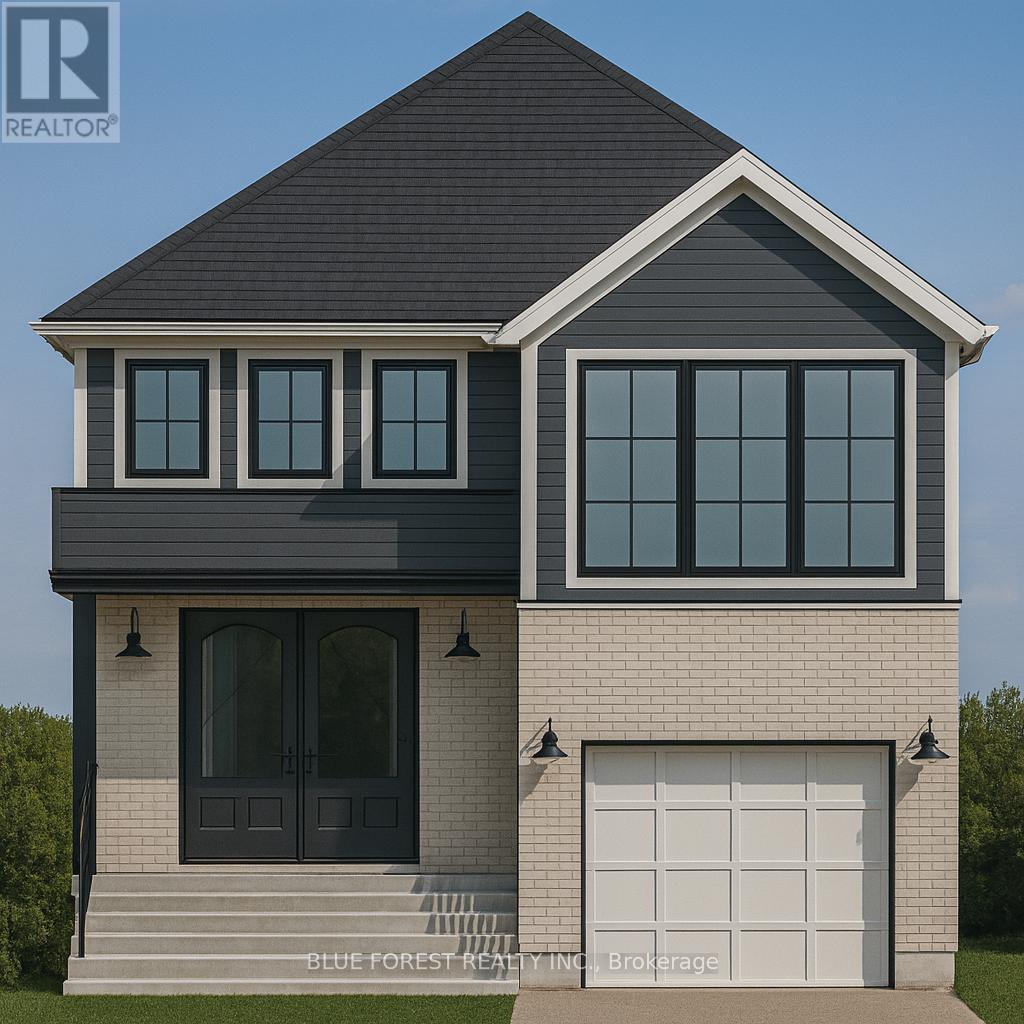
Liersch Custom Homes presents "THE TOPAZ." This 1,302 sq. ft. raised ranch blends comfort and flexibility across two finished levels. The main floor features an open concept bright living and dining area, modern kitchen, 4 pc bathroom and a private bedroom located at the back of the home. Upstairs, you will find 2 additional bedrooms, 4 pc bath and a laundry room. This home is perfect for growing families or those who love to entertain. TO BE BUILT! Other lots and designs are available. Price based on base lot, premiums extra. (id:60297)
Blue Forest Realty Inc.
Lot 17 Queens Line
West Elgin, Ontario
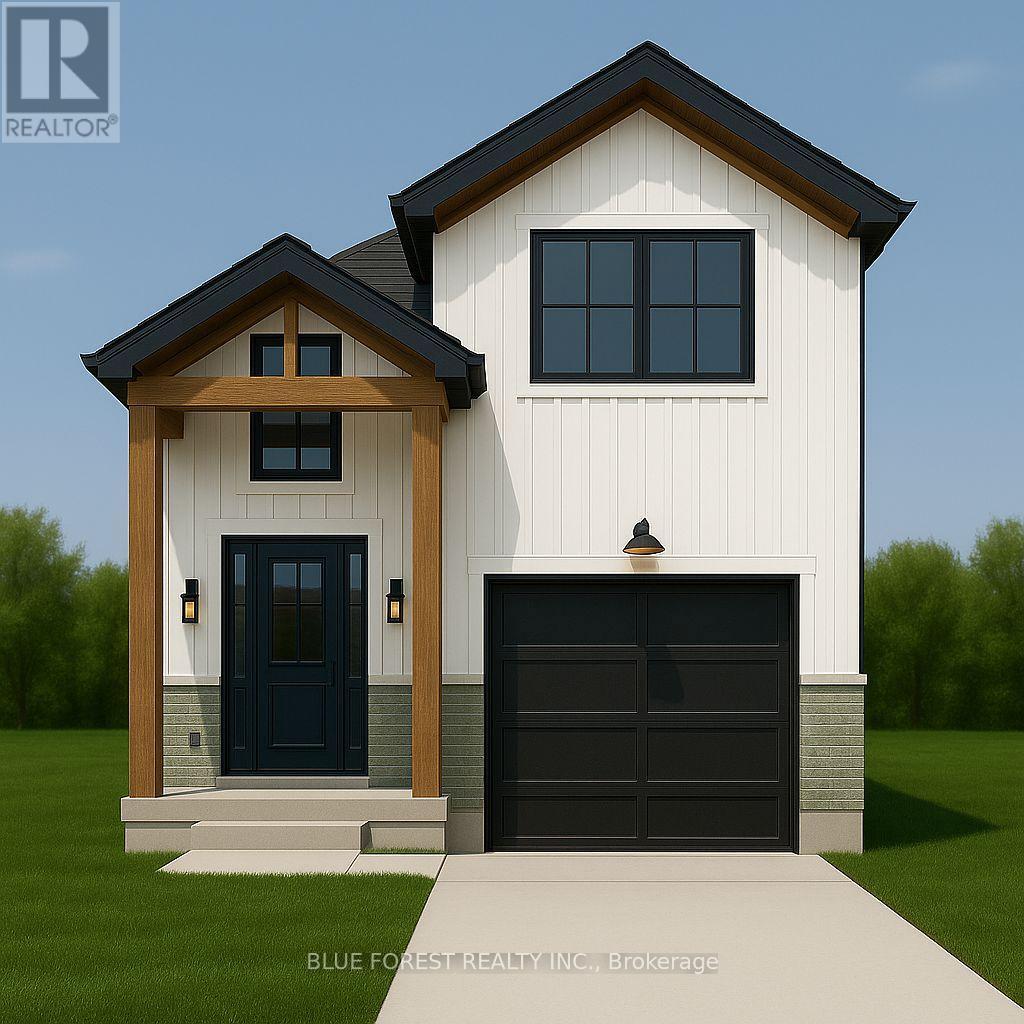
Welcome to "THE GARNET," a stunning raised ranch crafted by Liersch Custom Homes offering 2,118sqft. of finished living space. Be greeted when you walk inside the front foyer by the open-concept main floor features a stylish kitchen with an island overlooking a bright dining and great room. Enjoy a main floor 4pc bathroom plus a versatile bedroom. Upstairs holds the private primary suite with an ensuite and a walk-in closet. The finished basement adds a spacious rec room, two more bedrooms, a full bath, and a dedicated laundry. Complete with an attached garage and a welcoming front porch, this home is the perfect mix of style, comfort, and function, ready for you to move in! TO BE BUILT! Other lots and designs are available. Price based on base lot, premiums extra. (id:60297)
Blue Forest Realty Inc.
L12c1p2 Union Road
Cramahe, Ontario
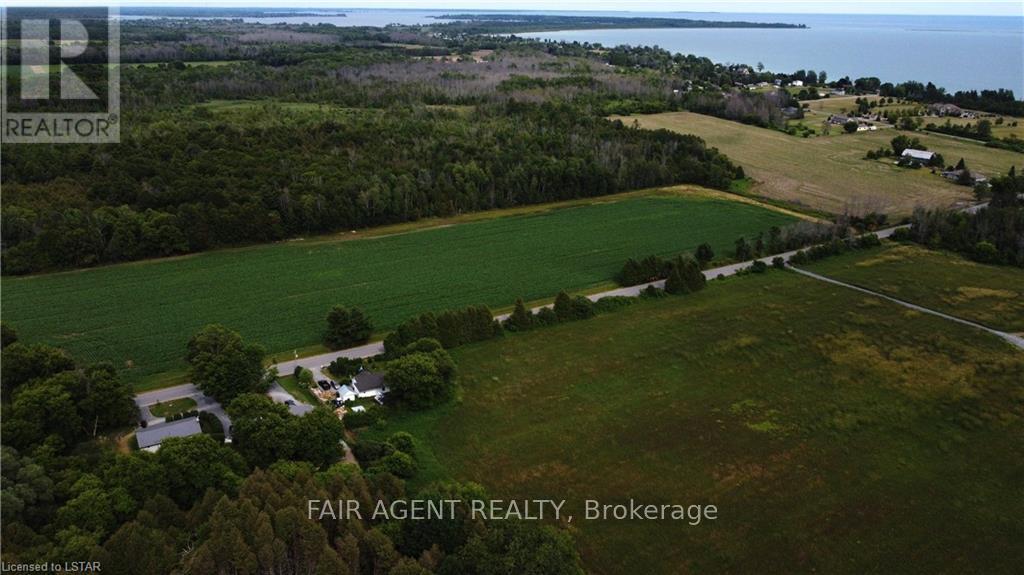
Beautiful 1-Acre Country Lot Ready for Building your Dream Home! One of two adjacent lots available. Gasand Hydro at lot line. Well and septic to be installed by buyer. Located in a quiet setting, yet convenientlyclose to both Brighton and Colborne with all amenities. Minutes to Presqu'ile Provincial Park. Vendor takeback (VTB) mortgage option available to qualified buyers. (id:60297)
Fair Agent Realty
L12c1p1 Union Road
Cramahe, Ontario
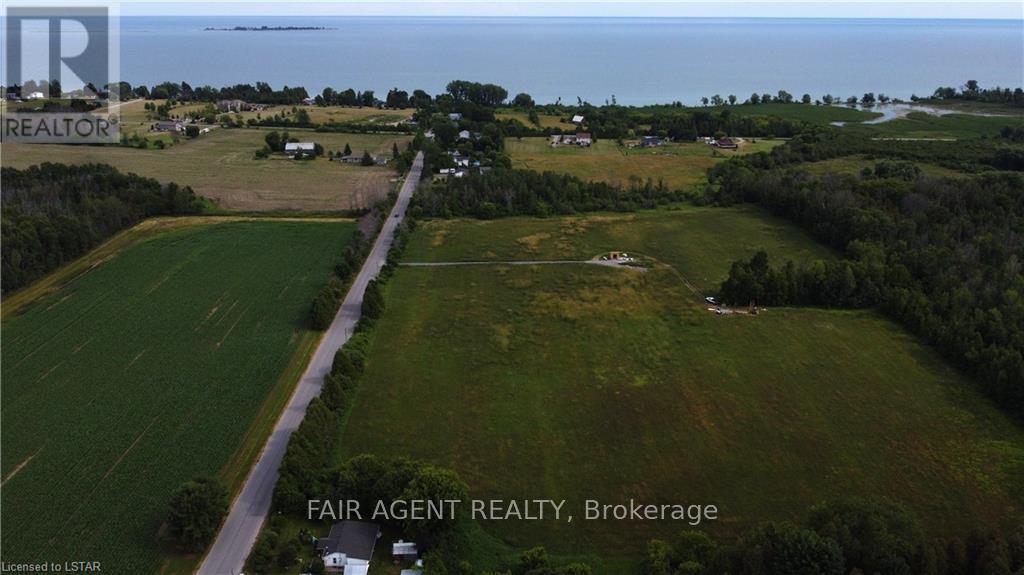
Beautiful 1-Acre Country Lot Ready for Building your Dream Home! One of two adjacent lots available. Gas and Hydro at lot line. Well and septic to be installed by buyer. Located in a quiet setting, yet conveniently close to both Brighton and Colborne with all amenities. Minutes to Presqu'ile Provincial Park. Vendor takeback (VTB) mortgage option available to qualified buyers. (id:60297)
Fair Agent Realty
11 Goshen Street N
Bluewater, Ontario
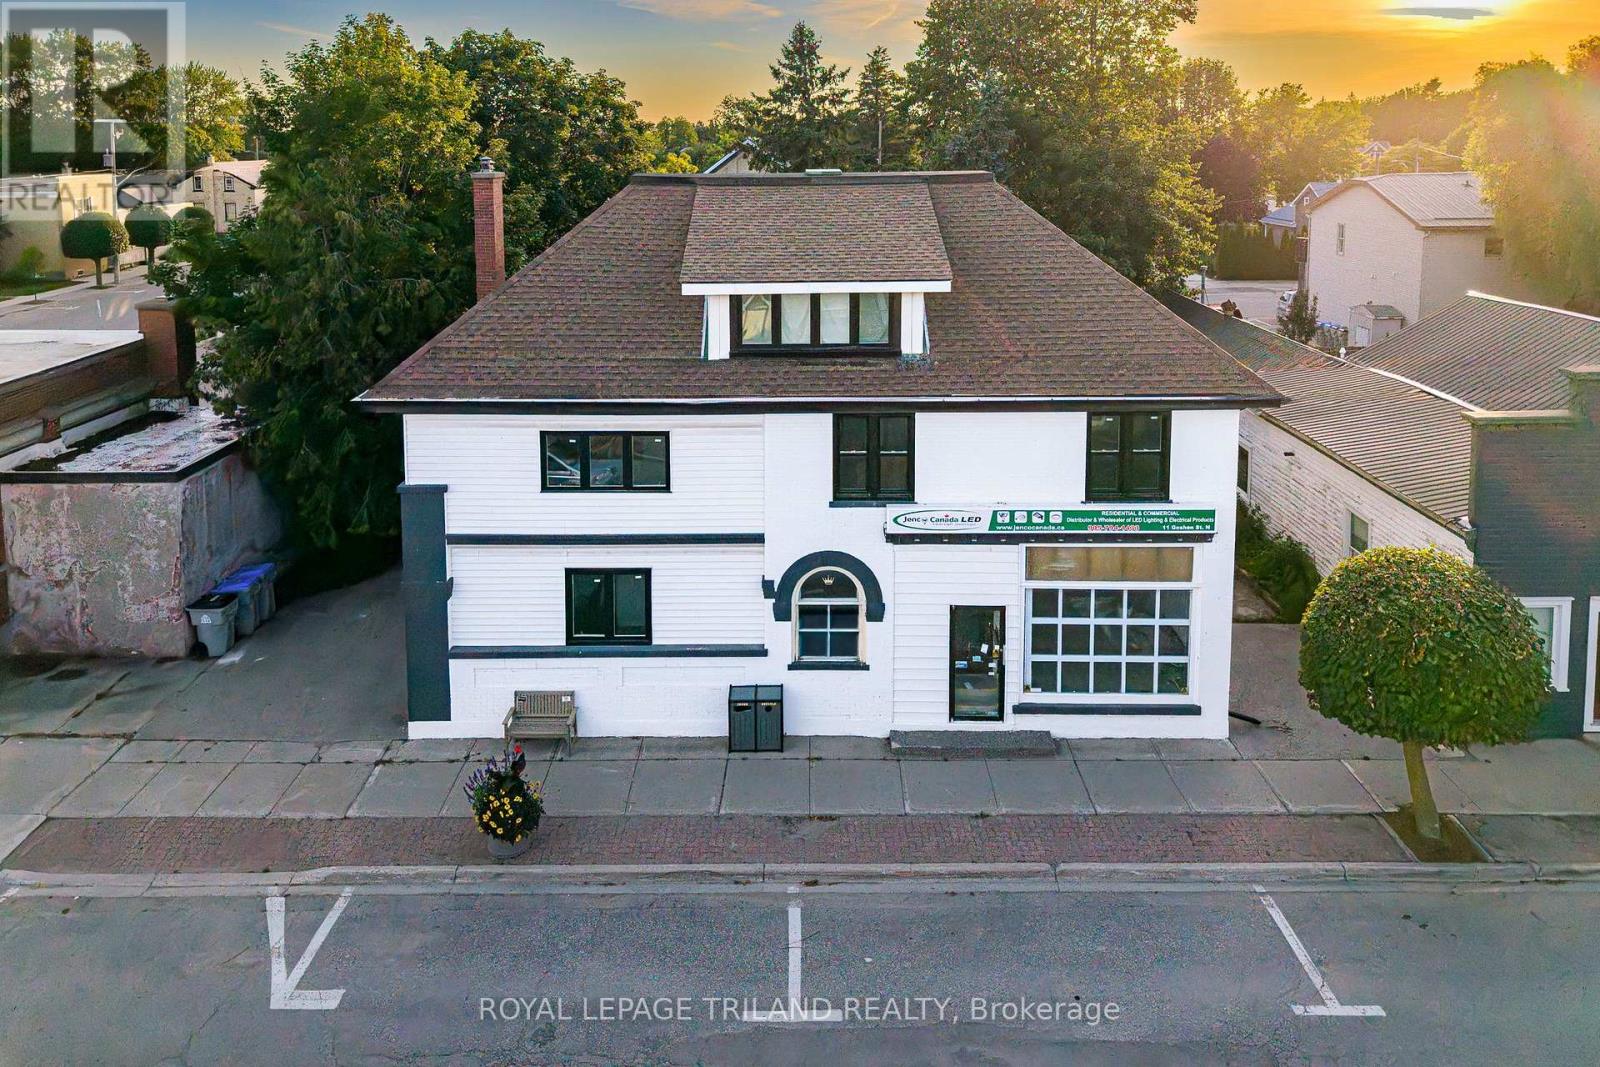
MAXIMUM VALUE FOR A FAMILY HOME IN ZURICH, ON! Fantastic 5 BEDROOM / 3 BATHROOM FAMILY HOME Come see this large 4 level residential home + home office! RESIDENTIAL + COMMERCIAL COMBO PROVIDING a 3000 SQ FT FINISHED 5 BEDROOM RESIDENTIAL HOME (+ lots more floor space in residential side basement for storage or potential rec / play area for kids, workshop, etc, at least another 1000 sq ft) + A 1250 SW FT RETAIL COMMERCIAL UNIT W/ BATHROOM/LAUNDRY & OFFICE. Live & work at the same property or support your mortgage via lease income w/ this fantastic one of a kind multi-purpose property. Completely loaded with brand new upgrades including the roof, nearly every window, furnace, AC, bathrooms, flooring, paint, concrete work on the in-and-out driveways plus a phenomenal 3rd level conversion into a fully insulated finished living space, this superb single family or multi-generational gem with its nonstop character & charm is sure to impress! The structure offers 3 bathrooms, a full kitchen w/ dining room + numerous large additional principal rooms w/ a living room + fireplace & fundamentally, 5 bedrooms with the expansive 700 square foot 3rd level loft with soaring ceilings & its own private bathroom. The vast basement with laundry area & loads of storage tops off expansive floor space in this stately brick structure. The rec room or home office would be the ideal man cave or in-law unit and if you do plan to house a large family, you'll have loads of parking at the rear with driveway access on both sides of the building! And to top it all off, you just a 4 min drive to a sandy Lake Huron beach in St. Joseph. For buyers looking for mega value in a large family home or investors looking for high quality multi-unit potential in an ideal residential location, this is the spot! Quick close available / the building is vacant, both house & the office / retail commercial unit. (id:60297)
Royal LePage Triland Realty
11 Goshen Street N
Bluewater, Ontario
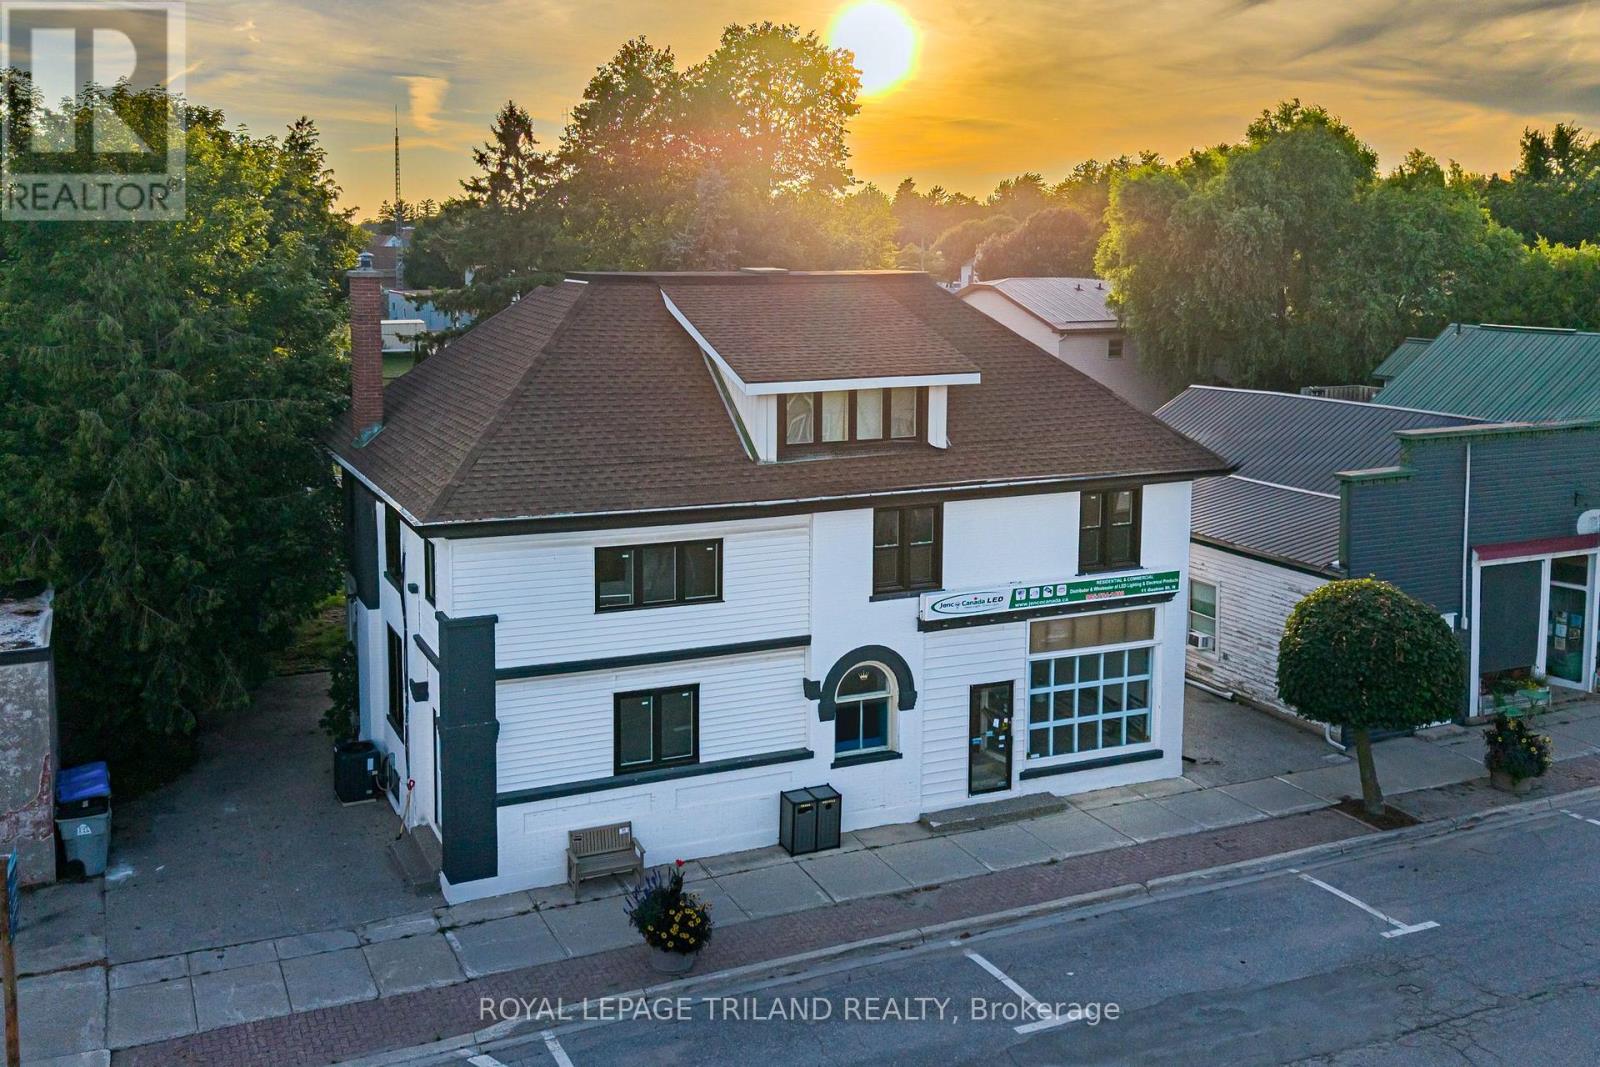
Looking to for an ideally sized small business commercial space in Rural Ontario attached to a fantastic 5 BEDROOM / 2 BATHROOM HOME? You just found it! Here, you can work in a professional setting 5 ft from your living room! Looking for a mixed use retail space + multi-bedroom income property? Look no further! ZURICH, ON | RURAL PARADISE BY THE LAKE | IDEAL RESIDENTIAL / COMMERCIAL COMBO PROVIDING a 3000 SQ FT FINISHED 5 BEDROOM RESIDENTIAL HOME (+ large basement for storage) + A 1250 SW FT RETAIL COMMERCIAL UNIT W/ BATHROOM/LAUNDRY & OFFICE: Live & work at the same property or support your mortgage via lease income w/ this fantastic one of a kind multi-purpose property: includes a very large 4 level residential home + a great commercial space! Completely loaded w/ brand new upgrades including the roof, most of the windows, furnace, AC, bathrooms, flooring, paint, concrete work on the in-and-out driveways plus a phenomenal 3rd level conversion into a fully insulated finished living space, this superb multi-purpose property & its nonstop character & charm is sure to impress! The structure offers 3 bathrooms, a full kitchen w/ dining room + numerous large additional principal rooms & fundamentally, 5 bedrooms w/ the expansive 700 square foot 3rd level loft w/ soaring ceilings & its own private bathroom. The vast basement w/ laundry area & loads of storage tops off the residential side of this stately brick structure. The commercial side offers a vast retail space w/ a washroom & a private office & the property offers loads of parking at the rear w/ driveway access on both sides of the building! This place is ready to go on Day 1, like getting 2 buildings for the price of one! And to top it all off, you just a 4 min drive to a sandy Lake Huron beach in St. Joseph. For buyers looking for mega value in a work from home situation or investors looking for high quality multi-unit mixed building in an ideal location, this is the spot! Quick close available / Bldg vacant. (id:60297)
Royal LePage Triland Realty
1204 - 1103 Jalna Boulevard
London South, Ontario
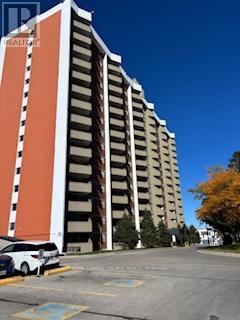
This immaculate, fully updated one-bedroom unit on the 12th floor is truly stunning. Facing west, it offers beautiful sunset views that you can enjoy while having an evening coffee of barbecuing on the balcony. The entire condo has been professionally renovated. The brand-new white kitchen features quartz countertops and all new appliances. The bathroom now includes a Schluter walk-in shower with glass doors, a modern vanity, mirror, lighting and toilet. In the living room, a built-in wall unit neatly holds your TV and electronics. Large closets throughout the condo have new mirrored sliding doors, including a spacious storage closet. All flooring, trim and doors have been replaced, custom-made window blinds and stunning light fixtures add a finishing touch. The neighbourhood provides every amenity you could want - shopping malls, schools (including a Fanshawe campus), restaurants, parks, a community centre and the new Bus Rapid Transport system that is currently under construction. Located just five minutes from HWY 401 and ten minutes from the hospital. The Unit includes one assigned underground parking spot with self service car wash with surface parking available for your guests or an extra vehicle. Heat, hydro and water are included in your condo fee. This is a well-run condo complex with an onsite office and security. (id:60297)
Royal LePage Triland Realty
114 Lakeshore Road W
Blue Mountains, Ontario
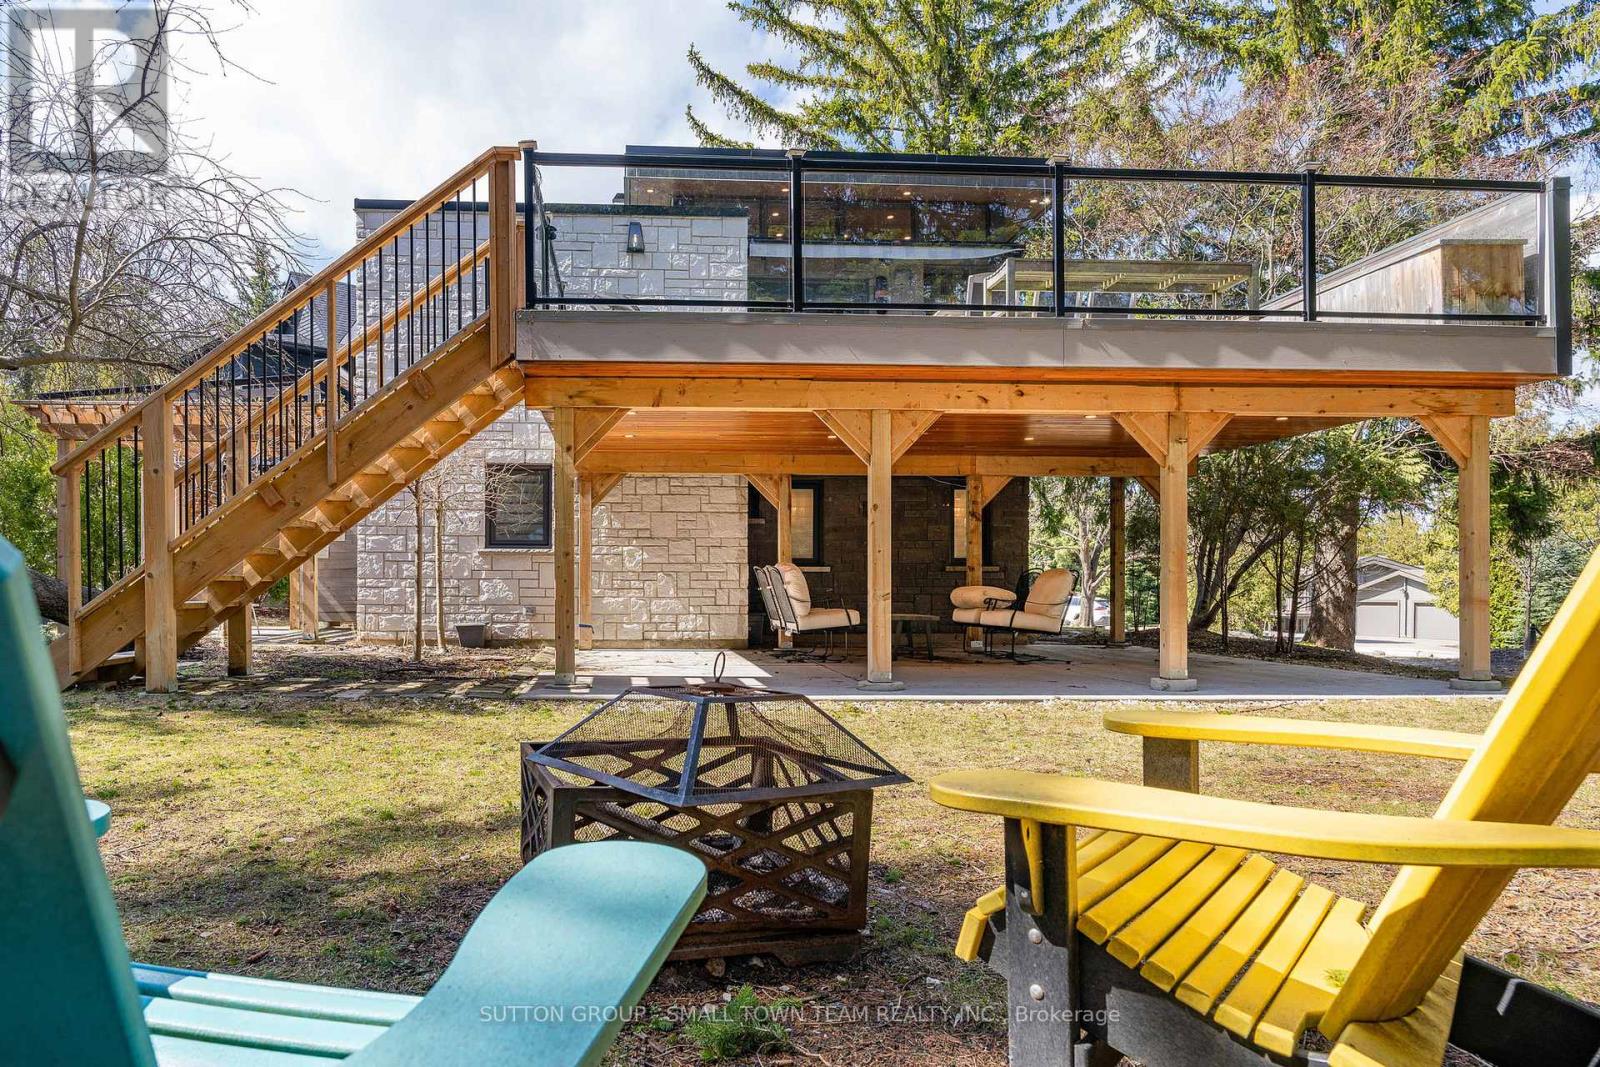
Welcome to 114 Lakeshore Road West A Rare Coastal Gem in the Heart of The Blue Mountains. Steps from the sparkling shores of Northwinds Beach and offering panoramic views of Georgian Bay, this beautifully renovated four-season retreat blends timeless charm with modern luxury. Set on a spacious, treed lot with mature landscaping, this stone-clad home and its fully insulated all-season bunkie provide the perfect balance of privacy, comfort, and location. Inside, the home features over 1,200 sq ft of updated living space with two generously sized bedrooms, two stylish bathrooms, and a bright, open-concept upper level. The gourmet kitchen boasts custom cabinetry, a coffee bar, and high-end appliances ideal for entertaining or cozy nights in. Step out onto the expansive composite deck to enjoy elevated bay views or unwind on the covered patio below. The upper-level living room, wrapped in natural light, offers the perfect vantage point for watching Georgian Bays ever-changing landscape. Every inch of this home has been upgraded with premium finishes, new mechanical systems, heated flooring, a gas fireplace, and thoughtful storage solutions throughout. The lower level features two bedrooms (one with walkout), a spacious 5-piece bath, and laundry facilities. The heated, two-level bunkie offers additional sleeping for guests or the ultimate kids hideaway, complete with a fridge, microwave, and sleeping space for two double beds. Enjoy year-round access to all this region has to offer: walk to Craigleith Ski Club, bike the Georgian Trail, or hit the slopes at Blue Mountain all just minutes away. With ample parking, ski/bike lockers, and a hot/cold outdoor shower, this property is truly built for the active lifestyle. Whether you're seeking a weekend retreat, full-time residence, or investment in one of Ontario's most desirable recreational corridors, 114 Lakeshore Road West delivers on quality, comfort, and location. (id:60297)
Sutton Group - Small Town Team Realty Inc.
2609 Oil Heritage Road
Oil Springs, Ontario
Welcome to this custom-built raised ranch located in a peaceful rural setting just minutes from Petrolia, in the historic community of Heritage Oil Springs. Thoughtfully designed with multi-generational living in mind, this unique home offers exceptional flexibility and quality construction throughout.The home features a fully legal lower-level unit with higher ceilings, a separate entrance, its own kitchen, and private laundry, making it ideal for extended family, guests, or potential rental income. The lower level has been fully fire-rated and built with sound insulation, providing safety, privacy, and comfort between living spaces.The bright main floor offers an open-concept layout filled with natural light, featuring a spacious kitchen, convenient main-floor laundry, and comfortable living and dining areas with access to the large backyard, perfect for outdoor enjoyment and entertaining.Additional highlights include an oversized double-car garage and a massive concrete driveway with parking for up to five vehicles, providing plenty of space for family and visitors.Located in a quiet rural community near Petrolia, this home offers the perfect balance of country living with convenient access to nearby amenities. A rare opportunity for families seeking space, versatility, and quality construction in a charming historic area. (id:60297)
Century 21 First Canadian Corp
196 Westbrook Drive
Middlesex Centre, Ontario
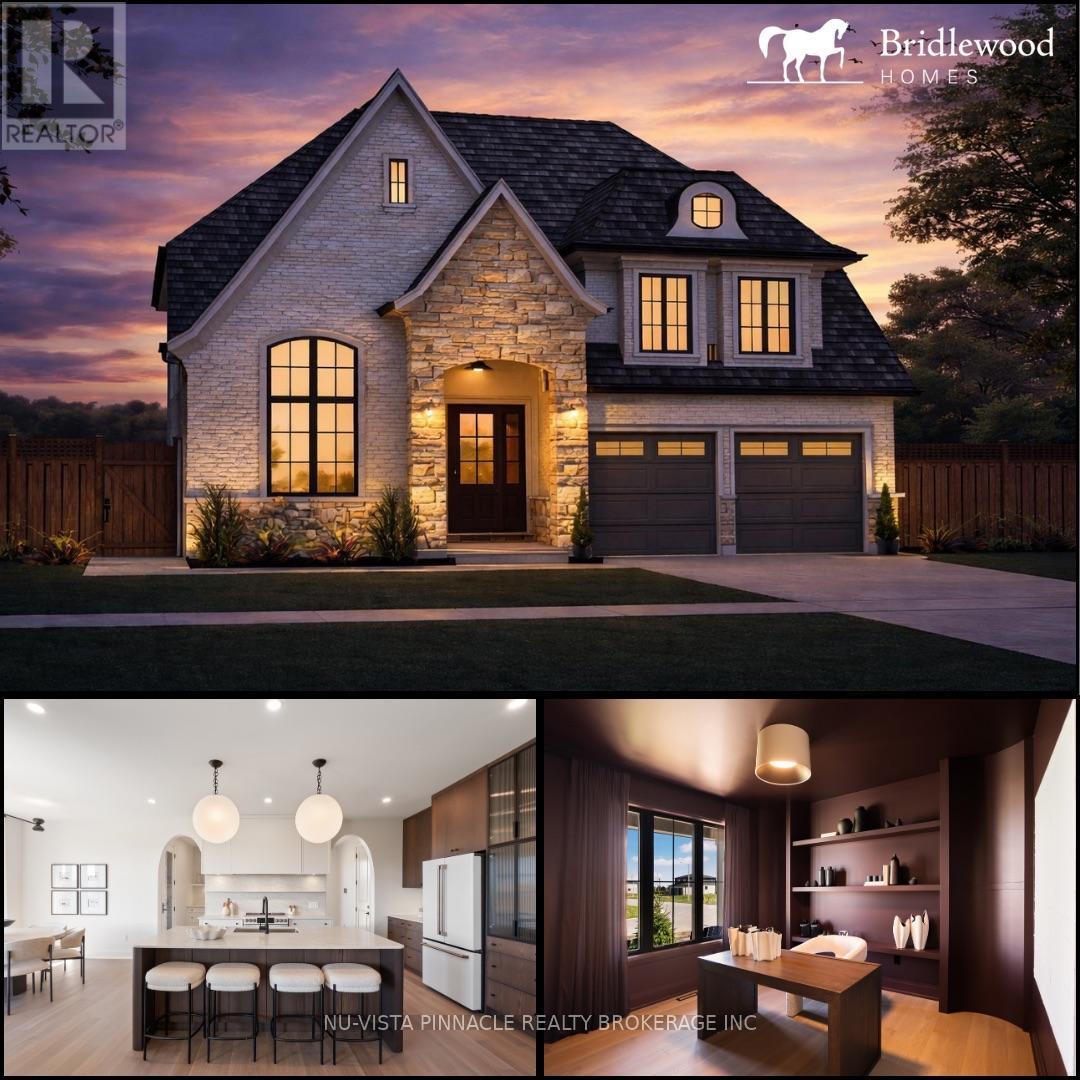
Upcoming Bridlewood Homes Model in Edgewater Estates, Kilworth. This thoughtfully designed home showcases exceptional flow and functionality throughout. Interior photos are from Bridlewood's previous Lottery Dream Home in Sarnia and are for illustration purposes only.The main floor offers everything today's buyers are looking for - a private office, spacious great room, a true chef's kitchen with elegant arched openings, a dedicated dining area, and a full spice kitchen. Upstairs features 4 generously sized bedrooms, 3 bathrooms, and a convenient second-floor laundry room.Situated on a premium 57' lot, this home offers incredible potential with flexibility for design selections and customizations. Pricing reflects standard finishes, upgrades may be shown in photos attached. Purchase price includes proposed 2026 HST rebates. (id:60297)
Nu-Vista Pinnacle Realty Brokerage Inc
158 Harvest Lane
Thames Centre, Ontario
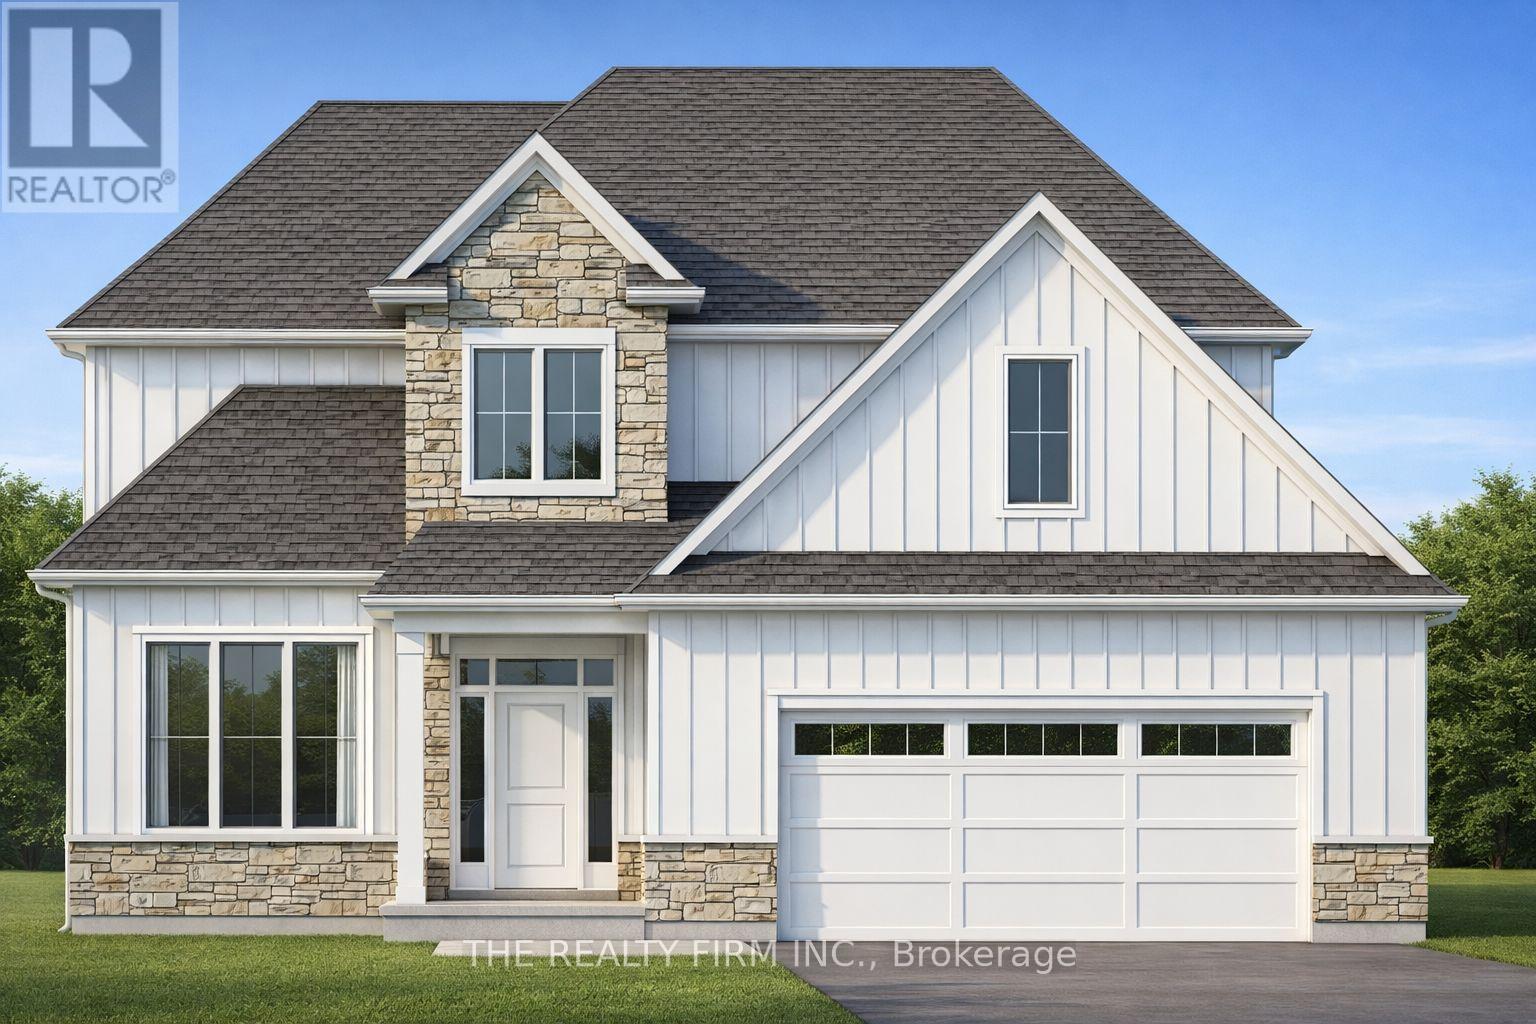
Welcome to The Hampshire, set within Dorchester's upscale, family-friendly Boardwalk at Mill Pond neighbourhood. Proudly presented by Stonehaven Homes, this stunning two-story model home is conveniently located just a short drive from Highway 401, outside the city of London. This home is designed to impress from the onset with its timeless brick and Hardie board facade, double-car garage, and covered front porch. With 3 bed / 3 bath, this home offers ample space for comfortable living. Step inside and be greeted by an abundance of natural light, soaring ceilings, and a den, which can easily function as a formal dining room or office. The main floor showcases beautiful ceramic tile and hardwood floors, large windows, and an oversized sliding door that floods the space with natural light. The living room is enhanced by a modern gas fireplace. The kitchen is a true masterpiece, featuring ample cabinetry, a double-basin stainless steel kitchen sink, and a large kitchen island. The main level also includes a practical mudroom/laundry room with additional storage to help keep your home organized and tidy, and a 2-piece bathroom. The upper level has a large master bedroom with a 4-piece bathroom that features a glass tile shower, double sinks, and a vanity. Two other well-appointed bedrooms, a large walk-in closet for extra storage, and another 4-piece bathroom complete the space. The unfinished basement offers a blank canvas to tailor to your needs. Whether you envision a 4th bedroom and large living room, an oversized rec room, an adult playground, or more, the possibilities are endless. Experience the pride of Stonehaven Homes and the beauty of The Boardwalk at Mill Pond in Dorchester. Discover a harmonious blend of modern living, exceptional craftsmanship, and the tranquility of nature in this remarkable model home. Please note: Photos are from a previously built, upgraded model and are for illustrative purposes only. (id:60297)
The Realty Firm Inc.
241 Harvest Lane
Thames Centre, Ontario
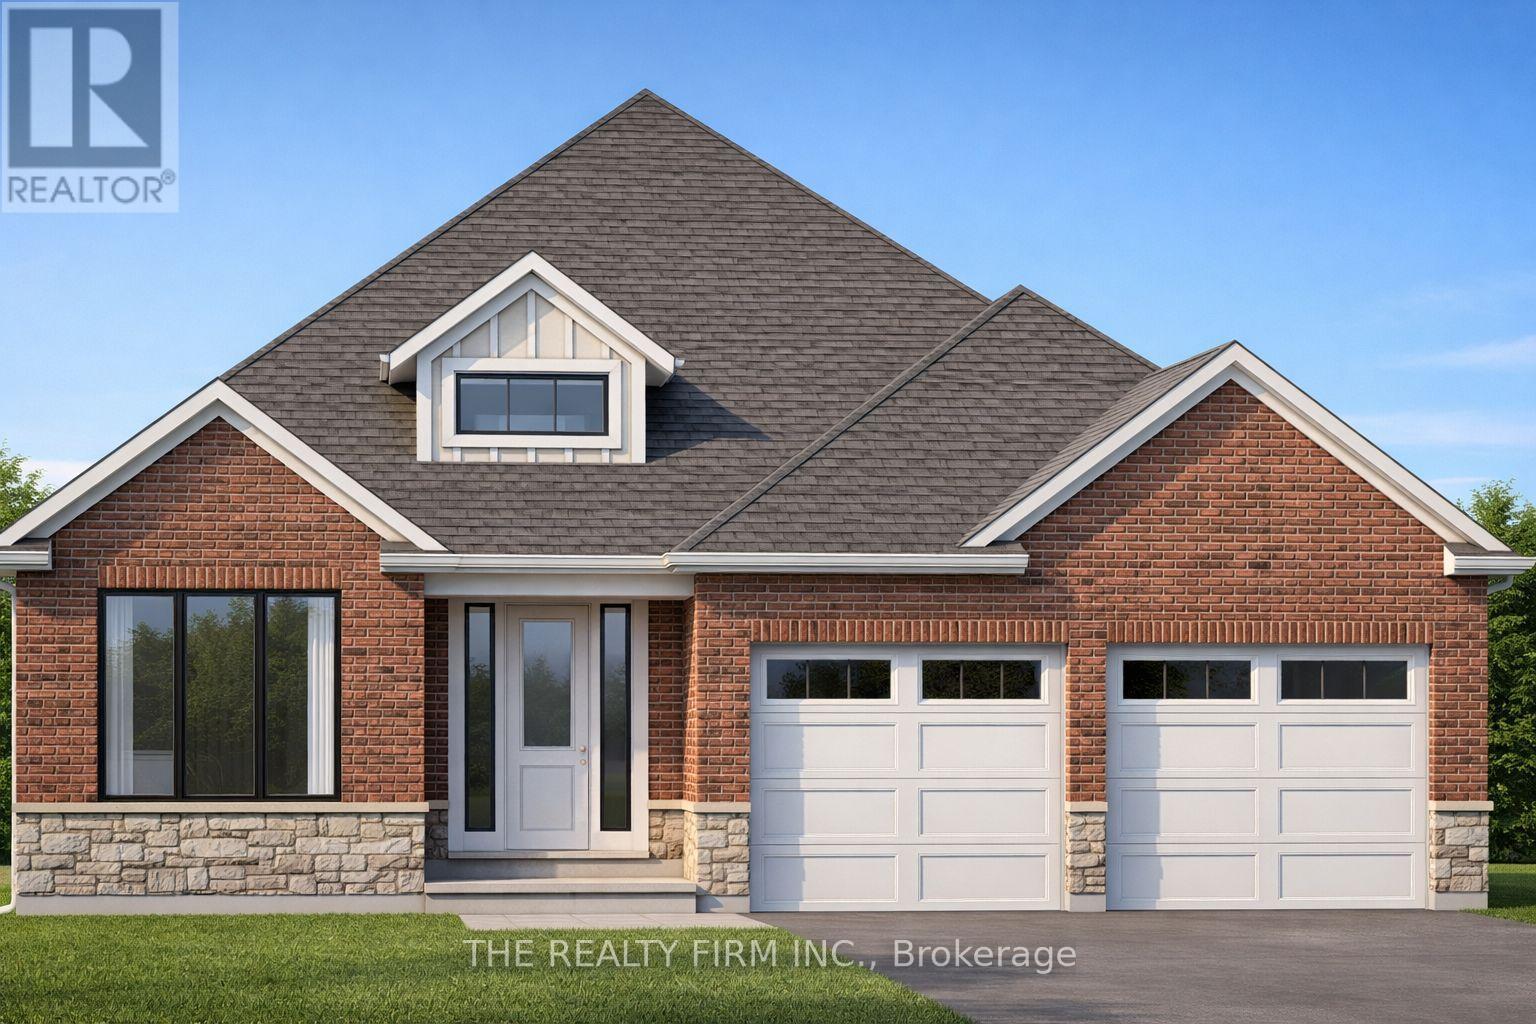
Introducing The Manchester, set within Dorchester's upscale, family-friendly Boardwalk at Mill Pond neighbourhood. Proudly presented by Stonehaven Homes, this one-floor model home is conveniently located just a short drive from Highway 401, outside the City of London. This two-bedroom, two-bathroom home sits on a premium walkout lot and features a refined brick and stone exterior with clean architectural lines, contemporary roof profile, covered front entry, and an attached two-car garage.Inside, the home is greeted by a welcoming foyer with an 11-foot ceiling, seamlessly connecting to the formal dining room. A den with closet space and large window provides flexibility for a home office or additional living area. The open-concept layout includes a spacious kitchen with ample cabinetry, centre island with a sink and seating, bright living room with tray ceilings and fireplace, and a dinette with doors leading to a covered rear porch-ideal for outdoor entertaining.The primary bedroom offers a walk-in closet and four-piece ensuite, while the second bedroom is generously sized with a closet and convenient access to the main four-piece bathroom. A laundry room with direct garage access adds everyday functionality. The unfinished basement provides a blank canvas for future customization.Experience the craftsmanship of Stonehaven Homes in the desirable Boardwalk at Mill Pond community in Dorchester, offering a refined approach to modern living in a peaceful setting. Please note: The render is for illustrative (id:60297)
The Realty Firm Inc.
Lot 5 Aurum Road
London South, Ontario
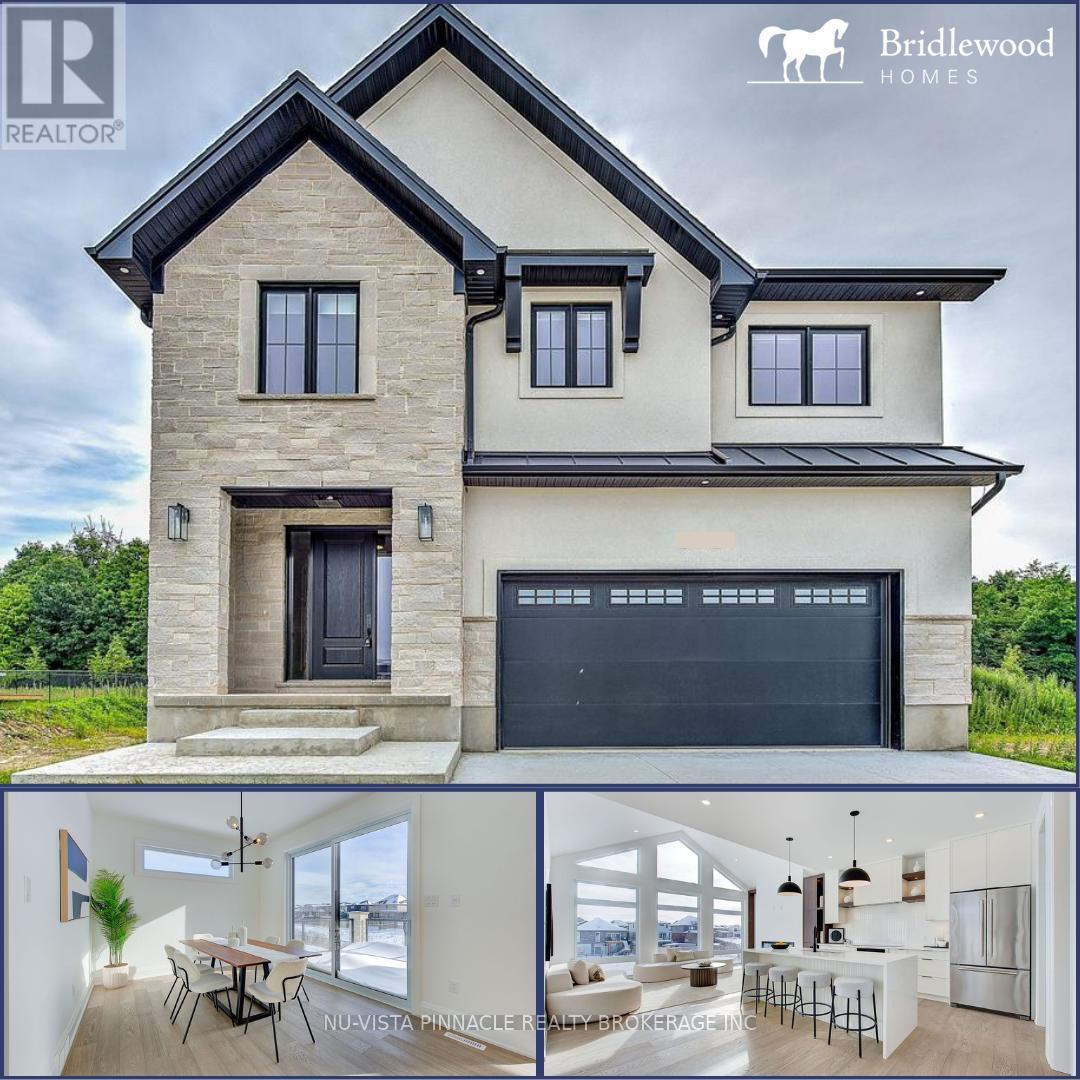
TO BE BUILT: Experience the perfect blend of luxury and natural beauty in Riverbend's newest community, Hidden Hills West. This stunning 2,600 sq ft residence backs onto serene open fields and features an expansive, sun-drenched layout highlighted by massive windows and high-end finishes throughout. The main floor offers a dedicated office, a gourmet kitchen with a large island, walk-in pantry, and a chic wine cooler, while the outdoor deck provides an ideal space for hosting. Upstairs, you'll find four generously sized bedrooms, including a primary retreat with a spa-like 5-piece ensuite and a custom walk-in closet. With five bathrooms total, an upper-floor laundry room, and premium upgrades like designer lighting and stylish feature walls, this home is engineered for both comfort and sophistication. Ideally located near top-rated schools, shopping, and major highways, this exquisite property offers an unparalleled quality of life in a prime location. Similar home close by for viewing. Photos shown may include upgraded finishes. *Purchase Price includes proposed 2026 HST rebates. (id:60297)
Nu-Vista Pinnacle Realty Brokerage Inc
Lot 4 Edgewater Boulevard
Middlesex Centre, Ontario
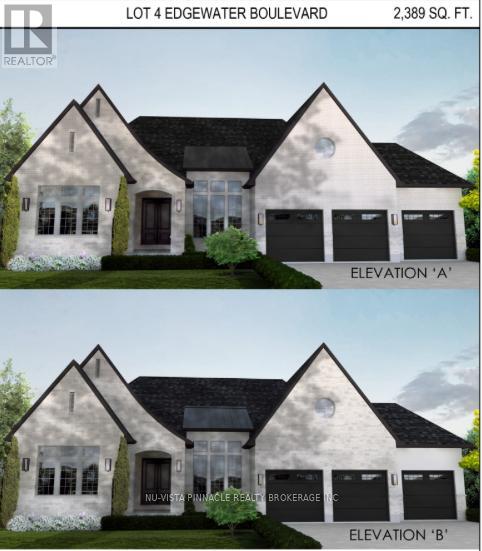
Situated on a premium lot with unmatched privacy in Edgewater Estates, this breathtaking custom-built home by Bridlewood Homes offers a rare opportunity to live in harmony. it provides a peaceful retreat while maintaining luxury and convenience. Boasting 4,150 sq. ft. of meticulously designed living space, this home is crafted to impress. . The striking exterior showcases a sophisticated blend of Arriscraft stone and brick, complemented by custom windows and doors that bathe the interior in natural light.Step outside to enjoy the Flexstone-covered deck, built for durability and year-round enjoyment. Below, the patio with paver stones creates an inviting space for entertaining, complete with an outdoor fireplace for cozy evenings. Inside, the attention to detail continues with a high-end design package by 12/26 Design Co., featuring custom cabinetry, millwork, upgraded trim, built-in shelving, and elegant fireplaces. The open-concept layout is elevated by premium lighting, plumbing fixtures, and an exquisite flooring package that ties everything together seamlessly. The chefs kitchen is a true highlight, a stylish, functional design. The partially finished basement offers even more living space, including two additional bedrooms, two bathrooms, a gym, and a spacious recreation room perfect for relaxation and entertainment. Designed as a true model home experience, every element has been carefully curated and pre-selected, allowing you to enjoy a stress-free, move-in-ready luxury home. Dont miss this rare chance to own a stunning residence in one of Londons most desirable communities! Photos shown may include upgraded finishes. (id:60297)
Nu-Vista Pinnacle Realty Brokerage Inc
4 - 51 Front Street E
Strathroy-Caradoc, Ontario
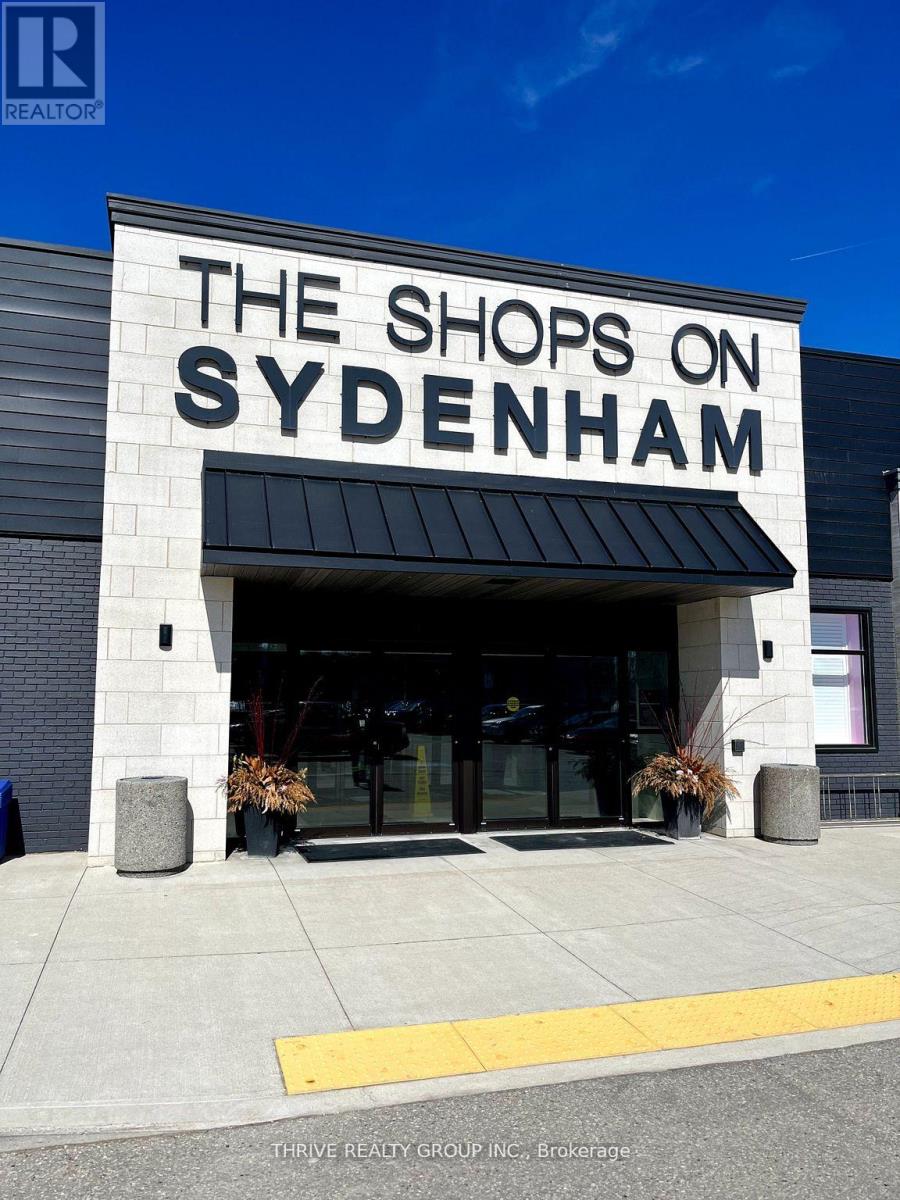
1,389 Sq Ft available at The Shops on Sydenham, one of the largest and busiest commercial destinations in town. Located in the heart of downtown Strathroy, unit 4 includes an exterior facade facing the large parking lot as well as an interior mall entrance providing both exposure and convenience. The property is home to Food Basics, Dollarama, Tim Horton's, Anytime Fitness, Circle K, Gino's Pizza, Hearing Life and many more businesses. Unit 4 is being offered at $25/sq ft + $8/sq ft (TMI). Tenant to hold utilities. (id:60297)
Thrive Realty Group Inc.
8 - 51 Front Street E
Strathroy-Caradoc, Ontario
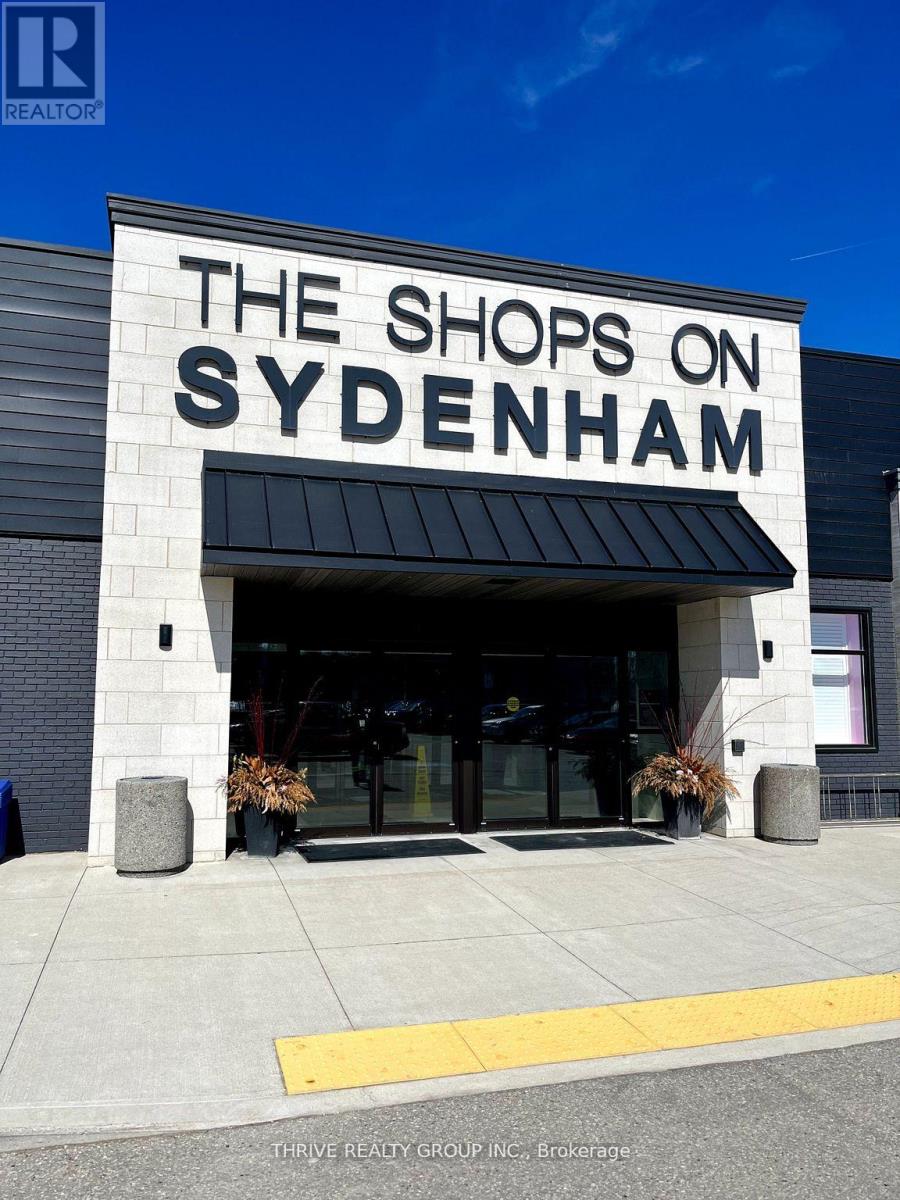
2,703 Sq Ft available at The Shops on Sydenham, one of the largest and busiest commercial destinations in town. Located in the heart of downtown Strathroy, unit 8 includes an exterior facade facing the large parking lot as well as an interior mall entrance providing both exposure and convenience. The property is home to Food Basics, Dollarama, Tim Horton's, Anytime Fitness, Circle K, Gino's Pizza, Hearing Life and many more businesses. Unit 8 is being offered at $19/sq ft + $8/sq ft (TMI). Tenant to hold utilities. (id:60297)
Thrive Realty Group Inc.
18a - 51 Front Street E
Strathroy-Caradoc, Ontario
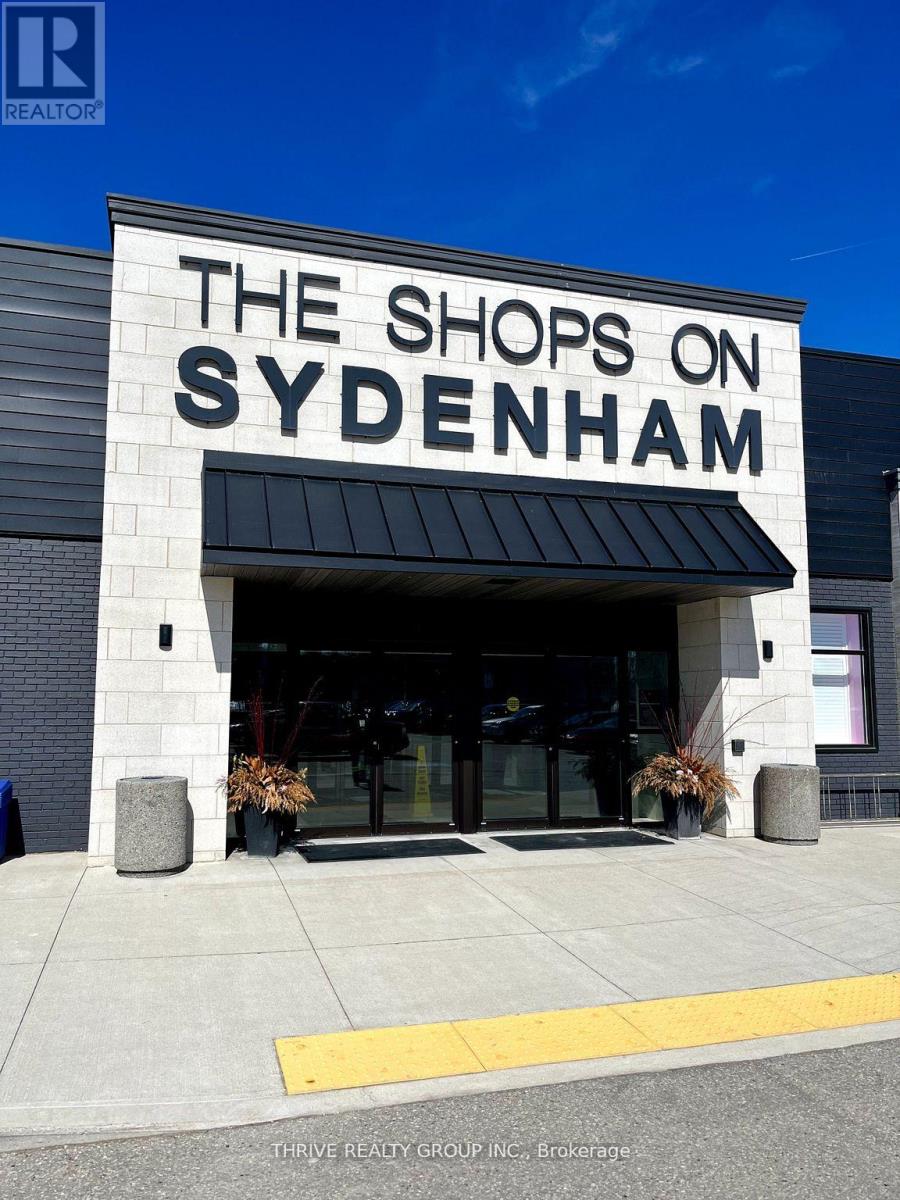
5,719 Sq Ft available at The Shops on Sydenham, one of the largest and busiest commercial destinations in town. Located in the heart of downtown Strathroy, unit 18A provides the opportunity to operate an established office or medical facility. The property is home to Food Basics, Dollarama, Tim Horton's, Anytime Fitness, Circle K, Gino's Pizza, Hearing Life and many more businesses. Unit 18A is being offered at $19/sq ft + $8/sq ft (TMI). Tenant to hold utilities. (id:60297)
Thrive Realty Group Inc.
5c - 51 Front Street E
Strathroy-Caradoc, Ontario
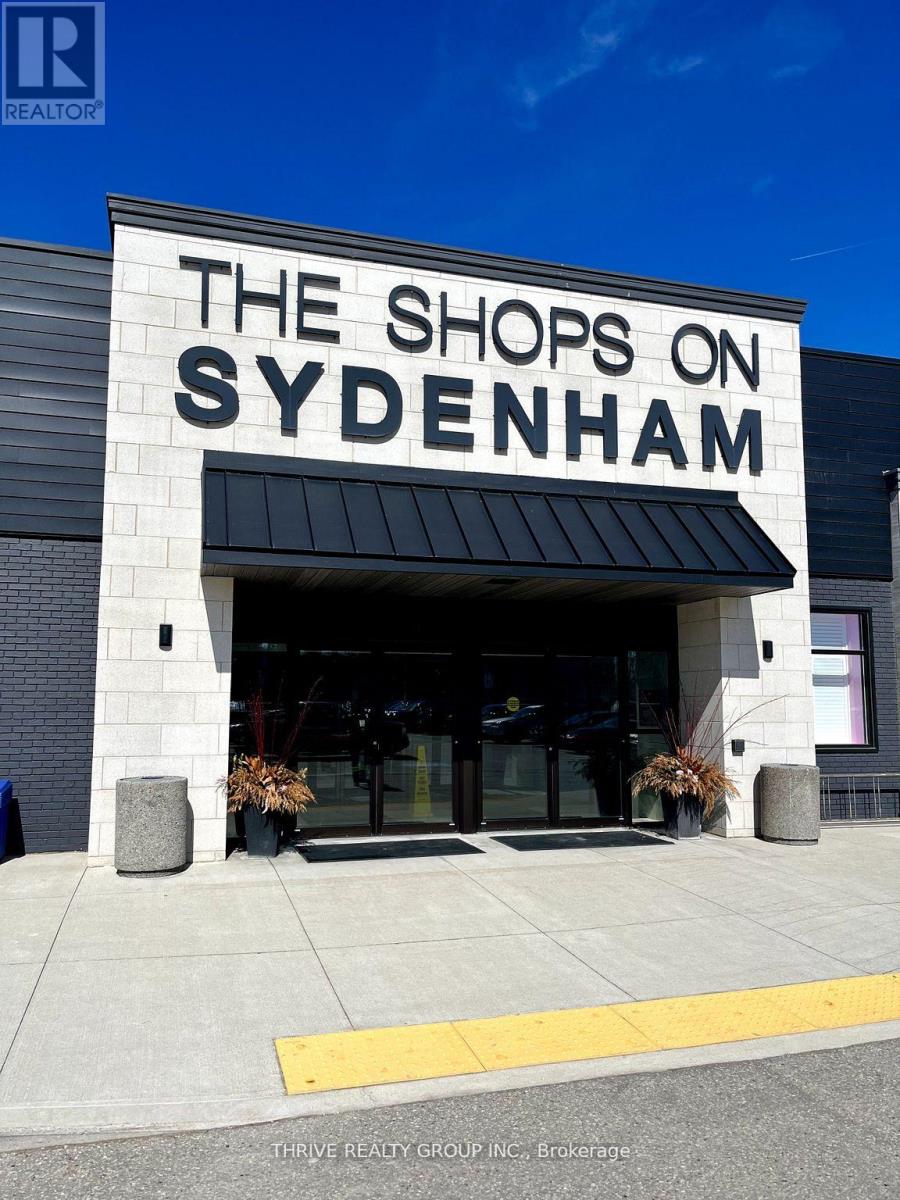
1,274 sq ft available at The Shops on Sydenham, one of the largest and busiest commercial destinations in town. Located in the heart of downtown Strathroy, unit 5C includes an exterior facade facing the large parking lot as well as an interior mall entrance providing both exposure and convenience. The property is home to Food Basics, Dollarama, Tim Horton's, Anytime Fitness, Circle K, Gino's Pizza, Hearing Life and many more businesses. Unit 5C is being offered at $28/sq ft + $8/sq ft (TMI). Tenant to hold utilities. (id:60297)
Thrive Realty Group Inc.
2921 Cuddy Drive
Adelaide Metcalfe, Ontario
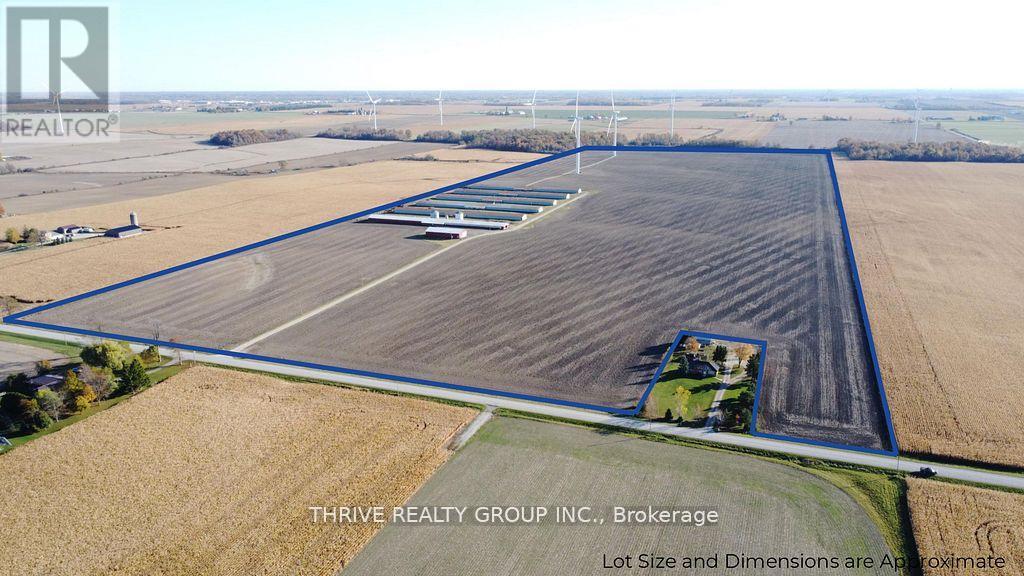
152 acres featuring 138 workable acres of silty clay loam soil. Systematically tiled every 30ft. The property includes a 48' x 104' drive shed, 6 identical 40' x 450' barns, two storage bins with a combined capacity of ~20,000 bushel, and a pump house including an auto-start diesel generator. Drive shed and barns are serviced by a 1000-amp hydro service and two 90'+ wells. The two wind turbines on the property produced ~$39,650 of income in 2025. (id:60297)
Thrive Realty Group Inc.
36 Third Avenue
St. Thomas, Ontario
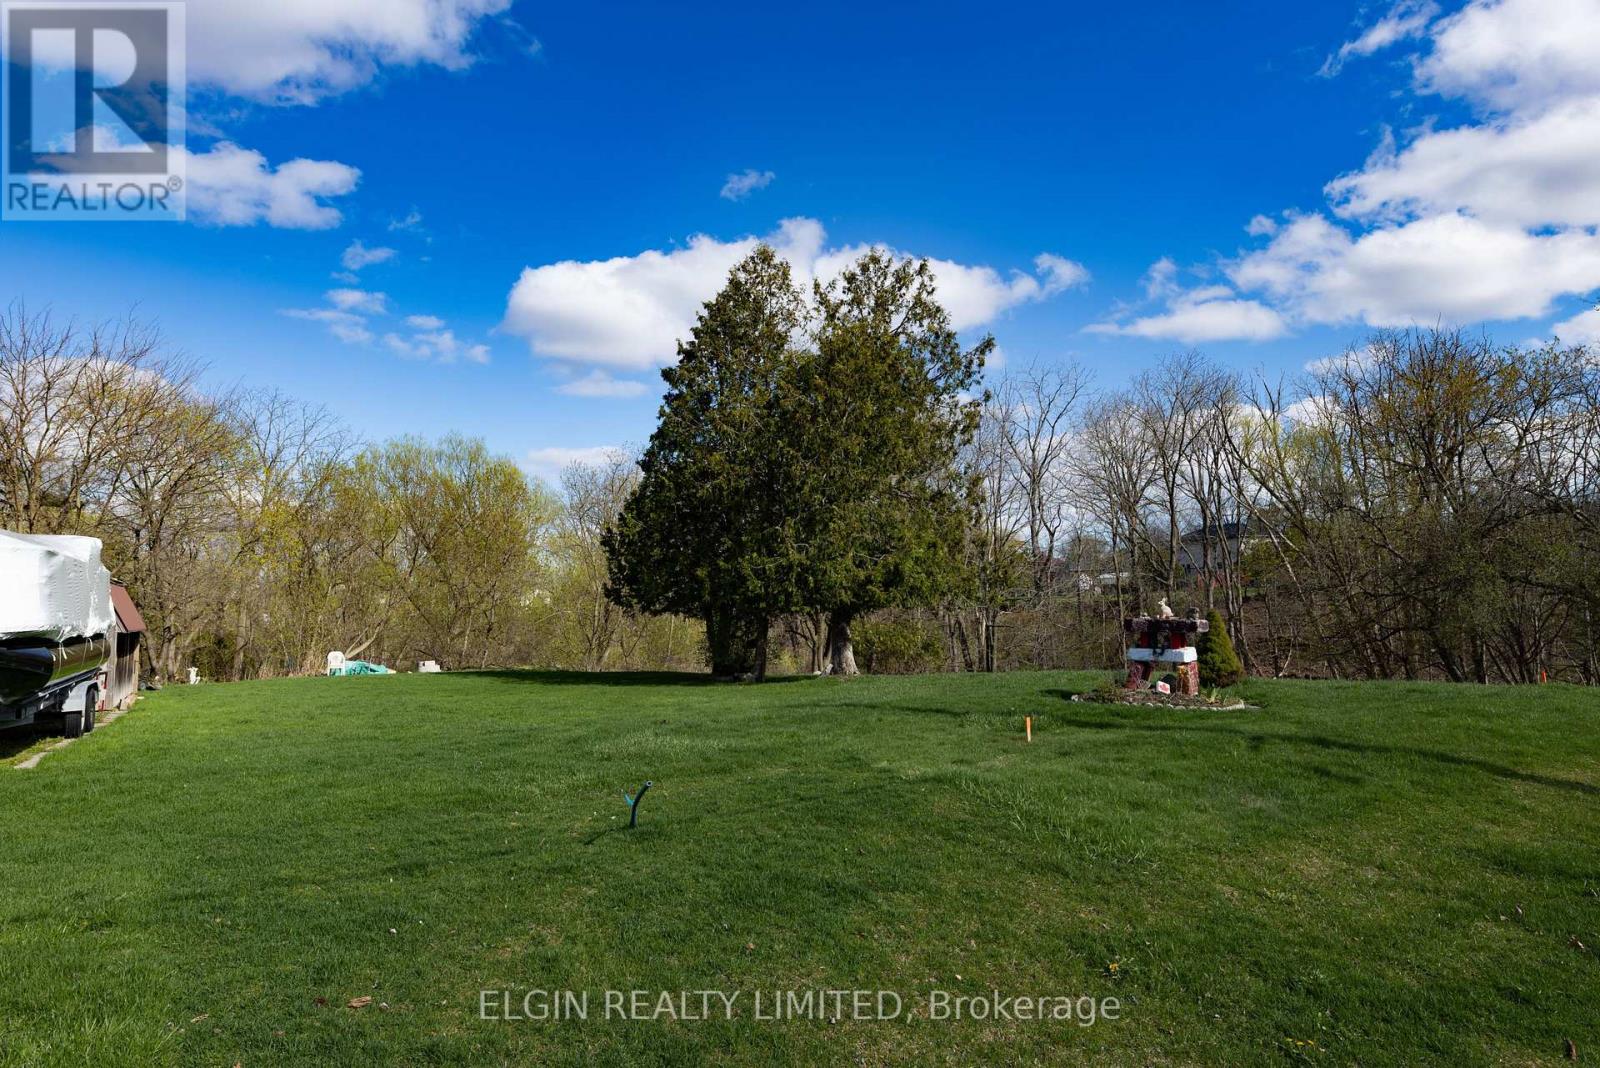
Prime development opportunity in St. Thomas with R3 zoning, allowing for a range of multi-unit residential uses. This vacant parcel offers excellent potential for builders and investors looking to develop in a growing community with increasing rental demand. Ideal for multi-unit dwelling with additional residential units, or other permitted residential uses. A rare chance to secure land with flexible zoning in a high-growth market. (id:60297)
Elgin Realty Limited
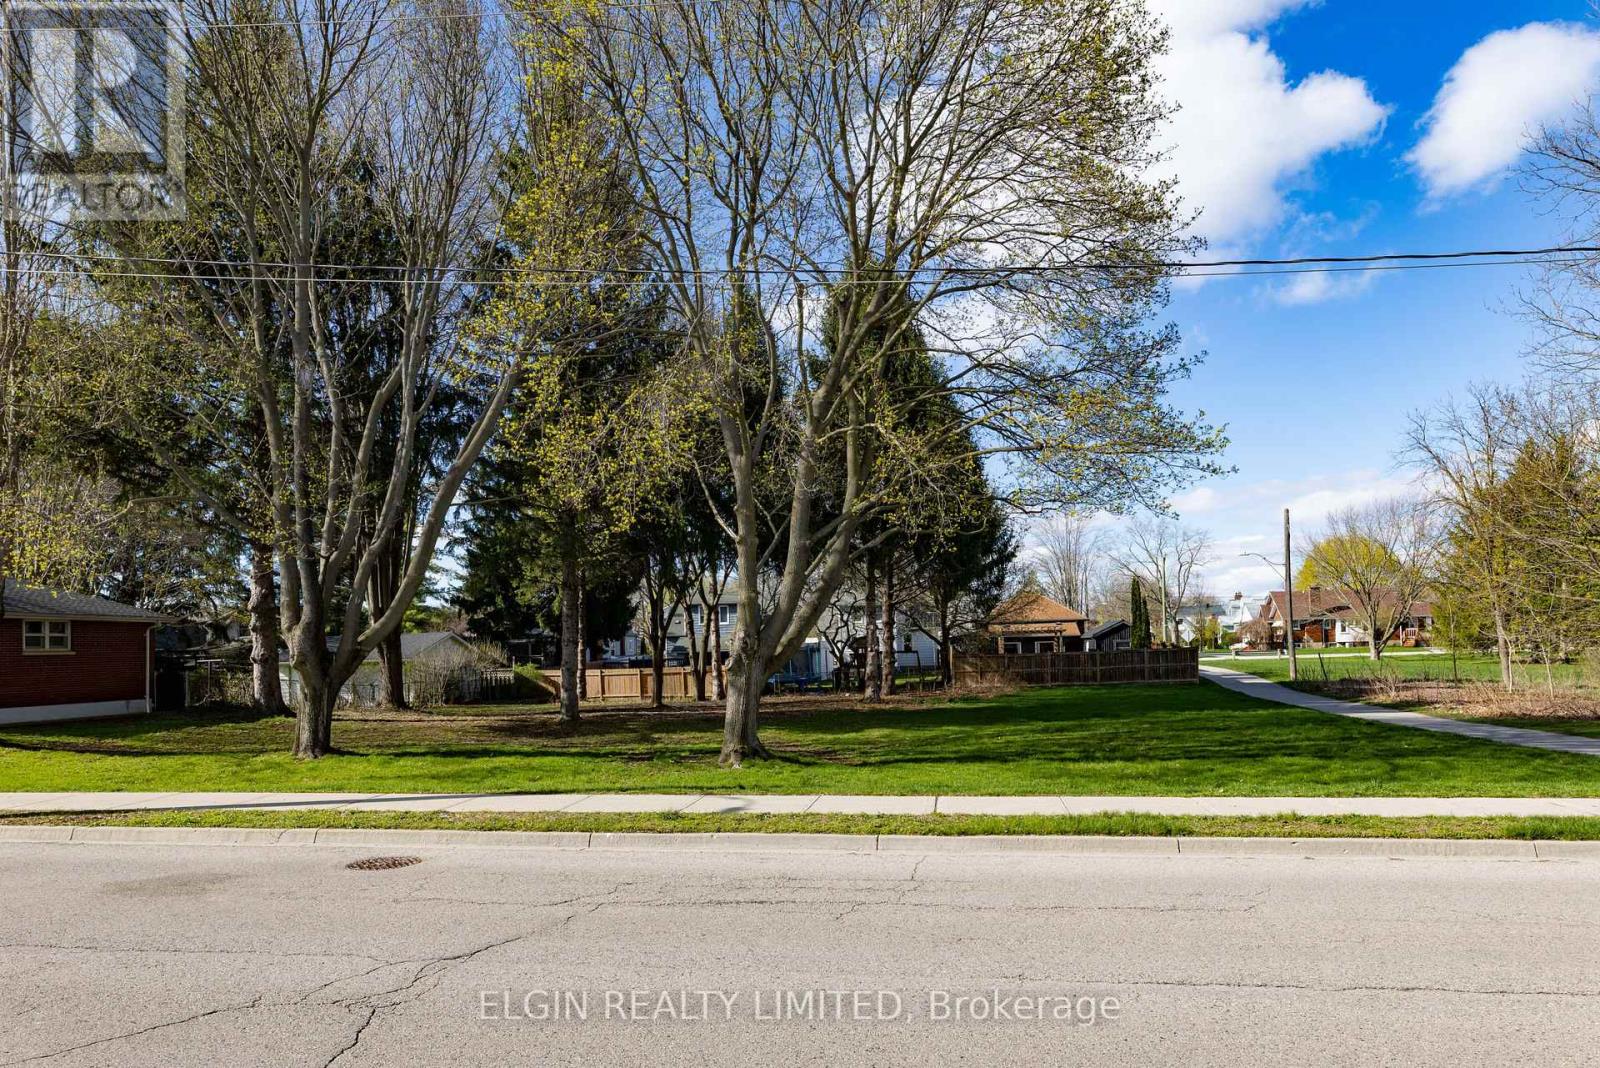
94 Chestnut Street
St. Thomas, Ontario
Prime development opportunity in St. Thomas with R3 zoning, allowing for a range of multi-unit residential uses. This vacant parcel offers excellent potential for builders and investors looking to develop in a growing community with increasing rental demand. This centrally located lot is ideal for multi-family, multi-unit dwellings with additional dwelling units. A rare chance to secure land with flexible zoning in the heart of the city. (id:60297)
Elgin Realty Limited
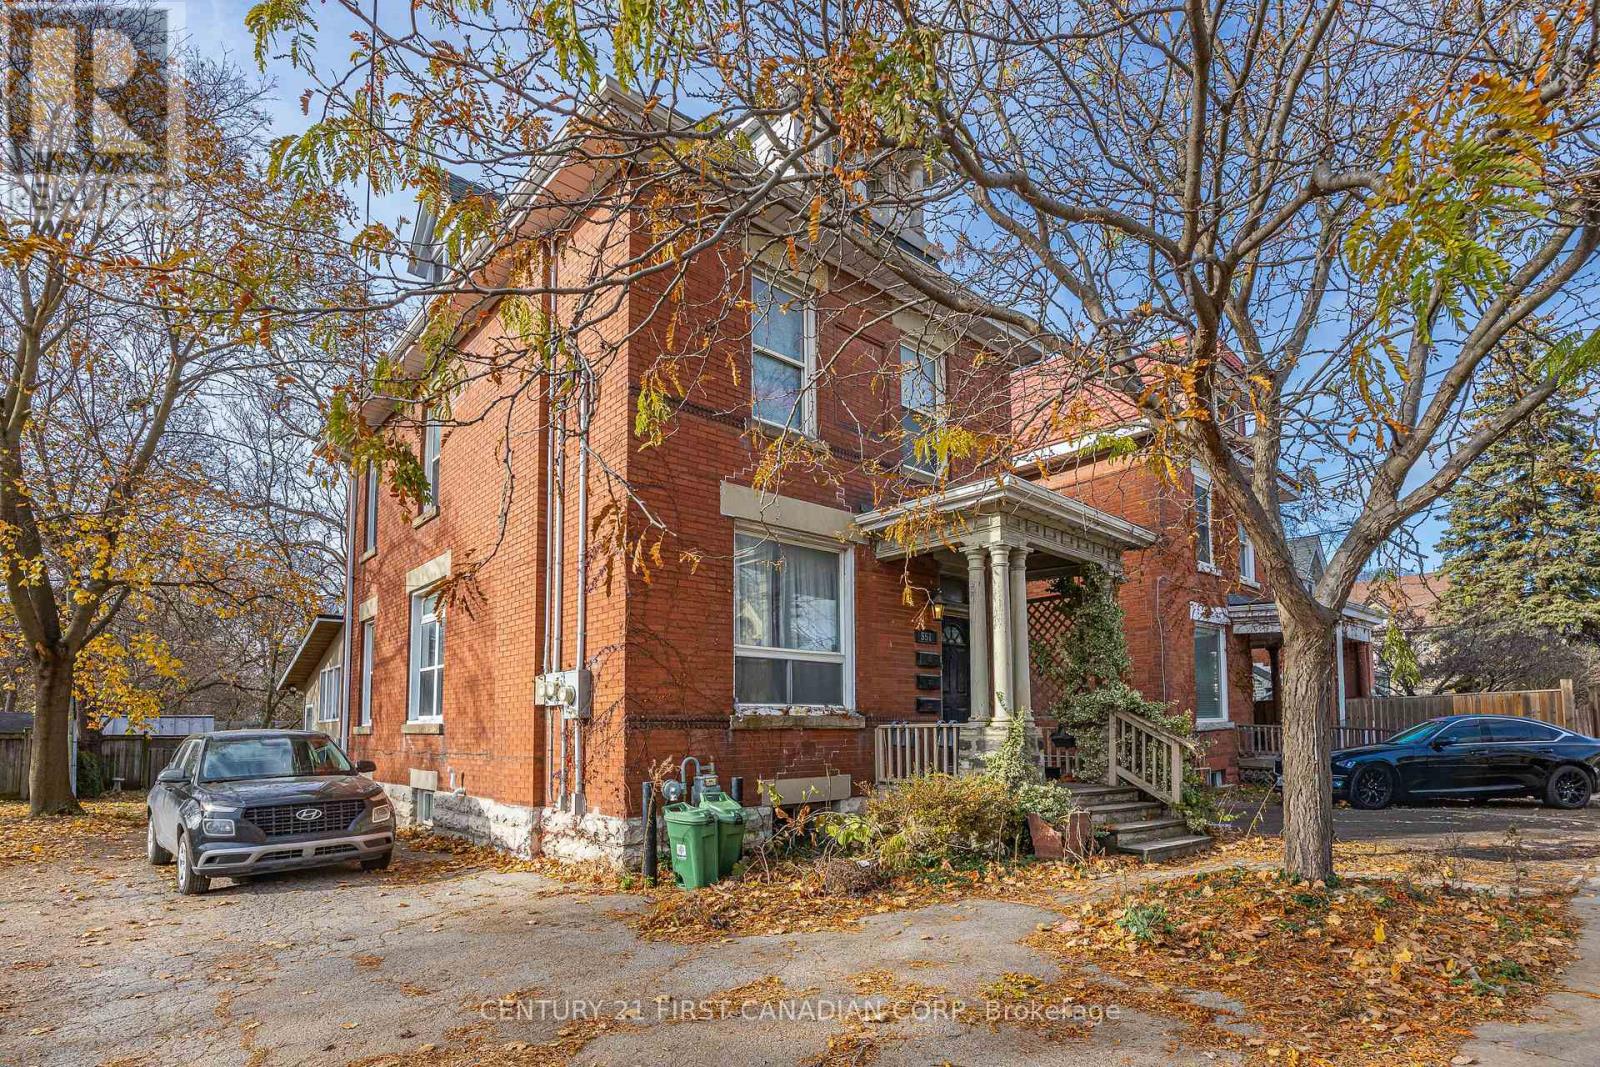
551 Adelaide Street N
London East, Ontario
551 Adelaide Street North presents a rare chance to own a well-maintained, solid brick fully tenanted triplex with versatile Arterial Commercial (AC2(4)) zoning in a prime, high-visibility location. This charming century property shows pride of ownership throughout, with major updates completed: shingles (2010), furnace (2016), windows (2007 and 2013), three electrical panels, and three owned hot water tanks.The building is fully rented to long-term, reliable tenants. Each unit includes its own washer and dryer, ensuring strong tenant satisfaction and consistent rental demand. The upper unit is a spacious 2-bedroom, 2 full-bathroom loft-style apartment with two private entrances, rented at $1,448.43/month inclusive. The main floor features a 1-bedroom plus den unit rented at $1,250/month inclusive, and the lower 1-bedroom unit is rented at $1,127.50/month inclusive.Situated on a deep 34x127 ft lot, the property offers flexibility for practical enhancements such as additional parking or storage solutions. Investors will appreciate the strong structure, stable income, and the potential to enhance returns through rent optimization, cosmetic updates, and operational efficiencies with utilities or insurance. Located on a major transit corridor and close to pharmacies, grocery stores, and the downtown core, this triplex is an excellent option for investors seeking reliable income in a desirable, commercially zoned location. A must-see for those looking to secure a versatile, income-producing asset. Full Financial Summary & Rent Roll Available. (id:60297)
Century 21 First Canadian Corp
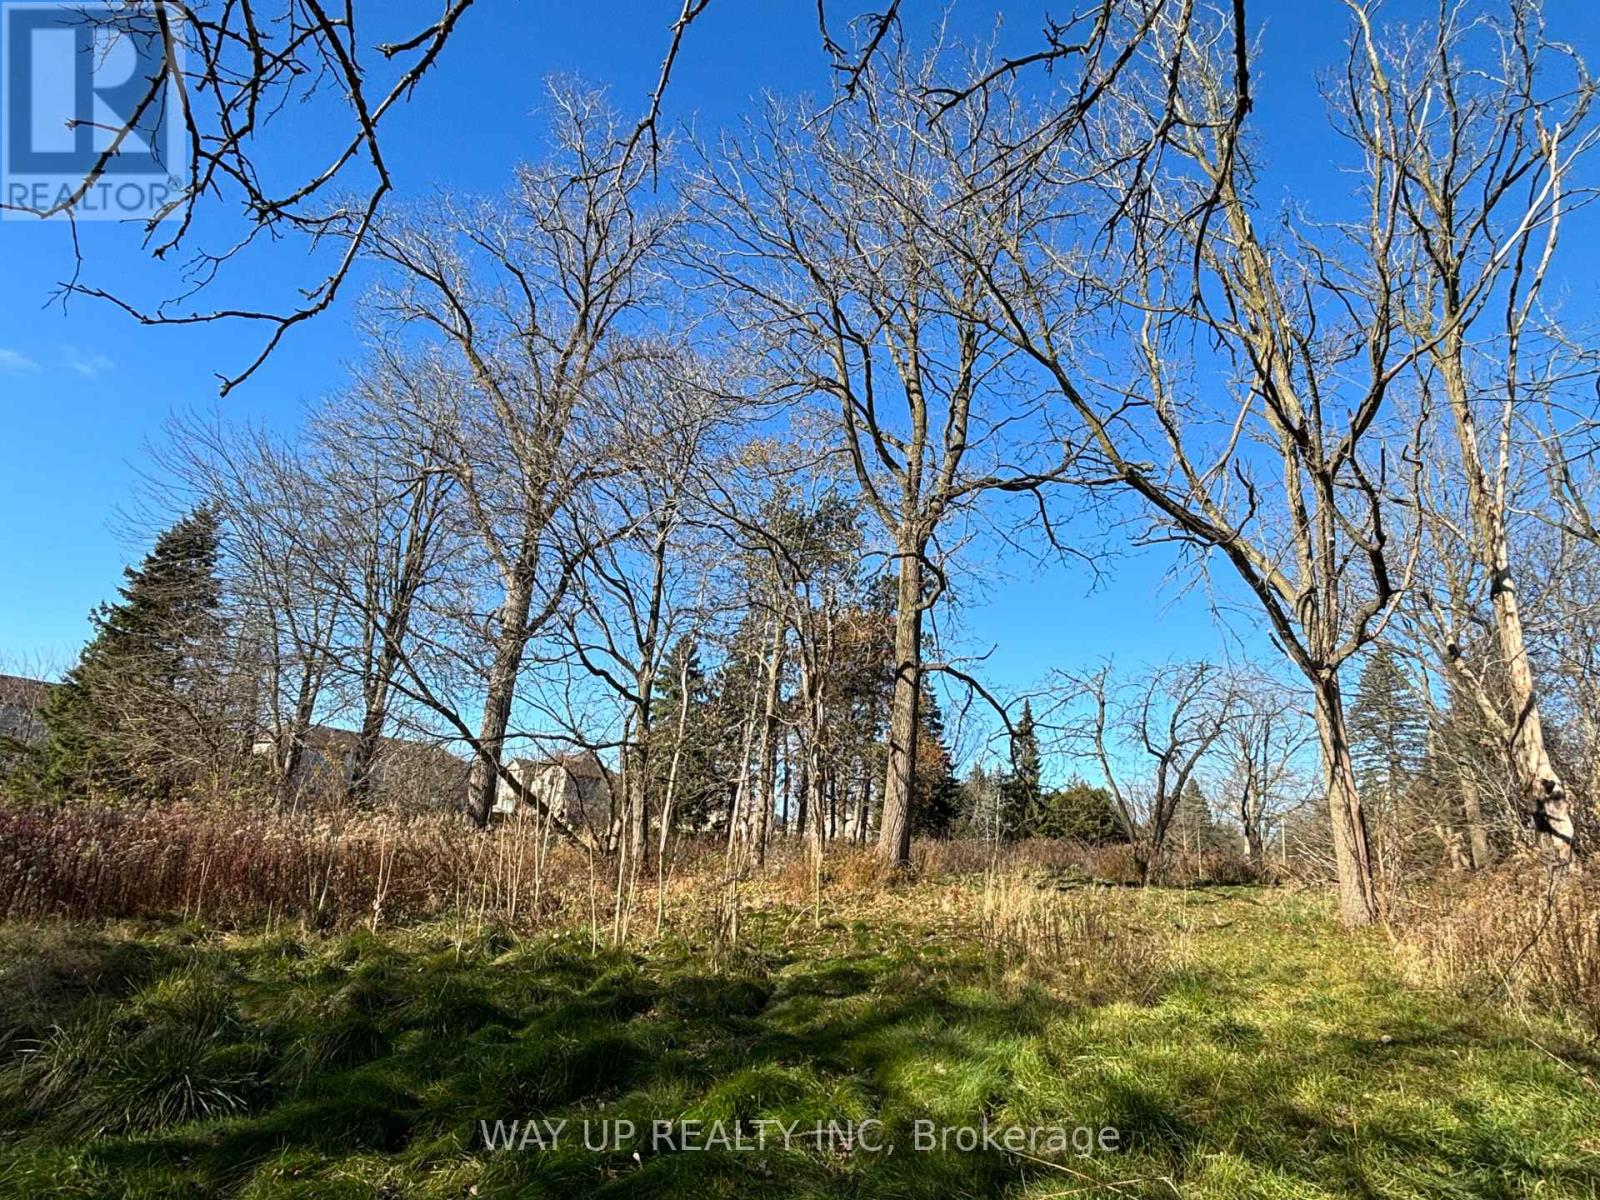
1343 Sunningdale Road E
London North, Ontario
Prime Development Site For Sale in North London. Calling All Developers/ Investors. The Land is located on Sunningdale Road, close to schools, YMCA, all desired amenities, mature community plus growing/developing area. Around 1.954 acres, Relatively Flat/Rectangular Site. The current zoning is good for a new residential development or it is easy to rezoning to medium density residential development. Potential for Townhomes or low rise apartment buildings. The previous building has been professionally demolished by Artscrushing & Recycling Inc.. (id:60297)
Way Up Realty Inc
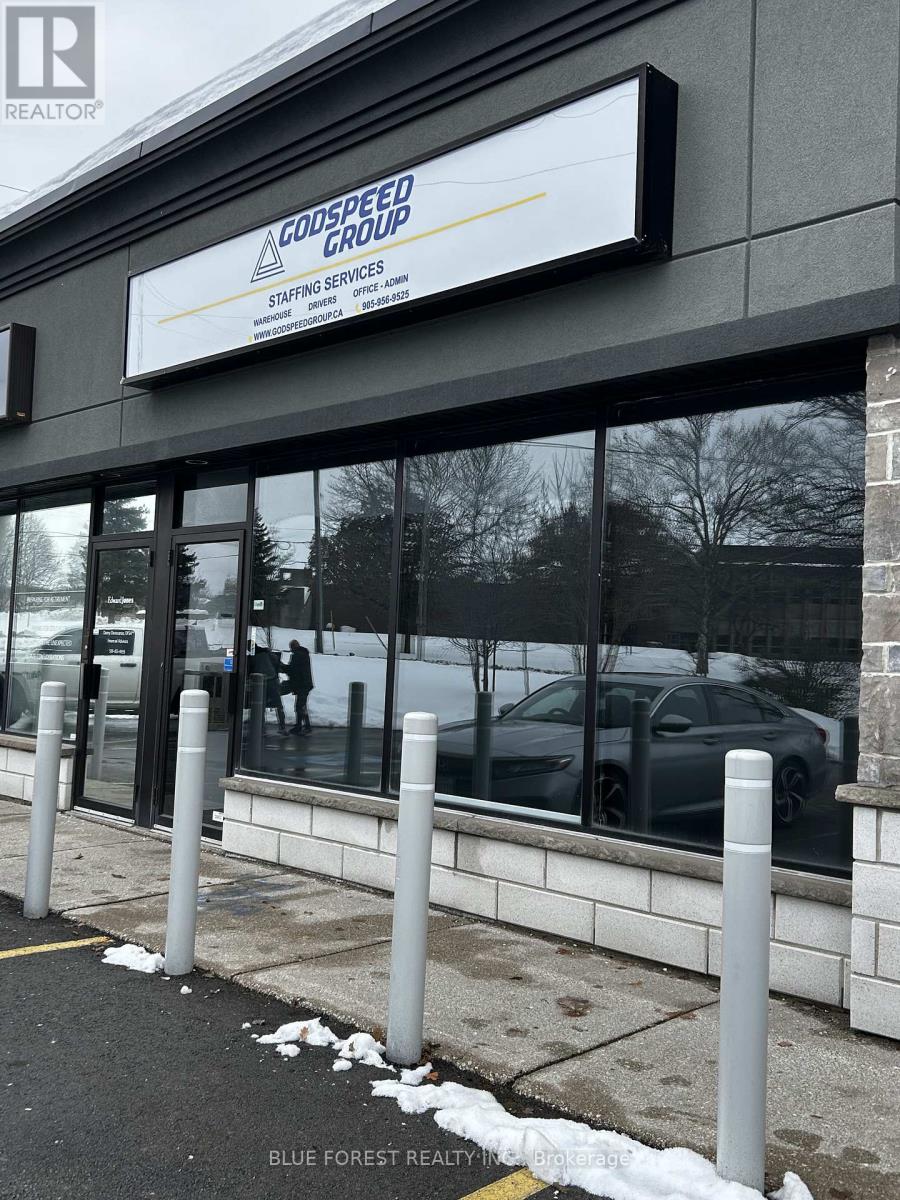
5 - 1329 Fuller Street
London East, Ontario
Excellent leasing opportunity in this very attractive north/east London office plaza. Zoning allows for Medical/ Dental, Commercial Schools, Financial Institutions, Personal Services and Offices. Other Tenants include Edward Jones, Hair Salon, Chiropractor, Massage Therapy, Family Doctor. Unit is approx 860 sqft. TMI $8.50 per sqft for 2025. Call for all inquiries and showings. ALLOWED USES FOR ZONING: Office Space, Day Care, Clinics, Commercial School, Video Retail Establishment, Studio, Financial Institution. NO RETAIL SALES (id:60297)
Blue Forest Realty Inc.
THINKING OF SELLING or BUYING?
We Get You Moving!
Contact Us

About Steve & Julia
With over 40 years of combined experience, we are dedicated to helping you find your dream home with personalized service and expertise.
© 2026 Wiggett Properties. All Rights Reserved. | Made with ❤️ by Jet Branding