W45 - 1500 Venetian Boulevard, Point Edward, Ontario N7T 7W4 (30163118)
W45 - 1500 Venetian Boulevard Point Edward, Ontario N7T 7W4

$950,000Maintenance, Water, Cable TV, Common Area Maintenance, Insurance, Parking
$963.67 Monthly
Maintenance, Water, Cable TV, Common Area Maintenance, Insurance, Parking
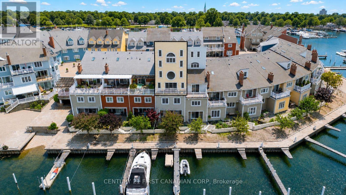
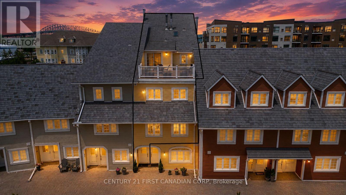
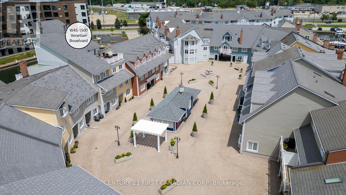
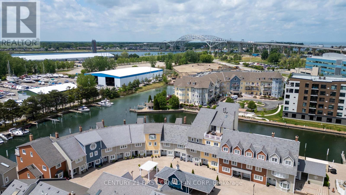
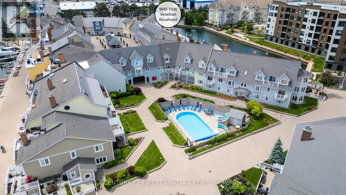
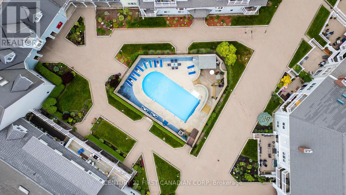
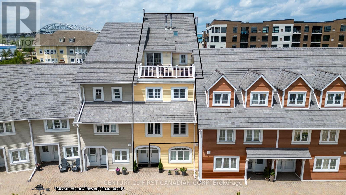
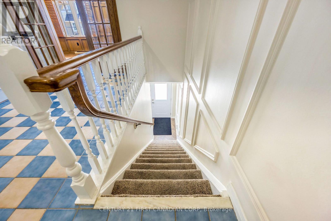
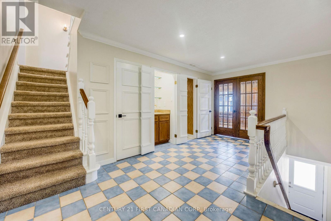
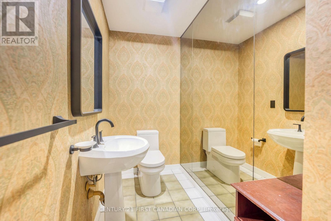
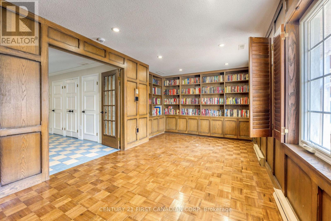
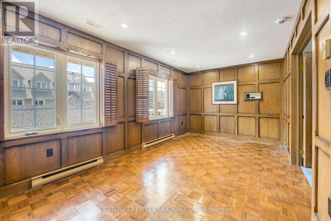
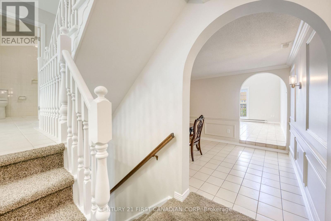
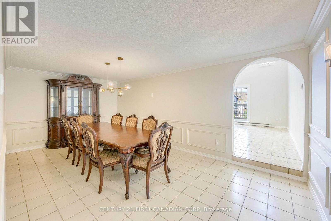
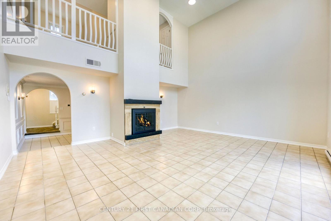
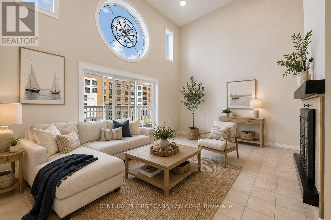
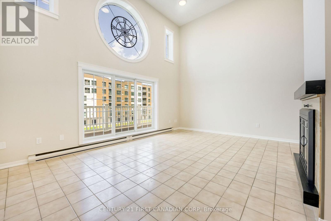
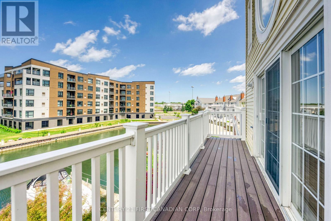
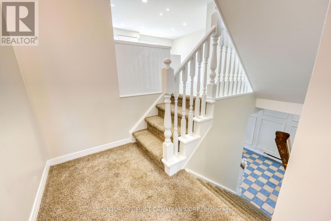
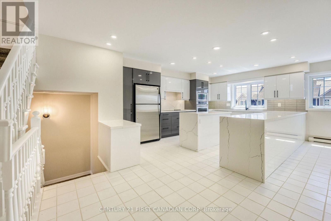
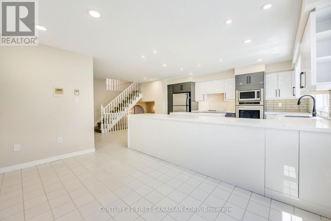
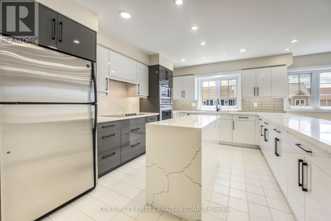
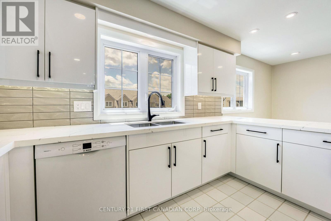
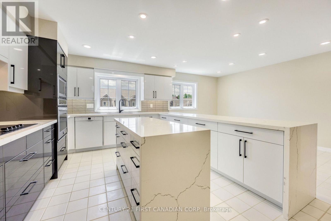
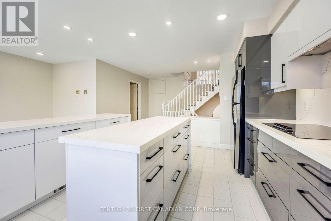
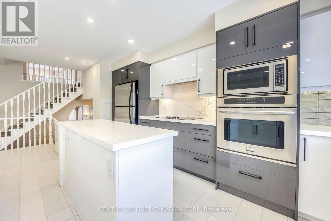
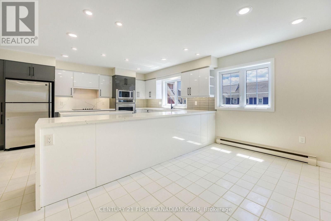
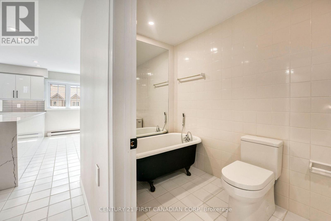
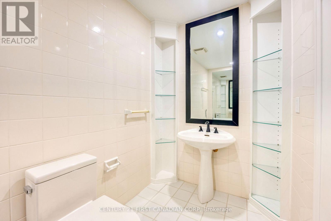
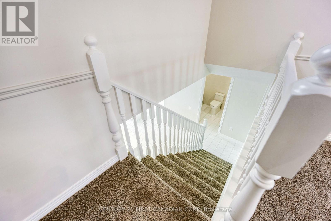
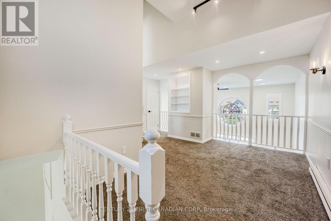
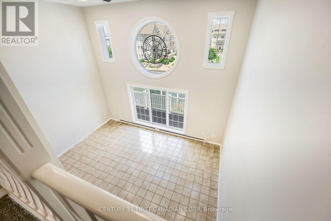
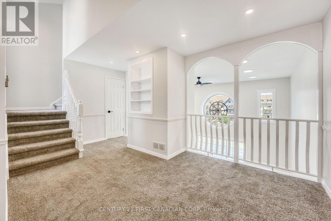
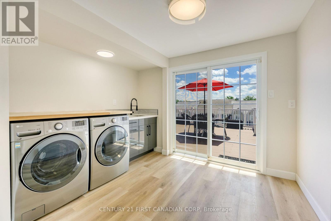
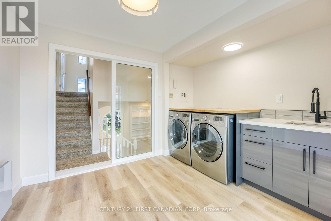
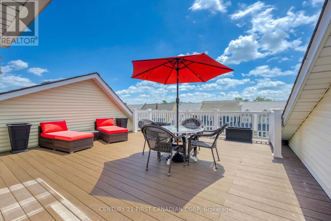
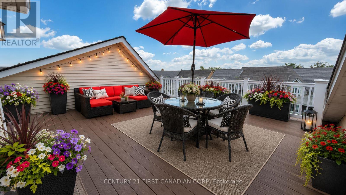
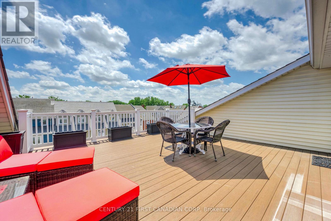
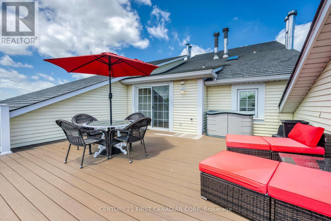
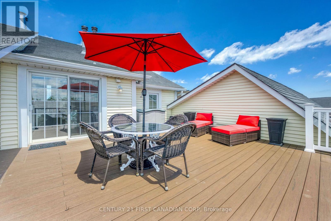
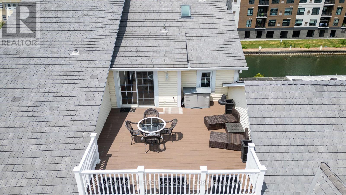
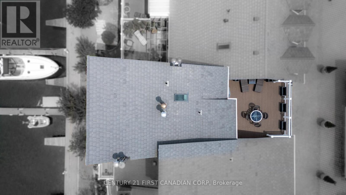
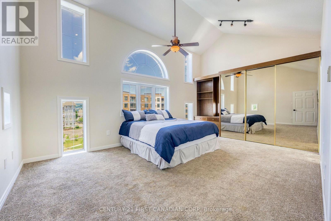
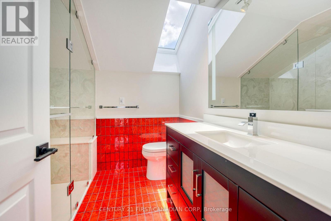
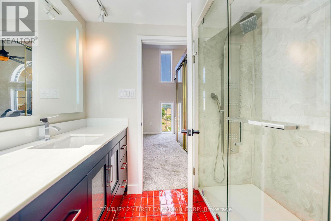
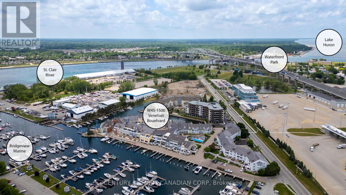
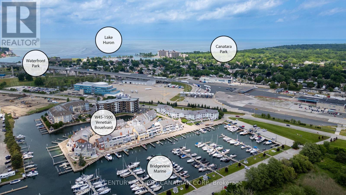
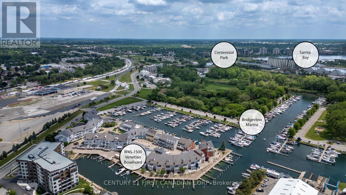
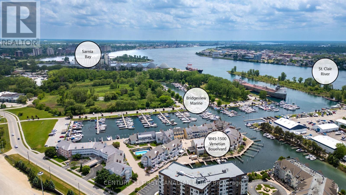
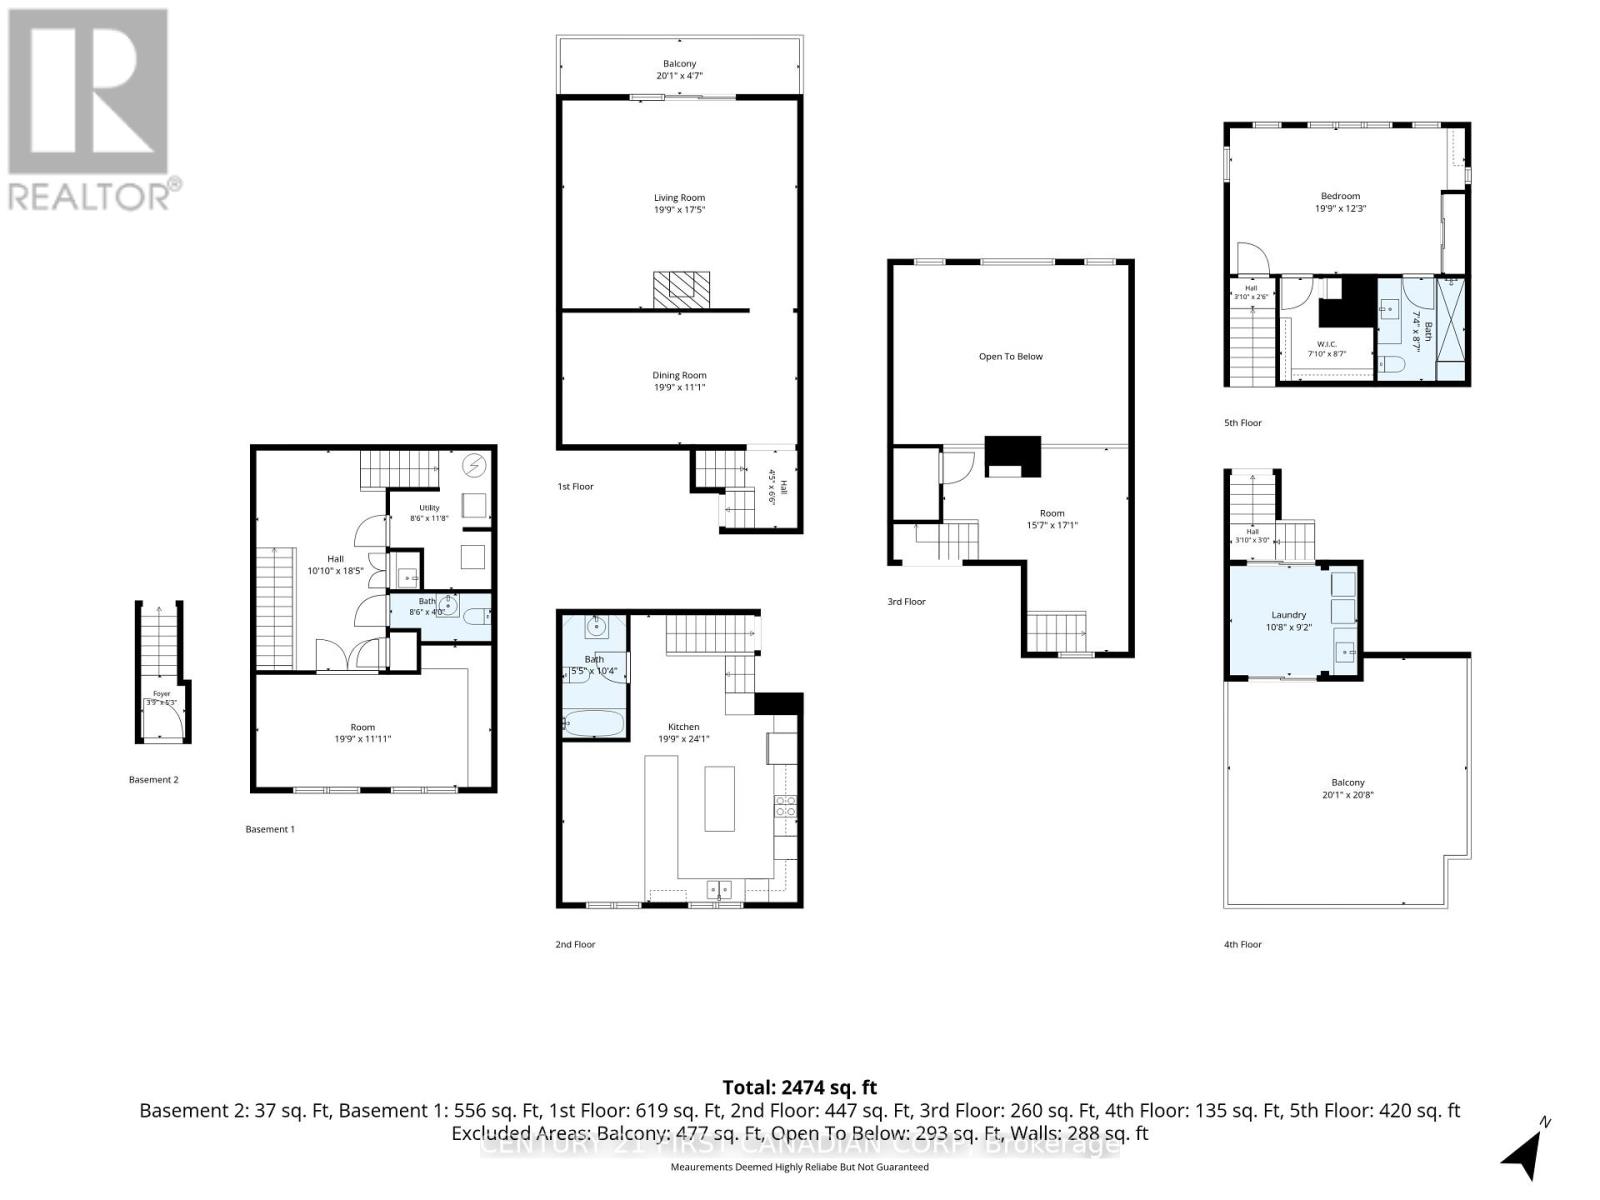
$963.67 MonthlyUnique 2,400 SF 1 Bedroom, 4 Level Townhouse Condo - one of the most distinctive waterfront residences in Venetian Village. This multi-level architectural gem blends sophistication w/an incredible marina lifestyle, perfect for entertaining. From the moment you enter, the home unfolds level by level, creating spaces that feel both private and connected. On the first level, a rich wood-panelled office with timeless wood shutters offers an executive-style workspace, complemented by a flexible bar/bistro area & two-piece restroom. Continue upward to an elegant formal dining room (19 x 11) and dramatic living room (19 x 17) with an 18' ceiling, traditional fireplace and balcony overlooking the marina's north canal. The chef-inspired kitchen (24 x 19) features two islands (12' & 5'6") with waterfall countertops, sleek high-gloss cabinetry, premium built-in appliances and casual dining area. The third-level mezzanine-style loft overlooking the living room is perfect for media, lounging or study. A spacious contemporary laundry room leads directly to an expansive rooftop deck (20 x 20) with southern exposure for morning coffee, soaking up the sun or cocktails with friends. On the fourth level, the spacious bedroom (19 x 12) enjoys its own private setting with cathedral ceilings and dramatic half-moon window. The ensuite with oversized shower completes the retreat. A community outdoor pool adds another resort-style element to summer living. Ideal for work-at-home professionals, executives, empty nesters or those seeking a sophisticated lock-and-leave lifestyle. For boaters, slips are available with easy canal access to the St. Clair River and Lake Huron. Close to two pathways for walking or biking: Blue Water Bridge to Canatara Park and Centennial Park's riverside pathway to downtown Sarnia. A rare home that feels less like a condo and more like a private waterfront retreat. **NO EV's allowed in Underground Parking. ** (id:60297)
Property Details
| MLS® Number | X13682158 |
| Property Type | Single Family |
| Community Name | Point Edward |
| CommunityFeatures | Pets Allowed With Restrictions |
| Easement | Unknown |
| Features | Balcony |
| ParkingSpaceTotal | 2 |
| PoolType | Outdoor Pool |
| Structure | Deck |
| ViewType | Direct Water View, Unobstructed Water View |
| WaterFrontType | Waterfront |
Building
| BathroomTotal | 3 |
| BedroomsAboveGround | 1 |
| BedroomsTotal | 1 |
| Age | 31 To 50 Years |
| Amenities | Party Room, Visitor Parking, Fireplace(s), Storage - Locker |
| Appliances | Oven - Built-in, Intercom, Water Heater, Dishwasher, Dryer, Stove, Washer, Refrigerator |
| BasementType | None |
| CoolingType | Central Air Conditioning |
| ExteriorFinish | Vinyl Siding |
| FireplacePresent | Yes |
| FireplaceTotal | 1 |
| HalfBathTotal | 1 |
| HeatingFuel | Electric |
| HeatingType | Forced Air |
| SizeInterior | 2250 - 2499 Sqft |
| Type | Row / Townhouse |
Parking
| Underground | |
| Garage |
Land
| AccessType | Public Road, Marina Docking, Private Docking |
| Acreage | No |
| LandscapeFeatures | Landscaped |
| ZoningDescription | Rmari.4 |
Rooms
| Level | Type | Length | Width | Dimensions |
|---|---|---|---|---|
| Second Level | Living Room | 6.02 m | 5.31 m | 6.02 m x 5.31 m |
| Second Level | Dining Room | 6.02 m | 3.38 m | 6.02 m x 3.38 m |
| Second Level | Kitchen | 7.34 m | 6.02 m | 7.34 m x 6.02 m |
| Second Level | Bathroom | 3.15 m | 1.65 m | 3.15 m x 1.65 m |
| Third Level | Loft | 5.21 m | 4.75 m | 5.21 m x 4.75 m |
| Third Level | Laundry Room | 3.25 m | 2.79 m | 3.25 m x 2.79 m |
| Main Level | Office | 6.02 m | 3.63 m | 6.02 m x 3.63 m |
| Main Level | Foyer | 5.61 m | 3.3 m | 5.61 m x 3.3 m |
| Main Level | Bathroom | 2.59 m | 1.22 m | 2.59 m x 1.22 m |
| Main Level | Utility Room | 3.56 m | 2.59 m | 3.56 m x 2.59 m |
| Upper Level | Bedroom | 6.02 m | 3.73 m | 6.02 m x 3.73 m |
| Upper Level | Bathroom | 2.62 m | 2.24 m | 2.62 m x 2.24 m |
https://www.realtor.ca/real-estate/30163118/w45-1500-venetian-boulevard-point-edward-point-edward
Interested?
Contact us for more information
Shannon Blumas
Salesperson

The trademarks REALTOR®, REALTORS®, and the REALTOR® logo are controlled by The Canadian Real Estate Association (CREA) and identify real estate professionals who are members of CREA. The trademarks MLS®, Multiple Listing Service® and the associated logos are owned by The Canadian Real Estate Association (CREA) and identify the quality of services provided by real estate professionals who are members of CREA. The trademark DDF® is owned by The Canadian Real Estate Association (CREA) and identifies CREA's Data Distribution Facility (DDF®)
August 17 2026 08:01:33
Century 21 First Canadian Corp
THINKING OF SELLING or BUYING?
We Get You Moving!
Contact Us

About Steve & Julia
With over 40 years of combined experience, we are dedicated to helping you find your dream home with personalized service and expertise.
© 2026 Wiggett Properties. All Rights Reserved. | Made with ❤️ by Jet Branding