Listings
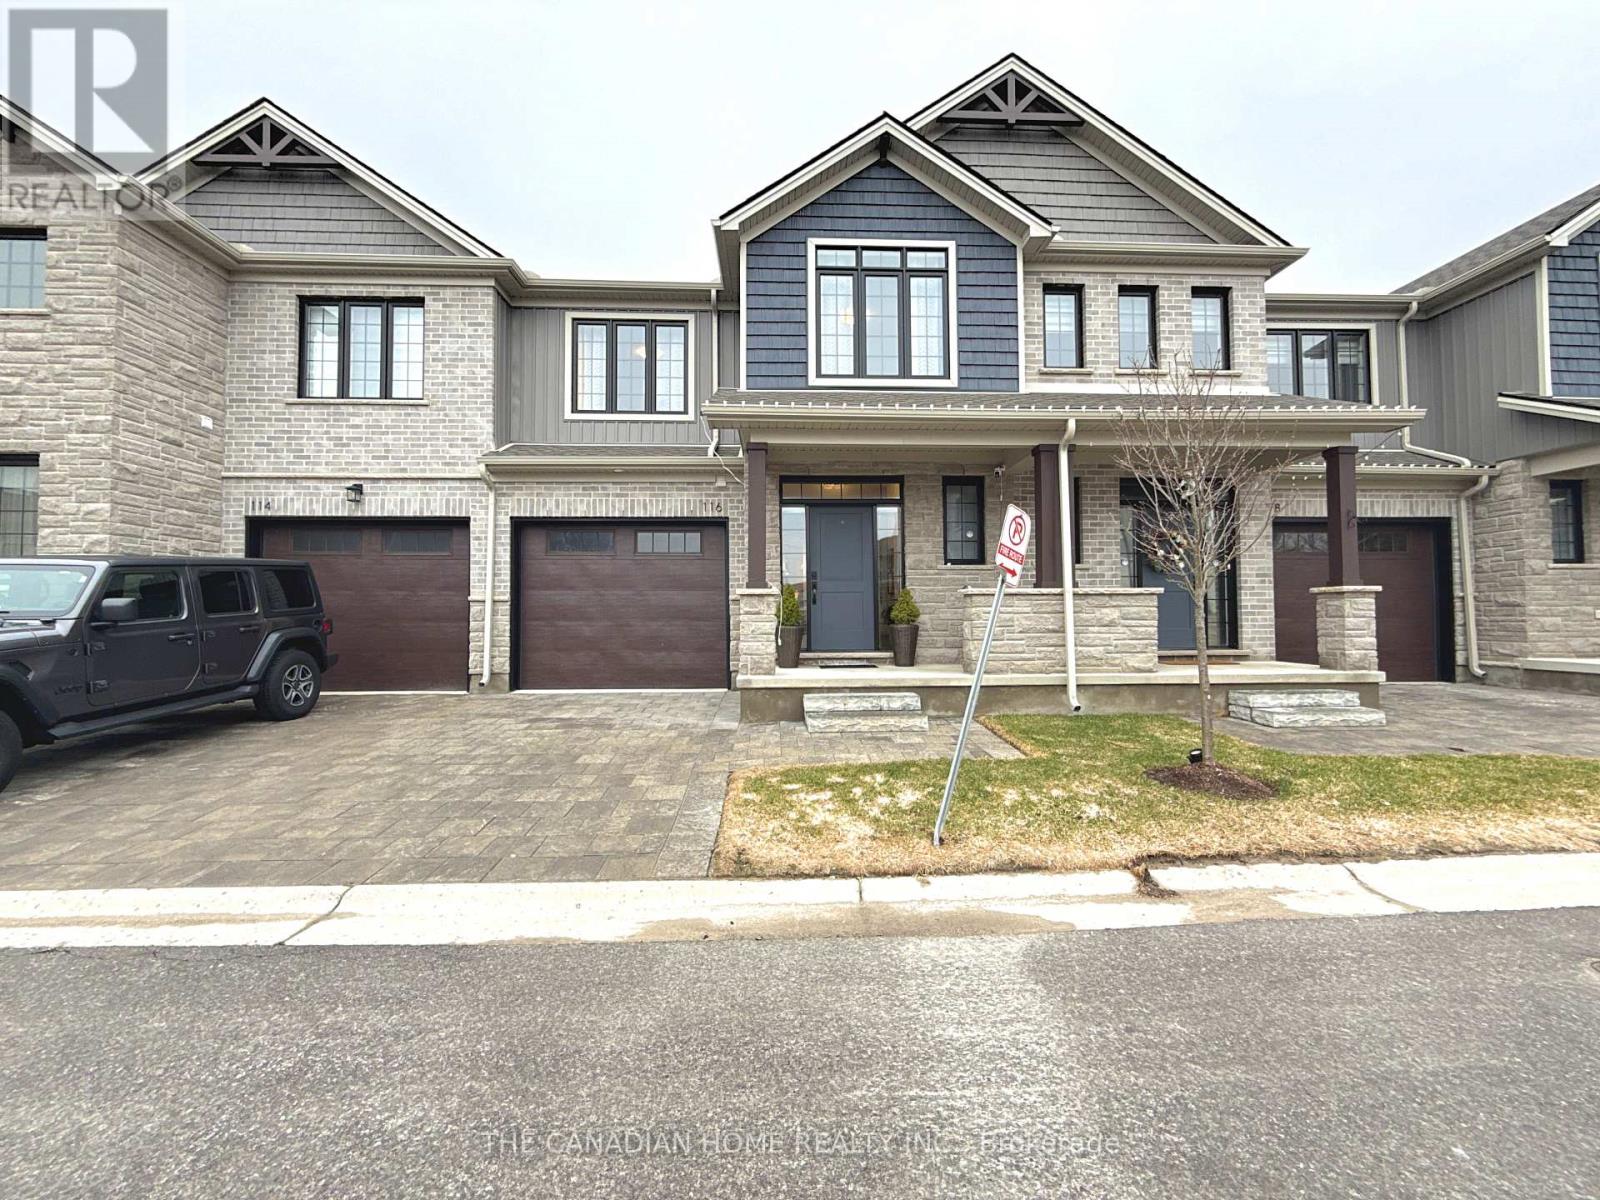
116 - 93 Stonefield Lane
Middlesex Centre, Ontario
Welcome to this exceptional 3-bedroom Vacant Land Condo situated in the charming town of Ilderton. Conveniently located just a short drive from North London, it offers easy access to Masonville Shopping Centre, Western University, and University Hospital, providing premier shopping, educational, and healthcare opportunities. Designed for families, professionals, and retirees alike, this home combines elegance, comfort, and practicality. The main floor boasts9-foot ceilings, sleek hard surface flooring, and a beautifully designed kitchen featuring two-toned cabinetry, quartz countertops, and a central island. Completing the main floor is a convenient powder room. The open-concept design flows seamlessly into a bright family room,complete with an electric fireplace and patio doors leading to a private deck-perfect for relaxation or entertaining guests. Upstairs, you'll find three spacious bedrooms, each with walk-in closets. The primary suite includes a luxurious 3-piece ensuite with quartz finishes,while the second floor also features a main 3-piece bathroom for added convenience. A second-floor laundry completes the upper level. The basement offers excellent potential for future development, with a rough-in for a bathroom and an oversized window that could accommodate a bedroom. This home is equipped with advanced systems, including a dual-stage high-efficiency furnace, high-efficiency air conditioning, a programmable thermostat, a fully ducted HRV system, and a drum-type humidifier. Outside, the property boasts an extended yard, impressive curb appeal with a stone driveway, and a single-car garage. Additionally, enjoy nearby top-rated schools, scenic parks, and inviting trails. This residence truly provides an exceptional lifestyle in a welcoming community. (id:60297)
The Canadian Home Realty Inc.
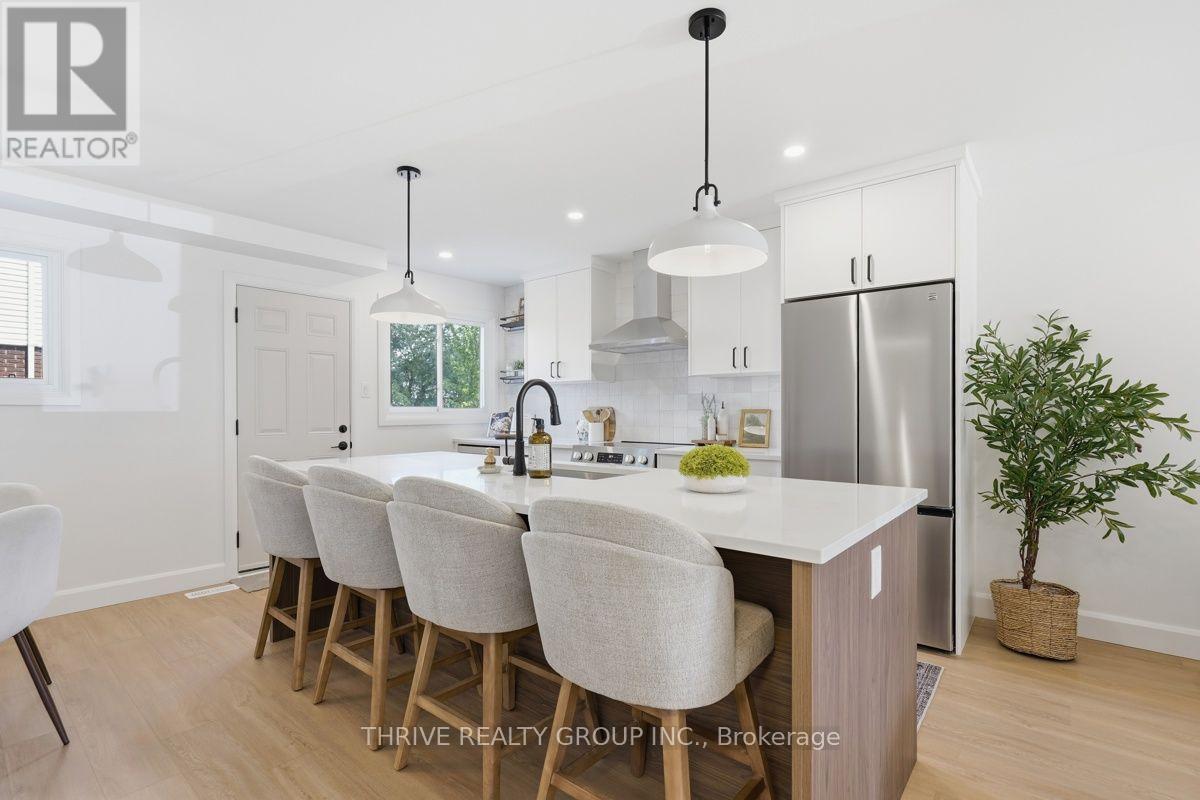
96 - 51 Sholto Drive
London South, Ontario
Modern style. Incredible value. Prime South London location. This beautifully renovated townhome offers turnkey living in a well-managed condominium community, making it an ideal choice for first-time buyers, young families, professionals, or investors. The bright, open-concept layout is highlighted by a stunning custom kitchen with an oversized island, stainless steel appliances, room to entertain and a dramatic fireplace feature wall that brings warmth and style to the main living space. Upstairs, you'll find three generous bedrooms and an updated bathroom, while the finished lower level provides the perfect bonus space for family movie nights, a home office, gym, or playroom. Head outside to your fenced-in rear yard area with a terrific patio for summer living. Enjoy peace of mind with extensive updates, including a new furnace and central air (2026), allowing you to simply move in and start enjoying your new home. Walk to White Oaks Mall, schools, parks, restaurants, and everyday amenities, with easy access to Highway 401 just minutes away. Low-maintenance living, reasonable condo fees, and an exceptional location make this a home you'll be proud to own. (id:60297)
Thrive Realty Group Inc.
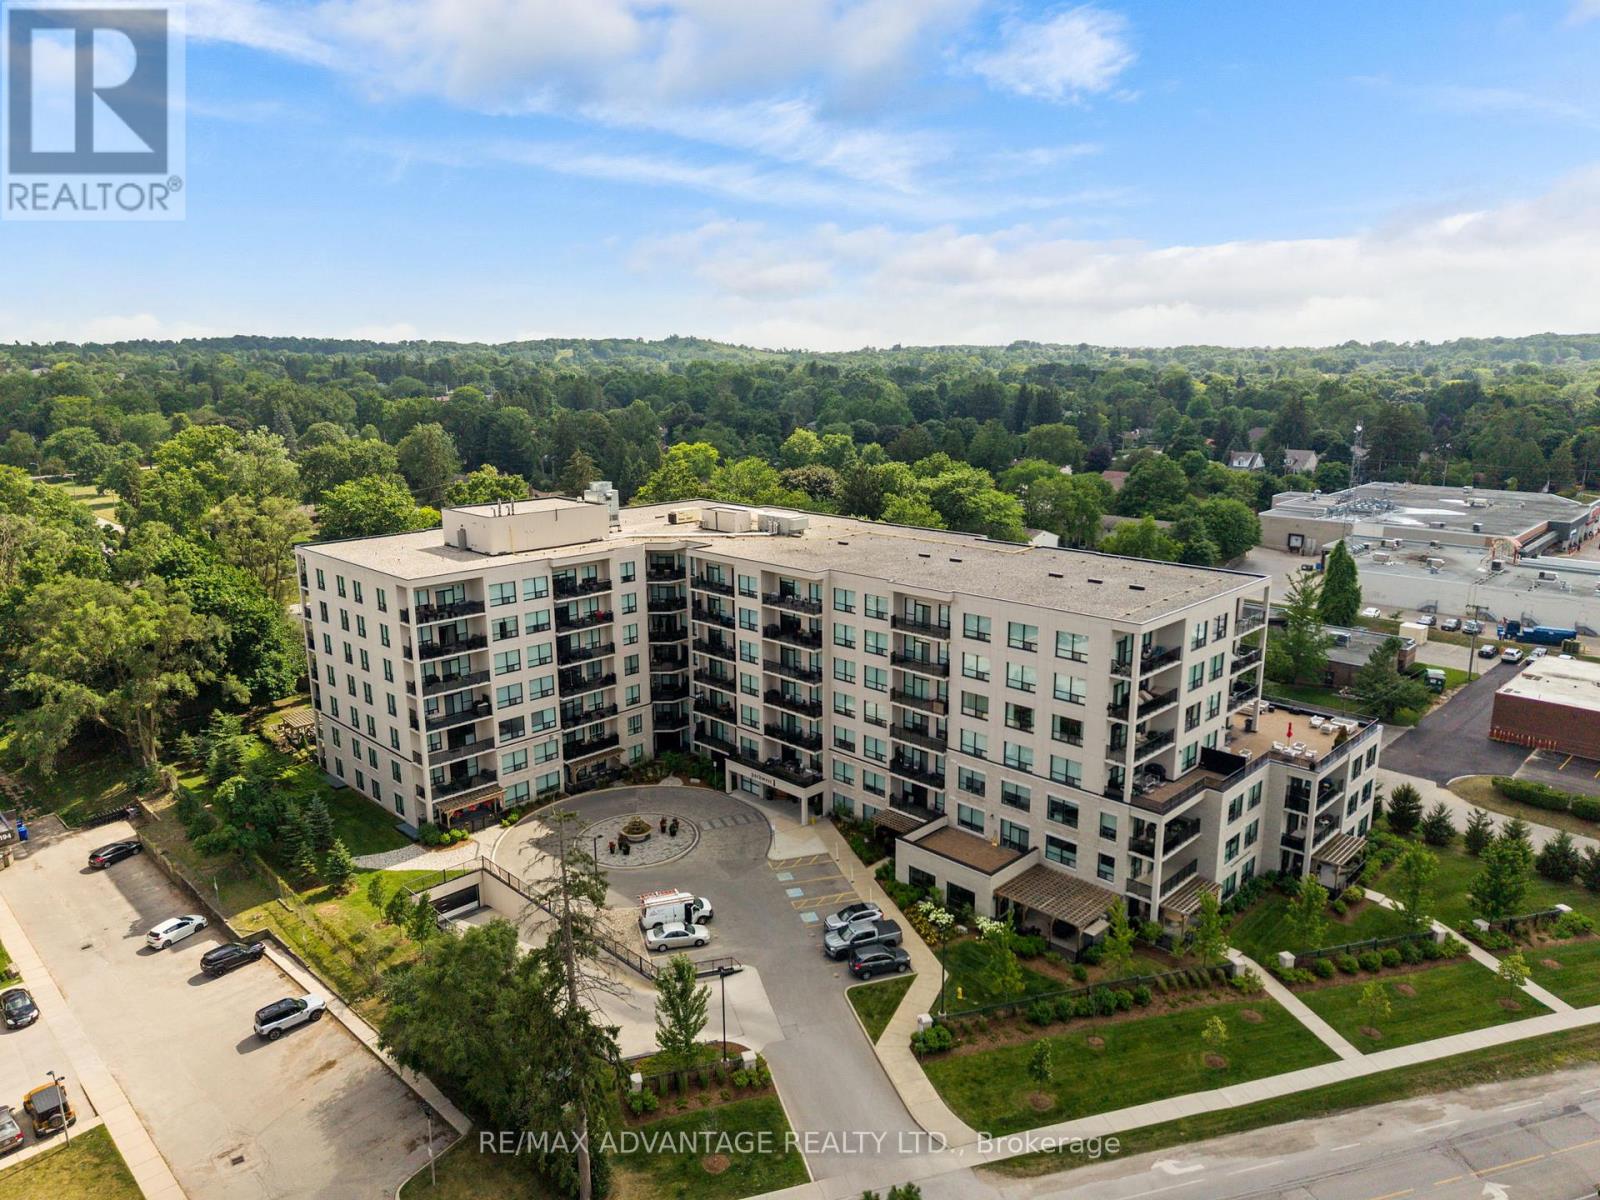
118 - 1200 Commissioners Road W
London South, Ontario
Welcome to this bright and inviting condominium in the highly sought-after Park West building in beautiful Byron. Unit #118 offers the perfect blend of modern comfort, exceptional convenience, and effortless lifestyle in one of West London's most desirable neighbourhoods. This rarely available 2-bedroom plus den residence features an open-concept layout that maximizes natural light and living space. Large windows throughout create a bright, airy feel while providing both functionality and privacy. The chef-inspired kitchen boasts premium finishes, generous counter space, and high-end stainless steel appliances. The versatile den is perfect for a home office, guest room, or quiet retreat, while the spacious primary suite is your peaceful sanctuary with a large walk-in closet and luxury ensuite bathroom. Enjoy the convenience of in-suite laundry, two owned parking spaces, and a dedicated storage locker. Condo fees include heating, cooling, and water for added peace of mind and low-maintenance living. Residents of Park West enjoy first-class building amenities including a fully equipped fitness centre, golf simulator, stylish party lounge with billiards and wet bar, guest suite, and beautiful outdoor patio spaces. Outside your door, you're just across the street from Springbank Park - London's premiere green space with scenic trails, mature trees, and year-round recreation. Located in the heart of Byron, you're minutes from Boler Mountain, charming shops, restaurants, excellent schools, and quick access to major commuter routes. Whether you're a first-time buyer, downsizer, or investor, this exceptional condo delivers sophisticated, serene living in a vibrant community. Don't miss your opportunity to call Park West home. (id:60297)
RE/MAX Advantage Realty Ltd.
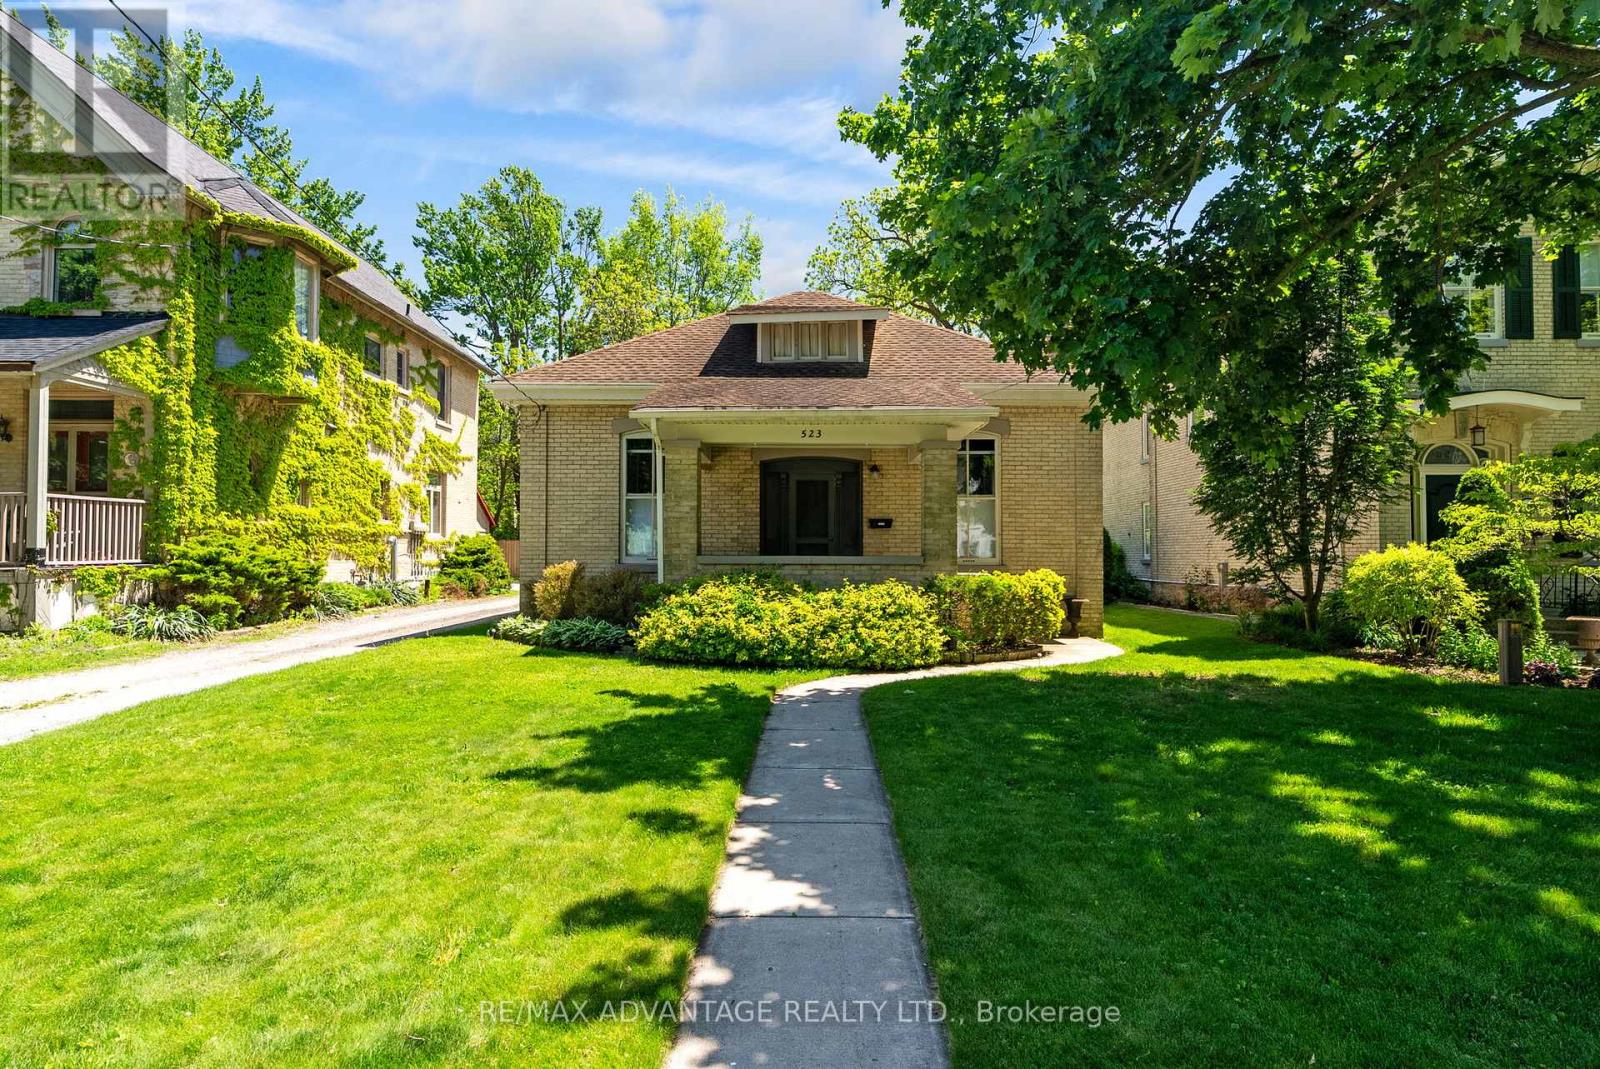
523 Dufferin Avenue
London East, Ontario
Nestled in the heart of London's coveted Woodfield neighbourhood, this charming blonde triple bricked Ontario Cottage blends timeless Victorian character with everyday functionality. Offering 3 bedrooms (or 2 bedrooms plus a dedicated home office), this one-floor residence features soaring 10+ foot ceilings and a spectacular Great Room that provides an impressive gathering space for family and friends. New Furnace 2026, NEST Thermostat, Security System, Keyless Entry, Motion Activated Lighting, Marble Fireplace, 3 Ceiling Fans with Remotes. Rich in architectural appeal, the home showcases classic design elements while benefiting from a practical single-level layout. Outside, enjoy a private treed backyard retreat and the convenience of a detached garage. Just steps from downtown amenities, parks, restaurants, and Woodfield's renowned historic streetscapes. This is a rare opportunity to own a distinctive home in one of London's most sought-after neighbourhoods. As is, where is. Downtown Ontario Cottage First time offered ever! (id:60297)
RE/MAX Advantage Realty Ltd.
109 - 320 Sugarcreek Trail
London North, Ontario
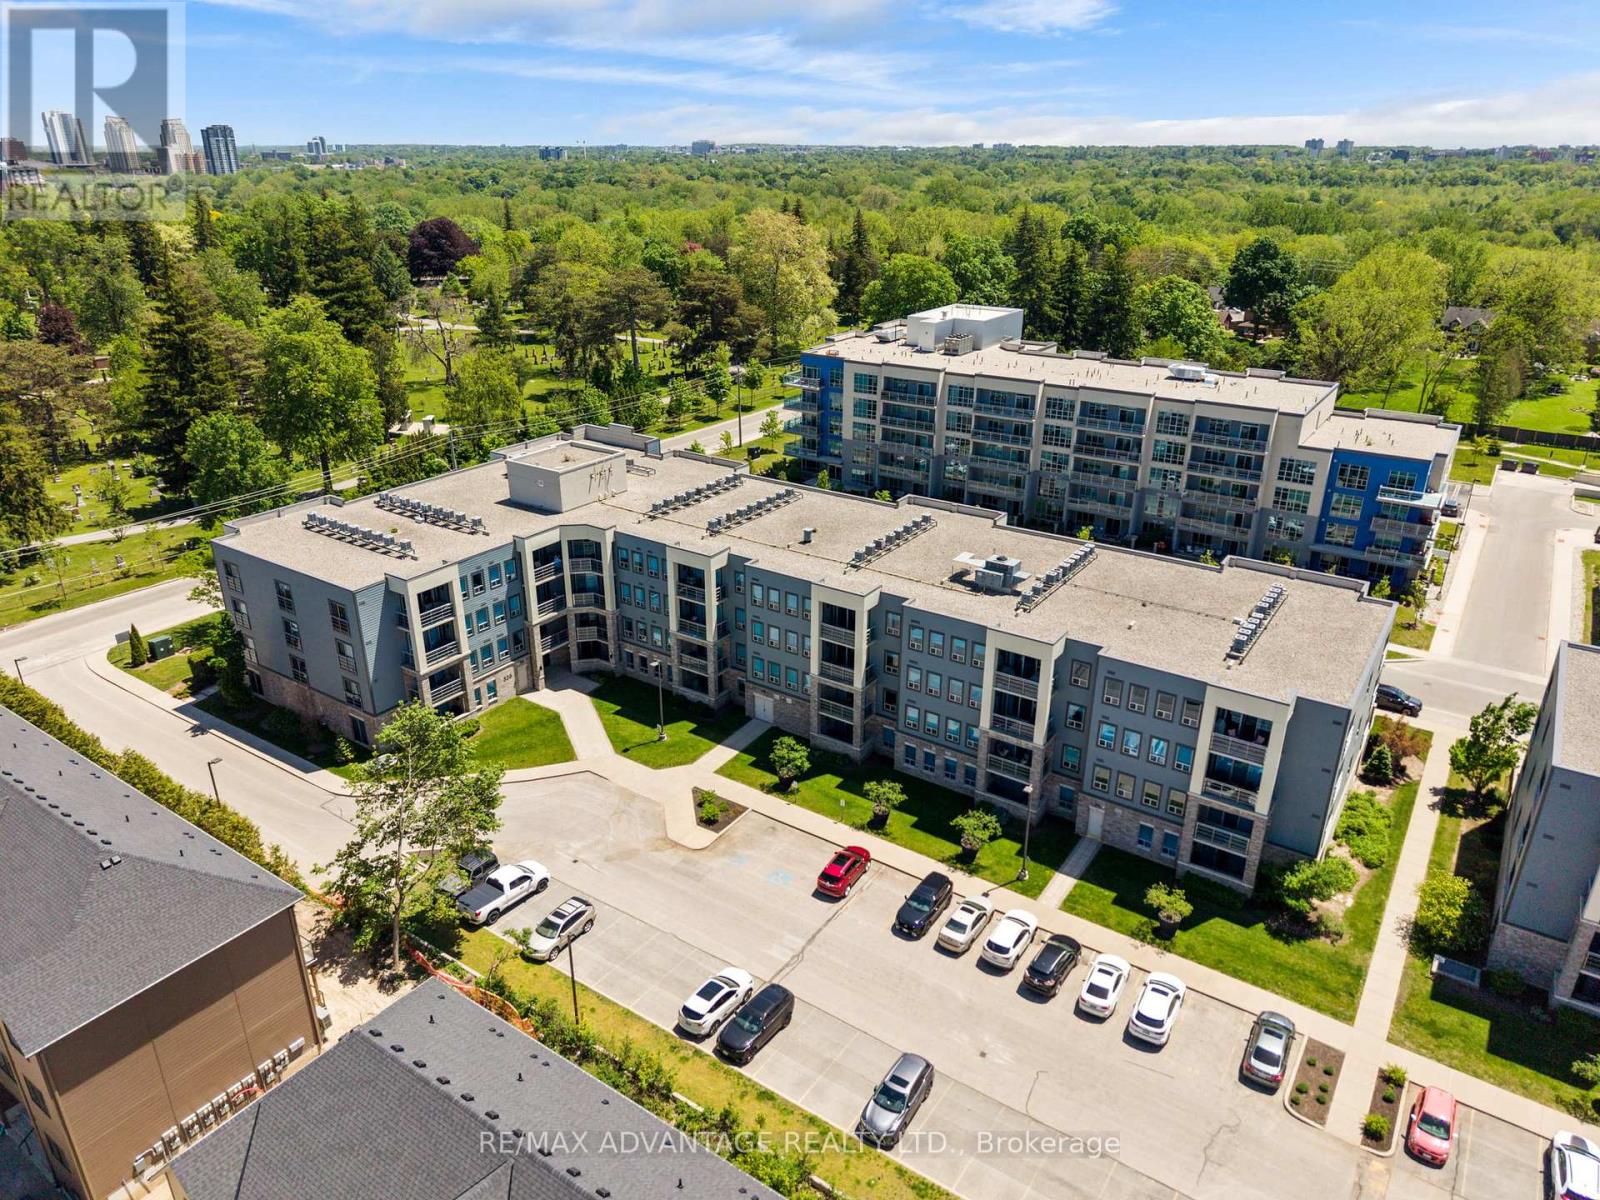
Welcome to NUVO, one of London's premier condominium communities, ideally located for professionals seeking convenience, comfort, and low-maintenance living. Situated in a quiet, established neighbourhood just minutes from downtown, Costco, Western University, major hospitals, shopping, and restaurants. This beautifully appointed ground-floor suite is perfect for those seeking effortless accessibility, with no elevators or stairs to navigate. Offering exceptional value and lifestyle. This former model suite features an open and inviting layout with 2 bedrooms, including a spacious primary bedroom and a versatile second bedroom that is equally suited as a home office or den. Quality finishes throughout include granite countertops, crown moulding, stainless steel appliances, and luxury vinyl plank flooring in the main living areas. Step outside to your private ground-floor patio, perfect for morning coffee or relaxing at the end of the day. The suite also includes one underground parking space, and a dedicated storage locker. Ample visitor and additional parking are conveniently located at the rear of the building. Condo fees include heat and water, leaving only personal hydro for the owner to pay. A rare opportunity to enjoy upscale condo living in one of London's desirable locations. (id:60297)
RE/MAX Advantage Realty Ltd.
122 Barrydale Crescent
London North, Ontario
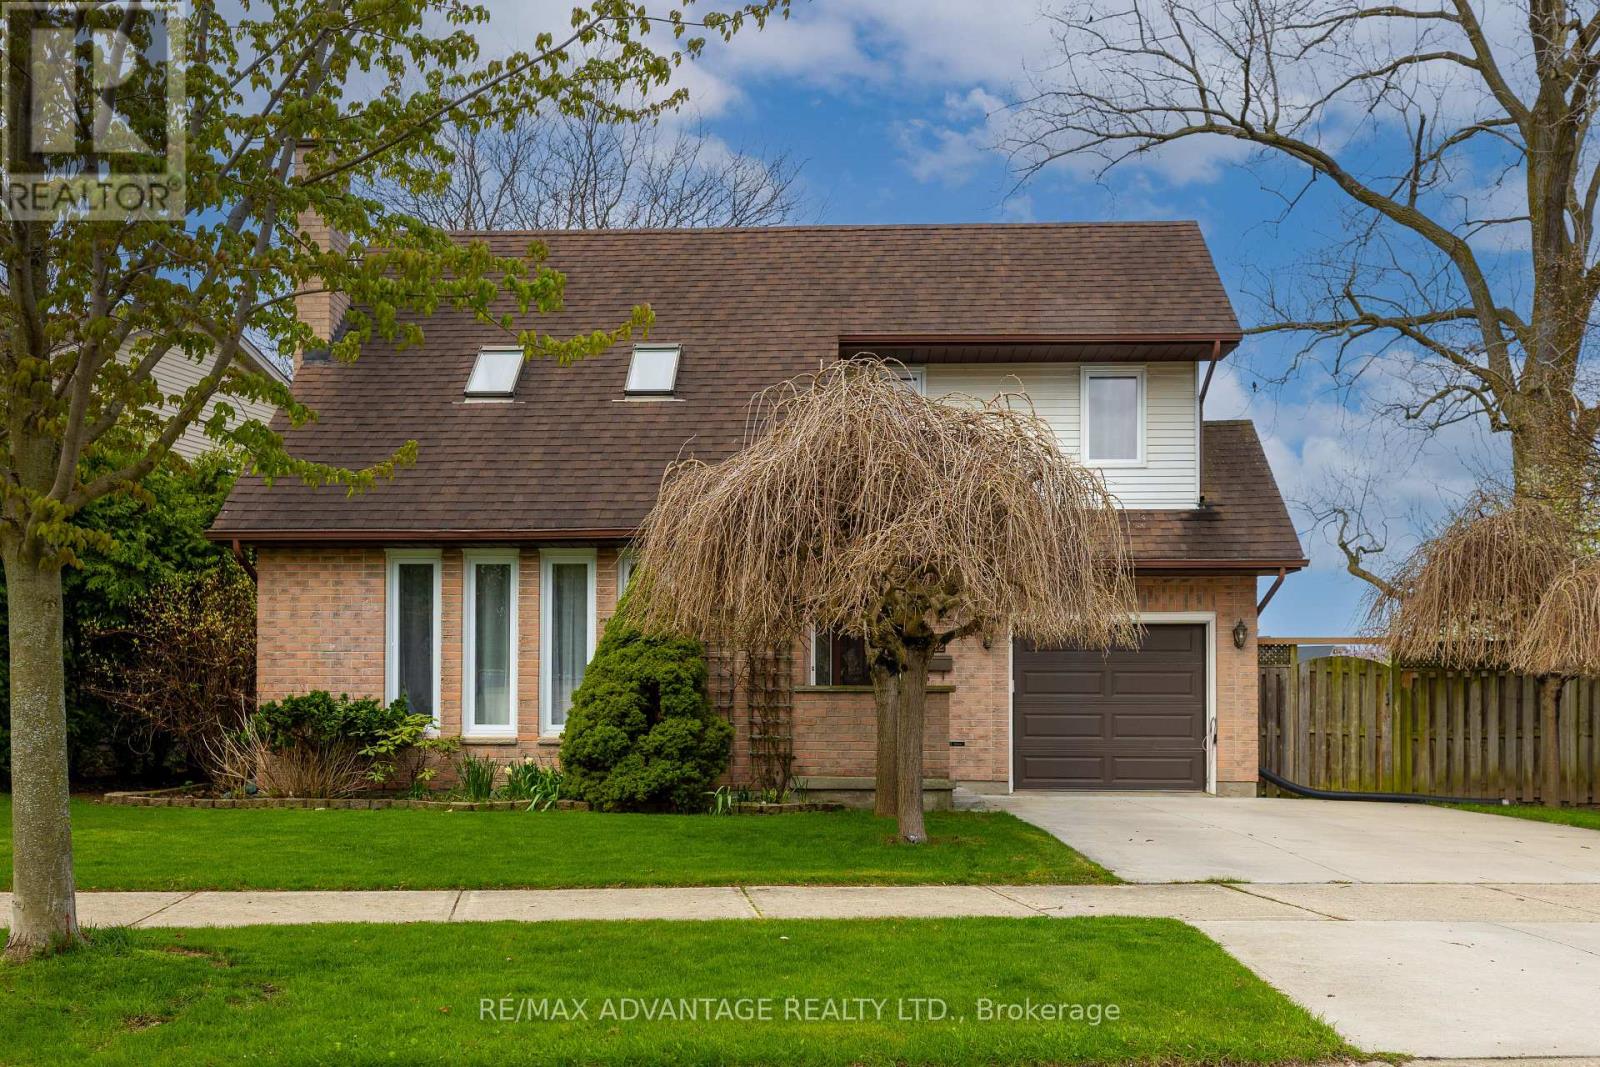
Located in desirable North London, this well-maintained home offers exceptional space, light, and long-term pride of ownership. Set on an impressive 99-ft wide lot, the property features a bright two-storey living room highlighted by a single-slope ceiling and skylights, filling the home with natural light throughout the day. A beautiful solid wood staircase anchors the main level, leading to an upper-level balcony overlooking the living room, adding architectural interest and openness. The home offers three generous bedrooms and 2.5 bathrooms, along with a functional eat-in kitchen ideal for everyday living and entertaining. The finished basement provides additional living space and is complete with a wood-burning fireplace, perfect for cozy evenings. Outside, enjoy a large, mature backyard surrounded by established trees, flowers and plants, enhanced by a cedar wood patio (2021) an ideal setting for outdoor relaxation and entertaining. Notable updates include furnace & AC (2018) and windows (2020). Additional highlights include an attached garage, double-wide driveway parking, and a prime location close to all major amenities, including shopping, food/entertainment, banking, healthcare & Costco. Quick access to downtown and 400 series highways. Here's a rare opportunity to be in a great home in sought-after neighbourhood. (id:60297)
RE/MAX Advantage Realty Ltd.
38 Quinella Place
London South, Ontario
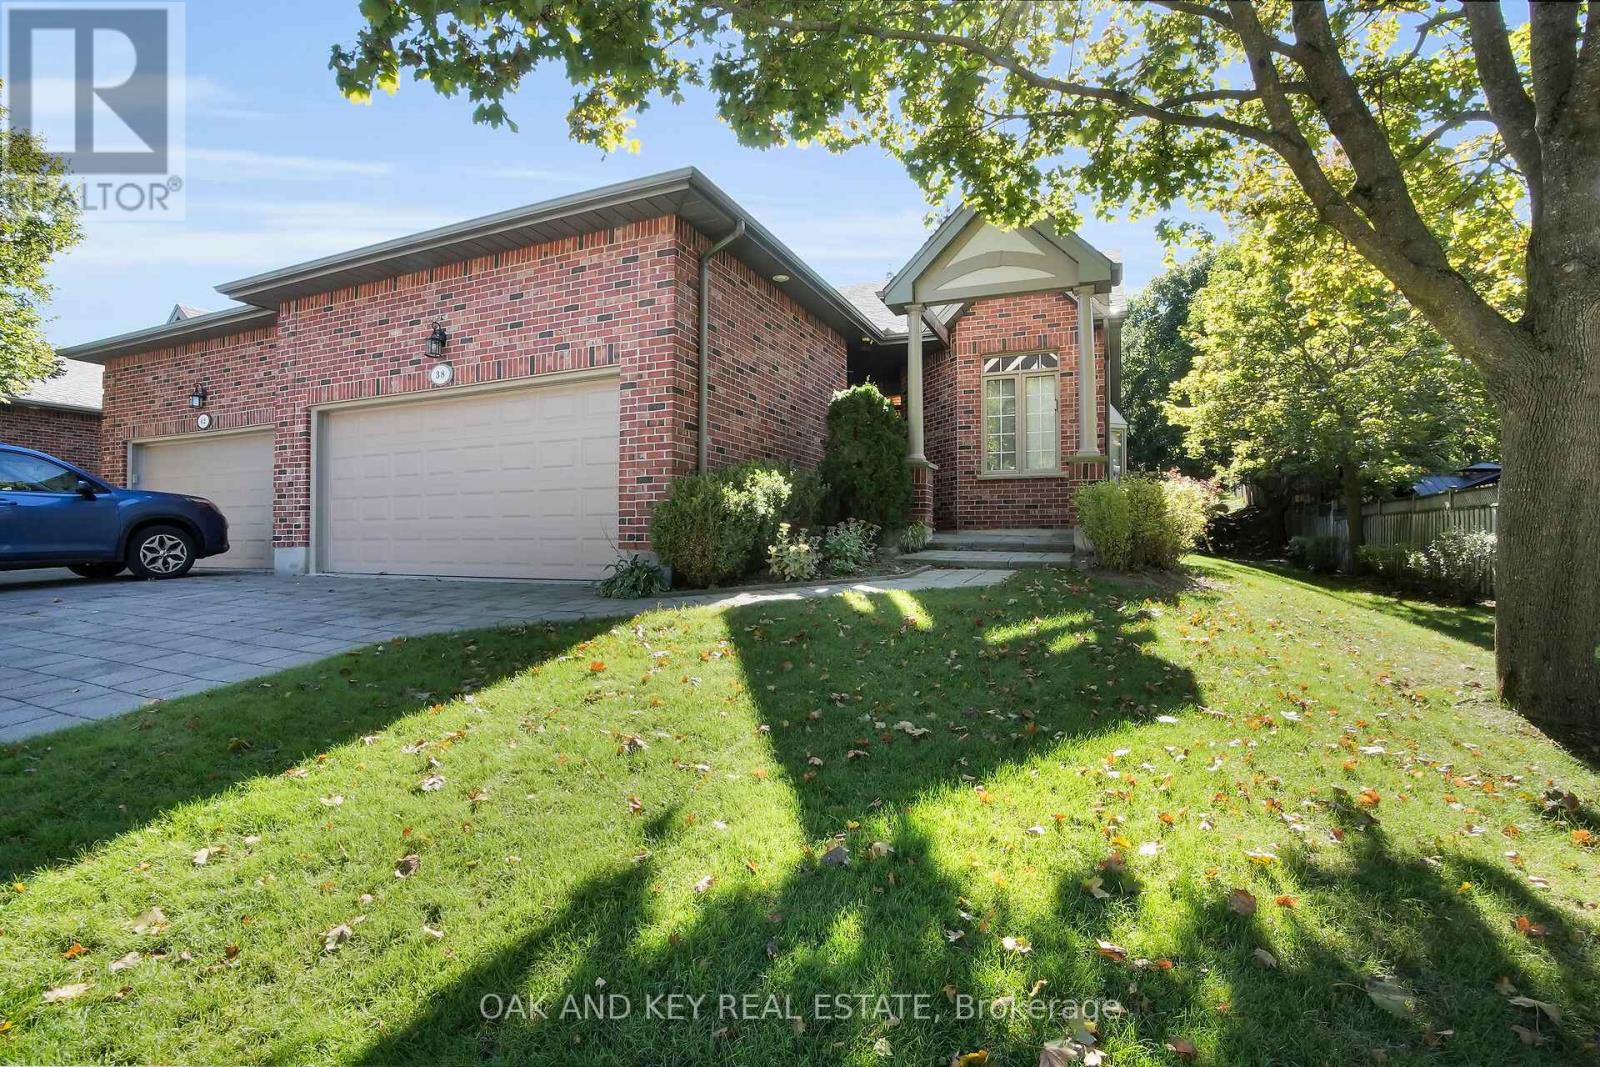
Welcome to 38 Quinella Place, a beautifully maintained bungalow townhouse tucked away on a quiet, tree-lined street in one of London's most desirable communities. Nestled in sought-after Rosecliffe Park, this 3-bedroom, 3-bath residence offers effortless one-floor living with a bright, open layout designed for comfort and convenience. The spacious living and dining area features vaulted ceilings, a cozy gas fireplace, and French doors that open to a private deck surrounded by mature trees, perfect for morning coffee or evening relaxation. The kitchen is filled with natural light and offers abundant cabinetry, counter space, and a clean, functional design. The primary suite includes a large walk-in closet and a beautifully updated ensuite with a walk-in shower. A second bedroom and convenient 2-piece bath complete the main floor, along with laundry and ample storage. The finished lower level adds tremendous value with a generous recreation area, third bedroom, full bath, and plenty of additional storage ideal for guests or extended family. Outside, enjoy a serene and low-maintenance setting with a freshly built deck and landscaped surroundings. The double-car garage offers ample parking and storage with easy access from the driveway. Located just minutes from Springbank Park, Byron Village, shopping, dining, hospitals, and walking trails, this home perfectly blends quiet suburban living with unmatched access to everyday amenities rare opportunity to enjoy one-floor living in a prestigious and peaceful neighbourhood. Come and see why 38 Quinella Place feels like home. (id:60297)
Oak And Key Real Estate
212 Sydenham Street E
Aylmer, Ontario
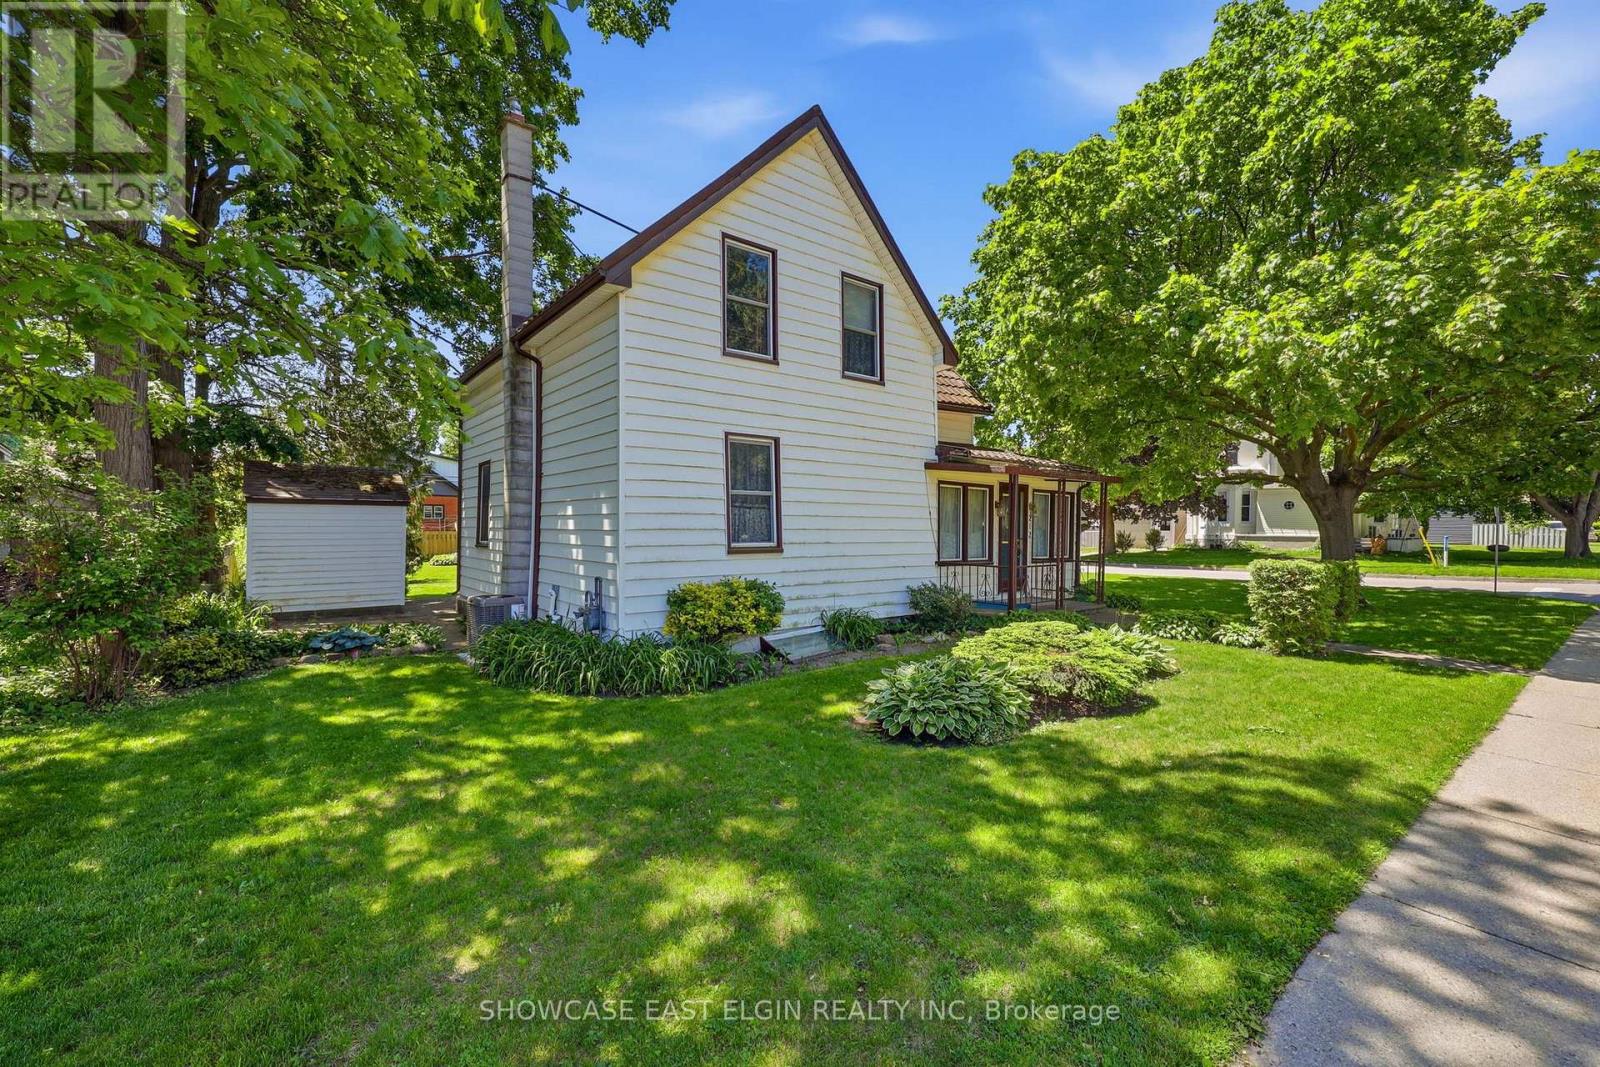
Full of character and opportunity, this charming 1.5 storey home offers space, functionality, and future potential. Featuring 4 bedrooms, including one conveniently located on the main floor, the home provides flexible living arrangements for families or guests. The main level includes a family room, separate living room and dining room, plus the kitchen complete with a pantry closet for added storage. A main floor laundry room with a free-standing shower adds everyday convenience. There are 3 more bedrooms upstairs + a bonus room. Outside you'll find a patio area and shed and mature yard. The "lifetime" roof on home offers peace of mind for years to come. Situated on a generous property with potential for lot severance, this property presents an exciting opportunity for buyers, investors, or those looking to expand on future possibilities. A unique property with plenty of potential to make it your own! (please note that some of the photos have been edited and virtually staged) (id:60297)
Showcase East Elgin Realty Inc
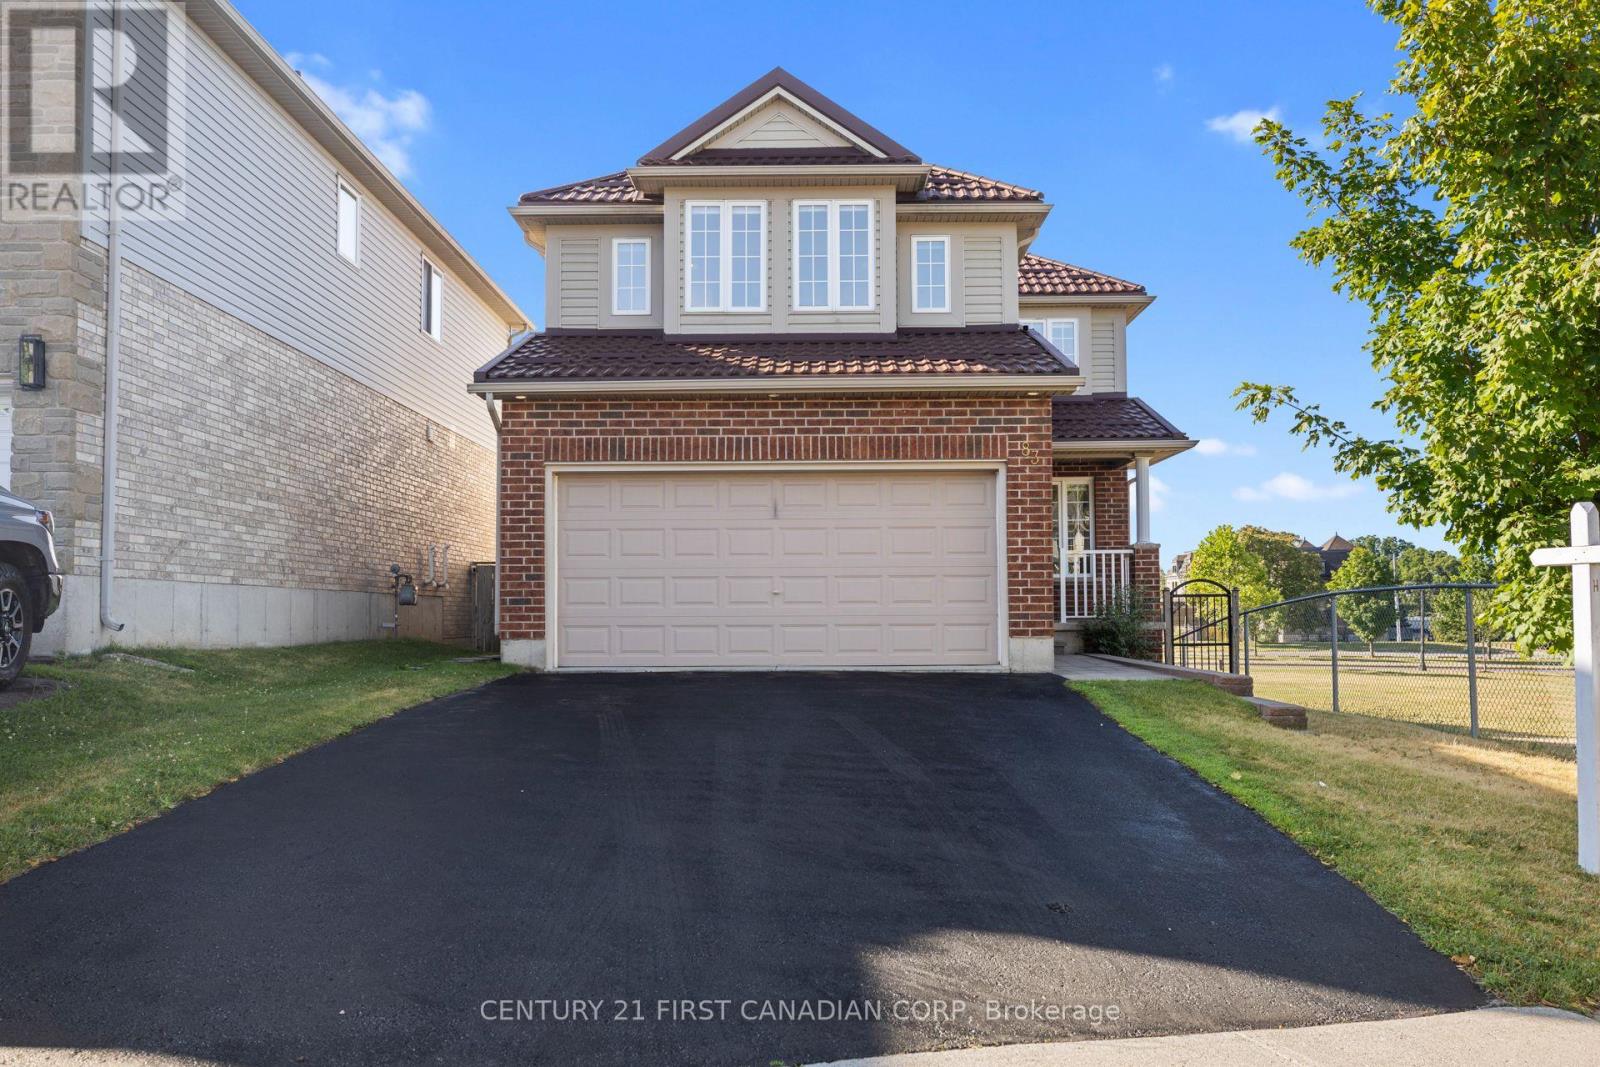
83 Mcmahen Street
London East, Ontario
Welcome to 83 McMahen Street, a beautifully maintained two-storey home in the heart of Carling Heights, one of London's most convenient locations. Just minutes from Downtown London, Fanshawe College, Western University, shopping, parks, schools, and major amenities, this exceptional corner-lot property offers outstanding space, privacy, and versatility. Enjoy the added benefit of greenspace beside the home and no rear neighbours, creating a peaceful setting that's hard to find. Step inside to discover a bright and functional layout featuring a dedicated front office, convenient main-floor laundry, and an impressive living room highlighted by soaring cathedral ceilings that open to the second level, filling the home with natural light. The spacious kitchen flows seamlessly into the dining area, where sliding patio doors lead to a raised deck-perfect for entertaining, outdoor dining, or relaxing while enjoying the private backyard.Upstairs, you'll find three generously sized bedrooms and two full bathrooms. The spacious primary retreat features a large walk-in closet and a private 4-piece ensuite, offering the perfect place to unwind.The fully finished basement adds incredible value with its separate side entrance, making it ideal for multi-generational living or excellent income potential. Complete with a fourth bedroom, full kitchen, dining area, comfortable living space, and a 3-piece bathroom, this level provides flexibility for an in-law suite, rental opportunity, or guest accommodations.Whether you're searching for a family home with room to grow or an investment property with exceptional potential, 83 McMahen Street is a rare opportunity in a sought-after London neighbourhood. (id:60297)
Century 21 First Canadian Corp
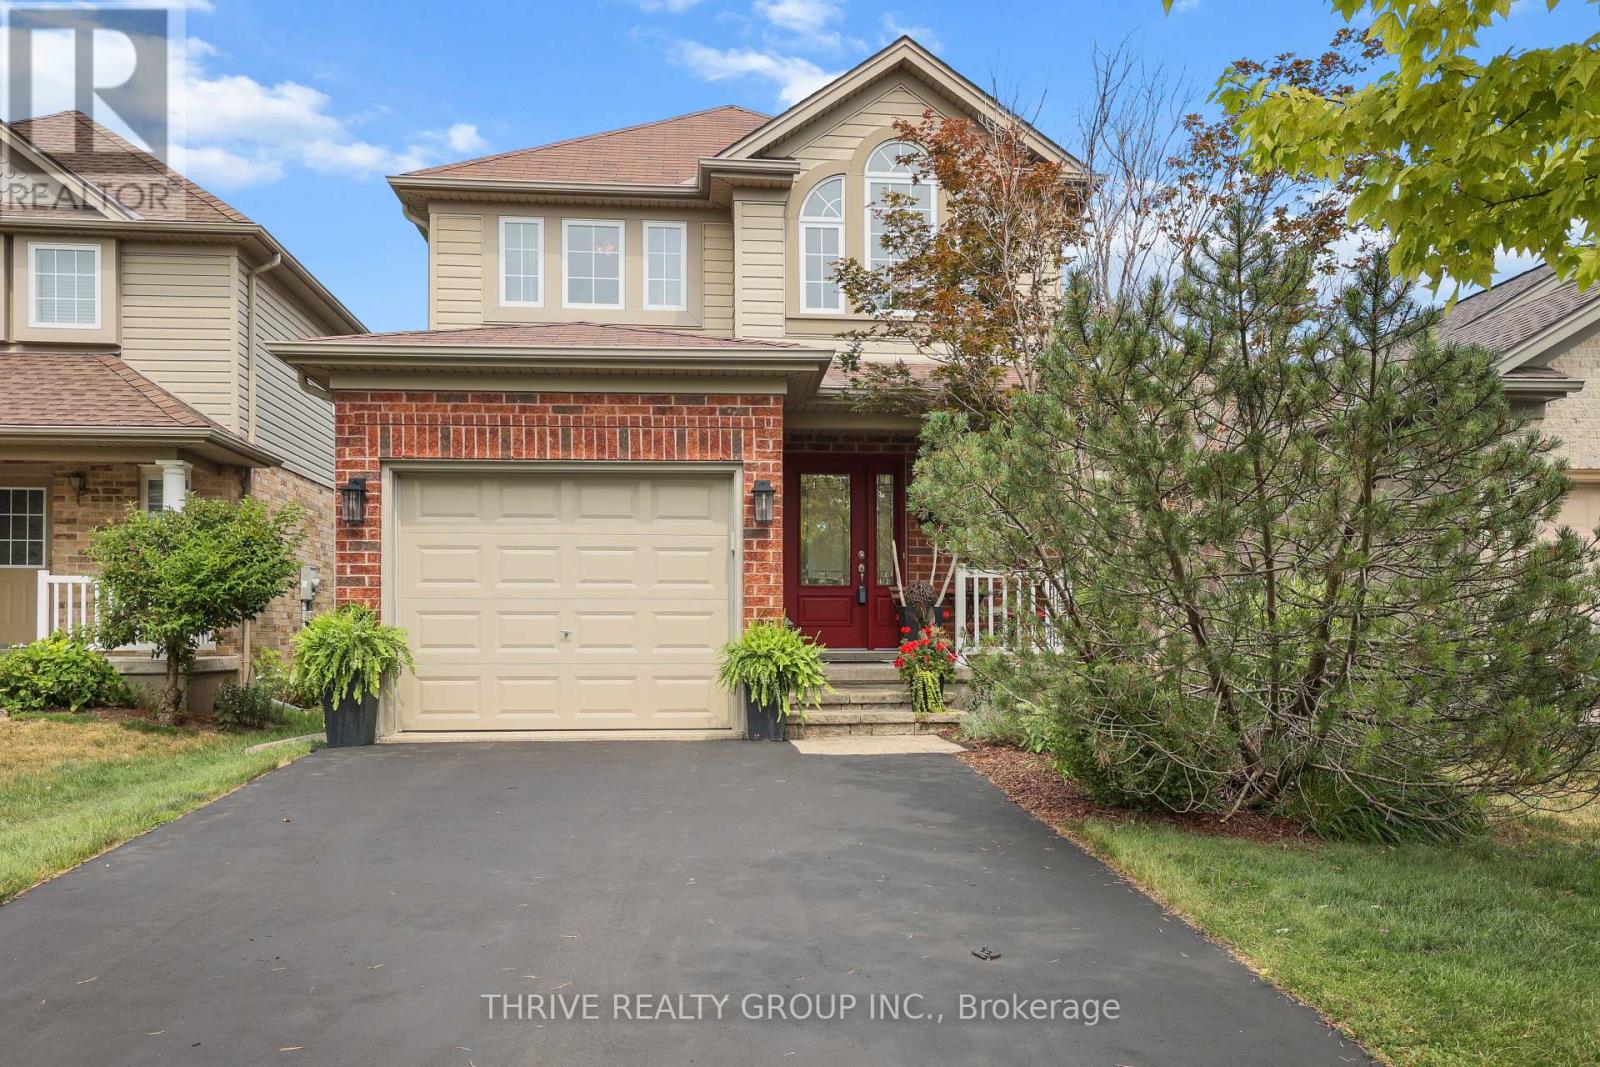
1351 Pleasantview Drive
London North, Ontario
Welcome to this beautifully maintained two-storey home, ideally situated on a quiet street in desirable North East London. From the moment you arrive, you'll appreciate the adorable curb appeal featuring stunning front doors and a welcoming front porch that create an inviting first impression. Proudly cared for by the same owners for the past 11 years, this home offers exceptional comfort, convenience, and pride of ownership throughout. Step inside the grand foyer and discover a bright open-concept layout featuring a spacious kitchen, dining area, and great room designed for everyday living and entertaining. Updated patio doors from the great room lead to a fully fenced private backyard complete with beautiful gardens and a concrete patio, the perfect setting for relaxing or hosting family and friends. The upper level features a generous primary bedroom retreat with a walk-in closet and private ensuite bathroom. Additional highlights include a double driveway, nicely landscaped lot, and shingles replaced in 2015, A/C in 2025, Furnace (2023) for added peace of mind. Conveniently located just minutes from the North East YMCA, shopping centres, Masonville Mall, London International Airport, Western University, and Fanshawe College. Families will appreciate the sought-after elementary and secondary school district that serves the area. This is a truly exceptional home that has been meticulously maintained and is an absolute pleasure to show. (See Floor Plan for Room Dimensions) (id:60297)
Thrive Realty Group Inc.
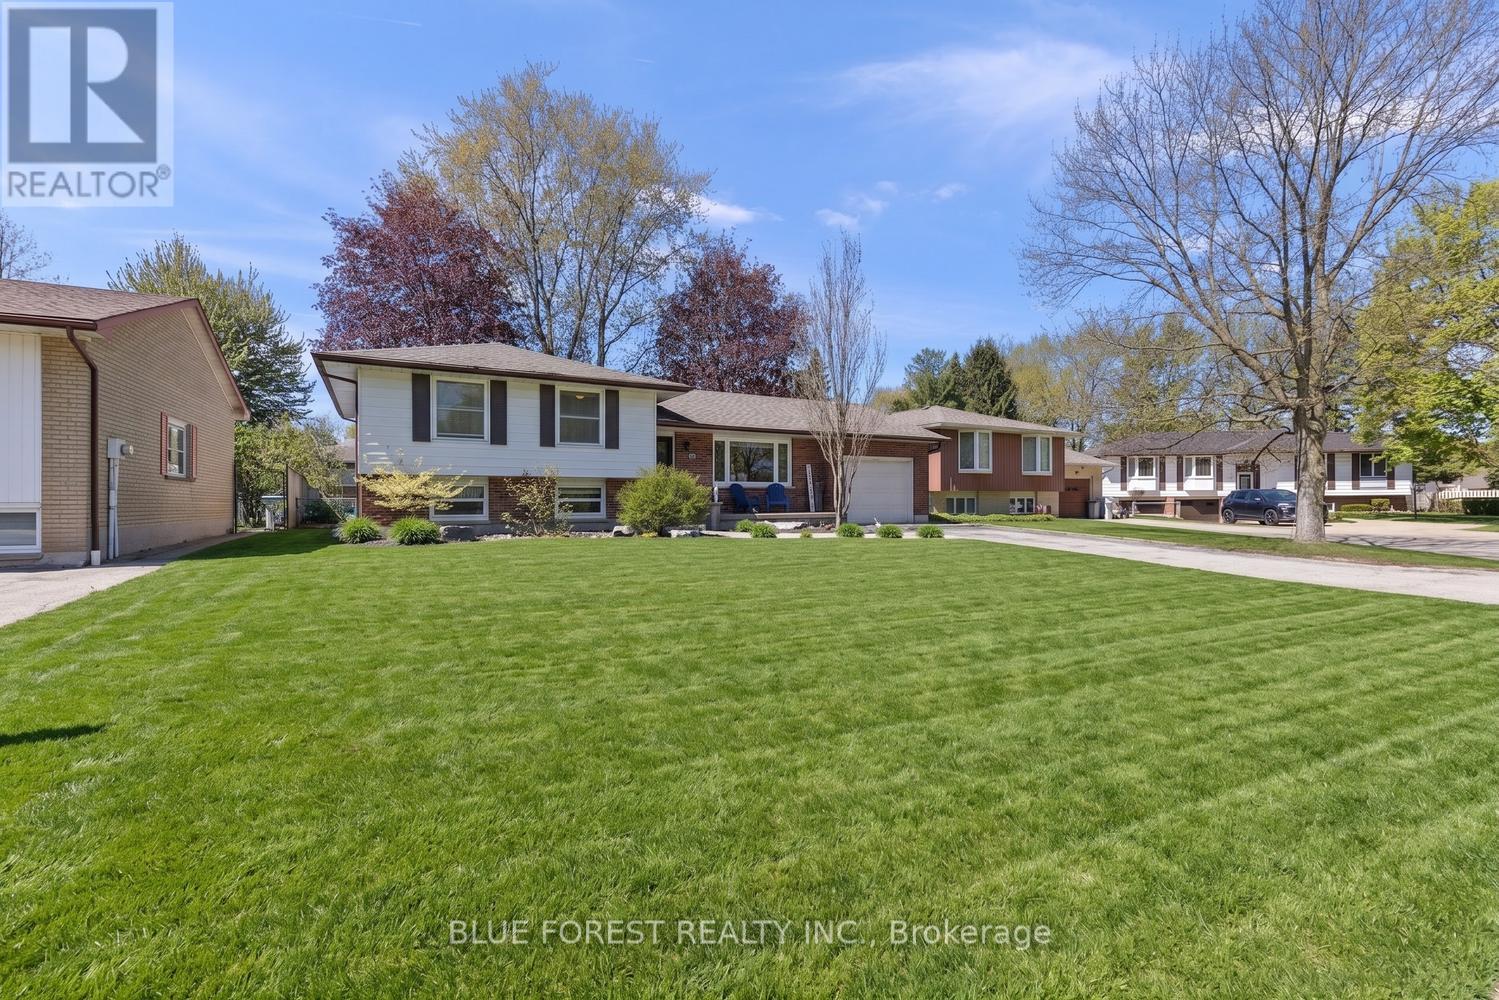
16 Dell Drive
Strathroy-Caradoc, Ontario
Welcome to 16 Dell Drive, a well-maintained four-level side-split located in one of Strathroy's most desirable mature neighbourhoods. Offering approximately 2,000 square feet of finished living space, this home combines a functional family-friendly layout with major mechanical updates and an incredible outdoor setting.From the moment you arrive, you'll appreciate the classic brick and siding exterior, a long driveway, and attached single-car garage with convenient inside entry-perfect for Ontario winters.Set on an impressive large lot, the fully fenced backyard offers exceptional space, privacy, and room to enjoy. Whether you're entertaining on the large concrete patio, relaxing under the gazebo or on the spacious wooden deck, or watching the kids play in the spacious back yard, this backyard is designed for making lasting memories.Inside, the bright main level offers a comfortable flow between the living room, kitchen, and dining area. Sliding patio doors off the dining room create seamless access to the backyard, making indoor-outdoor living easy throughout the warmer months.Upstairs, you'll find three generously sized bedrooms and a full four-piece bathroom. The lower levels add outstanding flexibility with two additional bedrooms, creating a rare 3+2 bedroom layout, along with a spacious family room featuring a walk-out to the backyard and a convenient two-piece bathroom.This home has also been thoughtfully maintained, offering peace of mind with an updated furnace and central air conditioning(20220, updated windows and doors throughout, and roof shingles replaced in 2019.16 Dell Drive is the complete package-offering space for the whole family, a flexible layout, dependable mechanical updates, and a backyard that's hard to find. If you've been searching for a move-in-ready home in an established neighbourhood, this is one you won't want to miss. Bonus: The aluminum wiring in this home has been pigtailed to help with insurance costs. (id:60297)
Blue Forest Realty Inc.
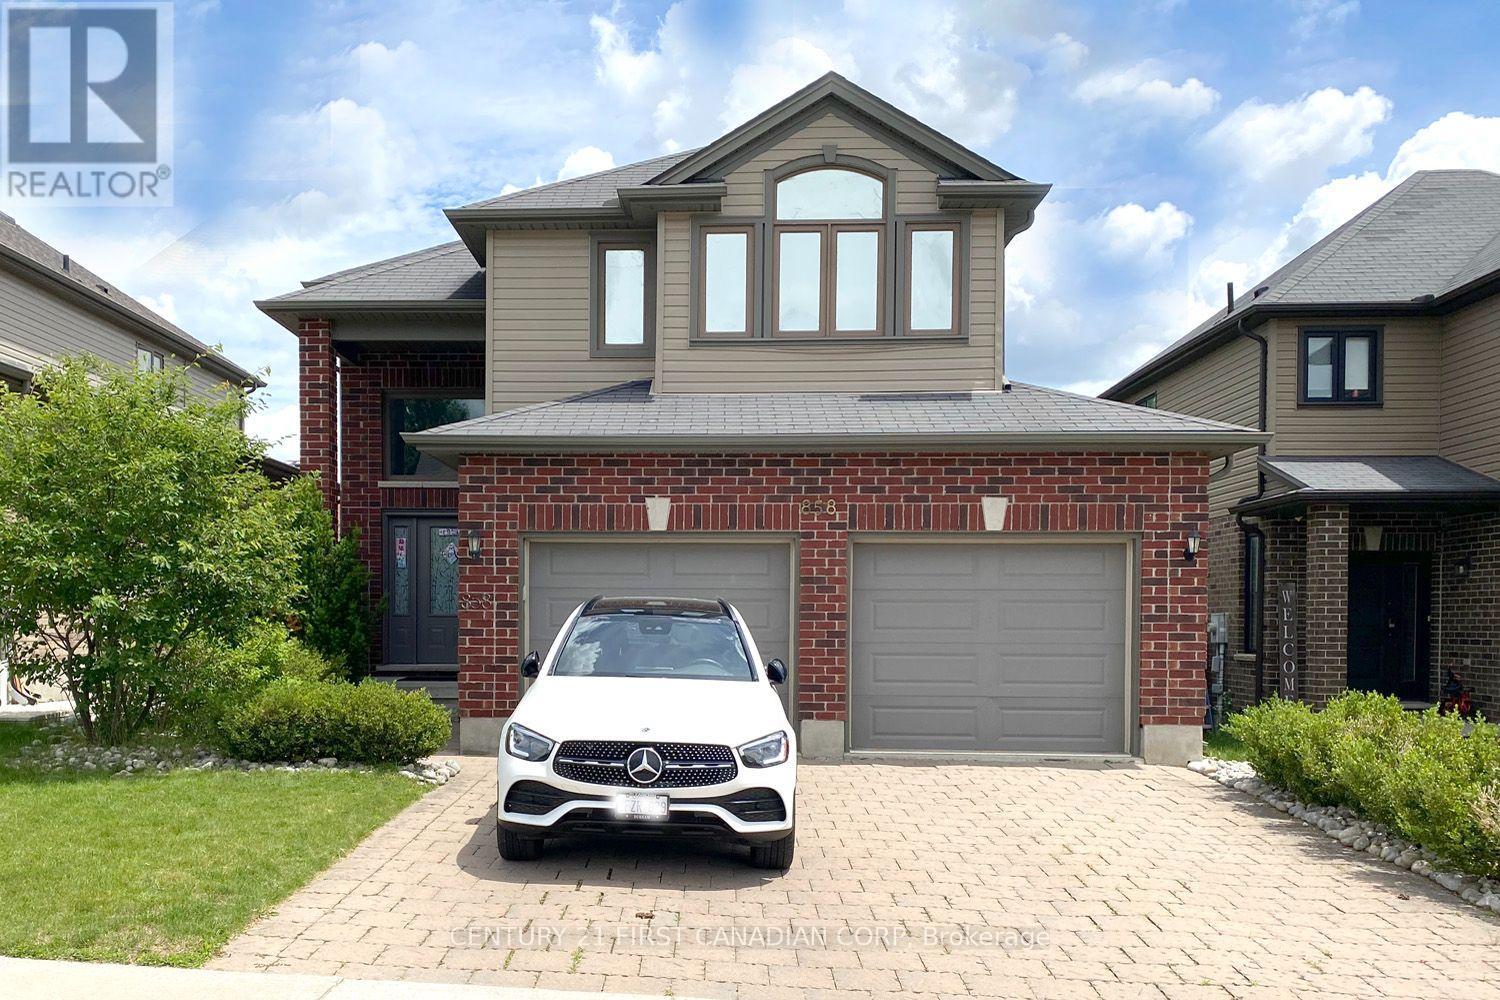
858 Roulston Street
London North, Ontario
2 private bedrooms share 1 full bathroom in a detached house. Close to Costco and Western University. Fully furnished. Each $830+$70 utility and internet fee. Single student and young professional only. (id:60297)
Century 21 First Canadian Corp
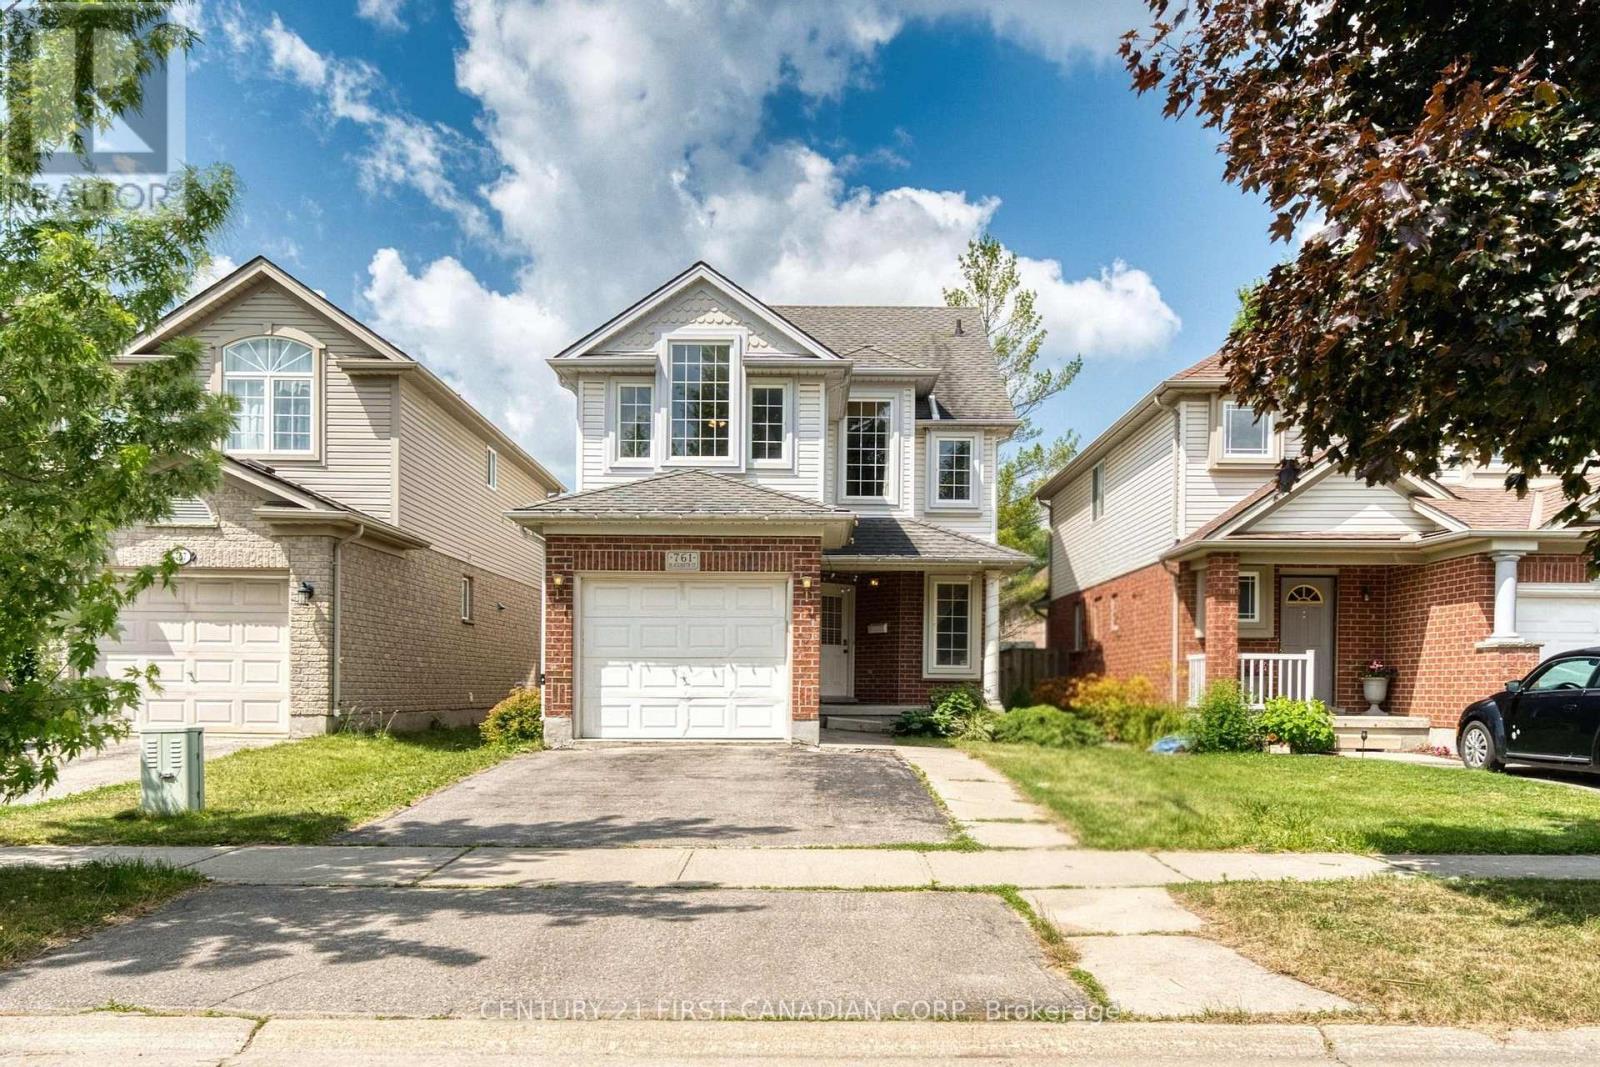
761 Blacksmith Street
London North, Ontario
Newly renovated 2.5 storey house; 4+1 bedrooms, 3.5 bathroom; 2400 SQFT living space (1925 sqft above grade + 480 sqft basement); Open concept main level has kitchen, living room, dining room and a bedroom. Second level has large master with walk-in closet and 4 pc ensuite; 2 more other bedrooms share a 4 picee bath. The third level has a huge family room. Fully finished lower level has 5th bedroom, a 4 piece bathroom and laundry. Fenced backyard has a nice deck good to enjoy the BBQ and sunshine. A lot of upgrades: 30 years long life roof shingles (2013). lower level bathroom (2021), New tankless water heater (2019). Air conditioner (2024). Main level floor (2026). New painting (2026). A few minutes walk to Costco, Farm Boy, T&T and JH Asian Supermarket. Bus routes directly to Western University and Fanshawe College. (id:60297)
Century 21 First Canadian Corp
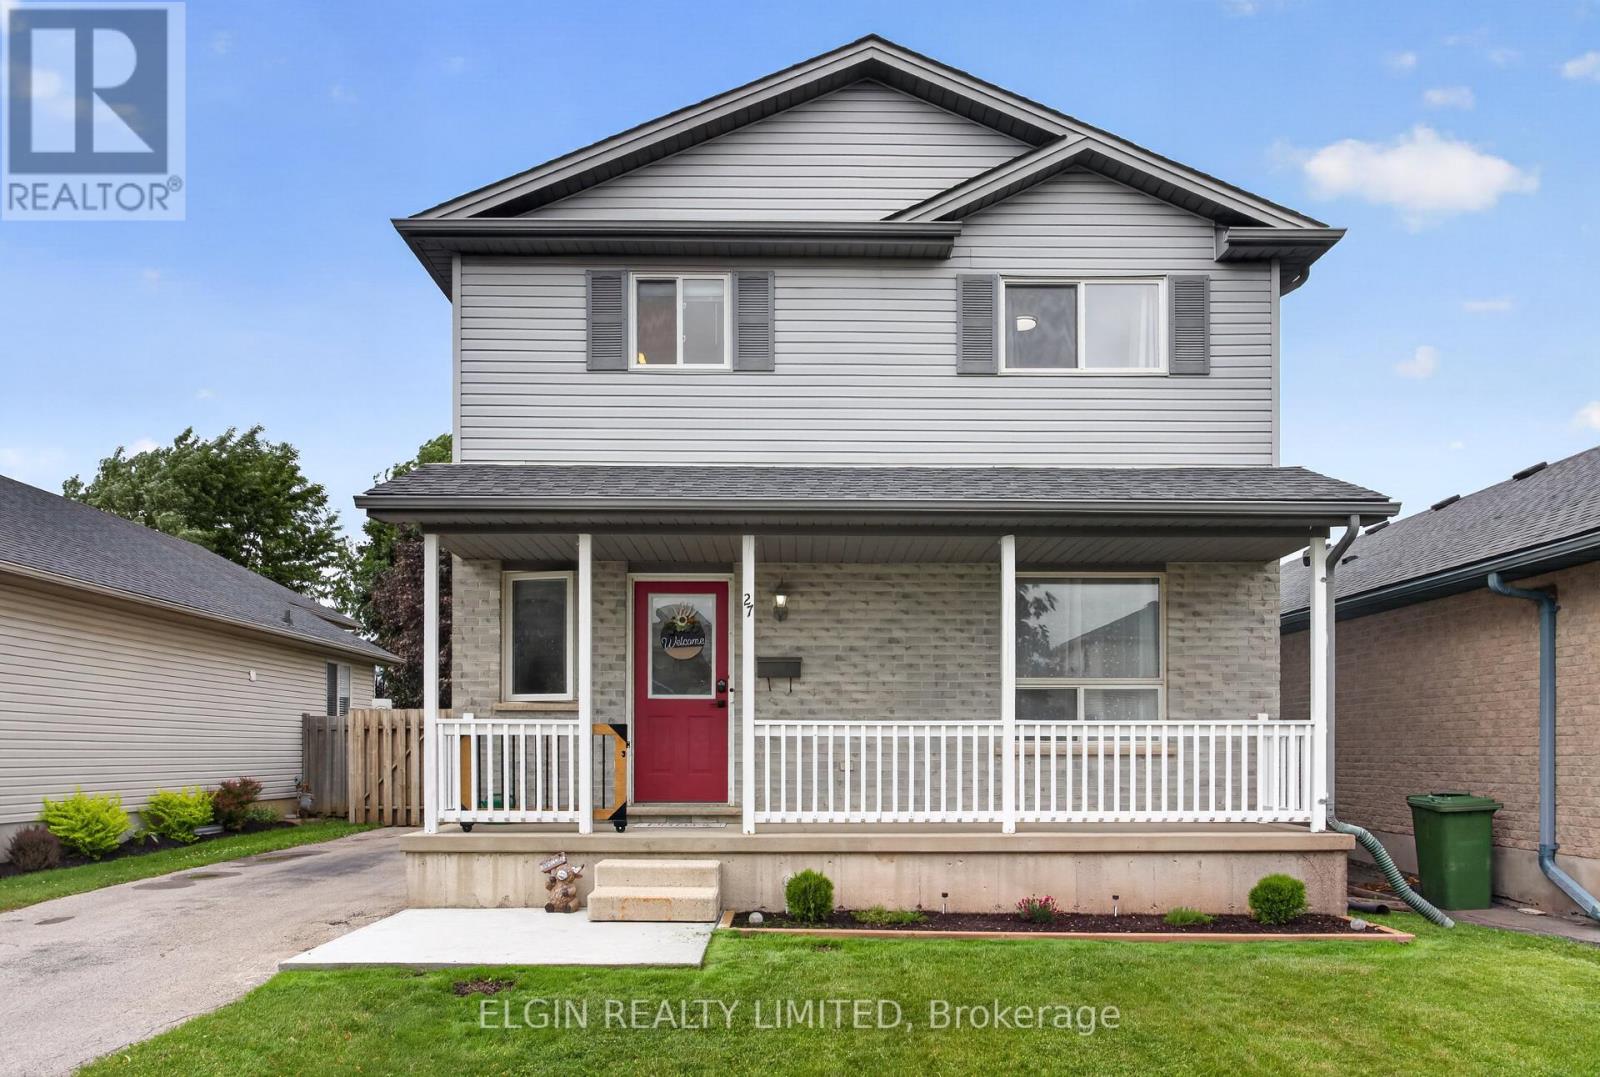
27 Cook Crescent
St. Thomas, Ontario
Welcome to this beautifully maintained two-storey home located in a desirable, established St. Thomas neighbourhood. From the moment you arrive, you'll appreciate the attractive curb appeal, mature landscaping, and inviting front porch-an ideal spot to enjoy your morning coffee or unwind at the end of the day.Step inside to a bright and welcoming foyer with a staircase leading to the second level. The cozy living room flows effortlessly into the open-concept kitchen (pantry added recently) and dining area, creating a functional space perfect for everyday living and entertaining. Patio doors off the dining area lead to a spacious deck ( under 1 yr old) overlooking the fully fenced backyard, offering plenty of room for children and pets to play, along with a convenient shop ( with 120v) that was built under a year ago.The main floor is completed by a practical laundry room and a 2-piece bathroom. Upstairs, you'll find three comfortable bedrooms and a well-appointed 4-piece bath. The finished basement provides valuable additional living space with a versatile rec room and a utility/storage area.Offering a great combination of comfort, functionality, and outdoor enjoyment, this move-in-ready home is perfect for families, first-time buyers, or anyone looking to settle into a welcoming community.** recent updates: flooring on main and upper level. Paint throughout, dishwasher, fridge, washer and dryer, landscaping, deck with privacy wall, front concrete pad, shop with 120v, pantry in kitchen, kitchen sink and faucet, and main floor vanity in bath. (id:60297)
Elgin Realty Limited
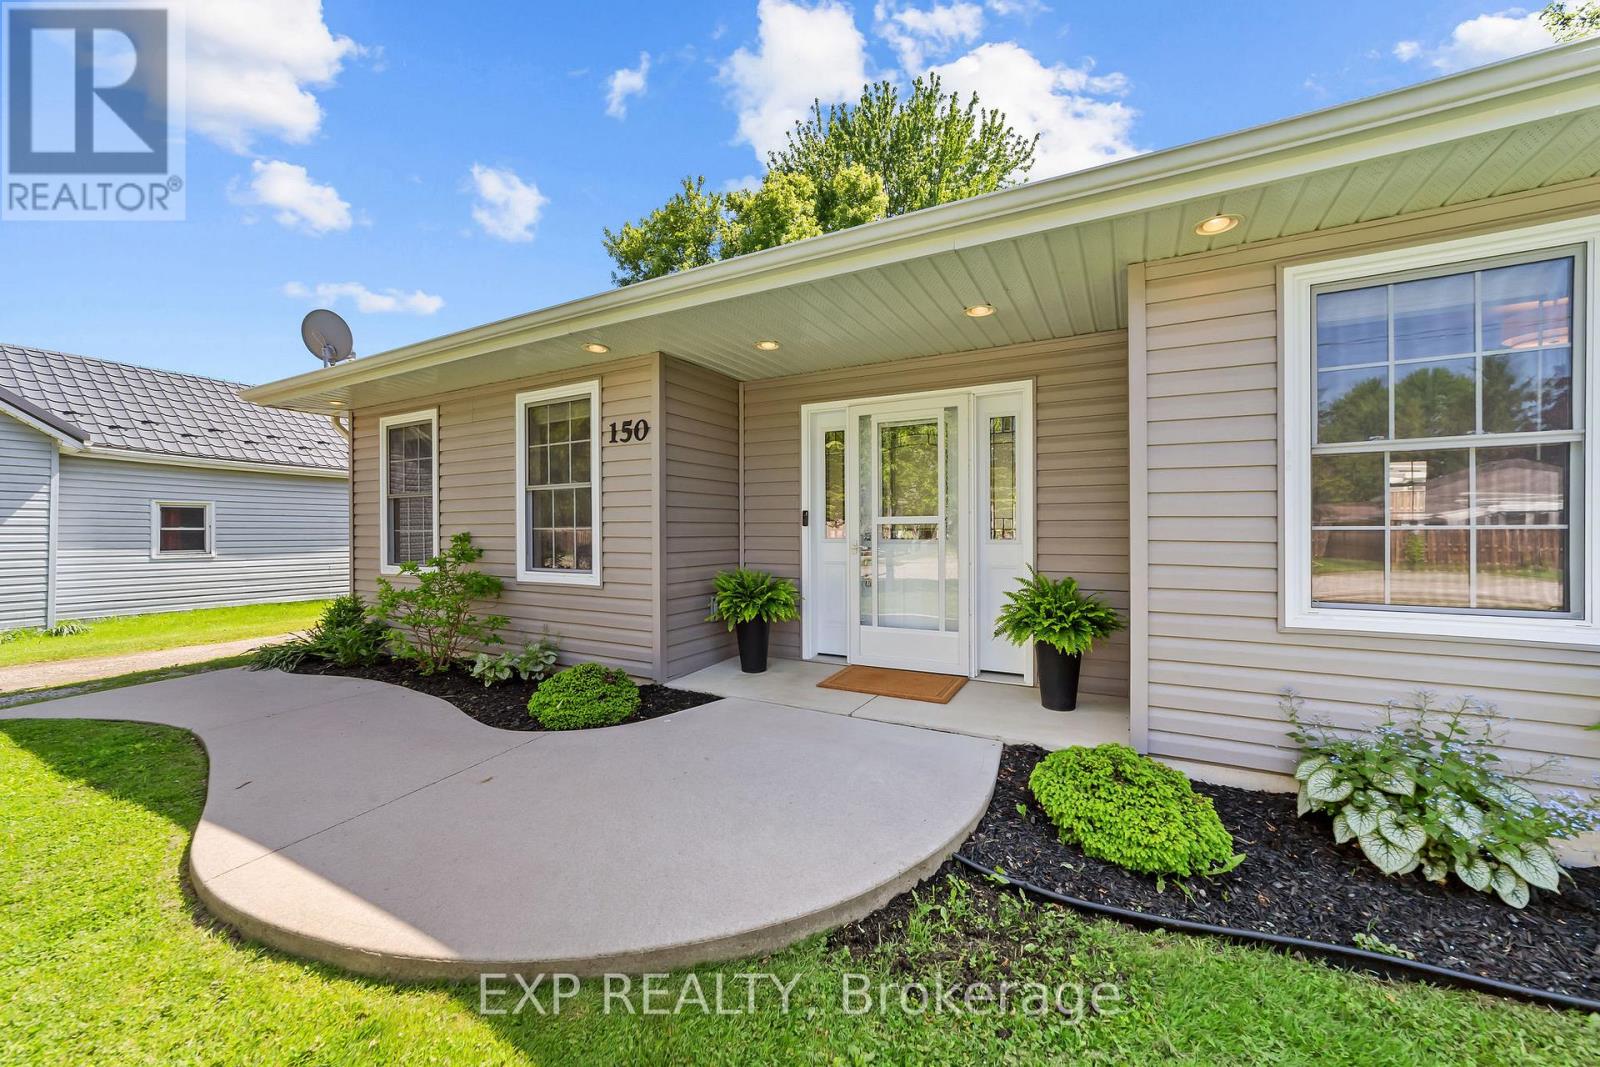
150 O'mara Street
Southwest Middlesex, Ontario
Set on a beautifully maintained lot in a quiet, established pocket of Glencoe, this bungalow offers a lifestyle defined by relaxed elegance and effortless one-floor living. Heated floors throughout, an extra-wide hallway, and sun-filled oversized windows create a bright, comfortable home that feels immediately welcoming. The open, functional layout features 3 bedrooms, a generously sized bathroom, and a seamless flow that makes day-to-day living low maintenance and easy. French doors open to the back patio, perfect for morning coffee or evening gatherings around the fire pit. The fully fenced backyard is both beautiful and purposeful, complete with raised garden boxes, mature trees, thriving perennial gardens, and a private canopy that comes alive with seasonal colour. Parking for 4 in the driveway. Steps to pickleball and basketball courts, playgrounds, a community picnic area, two grocery stores, Tim Hortons, pharmacy, restaurants, gym, and two public schools plus a Catholic school, all within walking distance. 25 minutes to the 402, 29 minutes to London. If this home could tell its own story, it would say this: "This is where relaxed everyday life meets community, comfort and the kind of lifestyle that simply feels good every single day." (id:60297)
Exp Realty
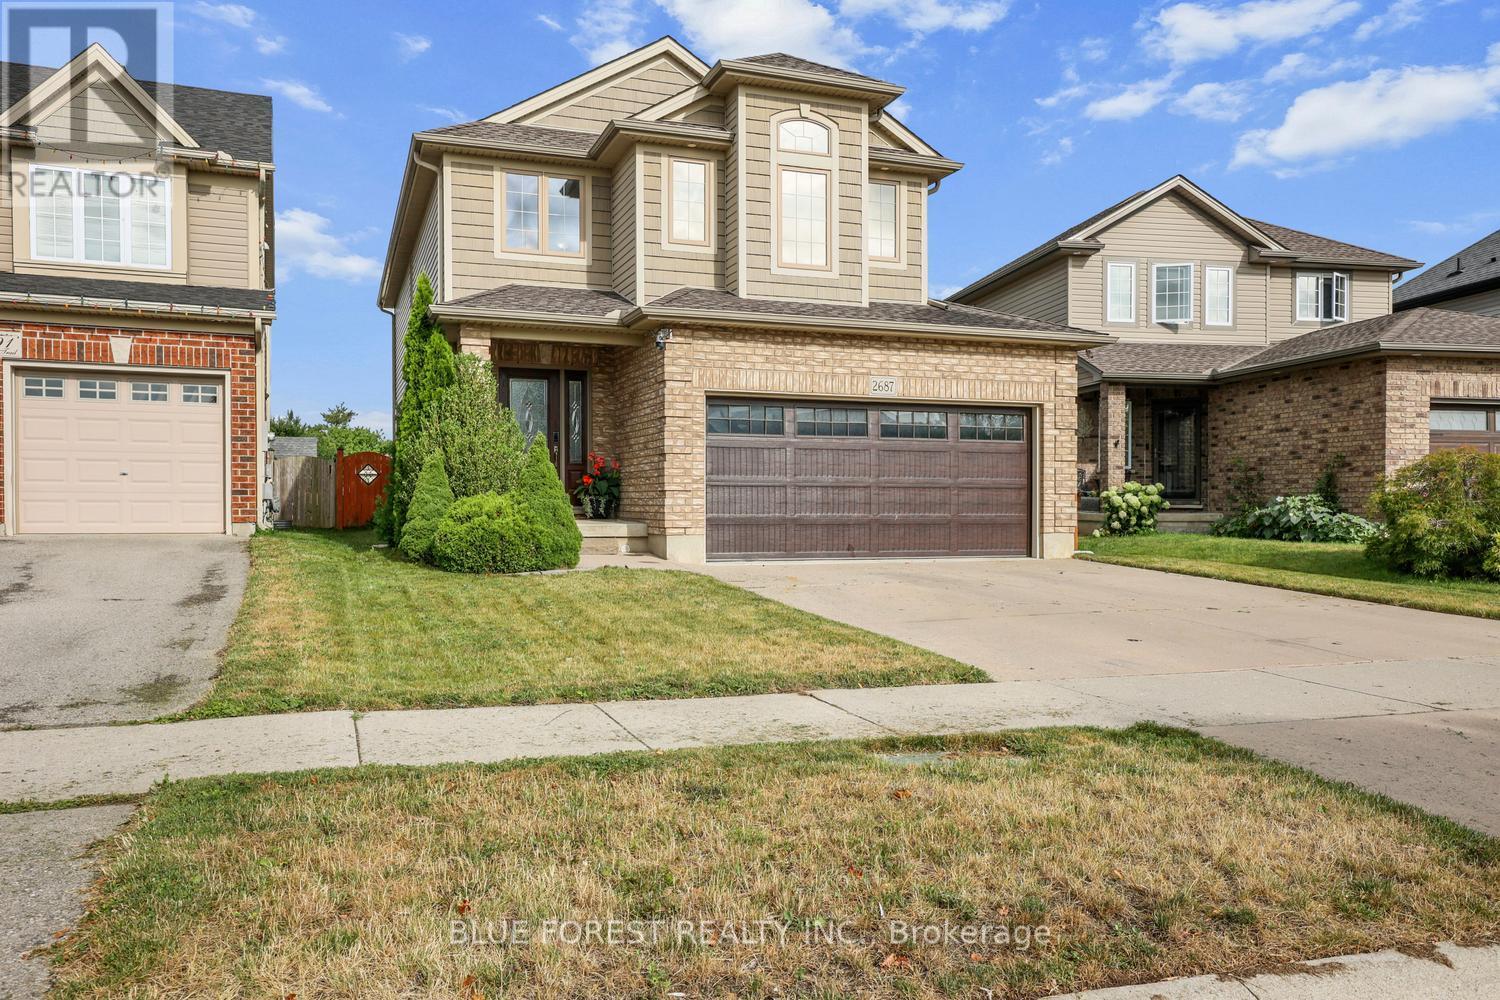
2687 Bateman Trail
London South, Ontario
Beautifully maintained & fully finished two-storey home on desirable Bateman Trail, situated on one of the largest lots in the area. The open-concept main floor features a spacious great room with hardwood & ceramic floors, a cozy gas fireplace & a stylish kitchen complete with stainless steel appliances, Silgranit sink, & granite countertops, all overlooking the spectacular backyard. Backing onto undeveloped green space, the expansive rear yard offers exceptional privacy & direct access through a rear gate. Designed for outdoor living, it features a spacious patio, natural gas BBQ hookup, & a covered gazebo-perfect for entertaining or relaxing. This home is loaded with premium features, including a security camera system, irrigation system, luxurious spa-inspired ensuite, convenient upper-level laundry, & a beautifully finished lower level creating the ultimate man cave. This is a move-in-ready home that truly offers the perfect blend of comfort, style, & outdoor living (id:60297)
Blue Forest Realty Inc.
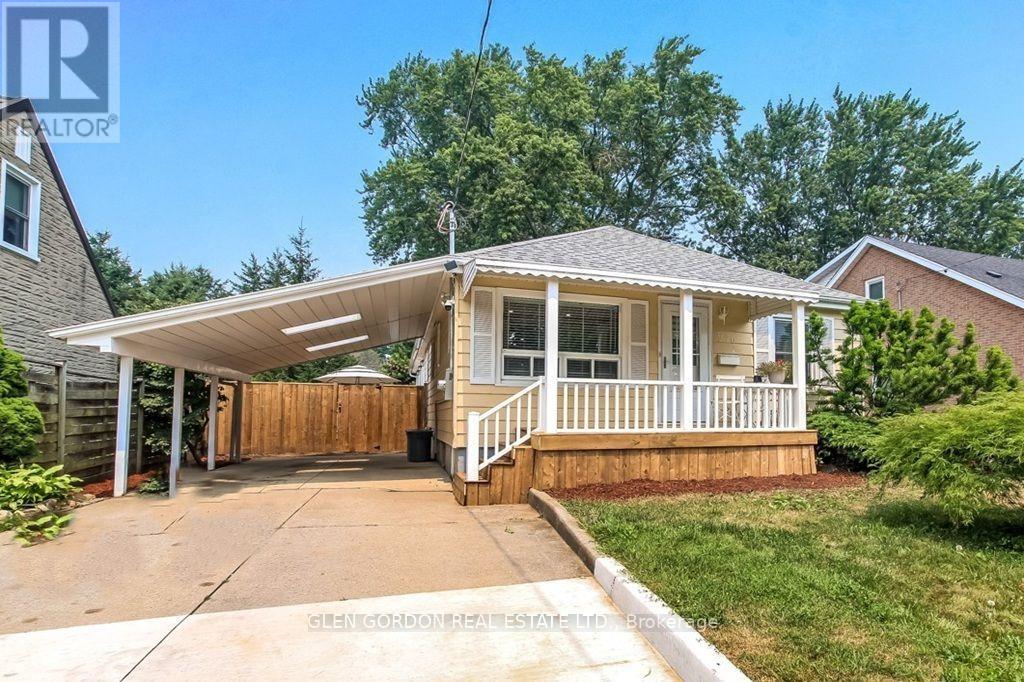
1620 Scott Street
London East, Ontario
WHAT A FIND!! Discover a beautifully renovated, modern open-concept home with a thoughtful 2025 addition and updates throughout the last five years. The floor plan is designed to fit every stage of life - first-time buyers, growing families, or anyone seeking the ease of one-floor living. Step into a newer kitchen featuring quartz countertops, generous workspace, updated appliances, and a built-in dishwasher. Whether it's quick snacks at the breakfast bar or dinner with loved ones in the dining area, this home makes everyday moments feel special. The light-filled great room offers a cozy fireplace, an extra play zone or office nook, and a welcoming side foyer. Enjoy two beautifully renovated main-floor bathrooms, convenient main-floor laundry, and a large primary bedroom with a walk-in closet and patio doors leading to the new 2026 deck. With three spacious bedrooms on the main level plus an additional bedroom downstairs, there's room for everyone. The lower level features a rec room perfect for teens or kids. Some new wiring and plumbing, 200 amp, breaker panel new 2025, soffit lights & more. Sip your morning coffee on the covered front porch, keep your car protected under the skylit carport, and let kids or pets enjoy the yard, while you enjoy and relax on the large beautiful new deck. This is a great neighbourhood with lovely neighbours and offers parks, tennis courts, excellent schools - public, Catholic, and French immersion - all just a short walk away. Transit, shopping, and major highways are close at hand. You'll feel truly fortunate to have found this gem. Don't miss this opportunity. (id:60297)
Glen Gordon Real Estate Ltd.

326 Manhattan Drive
London South, Ontario
***Over $350,000 in Discounted builder upgrades!***Where Design Meets Distinction and Value Exceeds Expectation. Welcome to a residence that redefines luxury living in Boler Heights. Crafted by Mapleton Homes, this architectural statement sits on a rare, pool-sized lot and delivers the kind of elevated lifestyle typically reserved for significantly higher price points. With over $350,000 in builder concessions already built in, this home offers a level of refinement and value that is rarely seen. From the moment you arrive, the curated exterior of stone, stucco, and brick sets the tone. Inside, soaring ceilings, 8 foot doors, and designer finishes create a sense of space and sophistication that is both impressive and inviting. The heart of the home, a chef-inspired kitchen that's showcases custom cabinetry, striking Dekton surfaces, and seamless design integration. Each bedroom offers its own private ensuite, delivering comfort and privacy for family and guests alike. The primary suite is a retreat in every sense, complete with a bespoke dressing room and thoughtfully designed built-ins. Every detail has been considered. Every upgrade already included. This is more than a home, it's a strategic purchase, a design forward lifestyle, and a rare opportunity to own true custom quality without the custom build timeline or cost. (id:60297)
Right At Home Realty
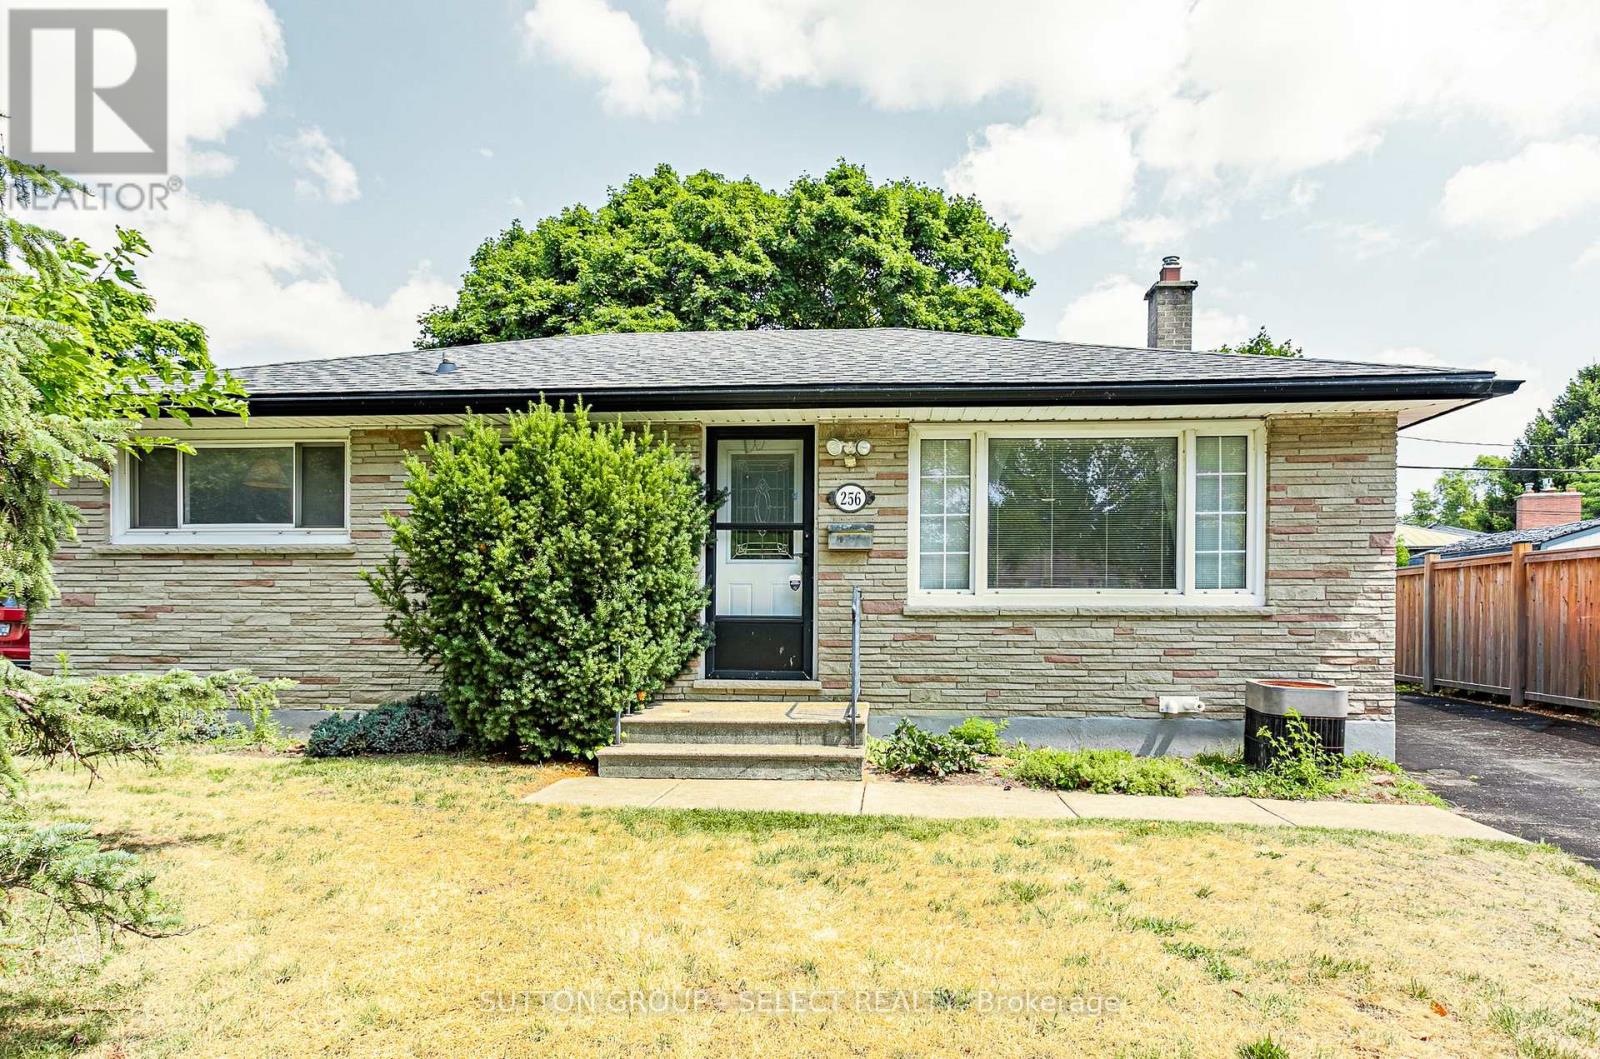
256 Tweedsmuir Avenue
London East, Ontario
Great value in this 3 + 1 bedroom, 2 bath, brick and stone bungalow situated amongst mature trees and gardens in the Fairmont subdivision. Updates include main floor bathroom, kitchen flooring, and newer stove. The main level living/dining room and bedrooms feature easy care hardwood floors. A finished lower level with family room, wet bar, freestanding fireplace, bathroom, bedroom, laundry and storage provide valuable extra space. Outside, enjoy a morning coffee or family BBQ on your backyard deck listening to the birds and admiring your gardens. The backyard is mostly fenced with two sheds for storage and the private driveway has parking for 3 cars. Excellent location for families with 2 elementary schools on the street. Convenient for transit, shopping, restaurants, highway access, East Park, Fanshawe College, and Victoria Hospital. (id:60297)
Sutton Group - Select Realty
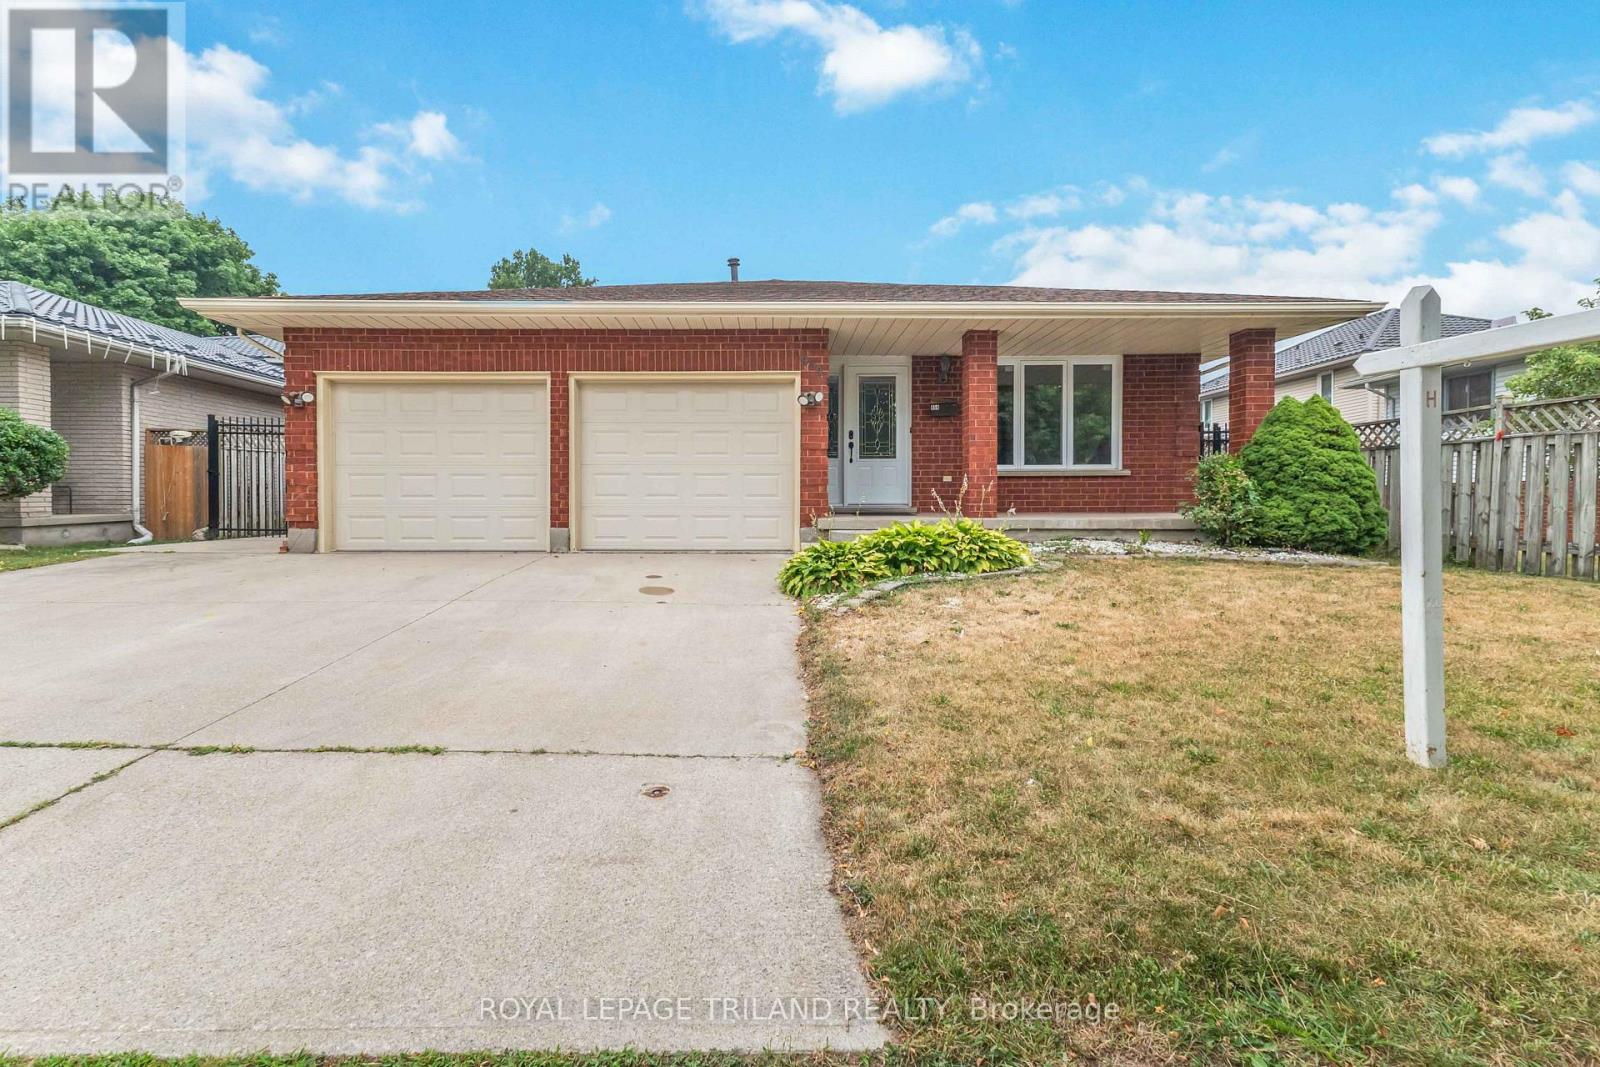
954 Chippewa Drive
London East, Ontario
Spacious 4 level backsplit with 3+3 bedrooms and a double garage. Hardwood flooring in living room and a separate dining room. Bright kitchen with skylight and granite countertops. Dishwasher hookup is behind the cupboards. Both bathrooms have been updated with quartz countertops. Large family room in lower level with a gas fireplace and a 4th bedroom. Finished basement with plenty of storage plus 2 bedrooms. Exterior features a concrete driveway, a fenced backyard with gazebo, and a storage shed. Home is close to schools and on city bus routes with a stop across the road. (id:60297)
Royal LePage Triland Realty
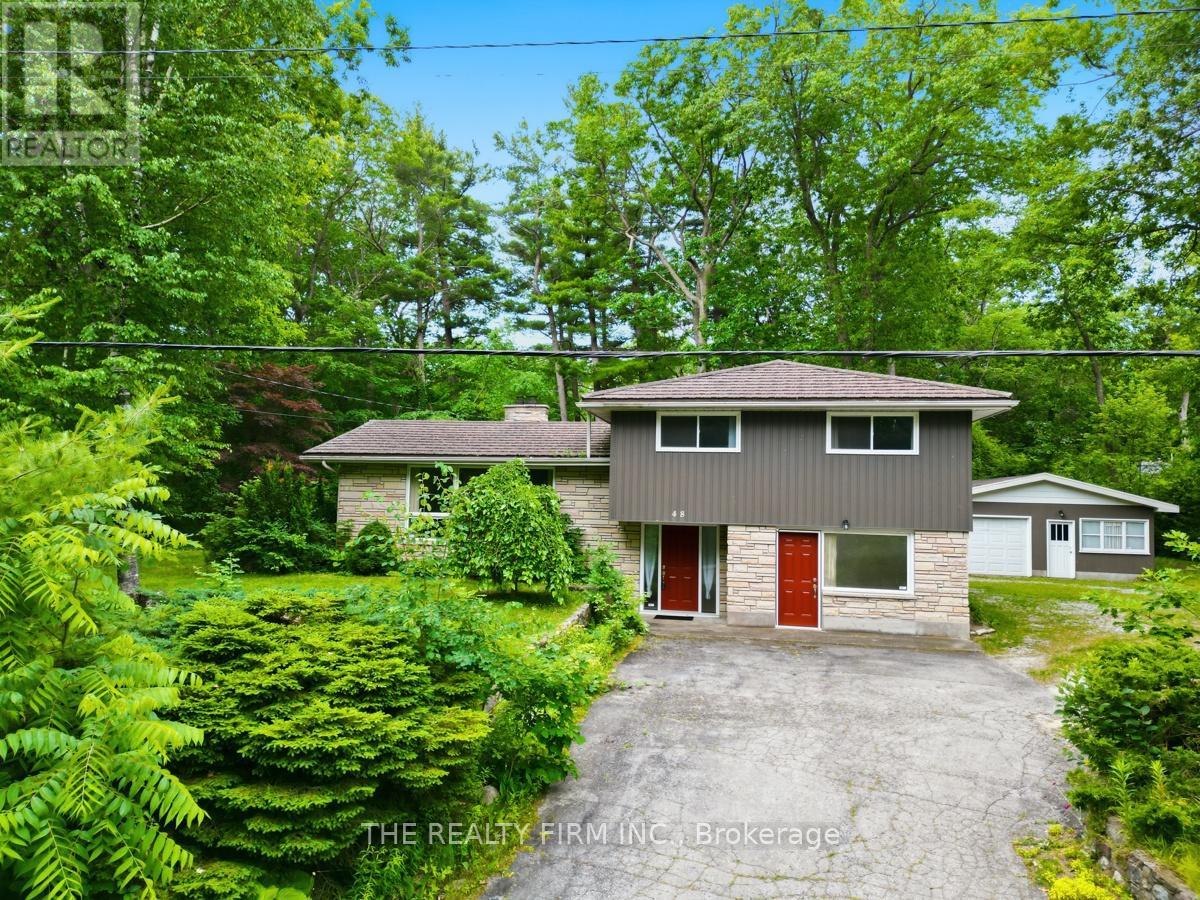
48 Lake Road
Lambton Shores, Ontario
3 min walk to the beach with shallow knee-deep water on Lake Huron! 48 Lake Rd, Grand Bend, is an exceptional fully winterized 4-level side split offering approximately 2,200 sq. ft. of living space on an impressive double-sized lot. Whether you're searching for the ultimate family cottage, year-round home, or investment opportunity, this property delivers outstanding space, privacy and future potential. With 6 bedrooms and 2 full bathrooms, there's room for multiple families to gather comfortably. The heart of the home is the spacious kitchen and dining area, perfect for preparing meals and entertaining after a day at the beach. The spectacular great room is sure to impress with its soaring vaulted ceiling, oversized bay windows and abundance of natural light, creating a warm and inviting space for making lasting memories. Step outside to the large covered rear deck overlooking the private yard-ideal for summer barbecues, relaxing with friends or unwinding after enjoying Grand Bend's world-famous sunsets. The oversized detached garage provides excellent storage for vehicles, water toys and recreational equipment, while the expansive driveway offers parking for family and guests. Additional highlights include newer windows, a durable metal roof, natural gas on demand water heater and boiler adds the comfort of a fully winterized home for year-round enjoyment. Located just a short walk to one of Ontario's most beautiful beaches, this property places you within easy reach of Grand Bend's vibrant shops, restaurants, marina, sailboat club, golf courses and endless recreational activities. Whether you're looking for a spacious lakeside retreat, a vacation rental opportunity, or a property with possible future severance potential (subject to municipal approvals), it offers exceptional value and endless possibilities. Rarely do properties of this size, on a lot like this, become available in one of Ontario's premier beach communities. Your Grand Bend lifestyle starts here. (id:60297)
The Realty Firm Inc.
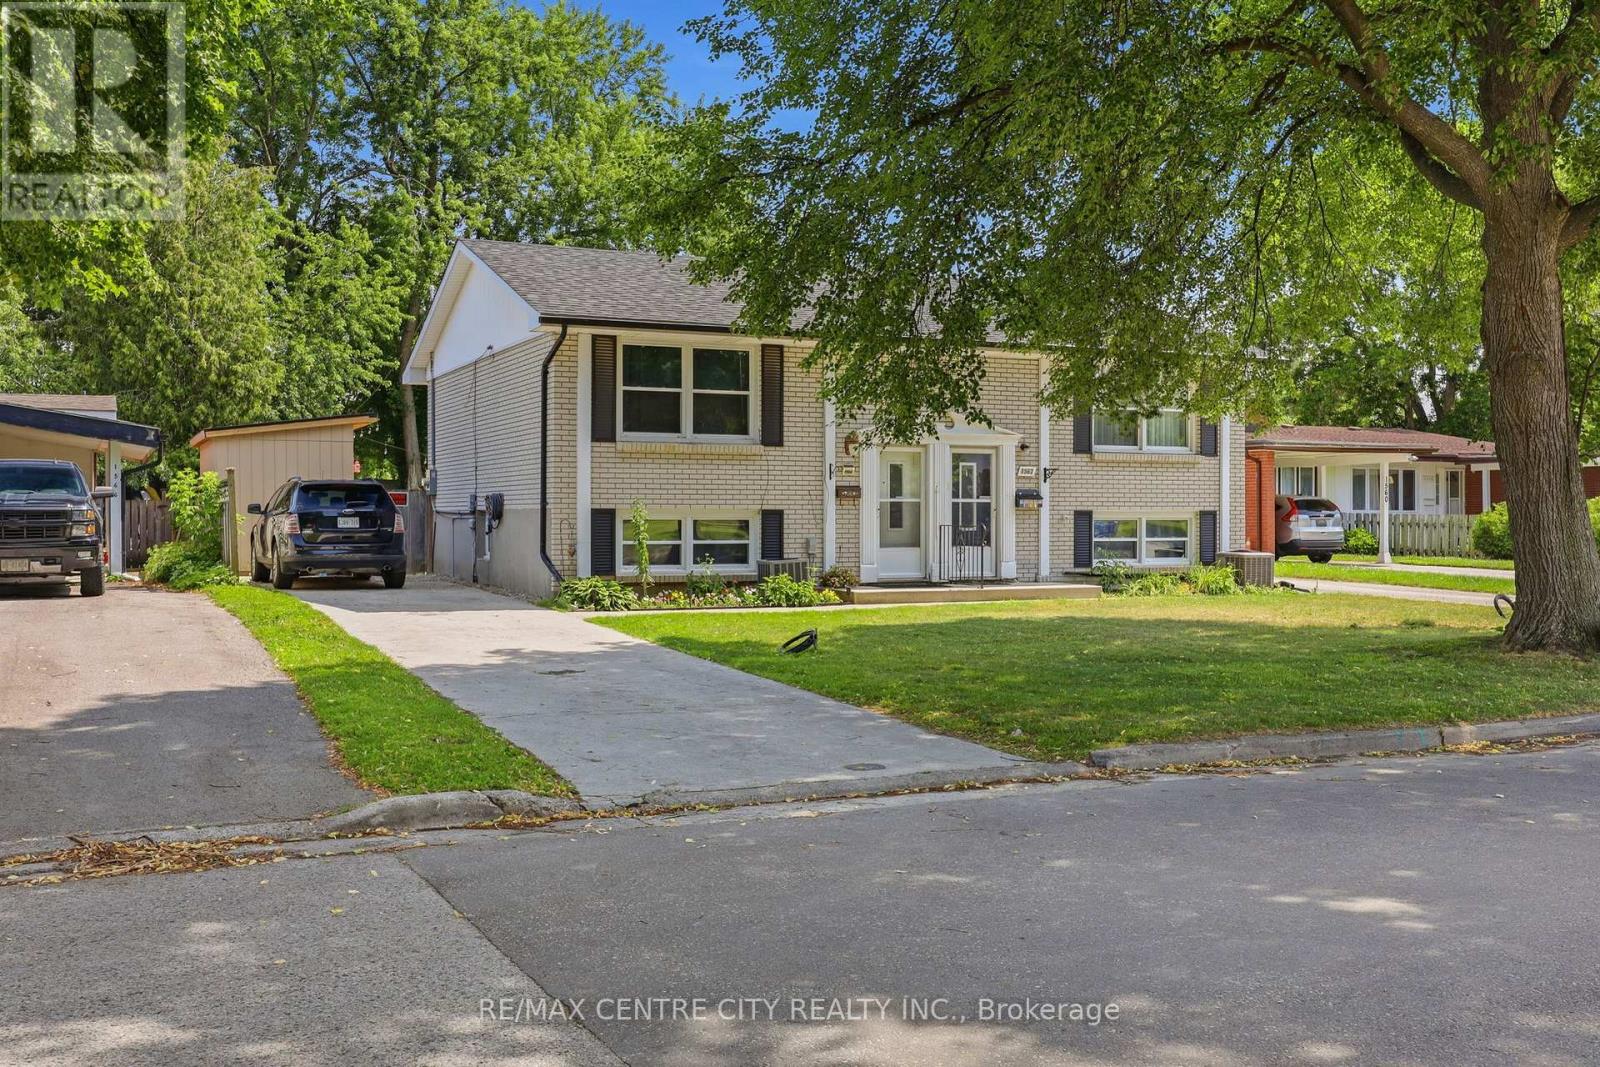
1564 Nairn Avenue
London East, Ontario
A move-in ready semi tucked into a well-connected East London neighbourhood, close to Fanshawe College, schools, and everyday shopping, with Veterans Memorial Parkway just 5 minutes away and Argyle Mall about 8 minutes down the road. Inside, the main level offers a fully updated kitchen with crisp white cabinetry and easy-care laminate flooring flowing into an open dining space made for everyday living. Downstairs offers 3 bedrooms, an updated bathroom, and a laundry room. Two big-ticket updates make this one stand out: a 2026 electrical panel upgrade and a newly built handmade shed, real peace-of-mind improvements already done for the next owner. Step outside to a private, fully fenced backyard built for long summer evenings, a spacious deck, a fire pit lounge, room for a trampoline, pool or hot tub. (id:60297)
RE/MAX Centre City Realty Inc.
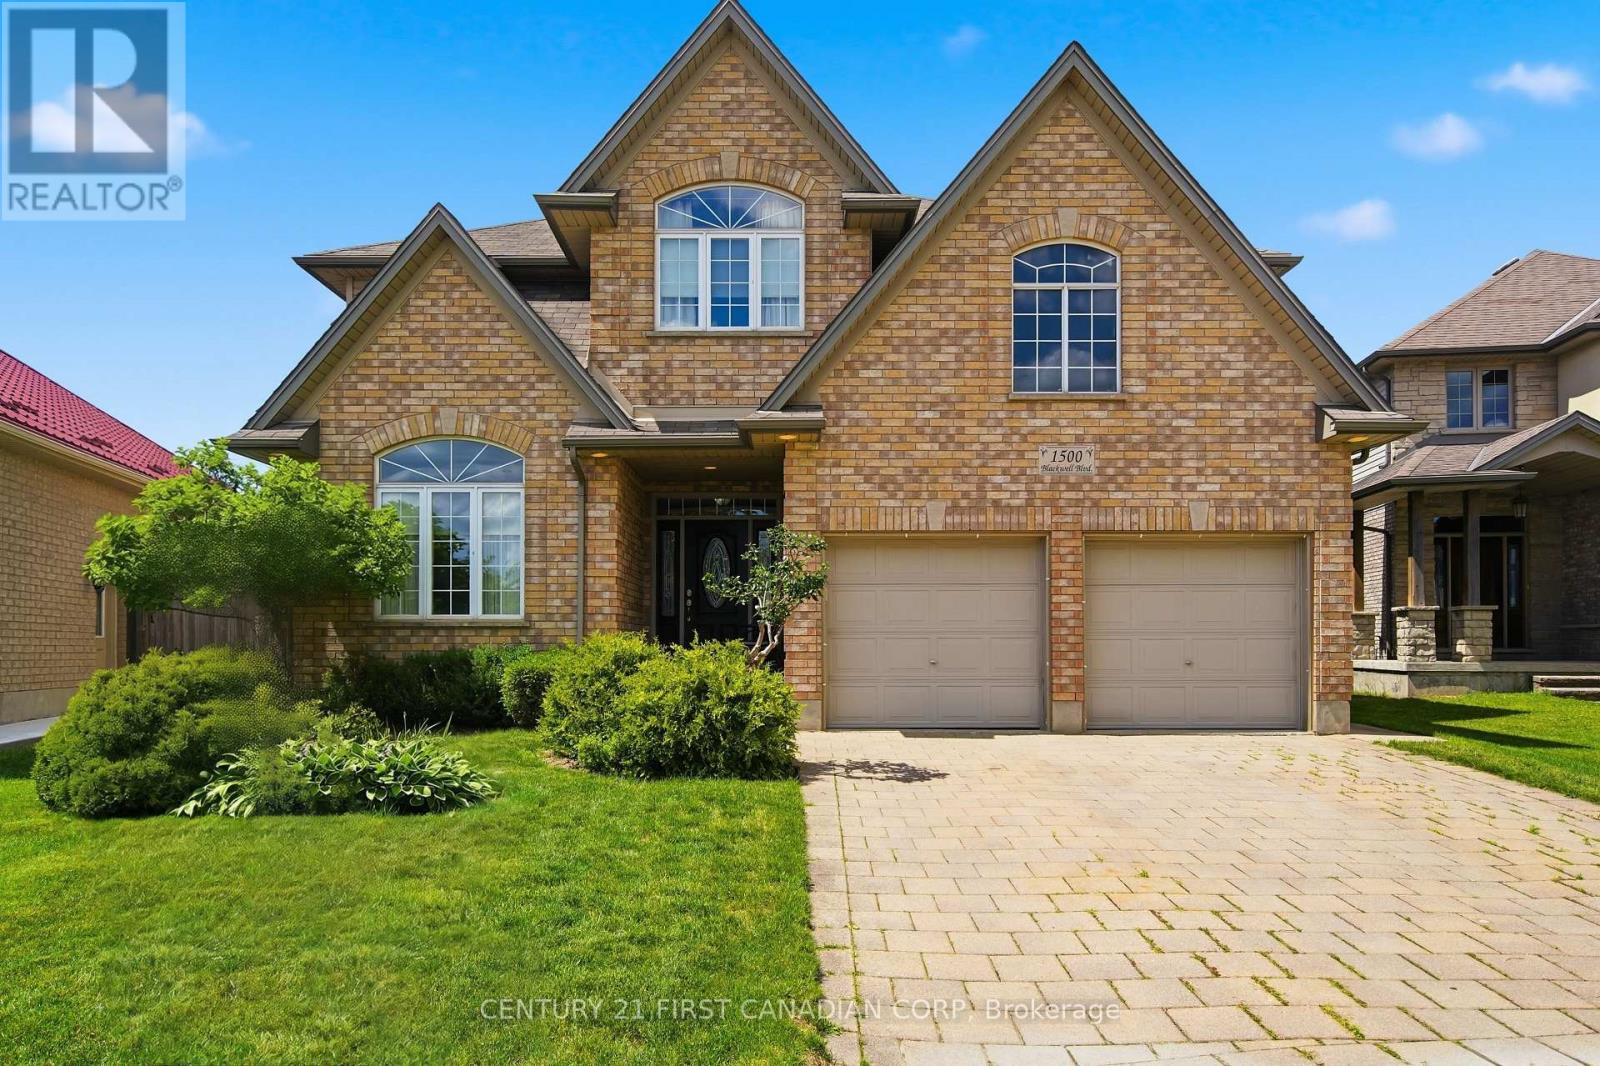
1500 Blackwell Boulevard
London North, Ontario
Welcome to 1500 Blackwell Boulevard, an impressive two-storey home with a timeless all-brick front façade, offering 2,849 sq. ft. above grade in one of North London's established family neighbourhoods. Built in 2008, this spacious residence delivers the layout today's families are looking for, with five bedrooms all conveniently located on the second level. The area continues to grow, with a new plaza within walking distance set to offer an exceptional range of everyday amenities.The main floor is designed for both everyday living and entertaining, featuring a formal living room, separate dining room, inviting family room, and a bright kitchen with breakfast area. The beautiful white kitchen is finished with a stylish backsplash and opens seamlessly to the family room, where a natural gas fireplace creates a warm focal point. Large windows throughout fill the home with an abundance of natural light.Upstairs, the expansive primary retreat offers a private escape complete with a generous five-piece ensuite. Four additional bedrooms provide exceptional flexibility for a growing family, home office needs, or guests-without sacrificing the convenience of having everyone on one level.The unfinished lower level offers an additional 992 sq. ft. of potential, ready to be tailored to your needs with room for a future recreation area, additional bedrooms, gym, theatre room, or more. With its timeless curb appeal, substantial above-grade living space, and versatile floor plan, this is a home built to grow with your family. (id:60297)
Century 21 First Canadian Corp
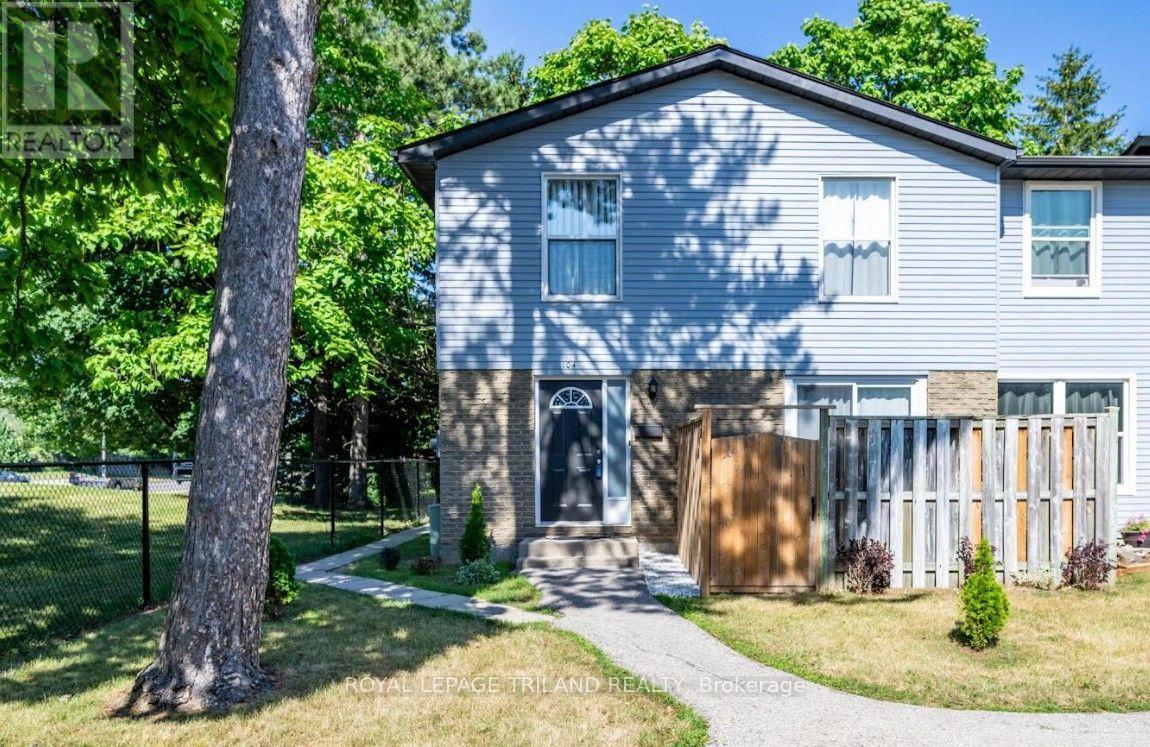
104 - 70 Fiddlers Green Road
London North, Ontario
Welcome to this beautifully maintained 2-storey condo in the highly sought-after Oakridge Acres neighbourhood - offering an exceptional opportunity to enjoy homeownership in a desirable community at an accessible price point. This turnkey freshly painted end unit features 2 bedrooms and 1 updated bathroom, making it an ideal home for those seeking exceptional value, a prime location, and modern style. The main level features a bright open-concept living and dining area, perfect for everyday living and entertaining, along with a functional galley-style kitchen complete with an eating area. Upstairs, you'll find two spacious bedrooms, including a large primary bedroom, and a refreshed bathroom showcasing a granite countertop and tiled shower. The partially finished basement adds valuable additional living space with pot lighting and ample storage options. Step outside to enjoy the enclosed landscaped patio - a private outdoor retreat ideal for relaxing or hosting guests. Additional highlights include a new furnace and air conditioner (2021), end-unit privacy, and the possibility of a second parking space based on availability. Located close to top-rated schools, parks, scenic nature trails, shopping plazas, and dining options, this move-in ready home combines comfort, convenience, and value in one of Oakridge Acres' most desirable communities. (id:60297)
Royal LePage Triland Realty
THINKING OF SELLING or BUYING?
We Get You Moving!
Contact Us

About Steve & Julia
With over 40 years of combined experience, we are dedicated to helping you find your dream home with personalized service and expertise.
© 2026 Wiggett Properties. All Rights Reserved. | Made with ❤️ by Jet Branding