Listings
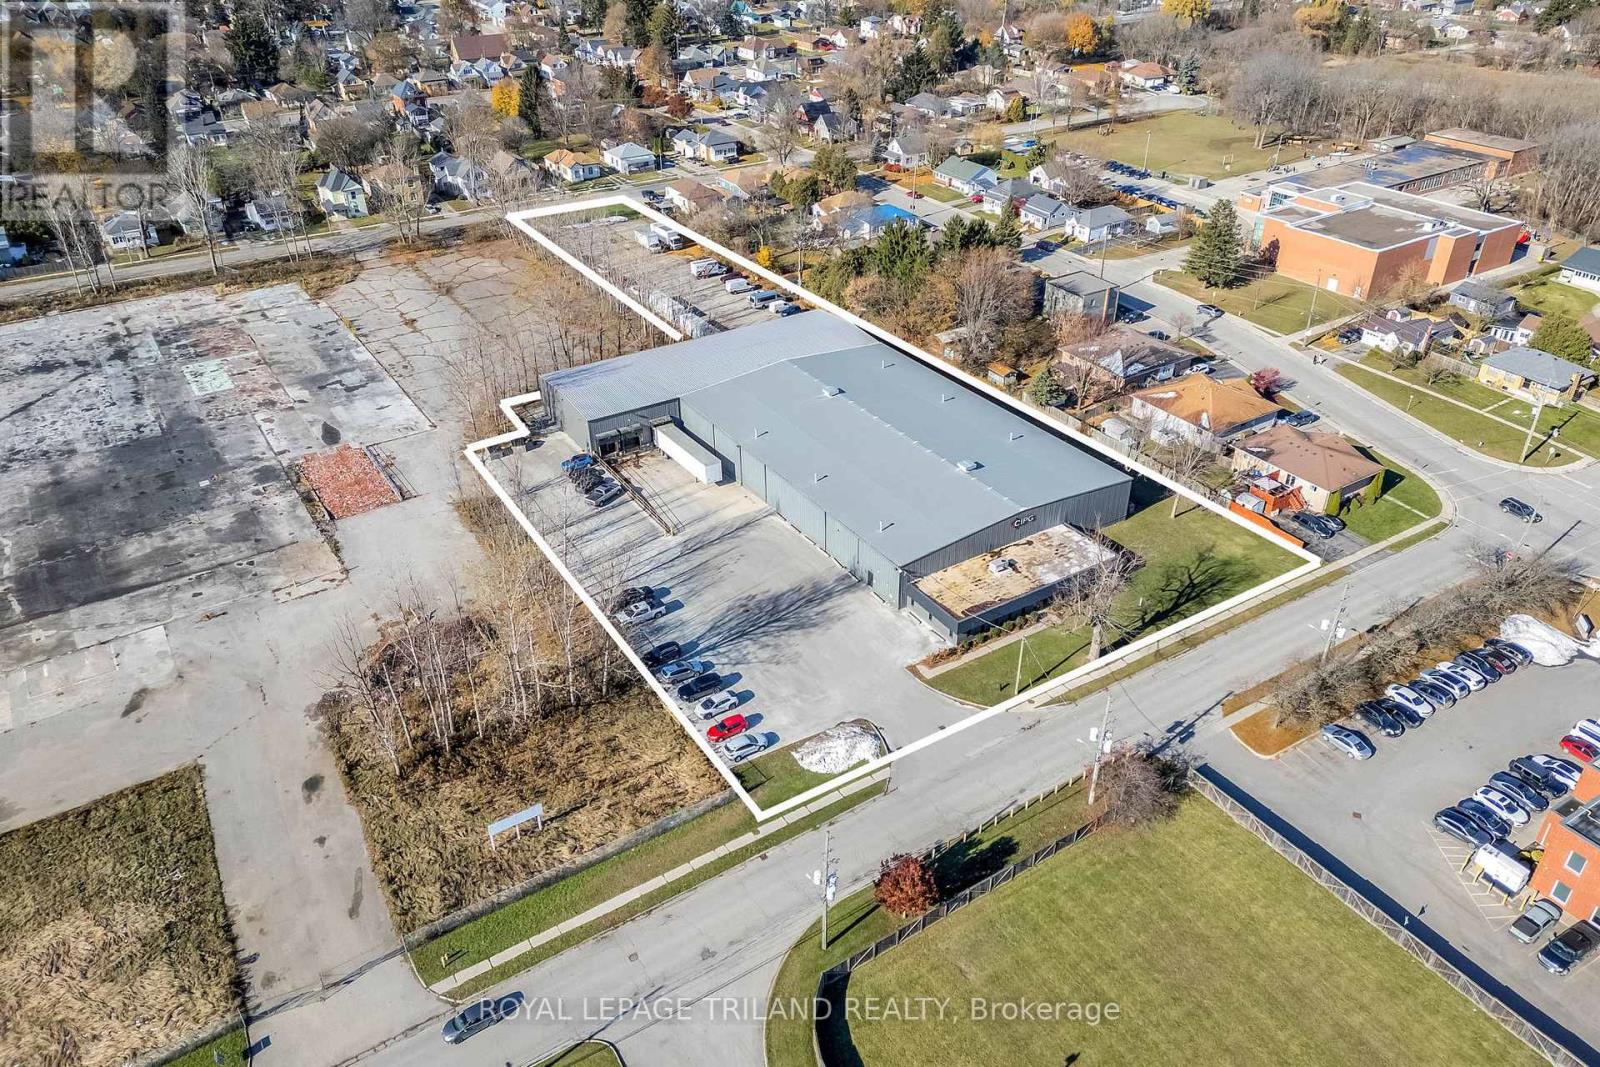
130 Woodworth Avenue
St. Thomas, Ontario
Positioned in the rapidly growing northeast sector of St. Thomas, this immaculate warehouse facility offers a strategic location just minutes from the new battery plant-making it an excellent opportunity for logistics, manufacturing, or feeder industry operations.Originally constructed in 1974 with a substantial addition completed in 2004, the property delivers a well-balanced combination of office and industrial space. The office component spans approximately 2,665 sq. ft. and features a welcoming reception area, multiple private offices, retail/showroom space, boardroom, and staff washrooms-ideal for administrative and client-facing operations.The warehouse encompasses approximately 31,055 sq. ft., with the main floor measuring roughly 161' x 119' and offering clear heights ranging from 17' to 20' at the centre. This area includes additional office space and staff facilities. The newer addition (approx. 59' x 188') enhances functionality with its own office, storage area, one drive-in door, and three dock-level loading bays, supporting efficient shipping and receiving.The entire building is fully sprinklered, and the rear yard is secured with fencing and gated access-well-suited for outdoor storage and fleet operations. Numerous updates and improvements have been completed in recent years, reflecting pride of ownership throughout.While the property was rezoned to residential in 2018, the current warehousing use is fully legal and conforming. The City of St. Thomas has indicated a willingness to work with future occupants to ensure compliance for continued or alternative uses.Owner-occupied since 2008, the landlord is relocating to a newly constructed facility, presenting a rare opportunity to acquire or lease a well-maintained industrial asset in a high-growth corridor. (id:60297)
Royal LePage Triland Realty
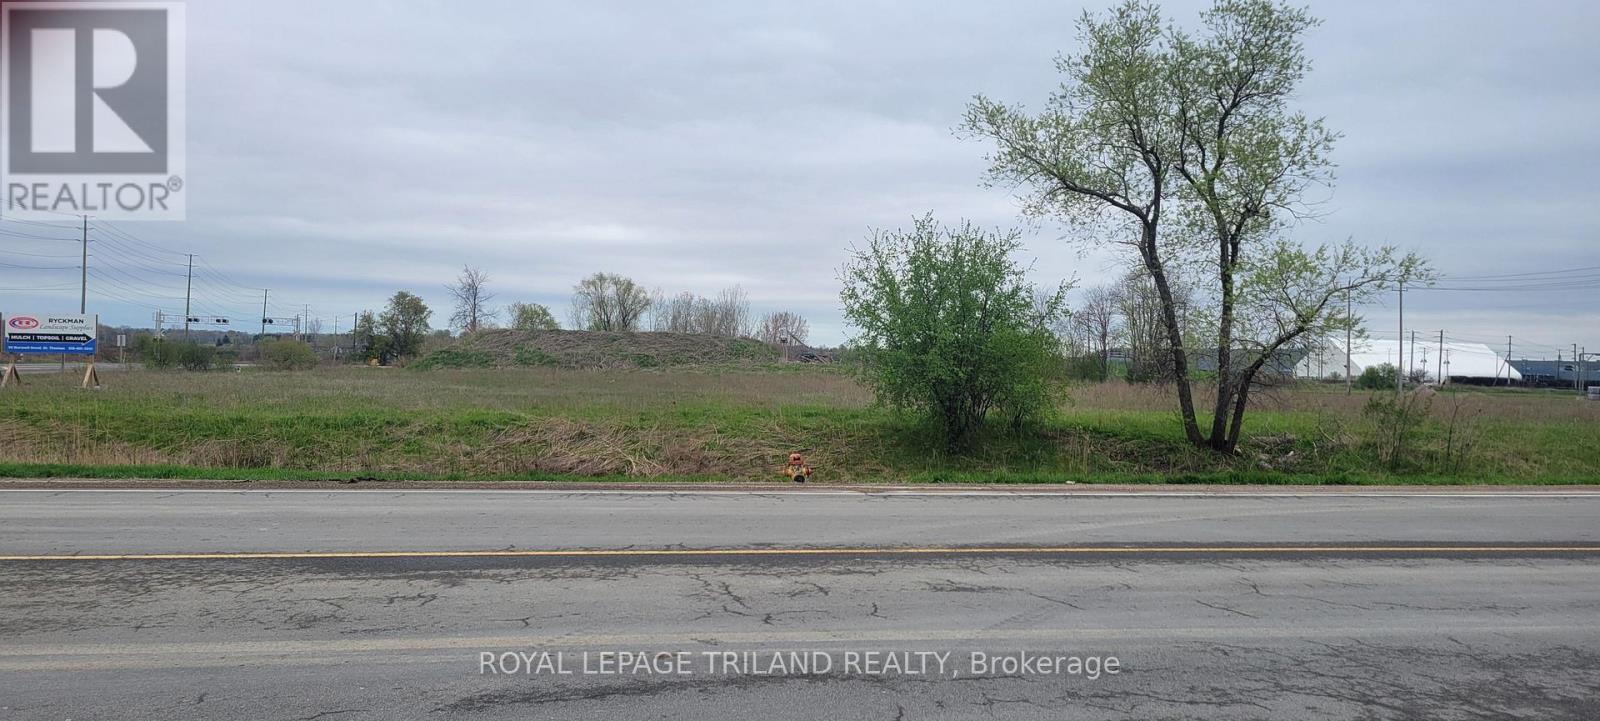
265 Edward Street
St. Thomas, Ontario
First time offered in over 20 years this corner vacant property consisting of approximately 2.959 acres is available immediately for your use. Located in the Employment Lands area of Eastern St Thomas, this property is within walking distance to the new Battery Plant presently being constructed. This high visibility site could be the location for your business. (id:60297)
Royal LePage Triland Realty
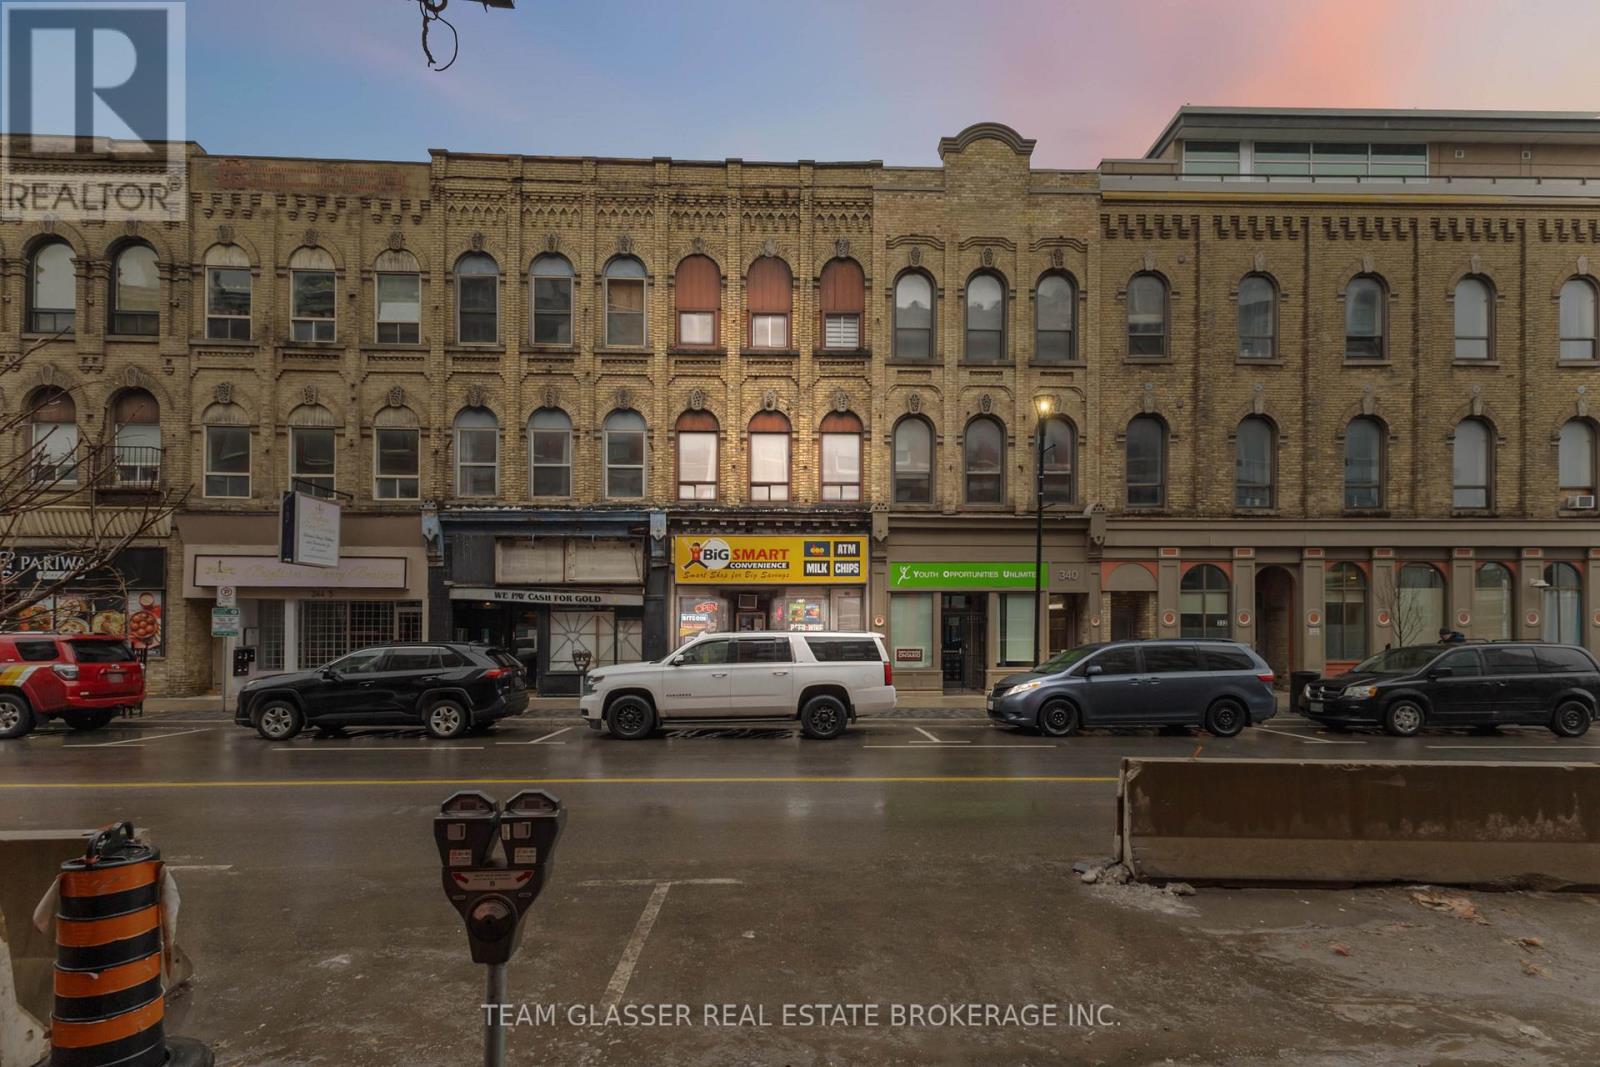
342 Richmond Street
London East, Ontario
Prime investment opportunity in the heart of Downtown London! Welcome to 342 Richmond Street, a fully tenanted mixed-use commercial building that perfectly blends income-generating potential with modern upgrades. Featuring an established ground-level storefront and five beautifully renovated residential units, three spacious 2-bedroom, 1-bathroom apartments and two cozy 1-bedroom, 1-bathroom units, this property is designed to attract quality tenants. Each residential unit showcases updated finishes, ensuring long-term tenant satisfaction, while the convenience of on-site laundry adds extra appeal. Recent improvements include a brand-new roof, offering peace of mind for years to come. With a stellar net operating income of $111,000 annually and a high-demand location amidst Londons bustling core, this property is a rare find. Just steps from trendy shops, dining, and cultural landmarks, this property offers an exceptional opportunity to own a turnkey asset in a thriving urban center. Don't miss your chance to capitalize on this premium downtown cash cow! (id:60297)
Team Glasser Real Estate Brokerage Inc.
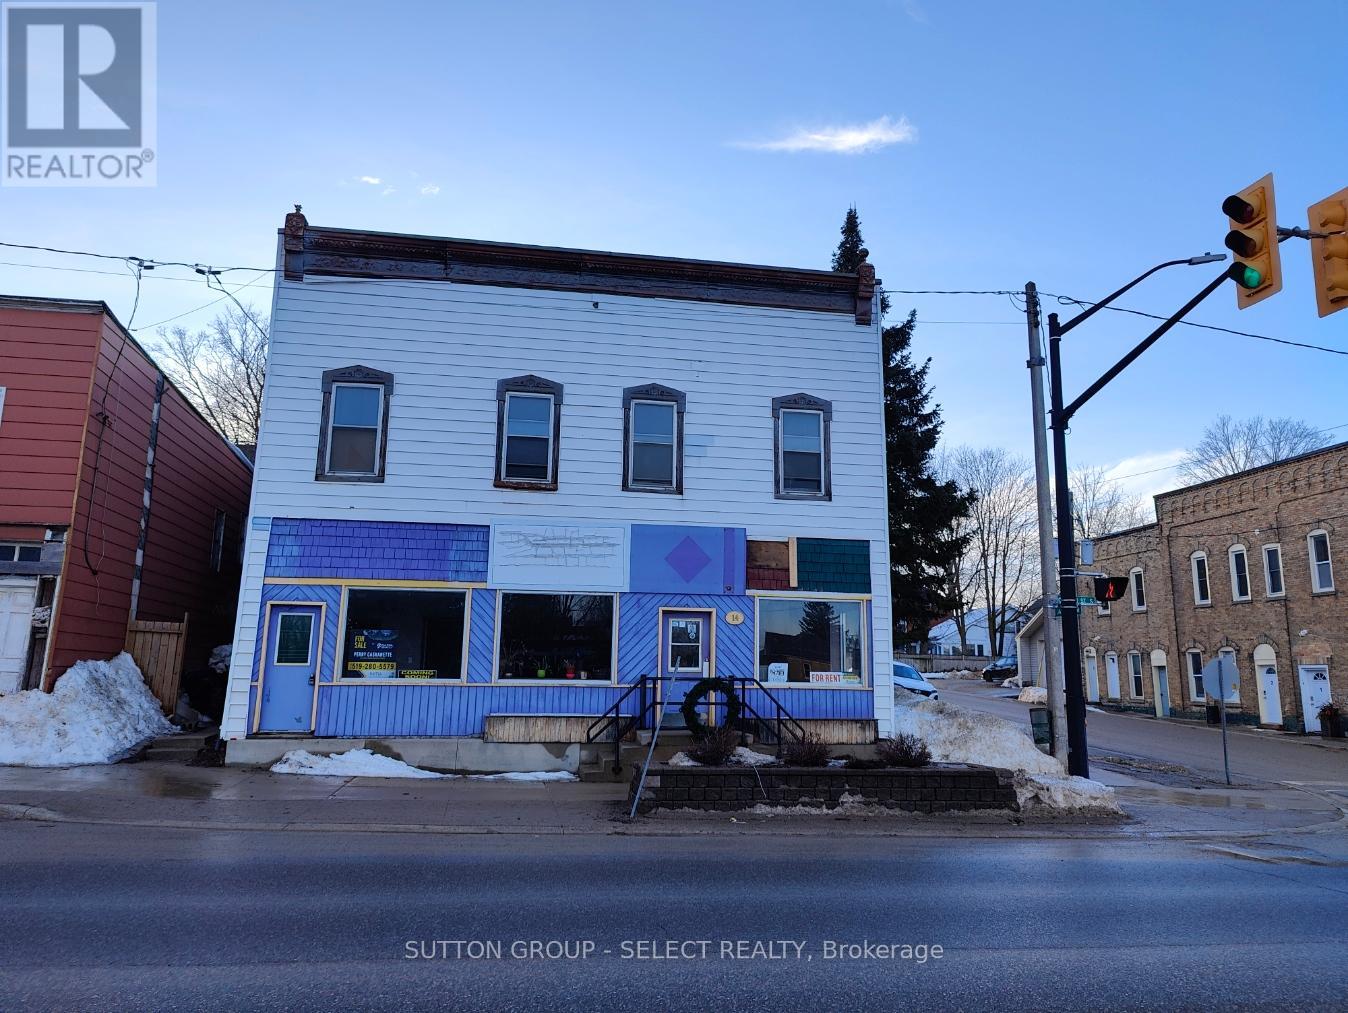
14 Clinton Street S
South Bruce, Ontario
Prime commercial opportunity in the heart of Teeswater. This versatile 2,500 sq. ft. commercial building offers flexible configuration options, with the ability to operate as one large space or be divided into 1,500 sq. ft. and 1,000 sq. ft. units. Suitable for a wide range of business uses, including retail, professional services, food & beverage, or health and personal care. Located in a community-focused area of South Bruce with strong support for small business growth. A 2-bedroom plus den residential unit may also be available, providing an excellent live-work opportunity for owners or tenants seeking convenience and balance. The building is also available for sale and is currently cash-flowing, making it an attractive option for investors or owner-operators looking for a stable, income-producing asset in a growing rural community. Additional rent $5 TMI. (id:60297)
Sutton Group - Select Realty
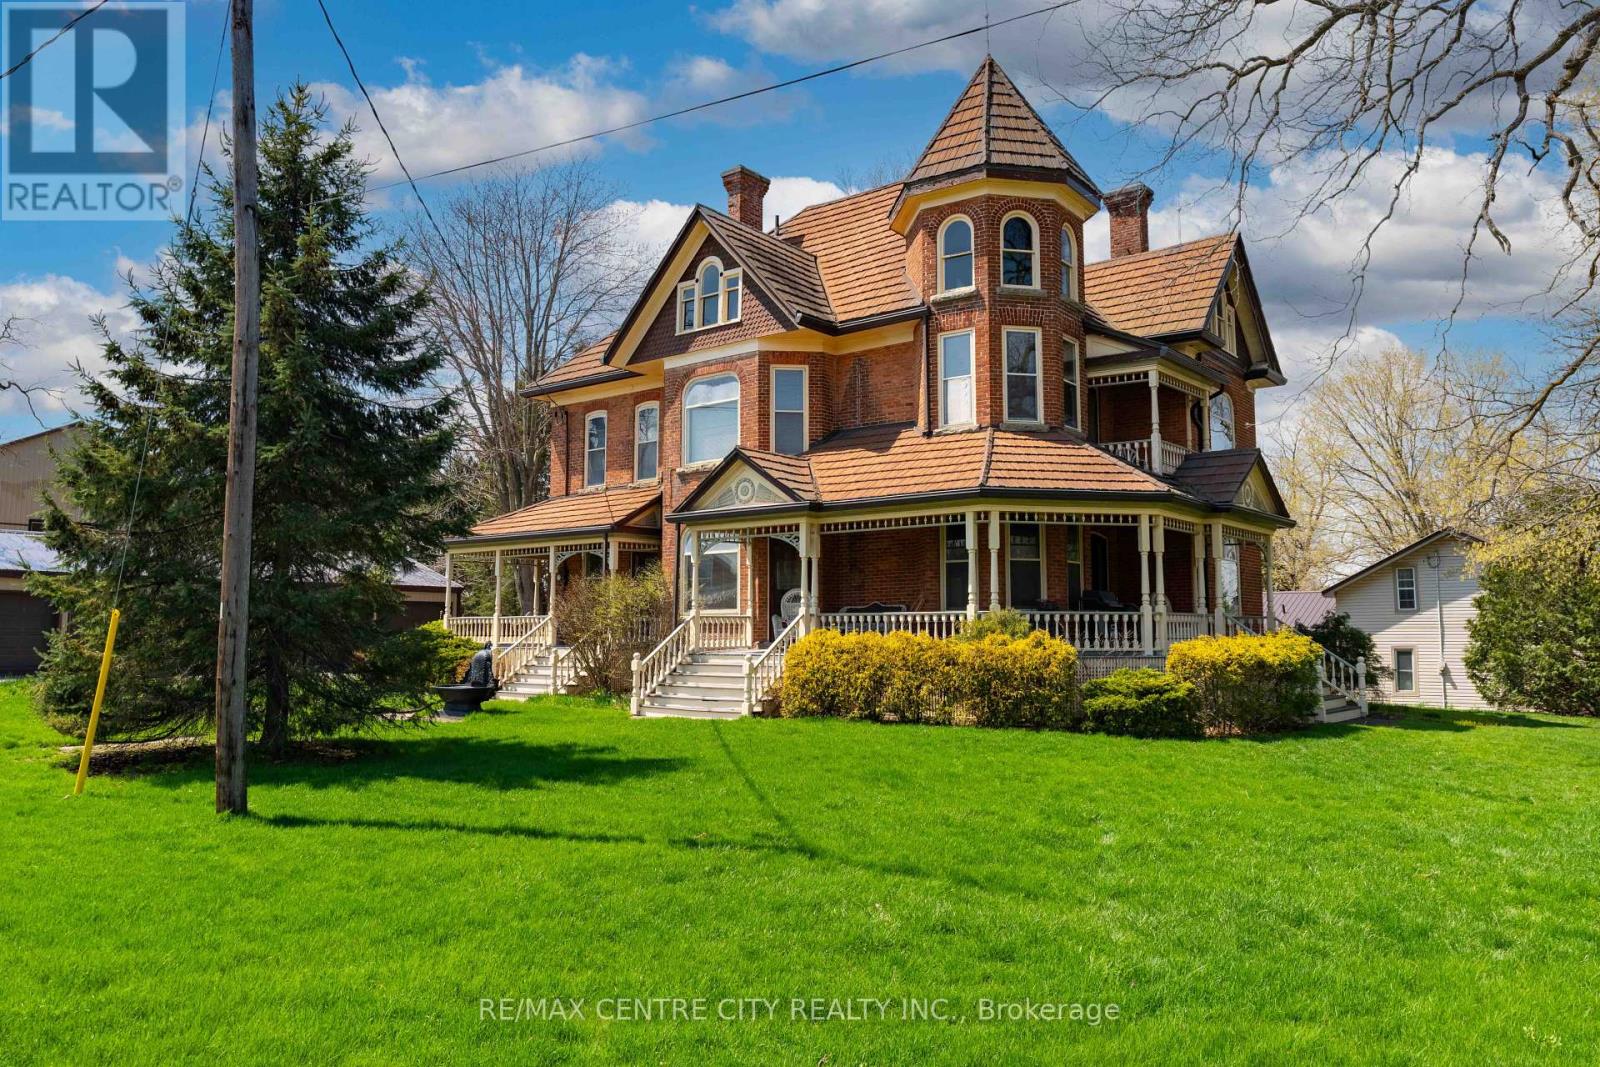
9321 Richmond Road
Bayham, Ontario
Some homes whisper their history...this one invites you to live in it. Set in the heart of Richmond, where neighbours still look out for one another and community truly matters, this Victorian home is filled with character you simply can't recreate. From the moment you step inside, you're greeted by stained glass windows catching the light, solid wood floors underfoot, pocket doors, original built-ins, and soaring 10-foot ceilings that give each room a sense of space and presence.The grand staircase acts as the home's centrepiece, drawing you in and inviting you to explore further. Every corner offers something to appreciate, craftsmanship from another era, layered with the warmth of a home that has been lived in and loved for over a century. Upstairs, the charm continues, while above it all, a spacious, light-filled attic presents a rare opportunity, a blank canvas ready to become whatever suits your lifestyle. A studio, a retreat, additional living space, the potential is there, waiting. Adding to the versatility is the rare luxury of a 5-car garage, ideal for car enthusiasts, hobbyists, or those needing space for tools, toys, or a workshop. Whether it's storing your collection, creating a workspace, or simply enjoying the convenience of extra room, it's a feature that opens up even more possibilities. Outside, the setting is just as meaningful. Richmond is known for its strong sense of community, where connections feel natural and everyday living feels a little more personal. It's the kind of neighbourhood where you don't just own a home, you become part of something.This isn't just a place to move into, it's a place to settle in, create, and carry on the story. (id:60297)
RE/MAX Centre City Realty Inc.
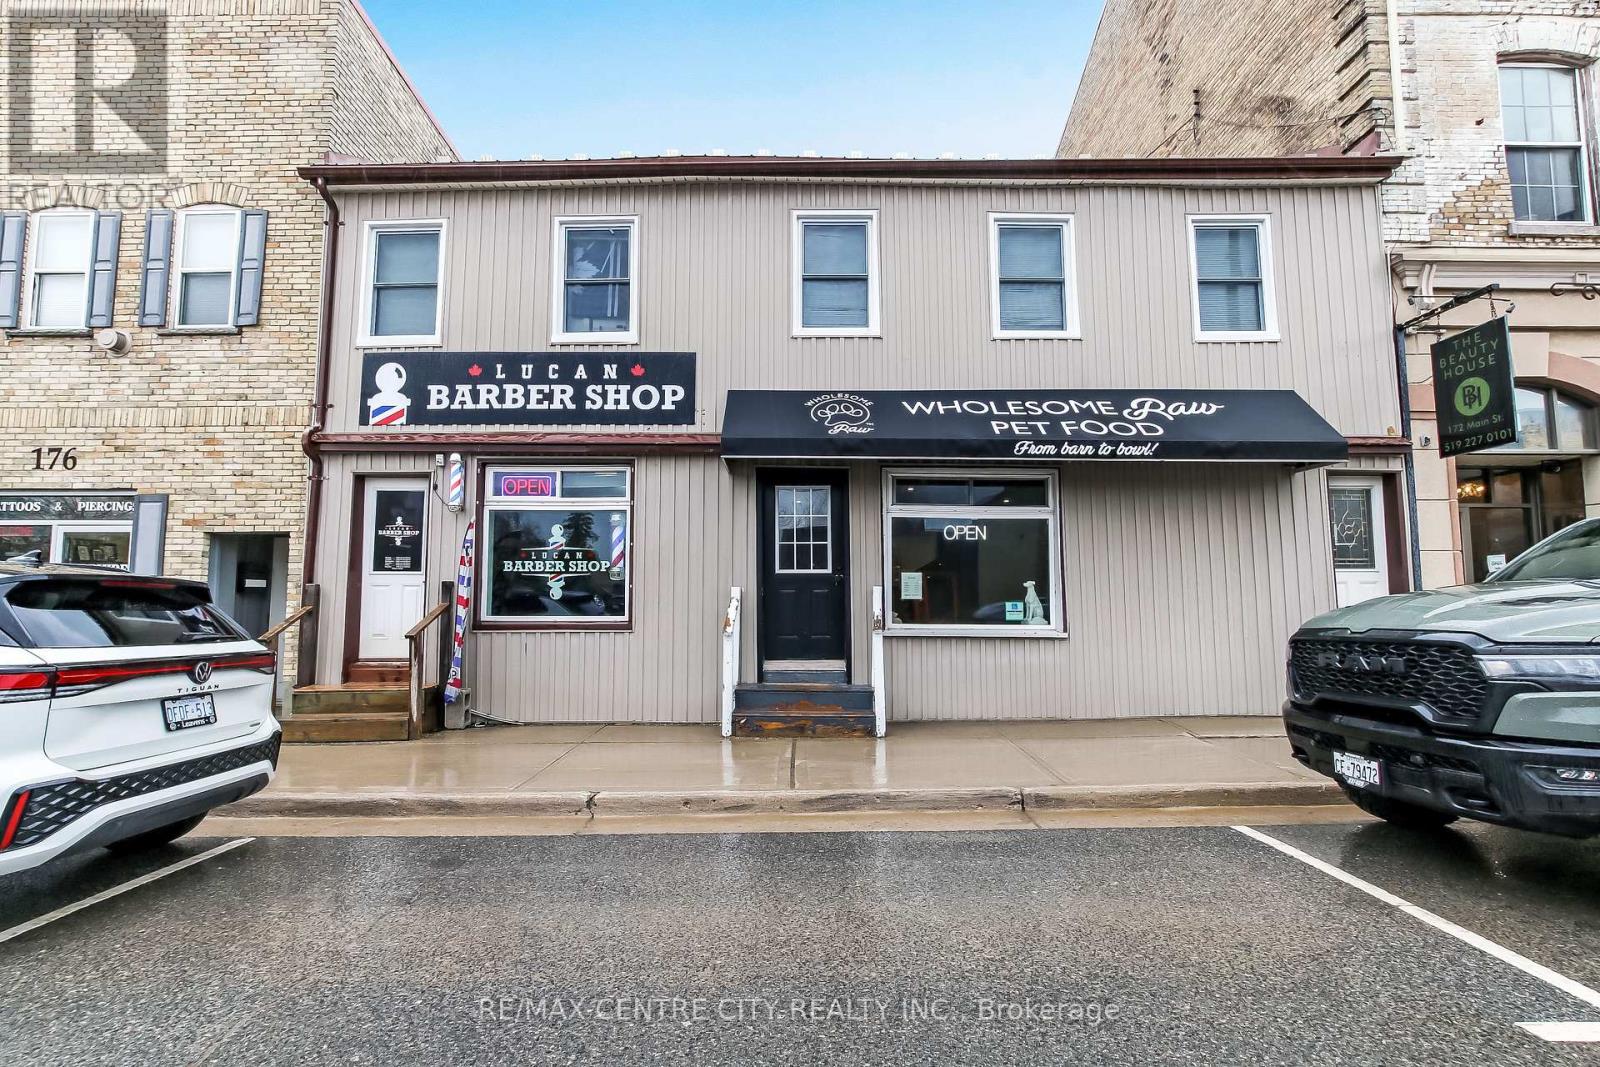
174 Main Street
Lucan Biddulph, Ontario
Don't miss this great investment opportunity in the heart of the Lucan, 15 mins North of London. This mixed use commercial and residential property is located in a prime location on Richmond St./Hwy 4 with ample road and foot traffic. C1 commercial zoning with 2 commercial units on the main and 1 residential (2 bed) in the upper (total sqft 2255) - all fully rented with an approximate cap rate of 8%. Unit 1 operating as a Barber Shop and unit 2 operating as a Pet Food Store. There are 6 parking spots with the property along with road parking and a public parking lot across the street. 2 heat pumps recently installed, 1 for upper, 1 for main. All new windows in the upper residential unit. Have your mortgage paid while living upstairs and renting the downstairs or simply add this entire property to your investment portfolio. Don't miss your chance to capture the energy in this vibrant growing town. (id:60297)
RE/MAX Centre City Realty Inc.
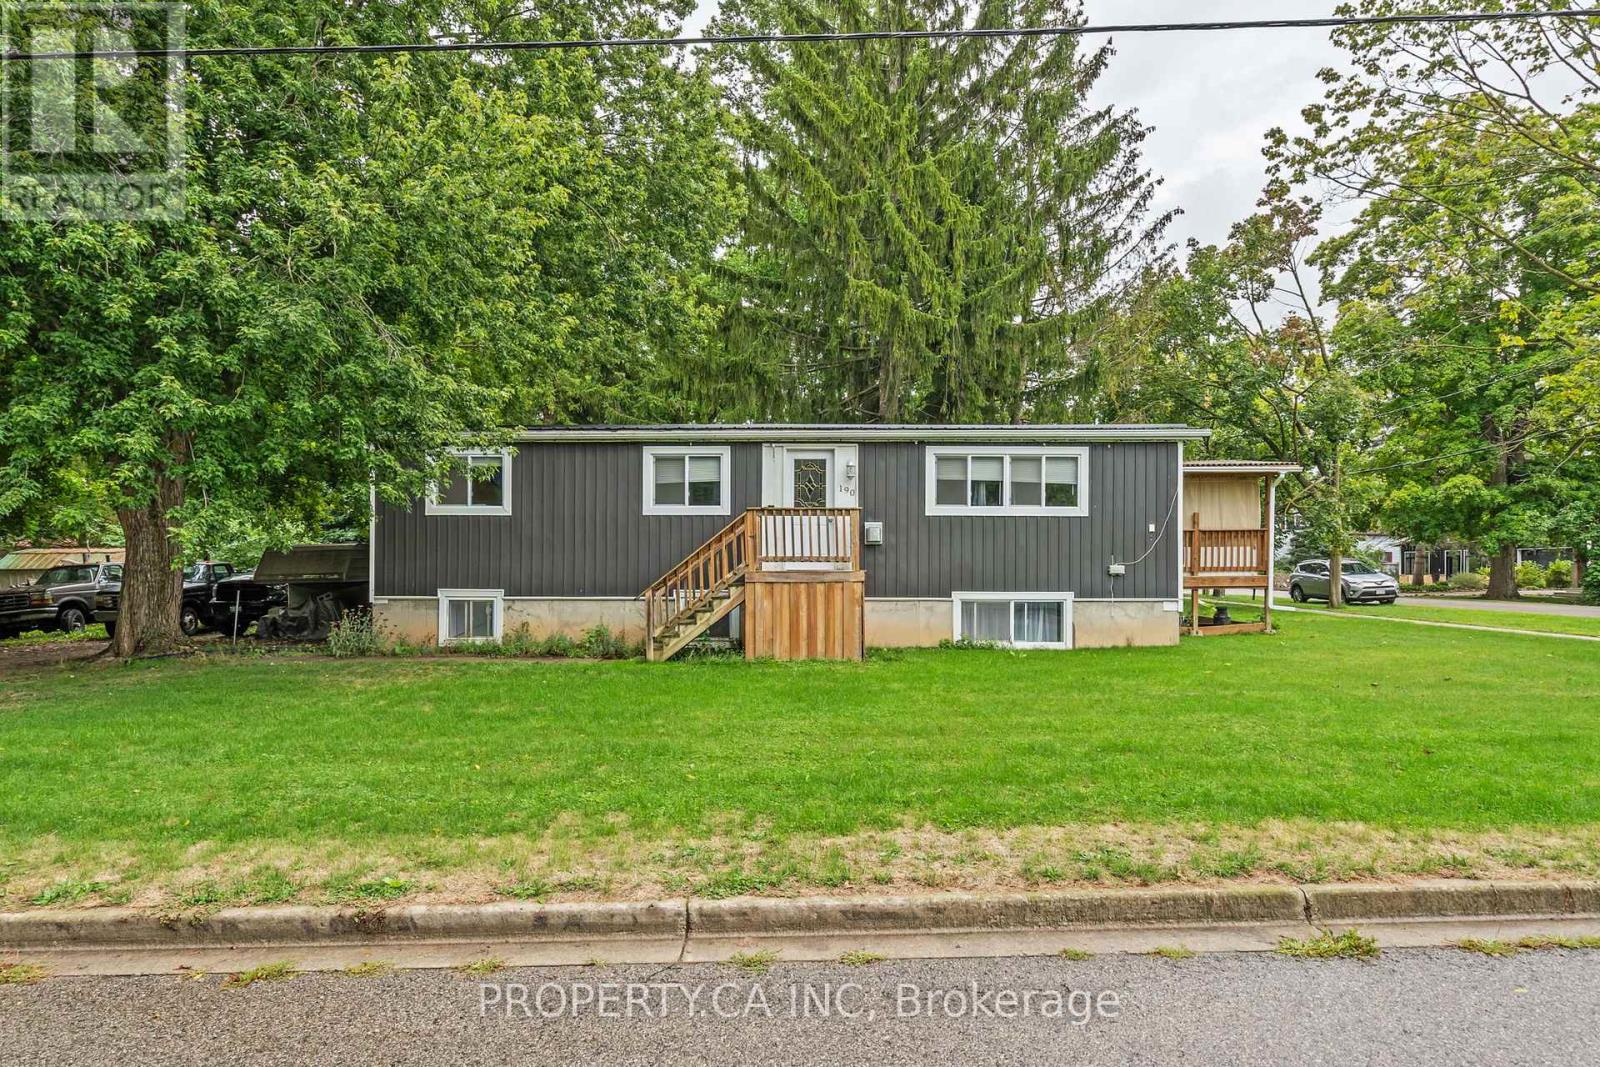
190 Ann Street
North Middlesex, Ontario
Welcome to this well-maintained up/down duplex in the heart of Parkhill, offering comfort, flexibility, and strong potential for both homeowners and investors. Ideally located directly across from Coronation Park, you'll enjoy beautiful green space, a playground, and a splash pad just steps from your front door-perfect for families or attracting quality tenants.This home is set in a friendly, growing community with schools, local shops, and everyday amenities close by. Its central location provides convenient access to London, Sarnia, Stratford, and Grand Bend, making commuting easy and weekend getaways to the beach or nearby city centres effortless.The property features two self-contained units, offering excellent versatility. The upper unit includes 3 spacious bedrooms, ideal for a primary residence. The lower unit offers 2 bedrooms plus a den, providing a great setup for extended family, in-laws, or a private rental suite to help offset mortgage costs.Both units have been thoughtfully updated, with the lower unit renovated within the past 3 years and the upper unit refreshed within the last 10 years. Major exterior improvements include a durable metal roof (2022), along with updated siding, windows, and eavestroughs, adding long-term value and peace of mind.Whether you're looking for a comfortable home with added income potential or a smart investment in a desirable small-town setting, this property offers a balanced opportunity in a welcoming community. (id:60297)
Certainli Realty Inc.

48 Wilson Lake Crescent
Parry Sound Remote Area, Ontario
Discover The Port Shores, a distinguished lakeside business at 48 Wilson Lake Crescent, Port Loring part of the Pickerel River system. This thriving staple in the Parry Sound Region lake community offers significant growth potential. Operating seasonally from May through October, The Port Shores features a range of amenities for both locals and visitors. The Lakeview Cafe offers stunning views and a cozy atmosphere, while Tommy's Food Bar serves casual fare. Saturdays, the on-site gift shop, offers unique finds. Additionally, the property includes a meeting room ideal for intimate weddings, ceremonies, parties, and business meetings. Additionally, 3 pontoon boats for lake tours are included, offering a lucrative opportunity to enhance guest experiences and generate additional revenue. The upper level includes a spacious 1,300 sq. ft. two-bedroom apartment, offering on-site accommodation or rental potential. The business is well-established with a solid customer base. Vendor take-back financing is available for a portion of the purchase price. The current owners are committed to a smooth handover, offering to stay on for a season to assist with operations. The property spans 1.8 acres, allowing for additional rental cottages, supported by the existing engineered septic bed and high-quality municipal water. Expansion is encouraged, with grounds primed for 4-5 additional cottages, ideal for Airbnb rentals. There is also an opportunity to extend the operational season to capitalize on local demand and snowmobile traffic in winter months. Adjacent waterfront property is available for purchase, presenting an unparalleled opportunity to expand the footprint of this already impressive venture. The Port Shores is a rare opportunity to own a versatile and expandable business in one of Ontario's most scenic locales. Whether you're looking to invest in a flourishing business, develop a lakeside resort, or enjoy both, The Port Shores offers limitless possibilities. (id:60297)
Fair Agent Realty
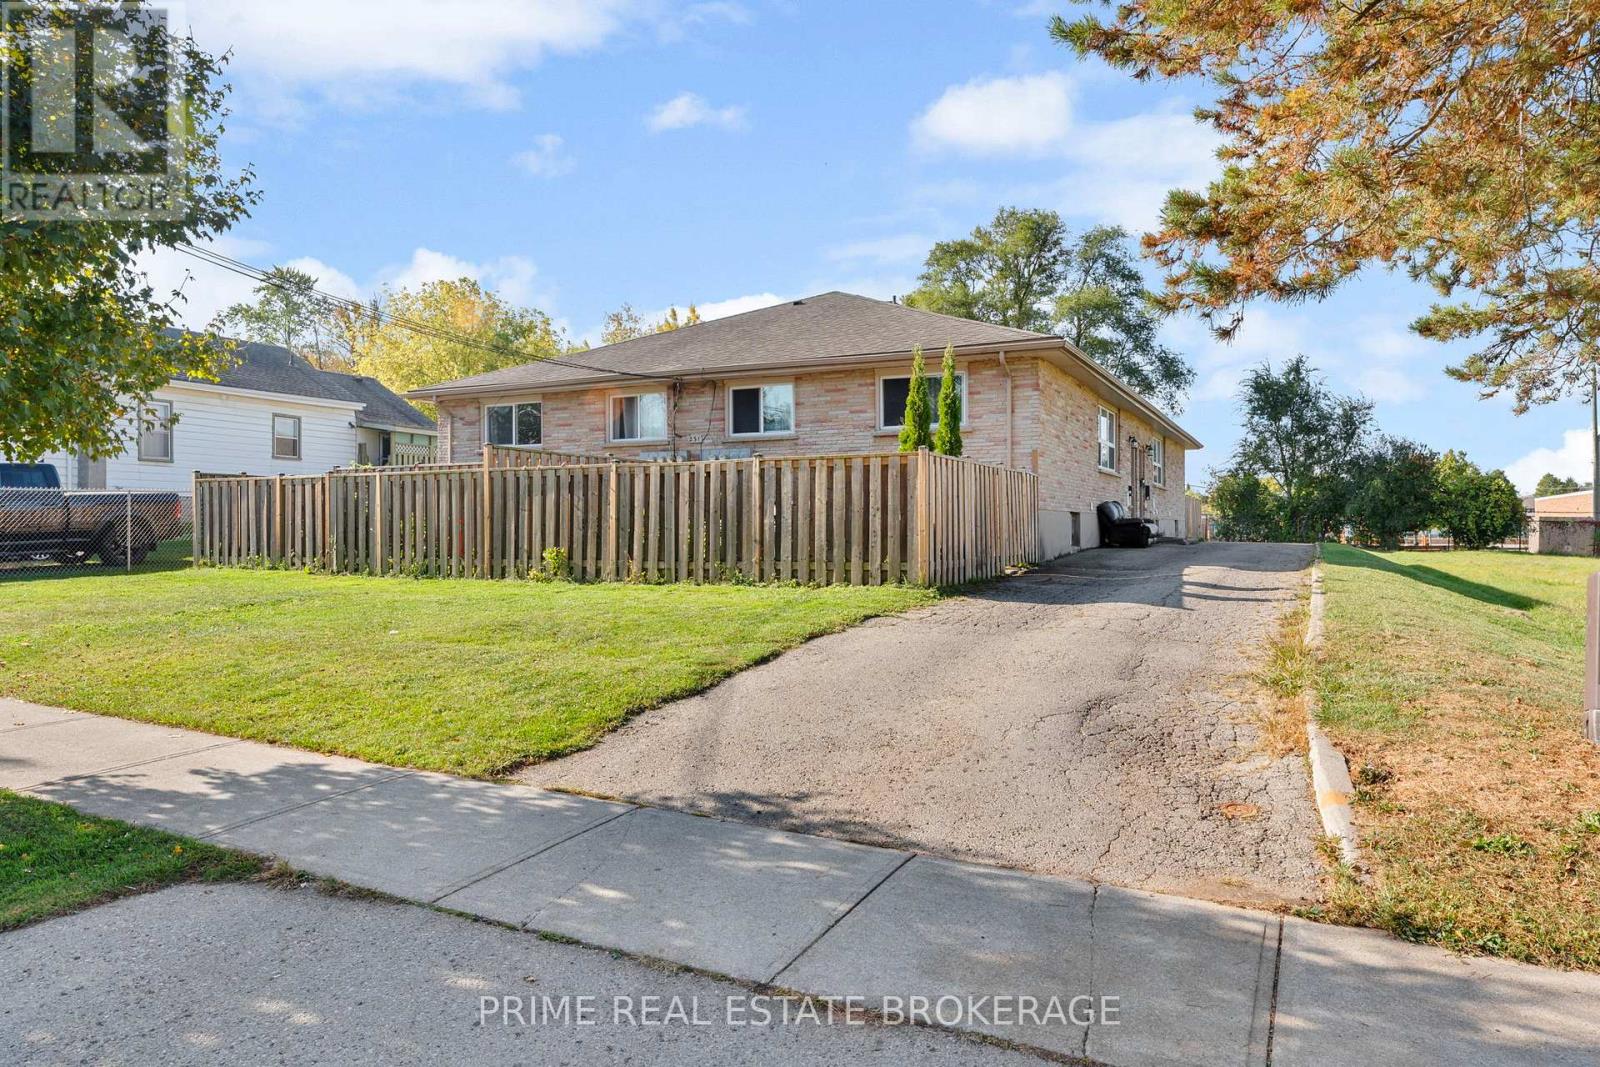
231 Greenwood Avenue
London South, Ontario
Purpose-built fourplex now converted to a 6-unit income property, with City-approved plans for an 8-unit build-out. All units are FULLY RENOVATED TOP TO BOTTOM, offering immediate cash flow with significant upside. Presently the 2 bedroom upper rented at $1800p/m plus utilities and two 2 bedroom lower units rented at $1600p/m plus utilities. The other two units are 2+1 bedrooms with a finished basements and lower levels roughed in for a 2nd bedroom and kitchen at $2100p/m plus utilities.. Water and Taxes are $11789 for 2025..Present Gross annual Income $132,000. Net income $114,919.83 representing a cap rate of 6.4...Potential Annual Income converting to 8 x 2 bedroom units is $163,200.00 with a potential net income of $146,119.03 representing a cap rate 8.2. Asking price includes updates to all units complete, OLT and City of London zoning approvals, permit and drawings in place with 8x2 development approximately 75% complete." Over $400,000 value upside potential based on developed property income. (id:60297)
Prime Real Estate Brokerage
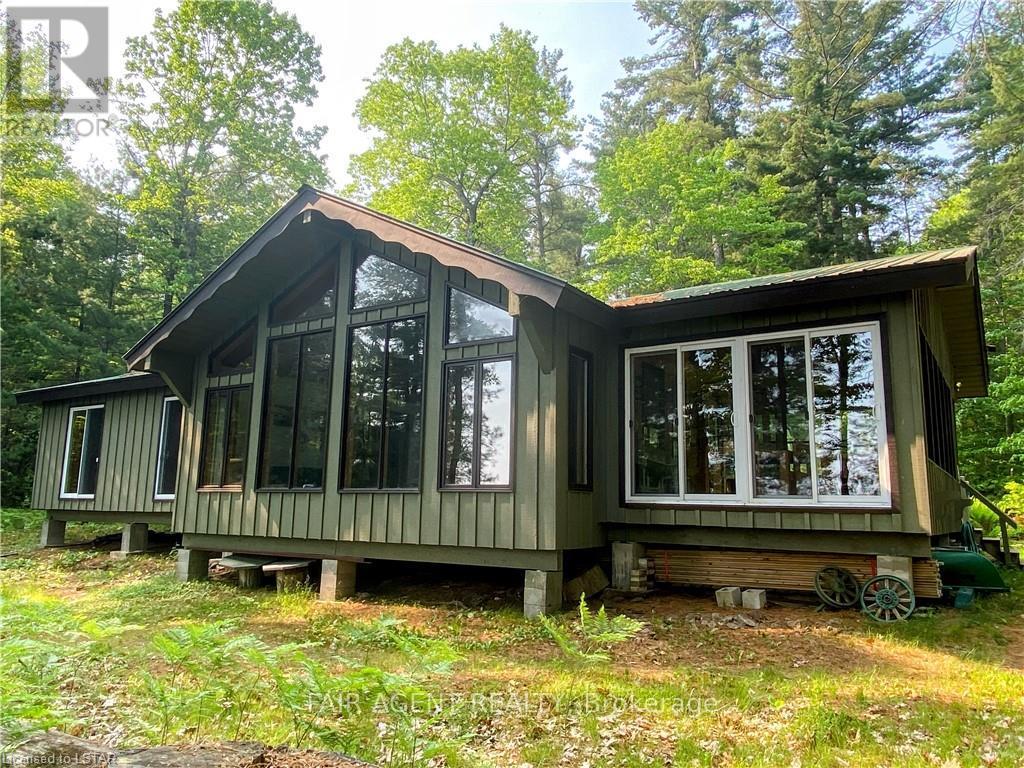
Lt25 Sandy Island
West Nipissing, Ontario
Located on the north east side of Sandy Island on Lake Nipissing, directly south of Sturgeon Falls. Family friendly, turnkey retreat with 200 feet of safe sandy beach. Just bring your bathing suit and food. Great for swimming, fishing and boating. Good docking. Walkable lot with blended forest (not rocky). Modern 3 bedroom insulated open concept cottage 1536 Sq. Ft. Sleeps 8 plus a bunky. 3 piece bathroom, utility room, large sun room/dining area, open kitchen and living room area with cathedral ceiling throughout and a large deck. Propane appliances with hot water. Gravity fed water system. Generator. Approved legal septic. Sleep Cabin approx 280 square feet with ensuite bathroom and deck. Out house, fire wood, shed, workshop, storage shed. 20-25 minutes from Starlight Marina. A fantastic place for summer and winter is waiting for you! Opportunity for additional adjacent lot 24, 2.4 Acres, sand beach with a rock point, level building lot for second dwelling or for additional privacy. (id:60297)
Fair Agent Realty
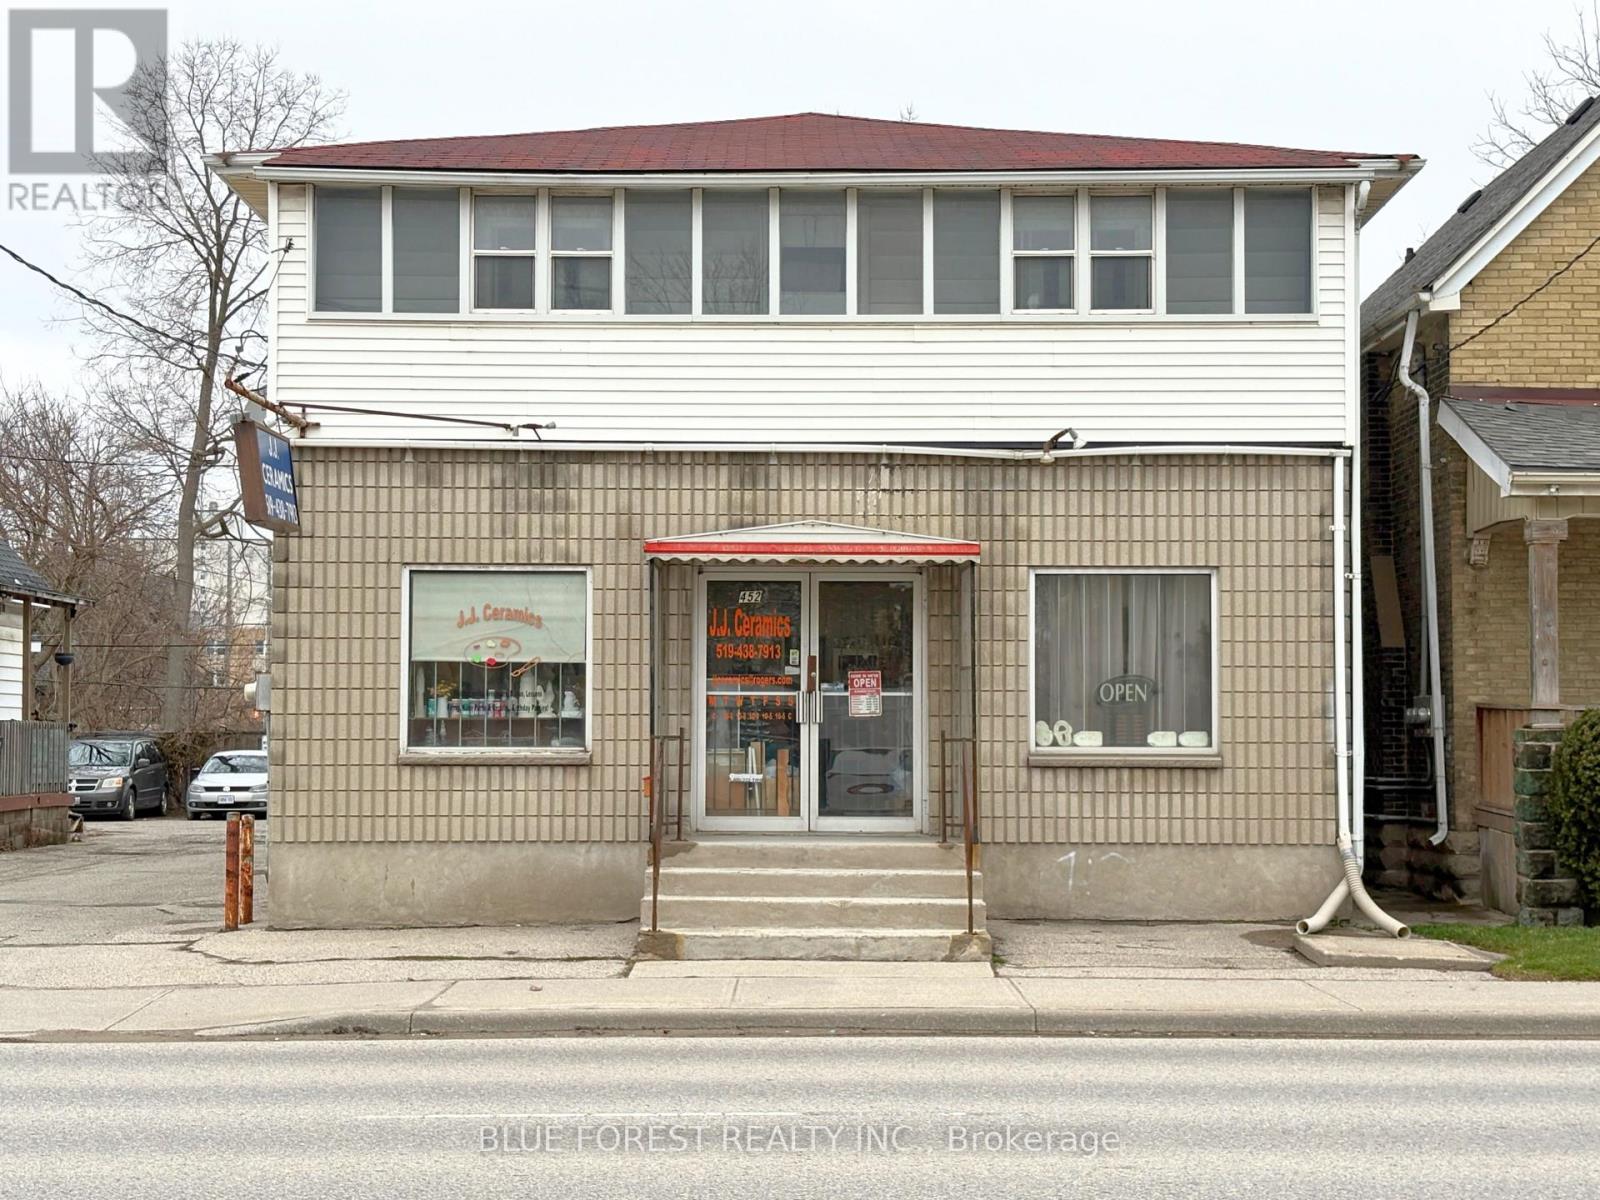
452 Horton Street
London East, Ontario
Exceptional Mixed-Use Investment Opportunity! Located just minutes from downtown London, 452 Horton Street presents a rare chance to own a highly versatile mixed-use property. Featuring a prominent storefront with excellent street exposure and three residential units at the rear, this property offers multiple streams of income, making it ideal for both investors and owner-operators.The layout strikes a perfect balance between commercial visibility and residential privacy, appealing to both tenants and business owners. Four on-site parking spaces enhance convenience and value-a significant advantage in a location so close to the city core.Situated near downtown, the property provides easy access to transit, shopping, restaurants, and a wide range of amenities, supporting strong tenant demand and long-term growth potential. Whether you are expanding your investment portfolio or seeking a live-and-work opportunity, this property can deliver flexibility, steady income, and lasting value. (id:60297)
Blue Forest Realty Inc.
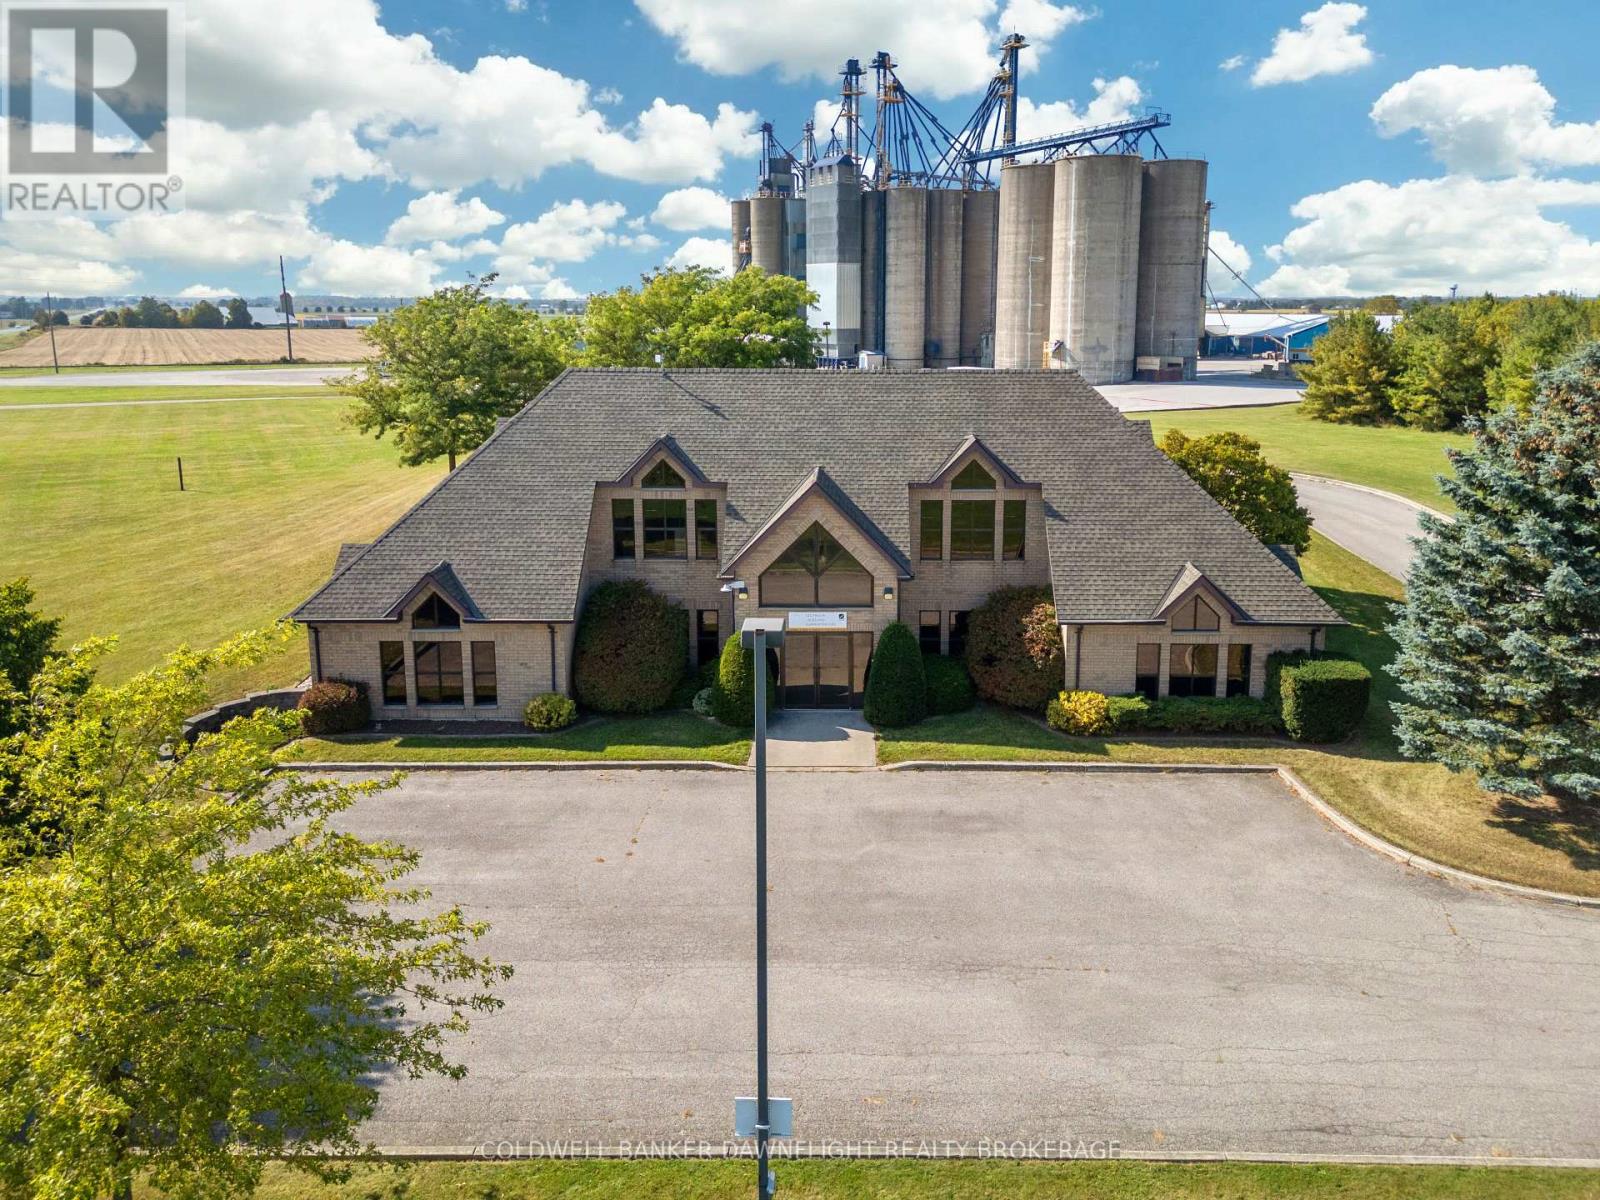
69219 Victoria Drive
South Huron, Ontario
What an opportunity! This meticulously maintained 2-level office building offers over 5,000 sq. ft. of finished space, perfect for meeting your business needs. Inside, you'll find multiple private offices, a spacious boardroom with custom cabinetry, open office areas, a dedicated employee lunch room, washrooms, and plenty of storage. The building boasts excellent curb appeal, designed by Oke Woodsmith Building Systems, one of the regions premier builders. The upper level is fully handicap accessible, either from the rear parking lot or via interior stairs. This versatile building can easily be divided into 2, 3, or even 4 separate units to suit your individual requirements. The possibility of living on one level and operating your business from the other level makes this property even more attractive. Each level has its own HVAC system, ensuring efficient climate control. Situated on a 2.44-acre corner lot, this property offers plenty of room for future expansion. It enjoys prime exposure and easy access to Highway 4 and nearby London businesses. Some office furnishings are included in the sale, and the building is ready for immediate possession. Priced well below replacement costs for a structure of this caliber, this is an a incredible value you won't want to miss! (id:60297)
Coldwell Banker Dawnflight Realty Brokerage
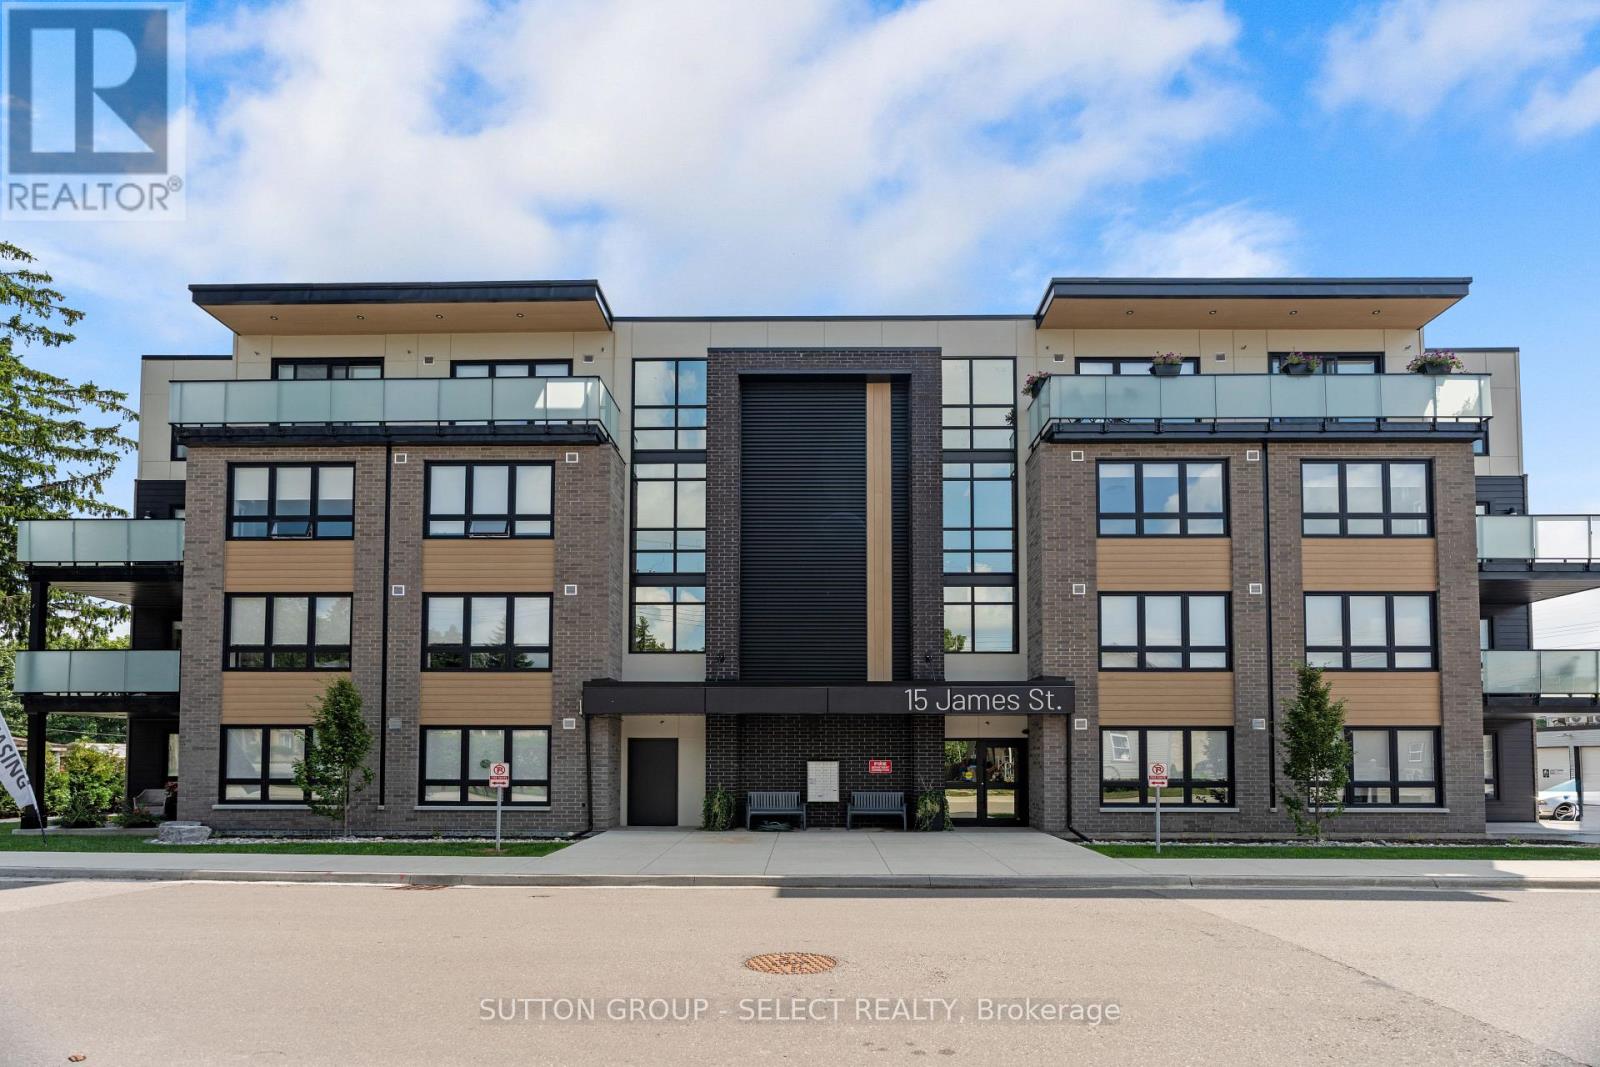
402 - 15 James Street
South Huron, Ontario
At James Street Commons, luxury feels effortless and comfort feels like home.Ideally located just a short stroll from the energy of Main Street in Exeter, this thoughtfully designed, barrier-free 2 bedroom suite places you within easy walking distance of local restaurants, shops, schools, and the hospital, while still offering the quiet comfort of a residential setting. The suite offers a sense of understated sophistication: warm finishes and natural light create an atmosphere that feels calm, polished, and welcoming. The kitchen is crafted with contrasting cabinetry, sleek quartz surfaces, stainless steel appliances, and a generous island that comfortably seats four people and invites conversation, casual meals, and connection. An in-suite laundry room provides convenience and additional storage, and the bathroom features a walk-in shower. The primary bedroom is spacious, complete with a walk-in closet, and a versatile second bedroom/home office provide flexibility for guests, work from home needs, or additional living space. Outdoors, your 90 square foot private patio is perfect for quiet mornings or unwinding at the end of the day. With secure, controlled entry and an easy 35-minute drive to both London and Stratford, this suite appeals to those who appreciate quality, comfort, and a more relaxed pace of living. James Street Commons is modern, comfortable, and distinctly yours. PROMO: One month free rent if the lease commences by May 1, 2026. (id:60297)
Sutton Group - Select Realty

307 - 100 The Promenade
Central Elgin, Ontario
Let's go to Kokomo! This beautiful and spacious condo in the heart of the Kokomo Beach Club community is steps from the Port Stanley Blue Flag beach and charming downtown Port Stanley with a lovely selection of shops and restaurants. This Shore Model (approximately 1,000 - 1,020 sf) is a 2 bedroom, 2 bathroom condo which offers a spacious and well laid out floorplan with a private balcony. Some of the features include a primary with a walk-in closet and ensuite, and open living space off the kitchen. Your home is finished with designer selections including quartz countertops in kitchen, luxury vinyl plank flooring in the living areas, ceramic tile in the bathroom, and more. Each unit has private HVAC controls, in-suite laundry, underground parking, and access to the rooftop patio with lovely views of the Kettle Creek Golf Course. Owners will also enjoy a membership to the Kokomo Beach Club complete with an outdoor pool, gym, yoga studio, and owners lounge, which is located adjacent to the building. Explore the Kokomo community including a pond, park, views of the golf course and 12 acres of protected forest through the walking trail. Mandatory Beach Club membership per house hold is $90 +HST per month. (id:60297)
Blue Forest Realty Inc.
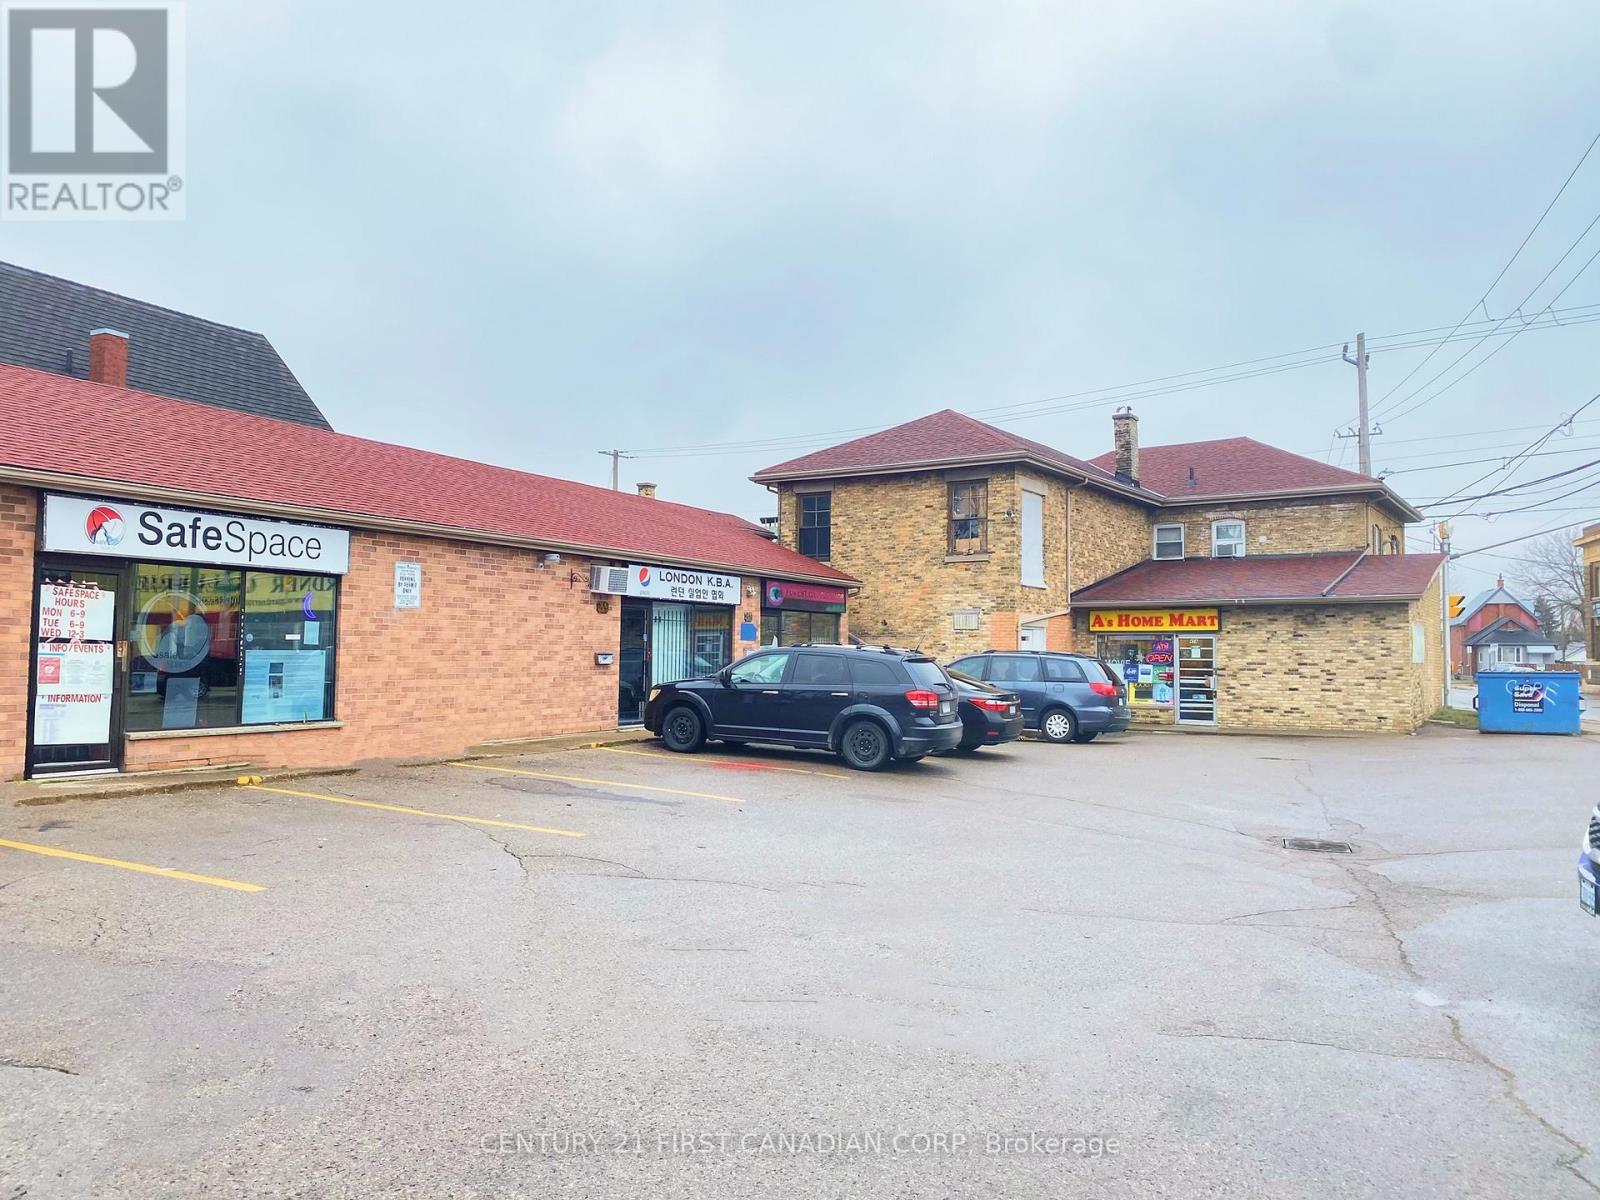
414 Hamilton Road
London East, Ontario
Prime 5-unit plaza on a high-traffic corner lot offering exceptional visibility and exposure along major roads! This mixed-use property presents a strong investment opportunity with flexibility for owner-users. The property features two buildings: a strip plaza with 3 fully leased commercial units providing stable income, and a separate 2-storey building which will be vacant on closing-ideal for an owner-operator to run their business on the main floor while living in or renting out the spacious upper residential unit. The building also includes a full basement, offering excellent storage space. Includes 12 on-site parking spaces for customer convenience. High traffic flow and prominent frontage make this an attractive, income-generating asset with long-term upside. Zoning is broad and permits a wide range of uses, including retail, restaurants, medical/dental, personal services, place of worship, offices, and more (id:60297)
Century 21 First Canadian Corp
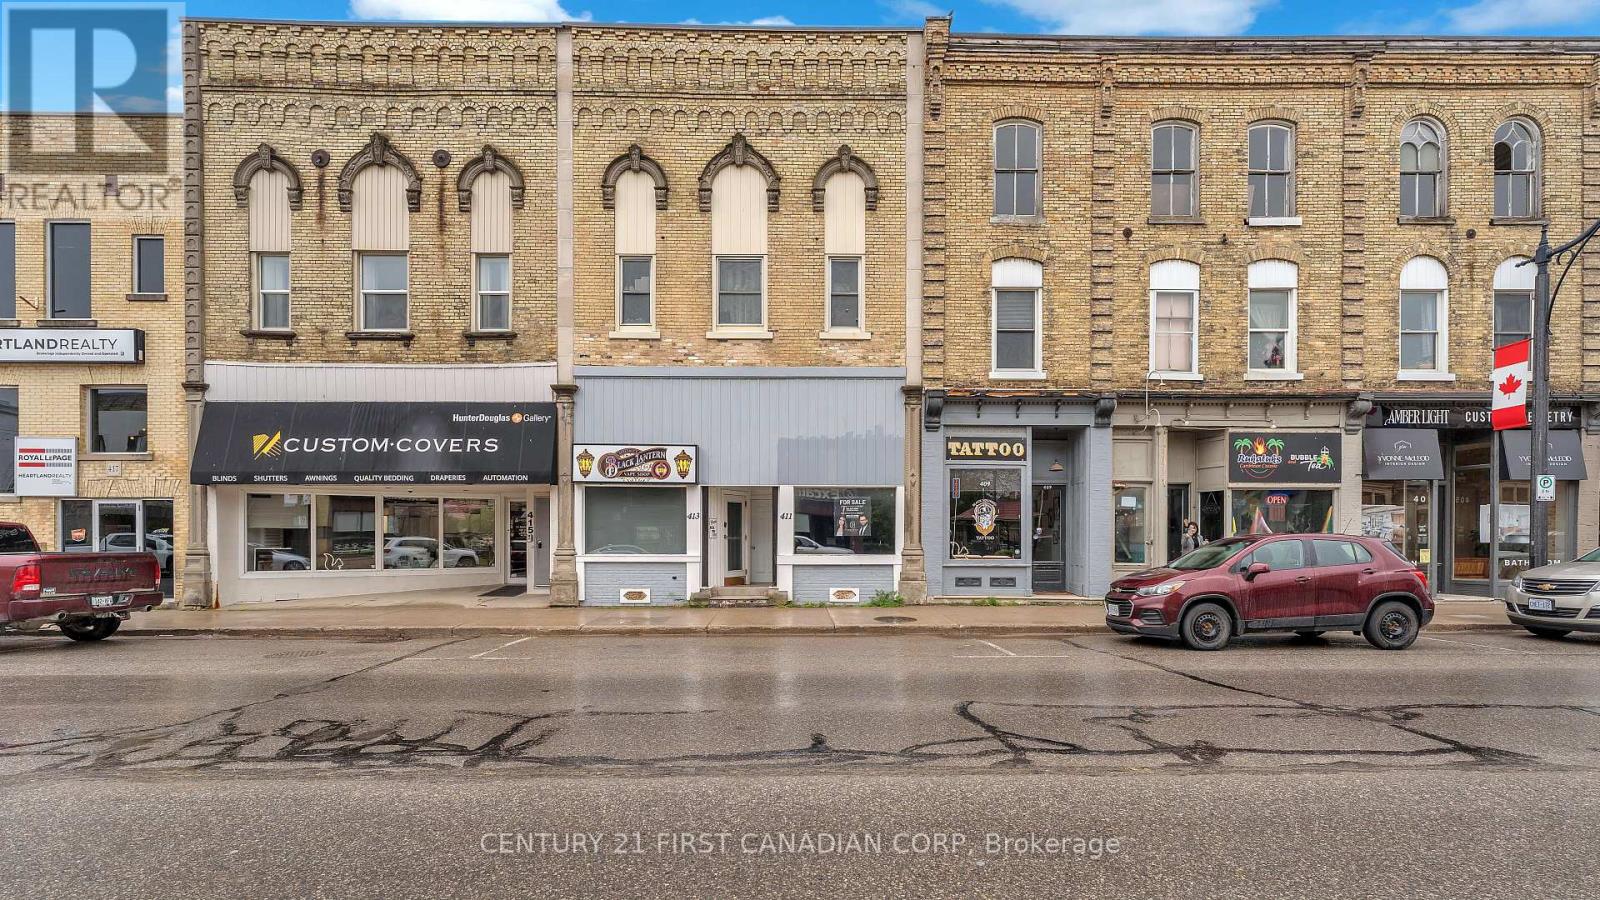
411 Main Street S
South Huron, Ontario
Welcome to 411- 413 Main Street South, a prime mixed-use building located in the historic core of downtown Exeter, Ontario. The space itself has some old rustic charm that you can customize for your own business needs. You can open up a broker's office, vape store, the possibilities are endless. Contact for more information. Do not miss out on this great opportunity! (id:60297)
Century 21 First Canadian Corp

552 Adelaide Street N
London East, Ontario
Great investment property close to downtown with short bus rides to both of Fanshawe College and Western University. Fully tenanted property with total rental income of $3600 per month (upper leased until Nov 2026 - $1450, and main is month to month - $2150) with tenants paying all utilities. Tenants are planning on staying. Fully funded this property has a capitalization rate about 5.5% meaning right from the start it is cash flow positive. Building was cleaned up and renovated in 2023 so very little can be expected in terms of maintenance fees for the next few years. Rents are slightly below market value meaning this building will perform more strongly and be an even better addition to your portfolio as time progresses. This yellow brick home sits on the edge of Woodfield and Old East Village. The main floor has 2 large bedrooms plus a basement with additional room. The upper has 1 bedroom plus den, both with in suite laundry. Property is being sold fully furnished excluding tenants belongings. Parking is at the rear of the building and access is off of Princess. (id:60297)
Sutton Group - Select Realty
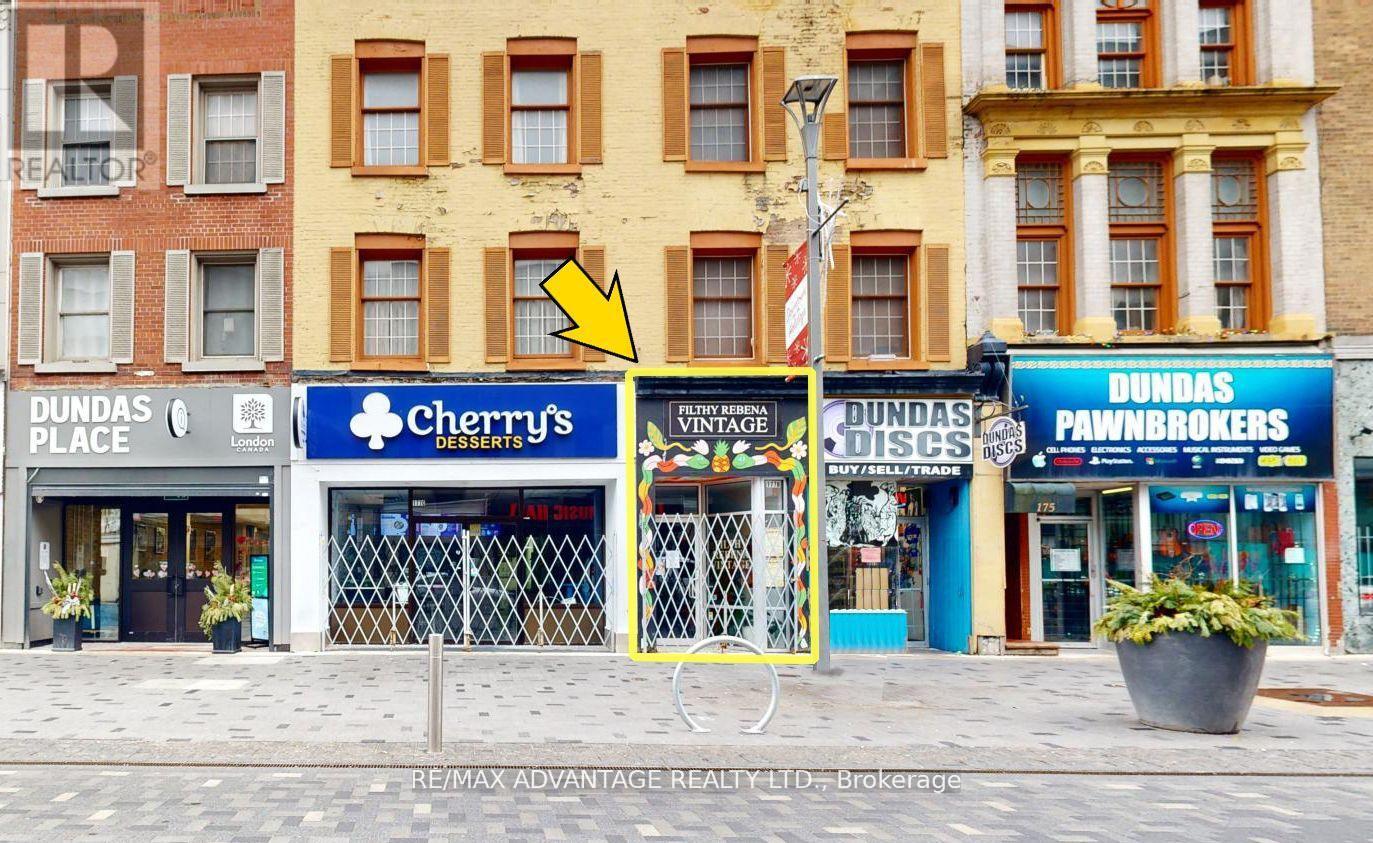
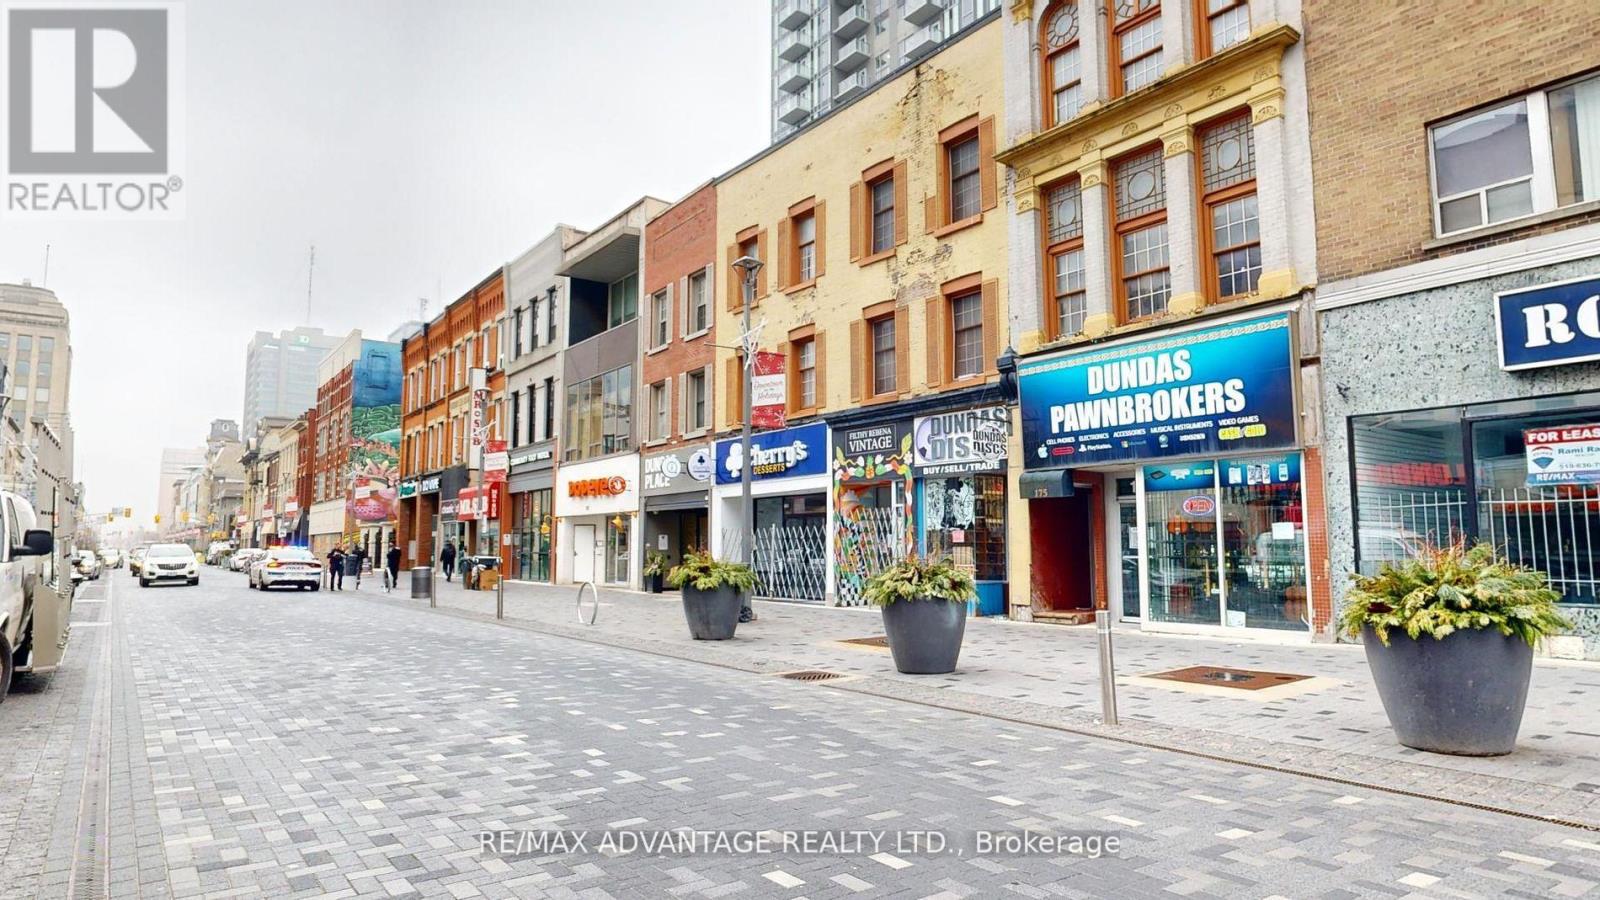

25728 Mcmurchy Line
West Elgin, Ontario
Discover the space and serenity of this private 40 acre riverfront property, offering a beautiful balance of country living and everyday comfort. Set well back in a quiet setting, the home built in 2008, provides privacy and a true connection to the outdoors. Equestrian enthusiasts will appreciate the five stall insulated barn that is well equipped with hydro, water, and storage for up to 300 small square bales. A 50 amp RV outlet and halogen floodlight add extra functionality. Approximately 27 acres are workable, with 23 acres of hay and the remaining land in open pasture, creating excellent potential for hobby farming or added income. Enjoy direct access to the river for canoeing, fishing, or simply taking in the peaceful views. The surrounding hardwood bush attracts deer, eagles, foxes, and other wildlife, making this property ideal for nature lovers. Whether you are seeking a hobby farm, a family country escape, or a private retreat, the possibilities here are wide open. Inside, enjoy cozy evenings by the wood burning fireplace, or gather outdoors around a campfire beneath star filled skies. Hydro access near the treed area allows for outdoor entertaining or seasonal lighting displays. Begin your mornings with coffee in the screened in front porch and unwind on the cedar back deck overlooking a peaceful fish pond. The full basement offers generous additional space for living, storage, or hobbies. Municipal water, septic, propane, and fibre optic internet are already in place, delivering modern amenities in a peaceful rural setting. This 40 acre riverfront property offers a rare combination of land, comfort, and natural beauty. (id:60297)
Keller Williams Lifestyles
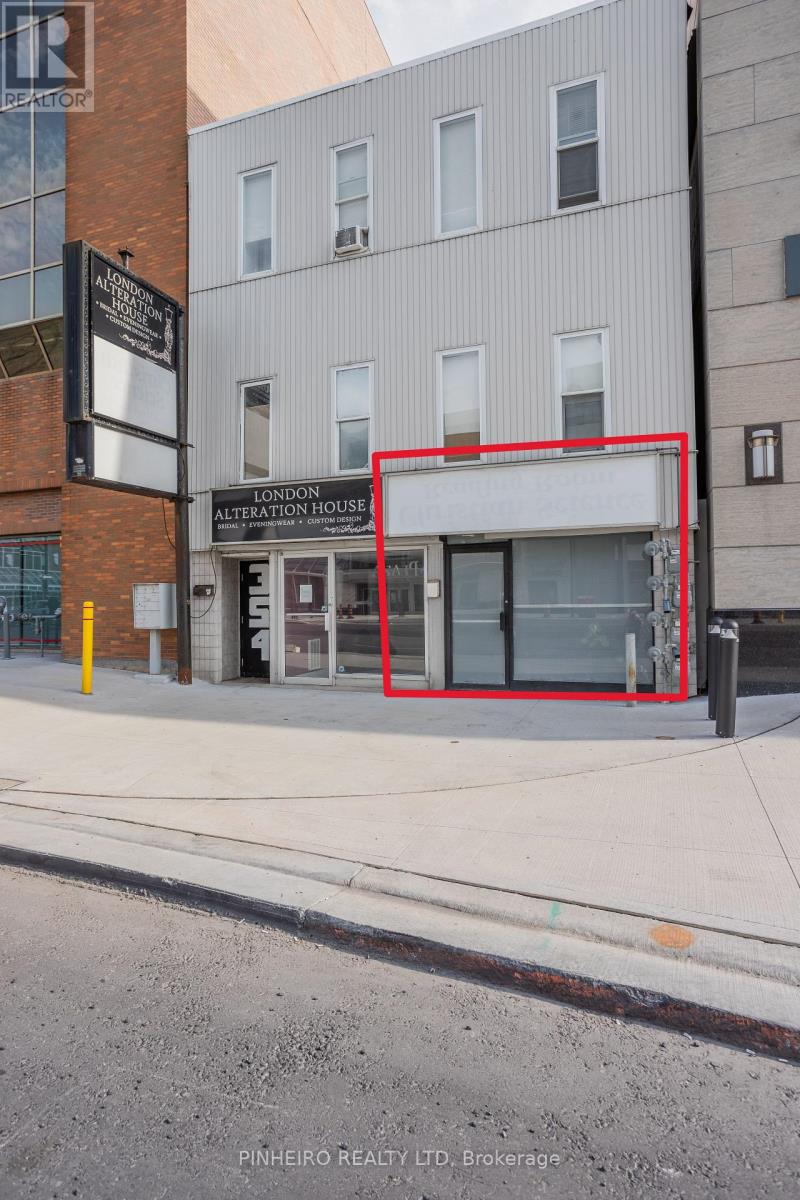
A - 354 Wellington Street
London East, Ontario
Downtown core office/retail opportunity. Nicely located on ground floor location on Wellington St. between King St. & York St. Steps to all downtown amenities; including London Convention Center, Citi Plaza, Via Rail Station & numerous hotels. Approx. 820 sq /ft main floor w/ 2 pc washroom. Open concept space w/ a large main room, private office and back hallway for storage. Layout can easily be reconfigured to suit new tenants needs. Excellent signage & access on Wellington St. DA1 zoning allows for a wide array of uses. Competitive monthly gross rent of $1,700.00 + HST. Tenant responsible for personal hydro. Minimum three year lease term, there is no parking on site, municipal parking nearby. Please contact listing agent for more information. (id:60297)
Pinheiro Realty Ltd
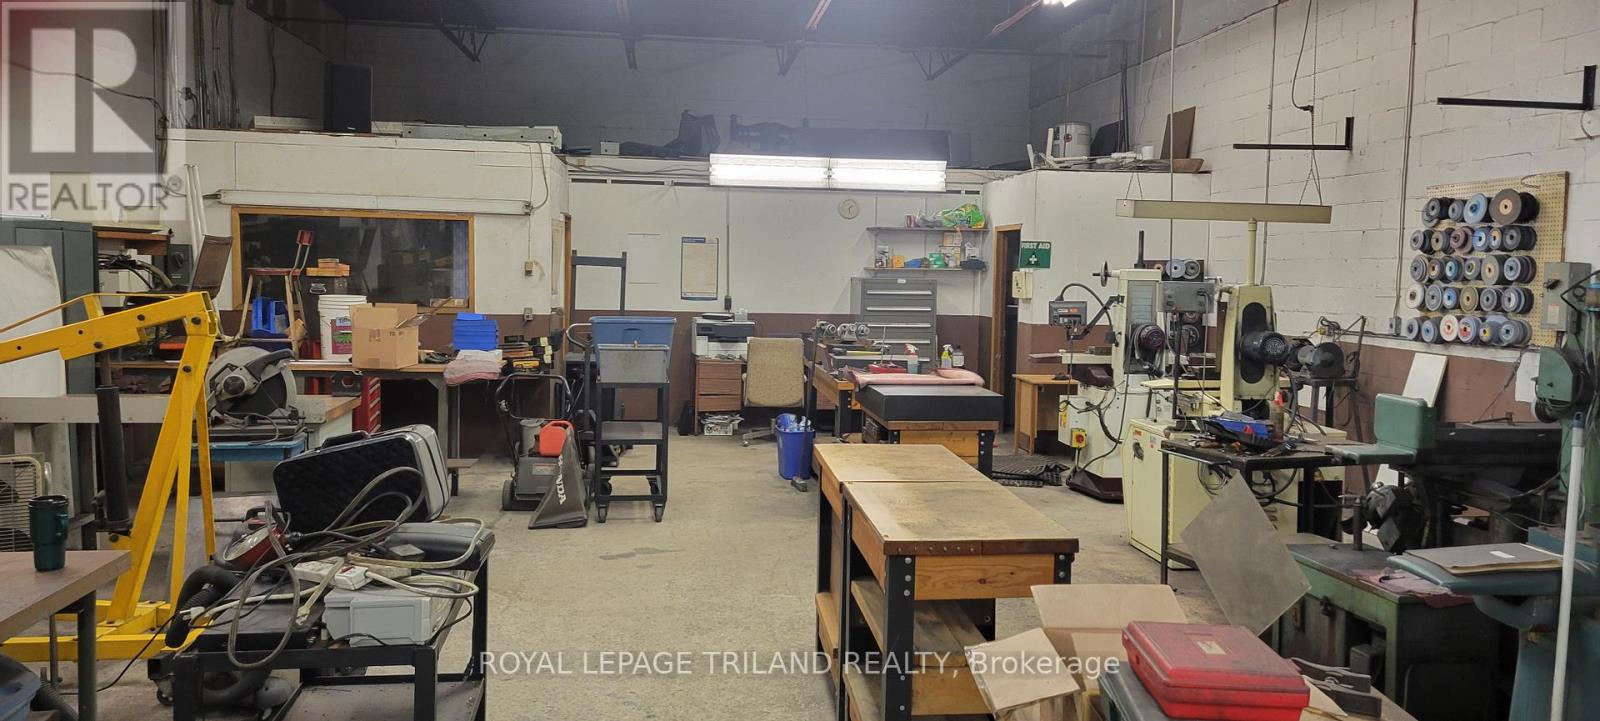
16 - 280 Edward Street W
St. Thomas, Ontario
Prime commercial space for lease in North St. Thomas. Located just one block from the St. Thomas Bypass, this 2400 square industrial unit offers a strategic location only minutes from Highway 401 and the battery plant currently under construction. This unit has a small office space at the front, with the balance being open and a 2-piece washroom. Ceiling height is 12 feet to the underside of the roof truss. Ideal for warehousing.Additional costs: Tenant responsible for common area costs (currently $200.00 per month, with a final accounting at the end of each year). Tenant is responsible for heat, hydro, and interior upkeep. (id:60297)
Royal LePage Triland Realty
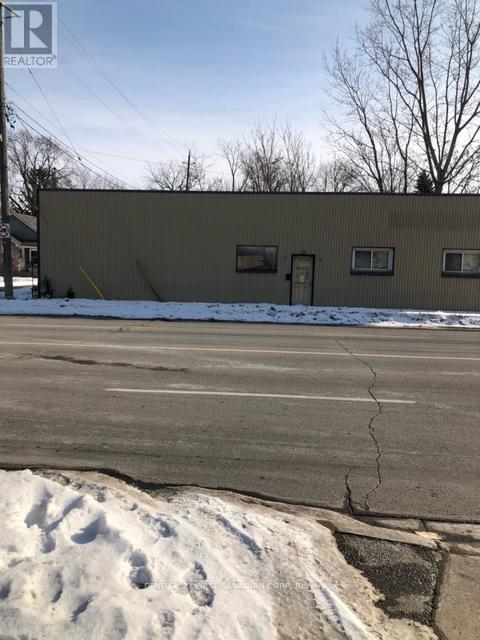
79 Forhan Street
Chatham-Kent, Ontario
2500sq ft warehouse multi-purpose facility in great Wallaceburg location for sale. 1 bay door; gas hook up available; gas furnace; plumbing hookups for bathroom facilities is available. Access to hwy 40 in commercial location. Property being sold as is. Parking 1+3 (id:60297)
Century 21 First Canadian Corp

19 Montgomery Drive
Chatham-Kent, Ontario
Welcome to 19 Montgomery Drive, Wallaceburg! This charming and spacious century home offers timeless character with plenty of potential. Featuring three generously sized bedrooms and one full bathroom, this property is ideal for those seeking space and value. The large kitchen provides ample room for cooking and gathering, with an opportunity to update and make it your own. Currently tenant-occupied, this home presents a great investment opportunity or future family residence. Located in a mature, quiet neighbourhood close to amenities, parks, and schools. A true diamond in the rough, come see the possibilities! (id:60297)
Century 21 First Canadian Corp
THINKING OF SELLING or BUYING?
We Get You Moving!
Contact Us

About Steve & Julia
With over 40 years of combined experience, we are dedicated to helping you find your dream home with personalized service and expertise.
© 2026 Wiggett Properties. All Rights Reserved. | Made with ❤️ by Jet Branding