Listings
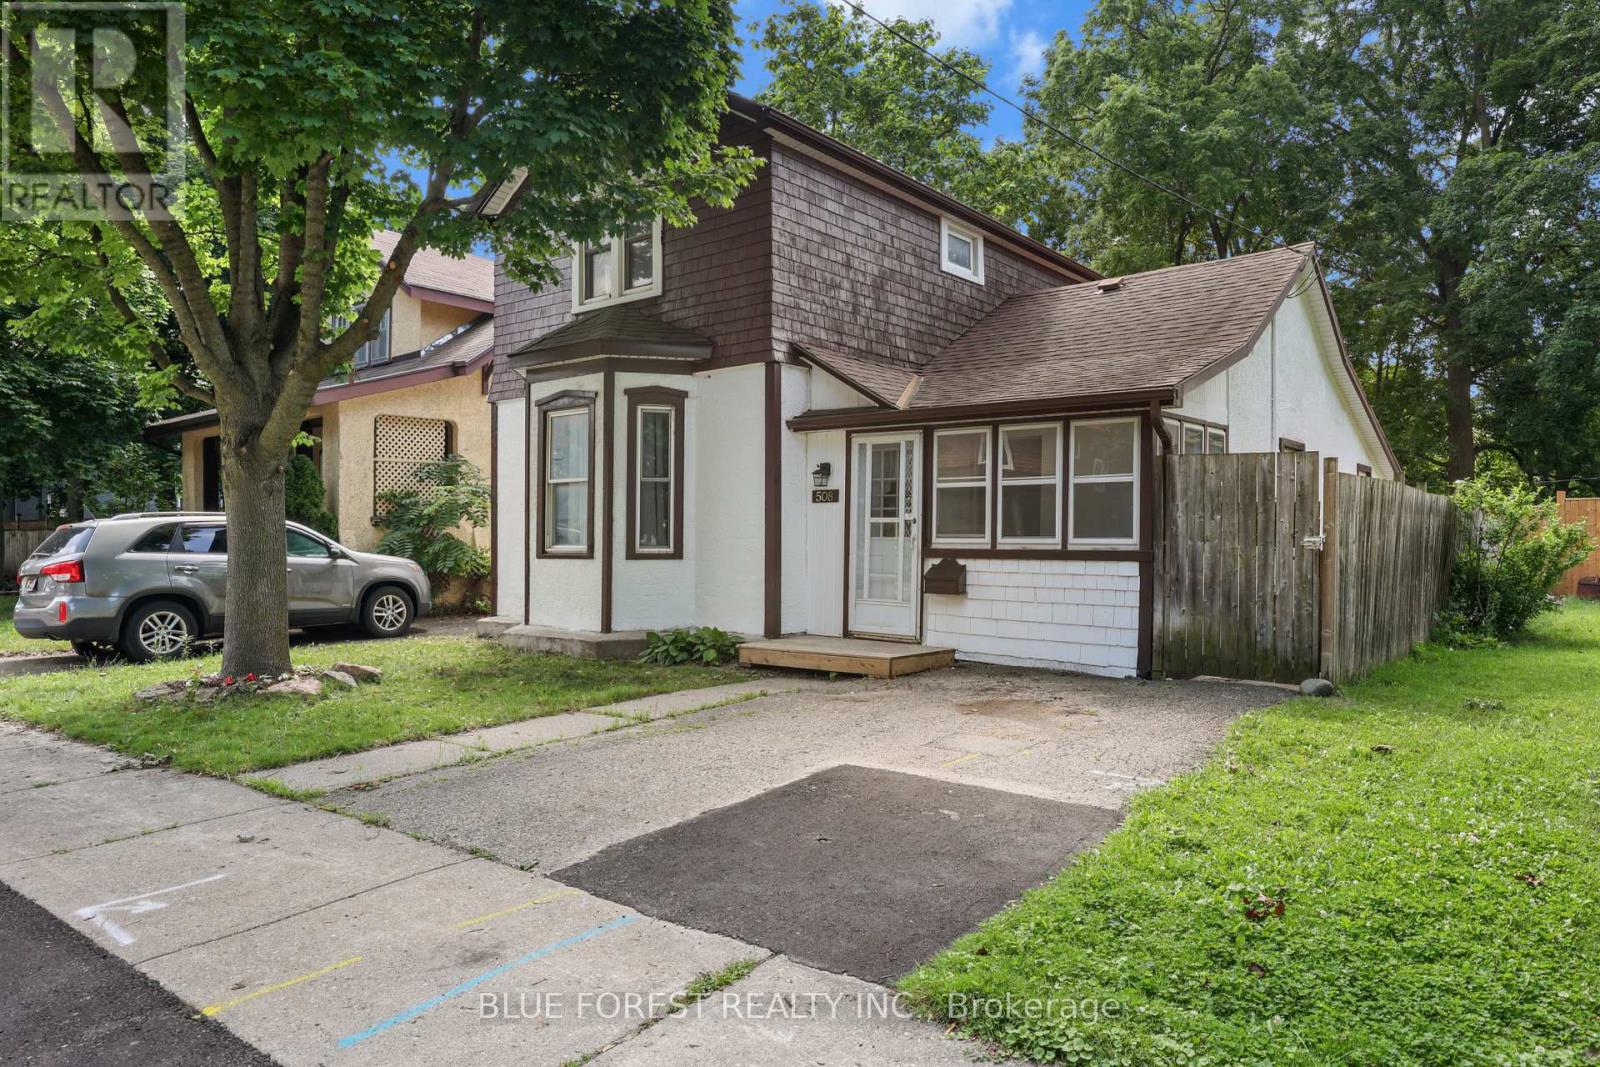
508 Hatch Street
Woodstock, Ontario
Affordable, inviting, and full of potential, welcome to 508 Hatch Street! This bright and well-maintained 2-storey home offers an excellent opportunity to get into the housing market in a great central Woodstock location. Featuring 3 bedrooms, 1 bathroom, and a functional layout, this home offers a spacious living room, eat-in kitchen, convenient main floor laundry, a main floor bedroom, and a versatile dining or den room with sliding doors leading to the backyard. Upstairs, you'll find two bright and generously sized bedrooms, providing comfortable accommodations for family members, guests, or a dedicated home office. Step outside to enjoy the large backyard complete with a floating deck and custom-built shed, offering plenty of space for kids, pets, entertaining, or simply relaxing. A brand new furnace and central air conditioning, installed in 2022, provide year-round comfort and efficiency. Situated in a mature, established neighbourhood, you're within walking distance to parks, downtown, schools, and everyday amenities, with convenient access to Highways 401 and 403 for commuters. Whether you're searching for your first home or a great investment opportunity, this is one you won't want to miss. (id:60297)
Blue Forest Realty Inc.
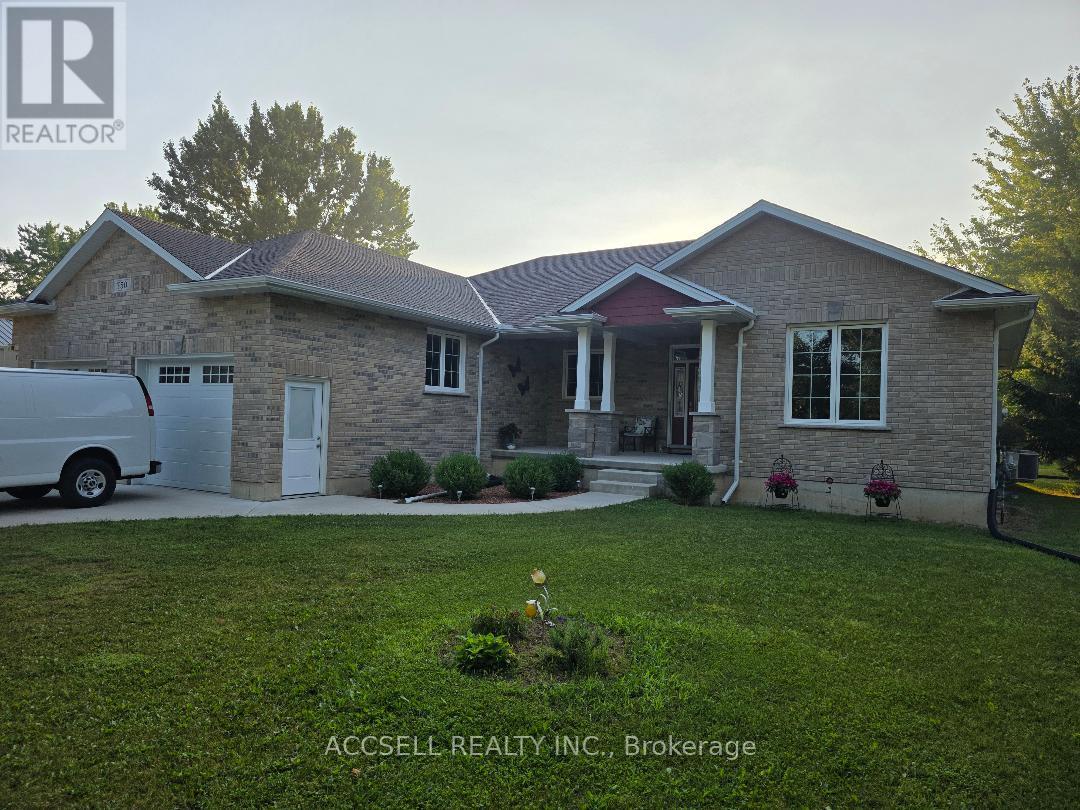
750 St. Clair Parkway
St.clair, Ontario
THIS amazing Custom built home truly designed for the most unique buyer, who appreciates 8ft Tall garage doors to fit your best pleasure vehicles as well, , so many upgrades to mention, such as the drive thru garage to a 270 ft lot, the main floor only is 1723 sq ft with the fully finshed basement and extra storage area, all equipment is owned owned, such as the hot water on demand, air filteration system EVA water turbine backup sump pump, 200 hydro amp service with 2 50 amp 220V receptacles for welder or electrical vehicle garage has 30,000 BTU natural gas heating system, 7 year Tarion Warranty, Must be seen (id:60297)
Accsell Realty Inc.
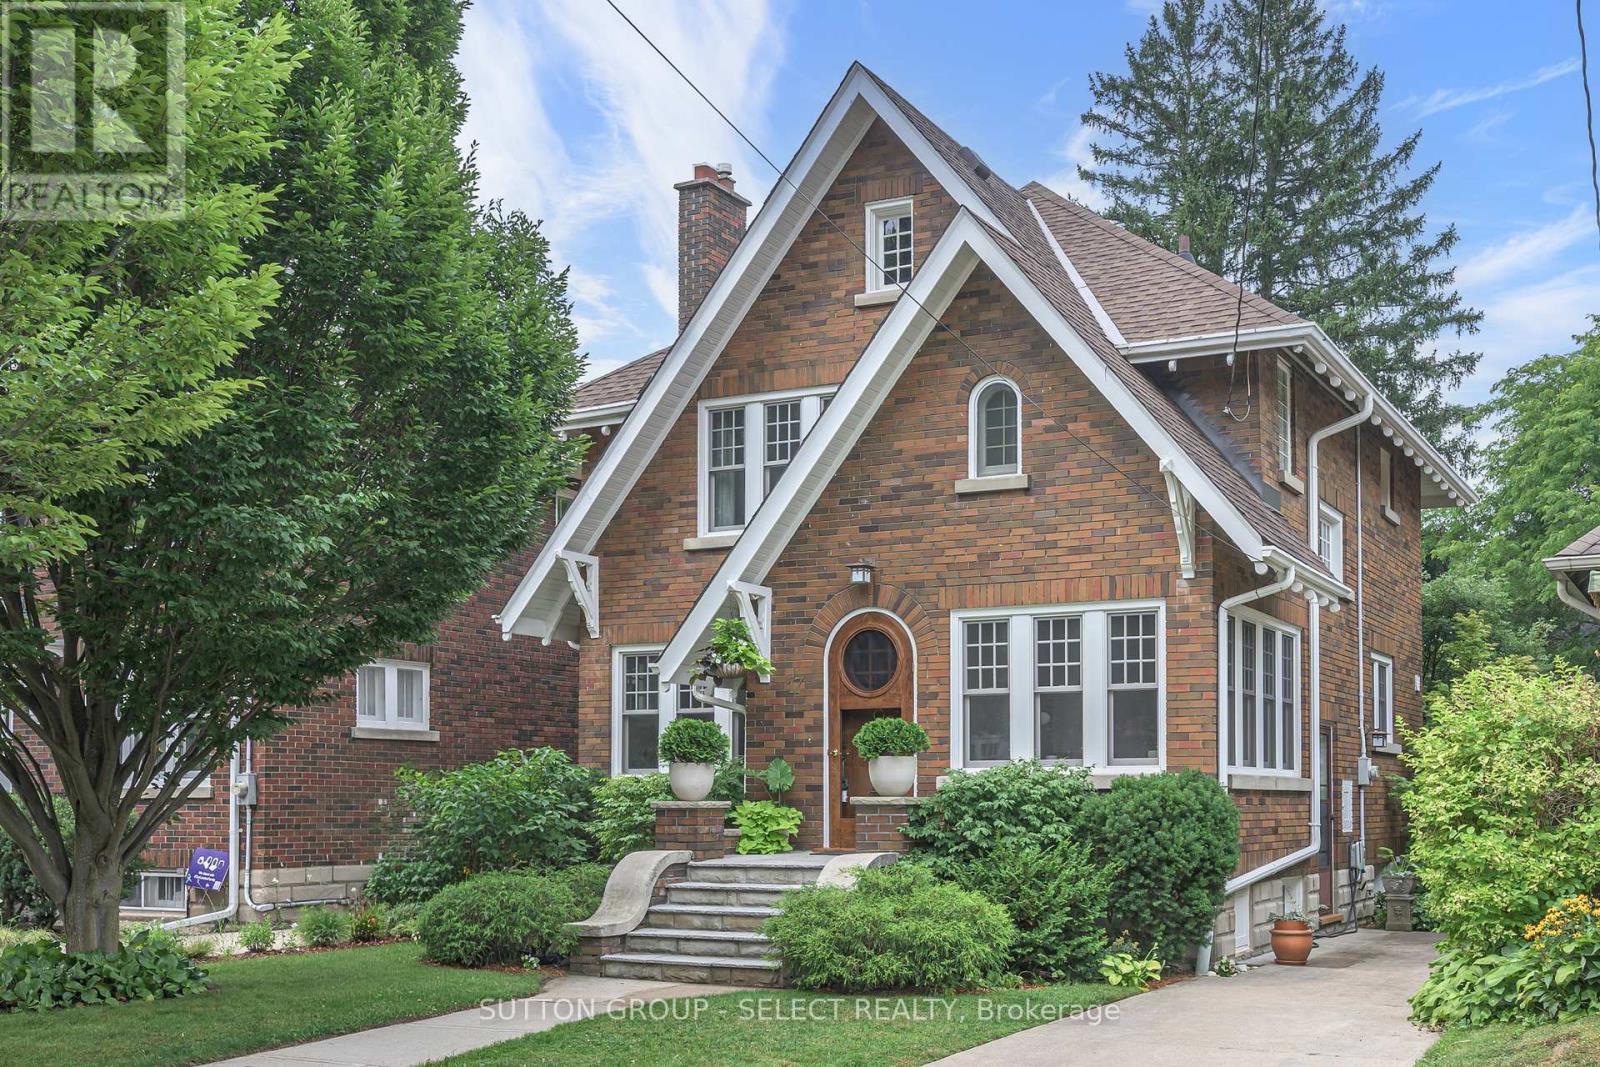
17 Willingdon Avenue
London East, Ontario
Framed by lush mature trees, a privacy hedge and beautifully landscaping, this timeless red brick residence offers exceptional Old North living walkable to St. Joseph's Hospital, Western University, Richmond Row and downtown London. Gracious flagstone terraces and broad front steps create a memorable arrival, setting the tone for a home combining classic architecture and thoughtful updates. Inside newer windows draw natural light throughout, while picturesque wraparound corner windows in the front office create a serene workspace that feels quietly connected to nature. Rich hardwood flooring extends throughout the principal and second levels. At the heart of the home, the beautifully updated kitchen showcases refinished maple shaker cabinetry, quartz countertops and an effortless open-concept design connecting the kitchen, dining and living areas. An open-flame gas fireplace adds warmth and ambience, while a walk-in pantry offers exceptional storage + plumbing rough-ins for a powder room. Upstairs, three spacious bedrooms are complemented by a bathroom featuring a glass and tile shower, striking tile feature walls and dormer space designed with tub potential. The finished lower level provides exceptional flexibility for family room, guest retreat, home gym, playroom or den, complemented by a second full bathroom. Outside, a private, curated garden courtyard invites quiet mornings and memorable evenings, where professionally designed landscaping, flagstone patios and pathways, Cedar clapboard and softly illuminated café lights create an intimate setting for entertaining or peaceful relaxation. Walk to Doidge Park, Gibbons Park and the Thames Valley Parkway, enjoy stone-fired pizza at The Bungalow, or stroll to cafés, boutiques, restaurants and the Grand Theatre. Extensively updated throughout, this rare turnkey opportunity offers timeless character, exceptional walkability and one of Old North's most coveted lifestyles. Central SS/St George's PS. (id:60297)
Sutton Group - Select Realty
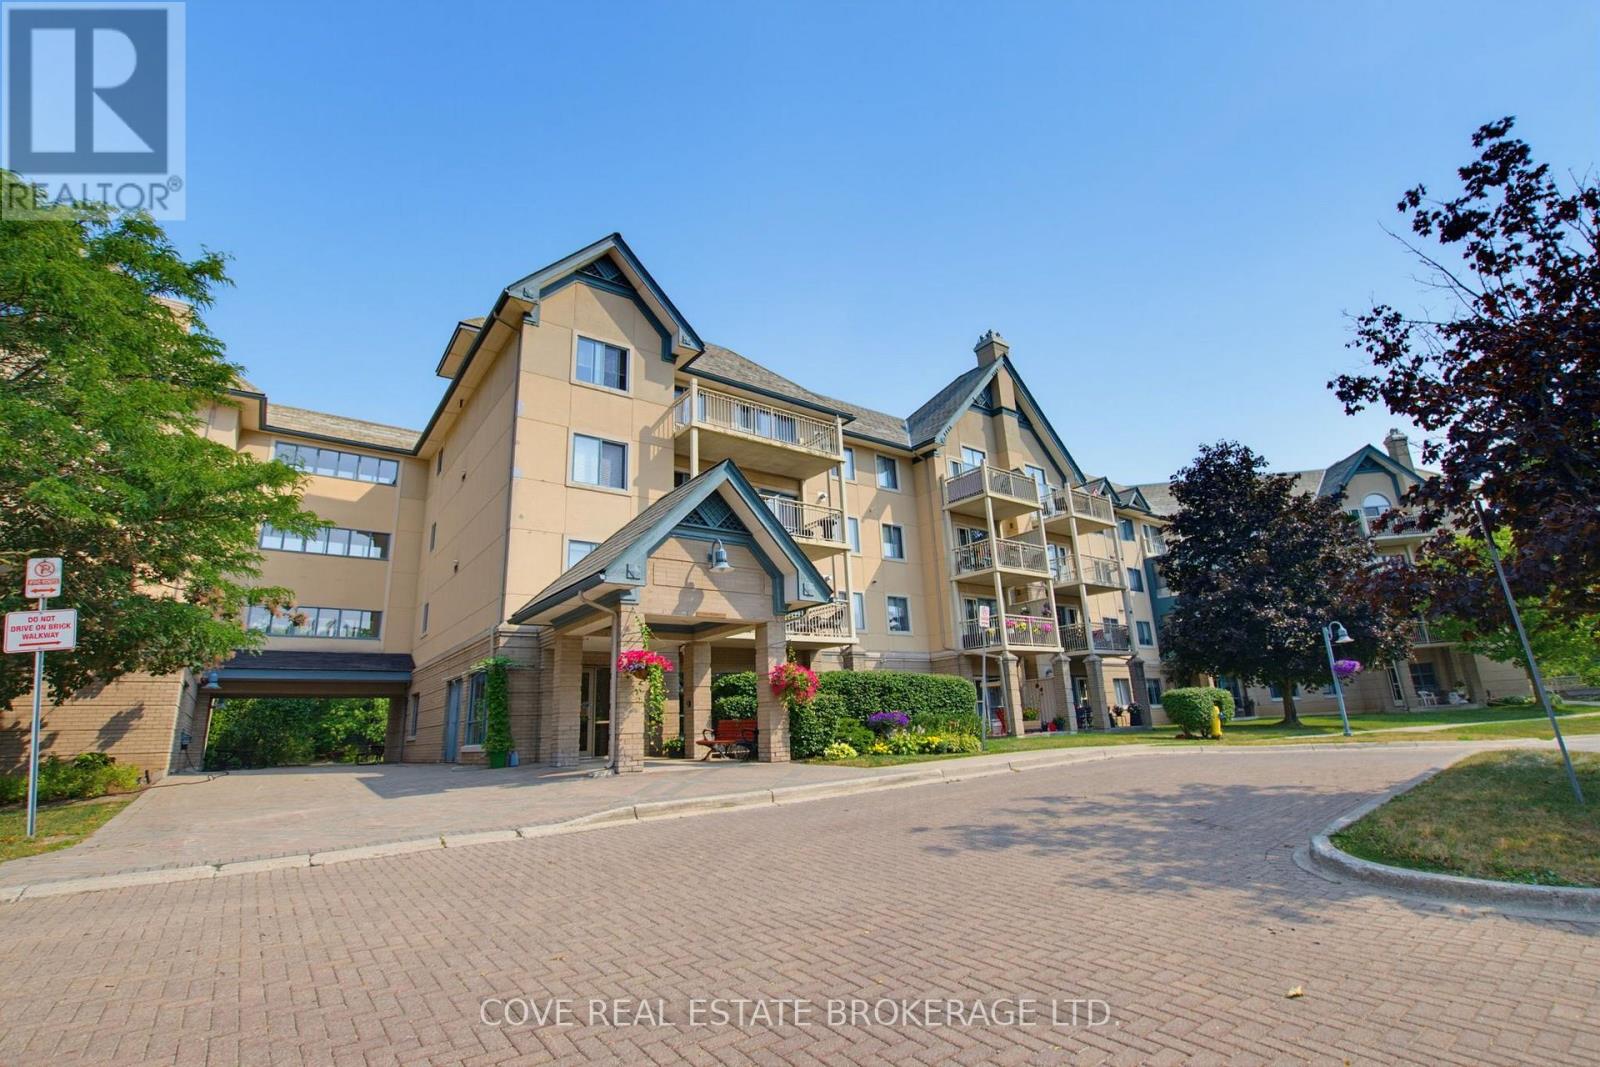
203 - 511 Gainsborough Road
London North, Ontario
Welcome to The Gainsborough, one of London's most sought-after 55+ life lease communities, known for its welcoming atmosphere, friendly neighbours and strong sense of community. This beautifully maintained 2 Bedroom, 2 Bathroom suite features the largest floor plan in the building, desirable southwest exposure, a bright Sun Room overlooking mature trees, in-suite laundry and available underground parking. The spacious Living and Dining areas provide an ideal setting for relaxing or entertaining, while the well-appointed Kitchen offers plenty of workspace and storage. The generous Primary Bedroom is complemented by a second Bedroom that is perfect for guests, a home office or additional living space. The thoughtfully designed layout offers exceptional comfort and functionality throughout. Residents enjoy a secure, well-managed building with an exercise room, library, games room, party room, woodworking shop, two guest suites, community BBQ and car wash, creating plenty of opportunities to stay active, connect with neighbours and enjoy an easy, low-maintenance lifestyle. Exceptional value and worry-free ownership. Shopping, restaurants, parks, walking trails, public transit and everyday essentials are all just minutes away, making this an excellent opportunity for those looking to enjoy a vibrant community in a highly desirable North London neighbourhood. See multimedia link for 3D walkthrough tour and floor plan. (id:60297)
Cove Real Estate Brokerage Ltd.
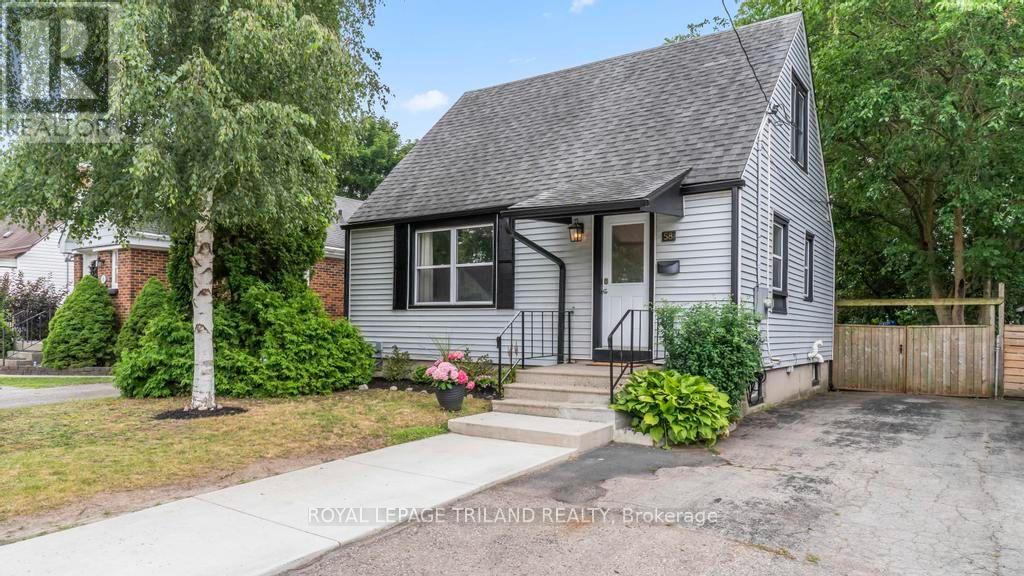
58 Wyatt Street
London North, Ontario
Welcome to this charming 1-storey detached home, ideally located North of the Thames River and just West of Downtown London. Enjoy an active lifestyle with the Thames Valley Parkway's scenic walking and biking trails just steps from your door, while being only minutes to Western University, shopping, restaurants, and everyday amenities. Inside, you'll find a bright and inviting layout featuring two bedrooms on the upper level, a third bedroom in the lower level, and two updated full bathrooms. Outside, escape to your own private, fully fenced backyard with a spacious deck and enchanting secret garden-perfect for relaxing, entertaining, or enjoying summer evenings. Whether you're a first-time home buyer, young professional, or an investor looking for an excellent opportunity in a sought-after location, this home offers the perfect combination of character, convenience, and lifestyle. (id:60297)
Royal LePage Triland Realty
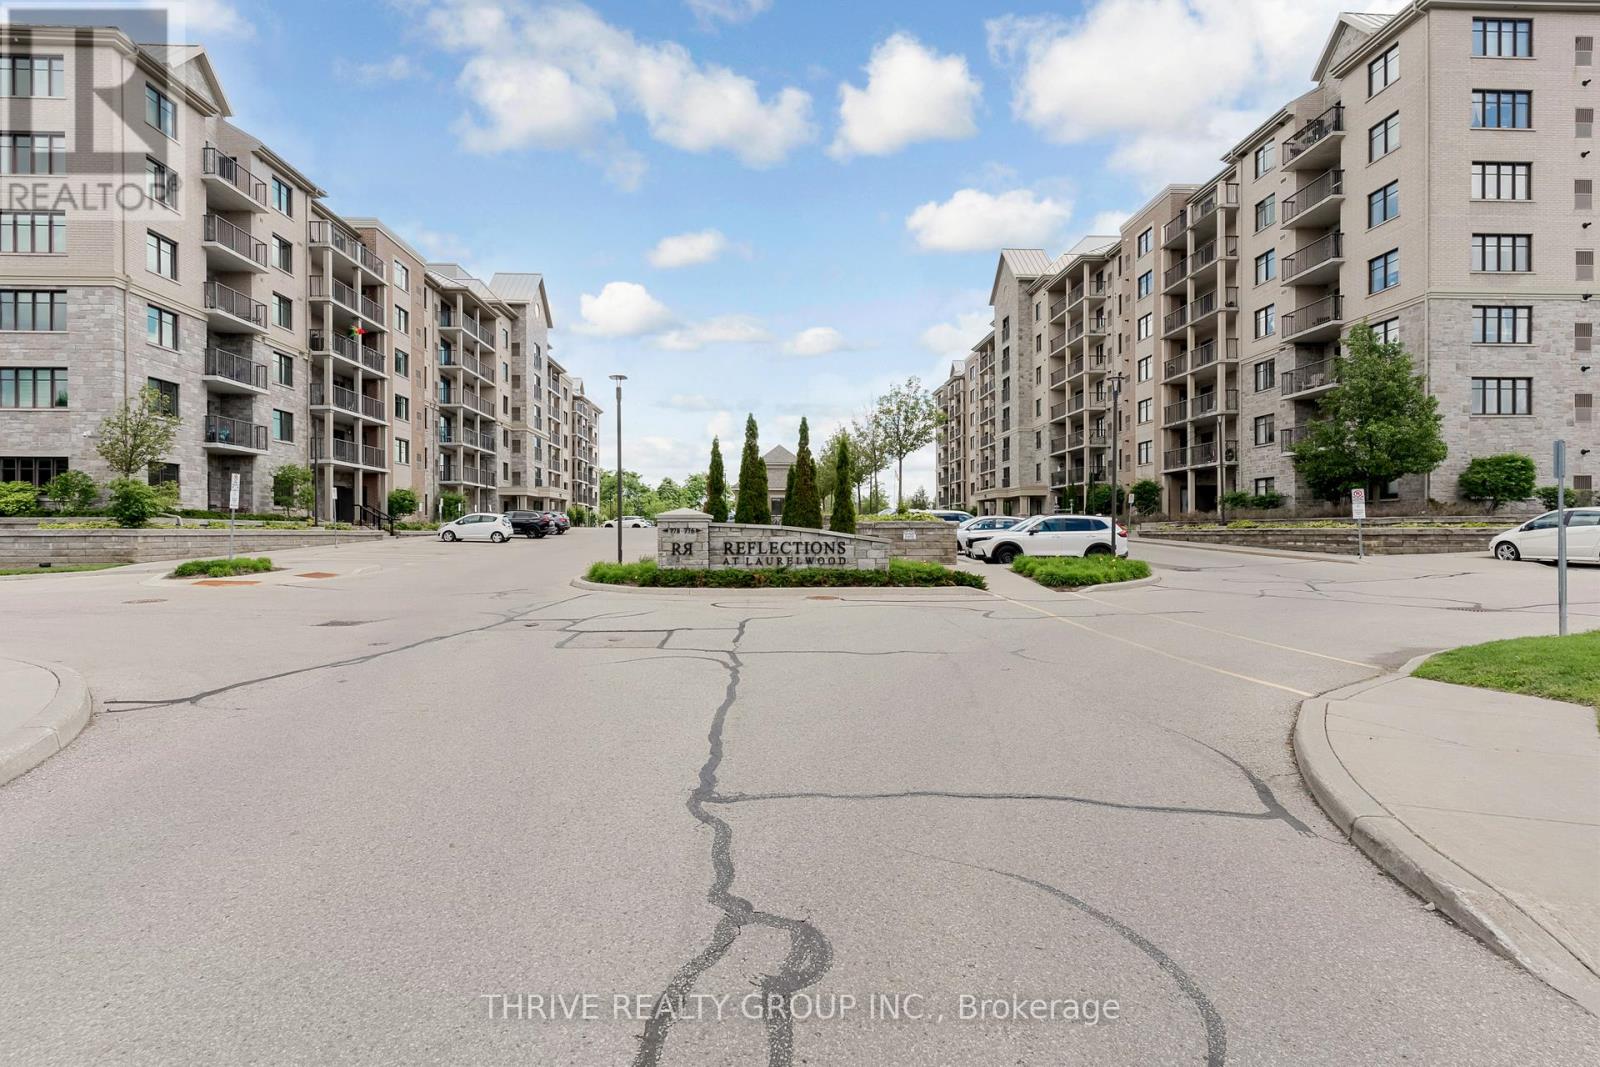
206 - 778 Laurelwood Drive
Waterloo, Ontario
THE BUNGALOW ALTERNATIVE **GROUND FLOOR** | 1,020 SQ. FT. OF EFFORTLESS LUXURY Stop compromising. Start living. If you've been searching for the privacy and space of a bungalow without the time consuming yard work or steep $900k price tag, Unit 206 at 778 Laurelwood Drive is your answer. This isn't just a condo; it's a masterclass in functional, high-end design. Situated in the heart of Waterloo's most prestigious Westside community, this sprawling 1000+ sq. ft. main floor layout offers the scale of a detached home with the "lock-and-leave" security of an executive residence. You will be impressed with the layout that highlights a private second floor balcony in a ground floor, 9 ft ceilings and clean functional finishes throughout. THE CHEF'S QUARTERS: Forget "apartment-sized" appliances. This massive open-concept kitchen features a literal wall of cabinetry, premium quartz counters, and a breakfast bar designed for Sunday morning coffee or evening wine with friends. SPACE TO BREATHE: The expansive living area is flooded with natural light, flowing seamlessly into a private balcony with views of the sunset-not a parking lot. THE PRIMARY RETREAT: A true King-sized suite featuring ample closet space and a spa-inspired 4-piece ensuite. ACCESSIBILITY FIRST: No stairs, no carpet, and a wide-entry layout that makes this the perfect "forever home" for those looking to downsize without downgrading. THE LIFESTYLE: Steps from Laurel Creek Conservation Area, the YMCA, and the Boardwalk's elite shopping and dining. You are surrounded by nature trails while being minutes from the University and Uptown. Move-in ready with premium flooring, modern lighting, and a layout that rivals other building's penthouse suites. Private parking, a storage locker and amenities round out this complete package. Book your private tour today and see the true first class executive life style that is only found here at Reflections At Laurelwood. ***Bedroom and balcony photos virtually staged** (id:60297)
Thrive Realty Group Inc.
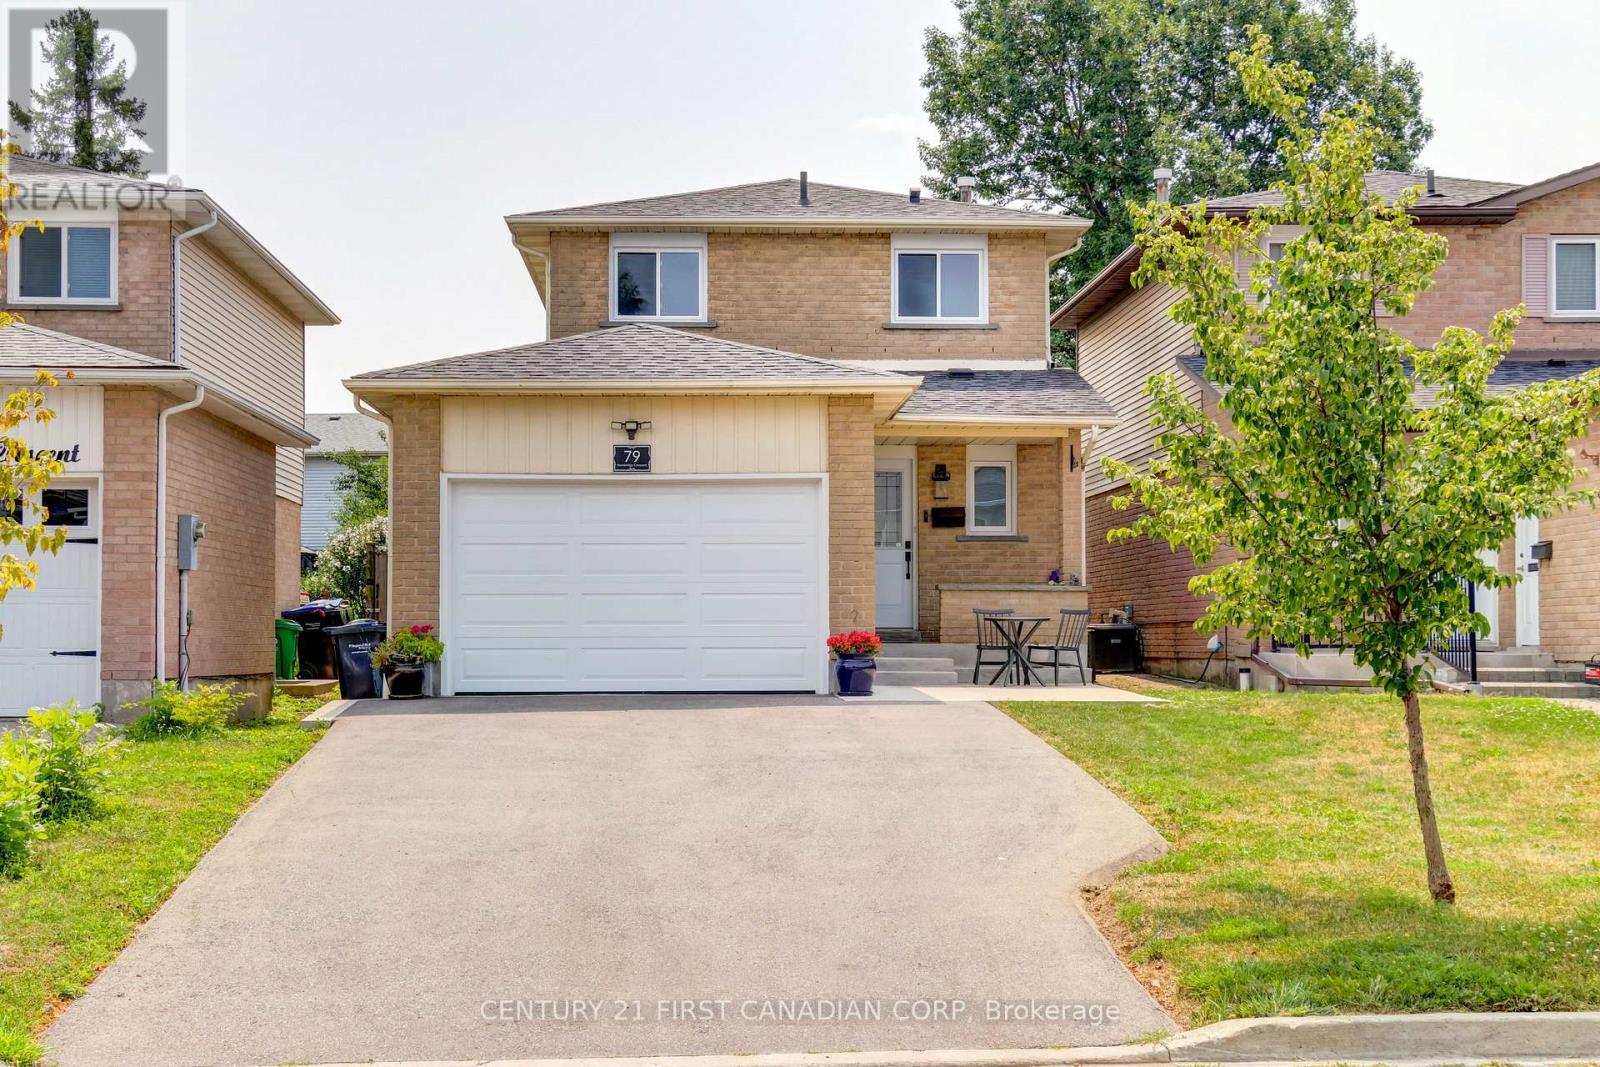
79 Newbridge Crescent
Brampton, Ontario
This is the home you've been waiting for! Meticulously maintained and beautifully updated, this exceptional property sits on a deep lot and is ready to welcome you home. From the moment you arrive, you'll appreciate the impressive curb appeal. A brand-new driveway, concrete walkway, patio, and retaining wall (2024) create a stunning first impression, while major exterior updates including the roof (2019), exterior doors (2024), windows (2025), and garage door (2026) provide both style and peace of mind. Step inside to discover elegant Italian porcelain tile flooring (2024), a bright and airy gourmet kitchen featuring a full pantry wall, and pot lights throughout the main floor. An updated powder room (2022) completes this inviting space, making it perfect for both everyday living and entertaining. Upstairs, you'll find three generously sized bedrooms and a beautifully renovated main bathroom (2022), highlighted by a deep soaker tub with a stunning tiled surround. The fully finished basement (2022) offers outstanding versatility with a second kitchen, a spacious open-concept family room, a stylish 3-piece bathroom, and ample storage-ideal for extended family, guests, or additional living space. Every detail of this home reflects true pride of ownership, combining quality craftsmanship with thoughtful updates throughout. Offering exceptional space, modern finishes, and a highly desirable lot, this is a home you'll be proud to call your own. Don't miss this incredible opportunity. Book your private showing today and experience everything this remarkable home has to offer! (id:60297)
Century 21 First Canadian Corp

1463 Glenora Drive
London North, Ontario
Welcome to this beautifully maintained 3-bedroom side-split situated in the highly desirable neighbourhood of Northridge. Built in 1967, this home showcases timeless quality, featuring original hardwood floors flowing through most of the main level and upper bedroom floor. The main level opens up to a freshly updated kitchen (2026) complete with modern countertops, new flooring, and a crisp backsplash, while the upper floor offers three roomy bedrooms serviced by a fully renovated main bathroom (2025). Designed for comfortable daily living and seamless indoor-outdoor enjoyment, the lower level boasts a bright rec room featuring an electric fireplace, updated drywall, lighting, and flooring (2016), as well as a convenient walkout directly to the backyard. This level also includes a second renovated bathroom (2016) with a standalone shower stall and luxurious heated flooring that extends into the lower hallway, while the unfinished fourth level provides incredible storage or potential for future expansion.Enjoy family gatherings in your beautifully landscaped and fully fenced backyard. Bonus Gutter Guards installed.Every major system has been updated for total buyer peace of mind, highlighted by a newer gas furnace and central air system (2025), alongside an asphalt shingle roof replaced in 2023, a rented hot water tank. Complete with all appliances: fridge, stove, built-in microwave, washer, and dryer-this turn-key home offers an incredible opportunity in a prime North London location. (id:60297)
Royal LePage Triland Realty
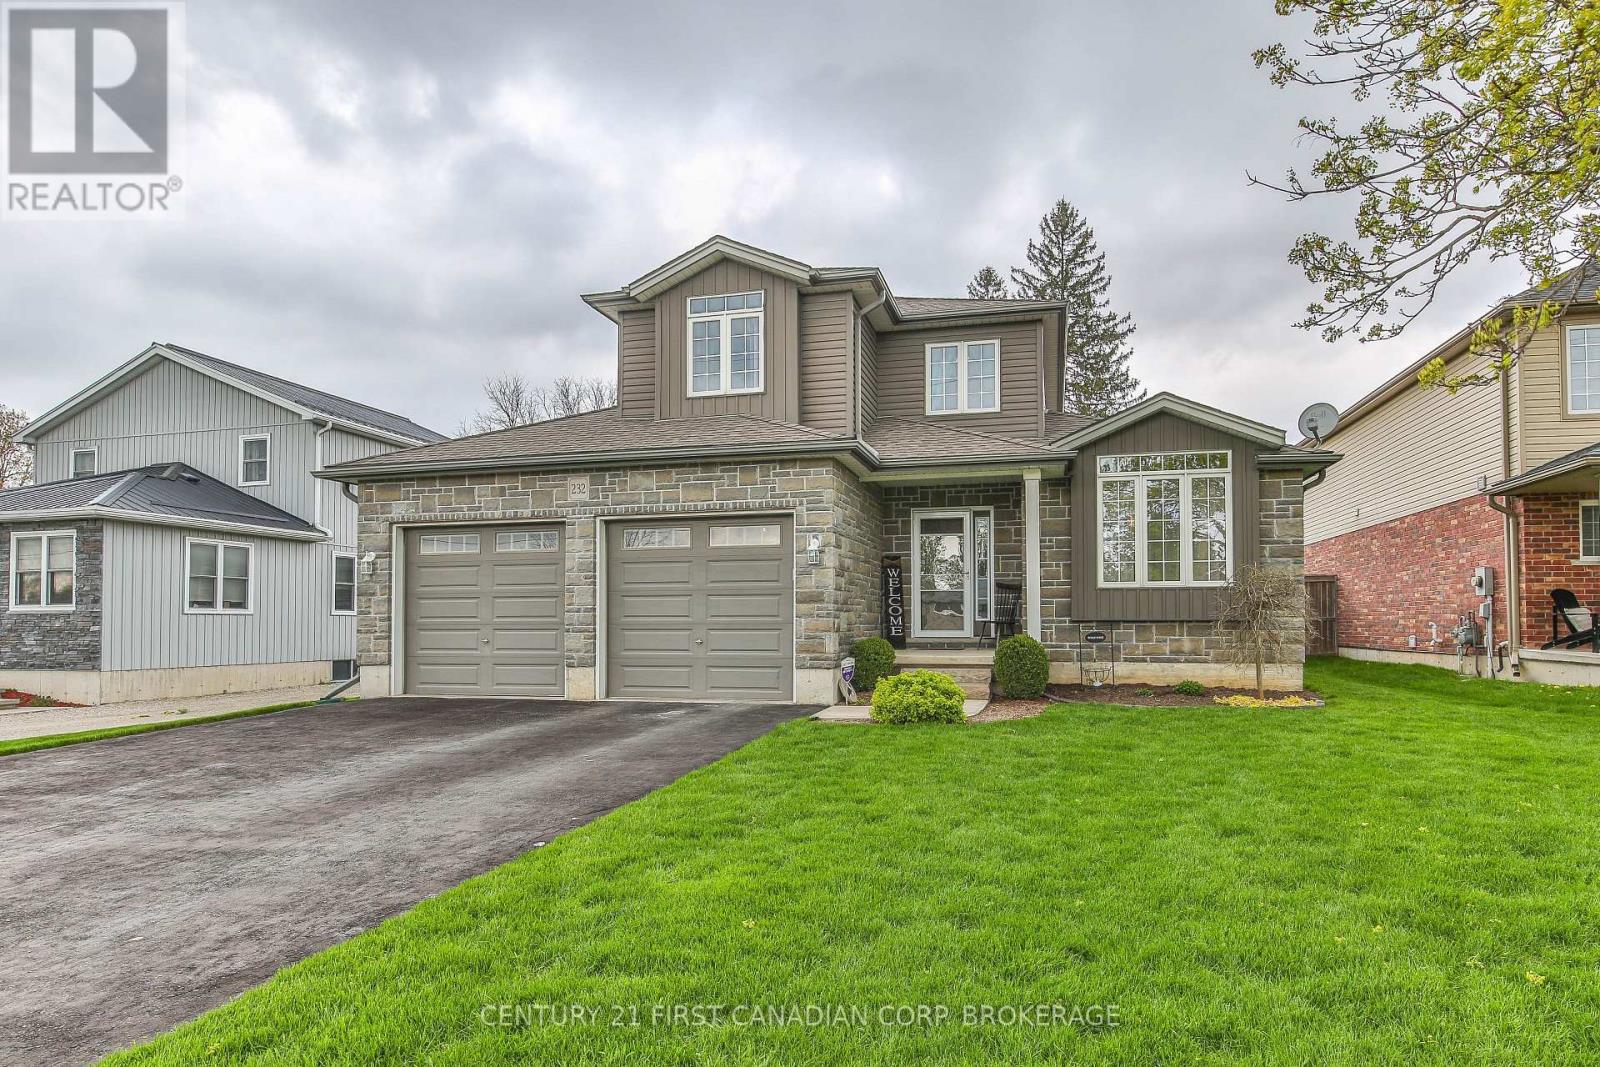
232 Brock Street
Zorra, Ontario
Over 2103 sq ft above grade in this 2013 built 3+2 BR, 4 bath home. Main floor offers hardwood flrs and crown moulding through out. Main floor primary bedroom has 2x double closets and updated 3 pc ensuite. Formal living room and dining room at the front of the house are great for entertaining, electric fireplace is included. Large eat-in kitchen has an island, gas hook up available for a future gas stove, wall pantry and cozy family room that overlooks the fully fenced backyard. Yard has a deck with gazebo and easy access with the drive through back garage door from the oversized attached double garage. Upstairs has 2 bedrooms pls a 4 pc bath. Basement has in-law suite capacity with walk-up to the garage plus a plumbing a 220 rough in for a future wet bar or kitchenette, family room, 2 bedrooms and a 3 pc bath plus storage and a workshop. Located mins from South Park, splash pad, skate park, volleyball courts, soccer fields and the Thamesford Recreation Centre, plus short walk to the Thamesford Library. Quick 10 min drive to the 401 and central to: London, Woodstock, Ingersoll, Stratford and St. Mary's and short commute to KW and Paris/Brantford. 30-60 day possession is available! (id:60297)
Century 21 First Canadian Corp.
Century 21 First Canadian Corp
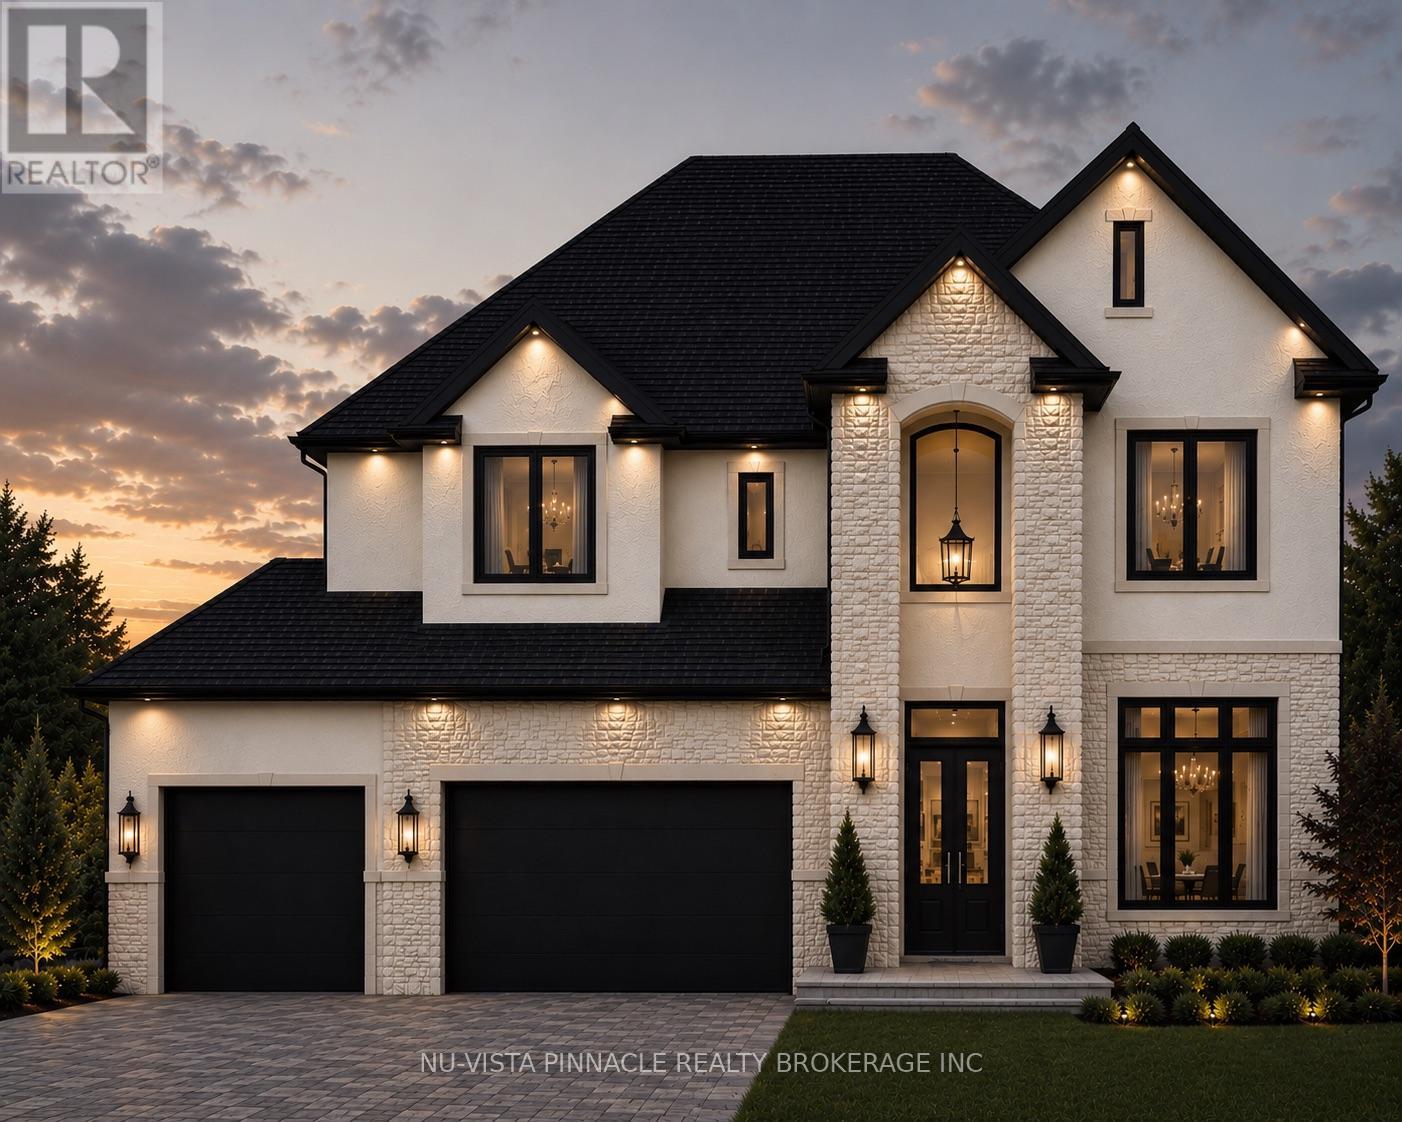
Lot 47 Westbrook Drive
Middlesex Centre, Ontario
Welcome to Edgewater Estates by Bridlewood Homes. Situated on a premium 57-foot lot, this proposed custom home offers flexibility for design selections and personalization. Pricing reflects standard finishes, and photos may show optional upgrades. The purchase price includes the proposed 2026 HST rebates.The thoughtfully designed layout features a soaring two-storey foyer, private office, formal dining room, open-to-above great room, and a chef-inspired kitchen with a large island, walk-in pantry, and dinette. A mudroom provides direct access to the oversized three-car garage.Upstairs offers four spacious bedrooms, including a luxurious primary suite, a second bedroom with a private ensuite, a shared bathroom, and convenient second-floor laundry. The exterior is finished with premium limestone, smooth stucco accents, and oversized black-framed windows for a refined transitional look. (id:60297)
Nu-Vista Pinnacle Realty Brokerage Inc
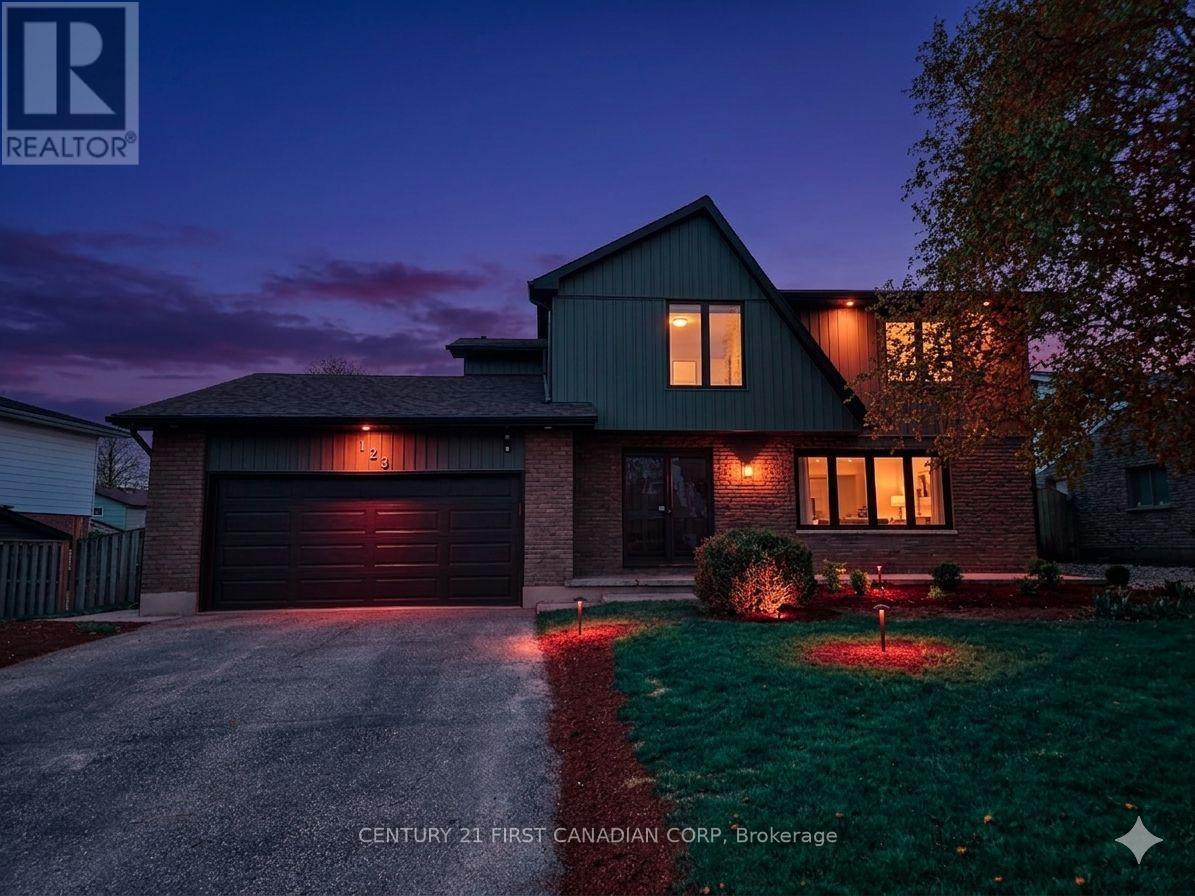
123 Hillsmount Crescent
London South, Ontario
Welcome to 123 Hillsmount Crescent, a beautifully updated family home nestled on a quiet, tree-lined crescent in the heart of sought-after Westmount. Set on an impressive 65 x 120 ft lot, this move-in ready home has been thoughtfully renovated throughout, blending timeless style with the functional spaces today's families are looking for. Step inside to discover a bright, inviting main floor featuring new flooring, updated windows, beautifully renovated bathrooms, and a stunning new kitchen complete with modern finishes, an abundance of cabinetry, brand-new appliances, and a large centre island where family breakfasts, homework, and conversations naturally come together. The sun-filled living room is anchored by a beautiful bay window, creating a warm and welcoming space to gather. Designed with flexibility in mind, the main level also offers a spacious second family room, a main-floor bedroom, and a stylish bar area-perfect for entertaining, creating a private guest retreat, a home office, or simply giving a growing family the extra space they need. Upstairs, you'll find four generous bedrooms, including an oversized primary suite featuring convenient second-floor laundry and a beautifully refreshed ensuite. Every update has been completed with comfort and everyday living in mind. Outside, the backyard is a true private retreat. Surrounded by mature trees, the fully fenced yard offers beautifully landscaped gardens, a tranquil pond with waterfall, and plenty of room for children, pets, or future outdoor entertaining. The oversized lot provides exceptional privacy while still leaving ample green space to enjoy. Complete with a double-car garage, generous parking, and an unbeatable location just minutes from excellent schools, parks, shopping, restaurants, and scenic walking trails, 123 Hillsmount Crescent offers the perfect combination of space, style, and lifestyle in one of Westmount's most desirable family neighbourhoods. (id:60297)
Century 21 First Canadian Corp
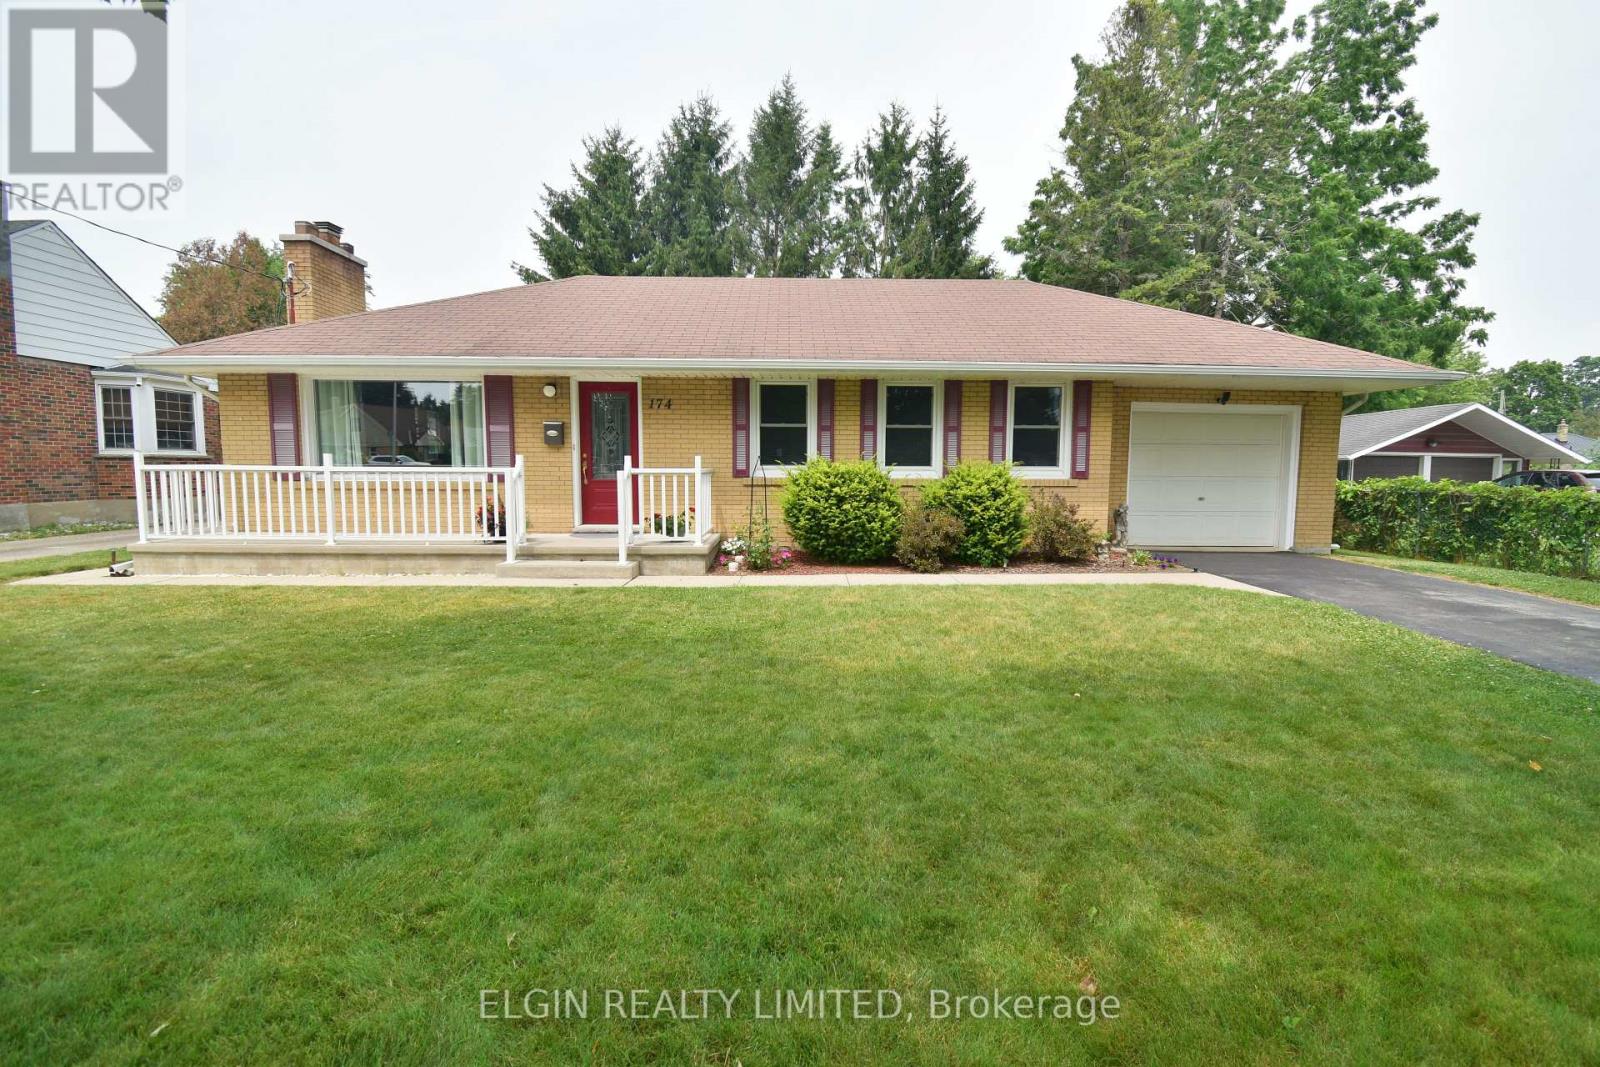
174 Elm Street
St. Thomas, Ontario
Welcome to this beautifully updated 3+1 bedroom home in a convenient St. Thomas location, just steps from St. Thomas Elgin General Hospital. Situated on a bus route and close to shopping, restaurants, schools, Pinafore Park, and other everyday amenities, this home offers both comfort and convenience. Inside, you'll find a bright, move-in-ready interior featuring a fully renovated kitchen with modern cabinetry, new countertops, sink, and faucet, as well as a beautifully remodeled bathroom. The main floor has been refreshed with new flooring, baseboards, updated light fixtures, and fresh paint throughout, creating a clean and modern feel. The partially finished basement provides additional living space with a fourth bedroom and den, making it ideal for a growing family, guests, a home office, or hobby room. Outside, enjoy a generous backyard complete with a new storage shed, while the private driveway and attached single-car garage provide ample parking and convenience. Extensive updates offer peace of mind and include new windows, upgraded attic and wall insulation, a new sump pump, along with the many cosmetic improvements throughout the home. A turnkey property in a sought-after neighbourhood-simply move in and enjoy! (id:60297)
Elgin Realty Limited
THINKING OF SELLING or BUYING?
We Get You Moving!
Contact Us

About Steve & Julia
With over 40 years of combined experience, we are dedicated to helping you find your dream home with personalized service and expertise.
© 2026 Wiggett Properties. All Rights Reserved. | Made with ❤️ by Jet Branding