Listings
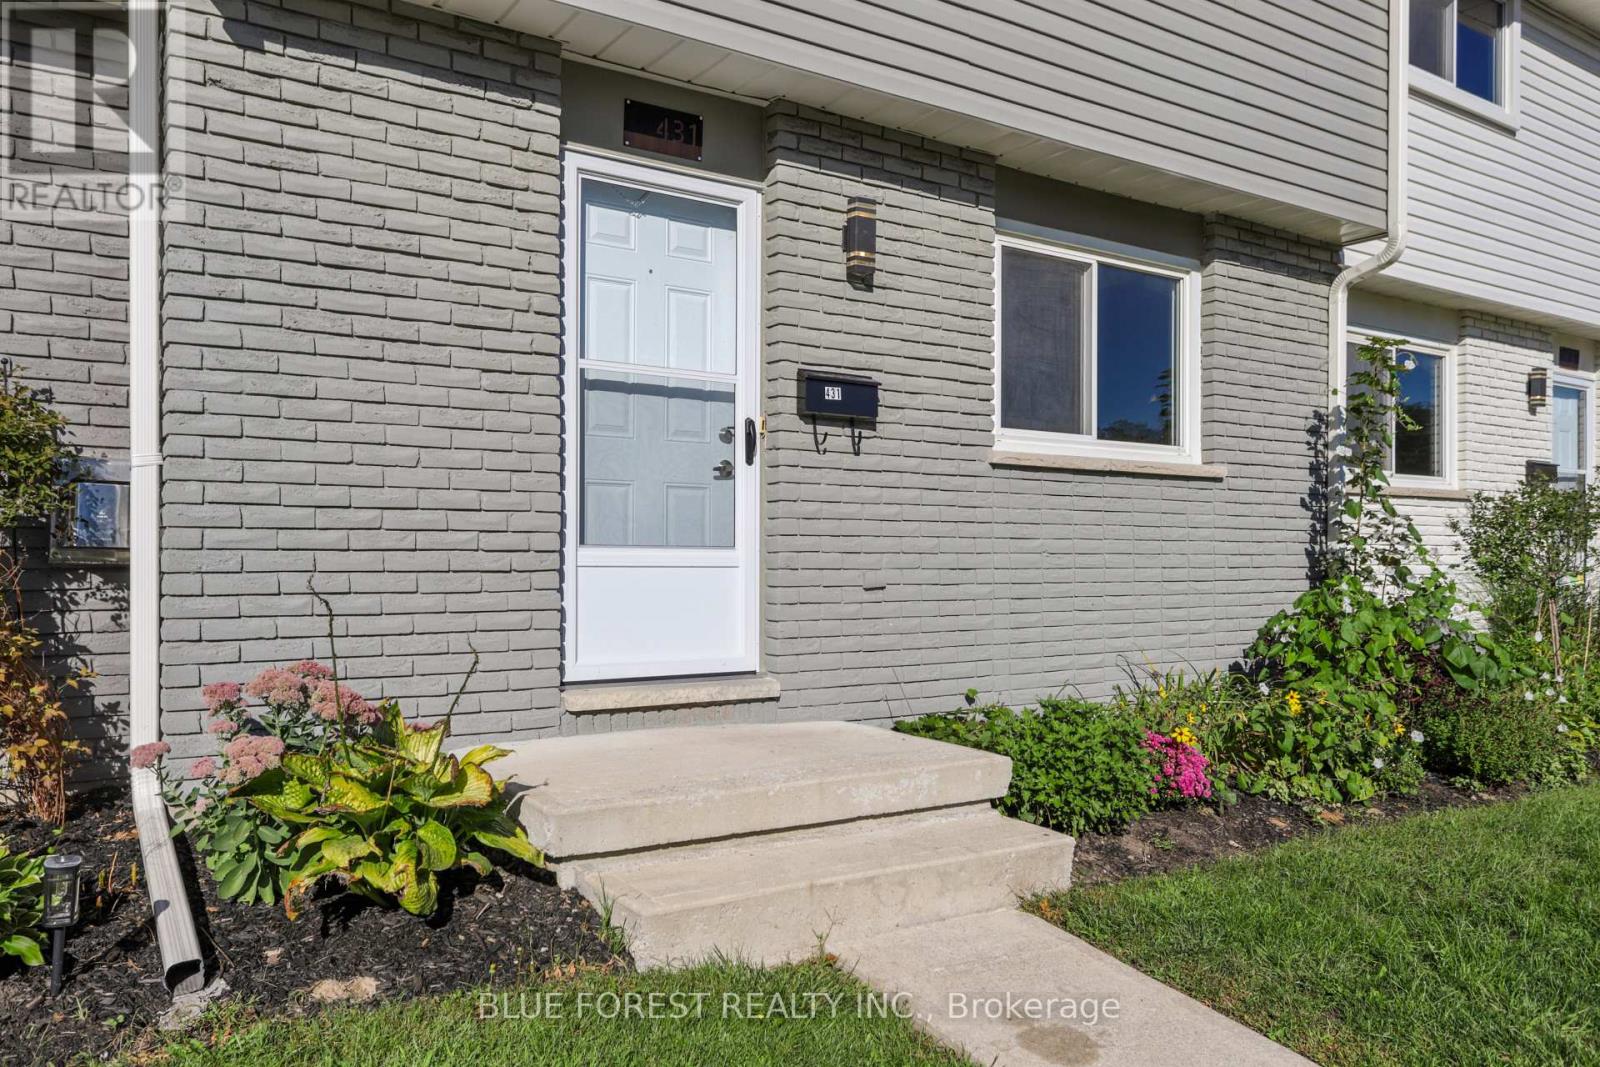
431 Griffith Street
London South, Ontario
Welcome to 431 Griffith Street, a three-bedroom, two-storey townhouse condominium offering comfortable living in the heart of Byron. The bright and functional layout features newer flooring throughout, is completely carpet-free, and provides plenty of space to make the home your own. You'll also appreciate the private outdoor space and the convenience of condo living.There's something special about calling Byron home. Known for its welcoming community atmosphere, beautiful green spaces and village-style charm, Byron offers a relaxed lifestyle while still being close to everything you need. Schools, parks, the community centre and Boler Mountain are all just minutes away, with walking and biking trails, local shops, restaurants and everyday amenities nearby.Whether you're a first-time buyer looking to get into the market or an investor looking for a great opportunity, 431 Griffith Street is a home worth seeing. (id:60297)
Blue Forest Realty Inc.
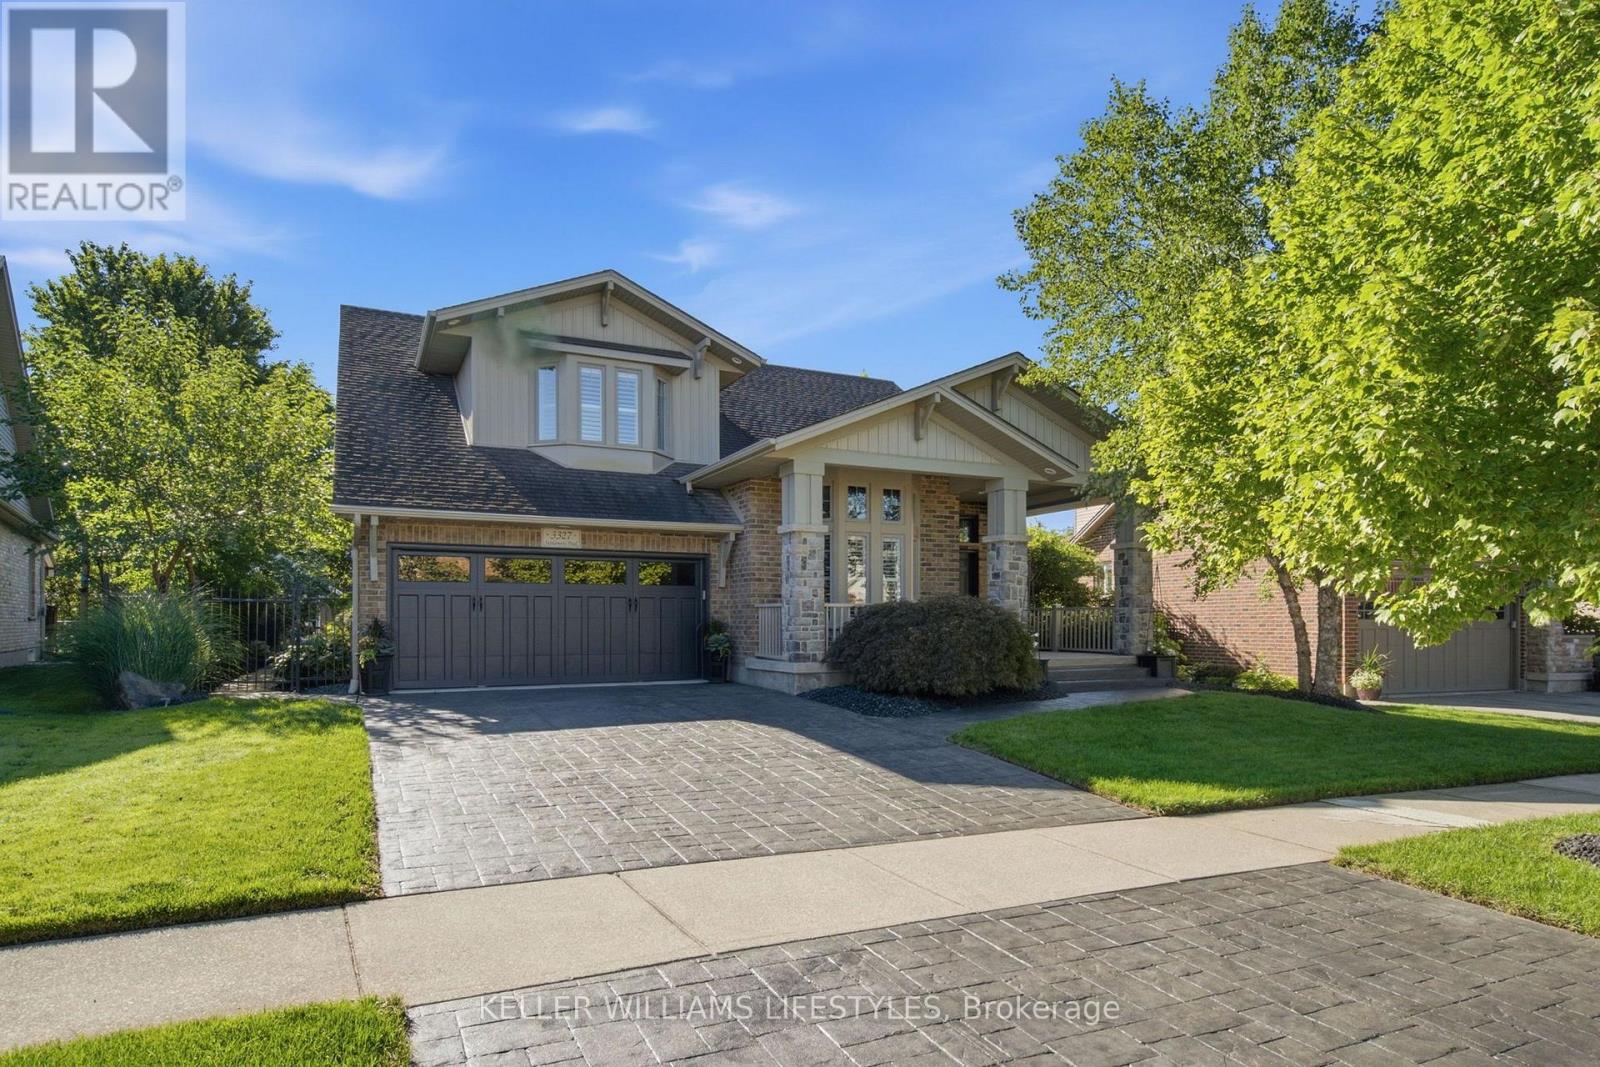
3327 Settlement Trail
London South, Ontario
Welcome to this beautifully maintained, open-concept two-storey home offering the perfect blend of style, space and functionality. The main floor features a spacious, inviting layout with hardwood flooring throughout and a chef's kitchen complete with granite countertops, a large island and plenty of cabinetry-ideal for everyday living and entertaining. Upstairs, you'll find 4 generously sized bedrooms, including a spacious primary suite with double walk-in closets and a well-appointed ensuite. The partially finished basement provides excellent additional living space, compete with wet bar and abundant storage. The large unfinished area offers endless possibilities for extra bedrooms or living spaces while the finished rec room makes for a perfect media room or teen hangout. Step outside to your own private backyard retreat featuring a heated, saltwater sports pool, an oversized patio, hot tub and convenient shed with power. Use the garden shed for storage or easily convert it to a bunkie or she-shed. With the property backing onto dedicated greenspace and scenic walking trails, you'll enjoy added privacy and a beautiful natural setting right outside your door. A wonderful opportunity to own a spacious, move-in-ready home with exceptional indoor and outdoor living spaces in a peaceful, family-friendly setting. Freshly painted throughout with new carpet on the 2nd level, this home is truly move-in ready. Close to shopping and amenities with easy access to major highways, it's the perfect place for family living. (id:60297)
Keller Williams Lifestyles
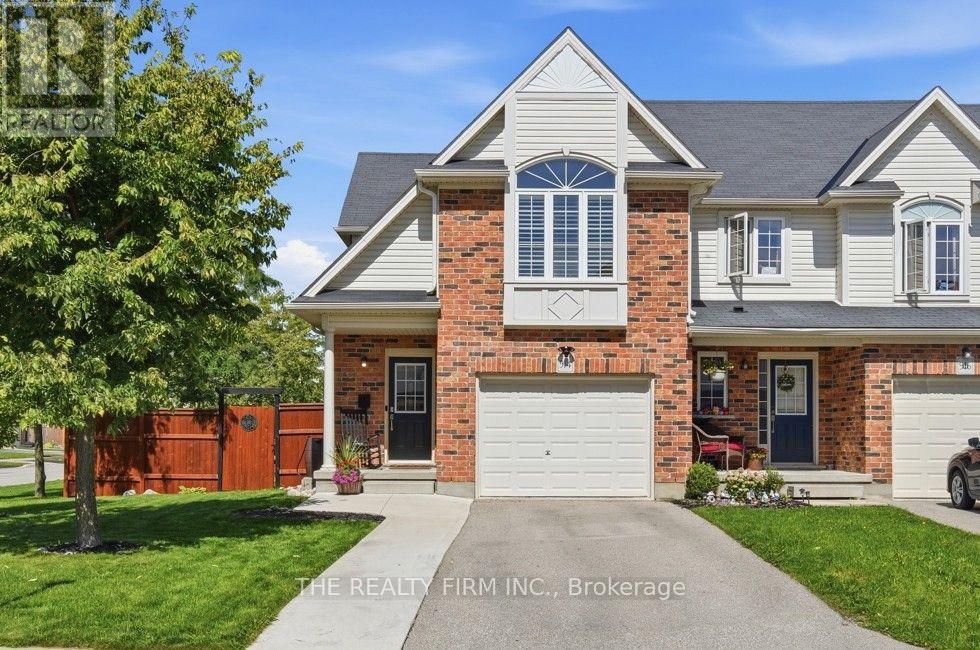
914 Silverfox Crescent
London North, Ontario
This one is a 10+! Built in 2015, this end-unit freehold townhome offers 3 bedrooms, 3 bathrooms and NO condo fees. Former model home situated on a beautifully landscaped, oversized corner lot with a new concrete front walkway, stylish oversized wraparound deck with built-in planters, concrete rear patio, and convenient covered front and back porches. One of the more spacious floor plans, with additional side windows providing an abundance of natural light. The open-concept main floor features a welcoming Great Room with plenty of windows and views of the backyard, flowing into the well-appointed Kitchen with classic backsplash, stainless steel appliances, garburator and convenient breakfast bar with overhang for stools. Bright dining area offers direct access to the covered rear patio and backyard. Upstairs, the spacious primary bedroom features a vaulted ceiling, curved window, walk-in closet and ensuite. Popular second-floor laundry, California shutters, combination of hardwood and ceramic flooring, gas BBQ hookup and single garage add to the home's functionality and appeal. The lower level offers an excellent layout with great potential for future development. Conveniently located close to schools, shopping, restaurants, movie theaters, fitness facilities and healthcare. A wonderful combination of space, style and everyday convenience! (id:60297)
The Realty Firm Inc.
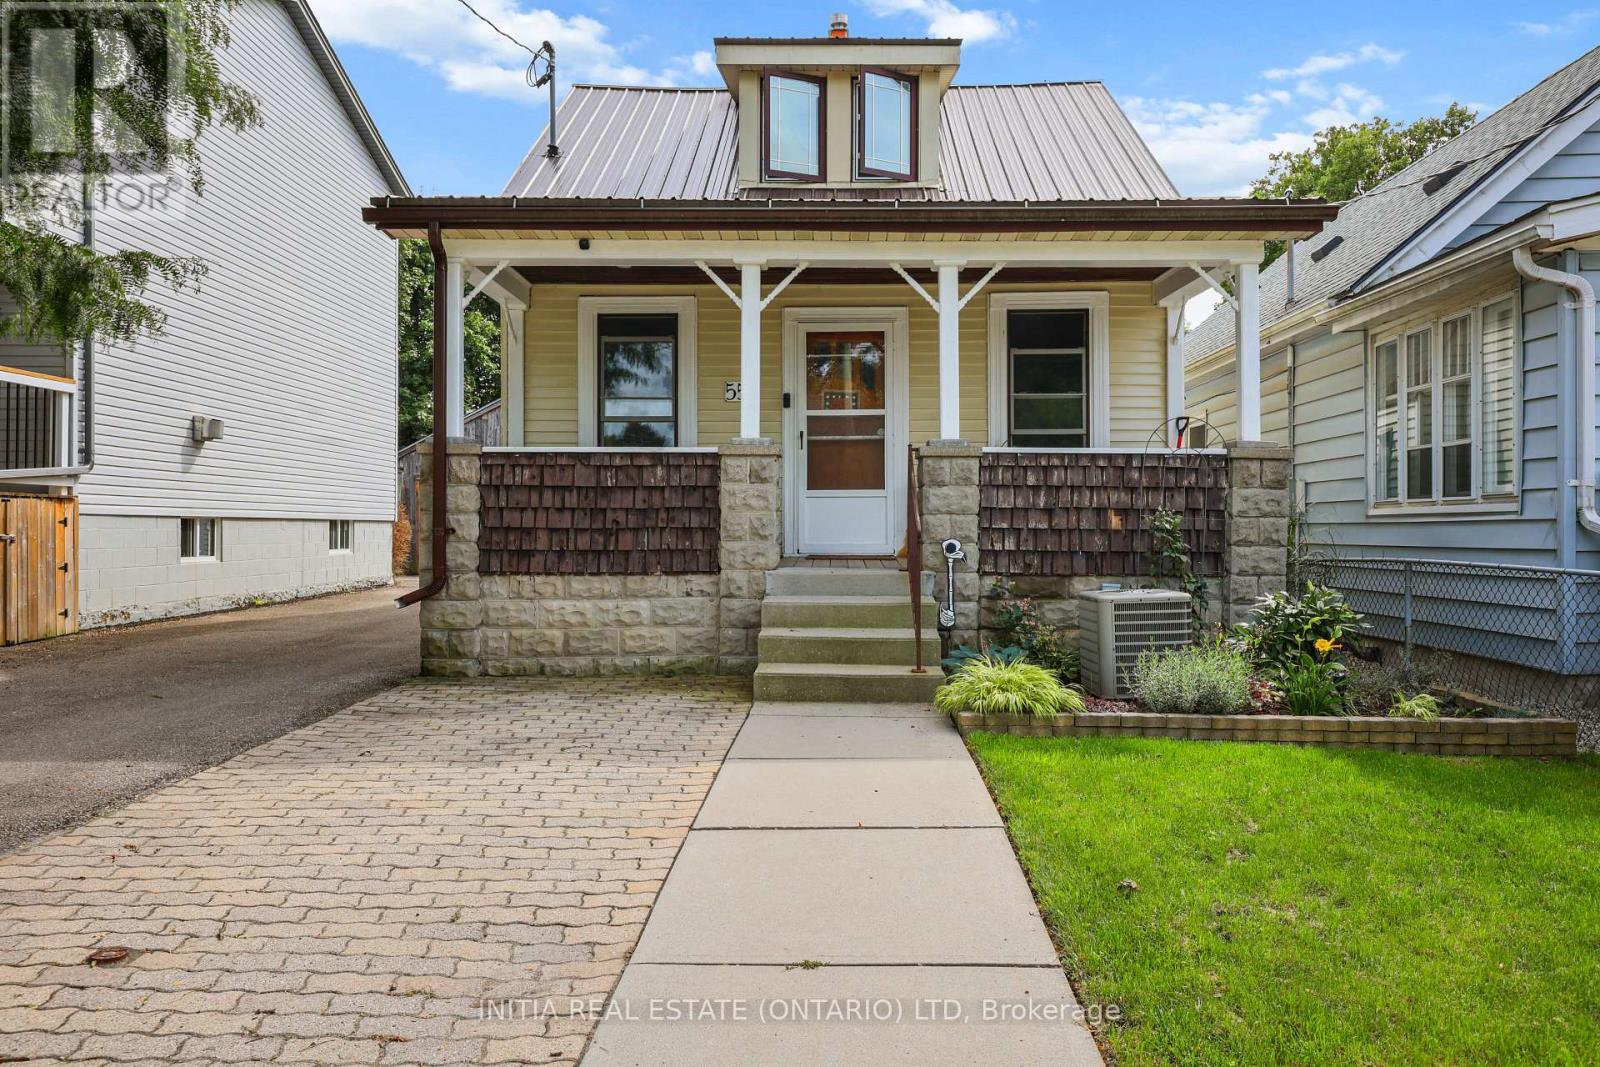
55 Briscoe Street W
London South, Ontario
Welcome to 55 Briscoe Street West-a warm and inviting home filled with character, comfort and more space than first meets the eye. The cozy living room is centred around a charming gas fireplace, creating the perfect place to relax or entertain. A generously sized bedroom is conveniently located just off the living room, offering flexibility for guests, family or a home office. Upstairs, the spacious primary retreat features its own walk-in closet and large private two-piece bathroom. Step outside to enjoy the beautiful covered patio and peaceful backyard-an ideal setting for quiet mornings, summer barbecues or evenings with friends. Car enthusiasts, hobbyists and tradespeople will love the exceptionally deep, fully insulated garage, complete with a separate workshop at the rear. With its comfortable layout, private outdoor space and impressive garage setup, this charming property offers a lifestyle that is difficult to find in the city. (id:60297)
Initia Real Estate (Ontario) Ltd

118 Timberwalk Trail
Middlesex Centre, Ontario
Welcome to The Tara by Saratoga Homes, a beautifully designed 2,537 sq. ft. modern two-storey home with a sleek brick and stucco exterior. The main floor offers a bright and open layout, ideal for both family living and entertaining. The spacious kitchen, dinette, and great room flow together seamlessly, anchored by a cozy gas fireplace. A flexible space on this level can be used as a study, dining room, or living room tailored to your needs. Additionally, the large laundry/mud room off the garage entrance adds a practical touch, providing ample storage and organization space.Upstairs, you'll find four generously sized bedrooms, including a bathroom that adds both convenience and privacy for family members or guests. The thoughtful layout of the second floor ensures comfort and functionality for everyone.The Tara perfectly balances modern design and family-friendly features, making it the ideal home for today's lifestyle. (id:60297)
Sutton Group - Select Realty
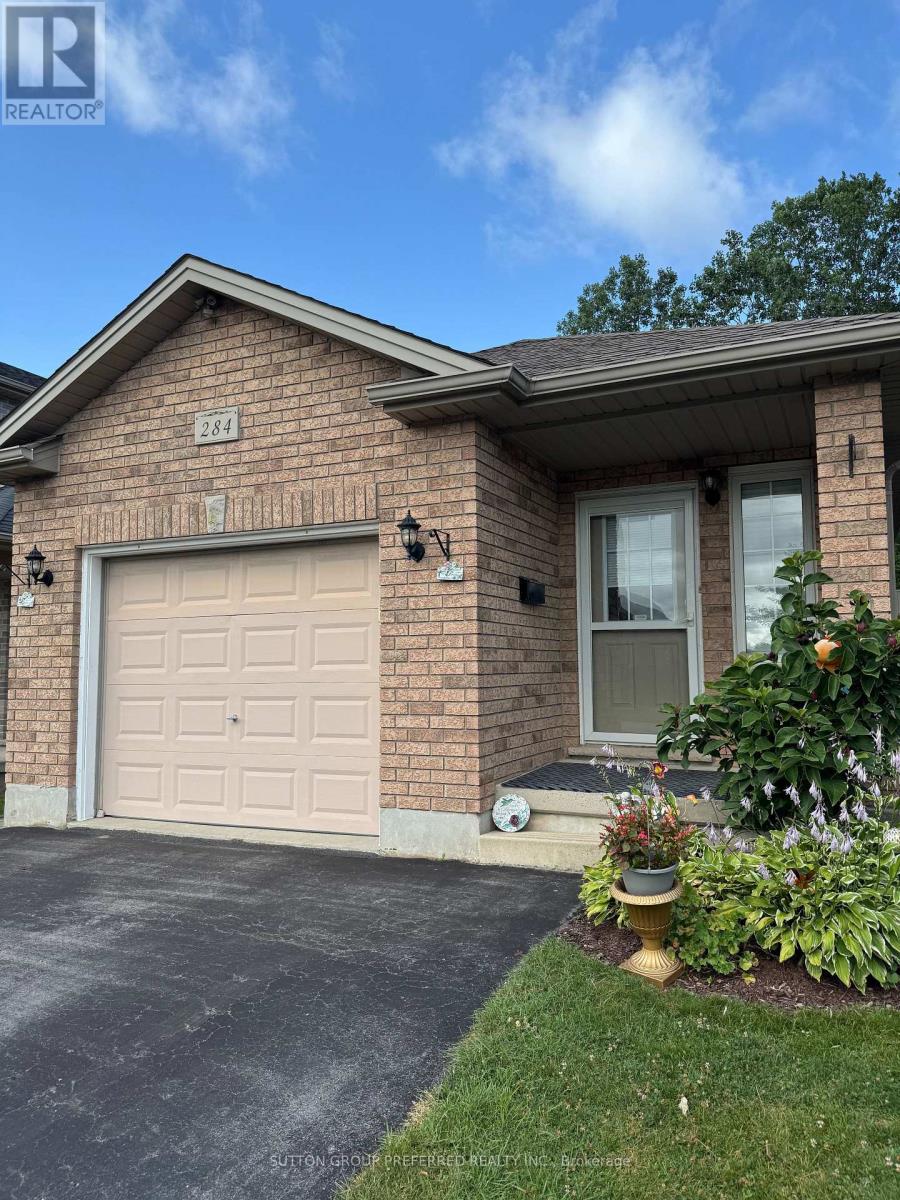
284 Exmouth Circle
London East, Ontario
Solid brick move in ready ranch, quick possession possible. Almost 2000sq. Ft. Total with large finished basement 20 by 20 family room, two full baths ,3 bedrooms with easy potential for 4rth. All gas appliances including B.Q. New large S.S. Fridge, carpets, flooring ,lighting, & tile work plus California ceilings, 2 Walk-In Closets, & Smart thermostat. Covered front porch & Power washed, Wrap around side & back deck with private treed views and nature. Minimal yard work & snow removal. Relax & enjoy all seasons. Extra large garage with a lot of storage. No equipment rental & Low Taxes. Close proximity to Veterans & Hwy 401 as well as easy access to N & W. Directions Gore rd., Left Marconi gate, Left Marconi.Blvd. Left Exmouth S.to Exmouth circle. Some of the photos are Virtual Staged with chat gbt.. (id:60297)
Sutton Group Preferred Realty Inc.
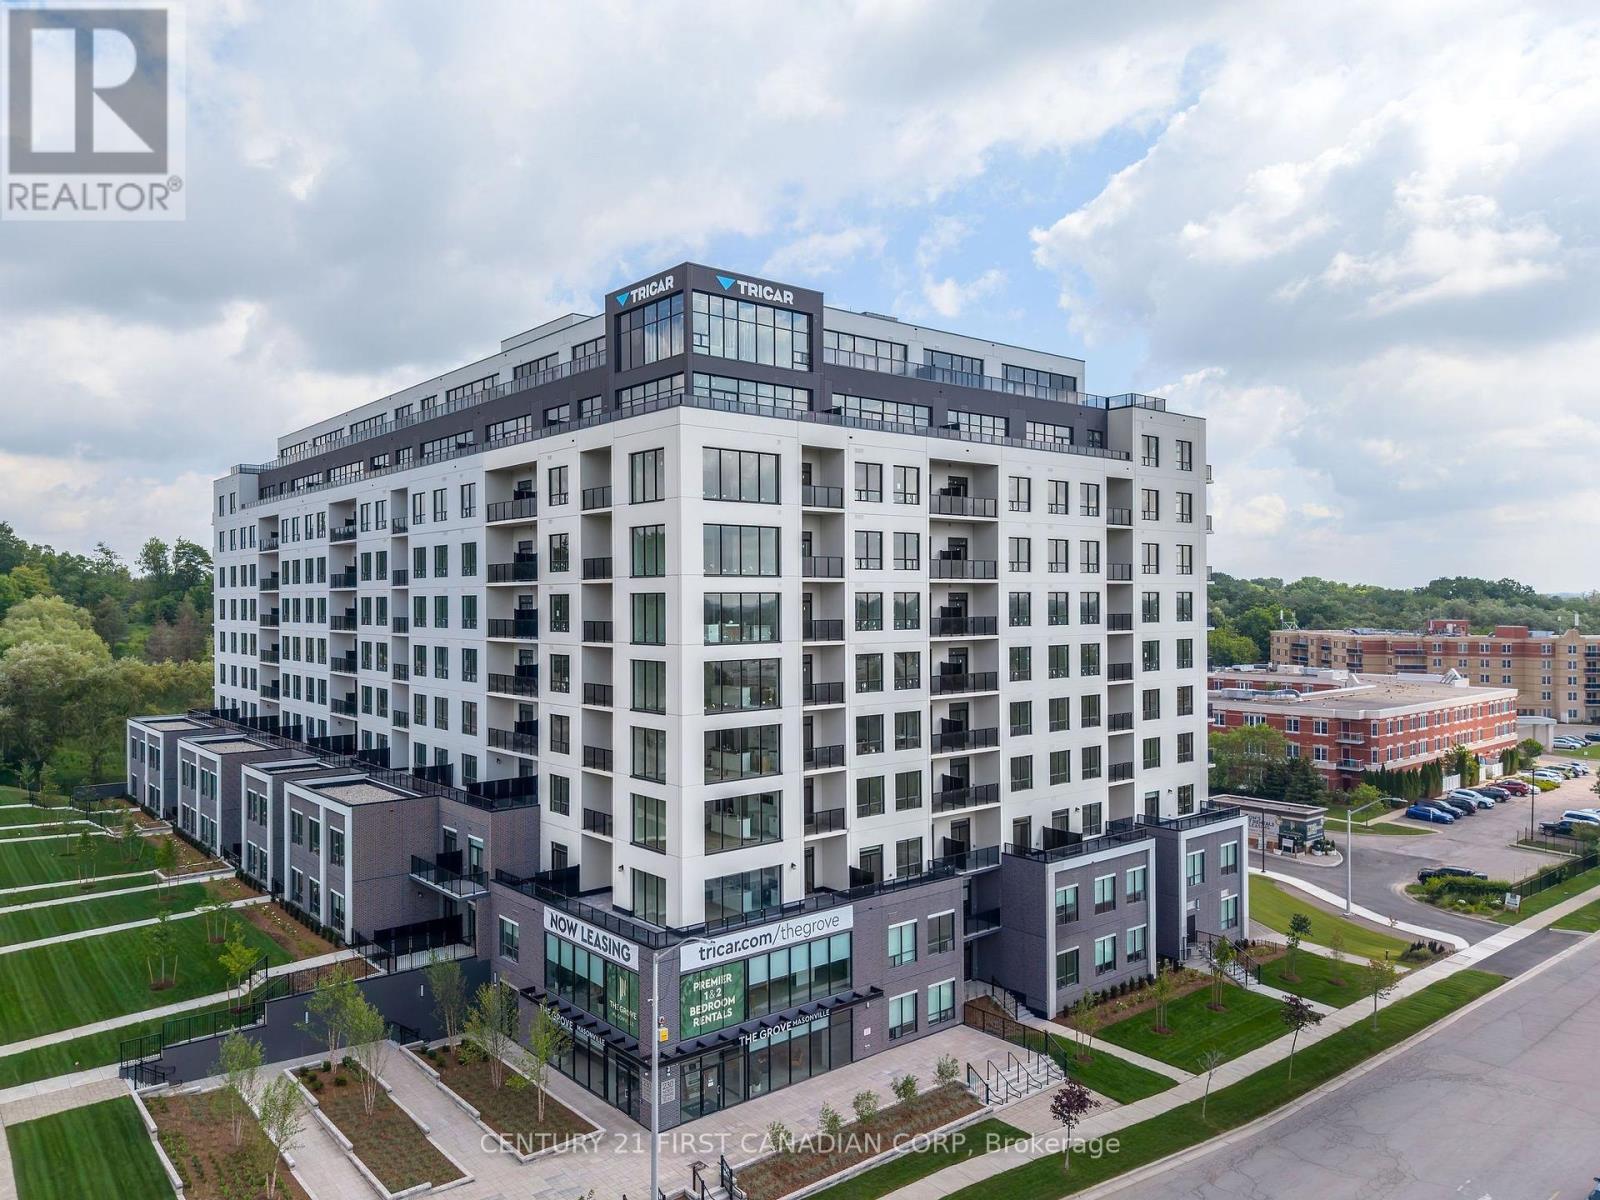
314 - 230 North Centre Road
London North, Ontario
Welcome to The Grove by the award-winning builder Tricar, where luxury living meets unmatched convenience. This brand-new 1,610 sq. ft. rental apartment offers an impressive blend of space, style, and functionality, featuring 2 bedrooms plus a den, ideal for professionals, downsizers, or anyone seeking room to live, work, and entertain. Thoughtfully designed with hard surface flooring throughout, this stunning suite showcases a bright white kitchen complete with quartz countertops, abundant cabinetry, and exceptional storage. The open-concept layout flows seamlessly into spacious living and dining areas, creating an inviting atmosphere for everyday living and hosting guests alike. Situated in one of the city's most desirable locations, The Grove is just steps from Masonville Mall and offers easy access to shopping, fitness facilities, medical offices, Western University, hospitals, restaurants, and public transit. Residents enjoy an exceptional collection of resort-style amenities, including a state-of-the-art fitness centre, golf simulator, elegant residents' lounge with pool table, library, and a warm, welcoming lobby that sets the tone for the luxury lifestyle found throughout the building. Experience the perfect combination of contemporary design, premium amenities, and an A+ location in one of London's newest and most sought-after rental communities. (id:60297)
Century 21 First Canadian Corp
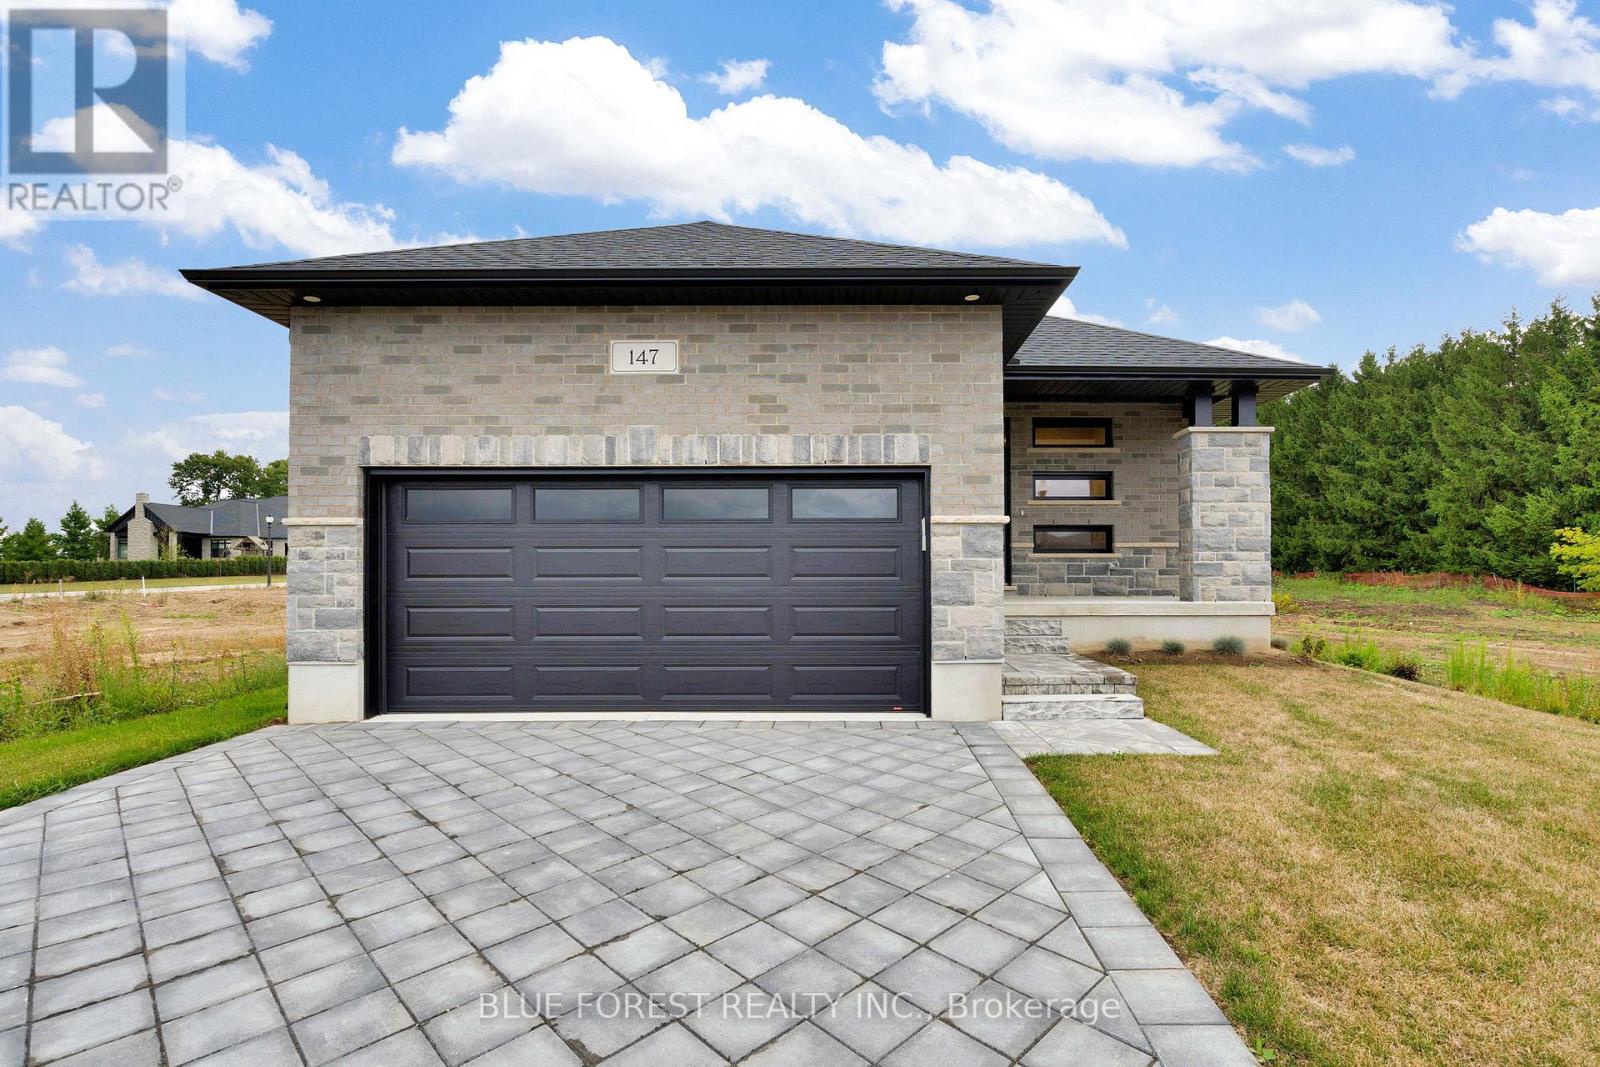
147 Shirley Street
Thames Centre, Ontario
Welcome to Dick Masse Homes Net Zero Ready home located in the anticipated Elliott Estates on Fairview in the quaint town of Thorndale just minutes north of London. With just over 2400 sq ft of finished living, stone and brick exterior as well as a covered porch. Enter the foyer that leads to the kitchen with walk-in pantry and island. Dining area that is open to the great room with 10-foot trayed ceiling and access to the backyard. The primary bedroom has a spacious walk-in closet that leads to your 4 pc ensuite that includes a walk-in shower. The second bedroom, 4 pc bath and laundry/ mudroom complete the main level. The lower level is where you will find 2 more bedrooms a 4pc bath, spacious rec room as well as ample storage. To qualify as a Net Zero Ready Home, we have exceeded the Ontario Building Code and Energy Star requirements. Roof trusses are designed and built to accommodate solar panel installation. Conduit from attic to mechanical area for future solar wiring. Conduit from hydro panel to hydro meter for future disconnect. Under slab insulation (R10) in basement. Increased insulation value for basement and above grade walls. Increased insulation value in the ceiling. A high-efficiency tankless gas water heater that is owned. High-efficiency Carrier Furnace paired with an Air Source Heat Pump. Ecobee wifi controlled thermostat. Fully ducted Energy Recovery Ventilator (ERV) system. Extremely well sealed airtightness as verified by a third party contractor. Triple pane windows throughout. Verified and registered with Enerquality as a Net Zero Ready Home. This is a quality built home by a reputable builder who has been building for over 30 years locally. Taxes not yet assessed. Dick Masse Homes Ltd., your home town Builder! **EXTRAS** On Demand Water Heater, Sump Pump, Upgraded Insulation, Water Softener. Purchase price reflects the 13% HST rebate, subject to Buyer qualification and assignment to the Seller. (id:60297)
Blue Forest Realty Inc.
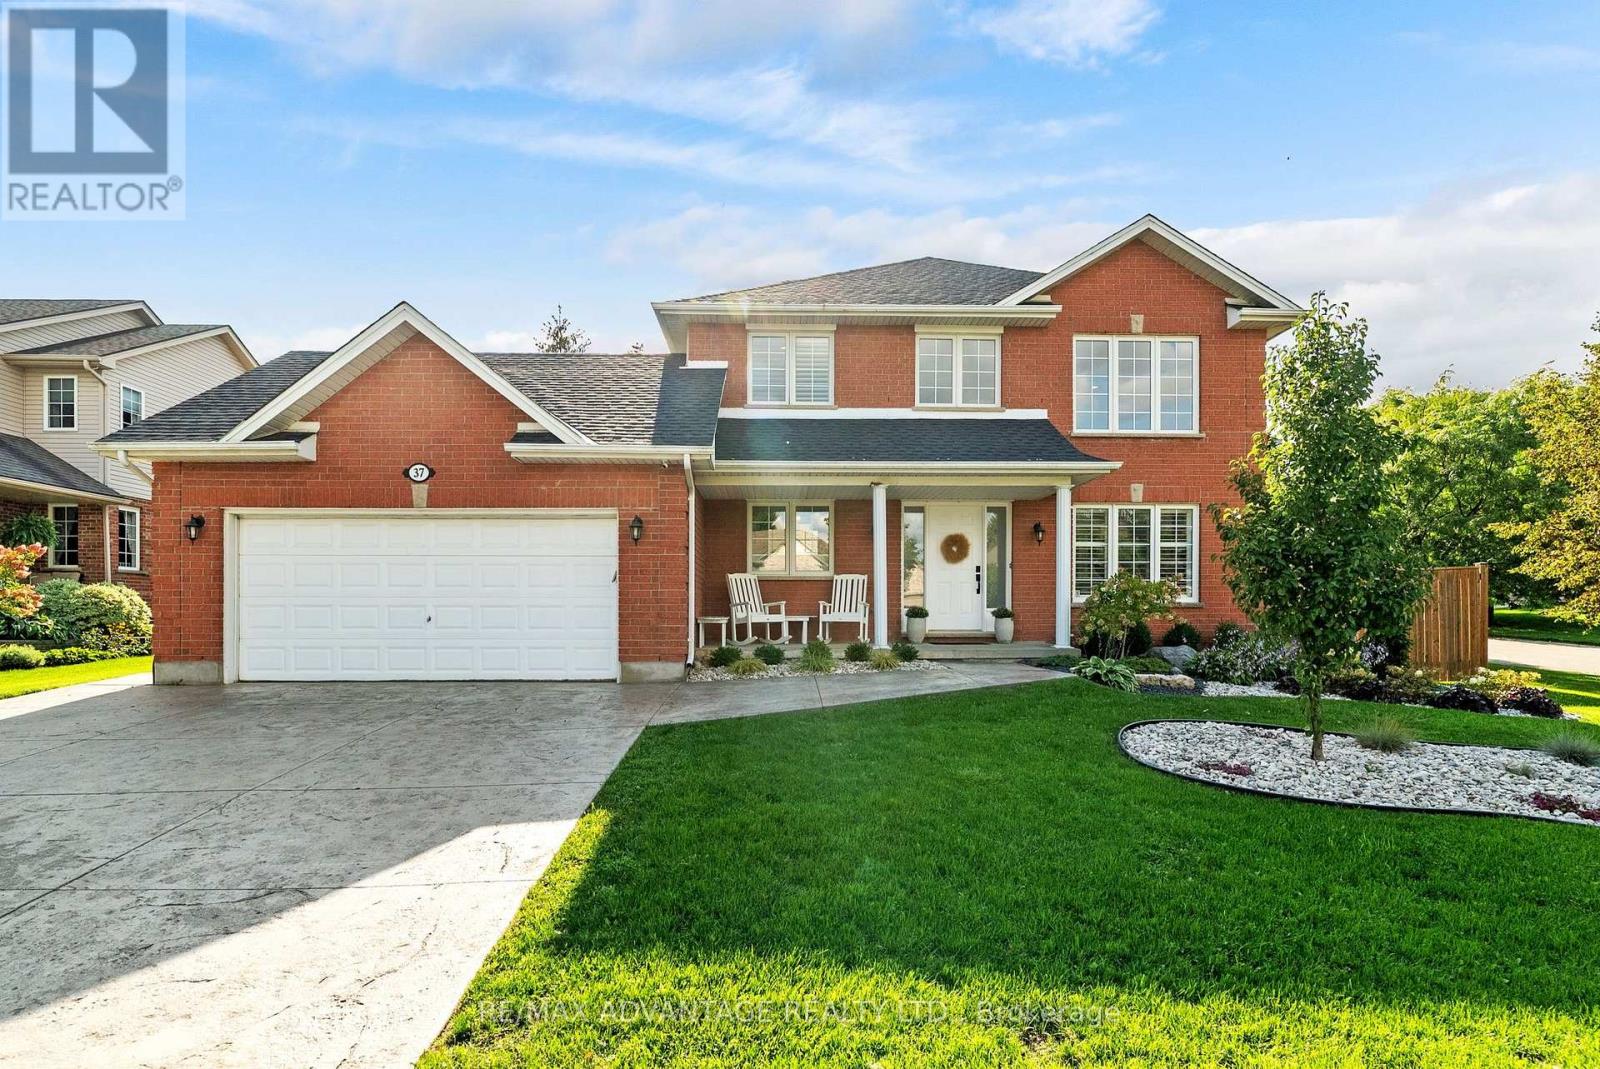
37 Calvert Lane
Middlesex Centre, Ontario
Enjoy clean, comfortable country living in Ilderton, just outside London. This well-maintained, renovated four-bedroom home offers peace of mind with important renovations already completed, including the roof (2024), furnace and central AC (2026), engineered hardwood flooring (2021), fresh paint & much more. Set on a large, private corner lot in a quiet neighbourhood with great neighbours, this home offers plenty of space for the entire family. The impressive two-storey living room is filled with natural light, while California shutters and updated light fixtures add elegance throughout. The oversized kitchen has plenty of cabinet space + pantry and features updated quartz countertops by Casey's Kitchens, backsplash, ceramic tiles and a new stainless steel dishwasher (2026). The covered back deck extends your living space outdoors, offering a peaceful spot for morning coffee, summer meals, storm watching and relaxed evenings with family and friends. The fully finished lower level has updated flooring throughout (with dricore insulated underlay) which holds a large rec room + gas fireplace, bedroom, cheater ensuite bathroom and plenty of storage. The fully fenced yard features recent updates including two wide gates for boat or trailer storage, a hot tub pad + new electrical (2025), and a firepit with flagstone surround (2025). Fresh low maintenance landscaping (2024) with perennial trees, bushes and plants, front lawn overseeded (2026), and shed freshly stained (2026). A wide stamped-concrete driveway (2022) provides generous parking and excellent curb appeal while the double garage offers lots of storage. Additional improvements include a water purification system (2025), fencing (2021), updated bathrooms & fresh interior paint. Bright, spacious and thoughtfully cared for, this home is a wonderful opportunity to enjoy small-town living with London's conveniences nearby. (id:60297)
RE/MAX Advantage Realty Ltd.

270 Mcgill Road
Brant, Ontario
Welcome to your fully accessible dream home at 270 McGill Road, perfectly positioned just outside Brantford in a scenic setting between West Brant and Mount Pleasant. TRY before you Buy, AirBnB is available. This stunning bungalow offers breathtaking views of rolling hills and tranquil countryside. Boasting 2,520 sq ft above grade and over 5,000 sq ft total living space, it features 4 bedrooms, 4 bathrooms, and a beautifully finished in-law suite-ideal for multi-generational living or guests. The main level includes a spacious dining area with hardwood floors, seating for 8-10, and patio door access; a gourmet kitchen with oak cabinetry, stainless appliances, breakfast bar; an open-concept living room with natural light, pot lights, and gas fireplace. The primary suite offers a walk-in closet and ensuite, plus another bedroom with ensuite. Two more bedrooms share a 4-pc bath, with main-floor laundry and backyard access. The fully finished lower level has a bright walk-out in-law suite with full kitchen, dining, large living room, and gas fireplace. Relax year-round in the cedar sunroom leading to an indoor pool room with therapy swim spa. Thoughtfully crafted for universal design and effortless accessibility-no steps or barriers: Private elevator for a wheelchair serving all levels Therapeutic swim spa/hot tub with lift for hydrotherapy Extra-wide doorways and hallways Spacious roll-in shower with grab bars Open-concept, handi-cap ready layout perfect for wheelchairs, walkers, or aging in place Outside, enjoy a stamped concrete patio and expansive yard for entertaining or unwinding. A rare blend of luxury, spa-like wellness, complete accessibility, and peaceful country living-minutes from city conveniences. (id:60297)
Century 21 First Canadian Corp

180 Forest Avenue
St. Thomas, Ontario
Welcome to this charming and well-maintained brick bungalow, ideally situated in a desirable south-end neighbourhood. From the moment you step inside, you will appreciate the bright, welcoming atmosphere and comfortable layout this home has to offer.The main floor features a spacious living room highlighted by a cozy wood-burning fireplace, creating the perfect setting for relaxing evenings with family and friends. The airy layout flows naturally into the updated kitchen, which features newer cabinet doors installed in 2024, adding a fresh and modern touch while maintaining plenty of functionality.With two bedrooms and two bathrooms, the home offers comfortable living space for a variety of lifestyles. Thoughtful updates throughout include four new interior doors, including a French door, primary bedroom door, main bathroom door, and main-floor closet door. The lower-level bathroom was refreshed with a new vanity in 2023, and new sinks have also been added to the basement storage room.The finished lower level provides valuable additional living space and can easily be used as a family room, recreation room, home office, or flexible gathering space. A dedicated laundry room with generous storage adds convenience and functionality.Step outside and enjoy the fully fenced backyard, where a beautiful raised deck creates an inviting extension of the living space. Whether you are hosting summer barbecues, entertaining friends, or simply enjoying a quiet morning outdoors, this backyard offers a wonderful place to relax and unwind.Located in a sought-after, family-friendly south-end neighbourhood, this inviting bungalow combines comfort, functionality, and thoughtful updates. A wonderful opportunity to move in, make it your own, and enjoy everything this lovely home has to offer. (id:60297)
Maverick Real Estate Inc.

26 Arthur Street
Lambton Shores, Ontario
If you love the look of a new build but want something with character, personality, and a more approachable price point, 26 Arthur Street is worth a look. Beautifully refreshed throughout the last couple of years, this 4-bedroom, 2-full-bath home blends modern updates with the charm and character that give it a feeling all its own. The kitchen is bright and stylish with white cabinetry, quartz countertops, light flooring, and direct access to the deck, creating an easy setup for everyday living and entertaining. A built-in fireplace feature wall creates a striking focal point in the living room, while tasteful millwork details on the walls add warmth, texture, and character throughout the home. Modern tones and carefully selected finishes give the space a fresh, cohesive feel while maintaining its inviting personality. The lower level adds a cozy recreation space that's perfect for movie nights, relaxing, or gathering with family and friends. Outside, the fully fenced backyard offers plenty of room to entertain or unwind, with a deck off the kitchen, stamped concrete patio, mature trees for added privacy, and a garden shed for storage. With the updates already done and plenty of space both inside and out, this is a stylish, inviting home that offers many of the finishes you'd expect in a new build, without the price tag of starting from scratch. All of this, tucked into the welcoming community of Forest, where everyday living feels a little easier and everything you need is close to home. (id:60297)
Keller Williams Lifestyles

28 Lindbrook Court
London North, Ontario
Welcome to 28 Lindbrook Court, an exceptional 5-bedroom, 3.5-bathroom home tucked away on a quiet court in the highly desirable Stoneybrook neighbourhood, backing onto the mature trees of St. Kateri Catholic Elementary School. Immaculate inside and out, nearly $500K has been invested in luxury renovations and improvements, creating a home where quality, comfort and attention to detail extend to virtually every corner of the property. The main floor immediately impresses with soaring ceilings and striking architectural details, giving the home an open, distinctive feel. Thoughtful renovations and refined finishes complement the architecture throughout, while the four-season sunroom extends the living space and provides a peaceful place to enjoy the beautiful treed backdrop year-round. With five total bedrooms and 3.5 bathrooms, the home offers plenty of space and flexibility for a growing family, guests, a home office or additional living needs. Outside, the same level of investment and care continues with a composite deck, composite fencing and irrigation system, creating an attractive, low-maintenance setting for relaxing and entertaining. And then there's the garage - a space finished to a standard rarely seen. Fully insulated and heated with its own dedicated thermostat, plus custom steel wall and ceiling finishes, this is far more than a typical garage. Whether used for vehicles, a workshop or simply appreciated as an exceptionally clean and finished space, it's another example of the attention to detail carried throughout the entire property. Immaculately maintained and extensively upgraded, this is more than a beautifully renovated home - it's a property where an extraordinary amount of thought, investment and care has gone into the details you can see, and many you can't. (id:60297)
Century 21 First Canadian Corp

51 Greenway Boulevard
St. Thomas, Ontario
This is your chance to own in St. Thomas - a quiet, family-friendly neighbourhood. Surrounded by natural walking paths, and Burwell park. A well-maintained, move-in-ready family home offering flexible living for the modern family. With a car and a half garage, a fully fenced backyard, and landscaping. The three-bedroom main level provides comfortable everyday living while the fully finished lower-level suite adds immediate versatility. Attractively decorated with an open concept kitchen, dining and living room. The lower level gives you great flexibility. Room to entertain, a place for the teenagers to enjoy. Even a potential rental space. (id:60297)
Sutton Group - Select Realty

239 Ridout Street S
London South, Ontario
Unique opportunities like this rarely come to market in desirable Old South, especially those offering flexible living options, income potential to help offset mortgage costs, and the chance to add tremendous value. Being offered with vacant possession and the ability to close quickly! Just an 8 minute walk to Wortley Village and close to coveted schools, this home features 3,570 sq. ft. of finished living space, a functional, flowing floor plan, 6 bedrooms, 3.5 bathrooms, ample storage, a spacious living room, formal dining room, and 3 distinct living areas, each with its own kitchen and full bathroom. A separate side entrance leads to the basement suite, offering ADU (additional dwelling unit) and income potential. A dedicated spacious laundry room is located in the basement, with the ability for a future owner to easily add separate laundry to the other living spaces on the first and third levels. A distinctive scalloped slate roof adds character and curb appeal, while the detached single-car garage/workshop provides added flexibility and peace of mind. A standout feature is the private parking lane accommodating 5 vehicles, with room for 2 vehicles side-by-side at the front. Additional highlights include a kitchen pantry, powder room and large walk-in coat closet on the main level, 9 and 10-ft ceilings and renewed original flooring throughout, and a new on-demand water heater/boiler combination. Lovingly owned by the same family for five decades, this piece of Old South history was used as their cherished family residence before transitioning into a dependable rental property for the last 20+ years. R2-2 zoning provides plenty to explore, subject to municipal requirements and approvals. Being sold in "as-is, where-is" condition, as the owners do not reside at the property. (id:60297)
Sutton Group - Select Realty

1269 Birchwood Drive
London South, Ontario
Welcome to 1269 Birchwood Drive, a beautiful 2-story brick home situated on a walk-out sloping lot. Boasting a custom floor plan expansion with over 2,300 square feet above grade, this property was reconfigured from a 4-bedroom design into a 3-bedroom layout, resulting in exceptionally large rooms and an open, airy feel on the upper level. The exterior offers a fantastic first impression with professional landscaping, an underground sprinkler system, and a welcoming front porch. Practical updates and premium features include a newer roof, upgraded attic insulation, a 2-car garage. The grand foyer flows seamlessly into an open-concept family room and dining area. Entertaining is a breeze in the separate living space, complete with a cozy gas fireplace and an eat-in kitchen. The main level is highlighted by airy 9-foot ceilings and gorgeous transom windows that flood the home with natural light. The stunning kitchen is equipped with custom cabinetry, stainless steel appliances, and elegant stone countertops and backsplash, featuring a large waterfall peninsula with a breakfast bar. Upstairs, the custom layout continues to impress with a large landing that includes a versatile loft area and convenient second-floor laundry. The three oversized bedrooms provide ample closet space, while the primary suite serves as a true retreat, offering a walk-in closet and a luxurious 4-piece ensuite with a soaking tub and separate shower. The basement provides over 1,000 square feet of potential, ready for your personal touch. It features tall ceilings, large windows, a cold room, and a rough-in for a future washroom. Outside, the fully fenced backyard is an excellent space for relaxation or gatherings. 2-tiered deck, continued professional landscaping, and an additional concrete patio on the side of the house. Located close to schools, parks, and shopping, this property sits on a street known for its true community feel and excellent neighbors. You do not want to miss this one! (id:60297)
Oak And Key Real Estate
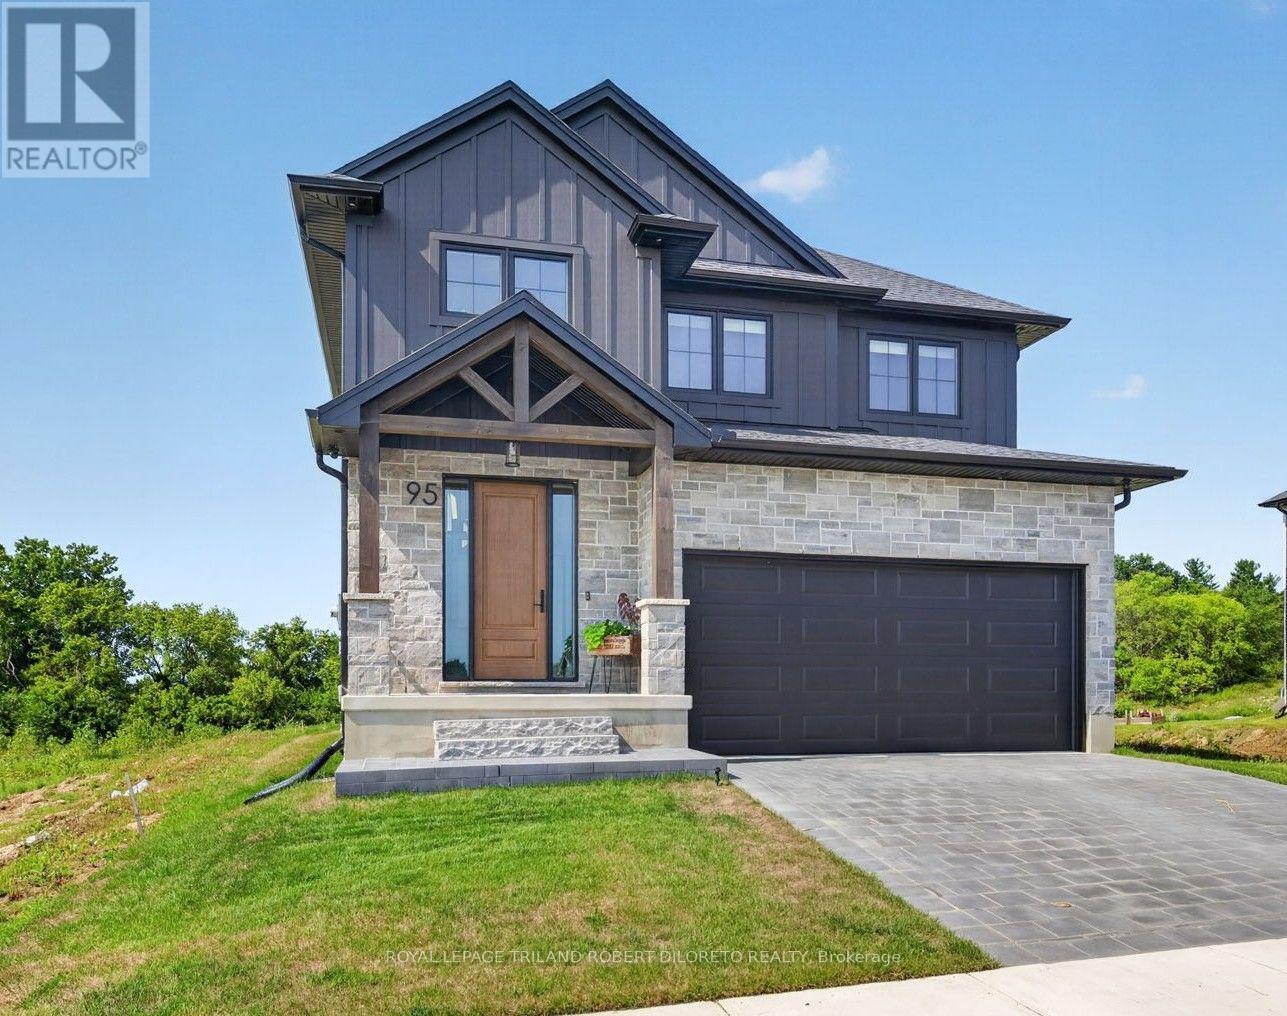
95 Allister Drive
Middlesex Centre, Ontario
Brimming with exceptional customization & premium quality upgrades, this exquisite 4 Bedroom, 2.5 Bath, 1-year new home is in absolute move-in condition! Situated in upscale KILWORTH HEIGHTS WEST, this magazine quality home seamlessly blends timeless architecture with modern innovation & design. Features include: attractive curb appeal with paver stone drive, walkways & inviting covered front porch; total wow-filled interior with neutral décor; elegant light wood 5" plank floors on main + upper hallway; high-end, commercial grade & professionally designed & installed Smart Home technology throughout the interior & exterior of the home includes whole home Wi-Fi system, extensive security system & wiring for audio/video systems; 200amp service includes dedicated back-up power throughout; custom cabinetry/organizers throughout the home; main floor office; open concept main living areas boast incredible custom kitchen w/quartz countertops, appliances & awesome butler's pantry w/dedicated 20-amp circuits for small appliances; large west facing dining area opens to beautiful great room w/built-ins & gas fireplace all open to covered concrete patio w/BBQ gas line; main floor mudroom; beautiful upper level features convenient laundry room w/washer & dryer, stylish & spacious bedrooms + 2 baths (under-cabinet lighting with occupancy sensors in the bathrooms & walk-in closet provide both convenience & energy efficiency). Need more space? Then check out the unspoiled lower level w/high ceilings, large egress windows, rough-in bath & thoughtfully oriented for clear span future family room complete with media wiring. Enjoy living in this Fabulous upscale new community within walking distance to all shopping services, new Catholic elementary school, community centre, hockey arenas + short drive to golf courses and London! Why bother with cookie cutter homes when you can have superior level of design, features & construction. Fast possession available. Be in for the holidays! (id:60297)
Royal LePage Triland Robert Diloreto Realty
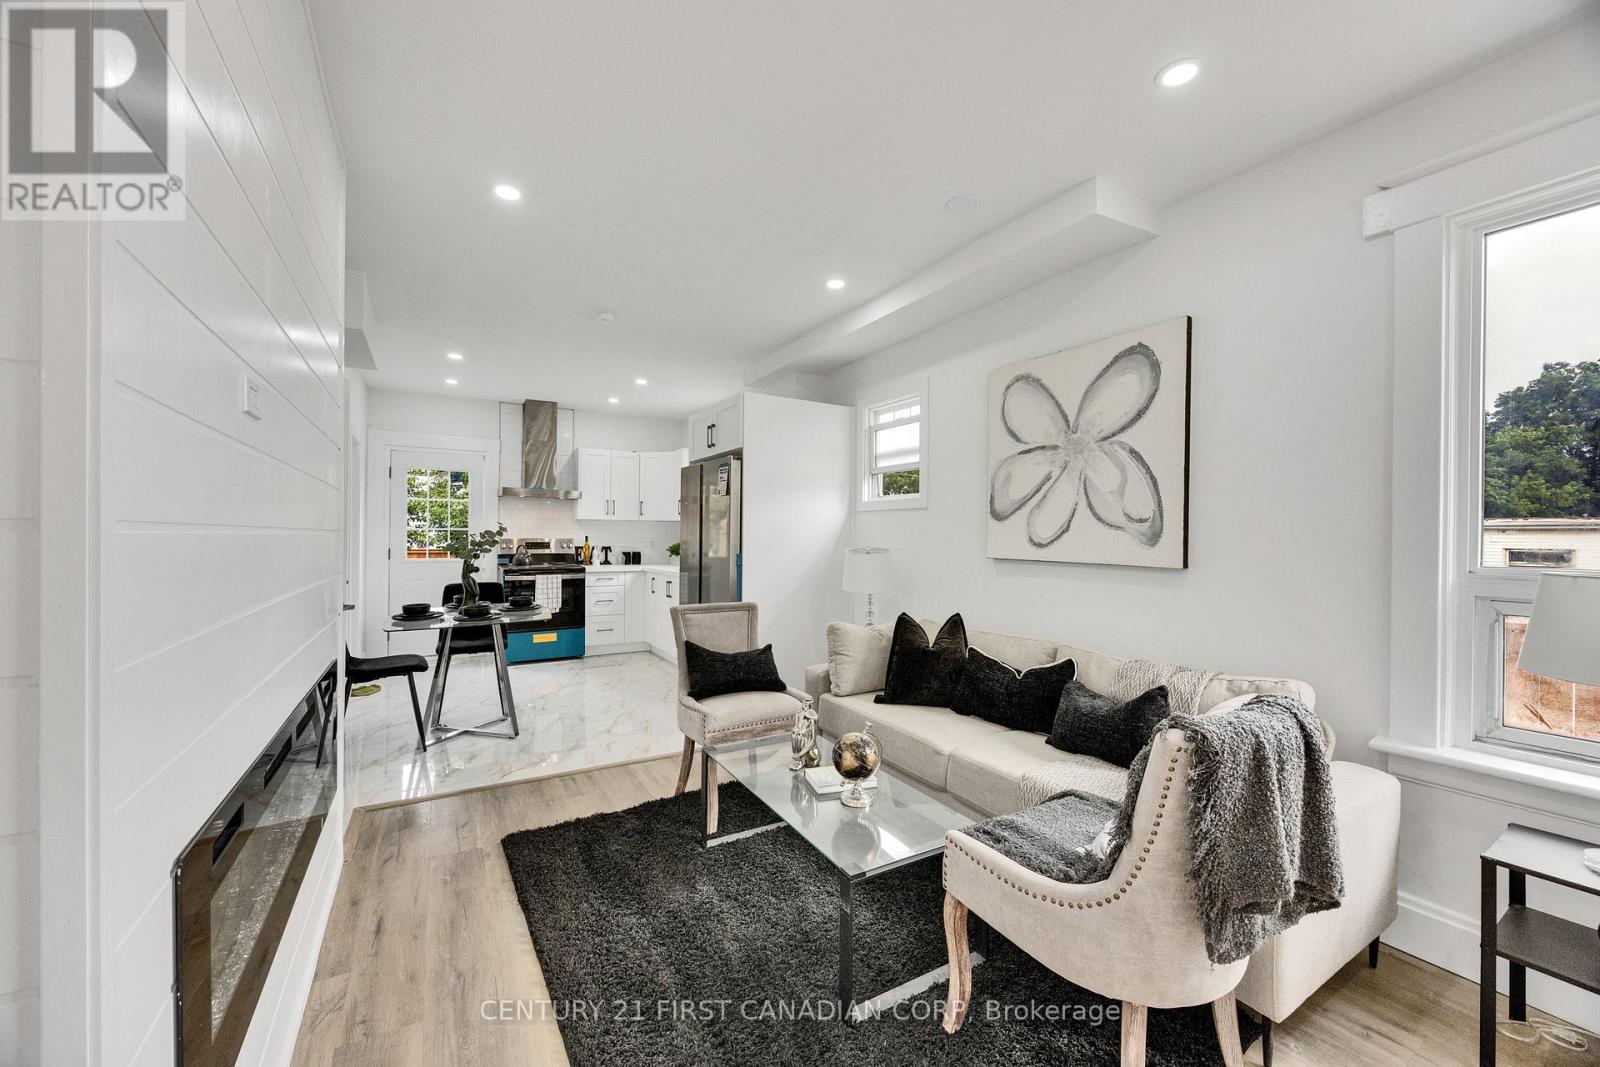
328 Oakland Avenue
London East, Ontario
Welcome to 328 Oakland Ave, beautiful renovated and move-in-ready home situated on a corner lot, offering a comfortable and modern living space with plenty of privacy. Thoughtfully updated throughout, this home combines modern convenience with a warm atmosphere. The spacious living room features an inviting fireplace, creating a cozy setting for relaxing evenings and enjoying conversations with family and friends. The open-concept layout seamlessly connects the living room to the brand-new kitchen, creating a bright and welcoming space for everyday living and entertaining. The main floor offers two spacious bedrooms and fully updated bathroom, making this home ideal for a family, couple, or professionals. The brand-new kitchen with tiled flooring features modern finishes and all-new appliances, including a stove, dishwasher and refrigerator. For added convenience and to make it truly move-in ready, the home also includes a brand-new washer, dryer and A/C installed in 2026 for added comfort during the warmer months A furnished loft with additional bathroom provides a versatile space that can be used as a recreation room, entertainment area or home office. Step outside to enjoy a private backyard enclosed with a privacy fence (2026), offering a peaceful outdoor space to relax or entertain. The property also features a concrete driveway (2026) for convenient parking. Located just minutes from The Factory at Kellogg Lane, you'll enjoy convenient access to entertainment, restaurants, recreation, family attractions, and community events. Situated in a neighbourhood where homes continue to be renewed, this property offers a great combination of modern updates, comfort, privacy, and location. Don't miss your opportunity to own this beautifully renovated gem in London. (id:60297)
Century 21 First Canadian Corp
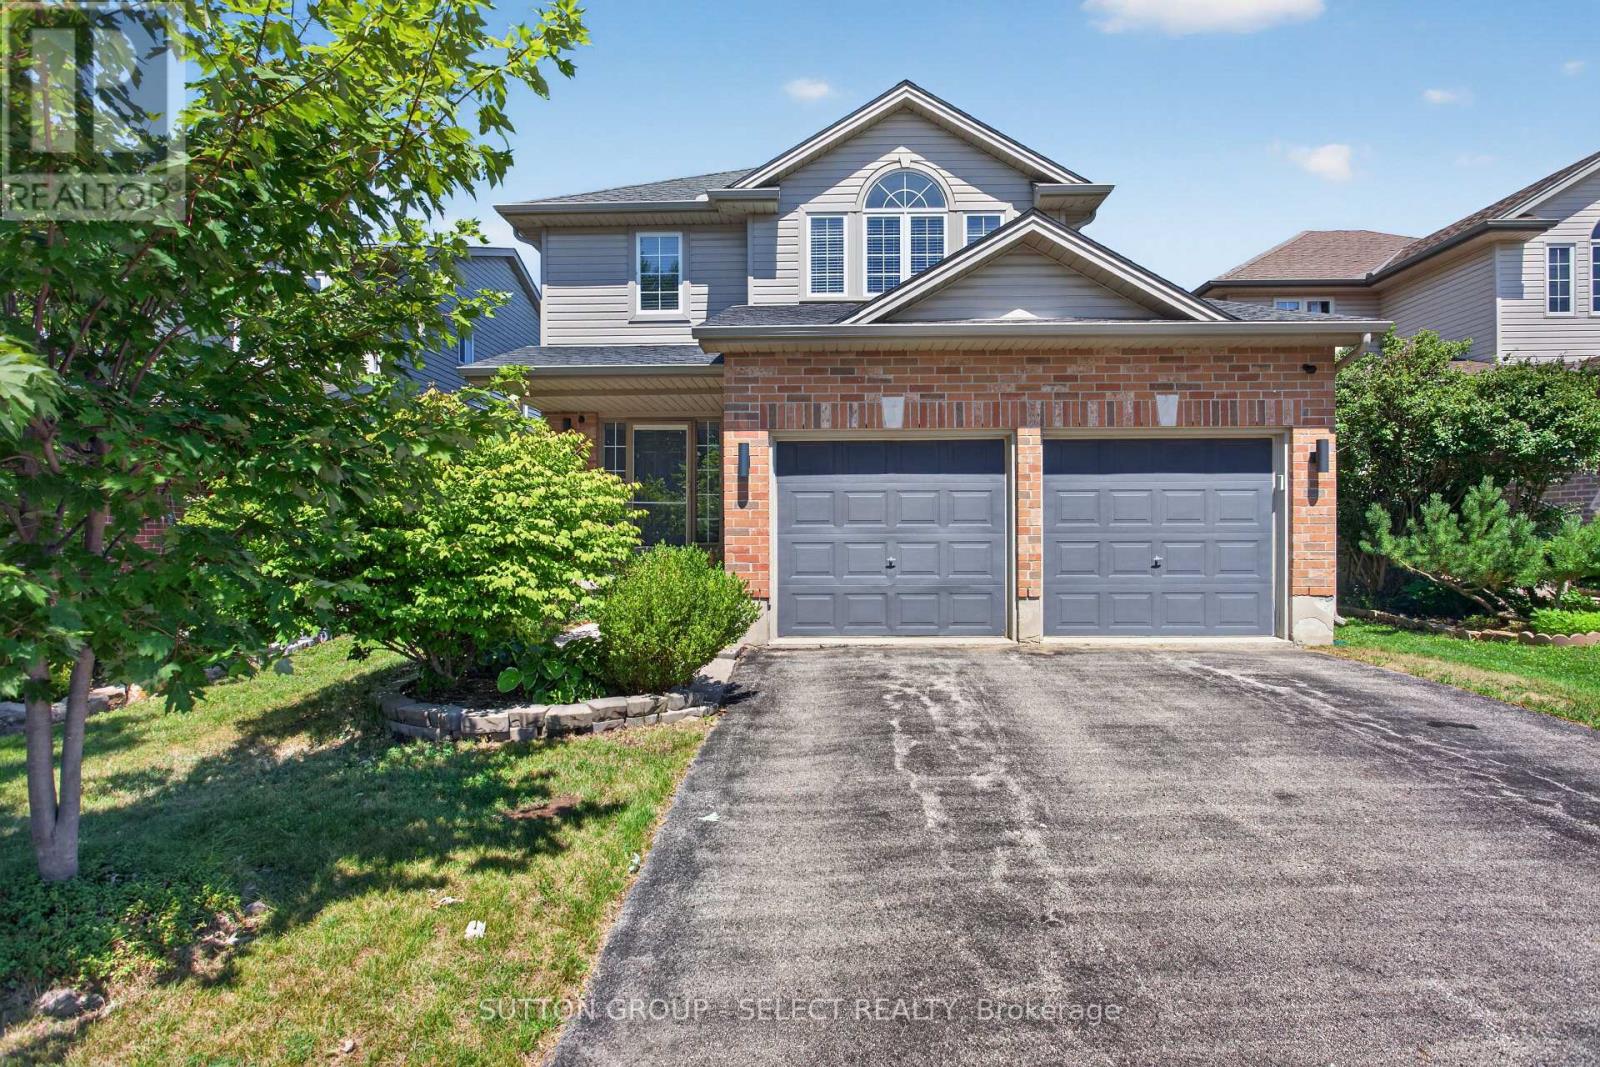
1647 Bayswater Crescent
London North, Ontario
Welcome to this beautiful two-storey home in the sought-after Gainsborough and Coronation Drive subdivision of Hyde Park, conveniently located near the University of Western Ontario. From the moment you enter, you're greeted by a warm and inviting open-concept foyer that sets the tone for the rest of the home.The main floor offers a spacious and functional layout, featuring a family room with a vaulted ceiling, gas fireplace, and open flow to the dining area and kitchen. The kitchen is finished with granite countertops and includes all appliances: fridge, stove, microwave, and dishwasher. Upgraded light fixtures, orange peel ceilings, and a walkout to the stamped concrete patio enhance the home's appeal, while the fully fenced private yard provides an ideal outdoor space for relaxing or entertaining. Additional main-floor features include a convenient laundry room with washer and dryer, and walkout access to the garage, a separate sink, and extra storage closet. Upstairs, you'll find a bright and spacious second level with hardwood flooring throughout, including the primary bedroom and two additional bedrooms. The primary suite features a four-piece ensuite and a large window that fills the room with natural light, the home also offers a second four piece bathroom on the second floor upstairs. The fully finished basement adds even more living space, complete with newer flooring, comfortable Berber carpeting, a large recreation room, a three-piece bathroom, a walk-in cold room, pot lights, high ceilings, and a separate furnace room. A newer sump pump has also been installed for added peace of mind.This home is complete with a new furnace and central air conditioner, both approximately two years old. With a double-car garage and parking for four vehicles, this property combines comfort, function, and convenience in a fantastic location. (id:60297)
Sutton Group - Select Realty
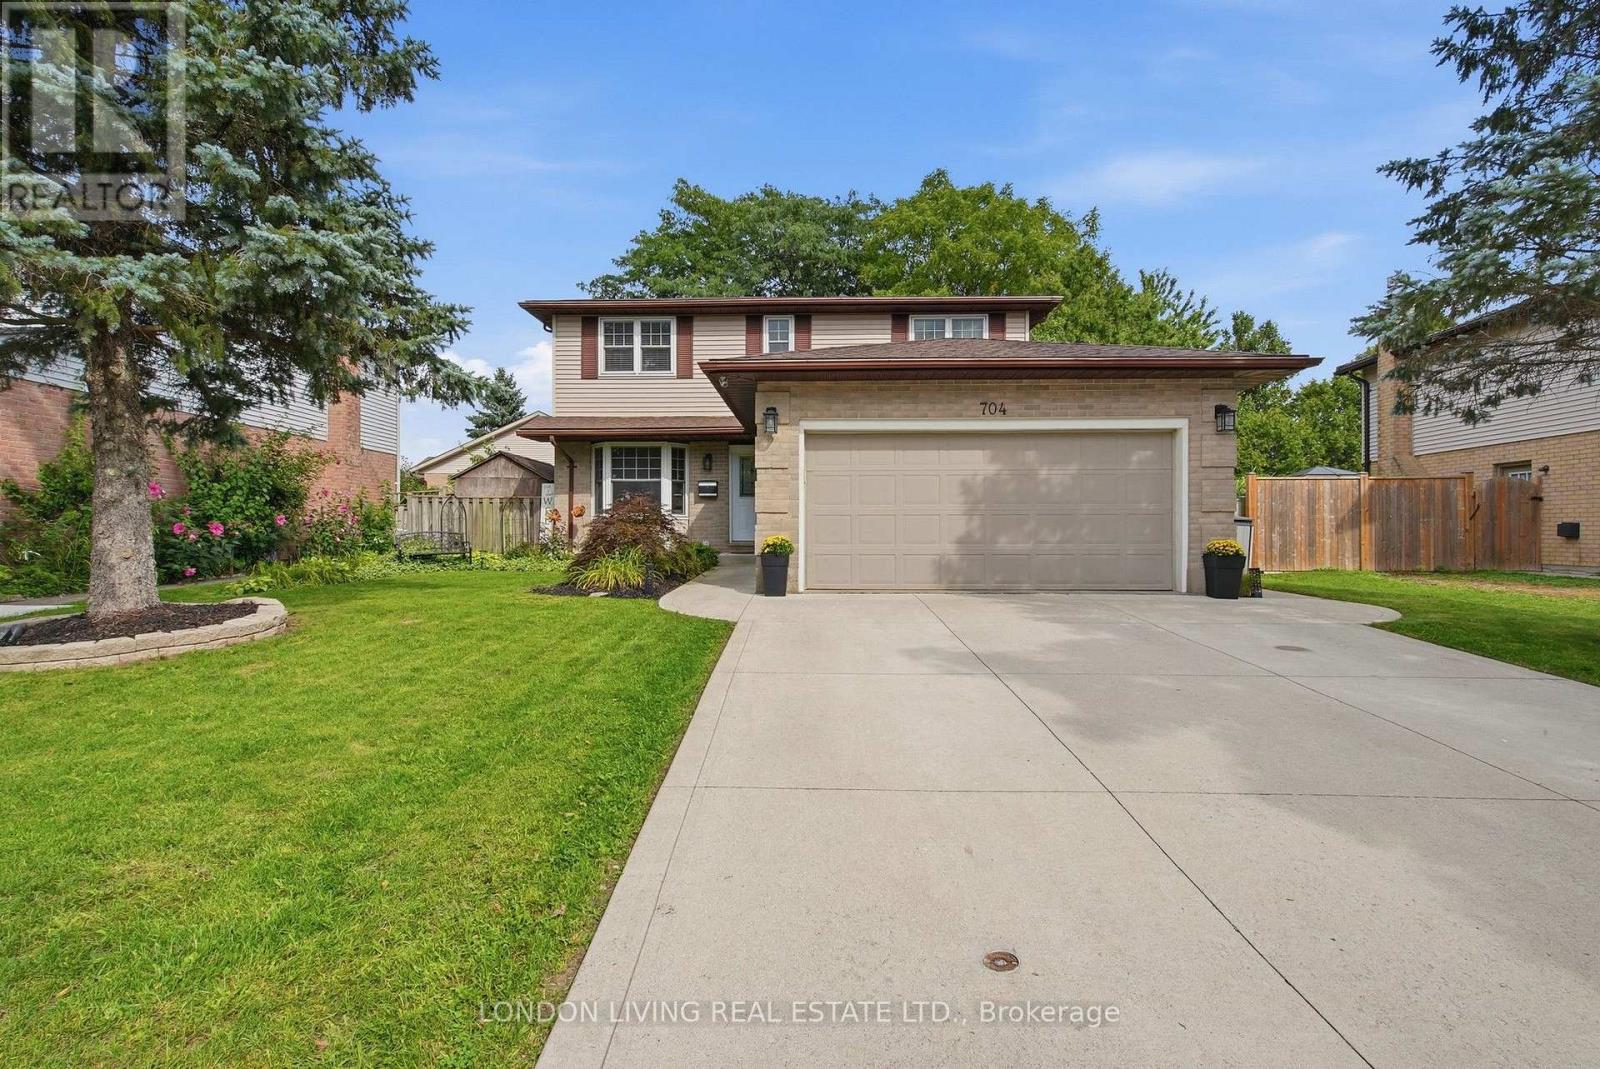
704 Homeview Road
London South, Ontario
Great 4 bedroom family home in Cleardale Subdivision and close to schools and all amenities. Excellent features including main floor family room with gas fireplace, separate dining room, 2/5 baths, finished lower level, replacement windows, double car garage with cement drive. The list goes on. This home will not disappoint! (id:60297)
London Living Real Estate Ltd.
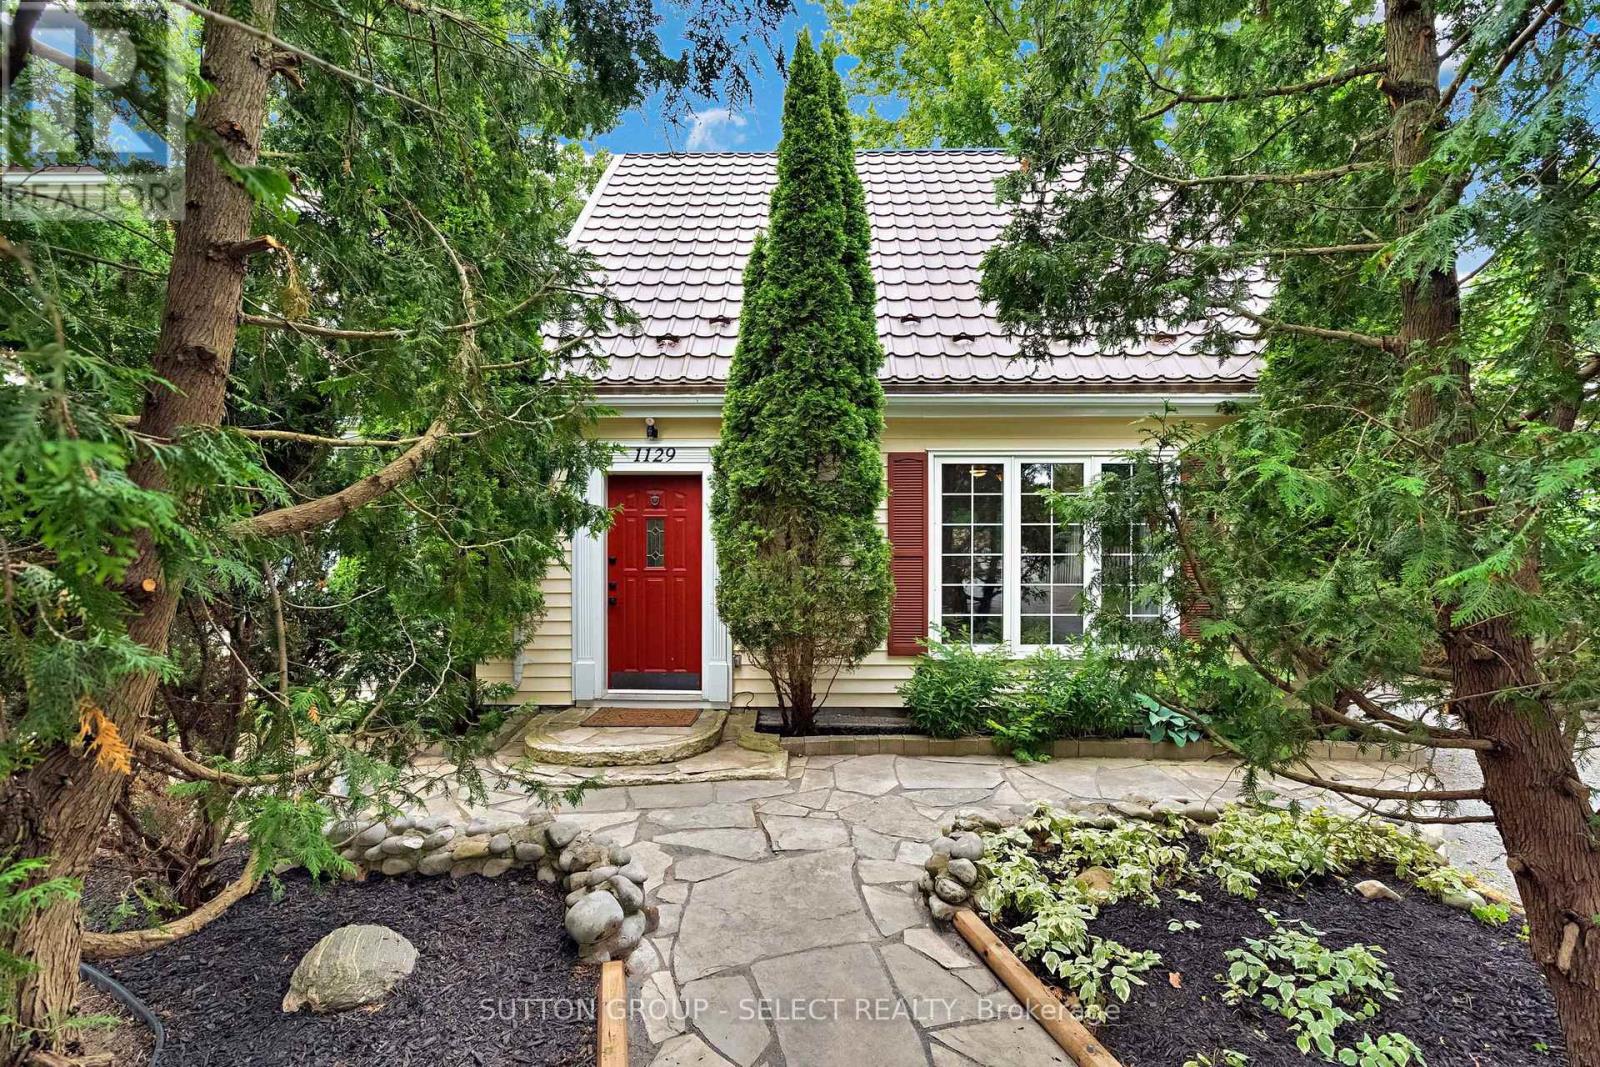
1129 Sunningdale Road E
London North, Ontario
NEW PRICE - $699,999! OFFERS MONDAY, SEPTEMBER 21! HALF-ACRE LOT IN NORTH LONDON! This is not your typical city property. Set on an extraordinary 70' x 311' beautifully landscaped lot, this 4-bedroom home offers the space, privacy and outdoor lifestyle of the country while keeping you minutes from everything North London has to offer. The incredible backyard is the showpiece - mature trees, extensive landscaping, above-ground pool, hot tub, firepit and entertaining areas, raised gardens, two sheds and seemingly endless room for children, pets, gardening and outdoor living. Inside, you'll find approximately 2,000-2,500 sq. ft. of versatile living space. The main level offers 3 bedrooms, spacious living and dining areas, gas fireplace, updated kitchen with newer appliances and coffee bar, full bathroom and convenient main-floor laundry. Upstairs, the private primary suite includes its own ensuite, while a separate staircase leads to a large bonus room - ideal as a family room, games room, home office or playroom. Located beside Mother Teresa Secondary School and minutes from Masonville, shopping, restaurants and North London amenities. At $699,999, this is a rare opportunity to own a 70' x 311' property in North London. Come walk the backyard - you need to see it to appreciate just how much space is here. (id:60297)
Sutton Group - Select Realty
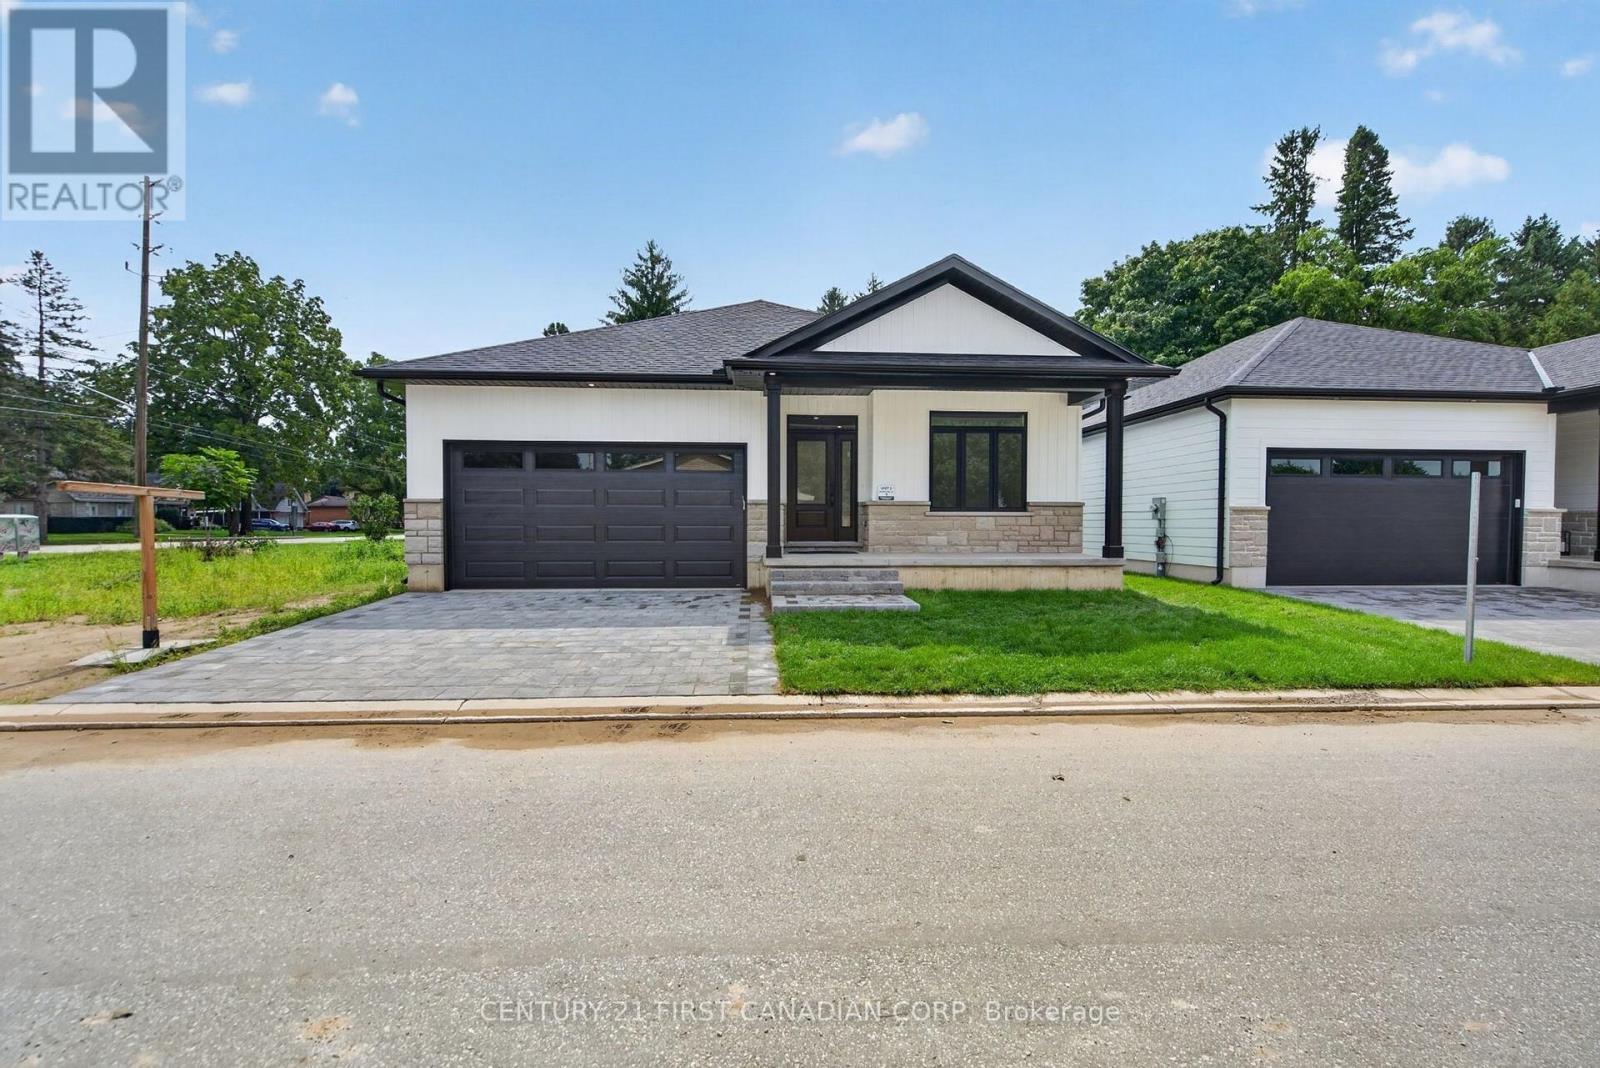
4 - 430 Head Street N
Strathroy-Caradoc, Ontario
Take advantage of the new HST Rebate! This price does not include the rebate. These pre-construction new builds in Strathroy are just for you. Located just off of Head Street, everything you need is within walking distance. This freehold condominium is equipped with engineered hardwood throughout, hardwood stairs, and quartz countertops. If you are looking for quality, that is all you find in all of Wes Baker and Sons homes with a 200 amp panel, high efficiency furnace, central air, and an open concept layout! (id:60297)
Century 21 First Canadian Corp
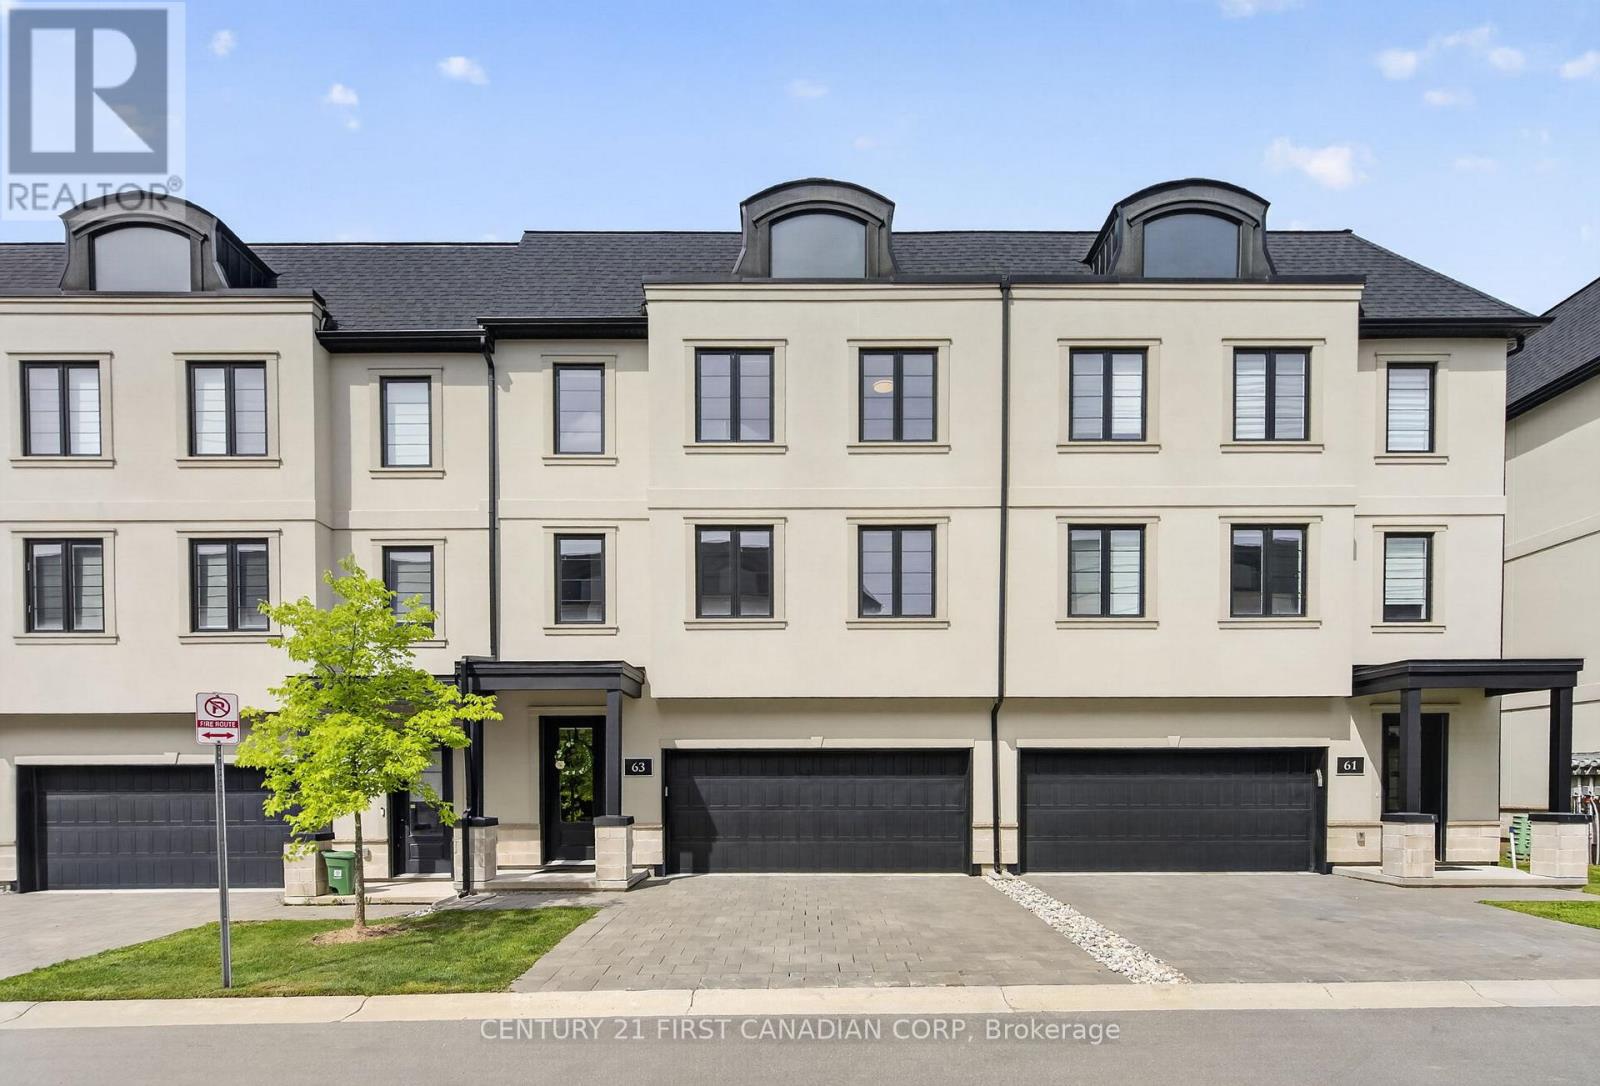
63 - 435 Callaway Road
London North, Ontario
Welcome to Unit 63 at 435 Callaway Road-an extraordinary Wastell-built residence in the highly sought-after Sunningdale neighbourhood. Immaculately maintained and elevated far beyond builder standard, this better-than-new home is quite simply in a class of its own. The versatile entry level offers direct access from the double garage to a spacious family room with a walkout. Upstairs, the bright, open-concept living level has been transformed by upgraded engineered hardwood flooring, substantial custom trim, designer light fixtures, upgraded dimmable switches and automated window coverings. The spectacular kitchen is the centrepiece, showcasing ceiling-height cabinetry, premium Tier 3 granite countertops with a dramatic waterfall edge, an oversized island and an exceptional collection of high-end upgraded appliances. The kitchen flows effortlessly into the expansive great room and outdoor balcony, creating an impressive space for everyday living and entertaining. Floating bathroom cabinetry continues the home's clean, contemporary design, while the upper level provides a private primary retreat with a walk-in closet and ensuite, along with two additional bedrooms and a beautifully appointed main bathroom. A private double driveway and double garage provide parking for four vehicles. Located minutes from Masonville Place, Western University, University Hospital, excellent schools, parks, dining and Sunningdale Golf & Country Club. Every finish and fixture has been carefully selected and meticulously maintained. Unit 63 is not simply another home in the complex-it is the standard by which the others will be measured. (id:60297)
Century 21 First Canadian Corp

2 - 1820 Canvas Way
London North, Ontario
Excellent value! This modern newer house in North London surely will impress you! Bright open concept with lots of natural light! Welcoming foyer leading to living area with fireplace. Magazine quality kitchen with quartz countertops, walk in pantry. Kitchen Island with bar stool overlooking dining area with sliding door right to the deck and backyard. Oversized windows offering great view of backyard. Electric fireplace in living room perfect for family gathering. Second floor master bedroom has luxury ensuite with tiled shower, glass door and double vanity with quartz countertops.. Oversized window leading to a covered balcony perfect for relaxing in summer evenings. Walk in closet, ceiling fan. Two good size bedroom with another full 4 pc bathroom with laundry area. Finished basement has rec room with additional bedroom and full bath. Walk to trails close by. Great for growing family! Don't miss it! (id:60297)
Sutton - Jie Dan Realty Brokerage
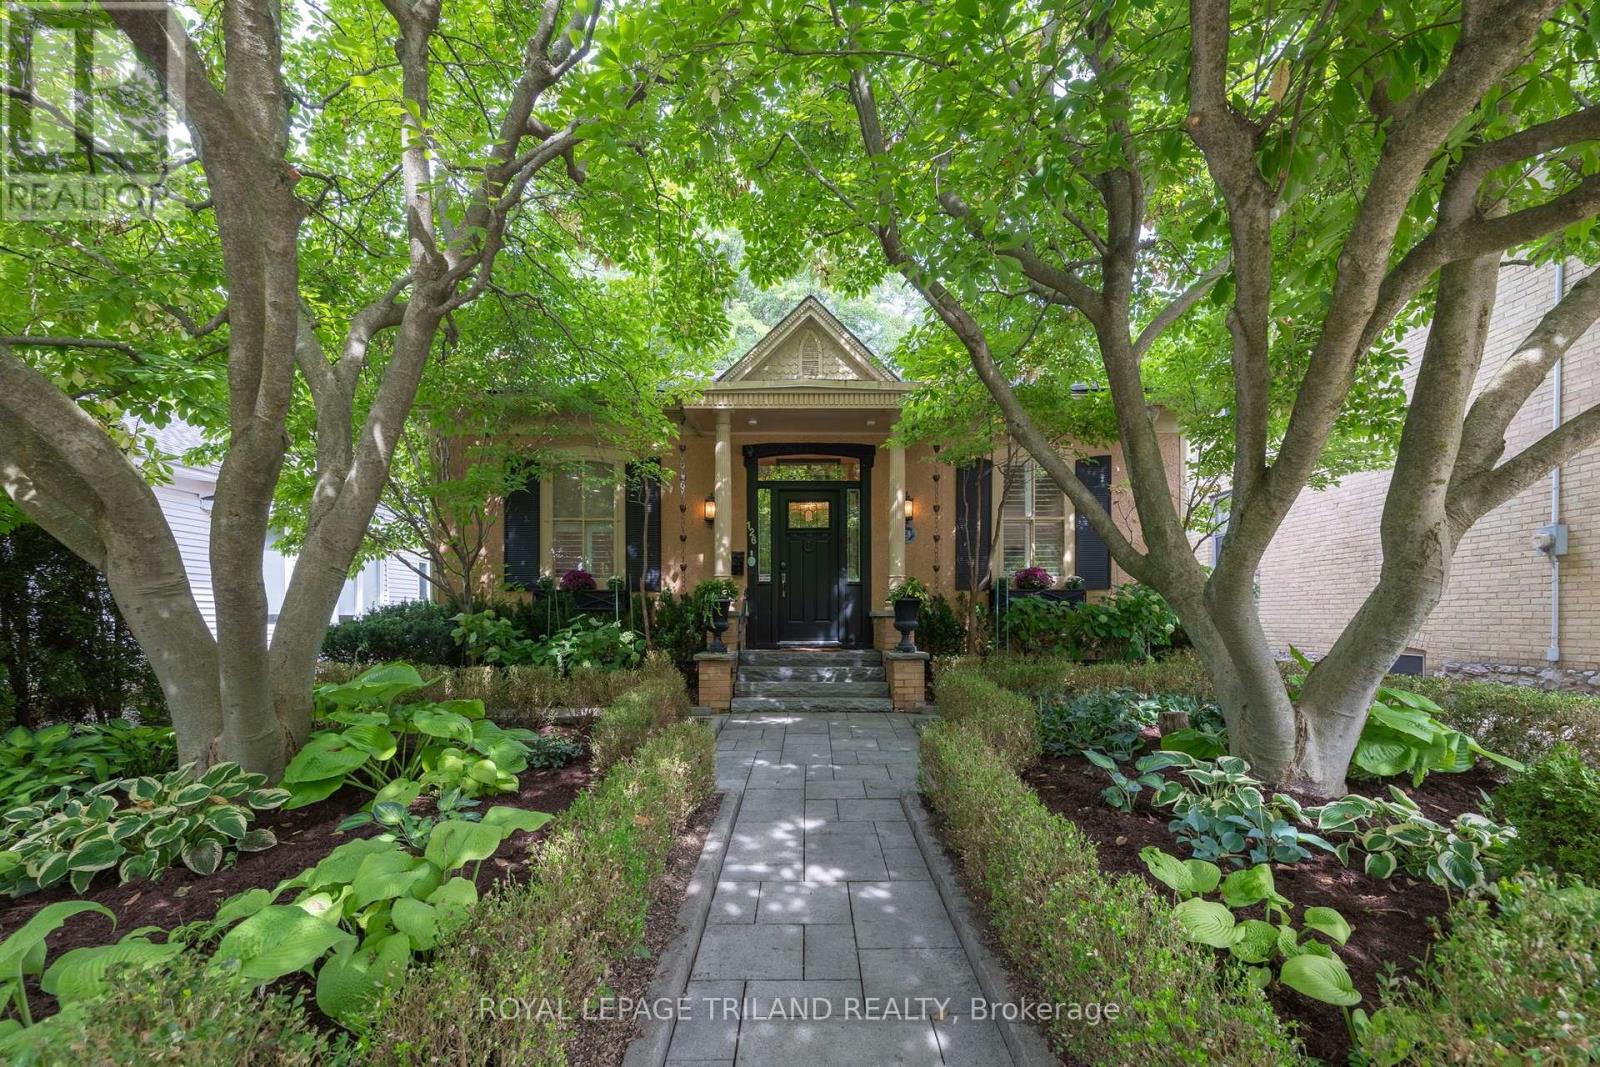
126 Sydenham Street
London East, Ontario
Welcome to Daffodil Cottage, a truly exceptional heritage home where timeless character meets modern comfort. Dating to circa 1880, this beautiful Regency-style Ontario cottage has been thoughtfully updated by DUO Construction while preserving the architectural details and historic charm that make it so unique. Beautifully landscaped front gardens create an inviting first impression, with a centred walkway leading to the elegant front entrance portico. Inside, the spacious primary bedroom features a breathtaking five-piece ensuite finished in crisp white with classic Carrara marble inlay tile and heated floors. The gracious living room offers a stunning period gas fireplace, creating a warm setting for relaxing or entertaining. The elegant dining room is filled with natural light from an oversized bay window and accented by a dazzling crystal chandelier. The thoughtfully updated kitchen combines warmth and functionality with custom cherry cabinetry, quartz countertops and heated flooring. A convenient side entrance leads to a secluded bistro-style sitting area, perfect for morning coffee or a quiet afternoon retreat. Just off the kitchen, the large family room features an oversized skylight and patio doors opening to a three-season screened lanai. Outside, the beautifully designed stone patio feels like a private secret garden, surrounded by mature landscaping and complete with a soothing water feature. The main-floor study offers heated flooring and a separate entrance to a private courtyard, creating an ideal home office or peaceful workspace. Don't miss this rare opportunity to own a lovingly updated piece of London's history in an exceptional location, within easy walking distance of Gibbons Park, downtown shopping, restaurants and theatre. Western University, LHSC and St. Joseph's Hospital are also just a short distance away. Daffodil Cottage is a truly special home offering character, privacy and modern luxury in one of London's most desirable neighbourhoods. (id:60297)
Royal LePage Triland Realty
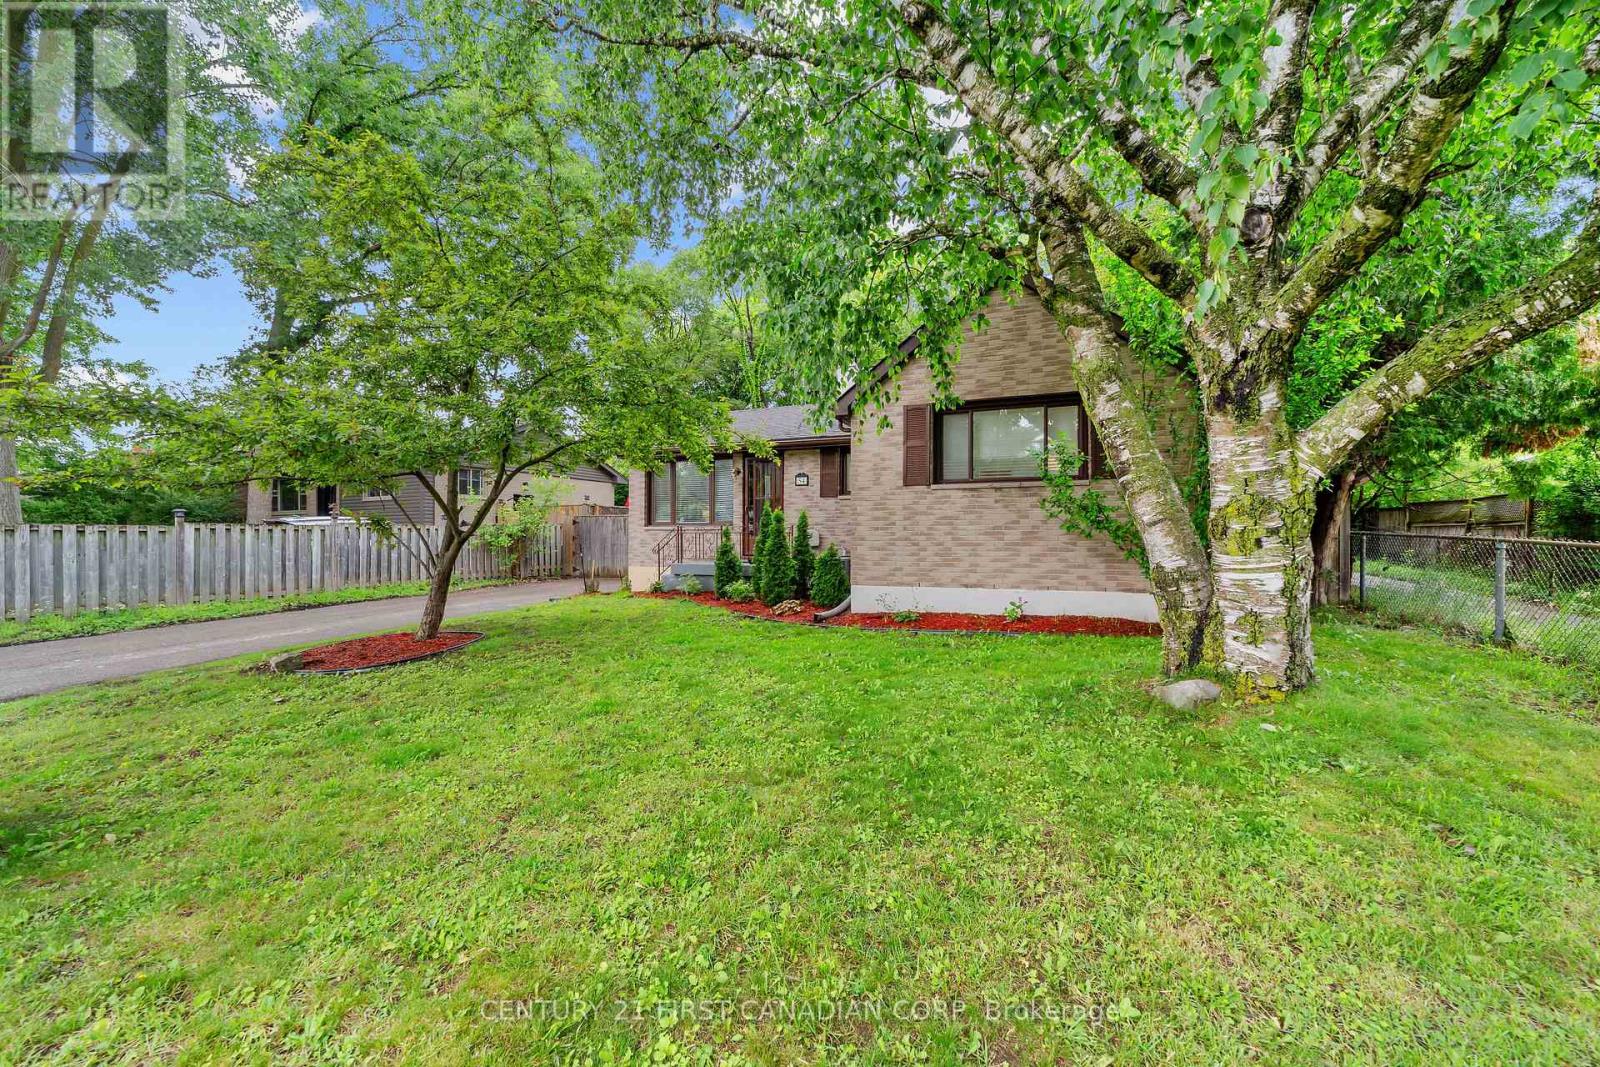
54 Manitoulin Drive
London East, Ontario
Welcome to 54 Manitoulin Drive - a fully renovated, turnkey home situated on a large lot in a desirable neighbourhood. This move-in-ready property offers a bright and modern interior with new engineered hardwood flooring throughout the main floor, fresh paint, and stylish finishes throughout. The updated kitchen is equipped with brand new appliances, including a new fridge, stove, and dishwasher, making it ideal for everyday living and entertaining. Major updates include a new roof (2026) and a new furnace and A/C system (2026), providing added value and comfort. Conveniently located near schools, parks, playgrounds, public transit, shopping centres, restaurants, and everyday amenities, this home offers the convenience today's buyers are looking for. Situated in the established Fairmont area, residents enjoy easy access to nearby schools, community parks, recreation facilities, and major routes throughout the city. Whether you're a first-time buyer, growing family, downsizer, or investor, this beautifully updated property is ready for its next owner to enjoy. (id:60297)
Century 21 First Canadian Corp
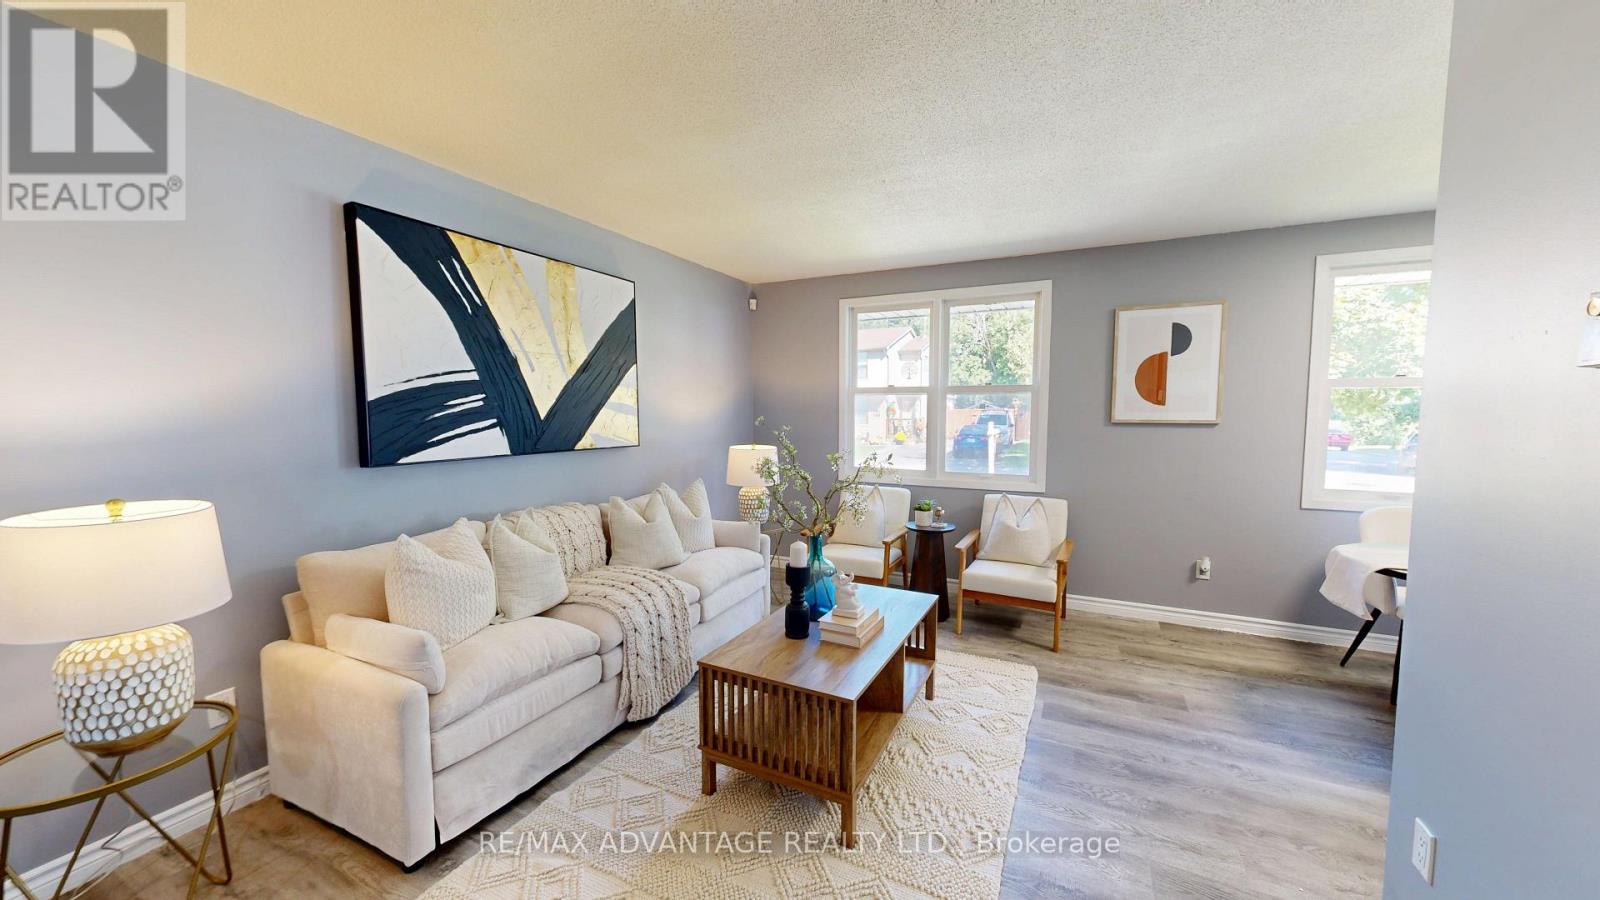
9 Camelot Crescent
London East, Ontario
Welcome to 9 Camelot Crescent, a beautifully renovated 3-bedroom, 2-bathroom backsplit located in desirable East London. This stylishly updated home is perfect for first-time buyers, families, or investors seeking excellent income potential. The bright main floor features a modern kitchen with a brand-new refrigerator, fully renovated, elegant kitchen, cozy dining area, and spacious living room designed for comfortable everyday living. The lower level offers a separate side entrance, two bedrooms, and a full bathroom, providing great flexibility for extended family living or future rental possibilities. As a 4-level backsplit, there is additional opportunity to further finish the second Lower level basement 420 square foot and increase the home's value.Move-in ready and fully renovated throughout, this home also features an owned hot water tank. Outside, enjoy a private driveway with parking for up to three vehicles. Conveniently located close to parks, shopping, public transit, schools, and everyday amenities, with quick access to Highway 401 just minutes away for an easy commute. (id:60297)
RE/MAX Advantage Realty Ltd.
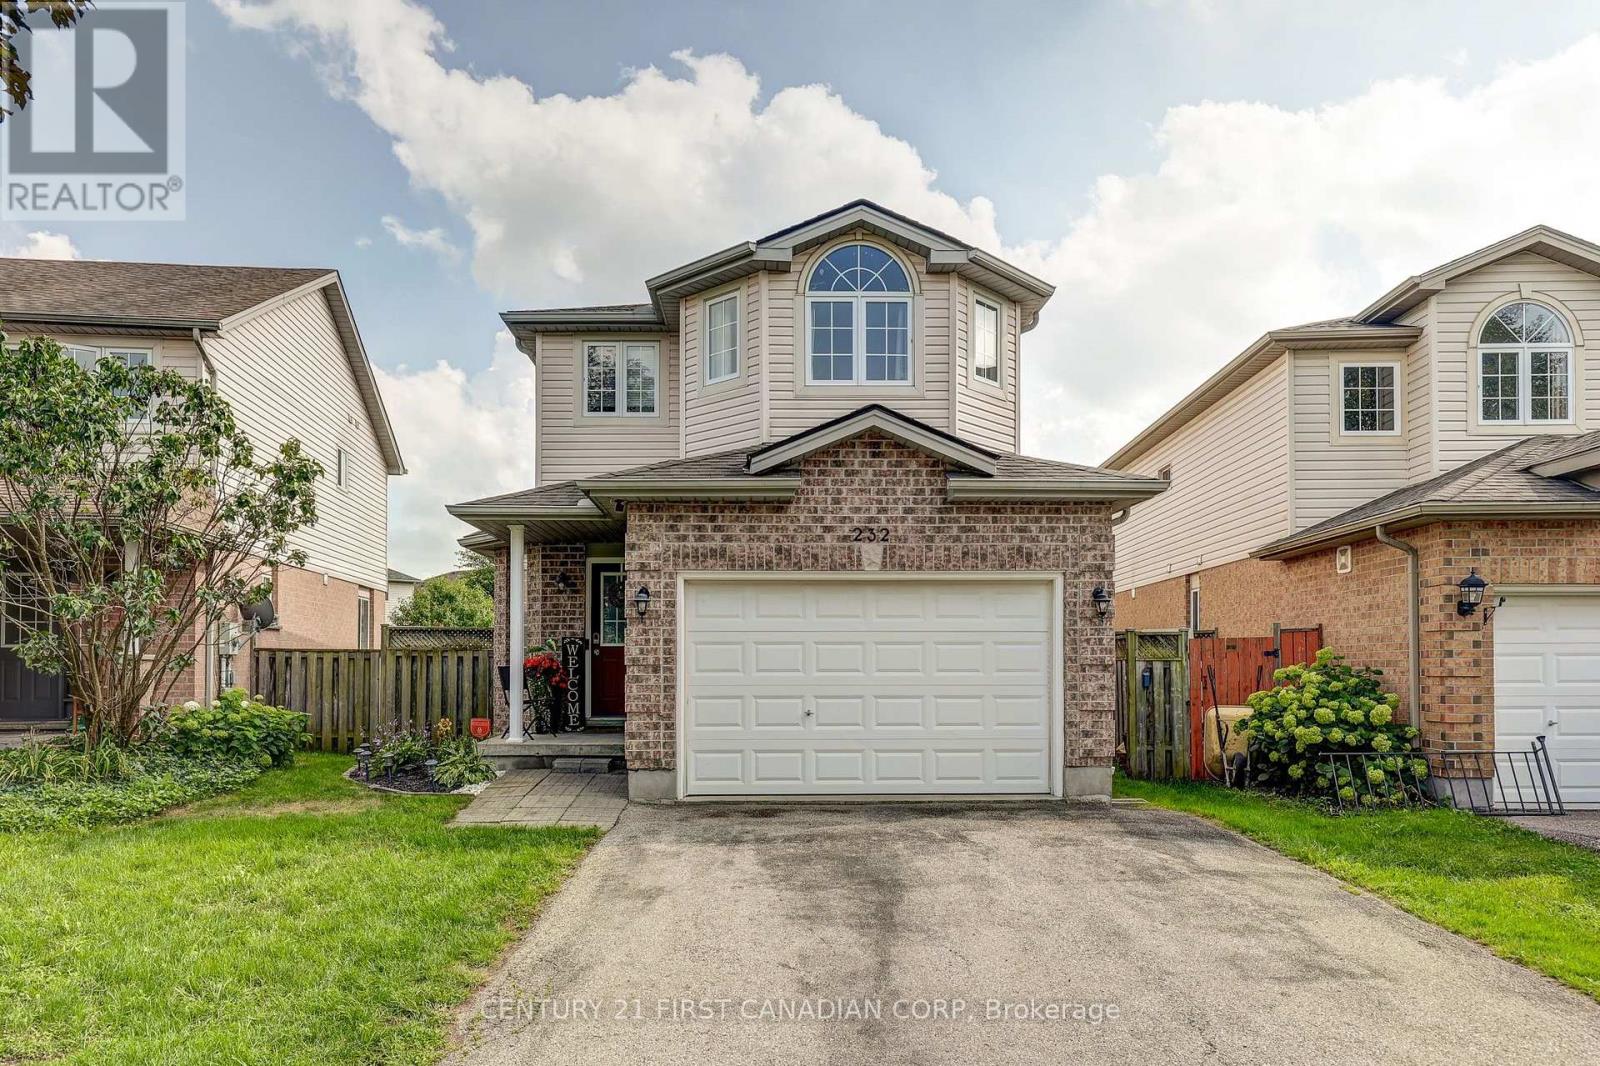
232 Ridgeview Place
London East, Ontario
Welcome to 232 Ridgeview Pl. Welcome to a beautifully maintained 4-bedroom, 4-bathroom 2-storey home that delivers the space and versatility today's families are looking for. With three bedrooms upstairs, a fully finished basement with an additional bedroom and recreation room, and a generous 1.5-car garage, there is room for everyone to live, work, and grow. Recently painted and offering a fantastic backyard with a wood deck, gazebo, and plenty of green space for the kids to play, this is a home that truly checks all the boxes. Inside, the functional layout offers comfortable living spaces throughout, with plenty of room for everyday family life and entertaining. The three spacious bedrooms upstairs provide excellent accommodations, while the fourth basement bedroom offers flexibility for guests, a home office, or a growing family. With 2 full bathrooms and 2 convenient half baths, mornings and busy family life are made that much easier. The fully finished basement adds valuable additional living space, featuring a spacious recreation room that's perfect for movie nights, entertaining, or relaxing with the family. Step outside to a backyard designed for enjoying the warmer months. The wood deck and gazebo create an inviting space for BBQs, outdoor dining, and entertaining, while the generous green space provides plenty of room for kids to run, play, and enjoy the outdoors. Located just minutes from schools, shopping, parks, and all the amenities you need, this home combines space, functionality, and an excellent family-friendly setting. Don't miss your opportunity to make it yours! (id:60297)
Century 21 First Canadian Corp
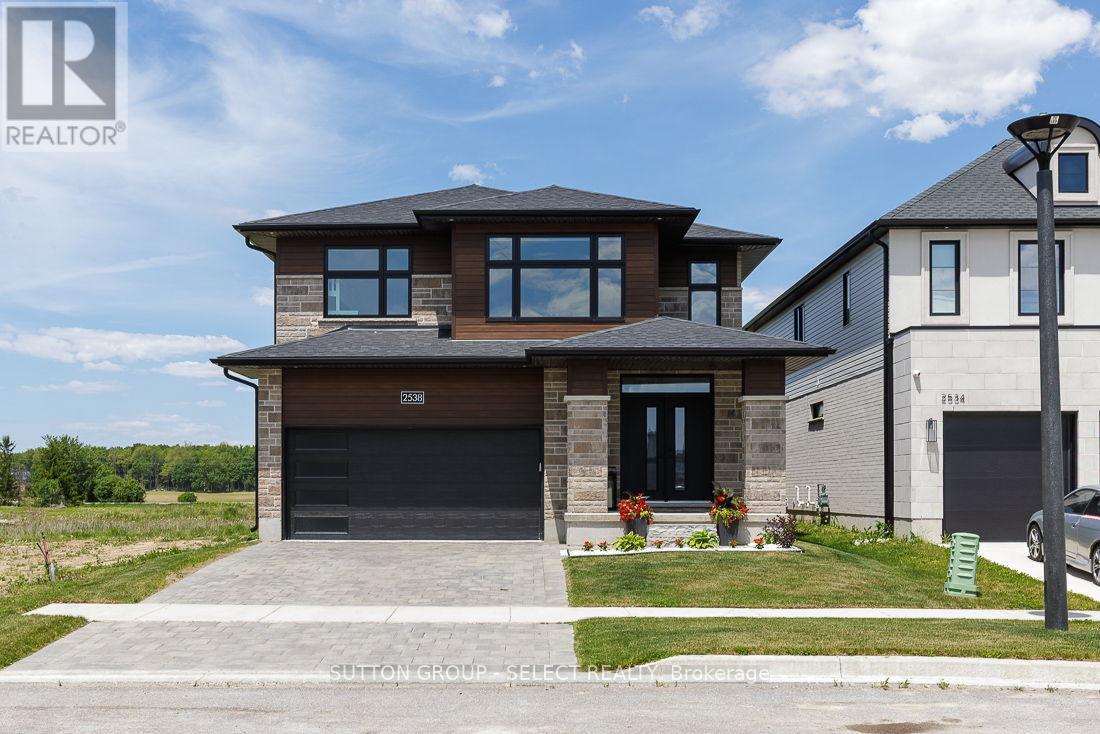
2538 Buroak Drive
London North, Ontario
Welcome to this exceptional move-in-ready home in the highly sought-after Fox Hollow community of Hyde Park-one of North London's most desirable family neighborhoods. Situated on a premium lot that is fully fenced and beautifully landscaped grounds, this home offers the perfect combination of luxury, convenience, and long-term value. Designed with modern family living in mind, this meticulously maintained home features 9-foot ceilings on the main floor, abundant natural light through oversized windows, hardwood flooring throughout, custom blinds, and premium finishes at every turn. The upgraded kitchen showcases elegant cabinetry, quartz countertops, stainless steel appliances, and ample space for both everyday living and entertaining. Upstairs, you'll find three spacious bedrooms, including an oversized primary retreat complete with a tray ceiling, custom walk-in closet, and luxurious ensuite featuring a soaker tub. Every detail has been thoughtfully upgraded, including custom closet systems and a professionally designed mudroom bench package valued at over $20,000. Step outside to a newly built oversized deck, perfect for hosting family gatherings and summer entertaining. Additional features include quartz surfaces throughout the home, an Energy Star certification, a pre-wired EV charger in the garage, and a professionally finished epoxy garage floor. The location is second to none-just steps from Sir Arthur Currie Public School, Foxfield District Park, and within the boundaries of some of London's most sought-after schools. Enjoy quick access to Sunningdale Golf & Country Club, Western University, University Hospital, Masonville Place, shopping, dining, and all the amenities Hyde Park has to offer. A rare opportunity to own a turnkey home where every upgrade has already been completed and every detail has been perfected. Simply move in and enjoy. (id:60297)
Sutton Group - Select Realty
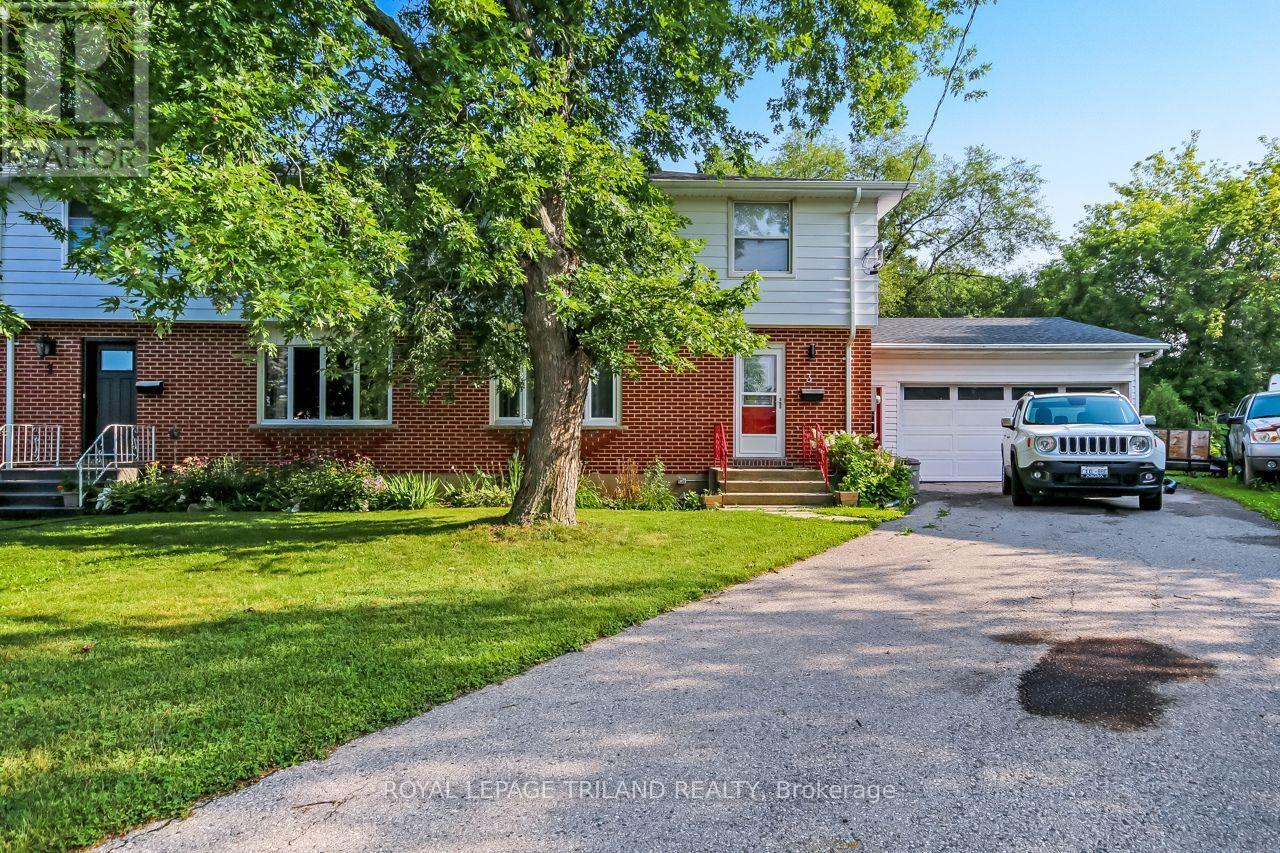
3 Gregory Place
St. Thomas, Ontario
Handyman's paradise 400 ft workshop / garage with 16x7 front overhead power door and rear 8x7 door for vehicle access to backyard with new (25) 30,000 BTU ceiling mounted gas furnace with work benches & shelving & 100 amp dedicated panel with (2) 200 amp plugs. This spacious two-story semi has three bedrooms two and a half baths on an outside corner lot 109.49 ft backyard. Asphalt drive with room for three vehicles plus two in the garage fully landscaped flower bed with sequenced blooming all year. Rear 16 ft by 14 ft deck new in (21) 8 ft by 10 ft wood shed; roof shingles 2016 and all eavestroughs have gutter guards. Main floor brilliant dining room with two skylights 5 floor to ceiling windows with access to deck and massive country kitchen with center island and cabinets all around. Upper level three spacious bedrooms with three-piece cheater-ensuite. Lower level family room with wood fireplace, laundry room plus three piece bathroom with soaker tub for 2 people. Lots of storage. This home is in a quiet neighborhood with bus stop at the end of Gregory place and Forest public school 5-minute walk and central high school 15-minute walk. Move in ready! Pick your closing date! (id:60297)
Royal LePage Triland Realty
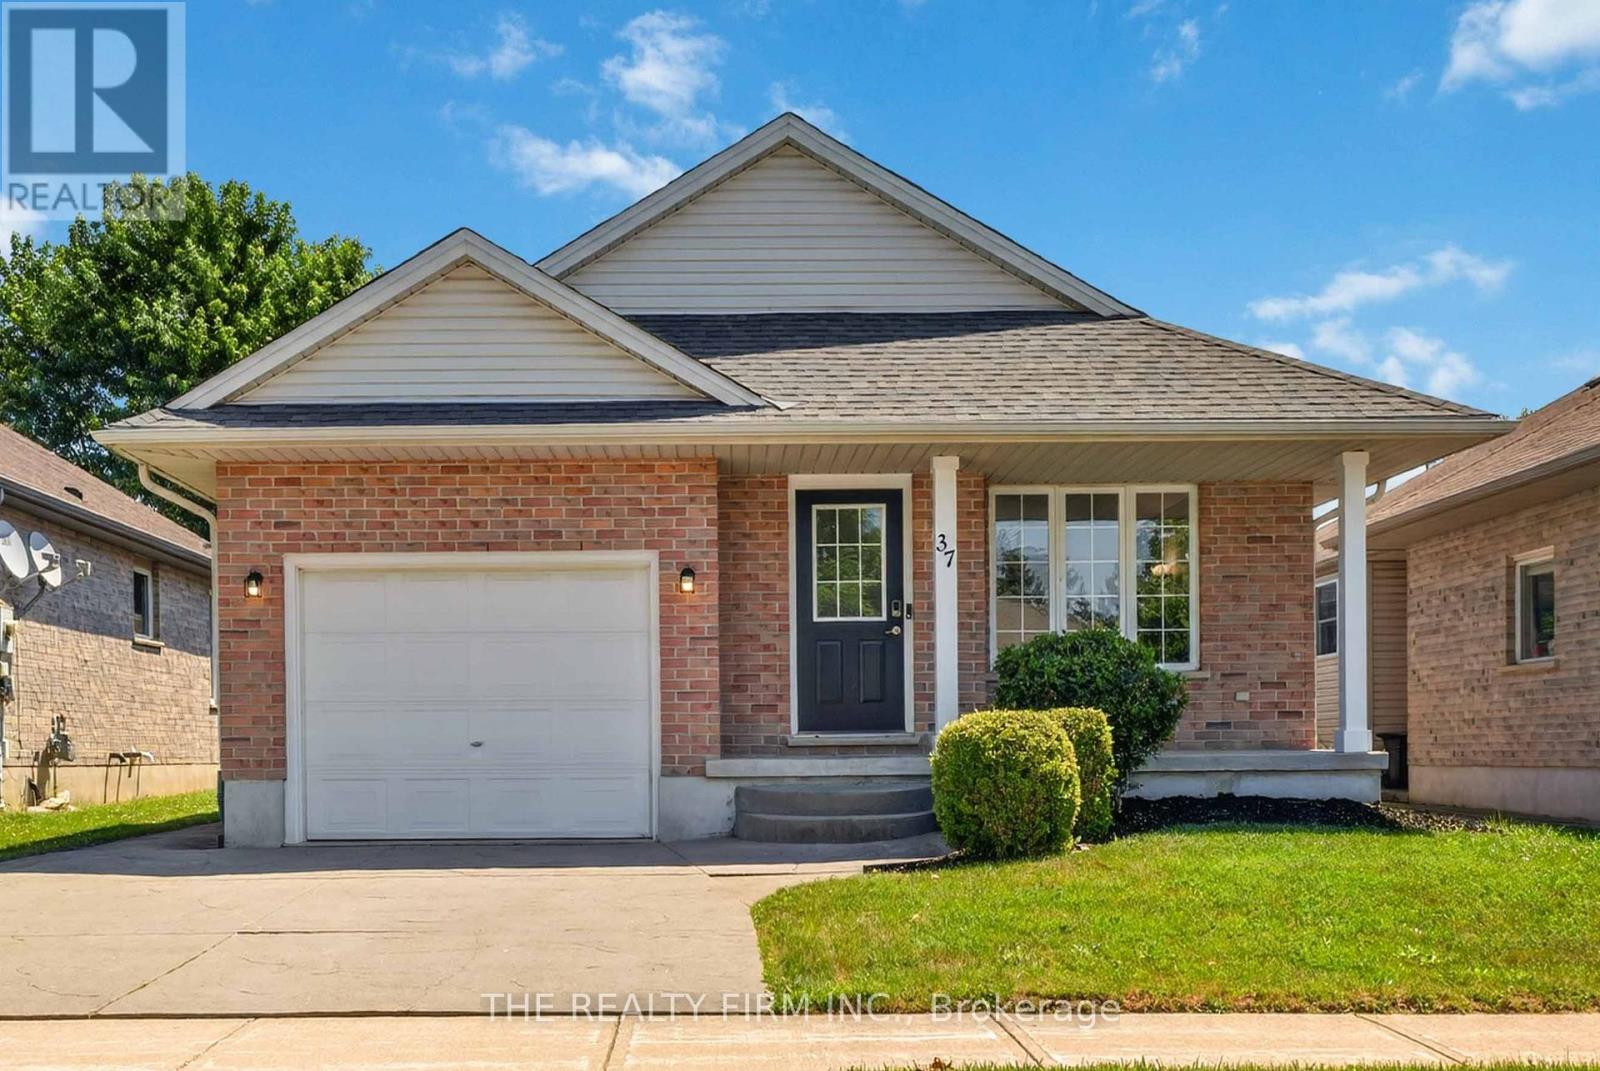
37 Lake Margaret Trail
St. Thomas, Ontario
Welcome to this bright and spacious 2 bedroom + 2 den, 2-bathroom bungalow with an attached garage, located in the highly sought-after Lake Margaret Estates, just steps from scenic walking trails, Lake Margaret, Pinafore Park, schools, shopping, and everyday amenities. This move-in-ready home offers the perfect blend of comfort, functionality, and location.The inviting main floor features a sun-filled living room with soaring cathedral ceilings. The spacious kitchen is complete with refinished white cabinetry, ceramic flooring, a movable centre island, and an adjoining dining area with patio doors leading to a covered deck overlooking the fully fenced backyard-perfect for entertaining or enjoying your morning coffee.The generous primary bedroom offers double closets and cheater ensuite access, while a second bedroom completes the main level.The fully finished lower level significantly expands the living space with a large family room featuring laminate flooring and pot lighting, an additional 2 bedrooms, a 3-piece bathroom, laundry area, and ample storage.Whether you're looking to downsize without sacrificing space or searching for a family-friendly home in one of St. Thomas' most desirable neighbourhoods, this exceptional property is ready to welcome you home. Singles 2018. Furnace 2023, AC (heat pump) 2023, water heater 2024. (id:60297)
The Realty Firm Inc.
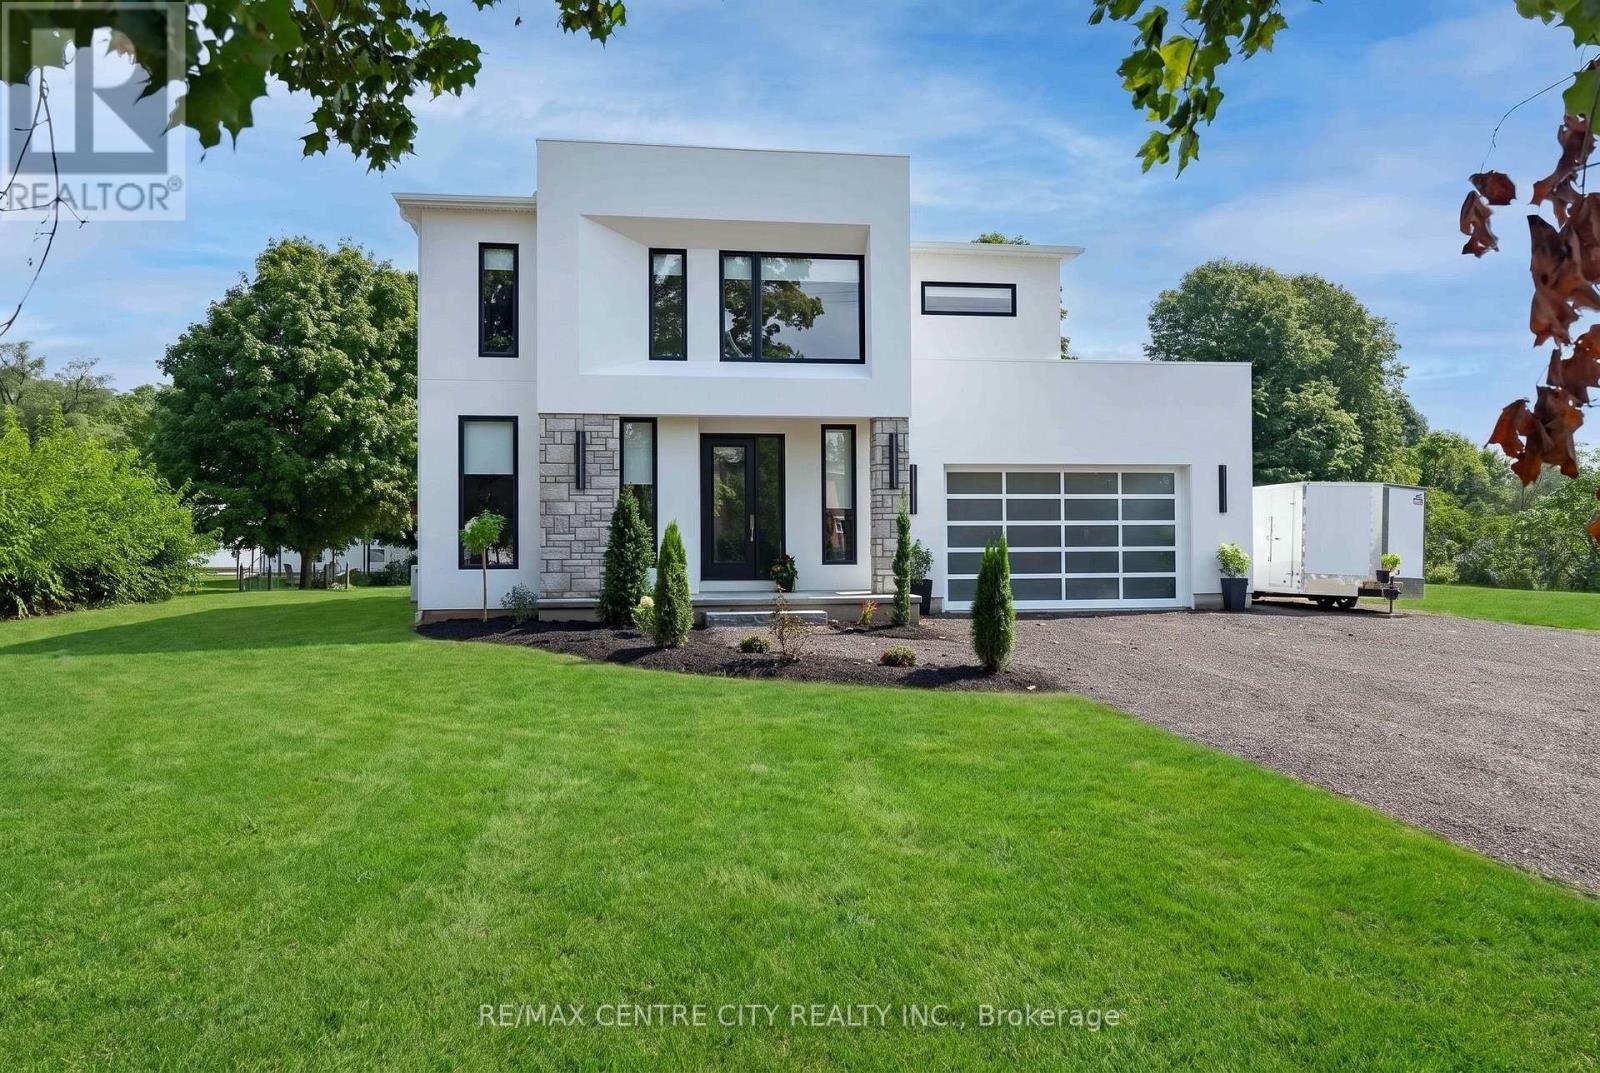
53900 Heritage Line
Bayham, Ontario
MODERN ELEGANCE. EXTRAORDINARY LIVING. Tucked into a peaceful village setting, this one-of-a-kind custom-built modern 3-bedroom, 4-bathroom home brings an entirely new level of luxury to rural living. The home opens into a show-stopping glass staircase anchoring the design, complemented by custom cabinetry, a generous walk-in pantry and architectural details that make an impression at every turn. Unique statement lighting and stunning chandeliers throughout have been carefully selected to add another layer of style and personality, while even the gorgeous garage door complements the home's distinctive contemporary design.The impressive open-concept layout, soaring sense of space and oversized windows immediately take centre stage, filling the home with natural light and connecting the contemporary interior to its beautiful surroundings.The primary suite feels like your own private retreat, complete with a dream walk-in closet and luxurious 5-piece ensuite that has to be seen to be appreciated. Even the second bedroom features an impressive walk-in closet spacious enough to make any adult envious. Outside, the lifestyle continues on over half an acre, with a ravine along one side adding an extra layer of privacy and a natural backdrop rarely found with a home this modern. Imagine raising your family where there is room to breathe, space to play and a quieter pace of life, then coming home to contemporary design and luxury that feels anything but ordinary. Modern design doesn't have to mean giving up small-town living. Here, you can have both. Privacy. Luxury. Natural surroundings. You wouldn't expect to find a home like this here and that's exactly what makes it unforgettable. (id:60297)
RE/MAX Centre City Realty Inc.
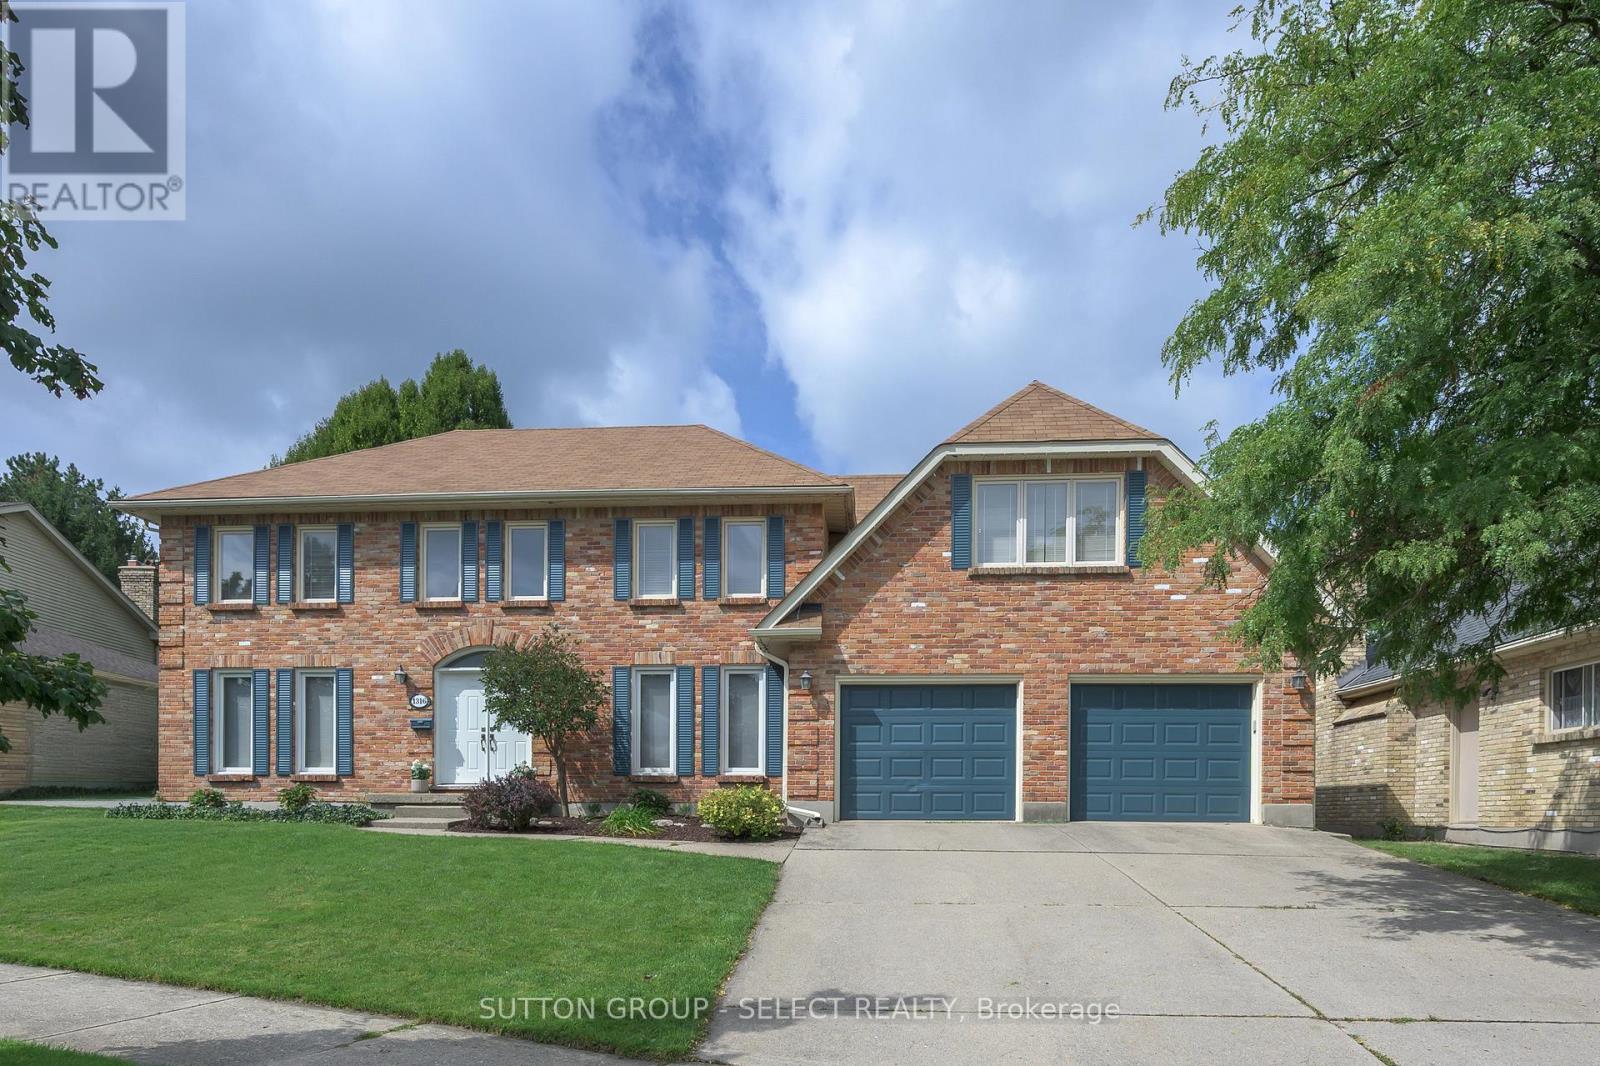
1316 Corley Drive N
London North, Ontario
Some homes reveal themselves slowly. This one makes an entrance. Step inside and your eye is immediately drawn to the dramatic custom curved glass-and-steel staircase, the impressive fusion of gathering spaces and a wall of picturesque windows framing the lush, private backyard, mature trees and crystal-blue pool. Extensively transformed in 2022, the expansive main level is exceptional. Rich hardwood floors provide a canvas for beautifully curated principal rooms, where natural light, architectural detail and inspired design merge.The upscale kitchen has been designed for effortless entertaining and inspired home chefs, with premium all-wood cabinetry, double quartz islands w/ amazing integrated storage, walnut counter, porcelain farmhouse sink & professional JennAir appliances including double wall ovens, 5-burner gas range & vented range hood with infrared warmer. Two custom double-wide sliding doors blur the line between indoors and out, opening to the newly enlarged deck (2026) and creating a fabulous connection to the pool and remarkably private grounds.A spacious dining area, inviting living room, private office & main-floor laundry combine beauty with a high-function lifestyle. The glass staircase & continued hardwood floors lead to a fantastic primary bedroom/retreat with 5-piece updated ensuite & skylit bonus room offering exceptional flexibility as a parents' lounge, gym/yoga area or 2nd office. 3 generous bedrooms and an updated main bath complete the 2nd level. The finished lower level adds recreation and media/games room spaces, as well as a bonus room + full washroom.Situated in an outstanding North London neighbourhood-walkable to Western University and University Hospital, in the Masonville P.S. catchment and moments from the spectacular trails of Medway Valley Heritage Forest along Medway Creek. Private. Polished. Unexpected. Unforgettable from the moment you walk through the door. Extensively elevated living. Main-floor windows/doors 2021. (id:60297)
Sutton Group - Select Realty
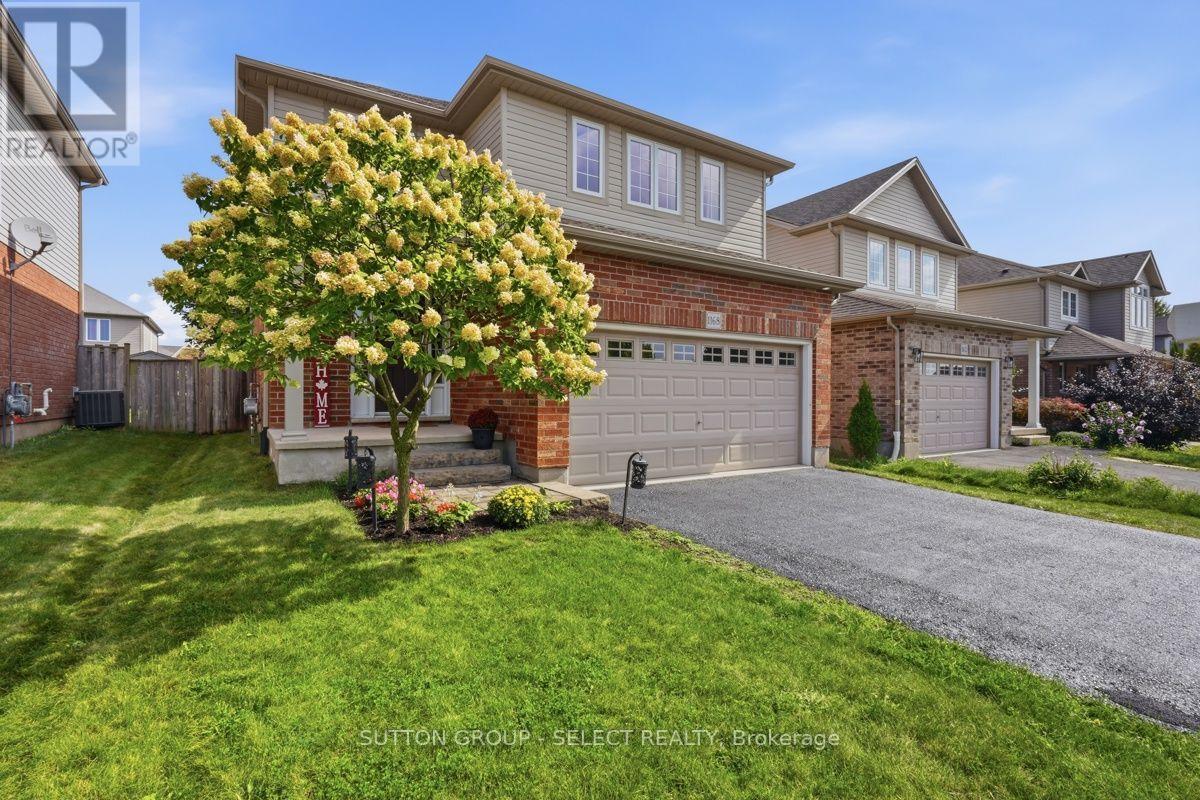
1168 Baird Street
London North, Ontario
Welcome to this beautifully designed open concept home in a family friendly neighbourhood. Ideally located close to parks and everyday amenities. The bright main level is made for gathering, with spacious living and dining areas that transition seamlessly into the heart of the home. In the lower level an inviting family room with cozy fireplace creates the perfect setting for quiet evenings, and memorable time with family and friends. And an added bonus of a roughed in 3 piece bathroom! Upstairs are three generous sized bedrooms including a primary bedroom with ensuite and walk in closet, and a convenient second floor laundry. Out back is a large wood deck, plenty of grass space and a fully fenced yard. (id:60297)
Sutton Group - Select Realty
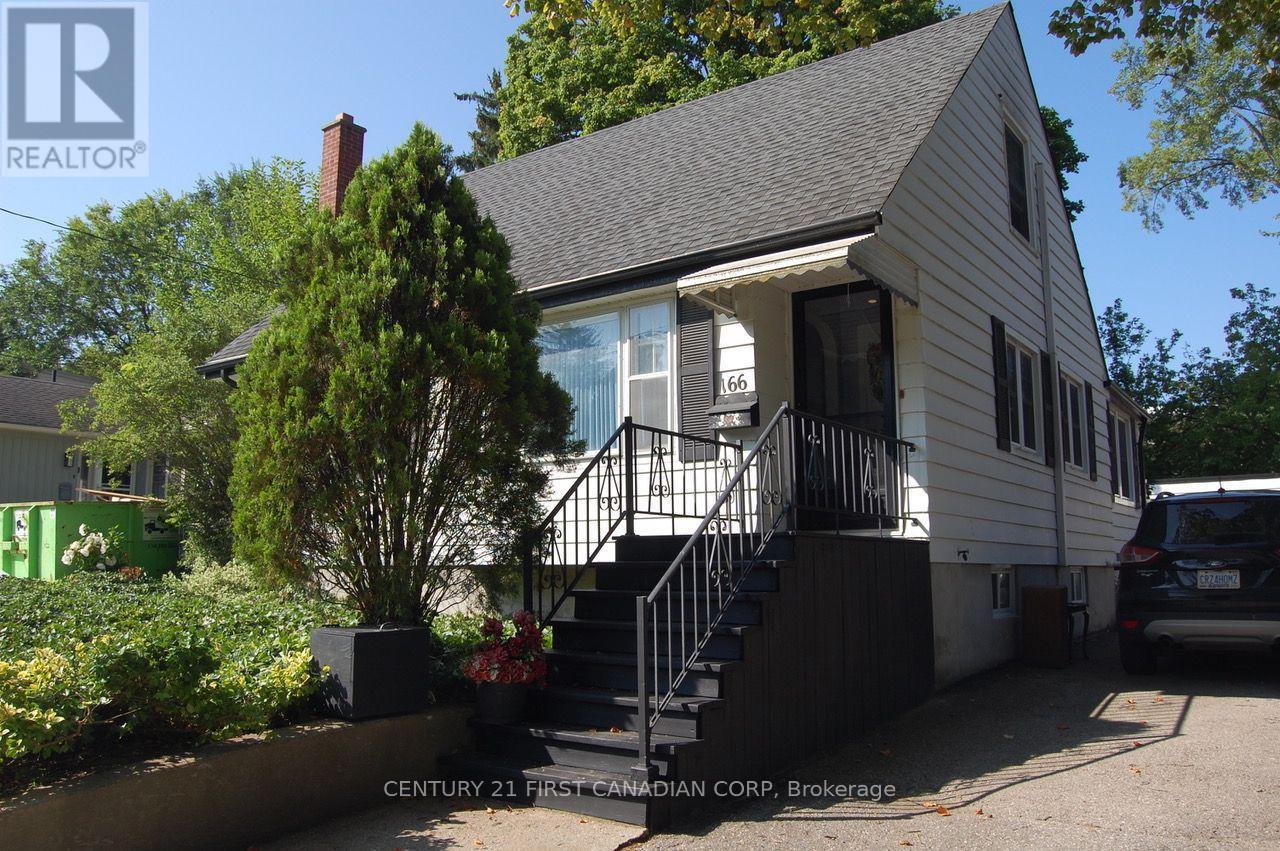
166 Foster Avenue
London North, Ontario
Discover the charm and comfort of this well-maintained home, ideally located in desirable Oxford Park. Offering three bedrooms and three bathrooms, this inviting property provides a functional layout with plenty of space for family living. The finished lower-level family room, complete with a convenient three-piece bathroom, adds valuable additional living and entertaining space. Outside, enjoy beautifully landscaped front and rear yards that enhance the home's curb appeal and provide a lovely setting for relaxing. A single detached garage adds everyday convenience and extra storage. Situated close to shopping, schools, and a wide range of amenities, this home combines a desirable location with comfortable, well-cared-for living. A wonderful opportunity to enjoy all that Oxford Park has to offer. (id:60297)
Century 21 First Canadian Corp
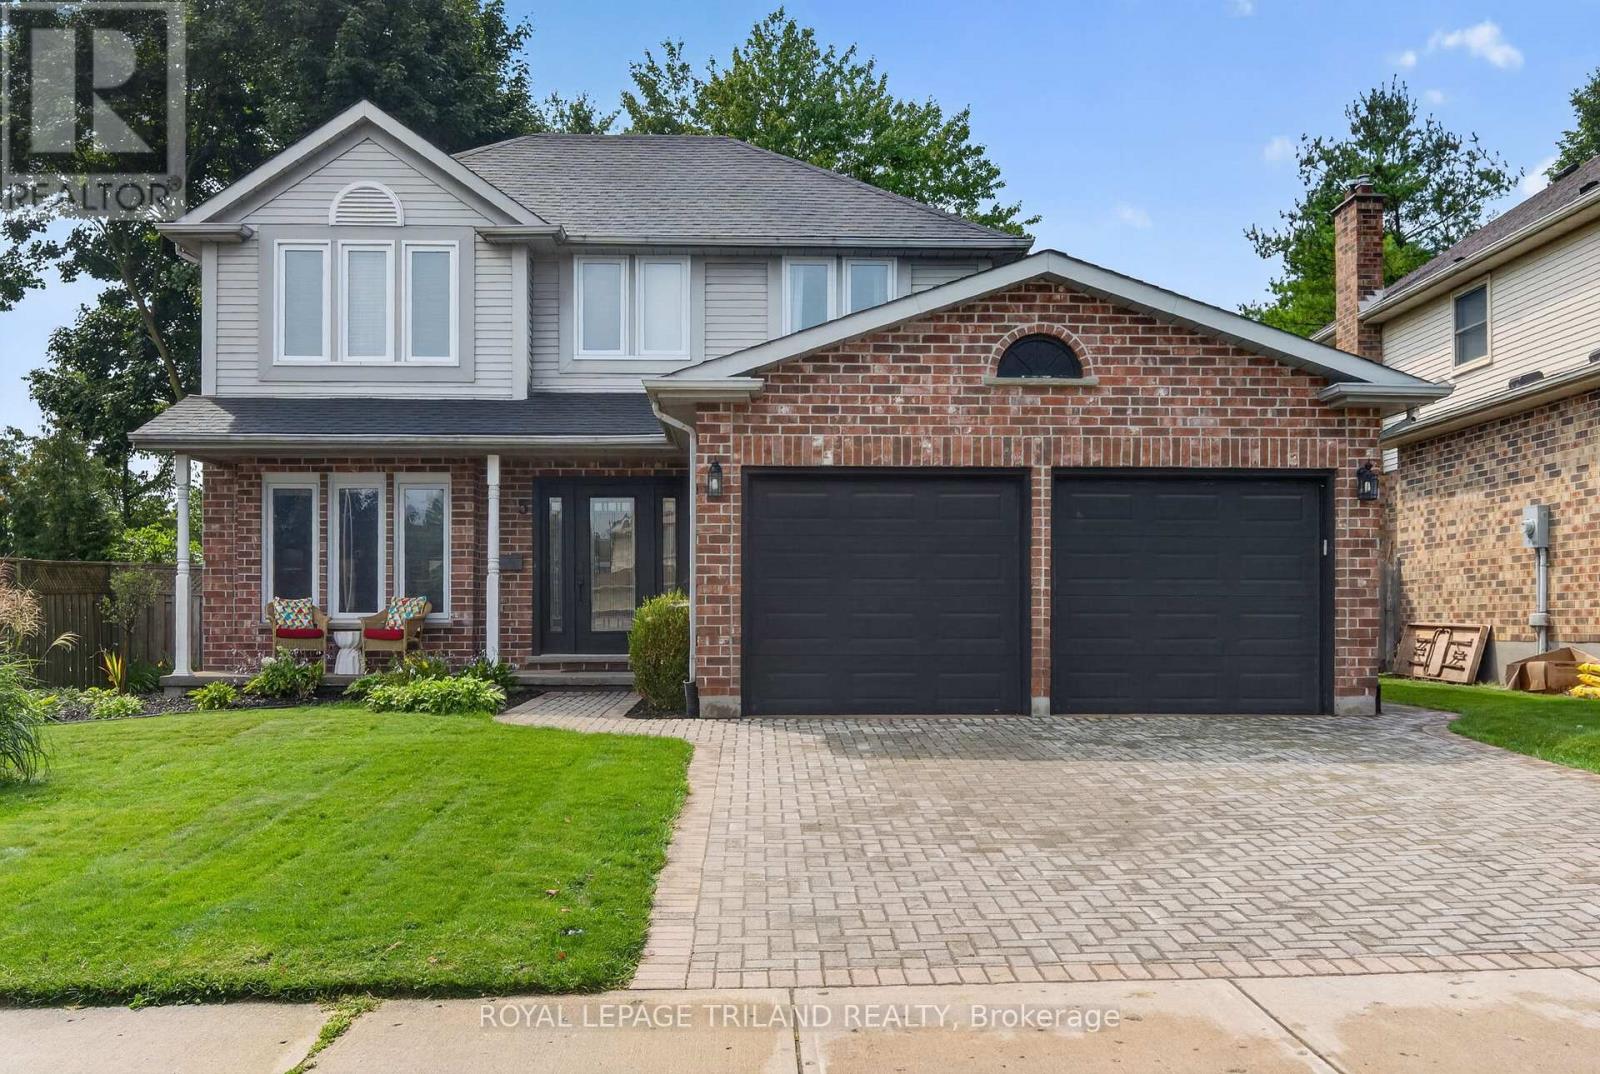
5 Martinet Avenue
London East, Ontario
Welcome to 5 Martinet Avenue, a thoughtfully updated home where modern style meets effortless family living. Beautifully renovated, this home has been carefully planned and improved throughout, offering the perfect blend of comfort, functionality and contemporary finishes.The main floor features a welcoming layout with a spacious family room overlooking the backyard, creating an ideal connection between indoor and outdoor living. The remodelled kitchen offers modern finishes and a functional design, while updated bathrooms, new windows and new carpeting throughout add to the home's move-in-ready appeal. Main-floor laundry adds everyday convenience.Step outside and discover your own private backyard retreat, complete with an inground heated salt-water pool - perfect for summer days, entertaining friends and family, or simply enjoying your own space at home.The finished basement provides additional living space and flexibility for a family room, recreation area, home office or gym. A two-car garage offers plenty of parking and storage, while the home's thoughtful layout provides space for everyone.With extensive updates already completed, modern finishes throughout and an exceptional backyard oasis, 5 Martinet Avenue is a home designed to be enjoyed from day one. (id:60297)
Royal LePage Triland Realty
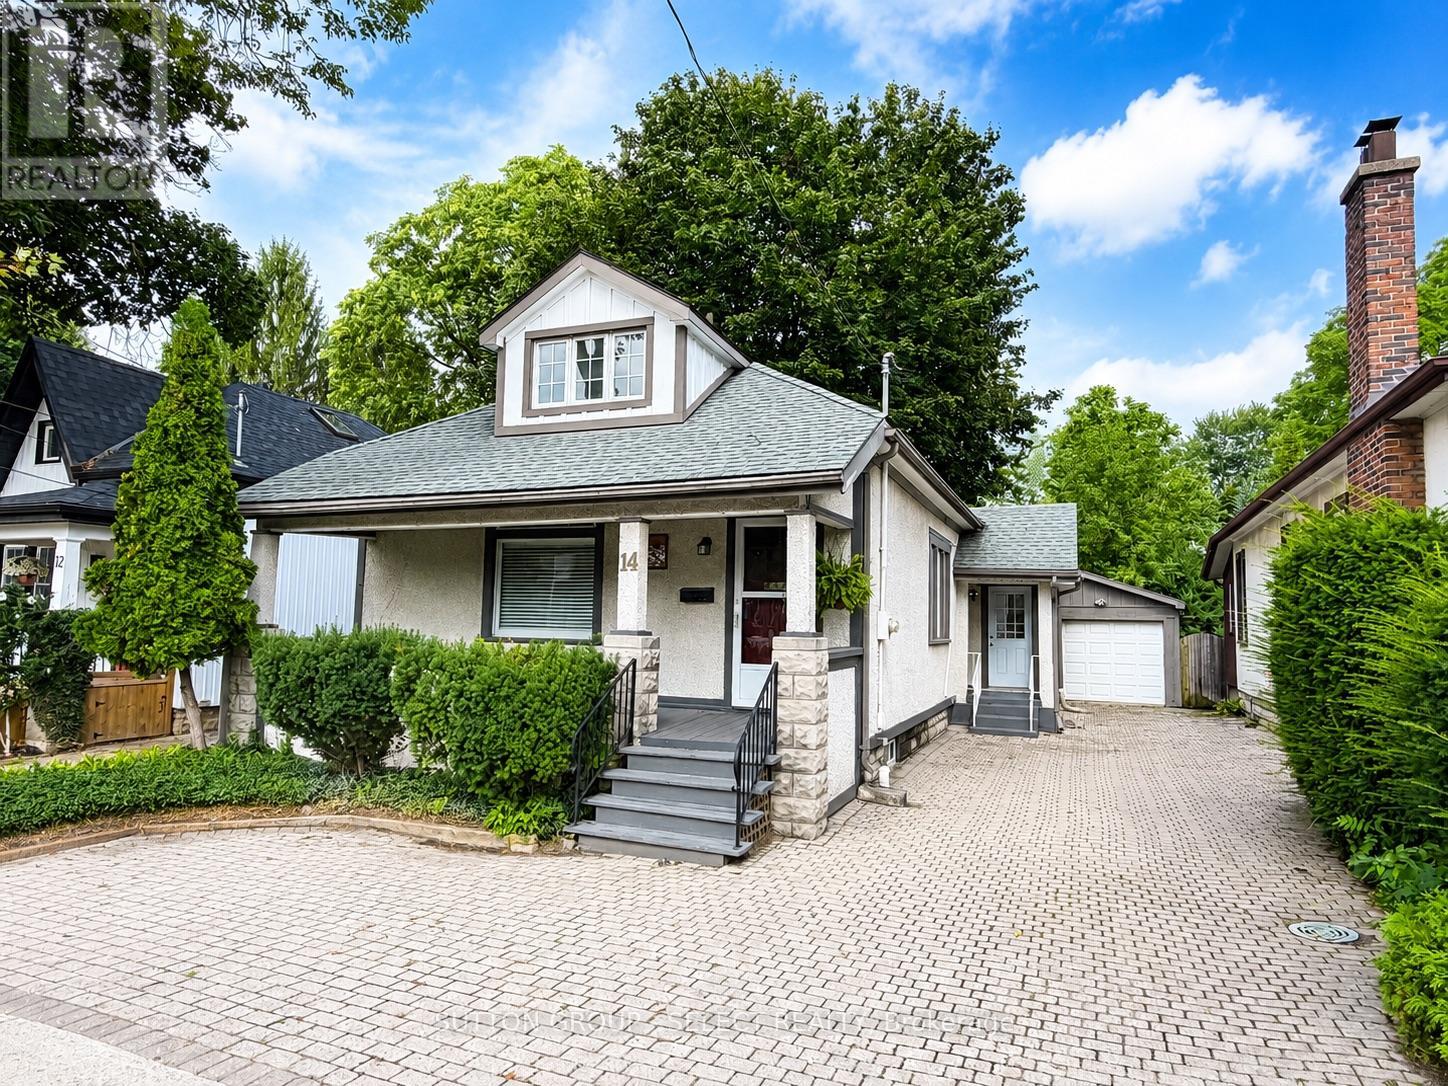
14 Arthur Street
London East, Ontario
Tucked away on a quiet side street in a mature neighbourhood, 14 Arthur Street is full of character, with the kind of outdoor space, parking and versatility that can be hard to find. A welcoming south facing front porch with a beautiful cedar ceiling sets the tone, offering the perfect spot for morning coffee or an evening wind down. A large driveway with parking for up to five vehicles leads to an impressive detached garage, while the backyard offers plenty of room to relax, garden or entertain.Inside, this charming 1.5 storey home offers 1,287 sq ft above grade with tall windows, original trim and a combination of hardwood and newer luxury vinyl plank flooring adding to its warmth and personality. Updated electrical, insulation modern pot lights and plenty of natural light complement the home's character. Two bedrooms and a functional 5 piece bathroom with double sink vanity are conveniently located on the main floor. Upstairs, a loft style third bedroom with vaulted rooflines and its own 4 piece bathroom provides flexible additional space for a bedroom, guest retreat, home office or creative space. Everyday functionality is well considered, with direct access from the driveway into the kitchen, plus a rear mudroom with newer laundry machines and access to the backyard. The approximately 492 sq ft detached garage is another standout, complete with an electric garage door opener and rear man door access. Ideal for parking, storage, hobbies or a workshop, it may also offer future potential for an Additional Residential Unit (ARU), subject to municipal approvals. An appealing option for first time buyers, downsizers or parents looking for a home for their kids while attending post secondary school, 14 Arthur Street offers space, flexibility and plenty of possibility, all tucked away on a quiet street. (id:60297)
Sutton Group - Select Realty
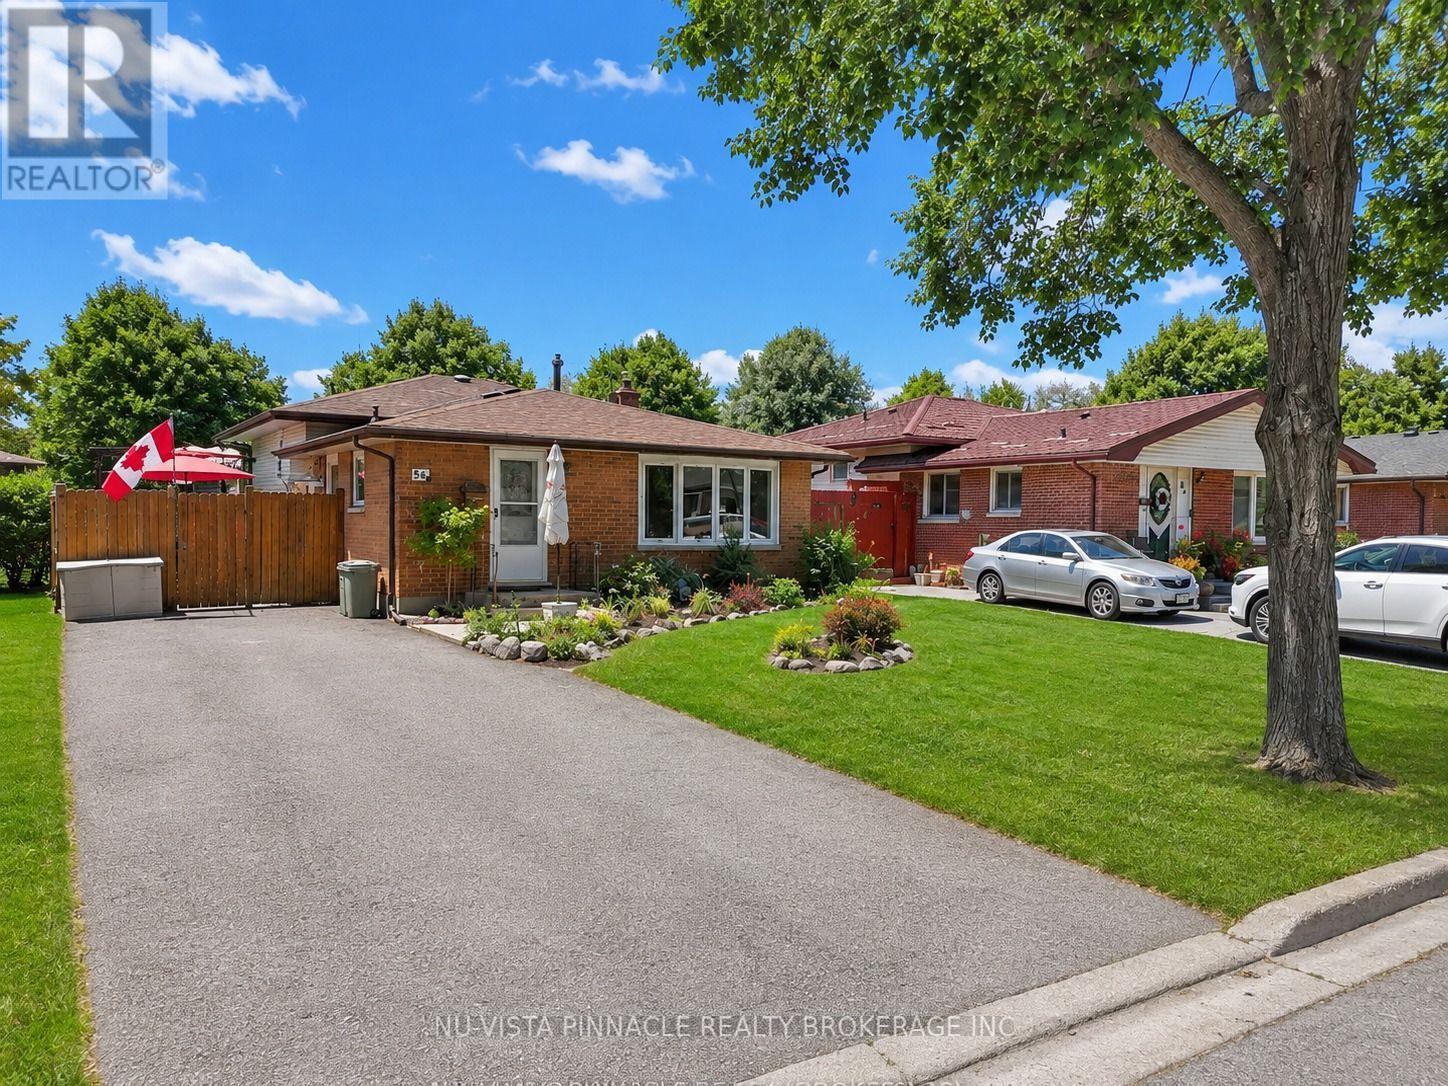
56 Kintail Crescent
London South, Ontario
Welcome to 56 Kintail Crescent-a beautifully maintained home showcasing over a decade of pride of ownership. Lovingly cared for by the same family since 2008, this versatile home features 3+1 bedrooms, 2 full bathrooms, and 2 kitchens, making it ideal for families, multi-generational living, or investors. The main floor offers a bright open-concept living and dining area with laminate flooring and a spacious kitchen. The fully finished basement with a separate side entrance includes an additional bedroom, kitchen, full bathroom, and laundry area. Enjoy the private fenced backyard with an oversized patio and gazebo-perfect for summer gatherings. Additional highlights include parking for up to 5 vehicles, a storage shed, and an owned hot water tank. Located in a desirable, family-friendly neighborhood, this move-in-ready home offers comfort, flexibility, and excellent value. (id:60297)
Nu-Vista Pinnacle Realty Brokerage Inc
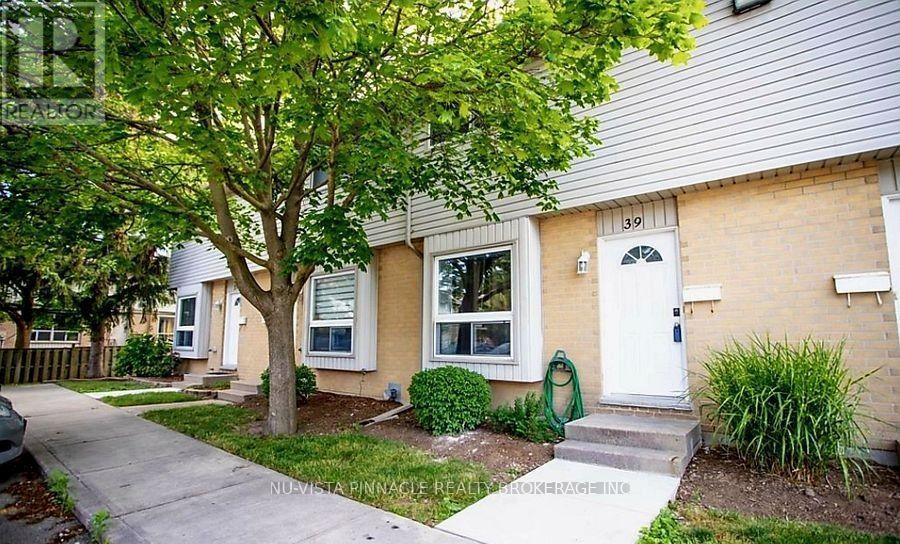
39 - 577 Third Street
London East, Ontario
Updated and freshly painted 3-bedroom, 3-bathroom townhome in a quiet, family-friendly complex with finished basement! Featuring brand-new pot lights, a bright open-concept main floor with spacious living and dining areas, a functional kitchen with ample cabinet and counter space, and backyard access. Upstairs offers three generously sized bedrooms, including a spacious primary, while the fully finished basement includes a large recreation room, full bathroom, and extra storage. Conveniently located minutes from Fanshawe College, schools, shopping, restaurants, public transit, and major amenities. A great opportunity for first-time buyers, families, or investors-don't miss it! (id:60297)
Nu-Vista Pinnacle Realty Brokerage Inc
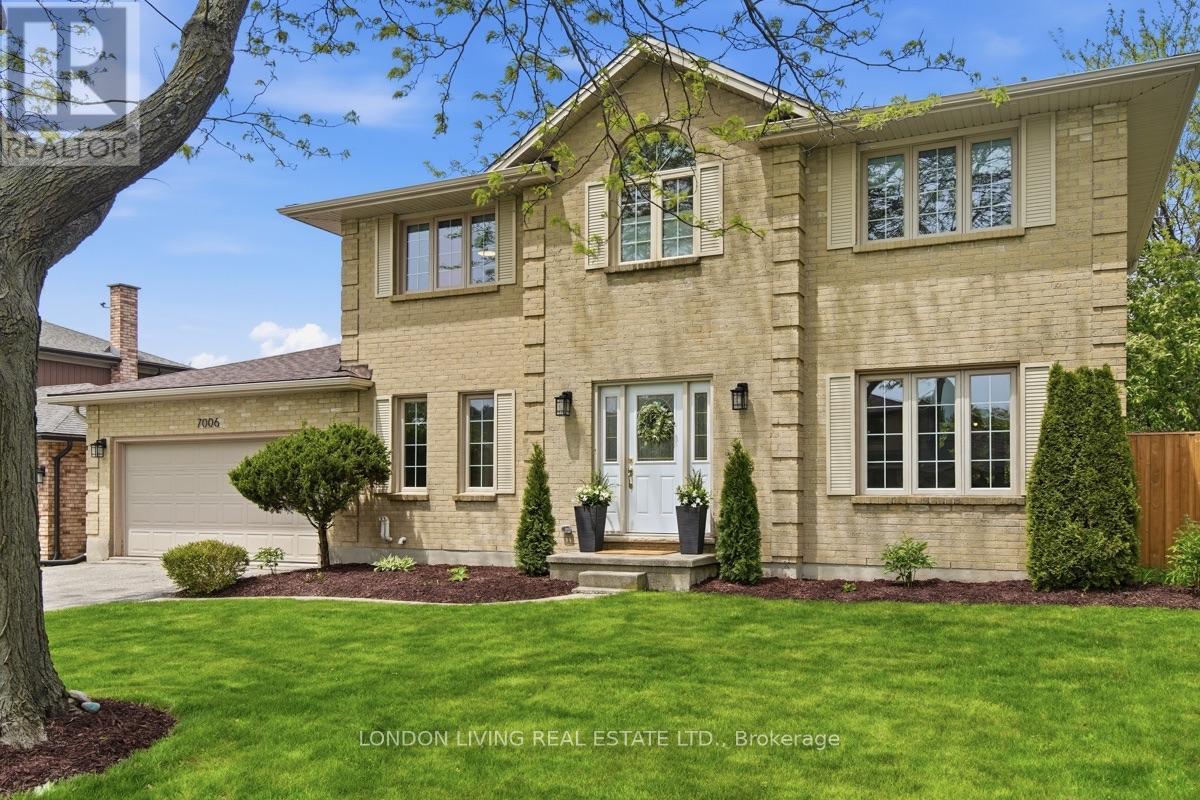
7006 Diane Crescent
London South, Ontario
There aren't many streets quite like Diane Crescent, mature trees lining a close-knit community of good neighbours, families and friends. 7006 Diane Crescent, a handsome brick two-storey home, sitting on a massive lot, offering a true backyard oasis. Enjoy a large deck, pergola, and hot tub on a concrete pad, surrounded by beautifully landscaped grounds - the perfect setting for years of play, entertaining, and relaxation. Inside, an inviting layout greets you with a grand staircase and spacious foyer that opens into a bright, sunken family room with high ceilings, flowing seamlessly into a fully renovated kitchen with all new appliances (2023). Fresh engineered hardwood flooring (2023) runs throughout the main level, while a brand-new powder room (2026) adds modern elegance. Upstairs you'll find three generously sized bedrooms, including a spacious primary suite with a walk-in closet and luxurious en-suite featuring double vanities and high-end finishes (2023). The finished basement provides another fully renovated escape, offering excellent additional living space - ideal for a rec room, exercise equipment, or quiet multi-purpose office or den. Recent upgrades including a new furnace (2023) and upgraded windows offering peace of mind and long-term value. This is a special home in a special community, a place to grow and find peace in a small town within the city. (id:60297)
London Living Real Estate Ltd.
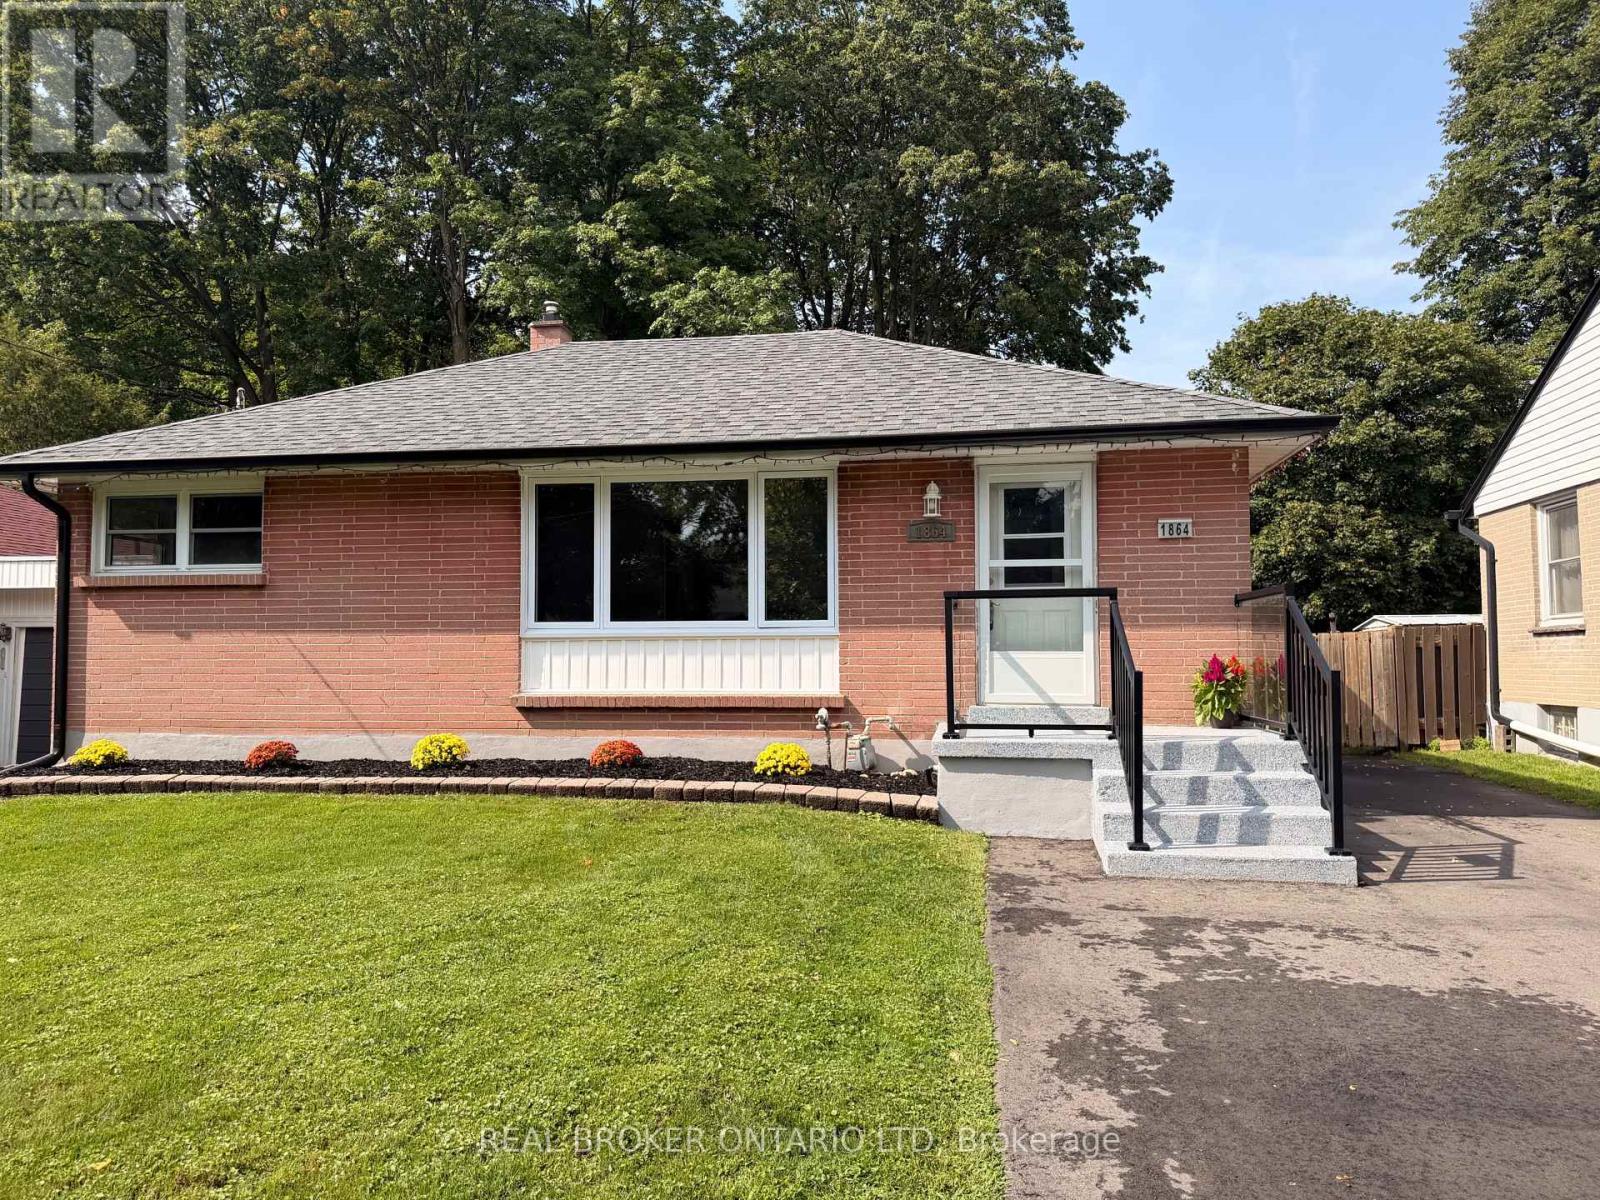
1864 Herbert Avenue
London East, Ontario
Backs on to a forest!!! Welcome to 1864 Herbert Avenue, a beautifully updated 3-bedroom, 2-full-bath bungalow tucked away on a quiet dead-end street. This move-in-ready home offers a fantastic opportunity for first-time buyers, families, investors, or those looking for multi-generational living.The main floor features new flooring throughout and a bright, open-concept living, dining and kitchen area. The upgraded kitchen offers a fresh, modern feel and flows seamlessly into the main living space. Good-sized bedrooms and a beautifully updated full bathroom complete the main level.A separate entrance through the sunroom provides excellent in-law suite potential. The finished lower level offers additional living space with newer flooring, a bedroom, 3-piece bathroom and plenty of room for extended family, guests or a recreation area.Outside, you'll find a large fully fenced yard with plenty of space for kids, pets and entertaining, plus parking for at least five vehicles.Ideally located just minutes from Highway 401, Fanshawe College, shopping, restaurants, grocery stores, the library, recreation centre and public library.(Estate sale, as is , Seller makes no warranties.) Roof , Furnace and central air 2014, ( cleaned and serviced every year) Front window 2025, All other windows 2014, Kitchen and main level flooring 2025, Bath fitters tub surround 2024, New driveway 2026B (id:60297)
Real Broker Ontario Ltd
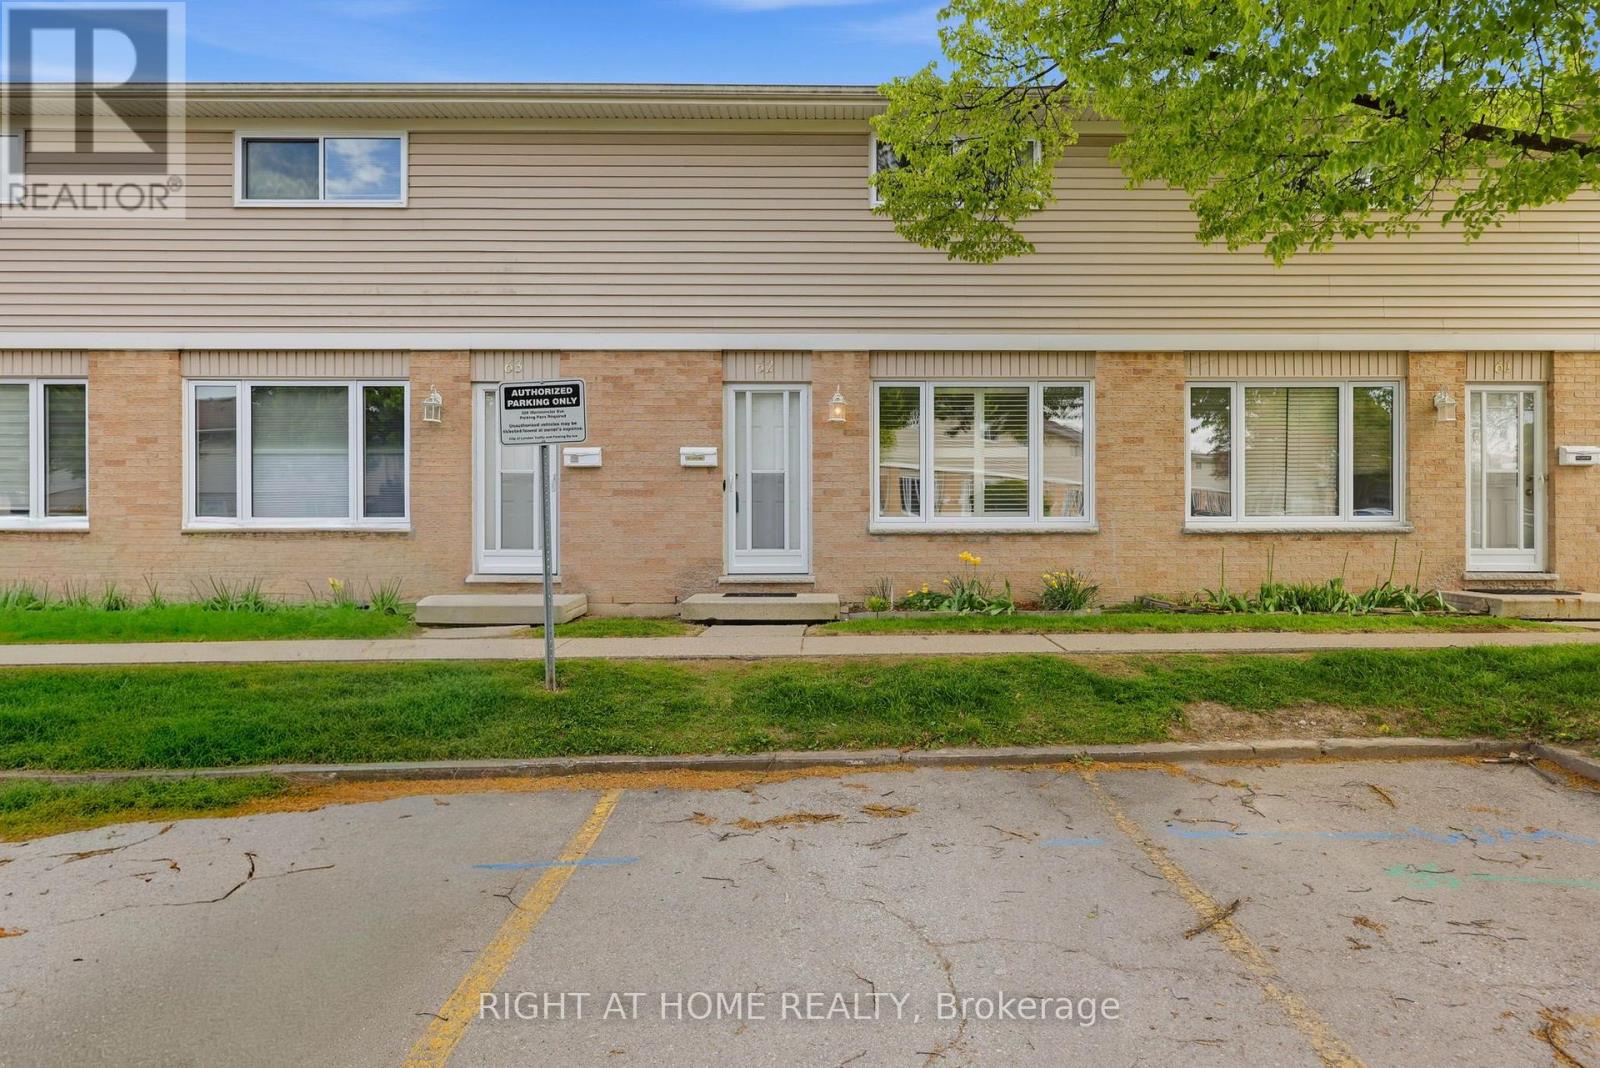
62 - 320 Westminster Avenue
London South, Ontario
Located in a convenient South London neighbourhood, #62-320 Westminster Avenue offers comfortable living with stylish updates throughout. This 3-bedroom, 1.5-bathroom townhouse is ideal for first-time buyers, young families, or investors looking for a move-in-ready property close to everything. Enjoy being just steps from London Health Sciences Centre Hospital, the beautiful walking trails of Westminster Ponds, shopping plazas, multiple schools, restaurants, and everyday amenities, all just min away. Inside, the main floor features brand new flooring (2026), a bright and functional layout, and an eat in Kitchen with updated countertops, and access to your private fenced in patio. Upstairs offers three spacious bedrooms and a full bathroom, while the finished basement adds valuable extra living space with a large rec room, generous storage, and utility/laundry area. Recent improvements including updated windows, flooring, roof, and countertops, and water included with the condo fees, it provide peace of mind for years to come. A fantastic opportunity to own an affordable and well-maintained home in a highly accessible location! (id:60297)
Right At Home Realty

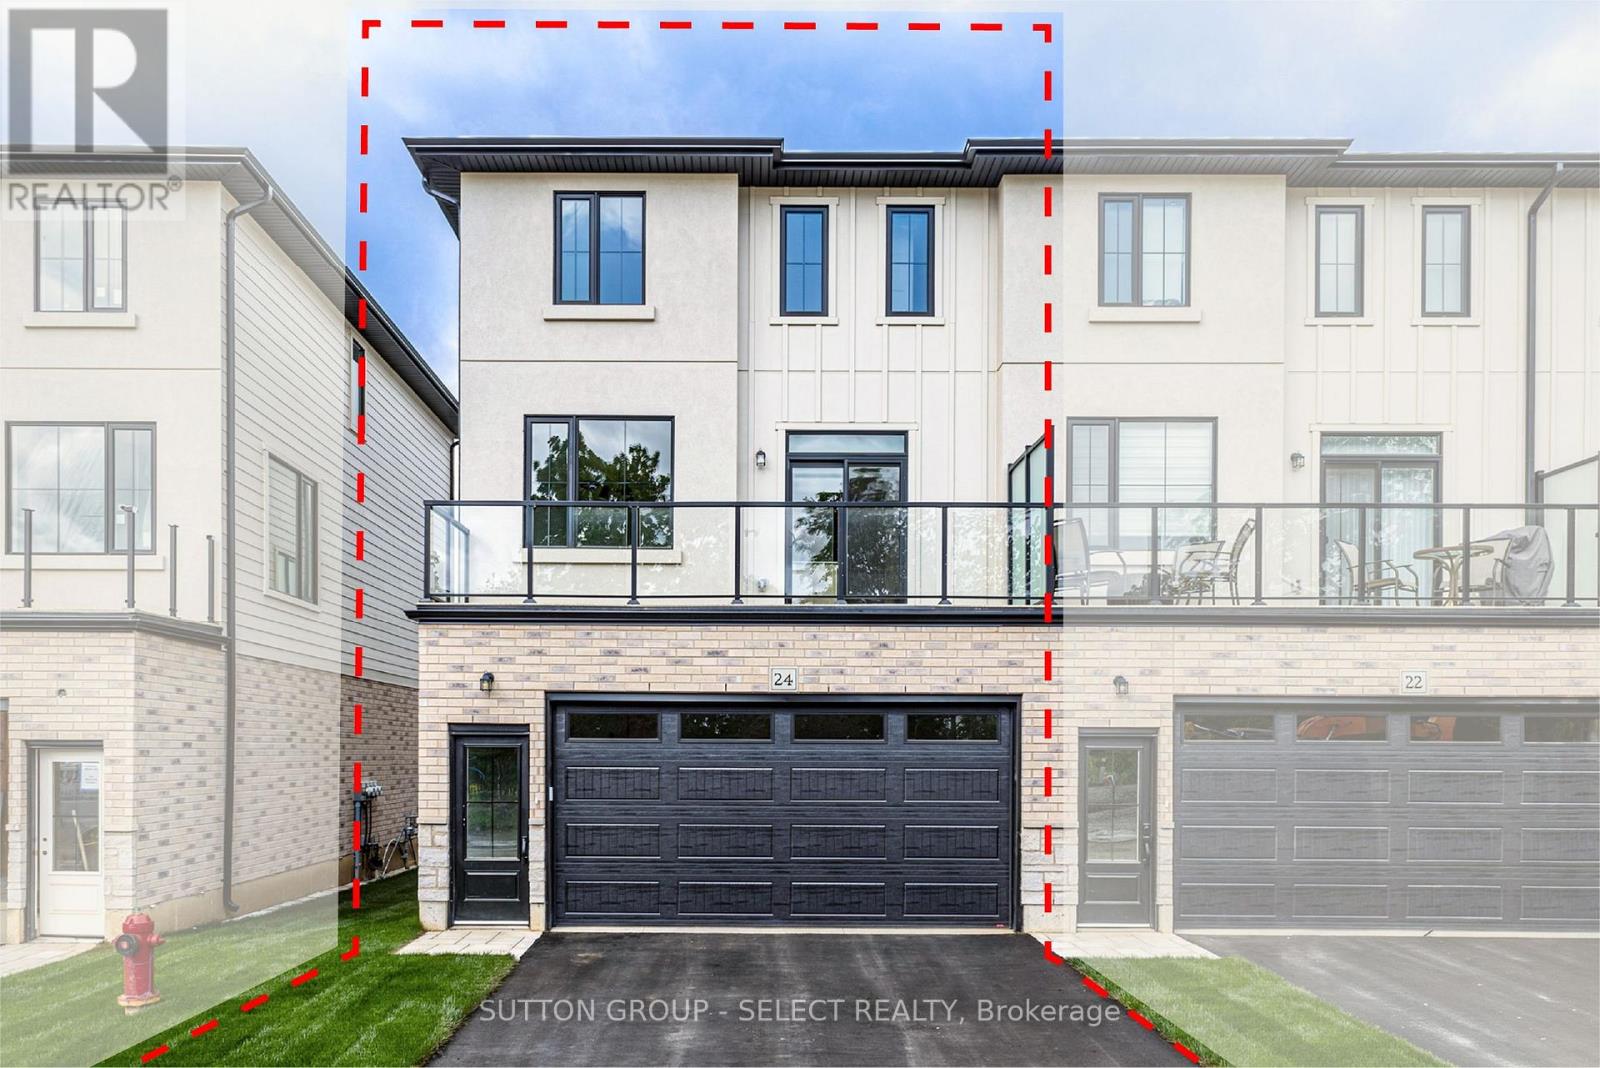
24 - 2261 Linkway Boulevard
London South, Ontario
Welcome to Upper West, Rembrandt Homes' newest community in highly desirable Southwest London. This Unit must be Experienced to see and feel the QUALITY. This popular 3-bedroom, 2.5-bathroom model, The NEW WESTERDAM has been thoughtfully redesigned with modern enhancements and smart floor plan improvements throughout. Offering 1,782 sq. ft. of finished living space, this home stands out with a rare walk-out basement and two spacious decks, ideal for outdoor entertaining or quiet relaxation. The interior is finished with high-quality, contemporary selections, including quartz kitchen countertops, stylish ceramic tile, a custom-designed kitchen, and beautiful laminate flooring. The primary suite features a walk-in closet and a luxurious five-piece ensuite complete with a freestanding soaking tub, double vanity, and tiled glass shower. A convenient upper-level laundry closet adds everyday functionality. This MODEL has numbers Upgraded Finishes to Elevate it from its competition. Enjoy the convenience of a single attached garage with inside entry, plus parking for two additional vehicles. Built to ENERGY STAR standards, this home includes TRIPLE-glazed windows for enhanced comfort and efficiency. Ideally located just minutes from the scenic trails of Kains Woods, and a short drive to major shopping, golf courses, and quick access to Highways 401 and 402, Upper West offers the perfect balance of lifestyle and location. Low condo fees cover shingles, windows, doors, decks, driveway, grounds, and exterior maintenance-making this a truly low-maintenance, lock-and-leave opportunity. *Listing price reflects the Enhanced HST Credit as proposed by the federal and provincial governments, subject to purchaser qualification. Pricing may be adjusted based on eligibility. See Builders Floor Plan for Dimensions. (id:60297)
Thrive Realty Group Inc.
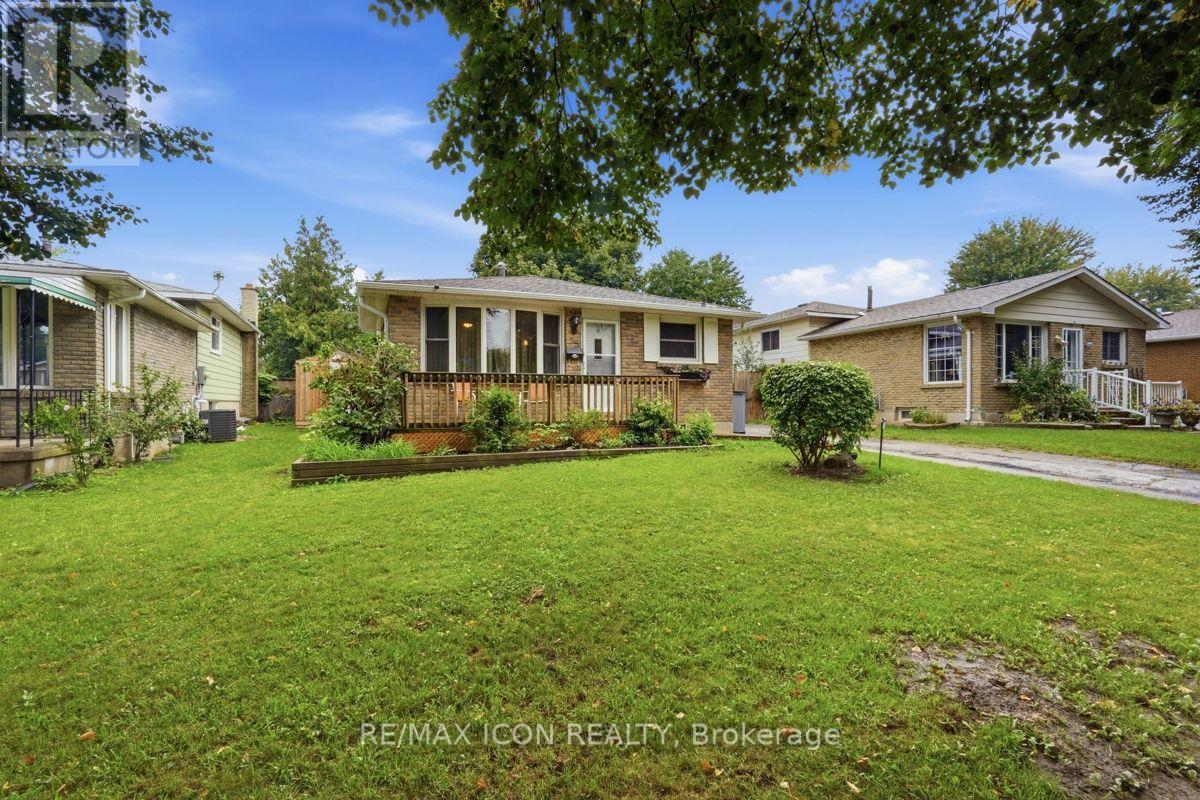
25 Upcott Crescent
London South, Ontario
Welcome to 25 Upcott Crescent, a spacious brick backsplit in an established South London neighbourhood. Offering 3+2 bedrooms and two full bathrooms. This home provides plenty of room for families, guests or a home office. The carpet-free main level features a generous living room, a spacious kitchen with a centre island and a convenient walk-through mudroom. The finished lower levels add valuable living space, including a family room, two additional bedrooms, a four-piece bathroom, with a jetted tub and a fireplace. Outside, enjoy summers in the inground pool, surrounded by a fully fenced yard with a storage shed. Additional features include central air conditioning, forced-air gas heating, an owned on-demand water heater and parking for three vehicles. Conveniently located near parks, schools, public transit and everyday amenities, this versatile home is ready for its next chapter. (id:60297)
RE/MAX Icon Realty
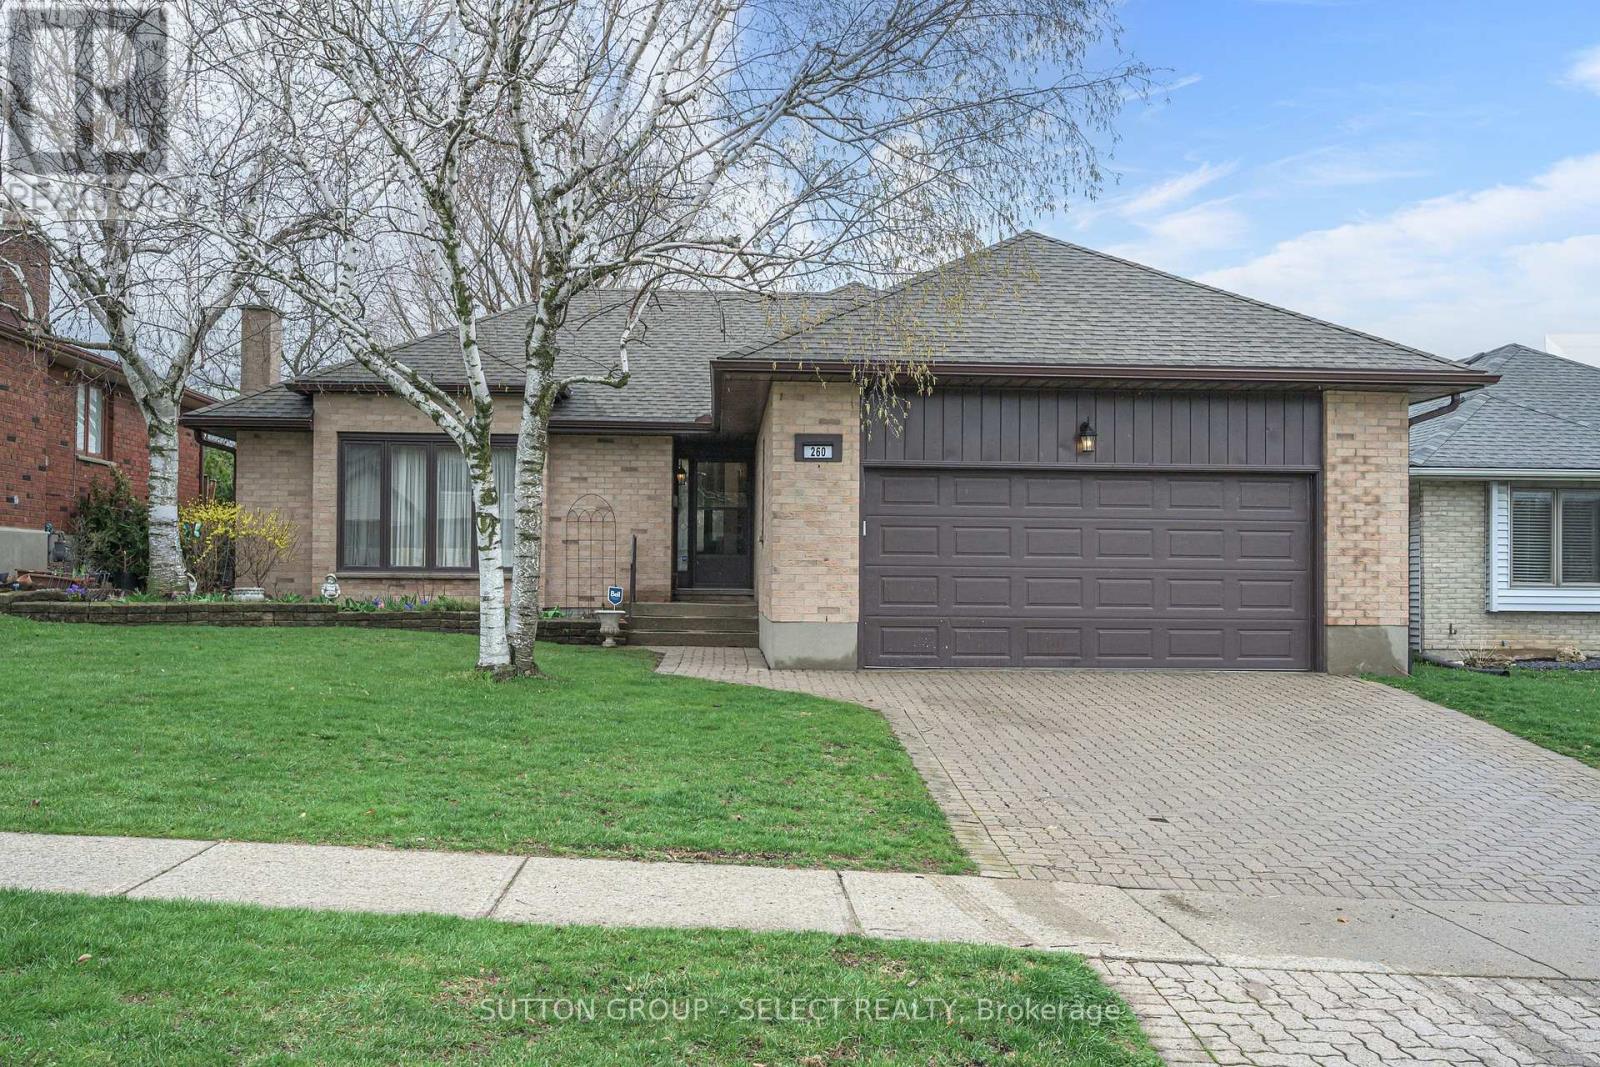
260 Village Green Avenue
London South, Ontario
Beautiful custom-built energy efficient bungalow located in sought-after Westmount, offering an inviting layout ideal for comfortable everyday living and entertaining. The spacious living room features a cozy gas fireplace, while the separate dining area provides the perfect setting for family gatherings and dinner parties. A bright, eat-in kitchen with updated soft-close drawers and quartz countertops provides easy access to the peaceful sunroom - an ideal space to enjoy your morning coffee. Convenient main-floor laundry adds everyday practicality. The generous primary bedroom includes a private 4-pc ensuite bath. Additional living space can be found in the finished basement which has two large rooms suitable as family rooms, craft rooms etc. An updated 4-piece bathroom completes the area, making it perfect for guests, hobbies or recreation. Recent updates include new furnace (2025), air conditioner (2021), 50-year shingles (2016) and eavestroughs with some gutter guards (2019). Additional highlights include a double-car garage, fenced backyard, and outdoor gas hookup ready for all your BBQ needs. This well maintained low-maintenance alternative to condo living is truly a must-see. (id:60297)
Sutton Group - Select Realty
26 - 233 Upper Queen Street
Thames Centre, Ontario
LAST EXTERIOR UNIT IN PHASE 1!!!! Welcome to THE OAKS on Upper Queen where nature, community, and modern living come together. Currently BEING BUILT. Nestled in the heart of Thorndale, this collection of spacious vacant land condo townhomes offers the perfect blend of comfort and convenience for growing families. With 4 and 5 bedroom designs and expansive layouts with over 2,000 sqft, these homes are designed to grow with you. These beautiful homes are move in Ready with all 6 appliances and garage door opener included. The interiors are adorned with beautiful Vinyl plank flooring on all levels including bedrooms and tile flooring in bathrooms, complemented by stunning quartz countertops in the kitchen and bathrooms. Step outside and enjoy direct access to a sprawling park, complete with baseball diamonds, a dedicated walking path, and endless green space for outdoor adventures. Rooted in community and inspired by nature, The Oaks on Upper Queen is where your family's future begins. Local shops, schools, and essential services are just minutes from home, while London is a short drive away, offering a full range of shopping, dining, and entertainment options. At The Oaks, life here is all about balance. Safe, friendly, and full of opportunity, Thorndale is the perfect place to plant your roots. *** This Home Features 2200 sqft , 4+1 Bedrooms, 4+1 Bath, 2 Car Garage, A/C, 6 Appliances and garage door opener are included and installed. Also includes a Finished Basement that has a bedroom, and 4pc bath) . Price reflects the new housing rebate that the government implemented. All buyers must qualify in order to receive the rebate at the listed price. (id:60297)
Sutton Group - Select Realty
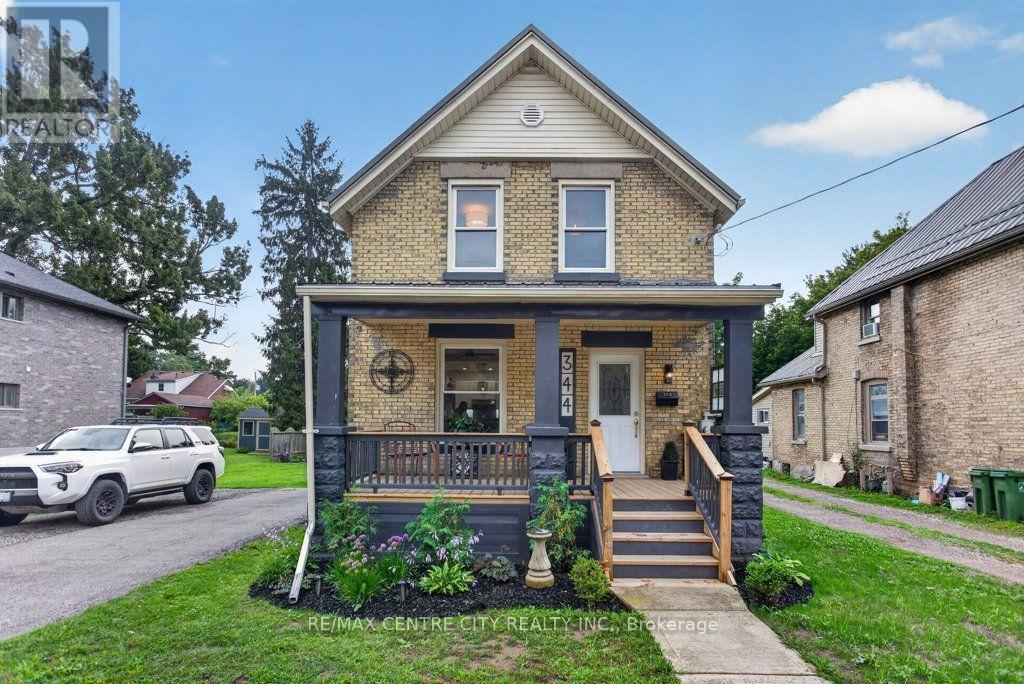
344 Wellington Street
St. Thomas, Ontario
Welcome to his impeccably updated 1.5 storey solid home, perfectly blending classic curb appeal with high-end modern finishes. Step onto the inviting front covered porch, or head around back to your expansive, private oversized deck, an ideal sanctuary for outdoor living and entertaining, complete with parking for 4+ vehicles, featuring landscaped oversized lot 60' x 125'. Inside, no detail has been overlooked. The fully renovated interior features updated mechanicals and water line supply from the property line, newer plumbing, updated electrical, central air conditioning (2026), and efficient furnace (2023). The main floor offers a bright, open layout featuring a custom gourmet kitchen complete with an island, sleek modern appliances (fridge, stove, dishwasher, microwave, washer dryer), updated flooring, updated light fixtures, and a convenient main floor laundry room with 2pc bathroom. Accommodating three bedrooms and modern 4pc bathroom, this home offers total peace of mind and move-in ready comfort. (id:60297)
RE/MAX Centre City Realty Inc.
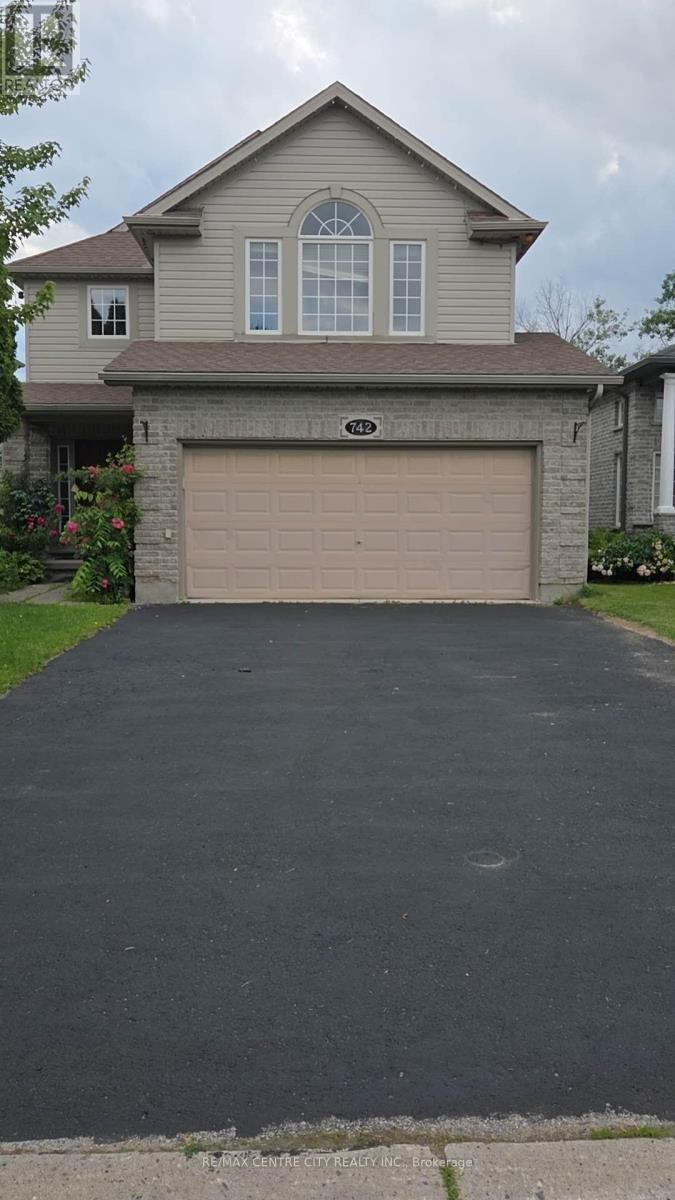
742 Marigold Street
London North, Ontario
Rare opportunity to back onto greenspace. This beautiful 4 bedroom 3.5 bath house features a 3 level deck and walk-out basement. This stunning property offers a perfect blend of elegance and comfort. Having four spacious bedrooms on second floor; large primary bedroom with vaulted ceilings looks out on the forest views and features a small private deck on the 2nd level. New basement finished with huge great bedroom or game room (2025) and living room with 3pc bath (June 2025) walking out to view the forest. Newer roof replace in 2019 with 50 year shingles and newer A/C 2020. New kitchen floor (2025) and newer hardwood floor for 4 bedrooms (2023), water heater owned. New fridge and dishwasher (2025). Located on a quiet cul-de-sac near great schools, trails, YMCA, shopping. This location has it all and its move in condition. (id:60297)
RE/MAX Centre City Realty Inc.
THINKING OF SELLING or BUYING?
We Get You Moving!
Contact Us

About Steve & Julia
With over 40 years of combined experience, we are dedicated to helping you find your dream home with personalized service and expertise.
© 2026 Wiggett Properties. All Rights Reserved. | Made with ❤️ by Jet Branding