Listings
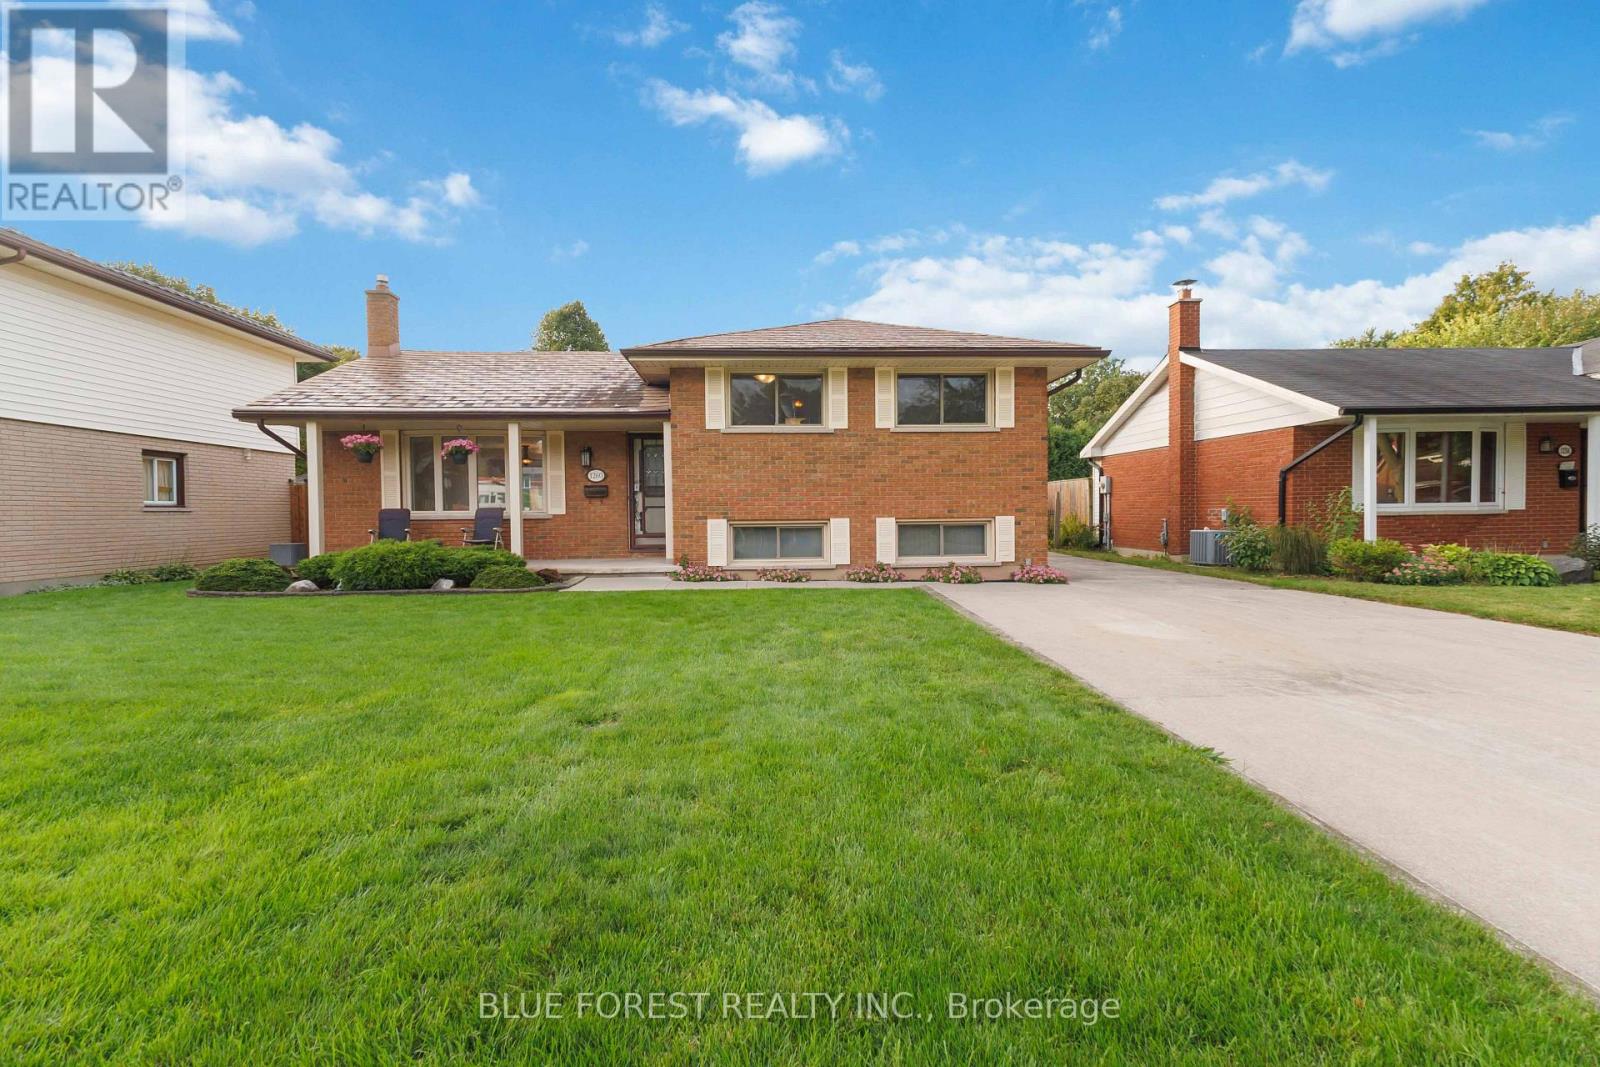
1260 Victoria Drive
London East, Ontario
Welcome to 1260 Victoria Dr, an inviting 4-level side split offering a versatile floor plan, thoughtful updates that poses an excellent opportunity to enter the London real estate market. Recently refinished flooring and baseboards throughout give the home a fresh, polished feel from the moment you step inside.The main level opens with a welcoming foyer leading to a sun-filled living room, where a beautiful bay window draws in plenty of natural light. The adjoining dining area flows seamlessly into the kitchen, complete with updated appliances, including a gas stove. Upstairs, you'll find three well-appointed bedrooms and a full 4-piece bathroom. The lower level expands the home's possibilities with a generous family room centred around a natural gas fireplace, an additional bedroom, 2-piece bathroom and separate entrance providing direct access to the backyard and driveway-ideal for an in-law-suite, guests, a home office or additional living space. The unfinished basement features high ceilings, a utility area and substantial storage, with excellent potential for future development. Outside, the fully fenced yard is complemented by an expansive composite deck and oversized detached single-car garage, perfect for parking, a workshop or additional storage. A concrete driveway accommodates 6+ vehicles, while a steel roof and security system add further value. Situated in an established London neighbourhood close to shopping, schools, parks, restaurants, transit and everyday conveniences, this 4-bedroom home delivers space, flexibility and valuable updates inside and out. A fantastic opportunity for first-time buyers ready to make their move into the market. (id:60297)
Blue Forest Realty Inc.
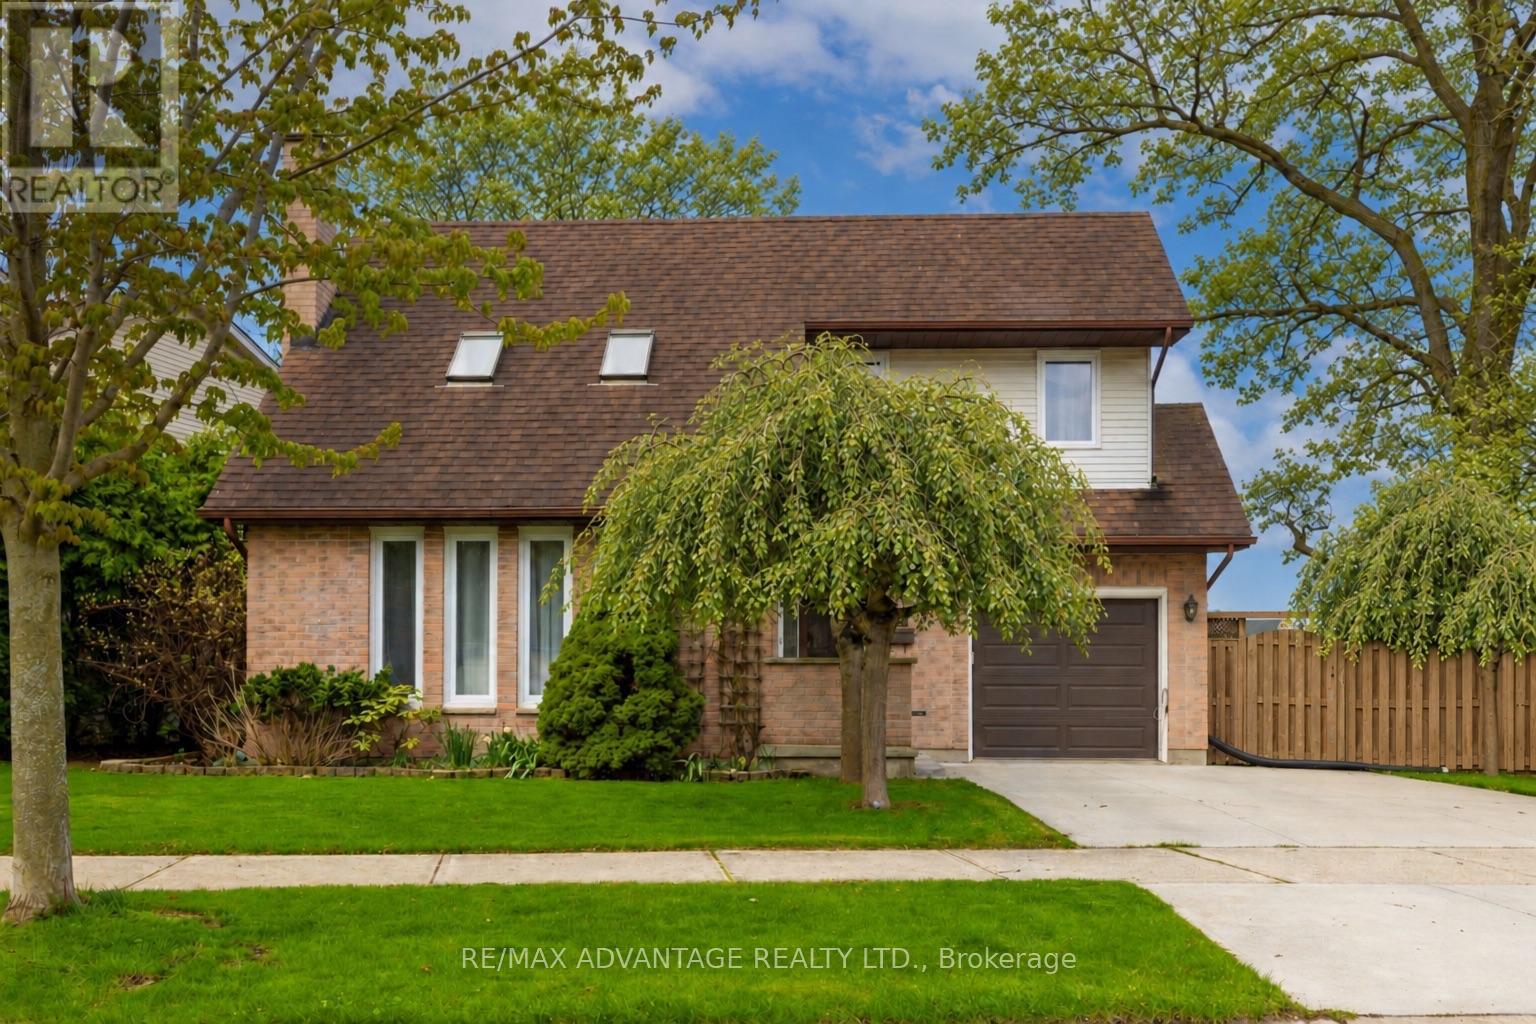
122 Barrydale Crescent
London North, Ontario
Located in desirable North London, this well-maintained home offers exceptional space, light, and long-term pride of ownership. Set on an impressive 99-ft wide lot, the property features a bright two-storey living room highlighted by a single-slope ceiling and skylights, filling the home with natural light throughout the day. A beautiful solid wood staircase anchors the main level, leading to an upper-level balcony overlooking the living room, adding architectural interest and openness. The home offers three generous bedrooms and 2.5 bathrooms, along with a functional eat-in kitchen ideal for everyday living and entertaining. The finished basement provides additional living space and is complete with a wood-burning fireplace, perfect for cozy evenings. Outside, enjoy a large, mature backyard surrounded by established trees, flowers and plants, enhanced by a cedar wood patio (2021) an ideal setting for outdoor relaxation and entertaining. Notable updates include furnace & AC (2018) and windows (2020). Additional highlights include an attached garage, double-wide driveway parking, and a prime location close to all major amenities, including shopping, food/entertainment, banking, healthcare & Costco. Quick access to downtown and 400 series highways. Here's a rare opportunity to be in a great home in sought-after neighbourhood. (id:60297)
RE/MAX Advantage Realty Ltd.
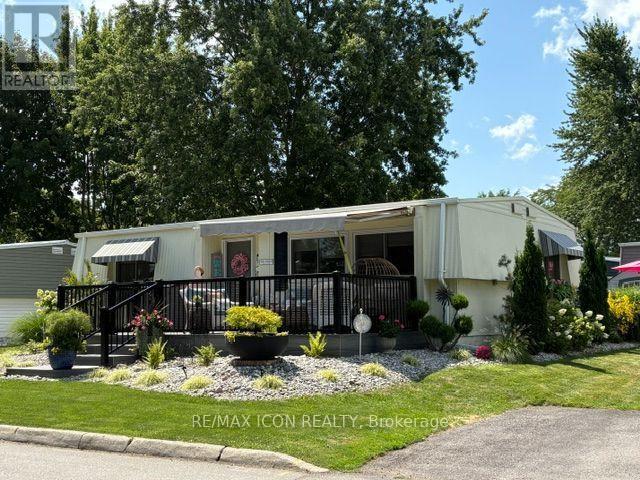
100 Shannon Boulevard
South Huron, Ontario
Welcome to easy living in Grand Cove Estates, a popular 55+ community in the heart of Grand Bend. Beautifully updated and exceptionally well cared for, this 2-bedroom, 1-bath modular home offers a bright, comfortable layout with plenty of space to relax and entertain. Pride of ownership is evident inside and out-the property was voted Grand Cove's Home of the Month for August and has also earned second-place recognition several times. Extensive improvements over the past six years include windows, eaves, roof and membrane, generator, furnace, central air, kitchen, washer and dryer, bathroom vanity, custom closets and blinds, flooring, interior and exterior lighting, updated doors, sliding barn doors, paint throughout and a retractable front screen. The versatile layout includes a second living area/sunroom and a large walk-through closet that was formerly a third bedroom and could be converted back. Outside, enjoy beautiful landscaping, a 10' x 26' composite deck with awning, 10' x 11' rear deck and parking for two large vehicles. Grand Cove offers a heated saltwater pool, tennis, woodworking shop, fitness facilities, billiards, lawn bowling, dog park, green space, nature trails and more, all just minutes from Grand Bend's beach, shops, restaurants and famous Lake Huron sunsets. An added benefit is the assignment of the existing land lease at $719/month including taxes, reflecting the $50 monthly increase upon transfer, compared with the current regular lease rate of $900/month. Move in and enjoy the Grand Cove lifestyle! (id:60297)
RE/MAX Icon Realty
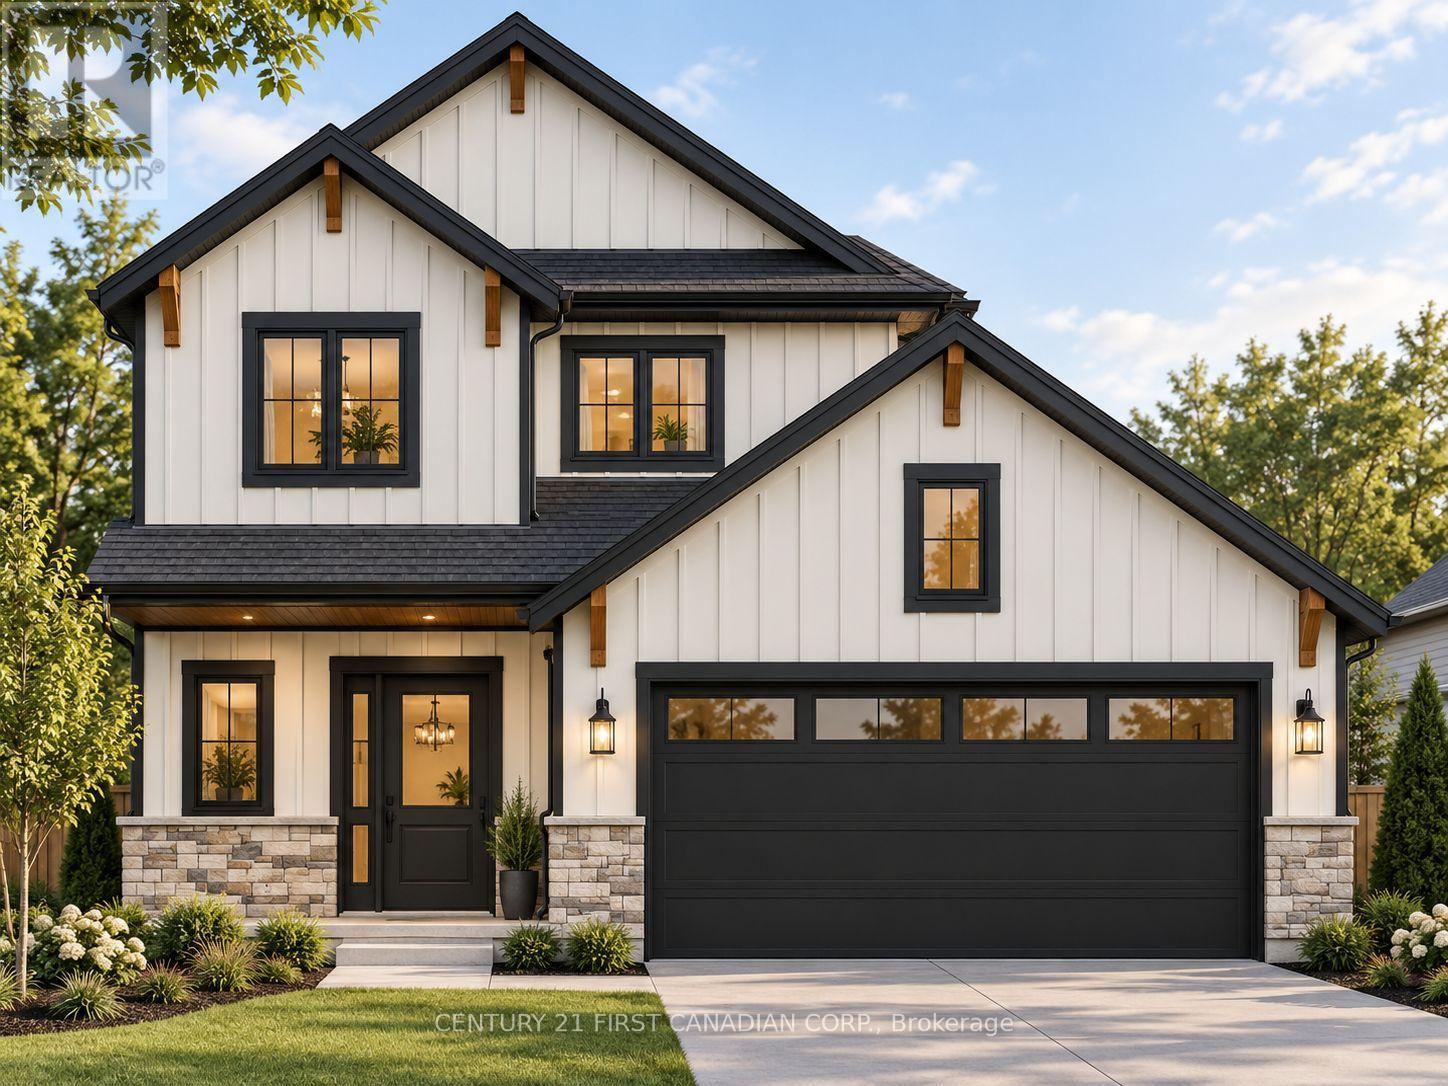
56 Postma Crescent
North Middlesex, Ontario
TO BE BUILD - INTRODUCING THE KAIYA - THE NEWEST PLAN FROM MORRISON HOMES! Welcome to 56 Postma Crescent, located in the growing community of Ailsa Craig. Thoughtfully designed with modern living in mind, The Kaiya offers a functional and stylish layout featuring 3 bedrooms, 2.5 bathrooms and a full two-car garage. The main floor welcomes you with a bright, open-concept design ideal for both everyday living and entertaining. At the heart of the home is a stylish modern kitchen featuring plenty of workspace and storage, complemented by an oversized walk-in pantry. The kitchen flows seamlessly into the dining and living areas, creating an inviting space for family and guests. A convenient mudroom provides direct access from the garage, adding even more functionality to the main level. Upstairs, the spacious primary bedroom features its own private ensuite and generous closet space, while two additional bedrooms provide plenty of room for family, guests or a home office. The second level is completed by an additional full bathroom and conveniently located upstairs laundry-no more carrying laundry between floors. Designed with Morrison Homes' attention to detail, The Kaiya combines contemporary finishes, smart use of space and everyday functionality in one of Ailsa Craig's newest neighbourhoods. An exciting opportunity to own Morrison Homes' newest floor plan and enjoy small-town living while remaining within an easy commute of London and surrounding communities. (id:60297)
Century 21 First Canadian Corp.
227 Beattie Street
Strathroy-Caradoc, Ontario
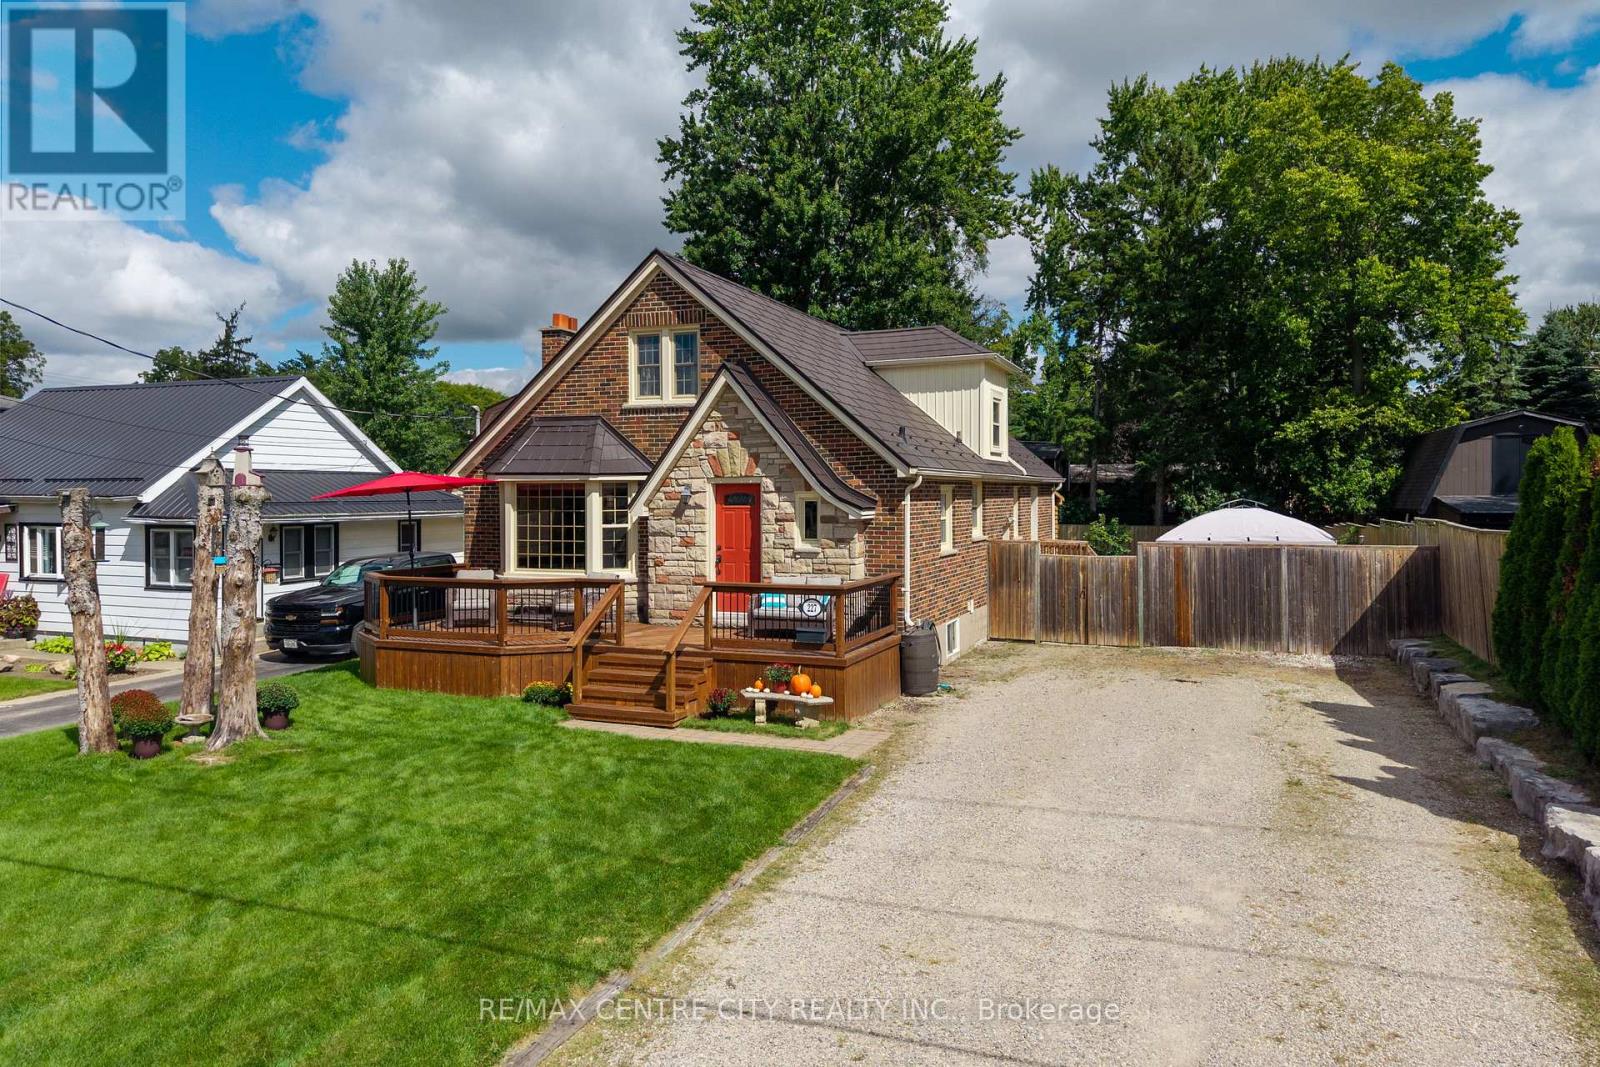
Charming and well-kept home offering character, updates, in a great neighbourhood. Highly walkable location close to shopping, restaurants, and multiple schools. Large lot 60 ft x 132 ft lot. The exterior features an inviting front porch and custom stonework that maintains the home's original appeal. The main floor has an open-concept layout with a functional kitchen including an island with a prep sink, gas stove, pantry, and a wine/beverage fridge. The front living room offers a bay window and a wood fireplace (as-is) directly across from the dining area. At the rear of the home is a flexible space currently used as the primary suite, previously divided into a bedroom and mudroom. A 4-piece bathroom completes the main level. Upstairs are two large bedrooms with ample closet space. The lower level provides a family/entertainment room, a 3-piece bathroom with shower, a laundry room with generous storage, plus two additional rooms ideal for home offices, dens, or storage. There are multiple entry points leading to different areas of the home. The rear door opens to a deck overlooking the private, fully fenced yard with a garden shed. A partially enclosed hot tub (2022) sits beside the deck, offering privacy and protection from the elements. There is also a patio off of the kitchen, perfect for BBQs, entertaining, or relaxing. The fence at the side has a large gate providing access to the rear yard, and there is plenty of parking. Key updates: windows and doors (2009), metal roof (2016), front porch (2008), back porch (2022), furnace (2023), AC (2020). This is a well-maintained home with thoughtful updates, a versatile layout, and a great location. Book your showing today and see the value this property offers. (id:60297)
RE/MAX Centre City Realty Inc.

9 - 2500 Main Street
London South, Ontario
Priced to Sell !! 3 Units Remaining ! Immediate Possession ! Step inside to this stylish 3-storey, 3 bedroom, 4-bathroom townhome offers approx 1,900 sq. ft. of thoughtfully designed living space! Featuring Hardwood Flooring on all levels with 9 foot ceilings, pot lights throughout, blending modern finishes with everyday comfort! The ground floor offers versatility for a home office, guest space or a 3rd bedroom with 3pc bath. As you transition to the second floor, you're welcomed into a quartz kitchen which is the centrepiece of the home, featuring a large kitchen island with stainless steel appliances, pot lights and ample cabinetry-perfect for both casual meals and entertaining! The adjoining living and dining areas provide a seamless flow, ideal for hosting friends or relaxing at the end of the day.. The upper level unites 2 bedrooms and 2 full bathrooms. All bedrooms are well-proportioned, offering plenty of space for rest, work, or study. The bathrooms are tastefully finished with modern fixtures, double sinks, glass showers , enhancing the home's fresh, contemporary feel. With three full storeys, there is a comfortable separation of living, sleeping, and entertaining areas, giving everyone room to spread out with style and luxury in mind.This move-in-ready townhome is an excellent opportunity for first-time buyers or investors looking for a low-maintenance property with affordable condo fees. Don't miss out on this fantastic home! (id:60297)
Right At Home Realty
RE/MAX Centre City Realty Inc.

5 - 1061 Eagletrace Drive
London North, Ontario
BRAND NEW luxury awaits in this stunning 2-storey detached home located in the exclusive Rembrandt Walk community by Rembrandt Homes. Introducing The Capri II Model(2335 Sq Ft Above)an executive residence offering the perfect blend of upscale living and low-maintenance convenience. This Detached Vacant Land Condo provides all the advantages of a detached home, with low community fees that include front and rear lawn care and snow removal, allowing you to enjoy a truly carefree lifestyle. Step inside to an impeccable open-concept main floor featuring high-end finishes throughout. The chef-inspired kitchen is equipped with premium appliances and flows seamlessly into the spacious living room and breakfast area, with walkout access to a 16' x 10' covered deck plus a 10'x10' sundeck extension-ideal for indoor-outdoor entertaining. The inside Entry form the Garage is the perfect set up to unpack as your settle in from a busy day. The second level offers a thoughtfully designed layout with a bright bonus family room complete with a gas fireplace, convenient second-floor laundry, and a luxurious primary retreat featuring a spa-like 5-piece ensuite. Two additional generously sized bedrooms are serviced by a well-appointed 4-piece bathroom-perfect for families of all stages. The finished lower level adds even more versatility with a cozy rec room, 3-piece bathroom, fourth bedroom, and ample storage space. Includes all appliances. Just minutes to Masonville Mall, major shopping centres, Sunningdale Golf Course, and Western University with nearby hospitals. This exceptional property offers luxury, convenience, and community living at its finest. Don't miss your opportunity to own in Rembrandt Walk - book your private tour today! * NOTE: All Window Blinds/Drapery is VIRTUALLY ADDED. Listing price reflects the Enhanced HST Credit as proposed by the federal and provincial governments, subject to purchaser qualification. Pricing may be adjusted based on eligibility. (id:60297)
Thrive Realty Group Inc.
18 Pineview Street
Malahide, Ontario
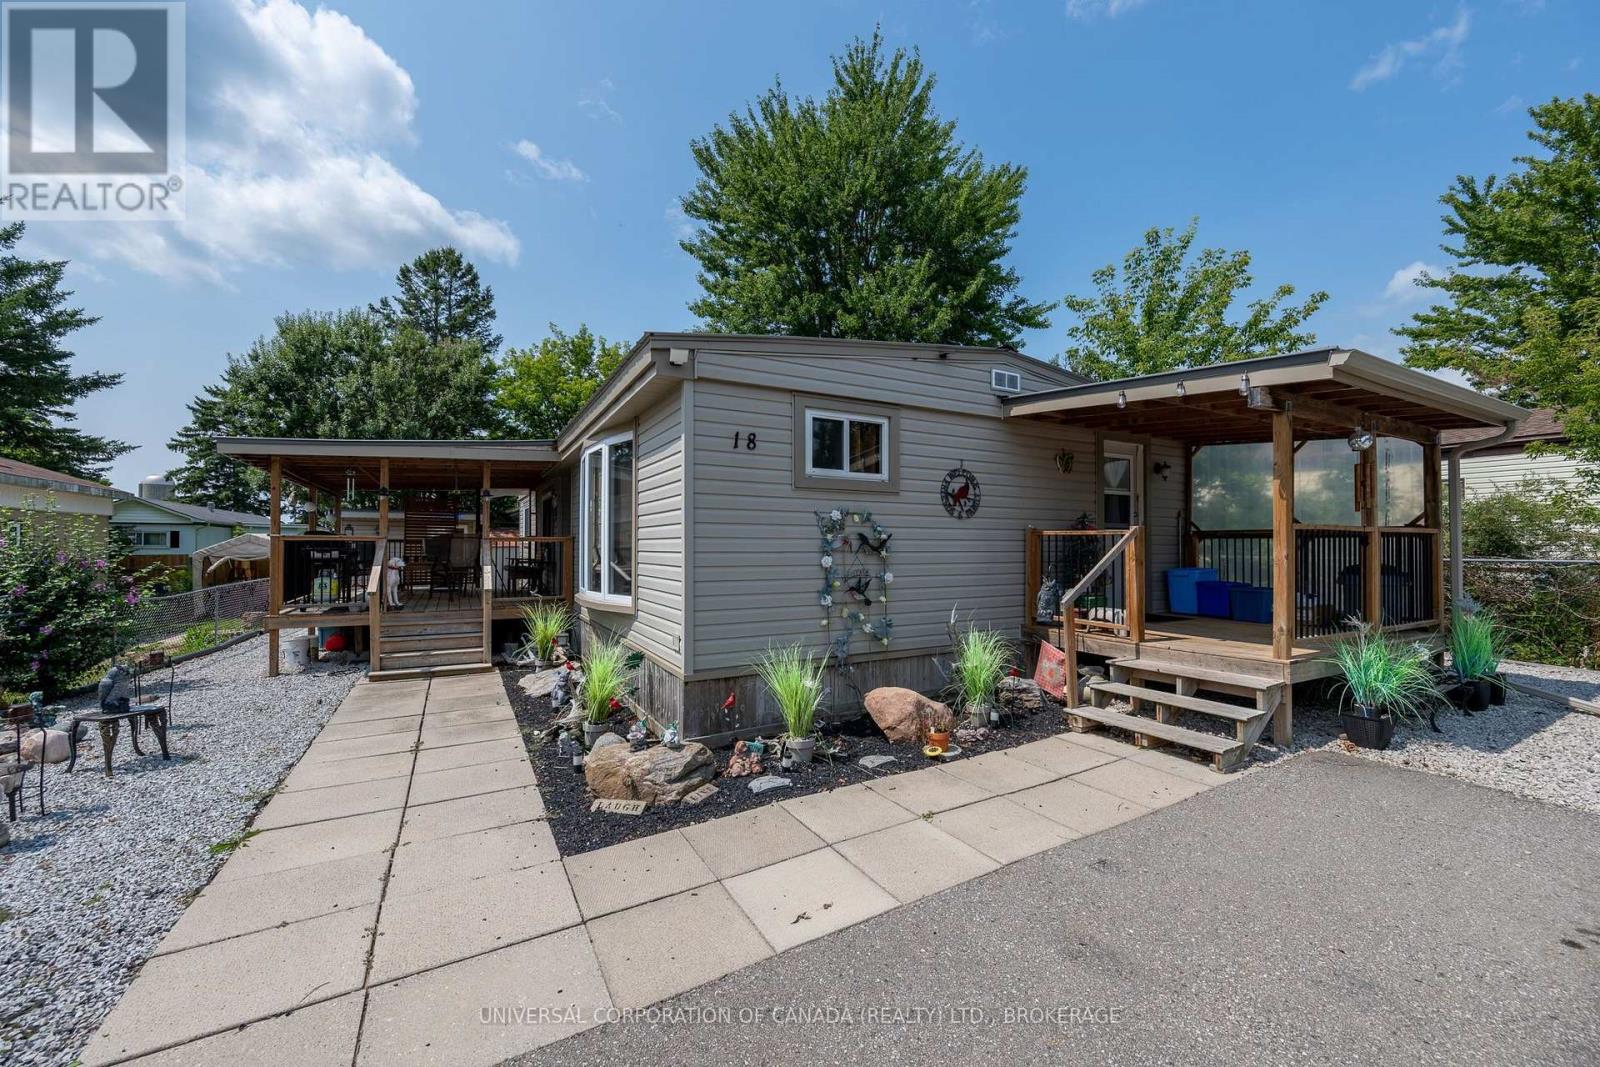
Welcome to this much loved 1976 Bendix mobile home with additions,outside porches and outdoor living on the spacious covered deck.Low maintenance plus 12x18 workshop,cosy she-shed and tool shed plus lots of parking.This home offers a large master bedroom with walkthru closet and ensuite,4 piece main bath ,guest bedroom ,roomy laundry and workroom plus entertainment size dining and livingroom areas.2018 updates include roof,siding,porch and central air ;2019 furnace.Current lot rent $360.09 with slight increase on sale.Buyer requires park approval. (id:60297)
Universal Corporation Of Canada (Realty) Ltd.
21 - 1208 Fanshawe Park Road E
London North, Ontario
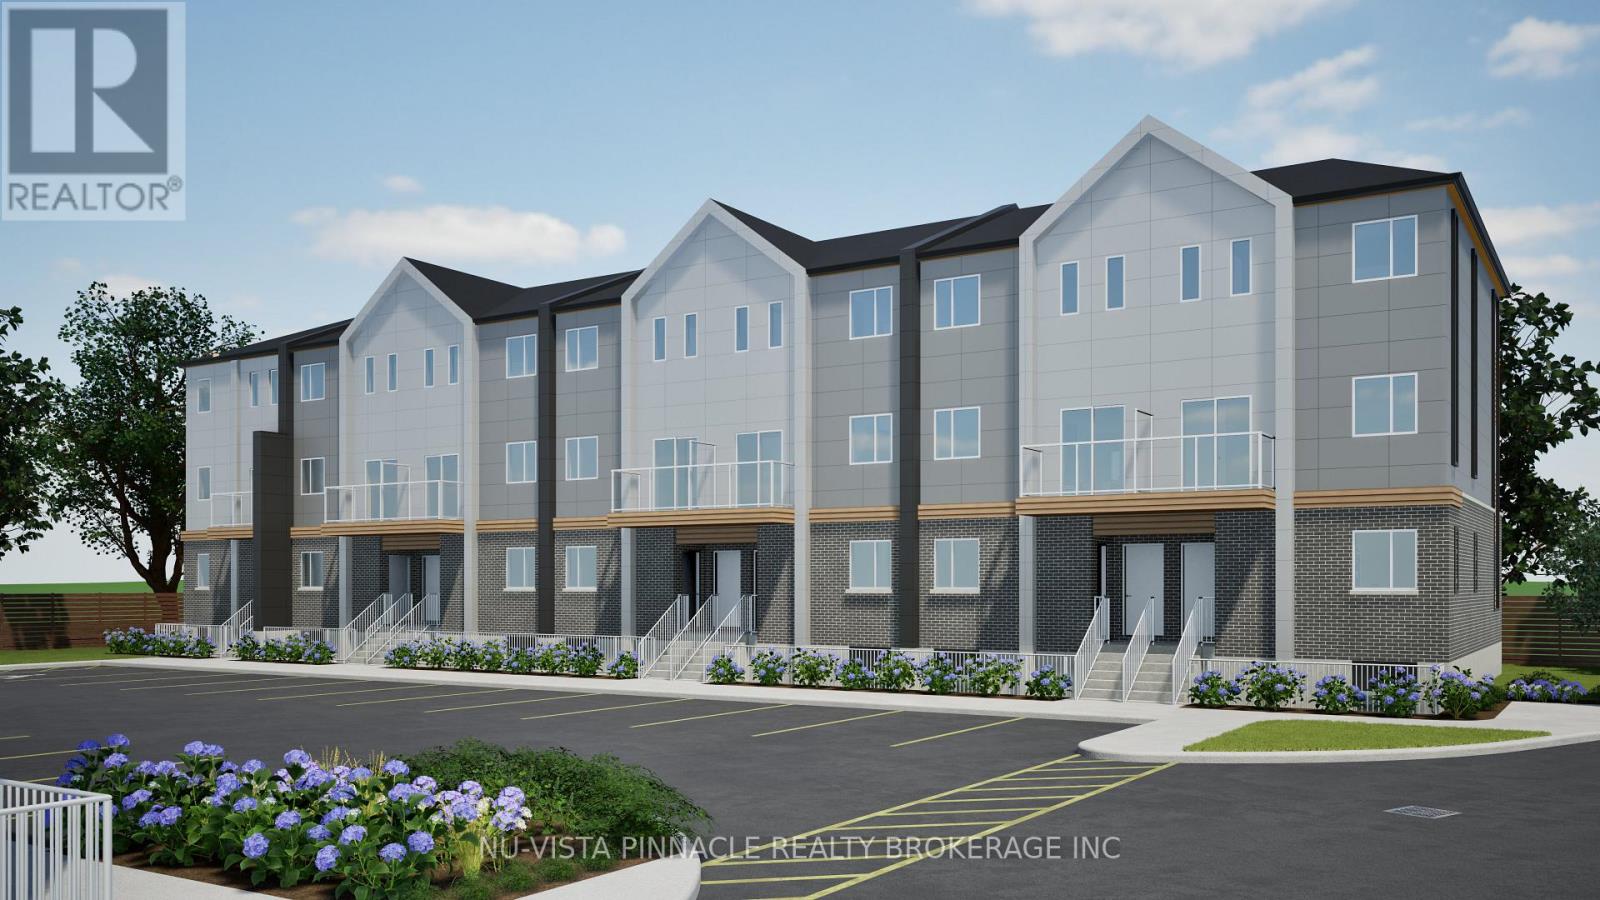
Welcome to Fanshawe Heights, one of London's newest boutique developments offering a refined living experience within an exclusive collection of luxury stacked townhomes. This spacious corner unit offers approximately 1,454 sq. ft. of well-designed living space, featuring 3 bedrooms and 2.5 bathrooms across a functional layout that spans the Lower and main floor. The walk-out design enhances the home's natural light and creates a comfortable, house-like feel with added privacy and seamless access to outdoor space, along with the added convenience of in-suite laundry. Free Rogers 2.5 GB high-speed unlimited internet is included. Located at 1208 Fanshawe Park Road East, this home places you in the heart of a highly convenient and growing North London neighbourhood. Just steps away is Stoney Creek Commons, home to everyday essentials including Food Basics, Shoppers Drug Mart, and Starbucks. Additional nearby amenities include LCBO, banks, fitness centres, restaurants, and more, all within minutes. Families and professionals alike will appreciate the proximity to Fanshawe College, top-rated schools, and everyday conveniences that support a comfortable lifestyle. For outdoor enthusiasts, Fanshawe Conservation Area is just a short drive away, offering scenic trails, lake access, and year-round recreational activities. Blending modern design, functional living space, and a prime location surrounded by amenities and nature, this home presents a strong opportunity in one of London's most desirable and rapidly developing communities. Two parking spaces are included (id:60297)
Nu-Vista Pinnacle Realty Brokerage Inc
7 - 1208 Fanshawe Park Road E
London North, Ontario
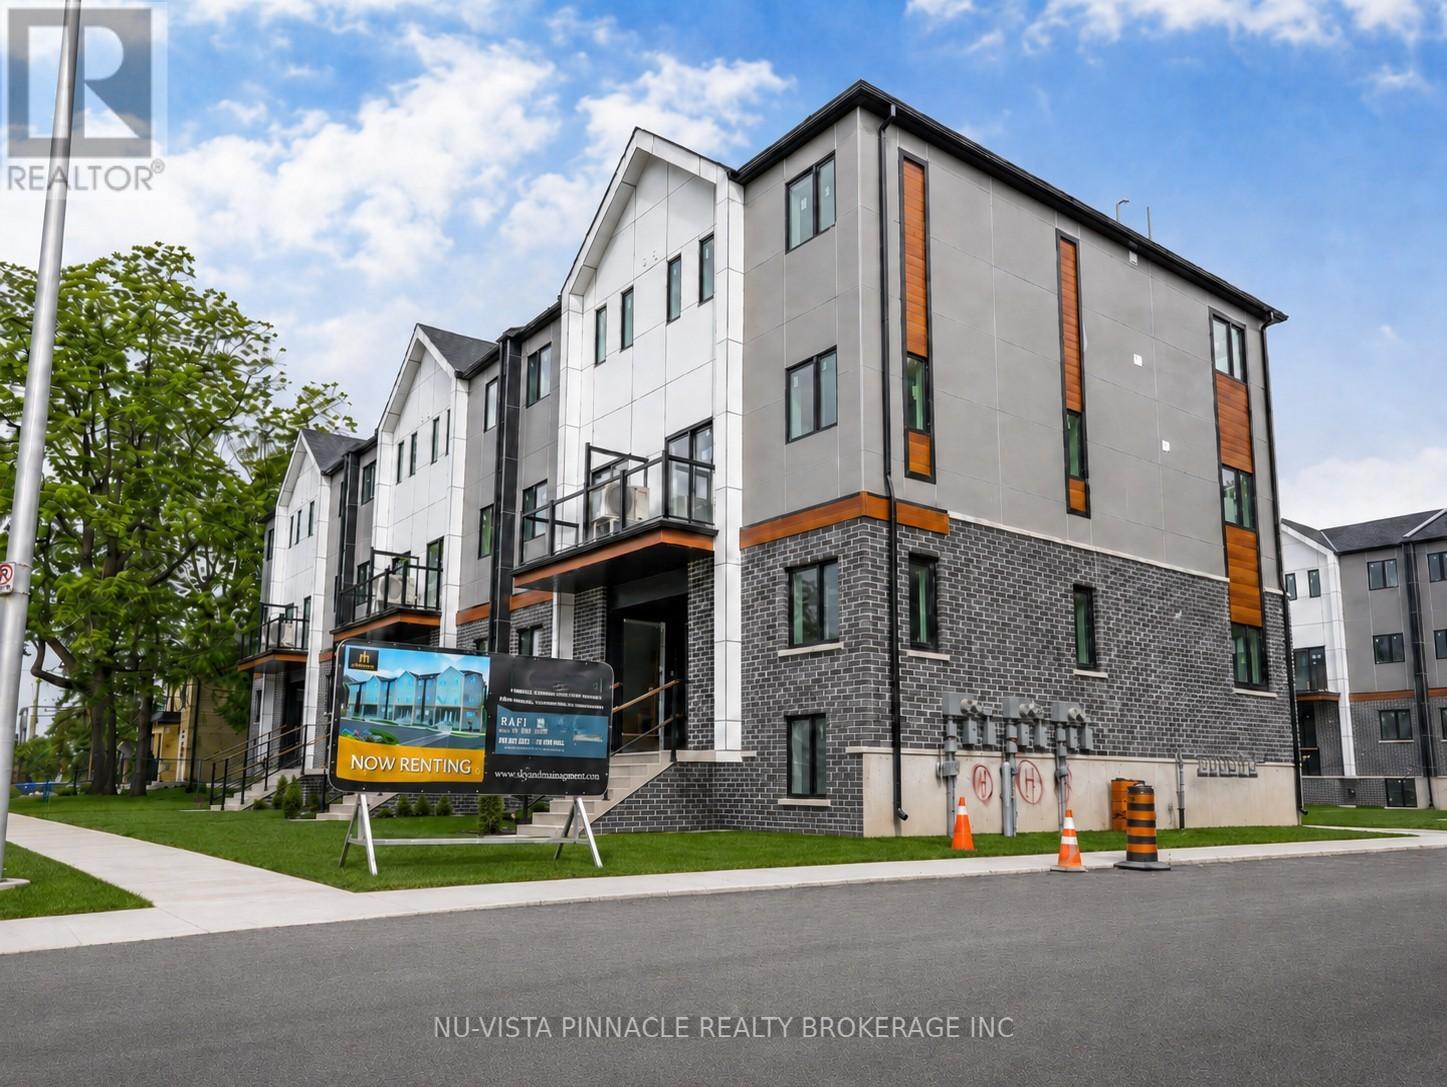
Welcome to Fanshawe Heights, one of London's newest boutique developments offering a refined living experience within an exclusive collection of luxury stacked townhomes. This spacious upper unit offers approximately 1,492 sq. ft. of thoughtfully designed living space, featuring 3 bedrooms and 2.5 bathrooms across a bright, open-concept layout. Elevated above, this unit benefits from enhanced privacy along with abundant natural light that flows throughout the living areas, along with the added convenience of in-suite laundry. Free Rogers 2.5 GB high-speed unlimited internet is included. Located at 1208 Fanshawe Park Road East, this home places you in the heart of a highly convenient and growing North London neighbourhood. Just steps away is Stoney Creek Commons, home to everyday essentials including Food Basics, Shoppers Drug Mart, and Starbucks. Additional nearby amenities include LCBO, banks, fitness centres, restaurants, and more, all within minutes. Families and professionals alike will appreciate the proximity to Fanshawe College, top-rated schools, and everyday conveniences that support a comfortable lifestyle. For outdoor enthusiasts, Fanshawe Conservation Area is just a short drive away, offering scenic trails, lake access, and year-round recreational activities. Blending modern design, functional living space, and a prime location surrounded by amenities and nature, this home presents a strong opportunity in one of London's most desirable and rapidly developing communities. Two parking spaces are included. (id:60297)
Nu-Vista Pinnacle Realty Brokerage Inc
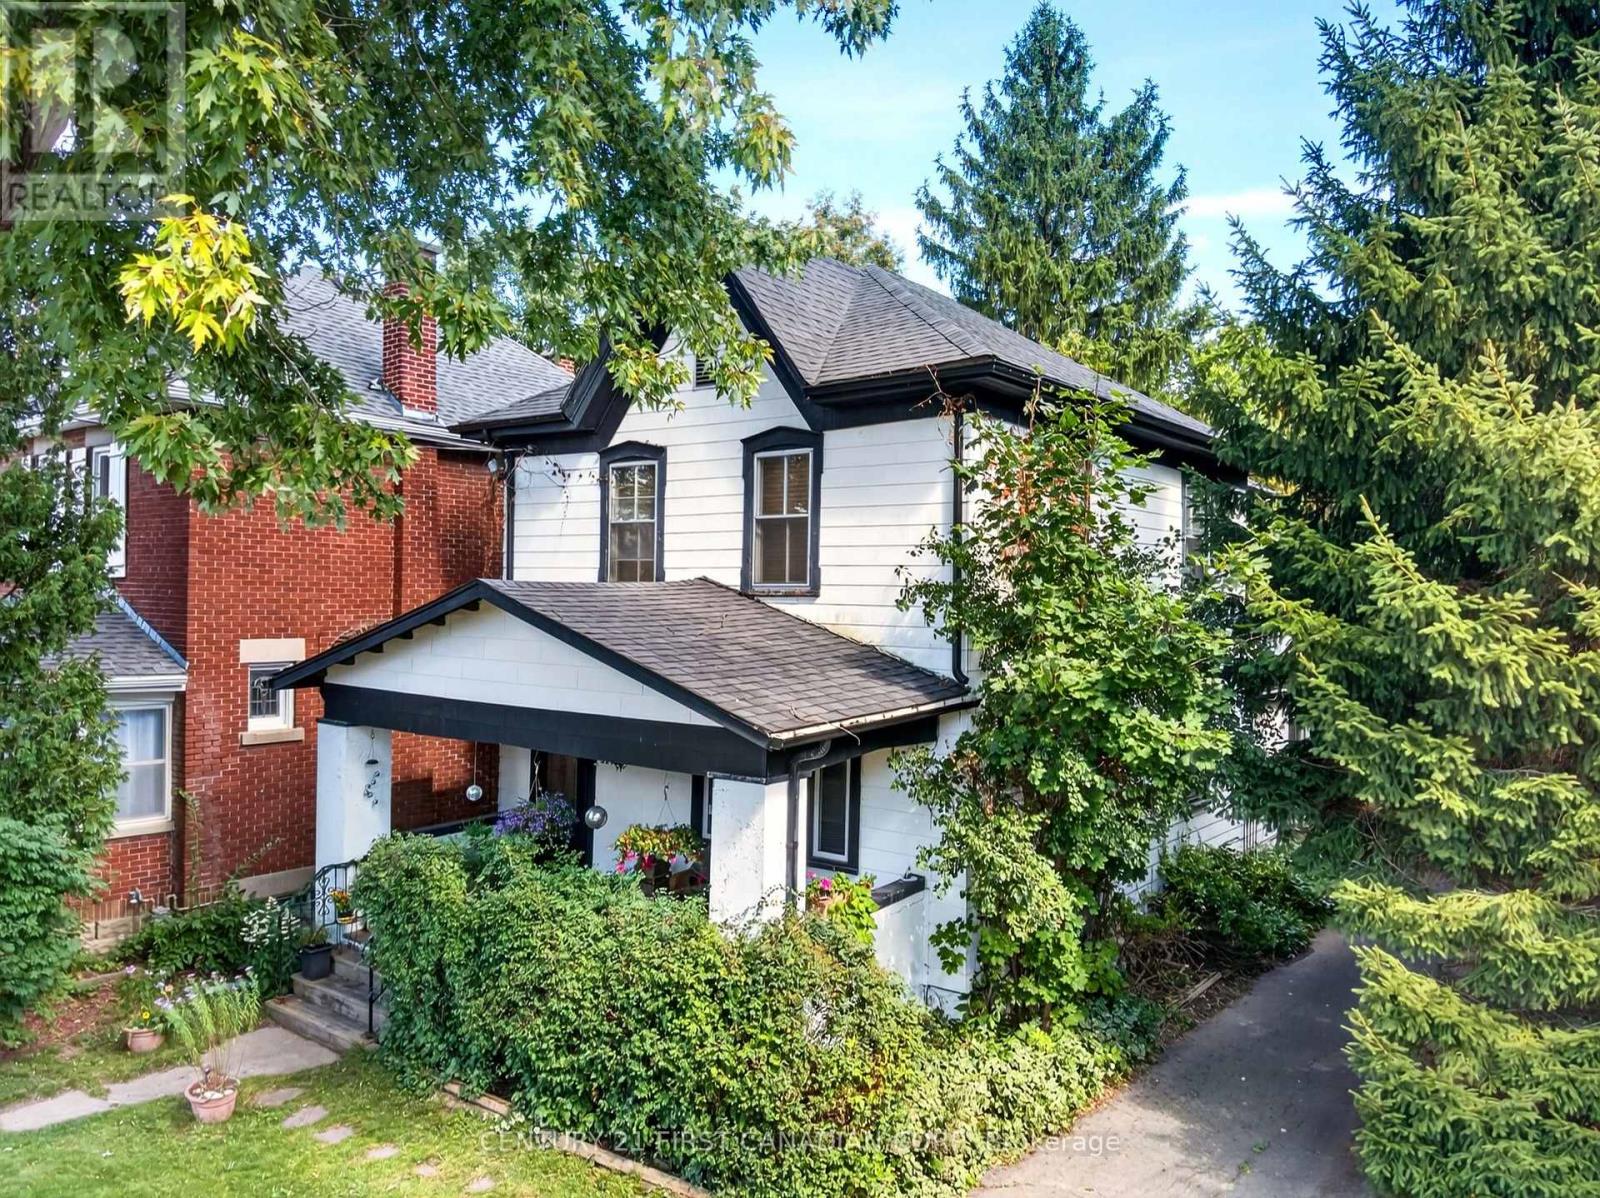
324 Ridout Street S
London South, Ontario
YOUR OWN PRIVATE GREENSPACE IN OLD SOUTH! Located in the sought-after Wortley Village area, this 2-storey duplex offers an exciting opportunity for first-time home buyers, young professionals, empty nesters, and investors. Featuring a charming facade, inviting covered front porch, five parking spaces, a rare extra-deep backyard measuring almost 400 feet deep, previously used as a tennis court, and a workshop, this property offers an exceptional amount of outdoor space. Whether you're looking to create a comfortable home or take on a rewarding investment project, this property provides plenty of room to make it your own. Enjoy the convenience of being close to shopping, restaurants, parks, public transportation, and hospitals, while being part of the vibrant Wortley Village community. (id:60297)
Century 21 First Canadian Corp
RE/MAX Icon Realty
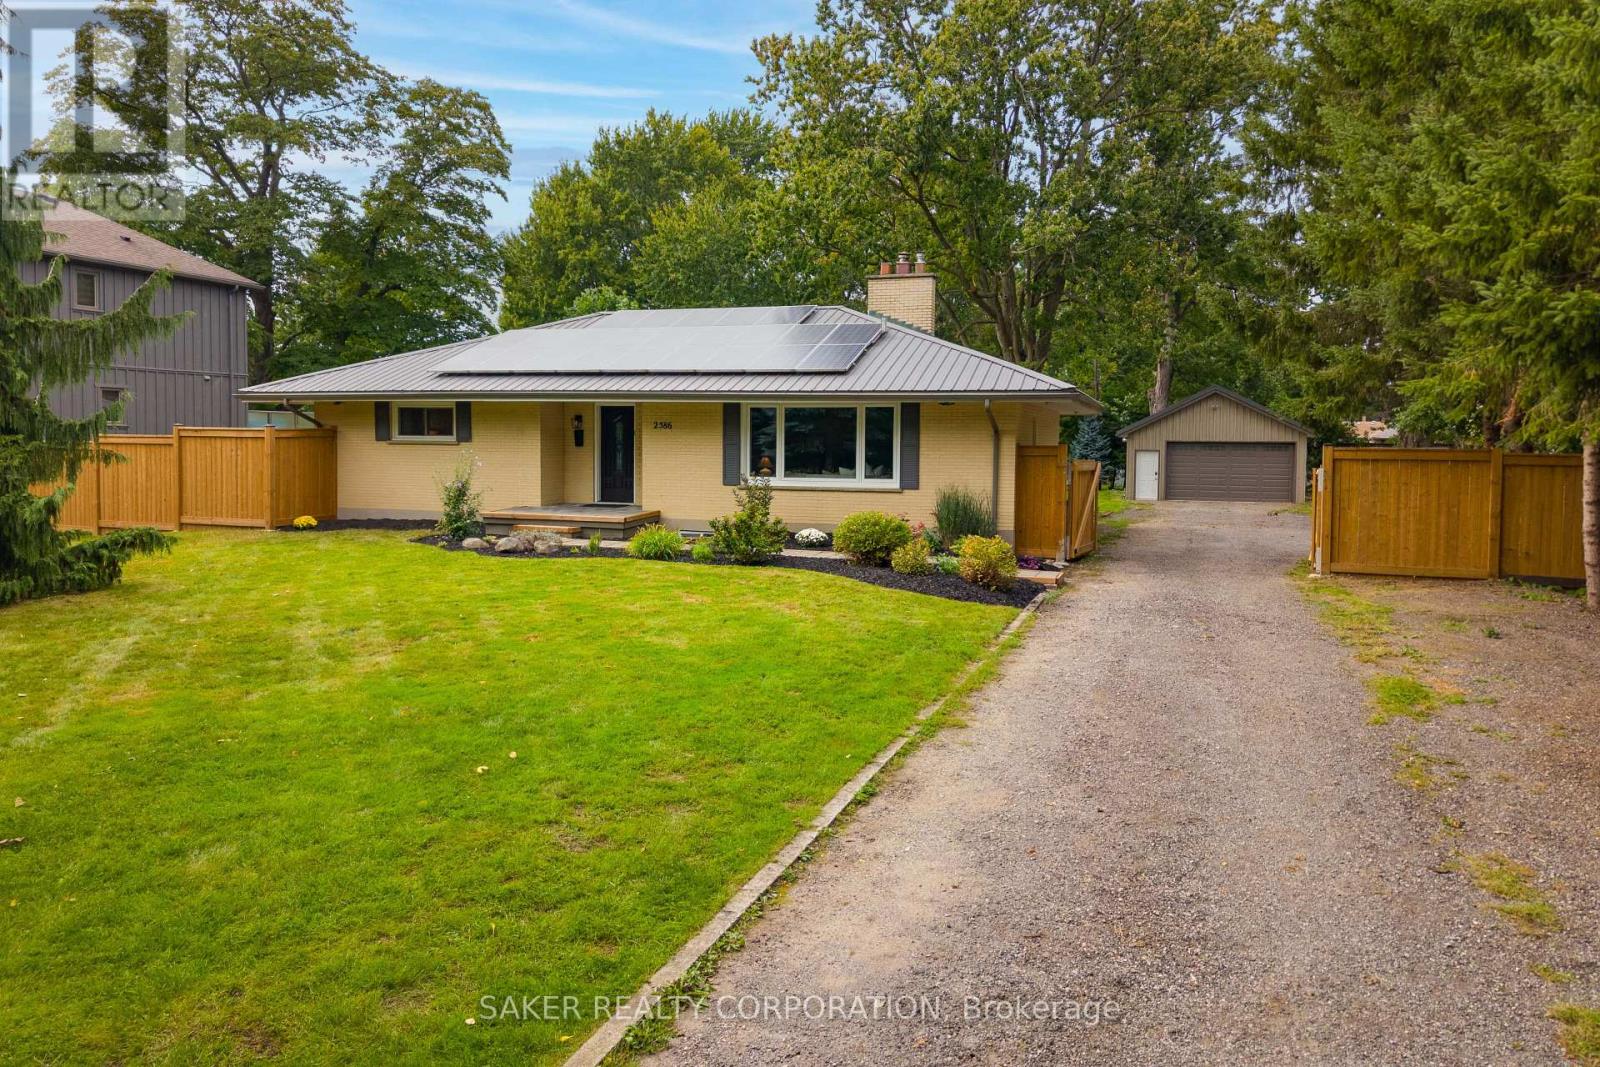
2586 Dundas Street
London East, Ontario
Versatile property set on over half an acre, this home features a full in-law suite and an impressive gas-heated 24' x 36' shop, all just minutes from the city. Set in a peaceful, country-like setting, this unique property offers an incredible combination of space, versatility and functionality. The spacious 1,530 sq. ft. main floor features two oversized bedrooms, a full bathroom and an expansive living room highlighted by a wood-burning fireplace, raised ceilings and a large bay window overlooking the property. The fully finished lower level provides excellent flexibility for multi-generational living, an in-law suite or potential income, complete with a separate entrance, high ceilings and large windows. It includes two additional bedrooms, a full bathroom and its own kitchen. Major updates include a furnace with hot-water boiler (2021), water softener (2021), water heater (2022), windows and doors (2022), UV purification system (2025), fully fenced yard (2026), garage gas heater (2026), spray-foamed garage ceiling (2026), 100-amp breaker panel (2026) and ductless split A/C system (2026). Solar panels are included, providing an additional income stream ($350 per month average), and a drilled well is also on site. Outside, enjoy a private, tree-lined lot surrounded by mature trees, a paver-stone patio and an expansive driveway with parking for 12+ vehicles. A standout feature is the impressive 24' x 36' gas-heated shop, offering 9' ceilings, hydro and space for up to four vehicles-ideal for car enthusiasts, hobbyists, contractors or anyone looking for serious workspace and storage. Whether you're looking for multi-generational living, the opportunity to offset your mortgage with a lower-level suite, or a large heated shop, this property offers incredible versatility. With space for vehicles, hobbies and projects, it's a combination that's hard to find this close to the city. (id:60297)
Saker Realty Corporation
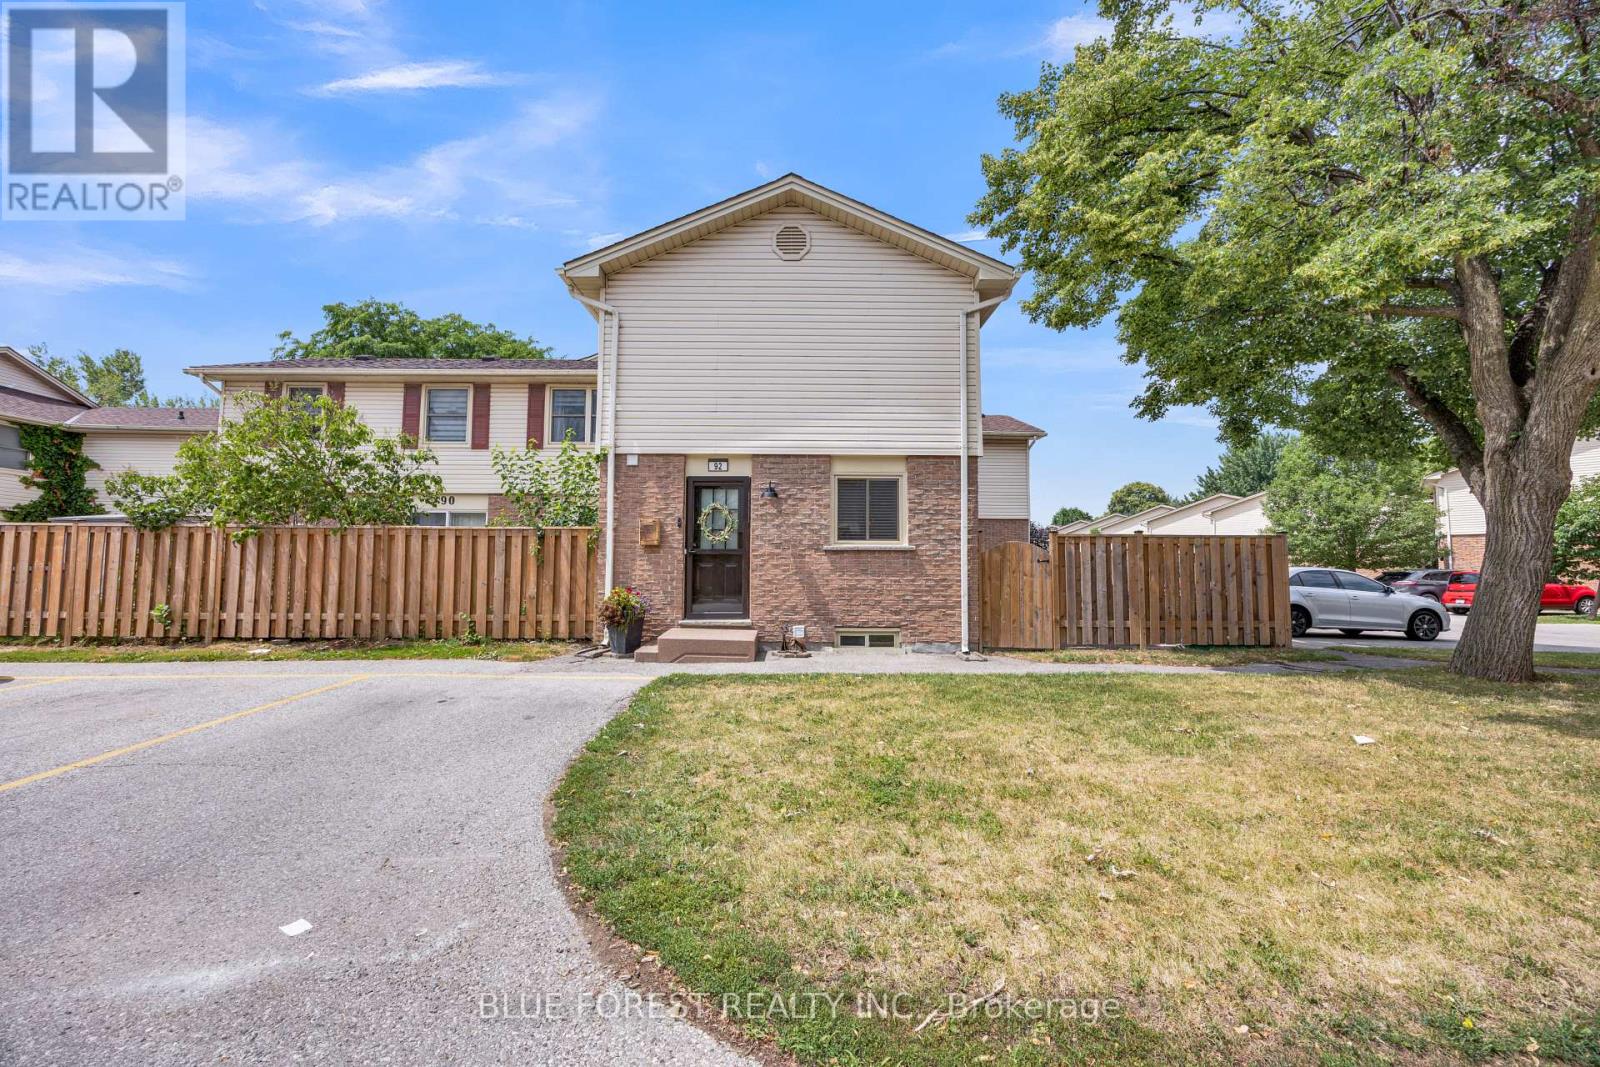
92 - 230 Clarke Road
London East, Ontario
Welcome to Sunrise Village, where comfort and affordability come together. This well-maintained 3-bedroom, 1.5-bathroom condo is an excellent opportunity for first-time home buyers, growing families, or investors.The main floor features updated flooring that extends from the foyer throughout the kitchen, dining area, living room, and convenient powder room, creating a modern and cohesive feel. Upstairs, you'll find a spacious primary bedroom, two additional generously sized bedrooms, and a recently renovated 3-piece bathroom.The fully finished basement provides versatile extra living space that can be used as a family room, home office, fitness area, or recreation room to suit your lifestyle.Step through the patio doors from the living room to your own private, fully fenced patio-an ideal outdoor space for relaxing or hosting summer barbecues with family and friends.Conveniently located close to shopping centres, banks, restaurants, schools, and everyday amenities, this home also offers quick access to major highways and the airport, making commuting simple and convenient.Condo fees includes water, snow removal, grass cutting, windows,parking and roof. (id:60297)
Blue Forest Realty Inc.
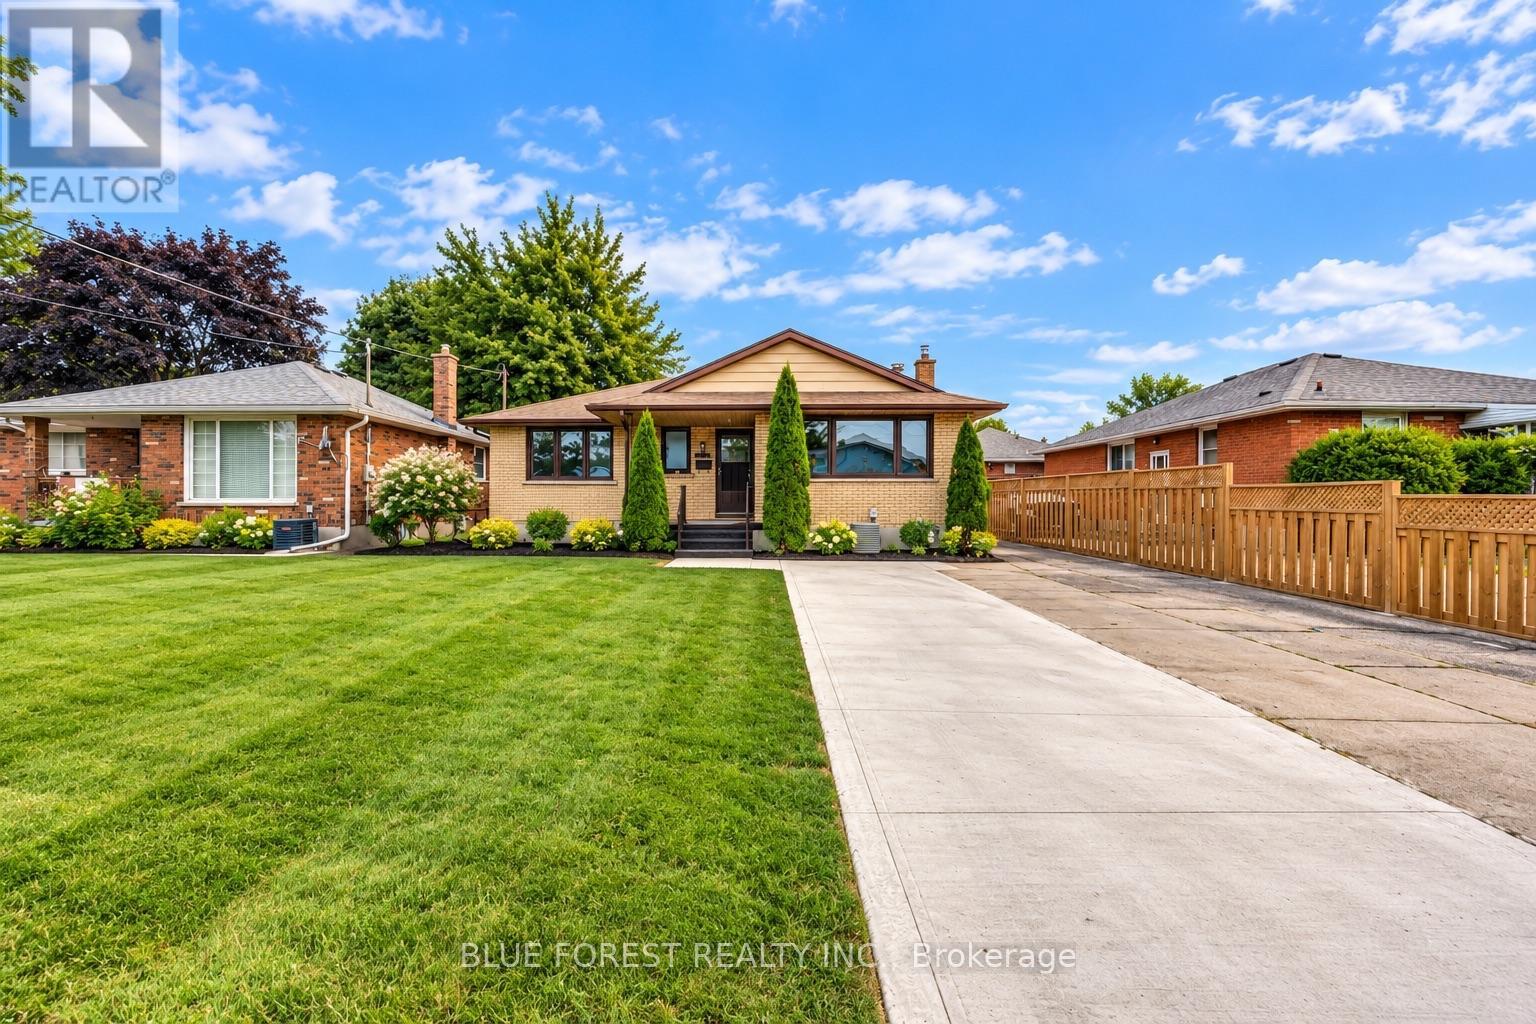
1688 Trafalgar Street
London East, Ontario
Beautifully maintained Brick Bungalow , lovingly cared for the owners. Conveniently located with easy highway access, this home offers a quick commute to the college and is close to a wide range of amenities. The main level features an open-concept living room with wood-burning fireplace, renovated kitchen (2017), 3 generous bedrooms and 1 full bathroom. The lower level offers 2 bedrooms, 1 full bathroom, an additional KITCHEN and SEPARATE ENTRANCE, providing excellent flexibility for extended family or potential rental use. Enjoy a large fenced yard with sheds, a spacious deck, gardens and fruit trees. Double driveway, roof (2014), central air (2016), R2-2 zoning and flexible closing. (id:60297)
Blue Forest Realty Inc.
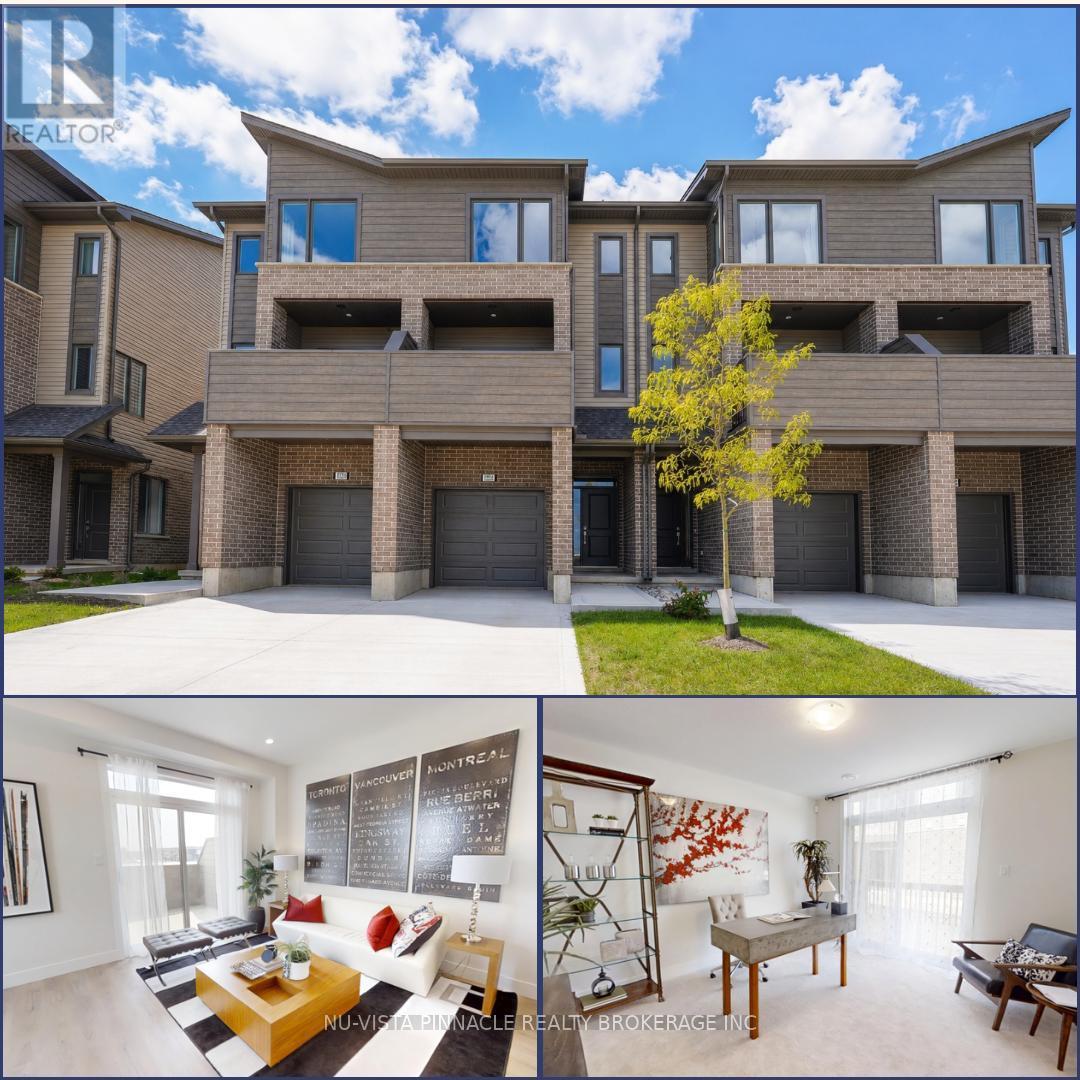
14 - 1870 Evans Boulevard
London South, Ontario
Welcome to Element Townhomes by The Ironstone Building Company - exceptional value starting from just $429,000! This thoughtfully designed 3-bedroom, 3.5-bathroom townhome offers a versatile ground-floor den with a full 3-piece bathroom, perfect for use as a guest suite or home office. Enjoy the ideal combination of modern finishes, functional living space, and low-maintenance living. The bright, open-concept main floor features 9-foot ceilings and a contemporary kitchen complete with quartz countertops and soft-close cabinetry. Bonus Incentive: A 5-piece appliance package is included, along with flexible closing dates to suit your needs. Enjoy the added value of condo fees at only $200/month. Ideally located less than 5 minutes from Highway 401 and close to shopping, restaurants, parks, everyday amenities, and the new Jackson Meadows Public School. An exciting opportunity to own a brand-new home at an attainable price point! (id:60297)
Nu-Vista Pinnacle Realty Brokerage Inc
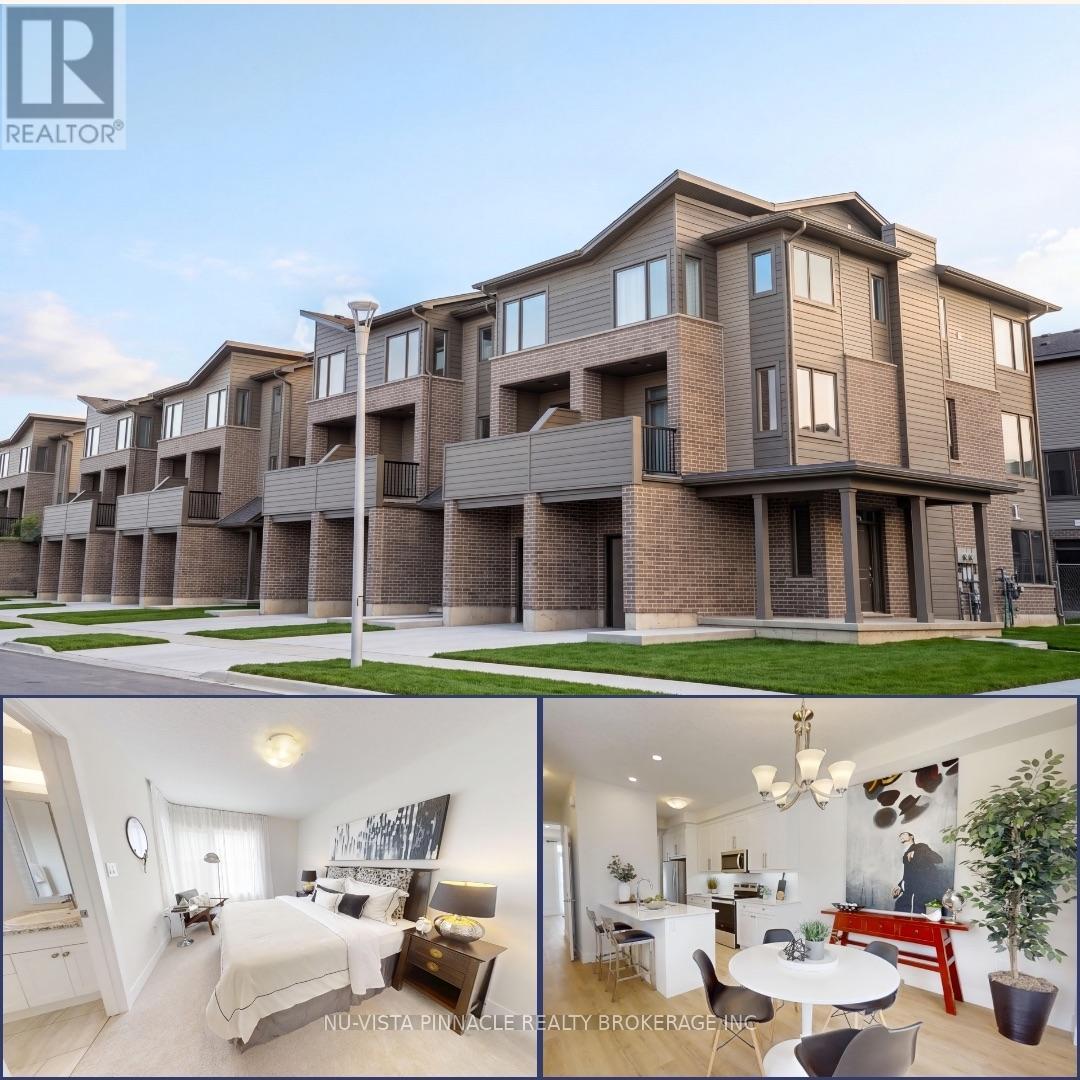
35 - 1870 Evans Boulevard
London South, Ontario
Welcome to Element Townhomes by The Ironstone Building Company - Corner unit with plenty of natural sunlight that bathes in the property! This thoughtfully designed 3-bedroom, 3.5-bathroom townhome offers a versatile ground-floor den with a full 3-piece bathroom, perfect for use as a guest suite or home office. Enjoy the ideal combination of modern finishes, functional living space, and low-maintenance living. The bright, open-concept main floor features 9-foot ceilings and a contemporary kitchen complete with quartz countertops and soft-close cabinetry. Bonus Incentive: A 5-piece appliance package is included, along with flexible closing dates to suit your needs. Enjoy the added value of condo fees at only $200/month. Ideally located less than 5 minutes from Highway 401 and close to shopping, restaurants, parks, everyday amenities, and the new Jackson Meadows Public School. An exciting opportunity to own a brand-new home at an attainable price point! (id:60297)
Nu-Vista Pinnacle Realty Brokerage Inc
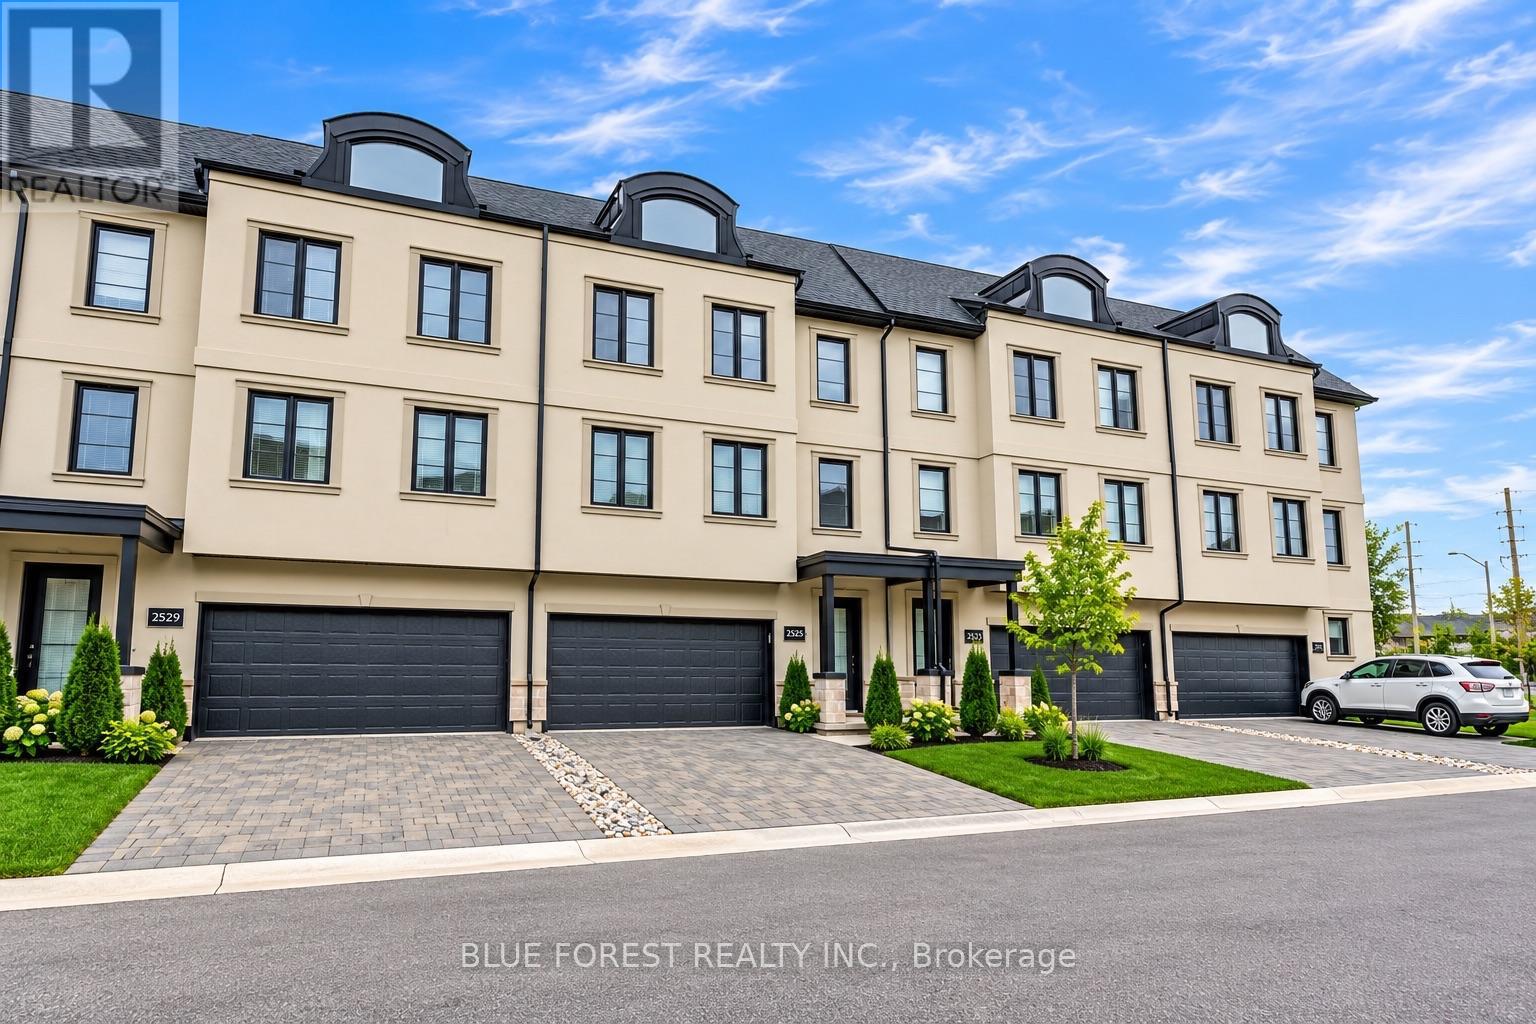
33 - 2525 Meadowlands Way
London North, Ontario
Welcome to this stunning three-storey FREEHOLD townhome (Vacant Land Condo) with a double-car garage, ideally situated in the highly sought-after Upper Richmond Village in North London. Built by Wastell Homes in the desirable Montage community, this modern home offers a bright, open-concept design with quality finishes throughout and the added benefit of LOW Maintenance fees.The main entry level features a spacious area along with a convenient 3-piece bathroom, making it an ideal space for guests, a home office, or additional family living. Upstairs, the second level showcases a bright and generously sized living area featuring 9-foot ceilings and large windows that fill the space with natural light. The contemporary kitchen offers ample space, quartz countertops, upgraded cabinetry, and stainless steel appliances, creating a functional and stylish setting for everyday living and entertaining.The third level offers three well-proportioned bedrooms, including a spacious primary suite complete with a private ensuite and walk-in closet. The additional bedrooms feature large closets and plenty of natural light. Recently installed stainless steel appliances and window coverings add further convenience and value.Enjoy an exceptional North London location close to Masonville Mall, shopping, restaurants, parks, top-rated schools, Western University, hospitals, walking trails, and numerous other amenities. A fantastic opportunity to own a modern townhome in one of London's most desirable neighbourhoods! (id:60297)
Blue Forest Realty Inc.
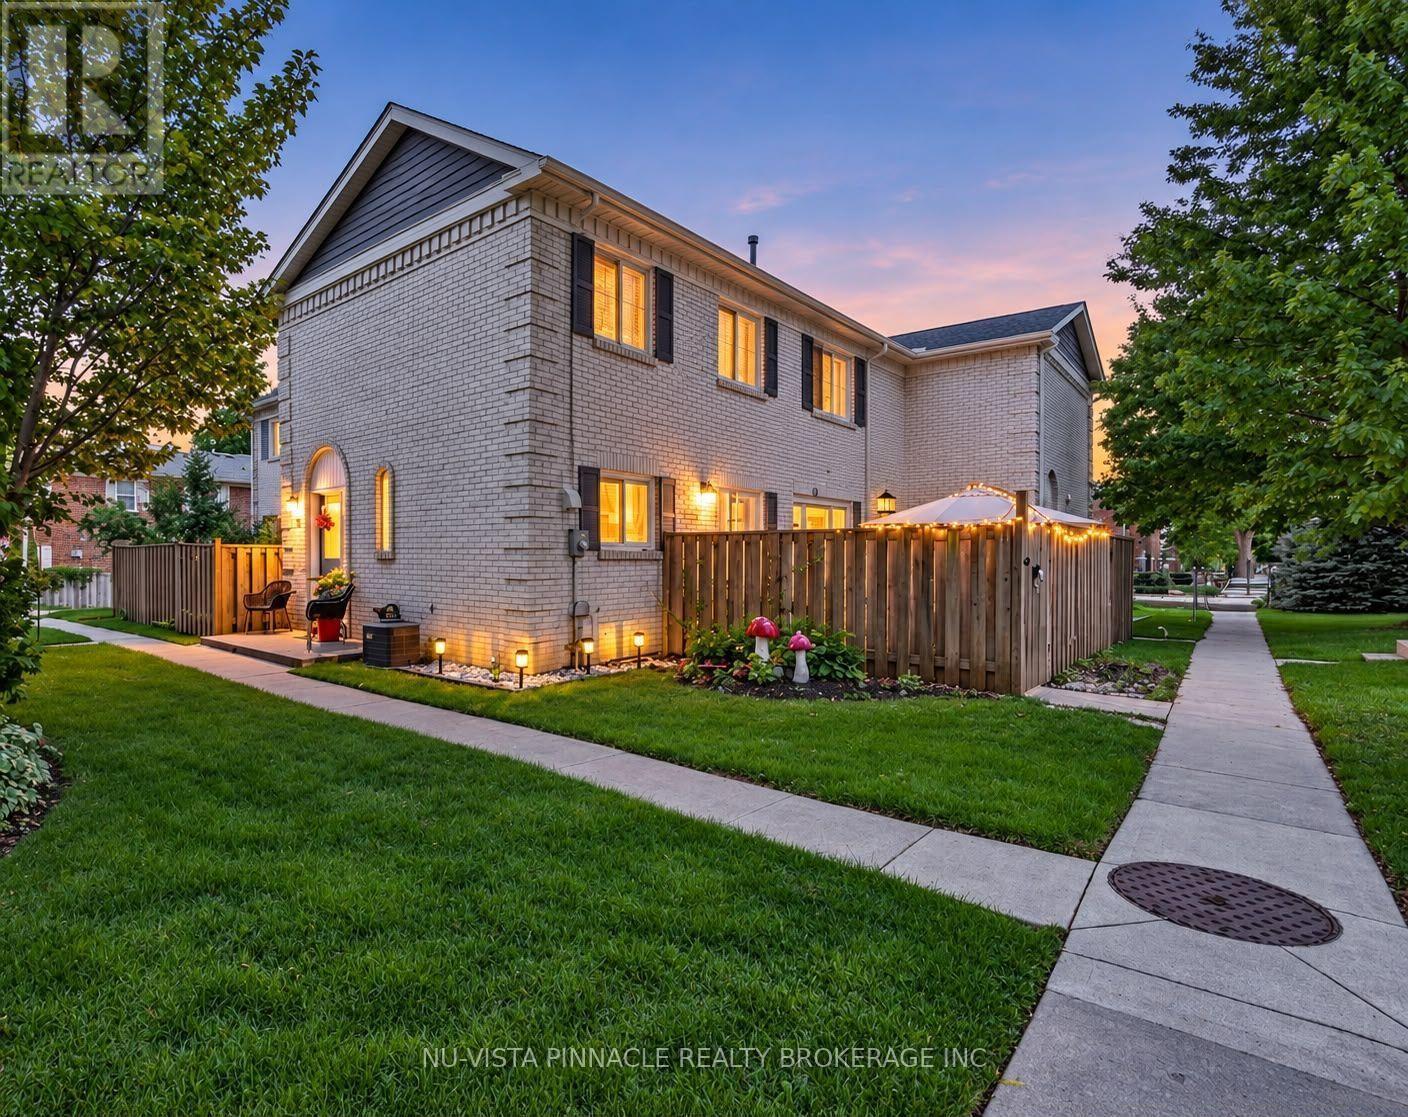
13 - 370 Homestead Court
London North, Ontario
Welcome to this beautifully maintained move in ready 3+1 bedroom 2.5 bathroom condo located in a quiet established community in desirable Northwest London.Step inside to a bright and spacious main floor featuring a comfortable living and dining area neutral décor and elegant crown moulding. Patio doors off the dining area lead to a private fenced patio creating the perfect space for summer barbecues entertaining guests relaxing outdoors or enjoying time with pets.Upstairs you'll find a generously sized primary bedroom along with two additional well proportioned bedrooms and a full 3 piece bathroom.The finished basement offers even more living space including an additional room that can be used as a 4th bedroom home office guest room or recreation area plus another 3 piece bathroom perfect for growing families or those needing flexible space.Additional highlights include two assigned parking spaces and a convenient location close to shopping restaurants, schools, public transit, Western University, hospitals, and many of Northwest London's everyday amenities.An excellent opportunity for first time buyers families investors or anyone looking for affordable and comfortable living in a convenient London location.Move in and enjoy this one is definitely worth seeing ! (id:60297)
Nu-Vista Pinnacle Realty Brokerage Inc

1886 Evans Boulevard
London South, Ontario
Welcome to Element Townhomes by The Ironstone Building Company - exceptional value on a street facing townhome with a longer driveway! This thoughtfully designed 3-bedroom, 3.5-bathroom townhome offers a versatile ground-floor den with a full 3-piece bathroom, perfect for use as a guest suite or home office. Enjoy the ideal combination of modern finishes, functional living space, and low-maintenance living. The bright, open-concept main floor features 9-foot ceilings and a contemporary kitchen complete with quartz countertops and soft-close cabinetry. Bonus Incentive: A 5-piece appliance package is included, along with flexible closing dates to suit your needs. Enjoy the added value of condo fees at only $200/month. Ideally located less than 5 minutes from Highway 401 and close to shopping, restaurants, parks, everyday amenities, and the new Jackson Meadows Public School. An exciting opportunity to own a brand-new home at an attainable price point! (id:60297)
Nu-Vista Pinnacle Realty Brokerage Inc

38 - 1870 Evans Boulevard
London South, Ontario
Welcome to Element Townhomes by The Ironstone Building Company - exceptional value starting from just $429,000! This thoughtfully designed 3-bedroom, 3.5-bathroom townhome offers a versatile ground-floor den with a full 3-piece bathroom, perfect for use as a guest suite or home office. Enjoy the ideal combination of modern finishes, functional living space, and low-maintenance living. The bright, open-concept main floor features 9-foot ceilings and a contemporary kitchen complete with quartz countertops and soft-close cabinetry. Bonus Incentive: A 5-piece appliance package is included, along with flexible closing dates to suit your needs. Enjoy the added value of condo fees at only $200/month. Ideally located less than 5 minutes from Highway 401 and close to shopping, restaurants, parks, everyday amenities, and the new Jackson Meadows Public School. An exciting opportunity to own a brand-new home at an attainable price point! (id:60297)
Nu-Vista Pinnacle Realty Brokerage Inc

1906 Fountain Grass Drive
London South, Ontario
Thoughtfully designed by award-winning builder Legacy Homes, this exceptional two-storey turnkey residence is located in the highly sought-after community of Warbler Woods. Offering 2,466 sq.ft. of beautifully curated living space, every detail balances timeless design with modern function. The open-concept main floor features 9' ceilings, 8' interior doors, oversized windows, engineered oak hardwood, and a striking linear gas fireplace framed by a fluted tile surround and custom arched built-ins. A private study is tucked away at the front of the home, creating an ideal work-from-home space. The kitchen is equal parts stunning and practical, showcasing Taj Mahal quartzite, custom light oak and warm cream cabinetry, stainless steel JennAir appliances, a walk-in pantry, and an oversized island with seating - the natural gathering place for everyday living and entertaining. Sliding doors from the dining area lead to a covered patio, extending your living space outdoors. Upstairs, you'll find four generously sized bedrooms, two full bathrooms, and a conveniently located laundry room. The primary suite is a peaceful retreat, complete with a spacious walk-in closet and a spa-inspired ensuite featuring custom cabinetry, quartz countertops, a freestanding soaker tub, and a curbless glass shower. The unfinished basement offers excellent potential for future living space to suit your lifestyle, whether you envision a family room, home gym, or additional bedrooms. Set in one of London's most desirable neighbourhoods, surrounded by parks, trails, top-rated schools, shopping, and dining, this home offers thoughtful craftsmanship with everyday comfort. (id:60297)
Sutton Group - Select Realty
Nu-Vista Pinnacle Realty Brokerage Inc
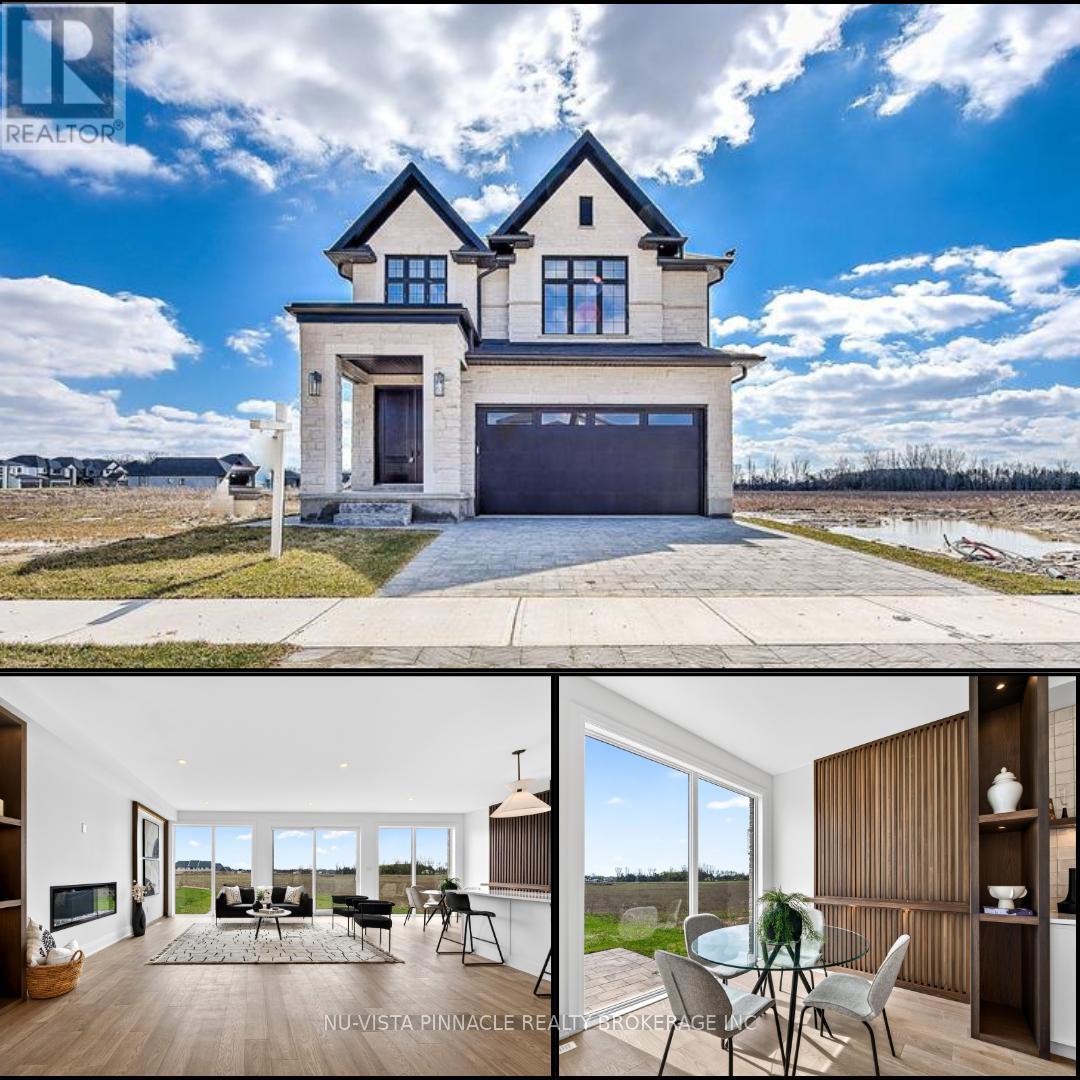
6517 Heathwoods Avenue
London South, Ontario
DREAM HOME ALERT! Presenting 6517 Heathwoods Avenue, an absolute gem nestled in the heart of southwest London. This stunning home offers the perfect blend of elegance and functionality, boasting 4+1 spacious bedrooms and 4.5 luxurious bathrooms.Step inside to discover a world of refined craftsmanship and modern charm. From the sleek hardwood floors to the designer fixtures, every detail exudes quality and style. The open concept main floor is an entertainer's paradise, with a gourmet kitchen featuring top-of-the-line appliances, ample storage, and a seamless flow to the outdoor patio - ideal for hosting gatherings or simply enjoying a quiet morning coffee bathed in sunlight.Upstairs, the grand primary suite awaits, complete with a spa-like ensuite and a custom walk-in closet that will fulfill all your wardrobe dreams. Two additional bedrooms connected by a stylish Jack & Jill bathroom and a private ensuite in the fourth bedroom ensure comfort and convenience for the whole family.But wait, there's more! The fully finished basement is a true hidden treasure, offering a fully equipped granny suite with its own entrance, bedroom, bathroom, kitchen, and laundry - providing endless possibilities for multi-generational living or rental income potential.Located just minutes away from a plethora of amenities, shopping destinations, and renowned restaurants, this home epitomizes modern living at its finest. Similar stunning properties are available in this sought-after community. Contact the listing agents to schedule your exclusive tour and turn your dream home vision into reality! Photos shown may include upgraded finishes. *Purchase Price includes proposed 2026 HST rebates (id:60297)
Nu-Vista Pinnacle Realty Brokerage Inc

4108 Fallingbrook Road
London South, Ontario
Welcome to 4108 Fallingbrook Road, Bridlewood Homes' newest designer model in the prestigious Heathwoods community of Lambeth - a home where architecture, light, and craftsmanship come together in extraordinary fashion.Positioned on a premium 54-foot lot backing onto a scenic water feature, this striking residence offers over 4,700 sq. ft. of finished living space, including a fully finished walkout lower level designed for elevated everyday living and unforgettable entertaining.From the moment you arrive, the home makes a statement. The timeless limestone exterior, dramatic arched entryway, and expansive black-framed windows create a bold architectural presence that immediately sets this home apart.Inside, soaring two-storey ceilings and walls of glass flood the space with natural light, while warm oak tones, custom millwork, and carefully curated finishes create an atmosphere that feels both luxurious and inviting. Every detail has been intentionally designed - from the sculptural staircase overlooking the great room, to the designer feature walls and magazine-worthy entertaining spaces.At the heart of the home is a stunning chef-inspired kitchen with ceiling-height cabinetry, integrated detailing, and seamless flow into the open-concept living and dining areas - all framed by breathtaking views of the pond and surrounding greenery.The upper level offers an incredible sense of openness and scale, anchored by a truly exceptional primary retreat overlooking the water. Complete with a spa-inspired ensuite, rainfall shower, and a custom walk-in dressing room with illuminated built-ins, the space feels like a private luxury suite.With 4+1 bedrooms, 4 full bathrooms, 1 powder room, and a fully finished walkout basement, this home delivers the perfect blend of architectural beauty, warmth, and functionality.A rare opportunity to own one of Lambeth's most visually striking and thoughtfully designed homes. *Purchase Price includes proposed 2026 HST rebates.* (id:60297)
Nu-Vista Pinnacle Realty Brokerage Inc
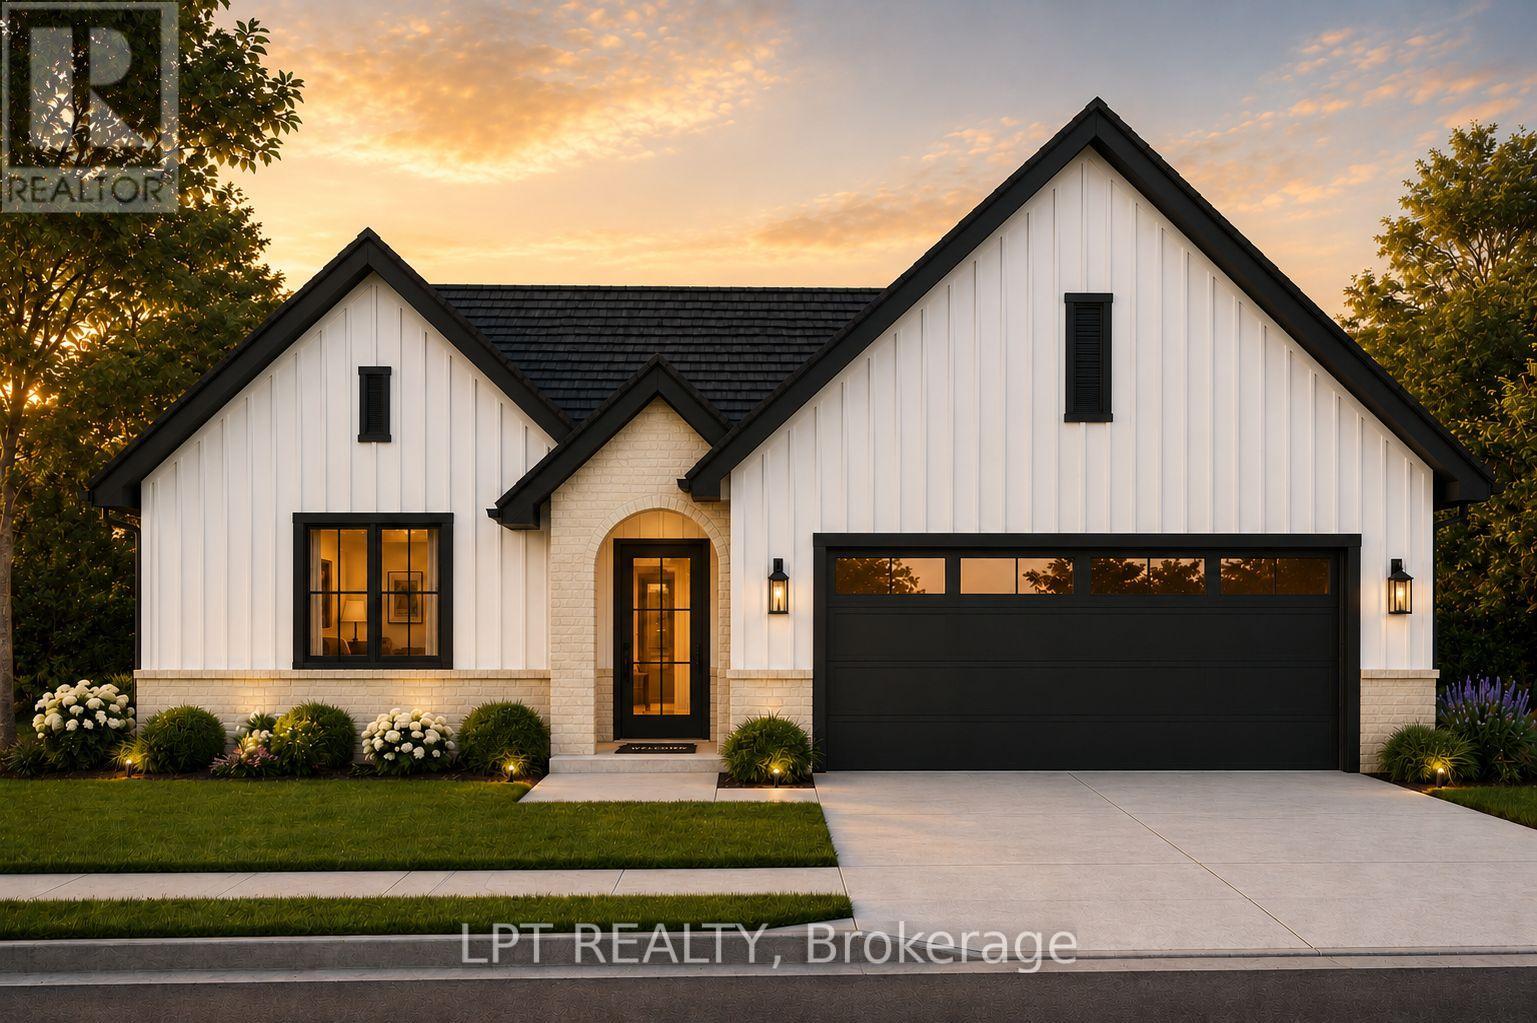
207 Merritt Court
North Middlesex, Ontario
Welcome to Merritt Estates and an exceptional opportunity to own the newest addition to this sought-after community-an impeccably designed X0 Homes XACT Model (with many upgrades), 2-bedroom 1359 square foot bungalow offering refined one-floor living, modern elegance, and exceptional versatility. LIMITED-TIME OFFER: Enjoy a $40,000 promotional discount (included in the price) on this model home until Christmas Day! Privately positioned near the end of a quiet new subdivision, this stunning residence combines sophisticated design with the tranquility of small-town living. A double-wide paved driveway leads to the attached 2-car garage, offering convenience and impressive curb appeal. Inside, the spacious foyer opens to a bright, open-concept living space filled with natural light from oversized windows. An elegant electric fireplace creates a warm focal point, while the designer-inspired kitchen features a generous island with a double sink, abundant cabinetry, extensive workspace, and a walk-in pantry. The adjoining dining and living areas are ideal for entertaining. The luxurious primary bedroom suite offers a peaceful retreat with a spacious walk-in closet and private 4-piece ensuite. A second bedroom, additional 4-piece bath, and convenient main-floor laundry complete this thoughtfully designed level. The possibilities continue downstairs, where a separate lower-level entrance from the garage provides potential for additional living space, a private guest suite, extended family accommodations, or future income potential. Enjoy easy access to Grand Bend, London, and Highway 402, while Parkhill's schools, restaurants, shopping, grocery store, recreation facilities, tennis courts, baseball diamonds, hockey arena, and Parkhill Dam are all close by. Luxury, lifestyle, and opportunity come together at Merritt Estates. Take advantage of the $40,000 promotional discount and make this exceptional bungalow your next home before this limited-time offer expires! (id:60297)
Lpt Realty
THINKING OF SELLING or BUYING?
We Get You Moving!
Contact Us

About Steve & Julia
With over 40 years of combined experience, we are dedicated to helping you find your dream home with personalized service and expertise.
© 2026 Wiggett Properties. All Rights Reserved. | Made with ❤️ by Jet Branding