Listings

33 Woodland Walk
Southwold, Ontario
CUSTOM HOME IN TALBOTVILLE MEADOWS, THE NEWEST PREMIUM SUBDIVISION IN TALBOTVILLE!! Patzer Homes is proud to present this custom-built 2,818 sq.ft. "STONEHAVEN" executive home. The main floor features an open concept kitchen which opens to the dinette and a large open great room. 2pc bath and inside entry from the garage to the mudroom/laundry. The 2nd floor will boast 4 spacious bedrooms with a large 4 pc bathroom. Dream primary suite with 5pc en-suite and a walk-in closet. HOME IS TO BE BUILT. VARIOUS DESIGNS AVAILABLE. OTHER LOTS TO CHOOSE FROM WITH MANY CUSTOM OPTIONS (id:60297)
Blue Forest Realty Inc.
100 Heron Street
Southwold, Ontario
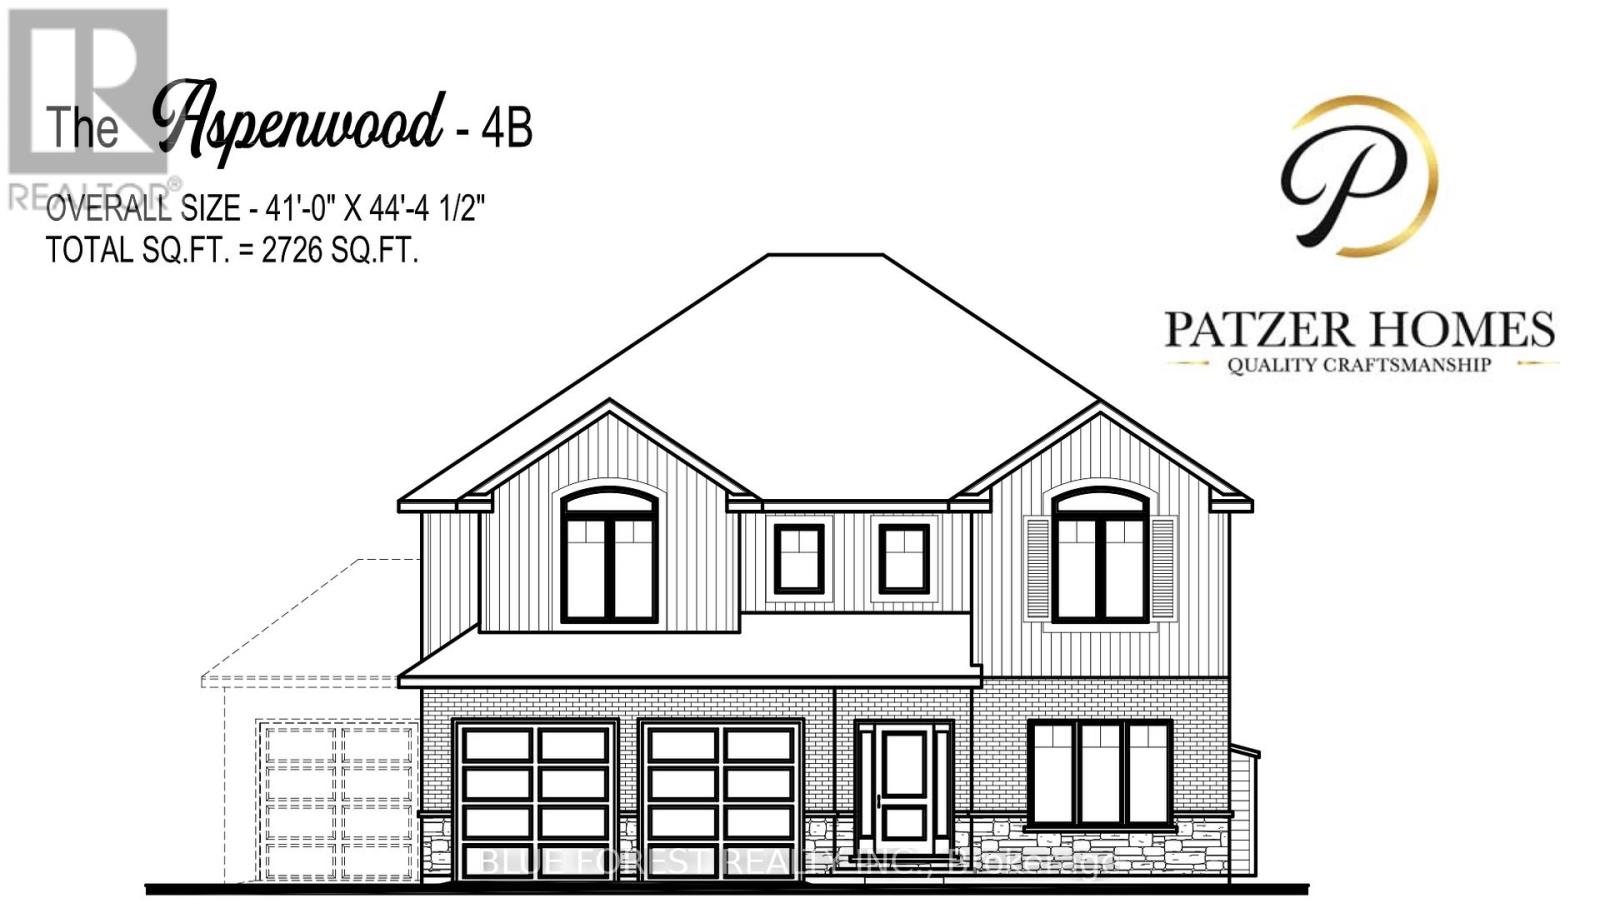
CUSTOM HOME IN TALBOTVILLE MEADOWS, THE NEWEST PREMIUM SUBDIVISION IN TALBOTVILLE!! Patzer Homes is proud to present this custom-built 2,726 sq.ft. "ASPENWOOD" executive home. The main floor features an open concept kitchen which opens to the dinette and a large open great room. 2pc bath and inside entry from the garage to the mudroom/laundry. Enjoy a bonus room at the front of the house great for an at home office or den. The 2nd floor will boast 4 spacious bedrooms with a large 4 pc bathroom. Dream primary suite with 5pc en-suite and a walk-in closet. HOME IS TO BE BUILT. VARIOUS DESIGNS AVAILABLE. OTHER LOTS TO CHOOSE FROM WITH MANY CUSTOM OPTIONS (id:60297)
Blue Forest Realty Inc.
36 Woodland Walk
Southwold, Ontario
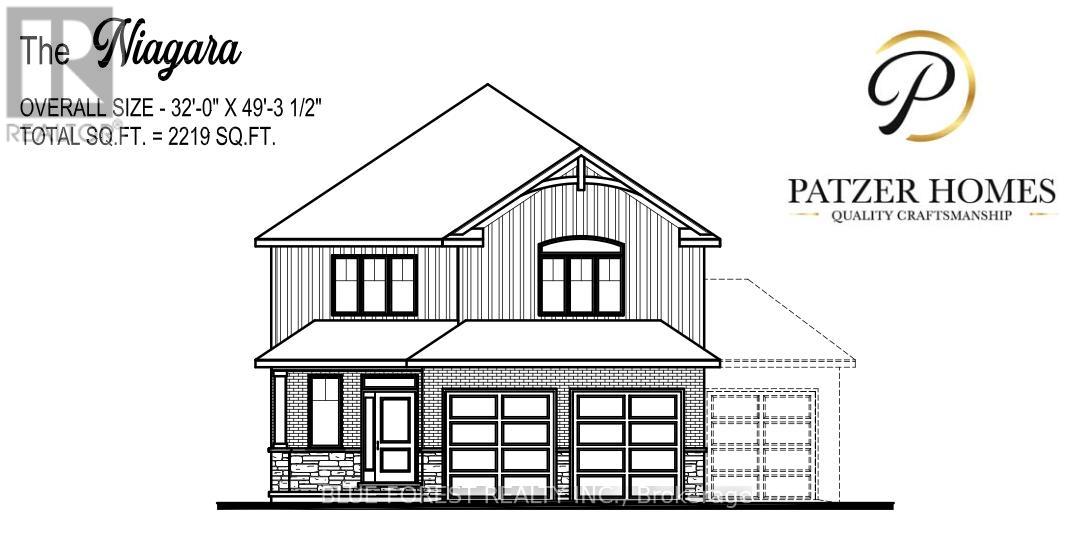
CUSTOM HOME IN TALBOTVILLE MEADOWS, THE NEWEST PREMIUM SUBDIVISION IN TALBOTVILLE!! Patzer Homes is proud to present this custom-built 2,219 sq.ft. "NIAGARA" executive home. The main floor features an open concept kitchen which opens to the dinette and a large open great room. Enjoy a formal dining room off the kitchen that could also be used as a home office. 2pc bath and inside entry from the garage to the mudroom/laundry. The 2nd floor will boast 4 spacious bedrooms with a large 5 pc bathroom. Dream primary suite with an additional 5pc en-suite and a walk-in closet. TO BE BUILT. VARIOUS DESIGNS AVAILABLE. OTHER LOTS TO CHOOSE FROM WITH MANY CUSTOM OPTIONS (id:60297)
Blue Forest Realty Inc.
350 Warren Street
Central Elgin, Ontario
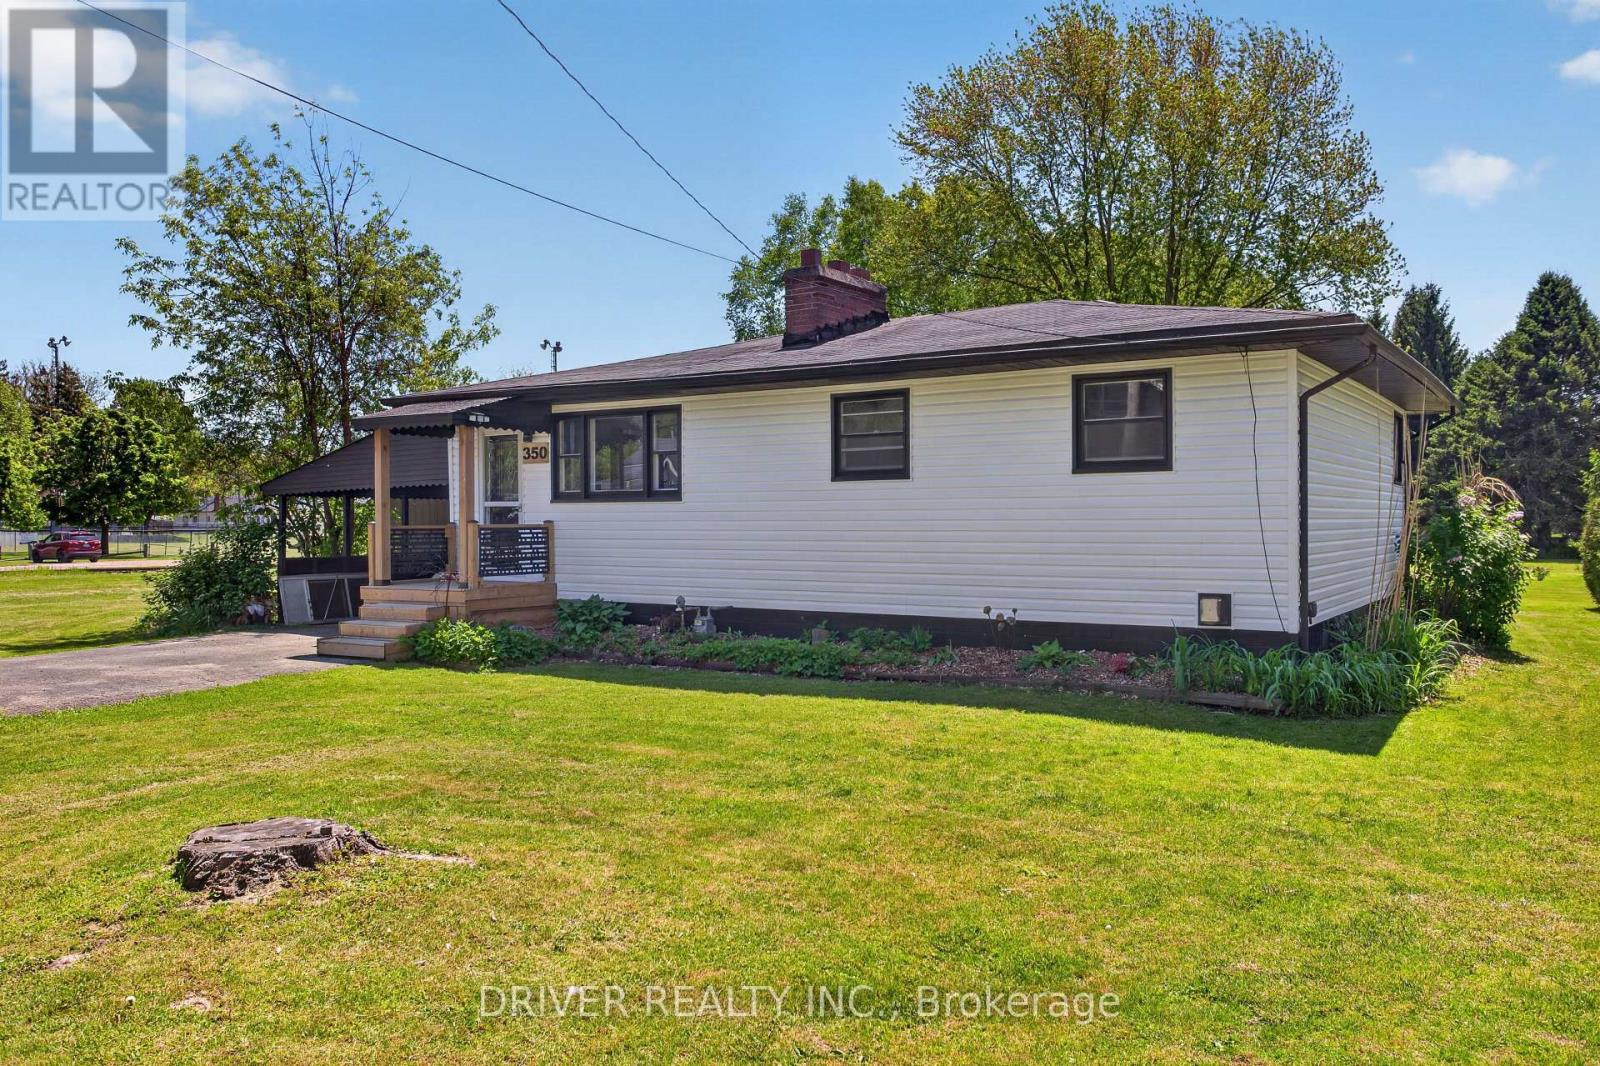
New siding installed May 2026! This bungalow could be it, offering two bedrooms on the main floor, and a 3rd in the lower level. This property has a large attached heated workshop/exercise/garage / hot tub room, at the rear of the home. Outside hookup for gas barbeque, fenced in garden area. This is a quiet area, with easy access in and out of Port Stanley, and a playground next door. Wood fireplace has never been used by Seller only decor. Come enjoy everything the Port has to offer. (id:60297)
Driver Realty Inc.
100 Rowe Avenue
South Huron, Ontario
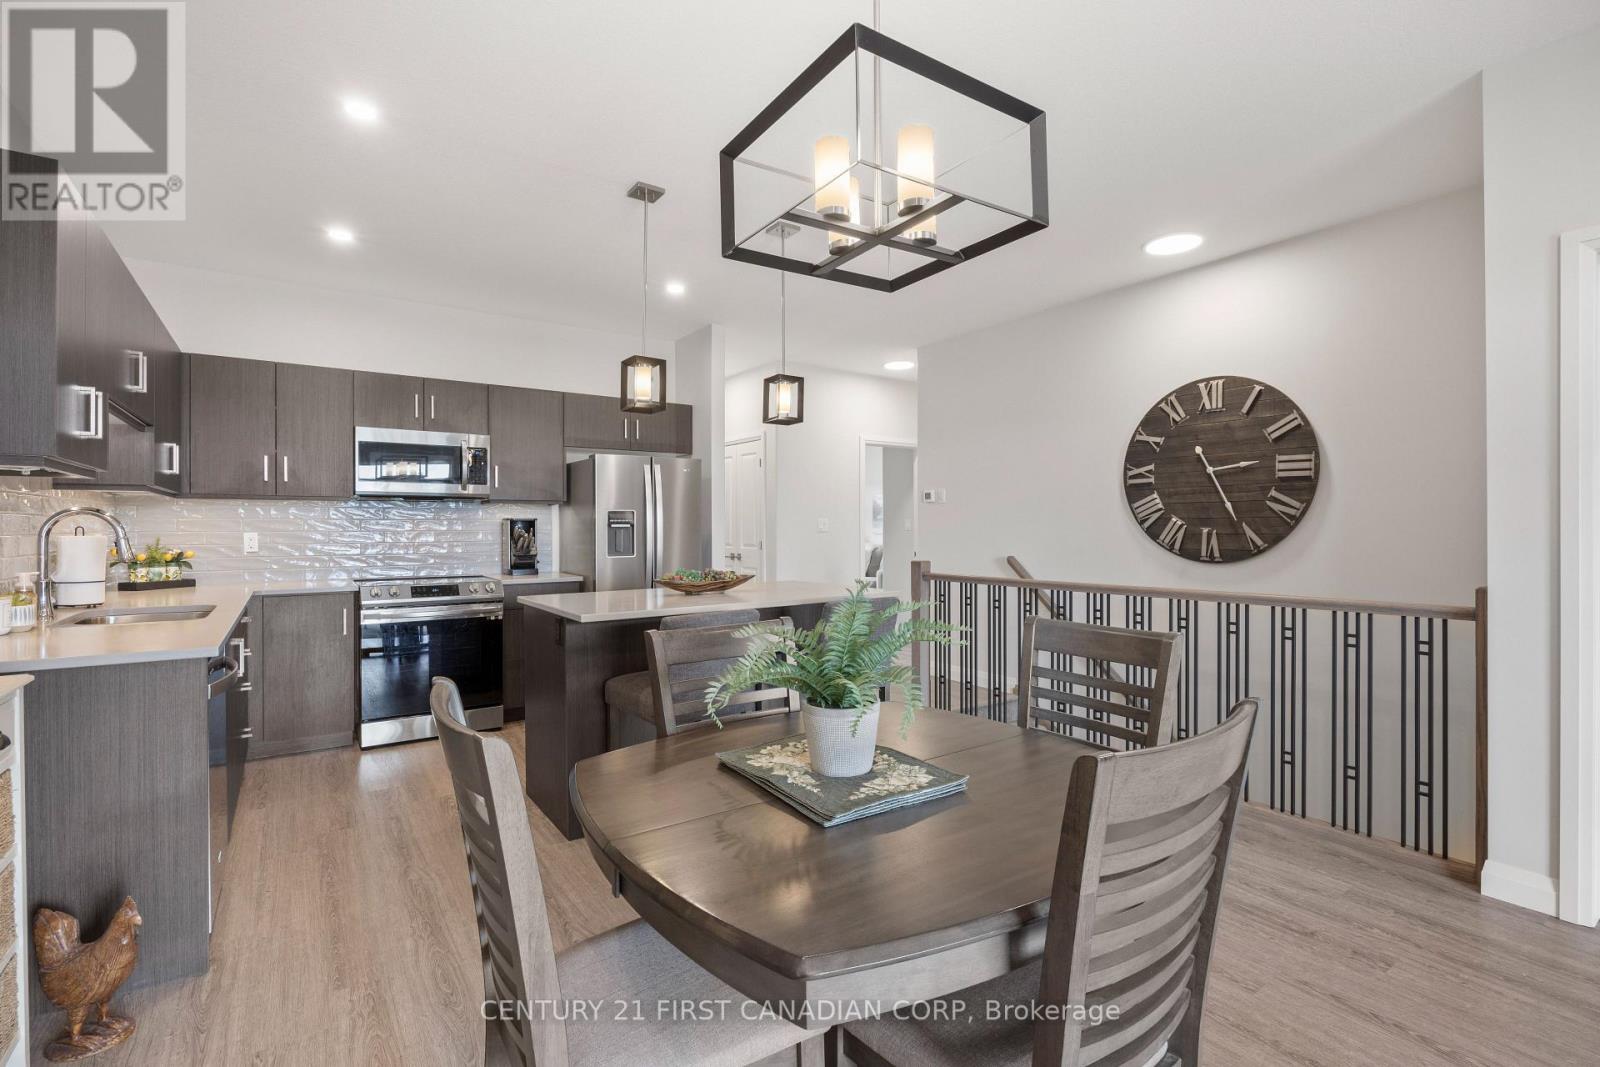
This FREEHOLD bungalow townhome, built in 2022, offers exceptional value in the highly desirable South Pointe subdivision, close to all the amenities Exeter has to offer, including grocery stores, medical and dental centres, walking trails, golf courses, shops, and restaurants.Welcome to 100 Rowe Avenue in the lovely community of Exeter-just 20 minutes to the shores of Lake Huron and 30 minutes to London. The Hudson Model features a well-thought-out floor plan with two generously sized bedrooms, including an oversized primary suite complete with a large walk-in closet and a convenient 3-piece ensuite. A 4-piece bathroom is ideally located adjacent to the second bedroom. The home also offers a spacious laundry closet with a black stainless steel LG ThinQ stackable washer and dryer, along with additional storage space for everyday essentials. The open-concept main living area seamlessly blends style and function, featuring a well-appointed kitchen with quartz countertops, subway tile backsplash, stainless steel appliances, and an island with seating. The dining area flows effortlessly into the bright and inviting living space, filled with natural light from sliding patio doors and transom windows. Step outside to a fully fenced backyard featuring a large covered deck, an 8x8 storage shed, and peaceful pond views-perfect for relaxing or entertaining. The unspoiled lower level offers excellent development potential, with space for an additional bedroom (with egress window) and a generous recreation area. Additional highlights include an attached garage with inside entry, covered front porch, natural gas BBQ line, window coverings throughout, beautifully landscaped perennial gardens, additional trees & seeded front lawn-the list goes on! Enjoy low-maintenance living with no condo fees, upgraded finishes throughout, and a quiet, convenient location. This home must be seen to be truly appreciated! (id:60297)
Century 21 First Canadian Corp
1395 Twilite Boulevard
London North, Ontario
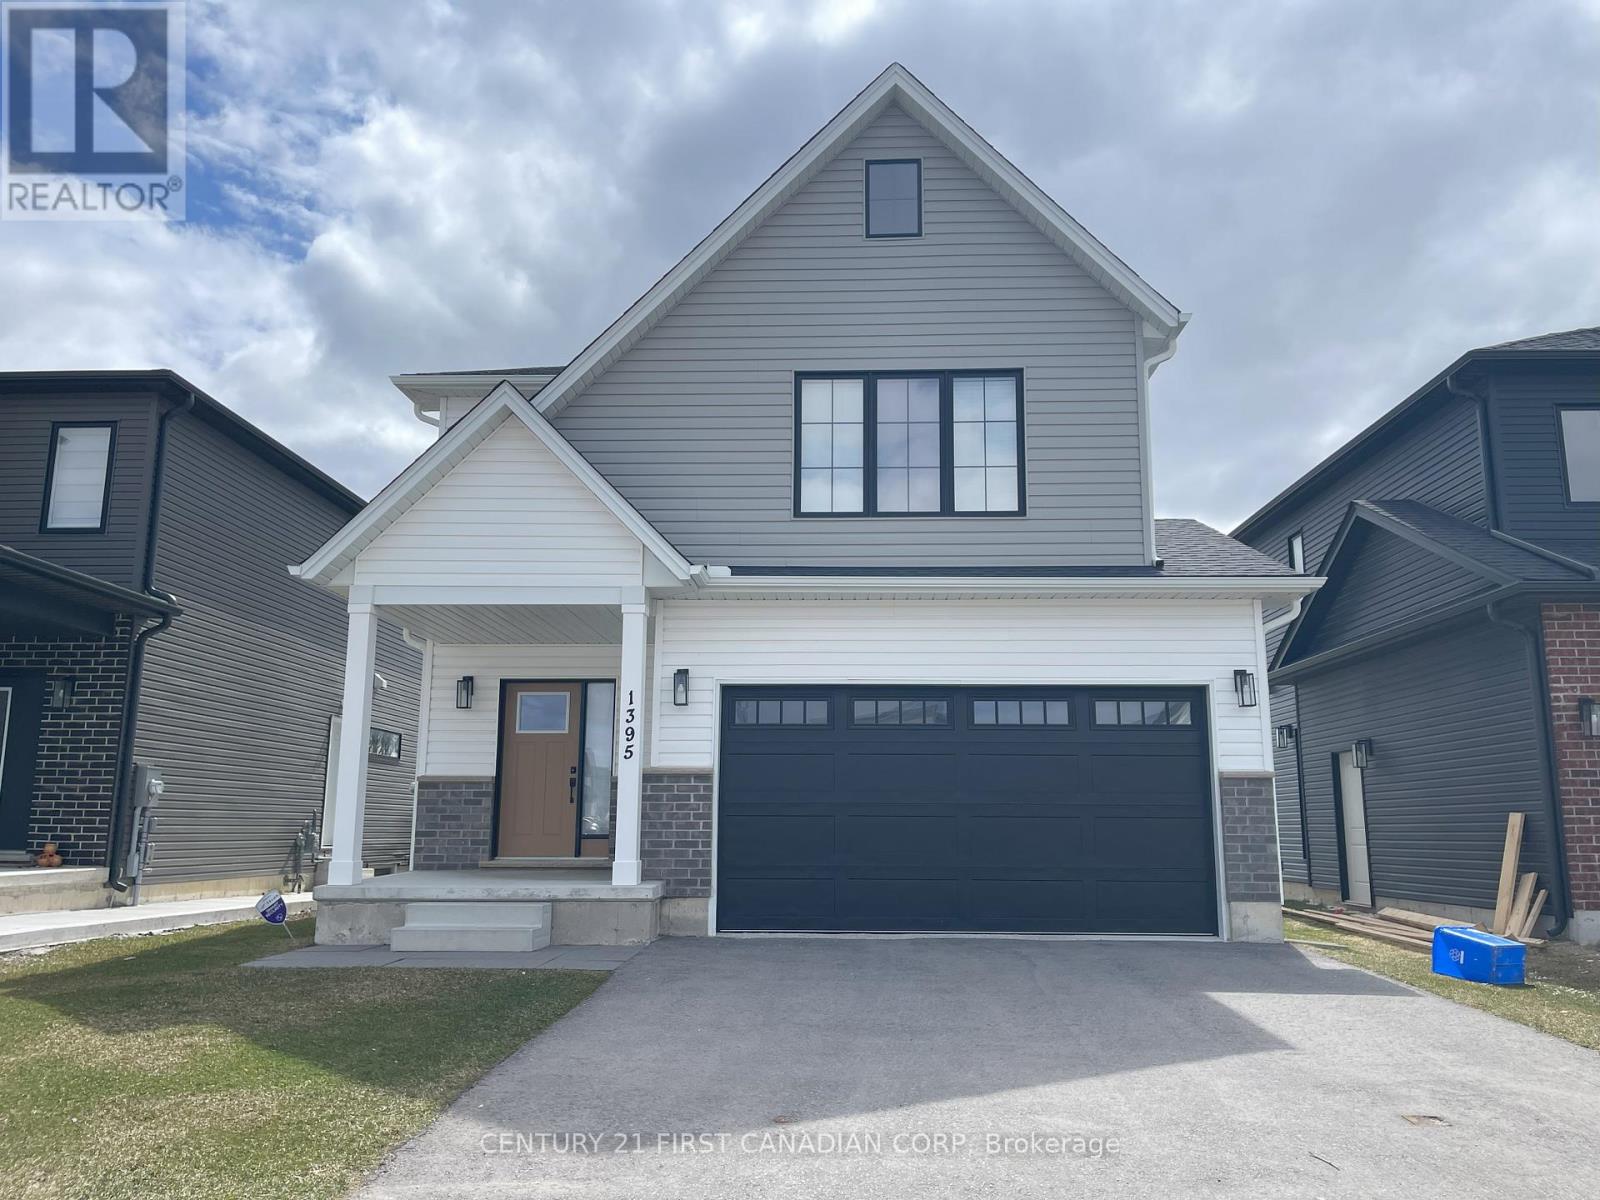
PREMIUM POND LOT! Come see beautiful two storey home with a Modern Farmhouse Exterior Elevation! Located in the highly sought after Hyde Park Community, in the desirable North West London. This well maintained property features 2,064 Sq Ft and offers 4 Bedrooms and 3.5 Bathrooms and features a large bright living/dining room with modern finish kitchen. The backyard has a pond view and look out with ultimate privacy. The upper level features large bedrooms with windows with plenty of natural light, a master bedroom with ensuite and walk-in closet. Ideally located with close proximity ad access to schools, shopping, parks, Trail and much more! (id:60297)
Century 21 First Canadian Corp
2397 Meadowlands Way
London North, Ontario
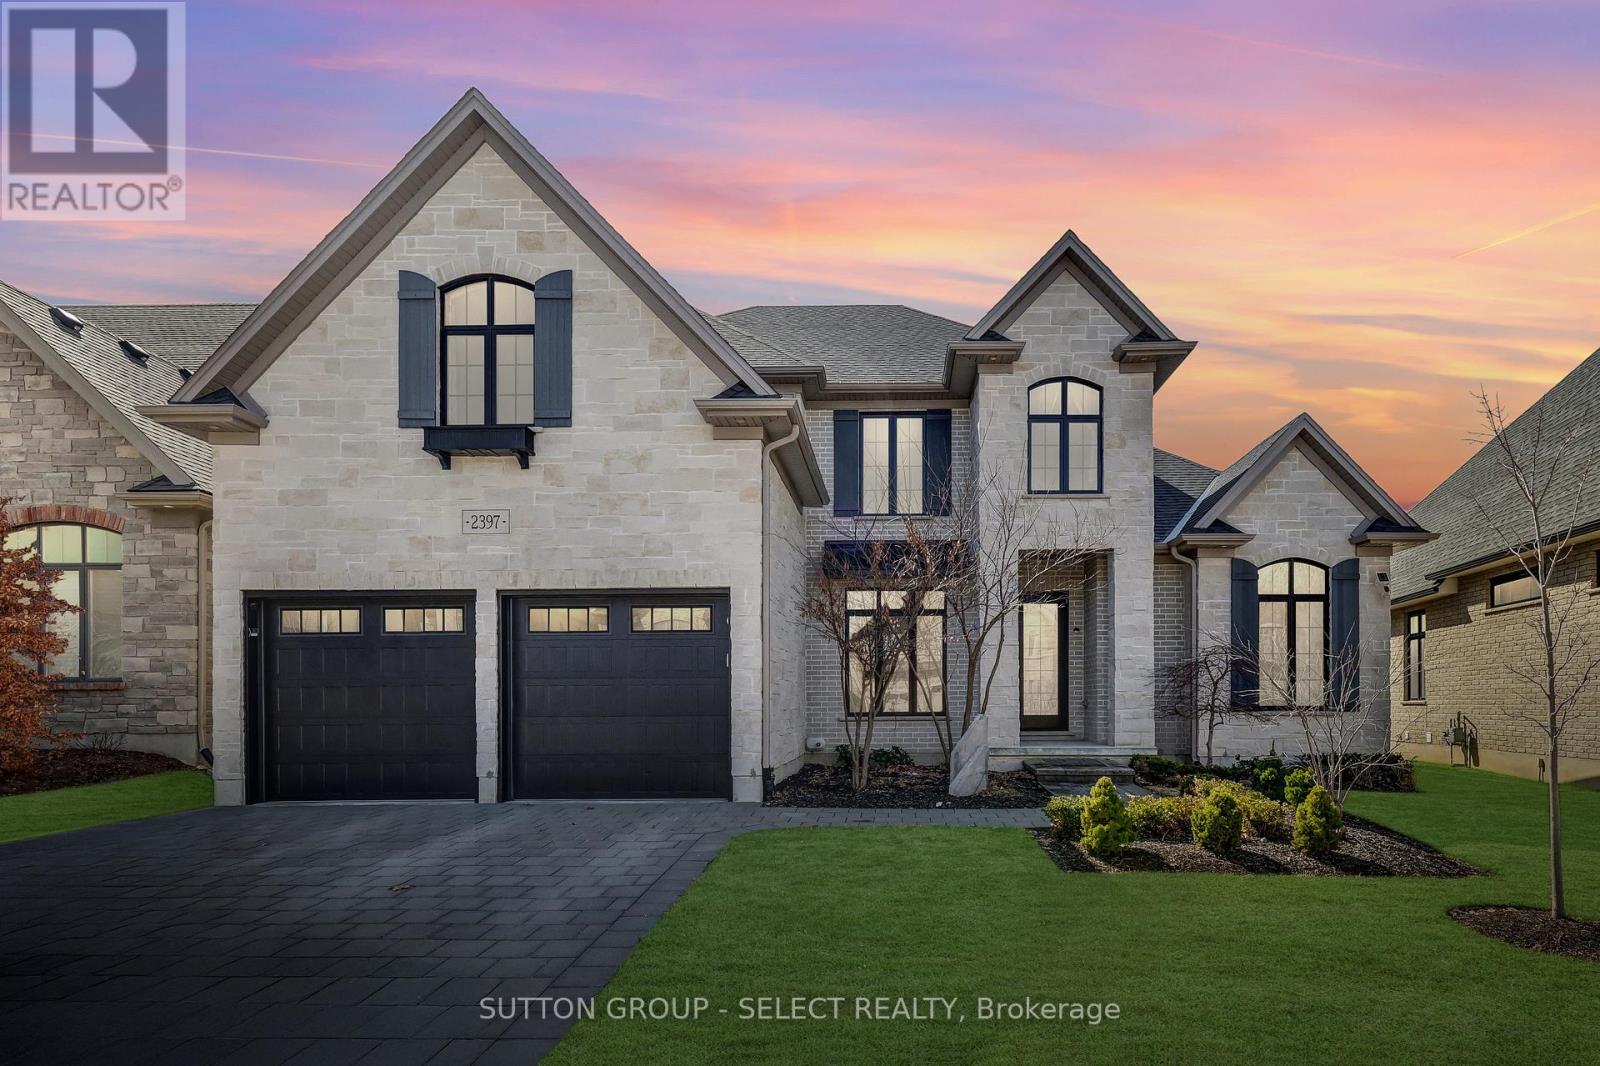
This 4 bedroom, former dream home offers over 4600 sqft. Located in Sunningdale, close to great schools, shopping and amenities. This home was professionally designed and decorated in a timeless French farmhouse style. A stone exterior with black grid windows and shutters adds to the charming curb appeal. The large yard is fenced and landscaped, and it has a stone patio with a gazebo for shade. The main floor layout has soaring open ceilings and separate functional spaces. The Grand living room has 2 storeys of large windows, an oversized gas fireplace feature wall and two large chandeliers. The kitchen offers a separate pantry with additional stove and sink, A storage pantry with glass doors and hand laid tiles. The ample cabinetry is custom made and the Dacor appliances are top of the line. The eat-in kitchen has a generous dinette space with a huge picture window and beamed ceiling. The main floor also has a laundry room and mudroom as well as a separate dining room. The primary bedroom is conveniently located on the main level with access to the yard. A large walk-in closet with built-in shelving offers plenty of storage. The ensuite has a beautiful wood double vanity, a freestanding tub and glass shower. Upstairs offers 3 beautifully decorated bedrooms. Two bedrooms are joined by a large Jack & Jill bathroom. The upper floor also features a spacious family room that is great for yoga or a kids area. The basement is finished with a full bath and a Livingroom that offers a cozy reading nook. There is still another 1600 sq ft of unfinished space in the basement for a family that requires additional bedrooms or living area. This custom home offers a truly rare design and quality, A must see to appreciate the detail and finishes. (id:60297)
Sutton Group - Select Realty
184 Napier Street
West Perth, Ontario
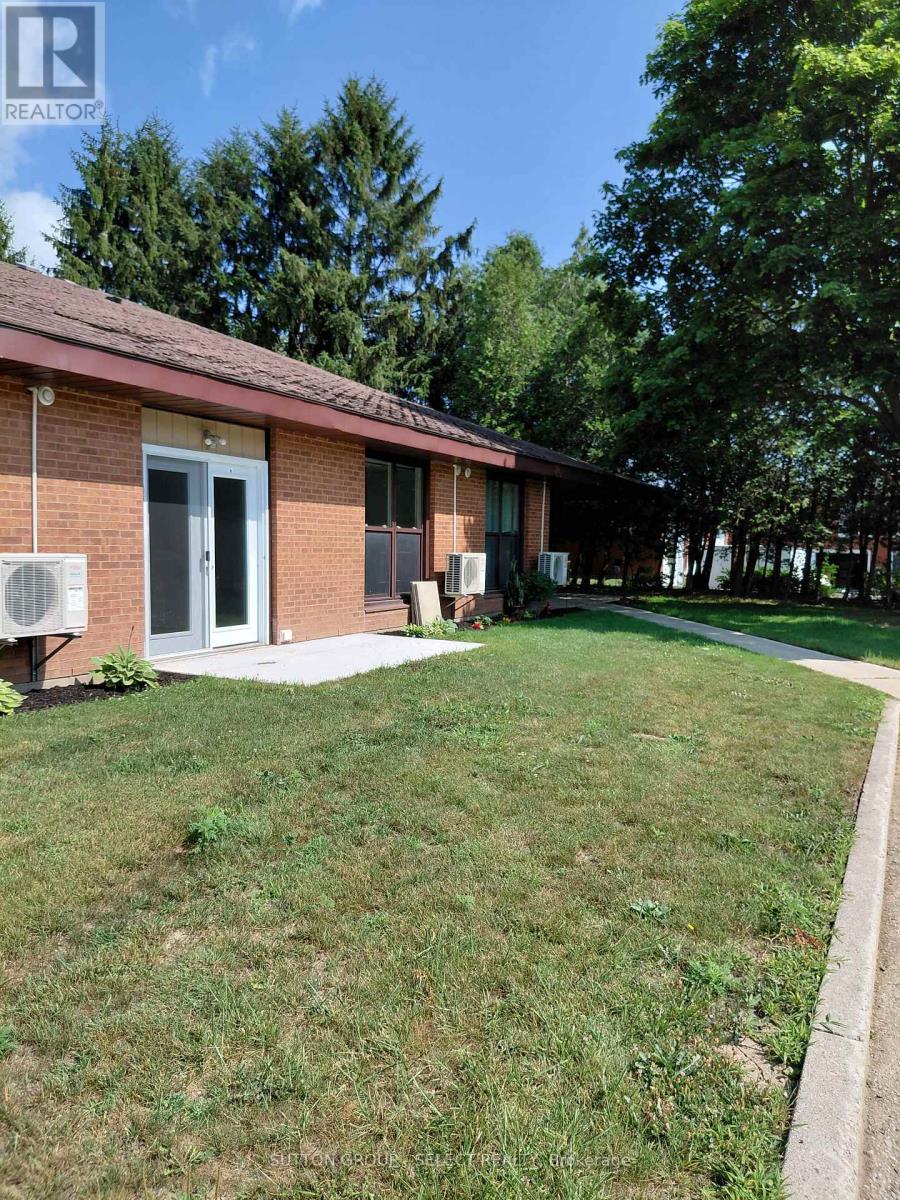
WELCOME TO RIVERCOURT SUITES IN MITCHELL! THIS ALL INCLUSIVE ONE LEVEL 1 BEDROOM UNIT HAS BEEN FULLY RENOVATED WITH LARGE BRIGHT WINDOWS, PRIVATE PATIO DOOR, COMPOSITE FLOORING, NEW KITCHEN, NEW BATHROOM AND FIXTURES. THE BUILDING OFFERS A LARGE COMMUNITY ROOM, SHARED BBQ, LOTS OF OUTDOOR SPACE WITH PERGOLA, LAUNDRY FACILITIES, GROUND MAINTENANCE AND SNOW REMOVAL. THIS UNIT HAS ITS OWN HEATING AND COOLING SYSTEM AND ALL UTILITIES ARE INCLUDED IN THE RENTAL AMOUNT. INCOME VERIFICATION AND REFERENCES ARE REQUIRED. THIS BUILDING IS GEARED TOWARDS RETIREES AND THE MANAGER AND RESIDENTS ORGANIZE GAME, MOVIE AND SOCIAL EVENTS. (id:60297)
Sutton Group - Select Realty
97 Tiner Avenue
Thames Centre, Ontario
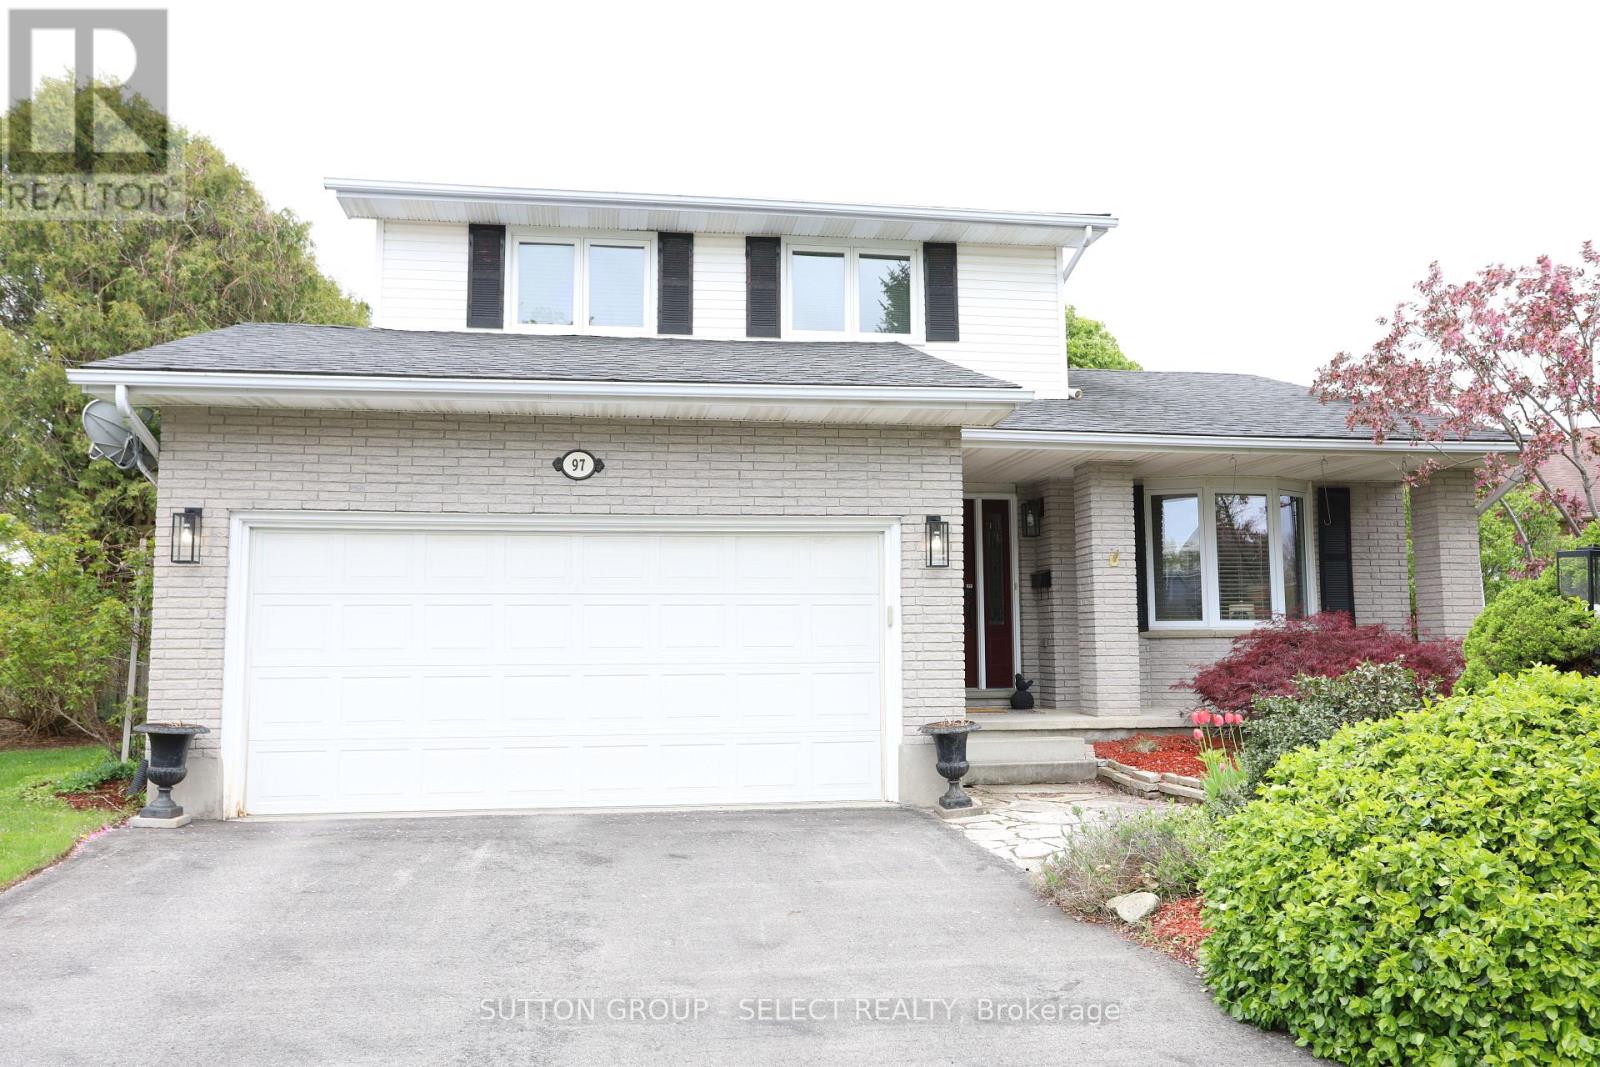
Welcome to 97 Tiner Ave. This classic 2 storey, brick stunner in Dorchester has plenty to offer. Main floor entry through the stained glass front door, or via the 2 car attached garage. Off the foyer enter into the timeless living room dining room combination, with French doors and new paint, leading to the eat-in kitchen with stainless steel, granite counter tops, and a sliding door to the oversized covered deck, and hot tub to enjoy in the backyard. The laundry room is located off the garage, and a two piece bath finishes off main level. The second floor is equipped with three generous bedrooms, a four piece main bath, and an en suite with a walk in shower, appointed with custom tile, glass and heated floors. In the basement Buyers can enjoy the spacious, yet cozy rec room with gas burning fireplace. A second fridge in the utility room can be used to store your basement beverages. The property is a three minute walk to Dorchester's famous Mill Pond, and a short drive to all of the town Centre amenities. Fresh paint in the living dining and kitchen! This one is value priced, and ready to view today. (id:60297)
Sutton Group - Select Realty
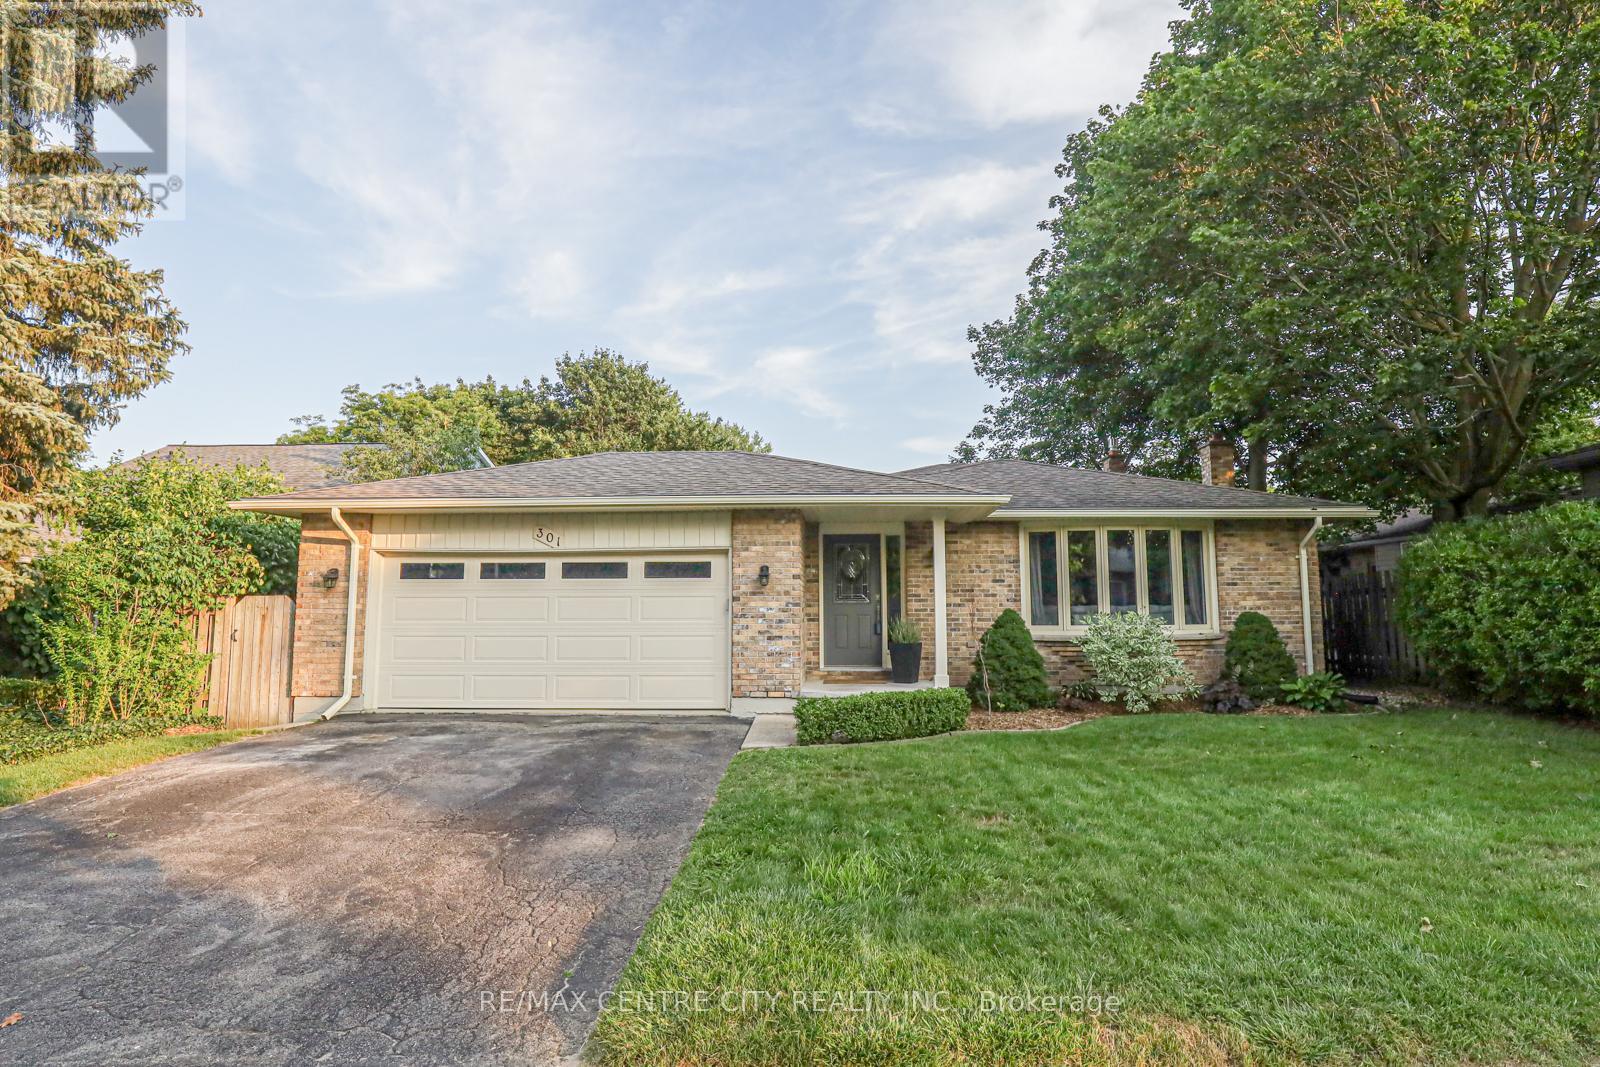
301 Blackacres Boulevard
London North, Ontario
Honey, you're home! Welcome to this beautiful & updated backsplit in desirable Whitehills. Notable features include open concept, RENOVATED layout, DOUBLE garage, two full bathrooms, private backyard, and the list goes on! Charming yellow brick and double driveway ensures an impressive first glance. Covered porch leads to functional foyer that flows to stunning updated kitchen, the heart of the home, showcasing updated neutral cabinetry, hard surface countertops, stainless steel appliances and island. Your culinary dreams will be even more exciting with this setting to prepare them! Overlooking generous dining area and bright living room with large bay window, this level ensures you can cook, play, eat, relax & entertain with ease. Upstairs includes three bedrooms with hardwood flooring, including primary with cheater ensuite access leading to cleverly designed family bathroom with separate water closet that includes updated tiled tub surround. Access from kitchen to backyard with spacious deck, sun sail, and plenty of room for recreation and leisure. Continue downstairs to find a chic 3PC bathroom, large family room with gas fireplace and additional bedroom. Lower level offers a bonus partially finished area, with plenty of storage, utilities, and laundry. Located in popular Northwest London, within highly desirable school districts & close proximity to many popular amenities, Western University, and the Medway Valley hiking paths. This home offers spacious living, modern finishes, convenient proximity and nothing to do but unpack and enjoy! (id:60297)
RE/MAX Centre City Realty Inc.
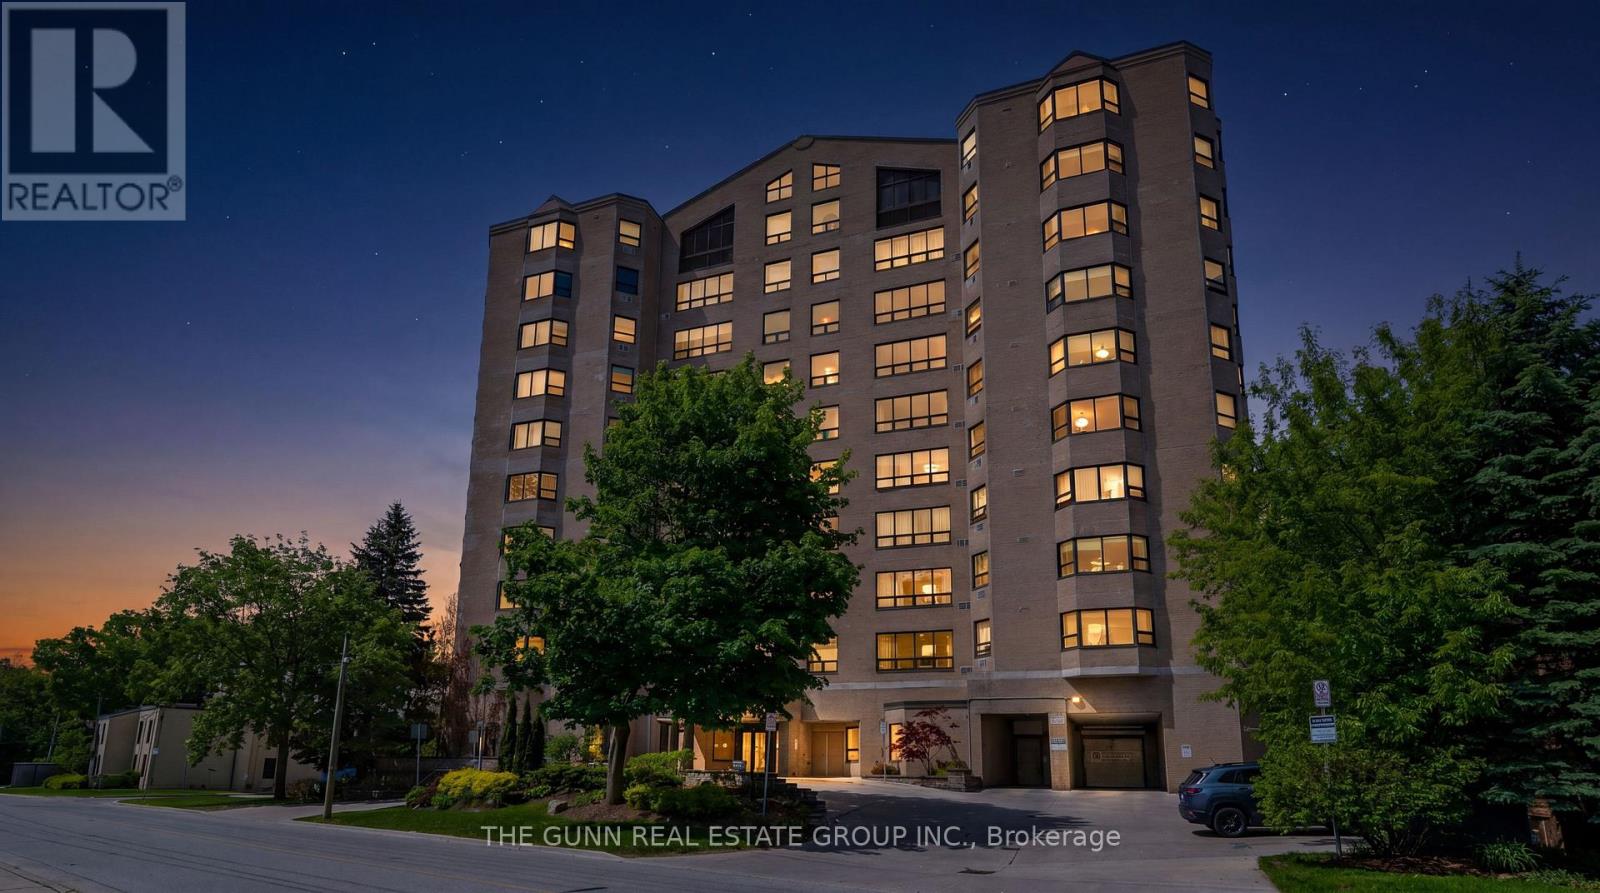
607 - 549 Ridout Street
London East, Ontario
Imagine waking up to the sun glistening off the Thames River and the lush greenery of Harris Park right outside your window. This isn't just a condo; it's a front-row seat to the best of London. Situated on the sixth floor of the prestigious Blackfriars building, this 1,135-square-foot residence offers a rare balance of downtown energy and park-side serenity. Natural light floods the open-concept living area through wall-to-wall windows, creating an airy, uplifting atmosphere for both morning coffee and evening entertaining. The updated galley kitchen is a functional masterpiece for the home chef, while two generous bedrooms provide a quiet retreat from the city's pulse. With two full bathrooms and the convenience of in-suite laundry, the layout is as practical as it is beautiful. Step outside and find yourself minutes from the city's finest dining, entertainment, and scenic riverside trails. Whether you're a professional seeking an urban hub, a couple starting a new chapter, or looking for a refined retirement lifestyle, this meticulously maintained building offers peace of mind with heated underground parking and a quiet, secure environment. Experience a lifestyle where the vibrant heartbeat of downtown meets the tranquility of nature. Contact us today to arrange your private viewing of this exceptional riverside home. Some images have been virtually staged to illustrate the potential use and layout of the space. Furniture, décor, and other items shown in these images are digitally generated and may not be present during in-person viewings." (id:60297)
The Gunn Real Estate Group Inc.
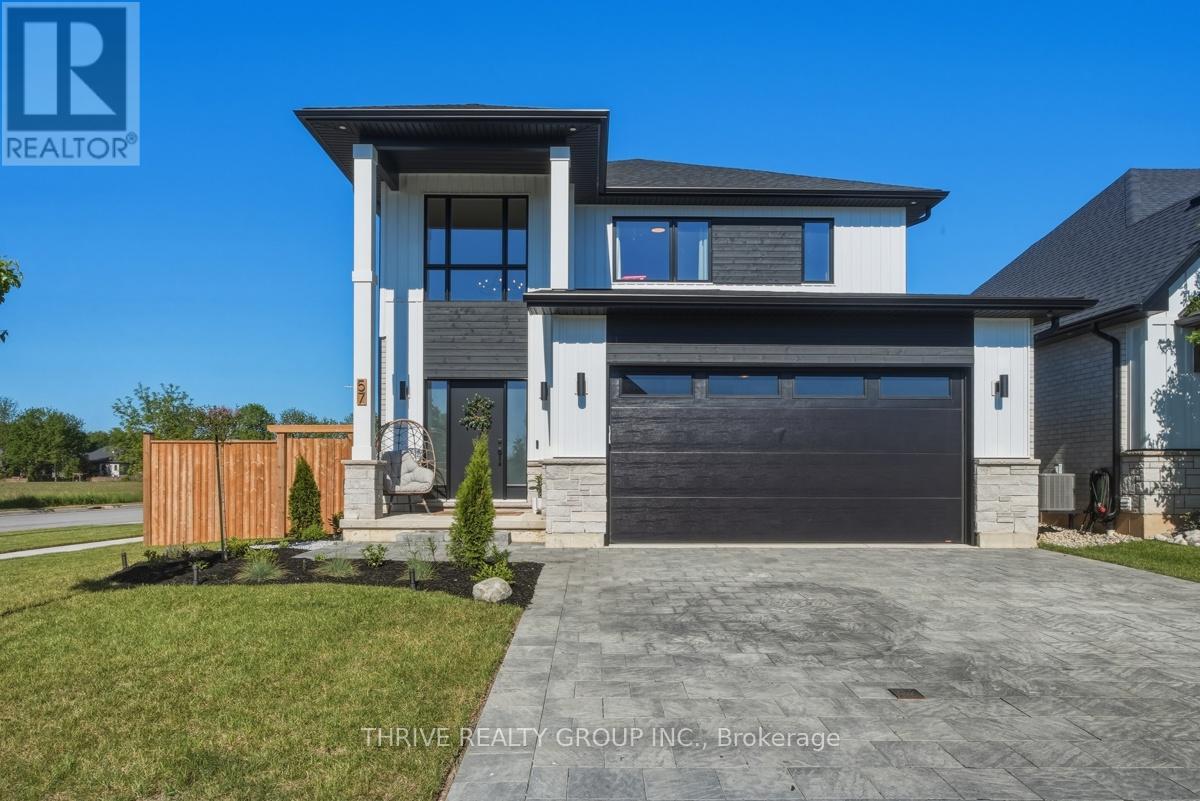
57 Briscoe Crescent
Strathroy-Caradoc, Ontario
WOW! Welcome to one of North Strathroy's most impressive opportunities! Situated on a premium corner lot in a sought-after family-friendly neighbourhood, this stunning quality-built two-storey home delivers the perfect combination of modern style, functional design, and backyard lifestyle. Better than building, this nearly-new home already has the costly upgrades and finishing touches completed for you. From the moment you arrive, you'll be captivated by the striking curb appeal, double driveway, and commanding presence. Step inside to a dramatic open-to-above foyer that sets the tone for the exceptional living space beyond. The bright, open-concept main floor is designed for both entertaining and everyday living, featuring a spacious great room with cozy fireplace, generous dining area, and a beautifully appointed designer kitchen complete with quartz surfaces, custom range hood, pantry, and additional built-in cabinetry creating the perfect coffee bar or beverage station. The thoughtfully designed mudroom offers convenient stacked laundry, folding space, and ample storage. Upstairs, you'll find three spacious bedrooms, each with walk-in closets, including a luxurious primary retreat featuring a spa-inspired ensuite designed for ultimate relaxation. Step outside and discover your own private backyard oasis. The oversized covered deck with gazebo, hot tub, professionally landscaped yard, expansive green space, and storage shed create the perfect setting for summer entertaining, family gatherings, or simply unwinding after a long day. close to schools, parks, walking trails, shopping, and all of Strathroy's amenities, this exceptional home offers incredible value, outstanding lifestyle appeal, and true move-in-ready convenience. A rare opportunity to own a home that checks every box. Welcome Home! (id:60297)
Thrive Realty Group Inc.
THINKING OF SELLING or BUYING?
We Get You Moving!
Contact Us

About Steve & Julia
With over 40 years of combined experience, we are dedicated to helping you find your dream home with personalized service and expertise.
© 2026 Wiggett Properties. All Rights Reserved. | Made with ❤️ by Jet Branding