Listings
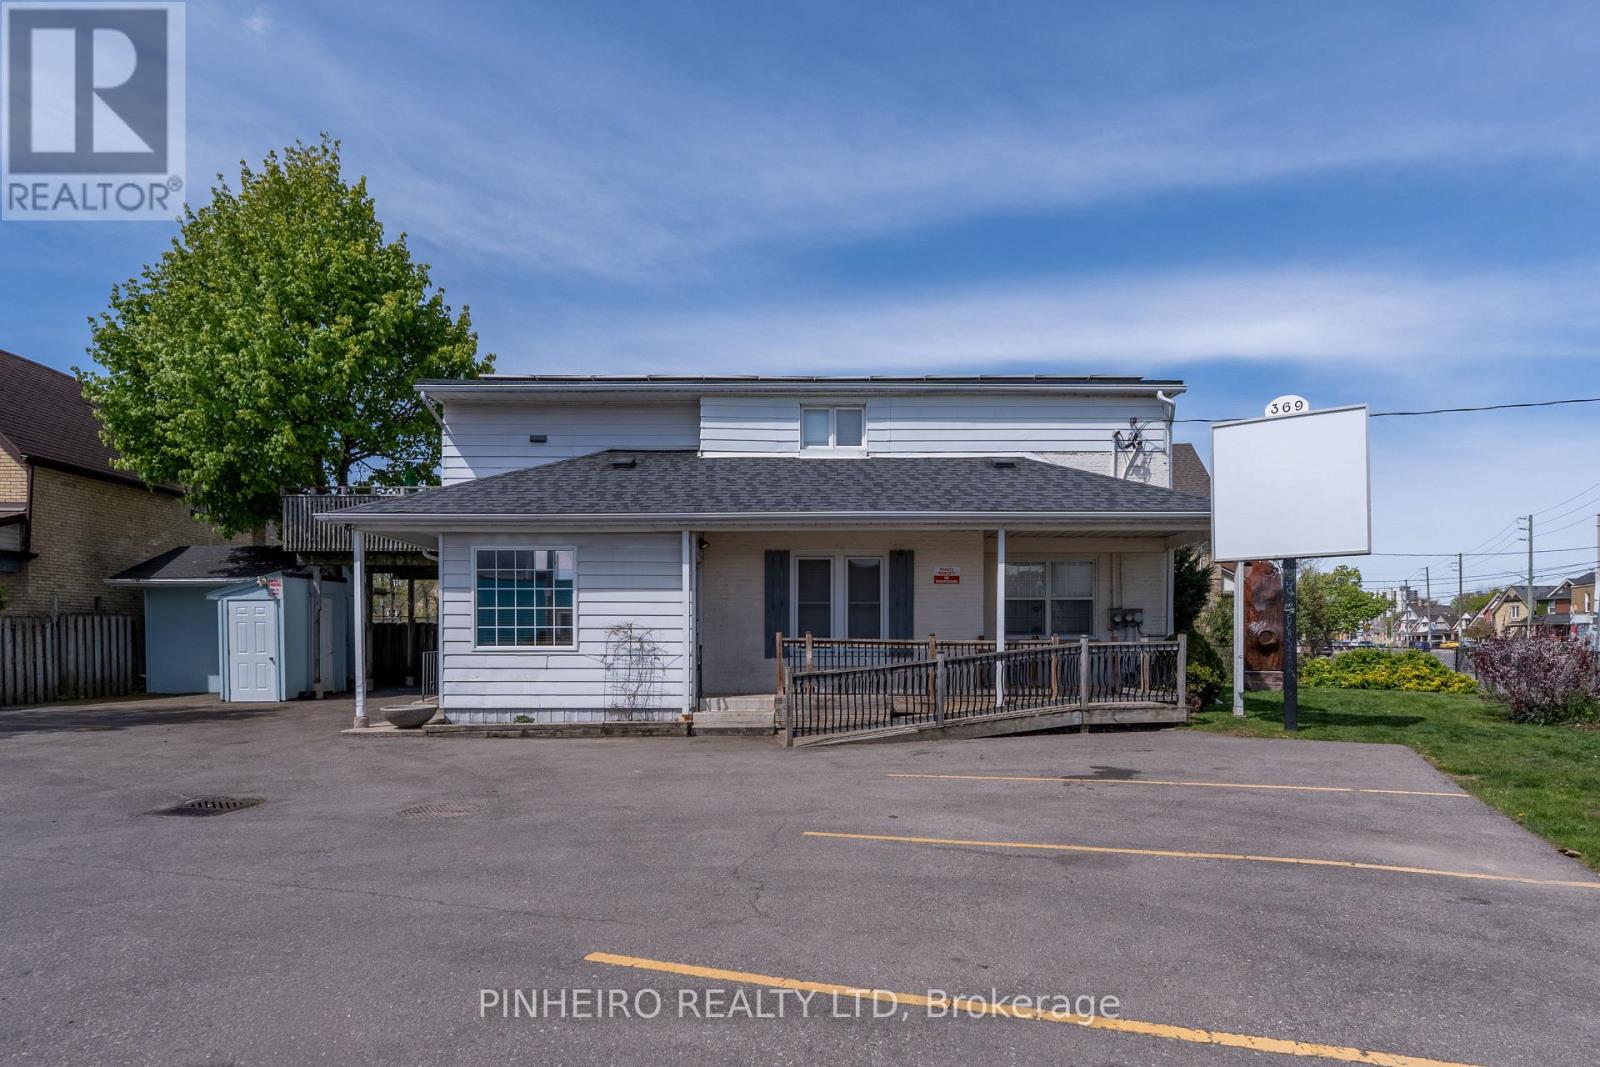
369 Hamilton Road
London East, Ontario
consultants, or other professional services. A great opportunity for businesses seeking afunctional, and move-in ready, this space is ideally suited for lawyers, accountants,clean, professional setting in a practical layout.foyer, three private offices, a convenient kitchenette, and a 2-piece bathroom. Bright,Professional office space available for lease, featuring an updated interior with a welcoming (id:60297)
Pinheiro Realty Ltd
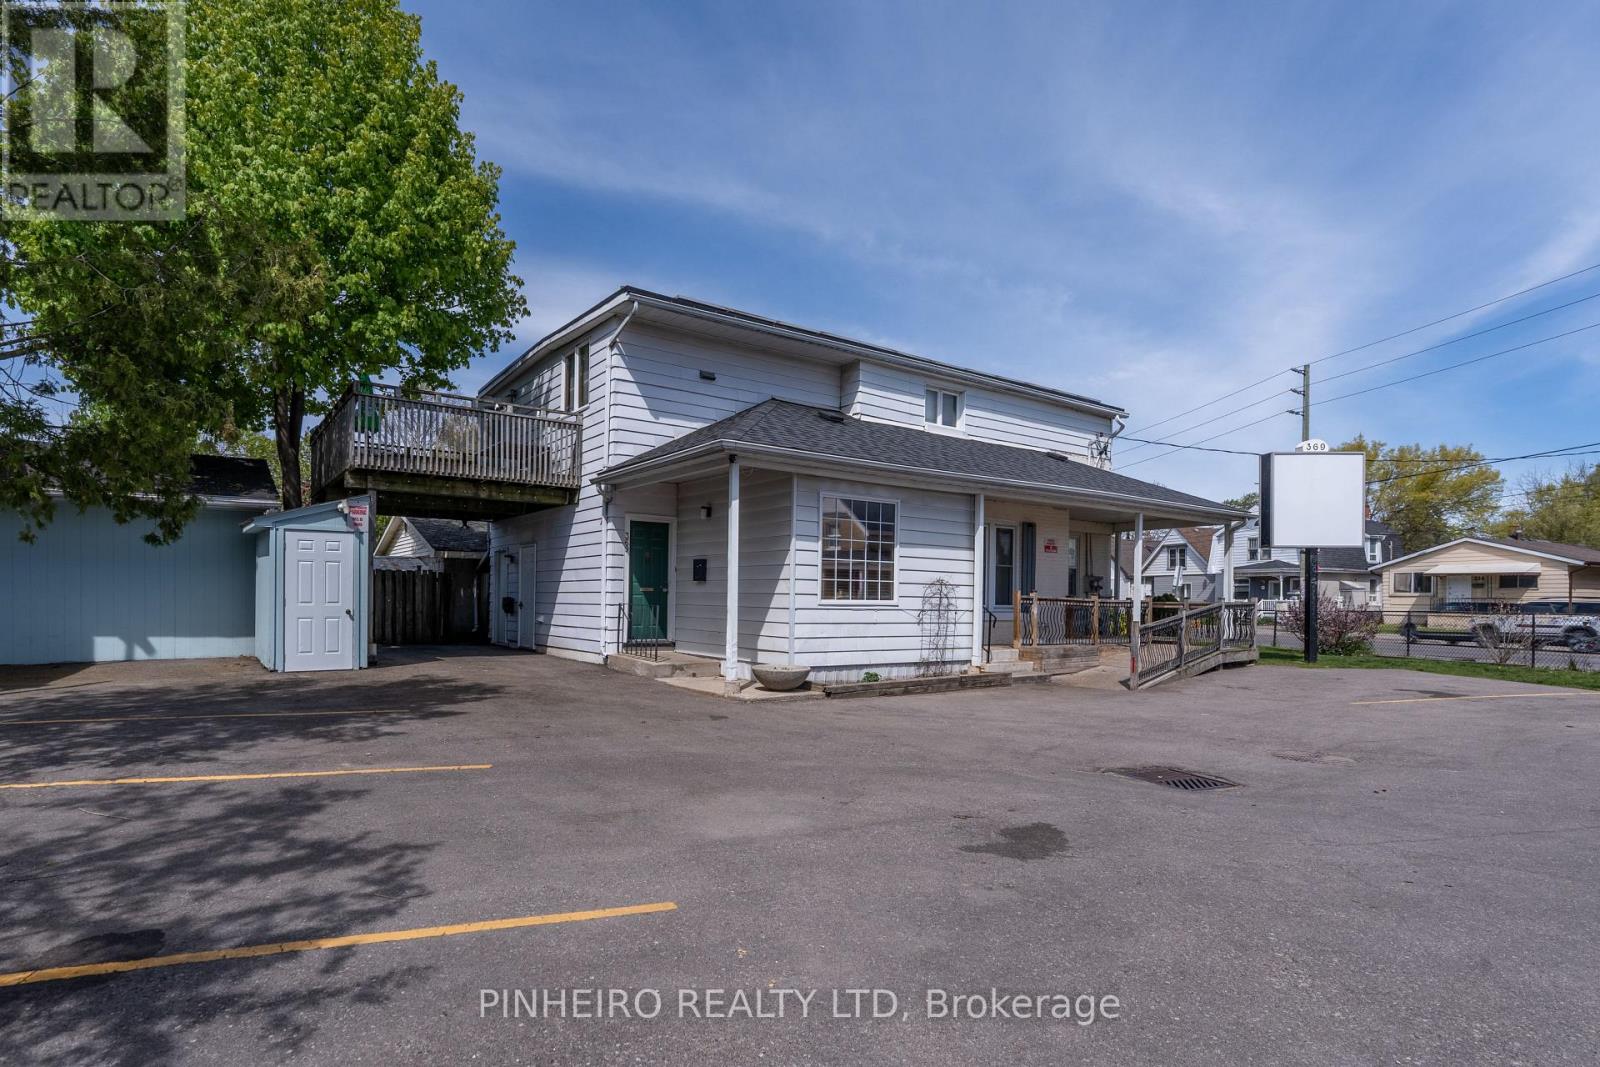
Basement - 369 Hamilton Road
London East, Ontario
The unit includes one parking spot and shared laundry for added convenience. Ideally suitedbrand-new flooring and a large living room offering plenty of space to relax and entertain.Welcome to this bright and spacious one-bedroom apartment available for lease, featuringfor a single professional or couple looking for a clean and comfortable place to call home. (id:60297)
Pinheiro Realty Ltd
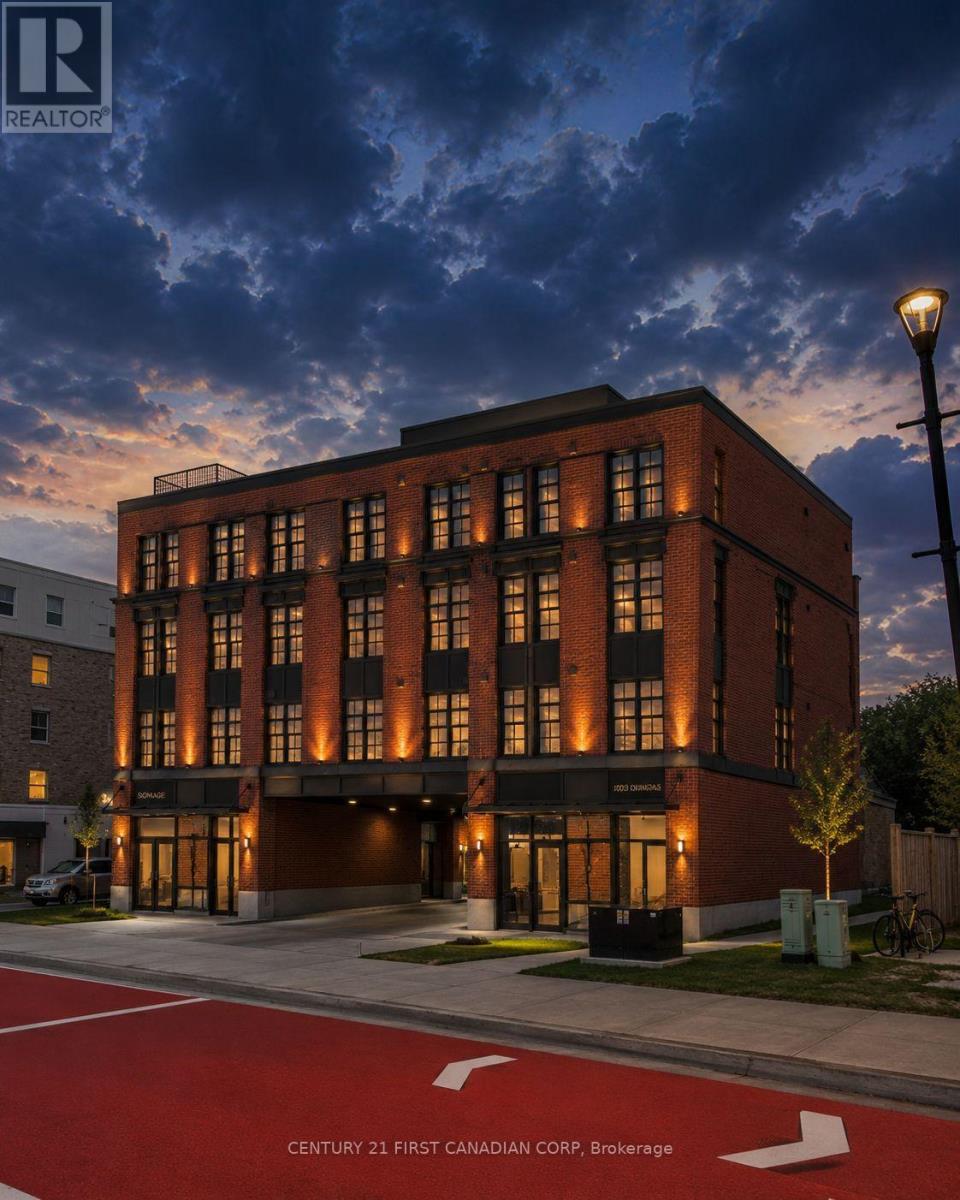
1033 Dundas Street
London East, Ontario
Situated in close proximity to 100 Kellogg Lane, this property presents an exceptional opportunity for investors, developers, and builders looking to capitalize on the continued revitalization of the Dundas Street corridor. Located on a fully serviced site, the property comes with full approval for a 4-storey mixed-use building consisting of 15 residential units and 1 commercial unit, offering the opportunity to begin construction immediately. Alternatively, an amendment is currently underway for a 3-storey design featuring approximately 1,500 sq. ft. of commercial space and seven two-bedroom apartments, including six desirable two-storey units with private entrances. The proposed design offers cost-efficient wood-frame construction, no common residential hallways, ample parking, and an attractive mix of residential and commercial uses. Whether proceeding with the fully approved 16-unit mixed-use project or pursuing the amended 3-storey design, this is a flexible, construction-ready opportunity ideally positioned to benefit from the ongoing transformation and growth of the Dundas Street corridor. (id:60297)
Century 21 First Canadian Corp
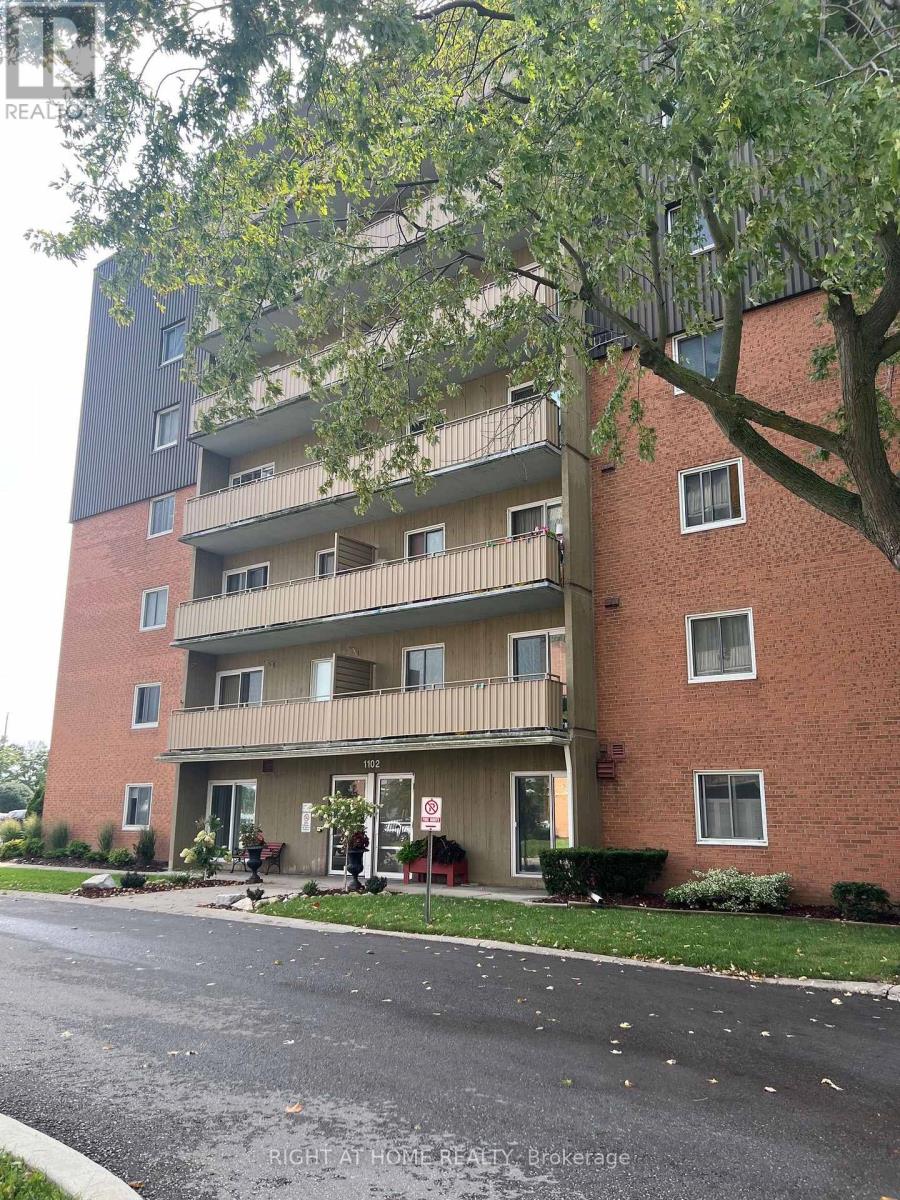
708 - 1102 Jalna Boulevard
London South, Ontario
Welcome to White Oaks area, South of London! This one bedroom apartmant, offer a good size bedroom, 3 pc. bathroom & a large living room open to dining area and cozy kitchen, a glass door leads to a private balcony for relaxation and enjoying the city view. location surrounded by a lots of amenities, walking distance to White Oaks Mall, few steps to pubilc transportation, shopping, schools, and easy eccess to hwy 401. Laundry on the same floor. (id:60297)
Streetcity Realty Inc.
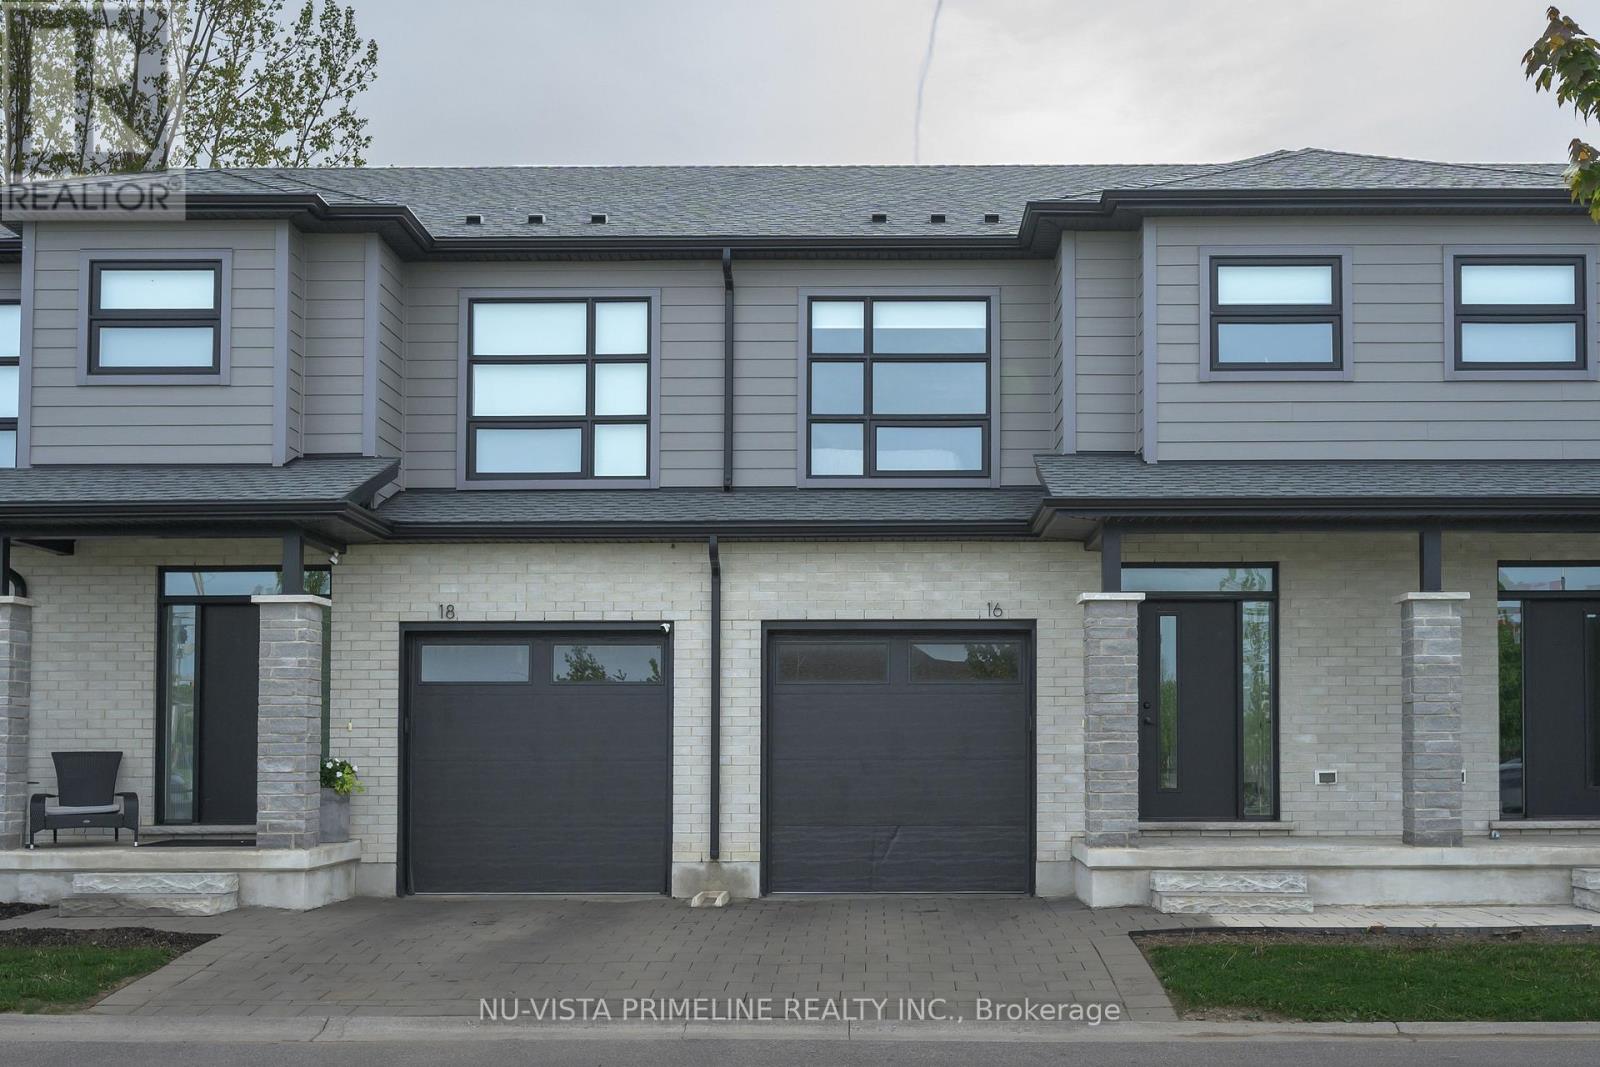
16 - 1570 Coronation Drive
London North, Ontario
Welcome to your dream home! A rare opportunity to own a designer-inspired, pet-free, turn-key condoinBrand New condition, located in the highly desired Northwest London. This spacious two-storey, 3bedroom& 2.5 baths fills with tons of natural light and features 1590 sq ft of modern finished living space.The open-concept main floor features engineered hardwood floors, 9 ft ceilings, 8ft interior doors, large windows, pot lights and many luxurious upgrades. The main floor features spacious mudroom with laundryand inside access to the 1 car garage. Upgraded kitchen with oversized upper cabinets, stainless range hood & appliances, quartz countertops, subway tile backsplash and under-cabinet lighting. The rearfeatures a sliding door with access to your rear deck! Wood staircase with metal spindles to the upper level.The Primary Bedrm features a large walk-in closet and a stunningen suite with a private water closet,double sink vanity, quartz countertops and glass tiled shower. You will also find 2 other spacious bedroomsand lots of storage spaces. Everything you need to enjoy your newhome is included, such as matchingappliances (5), premium blinds, a smart garage door opener and much more! Roughed in for central vac,security system. Exterior brick & hardi board, private paver stonedriveway and sprinkler system allow forlow maintenance living. Close to all North London amenities,restaurants, shopping, parks and schools! (id:60297)
Nu-Vista Primeline Realty Inc.
Nu-Vista Premiere Realty Inc.
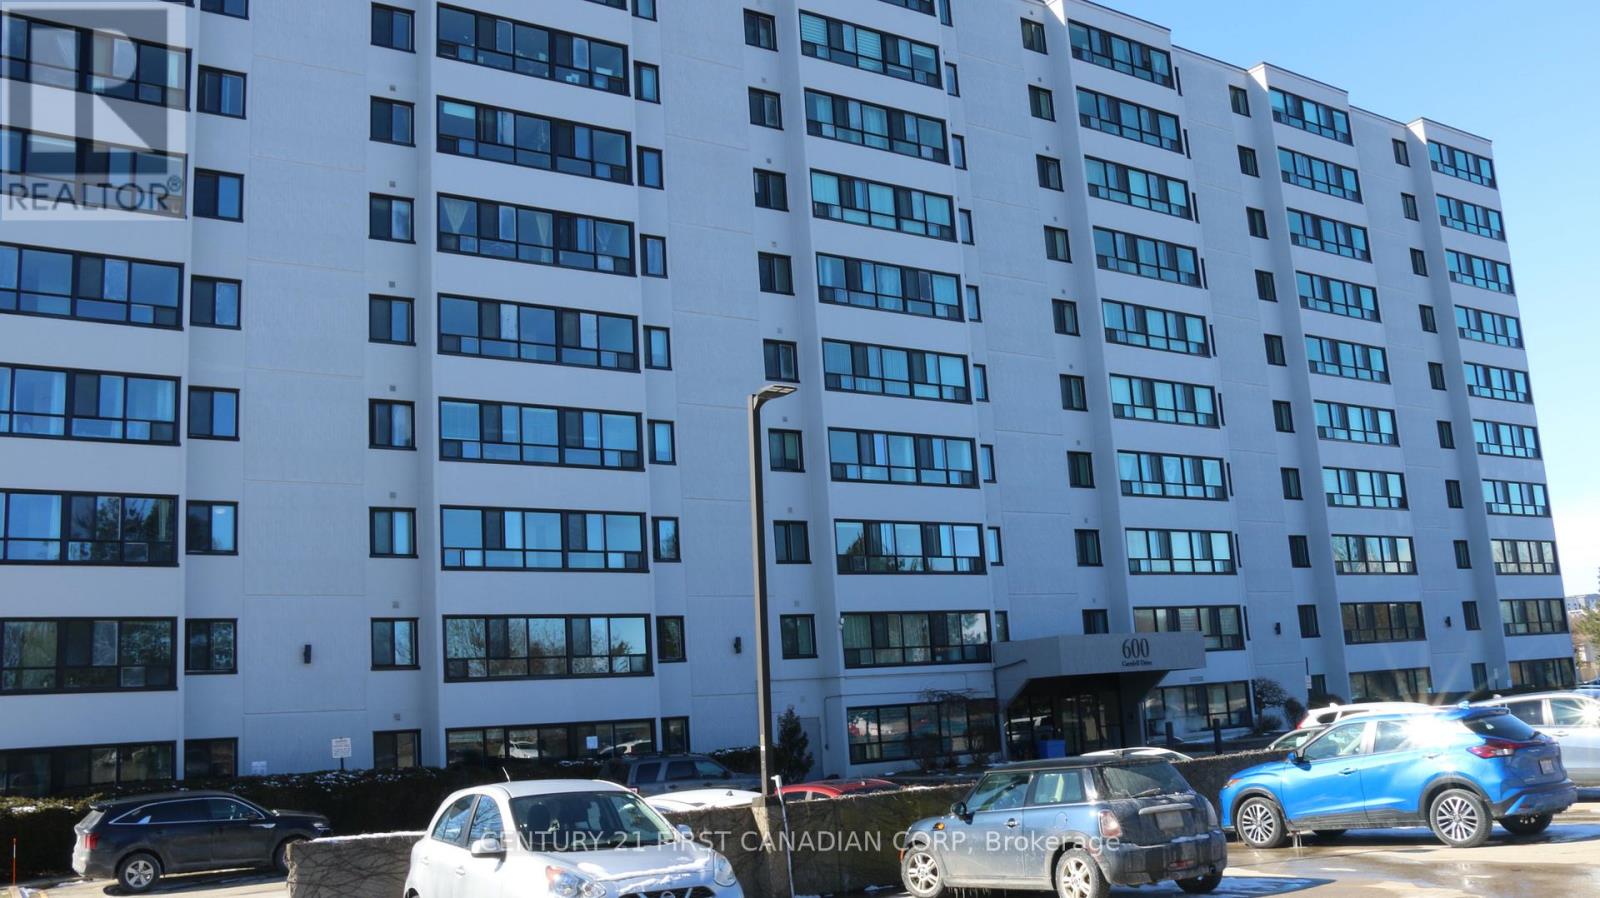
207 - 600 Grenfell Drive
London North, Ontario
Located in the popular North London area close to Masonville Mall, bus routes, grocery stores and close proximity to both Western University and Fanshawe college. This clean west facing unit with amazing sunset views offers affordable ownership for both first time buyers or downsizing. New blinds recently installed. (id:60297)
Century 21 First Canadian Corp
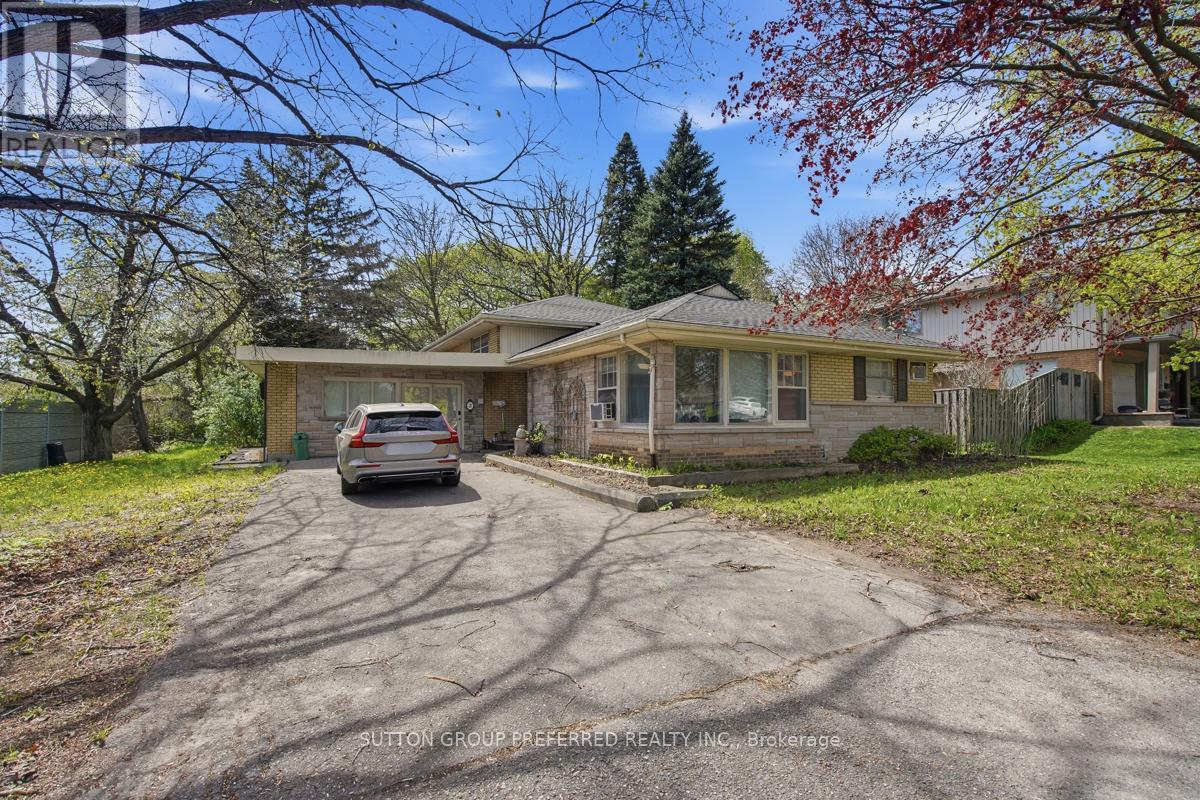
2 Ruskin Court
London North, Ontario
Looking for a high-demand licensed, student rental near Western University or a smart live-and-rent investment in London? This one checks every box. Welcome to 2 Ruskin Court, a versatile income-generating property perfectly positioned just minutes from Western University. This well-maintained 3-level back-split offers 4 bedrooms, 2 bathrooms, and a self-contained 1-bedroom suite, making it ideal for investors, house hackers, or families looking to offset their mortgage with rental income. Set on a quiet court in a highly desirable rental pocket, this home features consistent tenancy history with strong demand from students and young professionals. The layout provides excellent separation of space, maximizing privacy and rental flexibility.Recent updates include a brand new roof, while the efficient boiler heating system ensures reliable comfort year-round. Outside, the oversized double-wide driveway accommodates up to 6 vehicles, a rare and valuable feature for student housing.Location is everything. Enjoy easy access to public transit, shopping, restaurants, and everyday essentials, all within minutes. The proximity to campus makes this a top choice for renters, helping ensure low vacancy and stable income potential.Whether you're building your portfolio or stepping into your first investment, this is a proven income property in one of London's most reliable rental corridors. (id:60297)
Sutton Group Preferred Realty Inc.
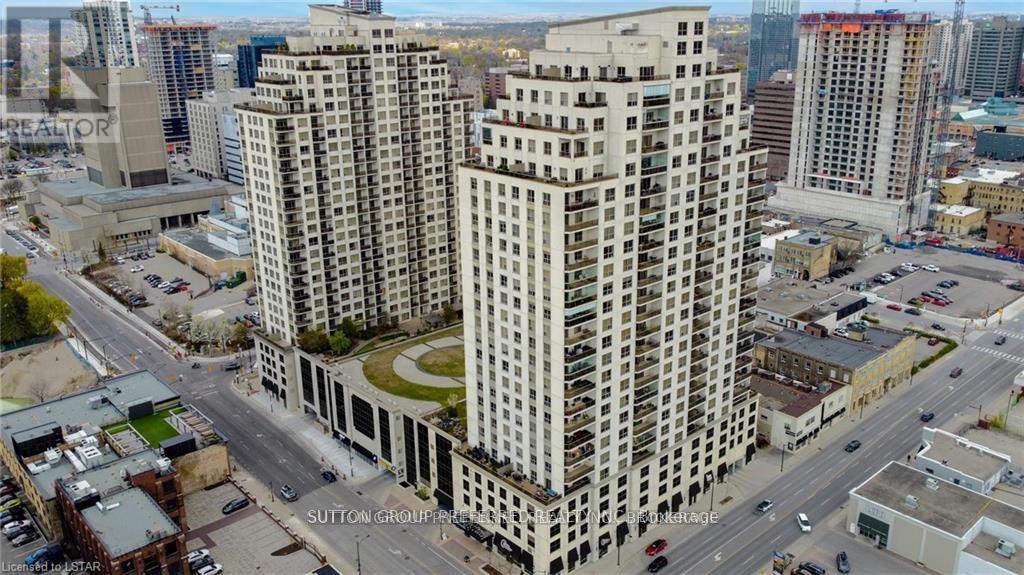
2304 - 330 Ridout Street N
London East, Ontario
Please tour this exciting executive condo overlooking Thames Park and Ivey Park. Two bedrooms, two baths, and a den, plus a living room, dining room and kitchen with an island. 1549 sq ft of refined space. Open-concept living at its best in the heart of downtown. There are two owned parking spots with this unit, and many amenities in the building: rooftop lounge area with fireplace, exercise area, theatre room, huge party/gathering room with a pool table, a library, and two guest suites that can be booked for your out-of-town guests. The unit has high-quality finishes like granite countertops, oversized moldings, hardwood floors, and tile in the wet areas. If lifestyle and convenience are important to you, I believe we have your next address. Photos are from a previous listing. The two owned parking spots are numbers 16 and 20 on level 4. (id:60297)
Sutton Group Preferred Realty Inc.
RE/MAX Advantage Realty Ltd.
223 Ellor Street
Strathroy-Caradoc, Ontario
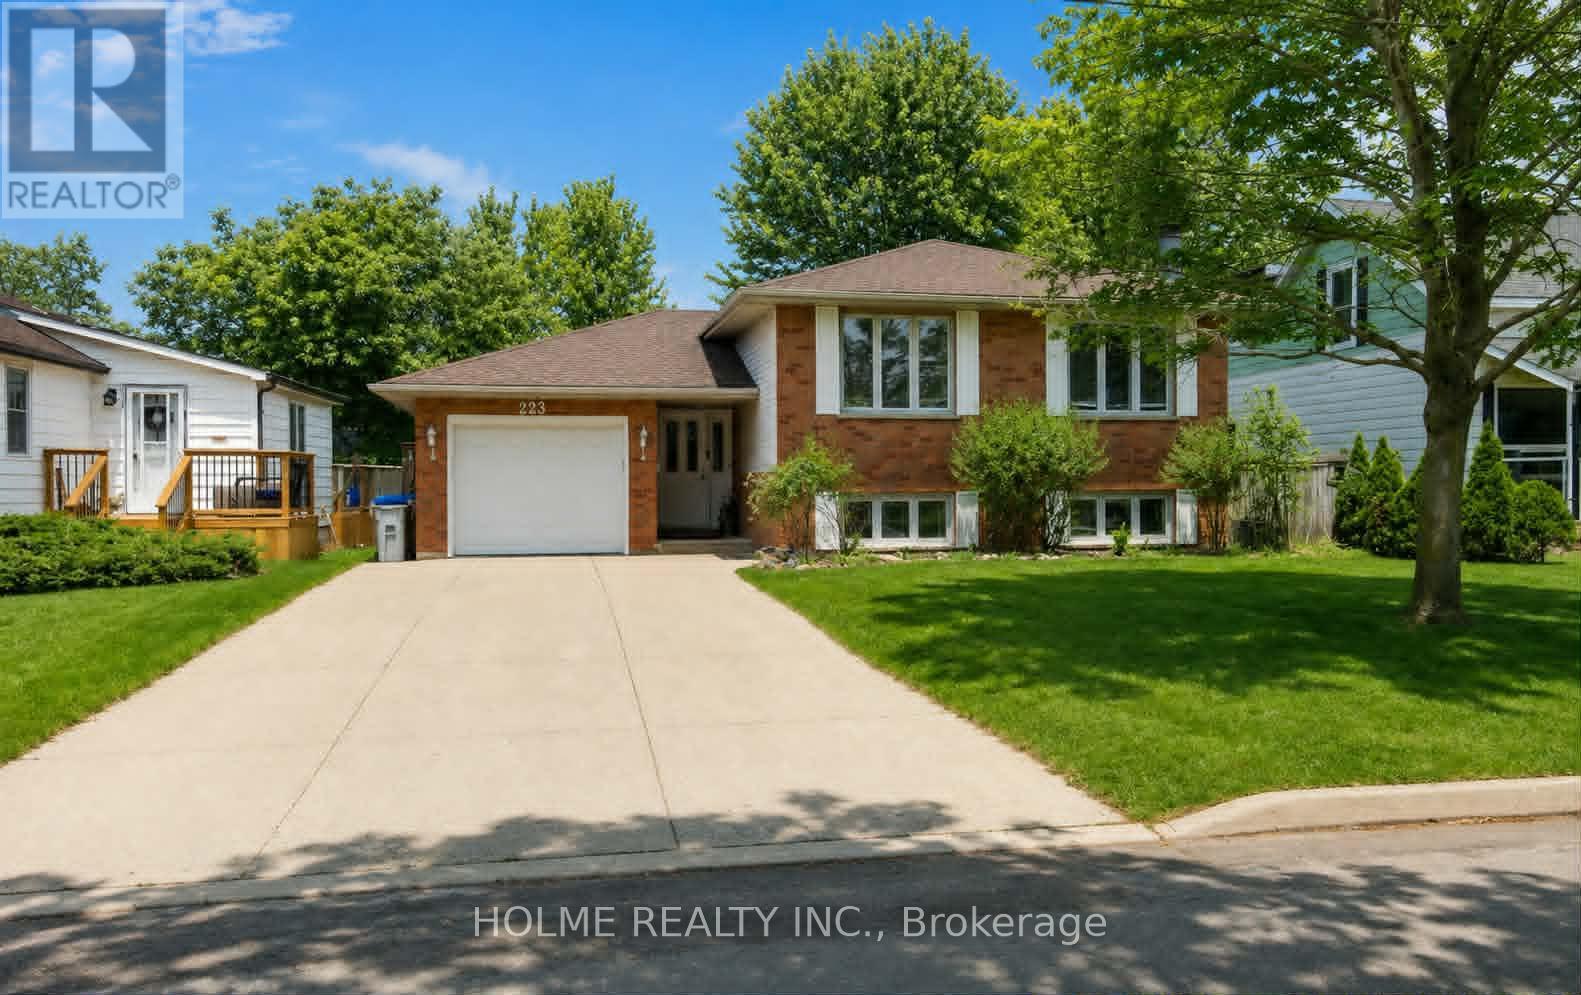
Welcome to 223 Ellor Street, a beautifully maintained 3+2 bedroom, 2-bathroom side-split home, ideally located in the heart of Strathroy - just 25 minutes from London. This property features a double-wide concrete driveway and newer shingles (2019) and reflecting true pride of ownership throughout.The main level offers a spacious, updated kitchen with refinished cherry wood cabinetry and granite countertops (2019). The adjoining living and dining areas are perfect for entertaining, showcasing rich hardwood flooring and large, updated windows that fill the space with natural light. Down the hall, you'll find the primary bedroom with ensuite privilege to a well-appointed 5-piece bathroom, also featuring granite countertops, along with two additional bedrooms-one ideal for a home office.The bright lower level is flooded with natural light and features newer laminate flooring (2020) in the inviting family room, complete with a cozy wood-burning fireplace. This level also includes a 4-piece bathroom and two generously sized bedrooms. A separate walk-up entrance provides excellent potential for an in-law suite or multi-generational living.Step outside to a fully fenced backyard with a spacious deck-perfect for summer BBQs or relaxing evenings by the fire under the stars. (id:60297)
Holme Realty Inc.
34 Ontario Street S
Lambton Shores, Ontario
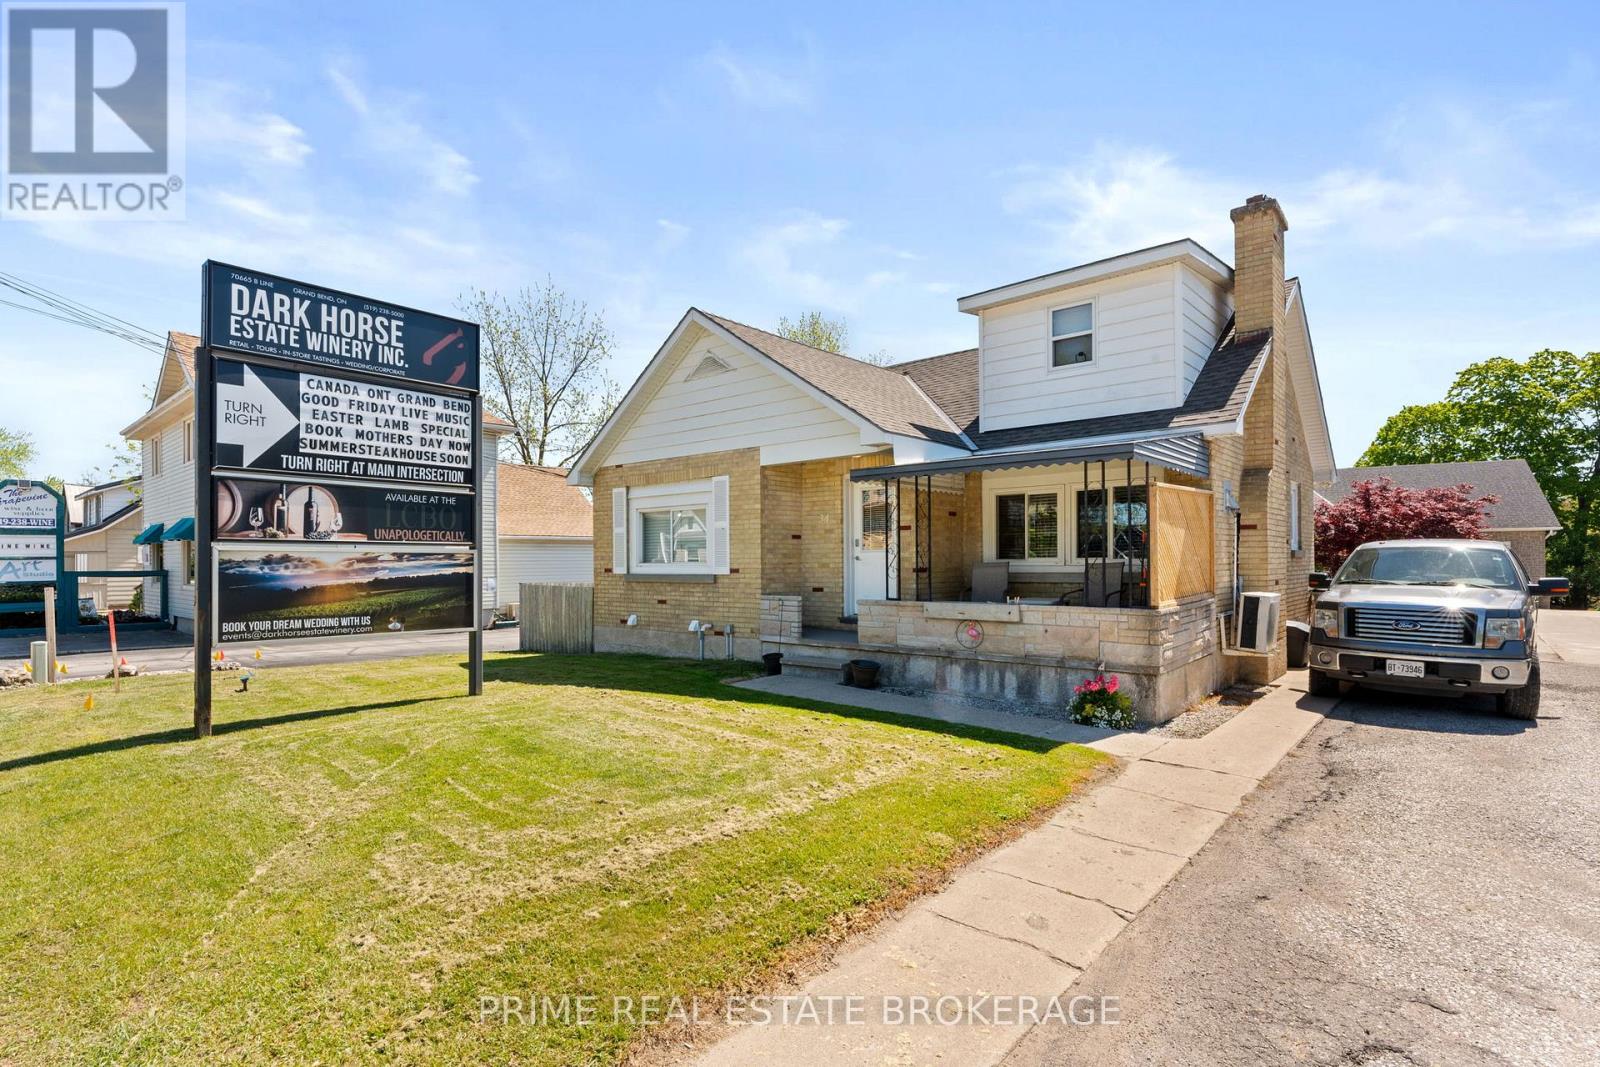
6.28% CAP RATE! Strategically positioned within the high-traffic C2-zoned corridor of Grand Bend, 34 Ontario Street South offers premium highway exposure and established signage infrastructure in a high-visibility area. This versatile property features four fully tenanted units with a history of consistent occupancy, complemented by excellent frontage and on-site parking. Its location is a primary asset, situated just 950 meters from the Grand Bend Main Beach and even closer to the vibrant downtown core, ensuring high pedestrian and vehicle traffic essential for long-term commercial viability. With the majority of units having undergone recent renovations to support a streamlined management profile, this property provides a solid foundation for existing revenue streams and future redevelopment within one of the region's most active growth corridors. Detailed financial information and lease summaries are available upon request for qualified inquiries. Any plans for mixed-use or future redevelopment should be confirmed directly with the Municipality of Lambton Shores, and the buyer is advised to verify all permitted uses, square footage, and financial representations. (id:60297)
Prime Real Estate Brokerage
34 Ontario Street S
Lambton Shores, Ontario
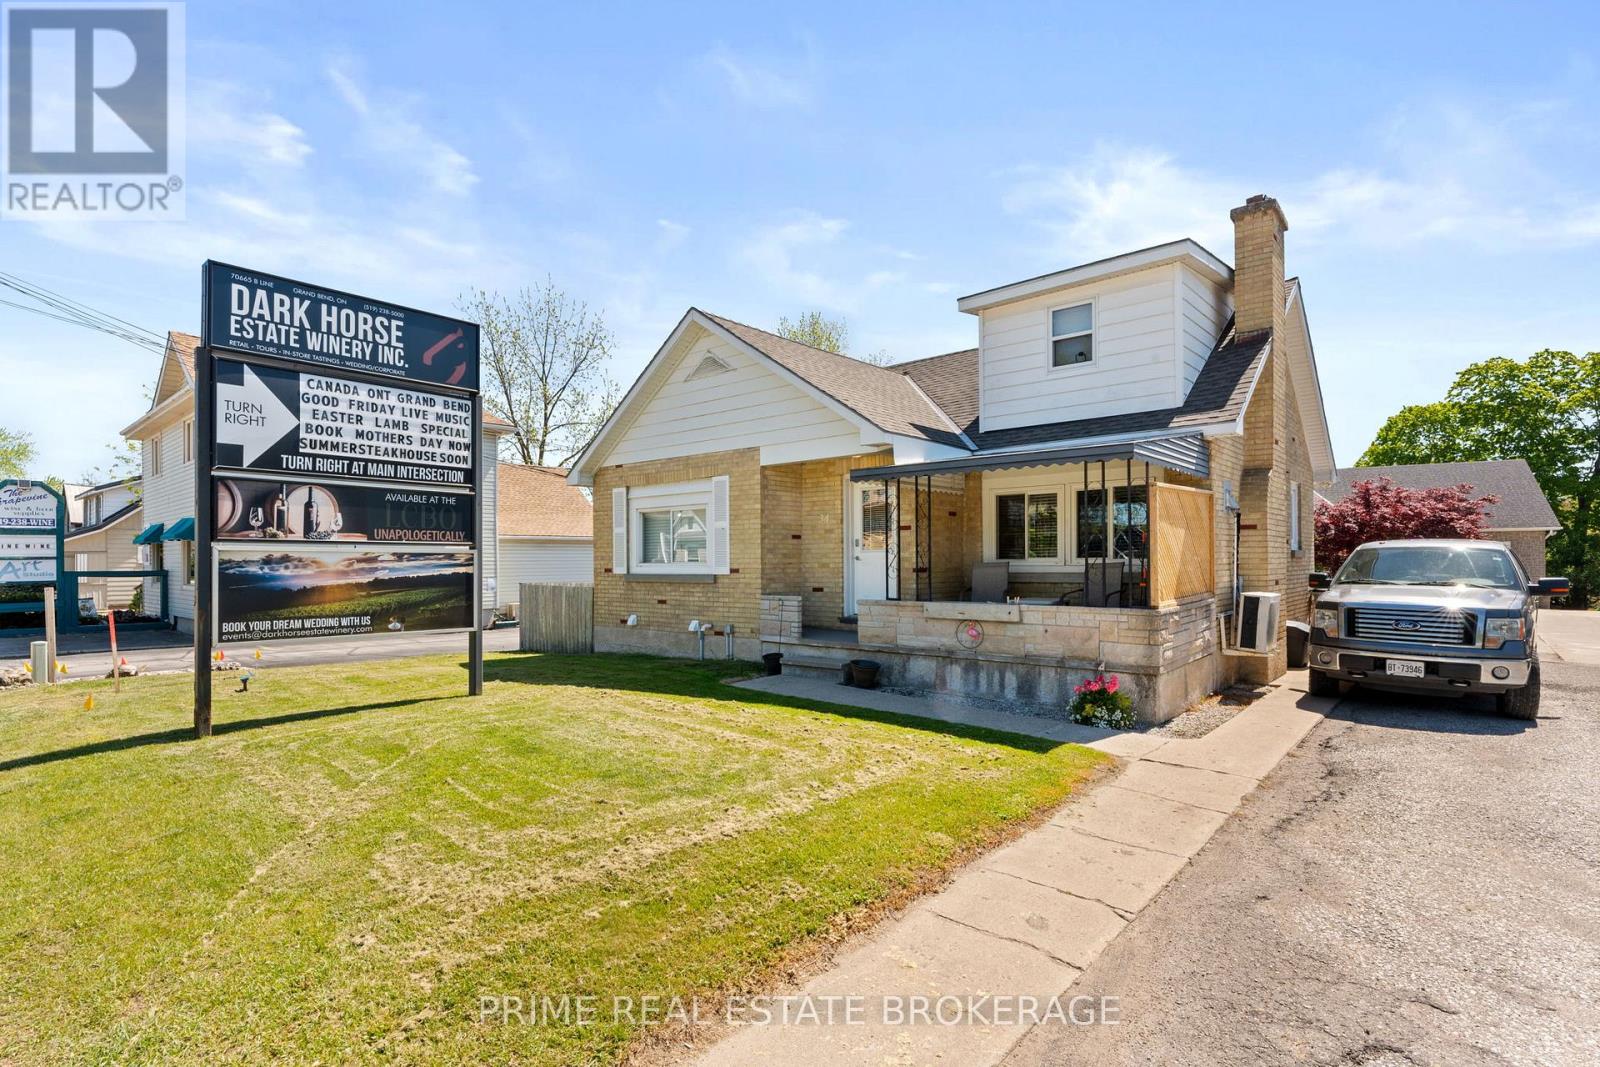
6.28% CAP RATE! Strategically positioned within the high-traffic C2-zoned corridor of Grand Bend, 34 Ontario Street South offers premium highway exposure and established signage infrastructure in a high-visibility area. This versatile property features four fully tenanted units with a history of consistent occupancy, complemented by excellent frontage and on-site parking. Its location is a primary asset, situated just 950 meters from the Grand Bend Main Beach and even closer to the vibrant downtown core, ensuring high pedestrian and vehicle traffic essential for long-term commercial viability. With the majority of units having undergone recent renovations to support a streamlined management profile, this property provides a solid foundation for existing revenue streams and future redevelopment within one of the region's most active growth corridors. Detailed financial information and lease summaries are available upon request for qualified inquiries. Any plans for mixed-use or future redevelopment should be confirmed directly with the Municipality of Lambton Shores, and the buyer is advised to verify all permitted uses, square footage, and financial representations. (id:60297)
Prime Real Estate Brokerage
489 Upper Queen Street
London South, Ontario
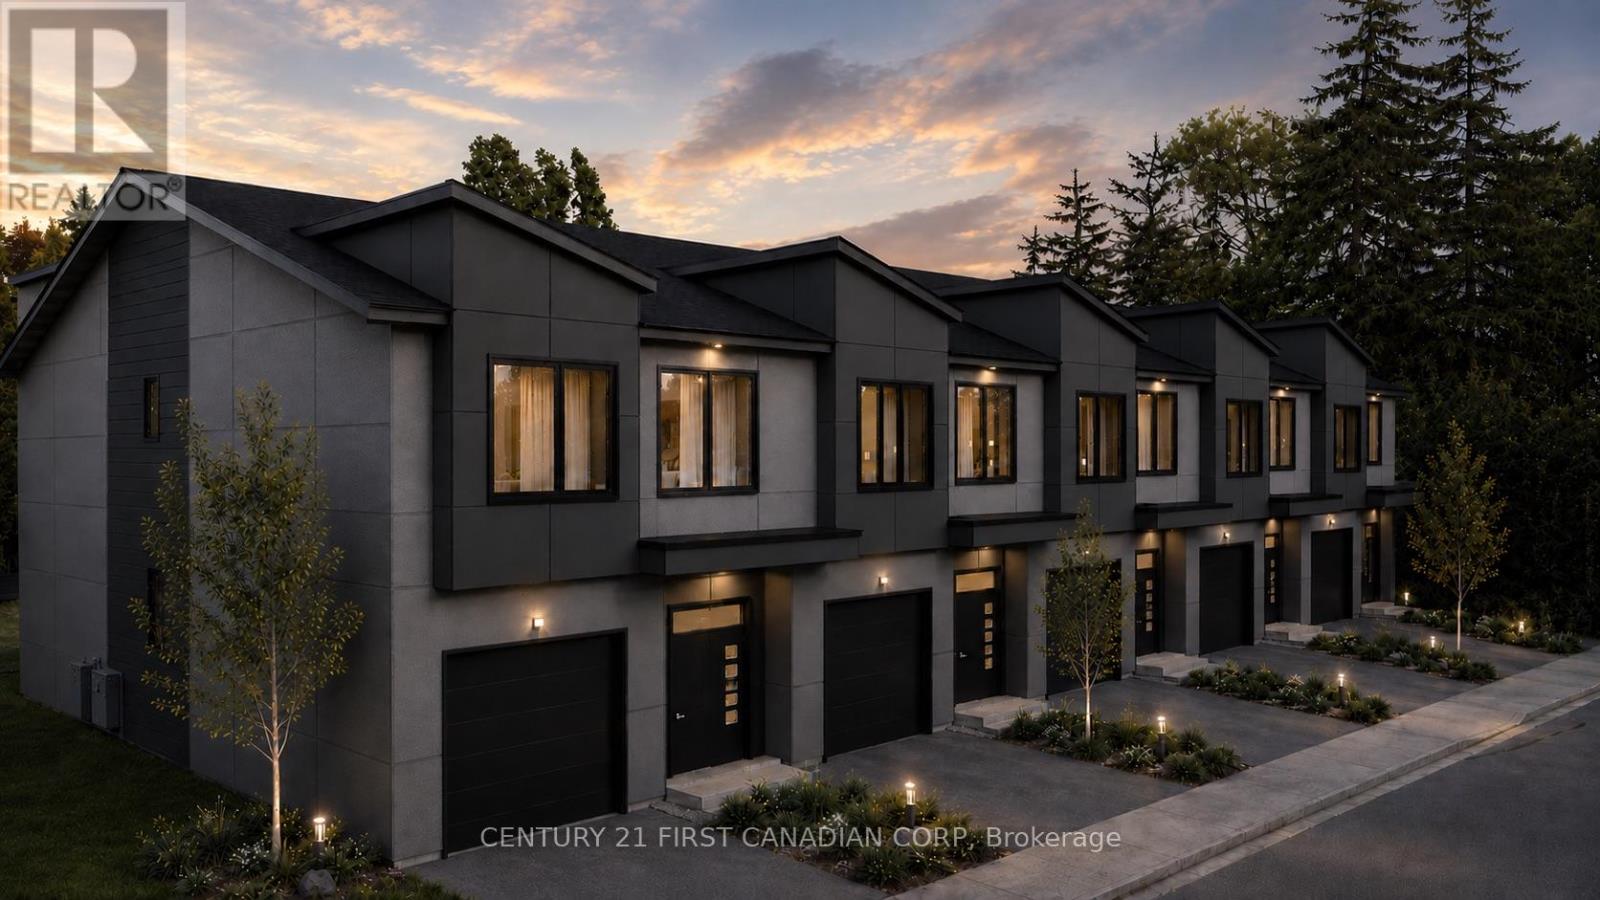
Welcome to The Ten on Upper Queen, an exclusive collection of just 10 boutique luxury rental townhomes in London's established Highland neighbourhood. Thoughtfully designed with approximately 2,700-2,800 sq. ft. of total space, these residences offer exceptional finishes, impressive 9-foot ceilings on every level, and a spacious layout designed for modern living. The upper level features 3 bedrooms and 2 full bathrooms, including a private primary suite. The fully finished lower level adds a 4th bedroom, full bathroom and flexible living space-ideal for guests, a home office or extended family. Enjoy a beautifully designed main floor perfect for everyday living and entertaining, along with the convenience of an attached garage. Ideally located at 489 Upper Queen Street, close to Victoria Hospital, shopping, restaurants, schools and everyday amenities. Luxury, space and privacy come together in this exceptional new rental community, with occupancy anticipated October 2026. (id:60297)
Century 21 First Canadian Corp
THINKING OF SELLING or BUYING?
We Get You Moving!
Contact Us

About Steve & Julia
With over 40 years of combined experience, we are dedicated to helping you find your dream home with personalized service and expertise.
© 2026 Wiggett Properties. All Rights Reserved. | Made with ❤️ by Jet Branding