Listings
1099 Byron Baseline Road
London South, Ontario
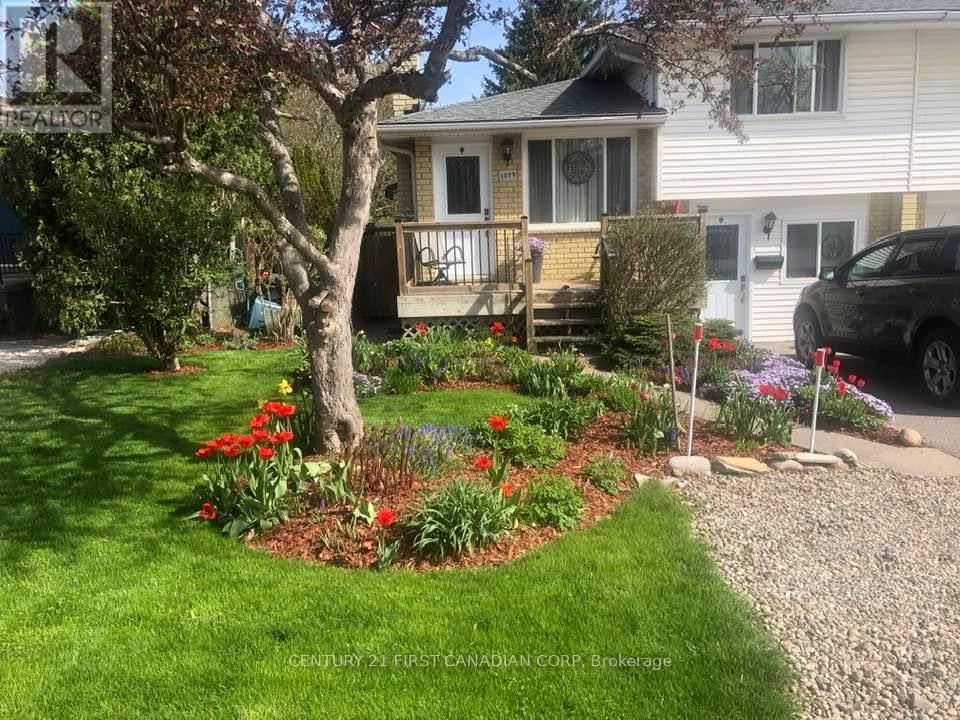
Rare opportunity to own a 4-level side-split semi-detached home in the highly sought-after neighbourhood of Byron. Ideally located within a short walk to Springbank Park and just minutes from Boler Mountain and Byron Village, offering excellent amenities,shopping, and great schools. This well-maintained home features an updated kitchen with granite countertops and a beautifully renovated bathroom complete with a walk-in shower. The unique multi-level layout provides exceptional flexibility, including the potential for a home-based business with a separate exterior entrance. The lower twol evels offer excellent in-law or secondary unit potential, easily allowing for additional living space or income opportunities. Step outside to enjoy the thoughtfully landscaped gardens, charming pond, patio area, and side deck - perfect for relaxing or entertaining. Parking for up to three vehicles completes this fantastic property. A truly versatile home in one of London's most desirable communities. (id:60297)
Century 21 First Canadian Corp
1405 - 81 Wellesley Street E
Toronto, Ontario
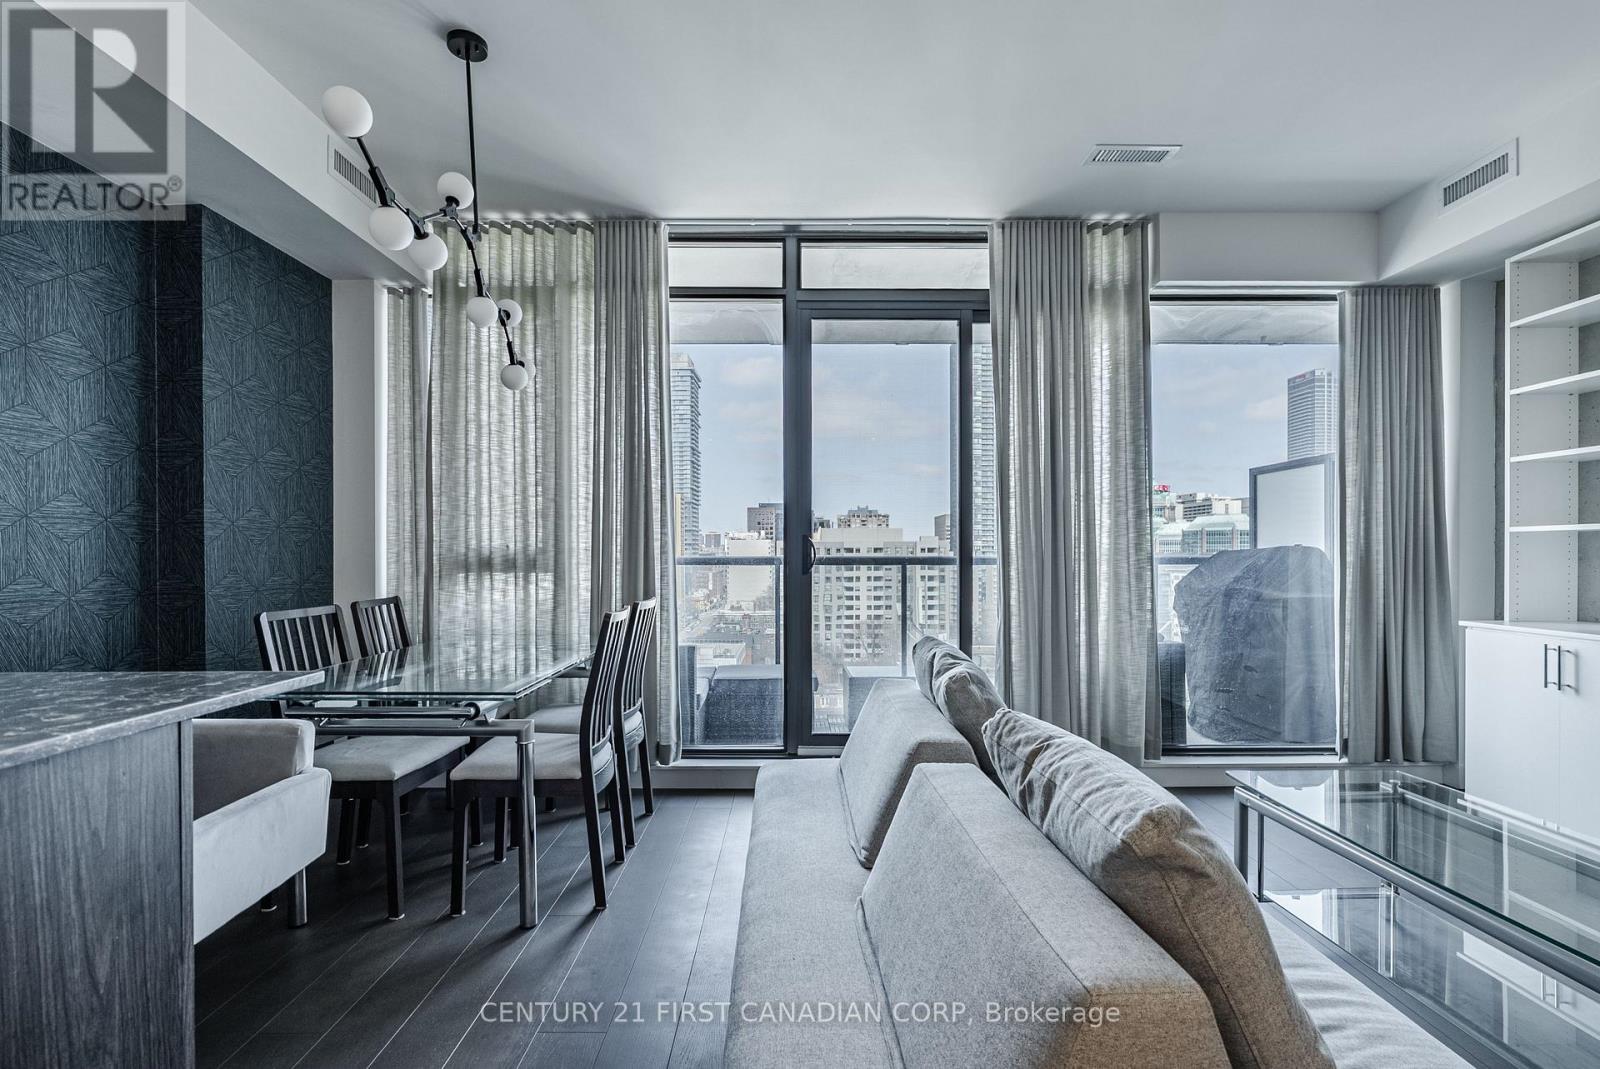
Welcome to unit 1405, this stunning 2-bedroom, 2-bathroom condo at 81 Wellesley, perfectly situated in the heart of downtown Toronto and 1 block from Wellesley subway station. Built in 2023, this sleek and contemporary building offers the perfect blend of luxury and comfort with amenities just steps from the front door, that make everyday life a little bit easier. Boasting over 1,100 sq. ft. of modern living space, this sleek unit features floor-to-ceiling windows that flood the space with natural light. Both bedrooms are generously sized, with views of the CN tower from the primary bedroom. The second bedroom has a high-end custom-made wall bed, for functionality and convenience with guests. The incredible kitchen is a true standout, with sleek, modern finishes, a custom built in island, upgraded modern appliances and ample counter space, perfect for preparing meals or entertaining guests. The open concept living space is designed to maximize both style and functionality. With access to the large balcony, overlooking the city skyline from the 14th floor.81 Wellesley includes amazing amenities for residents, including a spacious high-end fitness room, meeting space for guests and a spacious terrace to enjoy in the summer months. Located just steps from everything downtown Toronto has to offer - world-class dining, shopping, entertainment, and easy access to public transit - you'll have everything you need right at your doorstep.*This unit includes 1 owned parking space. (id:60297)
Century 21 First Canadian Corp
21 Lunn Lane
Dutton/dunwich, Ontario
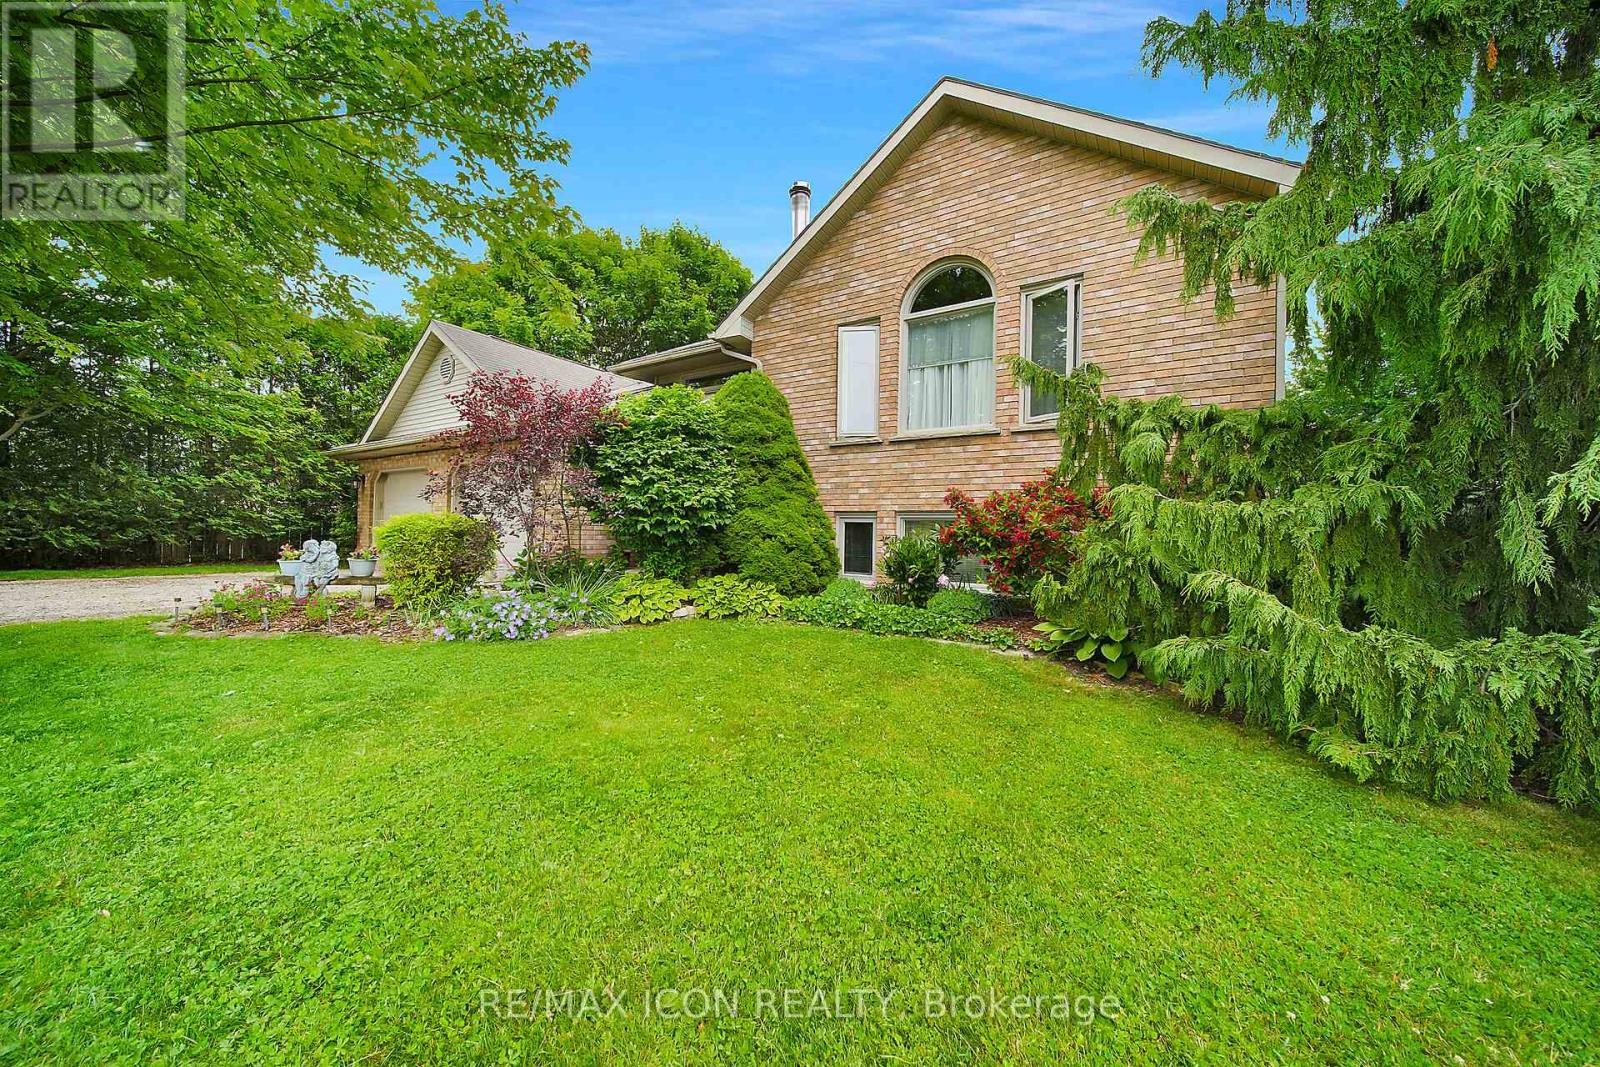
Set on a quiet corner lot just minutes from London and St. Thomas, this impressive country property offers the perfect balance of privacy, space, and everyday convenience. Surrounded by mature landscaping and a beautiful collection of trees, the setting provides a peaceful atmosphere while remaining close to all essential amenities. The property is fully framed by a well established hedge, creating a secluded outdoor environment that feels like your own private retreat. Whether enjoying morning coffee outdoors or hosting family gatherings, the grounds offer both beauty and tranquility in equal measure. Inside, the home features spacious and welcoming living areas designed for comfortable family living. With five bedrooms and two full bathrooms, there is ample room for growing families, guests, or flexible work-from-home options. The solid oak kitchen serves as the centerpiece of the home, offering generous cabinetry and workspace ideal for cooking, entertaining, and daily life. Hardwood flooring enhances the warmth of the main level, while the large front foyer provides an inviting entrance into the bright and functional living spaces. The primary bedroom includes dual closets and convenient cheater ensuite access, combining practicality with comfort. The lower level is filled with natural light thanks to oversized windows and features a striking stone fireplace integrated with the HVAC system, creating a cozy yet efficient living space year round. A spa inspired bathroom with a jetted tub and separate shower adds an extra touch of relaxation. Additional features include a double-car garage with interior access, an expansive driveway with plenty of parking, a premium front door equipped with hands free entry, and ceiling fans with dimmer controls throughout the home. Offering the charm of country living with easy access to nearby cities, this well-maintained property presents a rare opportunity to enjoy space and privacy. (id:60297)
RE/MAX Icon Realty
5880 Wyandotte Street E
Windsor, Ontario
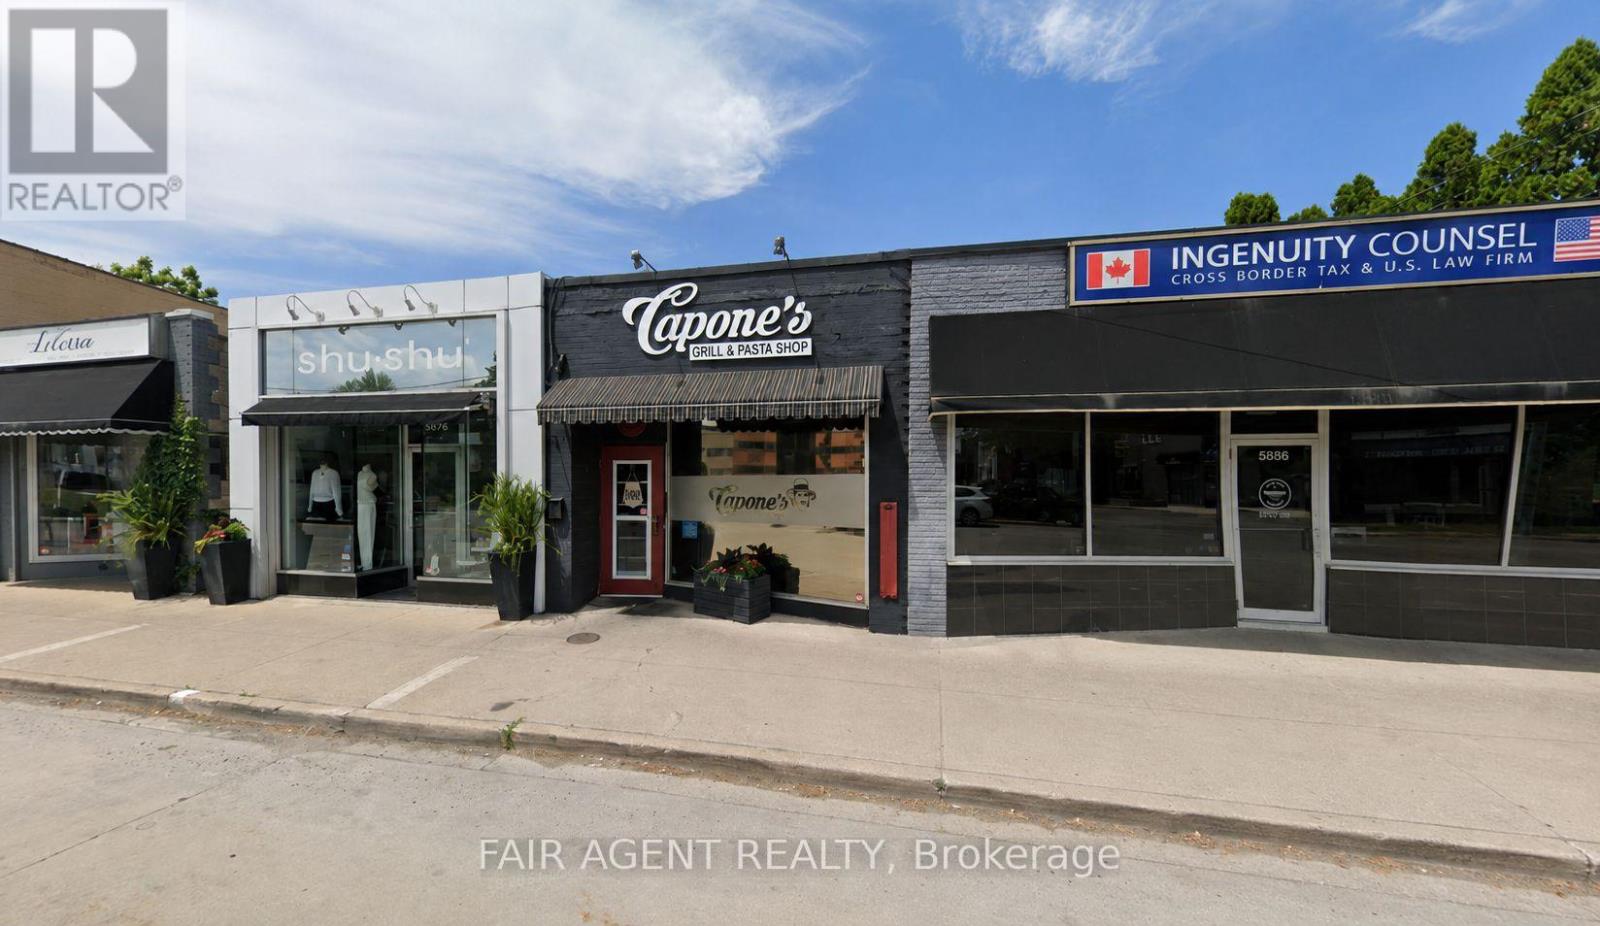
Building/Unit Only. Exceptional investment opportunity in one of the area's most desirable commercial districts. Positioned along a high-visibility corridor with strong daily traffic, this well-located commercial property offers outstanding exposure and long-term potential. Currently leased to a well-established restaurant with a secure lease in place through the end of 2028, the property provides reliable rental income and immediate cash flow for investors. A proven dining destination for many years, the building is well suited for continued restaurant use while benefiting from its prime commercial location and excellent street presence. Whether you're looking to expand your investment portfolio or secure a property in a thriving commercial corridor, this is a rare opportunity to own a fully leased asset with stable income and future upside. (id:60297)
Fair Agent Realty
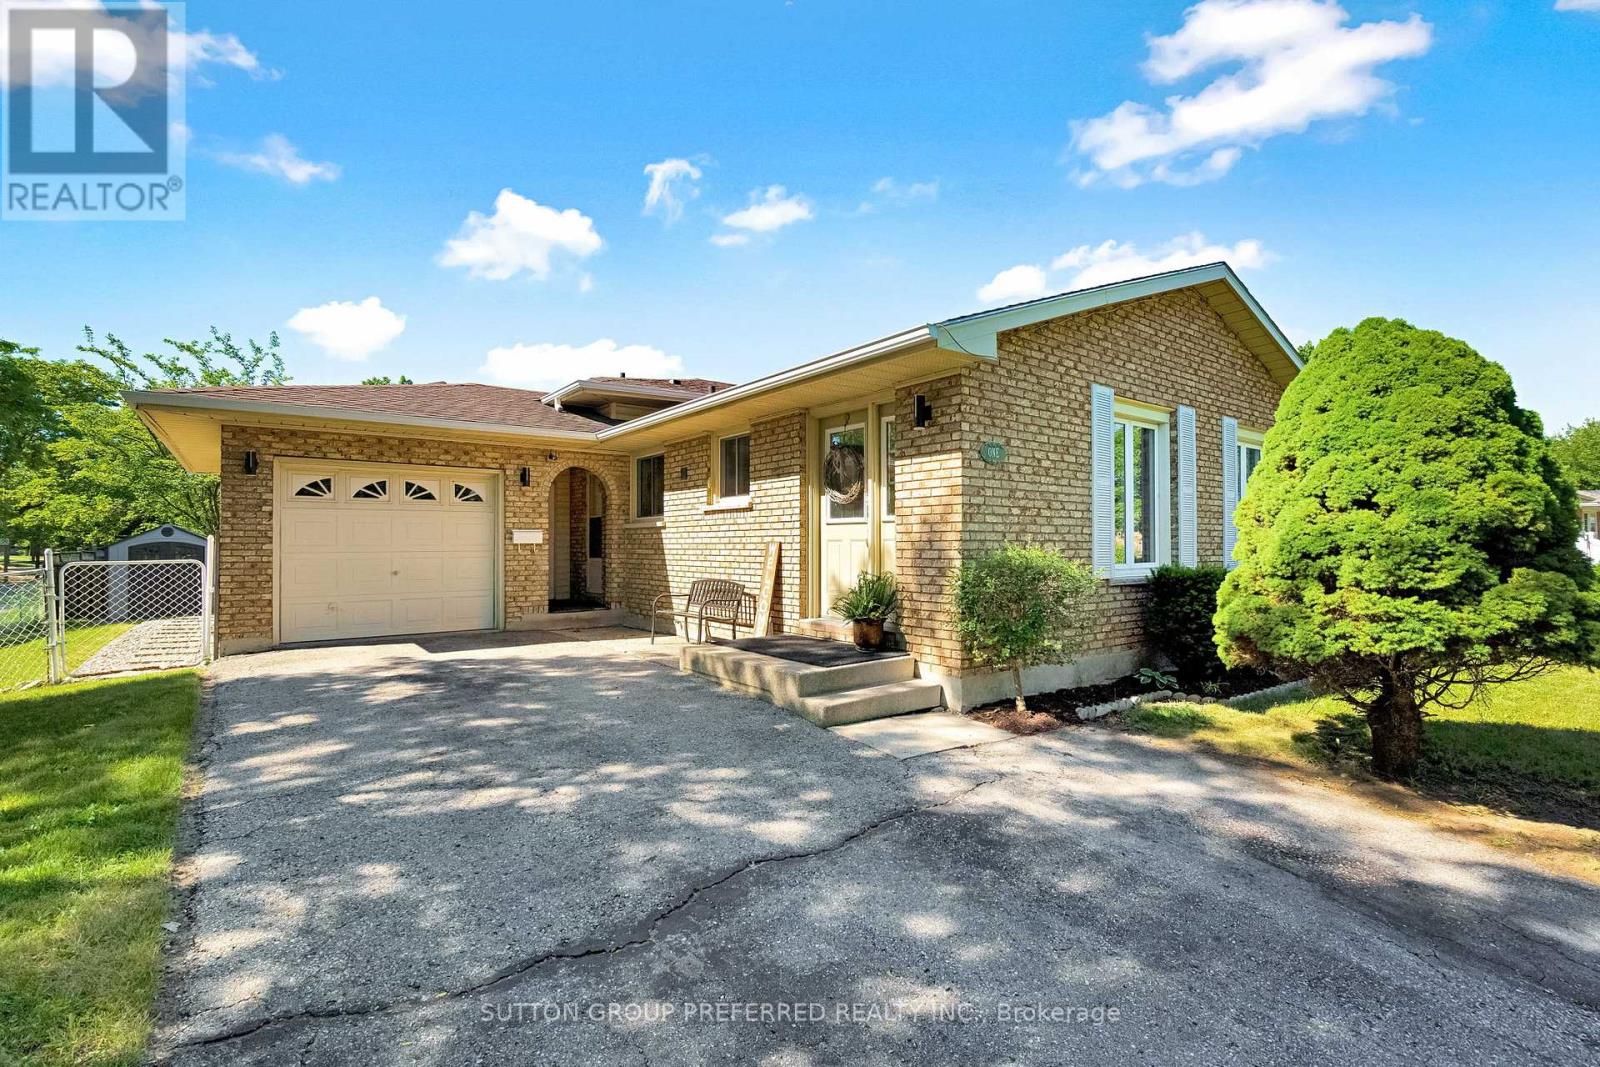
1 Ponderosa Crescent
London South, Ontario
Welcome to 1 Ponderosa Cr. This classy four-level backsplit is gorgeous throughout, tastefully decorated, and ready for you to move in.The main floor features a beautiful, updated kitchen with open views of both the living and dining room. Upstairs, you will find three large bedrooms and a luxurious three-piece bathroom.The lower level includes a spacious family room and a two-piece powder room. Additionally, there is the lowest level featuring another bedroom with a large egress window and an additional three-piece bathroom ,an ideal space for a private teenager's area or a guest suite. (id:60297)
Sutton Group Preferred Realty Inc.
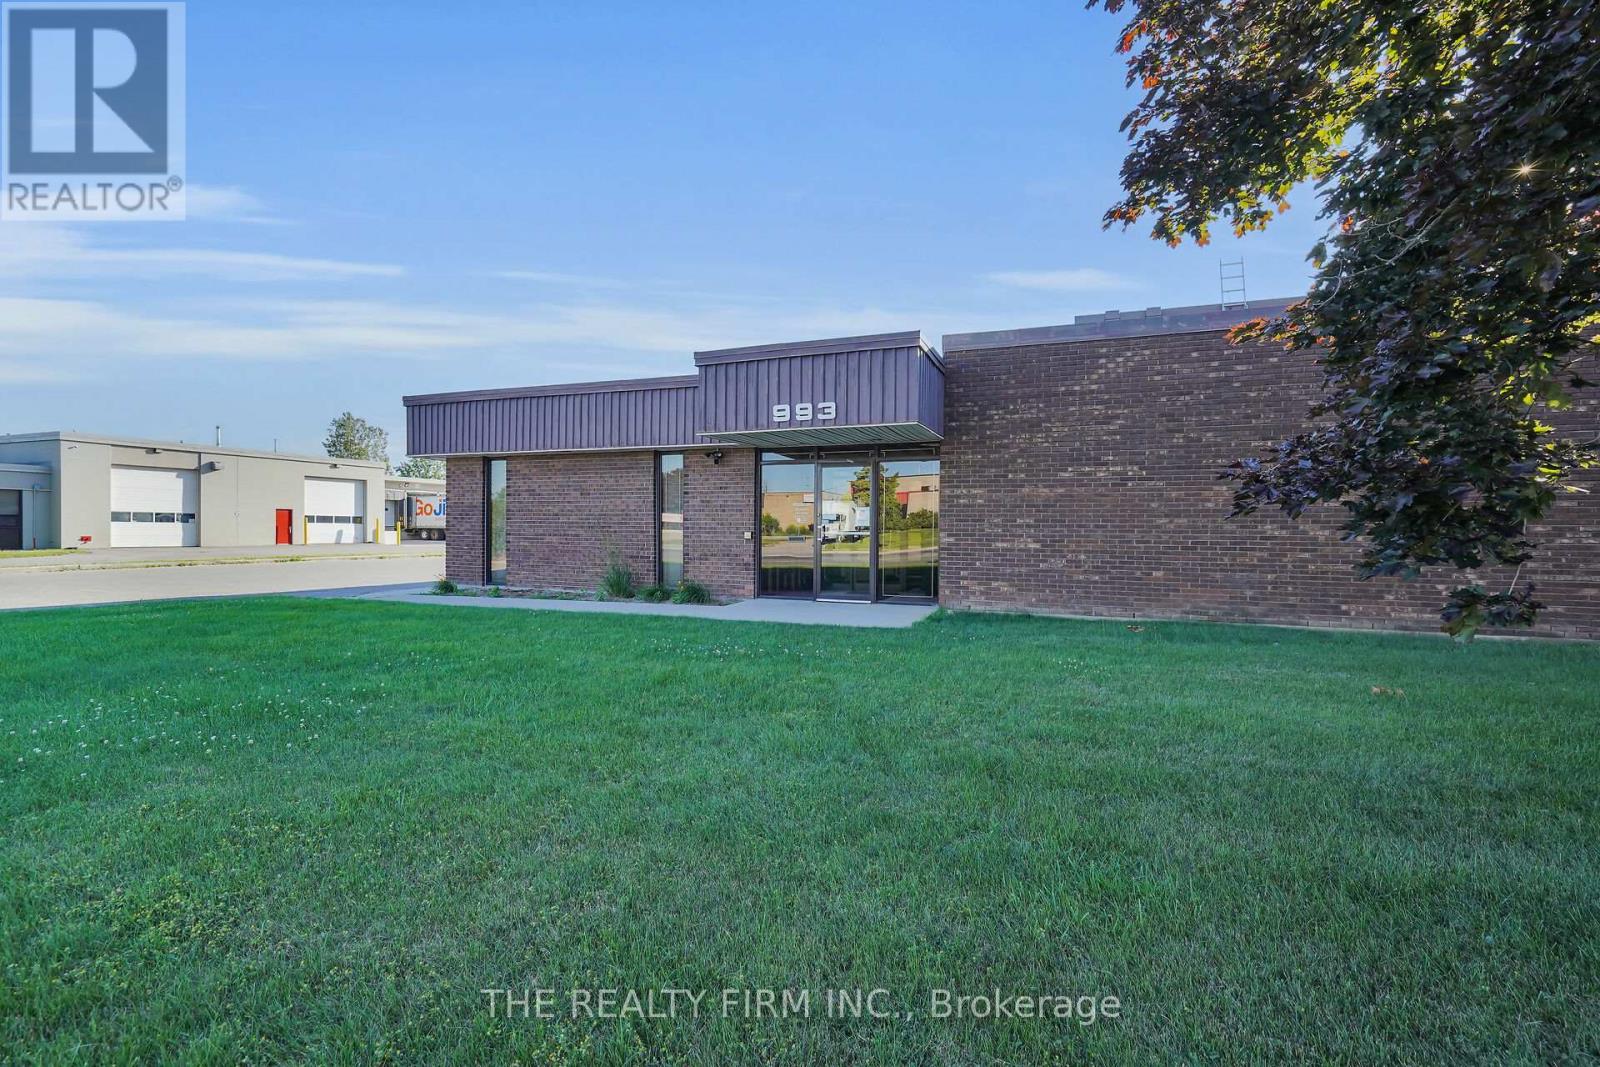
993 Adelaide Street S
London South, Ontario
35,000 +/- sq. ft. of Prime Industrial manufacturing/warehouse space centrally located in London with convenient access to Highway 401. Warehouse features two sections (16 ft. and 21 ft. clear). Smaller spaces can be customized for specific Tenant uses. Four dock level doors. Six grade level doors. 15,000 sq. ft could be dedicated to one Tenant at the back of the building with exclusive grade level door. Accompanying office space available. Warehouse is fully sprinklered. Large yard for outdoor storage/trucks. Zoned LI2 and LI7. (id:60297)
The Realty Firm Inc.
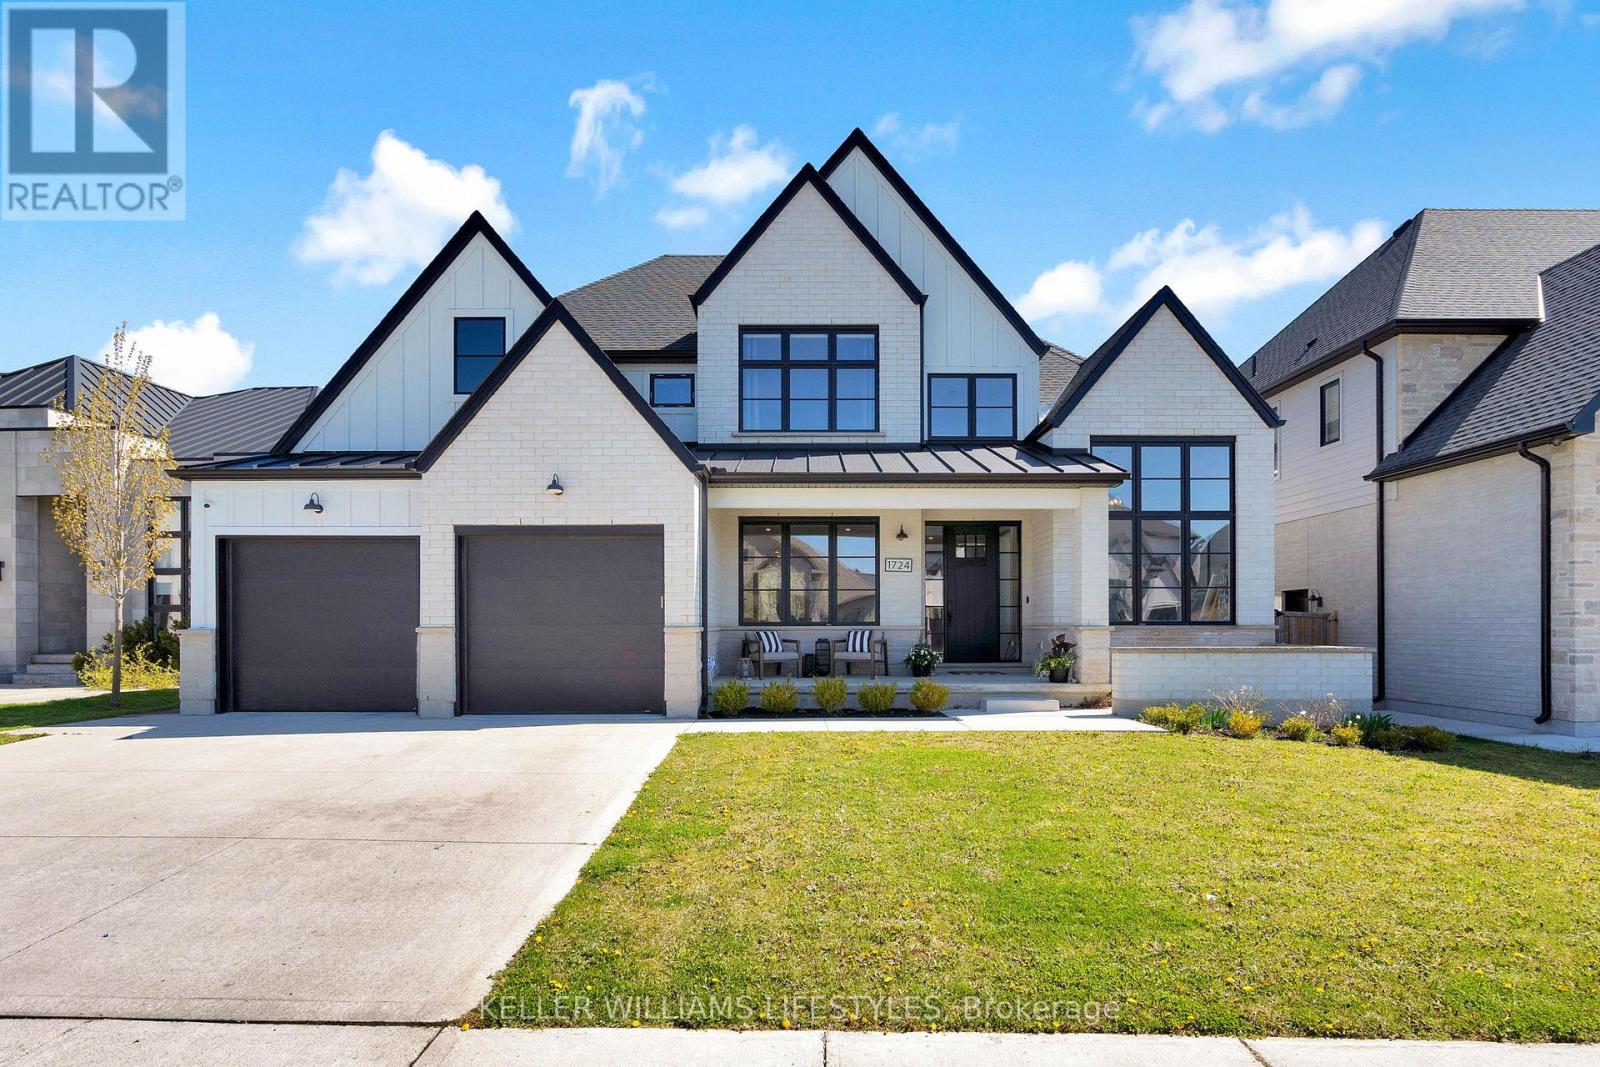
1724 Upper West Avenue
London South, Ontario
Set against the breathtaking backdrop of Warbler Woods, this exceptional 4+1 bed, 3.5 bath home offers almost 5000 total square feet of elevated everyday living and resort-style backyard. Thoughtfully designed for the everyday and made for entertaining, this home showcases upscale finishes, generous proportions, and remarkable attention to detail throughout. The backyard is a true private retreat, featuring a covered outdoor living space complete with a built-in kitchen/BBQ area plus a fireplace, TV, and commercial-grade outdoor gas patio heater, all overlooking the oversized heated salt water inground pool with splash deck and protected woods beyond. Inside, the open-concept main floor is both elegant and functional. A formal dining area flows into the stunning chef's kitchen. Anchored by a massive island and appointed with built-in stainless steel appliances, including a fridge/freezer wall, double wall ovens, gas cooktop, and an oversized walk-in pantry with custom built-ins, the kitchen is both functional and impressive. Open to the family room with gas fireplace and custom built-in shelving, daily family living is a breeze. A spectacular main floor office adds architectural impact with soaring ceilings and floor-to-ceiling windows. Upstairs, the luxurious primary suite offers a spa-inspired ensuite with a massive walk-in shower, deep soaker tub, and a walk-in closet with custom built-ins. Three more generous bedrooms and a perfectly planned shared kids bathroom complete the upstairs. The finished basement with extra high 10-ft ceilings extends the living space with an expansive rec room, a sophisticated built-in wet bar with island, bar fridge, and kegerator. A dedicated gym completes the level which could easily serve as a 5th bedroom with the adjacent 3pc bath. This is a rare opportunity to own a beautifully appointed home on a premium lot backing onto one of the area's most coveted natural settings, Warbler Woods. (id:60297)
Keller Williams Lifestyles
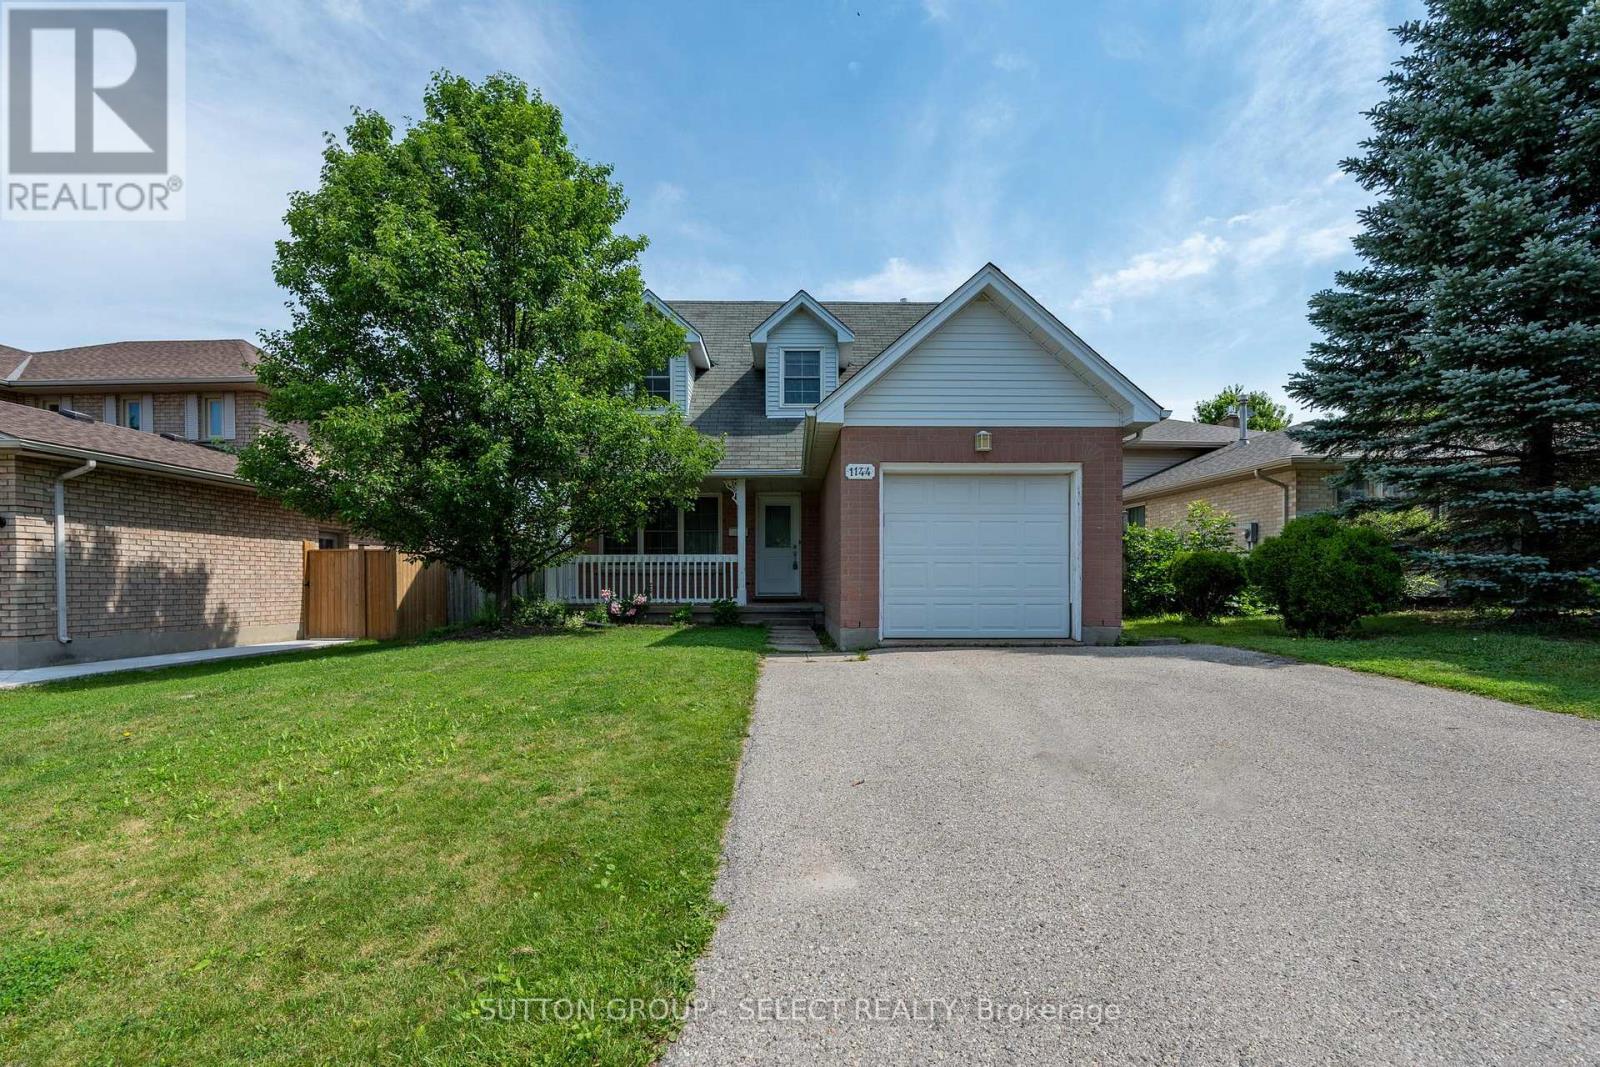
1144 Aldersbrook Road
London North, Ontario
Welcome to this spacious 3 bedroom, 3 bathroom home with an attached garage in a convenient family friendly neighbourhood. The main floor features a bright living room, dining area, 2 piece powder room, and a functional kitchen with patio doors leading to a deck and fully fenced backyard. The second level offers a generous primary bedroom, two additional bedrooms, and an updated 5 piece bathroom. The finished basement includes a large recreation room with a gas fireplace, a 3 piece bathroom, and plenty of additional living space. Additional features include central air conditioning, a newer furnace, and an attached garage. Conveniently located close to schools, shopping, parks, and public transit. (id:60297)
Sutton Group - Select Realty
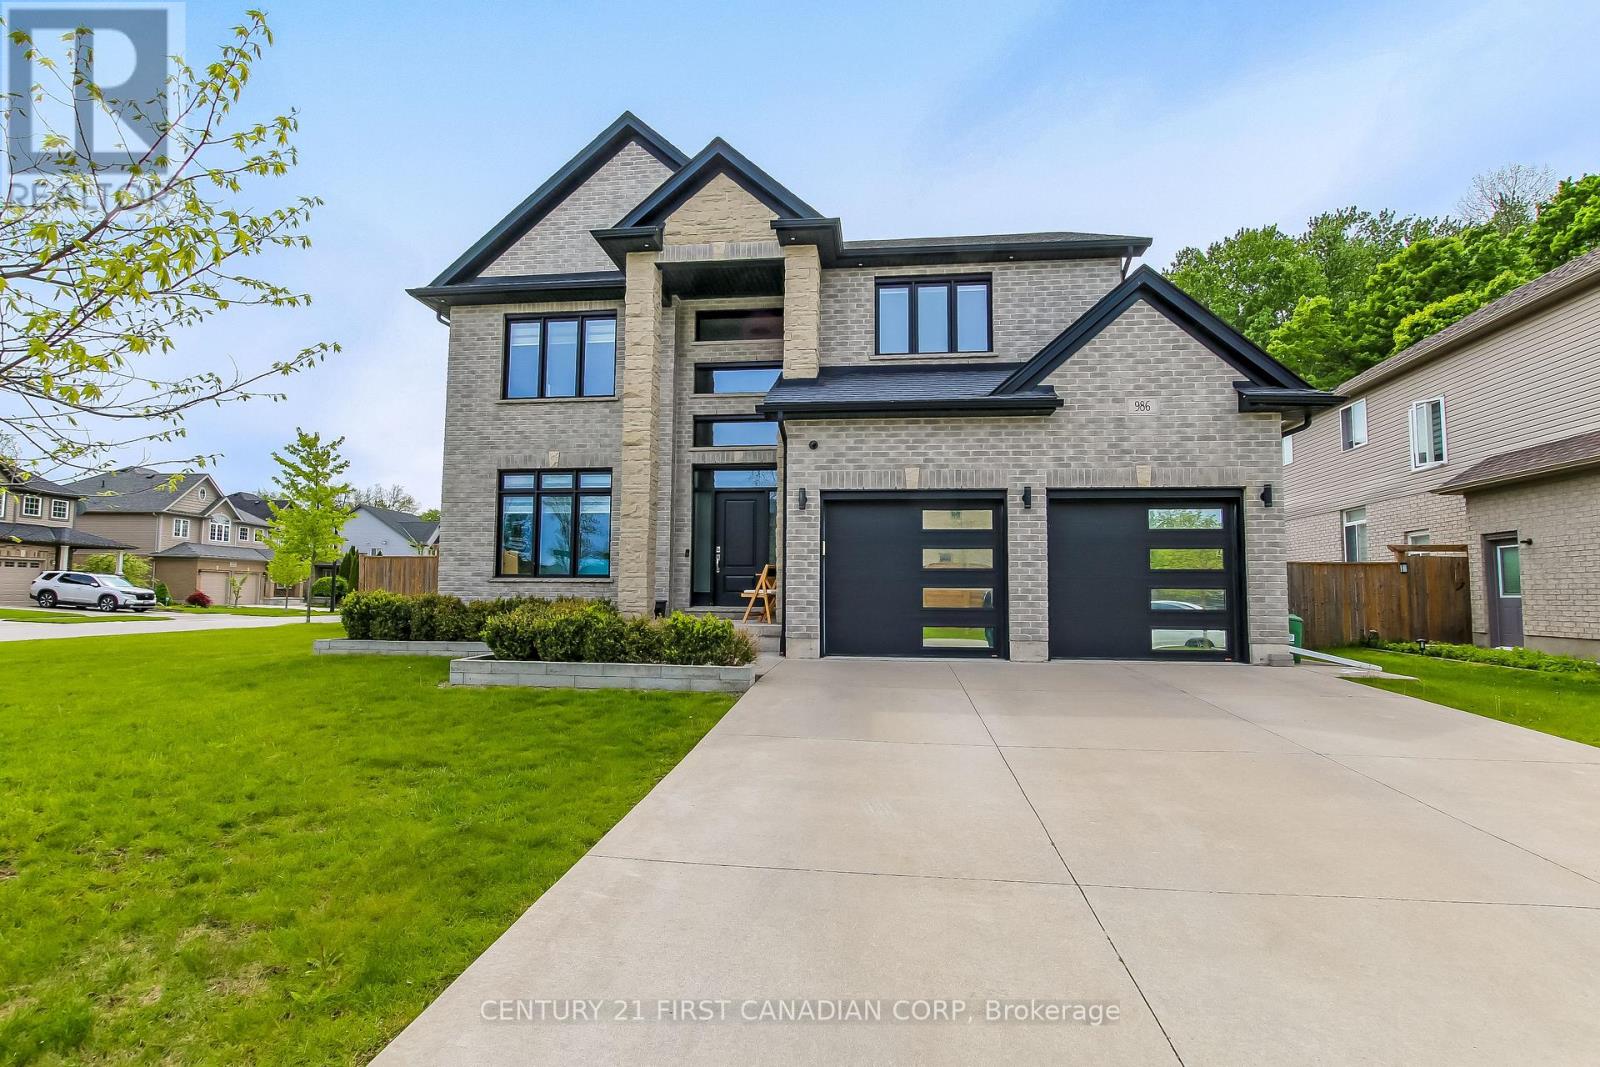
986 Loft Court
London North, Ontario
Welcome to prestigious Sunningdale Crossings - where luxury, privacy, and exceptional design come together in this stunning 3510 sq/foot 2-story family home situated on a massive lot cornering onto protected woods. Offering 5 bedrooms, 4 bathrooms, and incredible indoor and outdoor living spaces, this property is designed to impress from the moment you arrive.The beautifully landscaped exterior features a double car garage, double-wide concrete driveway with parking for up to 6 vehicles, and a fully fenced private backyard perfect for entertaining or relaxing in nature. Step inside through the grand foyer highlighted by an elegant open staircase and soaring 9-foot ceilings throughout the home.At the heart of the home is a chef-inspired kitchen complete with a large quartz island, premium finishes, and a stylish bar/butler serving area ideal for hosting family and friends. Double glass doors lead directly to the backyard deck, seamlessly blending indoor and outdoor living. The spacious living room showcases a dramatic floor-to-ceiling stone fireplace, creating a warm yet sophisticated atmosphere.Upstairs, the luxurious primary suite offers a walk-in closet and spa-like 5-piece en-suite bath designed for total comfort and relaxation.The fully finished lower level expands the living space with a 5th bedroom, modern 3-piece bathroom, and an impressive recreation room featuring a second bar/kitchen area, electric fireplace, custom sunken shelving with LED lighting, and motion-detected LED stair lighting for a sleek modern touch.Close to great schools, shopping, trails, golf courses and located in one of North London's most desirable communities, this exceptional home offers the perfect balance of elegance, functionality, and privacy. (id:60297)
Century 21 First Canadian Corp
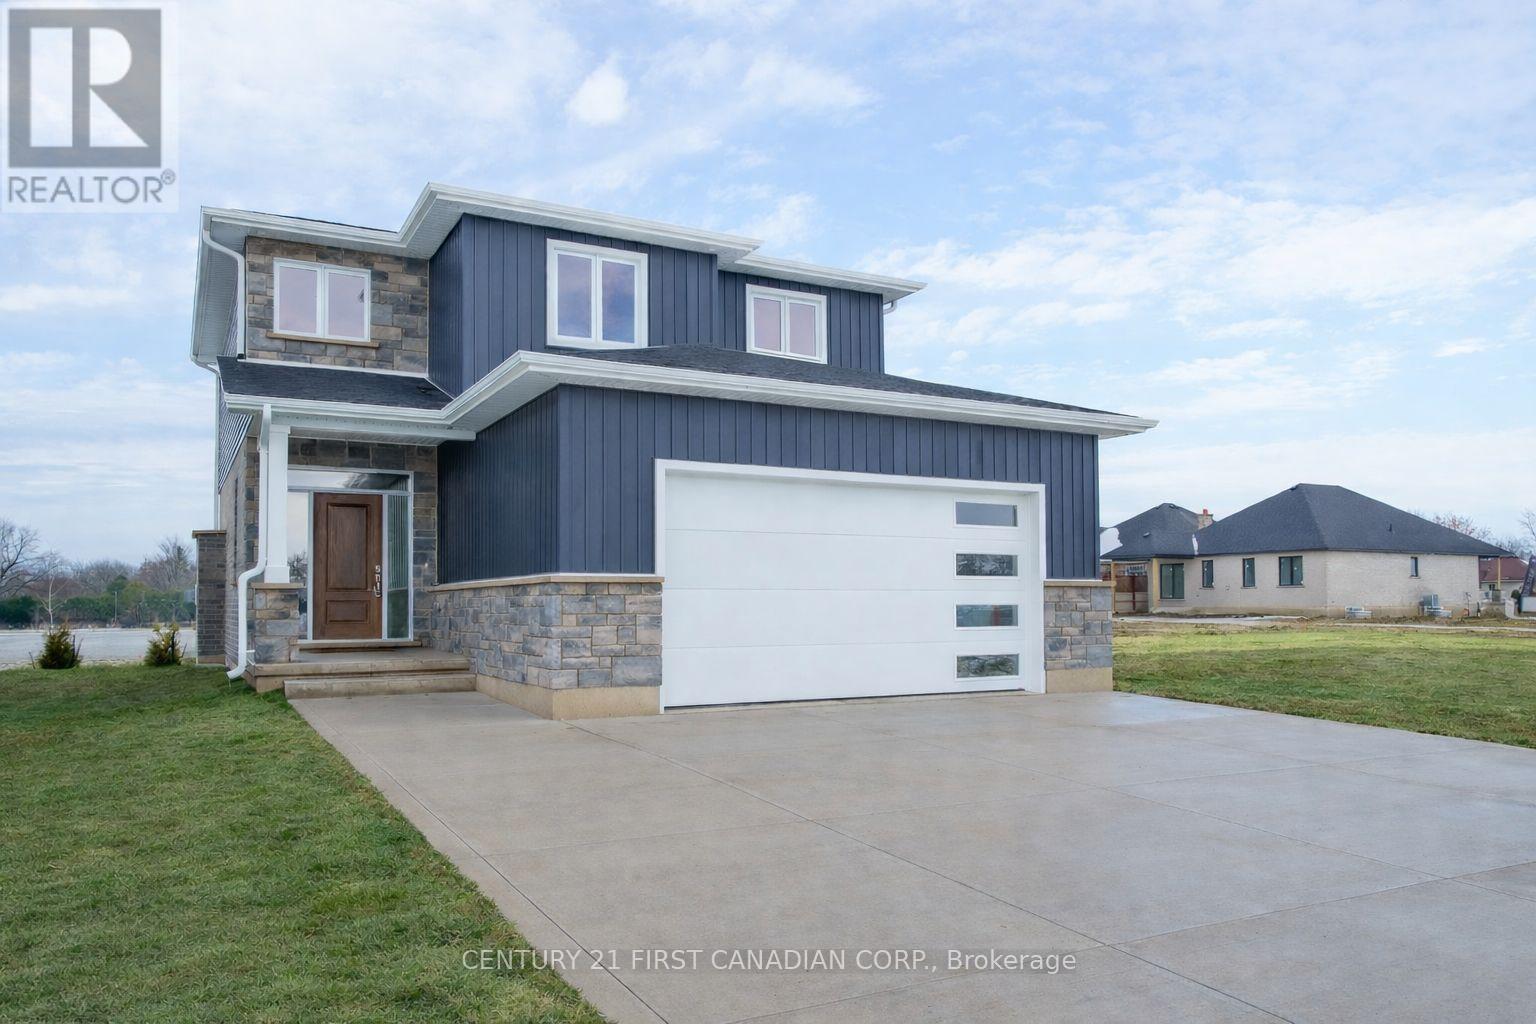
115 Atkinson Street
North Middlesex, Ontario
HST REBATE PRICING // TO BE BUILT - The Madison II by VanderMolen Homes Inc. Located in the charming community of Ailsa Craig, this thoughtfully designed two-storey home offers 1,764 sq.ft. of bright, open-concept living space with a layout that balances style and everyday functionality. Large windows throughout flood the home with natural light, creating a warm and welcoming atmosphere. The main floor features a spacious great room seamlessly connected to the dinette and kitchen-perfect for both daily living and entertaining. The kitchen is complete with a central island, quartz countertops, and a window over the sink offering natural light and outdoor views. Direct access to the mudroom makes grocery drop-offs and daily routines simple and efficient. A convenient 2-piece powder room completes the main level. Upstairs, you'll find three generously sized bedrooms, including a primary suite designed as a private retreat. The primary bedroom features a walk-in closet and a luxurious 5-piece ensuite with a soaker tub, double vanity, and separate shower. Two additional bedrooms share a full 4-piece bathroom, while a second-floor laundry room adds everyday convenience. Situated in the desirable Ausable Bluffs, this location offers easy access to surrounding communities-approximately 25 minutes north of London, 20 minutes east of Strathroy, and 30 minutes to the stunning shores of Lake Huron. Photos and/or virtual tour are from a previously built model and are for illustration purposes only - Some finishes & upgrades shown may not be included in standard specs. Taxes & Assessed value yet to be determined. List price reflects the Government HST rebate. Purchase price is subject to buyer qualification for applicable rebates. (id:60297)
Century 21 First Canadian Corp.
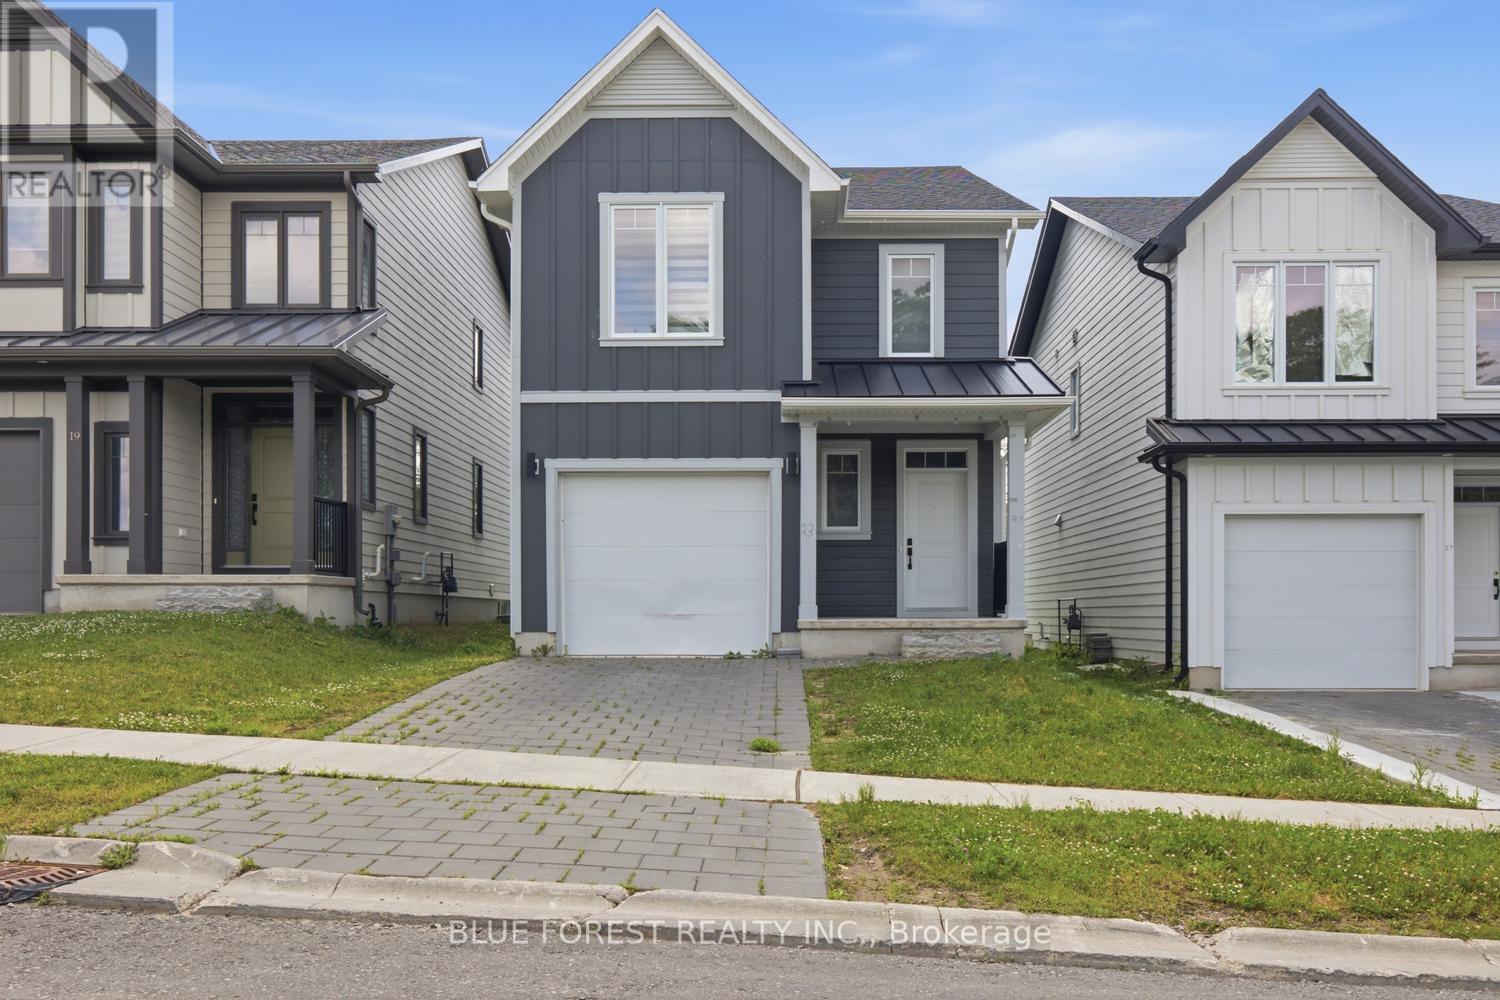
23 Christopher Court
London South, Ontario
Newer multi level family home in the heart of Pond Mills. This four year old home features 3 bedrooms, 3 bathrooms and a lovely yard in a family friendly walkable area. The bright & open concept main floor with combined kitchen, living and dining space is perfect for entertaining. The kitchen features white cabinetry with loads of storage. The primary bedroom is on it's own level with a four piece ensuite and laundry area. A few steps up you'll find two more spacious bedrooms with another full bathroom. The unfinished lower levels could easily add a family room and additional bathroom, perfect for an in-law suite or extra income potential. The single car attached garage tops this one off. Great access to the 401, close to shopping, dining, public transit and the Pond Mills library, this is a great opportunity to make this your dream home. (id:60297)
Blue Forest Realty Inc.
Solid Rock Realty
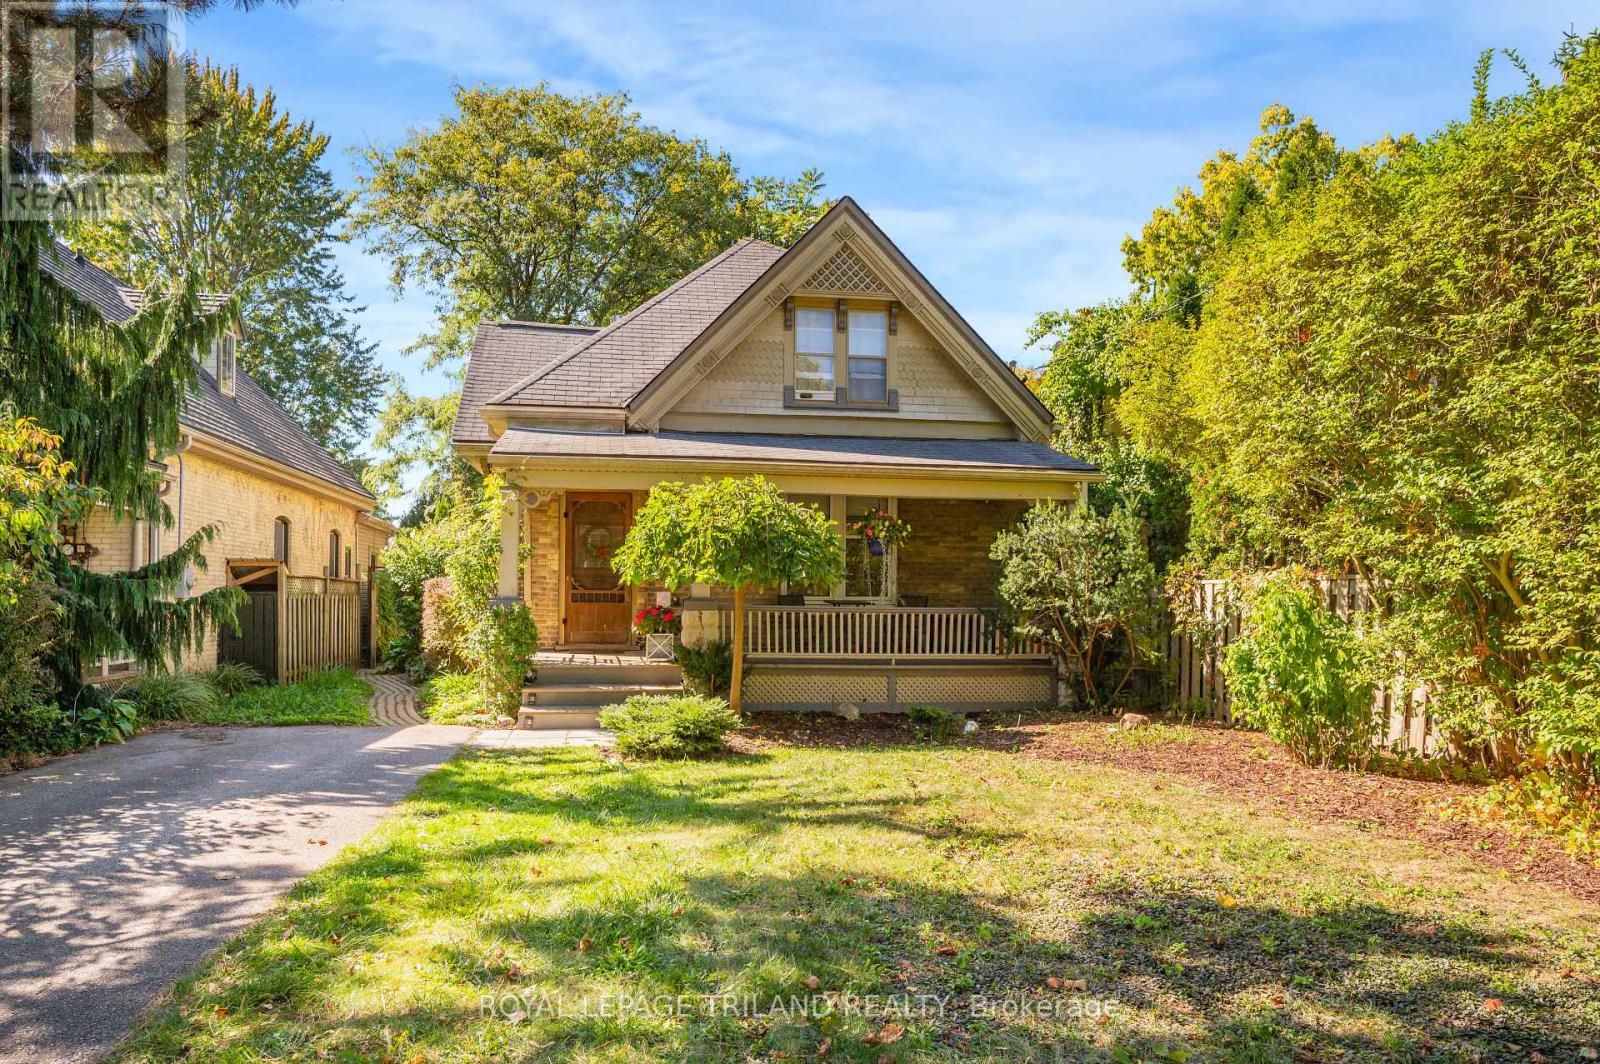
1 & 2 - 737 William Street N
London East, Ontario
Welcome to 737 William Street, a beautiful legal duplex that could also serve as an incredible single-family home, offering timeless characterand modern versatility. On a private, mature treed lot, nestled between between historical Woodfield and Old North, this property combinescharm, function, and flexibility. It's perfect and ready to go for multi-generational families, anyone seeking a home with income potential andmakes a phenomenal long term investment. With parking for five vehicles, two in the front driveway and three more off the rear laneway, thishome offers convenience and space rarely found in the center city. The main floor unit features two spacious bedrooms and showcases thehomes character with original wood trim, high ceilings, and an abundance of natural light. The inviting layout includes access to a full basement,providing excellent storage. Step outside to enjoy the incredible covered front porch for morning coffees, or the expansive deck that stretchesacross the whole back of the house and wraps around the side. An ideal spot to relax, entertain, and listen to the birds in the peaceful tranquility.The upper one-bedroom apartment is bright and charming, highlighted by a gas fireplace, large windows, and a skylight that fills the space withnatural light. It offers a private deck overlooking the trees and gardens, a separate dining area, a cozy living room, and an office workstationnook, perfect for todays work from home lifestyle. Additional features include two fridges, two stoves, one dishwasher, two washers, two dryers,and a garden shed for extra storage. From the moment you step through the solid wood front door, you'll be captivated by the warmth, detail, andcharacter that make this property truly special. With its versatility, great location, and undeniable charm, 737 William Street is a rare opportunityto own a home that fits your lifestyle, whether as a stunning single-family residence or perhaps an income-generating duplex. (id:60297)
Royal LePage Triland Realty
THINKING OF SELLING or BUYING?
We Get You Moving!
Contact Us

About Steve & Julia
With over 40 years of combined experience, we are dedicated to helping you find your dream home with personalized service and expertise.
© 2026 Wiggett Properties. All Rights Reserved. | Made with ❤️ by Jet Branding