Listings
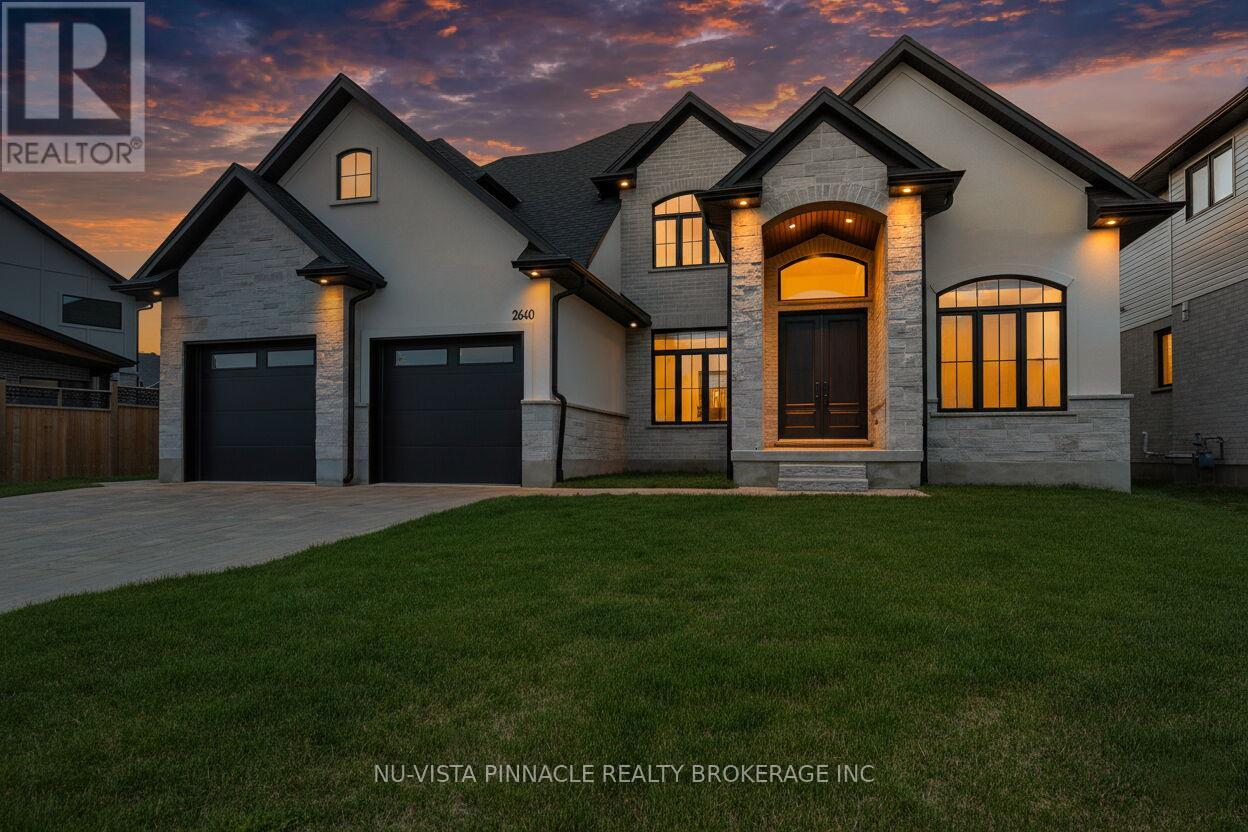
2640 Heardcreek Trail
London North, Ontario
Welcome to 2640 Heardcreek Trail, a beautifully designed 2,962 sq. ft. home in one of North London's most desirable communities. Thoughtfully built for modern family living, with Separate Entrance for future Granny Suite potential, this impressive residence features a main floor office, a gourmet kitchen with premium finishes, and a separate spice kitchen for added convenience. The bright open-concept layout creates a seamless flow between the living and dining areas, making everyday living and entertaining effortless.The second floor offers four generously sized bedrooms, providing comfort and privacy for the entire family, including a spacious primary retreat. Large windows throughout the home bring in plenty of natural light, adding warmth and elegance to every space.Ideally located close to top-rated schools, parks, shopping, restaurants, and everyday amenities, this exceptional home offers the perfect blend of luxury, comfort, and convenience in a highly sought-after North London neighbourhood. (id:60297)
Nu-Vista Pinnacle Realty Brokerage Inc
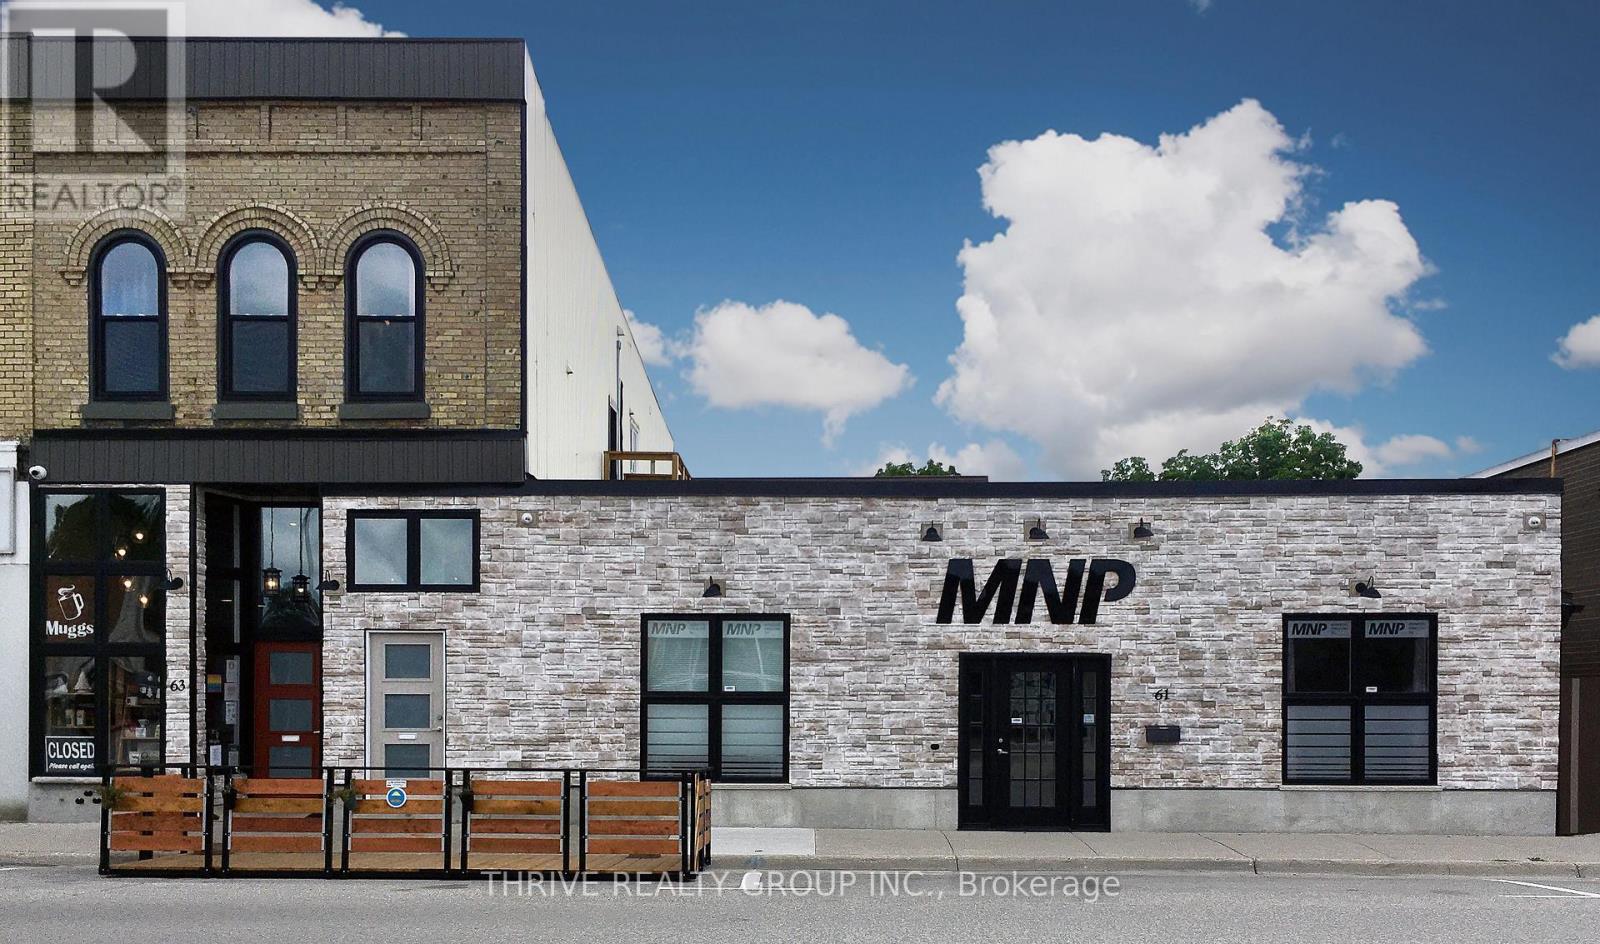
61 Frank Street
Strathroy-Caradoc, Ontario
3,250 Sq Ft of renovated professional office space for lease in downtown Strathroy. 61 Frank St includes a designated reception area, 8 private office spaces, 3 washrooms including 1 accessible washroom, a laundry room, a full kitchen including 4 appliances, and an ~800 Sq Ft open concept area at the units rear that can be used as a conference room, storage area, or flex space. The unit is being offered at $4,950/month + HST. Utilities to be held in the tenants name. (id:60297)
Thrive Realty Group Inc.
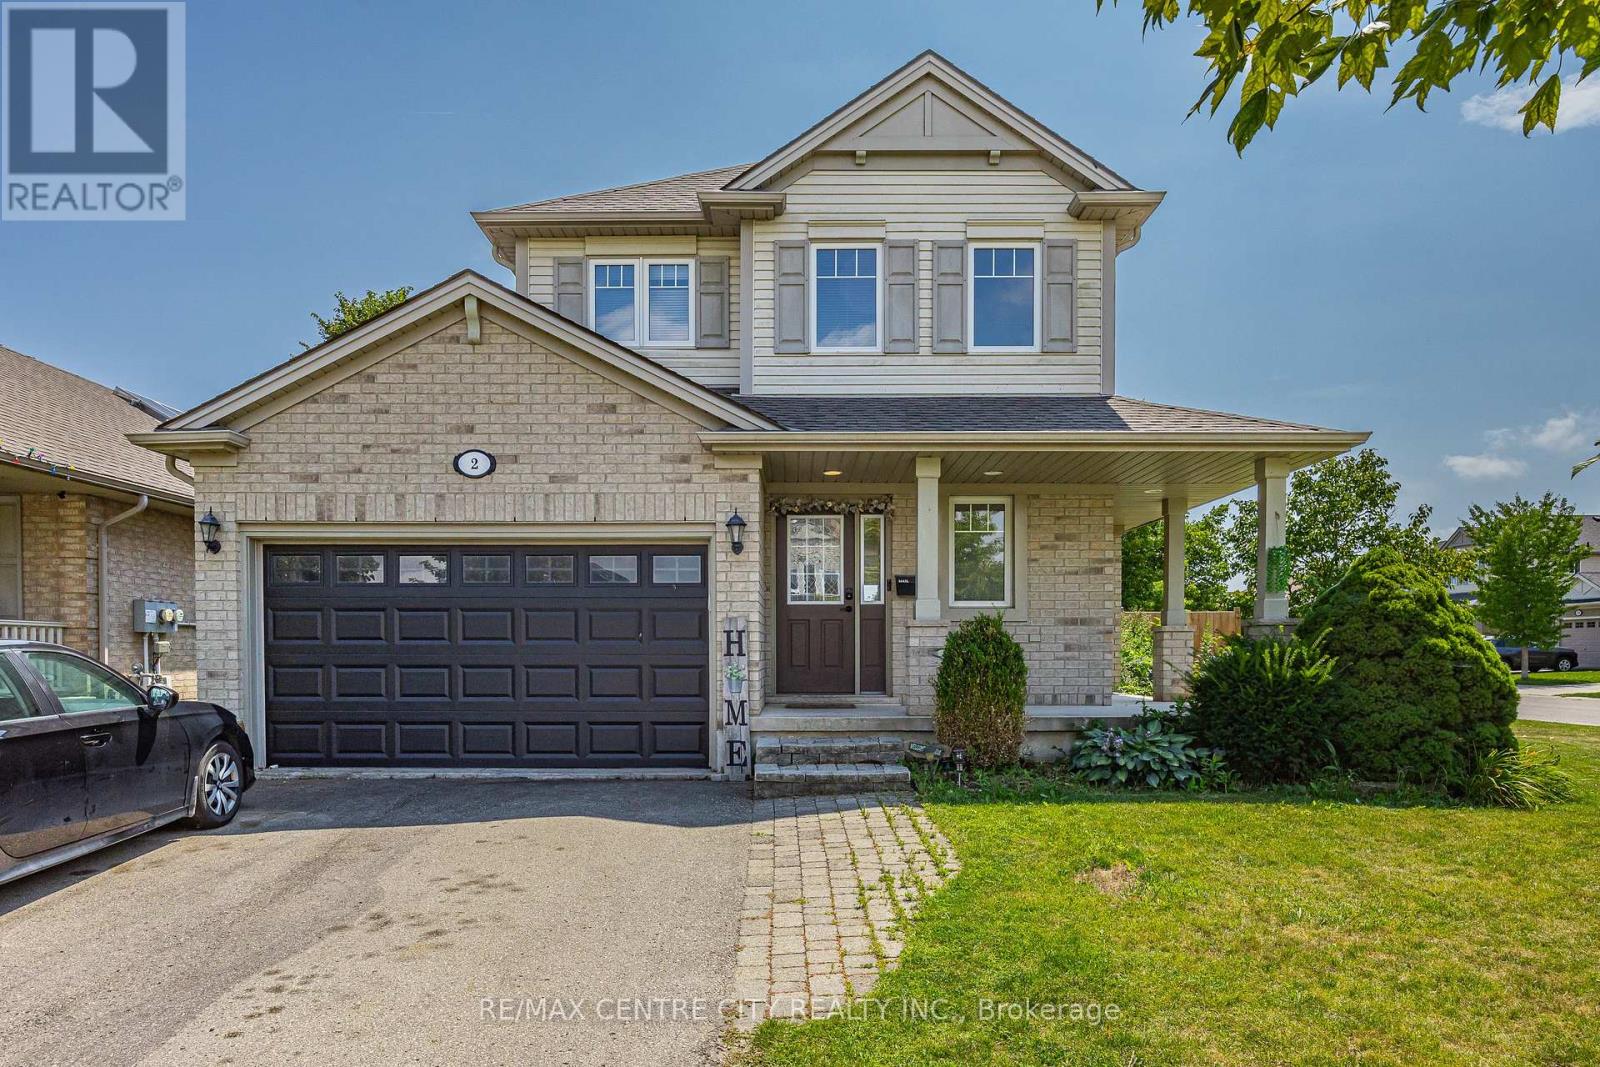
2 Fenwick Court
St. Thomas, Ontario
This two storey home is conveniently located on a quiet court within the Mitchell Hepburn school zone. Entering the home you are greeted by a spacious foyer with coat closet, a full bathroom and access to the attached garage. The rear of the home offers a large open concept main living area consisting of the kitchen, living room and dining room with patio doors to the backyard. Next is the second floor that hosts 2 perfect sized guest rooms, large primary bedroom with walk-in closet and a full bathroom. The finished basement is complete with a living room, second kitchen, full bathroom and secondary access from the backyard. Lastly the exterior offers a covered front porch, parking for 4, 1.5 car garage, backyard patio and a large fully fenced backyard. (id:60297)
RE/MAX Centre City Realty Inc
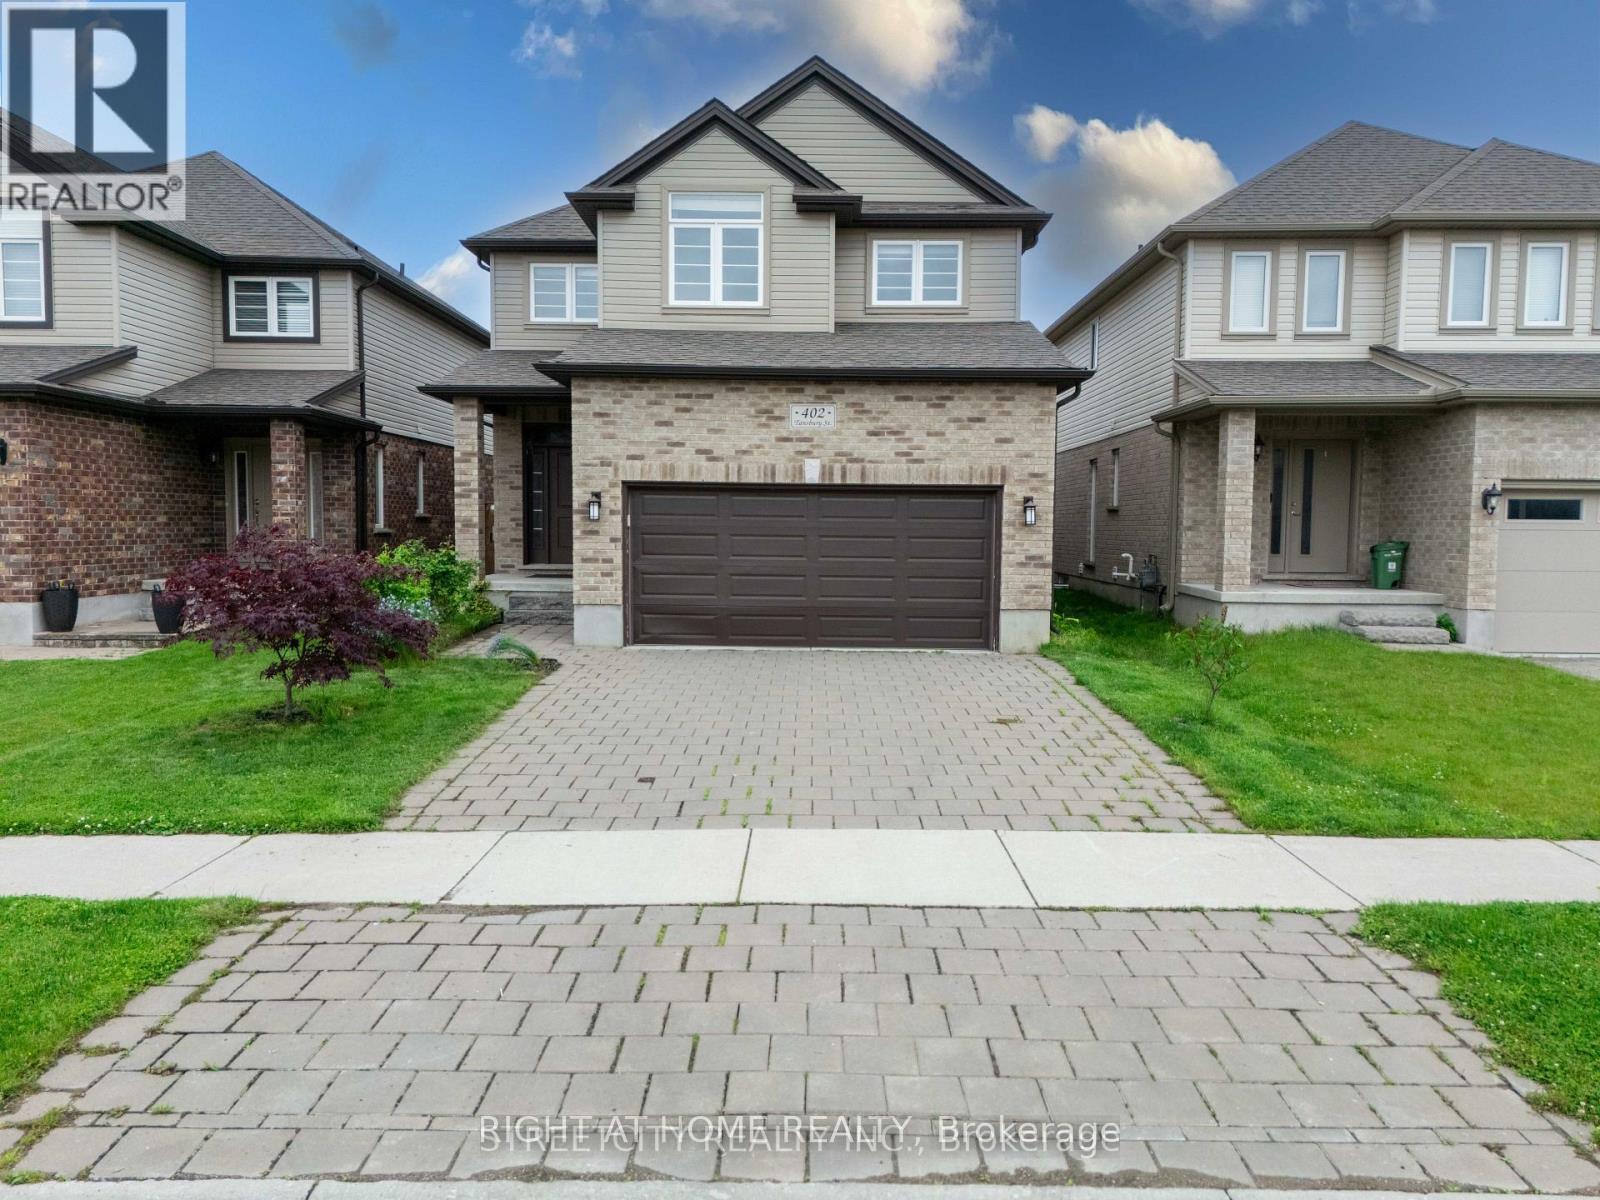
402 Tansbury Street N
London North, Ontario
Welcome to this beautifully maintained, fully furnished 2-storey home nestled in the heart of North London, just minutes from Hyde Park Walmart, Masonville Mall, Western University, Ivey Business School, and LHSC. This spacious home features 4 generously sized bedrooms and 3 bathrooms, including a luxurious master ensuite. The open-concept main floor is perfect for entertaining, with an upgraded kitchen that overlooks the elegant living and dining areas. Step out from the dinette onto a large deck-ideal for summer BBQs and family gatherings. Enjoy the convenience of a double car garage and a double driveway, offering plenty of space for parking. The untouched basement offers a blank canvas for your dream gym, home theatre, or extra storage. Located in a family-friendly neighborhood with excellent amenities nearby, this home is the perfect blend of comfort, style, and convenience. Don't miss this incredible opportunity in one of London's most desirable areas! (id:60297)
Right At Home Realty
78 Optimist Drive
Southwold, Ontario
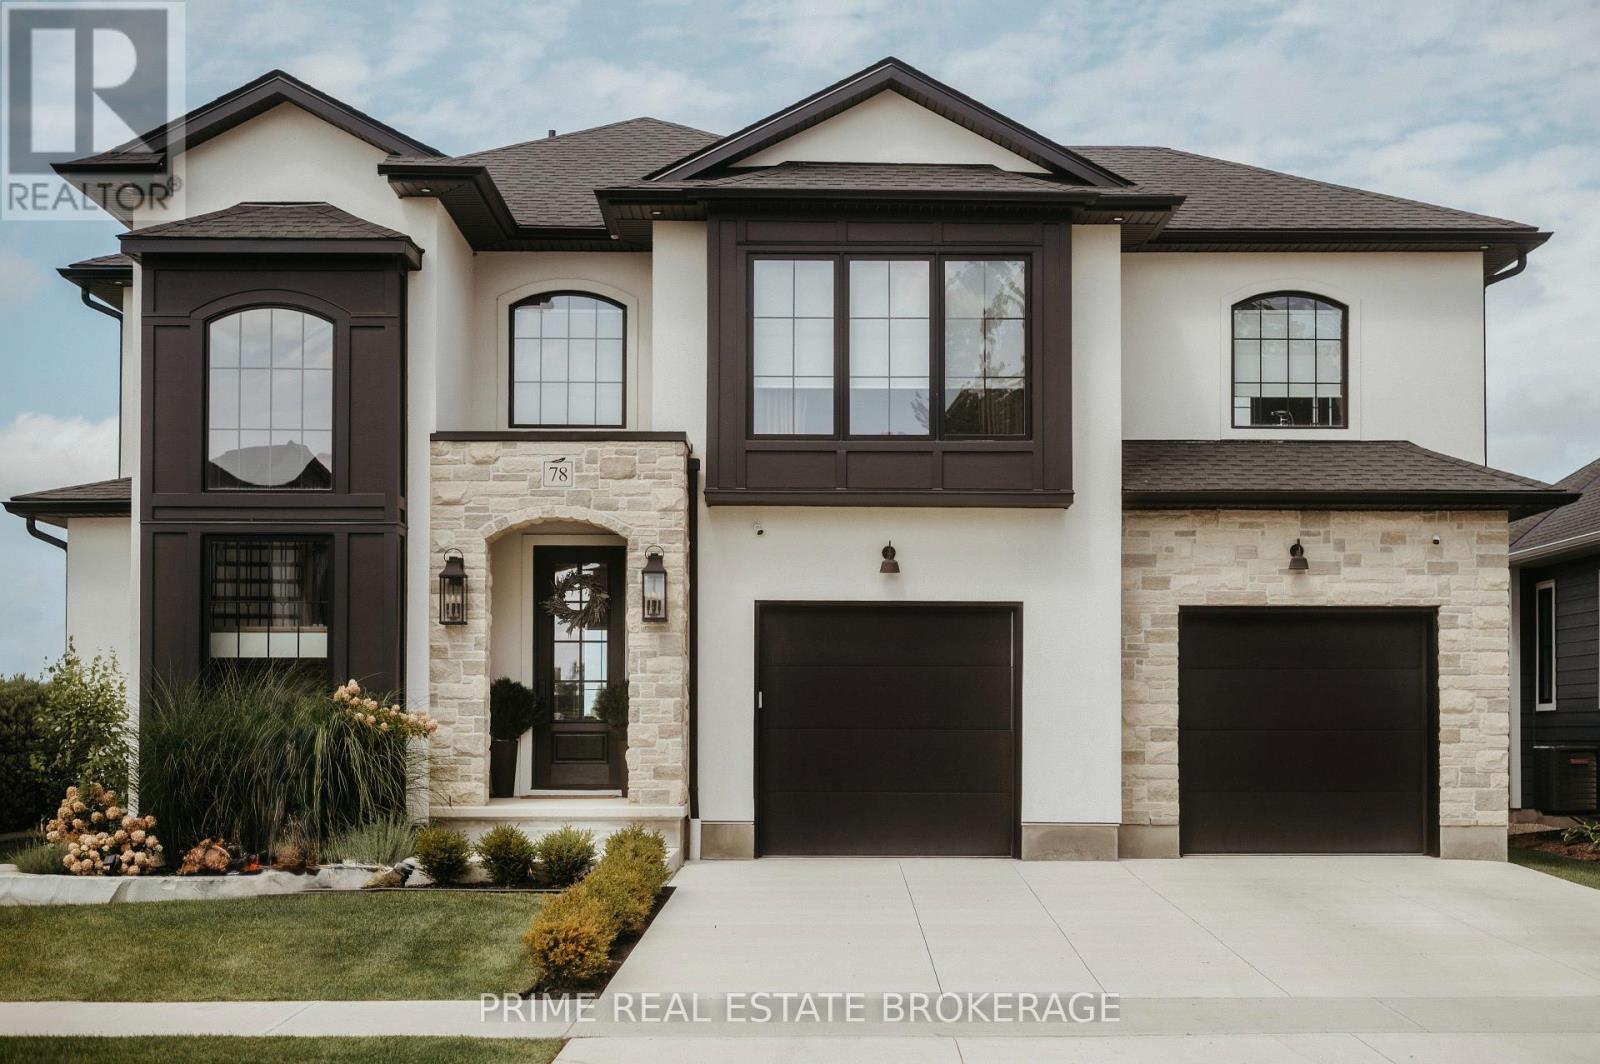
Built by Halcyon Homes with a blend of vintage French inspiration and modern design, 78 Optimist Drive delivers 2,635 square feet of thoughtful family layout and detailed craftsmanship.The main floor is centered around a massive ten-foot ribbed island, paired with cream and wood cabinetry, gold accents, and a hidden butler's pantry complete with checkered tile and a coffee bar. The kitchen opens directly to the dining area and great room, which features exposed wood beams, a sleek fireplace, and double French doors leading out to a covered patio.Upstairs, the primary suite features vaulted ceilings and an ensuite with a freestanding tub and barrier-free shower. Three additional bedrooms, a Jack & Jill bathroom, and a second-floor laundry room round out the upper level.Practical features throughout include hardwood floors, custom trim, a redesigned main-floor mudroom, dual laundry spaces, and plenty of storage.Located in Talbotville's Southwold community, you get small-town peace just minutes from London. (id:60297)
Prime Real Estate Brokerage
808 Elginfield Road
North Middlesex, Ontario
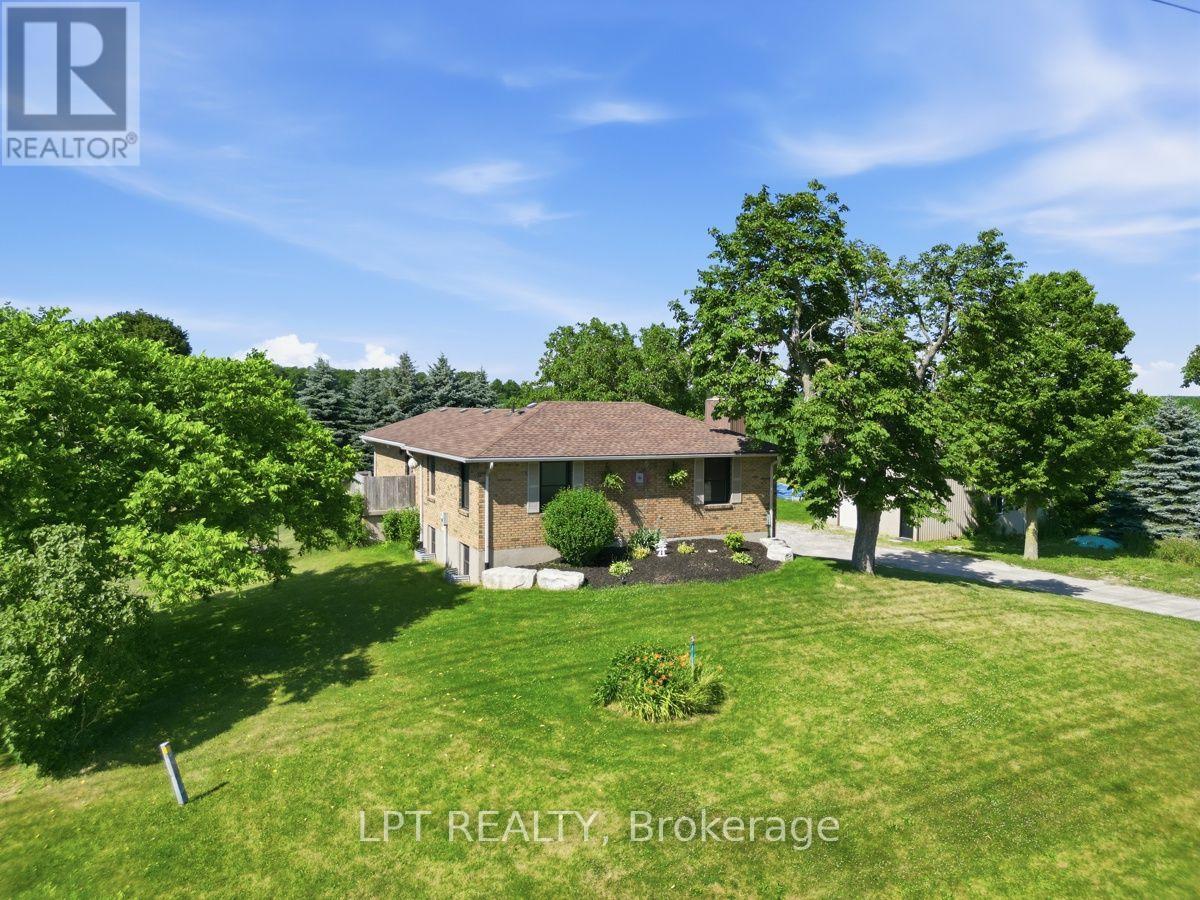
Welcome to this exceptional country property, perfectly situated on a private 1/2 acre lot offering the ideal blend of peaceful living and modern comfort. Enjoy the best of both worlds-just 15 minutes to Grand Bend's beaches and approximately 30 minutes to London. This all-brick raised bungalow is designed for both relaxation and functionality. The expansive fenced yard provides plenty of room for children and pets to play, while the impressive 21' x 31' heated shop features hydro, a mezzanine, and a large overhead door-perfect for hobbyists, contractors, or extra storage. Start your mornings on the oversized composite deck, where you'll enjoy stunning sunrise views over the surrounding fields. Step down to the stamped concrete patio to unwind in the Jacuzzi hot tub or gather around the fire pit for cozy evenings outdoors. Inside, the beautifully updated kitchen is the heart of the home, showcasing a spectacular 5' x 10' quartz waterfall island, farmhouse sink, black stainless steel appliances, a pantry, and a bright dining area. The spacious primary bedroom offers a warm and inviting retreat, complete with a cozy propane fireplace, a walk-in closet with custom built-ins, and a luxurious spa-inspired ensuite featuring a freestanding soaker tub and an oversized dual shower with body massage jets and dual handheld shower heads. The fully finished lower level includes the main entrance, a generous family room, a large bedroom with a fireplace, a second bedroom currently used as a home gym, and a versatile bonus room that's perfect for a home office, hobby room, or additional storage. A laundry/utility room (featuring high efficiency furnace and owned hot water tank) and cold room provide even more practical storage space. Many upgraded triple pane windows with transferrable lifetime warranty. If you're looking for country charm with stylish updates, exceptional outdoor living, and a fantastic workshop, this property is ready to welcome you home. (id:60297)
Lpt Realty
1 - 22 Mitchell Street
St. Thomas, Ontario
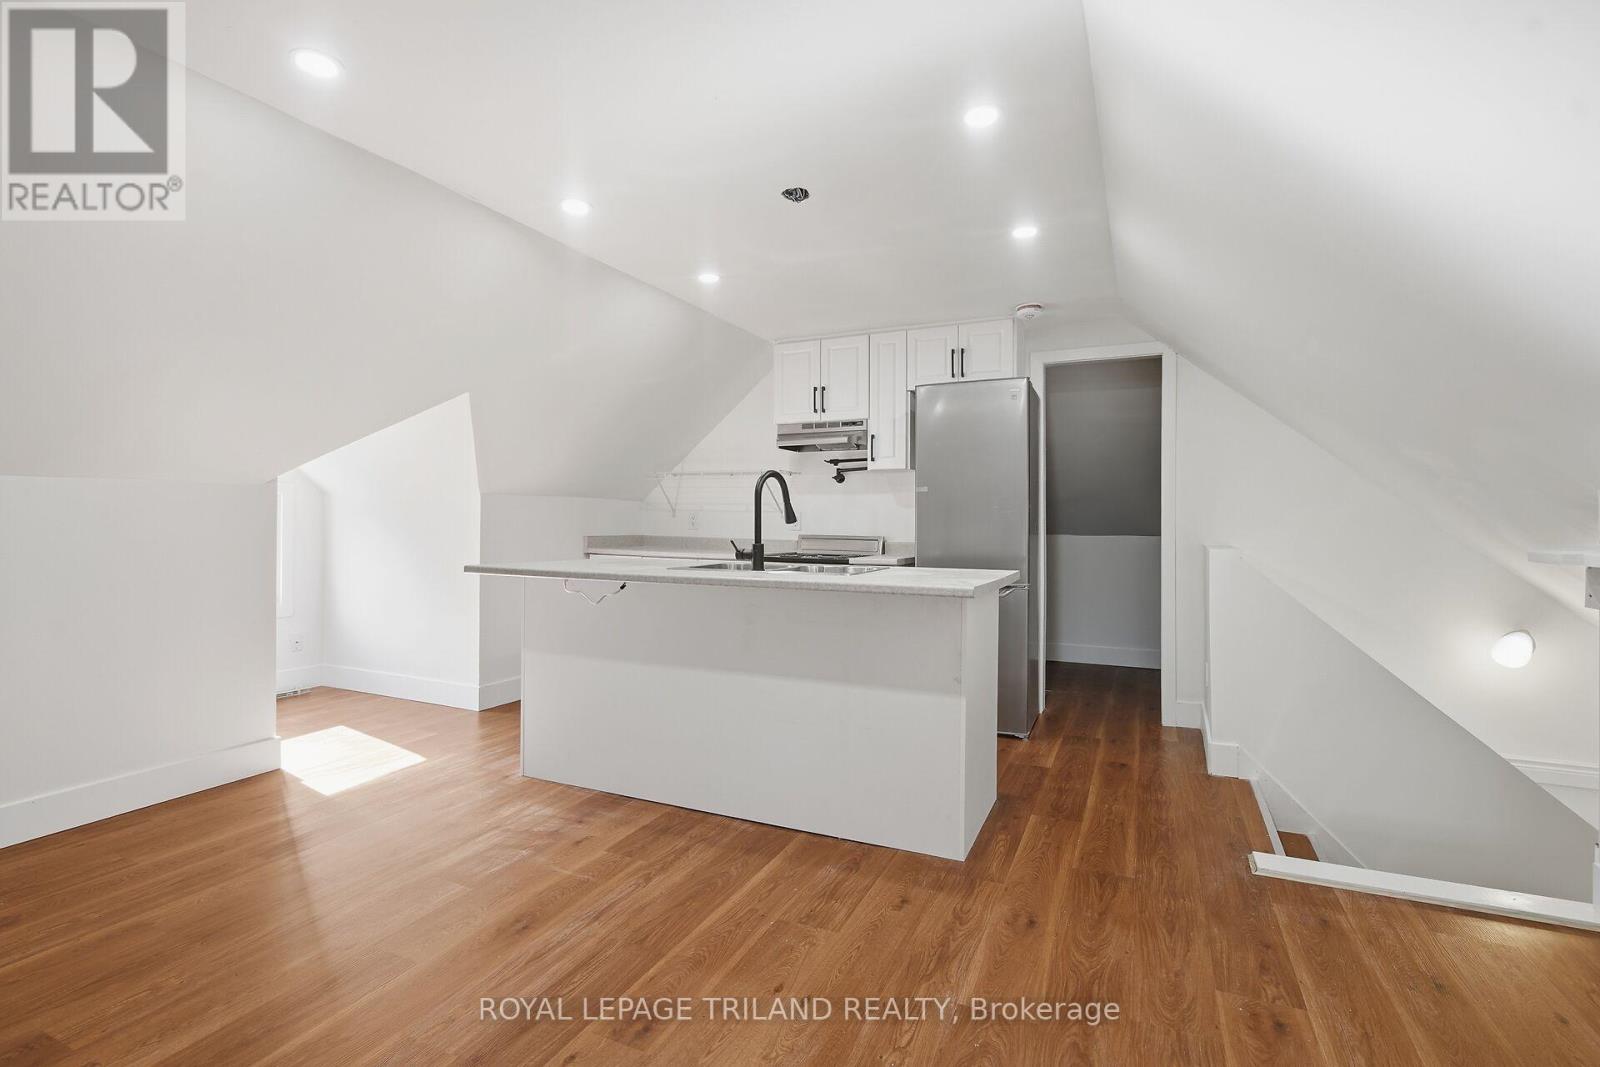
ONE MONTH FREE ON 14 MONTH LEASE TERM! Experience the perfect blend of comfort and style in this renovated three bedroom, two storey, upper unit, offering a bright and functional layout with modern updates throughout. The interior features a spacious living area, an updated kitchen complete with brand new stainless steel appliances, and a four piece bathroom. One parking space is included, along with access to shared laundry within the building. Ideally located close to public transit, churches, scenic trails, shopping, and the downtown core, this property offers convenient access to a wide range of amenities. Electricity is not included in the rent. (id:60297)
Royal LePage Triland Realty
14 Craig Street
London South, Ontario
Welcome 14 Craig Street! This beautiful brick 2 storey home features approx 2,644 Sq Ft and is located in the desirable Wortley Village. The main floor is nicely finished and includes a bright and spacious living room with traditional wood fireplace, separate dining room, and a large kitchen with loads of counter space and storage. The second level offers three good sized bedrooms and a renovated 3 pc bathroom. The top floor offers two additional bedrooms, with exterior access via a fire escape. The basement is finished with exterior access, a bedroom, full bathroom, laundry, and storage. The basement flooring was replaced and wet bar finished in 2022. Full house has been freshly painted, plumbing updated, both bathrooms finished with new bathtubs and toilets. New sunroom also freshly painted in 2023. Located within walking distance to all the shopping and amenities. Easy access to public transit, Downtown London, Western University, and Fanshawe College. Perfect opportunity to to own this investment property or live in! (id:60297)
Century 21 First Canadian Corp
181 Wildwood Avenue
London South, Ontario
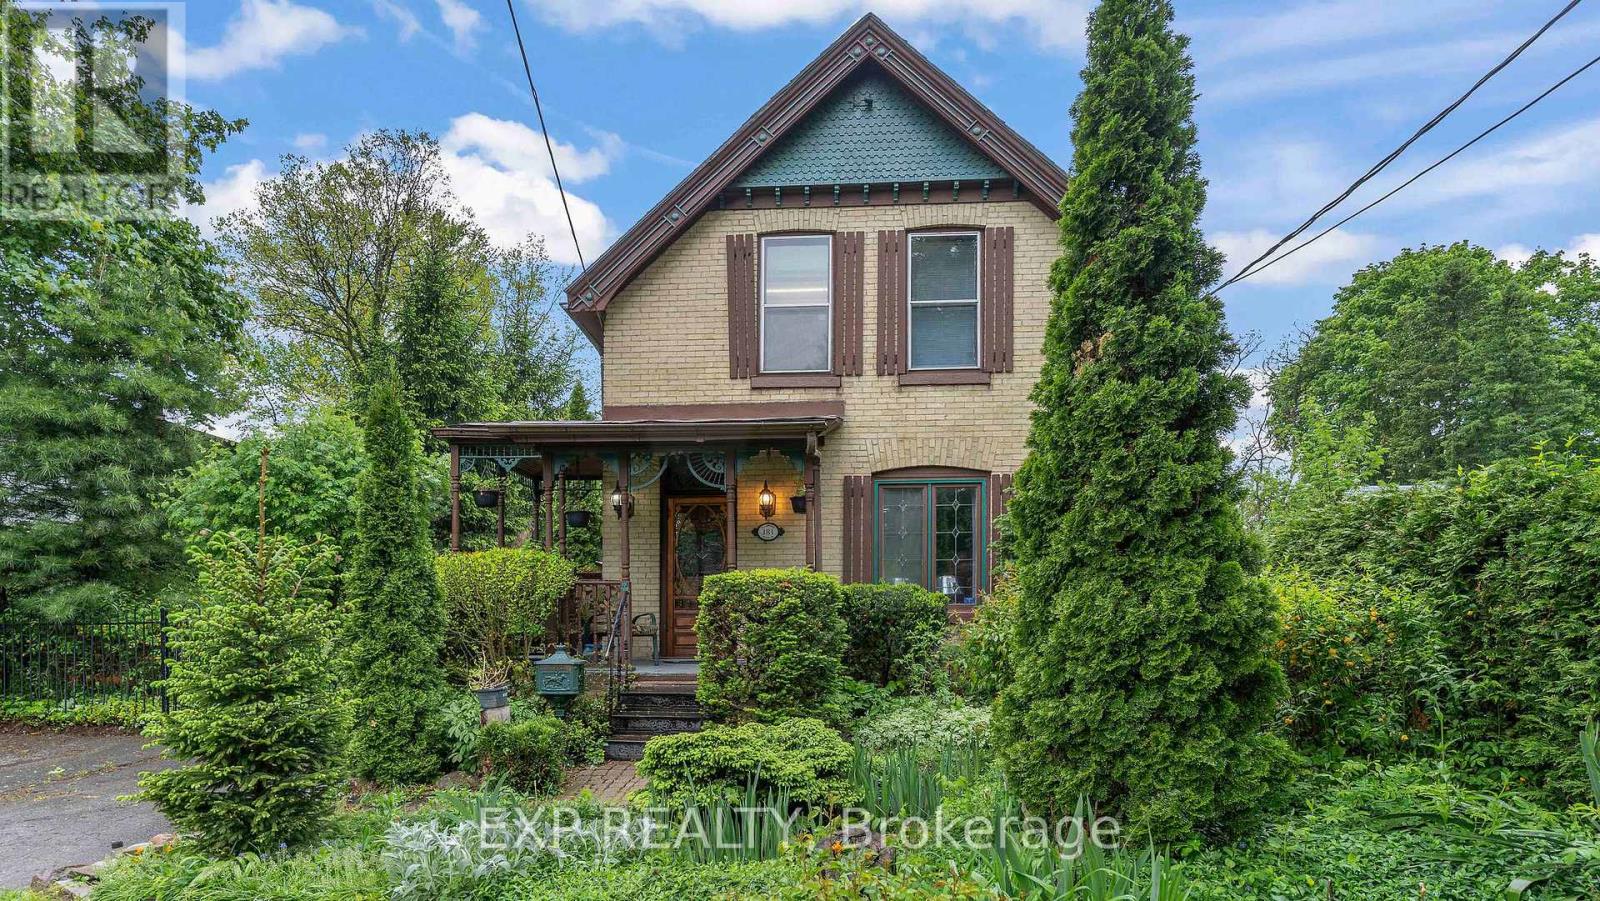
Step into the elegance of a true 1896 Victorian gem, nestled on a beautifully landscaped 198-foot lot in a quiet, established neighbourhood. This double-brick, solidly built home features original craftsmanship throughout from custom wood finishes and one-piece joists and rafters to a variety of exquisite stained glass windows (15 in total!). Inside, discover a harmonious blend of heritage and functionality: Main Floor: Formal parlour/office, powder room, spacious living room with a wood-burning fireplace, and a sunroom with a gas fireplace and hot tub. The dining room boasts oak finishes and a striking tin ceiling, while the kitchen offers rustic charm with pine cabinetry and durable linoleum/laminate flooring. Upstairs: 4 bedrooms and a convenient half bath, filled with natural light and antique character. Basement: Fully finished with a rec room, laundry area, and full bath perfect for extra living or entertainment space. In-law Suite potential, with a separate entrance. Outside, unwind on the patio overlooking a 30-foot swimming pool, surrounded by several serene ponds and professional landscaping. A bonus guest house with its own gas fireplace and electric baseboard heating offers rental or another In-law Suite. Additional highlights include: 198-foot lot with mature trees and tranquil outdoor spaces Original hardwood floors Updated electrical (200 amps) and owned water heater (23 years old) Roof replacements in 2024 (over sauna and dining room); rest of the roof replaced in 2017 New patio doors and skylights installed in 2024 Solid concrete and block foundation Furnace approx. 15 years old Located just steps from parks, top-rated schools, shopping, transit, nature trails, and bike paths this one-of-a-kind Victorian home is a rare opportunity to own a piece of history, thoughtfully updated for todays lifestyle. (id:60297)
Exp Realty
1300 Twilite Boulevard
London North, Ontario
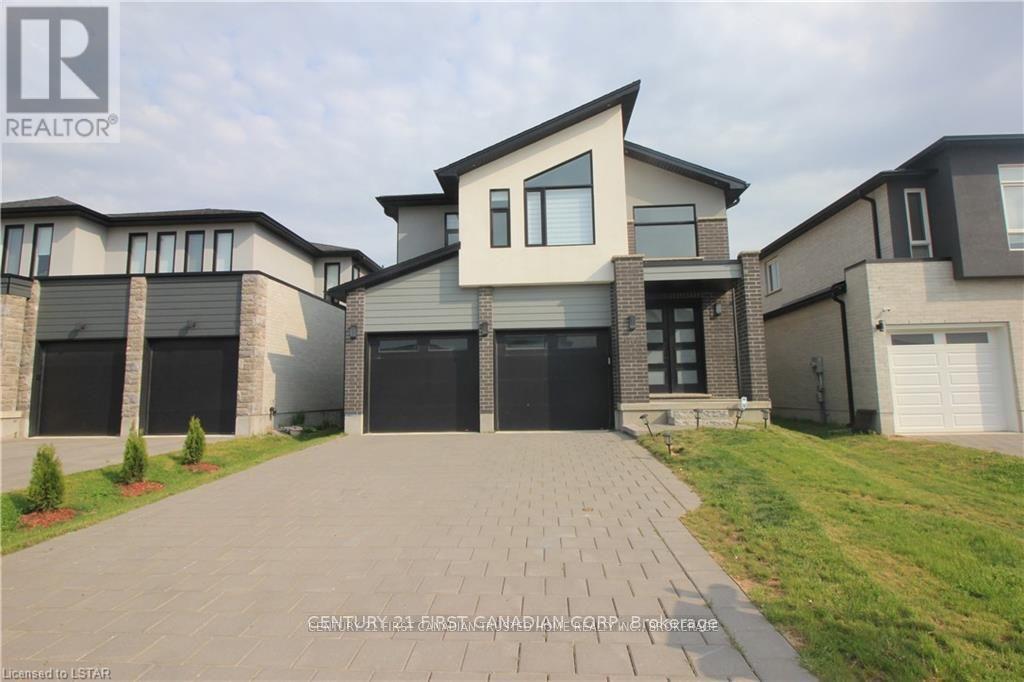
Discover this stylish 3-bedroom, 2 and a half bath home at 1300 Twilight Boulevard. The bright, open main floor features a modern kitchen ideal for gathering and the convenience of main floor laundry. Upstairs, the primary suite offers a private ensuite and generous closet space, with two additional bedrooms for family, guests, or a home office. The private backyard is ready for summer BBQs or quiet evenings. All in a sought after area close to top schools, parks, shopping, and quick highway access. Move-in ready and easy to love. (id:60297)
Century 21 First Canadian Corp
Lot #22 - 87 Allister Drive
Middlesex Centre, Ontario
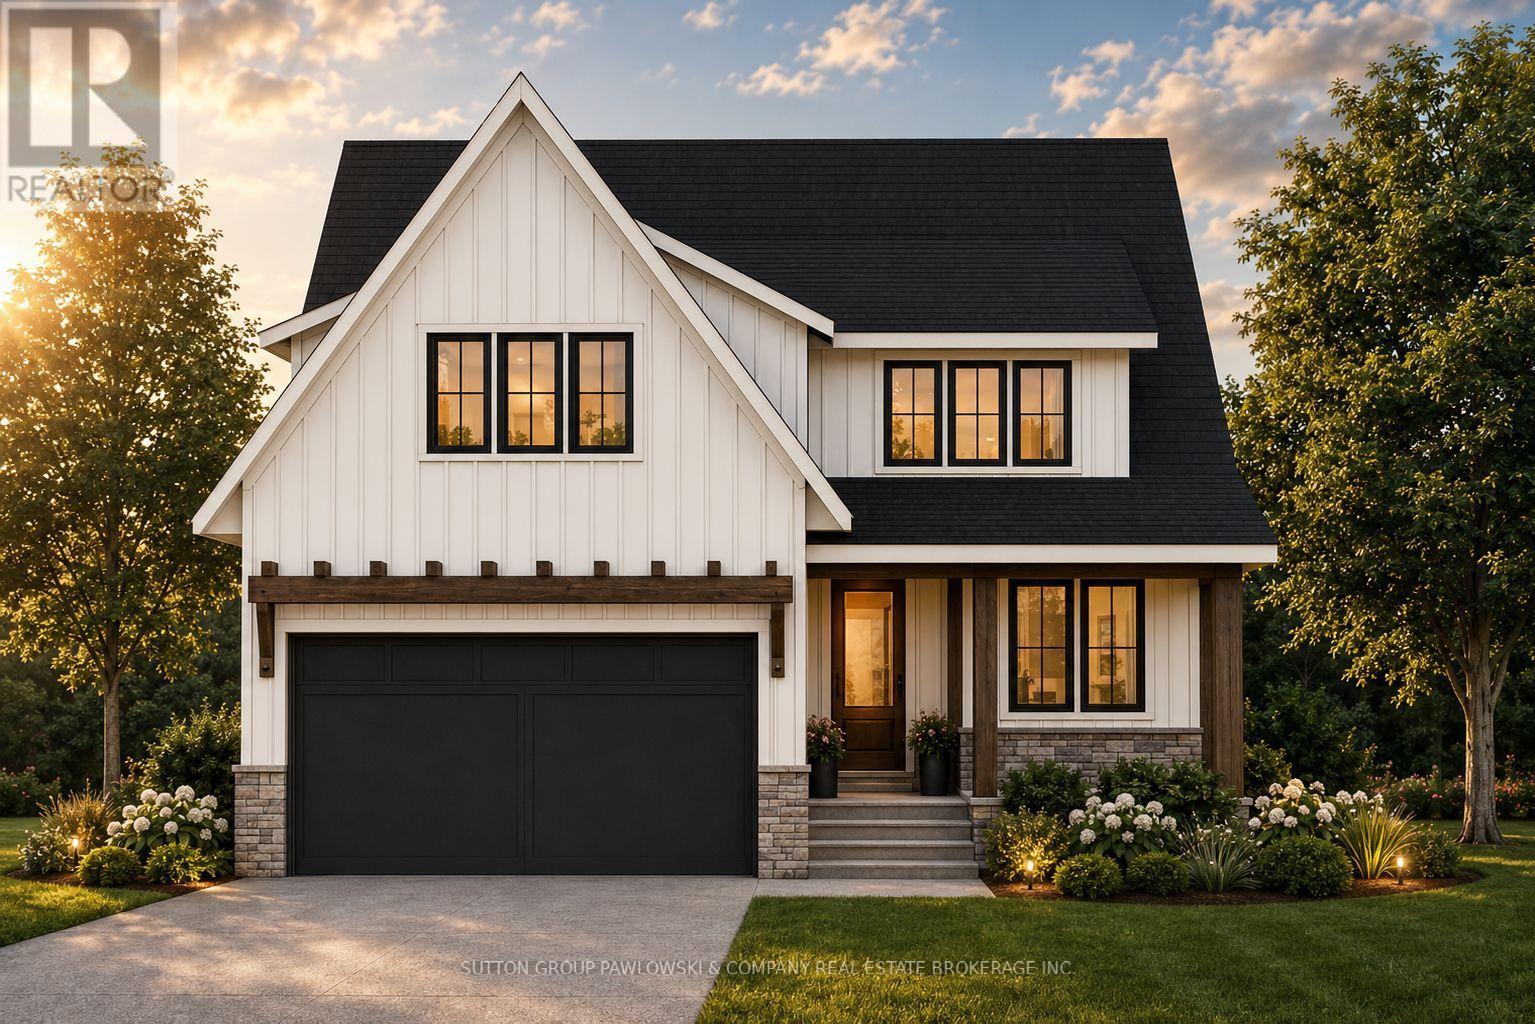
HUGE INCENTIVE ALERT!! For a Limited Time, Qualified Buyers Save the Government HST. Build your dream home with Award-Winning Melchers Developments Inc. in prestigious Kilworth Heights West, one of Middlesex Centre's most sought-after communities just minutes from West London's Riverbend. This exceptional TO BE BUILT two-storey offers approximately 2,716 sq. ft. of thoughtfully designed living space featuring 4 spacious bedrooms, 2.5 bathrooms, a dedicated main floor office, walk-in pantry, mudroom, second-floor laundry and a luxurious primary retreat with a ensuite and large walk-in closet. Designed for modern living, the open-concept layout offers spacious principal rooms, abundant natural light and the flexibility today's families need. What truly sets Melchers apart is their reputation for exceptional craftsmanship, timeless design and a personalized building experience. From your first meeting through final possession, you'll work alongside their experienced in-house architectural and design team to create a home tailored to your lifestyle while enjoying an outstanding selection of quality standard finishes and the peace of mind of Full Tarion Warranty coverage. Enjoy nearby parks, excellent schools, golf courses, walking trails, shopping, restaurants and quick access to Highway 402. Visit our beautifully appointed Model Homes at 110 Timberwalk Trail, Ilderton, & Lot #25 - 29 Dearing Dr. Grand Bend open most Saturdays & Sundays from 2-4 PM. Start building the home you've always wanted while this limited-time Government HST Savings incentive is available. NOTE: Photos are of a similar model home for reference purposes only and may show upgrades, finishes and features not included in the base price. (id:60297)
Sutton Group Pawlowski & Company Real Estate Brokerage Inc.
Exp Realty
39 Patricia Street
St. Thomas, Ontario
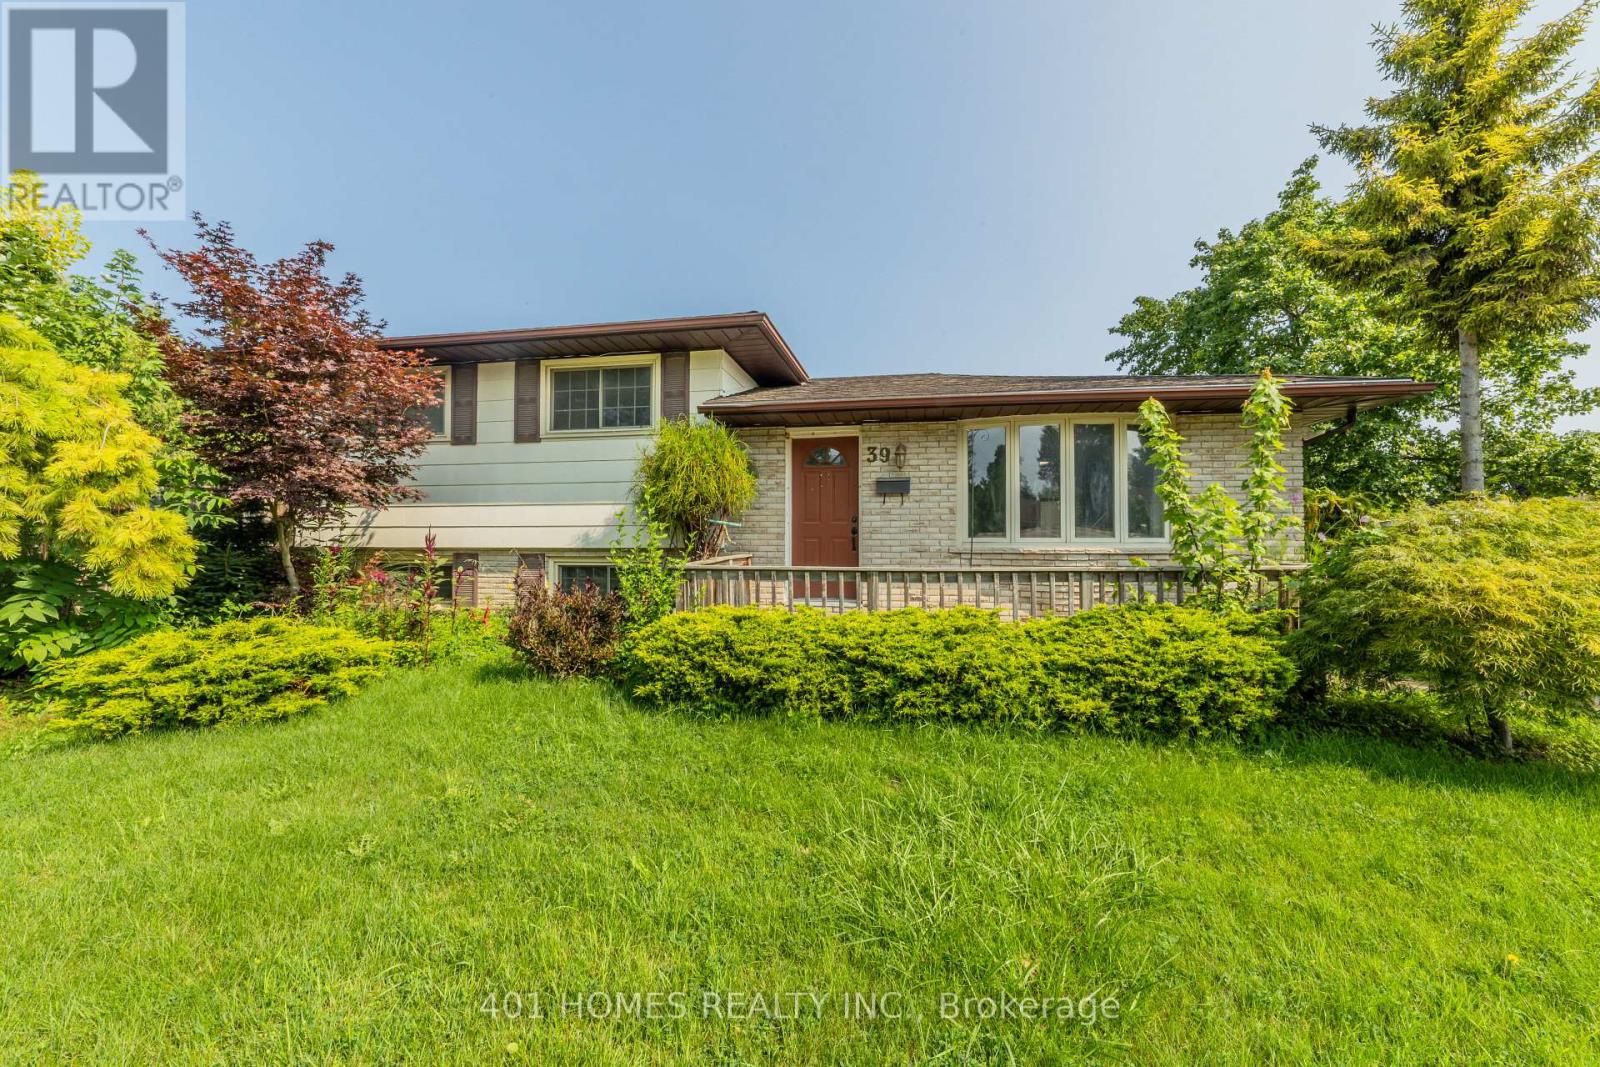
Welcome to this charming 3-bedroom, 2-bathroom home offering a comfortable and inviting layout. The home features spacious bedrooms, two full bathrooms, and a functional floor plan ideal for everyday living and entertaining. Enjoy the welcoming living spaces, ample natural light, and a comfortable atmosphere throughout. Conveniently located near shopping, dining, schools, parks, and major roadways. (id:60297)
401 Homes Realty Inc.
THINKING OF SELLING or BUYING?
We Get You Moving!
Contact Us

About Steve & Julia
With over 40 years of combined experience, we are dedicated to helping you find your dream home with personalized service and expertise.
© 2026 Wiggett Properties. All Rights Reserved. | Made with ❤️ by Jet Branding