Listings
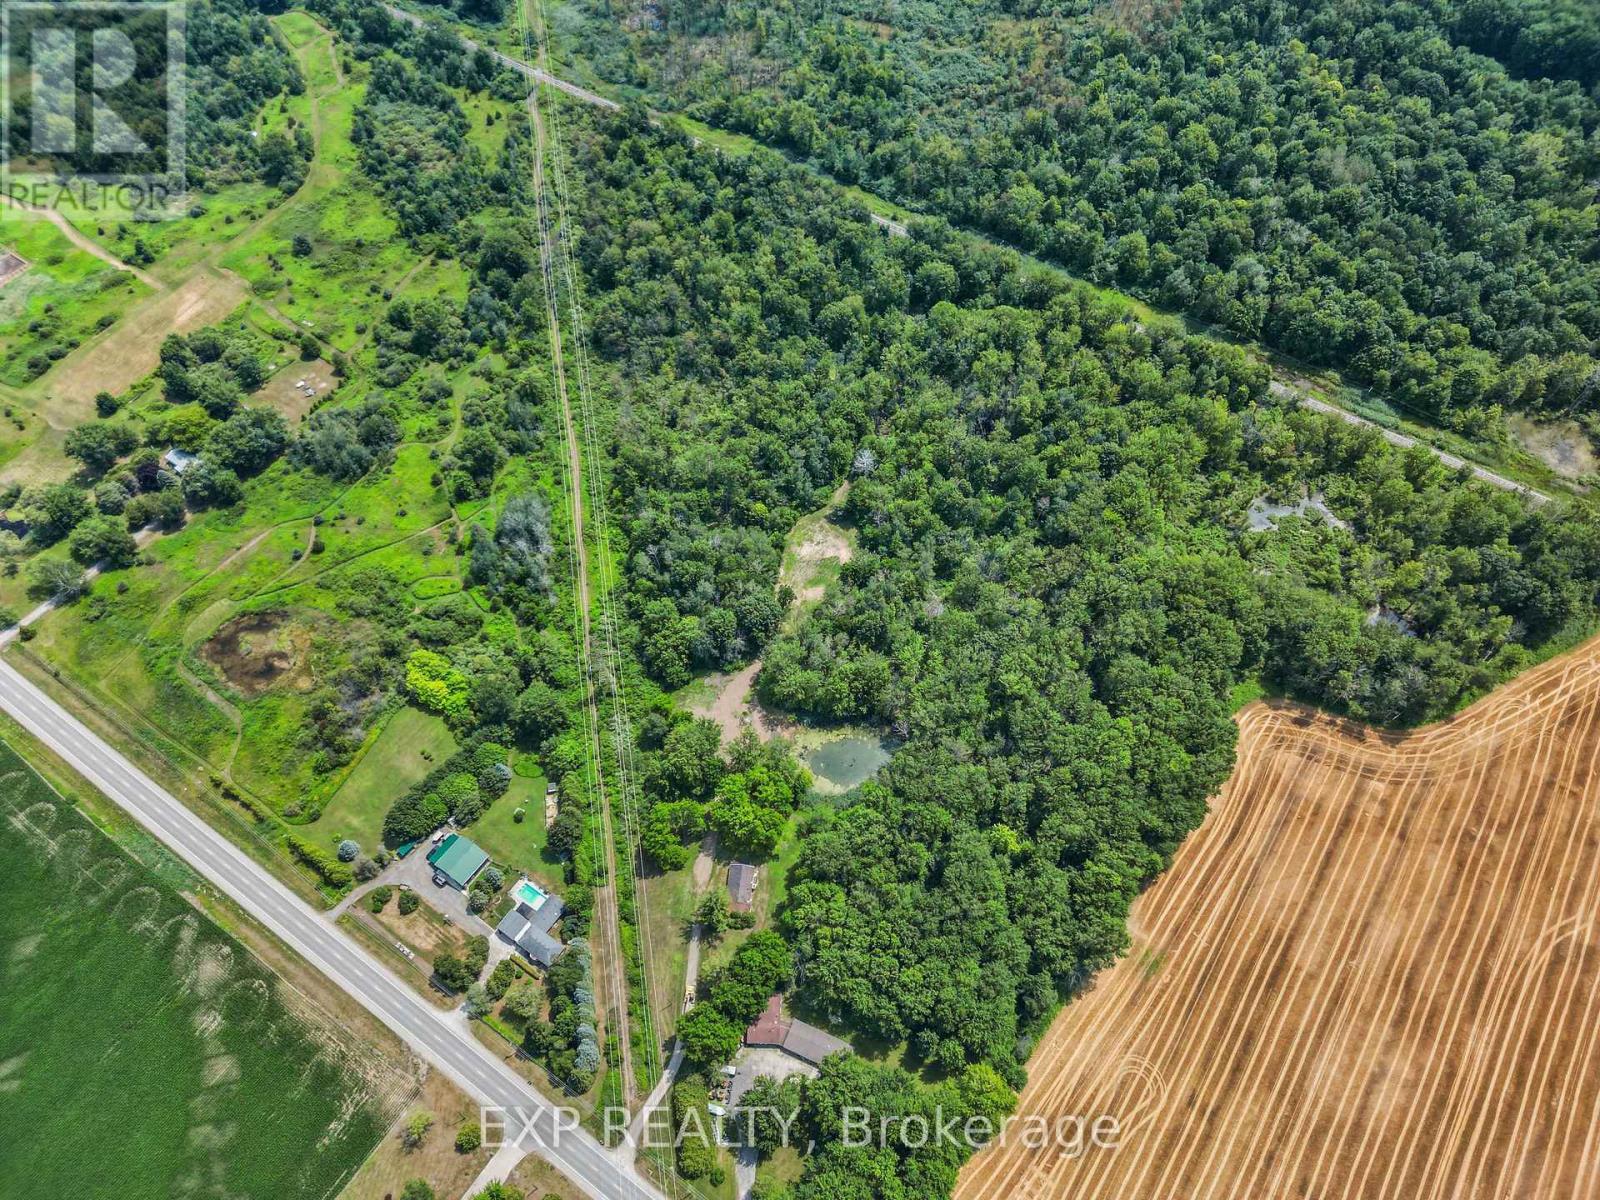
5857 Glendon Drive
Southwest Middlesex, Ontario
16.452 acres of A1-zoned land in rural Southwest Middlesex, offering a rare opportunity for the buyer looking for space, privacy, and recreational potential. There is roughly half an acre available to build on without issue, and natural gas service already runs to the existing home on the property, while municipal water sits at the front property line, ready to be connected. With irregular acreage that lends itself well to trails and ATV use, this is a property suited for the buyer who wants room to roam, build, and explore. Located along Thames Road and Glendon Drive in Southwest Middlesex, offering rural privacy with easy access to nearby amenities. (id:60297)
Exp Realty
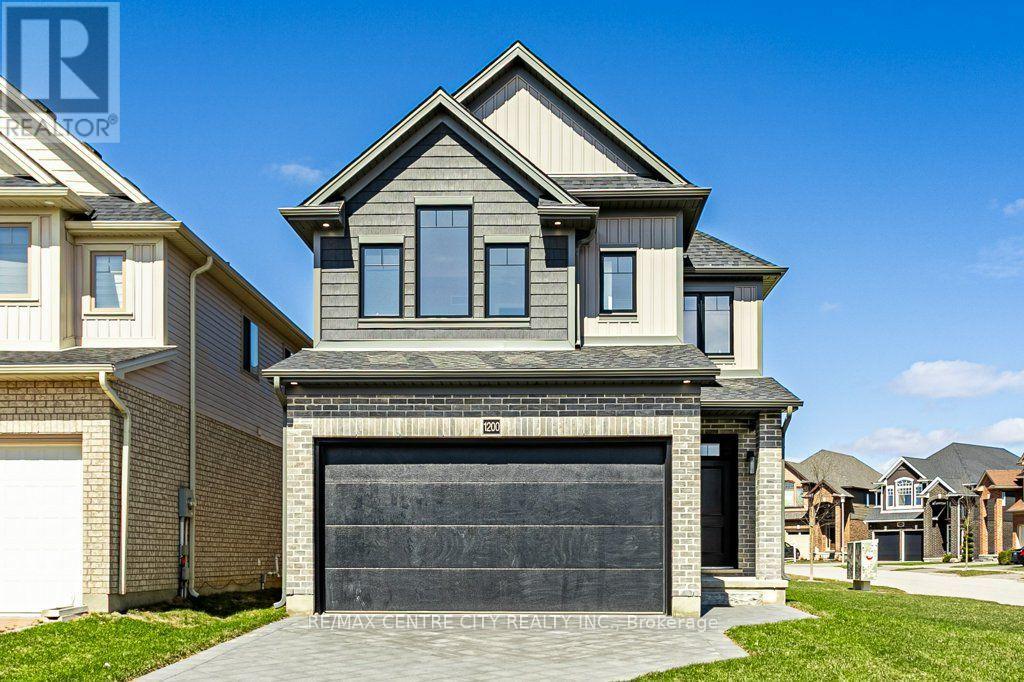
1605 Noah Bend
London North, Ontario
*PRICE INCLUDES HST REBATE** Multiple lots and model options available* TO BE BUILT * Photos used are from a previously built Springfield Model. Welcome to Kenmore Homes' Springfield Model offering 2,319 sq ft on a lookout lot. This layout provides 4 bedrooms and 2.5 bathrooms. The main floor offers a very nice open concept kitchen, dining, and living room, 2 piece bathroom, great size mudroom, and access to your double car garage. Upper level features large bedrooms and the laundry room. Engineered hardwood and tile flooring on the main floor. Quartz counters. 9 foot main floor ceilings and 8 foot upper ceilings. Kenmore Homes has been building quality homes since 1955. Close to all amenities in Hyde Park and Oakridge, a short drive/bus ride to Masonville Mall, Western University and University Hospital. Ask about other lots and models available. (id:60297)
RE/MAX Centre City Realty Inc.
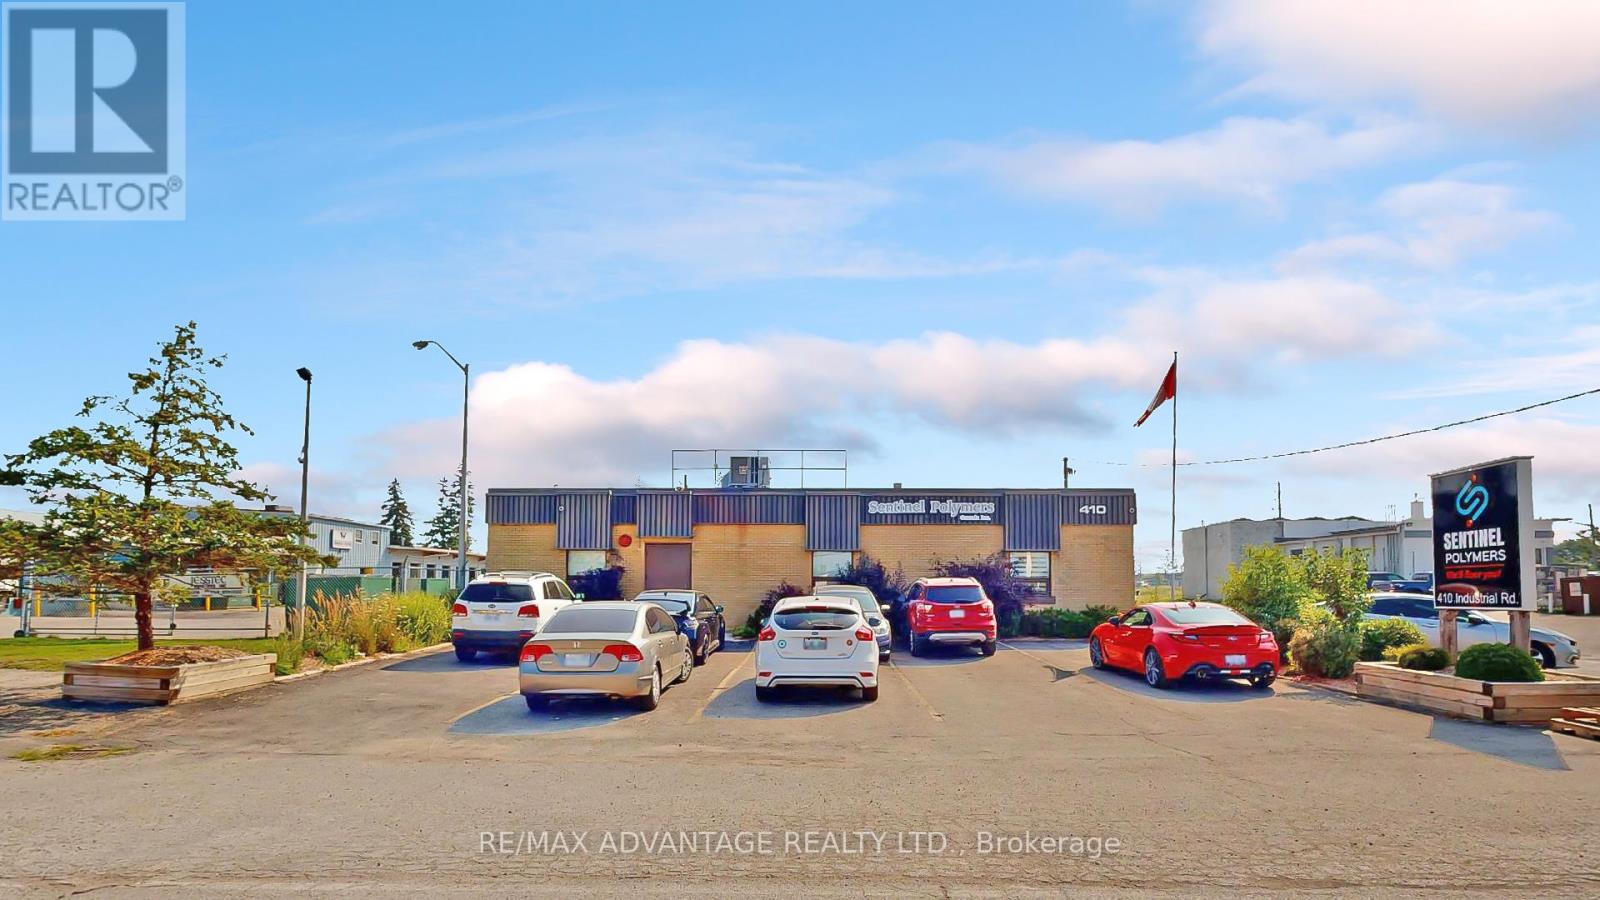
410 Industrial Road
London East, Ontario
1,522sf fronting on Industrial Road, just north off Dundas near Best Western Inn with easy access to Hwy 401. Zoned HS 1,HS 4,RSC 2,3,7., with open area, training rooms and private offices. Which can potentially be reconfigured for qualified Tenant. Additional rents are $7.50/sf. Utilities (hyrdo,gas,and water) are included in the additional rents, in this highly desirable location with 5 on-site parking. (id:60297)
RE/MAX Advantage Realty Ltd.
410 Industrial Road
London East, Ontario
. (id:60297)
RE/MAX Advantage Realty Ltd.
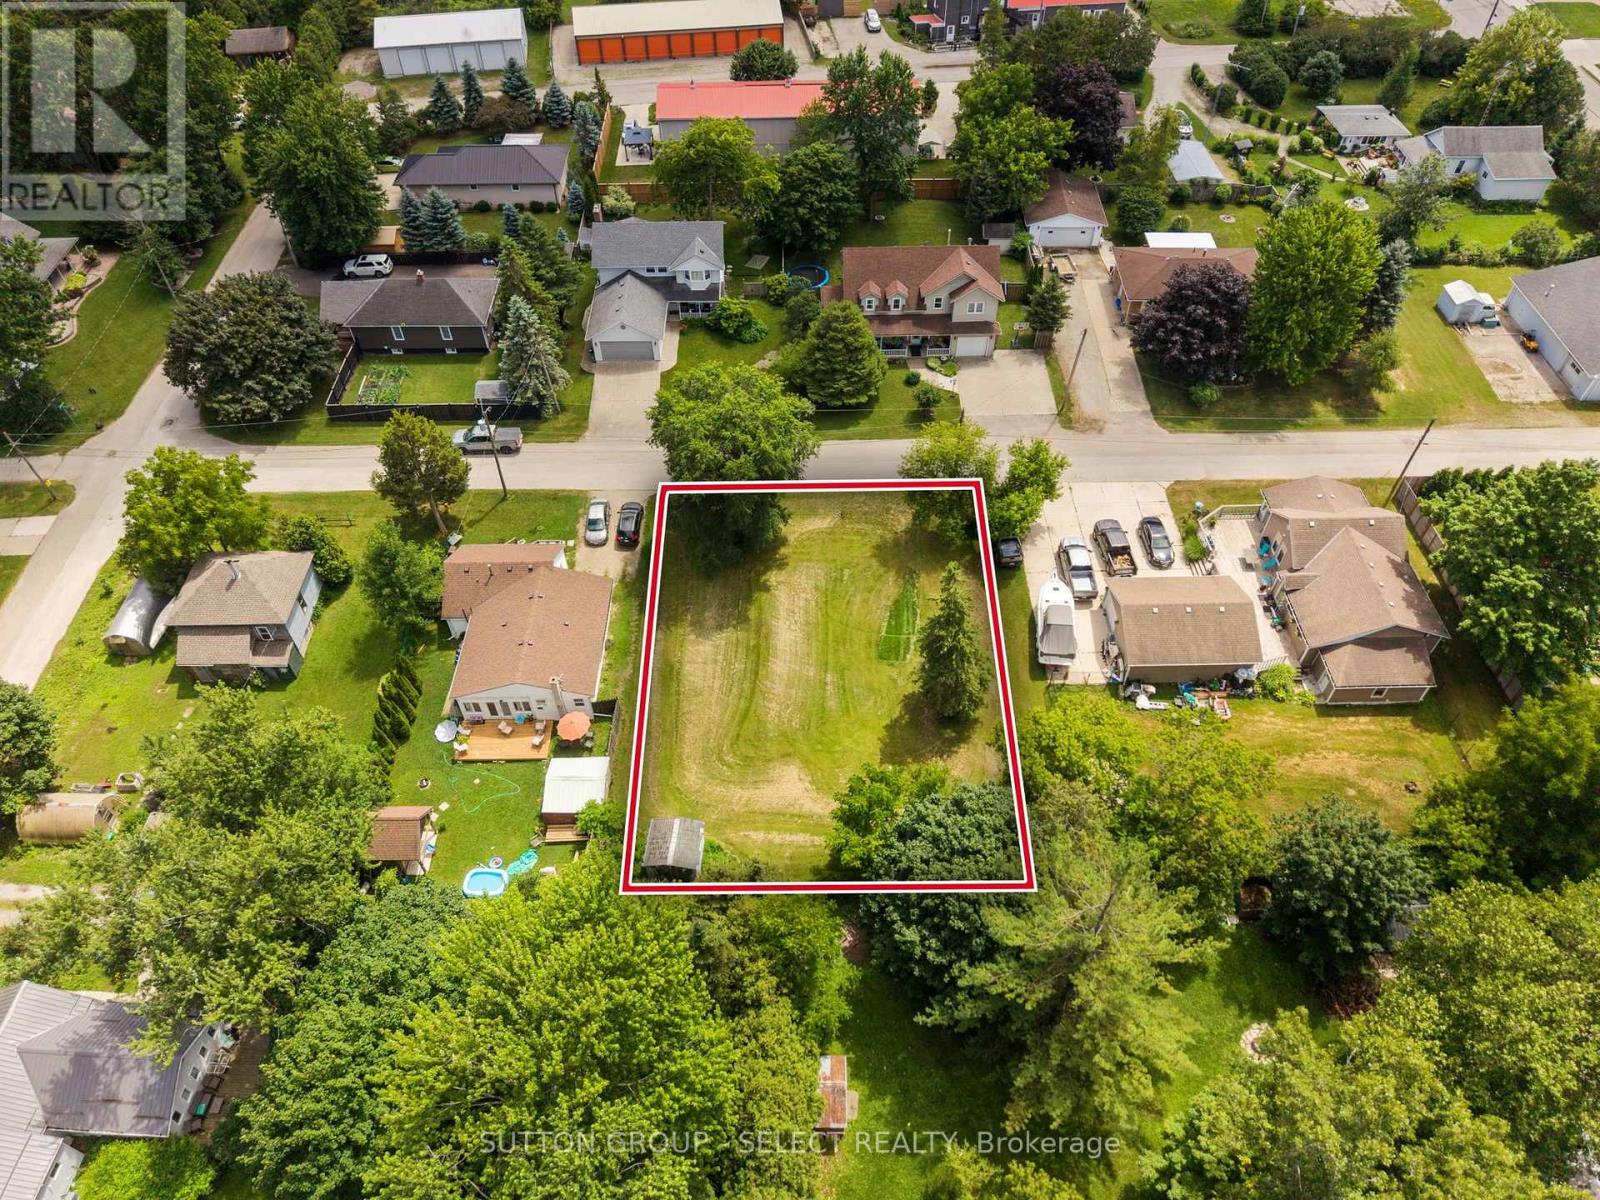
3910 Park Street
Plympton-Wyoming, Ontario
Located in an established subdivision in Camlachie, this impressive 90 x 106 lot offers the perfect opportunity to build your custom property in a mature, welcoming neighbourhood. With generous dimensions, you'll enjoy the flexibility to design a property that maximizes outdoor living. Allowing a spacious, private backyard with room to entertain, relax, or create the outdoor retreat you've always envisioned. Surrounded by beautiful tree-lined streets and well-kept properties, this lot combines the charm of an established community with the excitement of building new. Conveniently located close to local amenities, golf courses, and the shores of Lake Huron, you'll appreciate both the lifestyle and the setting. This property has been approved for severance and upon an accepted offer conditions will be fulfilled. Services installed to the lot line by Seller upon firm and binding sale. Taxes are to be assessed. (id:60297)
Sutton Group - Select Realty
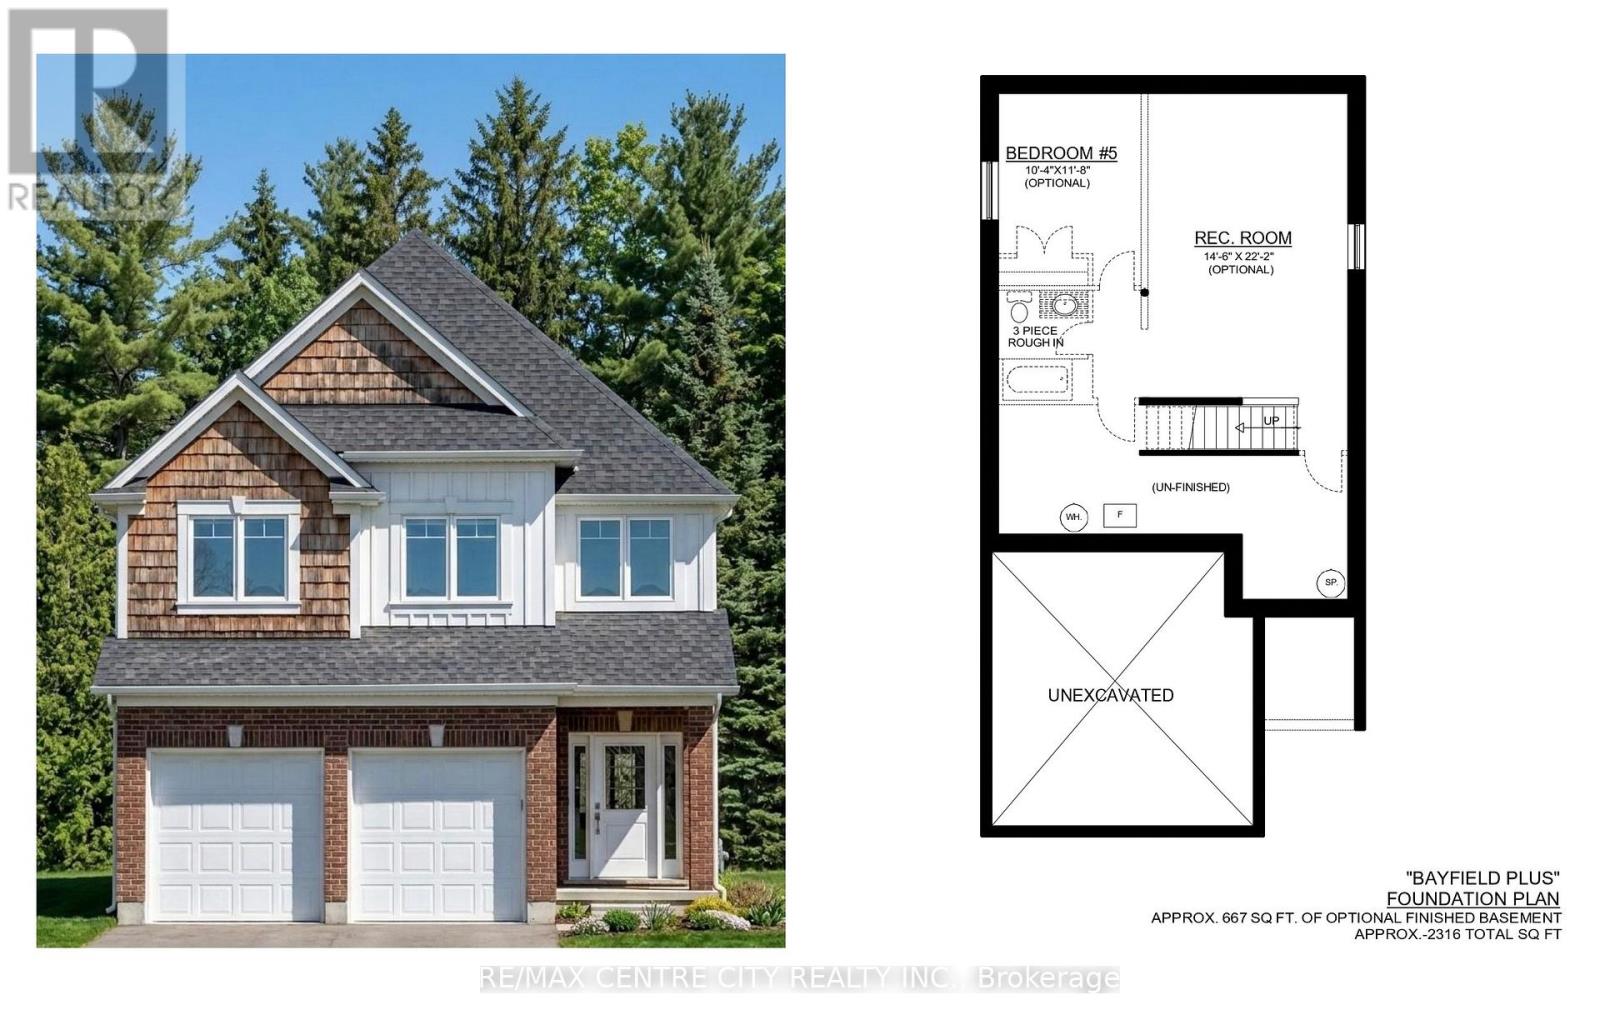
1601 Noah Bend
London North, Ontario
*PRICE INCLUDES HST REBATE** Multiple lots and model options available * TO BE BUILT * Welcome to Kenmore Homes' Bayfield Plus Model offering 2,316 sq ft. and a lookout lot. Great for multigenerational or large families. This layout provides 4 bedrooms and 3.5 bathrooms (upper level 2 ensuites and 1 Jack and Jill bathroom). The main floor offers a very nice open concept kitchen, dining, and living room, 2 piece bathroom, laundry, and access to your double car garage. Engineered hardwood and tile flooring on the main floor. Quartz counters. 9 foot main floor ceilings and 8 foot upper ceilings. Kenmore Homes has been building quality homes since 1955. Close to all amenities in Hyde Park and Oakridge, a short drive/bus ride to Masonville Mall, Western University and University Hospital. Ask about other lots and models available. (id:60297)
RE/MAX Centre City Realty Inc.
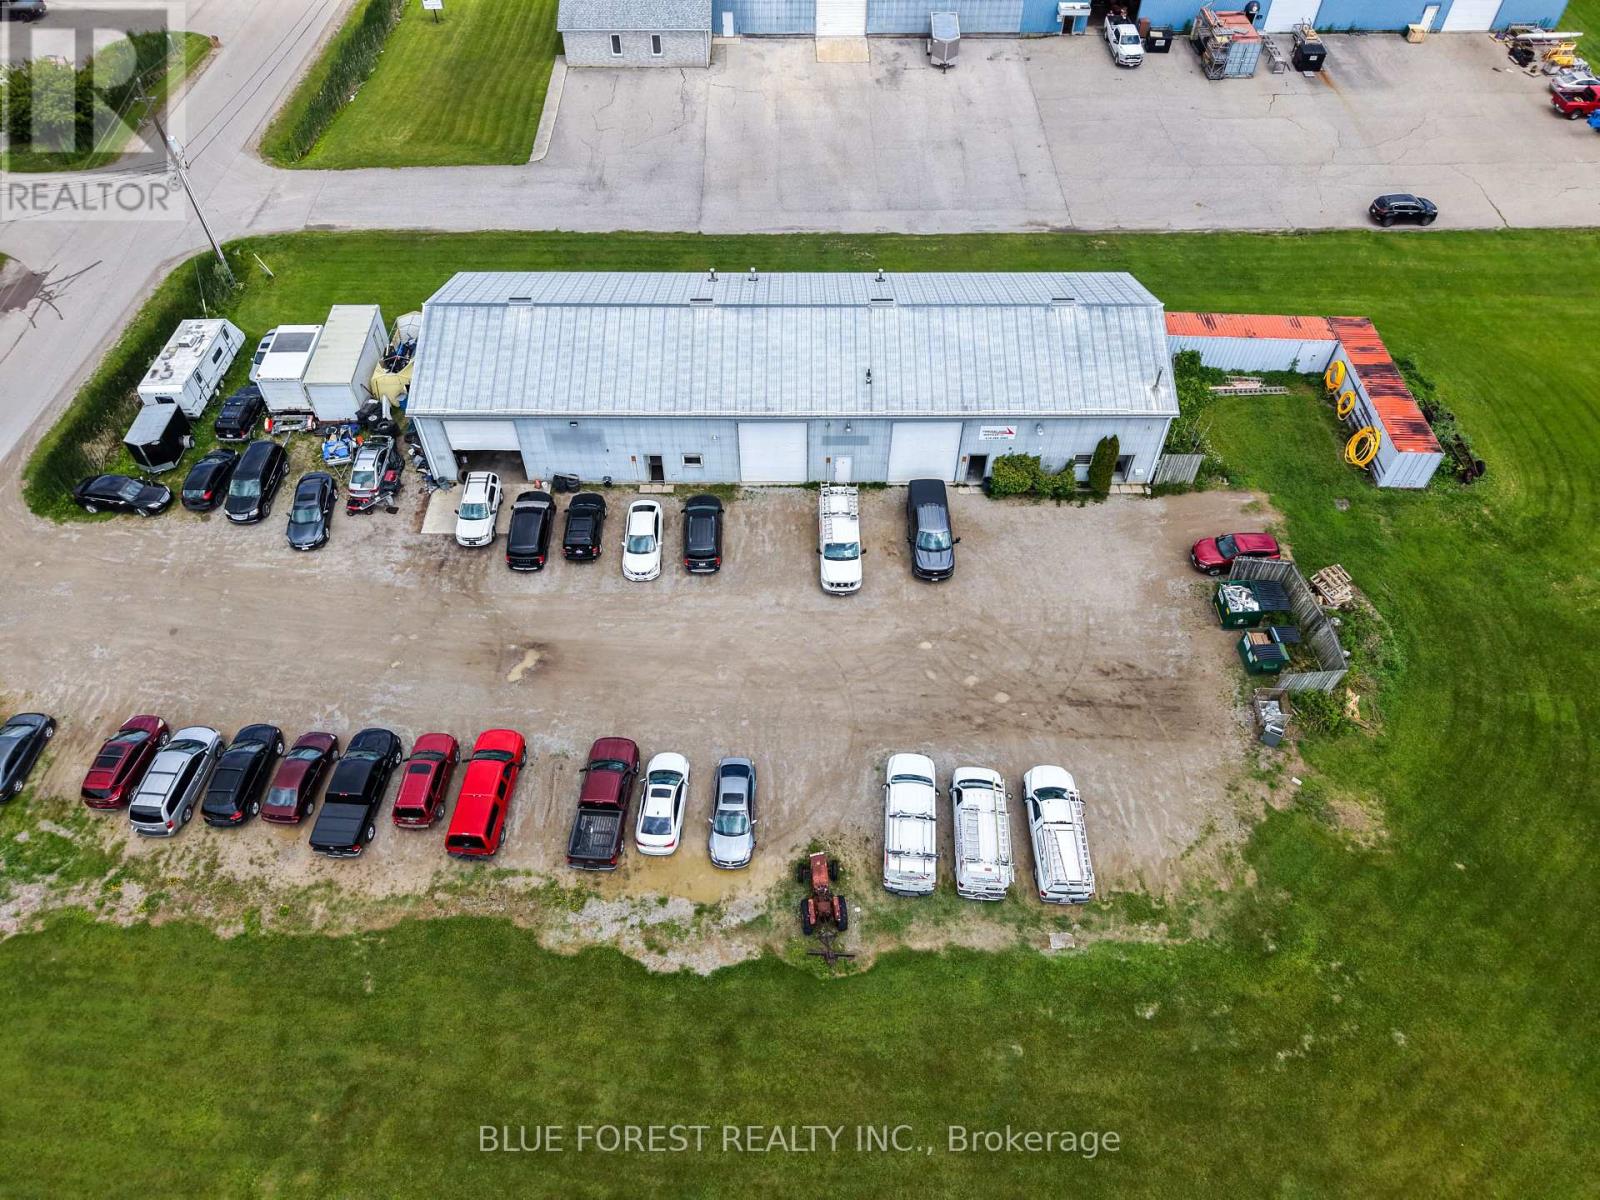
244 Hamilton Crescent
Thames Centre, Ontario
An exceptional investment opportunity with immediate cash flow and significant future upside. This versatile industrial property is currently generating over $5,500 per month in rental income and features a highly adaptable layout suitable for either multi-tenant occupancy or conversion to a single-user facility. Offering approximately 17-foot ceiling heights throughout, three oversized 12' x 16' grade-level loading doors, updated lighting, and a small office component, the building is well-suited for a wide range of industrial, warehousing, contractor, and flex-space users. The property's functional design allows for easy reconfiguration to meet evolving business needs, while its well-maintained condition provides confidence for investors and owner-occupiers. Adding to its appeal, the property is already zoned and site plan approved for self-storage development, creating a rare opportunity to expand, redevelop, or increase revenue streams in the future. (id:60297)
Blue Forest Realty Inc.
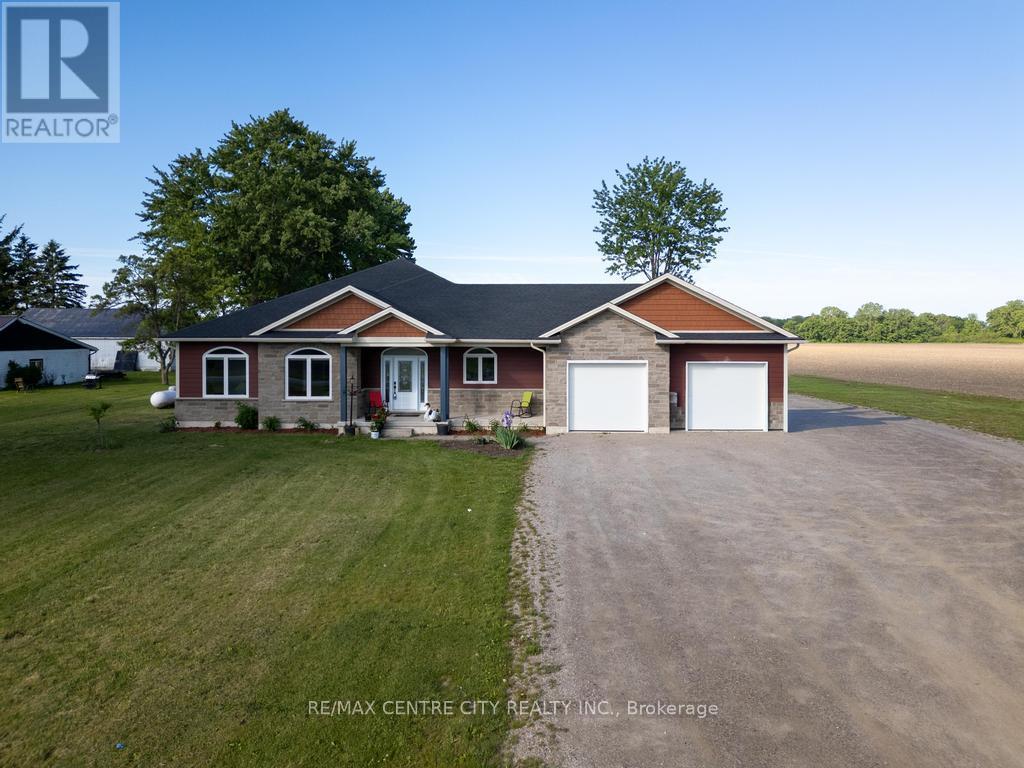
22273 Pratt Siding Road
Southwest Middlesex, Ontario
2-ACRE COUNTRY ESTATE | 2024 CUSTOM BUNGALOW | 5 BEDS & DREAM GARAGE!! Escape the city without sacrificing luxury! Sitting on a sprawling 2 acre lot, this pristine, 2024 custom-built bungalow offers over 3,200 sq. ft. of finished living space. Skip the stress of building and step right into this turn-key masterpiece designed for longevity and modern family living. Expansive Living: 5 spacious bedrooms (3 main, 2 lower) and 3 full bathrooms provide endless space for growing families or a multi-generational setup. Culinary Masterpiece: The "Master Chef" kitchen features custom soft-close cabinetry, gleaming quartz countertops, and a premium suite of upgraded appliances. Elegant Details: Sun-drenched main floor with 9-foot ceilings, stepping up to a stunning 10-foot coffered ceiling in the formal dining area, accented by extensive pot lighting. The Ultimate Hobbyist Garage: This isn't just parking; it's a fully insulated, drive-through workspace. Featuring water-resistant Trusscore walls (wash your car inside!) and 3 wall-mount smart openers, it is an absolute dream for boaters, car enthusiasts, or mechanics. Premium Construction: Fully finished lower level, plus upgraded insulated exterior siding for top-tier energy efficiency. Exterior soffit lighting makes this architectural beauty glow at night. Experience ultimate country freedom with clear views and endless potential. Don't miss your chance to own this rare blend of modern luxury and rural tranquility-book your private showing today! (id:60297)
RE/MAX Centre City Realty Inc.
4331 Egremont Road
Plympton-Wyoming, Ontario
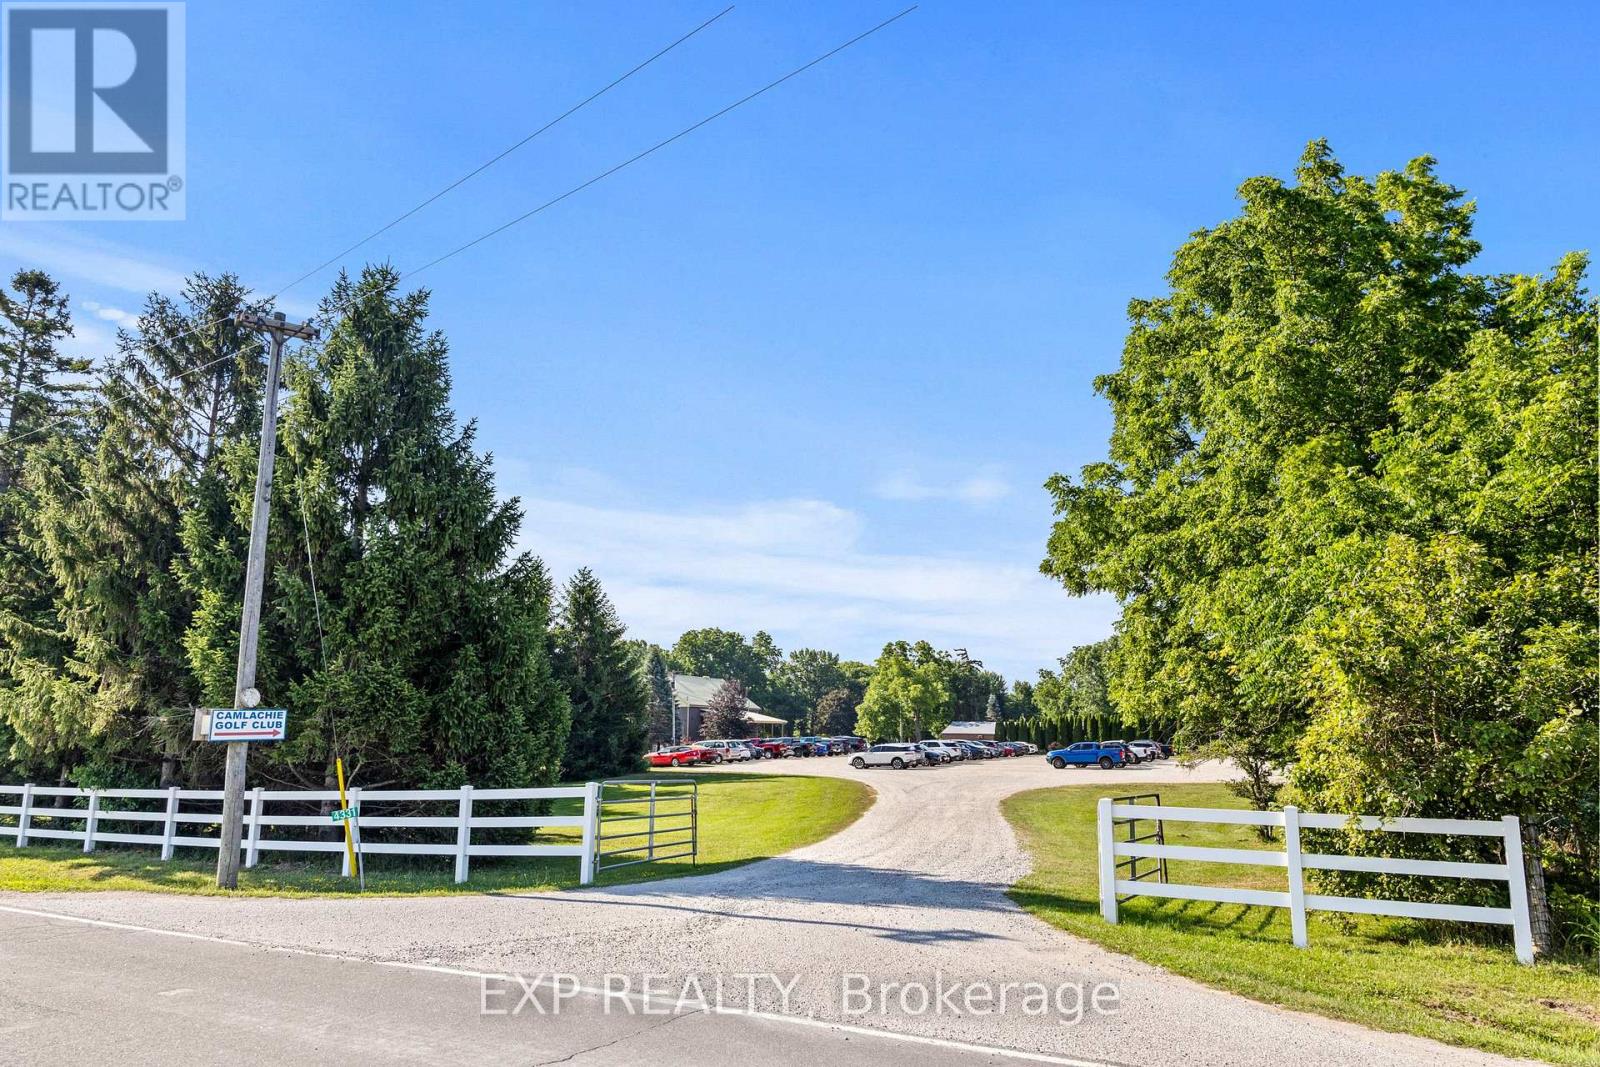
This is an 18-hole golf course and it includes, clubhouse/restaurant/proshop, a storage barn and equipment shed. Clubhouse of approximately 2432 square feet on two levels. The lower level is the clubhouse/pro shop, washrooms etc., the upper level being storage space. A Maintenance Barn of about 2,256 square feet and the equipment Barn of about 3,616 ft (all measurements are approximate to be verified). Yardage of about 4,981 to about 5,756 yd with good elevation changes, three ponds and a creek running through it. Originally built as a 9 hole course and expanded to 18 holes about 30 years ago. A Challenging golf course in good condition with a good layout and with extensive recent improvements: for recent improvements and upgrades contact listing agent. (id:60297)
Exp Realty
73 Hardy Drive
Strathroy-Caradoc, Ontario
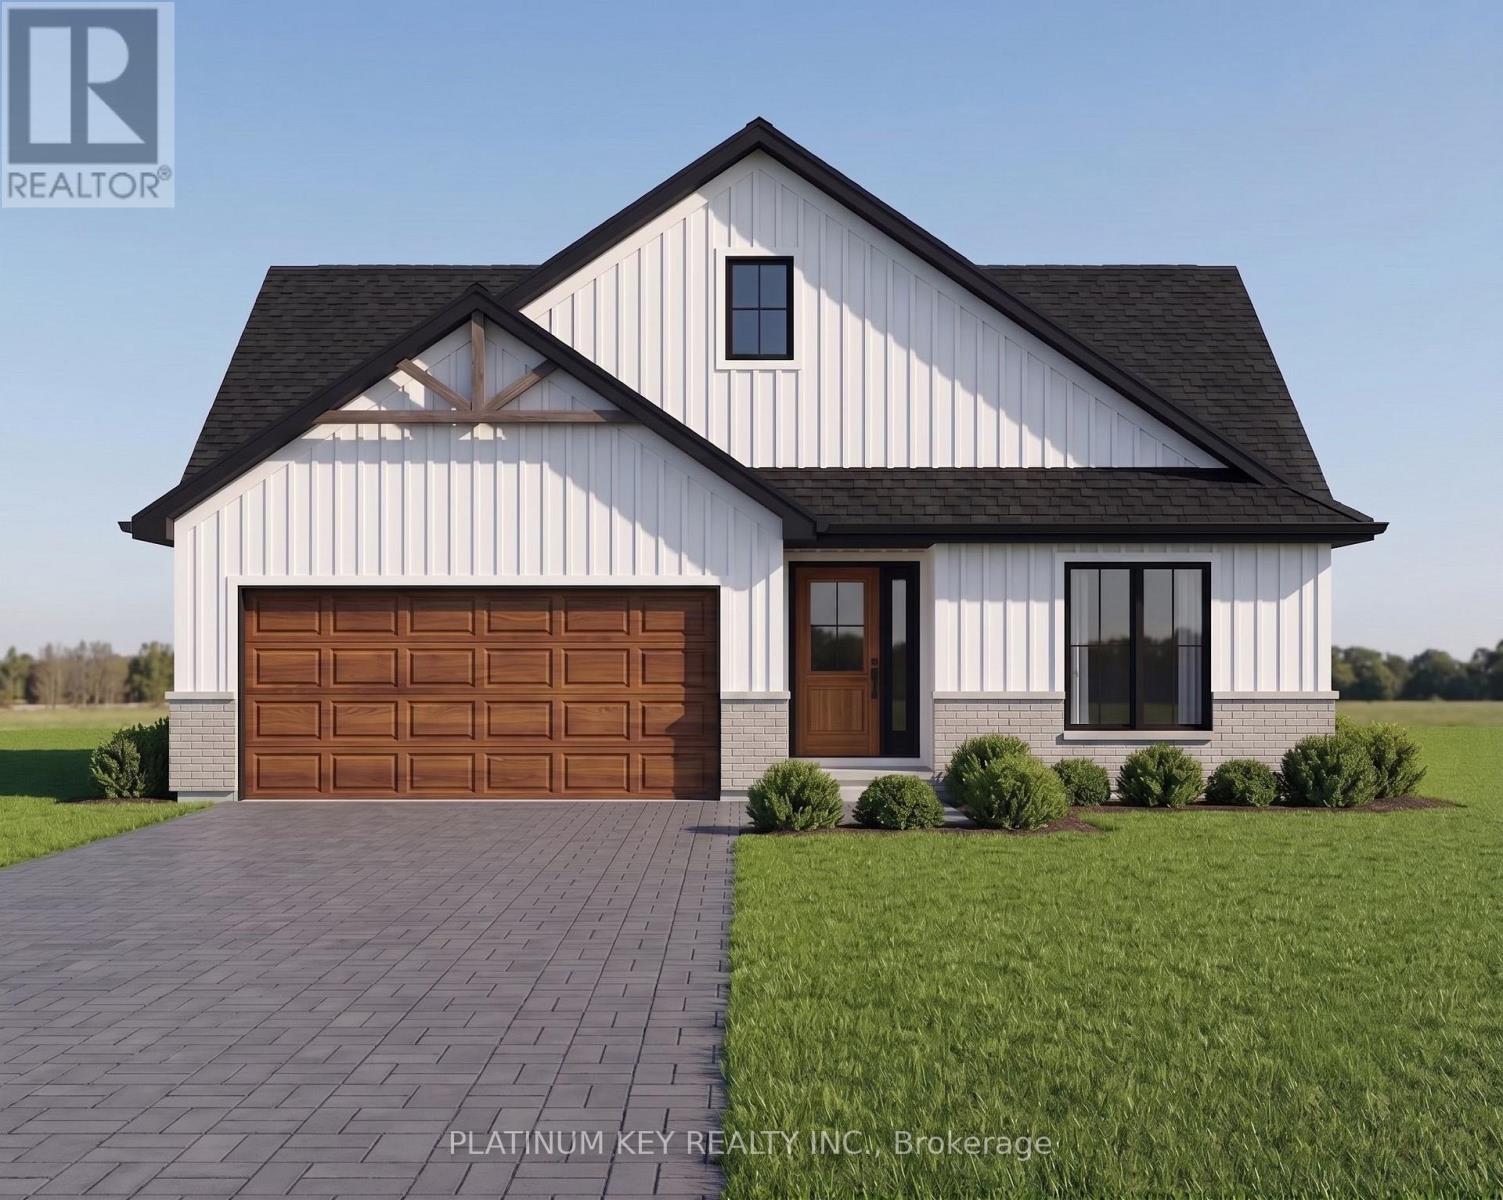
The Stonewood by Dwyer Homes is a quality-built bungalow offering 1,327 sq. ft. of thoughtfully designed living space with 2 bedrooms, 2 full bathrooms, and an attached 2-car garage in Strathroy's South Grove Meadows. The open-concept main floor features a bright great room, dinette, and modern kitchen designed for everyday living and entertaining. The primary bedroom includes a walk-in closet and a private 4-piece ensuite. A second bedroom, 4-piece main bathroom, and laundry room with direct access to the garage complete the functional main floor layout. Located in South Grove Meadows, this home provides a family-friendly setting just minutes from Caradoc Sands Golf Course, parks, schools, shopping, and Strathroy's many local amenities. A perfect blend of modern living, quality construction, and a sought-after location. Price reflects the Provincial and Federal HST rebates. (id:60297)
Platinum Key Realty Inc.
69 Hardy Drive
Strathroy-Caradoc, Ontario
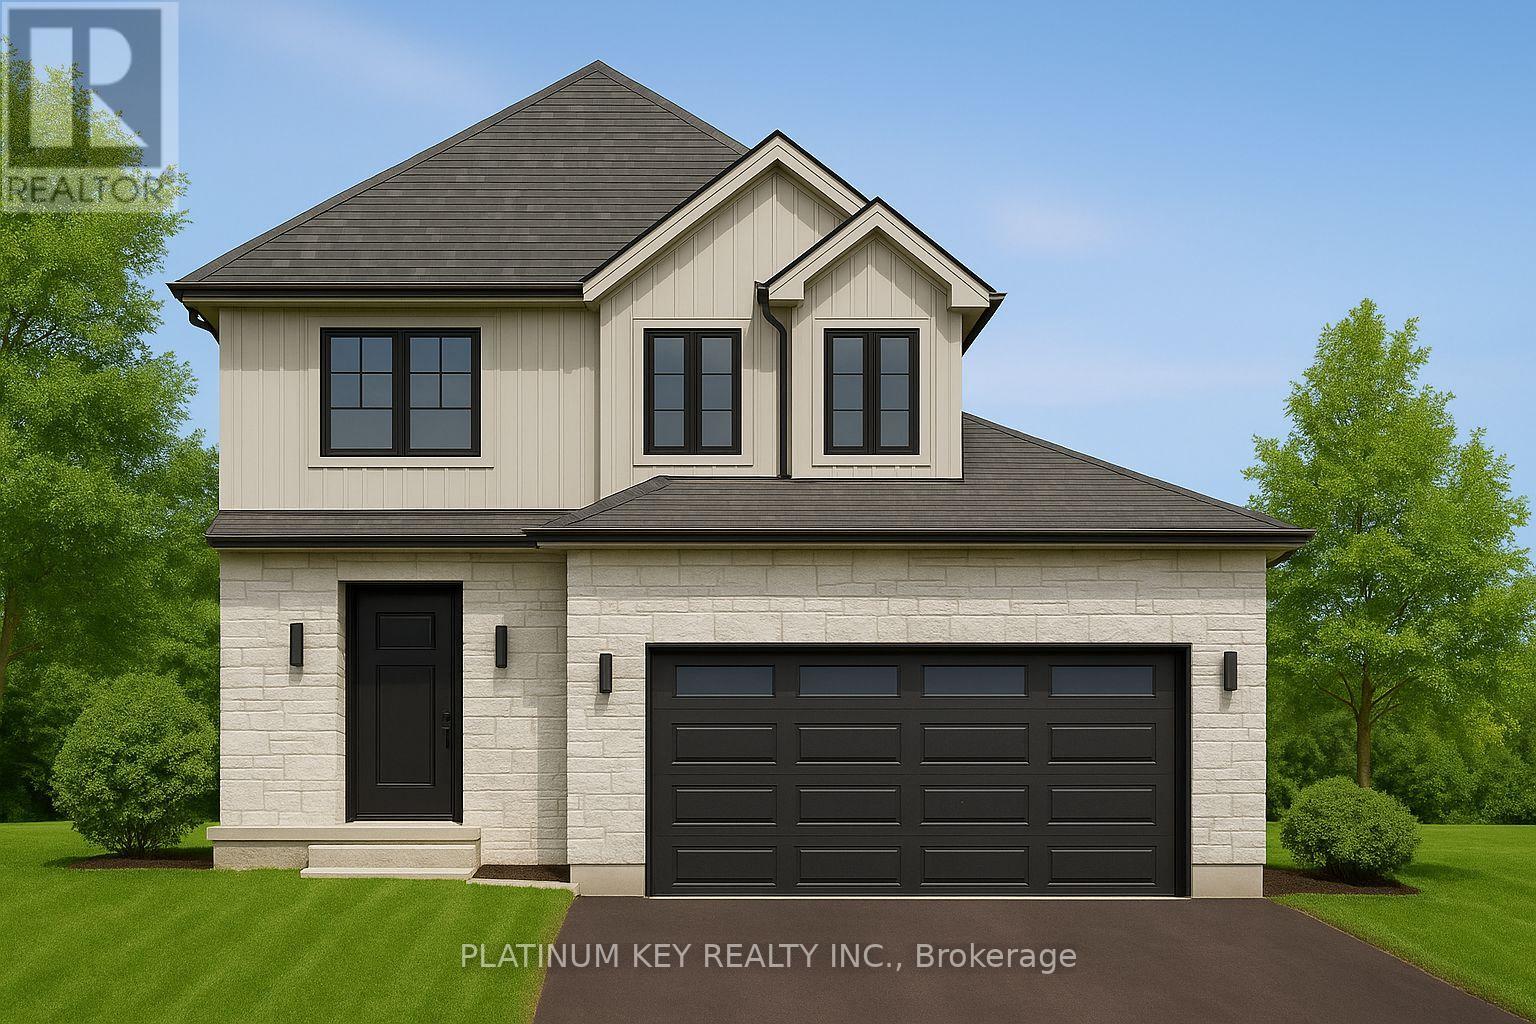
Stunning new build Home by Dwyer Homes in Strathroy's South Grove Meadows community. This beautifully designed 2-storey home offers 3 bedrooms, 2.5 baths, and an attached 2-car garage with quality finishes throughout. The main floor features a bright open-concept layout with a modern kitchen complete with centre island, ample cabinetry, and a seamless flow into the dinette and living room. Enjoy easy access to the back deck and yard, perfect for relaxing or entertaining. A convenient 2-pc powder room and mudroom with garage access are also located on the main floor. Upstairs, the spacious primary bedroom includes a walk-in closet and a private 5-pc ensuite with double vanity, soaker tub, and walk-in shower. Two additional bedrooms, a full 4-pc bathroom, and a dedicated laundry room offer comfort and practicality for everyday living. Located in South Grove Meadows, this home provides a family-friendly setting just minutes from Caradoc Sands Golf Course, parks, schools, shopping, and Strathroy's many local amenities. A perfect blend of modern living, quality construction, and a sought-after location. Price reflects the Provincial and Federal HST rebates. (id:60297)
Platinum Key Realty Inc.
67 - 2189 Dundas Street
London East, Ontario
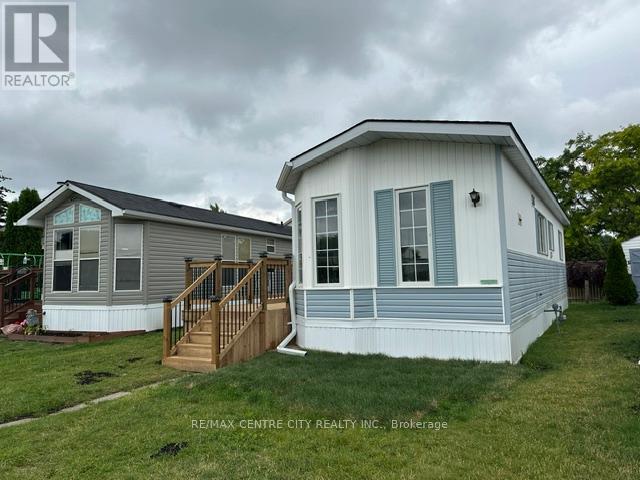
Affordable, move-in ready, and full of charm! This refurbished, locally built Northlander mobile home offers comfortable, low-maintenance living in the welcoming Terrace Gardens Mobile Home Park. The bright open-concept layout features durable laminate flooring, warm wood cabinetry, a breakfast bar with adjoining eating area, a brand-new gas stove, and a brand-new gas furnace for added peace of mind. Step through the patio doors off the living room onto your brand-new 8' x 38' deck-the perfect space for relaxing, entertaining, or enjoying your morning coffee. The home can be purchased furnished or unfurnished, offering flexibility to suit your needs. The new owner also has the opportunity to create a driveway directly in front of the unit. The monthly land lease fee of $833 includes water, sewer, property taxes, and garbage collection, making budgeting simple and convenient. Residents also enjoy access to the on-site coin laundry, open 7 days a week from 8:00 a.m. to 8:00 p.m or connect your own washer/drying in your unit - laundry hook-up ready to go. Whether you're a first-time home buyer, empty nester, retiree, or simply looking to downsize, this is an excellent opportunity to enjoy affordable home ownership in a friendly community. Come discover the many benefits of mobile home park living! (id:60297)
RE/MAX Centre City Realty Inc.
THINKING OF SELLING or BUYING?
We Get You Moving!
Contact Us

About Steve & Julia
With over 40 years of combined experience, we are dedicated to helping you find your dream home with personalized service and expertise.
© 2026 Wiggett Properties. All Rights Reserved. | Made with ❤️ by Jet Branding