Listings
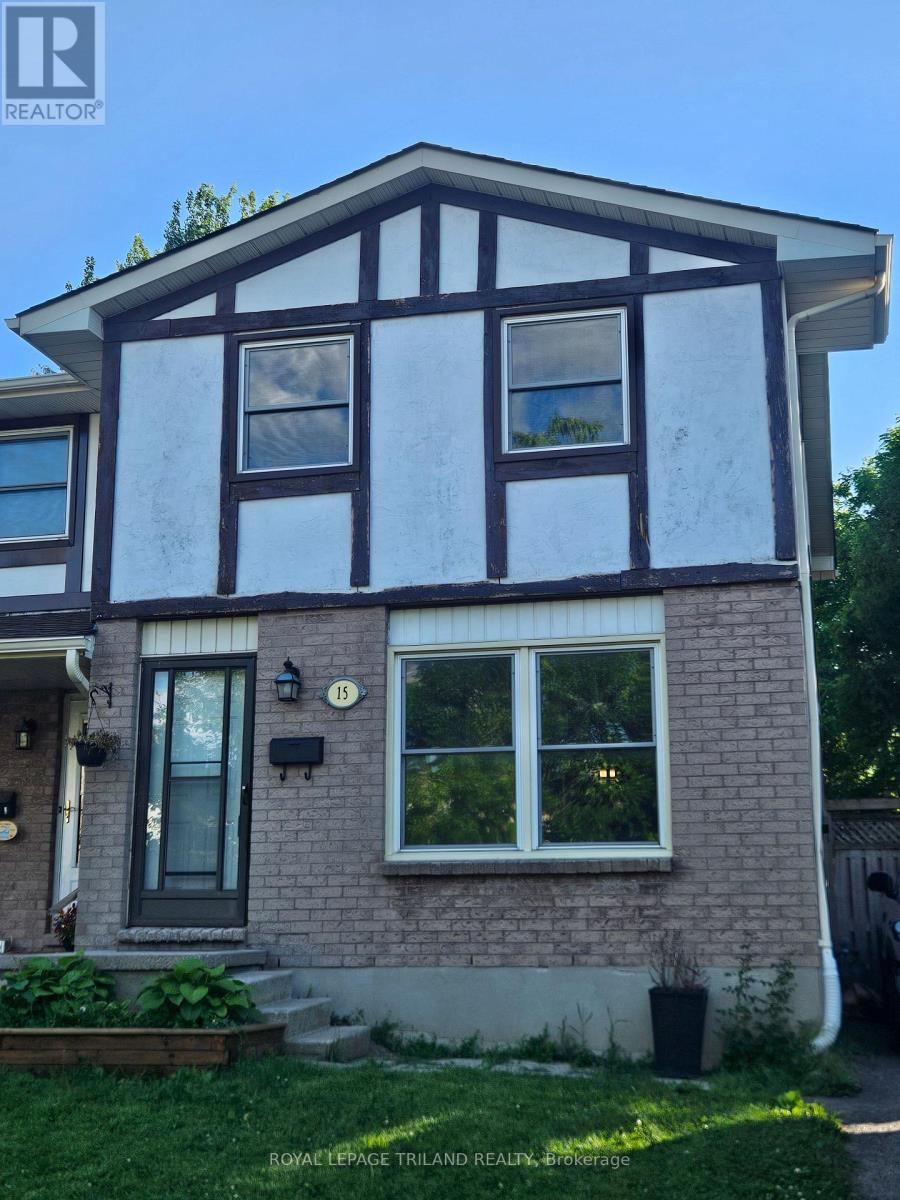
15 Chiddington Gate
London South, Ontario
Welcome to 15 Chiddington Gate, an affordable opportunity for first-time buyers, investors, or anyone looking to get into the market in a convenient South London location. This well-maintained 3-bedroom, 2-bathroom semi-detached home offers over 1,100 sq. ft. of above-grade living space plus a finished basement, providing plenty of room for comfortable family living. The bright main floor features a spacious living room, dining area, and kitchen, while the upper level offers three generously sized bedrooms, including a master bedroom with convenient his-and-hers closets. A full 4-piece bathroom completes the second floor. The finished basement provides additional living space perfect for a recreation room, home office, gym, or play area, along with a separate laundry and storage area. Major updates provide peace of mind, including newer windows throughout, a newer furnace, central air conditioning, an owned water heater, and a newer roof. Step outside to enjoy the large deck overlooking the backyard-an ideal space for summer barbecues, entertaining, or simply relaxing outdoors. With private parking for two vehicles and a location close to schools, parks, shopping, public transit, and everyday amenities, this home offers exceptional value for buyers looking to enter the market or add to their investment portfolio. Offering excellent potential for buyers willing to add their personal touch, this home could become a wonderful place to raise a family.Don't miss your chance to own this home in a desirable South London neighbourhood. (id:60297)
Royal LePage Triland Realty
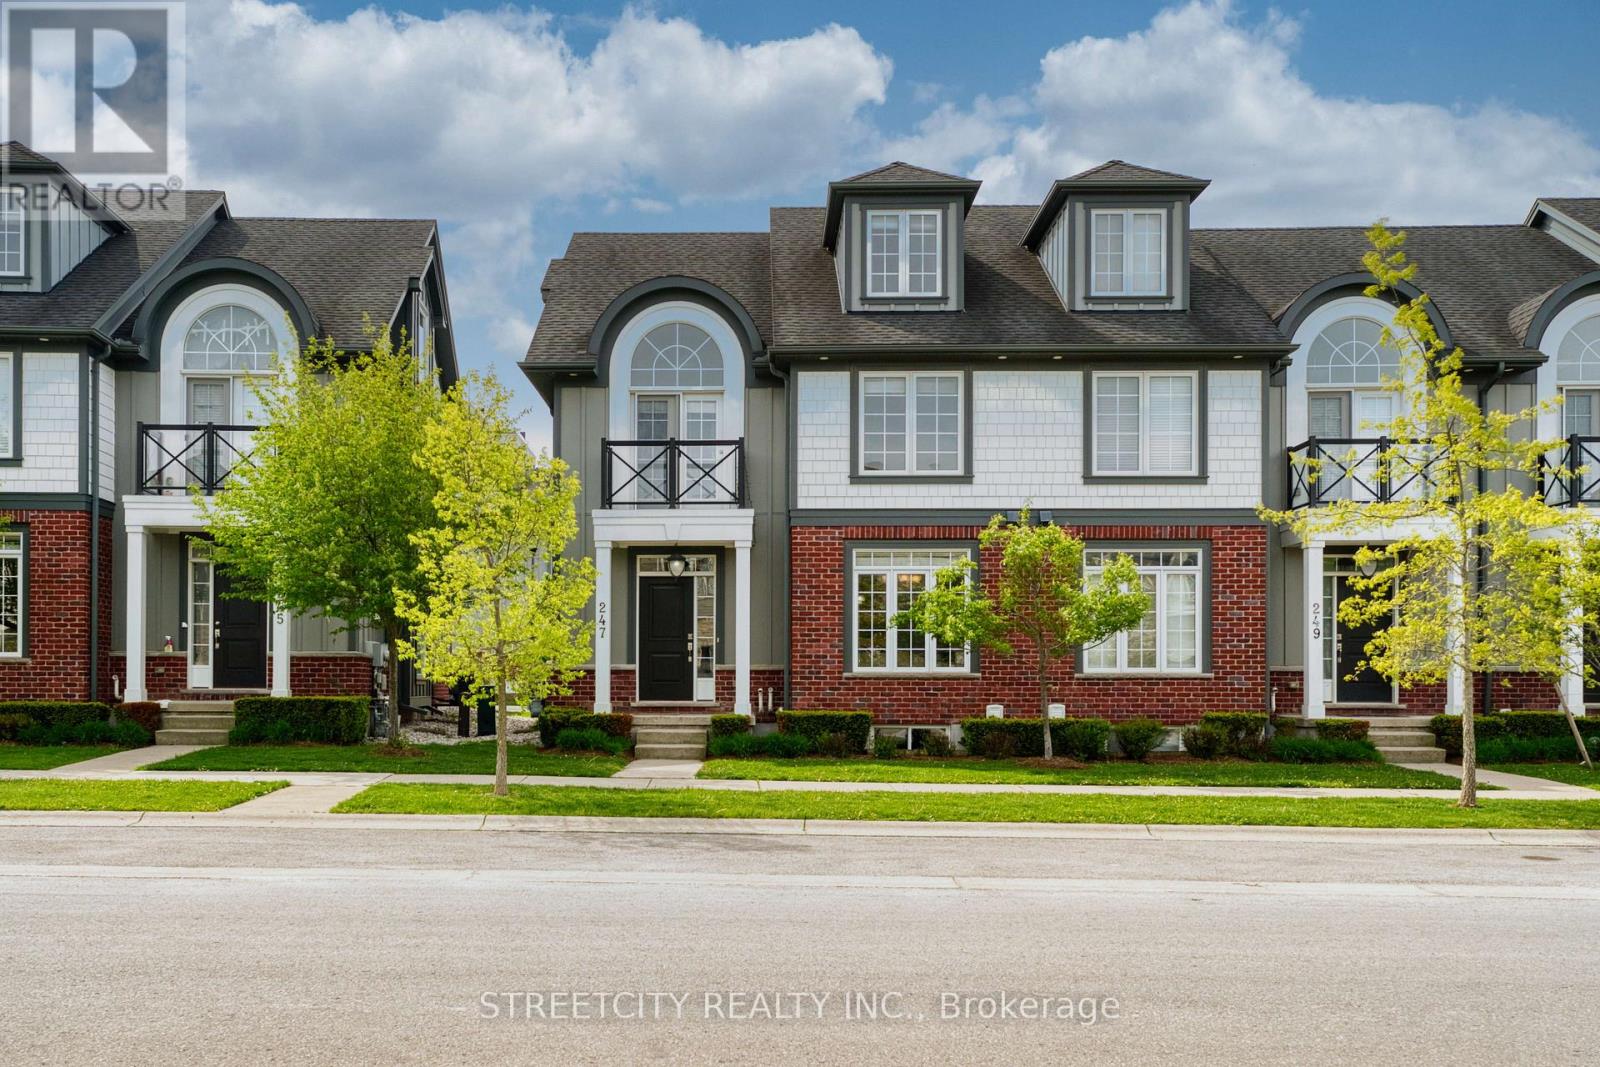
247 Callaway Road
London North, Ontario
Welcome to this beautiful 3-level townhouse in desirable Upper Richmond Village. The open-concept main floor features a bright kitchen with quartz countertops and a large island, as well as a spacious great room with a cozy gas fireplace. The second floor offers 3 bedrooms, including a primary bedroom with an ensuite, sitting area, and private balcony. Heading up to the third-level loft, this versatile space can be used as a bedroom, home office, or family room, complete with a full bathroom. The entire home has just been freshly painted. The unfinished basement is waiting for the buyer's personal touch and future completion. Conveniently located within walking distance to Uptown Shopping Centre and scenic walking trails. Close to Masonville Shopping Centre, University Hospital, and with direct bus access to Western University. (id:60297)
Streetcity Realty Inc.
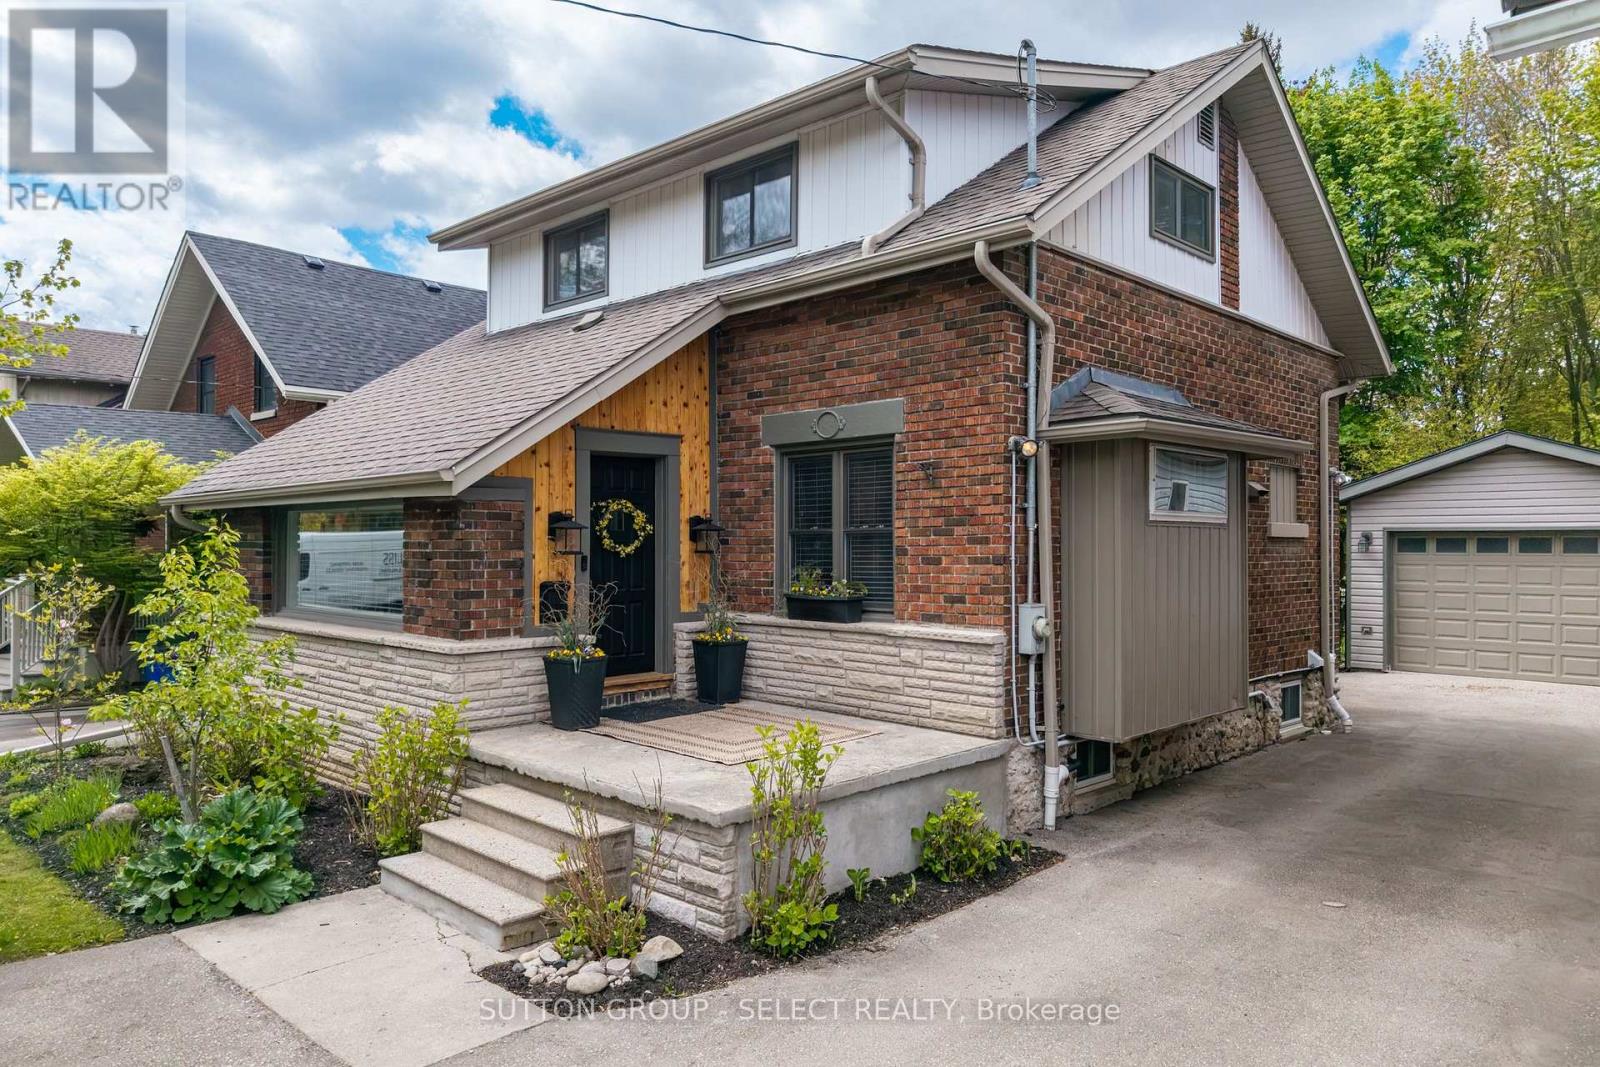
442 Victoria Street
London East, Ontario
Beautifully updated 3-bed, 2-bath, 1 3/4 home on an impressive 147' deep lot in desirable Old North. Complete with a 525 sq ft detached workshop, ideal for hobbyists. Located 1/2 block from Old North Public School, this rare offering balances timeless character, modern upgrades and everyday functionality with an active, busy family in mind. Step inside to a spacious and functional foyer with a custom bench and built-ins, and a large picture window with views of beautiful tree lined Victoria Street. The cozy living room features more custom built-ins, a fireplace, original hardwood floors, and elegant French doors leading to the raised back deck overlooking mature gardens and trees. The extensively renovated kitchen and main bathroom provide stylish modern convenience. The built-in dining room sideboard makes entertaining effortless, and offers additional storage and space for hosting family and friends. The finished basement, with a wet bar, full bath, and two bonus living room areas, adds valuable square footage for a play area, home office or gym. A standout feature is the 525 sq ft detached workshop with soaring 10' ceilings. With a new workshop roof in 2025, retrofitted with a 200 amp breaker panel, and electrical in the ceiling, this workshop is a rare offering in the Old North market. The thoughtfully landscaped backyard features a hardscaped firepit area, ornamental fencing and gate, mature trees and gardens, and privacy. You can let the kids and pets enjoy the yard in comfort - knowing it is fully fenced. Parking at this property is ample - enjoy a double-wide front parking area at the front and also in the rear at the workshop, making it easy for multiple vehicles to come and go. Recent updates include kitchen, main bath, paint, stair runner, hot water tank, lighting & more. Located minutes to the University, shops, restaurants, and entertainment, this is a rare opportunity to own a move-in ready home and workshop in the heart of Old North. (id:60297)
Sutton Group - Select Realty
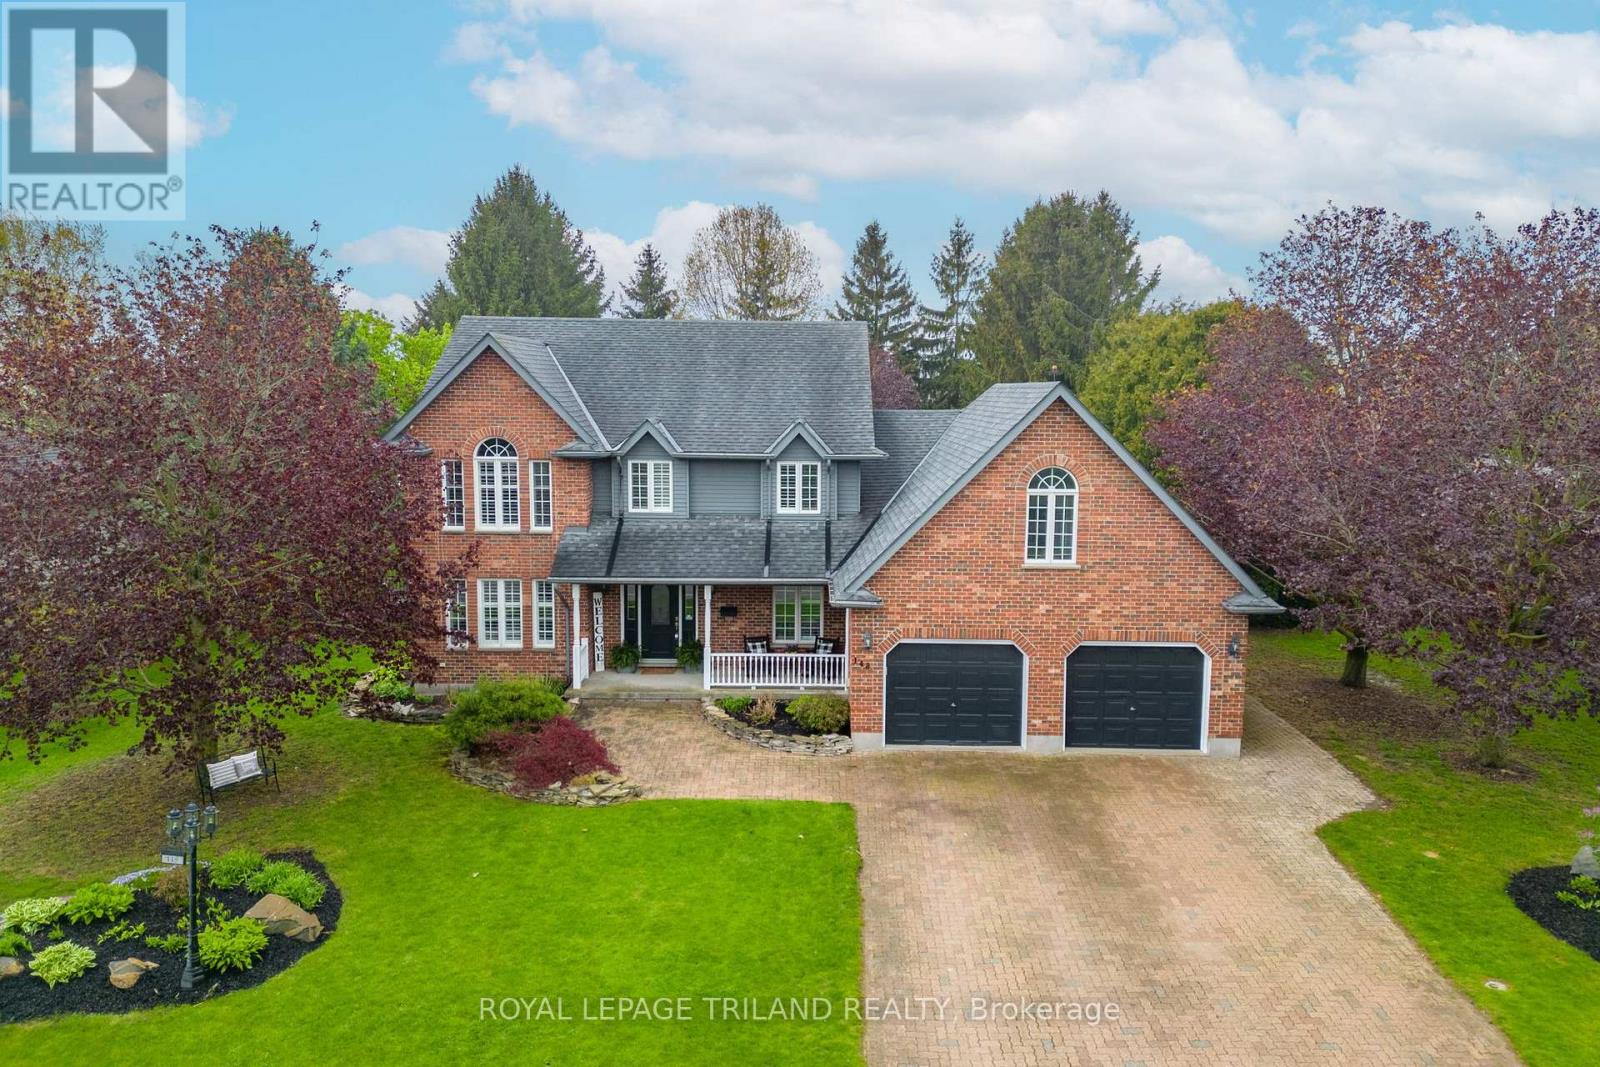
148 Salisbury Drive
Middlesex Centre, Ontario
Experience the best of country living just ten minutes from north London in this peaceful Birr community of upscale homes on executive lots. This 6 bed, 4 bath custom-built two-storey home features main floor living room and family room both with fireplaces, a dedicated office, a spacious eat-in kitchen, and a formal dining room. The nearly half-acre backyard oasis faces west for stunning sunset views over open green fields, complete with an inground pool, change room, fire pit, and a bar with granite counters. Upstairs, you will find four generous bedrooms, including a primary suite with a walk-in closet and 5-piece ensuite, plus a versatile bonus room currently used as a gym. The newly finished lower level from 2024 features a walk-up to the garage, two bedrooms with egress windows, a kitchenette, and a large rec room, offering incredible potential for multi-generational living or rental income. With an oversized double garage and numerous high-end upgrades throughout, this home is perfectly designed for a growing family or those seeking a private retreat. See numerous upgrades listed in Documents. (id:60297)
Royal LePage Triland Realty
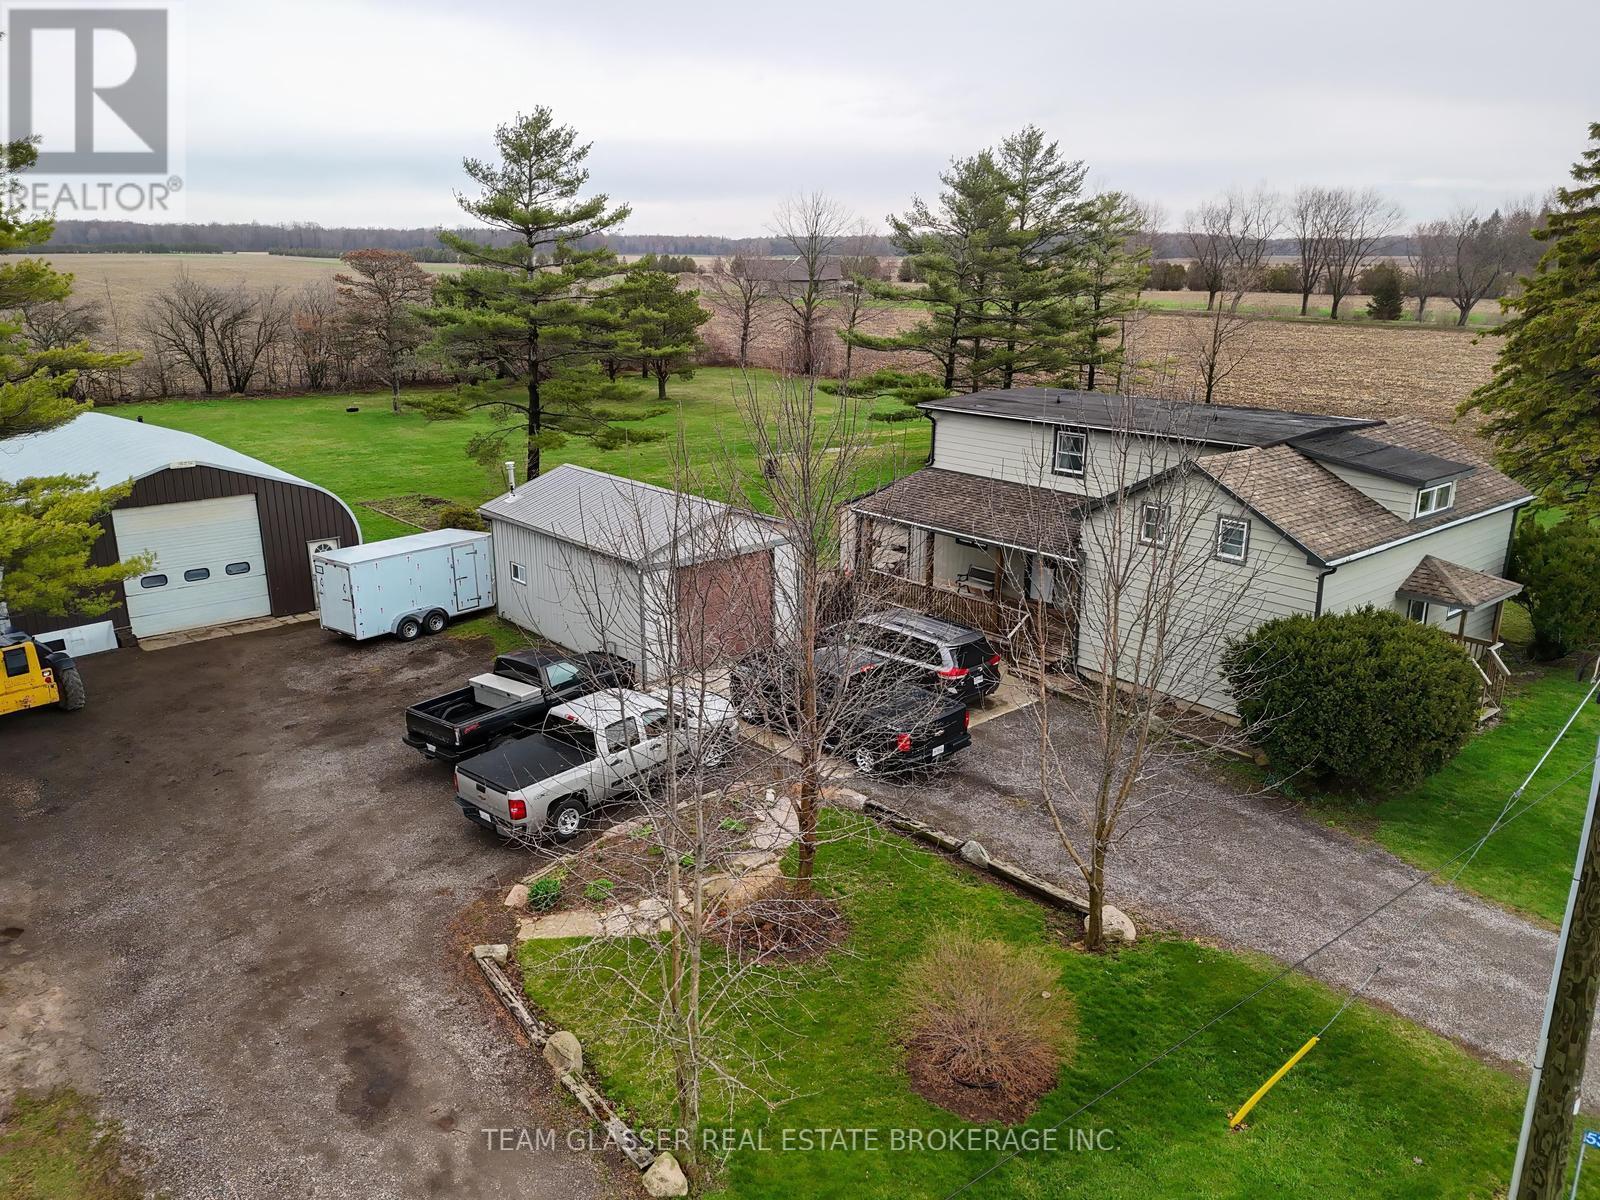
53216 Nova Scotia Line E
Malahide, Ontario
Welcome to your private country retreat on nearly 4 acres! This spotless 5-bedroom home offers exceptional space and comfort, featuring a primary bedroom on the main floor and four additional bedrooms upstairs. The bright dining room boasts newer flooring, while updated windows throughout provide plenty of natural light. A large attached foyer adds valuable storage and functionality. Outside, you'll find an oversized single attached garage, plus a separate insulated garage complete with water and furnace-perfect for year-round use. Additional highlights include a 16 x 24 storage building and an impressive steel-frame building with 220V power, ideal for hobbyists or car enthusiasts. There is also a Dug well for outdoor use only.Enjoy peace and privacy with a scenic stream running along the west side of the property, creating the perfect setting to relax and escape the hustle and bustle. This unique property truly offers the best of country living! (id:60297)
Team Glasser Real Estate Brokerage Inc.
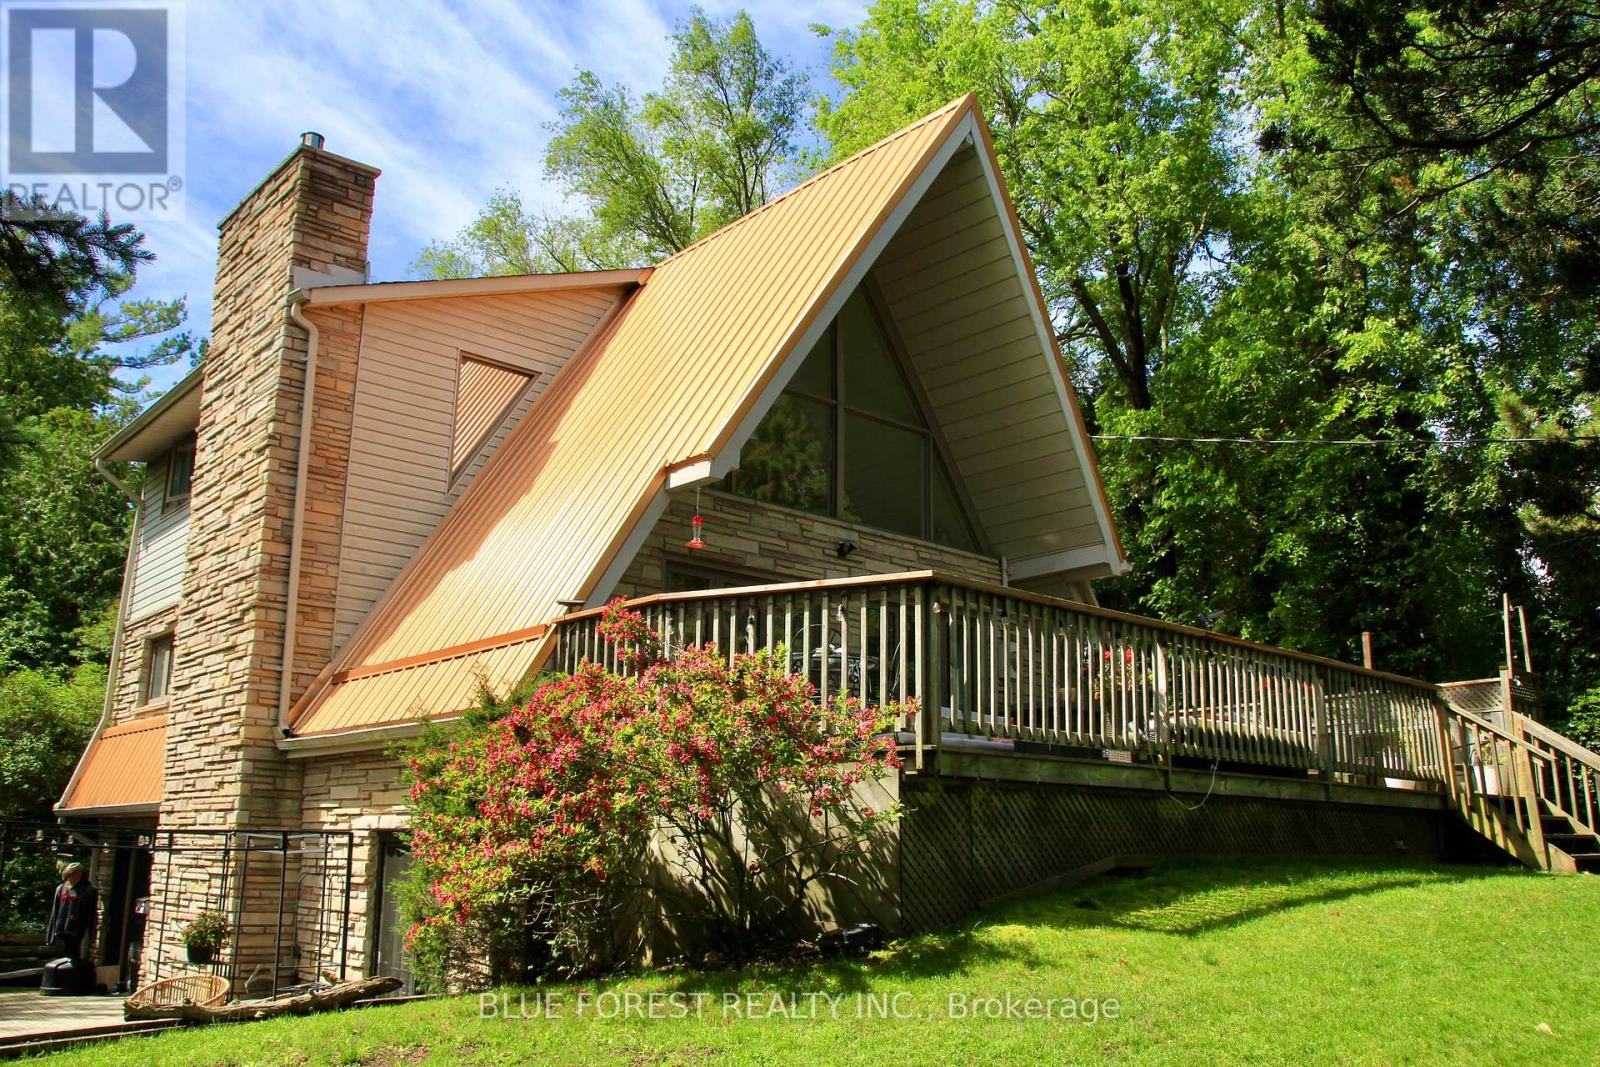
7424 Dolway Drive
Lambton Shores, Ontario
Experience the ultimate beach lifestyle in this beautifully updated Lakeview Chalet! Situated on a large, private, wooded lot in the desirable community of Port Franks! Just a short 3 minute walk to the sandy shores of Lake Huron. You'll enjoy sunny beach days and spectacular sunsets the area is famous for. Designed for year-round living, this exceptional home offers impressive indoor and outdoor living spaces. The stunning great room features soaring 19'ceilings, a dramatic wall of windows that fills the space with natural light, and a striking feature wall with gas fireplace. The beautifully renovated kitchen is equipped with quartz countertops, huge island with breakfast bar, and quality appliances, making it ideal for entertaining! The main floor also includes a bedroom, a stylish bathroom and 3 pc shower, functional laundry and craft area complete with stainless steel countertop and pantry cabinetry. Upstairs, the cozy loft provides a warm retreat with a fireplace and access to a private balcony. Generous Primary Bedroom with Walk-In Closet, Gorgeous Bathroom with heated floor and a large tiled and glass shower. The lower level offers excellent flexibility with separate entrance, a bedroom, bathroom, den and kitchenette-ideal for guests, or potential income opportunities. Patio doors lead to a sunny patio. Outdoor living is equally impressive. Unwind on the expansive main deck facing Lake Huron, or entertain guests on the side deck off the kitchen, featuring a dedicated outdoor cooking area. The property also offers 3 fire pit areas and plenty of space to enjoy activities in a natural setting. Other features include a large 20x12 insulated workshop and shed with hydro. Recent updates include a durable Steel Roof installed in 2024, adding to the home's long-term value and appeal. If you're looking for a quiet, private retreat with mature trees, and easy access to one of Ontario's most beautiful beaches, this exceptional Port Franks property is not to be missed! (id:60297)
Exp Realty
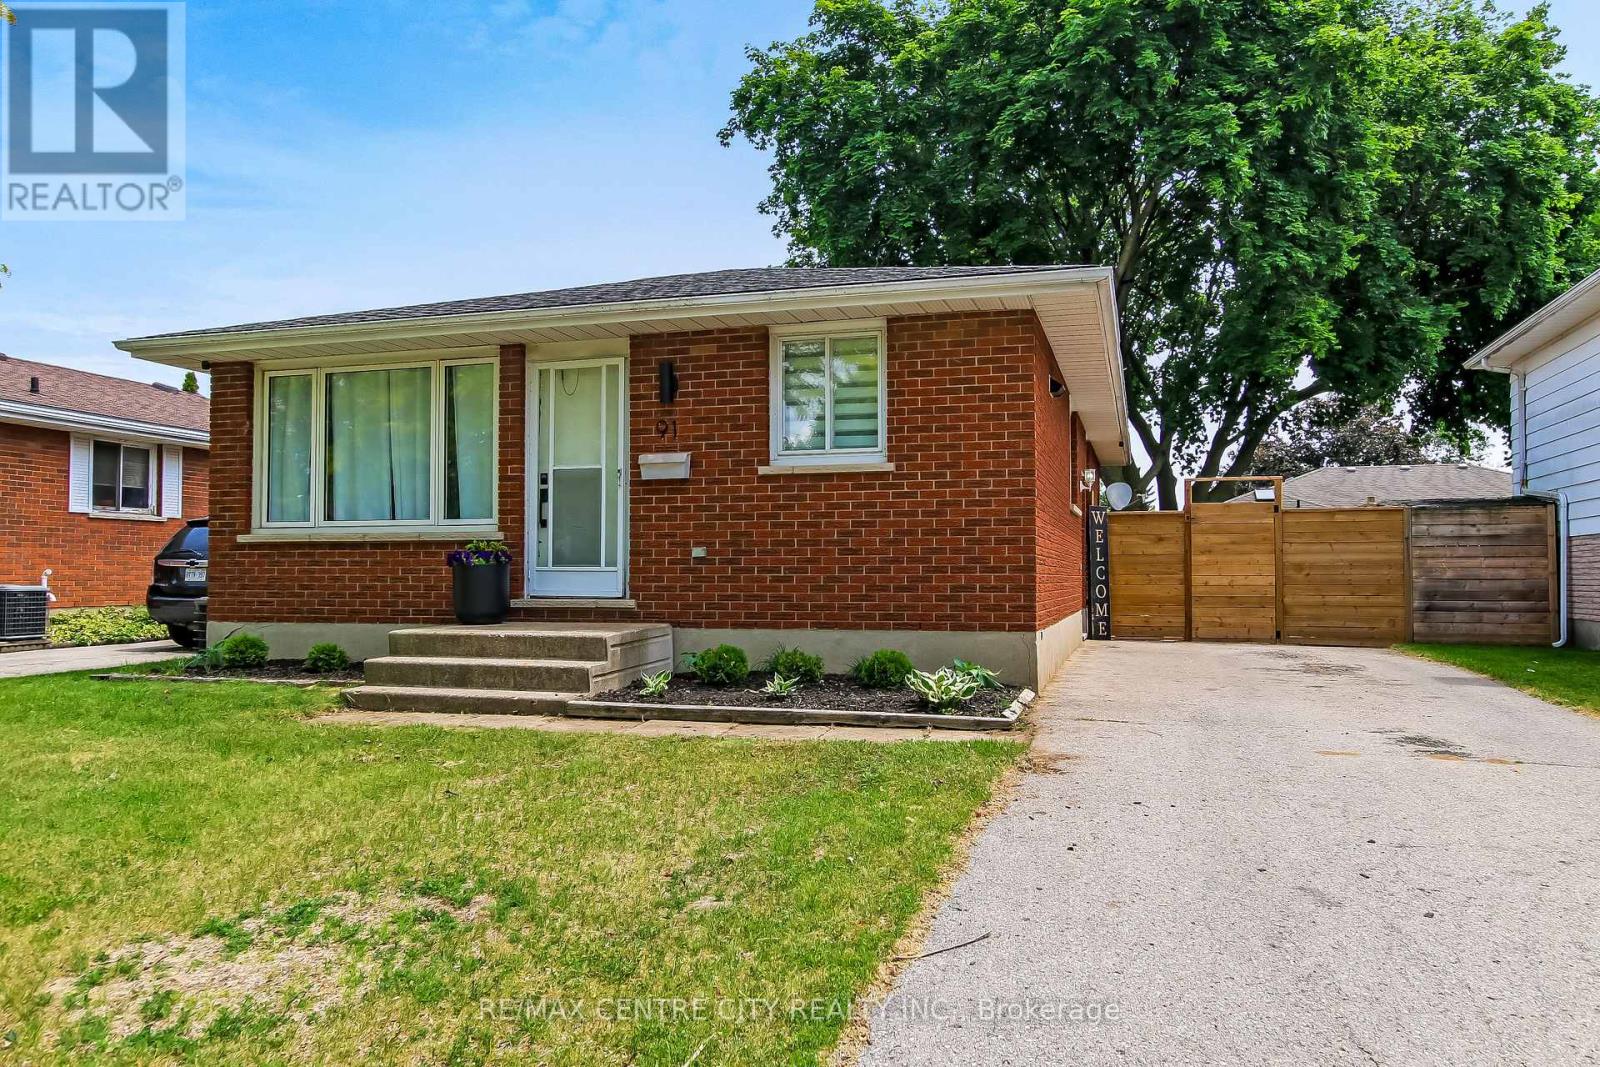
91 Moore Avenue
Aylmer, Ontario
Welcome to this beautifully updated family home, perfectly situated on a quiet, tree-lined street in a sought-after family-friendly neighbourhood in Aylmer, ON. Thoughtfully renovated throughout, this move-in-ready home features a stunning modern kitchen with a massive island, an abundance of pot drawers and pull-out storage, new appliances and solid surface countertops-ideal for both everyday living and entertaining. The tasteful updates continue with new flooring throughout, a stylishly renovated bathroom, and fresh finishes that create a bright, contemporary feel. Offering 3+1 bedrooms, this home provides plenty of space for growing families, guests, or a home office. The finished lower level adds valuable living space with a spacious rec room, 4th bedroom and a bonus exercise room, hobby space, or playroom. Step outside to enjoy the fully fenced backyard, perfect for children, pets, and summer gatherings. Located within walking distance to schools, parks, and local amenities, this property offers the charm of small-town living while still providing all the conveniences you need. A wonderful opportunity to enjoy a beautifully updated home in a peaceful and welcoming community. (id:60297)
RE/MAX Centre City Realty Inc.
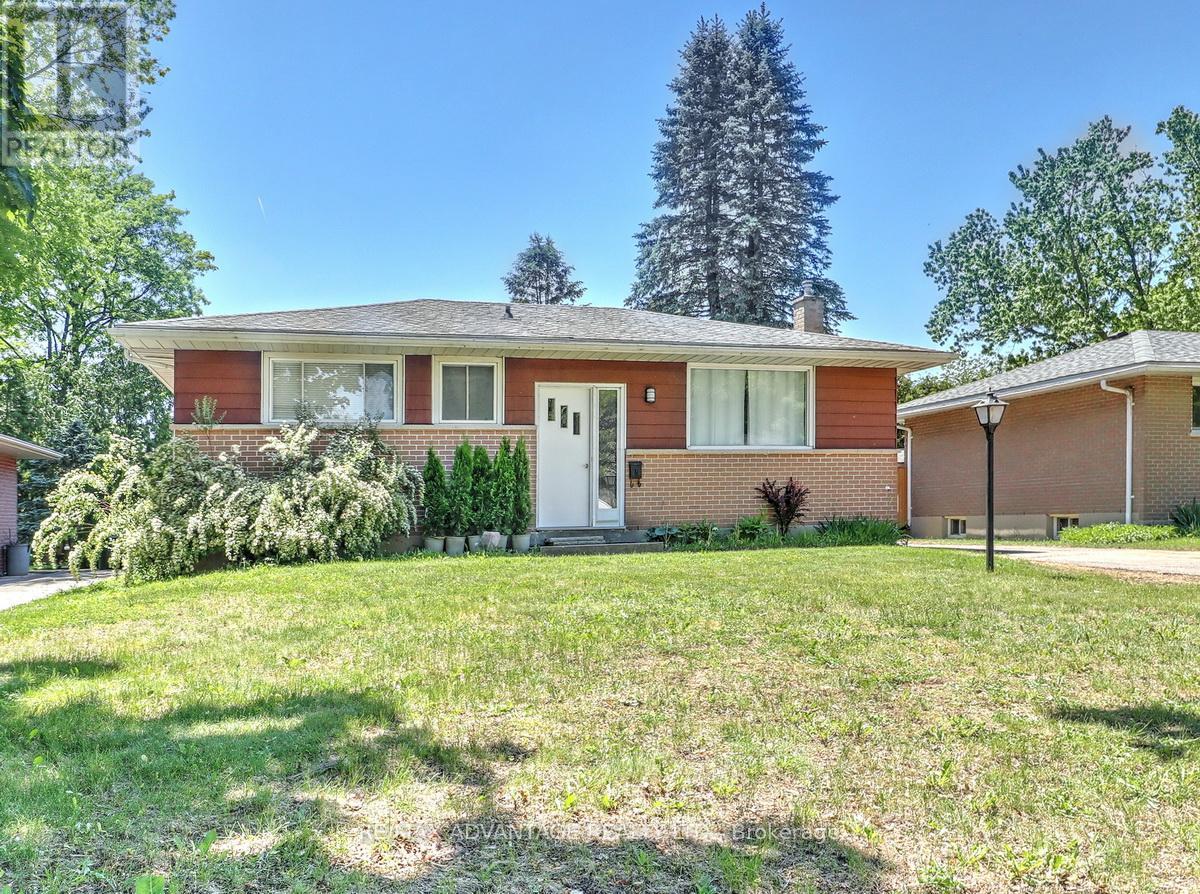
63 Pawnee Crescent
London East, Ontario
Charming Bungalow on a quiet crescent in a mature northeast neighbourhood near Fanshawe College! Open concept main area with an updated white kitchen, stainless steel appliances and a built-in electric fireplace and hookup for TV above it! 3 bedrooms plus 2 updated bathrooms! Main level has newer flooring, updated lighting including some potlights and has been recently painted! Laundry is currently on the main level and there is also a laundry hookup in the lower level! The lower level has 3 bedrooms that are partially finished with electrical, insulation and drywall attached. One of the bedrooms has an egress window. There is a main open area that can be a future family room! Furnace and water heater (owned) are approximately 3 years old. Central air is older but functions great! The washer/dryer and microwave are approximately 4 years old. All the windows have been replaced at some point. Large private fenced lot with a gate that would allow entrance of a trailer or RV into the backyard. This home is a great opportunity!! (id:60297)
RE/MAX Advantage Realty Ltd.
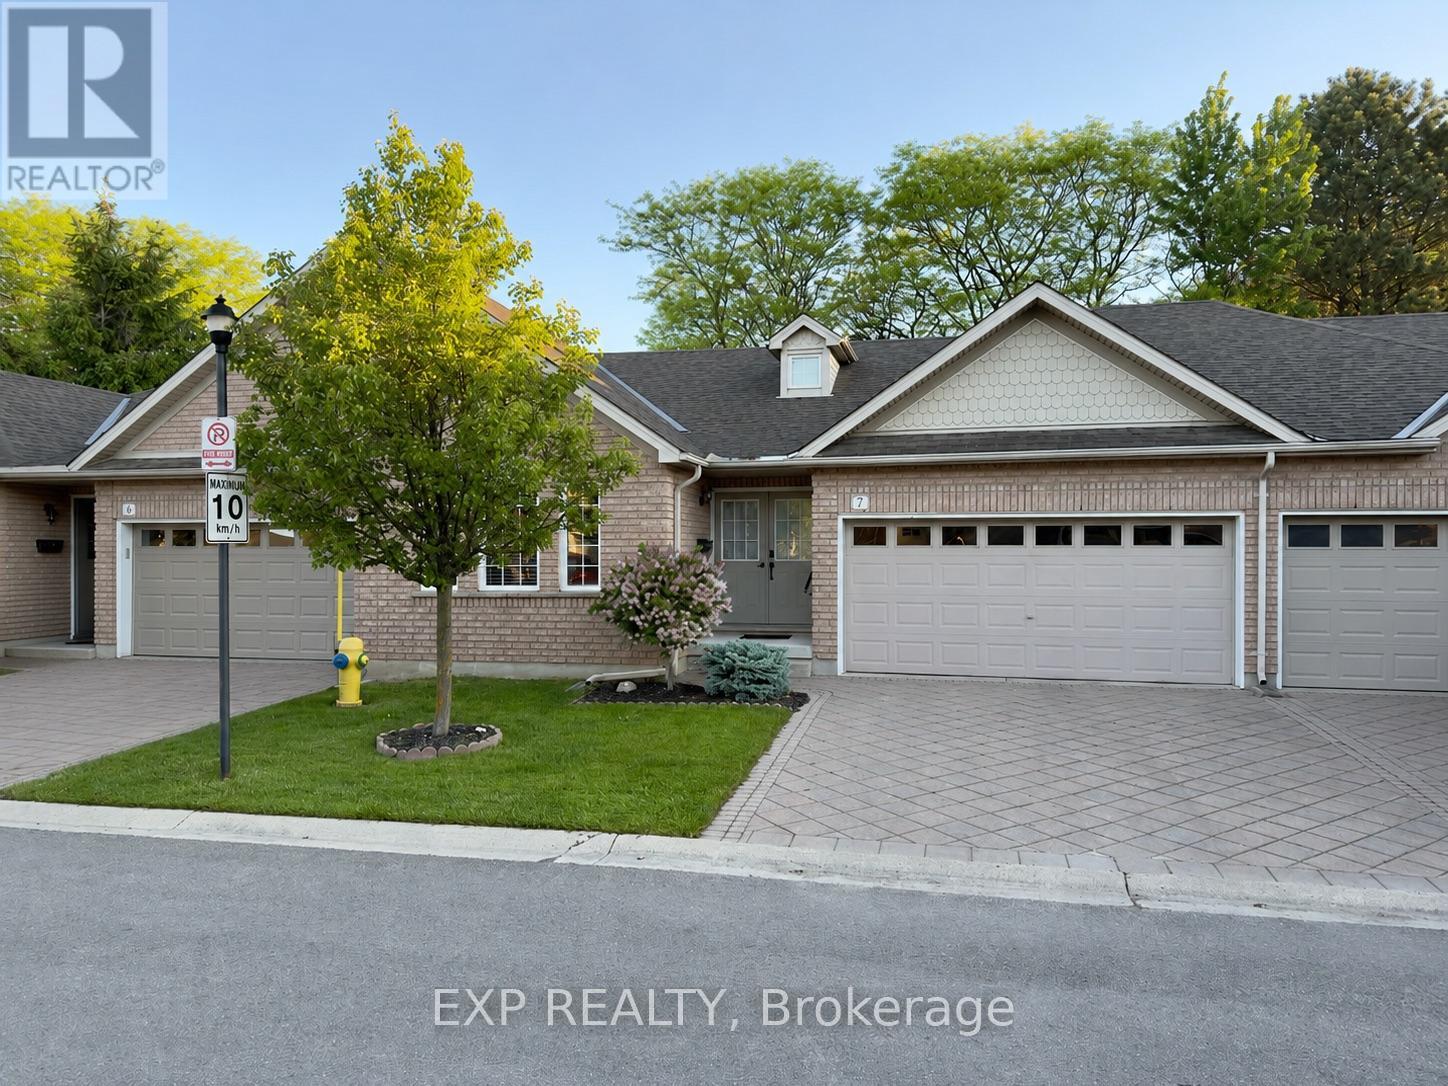
7 - 638 Wharncliffe Road S
London South, Ontario
Welcome to Unit 7 at 638 Wharncliffe Road South, a 2+1 bedroom, 3-bathroom bungalow condo with a double-car garage in South London. Enjoy a completely low-maintenance lifestyle with condo fees covering lawn care (including trimming and weeding), plus winter snow removal and salting for the driveway and front step. The open-concept main level features a kitchen with a center island, an adjoining dining area, and a spacious living room. Effortless main-floor living includes a primary bedroom with an ensuite, a second bedroom, a full bathroom, and a dedicated laundry room. The fully finished lower level drastically expands your space with two massive recreation rooms, a private third bedroom with a walk-in closet, and a third full bathroom. Buyers will appreciate the peace of mind from recent 2020 updates, including a new air conditioning unit, new carpets in all bedrooms and on the stairs, and a full suite of new appliances (refrigerator, stove, dishwasher, washer, and dryer). Located in the Highland and Southcrest area, you have quick access to Wortley Village, Westmount Shopping Centre, UWO, Victoria Hospital, downtown London, and the 401 and 402 highways. (id:60297)
Exp Realty
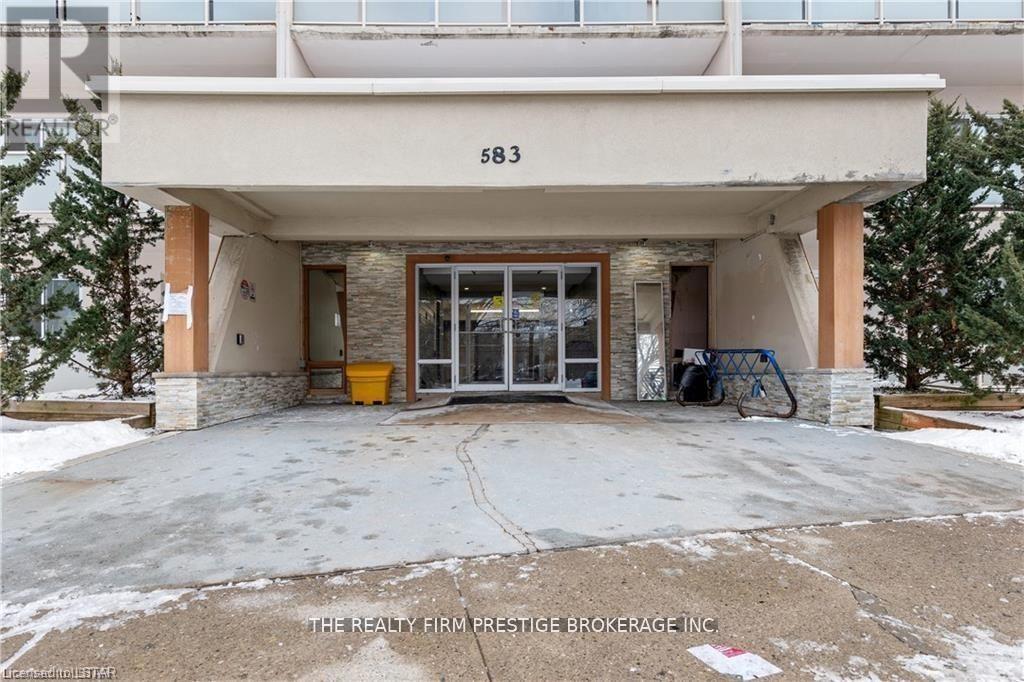
211 - 583 Mornington Avenue
London East, Ontario
RENT INCENTIVE! $500 off your firsts month rent if you lease on or before July 1 2026! Tastefully updated 1 bedroom/1 bathroom condo in a desirable area, close to all amenities, on bus routes and a stones throw to Fanshawe College. Conveniently located on the 2nd floor, with west facing light. All inclusive rent. (id:60297)
The Realty Firm Prestige Brokerage Inc.
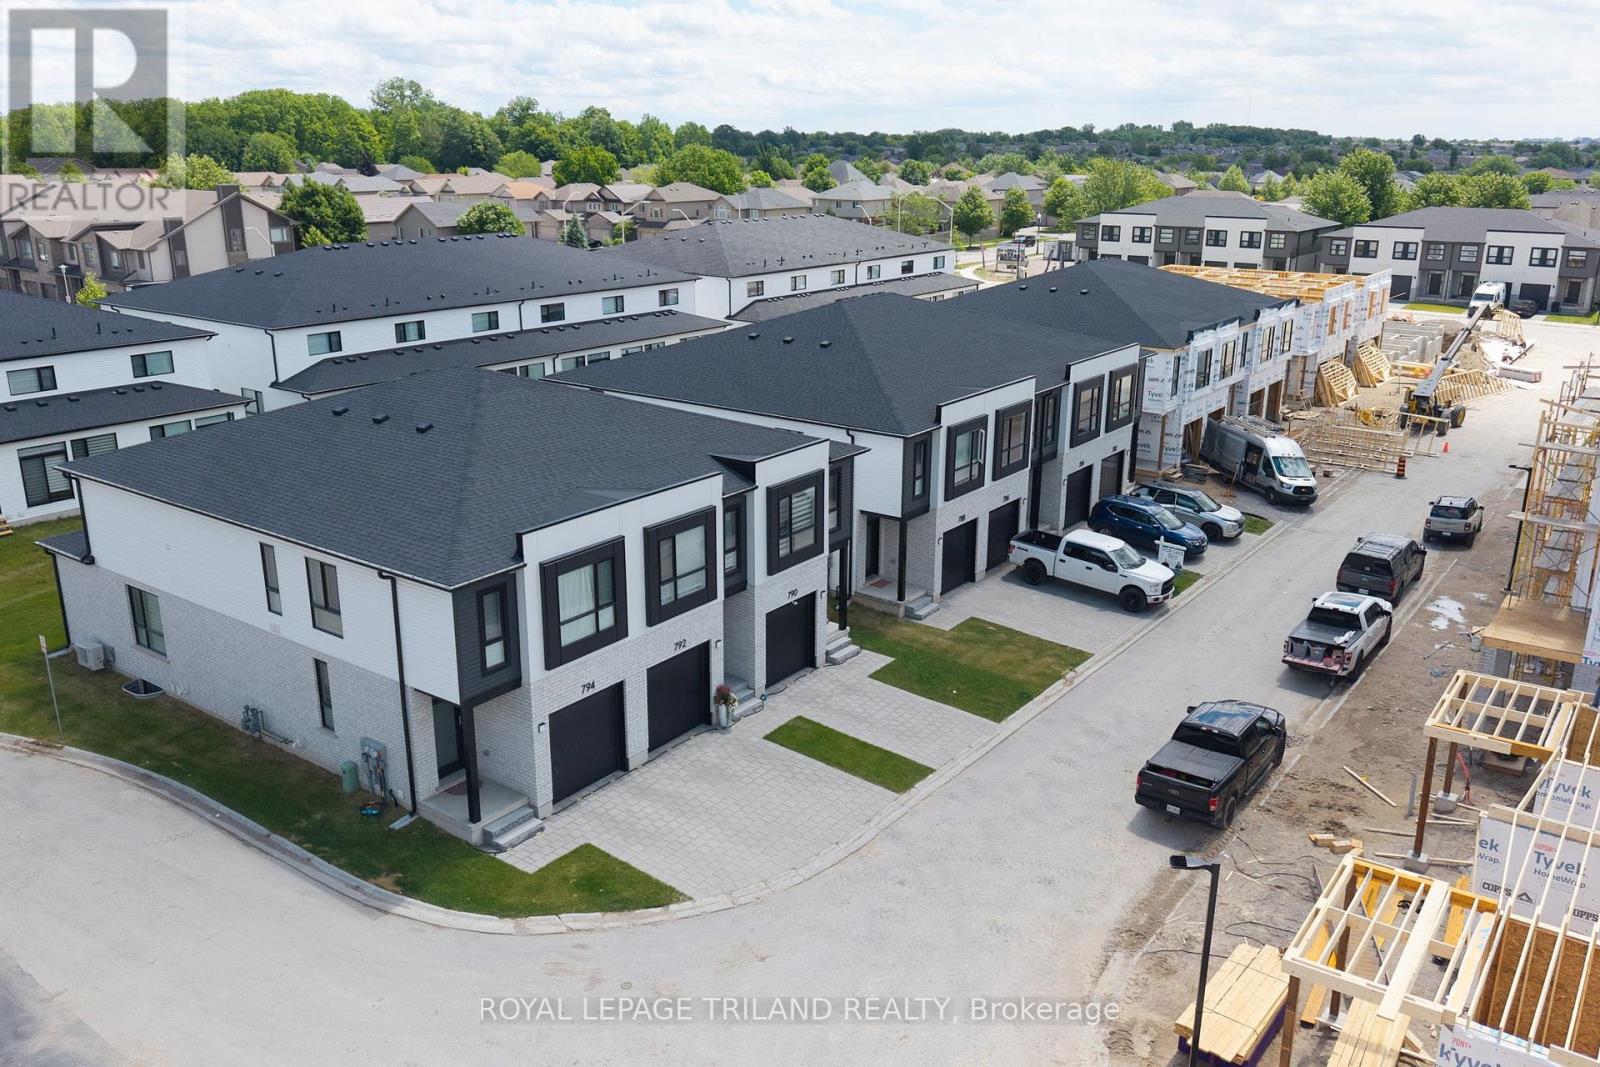
768 Banyan Lane
London North, Ontario
CONSTRUCTION IS UNDERWAY on this INTERIOR 2 Bedroom Black Cedar Plan that offers 1628 sq ft above grade! This layout offers 2 massive bedrooms, both with their own ensuite and walk in closets! There is also a full second floor laundry room!! Closing expected November 2026. Werrington Homes is now over 50% SOLD at this "North Woods" project in the desirable Hyde Park community of Northwest London. The project consists of 45 two-storey contemporary townhomes priced from the low $500's. With the modern family & purchaser in mind, the builder has created 3 thoughtfully designed floorplans. The end units known as "The White Oak", offers 1686 sq ft above grade, 3 bedrooms, 2.5 bathrooms & a single car garage. The interior units known as "The Black Cedar" offers 1628 sq ft above grade with 2 bed or 3 bed configurations, 2.5 bathrooms & a single car garage. The basements have the option of being finished by the builder to include an additional BEDROOM, REC ROOM & FULL BATH! As standard, each home will be built with brick, hardboard and vinyl exteriors, 9 ft ceilings on the main, luxury vinyl plank flooring on the main and upper floor, quartz counters, second floor laundry, paver stone drive and walkways, ample pot lights, tremendous storage space & a 4-piece master ensuite complete with tile & glass shower & double sinks! The North Woods location is second to none with so many amenities all within walking distance! Great restaurants, smart centres, walking trails, mins from Western University & directly on transit routes! Low monthly fee ($77 approx.) to cover common elements of the development (green space, snow removal on the private road, etc). *Photos are of an already completed unit, some images may show optional upgraded features* NOTE: Price includes proposed 2026 HST rebates. Final rebate amount is subject to the passing of Provincial/Federal legislation and purchaser eligibility (Primary Residence/Qualifying Rental) as per government guidelines. (id:60297)
Royal LePage Triland Realty
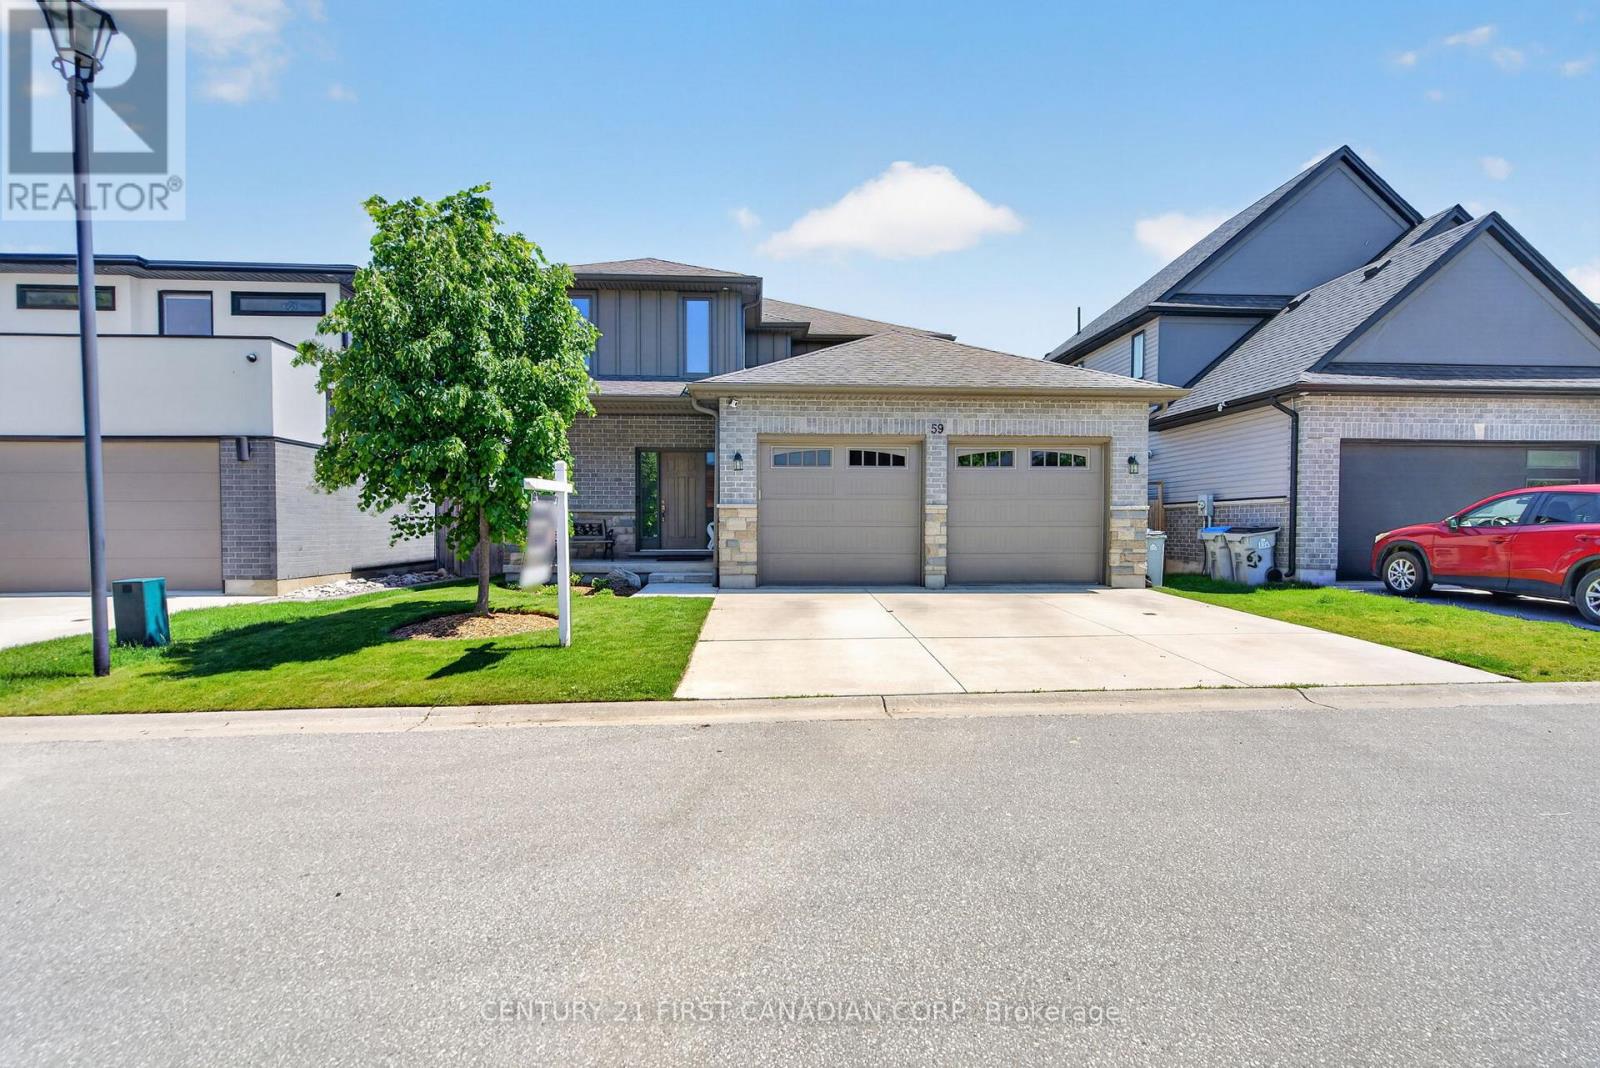
59 - 41 Earlscourt Terrace
Middlesex Centre, Ontario
Immaculately maintained and tastefully updated, this stunning home offers over 2,000 sq. ft. of beautifully finished living space with 3+1 bedrooms and 4 bathrooms. From the moment you enter the grand foyer with its impressive 18' ceiling height, you'll appreciate the sense of space and natural light throughout. The main level features an inviting open-concept layout with engineered hardwood flooring and elegant crown moulding. The spacious living room showcases a natural gas fireplace, custom built-ins, and large windows that fill the space with natural light. The kitchen is thoughtfully designed with ample cabinetry, generous prep space, a large centre island, and patio doors leading to the backyard deck - perfect for entertaining. Convenience meets functionality with main floor laundry combined with a mudroom, as well as a 2-piece powder room. Upstairs, the primary suite offers a spacious walk-in closet and a 4 piece ensuite bathroom, complemented by two additional bedrooms. The fully finished basement adds exceptional versatility with large egress windows, a fourth bedroom, full bathroom with shower, and a rec room designed for entertaining - complete with a wet bar. Exterior highlights include a covered front porch, double car garage, concrete driveway, and a fully fenced backyard. Enjoy outdoor living with an oversized deck, covered rear porch, and gas BBQ line, all enhanced by a built-in sprinkler system for easy maintenance. A truly move-in-ready home! (id:60297)
Century 21 First Canadian Corp
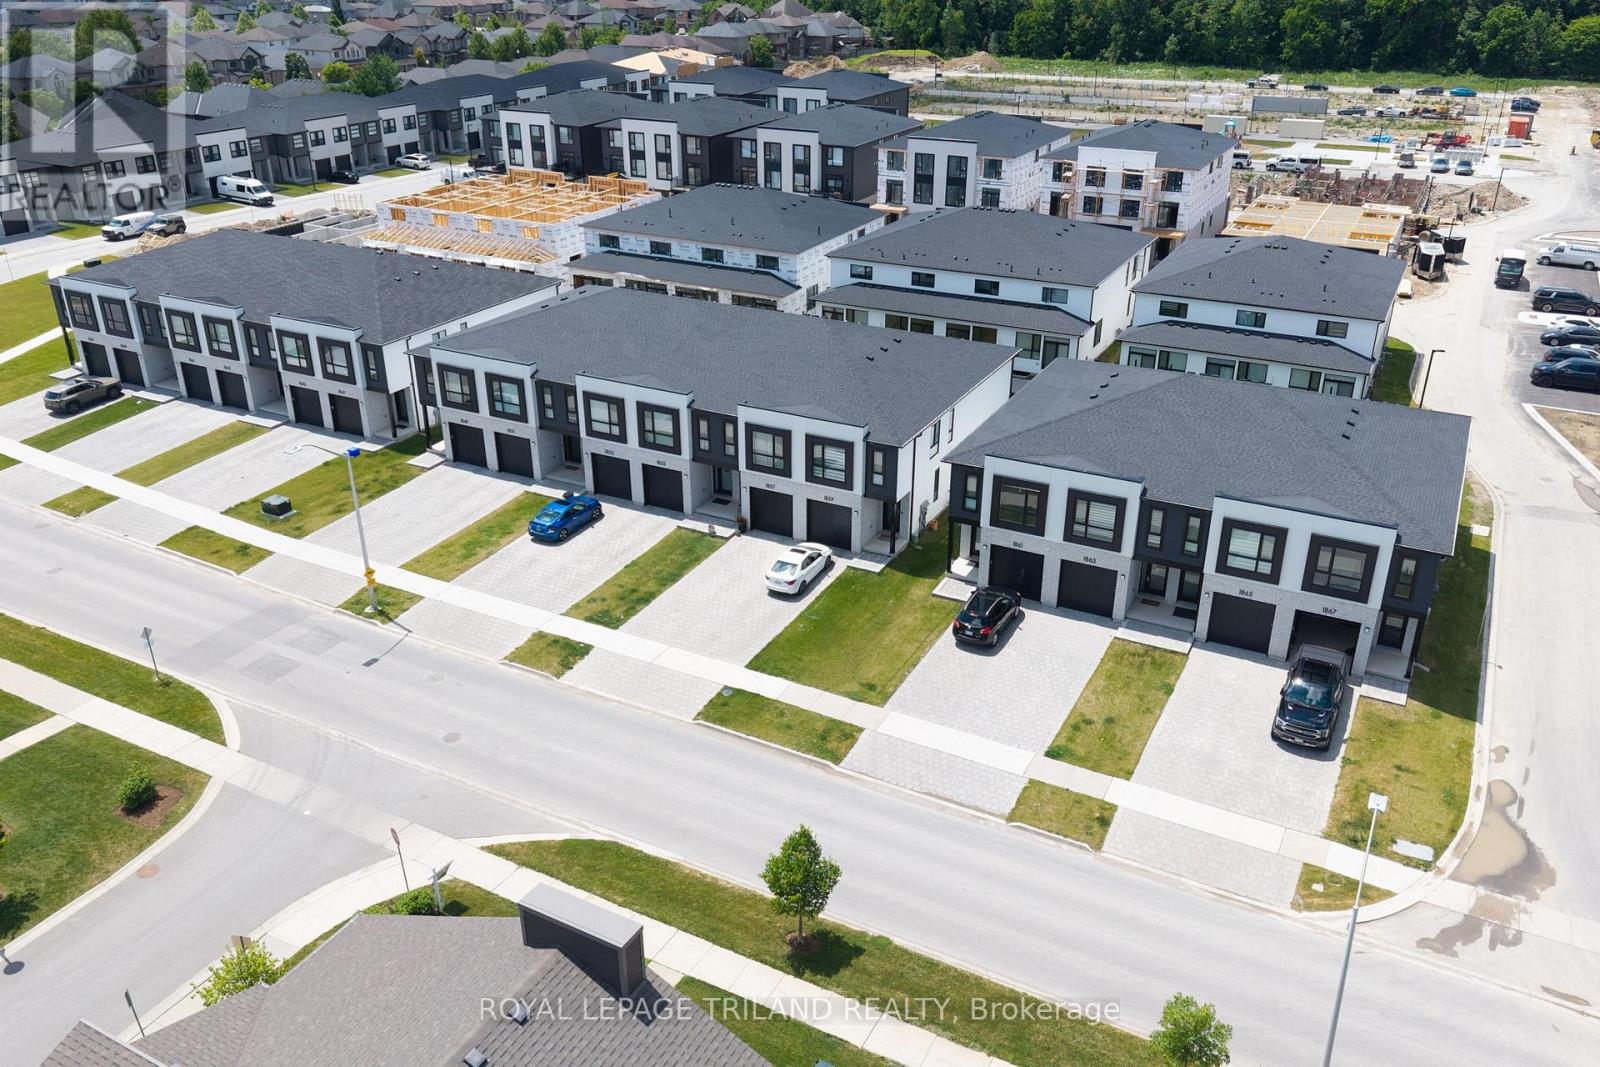
770 Banyan Lane
London North, Ontario
CONSTRUCTION IS UNDERWAY on this INTERIOR 2 Bedroom Black Cedar Plan that offers 1628 sq ft above grade! This layout offers 2 massive bedrooms, both with their own ensuite and walk in closets! There is also a full second floor laundry room!! Closing expected November 2026. Werrington Homes is now over 50% SOLD at this "North Woods" project in the desirable Hyde Park community of Northwest London. The project consists of 45 two-storey contemporary townhomes priced from the low $500's. With the modern family & purchaser in mind, the builder has created 3 thoughtfully designed floorplans. The end units known as "The White Oak", offers 1686 sq ft above grade, 3 bedrooms, 2.5 bathrooms & a single car garage. The interior units known as "The Black Cedar" offers 1628 sq ft above grade with 2 bed or 3 bed configurations, 2.5 bathrooms & a single car garage. The basements have the option of being finished by the builder to include an additional BEDROOM, REC ROOM & FULL BATH! As standard, each home will be built with brick, hardboard and vinyl exteriors, 9 ft ceilings on the main, luxury vinyl plank flooring on the main and upper floor, quartz counters, second floor laundry, paver stone drive and walkways, ample pot lights, tremendous storage space & a 4-piece master ensuite complete with tile & glass shower & double sinks! The North Woods location is second to none with so many amenities all within walking distance! Great restaurants, smart centres, walking trails, mins from Western University & directly on transit routes! Low monthly fee ($77 approx.) to cover common elements of the development (green space, snow removal on the private road, etc). *Photos are of an already completed unit, some images may show optional upgraded features* NOTE: Price includes proposed 2026 HST rebates. Final rebate amount is subject to the passing of Provincial/Federal legislation and purchaser eligibility (Primary Residence/Qualifying Rental) as per government guidelines. (id:60297)
Royal LePage Triland Realty
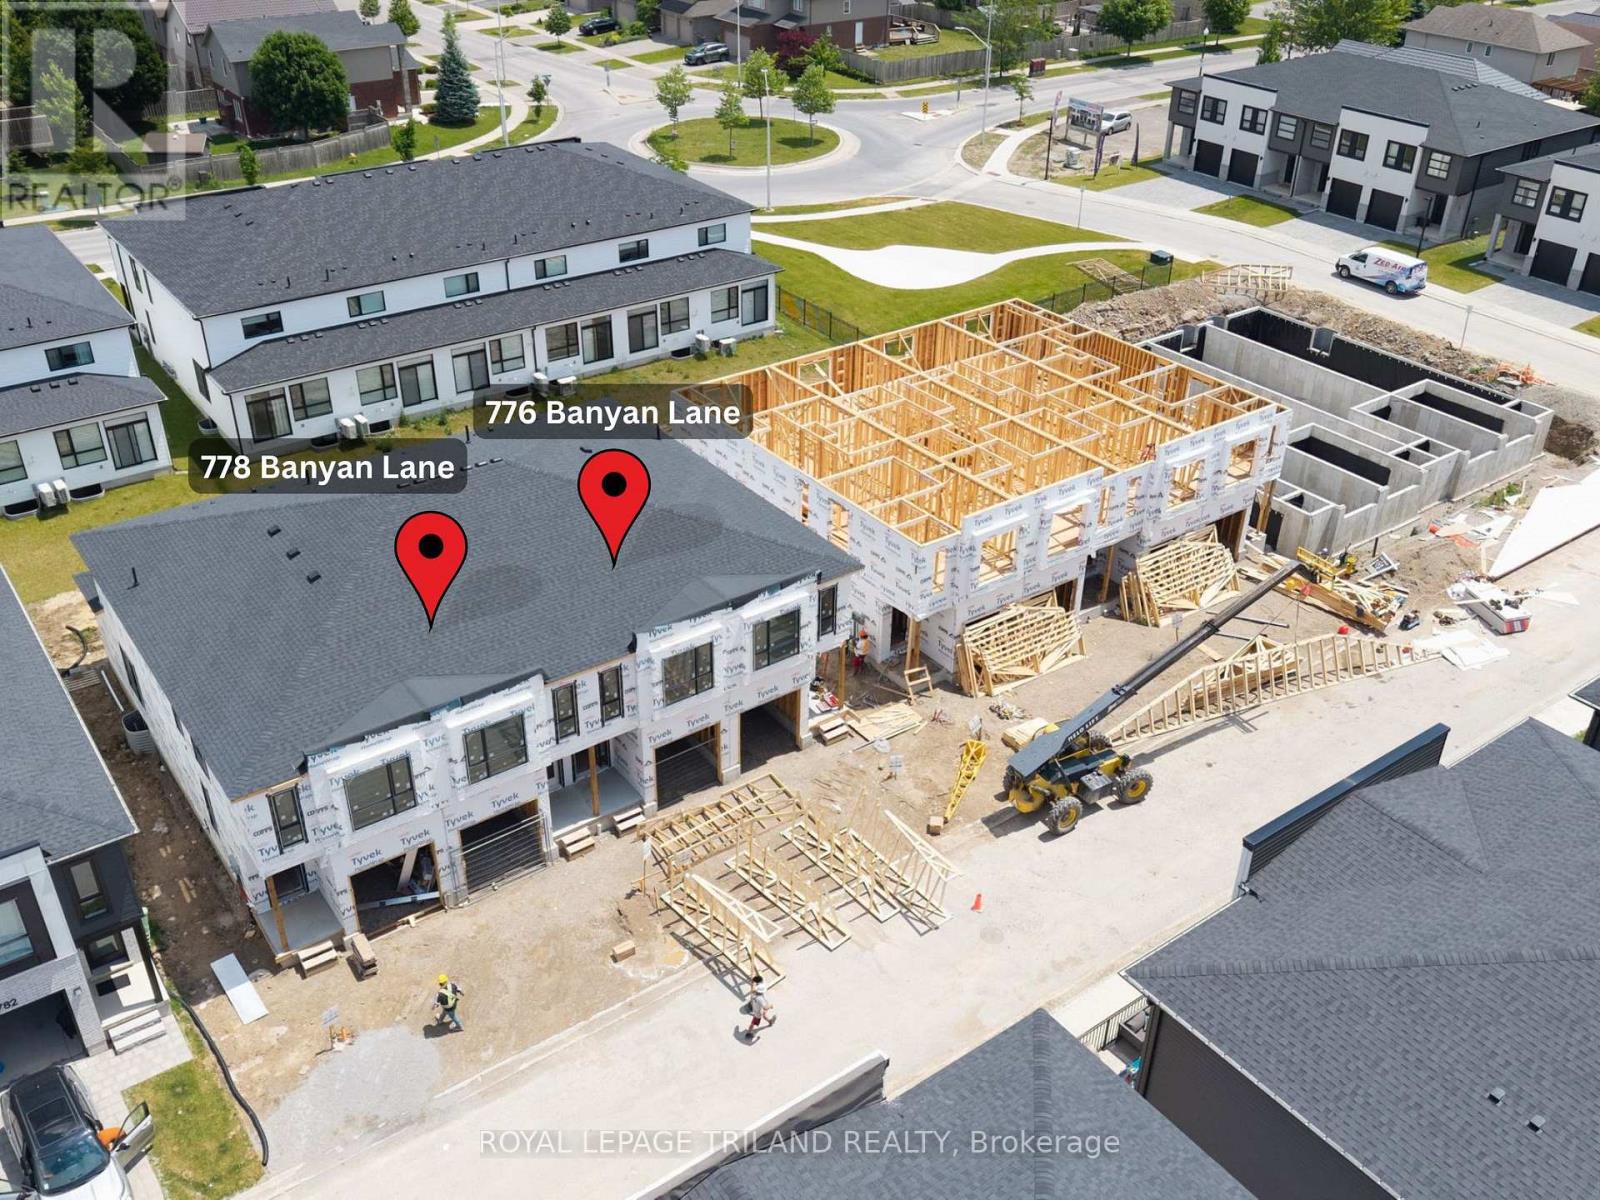
778 Banyan Lane
London North, Ontario
CONSTRUCTION IS UNDERWAY on this INTERIOR 2 Bedroom Black Cedar Plan that offers 1628 sq ft above grade! This layout offers 2 massive bedrooms, both with their own ensuite and walk in closets! There is also a full second floor laundry room!! Closing expected early October. Werrington Homes is now over 50% SOLD at this "North Woods" project in the desirable Hyde Park community of Northwest London. The project consists of 45 two-storey contemporary townhomes priced from the low $500's. With the modern family & purchaser in mind, the builder has created 3 thoughtfully designed floorplans. The end units known as "The White Oak", offers 1686 sq ft above grade, 3 bedrooms, 2.5 bathrooms & a single car garage. The interior units known as "The Black Cedar" offers 1628 sq ft above grade with 2 bed or 3 bed configurations, 2.5 bathrooms & a single car garage. The basements have the option of being finished by the builder to include an additional BEDROOM, REC ROOM & FULL BATH! As standard, each home will be built with brick, hardboard and vinyl exteriors, 9 ft ceilings on the main, luxury vinyl plank flooring on the main and upper floor, quartz counters, second floor laundry, paver stone drive and walkways, ample pot lights, tremendous storage space & a 4-piece master ensuite complete with tile & glass shower & double sinks! The North Woods location is second to none with so many amenities all within walking distance! Great restaurants, smart centres, walking trails, mins from Western University & directly on transit routes! Low monthly fee ($77 approx.) to cover common elements of the development (green space, snow removal on the private road, etc). *Photos are of an already completed unit, some images may show optional upgraded features* NOTE: Price includes proposed 2026 HST rebates. Final rebate amount is subject to the passing of Provincial/Federal legislation and purchaser eligibility (Primary Residence/Qualifying Rental) as per government guidelines. (id:60297)
Royal LePage Triland Realty
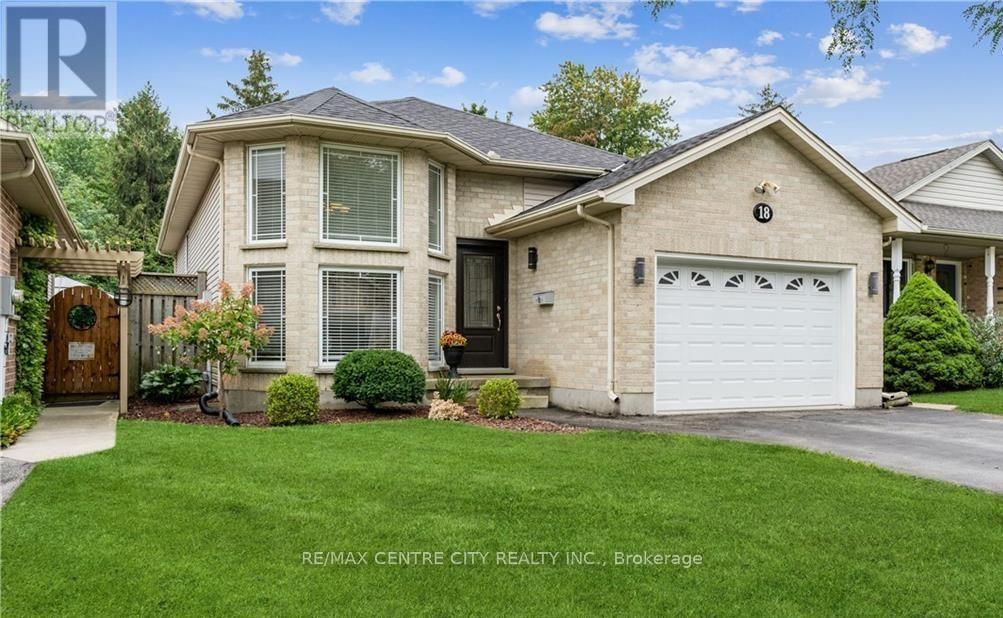
18 Kennedy Place
London East, Ontario
Welcome to this stunning raised ranch featuring an attractive front turret design and exceptional pride of ownership throughout. This beautifully maintained 3+1 bedroom, 2-bathroom home offers stylish updates, quality finishes, and a functional layout perfect for families and professionals alike.The bright and inviting main floor showcases vaulted ceilings, abundant natural light, laminate and ceramic flooring, upgraded trim, interior doors, and modern paint tones. The spacious living area flows seamlessly into the dining space and kitchen, creating an ideal setting for both everyday living and entertaining. Three generously sized bedrooms and a full 4-piece bathroom complete the main level.The fully finished lower level features a large recreation room with Berber carpeting i providing a comfortable space for family gatherings, a home office, gym, or games area. An additional bedroom, laundry room, and updated 3-piece bathroom add flexibility and convenience.Quality details such as oak trim, French doors, custom glass doors, and thoughtful upgrades throughout make this home truly stand out. Step outside to enjoy the impressive 20' x 15' deck overlooking a large fenced backyard and peaceful green space-perfect for entertaining, relaxing, or watching the kids play.Located close to schools, shopping, parks, and major routes, this move-in-ready home offers the perfect combination of style, comfort, and location. A t (id:60297)
RE/MAX Centre City Realty Inc.
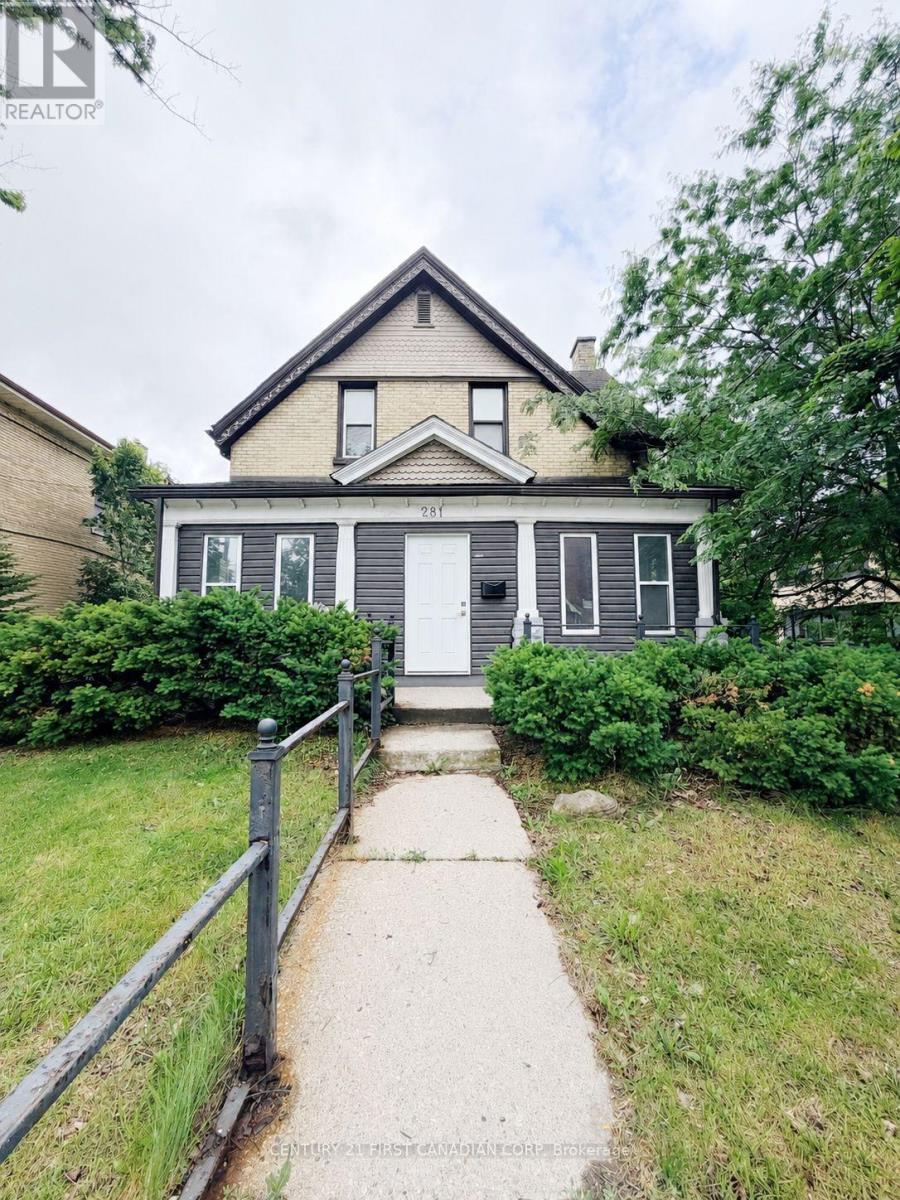
Main Level - 281 Oxford Street E
London East, Ontario
Prime Oxford Street commercial retail/office opportunity in one of London's busiest business areas, offering excellent exposure, strong pedestrian traffic, and approximately 31,000 vehicles per day. Convenient central location near Richmond Street, Wellington Street, downtown core, public transit, and nearby amenities, with close proximity to Western University. OC4/R3 zoning allows a variety of potential uses, including professional office, medical/dental, wellness clinic, salon/spa, consulting, personal service, or residential investment use. Functional layout suitable for a wide range of business or investment needs, offering approximately 1,799 sq. ft. above grade plus a 466 sq. ft. finished basement, two washrooms, two exclusive onsite parking spaces, and additional shared parking available. (id:60297)
Century 21 First Canadian Corp

852 Eagletrace Drive
London North, Ontario
Impressive executive 2-storey "HEATHWOODS MANOR 11" model built by "Aleck" Harasym Homes. The exterior features Vivace Tweed stone, white board & batten James Hardie siding & brick, extra-large windows, 8' double front entry doors, GAF Timberline HD roof shingles, 20' x 12' covered deck with Probuilt prefinished railing & PVC clad columns, insulated garage doors, 2 transom windows, concrete driveway & sidewalks, beautiful Sugar Maples planted along rear of back yard. Open concept 10' main floor with 2-floor foyer, vaulted ceiling in study + accent wall/mirror feature, trimmed accent wall in dining room. The great room boasts panoramic windows, quartz-tiled Napoleon Luminex electric fireplace & built-in cabinets. The gorgeous & bright kitchen offers a large island counter, quartz countertops & backsplash & Jennair Appliances package. The kitchen cafe features a glass French door to the covered deck. Walk-in 12' x 6'8" pantry incl. sink, window, cabinets, quartz counters/ceramic tiled backsplash & direct access to the spacious laundry room that incl. 2 closets & cabinets with sink. The main & 2nd. floors have 8' doors & ceramic floors in bathrooms, laundry. European oak 7 1/2" engineered flooring in the study, dining room, great room, kitchen/cafe, WI pantry, powder room, landing, upper hall & primary bedroom.The upper 3 bedrooms are carpeted. The 2nd. floor has 9' ceilings + vaulted ceiling in primary & bedrm. 2. Custom WI closet installation & feature wall with 2 mirror inserts in the primary bedroom. Floor to ceiling shiplap at main stair landing & laundry. French doors in Study, Pantry & to Basement. Lower level has 8'11" ceiling height with large windows. 1311 sq. ft finished space with Media & Games Room, custom Bar, Bedroom, Full Bath & Exercise Room with glass panel wall. Napoleon Ascent BL-36 linear gas fireplace with custom cabinets. Upgraded carpet, except in the Exercise Room & Bathroom. Another exceptionally crafted home by Harasym Homes. (id:60297)
Sutton Group Preferred Realty Inc.
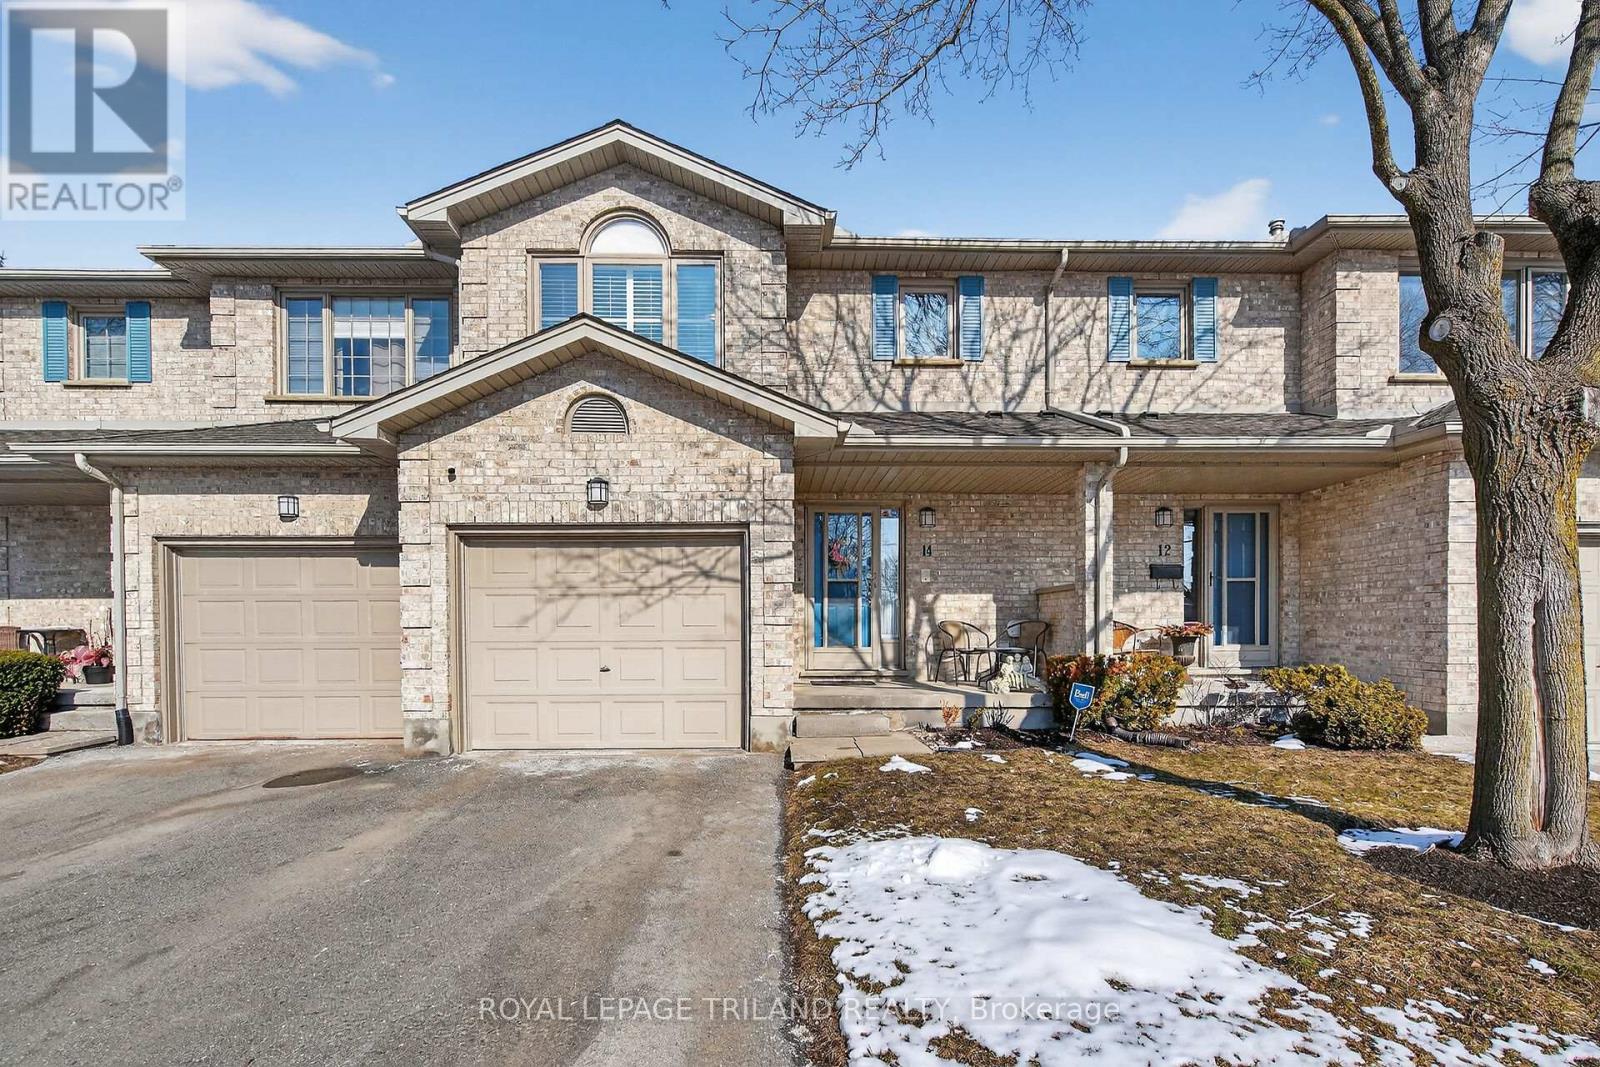
14 - 155 Killarney Road
London North, Ontario
Welcome to this beautifully updated two-storey townhouse tucked away on a quiet cul-de-sac in the heart of Northridge. Surrounded by mature trees and exceptional privacy, this home offers direct access to a scenic 5.2 km trail system along the Thames River-perfect for walking, running, or cycling. The bright, south-facing entryway opens into a warm and inviting living room highlighted by a contemporary gas fireplace. The renovated kitchen (2023) features sleek cabinetry, quartz countertops, a glass tile backsplash, and stainless steel appliances, with the adjoining dinette leading to a private L shaped deck nestled among the trees. As a middle unit, this home benefits from natural shade and improved insulation, helping maintain comfortable temperatures and reducing energy costs. The second floor includes a spacious primary bedroom with a generous walk-in closet, along with two additional well-sized bedrooms. The finished basement adds even more versatility with a recreation room complete with built-in TV and speakers, a full four-piece bathroom, a dedicated laundry room, and ample storage. This well-managed community provides low-maintenance living with landscaping, snow removal, and grass cutting included. Recent improvements-new A/C (2021), luxury vinyl plank flooring throughout the second level (2024), new washer and dryer (2024), duct cleaning (2024), and fresh paint (2024)-ensure a move-in-ready experience. Ideally located in everyday amenities and top-rated schools, this home offers the perfect balance of convenience, comfort, and natural surroundings. (id:60297)
Royal LePage Triland Realty
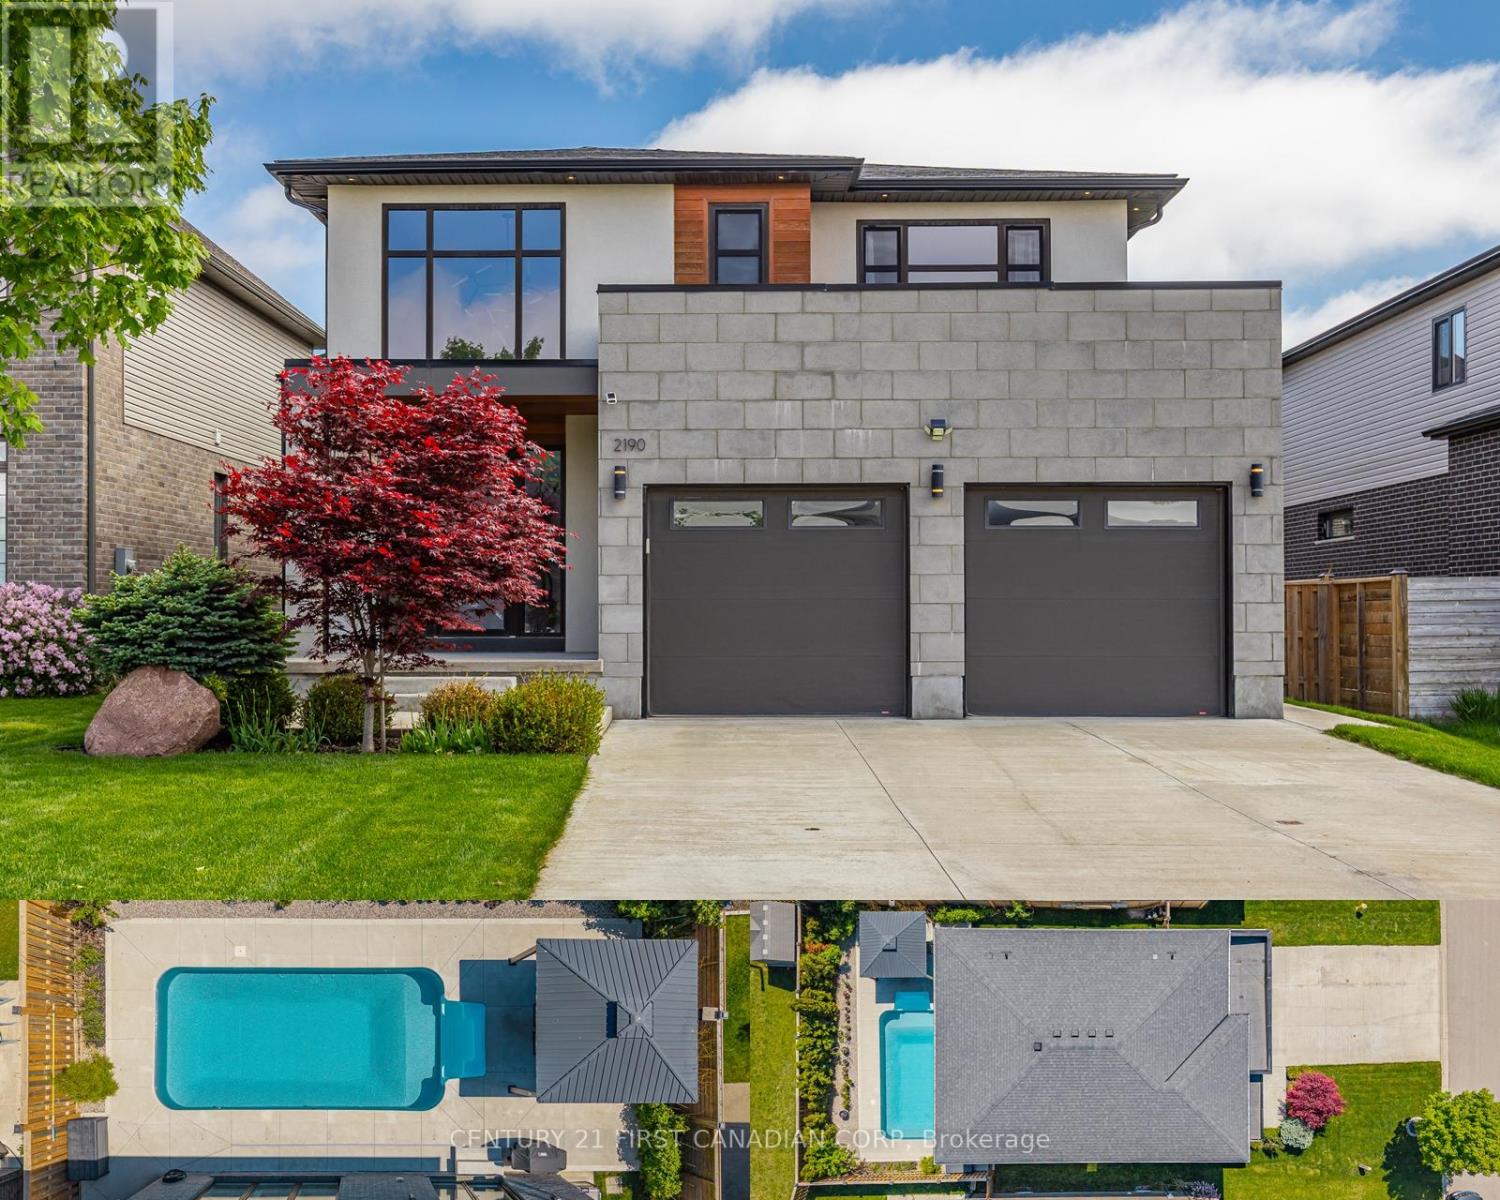
2190 Bakervilla Street
London South, Ontario
A perfect blend of modern design, family functionality, and backyard lifestyle living in sought-after Lambeth. Built in 2017 by Millstone Homes, this meticulously maintained home offers 4 spacious bedrooms upstairs, including a stunning primary retreat complete with a large ensuite bathroom and walk-in closet. Designed with both style and comfort in mind, the home features hardwood flooring throughout and built-in speakers that elevate the everyday living and entertaining experience. Upgraded windows and doors flood the home with natural light while the open-concept layout showcases quality finishes and pride of ownership at every turn. The unfinished basement offers incredible future potential with oversized windows allowing exceptional natural light and ample space to easily accommodate one or even two additional bedrooms while still leaving plenty of room for a rec room, gym, or family space tailored to your needs. Step outside to your private backyard retreat featuring a newer heated saltwater inground pool - just in time to enjoy summer without lifting a finger. Located in one of London's most desirable communities, Lambeth offers the perfect balance of quiet suburban living with convenient access to highways, shopping, parks, trails, great schools, and everyday amenities. Whether you're hosting poolside gatherings or enjoying quiet evenings at home, this property is completely move-in ready and built for making memories. (id:60297)
Century 21 First Canadian Corp
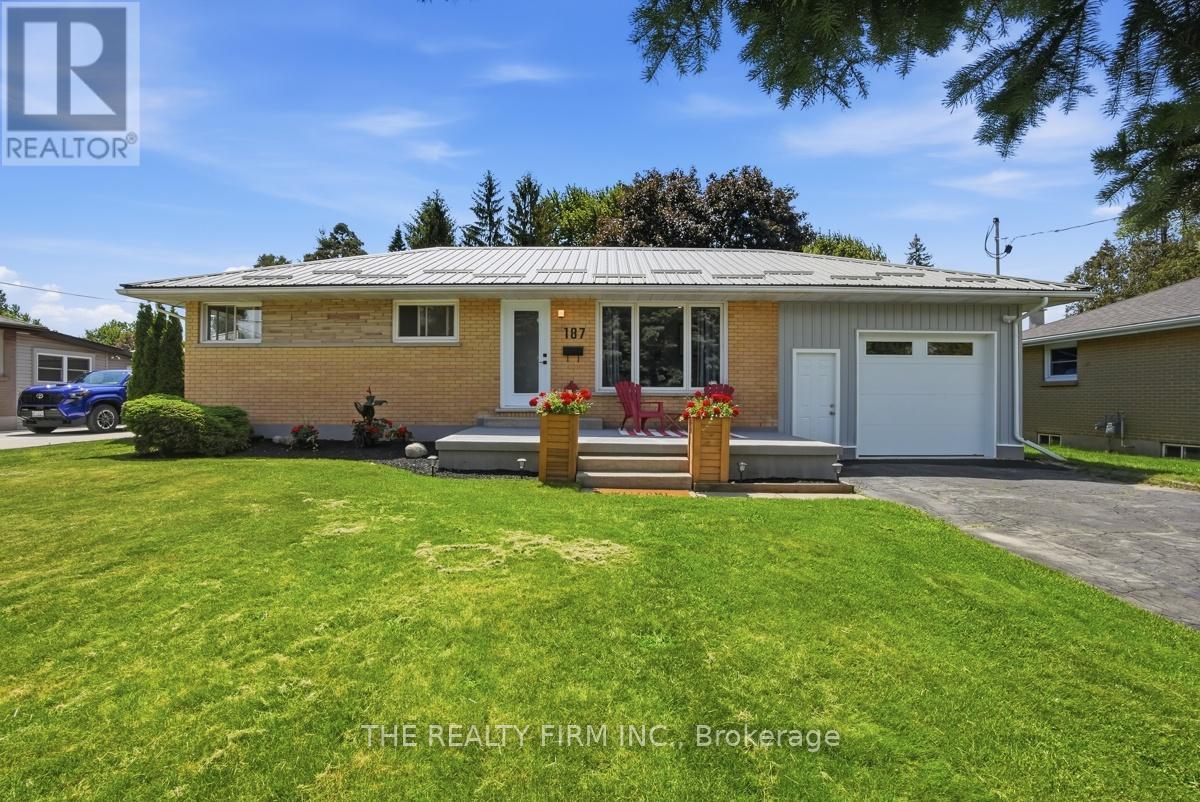
187 Byron Street
Zorra, Ontario
A beautifully updated detached bungalow, set on a huge lot, in a safe, family-friendly community. Offering exceptional curb appeal and extensive recent upgrades, this move-in-ready home is the perfect blend of comfort, style, and functionality. Inside discover a bright and inviting interior featuring fresh neutral paint throughout and new quality vinyl plank flooring in the foyer, living room, kitchen, dining area, and stairway to the lower level. Spacious main floor offers 3 generous bedrooms and stunning brand-new 4-piece bathroom. The updated kitchen and dining area overlook the backyard and provide direct access through sliding patio doors to a brand-new concrete patio, creating the perfect space for summer entertaining, or relaxing evenings outdoors. A fully finished lower level expands your living space with large rec room, oversized 4th bedroom, brand new 3-piece bathroom, laundry room, utility room, and storage room. Outside, appreciate the fully fenced rear yard, ideal for children and pets, along with the oversized deep single attached garage featuring gas heater, inside entry to the home, and convenient rear access to the backyard. The double driveway comfortably accommodates up to 4 vehicles. Additional highlights include a brand-new metal roof, owned hot water heater, owned water softener, premium appliances, and a furnace and central air conditioning system that are in excellent condition.Nothing has been overlooked-everything has been done for you. Simply move in and enjoy the summer! Located in the growing community of Thamesford, with a new school and grocery store on the way, plus local shopping, restaurants, sports facilities, and excellent amenities. Conveniently situated just minutes from London, Ingersoll, Woodstock, Aylmer, and Highway 401 for an easy commute.This truly is a showstopper and an incredible opportunity at an attractive price. A lovely house to call your home! Book your private showing TODAY! Open House Sunday JUNE 14th 2-4pm. (id:60297)
The Realty Firm Inc.
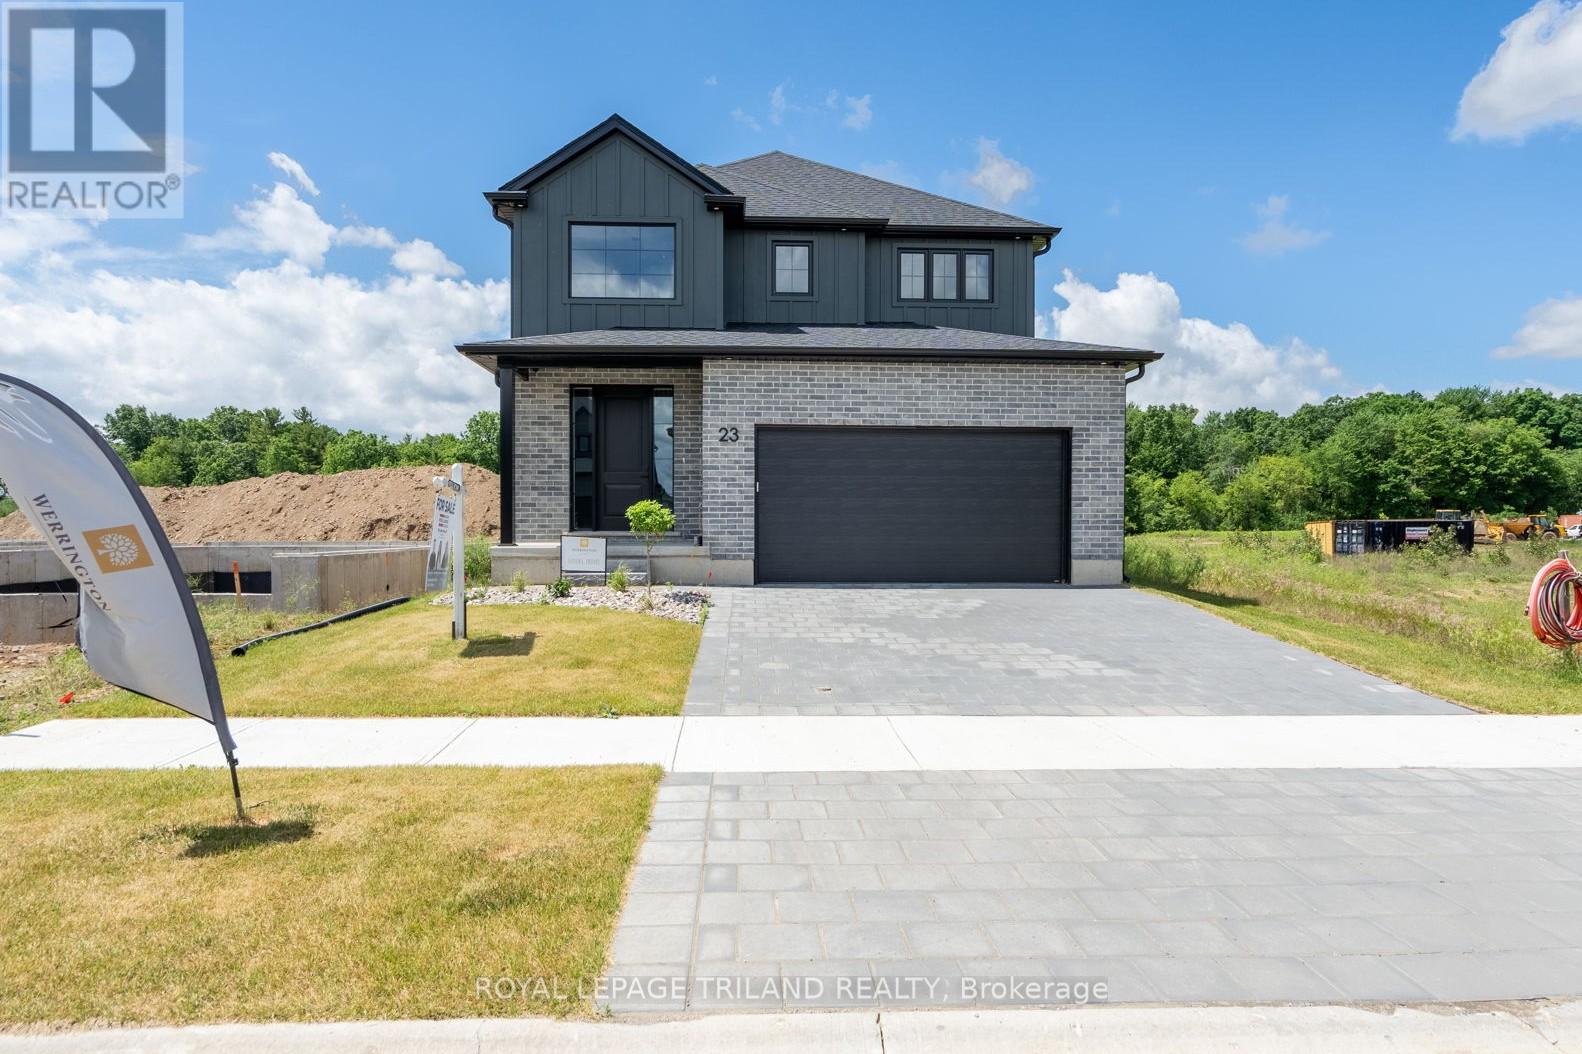
23 Allister Drive
Middlesex Centre, Ontario
MODEL HOME NOW COMPLETE & READY FOR VIEWING! Discover Kilworth Heights West, one of the region's most exciting new communities, where Werrington Homes presents a collection of thoughtfully designed residences combining modern style, quality construction, and outstanding value. Priced from the upper $700's, choose from 6 well crafted floorplans offering 3 or 4 bedroom layouts ranging from 1,751 to 2,232 sq ft above grade. Generous lot sizes, larger than many new builds by today's standards, provide added outdoor space and curb appeal, with select lots offering desirable lookout basement options. Since 2014, Werrington Homes has been recognized for delivering elevated finishes at an approachable price point. Standard features include brick & hardboard exteriors, 9 ft ceilings on the main level with raised basement ceilings, hardwood flooring throughout the main floor, generous kitchen and countertop allowances, second floor laundry, paver stone driveway & walkways, abundant pot lighting, and a stunning 5 piece primary ensuite complete with tile and glass shower and relaxing soaker tub. The bright lower level features oversized windows & increased ceiling height, creating outstanding potential for future living space. Buyers may follow pre designed basement layouts featuring a recreation room, additional bed & bath, or customize the space to suit their needs. Located in the welcoming community of Kilworth, steps from Komoka Provincial Park, excellent schools & quick access to Highway 402 & only minutes to London. Photos and virtual tour showcase the Oakwood model home available for scheduled viewings. Some images may include optional upgrades. See site plan for available lots. Secure your lot today and move into your brand new home by Fall 2026! NOTE: Price includes proposed 2026 HST rebates. Final rebate amount is subject to the passing of Provincial/Federal legislation and purchaser eligibility (Primary Residence/Qualifying Rental) as per government guidelines. (id:60297)
Royal LePage Triland Realty
1 - 1890 Richmond Street
London North, Ontario
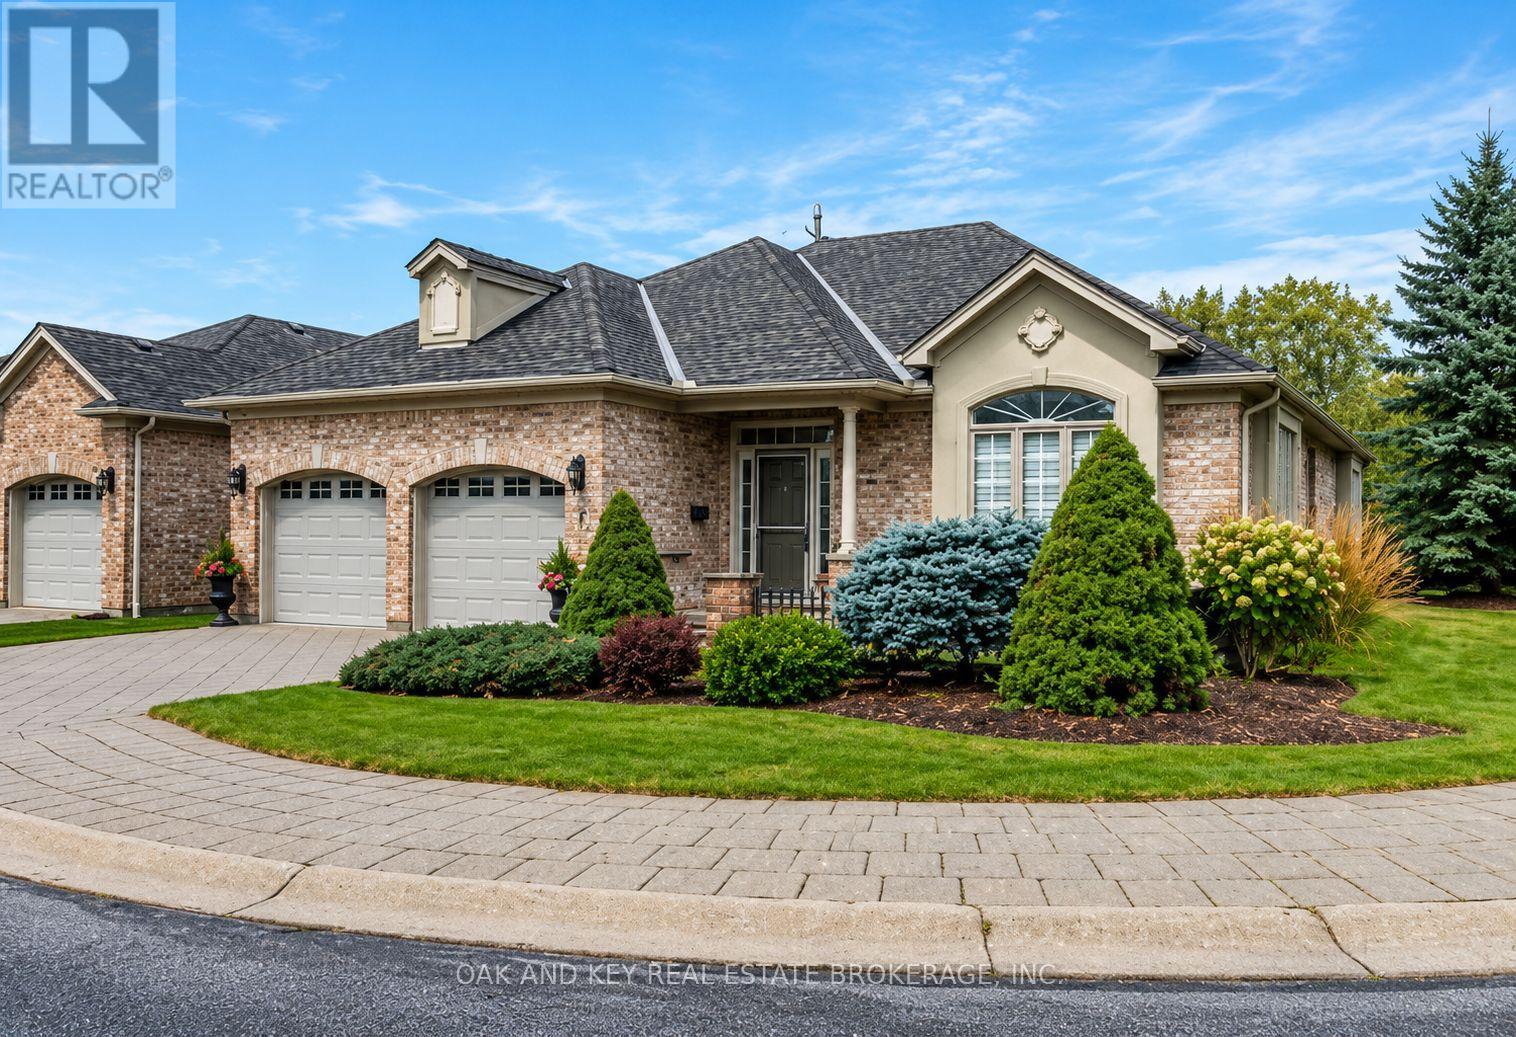
Welcome to Foxborough Chase, 1890 Richmond Street #1. At the edge of North London, in a private enclaveof fully-detached condo community of professionals and retirees. Location is ideal, adjacent to walkingtrails and biking trails and a short walk to restaurants and the Masonville Mall at Fanshawe and Richmond.Close to Western University and University Hospital. Bright, open free-standing condo in a quietneighbourhood. 2 bedrooms upstairs, 2 downstairs, and three baths. Attached spacious, insulated doublegarage. The main floor features nine-foot ceilings, large windows, a spacious living room with a cozy gasfireplace, two bedrooms, one ensuite with walk-in closet and a soaker tub and shower. Hardwoodsthroughout. Kitchen features an island with lots of work space, quartz countertops, an eat-in kitchen,dining room, and a door from the kitchen leading to the backyard deck with an electronic retractableawning. A dishwasher, washer and dryer were recently installed. The lower level is large as well, about50% finished with engineered hard wood, two more bedrooms, bathroom with shower, large recreationroom, a workshop area, and plenty of storage space. Second refrigerator/freezer. The Condo fees includeexterior maintenance such as lawn care, the shrubbery and snow removal as well as the exterior of thehouse (including the roof, not including windows and doors). The photos here from a staging exercise showoff the warmth, the light and the privacy of this exceptional condo. Upscale neighbours, upscaleneighbourhood. Have a look for yourself! (id:60297)
Oak And Key Real Estate Brokerage
49287 Ashland Avenue
Malahide, Ontario
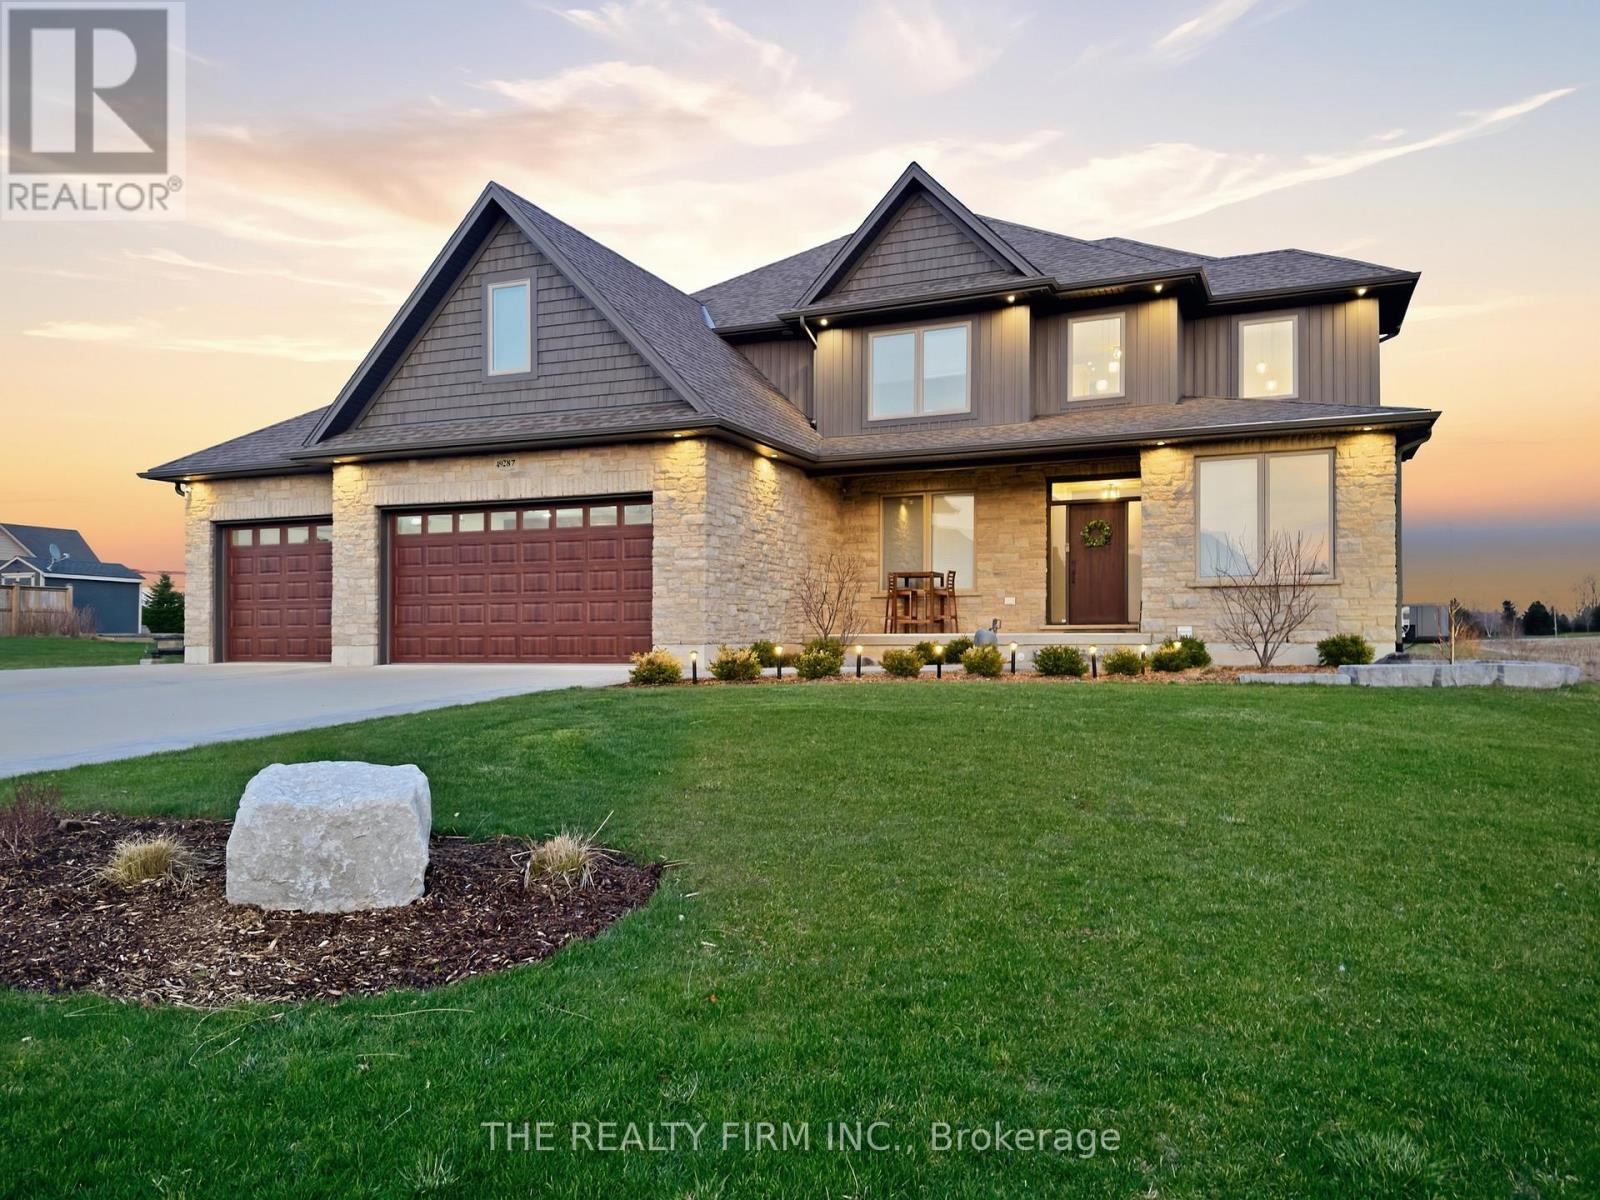
Welcome to 49287 Ashland Avenue in the peaceful community of Lyons, an exceptional custom-built family home set on a beautifully landscaped ~0.73 acre lot, backing onto open farmland and offering the perfect blend of country serenity and modern convenience, just minutes to Aylmer and Hwy 401.This impressive 4+1 bedroom 3+1 bathroom home showcases quality craftsmanship and a thoughtfully designed layout ideal for both everyday living and entertaining. From the moment you arrive, the striking curb appeal is evident with a triple-wide concrete driveway, stamped concrete walkways, and additional space for RV or boat parking, all leading to the attached 3-car garage complete with built- in workspace, storage, and EV charging capability.Step inside to a grand foyer with cathedral ceilings, leading to a bright and spacious main floor. The heart of the home is the stunning kitchen featuring quartz countertops, a large island, pantry, abundant cabinetry, and a wine cooler, with walkout access to the rear deck overlooking sweeping country views. The inviting family room is anchored by a natural stone gas fireplace with custom built-in shelving. A formal dining room, private office, and convenient mudroom with powder room complete the main level.Upstairs, retreat to the luxurious primary suite offering generous space, a spa-inspired ensuite with double vanity, soaker tub, and double shower, along with an oversized walk-in closet. Three additional bedrooms, a full bathroom, and an upper-level laundry room provide comfort and practicality for the whole family.The fully finished basement extends your living space with a large rec room, additional bedroom, 3-piece bath, and ample storage including a cold cellar. Enjoy outdoor living at its finest with a stamped concrete patio and deck, gas BBQ hookup, and uninterrupted views of the surrounding countryside-perfect for relaxing or entertaining. High-quality home in a quiet and safe cul-de-sac setting, this property truly has it all. (id:60297)
The Realty Firm Inc.
451 Ridout Street S
London South, Ontario
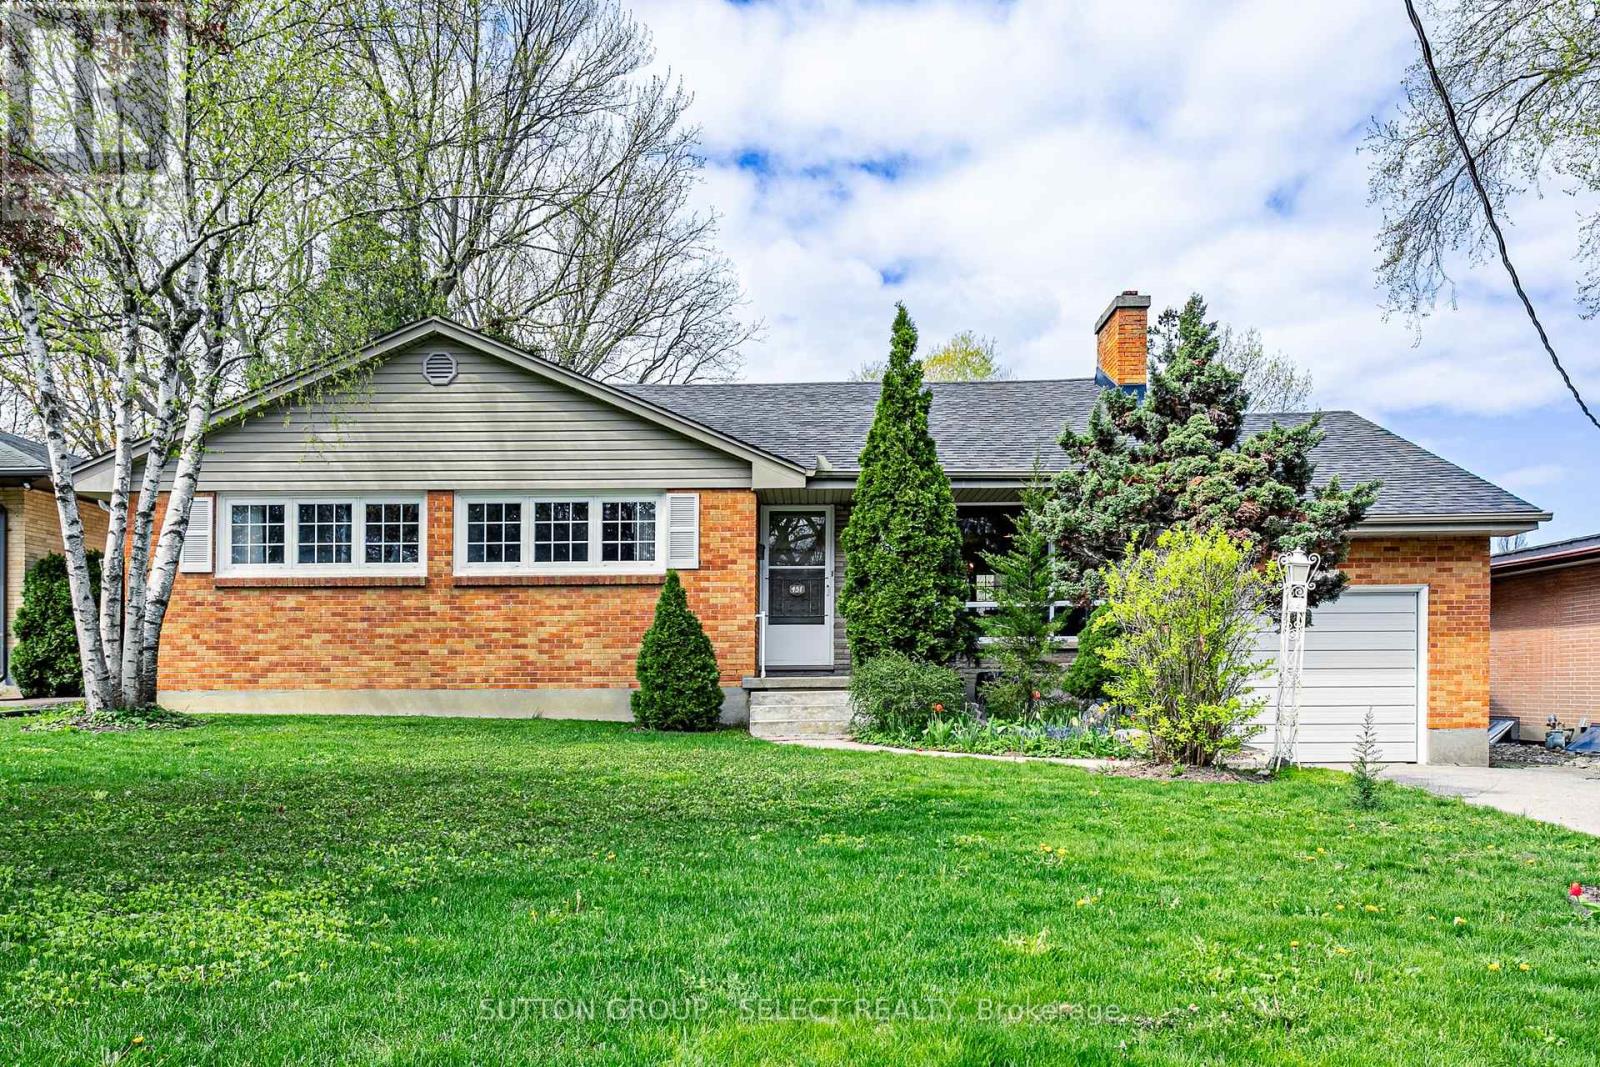
Spacious Old South Bungalow with over 1400 sq ft of living area above grade plus ample finished space in the lower level. There are three good sized bedrooms on the main floor plus a bonus room currently used as an office but could also be a fourth bedroom or den. Bright living room with fireplace is open to the dining room for ease of hosting family dinners and holiday events. The eat-in kitchen overlooks the enclosed sunroom and back yard, great for keeping an eye on the little ones. Need more space? The lower level offers a large rec room for movie and game nights or set up your home gym. There are 2 bonus rooms that were used as bedrooms, a washroom, laundry room, and storage. Outside you'll enjoy the fully fenced backyard, a covered 3 season sunroom for rainy days plus a patio and deck for outdoor dining. Additional features are the inside entry from the garage, hardwood floors, and mid-century accents. Steps from Mountsfield Public School, convenient to LHSC, 401, transit, and Wortley Village shops and restaurants. (id:60297)
Sutton Group - Select Realty
60 Edgevalley Road
London East, Ontario
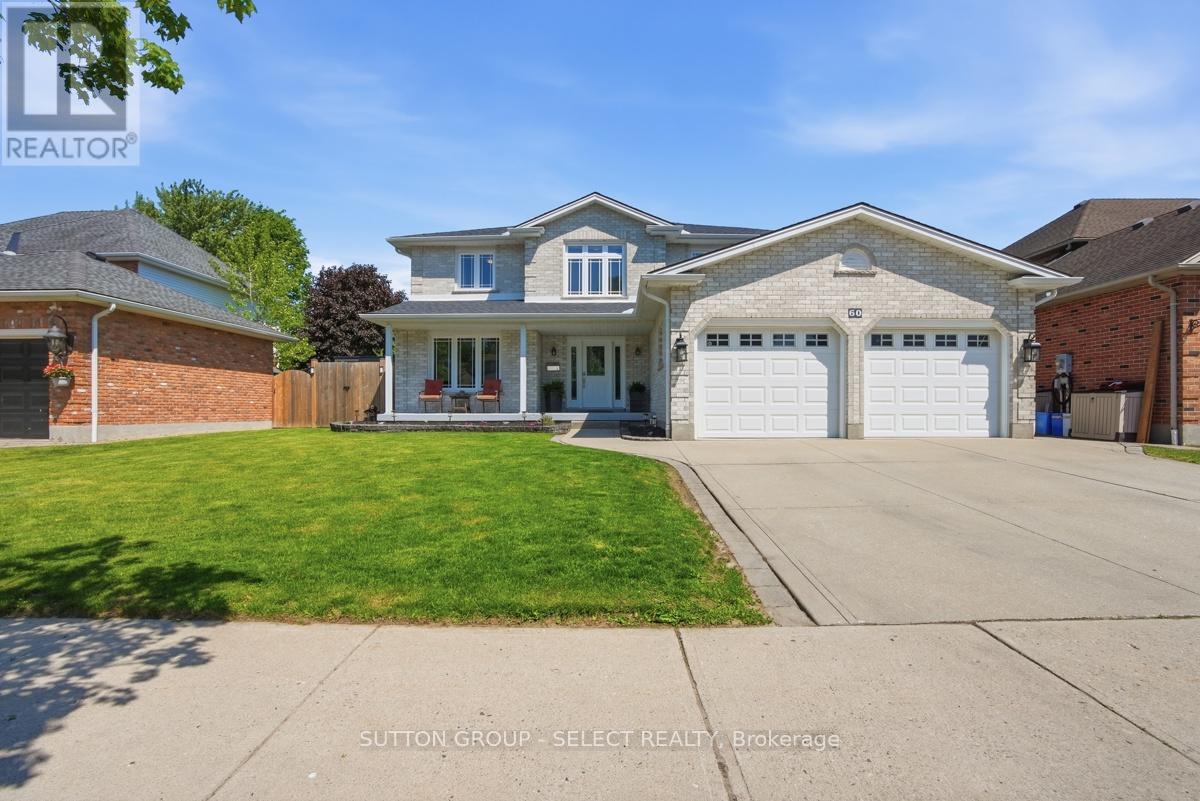
Welcome to this beautifully updated home located in one of northeast London's desirable neighbourhoods. Offering 4+1 bedrooms and 3.5 bathrooms, this home combines comfort, functionality, and thoughtfully designed spaces inside and out. At the heart of the home is a well-appointed kitchen renovated in 2023, featuring crisp white cabinetry, generous storage, and an inviting design that naturally brings people together. Complete with a gas range and electric oven, it is ideal for cooking enthusiasts and bakers, while flowing seamlessly into the main living areas for effortless everyday living and entertaining. Additional interior updates include flooring throughout (2020), renovated bathrooms (2022), and a warm family room enhanced by an electric fireplace added in 2023. Main floor laundry is conveniently located in the mudroom just off the oversized attached two-car garage, adding everyday practicality for busy families. The finished lower level extends the living space with a fifth bedroom and an updated bathroom completed in 2026, making it ideal for guests, teenagers, a home office, or multi-generational living. Step outside to a backyard designed for relaxation and enjoyment, featuring a heated saltwater sports pool installed in 2022 and surrounded by an expansive concrete pool deck, perfect for entertaining, family gatherings, or summer enjoyment. Composite decking (2021), a fully fenced yard (2021), a dedicated pool shed, and two additional storage sheds provide both style and functionality. Additional updates include replacement windows (2018), furnace and air conditioning (2019), asphalt shingles (2021), concrete walkways surrounding the home, and a concrete driveway that adds lasting curb appeal. Ideally located close to highly regarded schools, Fanshawe College, Western University, Thames Valley walking trails, shopping, restaurants, and everyday amenities, this move-in-ready home offers an exceptional blend of space, updates, and family living. (id:60297)
Sutton Group - Select Realty
1095 Hamilton Road
London East, Ontario
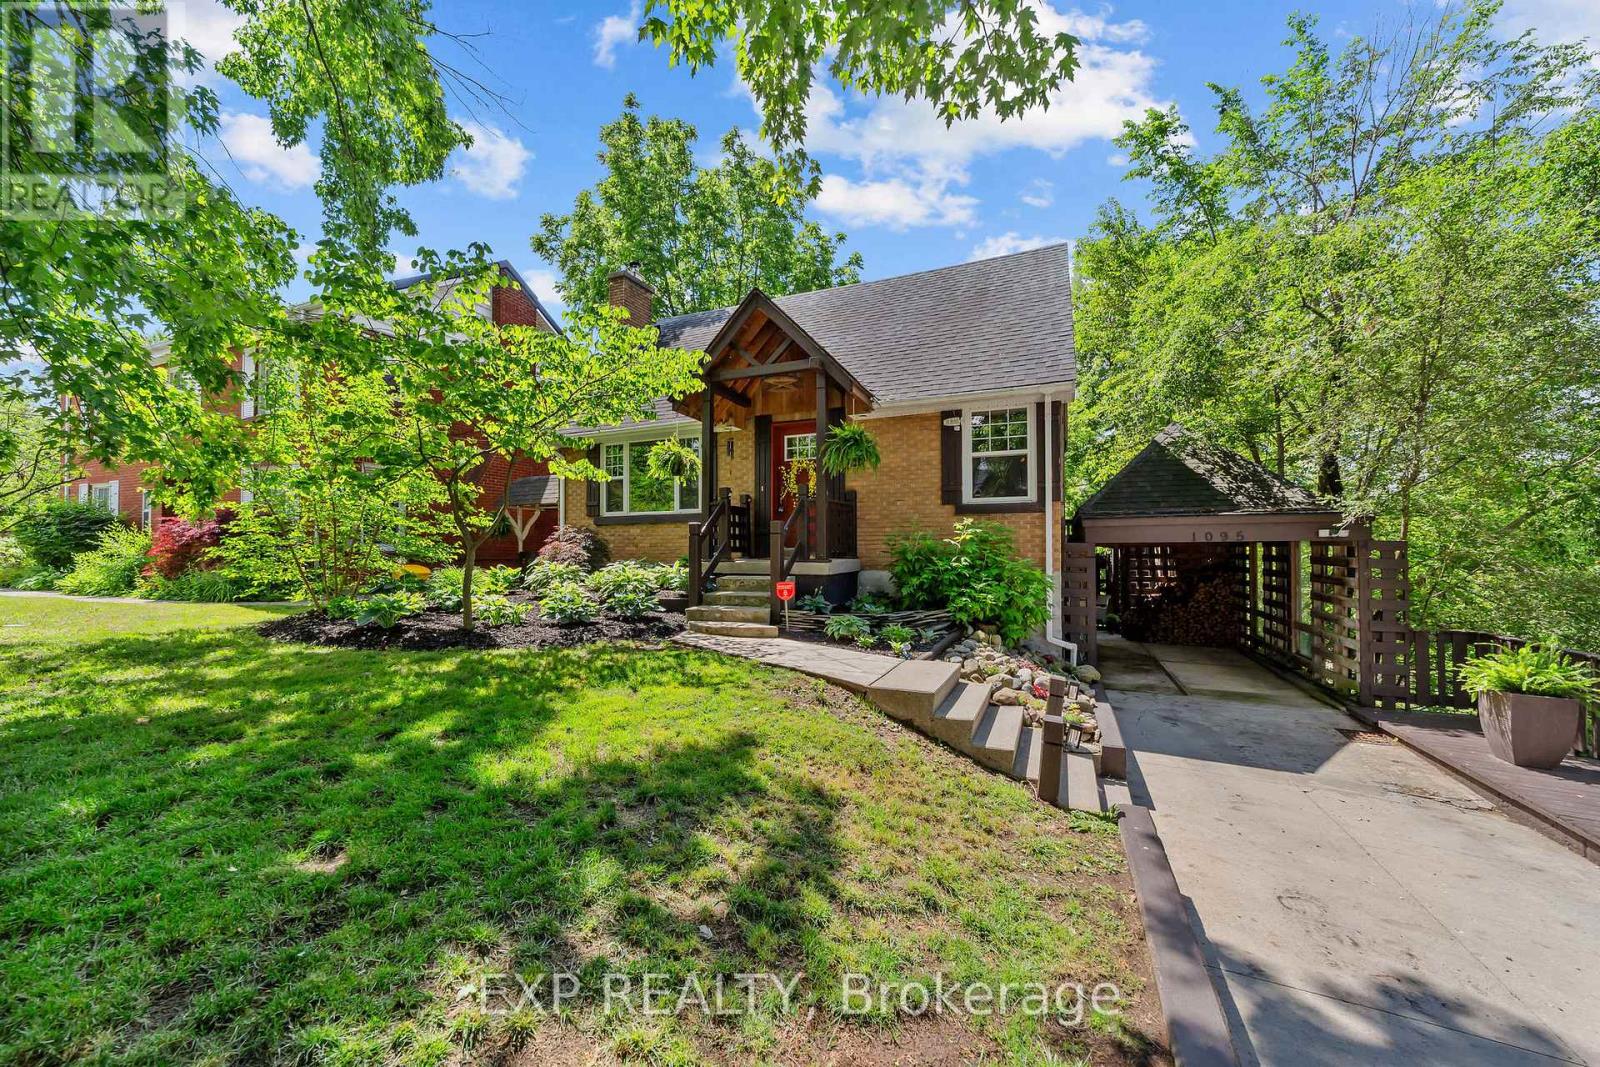
Welcome to the tree house. Set on an impressive 52 x 220 ft lot in London East, this fully reimagined 1.5-storey home is a rare blend of artisan craftsmanship and high-end renovation. Mature landscaping, a timber-framed covered entry, and a custom lattice carport set the tone before you even step inside. Hand-laid stone and wide-plank pine floors flow through a thoughtfully designed main floor where the living room is anchored by a floor-to-ceiling stone fireplace and rustic barn sliding door, a natural slate entry with built-in window bench adds warmth from the moment you arrive, and a walkout leads to the back deck. The 2022/2023 kitchen renovation is a showpiece: custom white cabinetry with brass hardware, backsplash, farmhouse sink, cafe-grade appliances including a double wall oven tower, and a reclaimed wood island with bar seating. Upstairs, the primary suite features a soaring reclaimed wood ceiling, skylight, walk-in closet, and a stunning 5-piece ensuite with soaker tub, glass shower, and double vanity. The finished walkout lower level functions as a complete self-contained suite with a separate entrance, full kitchen, living area, two bedrooms, full bathroom, laundry, and mudroom. Professionally animal-proofed, close proximity to East Park, easy highway access, and 10 minutes to downtown. A truly one-of-a-kind property. (id:60297)
Exp Realty
2 Ambleside Drive
St. Thomas, Ontario
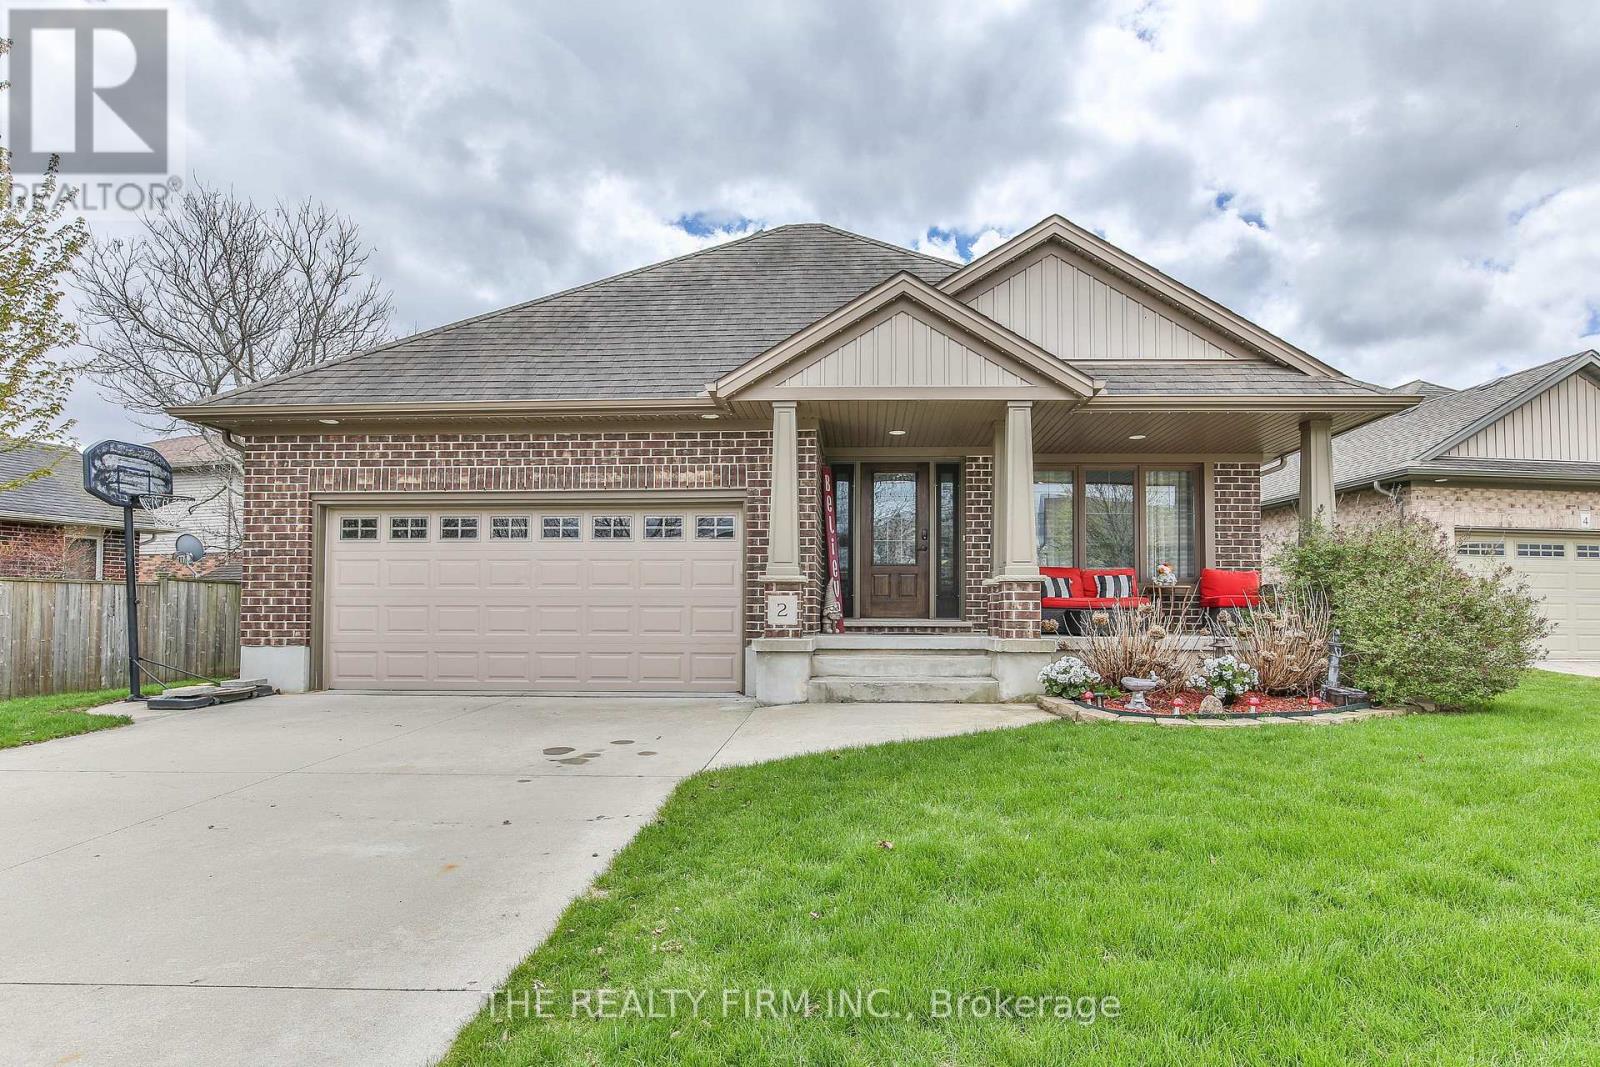
Hey, check out this awesome Hayhoe built bungalow in North St. Thomas! It's got tons of cool features, including a few right at the front of the house, like the double driveway and 2 car garage. Plus there's the covered front porch, that has custom 'living lighting'. From there, the front door has vented sidelights - how often have you seen those? I bet hardly ever! The first room upon entering the house is a big living room, with vaulted ceilings, leading to the dining room, followed by the beautiful kitchen (which has got a patio door to the excellent backyard. I'll get to the backyard later, because there's a lot to mention there too!) Also on the main floor are 3 bedrooms, 2 full bathrooms, of which one is an ensuite off the primary bedroom (and don't miss this bedroom's walk-in closet), and a laundry room with access to the garage. Okay, now to the basement. I don't want to repeat adjectives here, and I've already used excellent, so how about I describe it as sensational? Yeah, that word works! Right off the bat, the tall ceilings downstairs are sure to impress. There's the big recroom, 2 large bedrooms, 3 piece bathroom, utility room, and a storage room that has a sauna. Yes, the sauna is included! Now, time to describe this backyard. It's fenced, it's got an electric awning, a Nordic Spa hot tub, a firepit with gas hookup (wow!), and a storage shed. And not one of those boring sheds, this one is kewl! Oh yeah, I should give some details about the location of this fantastic house too; being in North St. Thomas, it's conveniently located to both downtown St. Thomas, and London too. Parks are closeby too, with Greenway Park just a short walk away, and Dalewood Conservation area nearby as well. (id:60297)
The Realty Firm Inc.
61 Hardy Drive
Strathroy-Caradoc, Ontario
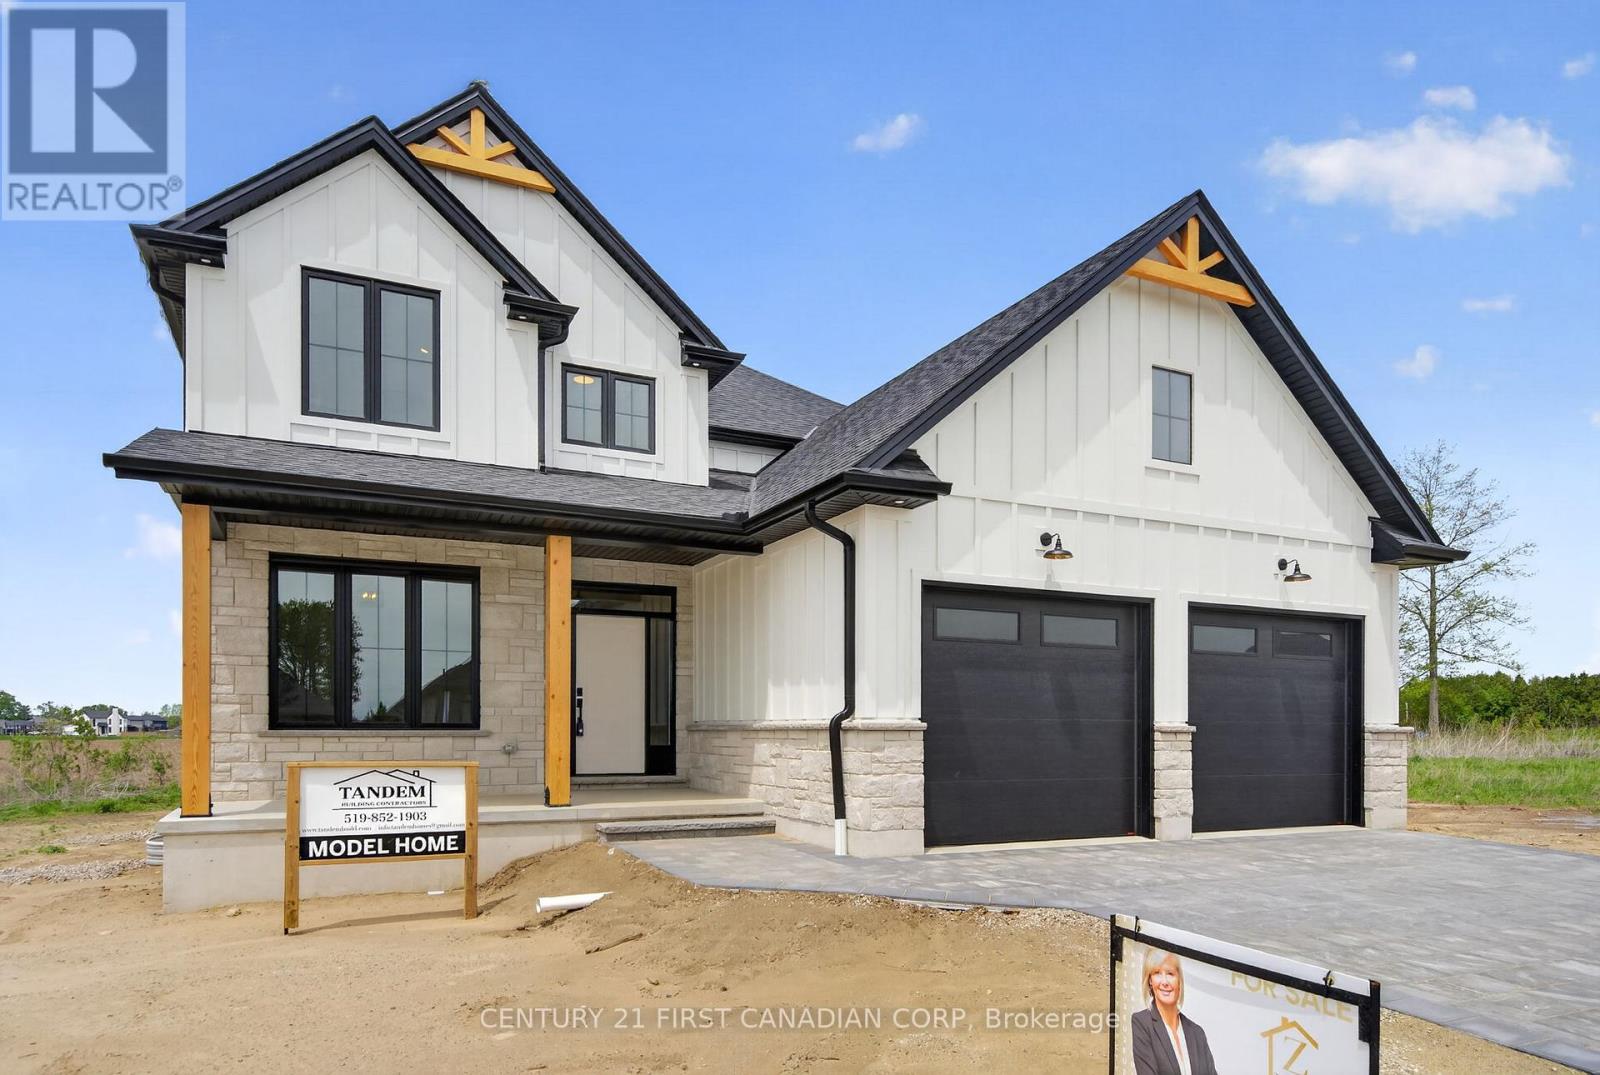
MODEL HOME FOR SALE by Tandem Building Contractors. A builder recognized for exceptional craftsmanship, enduring quality and hands-on attention to detail. Offering 3195 sq. ft. of beautifully finished living space. This fully completed 5-bedroom, 4-bathroom home has been thoughtfully designed from top to bottom with premium finishes and timeless architectural character throughout. Proudly building homes with integrity and precision for years, Tandem has created a residence that truly sets a new benchmark for luxury living. The main level impresses with soaring natural light, custom arches, and a stunning Great Room centered around a designer fireplace with stone accents and built-in shelving. A dedicated main-floor office creates the ideal work-from-home space, while the chef-inspired kitchen features premium LG appliances, abundant cabinetry, and a cleverly designed hidden walk-in pantry with matching kitchen cabinetry and sink and direct mudroom access for seamless everyday living. Upstairs, the luxurious primary retreat offers a spa-inspired 5-piece ensuite and spacious walk-in closet. 3 additional oversized bedrooms provide exceptional family space, including one with a striking vaulted ceiling, complemented by a beautifully finished 5-piece bathroom and conveniently located upper-level laundry room. The fully finished lower level continues the home's exceptional quality, a spacious recreation area, fifth bedroom, and stylish 4-piece bathroom - ideal for guests, teens, or multi-generational living. Outside, timeless curb appeal shines through with real wood accents, stone skirting, and classic board-and-batten detailing. For a limited time, qualified buyers can benefit from substantial savings, as the price reflects all applicable government HST rebates being applied. A rare opportunity to own Tandem Building Contractors' premier model home - where thoughtful design, superior craftsmanship, and modern luxury come together seamlessly. (id:60297)
Century 21 First Canadian Corp
74 Kilworth Park Drive
Middlesex Centre, Ontario
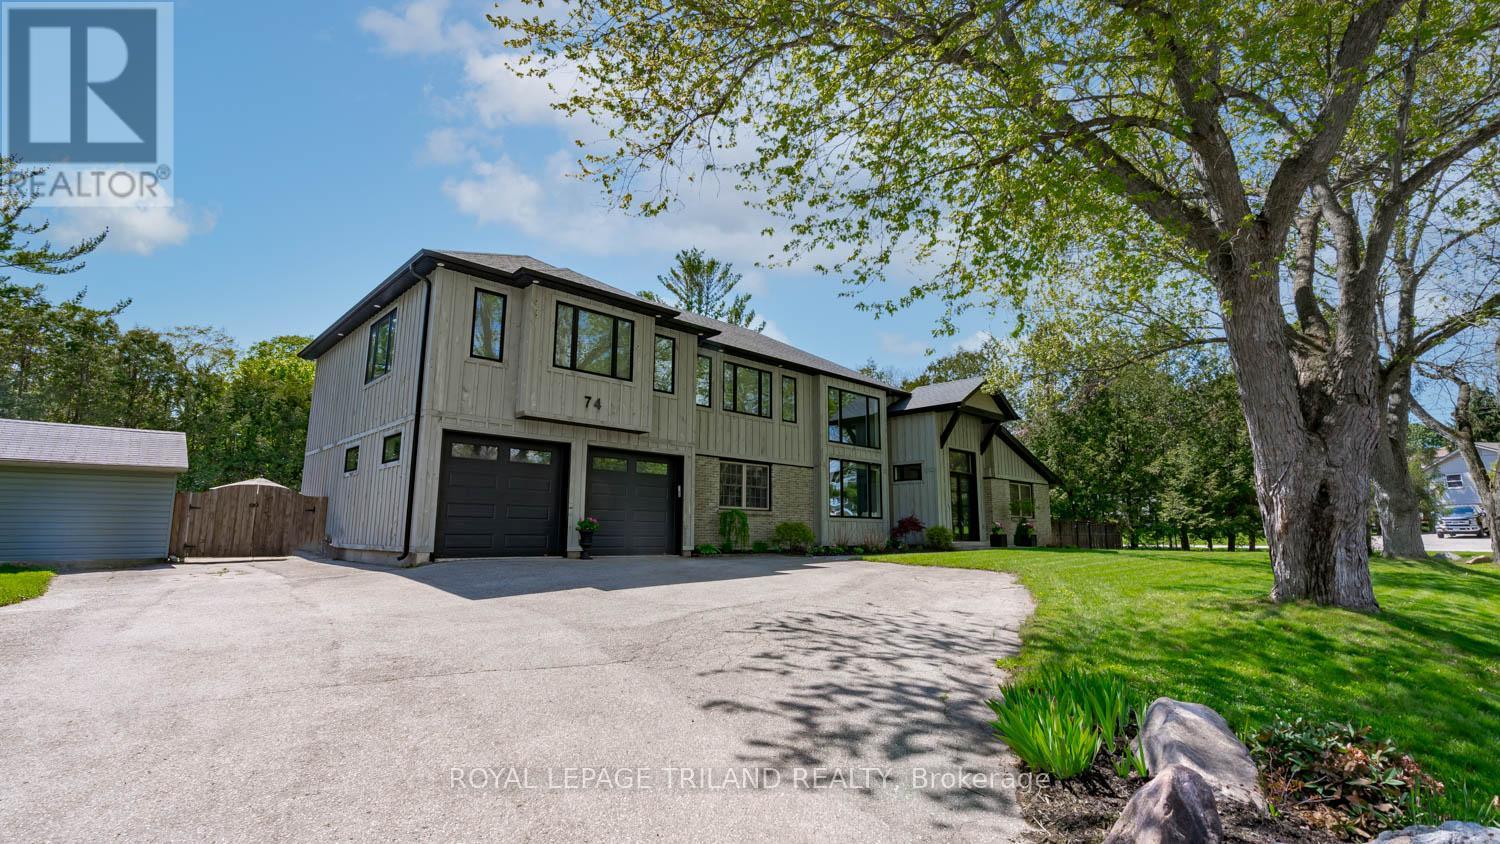
Welcome to this exceptional luxury estate in the highly sought-after community of Kilworth. Offering an impressive 3,297 square feet above grade, this beautifully updated home blends timeless elegance with modern comfort, delivering incredible value for discerning buyers. Set on a spacious 0.46-acre corner lot, it offers abundant privacy and peace, exactly what is needed to come home to after a hectic day. Featuring 3+1 spacious bedrooms and 2+2 well-appointed bathrooms, this home is thoughtfully designed for both everyday living and entertaining. The interior has been meticulously updated throughout since 2019, showcasing high-end finishes, refined details, and a seamless flow from room to room. With the addition of a second storey, the large, updated windows throughout are breathtaking, along with a new furnace, central air, shingles, an electrical panel, and new flooring throughout, on top of the beautiful kitchen and bathroom renovations. The basement features an office space, games room and bar area that is perfect for entertaining. Additionally, the basement has a bathroom rough-in and the main floor laundry room also has a shower rough-in. Ideally located, this property offers convenient access to parks, scenic walking trails, and a full range of nearby amenities. Step outside to your private backyard retreat, complete with a sparkling pool, relaxing hot tub, and an impressive pool house with a bar, perfect for hosting unforgettable summer gatherings. Surrounded by lush greenery and offering ample outdoor space, this property provides the perfect balance of luxury and tranquility. This is a rare opportunity to own a turn-key estate in one of the area's most desirable locations, where style, space, and lifestyle come together effortlessly. (id:60297)
Royal LePage Triland Realty
1018 Loft Court
London North, Ontario
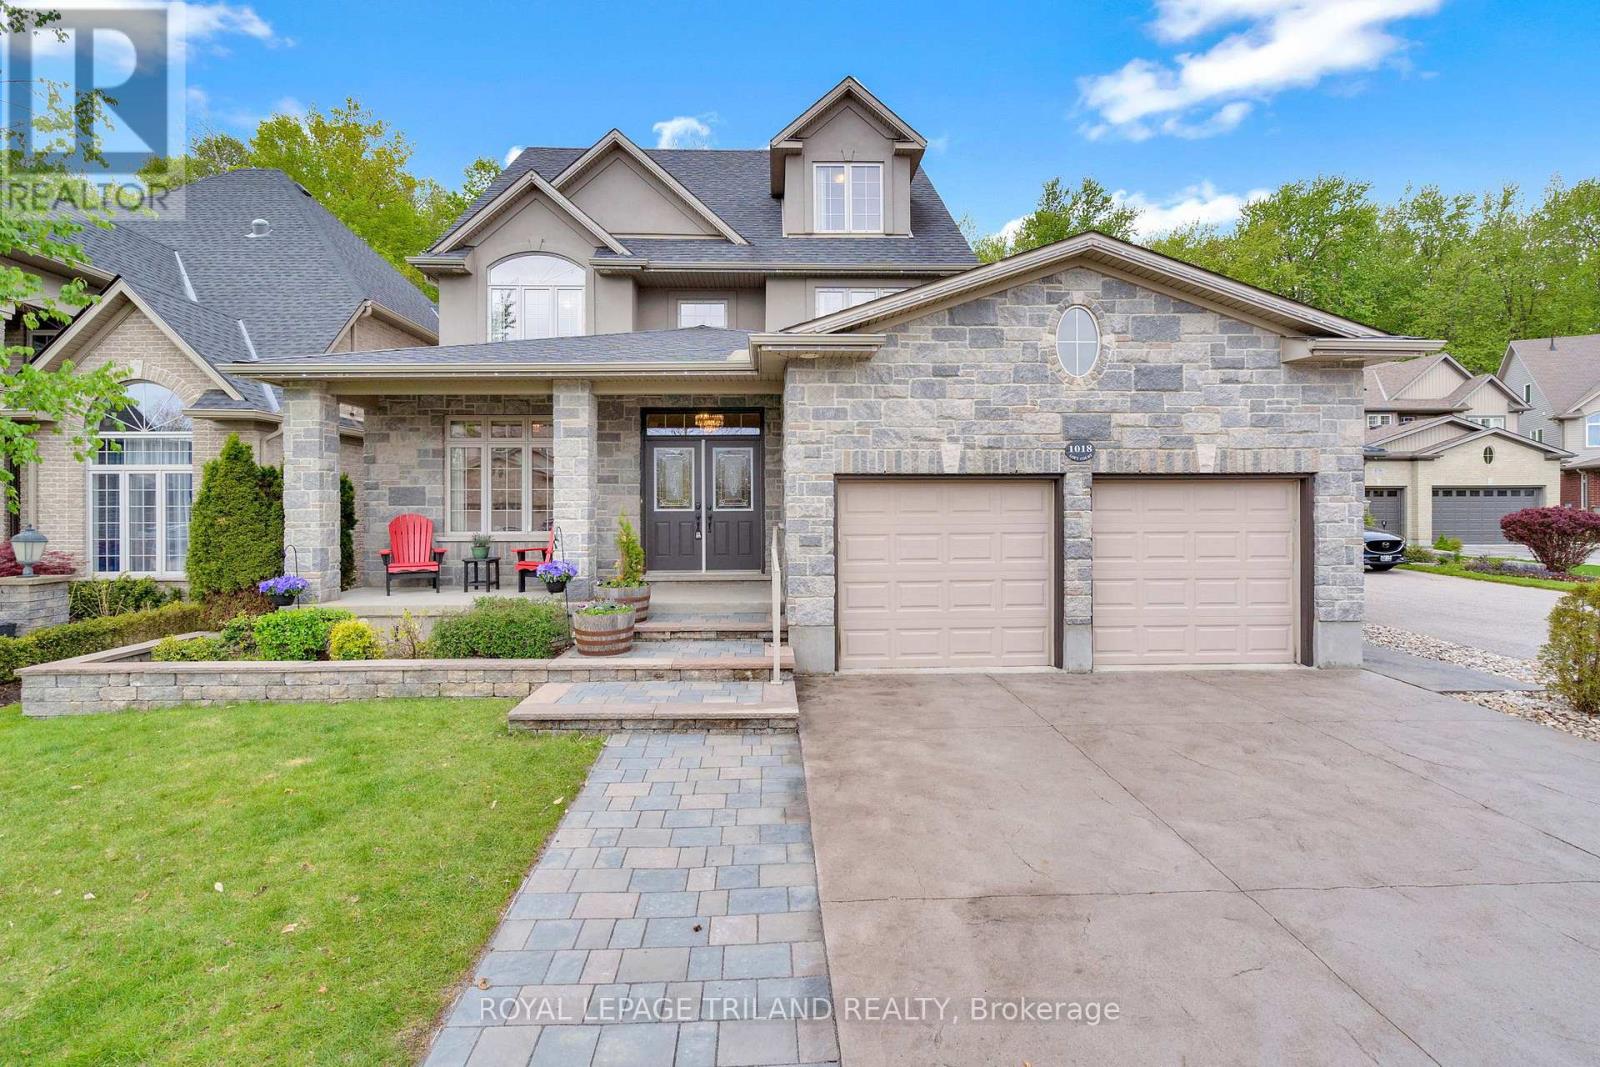
Welcome to 1018 Loft Court in the sought-after Foxfield community of London. Backing onto protected woods, this impressive 5-bedroom (3 + 2), 3.5-bath executive property, built by Reid Homes in 2012, offers an estimated 4,495 sq ft of finished living space, a backyard oasis with an inground pool, and the privacy families crave but rarely find in the city.The main and second floors feature hardwood and tile flooring, refinished hardwood floors (2025), fresh paint, quartz and granite countertops, custom window coverings, and a spacious, open-concept layout designed for everyday living and entertaining.Aside from the incredible backyard, what sets this property apart from the competition? It also features an oversized loft area providing exceptional bonus space for a home office, games room, studio, or teen retreat, complete with its own split-unit HVAC system (2026).The fully finished basement offers excellent flexibility for multigenerational living, teens, guests, or a future self-contained suite setup.Outside, enjoy extensive hardscaping, including a concrete driveway, interlock walkways, stone landscaping, in-ground sprinklers, permanent outdoor lighting, updated privacy fencing (2023), and a stunning pool set among mature trees. Close to top-rated schools, shopping, nature trails, and Sunningdale Golf & Country Club, this rare opportunity offers a private family home in one of North London's most desirable neighbourhoods. (id:60297)
Royal LePage Triland Realty
1891 Applerock Avenue
London North, Ontario
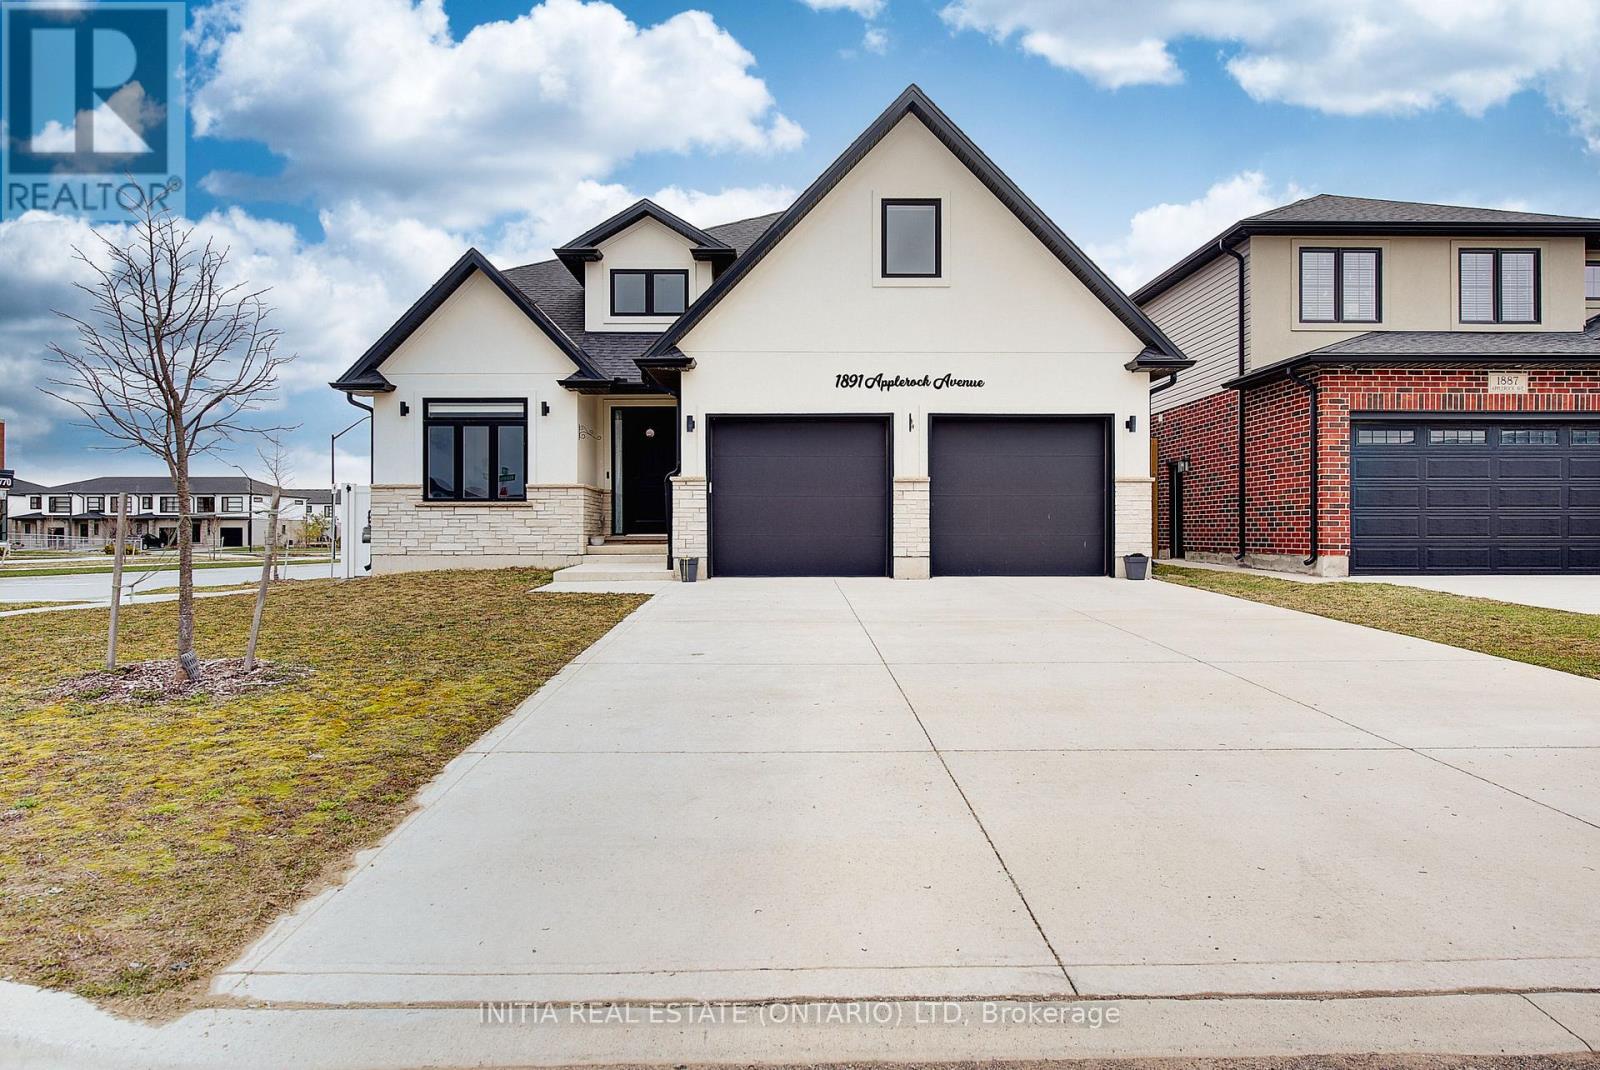
Location, Location, Location! Situated on a premium corner lot directly across from a brand-new elementary school,this impressive home offers approximately 2,181 sq ft of finished living space with a thoughtfully designed layout featuring 4 bedrooms and 3 bathrooms. The striking stone and stucco exterior creates exceptional curb appeal,complemented by a full concrete driveway with parking for up to 4 vehicles, concrete steps and porch, and a double-car garage with two doors. Inside, the main floor showcases 9-ft ceilings and 8-ft doors throughout,enhancing the sense of space and flow. A large window along the staircase fills the home with natural light. The upgraded kitchen is a true highlight, featuring ceiling-height cabinetry, quartz countertops with a full-height backsplash, stainless steel appliances, a corner pantry, and a spacious island with breakfast bar seating. The kitchen overlooks a bright great room with an elegant electric fireplace and stylish accent wall, creating the perfect space for entertaining. A convenient main floor laundry and mudroom complete this level. Upstairs, the primary suite offers a walk-in closet and a luxurious 5-piece ensuite with double quartz vanity, glass shower, and soaker tub. Three additional generously sized bedrooms share a well-appointed main bathroom, providing a functional and family-friendly layout. The fully fenced backyard is beautifully finished with a covered deck and railing-ideal for outdoor relaxation and entertaining. (id:60297)
Initia Real Estate (Ontario) Ltd
6366 Heathwoods Avenue
London South, Ontario
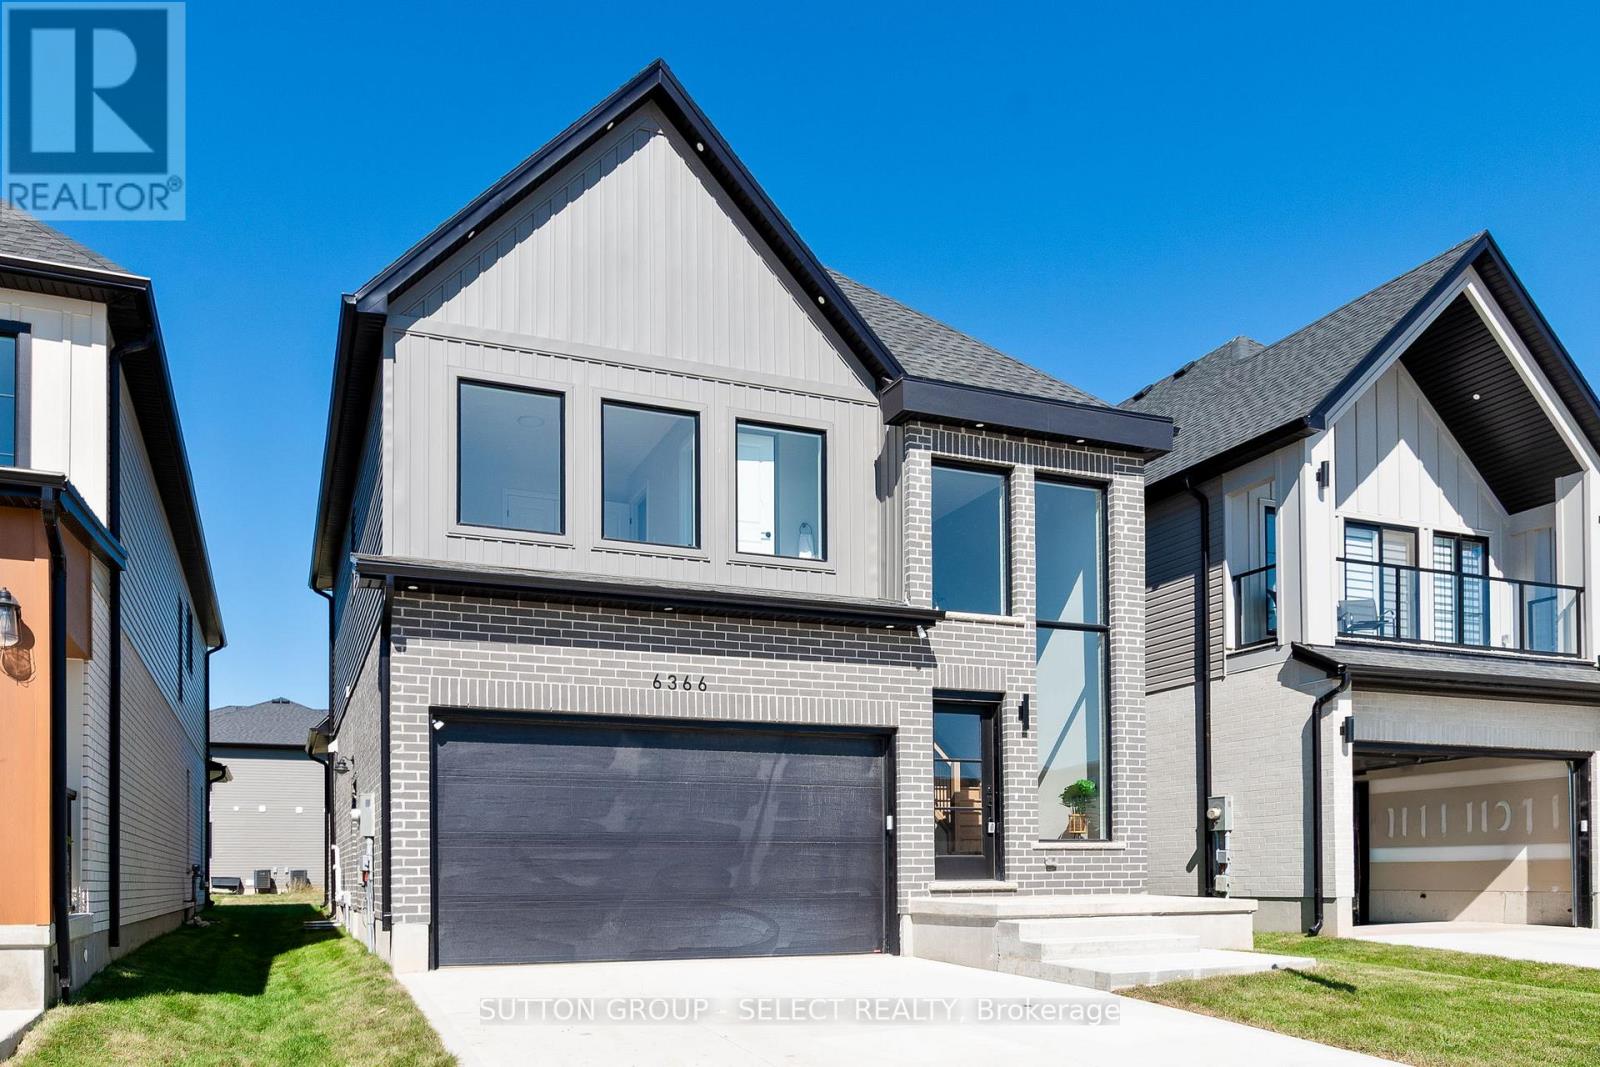
MODEL HOME SALE! Take advantage of the exciting HST New Home Rebate Program creating more affordable new home living and pay the estimated Net Hst price listed AFTER the Rebate is collected after closing. NOTE: Pay list price if govt documents are available on closing BUT if not ready then in order to qualify for this model home price the Buyer pays the current cost of the model incl HST of $823,900 and applies for the rebate once sale is closed:) Negotiable 6 pc upgraded appliance package! Now completed and ready for closing - visit us SUNDAYS 2-4PM or call for private showing 24/7. Open concept 3 bedroom, 4 bath custom design contemporary. 9ft ceilings in basement - ideal for future finished area. Ask for a quote for finishing! Standard features include rich hardwoods throughout, ceramic tile in baths and laundry, quartz or granite in baths and designer kitchen with breakfast bar island and valance lighting, garage door openers, concrete driveway plus so much more! Visit our sales model anytime with one easy call and take a tour of our fine homes today! Other plans available or custom design your dream home! Flexible terms and deposit structures to work with your family. Sales model open every Sunday. Packages available upon request. Only a few lots remaining! (id:60297)
Sutton Group - Select Realty
97 Grey Crescent
Sarnia, Ontario
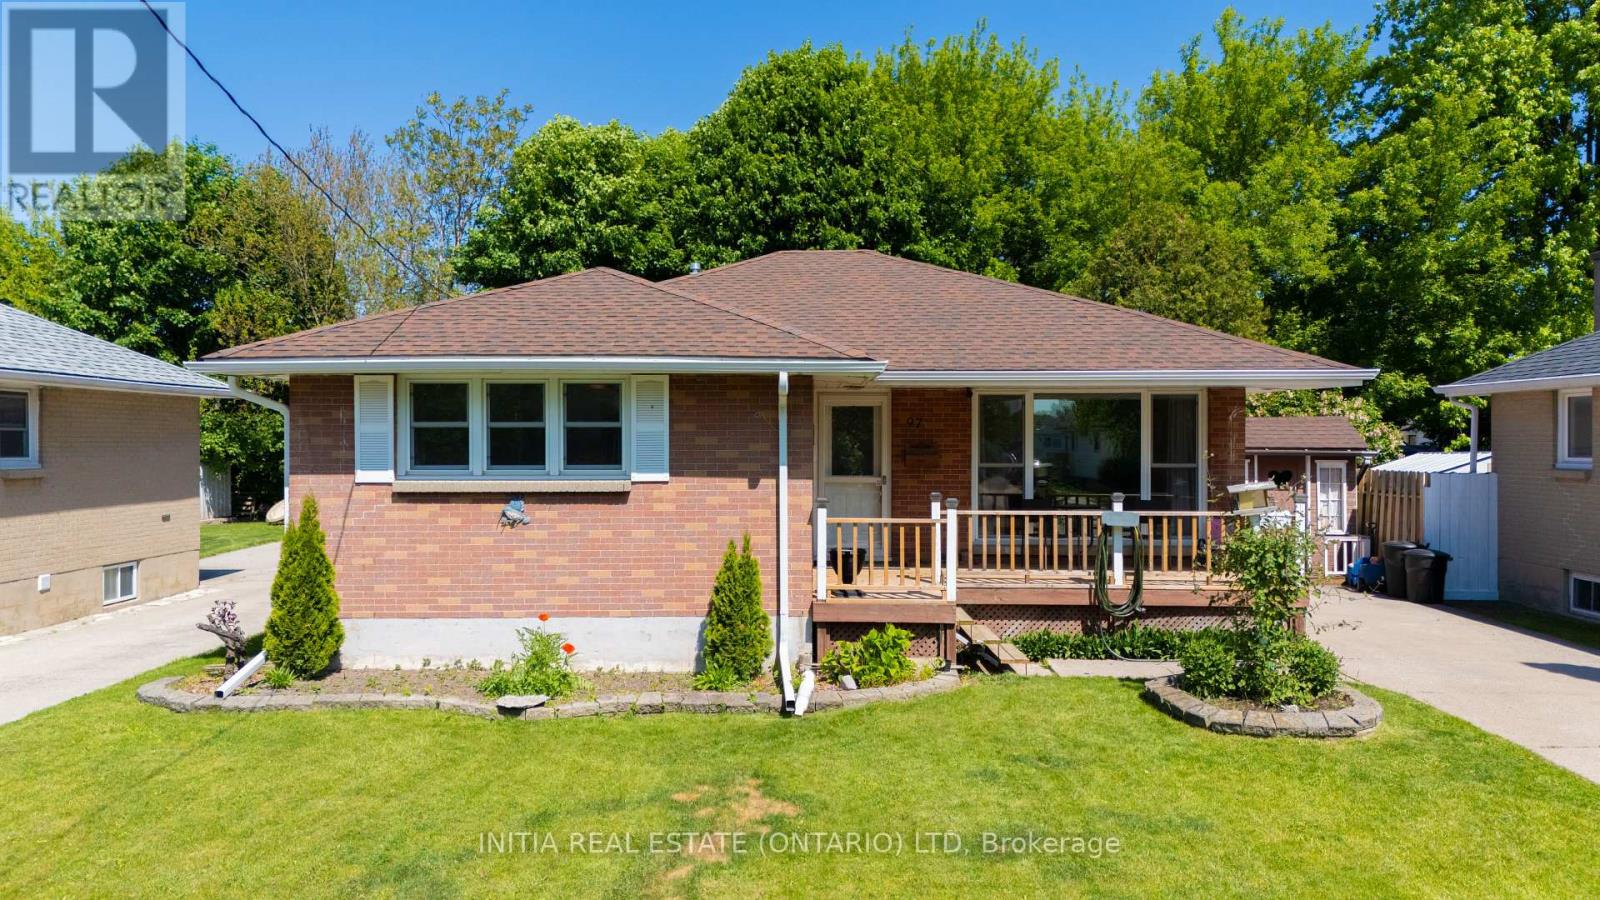
This move in ready modern bungalow with heated inground pool, nestled on a quiet, family-friendly crescent, perfectly located close to excellent schools and shopping. Step inside to a bright, carpet-free layout featuring durable vinyl flooring and a rare, 400 sq. ft. oversized kitchen. Designed for effortless entertaining, the kitchen boasts abundant cabinetry and a massive central island that overlooks the backyard oasis. Offering 3+1 bedrooms and 2 full bathrooms, the home features a highly coveted side entrance providing seamless potential for a private in-law suite or an income unit. The finished basement features a bedroom, full bath, a rough-in for a wet bar, and a spacious rec room perfect for family movie nights or hosting FIFA World Cup games. Step outside into your fully fenced backyard retreat featuring an 18' x 36' inground pool, a patio with a gazebo, a gas BBQ hookup, and convenient storage sheds. This homes gets even better with tons of updates; the pool features a new sand filter (2025), heater (2023), pump (2020), and updated lines and chlorinator. High-efficiency furnace and A/C (2020), a professional French drain waterproofing system by Advanced Basement Systems (2022), and new kitchen windows (2021). This turn-key home has it all! (id:60297)
Initia Real Estate (Ontario) Ltd
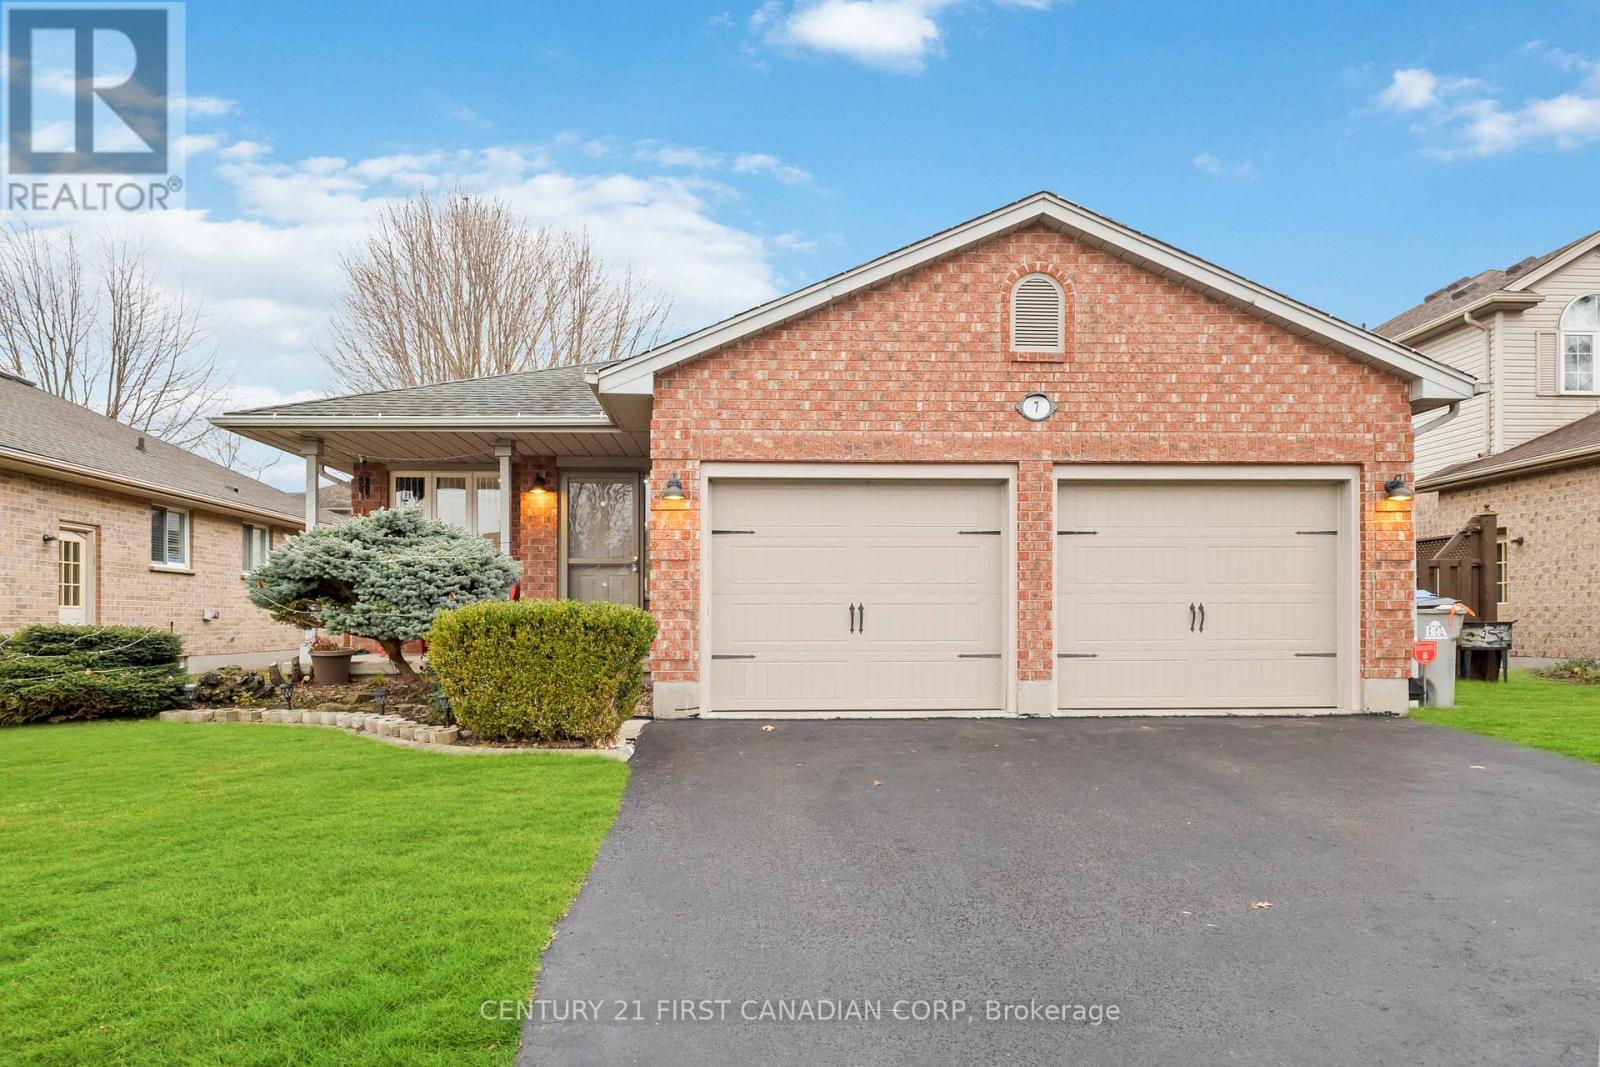
7 Juniper Crescent
Strathroy-Caradoc, Ontario
Welcome to this charming 3+1 bedroom bungalow offering approximately 2,300 sq. ft. of finished living space in a quiet, family-friendly neighborhood. Bright and inviting, the main floor features a spacious living room filled with natural light, three generously sized bedrooms, convenient main-floor laundry, and a beautiful kitchen with quartz countertops, stainless steel appliances, and a large center island that flows seamlessly into the dining area.Step outside to enjoy the fully fenced backyard featuring a two-tier deck and gazebo, creating the perfect space for outdoor dining, entertaining, or simply relaxing. The lower level offers additional living space with a large family room, an extra bedroom, and a versatile bonus area currently being used as a bedroom, providing flexibility for growing families, guests, a home office, or hobby space.Additional features include a huge driveway with ample parking, an attached double garage with remote door openers, a sprinkler system, sand point, and a peaceful location along a school bus route. This well-maintained home offers comfort, functionality, and plenty of room to suit a variety of lifestyles.Please note that the property is currently tenant-occupied. The home continues to offer a fantastic layout and generous living spaces, making it an excellent opportunity for families, investors, or anyone looking for a place to call home. (id:60297)
Century 21 First Canadian Corp
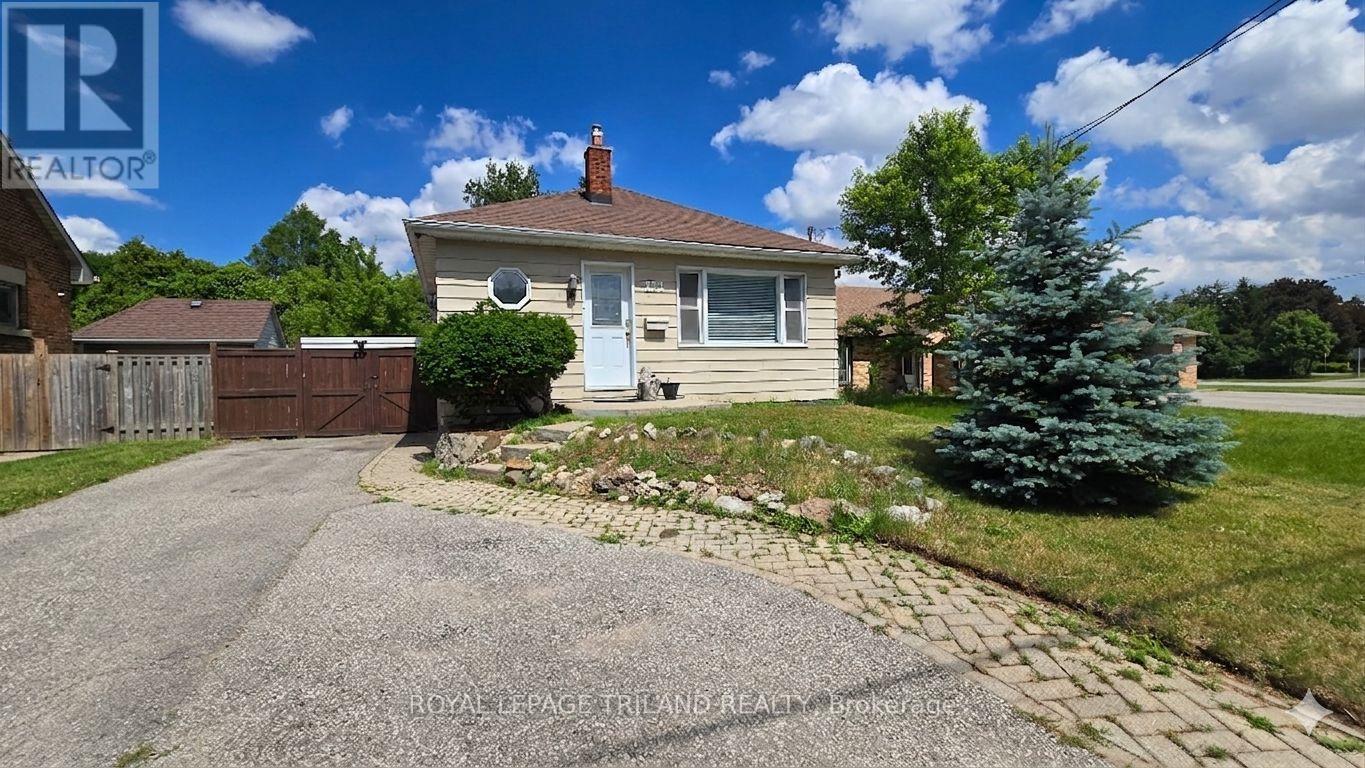
224 Highbury Avenue N
London East, Ontario
Welcome to 224 Highbury Ave N! This spacious 2 plus 1 bedrooms, 2-bath home is available for lease. Highlights include a fully finished basement offering great bonus space, an in-unit basement laundry setup, and central A/C. Enjoy summer days in the large backyard on the private deck. Fantastic commuter location with quick access to transit, shopping, and schools. Two parking spaces are included in the rent. Clean, bright, and ready for quality tenants. Book your tour today! (id:60297)
Royal LePage Triland Realty
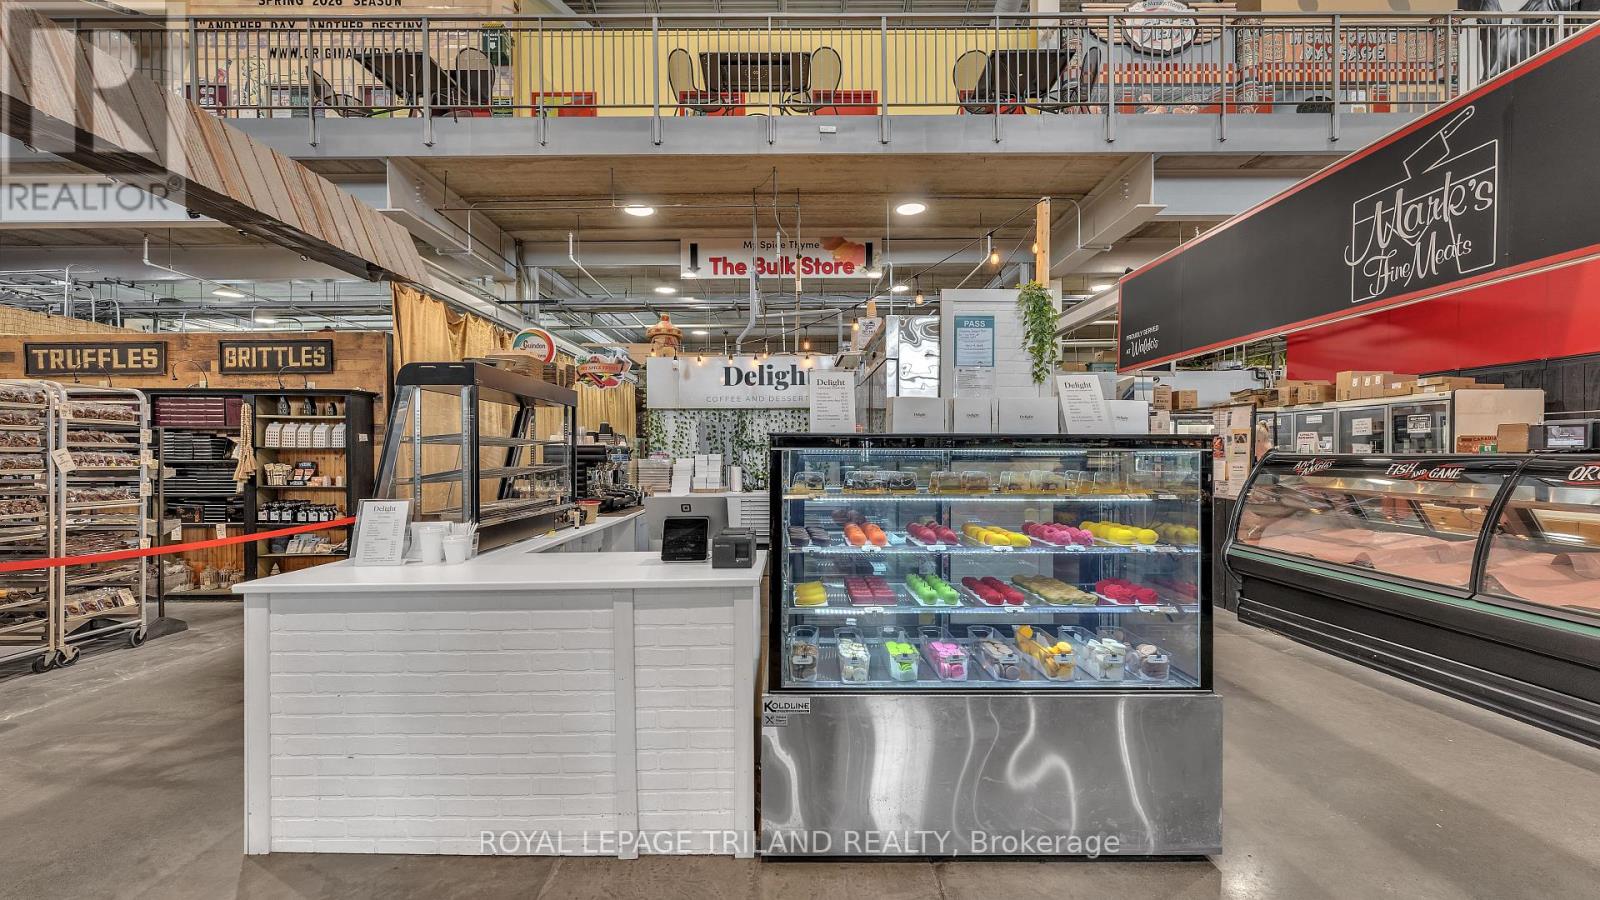
D1 - 130 King Street
London East, Ontario
Own a standout bakery and café in the heart of downtown London at the historic Covent Garden Market. Surrounded by steady foot traffic from students, professionals, residents, and tourists, this prime location offers exceptional visibility. 'Delight' serves up viral, realistic fruit pastries that draw consistent crowds, the business is fully equipped and turnkey - no baking experience required and all equipment included. This stall has significantly lower overhead costs compared to a standalone shop with a base rent of only $895.56/month. The market itself is a lively destination filled with diverse merchants, special events, and year-round activity that keeps customers coming back. Don't miss out on this rare opportunity to join the thriving Market community and grow your business in a supportive, high-traffic environment. (id:60297)
Royal LePage Triland Realty
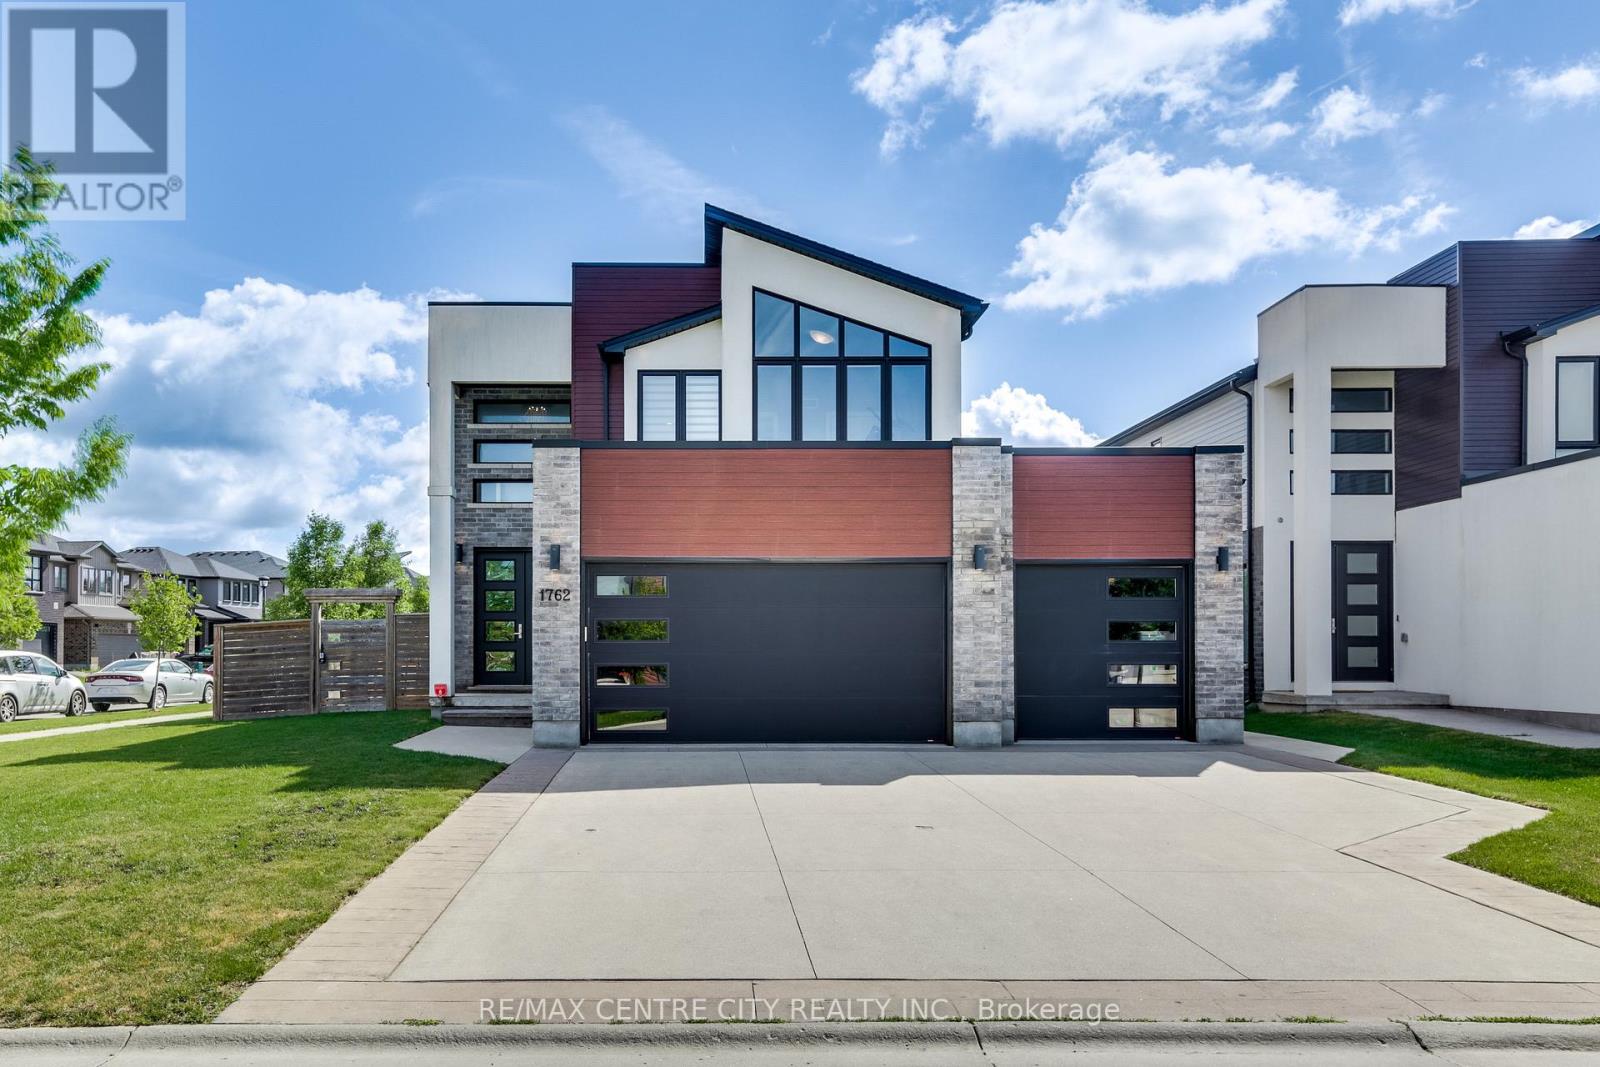
1762 Dewar Place
London North, Ontario
Nestled in Northwest London's highly sought-after Foxfield community, on a premium corner lot on a quiet, family-friendly court. Boasting a rare 3-car garage, over 3,000 sq ft of finished living space, professionally finished basement with building permits, offers exceptional flexibility with a full 2nd kitchen, bedroom, bathroom, in-suite laundry,9-ft ceilings, and separate exterior entrance. This space is ideal for multigenerational living, extended family, guests, or potential income opportunities. 1762 Dewar Place offers the perfect blend of luxury, functionality, and modern design. This impressive executive home features 5 bedrooms, a rare3-car garage. A grand double-door entry welcomes you into a bright foyer highlighted by a stunning open-riser staircase with sleek glass panels. Designed for both everyday living and entertaining, the main floor showcases an expansive great room with a dramatic wall of windows that seamlessly connects indoor and outdoor spaces. The stylish white kitchen is the heart of the home, featuring an oversized centre island, built-in beverage fridge, new backsplash, and gas stove. A 2 pc. bath & convenient laundry/mudroom with direct access to the garage completes the main level. Upstairs, you'll find 4 generous bedrooms. Bedroom #4 currently used as an office, is a sun-filled room with floor-to-ceiling windows. The spacious Primary suite is a true retreat, complete with a luxurious ensuite bath and walk-in closet. The basement is finished as an in-law suite. Outside, enjoy the fully fenced backyard and spacious patio area, perfect for relaxing or entertaining. Minutes from Western University, shopping, restaurants, and major amenities, this home also benefits from proximity to newer schools, parks, playgrounds, walking trails, and recreation facilities that make Foxfield one of London's most desirable family neighbourhoods. A rare opportunity to own a spacious, move-in-ready executive home in one of North London's premier communities. (id:60297)
RE/MAX Centre City Realty Inc.
23 - 145 Base Line Road
London South, Ontario
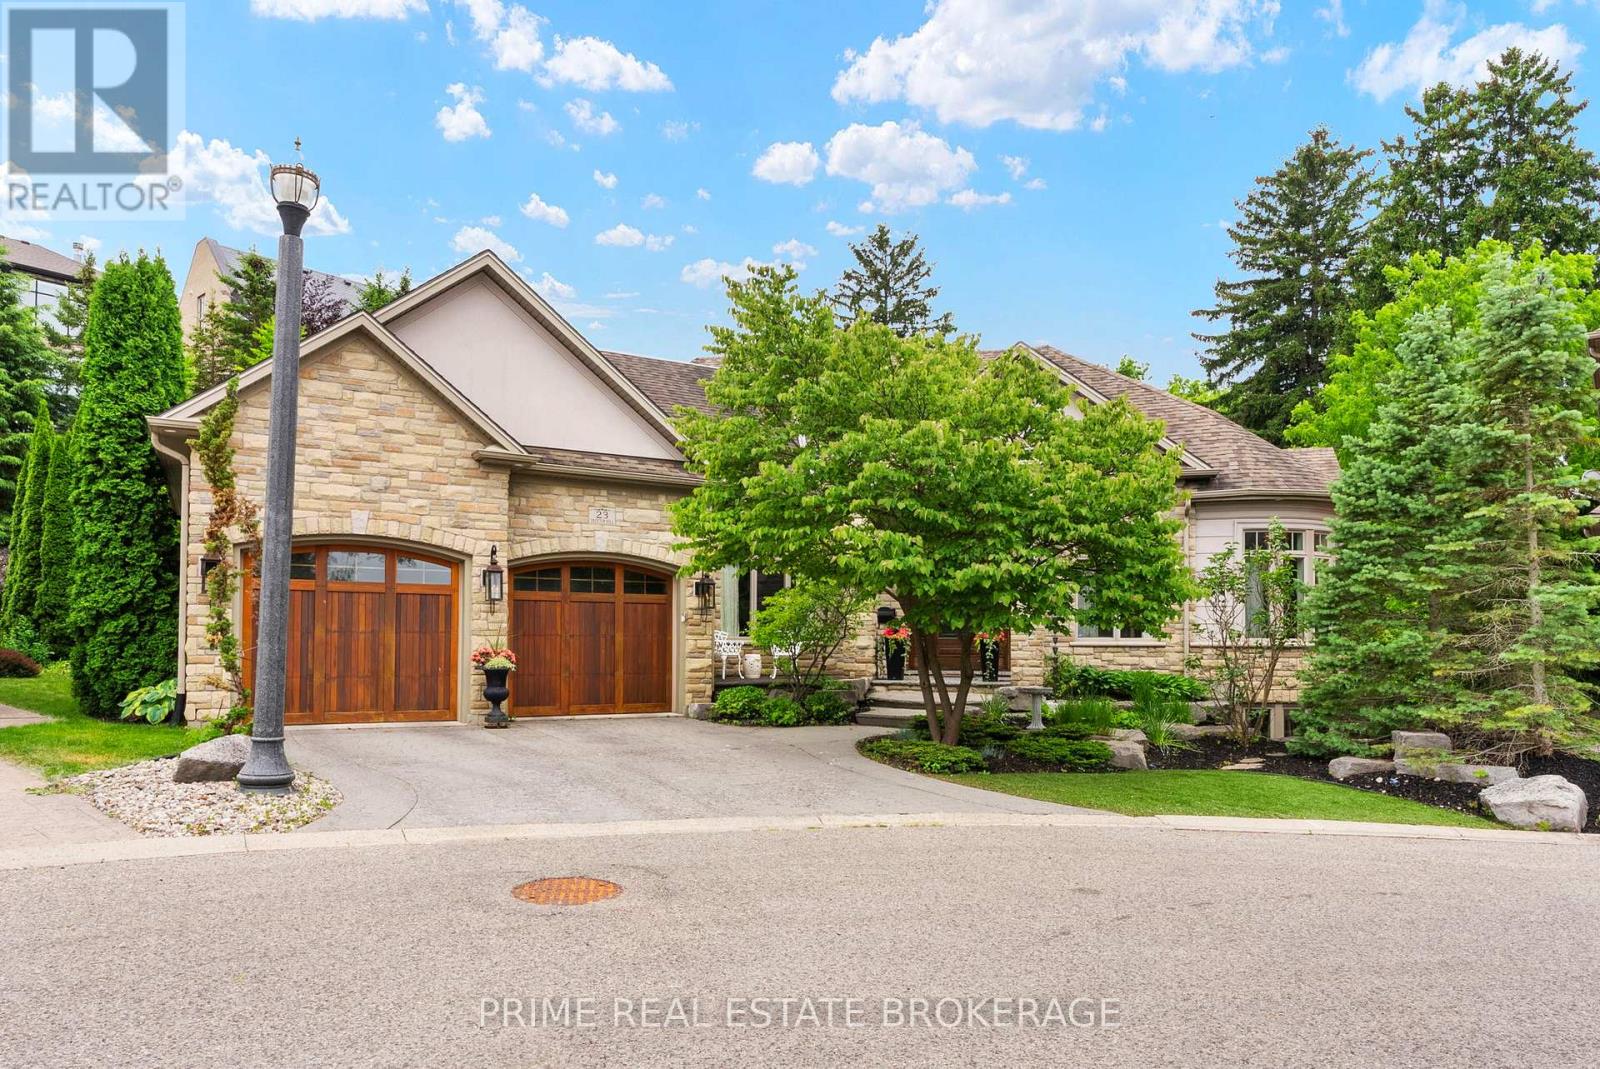
Nestled within the coveted Tree Top Hill Estates in Wortley Village, this three bedroom architectural triumph by Oke Woodsmith is a study in uncompromising craftsmanship. As you enter through the grand solid oak front door, you are met with a profound sense of scale. Soaring coffered ceilings with delicate tray detailing. The main floor flows naturally, guided by elegant curved walls, grounded by solid Hickory wood flooring, and an impressive collection of statement lighting. At the heart of the home is the great room, anchored by a luxury gas fireplace with low reflection glass, marble surround and custom millwork, beautifully refinished in 2024. The culinary space was completely reimagined. Custom Barzotti cabinetry with soft close doors and polished nickel hardware is complemented by a custom solid white oak island and Calacatta quartz countertops with a matching contemporary edge and slab backsplash.The sprawling primary wing serves as a private sanctuary of relaxation, newly updated with pristine white oak flooring. This luxurious retreat features two expansive custom built walk-in closets, complete with custom cabinetry and laundry space. The 7 piece spa inspired ensuite showcases Calacatta marble countertops, a freestanding air jet tub, and a custom shower equipped with both body and overhead jets. French doors open directly from the primary suite to a serene outdoor gazebo, perfectly blurring the lines between indoor and outdoor living. The entire home benefits from in floor radiant heating and a seamlessly integrated built-in speaker system. The lower level features lofty nine foot ceilings, signature curved walls, and breathtaking spiral staircase. The property offers a turnkey, zero maintenance lifestyle. This remarkable property presents a rare opportunity to own a meticulously upgraded estate in one of the city's most desirable neighbourhoods. We invite you to discover the complete portfolio this property has to offer. (id:60297)
Prime Real Estate Brokerage
32 Rowan Rd - 77307 Bluewater Highway
Bluewater, Ontario
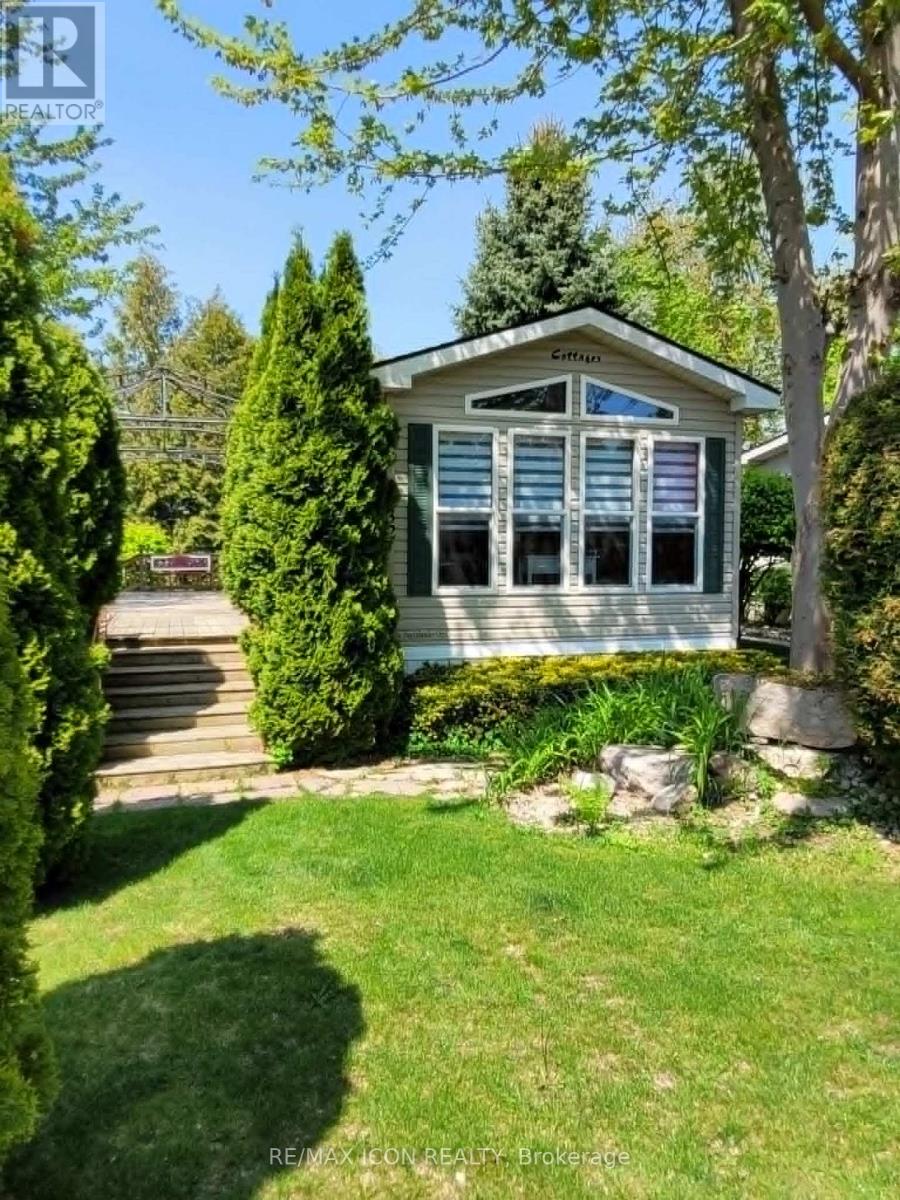
Tucked into the sought-after 55+ community of Northwood Beach Resort, this inviting home offers easy, low-maintenance living just minutes from the shops, dining, marina, and beautiful Lake Huron shoreline in Bayfield. Golf enthusiasts will appreciate having a course conveniently located just across the road, while residents also enjoy access to the resort's outdoor pool, updated community centre, and lakeside park with stunning sunset views over Lake Huron. This 36' x 12' home features a bright and functional layout with comfortable living spaces and several recent updates completed in 2025, including new blinds, updated kitchen counters, backsplash, and refreshed bathroom finishes. The spacious primary bedroom is complemented by an additional versatile room that could serve as a home office, hobby room, storage area, or small guest bedroom depending on your needs. Outside, the fairly private lot offers a peaceful setting to relax or entertain, with a large deck extending the living space outdoors. A generous shed provides excellent storage for tools, seasonal items, or workshop space. Some furniture is also negotiable, making this an excellent opportunity for buyers looking for a move-in-ready home near the shores of Lake Huron. (id:60297)
RE/MAX Icon Realty
100 - 51 Sholto Drive
London South, Ontario
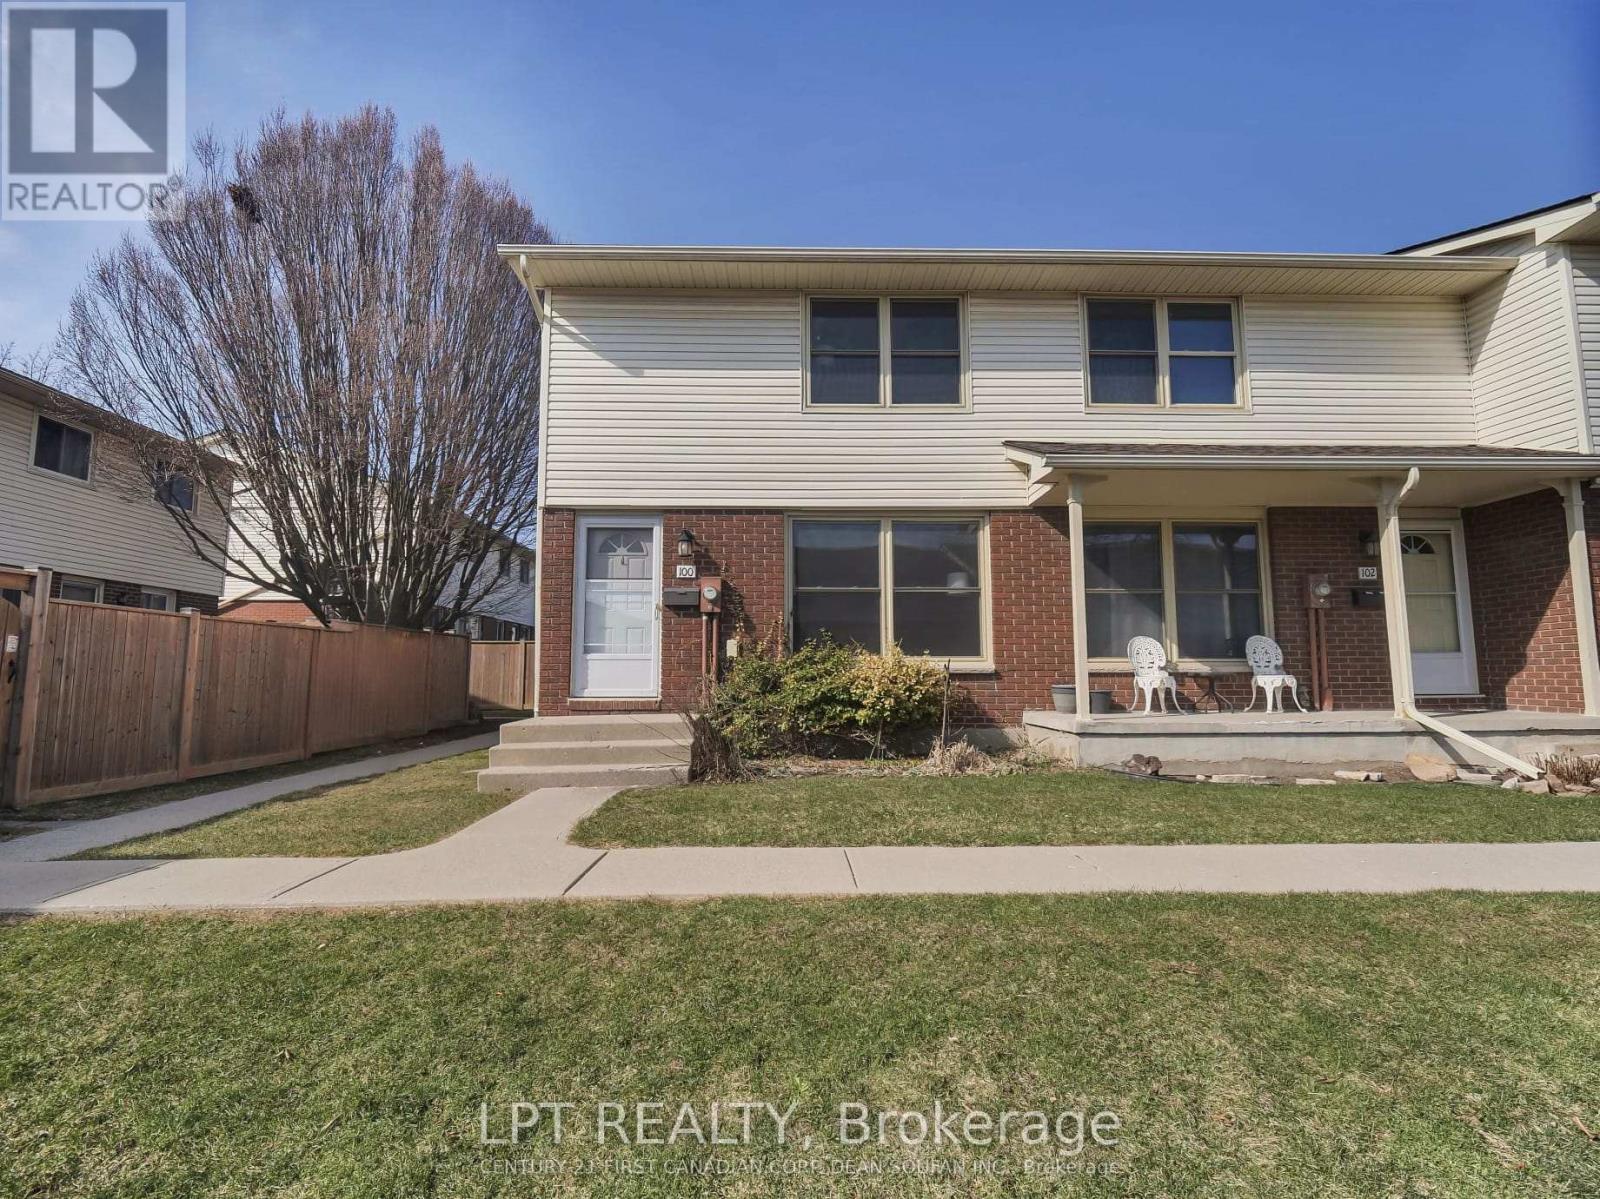
Great opportunity to own a 3 bedroom END UNIT in White Oaks! Ideal for first-time buyers, professionals, or investors! The main floor boasts a bright eat-in kitchen, a 2-piece bathroom, and a spacious living room with access to the enclosed private patio area. Upstairs, you'll find three generously sized bedrooms and a 4-piece bathroom. Newer laminate flooring throughout. Located on a desirable corner lot and has a dedicated parking space with additional visitor parking available nearby. The complex is ideally situated, providing easy access to Exeter Road, HWY 401, and the many amenities that White Oaks has to offer, including shopping, dining, and public transportation. This property represents an excellent value in a highly sought-after location. (id:60297)
Exp Realty
14 Arthur Street
London East, Ontario
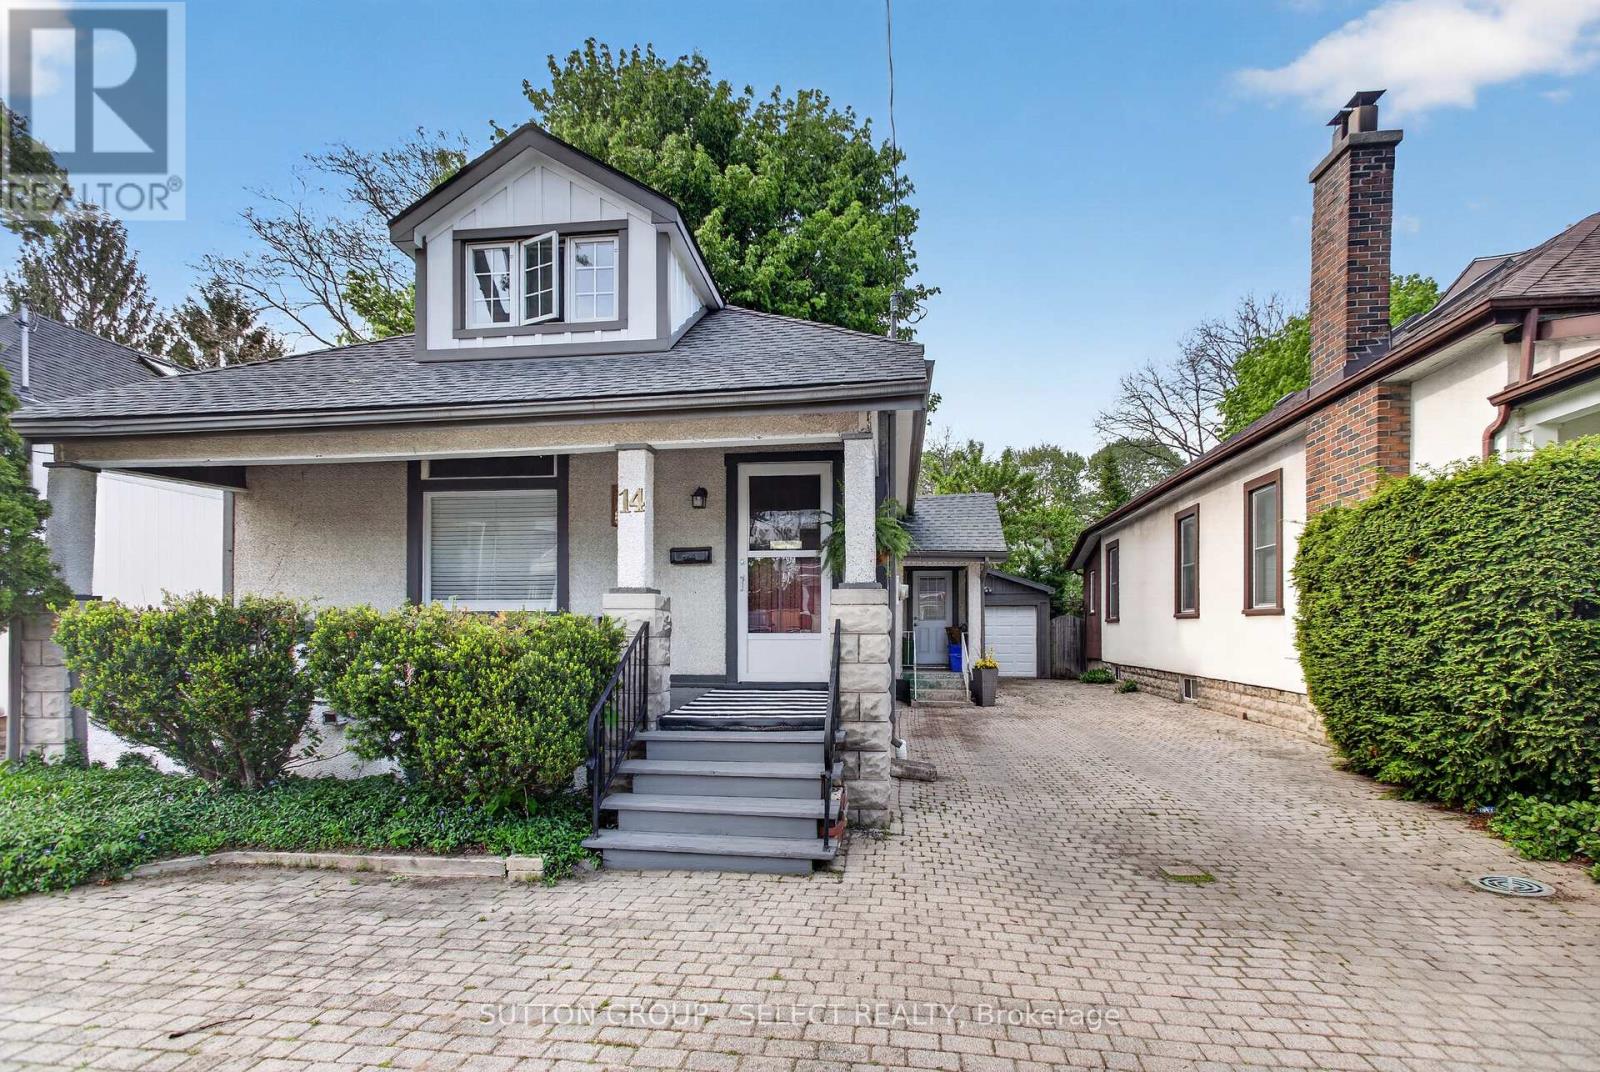
Tucked away on a quiet side street in a mature neighbourhood, this charming and beautifully maintained 1.5 storey home offers 1,287 sq ft above grade and the perfect blend of character, comfort, and future potential. From the moment you arrive, the curb appeal stands out with its adorable stucco and Hardie board exterior, lush perennial gardens, and welcoming south facing front porch finished with a stunning cedar ceiling, the perfect spot to enjoy your morning coffee or unwind at the end of the day. Inside, thoughtful updates complement the home's warmth and personality, including newer luxury vinyl plank flooring throughout, updated electrical, modern pot lights, and an abundance of natural light. The main floor hosts two of the bedrooms and a functional 5 piece bathroom complete with a double sink vanity, while the loft style third bedroom upstairs offers a cozy and versatile retreat ideal for a primary bedroom, guest space, office, or creative studio, complete with a 4 piece bathroom. The rear mudroom adds everyday convenience and includes newer laundry machines with direct access to the backyard. Adding even more flexibility is the impressive detached garage offering approximately 492 sq ft, complete with an electric garage door opener and convenient rear man door access. Ideal for parking, storage, hobbies, or workshop use, the garage also presents exciting potential for a future Additional Residential Unit (ARU), subject to municipal approvals. Equal parts charming, functional, and full of possibility, 14 Arthur Street feels like home the moment you arrive. Available for closing in September. (id:60297)
Sutton Group - Select Realty
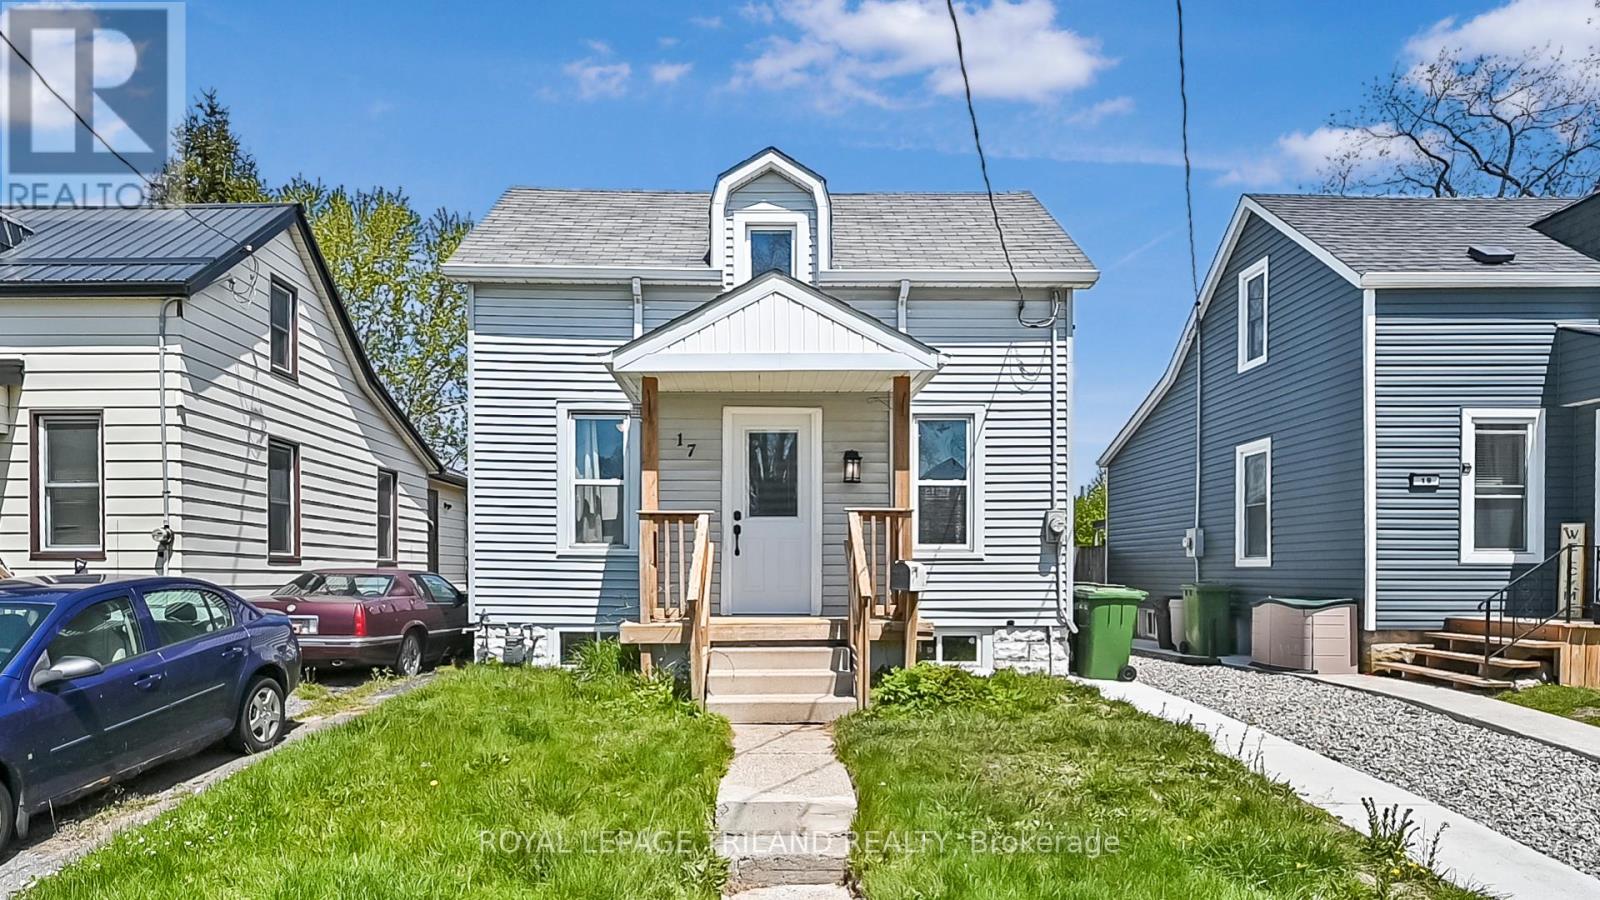
17 Trafalgar Street
St. Thomas, Ontario
Attention first-time homebuyers, here is a super cute house that is fully move-in ready with updated windows, has a bedroom on the main level, two on the second, plus one down below. The whole house is freshly repainted, the main floor offers new flooring, pot lights, with plenty of natural light, that is open to a large eat-in kitchen with lots of cabinet and counter space. The convenient main-level bedroom adds flexibility and the huge bathroom features a refinished clawfoot tub, while the second level has two additional bedrooms. Downstairs, the finished basement is incredible, with a beautifully renovated rec room and another bedroom for added versatility. At the back of the home, the addition provides a practical mudroom / laundry area with walkout access to the back deck. Outside, enjoy a large yard with parking for up to four vehicles. Located in a great family-friendly neighborhood, this home is walking distance to a long list of amenities and close to public transit. St. Thomas continues to grow rapidly with major investment and development, including the new Amazon distribution center and electric vehicle battery plant coming, making this an exciting place to call home while still being just a short drive to London. You are also conveniently close to beautiful Port Stanley and its famous Blue Flag beach, named among the best 100 fresh water beaches in the world. A move-in ready opportunity in a fast-growing community like this is one you will want to see quickly! (id:60297)
Royal LePage Triland Realty
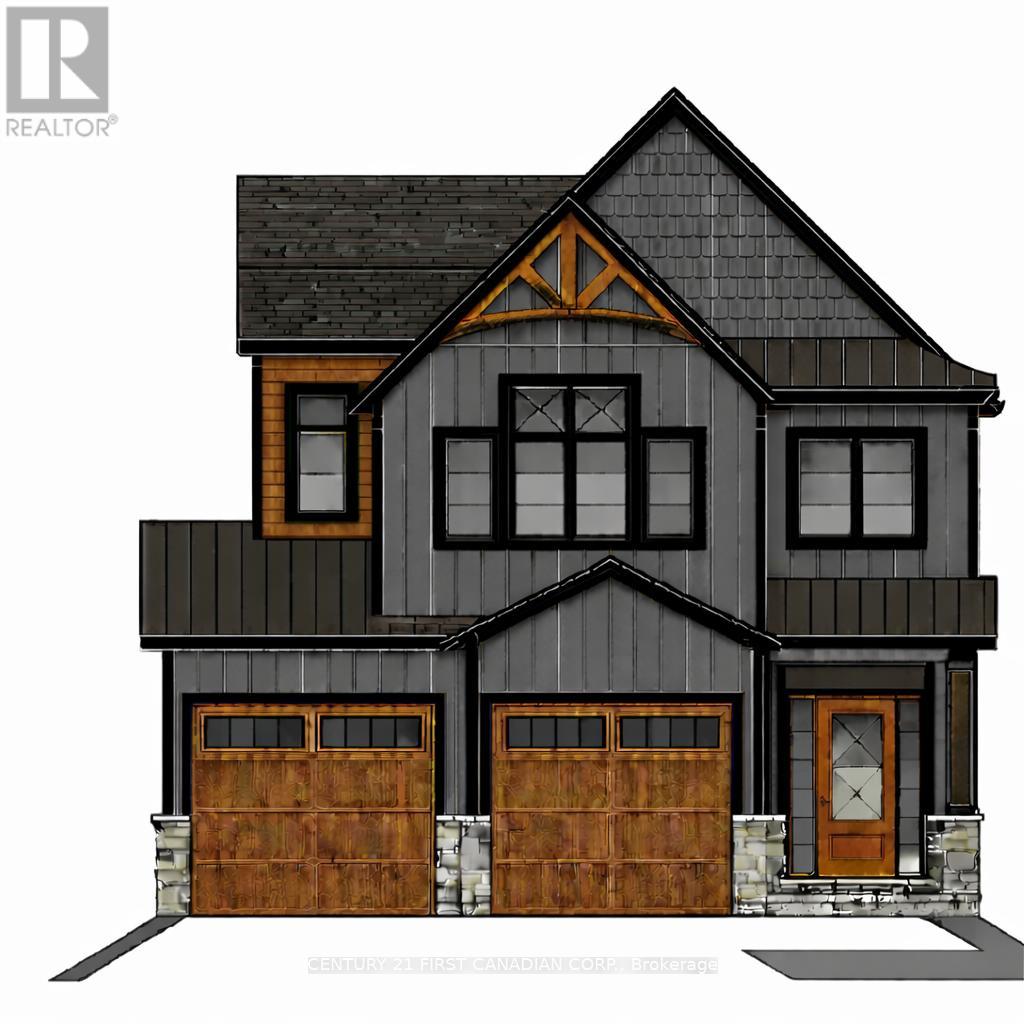
114 Addison Avenue
Lucan Biddulph, Ontario
TO BE BUILT - Welcome to the Parkway I Model by Vandermolen Homes, a beautifully designed 2-storey home in the growing community of Lucan. Offering 1,770 sq ft of thoughtfully planned living space, this home blends modern style with everyday functionality-perfect for families, first-time buyers, or those looking to upgrade. The main floor features a bright, open-concept layout that seamlessly connects the kitchen, dining, and living areas-ideal for entertaining or enjoying time at home. A convenient mudroom provides practical everyday organization with direct access from the garage. Upstairs, you'll find three generously sized bedrooms, including a spacious primary retreat complete with a walk-in closet and a private ensuite bath. Two additional bedrooms and a full bathroom offer plenty of space for family, guests, or a home office setup. With 2.5 bathrooms, contemporary design, and quality craftsmanship throughout, the Parkway I Model delivers comfort, style, and value in a desirable location. Secure your opportunity to build and customize your dream home in Lucan today! List price reflects the anticipated benefit of a proposed Government HST rebate. (id:60297)
Century 21 First Canadian Corp.
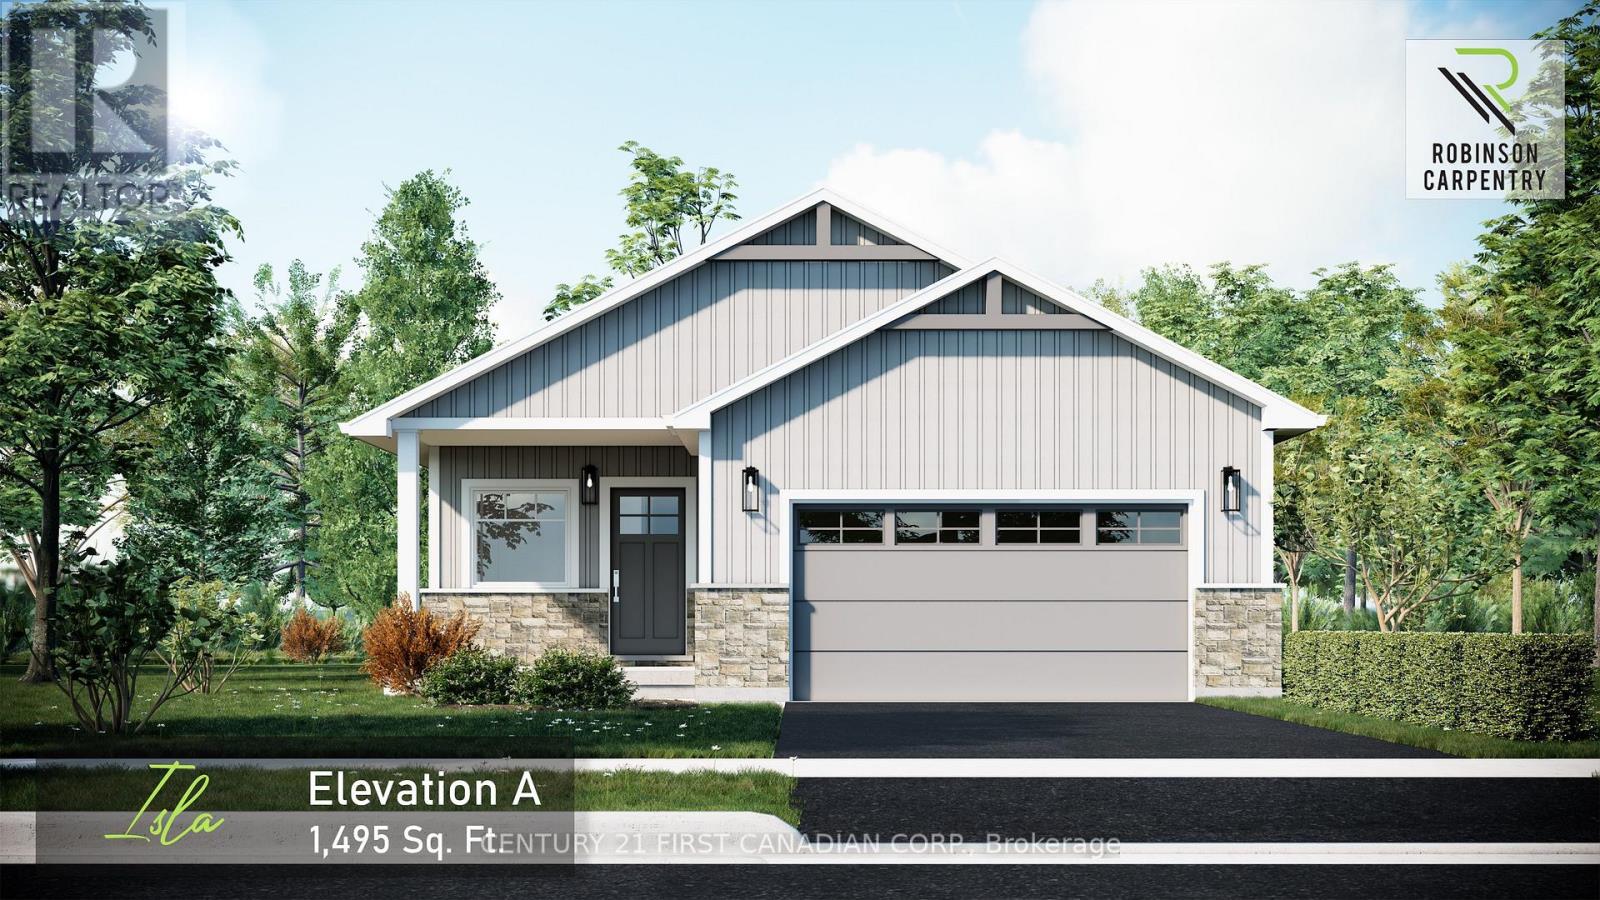
123 Addison Avenue
Lucan Biddulph, Ontario
UNDER CONSTRUCTION / HST Rebate Pricing - Welcome to the Isla Model by Robinson Carpentry, a beautifully designed 1,495 sq. ft. bungalow that blends modern style with everyday functionality. This thoughtfully crafted 3-bedroom, 2-bathroom home offers the ease of one-floor living paired with a bright, open-concept layout perfect for both entertaining and daily life. Step inside to discover a spacious main floor featuring luxury vinyl flooring throughout, creating a seamless and stylish flow from room to room. The open living, dining, and kitchen areas provide the ideal setting for gathering with family and friends, while large windows invite in plenty of natural light. The well-appointed kitchen is designed with both form and function in mind, offering ample workspace and a layout that connects effortlessly to the main living space. The primary bedroom serves as a comfortable retreat, complete with a private ensuite, while two additional bedrooms provide flexibility for family, guests, or a home office. With quality craftsmanship by Robinson Carpentry and a practical bungalow design, this home is perfect for downsizers, first-time buyers, or anyone seeking modern, low-maintenance living. Price reflects the full Ontario New Home Rebate, adding exceptional value to this impressive offering. Taxes and assessed value to be determined. (id:60297)
Century 21 First Canadian Corp.
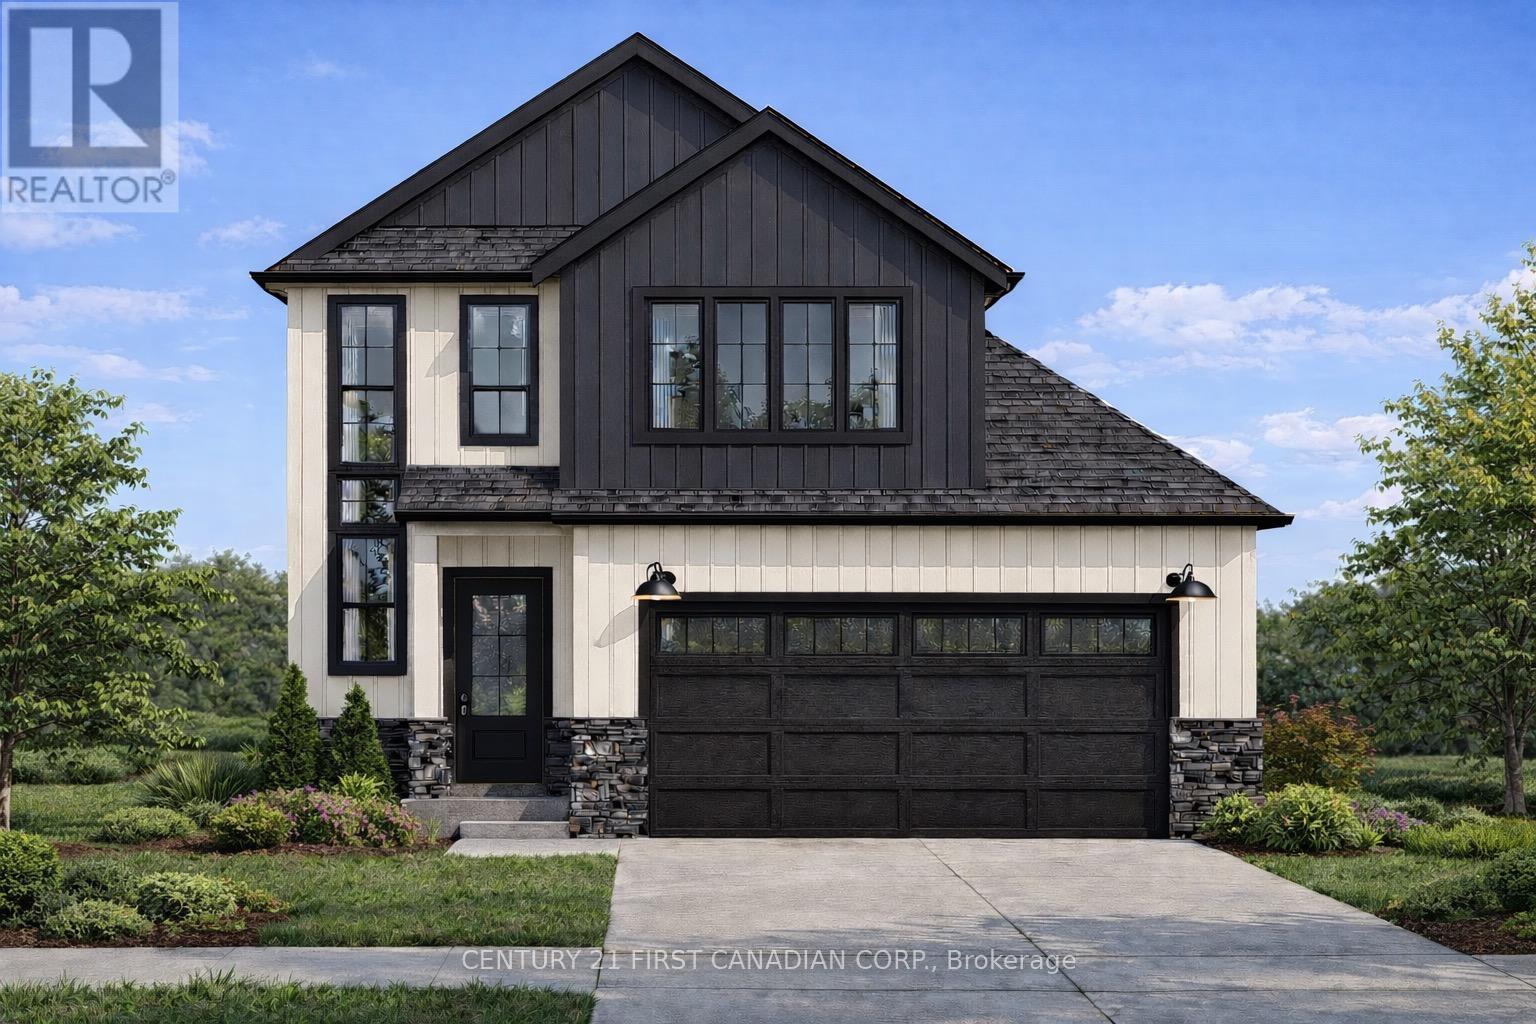
119 Addison Avenue
Lucan Biddulph, Ontario
TO BE BUILT - Welcome to the Heath Model by Morrison Homes, located in the sought-after Timber Ridge subdivision in Lucan. Offering 1,993 sq. ft. of beautifully finished living space, this home combines stylish design with smart, everyday functionality. From the moment you walk in, you'll appreciate the spacious mudroom, thoughtfully designed for busy households. A standout feature is the convenient "grocery door" that leads directly into the pantry, making unloading groceries simple and efficient. The heart of the home is the stunning kitchen, complete with upgraded quartz countertops, ceiling-height custom cabinetry, and abundant prep space-perfect for both daily living and entertaining. The bright open-concept main floor seamlessly connects the living room, kitchen, and dining area, creating an inviting space for friends and family. Upstairs, the home continues to impress with three spacious bedrooms and a full bathroom, including a beautiful primary retreat featuring a walk-in closet and a private ensuite with a double vanity and an elegant tiled shower. The second level offers a comfortable layout with flexibility for growing families, guests, or a home office. Additional highlights include a two-car attached garage, modern finishes throughout, and the quality craftsmanship Morrison Homes is known for. Located in the growing Timber Ridge community, this home offers the perfect blend of comfort, style, and thoughtful design-ready for you to move in and enjoy.Taxes and assessed value yet to be determined. List price reflects the anticipated benefit of a proposed Government HST rebate (not yet enacted). HST included with all applicable rebates assigned to the Builder. Price is contingent on Buyer eligibility and rebate (id:60297)
Century 21 First Canadian Corp.
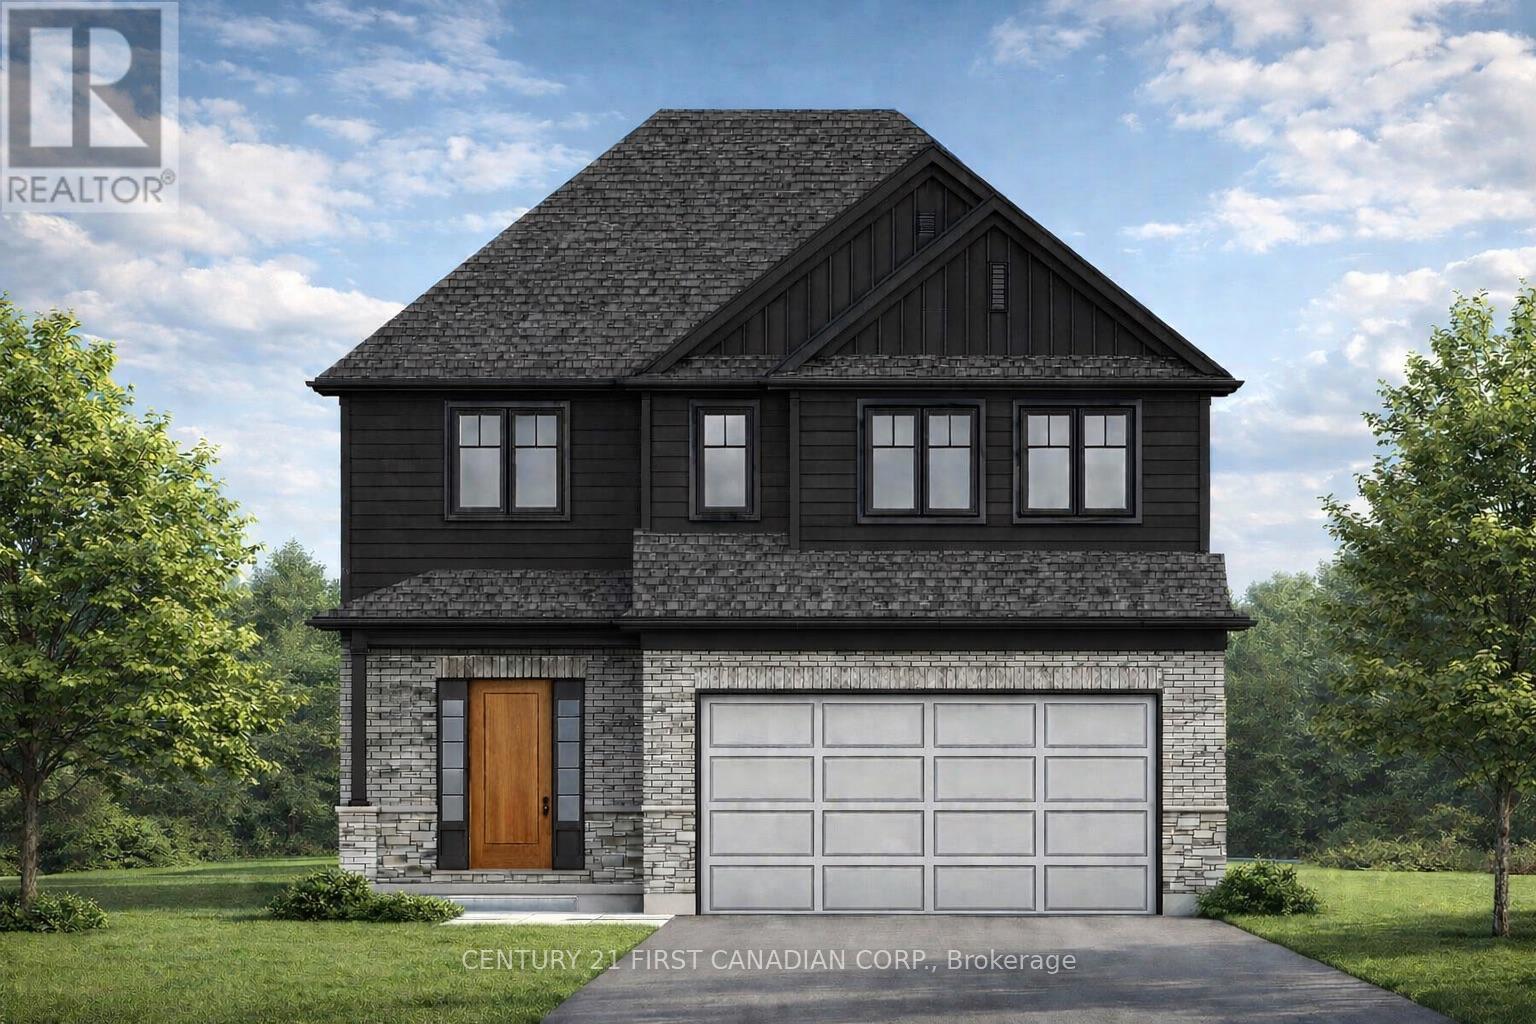
115 Addison Avenue
Lucan Biddulph, Ontario
PRICE REFLECTS THE PROPOSED HST REBATE - UNDER CONSTRUCTION - Future Model Home by Tarion Award-Winning Parry Homes in the Brand New Timber Ridge Subdivision in Lucan. Parry Homes is excited to be returning to the thriving community of Lucan, Ontario, bringing their exceptional craftsmanship and award-winning home designs to the highly anticipated Timber Ridge subdivision. Introducing The Matthew, a beautifully designed two-storey home that combines modern style with functional living spaces ideal for today's families. The main floor showcases a stunning great room with a vaulted ceiling that creates a bright and welcoming atmosphere. The thoughtfully designed custom kitchen features a large island, corner pantry, and quality finishes, making it perfect for both entertaining and everyday living. Durable luxury vinyl plank flooring flows throughout the entire main level. The second floor offers a spacious primary suite complete with a walk-in closet and a well-appointed ensuite featuring double sinks, a tiled shower, and a relaxing soaker tub. Two additional generously sized bedrooms, a convenient second-floor laundry room, and a 4-piece bathroom complete the upper level. Additional highlights include a two-car attached garage with inside entry and the quality construction that Parry Homes is known for. Located in the brand new Timber Ridge subdivision, this home represents an exciting opportunity to become part of one of Lucan's newest and fastest growing neighbourhoods. Price includes HST, Tarion Warranty, Property Survey, Concrete Driveway, and Sod in yard. Taxes and assessed value to be determined. Photos are from a previously built model and are for illustration purposes only - Some finishes & upgrades shown may not be included in standard specs. (id:60297)
Century 21 First Canadian Corp.
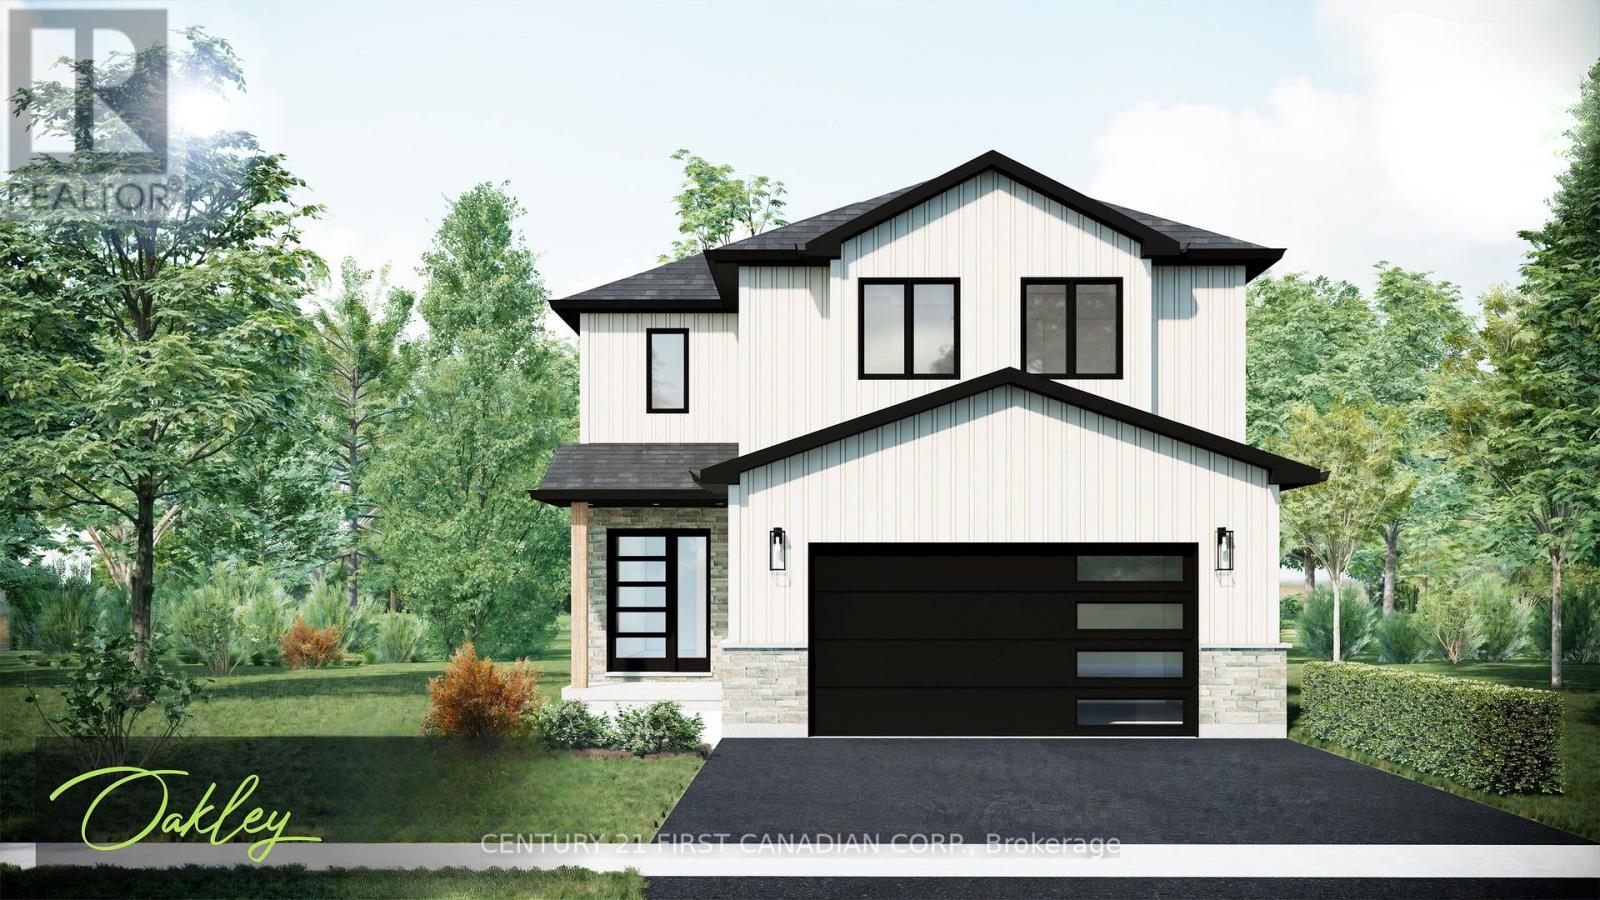
121 Addison Avenue
Lucan Biddulph, Ontario
NEW GOVERNMENT REBATES - UNDER CONSTRUCTION - Welcome to The Oakley by Robinson Carpentry, located in the exciting Timber Ridge subdivision in Lucan - a growing community just 20 minutes to North London and Masonville. This beautifully designed new build home offers the perfect combination of small-town living with convenient access to city amenities. Offering 1,776 sq ft of thoughtfully designed living space, this home features impressive curb appeal and a bright open-concept main floor perfect for everyday living and entertaining. The spacious kitchen, dining, and living areas flow seamlessly together while being comfortably set back from the front entry. A convenient mudroom off the garage adds functionality and storage for busy households. The highlight of the home is the stunning primary bedroom retreat, featuring his and hers closets and a luxurious 5-piece ensuite with a relaxing soaker tub. Every Robinson Carpentry home comes complete with all appliances included, an owned on-demand hot water heater, and a uniquely styled metal clad garage, offering durability and low-maintenance convenience. Located in one of Lucan's newest subdivisions, Timber Ridge is a fantastic opportunity to get into a growing community close to schools, parks, and local amenities, while still being a short drive to the shopping, dining, and services of North London and Masonville. Experience quality craftsmanship and modern living with The Oakley by Robinson Carpentry in Timber Ridge. Taxes and assessed value to be determined. List price reflects the Government HST rebate. HST is included, with all eligible rebates assigned to the builder. Purchase price is subject to buyer qualification for applicable rebates. (id:60297)
Century 21 First Canadian Corp.
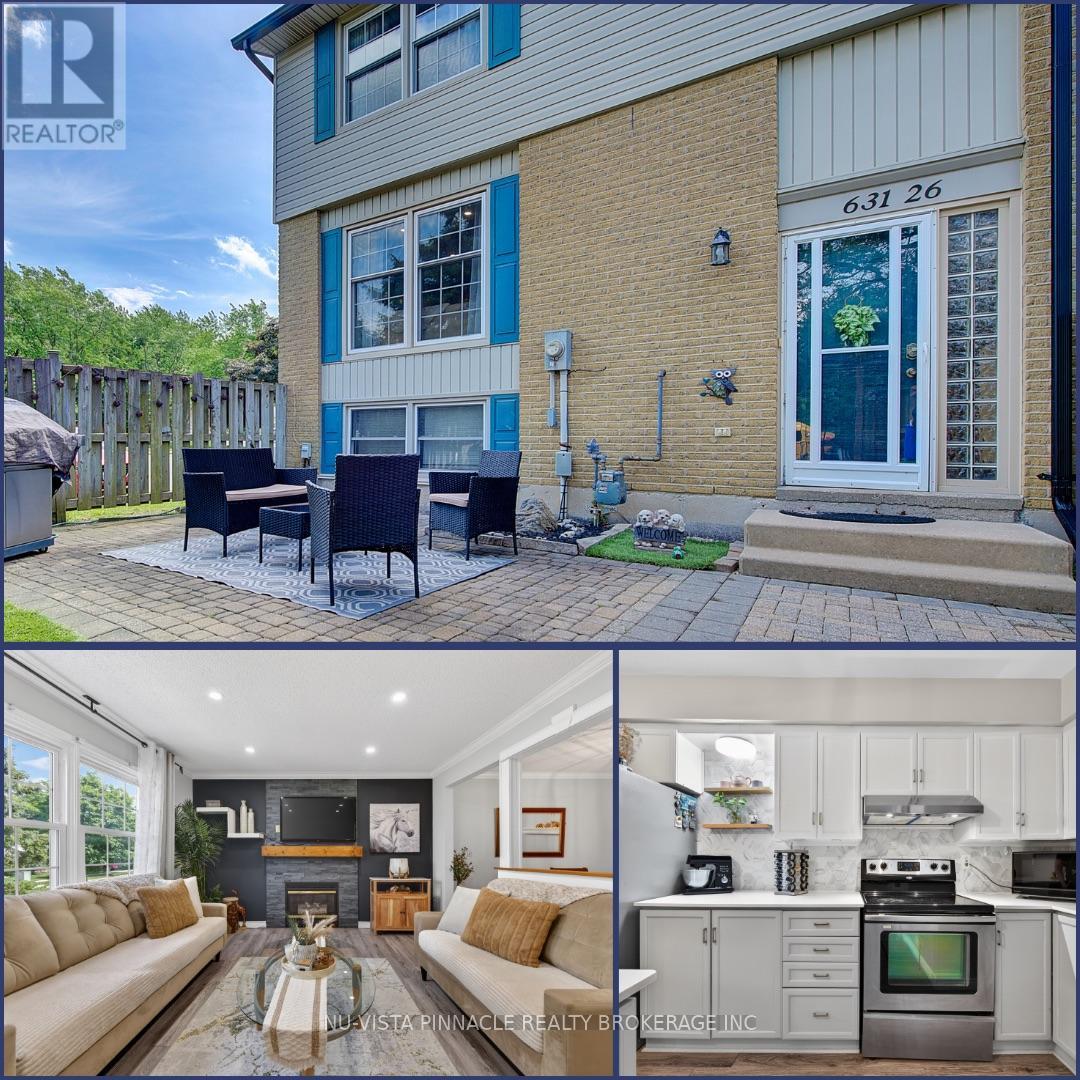
26 - 631 Cranbrook Road
London South, Ontario
Welcome to this meticulously maintained and extensively renovated end-unit condo, perfectly positioned beside convenient parking in a quiet, family-oriented neighbourhood in Southwest London. Pride of ownership is evident throughout, with thoughtful updates that make this home truly move-in ready.The bright and inviting main level features spacious living and dining areas designed for comfortable everyday living and effortless entertaining. The beautifully updated kitchen offers quartz countertops, a breakfast bar, undermount sink, modern fixtures, stylish backsplash, upgraded lighting, and refreshed cabinetry with abundant storage and workspace.Upstairs, you'll find a stunning renovated bathroom with ensuite access, featuring a quartz vanity, glass shower doors, and tasteful tile finishes. The oversized primary bedroom serves as a true retreat, offering ample space for a sitting area or workspace, along with a large walk-in closet complete with custom shelving and excellent storage solutions.The fully finished lower level provides exceptional flexibility with a third bedroom, updated 2-piece bathroom, and a spacious recreation room perfect for movie nights, a home office, gym, or additional family living space. As an end unit, this home benefits from added privacy and natural light, while its highly maintained condition and extensive renovations allow you to move in and enjoy from day one. Located in one of Southwest London's most desirable areas, close to parks, schools, shopping, and everyday amenities, this is a rare opportunity to own a turnkey home in an exceptional location. (id:60297)
Nu-Vista Pinnacle Realty Brokerage Inc
THINKING OF SELLING or BUYING?
We Get You Moving!
Contact Us

About Steve & Julia
With over 40 years of combined experience, we are dedicated to helping you find your dream home with personalized service and expertise.
© 2026 Wiggett Properties. All Rights Reserved. | Made with ❤️ by Jet Branding