Listings
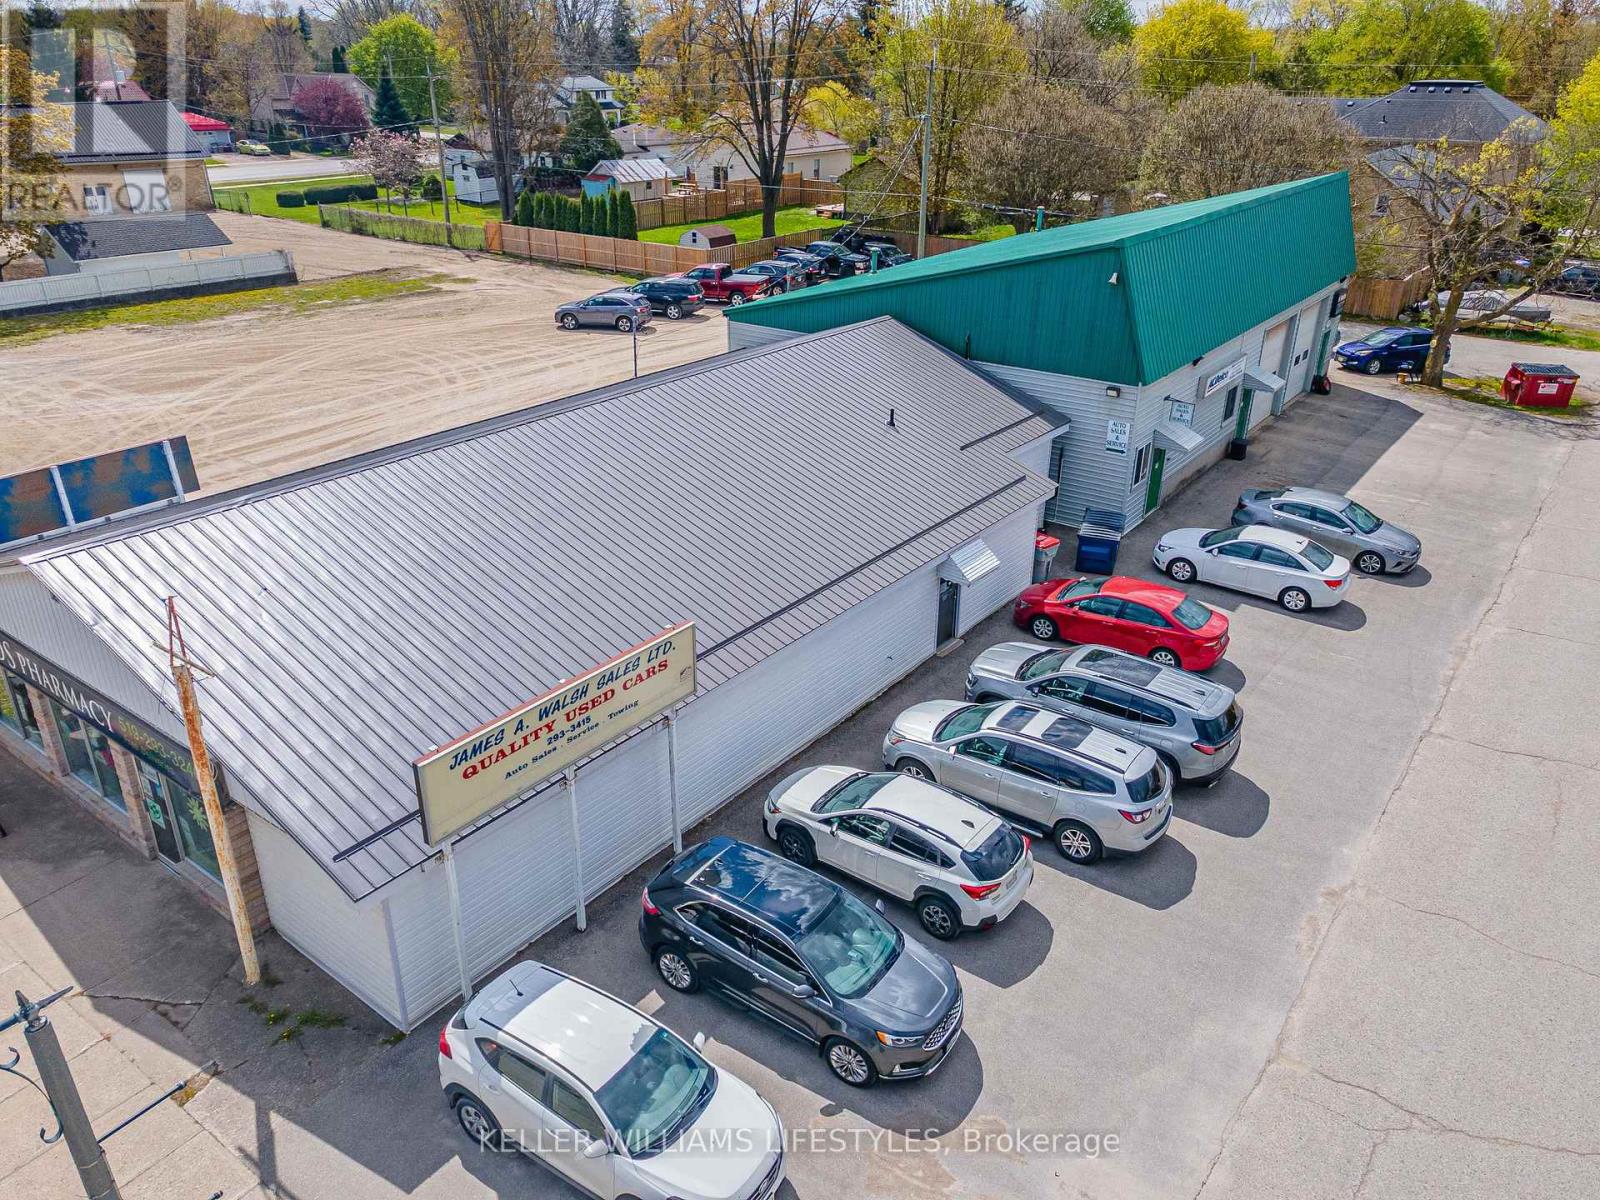
163 Ailsa Craig Main Street
North Middlesex, Ontario
Rare opportunity to own prime commercial mixed-use property in the growing community of Ailsa Craig. Situated on a 0.34 acre lot on Main Street, this property features two well-maintained buildings with strong income and business potential, along with 18 parking spaces. Both buildings feature durable steel roofs. One building is currently operating as a long established automotive repair shop that has serviced the community for decades. The 44' x 70' shop offers approximately 14 foot ceilings, space for up to 4 vehicles, and includes two 10' x 12' bay doors. Additional features include a front reception area, two office spaces with in-floor heating and split-unit air conditioning, a 2 piece bathroom on the main floor, and an upper-level lunch room with additional storage. The shop is also equipped with a backup generator preventing any downtime. The second building is a retail/commercial space located directly on Main Street, offering approximately 2,900 sq. ft. The space is currently leased to a pharmacy providing rental income. Excellent opportunity for investors or owner-operators looking for a versatile commercial property with established tenants and strong visibility. (id:60297)
Keller Williams Lifestyles
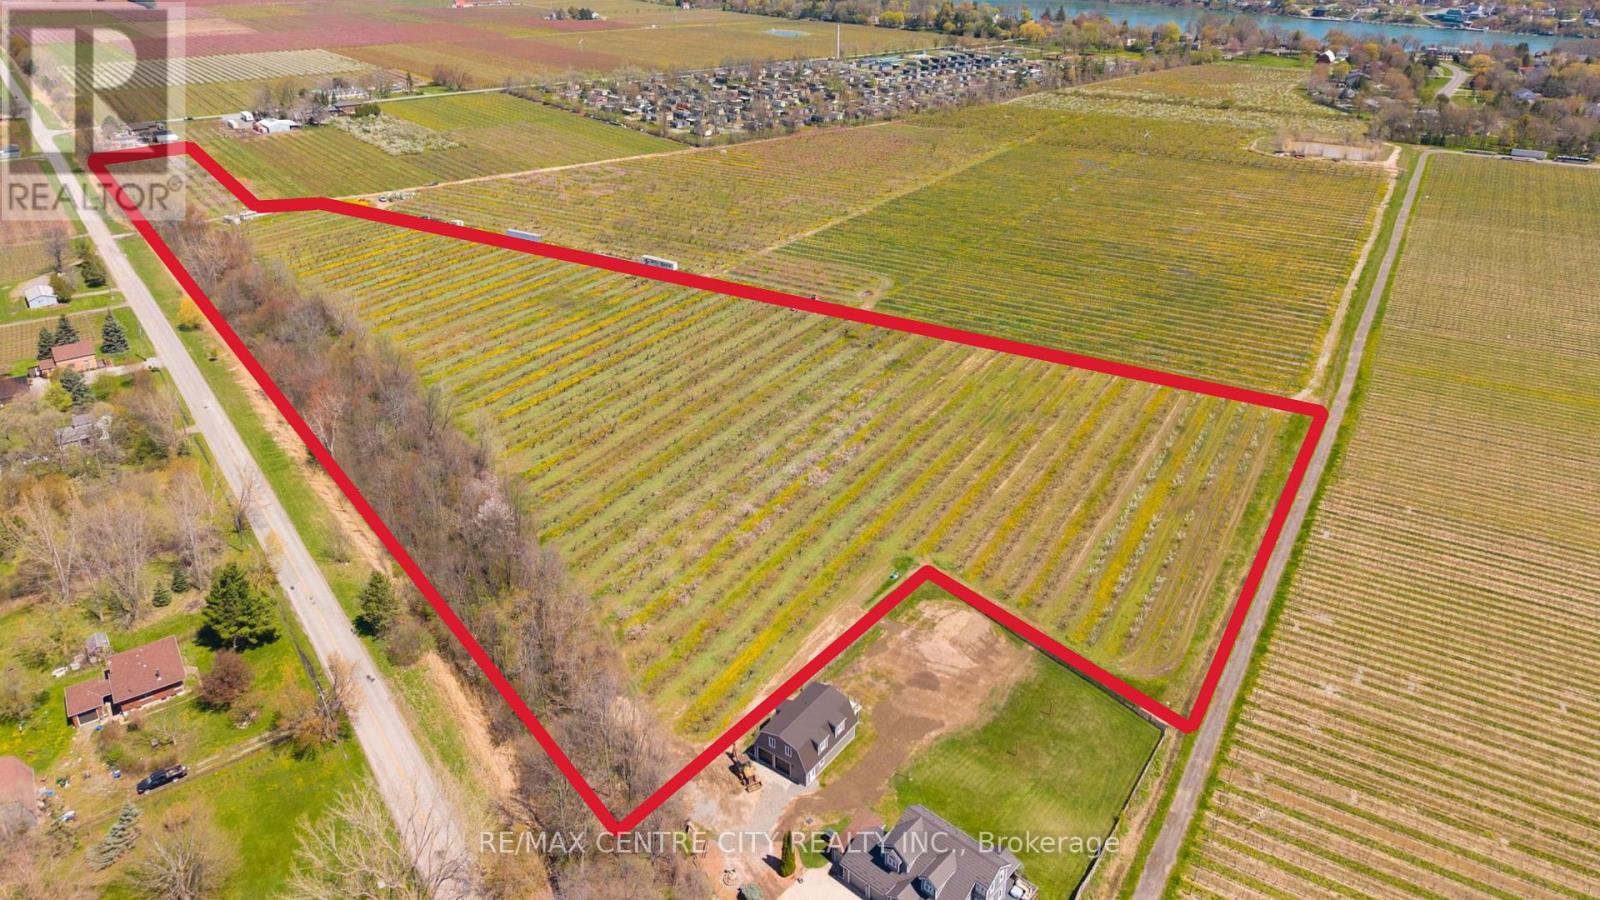
481 Concession 1 Road
Niagara-On-The-Lake, Ontario
Location, Location, Location! This prime parcel of land neighbours the town of Queenston in Niagara on the Lake. This nearly 13 acre parcel of land is an established and operating tender fruit farm. This productive farm has 6 acres of Peach trees, 1.28 acres of Yellow Plums, and 0.6 acre of European dark plums all with systematic tile drainage. The tree varieties have allowed for a balance of workload throughout the season and they perform with excellence here as the niche micro-climate has proven results for the existing farmer. There is also a trailer onsite with septic and a cistern. Currently this property is Zoned APO. (id:60297)
RE/MAX Centre City Realty Inc.
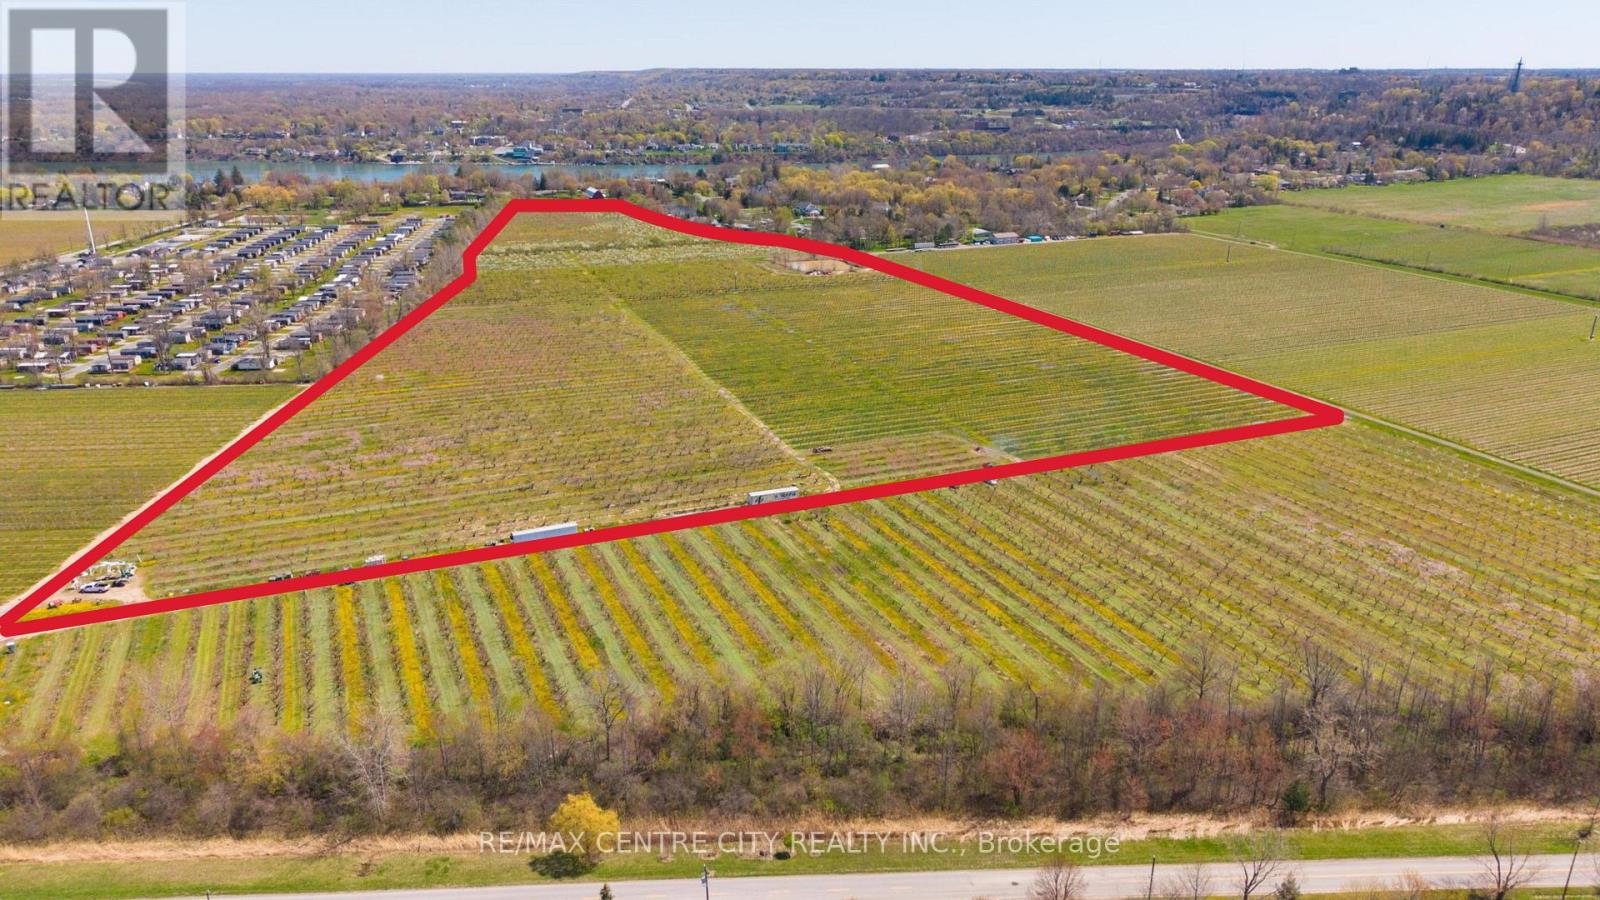
Pt Lts 2 6&7 Rp 30r3068 Part 1
Niagara-On-The-Lake, Ontario
This large parcel of land is tucked up against the beautiful town of Queenston in Niagara on the Lake. This 43.8 acre parcel of land is an established and operating tender fruit farm with a large irrigation pond, diesel powered frost fan, and as some equipment included to add to an existing operation or help an aspiring fruit farmer get started. This productive farm has approx. 12 acres of table grape vines, over 16.75 acres of Peach trees, nearly 5 acres of yellow plums, and 4.33 acres of European dark plums all with systematic tile drainage. The tree/vine varieties have allowed for a balance of workload throughout the season and they perform with excellence here as the niche micro-climate has proven results for the existing farmer. Currently this property is Zoned RA. (id:60297)
RE/MAX Centre City Realty Inc.
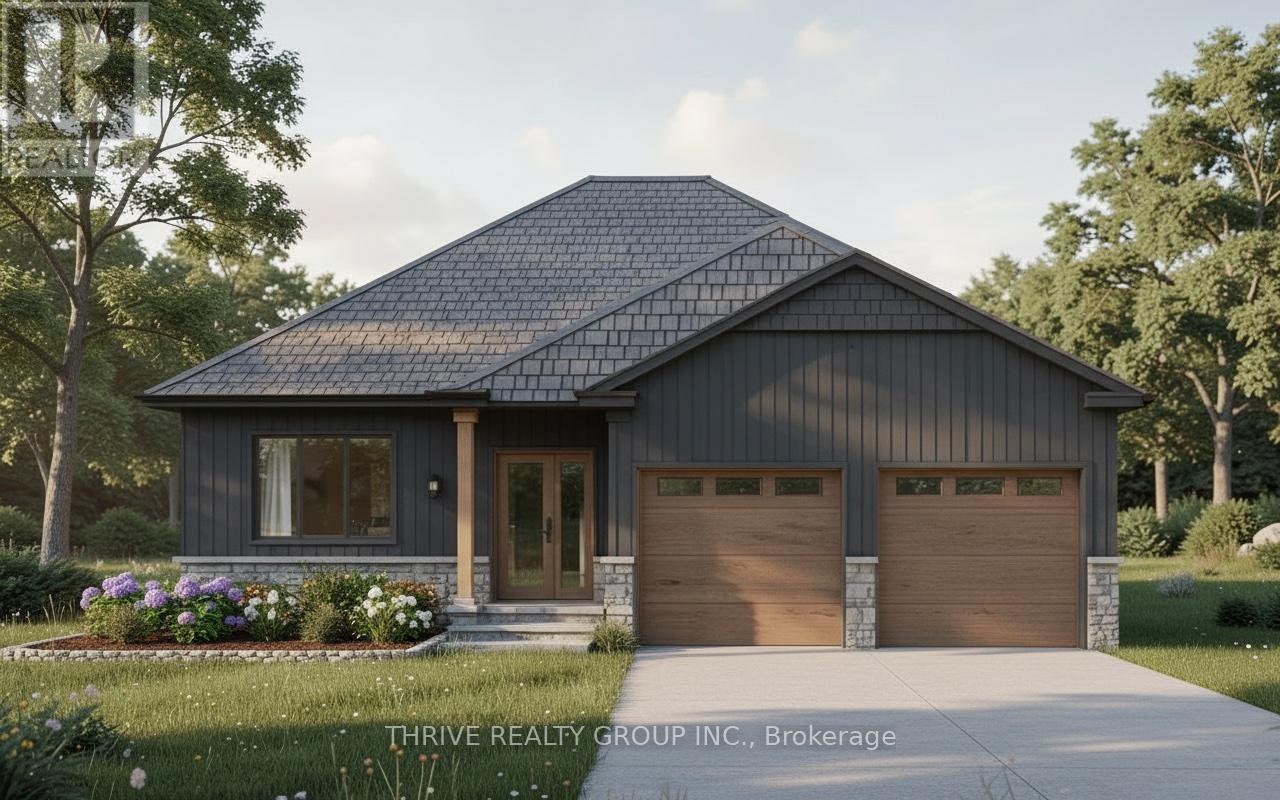
152 Greene Street
South Huron, Ontario
NEW EARLY BUY-IN INCENTIVE - GET $15,000 IN UPGRADES! Welcome to The Huron by RSJ Construction, located on a premium lot in the Buckingham Estates subdivision in Exeter. Backing onto a peaceful pond, this thoughtfully designed new build offers the perfect blend of modern style and long-term quality. Price reflects the new HST rebate, creating a great opportunity to get into a brand new home with significant savings. Inside, you'll find 3 bedrooms and 2 bathrooms, including a private ensuite off the primary bedroom complete with a walk-in closet. The open-concept main living area is designed for both everyday living and entertaining, with seamless flow between the kitchen, dining, and living spaces. Step outside to your covered deck overlooking the pond, an ideal spot to relax and enjoy the setting. Additional features include 9 foot ceilings, a full unfinished basement with a walkout to a lower patio, and a double car garage. Built with the long-term homeowner in mind, RSJ Construction delivers quality craftsmanship throughout. Take advantage of pre-construction selections and upgrade options by personalizing your finishes including exterior, lighting, flooring, paint colours, cabinetry, and countertops. (id:60297)
Thrive Realty Group Inc.
35 - 1258 Limberlost Road
London North, Ontario
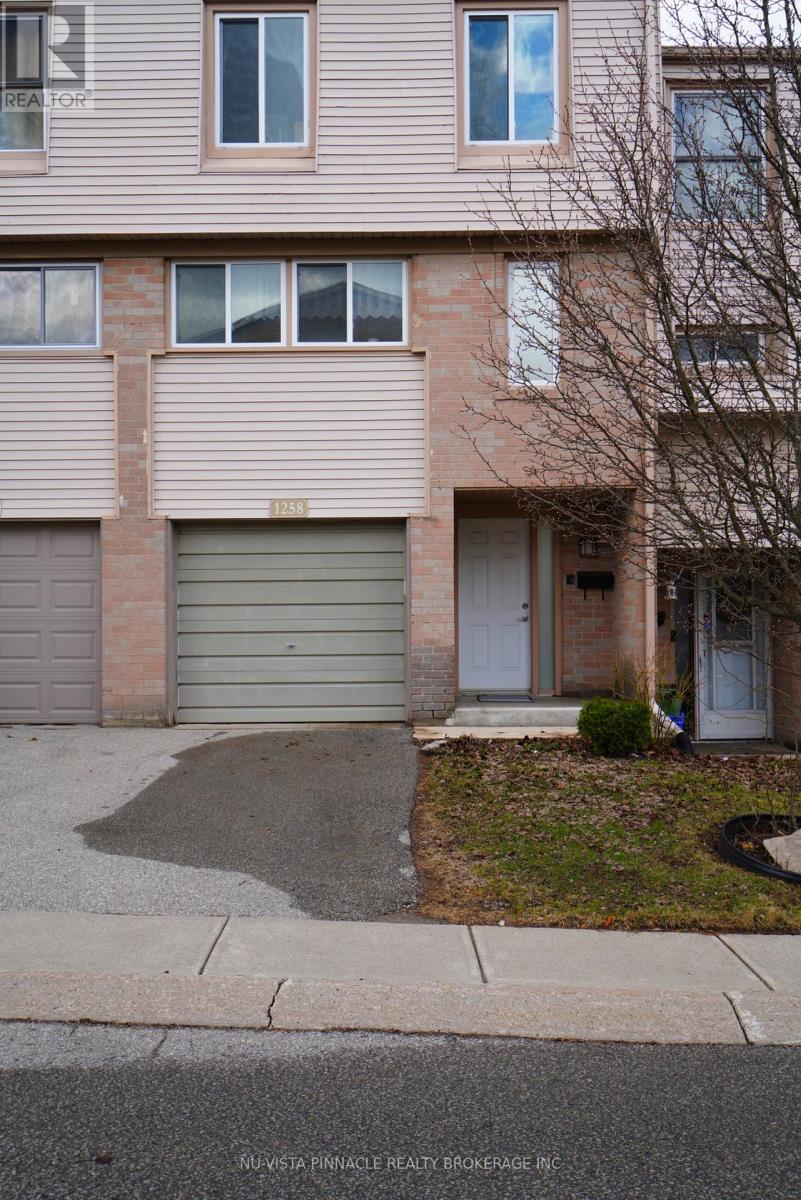
Your ideal Home in Northwest London Awaits! Looking for a move-in ready home with modern upgrades and Located in a prime, family-friendly neighbourhood? This stunning townhome has these all and offers : 3 spacious bedrooms2 bathrooms , modernized eat-in kitchen with waterproof countertops, toned cabinets & newer appliances (2021), Furnace , central air and backyard fence are brand new (2025). Newer flooring installed from top to bottom (2021). Cozy stylish, bright open concept living space at main floor with French windows , exits door to the private backyard. Close to shopping, amenities, schools, transit. Enjoy peace of mind with updated systems and energy-efficient features-no work needed, just move in and enjoy. Homes like this don't last-schedule your viewing today! (id:60297)
Nu-Vista Pinnacle Realty Brokerage Inc
1585 Chickadee Trail
London South, Ontario
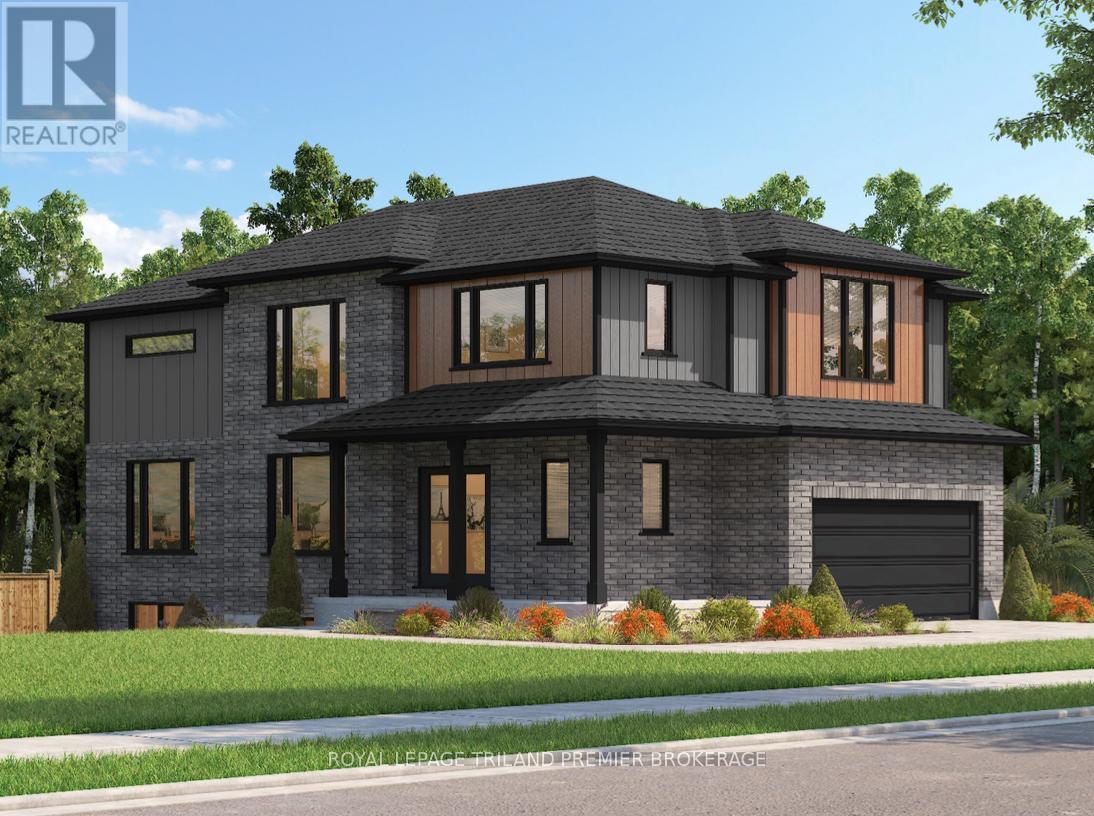
TO BE BUILT: The HST rebate has been adjusted to the list price. Sunlight Heritage Homes presents the Percy Model, an exceptional home designed to cater to your family's needs and desires. Situated in the desirable Old Victoria on the Thames community, this residence offers a perfect blend of contemporary style and timeless charm. The Percy Model boasts a well- planned 2,030 square feet layout, featuring 4 bedrooms and 2.5 baths, providing ample space for both relaxation and the conveniences of everyday living. The 1.5 car garage offers convenient storage and parking solutions. Set on a prominent corner lot, the home enjoys enhanced curbappeal and additional outdoor space. The unfinished basement offers a versatile space with endless potential. Experience superior craftsmanship and thoughtful design in the Percy Model, and become a part of the vibrant Old Victoria community. Standard features include 36" high cabinets in the kitchen, quartz countertops in the kitchen, 9' ceilings on main floor, hardwood flooring throughout main level, stainless steel chimney style range hood in kitchen, crown and valance on kitchen cabinetry, built in microwave shelf in kitchen, coloured windows on the front of the home, basement bathroom rough-in. Photos are from previous model and show upgraded items. (id:60297)
Royal LePage Triland Premier Brokerage
117 Watts Drive
Lucan Biddulph, Ontario
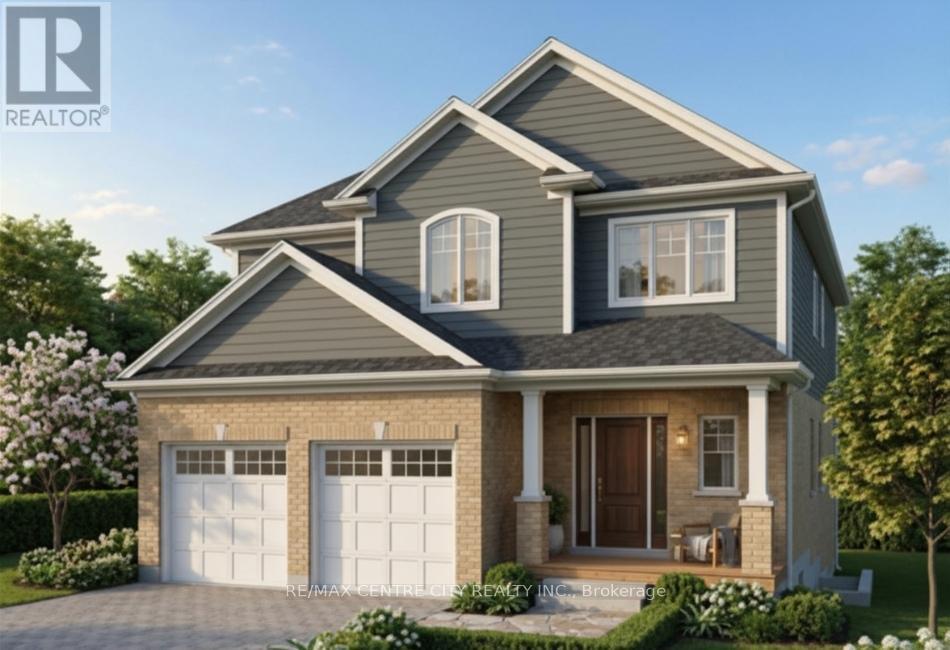
TO BE BUILT. Discover this beautifully designed 2-storey home in the desirable community of Lucan, offering 2,021 sq ft above grade with 4 bedrooms and 2.5 bathrooms. Perfect for growing families, this home blends modern comfort with small-town living just minutes from the city. The main floor features a bright, open-concept layout with quality finishes throughout, including engineered hardwood flooring and a stylish kitchen with stone countertops, ideal for both daily living and entertaining. Upstairs, the primary bedroom offers a private retreat with a well-appointed ensuite and walk-in closet. Three additional bedrooms provide flexibility for family, guests, or home office space. Built by Waverly Homes, this model offers a functional and efficient layout with customizable floor plan options available to suit your lifestyle. Located just 17 minutes from London, enjoy a quiet community setting with easy access to schools, parks, and everyday amenities. (id:60297)
RE/MAX Centre City Realty Inc.
161 Watts Drive
Lucan Biddulph, Ontario
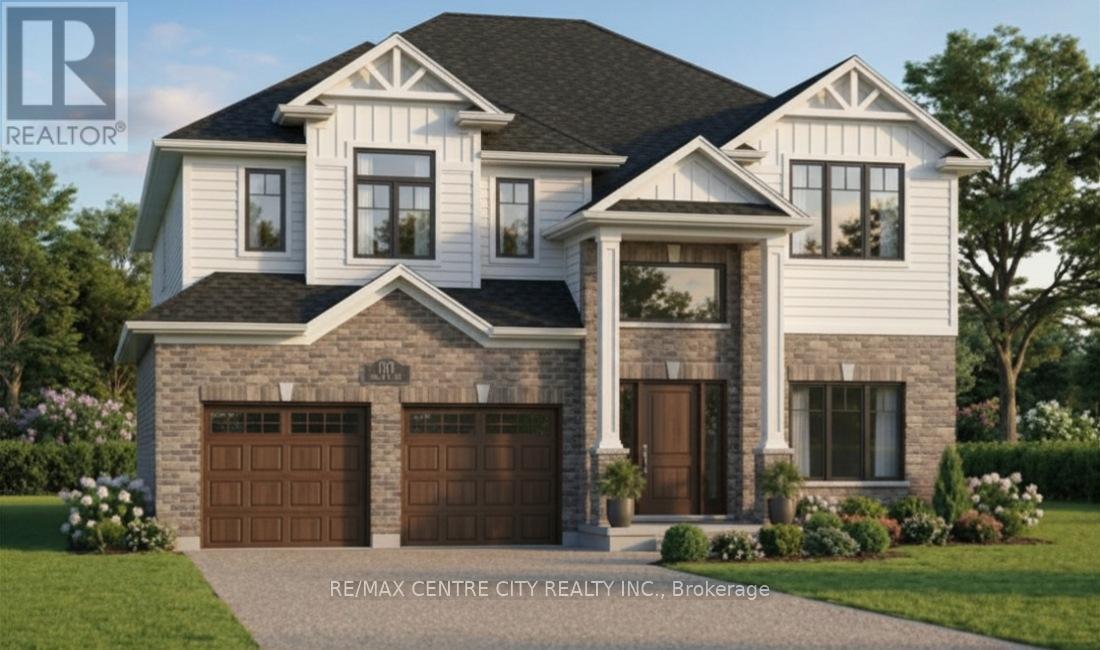
TO BE BUILT. Welcome to this stunning 2-storey home in the growing community of Lucan, offering2,600 sq ft above grade with 4 bedrooms and 3.5 bathrooms. Situated on a premium 55' lotbacking onto open farmer's fields, this property delivers privacy and peaceful views rarelyfound in newer subdivisions.The thoughtfully designed main floor features engineered hardwood flooring and a modern kitchenwith stone countertops, perfect for both everyday living and entertaining.Upstairs, the spacious primary suite offers a spa-like ensuite complete with glass shower,soaker tub, and walk-in closet. Three additional bedrooms, including a secondary bedroom withits own ensuite, along with well-appointed bathrooms and convenient upper-level laundry,provide exceptional functionality for families.Built by Waverly Homes, this design offers a functional layout with the added benefit ofcustomizable floor plan options to suit your needs. The 55' lot allows for a 2.5 car garageoption.Enjoy the perfect balance of small-town charm and convenient access to schools, parks, andeveryday amenities. Located just 17 minutes from London (id:60297)
RE/MAX Centre City Realty Inc.
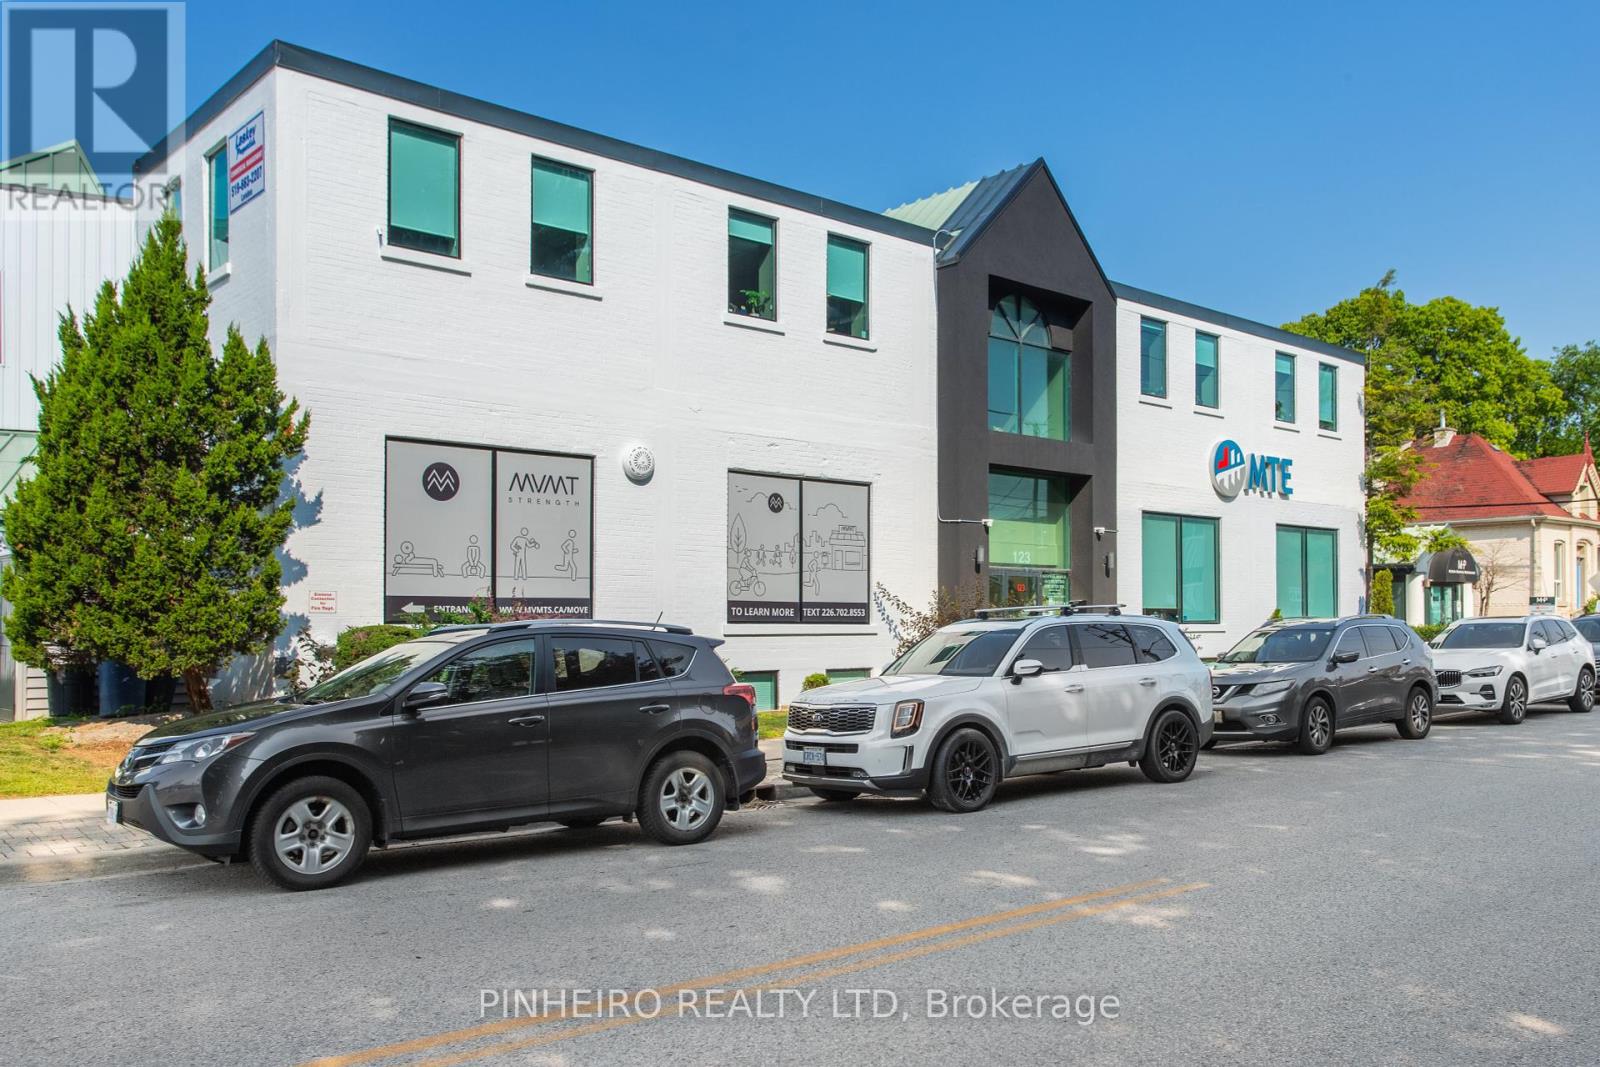
L15 - 123 St George Street
London East, Ontario
Very nice professional office space for rent in the downtown core. Professionally managed and occupied by other top quality tenants. 1192 sq ft of space in the lower lever at the front of the building. Big windows to let in lots of natural light, laminate floors throughout, 3 private offices, 1 large common area. Poured concrete building w/ concrete between the floors. Central air conditioning, elevator/ wheelchair access to lower level and fully sprinklered. Men's and ladies washroom just outside the door shared with another unit. Street parking along St George St. and 2 dedicated parking spaces. $9.00 per sq ft net, CAM charge is $9.56 for 2026. $1843.63 per month plus HST / Hydro. Immediate occupancy available. (id:60297)
Pinheiro Realty Ltd
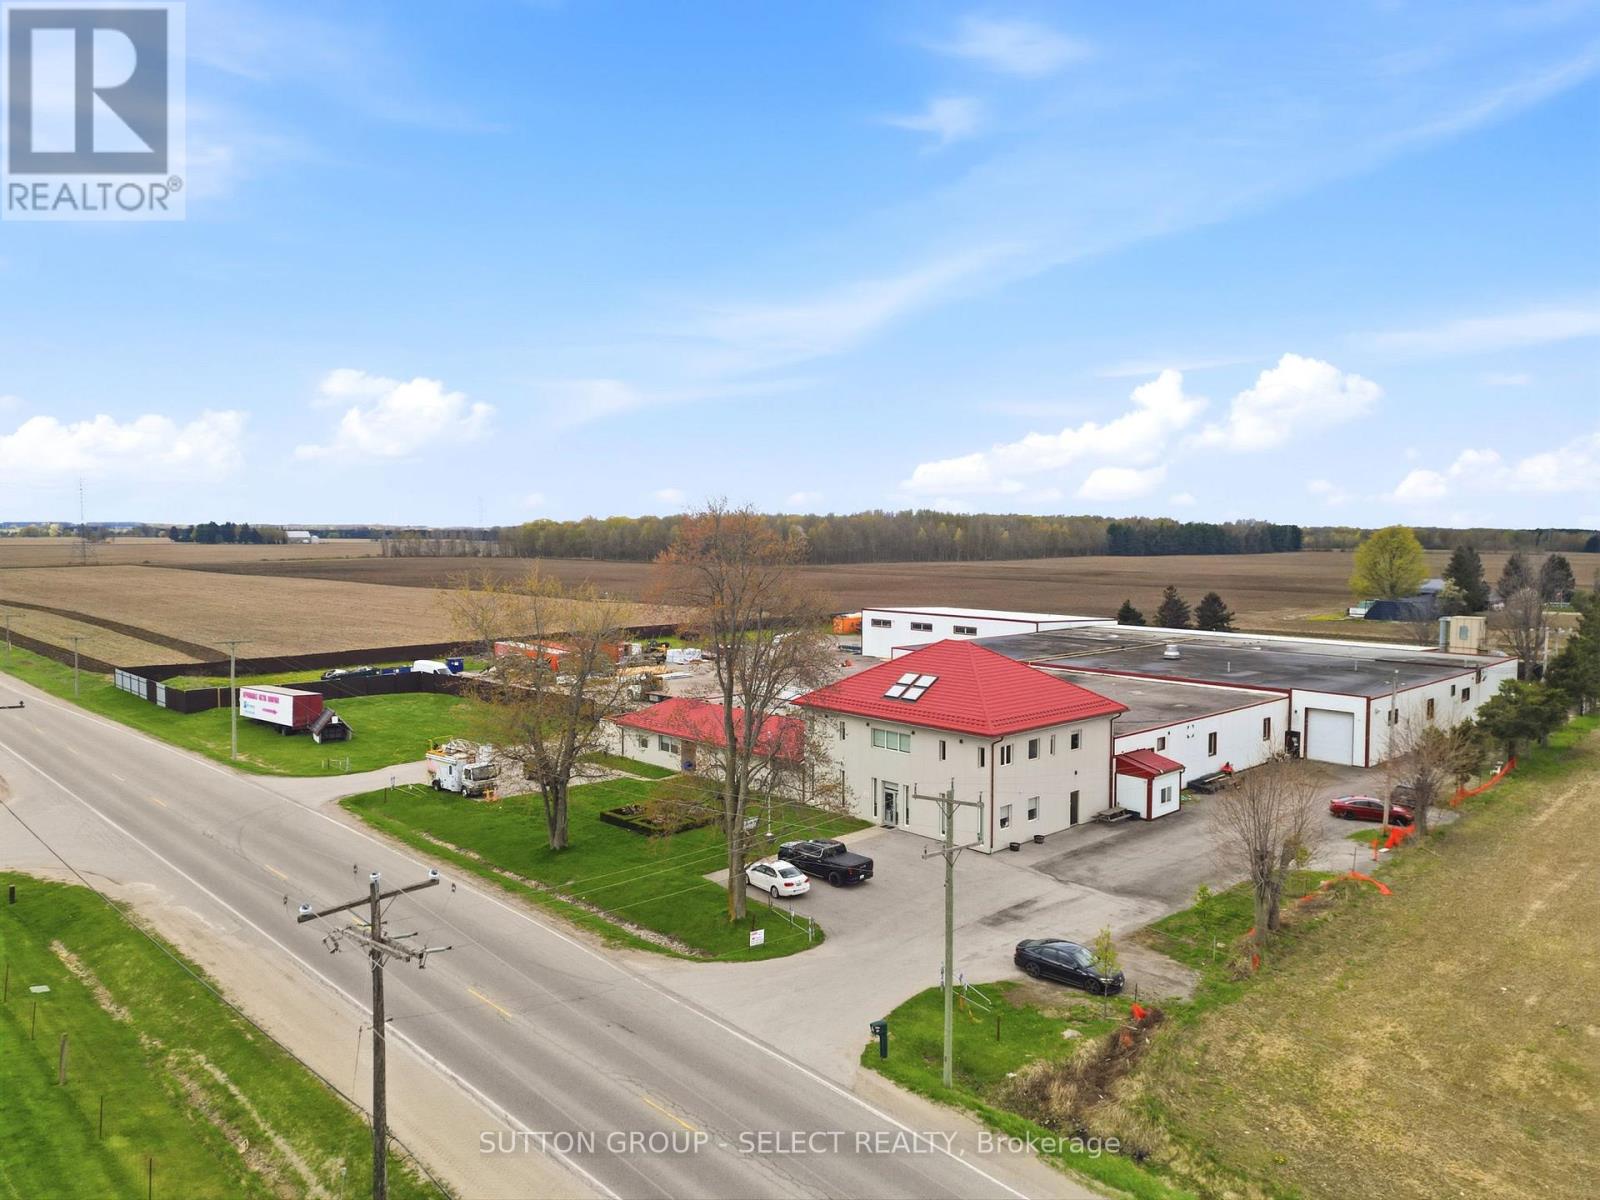
531 Shaw Road
Thames Centre, Ontario
Sale with " LONG TERM' LEASEBACK with an 8% Cap Rate. Excellent opportunity to acquire an owner-occupied industrial facility located on the outskirts of London east, in close proximity to Dorchester and with convenient access to major highways. This well maintained property sits on approximately 4 acres and offer a total building area of 49,550 sq. including 6,000 sq ft of office space.The building features 11 shipping doors, a sprinkler system and is situated within an established industrial area zoned M2 (Rural Industrial). Vendor is willing to lease back on market terms, making this an ideal opportunity for investors seeking stable industrial income. A rare offering combining scale, functionality and flexibility in a strong location just outside the city. Rental info and Financials will be available upon request. (id:60297)
Sutton Group - Select Realty
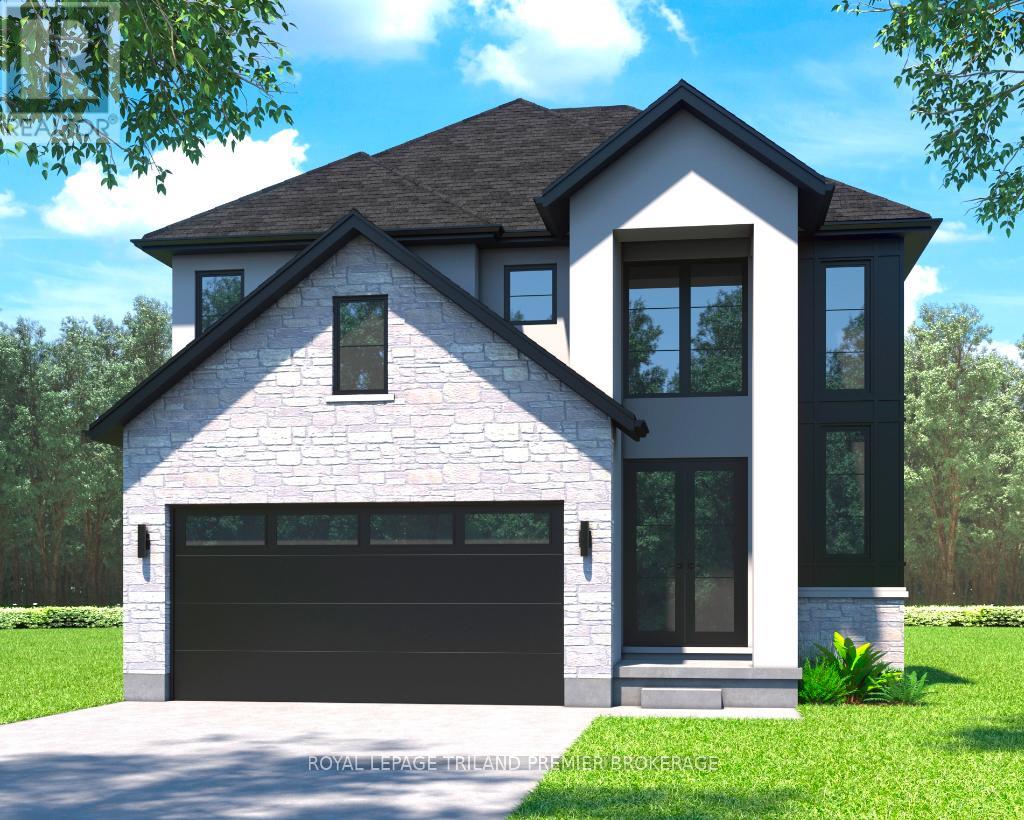
79 Dearing Drive
South Huron, Ontario
TO BE BUILT: The HST rebate has been adjusted to list price. Welcome to Grand Bend's newest subdivision, Sol Haven! Just steps to bustling Grand Bend main strip featuring shopping, dining and beach access to picturesque Lake Huron! Hazzard Homes presents The Broadstone, featuring 2704 sq ft of expertly designed, premium living space in desirable Sol Haven. Enter into the front door into the spacious double height foyer through to the bright and open concept main floor featuring Hardwood flooring throughout the main level; staircase with black metal spindles; generous mudroom, kitchen with custom cabinetry, quartz/granite countertops, island with breakfast bar, and butlers pantry with cabinetry, sink and granite/quartz counters; expansive bright great room with 7' windows/patio slider across the back; and bright main floor den/office. The upper level boasts 4 generous bedrooms and three full bathrooms, including two bedrooms sharing a "jack and Jill" bathroom, primary suite with 5- piece ensuite (tiled shower with glass enclosure, stand alone tub, quartz countertops, double sinks) and walk in closet; and bonus second primary suite with its own ensuite and walk in closet. Convenient upper level laundry room and 2 car garage. Other standard features include: Hardwood flooring throughout main level, 9' ceilings on main level, poplar railing with black metal spindles, under-mount sinks, 10 pot lights and $1500 lighting allowance, rough-ins for security system, rough-in bathroom in basement, A/C, paver stone driveway and path to front door and more! Other lots and plans to choose from. Lots of amenities nearby including golf, shopping, LCBO, grocery, speedway, beach and marina. (id:60297)
Royal LePage Triland Premier Brokerage
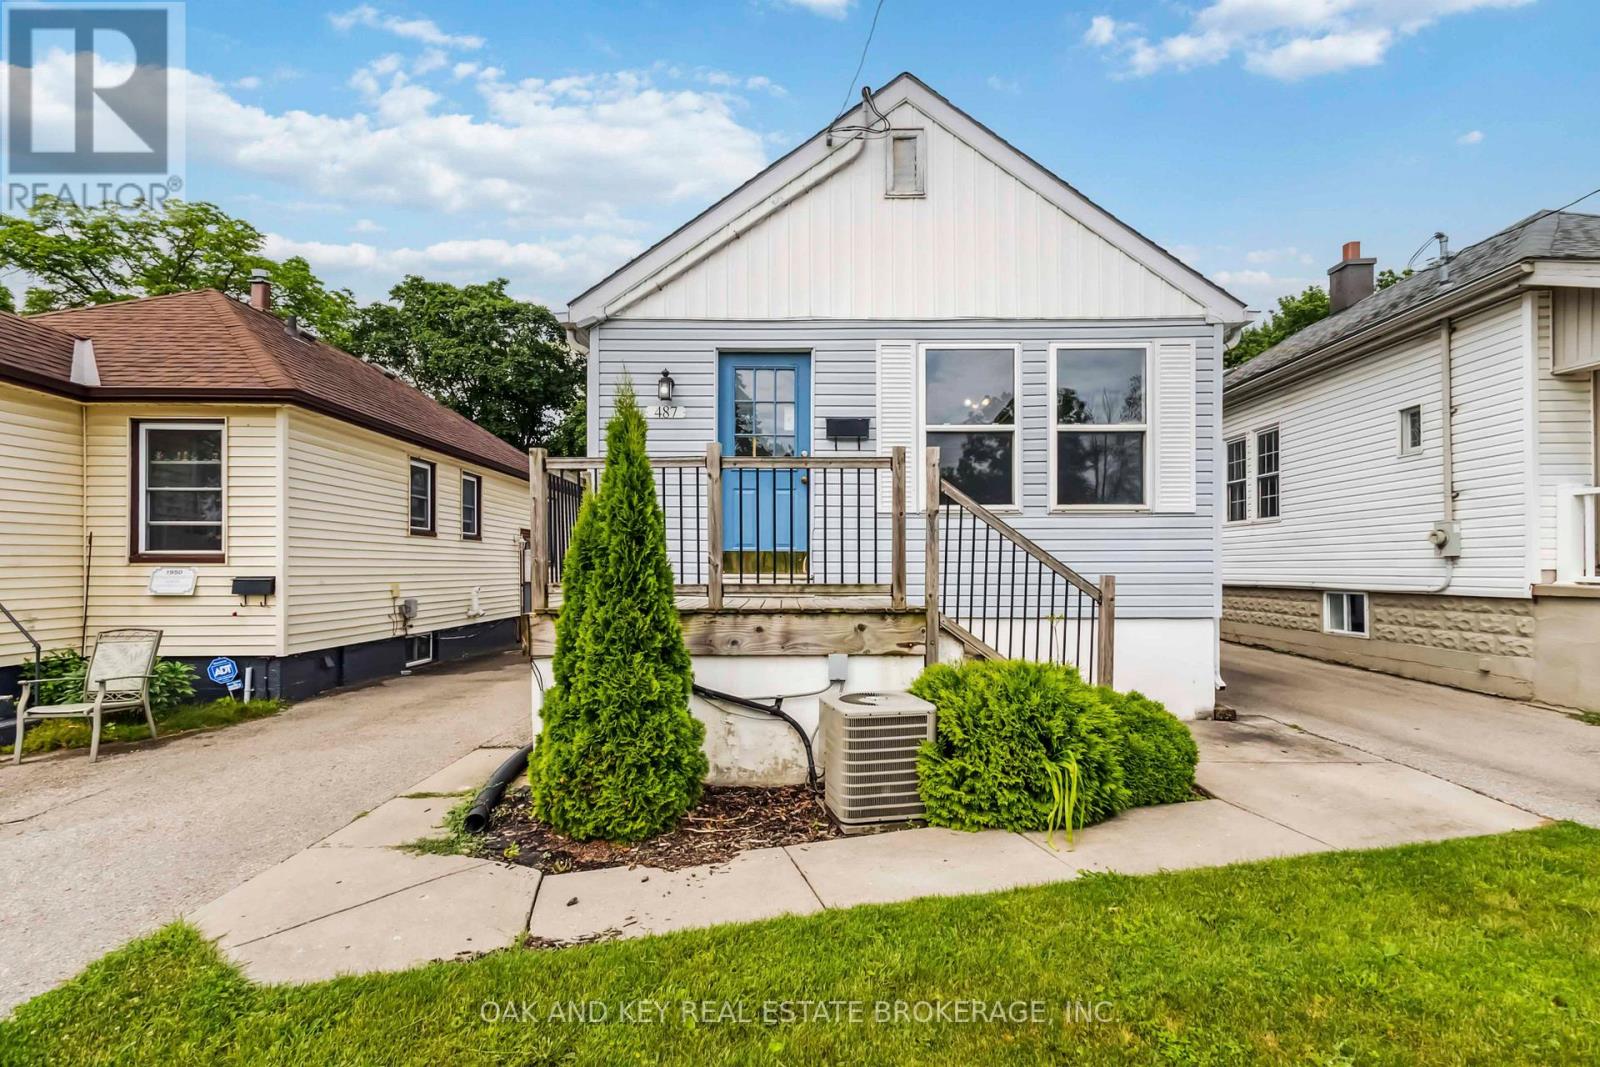
487 Burbrook Place
London East, Ontario
Client RemarksWelcome to 487 Burbrook Place a beautifully updated, fully detached home available for rent in the heart of London's thriving Old East Village. This character-filled 3-bedroom, 2-bathroom home offers the perfect blend of comfort, convenience, and charm.Step inside to find a bright and spacious living area with updated flooring and plenty of natural light. The entire home has been thoughtfully maintained and is move-in ready. (id:60297)
Oak And Key Real Estate
THINKING OF SELLING or BUYING?
We Get You Moving!
Contact Us

About Steve & Julia
With over 40 years of combined experience, we are dedicated to helping you find your dream home with personalized service and expertise.
© 2026 Wiggett Properties. All Rights Reserved. | Made with ❤️ by Jet Branding