Listings
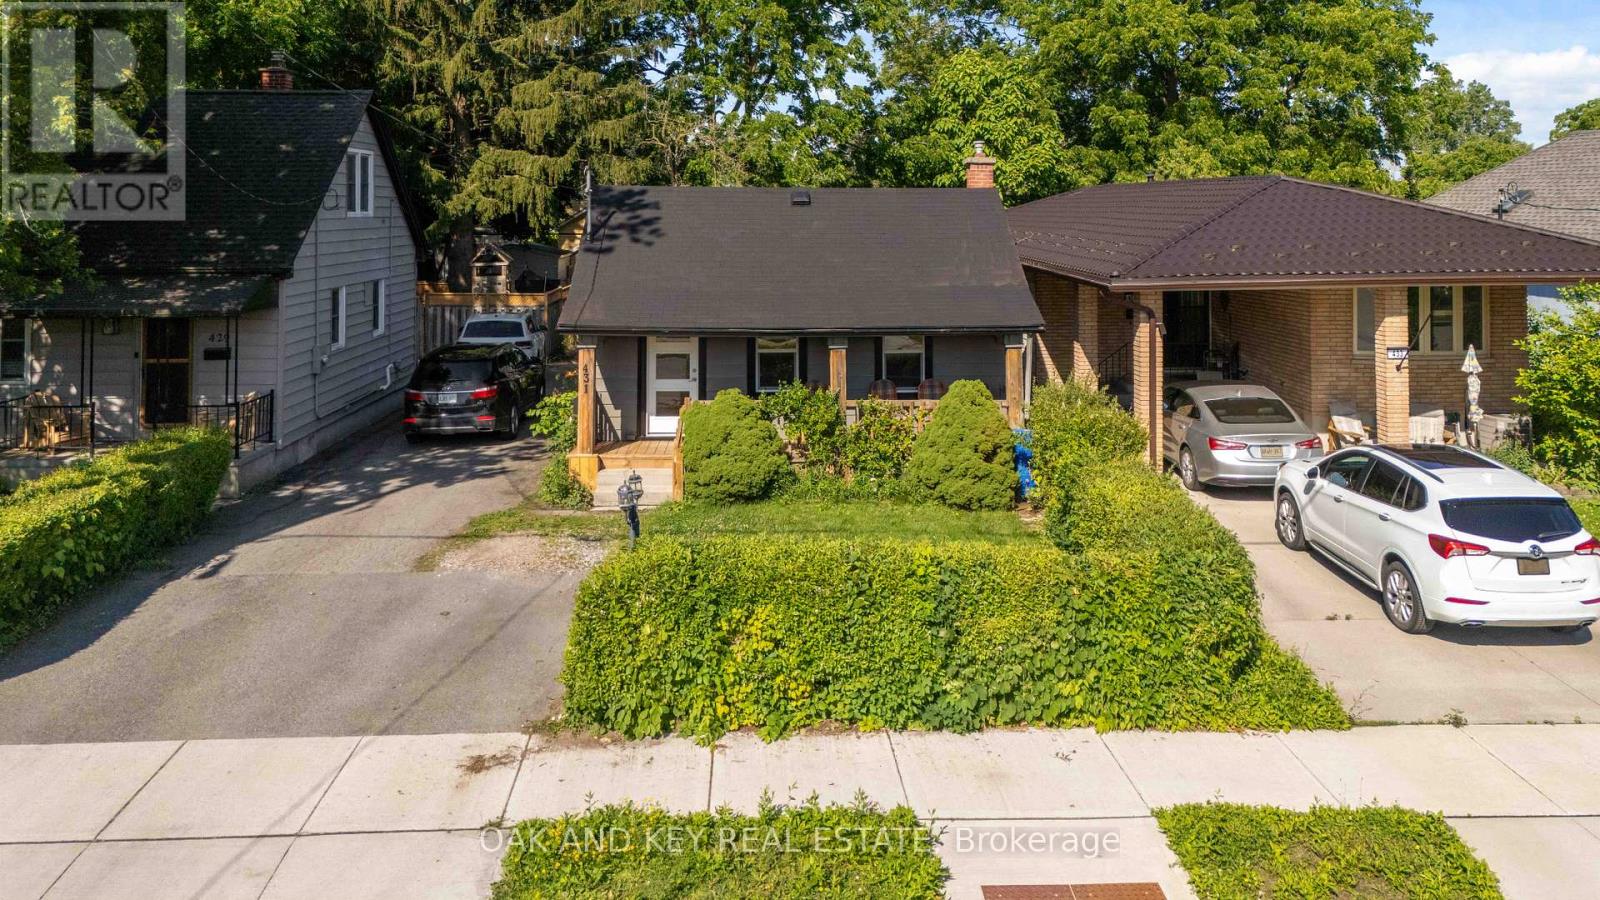
431 Burdick Place
London East, Ontario
Welcome to 431 Burdick Place! This beautifully updated, move-in-ready property features a fully renovated main level designed for seamless modern living and entertaining. Culinary enthusiasts will love the brand-new kitchen equipped with custom cabinetry, ample counter space, and a fluid layout that opens effortlessly into the primary living areas. The entire main floor shines with all-new flooring, fresh paint throughout, and upgraded designer light fixtures that create a warm, inviting ambiance. Essential big-ticket improvements include brand-new energy-efficient windows and fully updated bathroom. Outdoors, the living space extends to a fabulous new deck ideal for morning coffee, weekend BBQs, and evening relaxation. Situated in a highly desirable neighborhood with major upgrades already complete-schedule your private tour today. (id:60297)
Oak And Key Real Estate

118 Timberwalk Trail
Middlesex Centre, Ontario
Welcome to The Tara by Saratoga Homes, a beautifully designed 2,537 sq. ft. modern two-storey home with a sleek brick and stucco exterior. The main floor offers a bright and open layout, ideal for both family living and entertaining. The spacious kitchen, dinette, and great room flow together seamlessly, anchored by a cozy gas fireplace. A flexible space on this level can be used as a study, dining room, or living room tailored to your needs. Additionally, the large laundry/mud room off the garage entrance adds a practical touch, providing ample storage and organization space.Upstairs, you'll find four generously sized bedrooms, including a bathroom that adds both convenience and privacy for family members or guests. The thoughtful layout of the second floor ensures comfort and functionality for everyone.The Tara perfectly balances modern design and family-friendly features, making it the ideal home for today's lifestyle. (id:60297)
Sutton Group - Select Realty
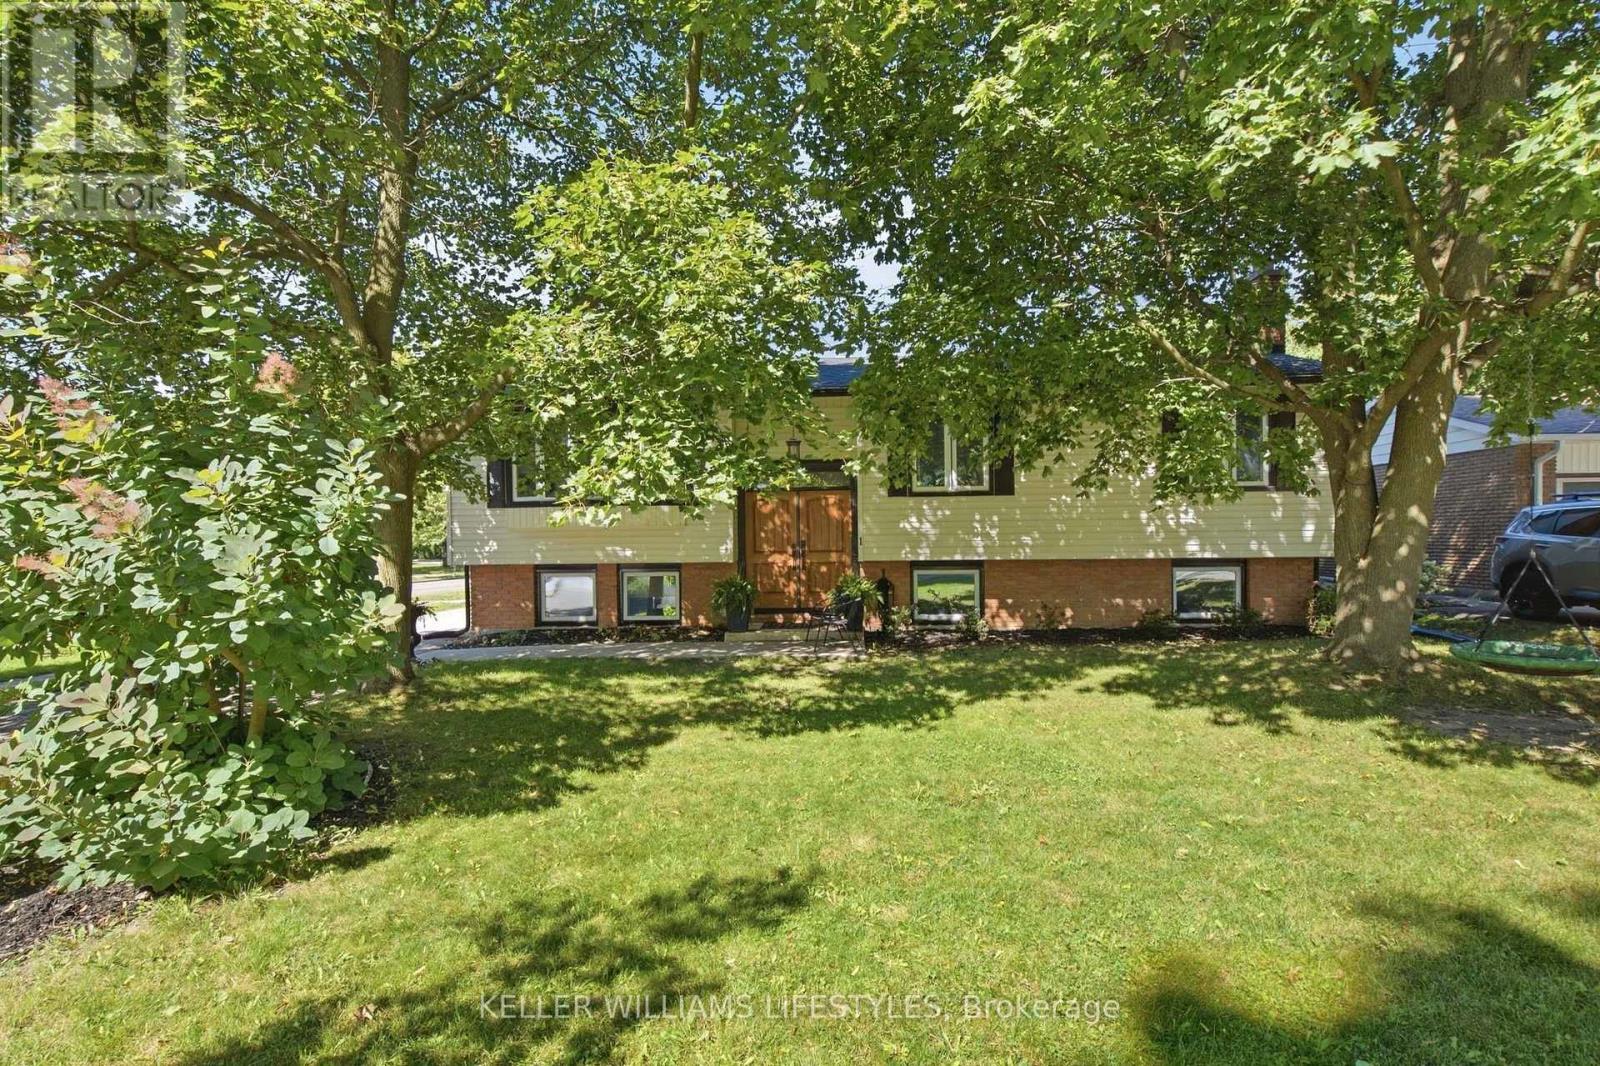
1 Queen Anne Circle
London North, Ontario
Beautifully Updated Raised Ranch with an Exceptional Backyard in Oakridge. Welcome to this beautifully updated raised ranch in the heart of Oakridge! Ideally located within walking distance of schools, shopping, and restaurants, this home offers comfortable living, versatile spaces, and an exceptional backyard. The bright main level features hardwood flooring throughout, an updated kitchen with newer appliances, and refreshed bathrooms. The fully finished lower level offers a spacious family room with a cozy fireplace, a generous bedroom, and a separate exercise room that could also serve as another bedroom or home office. A separate rear entrance adds extra flexibility. Step outside to a beautifully landscaped backyard featuring a 14' x 28' saltwater inground pool with an updated liner and pump. The screened-in sunroom with remote-controlled awnings provides the perfect spot to relax or entertain while overlooking the pool and gardens. With thoughtful updates throughout, versatile living spaces, a beautiful backyard, and a fantastic Oakridge location, this home has so much to offer. Come see it for yourself! (id:60297)
Keller Williams Lifestyles
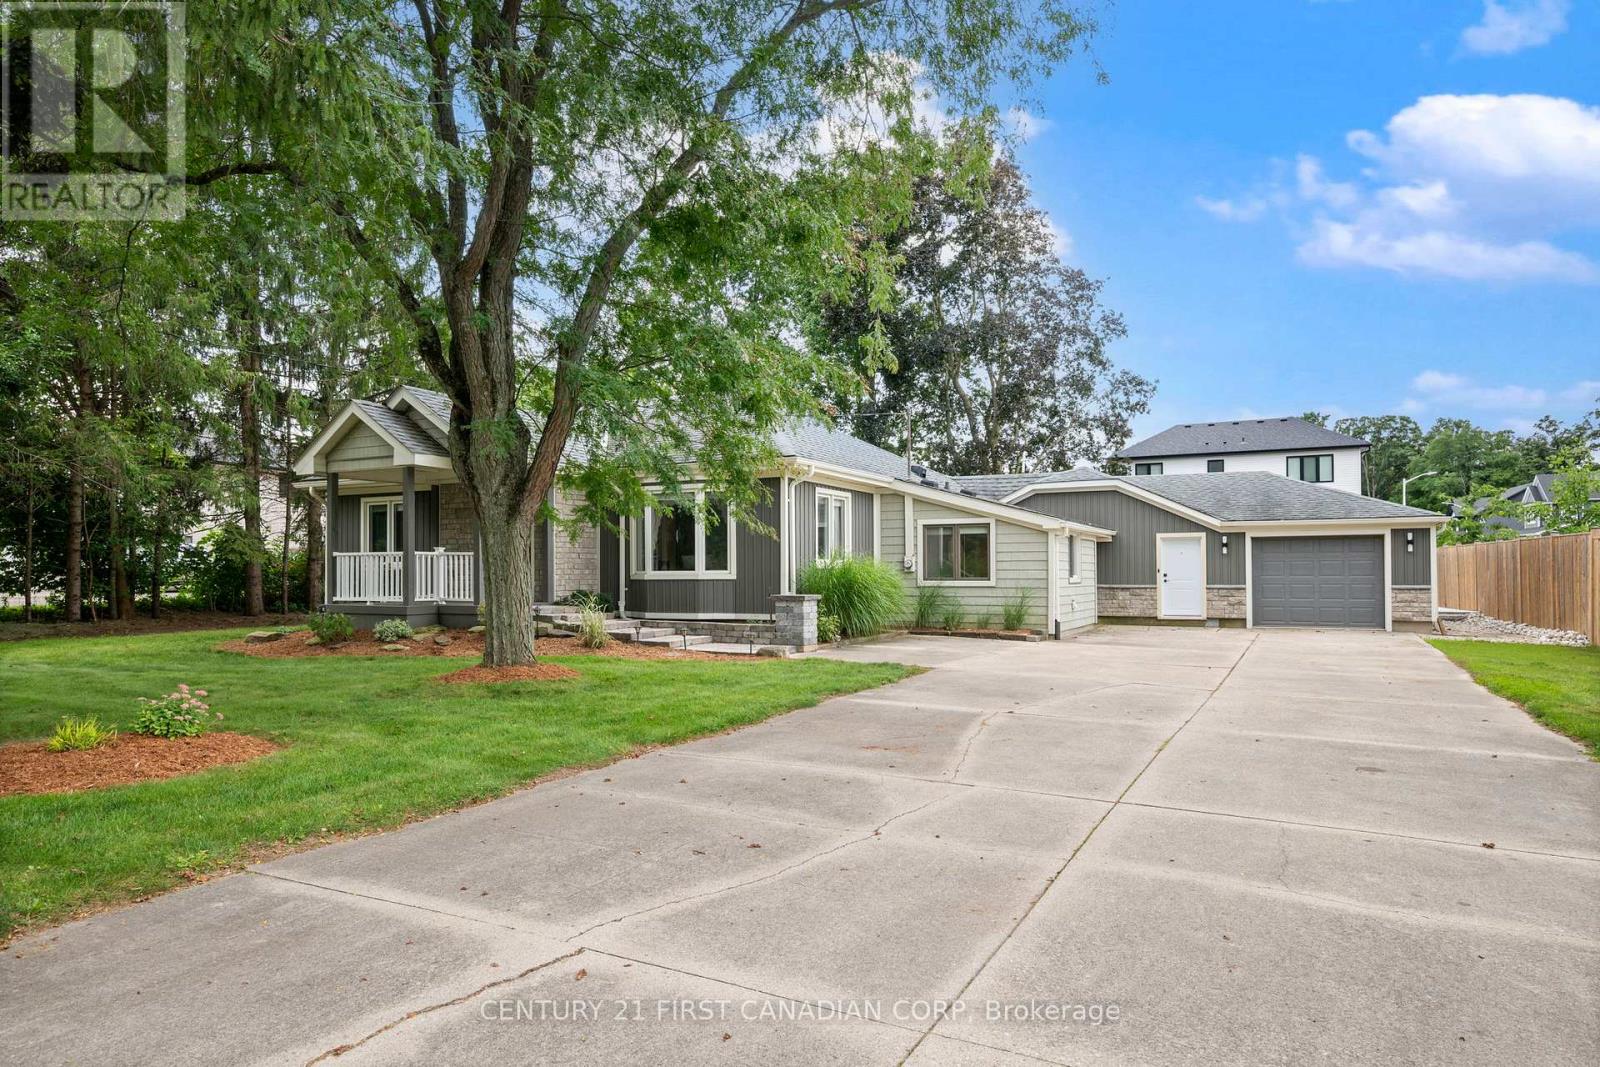
22697 Adelaide Road
Strathroy-Caradoc, Ontario
Welcome to effortless one-floor living in the heart of Mount Brydges! This beautifully maintained ranch offers approximately 1,788 sq. ft. of finished living space, 3 bedrooms, 2.5 bathrooms, an additional family room and parking for up to eight vehicles on the concrete driveway.Beautiful landscaping and mature trees create an inviting first impression. Inside, expansive windows, hardwood flooring and a bright open-concept layout provide an ideal setting for everyday living and entertaining. The spacious kitchen features a large contrasting island with breakfast seating, granite countertops, stainless steel appliances, a gas range, farmhouse sink and walk-in pantry.The generous primary bedroom offers custom wall-to-wall closets, a built-in window seat and private four-piece ensuite. A second bedroom and full bathroom complete the main sleeping area. The versatile third bedroom or office is conveniently positioned near the side entrance, making it an excellent option for guests, a private workspace or a home-based business.A few steps down, you'll find a bright family room, large laundry room with extensive cabinetry and storage, and a convenient powder room. The impressive three-season screened porch and brand-new BBQ deck extend the living space outdoors, overlooking a spacious backyard surrounded by mature trees.An attached heated garage and workshop with interior access is a handyman's dream. This move-in-ready property offers comfort, functionality and small-town living just minutes from parks, schools, local amenities, Foodland, LCBO and the new No Frills in nearby Komoka. (id:60297)
Century 21 First Canadian Corp
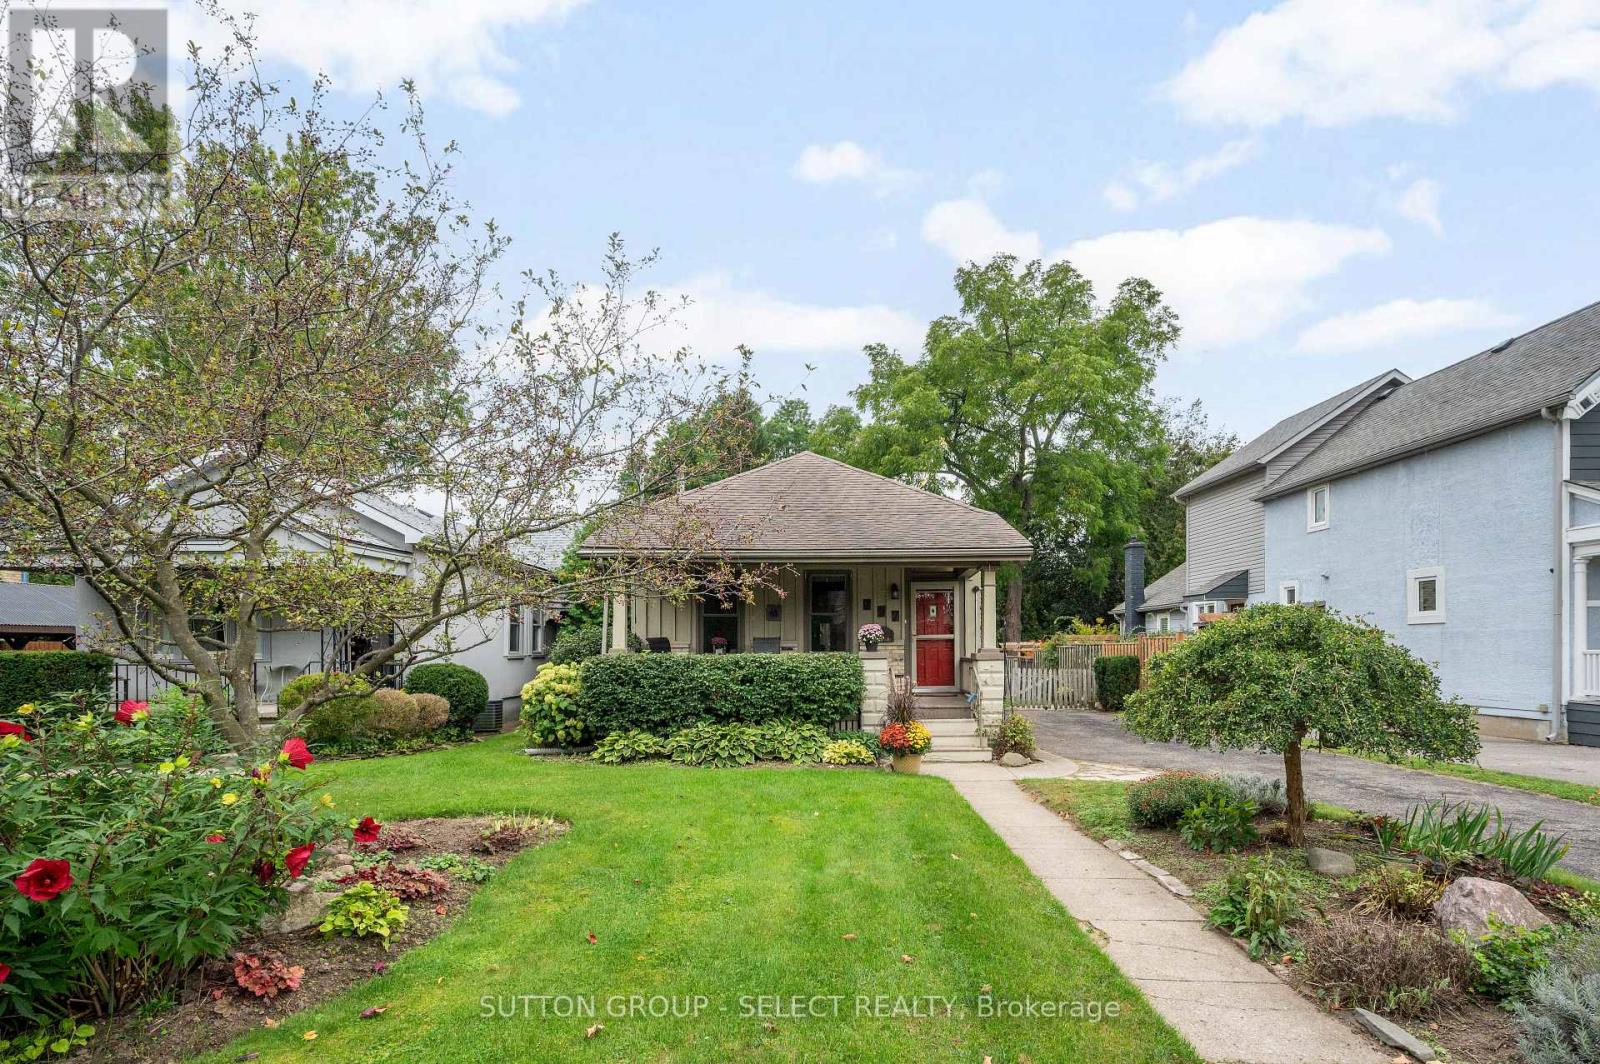
797 Colborne Street
London East, Ontario
This is your opportunity to establish roots in prestigious Old North. From the moment you arrive, the inviting covered front porch sets a warm, welcoming tone. Inside, the open-concept floor plan connects a full kitchen to a cozy family room, creating a bright and cohesive main living area with direct access to the back deck. Step outside into a backyard built for entertaining and relaxation. Expansive for the area, the deep, fully fenced lot features a shaded deck with gazebo, a versatile storage shed, and meticulous landscaping. Whether you're unwinding on the porch, hosting summer barbecues, or enjoying the neighborhood, this property offers classic London living at its best. (id:60297)
Sutton Group - Select Realty
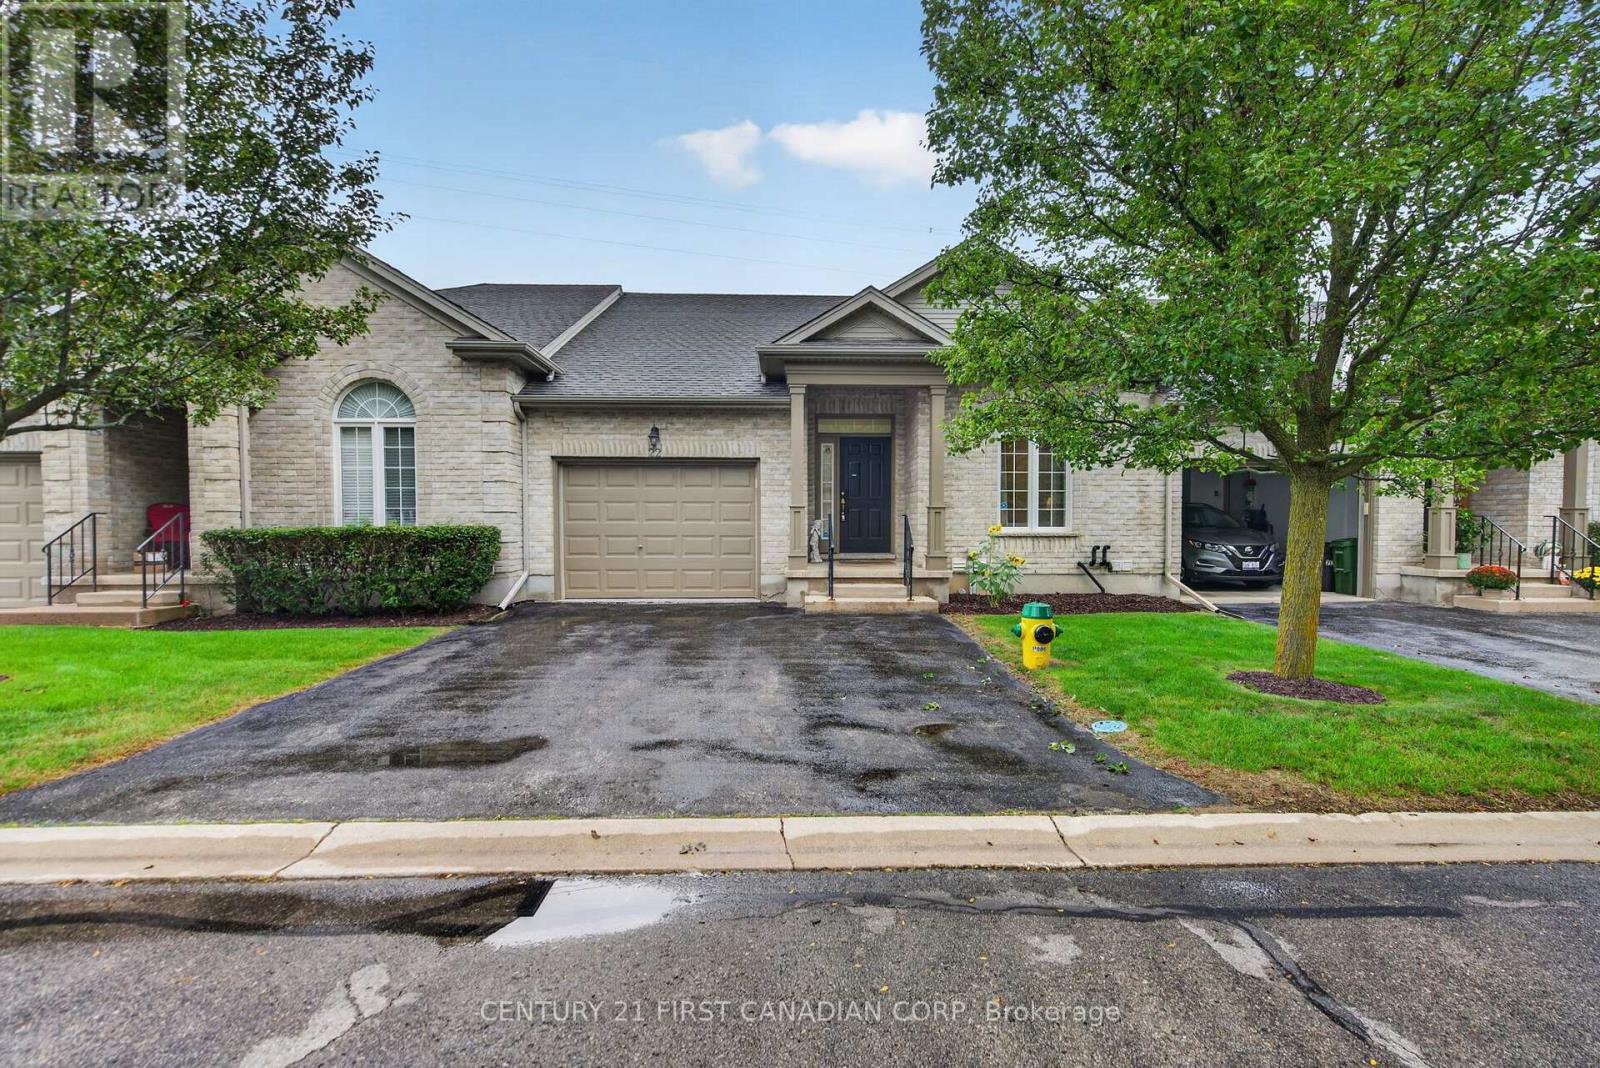
22 - 87 Donker Drive
St. Thomas, Ontario
Ravine lot! Sharp and gently lived in. This 2 bedroom 2 bath one floor brick bungalow is ideal for for a stress free lifestyle. Truly one-floor living at its best, with primary and full ensuite, plus main floor laundry, leaving lower level for AMAZING storage for downsizing, or development into whatever you can imagine, With a rough-in bathroom and large windows with ton of sunlight .This extremely well run complex boasts low condo fees, offers visitor parking and is set along the green space of Dalewood Conservation Area, with paths and wonderful wildlife all around for lovely all season walks and hikes. A sun-filled open concept main living area offers a convertible area for family and social events. Plus, enjoy some outdoor space with an excellent sundeck only steps off living room. Savour the winter views of the snowy days, while cozied up to a centre piece natural gas fireplace! An expansive open kitchen replete with all appliances, is ideal for those with culinary dispositions, having a large peninsula and lots of linear feet of counter space. Further, the vaulted ceilings coupled with excellent lighting gives a sense of true grandeur. A second man floor bedroom can be an ideal office, studio or crafts room and the main 2 piece bath can have a shower added if desired. An HE forced air furnace with gas heat and central air keep things energy efficient. Tasteful landscaping make things simple while the condo corp. does the rest... grass cutting and snow removal. An EXCELLENT north end St. Thomas location, close to all conveniences, parks, golf, Port Stanley and an easy drive to London. This well run complex is managed by Skirms with excellent Visitor parking and low condo fees to make your life easier! Enjoy the peace and quiet of this unique location!! This is a rare offering at this price. Come see asap! (id:60297)
Century 21 First Canadian Corp
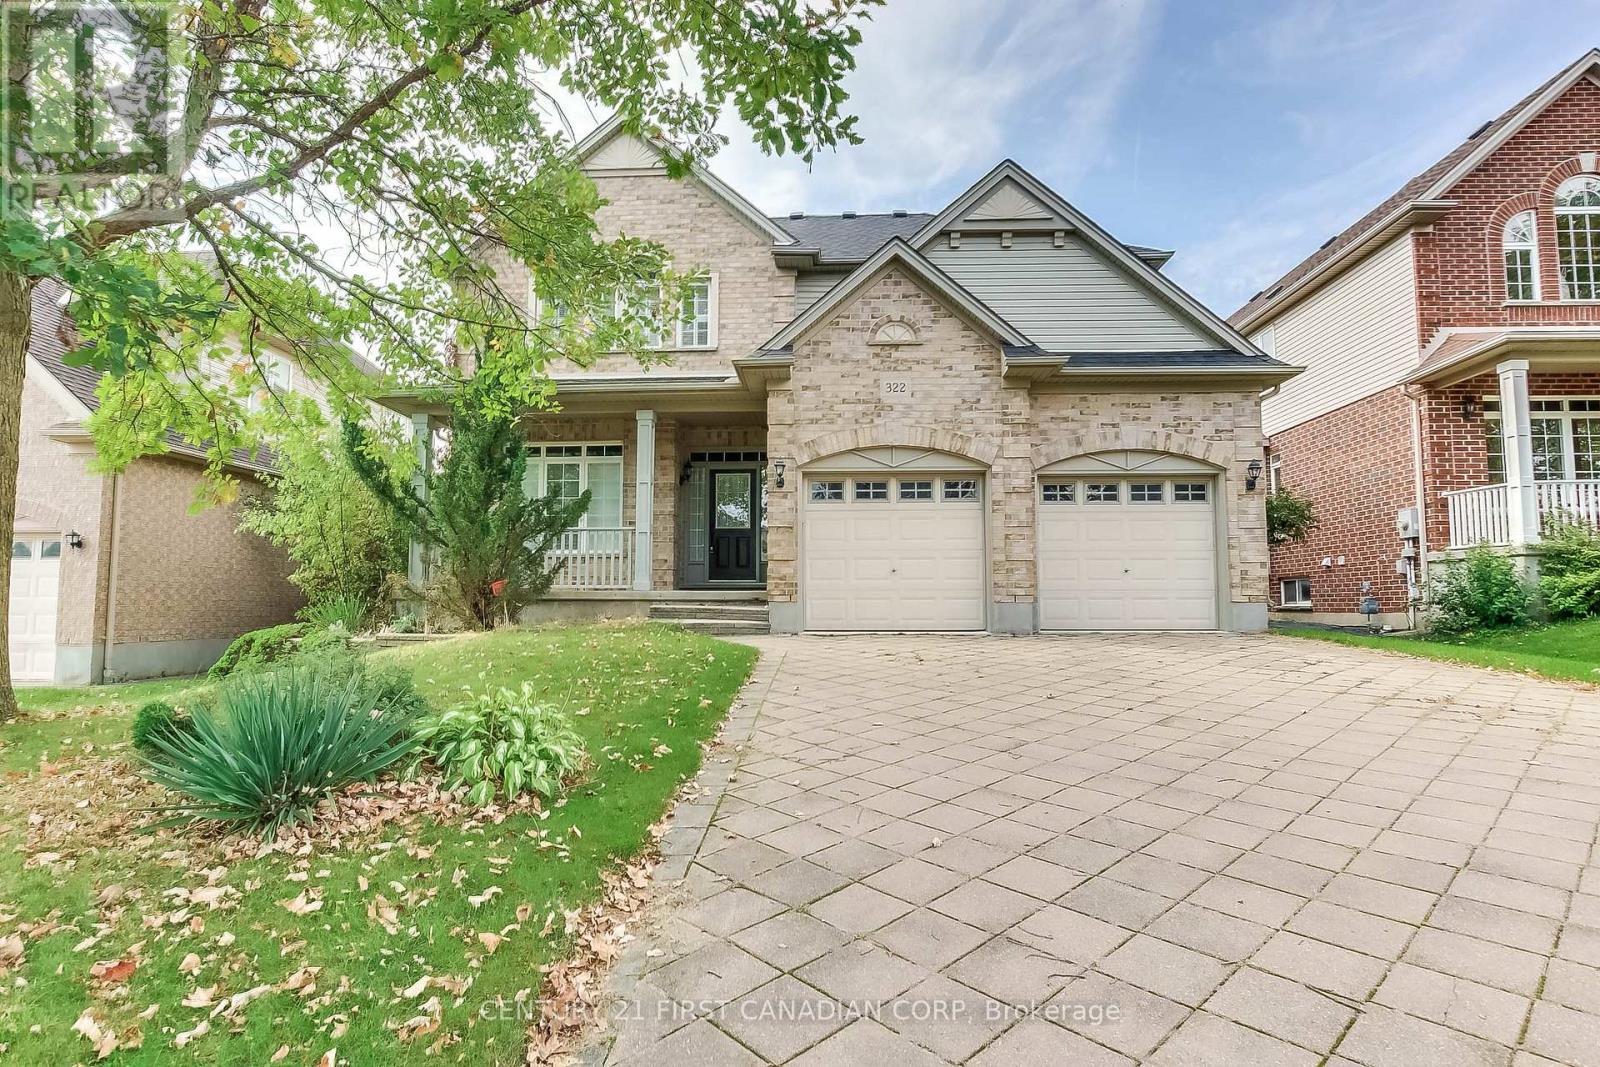
322 Chambers Place
London North, Ontario
Welcome to your dream family home in highly sought-after Northdale, North London! Nestled on a quiet, premium lot, this stunning 2-storey residence is steps from top-rated Jack Chambers Elementary School, A.B. Lucas Secondary School, Masonville Mall, and every modern convenience. Step inside to an abundance of natural light that sets a warm, inviting tone. The main floor features a sophisticated formal dining room perfect for hosting, leading into an expansive family room complete with soaring cathedral ceilings, a cozy fireplace, and views of the beautiful, private backyard. The heart of the home is the spacious kitchen, boasting antique French-white cabinetry, a new granite countertop, and a central island that overlooks the open-concept living space. For ultimate convenience, you'll also find main-floor laundry. Upstairs, the primary retreat is a true sanctuary, featuring cathedral ceilings, custom architectural windows, a walk-in closet, and a private 5-piece ensuite. The two additional generously sized bedrooms and a bright main bathroom complete this level. A spectacular home in an unbeatable location-this one won't last long! (id:60297)
Century 21 First Canadian Corp
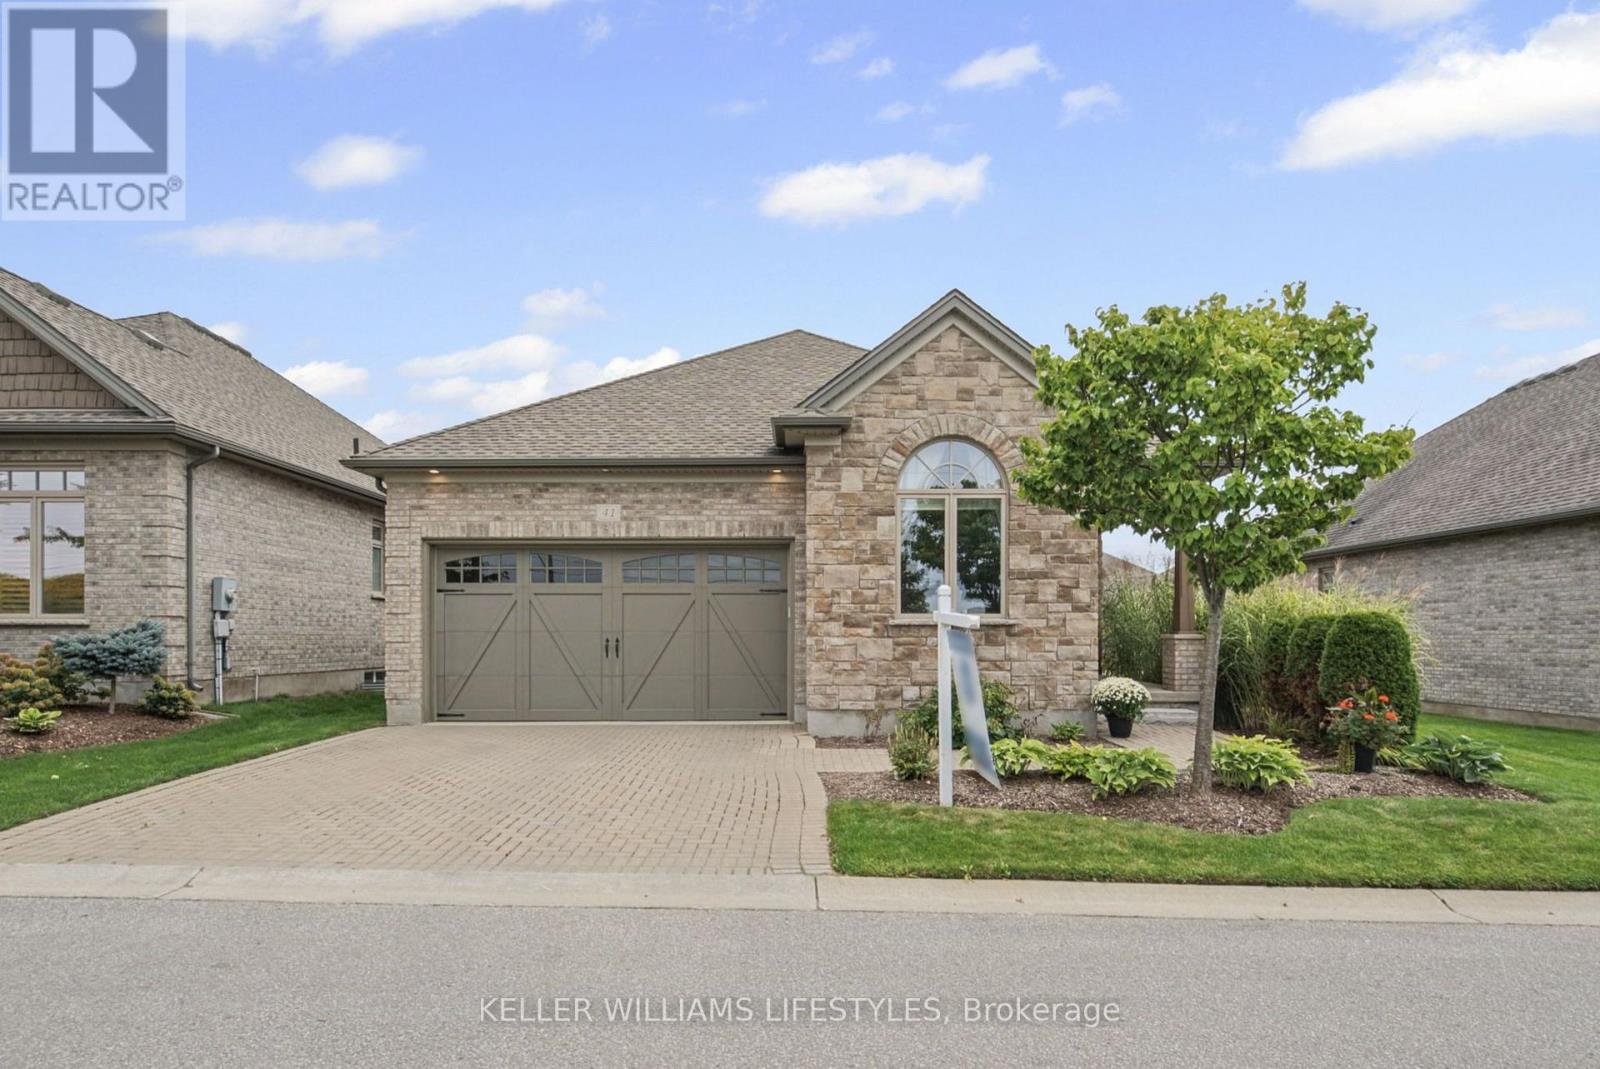
41 - 3278 Colonel Talbot Road
London South, Ontario
Welcome to easy living in The Promenade at Talbot Village. This beautifully maintained vacant land condominium offers the space and privacy of a detached home with the convenience of low-maintenance living. The bright, open-concept main level brings the kitchen, dining and living areas together, creating a comfortable space for everyday life and effortless entertaining. Beautiful hardwood flooring adds warmth throughout, while large windows fill the home with natural light.The main level features two spacious bedrooms and two full bathrooms, including a lovely primary suite with a walk-in closet and private ensuite. Downstairs, the fully finished lower level offers even more room to enjoy, with an additional bedroom, a third full bathroom and flexible living space for guests, hobbies or relaxing.Complete with a double-car garage and situated close to shopping, parks, walking trails and everyday amenities, this meticulously cared-for home offers comfort, convenience and plenty of room to make it your own. (id:60297)
Keller Williams Lifestyles
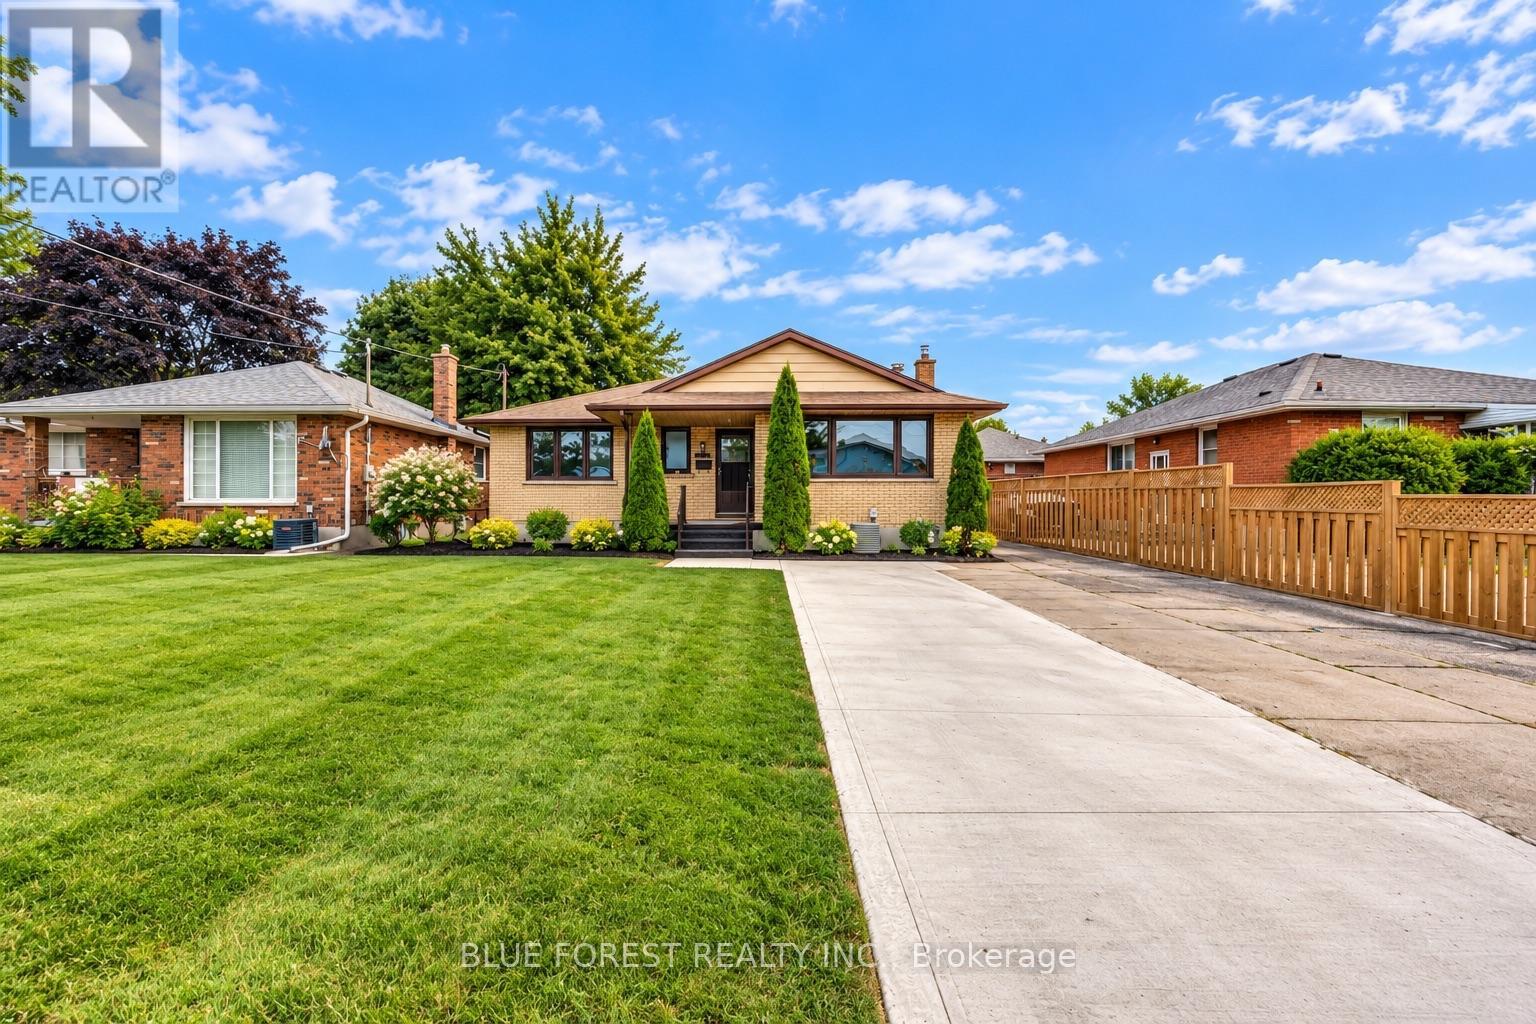
1688 Trafalgar Street
London East, Ontario
Beautifully maintained Brick Bungalow , lovingly cared for the owners. Conveniently located with easy highway access, this home offers a quick commute to the college and is close to a wide range of amenities. The main level features an open-concept living room with wood-burning fireplace, renovated kitchen (2017), 3 generous bedrooms and 1 full bathroom. The lower level offers 2 bedrooms, 1 full bathroom, an additional KITCHEN and SEPARATE ENTRANCE, providing excellent flexibility for extended family or potential rental use. Enjoy a large fenced yard with sheds, a spacious deck, gardens and fruit trees. Double driveway, roof (2014), central air (2016), R2-2 zoning and flexible closing. (id:60297)
Blue Forest Realty Inc.
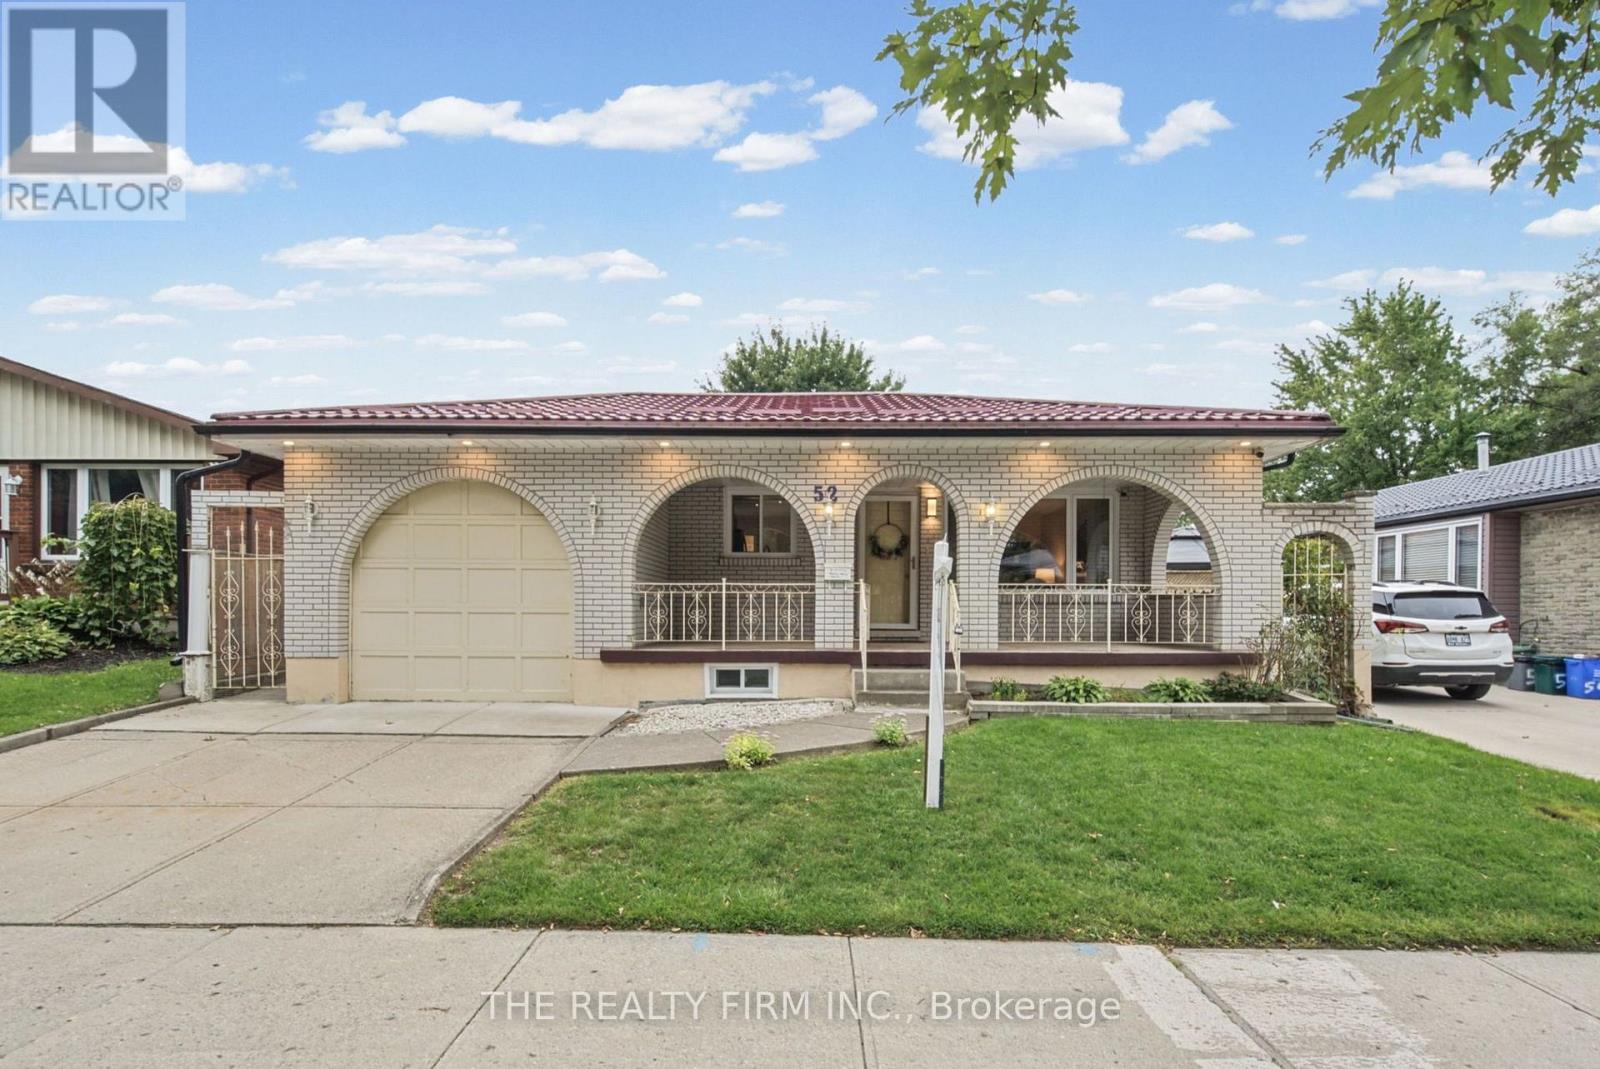
52 Barrett Crescent
London South, Ontario
Welcome to this beautifully updated all-brick bungalow tucked away on a quiet crescent. Offering 3 bedrooms and plenty of functional living space, this home has seen numerous improvements inside and out. Updates include flooring and kitchen renovations completed in 2021, a renovated downstairs bathroom completed in 2020, windows updated in 2021, A/C and furnace replaced in 2020, and a durable metal roof installed in 2022 on both the house and shed, complete with a 55-year warranty. Fresh paint adds to the home's move-in-ready appeal. The fully finished lower level features a second kitchen, bathroom, generous living space, and a separate entrance, making it a great setup for multigenerational living or a potential in-law suite. There is also an additional room that could offer further flexibility and would only require the installation of an egress window to meet bedroom requirements. Outside, enjoy the charming front veranda or relax in the private backyard featuring a new privacy fence done in 2025, freshly painted deck, landscaping, and a generously sized shed/workshop with hydro and its own steel roof. A well-maintained, move-in-ready home with thoughtful updates throughout and plenty of space to enjoy both indoors and out. (id:60297)
The Realty Firm Inc.
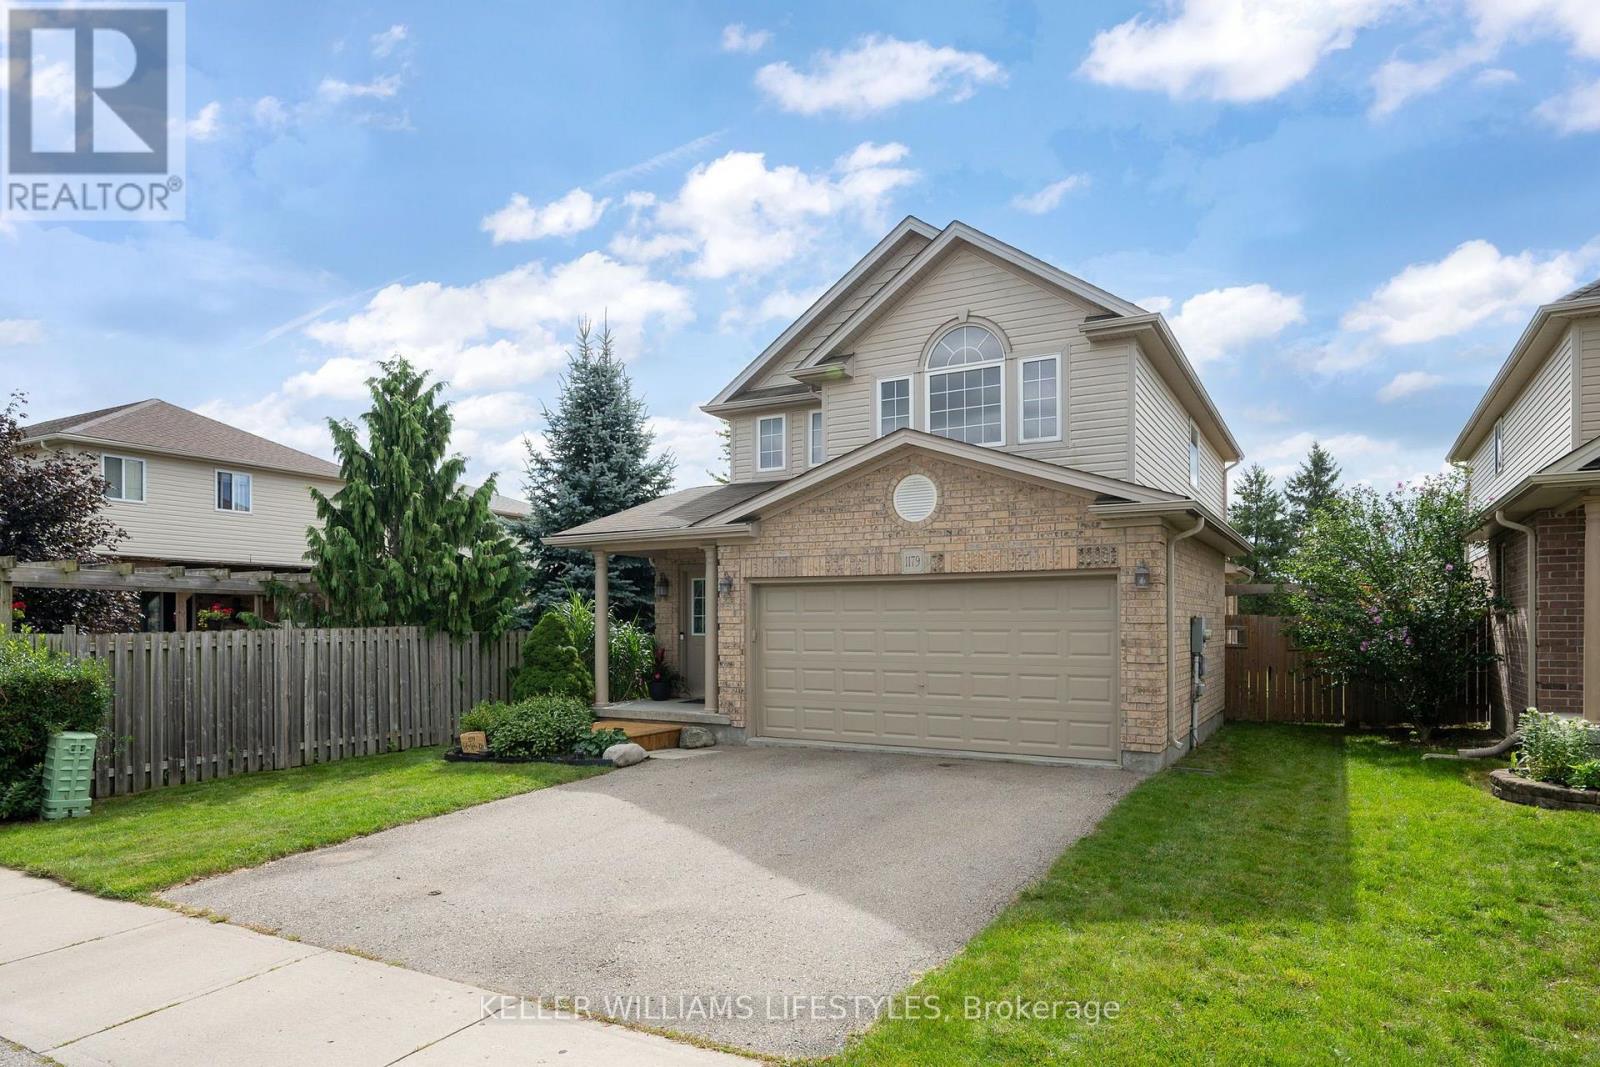
1179 Silverfox Drive
London North, Ontario
Welcome to 1179 Silverfox Drive! Tucked into the sought after Fox Field neighbourhood in Northwest London, This 3-bedroom, 2.5-bathroom home has been lived in, loved and is ready for its next chapter. The main floor offers a comfortable, functional open concept layout with newer laminate flooring in the living room. Upstairs, you'll find three bedrooms, including a spacious primary retreat with an ensuite and walk in closet. The unfinished basement is full of possibility for future living space. A home gym, workshop, storage, or whatever suits your next stage of life. Outside is where you can create your backyard oasis. Set on an impressive 176-foot-deep lot, the expansive backyard offers plenty of room to dream. Whether that's a large deck, gardens, play space, an entertaining area, or all of the above (even with a pool, if you want!) there's plenty of room to make it your own. A double-car garage plus parking for two additional vehicles in the driveway adds everyday convenience, while the newer A/C (2019) is another welcome update. This a solid home with great bones, an exceptional lot, and room for its next owners to make their mark. After years of being a place to come home to after a hard day's work, this home's keys are ready to be passed on. Sometimes a new home isn't just a new address... it's the key to a new beginning. (id:60297)
Keller Williams Lifestyles
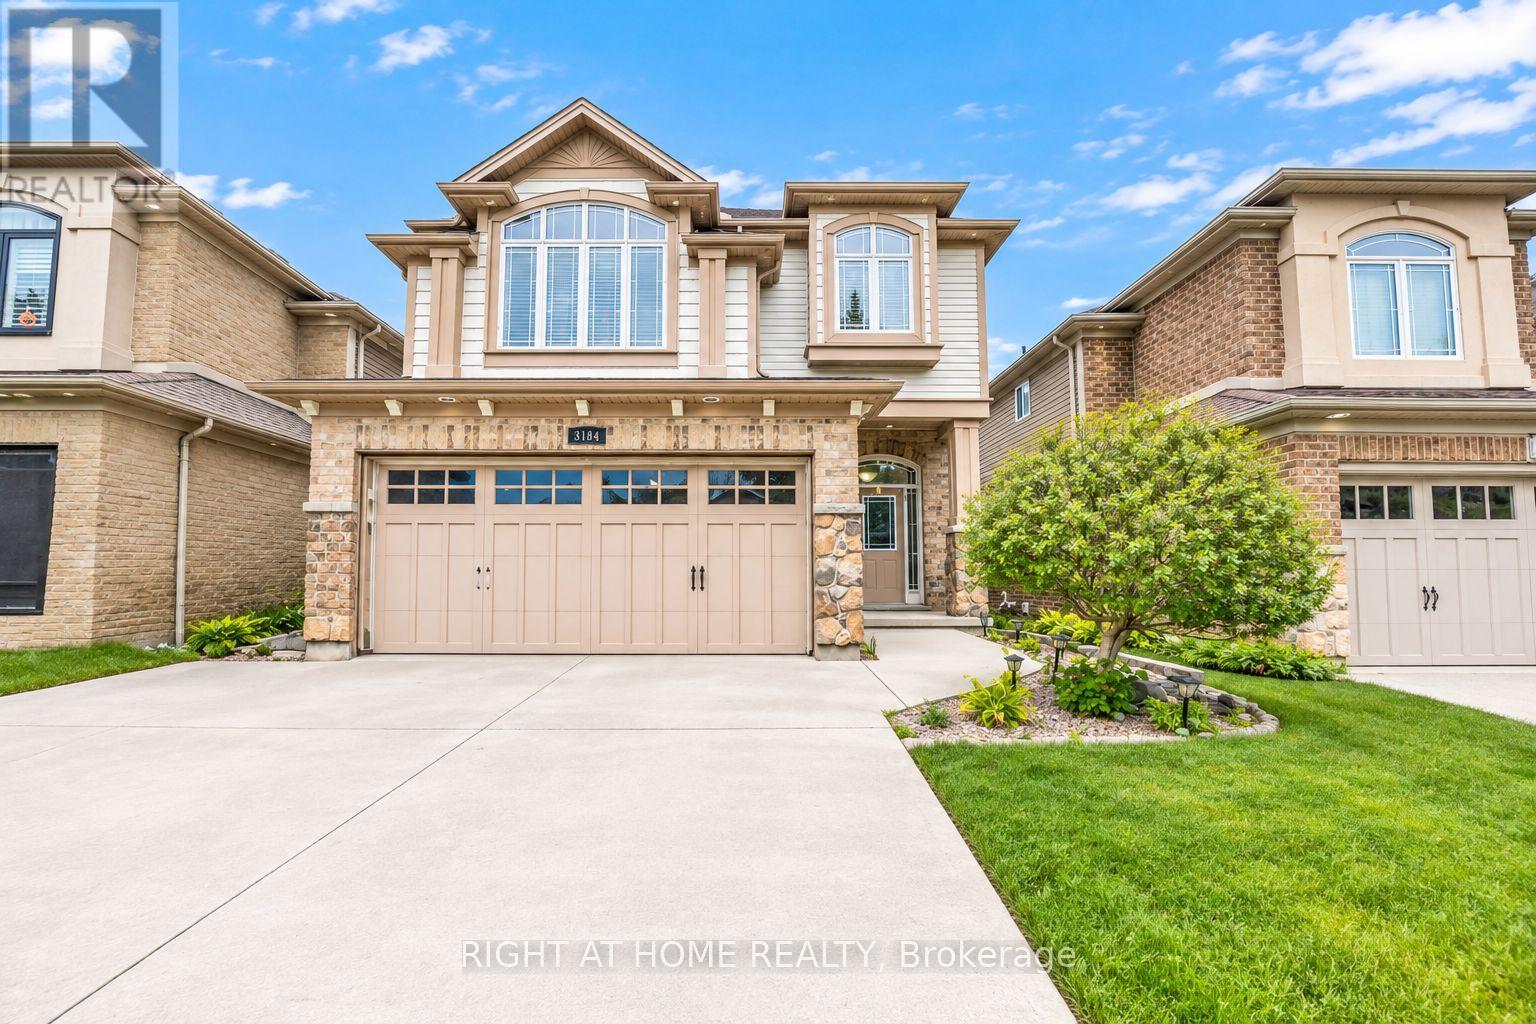
3184 Pomeroy Lane
London South, Ontario
Priced to Sell !! Prime Location & Exceptional Value !! Welcome to 3184 Pomeroy Lane. Situated in Talbot Village ! Approx 3000 sq ft of living space. This Spacious 3 Bed & 4 bathroom home is the perfect blend of comfort, style and functionality. The main floor boasts a bright living/dining room, convenient 2-pc powder room ,and generous kitchen with breakfast bar . Upstairs , discover a versatile 2nd Family Room, A Generously Sized Primary Bedroom with Walk in closet and luxurious ensuite w/ jetted Tub & Separate Shower. Plus, 2 additional Bedrooms and a 4-pc bathroom, and the convenience of 2nd Floor Laundry ! The lower level offers a spacious rec room , additional office space and 3pc Bath. Other Features incl Separate Side Entrance, Rier tiered Deck, Double Concrete Driveway (fits 4 cars). Excellent Location 5 min to Highway 401 & 402. a commuters dream ! Walking distance to shopping, schools, parks, and trails. Don't miss this incredible opportunity, book your private showing today! (id:60297)
Right At Home Realty
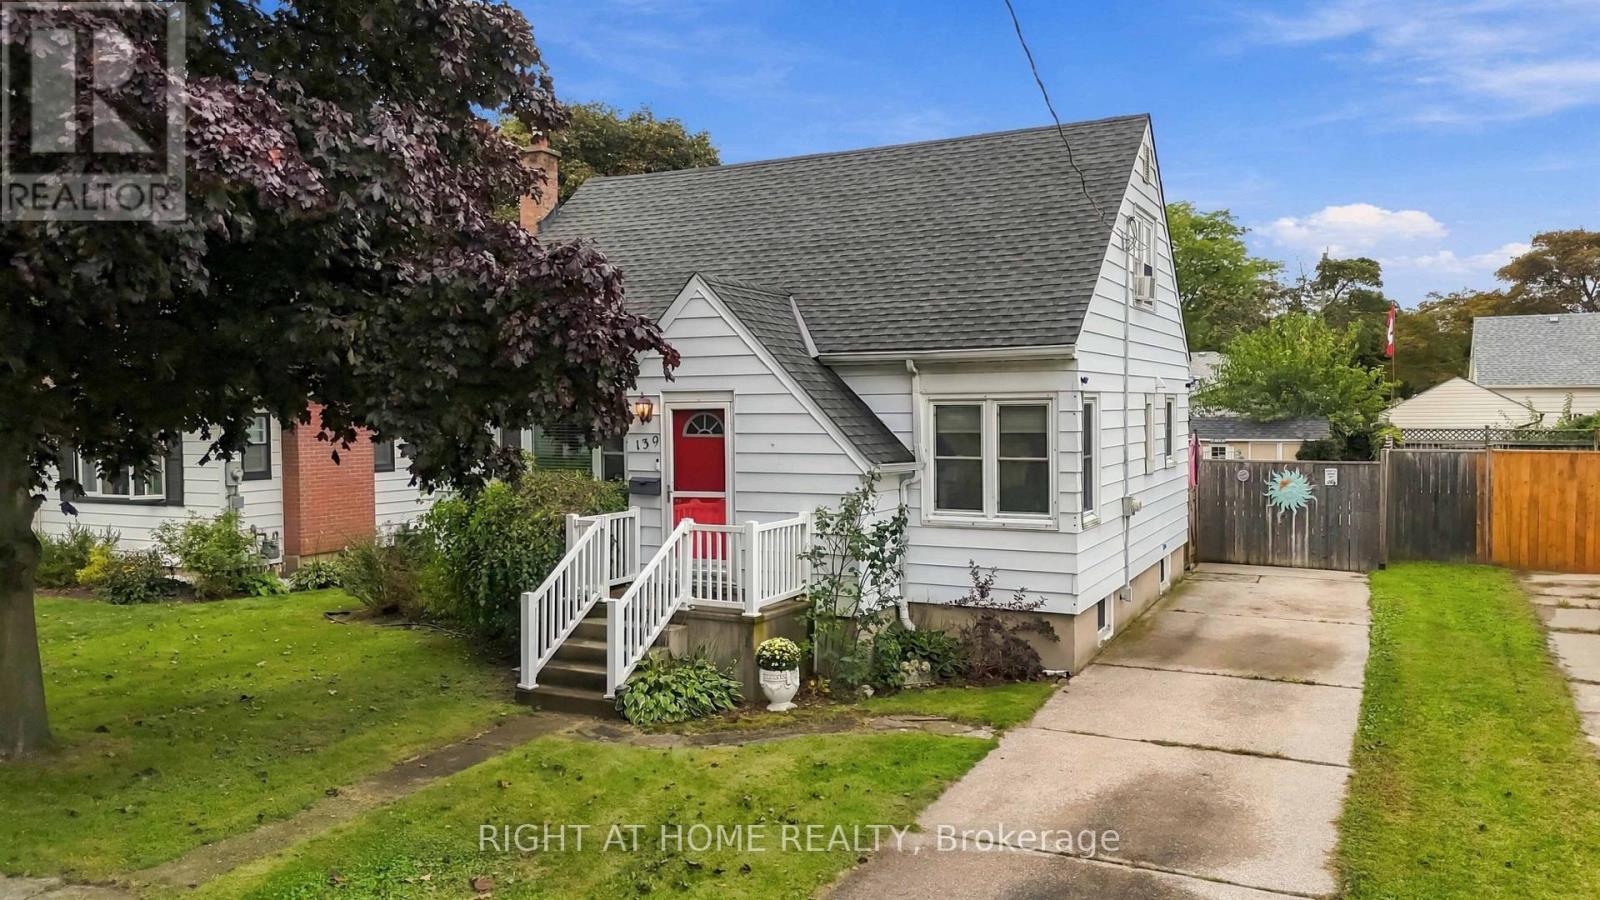
139 Gordon Street
Sarnia, Ontario
SUPER CUTE 1.5 STOREY, 3 BEDROOM, 2 BATHROOM HOME PACKED WITH CHARACTER & CHARM, TUCKED AWAY ON A QUIET STREET IN A CONVENIENT CENTRAL LOCATION. THE MAIN FLOOR OFFERS A WARM & INVITING LIVING ROOM, FORMAL DINING ROOM PERFECT FOR FAMILY DINNERS & ENTERTAINING, PLUS A MAIN FLOOR PRIMARY BEDROOM. UPSTAIRS YOU'LL FIND 2 GENEROUSLY SIZED BEDROOMS, WHILE THE FINISHED LOWER LEVEL ADDS EVEN MORE LIVING SPACE WITH A COMFORTABLE REC ROOM, PLUS A BONUS ROOM PERFECT FOR A HOME OFFICE/DEN OR CUSTOM BAR & 2ND BATHROOM. STEP OUTSIDE TO A PRIVATE, LANDSCAPED & FENCED BACKYARD WITH AN ABOVE GROUND POOL, AMAZING KOI POND & PLENTY OF ROOM FOR SUMMER BBQS OR SIMPLY RELAXING AT THE END OF THE DAY. A CHARMING HOME WITH GREAT SPACE, A CENTRAL LOCATION & LOTS OF POTENTIAL TO MAKE IT YOUR OWN! (id:60297)
Right At Home Realty

32 - 110 Deveron Crescent
London South, Ontario
Some homes simply feel right the moment you walk in. Bright with morning and afternoon sun and freshly painted in neutral colours, making this home move-in ready. A rare end unit 3-bedroom townhouse with over 1,000 square feet of finished living space, offering a sense of privacy and breathing room that's hard to find in condo living. With more green space and the added benefit of an oversized parking spot directly in front. What truly separates this unit is the walk-out basement with natural light. Walk through the sliding doors, and indoor and outdoor living flow together with a large patio and direct access to common green space. The basement feels more like another level of the home. It can change along with your life - a family room, a home office or additional space for extended family. With a rough-in for a basement washroom and room for a kitchenette, there's plenty of potential to make this level work for your needs. The main floor has luxury vinyl plank flooring that provides a clean, modern look without sacrificing comfort while standing up to everyday life. Resistant to moisture, stains, and scratches and is easy to care for. As you walk through the front door into the entranceway, you will feel a truly welcoming space. The kitchen has been thoughtfully renovated with updated cabinetry, countertop, and appliances. The stainless steel, smudge-proof appliances include a refrigerator, dishwasher, stove and over-the-range microwave for extra counter space. Other improvements include updated bathrooms, lighting and window coverings, creating a home that feels current and inviting without losing its warmth. A quick 5-minute drive from Highbury Ave., 7 minutes from the 401, with easy access to major roads and neighbouring communities like St. Thomas and Dorchester. The neighbourhood offers easy access to amenities and multiple parks within walking distance, including Southeast Optimist Park featuring a playground with a splash pad. Private. Bright. Updated. (id:60297)
The Realty Firm Inc.
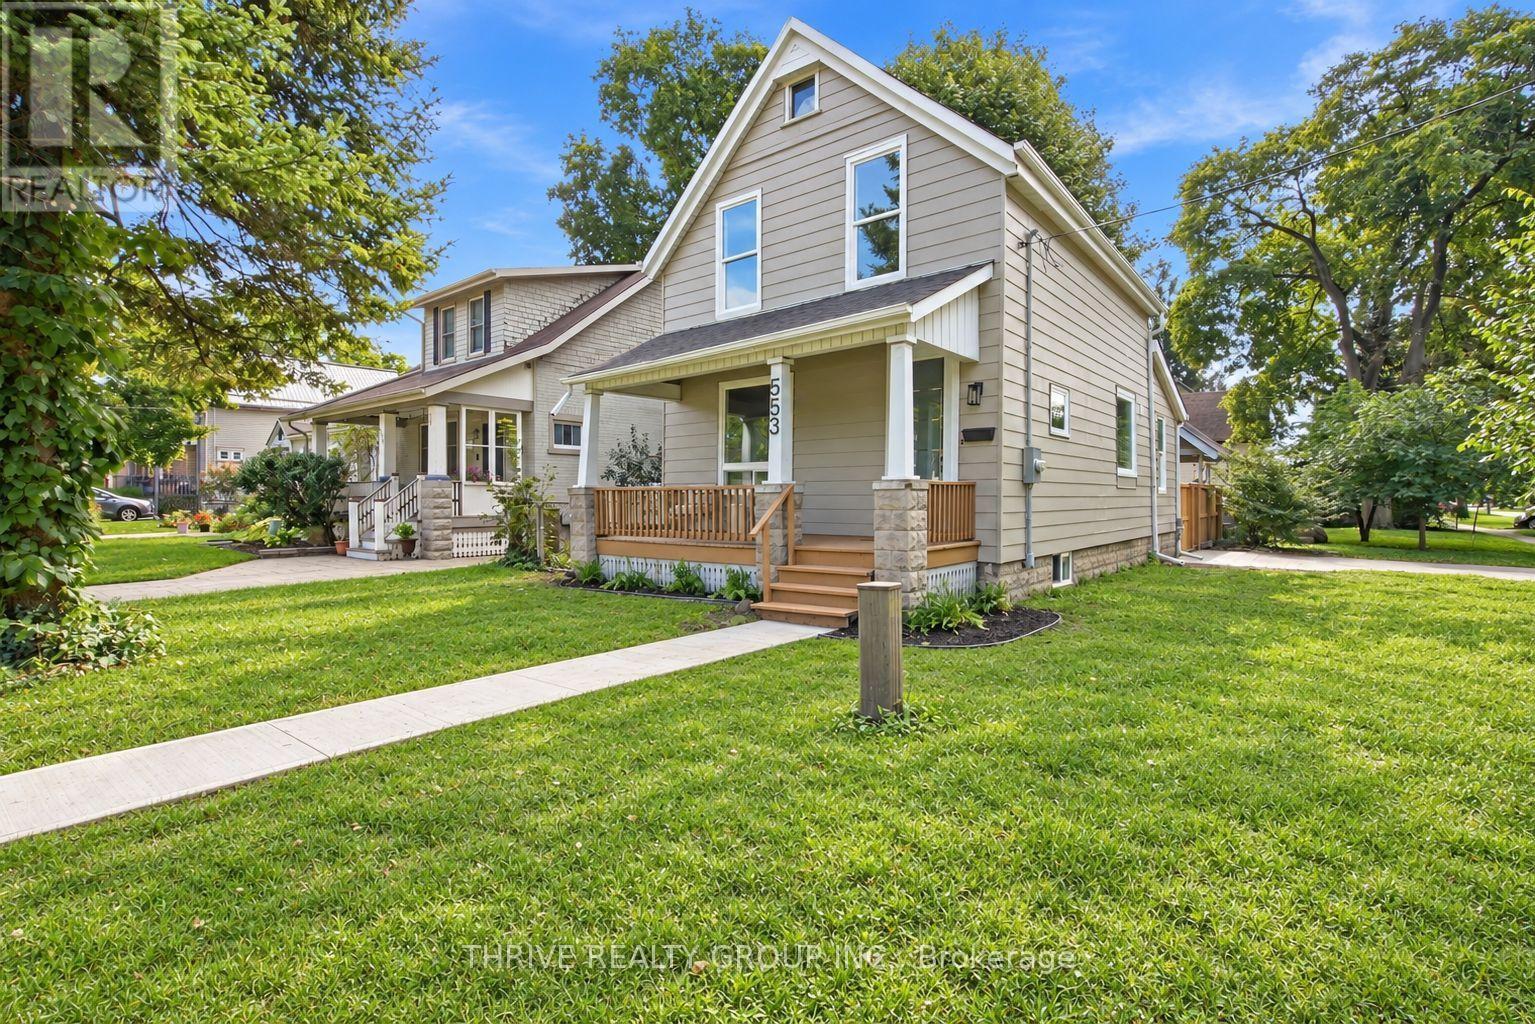
553 Piccadilly Street
London East, Ontario
Welcome to 553 Piccadilly Street, a beautifully reimagined 3-bedroom, 2-bathroom home in the heart of sought-after Woodfield. Completely renovated from top to bottom in 2026, this home combines the character and charm of an established neighbourhood with modern, high-end finishes and the peace of mind of extensive updates. The bright, open-concept main floor features a spacious kitchen with quartz countertops, new appliances, a walk-in pantry, and plenty of room for entertaining. Main-floor laundry adds everyday convenience, while the thoughtful finishes throughout make this home truly move-in ready. Major 2026 improvements include new windows, new A/C, new breaker panel, professional basement waterproofing, and a brand-new wood fence creating a private, fully fenced backyard. Outside, enjoy the covered front porch, parking for three vehicles, and a great yard in one of London's most desirable central neighbourhoods. Just minutes from downtown, local cafés and restaurants, parks, shopping, and everything Woodfield has to offer. If you've been looking for a turnkey home where the work has already been done, this is one you won't want to miss. Come see it for yourself! (id:60297)
Thrive Realty Group Inc.
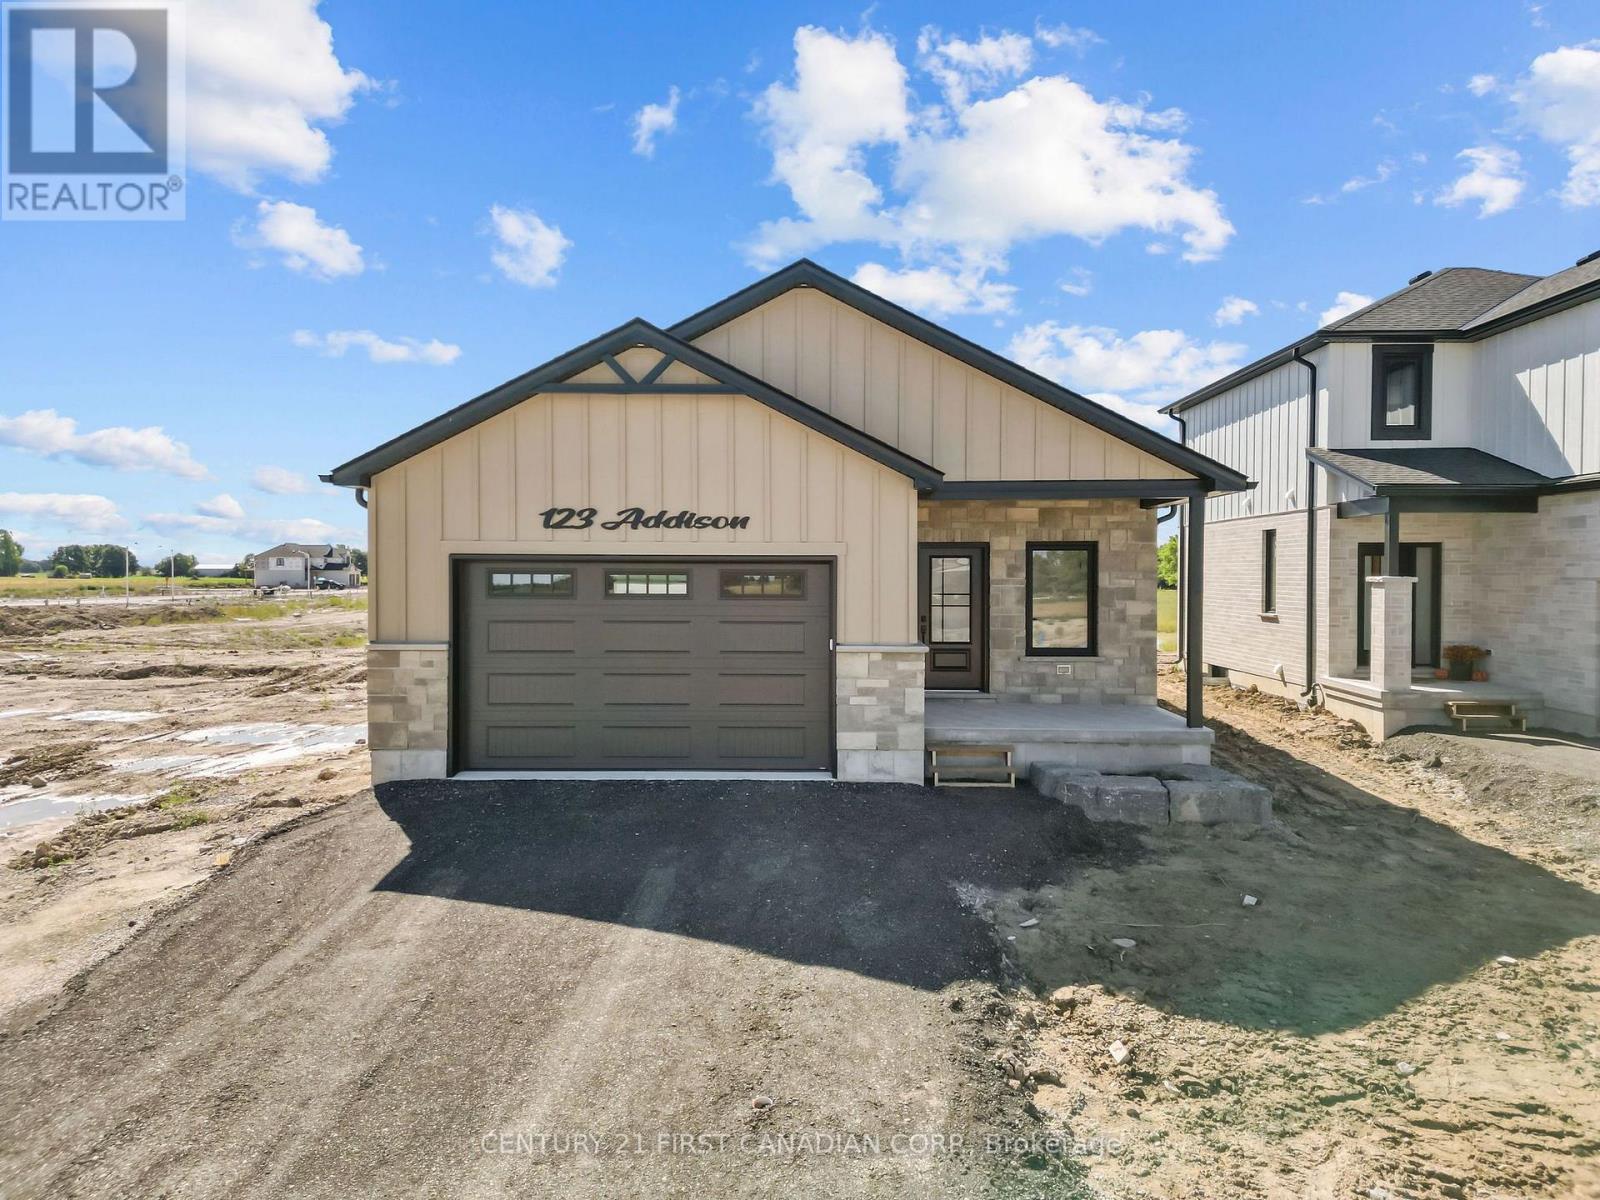
123 Addison Avenue
Lucan Biddulph, Ontario
MOVE IN READY! Save over $85,000 off the regular price with current HST Rebate Pricing. Welcome to the Isla Model by Robinson Carpentry, a beautifully designed 1,495 sq. ft. bungalow that blends modern style with everyday functionality. This thoughtfully crafted 3-bedroom, 2-bathroom home offers the ease of one-floor living paired with a bright, open-concept layout perfect for both entertaining and daily life. Step inside to discover a spacious main floor featuring water-resistant laminate flooring throughout, creating a seamless and stylish flow from room to room. The open living, dining, and kitchen areas provide the ideal setting for gathering with family and friends, while large windows invite in plenty of natural light. The well-appointed kitchen is designed with both form and function in mind, offering ample workspace and a layout that connects effortlessly to the main living space. The primary bedroom serves as a comfortable retreat, complete with a private ensuite, while two additional bedrooms provide flexibility for family, guests, or a home office. With quality craftsmanship by Robinson Carpentry and a practical bungalow design, this home is perfect for downsizers, first-time buyers, or anyone seeking modern, low-maintenance living. Price reflects the full Ontario New Home Rebate, adding exceptional value to this impressive offering. Taxes and assessed value to be determined. (id:60297)
Century 21 First Canadian Corp.
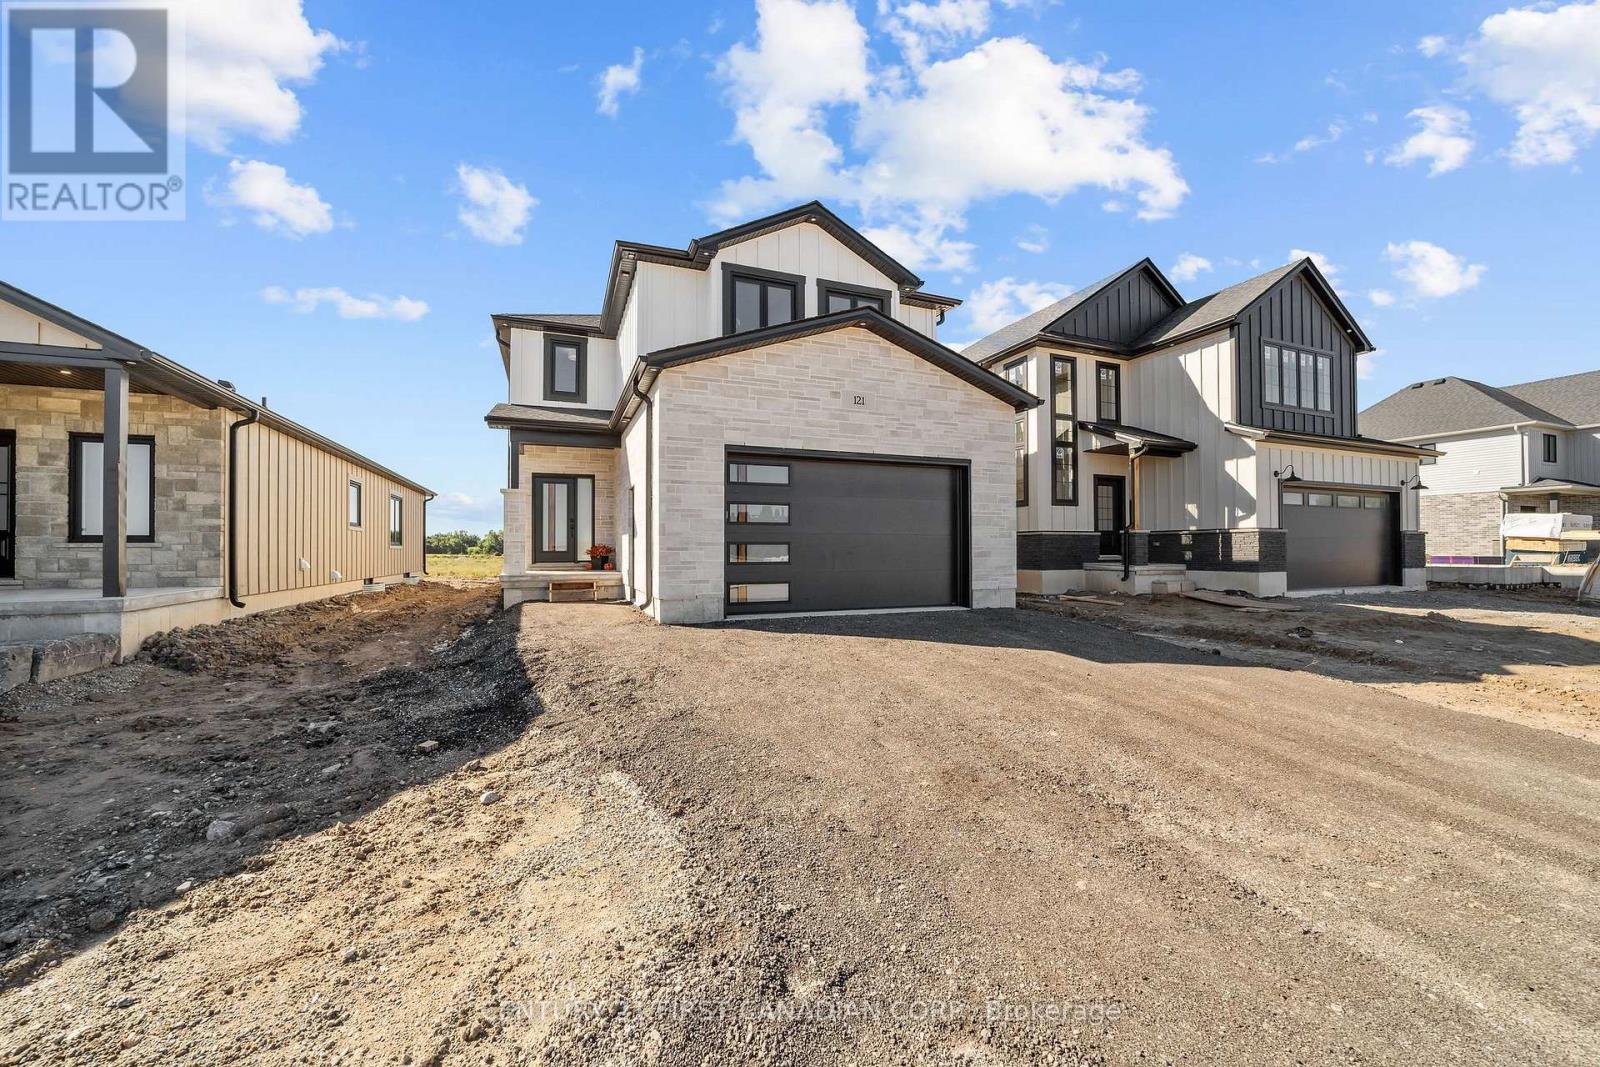
122 Addison Avenue
Lucan Biddulph, Ontario
**Come Visit the Model Home at 121 Addison Ave in Lucan. // TO BE BUILT - Welcome to The Oakley by Robinson Carpentry, located in the exciting Timber Ridge subdivision in Lucan - a growing community just 20 minutes to North London and Masonville. This beautifully designed new build home offers the perfect combination of small-town living with convenient access to city amenities. Offering 1,776 sq ft of thoughtfully designed living space, this home features impressive curb appeal and a bright open-concept main floor perfect for everyday living and entertaining. The spacious kitchen, dining, and living areas flow seamlessly together while being comfortably set back from the front entry. A convenient mudroom off the garage adds functionality and storage for busy households. The highlight of the home is the stunning primary bedroom retreat, featuring his and hers closets and a luxurious 5-piece ensuite with a relaxing soaker tub. Every Robinson Carpentry home comes complete with all appliances included, an owned on-demand hot water heater, and a uniquely styled metal clad garage, offering durability and low-maintenance convenience. Located in one of Lucan's newest subdivisions, Timber Ridge is a fantastic opportunity to get into a growing community close to schools, parks, and local amenities, while still being a short drive to the shopping, dining, and services of North London and Masonville. Experience quality craftsmanship and modern living with The Oakley by Robinson Carpentry in Timber Ridge. Taxes and assessed value to be determined. List price reflects the Government HST rebate. HST is included, with all eligible rebates assigned to the builder. Purchase price is subject to buyer qualification for applicable rebates. Photos & Video are from our Model Home & are for illustration purposes only - Some finishes & upgrades shown may not be included in standard specs. (id:60297)
Century 21 First Canadian Corp.
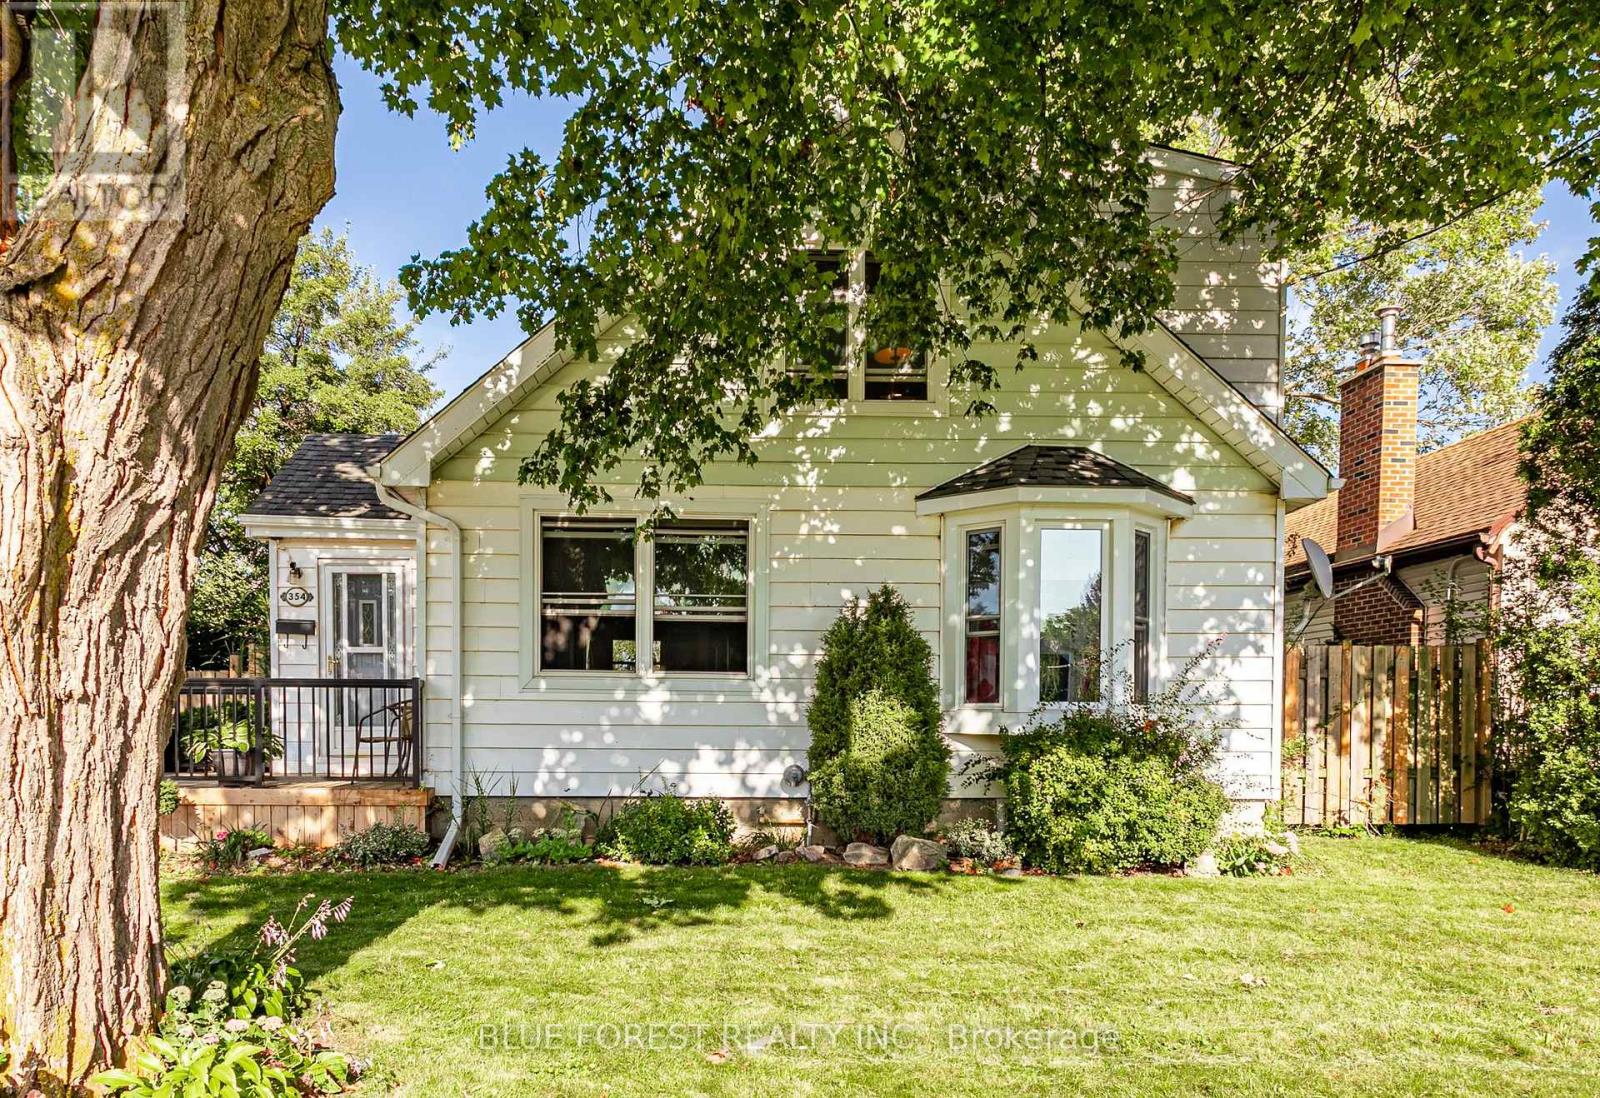
354 Calgary Street
London East, Ontario
Think you can't check all of your boxes - check this out! Let's start with the oversized lot - large, fenced, mature trees and surrounded by gardens. Morning coffee on the front porch or a glass of wine at sunset and evening entertaining on the large covered rear deck, before retiring to gather around the firepit and enjoying the serenity of your new domain. The home is spacious and offers nearly 1400 square feet of living space. With 2 bedrooms on the main level and two bedrooms on the upper level and a full bathroom on each, you have plenty of options for the kids, guests, or a multigenerational set up. Stepping in the front door you enter the foyer, currently set up as an office, surrounded by windows and natural light. Moving on, you enter the family room that flows into the updated kitchen with custom maple cabinets, stainless appliances, a pantry and plenty of room for dining. Off the rear of the kitchen is a mudroom and basement entrance. Finishing off the main level are two spacious bedrooms and a full bathroom. Being a home of this era, you will find character and styling ques throughout. Climb the stairs and you find two more bedrooms, with updated hardwood and bathroom. The addition of the dormer across the South side of the home makes for large bedrooms with more great lighting and at the end of the hall, a second full bathroom. If you need more space, the basement level offers it, while it's currently utilized for storage and utility, it offers options with ceiling height of over 6 feet - it's "high and dry". There are so many other features, that take this property from house to home. Double wide paved drive, 2 large sheds, fully fenced, cedar strip ceilings, updated windows, new front porch and maybe best of all - the sun rises and sets in your new yard! All this as well as close proximity to the East Lions Community Centre, shopping, Hwy access, pool, airport and even a neighborhood pub. (id:60297)
Blue Forest Realty Inc.
444 Grosvenor Street
London East, Ontario
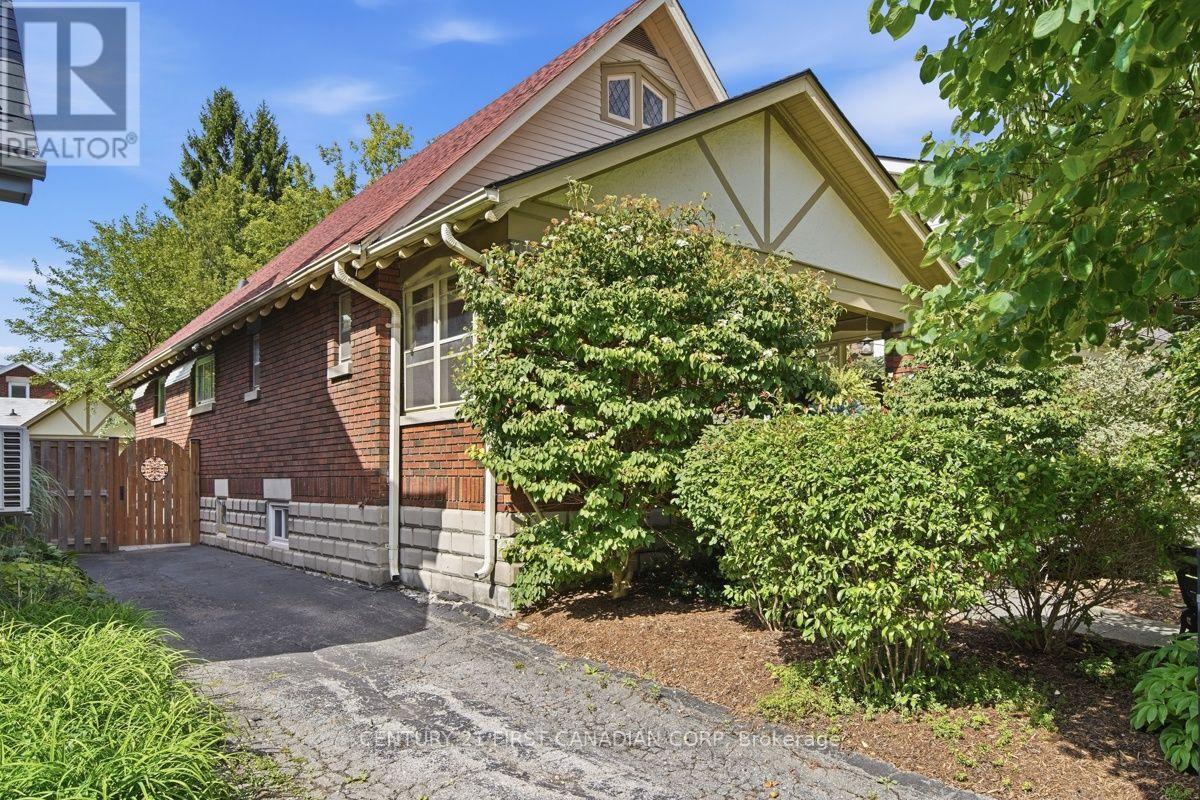
Welcome to the heart of Old North, where timeless charm meets everyday comfort. This beautifully maintained 3-bedroom, 2-bath bungalow showcases gorgeous original hardwood floors, warm and inviting living spaces, and all the character that makes this one of London's most desirable neighbourhoods.Start your mornings on the welcoming covered front porch, the perfect place to enjoy a coffee while taking in the beauty of this mature, tree-lined street. Inside, the thoughtfully designed main floor offers three bedrooms and a full 4-piece bathroom. One bedroom is currently used as a home study, while another has been transformed into a relaxing sitting room, highlighting the flexibility of the floor plan. Whether you envision a home office, music room, reading nook, or additional bedrooms, the space can easily adapt to your lifestyle. The bright living room flows into the dedicated dining room, creating an inviting space for entertaining, while the functional kitchen offers plenty of room to prepare home-cooked meals.The partially finished basement adds even more versatility with a spacious recreation room, a flexible den ideal as a fourth bedroom, office, gym, or media room, a convenient powder room, and abundant storage.Step outside to your own private backyard retreat. Professionally landscaped, low-maintenance gardens surround a beautiful stone patio, perfect for summer barbecues and evenings with family and friends. The fully fenced yard is ideal for children and pets, while the detached garage offers excellent potential as a workshop, hobby space, or additional storage.Ideally located near St. Joseph's Hospital, Western University, excellent schools, parks, and just a short walk to downtown, this home offers the perfect blend of character, convenience, and lifestyle. Whether you're buying your first home or looking to downsize, this charming Old North bungalow is ready to welcome you home. (id:60297)
Century 21 First Canadian Corp
99 - 1220 Riverbend Road
London South, Ontario
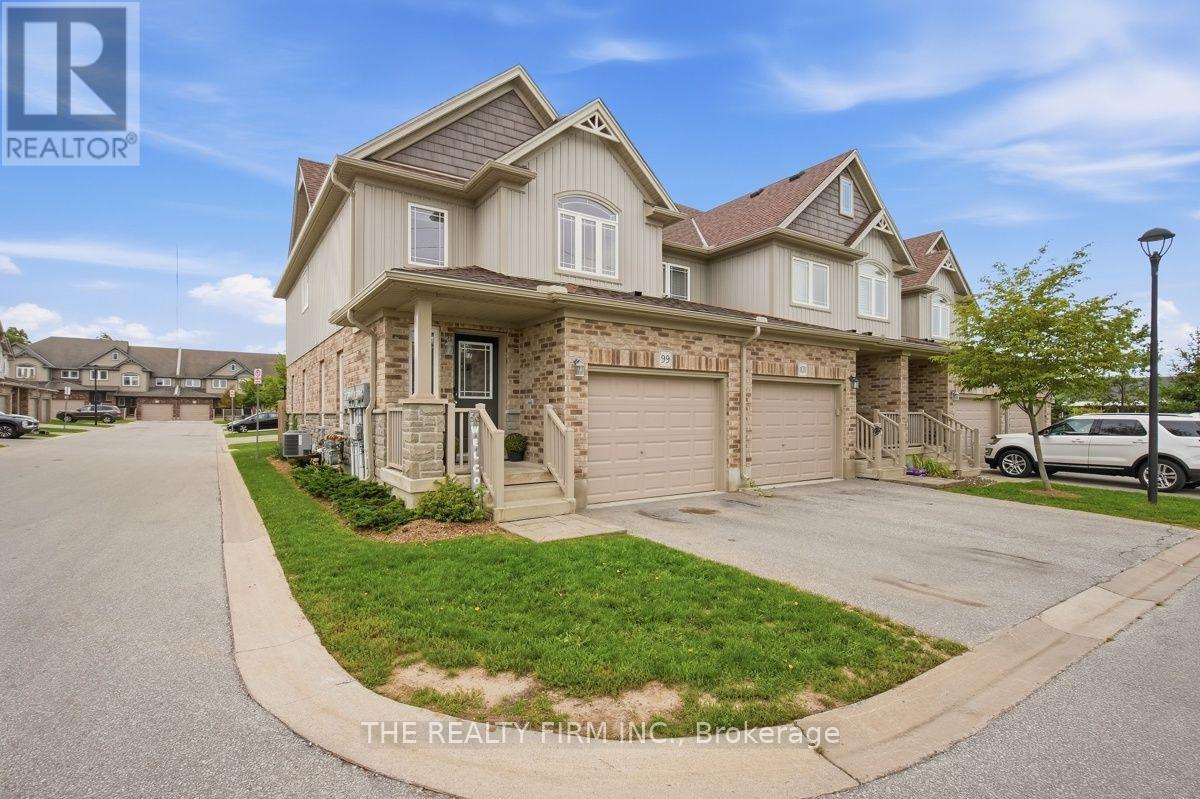
Welcome to 99-1220 Riverbend Road, a beautifully maintained end-unit condominium townhouse built by Fusion Homes, offering a bright, functional layout in a convenient West London location. With 3 bedrooms, 2 full bathrooms, 2 powder rooms, a finished lower level and single attached garage, this home provides plenty of space across three finished levels. The main floor is filled with natural light, enhanced by the additional windows that come with an end-unit design. A spacious living room provides plenty of room to relax and entertain, while the adjoining dining area connects seamlessly to the kitchen featuring a stylish two-tone cabinet design, generous counter space, tile backsplash and stainless steel appliances. A convenient powder room completes the main level. Step outside to the enclosed 9'10" x 18'10" deck, an impressive extension of the living space with plenty of room for outdoor dining, entertaining or simply relaxing. The enclosed design adds privacy and creates a comfortable outdoor retreat to enjoy throughout the warmer months. Upstairs, the spacious primary bedroom features a walk-in closet and private 3-piece ensuite. Two additional bedrooms, a 4-piece bathroom and convenient second-floor laundry complete the upper level, creating a practical layout for everyday living. The finished lower level adds even more usable space with a generous recreation room, additional flex space ideal for a home office, games area or workout space, plus a second powder room. A single attached garage and private driveway add everyday convenience, while reasonable condo fees make this an appealing option for buyers looking for low-maintenance living. Located in London's West 5 area with convenient access to shopping, restaurants, parks, trails and everyday amenities, this move-in-ready end unit offers an excellent combination of space, functionality, outdoor living and location. (id:60297)
The Realty Firm Inc.
93 Mctaggart Court
London North, Ontario
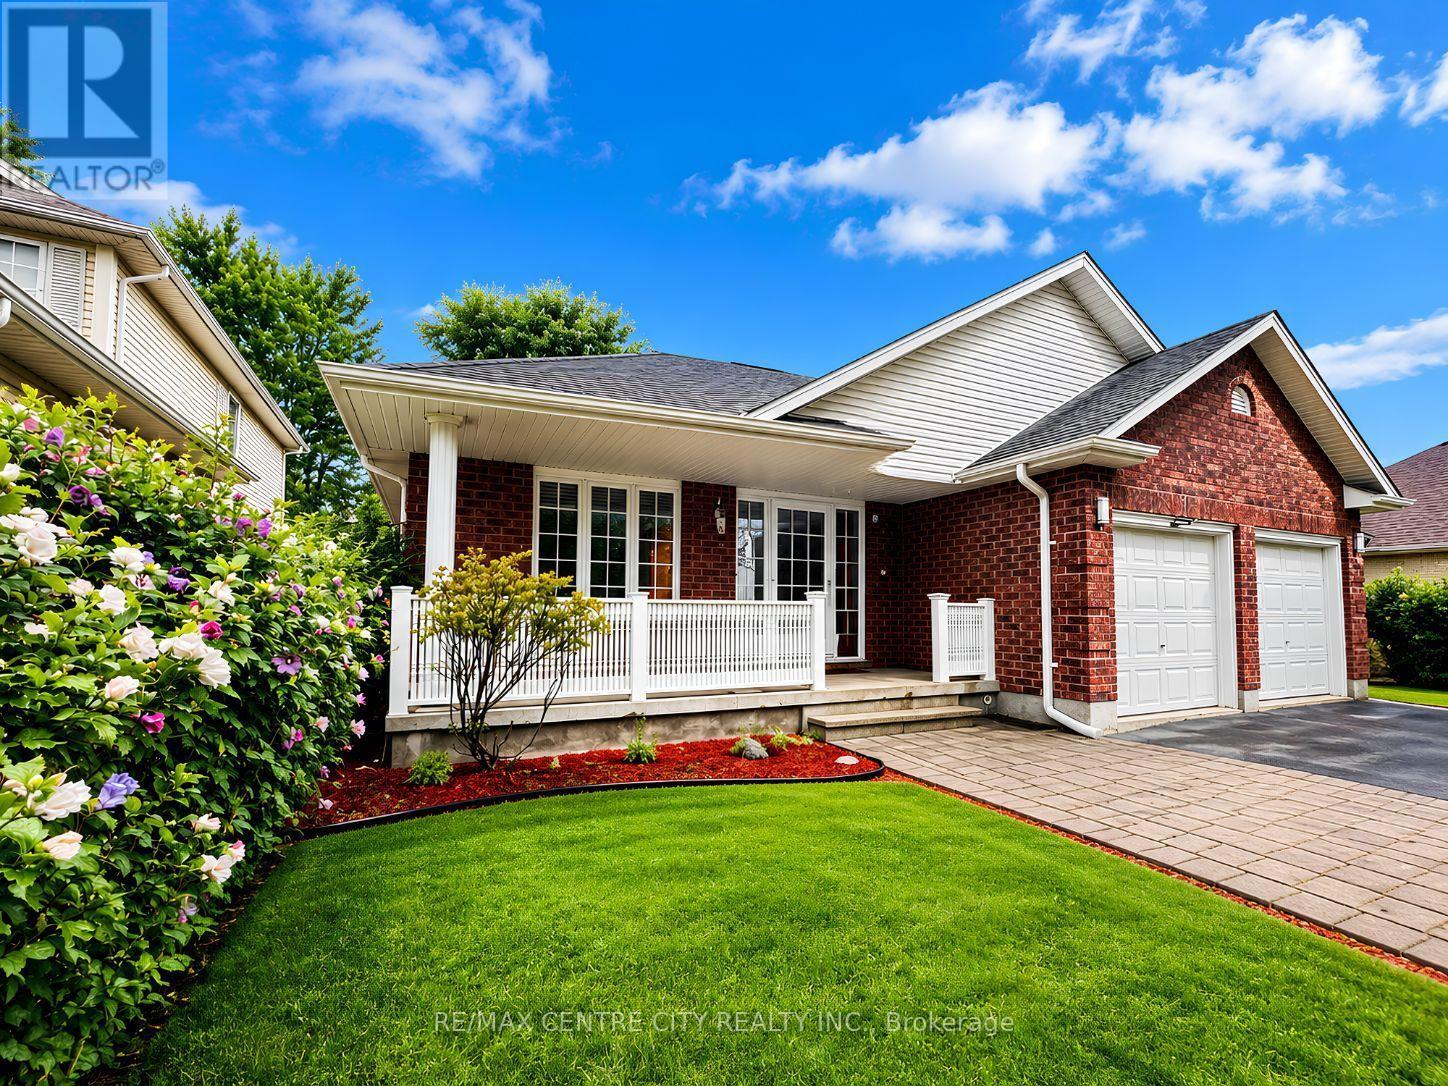
Welcome to 93 McTaggert Court, a beautifully spacious bungalow set on a quiet, low-traffic court in North London's sought-after Stoney Creek neighborhood, backing directly onto the green space of Constitution Park. Step inside to a bright, open-concept living area that flows seamlessly into the dining room and kitchen, where an abundance of cabinetry and counter space make everyday living and entertaining effortless.Impressive ceiling heights carry throughout the main level and continue into the lower level, giving the entire home an airy, spacious feel.This true single-level layout offers a generous primary bedroom complete with a walk-in closet and full ensuite bathroom, along with a second bedroom and another full bathroom on the main floor. Main-floor laundry is tucked into a functional mudroom just off the double car garage, adding everyday convenience for busy households. Downstairs, the fully finished basement continues the same great ceiling height and delivers a huge family room centered around a cozy gas fireplace, two additional bedrooms, a full bathroom, and abundant storage plus a dedicated cold room, ideal for extra living space, guests, or a growing household.Escape to your private spa retreat with this stunning backyard sauna-the perfect sanctuary for relaxation and wellness year-round.With no through-traffic on the court and parkland right at the back door, this home offers rare privacy paired with an unbeatable location: walking distance to top-rated A.B. Lucas Secondary School and Constitution Park's splash pad, playground, basketball court and walking trails, and just minutes to the Stoney Creek Community Centre, YMCA and Library, Masonville Mall (CF Masonville Place) for shopping and dining, Richmond Row, Western University and Fanshawe College. Commuters will appreciate quick access to Adelaide Street North and Highbury Avenue. A move-in-ready bungalow with room to spread out on both levels, set in one of London's most desirable neighbourhoods. (id:60297)
RE/MAX Centre City Realty Inc.
14 Alderwood Court
St. Thomas, Ontario
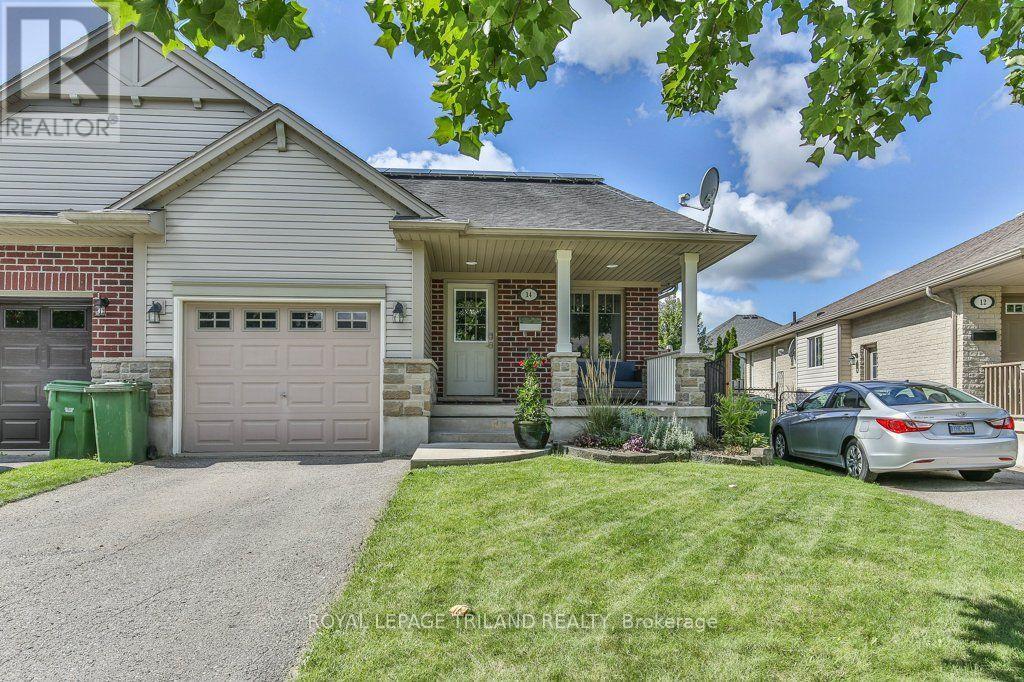
This beautiful family home is a must-see! Tucked away on a quiet court in a beautifully maintained neighbourhood, 14 Alderwood offers comfort, space, and smart upgrades-perfect for any growing family. The 4-level back split design provides generous living space, with 2+1 bedrooms, 2 full bathrooms, and plenty of storage throughout. You'll love the thoughtful custom touches, including a built-in window seat and outdoor wiring designed for easy holiday light displays. Outside, enjoy a fully fenced backyard, a storage shed, and a covered front porch ideal for morning coffee or evening relaxation. The attached single-car garage with interior access adds everyday convenience. This home stands out for its energy-efficient upgrades, featuring solar panels that provide predictable energy costs and protection from rising hydro rates while reducing your carbon footprint. A new heat pump further enhances efficiency, offering eco-friendly heating and cooling, improved indoor comfort, and lower operating costs year-round - all while reducing reliance on traditional energy sources. Ideally located in St. Thomas and close to London, this is a commuter-friendly spot with quick access to amenities, schools, and everyday conveniences -without giving up the peaceful feel of a well-kept community. A home that blends space, style, comfort, and smart sustainability - 14 Alderwood is ready to welcome its next family. (id:60297)
Royal LePage Triland Realty
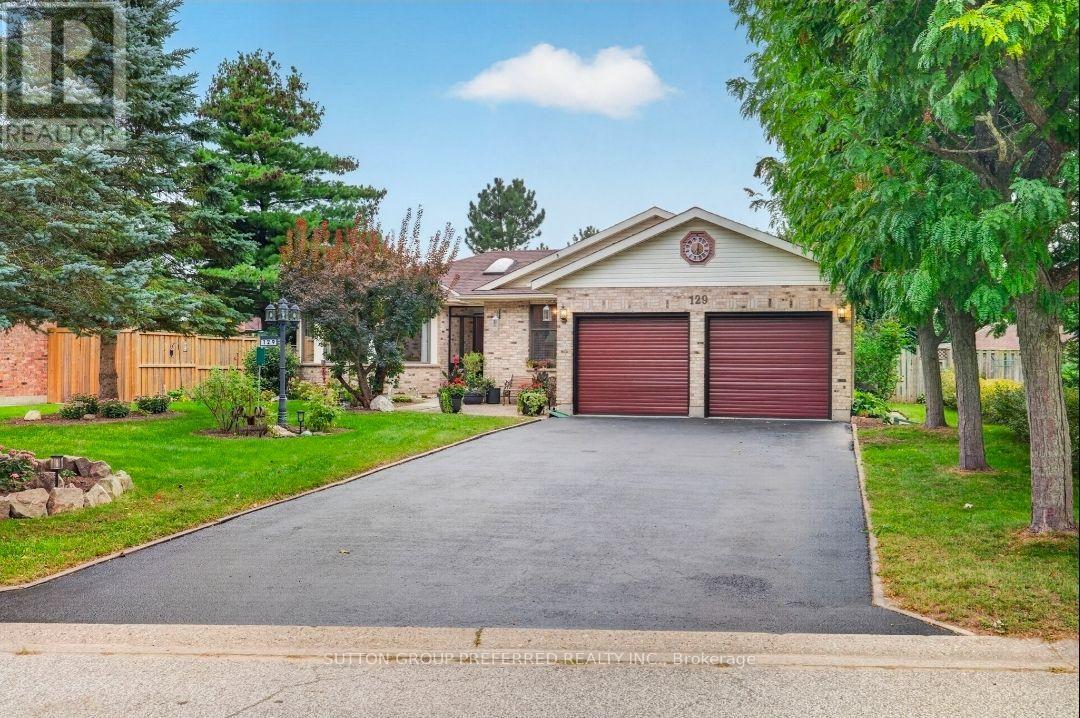
129 Tiner Avenue
Thames Centre, Ontario
Welcome to this exceptional all-brick, one-floor open-concept home located in the beautiful Town of Dorchester, nestled in the sought-after Tiner Estates. Ideally situated near scenic walking trails at the Mill Pond and offering convenient access to Highway 401, this home provides the perfect blend of peaceful community living and commuter convenience. The main floor offers a thoughtful layout featuring a spacious primary bedroom with an updated ensuite, a revamped main bathroom, and two additional generous bedrooms. The formal living room showcases vaulted ceilings, while the well-appointed kitchen features quality appliances and flows seamlessly into the dining area, complete with a gas fireplace insert. Step outside and discover your own private backyard oasis. The covered post-and-beam rear patio features slate flooring and a metal roof, creating the perfect setting for relaxing or entertaining. Enjoy the hot tub, above-ground pool with newer pump and liner, two storage sheds, greenhouse, dedicated garden area, mature trees, and established flower beds-all contributing to an incredibly private and inviting retreat. The fully finished lower level provides exceptional additional living and recreation space, featuring a family room, a large games room separated by a three-sided gas fireplace, and a separate exercise room. With spacious one-floor living, an expansive finished lower level, beautiful mature landscaping, and an impressive array of outdoor amenities, this Tiner Estates home offers comfort, privacy, and convenience in one of Dorchester's most desirable communities. (id:60297)
Sutton Group Preferred Realty Inc.
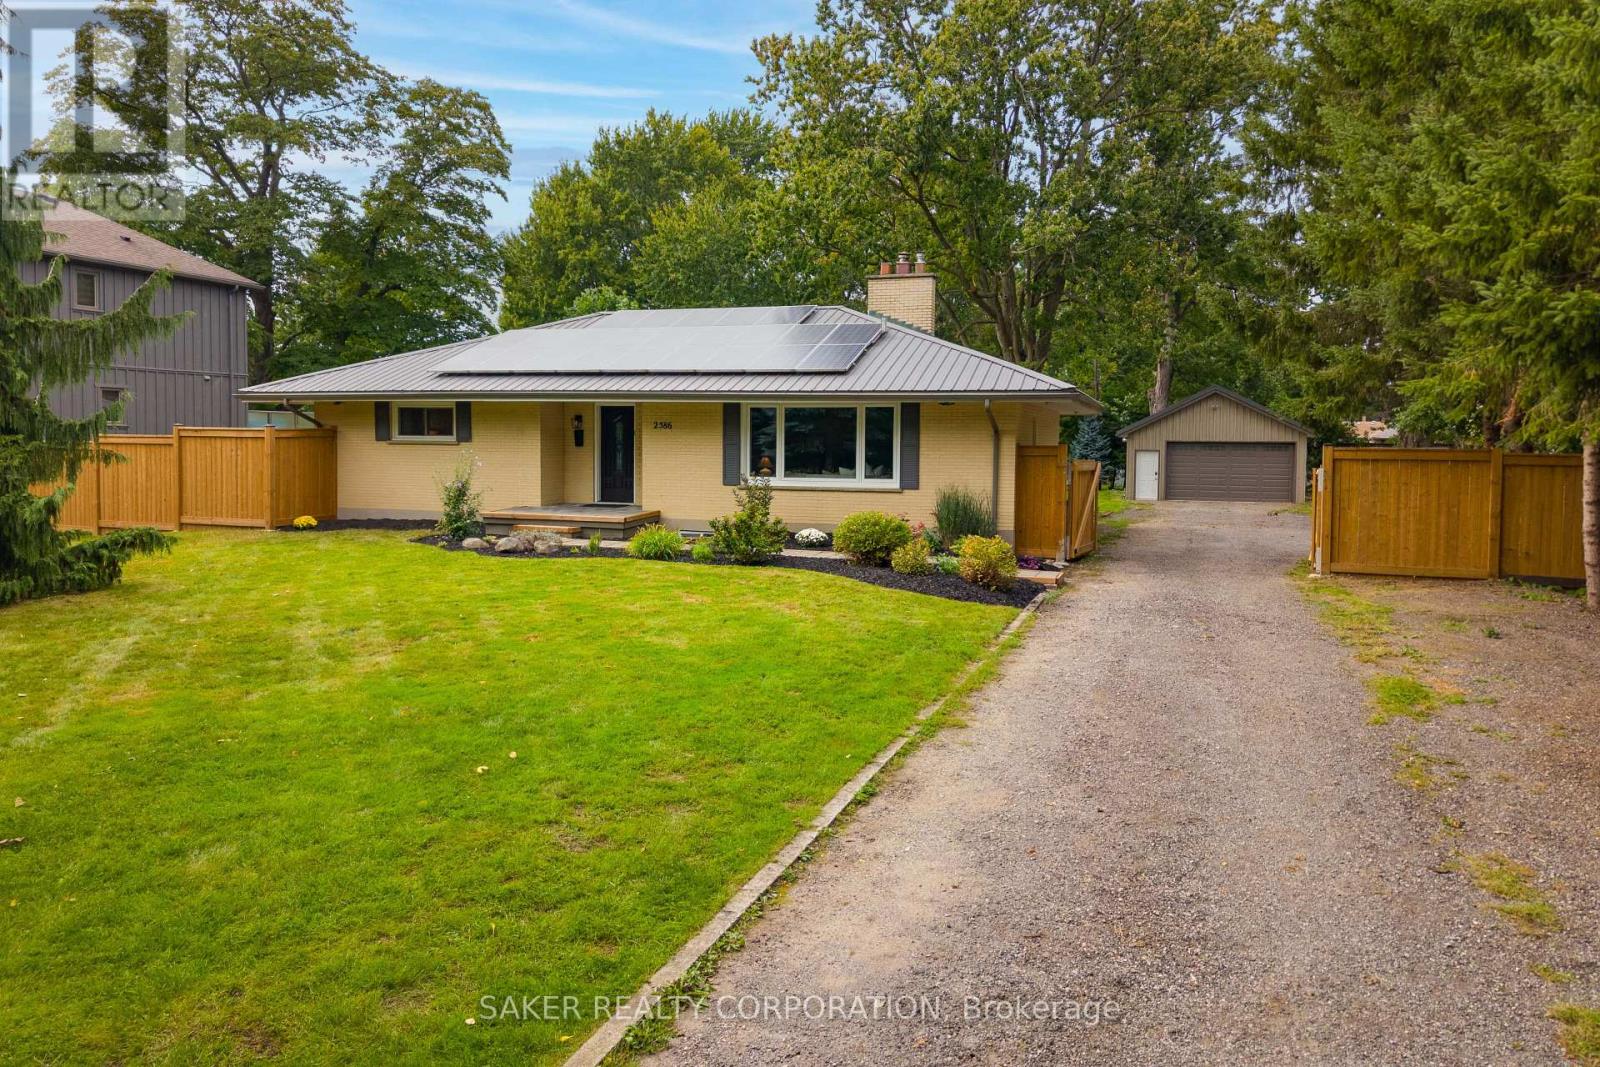
2586 Dundas Street
London East, Ontario
Versatile property set on over half an acre, this home features a full in-law suite and an impressive gas-heated 24' x 36' shop, all just minutes from the city. Set in a peaceful, country-like setting, this unique property offers an incredible combination of space, versatility and functionality. The spacious 1,530 sq. ft. main floor features two oversized bedrooms, a full bathroom and an expansive living room highlighted by a wood-burning fireplace, raised ceilings and a large bay window overlooking the property. The fully finished lower level provides excellent flexibility for multi-generational living, an in-law suite or potential income, complete with a separate entrance, high ceilings and large windows. It includes two additional bedrooms, a full bathroom and its own kitchen. Major updates include a furnace with hot-water boiler (2021), water softener (2021), water heater (2022), windows and doors (2022), UV purification system (2025), fully fenced yard (2026), garage gas heater (2026), spray-foamed garage ceiling (2026), 100-amp breaker panel (2026) and ductless split A/C system (2026). Solar panels are included, providing an additional income stream, and a drilled well is also on site. Outside, enjoy a private, tree-lined lot surrounded by mature trees, a paver-stone patio and an expansive driveway with parking for 12+ vehicles. A standout feature is the impressive 24' x 36' gas-heated shop, offering 9' ceilings, hydro and space for up to four vehicles-ideal for car enthusiasts, hobbyists, contractors or anyone looking for serious workspace and storage. Whether you're looking for multi-generational living, the opportunity to offset your mortgage with a lower-level suite, or a large heated shop, this property offers incredible versatility. With space for vehicles, hobbies and projects, it's a combination that's hard to find this close to the city. (id:60297)
Saker Realty Corporation
THINKING OF SELLING or BUYING?
We Get You Moving!
Contact Us

About Steve & Julia
With over 40 years of combined experience, we are dedicated to helping you find your dream home with personalized service and expertise.
© 2026 Wiggett Properties. All Rights Reserved. | Made with ❤️ by Jet Branding