Listings
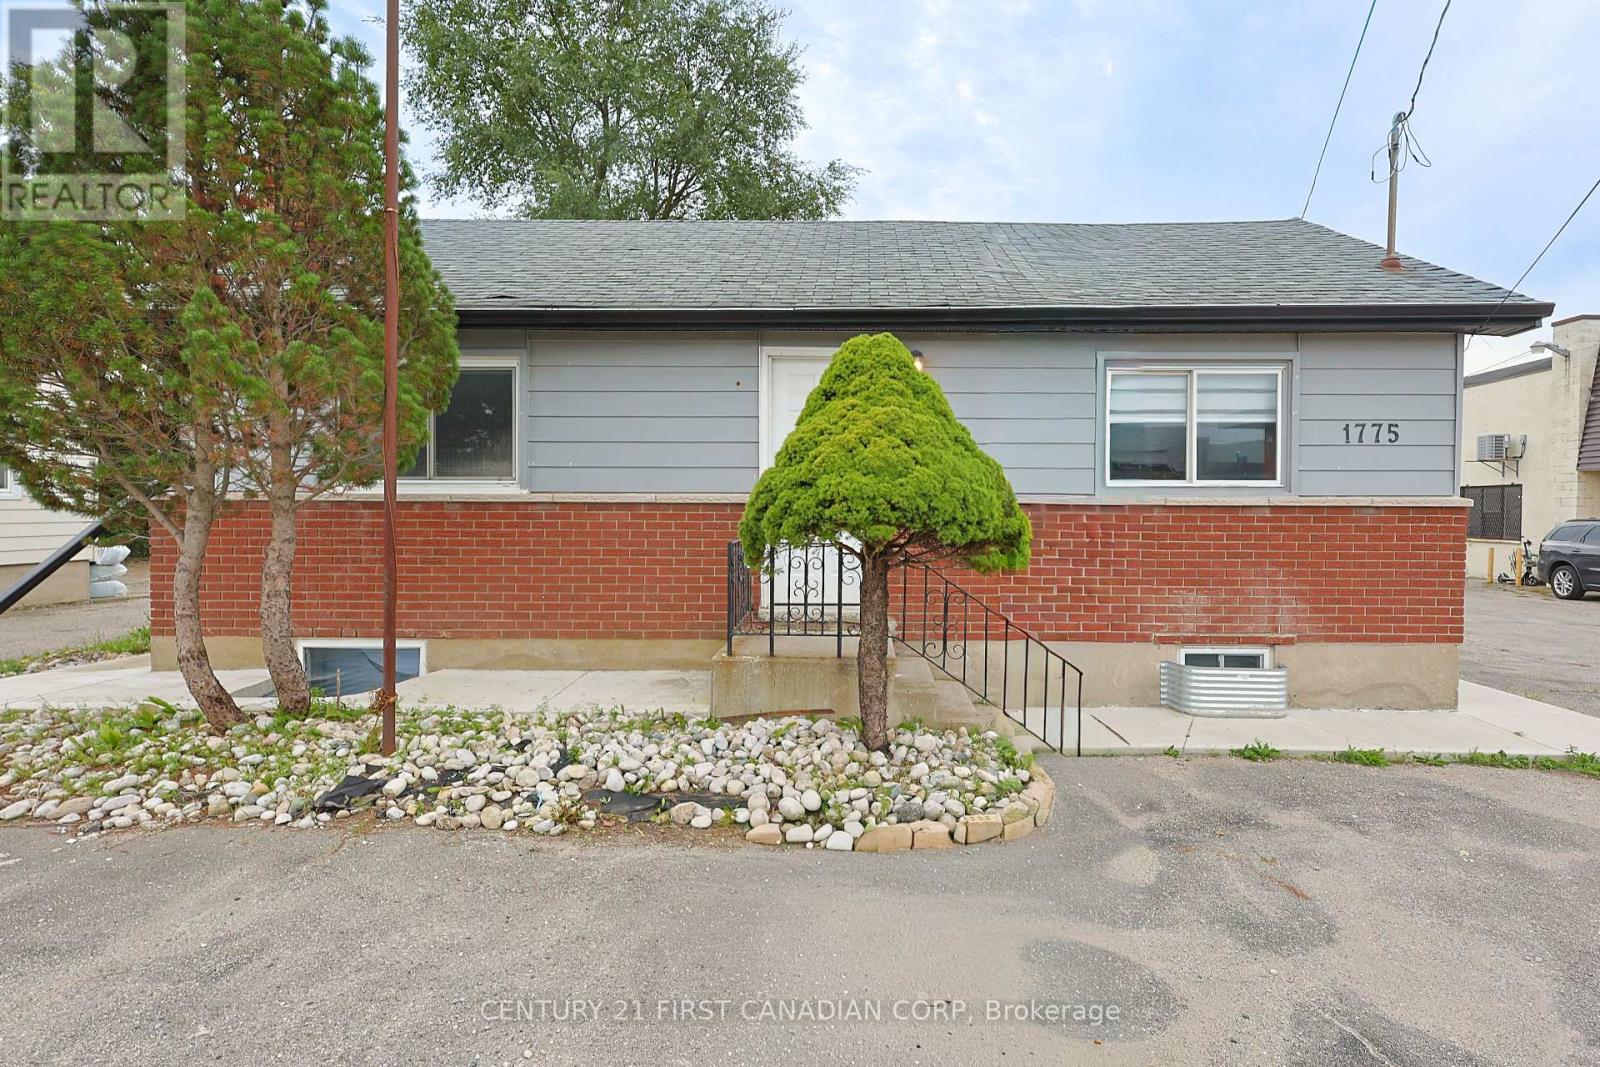
Upper Unit - 1775 Oxford Street E
London East, Ontario
Prime location for lease! This versatile property next to Fanshawe College features a cozy four-bedroom, two-bathroom home. Separate living area (upper unit in the bungalow); this property offers high exposure and clear visibility near Fanshawe College and Tim Hortons. Newly renovated with modern amenities and convenient shared services, it makes for an ideal living space.space. Tenant guidelines ensure a smoke-free environment, perfect for non-student occupants. Don't miss the chance to explore the endless possibilities and call us today to schedule a viewing! Separate laundry facility in the unit, new kitchen with granite countertops, and 5 new appliances. Ample Parking! (id:60297)
Century 21 First Canadian Corp
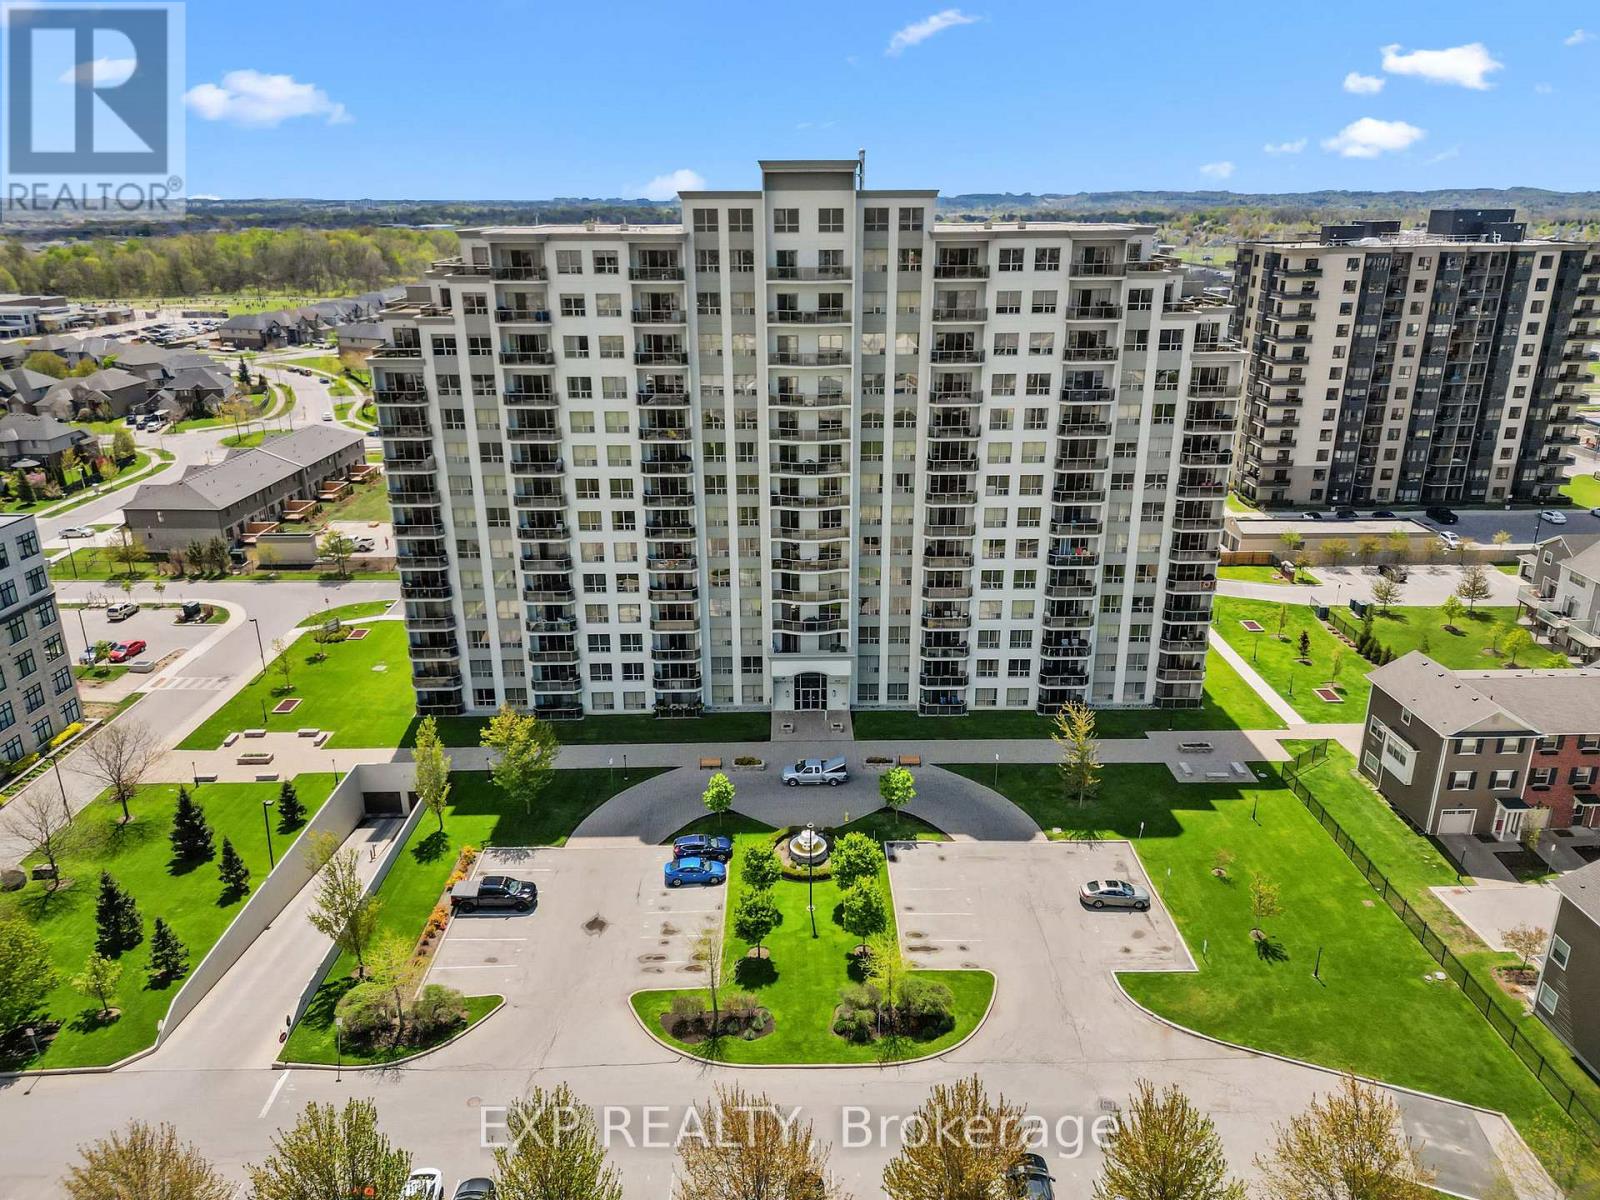
109 - 1030 Coronation Drive
London North, Ontario
Rarely does a condo feel this much like home. Unit 109 at 1030 Coronation Drive is a generously sized first-floor two-bedroom suite with 1,360 sq feet in one of northwest London's most sought-after buildings, offering the kind of bright, airy living that makes you forget you're in a highrise. The primary bedroom features a 3-piece ensuite and walk-in closet, delivering a private and comfortable retreat. The second bedroom is currently configured as a beautiful family room with a connected office, but functions equally well as a private bedroom complete with its own walk-in closet. Oversized windows frame peaceful views of manicured greenspace, filling every room with natural light and a sense of calm the moment you walk through the door. The spacious kitchen is a true cook's dream, with abundant cabinetry, impressive counter space, and a layout built for everything from weeknight dinners to holiday baking. First-floor living here is a genuine lifestyle upgrade. Step directly outside to the grounds and skip the elevator entirely. The main floor unit offers a convenience sometimes overlooked. Underground parking means no scraping windshields, no rain-soaked walks, and total peace of mind year-round, with two spots side by side. The building itself is exceptional, with a grand foyer, fitness centre, video theatre, games room, library, residents' lounge with terrace, and a guest suite conveniently located on the same floor. Lock up and leave with confidence. Maintenance-free living at its finest. Steps to Hyde Park shopping, restaurants, cafes, Rotary Park trails, and University Hospital. This one is special. (id:60297)
Exp Realty

9221 Hickory Drive
Strathroy-Caradoc, Ontario
** 1.301 ACRES with A1 Zoning ** Country privacy meets unbeatable convenience on this extensively updated property, just 1 minute to the 402 and 4 minutes to downtown Strathroy. The bright and open living area is wrapped in windows on all sides, framing sweeping farmland views in every direction, giving you that rare sense of space and calm the moment you walk through the door. Inside, the home is warm, relaxed, and truly turn-key after years of thoughtful improvements including a refreshed kitchen (2026), new windows and patio door (2023), steel roof (2023), spray foam insulation, Hardiboard and stone exterior (2023), and a beautifully renovated primary suite privately positioned away from the kids rooms and complete with heated bathroom floors. The fully finished basement (2021) gives the whole family room to spread out and unwind. Outside, the showstopper is the massive 50x60 ft shop built in 2018, featuring 16 ft ceilings, a car lift hoist, wrap-around mezzanine with 7 ft height and electrical, dedicated 2-piece bathroom, 200A service, and a PowerLift hydraulic door that offers 5x the insulation of a standard roll-up, saves thousands in annual heating costs, opens like an awning in summer, and allows for maximum usable ceiling height and natural light. A 15x50 ft lean-to adds extra height ideal for campers or oversized equipment. The attached garage includes two oversized Stewart doors, a floor drain, and all new surrounding concrete. The exterior is finished to the same high standard with a deck, new railing, and dedicated BBQ nook. All downspouts connect to the agricultural tile system, managing drainage efficiently year-round. Major mechanicals recently updated: furnace and AC (2021), water heater (2025), well pump and tank (2024), and iron filter (2021). This is a rare opportunity to own a truly complete property. (id:60297)
Exp Realty
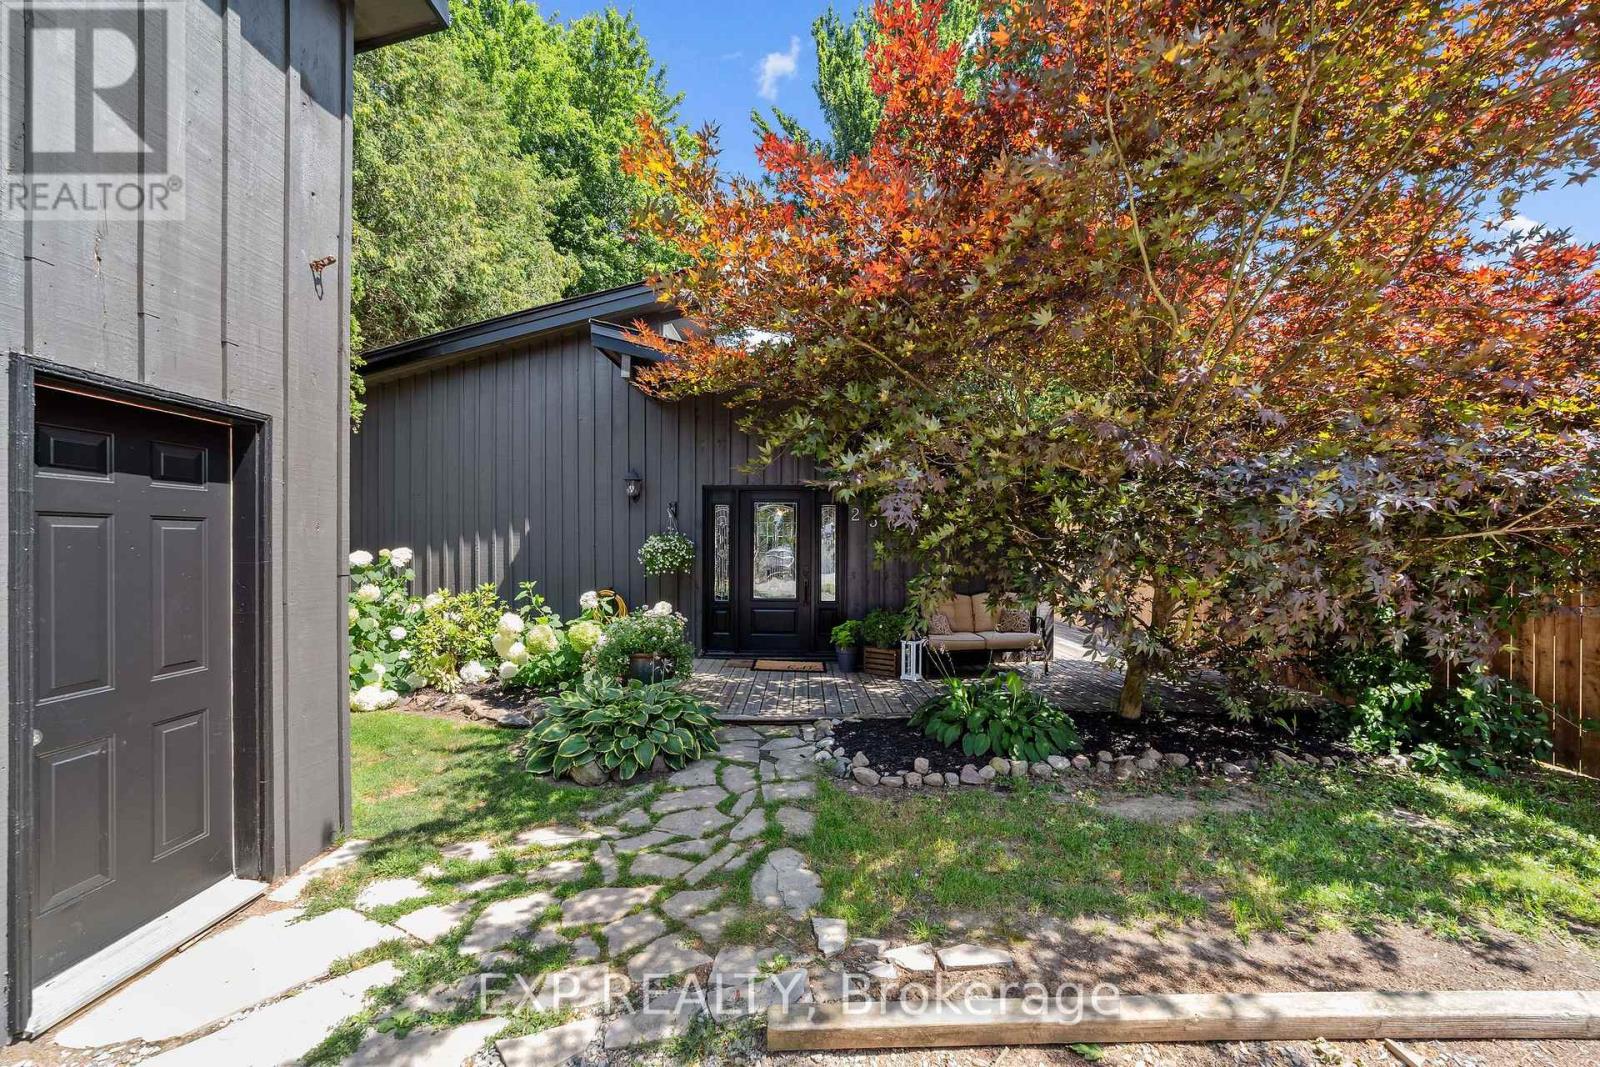
250 Orchard Avenue
Zorra, Ontario
Rarely does a home like this come with deeded access to Sunova Lake, complete with a sandy, mixed shoreline, private docking, and beautiful forest and lake views right from the property. This sidesplit has been extensively updated over the years, starting with a brand new fence, fascia, and exterior paint all completed in 2026, giving the home fantastic curb appeal from the moment you arrive. Inside, fresh interior paint from 2022 keeps things bright and modern, while an advanced basement waterproofing system with spray foam insulation added to the basement and crawl space in 2020 offers real peace of mind. A newer deck from 2019 is perfect for enjoying the natural surroundings, and updated upper level flooring from 2018 adds a clean, cohesive feel to the bedrooms upstairs. The home offers three bedrooms, a four piece bathroom, and a functional main floor layout with a living room, dining room, kitchen, and family room featuring a cozy natural gas fireplace. A detached garage plus private double drive provides parking for four vehicles, and there's even a workshop for extra storage or projects. Set on a treed, private lot in Rural Zorra, this property is a wonderful opportunity for anyone looking to enjoy lake living with the comfort of thoughtful, recent updates throughout. (id:60297)
Exp Realty
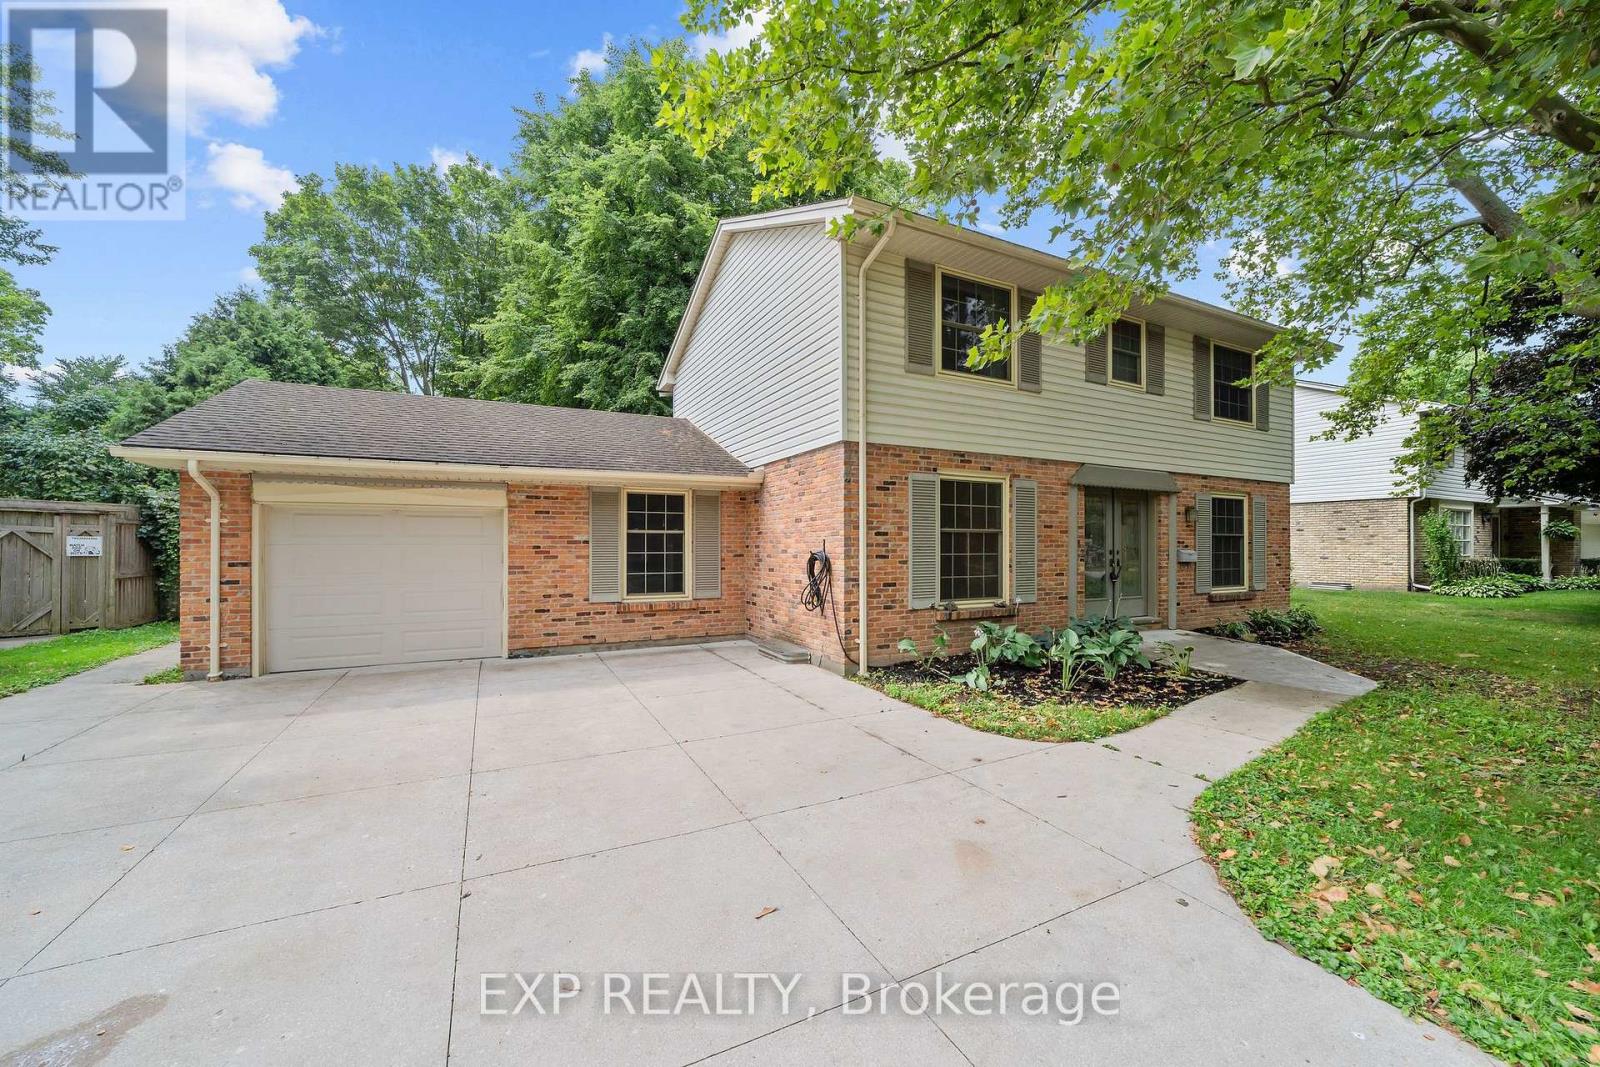
42 Queen Mary Crescent
London North, Ontario
Welcome to a home with timeless curb appeal, classic design, space for the whole family, and an exceptional workshop setup in one of London's most established and sought-after neighbourhoods. Car enthusiasts and hobbyists alike will appreciate the detached workshop, complete with heated floors, a dedicated office, and an included hoist. A wide-opening fence also allows vehicles to drive directly into the backyard for easy access. The well-maintained two-storey home offers four bedrooms, a functional main-floor layout, and a cozy wood-burning fireplace. Major improvements have already been completed, including the professional replacement of the main sewer line to the street in Nov 2024 and spray foam insulation in the basement for added efficiency. Other updates include a poured concrete driveway, walkways and patio, newer windows, an updated front door, and central air conditioning approximately four years old. The full basement offers excellent potential for future finishing, while the attached garage and spacious driveway provide parking for up to seven vehicles. All of this is set on a generous 80-by-130-foot lot in the desirable Hunt Club neighbourhood, close to parks, schools, public transit, and everyday conveniences. With its welcoming family layout, valuable improvements, and impressive workshop, this property offers a rare combination of comfort, functionality, and opportunity. (id:60297)
Exp Realty
20437 Melbourne Road
Southwest Middlesex, Ontario
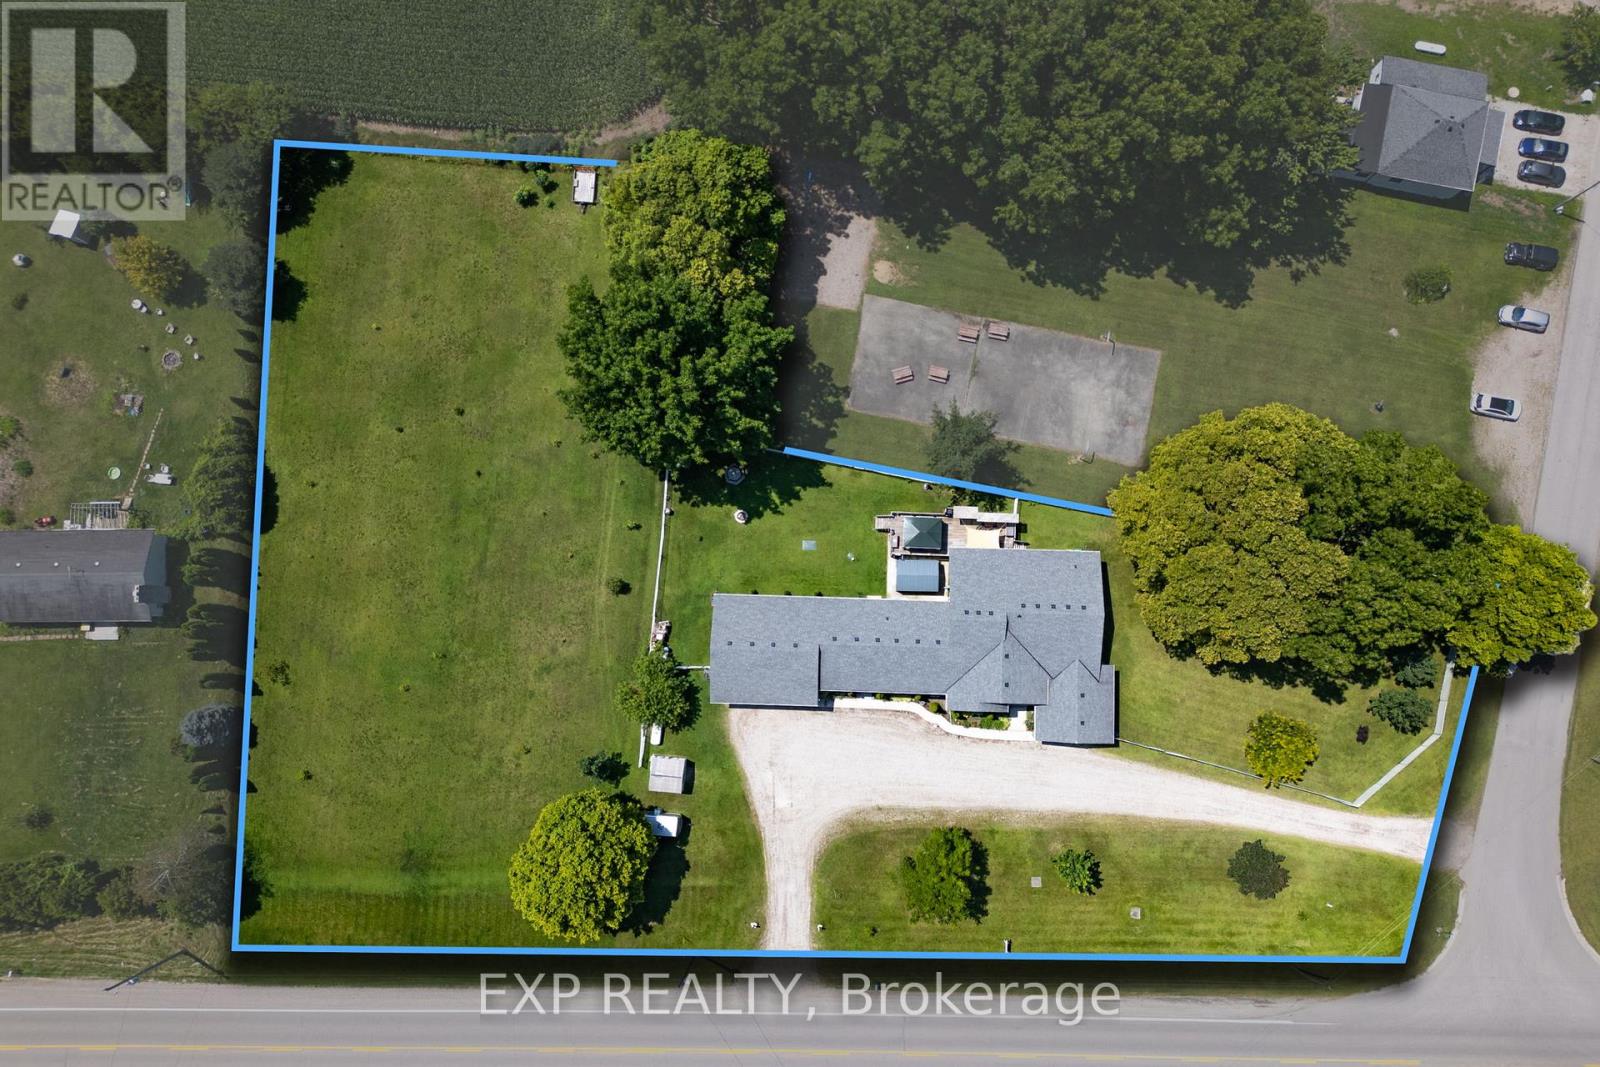
Welcome to your new home on Melbourne Road, nestled in the charming community of Melbourne. This spacious residence offers the perfect blend of comfort, convenience, and versatility. Step inside to discover a meticulously crafted raised ranch boasting a desirable open living concept, ideal for modern lifestyles. Built in 2000, this home exudes timeless appeal and thoughtful design. With a total of 4 bedrooms above grade and 2 additional bedrooms below grade, along with 4 full bathrooms, and lets not forget about the 3 season sun room. There's ample space for families of all sizes, whether you're hosting gatherings or seeking privacy, this home accommodates your needs with ease. Situated on a generous 1.45-acre lot, this property features a sprawling side yard, offering endless possibilities for outdoor enjoyment and recreation. Plus, with not one, but two garages, including one equipped with a hoist and heating, car enthusiasts and hobbyists alike will find their dream space. Worried about power outages? Fear not, as this home comes complete with a generator, ensuring peace of mind during any unforeseen circumstances. But that's not all discover the separate area perfectly setup for a teenager's retreat, providing flexibility and comfort for your family and guests. Don't miss out on this unique opportunity to own a truly remarkable property in Melbourne. Schedule your viewing today and make this house your home! (id:60297)
Exp Realty
249 Victoria Street
Central Elgin, Ontario
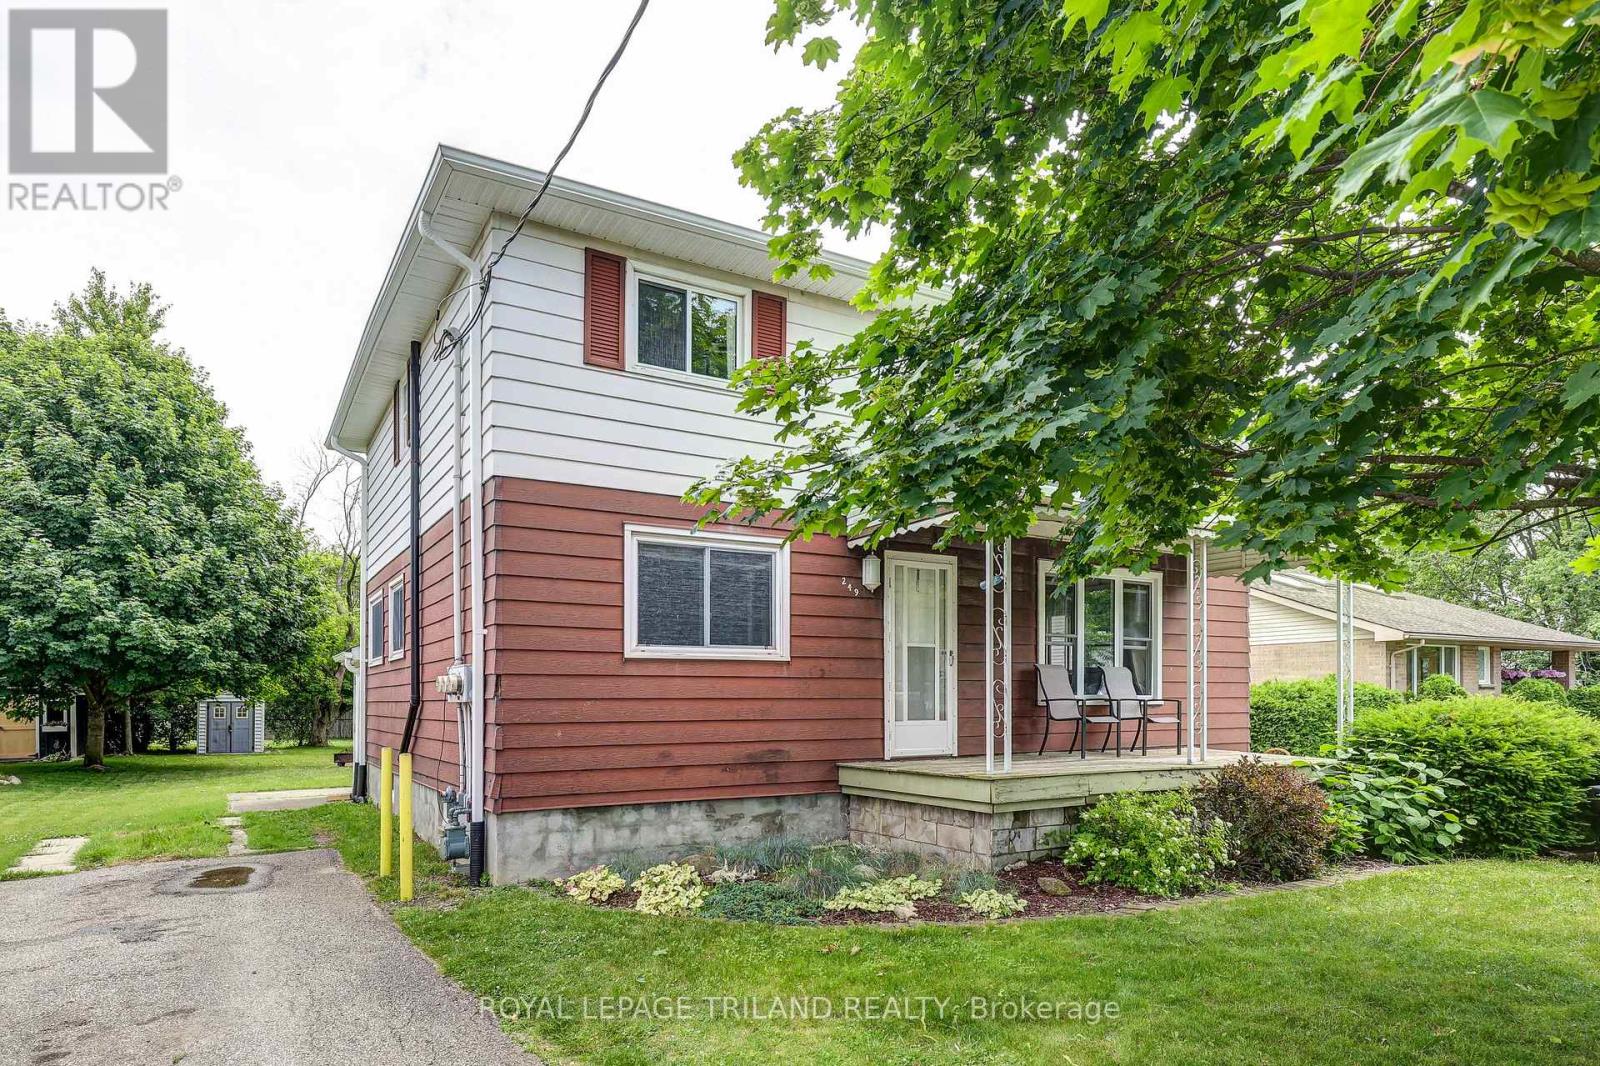
Charming property in the heart of Belmont Village! This well maintained multi-unit dwelling offers a fantastic investment opportunity in a quiet, welcoming community. Set on a spacious mature lot, the property has seen numerous updates over the years, including a newer kitchen in both the main and upper units, refreshed upper unit bathroom, some new windows, and updated eaves, soffits, and fascia. A standout feature is the 24x24 detached garage/shop ideal for storage or added rental value. The upper and main floor units each offer 2 bedrooms, while the lower unit features a cozy one bedroom layout. Lower unit (non-conforming) is currently vacant perfect for landlord living and other units are fully tenanted and generating solid income, making this a turnkey opportunity for investors looking to expand their portfolio. Located within walking distance to town amenities, this property combines convenience, charm, and cash flow. (id:60297)
Royal LePage Triland Realty
59 Foxtail Lane
St. Thomas, Ontario
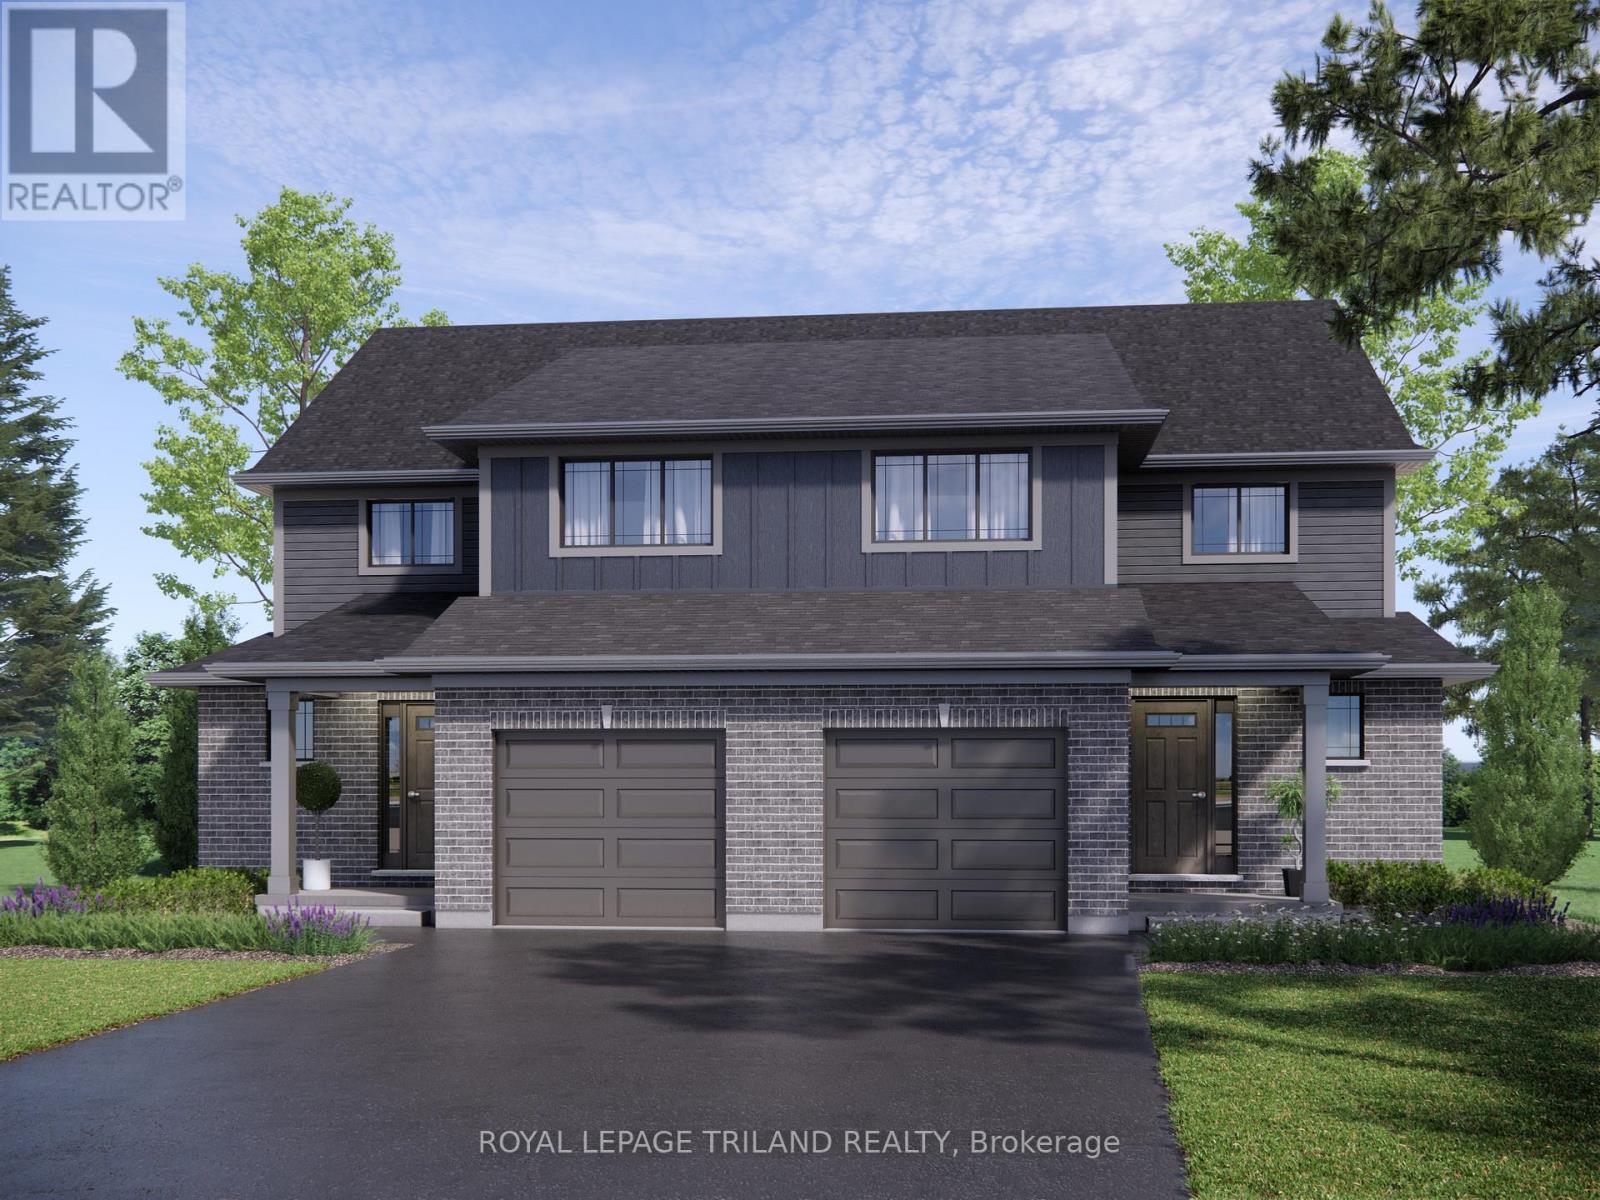
Welcome to 59 Foxtail Lane, St. Thomas! This 1,300 square foot, semi-detached two-storey home, complete with a single-car garage, is perfectly designed for family living. The Kensington model welcomes you with a spacious foyer, a convenient powder room, and an expansive open-concept kitchen, dining, and great room on the main floor, all adorned with luxurious vinyl plank flooring. The kitchen is a highlight, featuring stunning quartz countertops, a stylish tiled backsplash, and a practical breakfast bar. Upstairs, the second level offers three generously sized, carpeted bedrooms and a full 4-piece bathroom. The basement is fully finished providing a dedicated laundry room, 3-piece bathroom, abundant storage, and large rec room. The exterior of the home features a 12x12 pressure treated deck off the dining area. Nestled snugly in South St. Thomas, just steps away from trails, parks, St. Josephs High School, Fanshawe College (St. Thomas Campus), and the Doug Tarry Sports Complex, this home is in the perfect location on an establish street. This fully electric home features an Air-Source Heat Pump for efficient heating and cooling, helping maximize energy efficiency and reduce costs for the homeowner. Doug Tarry Homes are Energy Star Certified and Net Zero Ready. 59 Foxtail Lane is under construction and will be ready to welcome you home December 2026! (id:60297)
Royal LePage Triland Realty
44 South Edgeware Road
St. Thomas, Ontario
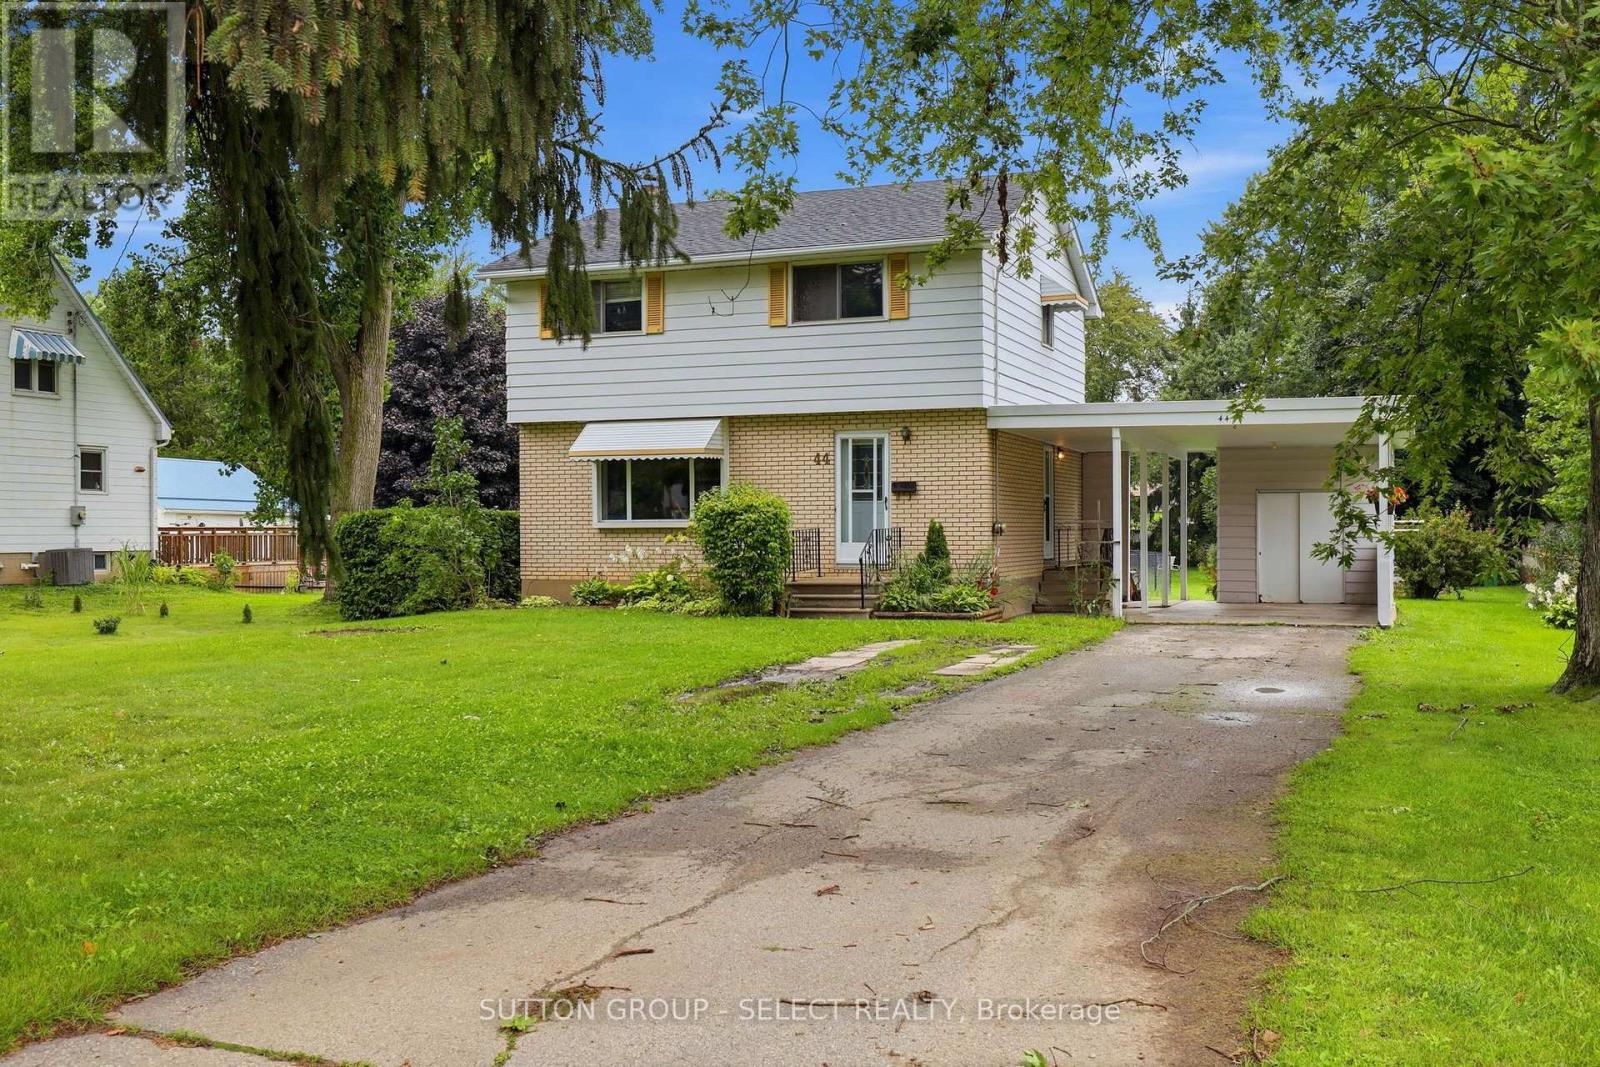
JUST SHY OF HALF AN ACRE (.486 AC)! Set on an impressive 75 ft x 290 ft lot, this property offers the kind of outdoor space that is becoming increasingly hard to find. Beautifully landscaped and largely fenced, the expansive backyard offers endless possibilities for family living, entertaining, gardening and play, with a separately fenced area ideal for children or pets.Inside, the home offers approximately 1,350 sq. ft.(above grade) of comfortable living space with all 4 bedrooms located upstairs and 1.5 bathrooms, including the convenience of a main-floor powder room. The main level features a spacious living room and separate dining room with direct access to the deck - a natural extension of the living space and the perfect spot to dine, entertain or simply enjoy the incredible backyard. Enjoy the added convenience of two points of entry into the home, including the main front entrance and a secondary side entrance directly from the carport. The partially finished basement provides additional living space, along with a separate laundry/utility area, plenty of storage and opportunity to make it your own.Outside, enjoy a carport and parking for approximately 6 vehicles, offering plenty of room for family and guests. Several major updates have already been completed, including the furnace (2022), central air conditioning (2024) and roof (2015).Located within walking distance to Lockes Public School and Monsignor Morrison Catholic School, and just minutes from Waterworks Park, golf, trails, shopping, dining and everyday amenities. A rare opportunity to enjoy an exceptional lot, a convenient location and a home with plenty of room to grow. (id:60297)
Sutton Group - Select Realty
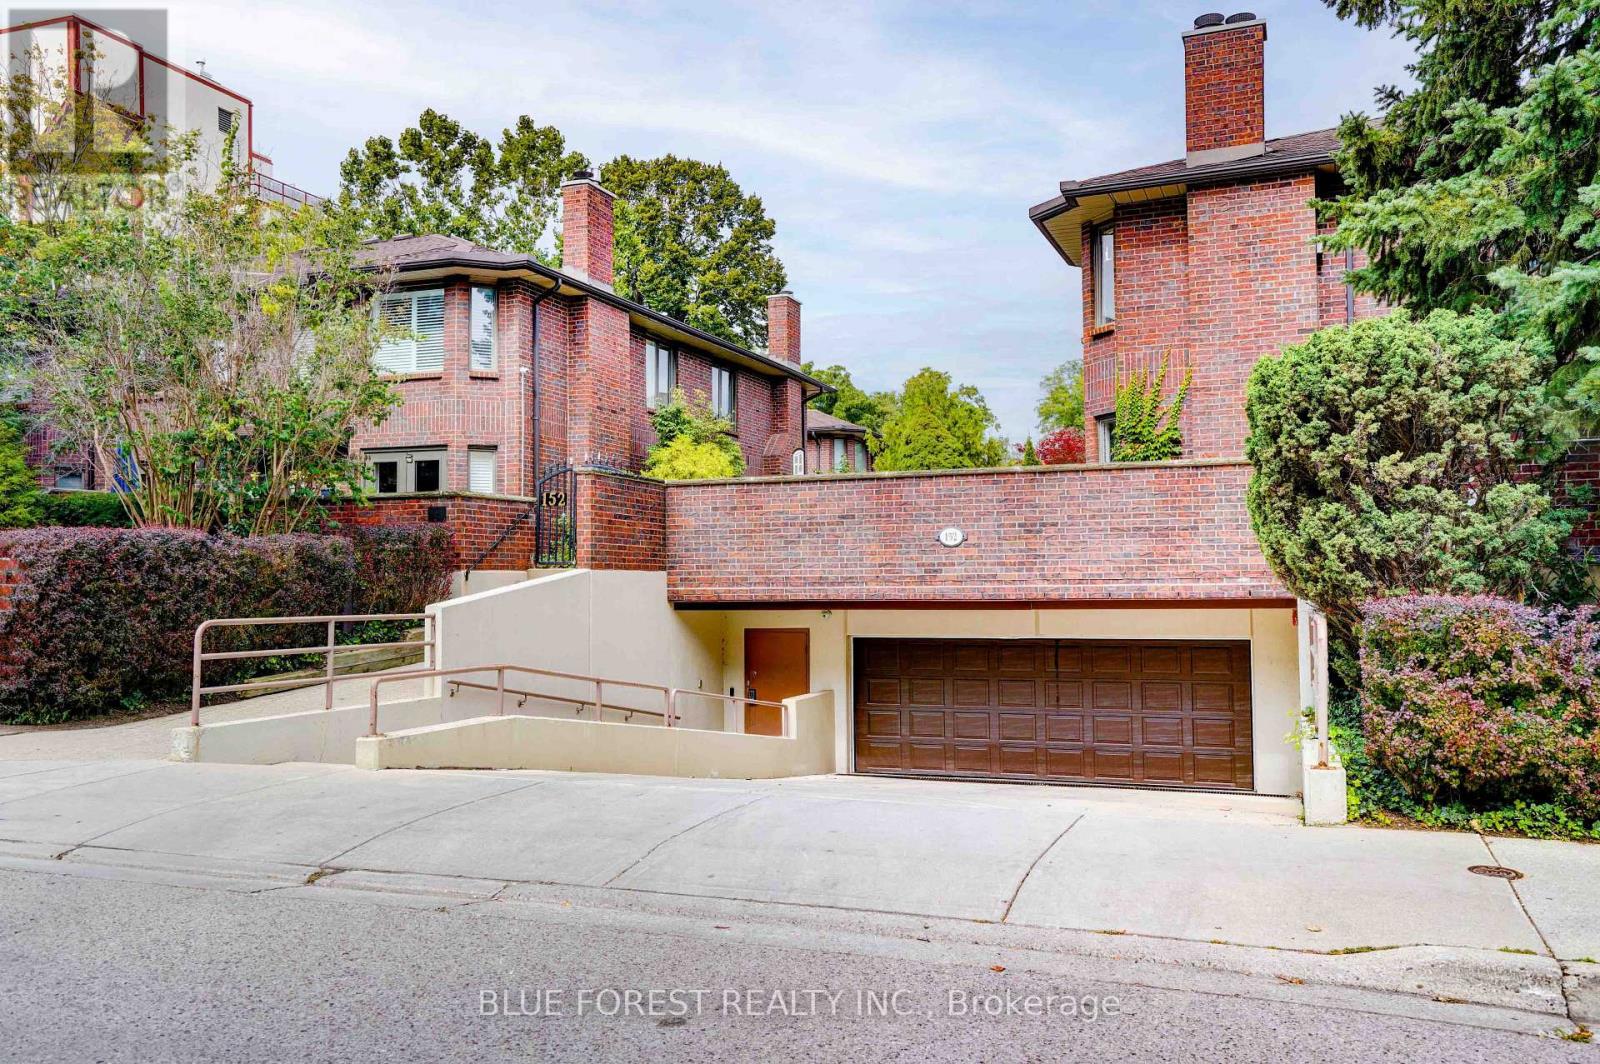
152 Albert Street
London East, Ontario
Hidden downtown gem! Welcome to Unit 11 at 152 Albert Street, a rare 2-storey condo townhome tucked into a quiet, secluded enclave just steps to Richmond Row, Victoria Park, restaurants, cafés, shopping, transit and entertainment. This spacious 2+1 bedroom, 2.5 bath home offers a flexible multi-level layout ideal for professionals, downsizers or those seeking a private urban retreat. Enjoy new rear decks for outdoor living and entertaining. The oversized primary retreat features a spa-inspired ensuite with a soaker tub and steam shower. A standout feature is the large private tandem underground parking space, preexisting EV Charger, with direct access into the home. An exceptional convenience for downtown living. A unique opportunity to enjoy space, privacy, outdoor living and unbeatable walkability in the heart of London. (id:60297)
Blue Forest Realty Inc.
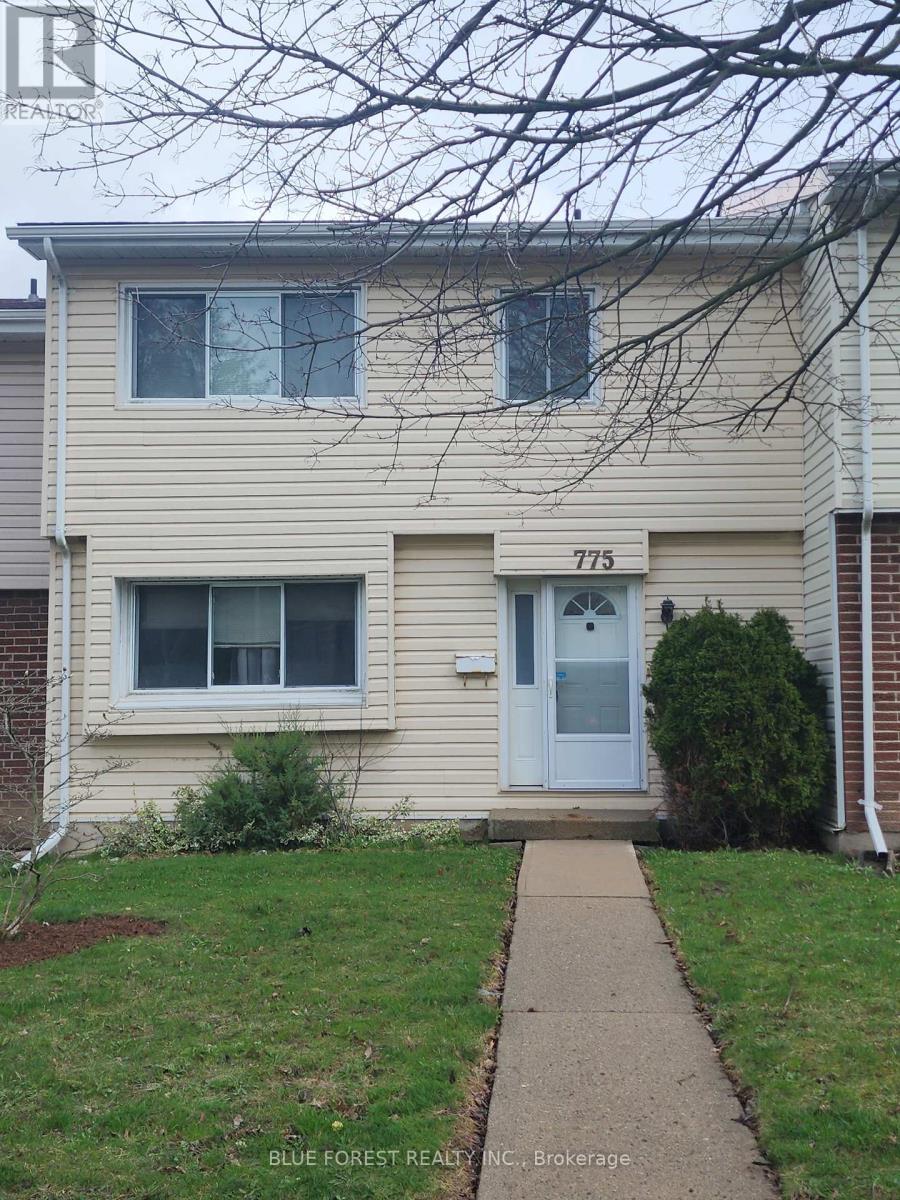
75 - 775 Wilkins Street
London South, Ontario
Spacious three-bedroom condominium located in the desirable Cleardale community, offering exceptional value and outstanding potential for first-time buyers, families, renovators, or investors. This solidly built home features a functional multi-level layout with generous living space, three upper-level bedrooms, including a spacious primary bedroom with private ensuite and walk-in closet, generous storage throughout, and an unfinished lower level offering excellent potential for additional living space, a recreation room, home office, or extra storage. Enjoy a private rear patio and yard area, exclusive-use double carport parking, additional visitor parking, and access to the community outdoor pool. Conveniently situated close to schools, shopping, public transit, parks, and major highway access. Priced to sell, this property presents an excellent opportunity for the right buyer to add value and personalize a spacious home in a sought-after neighborhood. (Note: 2D plans from a similar unit) (id:60297)
Blue Forest Realty Inc.
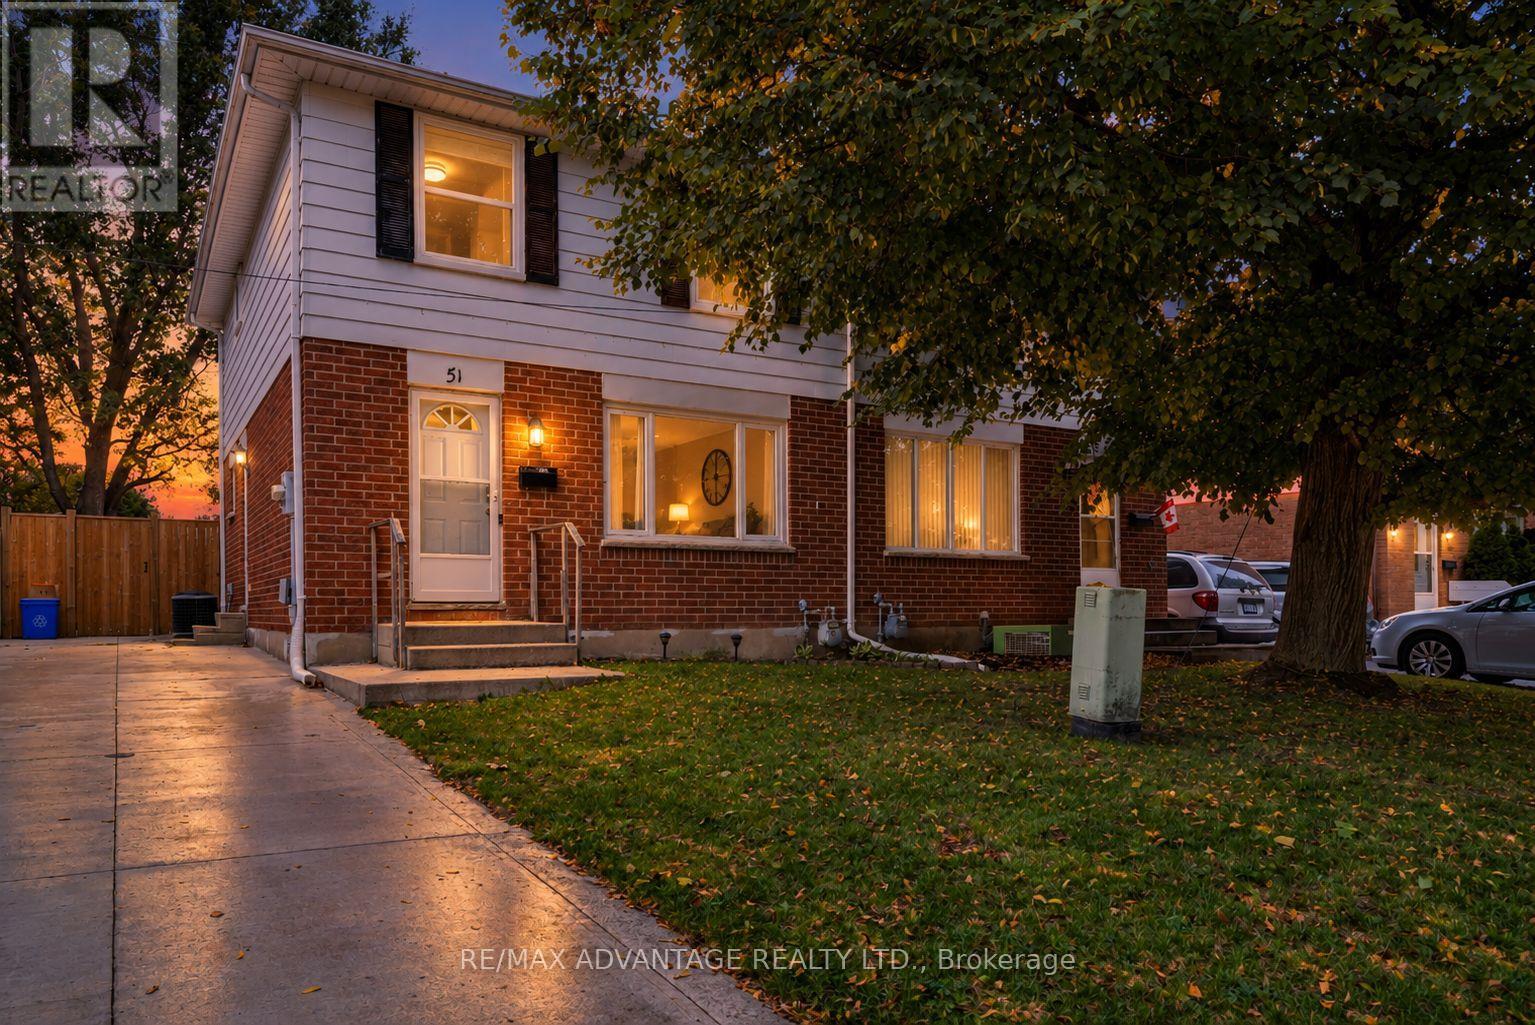
51 Pauline Crescent E
London South, Ontario
Located on a quiet crescent in the heart of White Oaks, 51 Pauline Crescent offers an excellent opportunity in one of South London's established neighbourhoods. This bright and inviting home features a functional layout with comfortable living spaces and plenty of potential for families, first-time buyers or investors. Added peace of mind comes with a furnace replaced approximately 2 years ago and air conditioning approximately 6 years old. Enjoy a convenient location close to schools, parks, public transit, restaurants, shopping and everyday amenities, with White Oaks Mall and major routes just minutes away. A great combination of location, space and value in South London. Don't miss your opportunity to make this home yours. Book your private showing today! (id:60297)
RE/MAX Advantage Realty Ltd.
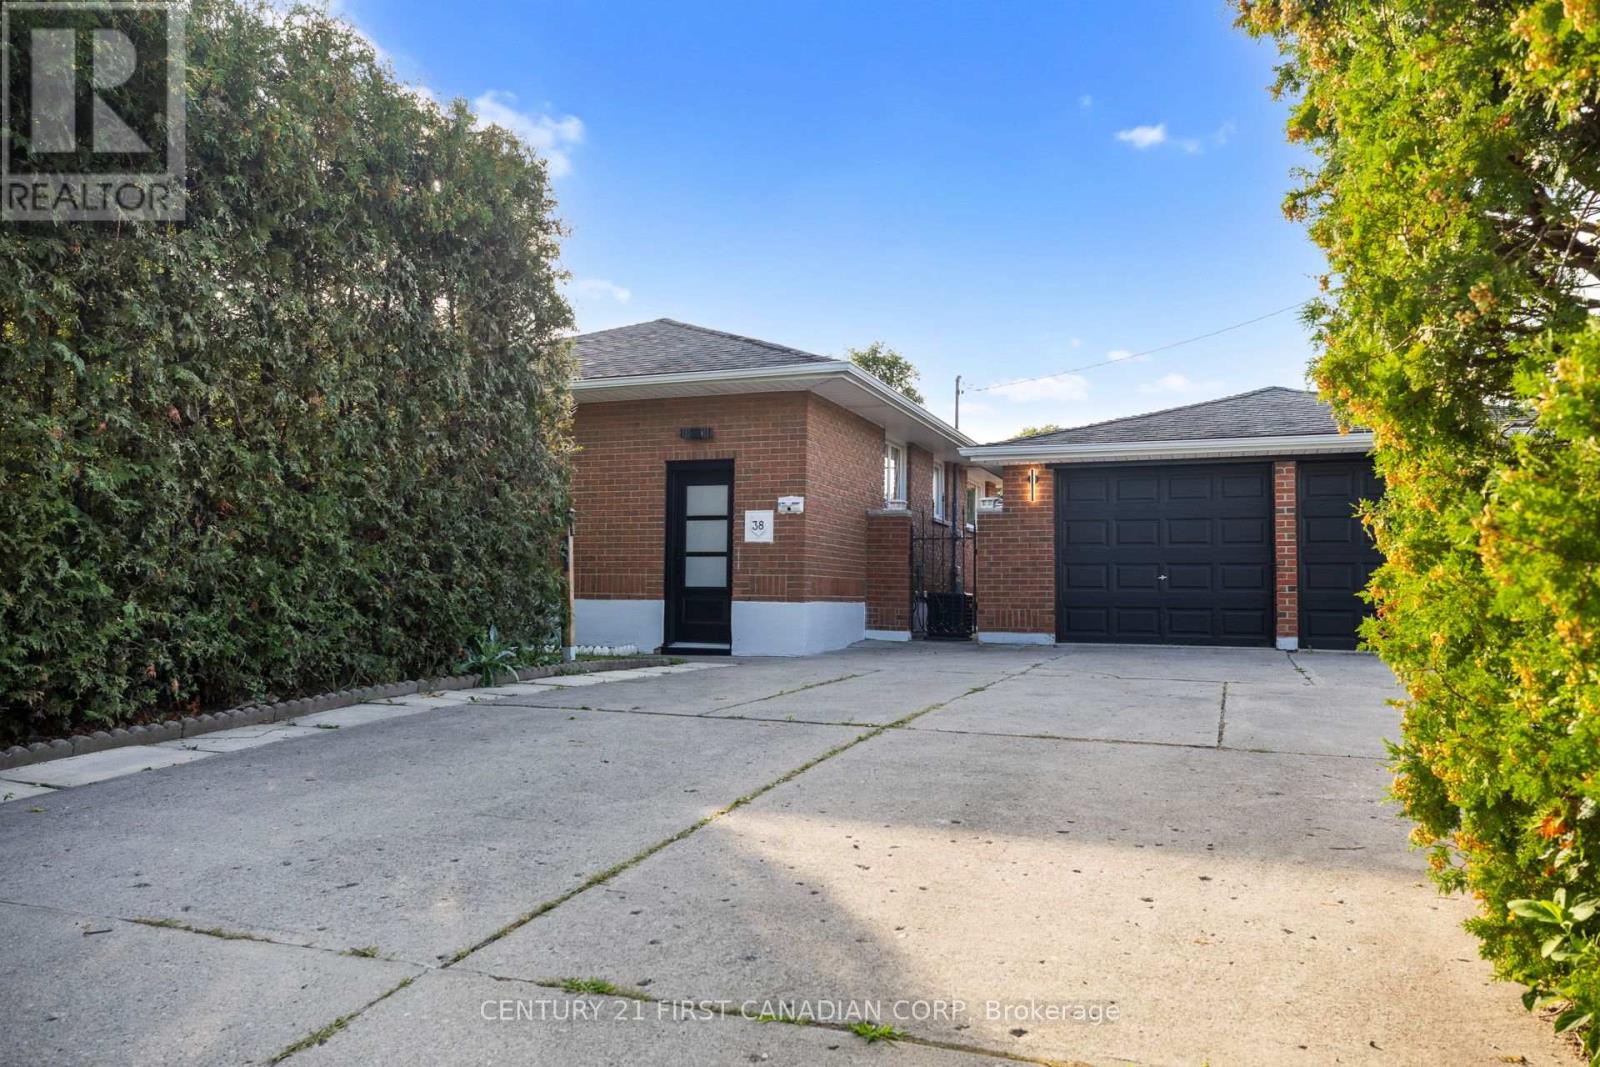
38 Silverdale Crescent
London South, Ontario
WELCOME TO 38 SILVERDALE CRESCENT, A BEAUTIFULLY RENOVATED 5-BEDROOM HOME OFFERING MODERN FINISHES, GENEROUS LIVING SPACE, AND AN EXCEPTIONAL LOT! FEATURING 3 BEDROOMS AND A FULL BATHROOM ON THE MAIN LEVEL, PLUS 2 LARGE BEDROOMS, A SECOND FULL BATHROOM, AND A HUGE LIVING AREA DOWNSTAIRS, THIS HOME OFFERS PLENTY OF SPACE AND FLEXIBILITY FOR FAMILIES OF ALL SIZES. THE BRIGHT, UPDATED KITCHEN FEATURES BRAND-NEW CABINETRY, NEW APPLIANCES, A MODERN BACKSPLASH, AND CONTEMPORARY FINISHES, WHILE THE STUNNING MAIN-FLOOR BATHROOM HAS BEEN COMPLETELY REDONE. EXTENSIVE UPDATES CONTINUE THROUGHOUT THE HOME WITH NEW FLOORING, FRESH PAINT, NEW DOORS, MODERN LIGHTING, AND CLEAN FINISHES THROUGHOUT. OUTSIDE IS WHERE THIS PROPERTY REALLY STANDS OUT, FEATURING A MASSIVE FENCED YARD SURROUNDED BY MATURE HEDGES FOR ADDED PRIVACY, A BEAUTIFUL PAVER PATIO, A DOUBLE-CAR GARAGE WITH ADDITIONAL YARD SPACE WRAPPING AROUND IT, AND AN OVERSIZED DRIVEWAY WITH PARKING FOR UP TO 6 VEHICLES. BRIGHT, SPACIOUS, MOVE-IN READY, AND THOUGHTFULLY UPDATED INSIDE AND OUT, 38 SILVERDALE CRESCENT IS AN INCREDIBLE OPPORTUNITY TO ENJOY A TURNKEY HOME WITH THE SPACE, PARKING, PRIVACY, AND FLEXIBILITY THAT ARE HARD TO FIND! WELCOME HOME! (id:60297)
Century 21 First Canadian Corp
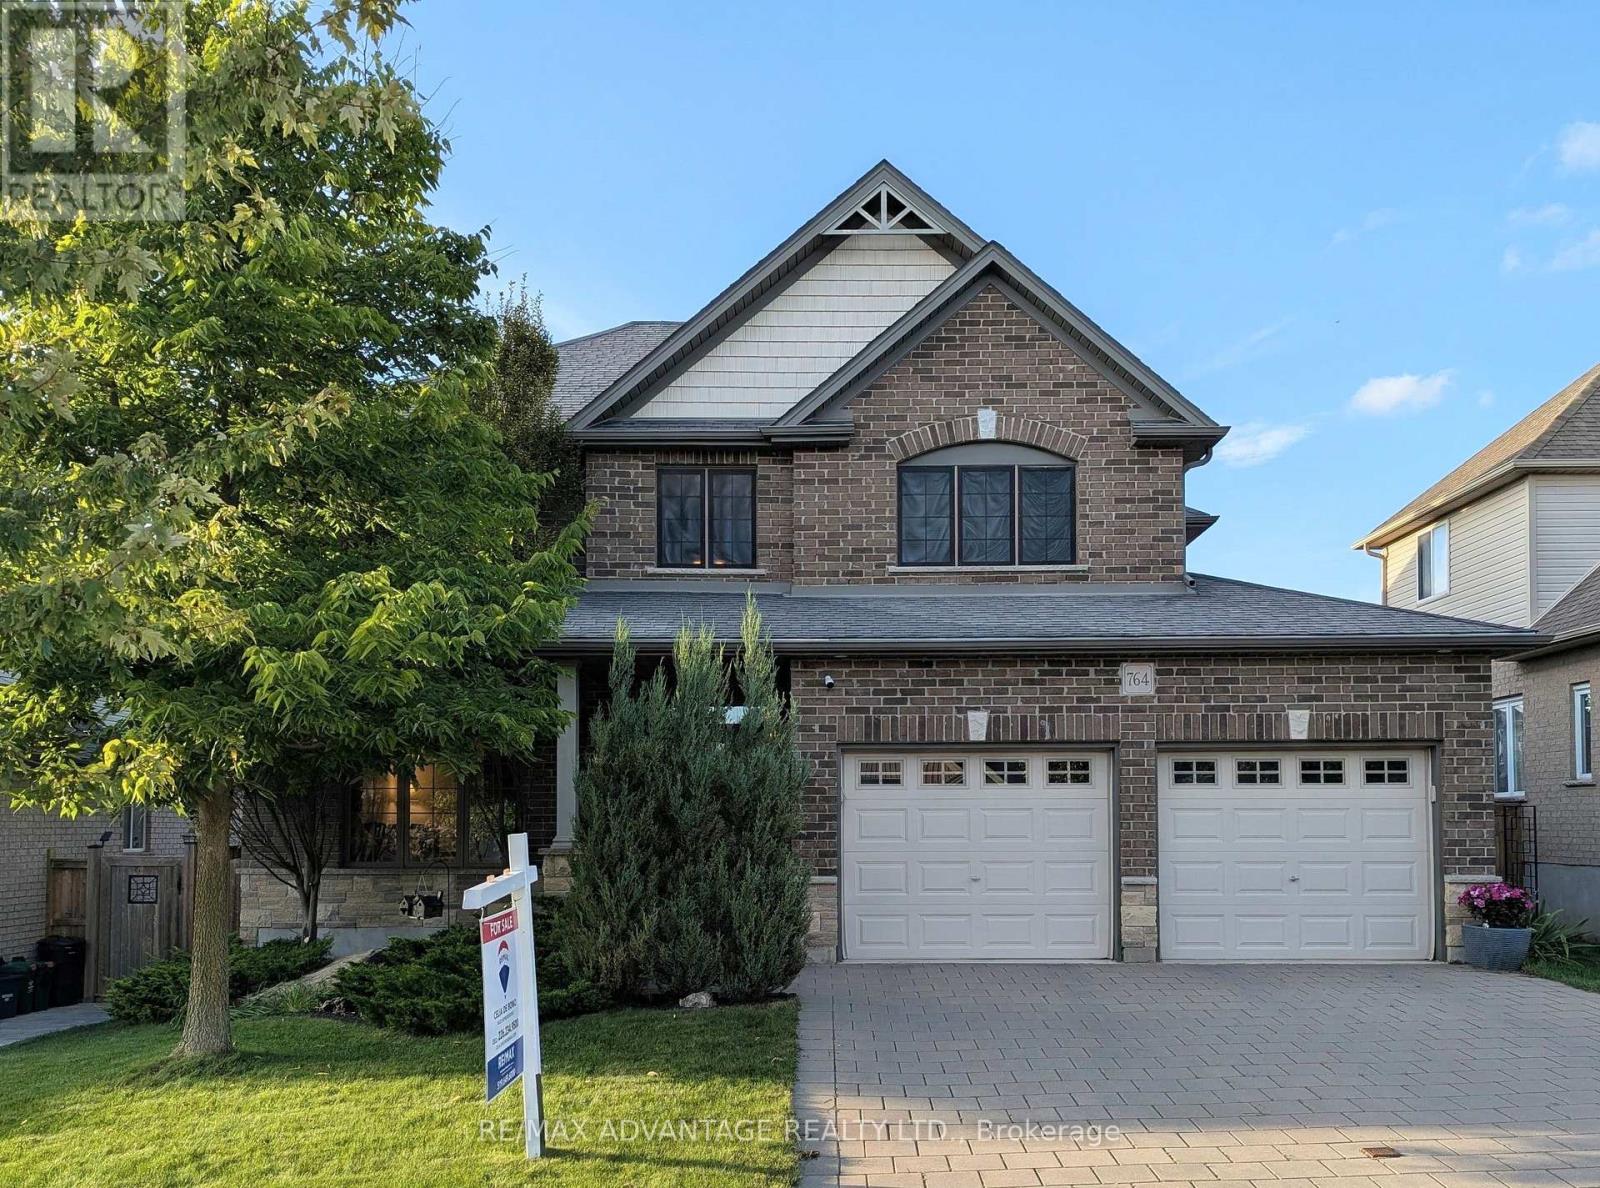
764 Eclipse Walk
London North, Ontario
Welcome to this beautiful executive home in sought-after North Uplands featuring 4+1 bedrooms, 2.5 baths, over 3,000 sq ft of finished living space and a treed backyard. With hardwood flooring throughout and 8 custom built-ins, this home combines the beauty of a model home with the practicality and comfort every family needs. The kitchen features quartz surfaces, custom backsplash and range hood, butler's pantry and 4 full banks of drawers for smart storage. A spacious island provides additional seating and ample workspace alongside a generous eating area with garden door access to the yard. The main floor boasts 2 separate spaces for living and entertaining: an inviting great room with built-in window seats and a formal dining room. A 2-piece powder room and practical main-floor laundry with garage and backyard access complete the main level. Upstairs, you'll find 4 generous bedrooms and a 4-piece main bath. The primary suite includes a walk-in closet and an ensuite with a glass shower, soaker tub and double vanity. The finished basement expands your living space with a large rec room plus a 5th bedroom/office with walk-in closet. The exterior features a brick finish, mature gardens and extensive landscaping with stamped concrete patio, composite deck, custom garden boxes, gazebo and a natural gas BBQ hookup to make outdoor entertaining easy. Stylish, spacious and well cared for, 764 Eclipse Walk offers the opportunity to move into a home with all the upgrades you need. A whole-house HEPA filtration system keeps the air fresh and an owned tankless hot water heater saves you money! Outside, a Rain Bird irrigation system helps keep the grounds looking their best. The insulated garage includes 20-amp electrical and rough-ins for an EV charger and a heater. The home is also fully networked, ideal for remote work or a home-based business. You'll enjoy easy access to top-rated schools, parks, walking trails, shopping, dining and Western University. (id:60297)
RE/MAX Advantage Realty Ltd.

163 Styles Drive
St. Thomas, Ontario
Welcome to the Elmwood model located in Millers Pond. If you are looking for the perfect starter home, this Doug Tarry built, semi-detached 2-storey sits on a 140 foot deep lot with plenty of outdoor space. Inside, you get a great open main floor with a Kitchen, Dining Area, Great Room, and Powder Room. Head up the wide staircase to the second level, which features 3 spacious Bedrooms, including a Primary Bedroom with its own 3pc Ensuite and Walk-in Closet, plus a 4pc main Bathroom. Notable Features: 140 foot deep lot with mature trees, Luxury Vinyl Plank & carpet flooring, tiled backsplash, quartz countertops, a covered front porch, and an attached 1.5 car garage. This high-performance home is Energy Star & Net Zero Ready. Near walking trails and Parish park! *Price reflects potential HST rebate. Rebate subject to government approval and buyer eligibility. Seller makes no representations. Price may change if rebate is not applicable. (id:60297)
Royal LePage Triland Realty
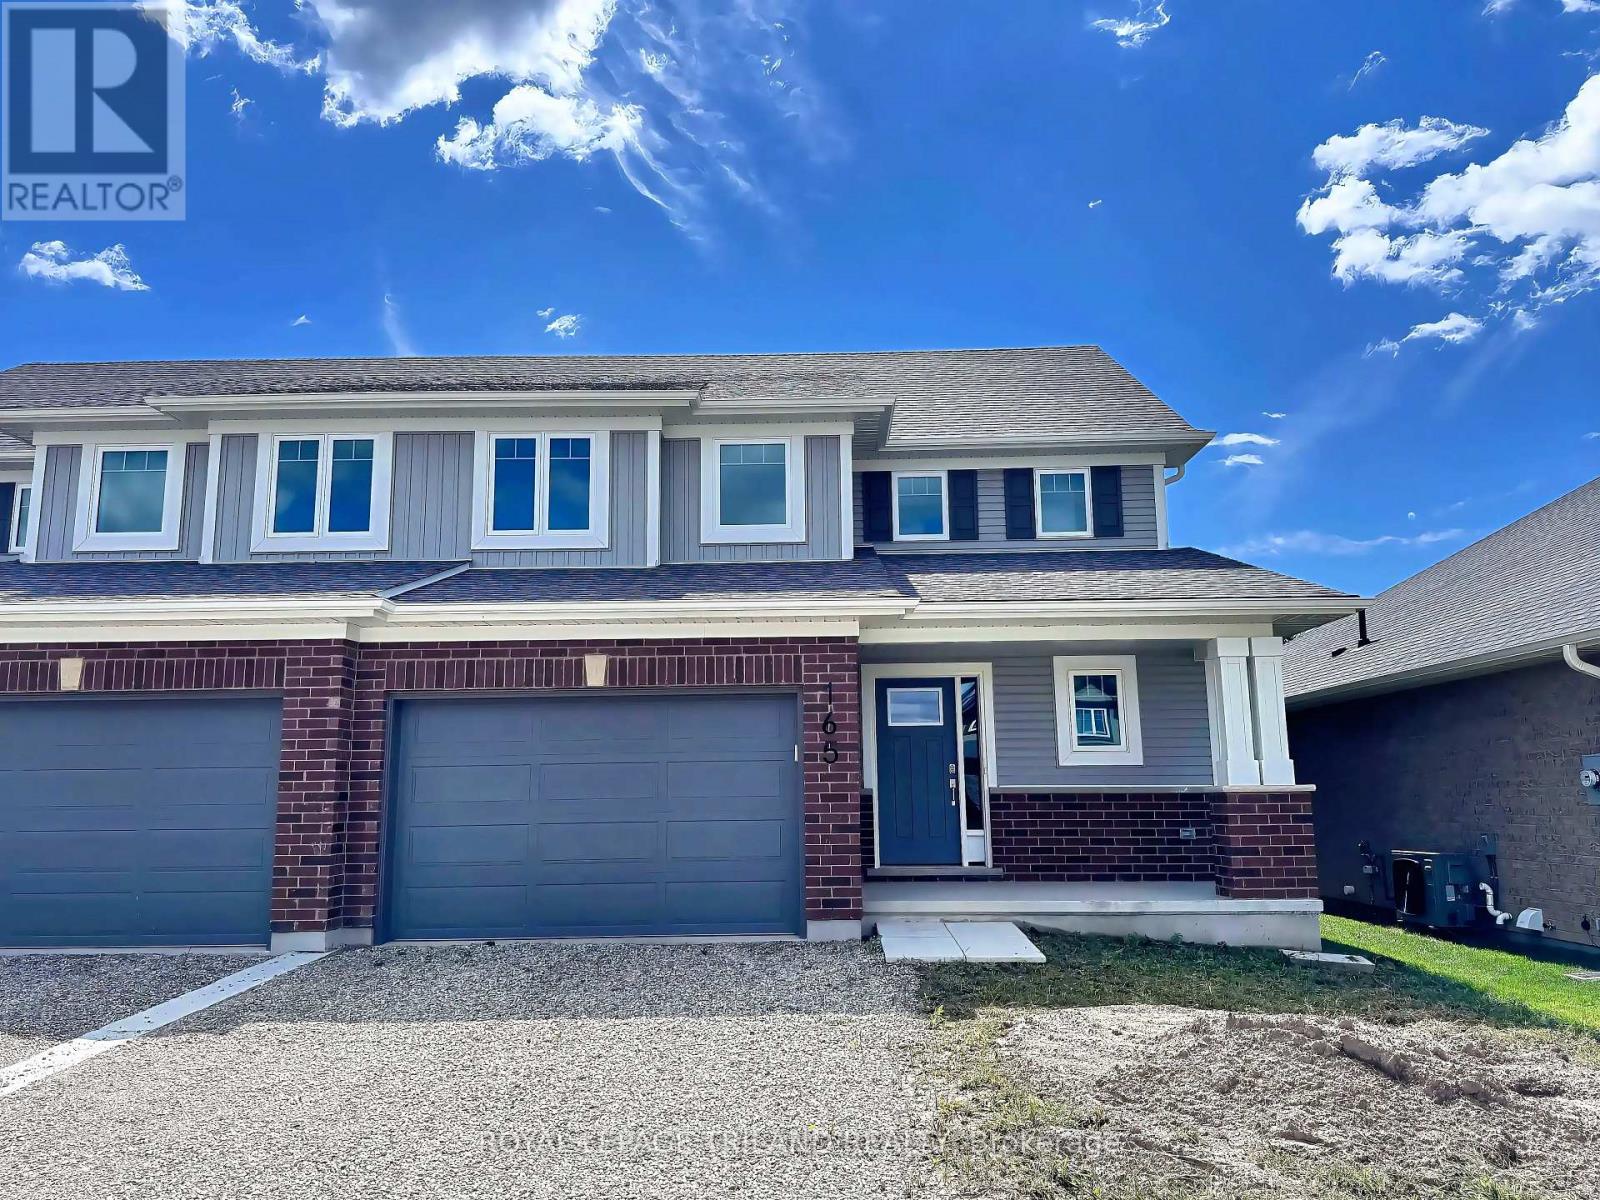
165 Styles Drive
St. Thomas, Ontario
Welcome to the Elmwood model located in Millers Pond. If you are looking for the perfect starter home, this Doug Tarry built, semi-detached 2-storey sits on a 140 foot deep lot with plenty of outdoor space. Inside, you get a great open main floor with a Kitchen, Dining Area, Great Room, and Powder Room. Head up the wide staircase to the second level, which features 3 spacious Bedrooms, including a Primary Bedroom with its own 3pc Ensuite and Walk-in Closet, plus a 4pc main Bathroom. Notable Features: 140 foot deep lot with mature trees, Luxury Vinyl Plank & carpet flooring, tiled backsplash, quartz countertops, a covered front porch, and an attached 1.5 car garage. This high-performance home is Energy Star & Net Zero Ready. Near walking trails and Parish park! *Price reflects potential HST rebate. Rebate subject to government approval and buyer eligibility. Seller makes no representations. Price may change if rebate is not applicable. (id:60297)
Royal LePage Triland Realty
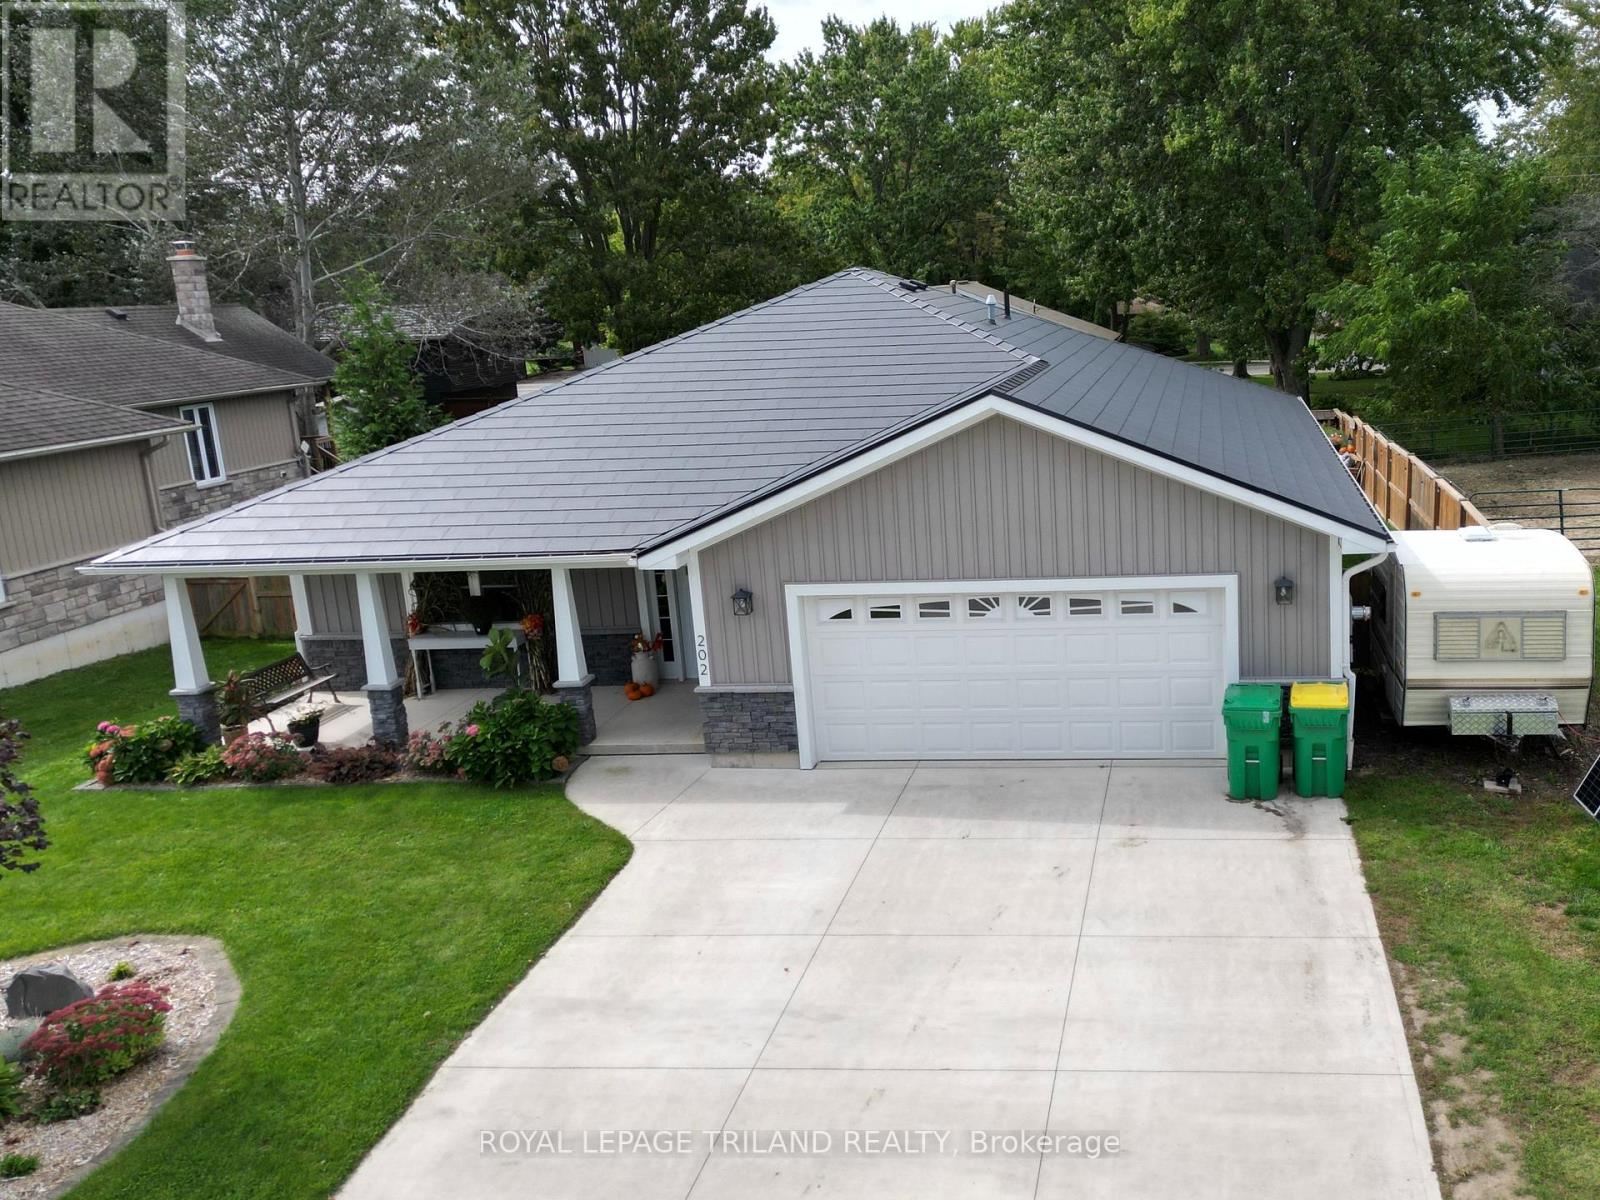
202 Reycraft Avenue
Southwest Middlesex, Ontario
Welcome to 202 Reycraft Avenue in Glencoe-an exceptional custom-built bungalow offering refined one-level living in a peaceful cul-de-sac setting with picturesque views across the surrounding fields. Thoughtfully designed and meticulously maintained, this residence combines quality craftsmanship, impressive comfort and exceptional efficiency throughout. The inviting interior offers 2 bedrooms and 2 bathrooms, including a beautifully appointed 4-piece main bath and private 3-piece ensuite. Designed for year-round comfort, the home features in-floor radiant heating powered by a hot water boiler, extending into the attached two-car garage for added convenience. A Life Breath air exchange system enhances indoor air quality, while the 2-tonne ductless wall-mounted A/C provides efficient cooling during warmer seasons. Quality construction is evident in the spray-foam insulation, attractive exterior siding and Fushion Stone, a mechanically fastened thin stone veneer system offering distinctive curb appeal and lasting durability. The spacious utility room provides excellent functionality, while the included appliances offer added convenience for a seamless move-in experience. Outdoors, the property continues to impress with a generous 16' x 18' detached shed featuring a concrete floor and 60-amp electrical service-an ideal space for a workshop, hobbies, storage or additional equipment. Surrounded by peaceful open-field views and positioned in a quiet residential setting, this beautifully crafted home delivers a rare combination of privacy, comfort, quality and low-maintenance living. 202 Reycraft Avenue is an exceptional opportunity to enjoy sophisticated one-floor living in the welcoming community of Glencoe. (id:60297)
Royal LePage Triland Realty
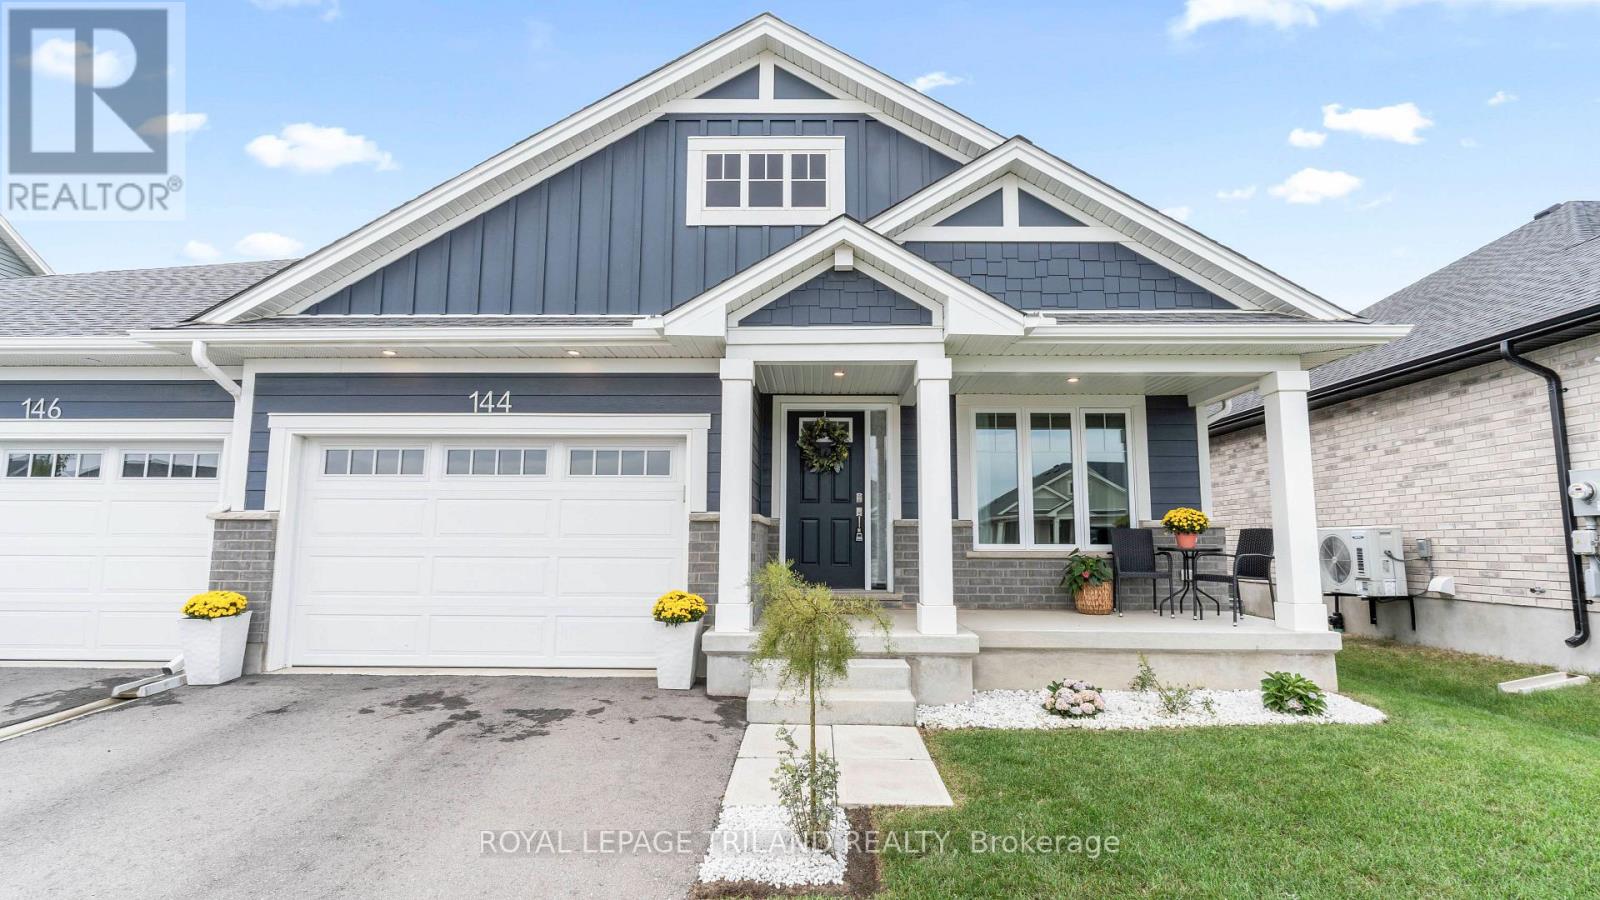
144 Empire Parkway
St. Thomas, Ontario
Welcome to this beautifully finished, 2-year-old semi-detached bungalow in sought-after Harvest Run, just minutes from scenic walking trails and beautiful Orchard Park. Built by Doug Tarry Homes, this all-electric home offers 1,792 sq. ft. of finished living space and is Energy Star certified & Net Zero Ready for exceptional comfort and efficiency. The bright, open-concept main floor features a stylish kitchen with island and walk-in pantry and quartz countertops, spacious great room, convenient main floor laundry room and 2 bedrooms, including a lovely primary suite with walk-in closet and 3-piece ensuite. A second full bath completes this level. The fully finished lower level adds 2 more bedrooms, a 3-piece bath and generous recreation room-ideal for guests, family or a home office. Beautiful LVP, ceramic tile and carpet throughout. Move-in ready and ideally located a short drive to Port Stanley's beach, London and easy access to Hwy 401. Welcome home! (id:60297)
Royal LePage Triland Realty
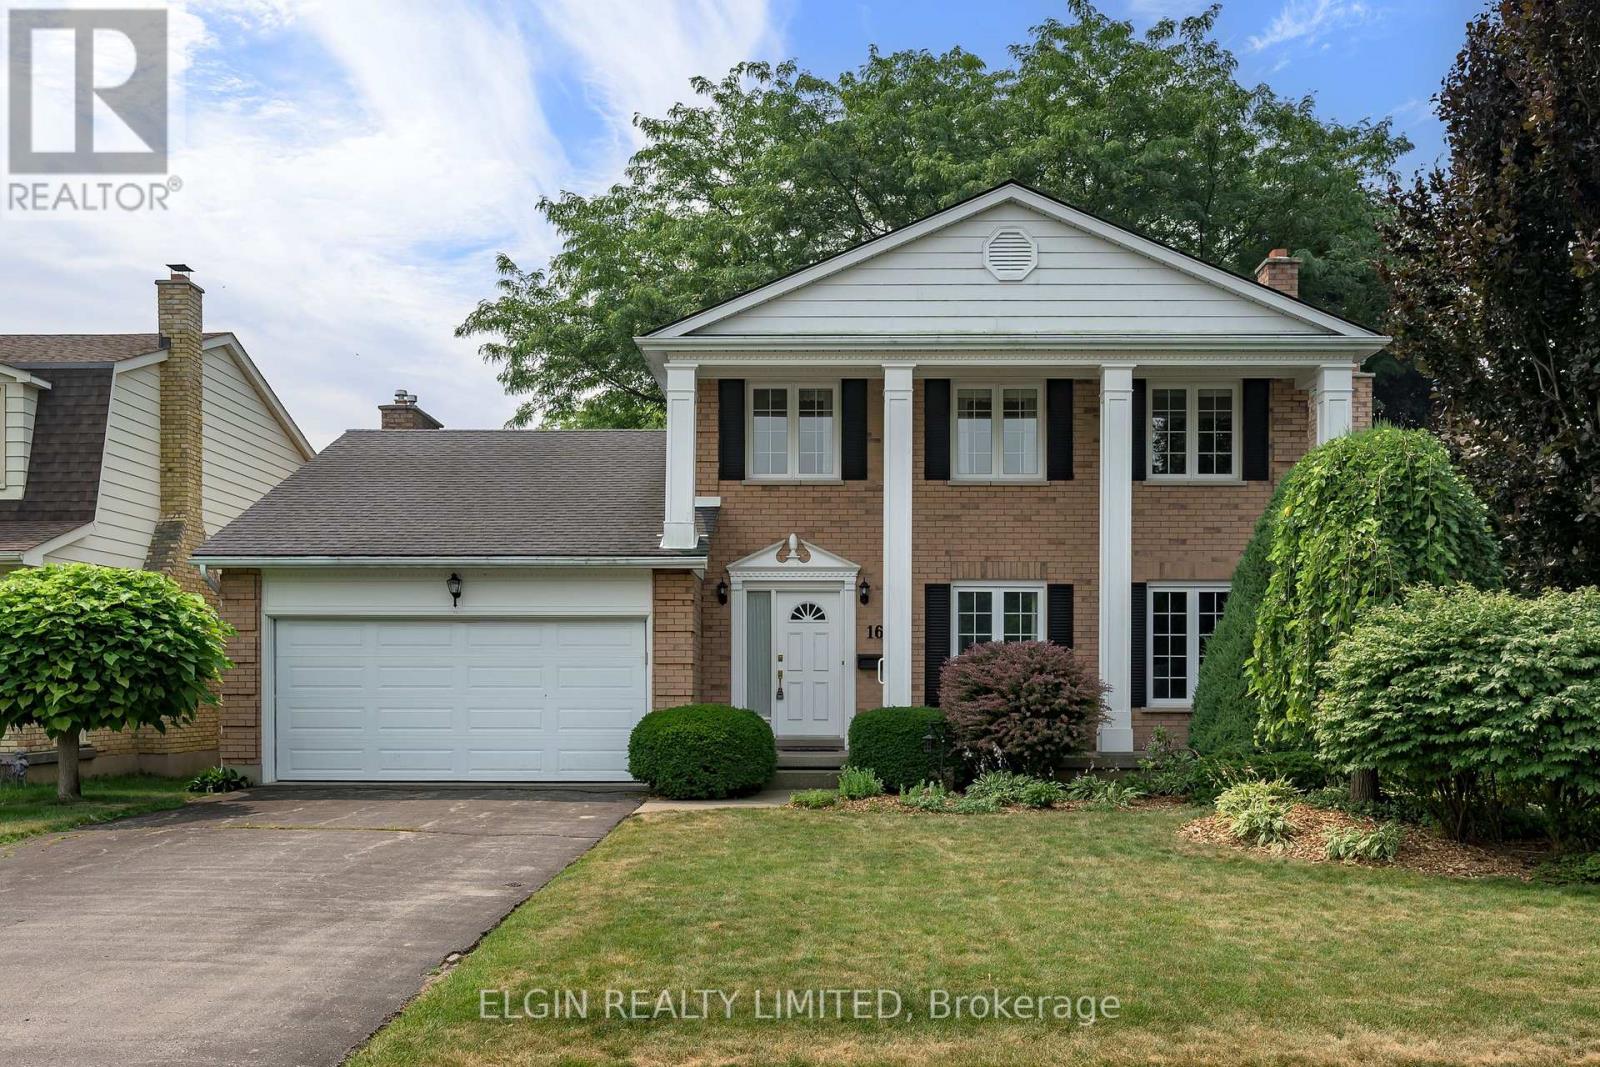
16 Massey Drive
St. Thomas, Ontario
Stately 2 storey home with double car garage on quiet cul de sac. Ideally situated across from green space. Lovingly maintained by its original owner, this home offers well kept living space in a family friendly location. Main level features a formal living room as well as a large, cozy family room with floor to ceiling brick fireplace. Newer deck off family room overlooking a shaded, fenced yard. Handy 2 piece bath on main. Second level offers 3 bedrooms and two baths. Basement partially finished with extra living space for family gatherings and a second, brick fireplace. This home is close to all amenities. Walking distance to Lake Margaret, Doug Tarry Complex, and elementary and high schools. Quick possession available! (id:60297)
Elgin Realty Limited
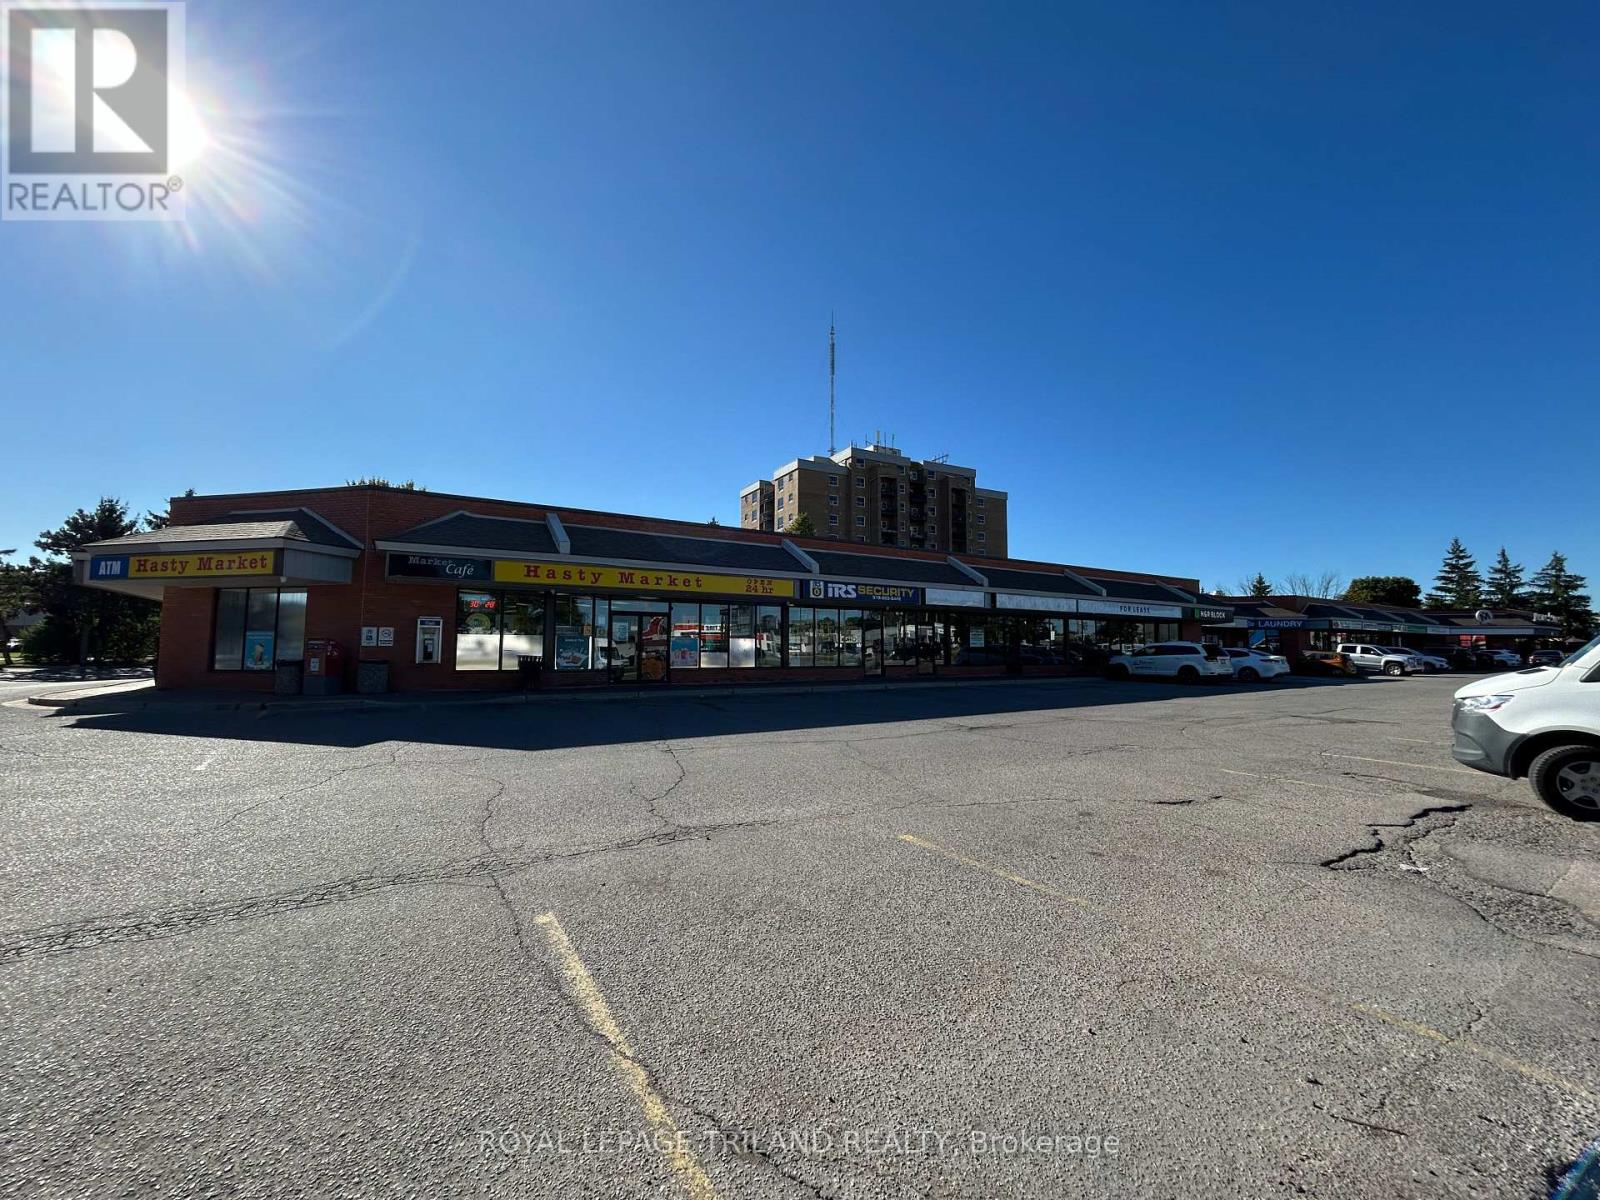
3-4 - 99 Belmont Drive
London South, Ontario
Rare leasing opportunity in this busy South London retail plaza. Unit 3-4 offers 1,720 sq ft of open concept retail/showroom space with grade level O/H loading door at rear. Plenty of on-site parking. Traffic count is 34,000 cars per day along Wharncliffe Road. Very easy access to Downtown and the 401 via Wharncliffe Rd. Other Tenants include: Mustang Sally's, Hasty market, Pho for you Vietnamese Cuisine, Twice the Deal Pizza, Coin Laundry, Dental Office, H&R Block, Rusty's Locksmith and more. Additional rent is $11.25 per sq ft for 2026. (id:60297)
Royal LePage Triland Realty
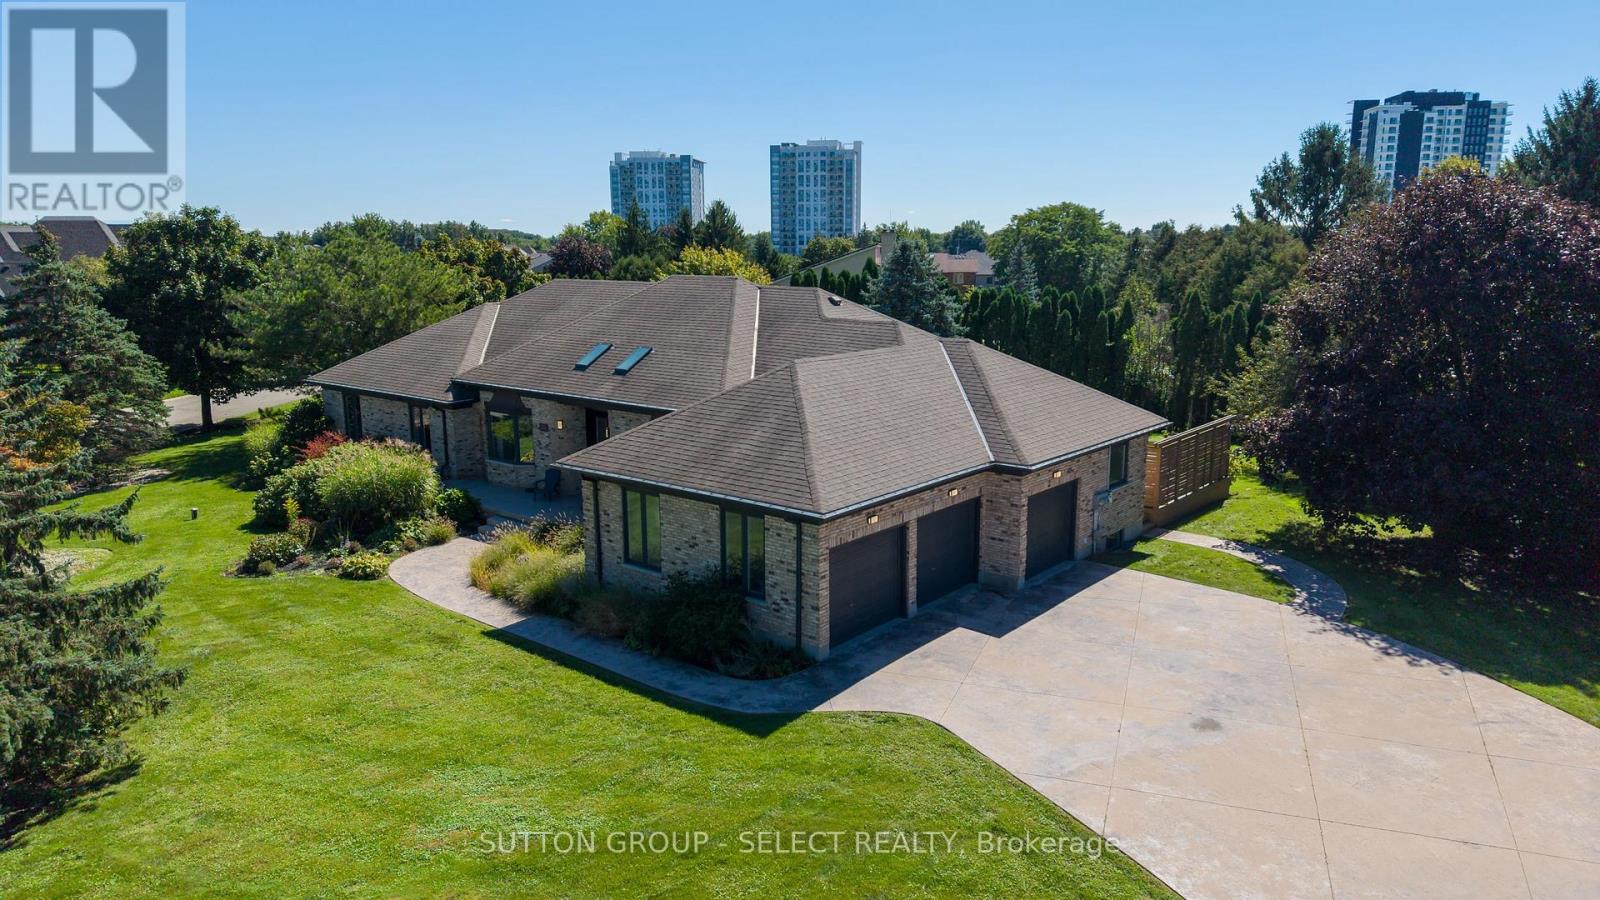
768 Franklinway Crescent
London North, Ontario
Set on an impressive 0.6-acre lot in North London, this spacious sprawling ranch offers a rare combination of scale, flexibility and privacy. With approximately 3,157 sq. ft. of above-grade living space plus approximately 2,945 sq. ft. on the lower level, offering over 6,100 sq. ft. of interior space across both levels, the home provides a comfortable, easy-flowing layout with generous principal rooms and exceptional flexibility.The property offers 4+3 bedrooms, 2 dens and 5 bathrooms, including a separate in-law suite that adds valuable flexibility for extended family, guests, a home office or independent living. Thoughtfully separated from the main living areas, the suite offers privacy while remaining connected to the home.The oversized triple-car garage is complemented by an expansive stamped-concrete driveway with ample parking for family and guests, along with an additional half-garage located in the backyard. Beyond the home, the large lot offers space to enjoy the outdoors, entertain, create a play area or simply appreciate the privacy that comes with this setting.Recent updates include a newer furnace and central air conditioning, adding comfort and efficiency, as well as a solar energy system.With its substantial living space, versatile bedroom configuration, 4+3 bedrooms, 2 dens and 5 bathrooms, separate suite, triple-car garage plus an additional half-garage in the backyard, and generous lot, this is a property that offers both comfort and long-term flexibility, an ideal fit for buyers seeking an executive North London home with room for family, guests and the way they live today.Located close to Masonville, Western University, high schools and elementary schools, University Hospital and all local amenities. (id:60297)
Sutton Group - Select Realty
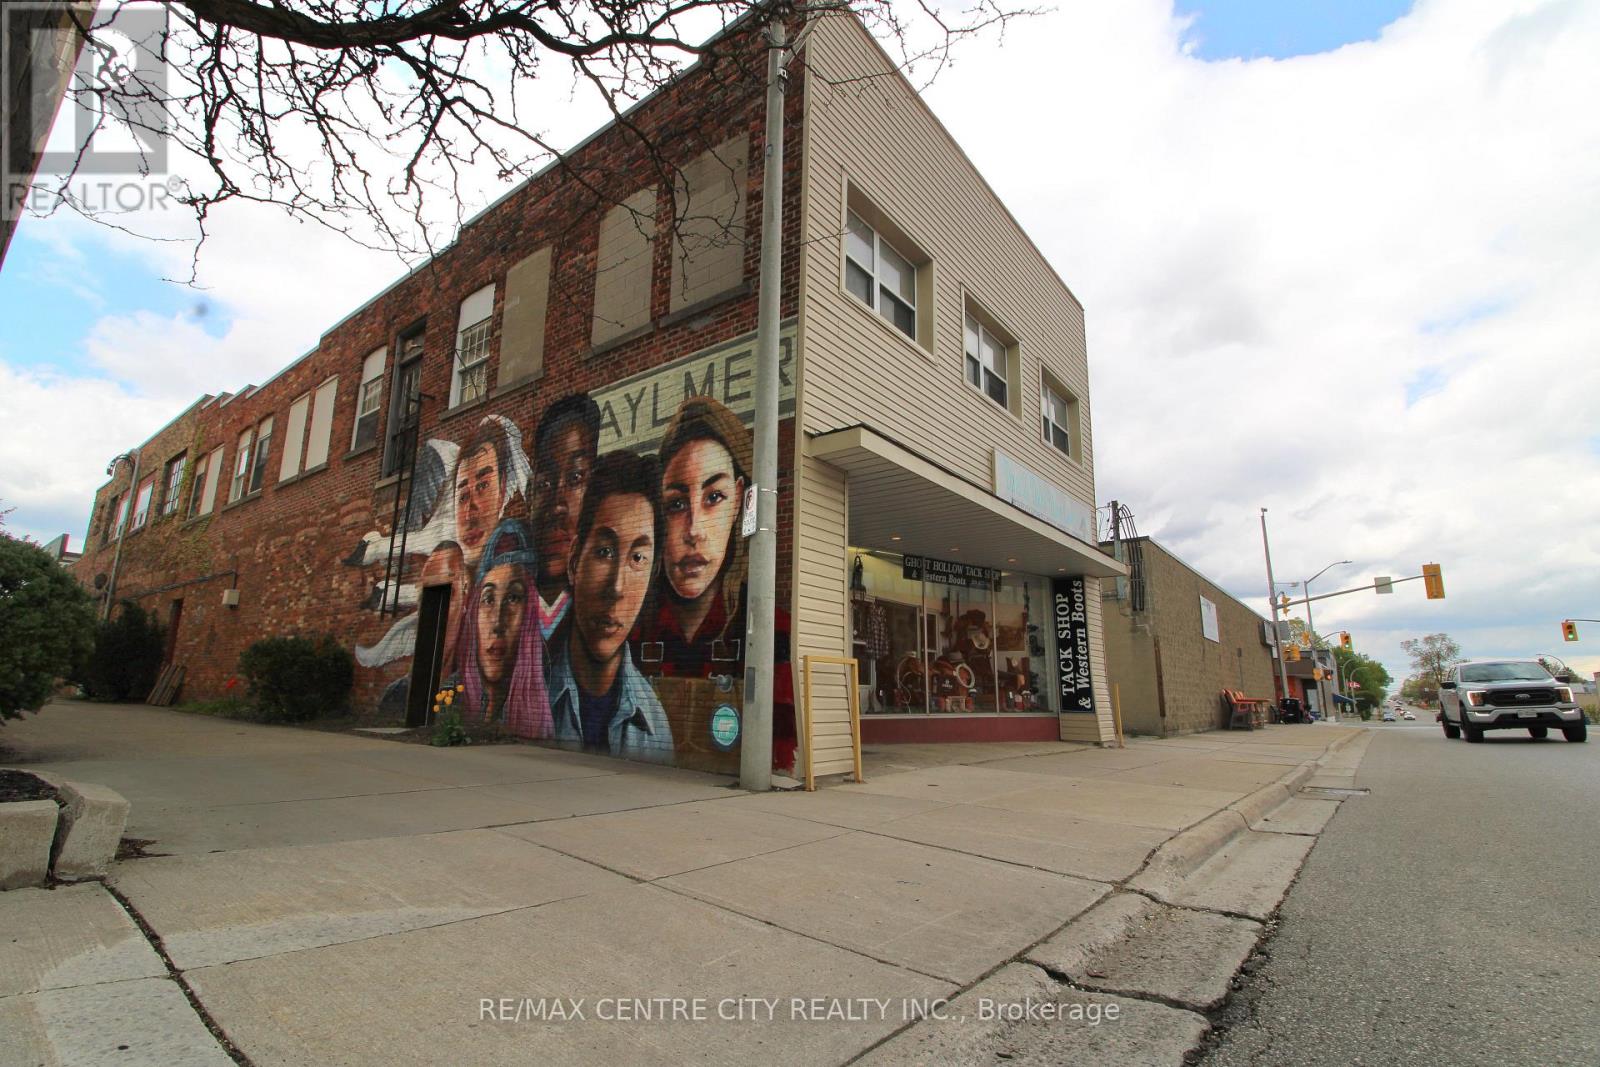
20 John Street S
Aylmer, Ontario
Established and well-known business opportunity now available in the heart of Aylmer with 43 Years in Operation. Ghost Hollow Tack Shop & Western Boots has built a strong reputation as a trusted destination for equestrian supplies, western apparel, footwear, and specialty products, serving a loyal customer base from across the region. This turnkey commercial opportunity offers an established brand presence, strong community recognition, and a unique niche within the retail market. Featuring an inviting retail showroom, established clientele, and excellent visibility, this business is ideal for an entrepreneur looking to step into a successful operation or expand an existing portfolio. A rare opportunity to own a respected and recognizable business in a growing community.1,800 sq. ft. of floor space. (id:60297)
RE/MAX Centre City Realty Inc.
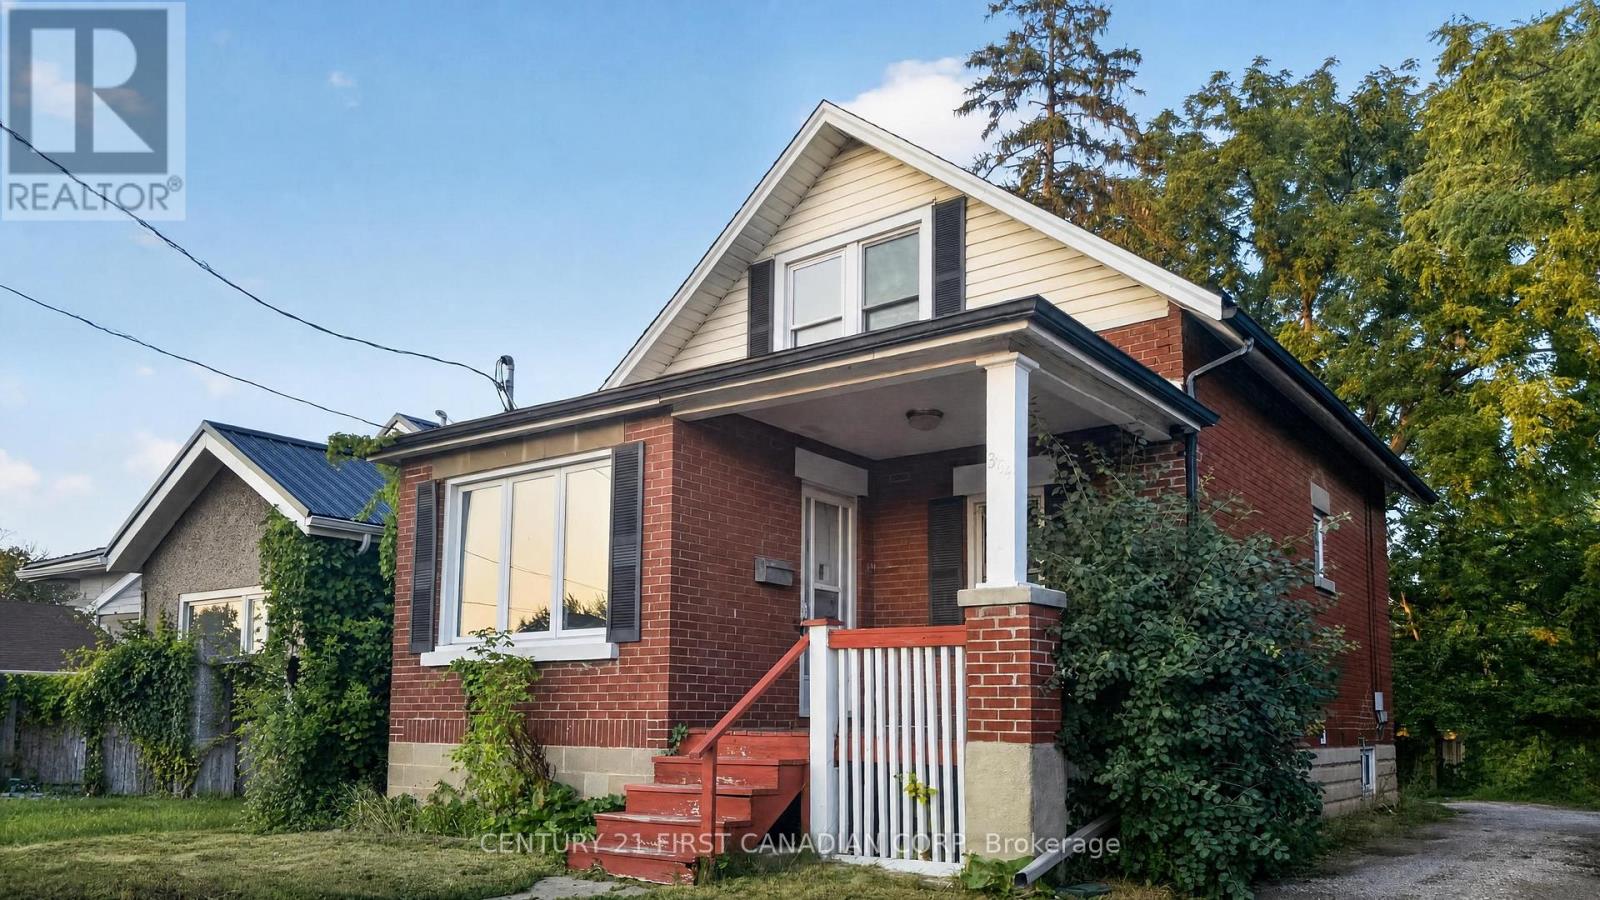
384 Wharncliffe Road S
London South, Ontario
Location, Location, Location! Welcome to 384 Wharncliffe Road South, London-a fantastic opportunity for first-time home buyers, investors, or those seeking multi-generational living. Ideally located with convenient public transit, the property is approximately a 20-minute bus ride to Western University and about 25 minutes to Fanshawe College South Campus. Enjoy being within walking distance of grocery stores, restaurants, shopping, and other everyday amenities.Extensively renovated in 2023, this home offers a functional and versatile layout. The main level features a bright living and dining area, an updated kitchen, three bedrooms, two full bathrooms, and convenient main-floor laundry. A separate entrance leads to the lower level, which includes its own kitchen, living area, two bedrooms, a full bathroom, and a dedicated laundry room, providing added flexibility for a variety of living arrangements (Buyer to satisfy themselves regarding all permitted uses).The shared driveway leads to private rear parking with space for multiple vehicles. Don't miss the opportunity to view this well-appointed home in a convenient South London location. (id:60297)
Century 21 First Canadian Corp
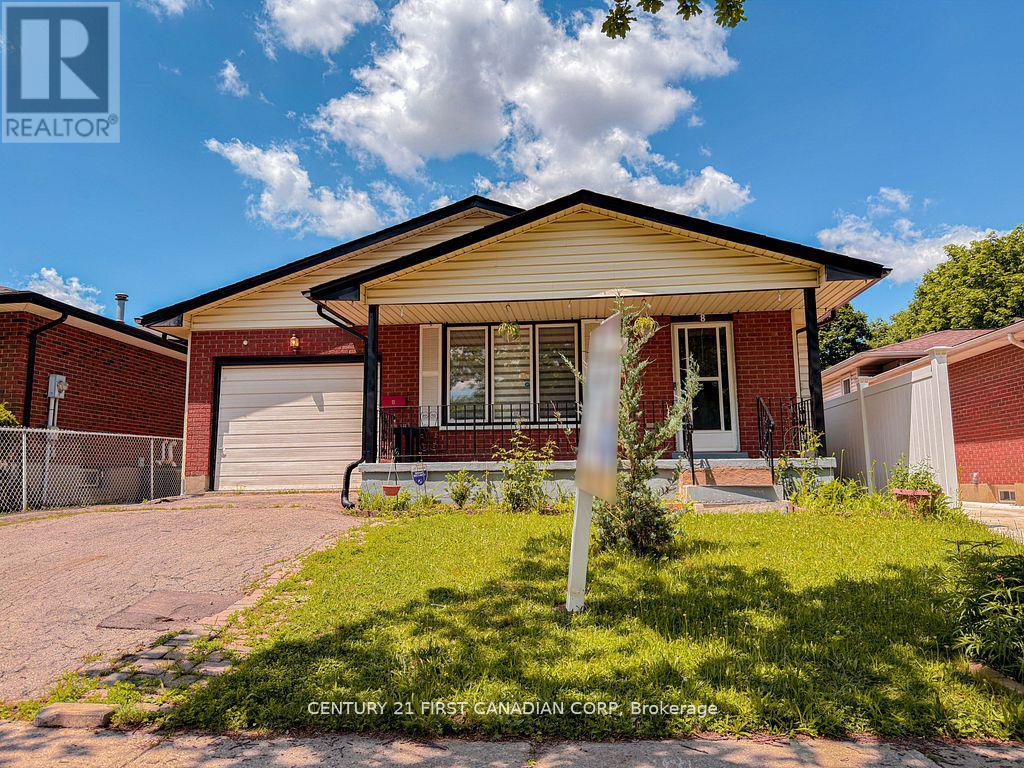
8 Poplar Crescent
London South, Ontario
Welcome to this bright and spacious 4-level back split located in the desirable White Oaks neighbourhood. Featuring 3+1 bedrooms and 2 full bathrooms, this well-maintained home offers plenty of room for the whole family and is move-in ready. The open and inviting layout includes a large family roomwith a built-in bar, perfect for entertaining, as well as a generous bonus room on the fourth level that can be used as a recreation room, home office, gym, or additional living space. Step outside to enjoy the fully fenced backyard, professionally landscaped in 2020, complete with a storage shed. Updates- electrical panel (2021), glass door for all storage spaces (2021), Gas stove (2021), new roof (2026), Newer floors in bathrooms and Kitchen (2026). Additional highlights include an attached garage and double-wide driveway parking. Conveniently located close to shopping, restaurants, schools , parks, walking trails, and major highways, this home offers both comfort and accessibility in one of White Oaks' most sought-after locations. Don't miss your opportunity to make this wonderful property your new home! (id:60297)
Century 21 First Canadian Corp
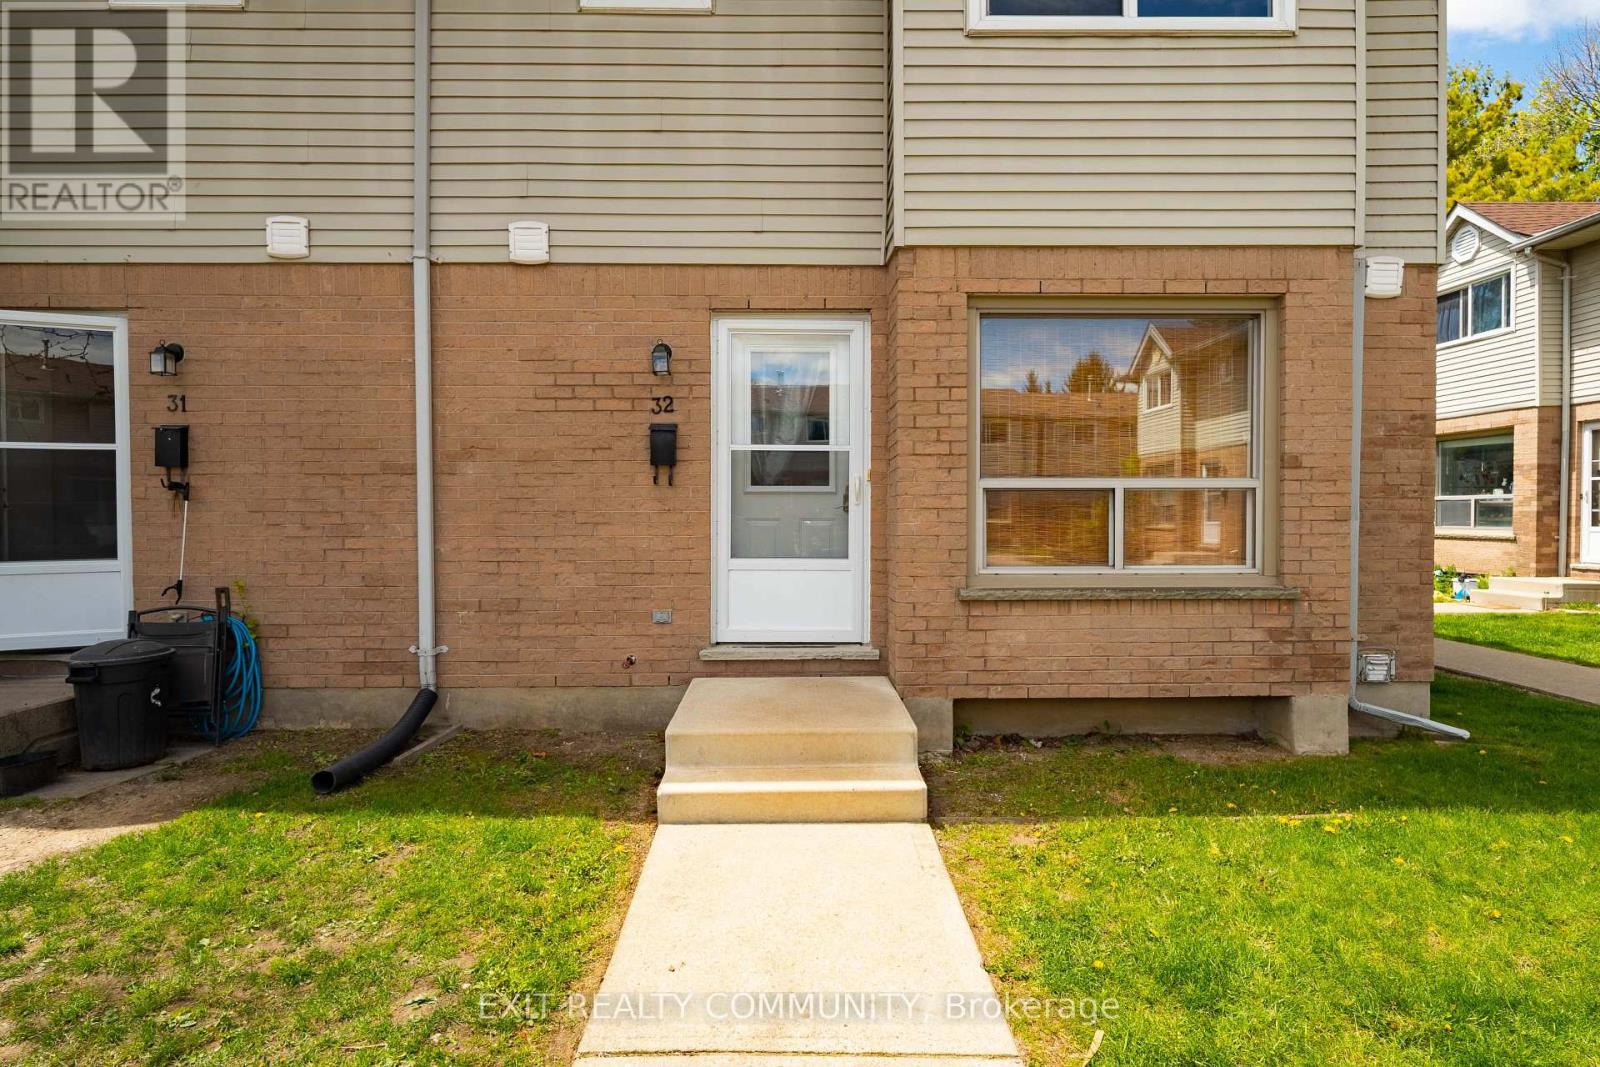
32 - 595 Third Street
London East, Ontario
Amazing END UNIT townhouse, just like a semi detached. Walking distance to Fanshawe College and all amenities. This recently renovated home features laminate and LVP floors in all rooms. Upgraded kitchen with bright white cabinets and spacious living room which has big bright windows for lots of natural sunlight. Top floor has 3 generous size bedrooms with newer windows and freshly painted bathroom. Basement features a large room with big windows, perfect to be used as a workout space, study, or recreation room. Unit comes with one designated parking spot and plenty of visitor parking. Great home for an investment opportunity or to raise a family. Friendly neighborhood, family atmosphere. END UNIT! (id:60297)
Exit Realty Community
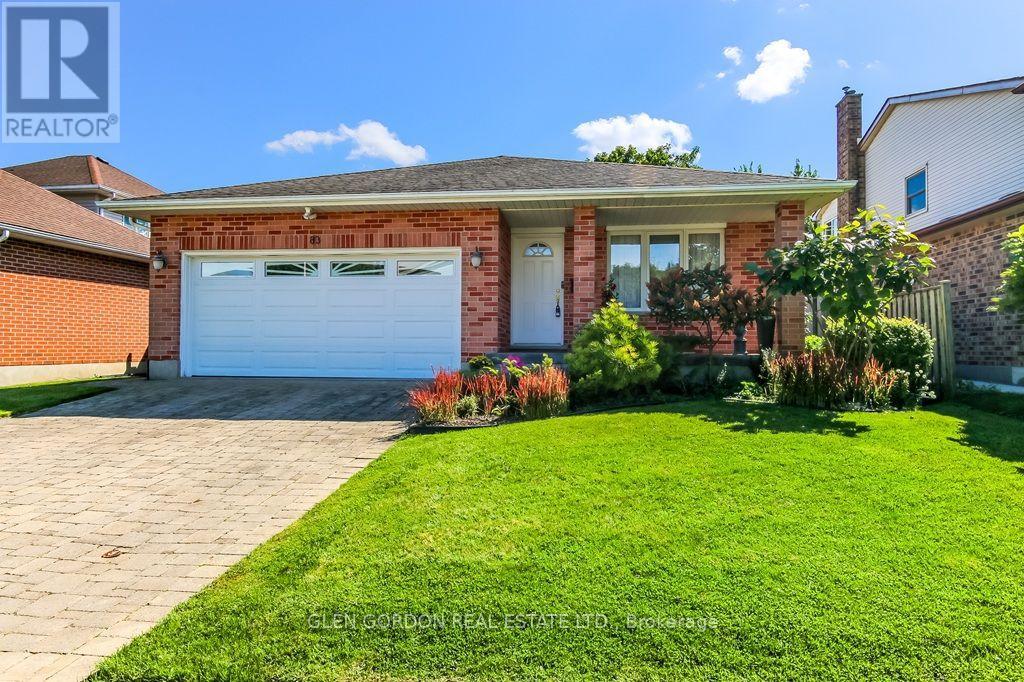
83 Martinet Avenue
London East, Ontario
**Perfect for the Growing Family!** This lovingly cared for 4-level backsplit offers bright, spacious open-concept living on a quiet, family-friendly street with great curb appeal and a covered front porch. The welcoming foyer opens to the living and dining rooms featuring newer hardwood floors, flowing seamlessly into the impressive open-concept kitchen with vaulted ceilings, skylights, ample cabinetry and beautiful quartz countertops. The open design keeps everyone connected, whether enjoying family time or entertaining. The kitchen overlooks the inviting family room with gas fireplace and large egress windows. A full bath and a fourth bedroom/office complete this level. Upstairs features a spacious king-size primary bedroom, two additional bedrooms and a large 4-piece bath with quartz countertops. The finished basement level offers flexible space for a games room, pool table, kids' playroom or home gym, plus a large cold cellar. Step outside to enjoy summer entertaining on the deck, a private fenced yard, vegetable garden and plenty of room to play. Double garage and double driveway provide excellent parking for family and guests. Numerous updates throughout make this a wonderful opportunity you won't want to miss! (id:60297)
Glen Gordon Real Estate Ltd.
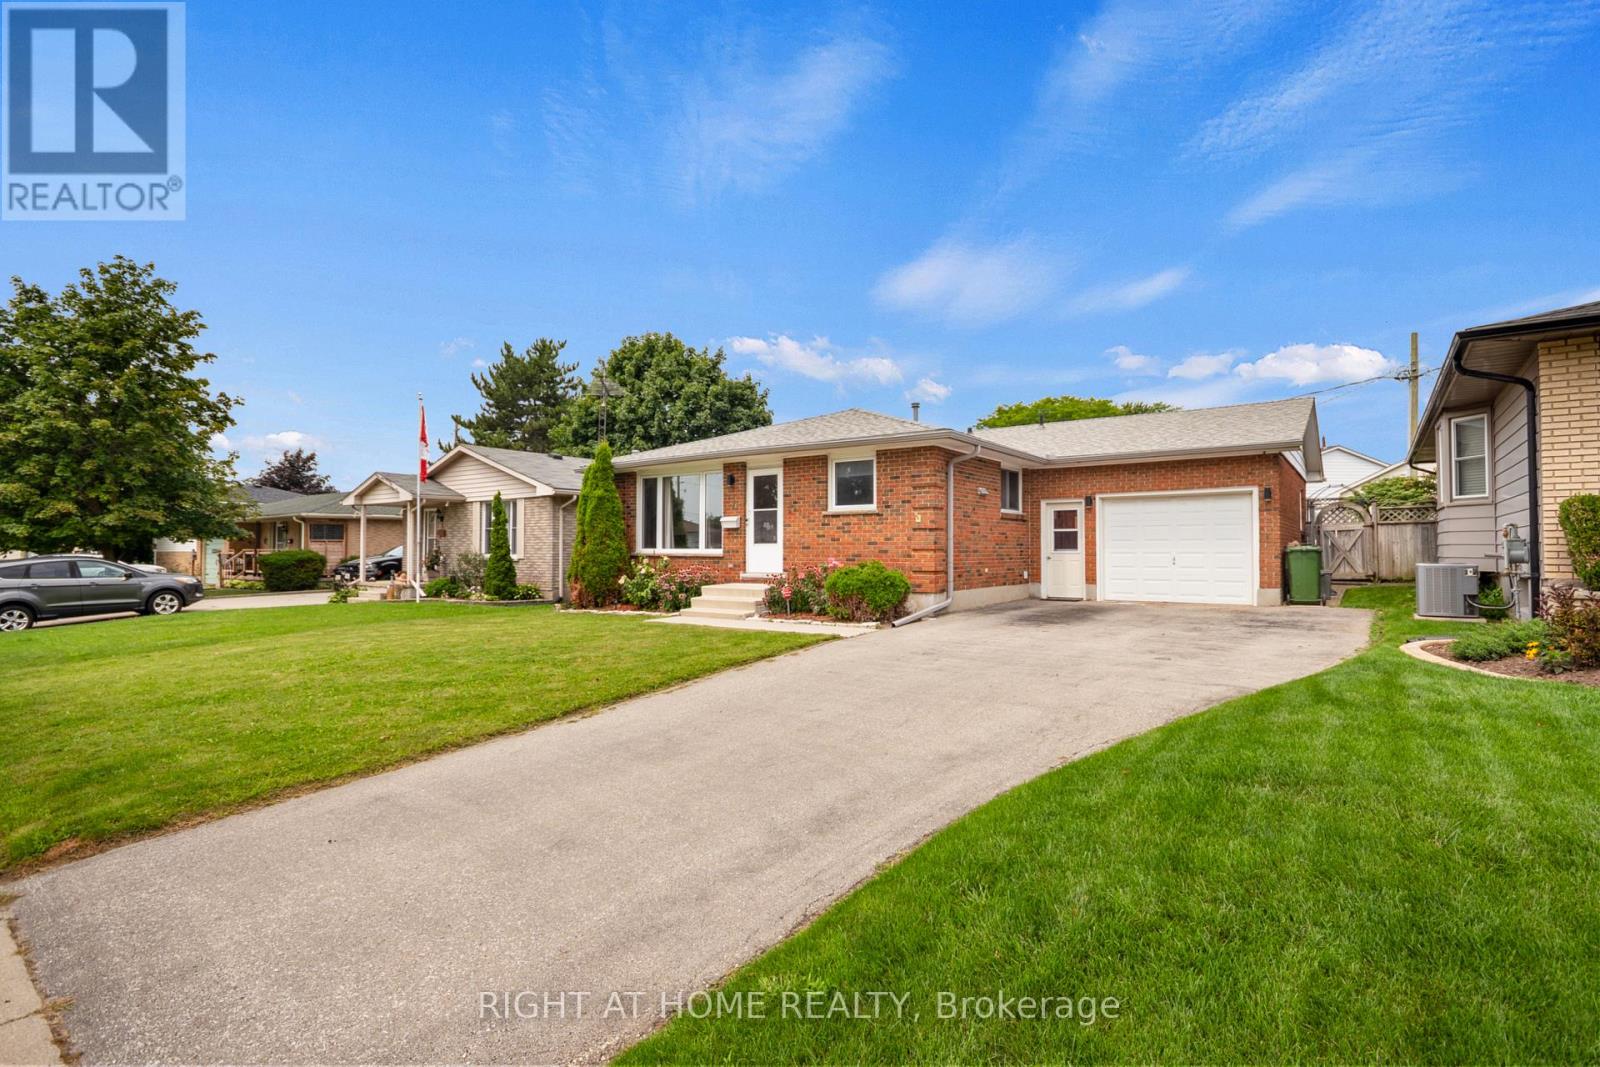
7 Raven Avenue
St. Thomas, Ontario
Welcome to 7 Raven Avenue -a solid brick bungalow offering a great combination of space, flexibility and important updates in a convenient St. Thomas location.The main level features a bright and spacious living room with a large front window, a dedicated dining area, functional kitchen, three bedrooms and a full 4-piece bathroom - a comfortable layout that works well for everyday family living.The finished lower level adds even more possibilities, with a spacious recreation room, additional bedroom, 2-piece bathroom and separate entrance. Whether you're looking for extra space for a growing family, multi-generational living or future in-law suite potential, this lower level gives you options.Some of the big-ticket items have already been taken care of, including newer windows and roof, giving the next owner a great starting point to make the home their own. The 1.5-car garage offers that extra bit of space - whether you enjoy working on your car, need room for tools and equipment, or simply want additional storage.Outside, the fully fenced backyard features an impressive 16 x 32 ft in-ground pool reaching 9 ft deep - a standout feature for entertaining, relaxing and enjoying your own private outdoor space. The location ties it all together. Close to Mitchell Hepburn Public School, St. Thomas Elgin General Hospital, Applewood Park, Pinafore Park, trails, shopping, transit and everyday amenities, with Port Stanley and the beach just a short drive away.With a flexible layout, separate entrance, major updates already completed, an oversized garage and a backyard that stands out, 7 Raven Avenue offers plenty of opportunity to make it your own in a well-established St. Thomas neighbourhood. (id:60297)
Right At Home Realty
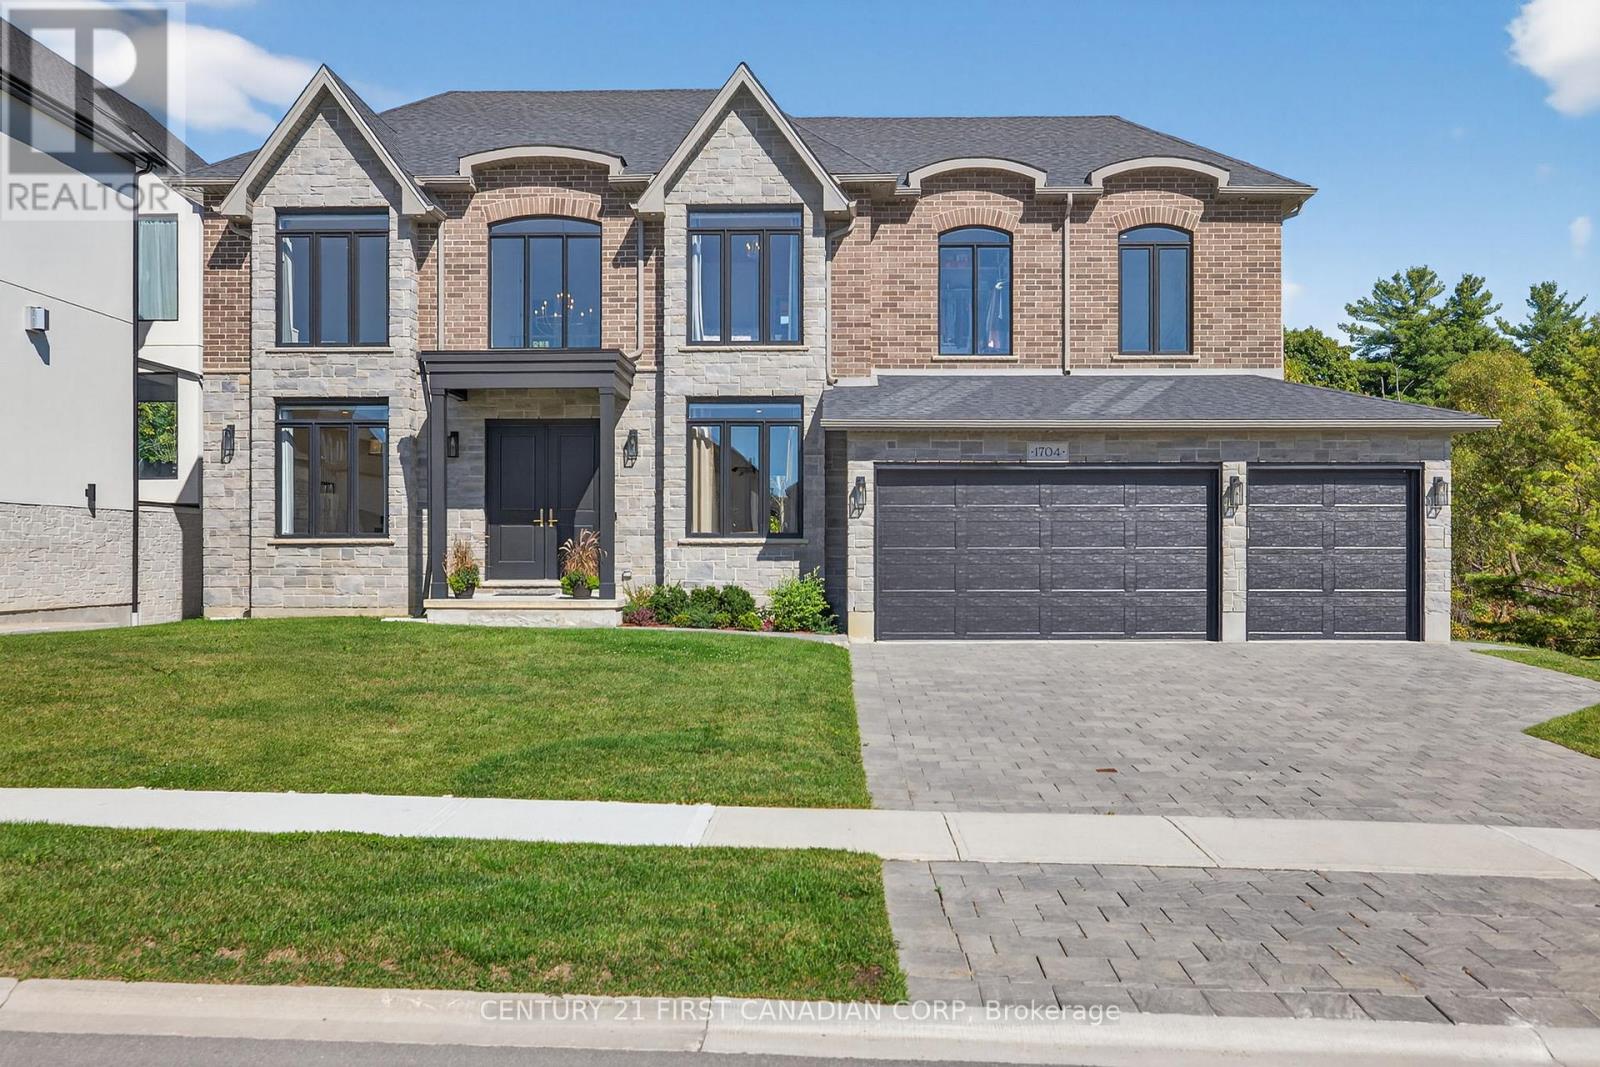
1704 Upper West Avenue
London South, Ontario
Welcome to 1704 Upper West Ave. Located in Riverbend and set against the quiet backdrop of Warbler Woods, this custom-built home offers over 6,000 sq ft of thoughtfully designed space, where elegance and everyday function genuinely meet. 5 bedrooms, 7 baths, and a fully finished walk-out lower level. Step through 8' double doors into a grand two-storey foyer with soaring 20' ceilings and white oak hardwood throughout. Formal living and dining rooms sit at the front, away from daily traffic, while a butler's pantry connects the dining room to the kitchen so serving never crosses the family space. The chef's kitchen opens seamlessly to the breakfast area and family room: granite counters, 36" Thermador induction cooktop (gas rough-in), double wall ovens, built-in microwave, W-I pantry and breakfast bar seating. The adjacent keeping room is bright and peaceful with forest views, and the expansive composite deck is made for gatherings, or quiet mornings above the trees. A private main floor office with forest view and 2pc ensuite doubles as a main-level bedroom. A mudroom off the 3-car garage keeps the kitchen clear, plus a powder room for guests. Upstairs, the primary suite overlooks the woods with a spa-inspired ensuite: dbl sinks, oversized soaker tub, rainfall shower, and a large walk-in closet with built-ins. Three more bedrooms each have their own ensuite, so no shared bath and no morning bottleneck. Laundry sits on the bedroom level, and a large upper office converts to a 6th bedroom. The walk-out lower level lives like a second home: family room with gas fireplace, home gym, sound-insulated gaming/media room, art studio, storage rooms, and dedicated HVAC. Backyard conceptual plan with pool, cabana, fire pit and more available. Extras: EV charger rough-in, central vac, motorized window shades, all appliances. New elementary school under construction nearby. (id:60297)
Century 21 First Canadian Corp
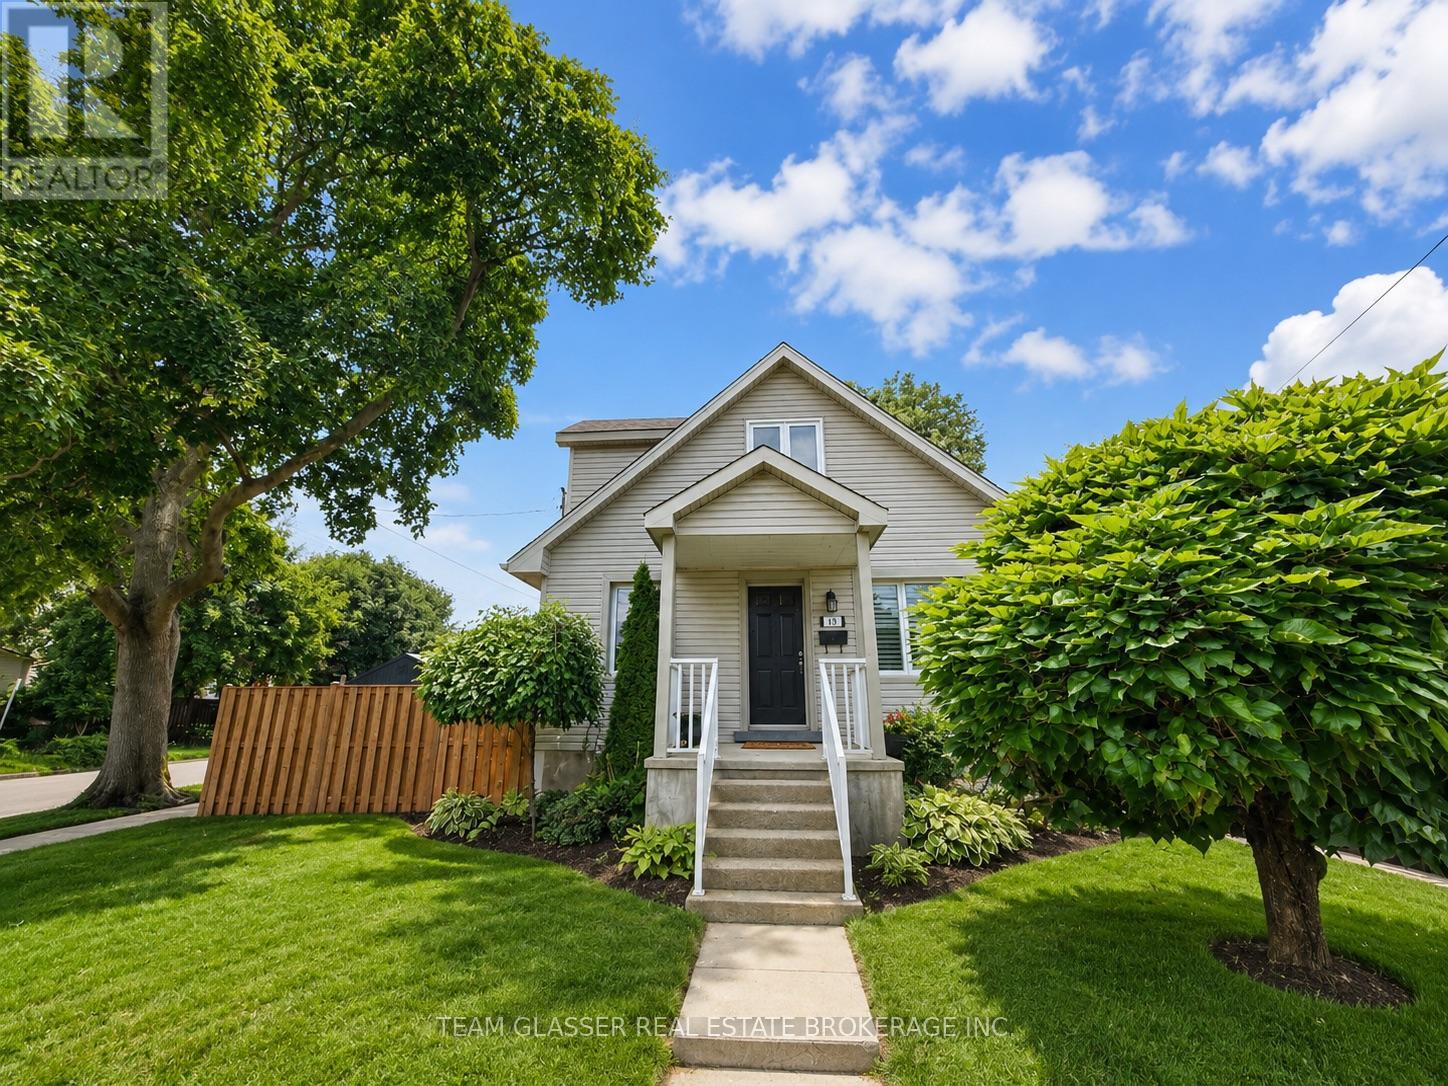
63 Elliott Street
London East, Ontario
Welcome to 63 Elliott St, an incredible opportunity for students looking for space, convenience, and a prime location! This spacious home features 6 bedrooms and 3 bathrooms, offering plenty of room for everyone. Enjoy a huge backyard, perfect for relaxing, entertaining, or enjoying the warmer months.Located just minutes from campus, with easy access to transit, shopping, restaurants, and everyday amenities, this property is ideally situated for student living. With generous living space, a fantastic outdoor area, and an unbeatable location, 63 Elliott St is a must-see (id:60297)
Team Glasser Real Estate Brokerage Inc.
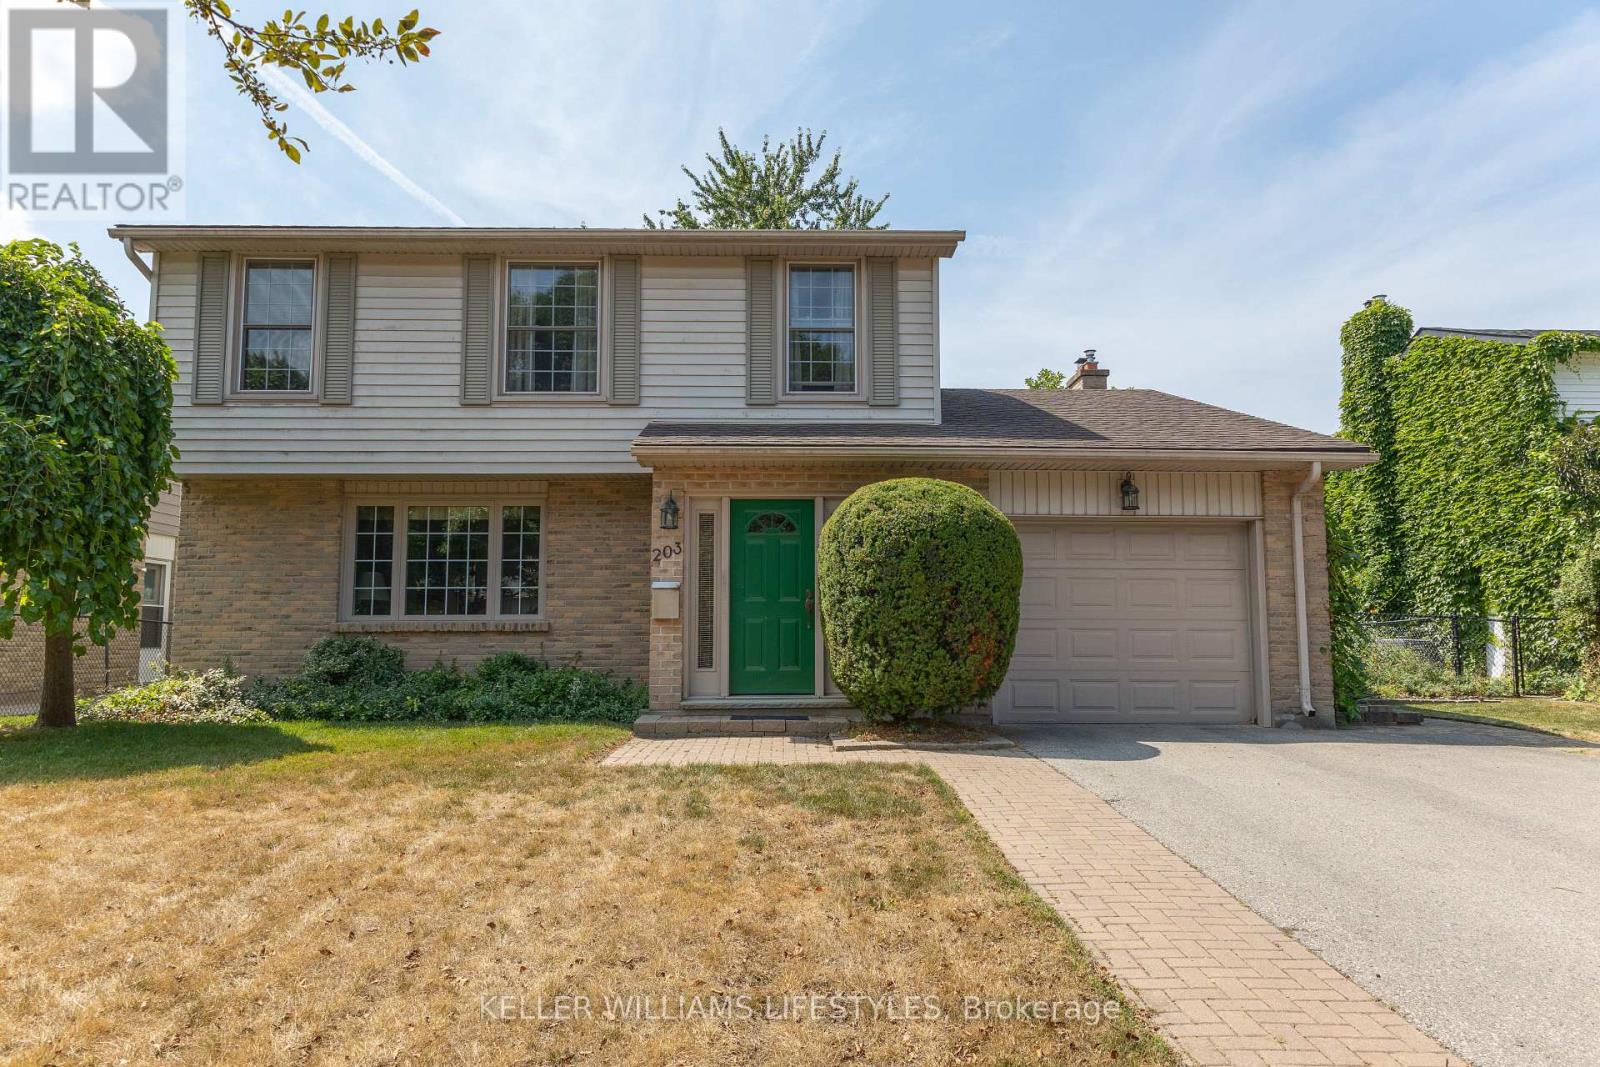
203 Mcmaster Court
London South, Ontario
Location is key for this original-owner two-storey home offering 4 bedrooms, 1.5 bathrooms, and a single attached garage with convenient inside entry. Tucked away on a fantastic court location, this well-laid out property features a beautifully cared-for yard, providing a wonderful setting for family living. A great opportunity to make this solid family home your own. The main level is very cozy and offers a family room with wood burning fireplace and walk-out to the private fully fenced yard with patio. The kitchen has lots of cupboard space and centre island. Separate dining room, living room and 2pc bathroom really offer great living space for family and entertaining. The 2nd floor has a nicely updated 4pc bathroom and 4 bedrooms so its perfect for the family and/or office space. The lower level is drywalled and electrical is done so you have the added option to finish the ceiling and choose the flooring to finish off the rec.room space. Updated furnace and A/C are very efficient to keep the utility costs low. Book your showing and see this great home in a fantastic location. (id:60297)
Keller Williams Lifestyles
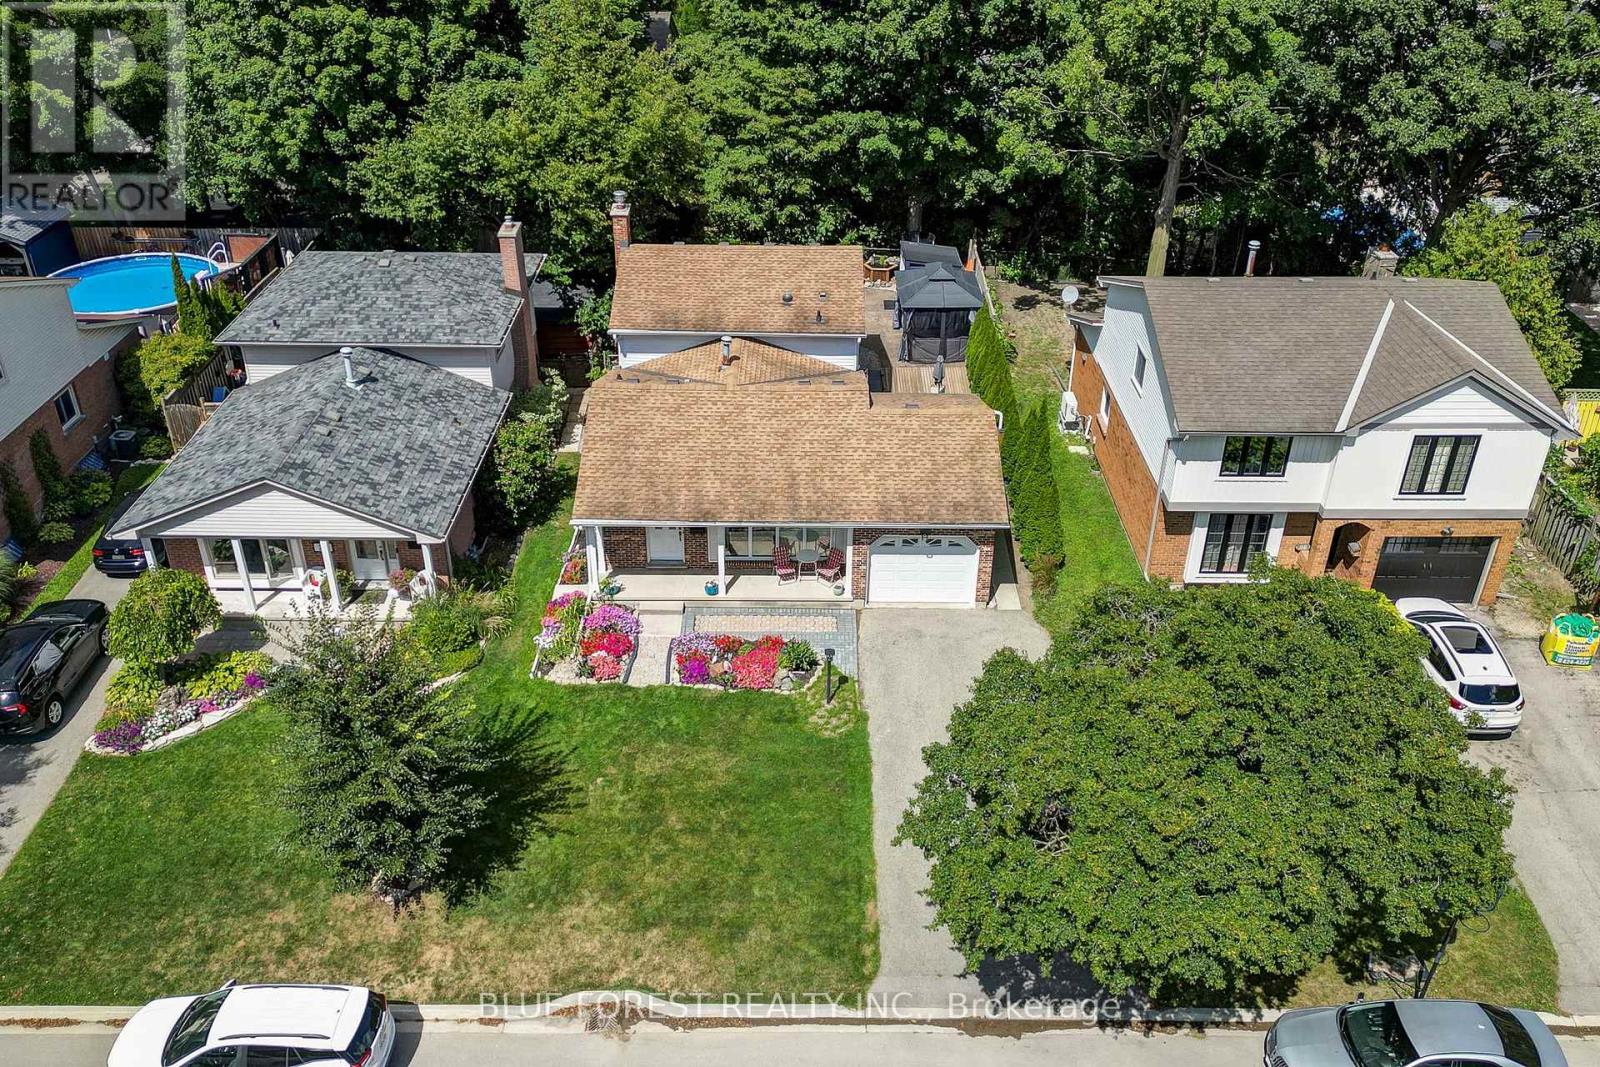
219 Worthington Avenue
London South, Ontario
Welcome to 219 Worthington Avenue, a beautifully maintained and thoughtfully updated home offering over 1,800sqft of finished living space in a sought-after, family-friendly neighbourhood. From the moment you arrive, the curb appeal stands out with its charming covered front porch, beautiful gardens, and a paved double driveway with parking for four vehicles, plus an attached single-car garage. Recently painted and updated LED lighting throughout, this bright and spacious 3+1 bedroom (plus den in basement), 2.5 bathroom home is truly move-in ready. The main floor features a sun-filled living room with a massive front window and real hardwood flooring, creating a warm and inviting space. Downstairs, you'll find even more living space, including a cozy family room with a gas fireplace, and a recently finished flex room ideal for a home office, gym, playroom or guest suite. The basement has a finished laundry and flex room with new windows and abundant storage. The basement bathroom was updated this year with a new ceiling, added toilet, and vanity. Other major updates include a furnace and A/C (2018), added insulation, some updated windows, professional waterproofing of some of the lower levels, new gutters and eavestroughs, and some updated doors - offering peace of mind for years to come. Step outside to enjoy your private backyard oasis featuring a stamped concrete patio, wooden deck, gazebo, shed, and a convenient gas line for summer BBQs. This home combines space, thoughtful upgrades, and fantastic indoor and outdoor living; All in a wonderful location. Don't miss your chance to make it yours! (id:60297)
Blue Forest Realty Inc.
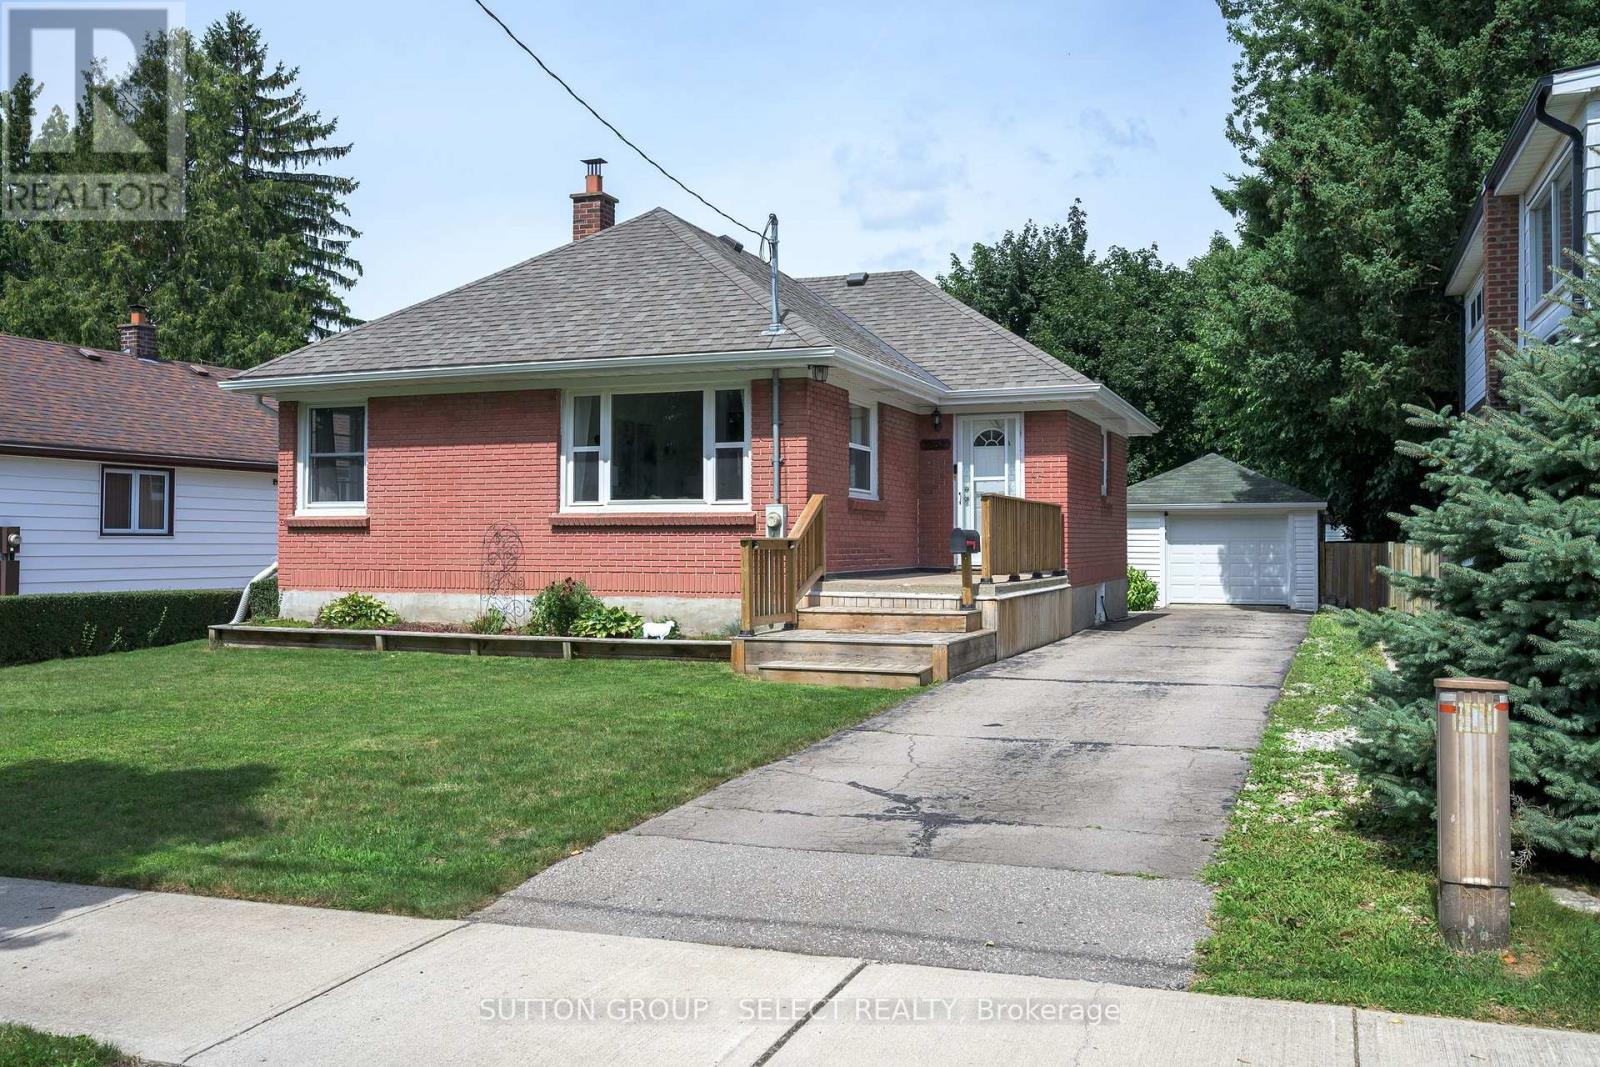
1852 Avalon Street
London East, Ontario
Welcome to this charming all brick 2+1 bedroom bungalow tucked away on a quiet street. This home offers a fantastic combination of comfortable living space, a huge yard and an incredible detached oversized garage/workshop with hydro, perfect for hobbyists, tradespeople, car enthusiasts or anyone looking for extra space. Enjoy the outdoors from the covered back patio, providing the perfect spot to relax, entertain or enjoy your morning coffee rain or shine. The backyard offers plenty of room for kids, pets, gardening and summer gatherings. Inside you'll find original charming features like arched openings, hardwood floors, combined with a more open floor plan that will make any future kitchen renovations simple! Both of the main floor bedrooms are equal sized and share an updated bathroom, and the lower level was recently finished with a large 3rd bedroom and rec room. Recent updates include a new furnace (2026), roof (2021), eavestroughs (2020), stamped concrete patio (2020), awning (2022), and garage and man door (2019). Many newer windows. With a functional layout, fantastic outdoor space and a workshop that is sure to impress, this is a home with plenty to offer. Come see why this one deserves a spot on your must-see list! (id:60297)
Sutton Group - Select Realty
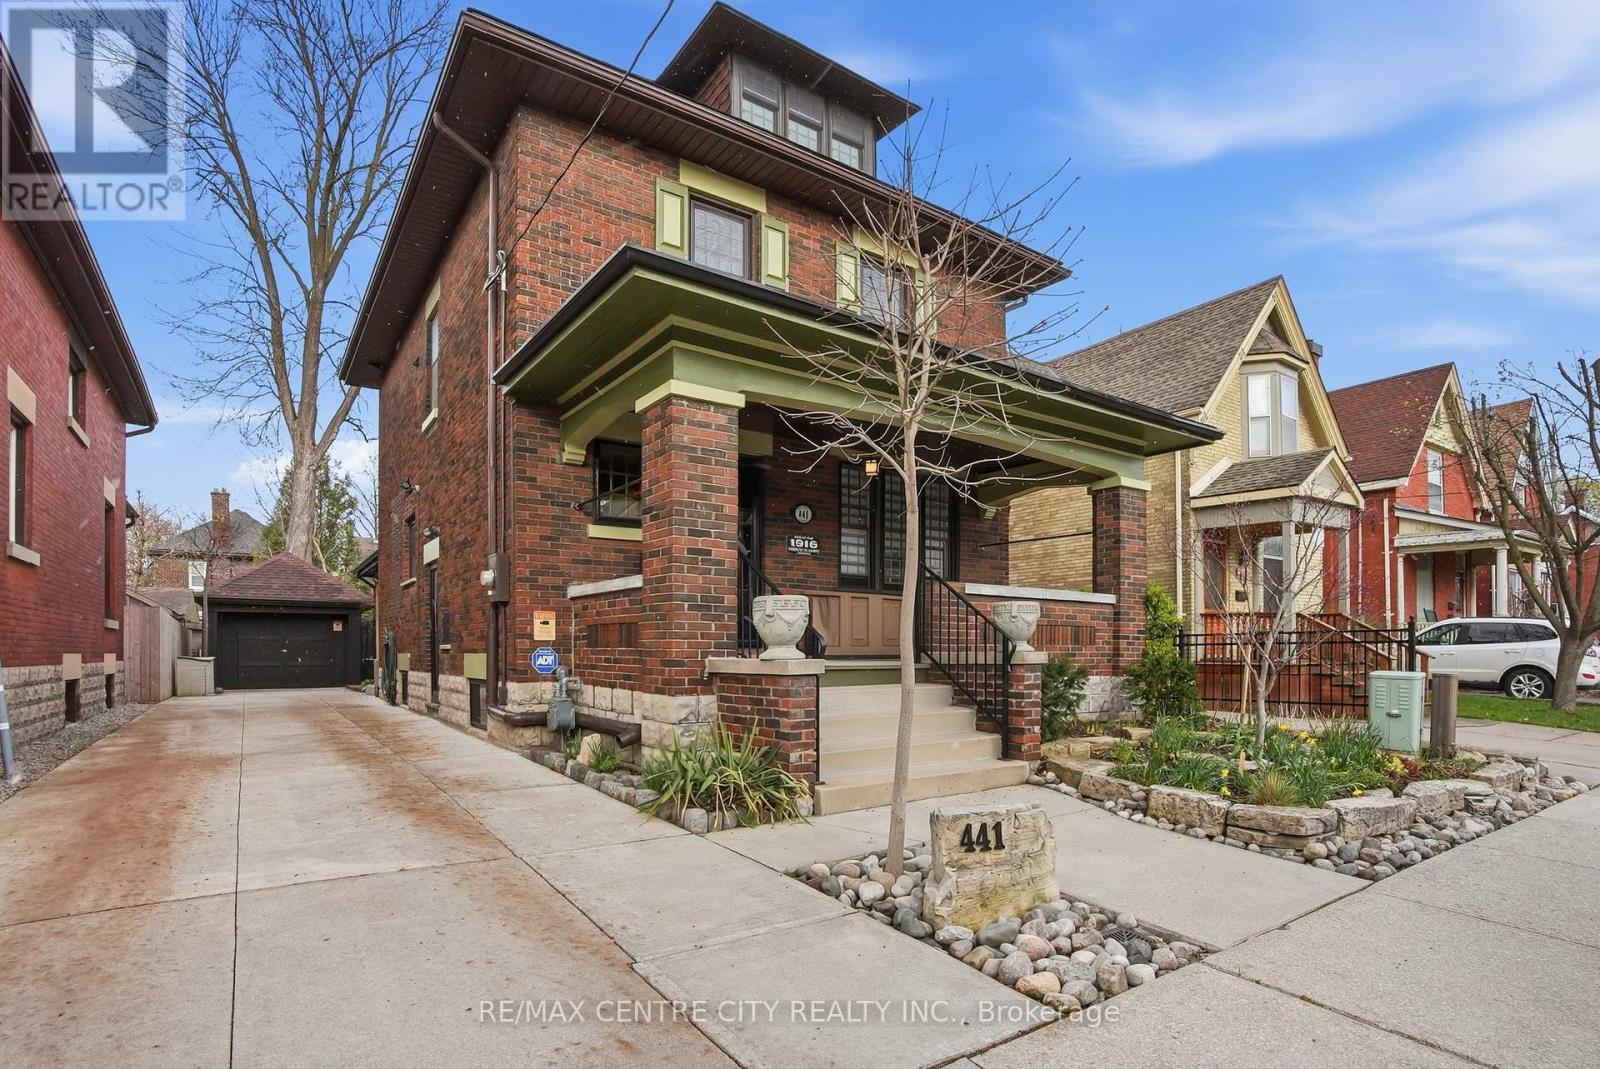
441 Woodman Avenue
London East, Ontario
Welcome to 441 Woodman Avenue, a beautifully restored 2.5-storey Arts & Crafts century home where timeless character meets modern comfort in the heart of Old East Village. Meticulously maintained &thoughtfully renovated, this exceptional home offers 3 bedrooms, 3 bathrooms & a single-car garage. The charming covered front porch, landscaped gardens, wrought iron fencing & classic shutters create impressive curb appeal. Inside, original trim, rich hardwood floors & beautiful period details showcase the craftsmanship of this special home. Fully insulated, with updated plumbing, electrical & water service, it offers character with modern peace of mind. The main floor is ideal for living and entertaining, featuring a stunning chef's kitchen with custom solid oak cabinetry, granite countertops, large island, stainless steel appliances & custom bar cabinet. The elegant dining room features wainscoting, picture windows &imported William Morris hand-blocked wallpaper. The inviting family room offers slate flooring, gas fireplace, extensive custom built-ins & patio doors leading to a private, fully fenced landscaped courtyard with concrete patio & composite decking. Upstairs, the spacious primary bedroom features double closets& a spa-inspired bathroom with oversized glass-tile shower & two pedestal sinks. A dedicated office with built-in cabinetry & second-floor laundry add convenience. Beautiful solid oak railing & balusters further showcase the home's quality craftsmanship. The third floor offers a bright bedroom retreat with hardwood floors & two skylights. The finished basement adds flexibility with a bedroom, kitchen, storage & beautifully appointed bathroom with glass-tile shower & soaker tub. Located minutes from the Western Fair Market &Kellogg Lane redevelopment, with shops, restaurants, breweries & Aeolian Hall nearby. A rare opportunity to own a truly special home combining authentic Arts & Crafts character, exceptional craftsmanship & modern updates. (id:60297)
RE/MAX Centre City Realty Inc.
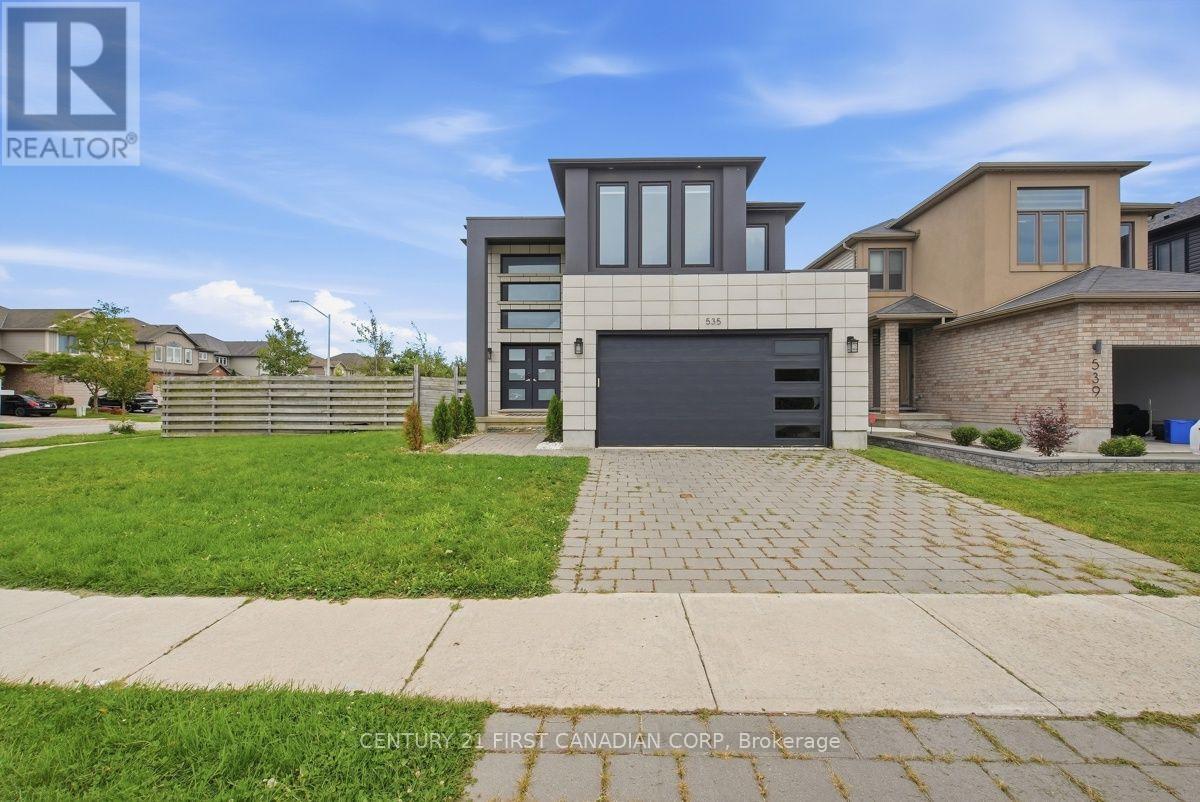
535 Freeport Street
London North, Ontario
Welcome to 535 Freeport Street, where modern design meets effortless everyday living on a premium corner lot in one of the area's most desirable communities. This impressive 3-bedroom, 2.5-bathroom home showcases quality craftsmanship, stylish finishes, and thoughtful upgrades throughout. The striking façade offers exceptional curb appeal, while the bright, welcoming interior features an open-concept layout with rich hardwood flooring, sleek tile, a stunning linear electric fireplace, and dramatic floor-to-ceiling windows that flood the home with natural light. The beautifully appointed kitchen is both stylish and functional, featuring elegant cabinetry, a generous island, and a gorgeous backsplash, perfectly suited for everyday living and effortless entertaining. Upstairs, you'll find two spacious bedrooms along with a luxurious primary bedroom, complete with a walk-in closet and an ensuite featuring dual vanities. Recent updates include A/C (2025), updated island pendant lighting, new blinds, and freshly painted bedrooms and hallway on the second level (2025), making this home truly move-in ready. The unfinished lower level offers excellent potential for additional living space, a home gym, office, recreation room, or whatever best suits your needs. Step outside to your oversized backyard oasis, complete with a large deck and pergola, newly planted trees, and a charming children's playhouse. With plenty of space to create your ideal outdoor retreat, there is even potential for a future pool. Ideally located close to excellent schools, Walmart, Smart Centres shopping, restaurants, and a wide range of everyday amenities, this home offers the perfect blend of style, comfort, and convenience. A rare opportunity to own a beautifully appointed home on a premium corner lot in a highly sought-after location. This home is not to be missed! (id:60297)
Century 21 First Canadian Corp
Century 21 First Canadian Corp. Dean Soufan Inc.
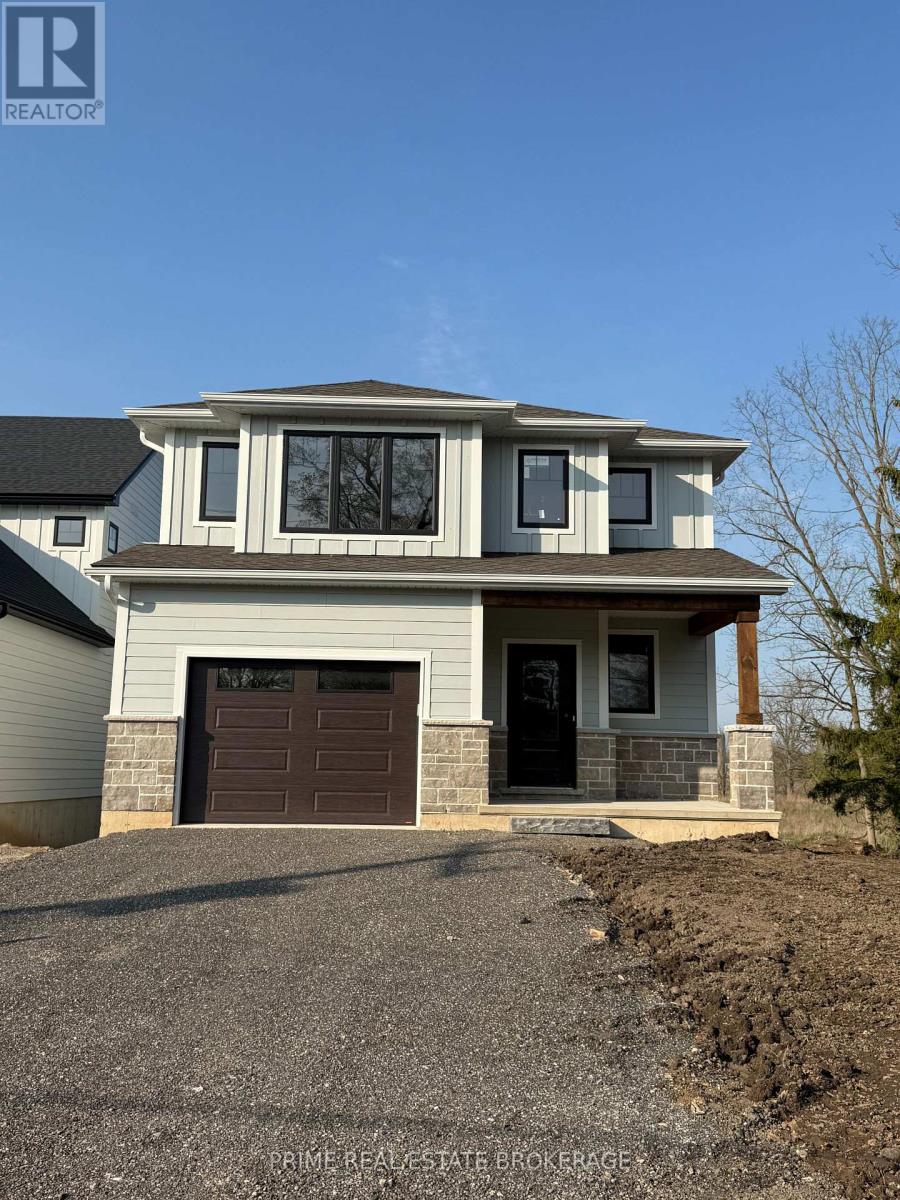
8068 Union Road
Southwold, Ontario
Experience the ultimate blend of peaceful country living and everyday convenience at 8068 Union Road. Set on a deep 50 by 140 foot lot within the desirable Southwold school district, this impressive 1,948 square foot two-storey home offers an ideal setting for multi-generational families seeking style, comfort, and space to grow.The open main level centers around a sunlit great room featuring rich hardwood floors and a cozy gas fireplace. Designed for effortless entertaining, the chef-inspired kitchen boasts sleek stone countertops, a large central island, and premium finishes. Main-floor laundry and a conveniently placed powder room streamline your daily routines.Upstairs, the primary suite serves as a relaxing retreat, complete with a generous walk-in closet and a spa-like 5-piece ensuite with a deep soaker tub. Two additional bright bedrooms provide comfortable spaces for children or guests. The fully finished walk-out basement opens up endless possibilities, featuring two additional bedrooms, a full bathroom, and a spacious family room that easily functions as a separate in-law suite, guest quarters, or dedicated home office.Out back, the expansive yard offers boundless potential for a future pool, custom garden, or outdoor entertaining space. Best of all, this prime location sits just 10 minutes from the beaches of Port Stanley, 15 minutes from St. Thomas, and 20 minutes from London, placing parks, local cafes, and major Highway 401 commuter routes right at your doorstep. (id:60297)
Prime Real Estate Brokerage

283 Boyd Boulevard
Zorra, Ontario
Just move in and enjoy this 1431 sq ft 2020 built stone front 2 bedroom semi bungalow. Main floor offers a spacious primary bedroom with 2x double closets plus a 3 pc ensuite with glass shower. Second bedroom has its own 4 pc ensuite and double closet. There's also a 2 pc powder room, perfect for guests. The mudroom is right off of the 18.7x 23.1 ft double attached garage plus there's a separate main floor laundry room for easy connivence. Main living space is spacious with an open concept plan: kitchen with large island with hydro and upgraded cupboards with soft close and crown moulding, 17.3 ft dining room has plenty of space for family and friends and the living room has patio doors to the backyard with deck and is 90% fenced. Basement offers extensive development potential: egress window for future 3rd bedroom, 3 pc bathroom rough in plus room for a large family room, and storage room. In-law suite capacity with walk- up to the double attached garage. Located a short walk or drive from Thamesford Recreation Centre, beach volleyball courts, soccer fields, splash pad, South Park and skate park. Located central to: London, Ingersoll, Woodstock, St. Mary's, and Stratford and a 10 min drive to the 401 with quick access to KW and Brantford. A great and affordable property with a 30-45 day possession available. (id:60297)
Century 21 First Canadian Corp.
Century 21 First Canadian Corp
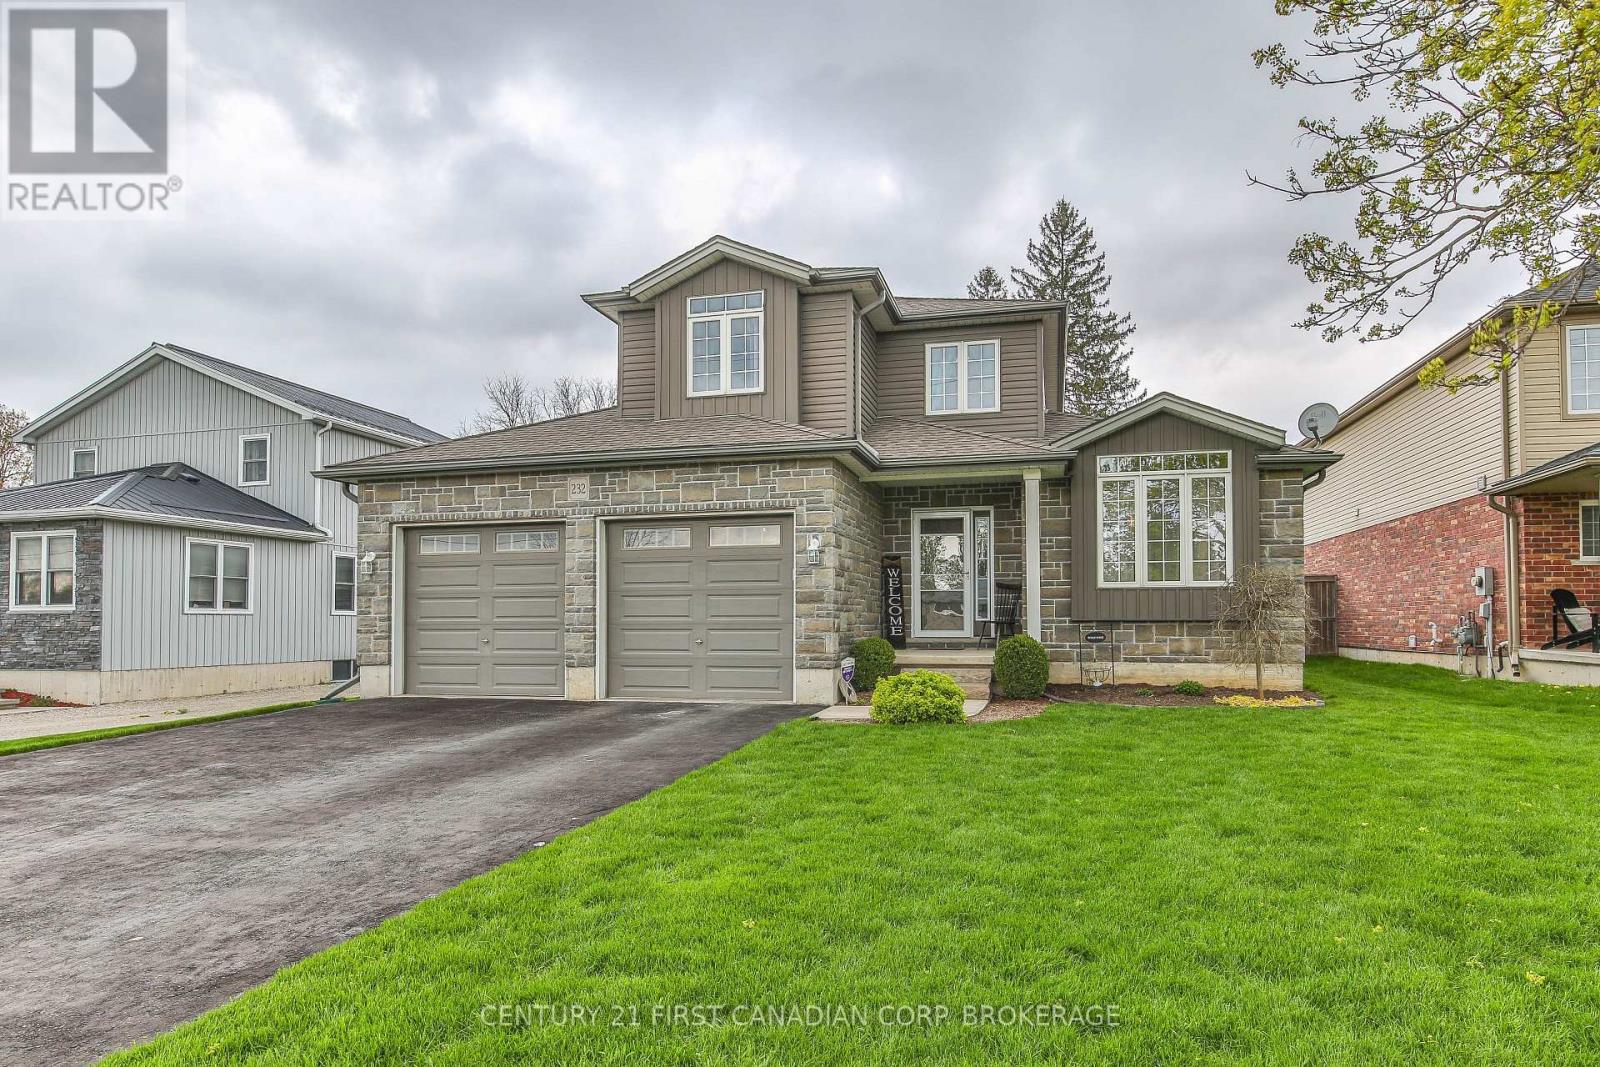
232 Brock Street
Zorra, Ontario
Over 2103 sq ft above grade in this 2013 built 3+2 BR, 4 bath home. Main floor offers hardwood flrs and crown moulding through out. Main floor primary bedroom has 2x double closets and updated 3 pc ensuite. Formal living room and dining room at the front of the house are great for entertaining, electric fireplace is included. Large eat-in kitchen has an island, gas hook up available for a future gas stove, wall pantry and cozy family room that overlooks the fully fenced backyard. Yard has a deck with gazebo and easy access with the drive through back garage door from the oversized attached double garage. Upstairs has 2 bedrooms pls a 4 pc bath. Basement has in-law suite capacity with walk-up to the garage plus a plumbing a 220 rough in for a future wet bar or kitchenette, family room, 2 bedrooms and a 3 pc bath plus storage and a workshop. Located mins from South Park, splash pad, skate park, volleyball courts, soccer fields and the Thamesford Recreation Centre, plus short walk to the Thamesford Library. Quick 10 min drive to the 401 and central to: London, Woodstock, Ingersoll, Stratford and St. Mary's and short commute to KW and Paris/Brantford. 30-60 day possession is available! (id:60297)
Century 21 First Canadian Corp.
Century 21 First Canadian Corp
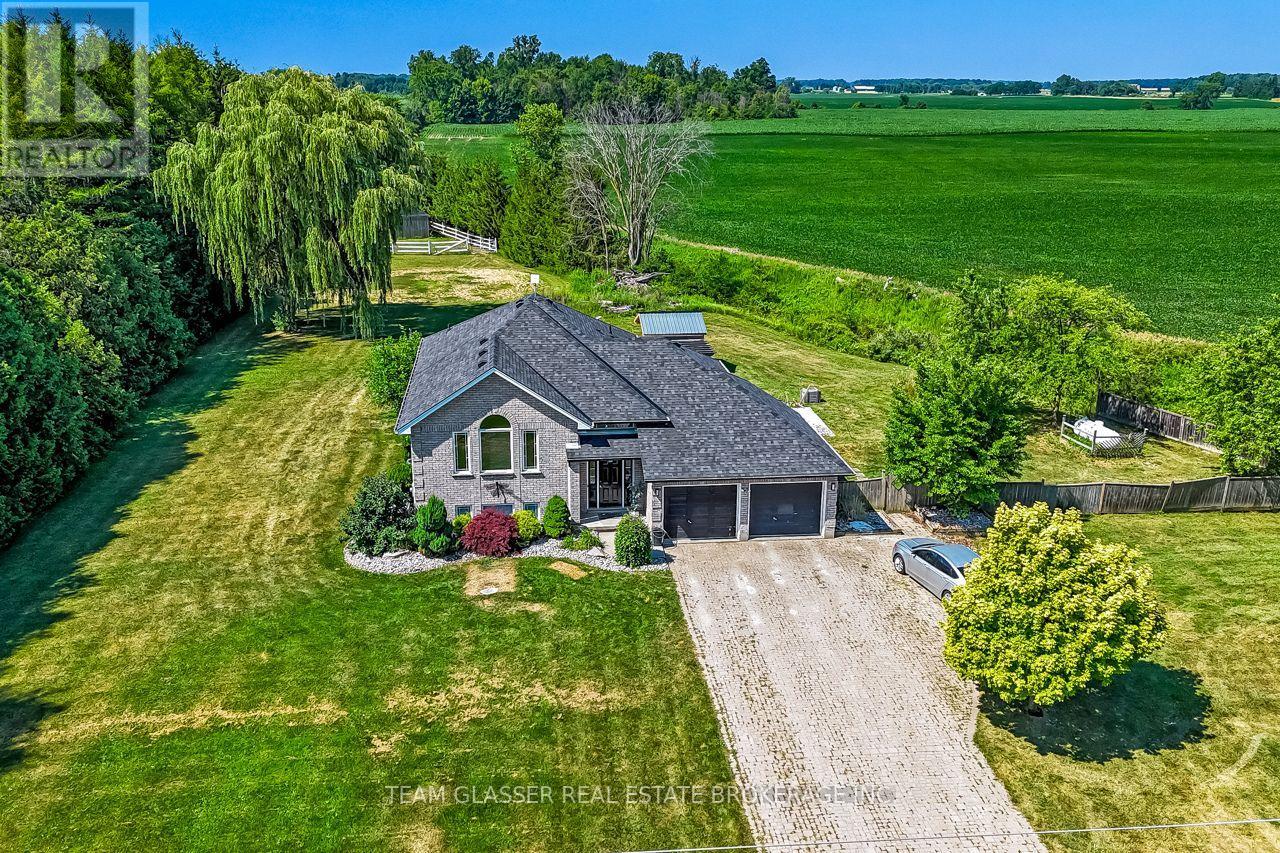
23999 Mayfair Road
Adelaide Metcalfe, Ontario
Discover the perfect blend of country living, modern comfort, and exceptional versatility on this beautiful property that's just shy of 2 acres. Ideal for horse enthusiasts or multi-generational living, this fully loaded 4-bedroom, 3-bathroom raised ranch offers everything you've been looking for. Enjoy breathtaking sunsets from the expansive family-sized deck overlooking the grounds and a stunning heated inground pool, only 3 years old-perfect for relaxing or entertaining. The bright, spacious home features a functional layout with a double car garage and a fully finished lower level complete with a large family room with a cozy fireplace, generous bedroom, 3-piece bathroom, full kitchen, and separate entrance, creating an excellent opportunity for an in-law suite or potential income-generating unit. Horse lovers will appreciate the impressive paddocks featuring 12' x 10' horse stalls and ample space to enjoy the peaceful rural setting. Recent updates provide peace of mind, including the furnace, central air conditioning, and roof, all replaced within the last four years. A backup generator ensures comfort and reliability year-round. This exceptional country property offers the rare combination of lifestyle, functionality, and flexibility-all within a picturesque setting. (id:60297)
Team Glasser Real Estate Brokerage Inc.
Century 21 First Canadian Corp
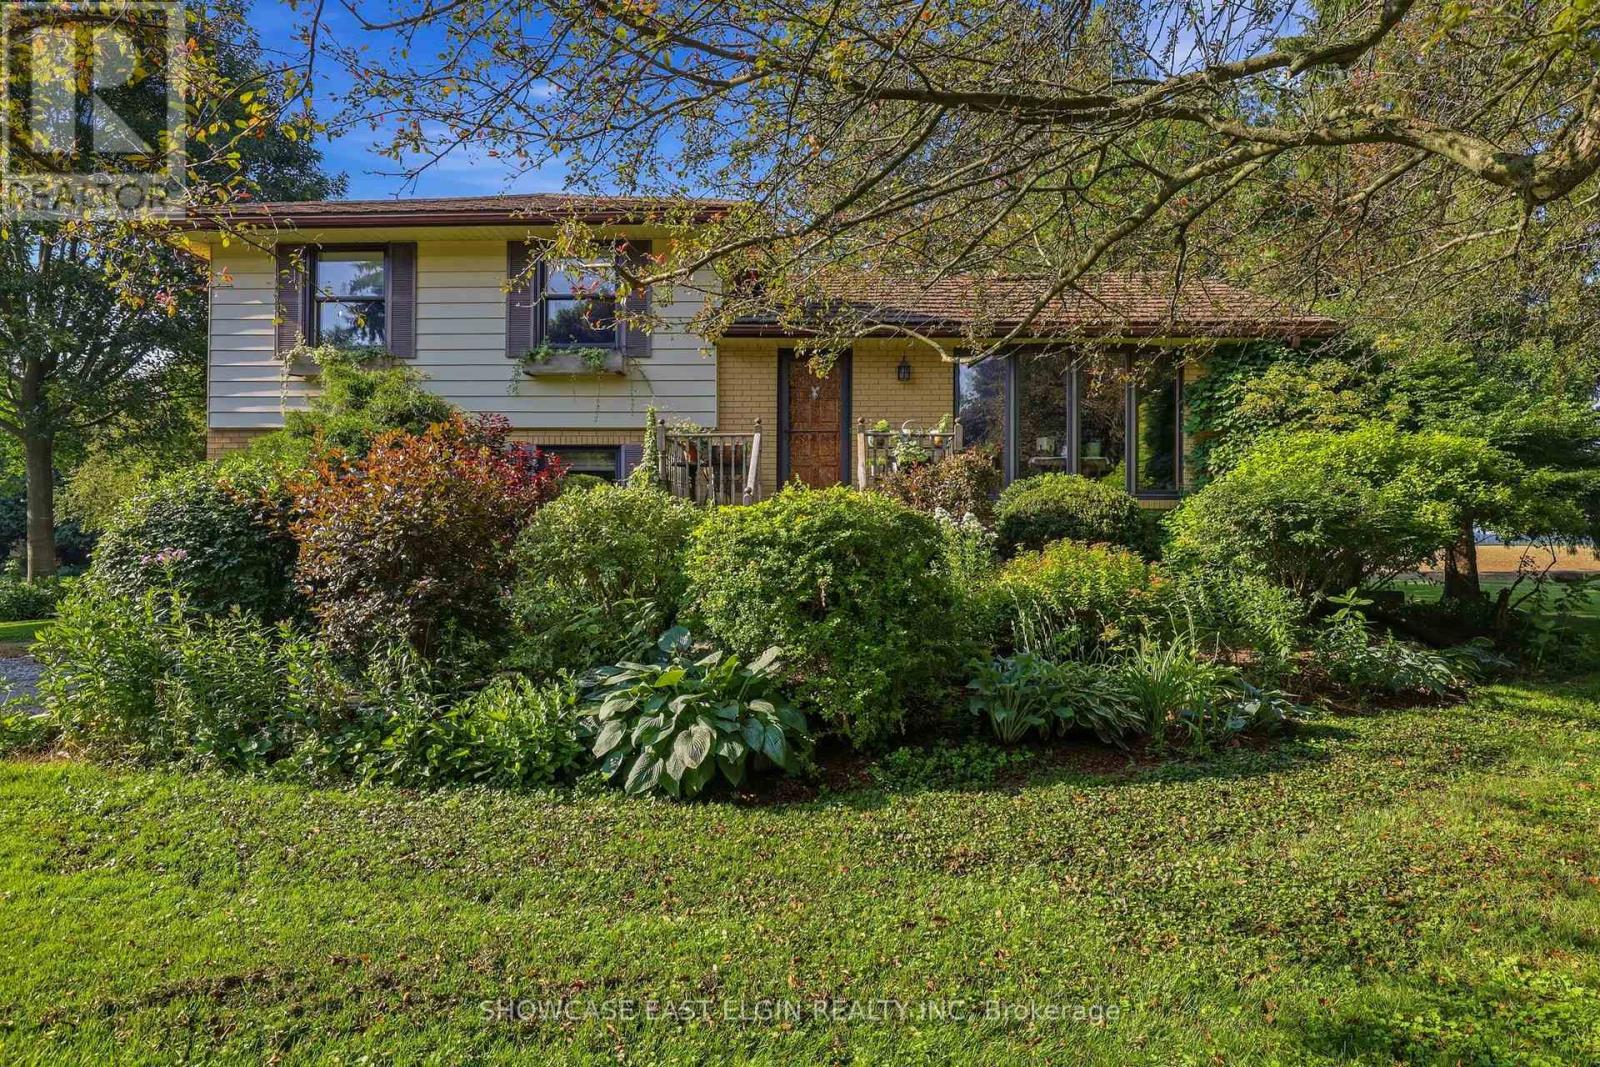
41851 Ferguson Line
Southwold, Ontario
Have you ever dreamed of a life in the country? Now's your chance - this move-in-ready cozy-cottage-feeling home is waiting for you. Tucked between London to the north and St. Thomas to the south, you'll feel wonderfully secluded while still being close to everything. Mature landscaping and sweeping field views set the stage for private evenings sipping your favourite drink outdoors. On cooler days, retreat to the south-facing sunroom corner of the family room, where you can soak up the sunshine without ever stepping outside. The country kitchen, complete with an island and eat-in dining area, will have you dusting off the family cookbook and whipping up something special. Just off the kitchen, an additional living area offers the flexibility of a traditional living room or dining room - perfect for entertaining. The family room offers plenty of room for your favourite lounging spot, home entertainment setup, or cozy game nights by the gas stove. With three bedrooms and two bathrooms, there's room to grow - whether that means a full family or a dedicated hobby nook of your own - and the basement adds even more room to spread out for play, storage, or hobbies. Out back, a garden shed keeps tools, gear, and all your gardening essentials close at hand. The thoughtfully designed mudroom keeps outdoor gear organized and out of sight, while giving your four-legged friends the perfect spot to wipe their paws before coming inside. (id:60297)
Showcase East Elgin Realty Inc
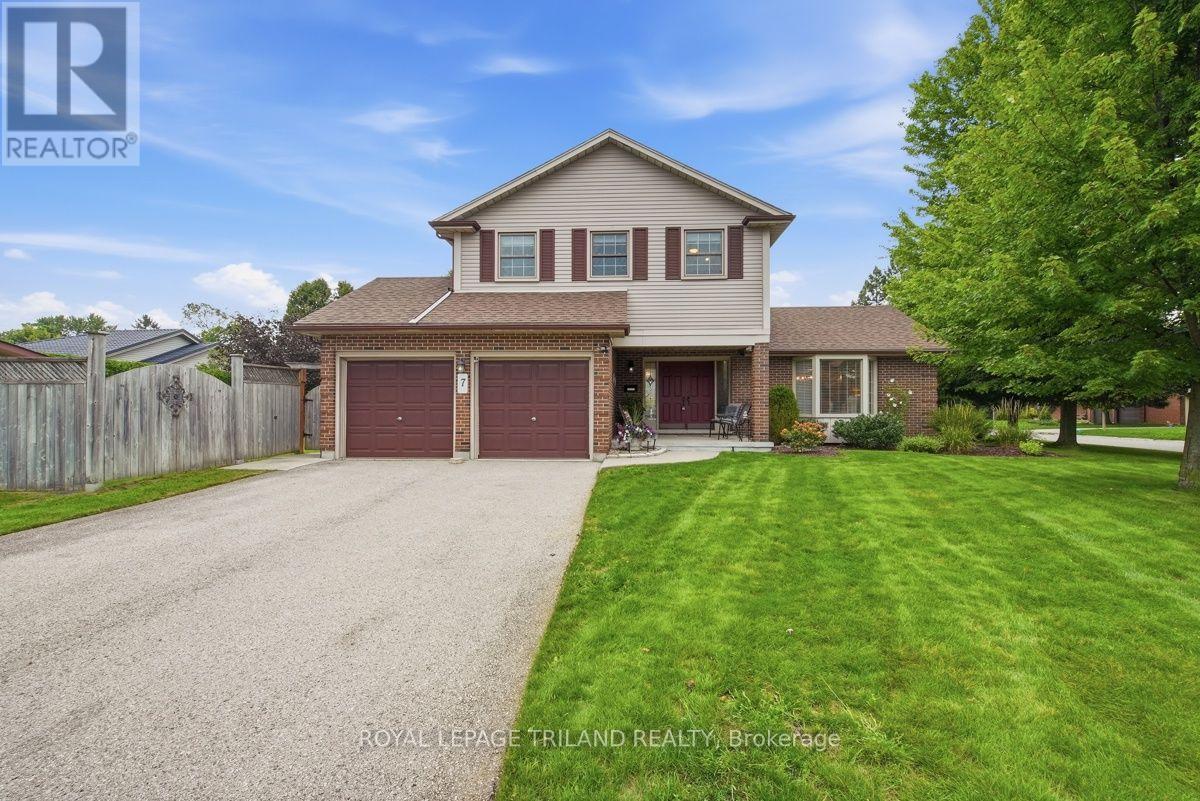
7 Glenview Crescent
London North, Ontario
Pride of ownership shines throughout this meticulously maintained 4-bedroom, 3-bathroom Northridge gem! Truly showing like a model, this spotless, move-in-ready home offers the perfect blend of comfort, quality, character and convenience. The welcoming layout features updated hardwood flooring in the living room, formal dining room and main-floor family room, where a gas fireplace creates a warm and inviting gathering space. The spacious formal dining room is ideal for entertaining, while the eat-in kitchen offers a comfortable spot for everyday meals. Main-floor laundry, generous bedrooms, a finished basement and loads of storage provide exceptional functionality for families and buyers of all ages. Enjoy the outdoors from the large front sitting porch, private breakfast patio off the kitchen, or separate deck overlooking the spacious, fully fenced and beautifully landscaped side yard. The attached double-car garage offers convenient inside entry plus a separate man door to the yard. Elegant stained-glass front door side panels add charm, privacy and character. Numerous updates provide peace of mind, including fiberglass shingles (2019), R-60 insulation, furnace (2018) with 10-year warranty, updated windows (2002-2005), North Star patio doors (2025), central air (2025), updated Huron Flooring hardwood and quality Blinds By Design window blinds. Additionally, don't miss the built in sprinkler system for front and back yards for added convenience. The location is equally impressive! Walk to Sobeys, Home Depot, Starbucks and Royal Bank, with nearby trails and bike paths along Kilally Meadows. Enjoy being just minutes from Masonville Mall, excellent restaurants and convenient bus service. Quietly tucked within the subdivision yet close to everything you need, this exceptional home is ready for its next chapter. Simply move in, unpack and enjoy - a rare Northridge opportunity you won't want to miss! (id:60297)
Royal LePage Triland Realty
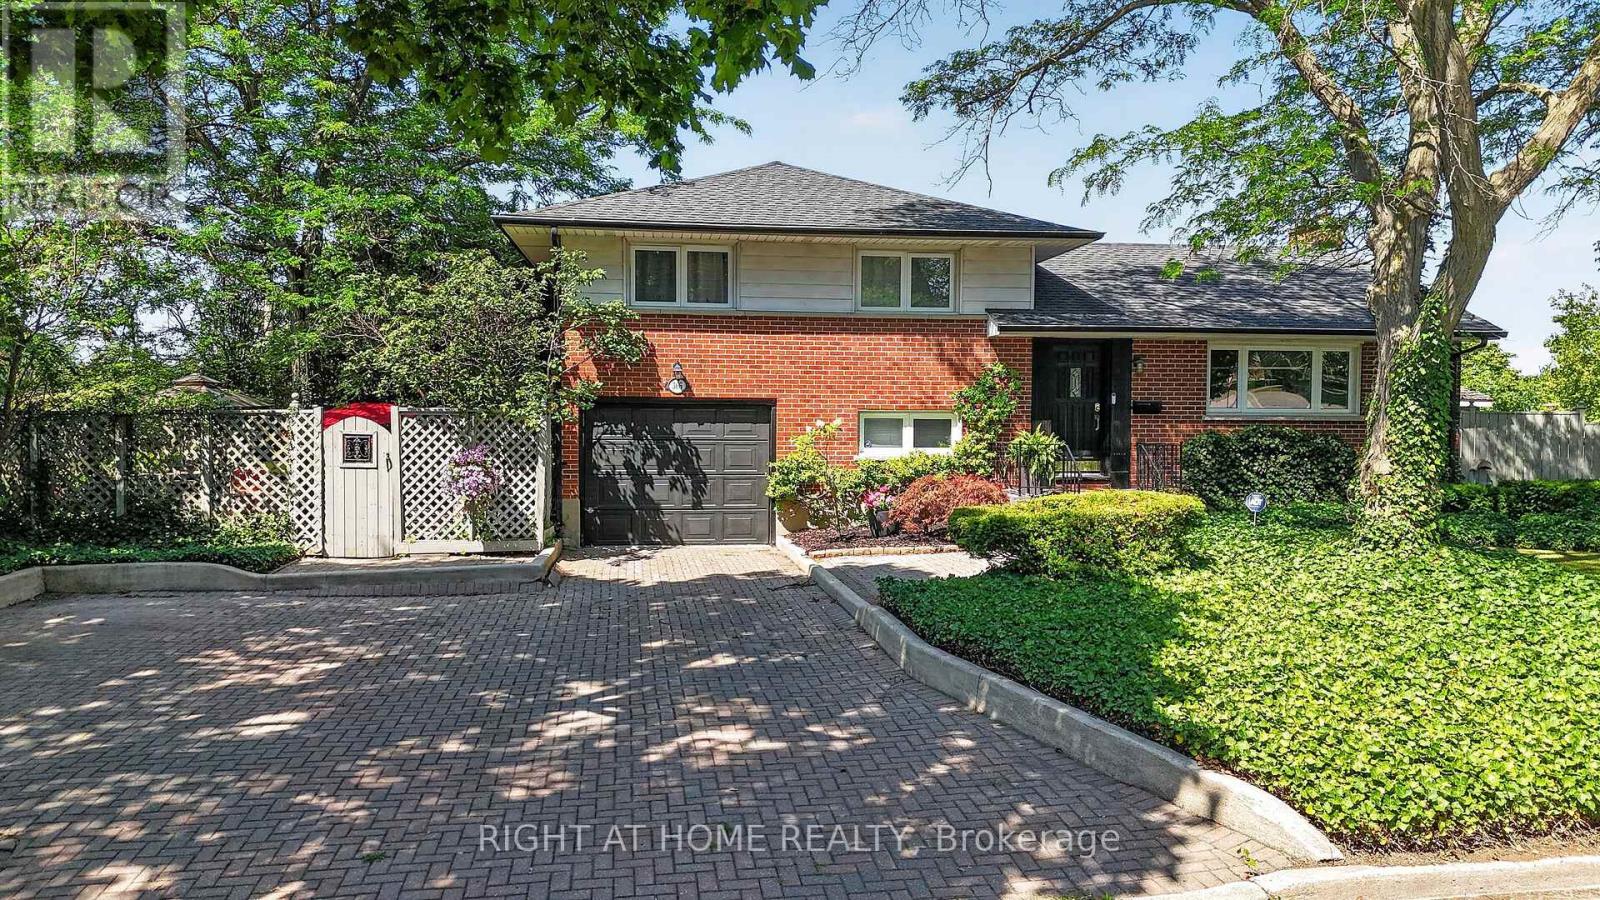
366 Burlington Crescent
London South, Ontario
Welcome to this beautifully maintained family home located in the desirable Glen Cairn neighbourhood of southeast London. Offering exceptional living space, thoughtful updates, and incredible potential for multi-generational living, this home is ideally situated just minutes from Westminster Ponds Conservation Area, White Oaks Mall, Highway 401, Veterans Memorial Parkway, schools, parks, shopping, restaurants, and public transit. The attractive curb appeal begins with an interlocking stone driveway providing parking for up to five vehicles, a single-car garage with a new garage door opener, Roof done in 2022 with gutter Guards installed, mature landscaping, and two storage sheds. Step inside to discover a bright and inviting main floor featuring hardwood flooring, custom blinds, and a stylish accent wall in the spacious living room. The separate dining room provides an ideal space for family gatherings, while the beautifully updated kitchen boasts quartz countertops, a classic herringbone tile backsplash, and ample cabinetry. The main level also offers three generous bedrooms, including a primary suite with double closets, along with a beautifully updated 3-piece bathroom. The fully finished lower level adds tremendous flexibility with a separate side entrance, making it an excellent opportunity for a future in-law suite or mortgage helper. Here you'll find a spacious family room featuring an electric fireplace, a large recreation room with a cozy gas fireplace, a 4-piece bathroom, laundry area, and plenty of additional living space. Step outside to enjoy the private backyard featuring a large concrete patio, mature trees, generous green space for children and pets. Whether you're entertaining friends or enjoying a quiet evening outdoors, this backyard offers plenty of room to relax. Perfectly located in a family-friendly neighbourhood this move-in-ready home offers outstanding value, versatile living space, and an unbeatable location. (id:60297)
Right At Home Realty
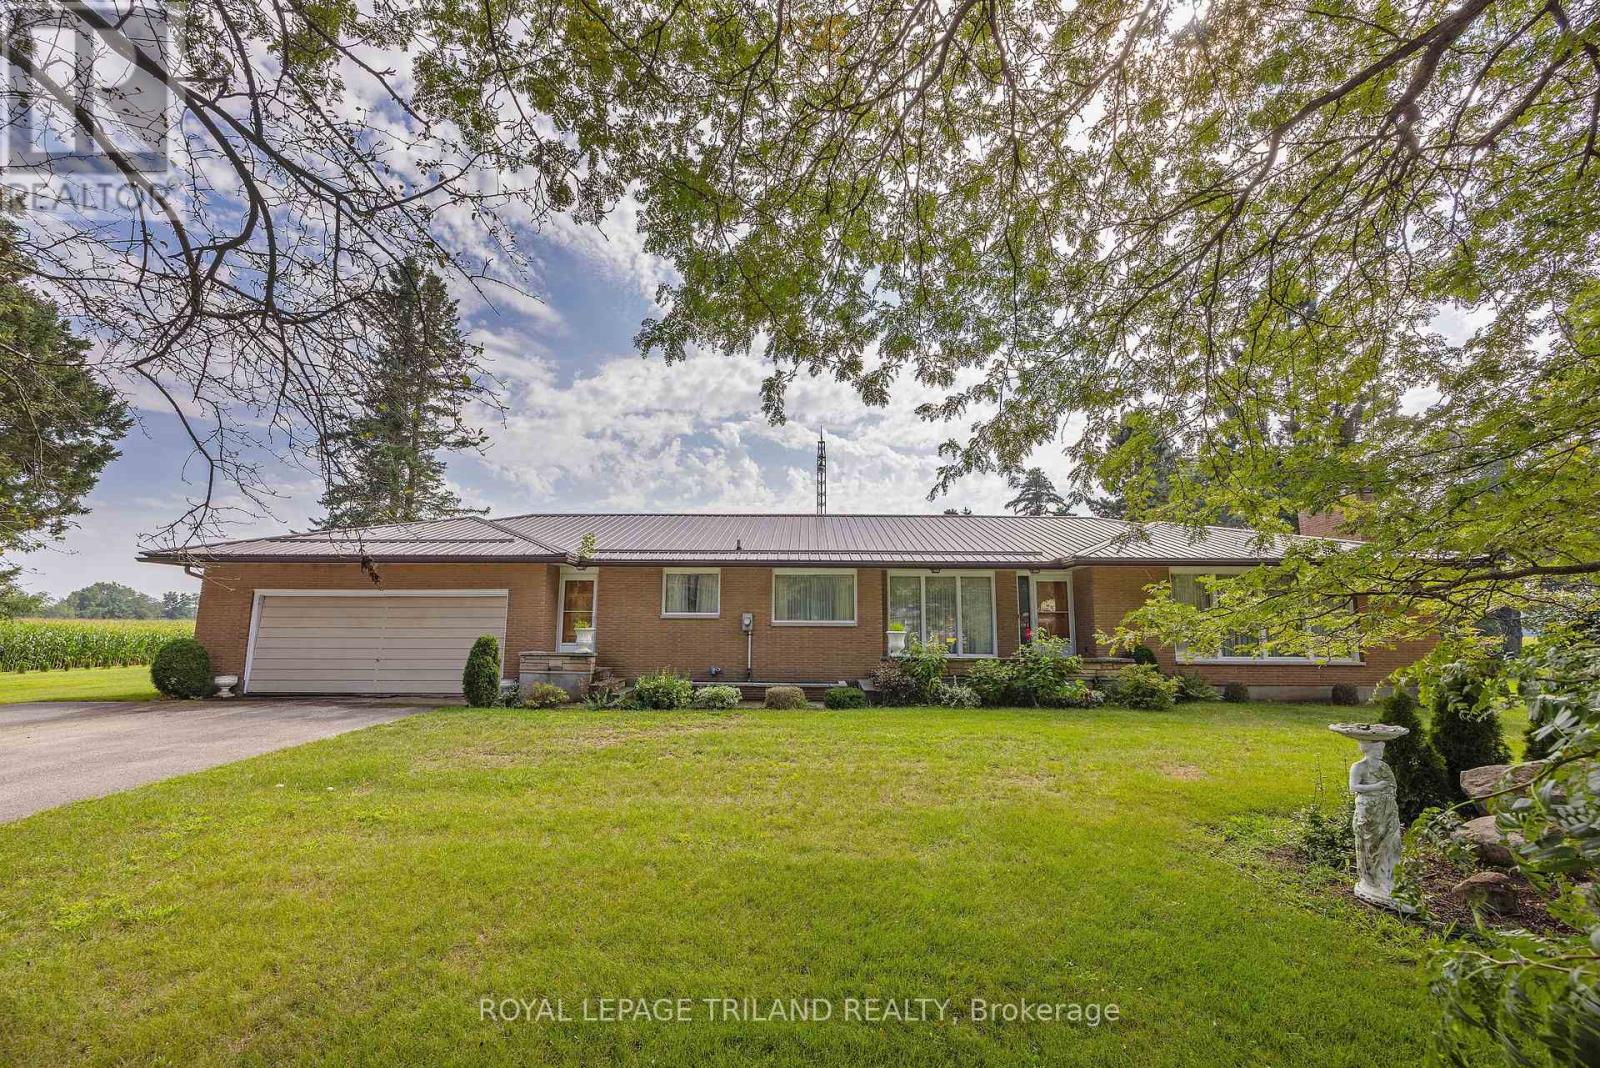
55267 Light Line
Bayham, Ontario
This one owner custom built brick ranch boosts a double car attached garage. The main floor offers a den with a 3 piece washroom, kitchen with eating area, formal dining room, living room with a wood burning fireplace, 3 bedrooms, 5 piece bathroom and main floor laundry. There are hardwood floors on most of this level. The lower level has 2 recreation rooms, one with a wood burning fireplace and bar area. There is also a pool table in this area that will remain with the home. There was a steel roof installed in 2015, forced air gas furnace and central air in 2022, a drilled well with a newer pressure tank and pump as well as the basement windows being replaced in 2024. All of this on 3/4 acre lot on the outskirts of the Village of Vienna. (id:60297)
Royal LePage Triland Realty
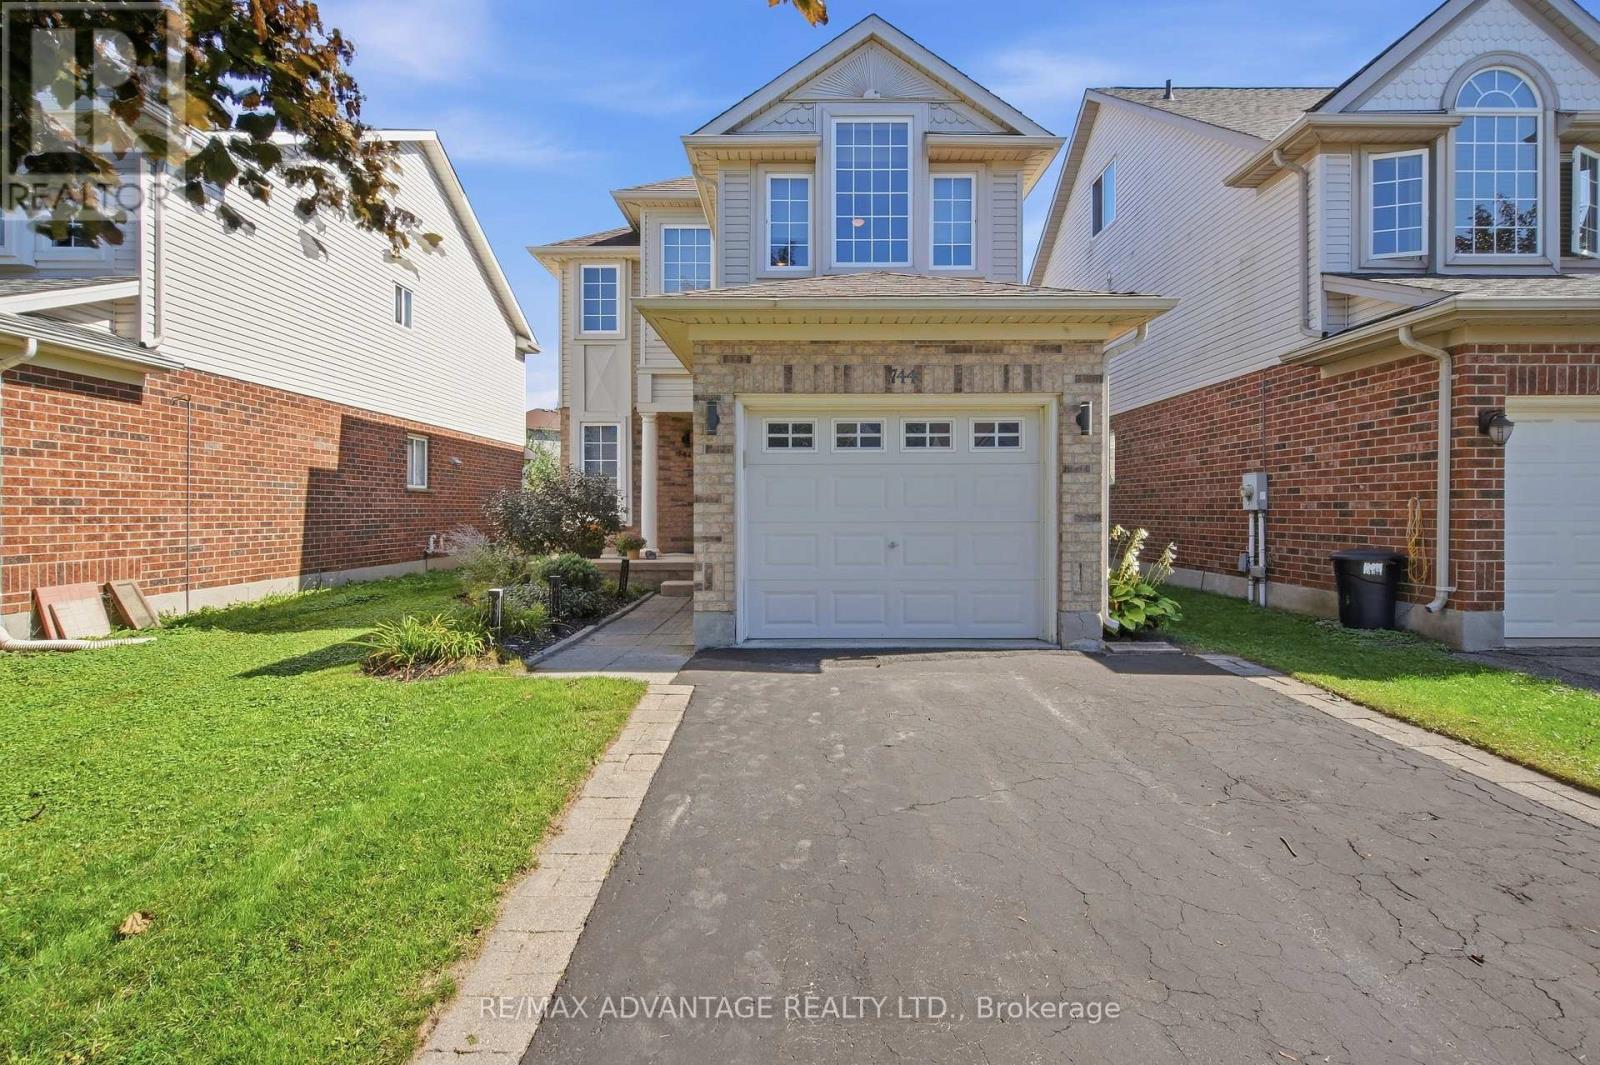
744 Blacksmith Street
London North, Ontario
Welcome to 744 Blacksmith Street! Wonderful curb appeal welcomes you to this bright and cheerful two-storey home offering comfortable living in a location that makes everyday life easy.The inviting main floor features a cozy living room with gas fireplace and crown moulding, a convenient 2-piece powder room, and a bright, open kitchen with newer fridge, stove and dishwasher. With both a breakfast nook and a more formal dining area, there is plenty of space for casual mornings and entertaining alike.Upstairs, you'll find three generous-sized bedrooms, including a spacious primary retreat with a large walk-in closet and private 4-piece ensuite. An additional 4-piece bathroom completes the second floor.The partially finished basement adds valuable flexibility with a recreation room that could easily serve as a home office, TV room or hangout space, plus laundry with newer washer and dryer and plenty of storage.Outside, enjoy the deck, fully fenced yard and handy storage shed, along with the convenience of a single-car garage. (id:60297)
RE/MAX Advantage Realty Ltd.
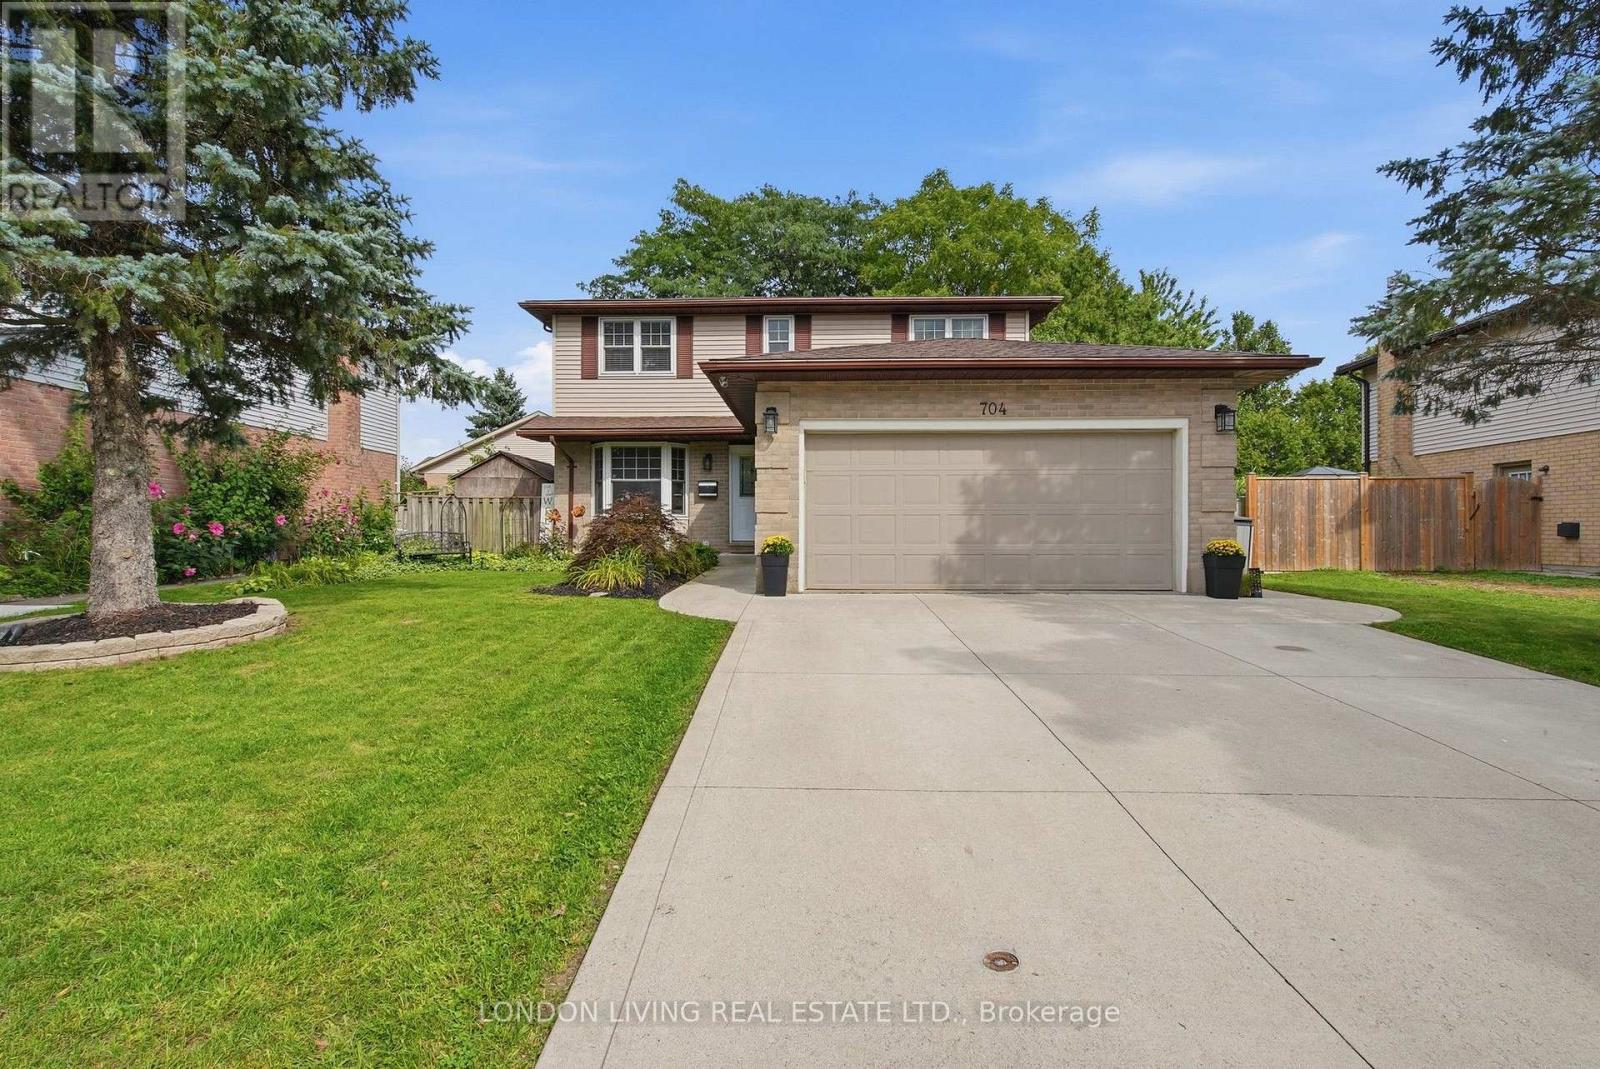
704 Homeview Road
London South, Ontario
Great 4 bedroom family home in Cleardale Subdivision and close to schools and all amenities. Excellent features including main floor family room with gas fireplace, separate dining room, 2/5 baths, finished lower level, replacement windows, double car garage with cement drive. The list goes on. This home will not disappoint! (id:60297)
London Living Real Estate Ltd.
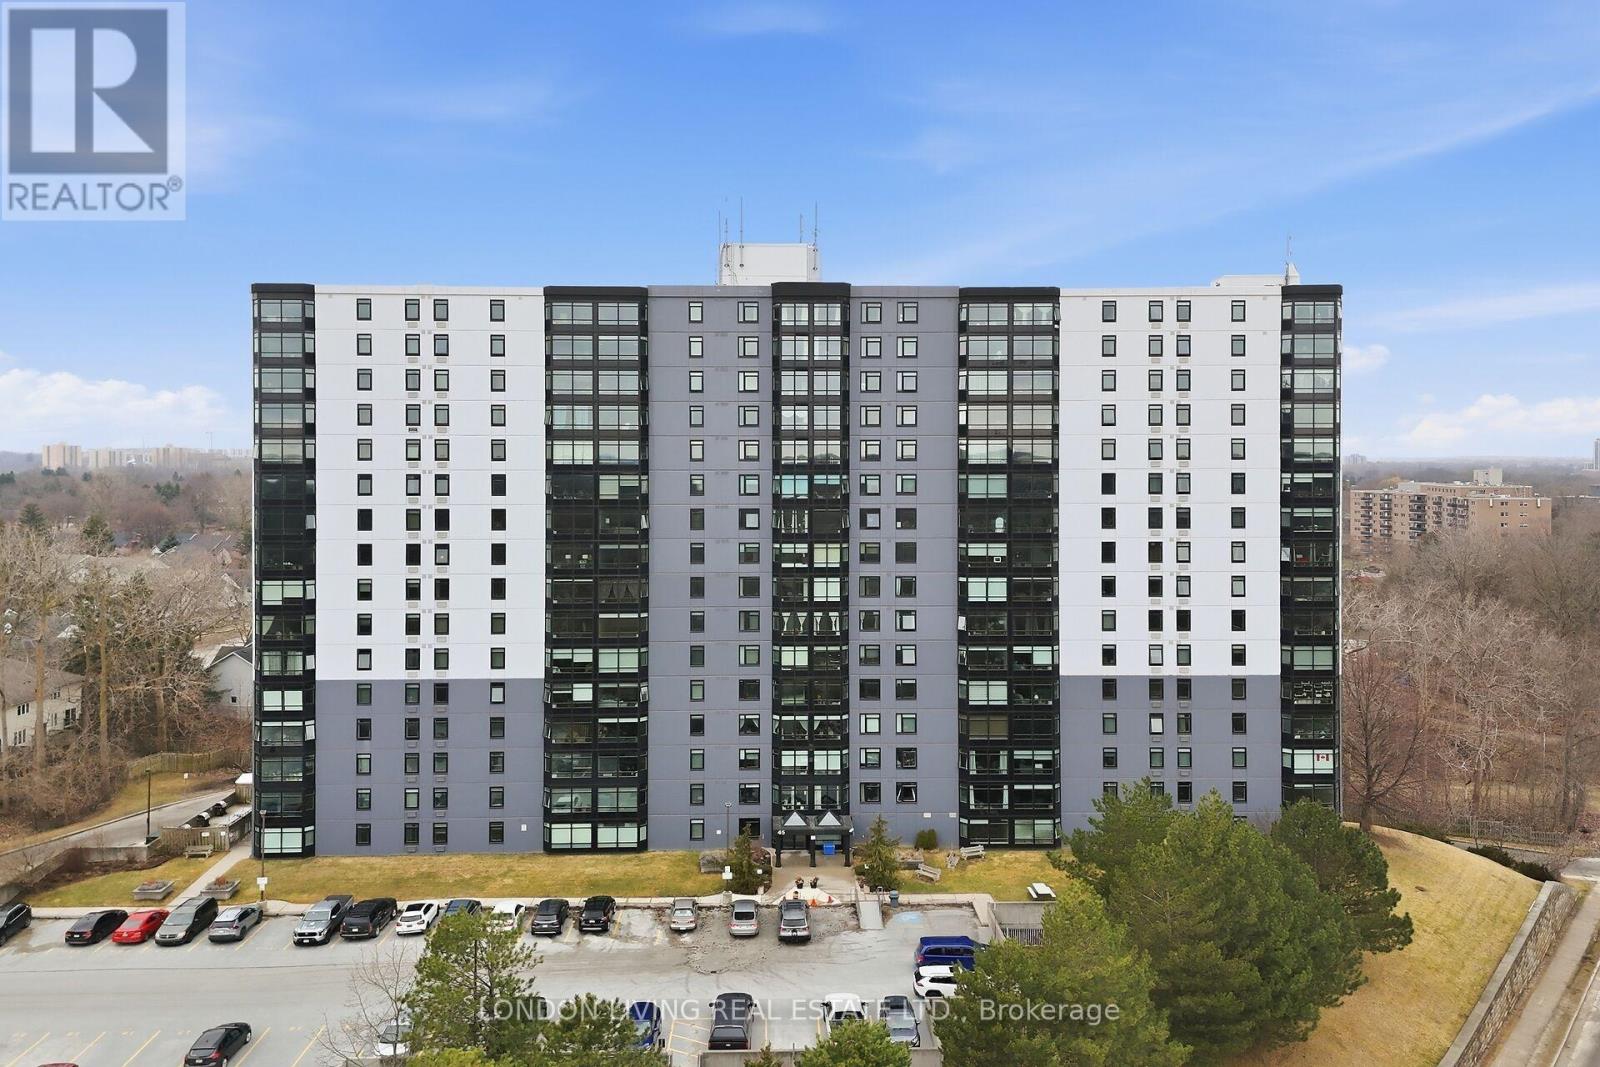
114b - 45 Pond Mills Road
London South, Ontario
Furnished and renovated bachelor unit in a well managed building at 45 Pond Mills Rd. Underground parking, main floor unit, excellent condition, laundry in building. Rent includes internet. Vacant and immediate occupancy. (id:60297)
London Living Real Estate Ltd.
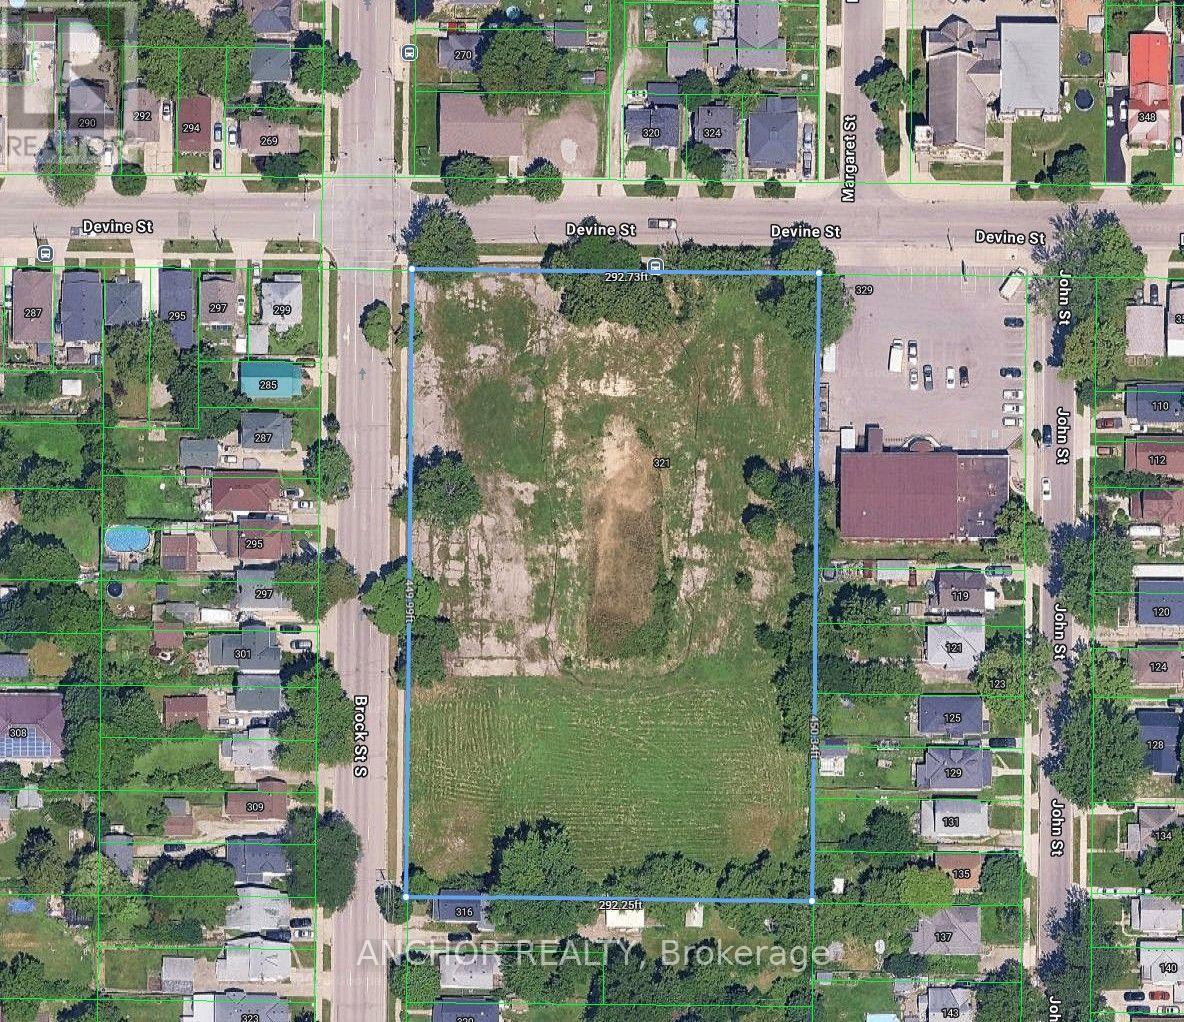
321 Devine Street
Sarnia, Ontario
This is a fantastic opportunity to purchase 3 acres of infill development land in the heart of Sarnia! Walking distance to parks, historic old Sarnia downtown and waterfront. Zoning permits building height of up the 28 meters and allows up to 166 parking spaces. (id:60297)
Anchor Realty
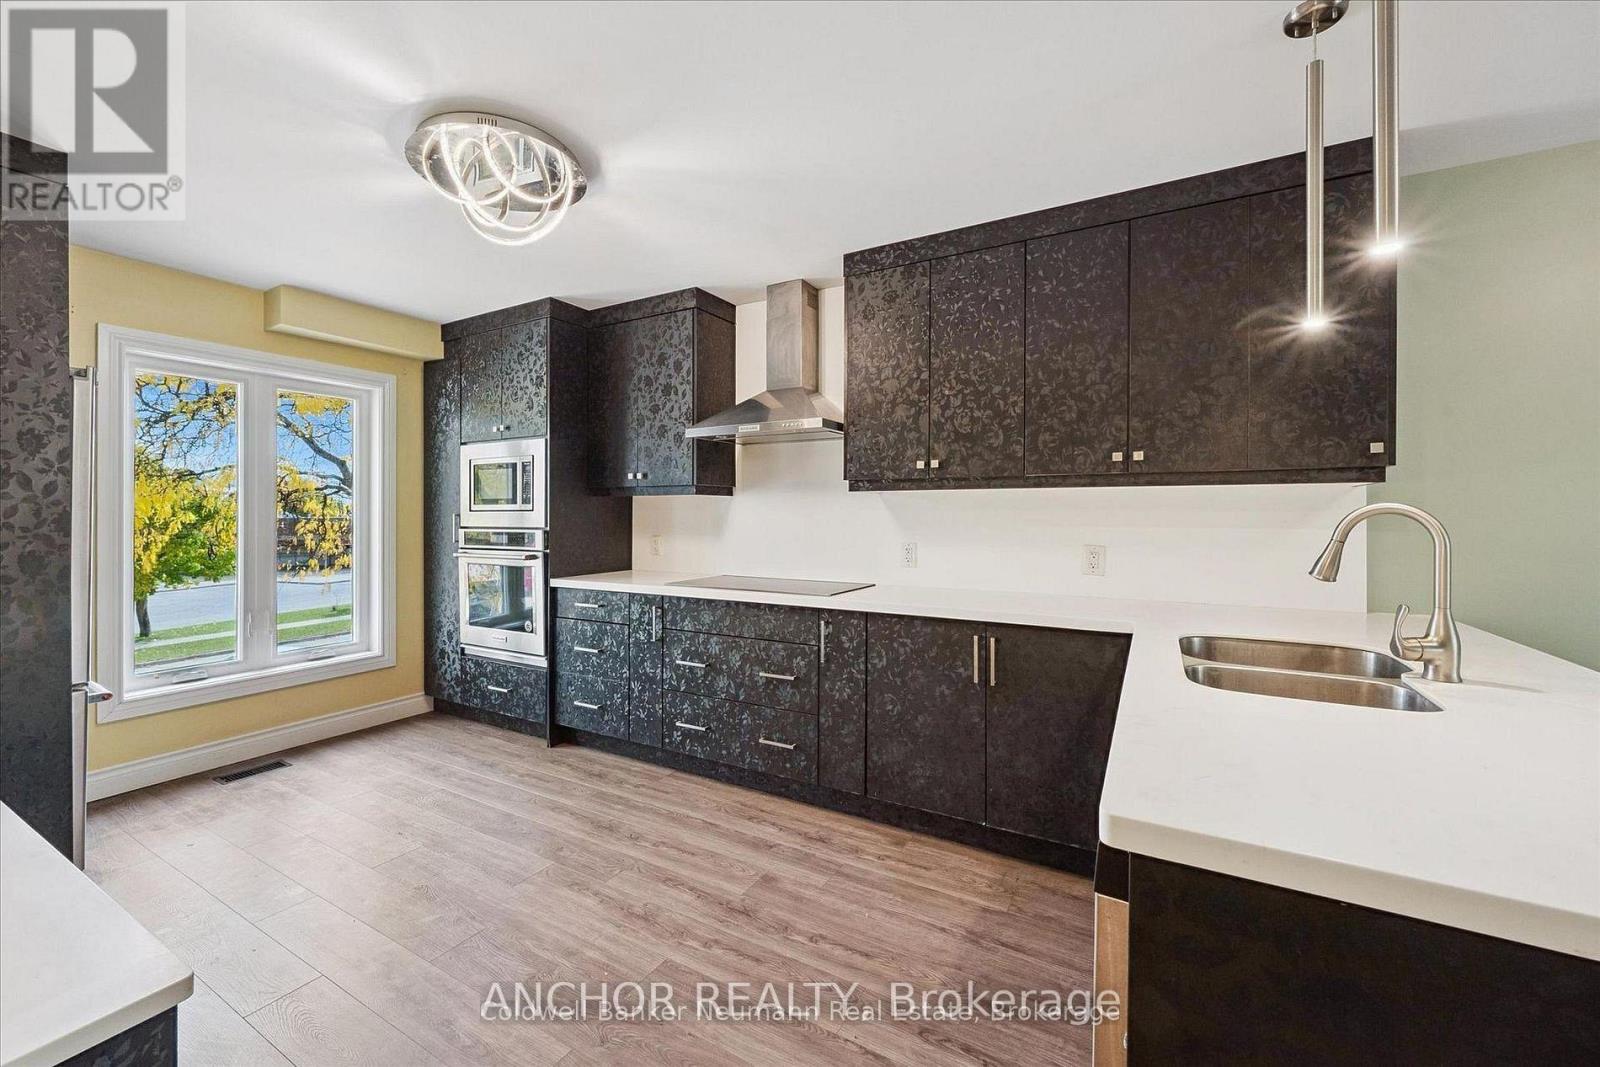
51 Dovercliffe Road
Guelph, Ontario
This renovated home perfectly balances modern style, everyday comfort, and quality craftsmanship. Every detail has been thoughtfully curated to create an exceptional living experience designed for today's homeowner. At its heart is an open-concept kitchen that impresses with custom cabinetry, quartz countertops, a bold backsplash, and luxury vinyl flooring, offering both beauty and functionality. The seamless layout makes it ideal for cozy nights in or lively gatherings with friends and family. The spa-inspired bathrooms elevate daily routines with heated tile floors, designer fixtures, and a custom walk-in shower reminiscent of a boutique hotel. Throughout the home, high-end finishes-like luxury vinyl flooring, custom built-ins, and modern lighting, add warmth and sophistication. Relax in the inviting living room, complete with an electric fireplace and built-in cabinetry, or step outside to the private deck overlooking peaceful green space, perfect for morning coffee, summer BBQs, or simply soaking up nature's calm. Originally a three-bedroom layout, the home has been reimagined as a spacious two-bedroom. A fenced yard, proximity to public transit and schools, and access to Crane Park's scenic trail system make this property ideal for families and outdoor enthusiasts alike. Practical perks include parking for one in the garage and one in the driveway, plus residents enjoy the added bonus of a heated community pool, a rare amenity that enhances the lifestyle this move-in-ready gem provides. Combining modern luxury with natural serenity, this home truly offers the best of both worlds. (id:60297)
Anchor Realty
51247 Yorke Line
Malahide, Ontario
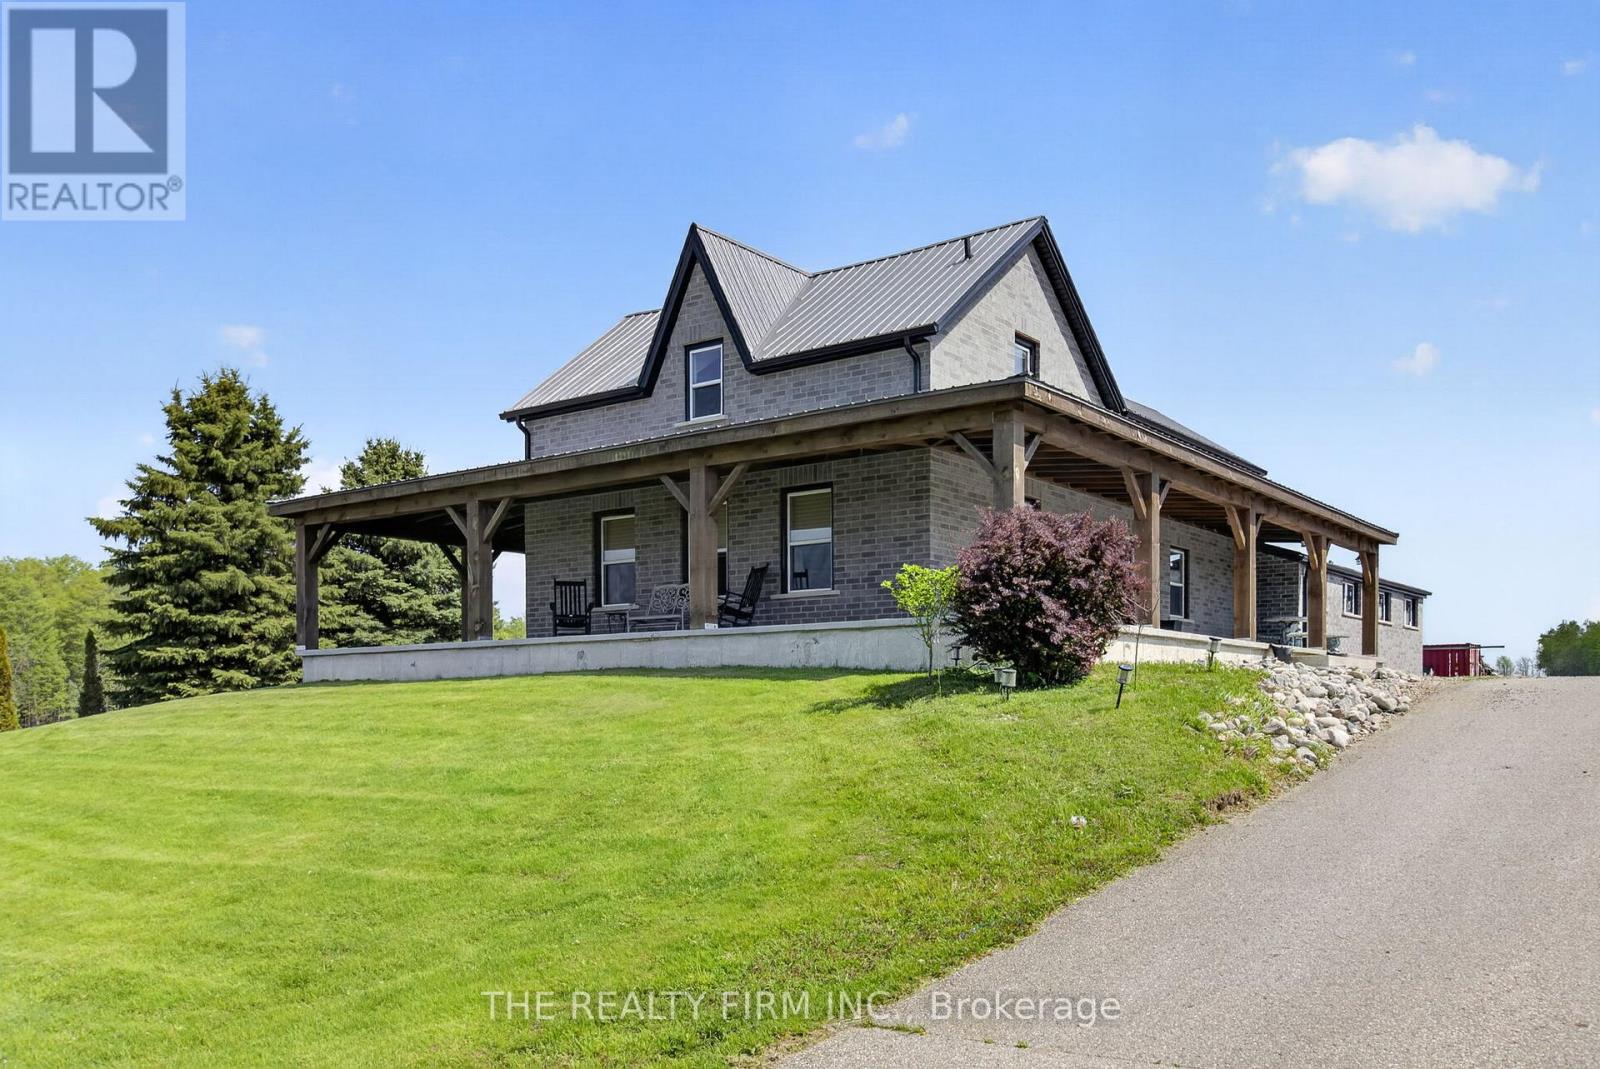
Modern Country Retreat with Exceptional Workshop and Quality Upgrades Experience the perfect blend of modern comfort and rural beauty in this emaculite updated contemporary home set on 1.88 scenic acres. Designed for both relaxation and functionality, this property offers premium finishes and an incredible 4,700 sq. ft. custom-built, heated shop - ideal for trades, storage, or creative pursuits. Home Features: Stamped concrete flooring (2017) for durability and modern style Granite kitchen countertops with ample prep and entertainment space Updated windows (2017) to enhance energy efficiency and natural light Steel roof (2014) offering long-term protection and low maintenance Generac generator (2023) ensuring reliable backup power year-round Expansive concrete wrap-around porch (900+ sq. ft.) with 10" posts - the perfect spot to enjoy country sunsets overlooking the golf course. Outside, enjoy peaceful surroundings with plenty of room for gardening, recreation, or future expansion. The large custom shop provides endless possibilities - from business operations to vehicle storage or workshop projects. The shop is constructed at the highest levels sitting on 8" engineered foundation 4' walls, 2x6 lumber, tied in with tornado clips, 10" concrete slab, cinder block interior walls prefilled with rebar and concrete, spray foam insulation, 4 (14'x14') factory black garage doors and 1 (14x12) garage door, 2 exit doors, 20' ceiling height exhaust fan, (4) welding plugs, 1 Techolift rated 13000 lbs, two bathrooms and two offices, two washrooms with exclusive shop septic. This property is one of a kind and combines modern upgrades, exceptional craftsmanship, and country charm, located in a desirable community close to major highways and surrounded by beautiful homes. (id:60297)
The Realty Firm Inc.
THINKING OF SELLING or BUYING?
We Get You Moving!
Contact Us

About Steve & Julia
With over 40 years of combined experience, we are dedicated to helping you find your dream home with personalized service and expertise.
© 2026 Wiggett Properties. All Rights Reserved. | Made with ❤️ by Jet Branding