Listings
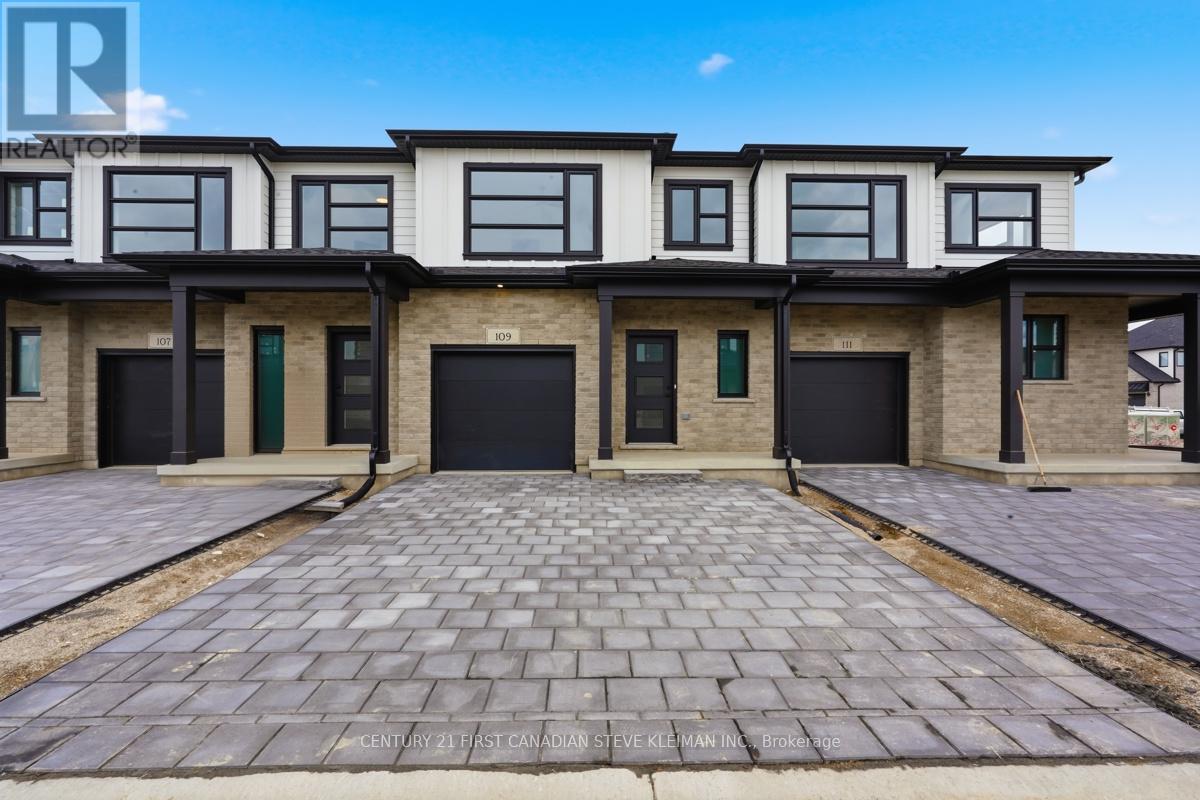
104 - 2840 Buroak Drive
London North, Ontario
Cornell with double driveway! Welcome to Fox Grove by Auburn Homes, an exciting new condominium community in North London where thoughtful design meets an exceptional location. Situated near London's rapidly growing northwest boundary, Fox Grove offers the perfect balance of urban convenience & natural beauty. Enjoy easy access to scenic walking trails, parks, basketball, tennis & pickleball courts, while Hyde Park & Masonville shopping districts are just minutes away. Restaurants, cafes, golf courses are all nearby. Walking distance to the new Northwest Public School, making Fox Grove an ideal community for growing households. The Cornell Interior is one of Fox Grove's most sought-after floor plans, offering 1,728 sq. ft. of beautifully designed living space, plus an optional finished basement adding approximately 730 sq. ft. more. The Cornell has the extra-deep front hall closet, providing exceptional storage right where you need it most. The spacious open-concept main floor is centered around a large kitchen with an oversized island, seamlessly connecting the kitchen, dinette and living room to create an inviting space for entertaining or everyday living. Buyers also love the optional fireplace on the back wall, creating a warm and elegant focal point in the living area. Upstairs, the primary bedroom is located at the front of the home, offering a spacious retreat complete with a walk-in closet & private ensuite. Two additional bedrooms, a full bathroom, & second-floor laundry provide the flexibility & functionality today's buyers are looking for. Another feature that sets Fox Grove apart is that every home includes a double driveway, giving homeowners plenty of parking space. (id:60297)
Century 21 First Canadian Steve Kleiman Inc.
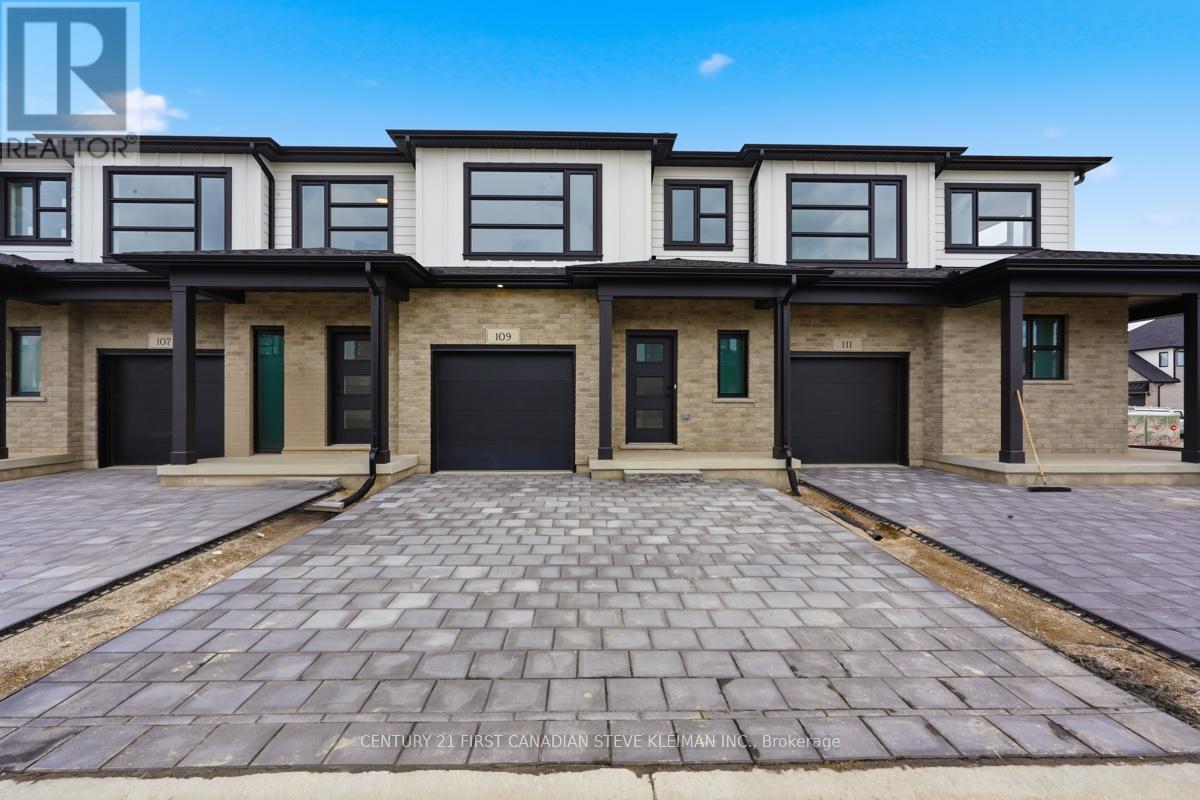
105 - 2840 Buroak Drive
London North, Ontario
Double Driveway for this Cornell Layout. Welcome to Fox Grove by Auburn Homes, an exciting new condominium community in North London where thoughtful design meets an exceptional location. Situated near London's rapidly growing northwest boundary, Fox Grove offers the perfect balance of urban convenience & natural beauty. Enjoy easy access to scenic walking trails, parks, basketball, tennis & pickleball courts, while Hyde Park & Masonville shopping districts are just minutes away. Restaurants, cafes, golf courses are all nearby. Walking distance to the new Northwest Public School, making Fox Grove an ideal community for growing households. The Cornell Interior is one of Fox Grove's most sought-after floor plans, offering 1,728 sq. ft. of beautifully designed living space, plus an optional finished basement adding approximately 730 sq. ft. more. The Cornell has the extra-deep front hall closet, providing exceptional storage right where you need it most. The spacious open-concept main floor is centered around a large kitchen with an oversized island, seamlessly connecting the kitchen, dinette and living room to create an inviting space for entertaining or everyday living. Buyers also love the optional fireplace on the back wall, creating a warm and elegant focal point in the living area. Upstairs, the primary bedroom is located at the front of the home, offering a spacious retreat complete with a walk-in closet & private ensuite. Two additional bedrooms, a full bathroom, & second-floor laundry provide the flexibility & functionality today's buyers are looking for. Another feature that sets Fox Grove apart is that every home includes a double driveway, giving homeowners plenty of parking space. (id:60297)
Century 21 First Canadian Steve Kleiman Inc.
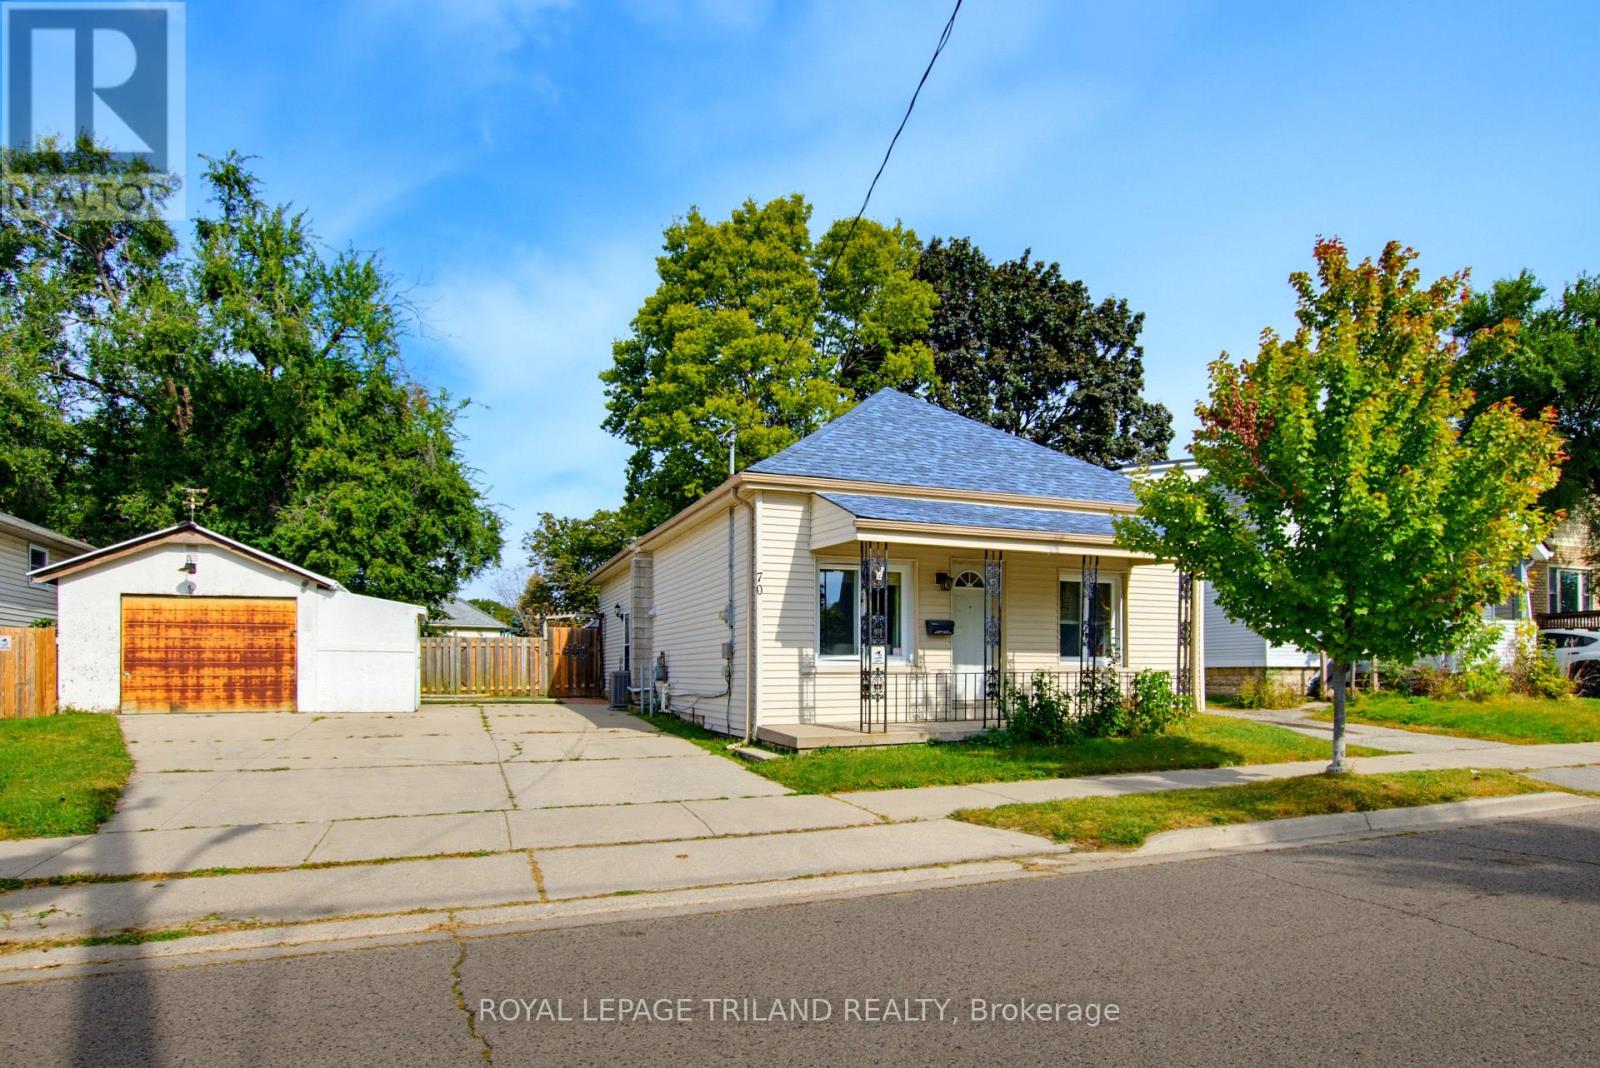
70 Homan Street
London East, Ontario
Welcome to Homan Street! Nestled in a quiet London neighbourhood, this impressive 4-bedroom, 2-full bathroom home offers the perfect balance of spacious indoor living and exceptional outdoor freedom. Step inside to discover a functional layout featuring four generous bedrooms and two full bathrooms - providing plenty of room for growing families, working from home, or hosting overnight guests. The highlight of this property is the expansive, oversized lot framed by mature trees that offer privacy, shade, and park-like ambience. Outside, you'll also find a convenient detached garage - ideal for secure parking, extra storage, or setting up a workshop. Whether you dream of creating an outdoor entertainment oasis, planting a garden, or giving kids and pets endless room to play, the backyard delivers rare space and potential right in the city. Close to many Schools including: Ealing, H. B. Beal, Central, Princess Elizabeth, Sir Wilfred Laurier, Clarke Road, St. Bernadette, Catholic Central High, St. John FI, Mother Teresa. (id:60297)
Royal LePage Triland Realty
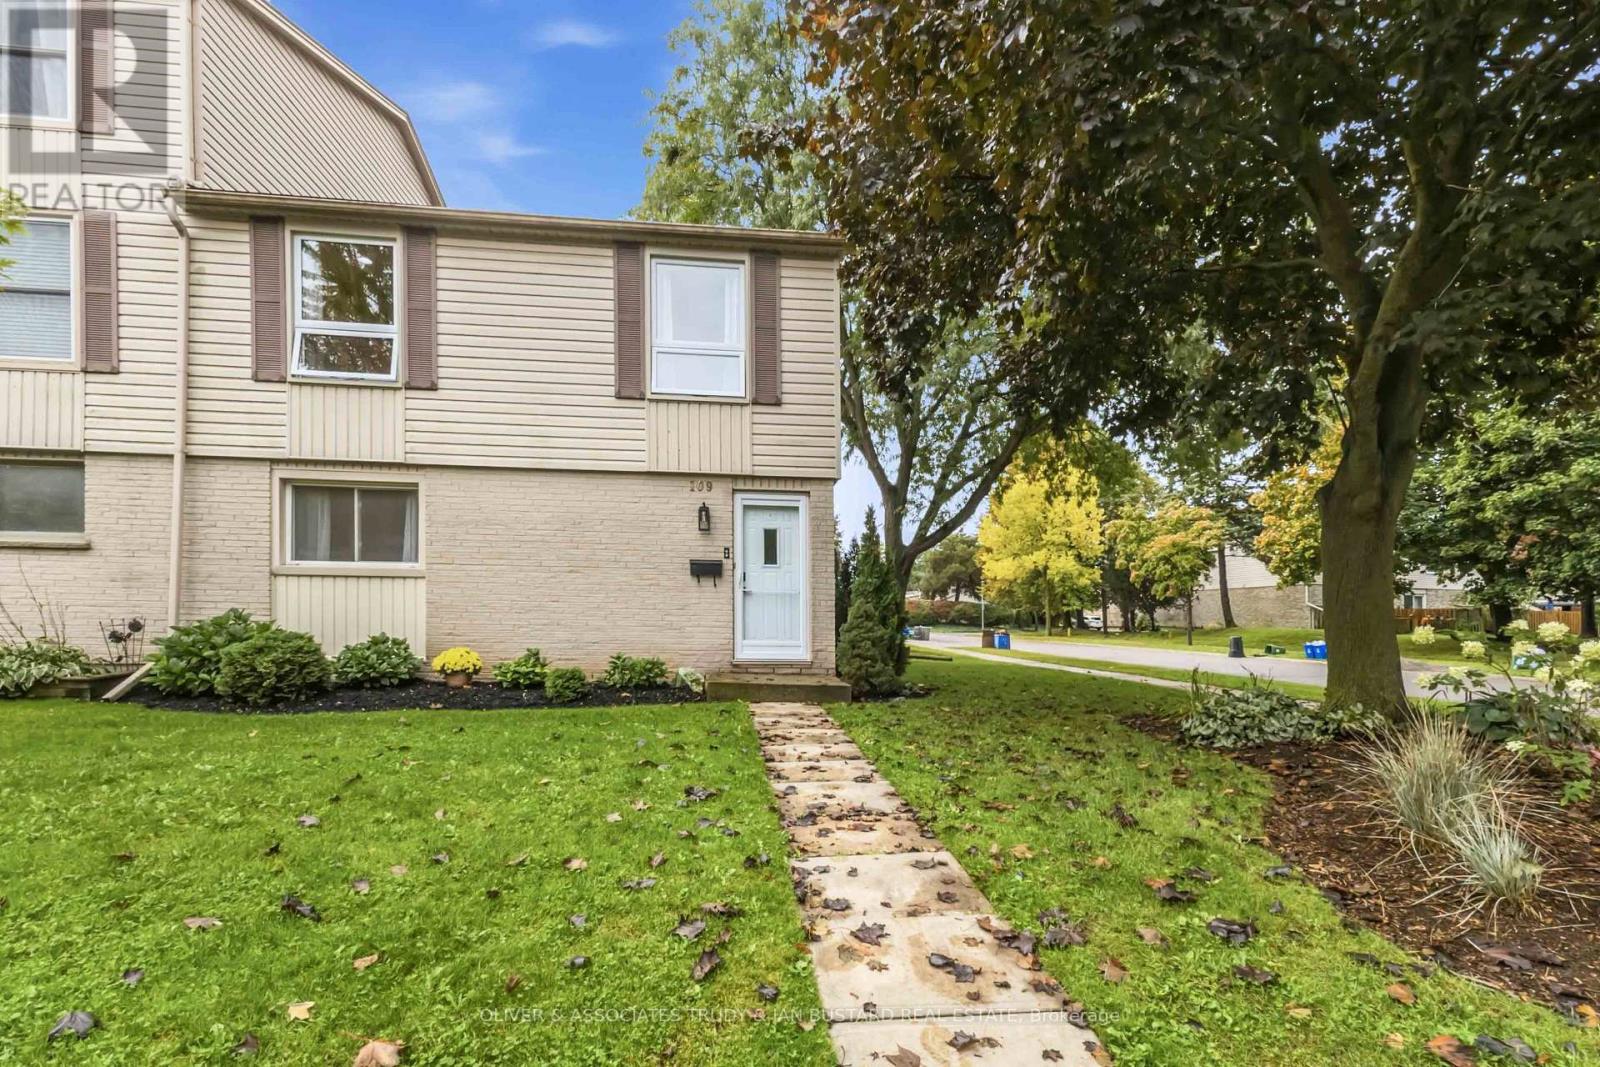
109 Mcmaster Drive E
London South, Ontario
Welcome to this one of a kind END unit located in desirable Westmount! This 3 bedroom 3 bathroom town home has been meticulously maintained and has tasteful updates throughout. Freshly painted bedrooms, hallway baseboard, railing and kitchen. Upgrades in 2024; new windows and most flooring; new high end stainless steel appliances including stainless steel induction stove, fridge with ice and inside door water pitcher, stacked washer and dryer.When you first walk in the front door you're greeted with a warm living room with large windows that pour in natural light all day long. The kitchen and dining area provide lots of room for hosting and entertaining guests currently used as an home office. The patio door leads to a private fully fenced patio area to enjoy in the summer months. Upstairs has 3 oversized bedrooms with plenty of closet space, and an abundance of windows throughout. The bonus lower level offers an additional family room, laundry and full three piece bathroom. Sectional from Ashley Furniture purchased in 2024 $5000. will stay. Astro turf in yard, no grass to cut! (id:60297)
Oliver & Associates Trudy & Ian Bustard Real Estate
573 Jamaica Court
London South, Ontario
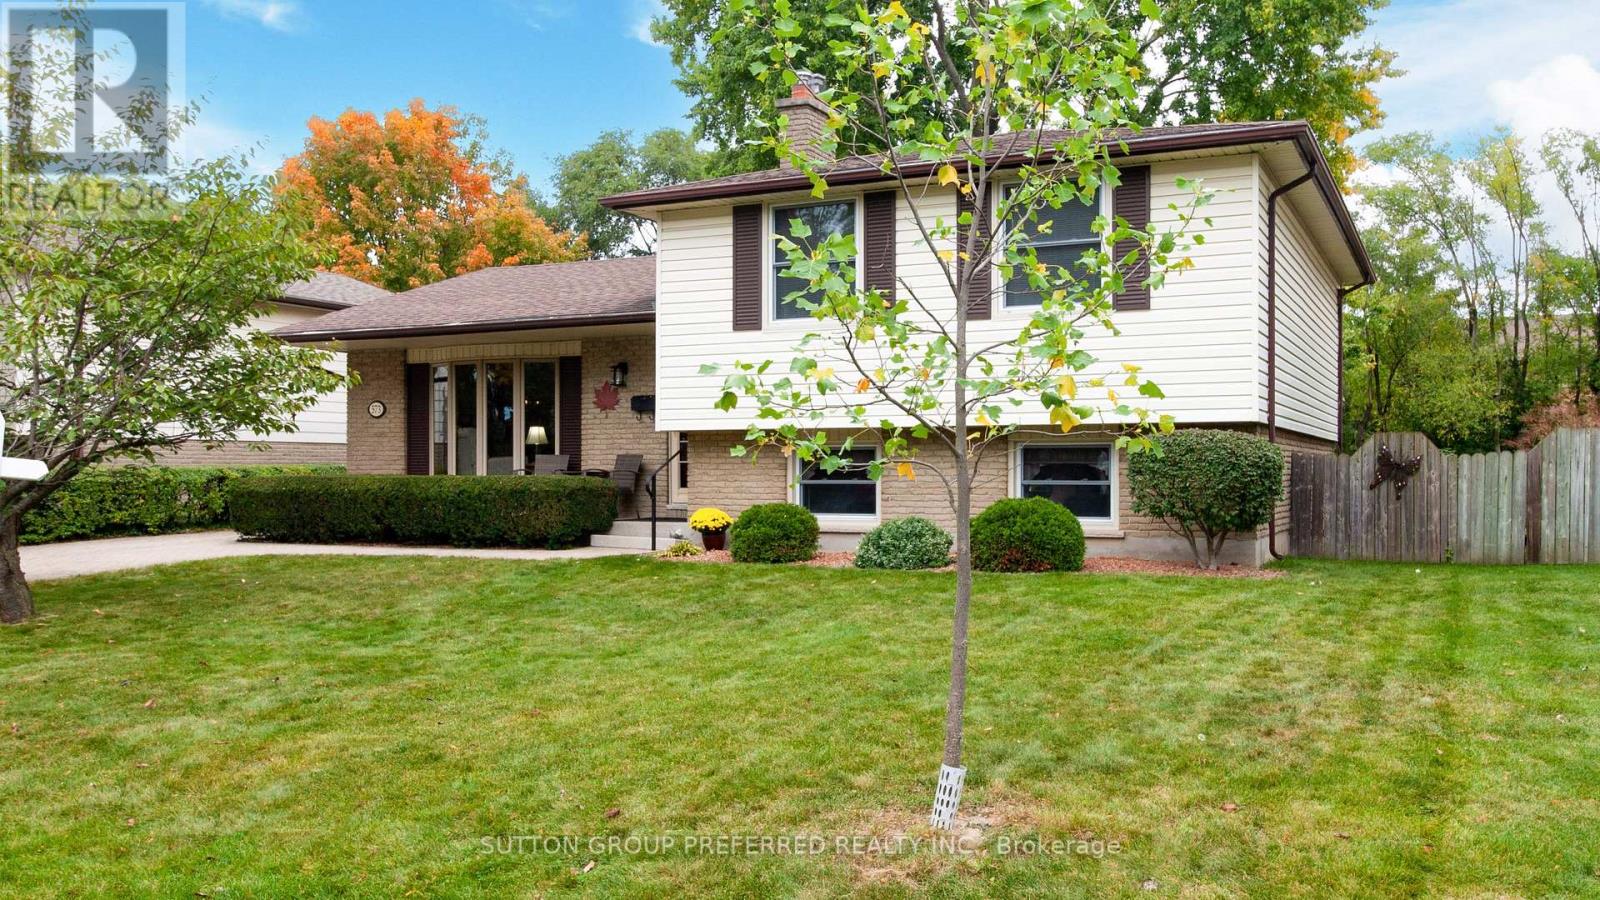
Welcome to 573 Jamaica Court, a beautifully maintained 4-bedroom, 2-bathroom home tucked away on a quiet cul-de-sac in the desirable Westmount neighbourhood. Pride of ownership is evident throughout, with thoughtful improvements that enhance both comfort and function. The main living areas feature beautiful oak flooring, adding warmth and character throughout the home. The updated kitchen offers granite countertops and oak cabinetry, while the upper and lower level bathrooms have also been updated. A large bay window in the living room fills the space with natural light and creates a bright, welcoming atmosphere. The finished lower level provides valuable additional living space, complete with a cozy gas fireplace and heated flooring bathroom. Whether used for family living, guests, entertaining, a home office or future customization, the home offers plenty of possibilities. Outside, the interlocking brick driveway adds curb appeal, while the backyard patio provides a lovely space to relax or entertain. The home also has an EnerGuide rating of 72.Conveniently located close to shopping, restaurants, schools, parks and everyday essentials, this well-cared-for home offers comfort, character and a wonderful opportunity to make it your own. (id:60297)
Sutton Group Preferred Realty Inc.
19 Kendall Court
London North, Ontario
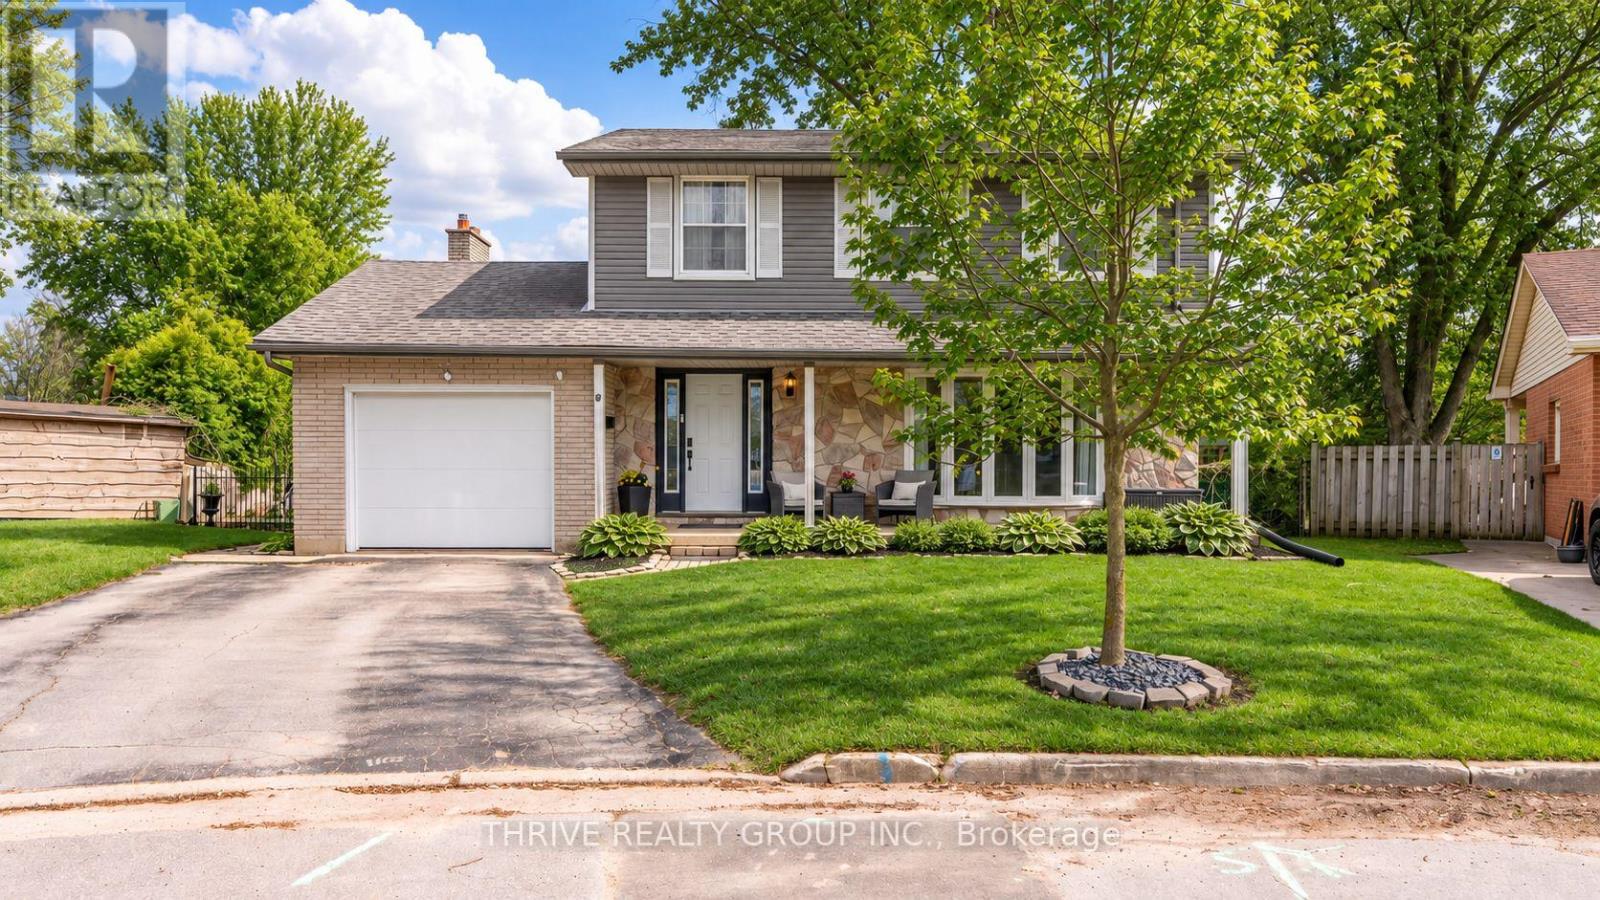
Welcome to STONEYBROOK! Located in one of London's most sought-after neighbourhoods, this spacious family home offers highly rated schools, beautiful walking trails, mature surroundings and quick access to all of North London's amenities. This two storey home sits on a quiet court and is the kind of location families love, with a peaceful setting that is perfect for kids to ride their bikes, play outside and draw with chalk on the driveway. Inside, you'll find five generously sized bedrooms, a finished basement and an open-concept layout, designed for comfortable everyday living and entertaining. Fully renovated to the studs in 2013, the home has been thoughtfully updated throughout and offers an amazing flow for a busy family. Major updates include electrical, roof, AC, furnace, windows, flooring, paint and bathrooms, giving you the benefit of an established neighbourhood with the comfort and functionality of a substantially updated home. The main living spaces are bright, open and inviting, with plenty of room to gather, entertain and enjoy family life. Upstairs, the spacious bedrooms provide flexibility for a growing family, home offices or guest rooms, while the finished basement adds even more usable living space. Outside, the huge, fully fenced backyard is a standout feature, offering plenty of room for kids, pets, entertaining, or gardening and is awaiting your landscaping touch. With five bedrooms, extensive updates, incredible indoor and outdoor space and a quiet court location in one of London's favourite family neighbourhoods, this Stoneybrook home offers the space, setting and lifestyle that are increasingly hard to find. (id:60297)
Thrive Realty Group Inc.
88 Optimist Drive
Southwold, Ontario
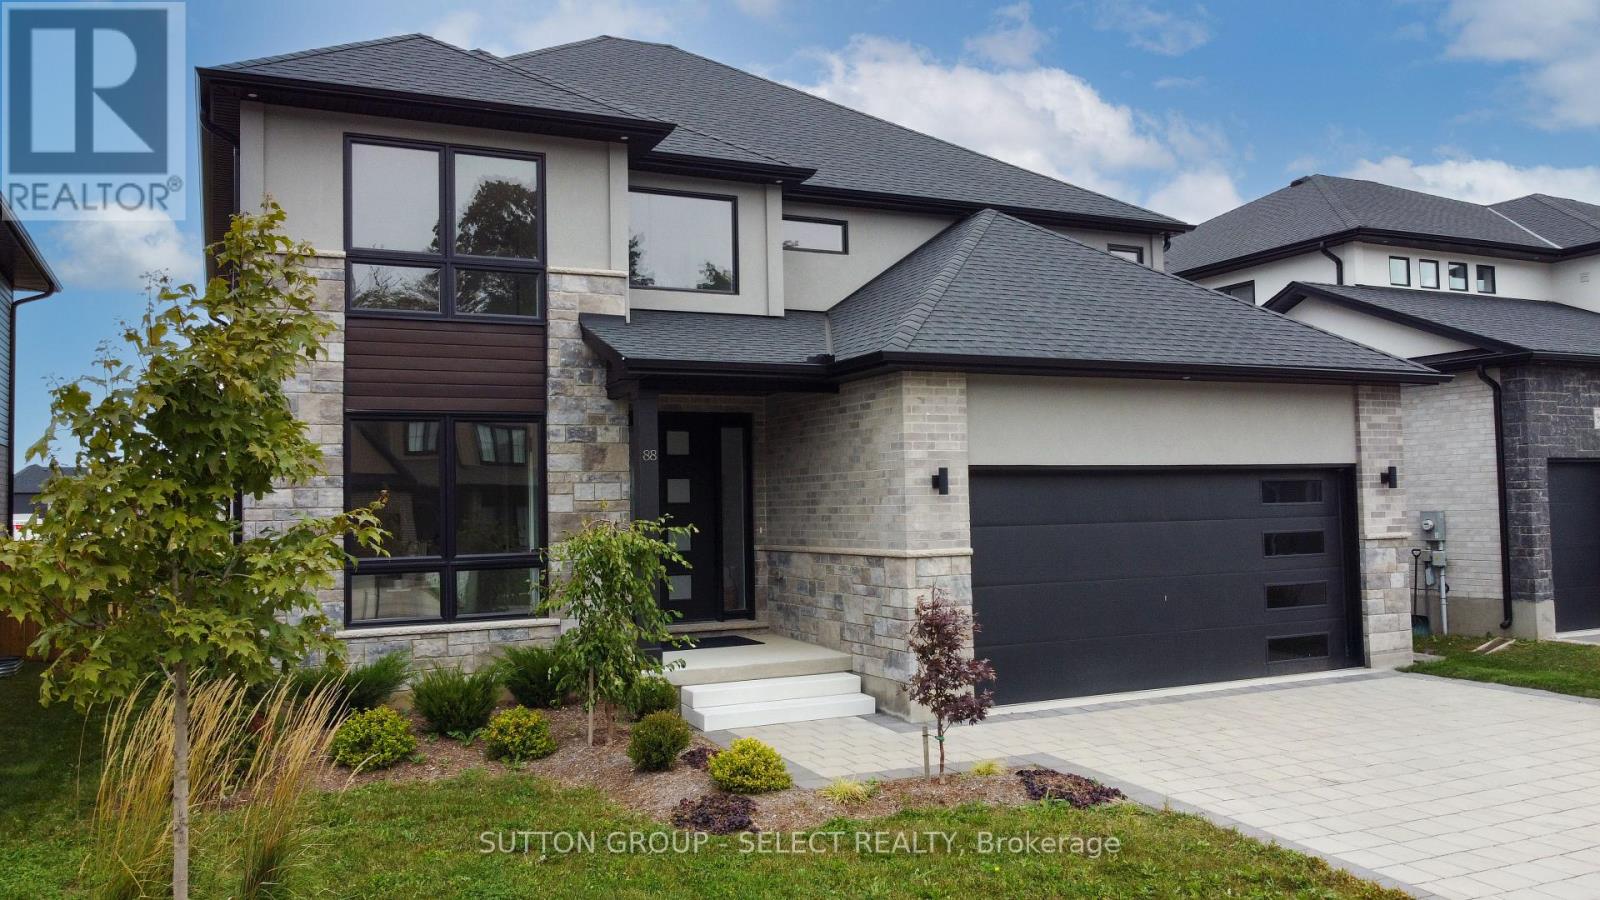
Welcome to the new upgraded Matwood Model offered by PineTree Homes. Located in the newly developed Talbotville Meadows, this executive home is sure to tick all your boxes. Located on a 55 ft lot this 2 storey home boasts over 3000 sqft of space. Upon stepping through the grand front entrance a study/office with french doors awaits, along with a half bath, mudroom outfitted with cubbies leading out to garage, and a large walk in storage area. At the rear of the main floor is the kitchen with quartz counters and island, walk in pantry, and beautiful porcelain tiles. An appliance package is included with this new build with wall oven and microwave, radiant cooktop,dishwasher and refrigerator. The kitchen is open to the good sized dinette with walkout to covered back deck with ceiling fan and gas hookup. The light filled great room with fireplace completes the main floor layout. The second level boasts a luxurious primary suite with fully outfitted walk-in closet, and a 7 piece luxury ensuite. 2 of the bedrooms offer ensuite privelage to a 6 piece family bath and a full wall of closets. And of course no modern layout would be complete without the second floor laundry room and large linen closet. And if that isn't enough for mulit family living there is a rec room, bedroom, and 4 piece bath on the lower level with a direct walk up to its own separate entrance from the garage. This brand new home is a must see for families looking to step up to executive home living in a small town setting. Short drives to London, St Thomas and the beaches of Port Stanley this area offers it all. Price includes proposed 2026 HST rebates. (id:60297)
Sutton Group - Select Realty
41 Victor Street
London South, Ontario
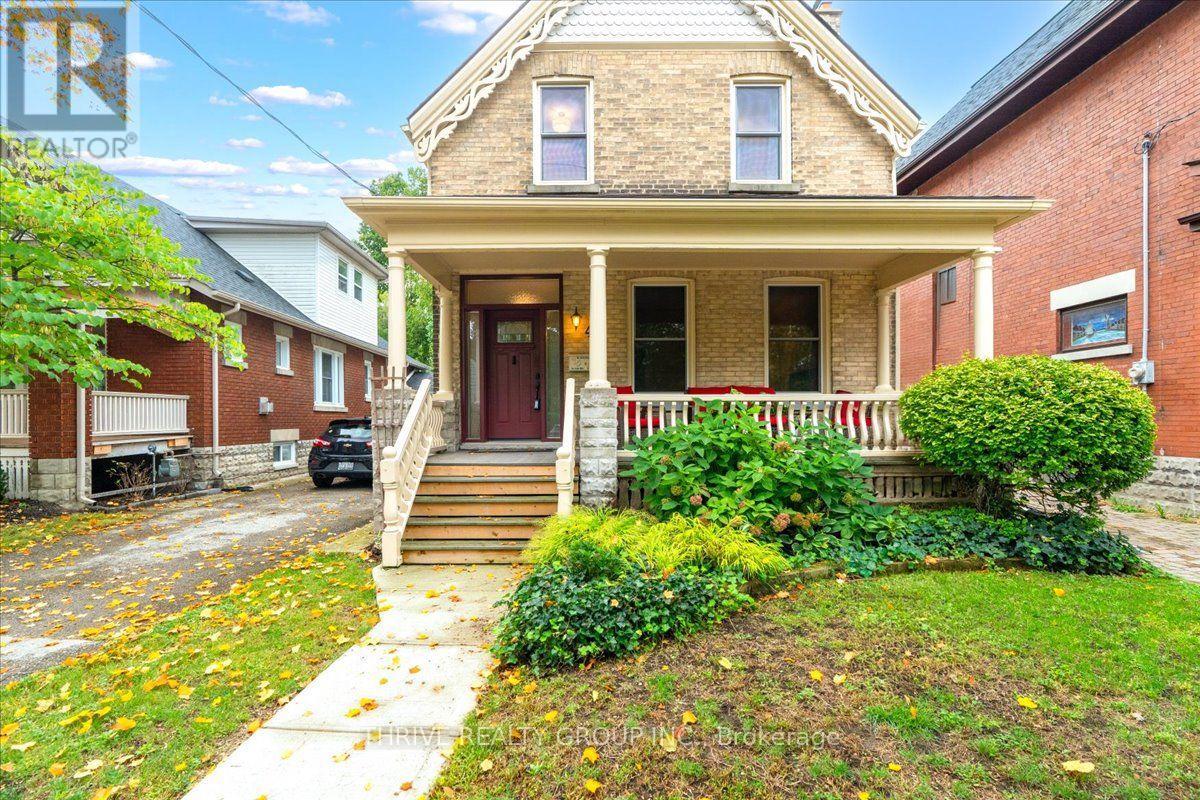
Some homes just have that unmistakable Wortley Village feeling and this is one of them. Set on a quiet, mature street with an incredible 241-ft-deep lot, this character-filled two-storey offers the charm you hope to find in Old South, along with a layout that gives you options for how you live now and in the future. Inside, 9-ft ceilings, beautiful original details and generous principal rooms are paired with thoughtful updates and elevated finishes. The main floor features a spacious primary bedroom, full bath with clawfoot tub, and an open-style kitchen and dining area with high-end appliances and countertops. In the living room, a gas insert brings warmth to the original fireplace and creates an inviting place to settle in. Upstairs, you'll find two additional bedrooms plus a den that could be converted back to a third bedroom, a second full bath with another clawfoot tub, and a second kitchen, as well as a separate entrance. Currently enjoyed as one full single-family residence, the home offers the flexibility to be converted back to a duplex with relative ease. Downstairs, the large, dry unfinished basement provides excellent storage and future possibilities. Outside may be one of the biggest surprises: a beautifully mature and private backyard that seems to go on forever, leading to a large garage and shed with its own electrical service. Add in the covered front porch at the front, and all the walkability, character and neighbourhood charm that make Wortley Village so loved, and there is an incredible amount to appreciate here. A beautiful home today, with plenty of possibilities for tomorrow. (id:60297)
Thrive Realty Group Inc.
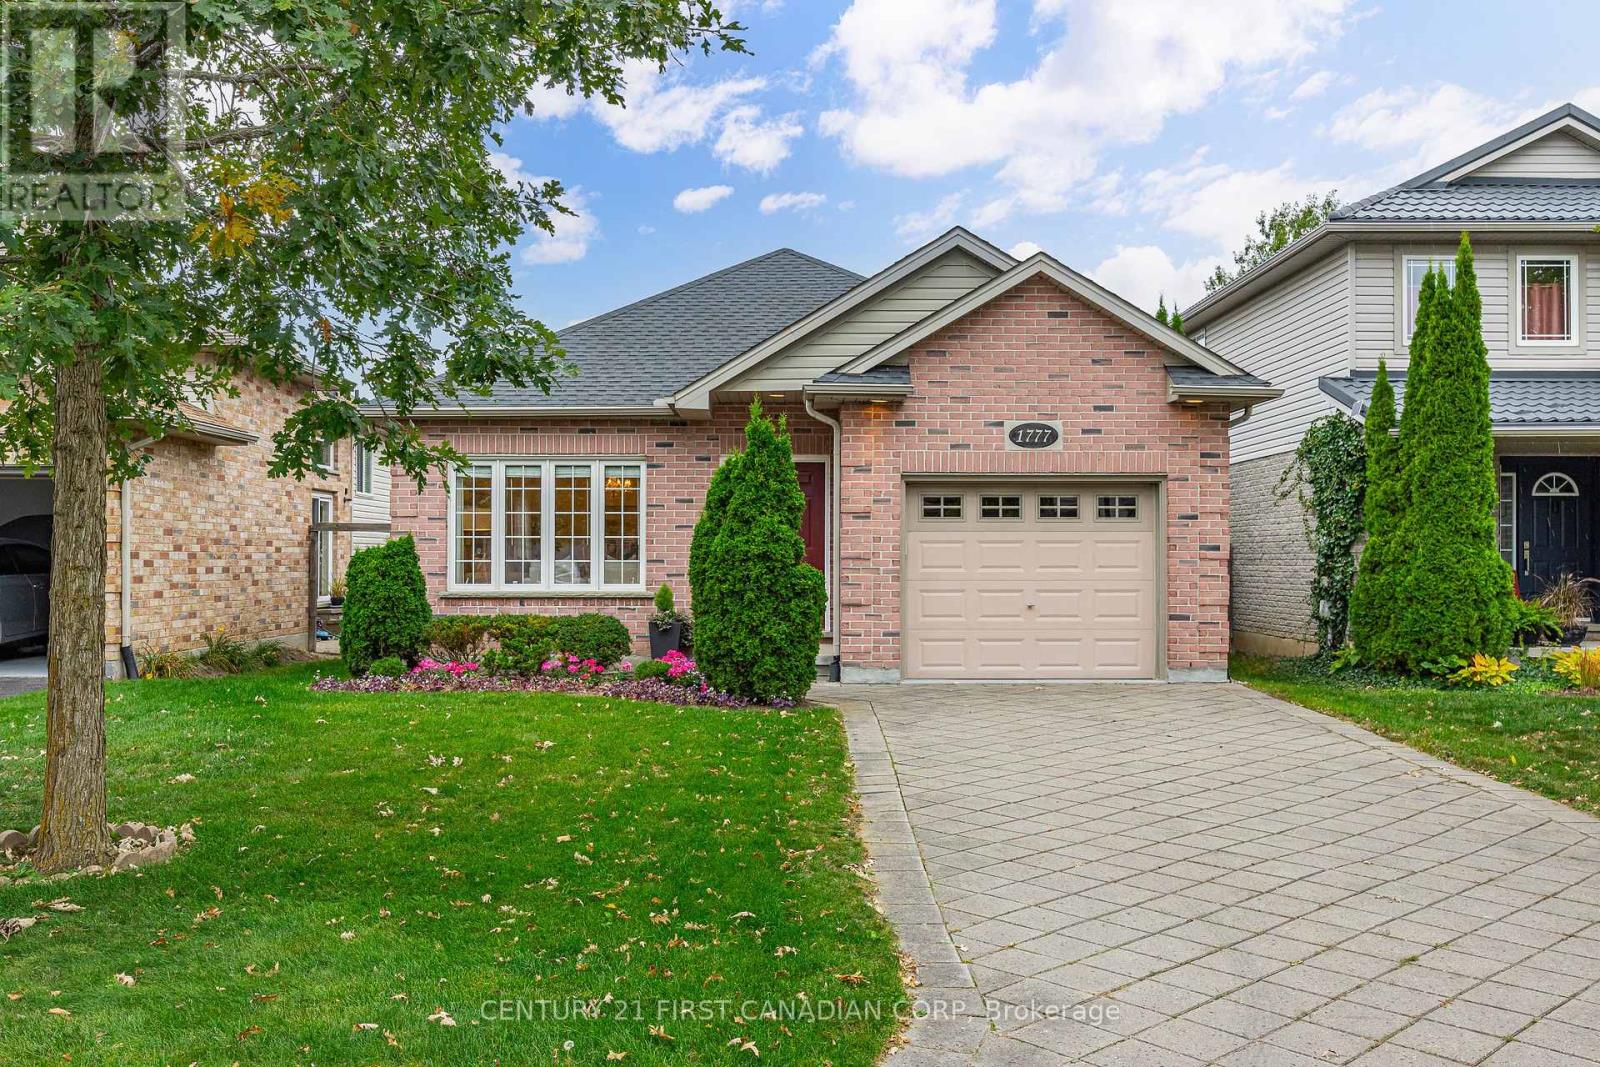
1777 Ennismore Crescent
London North, Ontario
Welcome to 1777 Ennismore Crescent, tucked away on a quiet, mature street in beautiful North London, with everything at your fingertips-shopping, amenities, medical & dental offices, pharmacies, great schools & more. Built in 2005 by esteemed Forever Homes, this lovely brick bungalow has been impeccably maintained & beautifully cared for, with pride of ownership evident from the moment you arrive. Excellent curb appeal & manicured, low-maintenance gardens welcome you into a spacious foyer & bright, open-concept main floor. The living & dining areas feature gleaming oak hardwood flooring & oversized windows that fill the home with natural light, flowing effortlessly into the well-sized kitchen & adjoining breakfast area. Two generous bedrooms each offer large walk-in closets, while the primary is quietly positioned at the back of the home, creating a peaceful retreat complete with a 3-piece ensuite & relaxing soaker tub. An additional 4-piece bathroom & spacious main-floor laundry complete the excellent footprint, along with interior access to the attached 1.5-car garage. Downstairs, the clean, unfinished lower level is an incredible blank canvas with large egress windows & a bathroom rough-in already in place. Enjoy exceptional storage, a home gym or craft space, or finish a portion for additional finished living space and bedrooms. Large sliders from the kitchen lead to a fully fenced backyard with an expansive stone patio, mature trees & established perimeter gardens providing wonderful privacy & tranquility. Important updates include the Furnace (October 2024), Central Air & Thermostat (July 2024), Roof (August 2022) & new Sump Pump with battery backup (April 2023). It is difficult to overstate just how well this home has been cared for-thoughtfully maintained inside & out, truly move-in ready & waiting for its next owners to make it their "home sweet home." (id:60297)
Century 21 First Canadian Corp
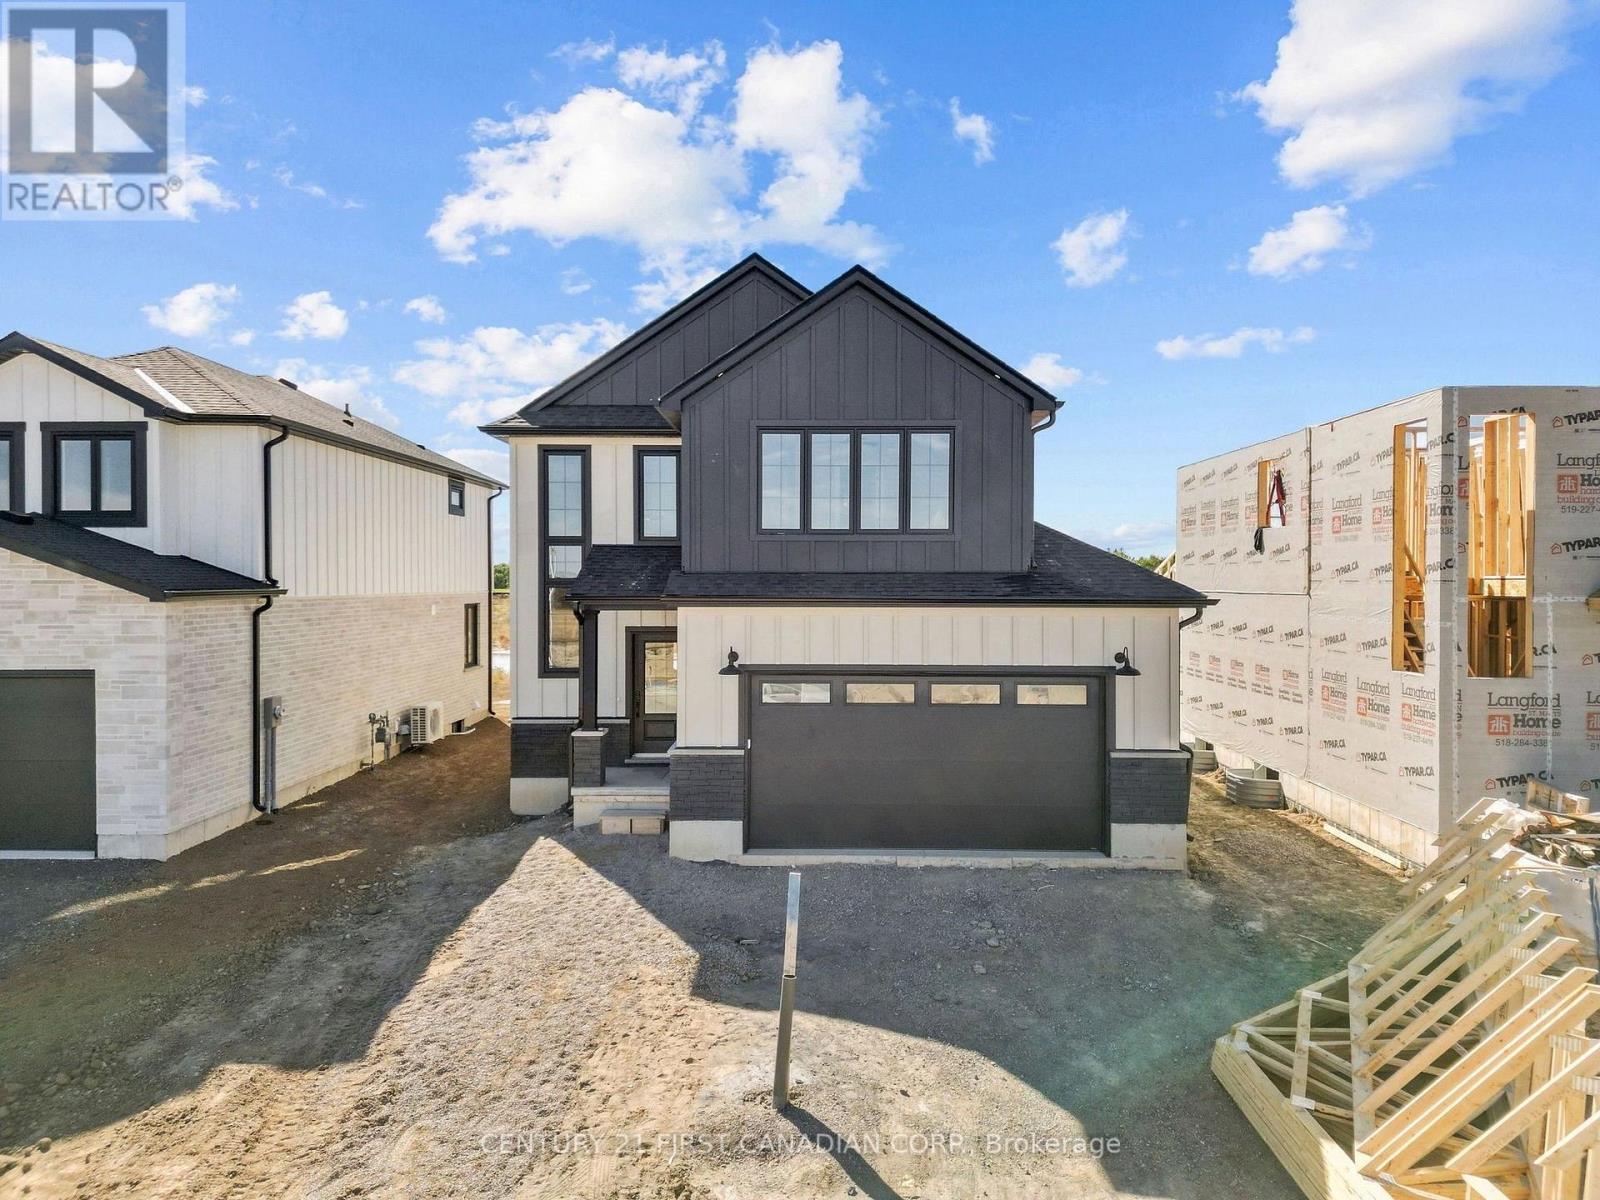
132 Addison Avenue
Lucan Biddulph, Ontario
HST Rebate Pricing / TO BE BUILT - The Heath Model by Morrison Homes, located in the sought-after Timber Ridge subdivision in Lucan. Offering 1,993 sq. ft. of beautifully finished living space, this home combines stylish design with smart, everyday functionality. From the moment you walk in, you will appreciate the spacious mudroom, thoughtfully designed for busy households. A standout feature is the convenient "grocery door" that leads directly into the pantry, making unloading groceries simple and efficient. The heart of the home is the stunning kitchen, complete with upgraded quartz countertops, ceiling-height custom cabinetry, and abundant prep space-perfect for both daily living and entertaining. The bright open-concept main floor seamlessly connects the living room, kitchen, and dining area, creating an inviting space for friends and family. Upstairs, the home continues to impress with three spacious bedrooms and a full bathroom, including a beautiful primary retreat with a walk-in closet and a private ensuite featuring a double vanity and an elegant tiled shower. The second level offers a comfortable layout with flexibility for growing families, guests, or a home office. Additional highlights include a two-car attached garage, modern finishes throughout, and the quality craftsmanship Morrison Homes is known for. Located in the growing Timber Ridge community, this home offers the perfect blend of comfort, style, and thoughtful design-ready for you to move in and enjoy. Taxes and assessed value yet to be determined. List price reflects the Government HST rebate. VISIT MODEL HOME at 119 Addison Ave. Lucan. Photos and video tour are of the HEATH MODEL HOME and are for illustration purposes only - Some finishes & upgrades shown may not be included in standard specs. (id:60297)
Century 21 First Canadian Corp.
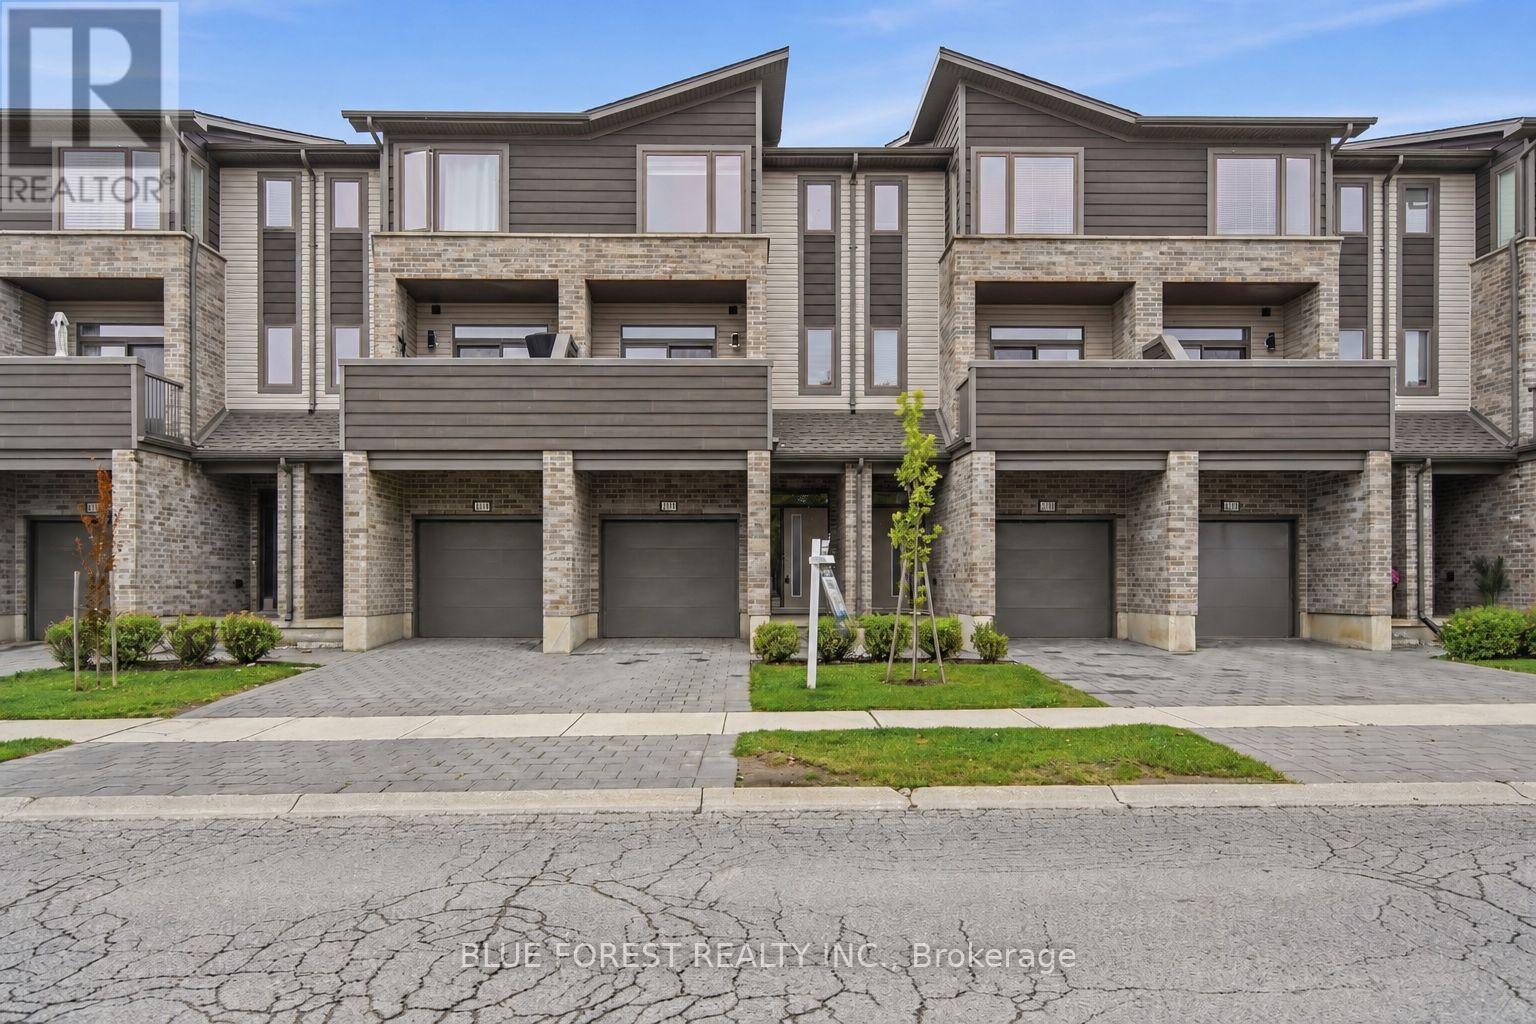
2112 Meadowgate Boulevard
London South, Ontario
Welcome to 2112 Meadowgate Boulevard, a beautifully maintained 3-storey townhome located in the desirable Summerside neighbourhood. Offering a bright, functional layout, modern finishes and plenty of living space across three levels, this home is an excellent opportunity for families, professionals, first-time buyers or investors. The main level features a versatile bedroom complete with its own 3-piece ensuite, offering excellent flexibility as a guest suite, home office, den or additional living space. Sliding doors provide direct access to a private deck, creating a convenient extension of the indoor living area. The second level is the heart of the home, featuring an impressive open-concept layout with 9-foot ceilings, large windows and an abundance of natural light. The stylish kitchen is equipped with quartz countertops, stainless steel appliances, modern cabinetry and ample prep and storage space. A spacious dining area flows seamlessly into the inviting living room, making this level ideal for both everyday living and entertaining. Step outside onto the private terrace, perfect for summer evenings, entertaining guests or enjoying your morning coffee. The third level offers three bedrooms with excellent closet space. The primary bedroom features its own private 3-piece ensuite, while the additional bedrooms are bright, comfortable and well-sized for family living. With four bedrooms, multiple bathrooms, two outdoor living spaces and a versatile multi-level layout, this home offers plenty of room to grow and adapt to your lifestyle. Conveniently located close to Highways 401 and 402, White Oaks Mall, shopping, restaurants, schools, parks and everyday amenities, 2112 Meadowgate Boulevard combines modern living, functionality and convenience in one fantastic Summerside location. Move in and make it yours! (id:60297)
Blue Forest Realty Inc.
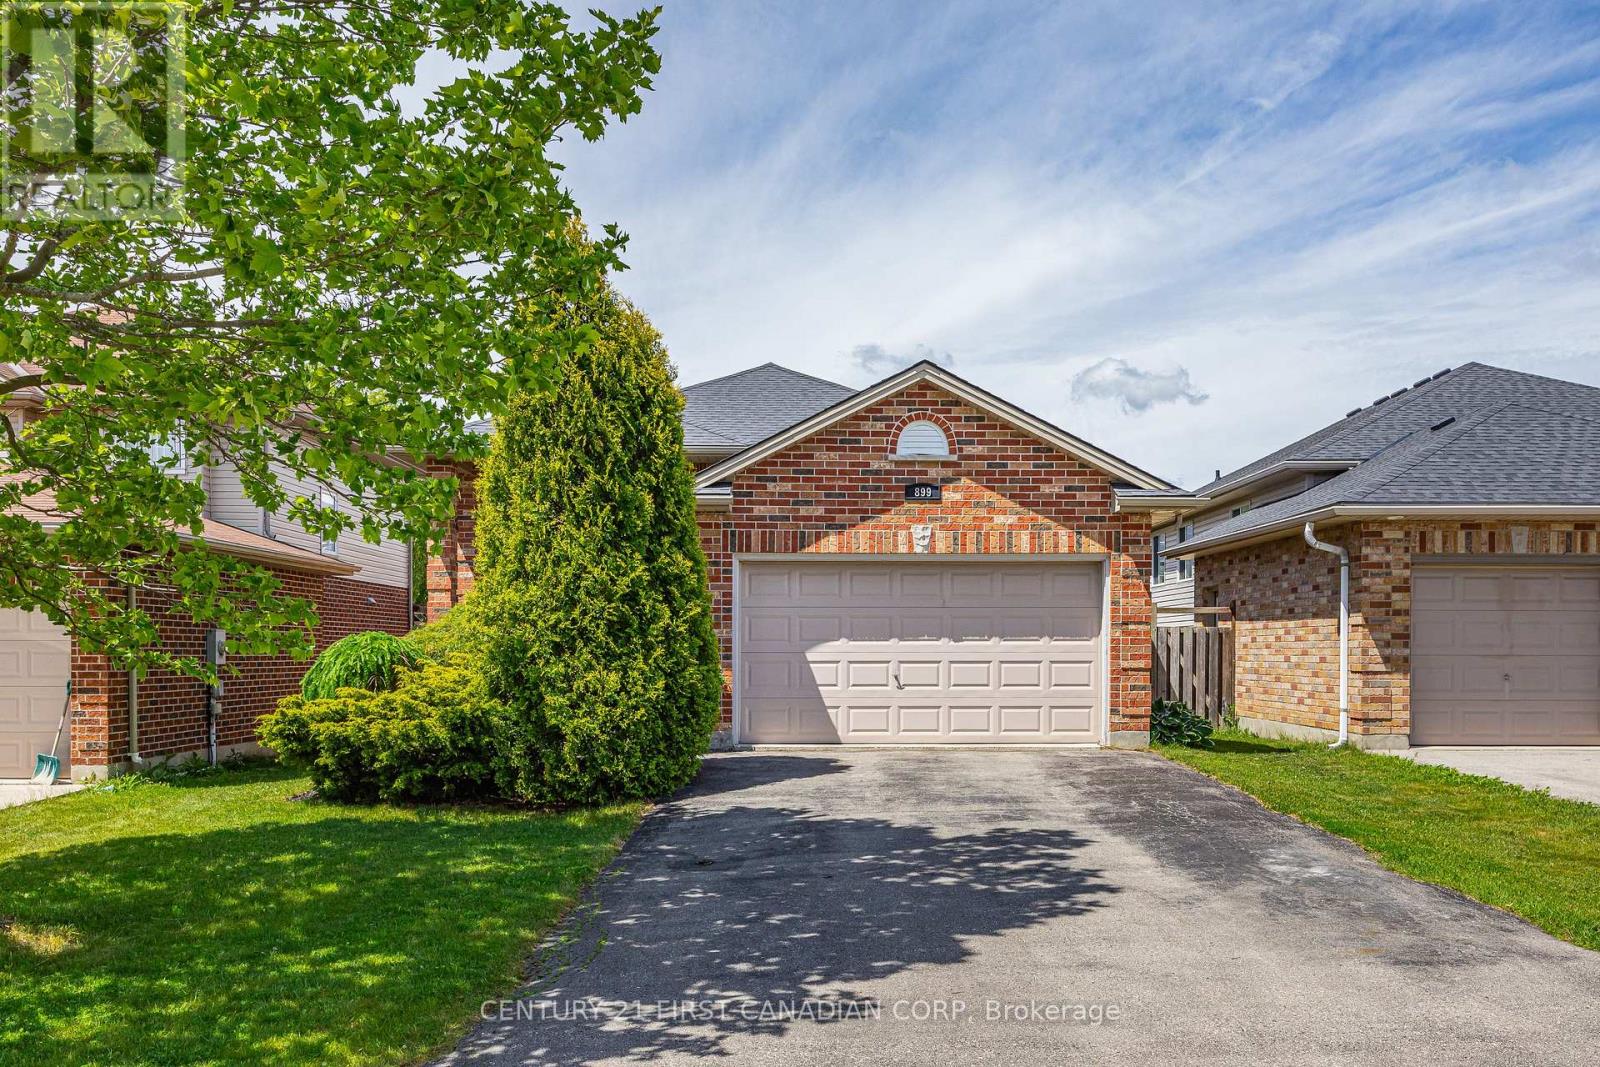
899 Bitterbush Crescent
London North, Ontario
Welcome to 899 Bitterbush Crescent - where space, style, location and highly sought-after schools come together! Set in a desirable Northwest London neighbourhood known for its top-rated school options, this is an ideal location for families looking to put down roots. You're also just a short drive from Western University, Costco, T & T Supermarket and everyday amenities. Fully finished across four spacious levels, the home offers over 2,500 sq. ft. of finished living space, 2 full bathrooms, 3 bedrooms above grade plus 2 additional rooms below. The bright and airy main floor is highlighted by impressive 12-foot ceilings and an updated kitchen with all new appliances from 2023, creating a modern and inviting space for everyday living and entertaining. The recently renovated lower level adds even more versatility, including a modern home office with French doors and built-in cabinetry - an ideal setup for working from home or another bedroom. Outside, enjoy a landscaped backyard with multiple patio seating areas, perfect for relaxing and entertaining, plus an oversized 1.5-car garage with plenty of room for parking and additional storage. With four beautifully finished levels, generous ceiling heights, a flexible layout and access to some of the area's most sought-after schools, 899 Bitterbush Crescent offers an exceptional amount of space to live, work, entertain and grow in one of Northwest London's most convenient locations. (id:60297)
Century 21 First Canadian Corp
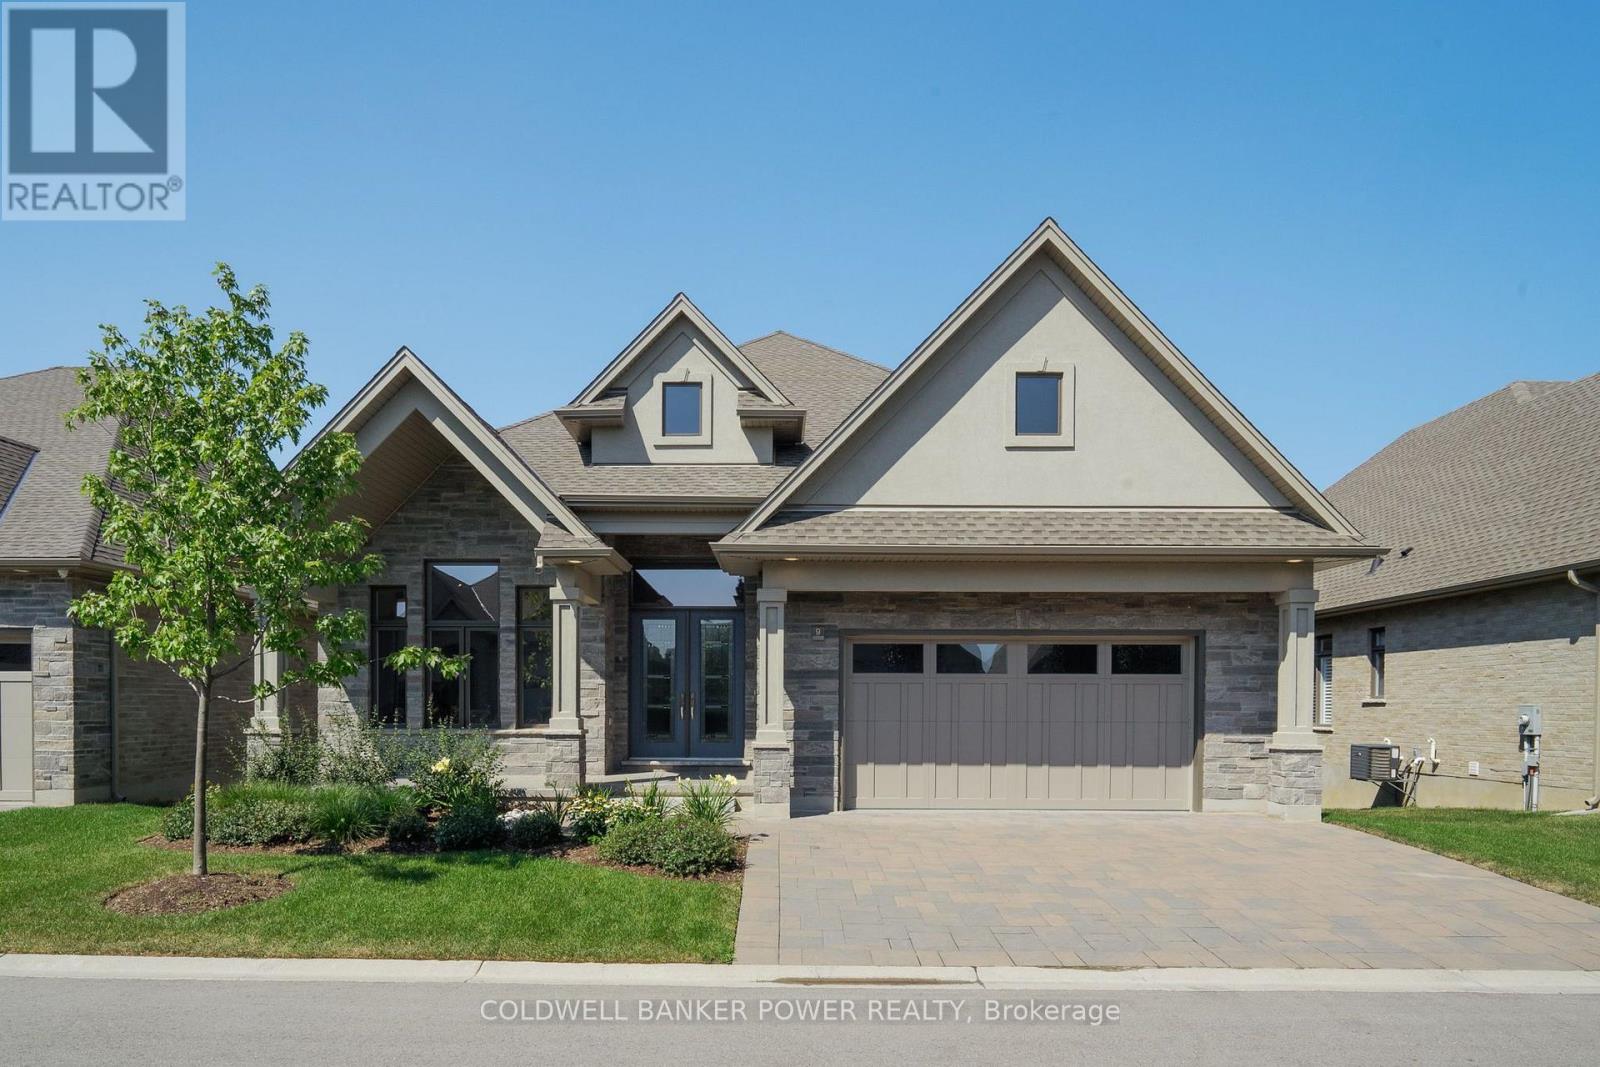
9 - 1710 Ironwood Road
London South, Ontario
Experience elevated living at 1710 Ironwood Drive, Unit 9 - the professionally curated Birmingham model in the exclusive gated community of The Ridge at Byron. This exceptional detached condominium showcases sophisticated design, premium craftsmanship, and luxury finishes throughout, offering an effortless blend of elegance and comfort with over 4200 sq ft of finished space. Thoughtfully designed for main-floor living, the open-concept layout features soaring ceilings, a private study, elegant dining space, and a spectacular great room with custom built-ins, fireplace, and expansive windows that fill the home with natural light. The designer kitchen is the heart of the home, anchored by an impressive island, walk-in butler's pantry, and a premium Fisher & Paykel appliance package-perfectly appointed for both everyday living and entertaining. The luxurious primary retreat offers a spa-inspired five piece ensuite plus his and her walk-in closets. The professionally finished lower level extends the living space with two additional bedrooms, a full bath, an expansive family room with a second fireplace, and rough-in for a future wet bar. Enjoy peaceful outdoor living from the covered terrace in one of London's most well appointed communities. Nearby access to the natural beauty of Warbler Woods and just minutes from Byron Village, golf, shopping, dining, and scenic trails, The Ridge at Byron offers an unparalleled lifestyle with low-maintenance condominium living. A rare opportunity to own the builder's completed spec home, where timeless architecture, exceptional quality, and refined luxury come together in one remarkable residence. Additional features include: Rough in for electric car hook up, security system and central vacuum. (id:60297)
Coldwell Banker Power Realty
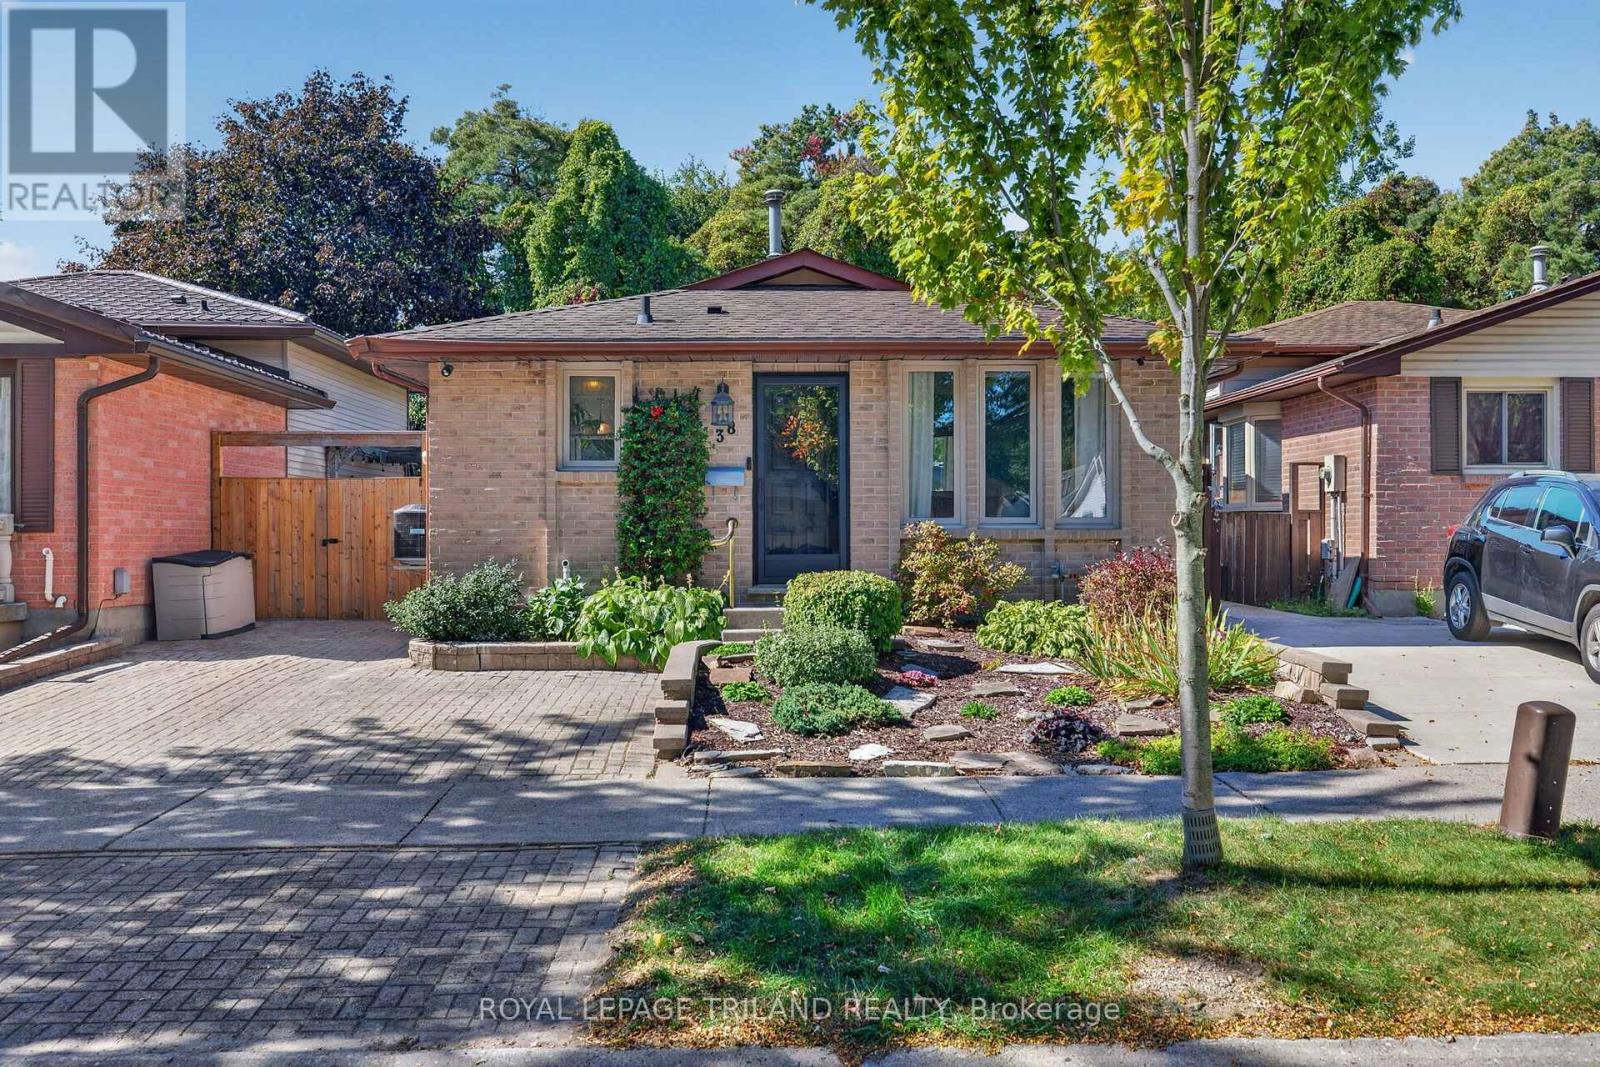
38 Caprice Crescent
London East, Ontario
38 Caprice Crescent, A home that has been loved and cared for by generations. This fully updated 3 bedroom, 2 bathroom backsplit on a quiet family friendly crescent offers a wonderful combination of comfort, privacy, and convenience. Step into the private backyard and enjoy your own peaceful retreat, backing onto beautiful green space and forest. With a gate providing direct access, you can enjoy quiet walks, fresh air, and the simple pleasure of sitting outside and listening to the birds and sounds of nature. Close to schools, amenities, and Highway 401, this is a special home with a lot of history, care, and love behind it. Caprice crescent is ready for its next chapter. New furnace and AC (August 2026) (id:60297)
Royal LePage Triland Realty
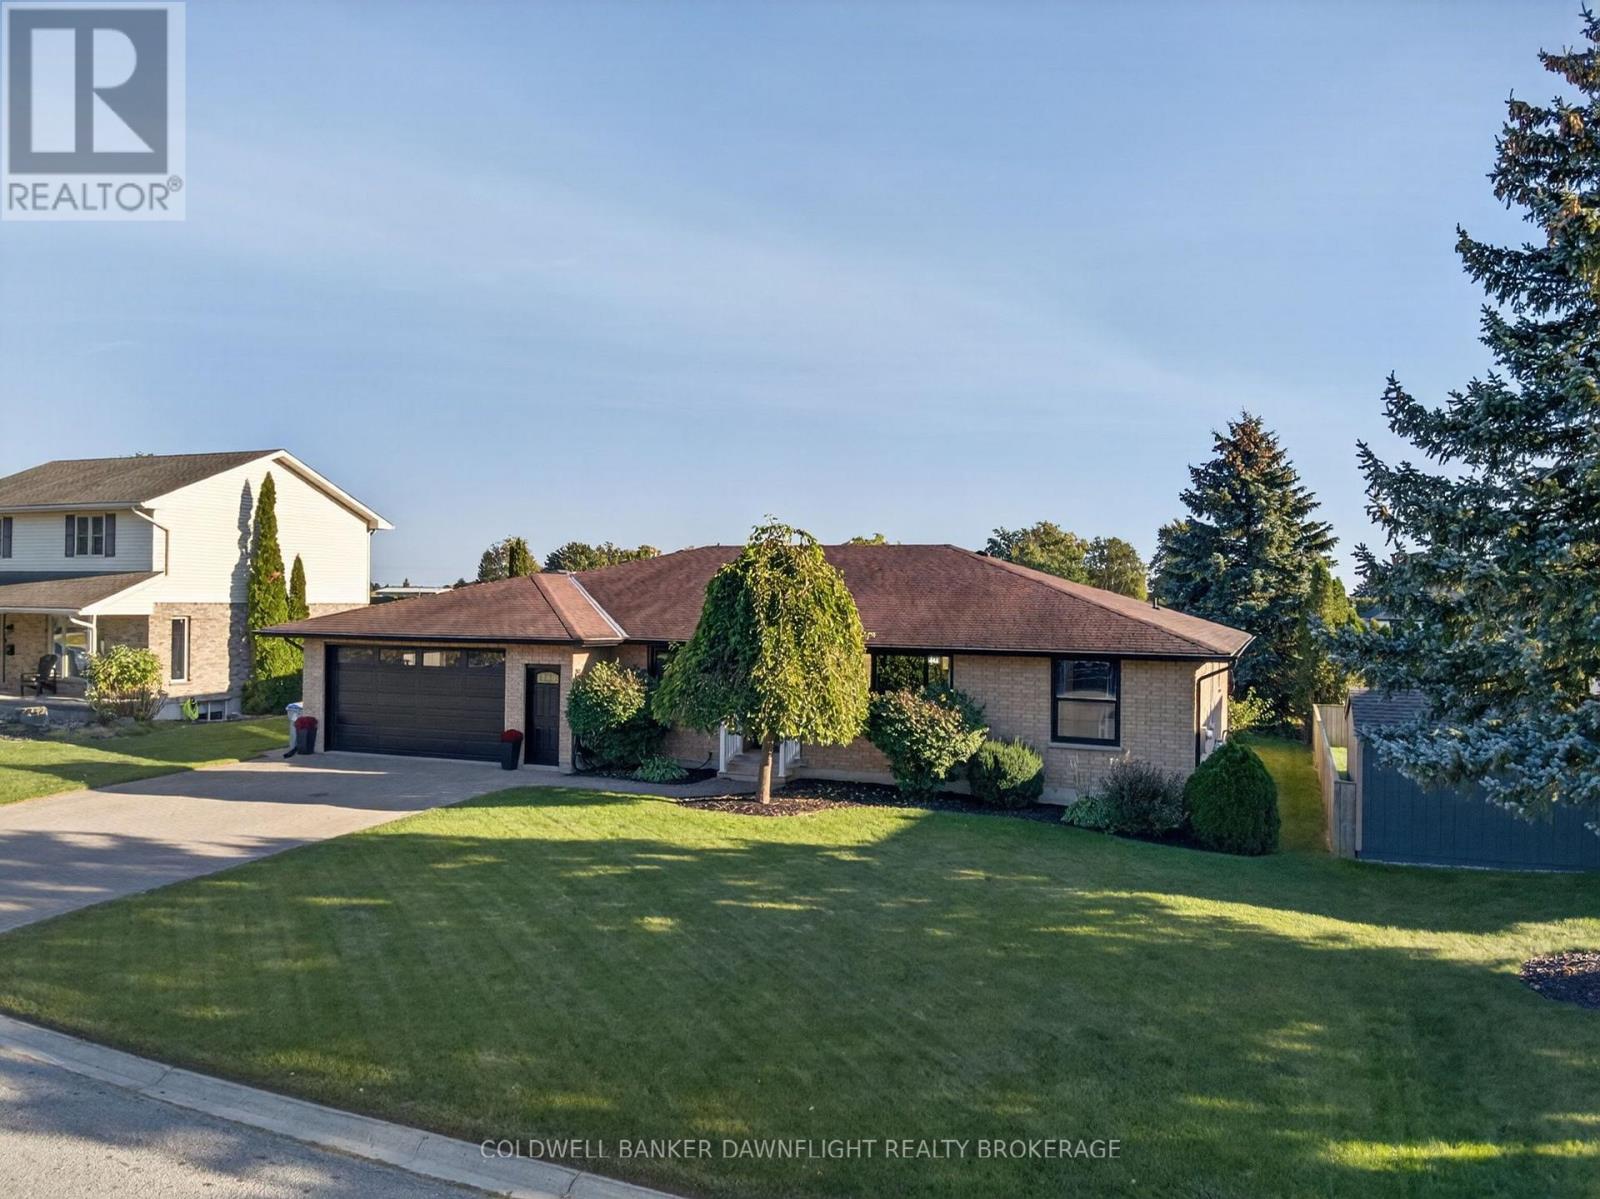
269 Rivers Boulevard
South Huron, Ontario
Welcome to 269 Rivers Boulevard in Exeter, a completely renovated all-brick bungalow situated on a generous 76' x 97' lot in an established neighbourhood close to schools, parks, shopping, restaurants and downtown amenities. The main floor offers three bedrooms and bright, updated living spaces with new flooring, trim, paint and appliances. Extensive improvements go beyond the finishes and include updated plumbing and electrical, new windows and doors, and a new garage door. The fully finished lower level provides plenty of additional living space with two finished rooms, a third bathroom, cozy fireplace, secondary kitchen, laundry rough-in and a rough-in for a future bar, offering flexibility for guests, a home office, gym, hobbies or extended-family living. A heated and cooled 11ft x 23 ft workshop is an added bonus for hobbyists looking for a comfortable space to enjoy year-round. With extensive renovations already completed and flexible living space on both levels, this move-in-ready bungalow is ready to be enjoyed. (id:60297)
Coldwell Banker Dawnflight Realty Brokerage
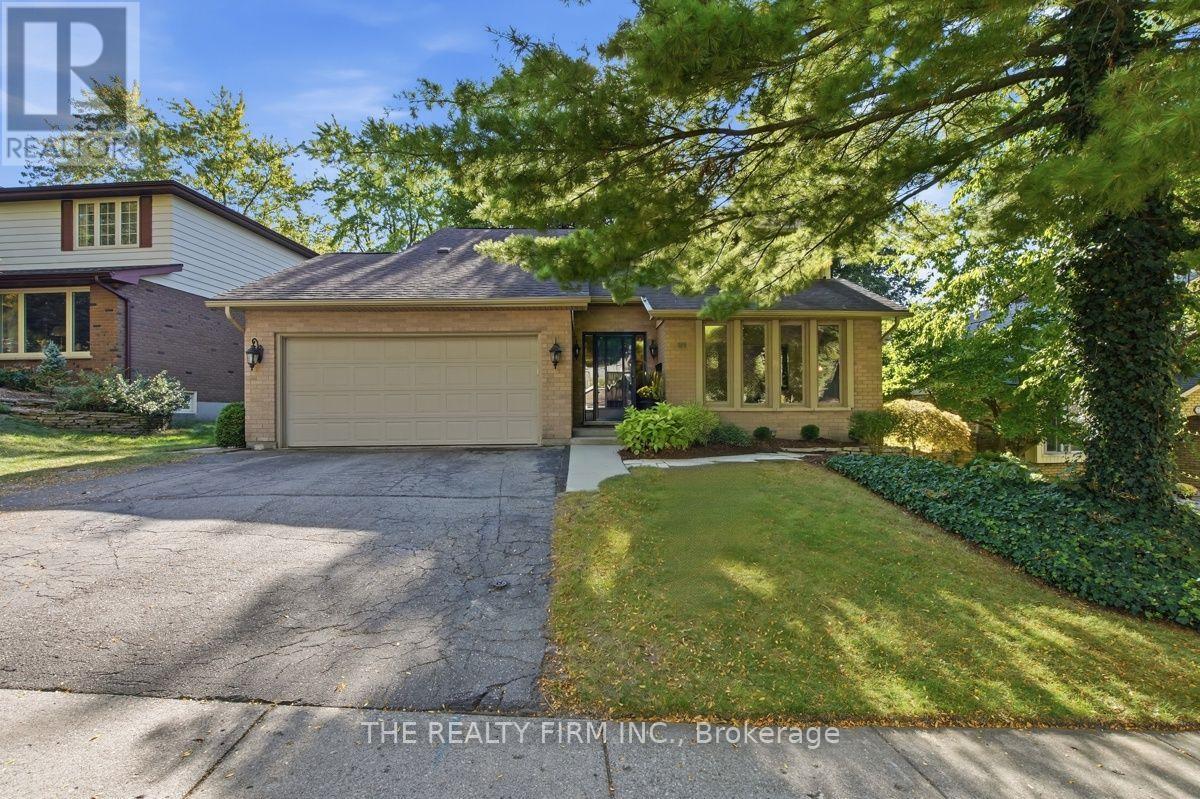
11 Somerset Crescent
London South, Ontario
Welcome to 11 Somerset Crescent, a dynamic contemporary 2-storey tucked away on a quiet, well-kept crescent in the heart of highly sought-after Byron. Built by Eadie & Willcock and beautifully maintained by just two owners, this spacious 4+1 bedroom, 4 bathroom home offers an exceptional layout designed for comfortable family living, entertaining and room to grow.The main level features generous principal rooms, including a bright living and dining room, beautiful built in wet bar and an inviting open-concept kitchen with breakfast bar with a quartz waterfall and eating area. The adjoining family room is warm and welcoming with a fireplace and built-in cabinetry, creating a wonderful everyday gathering space. Step outside to the private, shaded backyard featuring a patio, easy-care gardens and storage shed-an ideal setting for relaxing or entertaining.Upstairs you'll find 4 generously sized bedrooms, including a spacious primary bedroom with an updated ensuite. The finished lower level adds even more living space with a recreation room, additional bedroom and bathroom-perfect for teenagers, guests, a home office or extended family.The location is hard to beat! Walking trails are just behind the property and Byron Somerset Public School is only a short walk down the hill. Enjoy year-round recreation at nearby Boler Mountain, golf at Thames Valley Golf Course, explore beautiful Springbank Park or bike into Byron Village for shops, restaurants and everyday amenities.Offering exceptional space inside and out in one of London's most desirable family-friendly communities, this beautifully maintained Byron home combines comfort, privacy, convenience and a wonderful neighbourhood setting. Move in and enjoy! (id:60297)
The Realty Firm Inc.
1492 North Vernon Avenue
London North, Ontario
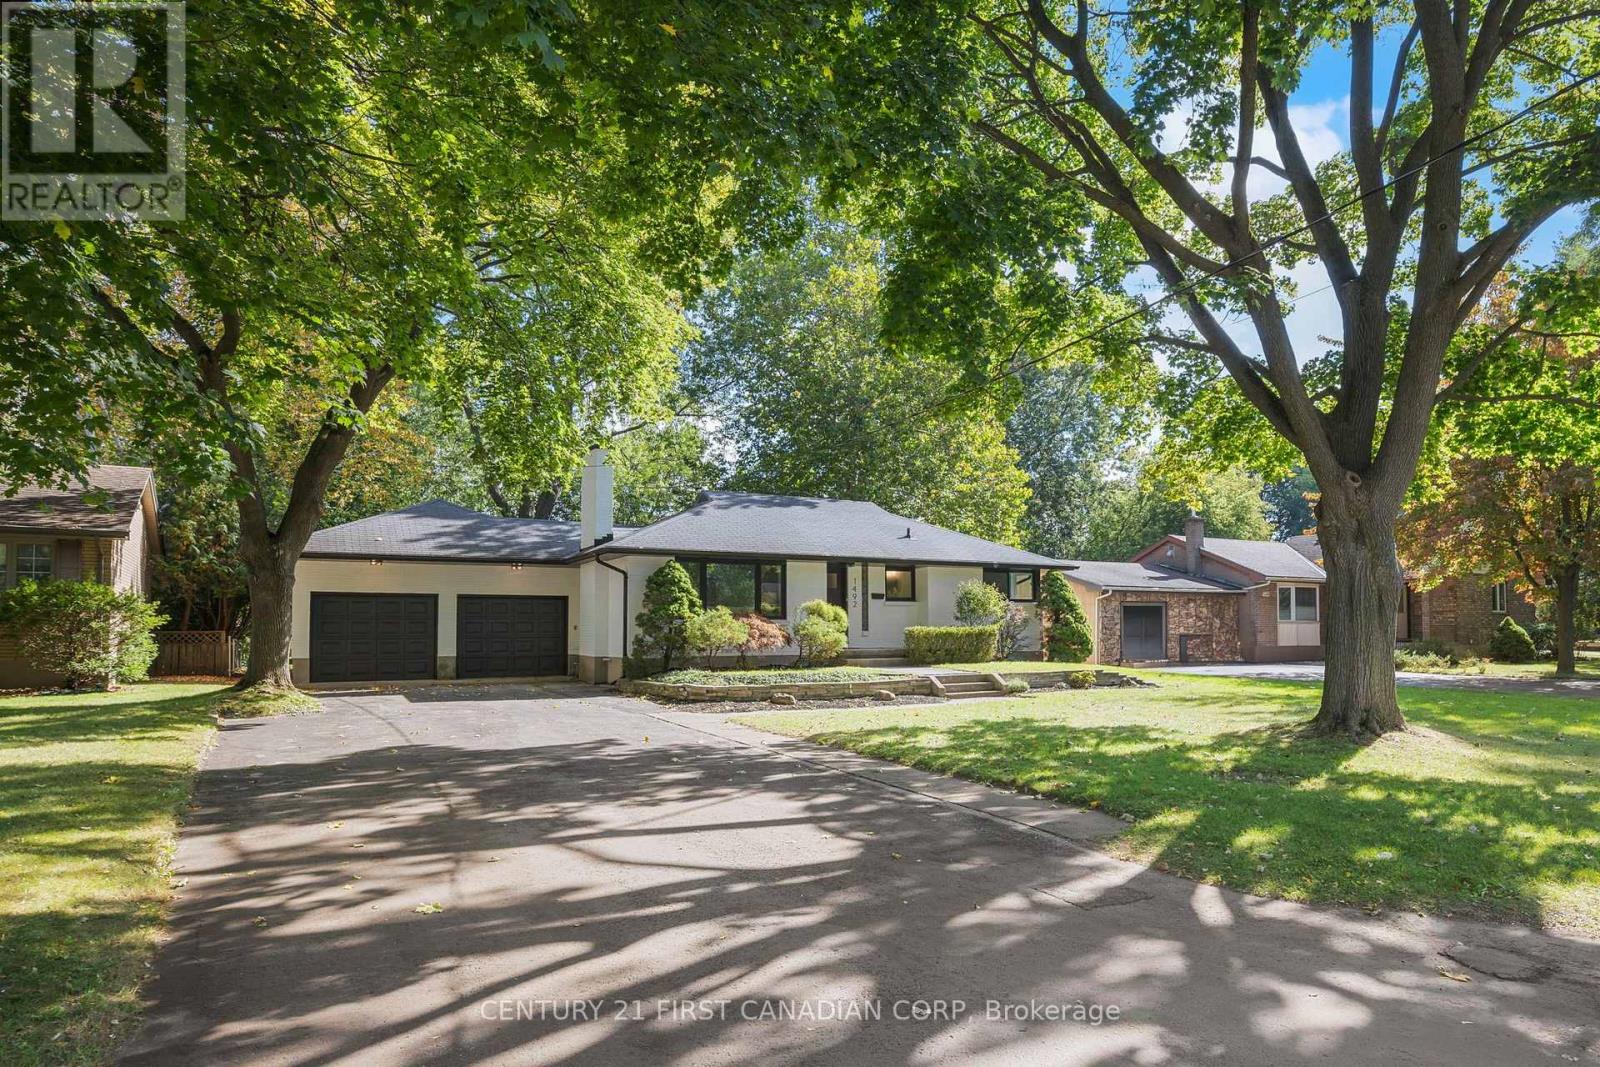
Welcome to 1492 North Vernon Ave, a beautifully renovated bungalow on an impressive 75' x 175' lot in North London's sought-after Northridge neighbourhood. Backing onto the Lucas High School playground, this home offers exceptional privacy, space, and a family-friendly setting. Property offers Excellent curb appeal with a beautifully landscaped front yard and attractive stonework. Features include an attached oversized double garage and a huge driveway with parking for 8-10 vehicles. Extensively updated with brand-new high-efficiency windows, HVAC system, solid exterior doors, flooring, trim, baseboards, interior doors, and fresh paint. The bright living room features new oversized windows that fill the space with natural light. The stunning custom kitchen offers two-tone cabinetry, artisan subway-tile backsplash, brand-new stainless-steel appliances, and a custom hood range. The main floor includes 3 bedrooms and a full bathroom, while the lower level features a spacious family room with electric fireplace, 4th bedroom and a full bathroom, separate storage area with built-in wooden racks, and a separate large unfinished area with future development potential .Roof was installed in DEC 2018 and a Culligan Water Softener is a bonus feauture. Enjoy the private, mature, tree-lined backyard with a brand-new deck and patio, perfect for relaxing or entertaining. Move-in ready, extensively renovated, and located on an exceptional lot in prime Northridge-this home is ready for its next family! (id:60297)
Century 21 First Canadian Corp
39 - 141 Condor Court
London East, Ontario
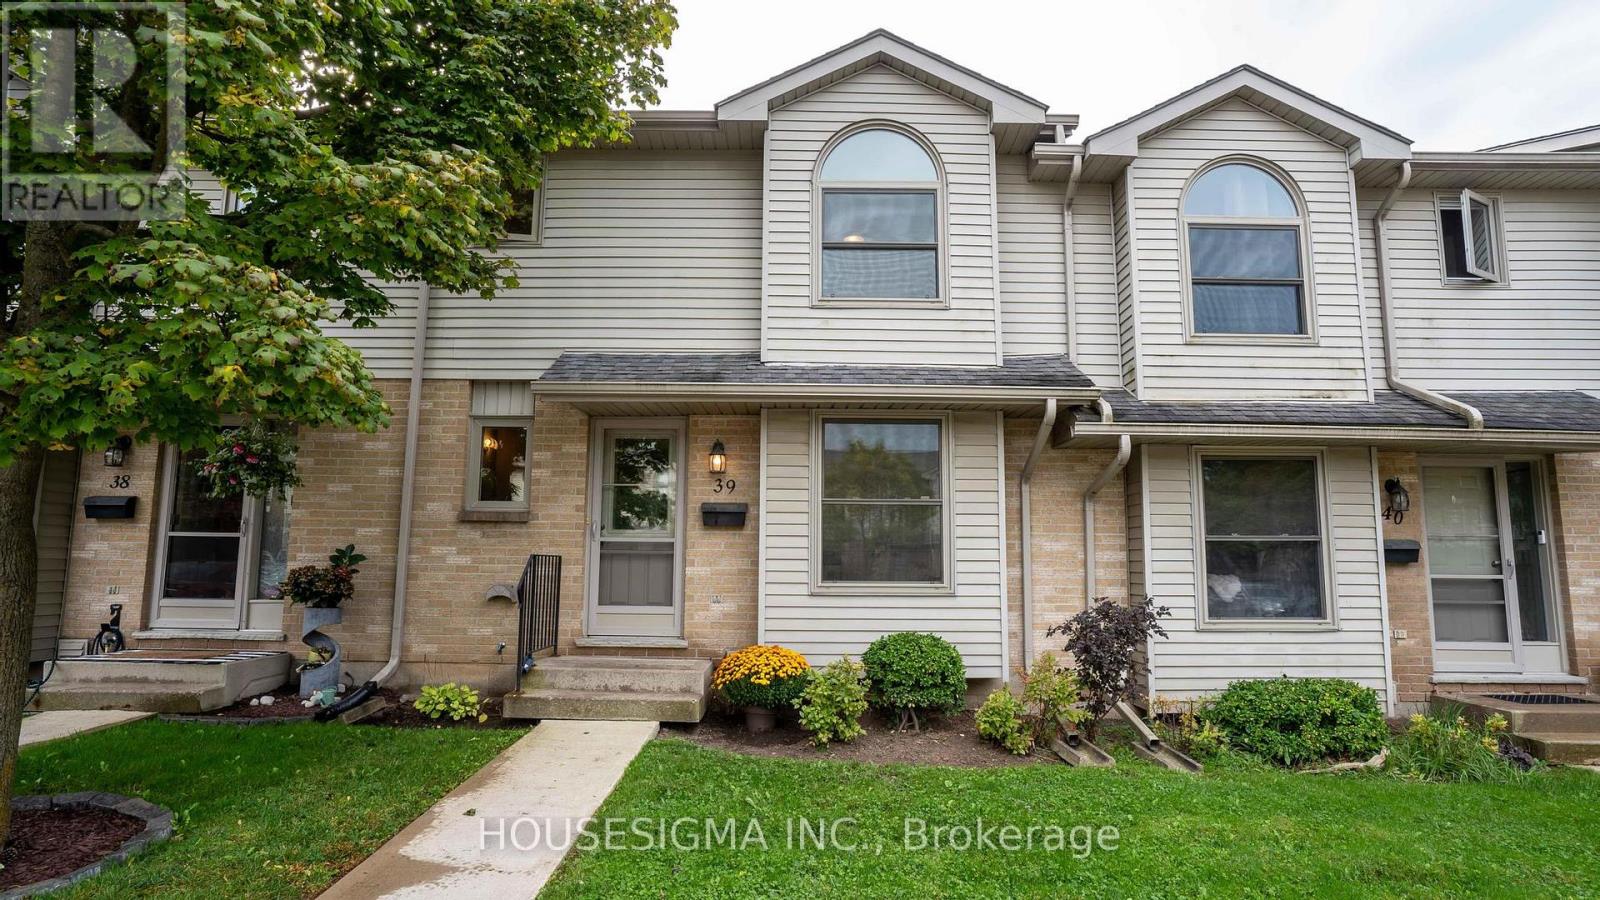
This three-bedroom, two-bathroom London townhome with forced air gas and central A/C offers an opportunity to personalize as you would like at a great price. The main floor features a spacious living room, an open dining area, a generous kitchen, and a convenient two-piece powder room. A walkout to the patio provides a spot to relax outdoors and BBQ. Upstairs, three bedrooms offer flexibility for family, guests, or a home office, along with a 4-piece bathroom. The basement provides potential for a family room or kids' area, along with a large storage area and laundry room. Convenient parking right outside the front door and lots of visitor parking make everyday living and hosting guests much easier. Just steps from Kiwanis Park, groceries, and shopping, and close to Argyle Mall, schools, and public transit, this location also offers convenient access to the airport and Highway 401. Whether you are a first-time buyer ready to build equity through improvements or an investor looking for your next opportunity, this townhome offers plenty of potential. Book your private showing today! (id:60297)
Housesigma Inc.
30 - 430 Head Street N
Strathroy-Caradoc, Ontario
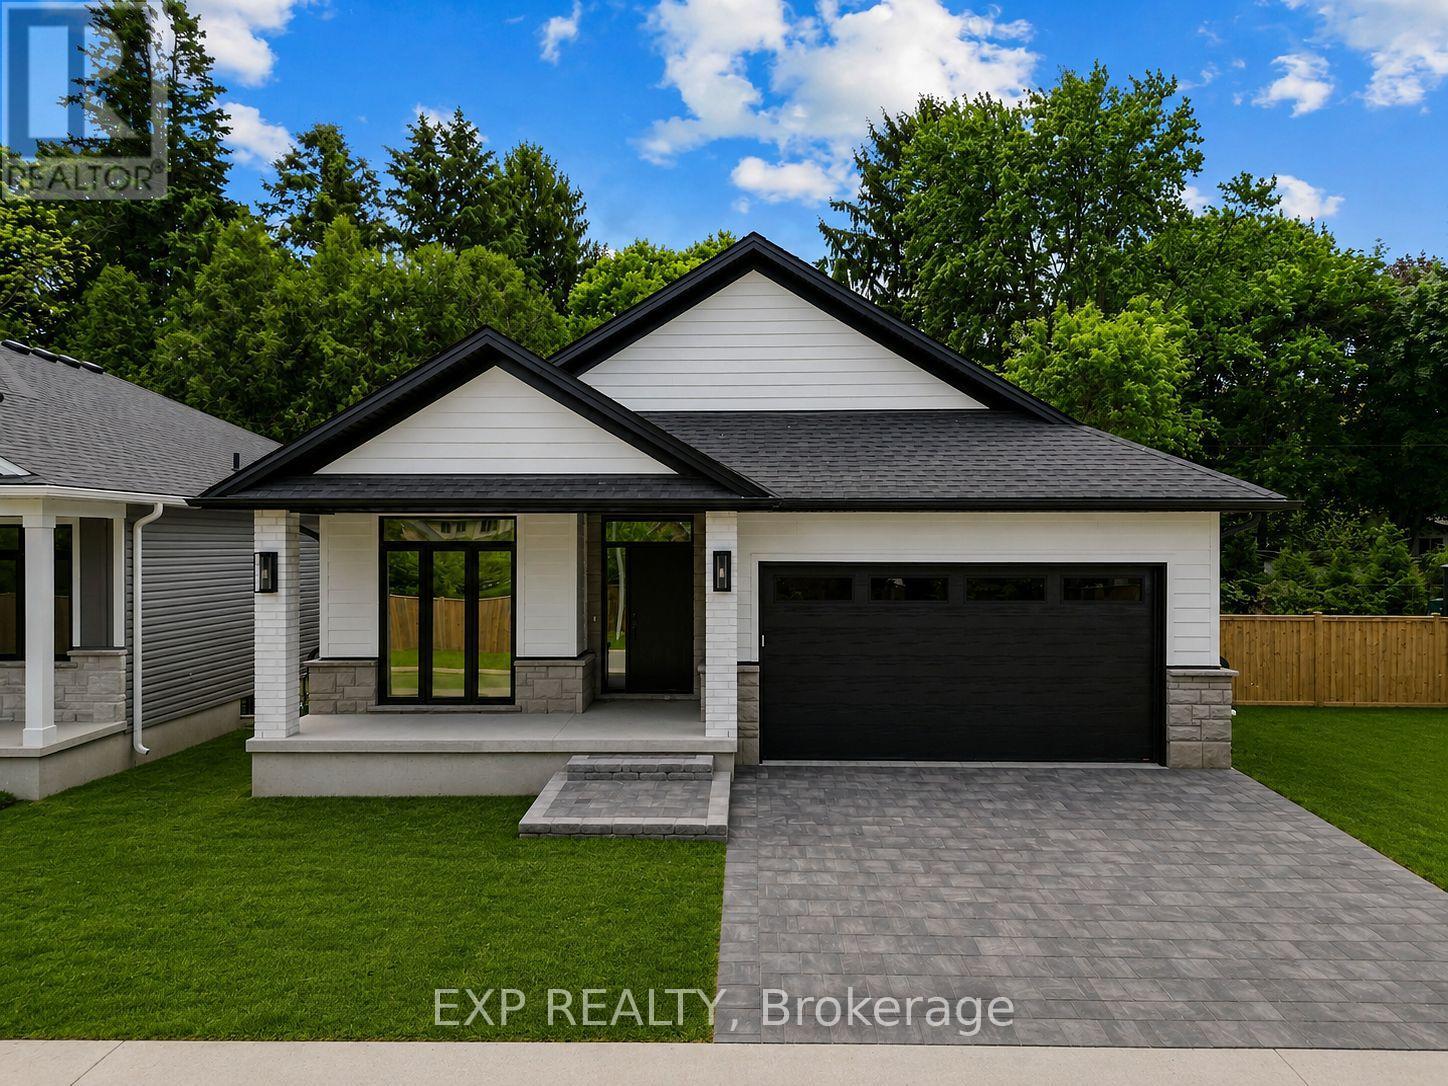
MODEL HOME available to view at Lot 7 including for open houses.** BEING BUILT, some selections can still be chosen. End of October completion possible. Welcome to this stunning new build by Rocco Luxury Homes, nestled in a sought-after enclave in Strathroy. Thoughtfully designed with high-end finishes throughout, this bungalow offers over 2,100 square feet across two levels; with 1,290 sq ft of beautifully appointed main floor living plus a fully finished walkout basement (874 sq ft), providing 4 bedrooms and 3 bathrooms across two levels. One of the standout advantages of this home is the level of features that come standard with Rocco Luxury Homes, giving this home a more elevated feel from the start and offering exceptional value without the added cost. The open-concept main floor impresses with wide plank engineered hardwood flooring featuring Aria floor vents, 9 ft ceilings paired with 8 ft doors. The striking kitchen features white shaker cabinetry to the ceiling, quartz countertops, a sleek backsplash with pot filler, a wood-panel island with undermount sink, and a walk-in pantry all flowing into a living room anchored by a sleek linear fireplace and floor to ceiling windows overlooking the backyard. The dining area walks out to the rear yard, perfect for entertaining. The main floor primary suite offers a walk-in closet and 4-piece bath with double vanity and tiled glass shower, while a second bedroom, 4-piece bath, and full laundry/mudroom complete the level. Downstairs, the customizable finished walkout basement adds two additional bedrooms, a spacious recreation room, and a full bathroom, ideal for guests, teenagers, or a home office setup. Outside, enjoy an attached and insulated double garage with man door and private double drive. Price includes proposed 2026 HST rebates. Taxes not yet assessed. Photos are of model home, finishes/upgrades may vary. 3 lots available (2 are walk-outs with no extra lot premium.) (id:60297)
Exp Realty
B - 43 Frontenac Road
London South, Ontario
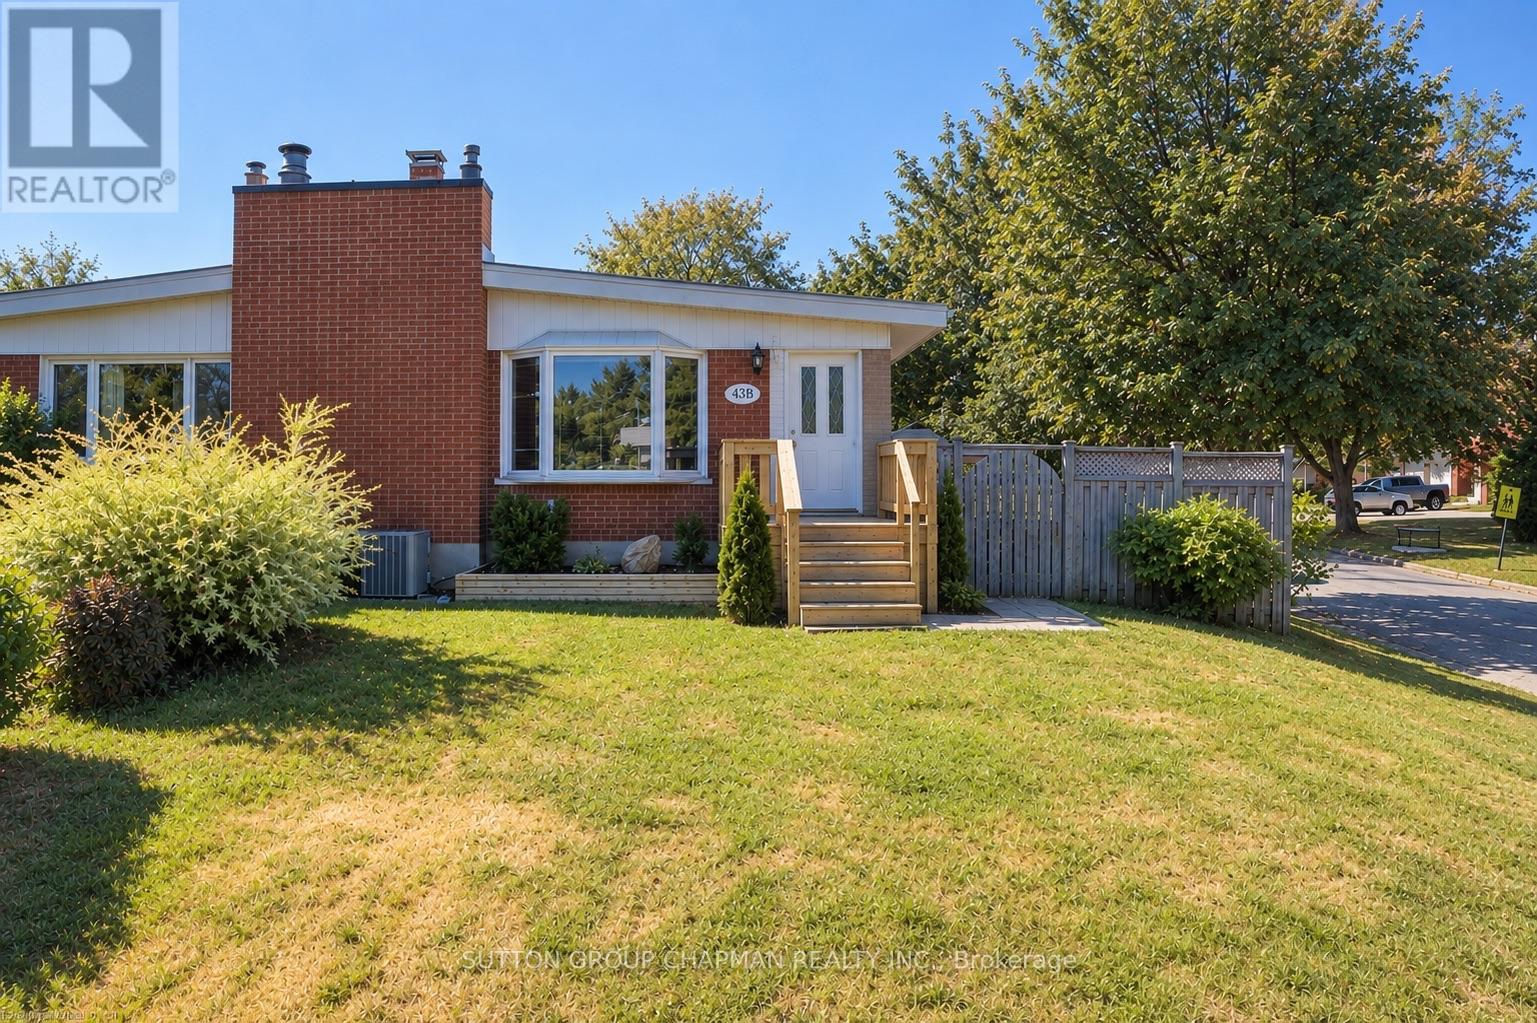
Welcome home to 43B Frontenac Road, a charming brick bungalow offering 3 + 1 bedrooms, 2 bathrooms, plenty of living space, and thoughtful updates throughout. Freshly painted in 2026, this home is move-in ready and waiting for its next chapter. Step inside to a bright and welcoming main floor, where vaulted ceilings create an open and airy feel and a large bay window fills the living and dining area with natural light. The kitchen was renovated in 2017 and offers plenty of cabinetry and storage, while three comfortable bedrooms and a 4-piece bathroom complete the main level. Downstairs, the fully renovated lower level (2017) provides even more space to enjoy, with a large family room perfect for movie nights or relaxing, a versatile bedroom/den with a good sized closet, 3-piece bathroom, and a bright, spacious laundry room with a brand-new washer (2025) and dryer (2026), laundry sink, pantry/closet, and additional storage. The furnace, hot water tank, and central vacuum are all owned for added peace of mind. As well as s newly installed fibre-optic connection that provides fast, reliable internet connectivity. Outside, there is plenty of room to enjoy the warmer months with a spacious yard and private fenced patio area, complete with a natural gas BBQ hookup for easy outdoor entertaining. A welcoming front porch, double-wide driveway, and 8' x 10' storage shed add even more functionality. The driveway was repaved in 2017, and the membrane roof was replaced in 2020. Close to schools, parks, walking trails, shopping, restaurants, and everyday amenities, with easy access to Highway 401, this is a wonderful place to call home. Comfortable, updated, and with no condo fees - come see all that 43B Frontenac Road has to offer. *Some photos have been virtually staged* (id:60297)
Sutton Group Chapman Realty Inc.
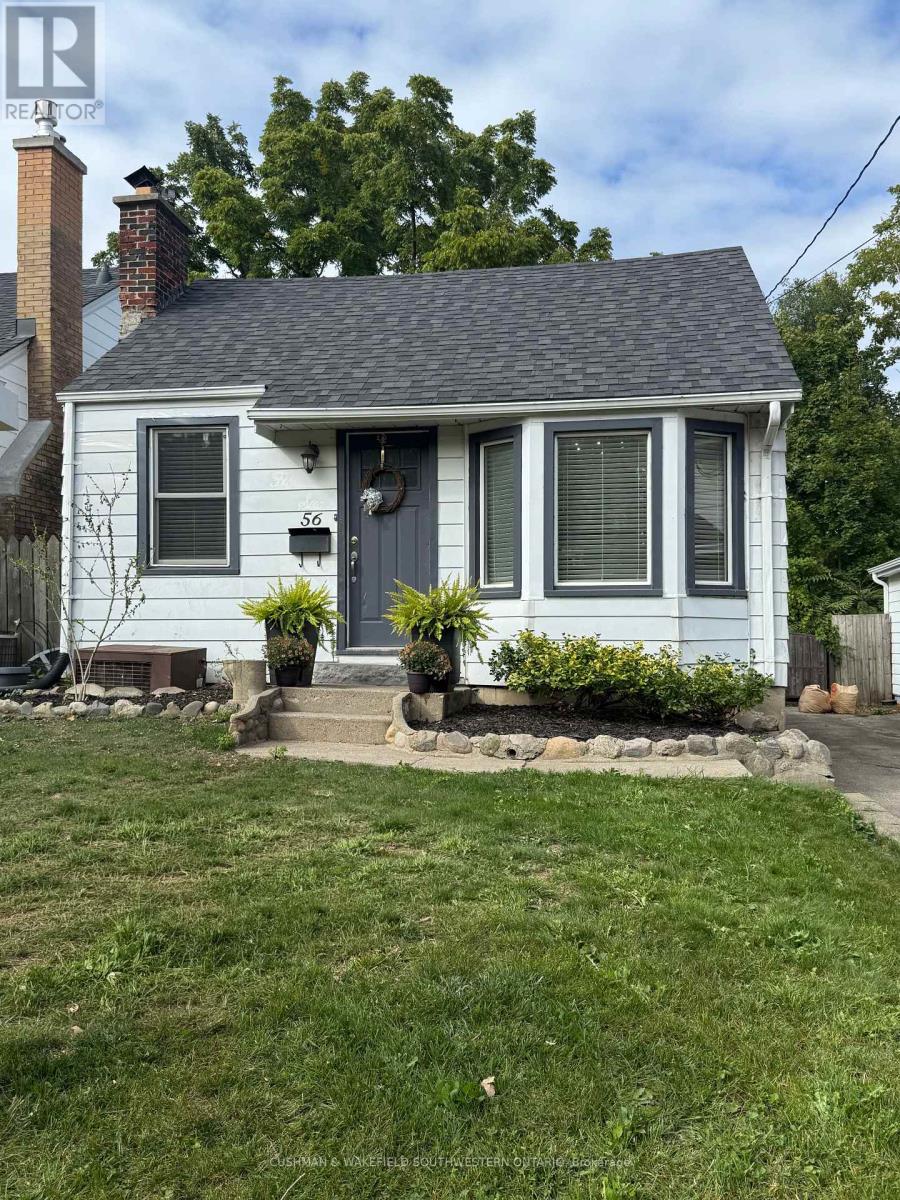
56 Thomas Janes Drive
London South, Ontario
Welcome to this charming well-maintained home, situated on one of the Old South's most desirable, tree-lined streets within walking distance to Victoria Hospital. It offers convenient main-floor living with versatile additional space below, combining functionality with charm. The bright and inviting main level features two spacious bedrooms, a full bathroom, A bright, large kitchen with extensive white cabinetry, including upper glass-front displays. Substantial counter space, Stainless steel appliances, full-size range with modern hood fan, built-in microwave, and a dedicated beverage fridge. Expand your living options downstairs with large living space ideal for guests, teenager's, in-laws, or even potential rental income. Large fenced backyard with stamped concrete patio for entertaining. Don't miss this unique opportunity to get into this charming bungalow in an unbeatable location in Old South, within walking distance to shopping, public transit, and Victoria Hospital. Book your showing today!! (id:60297)
Cushman & Wakefield Southwestern Ontario
Century 21 First Canadian Corp
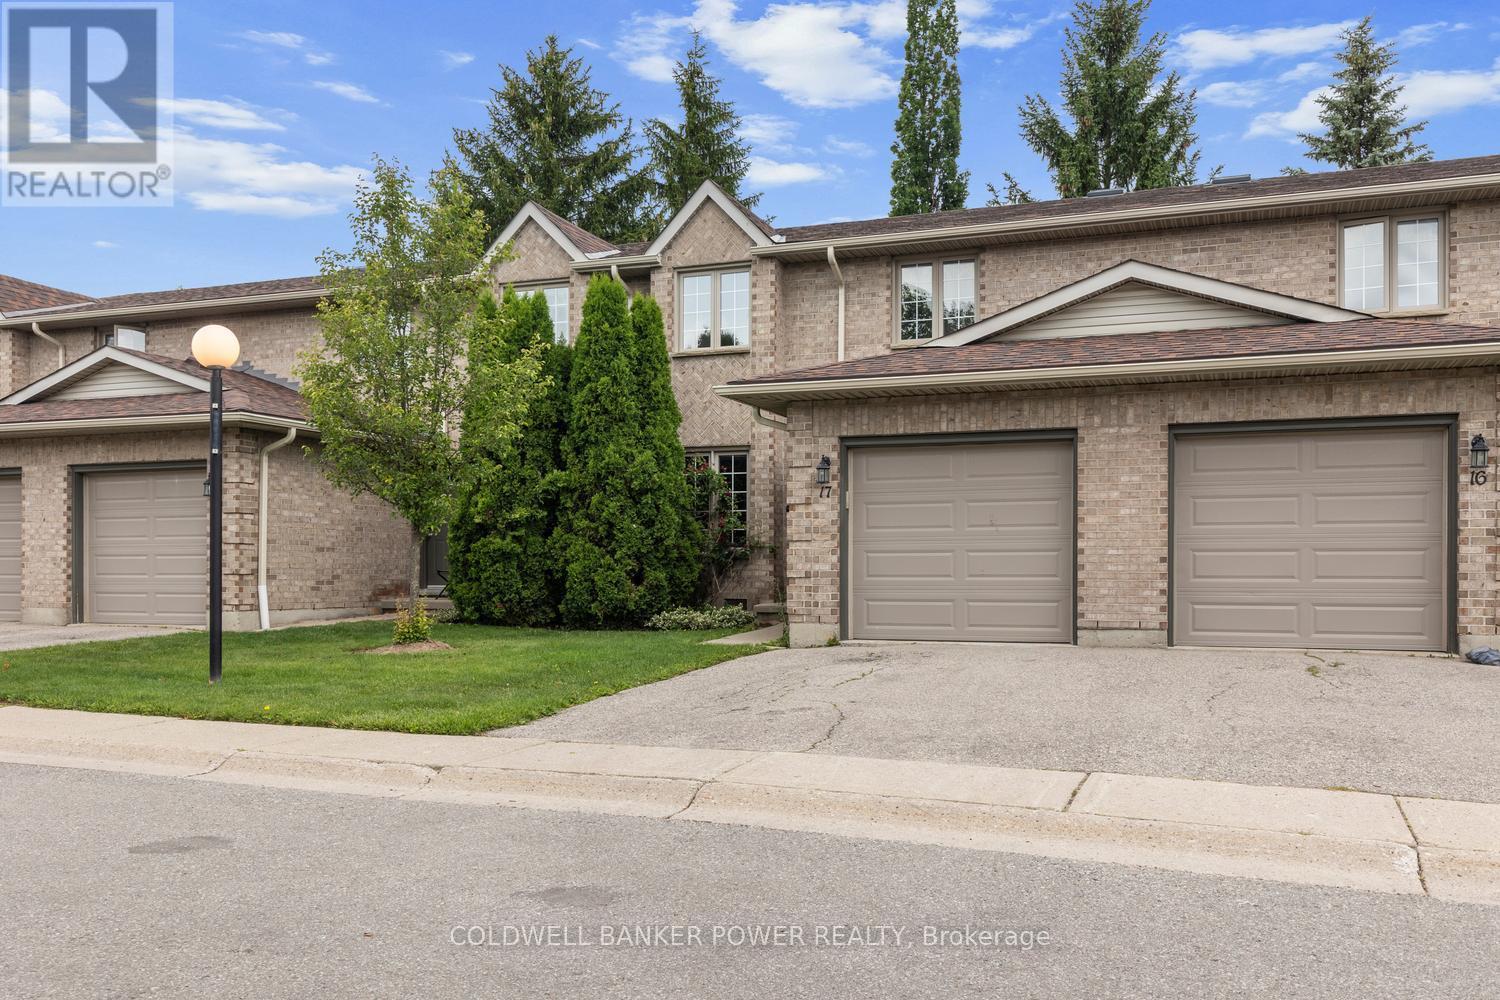
17 - 340 Ambleside Drive
London North, Ontario
Move-in ready and ideally located in desirable North London's Richmond Hill community, is perfect for First Time Buyers, Families or Investors alike! This sunny and spacious townhouse offers comfortable living with3 bedrooms, 2.5 bathrooms, and a thoughtfully designed layout. Bright skylights and large windows fill the home with natural light, while hardwood and ceramic flooring, updated bathrooms, and a cozy gas fireplace add warmth and style. The spacious primary bedroom features a walk-in closet and a 5-piece cheater ensuite. The partially finished lower level includes a full bathroom and a large rec room offering flexible space for a family room, home office, or guest suite. Additional highlights include an attached one-car garage with inside entry, ample storage, and a private backyard patio perfect for relaxing. Located on quiet,family-friendly streets just minutes from Masonville Mall, University Hospital, Western University, parks,schools, and everyday amenities, this Condo presents an excellent opportunity to enjoy one of North London's most sought after neighbourhoods. (id:60297)
Coldwell Banker Power Realty
Thrive Realty Group Inc.
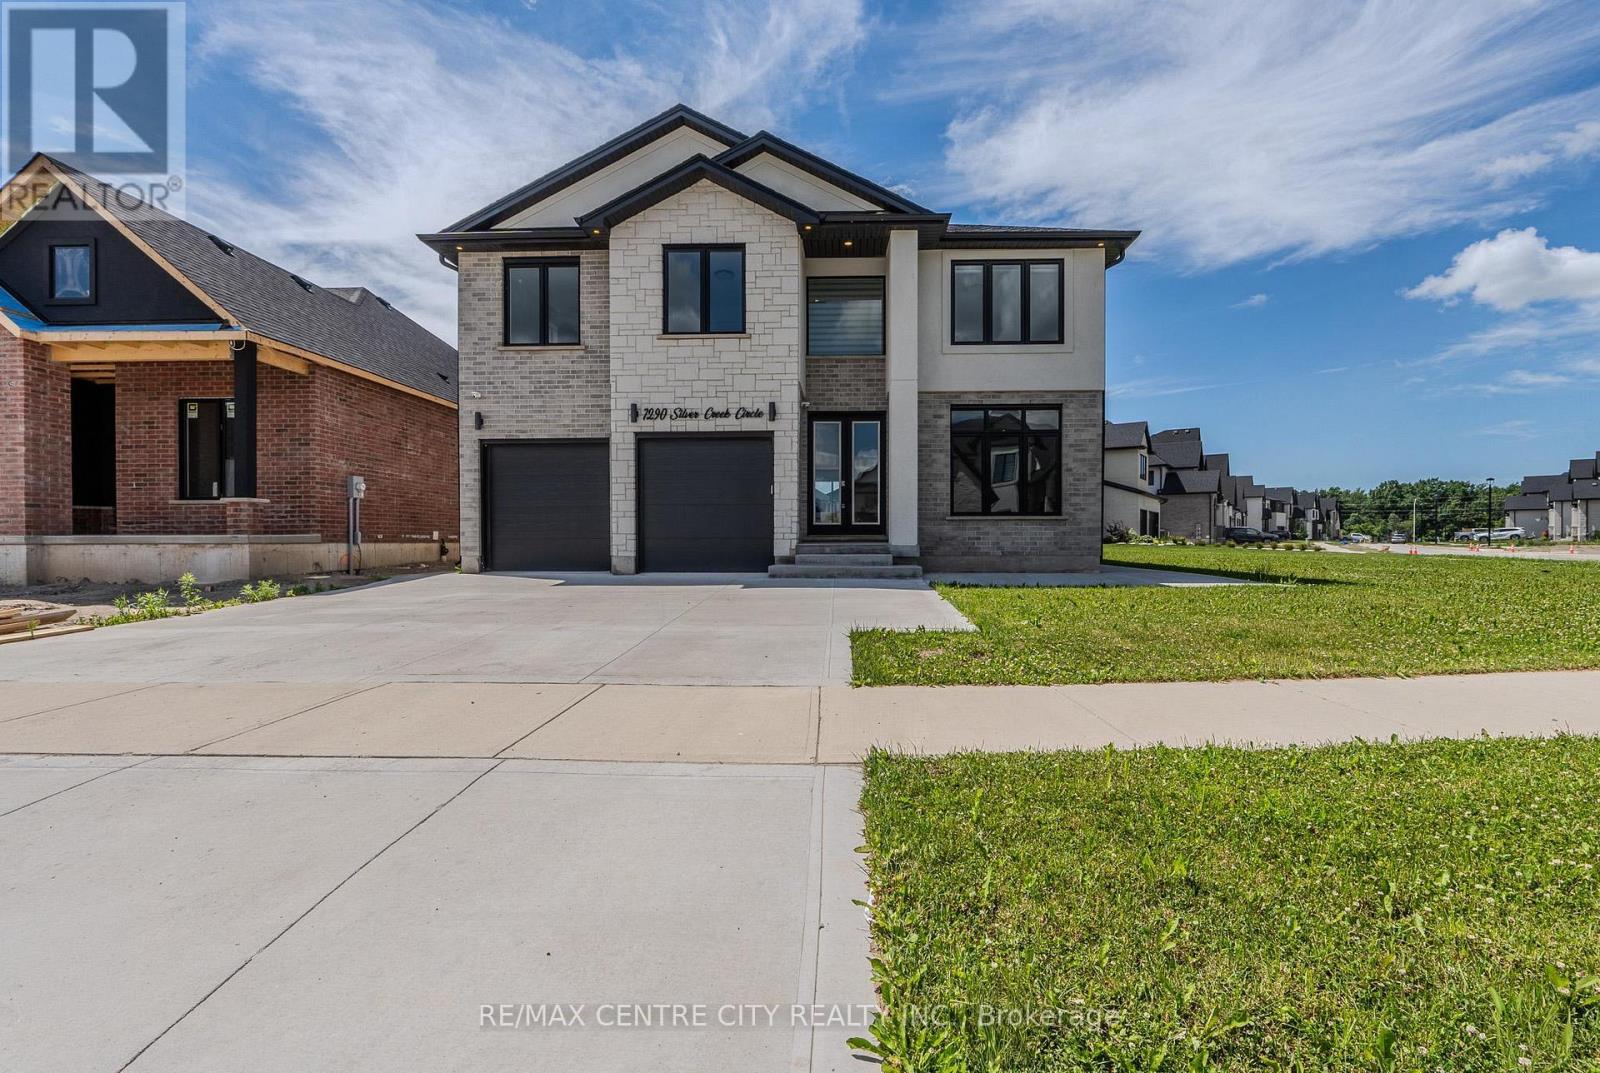
7290 Silver Creek Circle
London South, Ontario
PRICED TO SELL QUICKLY! Exceptional executive home in the prestigious Silver Leaf Estates community. Built in 2022 and offering approximately 3,150 sq. ft. above grade, this stunning two-storey home is situated on a premium lot featuring a $70,000 builder lot upgrade. The main floor offers a private office, elegant dining area, powder room, and breathtaking two-storey great room with soaring ceilings, oversized windows, and a dramatic floor-to-ceiling porcelain fireplace feature wall. At the heart of the home is a designer kitchen with custom cabinetry, premium appliances, a stunning waterfall quartz island, walk-in pantry, and upscale finishes throughout. An open-to-below staircase and expansive windows fill the home with natural light. Upstairs, you'll find four spacious bedrooms, including a luxurious primary retreat with a spa-inspired ensuite featuring a freestanding soaker tub, oversized glass shower, two walk-in closets, and private fireplace. A second bedroom also features its own ensuite and walk-in closet, while the second-floor laundry adds convenience. Located in one of Southwest London's premier neighbourhoods, close to top-rated schools, parks, trails, shopping, everyday amenities, and an easy walk to Southwinds Park. (id:60297)
RE/MAX Centre City Realty Inc
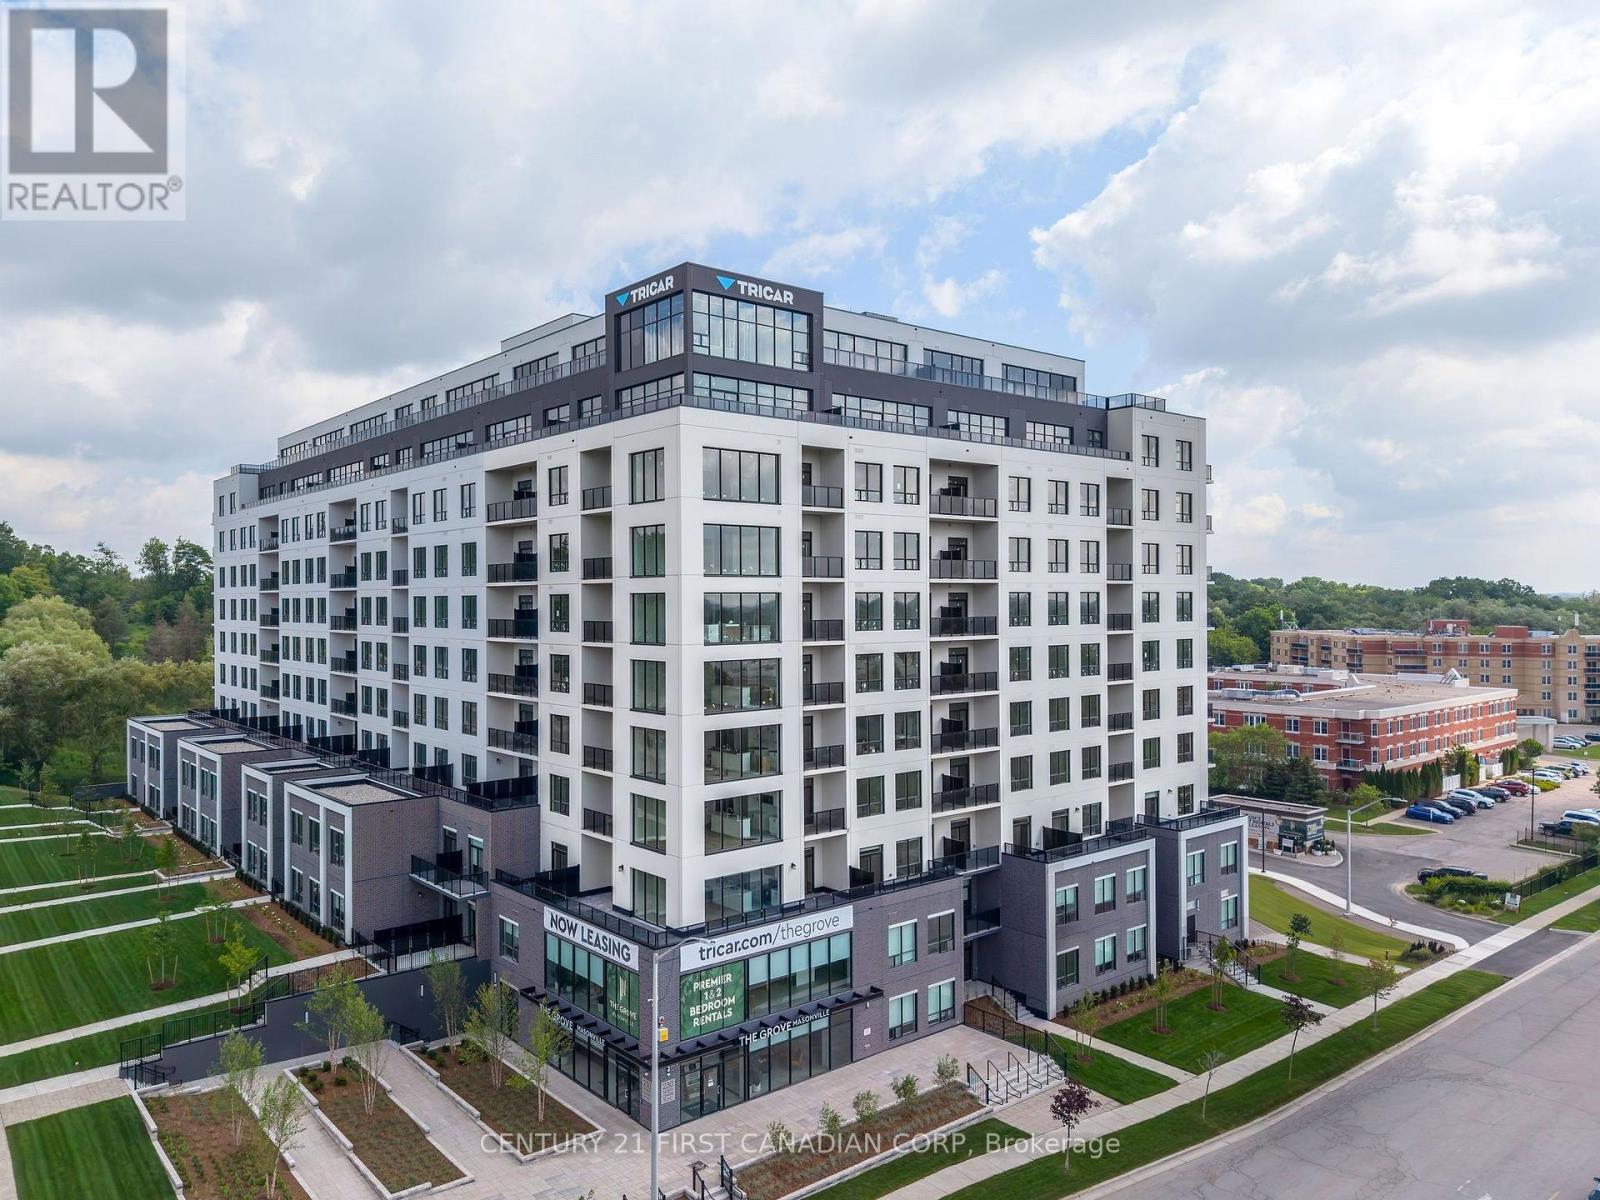
313 - 230 North Centre Road
London North, Ontario
Welcome to The Grove by the award-winning builder Tricar, where luxury living meets unmatched convenience. This brand-new 1,610 sq. ft. rental apartment offers an impressive blend of space, style, and functionality, featuring 2 bedrooms plus a den, ideal for professionals, downsizers, or anyone seeking room to live, work, and entertain. Thoughtfully designed with hard surface flooring throughout, this stunning suite showcases a bright white kitchen complete with quartz countertops, abundant cabinetry, and exceptional storage. The open-concept layout flows seamlessly into spacious living and dining areas, creating an inviting atmosphere for everyday living and hosting guests alike. Situated in one of the city's most desirable locations, The Grove is just steps from Masonville Mall and offers easy access to shopping, fitness facilities, medical offices, Western University, hospitals, restaurants, and public transit. Residents enjoy an exceptional collection of resort-style amenities, including a state-of-the-art fitness centre, golf simulator, elegant residents' lounge with pool table, library, and a warm, welcoming lobby that sets the tone for the luxury lifestyle found throughout the building. Experience the perfect combination of contemporary design, premium amenities, and an A+ location in one of London's newest and most sought-after rental communities. (id:60297)
Century 21 First Canadian Corp
THINKING OF SELLING or BUYING?
We Get You Moving!
Contact Us

About Steve & Julia
With over 40 years of combined experience, we are dedicated to helping you find your dream home with personalized service and expertise.
© 2026 Wiggett Properties. All Rights Reserved. | Made with ❤️ by Jet Branding