Listings
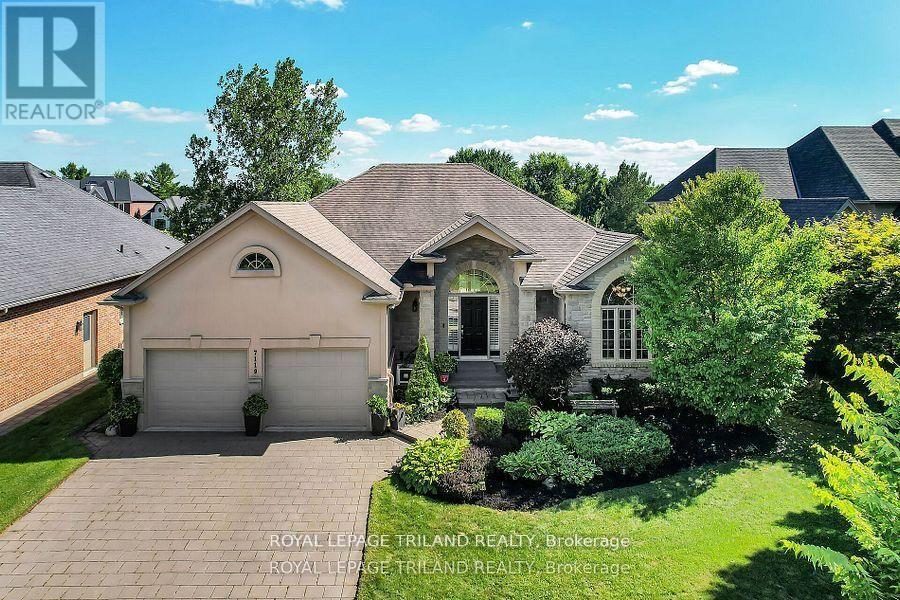
7119 Clayton Walk
London South, Ontario
This executive custom built ranch located in a desirable South London neighbourhood comes with 5 bedrooms, 3 bathrooms. This home is spacious enough for most families and yet still retains that cozy feel. Located on a premium walk out lot backing on to a green belt, with mature trees which can be enjoyed from its patio. The open concept main floor along with a finished walk out lower level will provide ample living space. Primary Bedroom has an oversized customized walk in closet. (id:60297)
Royal LePage Triland Realty
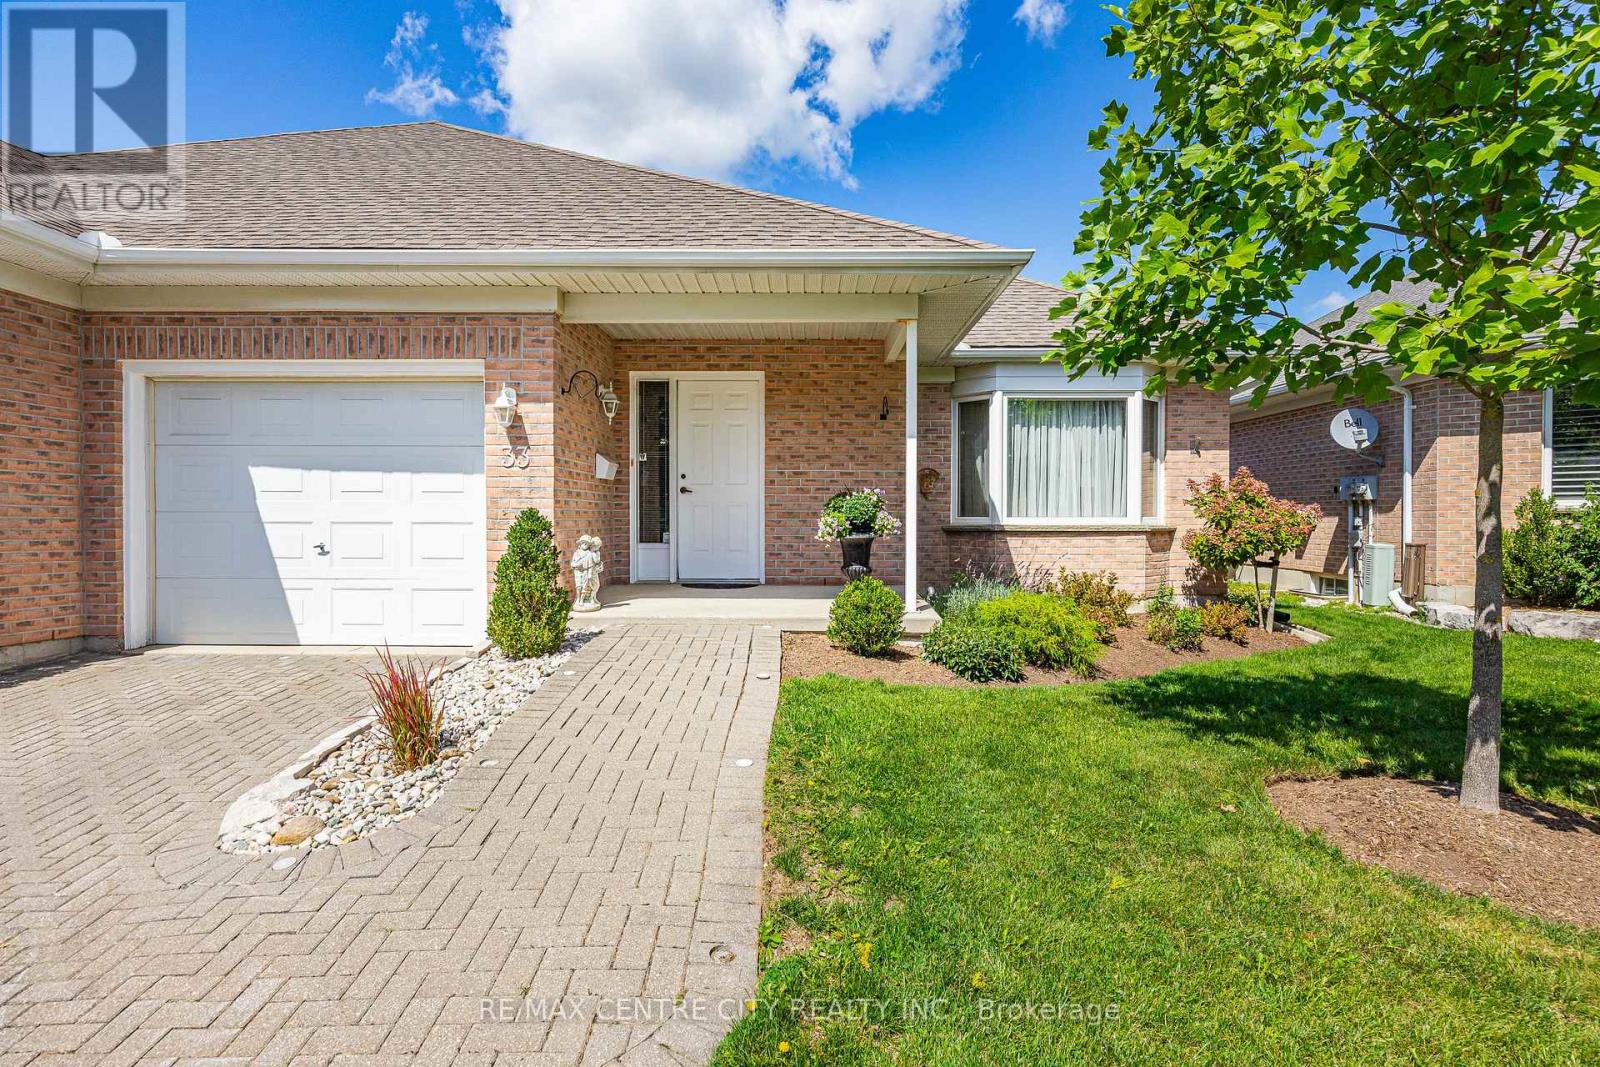
33 Ilderbrook Circle
Middlesex Centre, Ontario
Welcome to Ilderton and the unique 55+ community of Vintage Green, conveniently located just 10 minutes north of Hyde Park. This bright and inviting 2+1 bedroom, open-concept condo offers comfortable, low-maintenance living in a well-cared-for community. From the moment you step inside, you'll appreciate the welcoming main floor layout. The open-concept living and dining area provides the perfect space to relax or entertain friends and family. The spacious kitchen is filled with natural light from its skylights and abundance of windows, creating a bright and cheerful space to prepare your favourite meals. Step outside to the back deck and enjoy a peaceful afternoon tea or simply relax and take in the surroundings. The main floor also features two bedrooms, including a generous primary bedroom. Downstairs, the finished lower level offers even more living space with a large rec room featuring a cozy fireplace and bar area, an additional bedroom, a bathroom, and a versatile bonus room ideal for a home office, hobby room, or crafting space. A generous storage area completes the lower level. Residents of Vintage Green can also enjoy a variety of recreational activities within this friendly and well-maintained community. Don't miss your opportunity to make this wonderful condo your next home! (id:60297)
RE/MAX Centre City Realty Inc
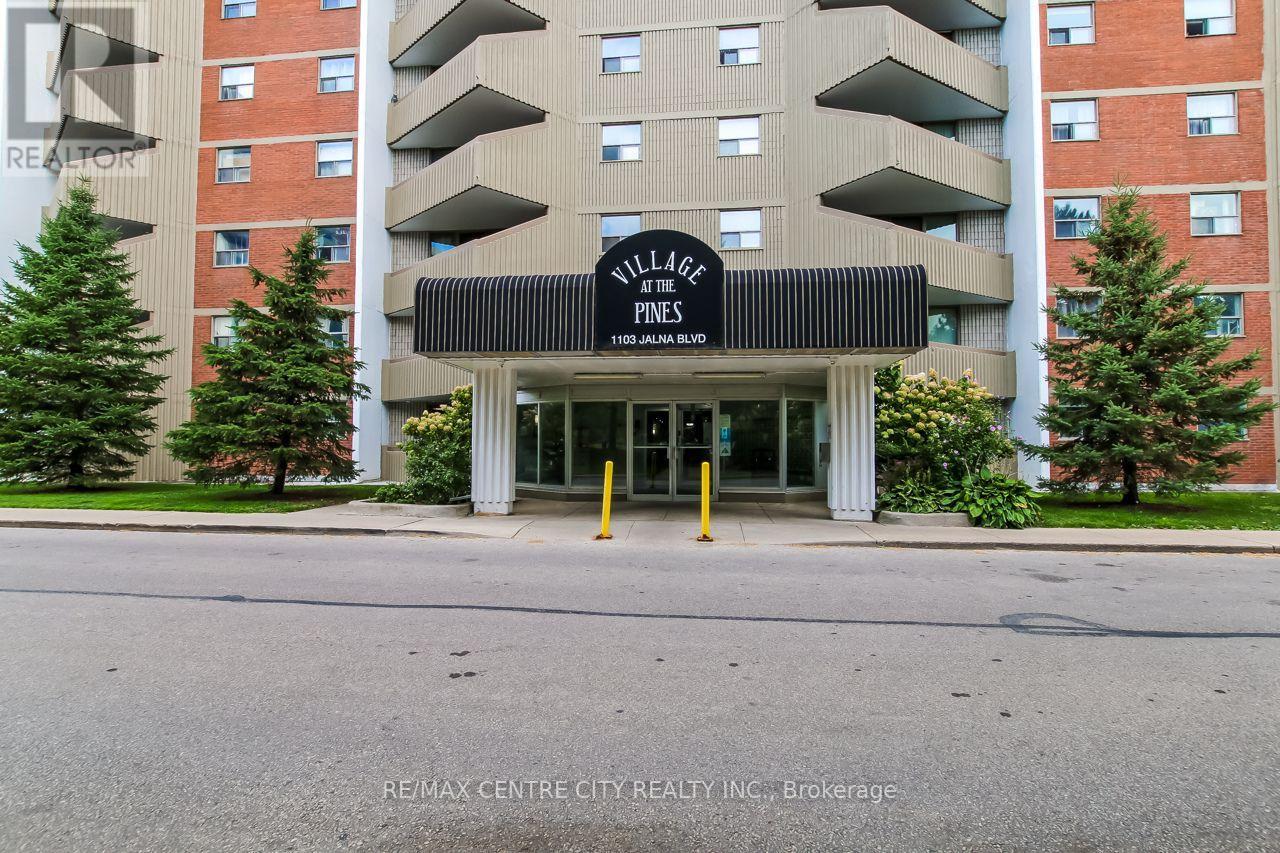
606 - 1103 Jalna Boulevard
London South, Ontario
Welcome to 606-1103 Jalna Blvd, a beautifully updated one-bedroom, one-bathroom condo located on the sixth floor of a clean, secure, and professionally managed building in South London. This brightly lit unit offers fabulous west-facing views and a spacious private balcony overlooking White Oaks Park the perfect place to relax and enjoy breathtaking sunsets. Inside, you'll find a modern kitchen with updated cabinetry, stainless steel appliances, and a surprising amount of counter space. The open-concept living and dining area is filled with natural light, creating a warm and inviting space to unwind or entertain. The bathroom has been recently renovated, and the unit has been freshly painted throughout, giving it a clean, move-in ready feel.There is plenty of storage with a large in-suite storage room, generous closet space throughout, and an oversized hall closet for added convenience. The building offers a spacious coin-operated laundry room with multiple washers and dryers, underground parking (assigned on closing), and a car wash area for residents. All of this is offered in a fantastic location just steps to White Oaks Mall, restaurants, shopping, public transit, and minutes to Highway 401. This area is also set to benefit from the upcoming southern BRT (Bus Rapid Transit) hub, making it a smart choice for both homeowners and investors. Whether you're a first-time buyer, downsizer, or looking for a low-maintenance investment property this unit is move-in ready and offers exceptional value! (id:60297)
RE/MAX Centre City Realty Inc
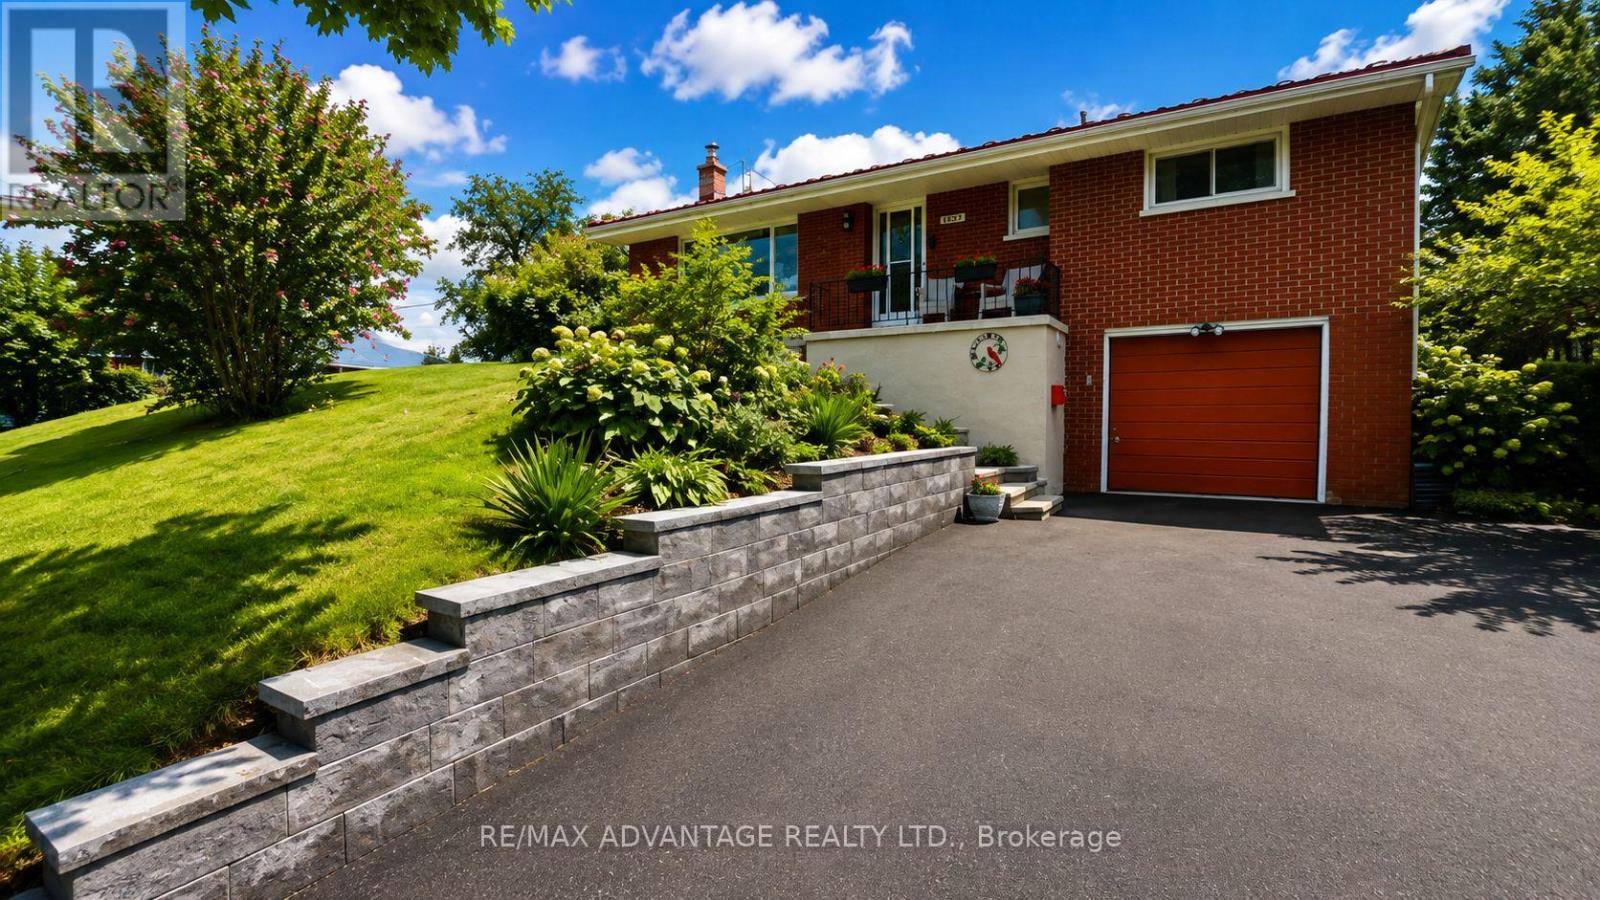
1031 Eagle Drive
London South, Ontario
Discover this beautiful move in ready three-bedroom bungalow. You will love sitting in your spacious and private back yard overlooking your pear trees and garden in the company of good friends. We guarantee you will be impressed with the all the renovations and updates that have been done to this home. These include a fully renovated Kitchen, Bathrooms and Basement. With a metal roof that has a transferable warranty, a Furnace and AC that were installed in 2022, an updated Electrical Panel with 200 Amp service and a Water Heater that is owned, you should act quickly as this home will not last long. (id:60297)
RE/MAX Advantage Realty Ltd.
1761 Devos Drive
London North, Ontario
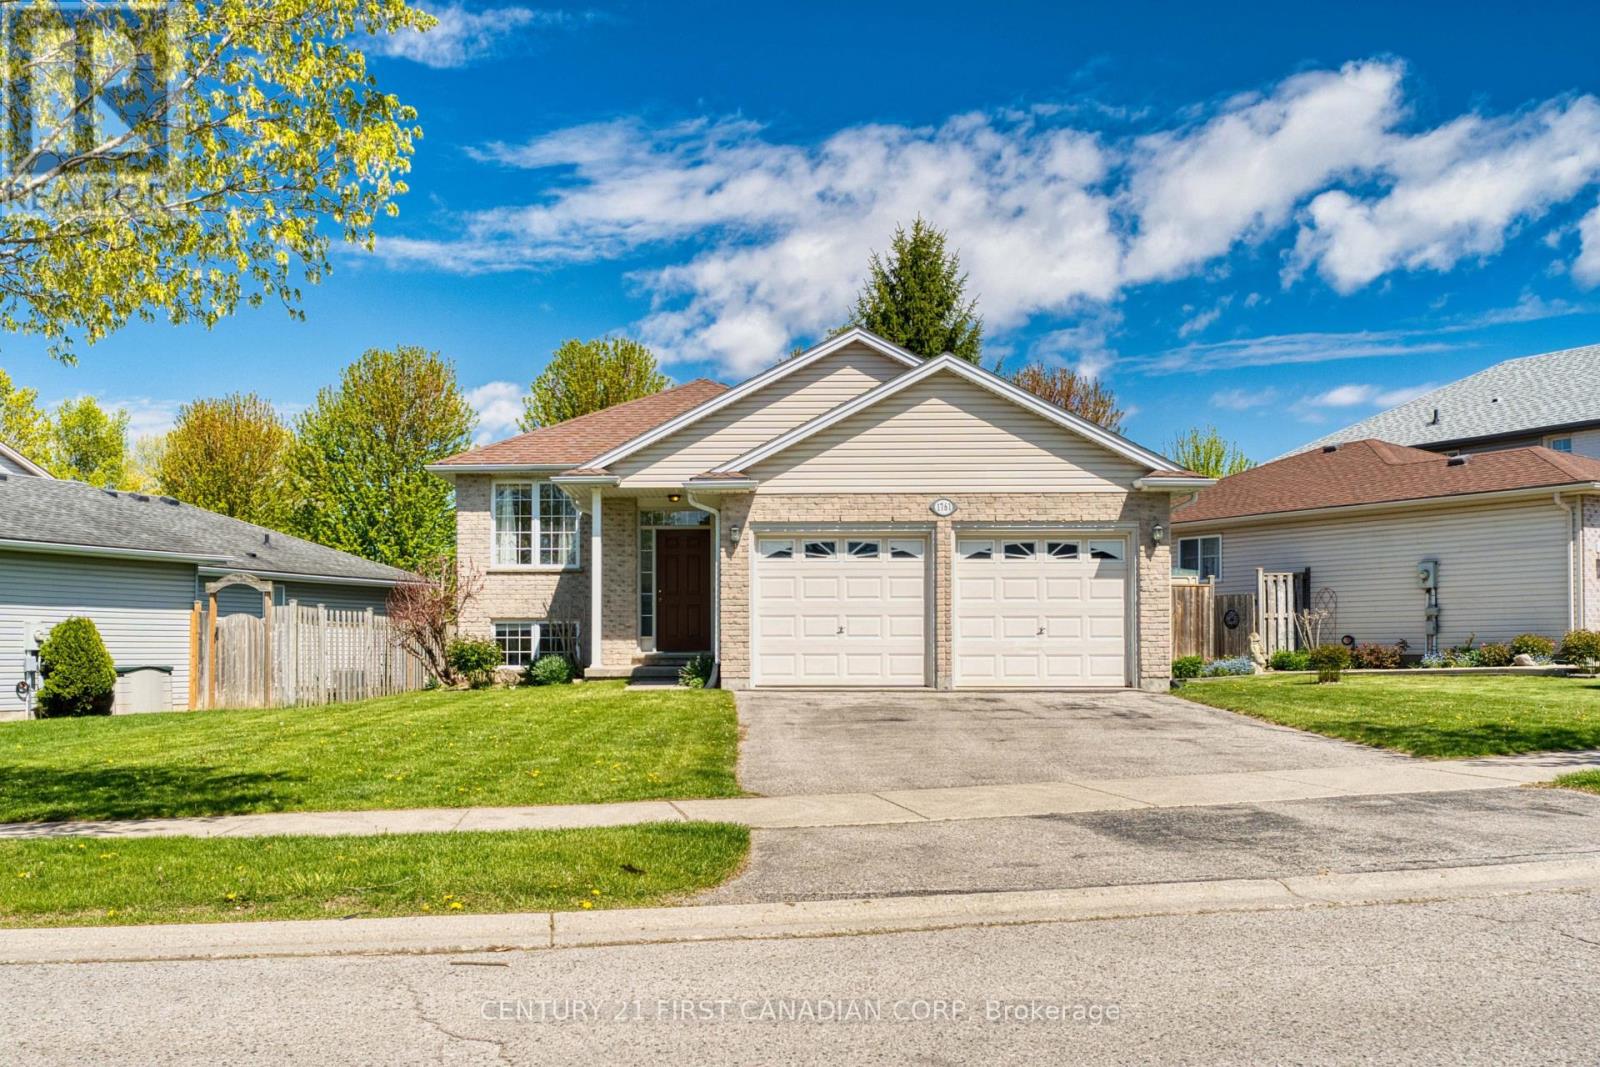
Welcome to this bright raised bungalow on a quiet street in desirable Stoney Creek, one of North London's family-friendly neighbourhoods. This home features 2+2 bedrooms and 2 full bathrooms, offering approximately 1,000 sq. ft. above grade plus a fully finished look-out lower level with large windows and plenty of natural light, creating close to 2,000 sq. ft. of comfortable finished living space.The main floor offers an open-concept living and dining area, spacious bedrooms, and direct access from the kitchen to the elevated deck overlooking the backyard-a great space to relax and enjoy the seasonal views. The pie-shaped lot offers additional outdoor space and curb appeal.The lower level features two additional bedrooms, a full bathroom, a large recreation area, and bright, functional living space-ideal for extended family, guests, a home office, or multi-generational living.The property offers a wonderful combination of privacy and outdoor space, with mature trees and a fenced backyard backing onto the grounds of Stoney Creek Public School, offering the added benefit of no direct residential neighbours behind.Located in the desirable Stoney Creek community, steps to public transit with convenient access to Western University. Close to parks, shopping, restaurants, the YMCA, Masonville Mall, and other everyday amenities. A great opportunity for families, professionals, or investors to own in sought-after Stoney Creek. (id:60297)
Century 21 First Canadian Corp
31 - 9 Ailsa Place
London South, Ontario
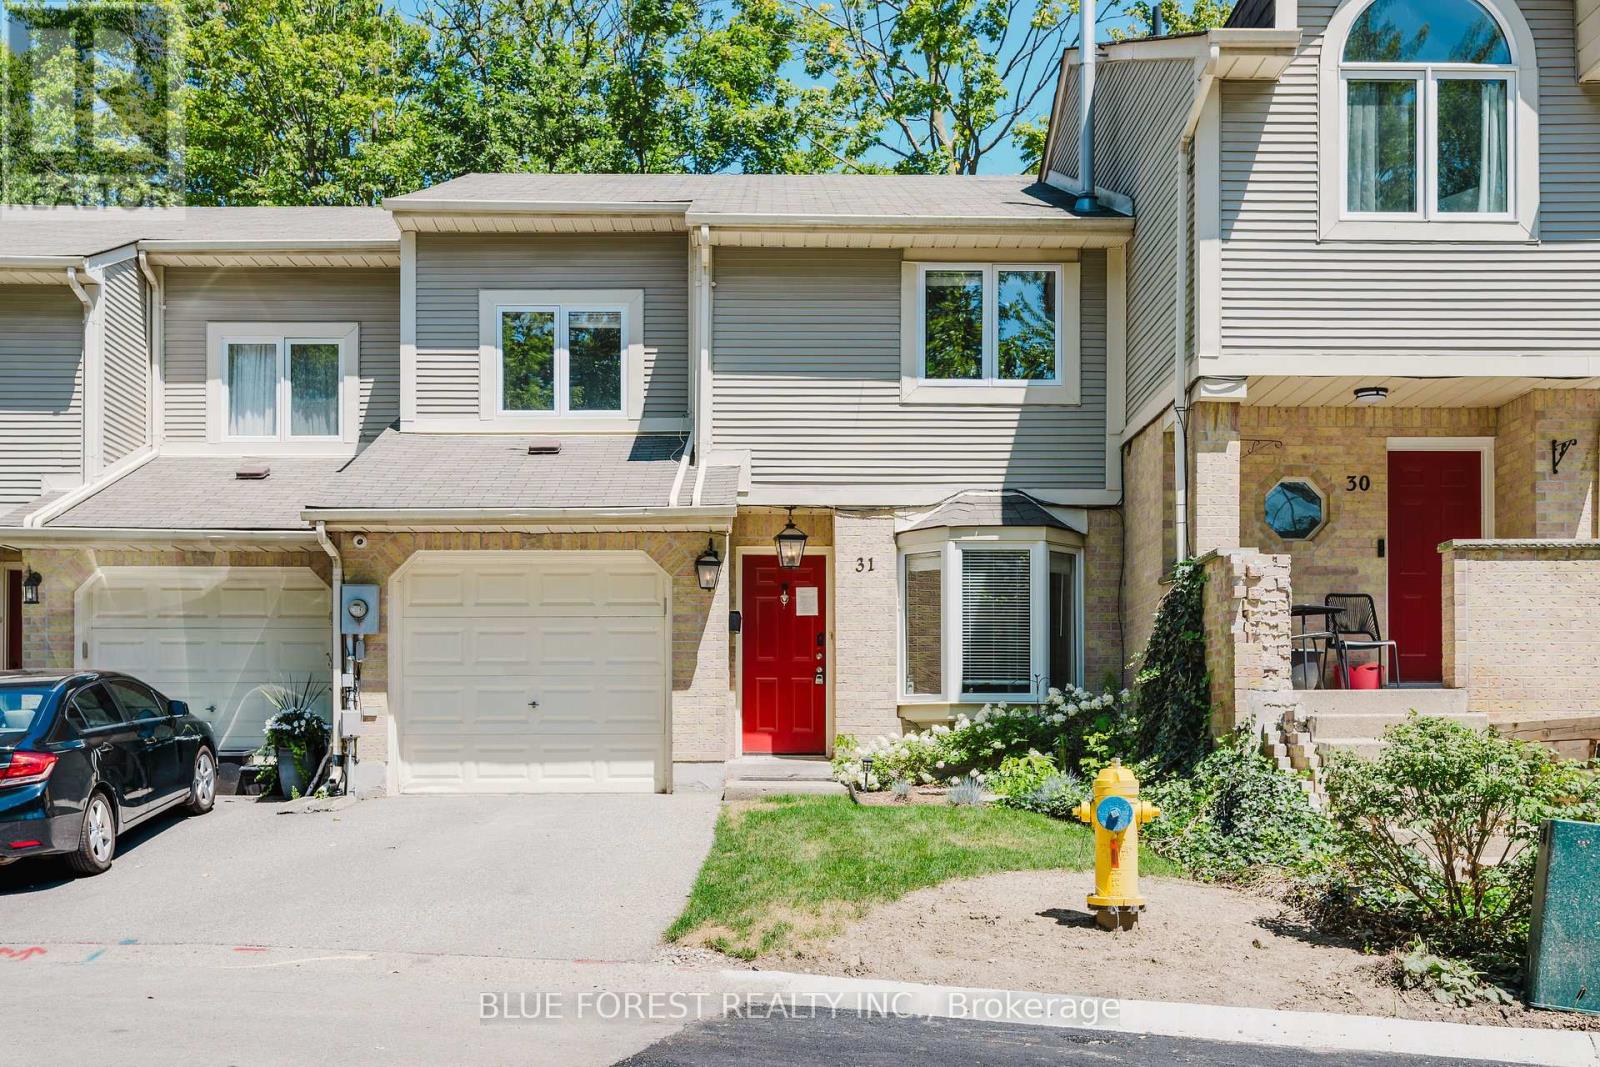
Backing directly onto a mature ravine, this three bedroom, three bathroom condo townhome offers a rare level of privacy paired with luxury finishes throughout. Inside, wide-plank flooring runs across the main living spaces, where an open-concept layout connects the kitchen, dining area, and living room. A feature wall with vertical wood panelling and an electric fireplace anchors the living space, and sliding doors off the dining area open onto a rear deck framed entirely by mature trees.The kitchen is finished with quartz countertops, an oversized centre island with seating, white cabinetry, and stainless steel appliances, well suited to everyday cooking and entertaining.Upstairs, the primary bedroom includes a double-door closet and easy access to a full bathroom finished with modern finishes. Two additional bedrooms complete the upper level, offering flexible space for family, guests, or a home office.The fully finished lower level adds a gas fireplace and a walkout directly onto the ravine, ideal as a family room, home gym, or additional entertaining space with a private, wooded backdrop.Additional highlights include an attached garage, visitor parking directly across from the unit, and a location close to the Thames Valley Parkway trail system, highway access, and everyday shopping.Please note this property is being sold as-is, and the Seller makes no representations or warranties regarding the property or its contents; (id:60297)
Blue Forest Realty Inc.
46 - 374 Front Street
Central Elgin, Ontario
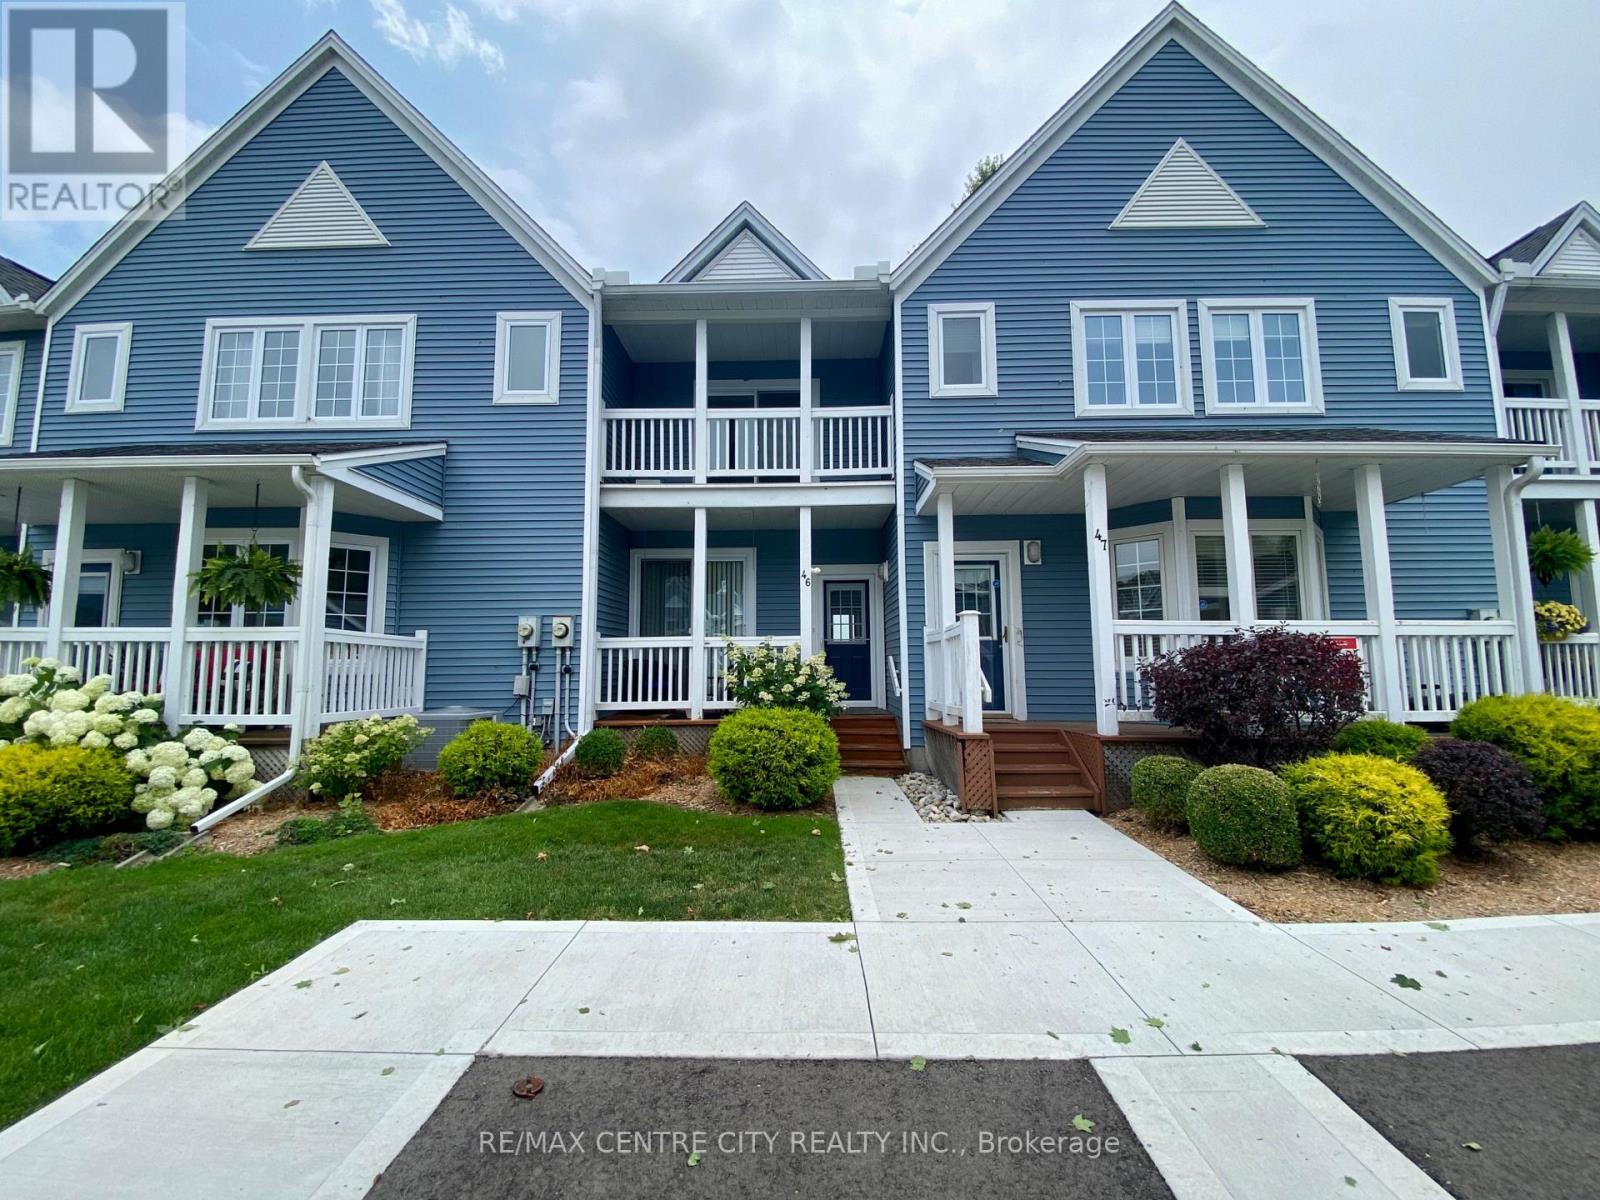
Experience exceptional lakeside living in this beautifully appointed townhouse, ideally located just steps from the sandy shores of Port Stanley Beach. Offering spectacular views of Lake Erie, the beach, and the iconic pier, this stunning waterfront home combines comfort, style, and an unbeatable location. The bright, open-concept main floor features 9-foot ceilings, elegant crown moulding, wide-plank flooring, and a spacious living room with a cozy gas fireplace, floor-to-ceiling windows, and walkout access to a private deck overlooking the water. The thoughtfully upgraded kitchen is complete with a decorative tile backsplash, under-cabinet lighting, breakfast bar seating, and a convenient pass-through to the dining area-perfect for everyday living and entertaining. Upstairs, the spacious primary retreat offers a private balcony with breathtaking lake views, a walk-in closet with custom built-ins, and a spa-inspired ensuite. A generous second bedroom features two large closets and its own private balcony, providing additional outdoor space to enjoy the waterfront setting. The finished lower level adds valuable living space with a versatile recreation room and an oversized hobby or storage area. Residents also enjoy exclusive access to a beautifully maintained outdoor inground pool with panoramic views of the beach and Lake Erie. Whether you're searching for a year-round residence, weekend escape, or low-maintenance waterfront lifestyle, this is a rare opportunity to own in one of Port Stanley's most sought-after lakeside communities. (id:60297)
RE/MAX Centre City Realty Inc
70986 B Line
Lambton Shores, Ontario
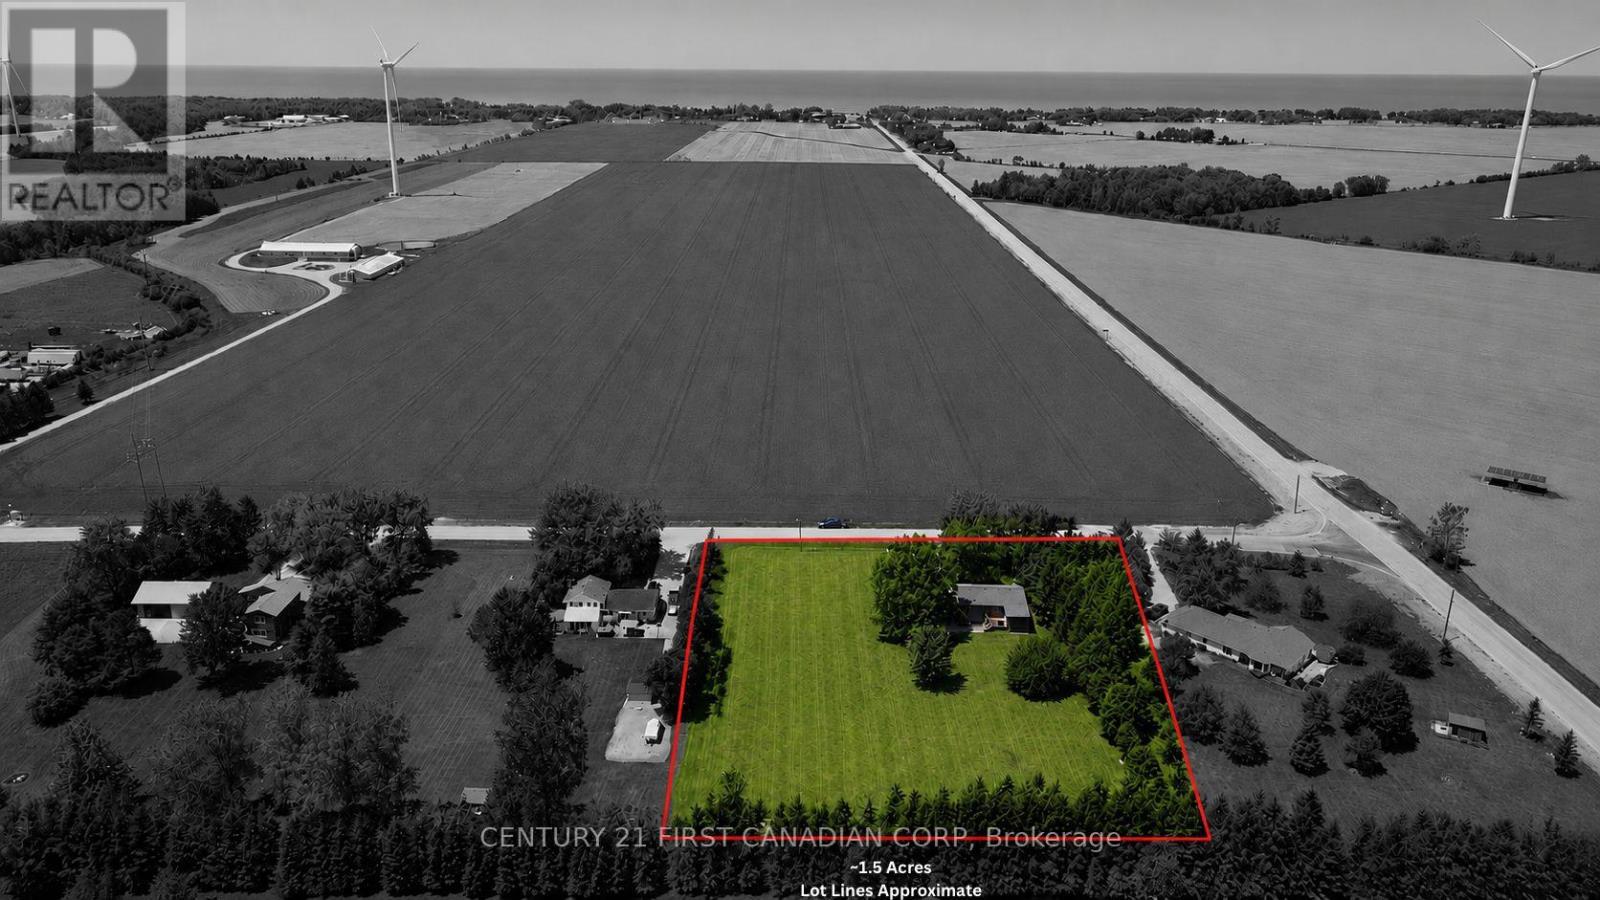
COUNTRY LIVING on 1.5 ACRES - AG4 ZONING - GRAND BEND - LOW TAXES! Discover the perfect blend of peaceful country living & modern convenience-just two minutes from Grand Bend's beaches, restaurants & shops. This beautifully updated 4-bedroom+separate office, 2-bath home sits on a private 1.5-acre lot surrounded by a perimeter of mature trees, offering space, privacy & tranquility. Step inside to a bright foyer with soaring two-storey ceilings & an oversized window that fills the space with natural light. The upper level features an inviting open-concept layout with a spacious living area centered around a cozy gas fireplace & large windows showcasing sweeping country views. The kitchen boasts new white countertops, matte black hardware, oversized black stainless sink & a picture window overlooking the deep backyard. The adjoining dining area is perfect for family gatherings or relaxed entertaining. Two comfortable bedrooms, including a generous primary, along with an updated 4-piece bath, complete the main floor. The partially above-grade lower level offers exceptional living space with a large rec room anchored by a gas stove, two more bedrooms, a 3-piece bath & a well-sized laundry area with ample storage. A bonus finished office or studio with a private entrance offers versatility for a home business, gym or guest suite, or could be converted back to a garage. Outside, the expansive 1.5-acre property offers endless possibilities-enjoy peaceful field views, a deep laneway with parking for up to ten vehicles & hookups for both a hot tub & generator. There's also space to build your dream shop, hobby barn or additional outbuildings to suit your lifestyle. Updates include a new heat pump, newer roof & siding, 200 AMP electrical service, sump pump with backup, professionally painted & modern lighting & fixtures-the list goes on. Zoned AG4, bring your horses, goats or chickens & still have room to expand! This property offers the best of both worlds-country & coastal! (id:60297)
Century 21 First Canadian Corp
21 - 275 James Street
St. Marys, Ontario
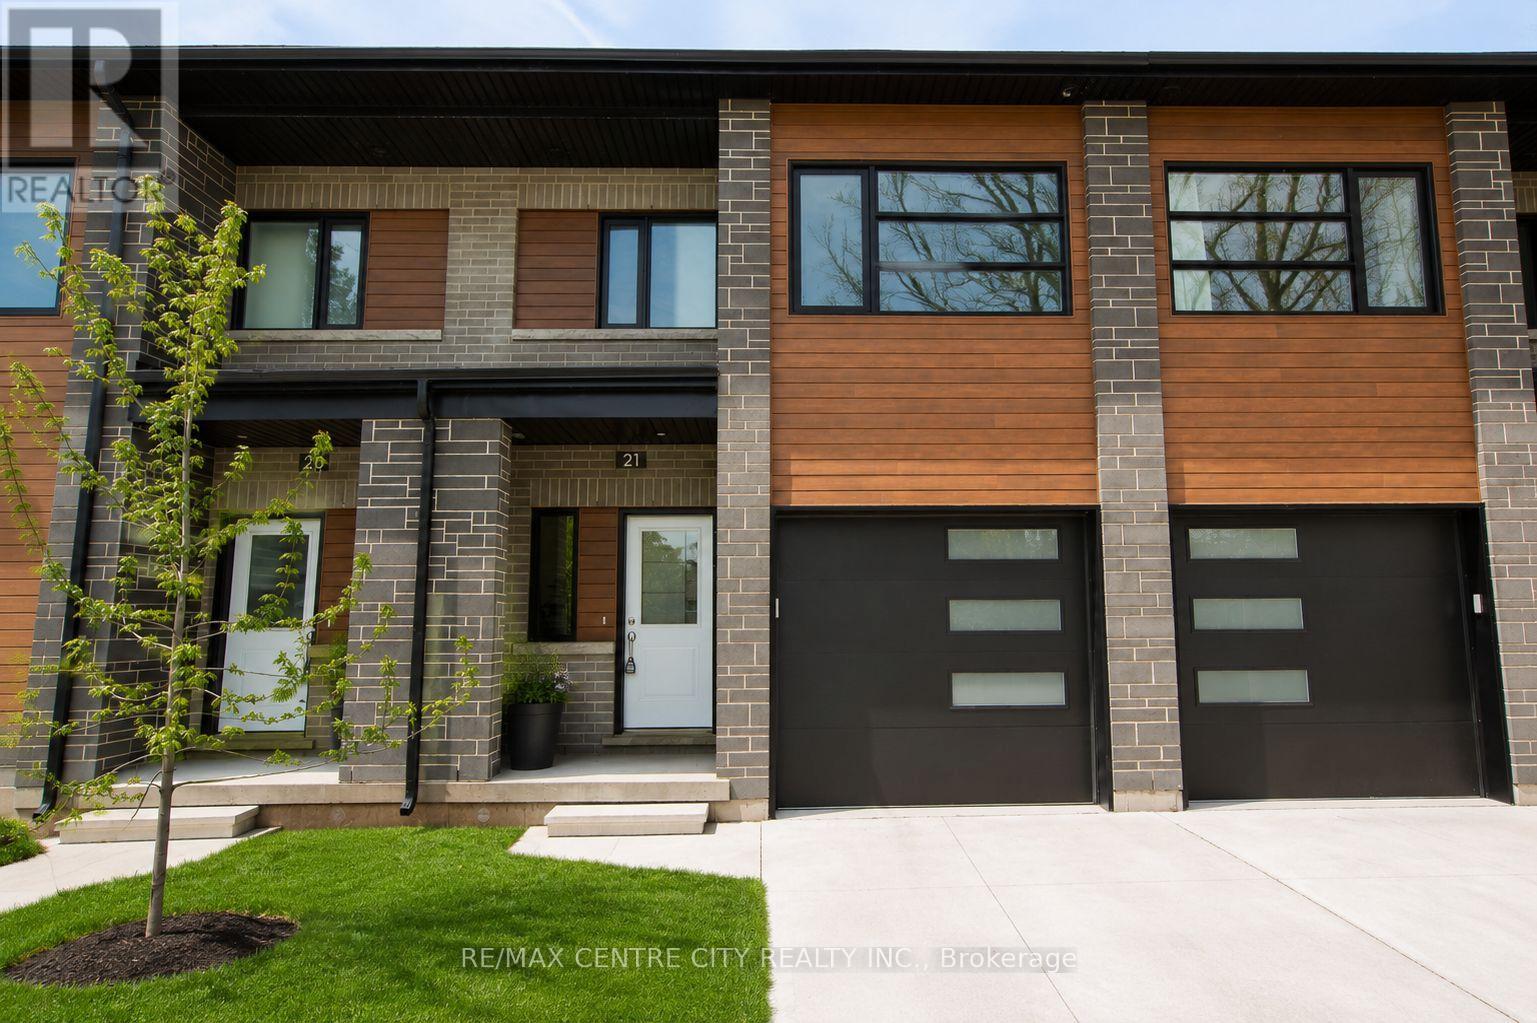
Welcome to Unit 21 at 275 James Street South - an exceptional 3-bedroom, 3-bathroomtownhouse condo that blends modern design with practical, family-friendly living. Recently converted to individually titled units, this is a rare opportunity to own a newer, high-quality home in a well-built and thoughtfully planned community. Designed with both style and durability in mind, this home features triple-pane windows, a Vicwest steel roof, steel siding, and a concrete driveway, offering long-term peace of mind. Inside, you'll find 9-foot ceilings, luxury vinyl plank flooring, a marble mosaic backsplash, and top-tier appliances, all contributing to a clean, upscale aesthetic. The open-concept layout flows seamlessly to a private composite deck complete with a natural gas hookup, perfect for outdoor dining and entertaining. The upper level offers everyday convenience with dedicated laundry, generous storage, and a spacious primary retreat featuring a walk-in closet and a 4-piece ensuite. The unfinished lower level adds potential for valuable living space, including a framed-in fourth bedroom, rough-ins for a bathroom and plenty of room for your imagination. Perfectly positioned for families of all ages, this home is located right next to both the high school and elementary school, making busy mornings effortless. Just steps away, you will also find the community centre offering programs and activities for seniors and young families alike - including swimming, hockey, and recreation for all seasons of life. Don't miss out on the exceptional value and great price per square footage of the largest condos in town. Condo fees are in the process of being finalized and are expected to cover major exterior components such as the roof, windows, brick, siding, decks, porches, driveways, and roadway snow removal, making for a low-maintenance lifestyle without compromise. Please note that the basement is framed, drywalled and ready for your finishing touches. (id:60297)
RE/MAX Centre City Realty Inc
208 - 1705 Fiddlehead Place
London North, Ontario
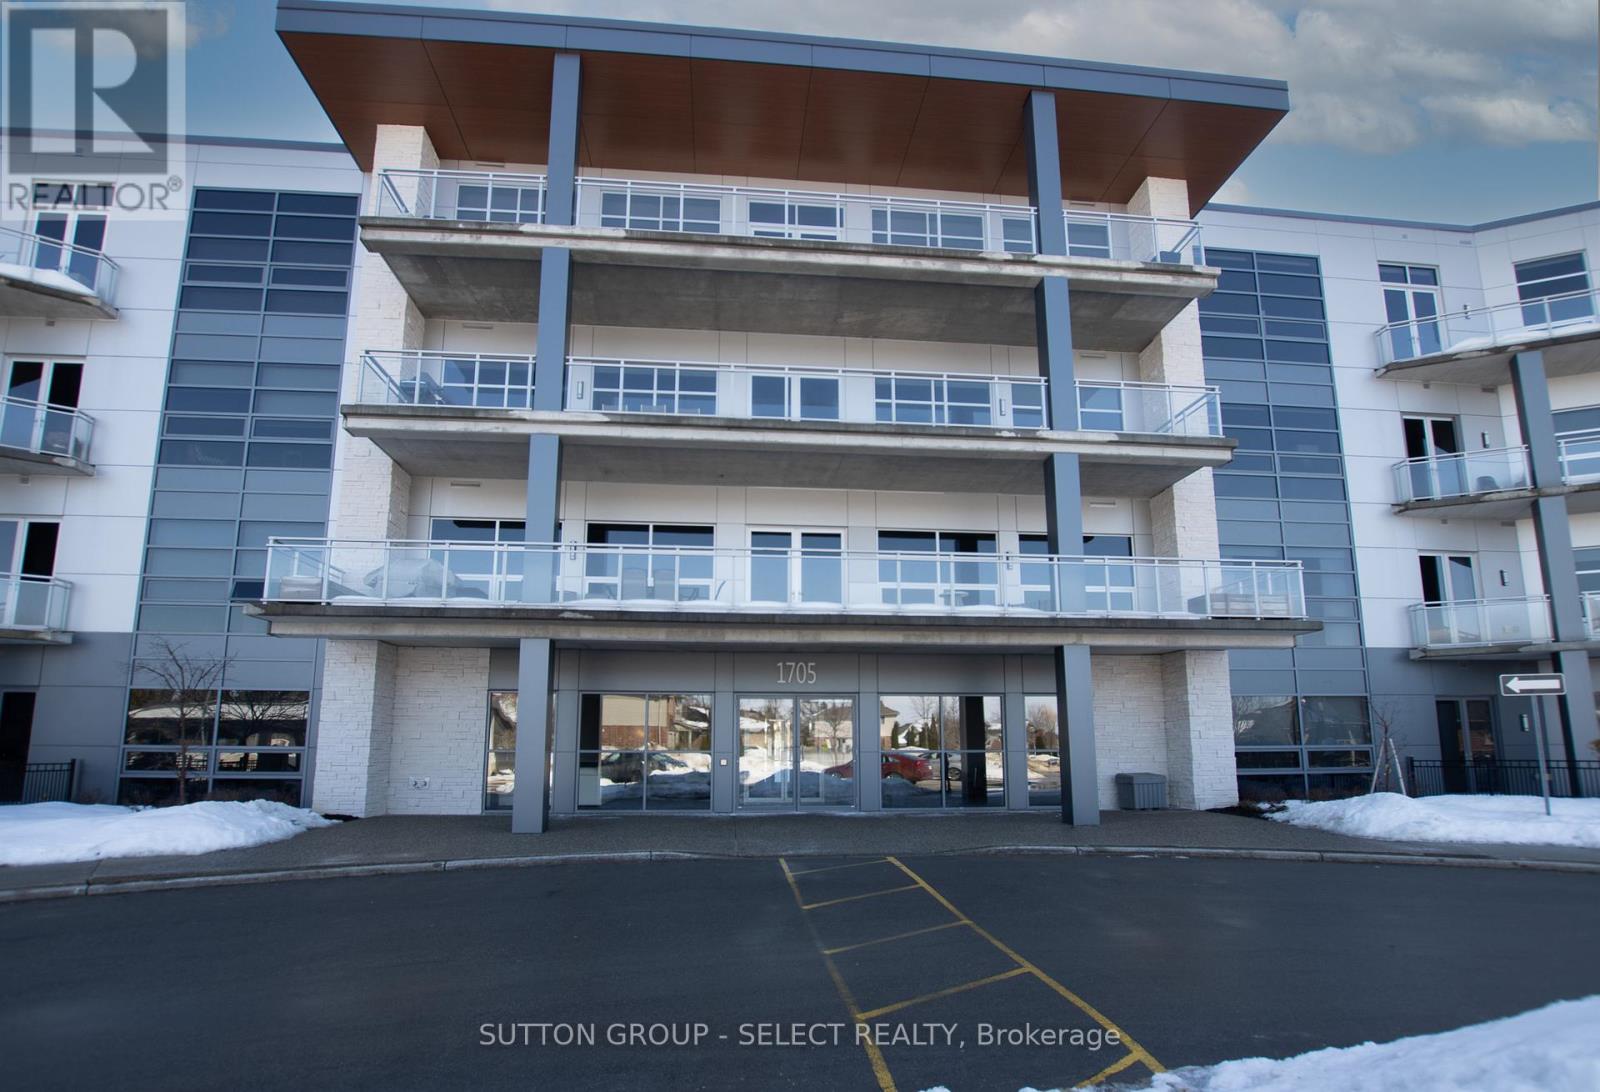
Unbelievable location walking distance to Masonville Mall and minutes from Western University, hospital and the Richmond Row scene.You won't find too many 1980 sq. ft with 3 bedrooms, 3 bathrooms in the city and especially one in such a prime location. This unit can appeal to investors, parents with kids at school or downsizers with lots of room for visiting family. Showcasing 10 foot ceilings, floor to ceiling windows, linear-flame gas fireplace, and in floor radiant heat. Natural light floods the open concept Living & Dining rooms and extends across the quartz surfaces & crisp, white cabinetry & large centre island of the kitchen with built-in stainless appliances including gas cooktop and wall oven. The Primary suite is complete with 2 walk-in closets, ensuite with custom shower & double vanity, and a walk out to your own private balcony . Second bedroom suite offers 3 piece ensuite with large closet. There is an exclusive underground parking spot with private storage locker attached. This quiet enclave is a must see. Some photos have been used which show the property before tenants. (id:60297)
Sutton Group - Select Realty
96 - 198 Springbank Drive
London South, Ontario
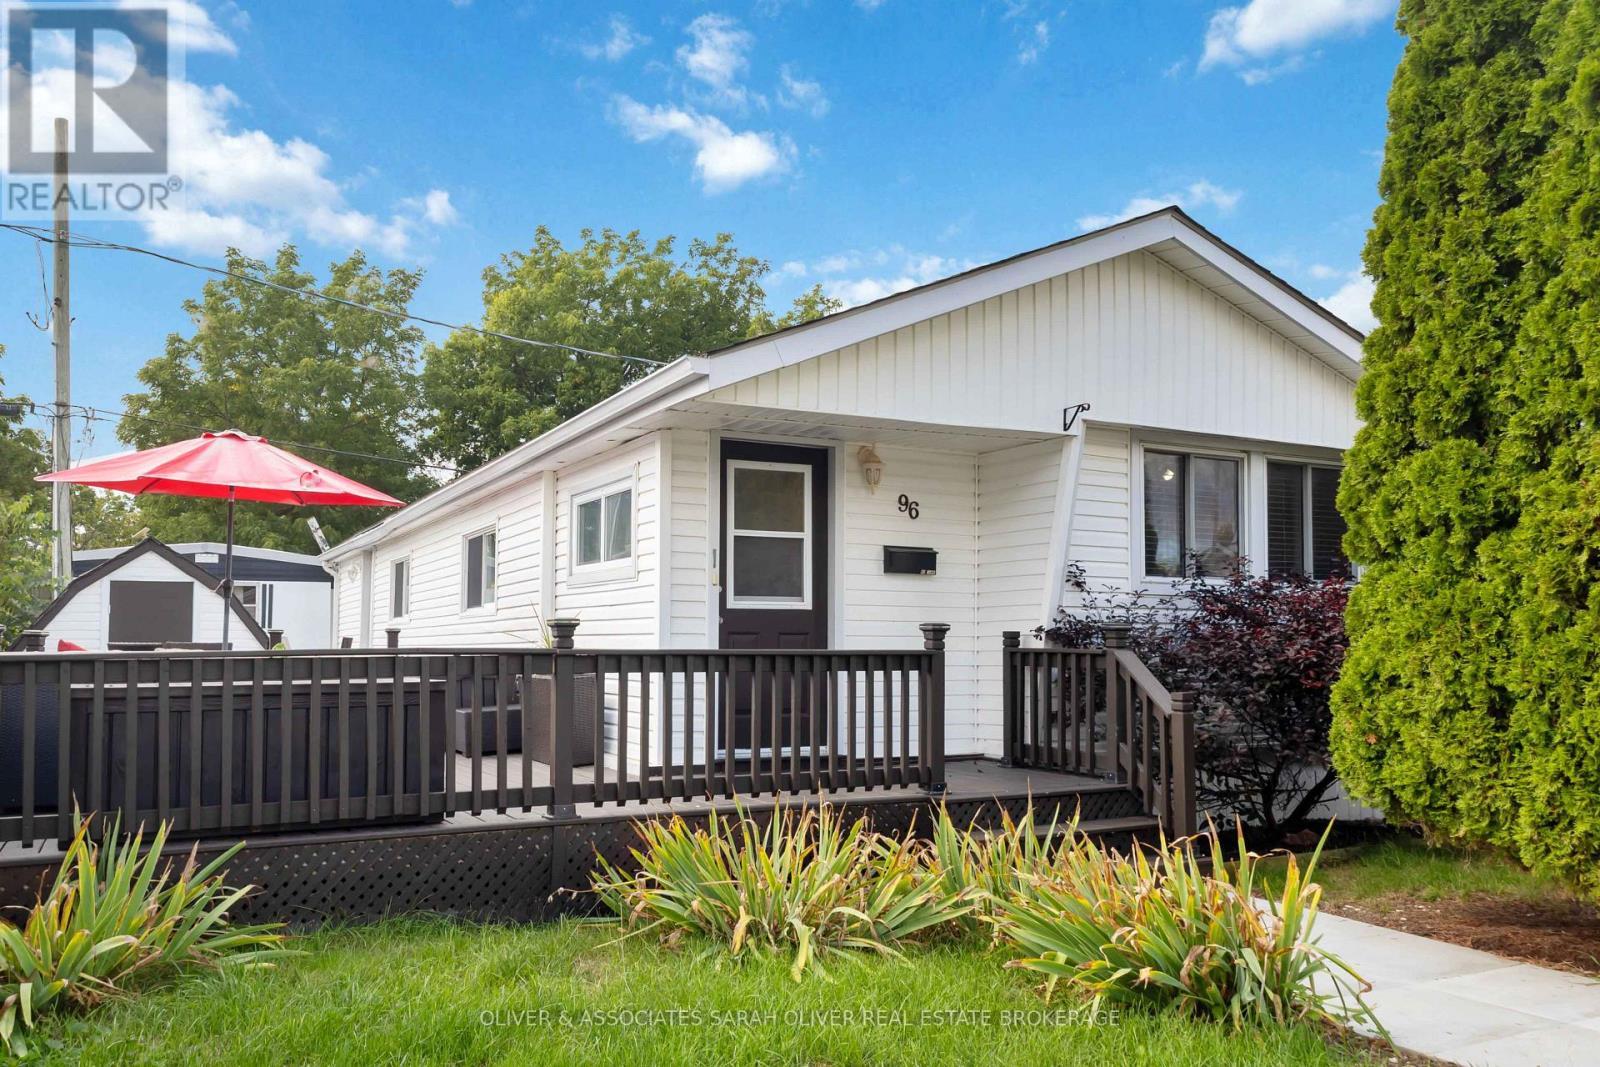
This very well-maintained 2-bedroom, 1-bath mobile home offers comfortable and affordable living in a desirable location. Inside, you'll find a nicely appointed kitchen, a separate dining area, and an open-concept living space that creates a bright and welcoming atmosphere. Enjoy the spacious outdoor living area featuring a large deck and patio-perfect for relaxing or entertaining-along with a convenient storage shed for your outdoor essentials. Ideally situated close to scenic walking trails, beautiful Springbank Park, shopping, and a variety of nearby amenities. A wonderful opportunity to enjoy low-maintenance living in a convenient area of London! Land lease fees will be increasing to $870.54 per month, which include property taxes, water, sewage, garbage and recycling, road maintenance, snow removal, and park maintenance. One owner must be 50+ years old. All offers must be conditional upon land lease approval. Ask your realtor or me for a copy of the rules and regulations. (id:60297)
Oliver & Associates Sarah Oliver Real Estate Brokerage
2 Cherry Blossom Lane
St. Thomas, Ontario
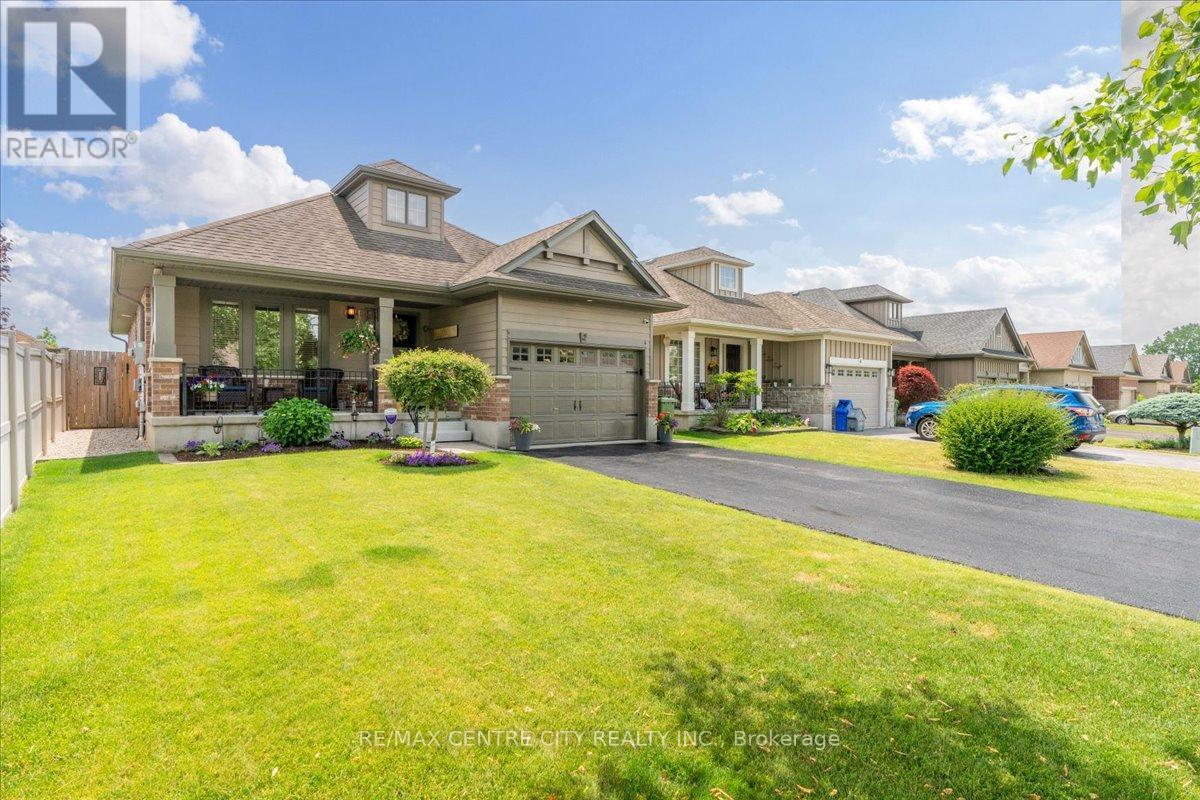
Beautifully maintained and thoughtfully updated, this 3 bedroom, 2 bathroom bungalow is tucked away on a quiet cul de sac in a sought after family friendly neighborhood. With 2,150 sq feet of finished living space, this bright open concept main floor features vaulted ceilings, hardwood flooring, Hunter Douglas blinds, upgraded lighting, and quality finishes throughout. The spacious living room is anchored by a gas fireplace with porcelain facade, while the kitchen offers granite countertops, soft close cabinetry with upgraded uppers, island seating for six with stools included, and six newer appliances including a double oven and a brand new over the range microwave. A dedicated dining area provides an inviting space for everyday living and entertaining. The private primary suite offers a walk in closet and convenient linen cupboard. The updated3piece bathroom features a walk in shower, quartz vanity, and heated floors. Main floor laundry includes newer appliances and offers potential for conversion to a 2 piece bathroom, with a second laundry area in the lower level. The fully finished basement features upgraded laminate flooring, a spacious family room, custom-built wall unit, and a recessed Napoleon electric fireplace with 50in Sony TV included. A stylish 4 piece bathroom includes a quartz vanity and heated floors, while a separate flex room is ideal for a home office, hobby room, playroom, or potential fourth bedroom. Enjoy the fully fenced backyard with a tumble stone patio, gazebo, garden shed, gas BBQ hookup, underground drainage to the street, and two gated entrances. Additional highlights include newer windows in the kitchen and family room, front entrance door, patio door insert with built-in blinds, retractable screen door, front porch railing, and privacy blind. Major updates include a tankless water heater (2025), furnace with humidity control (2023),Life Breath ERV system (2022), monitored alarm system, and annually treated driveway. (id:60297)
RE/MAX Centre City Realty Inc
42 Applegreen Grove
London South, Ontario
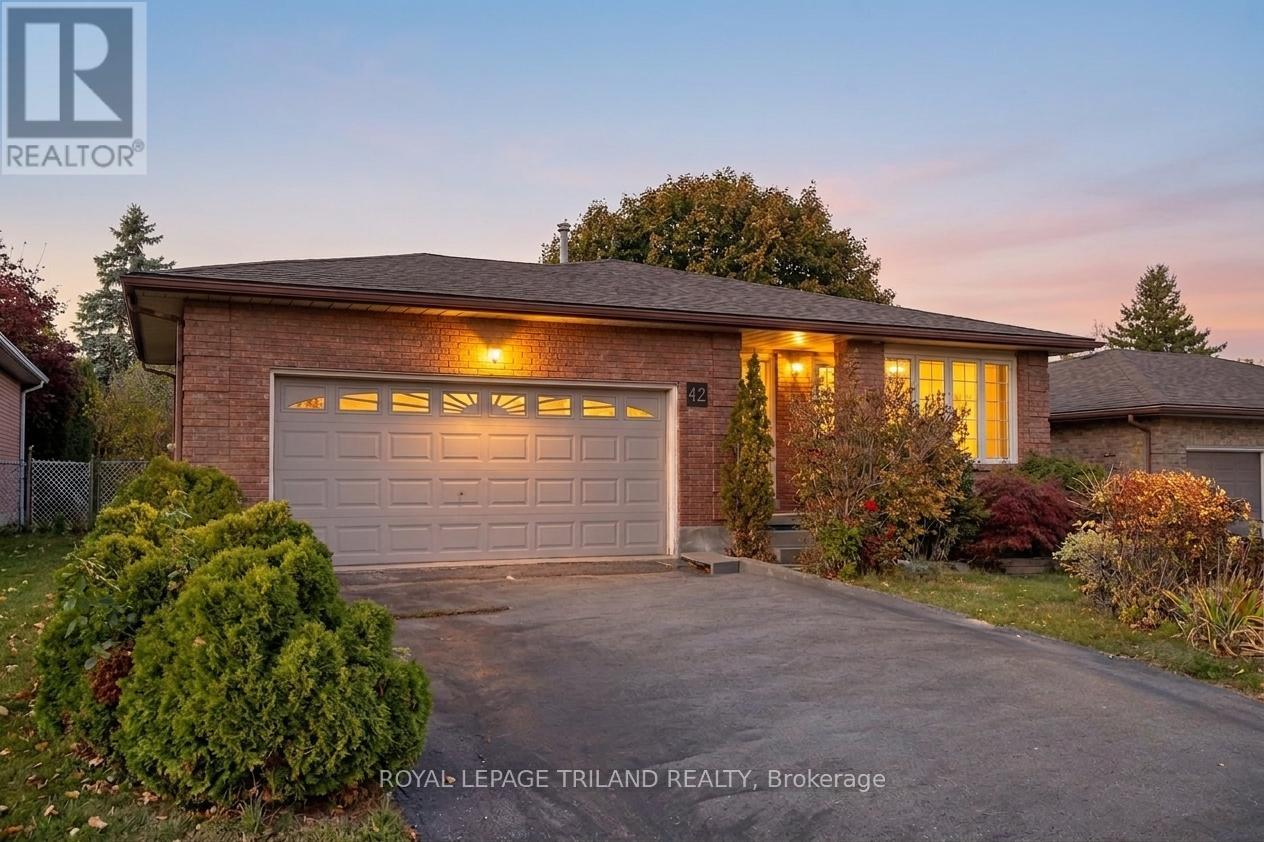
All-brick, one-floor back split in an A+++ Westmount location on a quiet cul-de-sac! This full-sized home sits on a generous lot and features two kitchens, two full baths, and 3 + 1 bedrooms-perfect for extended family or in-law potential. Enjoy hardwood floors, a natural wood fireplace, and peace of mind with a roof replaced within the last five years. Some updates needed, but incredible value here-the most affordable home on the street! Some photos are virtually staged. (id:60297)
Royal LePage Triland Realty
157 Mcrae Street
Southwest Middlesex, Ontario
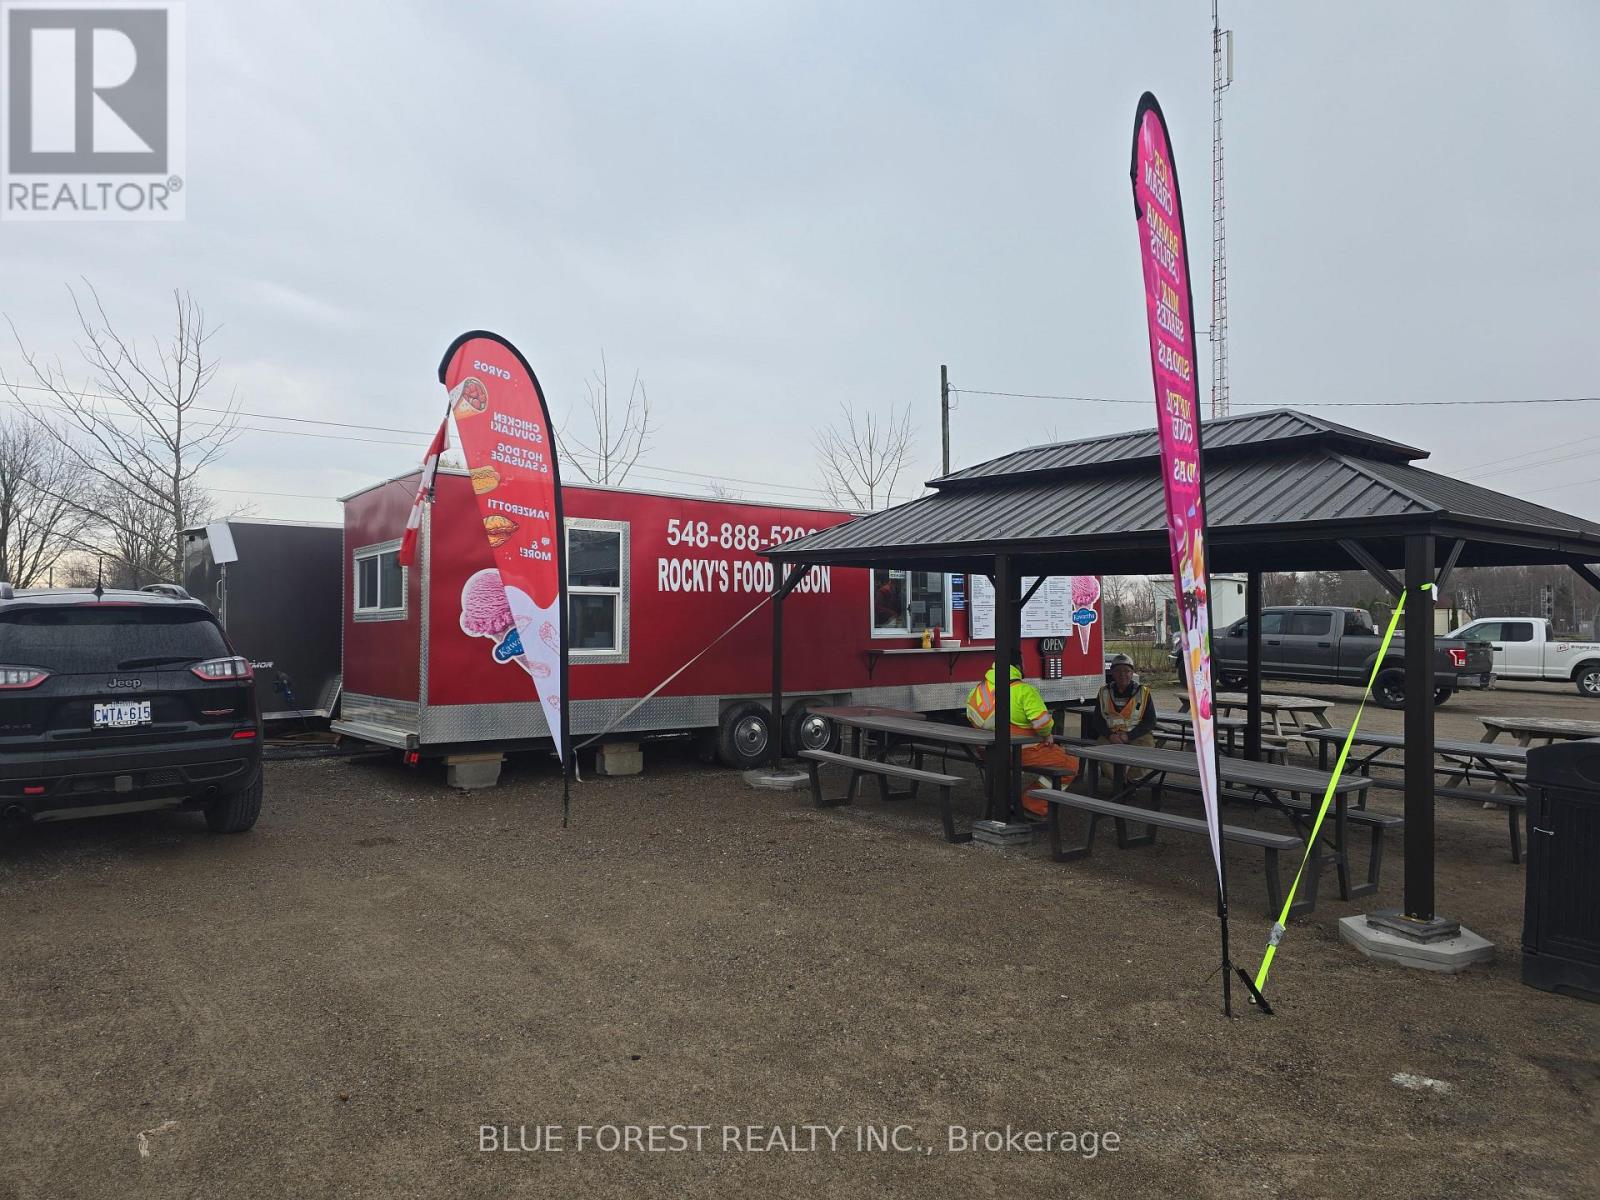
Take advantage of this rare opportunity to own a well-established and highly profitable foodtrailer business in the heart of Glencoe, Ontario. Ideally located next to a busy train station and surrounded by local businesses, schools, and industrial traffic, this location offers consistent foot traffic and strong repeat customer potential.The operation includes a 34' custom-built food trailer (approx. 2016), fully equipped and designed for efficient, high-volume service, along with a 14' Action enclosed trailer (2024)currently used for additional freezer and refrigeration storage-adding valuable capacity and flexibility. This business is currently run seasonally from April to October, offering a diverse and popular Canadian, Greek, and Italian menu. All inspections and licenses are current and in goodstanding, making this a true turnkey opportunity. A significant portion of the equipment has been recently updated, reducing the need for immediate investment (detailed list available).The lease offers excellent value with approximately 5 years remaining, and includes hydro,water, and on-site portable washroom facilities-keeping overhead predictable and manageable. With a strong customer base, proven track record, and excellent location, this is a very lucrative business with the potential to recoup your investment quickly for an ambitious owner-operator. The current owners are willing to provide training to ensure a smooth transition and continued success. Offering both takeout and on-site dining options, this setup is perfectly positioned for continued success and future growth. Don't miss your chance to step into a thriving food business with everything in place to succeed! THIS SALE IS BUSINESS and TRAILERS ONLY, WITH THE OPTION TO KEEP THIS LOCATION. (id:60297)
Blue Forest Realty Inc.
54 Balvina Drive W
Goderich, Ontario
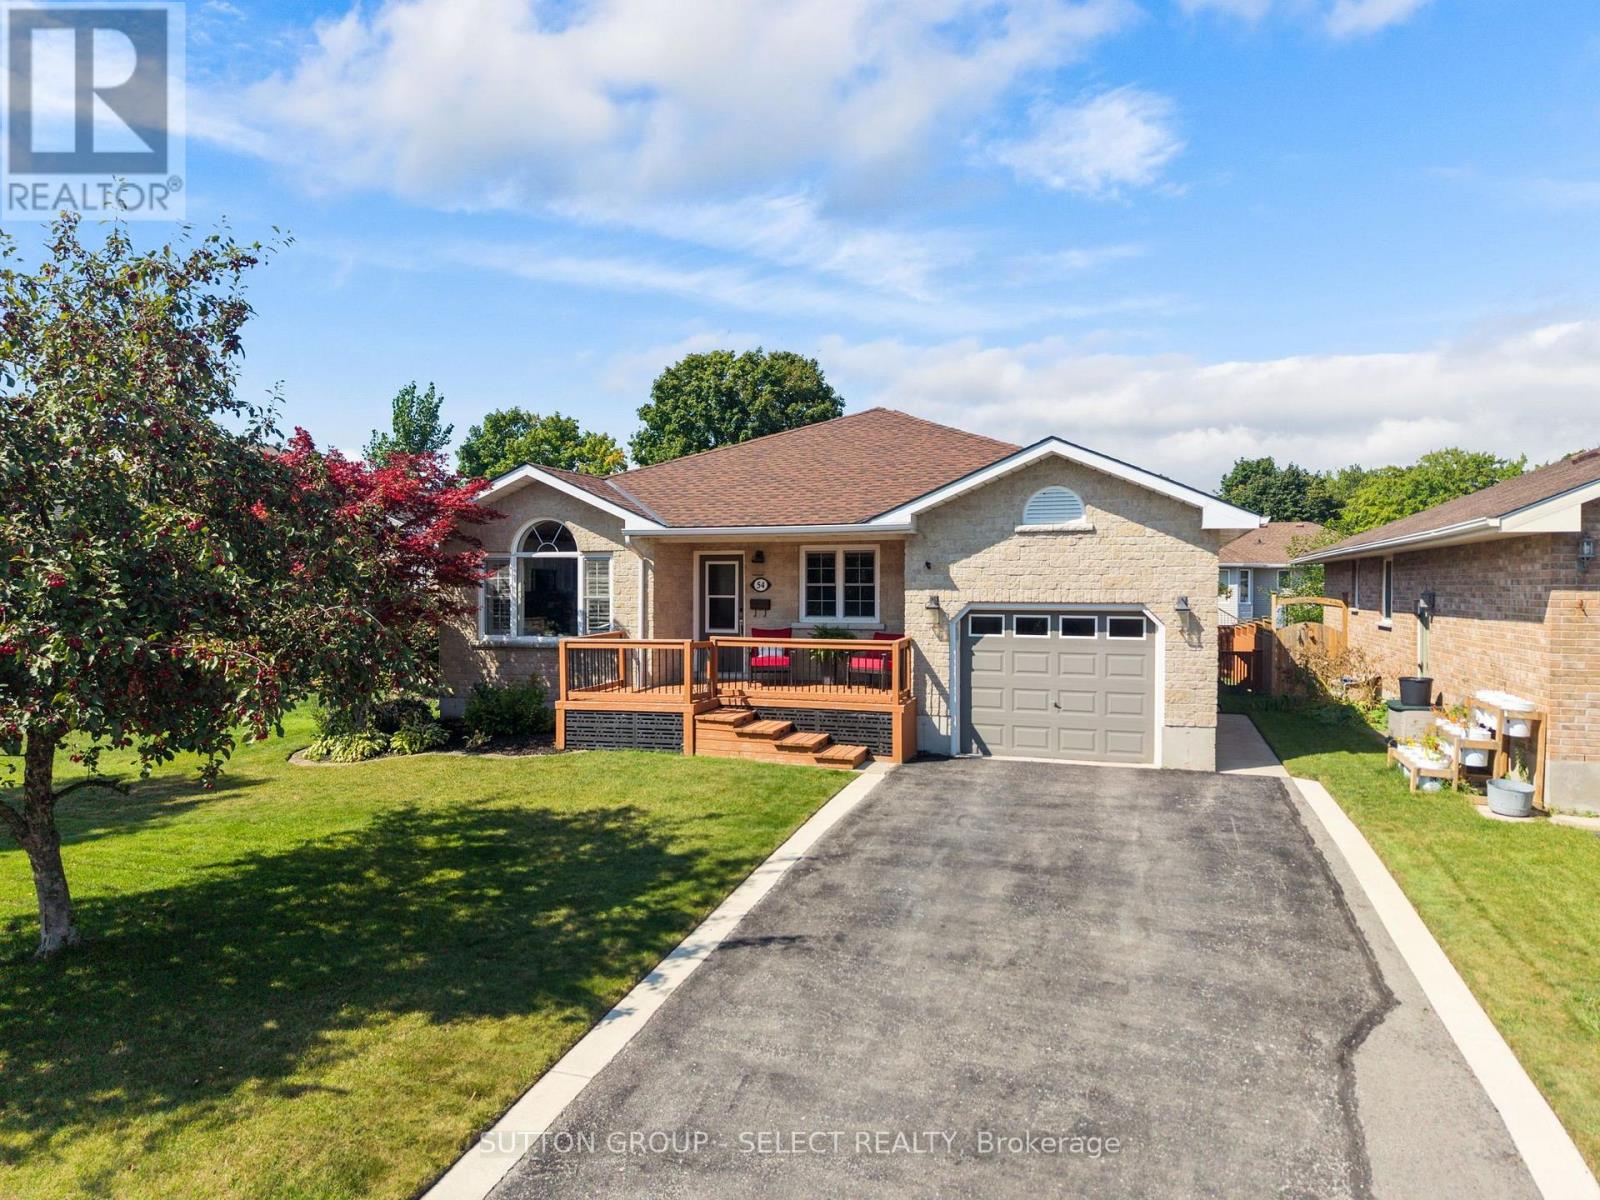
Located in one of Goderich's most desirable neighbourhoods, this well-maintained 2+1 bedroom, 3 bathroom bungalow is within walking distance to schools and Lake Huron, and just a short drive from everything that makes Goderich such a special place to call home. This thoughtfully designed property provides excellent extended/growing family potential. The bright,open-concept main floor features a stunning kitchen with an abundance of cabinetry, quartz countertops, tiled backsplash, and a dual-sided breakfast bar. The adjoining dining and living areas provide a versatile gathering place where natural light pours through numerous windows accented with California shutters. A spacious primary bedroom easily accommodates a cozy sitting/reading nook, while built-in hall cabinetry and strategically designed storage solutions maximize efficiency throughout the home.A second bedroom offers flexibility, featuring a built-in storage bed that makes it equally suited as a guest room or home office. The impressive lower level expands the home's possibilities. Built-in cabinetry allows for a convenient kitchenette/wet bar, and a bedroom,full bathroom, and dedicated laundry room enhance its versatility. The rec room is centred around a charming gas fireplace with a brick surround, creating an inviting setting for relaxing evenings or family gatherings. Outdoors, the terrace doors lead to a spectacular two-tiered deck overlooking the landscaped backyard, where a gazebo and hot tub combine to create the perfect backdrop for entertaining. The fully fenced yard provides ample room to play, along with a 14 ft x 10 ft storage shed and an inground sprinkler system that keeps the grounds looking their best. Updates include shingled roof (2026), dishwasher (2026), and reverse osmosis filtration system (2026), along with the furnace (2021). Offering an exceptional blend of comfort, flexibility, and peaceful outdoor enjoyment, this home is sure to impress. (id:60297)
Sutton Group - Select Realty
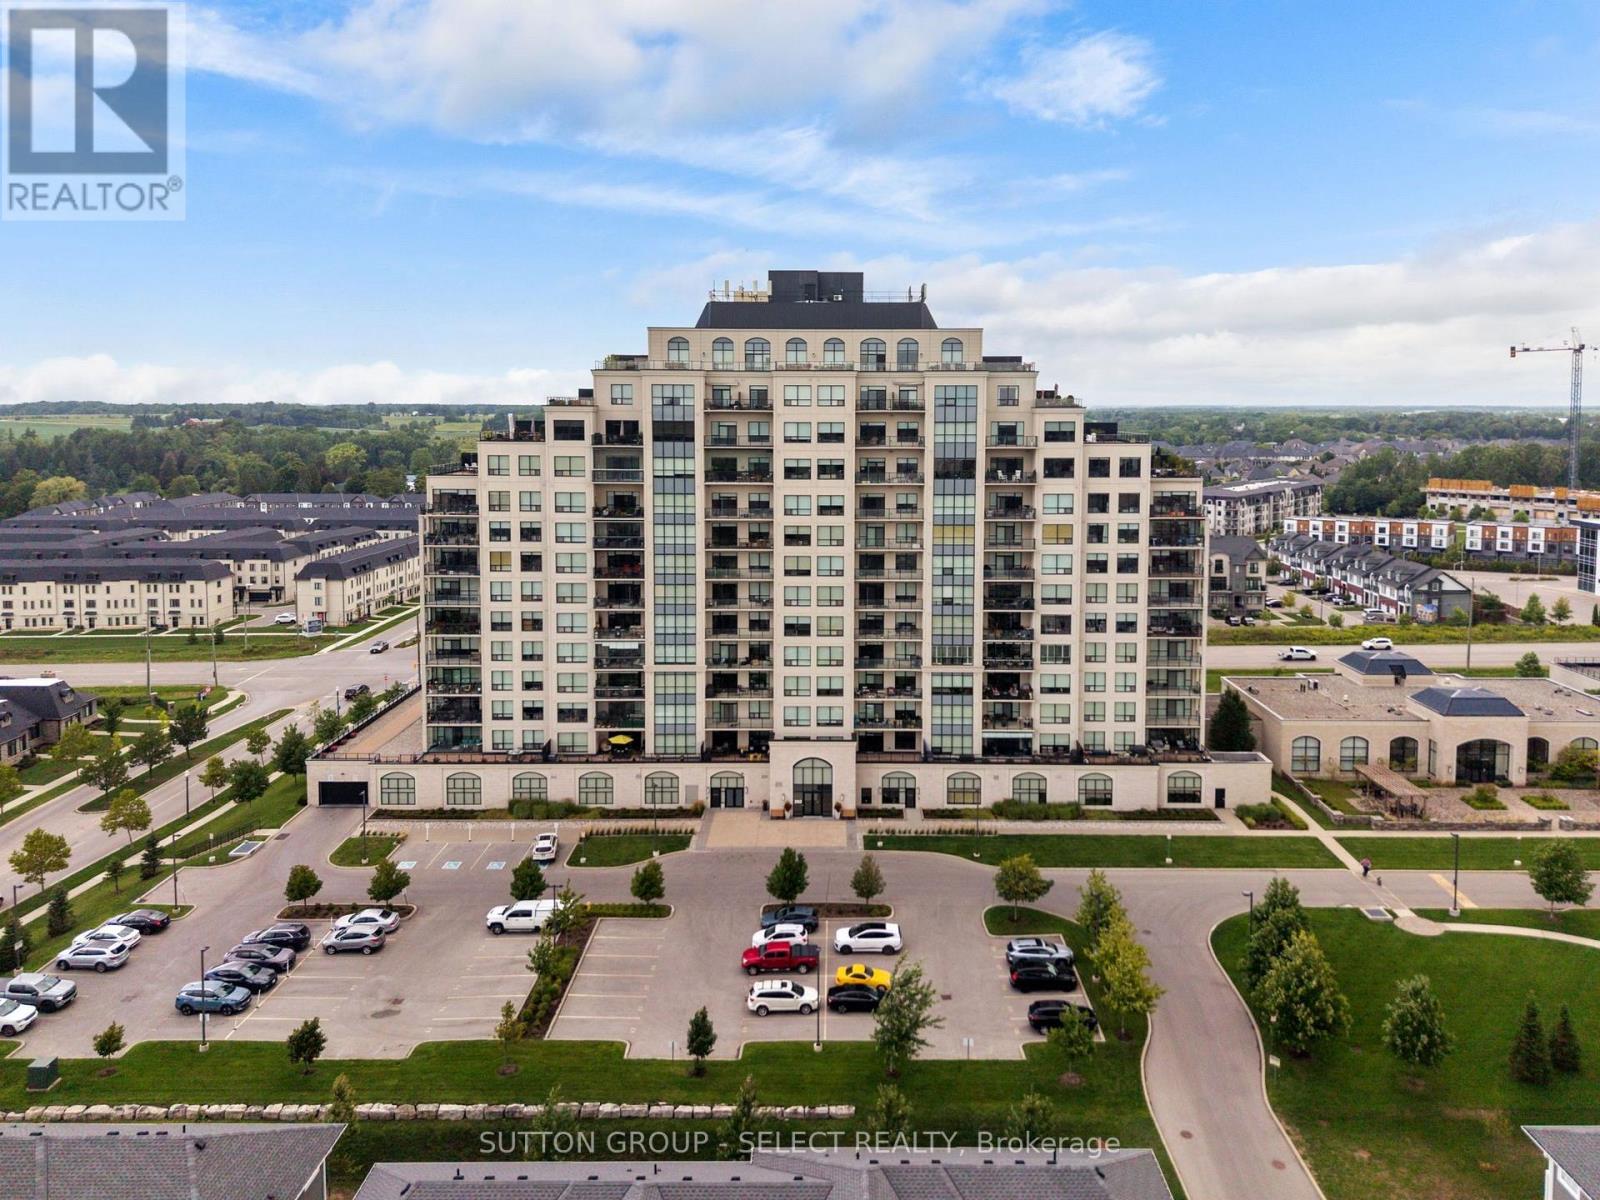
209 - 260 Villagewalk Boulevard
London North, Ontario
This exceptional TRICAR 1,800 sq ft two bedroom plus den condo offers an impressive combination of space, sophistication and effortless living in desirable North London. Unique to this residence and of great value are two underground parking spaces, two storage lockers, and an extraordinary 550 sq ft south-facing terrace spanning the full length of the condo. The thoughtfully designed interior offers an inviting open concept layout with a spacious kitchen centred around an oversized island with seating for four, a dedicated dining area and a generous living room framed by an impressive 10 ft of glass, opening directly onto the covered portion of the expansive terrace. The versatile den provides an ideal space for a home office, reading room or a guest room, while a delightful primary bedroom is a comfortable and private escape, featuring a walk-in closet and lavish ensuite with heated floors, a glass enclosed shower and deep whirlpool soaker tub. The generous second bedroom and second full bathroom with in-floor heating, provide options for guests and additional living space. This Vienna model also offers the rare advantage of a 10 ft x 10 ft laundry room, conveniently located just off the kitchen and dining area. With its exceptional size, this room provides an abundance of storage along with additional workspace. Outside, the terrace truly sets this home apart: picture an extension of the living space with ample room to dine, entertain or simply bask in the quiet surroundings experienced with the south-facing exposure. Beyond the residence, enjoy a healthy lifestyle designed around comfort and convenience. Walking trails, shopping, boutique healthcare and restaurants are close by, while Village North II offers an impressive collection of amenities including an incredible indoor pool, fitness centre, golf simulator, guest suite, hospitality room and more. Experience all this property has to offer! (id:60297)
Sutton Group - Select Realty
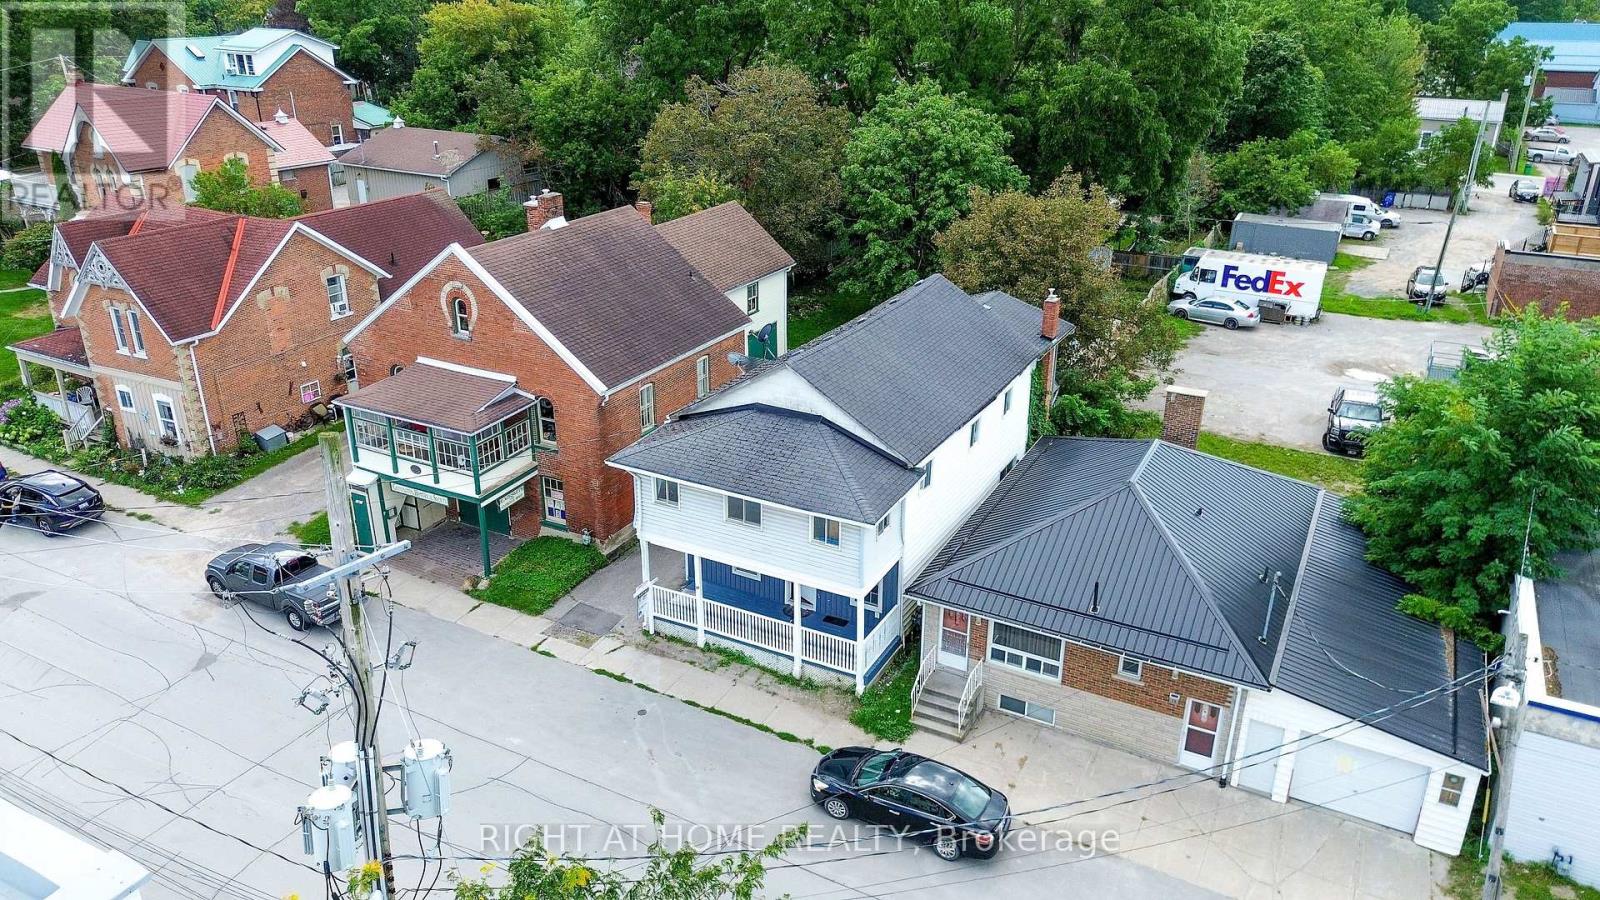
17 Laidlaw St Street S
Brock, Ontario
Enjoy small-town living in the charming community of Cannington! This spacious legal non-conforming duplex offers 3 bedrooms on the main floor and 4 bedrooms on the second floor, making it a great opportunity for extended families or investors. The home features 2 kitchens, multiple living areas, shared main floor laundry, and a cozy gas fireplace. Enjoy the partially fenced backyard with a 16' x 32' in-ground pool with an 8' deep end. Pool updates include a 13-year-old liner, rebuilt pump, and a 2021 pool heater. Shared driveway. Centrally located close to shops, pub, amenities, and community services. C1 zoning. Please note: north-side eaves overhang the property line. Pool and roof are included as is. Book your showing today! (id:60297)
Right At Home Realty
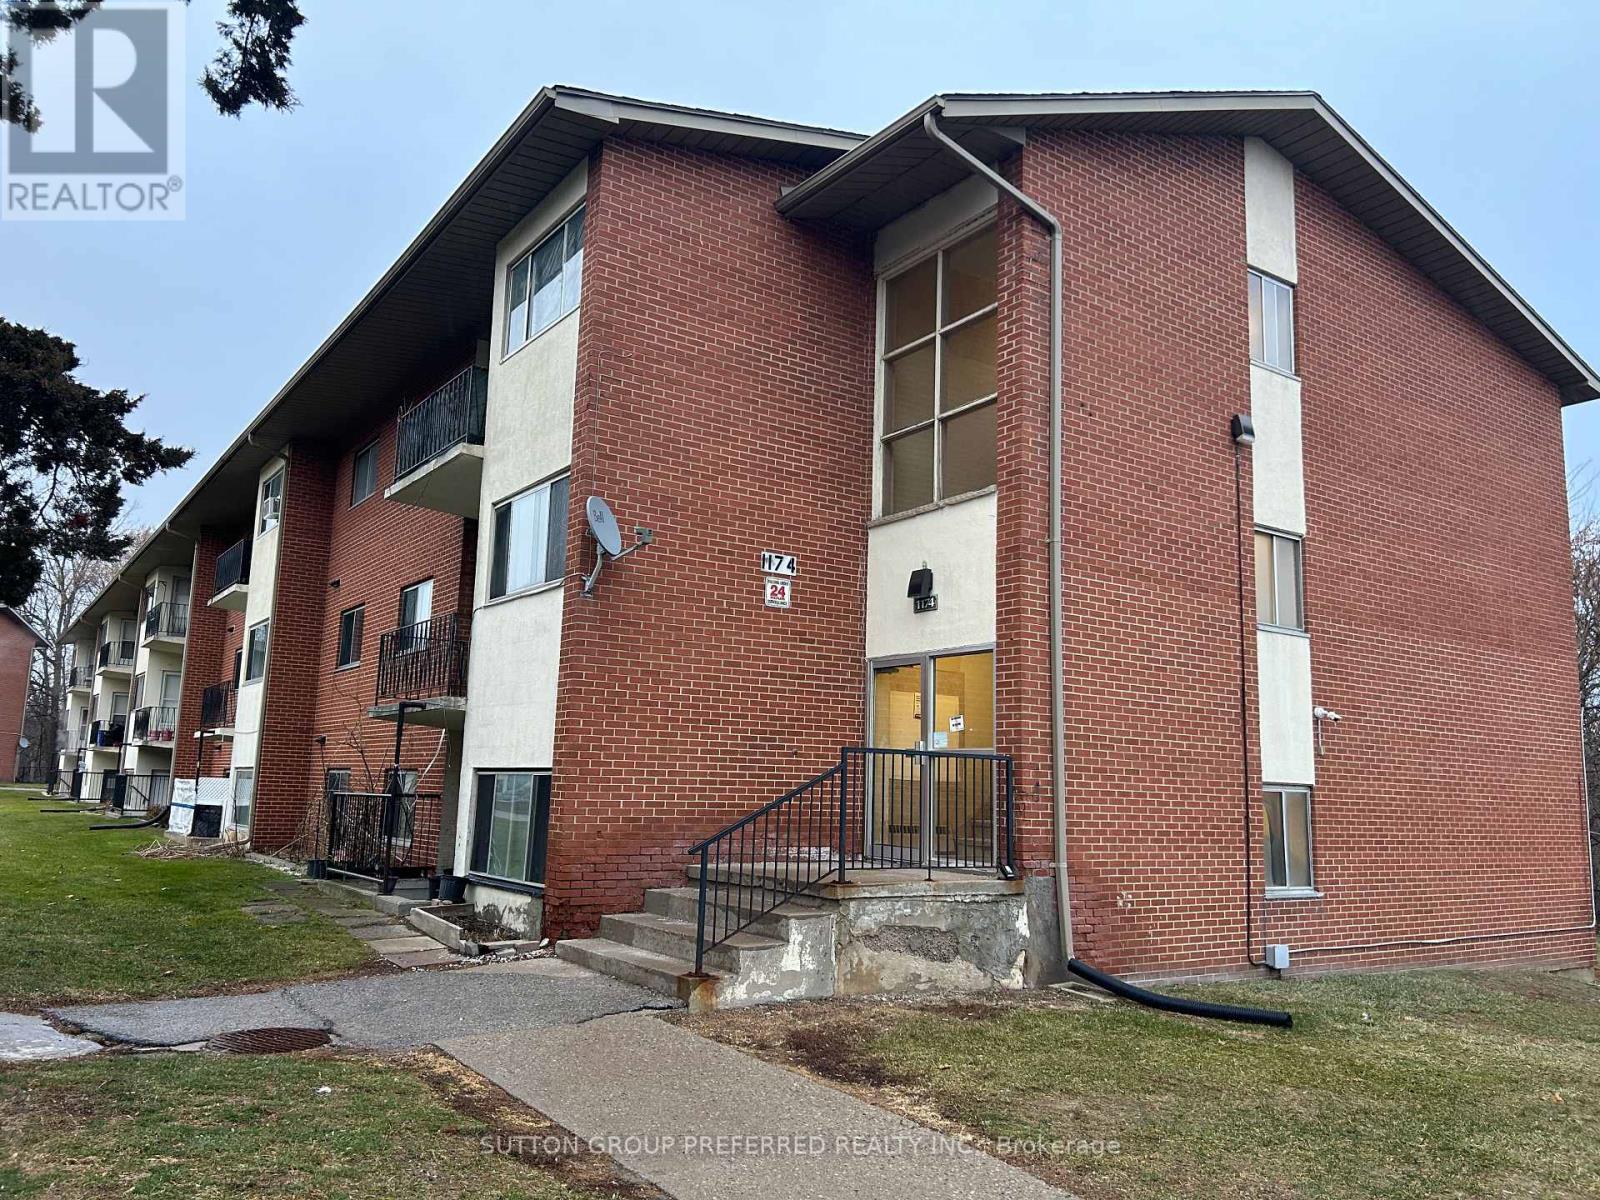
202 - 1174 Hamilton Road
London East, Ontario
Renovated 2 bedroom 1 bathroom apartment condo. Updated kitchen, bathroom, flooring, painted. Spacious open concept living/kitchen area. 2 good sized bedrooms. Large storage closets. Balcony. Great location - Close to schools, shopping, Hwy 401, bus stop right out front. Great property at a good price - For investment or live in. Just move right in. Immediate possession. (id:60297)
Sutton Group Preferred Realty Inc.
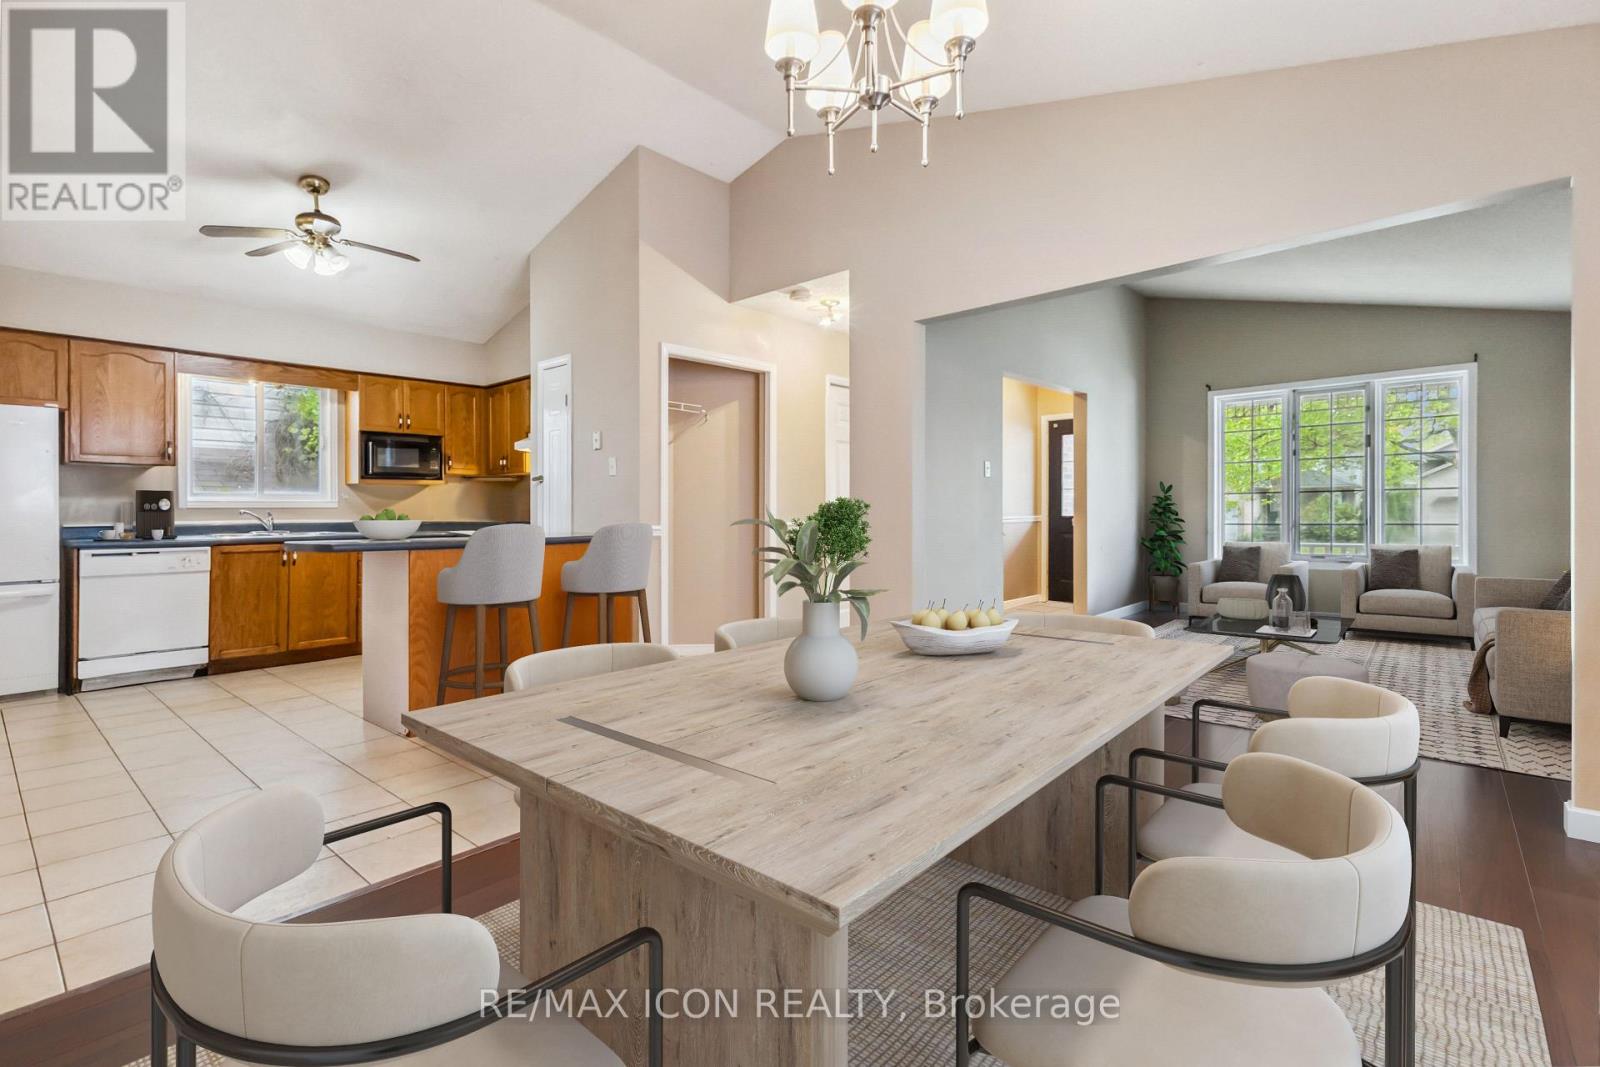
238 Fleming Drive
London East, Ontario
INVESTMENT OPPORTUNITY STEPS FROM FANSHAWE COLLEGE! Licensed Rental Property in one of London's most sought-after rental locations. This spacious 4-level back-split offers 5+1 bedrooms, 2 full bathrooms, a separate side entrance, and a versatile multi-level layout ideal for investors seeking strong rental potential. The main level features a bright open-concept living, dining, and kitchen area. Upstairs offers 3 bedrooms and a 4-piece bathroom, while the lower level features 2 additional bedrooms, a 3-piece bathroom, and private side entrance. The basement provides a 6th bedroom with newer flooring, plus dedicated laundry and storage areas. Freshly painted with numerous updates, the property also features a fully fenced backyard, attached garage, and additional driveway parking. The layout offers excellent potential for two units, subject to buyer verification and applicable approvals. Conveniently located near Fanshawe College, public transit, shopping, restaurants, and everyday amenities. Aggressively priced for today's market-an excellent opportunity to add a licensed rental property to your investment portfolio! Photos were taken prior to the current tenant moving in. (id:60297)
RE/MAX Icon Realty
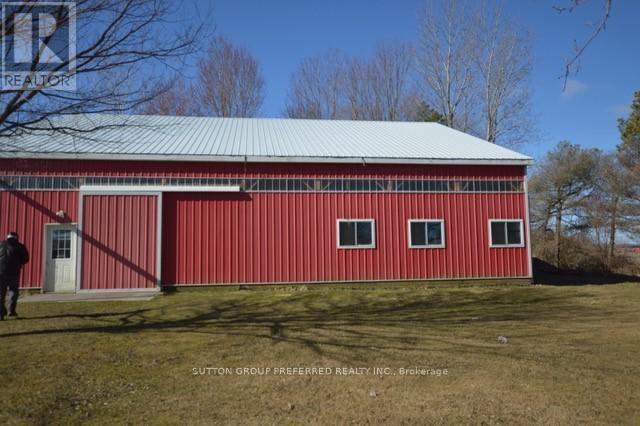
301b Mary Street
Dutton/dunwich, Ontario
SPACIOUS, NEWER, STEEL CLAD BUILDING FOR LEASE FOR $1,500 / MONTH AT THE END OF A QUIET STREET IN DUTTON. FORMERLY USED AS AN AIRPORT HANGAR. THE BUILDING HAS A CONCRETE FLOOR, A 30FT DOOR, AND TWO 7FT DOORS, AND MEASURES 56FT BY 56FT. EASY ACCESS TO HWY 401. (id:60297)
Sutton Group Preferred Realty Inc.
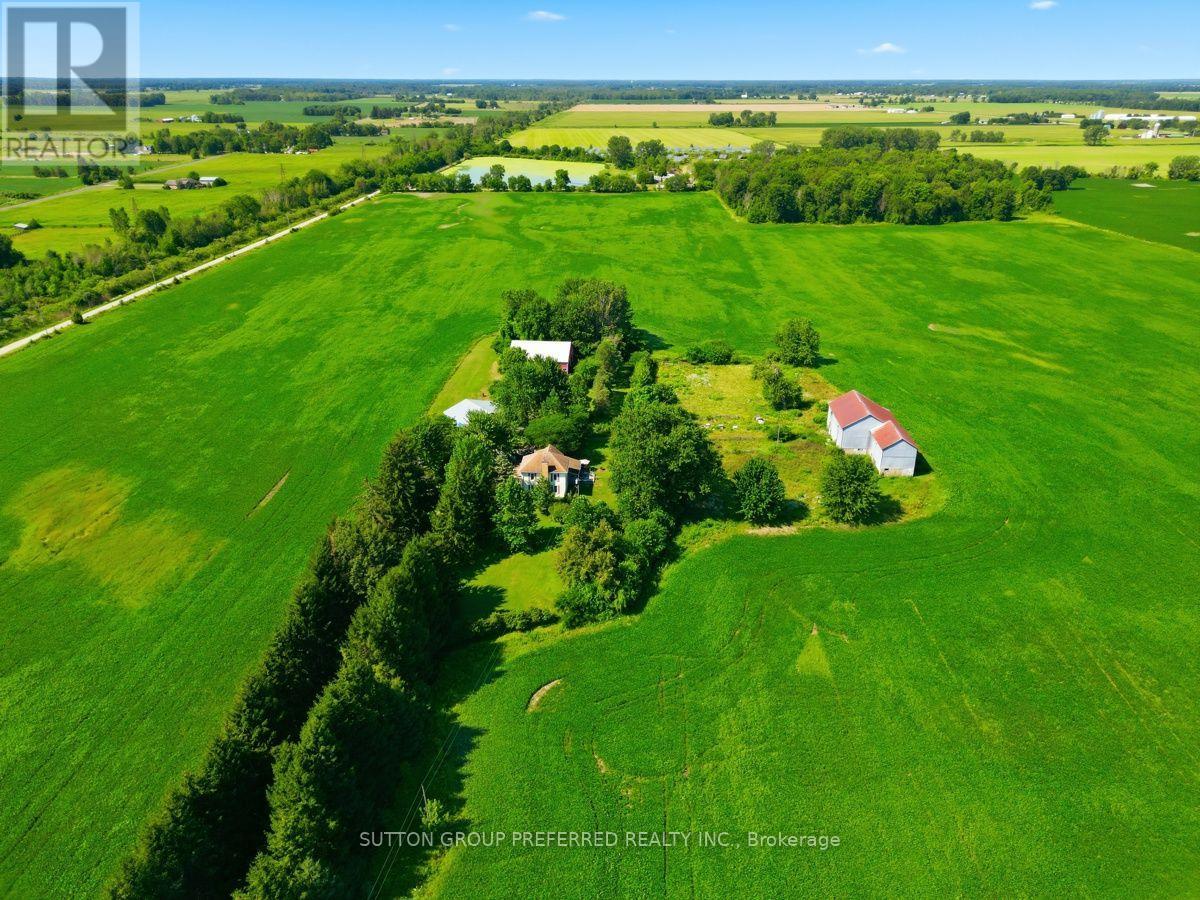
301 Mary Street
Dutton/dunwich, Ontario
Take note - great investment property! Long tree lined driveway to this farm. Two thirds of this 93 Acre farm is within the settlement area and has development potential. The 80 acres of workable land is all in one field and currently rented out. The property has a 2 storey vinyl home with 4 bedrooms, updated kitchen & renovated bathroom. There is a detached garage/shed and the large steel clad building is in great shape and was once an airplane hangar. Beautiful private wooded area with trails around the home. (id:60297)
Sutton Group Preferred Realty Inc.
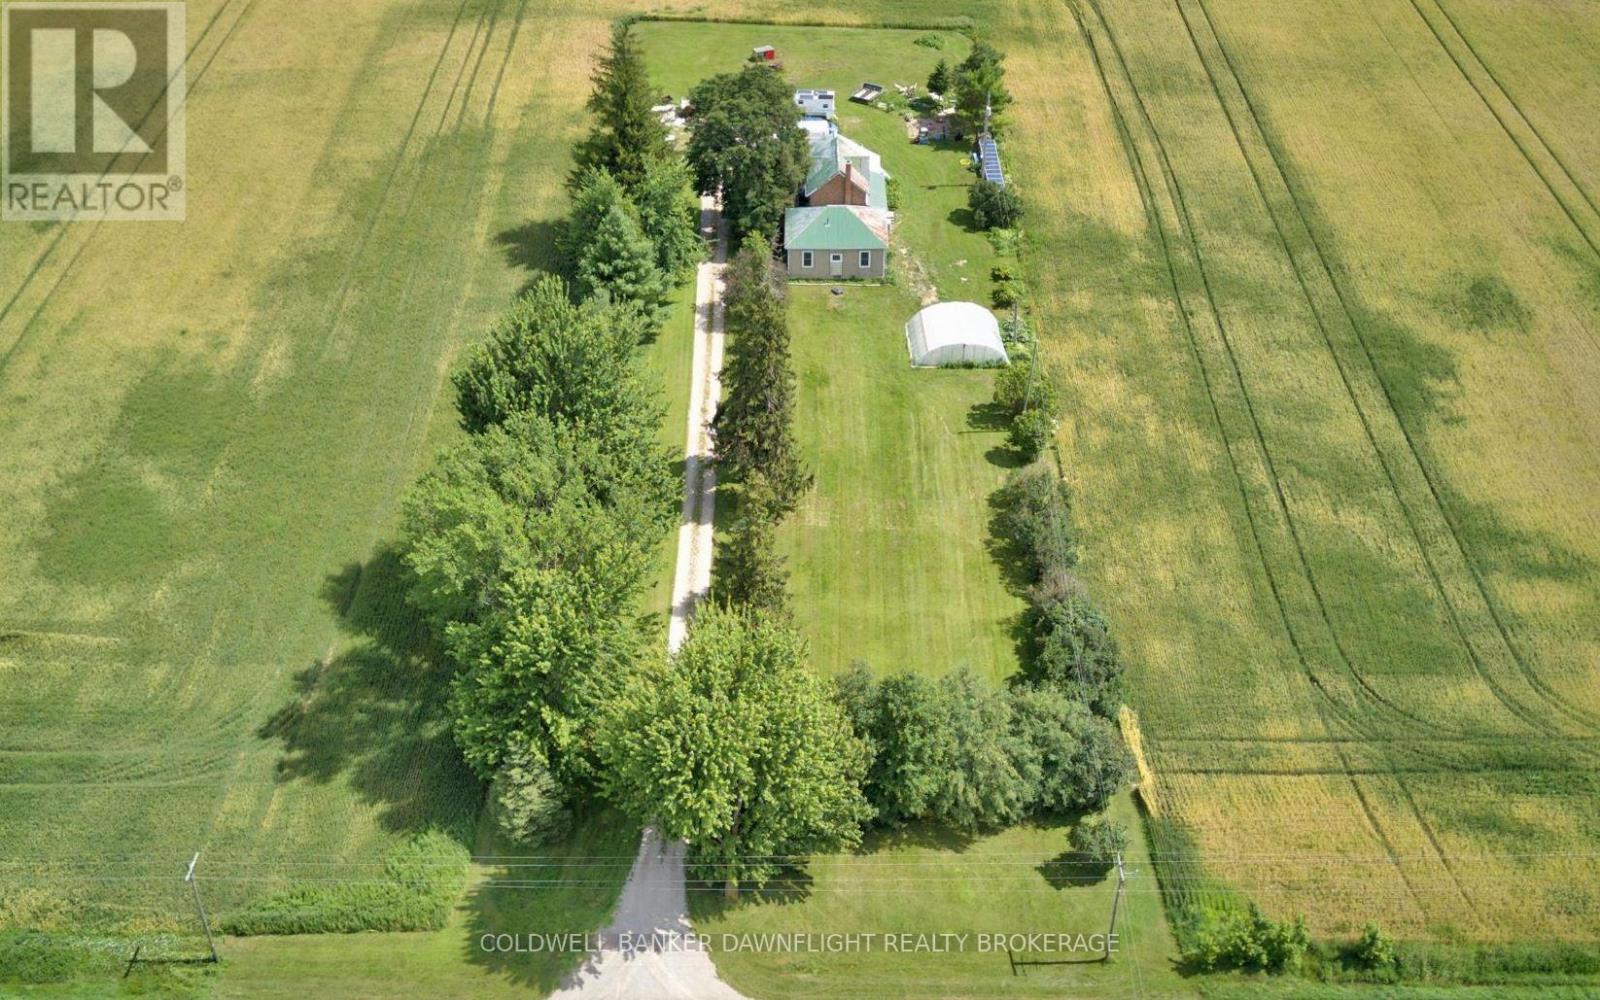
5740 32 Line
West Perth, Ontario
Full of character and charm, this spacious 5 bedroom, 1.5 bath farmhouse offers a wonderful foundation for someone looking to personalize the space and bring their own vision to life. Located just minutes from Mitchell, and a short drive to Stratford, the property offers approximately 1.2 acres of space, privacy and the opportunity to create the country property you've been looking for. Outside, embrace the freedom of country living with mature trees, a chicken coop and plenty of space for gardens, entertaining, hobbies and recreation. Whether you're looking to grow your own food, enjoy outdoor projects or simply have room to spread out, this property offers plenty of opportunity to create a lifestyle that suits you. Combined with the acreage, mature surroundings, generous living space and convenient location, 5740 32 Line offers a unique opportunity to enjoy country living while creating a home that feels truly your own. Come explore the character, space and potential this property has to offer. (id:60297)
Coldwell Banker Dawnflight Realty Brokerage
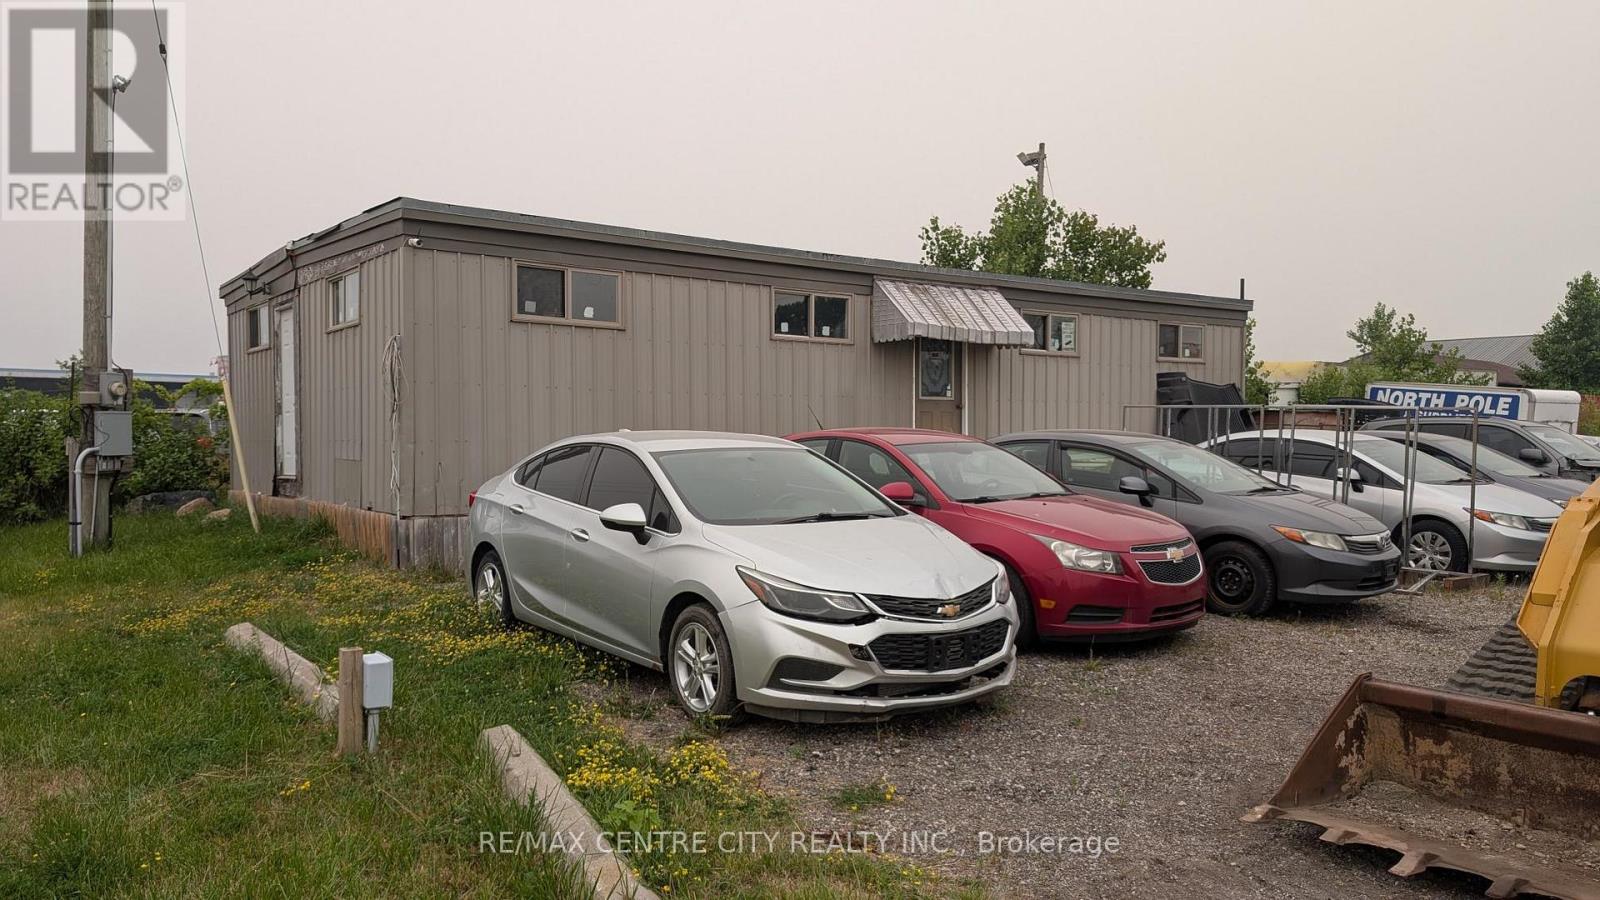
92a Clarke Road
London East, Ontario
Residential/office trailer approximately 1,050 square feet. Features kitchenette, two 2 piece washrooms. Needs renovation. Trailer to be removed from the property at the Buyer's expense on closing. Asking $29,000.00. Also, small office trailer approximately 750 square feet and includes three offices and two piece washroom. Asking $20,000.00. Trailer to be removed from the property at the Buyer's expense on closing. (id:60297)
RE/MAX Centre City Realty Inc
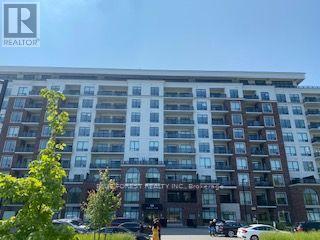
711 - 480 Callaway Road
London North, Ontario
Experience luxury living with stunning views from this 2-bedroom, 2 bathroom + den condo on the 7th floor of North Link II. Perfectly situated beside Sunningdale Golf & Country Club in London's desirable North End, this home offers quick access to scenic walking trails, top-rated schools, and the shops and restaurants of Masonville. Step inside to a bright, open-concept layout featuring hardwood and porcelain flooring throughout, an oversized pantry, and walk-in closets in both bedrooms. With over $10,000 in upgrades, you'll appreciate the elegant details - from soft-close cabinetry and room-darkening blinds to a cozy fireplace for autumn evenings. Additional highlights include an oversized laundry room, a secure storage locker, and two underground parking spaces. Enjoy exclusive building amenities such as pickleball courts, a golf simulator, private dining room, resident lounge, guest suite, and fitness centre. Hydro is the only utility you pay. Don't miss this rare opportunity - book your private showing today! (id:60297)
Blue Forest Realty Inc.
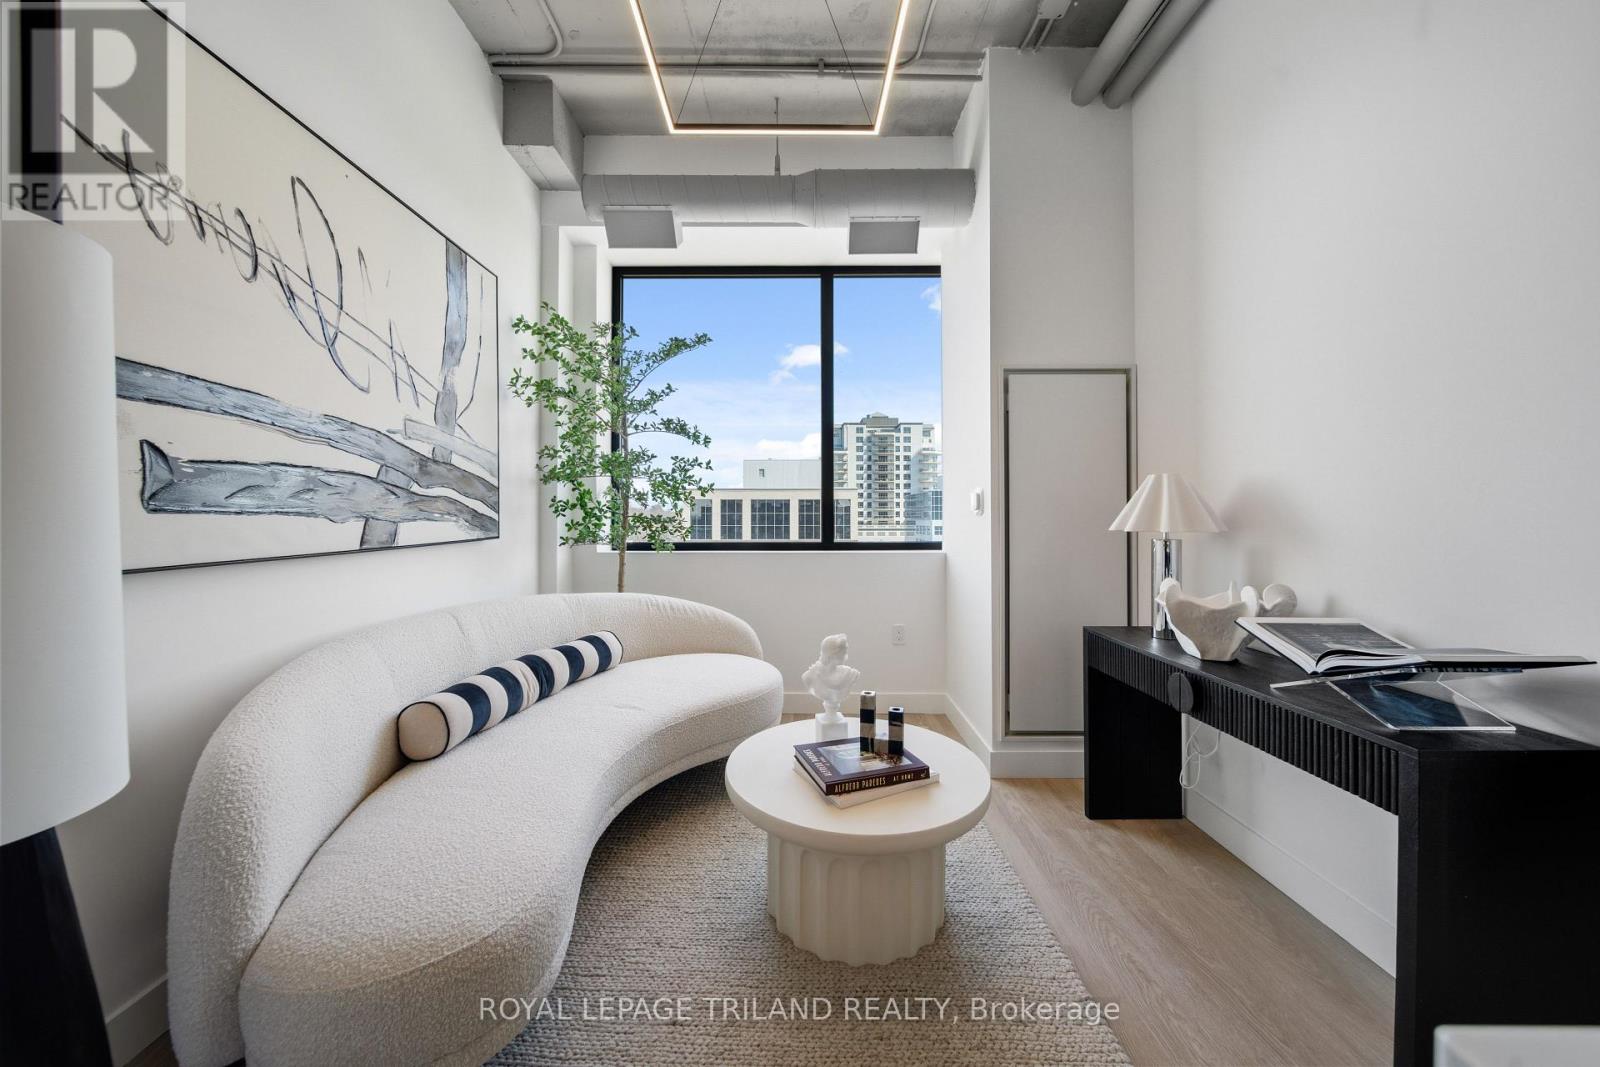
210 - 685 Richmond Street
London East, Ontario
THREE MONTHS FREE RENT ON A 15 MONTH LEASE + $500 AMAZON GIFT CARD OR ONE MONTH FREE RENT ON A 13 MONTH LEASE + $500 AMAZON GIFT CARD! Experience elevated downtown living in this newly reimagined one bedroom plus den suite in the heart of Downtown London at Richmond Square. Featuring a spacious layout, walk in closet and a beautifully updated four piece bathroom, these thoughtfully redesigned apartments offer the perfect balance of contemporary style and everyday comfort. The bright open concept living space is complemented by large newly installed windows that bring in an abundance of natural light. Residents will enjoy modern features including energy efficient LED lighting, pre wired high speed internet and TV connections in both the living room and bedrooms, in unit washers and dryers, and timeless finishes that create a clean and sophisticated feel. With sleek interiors and carefully curated design, Richmond Square seamlessly blends historic character with modern convenience. Ideally located steps from Richmond Row, restaurants, shopping, entertainment, and public transit, and a 5 minute drive to Western University, this vibrant downtown address places everything you need right at your doorstep. Secure entry systems and protected parking provide added comfort and peace of mind. Utilities are additional and are to be set up separately by the resident. Parking is not included and is an additional fee of $125.00 per month. Multiple suite layouts are available to suit a variety of lifestyles and needs. Photos are of a similar unit, refer to floor plan for layout. (id:60297)
Royal LePage Triland Realty
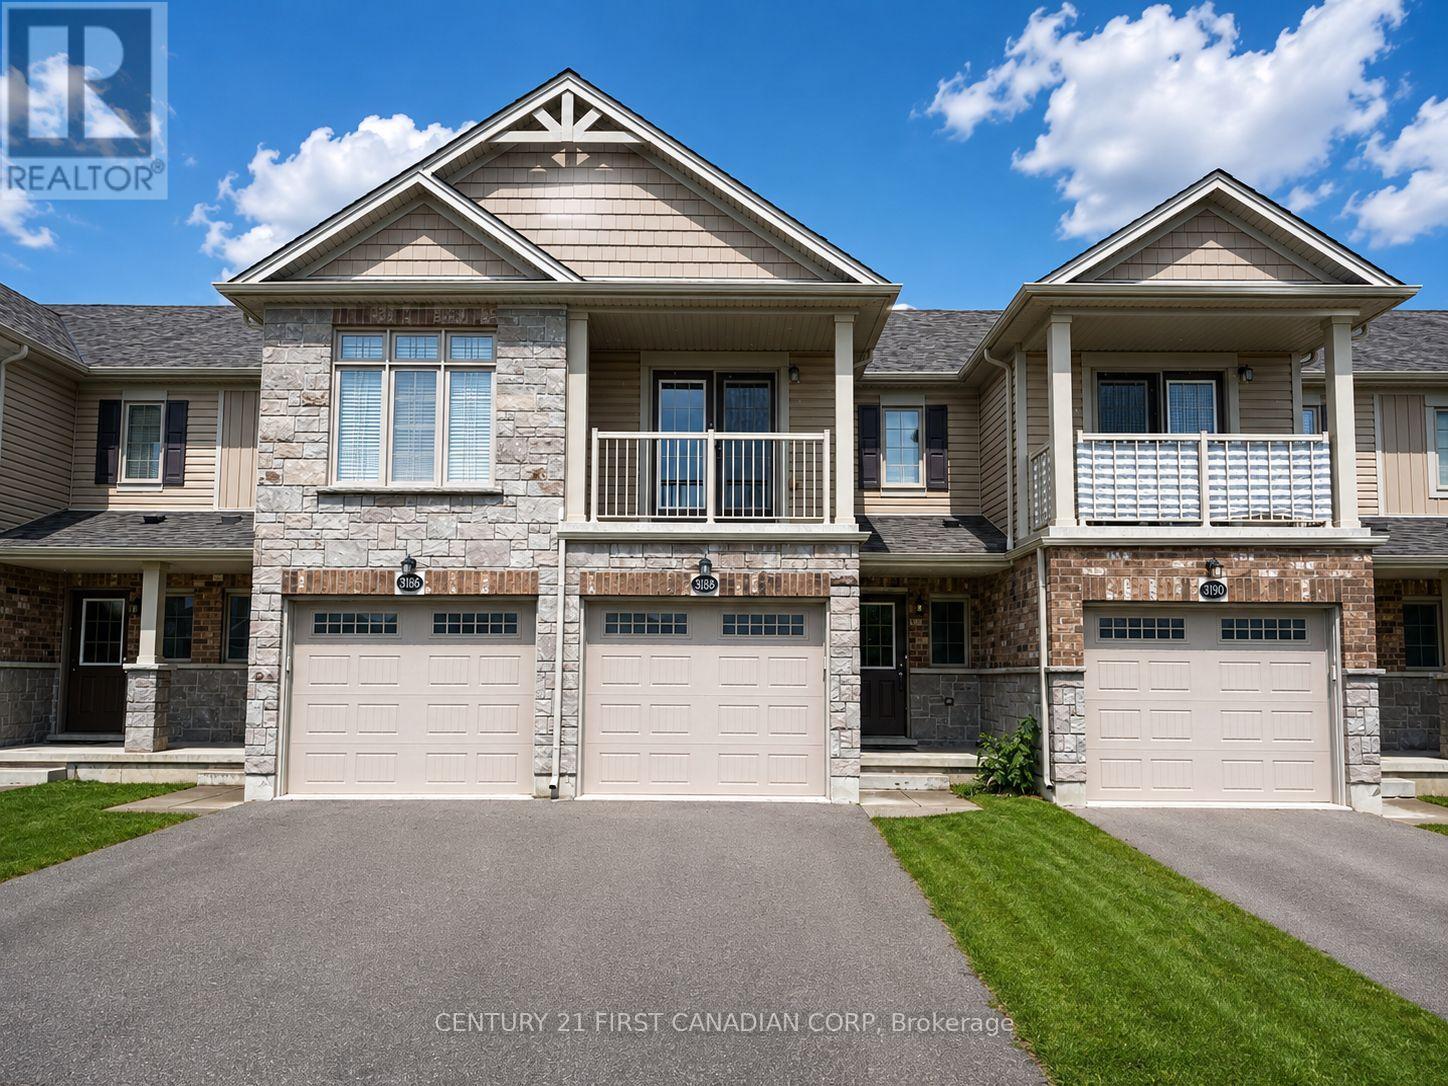
45 - 3188 Singleton Avenue
London South, Ontario
Welcome to 3186 Singleton Avenue, a modern and well-maintained 3-bedroom, 2.5-bathroom townhome located in the desirable South London community of Andover Trails. This bright home features an open-concept main floor with large windows, contemporary finishes, and a spacious kitchen with stainless steel appliances and a breakfast bar. Upstairs offers three generous bedrooms including a primary suite with a walk-in closet and ensuite bath, while the lower level provides a finished rec room perfect for an office or additional living space. Enjoy the convenience of an attached single-car garage, private driveway, in-unit laundry, central air conditioning, and a private deck. Ideally situated close to shopping, schools, parks, and major highways, this home is perfect for families or professionals seeking comfort and convenience in a prime location. Rent plus utilities, available now. (id:60297)
Century 21 First Canadian Corp
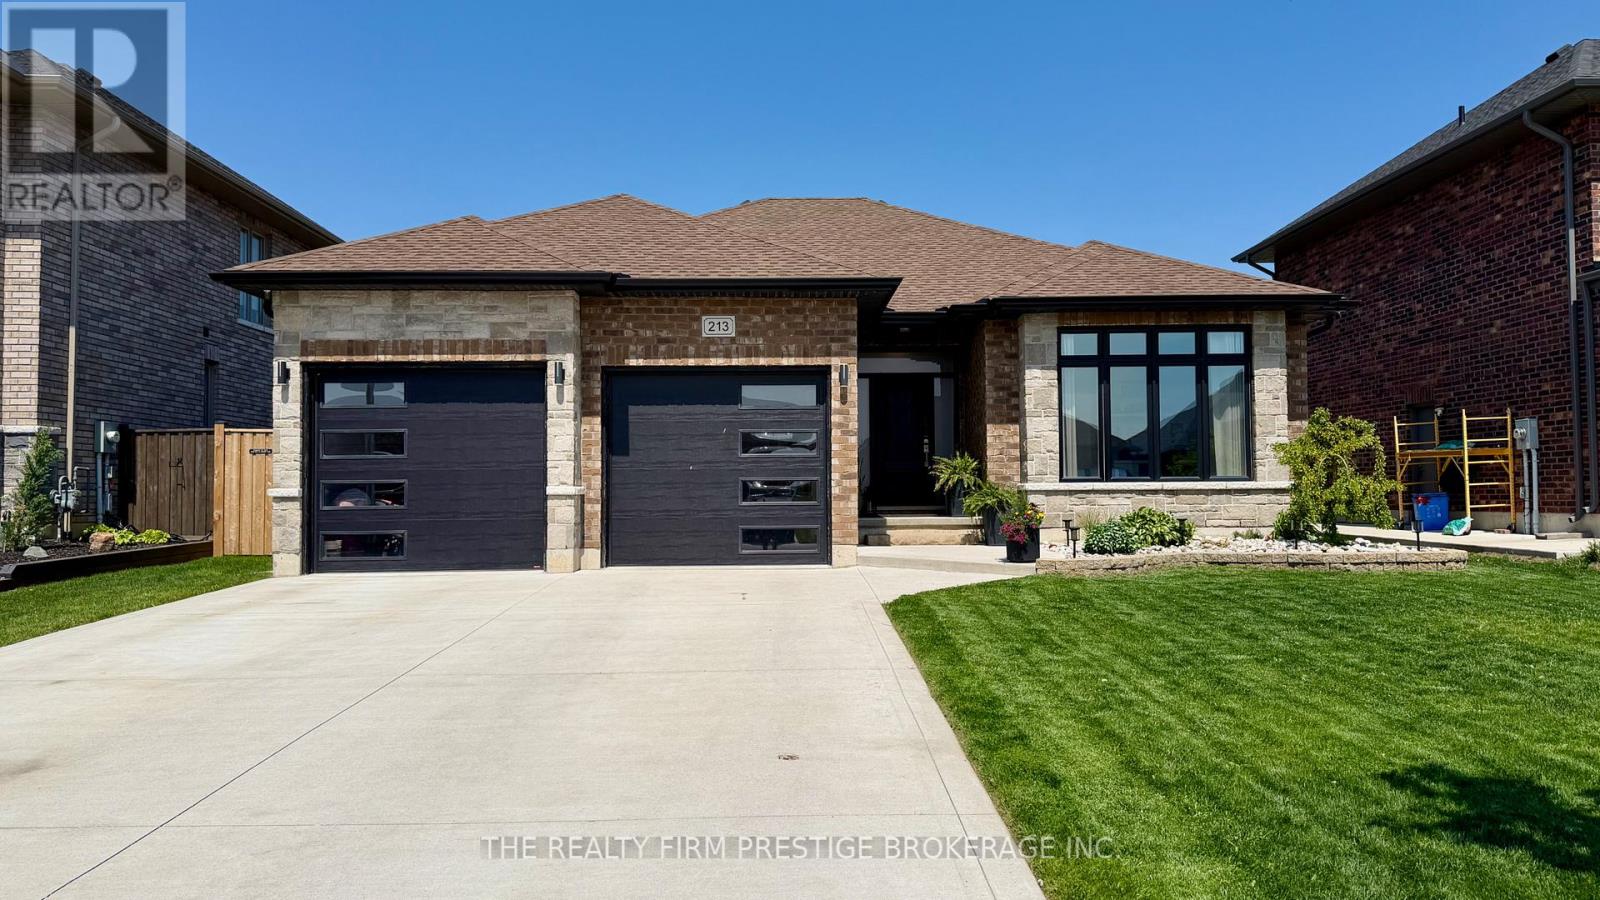
213 Leitch Street
Dutton/dunwich, Ontario
Dreaming of small-town living just outside the city? Imagine knowing your neighbours, hearing birds instead of sirens, and feeling confident letting the kids walk to school. Welcome to 213 Leitch St in Dutton - a beautifully finished 2020-built bungalow that offers the perfect blend of comfort, space, and community. With over 2,700 sq. ft. of finished living space, this home features 3+2 bedrooms and 3 full bathrooms, making it ideal for growing families, down sizers or multi-generational living. The open and functional layout provides plenty of room for everyone to enjoy. Step outside to a meticulously maintained backyard complete with a stunning deck, concrete patio, and relaxing hot tub - perfect for entertaining or unwinding after a long day. A convenient rear gate leads directly to a large park with playground equipment and a nearby pool, creating an unbeatable setting for family life. This home truly has it all - thoughtful design, and the charm of small-town living. (id:60297)
The Realty Firm Prestige Brokerage Inc.
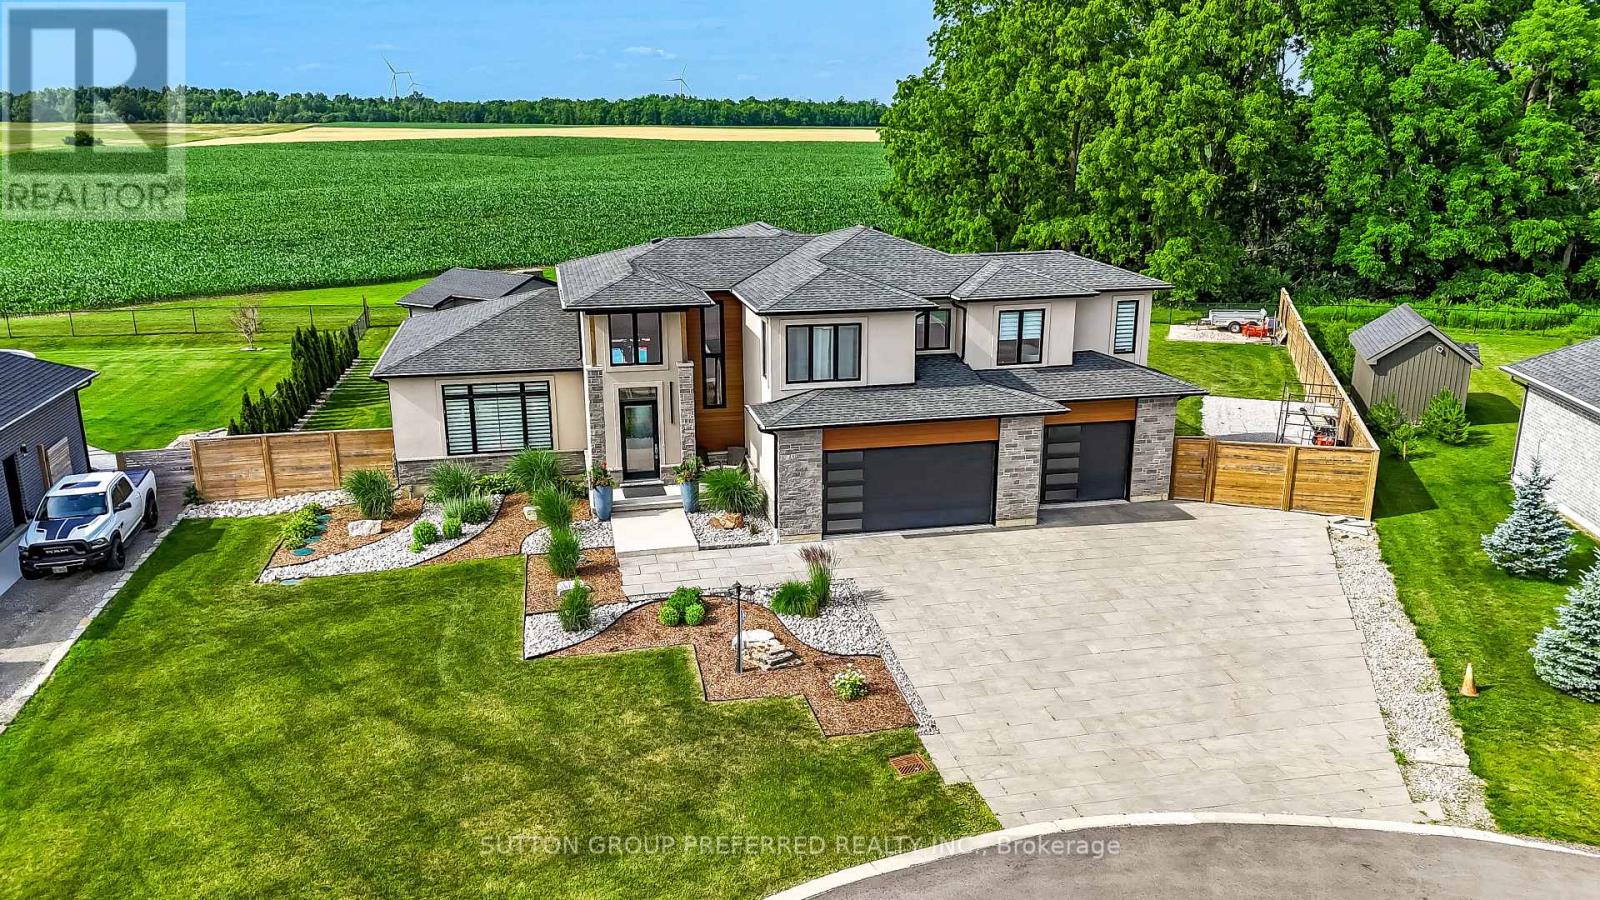
12 Grogast Court
Adelaide Metcalfe, Ontario
THE WOW FACTOR, ULTIMATE PRIVACY OUTBACK, PREMIUM COURT LOCATION WITH PREMIUM .51 ACRE LOT Backing onto conservation, trees and farmland, this custom 3,750 sq. ft. fully finished 2-storey home comes with premium landscape design throughout the exterior and a 5-car garage with an extra garage door leading to the backyard concrete patio. Gracious front porch and foyer entrance with 18 ft. ceilings, elegant dining area, chef's dream kitchen with pantry, 9 ft. quartz island, and all stainless steel appliances included. The family room comfortably overlooks the outdoor oasis featuring a pool, pool house with 2-piece bath, 34' x 13' deck, plus 14.4' x 10.9' deck off the dining room. Stamped concrete, fire pit, over 200 landscape lights. Main floor laundry room with custom Edgewood countertops. Upstairs boasts a luxurious primary bedroom retreat with a 15' x 11' balcony, walk-in closet, soaker tub, and walk-in shower. The other two bedrooms each have walk-in closets and their own private ensuites. The lower level features a recreation room with accent wall, gym, bedroom with large window, 3-piece bath, and cold room. The garage is heated with a 125,000 BTU heater, and there is room to park your 42 ft. motorhome beside the home. Located just 3 minutes to Highway 402.This home is below replacement cost. (id:60297)
Sutton Group Preferred Realty Inc.
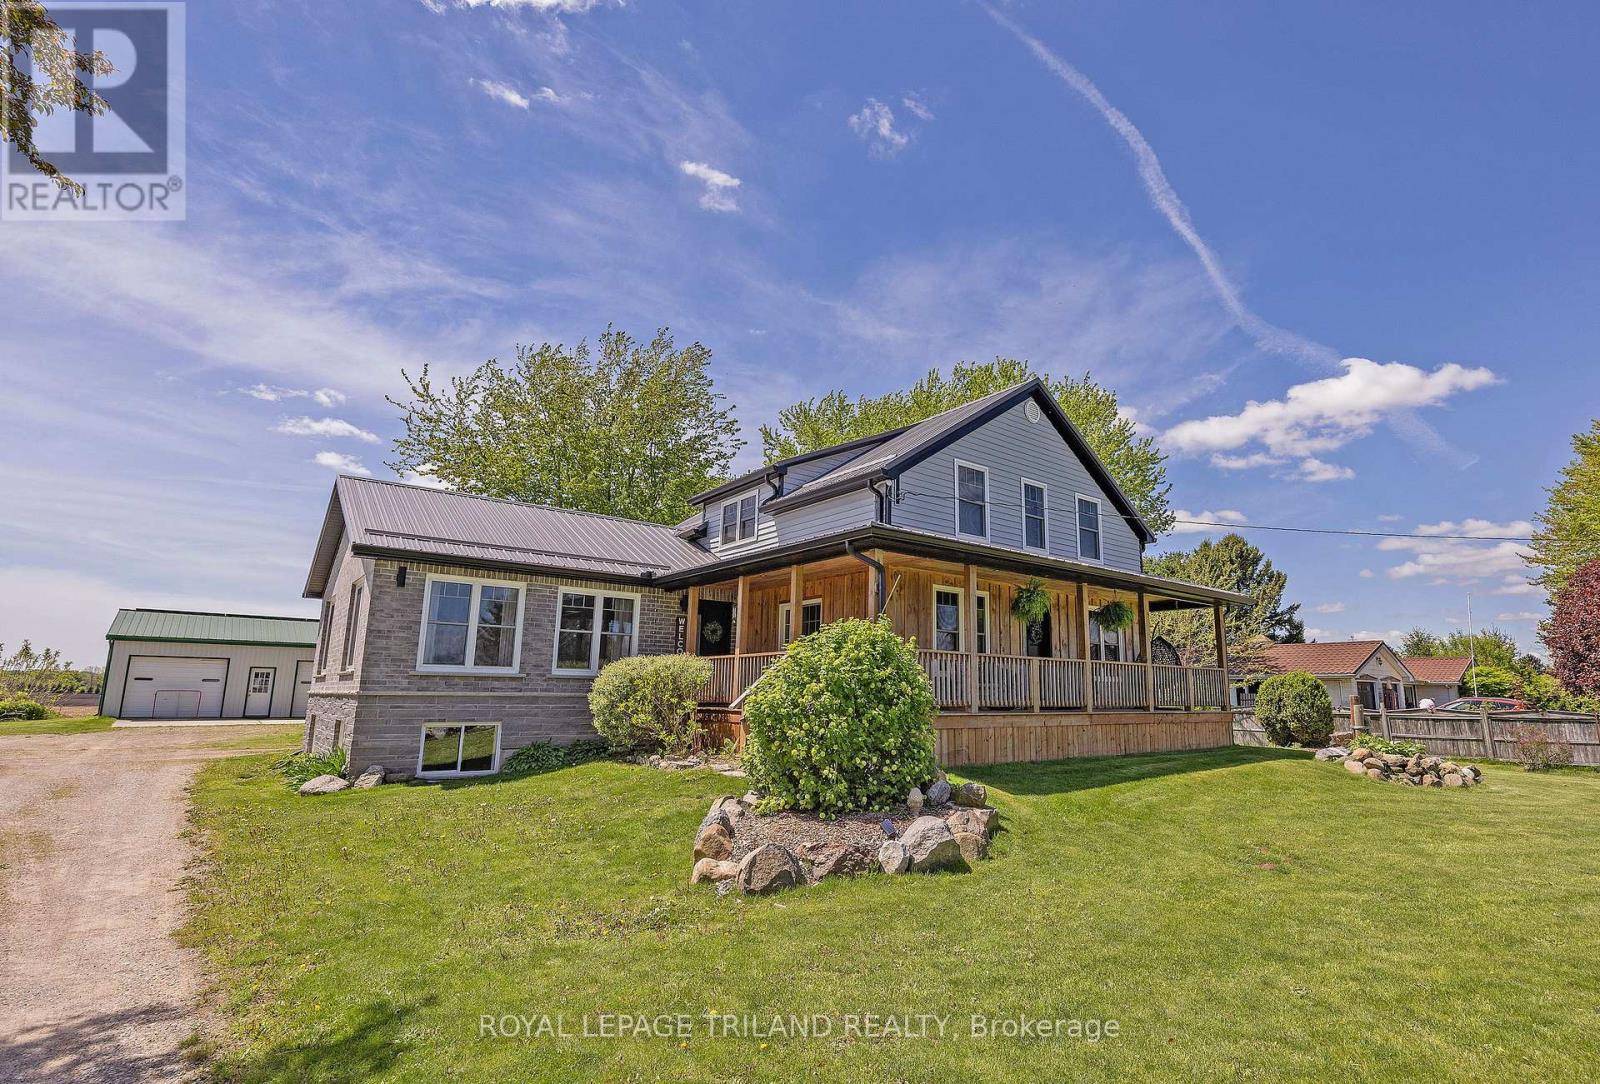
45471 Sparta Line
Central Elgin, Ontario
Country Gem located at 45471 Sparta Line on 1.09 Acres (as per MPAC), this 2-Storey Home has been totally renovated plus having an addition added with a single attached garage (2021). This exceptional country property with the perfect blend of rural tranquility and the convenient access to St. Thomas 20 minutes and to Aylmer 15 mins. The main level has an open concept to create a functional easy-flow layout between the kitchen with a huge island all with quartz countertops, dining room, oversized family room with a vaulted ceiling and plenty of windows making these areas very bright. Also there is access from the dining room through the front door to the wrap around covered front porch and side verandah. The main level also entails a good size mudroom/ main floor laundry and access to the attached garage and rear deck. Finally there is a bedroom or possible office and a 4 pc bathroom with a soaker tub. Moving to the second level is the generous-sized primary bedroom with access to a 3pc cheater ensuite with a shower. There are also two more good size bedrooms on this level. The lower level has an area to finish (partially done), which could be a rec-room area. Also on this level is the utility area and lots of storage. More highlights for this property is an uninsulated barn (approx 48.5 ft x 72.5 ft), 2-car detached garage (approx 24.0 ft x 32.0 ft) both with hydro, the owner will leave pool table and accessories in lower level if buyer wants it, furnace + C-Air (2019), drilled well (2025). This is the opportunity to own this wonderful family home! (id:60297)
Royal LePage Triland Realty
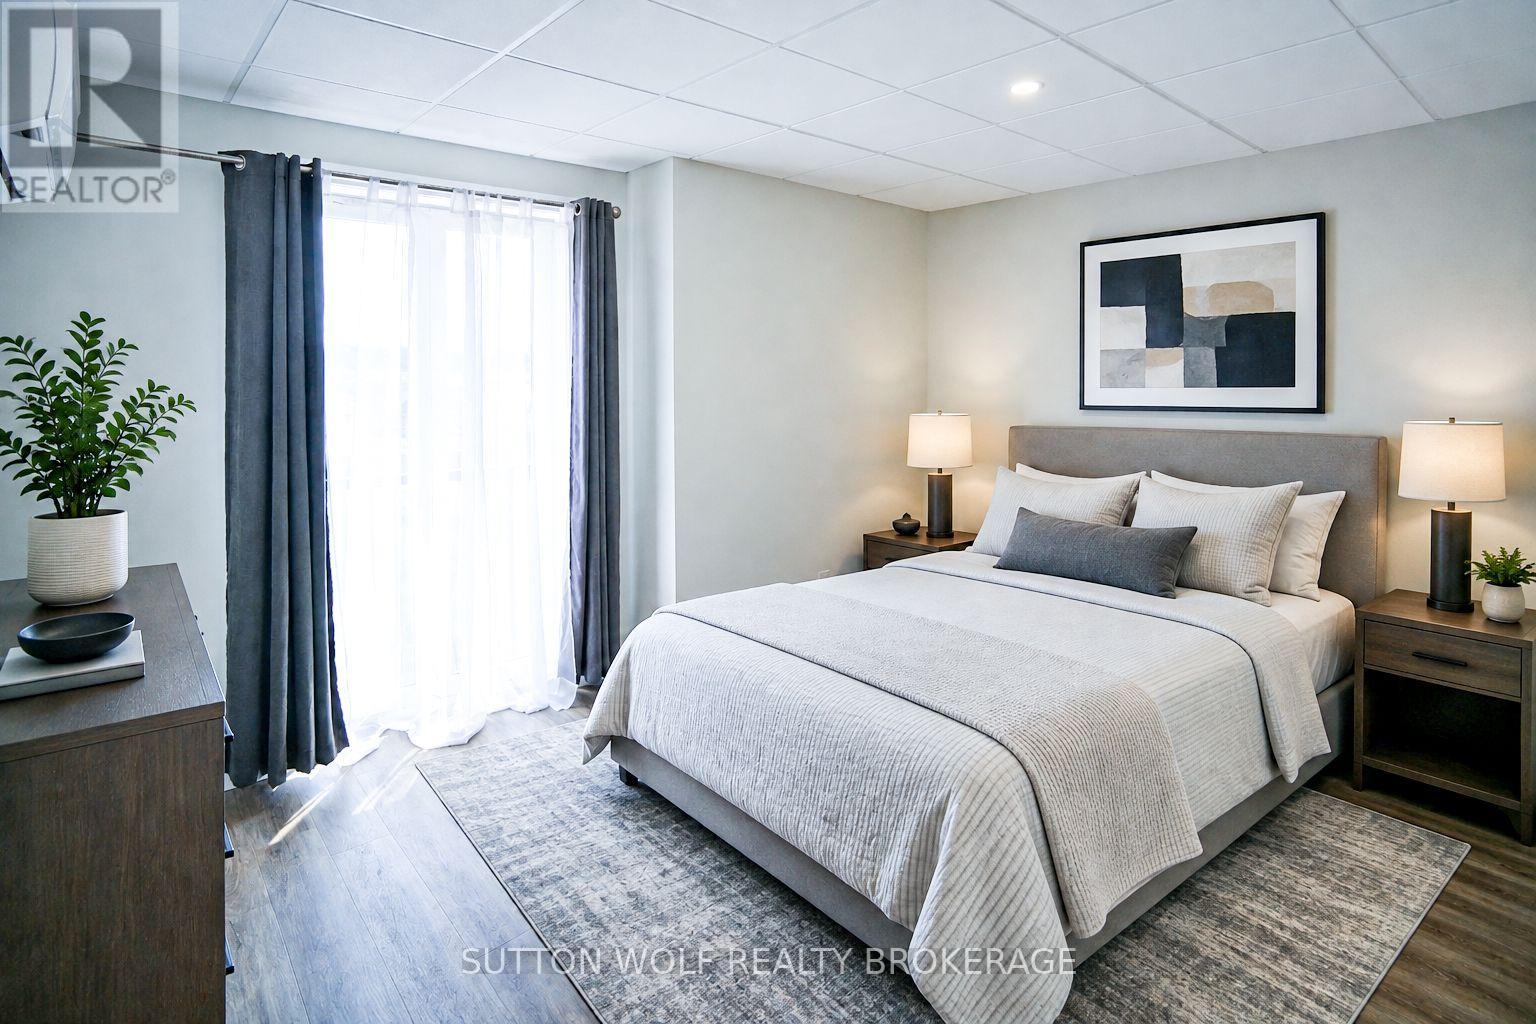
301 - 19 Centre Street W
Strathroy-Caradoc, Ontario
Brand new 2 bedroom, 1.5 bathrooms for lease. The building is located downtown walking distance to all amenities. Open concept kitchen, dining and living room. Both bedrooms with terrance doors facing south. In floor heat with vinyl floors, 5 appliances, 2nd floor unit. Apartment has 3 ductless AC units, heat and water included. Tenants pay hyrdro, 1 parking spot. Call for more information. (id:60297)
Sutton Wolf Realty Brokerage
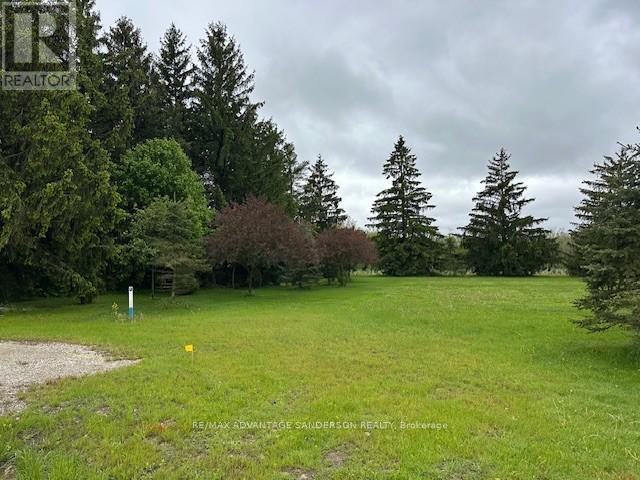
19 West Street
North Middlesex, Ontario
SELLER MAY ASSIST WITH FINANCING. Rare find in the hamlet of Carlisle just minutes northwest of London. A wonderful community perfect for families or retirement! A very quiet dead end location. This building lot is ready for your dream home. 99 ft x 165 ft and all the studies are complete and ready for your permit. Water service at property lot line ready for connection, natural gas and hydro available. Call quickly as this opportunity won't last. (id:60297)
RE/MAX Advantage Sanderson Realty
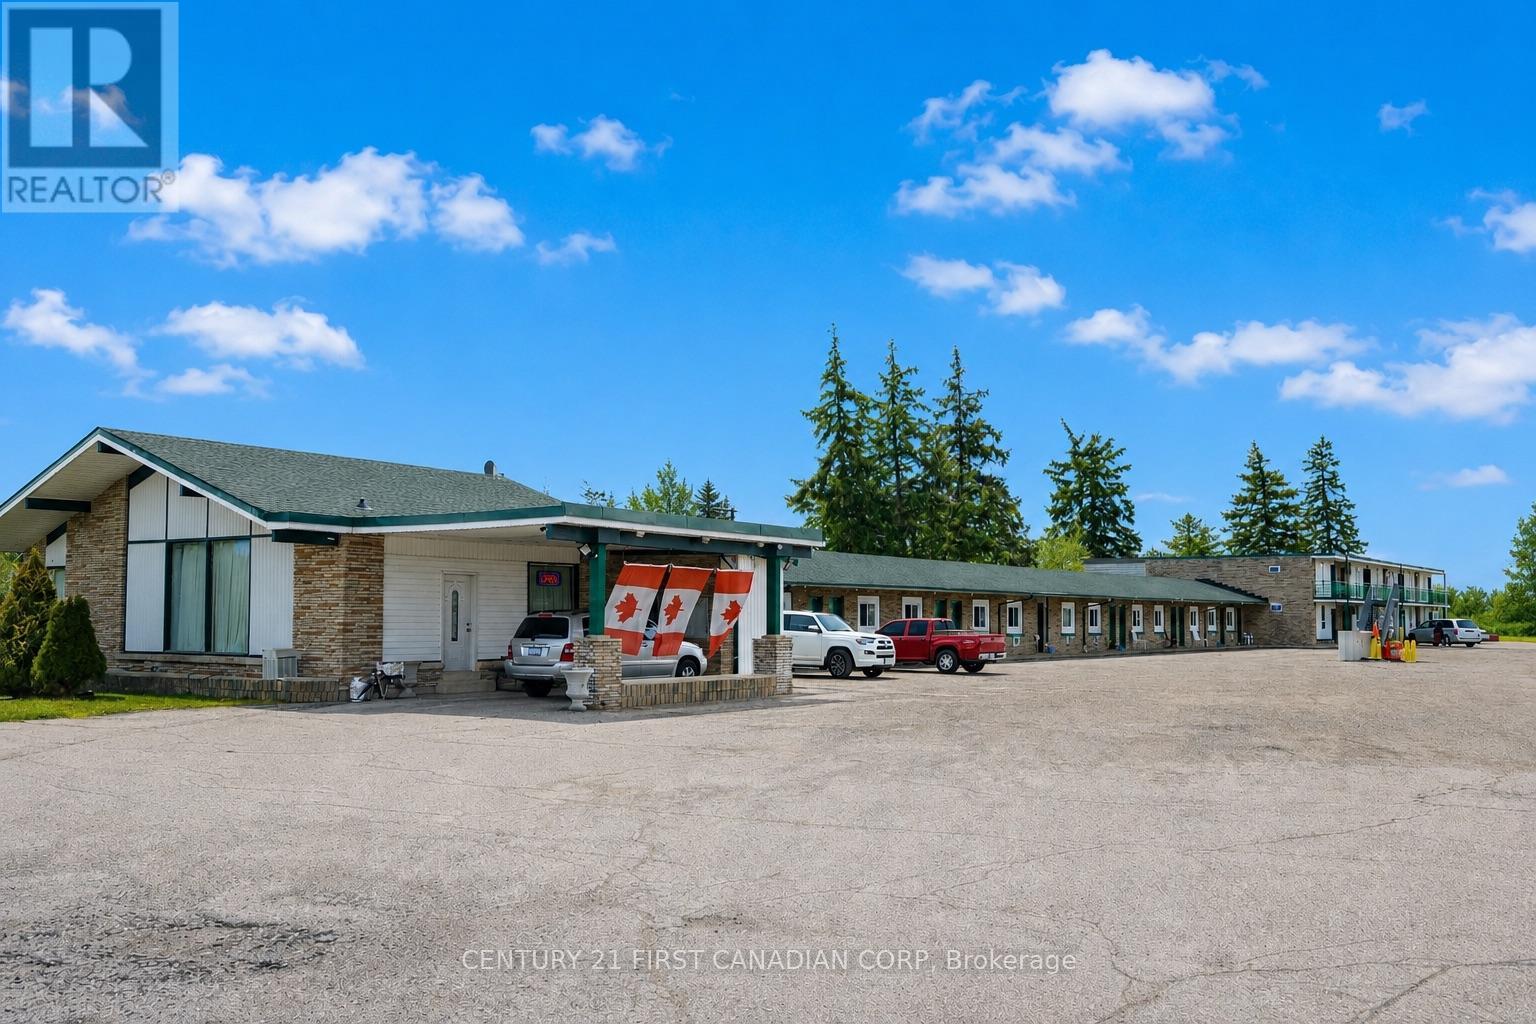
1701 London Line
Sarnia, Ontario
An established motel property with owner's residence on approximately 1.82 acres along London Line, one of Sarnia's primary commercial corridors. Located just minutes from Highway 402 and the Blue Water Bridge to Port Huron, Michigan, the property offers excellent visibility, easy highway access and a substantial footprint for an owner-operator or investor. The motel features 27 guest rooms, offering a versatile mix of one, two and three-bed accommodations, including 5 rooms with kitchenettes. A spacious 2-bedroom, 2-bathroom owner's residence is located at the front of the property and features a full kitchen, living area, in-suite laundry, gas furnace, central air and an ensuite with steam sauna. Situated on a 141.8 x 551 ft lot, the property provides parking for 40+ vehicles with ability to accommodate larger vehicles and transport trucks. Municipal water and sanitary services are in place, and HC1 zoning permits a broad range of commercial uses. With approximately 17,337 sq. ft. of existing improvements on a large commercial site, the property offers flexibility for continued motel operations, repositioning or future site utilization, subject to municipal approvals. Furnishings, appliances and security equipment are included, providing an opportunity to acquire an established accommodation property with significant land and a highly accessible Sarnia location. (id:60297)
Century 21 First Canadian Corp
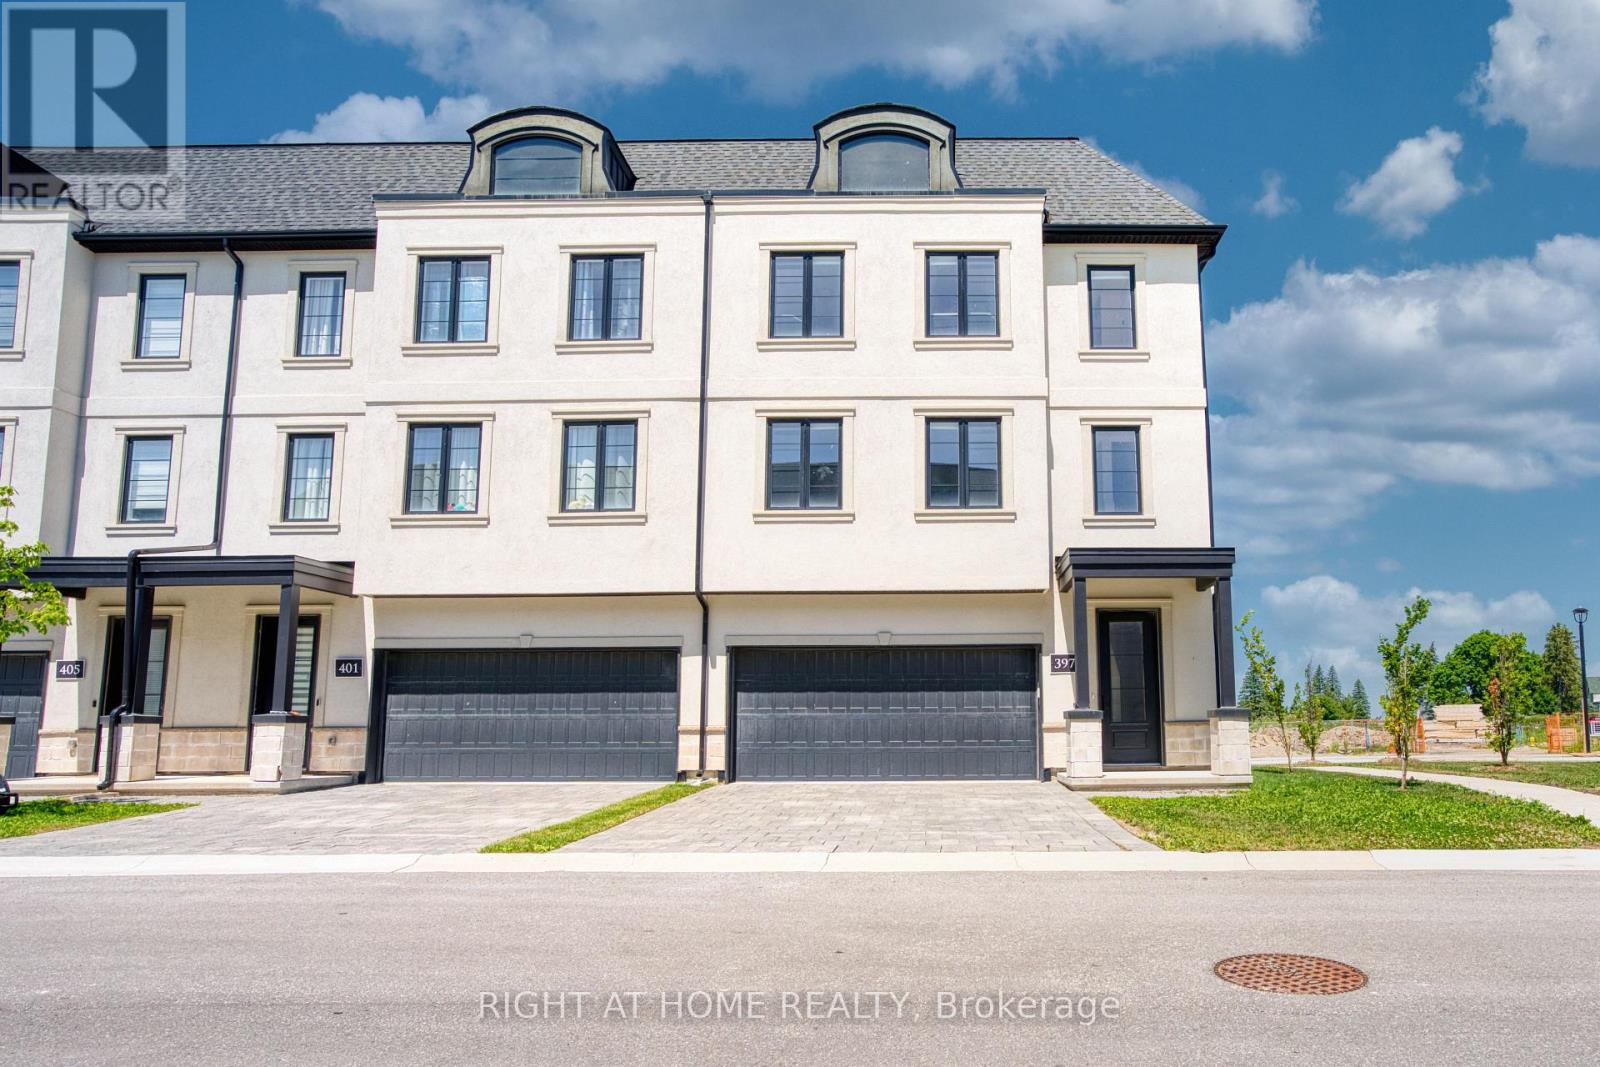
397 Callaway Road
London North, Ontario
Introducing a stunning 3-storey, corner-unit, townhome located in the highly sought-afterMontage community of Sunningdale, within London's prestigious Masonville district. This beautifully designed 2,103 sqft home offers spacious, modern living with 9-foot ceilings, a double car garage. The main level features a versatile bedroom or home office with a 4-pirce full bathroom and convenient walk-out access to the outdoors ideal for guests or remote work. The second level impresses with a bright, open-concept layout including a stylish kitchen with quartz countertops, a central island, pantry, stainless steel appliances, and a full laundry area, all complemented by hard surface flooring throughout. Upstairs, the private third level bedrooms, offers a master bedroom with 3-piece ensuite and walk-in closet, two additional well-sized share with a 4-piece main bathroom. Perfectly situated near Western University,University Hospital, Masonville Mall, top-rated schools, parks, trails, and Sunningdale Golf & Country Club, this move-in-ready home with fully funished is ideal for families, professionals, or students. (id:60297)
Right At Home Realty
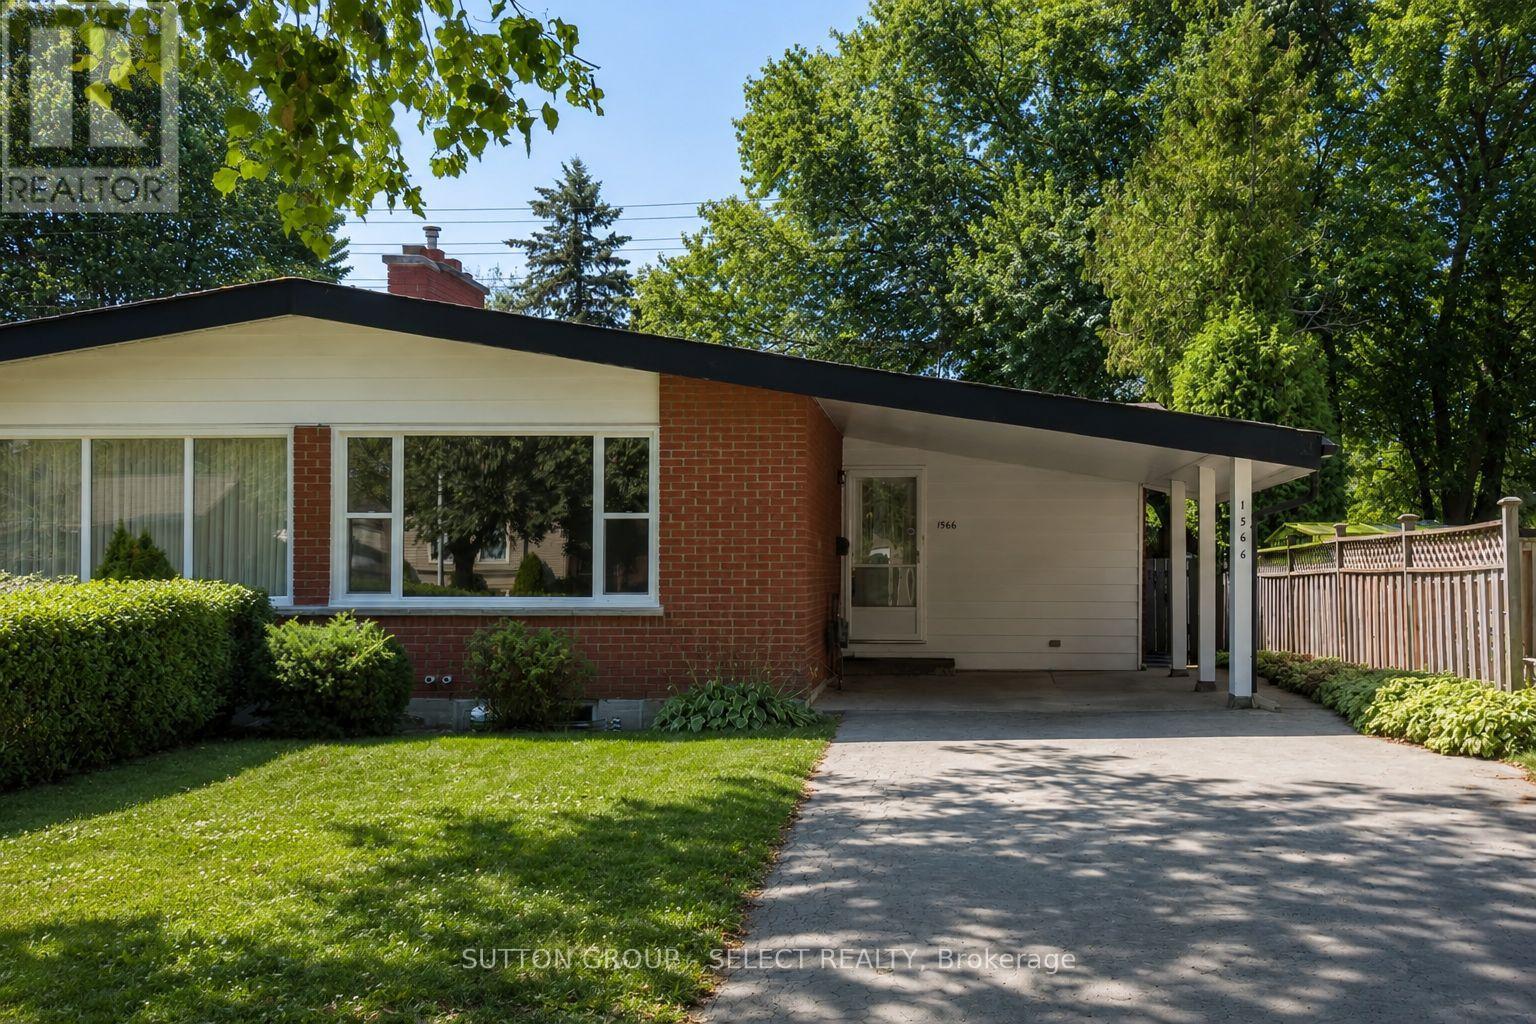
1566 Nairn Avenue
London East, Ontario
Ideally located in a quiet, established neighbourhood but also just minutes from Fanshawe College, this beautifully updated 2+2 bedroom, 2 full bathroom home offers exceptional flexibility and income potential.The bright main floor features impressive mid-century inspired sloped ceilings, large windows that flood the space with natural light, durable hard-surface flooring throughout, an updated kitchen with quartz countertops, and renovated bathrooms. The original floor plan was reworked to turn 3 small bedrooms into 2 spacious ones on the main floor, with 2 additional large bedrooms in the lower level. Numerous improvements over the years include updated flooring, windows, roof shingles, and a fully finished basement.The lower level has a separate private entrance, extra-high ceilings, and two spacious bedrooms with large egress windows, a large living area and full bathroom. Outside, enjoy the convenience of a covered carport, a large private driveway, and a mature lot with no rear neighbours. (id:60297)
Sutton Group - Select Realty
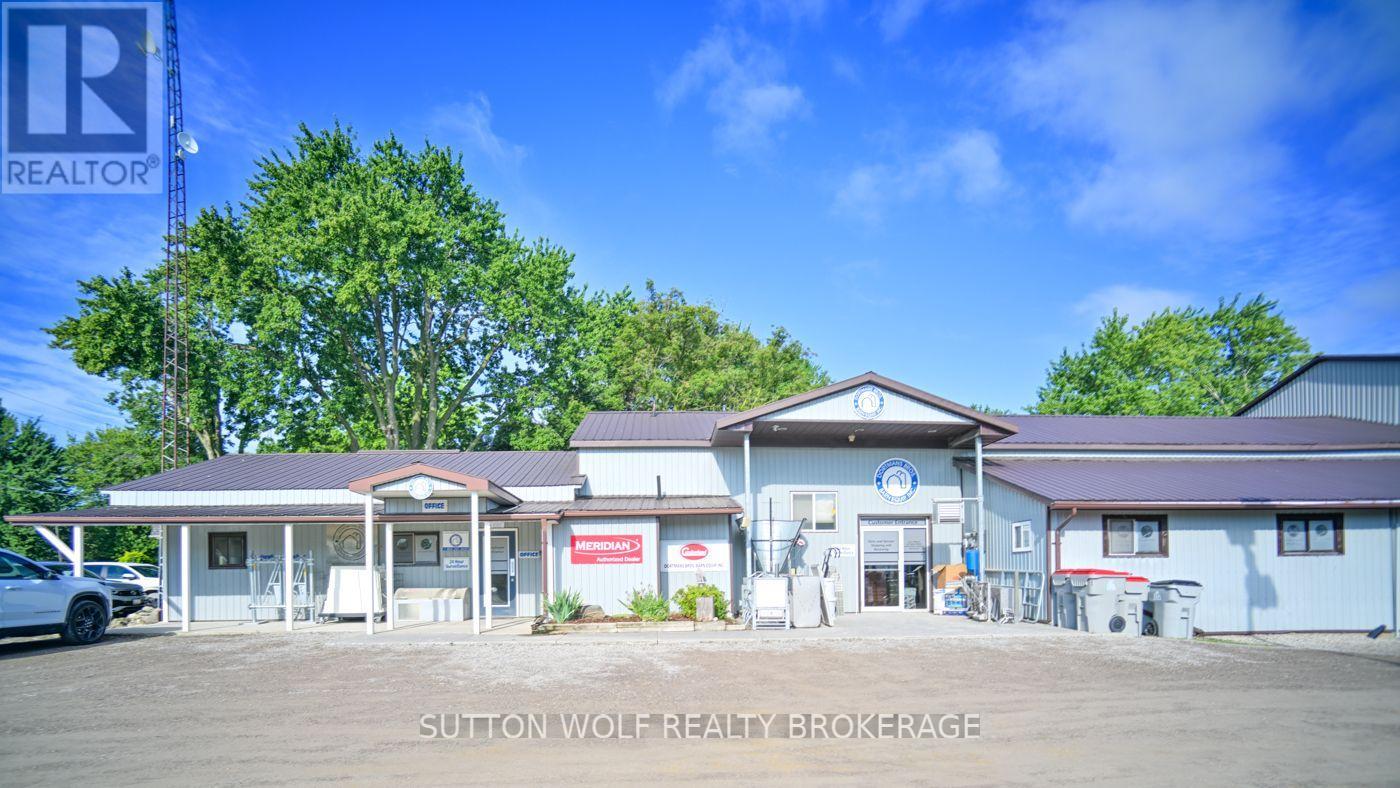
2234 Egremont Drive
Adelaide Metcalfe, Ontario
Versatile Commercial & Industrial Property on 2.88 AcresOver 12,000 sq. ft. Strategically located just west of Strathroy with convenient access to a paved provincial highway and close proximity to Highway 402.This expansive property offers excellent flexibility for businesses, contractors, manufacturers, storage operations, and other commercial or industrial uses. The substantial building and generous site provide room for current operations and future growth.The building features finished office space for multiple employees, suitable for administration, management, and day-to-day operations. Additional finished areas include a kitchen and laundry facilities, adding convenience for staff.The substantial shop area offers flexibility for equipment, vehicles, fabrication, storage, servicing, or industrial operations. Portions of the shop are heated for year-round use. Three large overhead doors include two approximately 22-foot doors and one approximately 16-foot door, providing excellent access for large trucks, machinery, equipment, and other vehicles.The 2.88-acre property provides valuable outdoor space for parking, equipment, materials, vehicles, and operational needs. Its location just west of Strathroy offers convenient access to local services while maintaining excellent transportation connections, including nearby Highway 402.Whether expanding an established operation, relocating your business, or seeking a property combining office, shop, storage, and operational space, this property offers exceptional flexibility and potential.A rare opportunity with excellent highway access, significant building area, large overhead doors, finished offices, shop space, and 2.88 acres of land. View the attached building layout for a detailed representation of the interior configuration.Contact us today for additional information and to arrange your private viewing. (id:60297)
Sutton Wolf Realty Brokerage
78 Chittim Road
Chatham-Kent, Ontario
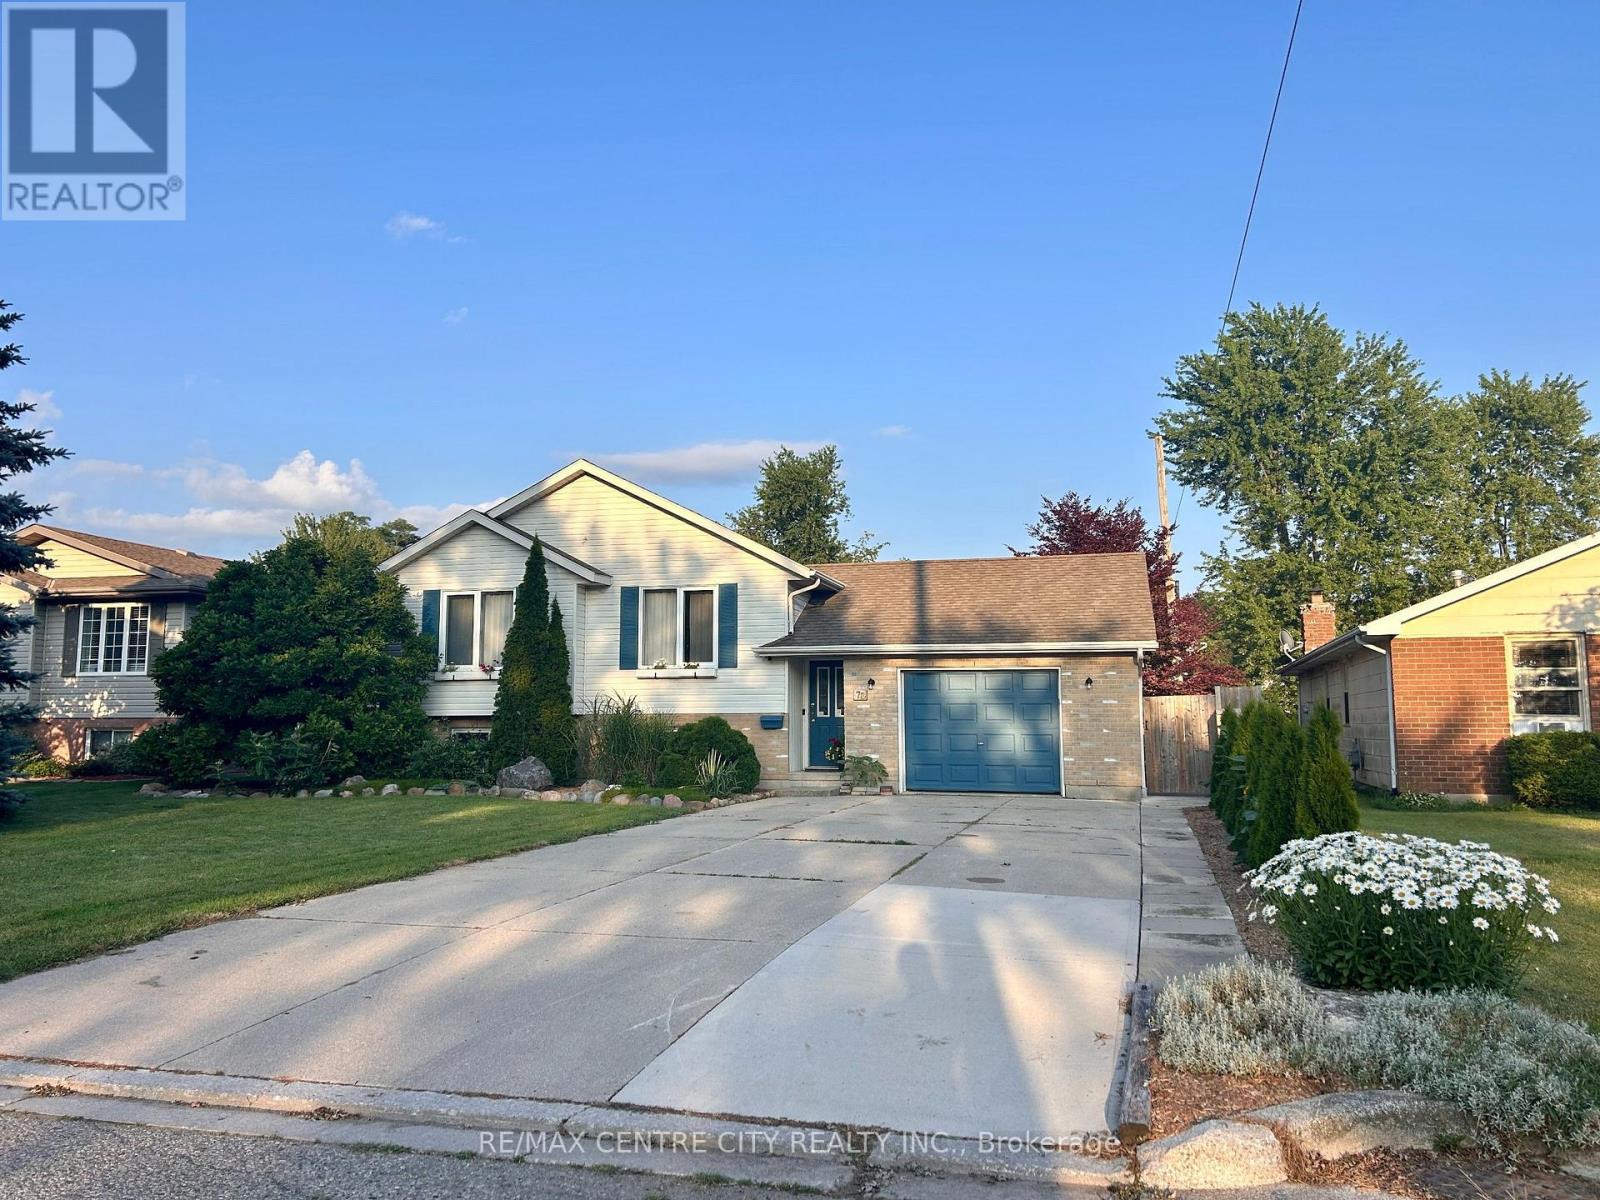
Looking for a great home on a highly desirable street in Blenheim ? Look no further, this is the one you've been waiting for! Raised ranch with 3 spacious bedrooms, full 4 pc bath, and open concept kitchen/dining/living room on main floor. Lower level features a 4th bedroom, large family room with fireplace and a second full bathroom. Recent updates include opening of kitchen and new island, new dishwasher 2026, laminate flooring, concrete walkway, countertops/backsplash and new garage door opener. 20 new cedar trees recently planted as well. Outside is a private fenced yard and shed, with plenty of room for a pool or garden. Book your private viewing today ! (id:60297)
RE/MAX Centre City Realty Inc
393 Talbot Street E
Aylmer, Ontario
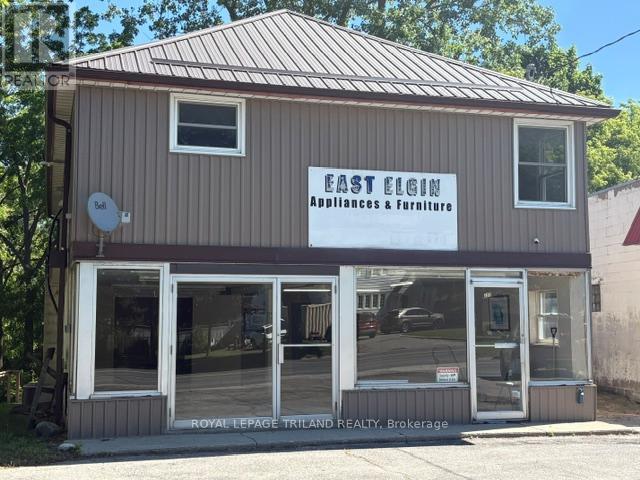
Approximately 1200 sq ft main floor commercial unit C1 zoning with many permitted uses. Upper level 2 bedroom residential apartment for owner occupied live in or rental potential. Front ground level parking. Situated on a mature lot backing on to Catfish Creek. Available for immediate possession. (id:60297)
Royal LePage Triland Realty
6342 Heathwoods Avenue
London South, Ontario
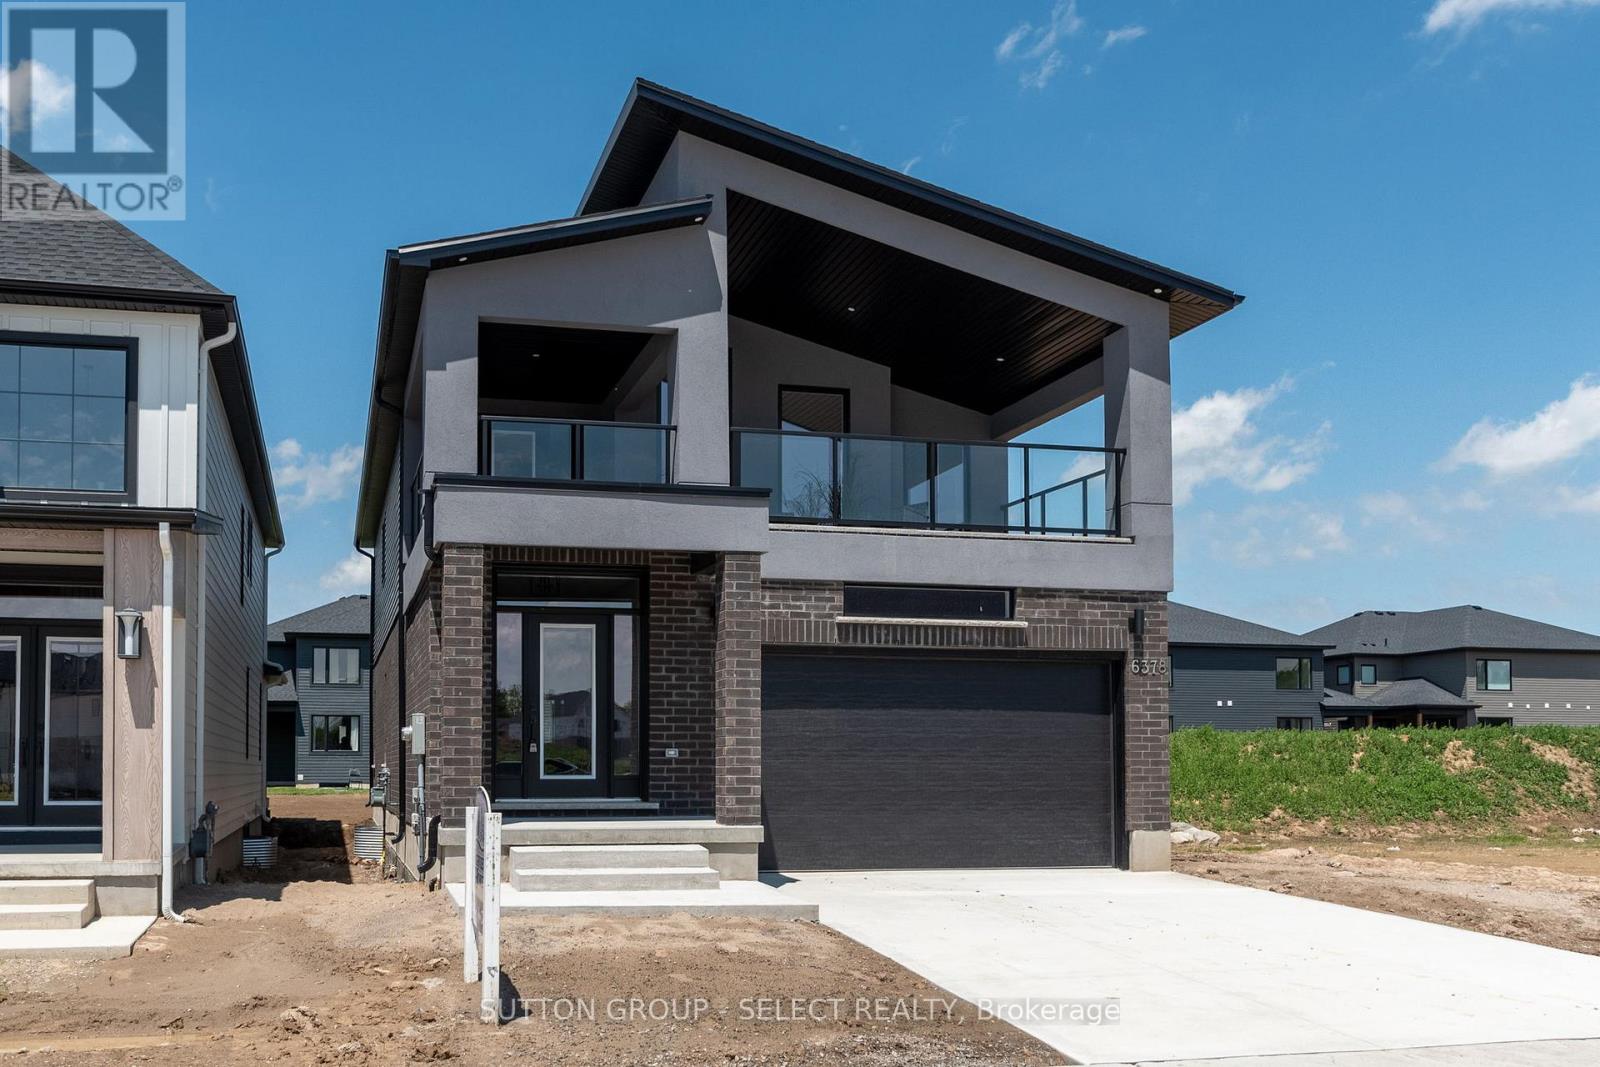
GORGEOUS - TO BE BUILT - Modern open concept 4 bedrm, 2.5 baths with optional finished lower level/in-law privileges. Approx 2343 sqft PLUS over 200 sqft of outdoor living space on second level. SECOND entrance to basement at side of home. Special touches in this home include the foyer custom wall treatment! Great room boasts lots of room for entertaining and modern fireplace with oversized tile surround. The kitchen features a large breakfast bar island, pantry cupboard, stainless range hood fan, backsplash, and quartz counter tops. Main floor laundry with sink and upper and lower cabinetry and 2pc bath. Both levels feature rich hardwoods throughout except laundry and baths. Upper level has 4 nicely sized bedrooms. Primary has vaulted ceilings, and walk in closet, 5pc ensuite with freestanding tub, quartz tops, extra tower cabinet added and a glass shower with tile included. Accompanying bedrooms with double closets and bedrm 2 has cheater access to 4pc bath also boasting quartz counters. Hallway access to full front balcony! Lots of room to relax and enjoy outdoor living! (29ft wide balcony) 7 year Tarion Warranty included. Other plans available. BONUS: Finish your basement for ONLY $45,000 and enjoy a 5th bedroom, additional bath and family room all included (kitchenette options available)!! Custom build your dream home at no extra design costs! 4-5 month build time. Only 2 remaining lots. Visit our model home located at 6343 Heathwoods Ave Sundays 2-4 to view one of our fine homes today! NOTE: photos are of a previously built home showing features included in this price. (id:60297)
Sutton Group - Select Realty
88 Flora Street
St. Thomas, Ontario
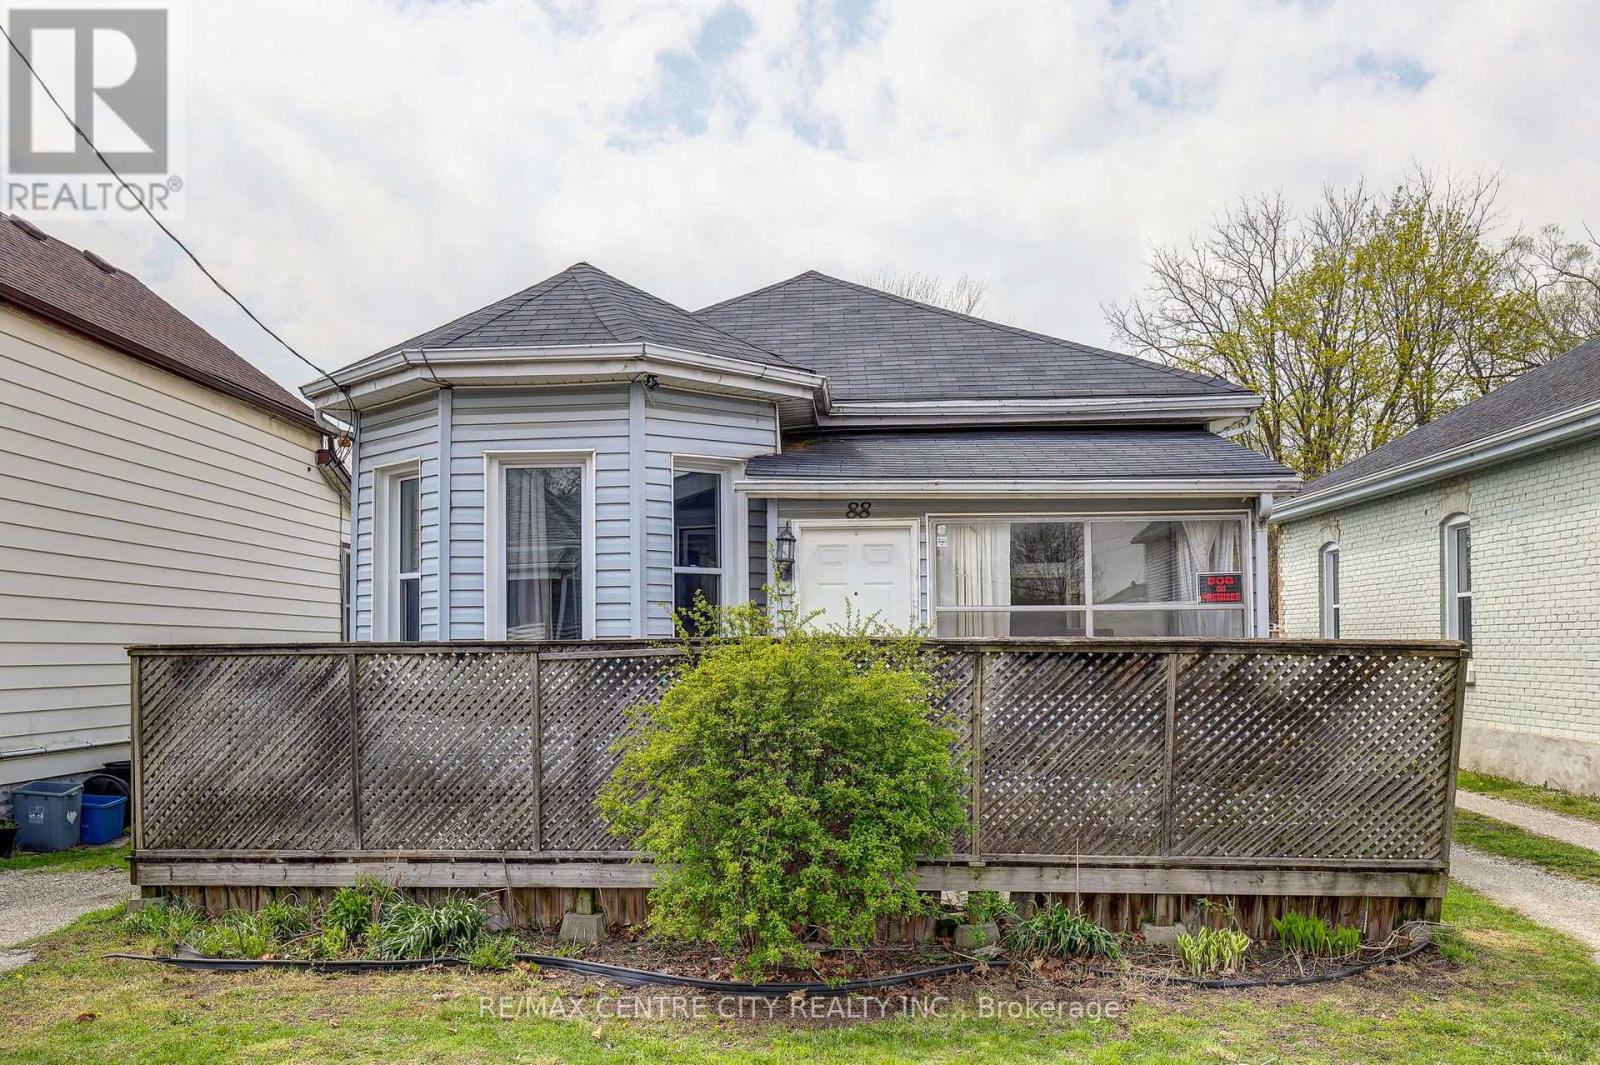
A charming bungalow featuring a bright, open-concept layout with updates to the living/dining area and bathroom and laundry. The main floor connects the kitchen, dining and living spaces in an easy flow, with a front sunroom providing flexible additional space. Outside, the fully fenced backyard with rear deck and hot tub extends the living space, complemented by a detached single-car garage and parking for two. Offering 2+1 bedrooms and 1 bathroom, with an unfished basement providing storage or workshop potential. The convenient St. Thomas location is close to amenities, parks, and main street while still being tucked away in a quiet neighbourhood. (id:60297)
RE/MAX Centre City Realty Inc
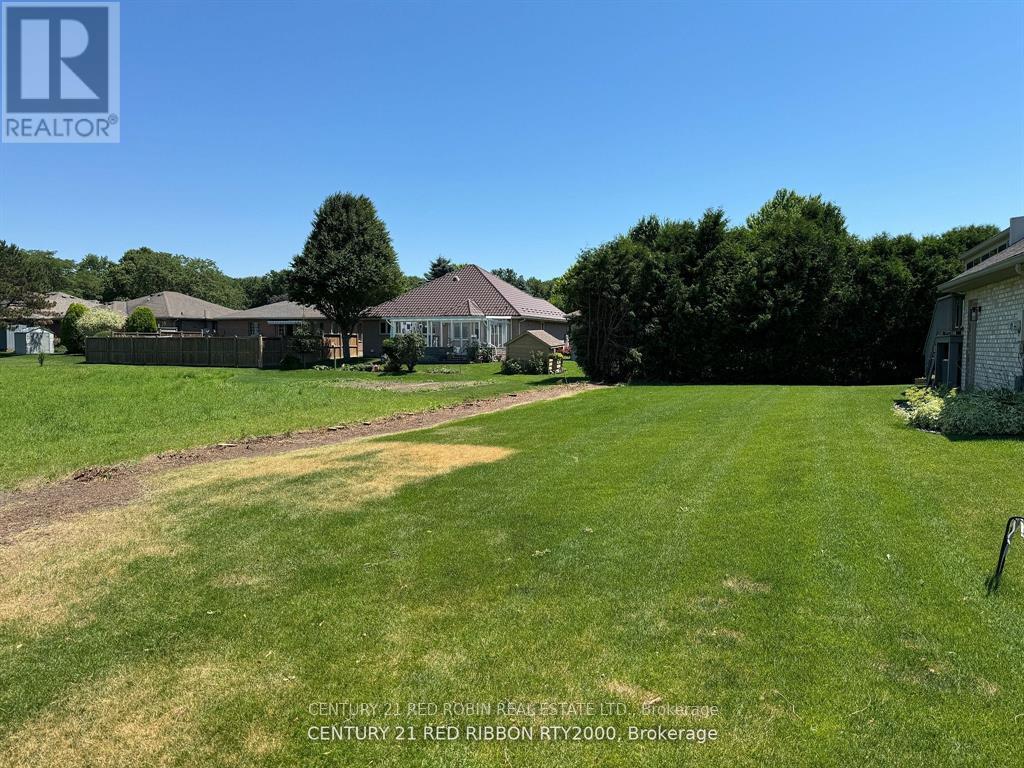
483 Tanya Street
Strathroy-Caradoc, Ontario
Don't miss out on this rare opportunity to buy a nice 40' x 100' building lot in the north end of town located on a quiet dead end street. See the over head photo for reference. The property is located close to great schools, the Gemini arena, the Rotary walking trail and has easy access to the 402. Services are available at the road. No municipal address has been assigned to this property yet and will be done upon closing. The address 483 Tanya is just for listing purposes. (id:60297)
Century 21 Red Robin Real Estate Ltd.

73 Gablewood Crescent
London North, Ontario
This exceptional courier delivery business offers a rare opportunity to acquire a highly profitable, turnkey operation with a long-standing, loyal clientele and a proven track record of strong performance. Built on a foundation of refined operational processes and an excellent local reputation, the business is perfectly positioned for immediate growth and scalability. A prospective owner can capitalize on established, high-margin workflows, with the flexibility to expand into new service routes or untapped market sectors. Comprehensive financial documentation is available to qualified buyers, ensuring full transparency for a smooth due diligence process and a confident investment. (id:60297)
RE/MAX Centre City Realty Inc
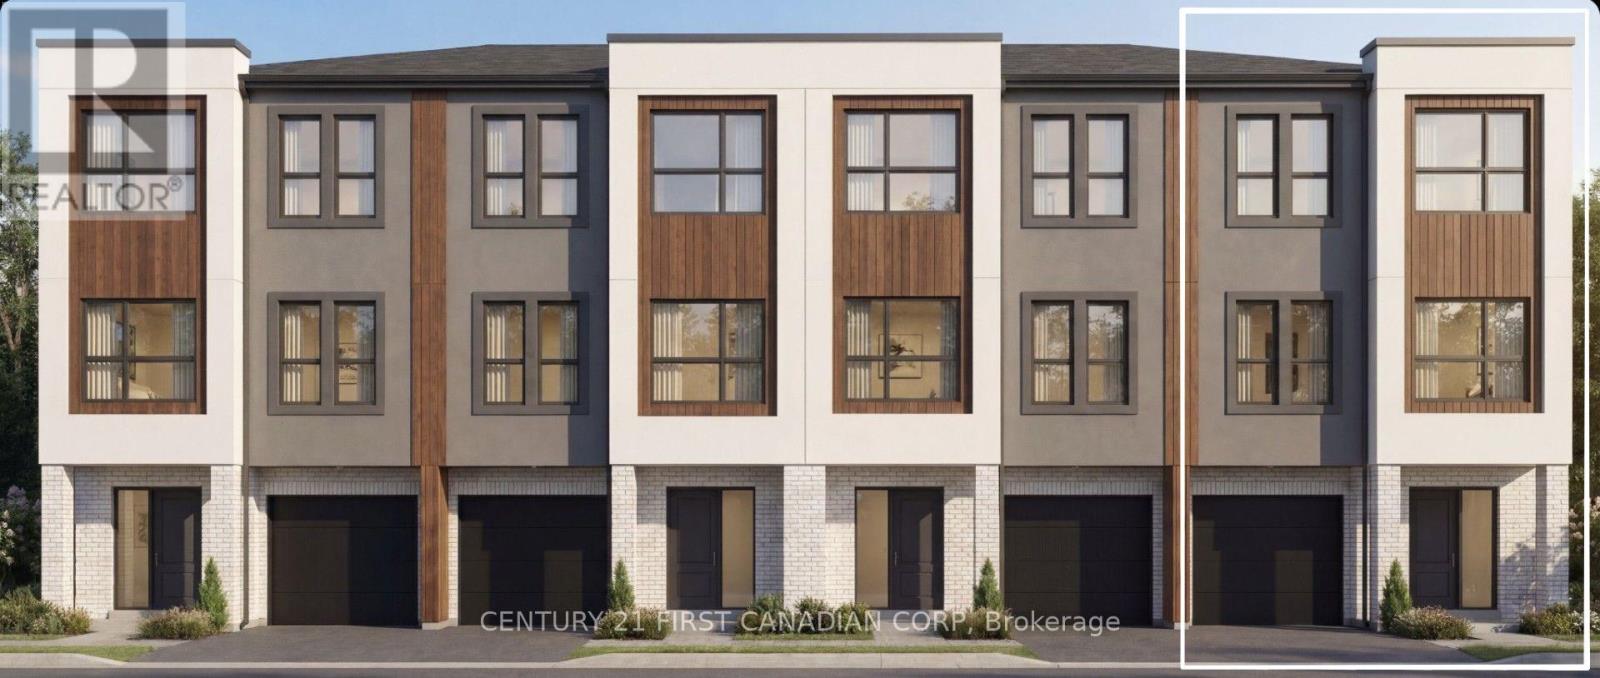
1 - 4210 Calhoun Way
London South, Ontario
TO BE BUILT - End Unit: Welcome to Wonderland Crossing, a collection of modern luxury 3-storey townhomes. Showcasing striking brick and stucco exteriors, these thoughtfully designed homes combine contemporary style with exceptional functionality.The main floor welcomes you with a spacious foyer, a versatile office, den or guest bedroom, a full 3-pc bathroom, and interior access to the attached single-car garage-perfect for working from home, accommodating overnight guests, or multi-generational living.The second floor is designed for entertaining and everyday living with an open-concept layout featuring 9ft ceilings and oversized windows that fill the home with natural light. Enjoy a spacious dining area, a stylish powder room, and a designer kitchen complete with quartz countertops, a large centre island, and a walk-in pantry. The inviting living room opens directly onto a private balcony, creating the perfect indoor-outdoor living space.The third floor offers 9-ft ceilings, three generous bedrooms, two full bathrooms, and the convenience of upper-level laundry. The spacious primary retreat features a walk-in closet and a private 4-pc ensuite, while two additional bedrooms share a beautifully appointed 4-piece main bath.Additional highlights include luxury vinyl plank flooring throughout the main living areas, plush carpeting in the bedrooms, a high-efficiency furnace, central air conditioning, an HRV system, and a 7-Year Tarion Warranty. Perfectly situated in one of South London's fastest-growing communities, you're just mins from Highway 401, the Bostwick YMCA, White Oaks Mall, Westwood Power Centre, parks, schools, restaurants, grocery stores, walking trails, and quick acess to 401 & 402. Appliance allowance available. Price includes proposed 2026 HST rebates. Final rebate amount is subject to the passing of Provincial and Federal legislation and purchaser eligibility as per government guidelines, including primary residence or qualifying rental. (id:60297)
Century 21 First Canadian Corp
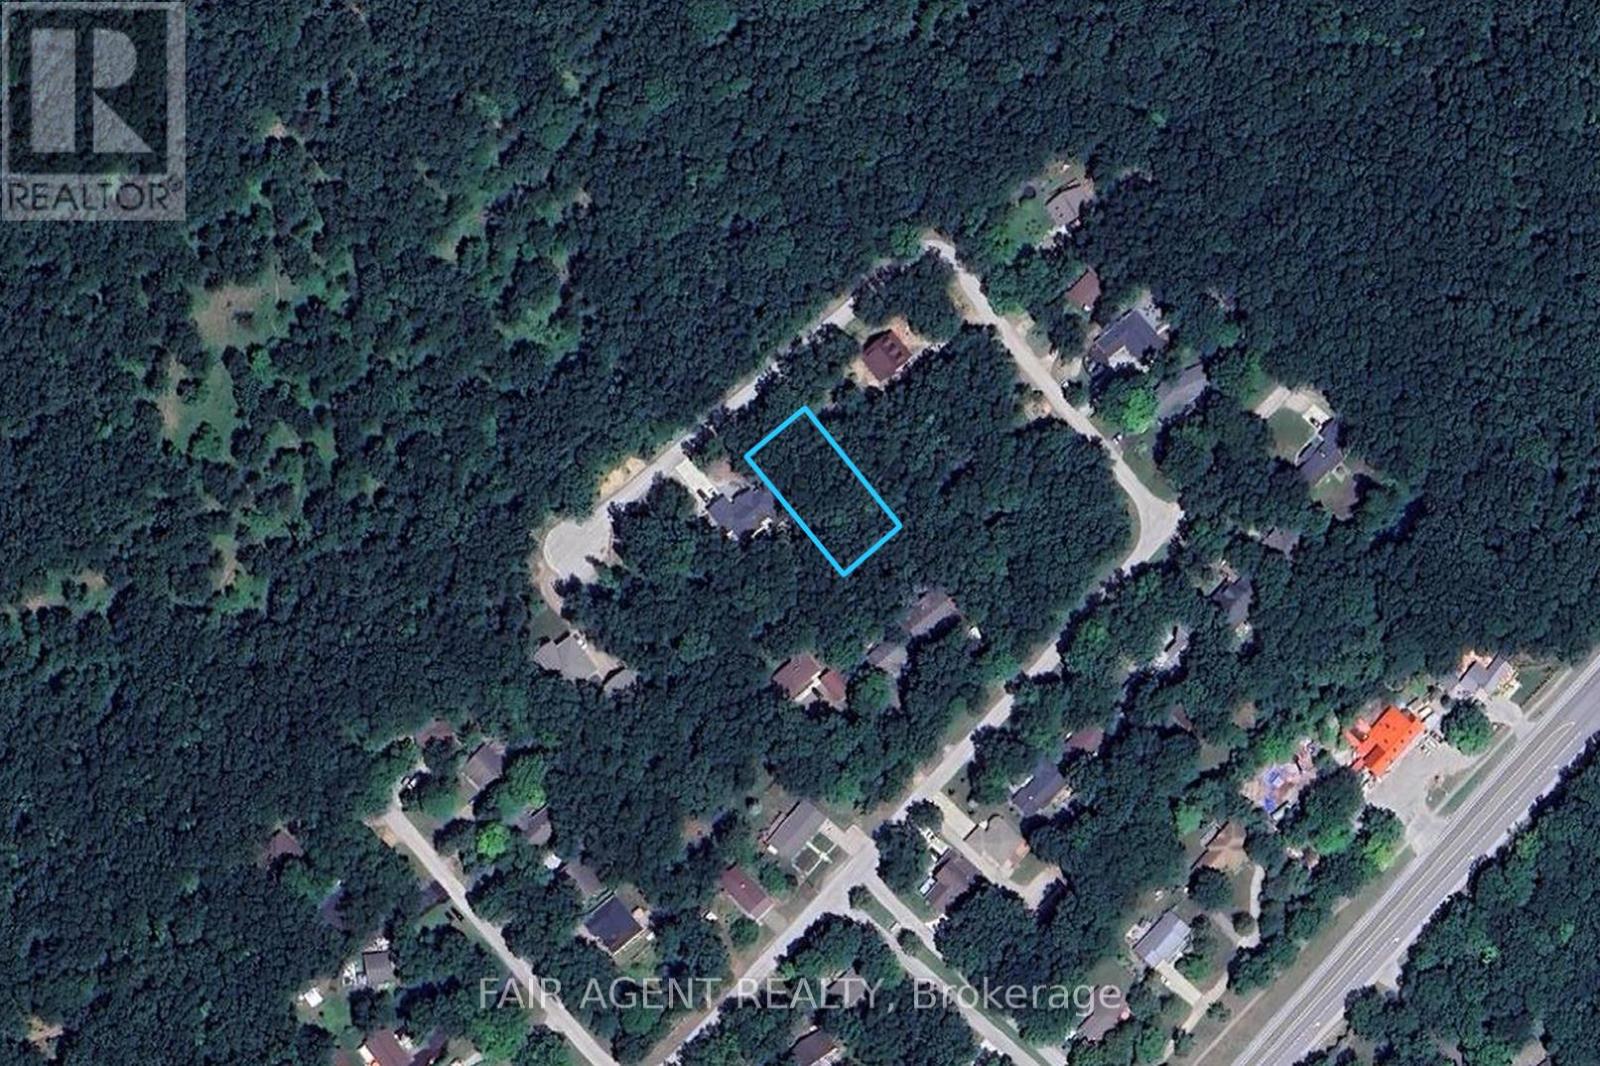
10267 Daniel Avenue
Lambton Shores, Ontario
Set on a large, well-treed lot at the end of a quiet cul-de-sac in Grand Bend's secluded Dalton subdivision, this property offers a rare chance to build in a setting that feels truly connected to nature. Directly facing Pinery Provincial Park, with trails just steps from the door leading toward the river and beach, the location offers exceptional privacy and a peaceful woodland backdrop that is hard to find. Imagine morning coffee on your future deck surrounded by mature trees, with sunlight filtering through your own private forest. Located on the lakeside of the highway at the southern edge of Grand Bend, this property offers a country-like atmosphere while keeping shops, restaurants, the marina, golf courses, and other everyday amenities just minutes away. With 85.01 feet of frontage and 180 feet of depth, there is plenty of space to design a custom home or cottage with room for outdoor living areas tucked into the trees. Whether you're planning a year-round residence or a seasonal getaway, this is an exceptional opportunity to create something special in one of the area's most naturally beautiful settings. Municipal water, hydro, and natural gas are available. A property like this rarely comes to market. (id:60297)
Fair Agent Realty
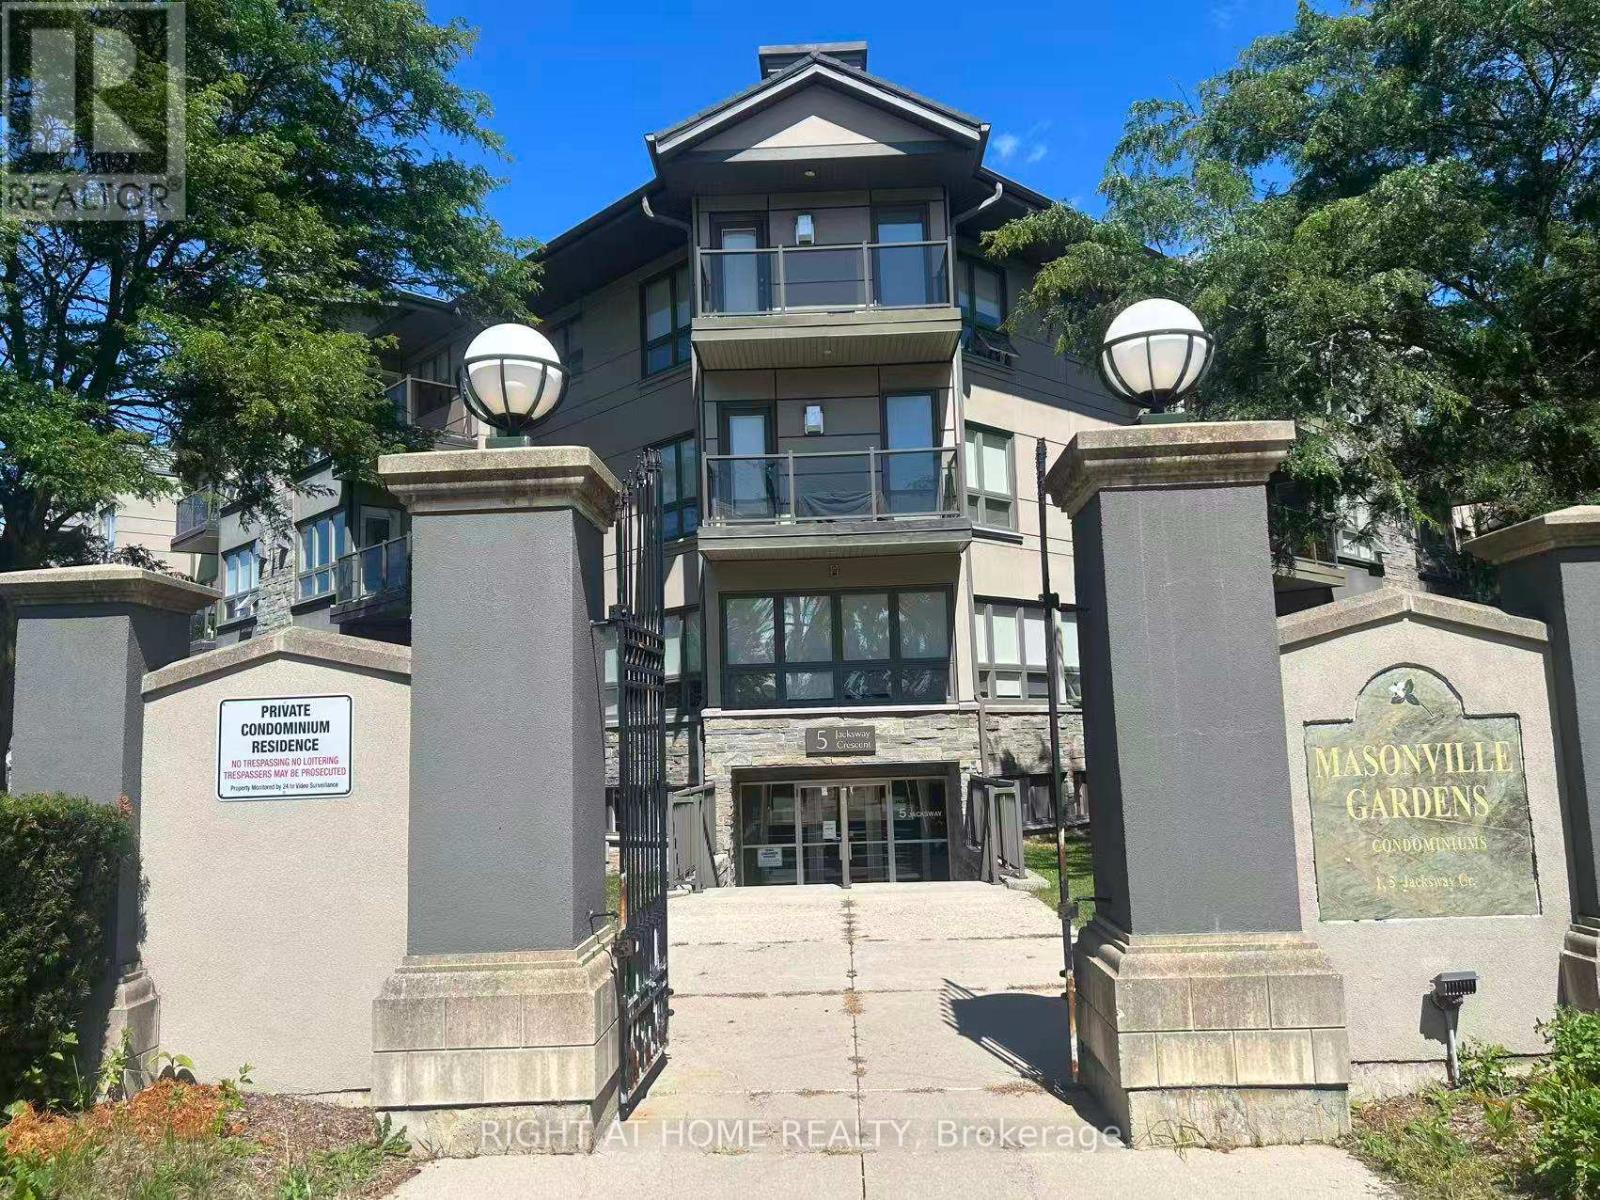
318 - 5 Jacksway Crescent
London North, Ontario
Welcome to 315-5 Jacksway Crescent, ideally located in the highly desirable Masonville neighbourhood of North London. This bright and spacious third-floor unit features 2 bedrooms and 1.5 bathrooms with a functional layout and plenty of natural light. The inviting living room offers a cozy gas fireplace and walkout to a private balcony, perfect for relaxing or enjoying your morning coffee. The generous primary bedroom features a walk-through closet with convenient ensuite access.Enjoy the convenience of on-site amenities including a fitness room, controlled building entry, laundry facilities located on the same floor, one parking space, and ample visitor parking. Ideally situated within walking distance to Masonville Place, restaurants,shopping, public transit and everyday amenities, with Western University and University Hospital just minutes away. An excellent rental opportunity for professionals, students, couples or a small family looking for comfortable and convenient living in one of North London's most sought-after locations. (id:60297)
Streetcity Realty Inc.
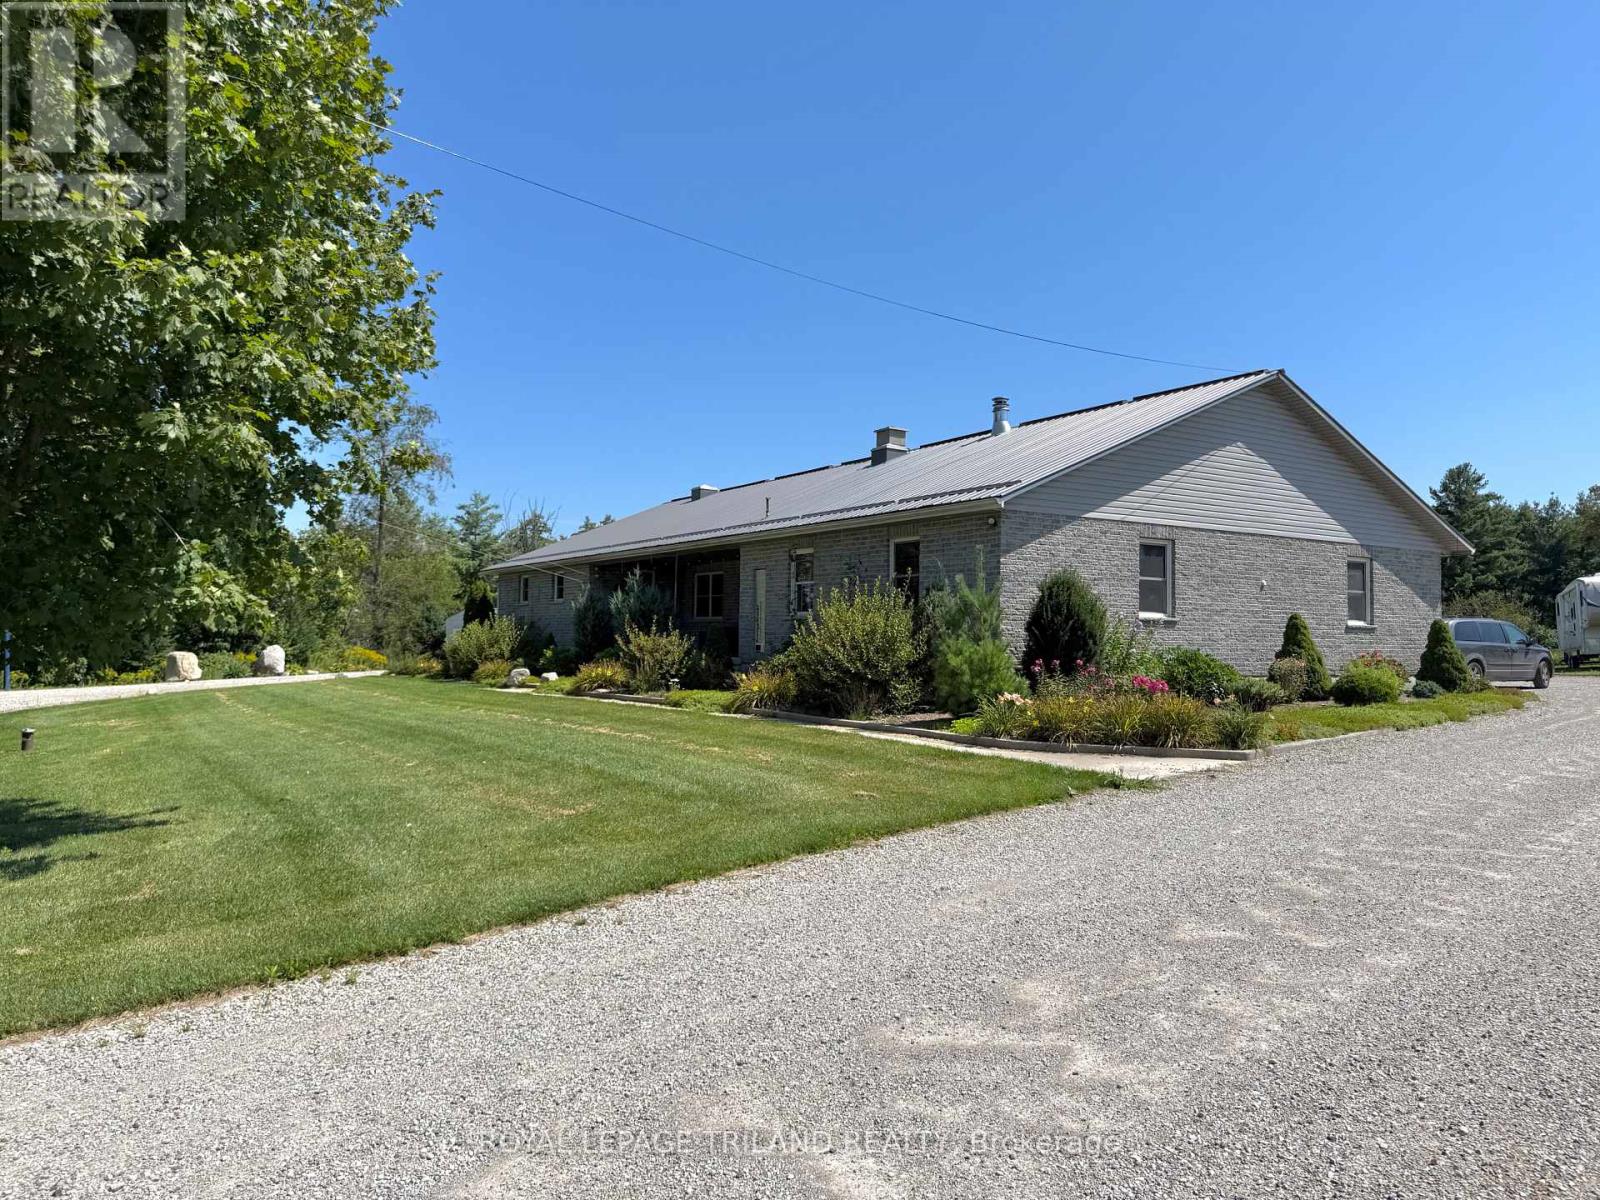
10660 Springerhill Road
Bayham, Ontario
Welcome home to your very own peaceful country retreat! Situated on a serene, sprawling lot, this charming 4-bedroom, 2-bathroom ranch offers the perfect combination of space, comfort, and quiet rural living-making it an absolute dream for a growing or larger family. Stepping inside, you are immediately greeted by an inviting open-concept layout that seamlessly connects the living area, dining space, and kitchen. Adjacent to the main hub, you'll find an impressive extra main-floor rec room - a versatile bonus space perfect for a playroom, home office, media centre, or hobby hub tailored to your family's needs. The main level also thoughtfully features convenient main-floor laundry, saving you trips up and down the stairs and keeping busy days running smoothly. Four well-proportioned bedrooms ensure everyone has their own comfortable haven to unwind, while two full bathrooms easily handle the morning rush. Downstairs, the expansive, unfinished full basement provides ample storage. Outside, take in the tranquil views, fresh country air, and ample room for kids to play, garden, or host weekend barbecues. If you're seeking a quiet, peaceful setting with all the space an expanding family could ask for, this beautiful country ranch is ready to welcome you home. House Only, not the shop or fields. (id:60297)
Royal LePage Triland Realty
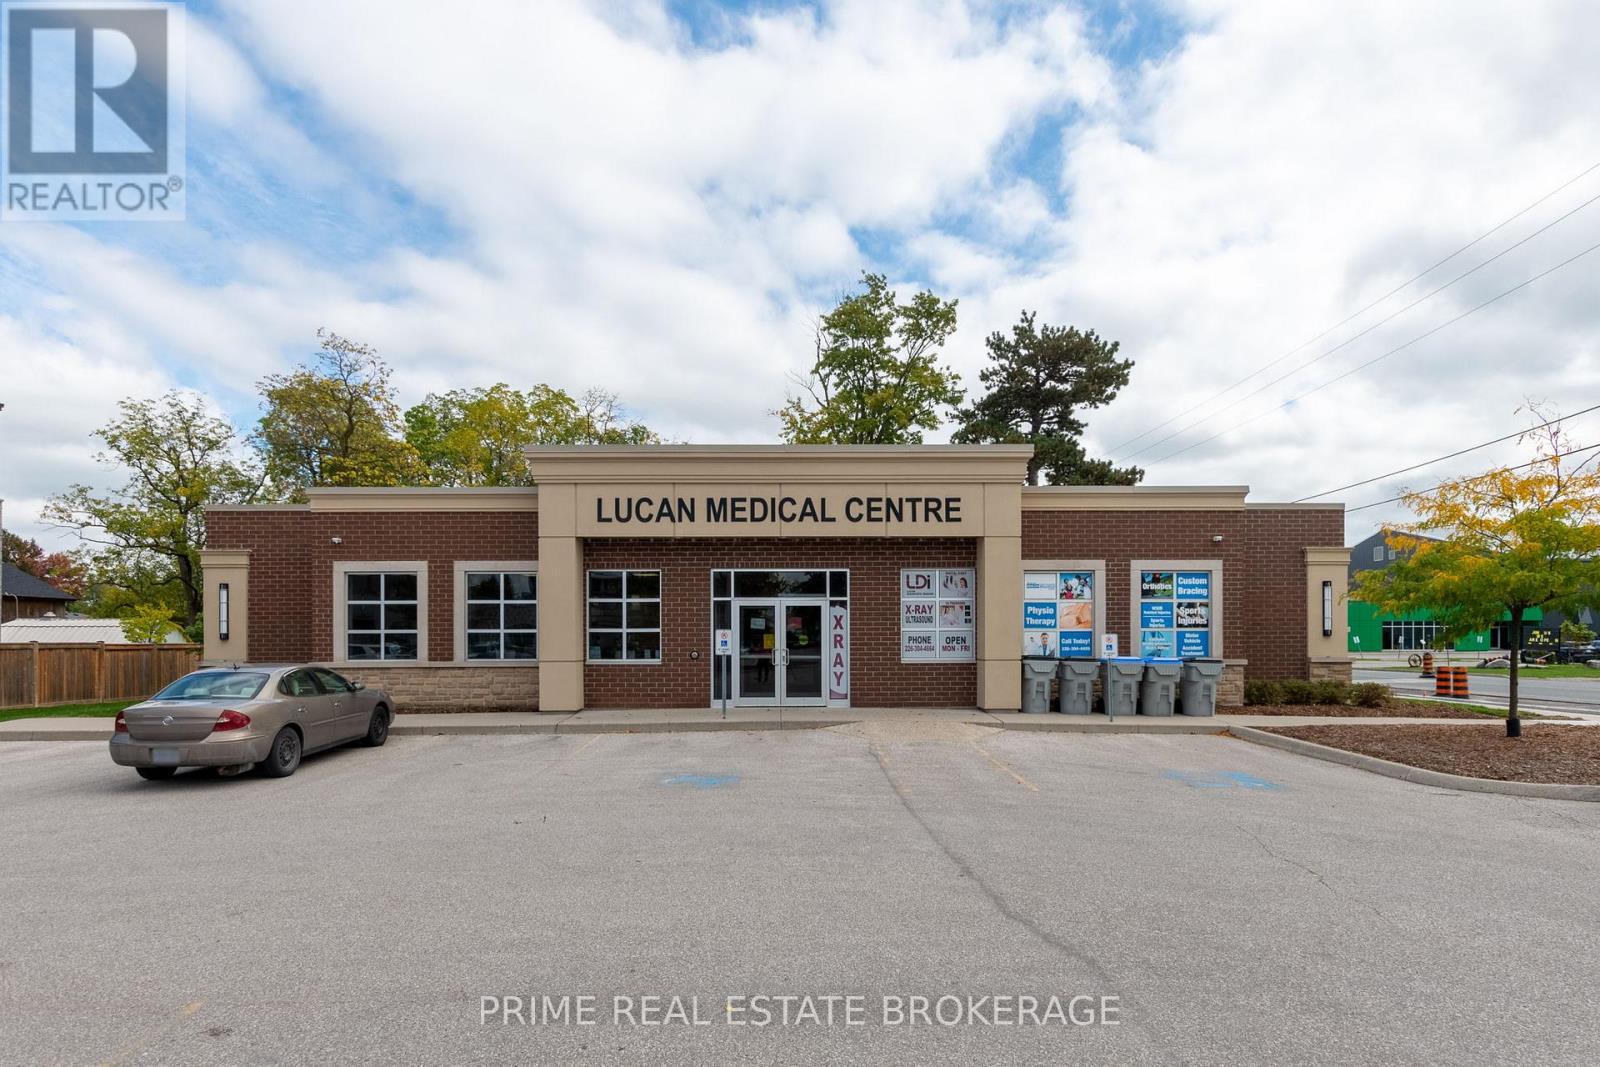
Main Floor - 268 Main Street
Lucan Biddulph, Ontario
Attention Medical users! 268 Main offers prime Main Street exposure within a well-established medical office building housing physicians and on-site imaging. This centrally located 842 sq ft suite is perfectly configured for physio, chiropractic, or other medical uses, with two private offices, a welcoming reception area, three treatment rooms and a storage closet with washer/dryer hookups. Complimentary patient and staff parking adds convenience, and the turnkey space is ready for you to start seeing patients immediately in a professional, efficient environment designed for comfort and care. Additional rent is $9.20sf for 2026. This space is ready for you to start seeing patients right away. Sublease structure in place. It's designed for efficiency, professionalism, and patient comfort. Don't miss out on this opportunity to take your medical practice to the next level. (id:60297)
Prime Real Estate Brokerage
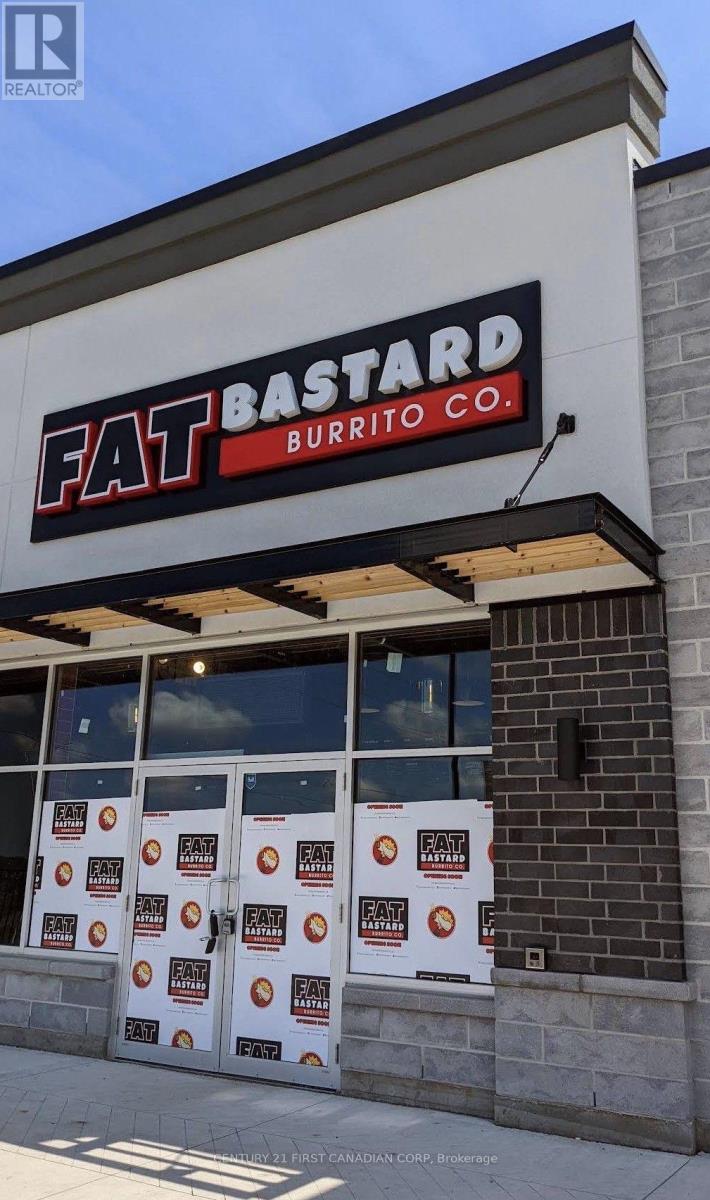
2a - 1876 Oxford Street W
London South, Ontario
TWO WAYS TO BUY & TWO WAYS TO BUILD YOUR FUTURE. This established Fat Bastard Burrito location in London's growing West 5 area offers flexibility for both franchise buyers and independent restaurant operators. Purchase the business turn-key, with the existing Fat Bastard Burrito franchise operation, equipment and chattels, and approximately 6 years remaining on the current lease and franchise agreement. Prefer to build your own brand? Purchase the business assets and chattels and explore bringing your own restaurant concept to this fully equipped space, subject to landlord, franchise-release and applicable approvals.Located in the expanding West 5/Riverbend corridor, surrounded by growing residential density, retail, services and commercial development. West 5 has evolved into a mixed-use community incorporating homes, apartments, retirement living, restaurants, shops, offices and services, creating an established and growing customer base. Continued residential and commercial development in the surrounding Westdel Bourne/Oxford Street West corridor adds to the long-term potential of this location.Whether you're looking for an established turn-key franchise or an equipped restaurant space to launch your own concept, this is an opportunity to establish yourself in one of West London's growing communities. Business and chattels for sale. Real estate not included. (id:60297)
Century 21 First Canadian Corp
THINKING OF SELLING or BUYING?
We Get You Moving!
Contact Us

About Steve & Julia
With over 40 years of combined experience, we are dedicated to helping you find your dream home with personalized service and expertise.
© 2026 Wiggett Properties. All Rights Reserved. | Made with ❤️ by Jet Branding