Listings
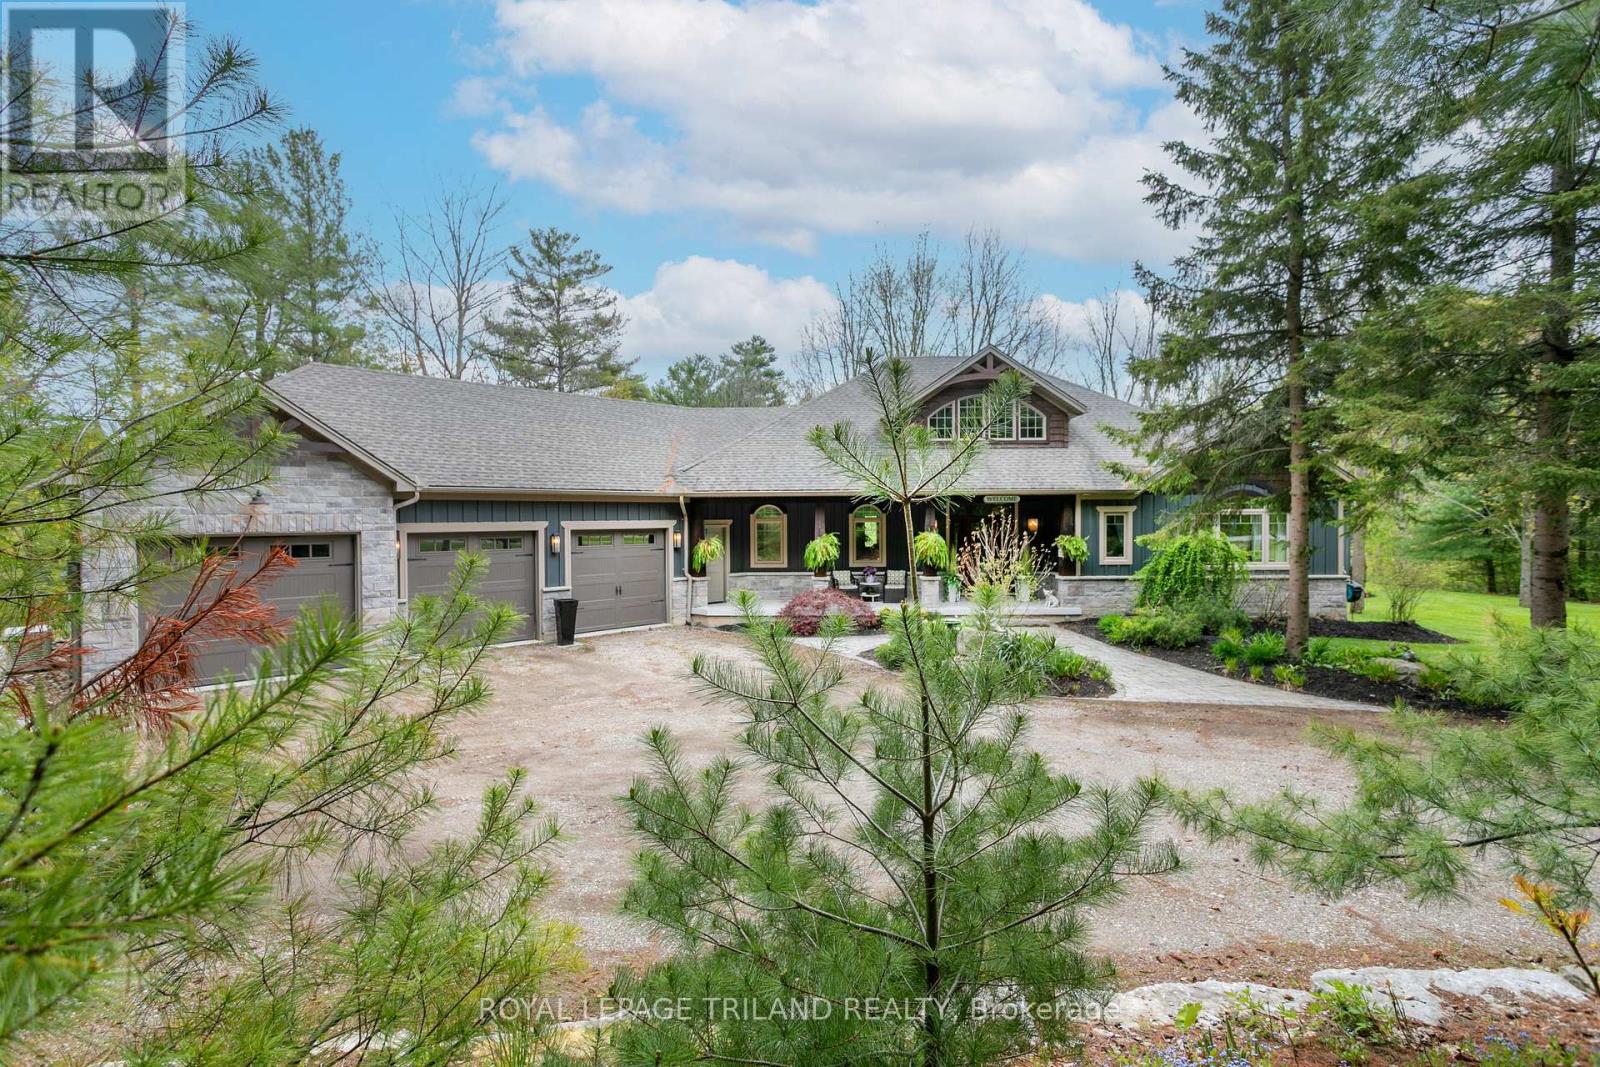
6480 Toll Gate Road
Bayham, Ontario
Welcome to Toll Gate 6480 - a private 14 acre luxury retreat where craftsmanship, comfort, and nature come together in perfect harmony. Set in a tranquil, wooded ravine with meandering creek, this custom built estate offers unmatched privacy and a lifestyle defined by peace, space, and refined living. Step inside to a grand living room with vaulted ceilings, rich natural light, and a dramatic double sided stone fireplace that anchors the space with warmth and elegance. The chef inspired kitchen is a true showpiece - featuring custom millwork, granite countertops, heated floors, stainless steel appliances, a large island, and a walk in pantry. Everyday luxury is built in with instant hot water, a garburator, and a dedicated reverse osmosis drinking tap. Just off the kitchen, unwind in the inviting four season sunroom, complete with a wood burning fireplace and natural gas heater - the perfect place to enjoy morning coffee or evening sunsets, all year long. The main floor continues with a formal dining room, powder room, and a luxurious primary suite offering vaulted ceilings, a walk in closet, a spa inspired ensuite with heated floors, and private access to the deck. The finished lower level is designed for comfort and versatility. Enjoy in floor radiant heating, a spacious rec-room with a wood burning stove, a dedicated office, two additional bedrooms, a full bathroom, and a walkout to the lower patio - ideal for guests or multi generational living. An attached triple car garage, whole home generator, garden shed, and acres of natural landscape complete this exceptional offering. Toll Gate 6480 is more than a home - it's a private sanctuary where thoughtful design meets modern comfort, surrounded by the beauty of nature. Experience the lifestyle you've been waiting for. (id:60297)
Royal LePage Triland Realty
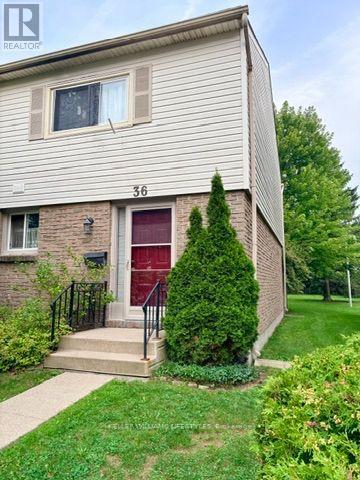
36 - 1600 Culver Drive
London East, Ontario
Welcome to Unit 36-1600 Culver Drive, a well-maintained 3-bedroom townhouse available for lease in a convenient East London location. This bright and inviting home features a spacious living room with large windows and patio doors leading to a private patio backing onto mature trees and green space, offering a peaceful outdoor setting. The functional kitchen provides ample cabinetry and an adjoining dining area, while the second level offers three generously sized bedrooms, including a spacious primary bedroom with a walk-in closet. The unfinished basement provides plenty of storage space and includes laundry. Conveniently located within walking distance to Fanshawe College, parks, public transit, shopping, and everyday amenities, with quick access to Highway 401 and the London International Airport. An excellent leasing opportunity for professionals, families, or students seeking a comfortable home in a desirable location. (id:60297)
Keller Williams Lifestyles
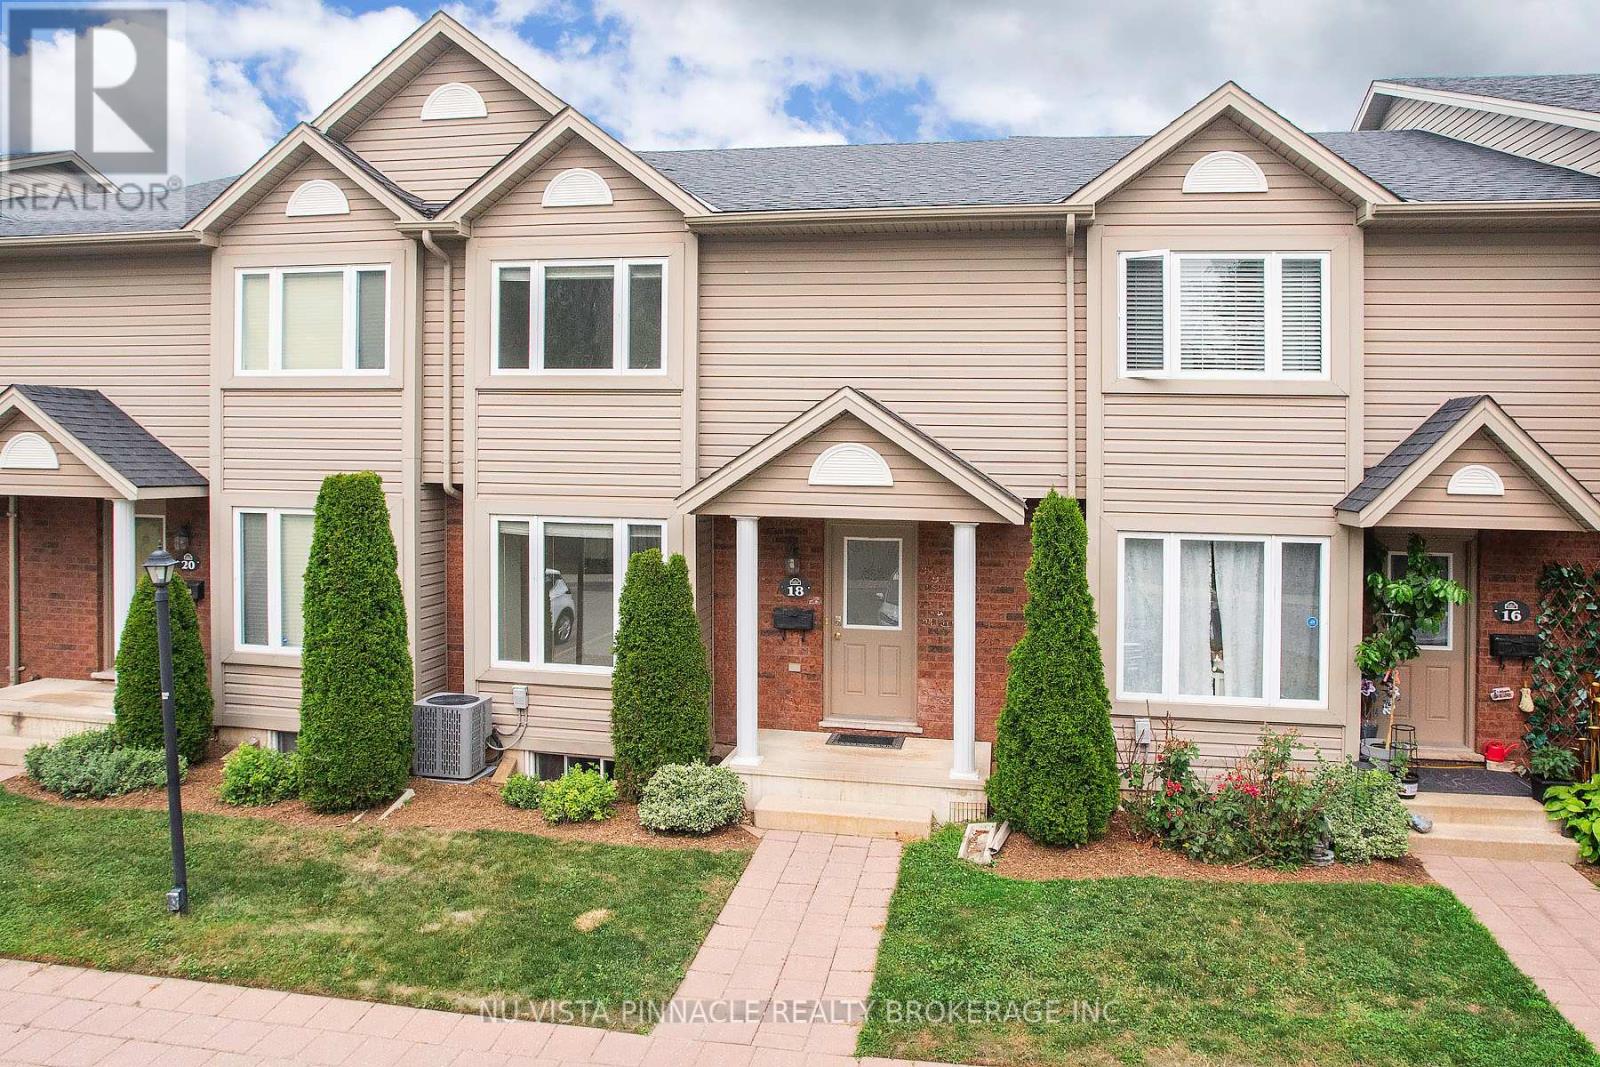
18 - 780 Fanshawe Park Road E
London North, Ontario
This former model home (one of the biggest in the complex) is a 3-bedroom, 3-bathroom townhouse tucked away in a quiet area. Shielded from the busy traffic of Fanshawe Park Road, it sits behind the fire station and is surrounded by green trails, offering a direct shortcut to Constitution Park. Enjoy exclusive use of the parking space directly in front of the unit, located right next to visitor parking and easily visible from the sun filled breakfast nook window. Gleaming hardwood flooring in the living room with a patio door leading to a fenced deck, overlooking a beautifully maintained, lush green lawn. You will find plenty of extra storage space alongside the in-suite washer and dryer in the lower level. Freshly painted throughout and new LED recessed lights in the living room, Brand new Carpet on the 2nd floor and many recent upgrades. Walking distance to A.B. Lucas Secondary, Stoney Creek P.S.short drive to Fanshawe College, Western University, dog Park, and shopping centres. This townhouse offers exceptional value, combining extensive features with a low maintenance fee of $284.51 per month.. All of the appliances are included. All measurements are approximated. (id:60297)
Nu-Vista Pinnacle Realty Brokerage Inc
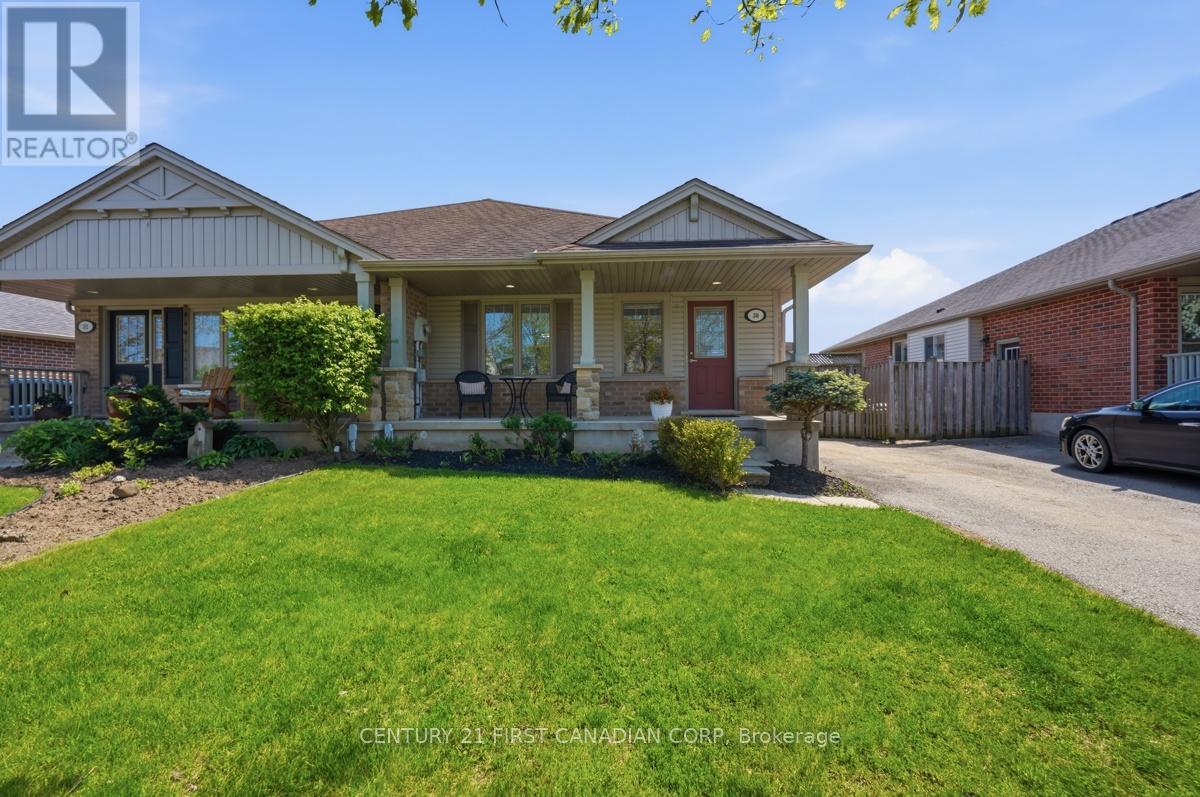
30 Pear Tree Avenue
St. Thomas, Ontario
Welcome to 30 Pear Tree Avenue in the growing community of St. Thomas. A thoughtfully designed semi-detached bungalow proudly built by Hayhoe Homes and located in a desirable family-friendly neighbourhood close to parks, schools, walking trails, shopping, and everyday amenities. This well-maintained home offers comfortable one-floor living with quality finishes and a bright, functional layout ideal for downsizers, first-time buyers, or anyone seeking low-maintenance living without compromise. The inviting main floor features hardwood flooring in the living room, upgraded carpeting in the bedrooms, a convenient powder room, and a spacious primary suite complete with a walk-in closet and private 4-piece ensuite with a relaxing soaker tub. The kitchen opens into the living and dining areas seamlessly, creating an ideal space for both everyday living and entertaining. Additional updates include central air conditioning (2025), along with pride of ownership throughout. Located just a short drive to London with easy access to Highway 401, this home offers the perfect balance of comfort, convenience, and value. (id:60297)
Century 21 First Canadian Corp
2294 Harris Road
Thames Centre, Ontario
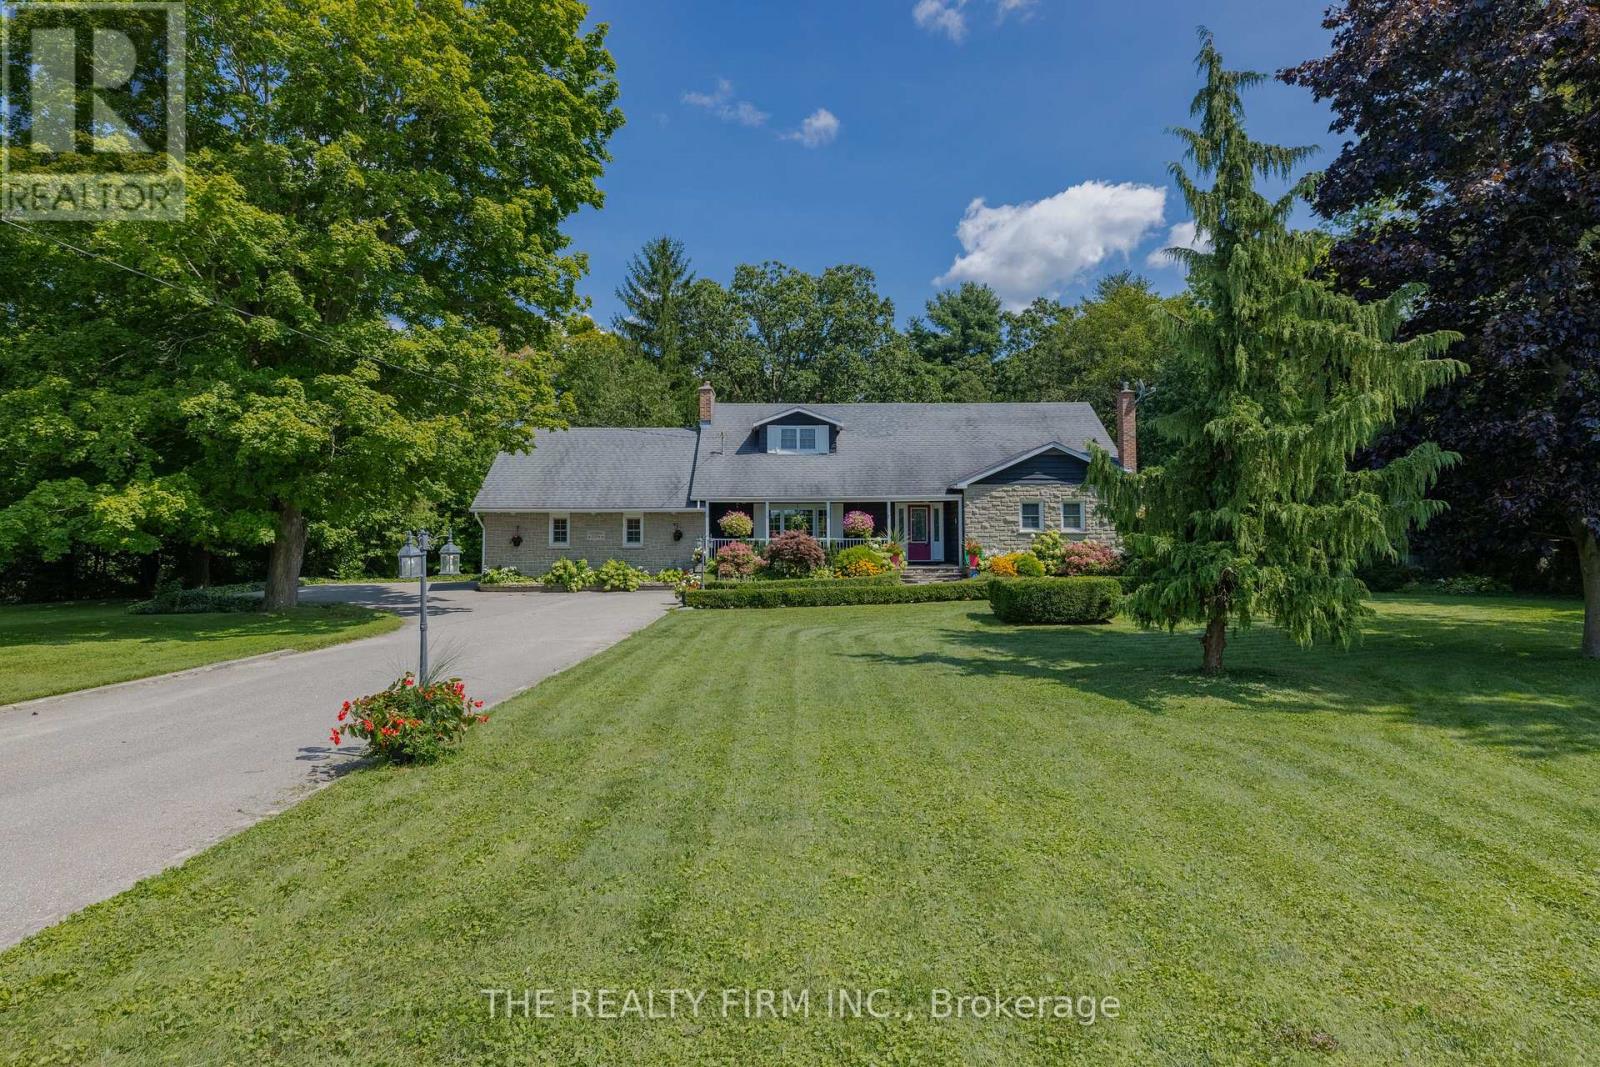
Tranquility and luxury is found at this one of a kind, picturesque property. Sitting on 2.5 acres in the Town of Dorchester this remarkable home is truly something spectacular. A MUST-SEE to fully experience & appreciate the perfectly landscaped estate with lush trail, a breathtaking pond complete with a soothing waterfall & your own private walking trail with meandering streams, bridges, an expansive deck for entertaining, and a heated in-ground pool. Inside, this warm & welcoming home is a show stopper. Enter the breezy foyer and into your breath taking kitchen over looking a bright and airy living space with wall to wall windows which overlooks your own woods, peaceful pond and all that nature has to offer. The fully updated kitchen exhibits granite counter tops, ample cabinetry, bar sink & wine fridge with formal dining adjacent fit to accommodate a table for 12. Hardwood and tile flooring sprawls throughout the entire main floor, along with custom window coverings. Completing the common areas is the great room home to a bold brick fireplace where you can cozy up and watch the snow fall on those brisk evenings. The luxurious primary retreat is located on the main level exhibiting your own separate dressing/glam room with functional built-ins and private spa like ensuite with double vanity, expansive walk-in shower and separate water closet. 2nd level provides ample space for the kids & company with 3 bedrooms, 2 bathrooms and a bonus space. The lower level is partially finished with a cozy family room boasting a pool table area and a gas fireplace. Separate entry with direct access from the attached double garage featuring a loft apt for an artists space or storage. This unique property is situated in the peaceful town of Dorchester, minutes from London, 401/402 highways, golf courses, shopping, schools. If you are looking for THE place to unwind and live your best life you have found it. Come explore the enchanting grounds that await! Visit: www.2294harris.com (id:60297)
The Realty Firm Inc.
Lot 18 Harvest Lane
Thames Centre, Ontario
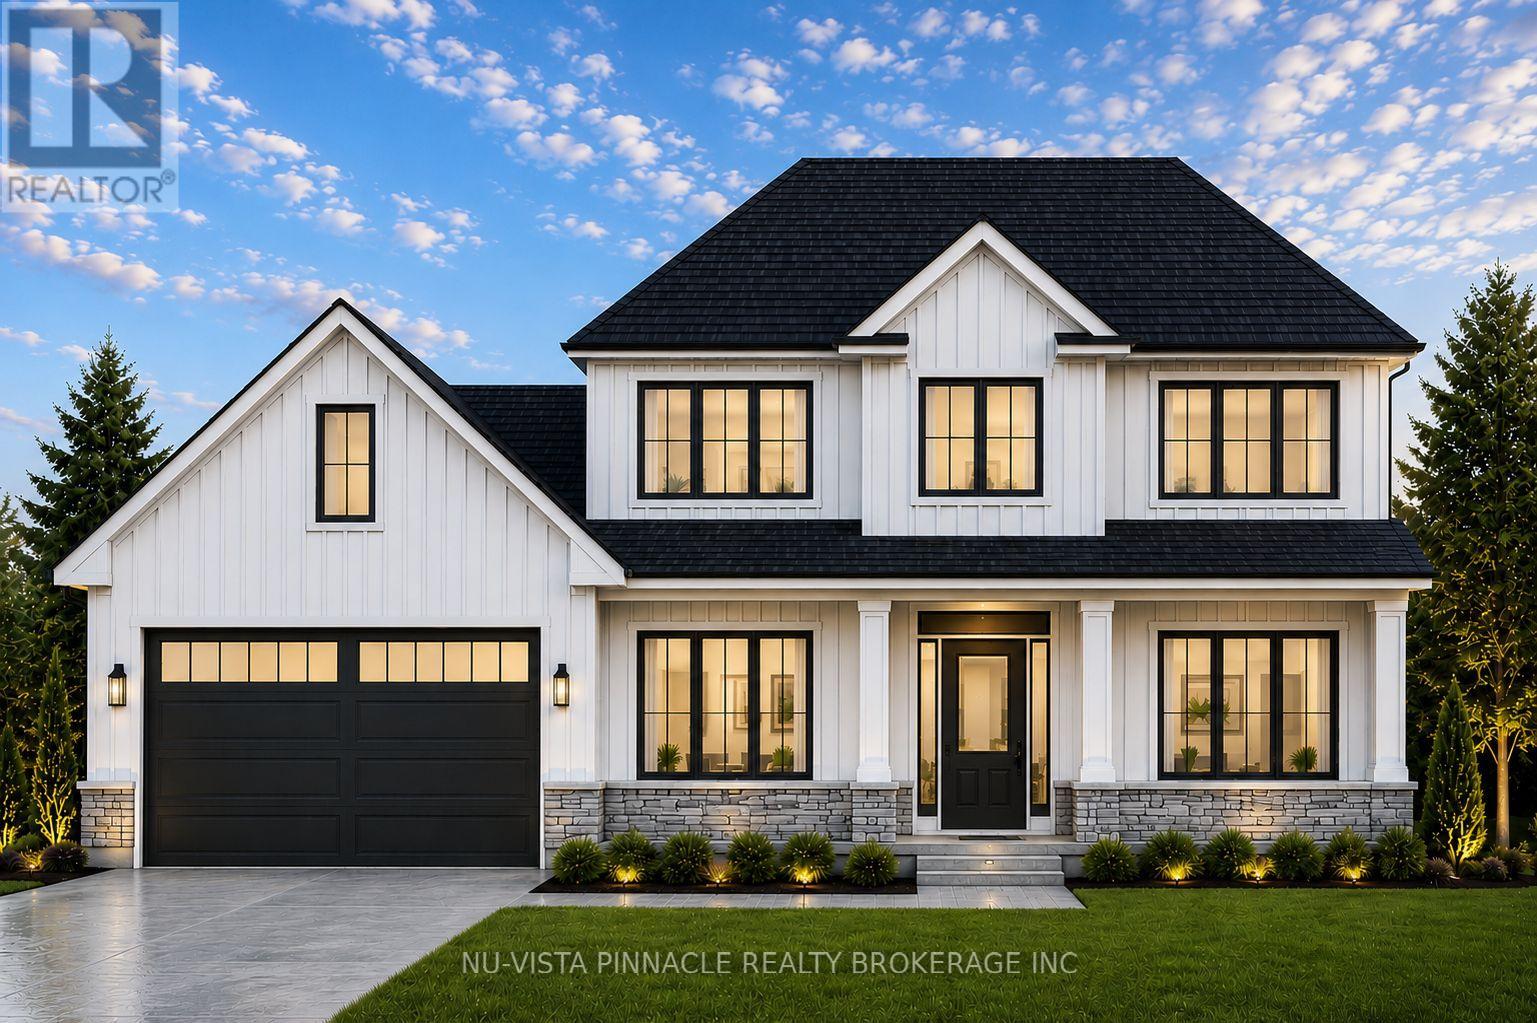
Welcome to this stunning 2,459 sq. ft. to-be-built home on a spacious 60 ft. lookout lot in the sought-after Boardwalk at Millpond community. This thoughtfully designed 4-bedroom, 2.5-bathroom plan showcases high-end finishes, top-notch craftsmanship, and beautifully considered design details throughout - the hallmark of Richfield Custom Homes. Every space has been designed with an eye for both function and style, offering a level of quality and attention to detail that sets this home apart. The unfinished lookout basement offers excellent potential for future living space, home gym, or media room, with natural light thanks to the elevated lot. Because this home is still to be built, buyers have the opportunity to personalize select finishes to make it truly their own - or explore building a fully custom home on one of our other available lots in the community. Take advantage of current HST rebate pricing - act now to lock in today's pricing before it changes. This home is to be built, some photos are from our previously completed homes that may have some upgrades not included in the listing price. (id:60297)
Nu-Vista Pinnacle Realty Brokerage Inc
46325 Methodist Street
Central Elgin, Ontario
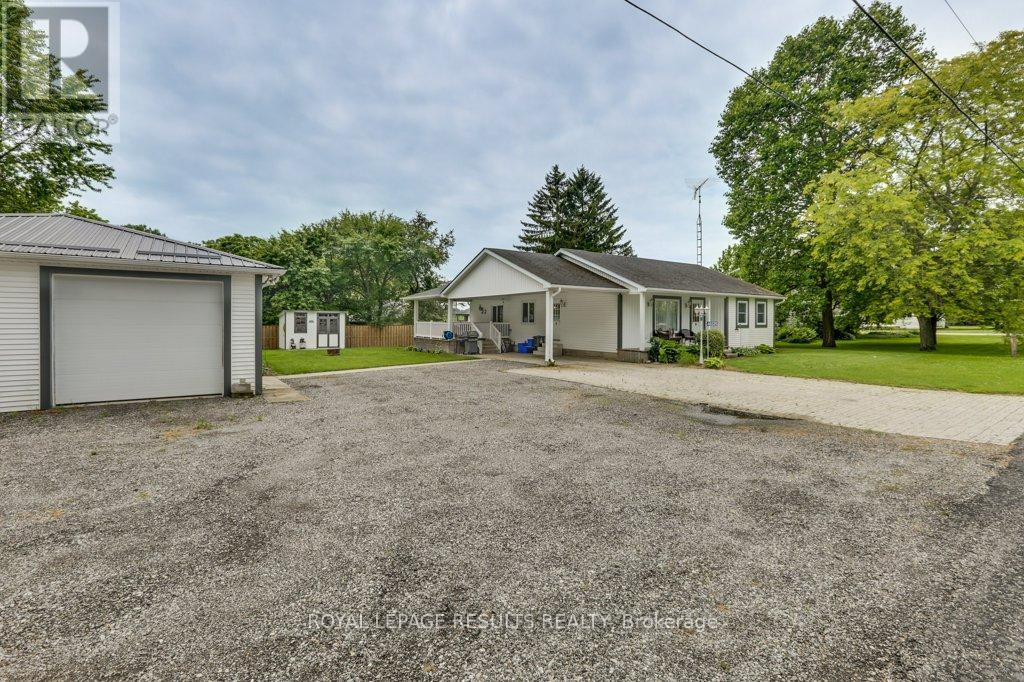
This spectacular property seamlessly blends luxury living with ultimate functionality. The chef-inspired custom kitchen with solid wood cabinets and huge island, all with solid surfaces counters. The family room has a beautiful gas fireplace. There is a large covered porch off the family room for relaxing or entertaining (gas hook up for bbq). The spacious shop 28x60 has epoxied floors, a bathroom and gas heat and air conditioning and gas bbq hook up. There is a lovely she shed that is insulated and heated, an electric fireplace, a wonderful place to work on your hobbies! There's another shed as well. This home has hardwood and tile floors throughs. The basement offers development potential for future finished space. All appliances included (dryer and stove are gas) (id:60297)
Royal LePage Results Realty
109 Falcon Street
London East, Ontario
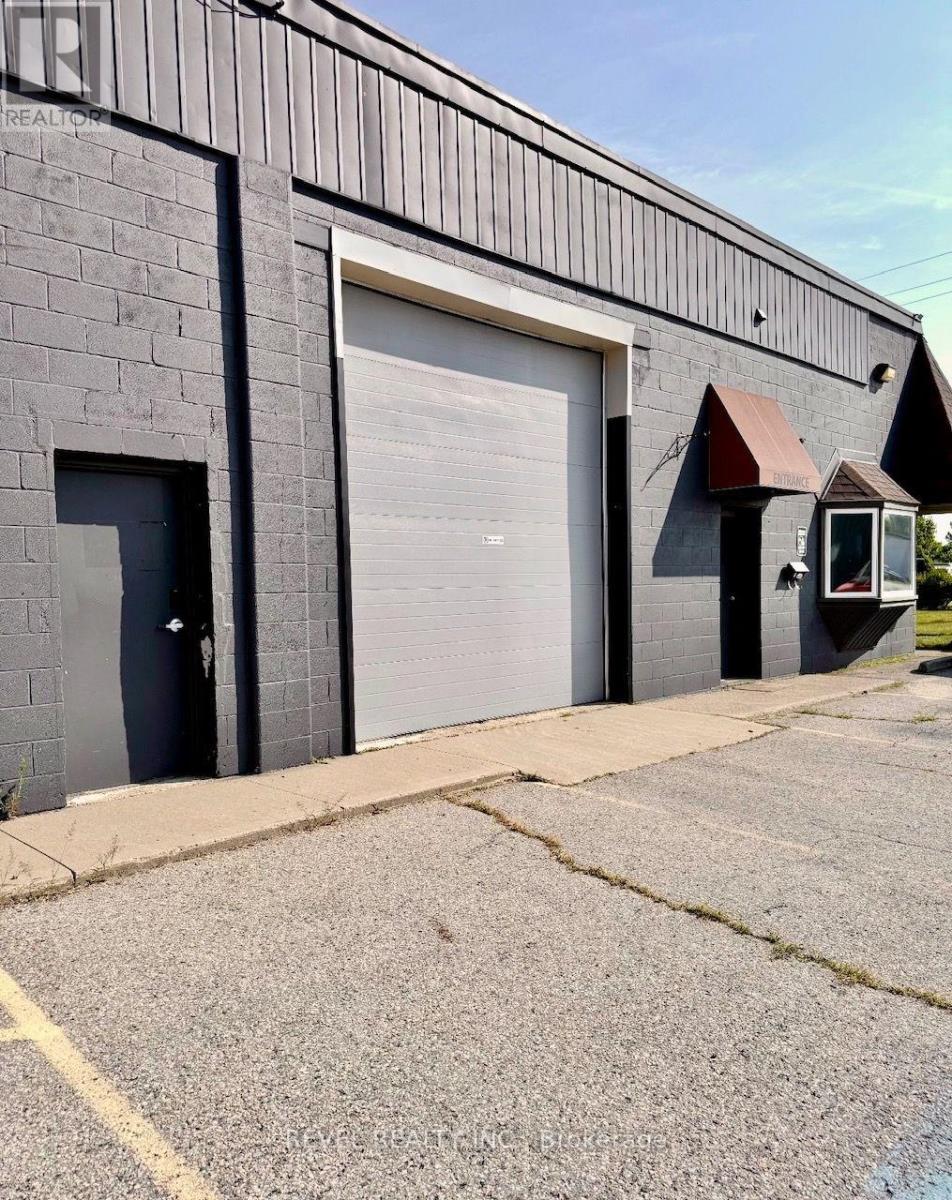
Fantastic industrial/ recreational space available with approx 2500 sq ft of warehouse/ shop and approx 500 sq ft off office area. garage doors are 12x14ft and 10x 10ft (id:60297)
Revel Realty Inc.
156 Paperbirch Crescent
London North, Ontario
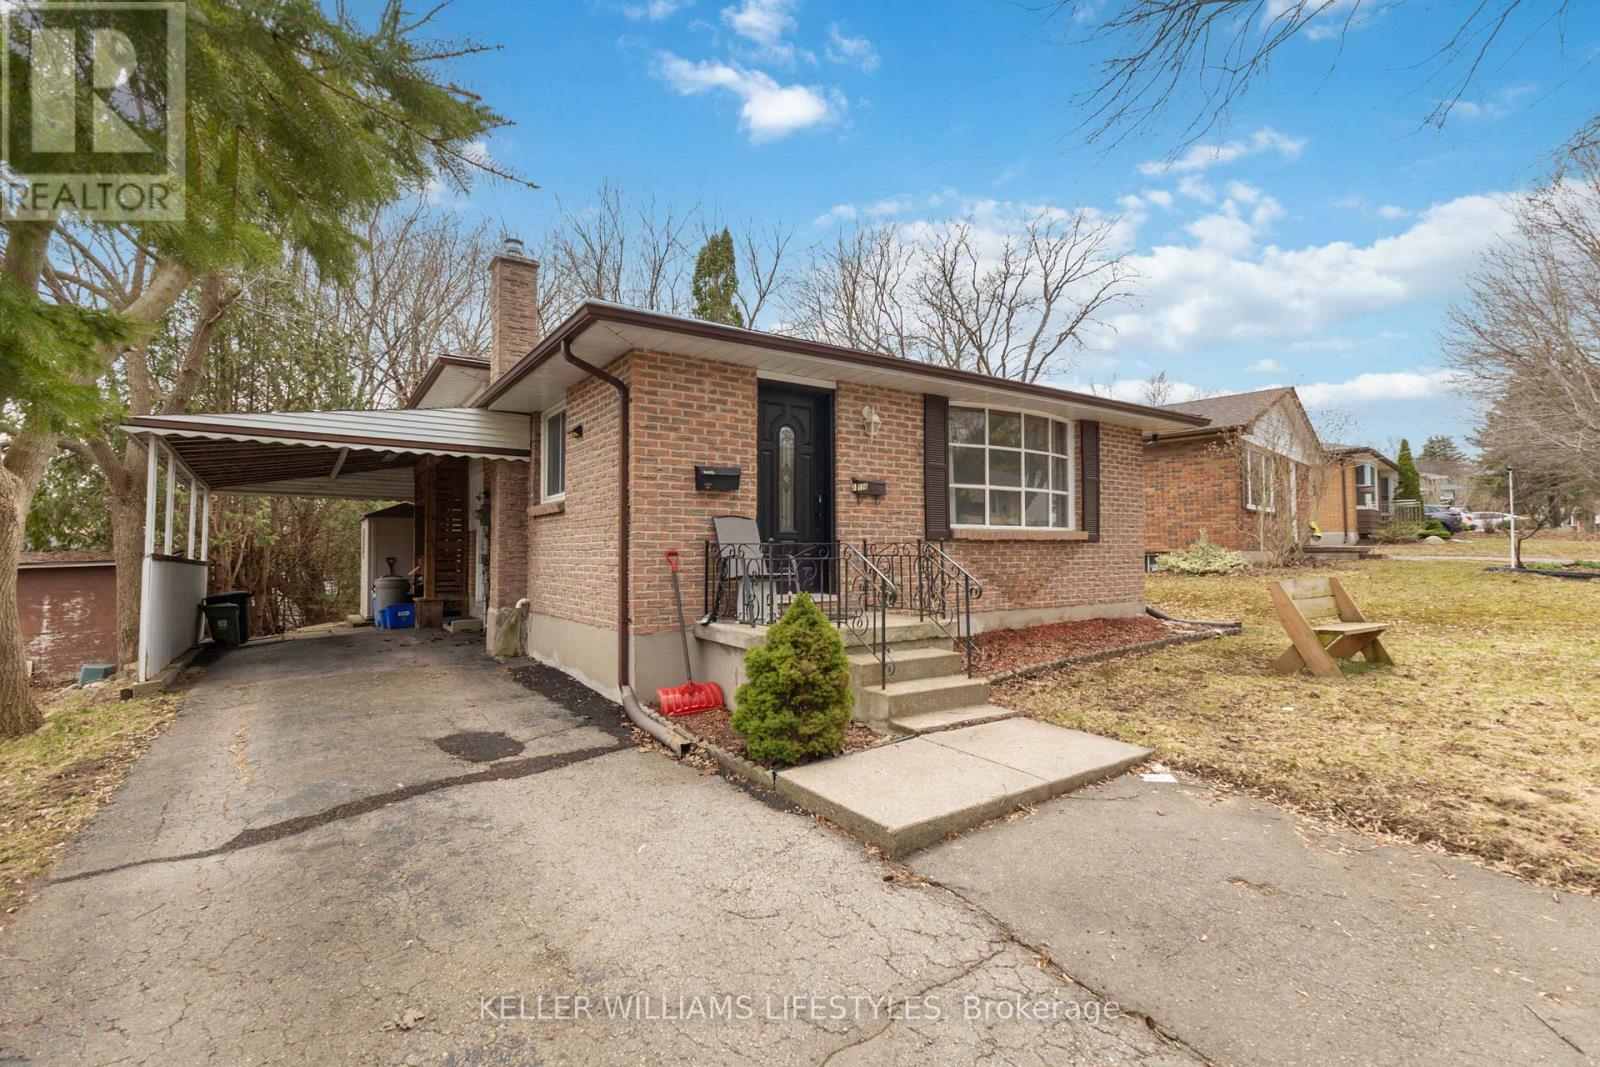
Welcome to 156 Paperbirch Crescent, a spacious 5-bedroom, 2-bathroom full home rental ideal for students seeking comfort, functionality, and convenient access to transit and nearby amenities. Offering generous living space across multiple levels, this property is well-suited for a group looking to share a well-maintained home with ample room to live and study.The home features five well-proportioned bedrooms, two full bathrooms, ensuite laundry, and a secondary kitchen in the basement, providing added flexibility and convenience. Large common areas create an inviting environment for shared living, while the fully fenced backyard offers private outdoor space. Three parking spaces are included. Available immediately or for Sept 1st occupancy at $700 per room or $3,500 for the entire home. A strong opportunity for students seeking a full-house rental in a well-connected neighbourhood close to transit and everyday amenities. (id:60297)
Keller Williams Lifestyles
51 - 3900 Savoy Street
London South, Ontario
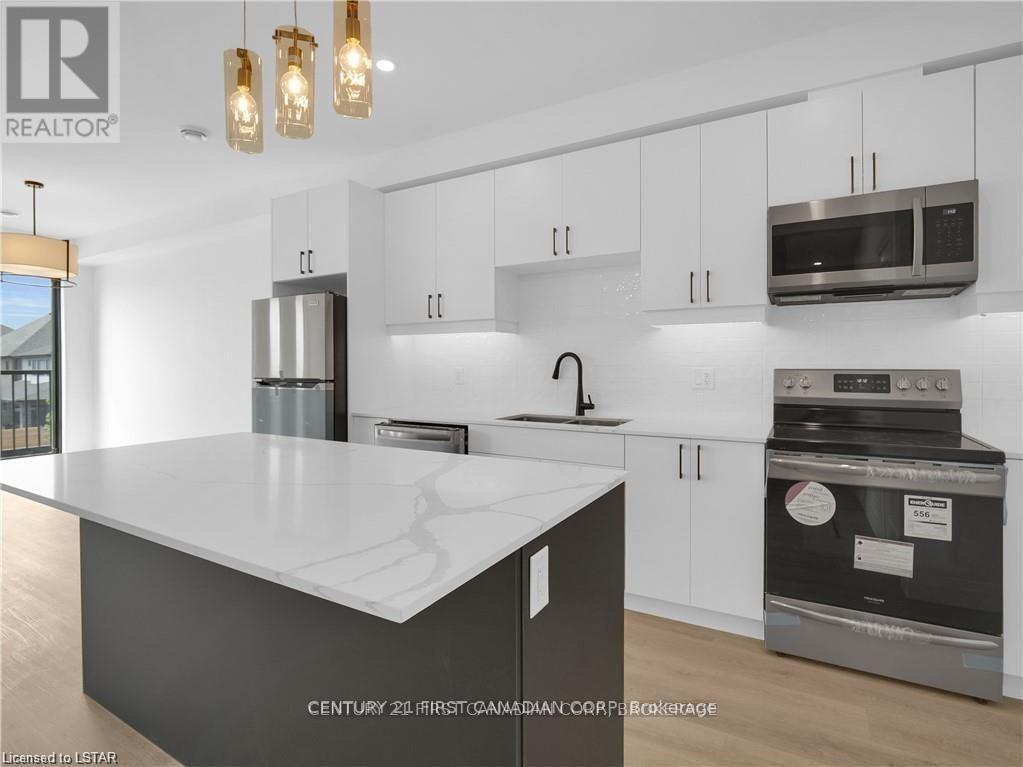
Welcome to 3900 Savoy Street, Unit 51, in the desirable Towns of Savoy community in Lambeth! This brand-new upper-level Monte Carlo model is available for lease and offers stylish, low-maintenance living in one of London's most sought-after neighbourhoods. The bright open-concept main floor features a spacious living and dining area with abundant natural light and a charming Juliet balcony. The modern kitchen is complete with quartz countertops, a pantry, and brand-new stainless steel appliances, providing both style and functionality. The upper level offers two generously sized bedrooms, each with a walk-in closet and a private ensuite bathroom, ensuring comfort and privacy. A convenient upper-level laundry area adds to the home's practical layout. One of the home's standout features is the expansive 520 sq. ft. private rooftop terrace with a gas line for a BBQ-perfect for relaxing or entertaining outdoors. Additional features include two exclusive parking spaces, brand-new appliances, modern finishes throughout, and energy-efficient construction. Ideally located in the growing Lambeth community, this home is just minutes from Highways 401 and 402, shopping, restaurants, parks, schools, and scenic walking trails. An excellent leasing opportunity for professionals, couples, or small families seeking a modern home in a convenient location. Available immediately. Tenant responsible for utilities. Rental application, credit report, proof of income/employment, references, and first and last month's rent required. (id:60297)
Century 21 First Canadian Corp
1537 St. Felix Road
Clarence-Rockland, Ontario
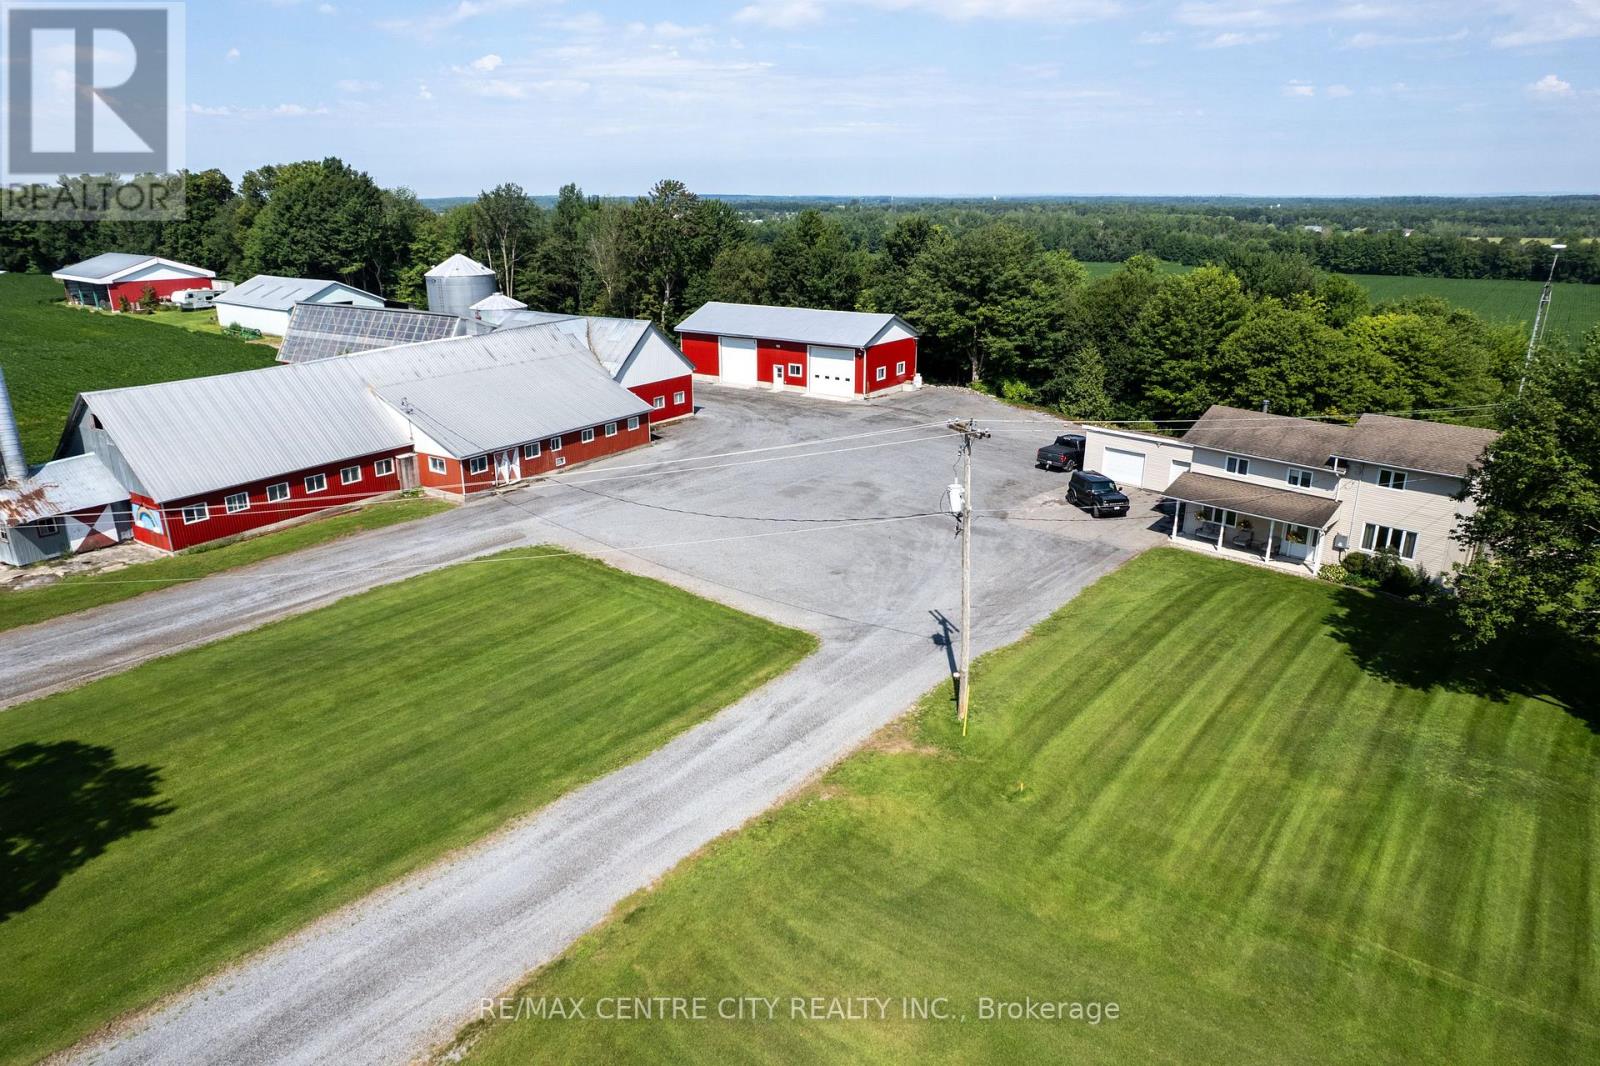
If you've been dreaming about owning a farm where you can bring your vision to life, you're going to want to see this one. Welcome to this incredible 200-acre former dairy farm, located just 30min from downtown Ottawa, and minutes from the LaRose forest. Set on a beautiful sandy ridge with views of the wide-open, productive fields. There are approximately 154 cultivated acres of Sandy and Clay Loam soil, systematically tile drained in 2021 and 2023 at 30' and 35' spacing. The 4 bedroom, 3 bath home has been exceptionally well maintained, with a full basement, attached two-car garage, and even a hot tub where you can sit back and enjoy those incredible country views. The farm infrastructure is where this property really stands out. There's a 28' x 70' workshop with an insulated and propane-heated section, a newer 70' x 50' steel storage building, a 72' x 60' steel storage building, and the former dairy complex, which was previously set up for 58 milking cows plus replacements.There's also substantial grain storage with a 300 MT and 100 MT grain bins, complete with aeration and sweep augers. And with multiple access points to the fields, one behind the house, one from St Felix rd, and one from Bouvier Road, getting equipment and trucks where they need to go is easy. Whether you're looking to farm cash crops, raise grass-fed livestock, start a market garden, or bring back a dairy operation, this property gives you the land and infrastructure to make it happen. This isn't just a piece of land - it's an opportunity to build something of your own. (id:60297)
RE/MAX Centre City Realty Inc
12 Redford Drive
South Huron, Ontario
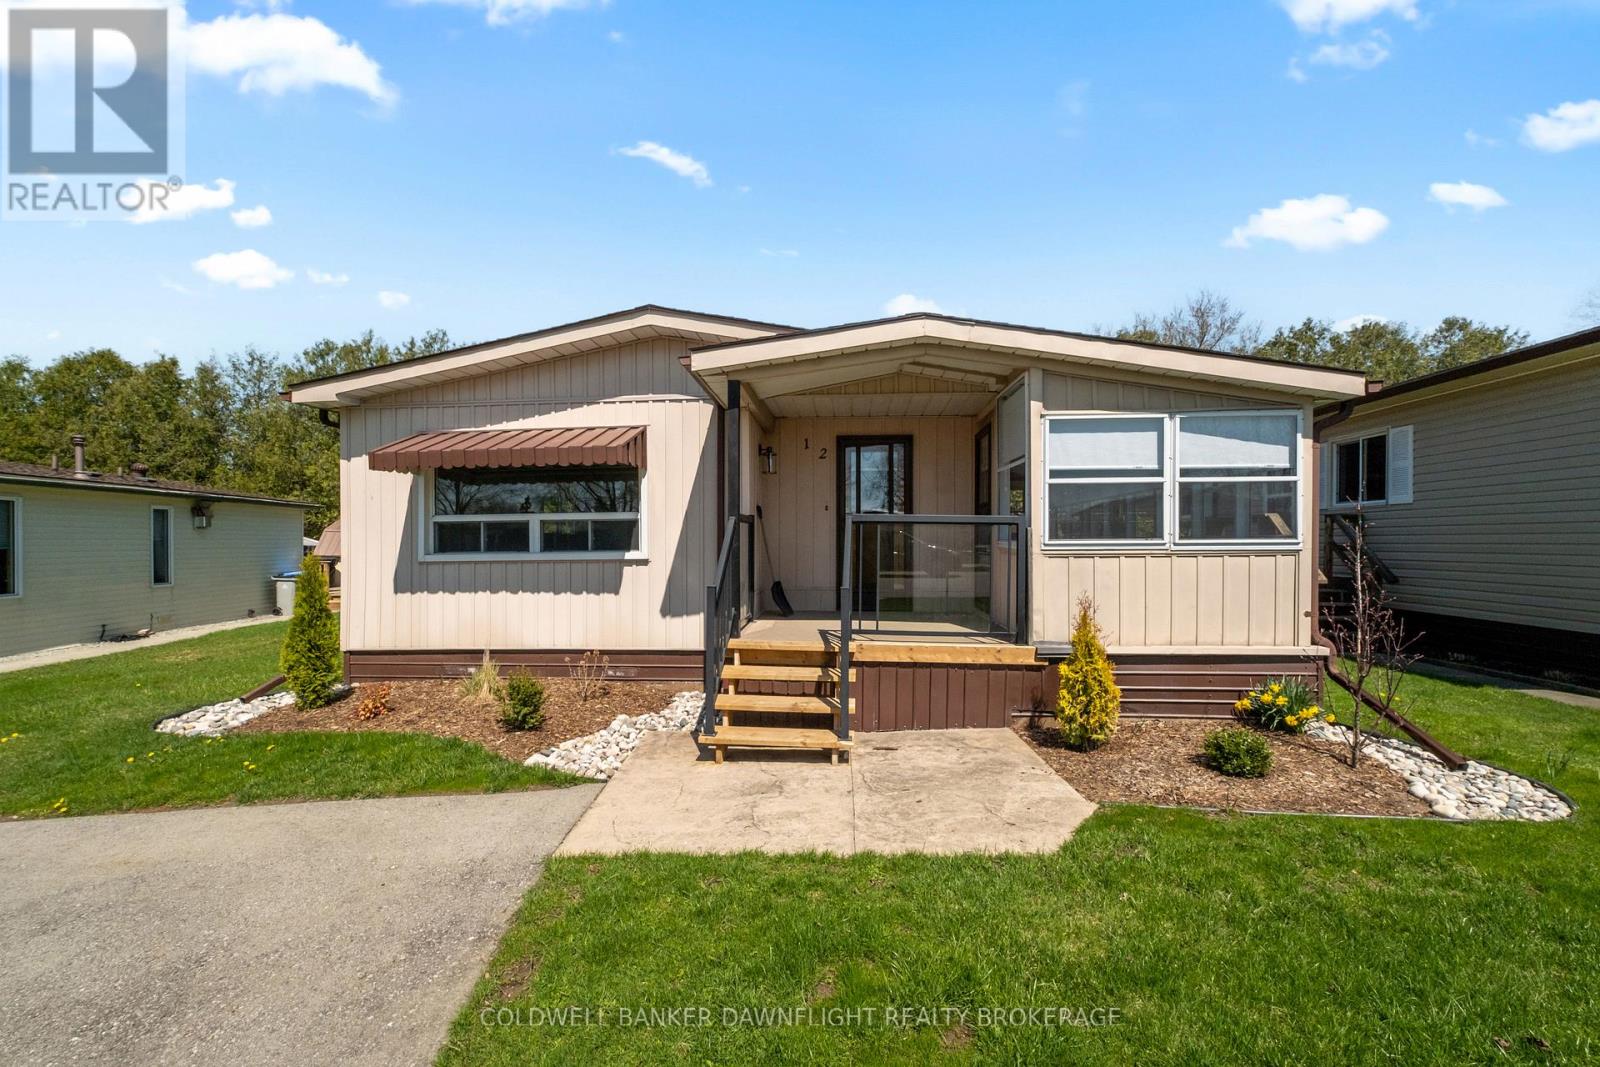
Tired of looking at properties that need updating and refurbishing? This spacious 3 bedroom one level home in Riverview Estates, Exeter's Premium Mature Lifestyle Community has just undergone a complete interior refurbishing. New bathroom, New kitchen cabinets with quartz counter tops installed, All new flooring , painting, and lighting and an open concept layout bring this unit up to todays standards. Exterior upgraded landscaping. All new appliances. This community offers so much for the retiring or downsizing individual. Large community centre offers games rooms and kitchen facilities for overflow crowds for your birthday and anniversary celebrations. Great location just one block from lots of eating establishments and large box stores for shopping. Also love the proximity to Grand Bend and Lake Huron (20 minutes), London (30 minutes), and the historic festival city of Stratford (30 minutes). Don't miss this opportunity to enjoy a peaceful and vibrant retirement lifestyle in one of Exeter's most sought-after communities. Land lease payment for the current owner is $650 + $86.56 (taxes) a month. (id:60297)
Coldwell Banker Dawnflight Realty Brokerage
234 Parkview Drive
Strathroy-Caradoc, Ontario
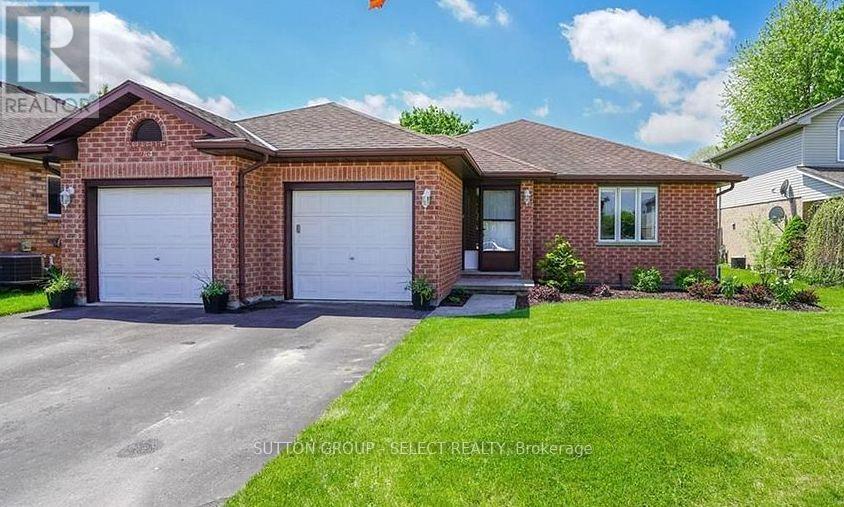
This Parkview Estate Bungalow is ready for its next adventure! Located close to the highway, parks, soccer fields, a golf course, shopping &other great amenities! Laminate flooring (new in 2023) throughout the main, an updated main floor bath,updated lighting, modern kitchen updates & more! With 2 bedrooms on the main, and two on the lower level, this home is perfect for a family who appreciates their space. Two family/living areas, 2 full bathrooms and a large backyard provide everyone more than enough room! The open concept main brings in loads of natural light (custom blinds 2024)while sliding doors off the kitchen lead you to a large, private backyard with a large composite deck with glass handrails, perfect for relaxing or entertaining. A special feature: sand point pump (2026)with a sprinkler system. Beautiful location, beautiful neighbourhood and a beautiful place to call home! Make it yours today! (id:60297)
Sutton Group - Select Realty
3870 South Winds Drive
London South, Ontario
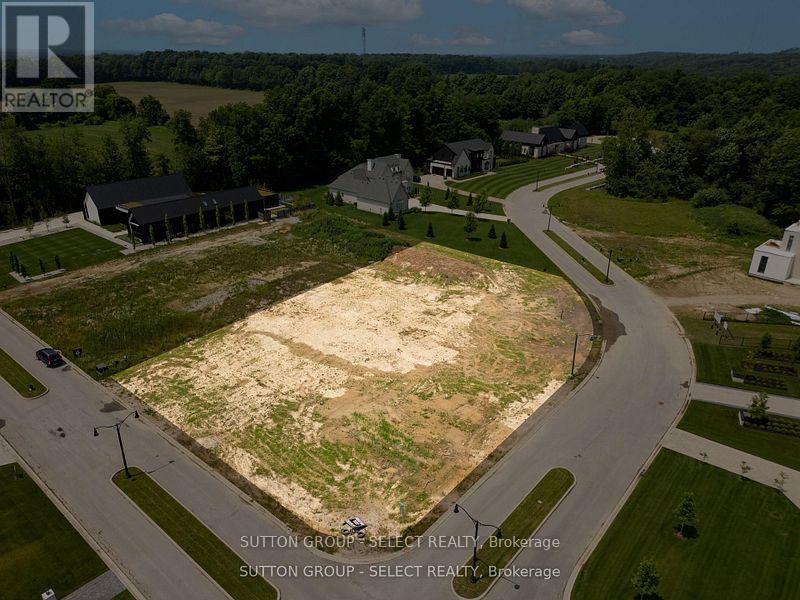
3870 South Winds Drive offers a rare opportunity to create a custom residence in one of London's most prestigious pockets. Set on a generous three-quarter-acre corner lot in Lambeth, this property sits at the end of a quiet cul-de-sac surrounded by mature trees and executive homes, providing an exceptional backdrop for a future luxury build. The setting delivers both privacy and convenience-just minutes from respected schools, boutique shopping, golf, parks, and quick access to Highway 402-making it an ideal location for a thoughtfully designed home. This listing is for the lot itself. Castell Homes is available to work with you directly, offering a selection of floor plans or the option to design a fully custom layout that reflects your vision. Their expertise in crafting high-quality, tailored homes ensures a seamless building experience from concept to completion. With its size, setting, and builder support, 3870 South Winds Drive is a prime canvas for your next home. (id:60297)
Century 21 First Canadian Corp
2075 Evans Boulevard
London South, Ontario
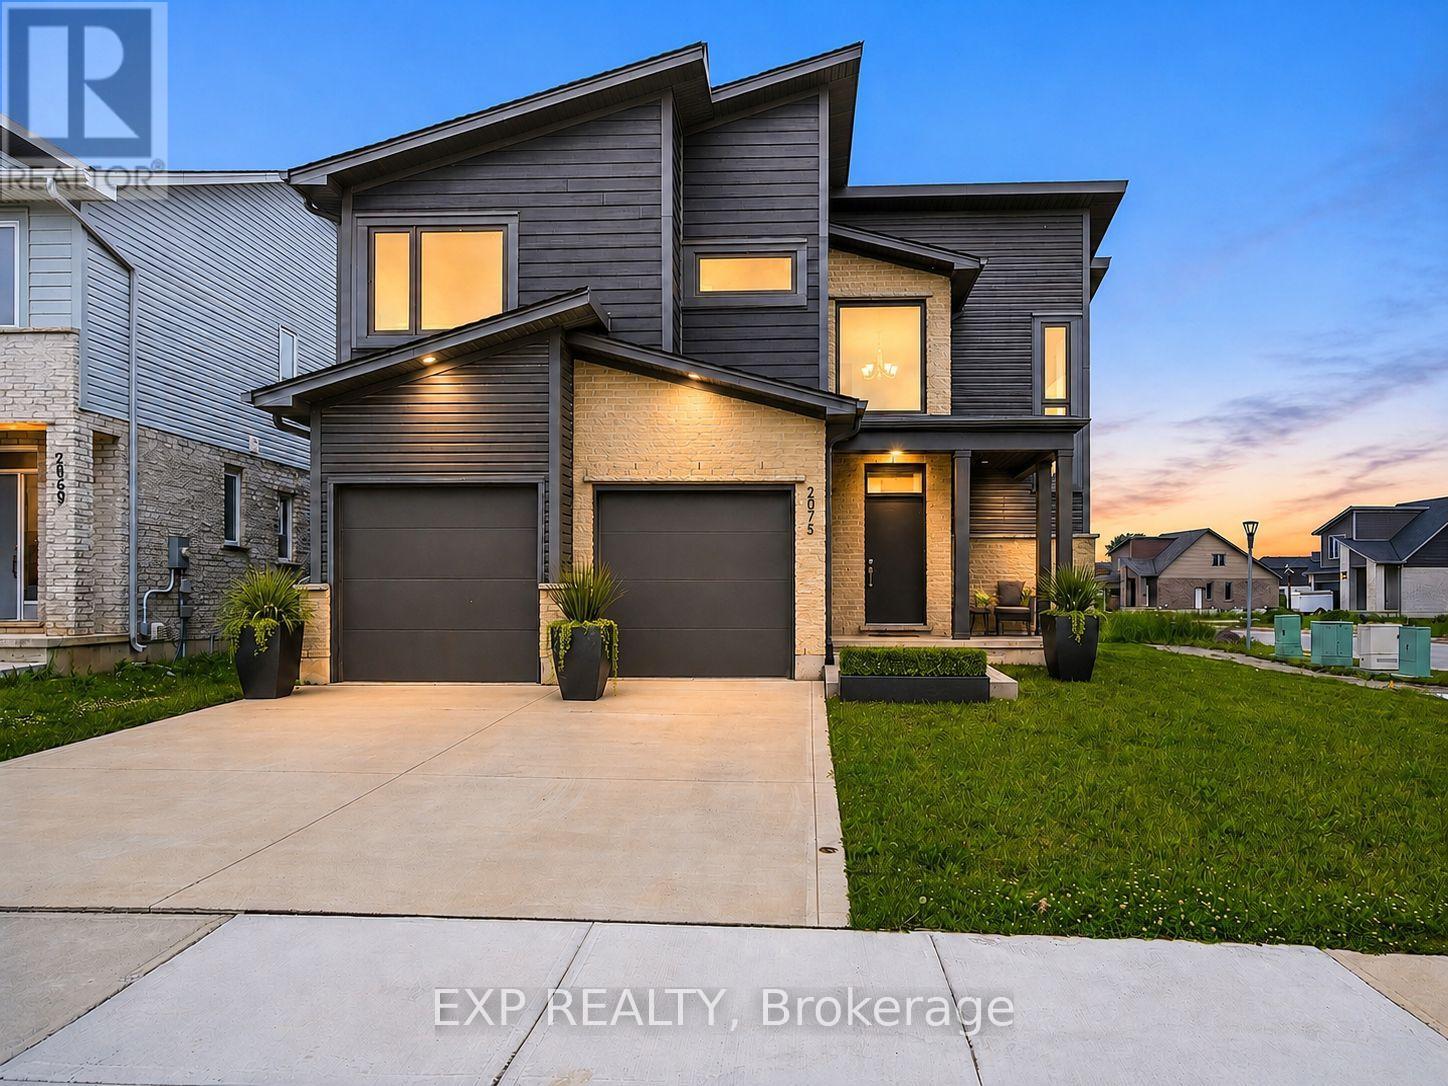
Million-dollar design for under $800,000! This is the kind of opportunity buyers do not want to miss in Summerside. This award-winning contemporary 2-storey Dutton offers almost 2000 sq ft of open concept living, 3 bedrooms, 2.5 bathrooms sits on a premium corner lot with a double car garage. Loved for its parks, trails, schools, and excellent access to major routes, this location delivers the perfect balance of neighbourhood comfort and city convenience. From the moment you step inside, you are welcomed by a grand open-to-above foyer filled with natural light, creating a bright and impressive first impression.The main floor features a open-concept layout designed for everyday living and entertaining, modern kitchen complete with breakfast bar, quartz countertops & walk in pantry. The main level also offers a convenient powder room, mudroom, and direct access to the attached double-car garage. Upstairs, you'll find 3 large bedrooms, including a beautiful principal bedroom with a large walk-in closet and private ensuite featuring a glass shower & quartz countertops. The second floor also includes a full main bath, linen closet, and laundry room for added convenience exactly where you need it.The unfinished basement offers excellent future potential with a 3-piece rough-in, utilities area, and room to create additional living space, home gym, office, or recreation area. Quick connections to Highway 401, Veterans Memorial Parkway, Highbury Avenue, shopping, restaurants, and everyday amenities, this location delivers the perfect balance of neighbourhood comfort and city convenience. (id:60297)
Exp Realty
210 Harvest Lane
Thames Centre, Ontario
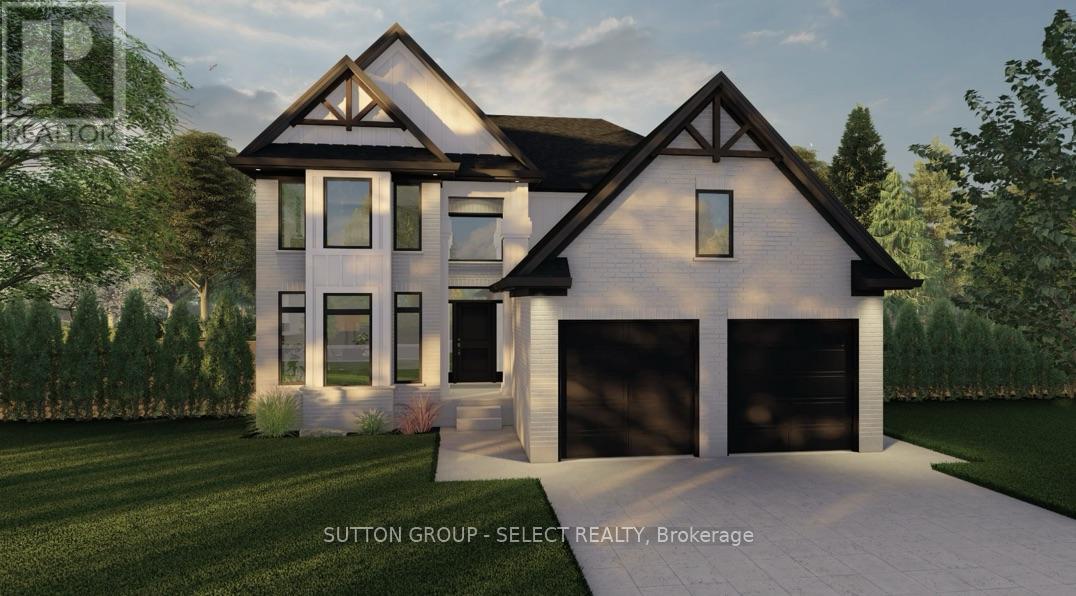
BONUS* Currently offering $83,000 to $110,000 CREDIT on available lots! Welcome to The Millport, TO BE BUILT, a thoughtfully designed two-storey home offering 2,450 square feet of functional family living with the quality craftsmanship Saratoga Homes is known for.Designed for modern families, this 4-bedroom home combines spacious principal rooms with practical everyday features. The heart of the home is the open-concept kitchen, dinette, and great room, creating the perfect space for entertaining, family dinners, or simply spending time together. A large walk-in pantry and convenient service area connecting the kitchen to the formal dining room make hosting effortless.Upstairs, you'll find four generous bedrooms, including a private primary retreat featuring a spacious walk-in closet and a luxurious ensuite complete with a freestanding soaker tub and separate shower. The additional bedrooms offer plenty of space for children, guests, or a home office.One of the home's most unique features is the separate basement access through the laundry room, offering excellent potential for future finished living space, multigenerational living, or enhanced privacy and convenience.Complete with a double-car garage, welcoming front foyer, formal dining room, and an open-to-above entryway, The Millport delivers the perfect balance of style, function, and flexibility for today's growing family.Built by Saratoga Homes, where thoughtful design and exceptional craftsmanship come together to create a place you'll be proud to call home. ** Note: photos are of previously built model THIS HOME IS UNDER CONSTRUCTION (id:60297)
Sutton Group - Select Realty
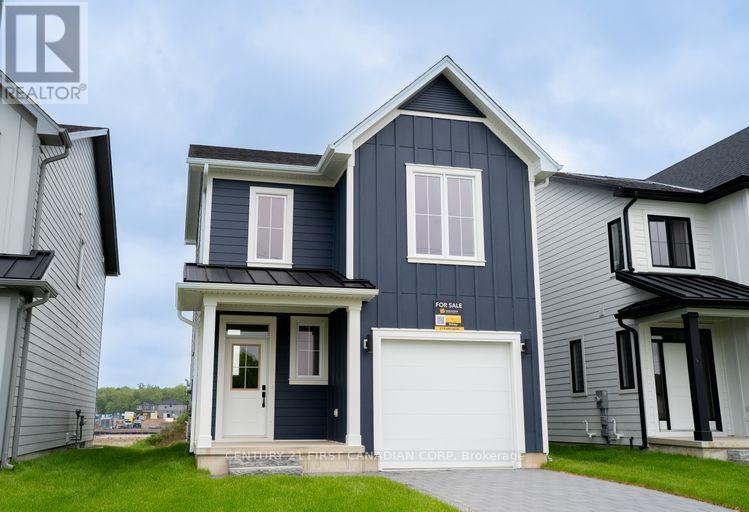
1221 Tulloch Avenue
London South, Ontario
Welcome to Jackson Meadows! One of London's newest, most desirable neighbourhoods. The Brinely models functional desing offers 1618 sq.ft of bright, open living space. This impressive home features 3 bedrooms, 2.5 bathrooms and the potential for a future basement development. Our Ironclad pricing guarantee ensures you get 9ft main floor ceilings, engineered hardwood in the main living area, quartz countertops in the kitchen, upgraded ensuite finishes including a glass shower with tile surround and premium James Hardy exterior cement fibre siding. Located in the sought after family friendly neighbourhood of Jackson Meadows, close to parks, trails, restaurants, grocery stores and a brand new elementary school! Eligible buyers will qualify for the goverment gst and hst rebates. The rebates are subject to the buyers eligibility and final approval by applicable government authorities. These prices reflect the base price less hst. Buyers who do not qualify or are unable to fulfill all eligibility requirements will be subject to all applicable additional hst on closing. (id:60297)
Century 21 First Canadian Corp
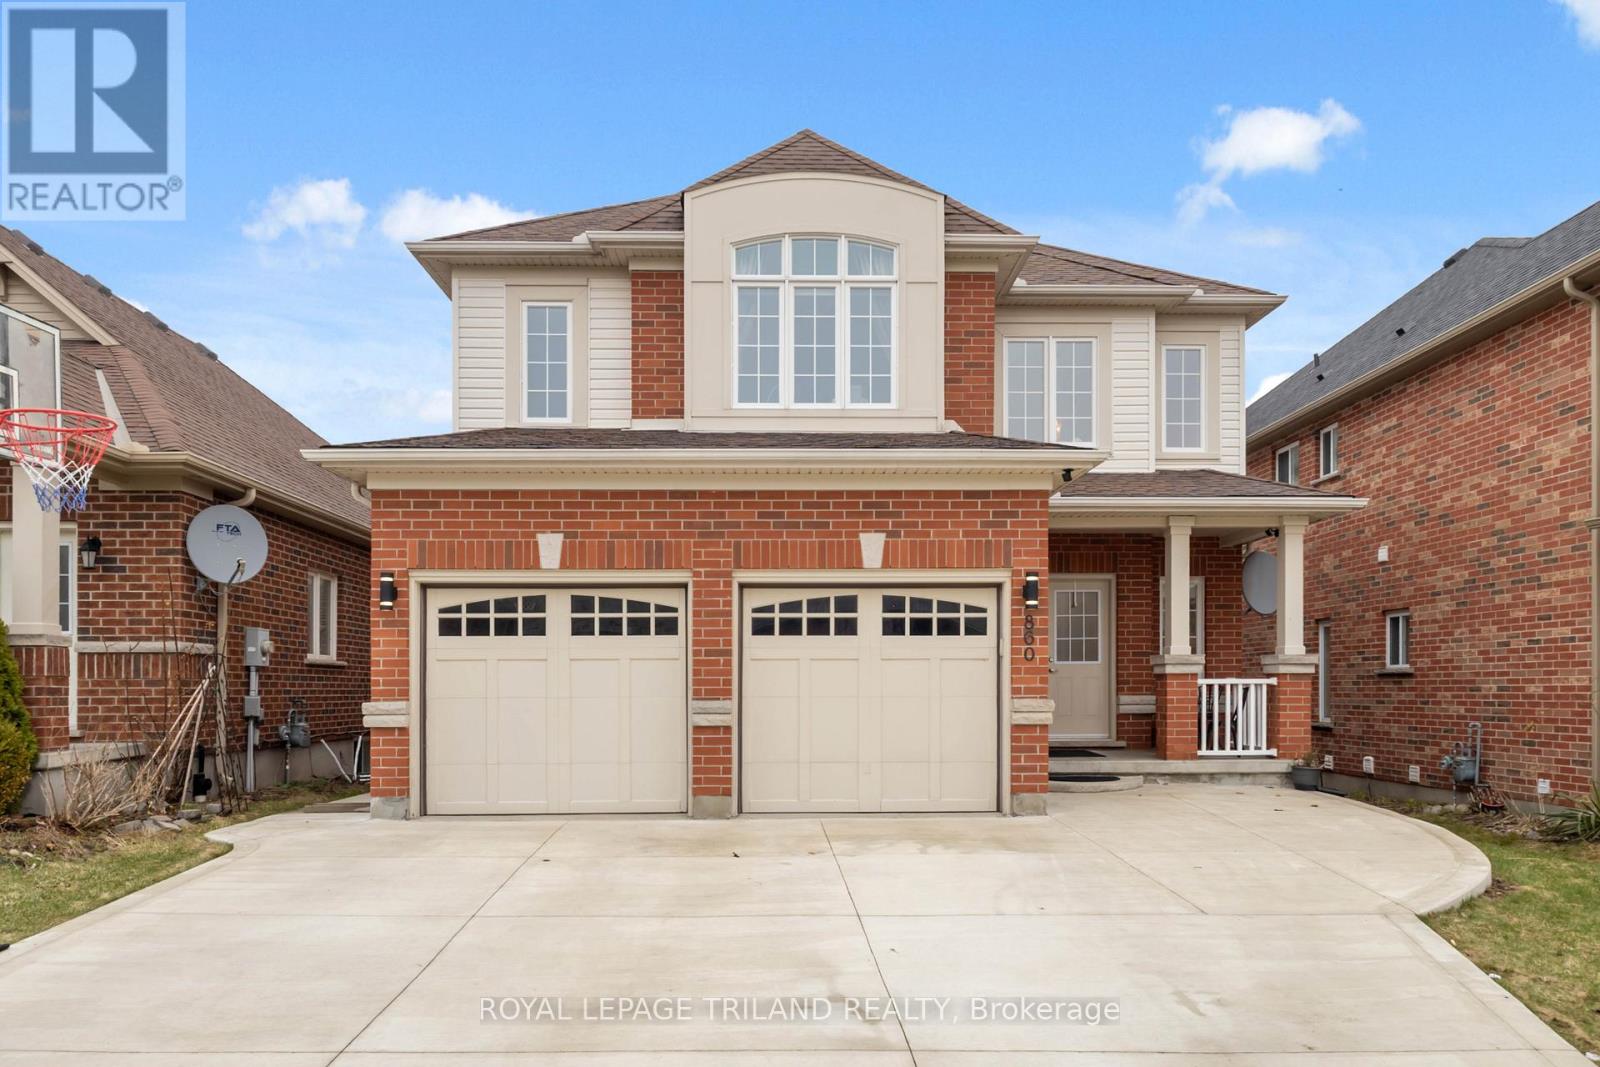
860 Kettleridge Street
London North, Ontario
Spacious 2 storey home in northwest London with 4+1 bedrooms and 3.5 bathrooms. Entrance features a 2 storey foyer, living room, dining room, updated kitchen with granite countertops, and a family room with a gas fireplace. Fenced backyard with a raised deck. New flooring upstairs installed in 2026. Large primary bedroom with a walk in closet and 5 piece ensuite bathroom. Finished basement upstairs with a family room, bedroom and piece bathroom. Approximately 2700 sq ft + 900 sq ft finished basement. (id:60297)
Royal LePage Triland Realty
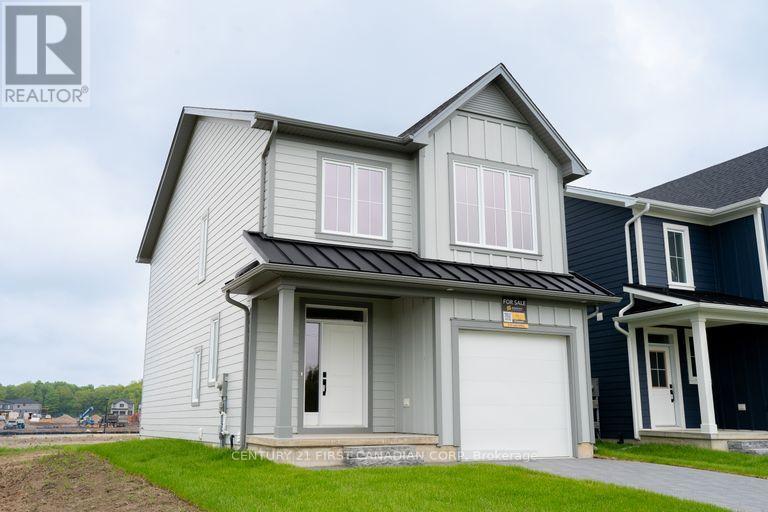
1217 Tulloch Avenue
London South, Ontario
Welcome to Jackson Meadows! One of London's newest, most desirable neighbourhoods. The Cheswick models functional desing offers 1641 sq.ft of bright, open living space. This impressive home features 3 bedrooms, 2.5 bathrooms and the potential for a future basement development. Our Ironclad pricing guarantee ensures you get 9ft main floor ceilings, engineered hardwood in the main living area, quartz countertops in the kitchen, upgraded ensuite finishes including a glass shower with tile surround and premium James Hardy exterior cement fibre siding. Located in the sought after family friendly neighbourhood of Jackson Meadows, close to parks, trails, restaurants, grocery stores and a brand new elementary school! Eligible buyers will qualify for the goverment gst and hst rebates. The rebates are subject to the buyers eligibility and final approval by applicable government authorities. These prices reflect the base price less hst. Buyers who do not qualify or are unable to fulfill all eligibility requirements will be subject to all applicable additional hst on closing. (id:60297)
Century 21 First Canadian Corp
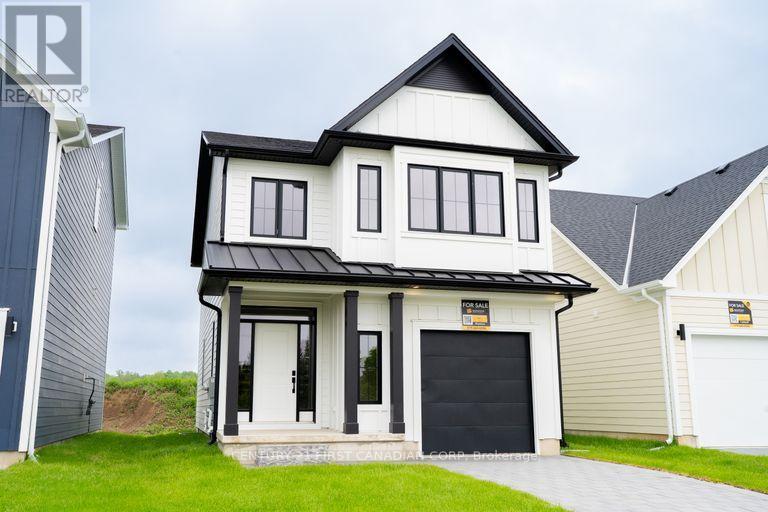
1225 Tulloch Avenue
London South, Ontario
Welcome to Jackson Meadows! One of London's newest, most desireable negihtbourhoods. The Madison models functional desing offers 1654 sq.ft of bright, open living space. This impressive home features 3 bedrooms, 2.5 bathrooms and the potential for a future basement development. Our Ironclad pricing guarantee ensures you get 9ft main floor ceilings, engineered hardwood in the main living area, quartz countertops in the kitchen, upgraded ensuite finishes including a glass shower with tile surround and premium James Hardy exterior cement fibre siding. Located in the sought after family friendly neighbourhood of Jackson Meadows, close to parks, trails, restaurants, grocery stores and a brand new elementary school! Eligible buyers will qualify for the goverment gst and hst reabtes. The rebates are subject to the buyers eligibility and final approval by applicable government authorities. These prices reflect the base price less hst. Buyers who do not qualify or are unable to fulfill all eligibility requirements will be subject to all applicable additional hst on closing. (id:60297)
Century 21 First Canadian Corp
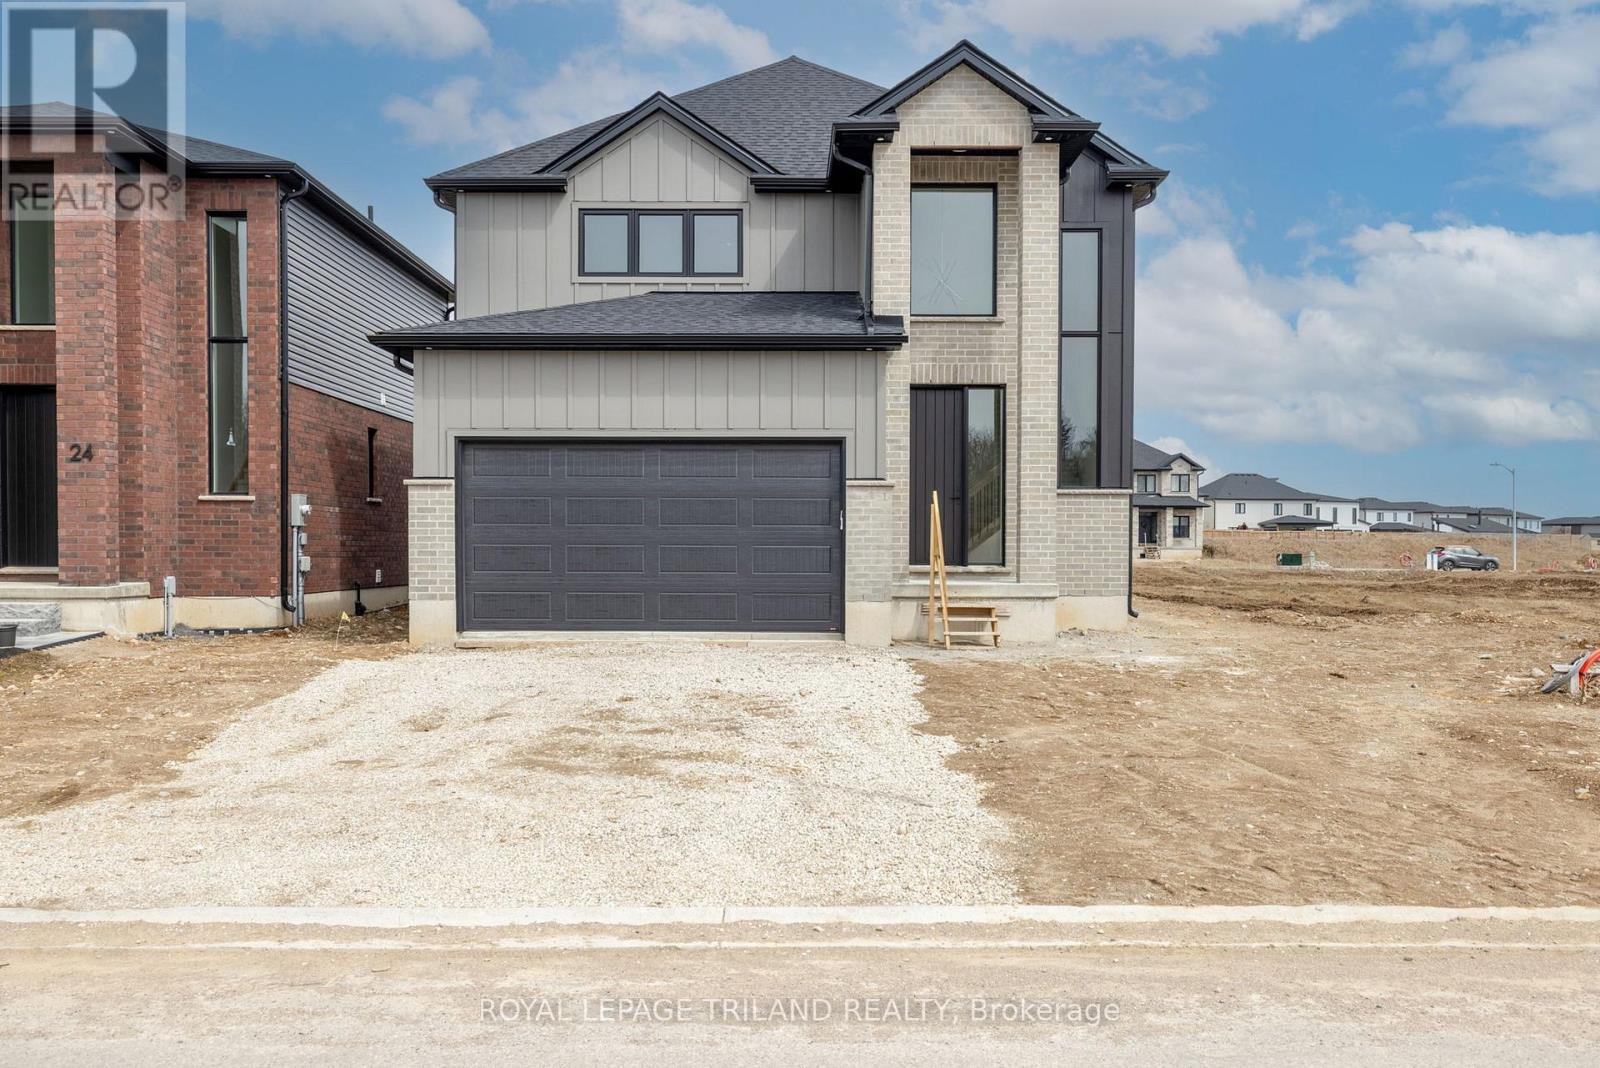
47 Allister Drive
Middlesex Centre, Ontario
TO BE BUILT: Welcome to the "Riverstone" by Werrington Homes. This Riverstone plan offers 1979 sq ft of finished living space above grade with 3 bedrooms & 2.5 bathrooms, ideal for modern family living. The exterior stands out with a timeless blend of brick & hardboard accents, clean lines, & a covered front entry that creates a strong first impression. A double wide driveway allows parking for 2 cars in addition to the attached 2 car garage, offering plenty of space for families & guests. Inside, you will find the elevated finishes Werrington Homes has been known for since 2014, including 9 ft ceilings on the main level, hardwood flooring, & abundant pot lighting throughout. The kitchen is both stylish & functional, featuring quartz countertops, ample cabinetry, & a layout designed for everyday living & entertaining, seamlessly connecting to the main living space. The second floor offers 3 spacious bedrooms with ample storage, a well appointed 5 pc main bathroom, & convenient 2nd floor laundry. The primary suite is a true retreat with a walk in closet & a stunning 5 pc ensuite complete with a tile & glass shower & soaker tub. The bright lower level features oversized windows & increased ceiling height, offering excellent potential for future living space. Set on a 40 ft by 115 ft lot, this home provides more outdoor space than many new builds today. NOTE: images are from a prior completed "Riverstone" home and have been virtually staged. Just mins to London with quick access to HWY 402, close to Komoka Provincial Park, school. Great opportunity to own a brand new home in a growing & sought after community. NOTE: Price includes proposed 2026 HST rebates. Final rebate amount is subject to the passing of Provincial/Federal legislation and purchaser eligibility (Primary Residence/ Qualifying Rental) as per government guidelines. (id:60297)
Royal LePage Triland Realty
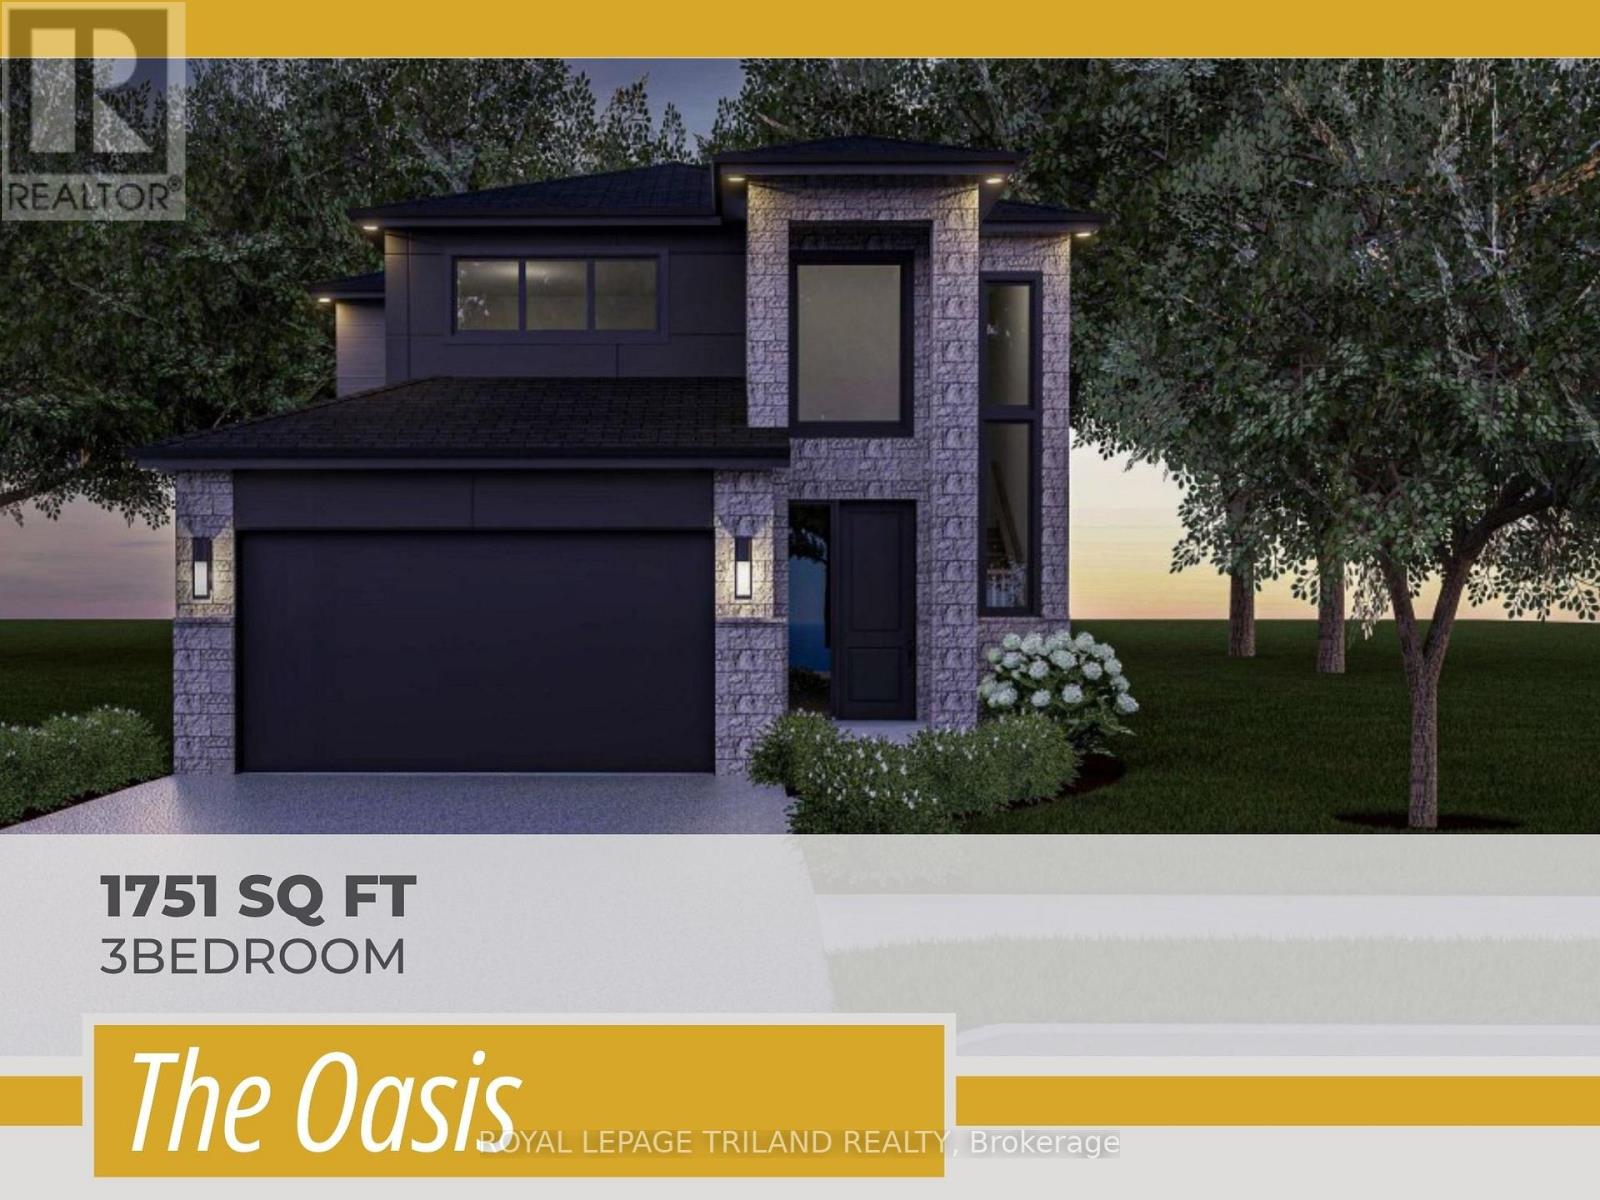
39 Allister Drive
Middlesex Centre, Ontario
TO BE BUILT! Werrington Homes is excited to announce the launch of their newest project in beautiful Kilworth Heights West! Priced from the upper $700's, the builder has created 6 thoughtfully designed floorplans offering either 3 or 4 bedroom configurations and ranging in size from 1,751 - 2,232 sq ft above grade. Werrington is known for offering high quality finishes, at affordable pricing, and these builds are no exception! As standard all homes will be built with brick & hardboard exteriors, 9 ft ceilings on the main and raised ceilings in the lower, hardwood flooring throughout the main, generous kitchen and counter top allowances, second floor laundry, paver stone drive and walkways, ample pot lights & a 5 piece master ensuite complete with tile & glass shower & soaker tub! With the higher ceiling height and oversized windows in the basement, this offers a fantastic canvas to add additional living space if required! Follow our pre-designed basement plans that provide a rec room, 4th / 5th bedroom & bath or create your own based on your needs! Kilworth is an outstanding family-friendly community minutes from shopping and amenities in London with access to renowned schools, parks, and trails. Nothing has been left to chance: Great floorplans, reputable builder, awesome finishes, all in one of the most sought-after neighbourhoods in the area! NOTE: this listing represents the "Oasis" plan. The interior images and virtual tour for this listing represent the "Moonlight" plan, which is similar in layout. Some images may show optional upgrades. NOTE: Price includes proposed 2026 HST rebates. Final rebate amount is subject to the passing of Provincial/Federal legislation and purchaser eligibility (Primary Residence/Qualifying Rental) as per government guidelines. (id:60297)
Royal LePage Triland Realty
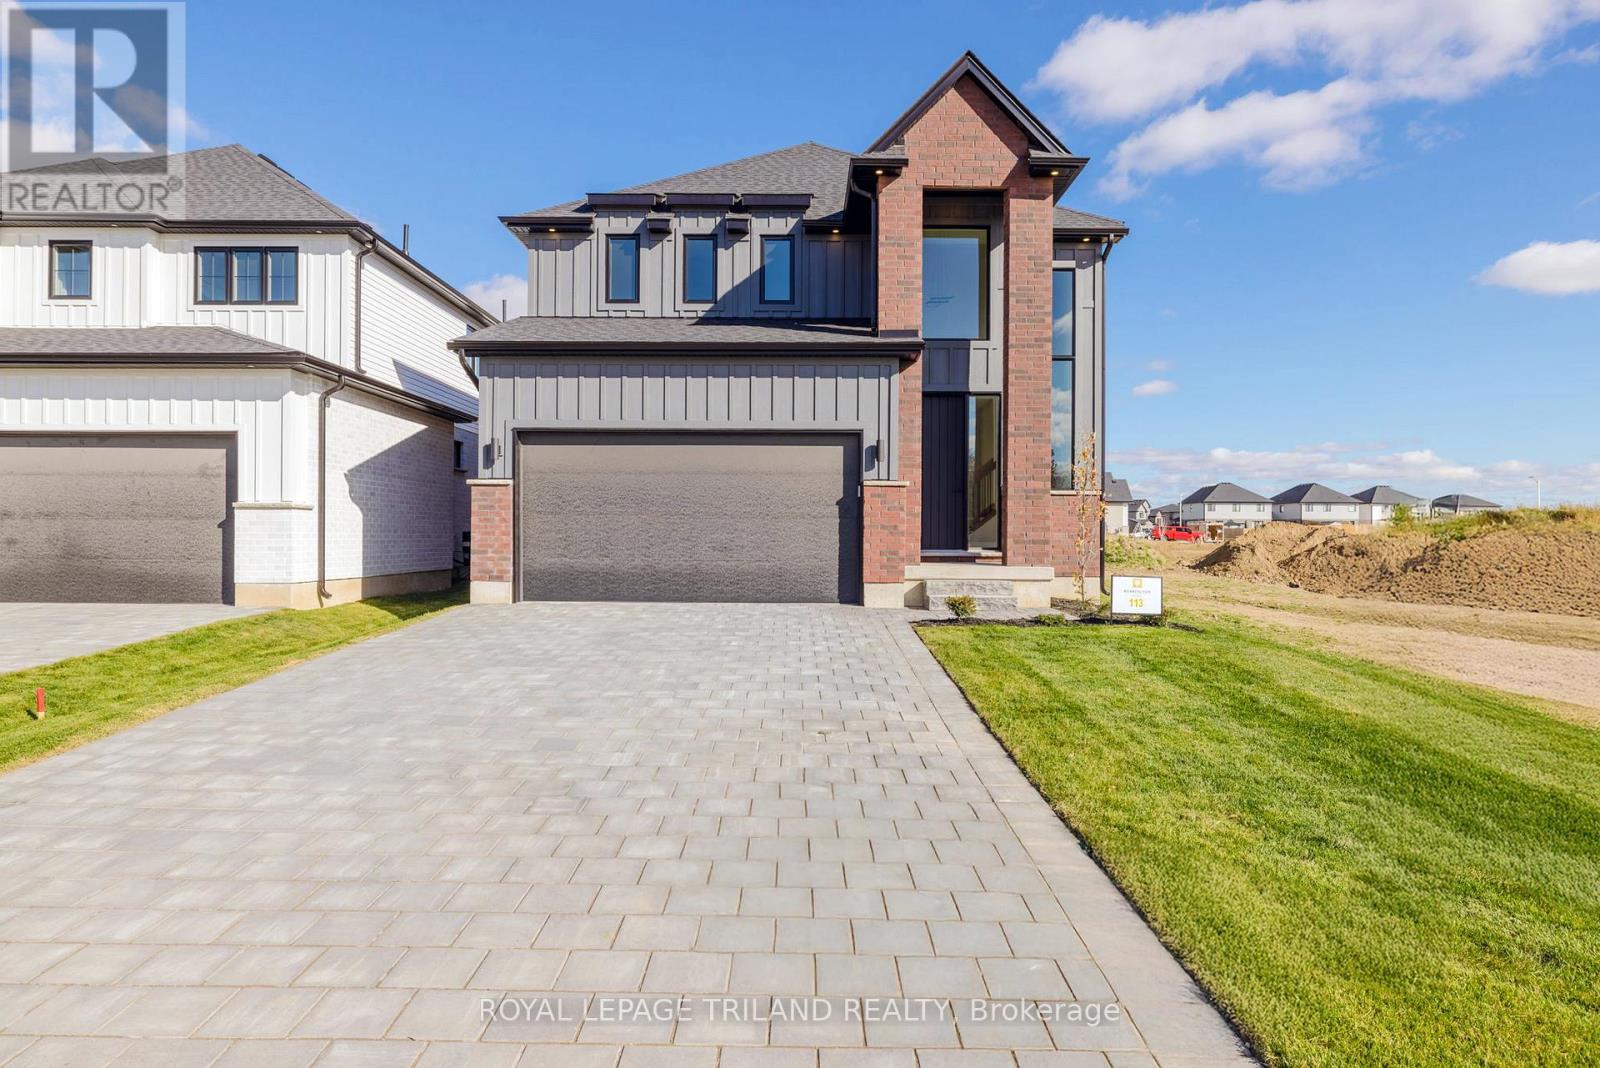
43 Allister Drive
Middlesex Centre, Ontario
TO BE BUILT: Welcome to the "Moonlight" by Werrington Homes. Werrington Homes is excited to announce the launch of their newest project in beautiful Kilworth Heights West! Priced from the upper $700's, the builder has created 6 thoughtfully designed floorplans offering either 3 or 4 bedroom configurations and ranging in size from 1,751 - 2,232 sq ft above grade. Werrington is known for offering high quality finishes, at affordable pricing, and these builds are no exception! As standard all homes will be built with brick & hardboard exteriors, 9 ft ceilings on the main and raised ceilings in the lower, hardwood flooring throughout the main, generous kitchen and counter top allowances, second floor laundry, paver stone drive and walkways, ample pot lights & a 5 piece master ensuite complete with tile & glass shower & soaker tub! With the higher ceiling height and oversized windows in the basement, this offers a fantastic canvas to add additional living space if required! Follow our pre-designed basement plans that provide a rec room, 4th / 5th bedroom & bath or create your own based on your needs! Kilworth is an outstanding family-friendly community minutes from shopping and amenities in London with access to renowned schools, parks, and trails. Nothing has been left to chance: Great floorplans, reputable builder, awesome finishes, all in one of the most sought-after neighbourhoods in the area! NOTE: images are from a prior completed "Moonlight" home. Some images may show optional upgrades. See site plan for available lots. NOTE: Price includes proposed 2026 HST rebates. Final rebate amount is subject to the passing of Provincial/Federal legislation and purchaser eligibility (Primary Residence/Qualifying Rental) as per government guidelines. (id:60297)
Royal LePage Triland Realty
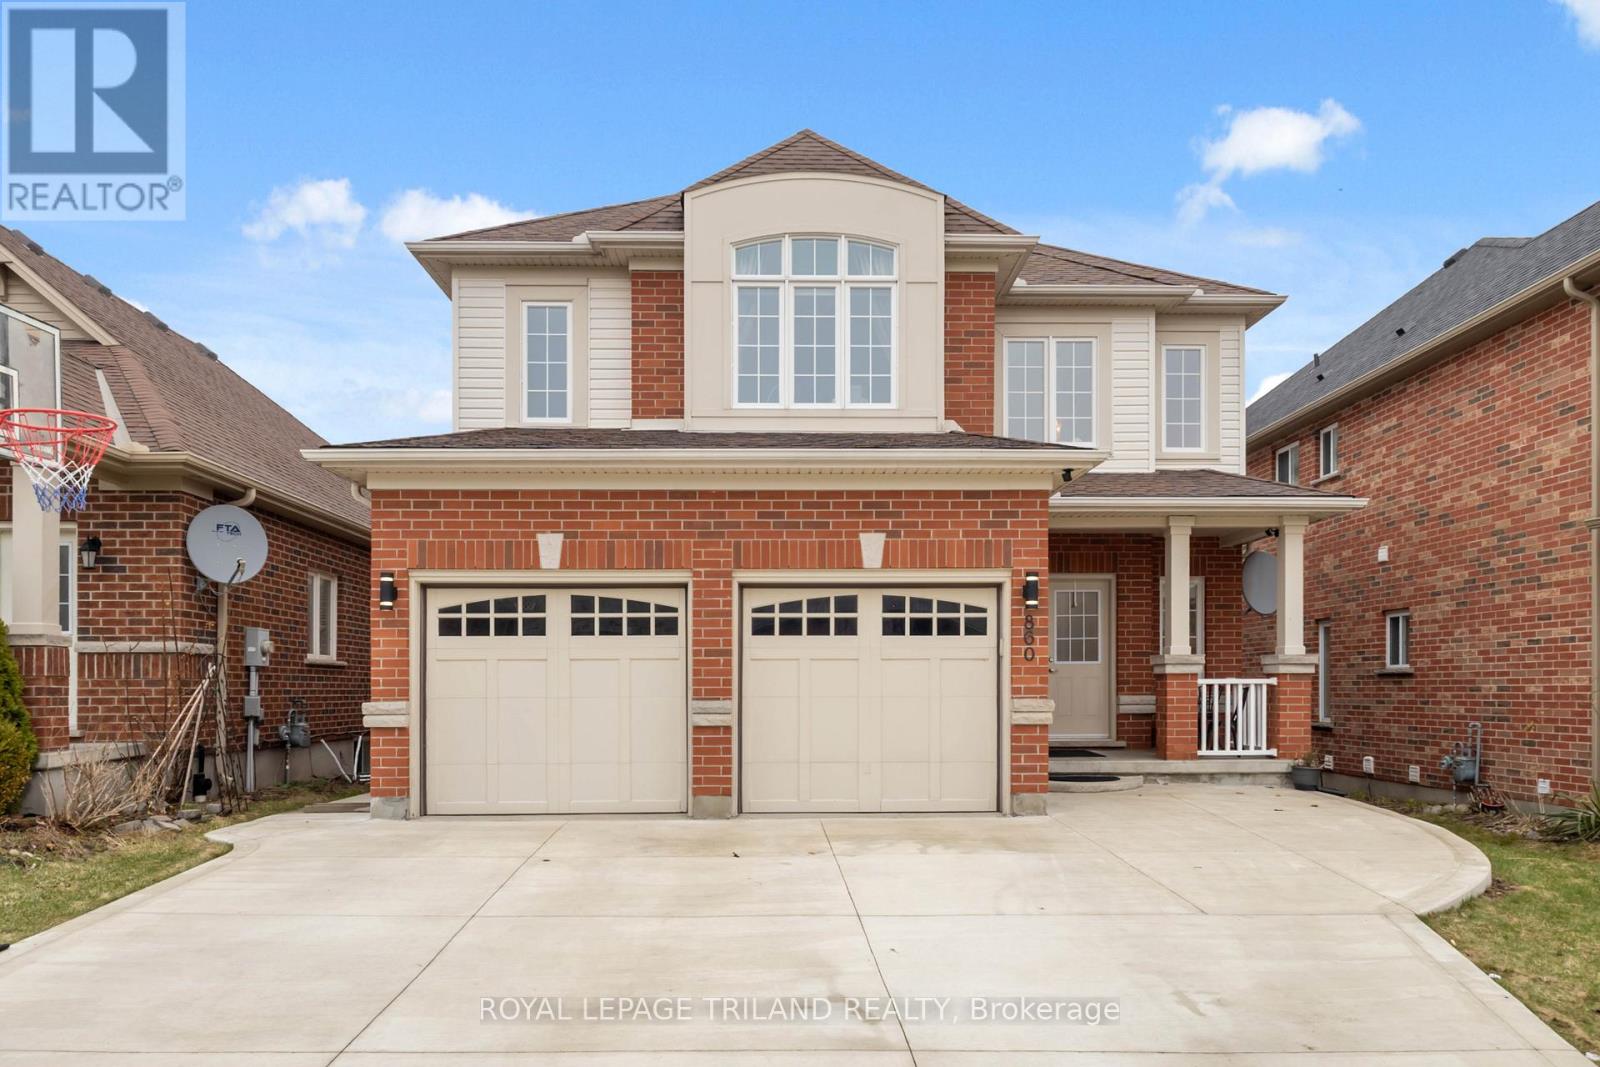
860 Kettleridge Street
London North, Ontario
Spacious 2 storey home in northwest London with 4+1 bedrooms and 3.5 bathrooms. Main floor features a 2 storey foyer, living room, dining room, updated kitchen with granite countertops, and a family room with a gas fireplace. Fenced backyard with a raised deck. New flooring upstairs installed in 2026. Large primary bedroom with a walk in closet and 5 piece ensuite bathroom. Finished basement upstairs with a family room, bedroom and piece bathroom. Approximately 2700 sq ft + 900 sq ft finished basement. (id:60297)
Royal LePage Triland Realty
4 Park Crescent
Middlesex Centre, Ontario
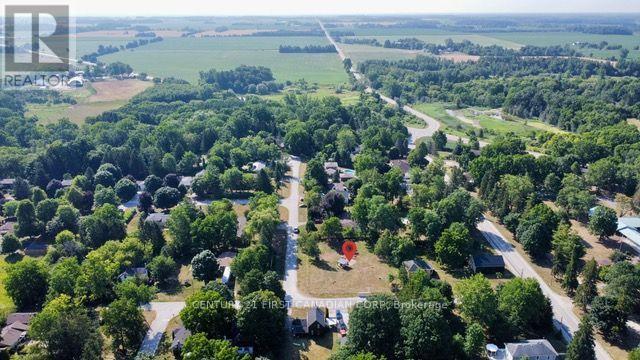
An exceptional opportunity to build your dream home in the desirable community of Poplar Hill/Coldstream. Nestled on a picturesque, mature half-acre lot, this property offers the perfect blend of privacy and small-town charm. Enjoy a peaceful setting just a short walk from the community park and the scenic Coldstream Conservation Area, featuring walking trails and a tranquil pond. With the required studies already completed, this property is well-prepared for the next steps toward obtaining a building permit, making it easy to bring your vision to life! (id:60297)
Century 21 First Canadian Corp
2211 Springridge Drive
London North, Ontario
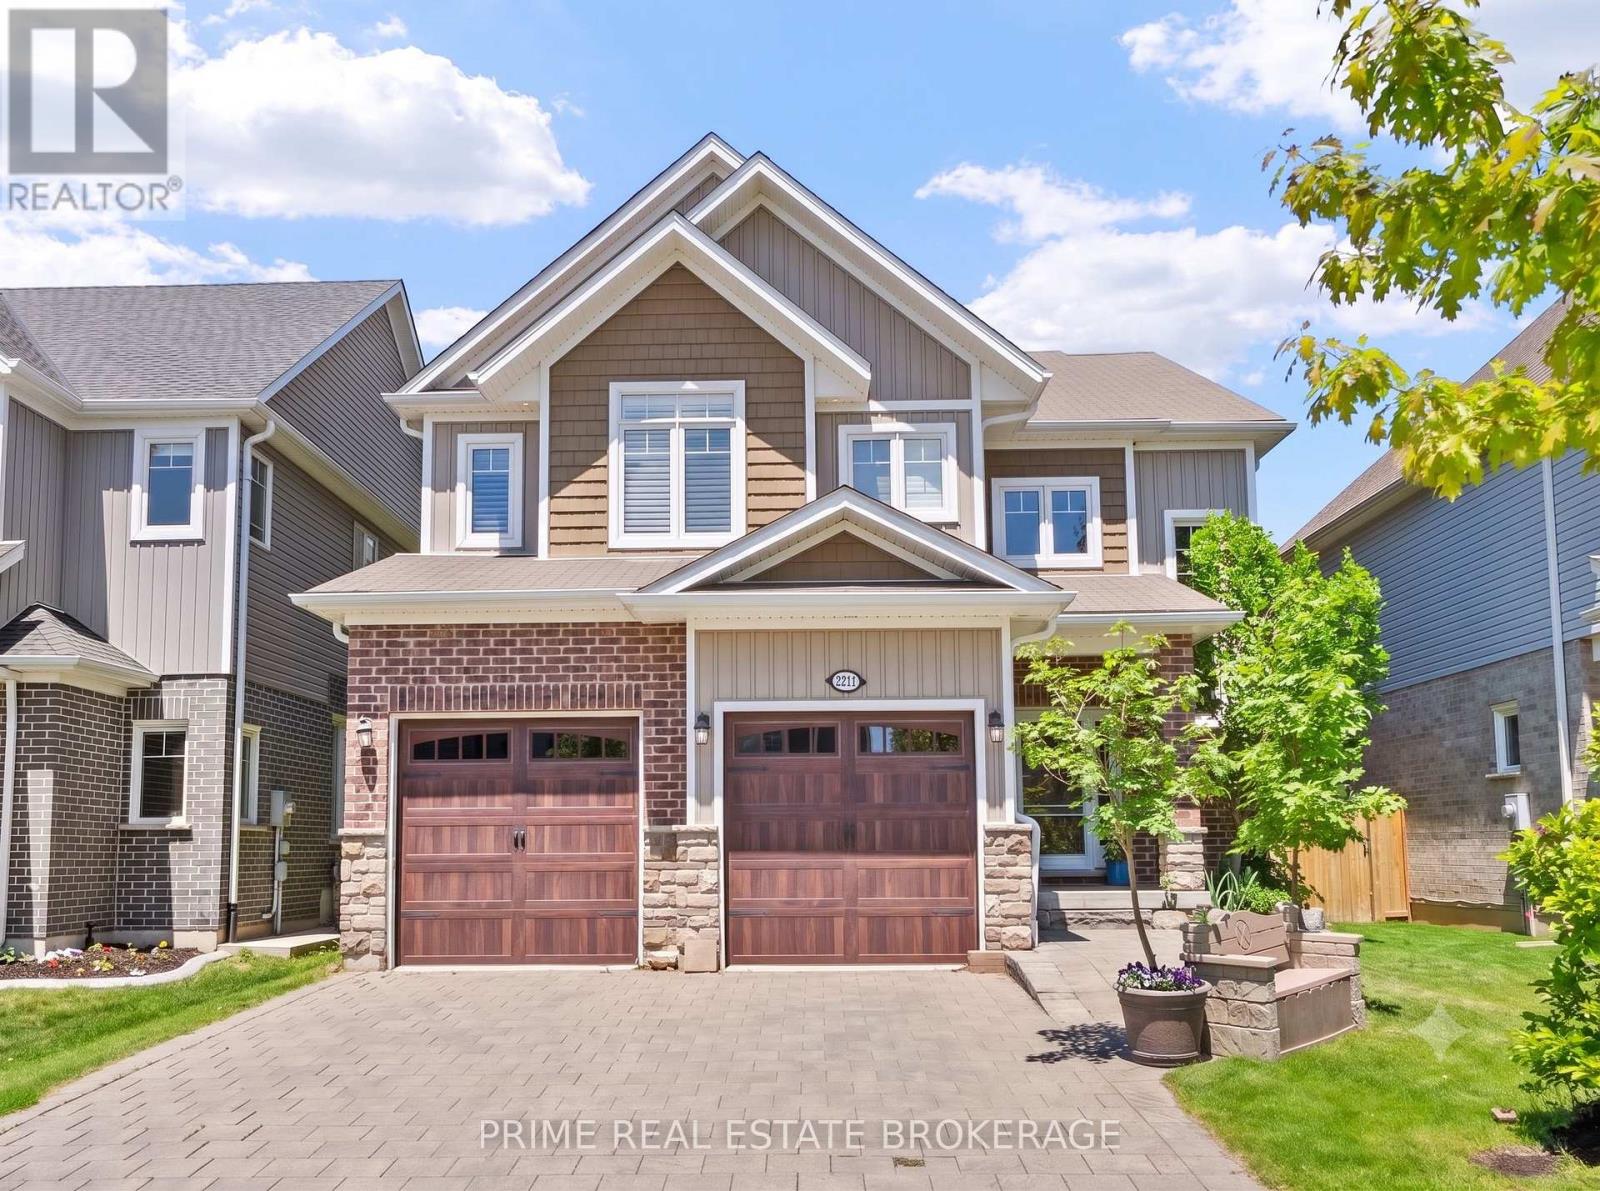
2211 Springridge Drive delivers 3,165 sq ft of finished living space in a premier North London neighbourhood. Professionally landscaped with striking curb appeal and a turnkey finish, this home is designed for family life.Step inside to an open-concept main floor featuring an 18-foot living room with a wall of windows that spans nearly its full length, flooding the space with natural light. The seamless flow is perfect for hosting, gathering, and everyday life, with excellent sightlines inside and out.Upstairs, four bright, generously sized bedrooms offer personal space for family, guests, or a home office, with convenient storage on every level.The fully finished lower level adds 969 sq ft. Thanks to a custom-dug foundation, it boasts impressive ceiling heights rarely found elsewhere. Complete with a full bathroom, this area is highly versatile, currently featuring a golf simulator, workout, and play area, and it could easily transform into a home theatre.The backyard is a private oasis. With no rear neighbours, the property backs onto a municipal walking path and is shielded by mature cedar hedges. Enjoy a large covered porch, equipped with lighting for year-round entertaining, a custom 4-hole putting green, and established gardens with both sunny and shaded patios. Beyond the tree line, Llyndinshire Golf Course extends the private views from the yard, living room, and primary suite, creating a scenic backdrop that shifts with the seasons. Location is key: steps from the YMCA, Stoney Creek Library, local parks, and forested pathways. Mother Teresa Secondary School is within walking distance, and you are minutes from North London's premium amenities, dining, shopping, and major commuter routes. Turnkey, impeccably finished, and built for a family that plans on staying, this home offers the perfect blend of style, space, and convenience. (id:60297)
Prime Real Estate Brokerage
3 - 630 Wharncliffe Road S
London South, Ontario
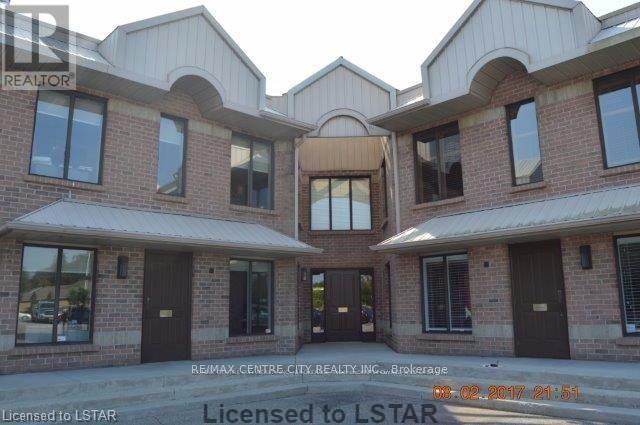
Single office suite on the second level available for lease. Includes shared boardroom and kitchenette. Located on the east side just south of Commissioner Road East. Great visibility and easy access. Plenty of on site parking. Reception services available at additional charge. Lease terms of 12-36 months. Immediate possession. (id:60297)
RE/MAX Centre City Realty Inc
63 Old Cut Boulevard
Norfolk, Ontario
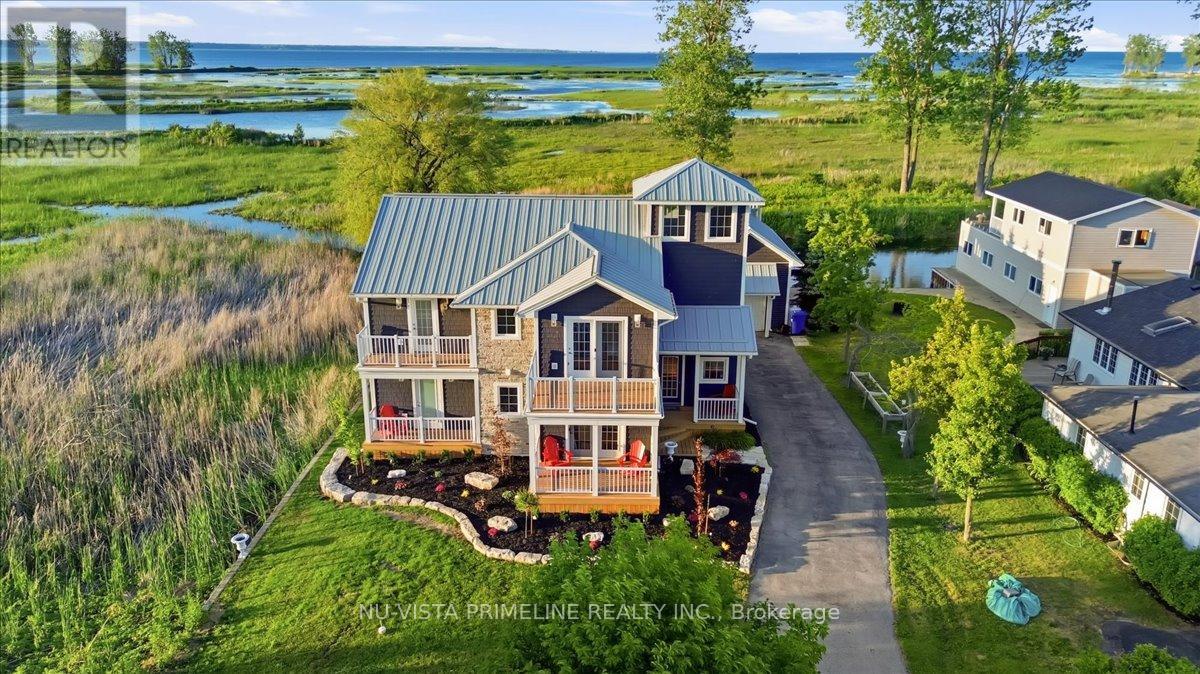
Large Architectural Designed Home/cottage with 4 bed rooms on Waterfront Lot /Channel with 69 by 158 ft lot .Fabulous boating with Large Boat House with boat lift and 2 seadoo lifts and outdoor large compost deck/glass railings above boat house with a water view that is stunning and great for those get together or sunning over the water .All newer decks on this property .Love the front covered porch entering the home .Thousands of dollars spent on this property in last 6 months inside and out . (complete exterior upgrade ,new soffit,facia and siding, all new decks, sunroom vents wood stove, new water system, extensive landscaping, complete interior paint ,new quarts counter top, basement updated insulation plus more)This home is stunning with a large white kitchen with quarts counters ,built in fridge ,stainless appliances open to large eating area that flows into the grand great room with 16 ft ceilings and stone gas fireplace .There is a main floor powder room for guests .The screened and loads of windows sunroom is stunning with wood burning fireplace with stunning views looking onto water and overlooking beautiful landscaped property . All 3 upper bedrooms are large with access to full bath and the upper hall way over looks the great rm ,Main floor large primary room has ensuit and good size closet.Maple hardwood thru out most of the home.There is a 3rd floor Observatory.The seller will consider selling the home furnished . This home is a must see ,book your private showing today . (id:60297)
Nu-Vista Primeline Realty Inc.
Nu-Vista Premiere Realty Inc.
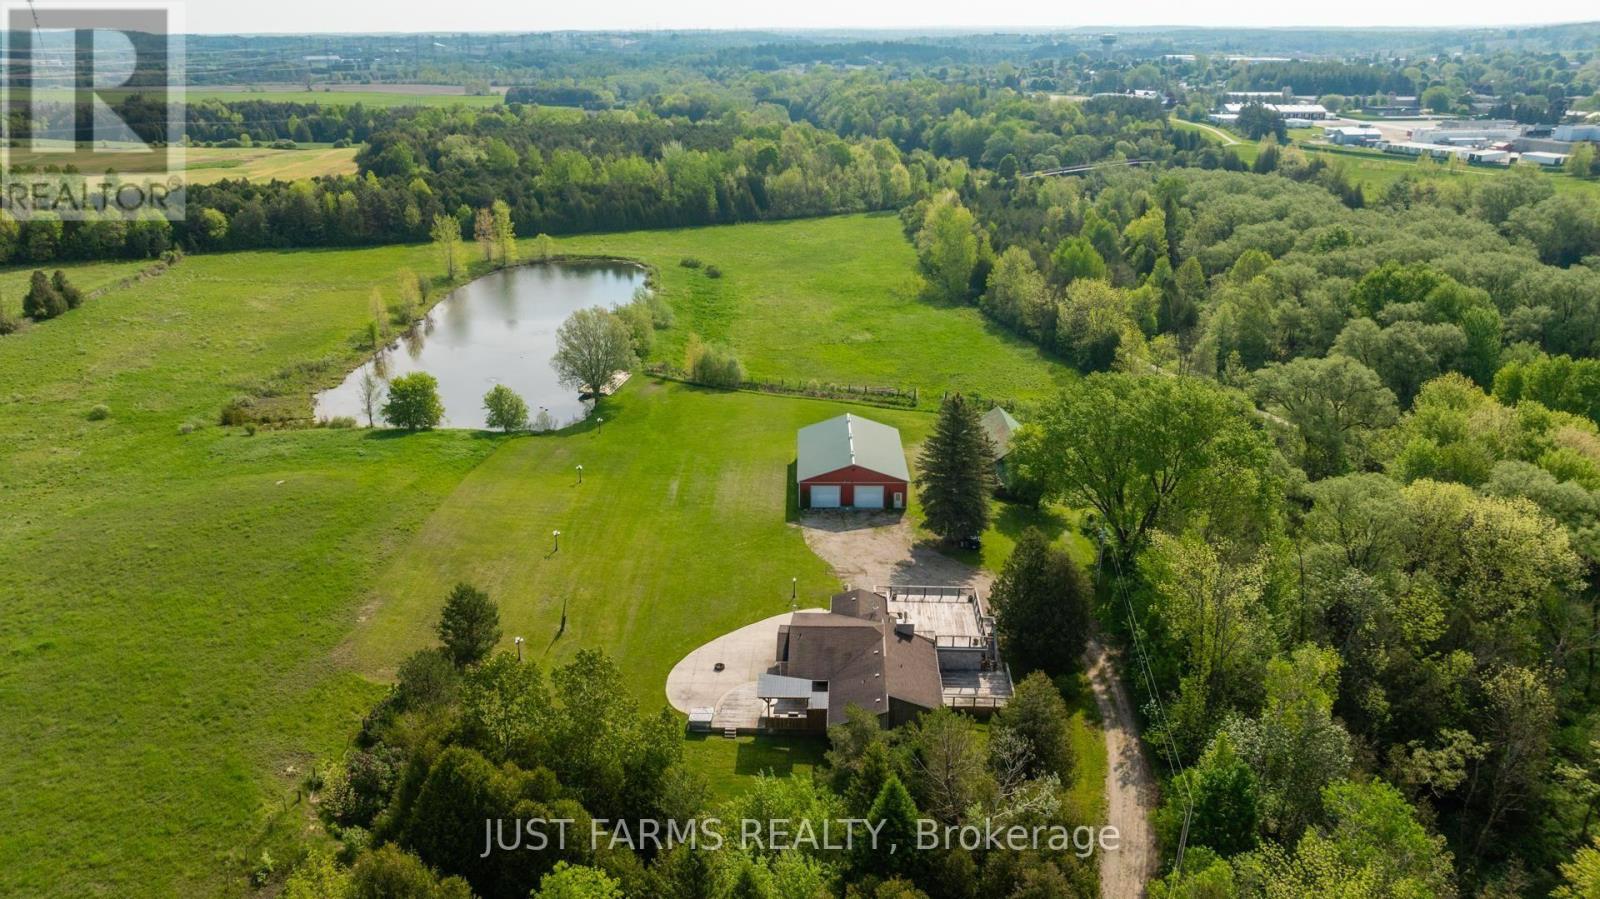
837 7th Avenue
Hanover, Ontario
Discover Hanover - A Rare Opportunity to Live, Build, or Invest. Step into a truly exciting chance to secure a remarkable property within Hanover's town boundaries. Whether you're an investor, developer, entrepreneur, or simply searching for a scenic place to call home, this versatile parcel deserves your attention. Prime Development Potential with zoning and an adjacent parcel already moving forward as a residential subdivision (approved site plan in place), this property offers strong future potential. Municipal services are available, making your vision that much easier to bring to life. This 22 acres of nature and privacy include: 1.5 acre spring fed pond, 700 ft of Saugeen River frontage, direct access to the Hanover Community Trail, mature landscape ideal for recreation, relaxation, or future planning. Outbuildings for Work or Play include 40' x 60' shop - ideal for storage, business ventures, or hobby use and an additional older barn suitable for storage. This property is being sold "as is, where is." There are 5 PINS associated with this property. For a complete list, please refer to the attachment. There are 5 easements on the parcel - please inquire for full details. (id:60297)
Just Farms Realty
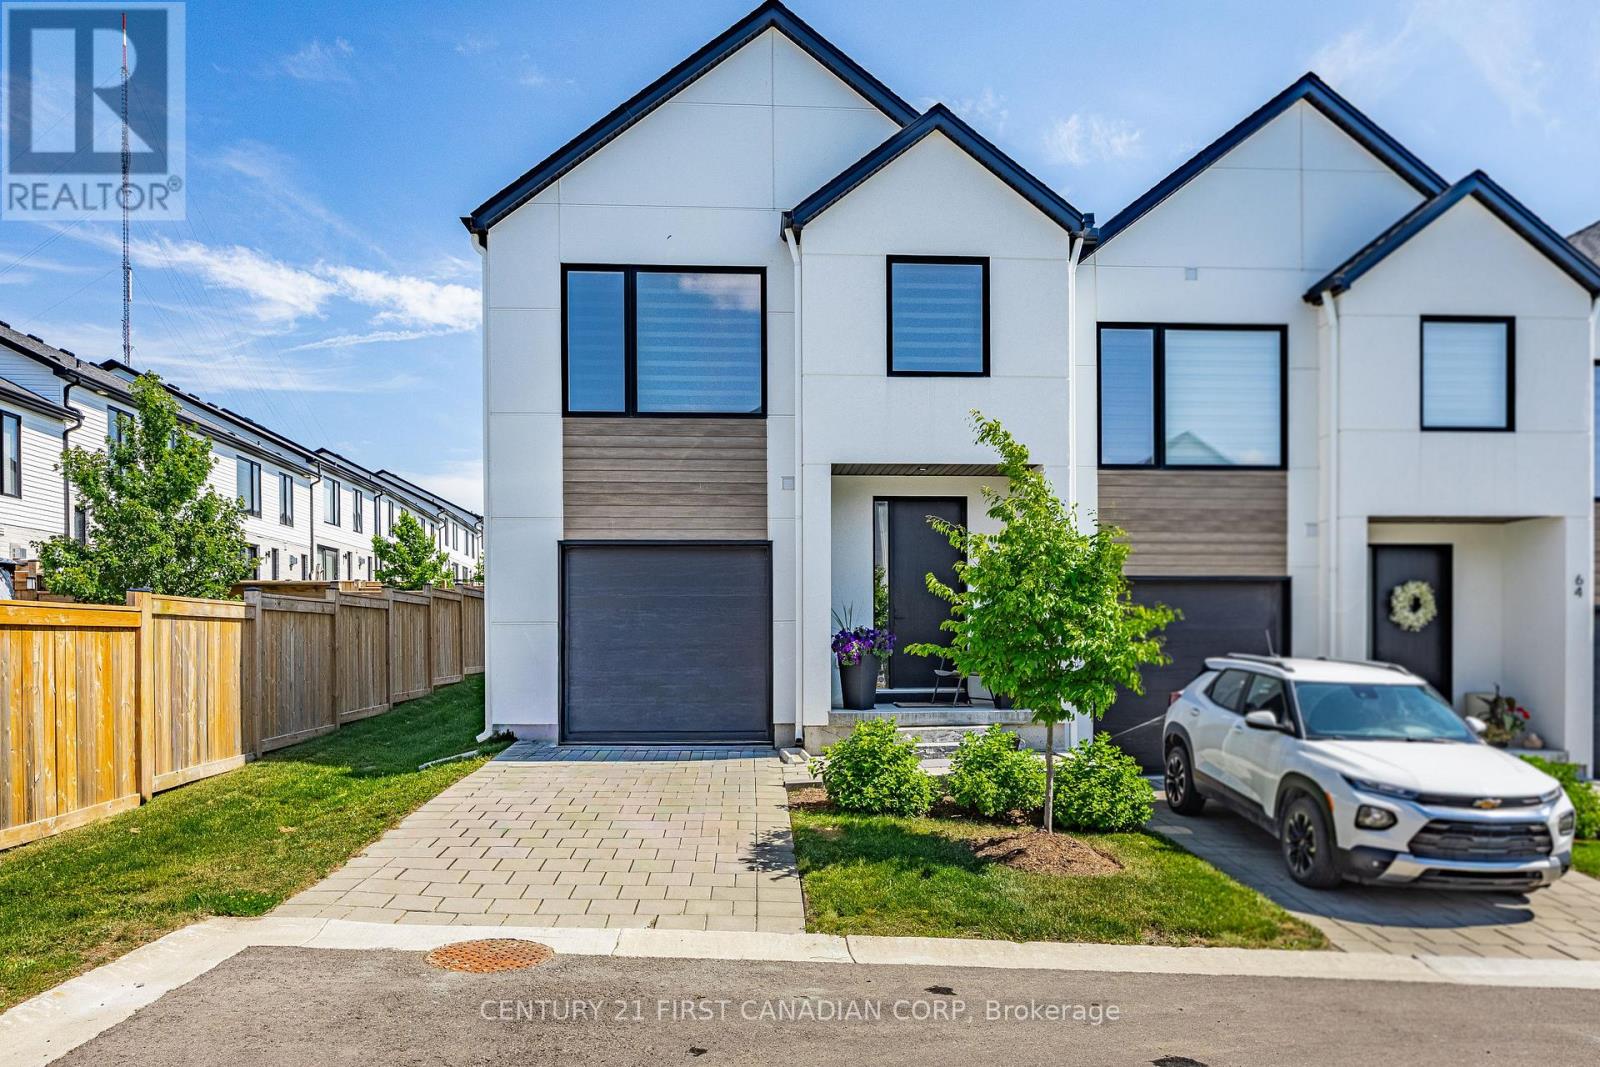
66 - 1965 Upperpoint Gate
London South, Ontario
Welcome to unit#66 at 1965 Upperpoint Gate. This is 1780 Sq. Ft Luxury END UNIT condo townhome located In the desirable and premium neighborhood of riverbend on the west side of London. The main hardwood floor with its welcoming entryway that flows into a spacious open-concept living space. The modern kitchen which boasts beautiful custom cabinetry, quartz counters and upgraded lighting fixtures. Three good size bedrooms and two full bathrooms on 2nd floor. The main bedroom boasts a large walk in closet and a 3 piece ensuite. Step in backyard and discover the true showpiece of this property and tranquility. Amazing location with all amenities present nearby and close to Highways 401 & 402. Don't Miss it. The house is occupied by amazing tenants. Vacant possession is available with 60+ days possession. (id:60297)
Century 21 First Canadian Corp
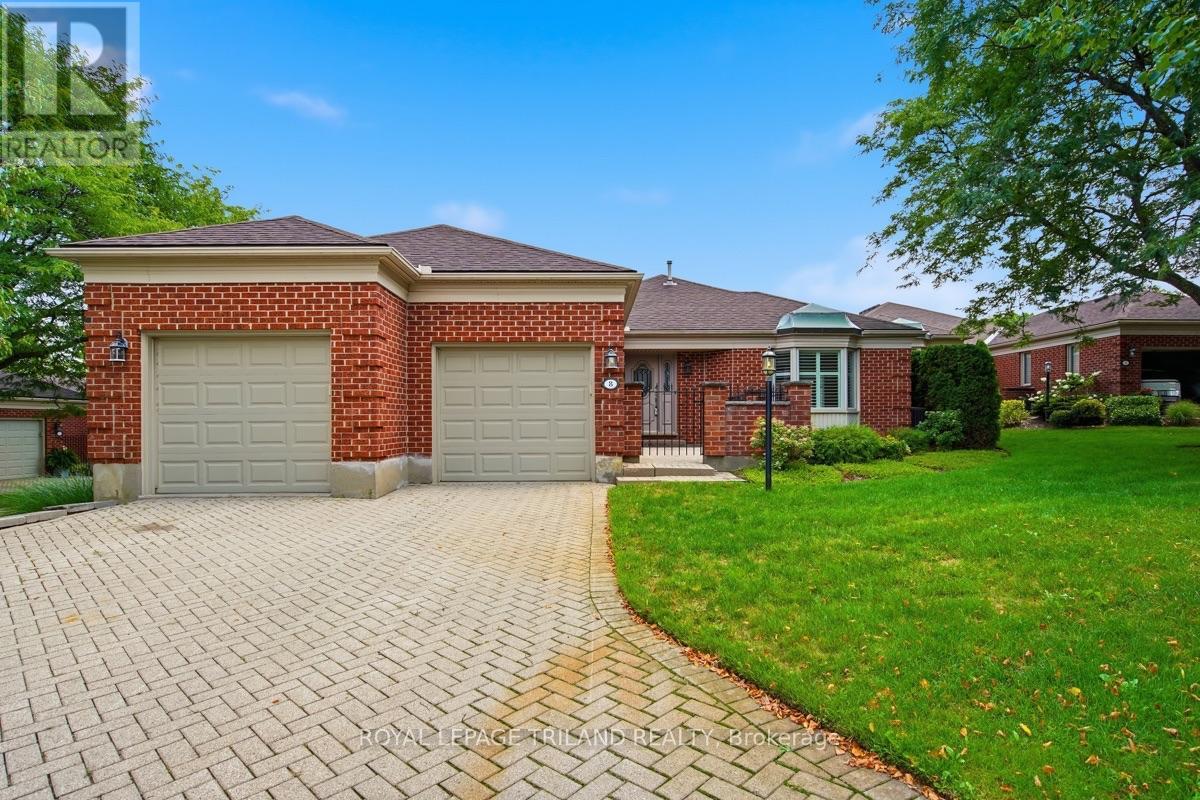
8 - 60 Rosecliffe Crescent
London South, Ontario
Located in London's highly desirable Rosecliffe community, this impressive detached bungalow seamlessly combines elegant, low-maintenance living with incredible functional space. Boasting over 2,000 sq ft on the main level, the bright, open layout welcomes you, as you will see from the virtually staged photos. A formal dining area that overlooks a sunken living room featuring a cozy gas fireplace and an expansive bay window. The sunlit eat-in kitchen features skylights, a functional peninsula with extra storage, and seamless access to one of three private outdoor courtyard patios-including a gas line setup ideal for outdoor BBQing and entertaining. The expansive primary retreat offers vaulted ceilings, abundant closet space, a built-in vanity, a 5-piece ensuite with double sinks, and direct patio access for peaceful morning coffees. A second main-floor bedroom functions as a private suite with its own 4-piece ensuite and walk-in closet, complemented by a main-floor 2-piece powder room and dedicated laundry. Downstairs, the finished lower level adds versatile space, including a recreation room, a dedicated games room where the pool table stays, a comfortable third bedroom, a large bonus room and a 3-piece bath. Modern mechanical and convenience upgrades abound, including a 2018 furnace, vinyl windows, central vacuum, window coverings, chest freezer, and a smart Wi-Fi garage door opener with two remotes. Enjoy true turn-key ease with low-maintenance condo-managed lawn care and snow removal right up through the driveway. (id:60297)
Royal LePage Triland Realty
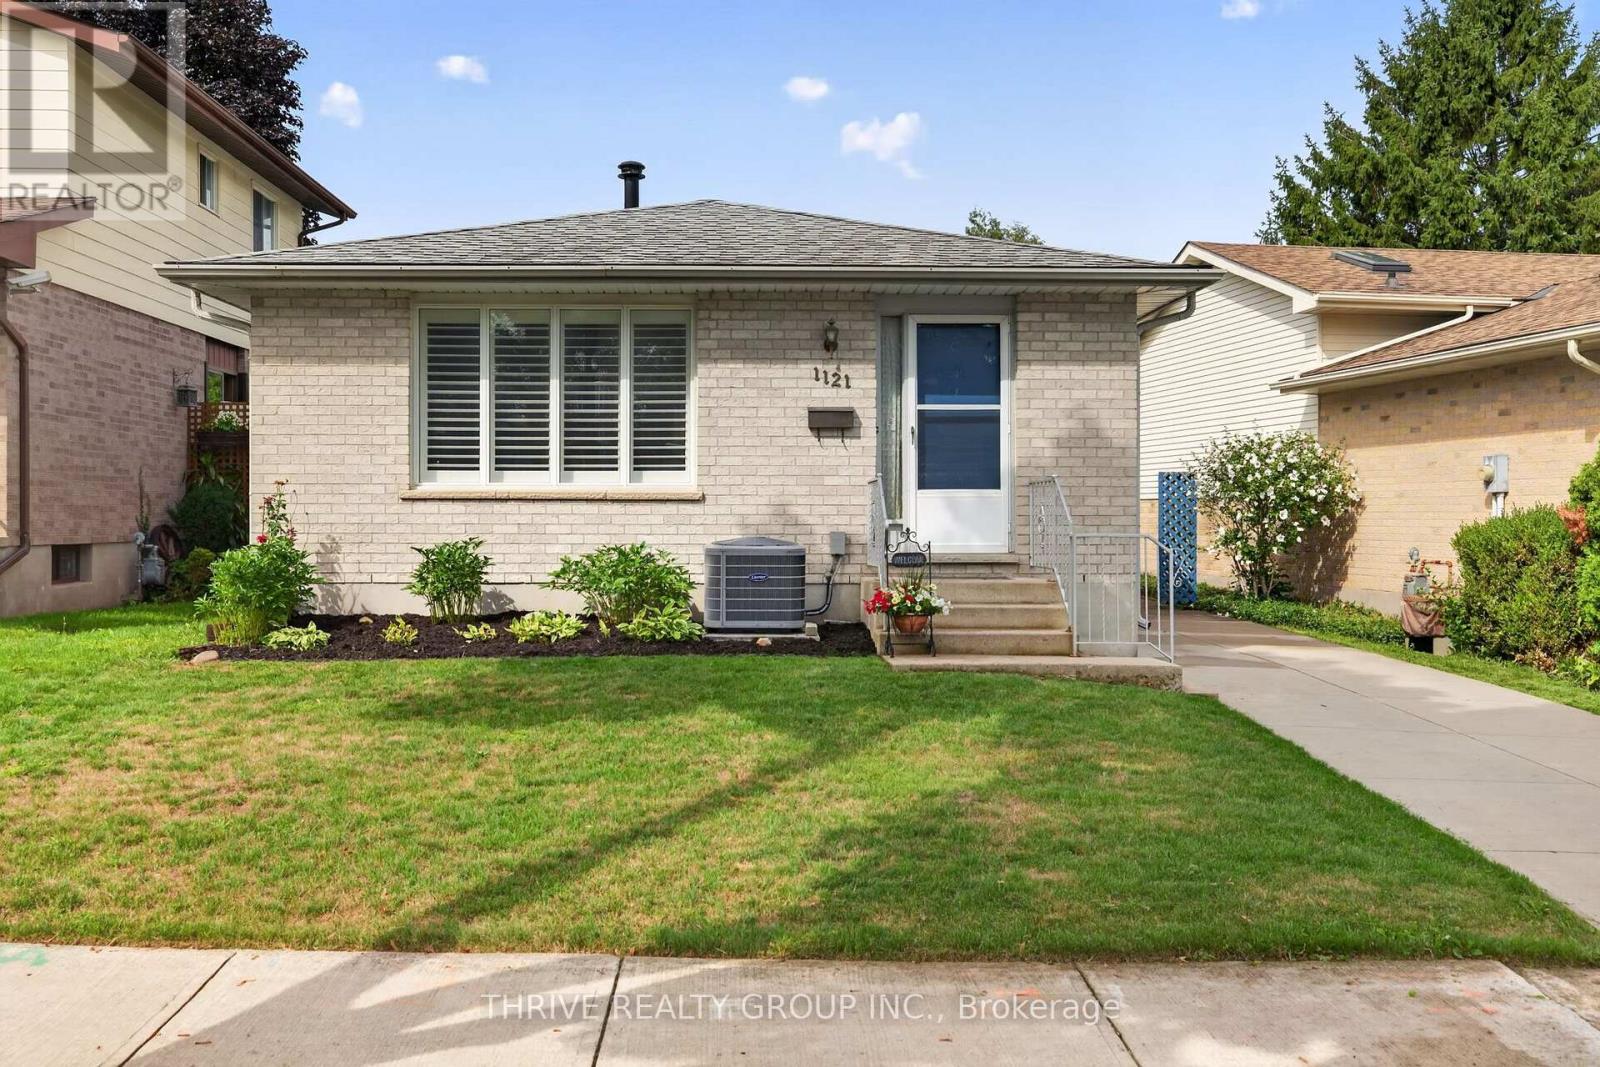
1121 Gatewood Road
London East, Ontario
If you have been waiting for a home that offers the perfect location along with complete pride of ownership, your search ends here! This brick bungalow in a lovely neighborhood is just steps to Ed Blake Park, a short walk to Louise Arbour, Northbrae, and Monseigneur-Bruyere schools, Thames Valley Trails, many local amenities, and a short bus or drive will get you to Fanshawe, Western, SJHC and University Hospital. This extremely well-maintained home features a traditional living/dining room and a recently upgraded eat-in-kitchen with stunning white cabinetry, quartz countertops, beautiful subway tile backsplash, gas stove, stainless fridge and dishwasher. The large recroom has a roughed-in wet bar that could be set up, and the rest of the basement has very generous storage space including washing machine and gas dryer. The side entrance porch boards and backyard fence entrance are newer. Enjoy the private, fully fenced backyard, and the cute shed will be useful for many outdoor items. Basement, living room, bathroom, kitchen and bedroom windows have all been replaced. Other upgrades include, gas water tank (2020), custom California shutters (2019), luxury plank flooring throughout main floor (2019), R60 insulation in the attic (2019), furnace and a/c (2019), skylight in office was replaced with Solatube (2019),concrete drive (2017) and roof (2013). Excellent value here - simply move in and enjoy! (id:60297)
Thrive Realty Group Inc.
20 Sandy Court
Tillsonburg, Ontario
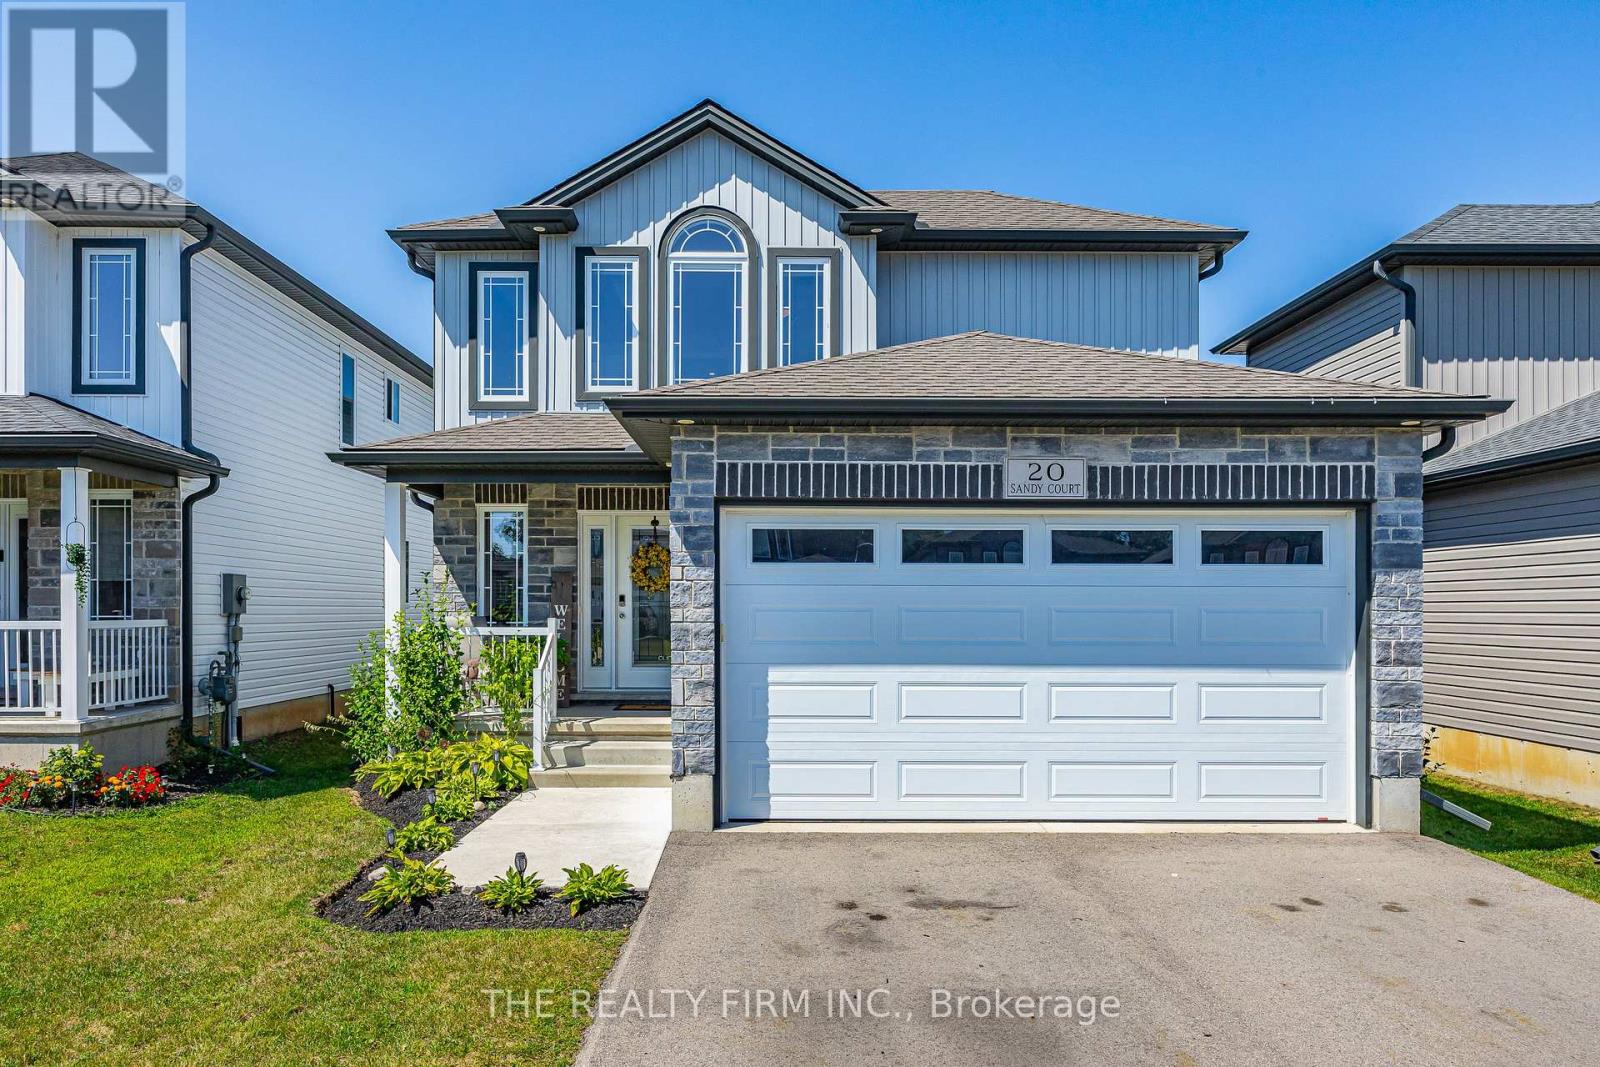
Modern, stylish, and completely move-in ready, this beautifully maintained 2019-built home offers the perfect blend of comfort, functionality, and contemporary design. From the moment you step inside, you'll appreciate the bright, airy layout where natural light pours through the windows and the open-concept living spaces create an inviting setting for both everyday life and entertaining. Fresh paint and updated light fixtures add a polished, modern touch throughout. The kitchen overlooks the dining and living areas, making it easy to stay connected whether you're preparing meals, hosting family gatherings, or enjoying a quiet evening at home. Just beyond, sliding doors lead to a fully fenced backyard featuring a deck, convenient shed, established garden, and plenty of room for children and pets to roam. Designed with convenience in mind, the second level offers three generous bedrooms, including a spacious primary retreat complete with a walk-in closet and a beautifully finished 4-piece cheater-ensuite featuring a relaxing soaker tub. You'll also love the ease of having the laundry room located on the same level as the bedrooms. The finished lower level provides the flexibility every growing family needs. This versatile space could easily be a cozy family room, home office, fitness area, playroom, or guest retreat. Located in a welcoming neighbourhood close to schools, parks, shopping, restaurants, and everyday amenities, you'll also enjoy quick access to the Trans Canada Trail for walking, cycling, and outdoor adventures. Offering modern finishes, flexible living space, and an ideal location, this home is ready for its next chapter. (id:60297)
The Realty Firm Inc.
Lot #65 - 6 Bayshore Drive
Middlesex Centre, Ontario
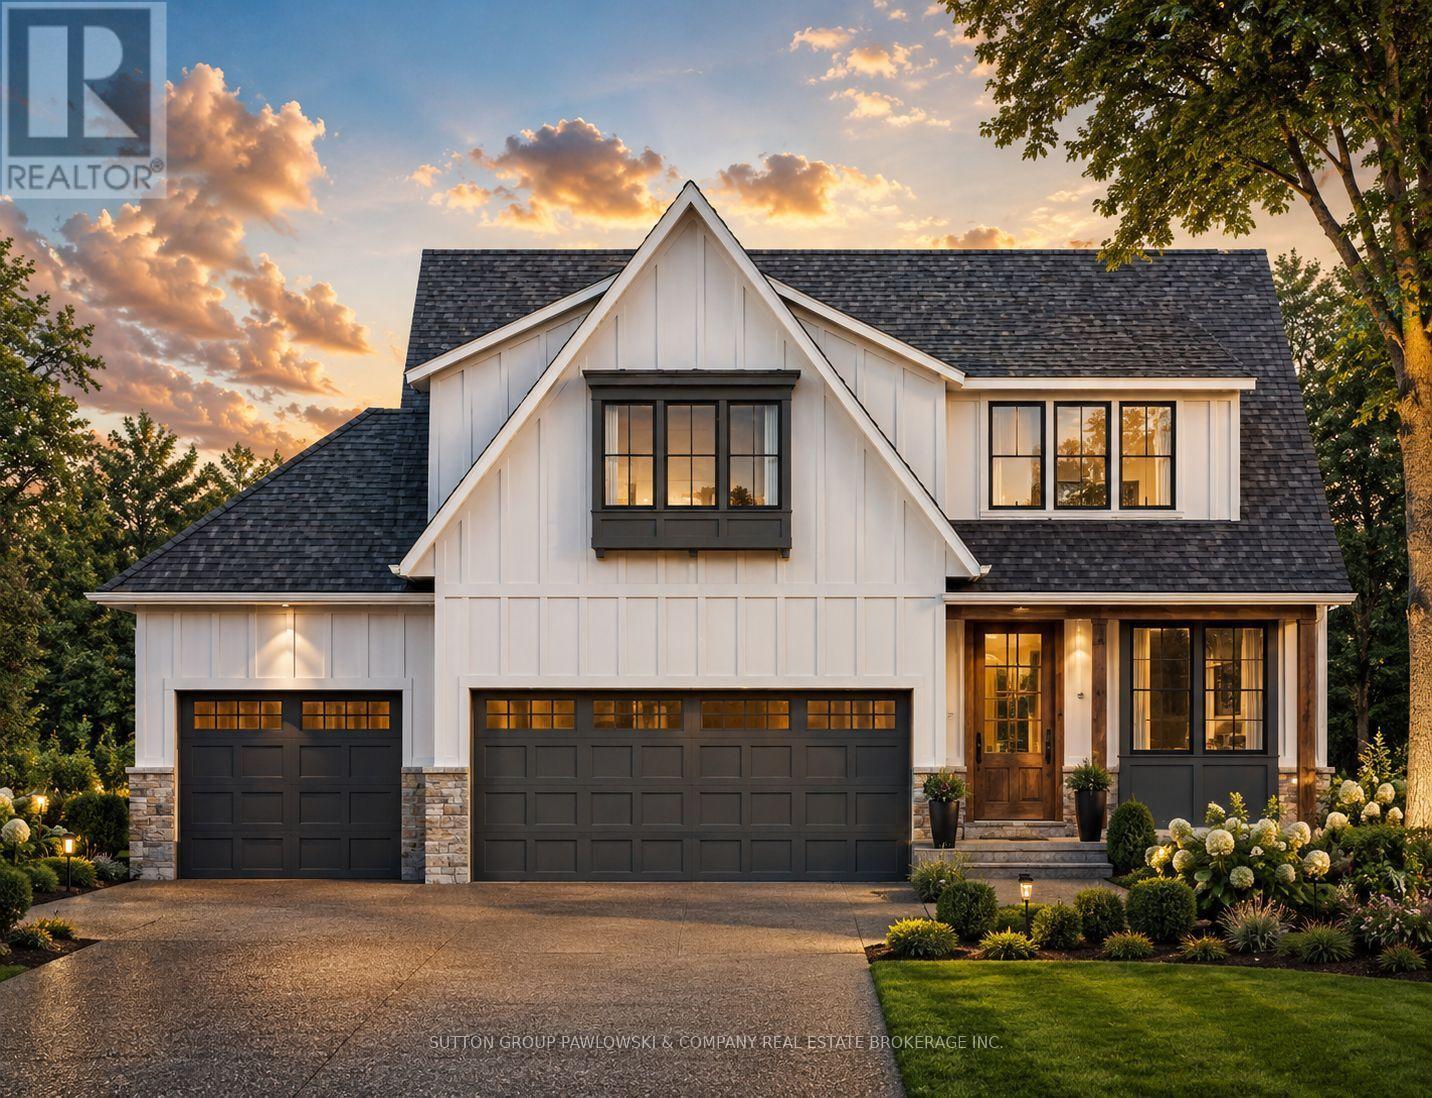
HUGE HST INCENTIVE ALERT!! For a limited time, qualified buyers can take advantage of Government HST rebate relief while securing a brand-new custom home by Melchers Developments Inc., a family-owned builder proudly crafting exceptional homes since 1987. TO BE BUILT in prestigious EdgeWater Estates, this beautifully designed 2-storey home offers 2,716 sq ft of elegant living space with 4 spacious bedrooms, 2.5 bathrooms, a private main floor den, open-concept Great Room, designer kitchen with oversized island & walk-in pantry, generous dining area, convenient mudroom, upper-level laundry & an attached 3-car garage. The luxurious primary suite features a large walk-in closet & spa-inspired ensuite, creating the perfect private retreat. Personalize your finishes & work directly with the Melchers team to create a home tailored to your lifestyle. EdgeWater Estates is one of Southwestern Ontario's premier estate communities, offering over 46 acres of protected green space, scenic walking trails, beautiful water features, the Thames River & nearby provincial parklands, all while being just minutes from London's west end, Highway 402, excellent schools, golf, recreation, shopping & everyday amenities. Experience estate-style living where nature is at your doorstep & every modern convenience is within easy reach. Visit our model homes at 110 Timberwalk Trail, Ilderton & Lot #25-29 Dearing Dr., Grand Bend, open most Saturdays & Sundays from 2-4 p.m. Note: Photos are from a previous model home & may show upgrades not included in the price & are for reference only. (id:60297)
Sutton Group Pawlowski & Company Real Estate Brokerage Inc.
Exp Realty
1202 - 1209 Richmond Street
London East, Ontario
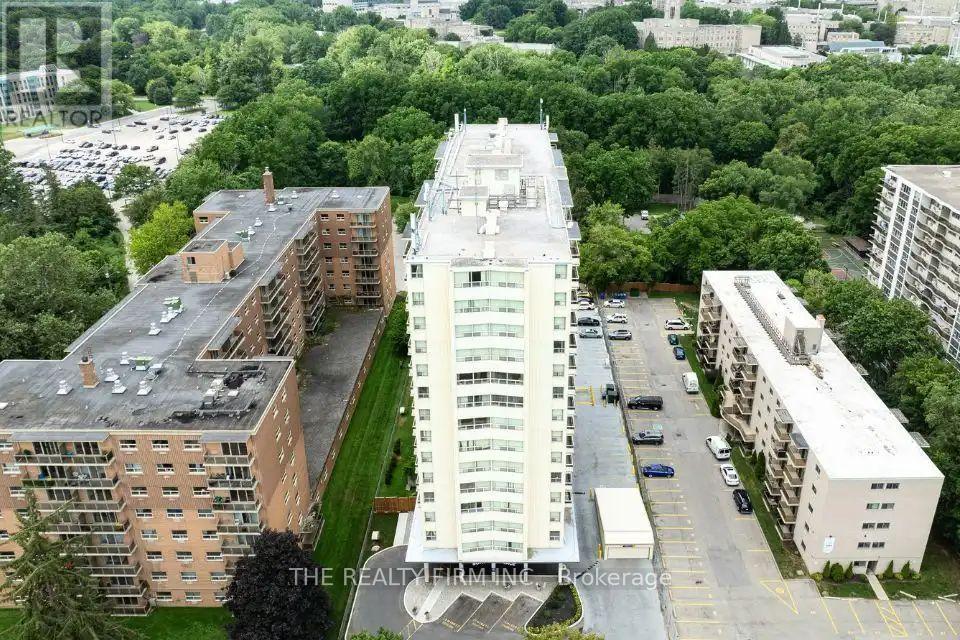
Welcome home to this beautifully spacious 3-bedroom, 2-bathroom suite at Somerset Place Apartments, tucked into one of London's most sought-after residences near Richmond St & Windermere Rd, just steps from Western University with easy bus access into the heart of downtown. At 1250 sq ft, this bright unit offers a private balcony to unwind on, warm hardwood and ceramic flooring throughout, and a beautifully upgraded kitchen complete with stainless steel appliances, an over-the-range microwave, and dishwasher. Residents enjoy a wonderful lineup of building amenities, including a fitness facility, outdoor sports pad, picnic area, on-site laundry, underground and surface parking, controlled entry, and attentive 24-hour on-site management and maintenance. Surrounded by the natural beauty of Ross Park and Gibbons Park with scenic walking and biking trails, and just moments from Masonville Mall, University Hospital, and a wonderful selection of local shops, cafes and restaurants, this is a place you'll truly love calling home. (id:60297)
The Realty Firm Inc.
903 - 1209 Richmond Street
London East, Ontario
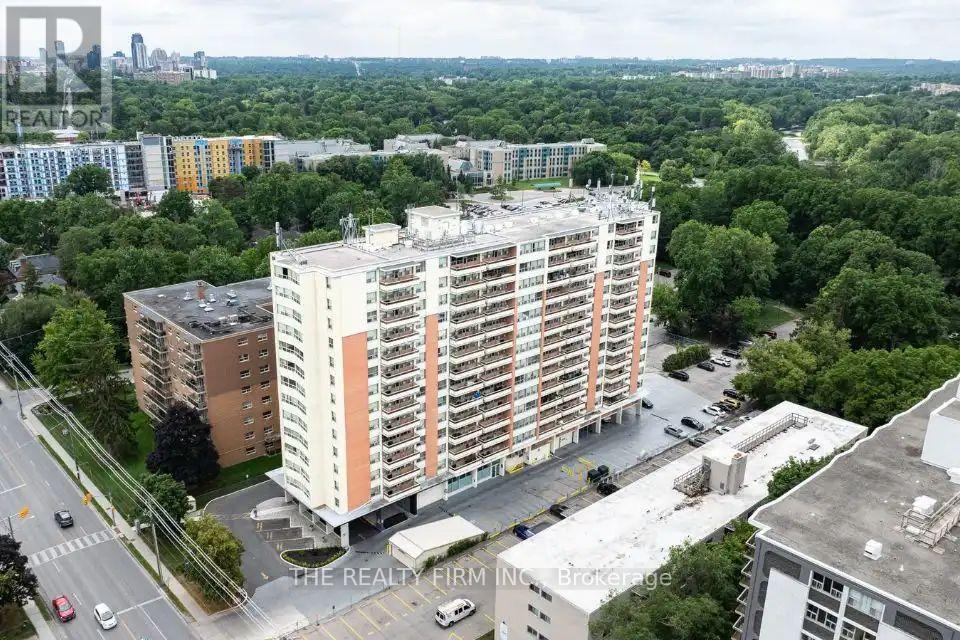
Welcome home to this beautifully spacious 3-bedroom, 2-bathroom suite at Somerset Place Apartments, tucked into one of London's most sought-after residences near Richmond St & Windermere Rd, just steps from Western University with easy bus access into the heart of downtown. At 1250 sq ft, this bright unit offers a private balcony to unwind on, warm hardwood and ceramic flooring throughout, and a beautifully upgraded kitchen complete with stainless steel appliances, an over-the-range microwave, and dishwasher. Residents enjoy a wonderful lineup of building amenities, including a fitness facility, outdoor sports pad, picnic area, on-site laundry, underground and surface parking, controlled entry, and attentive 24-hour on-site management and maintenance. Surrounded by the natural beauty of Ross Park and Gibbons Park with scenic walking and biking trails, and just moments from Masonville Mall, University Hospital, and a wonderful selection of local shops, cafes and restaurants, this is a place you'll truly love calling home. (id:60297)
The Realty Firm Inc.
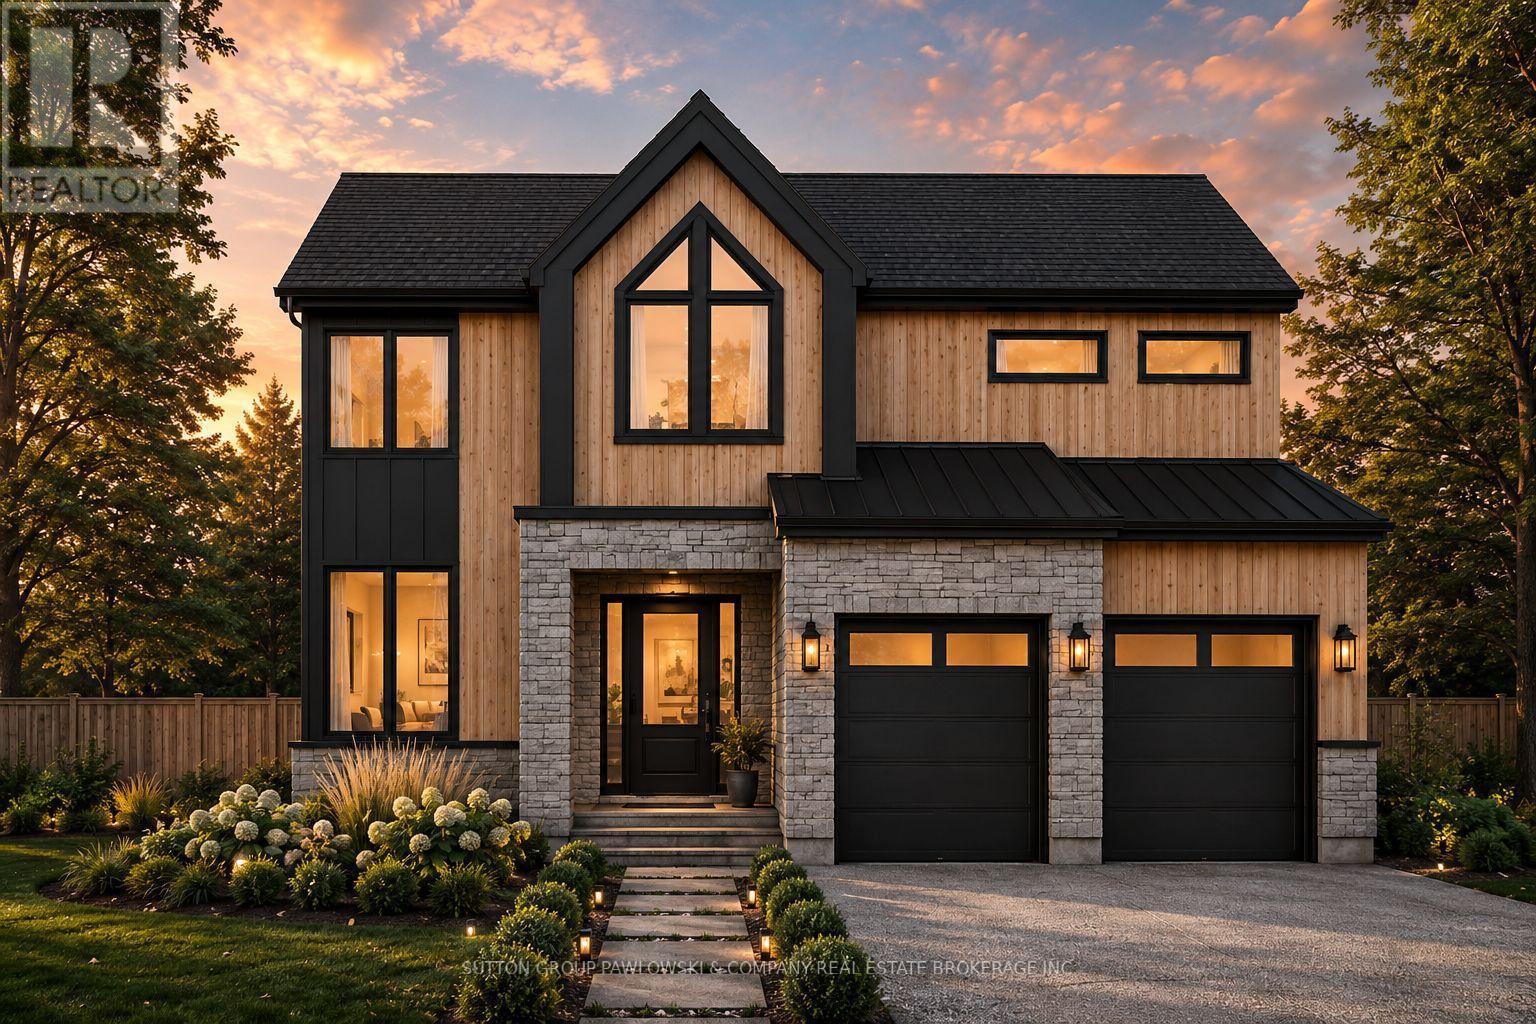
Lot #58 - 34 Bayshore Drive
Middlesex Centre, Ontario
HUGE HST INCENTIVE ALERT!! For a limited time, qualified buyers can take advantage of Government HST rebate relief while securing a brand-new custom home by Melchers Developments Inc., a family-owned builder proudly crafting exceptional homes since 1987. TO BE BUILT in prestigious EdgeWater Estates, one of Southwestern Ontario's premier estate communities, this stunning 2-storey home offers 2,952 sq ft with 4 bedrooms, 3.5 bathrooms, a main floor study, spacious Great Room with gas fireplace, designer kitchen with island & pantry, generous dining area, luxurious primary suite with sitting area, walk-in closet & spa-inspired ensuite, upper-level laundry & attached 2-car garage. Personalize your finishes & enjoy the exceptional craftsmanship, quality & attention to detail Melchers is known for. EdgeWater Estates offers estate-style living surrounded by protected green space, scenic walking trails, water features, the Thames River & nearby provincial parklands, all just minutes from London's west end, Highway 402, excellent schools, golf, recreation, shopping & everyday amenities. Build the home you've always envisioned in a community where luxury, nature & convenience come together. Visit our model homes at 110 Timberwalk Trail, Ilderton & Lot #25-29 Dearing Dr., Grand Bend, open most Saturdays & Sundays from 2-4 p.m. Note: Photos are from a previous model home & may show upgrades not included in the price & are for reference only. (id:60297)
Sutton Group Pawlowski & Company Real Estate Brokerage Inc.
Exp Realty
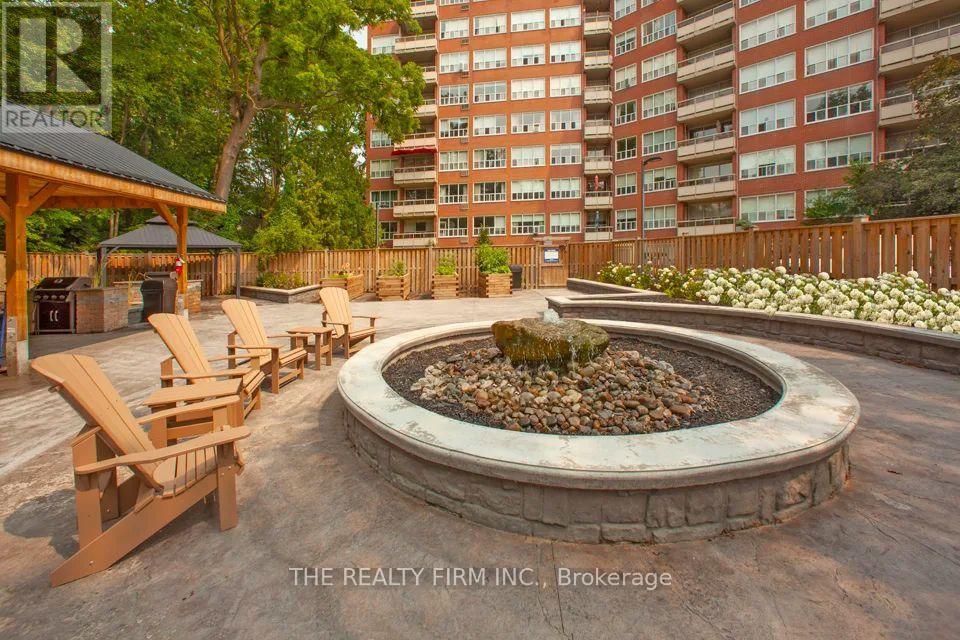
409 - 10 Beechwood Place
London South, Ontario
Welcome to Park Towers! This bright and modern 1-bedroom, 1-bathroom unit offers a clean, updated living space in a convenient Old South location. The renovated interior features hardwood flooring, stainless steel appliances, and large windows that fill the unit with natural light. The spacious living area opens onto a private balcony where you can enjoy views of mature trees and the downtown skyline.Residents of Park Towers can enjoy a variety of building amenities, including a sundeck, social room, BBQ area, secure entry, bike storage, and both covered and uncovered parking options. Heat and water are included in the utilities, adding extra convenience.Located in sought-after Old South, you're close to parks, biking and walking trails, schools, shopping, restaurants, and downtown London, with convenient transit access including a direct bus route to Western University. A great opportunity for anyone looking for a renovated, move-in-ready unit in a well-connected neighbourhood! (id:60297)
The Realty Firm Inc.
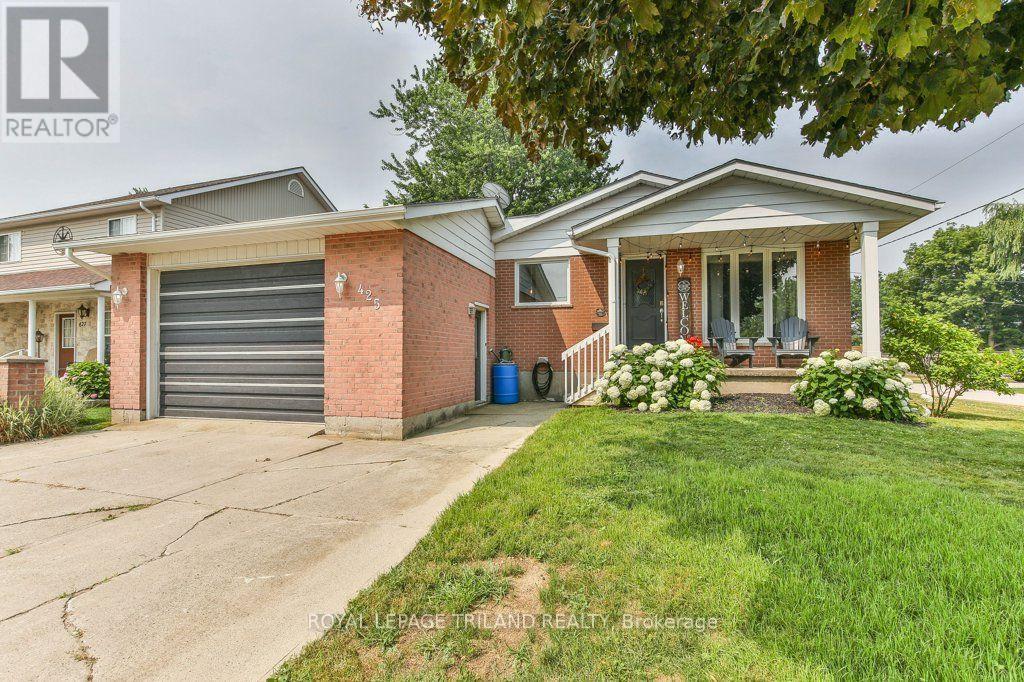
425 Queen Street
Lucan Biddulph, Ontario
Welcome to the charming community of Granton, just 15 minutes north of London, where small-town living meets everyday convenience. This delightful 2+1 bedroom, 2 bathroom bungalow with an attached single-car garage is the perfect fit for first-time home buyers or those looking to downsize without sacrificing space. Step inside to a welcoming formal living room featuring a cozy fireplace, creating the perfect setting for relaxing evenings or entertaining family and friends. The spacious eat-in kitchen offers abundant cabinet and counter space, newer appliances, and direct access to a private deck-ideal for summer BBQs and outdoor dining. Down the hall, you'll find a generous primary bedroom with plenty of room for a king-sized bed and a stylish brick feature wall, along with a second bedroom and a well-appointed 4-piece bathroom. Most main floor windows have been replaced (approx. 2025), adding peace of mind. Convenient inside access from the kitchen leads directly to the attached garage. The finished lower level expands your living space with a large rec room that's perfect for game nights, movie marathons, or hosting a crowd. You'll also find a recently renovated 3-piece bathroom (approx. 2 years), a versatile third bedroom, den or home office, plus a dedicated laundry area. Ideally situated directly across from Granton Centennial Park, you'll enjoy easy access to playground climbers, a baseball diamond, skate park, and pavilion-making it a wonderful location for families and outdoor enthusiasts alike. This inviting home offers comfort, functionality, and an unbeatable small-town lifestyle. (id:60297)
Royal LePage Triland Realty
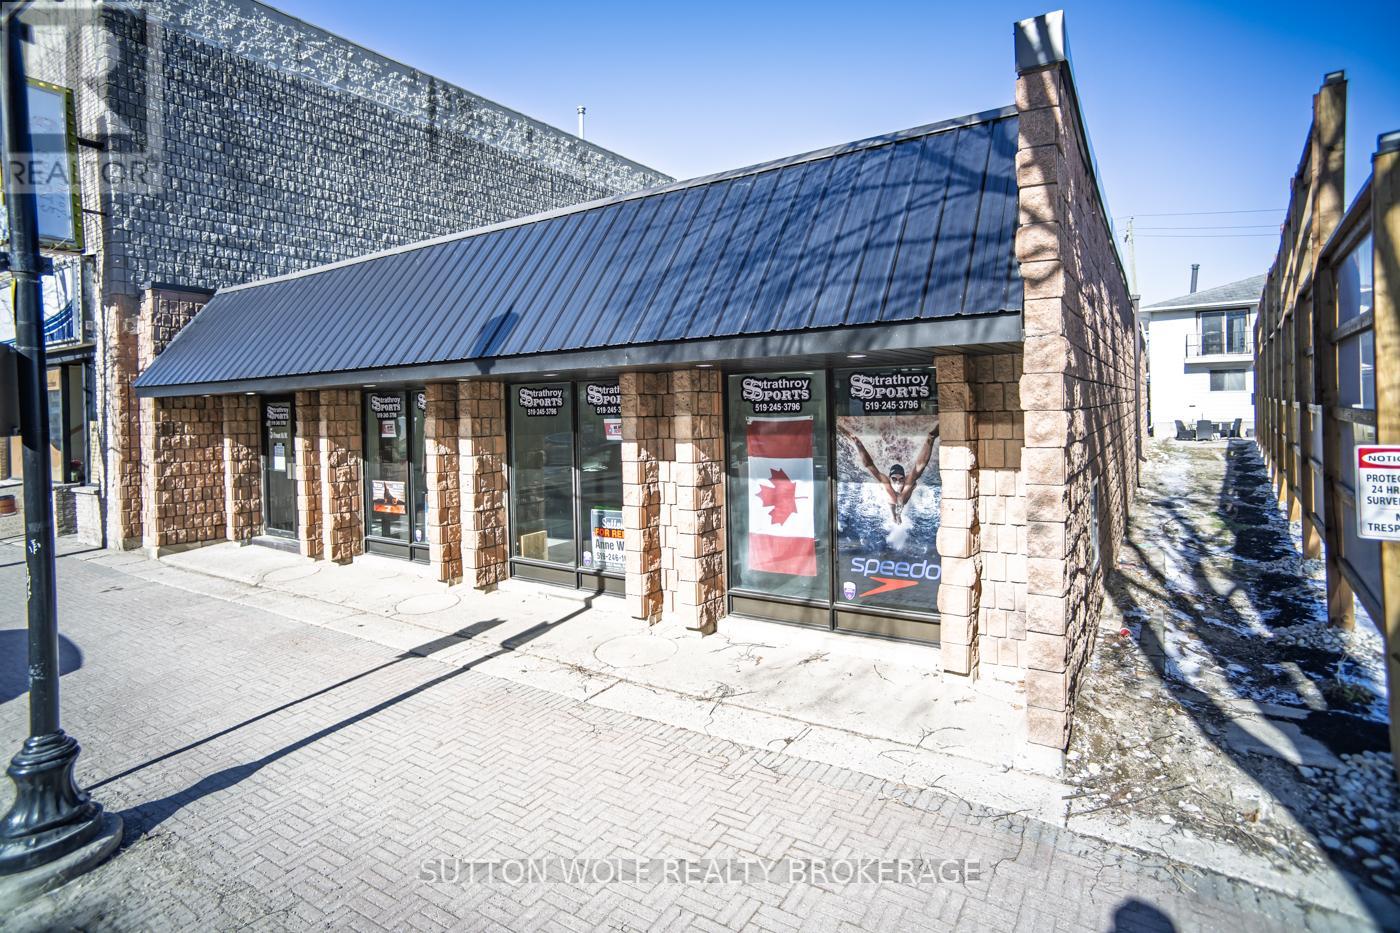
5 Front Street W
Strathroy-Caradoc, Ontario
Free standing, highly visible retail office commercial space in the heart of downtown Strathroy just over 3000 sq. ft. 10 parking spots at the rear of the building. Recently all redone $20.00 sq. ft. plus HST. Plus heat, hydro, and water. (id:60297)
Sutton Wolf Realty Brokerage
W45 - 1500 Venetian Boulevard
Point Edward, Ontario
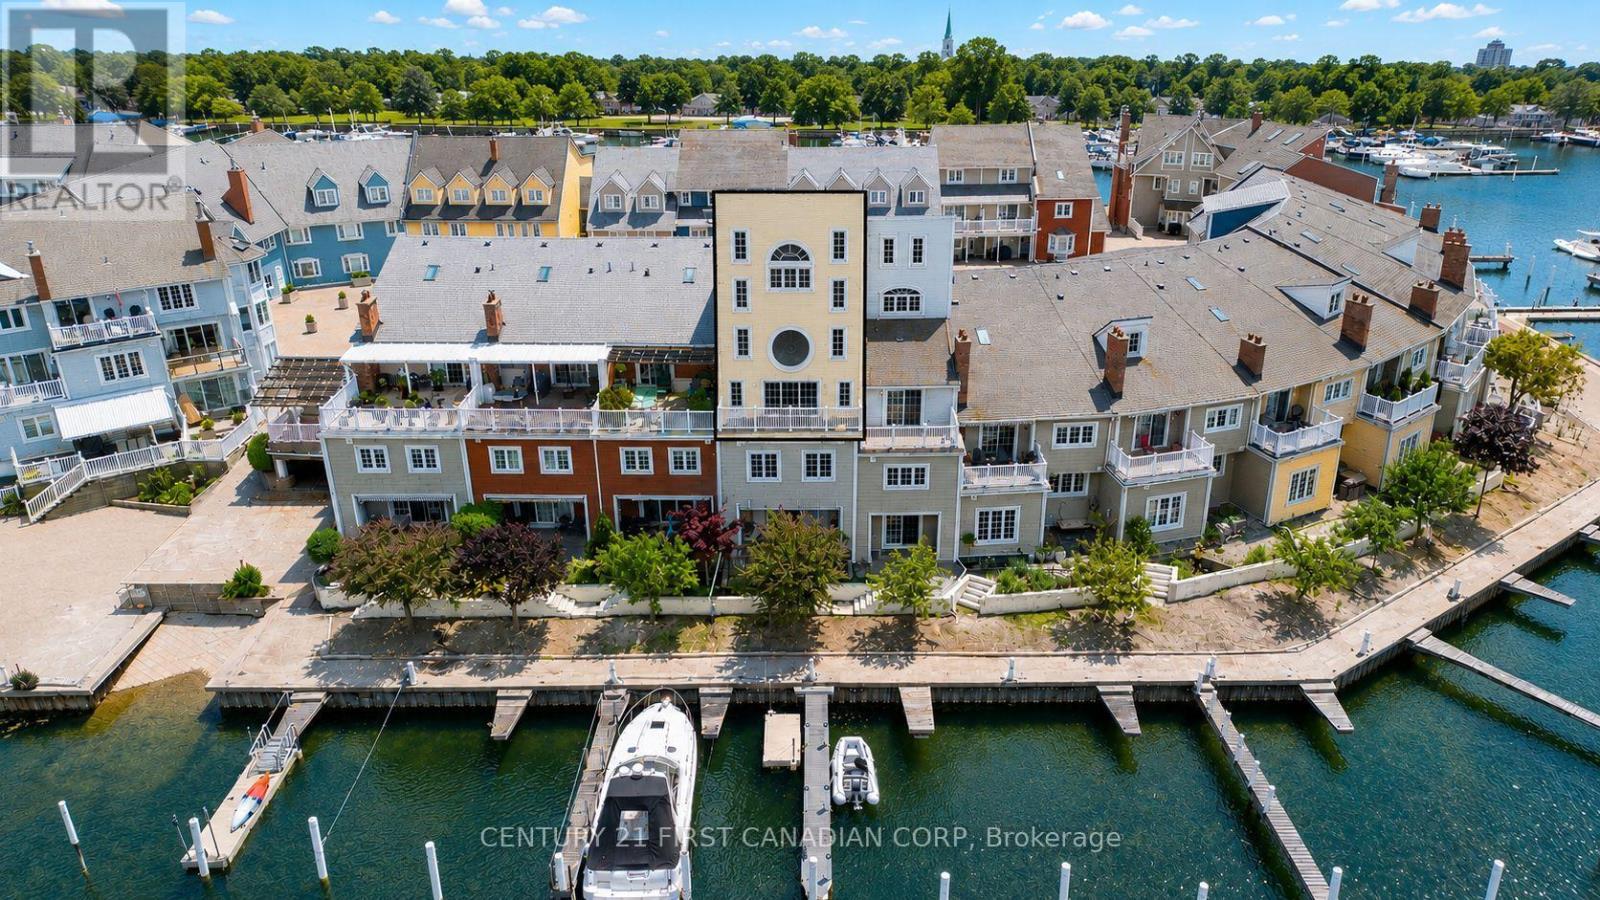
Unique 2,400 SF 1 Bedroom, 4 Level Townhouse Condo - one of the most distinctive waterfront residences in Venetian Village. This multi-level architectural gem blends sophistication w/an incredible marina lifestyle, perfect for entertaining. From the moment you enter, the home unfolds level by level, creating spaces that feel both private and connected. On the first level, a rich wood-panelled office with timeless wood shutters offers an executive-style workspace, complemented by a flexible bar/bistro area & two-piece restroom. Continue upward to an elegant formal dining room (19 x 11) and dramatic living room (19 x 17) with an 18' ceiling, traditional fireplace and balcony overlooking the marina's north canal. The chef-inspired kitchen (24 x 19) features two islands (12' & 5'6") with waterfall countertops, sleek high-gloss cabinetry, premium built-in appliances and casual dining area. The third-level mezzanine-style loft overlooking the living room is perfect for media, lounging or study. A spacious contemporary laundry room leads directly to an expansive rooftop deck (20 x 20) with southern exposure for morning coffee, soaking up the sun or cocktails with friends. On the fourth level, the spacious bedroom (19 x 12) enjoys its own private setting with cathedral ceilings and dramatic half-moon window. The ensuite with oversized shower completes the retreat. A community outdoor pool adds another resort-style element to summer living. Ideal for work-at-home professionals, executives, empty nesters or those seeking a sophisticated lock-and-leave lifestyle. For boaters, slips are available with easy canal access to the St. Clair River and Lake Huron. Close to two pathways for walking or biking: Blue Water Bridge to Canatara Park and Centennial Park's riverside pathway to downtown Sarnia. A rare home that feels less like a condo and more like a private waterfront retreat. **NO EV's allowed in Underground Parking. ** (id:60297)
Century 21 First Canadian Corp
1004 - 1030 Coronation Drive
London North, Ontario
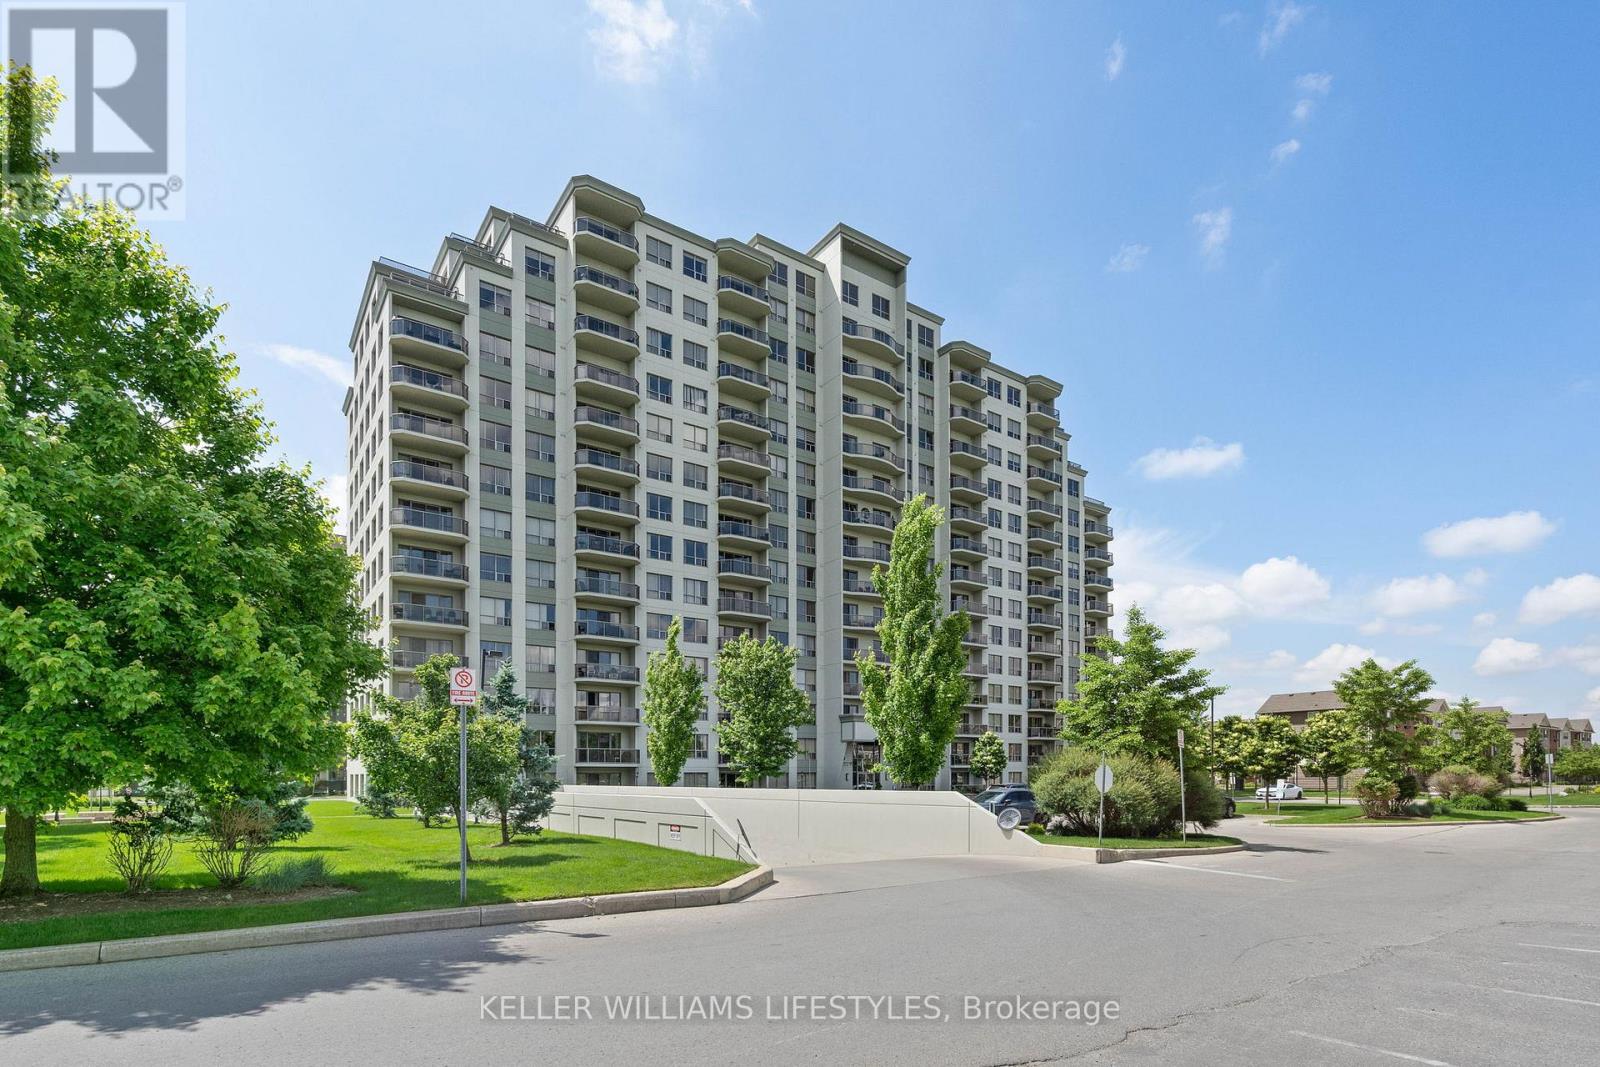
You want the ease of condo living-but not at the expense of space, light, or comfort. This exceptional 10th-floor corner suite at The Northcliff by Tricar offers more than 1,350 sq. ft. of thoughtfully designed living space in the heart of Hyde Park.Floor-to-ceiling windows wrap two sides of the suite, filling it with natural light and framing expansive views. The open-concept living area makes everyday life and entertaining feel effortless, with a natural gas fireplace, a spacious dining area, and a well-appointed kitchen featuring granite countertops and a raised breakfast bar. Step onto the private balcony for morning coffee, evening drinks, or seasonal barbecues.The primary bedroom is a peaceful retreat with a walk-in closet and sleek 3-piece ensuite. A generous second bedroom-with its own walk-in closet and nearby 4-piece bathroom-gives you flexible space for guests, a home office, or both.In-suite laundry, central air, a storage locker, and two premium underground parking spaces remove the everyday hassles. Building amenities-including a fitness centre, theatre room, library, and guest suite-add even more convenience, while condo fees cover heat, water, building insurance, and parking.With shopping, dining, parks, and transit just steps away, you can spend less time maintaining a home and more time enjoying it. If you've been waiting for a condo that truly feels spacious, polished, and easy to live in, this Hyde Park standout deserves a closer look. (id:60297)
Keller Williams Lifestyles
203 - 549 Ridout Street N
London East, Ontario
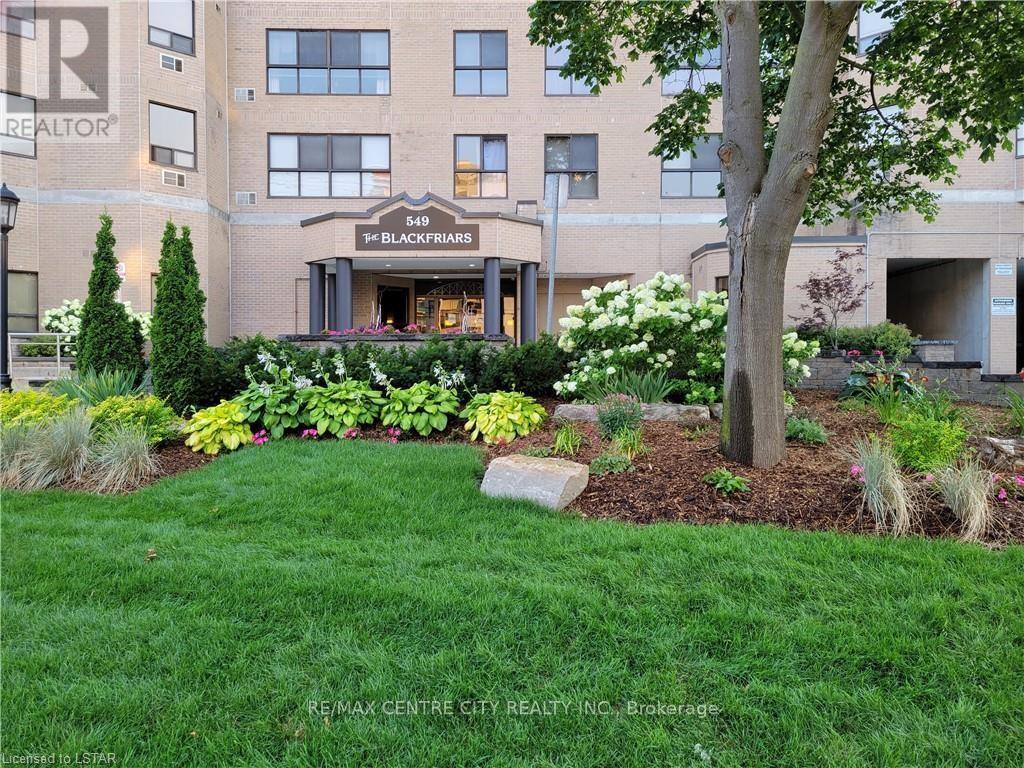
Experience urban living at The Blackfriars, ideally located in the heart of Downtown-steps to trendy restaurants, the Grand Theatre, Covent Garden Market, Budweiser Gardens, and scenic walking/biking paths along the Thames River. The area is seeing millions in new investment, including luxury high rises, amenities, and the Harris Park Shoreline Restoration completed in 2025 with new lookouts, fishing spots, and boat launch areas. This charming 2-bedroom, 2-bathroom suite has been owner occupied and lovingly maintained for 23 years. Enjoy a spacious eat in kitchen, large living and dining rooms, in suite laundry with storage, eating area off the kitchen can easily function as a den. The suite offers nice views of Harris Park and the Thames River, combining comfort, practicality, and remarkable scenery. The building is approximately 80% owner occupied (retired seniors and young professionals) and has undergone significant upgrades within last 12 years: an elegant rebuilt foyer with fireplace, designer furnishings, newer carpeting and wallpaper, updated lighting and hardware, artwork on every floor, renovated elevators, newer roof, underground parking membrane, refreshed party room, extensive landscaping, and comprehensive security cameras throughout. Some additional accessibility improvements have also been done. Plus attractive high quality windows were installed in 2022, followed by new back boardwalk and patio doors in 2023. Unit Parking space: #55.The corporation is financially strong with no loans, and all amenities are fully paid for. Wall mounted air conditioning (slave), is not window air condition. Don't miss this opportunity to live in one of Downtown's most vibrant, fast growing neighbourhoods! (id:60297)
RE/MAX Centre City Realty Inc
9928 Eric Street
Lambton Shores, Ontario
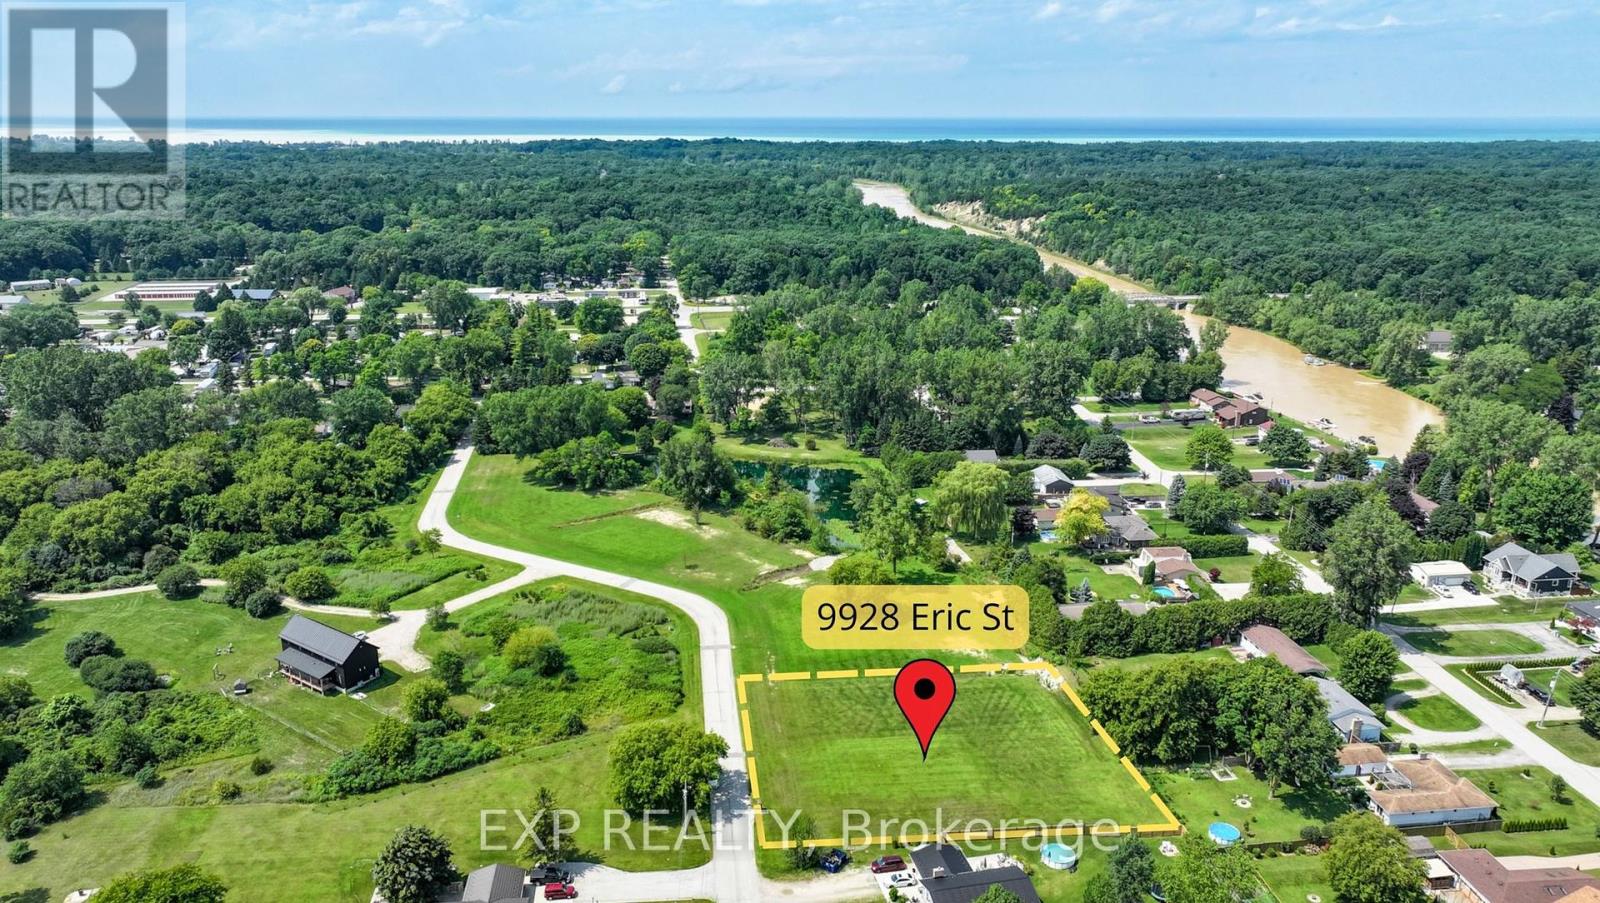
This generous .84 acre lot is tucked away within a secluded enclave known as Walden South. This is a fantastic location to build your custom dream home! Conveniently located between Port Franks and Grand Bend, a short drive gets you to shopping, restaurants, marinas, golf courses, wineries, breweries, hiking trails and so much more that this beautiful area has to offer. Another huge bonus of living in this area is the proximity to the beautiful Pinery Provincial Park. Purchase a year round pass to the Pinery and enjoy some of the best Lake Huron beaches, biking, hiking and cross country ski trails in the area. Natural gas, hydro, municipal water services and high speed internet are all available. Septic system is required. H.S.T is not applicable to the purchase of this beautiful building lot. (id:60297)
Exp Realty
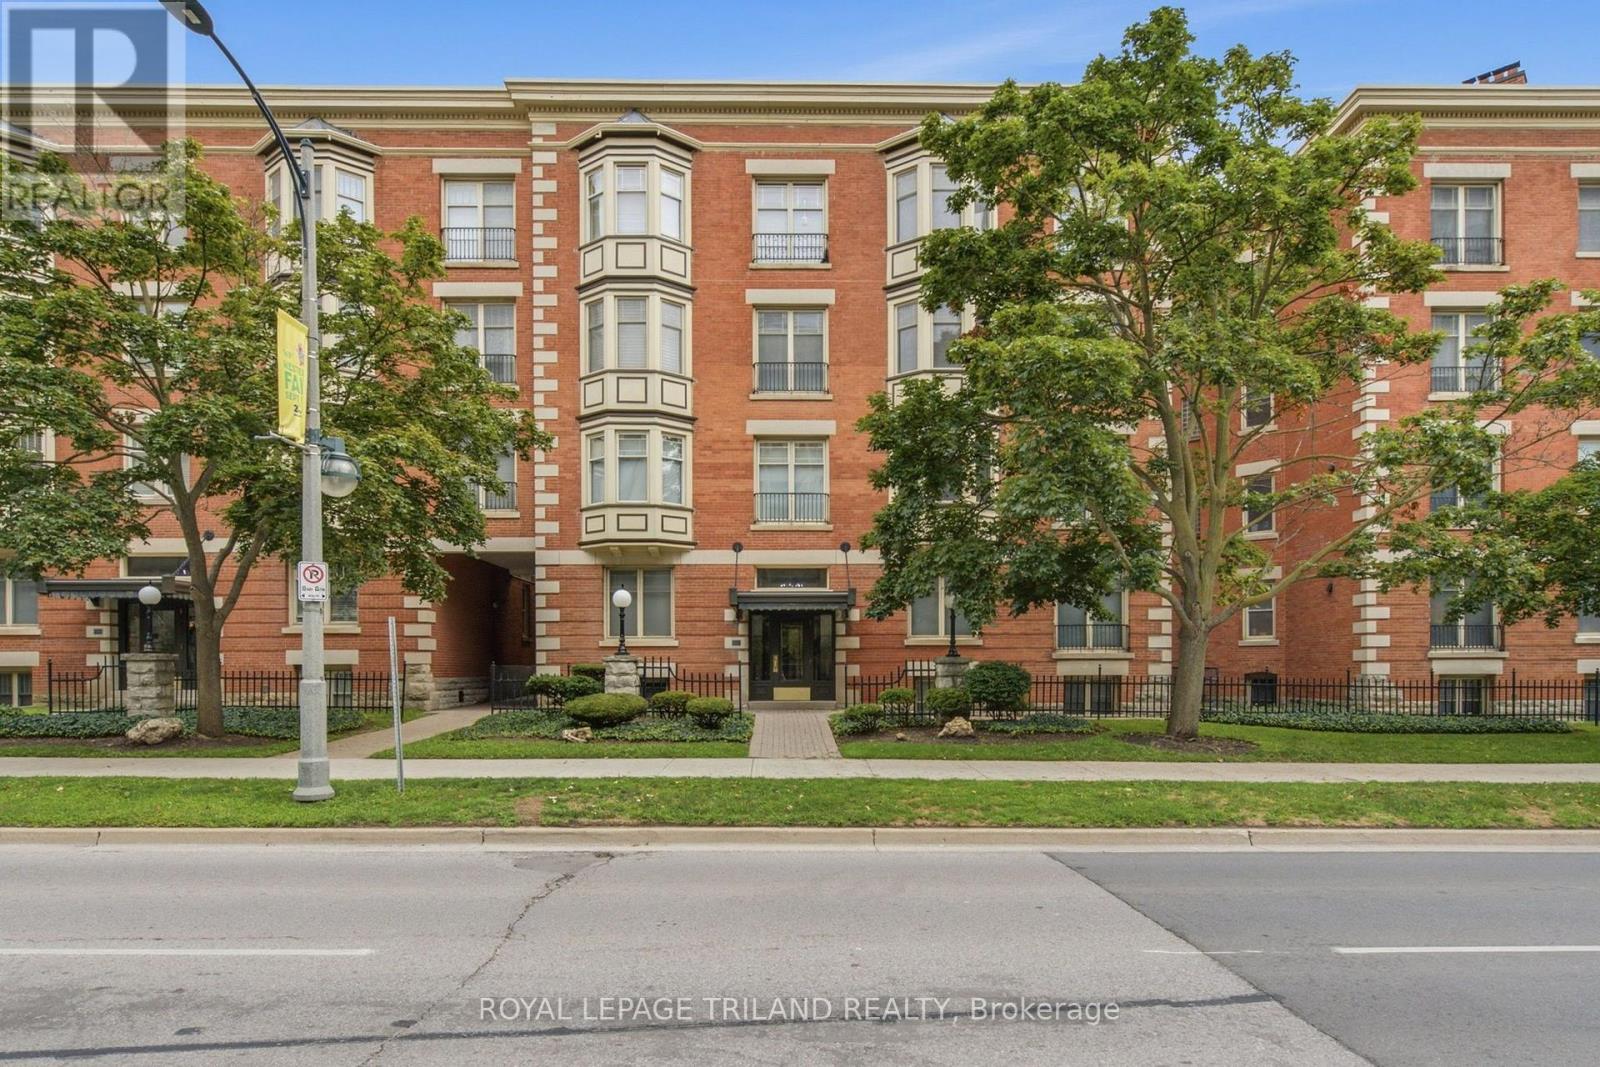
105b - 460 Wellington Street
London East, Ontario
Rare opportunity in the heart of Downtown London! This versatile 661 sq. ft. commercial condominium offers an affordable, flexible space for professionals, entrepreneurs, self-employed buyers, or start-ups seeking to own their workspace rather than lease. The thoughtfully designed layout features a reception area, a private office, a boardroom or flexible workspace, a full kitchen, and a full bathroom, providing a turnkey setup for a variety of professional and commercial uses. Perhaps most intriguing is the property's future potential. Subject to condominium approval and all applicable municipal zoning, building, and other requirements, the space may allow for a mixed-use live/work configuration-ideal for a self-employed professional or entrepreneur seeking to combine their business and living space in one convenient location. The building also offers access to an indoor swimming pool, a guest suite, and a larger meeting room with washrooms and kitchen facilities, all of which can be reserved when additional meeting or event space is required. One designated spot & two visitor parking passes. Office Condominium: Monthly Fee $697.92 (id:60297)
Royal LePage Triland Realty
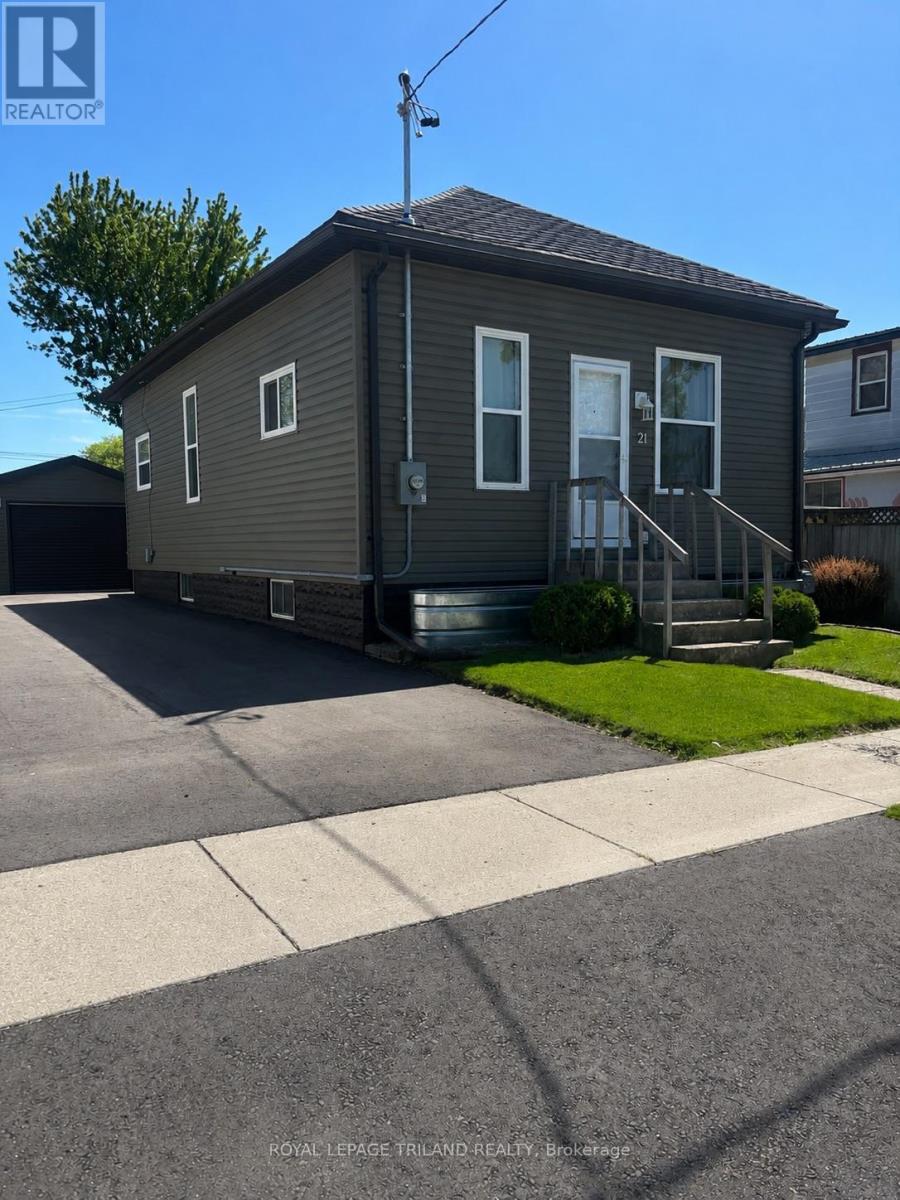
21 Mariam Street
St. Thomas, Ontario
Welcome Home! This inviting and well cared for 3 bedroom with 1 oversized bathroom home is ready for its next owner. The kitchen was updated in 2021and 2022 upgrades includes new windows, siding, and a metal roof. Complete with a detached garage and brand-new driveway completed in 2025. Add everyday convenience, and there's plenty of storage throughout the house to keep life organized. A comfortable, move in-ready home with the important updates already done. (id:60297)
Royal LePage Triland Realty
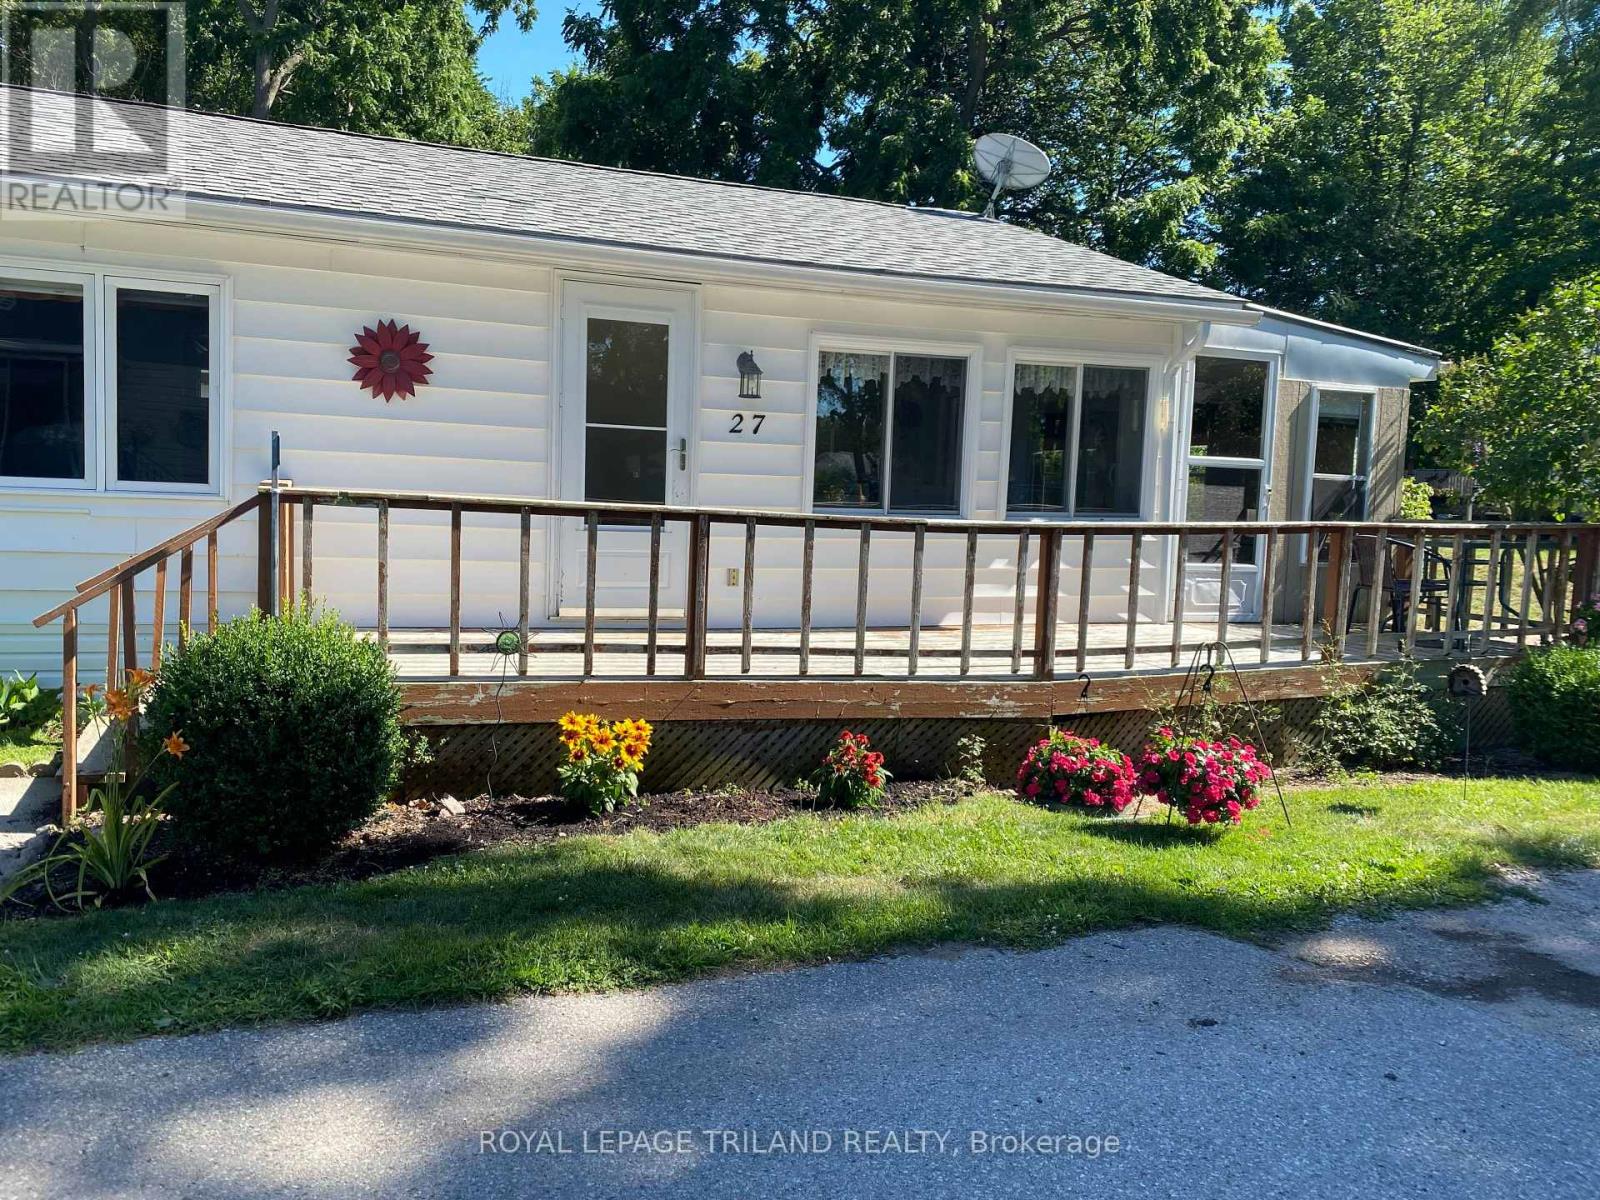
27 - 9385 Ipperwash Road
Lambton Shores, Ontario
FURNISHED FOUR SEASON Mobile Home For Sale in Woodhaven Resort...2 minute drive to Ipperwash Beach. Double Wide Unit with 3 Bedrooms. Kitchen includes lots of cupboards & counterspace and brand new propane gas stove. Spacious living room and dining room with lots of windows for natural light. Large primary bedroom with double closets. Medium-sized second bedroom. Cozy third bedroom would make a nice office. Four-piece bathroom with tub/shower combo and linen closet. Large bright laundry room includes washer & dryer. Insulated 3 season sunroom. Forced air propane furnace and Central Air (2022). HWT owned. Large front deck. Metal roof. Screened-in porch area. Shed with hydro. Land Lease is $575/month, Taxes are $41/month and Water is $20/month. There are many outdoor amenities including an inground pool, playground and tractor-train rides for the kids. This park is great for all ages! Approx. 45 minutes to London, 30 minutes to Sarnia, 20 minutes to Grand Bend and 10 minutes to Forest. (id:60297)
Royal LePage Triland Realty
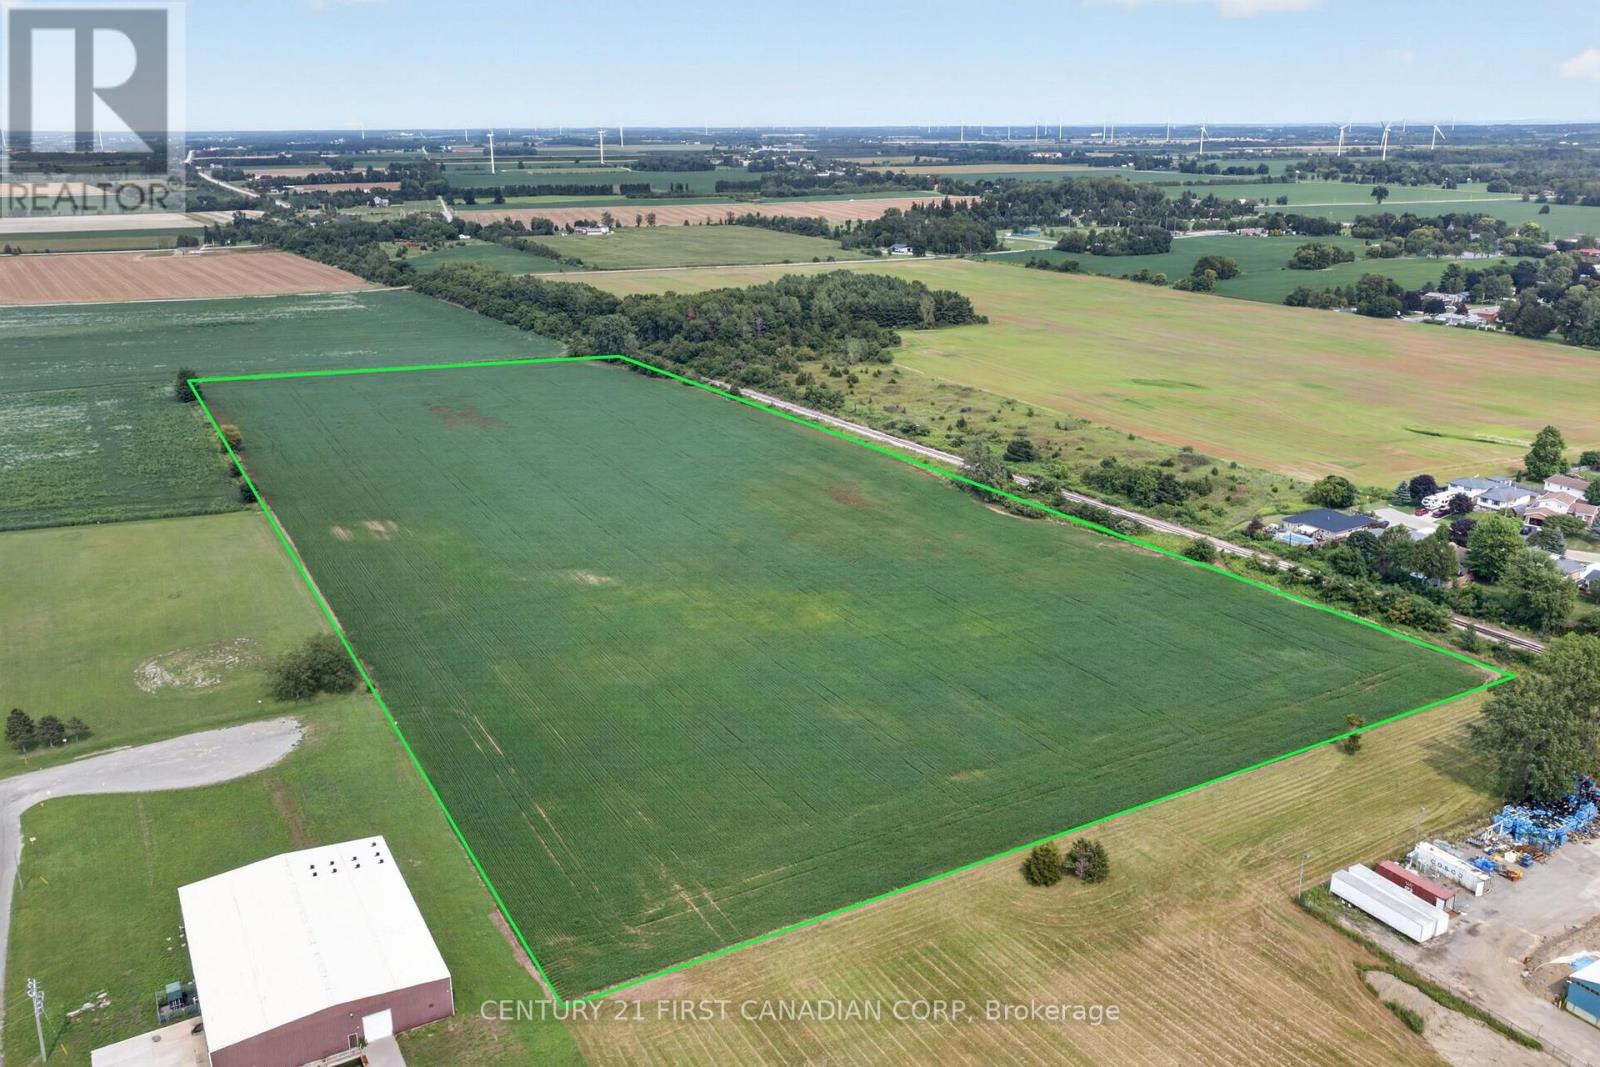
24 Solvay Drive
Chatham-Kent, Ontario
Prime 24.096-acre industrial building lot in Blenheim's growing industrial subdivision, located at the end of Story Street and Solvay Drive. This nearly-square parcel is currently under cultivation, presently planted in soybeans, and has been kept in clean, well-maintained condition by the current owner - bring your permits and get started. Natural drainage is strong throughout, with an open municipal drain running along the easterly edge of the property.Zoned M1 (General Industrial) by the Municipality of Chatham-Kent, the site supports a broad range of industrial uses. Water, Gas, Electricity at lot line. Full permitted-use details: chatham-kent.ca/business/building/Pages/Zoning.aspx. (id:60297)
Century 21 First Canadian Corp
THINKING OF SELLING or BUYING?
We Get You Moving!
Contact Us

About Steve & Julia
With over 40 years of combined experience, we are dedicated to helping you find your dream home with personalized service and expertise.
© 2026 Wiggett Properties. All Rights Reserved. | Made with ❤️ by Jet Branding