Listings
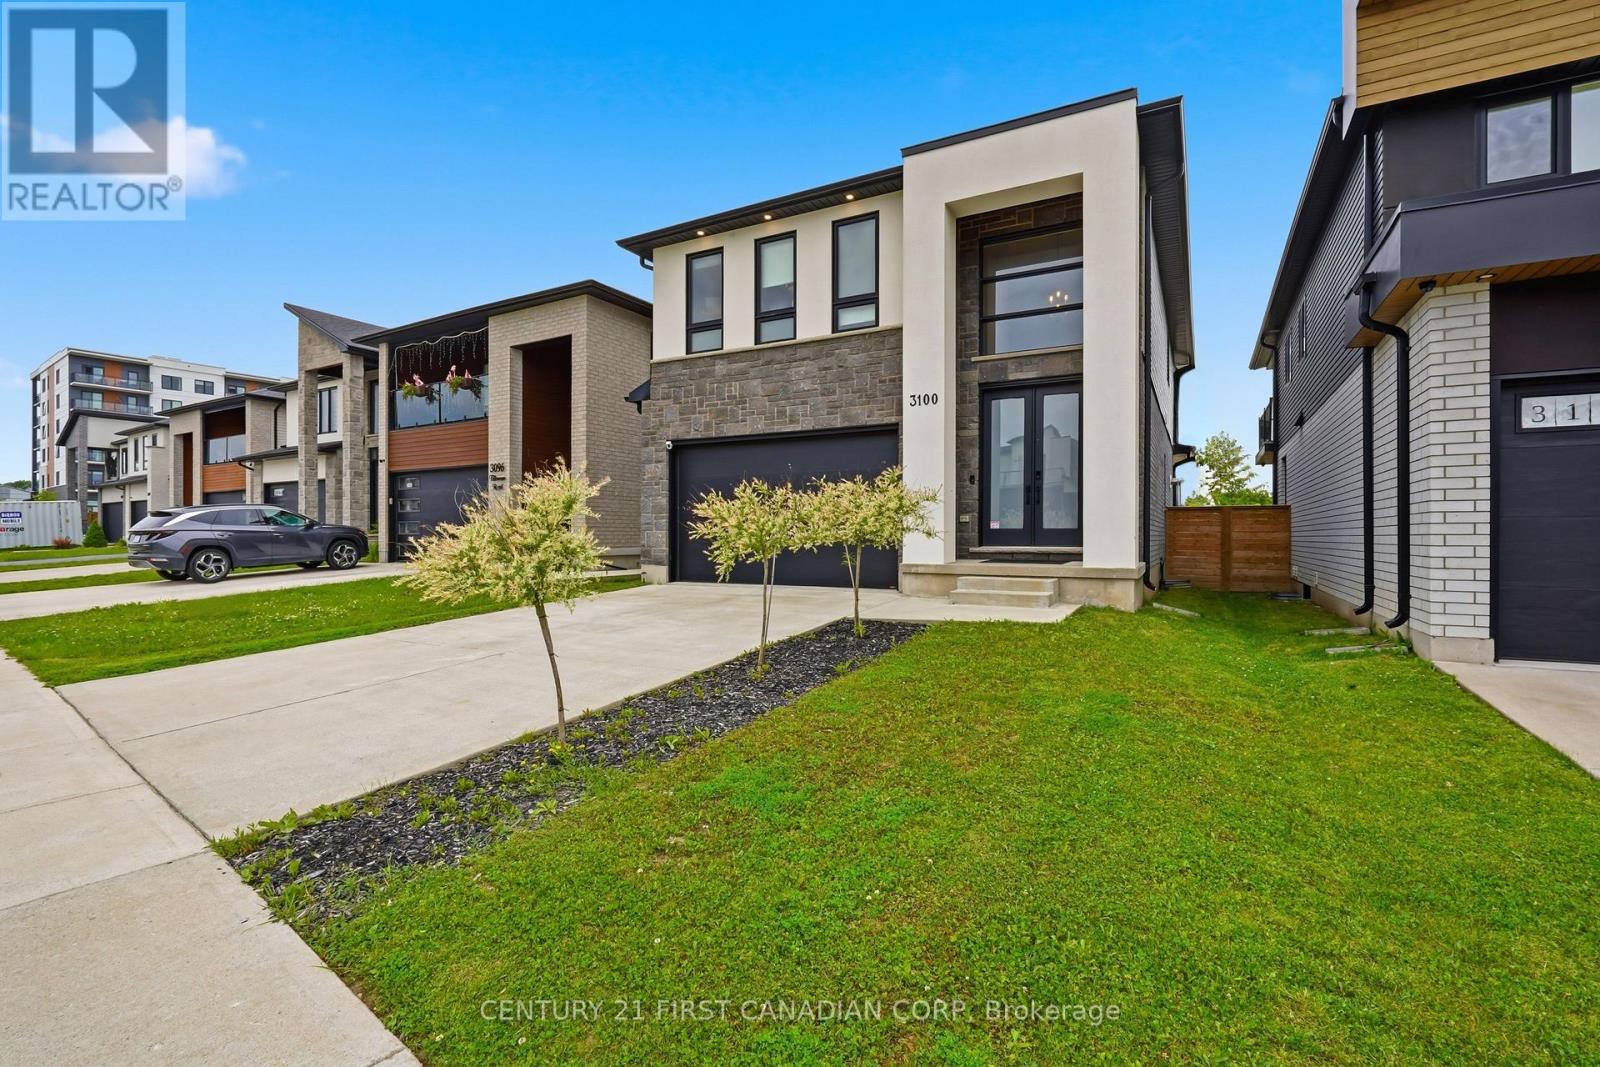
3100 Tillmann Road
London South, Ontario
Welcome to Talbot Village, one of Southwest London's most sought-after family communities! Ideally located within walking distance to shopping, restaurants, medical clinics, the YMCA, groceries, parks, and top-rated schools, including White Pine Public School and French immersion options, with quick access to Highways 401 & 402.This exceptional executive home offers over 3,000 sq. ft. of finished living space, featuring 5 bedrooms, 3.5 bathrooms, a double-car garage, a fully finished basement, and premium upgrades throughout. Step inside the impressive two-storey foyer and discover hardwood flooring and elegant crown moulding extending throughout the main and second levels. Large black-trimmed windows flood the open-concept living spaces with natural light, while the family room showcases a striking floor-to-ceiling Italian quartz gas fireplace and built-in ceiling speakers. The designer kitchen is truly the heart of the home, boasting a stunning Calacatta quartz waterfall island, farmhouse sink, pot filler, gas range, premium appliances, quartz countertops, stylish backsplash, and a spacious walk-in pantry. The adjoining dining area is perfect for everyday living and entertaining alike. Upstairs, the luxurious primary retreat features a large walk-in closet and a spa-inspired 5-piece ensuite, accompanied by three additional generously sized bedrooms and another beautifully appointed full bath. The professionally finished basement adds incredible versatility with a fifth bedroom, full bathroom, and expansive recreation space ideal for a home theatre, gym, or playroom. Step outside to the covered rear deck with a natural gas BBQ hookup, creating the perfect outdoor entertaining space. With a finished basement, high-end finishes, premium craftsmanship, and an unbeatable location, this Talbot Village gem offers the complete package for today's modern family. (id:60297)
Century 21 First Canadian Corp
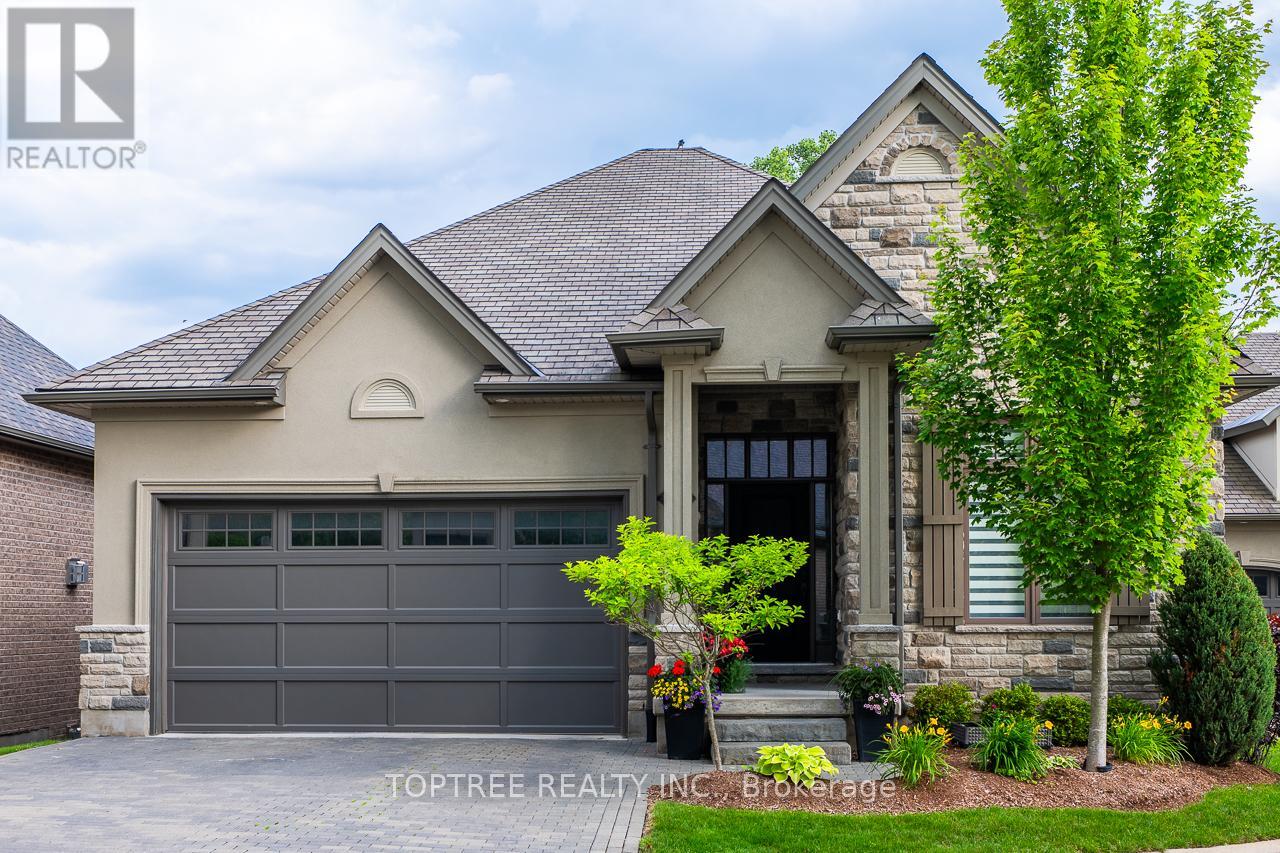
29 - 2290 Torrey Pines Way
London North, Ontario
Welcome to this exceptional walkout bungalow in one of North London's most desirable communities. Offering nearly 3,000 sq.ft. of finished living space and a versatile 3+2 bedroom layout, this beautifully maintained home combines space, comfort, functionality, and outstanding value. From the moment you enter, soaring ceilings, expansive windows, and an open-concept design create a bright, welcoming atmosphere. The spacious living, dining, and kitchen areas flow seamlessly together, while engineered hardwood flooring throughout both the main and walkout lower levels adds warmth and an upscale feel. Large windows overlook the private backyard, and the elevated deck extends your living space outdoors. Designed for today's lifestyle, the home offers 3 bedrooms plus 2 flexible rooms, ideal for growing families, multigenerational living, working from home, or guests. Whether used as bedrooms, offices, a fitness room, or media room, the layout easily adapts to changing needs. The bright walkout lower level feels more like a second main floor than a traditional basement, with generous living space, direct backyard access, and endless possibilities for recreation or entertaining. A large-window storage/workshop provides natural light, abundant storage, and future flexibility. Enjoy a premium lot with no direct rear neighbours, perfect for morning coffee, summer barbecues, evening sunsets, or relaxing while overlooking the surrounding greenspace. Minutes from Masonville Shopping Centre, Western University, University Hospital, top-rated schools, golf courses, parks, walking trails, restaurants, and everyday amenities, this home offers an exceptional combination of location, lifestyle, and value. A rare opportunity to own a walkout bungalow with nearly 3,000 sq.ft. of finished living space, engineered hardwood throughout both levels, a versatile 3+2 layout, and exceptional value. (id:60297)
Toptree Realty Inc.
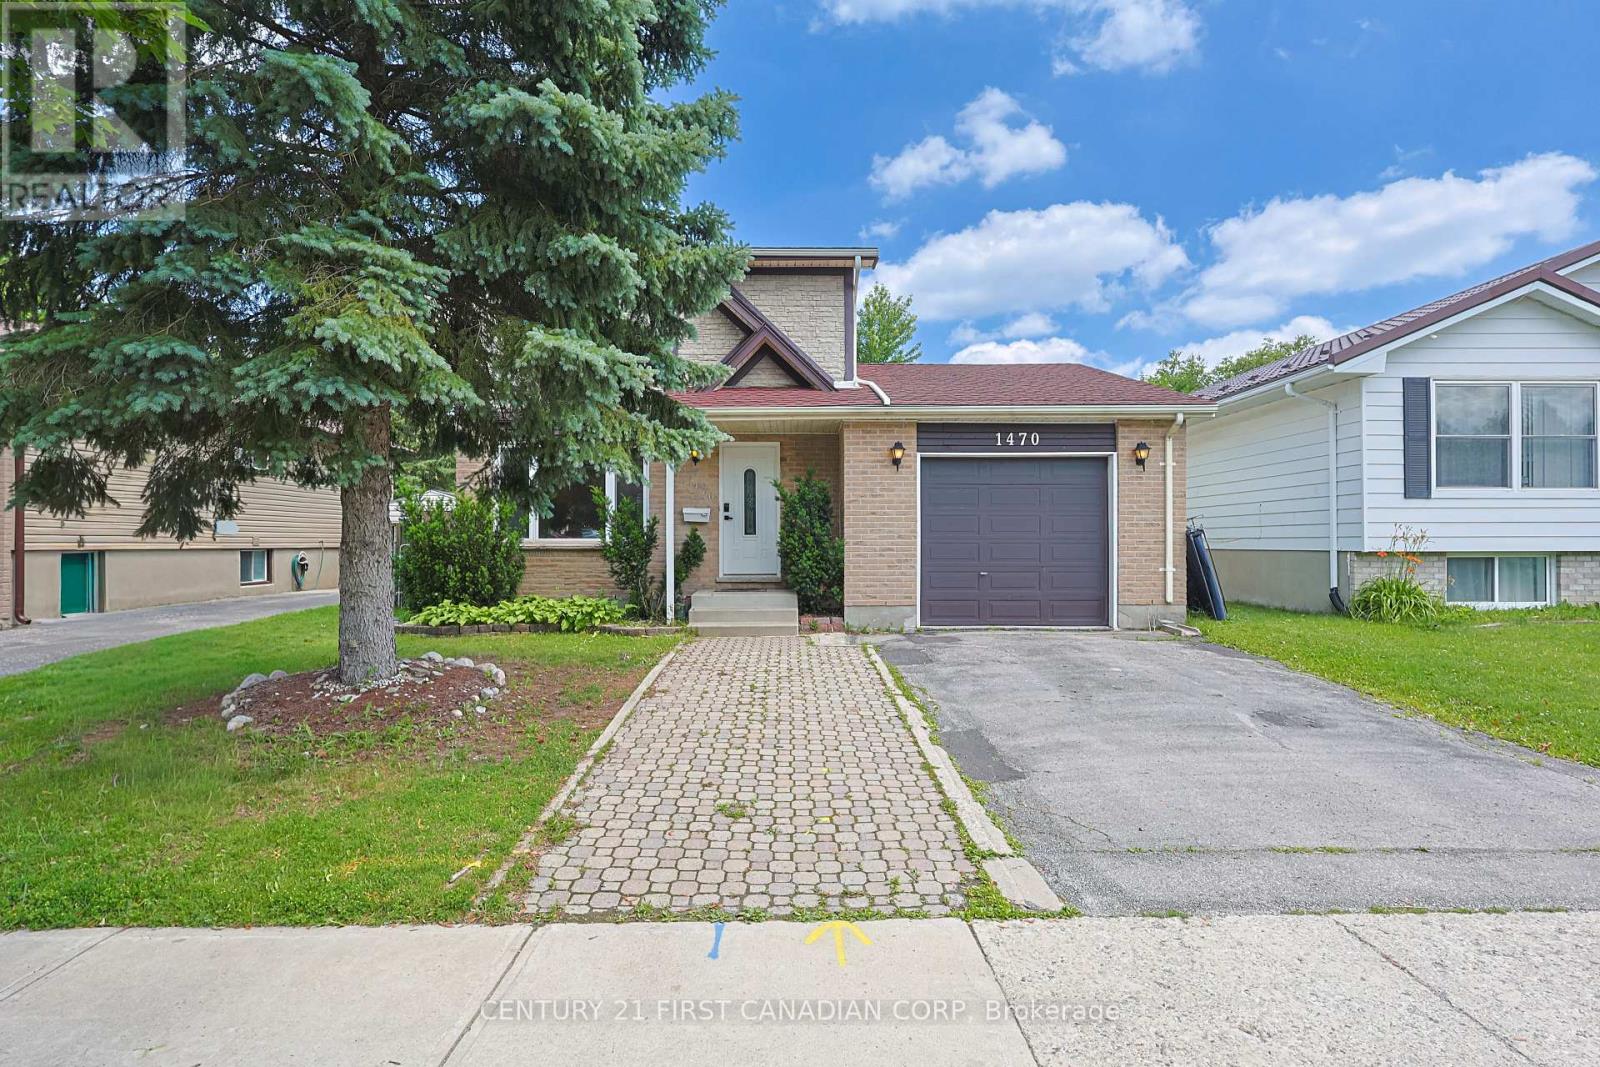
1470 Aldersbrook Road
London North, Ontario
Attention Investors and First-Time Home Buyers! Welcome to 1470 Aldersbrook Road, a beautifully updated detached home in one of Northwest London's most sought-after neighbourhoods. Featuring a finished basement with a separate side entrance and excellent income potential, this property offers exceptional value for homeowners and investors alike. Ideally situated within walking distance to shopping centres, medical clinics, schools, parks, and public transit, with direct bus routes to Western University and Fanshawe College. Conveniently located near University Hospital, Banting Secondary School, Wilfrid Jury Public School, and Emily Carr Public School. The bright and inviting main floor features a spacious open-concept living area, a custom-designed kitchen by Martin Jesko, quartz countertops, soft-close cabinetry, tiled backsplash, newer stainless steel appliances, and a convenient 2-piece powder room. Upstairs, you'll find three generously sized bedrooms with large windows and hardwood flooring, along with 4-piece bathroom featuring a quartz vanity and jetted tub. basement and backyard, luxury vinyl flooring , a large recreation room, full bathroom, and laundry area. With excellent layout flexibility, the space presents potential for an additional bedroom and could serve as a mortgage helper or in-law suite. The oversized detached garage, includes a separate hydro panel and a garage door, making it ideal for a workshop, hobby space, or additional storage. A backyard storage shed adds even more functionality. Located in a highly desirable family-friendly community close to Western University, major amenities, and excellent schools, this move-in-ready home is a fantastic opportunity you won't want to miss. (id:60297)
Century 21 First Canadian Corp
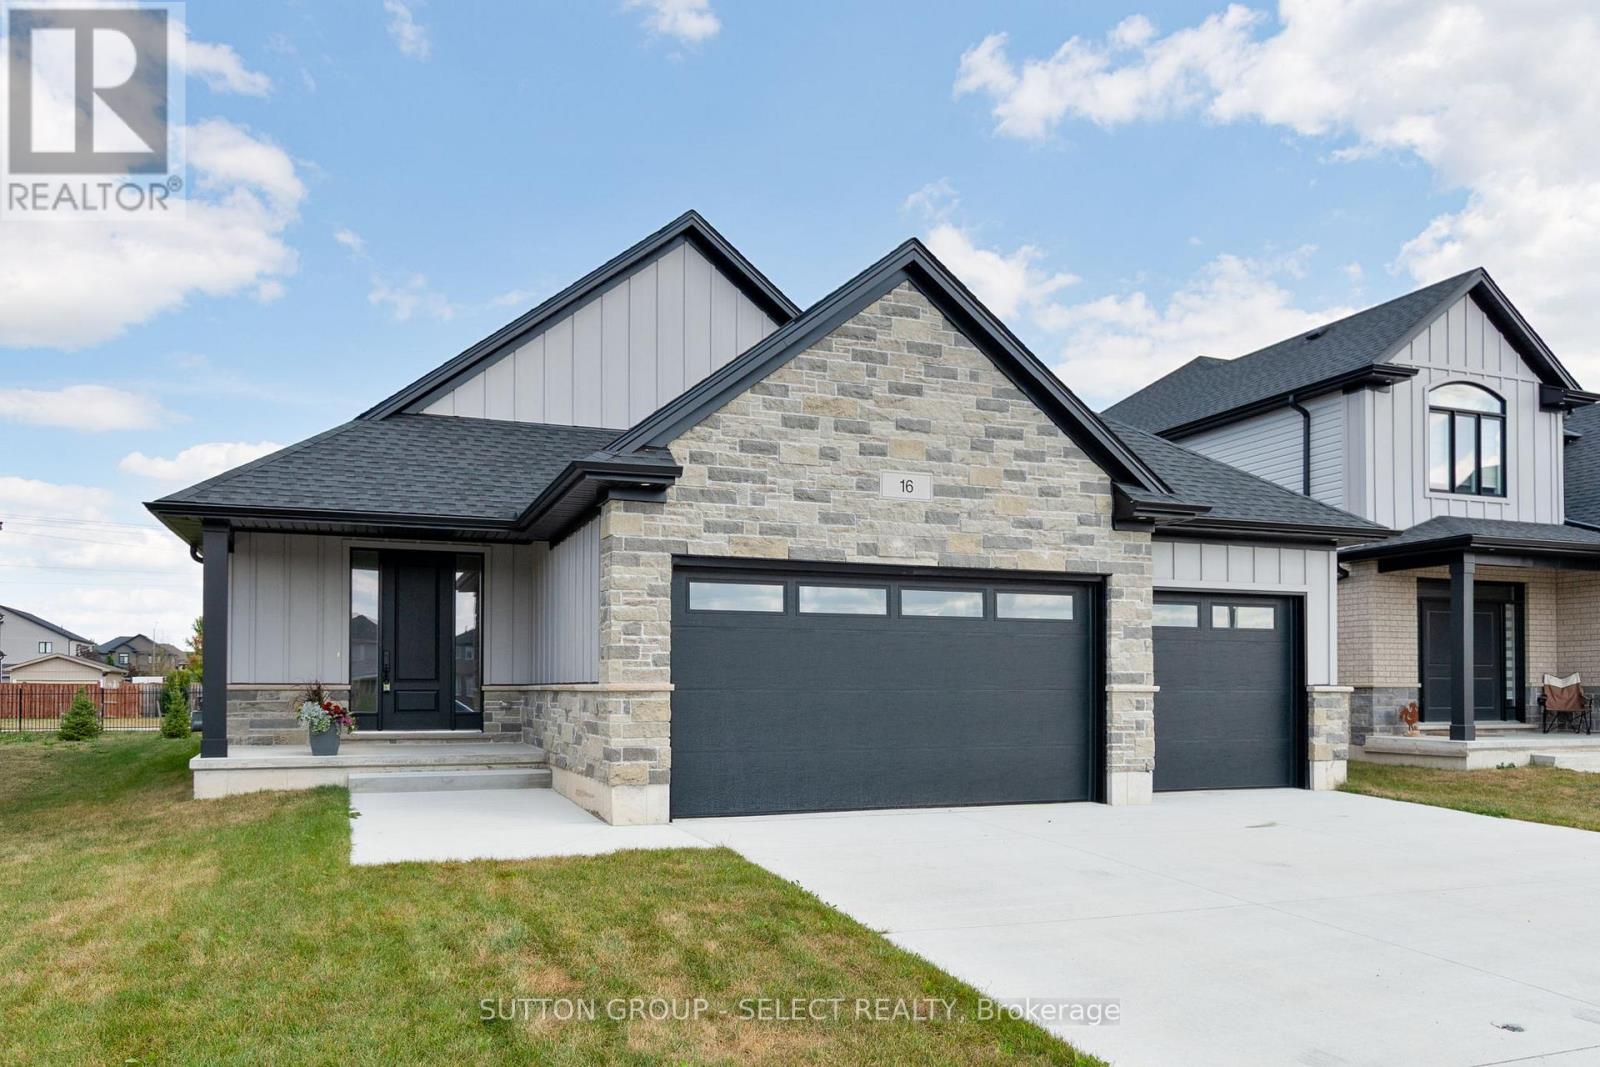
16 Kelly Drive
Zorra, Ontario
LAST 55FT LOT LEFT! Save TENS OF THOUSANDS off our regular price with the new rebate pricing!!! Incredible oversized 3 CAR GARAGE open concept 3 bedroom one floor model with SECOND ENTRANCE from garage to fully functioning FINISHED basement with kitchenette, 2 bedrooms, 4pc bathroom and HUGE family room situated on generous pool sized lot (55ft x 127ft) with rod iron fence across back and trees planted. You will be impressed the moment you enter the front door with the finishes throughout this home including a Designer kitchen with breakfast bar island, quartz countertops, valance lighting and backsplash. Great room with upgraded gas fireplace. Master bedroom suite with walk in closet and luxury ensuite with glass shower. Nicely sized additional bedrooms with close access to 4pc bath. Main floor laundry with garage access. Loads of pot lights included! 200 AMP service. Just over 2800 sq ft finished. Rich hardwoods throughout main living areas, tile in laundry and baths, solid surface countertops, central air, concrete driveway, upgraded stone on front elevation...the list goes on! Flexible closing - quick close anytime if needed! View today! Note: This has been our sales model and we have completed all our lot sales for this phase - our only available opportunity left in Thamesford. (id:60297)
Sutton Group - Select Realty
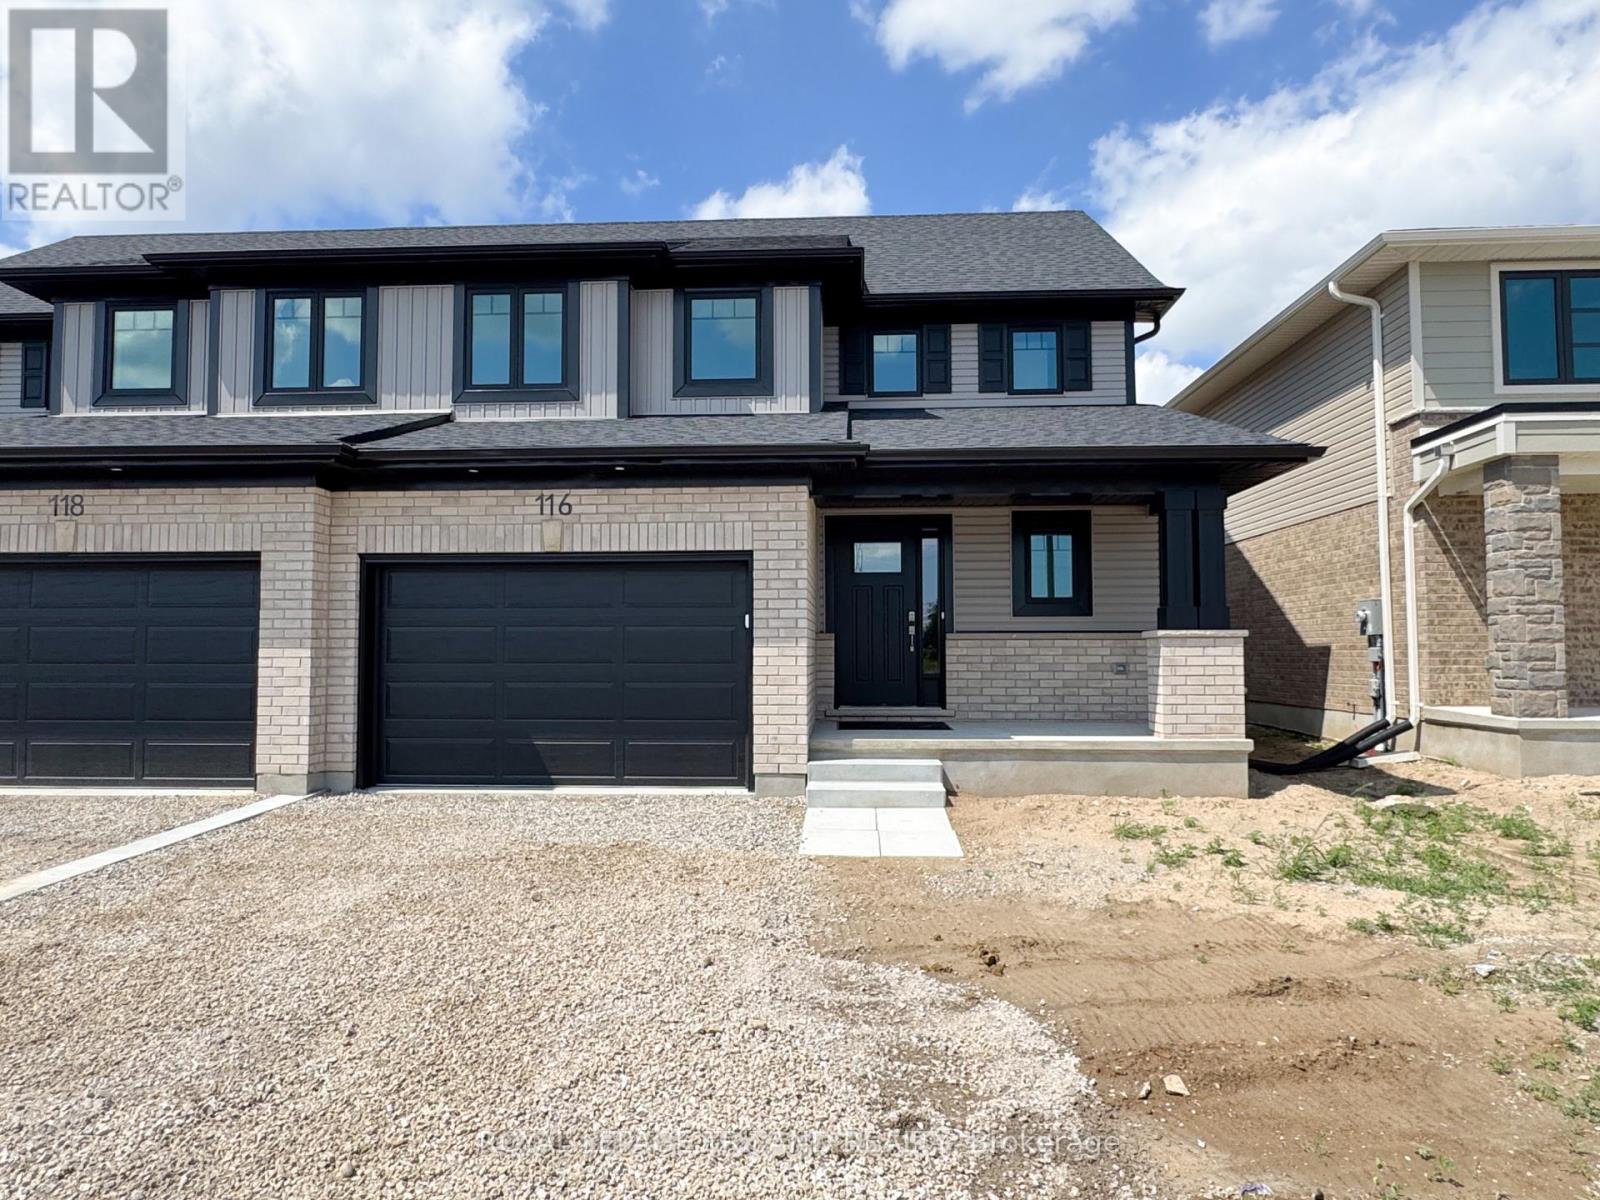
116 Styles Drive
St. Thomas, Ontario
Welcome to 116 Styles Drive. The Elmwood is a thoughtfully designed 1,520 sq. ft. semi-detached two-storey home featuring a 1.5-car garage and an ideal layout for family living. Upon entry, you're welcomed by a spacious foyer, a convenient main-floor powder room, and a bright open-concept living space that seamlessly connects the kitchen, dining area, and great room. The main floor is finished with luxury vinyl plank flooring, while the kitchen is enhanced with granite countertops and a stylish tile backsplash.The upper level offers 3 carpeted bedrooms along with a modern 4-piece main bathroom. The primary bedroom is complete with a walk-in closet and a 3-piece ensuite. Situated in the desirable Miller's Pond community, this home is close to walking trails, schools, and the local sports complex. Doug Tarry Home is Energy Star Certified, Net Zero Ready and just waiting to welcome its first owners. Don't hesitate - make 116 Styles Drive your new home! (id:60297)
Royal LePage Triland Realty
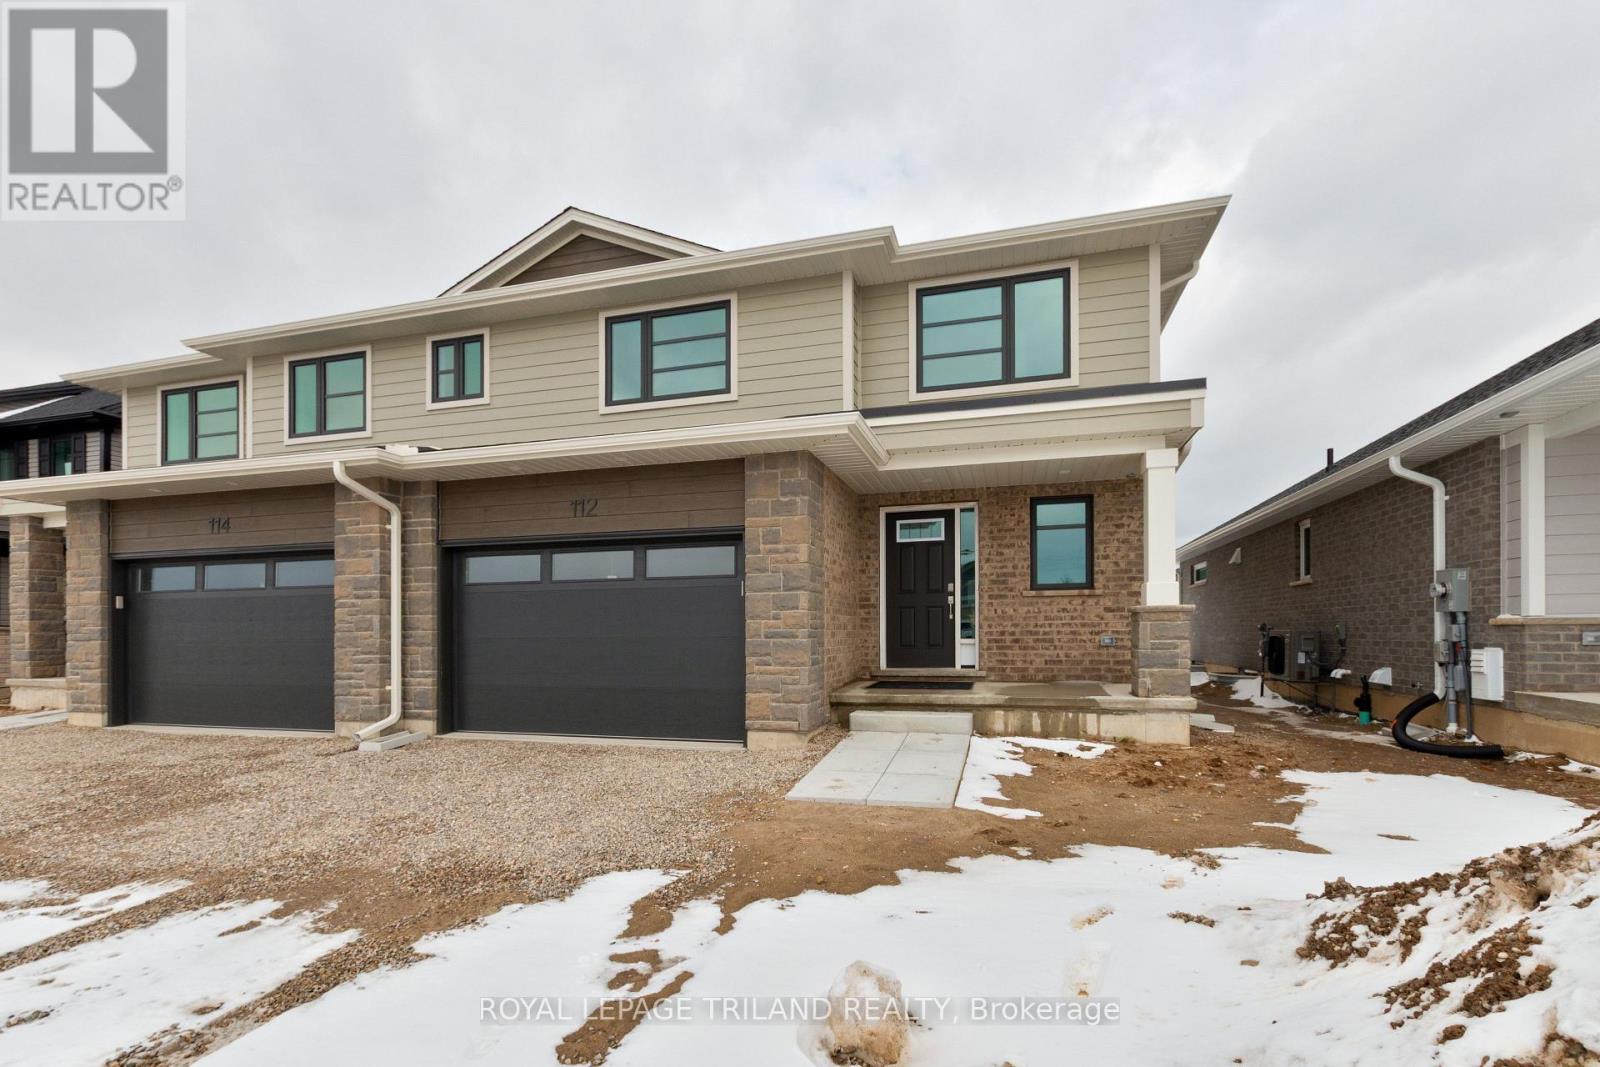
112 Styles Drive
St. Thomas, Ontario
Welcome to 112 Styles Drive! The Sedona offers 1,845 sq. ft. of thoughtfully planned living space in a two-storey semi-detached design with a 1.5-car garage and contemporary finishes throughout. A striking two-storey foyer leads into the expansive great room, dining area with access to the backyard, and a modern kitchen complete with sleek cabinetry, a generous island, and a walk-in pantry-conveniently located beside the mudroom with direct garage entry.Upstairs, the primary bedroom features a private ensuite and walk-in closet, complemented by two additional bedrooms, a full bathroom, and the ease of second-floor laundry.Situated in south St. Thomas near scenic trails, St. Joseph's Catholic High School, Fanshawe College, and the Doug Tarry Sports Complex, this Energy Star Certified and Net Zero Ready home is fully move-in ready. Make 112 Styles Drive your next address. (id:60297)
Royal LePage Triland Realty
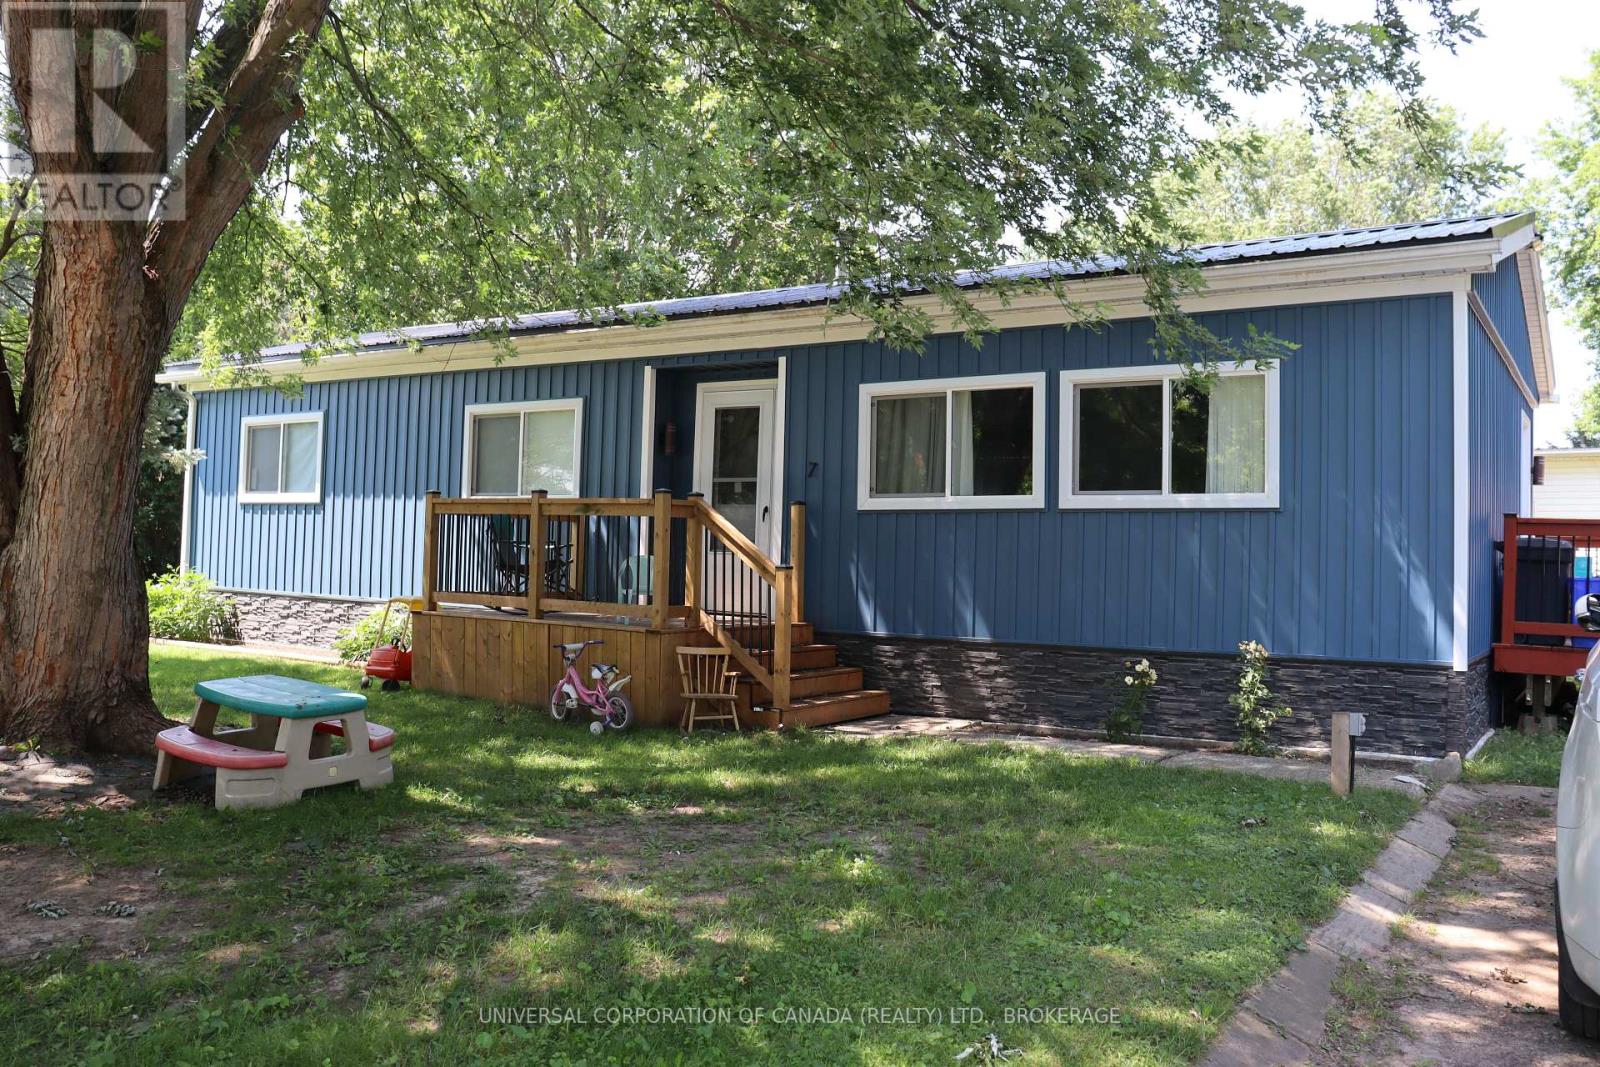
7 Maple St Street E
South-West Oxford, Ontario
Move right in, Double wide modular home in Lynwood Estates. Features: 2 bedrooms, spacious dining and living room, master bedroom has walk-in closet, 2 decks 1 shed , Shop 14x25 just built, other updates in the last 2 years which include Metal Roof, Vinyl siding, new windows, lighting flooring etc. all on a corner lot, lot rent $4316.40 per year and that includes taxes and water, no Sunday Showings, property is approx.105' x 80' lot rent to increase for new buyer (id:60297)
Universal Corporation Of Canada (Realty) Ltd.
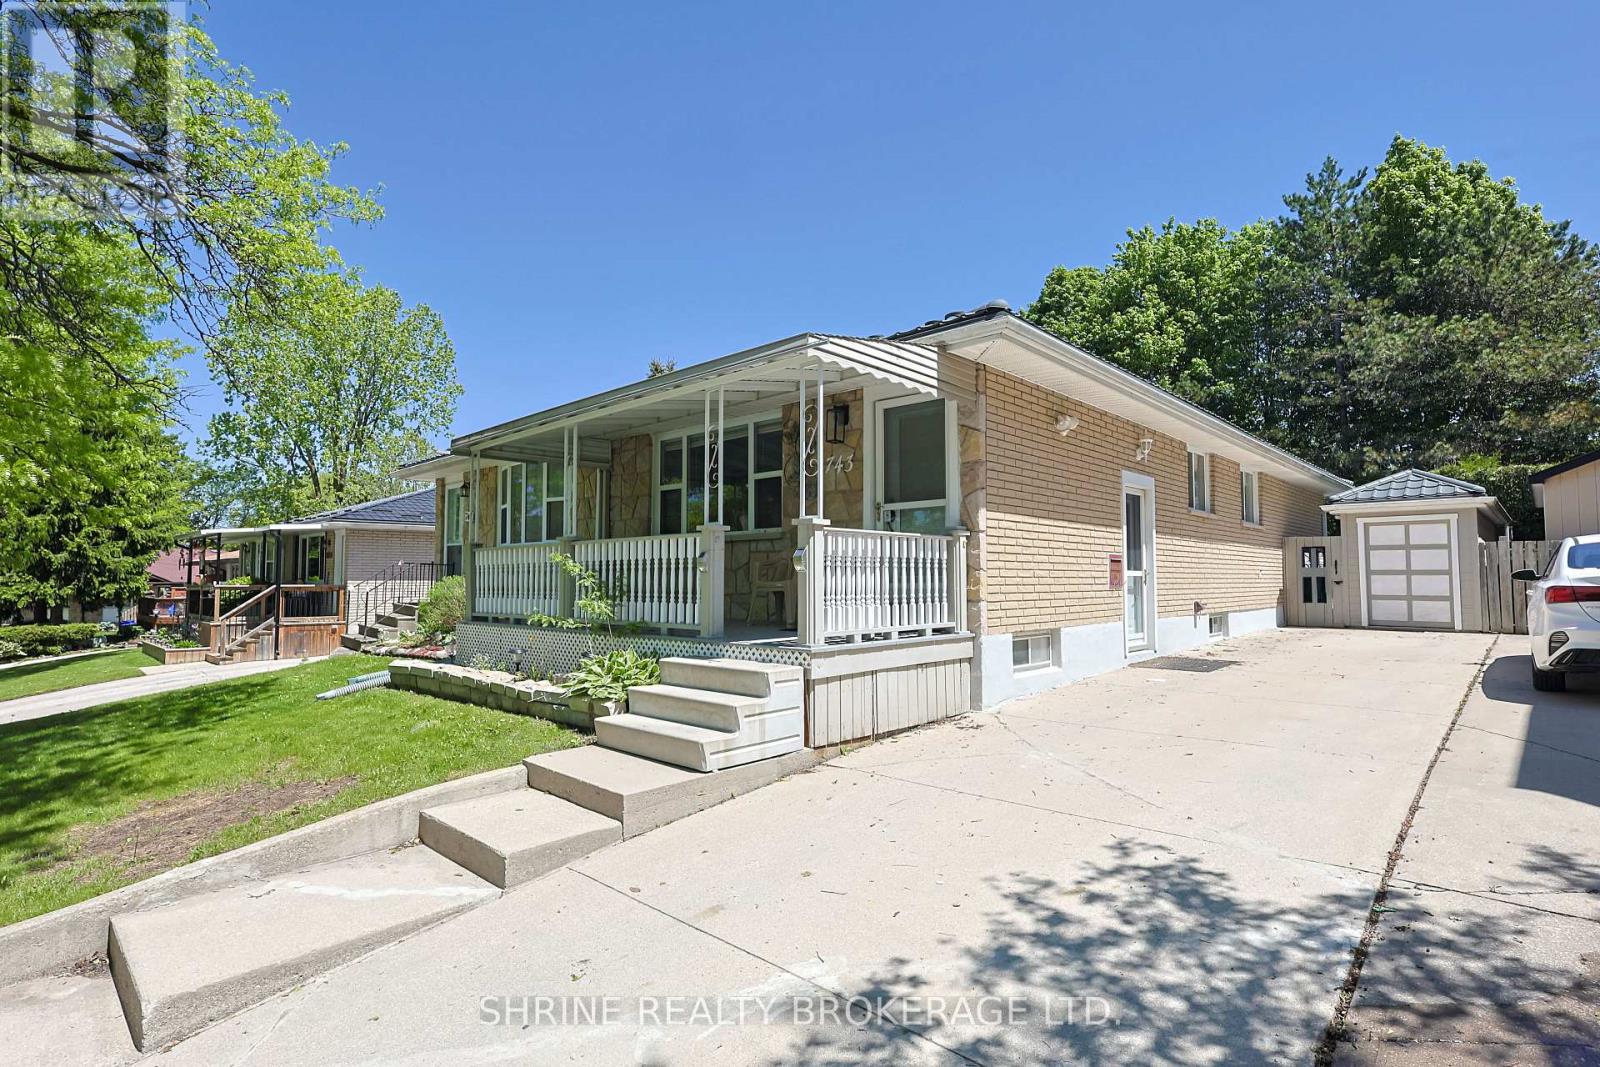
743 Sevilla Park Place
London East, Ontario
Investor Alert or Perfect Family Home in Carling Heights! Turnkey, legal rental property strategically located with direct, short transit routes to both Western University and Fanshawe College. Highly sought-after by students, this meticulously maintained semi-detached home offers incredible cash-flow potential and a strong cap rate. The flexible layout features 5 generous bedrooms (including 3 on the main floor) with seamless potential for a 6th bedroom in the basement. Features 2 full 3-piece bathrooms for maximum convenience. Major capital updates include a durable, long-lasting steel roof for ultimate peace of mind. Excellent outdoor space with a spacious backyard, entertaining deck, dedicated bike shed, and ample driveway parking for 3+ vehicles. Nestled in a peaceful, family-friendly neighborhood surrounded by top schools, parks, shopping, and easy highway access. Whether scaling your portfolio or looking for a spacious family home, this property delivers. Don't miss out-schedule your private viewing today! some of the pictures are virtually staged. (id:60297)
Shrine Realty Brokerage Ltd.
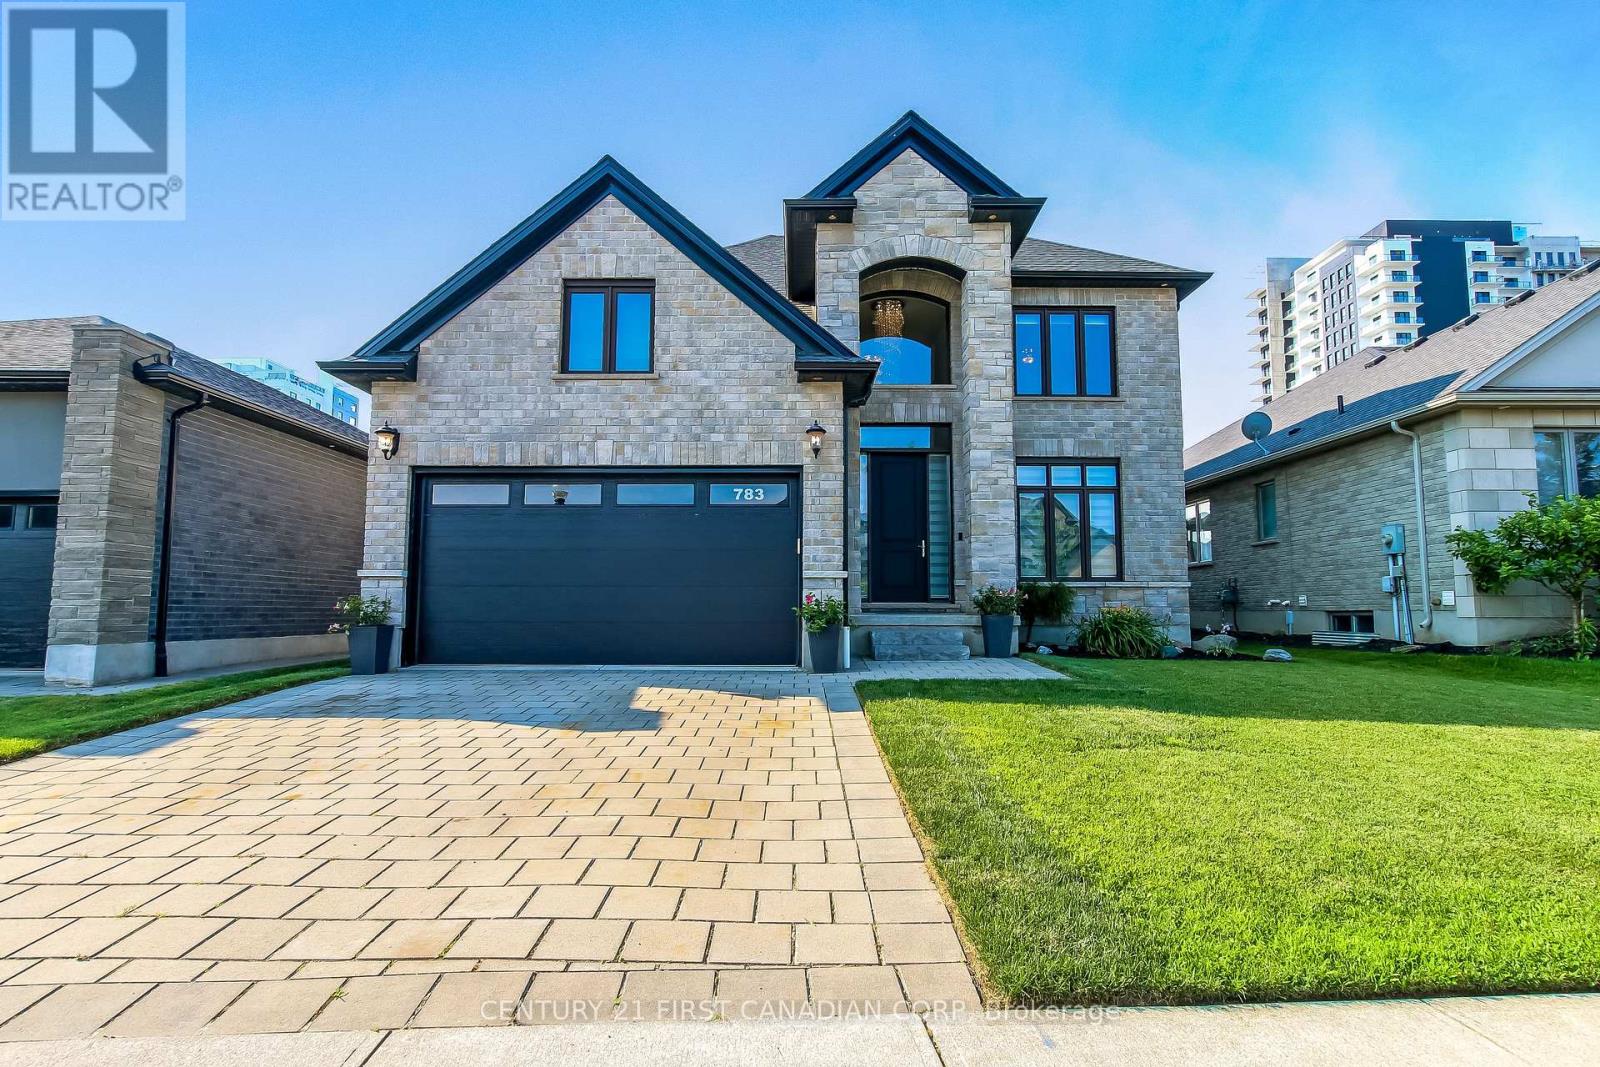
783 Hickoryridge Common
London North, Ontario
Stunning Luxury Family Home with Premium Finishes Throughout. Welcome to this exceptional luxury home, thoughtfully designed with elegance, comfort, and modern living in mind. Step into the impressive two-storey foyer that flows seamlessly into the heart of the home featuring a spacious open-concept layout, combining the gourmet kitchen, dining area and family room around a beautiful electric fireplace and ground to ceiling windows for a warm sun filled space, perfect for everyday living and entertaining. The chef-inspired kitchen boasts an abundance of cabinetry, stainless steel appliances, a walk-in pantry, quartz countertops, a stylish backsplash, and a large breakfast island. Enjoy effortless indoor-outdoor living through the patio doors leading to a partially covered deck overlooking the expansive, private backyard-ideal for relaxing or hosting family and friends. The second floor offers four generously sized bedrooms, including a luxurious primary suite featuring a tray ceiling a walk-in closet and a spa-inspired 5-piece ensuite. Fully finished basement provides exceptional additional living space with a massive recreation room highlighted by a second elegant electric fireplace, an additional bedroom, and a modern 3-piece bathroom-perfect for guests, extended family, or a private retreat. This remarkable home combines timeless elegance, quality craftsmanship, and functional design, offering an outstanding lifestyle. (id:60297)
Century 21 First Canadian Corp
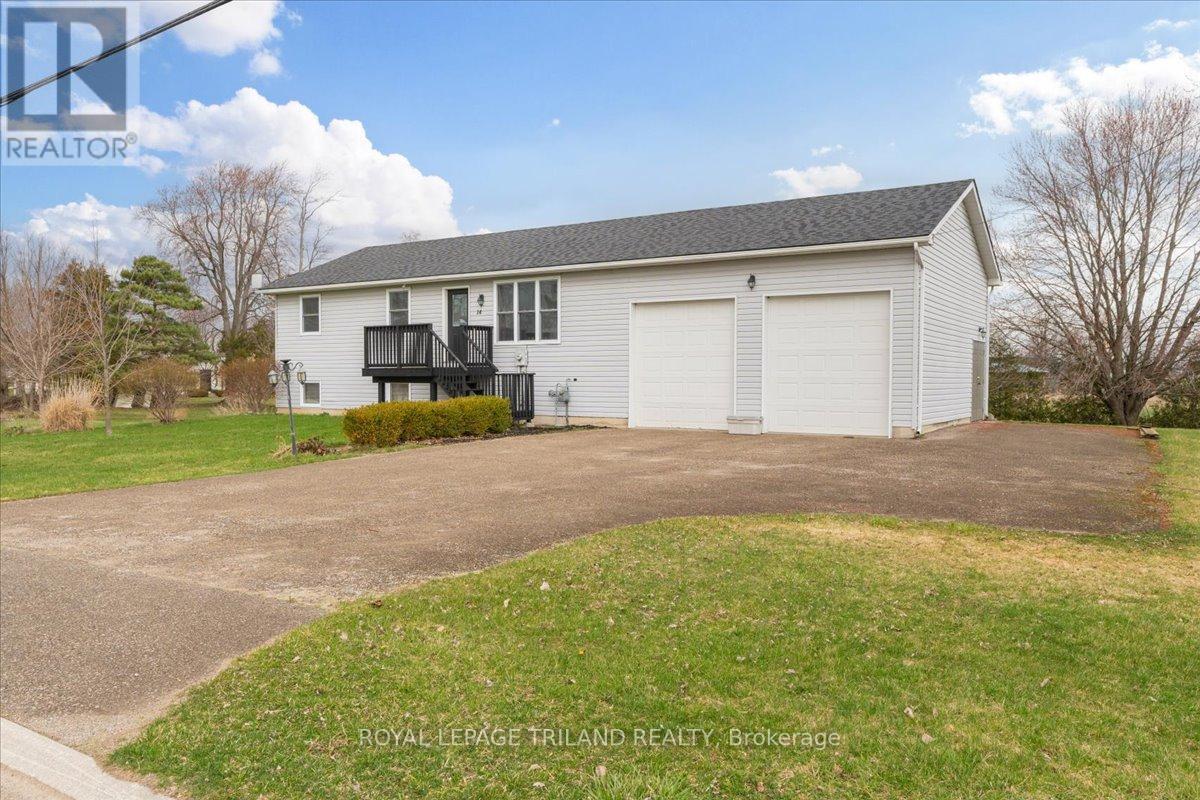
14 Wellington Avenue
Southwest Middlesex, Ontario
Welcome to this well-maintained 3-bedroom raised ranch situated on just under half an acre on the edge of Appin, Ontario, backing onto the local park and baseball diamond. Built in 2011, the main floor offers a comfortable living room and a spacious eat-in kitchen with a garden door to the rear deck and direct access to the oversized attached two-car garage. The primary bedroom includes a 4-piece ensuite, with an additional 4-piece bathroom on the main floor serving family and guests. The finished basement provides a large family/flex room, adding valuable living space to suit a variety of needs. Outside, the open yard is framed by mature trees and greenery, offering privacy while maintaining a welcoming feel. A unique dome structure on the property rounds out this one-of-a-kind offering. Located in a quiet community setting with parkland at your backdoor - a fantastic opportunity for families or those looking to enjoy the best of small-town living. (id:60297)
Royal LePage Triland Realty
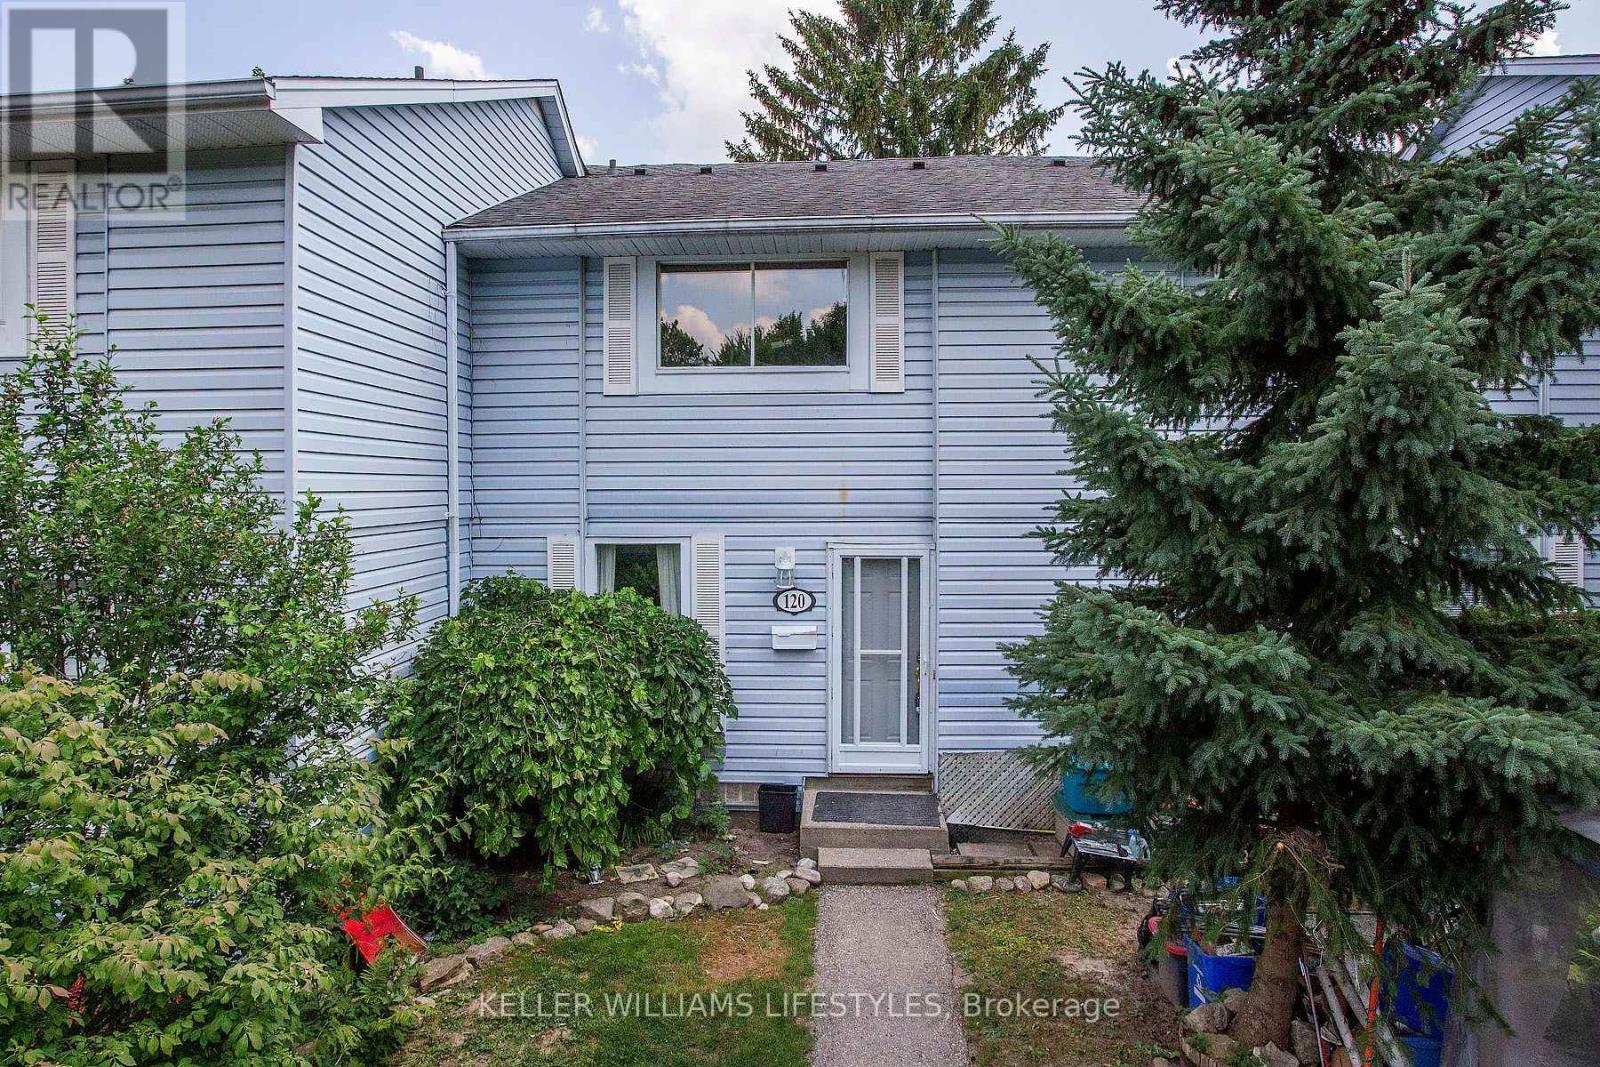
120 Monmore Road
London North, Ontario
Fantastic opportunity in northwest London! This 3-bedroom, 1.5-bath unit is one of only 6 units in the complex with its own private driveway in addition to plenty of street parking out front. Recently upgraded with a brand-new, energy-efficient heat pump system featuring individually controlled wall units in the living room and each bedroom for custom year-round heating and cooling comfort. Unbeatable location close to top-rated schools, public transit, the London Aquatic Centre, and everyday amenities, with a direct bus route to Western University. Home needs cosmetic updates throughout and offers great sweat-equity potential for buyers ready to add their own touch and build instant value. Low condo fees ($336 including water) and taxes ($163/month) with energy-efficient HVAC offer affordable living in a great neighbourhood! (id:60297)
Keller Williams Lifestyles
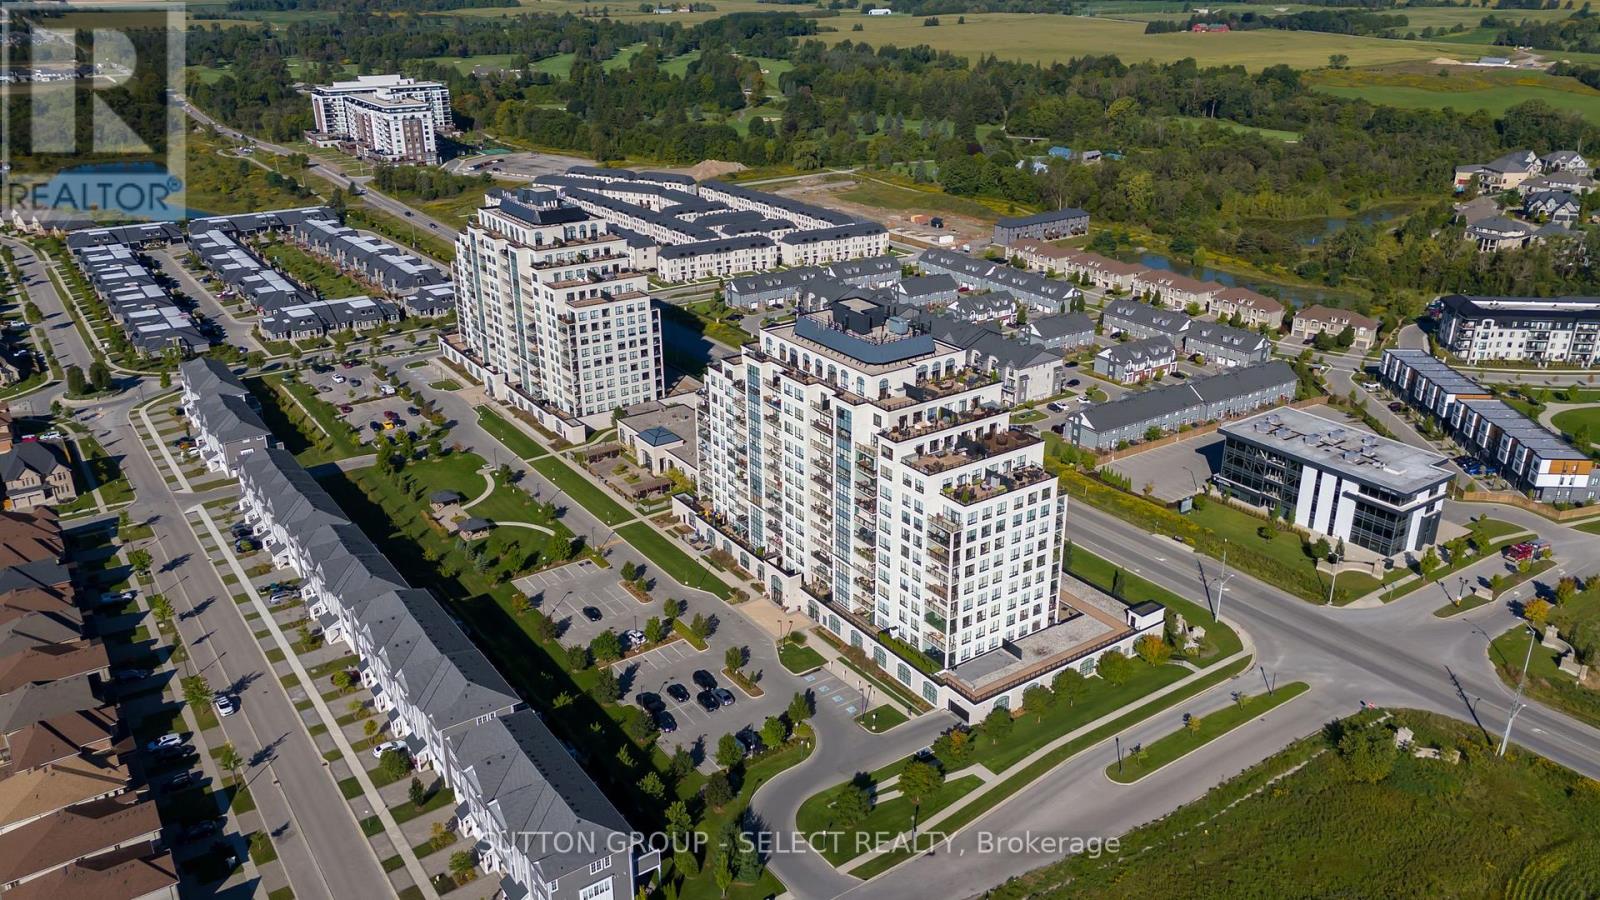
610 - 240 Villagewalk Boulevard
London North, Ontario
Welcome to Village North, London's premiere condo apartment community in north London's coveted Sunningdale neighbourhood. With features second to none, including Indoor Pool, Fitness Centre, Golf Simulator, Theatre Room, Billiards Room, Kitchen/Dining/Entertaining Room, Guest Suite, Lounge Areas, Outdoor Patio and Secure Parking Garage, this condo truly has it all. On the southwest corner of the 6th floor, this 1600+ sq/ft unit is bright and spacious with windows on two sides and a huge 3 season balcony w/retractable glass panel enclosure, blinds and a heater. The open concept Living Room, Dining Room and Kitchen are ideal for entertaining or quiet relaxation. French doors lead to a private den with west views. Primary Bedroom has large closets and a 5pc Ensuite Bathroom with glass shower and jetted tub. A second Bedroom, 3pc main Bathroom, In-Suite Laundry, premium laminate & tile flooring throughout and plenty of storage make this condo a comfortable place to call home. Nature trails and public transit nearby, 3 minutes to Sunningdale Golf & Country Club, 5 minutes to Masonville Mall, 8 minutes to University Hospital and Western/Ivey. Lease includes water, hot water, heat, A/C, main floor storage locker, indoor bike rack and two convenient main floor parking spaces in the parking garage w/EV Charger (pay-per use). Available immediately for well qualified applicant. (id:60297)
Sutton Group - Select Realty
THINKING OF SELLING or BUYING?
We Get You Moving!
Contact Us

About Steve & Julia
With over 40 years of combined experience, we are dedicated to helping you find your dream home with personalized service and expertise.
© 2026 Wiggett Properties. All Rights Reserved. | Made with ❤️ by Jet Branding