Listings
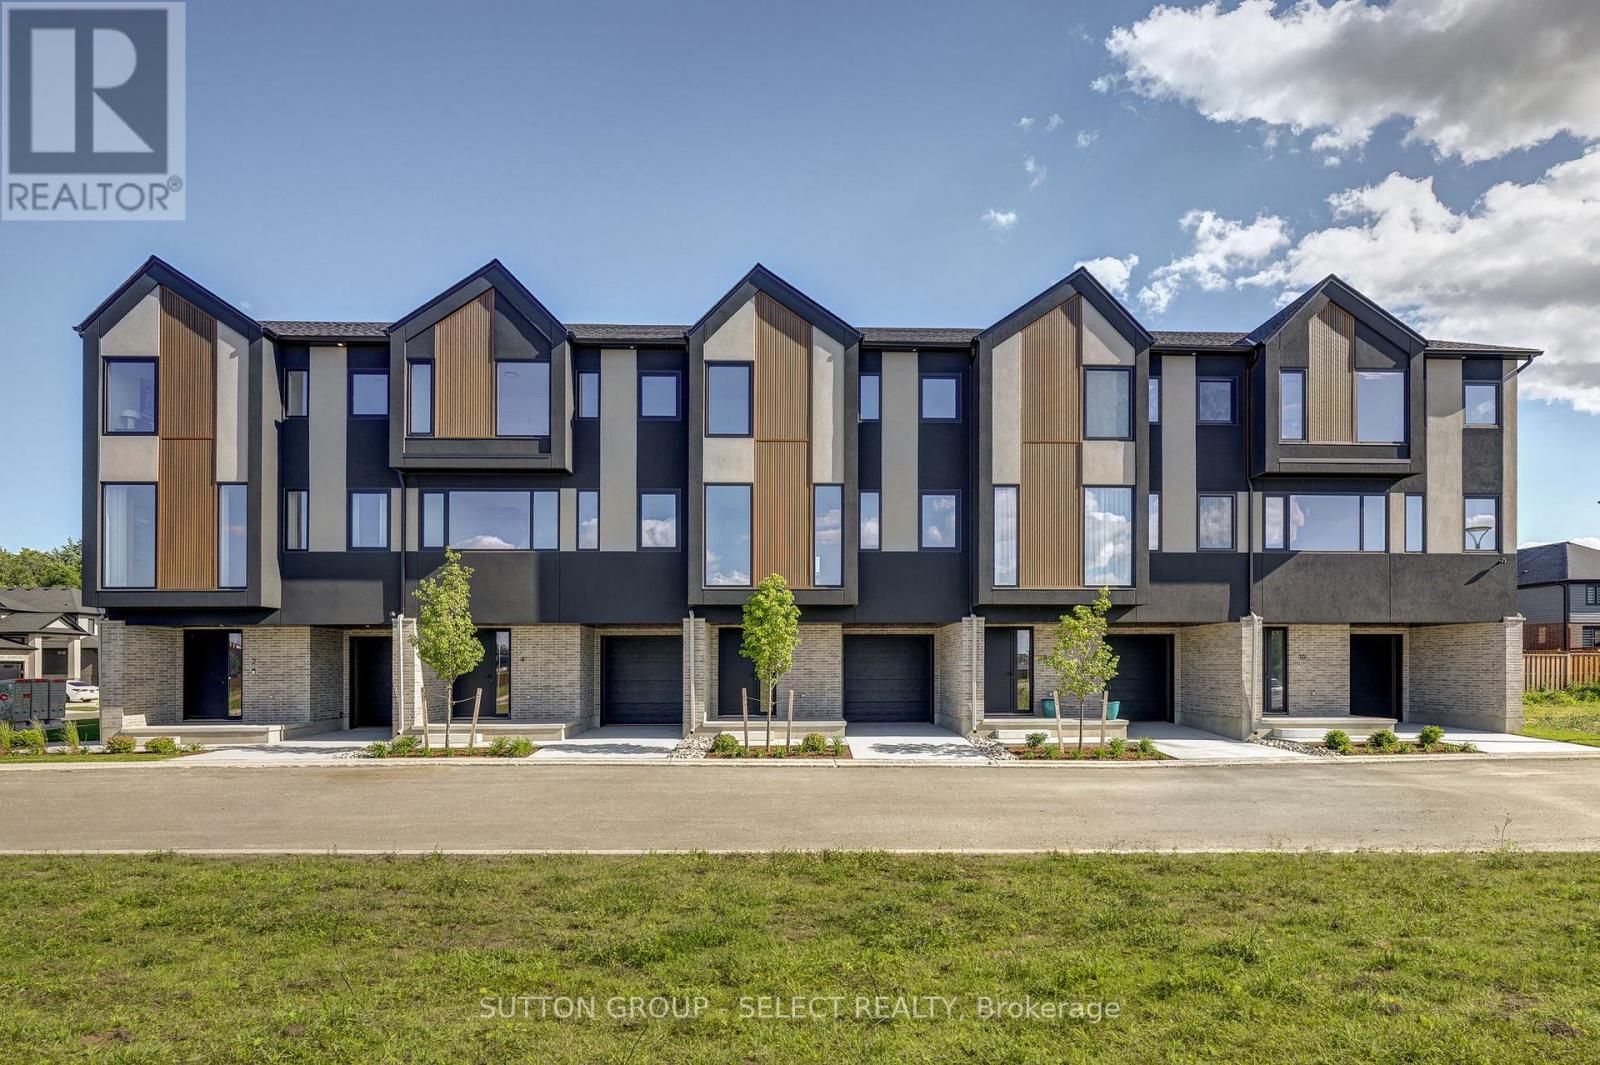
2 - 3090 Petty Road
London South, Ontario
Brand new end-unit townhome offering immediate possession! This 1,836 sq. ft. modern design features 4 bedrooms and four bathrooms, including two full 4-piece baths and two convenient 2-piece baths. The first level includes a versatile bedroom/office space, perfect for remote work or guests. Offering direct access to the yard through the walnut basement. The bright main floor boasts an open-concept layout with an electric fireplace and a contemporary kitchen complete with fridge, stove, and dishwasher. Upstairs, you'll find three bedrooms along with a dedicated laundry area for added convenience. Thoughtful finishes and a functional floor plan make this home ideal for families or professionals seeking low-maintenance living. Newly Built Community! Price includes proposed 2026 HST rebates. Final rebate amount is subject to the passing of Provincial/Federal legislation and purchaser eligibility (Primary Residence/Qualifying Rental) as per government guidelines. (id:60297)
Sutton Group - Select Realty
Coldwell Banker Power Realty
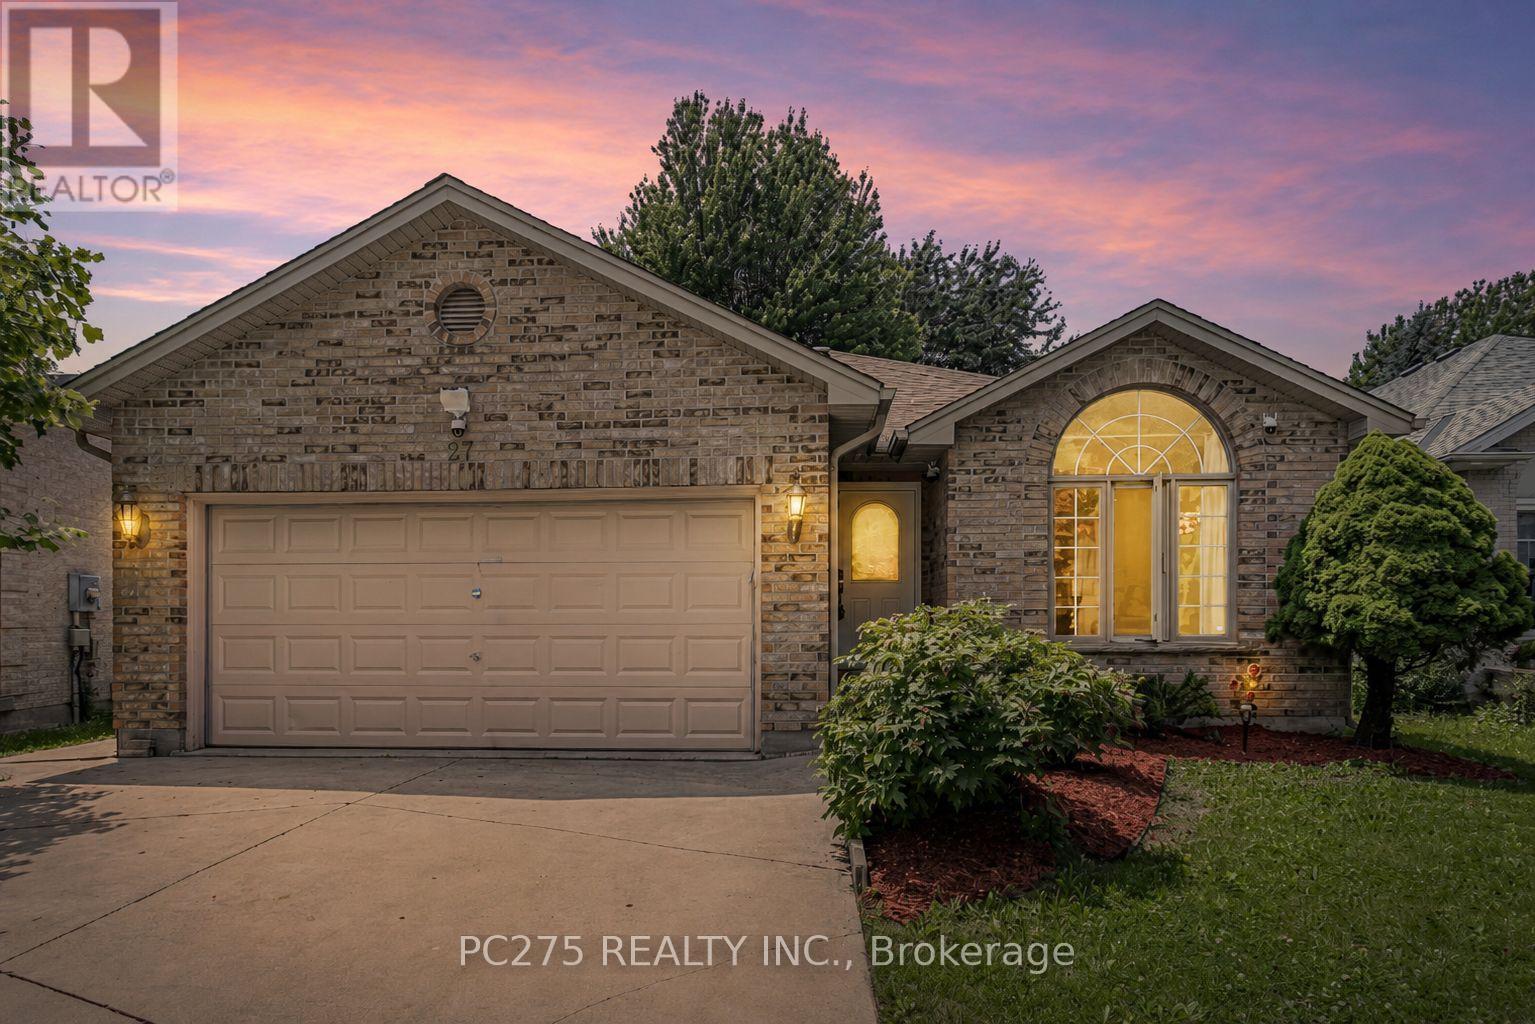
27 Jasmine Drive
London North, Ontario
Attention investors and buyers looking to put in a little bit of sweat equity to live in a great neighbourhood! Welcome to this spacious 4-level backsplit in one of North London's most desirable neighbourhoods, tucked away on a quiet street just steps from all the shopping, restaurants, schools, parks, and amenities that Hyde Park has to offer. With 5 bedrooms (3+2), 3 bathrooms, and an exceptionally functional layout and many updates already done, this home offers outstanding value and endless potential for families, investors, or buyers looking to build equity. Many of the major updates have already been completed, including new flooring throughout, updated kitchen countertops, a new kitchen sink and faucet, roof shingles (2013), and gutter guards (2025). The third level features the convenience of added laundry. The bright, open-concept main floor creates a welcoming space for everyday living and entertaining with 4 finished levels and tons more space for a growing family or multigenerational living. Outside, you'll find a spacious backyard, a large deck perfect for entertaining, and a double-car garage. While the home could benefit from some cosmetic updates, it presents an incredible opportunity to personalize a property in a premium Hyde Park location. With solid bones, numerous important updates already completed, and a price that reflects the opportunity, this is the perfect home for buyers looking to invest a little sweat equity and make it their own! (id:60297)
Pc275 Realty Inc.
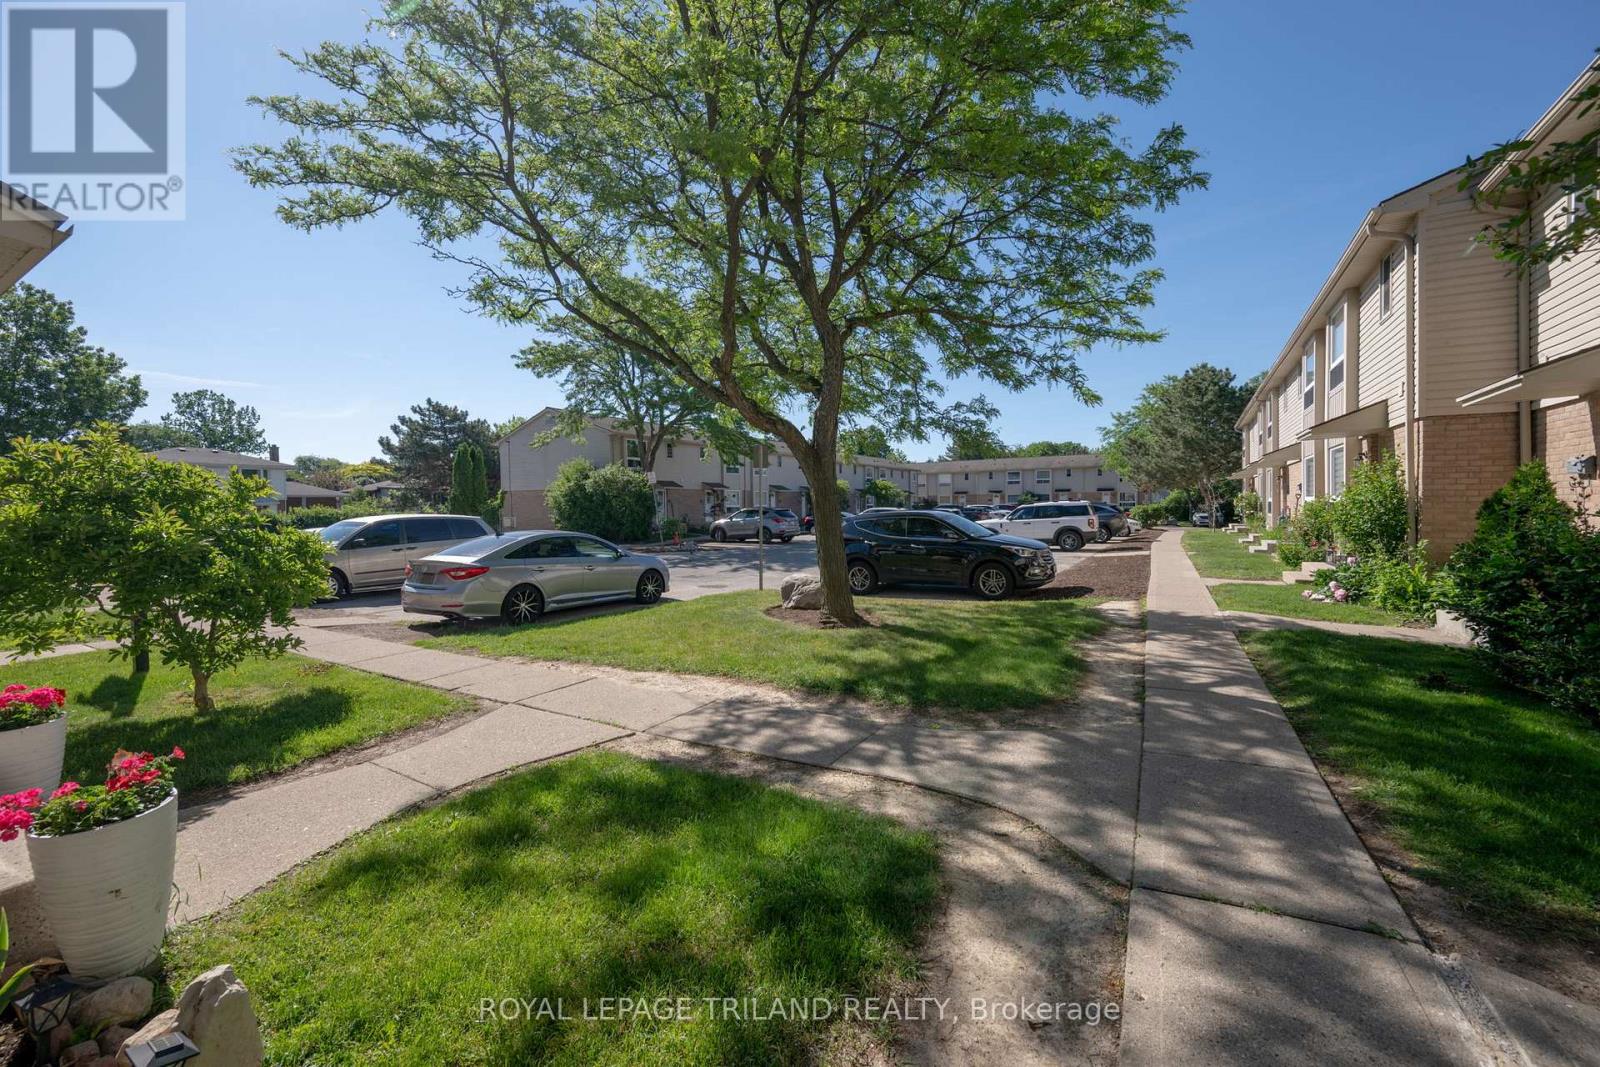
28 - 626 Wharncliffe Road S
London South, Ontario
Welcome to 626 Wharncliffe Road S Unit #28! This townhouse condo is in a sought-after South London location, close to schools, daycares, shopping, transit, hospitals, downtown, and major highways. The main floor features an ample size kitchen with lots of counter space and cabinets, a dining area, and a spacious living room leading to the back deck. On the second floor you will find 3 spacious bedrooms and a 4-piece bathroom. The lower level offers a great entertaining space, a large utility room with laundry, and an additional large room currently used for storage. (id:60297)
Royal LePage Triland Realty
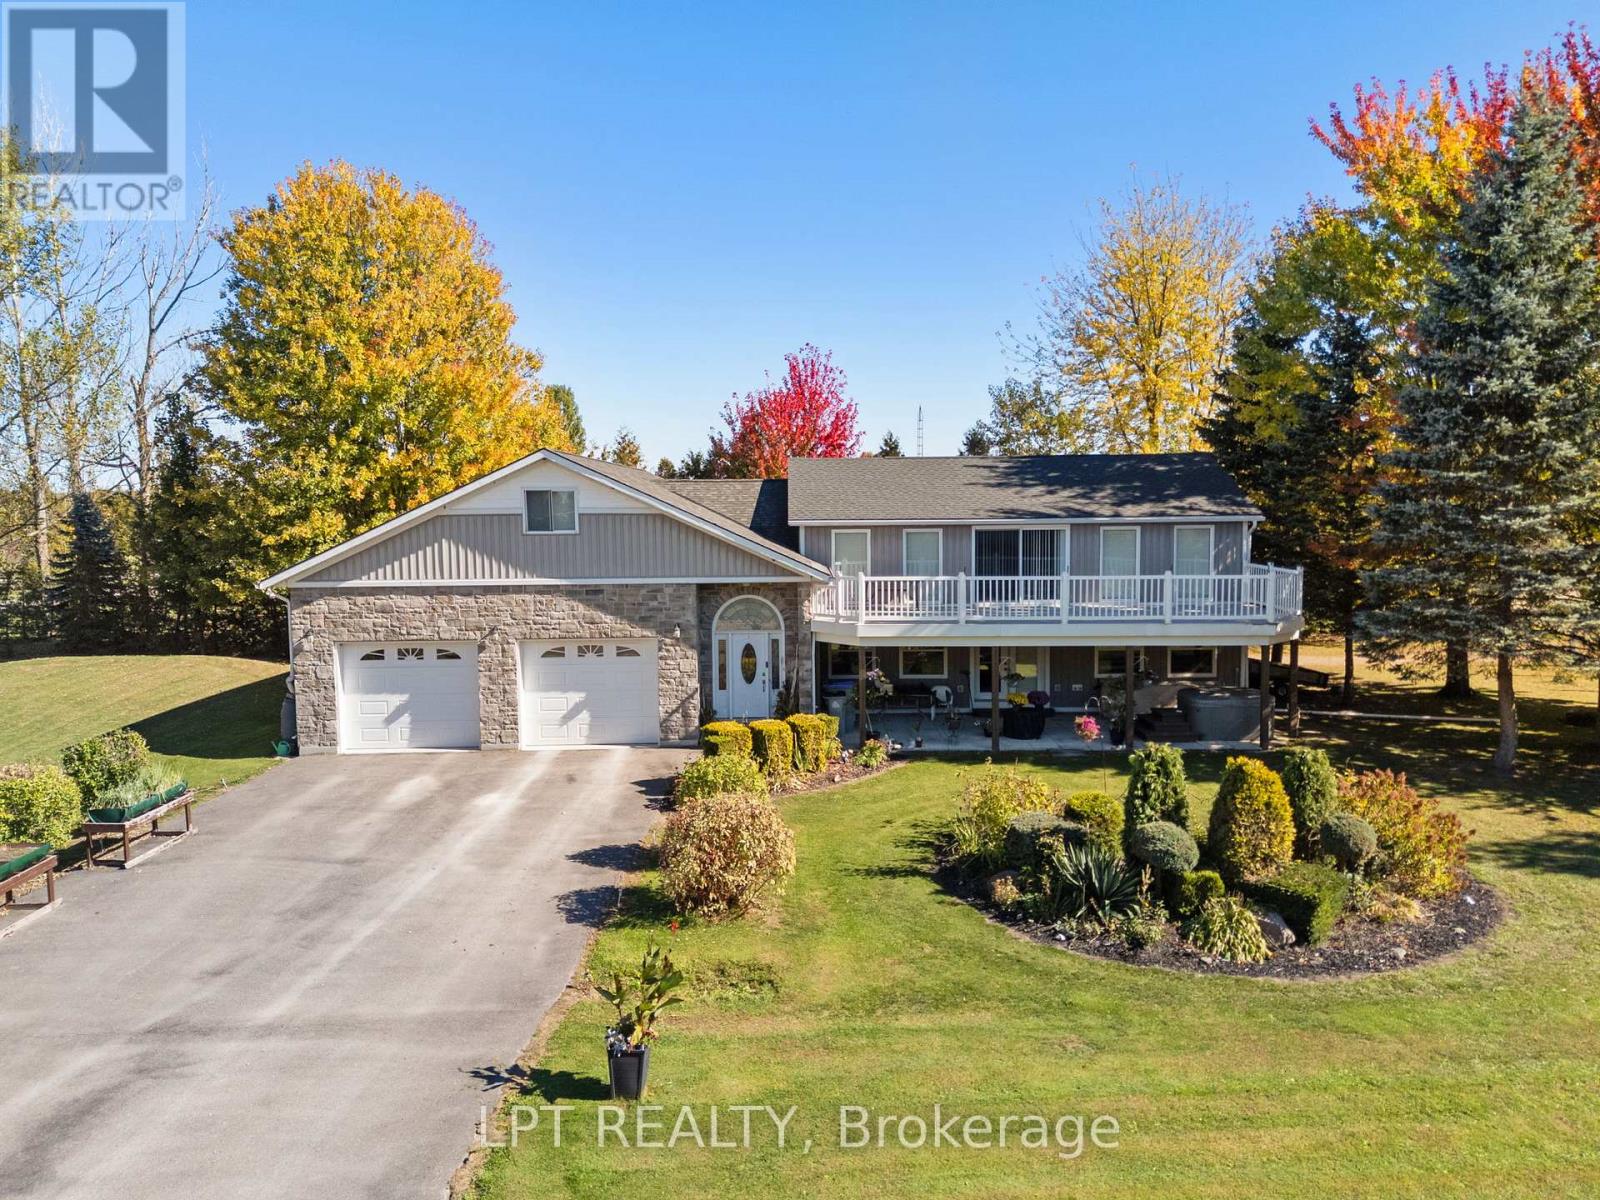
33810 Darryl Court
Bluewater, Ontario
Totally custom rebuilt in 2010, this one-of-a-kind 3-bedroom, 3-bathroom lake view home offers exceptional space, design, and lifestyle just steps from Lake Huron. A standout feature is the expansive second-floor deck, just under 500 square feet and completely redone in 2023, offering breathtaking lake views and the perfect setting to entertain family and friends or relax with a drink while taking in the sunsets. Below, a covered patio with a hot tub creates an additional private retreat. This beautifully landscaped half-acre property also includes deeded beach access directly across the road, making lake life effortless. Car enthusiasts and hobbyists will appreciate the incredible 1,700+ sq ft attached garage with space for up to 8 vehicles, including a separate 12-foot door for RV storage and an RV plug-in. A second laneway offers convenient access to the oversized garage. Inside, the main level features a spacious foyer with access to upper storage above the garage and a main floor laundry room. The kitchen features ample cabinetry and a movable island, opening into a dining area and an open-concept living room with a cozy gas fireplace. A 2-piece bath, utility room, and main floor bedroom complete this level. Upstairs, the home impresses with a loft-style design, including a section with soaring 16-foot ceilings from the lower level next to the balcony. Two generously sized bedrooms each feature their own private ensuite. A family room overlooks the lower level and captures stunning lake views, with walkout access to the impressive upper deck. Whether you're looking for a year-round home, a luxury getaway, or the perfect place to retire, this truly unique property offers it all. Enjoy sunsets, beach days, and unmatched indoor-outdoor living. (id:60297)
Lpt Realty
41 - 1443 Huron Street
London East, Ontario
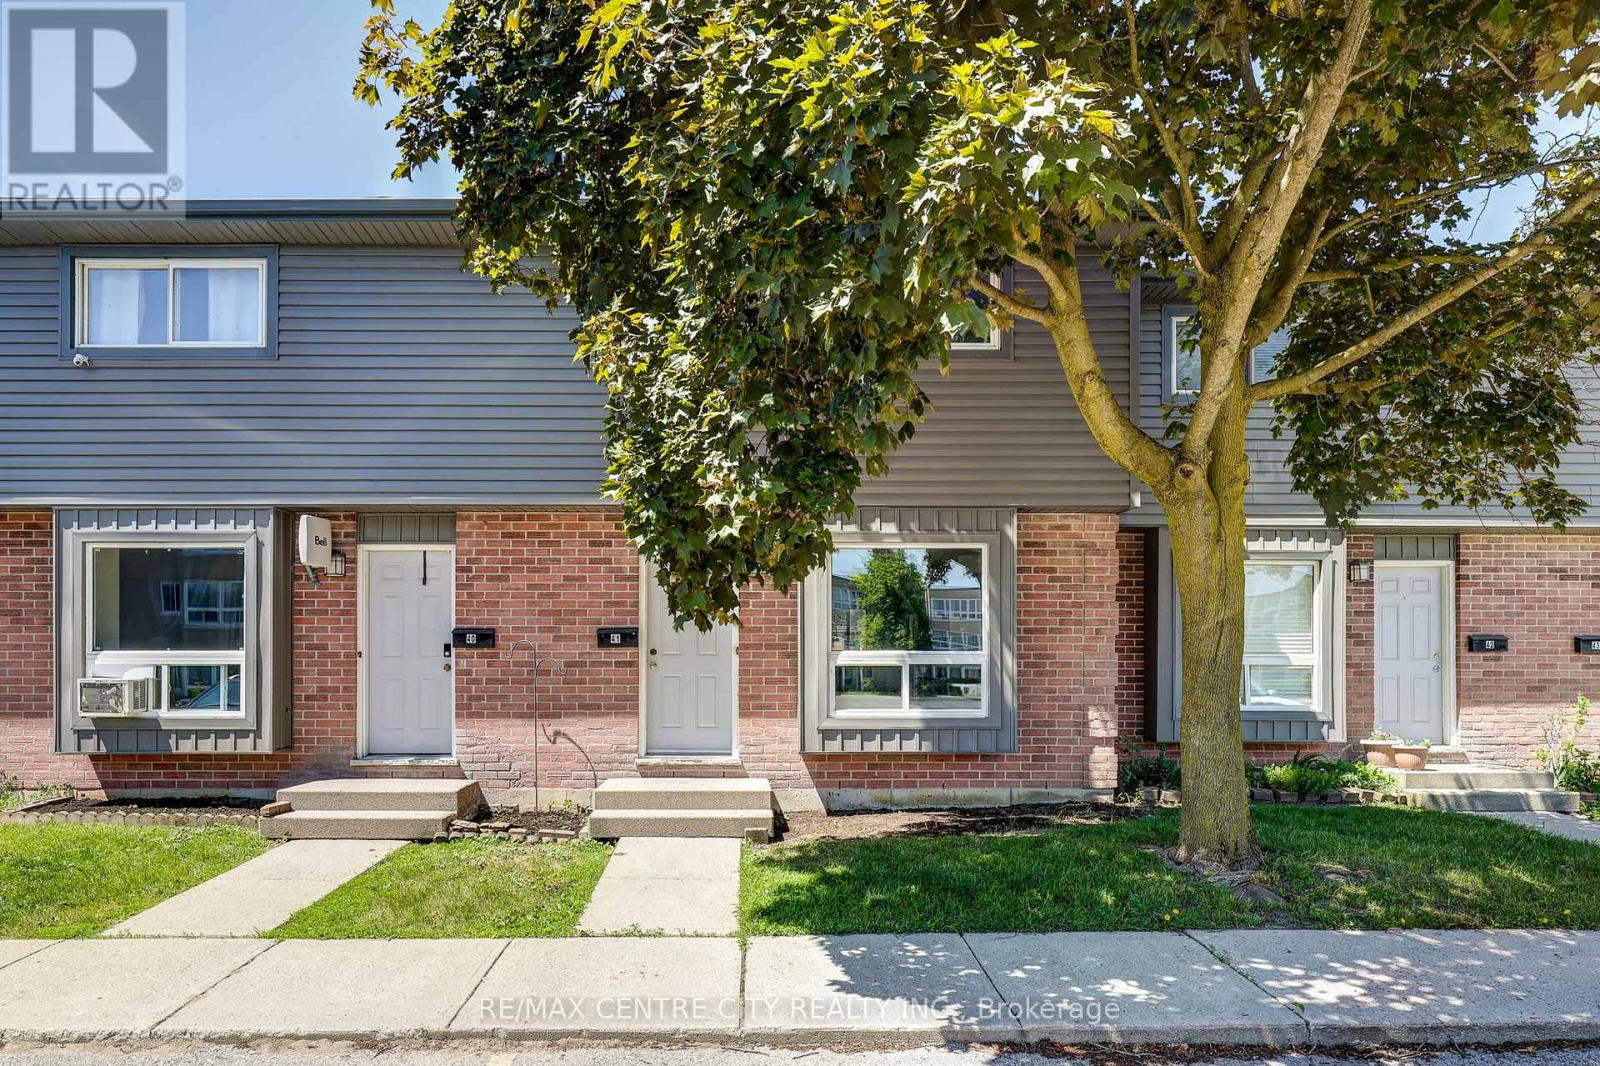
Welcome to 1443 Huron Street, a move-in-ready townhome offering 3 bedrooms, 2.5 updated bathrooms, and a private fenced patio backing onto trees and green space. This beautifully updated home features a bright open-concept main floor with hardwood flooring, a spacious living and dining area, and a modern kitchen highlighted by a large island, newer stainless steel appliances, and excellent flow for both everyday living and entertaining.Bathrooms are conveniently located on each level, and the home offers a fully finished basement providing additional living space for a family room, recreation area, or home office. Upstairs you'll find three well-sized bedrooms, while recent upgrades throughout the home include fresh paint, pot lights on the main floor and dining nook, an updated furnace, central air conditioning, and an owned hot water heater, offering peace of mind and efficiency. Step outside to your private fenced patio, perfectly positioned backing onto mature trees and green space, creating a quiet and relaxing outdoor retreat. Ideally located close to shopping, schools, restaurants, parks, Stronach Recreation and Community Centre, public transit, Fanshawe College, and Conservation Area, this turnkey property is an excellent opportunity for first-time buyers, growing families, and savvy investors alike. With strong rental appeal, excellent income potential, and long-term value, this home checks all the boxes. Don't miss the chance to make it yours. (id:60297)
RE/MAX Centre City Realty Inc.
204 Taylor Street
London East, Ontario
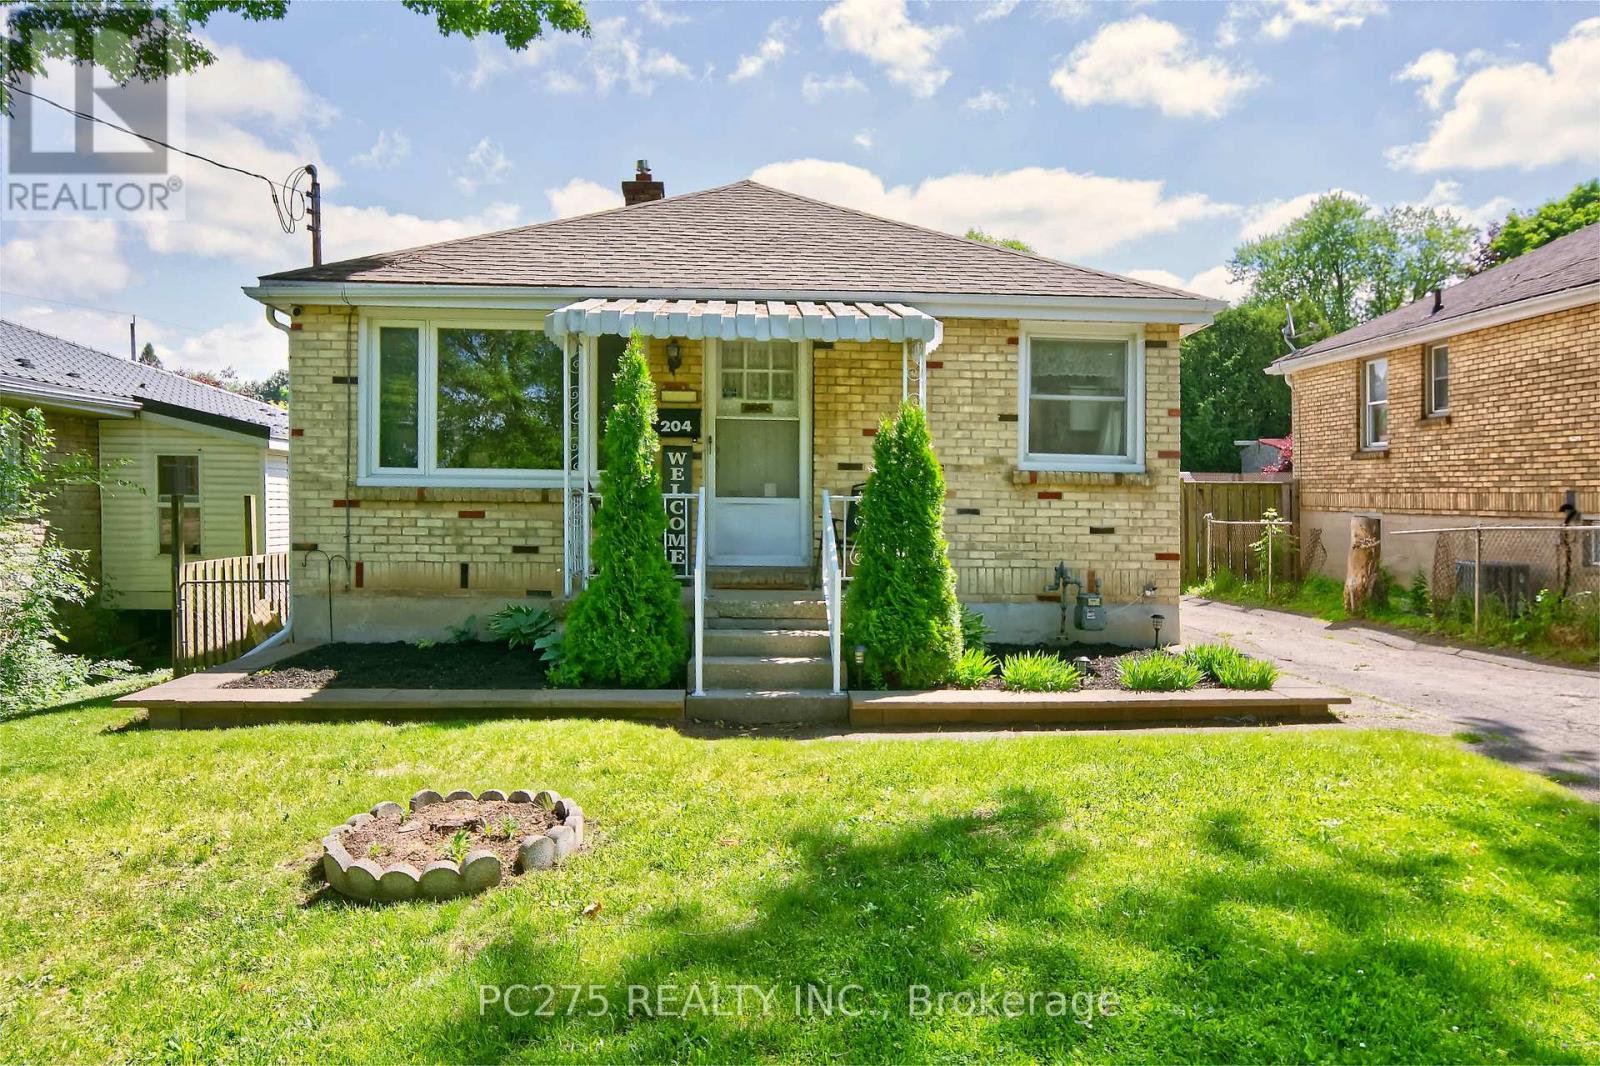
Welcome Home! Nestled in a great family-friendly neighbourhood, this well-maintained 2+1 bedroom bungalow offers comfort, functionality, and plenty of space for the whole family. Conveniently located close to schools, shopping, restaurants, and the Carling Arena & Recreation Centre, you'll love the accessibility and community feel this location provides. Step inside to find a bright eat-in kitchen with ample cabinetry and storage, a cozy living room, a spacious primary bedroom featuring patio doors leading to the backyard deck, a second bedroom, and a 4-piece bathroom. The finished lower level adds even more living space with a large family room, a separate entrance to the backyard, an additional bedroom, and plenty of storage -- perfect for growing families, guests, or a home office setup. Outside, you'll appreciate the detached single-car garage complete with both heating and cooling, making it an ideal space for vehicle enthusiasts, hobbyists, a workshop, or storing all your recreational toys. This versatile bungalow offers the perfect blend of comfort, convenience, and extra space both inside and out. Don't miss your opportunity to make it yours! (id:60297)
Pc275 Realty Inc.

8833 Confederation Line
Warwick, Ontario
Opportunity awaits at 8833 Confederation Line, Watford. Situated on approximately two-thirds of an acre in Lambton County, this unique property offers a rare opportunity to own and reimagine a piece of local history. Originally constructed in 1882, this former church features approximately 2,000 square feet of interior space with room to grow and has previously been used as both a church and a single-family residence. Full of character, the property showcases historic charm, solid construction, cathedral-style ceilings, arched windows, wainscotting, and a flexible layout ready for your vision. Whether you are a renovator, investor, entrepreneur, or someone looking to create a truly one-of-a-kind home, this property offers a blank canvas with endless potential, subject to municipal approvals. The property also includes a detached garage/workshop offering over 400 square feet of space with a concrete floor, ideal for storage, hobbies, equipment, a workshop, or a future man cave or she-shed.Located just west of London and within easy reach of Sarnia, with convenient access to Highway 402, this property combines rural space, historic character, and future potential. The property is being sold in "as is, where is" condition with no representations or warranties. Qualified purchasers should be prepared to to conduct their own due diligence regarding zoning, permitted uses, financing, and future development potential. A rare opportunity to own a piece of Lambton County history and bring your vision to life. (id:60297)
Sutton Group - Select Realty
664 Wonderland Road S
London South, Ontario
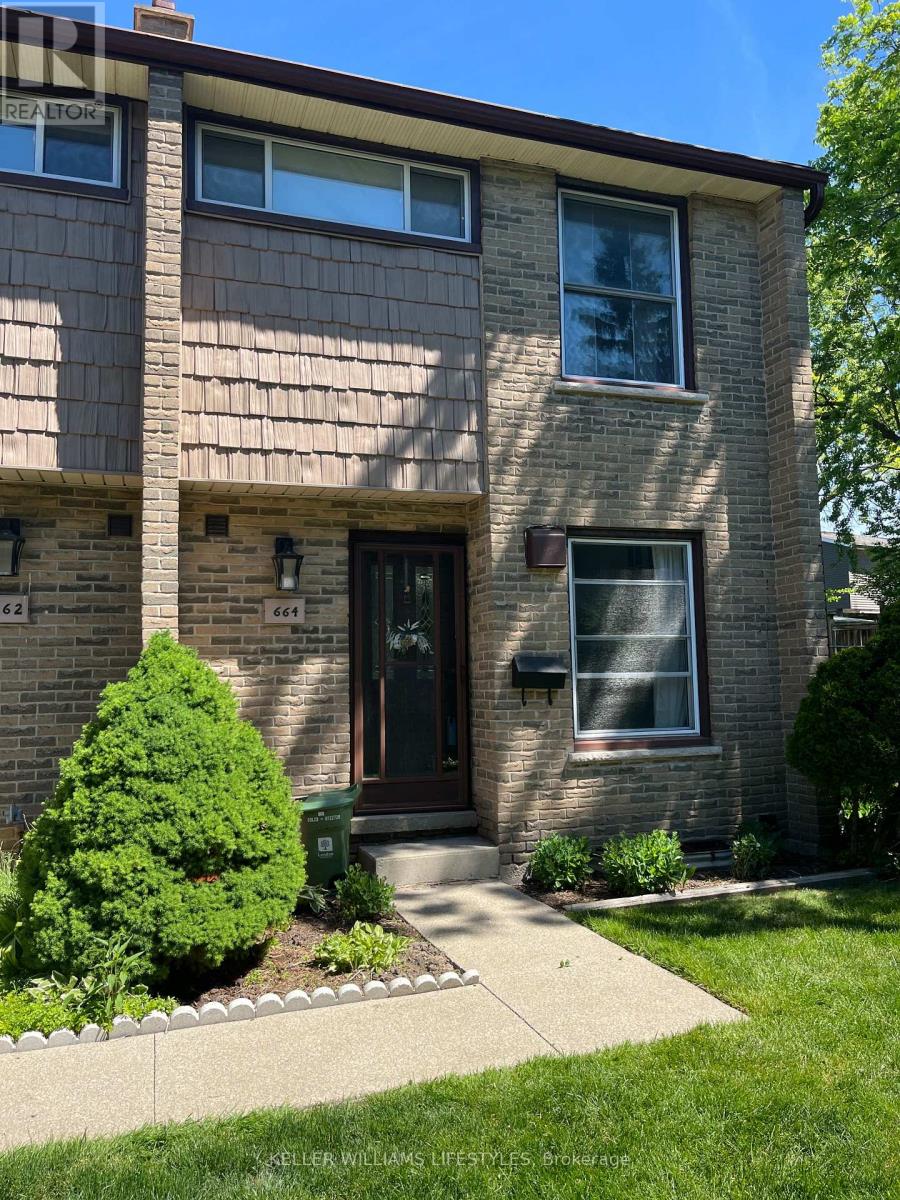
Tucked away in a quiet, well-kept complex, this hidden gem offers the perfect blend of comfort, functionality, and value. Featuring 2 generous bedrooms and 1.5 bathrooms, this condo stands out with its spacious primary bath complete with an oversized corner shower/tub combination - creating a relaxing retreat rarely found at this price point.The bright open-concept main floor offers great flow for both everyday living and entertaining, while the finished lower-level rec room adds valuable extra living space perfect for a family room, office, workout area, or playroom. You'll also appreciate the abundance of storage throughout the home.With tasteful updates, a practical layout, and a peaceful setting, this is an excellent opportunity for first-time buyers, downsizers, or anyone looking for low-maintenance living in a quiet community. (id:60297)
Keller Williams Lifestyles
742 Marigold Street
London North, Ontario
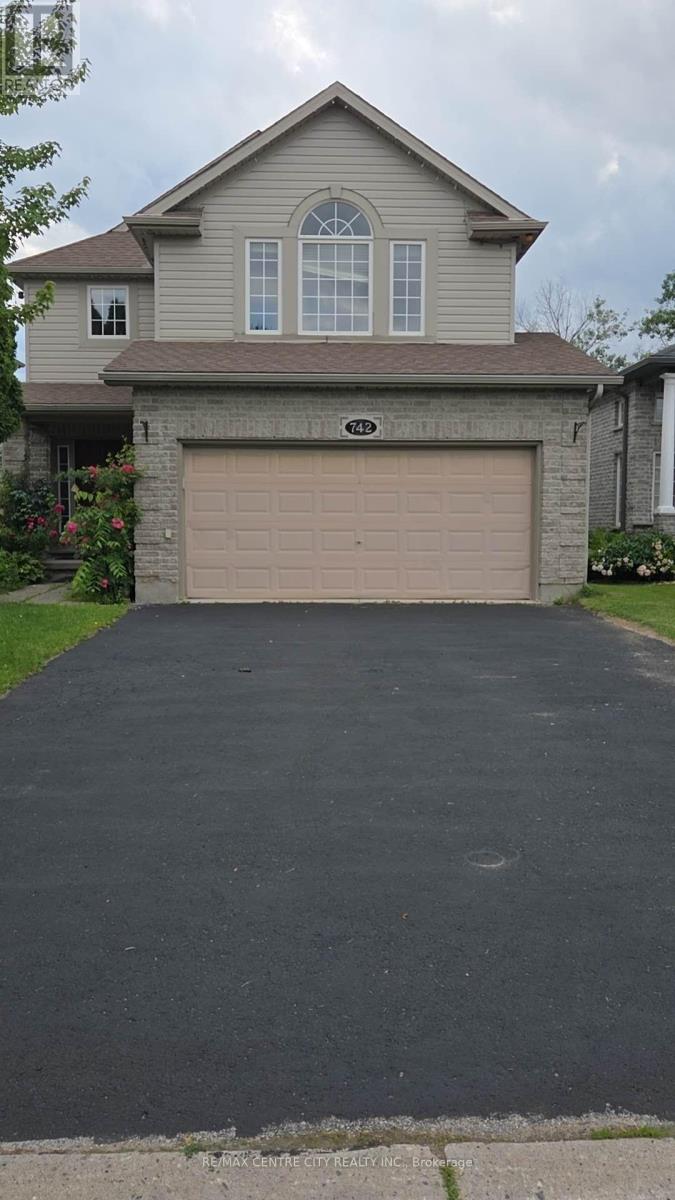
Rare opportunity to back onto greenspace. This beautiful 4 bedroom 3.5 bath house features a 3 level deck and walk-out basement. this stunning property offers a perfect blend of elegance and comfort. Having four spacious bedrooms: Large master bedroom with vaulted ceilings looks out on the forest views and features a small private deck on the 2nd level. new basement finished with huge great room and living room with 3p bathroom(June2025).walking out to big deck. Newer roof replaced in 2019 with 50 year shingles and newer A/C 2020.new kitchen floor and newer hardwood floor for 4 bedrooms. water heater owned. New Fridge and Dishwasher(2025). Located on a quiet cul-de-sac near great schools, trails, YMCA, shopping, this location has it all! its move in condition. (id:60297)
RE/MAX Centre City Realty Inc.
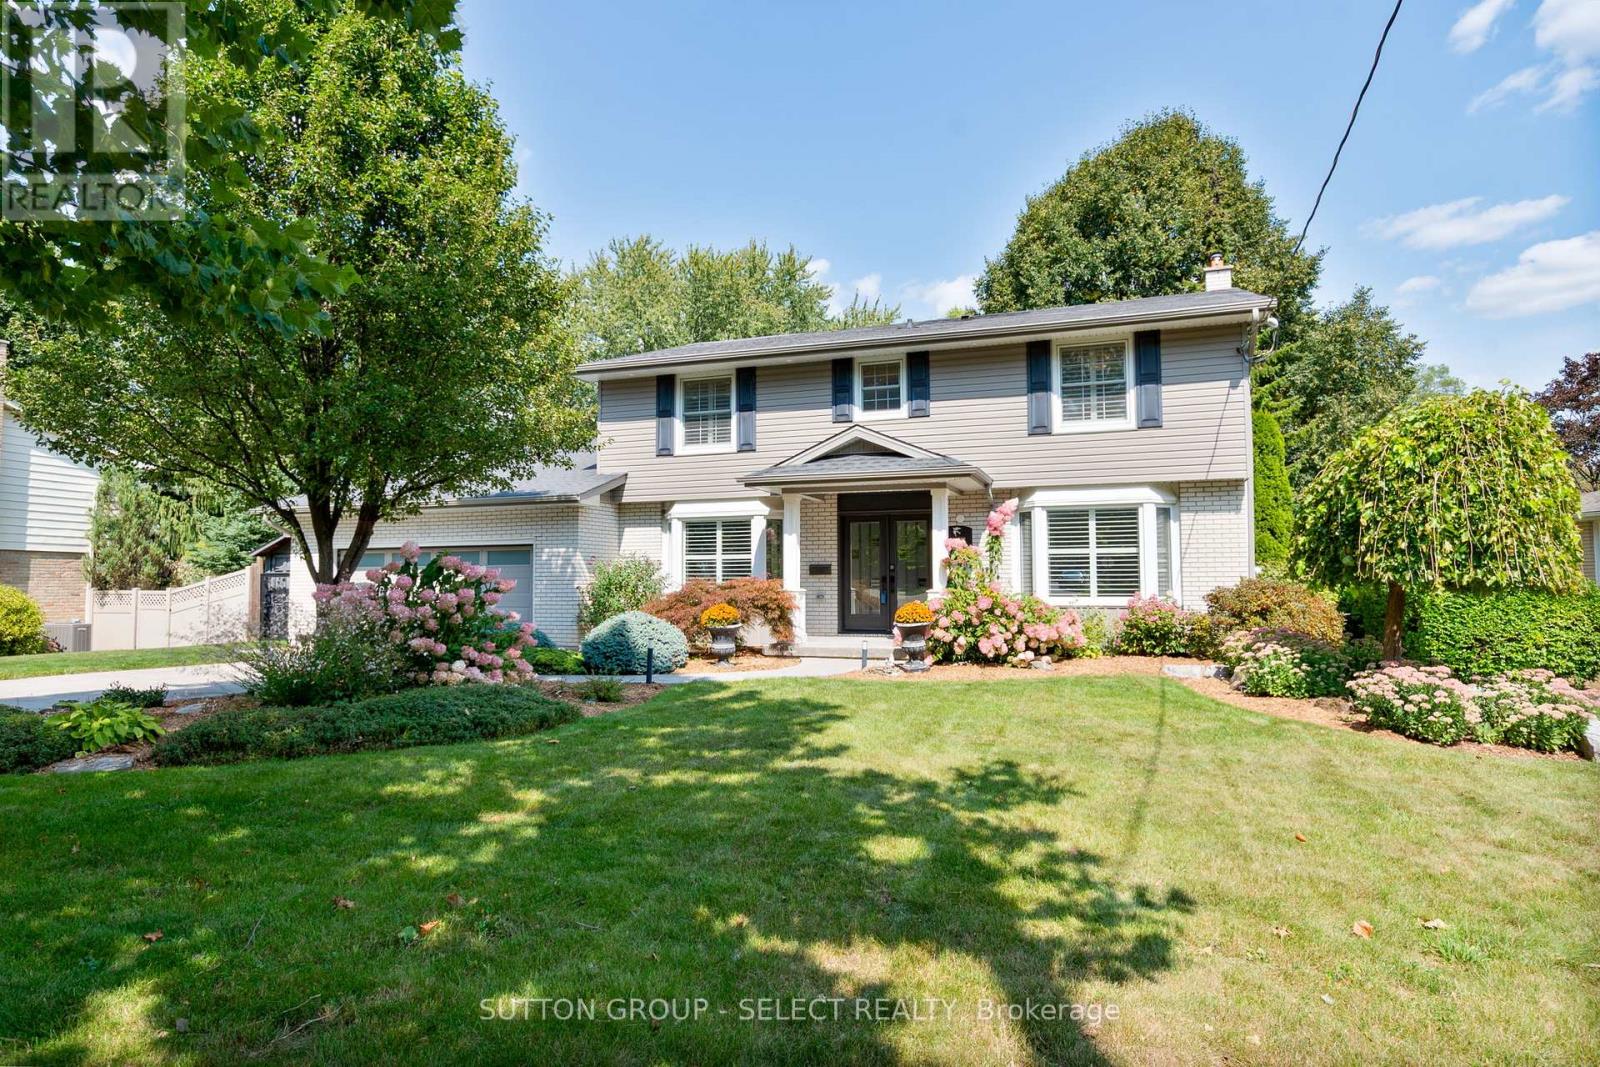
47 Shavian Boulevard
London North, Ontario
Set well back off the street on an oversized 80 x 160 foot treed lot in north London's highly sought after Masonville neighbourhood is this lovingly cared for and tastefully updated family home, a short sidewalk stroll from Masonville Public School, one of the region's top ranked schools. This home's family friendly layout has been modernized with an open concept kitchen, dining and family room and includes a wall of windows to the stunning private back yard with two tiered concrete patios and pool. New custom designed kitchen (16), with gorgeous quartz counters, sprawls with plenty of storage and counter space and includes a two-seat peninsula, separate wet bar with beverage fridge, full size stainless-steel fridge & freezer and a built-in corner bench dinette seating overlooking a composite rear deck, ideal for BBQing. The spacious family room has soaring vaulted ceiling and cozy gas fireplace with brick surround. Main floor study with French doors includes custom double desk. Hardwood floors are throughout the main and second floors with slate floor foyer and tiled bathrooms floors. Upstairs there are four good sized bedrooms. The primary suite is complete with walk-in closet and updated ensuite bathroom with glass shower. Finished lower level includes insulated dry-core flooring in the rec-room, games room and laundry room. An additional 2pc bathroom in the lower level is next to a separate door & staircase to the backyard patio for convenient access from the pool. Additional upgrades include new windows (01) and additional insulation in 2025. This incredible location is only a 2-minute drive to Masonville Place, 4 minutes to University Hospital, 5 minutes to Western University and only 5 minutes walk to Helen Mott Shaw Park. With concrete driveway, walkways, patios and extensive landscaping this home truly has it all. Fresh paint this year makes this move-in-ready home all set for your family's summer fun. (id:60297)
Sutton Group - Select Realty
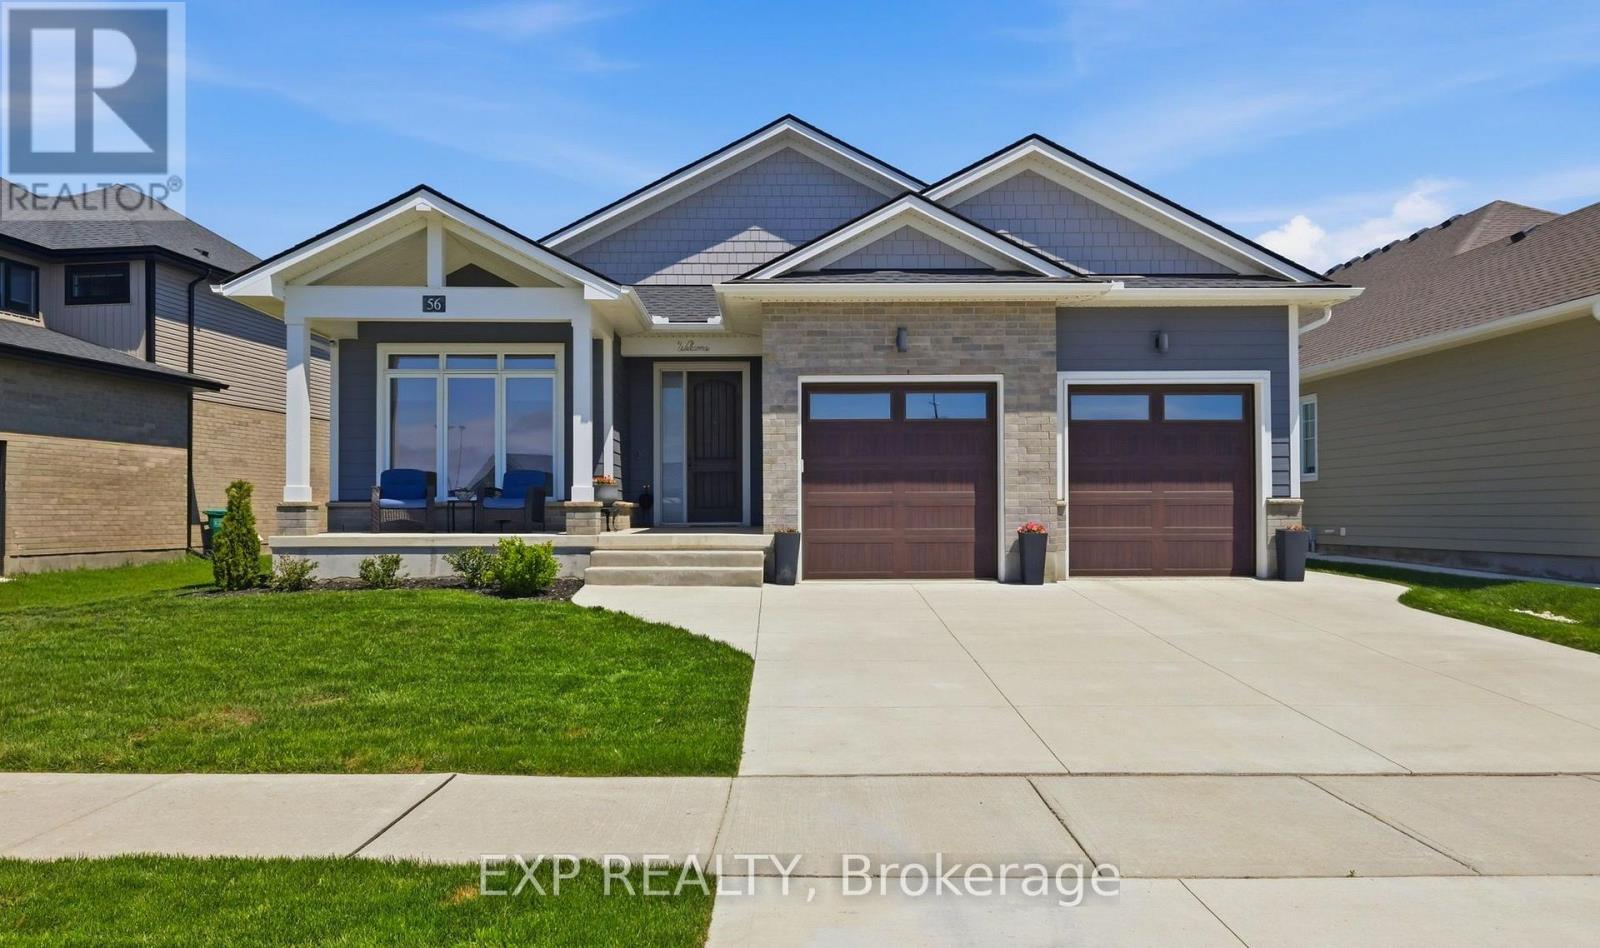
56 Optimist Drive
Southwold, Ontario
Located in Talbotville Meadows, sits a stunning Bungalow built by award-winning Halcyon Homes. The quality and clean lines set the stage. A wide concrete driveway, timeless brick, and Hardie Board shake and siding create exceptional curb appeal and long-lasting durability. Inside, 1,838 sqft of thoughtfully designed main-floor living awaits, featuring 9-ft ceilings, 8-ft interior doors, engineered hardwood throughout, and elegant 7.5" baseboards that elevate every space. This home offers three main-floor bedrooms, two with their own private ensuites. Enjoy curb-less glass showers, quartz countertops, and custom lighting that create a true spa-like experience for family and guests alike. At the heart of the home, the chef's kitchen is anchored by a 10-foot island perfect for gathering and entertaining. High-end built-in appliances, ample cabinetry, and a large walk-in pantry make this space ideal for those who love to cook and host. Open-concept layout flows seamlessly into the family room, where oversized windows and a gas fireplace with stone surround. Practicality meets luxury with a spacious mud/laundry area, generous storage, and direct access to the oversized double car garage, with stairs to the lower level, ideal for in-law potential. with separate entrance , future finishing w a roughed in full bathroom as well as bedrooms 4 & 5 and a large rec room and bonus room. Backyard designed for unforgettable summers. Through custom French doors, enjoy morning sun and evening gatherings under the 21' x 10' covered patio. A brand-new gas heated 3ft-5ft saltwater pool with 12" pool walls of styrofoam and concrete with R rating of 33 for minimal heat loss extending your swimming season. Perfectly located just minutes from South London, with easy access to the 401, Costco, St. Thomas, and Port Stanley, this exceptional bungalow blends upscale living with everyday convenience.This is more than a home-it's a lifestyle. Come experience it for yourself. (id:60297)
Exp Realty
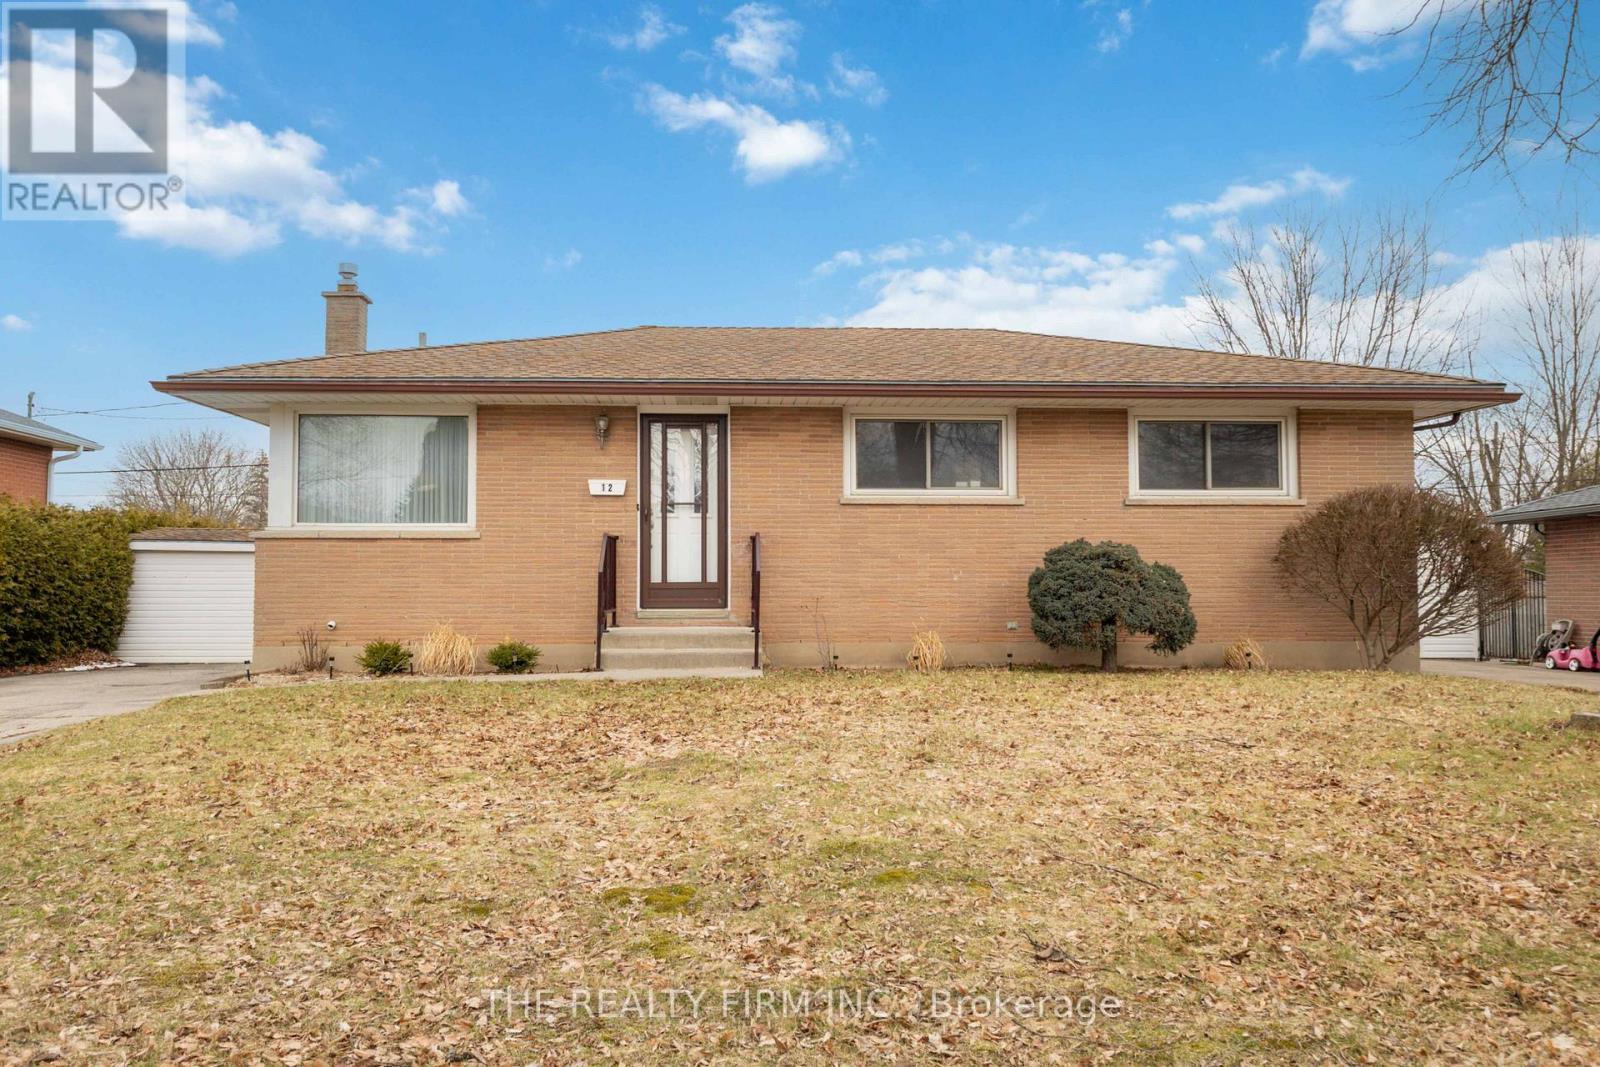
12 Curtis Avenue
London South, Ontario
Welcome to this well-maintained, original owner 3-bedroom plus den bungalow in the Pond Mills neighbourhood - an excellent opportunity for first-time buyers, young families, or those looking to downsize into a manageable home. The main level features three bedrooms, a spacious kitchen filled with natural light, a dedicated dining area, and a bright front living room highlighted by a charming corner window. The four-piece bathroom includes a newer toilet and one newer vanity. Recent updates include newer laminate flooring on the main level. The lower level provides additional living space with newer vinyl flooring, a family room, recreation area, a den, and a recently updated three-piece bathroom, along with a sauna, laundry area, and plenty of storage. Conveniently located close to Glen Cairn Public School, public transit, Victoria Hospital, Highway 401, and a wide range of South London amenities, this home offers both comfort and accessibility, along with a spacious backyard to enjoy. Additional updates include architectural shingles and a newer electrical panel (Aug '25) , offering added peace of mind. A solid home in a convenient location - book your private showing today! (id:60297)
The Realty Firm Inc.
THINKING OF SELLING or BUYING?
We Get You Moving!
Contact Us

About Steve & Julia
With over 40 years of combined experience, we are dedicated to helping you find your dream home with personalized service and expertise.
© 2026 Wiggett Properties. All Rights Reserved. | Made with ❤️ by Jet Branding