Listings
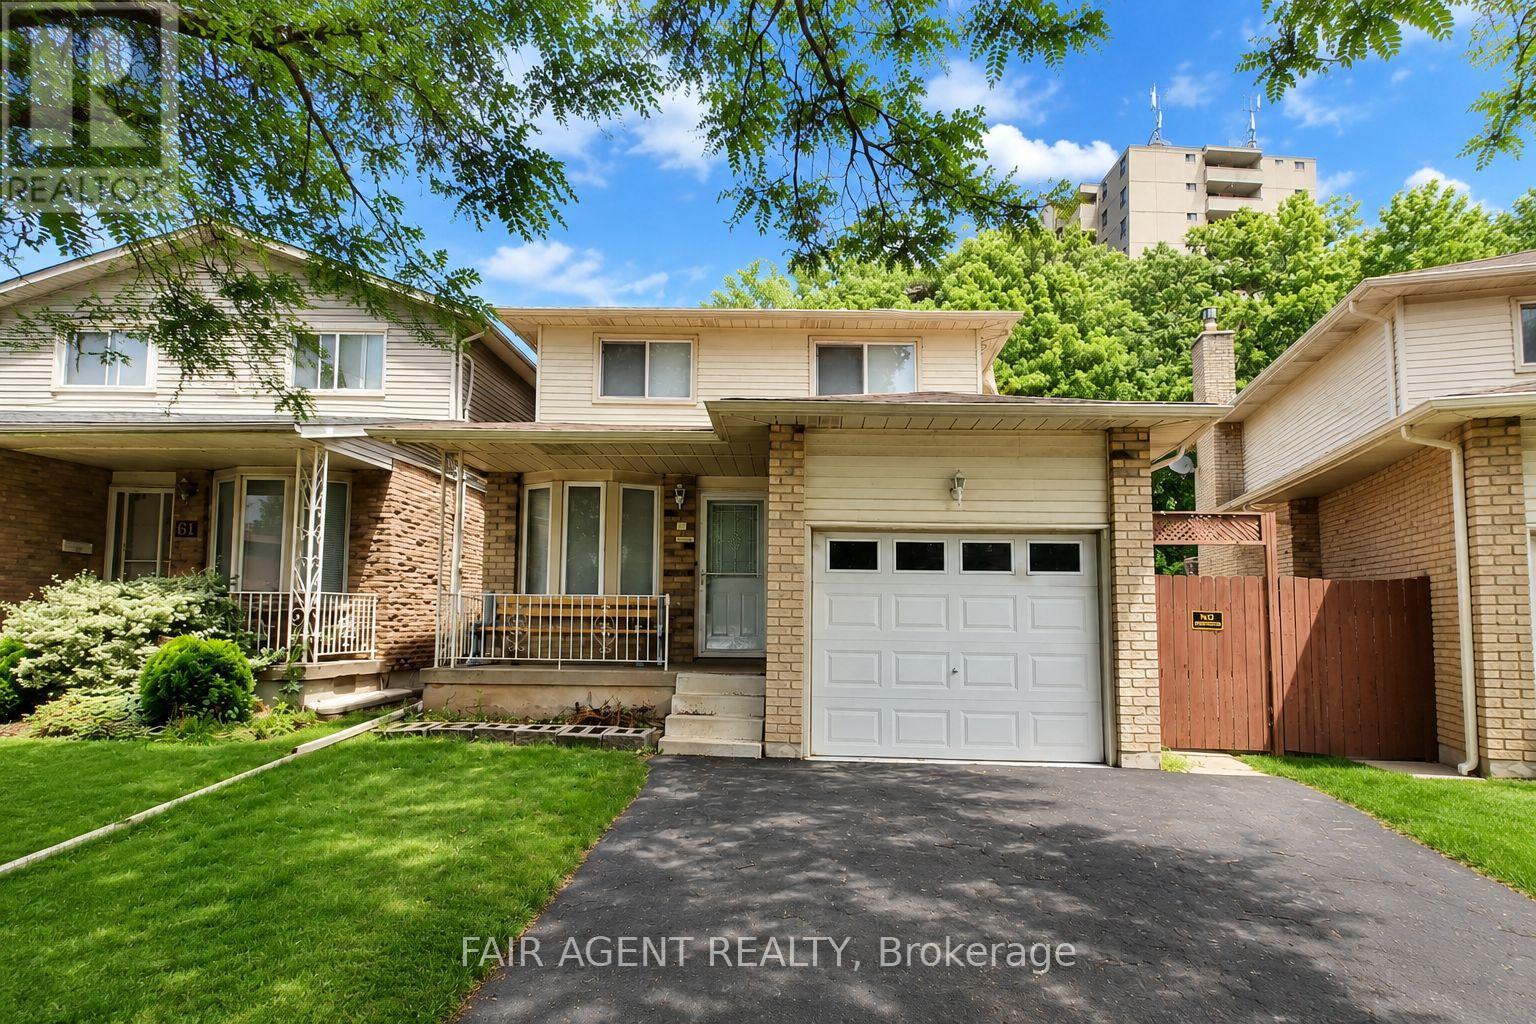
65 Berkindale Drive
Hamilton, Ontario
Beautifully updated 3-bedroom, 2-bathroom link home offering approximately 1,495 sq. ft. above grade in Hamilton's Riverdale community. The main and second floors have been extensively renovated with Canadian birch hardwood flooring, complemented by solid oak stairs, fresh paint throughout, new baseboards, and updated light fixtures. Both bathrooms have been fully renovated with premium BARON flooring, new vanities, and new toilets. The kitchen and front foyer also feature durable BARON flooring, while the original kitchen cabinetry has been well maintained and remains in excellent condition. A standout feature of this property is the newly built 22' x 24' detached accessory building, designed to match the home's exterior and offering exceptional flexibility as a workshop, storage building, hobby space, or studio. The backyard and side yards have been finished with extensive concrete hardscaping, creating a low-maintenance outdoor space with plenty of usable area. Additional improvements include the replacement of the original 100-amp fuse panel with a modern 100-amp breaker panel. The full basement has been completely gutted and is ready for its next chapter, providing an excellent opportunity for buyers to finish the space to suit their own needs and style. Complete with an attached garage, double driveway, and a convenient location close to schools, parks, transit, and everyday amenities, this home offers the perfect blend of move-in-ready living and future potential. (id:60297)
Fair Agent Realty
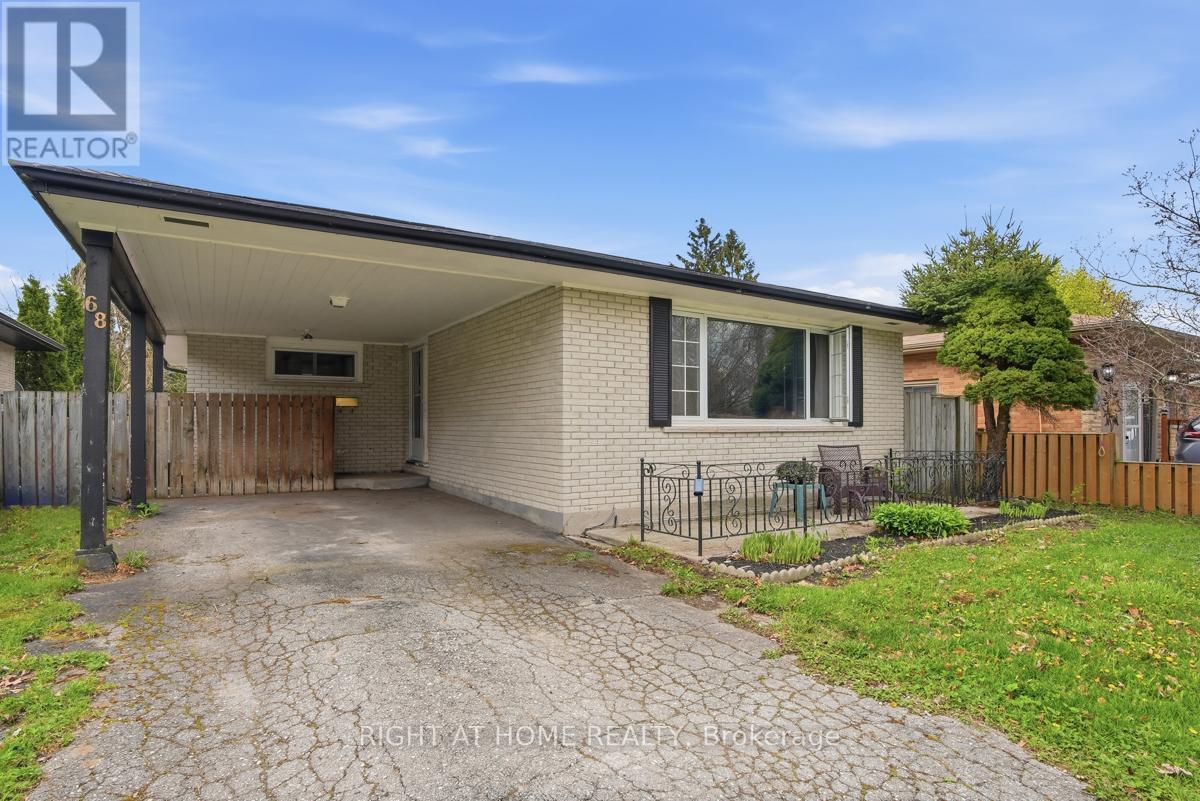
68 Talavera Crescent
London East, Ontario
Welcome to 68 Talavera Crescent, a wonderful home perfect for young families, first time home buyers or those looking to get in to a safe friendly neighbourhood. This spacious bungalow in east London has been loved by the same family for the past 40yrs. The functional layout offers 3+1 bedrooms and 2 full bathrooms, making it ideal for growing families, multi-generational living, or those needing extra space for a home office or guest suite. The finished basement with new flooring and renovated bathroom adds valuable living space with a fresh look, complete with an additional bedroom and a large storage area that can easily double as a workshop or hobby space. The fenced in back yard with a separate fenced in above ground pool and deck can be a great bonus for the hot summer days with the kids. The home is perfectly situated for convenience, just minutes from shopping, grocery stores, public transit, and with quick, easy access to major highways-making daily commutes and errands a breeze. Whether you're looking for comfort, functionality, or a great location, this home checks all the boxes. Updates includes re-faced kitchen, updated bathroom on the main floor, new flooring and bathroom remodel in the basement. Don't miss your opportunity to live in one of London's most welcoming communities. (id:60297)
Right At Home Realty
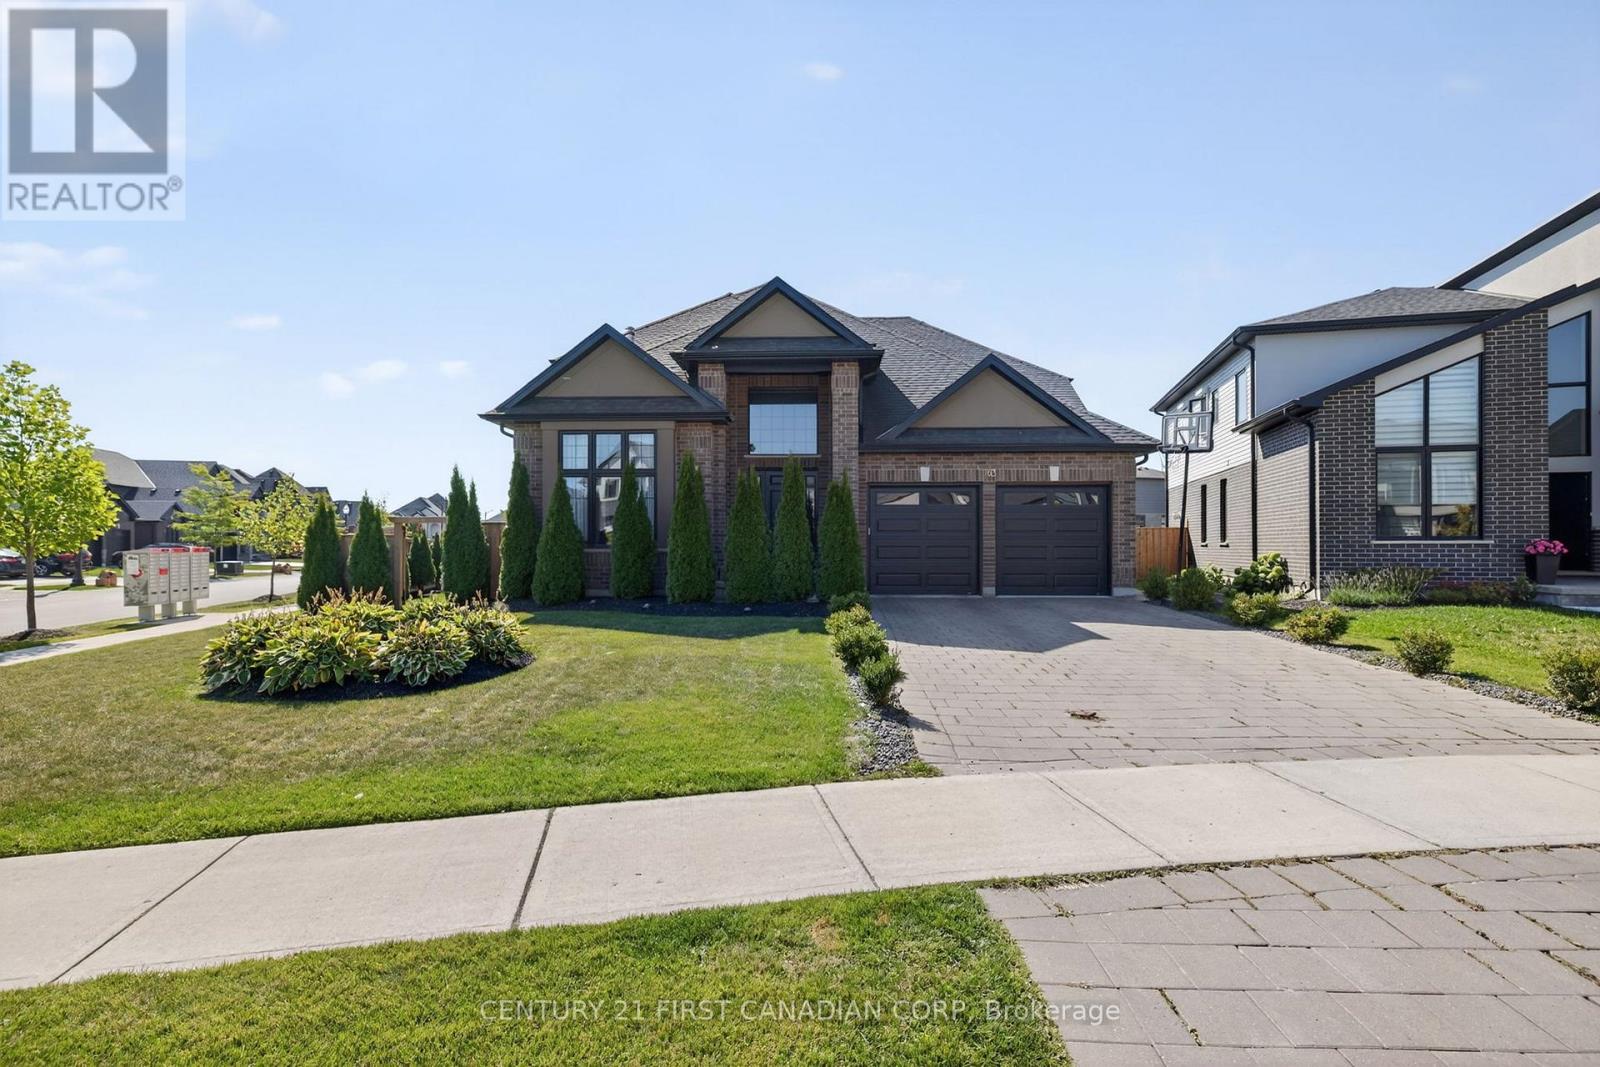
703 Zaifman Circle
London North, Ontario
This stunning custom home by Saratoga Homes, an Energy Star builder, is perfectly situated on a premium oversized corner lot in one of North London's most desirable neighbourhoods, Uplands North. Featuring 18-foot ceilings in the foyer, connected to a den with 11-foot ceilings and a double-sided fireplace, which seamlessly connects to the dining area with a coffered ceiling, enhancing the elegant flow of the impressive 2,976-square-foot living space above grade. The rest of the main floor has 9-foot ceilings and high-gloss white tile flooring, designer lighting, and is beautifully appointed with imported quartz countertops and high-end stainless steel appliances. A separate mudroom and butler pantry add to the practicality of this home. Upstairs, you have four generously sized bedrooms, with the primary bedroom featuring an ensuite and walk-in closet. The finished basement offers 1,488 square feet of additional space with two additional bedrooms, a gym, a second kitchen, a full washroom, and a sophisticated home theater complete with premium sound and projector setup. Outside, the fully fenced and meticulously landscaped yard features a charming gazebo, ideal for entertaining family and friends. Just minutes from Masonville Mall and local amenities, this home perfectly balances luxurious upgrades with practical living in a sought-after community. (id:60297)
Century 21 First Canadian Corp
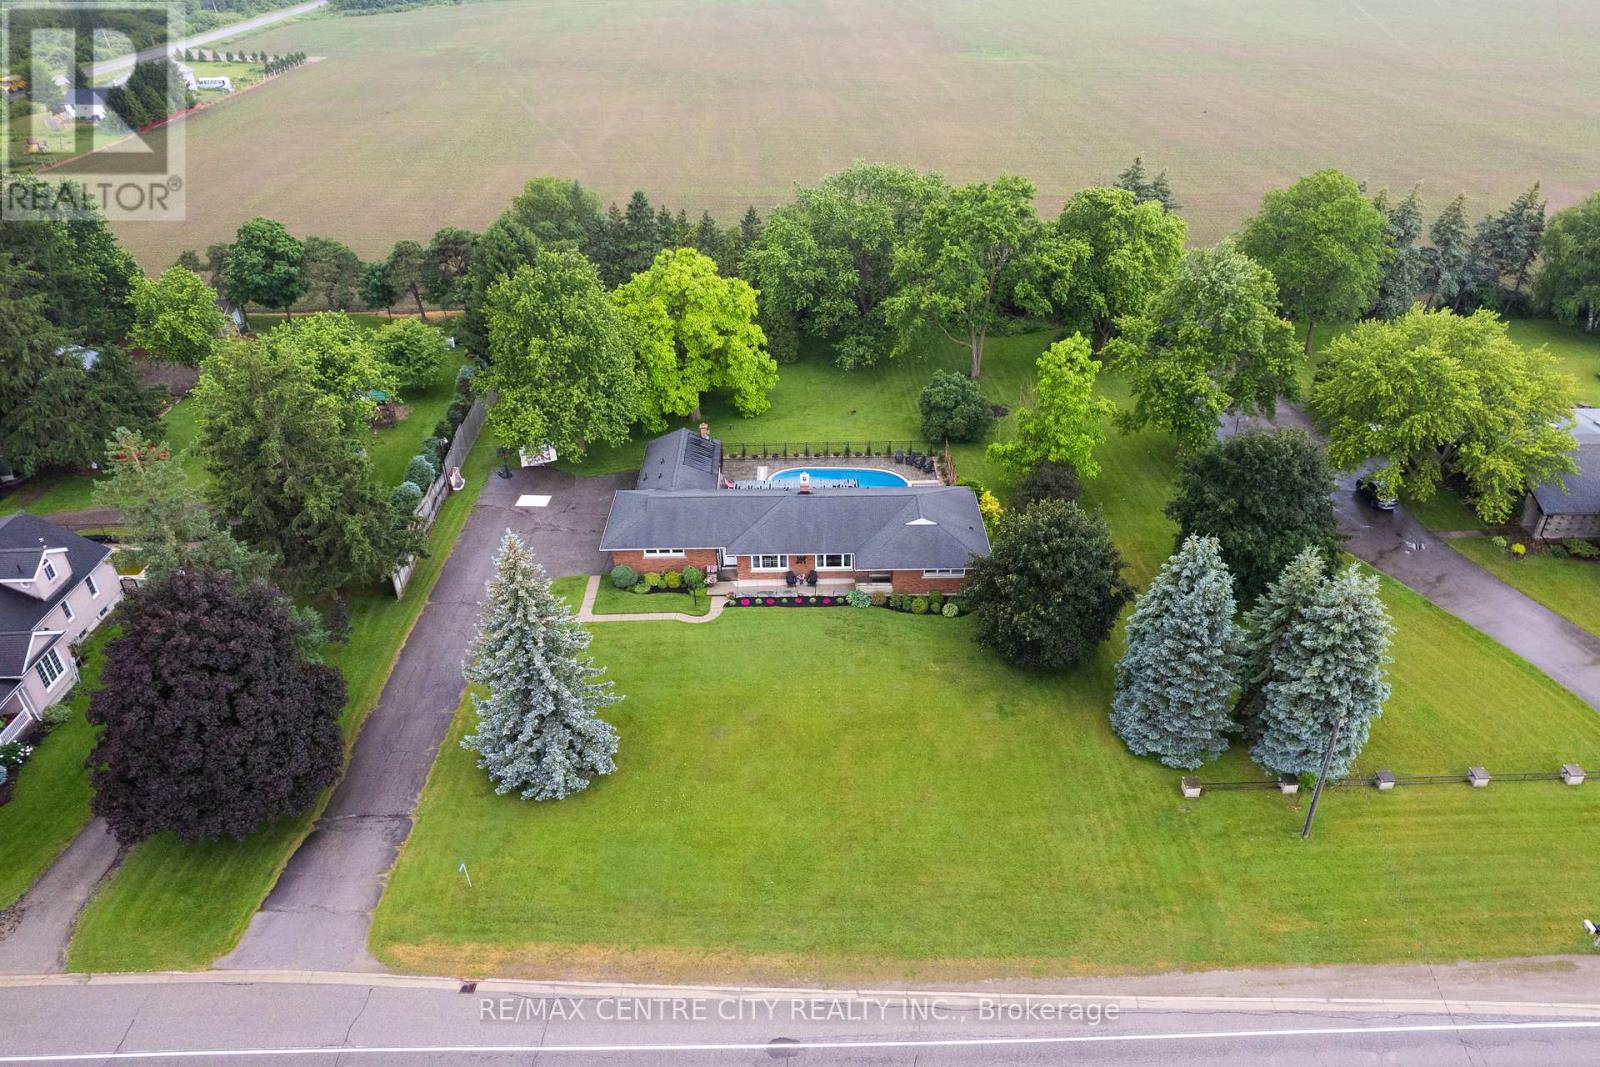
196873 19th Line
Zorra, Ontario
Welcome to country living at its finest! Situated on a beautifully landscaped 1-acre lot, this impressive 3 bedroom, 4 bathroom home offers the perfect blend of rural tranquility and modern updates, all within easy reach of nearby amenities. The extensively renovated main floor (2021) features a stunning custom kitchen with an island, quartz counters, updated flooring, a modern electric fireplace, upgraded electrical, and a beautifully redesigned primary ensuite bathroom. The finished lower level provides exceptional additional living space with a large rec room, dedicated kids' playroom, and an additional bathroom, making it ideal for growing families and entertaining guests. Step outside to your own backyard oasis all updated in 2022. The spectacular 20' x 40' concrete inground pool has been extensively updated with resurfacing, all new plumbing, and a gas heater. New interlocking stone patio with an awning and new fence. Enjoy summer days lounging or entertaining friends and family at the charming tiki hut. Additional updates include most windows being replaced in 2017. There is a double-car garage with a third garage bay heated by a boiler which contains the pool equipment and is perfect for a workshop, or storage. Conveniently located less than 10 minutes to St. Marys, 15 minutes to Stratford, and only 25 minutes to Northeast London, this property offers the perfect balance of country living and city/town convenience. A rare opportunity to own a move-in-ready family home with resort-style outdoor living. (id:60297)
RE/MAX Centre City Realty Inc.
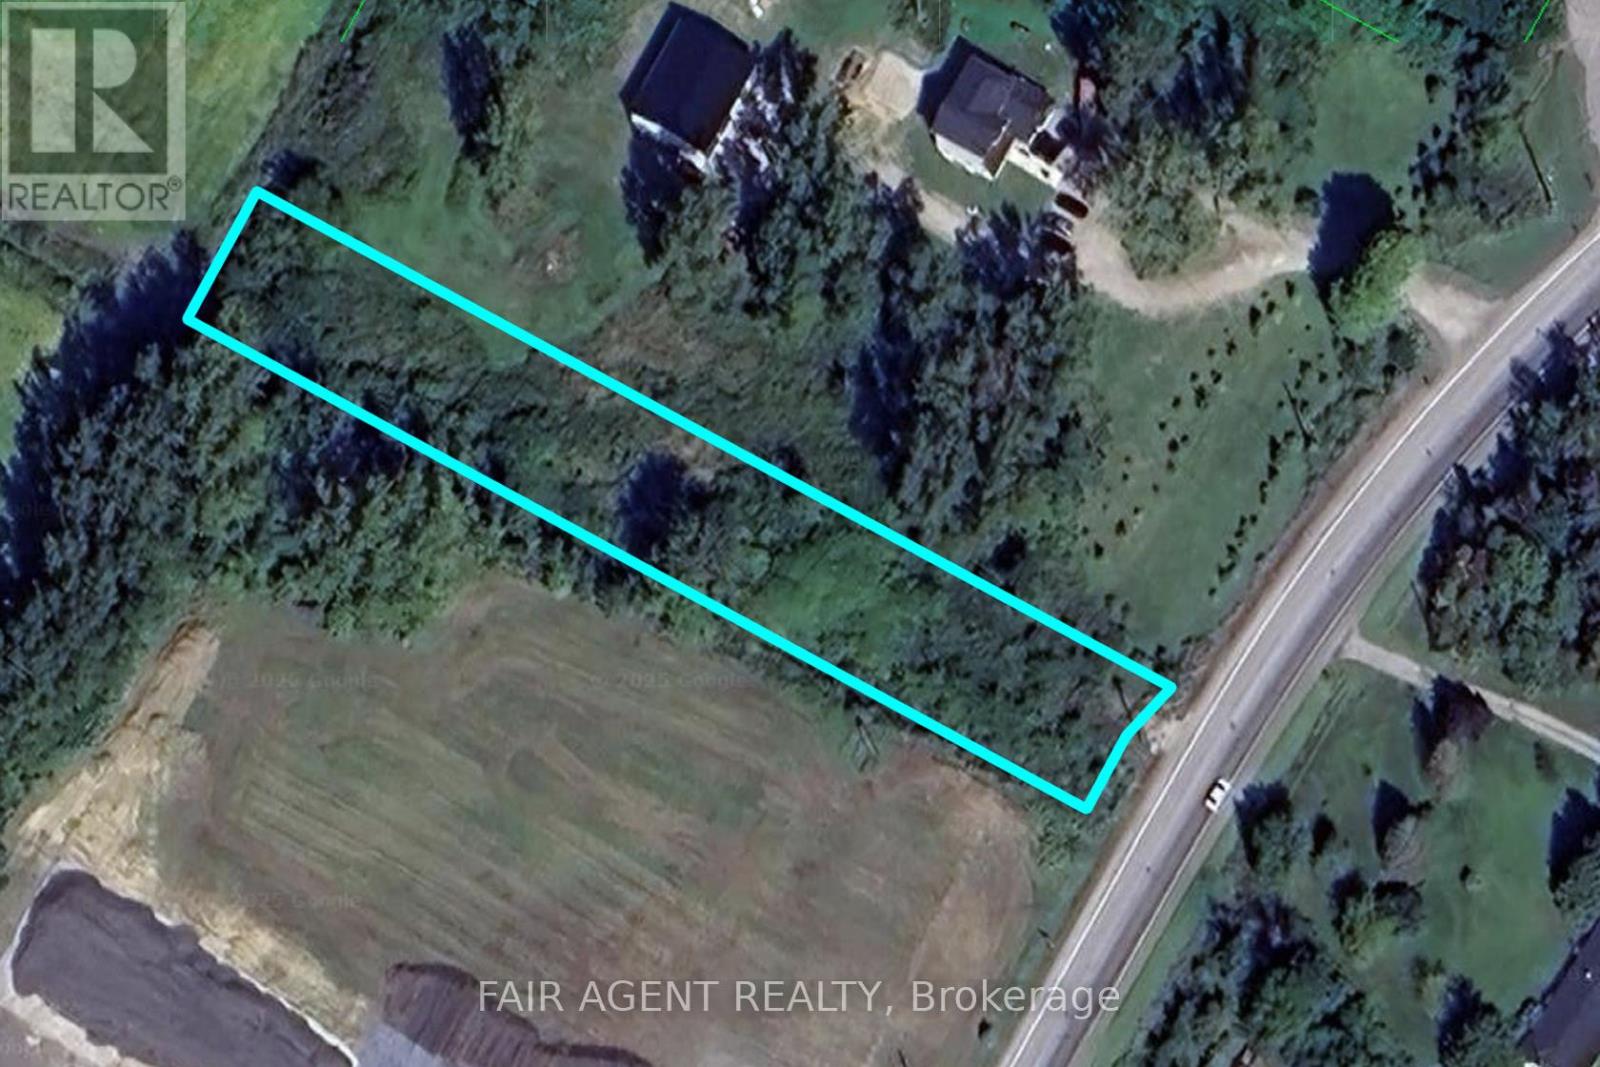
1375 3 Highway E
Haldimand, Ontario
Seller is open to all reasonable offers. Located just minutes from the heart of Dunnville, this 0.755-acre parcel along Highway 3 East offers an excellent opportunity for those looking to build in a quiet rural setting with convenient access to town. With 69 feet of frontage and a depth of 480.5 feet, the lot provides ample space for a custom home or country retreat. The property is surrounded by open farmland and countryside, creating a peaceful atmosphere with plenty of privacy. The flat terrain offers good potential for development. Close to the Grand River and Lake Erie, offering year-round recreation options like boating, fishing, and hiking. Whether you're looking to build your dream home or invest in land with future potential, this property is well worth considering. (id:60297)
Fair Agent Realty
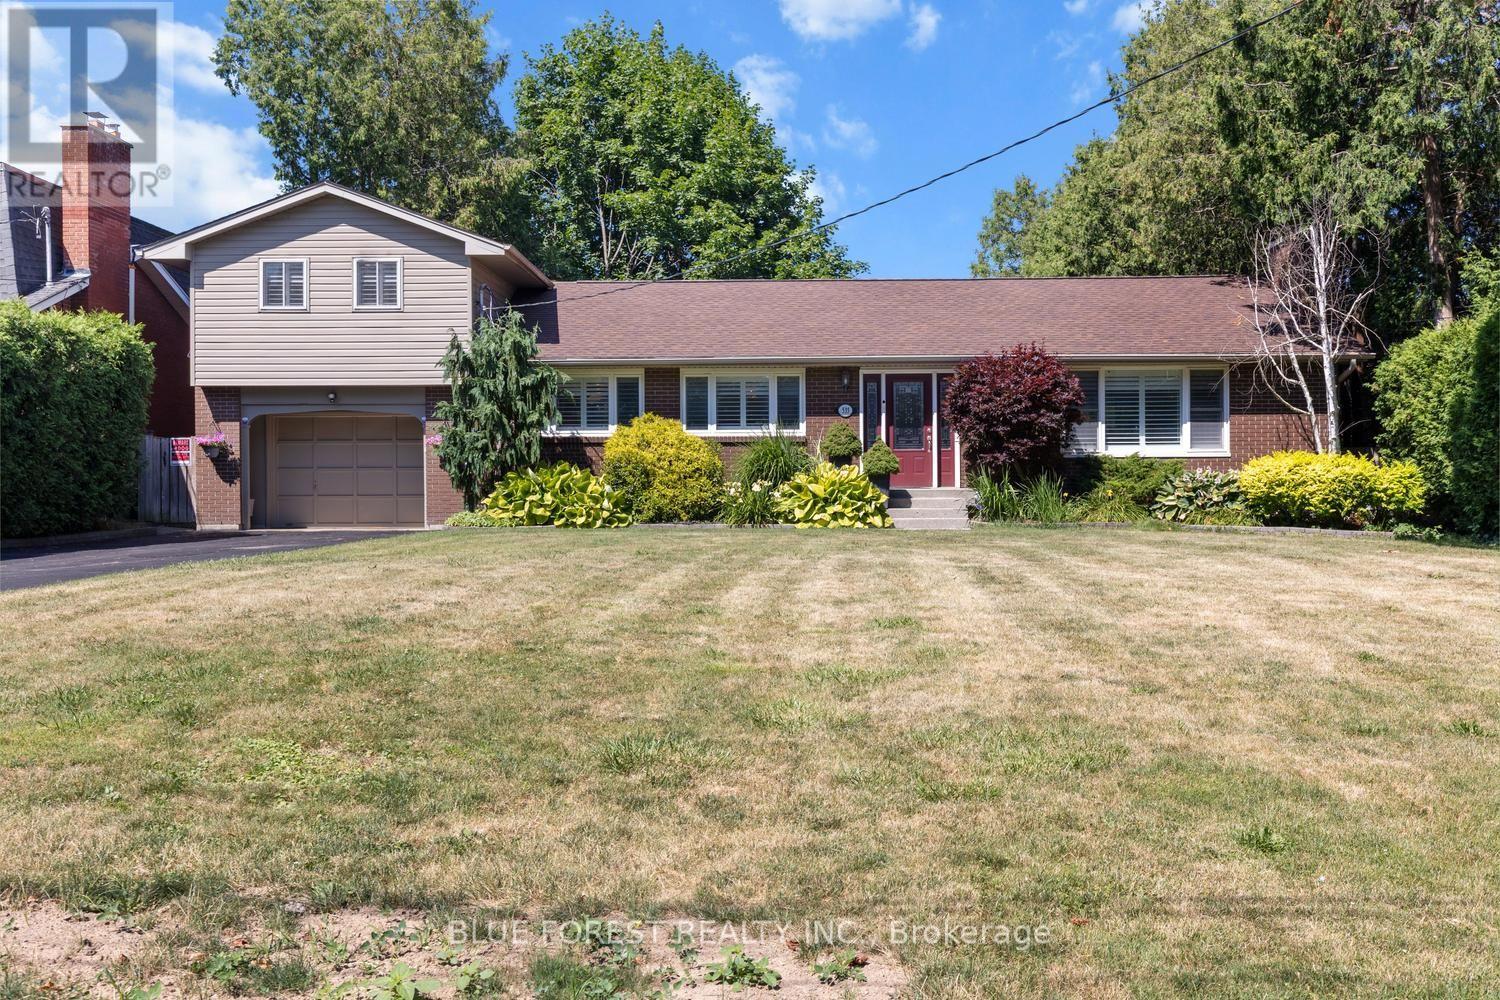
535 Gordon Avenue
London South, Ontario
Welcome to this beautifully maintained 4-bedroom side split set on an impressive 284-foot deep lot. This spacious home features hardwood flooring, California shutters, three bathrooms, and two cozy gas fireplaces. The walk-out basement includes a kitchenette, offering excellent potential for multi-generational living, an in-law suite, or additional entertaining space.The attached 1.5-car garage offers convenient drive-through access to the backyard-perfect for trailers, recreational vehicles, or easy access to the detached workshop. The workshop is equipped with electricity, making it ideal for hobbies, projects, or extra storage.Enjoy your private backyard retreat complete with a jacuzzi, a mature McIntosh apple tree, and plenty of space to relax, garden, or entertain.Recent updates provide peace of mind, including a Bosch furnace and air conditioner (2023), a tankless hot water heater (2024), and a newly reshingled roof (2025).Offering exceptional indoor and outdoor living space, a versatile layout, and quality updates throughout, this move-in-ready home is ready for its next owners. (id:60297)
Blue Forest Realty Inc.
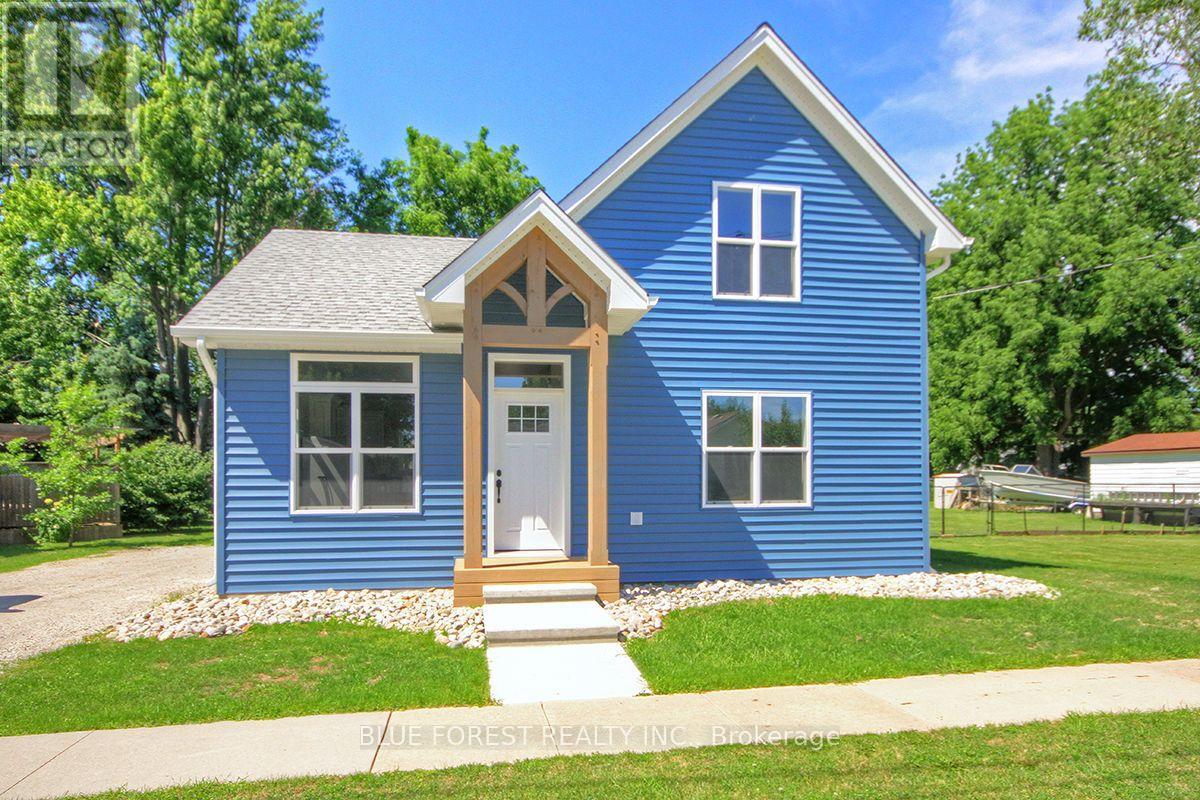
454 Trerice Street
Chatham-Kent, Ontario
Welcome to this exceptional, fully reconstructed home in Dresden, Ontario, where timeless design meets modern efficiency. Every detail has been thoughtfully reimagined to create a home that offers both style and lasting quality. Featuring three spacious bedrooms and two beautifully appointed bathrooms, this move-in-ready home provides an inviting blend of comfort, functionality, and contemporary elegance. The bright, open interior showcases sophisticated modern finishes throughout, creating a warm and refined living space ideal for both everyday living and entertaining. Thoughtful improvements throughout the home in 2025 extend far beyond aesthetics, including new siding, windows and exterior doors, an upgraded foundation and a professionally encapsulated crawl space, all reflecting a commitment to exceptional craftsmanship and lasting quality. Designed with energy efficiency in mind, the home is equipped with three high-efficiency mini-split heat pumps that provide economical year-round comfort. A premium 35-year shingle roof further enhances the home's value, offering lasting protection and peace of mind for years to come. This is a rare opportunity to own a home that has been comprehensively rebuilt with quality, efficiency, and modern living at its core. Every major improvement has been completed, allowing you to simply move in and enjoy a beautifully finished home where no detail has been overlooked. (id:60297)
Blue Forest Realty Inc.
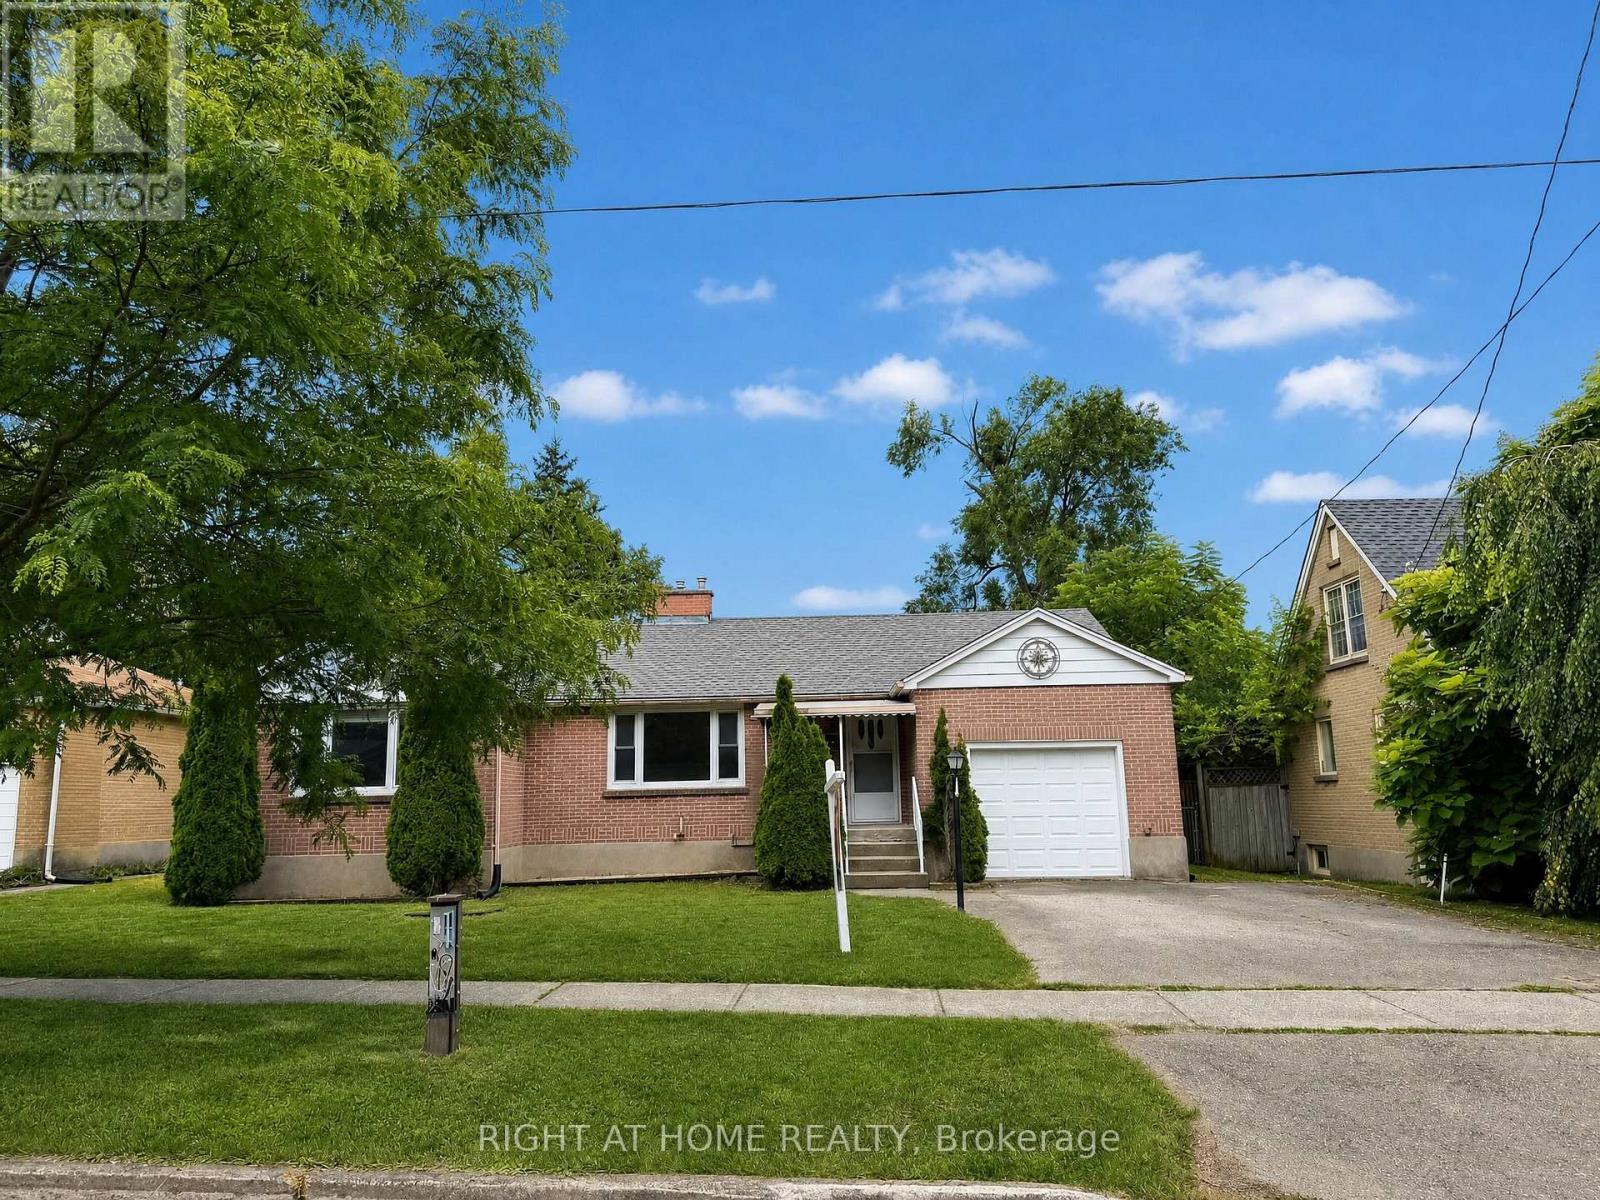
719 Rowntree Avenue
London South, Ontario
Welcome to this well-maintained, move-in-ready home, ideally located within walking distance to Victoria Hospital and close to parks, schools, shopping, public transit, and other everyday amenities. The bright main floor features 3 spacious bedrooms, 1 full bathroom, a welcoming living room, and a functional kitchen. Recent updates include new flooring and fresh paint throughout, creating a clean, modern living space. A separate side entrance leads to the lower level, which includes 1 bedroom and a 3-piece bathroom, offering excellent potential for a future secondary suite or in-law accommodation (subject to municipal approvals). Enjoy the fully fenced backyard, ideal for children, pets, or outdoor entertaining. Recent updates include: Roof & attic insulation (2021) Central A/C (2023) Owned hot water tank (2024) Dishwasher (2026). Whether you're a first-time buyer, investor, or growing family, this home offers an excellent combination of location, updates, and future income potential. (id:60297)
Right At Home Realty
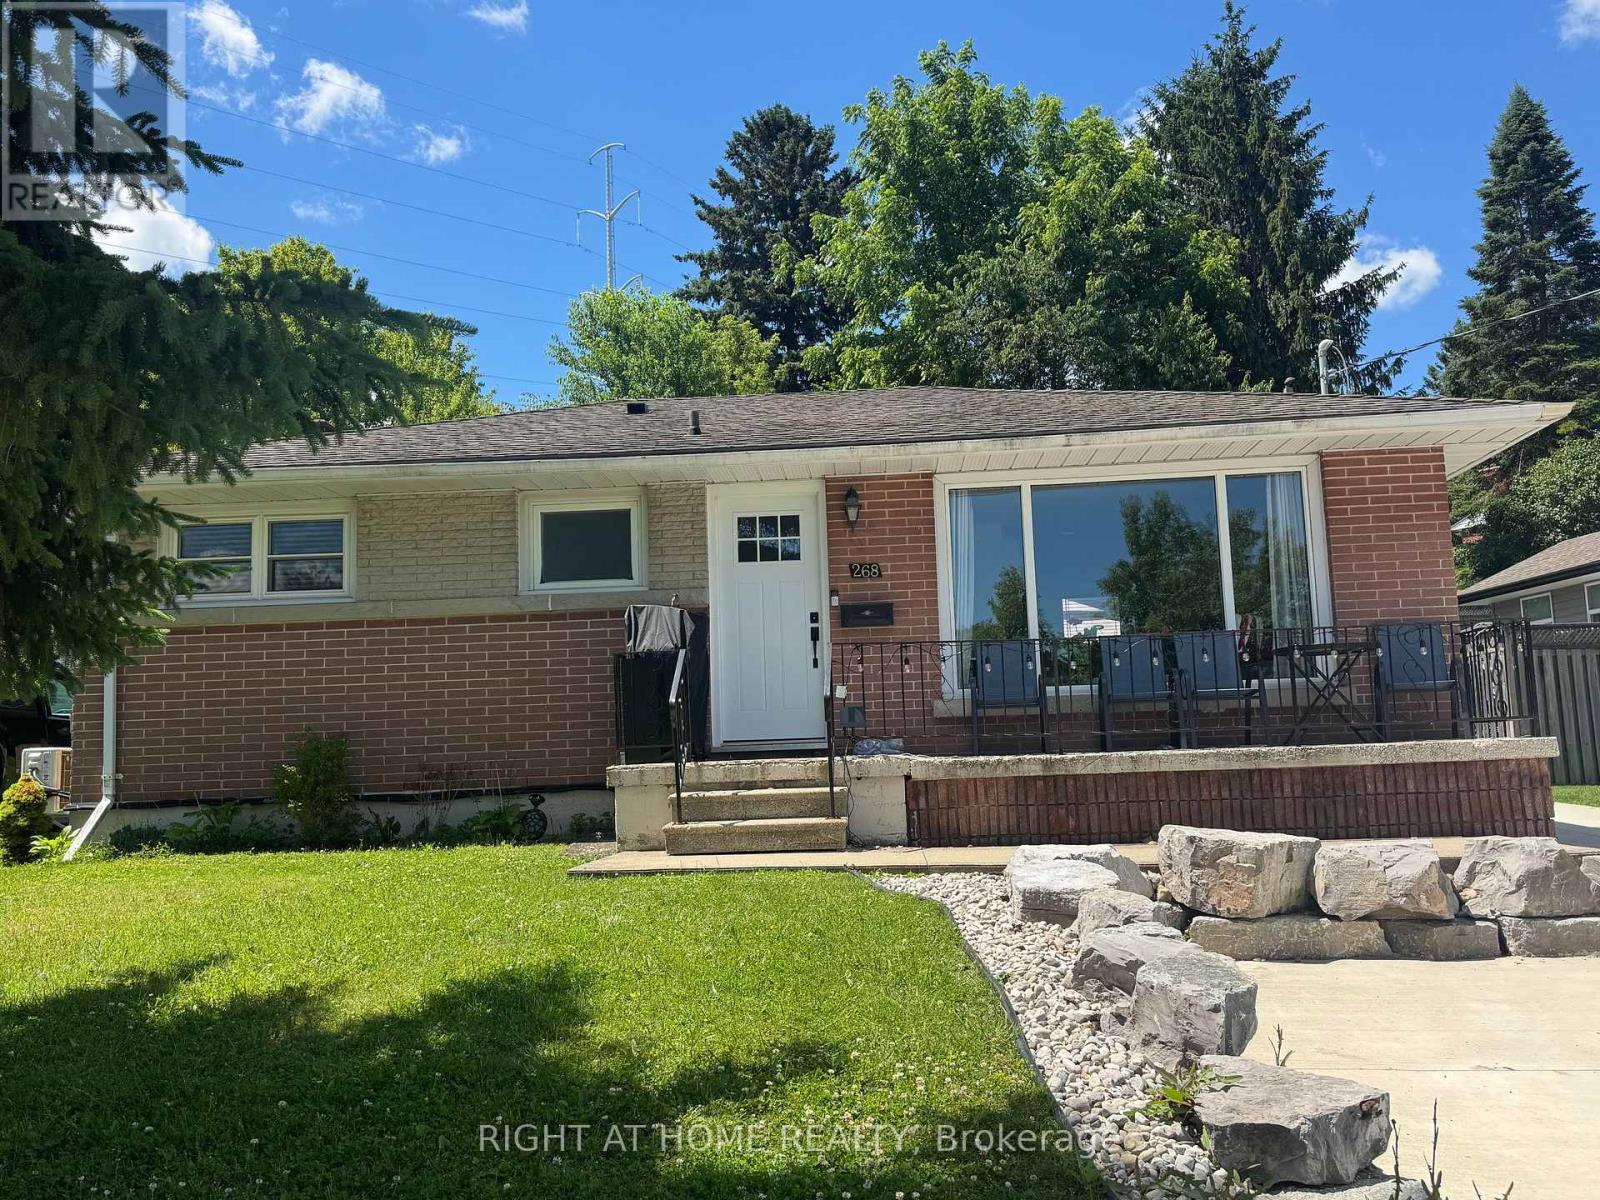
268 Bernard Street
Woodstock, Ontario
Excellent investment opportunity in a highly sought-after neighbourhood! This fully tenanted property features two self-contained units with separate hydro meters. The main floor is currently rented for $2,100/month + hydro, while the basement unit is rented for $1,995/month + hydro. Water is included in the rent. The property has undergone extensive renovations and features a newer double-wide concrete driveway with parking for up to four vehicles. Both tenants are on fixed-term leases and will be assumed by the buyer, providing immediate rental income. A turnkey investment in a desirable location! (id:60297)
Streetcity Realty Inc.
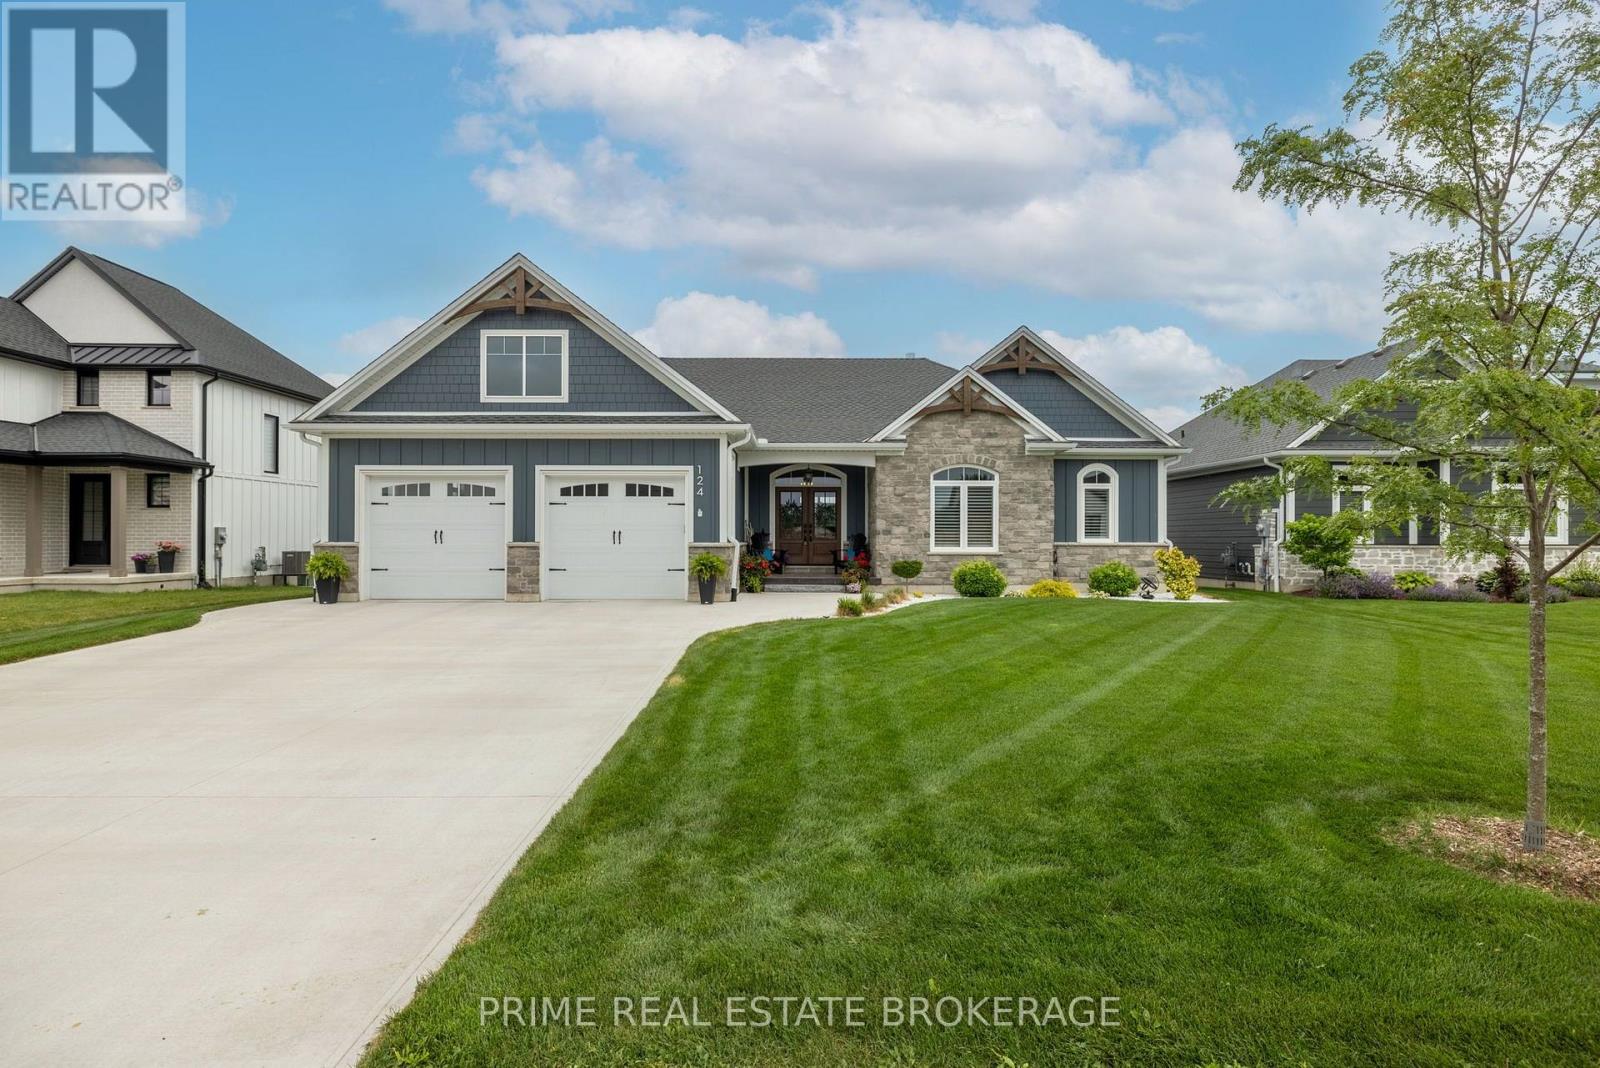
124 Lila Street
Dutton/dunwich, Ontario
Better than new!! Built in 2023, this exceptional custom-built 1,895 sq. ft. bungalow offers the perfect blend of luxury, craftsmanship, and peaceful country living. Located in the highly sought-after Lila North Subdivision in Dutton, this stunning four-bedroom, three-bathroom home backs onto open farmland with no rear neighbours, offering breathtaking views just one minute from Highway 401 and only 30 minutes to both London and St. Thomas. Outstanding curb appeal, an oversized concrete driveway, beautifully landscaped yard, and covered front porch create an impressive first impression. Inside, wide-plank engineered hardwood flooring, soaring 12-foot vaulted shiplap ceilings, and expansive windows flood the home with natural light while showcasing the countryside beyond. The open-concept great room features a stone-accented gas fireplace with custom built-ins, while the chef-inspired kitchen boasts a 10-foot quartz island, quartz countertops, stainless steel appliances including a gas range, custom range hood, glass display cabinetry, designer lighting, and ample storage. The dining area opens onto the covered rear porch-the perfect place to entertain or unwind while enjoying the spectacular views. The spacious primary suite features a tray ceiling, walk-in closet, and spa-inspired ensuite with a double quartz vanity and oversized glass walk-in shower. A second bedroom, full bathroom, and dedicated main-floor laundry complete the main level. The professionally finished lower level offers 9ft ceilings , a large recreation room with custom wainscoting, two additional bedrooms, a three-piece bathroom, and abundant storage. The oversized attached garage includes a rear overhead door for convenient backyard access. Enjoy all the benefits of new construction without the wait. Located in the growing, family-friendly community of Dutton, with exciting new amenities, this home truly is better than new. Call today to book your private viewing! (id:60297)
Prime Real Estate Brokerage
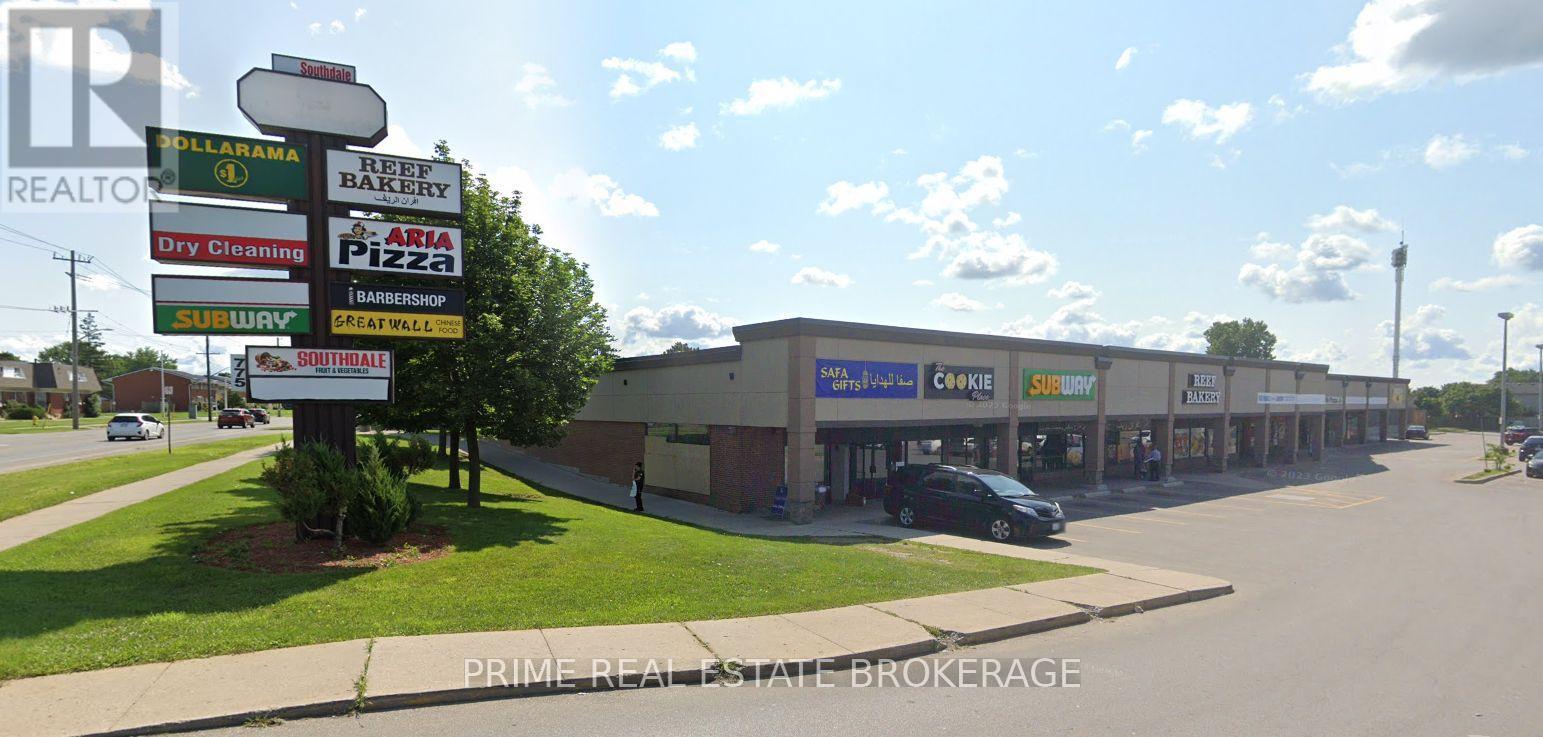
Unit 5-6 - 775 Southdale Road
London South, Ontario
Former Southdale Fruit Market grocery unit available for lease at 775 Southdale Road East, Units 5 & 6, London, Ontario.Offering approximately 1,695 sq. ft. of open retail/commercial space in a high-traffic neighbourhood plaza with excellent visibility and ample on-site parking. The space can be demised to accommodate smaller users and is ideally suited for medical and healthcare professionals, aesthetics, beauty supply, hair salons, wellness services, professional offices, and many other permitted uses under CSA-2 zoning. Additional rent is $11.00 per sq. ft., plus HST and separately metered utilities. Excellent opportunity to establish your business in a well-established south London commercial node.Available for occupancy August 1, 2026. (id:60297)
Prime Real Estate Brokerage
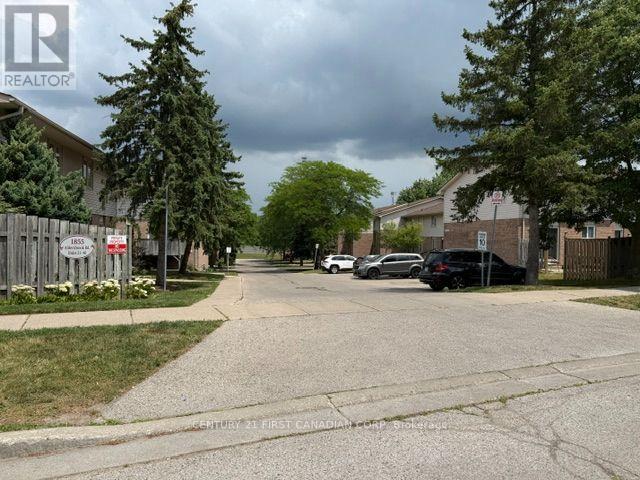
42 - 1855 Aldersbrook Road W
London North, Ontario
Welcome to this beautifully townhouse in the highly sought-after Aldersbrook community of Northwest London! This home offers the perfect combination of comfort, style, and value, featuring 2 assigned parking spaces, 2.5 bathrooms, The bright, open-concept main floor is ideal for everyday living and entertaining, with spacious living and dining areas and a kitchen complete with cabinetry, , and plenty of storage. A standout feature is the rare 2.5-bathroom layout, a full bathroom upstairs, and an additional full bathroom in the finished basement-providing added comfort for families and guests. Enjoy year-round comfort with an upgraded forced-air gas furnace and central air conditioning, a significant improvement over many units that still use electric baseboard heating. The finished lower level offers extra living space perfect for a family room, home office, or recreation area. Step outside to your private, partially fenced backyard with a patio-ideal for relaxing, entertaining, or summer BBQs. Located close to excellent schools, parks, walking trails, shopping, restaurants, public transit, Western University, University Hospital, Masonville Mall, and Hyde Park amenities, with easy access to major commuter routes. Whether you're a first-time buyer, growing family, downsizer, or investor, this exceptional home offers outstanding value in one of Northwest London's most desirable neighbourhoods. Don't miss your opportunity! (id:60297)
Century 21 First Canadian Corp
201 - 339 Horton Street E
London East, Ontario
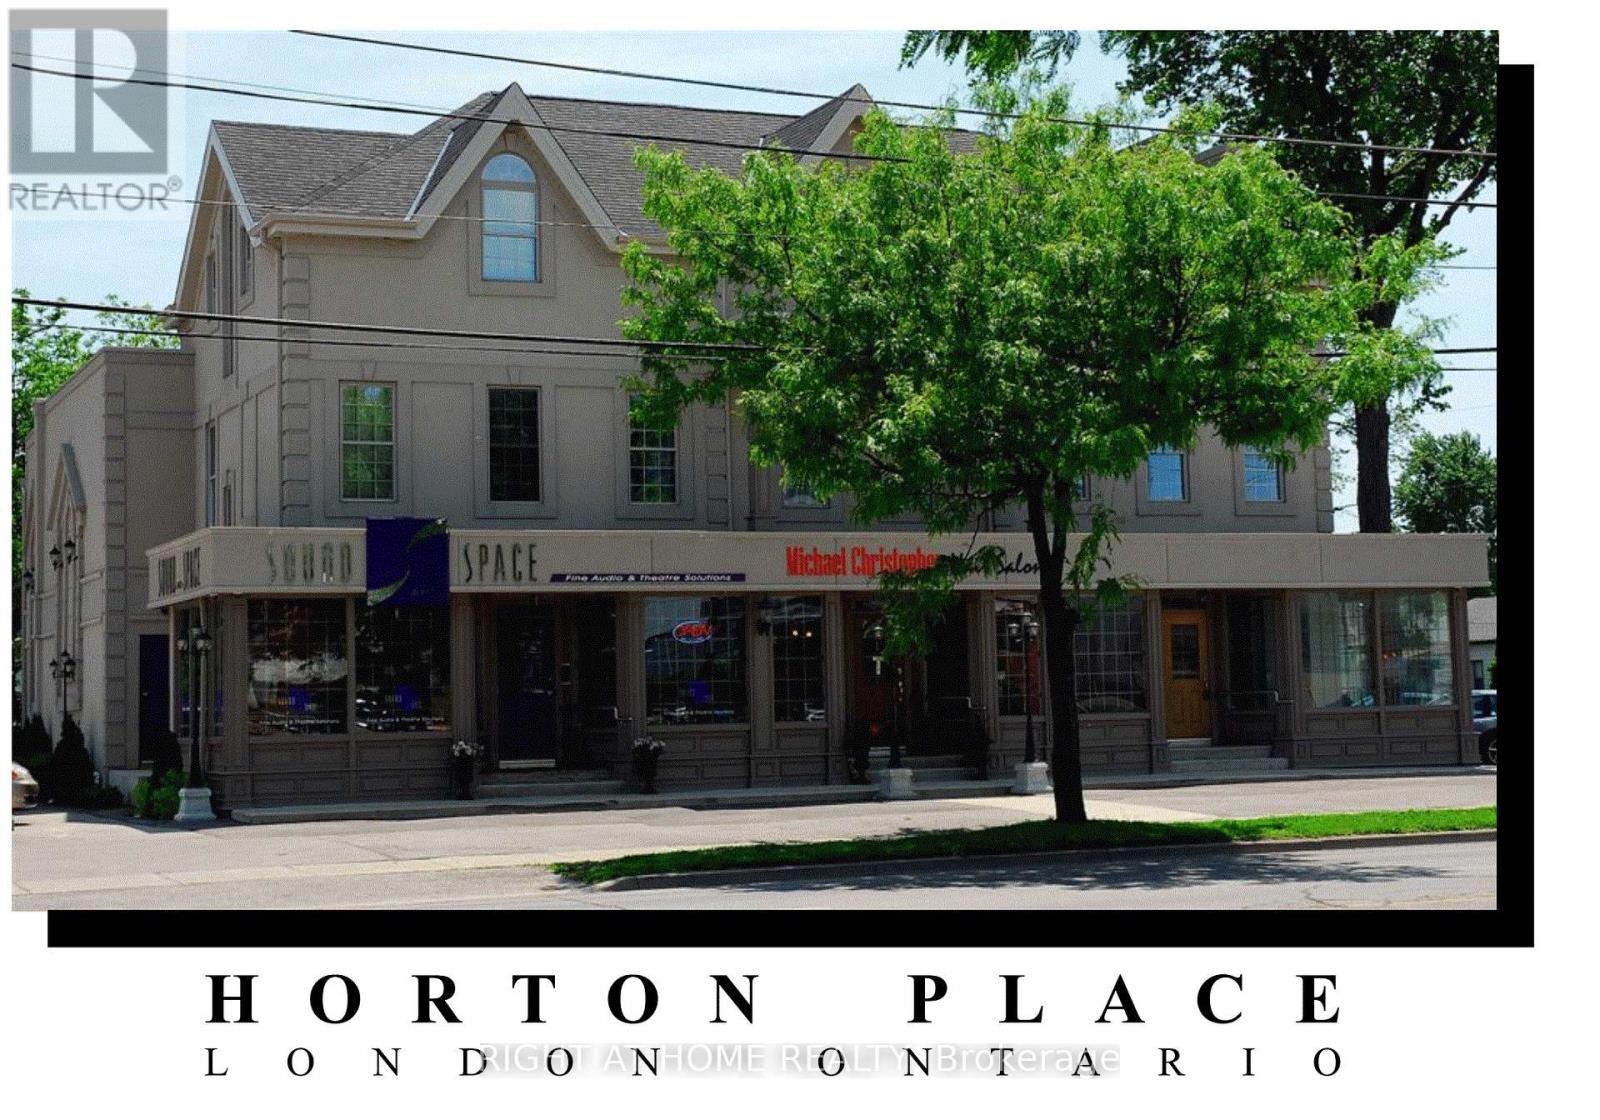
Welcome to Horton Place, located in Historic Downtown SoHo in London, Ontario, Canada! With convenient drive-up free parking for staff & clients, this stunning designer office space boasts large bright windows and exquisite architectural details. Features include common washrooms & showers, a fully-equipped staffroom with locked personal storage, modern robust commercial infrastructure with a dedicated 3-phase electrical panel & fibre optic internet backbone. Walk to downtown attractions including Dundas Place shops & restaurants, Budweiser Gardens sports & entertainment, VIA RAIL station, Victoria Park, waterfront parks & bike paths, and much more! (id:60297)
Streetcity Realty Inc.
1263 Sorrel Road
London East, Ontario
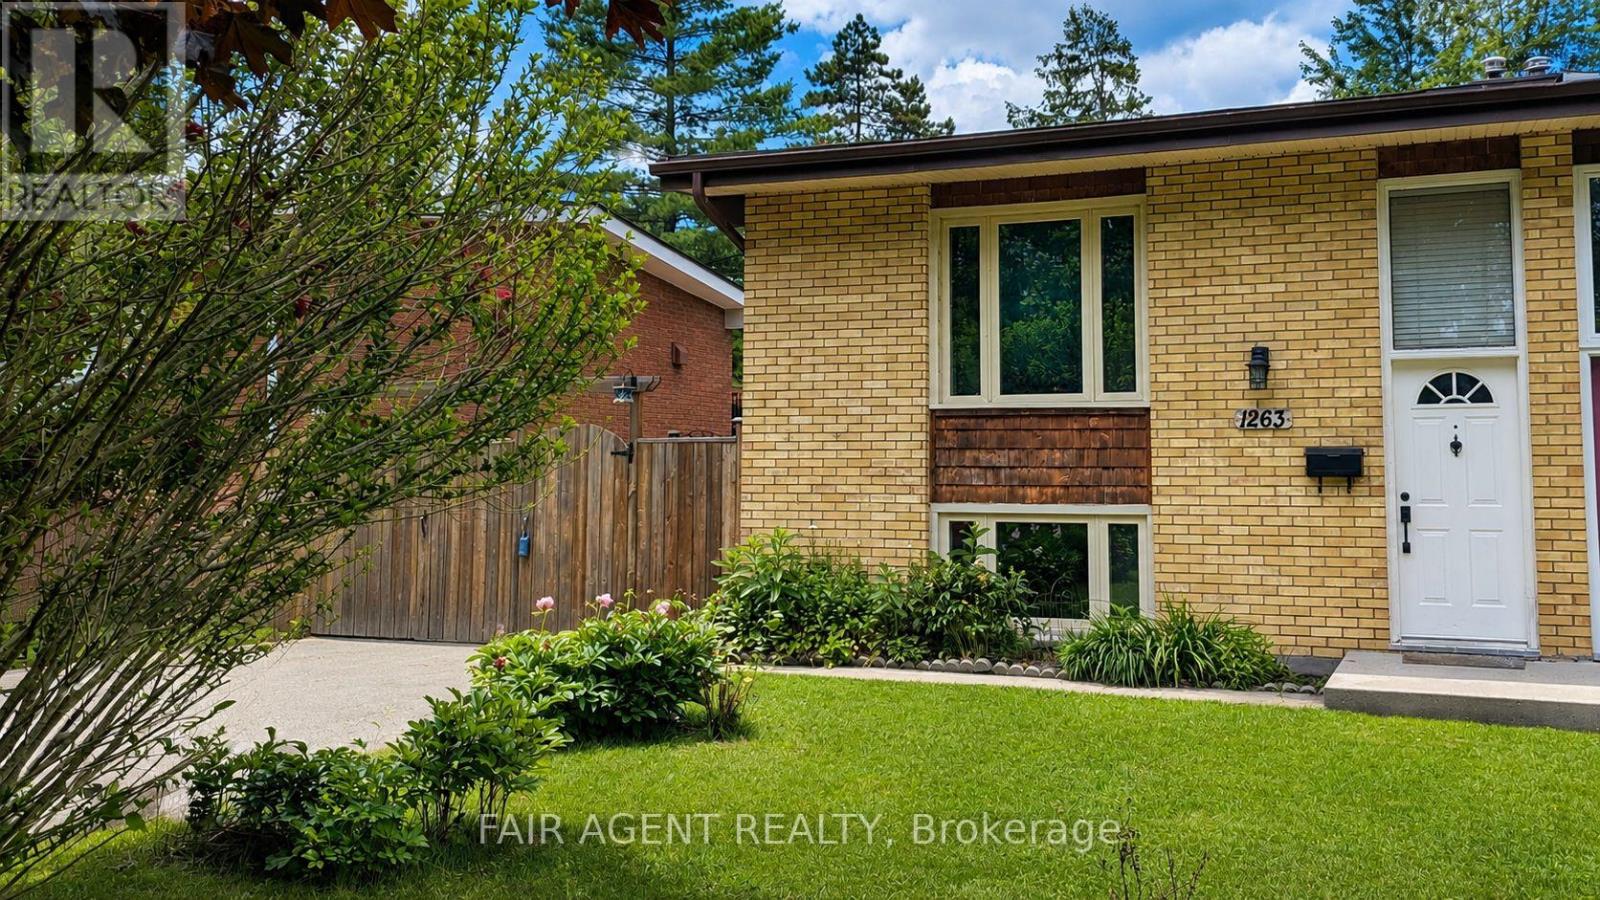
Freshly painted throughout and move-in ready, this semi-detached raised bungalow offers a flexible layout with space to suit a variety of needs. The main floor includes an updated kitchen with granite countertops (2019), a bright living room, a 2-piece bathroom, and a flexible space presently used as a dining room but equally suited as a third bedroom, home office, or guest space. A deck off the kitchen provides a great spot for outdoor dining and overlooks the private, fenced backyard. The lower level includes a spacious family room, two bedrooms with large windows, a 4-piece bathroom, and a laundry room. Recent updates include new laminate flooring in the lower level, an electrical upgrade completed in February 2020, and fresh paint throughout the entire home. Situated on a 30' x 125' lot with parking for multiple vehicles, this home offers a practical layout and plenty of outdoor space to enjoy. (id:60297)
Fair Agent Realty
1408 Ernest Avenue
London South, Ontario
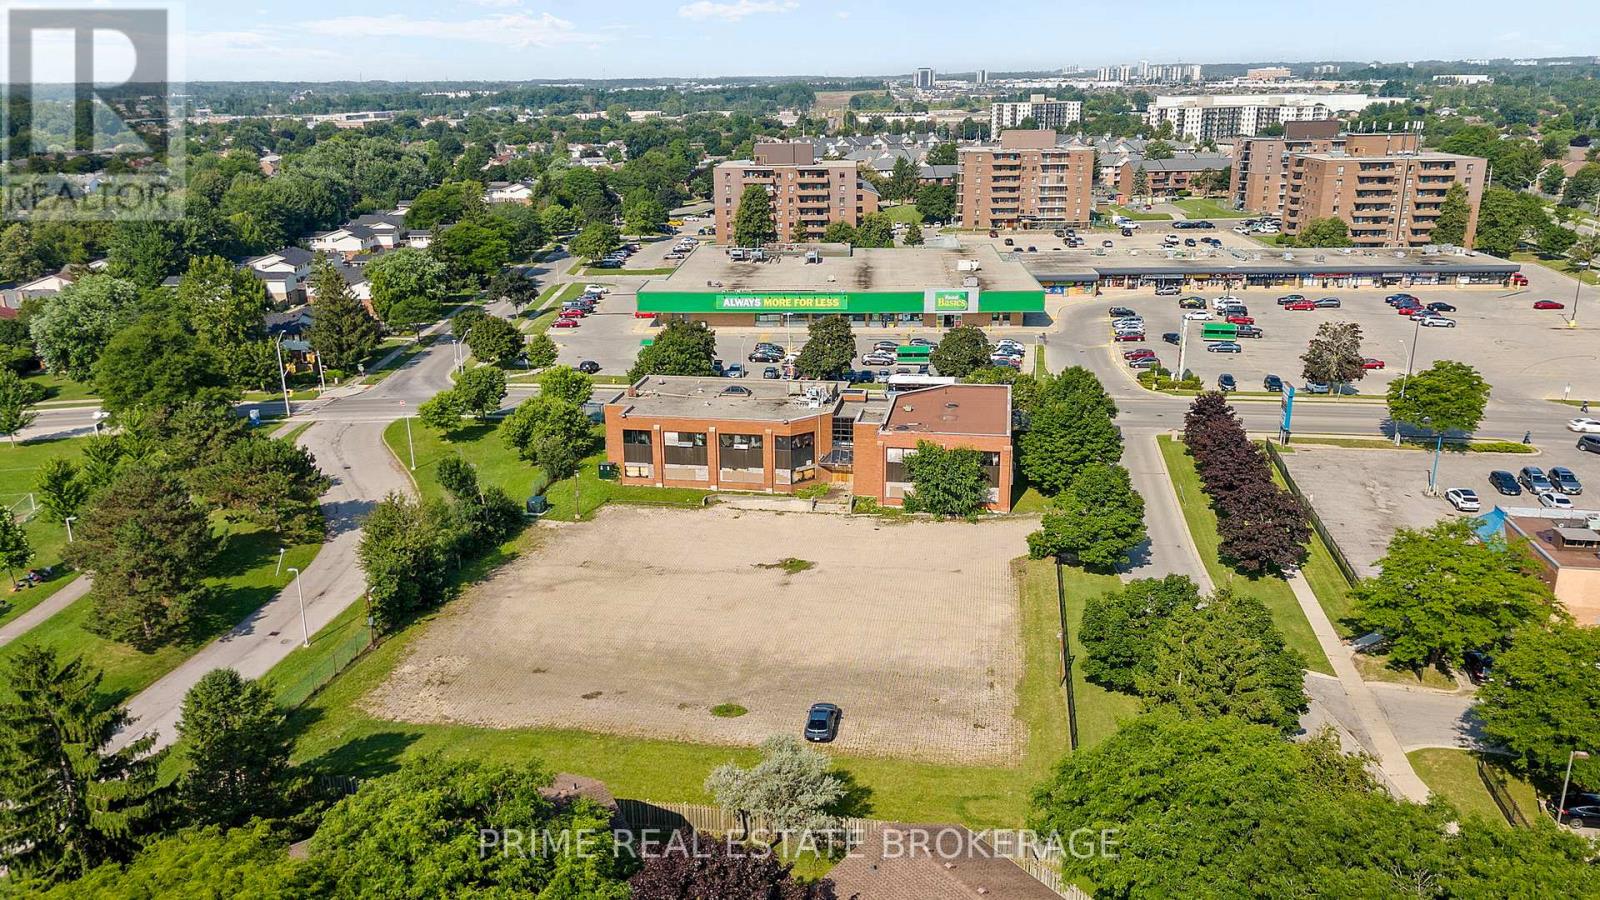
An exceptional 1.029-acre infill development site in London's White Oaks neighbourhood, recently re-zoned Residential R8-4, and approved for a wide range of medium-density residential uses including stacked townhouses, low-rise apartments, and converted dwellings.The property features an existing vacant two-storey commercial structure, approved for conversion into an 18-unit residential apartment building (44 units per hectare) with a flexible mix of 1-bedroom, 1+den, and 2-bedroom layouts.Approx. 12,950 ft2 of existing building space and 64 on-site parking stalls-with access via a shared private laneway-support a streamlined, low-cost redevelopment path. No Site Plan Control is required for the current approved conversion, reducing timeline and permitting barriers.Strategically located near transit, shopping, parks, schools, and employment hubs, this site offers strong tenant appeal and long-term upside in a corridor targeted for growth. Positioned between an established residential area and a neighbourhood commercial node, the site delivers natural transition, walkability, and policy-aligned density.Property is currently vacant and uninsured. Data room access with a signed CA. (id:60297)
Prime Real Estate Brokerage
4 - 538 Dundas Street
London East, Ontario
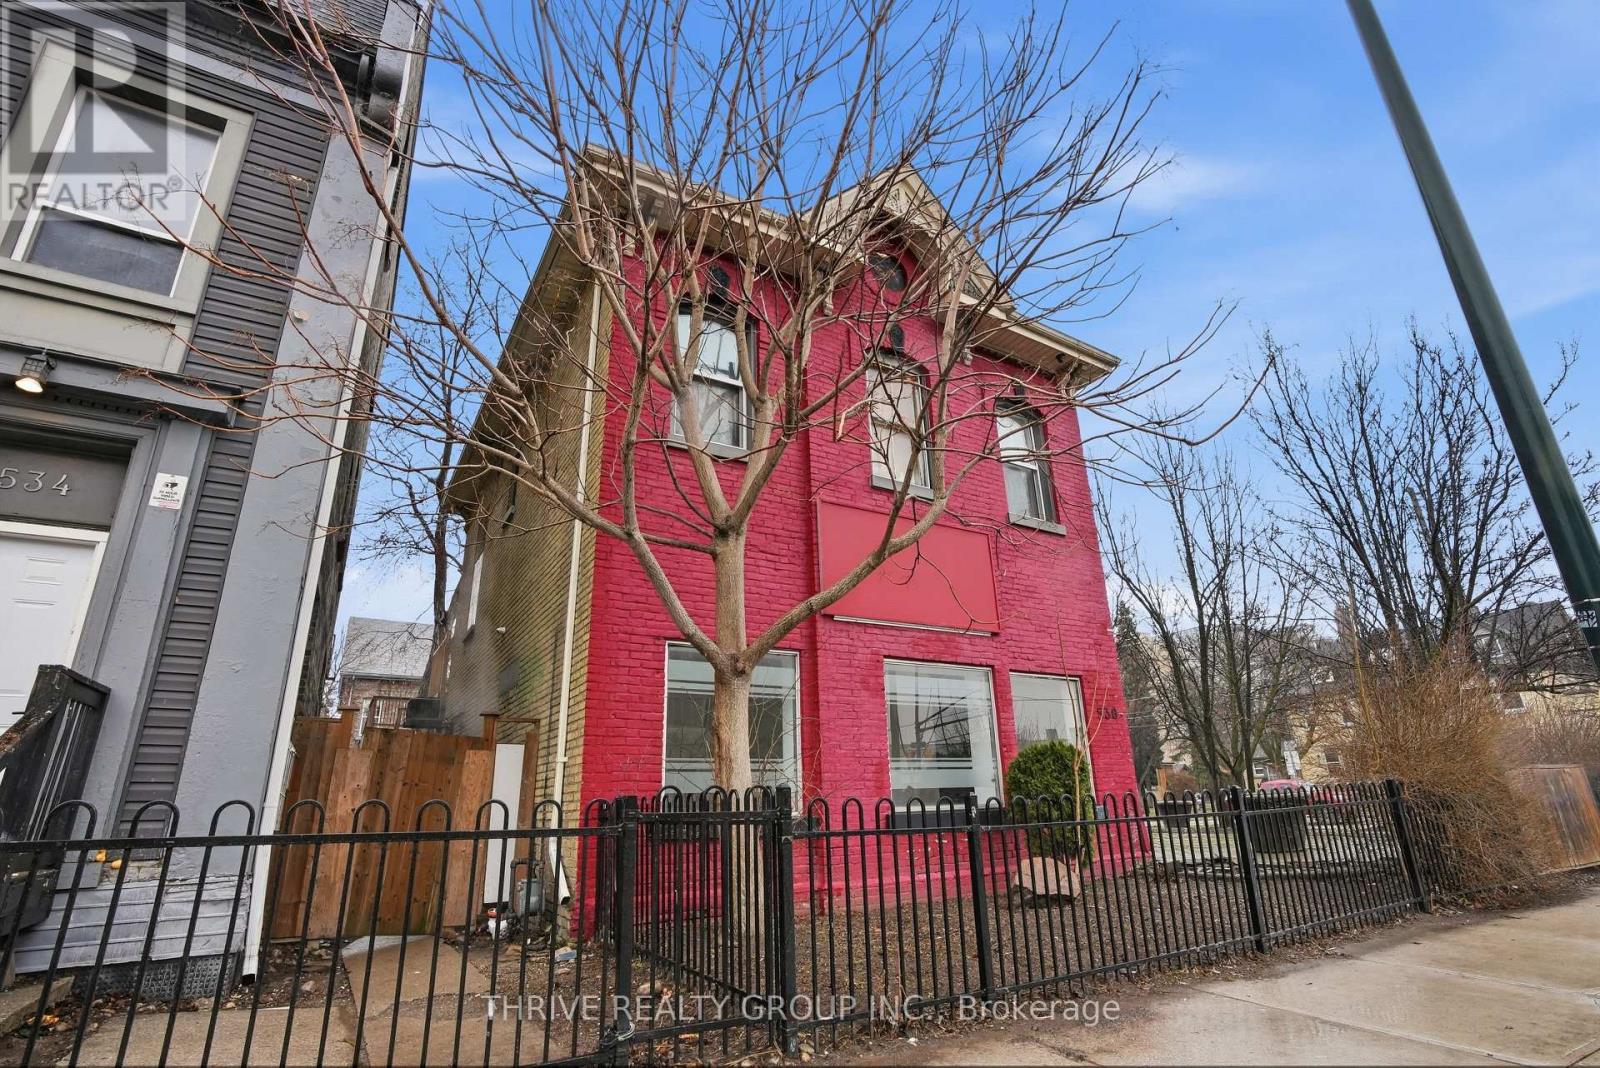
620 SF available for lease at the corner of Dundas Street and William Street across from HB Beal Secondary School. 2 offices plus large open area. 1 full washroom. Access to shared laundry. Good potential for barber/nail boutique style or other personal service industry business. Frontage on Dundas Street. (id:60297)
Thrive Realty Group Inc.
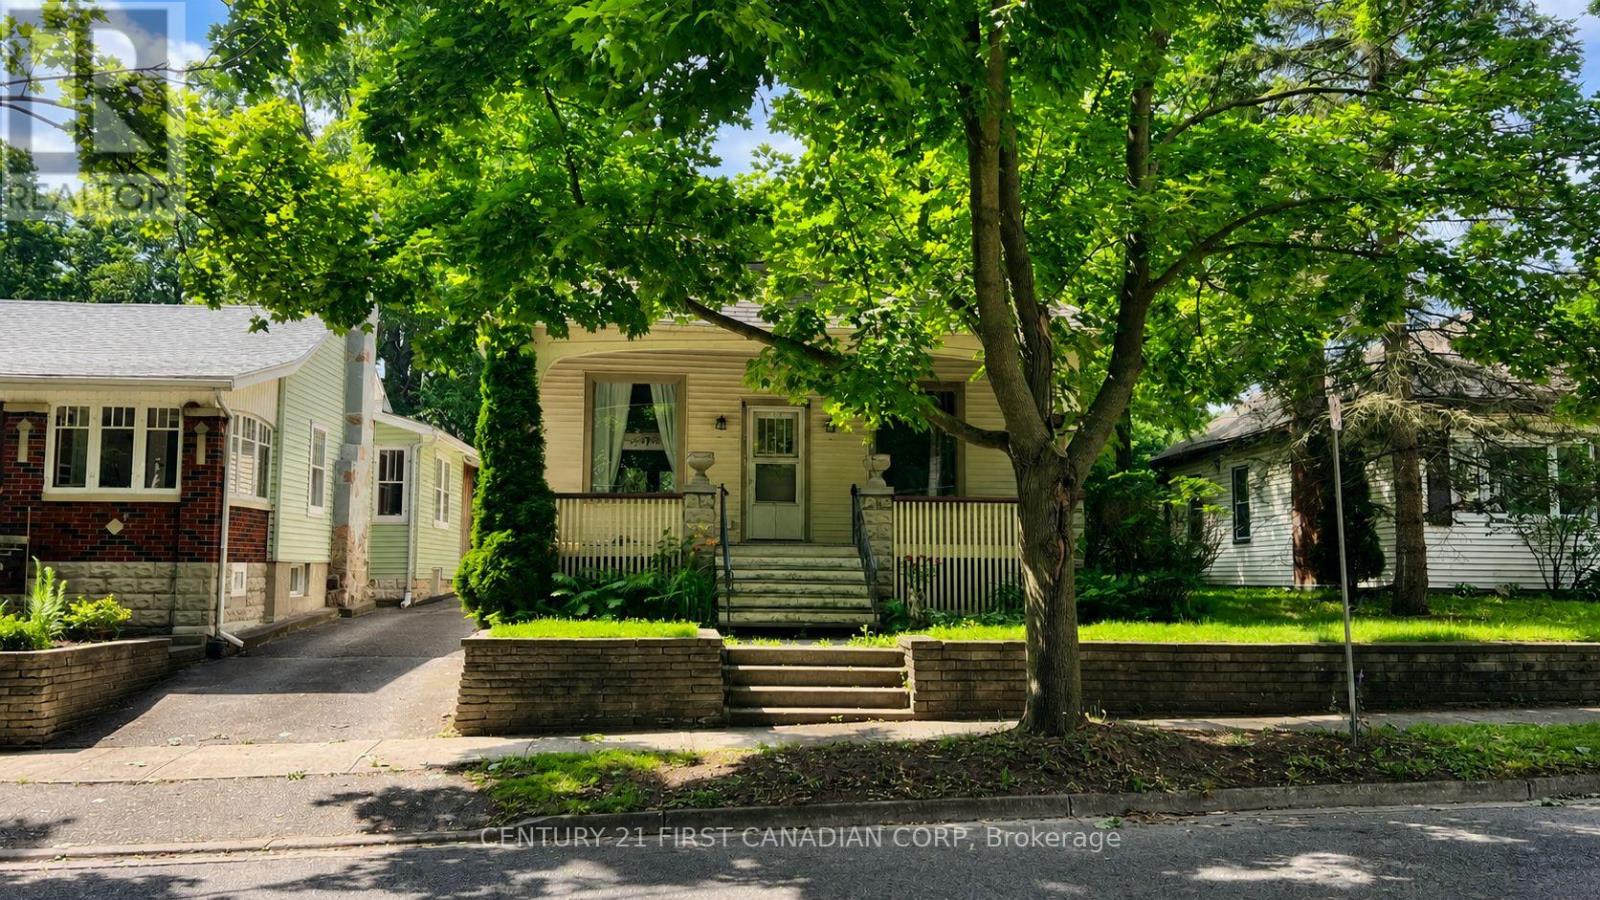
52 Becher Street
London South, Ontario
Welcome to this spacious character home nestled in the highly sought-after River Forks neighbourhood of Old South. Tucked away on a quiet dead-end street, this property offers direct access to the Forks of the Thames Park, scenic walking trails, and London's extensive bike path network. Inside, you'll find timeless architectural details including original woodwork, elegant pocket doors, oversized millwork, and classic charm throughout. A separate side entrance leads to the partially finished basement, which is currently being developed into a City-approved two-bedroom apartment, offering excellent income potential or additional living space. Enjoy an unbeatable location just minutes from Downtown London, Canada Life Place (formerly Budweiser Gardens), Harris Park, and the vibrant shops, restaurants, and cafés of Wortley Village. (id:60297)
Century 21 First Canadian Corp
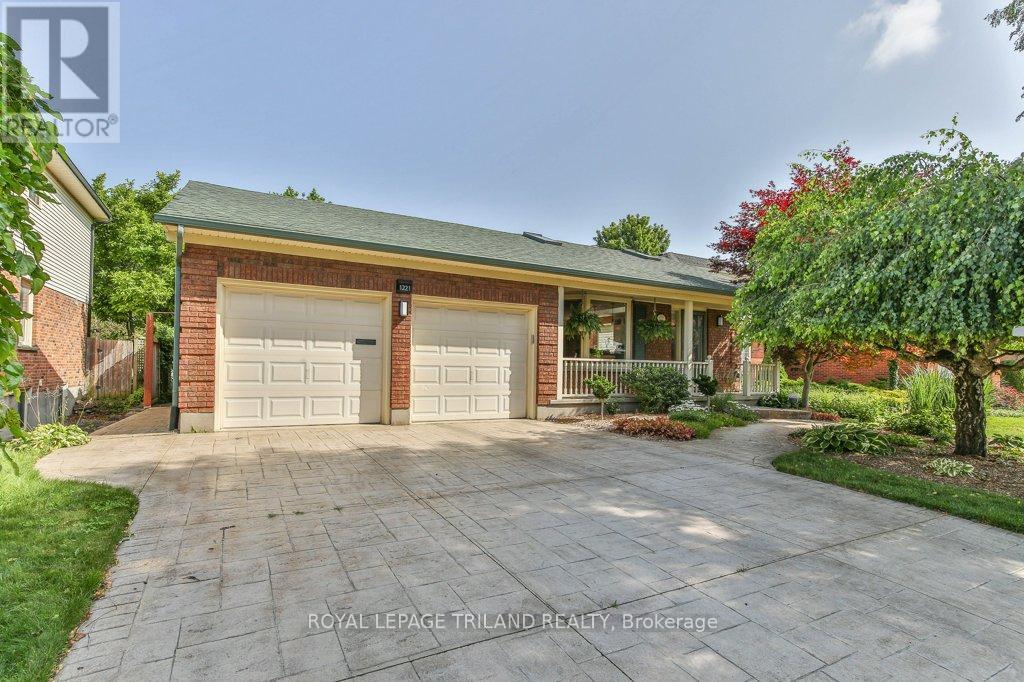
1221 Glenora Drive
London North, Ontario
Welcome to this beautifully renovated and meticulously maintained 2-bedroom, 2-bathroom backsplit with double garage, located in the sought-after Northridge subdivision. The heart of the home is the impressive open-concept great room featuring a bright sitting area, updated kitchen with granite countertops and abundant cabinetry, spacious dining area, and a versatile office nook or breakfast space-ideal for entertaining family and friends. Just a few steps down, enjoy a warm and inviting family room with hardwood floors and a wood-burning fireplace, along with a 3-piece bath and separate laundry room with potential for an additional bedroom or flex space. The sun-filled 4-season room is designed for year-round enjoyment, complete with a bar, gas fireplace, and walkout to a private backyard oasis featuring a two-tiered deck, powered awning, gazebo, and beautifully landscaped gardens. Upstairs offers a spacious primary retreat with sitting area and generous closet space, with the option to convert back into two separate bedrooms if desired. An additional bedroom and fully updated 4-piece bath with in-floor heating complete the upper level. The lower level provides a large rec room or office, ample storage space, and a cold room. A perfect blend of comfort, style, and functionality in a prime family-friendly neighbourhood. (id:60297)
Royal LePage Triland Realty
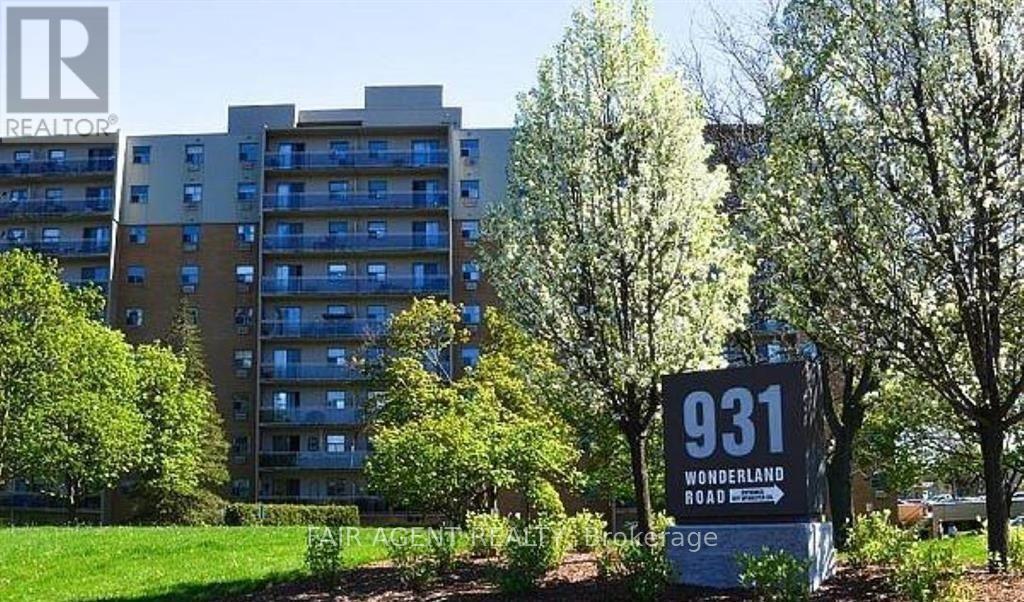
410 - 931 Wonderland Road S
London South, Ontario
2-BEDROOM CONDO WITH ALL-INCLUSIVE UTILITIES & UNDERGROUND PARKING! Beat rising energy bills, the $606 monthly condo fee completely covers your Heat, Hydro, Water, and Secure Underground Parking! Priced to sell in prime Greater Westmount area, this spacious 2-bedroom condo is a beautiful, budget-friendly alternative to renting. The bright and functional layout features a large master bedroom plus a generous second bedroom with a sizeable closet, making it perfect for guests, or a home office. The modern upgrades, including a refreshed kitchen with stainless-steel appliances (newer stove and washer/dryer combo), updated lighting, a cozy electric fireplace decor, a refreshed bathroom vanity , and a massive private glass balcony with peaceful tree-line views. Bring your furry friends along to this desirable, fully pet-friendly building! Living here includes access to a lovely outdoor pool, tennis court, playground, and beautiful park grounds setting at the back of the building. Located in an unbeatable neighbourhood, you are just minutes to Hwy 402, Westmount Mall, Bostwick YMCA, and FreshCo, with direct LTC bus access for a seamless commute. This home includes a bonus desk, printer table, futon, extra flooring, portable A/C, and a wall mirror. Move-in ready and priced to sell. (id:60297)
Fair Agent Realty
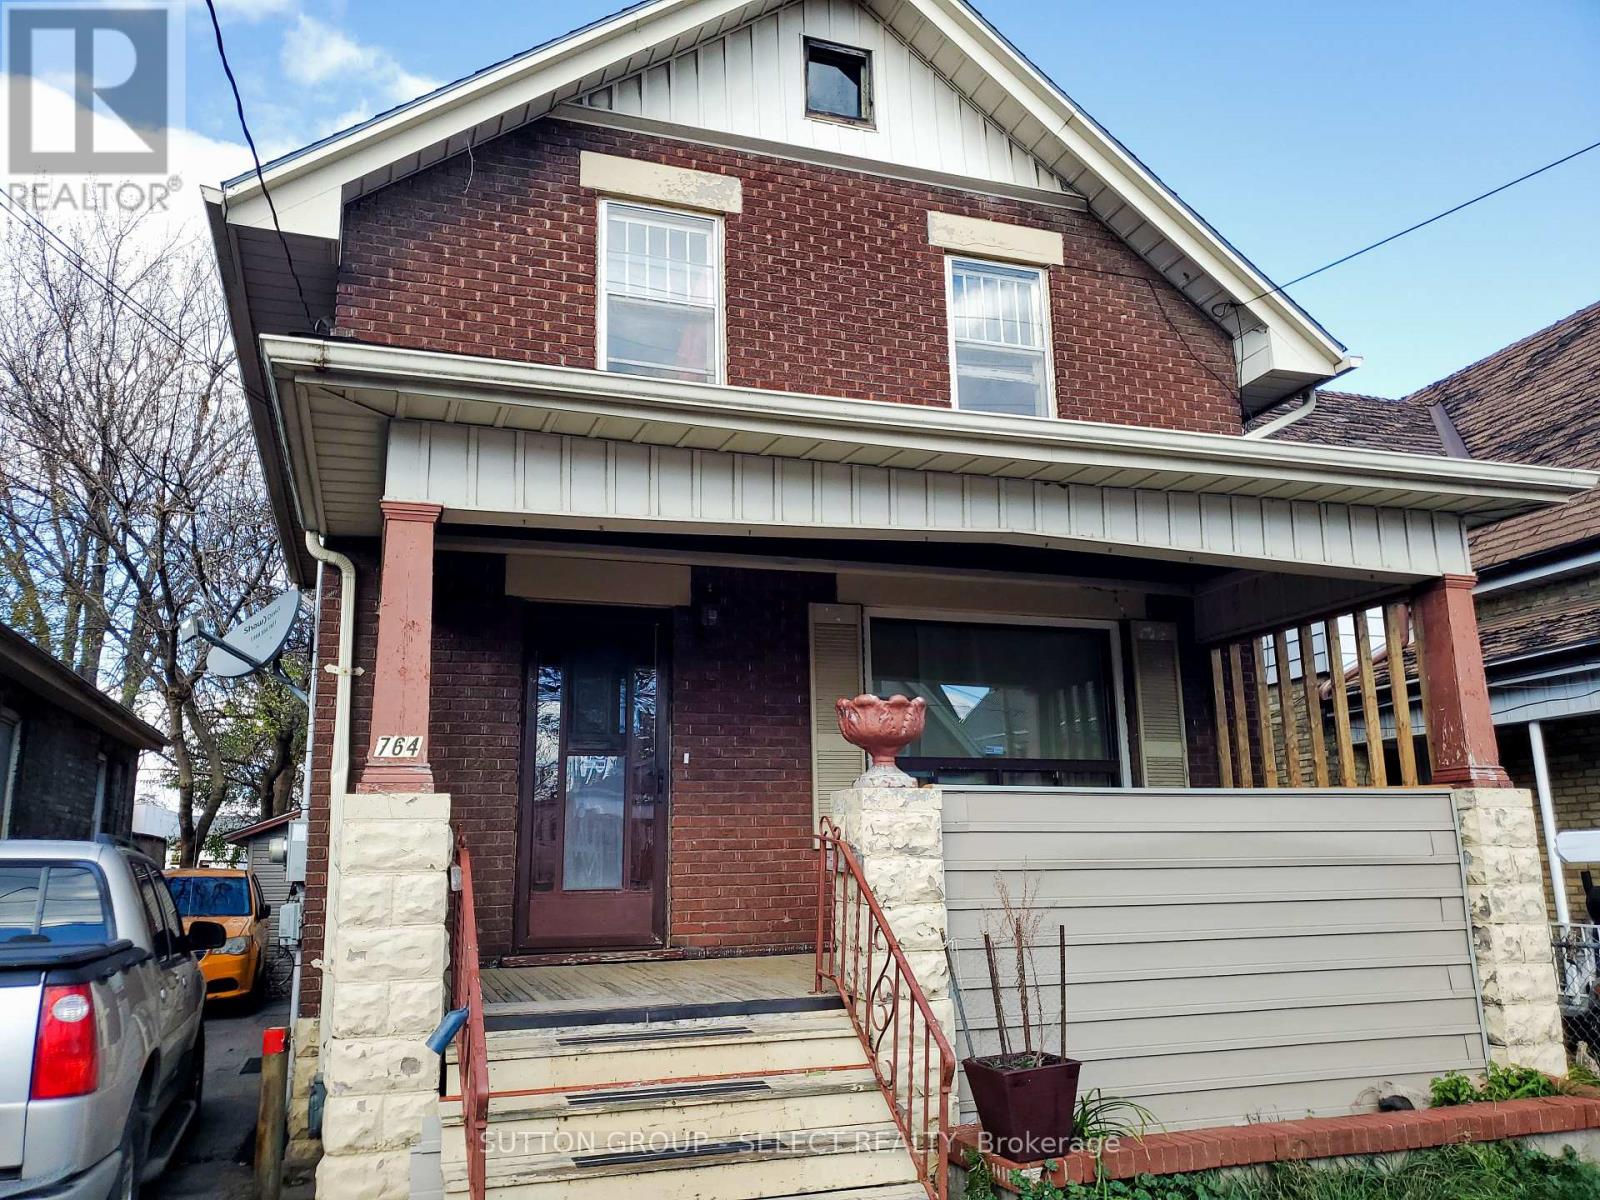
764 King Street
London East, Ontario
Great property to add to your investment portfolio. New tenant on month to month rental basis. Large house with a fully fenced yard a short distance from Western Fair, Gateway Casinos London, the Weekend Market, Fanshawe College and Downtown. This 3 bedroom, two bathroom house is tenanted with rent of $2500 per month plus utilities. King street has recently undergone a massive rebuild with one way vehicle traffic and two way bus and emergency vehicle lanes. The input of our tax dollars has improved the area and curb appeal. The cap rate makes this a money maker for any investor. Separate entrance makes this one that could be duplexed. (id:60297)
Sutton Group - Select Realty
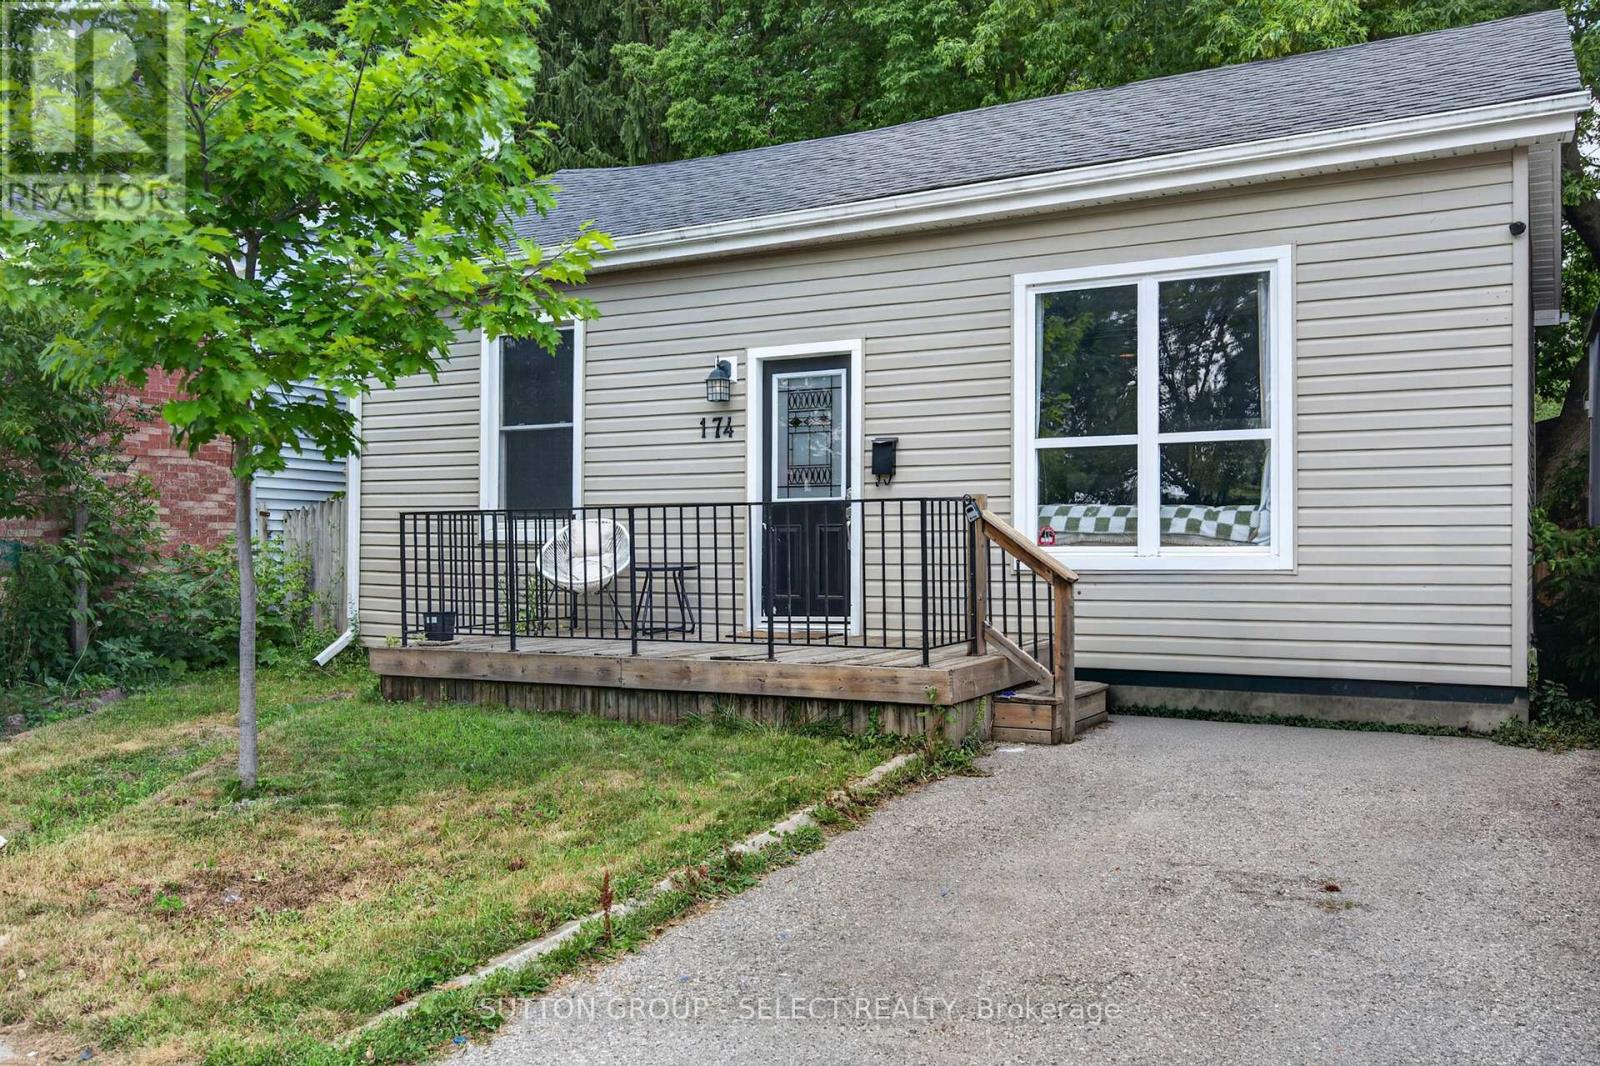
174 Clarence Street
London East, Ontario
Fantastic investment opportunity just minutes from downtown! This well-maintained 2-bedroom, 1-bathroom home is a licensed rental with the City of London and is currently tenant-occupied, generating $2,250 per month plus utilities. Previously configured and rented as a 3-bedroom home, the property offers flexibility for future use. With its compact footprint, this home is easy to maintain, keeping both building and yard maintenance to a minimum. The property is in good condition, providing a turnkey opportunity for investors or owner-occupants alike. The current tenants are willing to provide vacant possession with sufficient notice if desired. Whether you're a first-time home buyer looking for an affordable entry into the market or an investor seeking a solid addition to your portfolio, this property offers excellent value. Conveniently located just one block from the Labatt Brewery and situated in the desirable section of SOHO, you'll enjoy easy access to downtown amenities, transit, and major employers. (id:60297)
Sutton Group - Select Realty
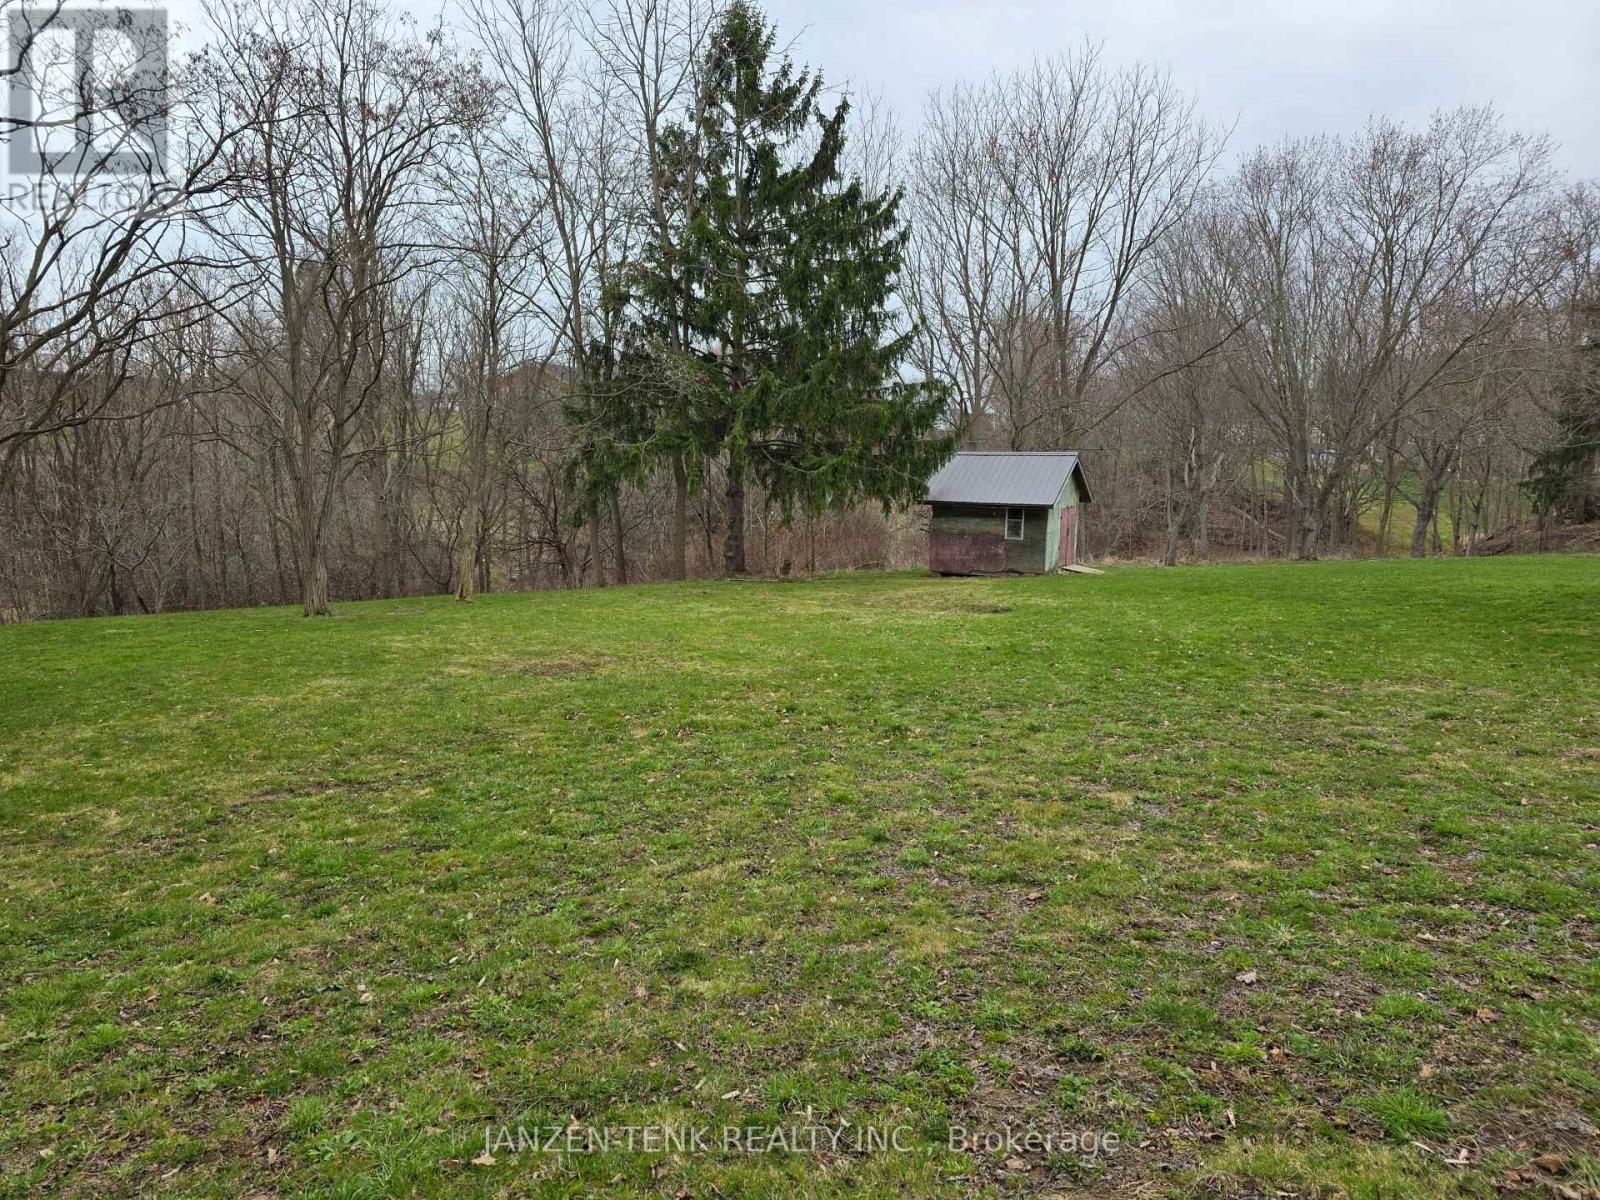
25 Union Street
Bayham, Ontario
Ever dream of your next home being located on a substantial ravine lot at the end of a no-through street? Enjoy views of the treed ravine with stream and potential for a masterful walkout basement on this 0.84 acre lot. Fire hydrant across the street and no noisy traffic to worry about. Mature trees with municipal water and sewer at the lot line. Natural gas, electricity, high speed internet and cable are all available. Imagine what this expansive, private corner lot could mean for your dream home. (id:60297)
Janzen-Tenk Realty Inc.
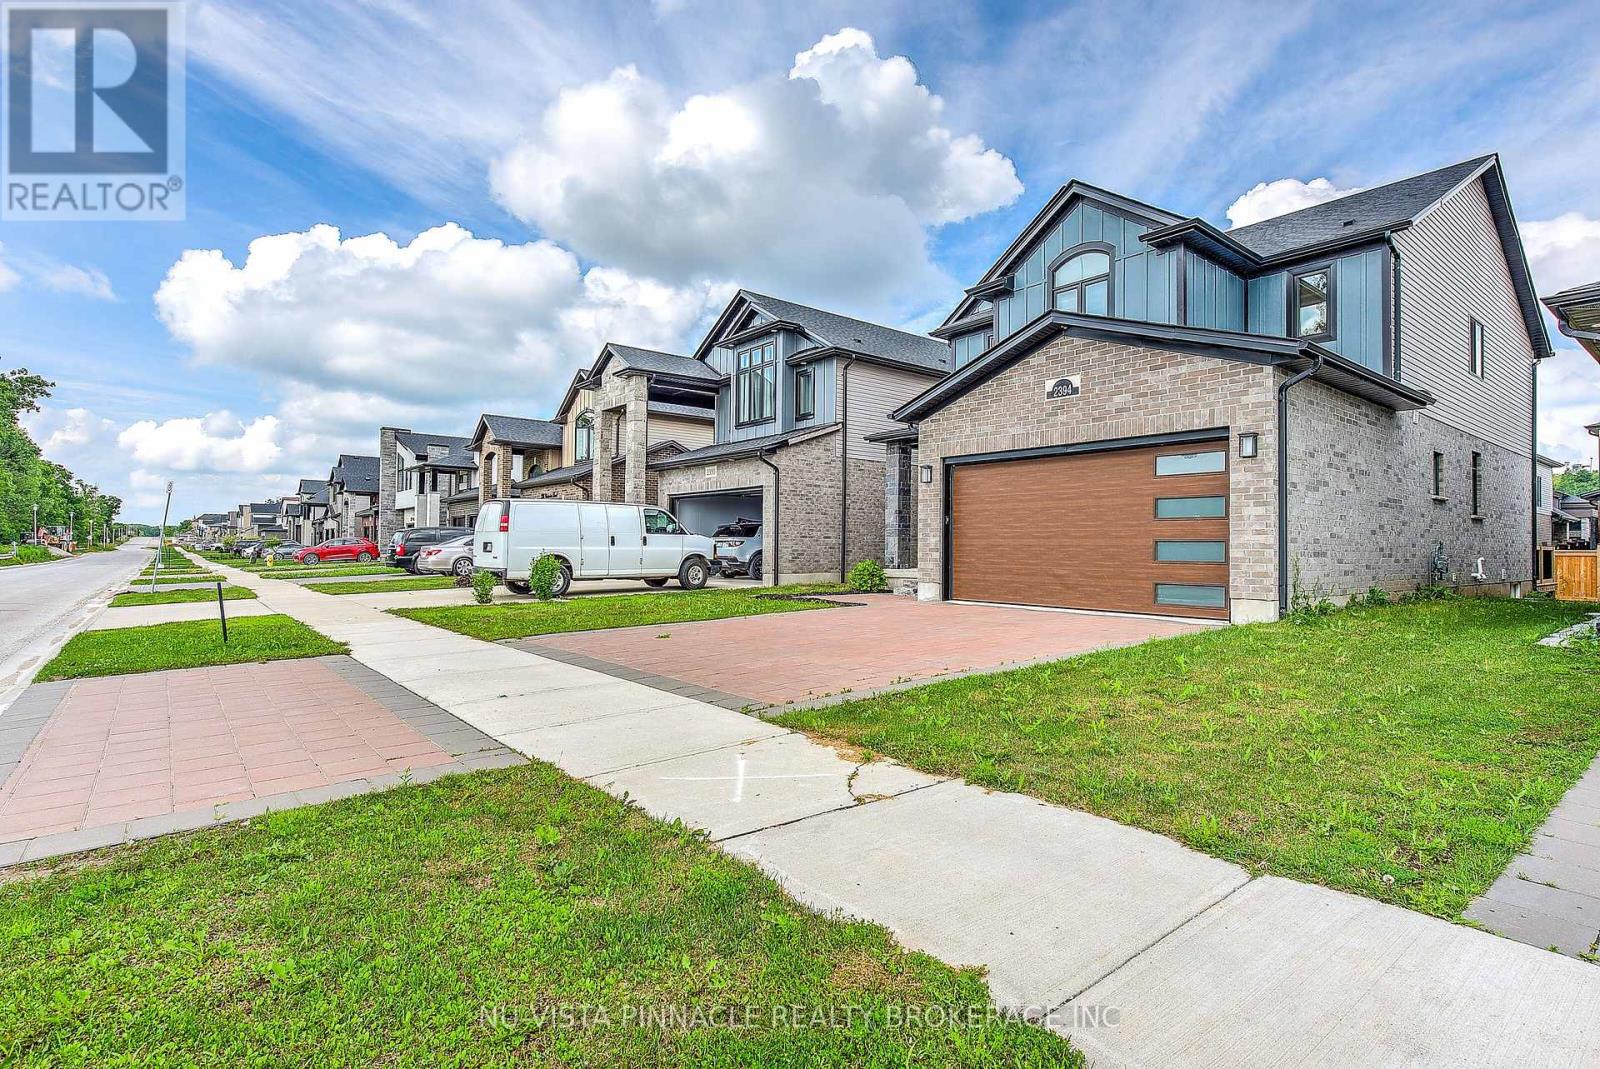
2394 Wickerson Road
London South, Ontario
2394 Wickerson Rd - A 2-Storey Detached Home Located In The Highly Desirable And Sought-After Wickerson Hills Community In Byron. This exquisite property boasts numerous upgrades throughout, making it a true gem. Featuring 4 spacious bedrooms and 3.5 bathrooms, this home offers plenty of space for a growing family or those who love to entertain. Enjoy the covered front porch with double-door entry, upgraded lighting, and beautiful hardwood flooring throughout the main level. The spacious kitchen features a stainless steel range hood, upgraded backsplash, abundant cabinetry, and a bright breakfast area with walkout to the backyard. A professionally finished deck provides the perfect setting for relaxing evenings and outdoor gatherings. Separate dining and family rooms offer functional living space, while zebra blinds throughout add style and privacy. The second-floor landing features hardwood flooring, leading to generously sized bedrooms. The primary suite boasts a walk-in closet and luxurious 5-piece ensuite with separate shower and soaker tub. An additional full bathroom serves the secondary bedrooms, while the fourth bedroom enjoys its own private 3-piece ensuite. Completing this remarkable home is a double-car garage. Ideally located close to schools, shopping, restaurants, parks, and everyday amenities, with easy access to Highways 401 & 402 and just minutes from Boler Mountain, skiing, hiking, and outdoor recreation. (id:60297)
Nu-Vista Pinnacle Realty Brokerage Inc
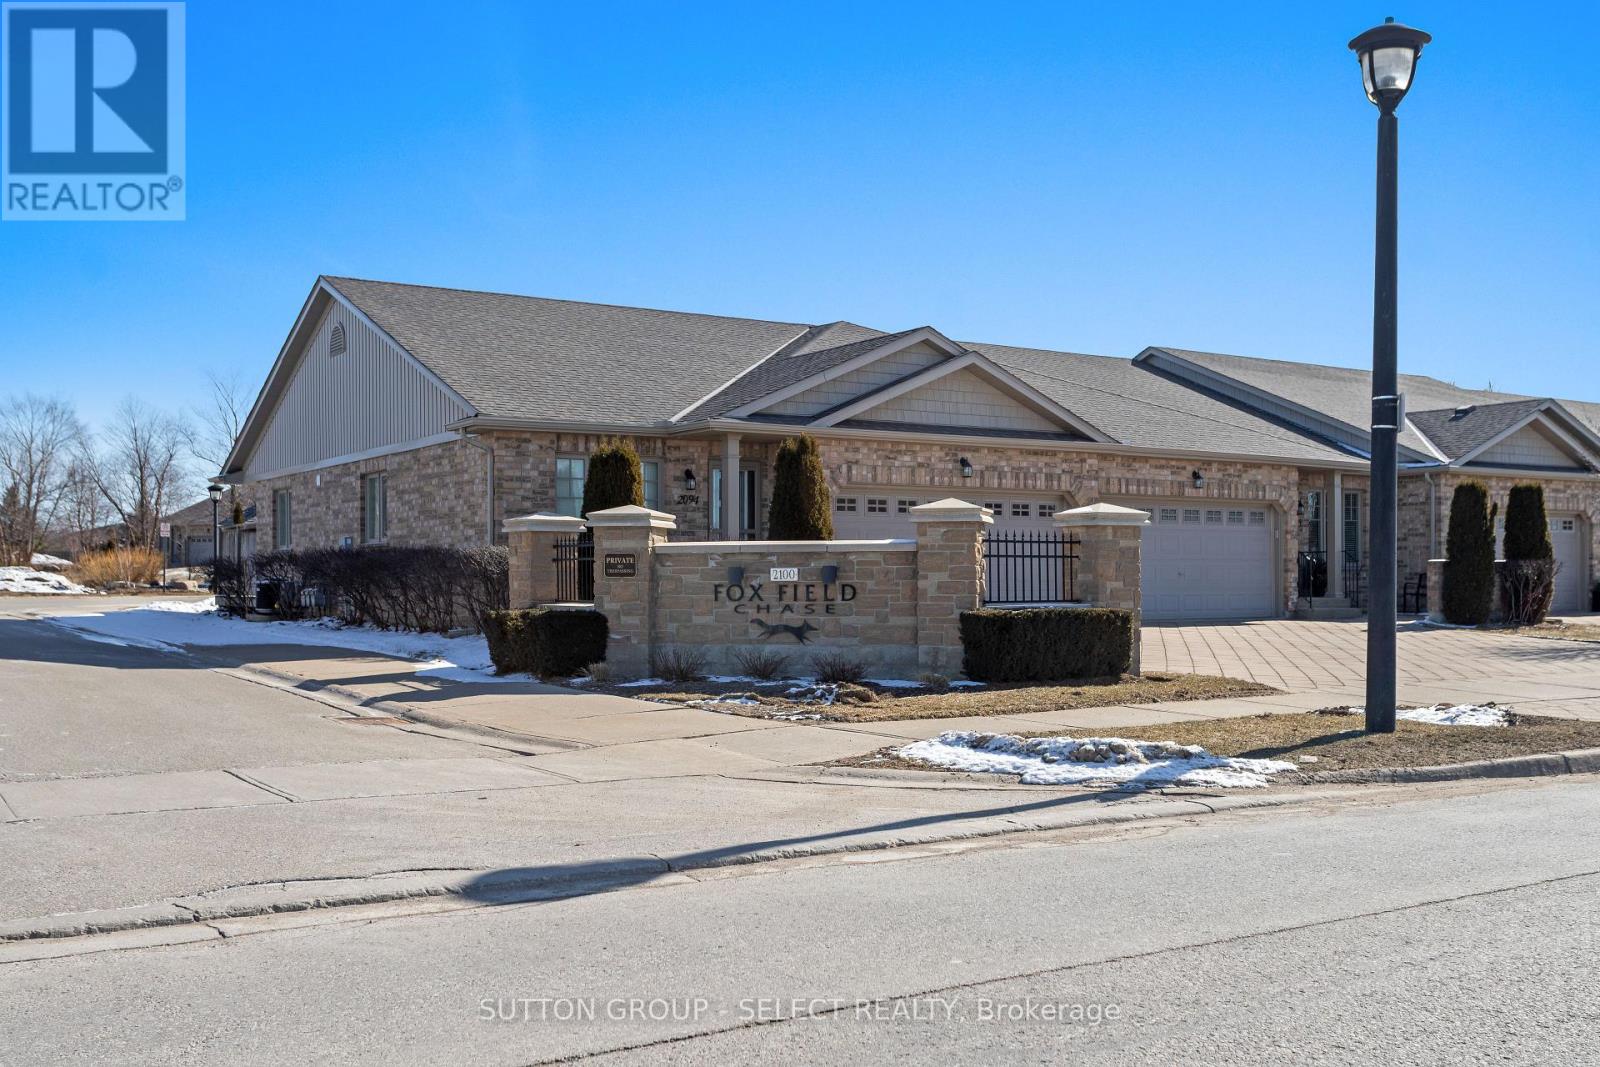
2094 Denview Avenue
London North, Ontario
Discover carefree living in this end-unit bungalow, located in prestigious North London's Foxfield neighbourhood. Designed for comfort and convenience, this home boasts a functional main level highlighted by vaulted ceilings and an abundance of natural light. The large eat-in kitchen includes all appliances and is the perfect space for entertaining family and friends. The main floor includes spacious living room with hardwood flooring, two bedrooms and two full bathrooms, with the primary suite serving as a true retreat - complete with walk-in closet. and full ensuite bathroom. A finished lower level extends your living space with bright family room anchored by a cozy gas fireplace, a third bedroom, full bathroom, and generous storage. With both a front patio and back deck, a double car garage, and main level laundry, this condo balances style and practicality. Located across from Foxfield District park which offers tennis, pickleball, plus other amenities and is just minutes from shopping, dining, and Western University, it's perfect for professionals or downsizers seeking easy bungalow living. (id:60297)
Sutton Group - Select Realty
THINKING OF SELLING or BUYING?
We Get You Moving!
Contact Us

About Steve & Julia
With over 40 years of combined experience, we are dedicated to helping you find your dream home with personalized service and expertise.
© 2026 Wiggett Properties. All Rights Reserved. | Made with ❤️ by Jet Branding