Listings
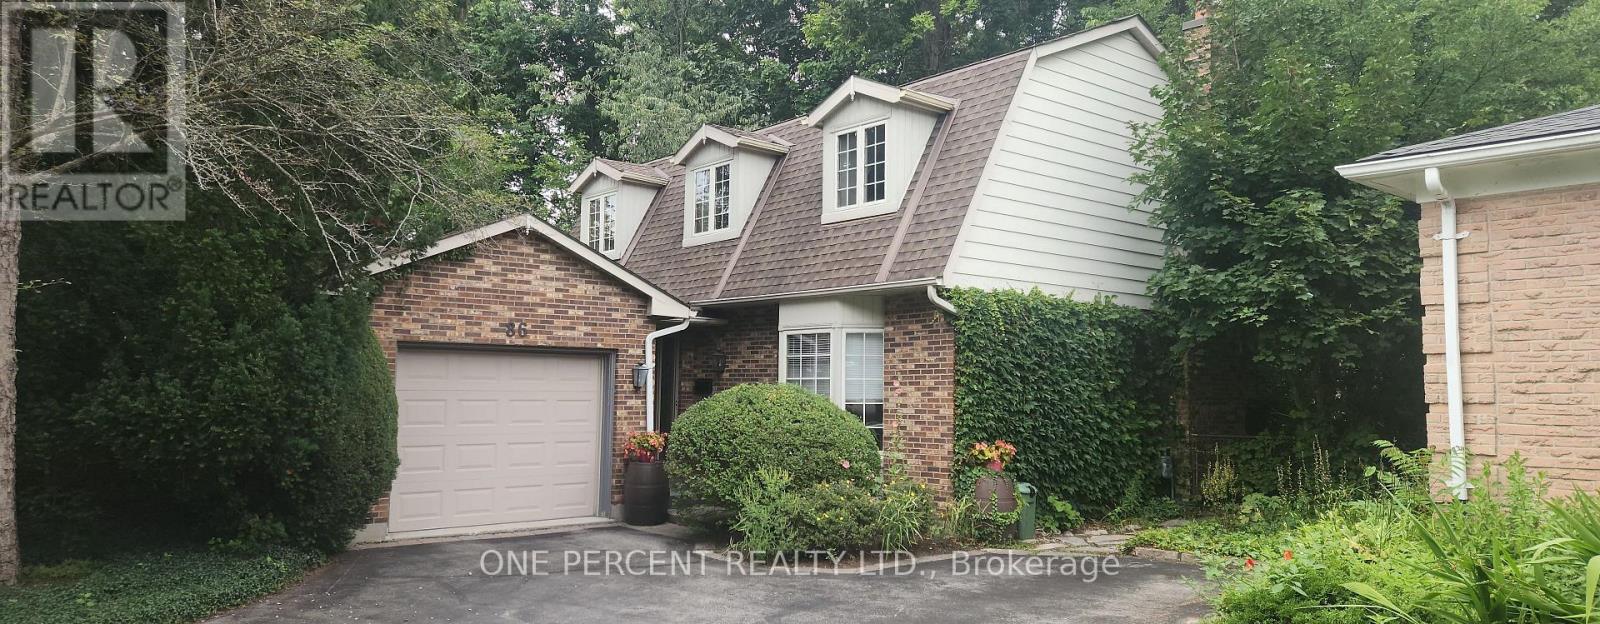
86 Haliburton Road
London South, Ontario
**Rare Byron opportunity offering privacy, character and a truly unique layout on a beautifully treed, oversized lot** Tucked away on a quiet, established street, this well-maintained 3-bedroom, 2-bathroom home offers the feeling of a private retreat while remaining close to the amenities and conveniences of Byron. The generous lot provides a peaceful, secluded backyard setting with mature trees and plenty of space to relax, entertain or enjoy the outdoors. Inside, the distinctive floor plan offers two separate main-floor family rooms, each featuring a wood-burning fireplace, creating flexible spaces for family living, entertaining, a home office or simply unwinding at the end of the day. The finished lower level provides additional living space and versatility, while the home's established character and thoughtful layout offer an opportunity to enjoy as-is or personalize over time. With its combination of an unusually private setting, spacious lot, flexible interior and sought-after Byron location, 86 Haliburton Road is a home that offers something increasingly difficult to find: **space, privacy and character within the city.** A property worth seeing in person to fully appreciate the setting and possibilities. (id:60297)
One Percent Realty Ltd.
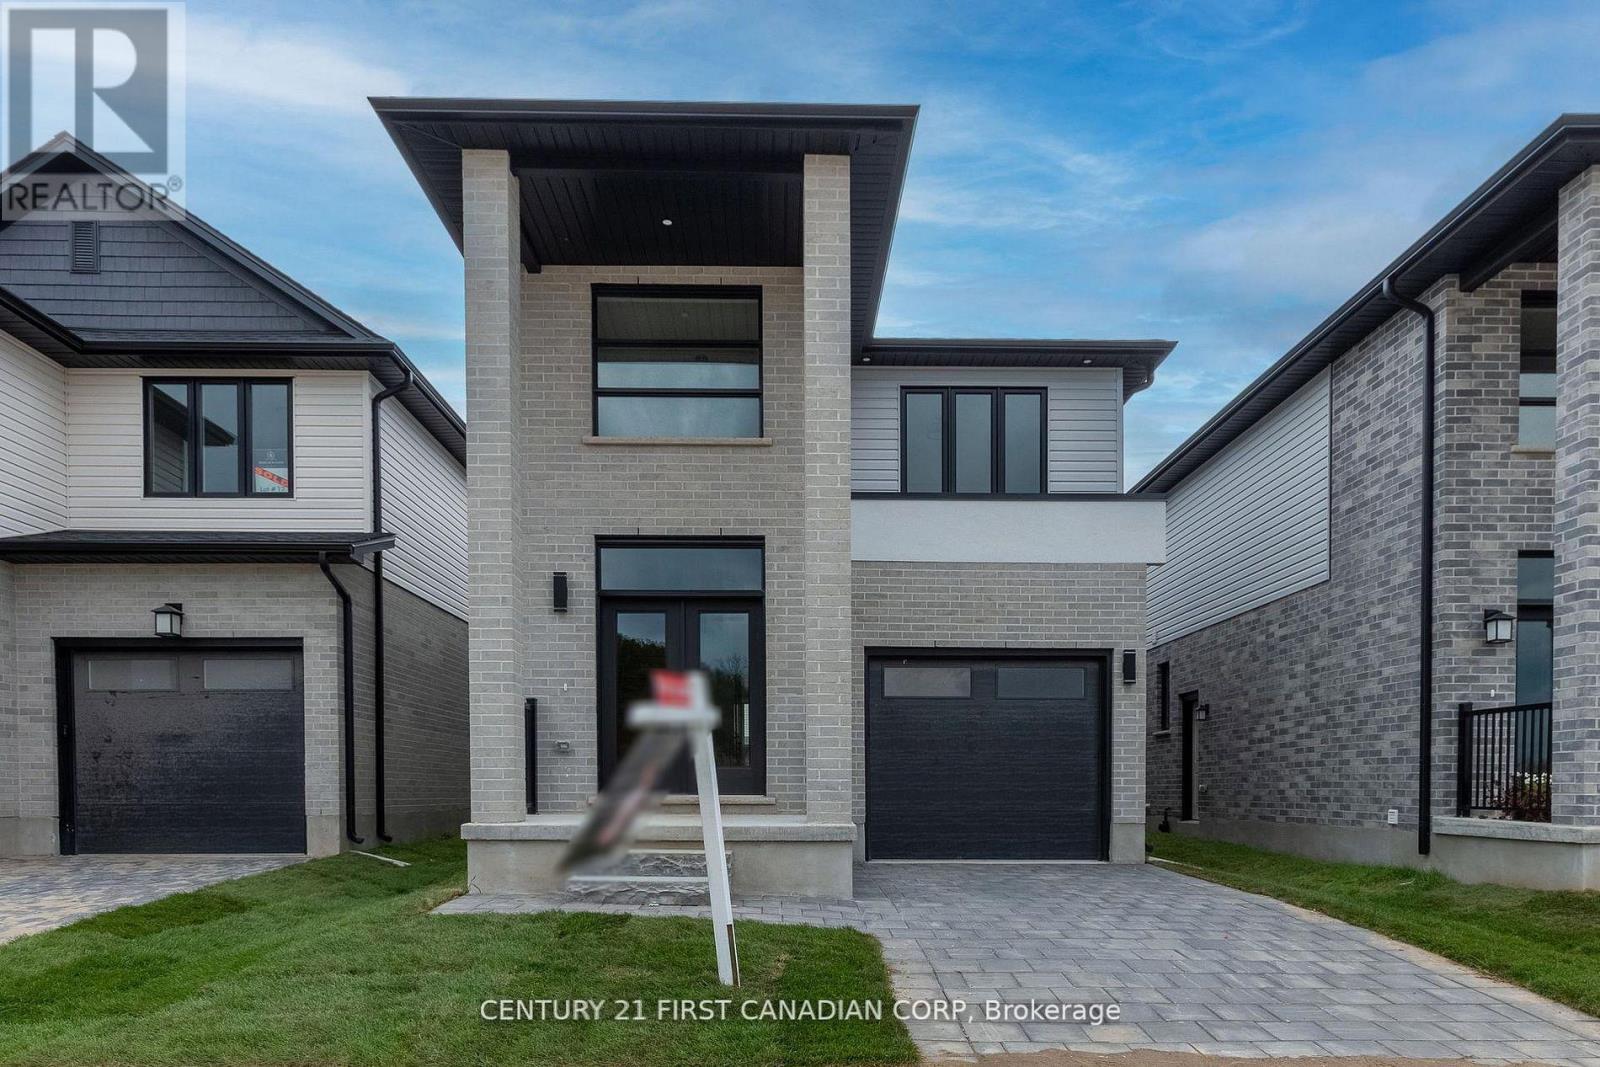
6453 Royal Magnolia Avenue
London South, Ontario
Welcome to this stunning detached home in the highly sought-after Magnolia Fields community in Southwest London. Offering approximately 1,720 sq. ft. of beautifully designed living space, this nearly-new home combines modern elegance, comfort, and functionality in one exceptional package. From the moment you step inside the impressive two-storey foyer, you'll be greeted by an abundance of natural light and an inviting open-concept layout designed for both everyday living and effortless entertaining. The spacious dining area flows seamlessly into the modern kitchen and cozy family room, creating the perfect gathering space for family and friends. The thoughtfully designed kitchen is ideal for preparing meals and making lasting memories. Upstairs, you'll find three generously sized bedrooms, two full bathrooms, and the convenience of second-floor laundry. A versatile bonus area off the staircase provides the perfect space for a home office, reading nook, kids' play area, or additional lounge space. The unfinished basement offers endless potential to customize to your lifestyle - whether you envision a home theatre, fitness studio, recreation room, or additional living quarters. Perfectly located in the family-friendly Lambeth area, this home provides quick access to Highways 401 and 402, making commuting simple and convenient. Enjoy being just minutes from shopping, restaurants, gyms, parks, top-rated schools, and major employers, including the new Amazon fulfillment centre and easy access to St. Thomas. This move-in-ready home offers the perfect blend of style, location, and opportunity - an incredible chance to become part of one of London's fastest-growing communities. Don't miss your opportunity to call this beautiful property home. (id:60297)
Century 21 First Canadian Corp
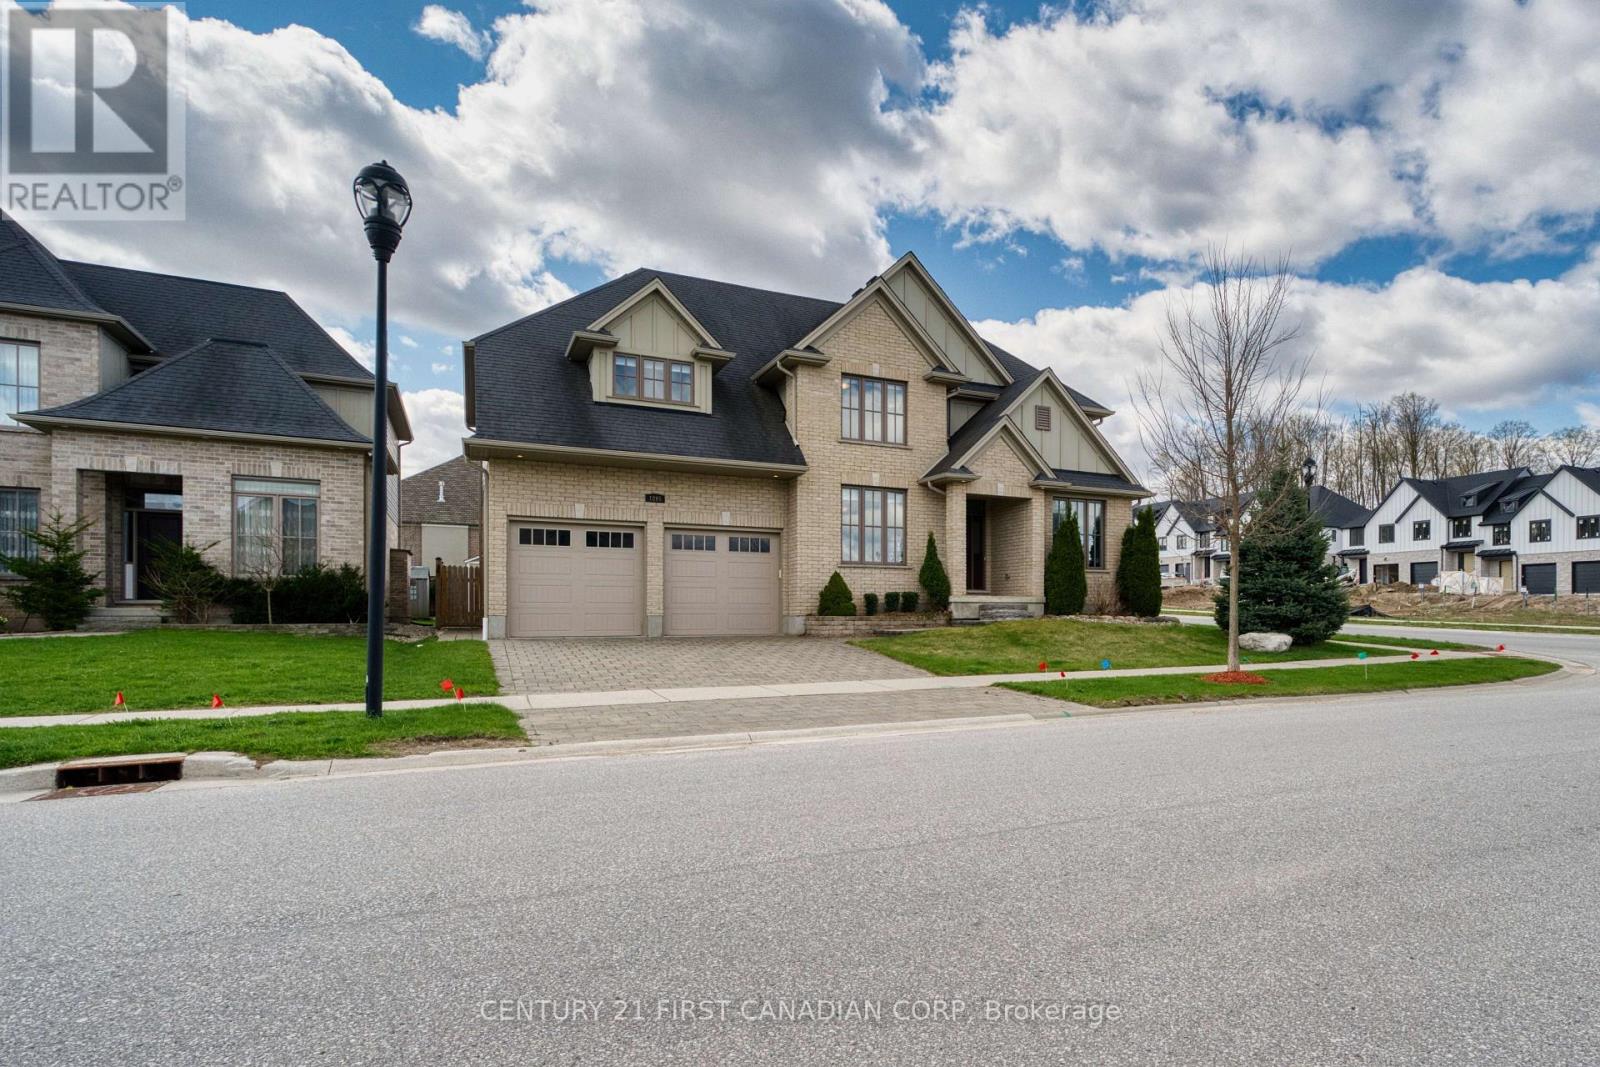
1895 Sumac Way
London South, Ontario
Stunning property located in Warbler Woods! As soon as you step inside, you are greeted by an impressive high ceiling and large windows. The space is flooded with natural light, making it incredibly bright and airy. The open concept layout creates a seamless flow, while the sleek marble countertops in the kitchen add a touch of elegance to the entire space. On the 2nd floor, it features 4 bedrooms while the primary bedroom has its large walk-in closet and 5-piece ensuite. Second bedroom is another ensuite while other two bedrooms share Jack-and-Jill bathroom. Fully fenced backyard. This is a rapidly growing community with excellent transportation links and a fully established commercial hub. It also features scenic walking trails and several golf courses within 10 minutes drive. (id:60297)
Century 21 First Canadian Corp
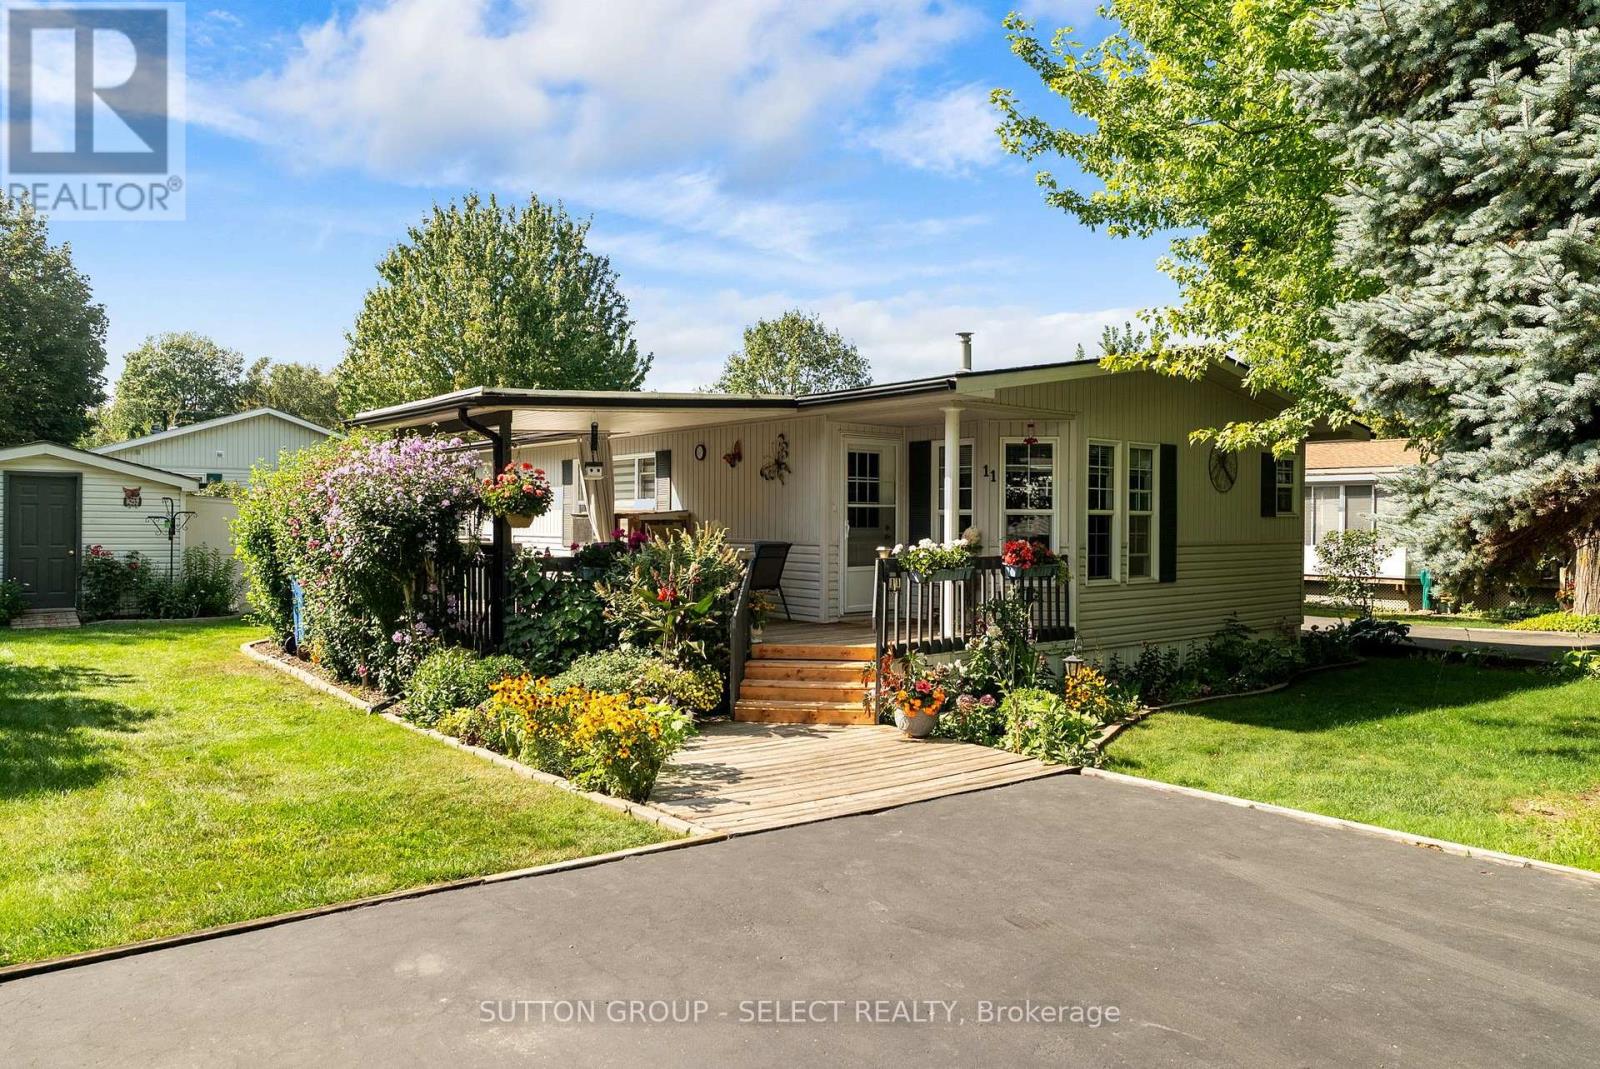
11 Huron Lane
Ashfield-Colborne-Wawanosh, Ontario
Priced to sell, this beautifully maintained Canadian-built Northlander Industries modular home is tucked away in the sought-after Meneset on the Lake 55+ land lease community, just steps from the shores of Lake Huron. Surrounded by mature trees, beautiful gardens, and the peaceful sounds of nature, this is quiet living at its best. Start your morning with a coffee on the wraparound deck, take a stroll along the walking trail to the private sandy beach, or spend a quiet afternoon enjoying the gardens surrounding the home. As the day winds down, gather with friends for happy hour or head over to the clubhouse and enjoy the simple pleasure of having nowhere else you need to be. Inside, the home feels bright, spacious, and welcoming, with natural light filling the living, dining, and breakfast nook areas. The kitchen offers generous cupboard storage and plenty of workspace, while the living room fireplace creates a warm and cozy setting for relaxing on chilly winter evenings. Two bedrooms provide plenty of flexibility for visitors, a home office, or a comfortable second TV room. A convenient main-floor laundry room with additional storage keeps everything organized and within easy reach. Immaculately cared for with upgrades including the roof (2022), a water heater (2023), and air conditioner (2025), this property is ready for its next chapter. This is more than just a home - it's an opportunity to slow down, enjoy the outdoors, and embrace the relaxed, carefree lifestyle that makes Meneset on the Lake so special. This is where you want to spend your next chapter. NOTE: Land is leased at $700 per month. (id:60297)
Sutton Group - Select Realty
48 Ambrosia Path
St. Thomas, Ontario
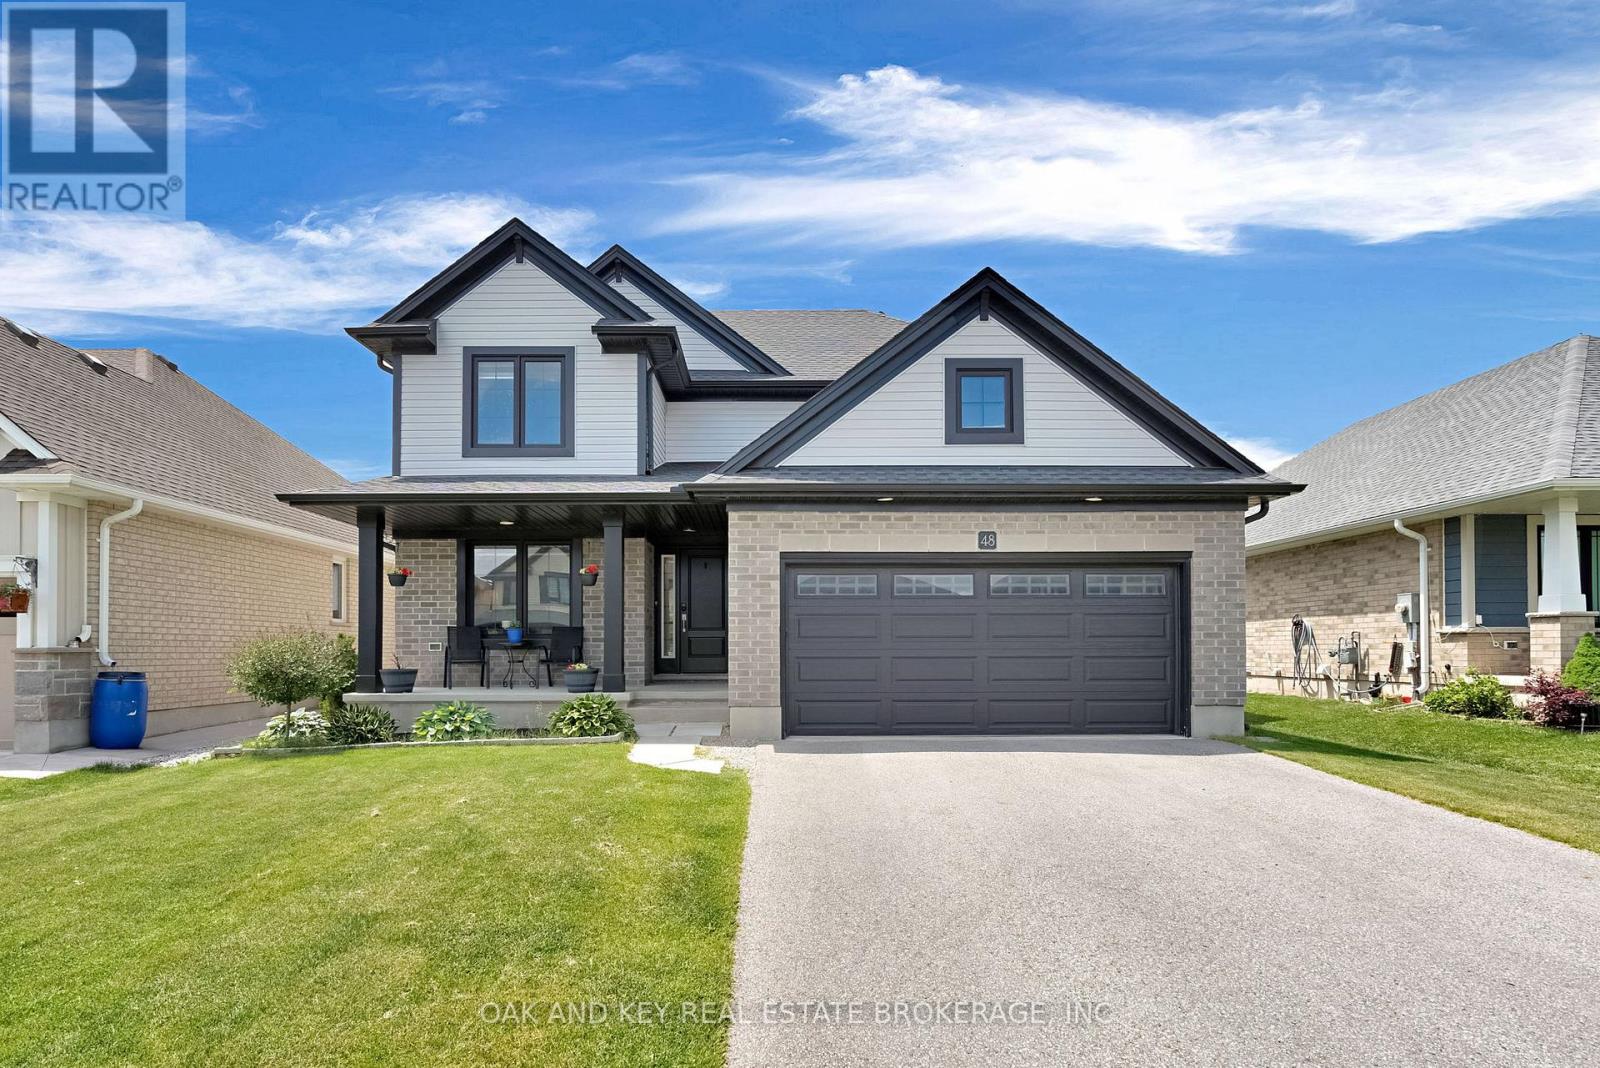
Welcome to 48 Ambrosia Path, a beautifully appointed 5-bedroom, 4-bathroom family home built in 2020, offering over 2,500 sq. ft. of finished living space in one of St. Thomas's sought-after newer neighbourhoods. Designed with modern family living in mind, the home features a dedicated main-floor office, ideal for working from home or creating a quiet study space, along with convenient main-floor laundry. The bright and inviting open-concept layout is highlighted by a stunning kitchen featuring quartz countertops, a large centre island with seating, stainless steel appliances, and plenty of cabinetry. The kitchen flows effortlessly into the dining and living areas, creating the perfect setting for everyday life and entertaining. Upstairs, the spacious primary suite offers an ensuite featuring double sinks, a soaker tub, and a separate shower. The additional bedrooms provide plenty of space for a growing family, guests, or additional work-from-home needs. The finished lower level adds even more versatile living space, perfect for a family room, recreation area, home gym, media room, or playroom. Step outside to the fully fenced backyard, offering plenty of room for children, pets, and summer gatherings. Additional features include an attached two-car garage with an electrical outlet for EV charging and an owned on-demand water heater for added convenience and efficiency. Ideally located close to parks, walking trails, schools, shopping, and everyday amenities, this family-friendly neighbourhood also provides convenient access to London and Highway 401, making it a great option for commuters. Move-in ready and filled with desirable features, 48 Ambrosia Path is ready to welcome its next owners. (id:60297)
Oak And Key Real Estate
1581 Borden Street
London East, Ontario
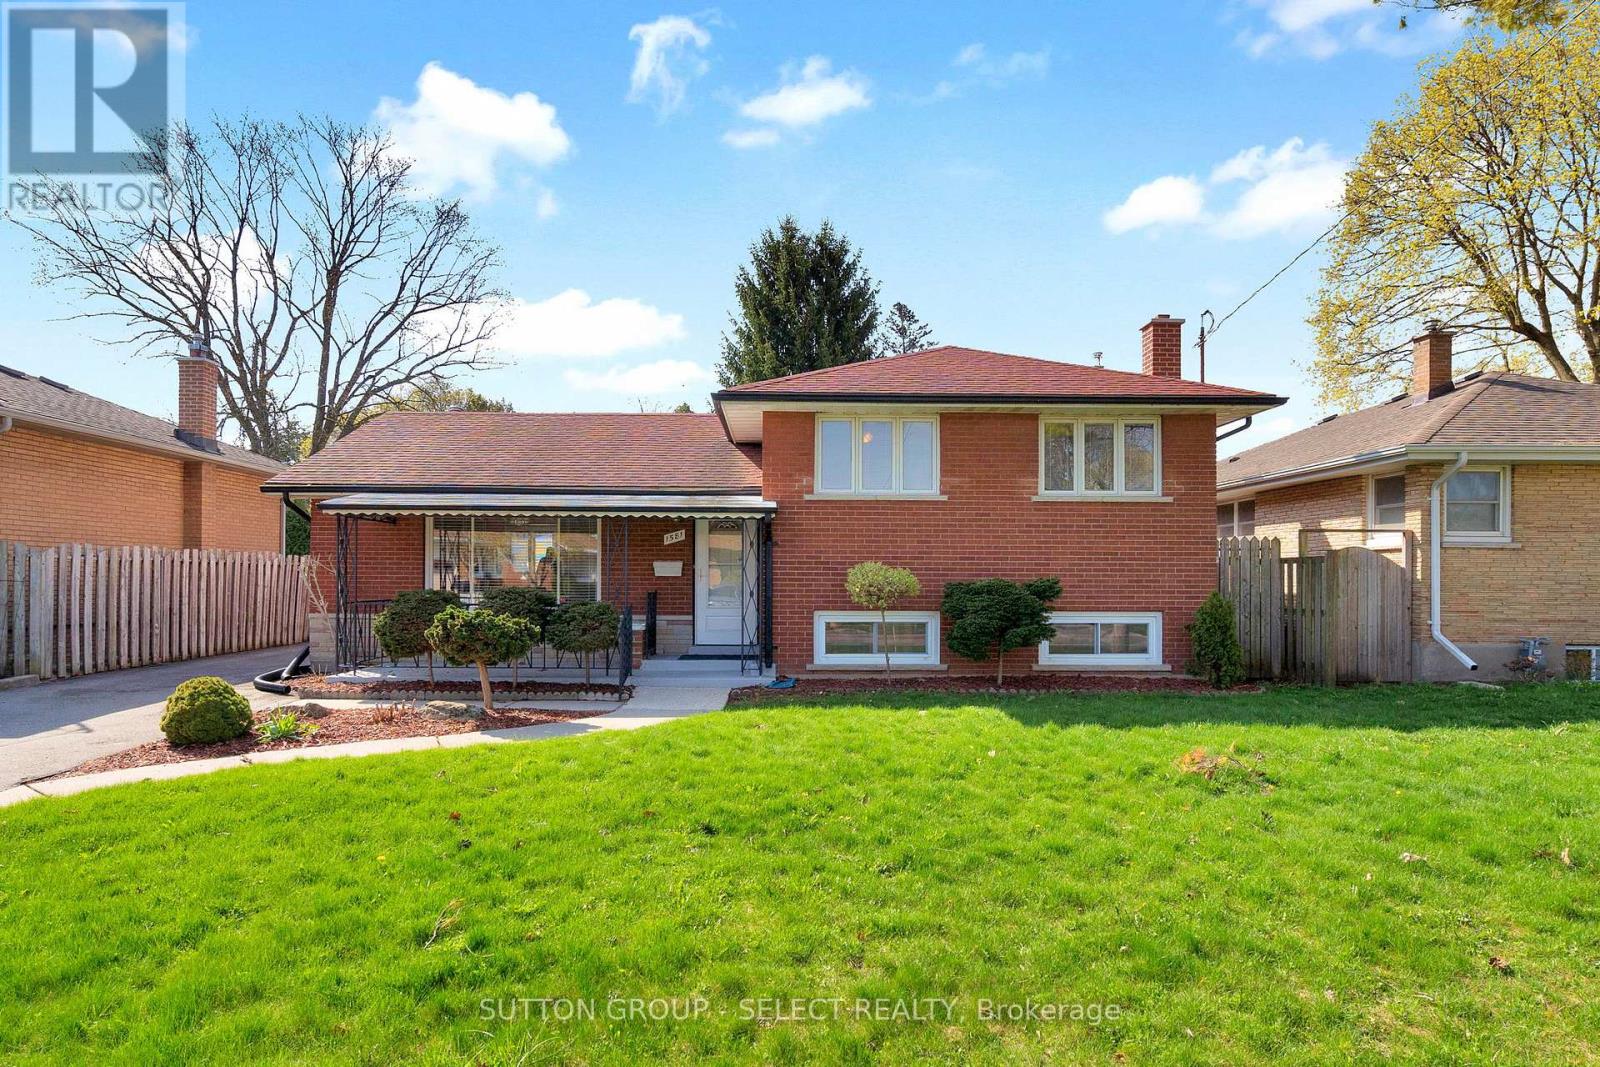
Nestled on a mature tree lined street and walking distance to Kiwanis Park, this 3 level side split offers generous family living space. Spacious living room, has a huge front window and corner fireplace. The eat in kitchen and dining room area offers plenty of counter space and 10 ft built in cabinets. Upper level includes 3 bedrooms with hardwood floors, a 4-piece bath and large linen closet. Lower level family room is carpeted with character brick wall and built in bookshelves. Lower bath includes shower. From the covered front porch with railing overlooking the landscaped front yard to the detached 2 car garage or workshop this freshly painted home offers great family living. (id:60297)
Sutton Group - Select Realty
23 - 505 Blue Jay Drive
London North, Ontario
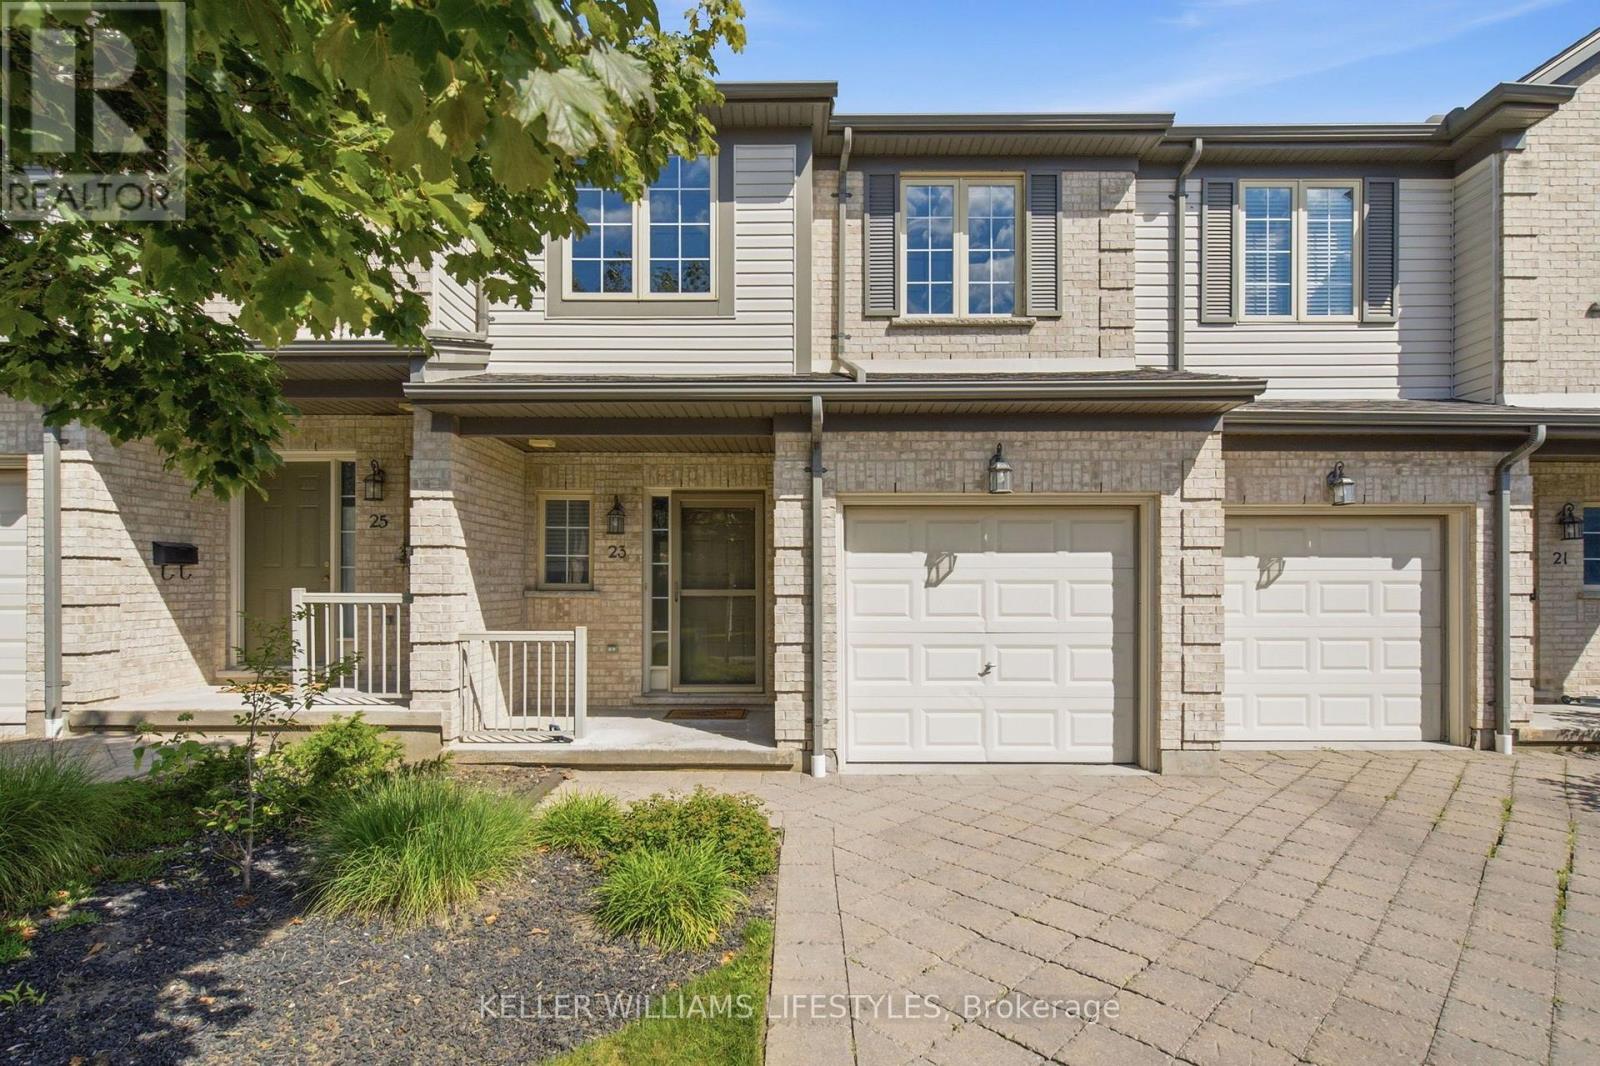
Affordable living in one of the best school districts in London. Welcome to this beautifully designed home featuring an open-concept main floor perfect for both everyday living and entertaining. The spacious living room offers a cozy gas fireplace, flowing seamlessly into the well-appointed kitchen with granite countertops and a separate dining area. Upstairs, you'll find three comfortable bedrooms, including a spacious primary suite with its own ensuite, plus the convenience of upper-level laundry. The finished lower level provides valuable additional living space with a bright family room and full bathroom. Ideally located within a short walk to Jack Chambers Elementary School and just minutes from the Masonville shopping district, this home offers a fantastic combination of comfort, convenience and location. (id:60297)
Keller Williams Lifestyles
84437 A Sundown Court
Ashfield-Colborne-Wawanosh, Ontario
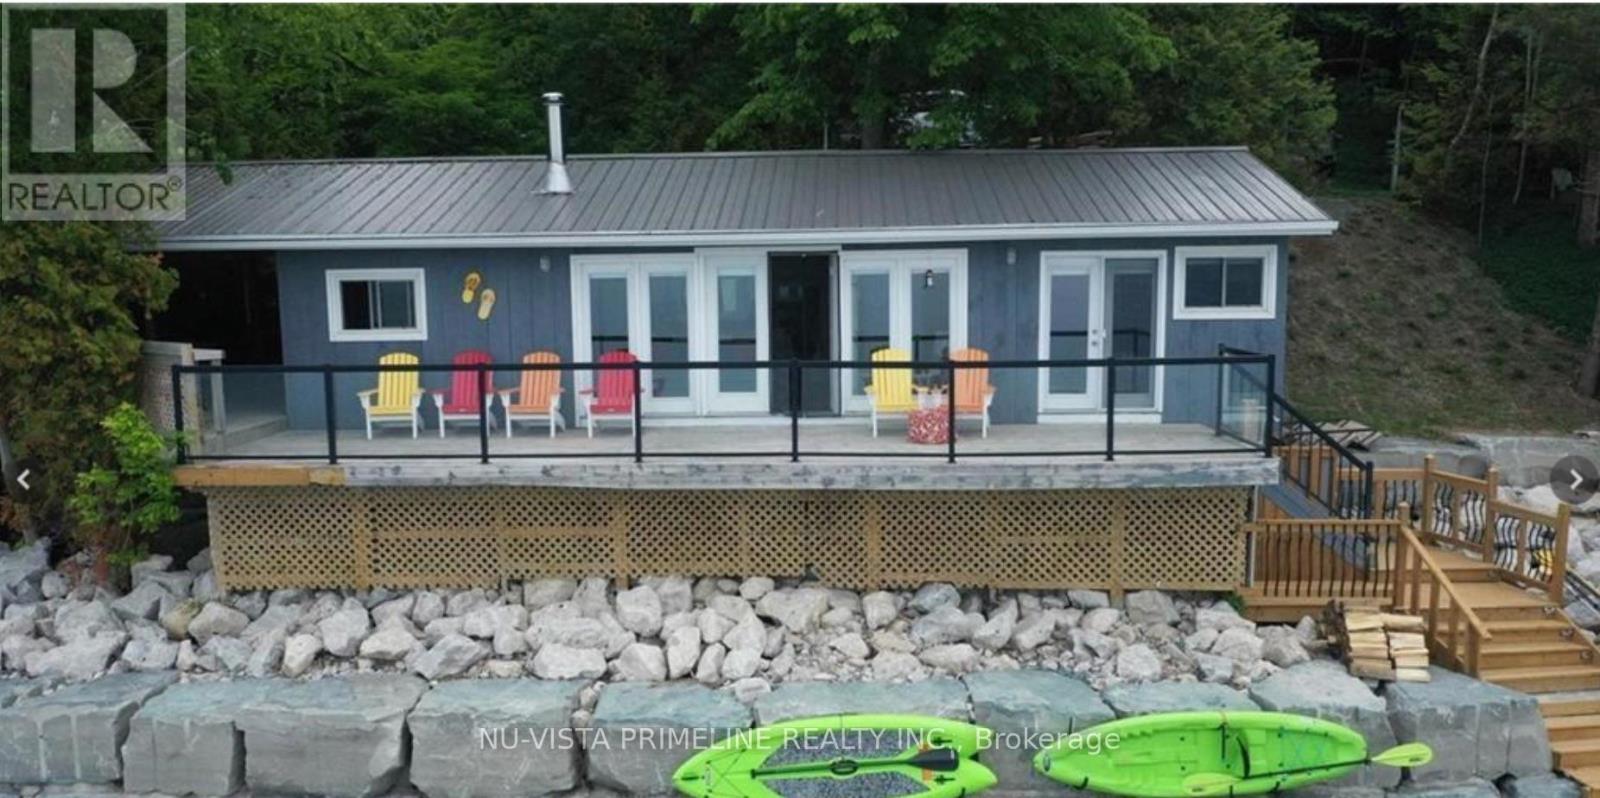
Welcome to Sundown Sanctuary! This sweet cottage with 90 ft of frontage located on gorgeous LakeHuron 20 minutes north ofGoderich and sits just steps from the sandy beach! This charming get away ismove in ready and comescomplete with appliances and furniture. So all you have to do is drive to thelakeshore and enjoy the sunnydays of summer, quiet tranquil fall days and the most gorgeous sunsets inthe world! It features openconcept living, a wall of windows that features the wide open view of the lake! 3 bedrooms and a 3 piecebathroom make up the remainder of the inside. beautiful deck (40' x 10') with glassrailing that looks out on to the lake and beach! For those times, when you've had enough sun, move over tothe covered deck (18' x 11.5') that features a lot of space to hang out and enjoy friends and family, bbqingand some cheer until your hearts content! We know that the cottage is where lifetime memories are madeand this one is no different. It's situated in a wonderful lakeside community where you can take the kids tofeed the ducks or walk to the ""take a book - leave a book" library to find one that you can spend a lazyafternoon enjoying! Paddle boards, kayaking and any water sports is just a few steps away! Erosionprotection is already in place so that's a bonus. So as you see, nothing left to do but come, relax and getaway from it all here. 4 new high end patio doors installed Aug 2024 ,New hot water tank installed 2023,Newer deck installed road side of cottage 2025,3 parking spots at cottage . (id:60297)
Nu-Vista Primeline Realty Inc.
Nu-Vista Premiere Realty Inc.
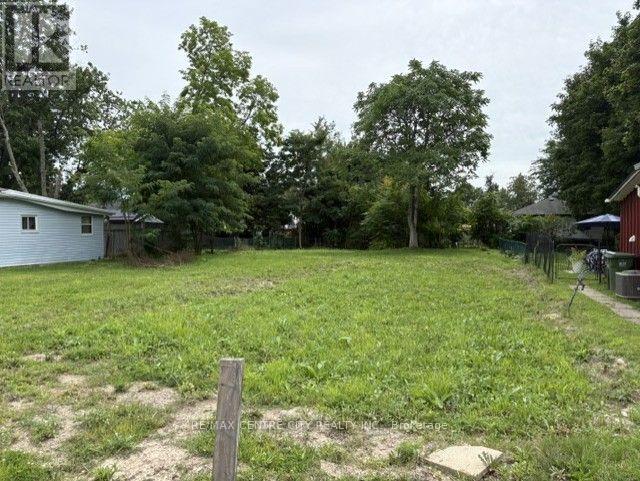
18 Chester Street
St. Thomas, Ontario
A Rare Opportunity, 18 Chester St. SOLD in CONJUNCTION with 20 Chester St. ( MLS X13696148) TWO LOTS FOR ONE PRICE. ONE Building Lot 60' frontage x 150' depth. Zoning Permits Residential or Multifamily. Quiet Location in the South - West Side of St. Thomas. Close to Arena, Pinafore Park, Schools, Hospital, with Quick Access to London and The Beaches of Port Stanley. Go Direct, Sign on Property. (id:60297)
RE/MAX Centre City Realty Inc.
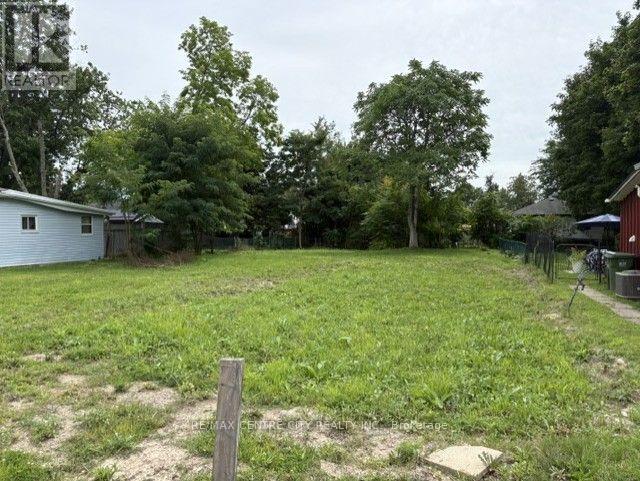
20 Chester Street
St. Thomas, Ontario
A Rare Opportunity, 20 Chester Street, is SOLD in CONJUNCTION with 18 Chester St. ( MLS X13696142), TWO LOTS FOR ONE PRICE. ONE Building Lot 60' Frontage x 150' depth. Zoning Permits Residential or Multifamily. Quiet location in South - West side of St. Thomas. Close to Arena, Park, Schools, Hospital, Quick Access to London and Port Stanley. GO Direct. (id:60297)
RE/MAX Centre City Realty Inc.
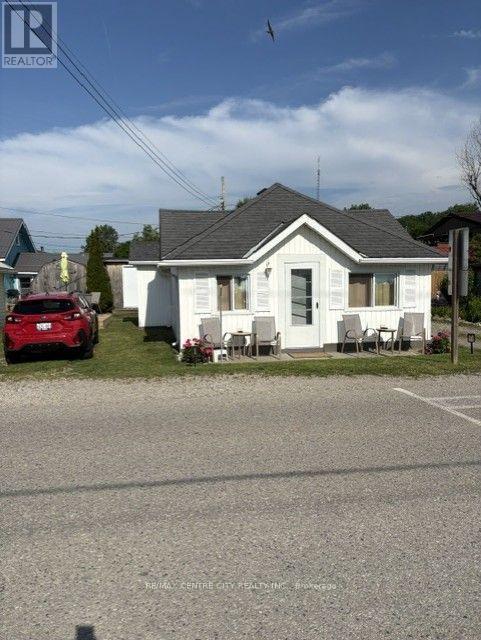
3143 Colin Street
Malahide, Ontario
Welcome to the Village of Port Bruce. Nestled on the South Shores of Lake Erie. Located only 40 minutes South of the Highway 401 and 10 minutes South of the Town of Aylmer. This property is an Extremely Unique Property consisting of 2 Cottages, Take-out Food Stand and an Existing Lot. This turnkey investment opportunity featuring 2 Independent Cottages Both featuring 2 Bedrooms, Full Bathroom, Kitchen, Dining and Living room. Private Parking and side Deck for outside entertaining and enjoying those quiet lakeside evenings. Each cottage is a proven Cash Cow with Year-Round Revenue, Cottages in Peak Summer Revenue of $800 per week and Off Season revenue of $1800 Month Plus Utilities. The Food Stand is Leased for 2026 and 2027 seasons at $3500 Per Month, Plus Utilities (6 month season). Additional existing Lot offers valuable space for future developments, expansion or resale. This property is located Steps for the Beach, Pier, Park and Playground. Don't miss out on this RARE Lake Erie in Heart of Port Bruce package of Opportunity. (id:60297)
RE/MAX Centre City Realty Inc.
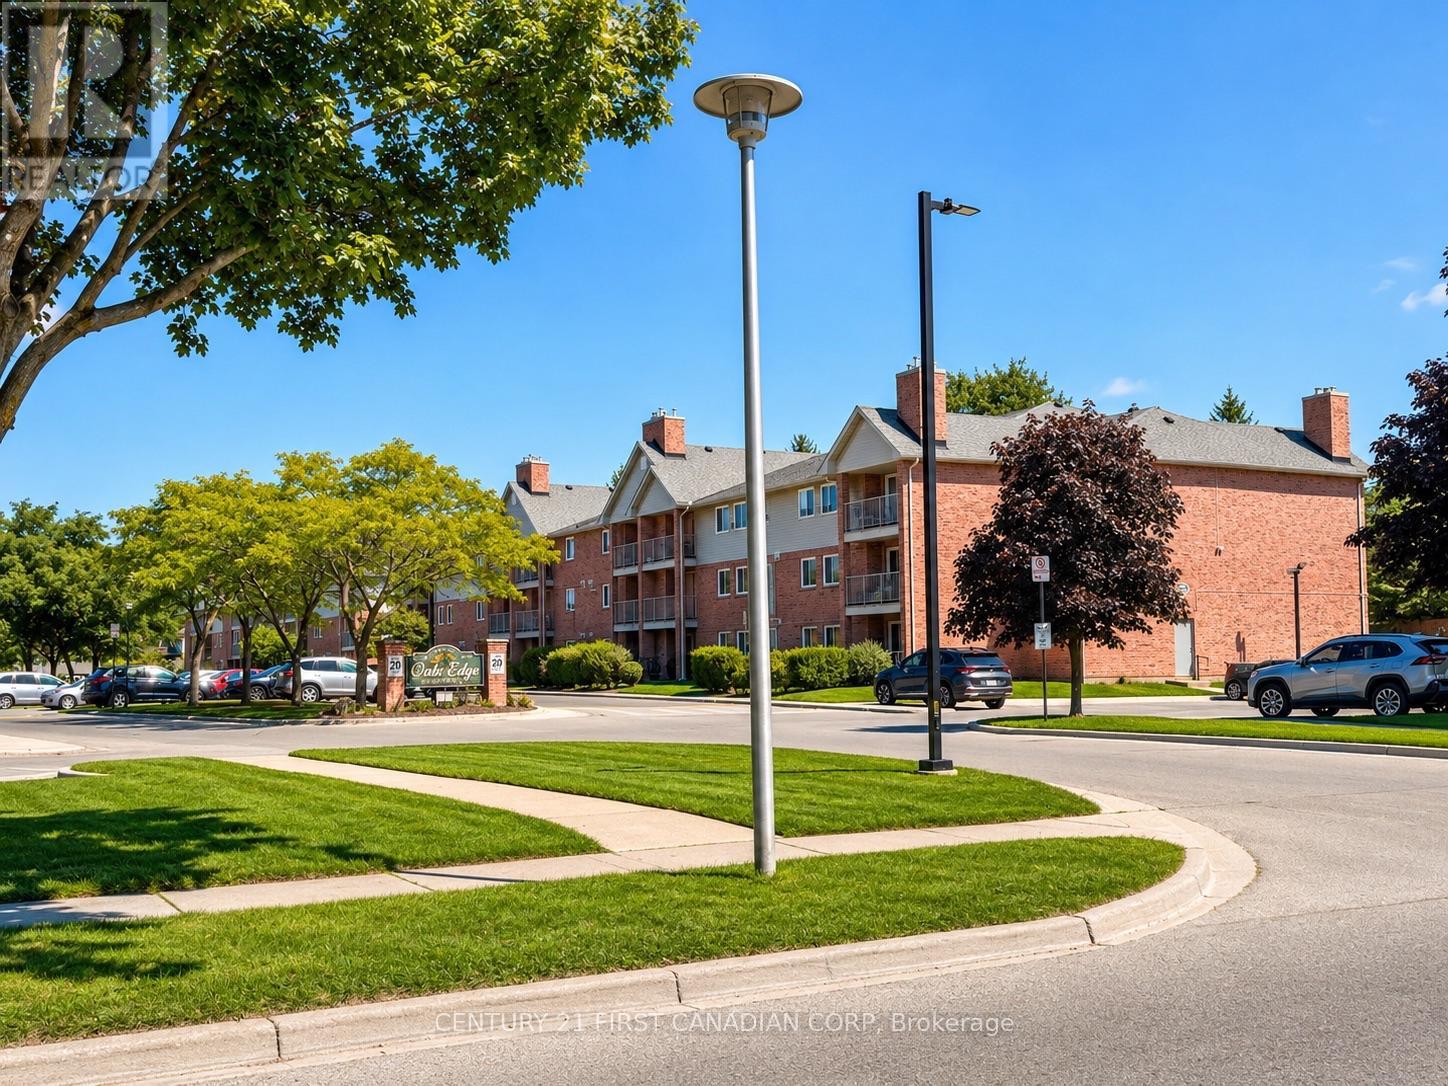
154 - 130 Conway Drive
London South, Ontario
Welcome to 130 Conway Drive, Unit 154. This bright and well-maintained 2-bedroom, 1-bathroom condo offers a functional layout with a spacious living area and plenty of natural light. Conveniently located close to shopping, schools, parks, public transit, and everyday amenities. A comfortable, move-in-ready home in a convenient London location. (id:60297)
Century 21 First Canadian Corp
THINKING OF SELLING or BUYING?
We Get You Moving!
Contact Us

About Steve & Julia
With over 40 years of combined experience, we are dedicated to helping you find your dream home with personalized service and expertise.
© 2026 Wiggett Properties. All Rights Reserved. | Made with ❤️ by Jet Branding