Listings
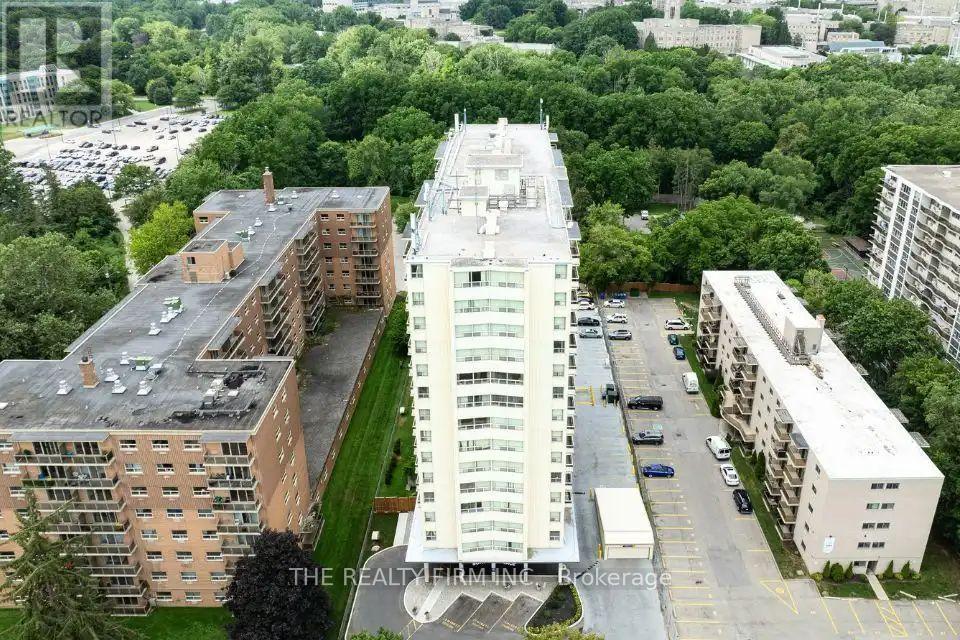
1202 - 1209 Richmond Street
London East, Ontario
Welcome home to this beautifully spacious 3-bedroom, 2-bathroom suite at Somerset Place Apartments, tucked into one of London's most sought-after residences near Richmond St & Windermere Rd, just steps from Western University with easy bus access into the heart of downtown. At 1250 sq ft, this bright unit offers a private balcony to unwind on, warm hardwood and ceramic flooring throughout, and a beautifully upgraded kitchen complete with stainless steel appliances, an over-the-range microwave, and dishwasher. Residents enjoy a wonderful lineup of building amenities, including a fitness facility, outdoor sports pad, picnic area, on-site laundry, underground and surface parking, controlled entry, and attentive 24-hour on-site management and maintenance. Surrounded by the natural beauty of Ross Park and Gibbons Park with scenic walking and biking trails, and just moments from Masonville Mall, University Hospital, and a wonderful selection of local shops, cafes and restaurants, this is a place you'll truly love calling home. (id:60297)
The Realty Firm Inc.
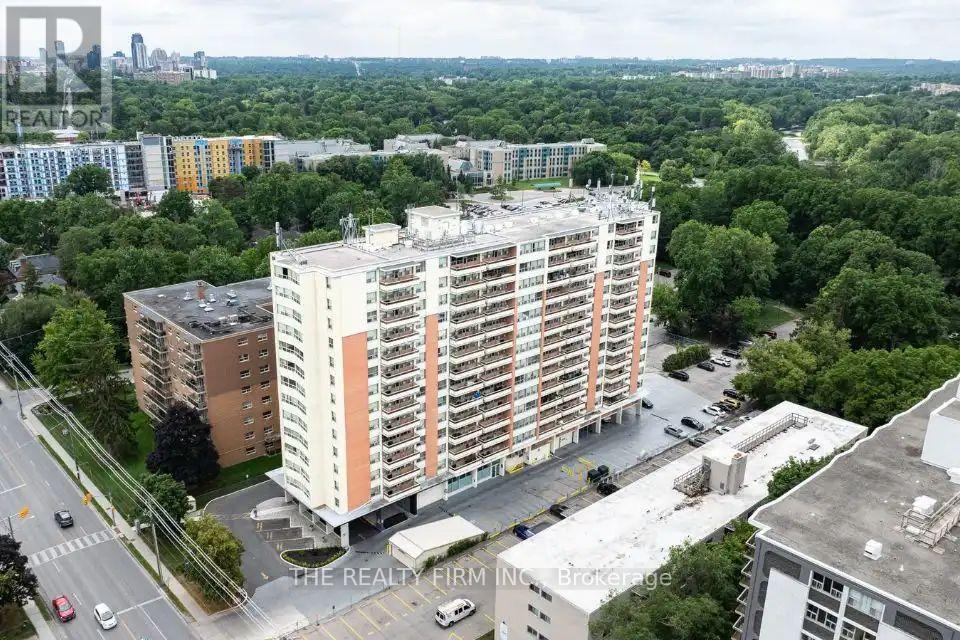
903 - 1209 Richmond Street
London East, Ontario
Welcome home to this beautifully spacious 3-bedroom, 2-bathroom suite at Somerset Place Apartments, tucked into one of London's most sought-after residences near Richmond St & Windermere Rd, just steps from Western University with easy bus access into the heart of downtown. At 1250 sq ft, this bright unit offers a private balcony to unwind on, warm hardwood and ceramic flooring throughout, and a beautifully upgraded kitchen complete with stainless steel appliances, an over-the-range microwave, and dishwasher. Residents enjoy a wonderful lineup of building amenities, including a fitness facility, outdoor sports pad, picnic area, on-site laundry, underground and surface parking, controlled entry, and attentive 24-hour on-site management and maintenance. Surrounded by the natural beauty of Ross Park and Gibbons Park with scenic walking and biking trails, and just moments from Masonville Mall, University Hospital, and a wonderful selection of local shops, cafes and restaurants, this is a place you'll truly love calling home. (id:60297)
The Realty Firm Inc.
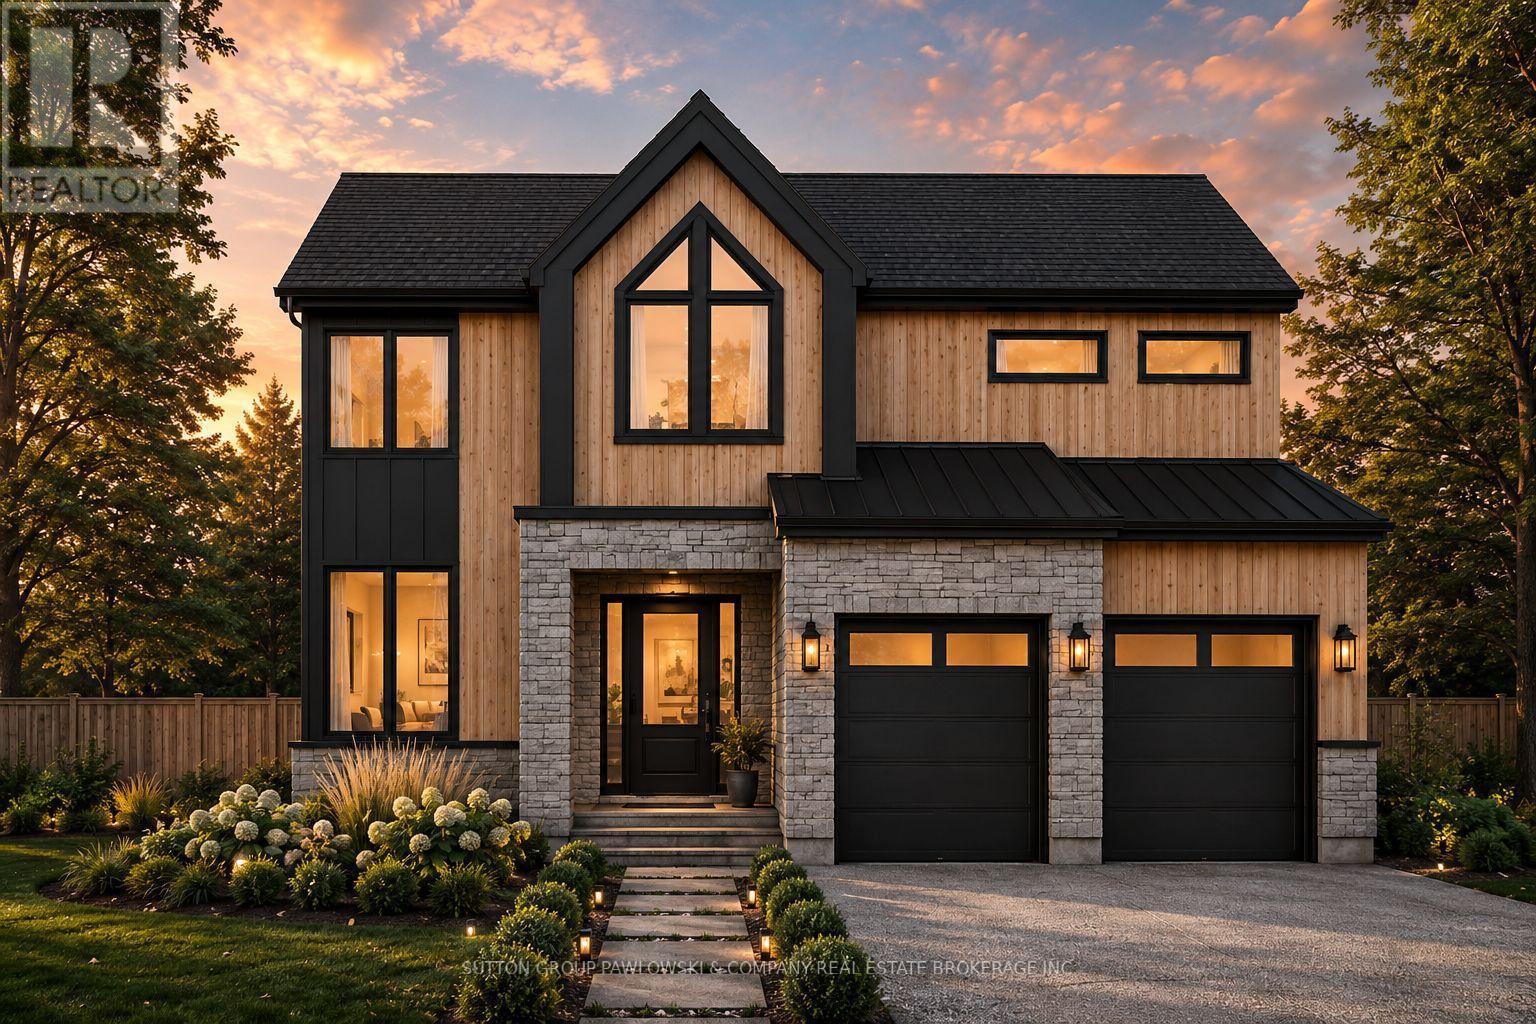
Lot #58 - 34 Bayshore Drive
Middlesex Centre, Ontario
HUGE HST INCENTIVE ALERT!! For a limited time, qualified buyers can take advantage of Government HST rebate relief while securing a brand-new custom home by Melchers Developments Inc., a family-owned builder proudly crafting exceptional homes since 1987. TO BE BUILT in prestigious EdgeWater Estates, one of Southwestern Ontario's premier estate communities, this stunning 2-storey home offers 2,952 sq ft with 4 bedrooms, 3.5 bathrooms, a main floor study, spacious Great Room with gas fireplace, designer kitchen with island & pantry, generous dining area, luxurious primary suite with sitting area, walk-in closet & spa-inspired ensuite, upper-level laundry & attached 2-car garage. Personalize your finishes & enjoy the exceptional craftsmanship, quality & attention to detail Melchers is known for. EdgeWater Estates offers estate-style living surrounded by protected green space, scenic walking trails, water features, the Thames River & nearby provincial parklands, all just minutes from London's west end, Highway 402, excellent schools, golf, recreation, shopping & everyday amenities. Build the home you've always envisioned in a community where luxury, nature & convenience come together. Visit our model homes at 110 Timberwalk Trail, Ilderton & Lot #25-29 Dearing Dr., Grand Bend, open most Saturdays & Sundays from 2-4 p.m. Note: Photos are from a previous model home & may show upgrades not included in the price & are for reference only. (id:60297)
Sutton Group Pawlowski & Company Real Estate Brokerage Inc.
Exp Realty
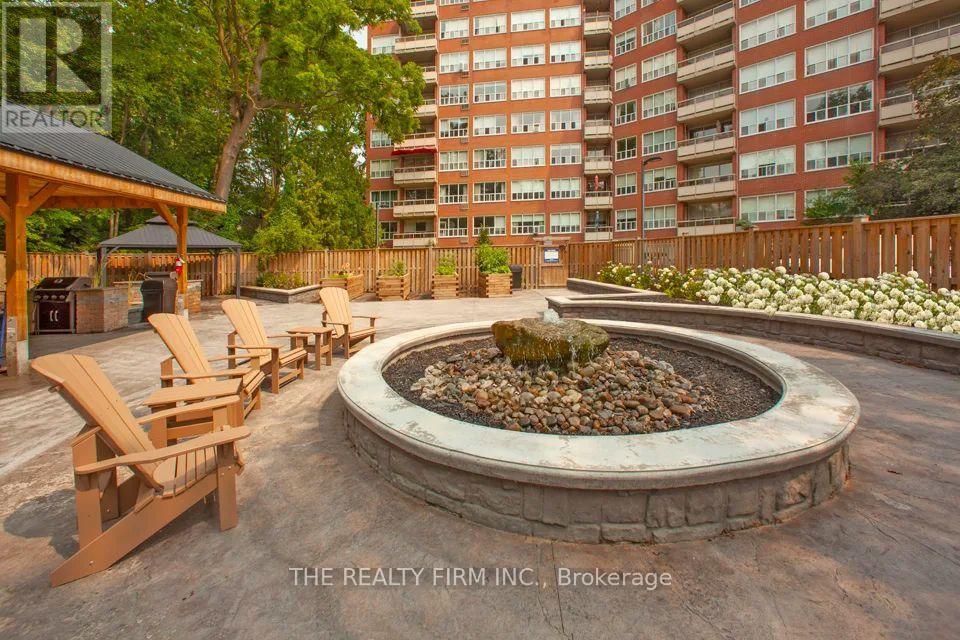
409 - 10 Beechwood Place
London South, Ontario
Welcome to Park Towers! This bright and modern 1-bedroom, 1-bathroom unit offers a clean, updated living space in a convenient Old South location. The renovated interior features hardwood flooring, stainless steel appliances, and large windows that fill the unit with natural light. The spacious living area opens onto a private balcony where you can enjoy views of mature trees and the downtown skyline.Residents of Park Towers can enjoy a variety of building amenities, including a sundeck, social room, BBQ area, secure entry, bike storage, and both covered and uncovered parking options. Heat and water are included in the utilities, adding extra convenience.Located in sought-after Old South, you're close to parks, biking and walking trails, schools, shopping, restaurants, and downtown London, with convenient transit access including a direct bus route to Western University. A great opportunity for anyone looking for a renovated, move-in-ready unit in a well-connected neighbourhood! (id:60297)
The Realty Firm Inc.
425 Queen Street
Lucan Biddulph, Ontario
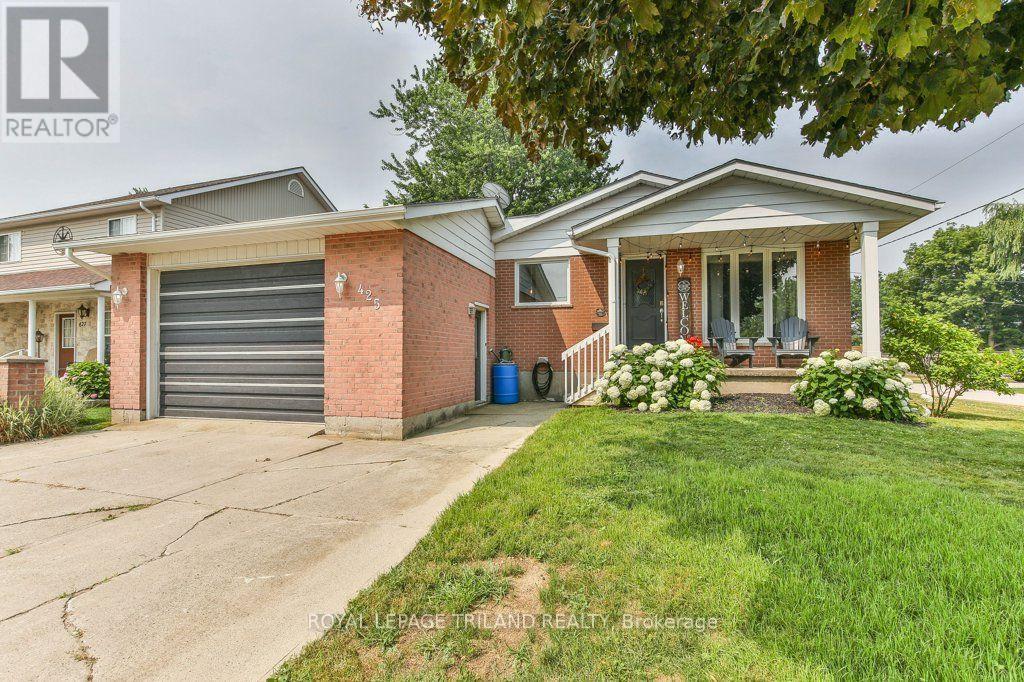
Welcome to the charming community of Granton, just 15 minutes north of London, where small-town living meets everyday convenience. This delightful 2+1 bedroom, 2 bathroom bungalow with an attached single-car garage is the perfect fit for first-time home buyers or those looking to downsize without sacrificing space. Step inside to a welcoming formal living room featuring a cozy fireplace, creating the perfect setting for relaxing evenings or entertaining family and friends. The spacious eat-in kitchen offers abundant cabinet and counter space, newer appliances, and direct access to a private deck-ideal for summer BBQs and outdoor dining. Down the hall, you'll find a generous primary bedroom with plenty of room for a king-sized bed and a stylish brick feature wall, along with a second bedroom and a well-appointed 4-piece bathroom. Most main floor windows have been replaced (approx. 2025), adding peace of mind. Convenient inside access from the kitchen leads directly to the attached garage. The finished lower level expands your living space with a large rec room that's perfect for game nights, movie marathons, or hosting a crowd. You'll also find a recently renovated 3-piece bathroom (approx. 2 years), a versatile third bedroom, den or home office, plus a dedicated laundry area. Ideally situated directly across from Granton Centennial Park, you'll enjoy easy access to playground climbers, a baseball diamond, skate park, and pavilion-making it a wonderful location for families and outdoor enthusiasts alike. This inviting home offers comfort, functionality, and an unbeatable small-town lifestyle. (id:60297)
Royal LePage Triland Realty
5 Front Street W
Strathroy-Caradoc, Ontario
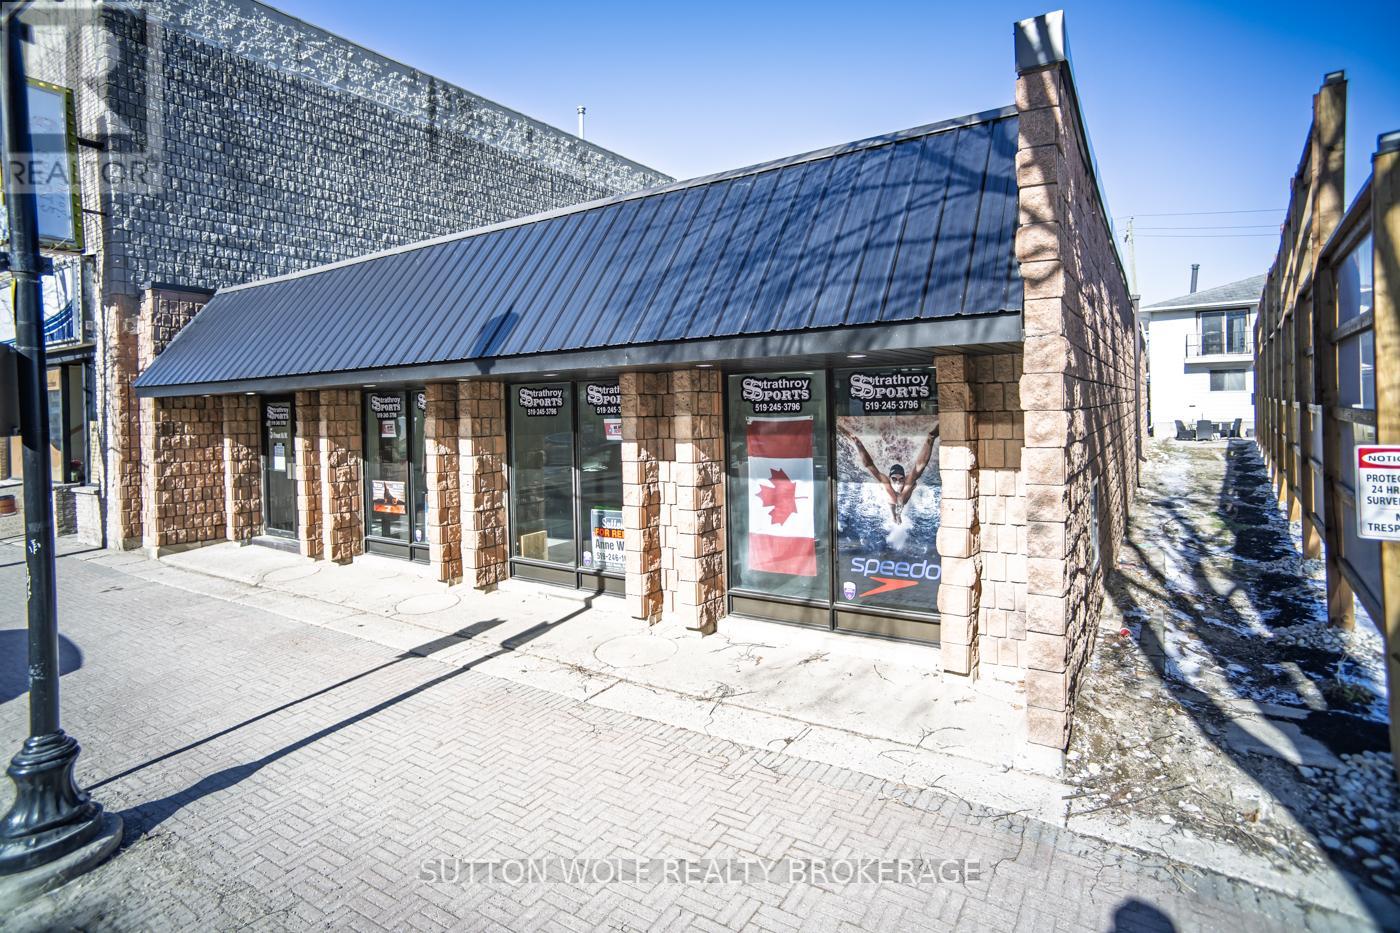
Free standing, highly visible retail office commercial space in the heart of downtown Strathroy just over 3000 sq. ft. 10 parking spots at the rear of the building. Recently all redone $20.00 sq. ft. plus HST. Plus heat, hydro, and water. (id:60297)
Sutton Wolf Realty Brokerage
W45 - 1500 Venetian Boulevard
Point Edward, Ontario
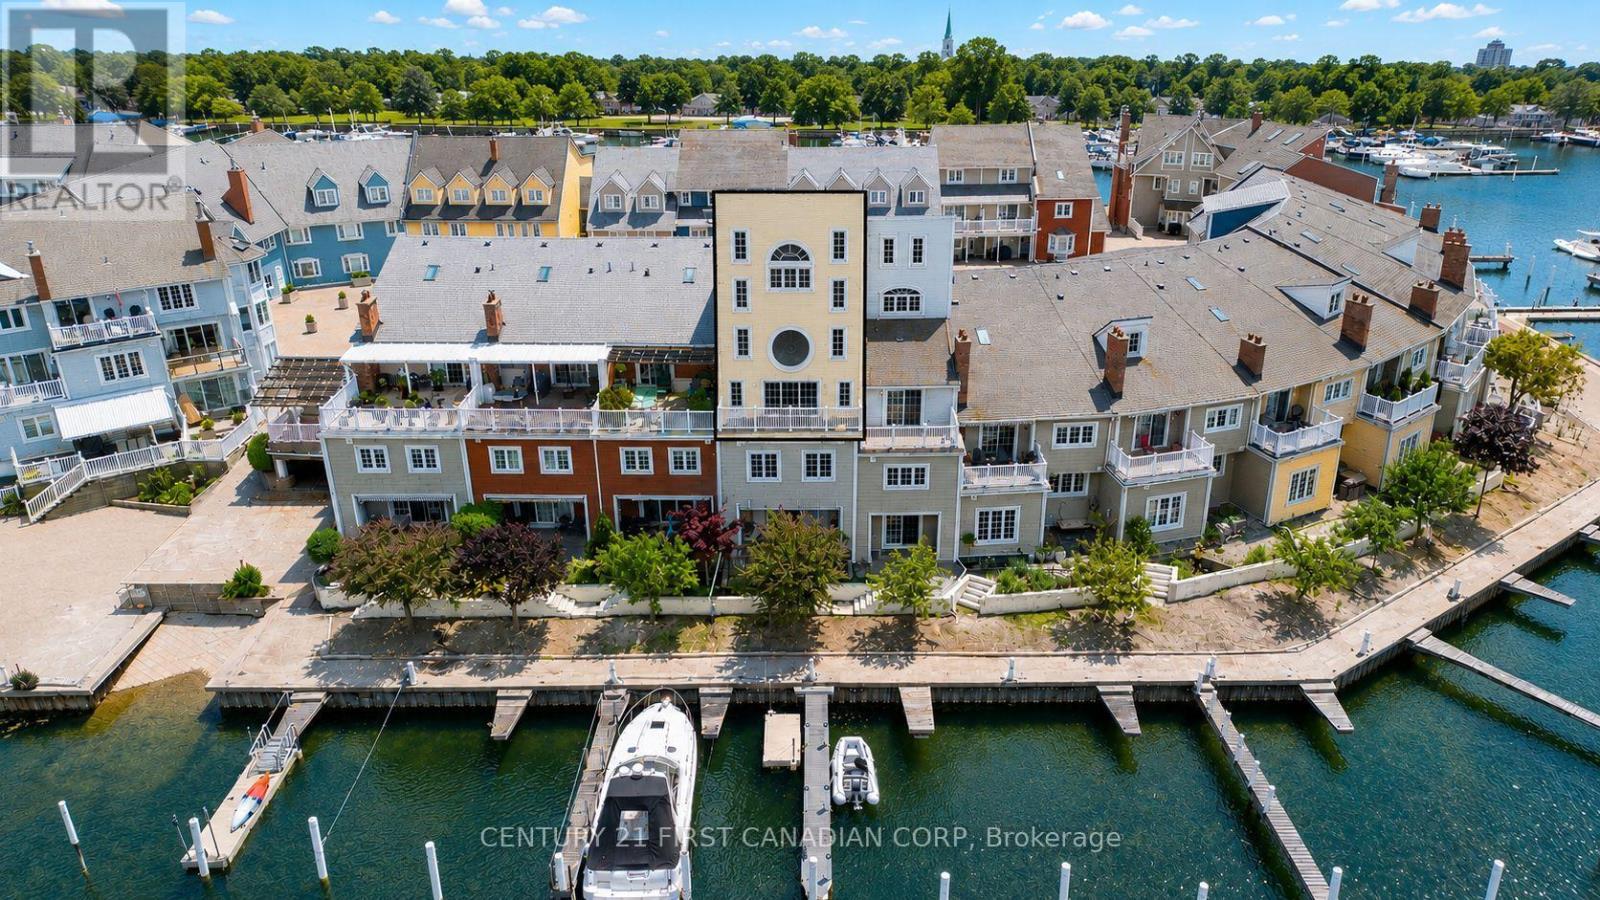
Unique 2,400 SF 1 Bedroom, 4 Level Townhouse Condo - one of the most distinctive waterfront residences in Venetian Village. This multi-level architectural gem blends sophistication w/an incredible marina lifestyle, perfect for entertaining. From the moment you enter, the home unfolds level by level, creating spaces that feel both private and connected. On the first level, a rich wood-panelled office with timeless wood shutters offers an executive-style workspace, complemented by a flexible bar/bistro area & two-piece restroom. Continue upward to an elegant formal dining room (19 x 11) and dramatic living room (19 x 17) with an 18' ceiling, traditional fireplace and balcony overlooking the marina's north canal. The chef-inspired kitchen (24 x 19) features two islands (12' & 5'6") with waterfall countertops, sleek high-gloss cabinetry, premium built-in appliances and casual dining area. The third-level mezzanine-style loft overlooking the living room is perfect for media, lounging or study. A spacious contemporary laundry room leads directly to an expansive rooftop deck (20 x 20) with southern exposure for morning coffee, soaking up the sun or cocktails with friends. On the fourth level, the spacious bedroom (19 x 12) enjoys its own private setting with cathedral ceilings and dramatic half-moon window. The ensuite with oversized shower completes the retreat. A community outdoor pool adds another resort-style element to summer living. Ideal for work-at-home professionals, executives, empty nesters or those seeking a sophisticated lock-and-leave lifestyle. For boaters, slips are available with easy canal access to the St. Clair River and Lake Huron. Close to two pathways for walking or biking: Blue Water Bridge to Canatara Park and Centennial Park's riverside pathway to downtown Sarnia. A rare home that feels less like a condo and more like a private waterfront retreat. **NO EV's allowed in Underground Parking. ** (id:60297)
Century 21 First Canadian Corp
11 - 5 Cadeau Terrace
London South, Ontario
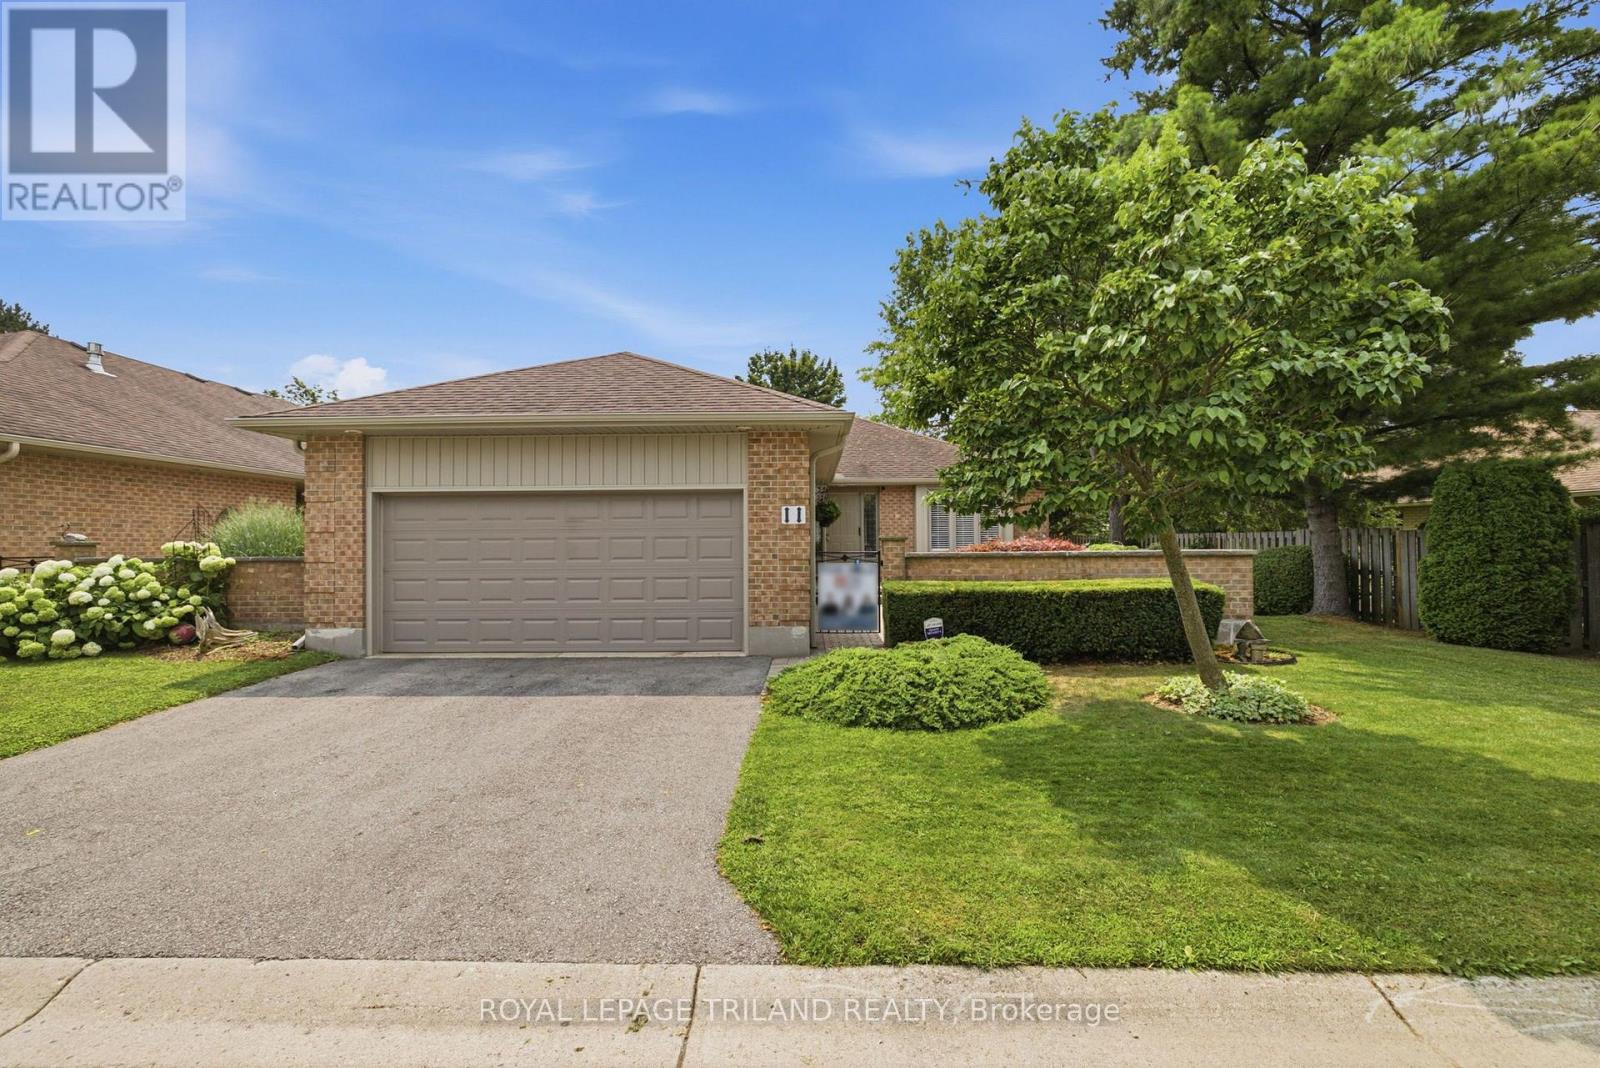
Welcome to one of Byron's most sought after condominium communities. Built by renowned Eadie & Wilcox, this meticulously maintained end unit has been lovingly cared for by its original owners since 1989 & offers the largest floor plan in the complex with 1,789 sq ft (mpac) on the main level plus a beautifully finished lower level. Set in one of the best locations in the complex, surrounded by mature trees, lush landscaping & impeccably manicured grounds, this home features a charming private front courtyard, double garage, updated windows, shingles, brand new central air (2026) & furnace (2009). Enjoy the Byron lifestyle just steps to Springbank Park, the Thames Valley Parkway, scenic walking trails, restaurants, cafes, shopping & everyday amenities. The spacious foyer opens to an inviting living room flooded with natural light through oversized south facing windows. The adjoining formal dining room is perfect for entertaining & connects directly to the kitchen, which features granite countertops, tile flooring & backsplash, stainless steel appliances & a generous eating area. A versatile bonus room off the kitchen is ideal as a home office, den or TV room. Updated laminate flooring extends through the foyer, living & dining rooms & both main floor bedrooms. The oversized primary suite easily accommodates a king sized bedroom set & offers a walk in closet & private 4 piece ensuite. A spacious second bedroom, 3 piece bath & convenient main floor laundry complete the level. The lower level adds approximately 1,000 sq ft of finished space with a massive recreation room featuring built in shelving & abundant storage, a third bedroom, an additional 3 piece bathroom & two large storage rooms. Outside, enjoy the privacy of an end unit with expansive green space surrounding the side & rear of the home. Rarely do opportunities like this become available in such a highly regarded Byron community. A home cherished for decades is now ready for its next chapter. Welcome Home! (id:60297)
Royal LePage Triland Realty
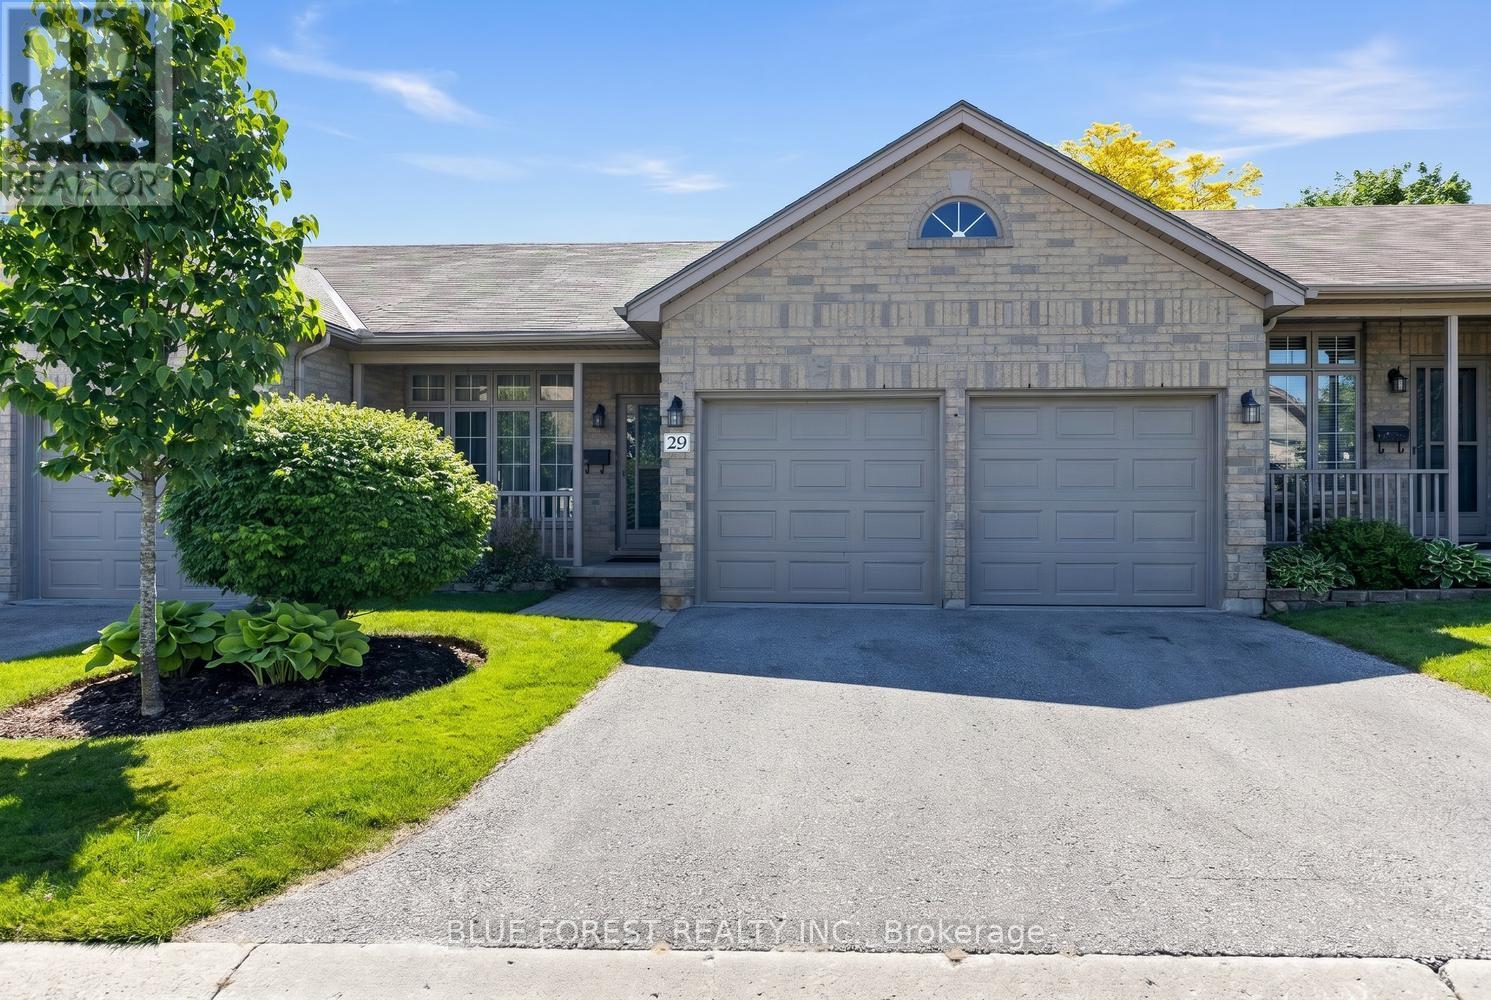
29 - 7 Cadeau Terrace
London South, Ontario
Welcome to this lovely, cozy, and affordable one-floor condo in the highly sought-after community of Byron. Nestled in a well-maintained condo complex, this home is ideally located close to the scenic walking trails of Warbler Woods, shopping, and a variety of neighborhood amenities.This spacious unit features 2 bedrooms and 2 bathrooms, including a private ensuite off the primary bedroom, which also offers a walk-in closet. Enjoy the convenience of main floor laundry, a double garage with inside entry, and a private 2-car driveway.The kitchen overlooks a bright casual dining area with patio doors leading to the rear deck - perfect for relaxing or entertaining. With great bones and an excellent layout, this home offers a wonderful opportunity to add your personal touches and updates.A fantastic opportunity to enjoy comfortable, low-maintenance living in one of London's most desirable neighborhoods. (id:60297)
Blue Forest Realty Inc.
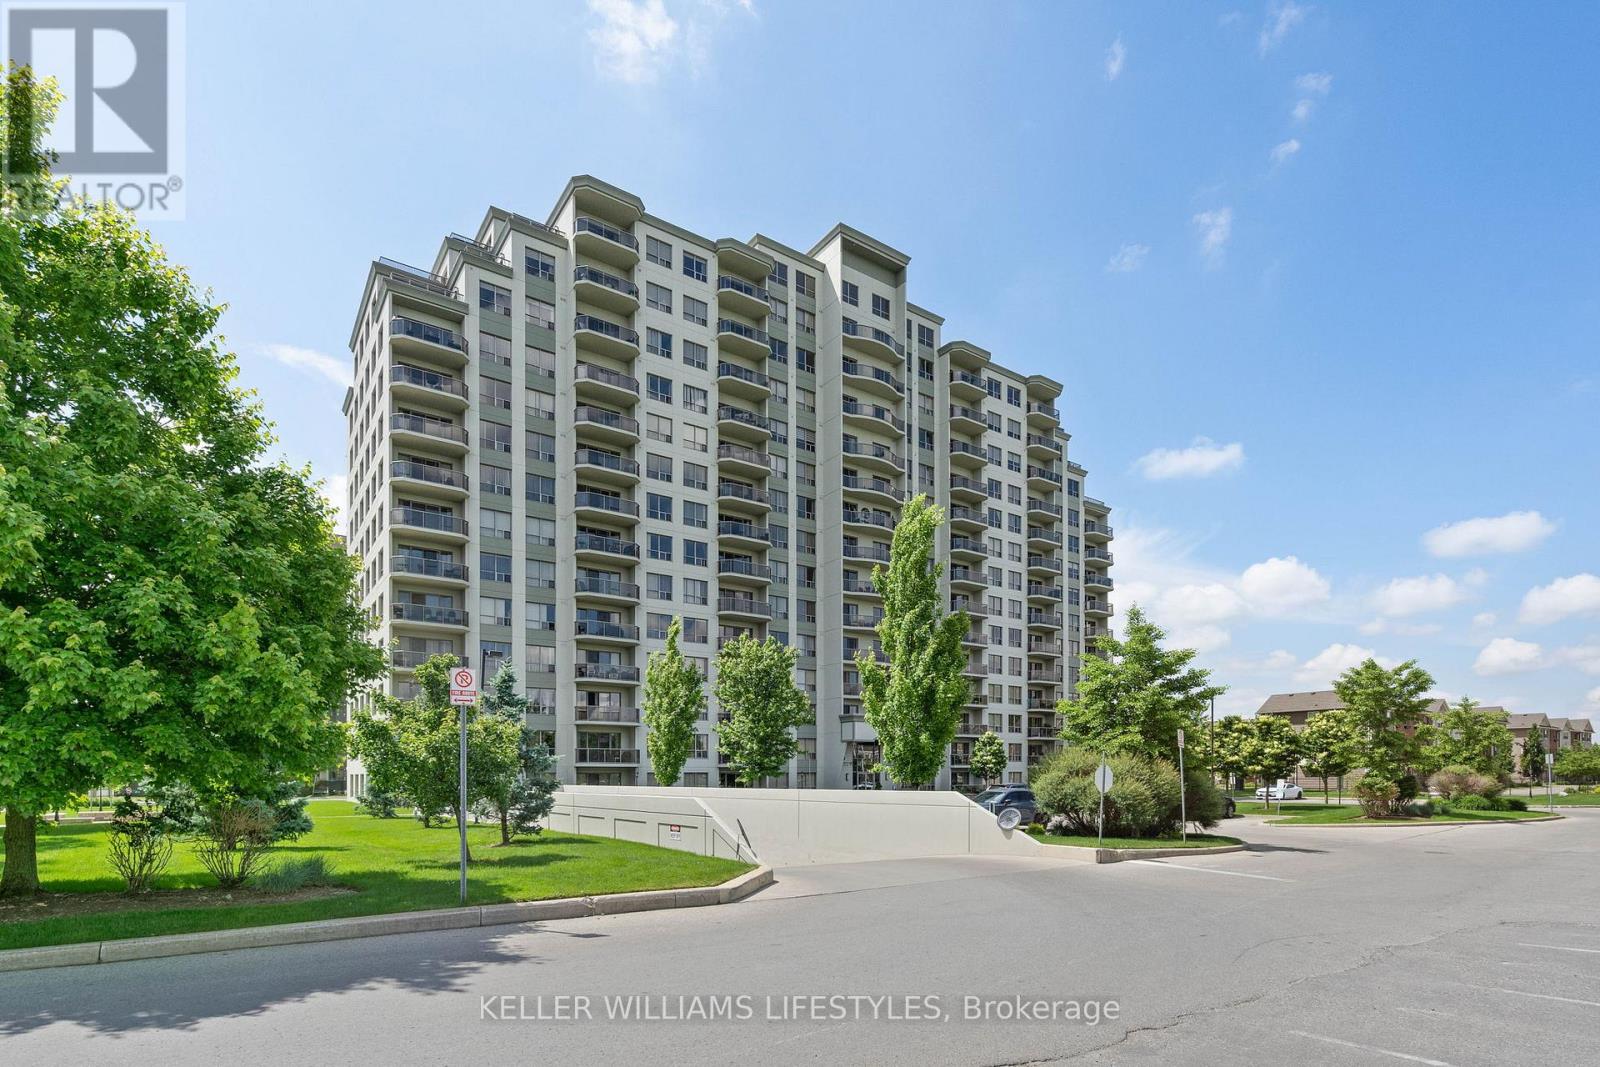
1004 - 1030 Coronation Drive
London North, Ontario
You want the ease of condo living-but not at the expense of space, light, or comfort. This exceptional 10th-floor corner suite at The Northcliff by Tricar offers more than 1,350 sq. ft. of thoughtfully designed living space in the heart of Hyde Park.Floor-to-ceiling windows wrap two sides of the suite, filling it with natural light and framing expansive views. The open-concept living area makes everyday life and entertaining feel effortless, with a natural gas fireplace, a spacious dining area, and a well-appointed kitchen featuring granite countertops and a raised breakfast bar. Step onto the private balcony for morning coffee, evening drinks, or seasonal barbecues.The primary bedroom is a peaceful retreat with a walk-in closet and sleek 3-piece ensuite. A generous second bedroom-with its own walk-in closet and nearby 4-piece bathroom-gives you flexible space for guests, a home office, or both.In-suite laundry, central air, a storage locker, and two premium underground parking spaces remove the everyday hassles. Building amenities-including a fitness centre, theatre room, library, and guest suite-add even more convenience, while condo fees cover heat, water, building insurance, and parking.With shopping, dining, parks, and transit just steps away, you can spend less time maintaining a home and more time enjoying it. If you've been waiting for a condo that truly feels spacious, polished, and easy to live in, this Hyde Park standout deserves a closer look. (id:60297)
Keller Williams Lifestyles
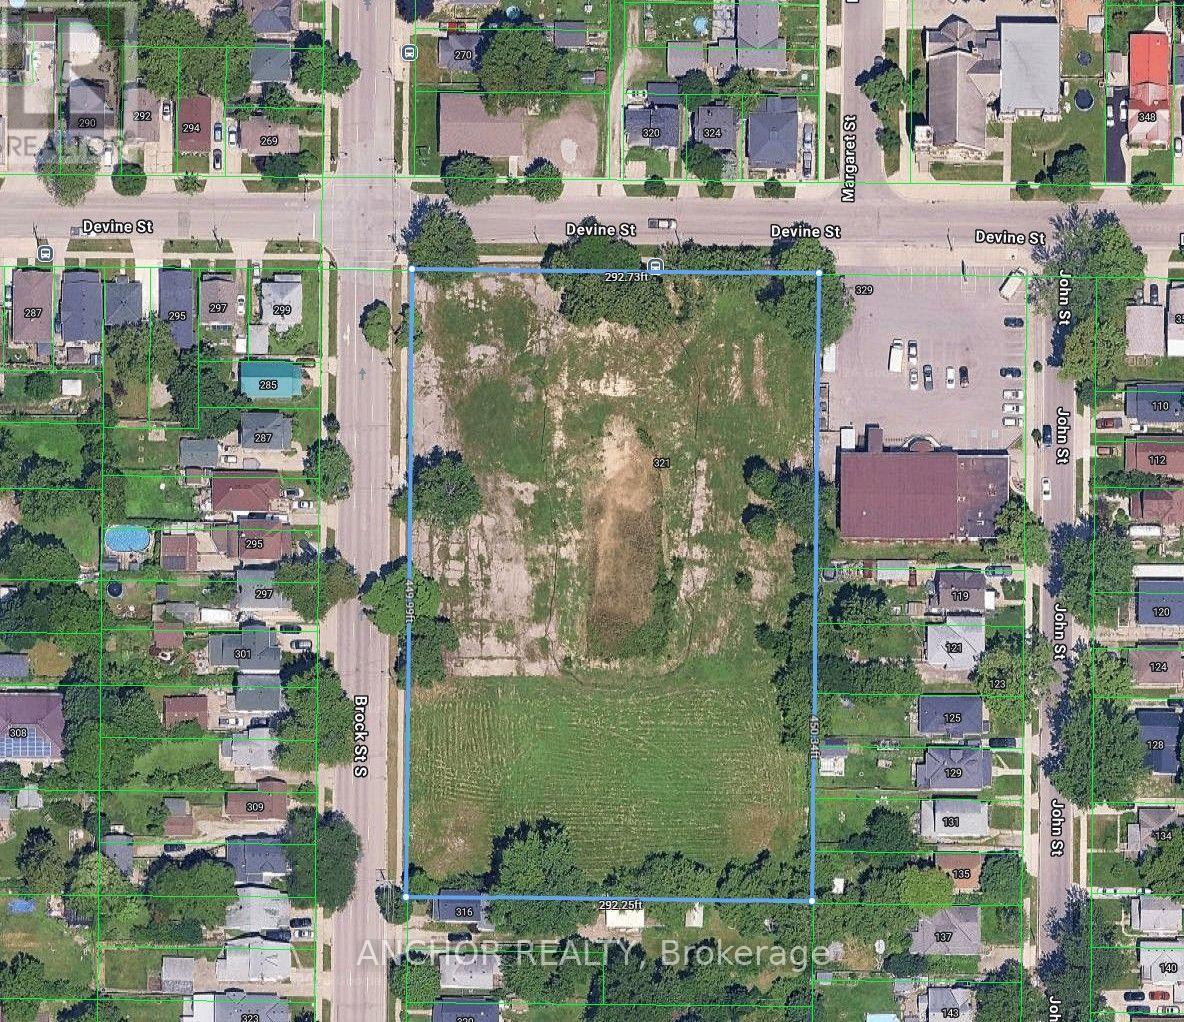
321 Devine Street
Sarnia, Ontario
Property is under power of sale and to be auctioned by North American Auctioneers. Please visit www.northamericanauctioneers.com for copies of all sale documents and bidders package. Auction will be on line with bidding closing September 14th 2026. This is a fantastic opportunity to purchase 3 acres of infill development land in the heart of Sarnia! Walking distance to parks, historic old Sarnia downtown and waterfront. Zoning permits building height of up the 28 meters and allows up to 166 parking spaces. (id:60297)
Anchor Realty
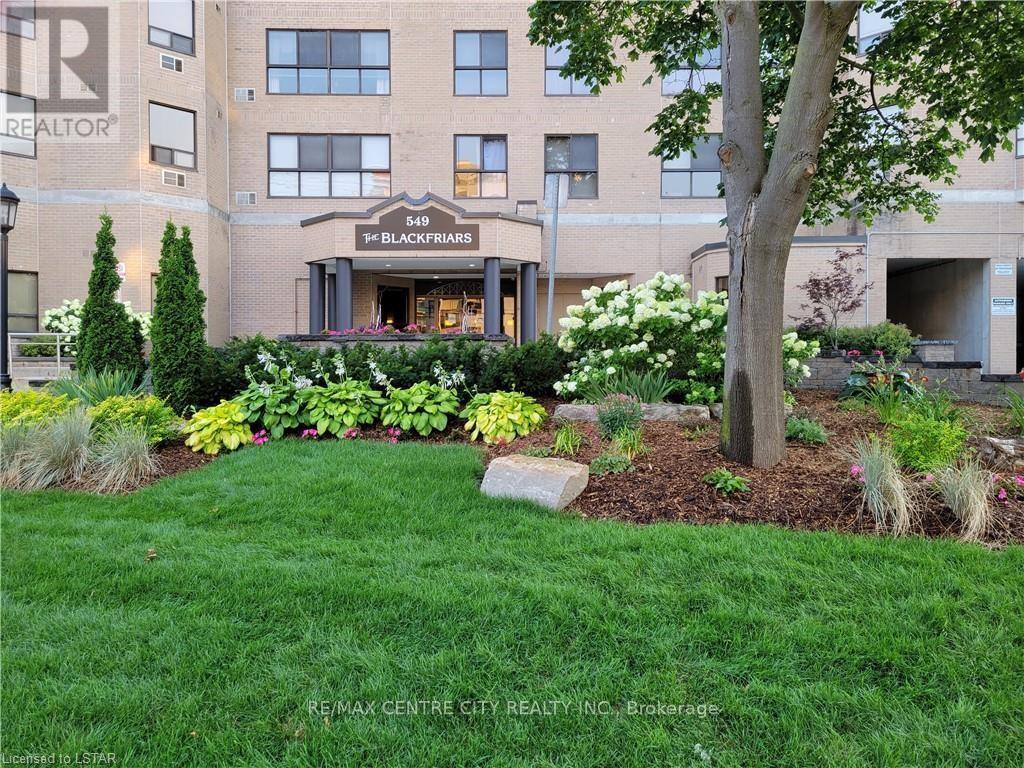
203 - 549 Ridout Street N
London East, Ontario
Experience urban living at The Blackfriars, ideally located in the heart of Downtown-steps to trendy restaurants, the Grand Theatre, Covent Garden Market, Budweiser Gardens, and scenic walking/biking paths along the Thames River. The area is seeing millions in new investment, including luxury high rises, amenities, and the Harris Park Shoreline Restoration completed in 2025 with new lookouts, fishing spots, and boat launch areas. This charming 2-bedroom, 2-bathroom suite has been owner occupied and lovingly maintained for 23 years. Enjoy a spacious eat in kitchen, large living and dining rooms, in suite laundry with storage, eating area off the kitchen can easily function as a den. The suite offers nice views of Harris Park and the Thames River, combining comfort, practicality, and remarkable scenery. The building is approximately 80% owner occupied (retired seniors and young professionals) and has undergone significant upgrades within last 12 years: an elegant rebuilt foyer with fireplace, designer furnishings, newer carpeting and wallpaper, updated lighting and hardware, artwork on every floor, renovated elevators, newer roof, underground parking membrane, refreshed party room, extensive landscaping, and comprehensive security cameras throughout. Some additional accessibility improvements have also been done. Plus attractive high quality windows were installed in 2022, followed by new back boardwalk and patio doors in 2023. Unit Parking space: #55.The corporation is financially strong with no loans, and all amenities are fully paid for. Wall mounted air conditioning (slave), is not window air condition. Don't miss this opportunity to live in one of Downtown's most vibrant, fast growing neighbourhoods! (id:60297)
RE/MAX Centre City Realty Inc.
THINKING OF SELLING or BUYING?
We Get You Moving!
Contact Us

About Steve & Julia
With over 40 years of combined experience, we are dedicated to helping you find your dream home with personalized service and expertise.
© 2026 Wiggett Properties. All Rights Reserved. | Made with ❤️ by Jet Branding