Listings
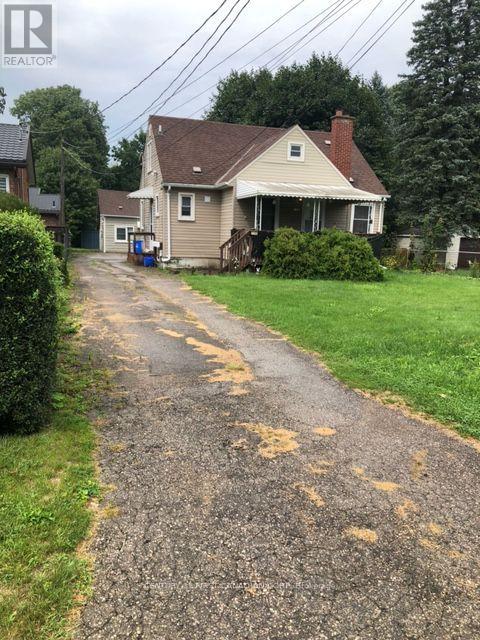
1790 Parkhurst Avenue
London East, Ontario
ATTN INVESTORS, BUILDERS, DEVELOPERS! 1.6 ACRES. MATURE LOT IN ESTABLISHED SUBDIVISION WITH HYDRO, GAS, WATER AND SEWERS. AN EXCELLENT OPPORTUNITY TO ADD EQUITY TO AN EXISTING LOT. 2 PROPERTIES, CONSISTING OF 3 RENTAL UNITS; ONE SUITE IS OWNER OCCUPIED. THE MAIN HOUSE HAS TWO UNITS; MAIN FLOOR: 2 BEDROOMS, 1-4P BATH, LR, DR, KITCHEN & LAUNDRY; UPPER UNIT: OWNER OCCUPIED AND IT IS 1 BEDROOM 1 4P BATH, LIVING ROOM, KITCHEN, IN SUITE LAUNDRY. THE THIRD UNIT IS LOCATED IN THE REAR COTTAGE, 1 BEDROOM, 1-4P BATH, LR, DR, KITCHEN, IN-SUITE LAUNDRY. ALL FULLY RENTED TO RELIABLE RENANTS WHO PREFER TO STAY ON. Great location, close to schools, shopping, Fanshawe College and the Argyle Shopping Centre, VMP and 401. (id:60297)
Century 21 First Canadian Corp
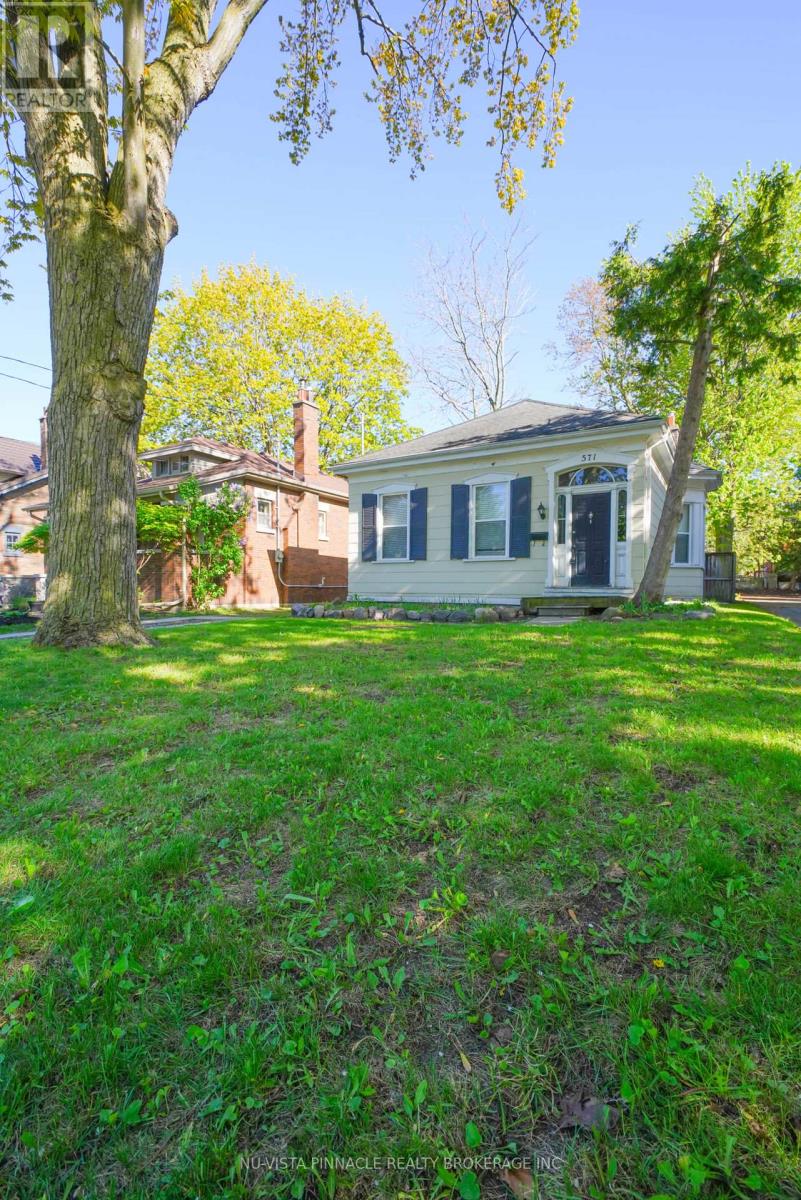
571 Dufferin Avenue
London East, Ontario
It is 571 Dufferin Ave -where charm meets modern living in the skirt of downtown London . This beautifully maintained 3-bedroom home sits on a deep 151.92 ft lot with a private longer driveway, and a fully fenced backyard , perfect for relaxing or entertaining.Step into a bright, welcoming interior featuring a formal living room and an open-concept kitchen and dining area overlooking a spacious deck and huge backyard . The main floor offers three comfortable bedrooms and a 4-piece bath.AII WINDOWS ARE BRAND NEW with brand new floors of all bedrooms , brand new kitchen exhaust and newer central air conditioner . No EQUIPMENT IS UNDER CONTRACT. Great potential of development lies ahead in the basement , the spacious lower level adds versatile living space-ideal as a rec room, theatre, or potential 4th bedroom-plus ample storage.Located just steps from parks, schools, Victoria Park, Richmond Row, and downtown amenities, with quick access to hospitals, Western University, and transit.A rare opportunity to own a move-in-ready home in one of London's most sought-after neighbourhoods. (id:60297)
Nu-Vista Pinnacle Realty Brokerage Inc

1825 Longwoods Drive
Southwest Middlesex, Ontario
Small-town living, a beautifully renovated interior and nearly three-quarters of an acre to call your own. Welcome to 1825 Longwoods Road in Wardsville, a 1.5-storey home that has seen an extensive transformation! The main floor has been opened up and refreshed with new drywall, paint, flooring, lighting and finishes throughout. The updated kitchen features new cabinetry, backsplash and vinyl flooring, while the living and dining areas are finished with new laminate flooring. A wall-mounted electric fireplace adds a cozy focal point to the main living space. The main-floor primary bedroom is paired with a renovated en-suite featuring a freestanding soaker tub, tiled finishes and a separate toilet area. There's even space already created for a combo washer/dryer on the main level, giving you the option of main-floor laundry or keeping your laundry setup in the basement. Upstairs, two additional bedrooms each have their own newly built closet.Outside, the front of the home has been refreshed with vinyl board-and-batten siding and stacked-stone detailing for a clean, updated look. A carport provides covered parking, while the real surprise is out back. The approximately 0.7-acre property stretches toward a creek running through the backyard, offering plenty of room to garden, play, entertain or simply enjoy the extra outdoor space. With an updated 200-amp electrical service, newer furnace and extensive improvements already completed, this is a move-in-ready opportunity to enjoy a renovated home and a generous property in the small community of Wardsville. (id:60297)
Sutton Group - Select Realty

11114 Springwater Road
Malahide, Ontario
LOOKING FOR THAT COUNTRY RETREAT CLOSE TO THE 401, LONDON, ALYMER AND ST THOMAS THIS MAY BE IT. THIS BRICK RANCK WITH AN ATTACHED ONE CAR GARAGE SITS ON A .692 ACRE PROPERTY FEATURING A LARGE IN GROUND HEATED POOL FOR THAT SUMMER RELAXATION. WITH THE FULLY FENCED REAR YARD A GREAT PLACE FOR THE FAMILY. THE 20 FOOT BY 35 FOOT PAD FOR YOUR FUTURE DETACHED GARAGE OR SHOP HAS ALREADY BEEN POURED. THE MAIN FLOOR OF THE HOME FEATURES 2 BEDROOMS, LIVING ROOM, KITCHEN, EATING AREA AND A 4 PIECE WASHROOM. THE LOWER LEVEL IS ALSO FINISHED WITH A THIRD BEDROOM CURRENTLY BEING UTILIZED BY THE OWNERS AS THEIR PRIMARY SUITE WITH A WALK IN CLOSET, ANOTHER BATHROOM, RECREATION ROOM AND LAUNDRY ROOM. YOU WILL NOT BE DISAPPOINTED. (id:60297)
Royal LePage Triland Realty

359 Kennington Way
London South, Ontario
This Two Storey 1431 Sq Ft Freehold Row Townhome has NO Condo Fees! Welcome to the Hampton this townhome is an interior unit with 3bed, 2.5bath; attached garage with a private entry door into the hall by the kitchen & another out to breezeway for the backyard lawn maintenance. The entire main floor is carpet free: tile foyer, guest bath, dinette, kitchen & Engineered laminate in the living room. A large table fits in the Dinette which is open to both the Kitchen & Livingroom with cathedral ceiling & a garden door to the backyard. Upstairs Master is at the rear of the home with a walk-in closet & a private 3Pc Bath with a neo-angle shower, toilet & vanity; the other 2 bedrooms are roughly equal in size these share the 4pc main bath which has a 1Pc tub/shower unit. The basement has laundry connections for a side by side pair with electric dryer at the front while the rear has an egress window. Utilities are contained in one area developmental space. These towns have natural gas heat, are located in desirable south-west London with quick access to the highway 401 & 402 & close to all amenities. All measurements are approximate. Deposit is first and last month. Fridge, Stove, Dishwasher and Central Air Included. A Prosperity Homes application form must be Submitted. Each application will take 2 to 3 days for a decision. (id:60297)
Sutton Group Preferred Realty Inc.

39 - 145 North Centre Road
London North, Ontario
A remarkable North London opportunity! This professionally renovated freehold bungalow condo on a large, landscaped corner lot offers over 2,300 sq. ft. of finished living space & exceptional flexibility for downsizers, families & multi-generational living. Ideally situated in London's most sought-after school districts, just a 5-minute walk to Masonville & minutes from Western University. Approximately $90,000 in recent renovations & upgrades include 200-amp electrical, sump pump, owned water heater, A/C, stainless-steel appliances & more (full list with dates attached to listing). The MAIN LEVEL offers the ease of true one-floor living, featuring a bright great room with skylights, gorgeous hardwood floors & a custom kitchen with quartz countertops. A spacious primary bedroom with full ensuite is complemented by a second bedroom, 4-piece main bath & convenient main-floor laundry. Step outside to your private, fully fenced backyard oasis with a large composite deck, perennial gardens, custom stonework, gas hookup & electric awning-an inviting space for relaxing or entertaining. The beautifully finished LOWER LEVEL dramatically expands the home's possibilities with a huge family room, spacious den, office, kitchenette, 4-piece bath, second laundry area & abundant storage-an ideal setup for extended family, teenagers or guests. Enjoy remarkably low condo fees of $165/month, covering snow removal & maintenance of common areas. PRIME LOCATION. EXTENSIVE UPGRADES. EXCEPTIONAL FLEXIBILITY. (id:60297)
RE/MAX Centre City Realty Inc
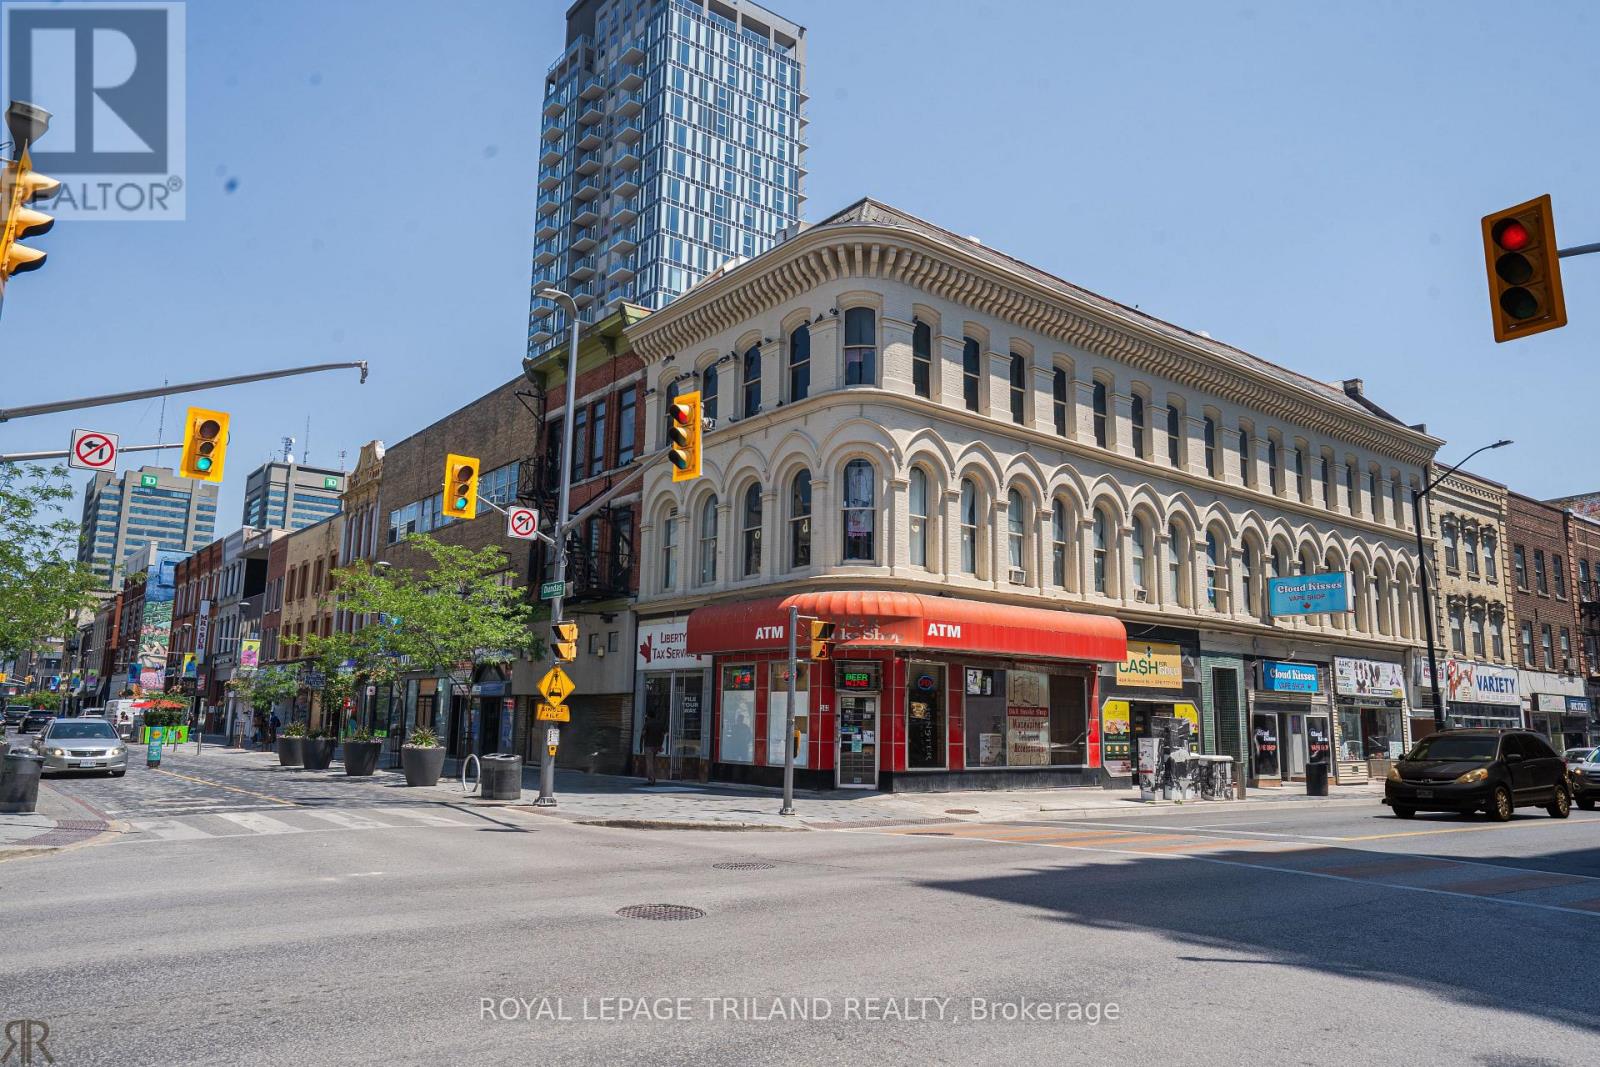
163 Dundas Street E
London East, Ontario
Turnkey Convenience Store Business for Sale. An outstanding opportunity to acquire a highly successful, long-established convenience store with a remarkable history spanning over six decades. Located at one of London's most recognized and busiest intersections-Dundas Street and Richmond Street-this thriving business enjoys exceptional visibility in the heart of the city's downtown entertainment and commercial district. Surrounded by restaurants, cafes, retail boutiques, nightlife, office towers, and major cultural destinations, the store also benefits from its close proximity to Fanshawe College's Downtown Campus, ensuring strong pedestrian traffic and a loyal, year-round customer base. Business Highlights: Premier Downtown Location with outstanding exposure and consistent walk-in traffic. Liquor Licence Approved, creating excellent opportunities for future growth and increased revenue. Multiple, diversified income streams including cigarettes, lottery, convenience merchandise, ATM services, and additional retail sales. Strong Financial Performance with year-to-date average monthly gross sales of approximately $45,500, including lottery commissions and ancillary product sales. Affordable Occupancy Costs: Monthly rent of $3,539.73 (inclusive of TMI and HST). Long-Term Lease Security: Lease in place until October 31, 2031, with renewal/extension options available. The business can offer inventory worth $25k- $30K at extra charges upon possession. Whether you are an experienced operator or an entrepreneur seeking a proven, cash-flowing business in one of London's highest-profile retail corridors, this is a rare turnkey opportunity with exceptional long-term potential. Opportunities of this caliber in Downtown London are seldom available-don't miss your chance to own this established and profitable business. (id:60297)
Royal LePage Triland Realty
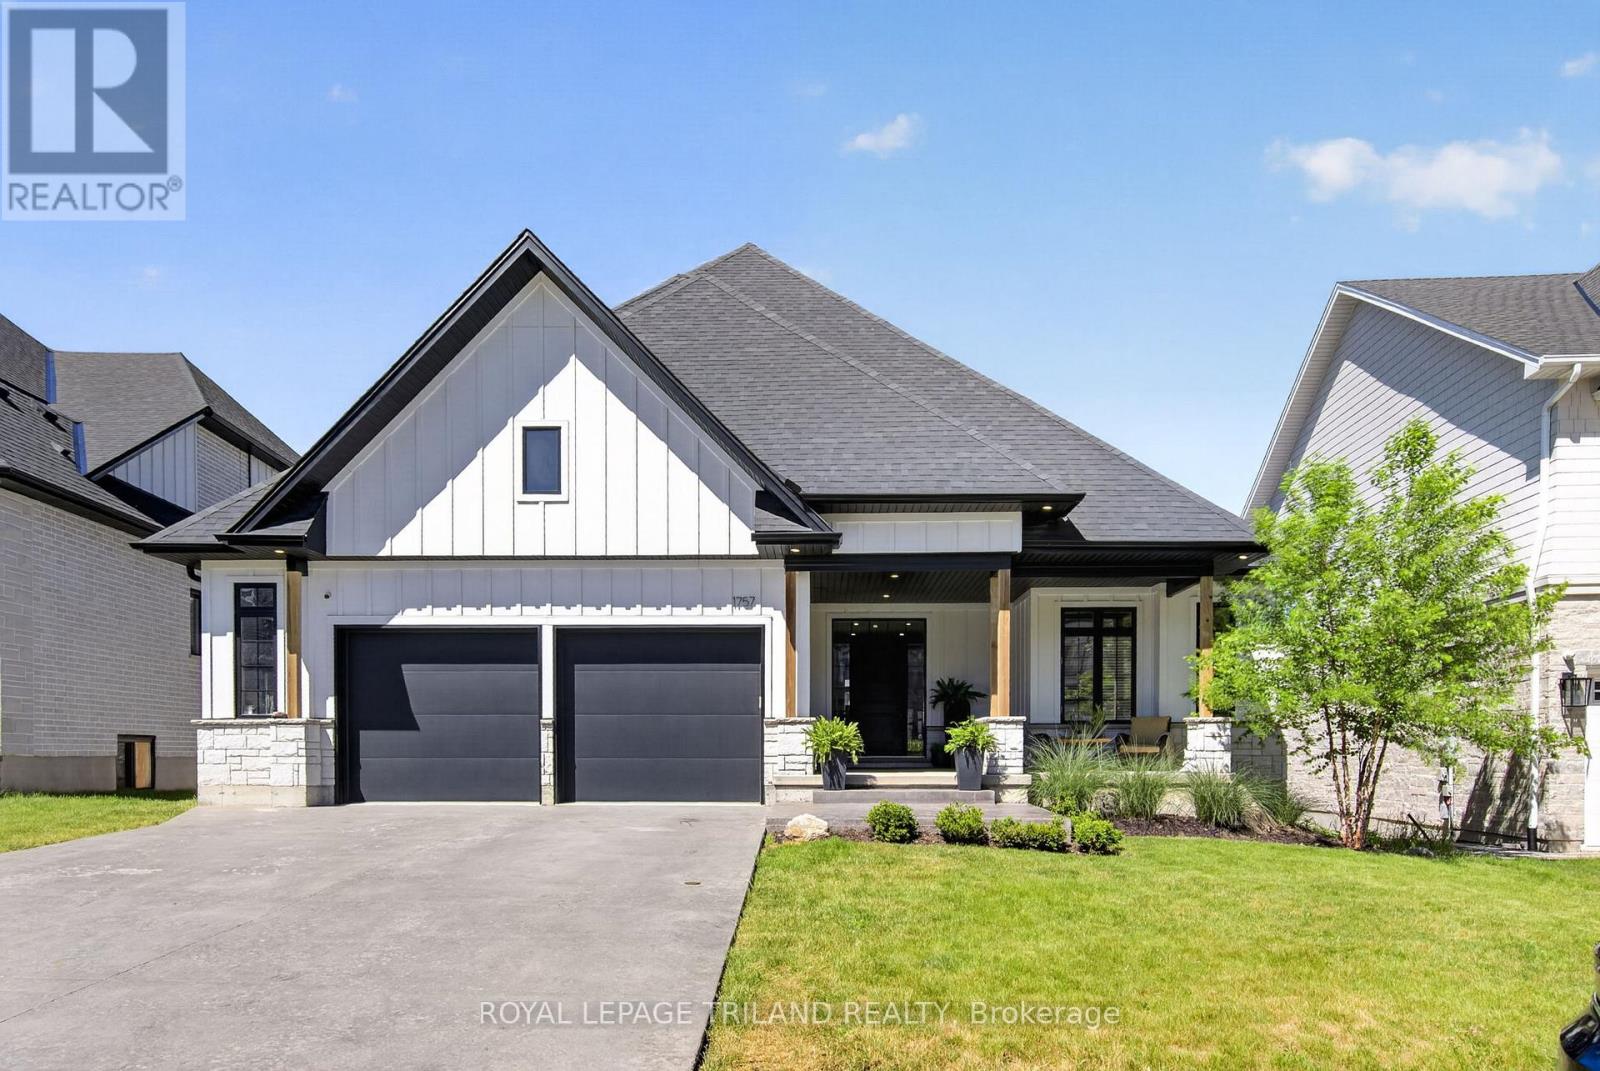
1757 Upper West Avenue
London South, Ontario
Welcome to 1757 Upper West Avenue, a custom-built 2+2 bedroom bungalow in the highly sought after community of Warbler Woods West. Combining quality craftsmanship, thoughtful design, and exceptional indoor-outdoor living, this home offers an outstanding opportunity in one of London's most desirable neighbourhoods. The striking farmhouse-inspired exterior features Hardie Board siding, stone accents, beautiful wood pillars, stamped concrete driveway, and a spacious covered front porch-perfect for enjoying your morning coffee. Inside, the open-concept main floor showcases white oak hardwood flooring, pot lights throughout, and elegant coffered ceilings in the main living area, primary suite, and guest bedroom. An open staircase with wrought iron railings adds architectural appeal and creates a bright, airy feel throughout the home. The chef-inspired kitchen is designed for both everyday living and entertaining, featuring an impressive 8ft Calacatta Black Quartz island, stone countertops, pot filler at the stove, and a dedicated coffee bar complete with its own sink. Double doors lead directly to the covered rear deck, creating seamless flow between indoor and outdoor spaces. The private primary suite offers a peaceful retreat with a walk-in closet and luxurious ensuite featuring a soaker tub. A second bedroom, main floor laundry, and oversized double-car garage complete the main level. The fully finished lower level expands the living space with two additional bedrooms, a full bathroom, and large recreation area ideal for family, guests, or entertaining. Step outside to your backyard oasis featuring a covered deck and pool area with stamped concrete surround, and gazebo. Backing onto a walking path, the property enjoys added privacy and a beautiful natural buffer from neighbouring homes. Ideally located close to trails, parks, excellent schools, and everyday amenities, this exceptional bungalow delivers luxury, comfort, and lifestyle in the heart of Warbler Woods West. (id:60297)
Royal LePage Triland Realty

21 Agincourt Place
London South, Ontario
Welcome to a home that truly has it all! Nestled on a quiet court and backing onto mature trees, this exceptional property offers the perfect blend of luxury, privacy and functionality. Enjoy your morning coffee while watching deer wander through your backyard or entertain family and friends in your own private outdoor oasis featuring a stunning pergola, expansive concrete patio, gazebo, firepit area and beautifully landscaped grounds. Completely renovated from top to bottom, this home has been thoughtfully redesigned with quality craftsmanship. The bright open-concept main floor showcases a custom kitchen with premium appliances, a spacious living area with a cozy fireplace, built-in surround sound speakers and high-end finishes. Originally designed as a three-bedroom home, the upper level was reconfigured to create an oversized primary bedroom. Offering two full bathrooms, the home includes a luxurious spa-inspired bathroom featuring freestanding soaker tub, oversized glass shower and double vanity. The layout can easily be converted back to three bedrooms if desired. The professionally finished basement has been fully spray-foamed for enhanced comfort and efficiency and offers oversized windows that fill the space with natural light. Plumbing and electrical rough-ins are already in place, creating excellent potential for a future kitchen, in-law suite or additional living space. Outside, the possibilities continue with a massive detached garage offering parking for two vehicles plus an incredible workshop at the rear, with the depth to accommodate up to four vehicles if the workshop space is reconfigured. A second detached shop provides even more room for hobbies, storage, or projects, while the oversized driveway offers parking for multiple vehicles. Rarely does a property offer this level of quality, privacy and versatility. From the incredible backyard retreat to the extensive renovations and unmatched garage/workshop space, truly a one-of-a-kind opportunity. (id:60297)
Blue Forest Realty Inc.

109 - 583 Mornington Avenue
London East, Ontario
Welcome to this beautifully updated main floor unit offering comfortable, low-maintenance living in a convenient East London location. This bright 1-bedroom, 1-bathroom condo features a spacious balcony overlooking green space, providing a peaceful outdoor retreat with comfortable shade throughout much of the day. Recent updates include laminate flooring (2025), fresh paint (2025), a motion-sensor kitchen faucet (2025), and a high-rise toilet (2024). The kitchen also features stainless steel fridge & stove, updated countertops, backsplash, and modern finishes, while the renovated bathroom includes stylish tile and an updated vanity. The monthly condo fee includes utilities, making budgeting simple and predictable. The building has also undergone front entrance and hallway improvements, adding to its appeal. Conveniently located close to shopping, restaurants, grocery stores, schools, parks, public transit, and easy access to Highway 401, this move-in ready condo is an excellent opportunity for first-time buyers, downsizers, or investors. (id:60297)
Thrive Realty Group Inc.

D - 1695 Wonderland Road
London North, Ontario
Attention business owners! Position your business in North London with excellent exposure along Wonderland Road north. Unit D at 1695 Wonderland Road offers 5,543 SF of commercial retail space suited to medical, health and beauty-related businesses and other uses permitted under the zoning. Landlord is willing to demise the space for qualified tenants. Asking $20.00PSF Net, with Additional Rent estimated at $14.00 PSF for 2026 plus Utilities. Zoning:RSC1/RSC2(7)/RSC2(8)/RSC3/RSC4, permitting a range of commercial uses subject to confirmation of zoning and landlord approval. Plenty of onsite free parking. Bring your business to one of North London's established commercial corridors and benefit from a Wonderland Road address. Existing tenants include: Pistachios Quality Meats & Groceries, CDS Pharmacy, Wonderland North Medical Clinic, Dr. Antonio Belda Allergy and Asthma Clinic, Optimal Physiotherapy and Health Services, and Combine Fitness. Signage available on the Pylon for $175/month +hst. (id:60297)
Prime Real Estate Brokerage

Unit 2 - 22542 Adelaide Road
Strathroy-Caradoc, Ontario
Attention business owners! Position your business in the growing community of Mount Brydges. Former Liberty Pet Foods, Unit 2 at 22542 Adelaide Road offers approximately 1,000 SF of highly visible commercial space near the intersection of Adelaide Road and Glendon Drive.The unit is configured with approximately 80% retail space and 20% office space, together with one washroom, air conditioning. Asking $20.00 PSF Net, with Additional Rent estimated at $10.50 PSF for 2026, plus Utilities and HST.Minimum five-year lease term with immediate and flexible possession available.Zoning: C1-3-H General Commercial, permitting a range of commercial uses subject to confirmation of zoning, and Landlord approval.Existing businesses at the plaza include Tim Hortons, Andy's Legendary Pizza and What's the Scoop? Ice Cream.Pylon signage is available for $175/month plus HST.Bring your business to this established, high-visibility plaza serving Mount Brydges and the surrounding community. (id:60297)
Prime Real Estate Brokerage
THINKING OF SELLING or BUYING?
We Get You Moving!
Contact Us

About Steve & Julia
With over 40 years of combined experience, we are dedicated to helping you find your dream home with personalized service and expertise.
© 2026 Wiggett Properties. All Rights Reserved. | Made with ❤️ by Jet Branding