Listings
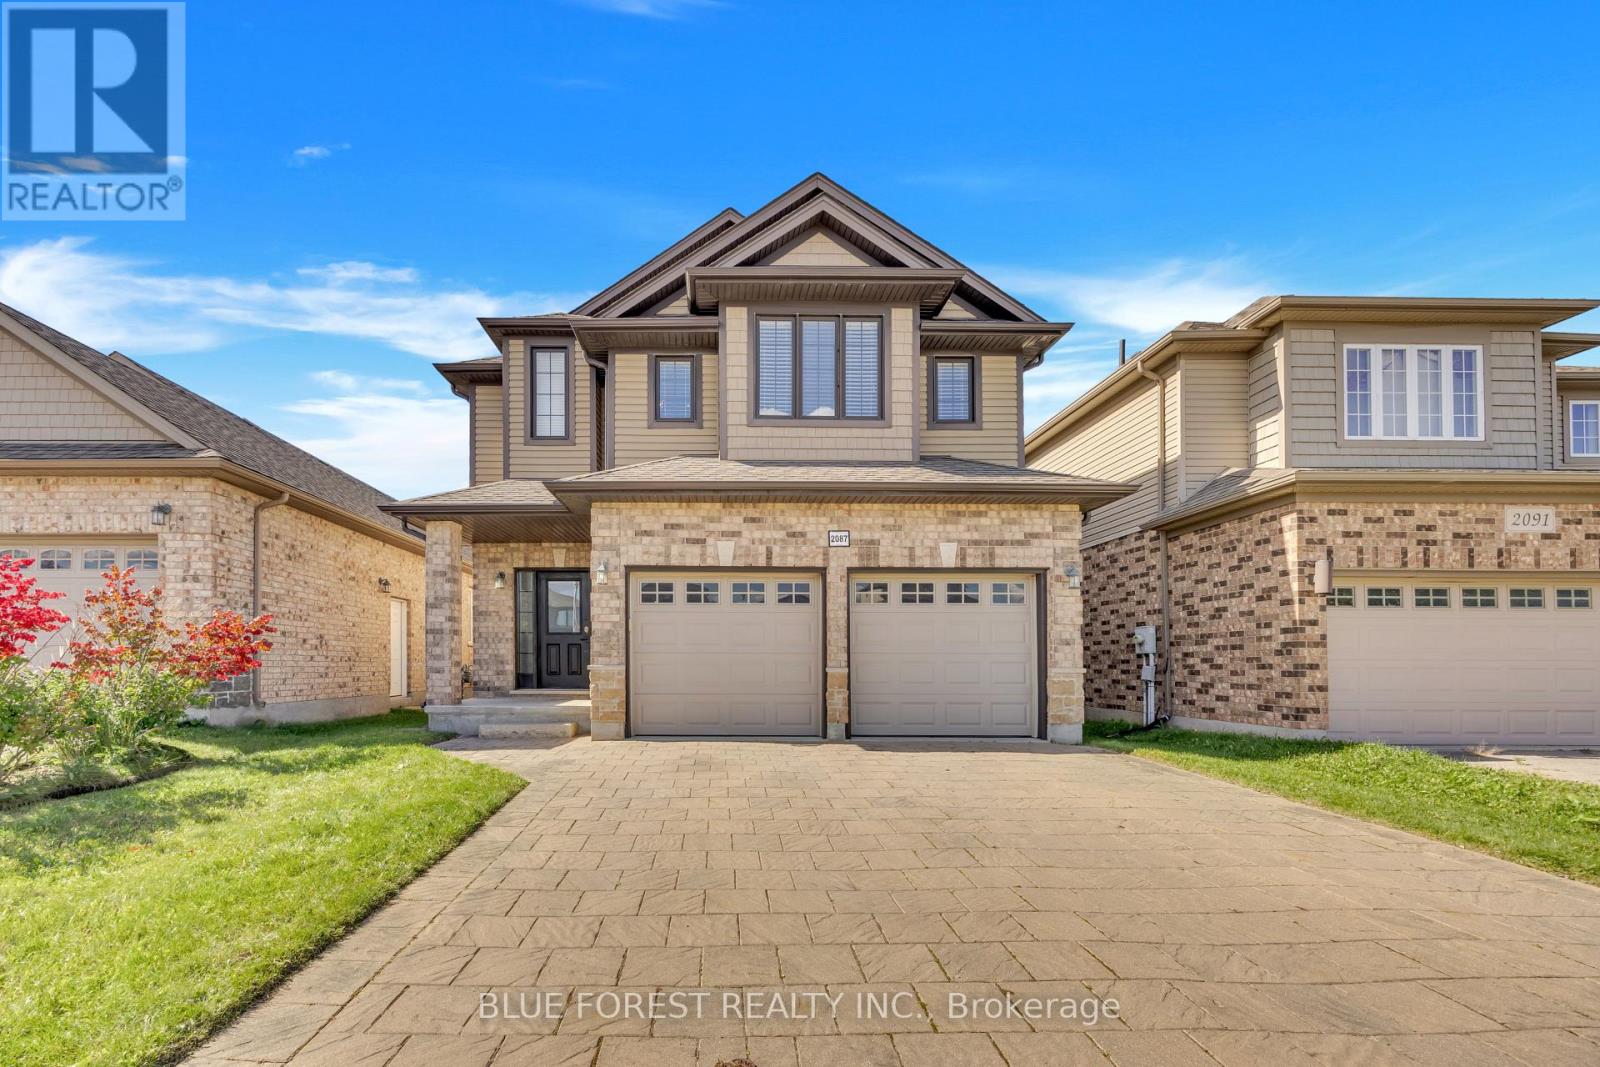
2087 Cherrywood Trail
London North, Ontario
Welcome to this beautifully upgraded former model home in a fantastic Northwest London location! Offering 4 bedrooms, 3.5 bathrooms and an impressive selection of thoughtful upgrades, this home is designed for modern family living. The main floor features 9-ft ceilings, stylish trimmed walls and a bright open-concept layout centred around a modern kitchen with quartz countertops, stainless steel appliances, a large island/breakfast bar and walk-in pantry. Upstairs, the spacious primary suite impresses with a 12-ft vaulted ceiling, generous walk-in closet and luxurious 4-piece ensuite with double vanity. A conveniently located second-floor laundry room features quartz counters and built-in cabinetry. The professionally finished basement adds valuable living space with a large family room, full bathroom and versatile game room/office. Outside, enjoy a fully fenced and landscaped backyard with a deck, perfect for summer gatherings and relaxing evenings. An oversized double garage, double-wide interlock driveway and extra-wide entrance stairs add convenience and curb appeal. Enjoy being close to parks, shopping, Western University, University Hospital and everyday amenities. Families will appreciate the selection of nearby schools, including Clara Brenton Public School, St. Paul Catholic School, Oakridge Secondary School and Sir Frederick Banting Secondary School. Nearby natural trails provide the perfect setting for morning walks or evening strolls. A fantastic opportunity to own a spacious, upgraded home in one of Northwest London's sought-after communities. BONUS: Existing City-approved building permit for a proposed one-bedroom basement ADU with a separate side entrance, potentially transferable to the new owner, subject to City requirements and approval. (id:60297)
Blue Forest Realty Inc.
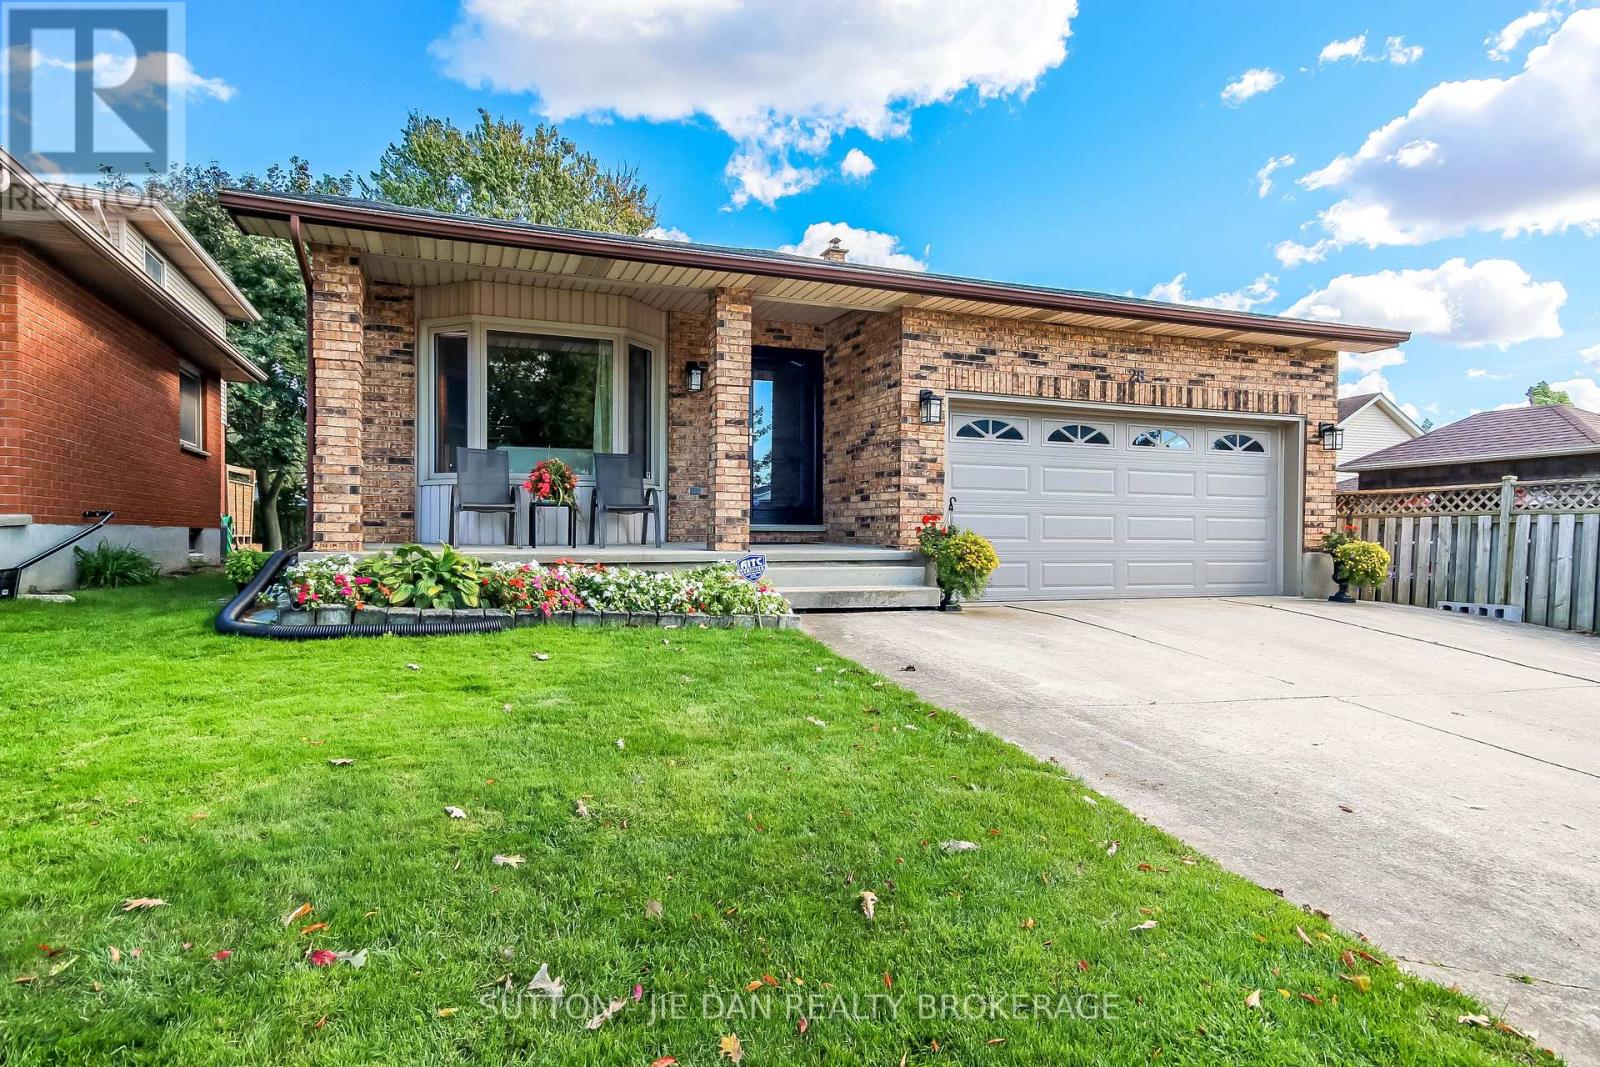
28 Country Club Lane
London South, Ontario
Original Owner! Walking distance to Highland Country Club! This spacious back split house with double garage is ready for your growing family! As soon as you walk into this well maintained home, you would be impressed! Main floor features living room with formal dining area with hard wood throughout. Spacious kitchen with breakfast area perfect for family gathering. Lot of cabinetry and storage! Lower level features spacious family room with wood fireplace. 3 Large bedrooms upper level with master bedroom 4 pc and another full bath. Lower level features another large bedroom with full bath excellent for guest suite. Whole house carpet free! Either hardwood or ceramic tiles easy to maintain! 1870 SqFt above grade. 3 + 1 bedroom. 3 full bath in large private lot! Matured tree lined street in this beautiful highland community! The house has been well cared with numerous upgrades: Newer shingle ( 2018), Newer windows throughout (2017), Newer furnace and central air unit ( 2018). Newer Exterior doors in garage ( 2016), Newer front door ( 2023). Truly a well cared home waiting for you! (id:60297)
Sutton - Jie Dan Realty Brokerage
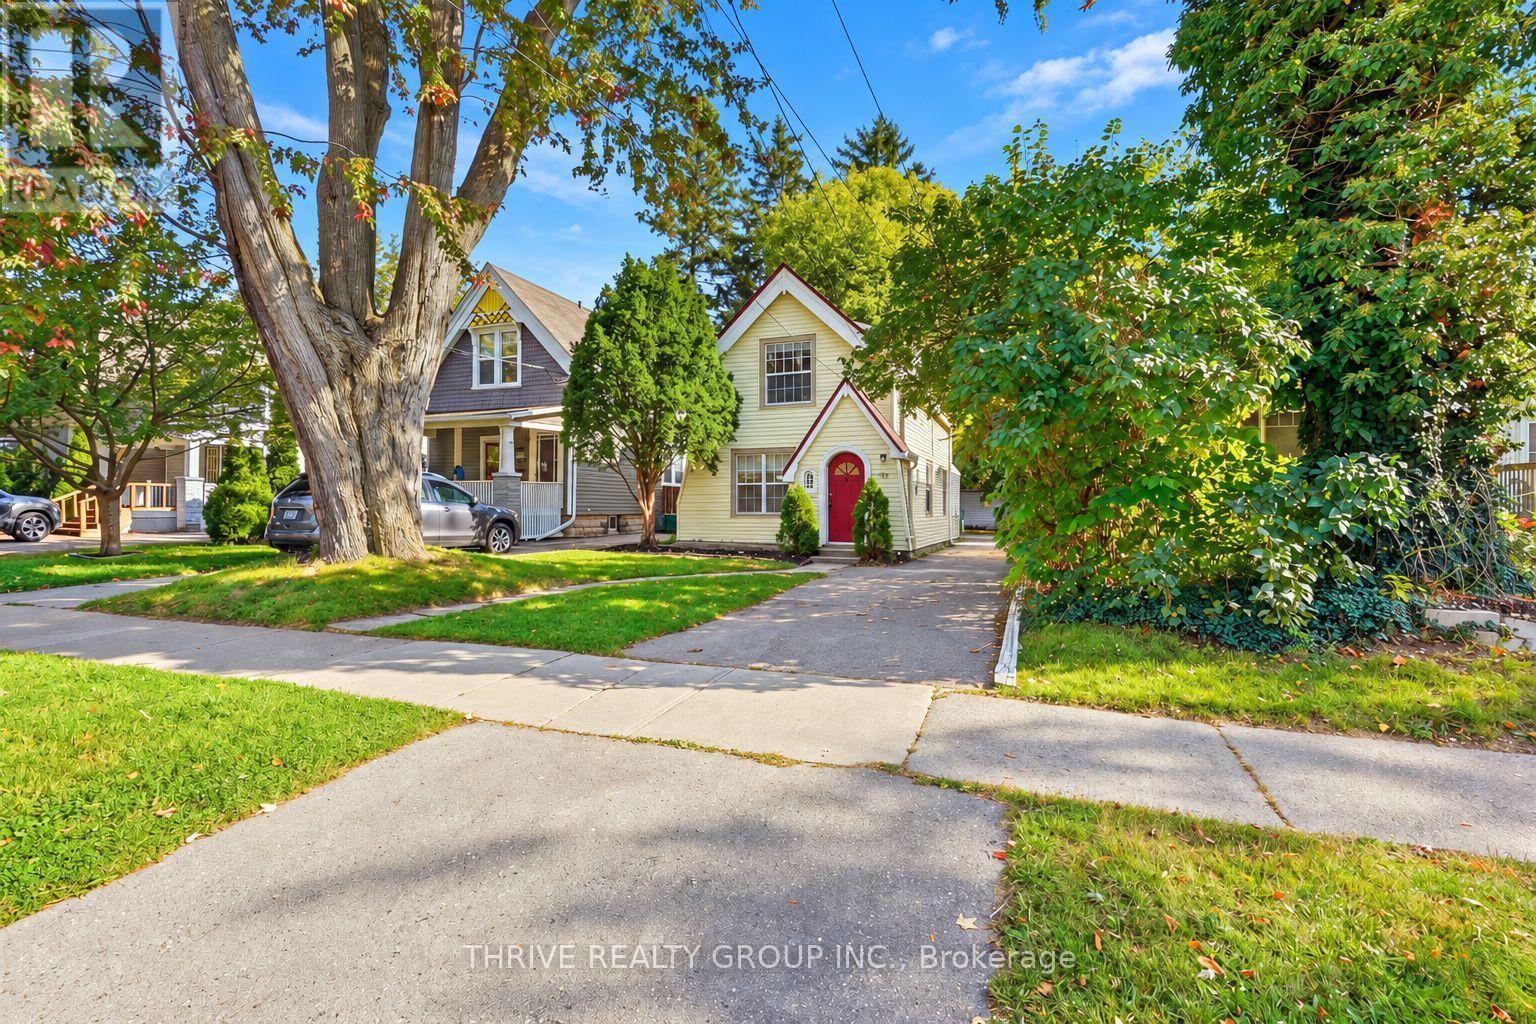
966 Colborne Street
London East, Ontario
966 Colborne Street is a lovely two-storey, three-bedroom, one-bathroom home situated on a nearly 200-foot-deep lot in the heart of Old North, complete with a detached double-car garage and plenty of parking. Located in a highly desirable, family-friendly neighbourhood close to excellent schools, parks, shopping, transit and everyday amenities. Inside, you'll find a spacious living room and dining area flowing into a beautifully renovated open-concept kitchen featuring new quartz countertops, stainless steel appliances and new vinyl flooring throughout the main level. The bright rear addition offers flexible extra living space ideal for a home office, den, sunroom or additional bedroom, while also providing laundry, storage and direct access to the backyard patio. Upstairs features beautiful hardwood flooring, three spacious bedrooms, each with a closet and large windows, along with a stylish four-piece bathroom featuring an updated vanity and light fixtures. Freshly painted and well cared for, this charming Old North home is ready for its next owner. (id:60297)
Thrive Realty Group Inc.
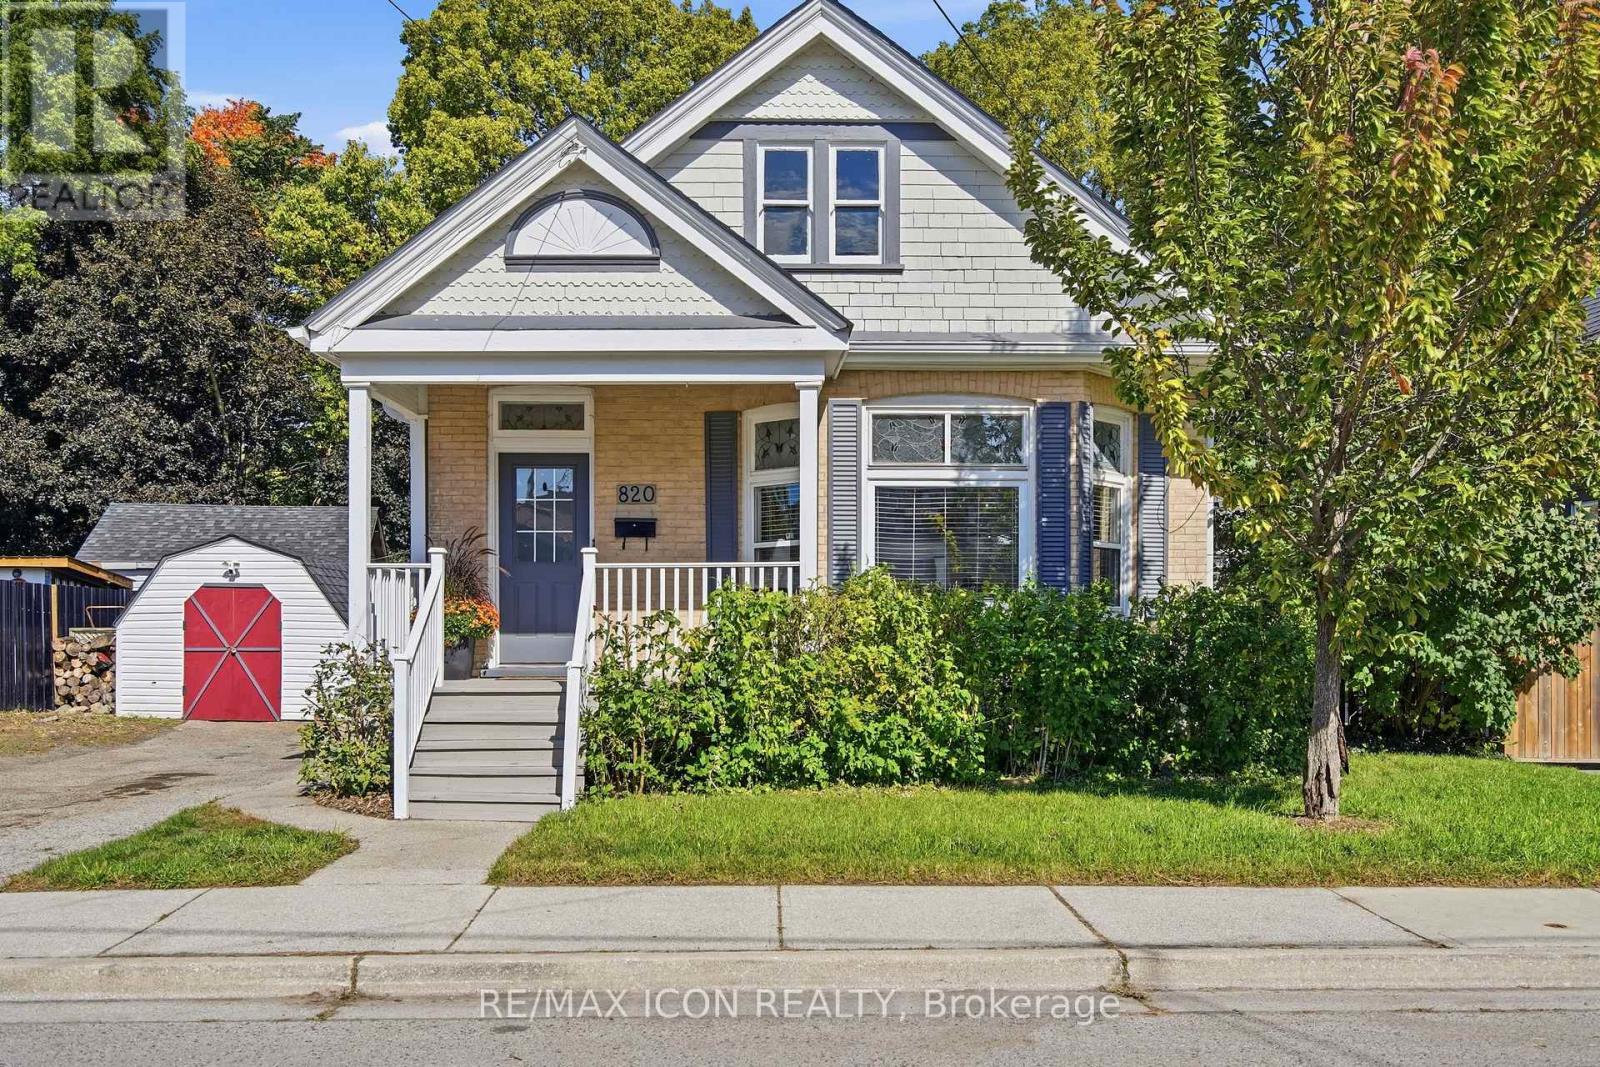
820 Stedwell Street
London East, Ontario
There's more here than first meets the eye. Behind the front door of 820 Stedwell, sun-filled living spaces, rich hardwood floors, stained-glass details and beautiful trim give this home a warmth you notice right away. The open living and dining areas flow into a well-appointed kitchen with granite countertops, generous cabinetry and a peninsula that naturally becomes the place to pull up a seat, pour a coffee and stay awhile. Three bedrooms, a full bathroom and conveniently relocated main-floor laundry keep everyday living on one level, but the space doesn't stop there. Downstairs, the finished lower level adds a comfortable family room, custom bar and entertaining area, plus a dedicated home office or flex space. A separate basement entrance and existing lower-level laundry hookups create even more possibilities for an in-law setup or future secondary suite. Out back, the fully fenced and gated yard feels like an extension of the home. Spend summer dinners on the deck, unwind in the hot tub after a long day, or head out to the fire pit for evenings under the stars. A private driveway provides parking for up to four vehicles, with a shed for additional storage. And when you want to head out, you're within easy reach of downtown London, Old East Village, Western Fair District, 100 Kellogg Lane, shopping, transit, schools, parks and trails. More space, more flexibility and more possibility than you might expect. 820 Stedwell is ready for its next chapter. (id:60297)
RE/MAX Icon Realty
75 Alma Street
St. Thomas, Ontario
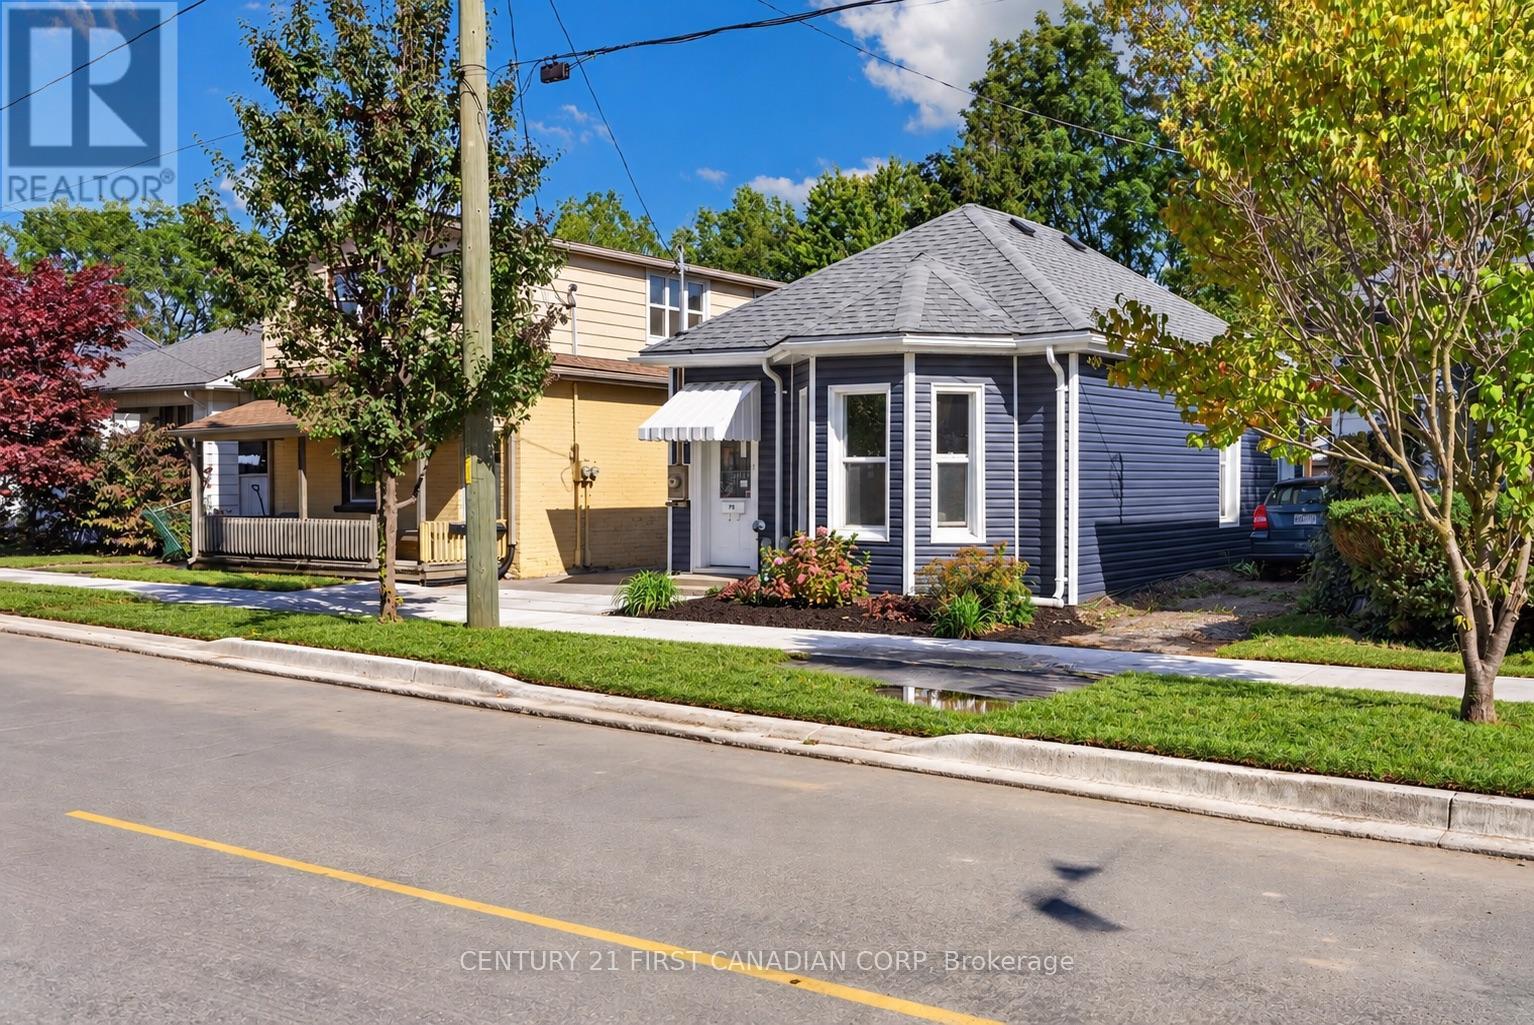
Welcome to 75 Alma Street, a thoughtfully updated 3-bedroom, 1-bathroom home offering extensive renovations and comfortable one-level living. Renovated throughout in 2019-2020, including a rear addition, this home offers a bright, functional and move-in-ready space. The updated kitchen features quartz countertops, a gas stove and modern finishes, with durable vinyl flooring flowing throughout the home. The extensive renovation included all new plumbing, electrical and flooring, new vinyl siding, a new roof (2020), appliances (2020), and the majority of windows replaced in 2019. The driveway has also been freshly asphalted. Accessibility was considered during the renovation, including 36-inch doorways for easier mobility. Outside, enjoy a low-maintenance property with newer front sod and natural gas lines servicing both the BBQ and fire table, making it perfect for easy outdoor entertaining. The location adds even more convenience, with Talbot Street just steps away and easy access to restaurants, cafés, shopping, groceries, the St. Thomas Public Library and the popular Horton Farmers' Market. Enjoy having many everyday amenities within walking distance while still having your own private place to call home. With substantial renovations already completed and a convenient central location, 75 Alma Street is a great opportunity for down-sizers, first-timers, or investors, looking for a move-in-ready home where all of the major work has already been done. (id:60297)
Century 21 First Canadian Corp
13 - 370 Homestead Court
London North, Ontario
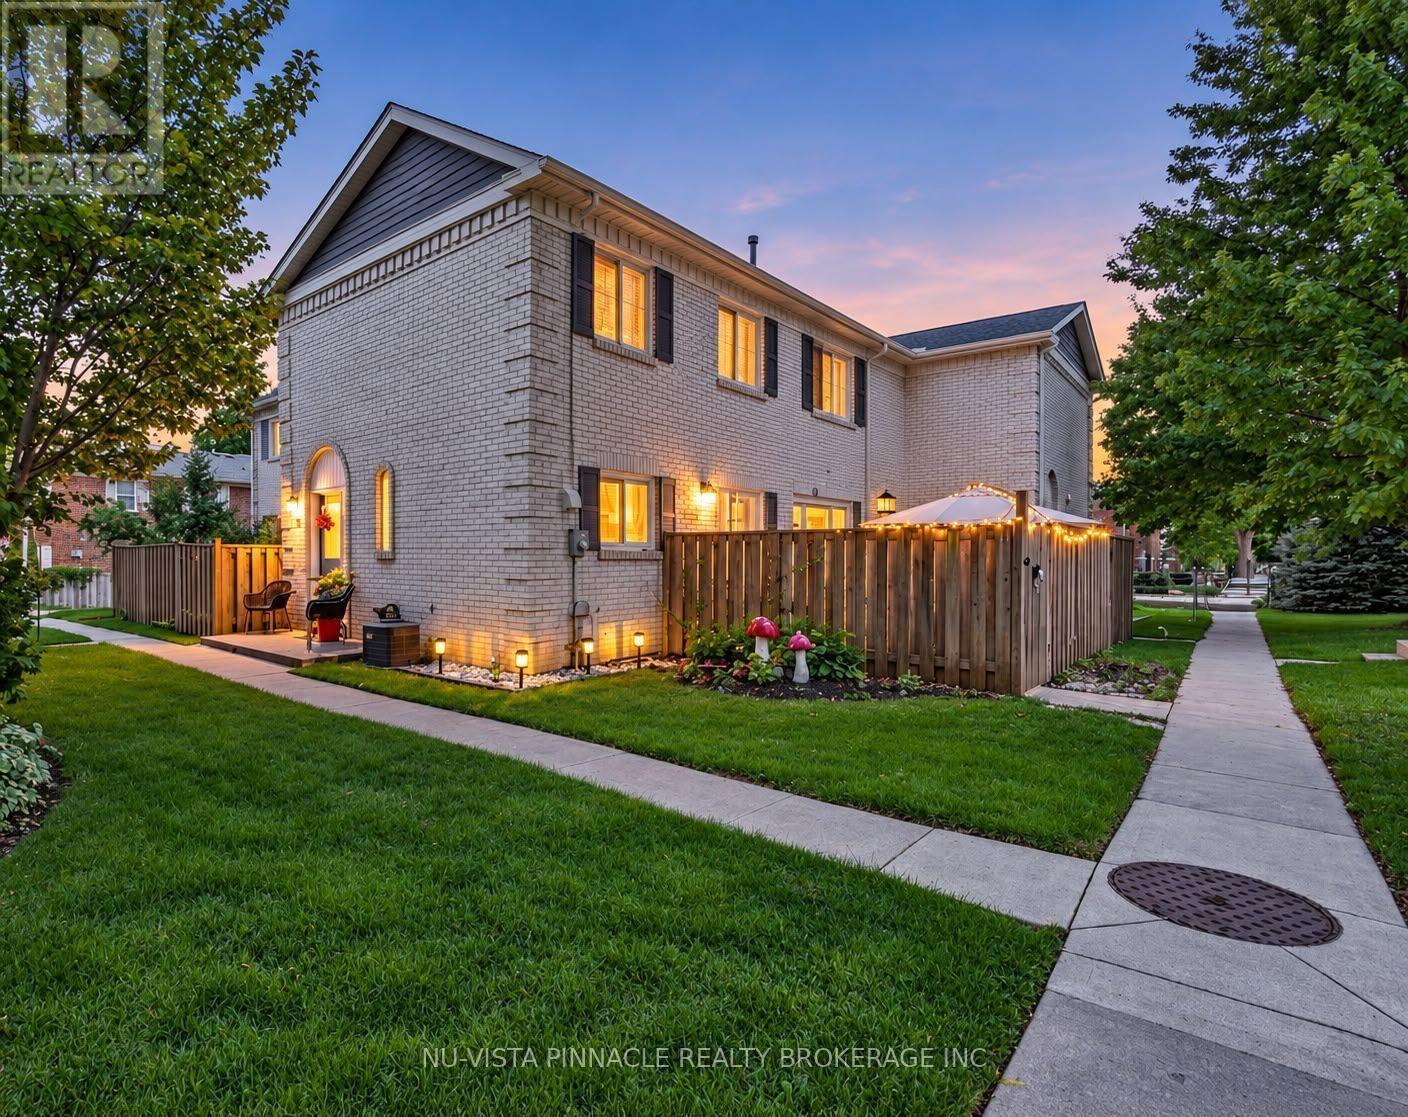
Welcome to this beautifully maintained move in ready 3+1 bedroom 2.5 bathroom condo townhouse in a quiet established Northwest London community. The bright and spacious main floor features a comfortable living and dining area neutral décor, elegant crown moulding and updated pot lights completed in 2024. The kitchen was fully renovated in 2018 and offers a clean, modern space, with the dishwasher replaced in 2025 and washer in 2026. Patio doors lead to one of the larger private patio areas in the complex perfect for summer BBQs entertaining or relaxing outdoors. The patio concrete was updated in 2019 and a natural gas BBQ line was installed in 2021. Upstairs offers a generously sized primary bedroom and two additional bedrooms and a full 3 piece bathroom. One bedroom also features a custom closet completed in 2024. The finished basement provides additional flexible living space that can be used as a 4th bedroom home office, guest room or recreation area, plus another 3 piece bathroom. Additional highlights include a high efficiency furnace installed in 2022 and an owned water heater. Residents can enjoy the complex outdoor pool. Condo fees include water, landscaping, snow removal, two assigned parking spaces, exterior common elements and roof repair replacement. Fences are currently being replaced throughout the complex. Conveniently located close to shopping, restaurants, schools, public transit, Western University, hospitals and everyday amenities. An excellent opportunity for first time buyers, families or investors. Move in and enjoy! (id:60297)
Nu-Vista Pinnacle Realty Brokerage Inc
242 Martinet Avenue
London East, Ontario
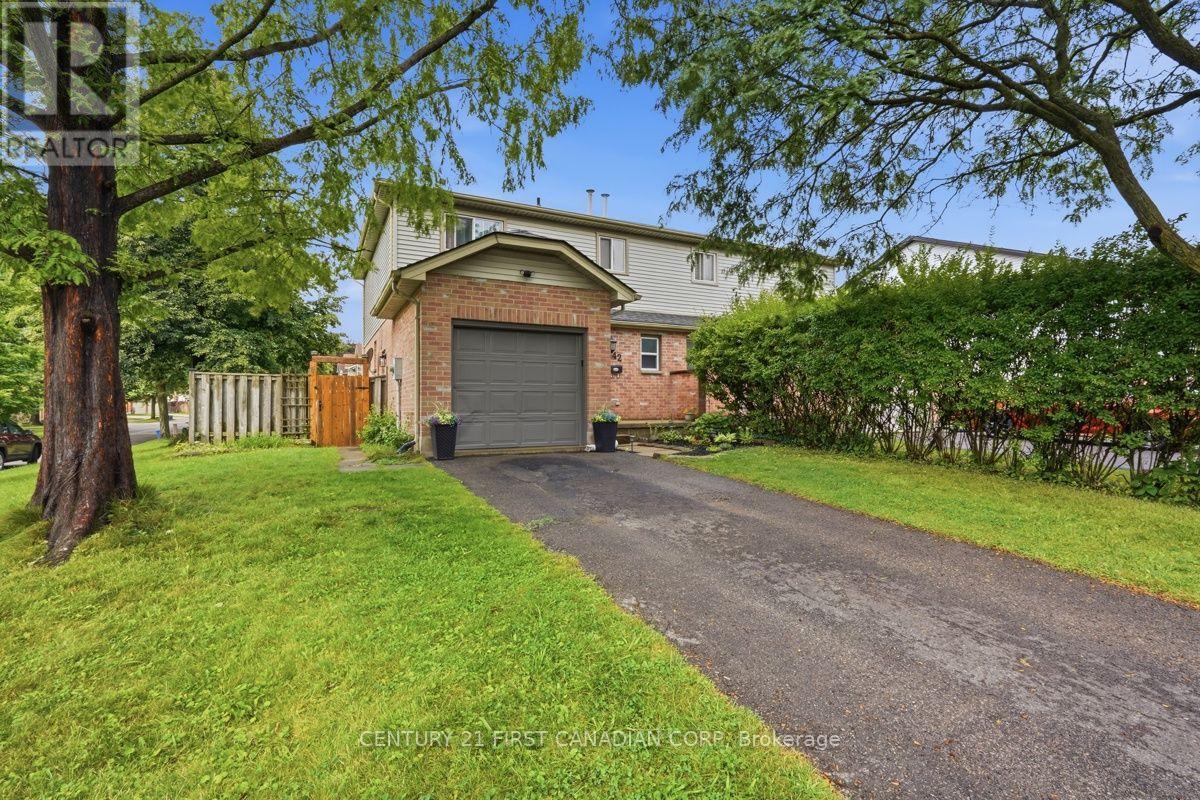
Welcome to 242 Martinet Avenue. This well cared for semi detached home sits on a corner lot with extra side yard space and an attached garage. Inside you will find a comfortable layout with plenty of natural light and updates that make the home easy to settle into. The main living area features a gas fireplace and skylight along with new interior light fixtures that give the space a fresh feel. The main floor washroom has been updated while the lower level has been refreshed with vinyl flooring and offers flexible space for a family room, home office or kids' zone. The backyard extends the living space outdoors with a recently stained and sealed deck that is ready to be enjoyed. The roof was replaced in 2022 and six appliances are included. Located close to schools parks shopping and everyday amenities. Let's run the numbers and compare for value! This is a home that offers the space, convenience, updates and a price point that make sense for today's buyer. (id:60297)
Century 21 First Canadian Corp
30 Pear Tree Avenue
St. Thomas, Ontario
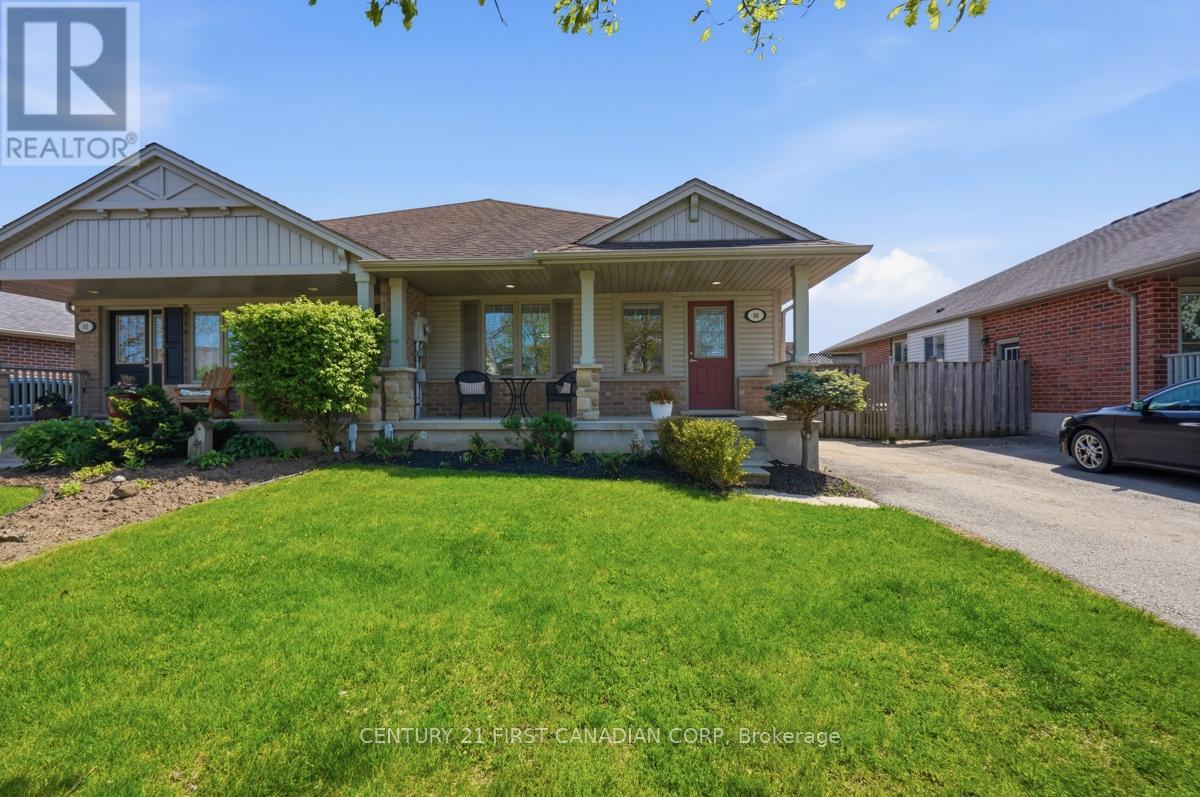
Easy bungalow living with room to grow. Welcome to 30 Pear Tree Avenue! Built by Hayhoe Homes, this beautifully maintained semi-detached bungalow offers a bright open-concept layout, comfortable main-floor living and exciting basement development potential in a desirable St. Thomas neighbourhood. Whether you're buying your first home or ready to downsize, you'll appreciate the thoughtful layout and inviting finishes. The kitchen flows seamlessly into the dining and living areas, creating a welcoming space for everyday living and entertaining. Hardwood flooring brings warmth to the living room, while upgraded bedroom carpeting adds comfort underfoot. The spacious primary suite is a relaxing retreat, complete with a walk-in closet and a private 4-piece ensuite featuring a soaker tub. A convenient powder room adds everyday practicality, while central air conditioning installed in 2025 provides added comfort. Pride of ownership is evident throughout. The large unfinished basement offers plenty of room to expand. Framing is already completed and rough-ins are in place, providing a head start toward creating additional living space tailored to your needs. A convenient side entrance offers the potential to separate access to the lower level, adding flexibility to the home's layout. Outside, enjoy a partially fenced backyard with space to garden, unwind or spend time with family and friends. Nearby parks, schools, walking trails, shopping and everyday amenities make this a convenient place to call home, with London a short drive away and easy access to Highway 401. Comfort today and potential for tomorrow. Discover the possibilities at 30 Pear Tree Avenue! (id:60297)
Century 21 First Canadian Corp
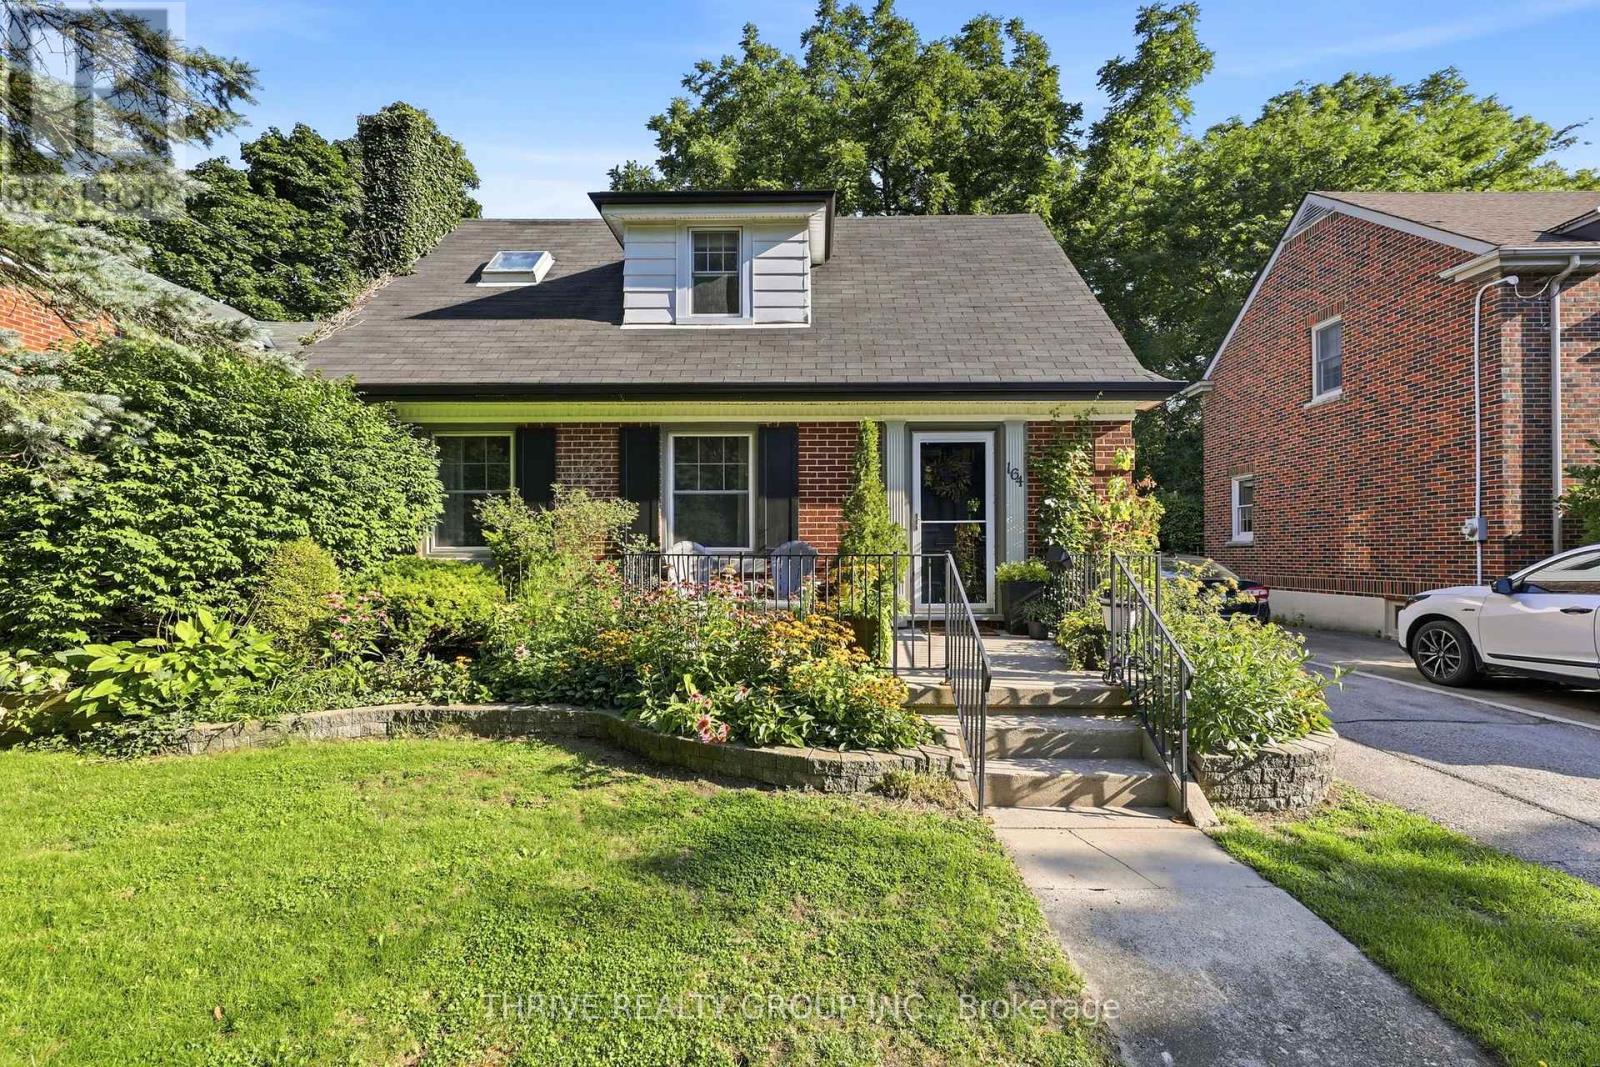
164 Devonshire Avenue
London South, Ontario
For the buyer who dreams of walking to their favourite coffee shop, enjoying summer evenings on the front porch, and living among the tree-lined streets of Wortley Village, welcome to 164 Devonshire Avenue. This charming 1.5-storey Old South home is filled with character and offers hardwood floors, a bright eat-in kitchen with breakfast bar, three bedrooms, and a finished lower level with an additional two-piece bath. Updates include a powered outdoor studio with electrical (2020), kitchen appliances (2021), eavestroughs and gutters (2021), and furnace (2023).The outdoor studio offers flexible space for a home office, creative studio, hobby room, or workspace. Outside, enjoy the welcoming front porch, private backyard, mature gardens, established trees, and flagstone patio.Just steps from the shops, cafés, restaurants, and parks that make Wortley Village so special. Located within the Mountsfield Public School district, this is a wonderful opportunity to enjoy the charm and lifestyle of one of London's most loved neighbourhoods. (id:60297)
Thrive Realty Group Inc.
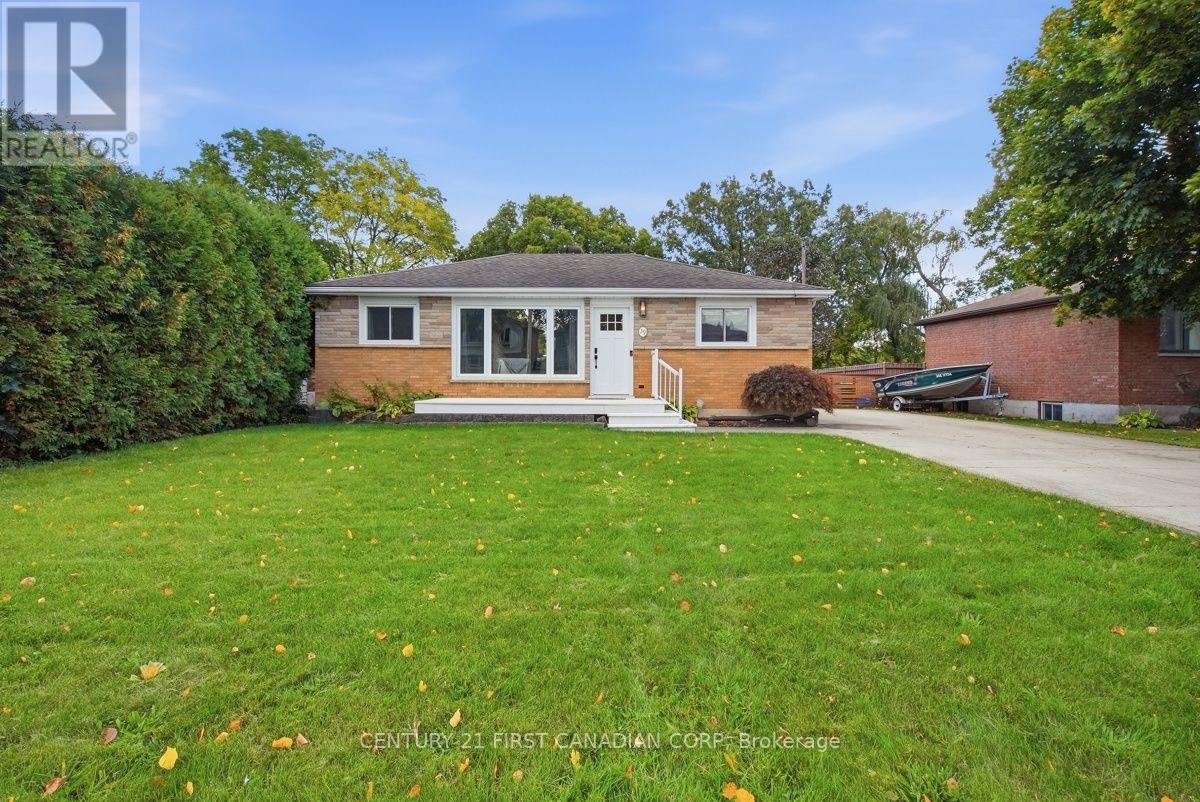
39 Dale Drive
Thames Centre, Ontario
Welcome to small-town living at its best-with direct access to the Thames River right from your own beautiful lot! Tucked away on a quiet dead-end street in Dorchester, this charming two-bedroom bungalow is perfect for first-time buyers, downsizers, or couples seeking a peaceful place to call home. Inside, you'll find convenient main-floor living, a spacious sun-filled living room, and an open-concept kitchen featuring granite countertops, stainless steel appliances, and an inviting dining area. The second bedroom also offers great flexibility as a home office. But the true highlight is the backyard. Step outside to a large deck, relaxing hot tub, breathtaking water views, and direct river access-perfect for launching a canoe, fishing, or simply sitting back and watching the Thames flow by. With deer, foxes, and other wildlife passing through, this is a rare opportunity to enjoy nature from your own backyard. A four-season bunkie provides additional space for a private office, creative studio, or cozy guest retreat. The fully waterproofed basement is a blank canvas ready for your future plans. Close to great schools and nearby amenities, with easy access to Highway 401, this special property offers comfort, convenience, and an incredible riverside lifestyle. (id:60297)
Century 21 First Canadian Corp
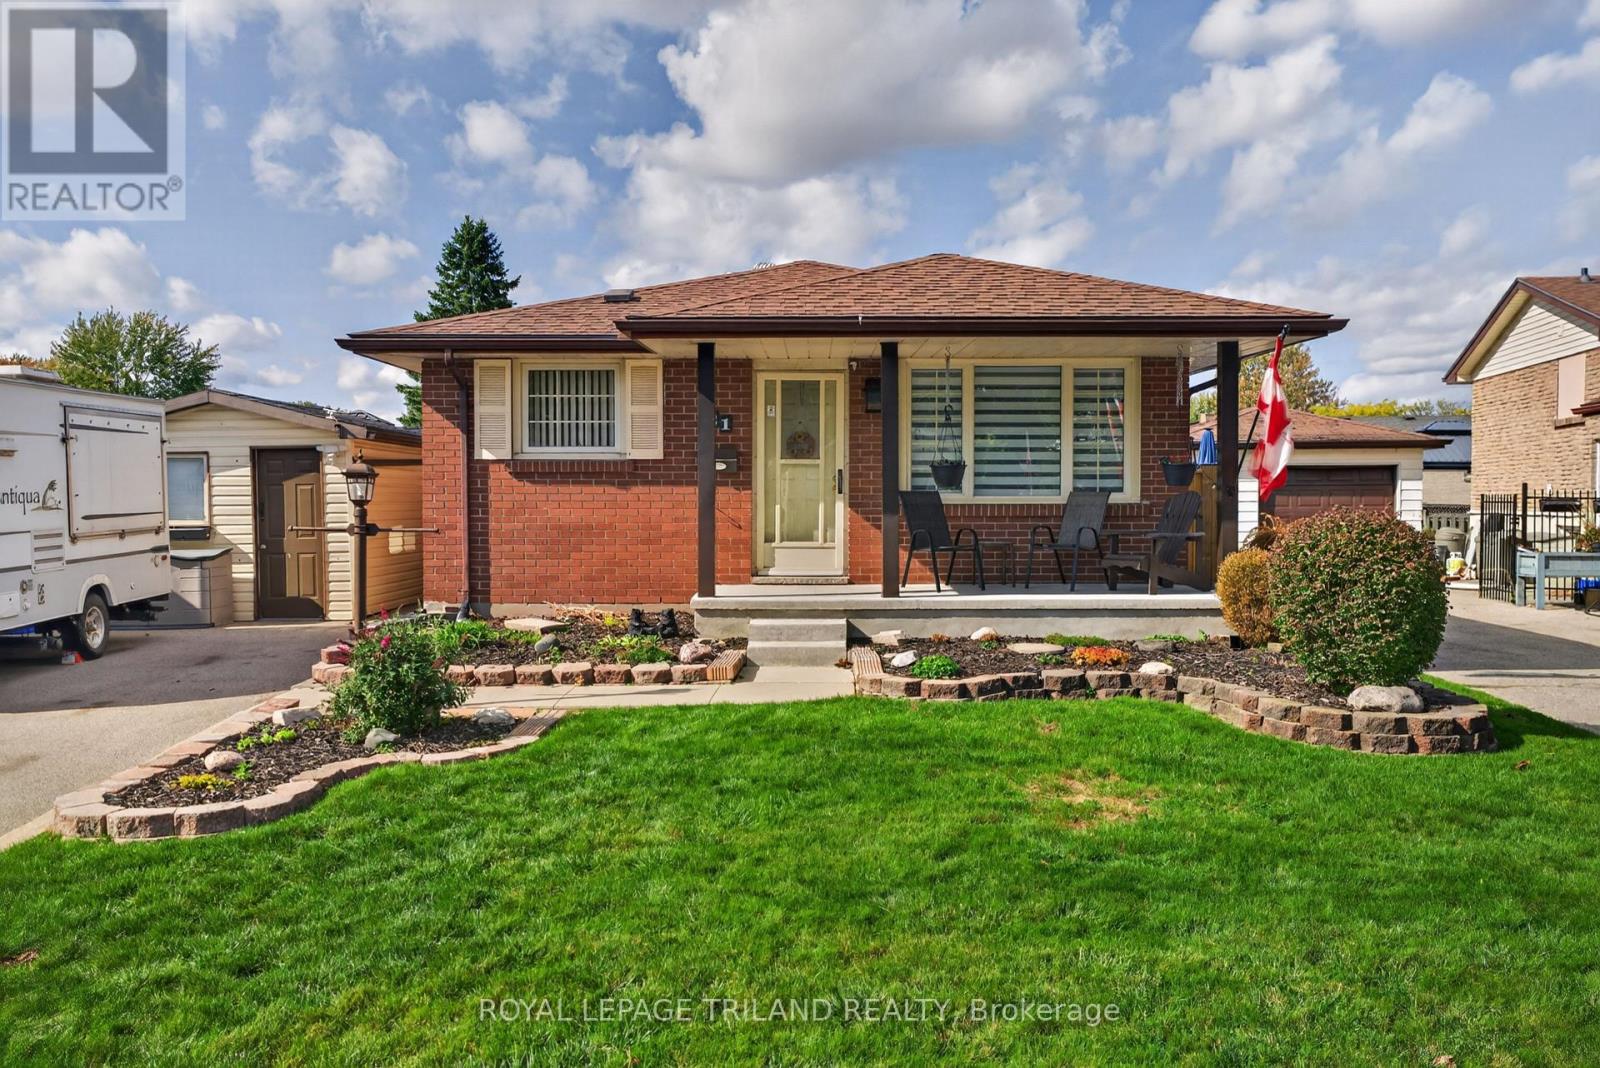
21 Jena Crescent
London East, Ontario
Welcome to 21 Jena Crescent . A wonderful place to call home in a quiet, family-friendly London crescent! This well kept 4-bedroom, 2-bathroom home offers the perfect blend of comfort, convenience, and outdoor enjoyment. Located close to schools, bus routes, shopping and easy access to Highway 401, this is an ideal location for families looking for a convenient lifestyle. Whether you're raising a family or looking to downsize into a home with plenty of space and functionality, this property has something for everyone. Step outside and enjoy your own private backyard retreat, complete with an above-ground pool surrounded by a new deck. 21 Jena Crescent has been lovingly cared for and enjoyed by generations. Its a home you'll want to see. (id:60297)
Royal LePage Triland Realty
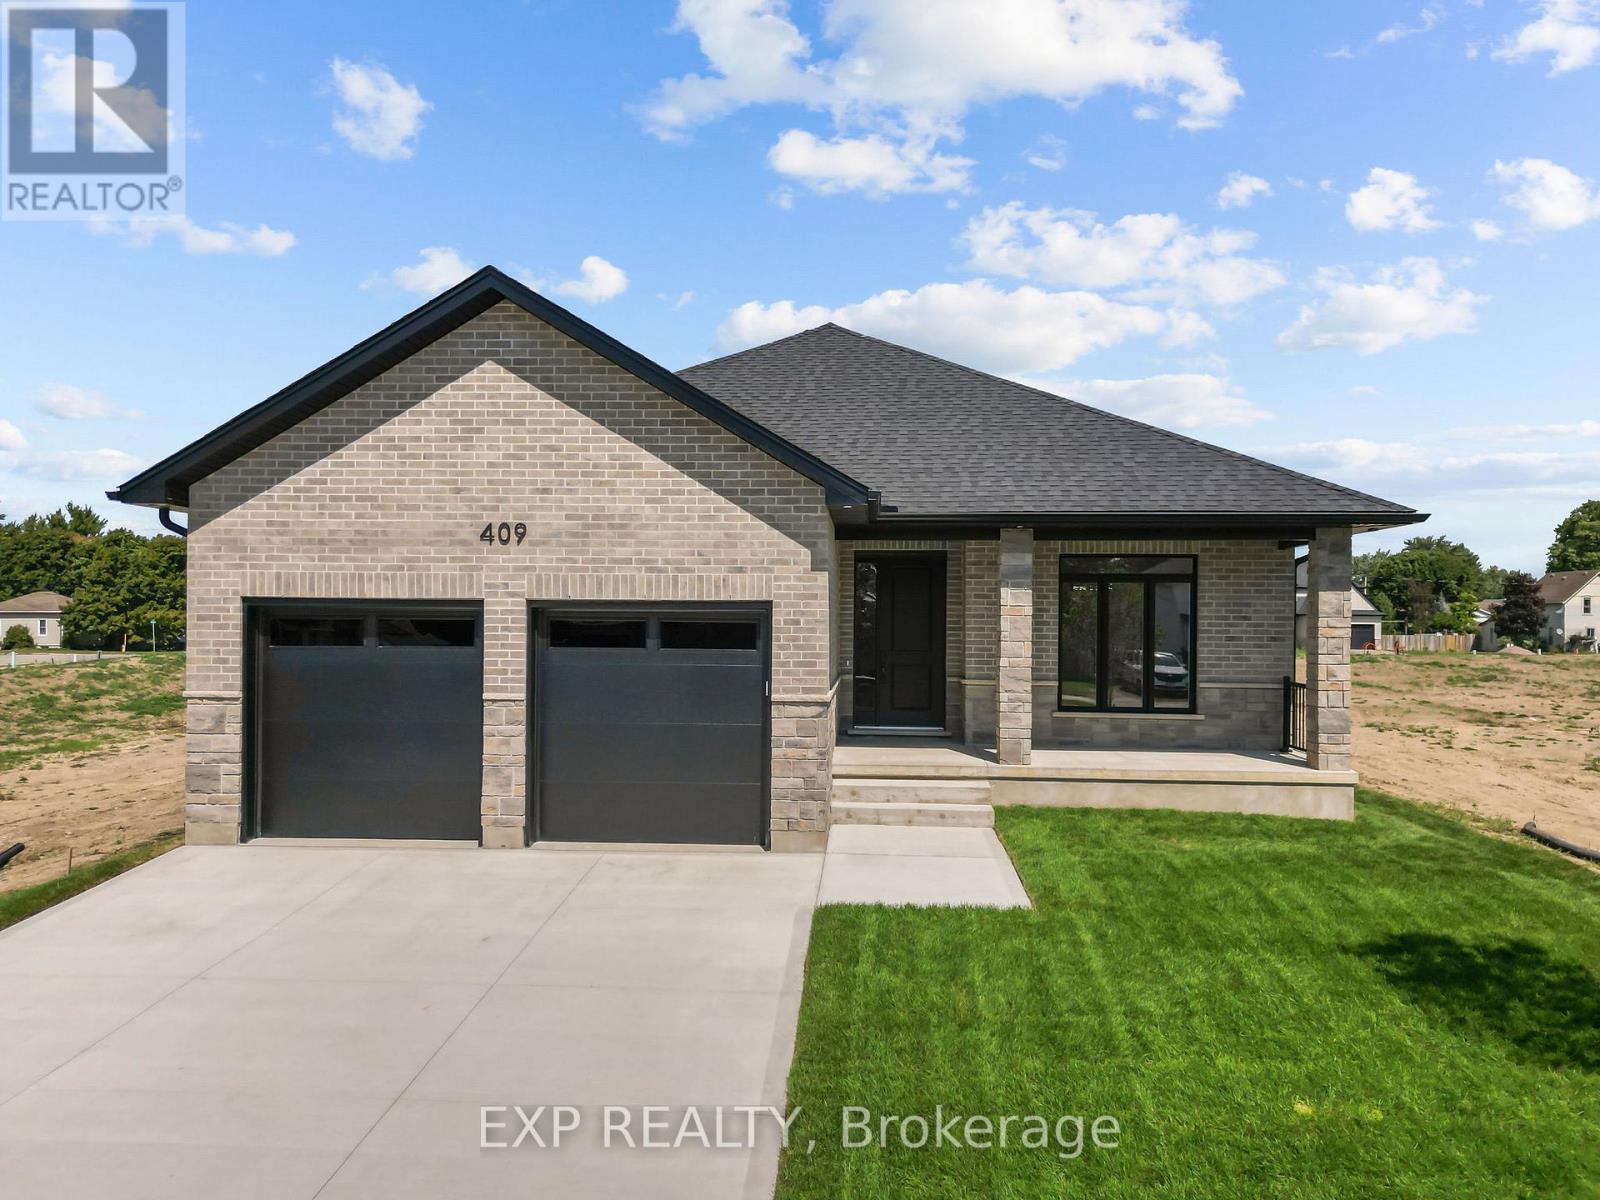
409 Ontario Street
Warwick, Ontario
Welcome to this beautifully crafted 2-bed, 2-bath bungalow where elegant details and smart design meet. From the inviting covered front porch, step into a grand foyer with 9-foot ceilings and a striking wainscoted accent wall along the staircase a hint of the quality that flows throughout. At the front of the home, the secondary bedroom enjoys natural light and a private 4-piece bath complete with a built-in niche and its own linen closet. Tucked quietly at the back, the primary suite is a true retreat featuring a tray ceiling, a custom walk-in closet with wood shelving, and a spa-inspired 3-piece ensuite. Here you'll find a zero-entry shower, custom glass door and panel with brushed-nickel trim, built-in niches, and matching brushed-nickel framed mirrors. The heart of the home is an open-concept living space with engineered hardwood floors, 9-foot ceilings, and 8-foot doors for an airy feel. A gas fireplace anchors the living room, while the upgraded lighting and pot lights add warmth and style. The kitchen and dining area flow seamlessly to a covered back deck, perfect for relaxing or entertaining. Practical touches abound: a mudroom off the garage offers built-in cabinetry, a stainless-steel clothes rod, a bench with hooks, and a full laundry set-up with tile flooring. Bathrooms and the laundry room are finished with elegant tile for durability and easy care. The double car garage is insulated including the garage doors themselves, keeping you cool in the summer and warm in the winter. This new build by Branch Homes blends craftsmanship and comfort, ready to welcome you home. Schedule a private viewing today and experience bungalow living at its finest. **PLS NOTE: PRICE REFLECTS HST REBATE** (id:60297)
Exp Realty
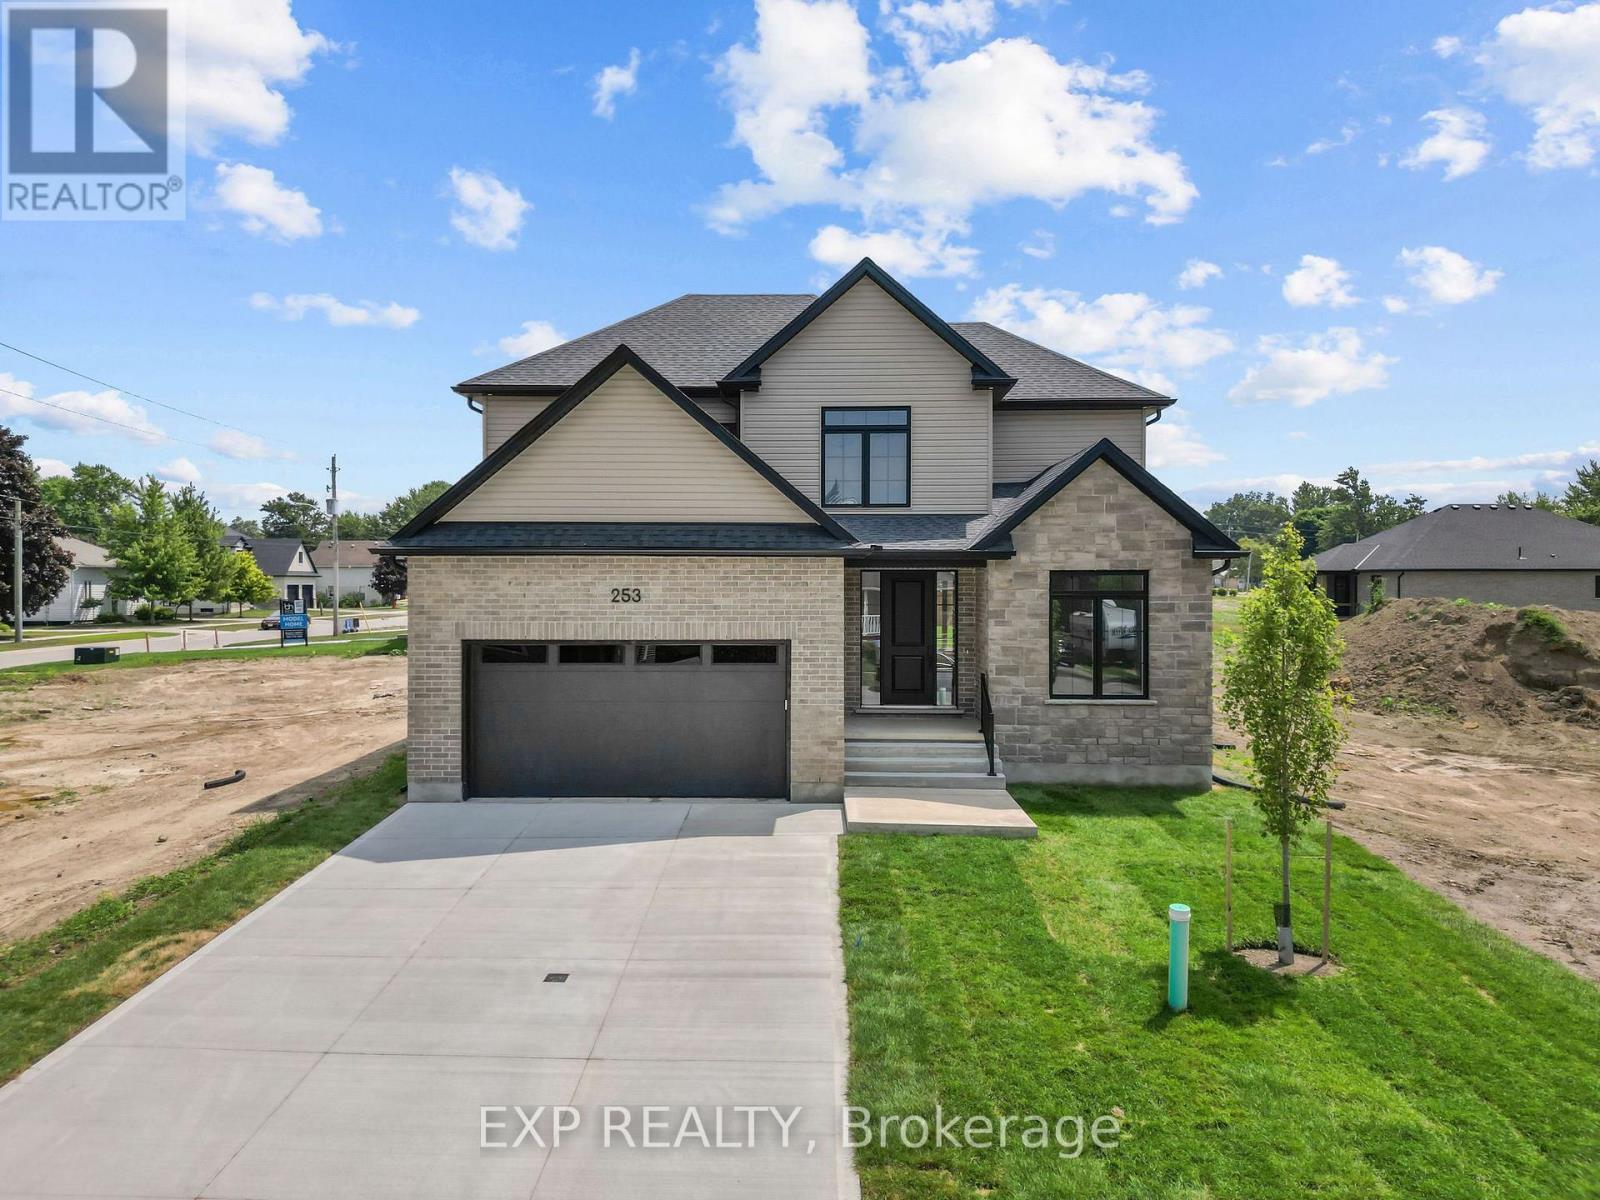
253 John Street
Warwick, Ontario
Welcome to the Victoria, a thoughtfully designed 2,370 sq ft two-storey home by Branch Homes offering generous space, quality craftsmanship, and a functional layout perfectly suited for family living. The main floor welcomes you through a covered front porch into an open-concept living space featuring a spacious great room with a gas fireplace and a large kitchen and dining area, ideal for everyday living and entertaining. Nine-foot ceilings across both floors create an airy, elevated feel throughout the home, along with a back deck that provides a comfortable outdoor living space. A dedicated study offers the perfect work-from-home space or quiet retreat, while a pantry, laundry and mudroom, and a convenient 2-piece powder room add practical everyday functionality. Upstairs, four generous bedrooms and two full 4-piece bathrooms provide ample space for the whole family. The primary suite is a true retreat, complete with a walk-in closet and a private 4-piece ensuite. Three additional bedrooms offer flexibility for family, guests, or a home office, all served by a shared 4-piece bath. The full unfinished basement presents an incredible opportunity to create additional living space, a home gym, recreation room, or future suite tailored entirely to your needs. Make this home uniquely yours and enjoy the quality craftsmanship and attention to detail you deserve. **PLS NOTE: PRICE REFLECTS HST REBATE** (id:60297)
Exp Realty
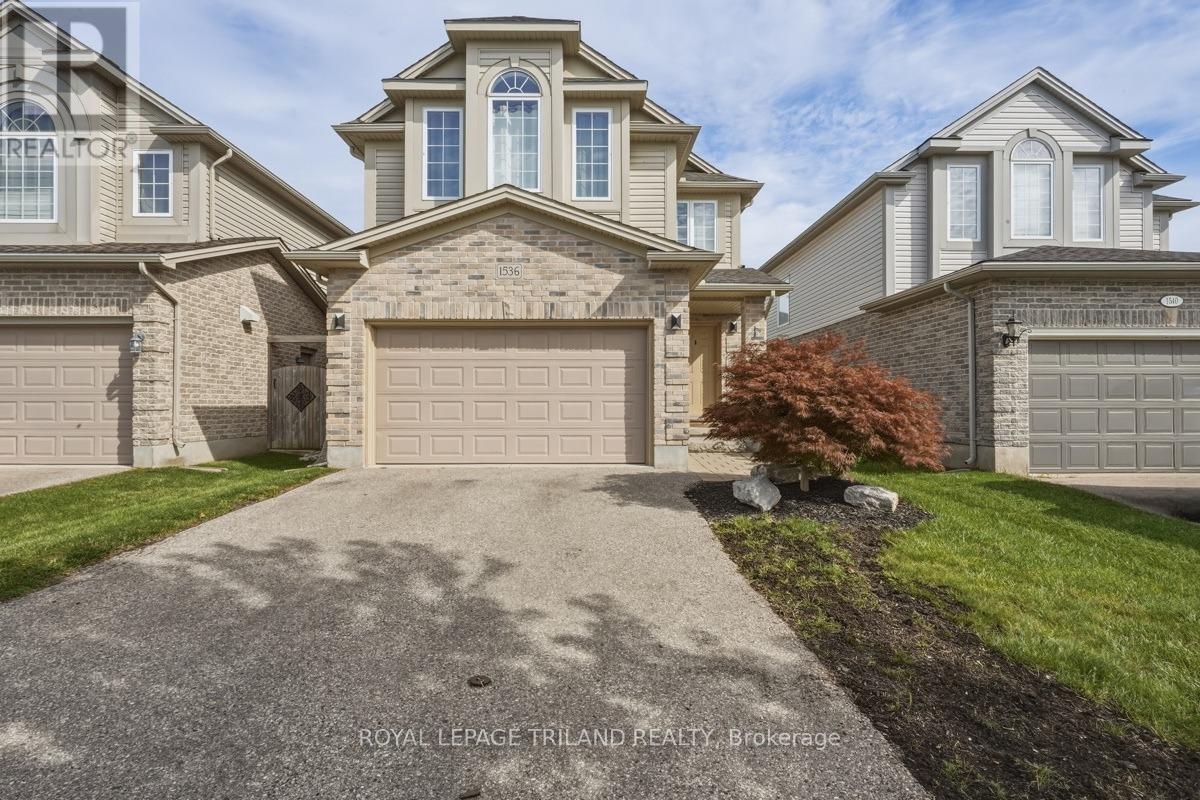
1536 Green Gables Road
London South, Ontario
EXCEPTIONAL VALUE IN SUMMERSIDE! Welcome to 1536 Green Gables Rd, a spacious, fully finished 4-bedroom, 4-bathroom family home offering incredible value, modern upgrades, and generous space in one of London's most sought-after neighborhoods. Designed for effortless family living, the bright layout flows seamlessly, featuring newly replaced light-toned flooring and some new carpeting. The upper level features four large bedrooms-including an expansive primary suite with soaring vaulted ceilings and a private 4-piece ensuite-alongside a convenient second-floor laundry room and a full main bath. The fully finished basement adds versatile living space complete with a 3-piece bathroom, perfect for a media room, home gym, or kids' play area. Major mechanical upgrades provide total peace of mind, including an updated 200-amp electrical panel, a Level 2 EV charger in the garage, and a new tankless hot water system. Step outside to a sunny back deck and a fully fenced yard with enough green lawn space for children and pets to play. Unbeatably located near top-rated schools, parks, and quick highway access, this immaculate home delivers over 2,100 sq. ft. above grade plus finished basement space at an unbeatable price point. Move-in ready with all appliances and window coverings included! (id:60297)
Royal LePage Triland Realty
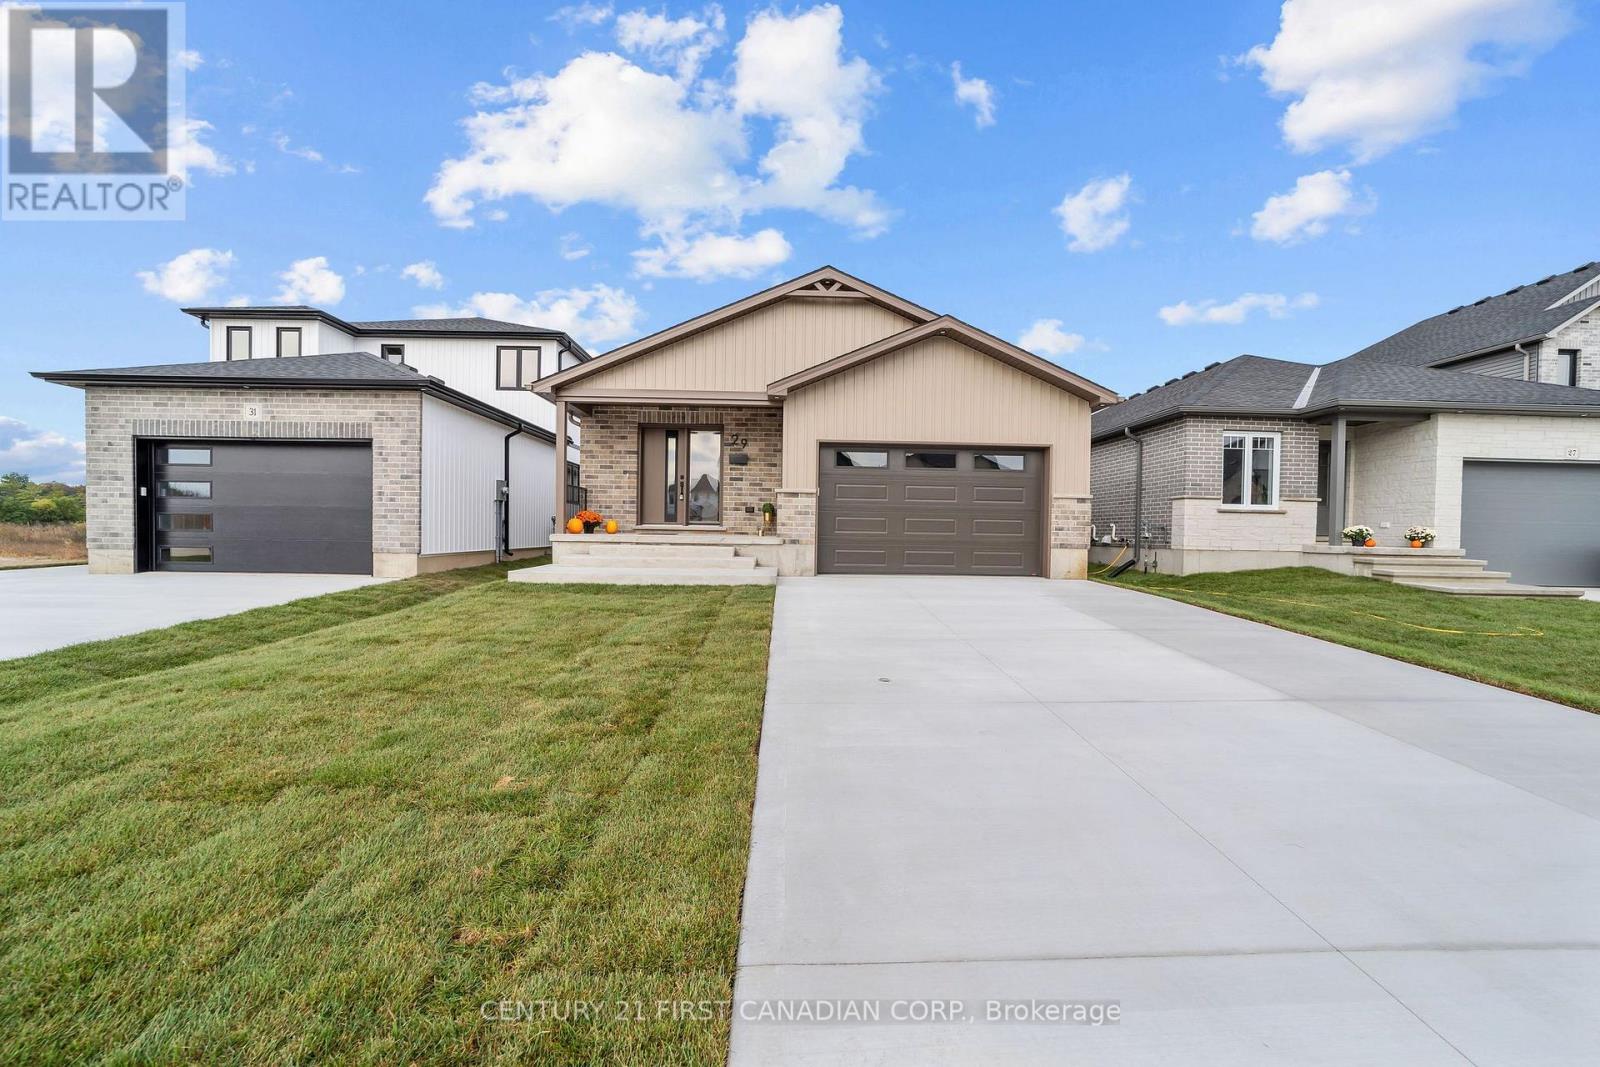
29 Sheldabren Street
North Middlesex, Ontario
OPEN HOUSE EVERY SAT/SUN 1-4 MOVE-IN READY - Welcome to this beautifully built 1,585 sqft bungalow by Robinson Carpentry, offering comfort, quality, and easy one-level living. Featuring 3 bedrooms and 2 full baths, the bright, open layout is perfect for everyday living and entertaining. The kitchen includes custom cabinetry, quartz countertops, and ample prep space, with waterproof laminate throughout. The primary suite offers a walk-in closet and 4-piece ensuite, while two additional bedrooms provide flexibility for guests or a home office. Built with quality finishes, including 40-year shingles, a fully insulated steel lined garage, 200-amp service, and mudroom access. Enjoy the covered front porch, a 5-piece appliance package, and an owned on-demand hot water tank for added efficiency and savings. Perfect for first-time buyers or those looking to simplify with low-maintenance living. Ausable Bluffs is only 20 minutes away from north London, 15 minutes to east of Strathroy, and 25 minutes to the beautiful shores of Lake Huron. Taxes & Assessed Value yet to be determined. List price reflects the Government HST rebate, subject to buyer qualification. Price is contingent on Buyer eligibility of rebate (id:60297)
Century 21 First Canadian Corp.
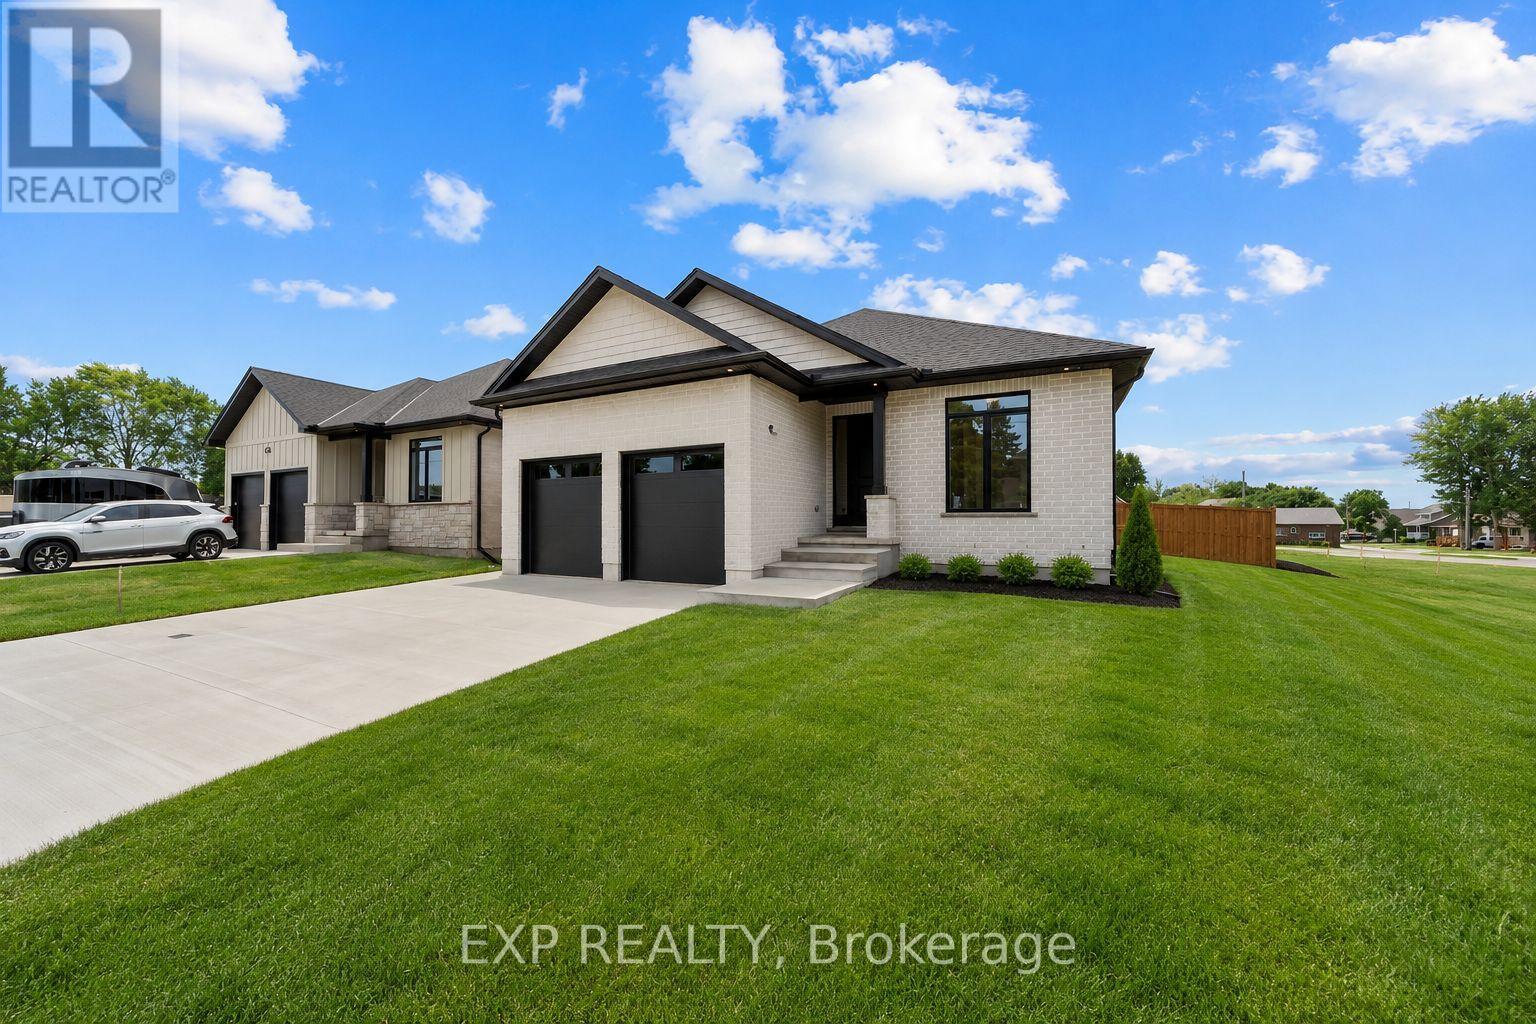
404 Erie Street
Warwick, Ontario
** Vivienne II ** Welcome to this thoughtfully designed 1,936 sq ft bungalow by Branch Homes that combines everyday comfort with modern convenience. This 3-bedroom, 2-bathroom home features an open-concept layout with a bright kitchen combined with the dining area that flows into the great room, complete with engineered hardwood throughout, a gas fireplace, and access to a covered back deck, perfect for entertaining or relaxing outdoors. The generous kitchen and dining area offers plenty of space for family meals, while the main-floor laundry adds to the easy lifestyle. The primary suite is a true retreat, with a 3-piece ensuite. Two additional bedrooms and a full 4-piece bathroom are tucked off on the other side of the home, rounding out the main level. A practical mudroom adds everyday convenience. The lower level offers a separate side entrance and is roughed in for a kitchen and bathroom, with floor plans showing room for two bedrooms, a living space, and a dining area, giving you incredible flexibility for multi-generational living, rental income, or simply making use of a spacious basement that also connects directly to the main floor. Additional features include a concrete driveway, attached 2-car garage, and quality finishes throughout, designed with both style and functionality in mind. A perfect blend of modern living, thoughtful design, and future flexibility. PLS NOTE: HST IS IN ADDITION TO THE PURCHASE PRICE. (id:60297)
Exp Realty
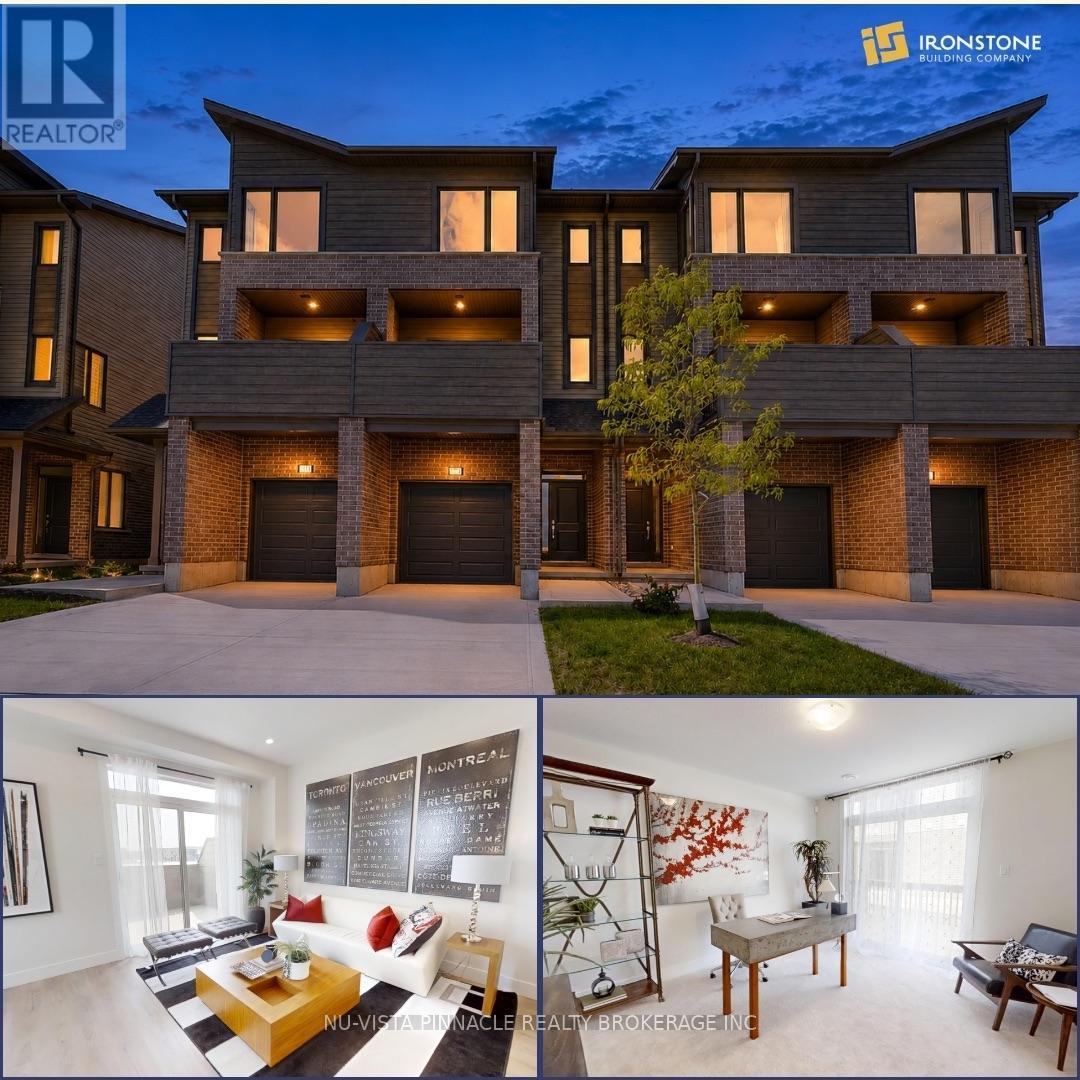
22 - 1870 Evans Boulevard
London South, Ontario
MODERN LIVING. INCREDIBLE VALUE. $429,000! An incredible opportunity to own a stylish 3-bedroom, 3.5-bathroom townhome by The Ironstone Building Company at an exceptional price point. The thoughtfully designed condo begins with a versatile ground-floor den with its own full 3-piece bathroom, that offers the flexibility of a home office, guest space or additional living area. Upstairs, enjoy a bright open-concept layout with 9' ceilings, a contemporary kitchen featuring quartz countertops and soft-close cabinetry, and plenty of room to live and entertain. PLUS, a 5-piece appliance package is included! Flexible closing dates make it even easier to make this home yours. Low-maintenance living with condo fees of just $200/month. Conveniently located less than 5 minutes to Highway 401 and close to shopping, restaurants, parks, everyday amenities and the new Jackson Meadows Public School. Brand-new home. Modern finishes. Incredible value. $429,000. Don't miss this one!! (id:60297)
Nu-Vista Pinnacle Realty Brokerage Inc
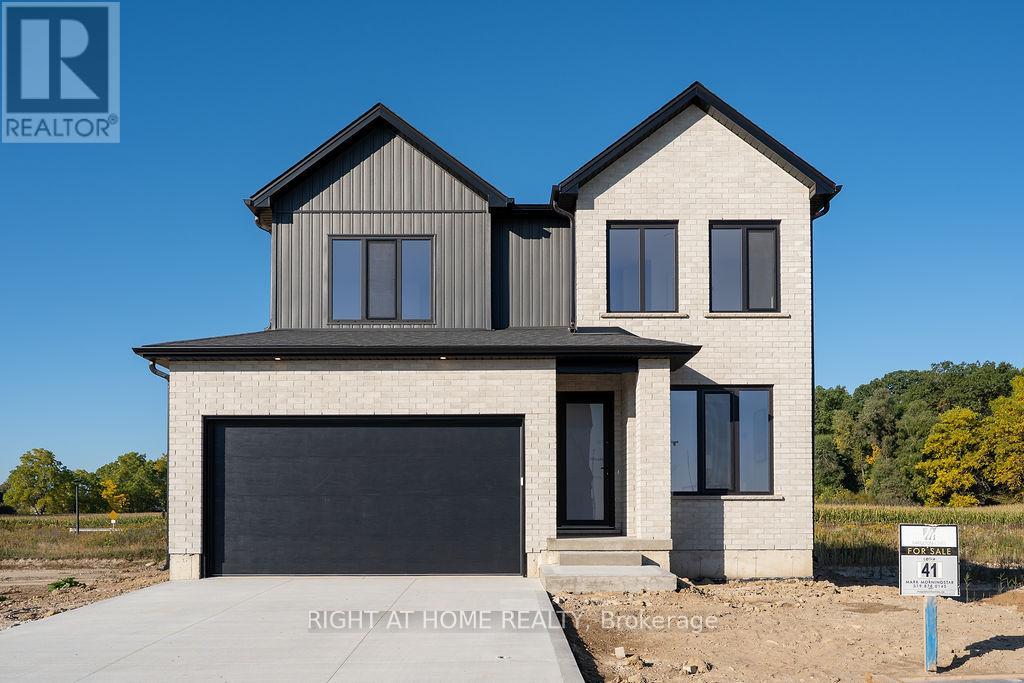
3149 Walsh Drive
London South, Ontario
THE WAIT IS OVER - WELCOME TO THE LATEST MODEL HOME BY MAPLETON HOMES! Introducing the LEXINGTON IV - an impressive new design showcasing exceptional quality, thoughtful design and outstanding value in prestigious Talbot Village.Situated on a just-under 42-ft-wide lot, this beautifully finished MODEL HOME offers an impressive 3,239 sq. ft. of finished living space across 3 levels, featuring 6 bedrooms and 4.5 bathrooms.The bright, open-concept main floor is designed for both everyday living and entertaining, featuring a dedicated office/study, premium quartz countertops and a chef-inspired kitchen complete with a walk-in Butler's pantry.Upstairs, you'll find 4 spacious bedrooms, convenient second-floor laundry and private or semi-private bathroom access for every bedroom.The professionally finished lower level adds exceptional versatility with a SEPARATE EXTERIOR SIDE ENTRANCE, 2 additional bedrooms, Rec. Room, 4-pc bathroom and kitchenette - ideal for extended family, guests or additional living space.Refined finishes, exceptional Builder standards and a functional, timeless layout make the Lexington IV an outstanding opportunity to own a brand-new Mapleton Homes MODEL HOME in one of Southwest London's most desirable communities.LOOKING TO BUILD? Choose from several exceptional home designs and premium lot options, including protected treed lots and impressive 52.5-ft lots backing onto green space. Listed price reflects the current Enhanced HST Rebate for qualifying buyers. Call today to book your private showing or stop by one of our Open Houses and discover what Mapleton Homes can do for you! This model home is available for purchase with an extended closing to accommodate the Builder's continued use as a model home. Please inquire for complete pricing, upgrade details and available closing options. (id:60297)
Right At Home Realty
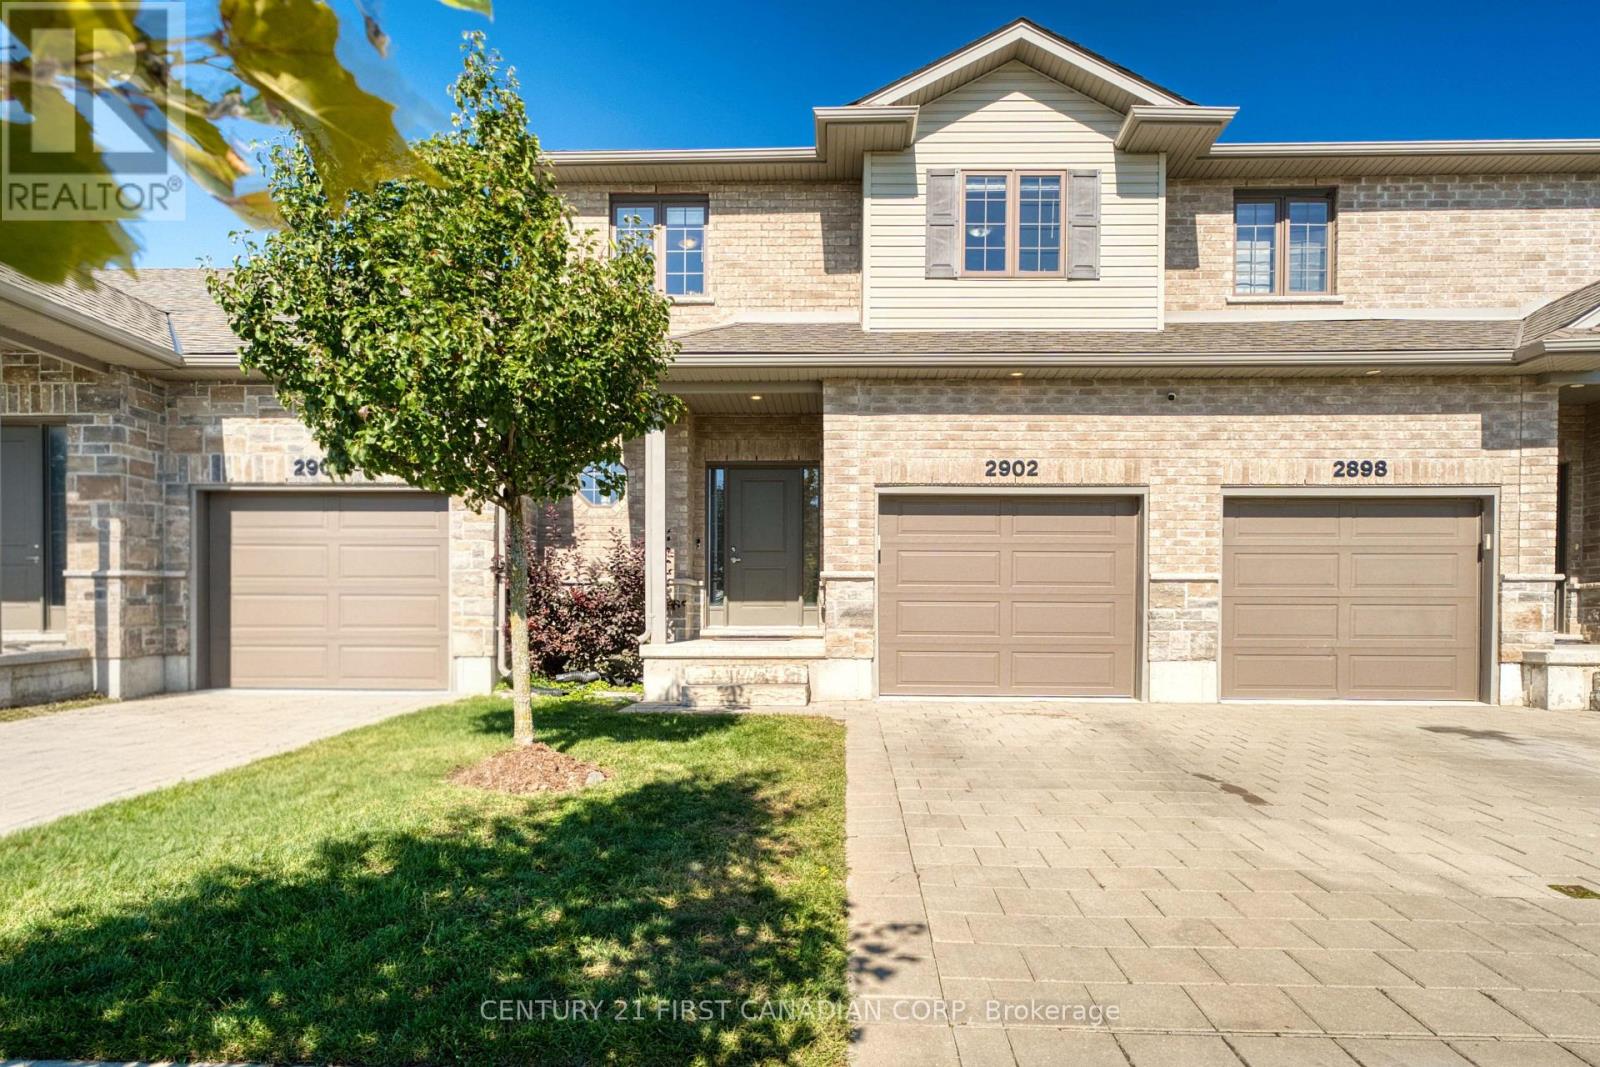
47 - 2902 Tokala Trail
London North, Ontario
Welcome to this well-maintained 3-bedroom, 2.5-bath vacant land townhouse in desirable North London. Built in 2019 and offering approximately 1,555 sq. ft., this bright and inviting home features an open-concept main floor with large windows, hard-surface flooring, new light fixtures, and a walkout to the hardscaped backyard. The kitchen is equipped with quartz countertops, modern cabinetry, stainless steel appliances, a gas stove, newer microwave and range hood (2025), and a spacious custom pantry. Upstairs, the primary bedroom offers a large walk-in closet, a 5-piece ensuite, and added sound insulation for enhanced comfort and privacy. Additional features include a Samsung FlexWash/FlexDry laundry system, central vacuum, humidifier, sump pump and HRV air-exchange system. The unfinished basement provides excellent potential for additional living space or storage. Lawn care and snow removal, including the driveway, are covered by the low condo fee, offering convenient, low-maintenance living. The furnace, central A/C, and roof ( 7 years old). Ideally located close to Hyde Park shopping, Western University, University Hospital, and a wide range of North London amenities. (id:60297)
Century 21 First Canadian Corp
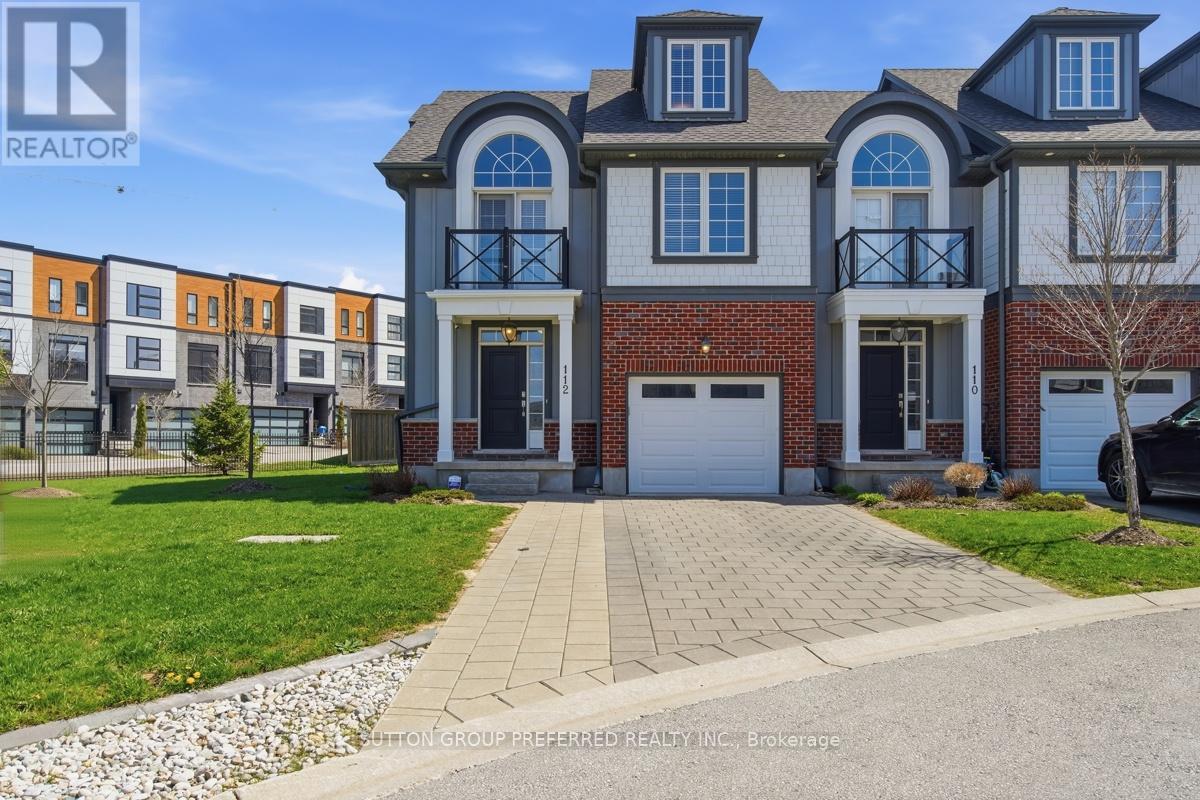
112 - 275 Callaway Road
London North, Ontario
Welcome to this stunning 4 bedroom, 3.5 bathroom home in highly desirable Upper Richmond Village. Meticulously maintained and thoughtfully designed, this spacious end unit delivers the perfect balance of style and functionality across every level. From the moment you arrive, the double-wide driveway and single attached garage with convenient inside entry set the tone for the practicality and comfort this home offers. At the heart of the home, the gourmet kitchen is sure to impress with luxurious granite countertops, crisp white upper cabinetry featuring crown moulding and under-valance lighting, hex tile backsplash, newer high end appliances, a central island ideal for casual dining and a separate eating area perfect for family meals. The kitchen flows seamlessly into the inviting living room, where a cozy gas fireplace creates the perfect atmosphere for relaxing and entertaining alike. Retreat to the primary bedroom, a true sanctuary boasting an elegant barrel vault ceiling, garden doors opening onto a private balcony, double closets and a beautifully appointed 4 piece ensuite bathroom complete with double sinks. Two other bedrooms on the second floor share a 4 piece bathroom. Rich engineered hardwood floors flow throughout the majority of the home, lending warmth and a sense of continuity to every space. The third level offers a remarkable bonus room with its own private 3 piece ensuite bathroom - perfectly suited as a guest suite, home office, media room, or teen retreat. Head downstairs to the partially finished basement, where you'll find the laundry/storage room and a spacious rec room with pot lights providing all the room your family needs to spread out, play, and unwind. This is a home that truly has it all - space, style, and a location to match being minutes from The University of Western Ontario (UWO), University Hospital (LHSC), Masonville Mall, Sunningdale Golf & Country Club, the Medway Valley Heritage Forest trails and top rated schools. (id:60297)
Sutton Group Preferred Realty Inc.
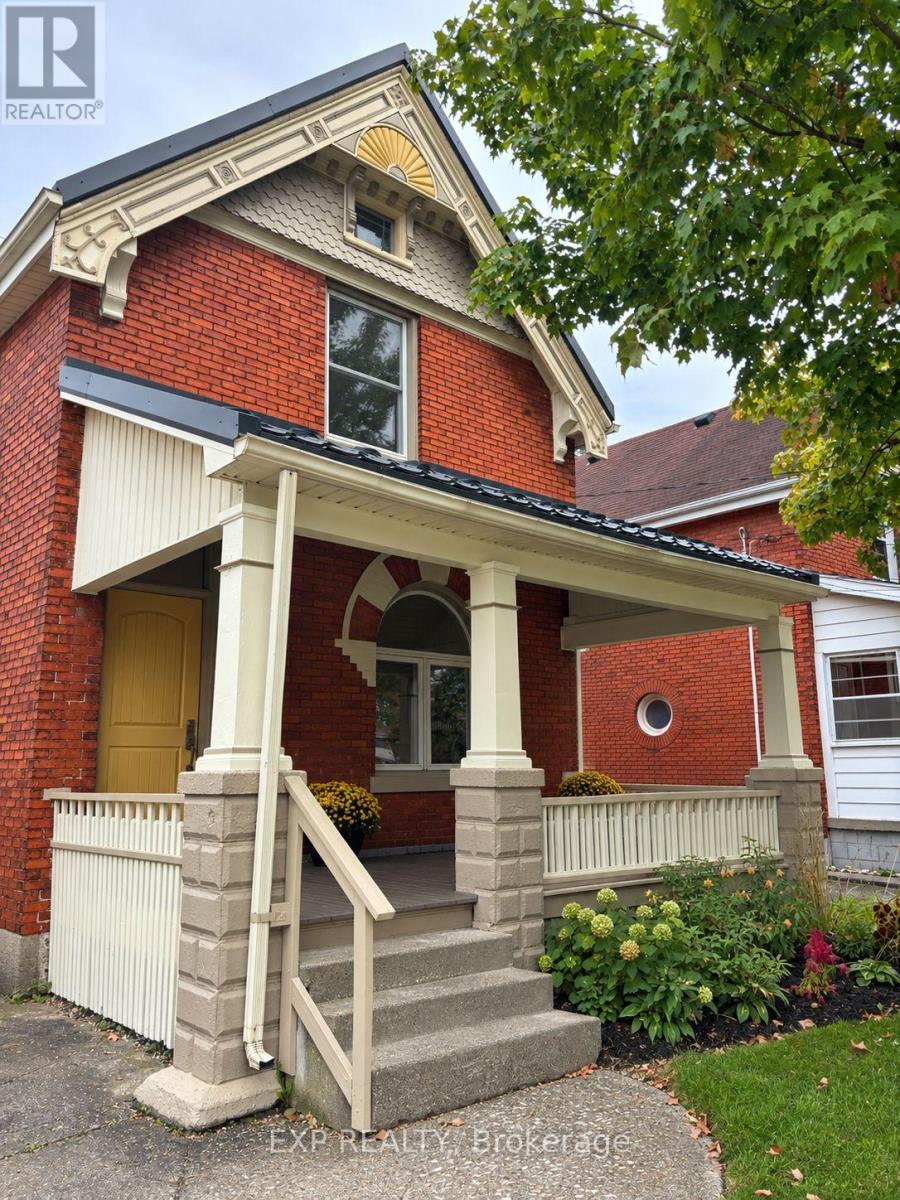
22 Hyatt Avenue
London East, Ontario
update: WE HAVE RECEIVED OFFERS, ACTIVE RIGHT NOW: PLEASE HAVE ANY OTHER OFFERS IN BY 2PM FRIDAY, OCTOBER NINE (9). Exceptional value in a beautifully updated character home. Offering the perfect blend of historic charm, modern updates, and a great location - with no seller-agent commission already built into the price. Move-in ready and thoughtfully updated, this home features 10-foot ceilings, 8-inch original trim, crown moulding, recently refinished original hardwood floors, fresh paint and new lighting, new quartz countertops, updated full bathrooms, and a durable metal roof (2019). Energy-efficient upgrades include injected cellulose insulation and quality Brookstone windows (2020).Enjoy a 14-foot entertaining deck, fully fenced yard with room for a pool, covered front porch, and one-car garage. Conveniently located in walking distance from the local London Library, Hyatt Mosque, churches, schools, Home Hardware, niche restaurants and practical amenities, and also a short drive to the Western Fair District Market and downtown while far enough to enjoy a quieter and friendly setting. A rare combination of character, updates, location, and value - make this lovely single family home yours. (id:60297)
Exp Realty
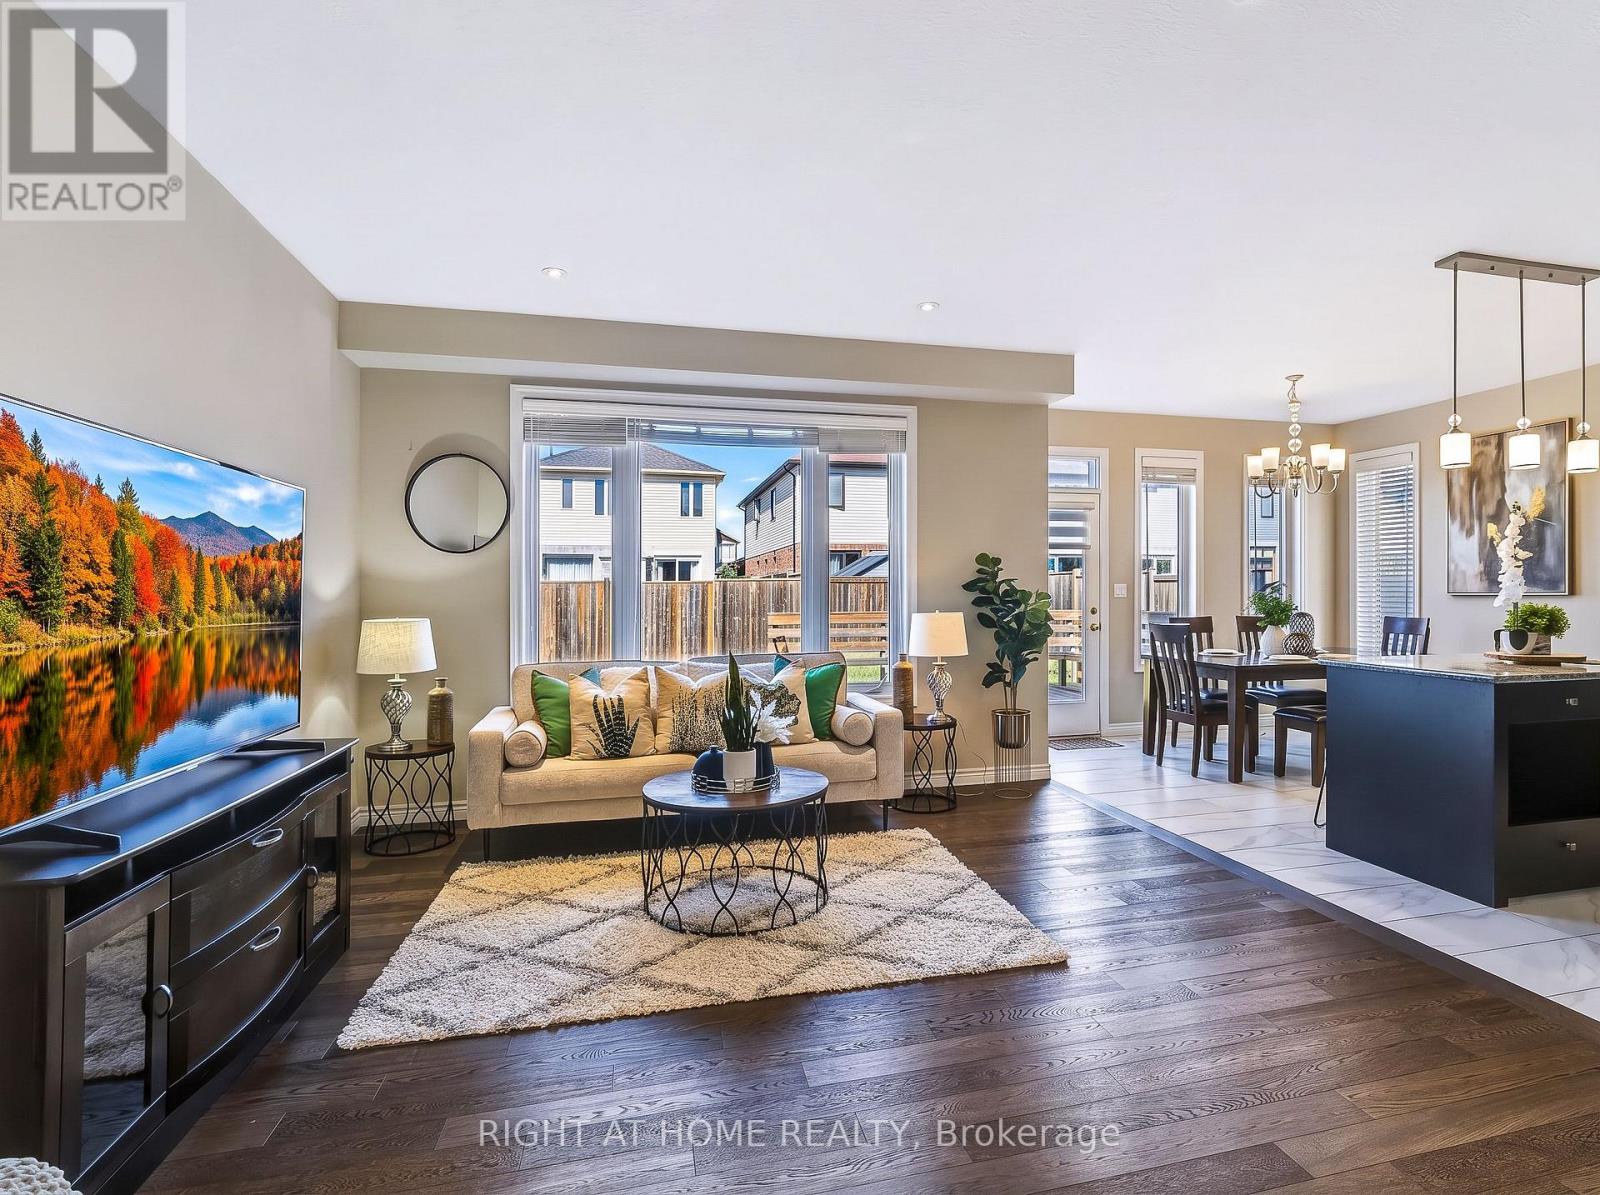
402 Tansbury Street
London North, Ontario
MOVE-IN READY IN NORTH LONDON! Welcome to 402 Tansbury Street, a beautifully maintained 2017-built detached home offering 4 bedrooms, 2.5 bathrooms, a double-car garage and a fantastic location close to everything North London has to offer. Step inside to a bright, inviting open-concept main floor designed for both comfortable family living and entertaining. The upgraded kitchen overlooks the spacious living and dining areas, while the dinette provides direct access to a large deck-perfect for summer BBQs, outdoor dining and relaxing with family and friends. Upstairs, you'll find four generously sized bedrooms, including a spacious primary retreat complete with a private ensuite. The full-height unfinished basement offers excellent potential for future living space-create a recreation room, home theatre, gym, office or playroom to suit your family's needs. Enjoy the convenience of a double-car garage, double driveway and a sought-after North London location just minutes from Western University, Ivey Business School, LHSC, Masonville Mall, Hyde Park shopping, restaurants, parks and everyday amenities. (id:60297)
Right At Home Realty
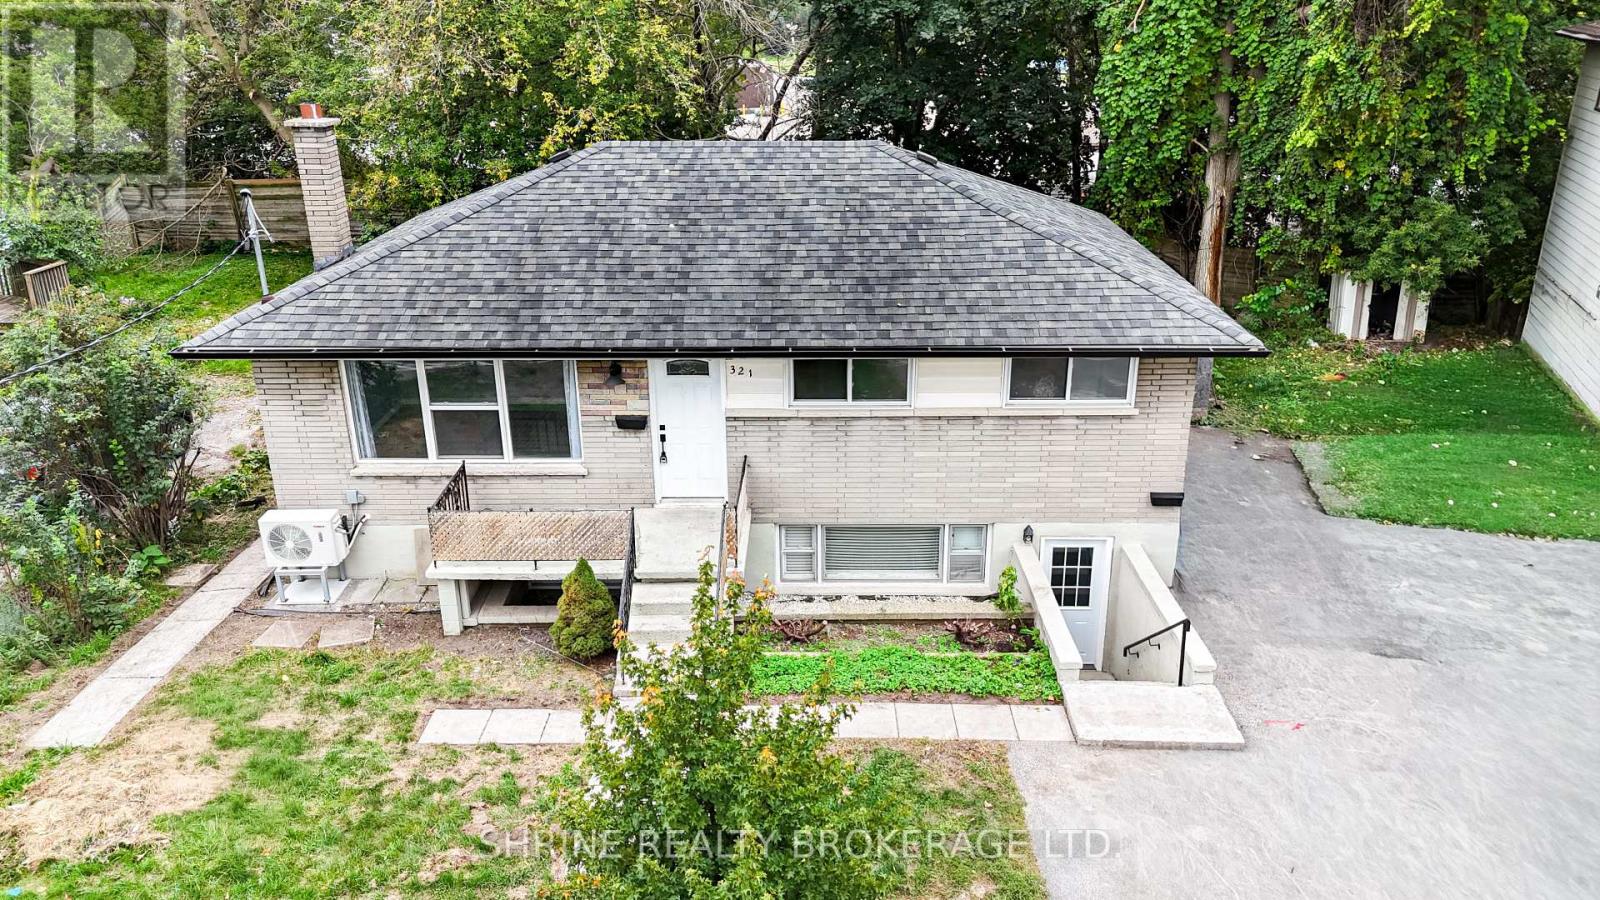
321 Salisbury Street
London East, Ontario
Turnkey legal duplex offering an exceptional opportunity for investors or end-users seeking the ultimate mortgage helper! The extensively updated upper unit features 3 bedrooms, a spacious light-filled living room, a generous kitchen with direct access to a freshly painted rear deck, an updated bathroom, and fresh paint throughout. The fully self-contained lower unit offers a private front entrance, 2 bedrooms, large windows, an open-concept living/dining area, and a private kitchen. Both units have convenient access to shared basement laundry with interior access. The lower unit is currently rented for $1,500/month plus utilities, providing immediate rental income to help with mortgage costs. The tenant can be assumed by the buyer, or vacant possession can be provided with 60 days' notice. Recent upgrades include basement flooring, paint and kitchen improvements in 2025, including a new refrigerator, exhaust fan and electric cooking range; heat pumps and a wall-mounted AC unit installed in 2025; separate electrical panels for each unit upgraded from 60 amps to 100 amps in 2025; an upgraded upper-unit bathroom shower enclosure, faucet, sink and vanity in 2026; a lower-unit bathroom vanity and glass shower door installed in 2025; an upgraded upper-unit living room window in 2025; and a washer and dryer replaced in 2026. Additional improvements include an expanded driveway (2018), rear patio addition (2020), new eavestroughs (2021), tub reglazing (2021), and bathroom updates (2021). With numerous recent upgrades, efficient heating and cooling, two separate living spaces, and flexible occupancy options, this property is ideal for investors or buyers looking to live in one unit while generating rental income from the other. Schedule your showing today! (id:60297)
Shrine Realty Brokerage Ltd.
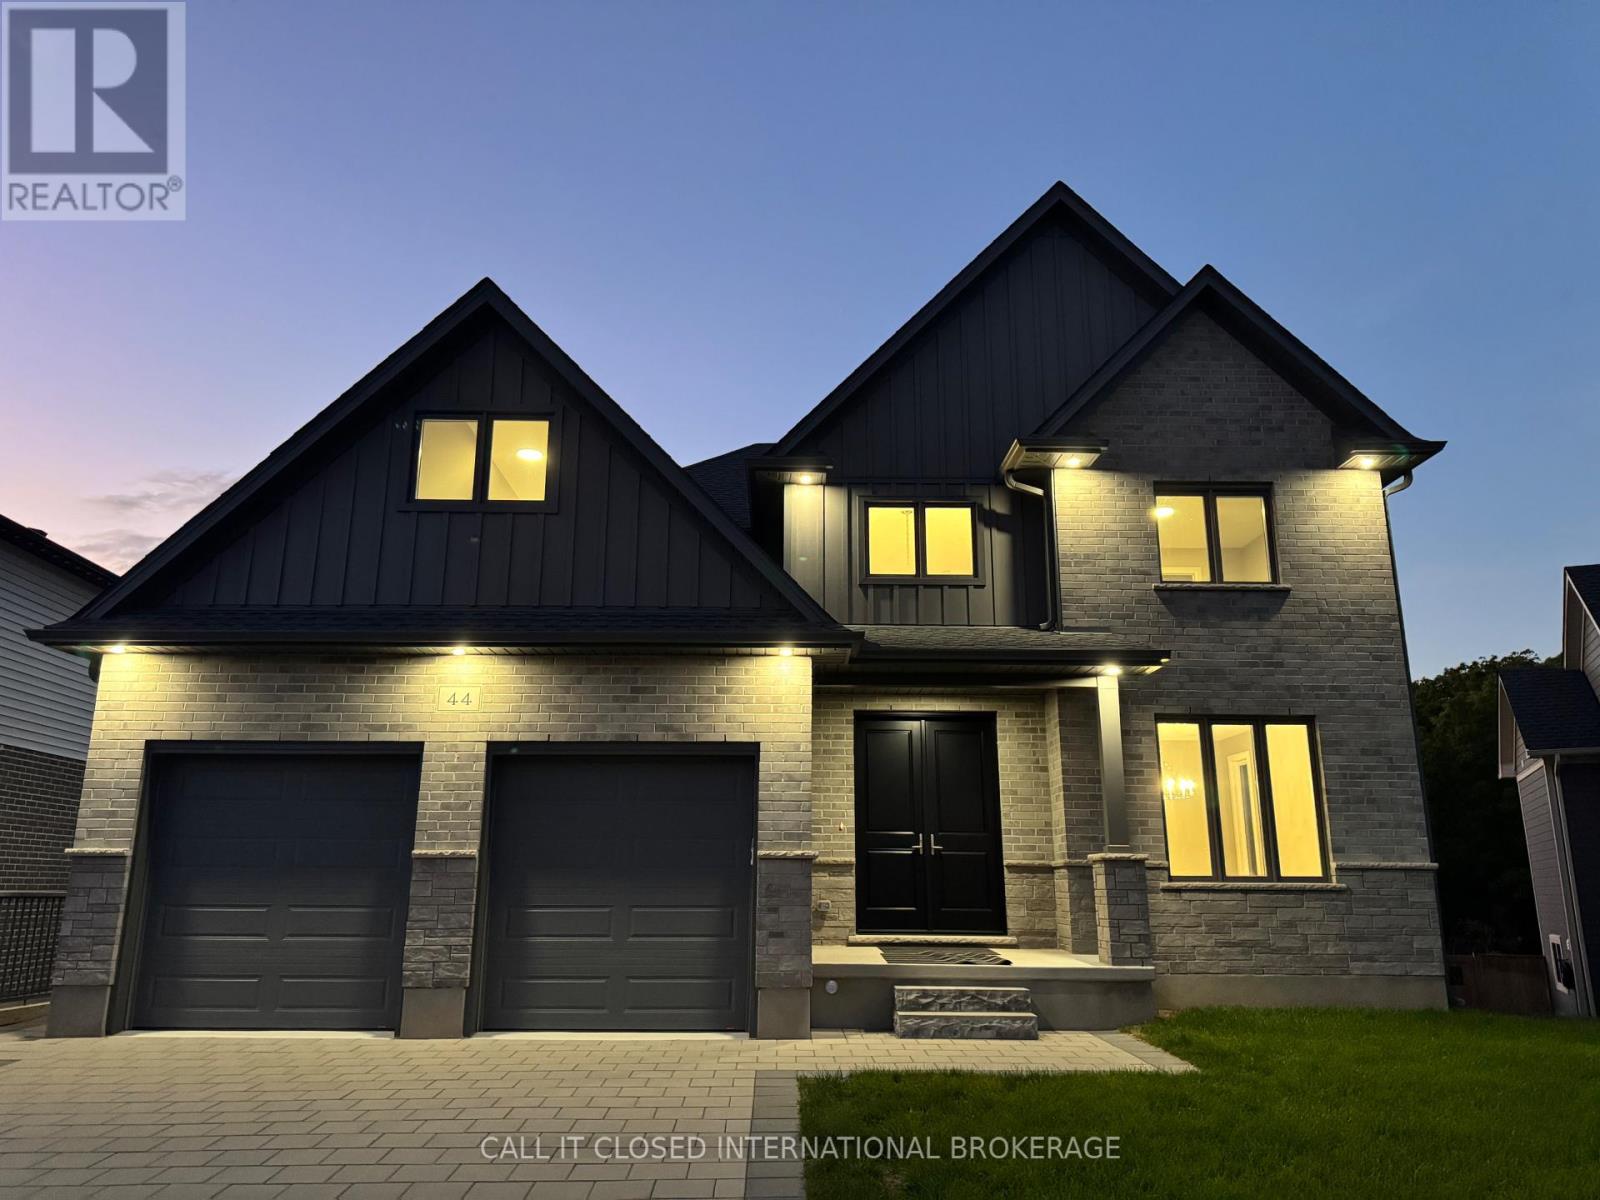
44 Royal Crescent
Southwold, Ontario
Executive living meets an extraordinary setting at 44 Royal Crescent. Just a short commute to London and St. Thomas, this remarkable home offers 4225 sq ft of finished living space, 6 bedrooms and 4 bathrooms, with the scale and versatility to accommodate even the largest or multi-generational family. No expense was spared in the design, construction and meticulous execution of this home. Every detail has been thoughtfully considered and extensively upgraded, bringing an ambitious vision to life as one of Talbotville's finest homes. Top-level finishes are spread across all 3 floors, complemented by large windows that draw the outdoors in. The lush greenery and expansive treed ravine views out back breathe life into the interior spaces. At it's heart is an exceptional gourmet kitchen overlooking huge living and entertaining spaces including the upscale fireplace feature. The incredible primary suite features a steam shower, soaker tub, dual floating vanities and spectacular dressing room with custom built-ins and a centre island, conveniently beside the primary laundry room. A fully finished walkout lower level featuring a second laundry area and additional upscale fireplace, further elevating the functionality of the home. A signature touch to this home is the elegant, oversized chandelier. Dubbed "The Crown of Royal Crescent" by its designer, it's a dramatic statement piece befitting the home's size and character. Outside, the property is every bit as impressive. An oversized, fully fenced, premium pie-shaped lot opens toward a beautiful treed ravine. The massive covered deck areas provide outstanding outdoor living and tremendous potential to create a truly spectacular backyard retreat. Complete with a double-car garage and abundant parking with the extra long driveway, 44 Royal Crescent combines scale, craftsmanship and a rare setting difficult to find. Treat yourself to this luxurious, custom home on a lot like no other, designed to impress and enjoy for years (id:60297)
Call It Closed International Brokerage
THINKING OF SELLING or BUYING?
We Get You Moving!
Contact Us

About Steve & Julia
With over 40 years of combined experience, we are dedicated to helping you find your dream home with personalized service and expertise.
© 2026 Wiggett Properties. All Rights Reserved. | Made with ❤️ by Jet Branding