Listings
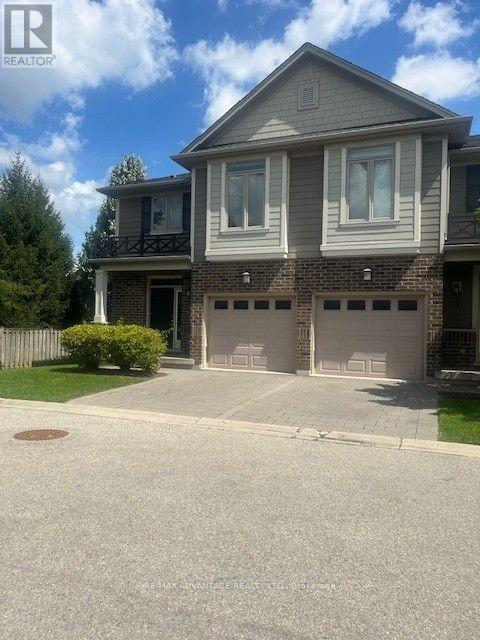
72 - 112 North Centre Road
London North, Ontario
Welcome home to this beautiful 2-storey townhome in desirable North London, offering 3+1 bedrooms and 3.5 bathrooms with plenty of space for comfortable family living.The main floor features a open-concept living and dining area that flows seamlessly into the modern kitchen. The kitchen provides ample cabinetry and counter space, with Sliding Doors to the rear deck-perfect for outdoor entertaining or relaxing.Upstairs, you'll find three spacious bedrooms, including a well-appointed primary bedroom, with its own Ensuite With while the finished lower level provides an additional bedroom, and 3 peice Bath ideal for a home office, guest room, teenager's retreat or additional living space. Minutes to Western University (UWO)Close to Masonville Mall, shopping, restaurants and everyday amenities with Easy access to London Transit bus routes This home offers an excellent combination of space, convenience and location, making it ideal for professionals, families or students/professionals looking for a comfortable home close to Western University and Masonville. Available for rent - don't miss this opportunity to live in one of North London's most convenient locations!Great Schools including Jack Chambers (id:60297)
RE/MAX Advantage Realty Ltd.
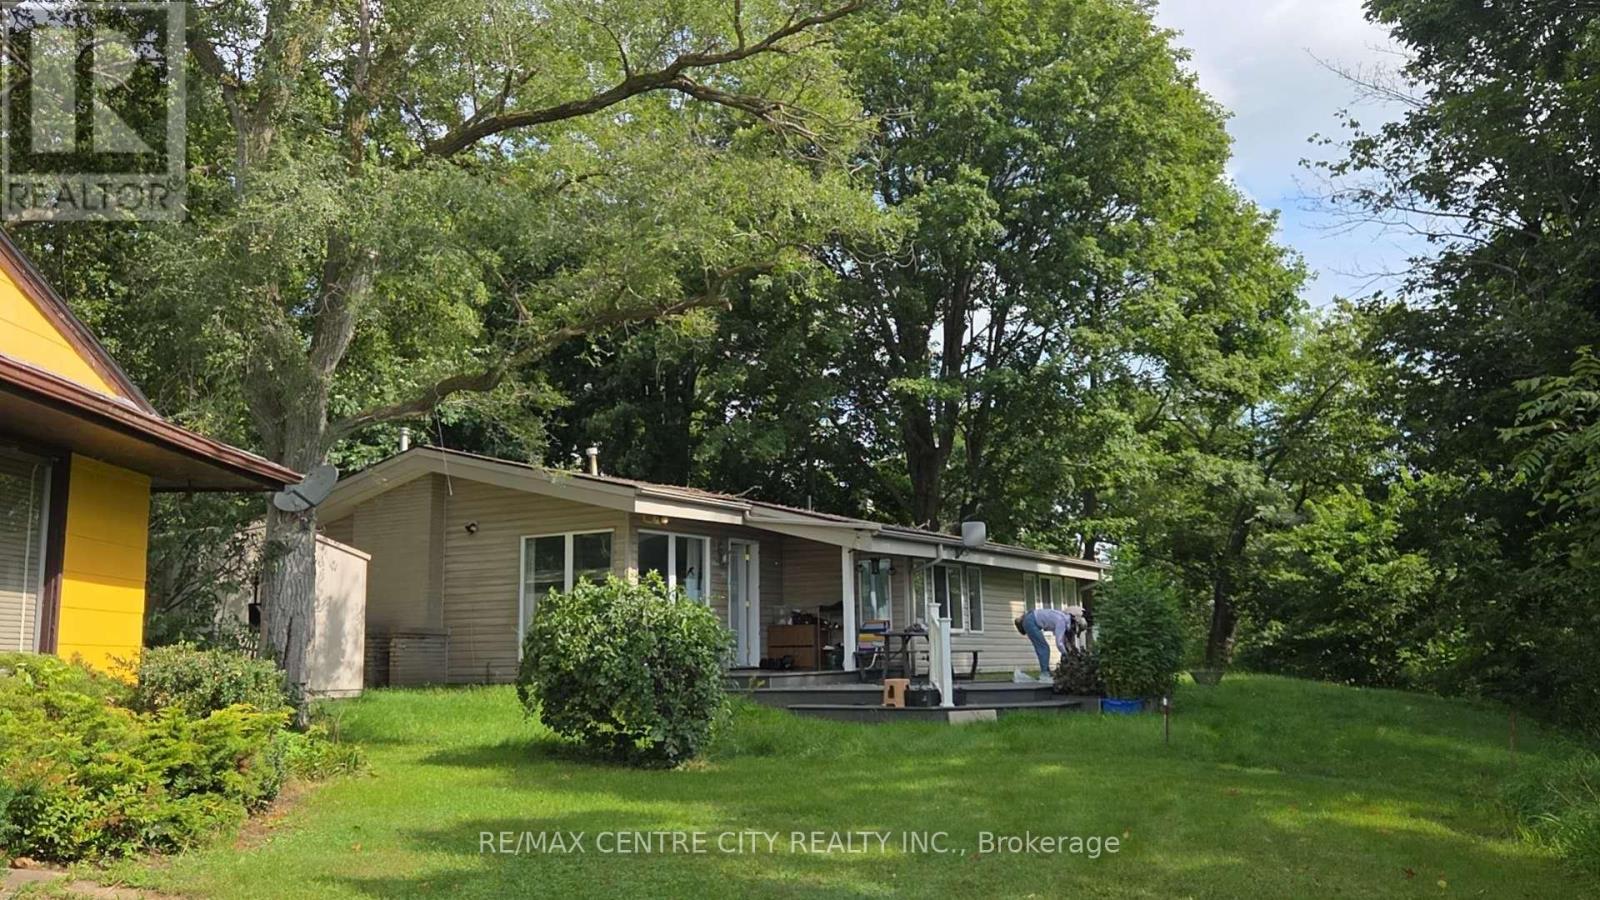
20863 Wye Creek Drive
Thames Centre, Ontario
Welcome to lakeside living on beautiful Fanshawe Lake in the charming community of Thorndale. A rare opportunity right on Fanshawe Lake! Come relax in this spacious 2 bedroom, 2 bathroom winterized cottage. The living room features huge windows with a vaulted ceiling, Italian marble mantel, and spectacular views of the lake. The master bedroom includes a walk-in closet and 3-piece ensuite. The kitchen offers plenty of storage plus a bright dining room. Plenty of space to barbecue and entertain. This renovated cottage has a propane furnace to keep you warm during the winter, and central air to keep you cool all summer long. This well-maintained cottage offers the perfect blend of comfort, functionality, and year-round enjoyment-ideal as a full-time residence or a relaxing weekend escape. Set in a welcoming, close-knit community, this property delivers a lifestyle that's hard to match. Enjoy morning walks to the water. it is short distance to London. you could enjoy lakeside life! Enjoy hiking the trails, canoeing, and all the natural beauty this location has a lot to offer: Current land lease is $248monthly and includes Water for free. Property Taxes were $900 in 2025. The septic system pump out in 2025.The detached single garage with work-bench is side of the garage. It is the buyer's responsibility to contact the UTRCA regarding the Lease. Four Season occupancy, please contact the listing agent for further details. Move-in condition. (id:60297)
RE/MAX Centre City Realty Inc
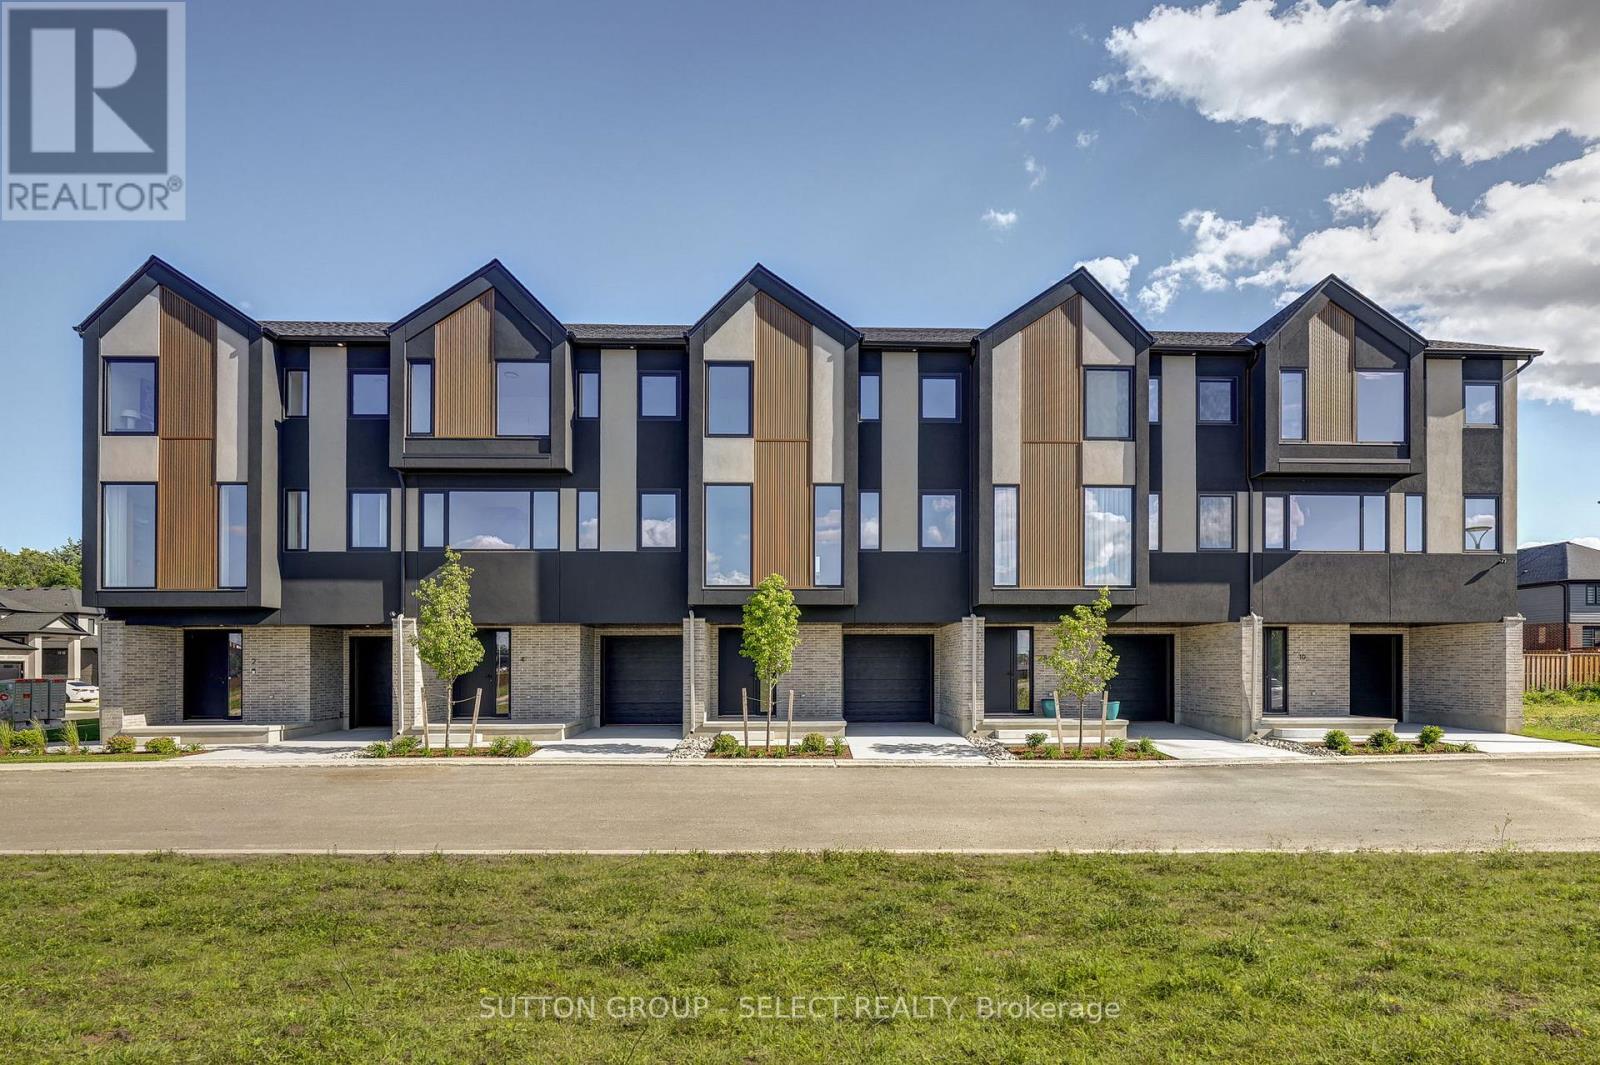
10 - 3090 Petty Road
London South, Ontario
Brand new end-unit townhome offering immediate possession! This 1,836 sq. ft. modern design features 4 bedrooms and four bathrooms, including two full 4-piece baths and two convenient 2-piece baths. The first level includes a versatile bedroom/office space, perfect for remote work or guests. Offering direct access to the yard through the walkout basement. The bright main floor boasts an open-concept layout with an electric fireplace and a contemporary kitchen complete with fridge, stove, and dishwasher. Upstairs, you'll find three bedrooms along with a dedicated laundry area for added convenience. Thoughtful finishes and a functional floor plan make this home ideal for families or professionals seeking low-maintenance living. Newly Built Community! Price includes proposed 2026 HST rebates. Final rebate amount is subject to the passing of Provincial/Federal legislation and purchaser eligibility (Primary Residence/Qualifying Rental) as per government guidelines. (id:60297)
Sutton Group - Select Realty
Coldwell Banker Power Realty
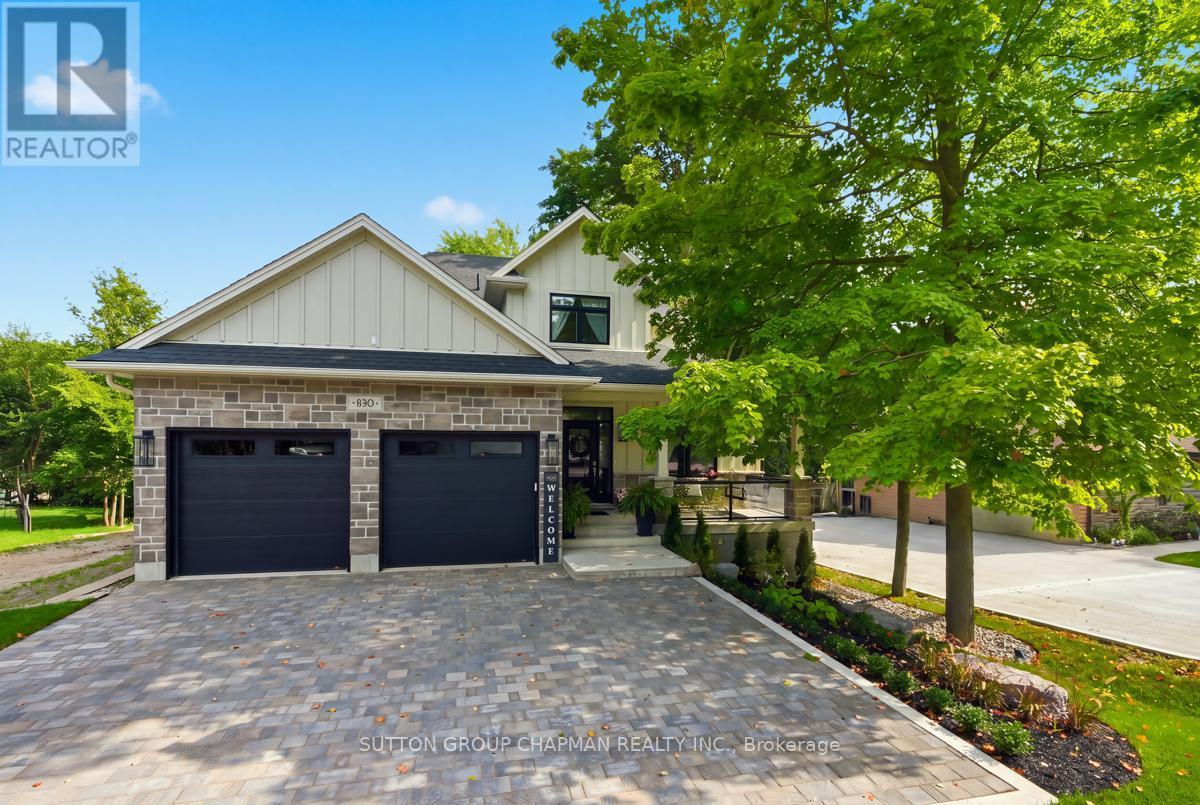
830 Riverside Drive
London North, Ontario
Newly built and thoughtfully designed for the way today's professional families actually live, this beautifully finished 2,700 sq ft home offers modern convenience, space, and exceptional versatility, with a fully finished 1,250 sq ft walkout basement bringing the total living area to approximately 4,000 sq ft. A private main-floor office provides the perfect work-from-home setting, while the stunning great room features a custom double-sided fireplace shared with the kitchen/dining area, creating an inviting space for everyday living and entertaining. The spacious kitchen offers ceiling-height custom cabinetry with glass doors and a full walk-in butler's pantry. Upstairs features four generous bedrooms, second-floor laundry, a five-piece family bathroom, and a spacious primary suite with double doors, large walk-in closet, and private ensuite. Abundant storage and well-sized closets add convenience throughout. The self-contained basement apartment features its own main-floor and walkout entrances, with fire-rated drywall and sound insulation for added separation and privacy. Ideal for multi-generational living, older children, or potential rental income, this flexible space adapts to your family's needs. Outdoor living includes a covered front porch and elevated rear deck with southern exposure, offering morning sun and afternoon shade. An interlocking laneway provides parking for five vehicles, plus two in the garage. Ideally located near excellent schools, parks, golf, shopping, and 28 km of hiking trails within a five-minute walk. Thoughtfully designed with privacy in mind and ready for the next chapter - whether you're a professional couple building a life together, a growing family, or a household that includes a parent - this property delivers the space, style, and flexibility you've been looking for. (Grass has been added virtually to some exterior pictures). (id:60297)
Sutton Group Chapman Realty Inc.
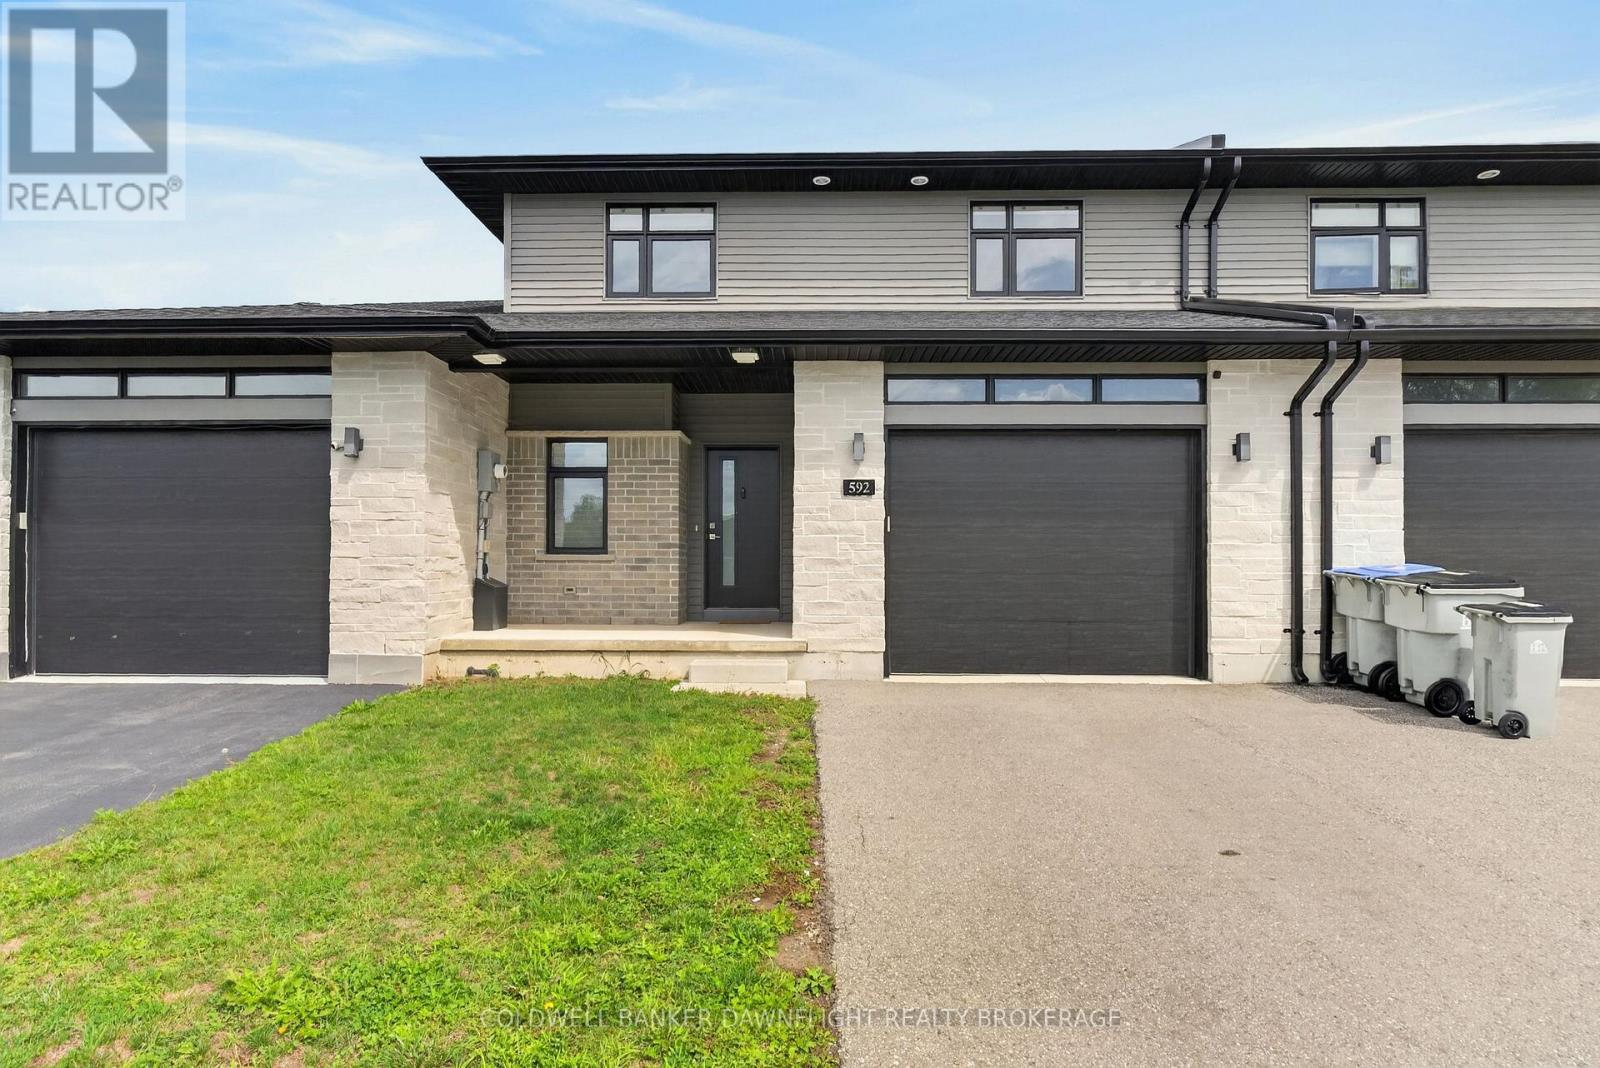
592 Albert Street
South Huron, Ontario
This beautifully upgraded 3-bedroom townhouse is move-in ready and packed with high-end finishes that set it apart from standard spec homes. Designed with style and functionality in mind, this home offers high-end finishes that set it apart.The modern kitchen features stunning white cabinetry, a bold black island, and a stylish feature wall that flows seamlessly into the dining area. The living room boasts a custom feature wall with an expansive row of cabinetry, perfect for additional storage and media essentials. Patio doors off the living room area lead to a covered rear deck, overlooking a spacious, fully fenced yard ideal for relaxing or entertaining.The main floor laundry adds to the convenience, along with a 2-piece powder room for guests. Upstairs, you'll find three generously sized bedrooms, including a bright and airy primary suite with a 3-piece ensuite and an oversized walk-in closet. A 4-piece main bath completes the upper level.The unfinished lower level offers plenty of potential, with a roughed-in bathroom, ready to be transformed into additional living space. With fresh paint throughout, this home is truly move-in ready. (id:60297)
Coldwell Banker Dawnflight Realty Brokerage
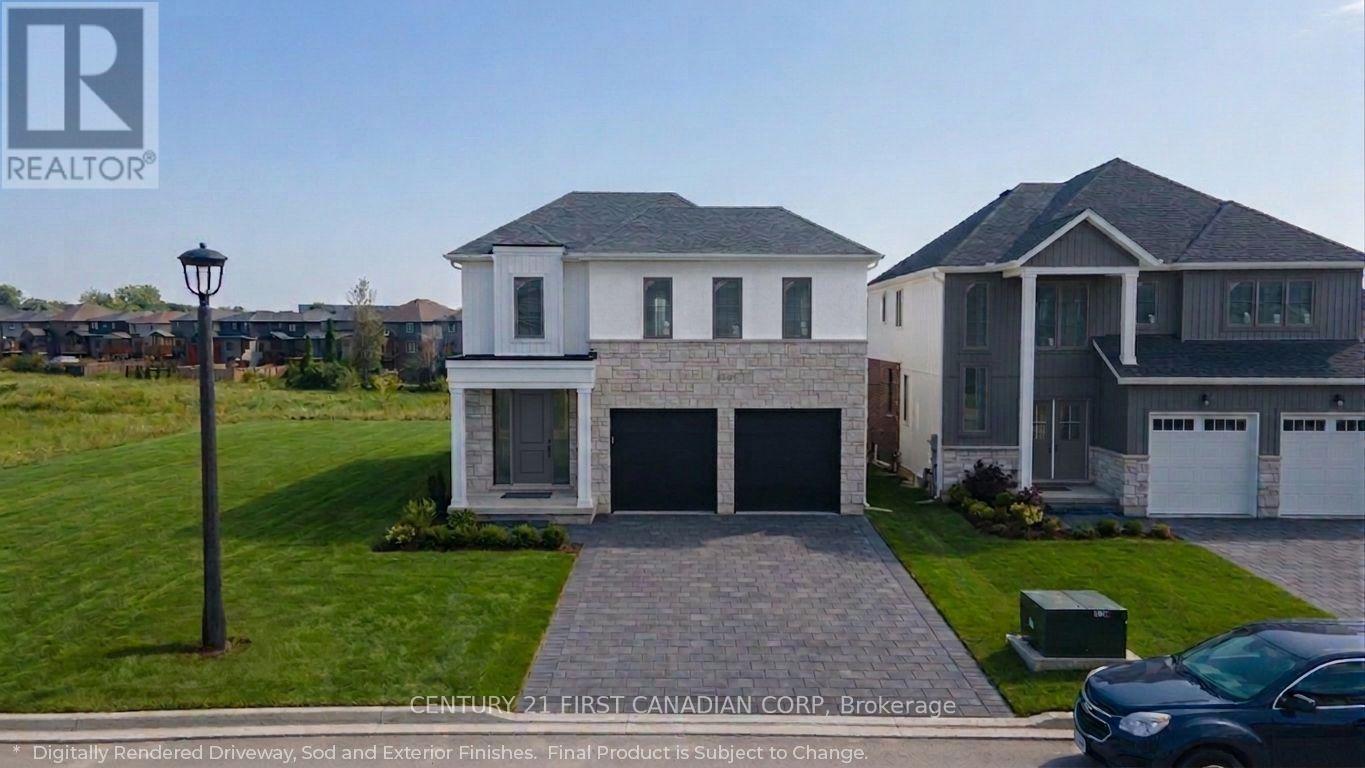
2649 Heardcreek Trail
London North, Ontario
Rockmount Homes proudly presents The Avoria, the latest two-storey model home UNDER CONSTRUCTION in the final phase of Foxfield North, an upscale and nearly complete neighbourhood in Northwest London. Thoughtfully designed with timeless curb appeal and refined modern details, this home combines a striking blend of stone, dark accents, and sleek architectural elements for a contemporary European-inspired exterior. The inviting front entry is framed by warm lighting and elegant fixtures. Inside, the thoughtfully designed layout is filled with natural light, with strategically placed windows throughout the home-including along the staircase-creating a bright and welcoming atmosphere. The main floor offers an expansive open-concept living space with a spacious living room, dining area, and beautifully appointed kitchen. An elegant arched entryway leads to the pantry, adding architectural interest while maintaining a seamless flow throughout the living areas. Upstairs, you'll find four generously sized bedrooms, including a spacious principal suite designed for everyday luxury. The ensuite features a stunning 4-piece layout, creating a spa-like retreat at the end of the day. A conveniently located second-floor laundry room adds functionality and ease to busy family living. Situated in the final phase of Foxfield North, the Avoria offers an exceptional opportunity to build in a highly desirable Northwest London community with quick access to parks, scenic trails, top-rated schools, shopping, restaurants, and major highways. More plans and lots are available through Rockmount Homes, offering opportunities to find the perfect fit for your lifestyle. Photos are from a previous Rockmount Homes model and are for illustrative purposes only.; each model home may differ in design, finishes, and client selections. ** Price is Inclusive of 2026 HST Rebate Applied. ** (id:60297)
Century 21 First Canadian Corp
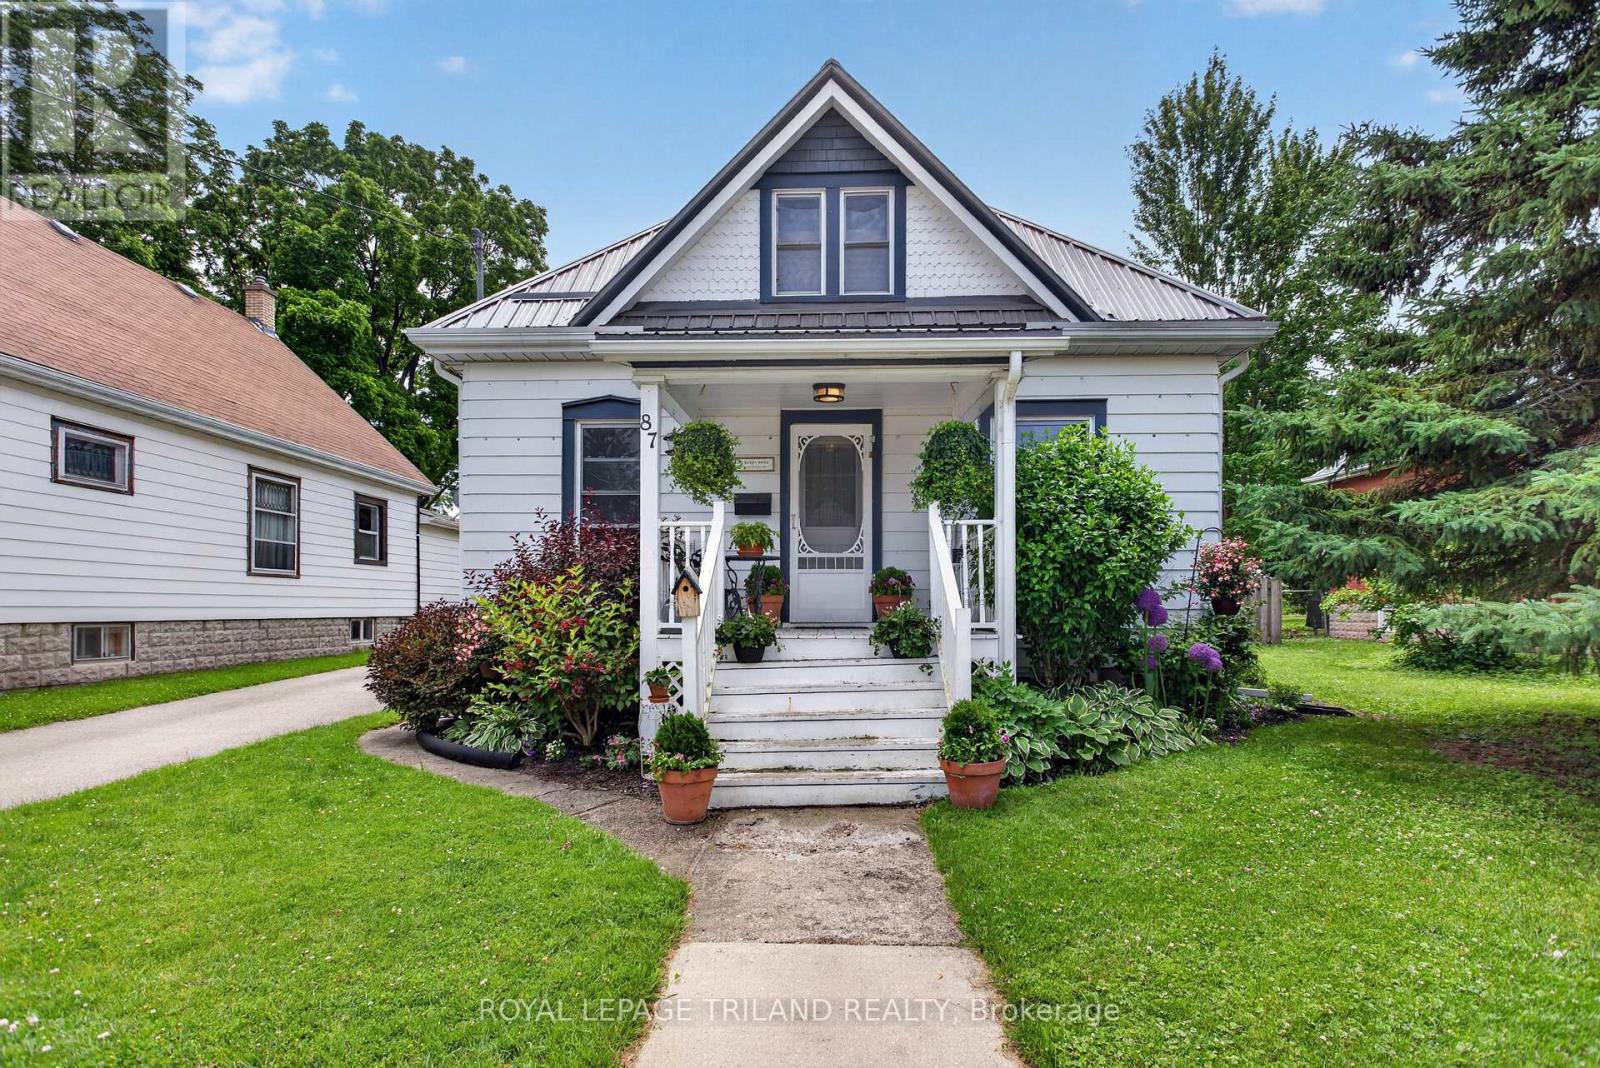
87 Chestnut Street
St. Thomas, Ontario
Welcome to this inviting 3 bedroom, 1-bathroom home offering a perfect blend of comfort, functionality, and convenience. Thoughtfully laid out, the home features the ease of main floor laundry and bright, welcoming living spaces ideal for everyday living. Step outside to a spacious, fully fenced backyard-perfect for entertaining, gardening, or simply enjoying your own private retreat. A private driveway provides convenient off-street parking, while the central location puts you within walking distance to schools, parks, shopping, restaurants, and other amenities. Whether you're entering the market, looking to downsize, or seeking a great investment opportunity, this charming property offers exceptional value and a place you'll be proud to call home. (id:60297)
Royal LePage Triland Realty
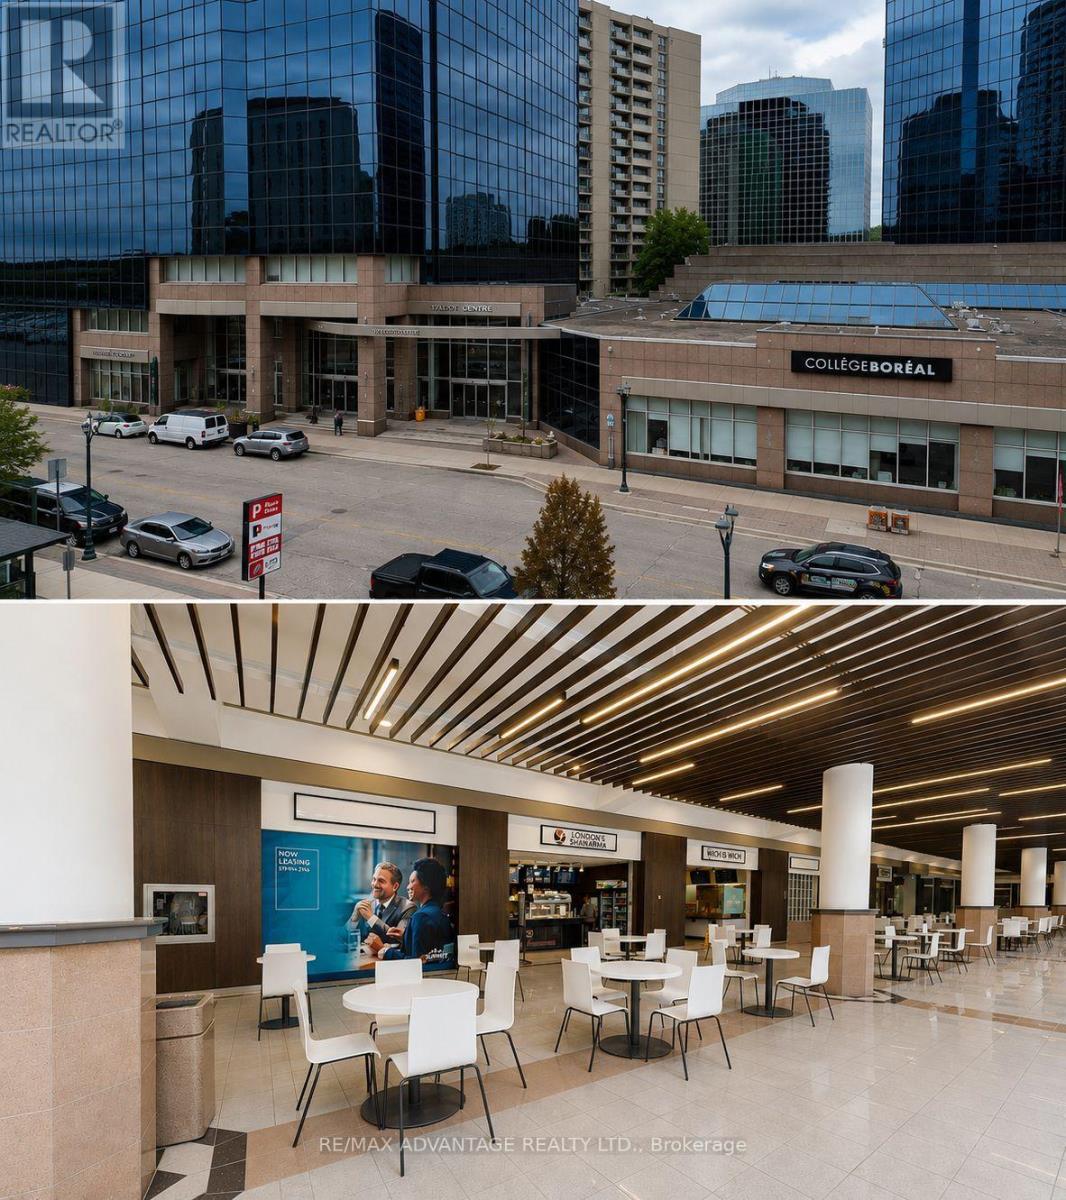
5 - 142 Fullarton Street
London East, Ontario
ALL-INCLUSIVE DOWNTOWN TURNKEY RESTAURANT BUSINESS FOR SALE. Fantastic opportunity to take over a fully turnkey, established restaurant in the heart of Downtown London. Operating successfully for over 20 years, this business is ready to continue as a shawarma/Mediterranean restaurant or be adapted to your own concept. All-inclusive setup - hydro and water are included. Current Rent is $2067/month. You only pay the rent and approximately $240/month for underground parking. The commercial hood, appliances, and restaurant equipment are all included and ready to operate immediately. There is also the option to keep the existing employees and continue the business as is. The current financials are based on limited hours of approximately 11:00 AM-3:00 PM, Monday to Friday, creating significant opportunity for growth. Extend the hours to 7:00 AM-8:00 PM, add delivery, catering, breakfast or dinner service, and increase revenue. Located at 142 Fullarton Street in Talbot Centre, the restaurant benefits from strong pedestrian traffic, a loyal repeat customer base, Collège Boréal students, surrounding office towers, and major businesses including RBC and BDC. Lunchtime traffic is particularly strong, with students and downtown office employees, law offices, regularly coming through the centre. A true turnkey opportunity with established clientele, affordable operating costs, excellent downtown exposure, and plenty of room to grow. (id:60297)
RE/MAX Advantage Realty Ltd.
4 Farley Place
St. Thomas, Ontario
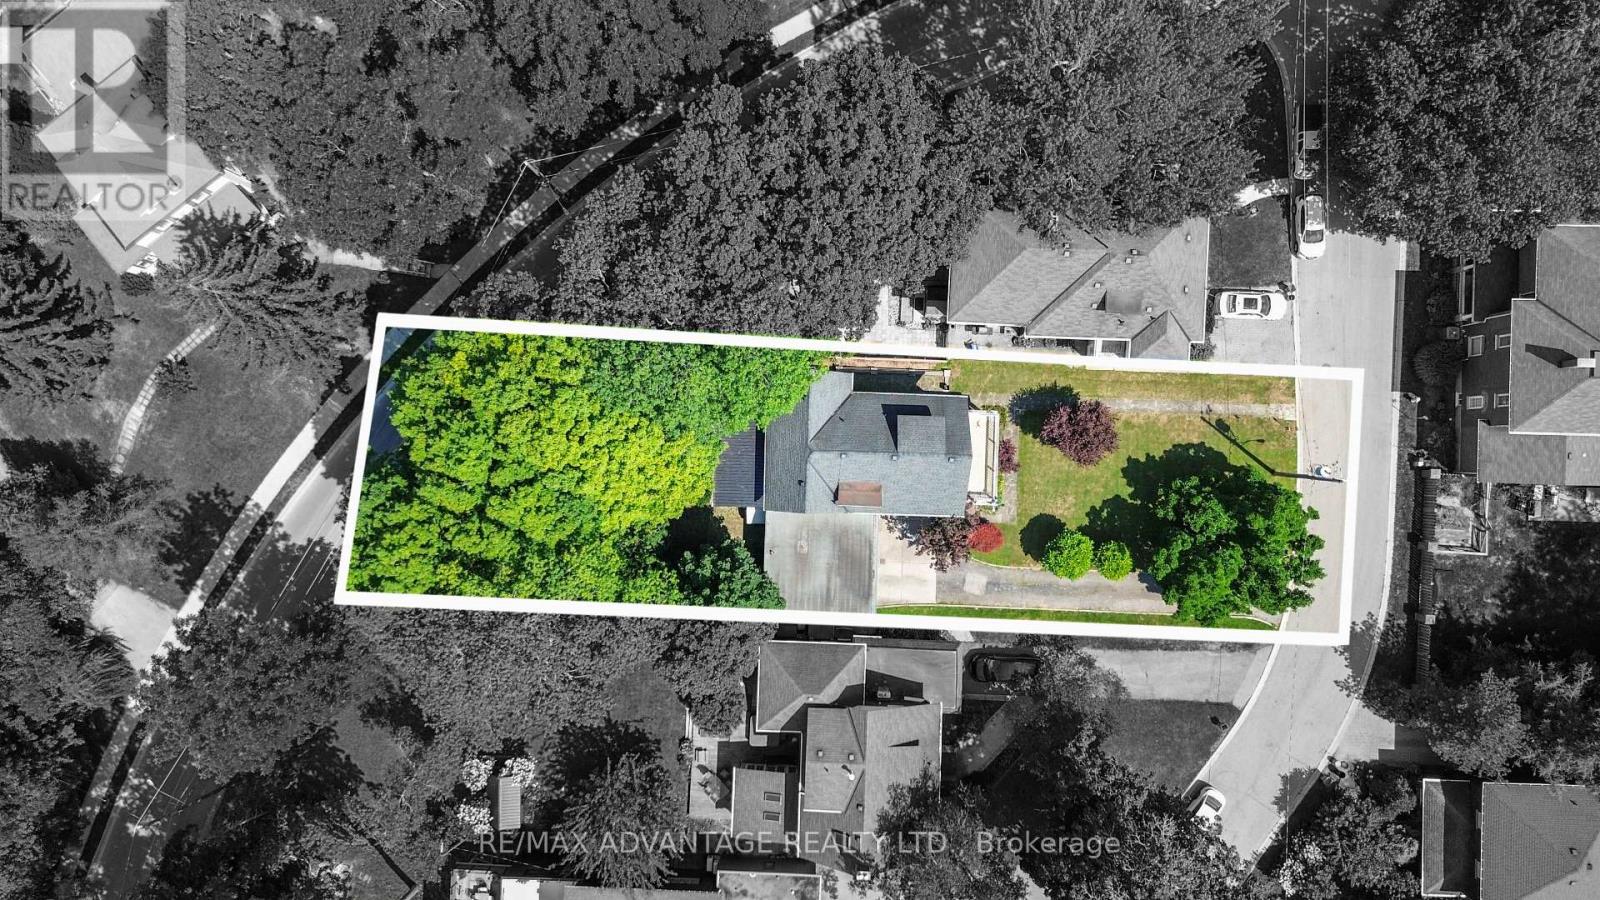
A rare find in St. Thomas' sought-after Courthouse area. Tucked away on a quiet cul-de-sac, this distinctive 1920s century home, designed by architect J.T. Findlay, sits on an impressive 61.5 x 202.79 ft lot, surrounded by mature trees and offering exceptional privacy with a country-like feel right in town.Step inside to a grand foyer with an original staircase, hardwood floors, crown moulding and timeless character throughout. The spacious main floor offers a formal dining room, large eat-in kitchen with plenty of cabinetry, and an impressive sunroom featuring beautiful accent walls and a walkout to the private backyard-a standout space for entertaining, relaxing and enjoying the property. The home features 5 spacious bedrooms and 3 bathrooms, including a generous primary bedroom with a private ensuite and its own walkout to the patio. Large windows throughout provide an abundance of natural light, while excellent built-in storage adds everyday functionality. Solid double-brick construction, an oversized double garage and plenty of private parking complete the property. The generous lot and layout may also offer future duplex potential, subject to municipal approvals. Character, space, privacy and an exceptional lot-an opportunity that is becoming increasingly difficult to find.** Conveniently located just minutes from London, Highway 401 and Port Stanley. ** This is a linked property.** (id:60297)
RE/MAX Advantage Realty Ltd.
8459 Adams Court
Lambton Shores, Ontario
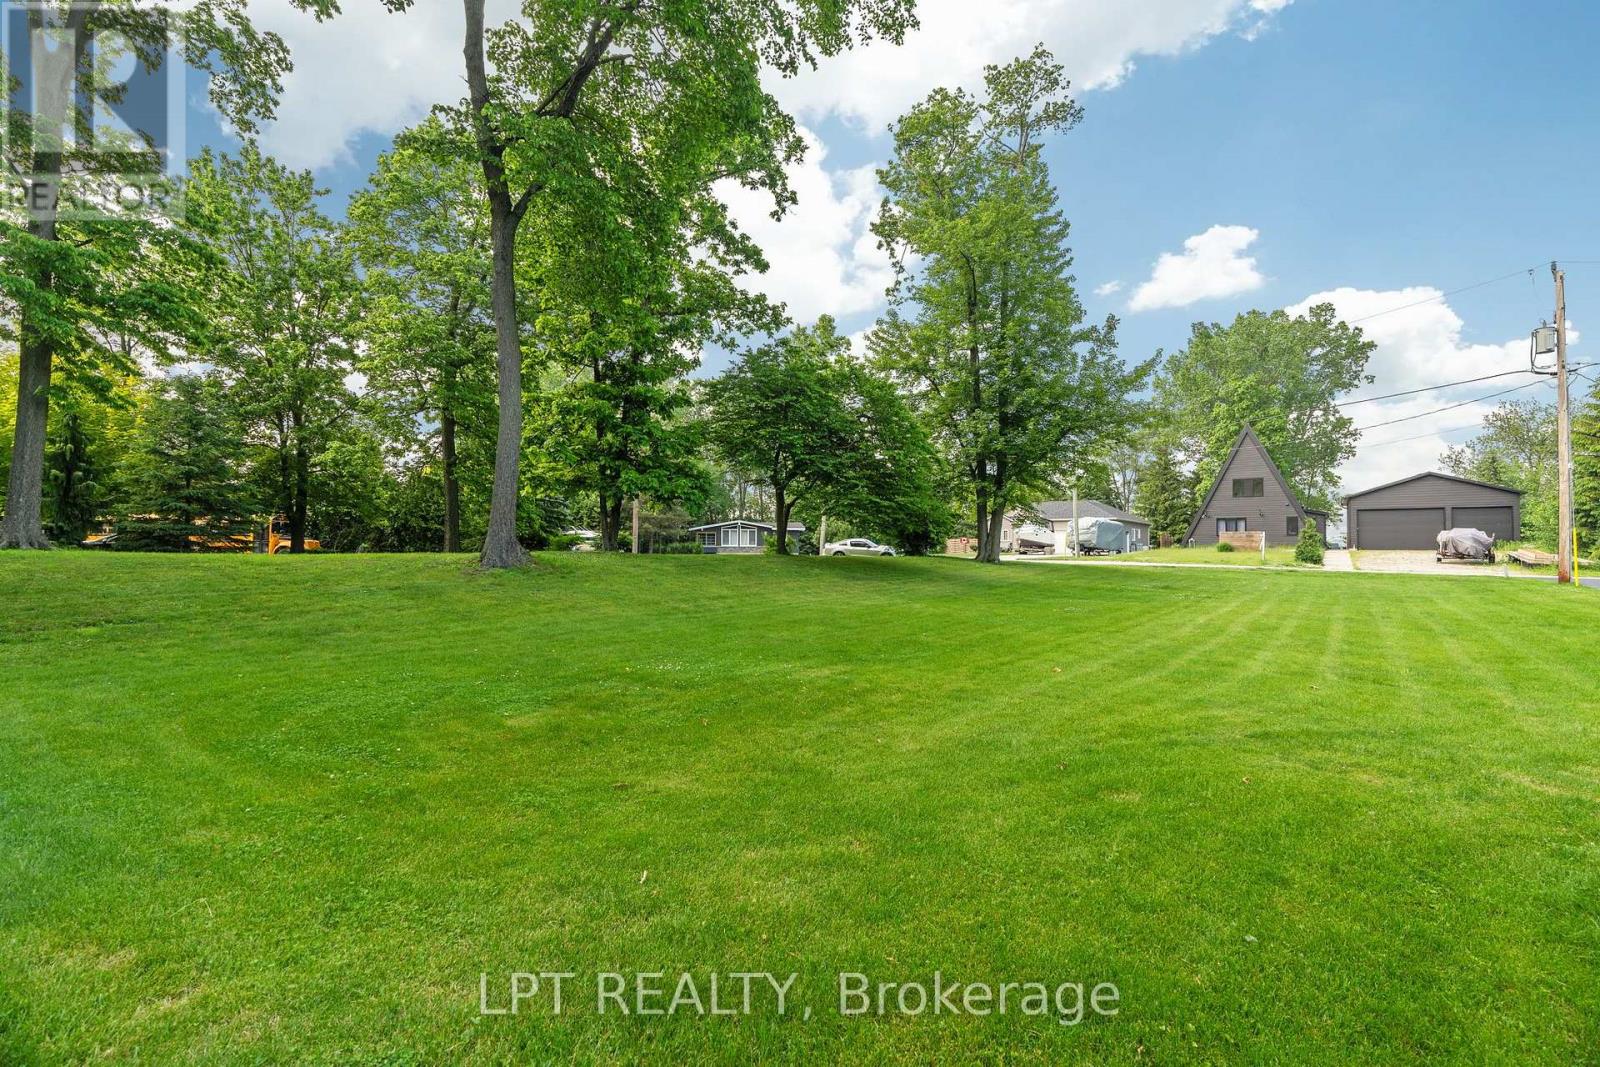
Attention builders and future homeowners! This is your opportunity to secure the perfect building lot in one of Southwestern Ontario's most desirable locations. Ideally situated across the road from the river between Port Franks and Grand Bend, a 74' x 143' (lot gets much bigger 20 feet in to 108 feet the rest of the way) residential lot with services at the roadside is tucked away on a quiet dead-end street, offering the perfect balance of privacy, nature, and convenience. This exceptional property provides the ideal setting to build the custom home you've always envisioned. Bring your own builder and design a home that suits your lifestyle, whether you're planning to raise a family, enjoy retirement, or invest in a growing riverside community. One of the standout features of this property is the included 15-foot boat slip, where you can park your boat or make your own bar on your very own dock down by the riverfront for boating enthusiasts. Spend your days cruising the Ausable River, fishing, or heading out to Lake Huron for endless summer adventures. The nearby river also offers excellent opportunities for kayaking, canoeing, paddle boarding, and enjoying the peaceful natural surroundings. Nature lovers will appreciate the abundance of walking trails, picnic areas, nearby golf courses, and beautiful green spaces that make this area so special. Experience the tranquility of country living while remaining only minutes from the amenities of both Port Franks and Grand Bend. From boutique shopping and great restaurants to marinas, golf courses, and world-renowned sandy beaches, everything you need for year-round enjoyment is within easy reach. Grand Bend's spectacular sunsets, vibrant beach atmosphere, and recreational opportunities continue to make this one of Ontario's premier destinations to call home. Whether you're looking to build your forever home, a seasonal retreat, or a smart investment property, this lot offers outstanding value and endless potential. (id:60297)
Lpt Realty
A - 309 Commissioners Road W
London South, Ontario
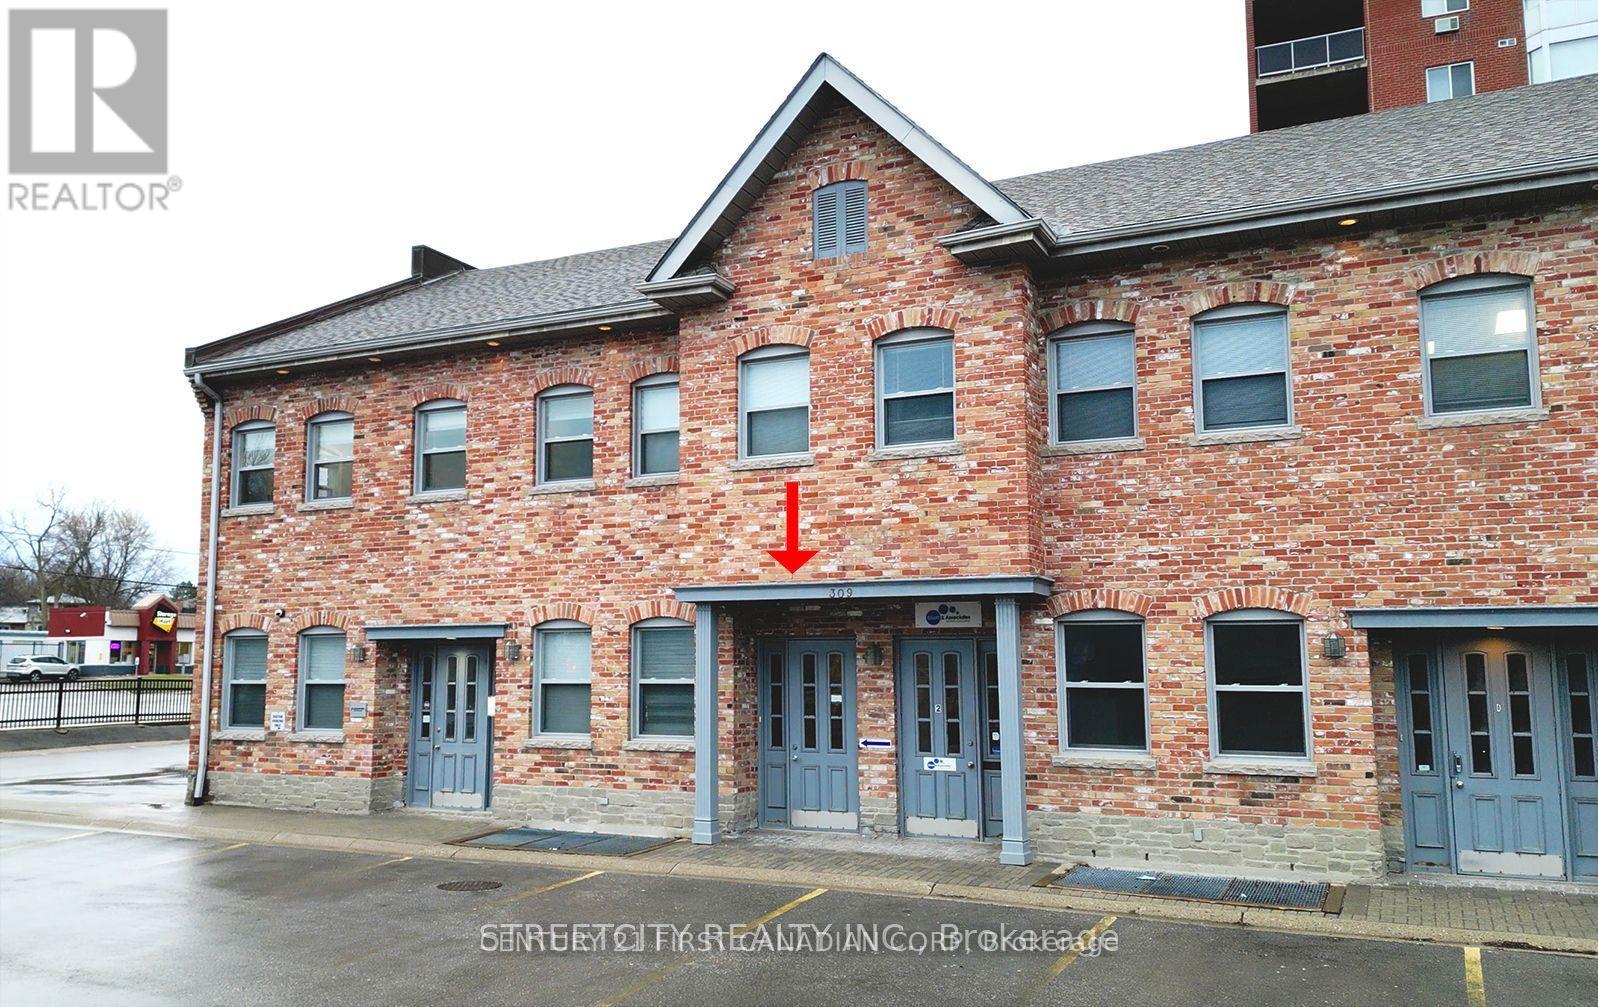
Young Professionals! Nestled within the serene of the city lies a hidden gem, a place where professionalism thrives within tranquility. This location offers the perfect blend of quietude and vibrancy, making it an ideal sanctuary for those seeking productivity and focus. Conveniently situated with ample parking facilities, accessibility is never a concern. Whether arriving by car or public transport, reaching this location is effortless, ensuring a stress-free commute for all. Natural light floods the space, new doors 2026, new windows installed by the management office around 2022, infusing the rooms with warmth and vitality. Size of the offices ideal for different sizes of businesses. Come and experience this place first hand to discover the potential it holds for professional growth and fulfillment. ** Tenanted and Lease Up to April 30 2027**. Open to discuss for renewal. (id:60297)
Century 21 First Canadian Corp
69 Kains Street
St. Thomas, Ontario
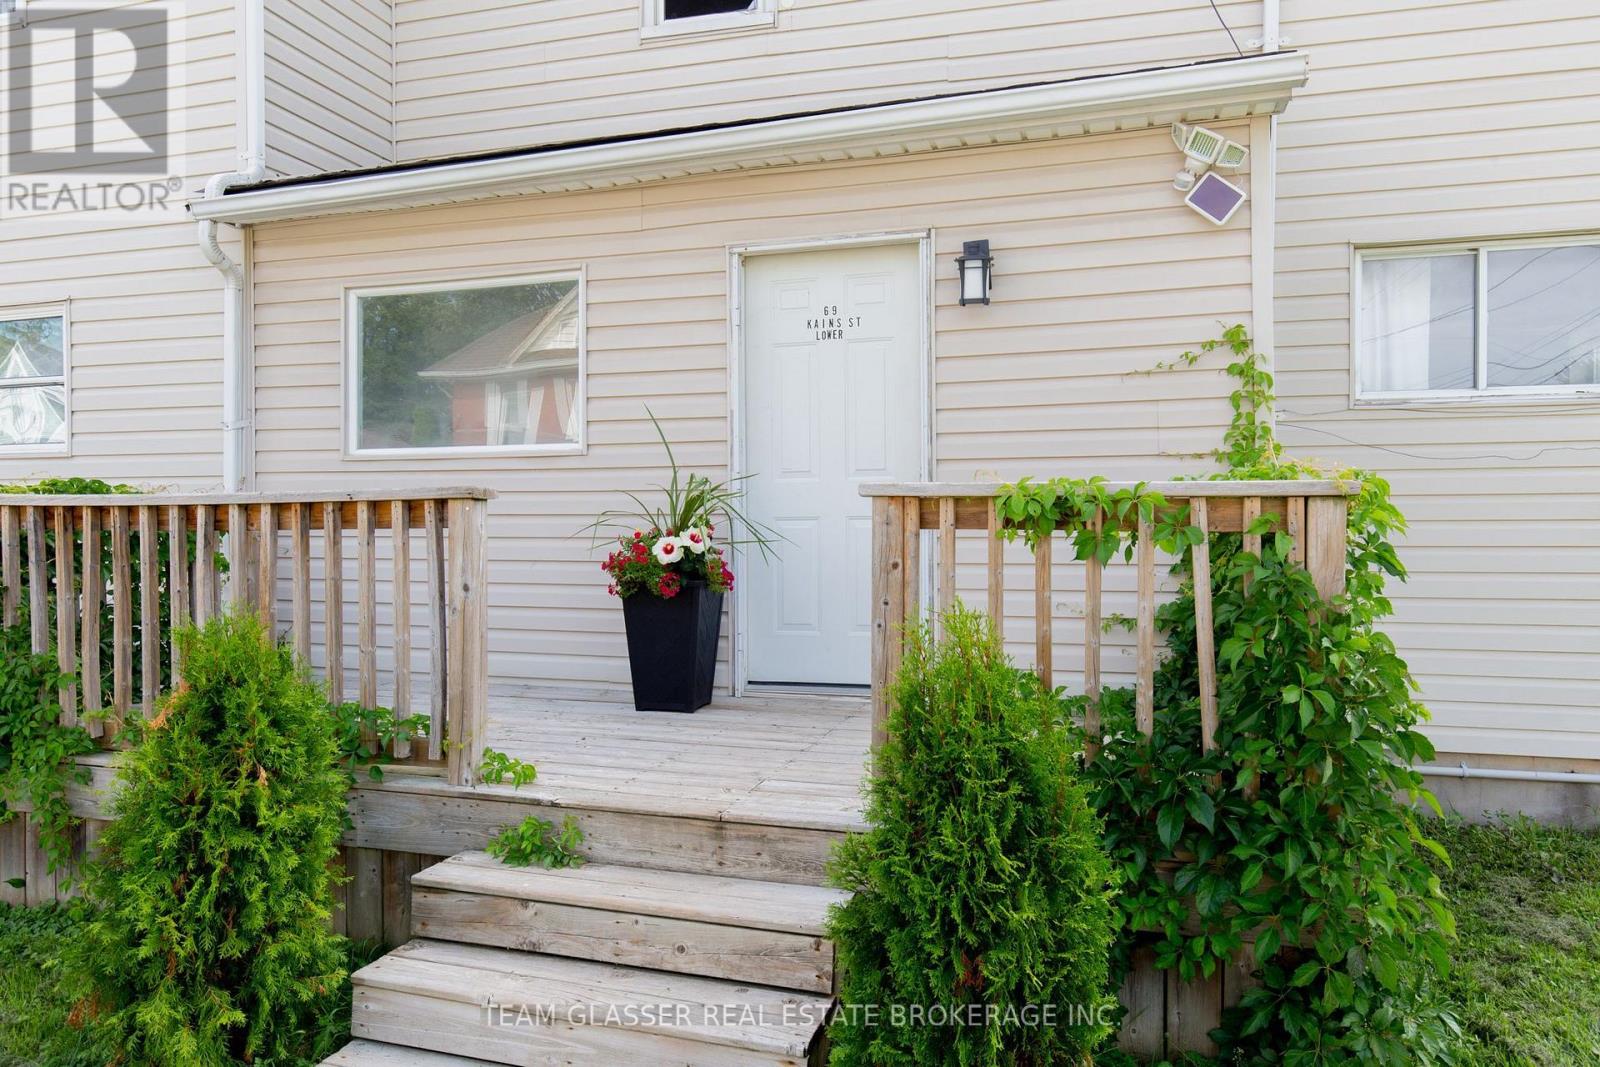
Welcome to this well maintained up and down duplex in St. Thomas, offered with vacant possession, an excellent opportunity for investors or buyers looking for a home with a built-in mortgage helper. With two separate 2-bedroom units, this property provides flexibility for a variety of ownership strategies, free of the delays or complications of existing tenancies. The property has undergone a complete renovation in previous years and has recently been freshly painted throughout. The upper unit features newer windows, and the property has a newer furnace serving both units. Each unit has its own dedicated parking space, with the upper unit also benefiting from a single car attached garage, an attractive feature for future tenants and a convenient bonus for storage. The unfinished basement provides ample additional storage and houses shared laundry facilities. From an investment perspective, the property offers the potential for approximately $3,550 per month in combined rental income, plus hydro, based on estimated market rents of approximately $1,750 per month for the upper unit and $1,800 per month for the lower unit. With the property vacant, a new owner can set rents at current market rates from day one, or move in immediately and offset carrying costs with income from the second unit. For an owner occupier, live in one unit and have the rental income from the other help offset your mortgage and carrying costs. For an investor, choose your own tenants and lease terms without inheriting existing arrangements. This is a practical duplex offering a combination of rental income potential, parking, garage space, and flexibility that is increasingly difficult to find. Whether you are looking to expand your rental portfolio or purchase a home with a mortgage helper, book your showing today to see this move-in ready opportunity for yourself. Some photos have been virtually staged for illustration purposes. (id:60297)
Team Glasser Real Estate Brokerage Inc.
THINKING OF SELLING or BUYING?
We Get You Moving!
Contact Us

About Steve & Julia
With over 40 years of combined experience, we are dedicated to helping you find your dream home with personalized service and expertise.
© 2026 Wiggett Properties. All Rights Reserved. | Made with ❤️ by Jet Branding