Listings
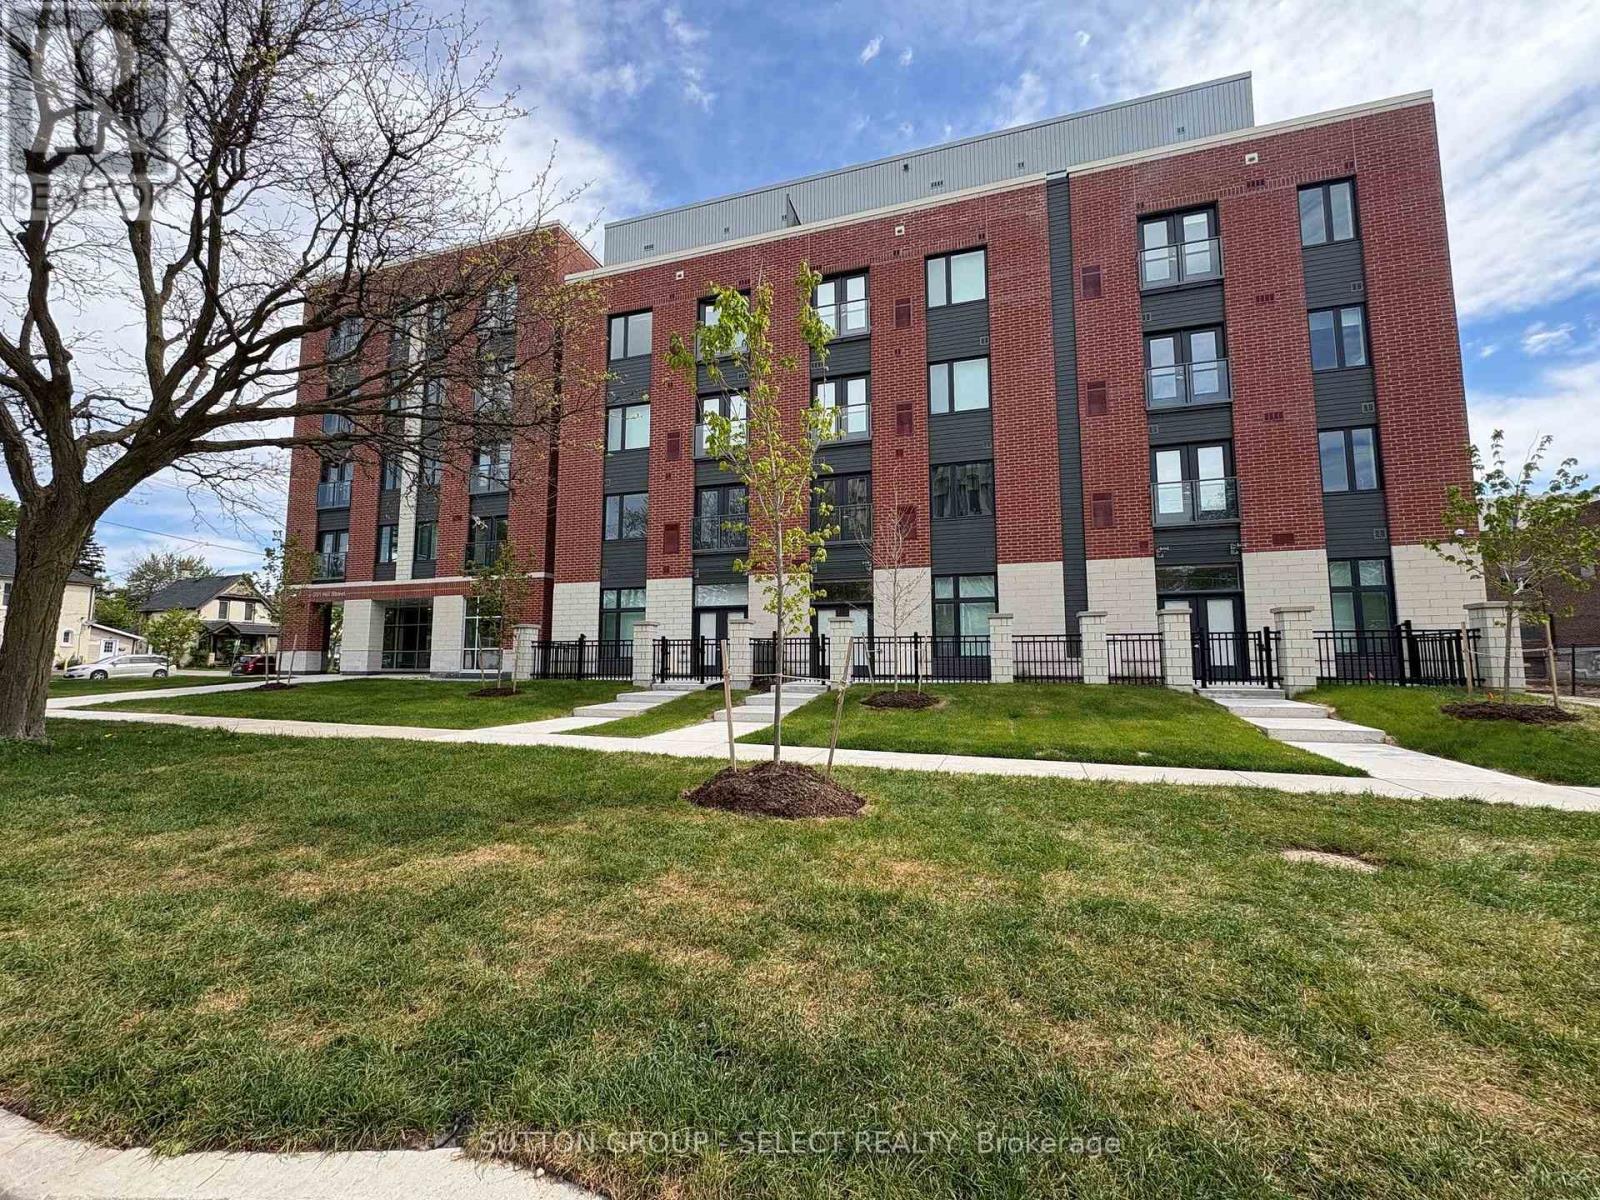
519 - 351 Hill Street
London East, Ontario
Welcome to SOHO VILLAGE. Anew vibrant rental community in the heart of London's SOHO neighbourhood offering FIRST MONTH FREE. Such steps from the bustling downtown core and the serene Thames River, this thoughtfully designed community delivers the perfect balance of comfort, convenience and urban living. Each unit is crafted with high end finishes, including stainless steel appliances, quartz countertops, ensuite laundry, and individually controlled heating and air conditioning. Host gatherings in the stylish party room, includes bike room, exercise room, electric chargers and one underground parking spot only per unit at $60/month. (id:60297)
Sutton Group - Select Realty
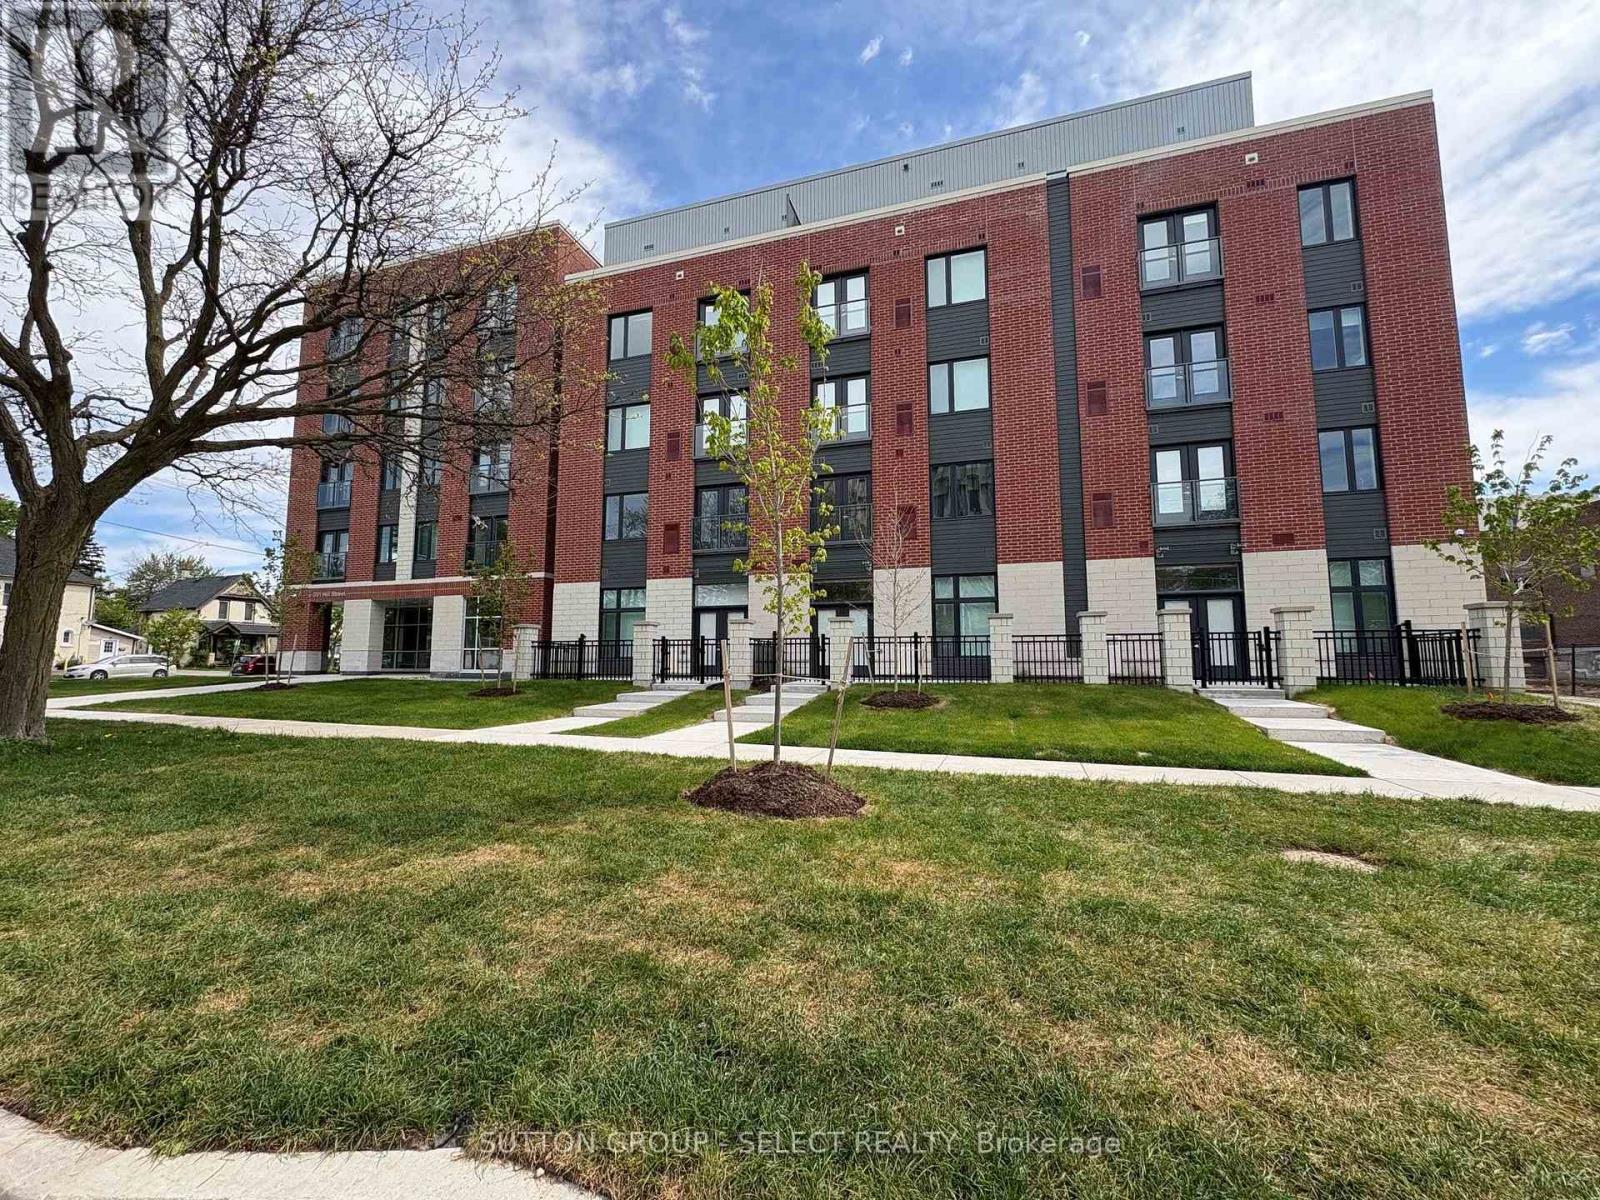
513 - 351 Hill Street
London East, Ontario
Welcome to SOHO VILLAGE. Anew vibrant rental community in the heart of London's SOHO neighbourhood offering FIRST MONTH FREE. Such steps from the bustling downtown core and the serene Thames River, this thoughtfully designed community delivers the perfect balance of comfort, convenience and urban living. Each unit is crafted with high end finishes, including stainless steel appliances, quartz countertops, ensuite laundry, and individually controlled heating and air conditioning. Host gatherings in the stylish party room, includes bike room, exercise room, electric chargers and one underground parking spot only per unit at $60/month. (id:60297)
Sutton Group - Select Realty
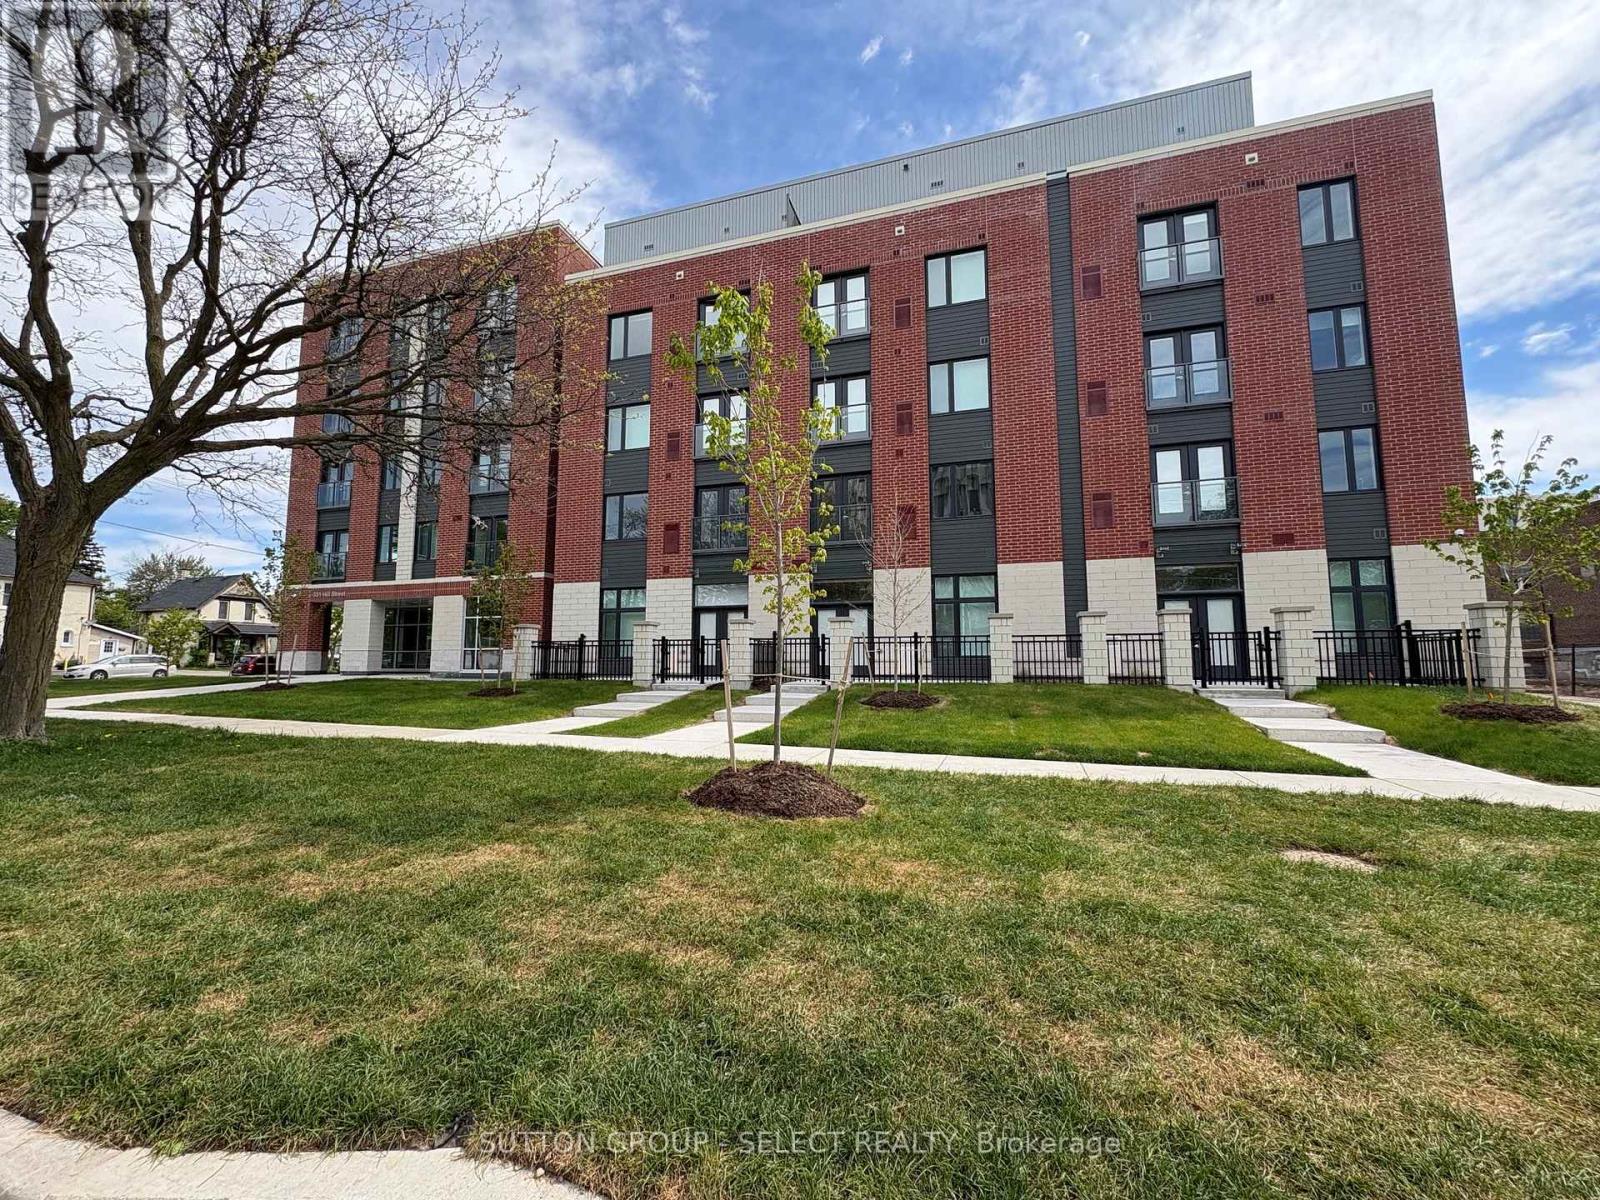
315 - 351 Hill Street
London East, Ontario
Welcome to this brand new building offering FIRST MONTH FREE., Note the insuite laundry, stainless steel appliances, balcony, and loads of windows making the unit bright and airy. Rent includes heat, A/C, and water. Tenant pays own hydro and tenants insurance One underground parking spot only per unit at $60/month. Easy access to downtown, hospital. churches, day care center.Other units available. (id:60297)
Sutton Group - Select Realty
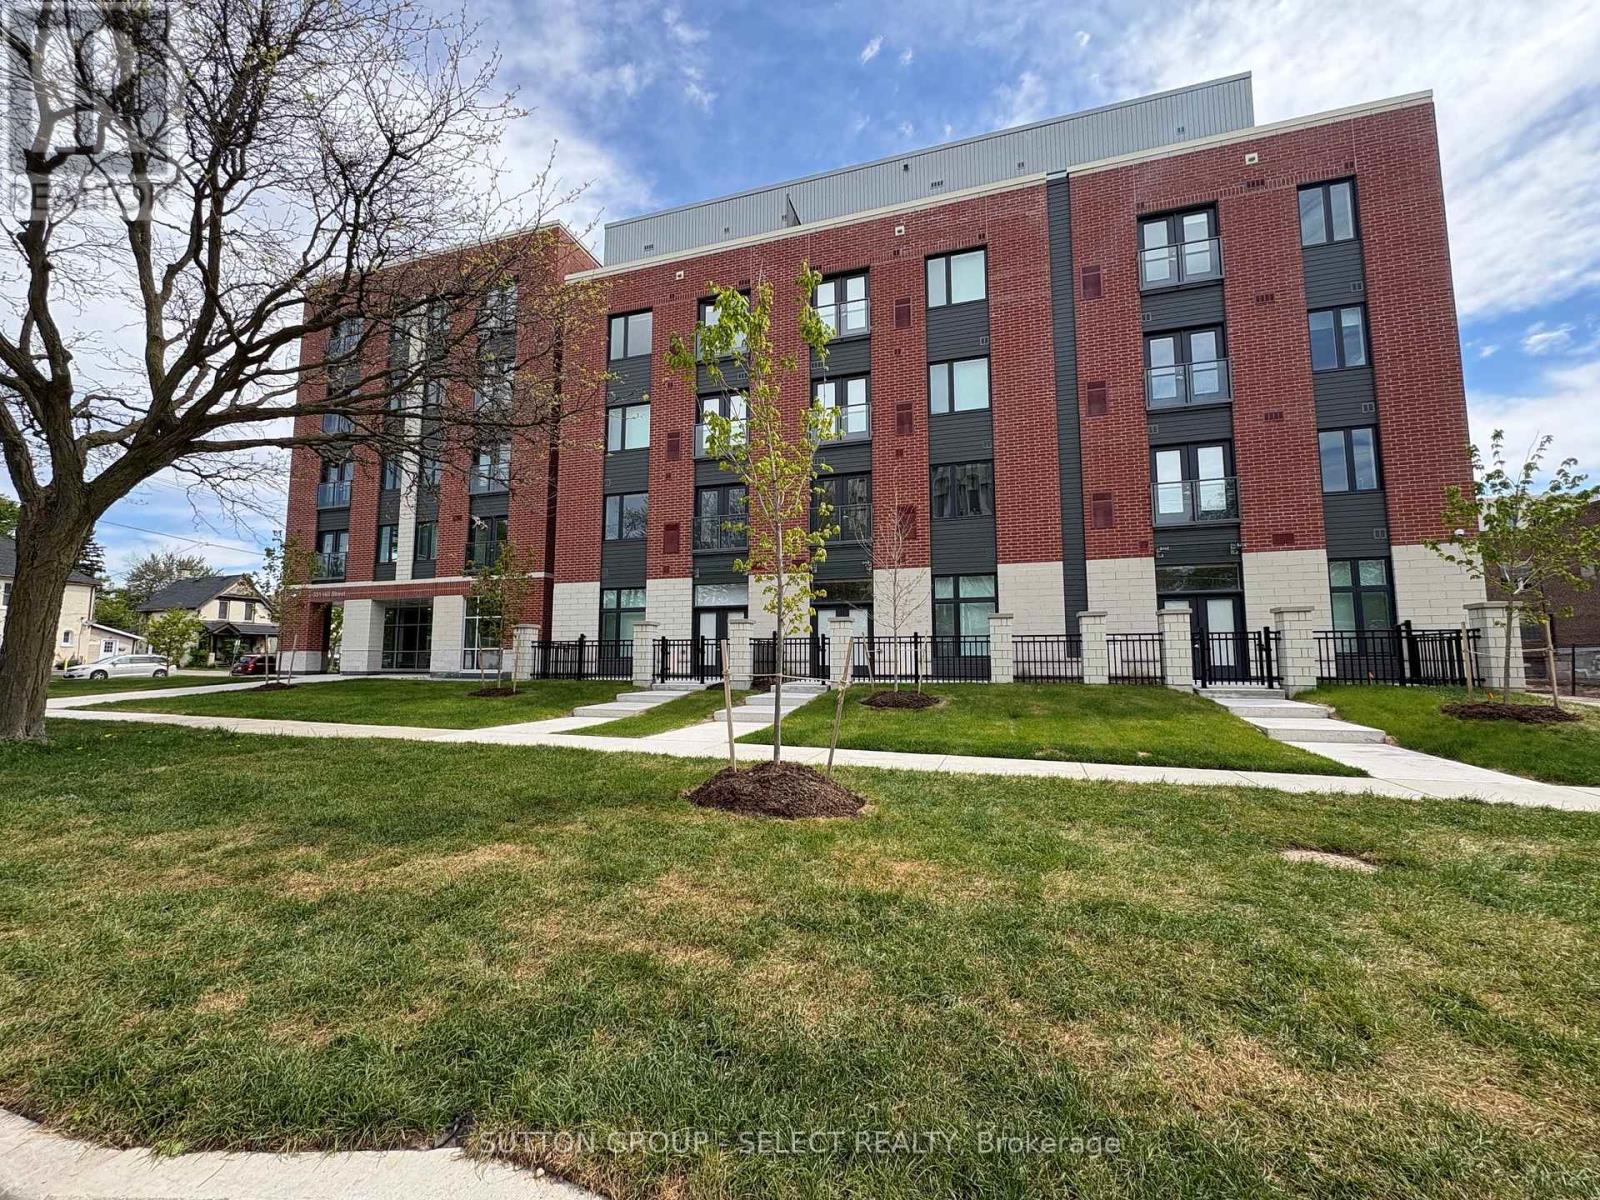
409 - 351 Hill Street
London East, Ontario
Welcome to this brand new building. Offering FIRST MONTH FREE. This 3 bedroom unit has in-suite laundry, stainless steel appliances, terrace patio, and an ensuite bathroom, and loads of windows making the unit bright and airy. Rent includes heat, air conditioning and water. Large common room with kitchen, loads of sitting area, T.V, exercise room. One underground parking spot only per unit at $60/month. Easy access to hospital, downtown. churches, day care center. Other units available. (id:60297)
Sutton Group - Select Realty
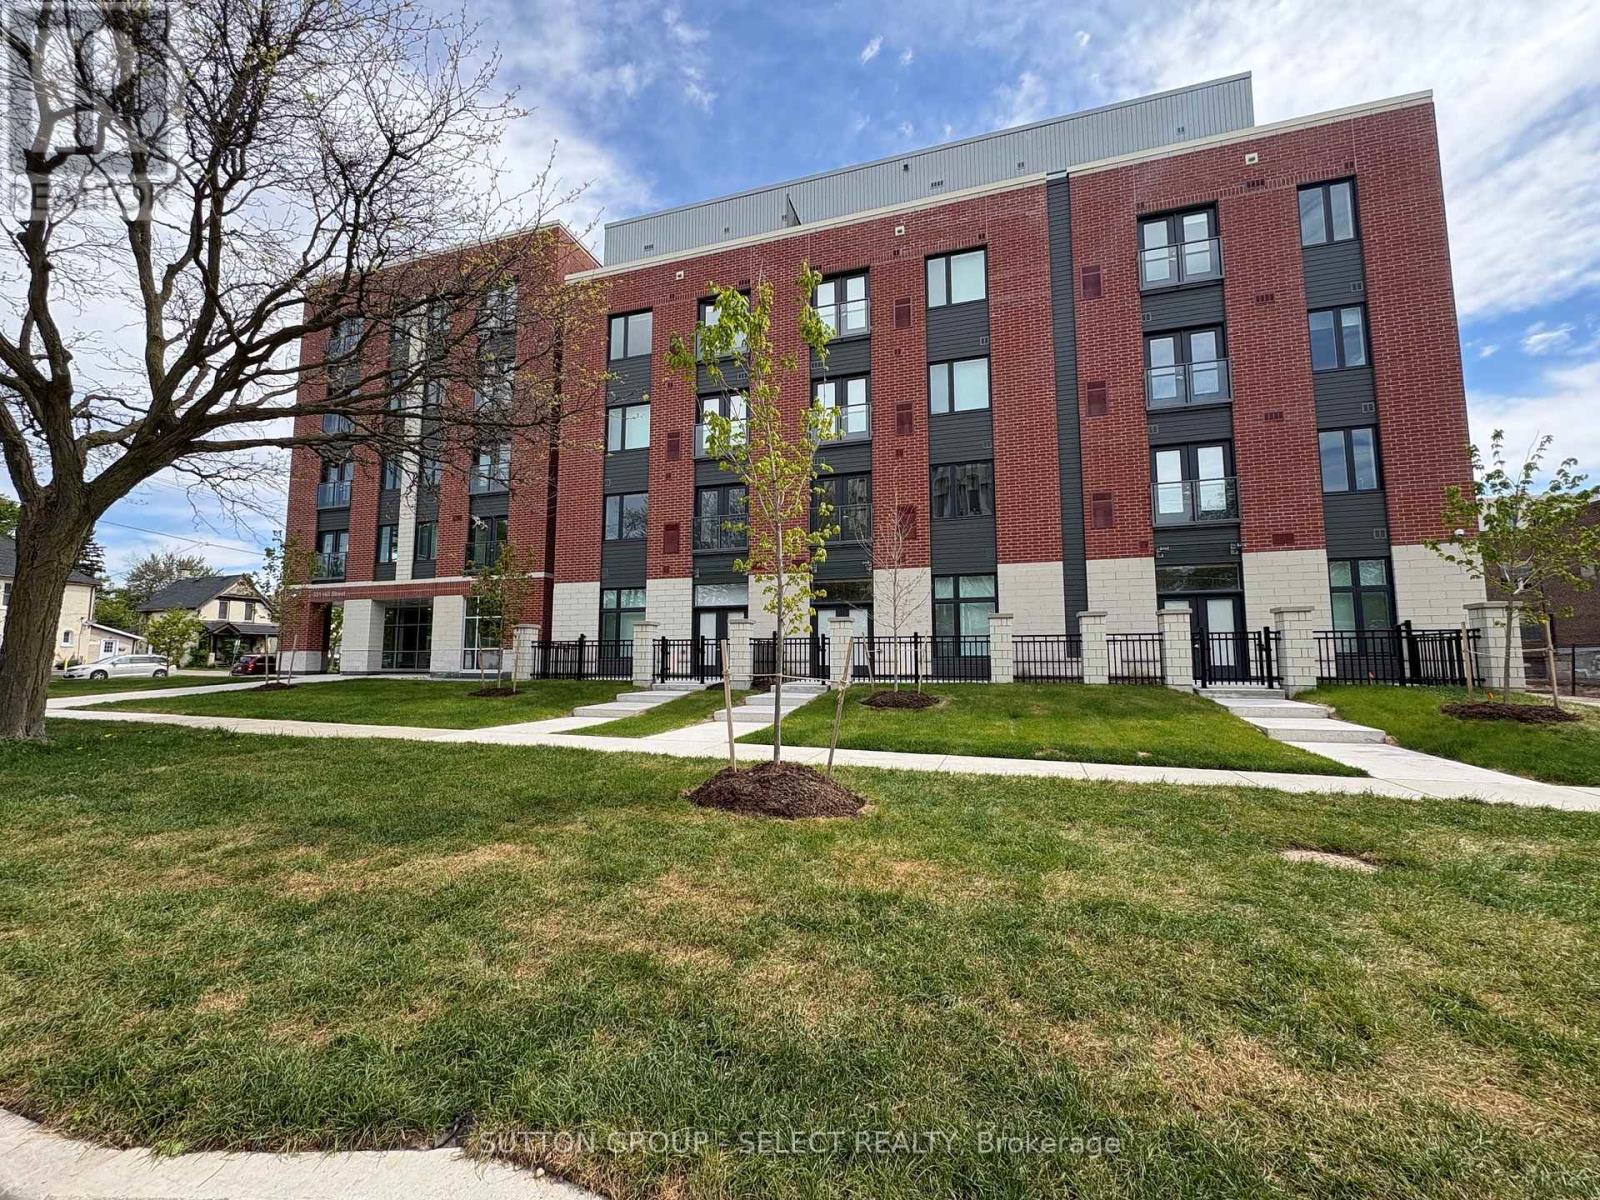
215 - 351 Hill Street
London East, Ontario
Welcome to this brand new building, offering FIRST MONTH FREE. Note the ensuite laundry, stainless steel appliances, balcony, and loads of windows making the unit bright and airy. Rent includes heat, A/C, and water. one underground parking spot only per unit at $60/month. Easy access to downtown, hospital, churchs, child care. Other units available. (id:60297)
Sutton Group - Select Realty
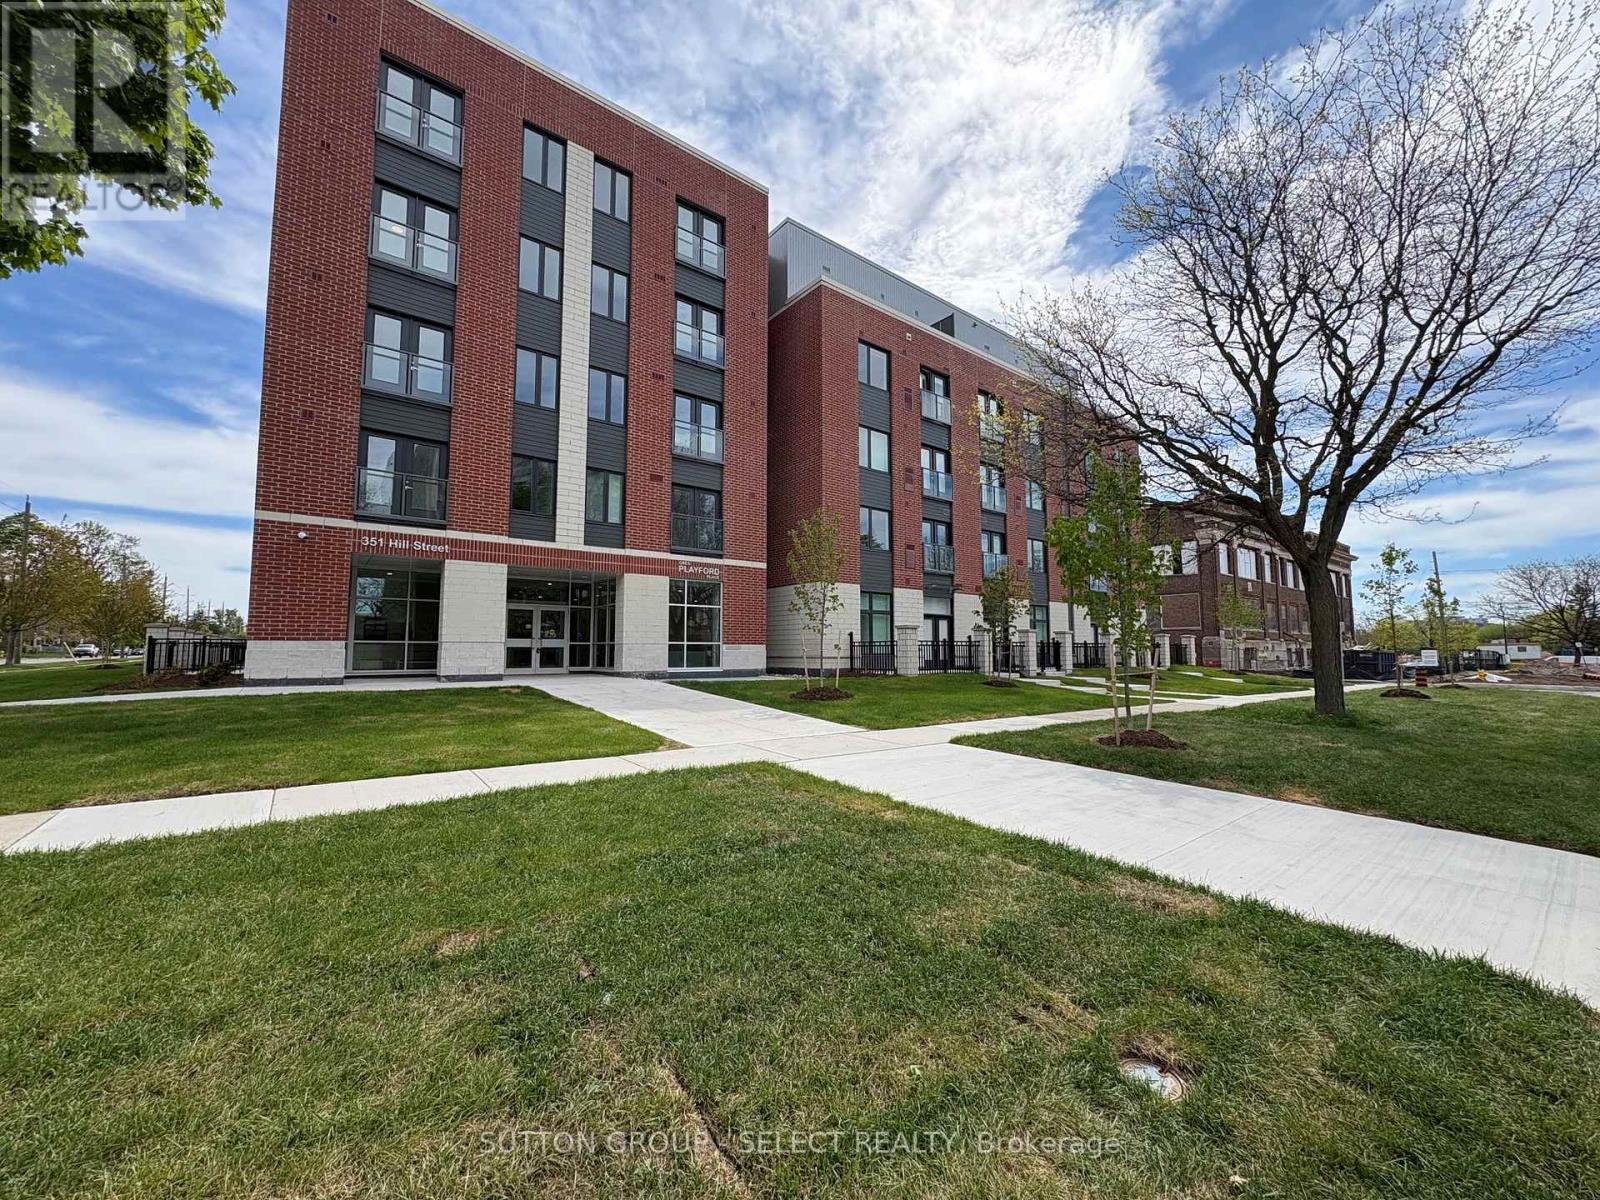
415 - 351 Hill Street
London East, Ontario
Welcome to this brand new building, offering FIRST MONTH FREE. Note the ensuite laundry, stainless steel appliances, balcony, and loads of windows making the unit bright and airy. Rent includes heat, A/C, and water. ne underground parking spot only per unit at $60/month. Easy access to downtown, churches, day care center and hospital. Other units available. (id:60297)
Sutton Group - Select Realty
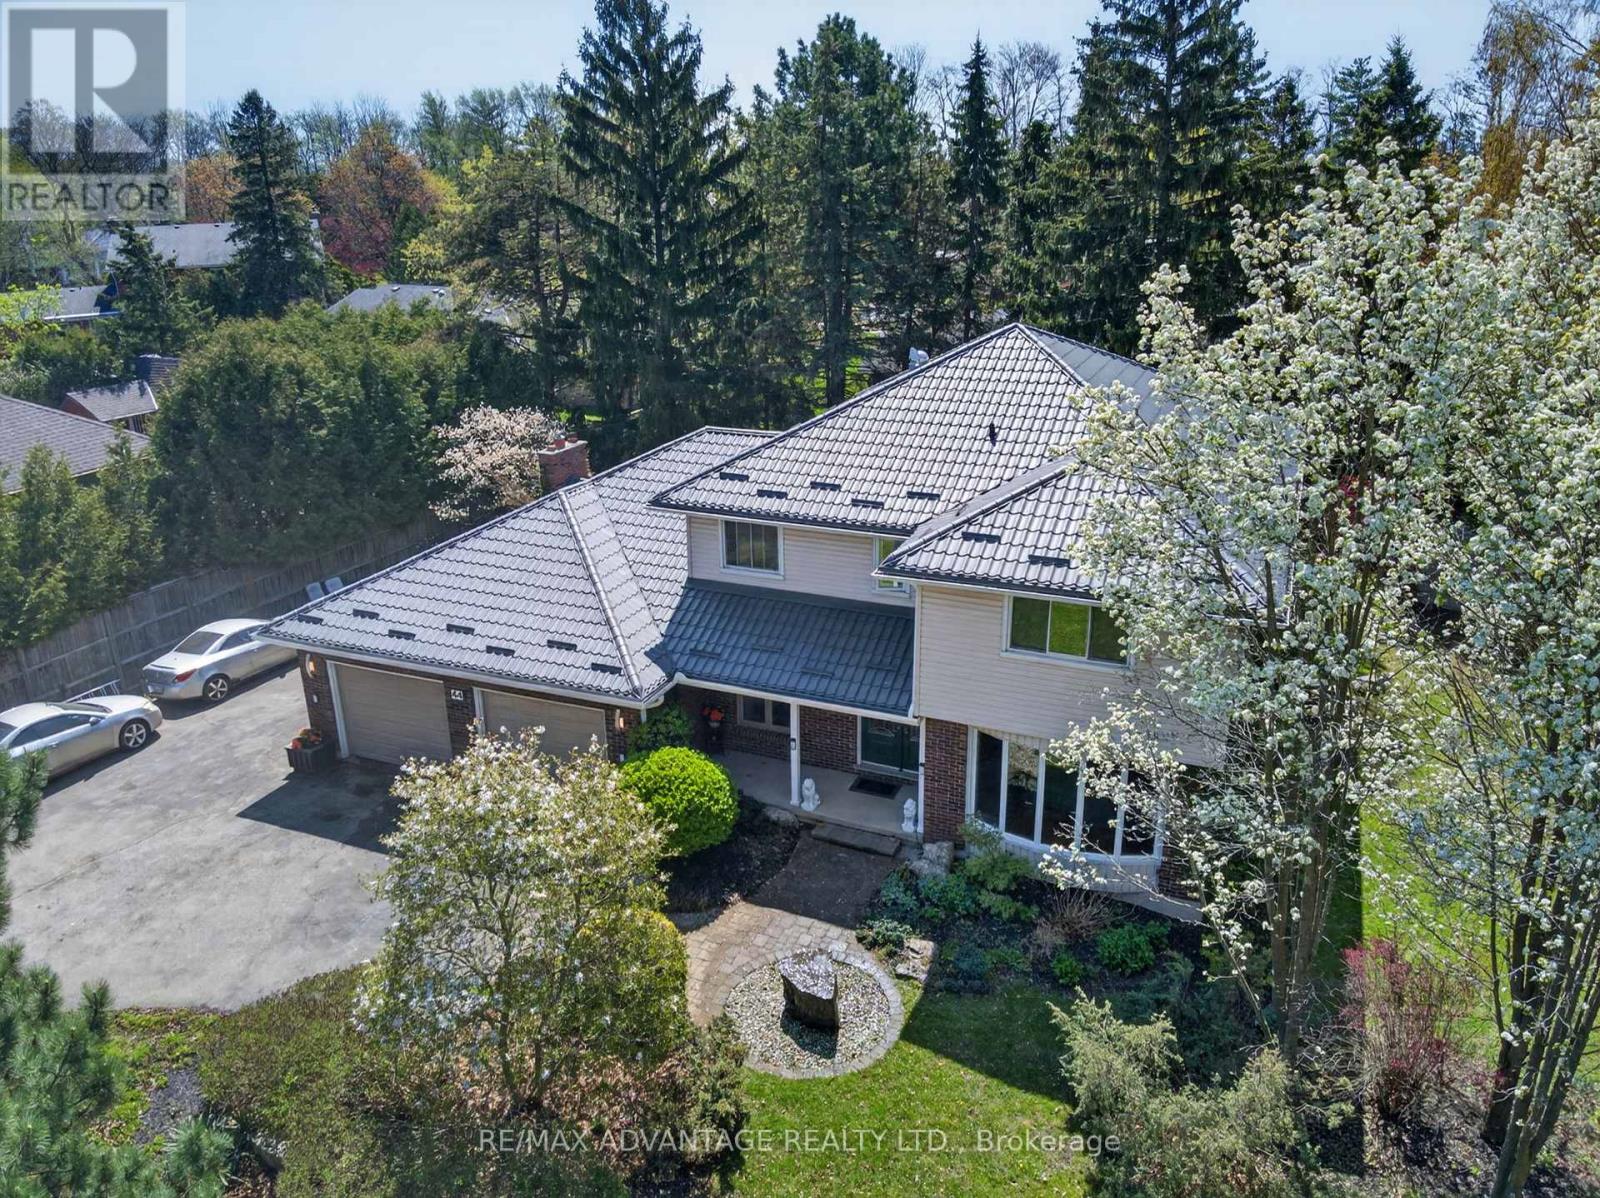
44 Northcrest Drive
London North, Ontario
Welcome to one of London's finest neighbourhoods - Uplands. Discover this spacious 4-bedroom family home set on a beautifully landscaped 224 x 132 ft lot, offering privacy and room to enjoy. The property features a newer steel roof, a 24 x 24 ft garage, updated flooring, and several newer windows. Inside, you'll find hardwood flooring and a bright family room complete with a cozy gas fireplace and patio doors that open to a generous outdoor space overlooking a tranquil pond-perfect for relaxing or entertaining. The large primary bedroom includes a walk-in closet and a private ensuite bath. The kitchen is well-appointed with granite countertops and a newer gas cooktop, ideal for everyday living and hosting. Additional highlights include: Updated main bathroom. Newer flooring in bedrooms. Finished lower level with a full bathroom. Neutral, modern paint throughout. Conveniently located near Western University, CF Masonville Place, and a wide range of restaurants and amenities. Make this your private retreat in a sought-after neighbourhood. Builders are paying $700,000+ simply for a lot of this size. (id:60297)
RE/MAX Advantage Realty Ltd.
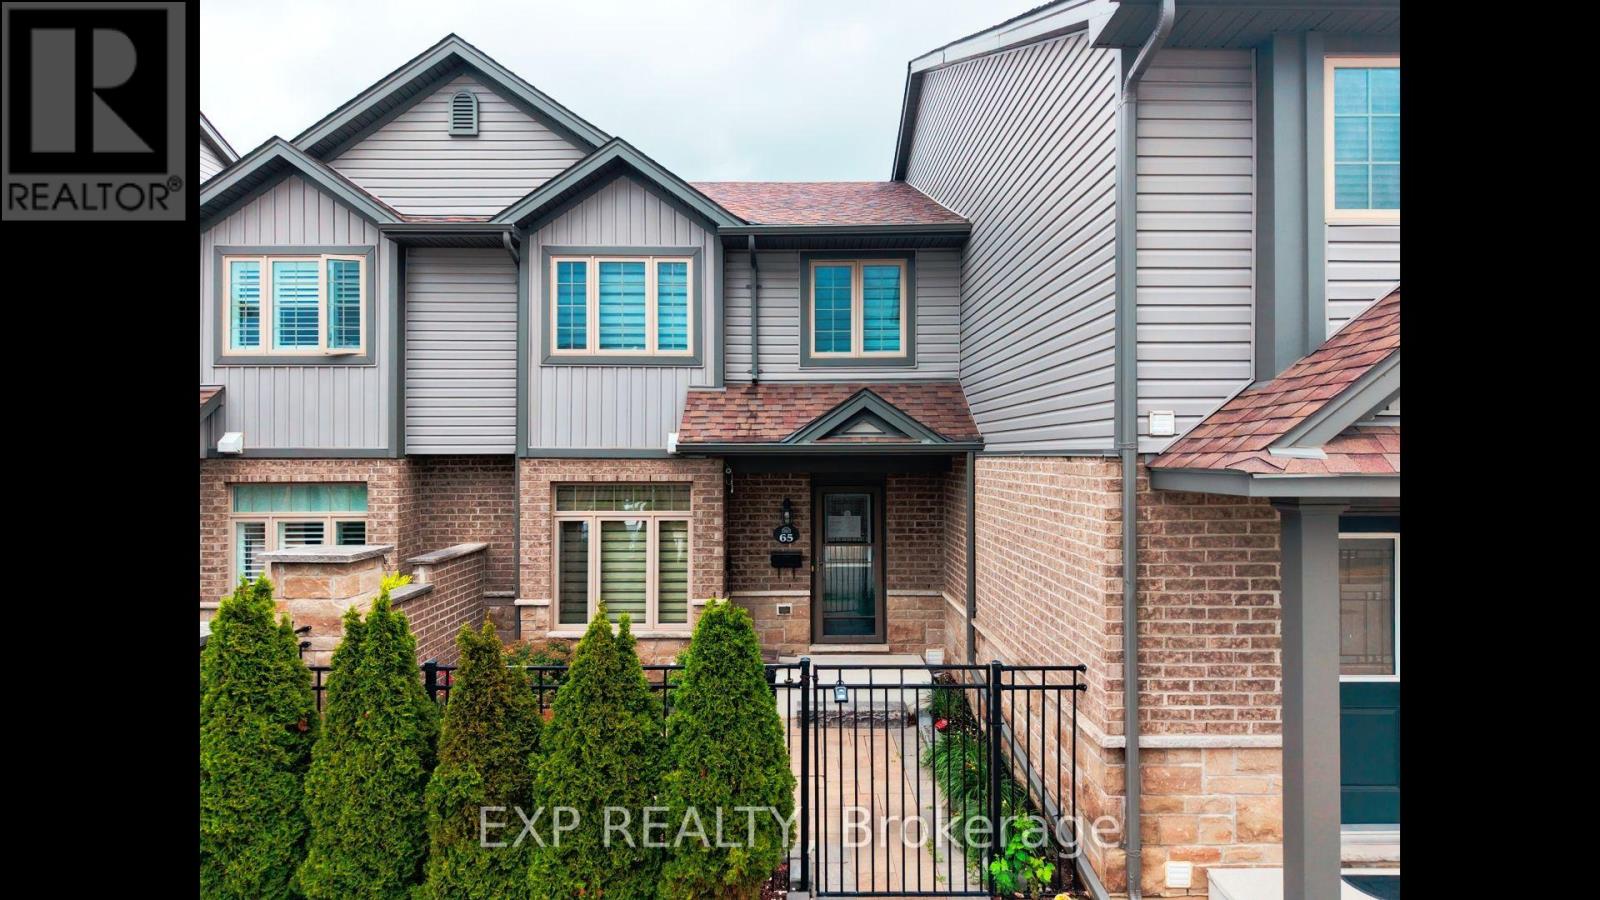
65 - 3400 Castle Rock Place
London South, Ontario
Welcome to Unit 65 at 3400 Castle Rock Place, a beautiful 3-bedroom, 3-bathroom, two-storey condominium perfectly situated in London's highly sought-after south end. This spacious unit offers an incredibly convenient lifestyle, blending comfortable living with immediate access to everything you need. The main floor features an inviting layout that effortlessly accommodates both daily family life and entertaining. Upstairs, you will find three generously sized bedrooms offering plenty of natural light and a peaceful retreat, while the three well-appointed bathrooms make morning routines a breeze. This property also includes the rare convenience of two dedicated parking spaces. Location is truly everything, and this home delivers outstanding connectivity and lifestyle amenities. Commuters will love the ultra-quick access to Highway 401, making travel stress-free. You are perfectly positioned just minutes away from fantastic shopping at White Oaks Mall, active community programs and fitness facilities at the Bostwick YMCA, and great local resources at the Bostwick Library. Enjoy the outdoors with beautiful green space and sports fields at the nearby Southwest Optimist Park. Don't miss out on this spectacular South London opportunity to live close to it all-book your private showing today! (id:60297)
Exp Realty
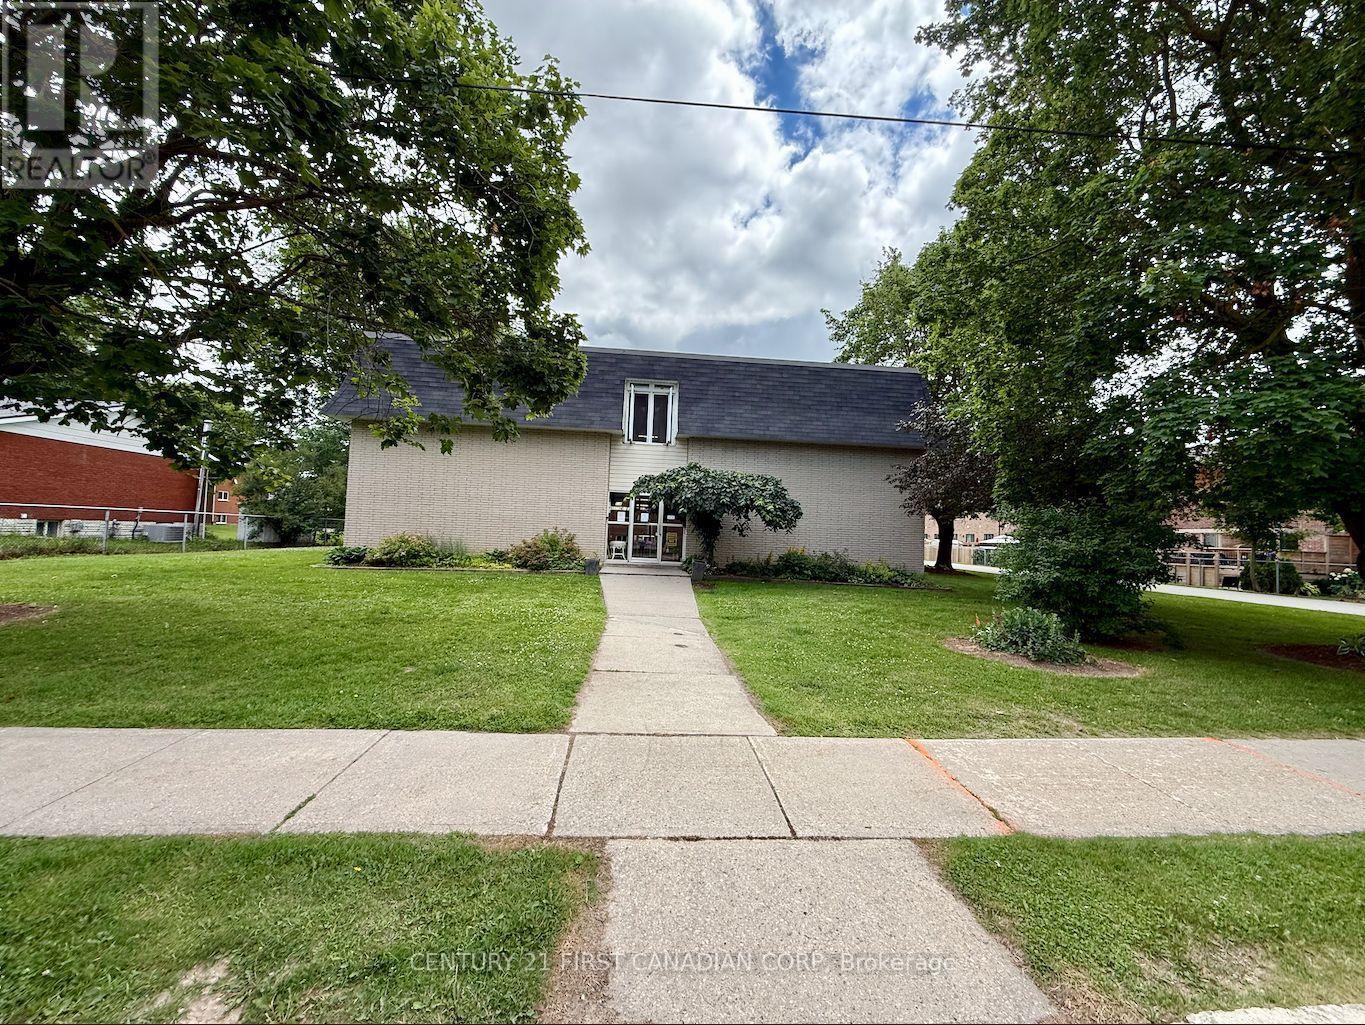
331 - 118 Preston Street S
Wellington North, Ontario
Looking to break into homeownership without stretching your budget? This bright, well-maintained 3-bedroom, 1-bath condo offers an incredible opportunity to own your first home in the peaceful community of Arthur. Whether you're a first-time buyer, downsizing, or simply looking for an affordable place to call your own, this home checks all the right boxes. Step inside to a functional layout with comfortable living spaces, then unwind on your own private balcony surrounded by mature, leafy trees. It's the perfect place to enjoy your morning coffee, read a book, or simply take in the quiet surroundings after a long day. One of the best features? The monthly condo fees include heat, hydro, and water, helping make your monthly expenses more predictable and budget-friendly. That's one less thing to worry about as a homeowner. Located in a quiet neighbourhood, you'll enjoy the charm of small-town living while staying within easy commuting distance-just 40 minutes to Guelph and 30 minutes to Orangeville. Homeownership doesn't have to feel out of reach. Sometimes the perfect first home isn't the biggest or the fanciest-it's the one that fits your lifestyle, your goals, and your budget. If you've been waiting for the right opportunity to stop renting and start building equity, this could be the one. Let's book your private showing and see if it feels like home. (id:60297)
Century 21 First Canadian Corp
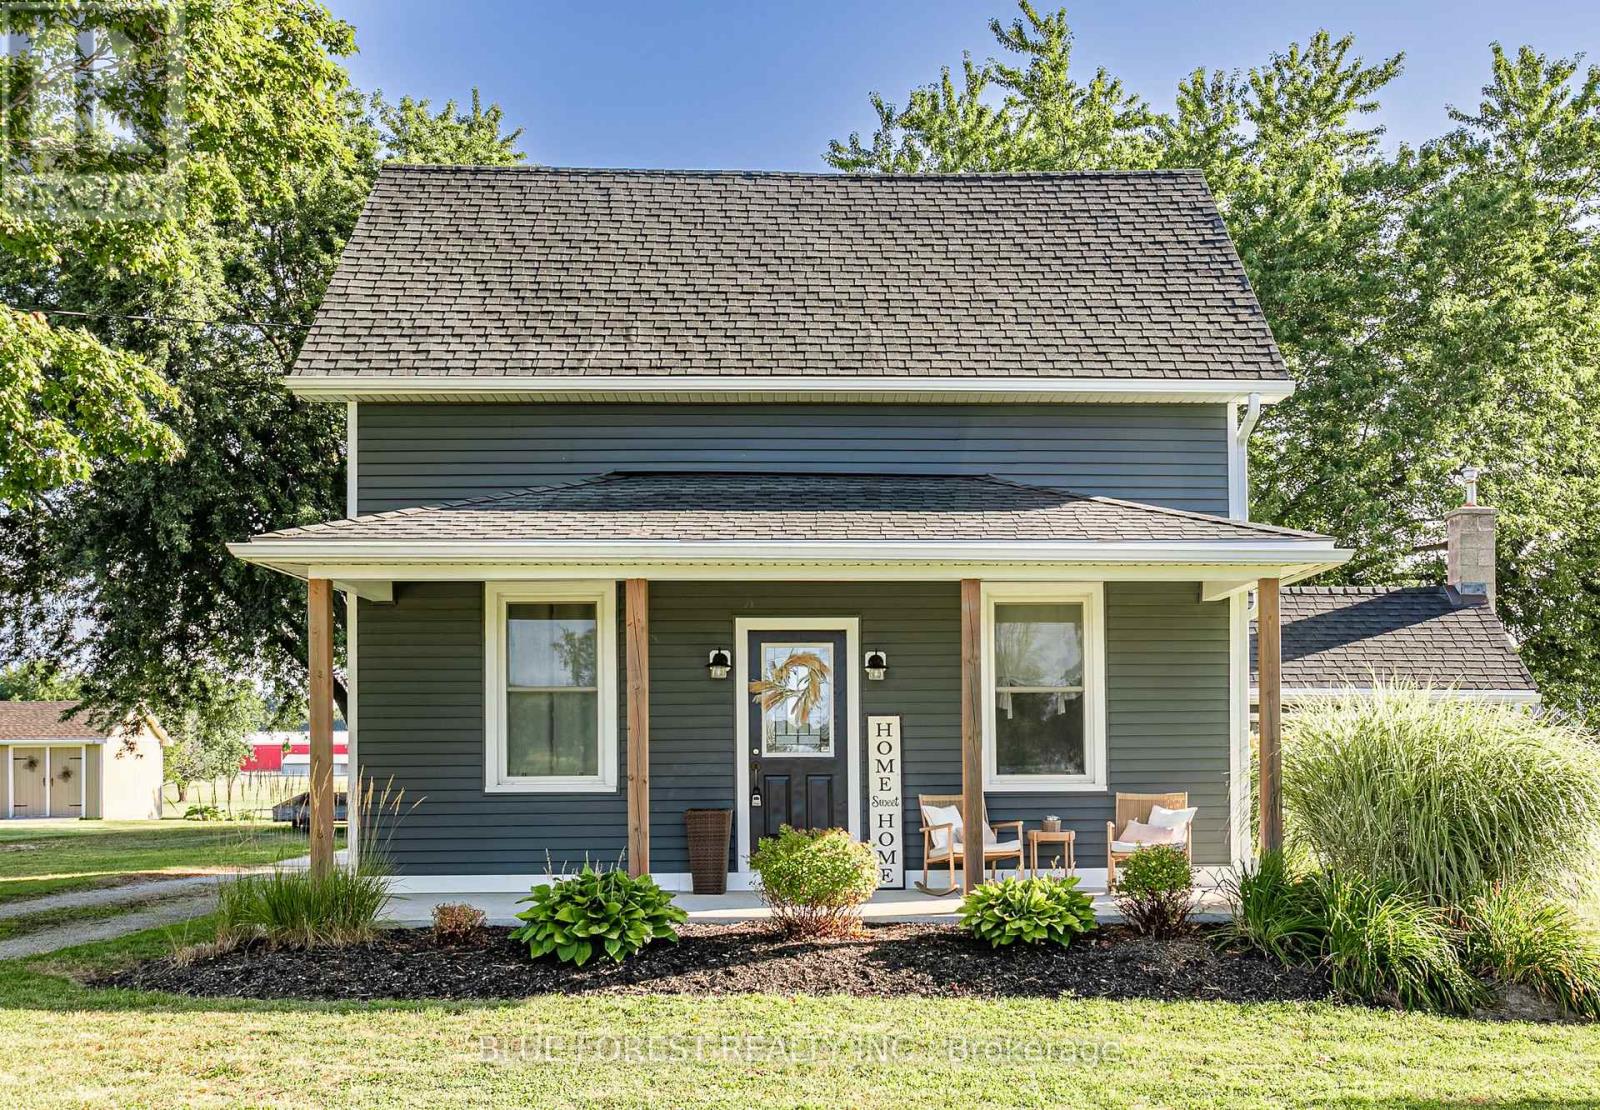
42680 Graham Road
Huron East, Ontario
Nestled on the outskirts of the town of Brussels, sits this charming home and property. From the moment you arrive, you will be struck with its charm and impressed the care and attention to every detail. Manicured gardens, beautiful farm fields, mature trees, patios, porches, a detached garage set up to entertain and even a firepit for those fall evenings -just picture yourself here. Approaching from the covered front porch, step inside the front door to the family room with fireplace and a "cuteness" overload. Wide plank floors, large windows adding natural light, plank floors, a trayed ceiling, and modern pot lights greet you. To your right is a tastefully decorated 4-piece bathroom and what is currently used as a main floor laundry room but could easily be converted to a guest room or main floor bedroom. Through the family room is the kitchen, adorned with stainless steel appliances, white cabinets, crown molding, a centre island with storage and of course, your eating area. Off the kitchen is what is currently set up as an office but would make for the perfect den and mudroom, near the rear entrance. Moving upstairs, you will find two oversized - king sized bed worthy bedrooms that are equally as well appointed. The primary features a walk-in closet and a 3-piece ensuite. Need more living space, check out the detached garage, it has a gas furnace and full electrical. Whether it's a mancave, she shack, gym or just a place to get away - this space should satisfy you. Behind this is another deck, locking onto the large rear yard and surrounding fields and your very own firepit. The shed houses outdoor tools and your riding lawnmower and yes, the sellers will leave it for you, so as not to cut into your R&R time. (id:60297)
Blue Forest Realty Inc.
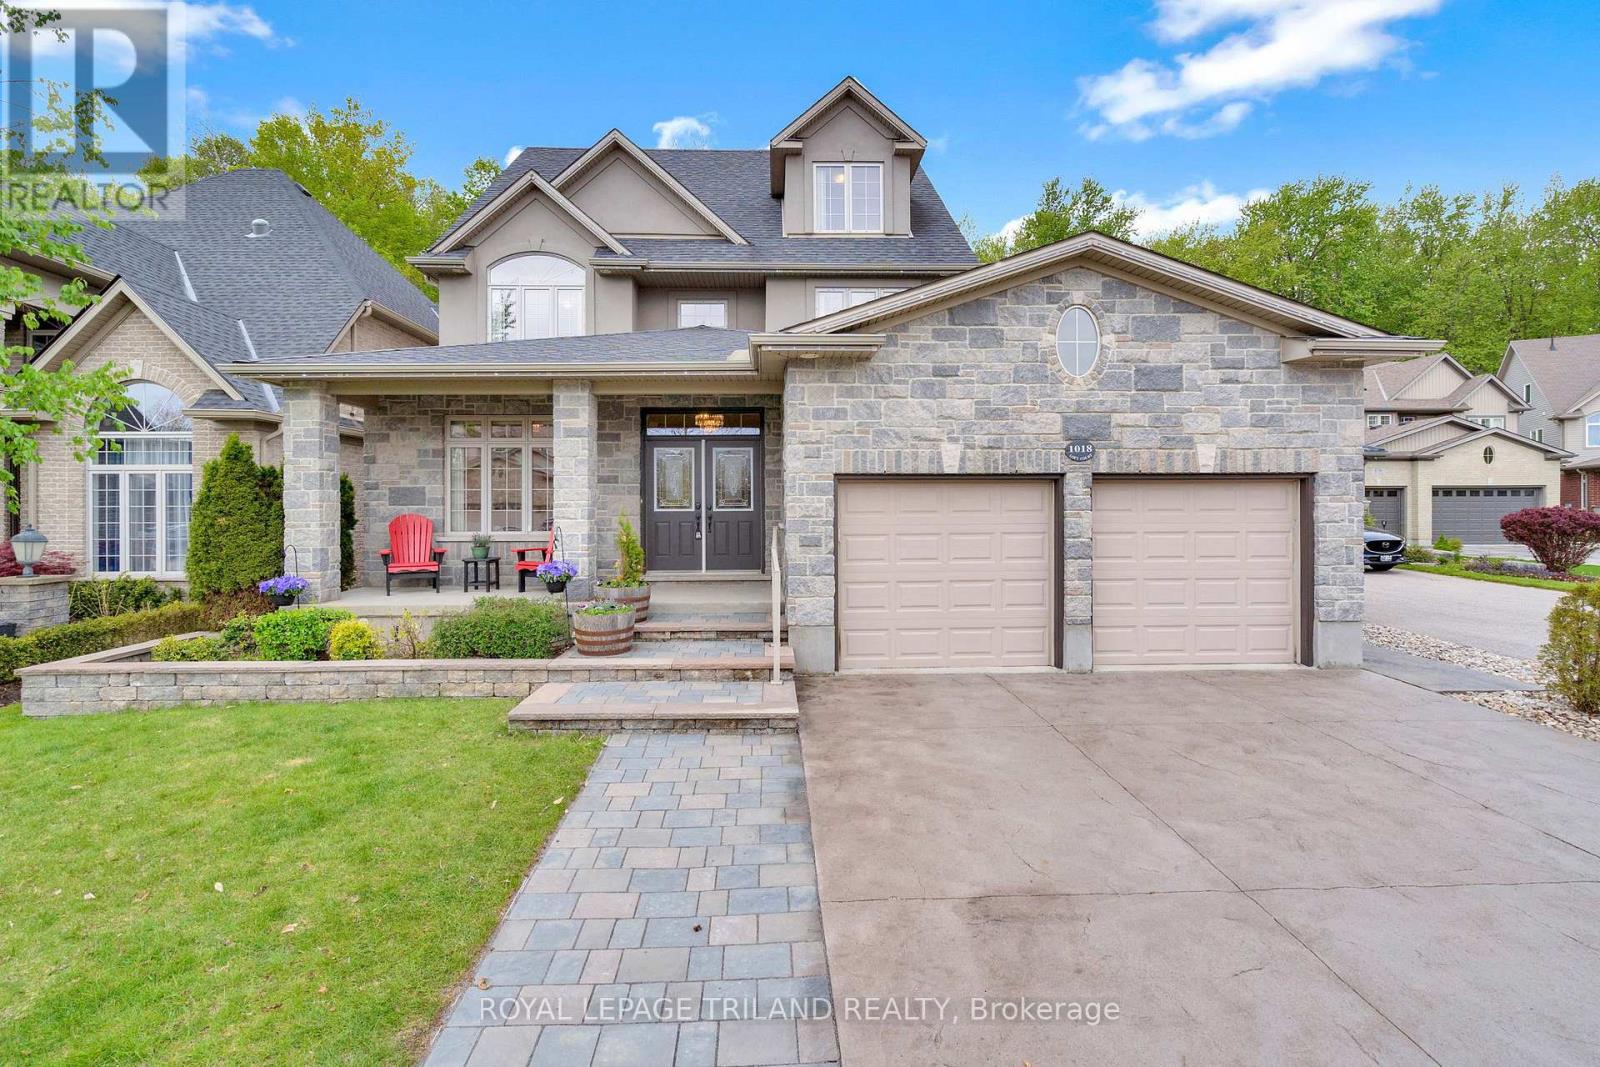
1018 Loft Court
London North, Ontario
Welcome to 1018 Loft Court in the sought-after Foxfield community of London. Backing onto protected woods, this impressive 5-bedroom (3 + 2), 3.5-bath executive property, built by Reid Homes in 2012, offers an estimated 4,495 sq ft of finished living space, a backyard oasis with an inground pool, and the privacy families crave but rarely find in the city.The main and second floors feature hardwood and tile flooring, refinished hardwood floors (2025), fresh paint, quartz and granite countertops, custom window coverings, and a spacious, open-concept layout designed for everyday living and entertaining.Aside from the incredible backyard, what sets this property apart from the competition? It also features an oversized loft area providing exceptional bonus space for a home office, games room, studio, or teen retreat, complete with its own split-unit HVAC system (2026).The fully finished basement offers excellent flexibility for multigenerational living, teens, guests, or a future self-contained suite setup.Outside, enjoy extensive hardscaping, including a concrete driveway, interlock walkways, stone landscaping, in-ground sprinklers, permanent outdoor lighting, updated privacy fencing (2023), and a stunning pool set among mature trees. Close to top-rated schools, shopping, nature trails, and Sunningdale Golf & Country Club, this rare opportunity offers a private family home in one of North London's most desirable neighbourhoods. (id:60297)
Royal LePage Triland Realty
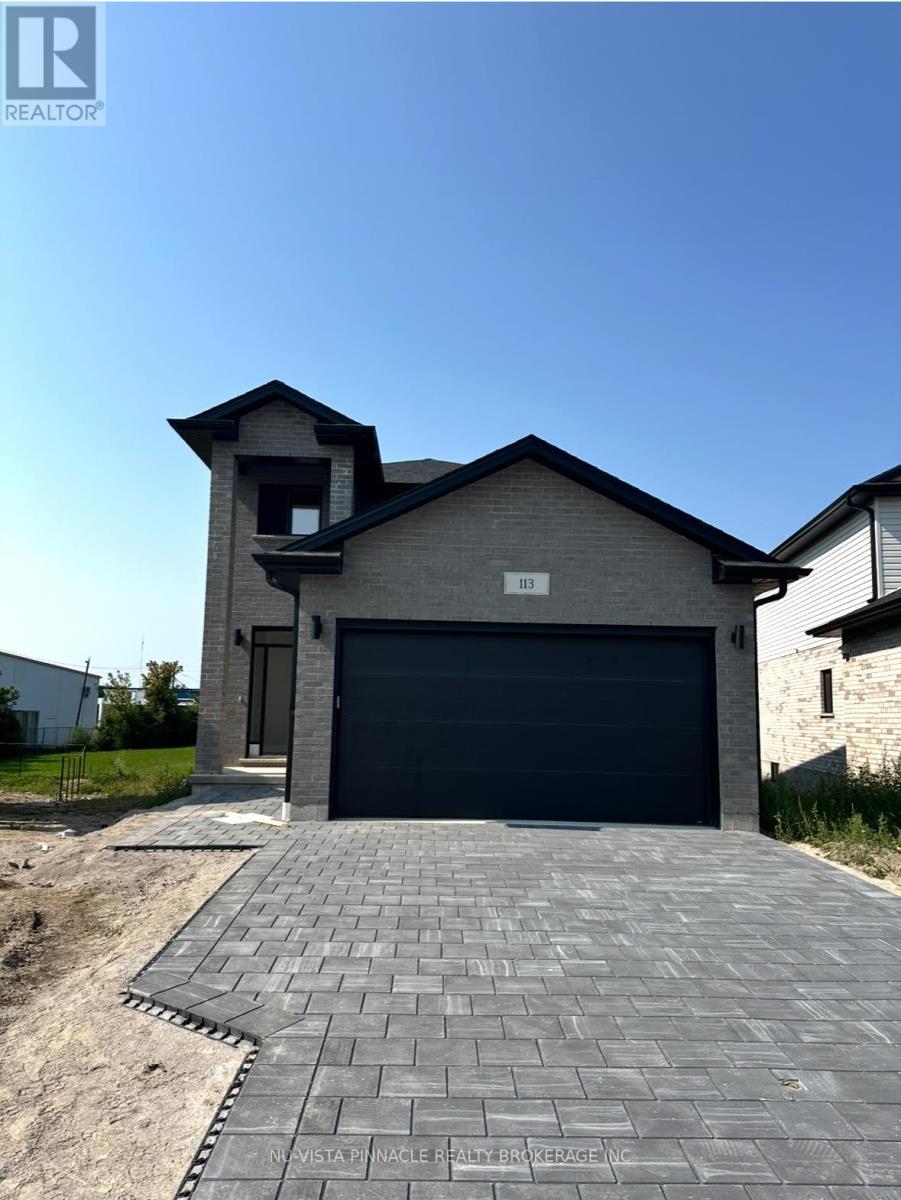
113 Marconi Court
London East, Ontario
Alora Homes LTD Presents 2024 Built the Valentina 2 model, featuring 1800 sq above grade expertly designed, premium living space in Marconi Subdivision. This gorgeous property boasts 5bedrooms and 3.5 bathrooms on a premium pie shaped lot. Enter into the generous open concept main level featuring kitchen with quartz countertops, 9' ceiling on main level, island with breakfast bar and generous pantry. The Upper level includes 4 spacious bedrooms including primary suite, laundry room and main bathroom. Basement comes with 3 piece bathroom, generous size bedroom, featuring kitchen with Quartz countertops with side Entrance. Fully finished Legal basement has a walk up entrance that is a separate self contained in- law suite. Vacant Possession. Great opportunity to own a House in Nice Neighborhood. Premium Lot. (id:60297)
Nu-Vista Pinnacle Realty Brokerage Inc
THINKING OF SELLING or BUYING?
We Get You Moving!
Contact Us

About Steve & Julia
With over 40 years of combined experience, we are dedicated to helping you find your dream home with personalized service and expertise.
© 2026 Wiggett Properties. All Rights Reserved. | Made with ❤️ by Jet Branding