Listings
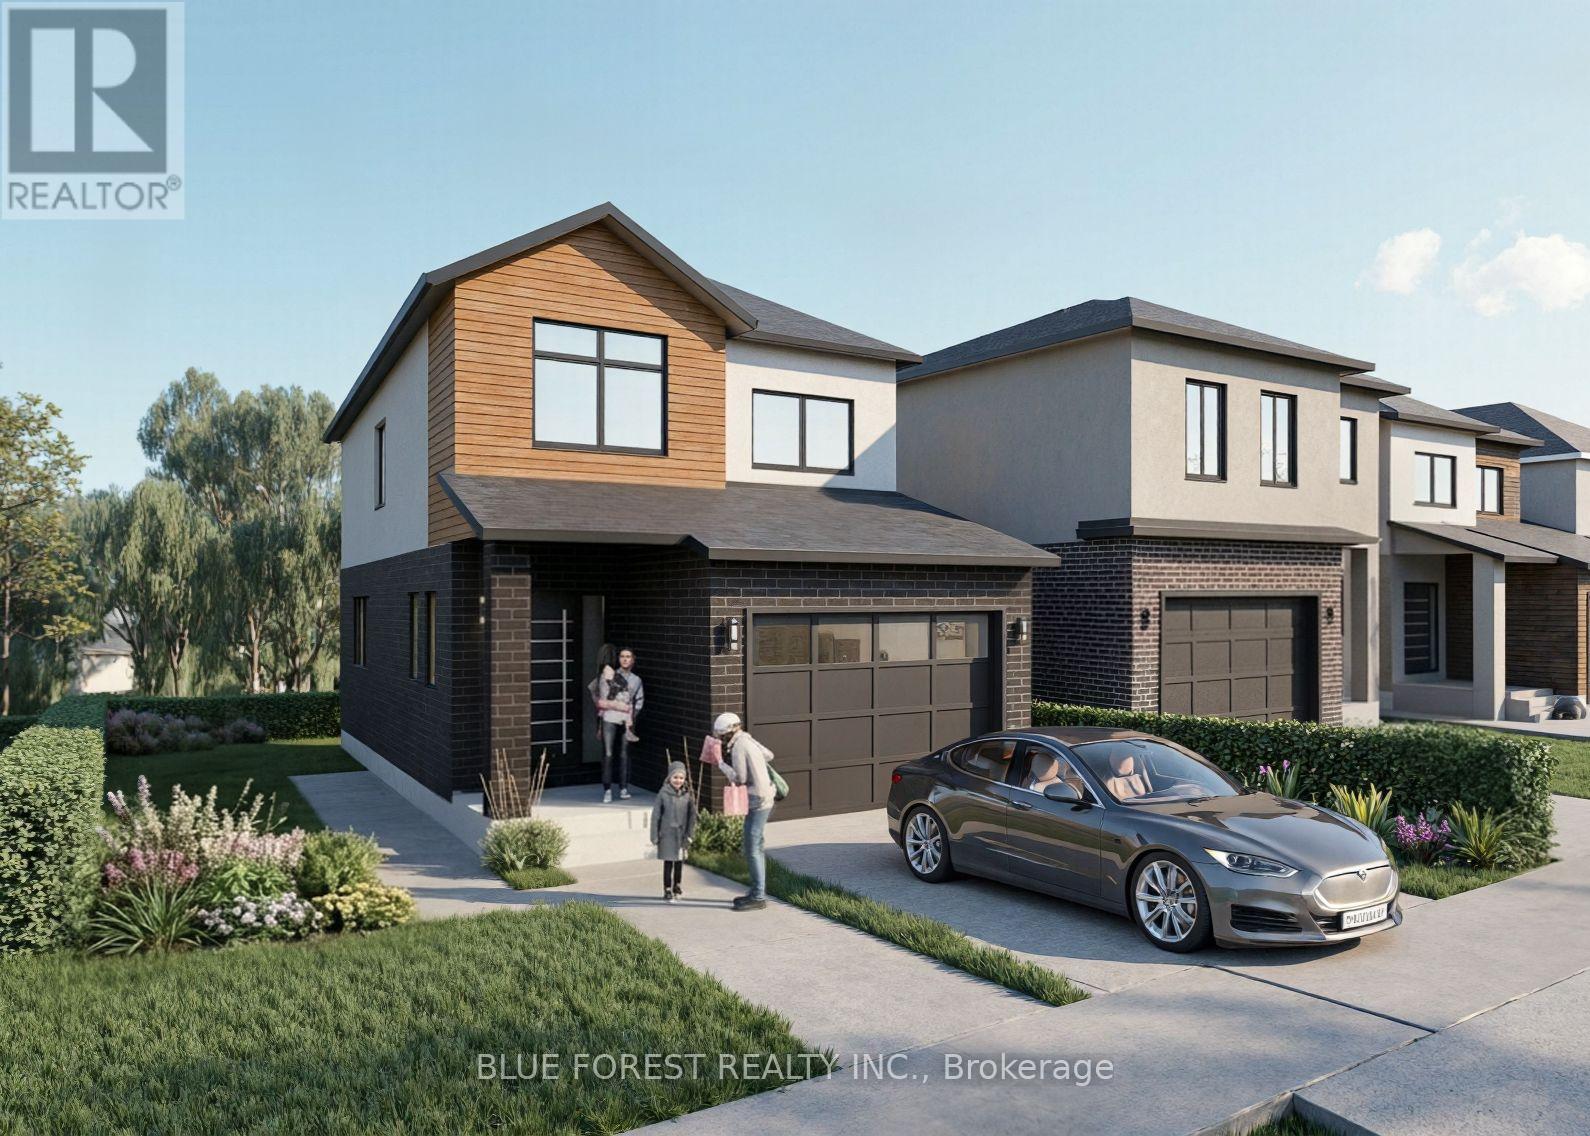
19 Beer Crescent
Strathroy-Caradoc, Ontario
Welcome to this newly built home by Modern Manor, offering 2,063 sq. ft. of finished living space with a layout that just makes sense.The main floor is open and bright, with the kitchen, dining, and living area all flowing together. Great for everyday living and entertaining guests. There's also a flex space that works well as a home office, playroom, or extra sitting area. A mudroom off the garage and a main floor powder room add that practical touch. Upstairs, you'll find four sizeable bedrooms, including a primary with its own 4pc ensuite and walk-in closet. Enjoy an additional 5pc bath on this floor along with second-floor laundry, which makes life a lot easier not having to lug laundry up and down from the basement.The basement is unfinished and ready for your ideas-whether that's more living space, a rec. room, or extra storage. Built by Modern Manor, this home offers a clean, modern feel with a functional layout that works for real life. ** This is a linked property.** (id:60297)
Blue Forest Realty Inc.
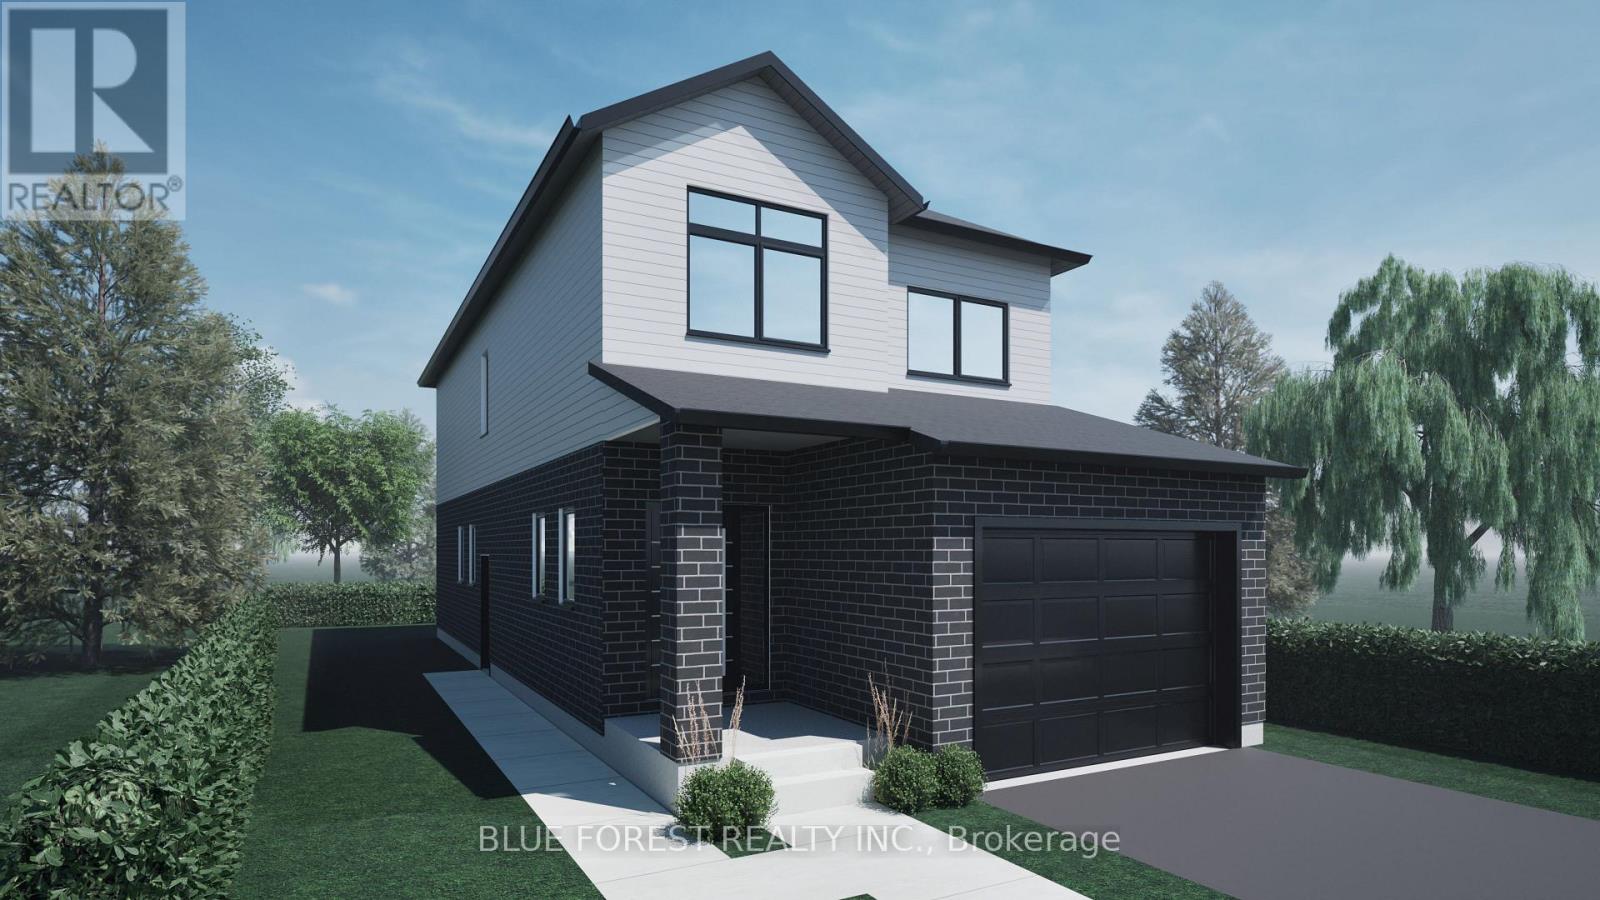
17 Beer Crescent
Strathroy-Caradoc, Ontario
Step into this beautifully designed 4-bedroom, 3-bath new build offering just over 2,000 sqft. above grade and a layout crafted for modern family living. The main floor features an open and inviting flow with a bright family room, a dedicated dining area, and a stylish kitchen that keeps everyone connected. A convenient mudroom with garage access and a main-floor powder room adds everyday practicality. Upstairs, you'll find four spacious bedrooms, including a comfortable primary suite with a walk-in closet and private 4-pc ensuite. A full laundry room on the second floor means no more carrying baskets up and down stairs. The finished basement offers even more with a secondary 1-bedroom unit. The perfect mortgage helper or multi-generational setup. Located in a growing community with quality finishes throughout, this home delivers space, functionality, and future income potential-everything today's buyers are looking for. TO BE BUILT! Other lots and designs are available. Price based on base lot, premiums extra. Check out more plans at BUCHANANCROSSINGS.COM ** This is a linked property.** (id:60297)
Blue Forest Realty Inc.
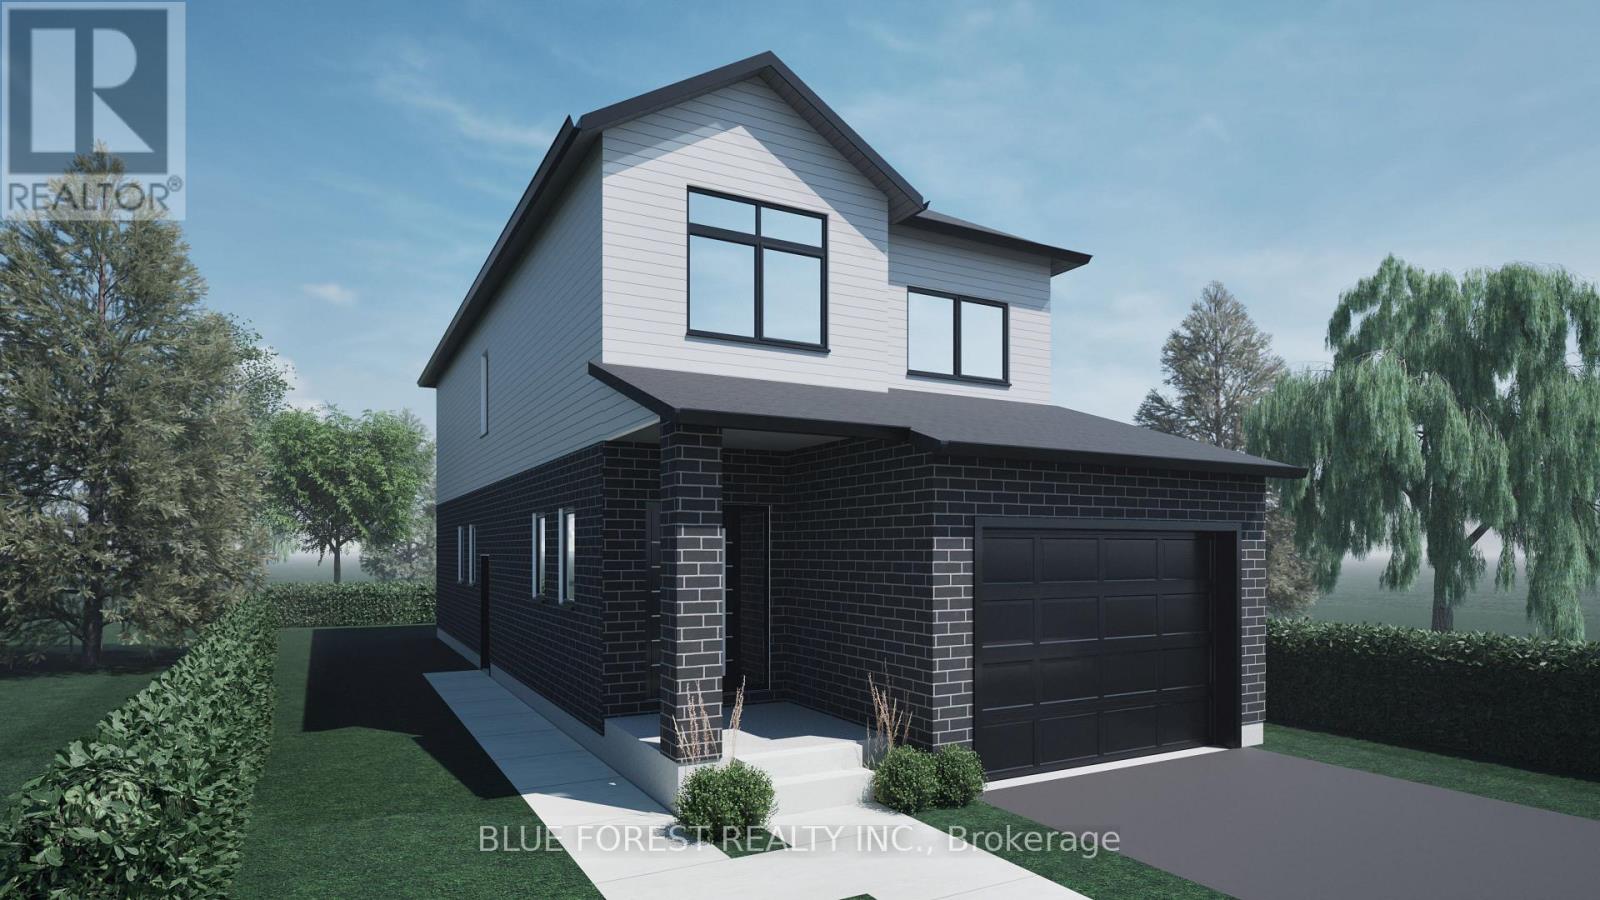
15 Beer Crescent
Strathroy-Caradoc, Ontario
Step into this beautifully designed 4-bedroom, 3-bath new build offering just over 2,000 sqft. above grade and a layout crafted for modern family living. The main floor features an open and inviting flow with a bright family room, a dedicated dining area, and a stylish kitchen that keeps everyone connected. A convenient mudroom with garage access and a main-floor powder room adds everyday practicality. Upstairs, you'll find four spacious bedrooms, including a comfortable primary suite with a walk-in closet and private 4-pc ensuite. A full laundry room on the second floor means no more carrying baskets up and down stairs. The basement offers incredible potential-ask about having it finished and converted into a legal secondary unit. With room for a bedroom, full bath, kitchen, and living space, it's the perfect mortgage helper or multi-generational setup. Located in a growing community with quality finishes throughout, this home delivers space, functionality, and future income potential-everything today's buyers are looking for. TO BE BUILT! Other lots and designs are available. Price based on base lot, premiums extra. Check out more plans at BUCHANANCROSSINGS.COM ** This is a linked property.** (id:60297)
Blue Forest Realty Inc.
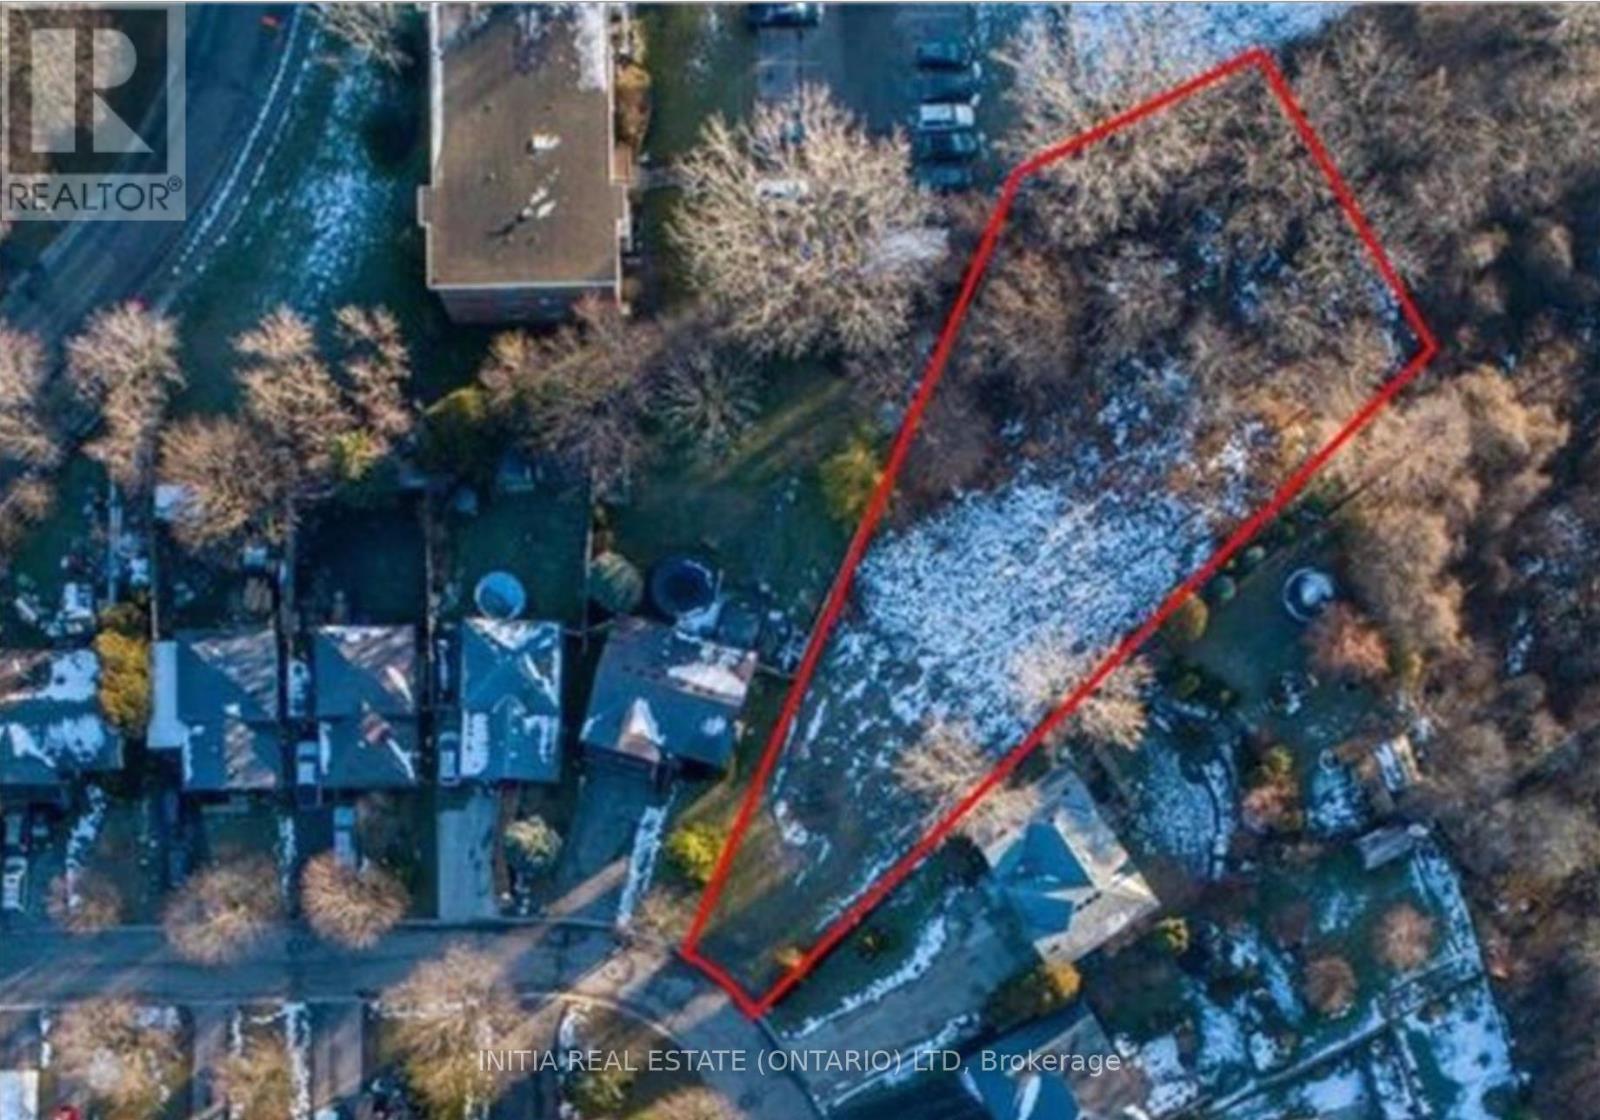
Pl - 63 Cleveland Place
London South, Ontario
RARE BUILDING LOT! Opportunities to find a lot of this size in London are few and far between. Situated on a quiet cul-de-sac, this generously sized, pie-shaped lot offers an excellent opportunity to build your dream home while still enjoying a substantial private backyard. Conveniently located close to amenities, hospital, major roadways, and the highway. Gas, hydro, and water services are available at the road. The buyer is responsible for site servicing and all applicable development fees. With lot dimensions of approximately 187.63 ft. x 37.35 ft. x196.14 ft. x 80.50 ft. x 71.79 ft., this is a truly unique property. Recent City changes may provide opportunities for multi-family development, or create your own private large-lot residence. Buyers are advised to conduct their own due diligence regarding zoning, permitted uses, servicing, development charges, and all property details. Don't miss this rare opportunity! (id:60297)
Initia Real Estate (Ontario) Ltd
62 Avery Place
Perth East, Ontario
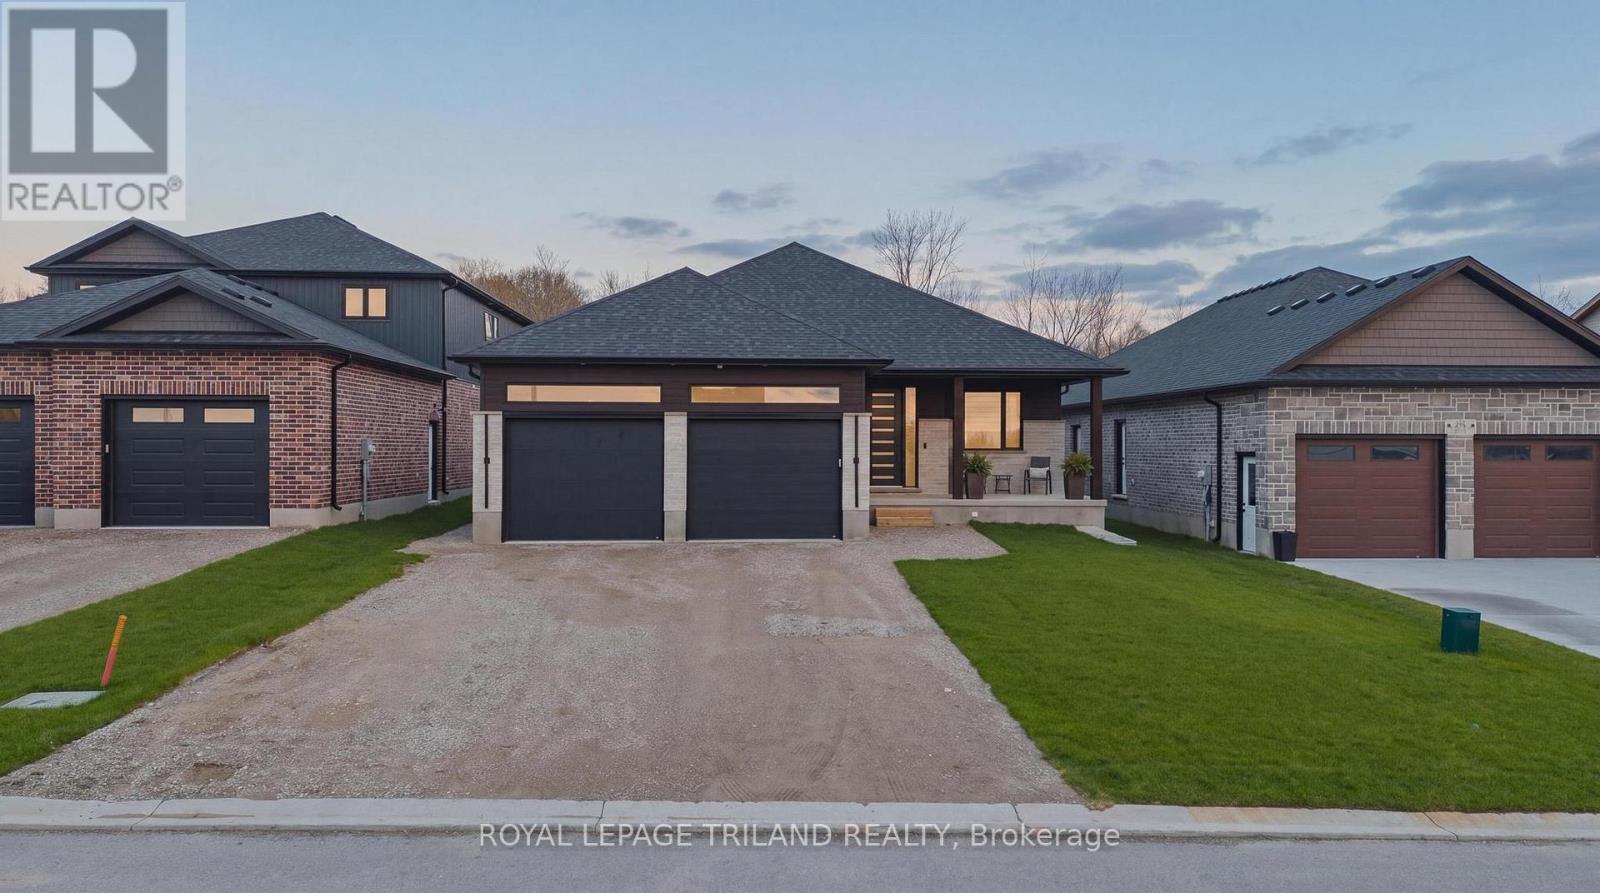
Welcome to 62 Avery Pl where modern design meets the quiet beauty of nature, this custom-built 2025 home is set on a premium 52 x 127 ft lot backing onto forest and open farmland, offering exceptional privacy and serene views. From the moment you step inside, you're welcomed by a bright, open-concept layout, where soaring 9 and 11 ft ceilings and an impressive 24-foot wall of glass flood the home with natural light and frame uninterrupted views of the landscape beyond. The main living area feels both grand and inviting - perfect for everyday living and entertaining. The kitchen sits at the heart of the home, thoughtfully designed with a dramatic 12-foot island, quartz surfaces throughout, and ample workspace, making it as functional as it is stylish. Thoughtful upgrades continue throughout, including 8 ft interior doors, floating vanities in the bathrooms, and extensive under-and over-cabinet lighting that adds both ambience and everyday functionality. Convenience is built into every detail, with a spacious mudroom and laundry area, along with an oversized double car garage featuring 2 EV chargers and a separate staircase leading directly to the fully finished basement - ideal for multi-generational living or larger families. The lower level is further enhanced with a dedicated second electrical panel, providing excellent flexibility for future upgrades. An extra-large driveway provides any parking for multiple vehicles, adding everyday practicality. This home offers 4well-appointed bedrooms and 3 full bathrooms, providing a comfortable and versatile layout for families or those looking for additional space. Downstairs, the fully finished basement extends your living area, offering flexibility with a substantial rec room, guest space, or home office. Step outside to the extra-large covered porch, where you can unwind and take in the peaceful surroundings - perfect for morning coffee or evening sunsets overlooking nature! Just 30 minutes from Kitchener (id:60297)
Royal LePage Triland Realty
303 Pall Mall Street
London East, Ontario
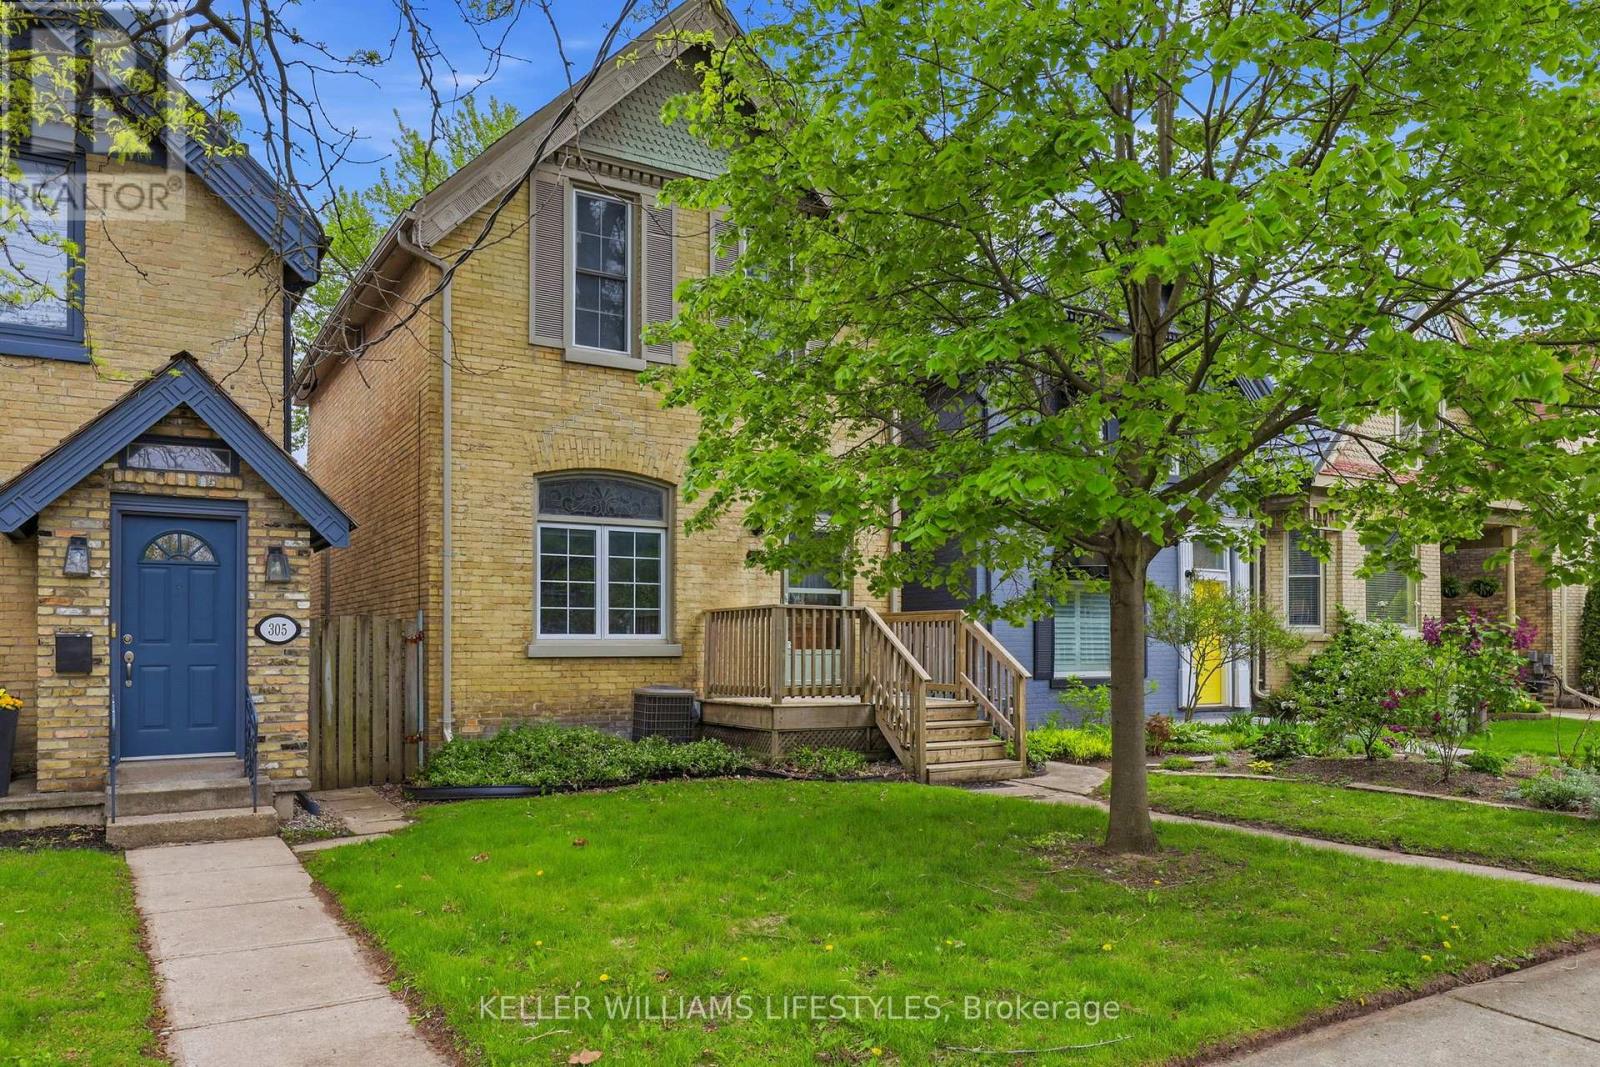
Welcome to this spacious 5-bedroom yellow brick home ideally located just off Richmond Row in an unbeatable location. Whether you're searching for a place to call home, an investment opportunity, or a property with flexibility for future use, this home offers an exceptional combination of space, character, and location. The main living area features soaring ceilings, skylights that flood the space with natural light, and a cozy gas fireplace, creating a warm and inviting atmosphere for relaxing or entertaining. The spacious kitchen offers a large island, built-in oven, stove top, dishwasher, and ample cupboard space, making it ideal for everyday living or hosting family and friends. The main floor includes 2 bedrooms, a 3-piece bathroom, and a separate laundry room. Off the living room, patio doors lead to a large deck and fully fenced backyard with 3 rear parking spaces, offering great outdoor living and functionality. Upstairs, you'll find 3 additional bedrooms, including a spacious primary bedroom with walk-in closet, along with an updated 4-piece bathroom. The lower level provides additional living space perfect for a rec room, home gym, office, or extra storage, complete with a beautiful brick feature wall. With 5 bedrooms and a highly desirable location, this property presents an excellent investment opportunity in a strong rental market close to Western University and major employers. Located just minutes from University Hospital, St. Joseph's Hospital, Maisonville Mall, and the vibrant restaurants, cafés, patios, and shops of Richmond Row, this property is perfectly suited for working professionals, families, students, or investors alike. Enjoy the convenience of downtown living with transit, parks, entertainment, and everyday amenities all within walking distance. (id:60297)
Keller Williams Lifestyles
1c - 340 Highbury Avenue S
St. Thomas, Ontario
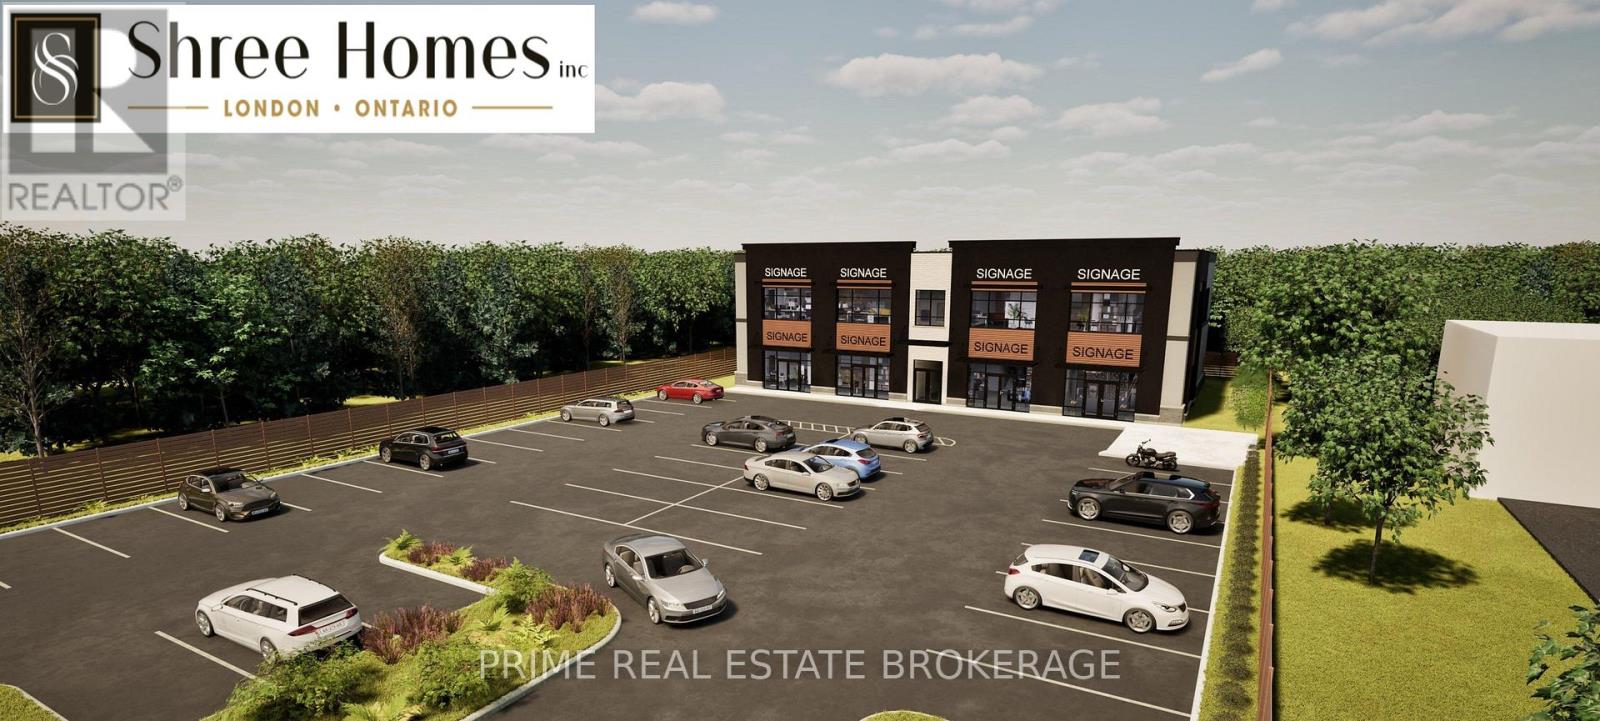
Position your business for the next phase of growth in St. Thomas. This brand-new commercial development at 340 Highbury Avenue South offers an exceptional opportunity to establish your business along one of the city's key commercial corridors, directly across from the new Volkswagen/PowerCo EV battery cell gigafactory development. With completion anticipated for late 2027, now is the time to secure your space and establish your presence as this rapidly developing employment area takes shape. Well suited for health and wellness, office, professional, recreational and service-oriented businesses looking to establish themselves within a modern commercial development in one of St. Thomas' key growth areas. A variety of commercial uses are permitted under the C7-31 zoning, subject to confirmation of the Tenant's intended use. The owner has applied for a zoning variance to allow for health/wellness operations. Modern new construction offers excellent visibility, prominent signage opportunities, convenient access and on-site parking. An outstanding opportunity to secure space today in an area positioned for significant future growth. (id:60297)
Prime Real Estate Brokerage
2a-B - 340 Highbury Avenue S
St. Thomas, Ontario
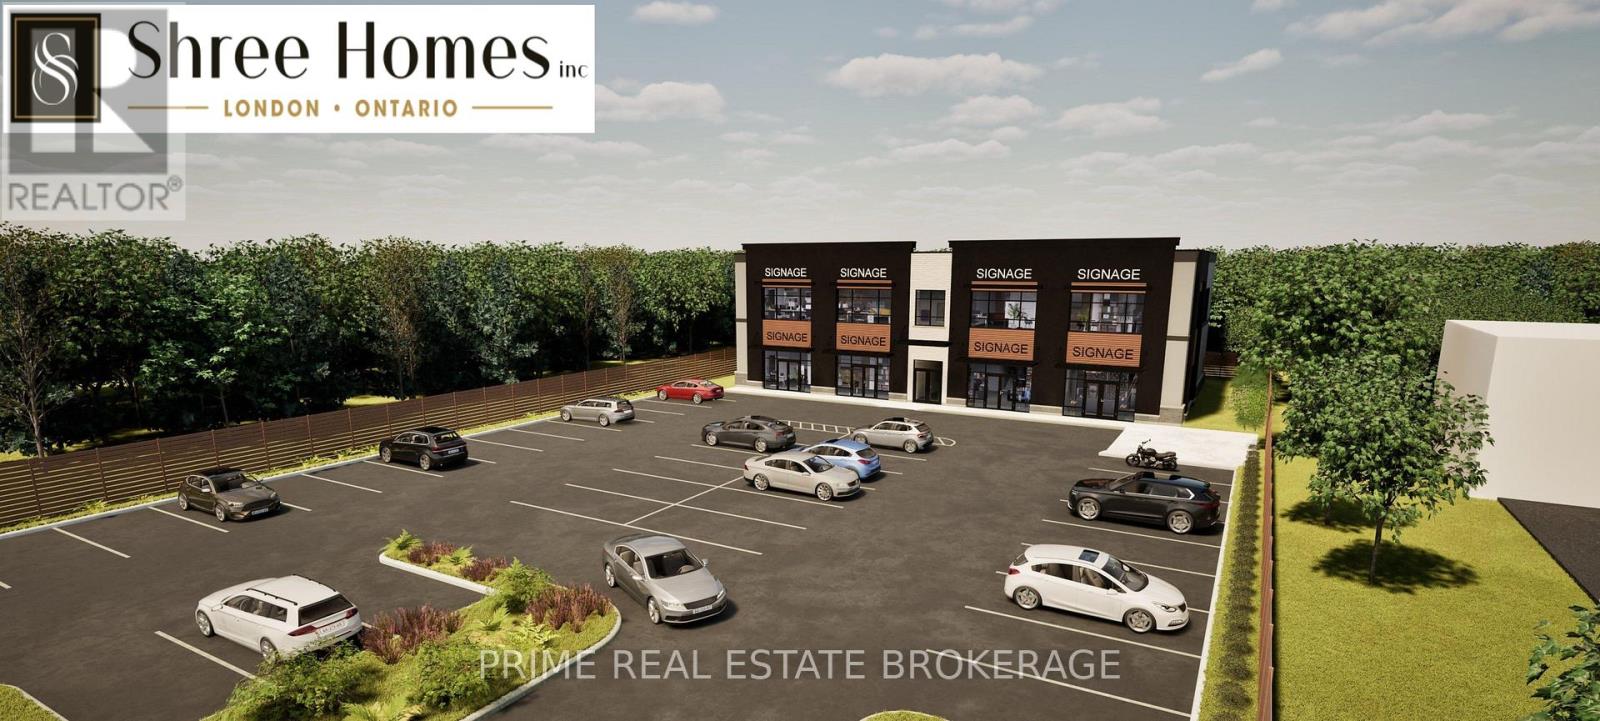
Position your business for the next phase of growth in St. Thomas. This brand-new commercial development at 340 Highbury Avenue South offers an exceptional opportunity to establish your business along one of the city's key commercial corridors, directly across from the new Volkswagen/PowerCo EV battery cell gigafactory development. With completion anticipated for late 2027, now is the time to secure your space and establish your presence as this rapidly developing employment area takes shape. Well suited for health and wellness, office, professional, recreational and service-oriented businesses looking to establish themselves within a modern commercial development in one of St. Thomas' key growth areas. A variety of commercial uses are permitted under the C7-31 zoning, subject to confirmation of the Tenant's intended use. The owner has applied for a zoning variance to allow for health/wellness operations. Modern new construction offers excellent visibility, prominent signage opportunities, convenient access and on-site parking. An outstanding opportunity to secure space today in an area positioned for significant future growth. (id:60297)
Prime Real Estate Brokerage
2a - 340 Highbury Avenue S
St. Thomas, Ontario
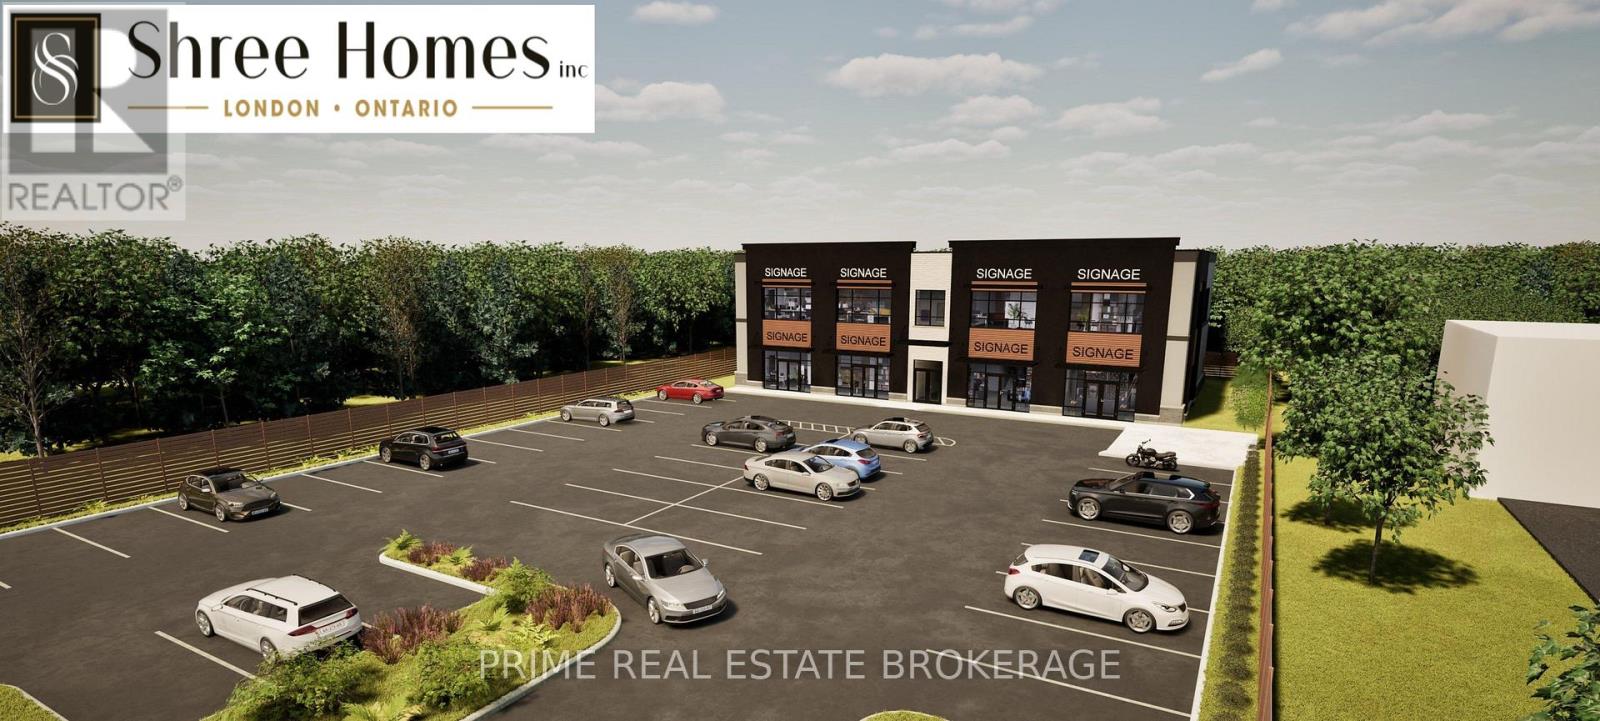
Position your business for the next phase of growth in St. Thomas. This brand-new commercial development at 340 Highbury Avenue South offers an exceptional opportunity to establish your business along one of the city's key commercial corridors, directly across from the new Volkswagen/PowerCo EV battery cell gigafactory development. With completion anticipated for late 2027, now is the time to secure your space and establish your presence as this rapidly developing employment area takes shape. Well suited for health and wellness, office, professional, recreational and service-oriented businesses looking to establish themselves within a modern commercial development in one of St. Thomas' key growth areas. A variety of commercial uses are permitted under the C7-31 zoning, subject to confirmation of the Tenant's intended use. The owner has applied for a zoning variance to allow for health/wellness operations. Modern new construction offers excellent visibility, prominent signage opportunities, convenient access and on-site parking. An outstanding opportunity to secure space today in an area positioned for significant future growth. (id:60297)
Prime Real Estate Brokerage
9995 Port Franks Estates Drive
Lambton Shores, Ontario
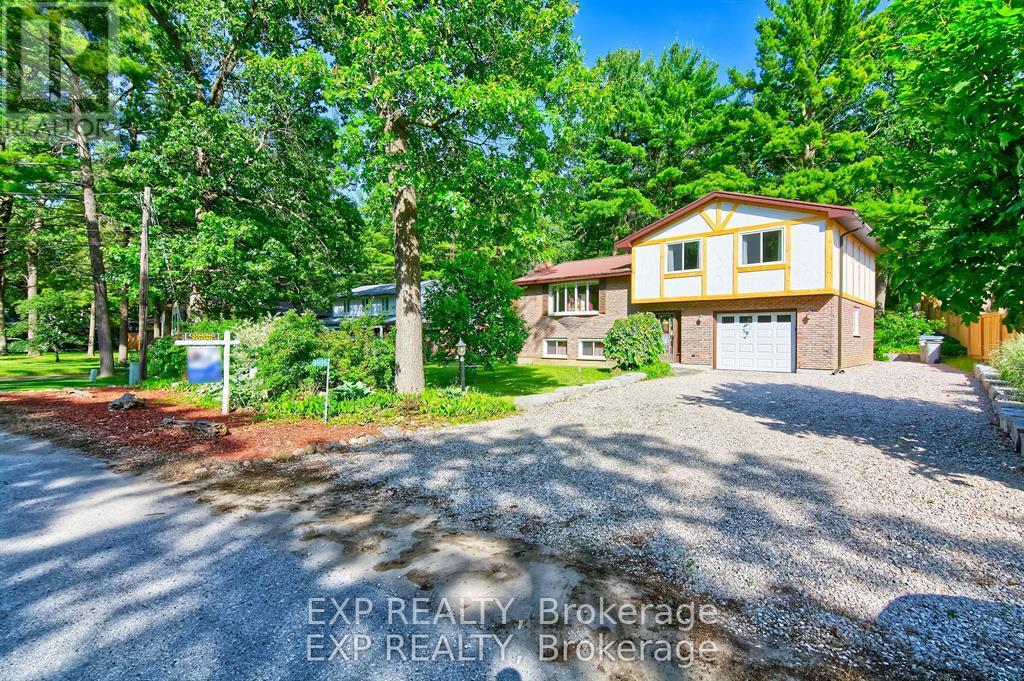
Welcome to amazing Port Franks; a piece of heaven in a super safe community. This property has so much to offer! Just minutes from a private beach that is arguably one of the nicest beaches in Ontario where you will have views of breath taking sunsets, the blue waters of Lake Huron, and beautiful sand beach. Close to marinas, the Ausable river, the Pinery and Grand Bend. Fantastic area for boating, kayaking and fishing and parasailing. Perfect as either a primary residence, a cottage or an AirBnb. A split level raised open concept landscaped property and home that offers so much space and new windows that bring in lots of natural light. The Bay window in the living room is a focal point. Enter a bright sunroom to go out to a large deck to enjoy nature at it's finest and memories of family get togethers. Rain or snow? Cuddle up in front of the fireplace on the lower level in the family room and relax! Upgrades include new windows in the house (2025)with 25 year transferable warranty. Replaced board and batten. Deck, rock and retaining wall completed in 2022. Garage door, central vac and sump pump (2022); Chimney flu and steel cap 2013. Stainless steel fridge, stove microwave and dishwasher (2023), flooring in foyer and powder room replaced (2023); eavestroughs, fascia and metal roof (2010), air conditioner (2012) Surge Protection 2020. Storage under deck. Hiking, biking, library, community centre all close by. Enjoy Cross country ski trails and snowmobiling in Winter. Amenities close by. School bus route. Private beach access to amazing beach!. Key for gate to tennis courts is at the community centre. (id:60297)
Exp Realty
4464 Thomas Road
Southwold, Ontario
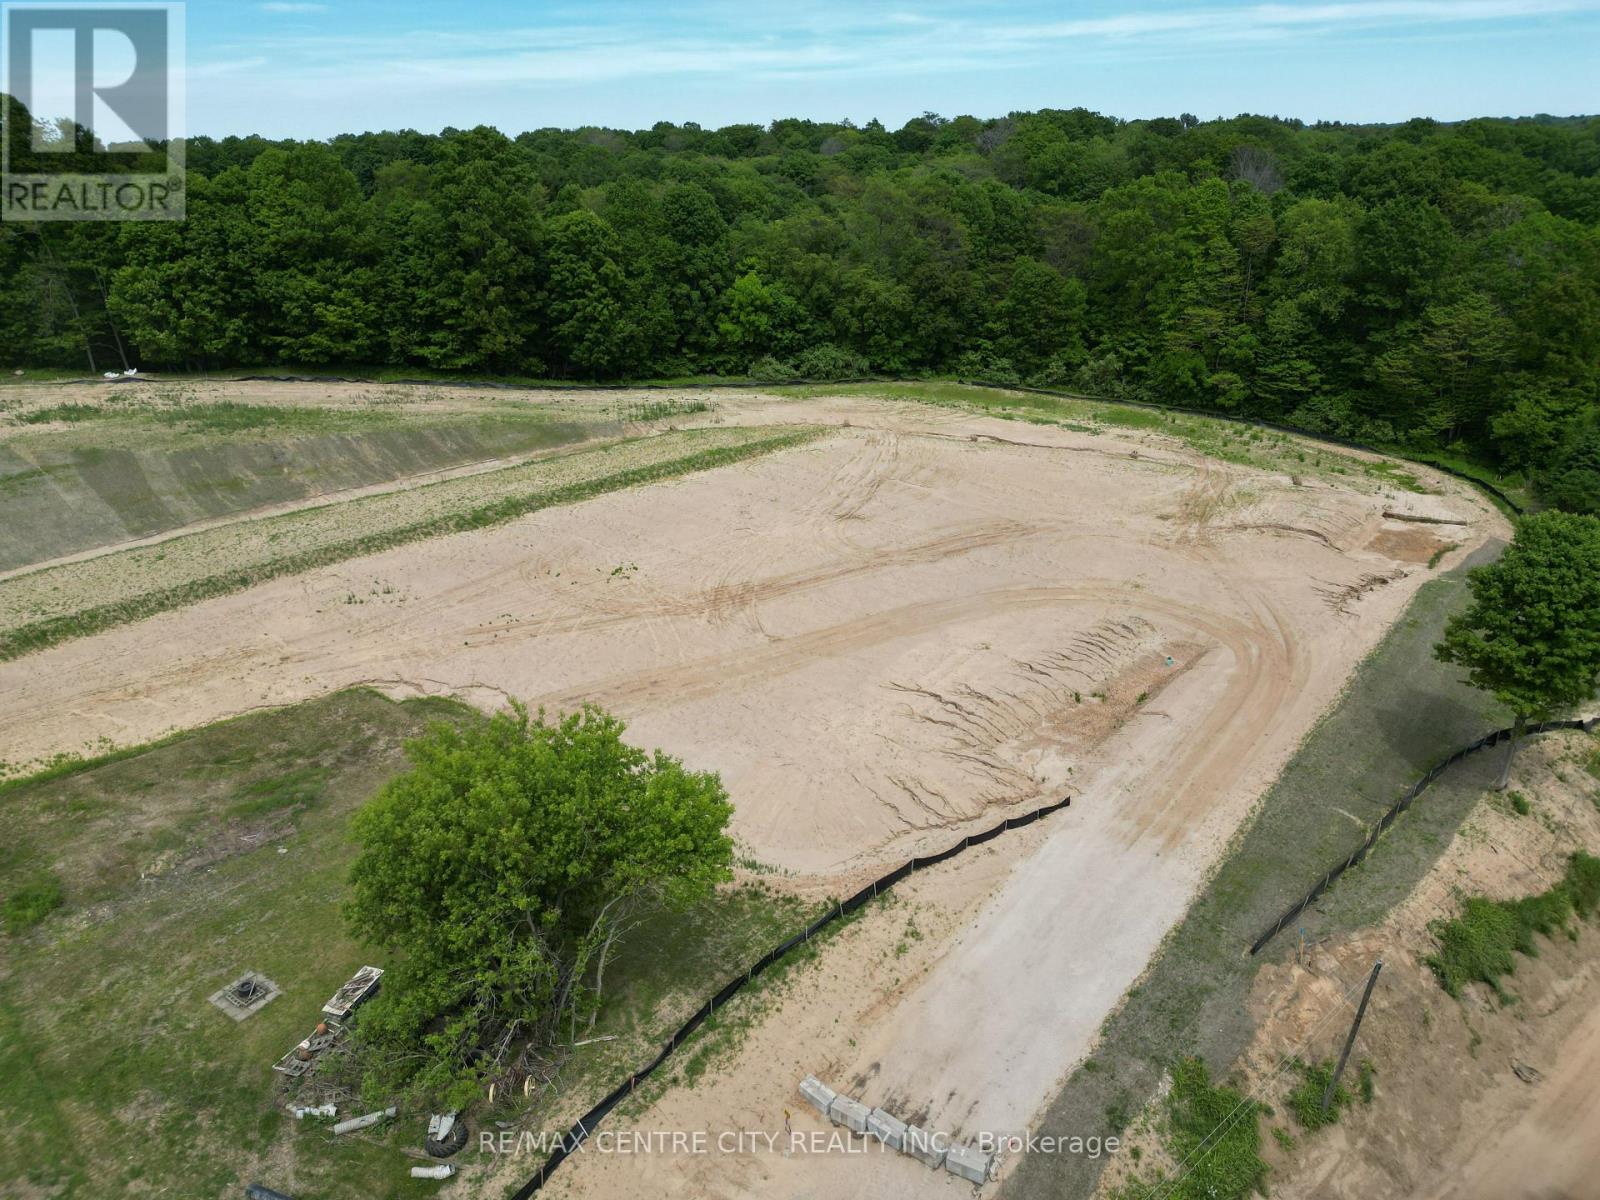
Lot 1 in the highly anticipated Lincoln's Hollow subdivision presents a premier vacant land opportunity ready for your architectural vision. This exclusive, bungalow-only enclave offers a rare chance to build within a cohesive, elegantly designed community. By restricting builds to single-level designs, the neighborhood guarantees a beautifully uniform streetscape where your privacy and sightlines are never compromised by towering two-story neighbors. Perfectly suited for empty nesters, retirees, or anyone seeking the timeless luxury and convenience of main-floor living, this lot provides an untouched foundation for your dream home. Imagine a sprawling floor plan with soaring ceilings, seamless indoor-outdoor living spaces, and the exact finishes you have been searching for. Lincoln's Hollow is crafted for those who refuse to compromise on quality, community, and lifestyle. Secure this standout lot today and begin designing the future you deserve. (id:60297)
RE/MAX Centre City Realty Inc.
1464 Crumlin Side Road
London East, Ontario
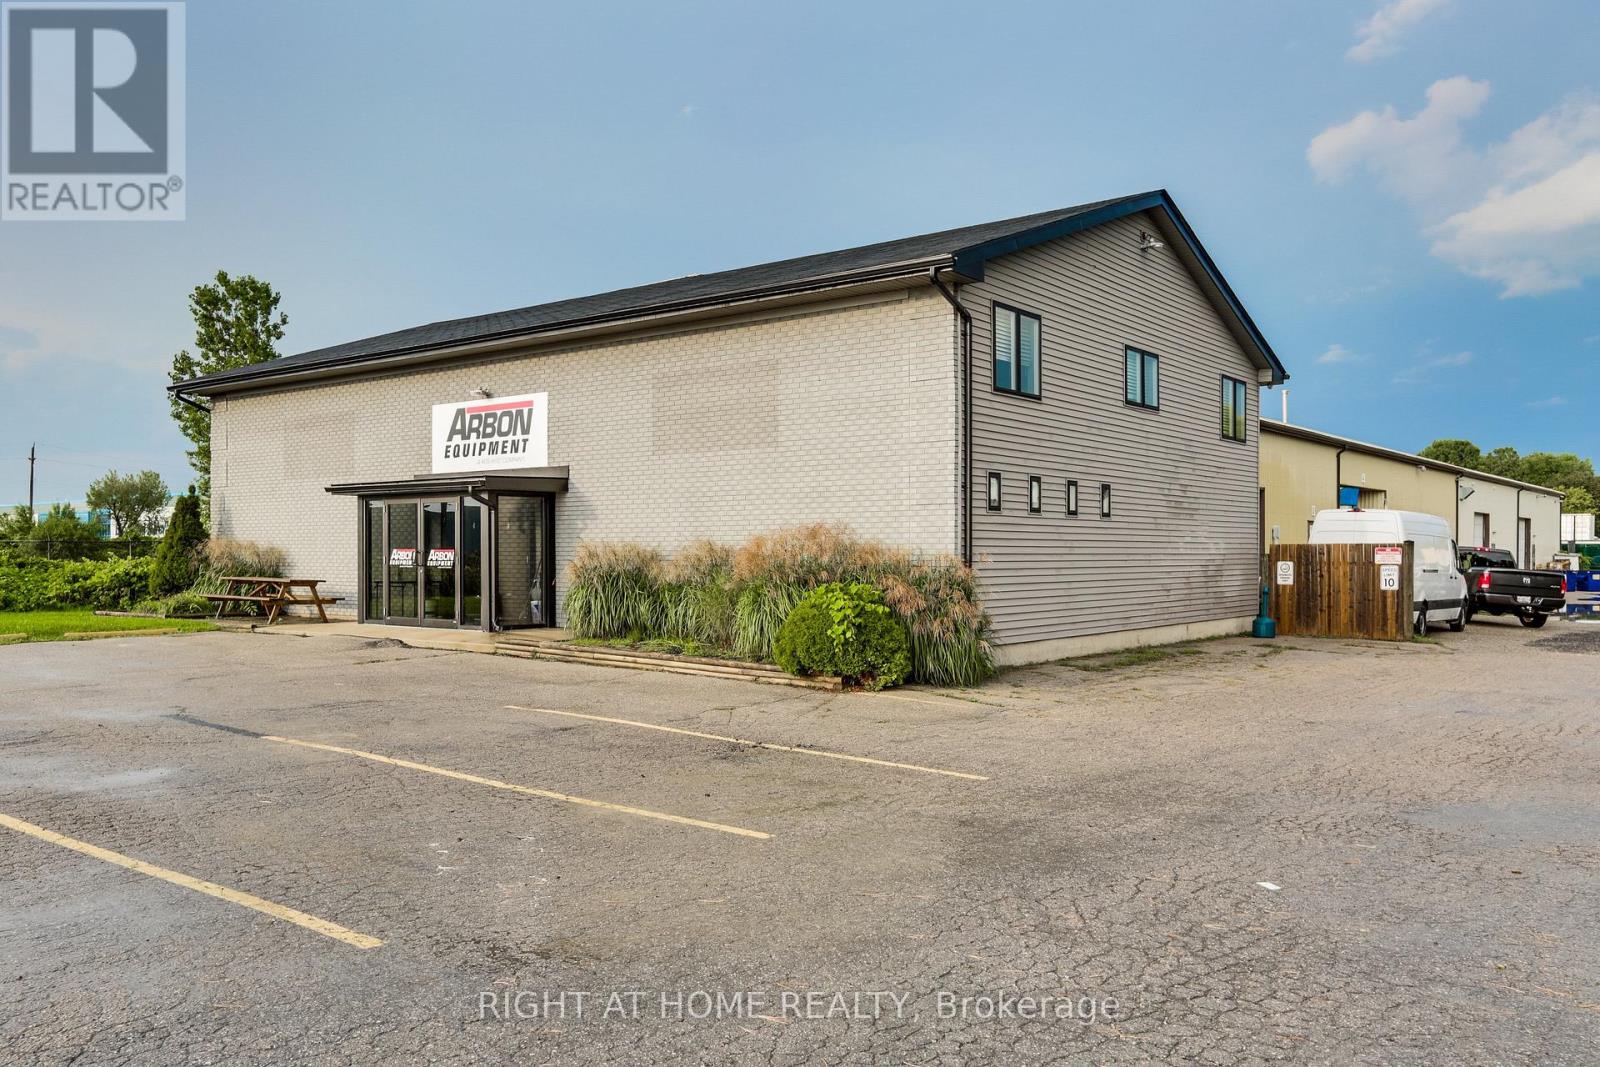
Great opportunity to purchase this industrial building with 3.46 acres in a great location for east access to highway and airport. The property's H108-LI1 zoning provides flexibility for a broad range of potential commercial, light industrial, manufacturing, warehousing and service-related uses, making this an attractive option for both established businesses and growing companies. The combination of substantial warehouse space and dedicated office area provides an efficient layout for businesses requiring their administrative, operational, manufacturing and storage functions under one roof. LI1 zoning permits a variety of uses, including manufacturing and assembly industries, warehouse and wholesale establishments, laboratories, research and development establishments, business services, office support, custom and artisan workshops, services trades and other permitted uses. (id:60297)
Right At Home Realty
THINKING OF SELLING or BUYING?
We Get You Moving!
Contact Us

About Steve & Julia
With over 40 years of combined experience, we are dedicated to helping you find your dream home with personalized service and expertise.
© 2026 Wiggett Properties. All Rights Reserved. | Made with ❤️ by Jet Branding