Listings
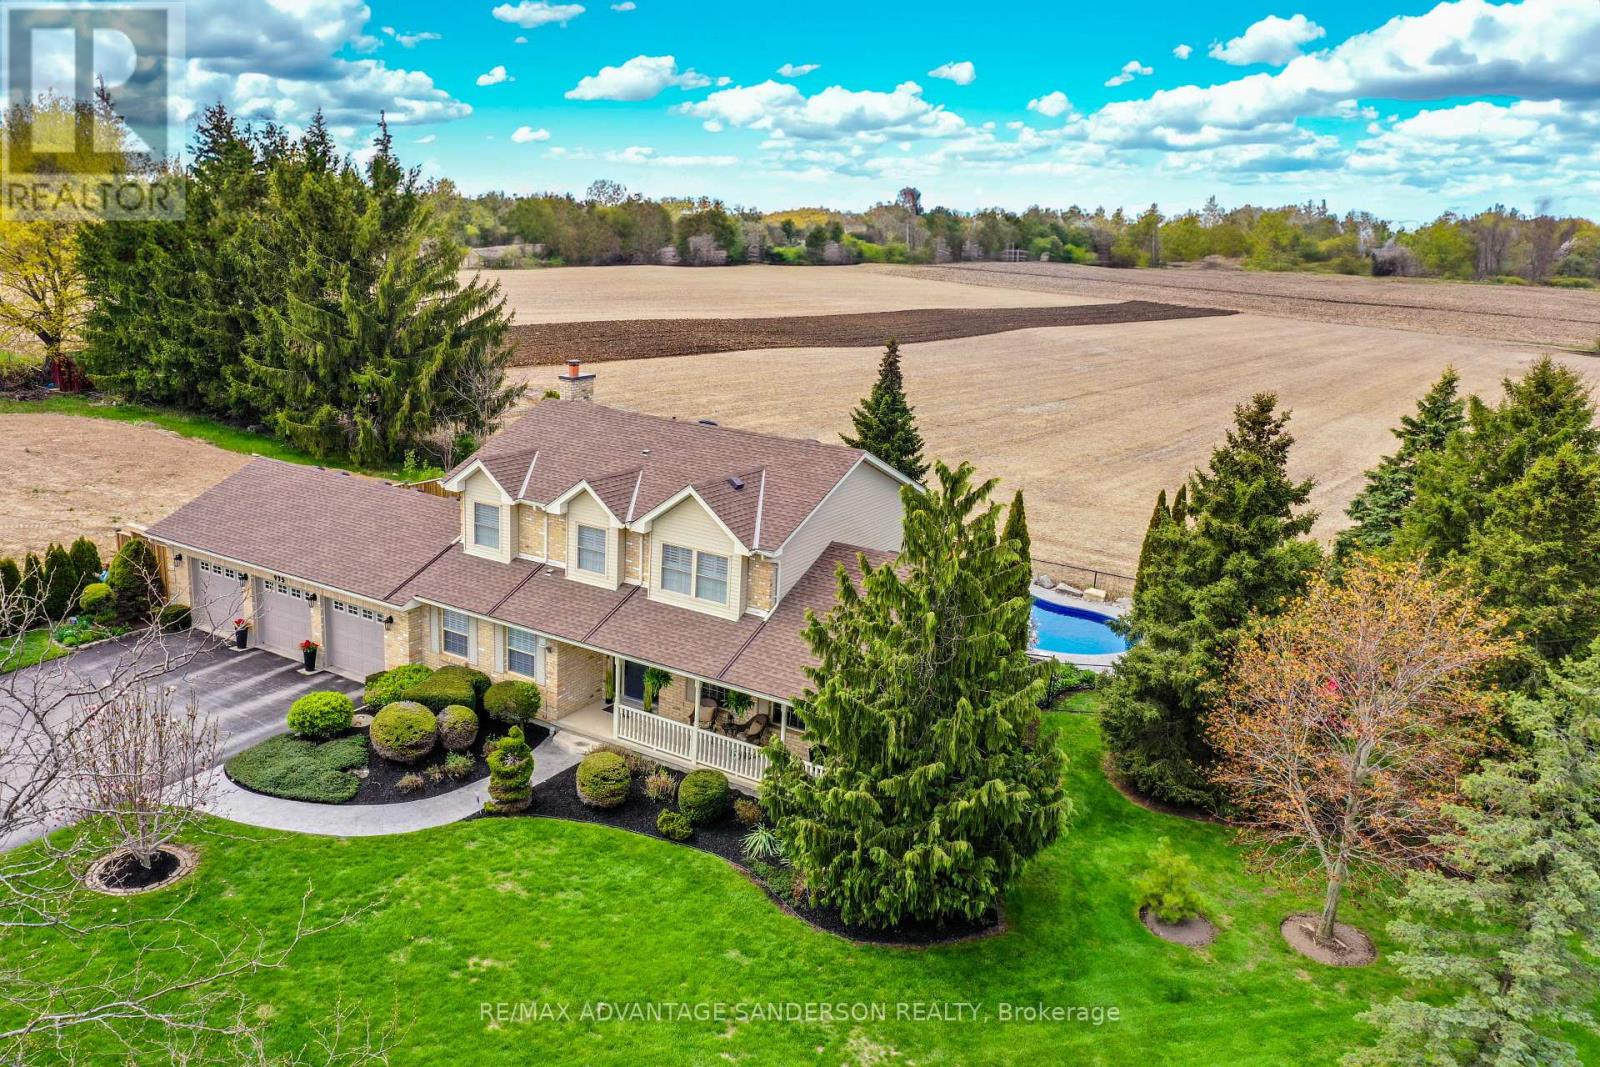
975 Sunningdale Road W
London North, Ontario
Exceptional family home in sought after location on the north edge of London with amazing panoramic views and backing onto farmland. This home shows an 11/10. Absolutely stunning! The rear yard is a beautiful and private oasis with inground swimming pool (complete pool renovation in 2024 including new liner, plumbing and stamped concrete) and pool house including with 2 piece washroom. You'll experience spectacular evening sunsets from the cozy sunset composite viewing deck overlooking the rear farmland views. Enjoy an evening splash in the hot tub and bonfire in the fire pit. Oversize 3 car attached garage. The home has been extensively renovated and must be viewed to fully appreciate. Some of the custom features include: Complete smart home including SONOS amps & speakers inside and poolside, Lutron RA2 Select Whole Home Control Smart lights and shades, UV window film, Telus Smart Home Security and Cameras, all smart features are Alexa enabled, primary bedroom custom built bed frame with custom built in cabinetry, heated flooring and heated towel bar in primary ensuite, high end built in appliances including JennAir Thermador, Fisher Paykel, and Miele, 2nd Floor custom built in laundry and custom office space, custom glass, lighted wine cabinet, custom kitchen, custom butler pantry, custom cabinetry in mudroom and water distiller and water softener. 4th bedroom is currently acting as an office/laundry room. Call quickly as this property is a very rare find and won't last! (id:60297)
RE/MAX Advantage Sanderson Realty
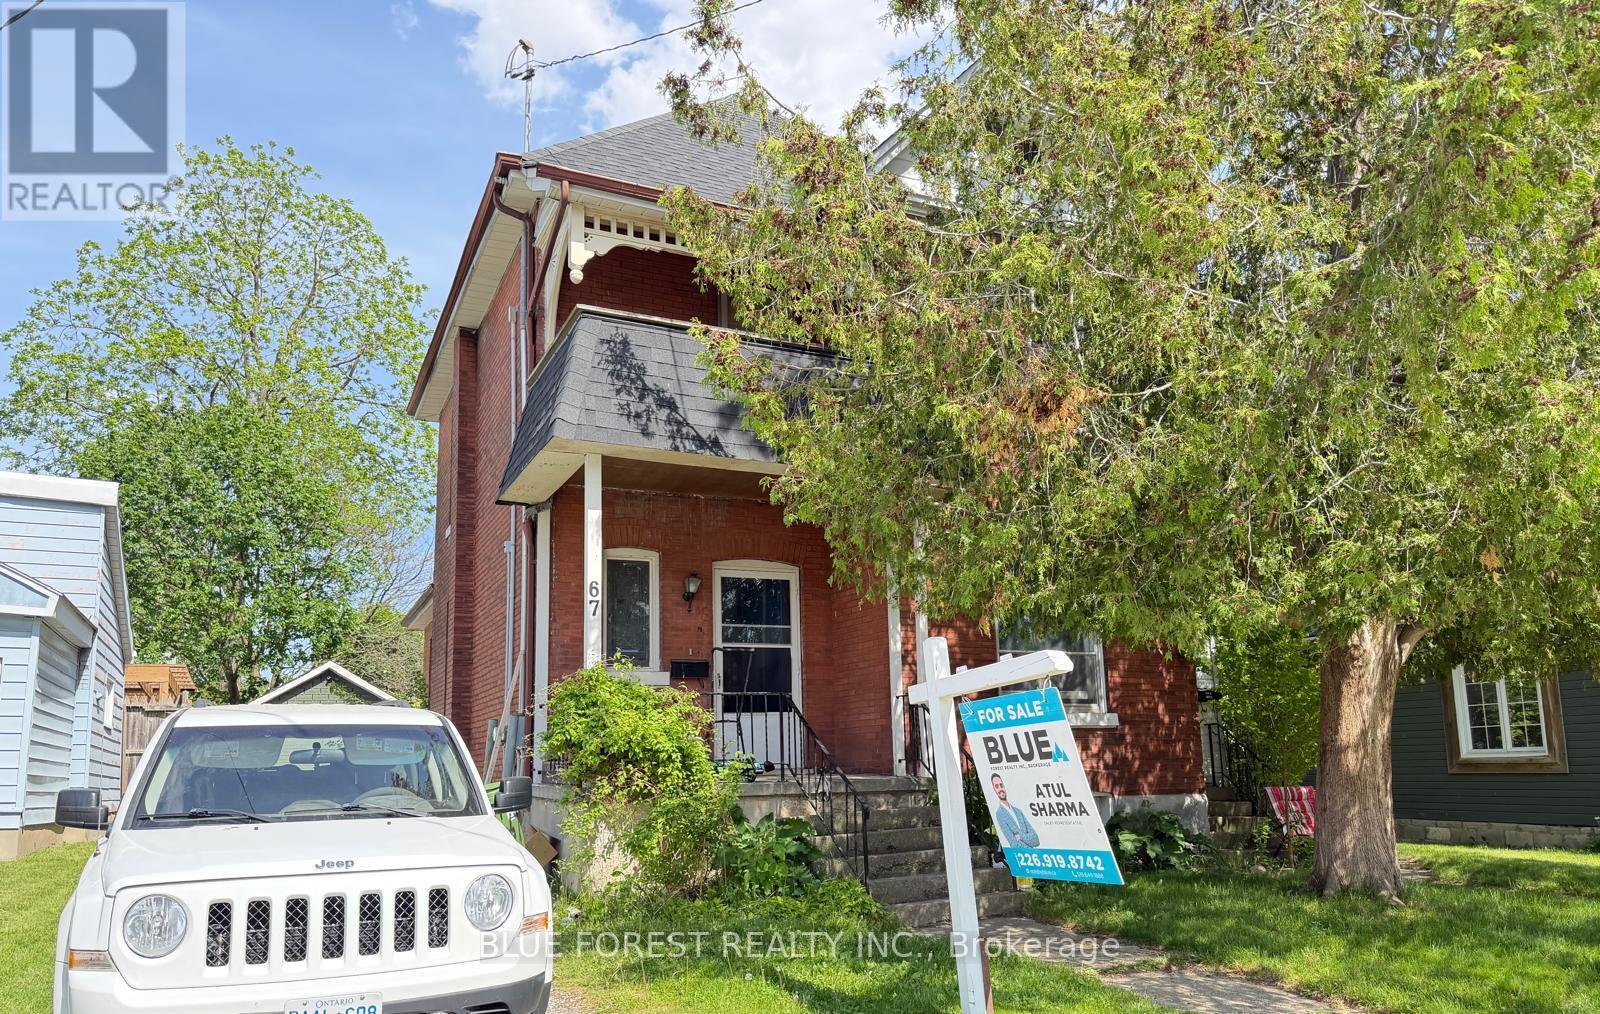
67 St Catharine Street
St. Thomas, Ontario
CALLING INVESTORS AND CONTRACTORS !! Located in the north end of St. Thomas, 67 St. Catharine St. is a charming 2.5-storey red brick home just steps from shopping, restaurants, and public transit. The property features a fully fenced backyard and a detached single-car garage. Currently rented to family at $2800/month +utilities, VACANT POSSESSION AFTER AUG 31st , It is DUPLEX with separate hydro meters already in place. Inside, you'll find 2 kitchens, 2 bathrooms, and 4 bedrooms, plus an unfinished third-floor loft that could become a spacious primary suite. Buyer must assume tenants, making it a great opportunity for investors seeking rental income from day one. Updates include new roof (2022), one new water heater 2022, (both owned) Book your showing today! (id:60297)
Blue Forest Realty Inc.
1811 Cherrywood Trail
London North, Ontario
Welcome to The Maplewood by Wastell Homes - a thoughtfully crafted new build offering 2,153 sq. ft. of stylish and functional living in the highly desirable Cherrywood Trail community. This 4-bedroom, 2.5-bathroom two-storey home with a double-car garage is designed with modern families in mind and offers the perfect blend of comfort, quality, and everyday practicality. The bright, open-concept main floor features a spacious great room, a designer kitchen with quartz countertops, a dedicated breakfast area, mudroom access from the garage, and solid-surface flooring throughout the main level. Upstairs, the spacious primary suite includes a walk-in closet and private ensuite, while three additional bedrooms and second-floor laundry provide convenience for growing families. Quality finishes include luxury vinyl plank flooring, quartz counters in the kitchen and bathrooms, brick and siding exterior, and central air conditioning. Price reflects the temporary HST rebate for qualified purchasers, and customizations are available to personalize your new home. Located in an established neighbourhood - no living through surrounding construction - this sought-after community is close to Western University, University Hospital, shopping, schools, and everyday amenities. Situated on a 36' x 108' lot, only 6 lots remain. (id:60297)
Century 21 First Canadian Corp
1805 Cherrywood Trail N
London North, Ontario
Welcome to The Birchwood by Wastell Homes - a thoughtfully crafted new build offering 1,276 sq. ft. of stylish, functional one-floor living in the highly desirable Cherrywood Trail community. This 2-bedroom, 2-bathroom bungalow with a single-car garage is designed for modern living and delivers the perfect blend of comfort, quality, and everyday practicality. Occupancy available December 15, 2026. The bright, open-concept main floor features a spacious great room, designer kitchen with quartz countertops, and a dedicated dining area ideal for everyday meals or entertaining. The primary suite includes a walk-in closet and private ensuite, while a second bedroom and full bathroom offer flexibility for guests or a home office. A convenient main-floor laundry, mudroom access from the garage, and solid-surface flooring throughout enhance ease of living. The lower level offers exceptional future potential, with a well-planned layout that includes space for a future bedroom, recreation room, and bathroom, plus an optional finished basement for added versatility. Quality finishes include luxury vinyl plank flooring, quartz counters in the kitchen and bathrooms, designer brick and siding exterior, and central air conditioning. Price reflects the temporary HST rebate for qualified purchasers, and customizations are available to personalize your new home. Located in an established neighbourhood - no living through surrounding construction - this sought-after community is close to Western University, University Hospital, shopping, schools, and everyday amenities. Situated on a 36' x 108' lot, only 6 lots remain. (id:60297)
Century 21 First Canadian Corp
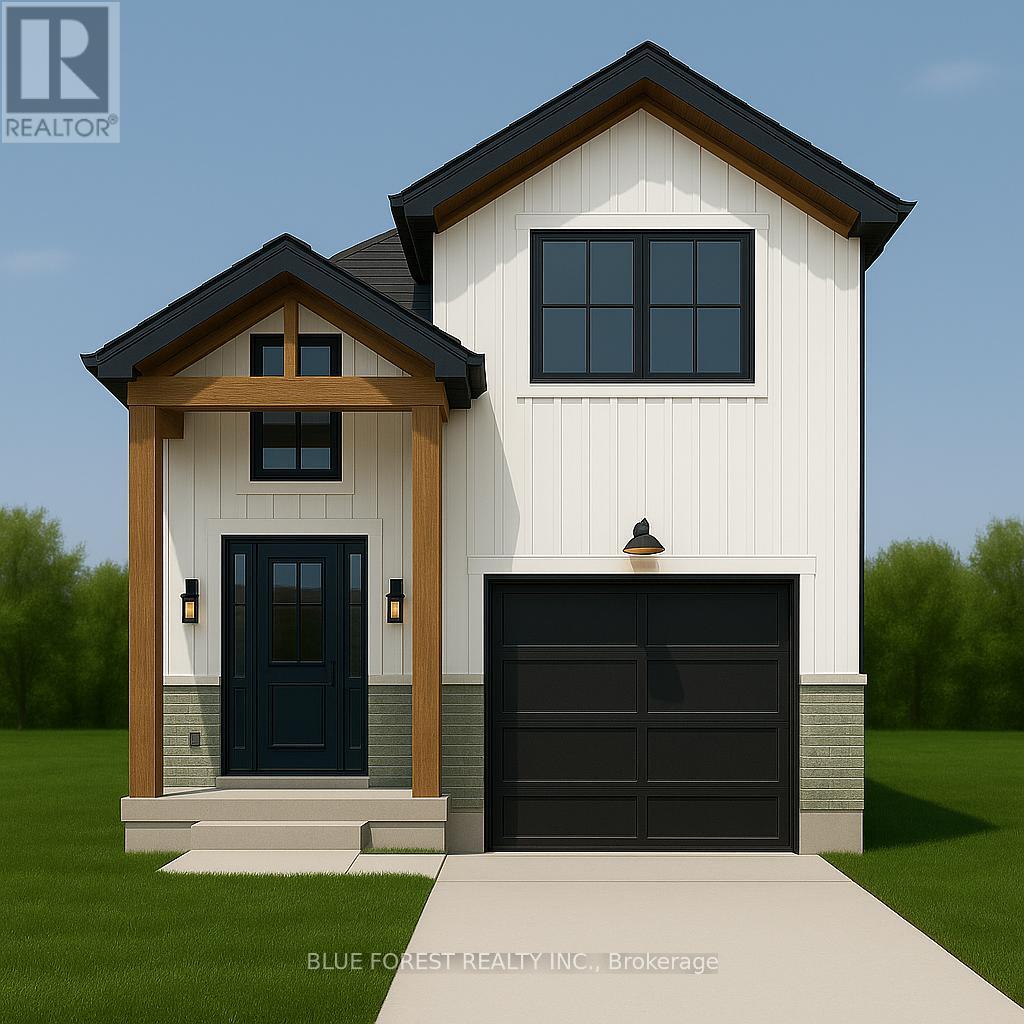
Lot 99 Beer Crescent
Strathroy-Caradoc, Ontario
Welcome to "THE GARNET," a stunning raised ranch crafted by Liersch Custom Homes offering 2,118sqft. of finished living space. Be greeted when you walk inside the front foyer by the open-concept main floor features a stylish kitchen with an island overlooking a bright dining and great room. Enjoy a main floor 4pc bathroom plus a versatile bedroom. Upstairs holds the private primary suite with an ensuite and a walk-in closet. The finished basement adds a spacious rec room, two more bedrooms, a full bath, and a dedicated laundry. Complete with an attached garage and a welcoming front porch, this home is the perfect mix of style, comfort, and function, ready for you to move in! TO BE BUILT! Other lots and designs are available. Price based on base lot, premiums extra. Check out more plans at BUCHANANCROSSINGS.COM ** This is a linked property.** (id:60297)
Blue Forest Realty Inc.
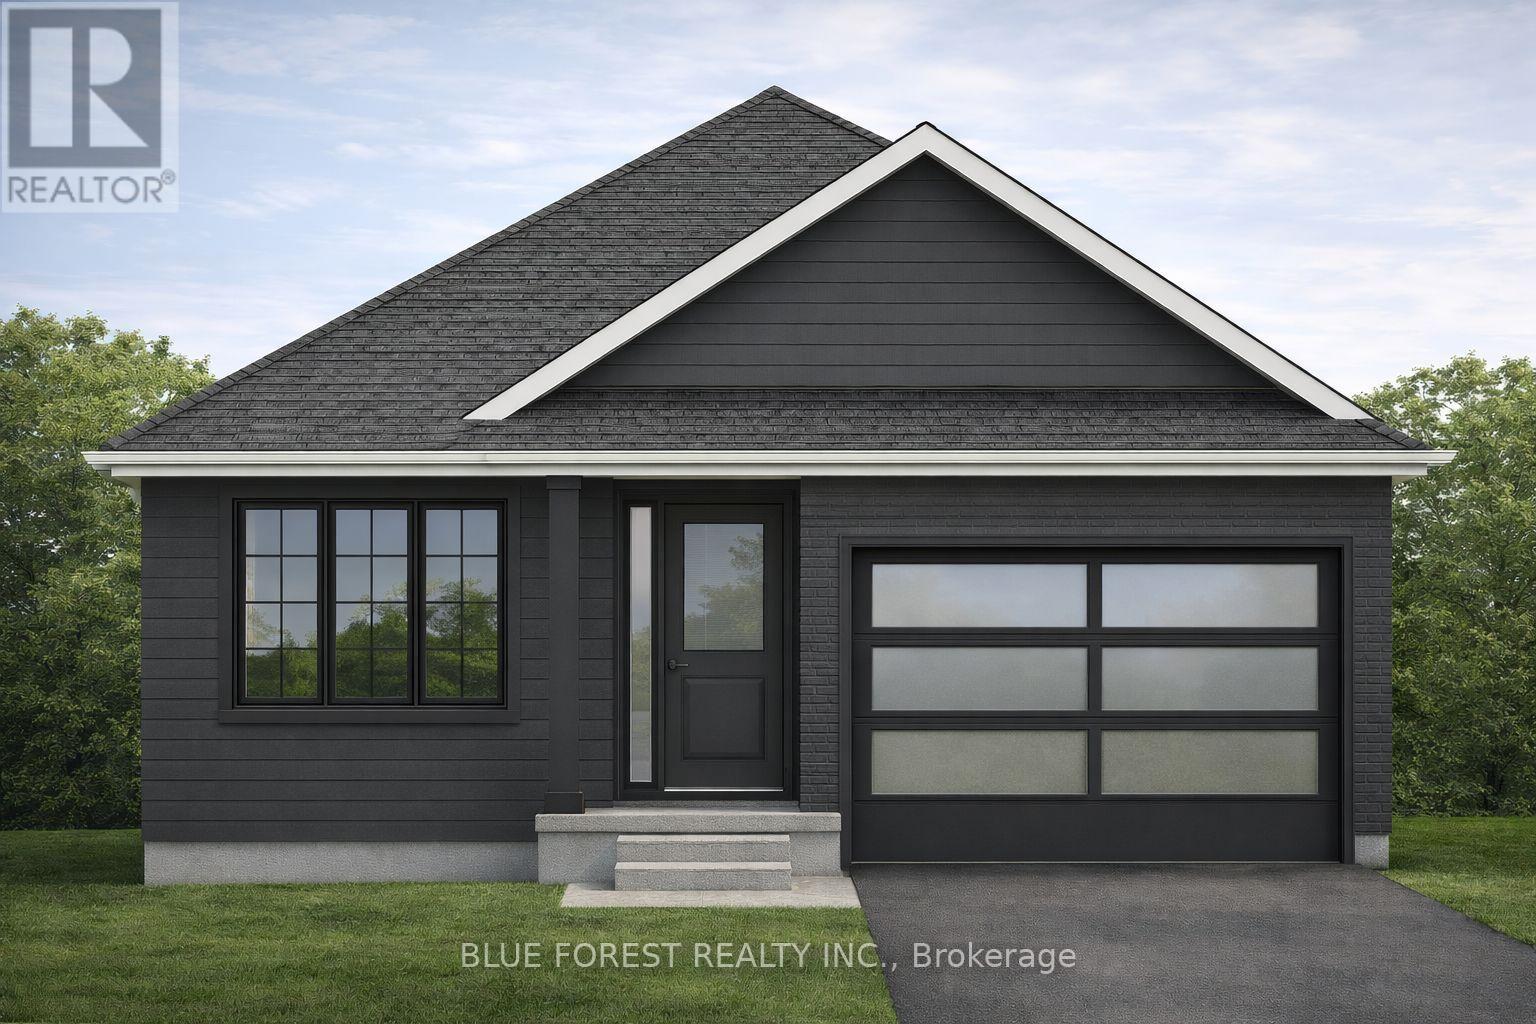
Lot 49 Beer Crescent
Strathroy-Caradoc, Ontario
Introducing The Rosie, a thoughtfully designed 1275 sq. ft. home by Bakker Design & Build, offering smart use of space, functional flow, and elevated architectural details throughout. The main living area features an open-concept kitchen, dining, and living room designed for connection and comfort. A tray ceiling in the dining room adds character and dimension, while the kitchen is anchored by a central island and complemented by a walk-in pantry for added storage. Large windows bring in natural light, creating a bright and airy atmosphere. The private primary suite offers a comfortable retreat with a spacious closet and convenient access to a full bath 5-Pc bathroom. A second bedroom provides flexibility for guests, a home office, or growing families. Main-floor laundry and direct access to the garage add everyday practicality. TO BE BUILT! Other lots and designs are available. Price based on base lot, premiums extra. Check out more plans at BUCHANANCROSSINGS.COM ** This is a linked property.** (id:60297)
Blue Forest Realty Inc.
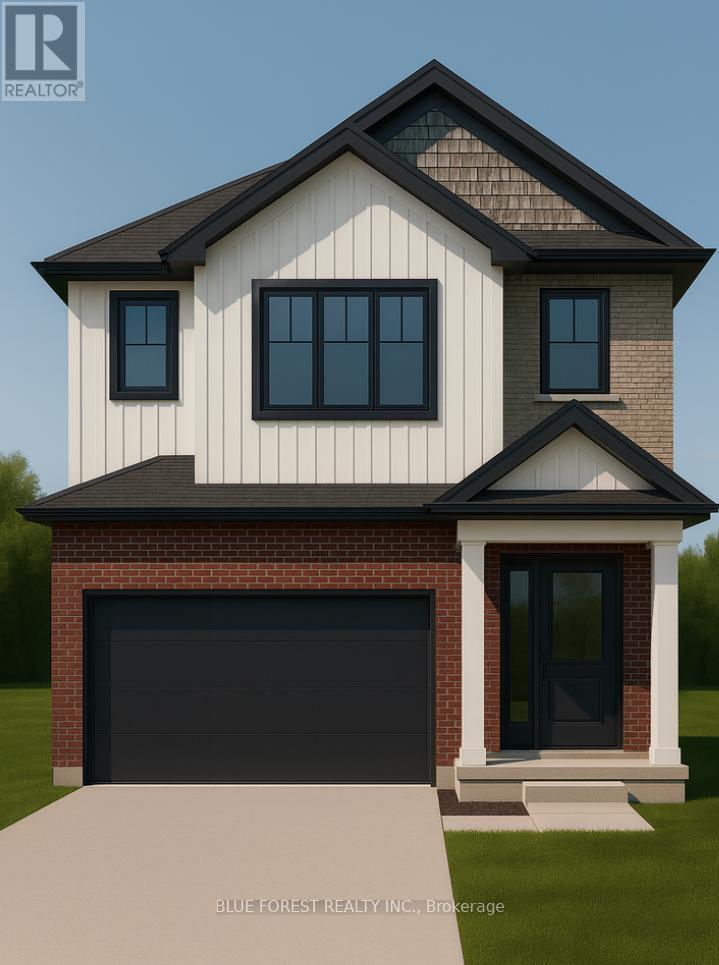
Lot 98 Beer Crescent
Strathroy-Caradoc, Ontario
Welcome to The Onyx by Liersch Custom Homes, a thoughtfully designed two-storey home that blends modern style with functional living. Spanning 1,792 sq. ft., this home offers open-concept main floor living with a spacious great room, dining area, and a chef-inspired kitchen complete with island seating and a walk-in pantry. The mudroom, powder room, and direct access to the oversized 18 x 20 garage provide everyday convenience, while the foyer with its dramatic open-to-above design creates a striking first impression. Upstairs, the private primary suite features a large walk-in closet and a spa-like ensuite. Two additional bedrooms each include walk-in closets and share a full bath, while second-floor laundry adds everyday ease. With its balanced layout, stylish details, and practical design, The Onyx delivers the perfect combination of comfort and sophistication. TO BE BUILT! Other lots and designs are available. Price based on base lot, premiums extra. Check out more plans at BUCHANANCROSSINGS.COM ** This is a linked property.** (id:60297)
Blue Forest Realty Inc.
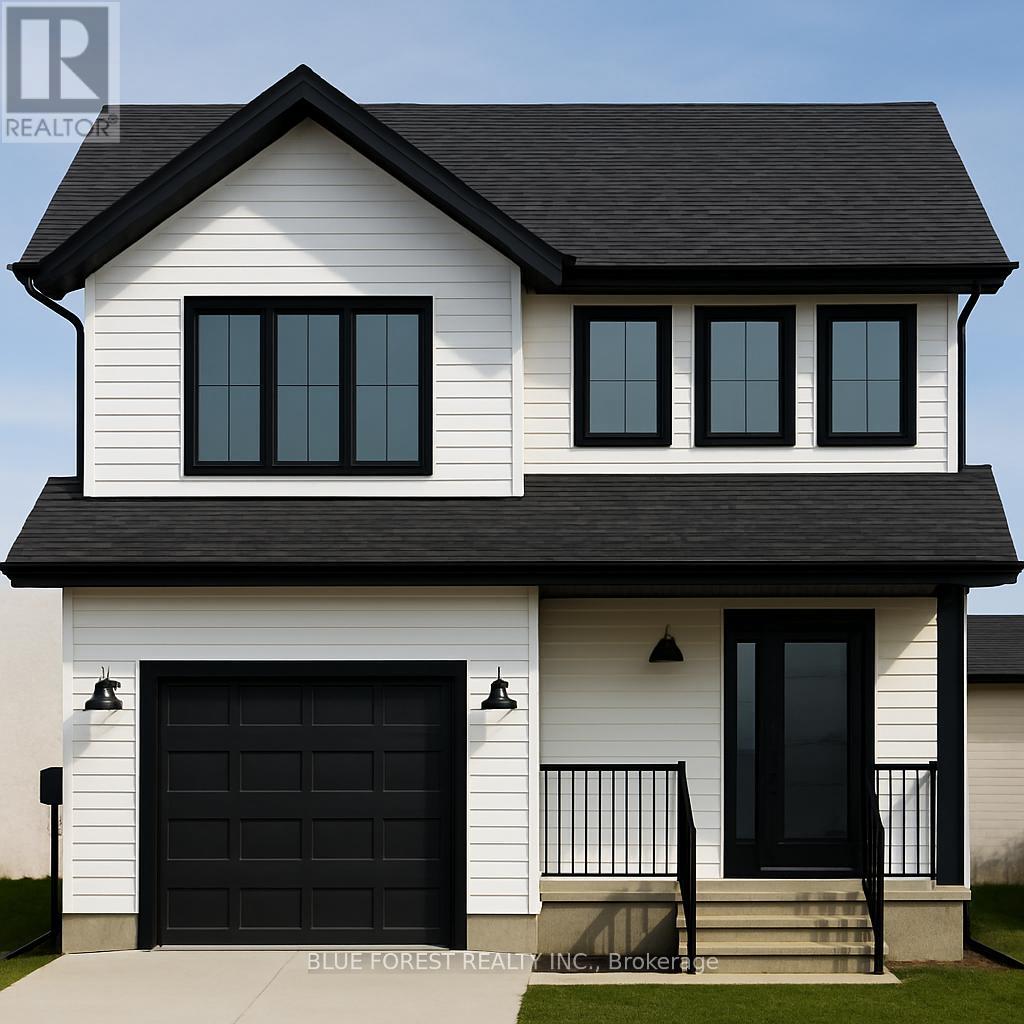
Lot 38 Beer Crescent
Strathroy-Caradoc, Ontario
Welcome to "The Emerald." Crafted by Liersch Custom Homes, this 1,570 sq. ft. two-storey design combines modern functionality with family-friendly living. The main floor offers an open-concept kitchen, dining, and living area, plus a convenient half bath, mudroom, and indoor garage access. Upstairs, the spacious primary bedroom includes a private 4-pc ensuite and walk-in closet, joined by three additional bedrooms, a full 4-pc bath, and laundry for ultimate convenience. TO BE BUILT! Other lots and designs are available. Price based on base lot, premiums extra. Check out more plans at BUCHANANCROSSINGS.COM ** This is a linked property.** (id:60297)
Blue Forest Realty Inc.
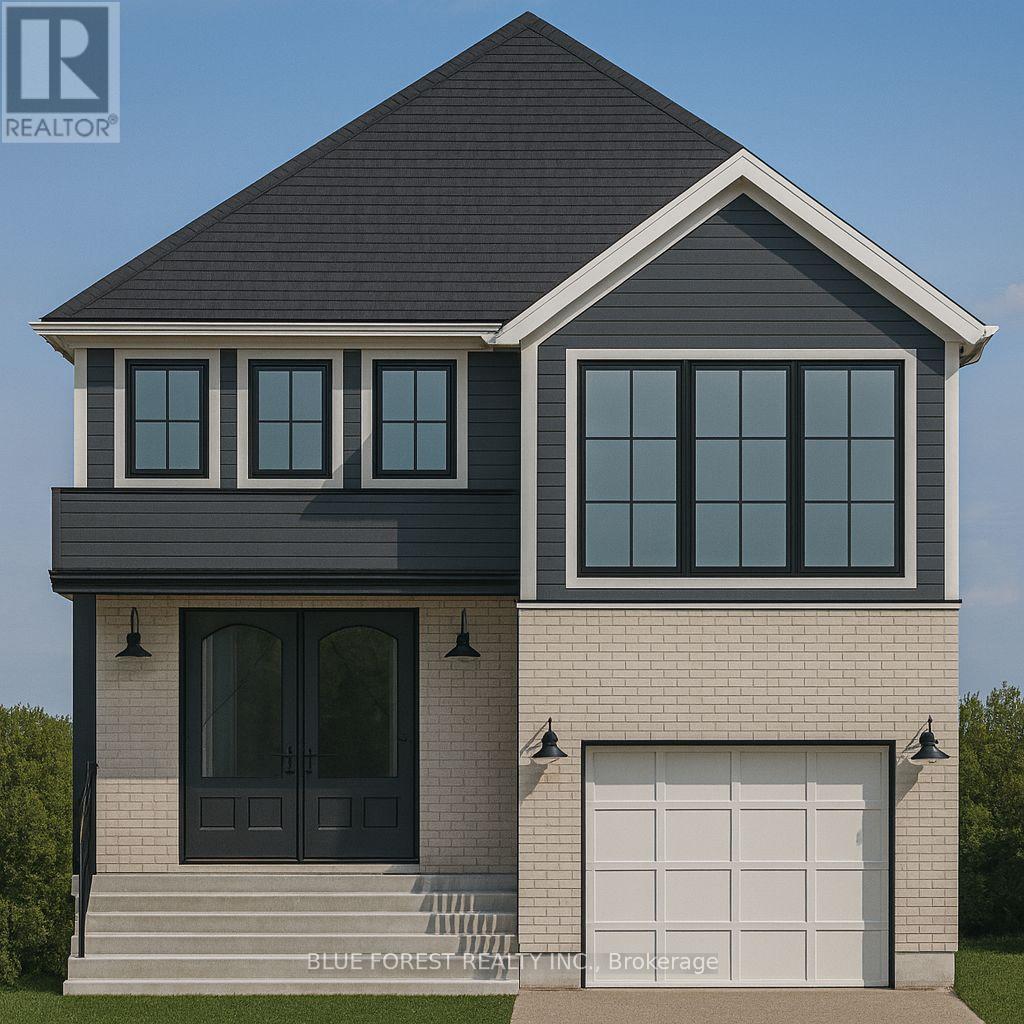
Lot 39 Beer Crescent
Strathroy-Caradoc, Ontario
Liersch Custom Homes presents "THE TOPAZ." This 1,302 sq. ft. raised ranch blends comfort and flexibility across two finished levels. The main floor features an open concept bright living and dining area, modern kitchen, 4 pc bathroom and a private bedroom located at the back of the home. Upstairs, you will find 2 additional bedrooms, 4 pc bath and a laundry room. This home is perfect for growing families or those who love to entertain. TO BE BUILT! Other lots and designs are available. Price based on base lot, premiums extra. Check out more plans at BUCHANANCROSSINGS.COM ** This is a linked property.** (id:60297)
Blue Forest Realty Inc.
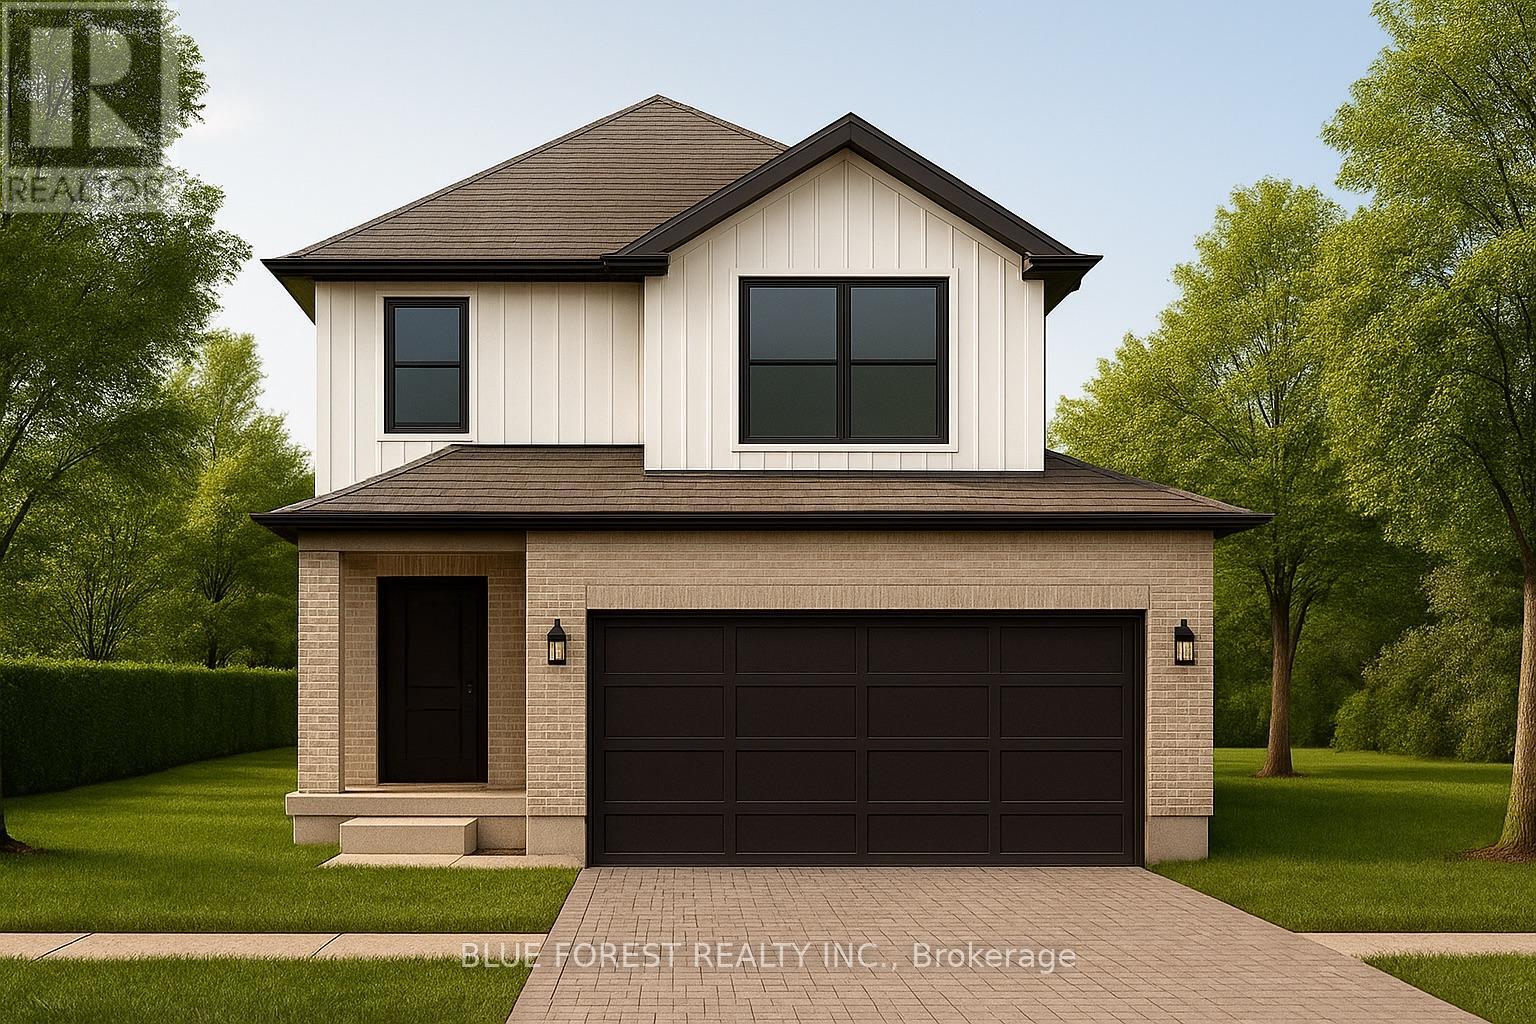
Lot 33 Beer Crescent
Strathroy-Caradoc, Ontario
Introducing the Talisman II by Patzer Homes a beautifully designed FREEHOLD two-storey home offering 1,707 sq. ft. of thoughtfully laid out living space. The main floor welcomes you with a bright and spacious foyer, leading into an open-concept layout ideal for modern family living. The kitchen features a breakfast bar and flows seamlessly into the dining area and large great room, making entertaining a breeze. A convenient powder room and inside access to the double garage complete the main level.Upstairs, youll find three generously sized bedrooms including a spacious primary suite with a walk-in closet and private ensuite bath. Two additional bedrooms share a full 4-piece bathroom. A perfect blend of functionality and comfort, the Talisman II is ideal for growing families or those looking for stylish, low-maintenance living. TO BE BUILT! Other lots and designs available. Price based on base lot, premiums extra. Check out more plans at BUCHANANCROSSINGS.COM ** This is a linked property.** (id:60297)
Blue Forest Realty Inc.
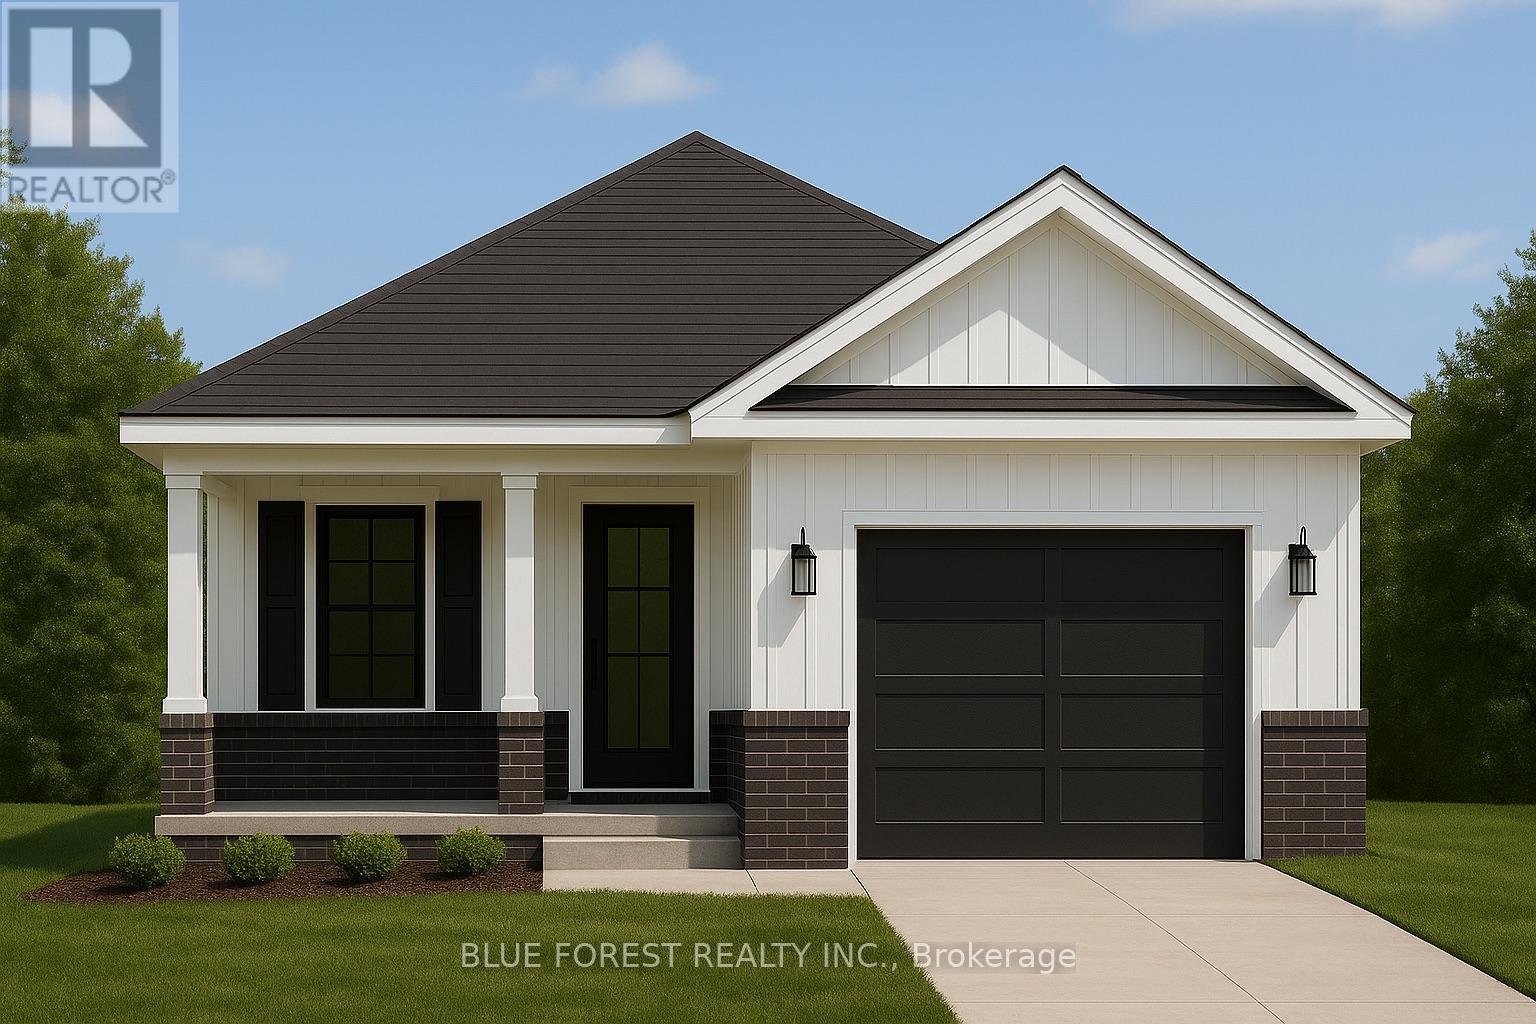
Lot 35 Beer Crescent
Strathroy-Caradoc, Ontario
Welcome to The Briarwood by Patzer Homes, a beautifully designed FREEHOLD new build offering stylish and efficient one-floor living. This thoughtfully laid-out bungalow features three bedrooms and a full bath, ideal for families, first-time buyers, or those looking to downsize without compromising comfort. Step into the open-concept living and dining area filled with natural light, perfect for relaxing or hosting guests. The kitchen offers plenty of counter space, a functional layout with direct access to the backyard, great for everyday living and entertaining.The primary bedroom is tucked at the back of the home for added privacy, while two additional bedrooms offer flexible space for kids, guests, or a home office. A modern full bathroom and linen closet are conveniently located nearby. Take advantage of the flexibility of this design with the option to have 2 bedrooms and an added en-suite bathroom. The lower level provides a full unfinished basement with rough-in for a future bathroom, laundry area, utility room, and plenty of space to add additional bedrooms while still having lots of storage space. A charming covered front porch adds curb appeal, and the attached garage with inside entry offers both convenience and extra storage space. The Briarwood is the perfect blend of comfort, style, and functionality in a compact and manageable footprint, ready for you to make it home. TO BE BUILT! Other lots and designs are available. Price based on base lot, premiums extra. Check out more plans at BUCHANANCROSSINGS.COM ** This is a linked property.** (id:60297)
Blue Forest Realty Inc.
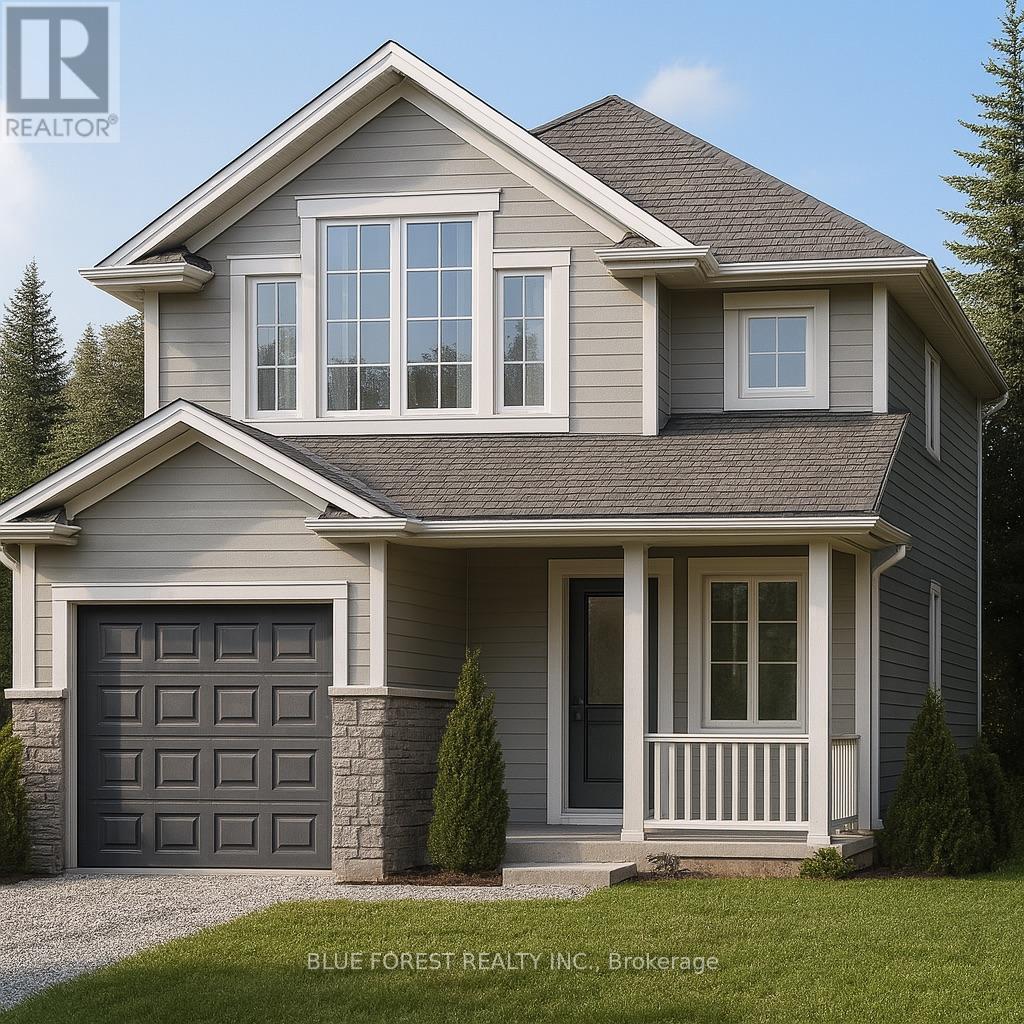
Lot 31 Beer Crescent
Strathroy-Caradoc, Ontario
Welcome to "The Mackenzie".This FREEHOLD 1,500 sq.ft two-storey design balances open-concept living with defined spaces. The main floor features a central kitchen with breakfast bar, adjoining dining area, and a comfortable living room that opens to the backyard. Upstairs, three bedrooms include a primary suite with a large closet. A 4-pc bath completes this second level. The build is ideal for families who value both gathering spaces and private retreats. TO BE BUILT! Other lots and designs available.Price based on base lot, premiums extra. Check out more plans at BUCHANANCROSSINGS.COM ** This is a linked property.** (id:60297)
Blue Forest Realty Inc.
THINKING OF SELLING or BUYING?
We Get You Moving!
Contact Us

About Steve & Julia
With over 40 years of combined experience, we are dedicated to helping you find your dream home with personalized service and expertise.
© 2026 Wiggett Properties. All Rights Reserved. | Made with ❤️ by Jet Branding