Listings
1189 Honeywood Drive
London South, Ontario
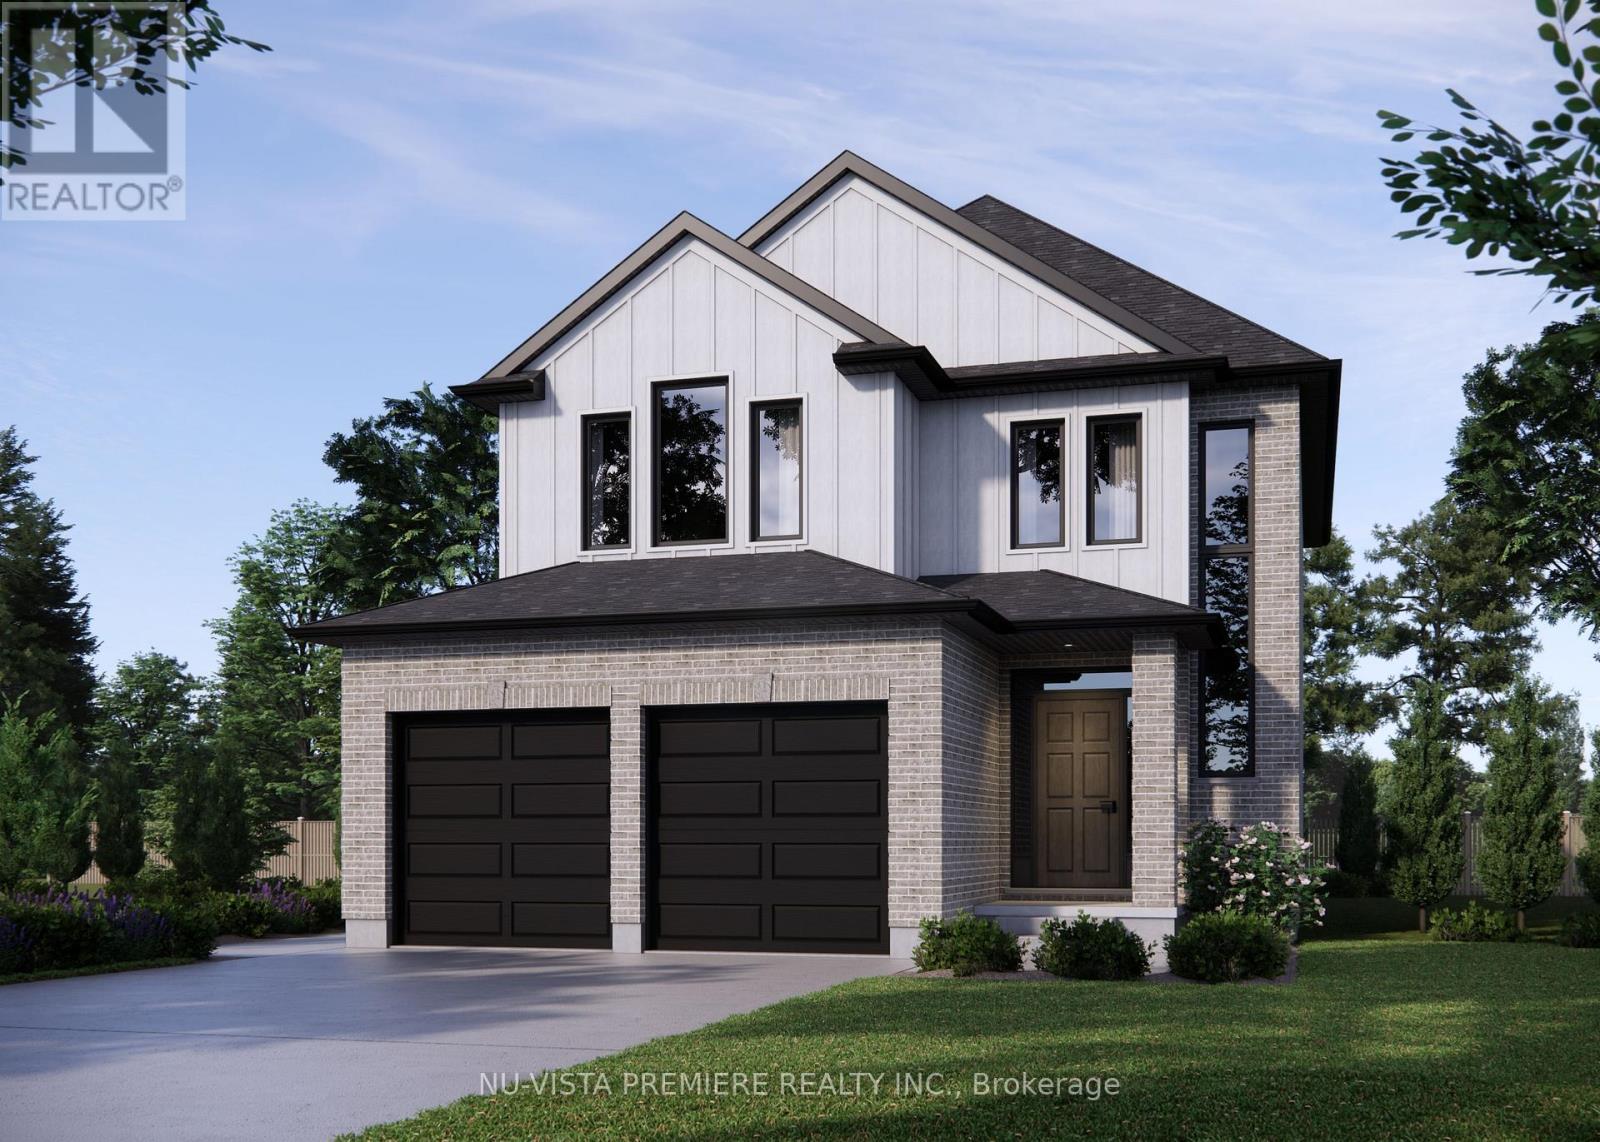
RAVINE WOODED WALKOUT LOT! $ 30 ,000. price reduction applied by Drewlo Holdings combined with the full HST rebate! New model home under construction. Faster closing date available. The AZALEA model with 2131 sq feet of Luxury finished area with full walk out basement backing onto protected treed area. Very rare and just a handful available! JACKSON MEADOWS, southeast London's newest area. This home comes standard walk out basement with full sized windows and door, ideal for future basement development. Quality built by Vander Wielen Design & Build Inc. and packed with luxury features! Choice of granite or quartz tops, hardwood on the main floor and upper hallway, hardwood stairs, 9ft ceilings on the main, deluxe "island" style kitchen, 3 full baths upstairs including a 5 pc luxury ensuite with tempered glass shower and soaker tub and an impressive two storey open foyer. The kitchen features a massive centre island and looks out to the wooded ravine! Open concept great room with fireplace! Jackson Meadows boasts landscaped parks, walking trails, tranquil ponds making it an ideal place to call home. Many lots available and plans ranging from 1655 sq ft to 3100 sq ft. NEW $28.2 million state of the art public school just announced for Jackson Meadows with 655 seats and will include a 5 room childcare centre for 2026 year! SPECIAL BONUS: 5 pc appliance package valued at $7500. Included in all homes purchased before May 30th. See listing agent for details. Listed price is with no HST. based on buyer qualifying for HST rebate to be assigned to builder . (id:60297)
Nu-Vista Premiere Realty Inc.
201 - 101 Cherryhill Boulevard
London North, Ontario
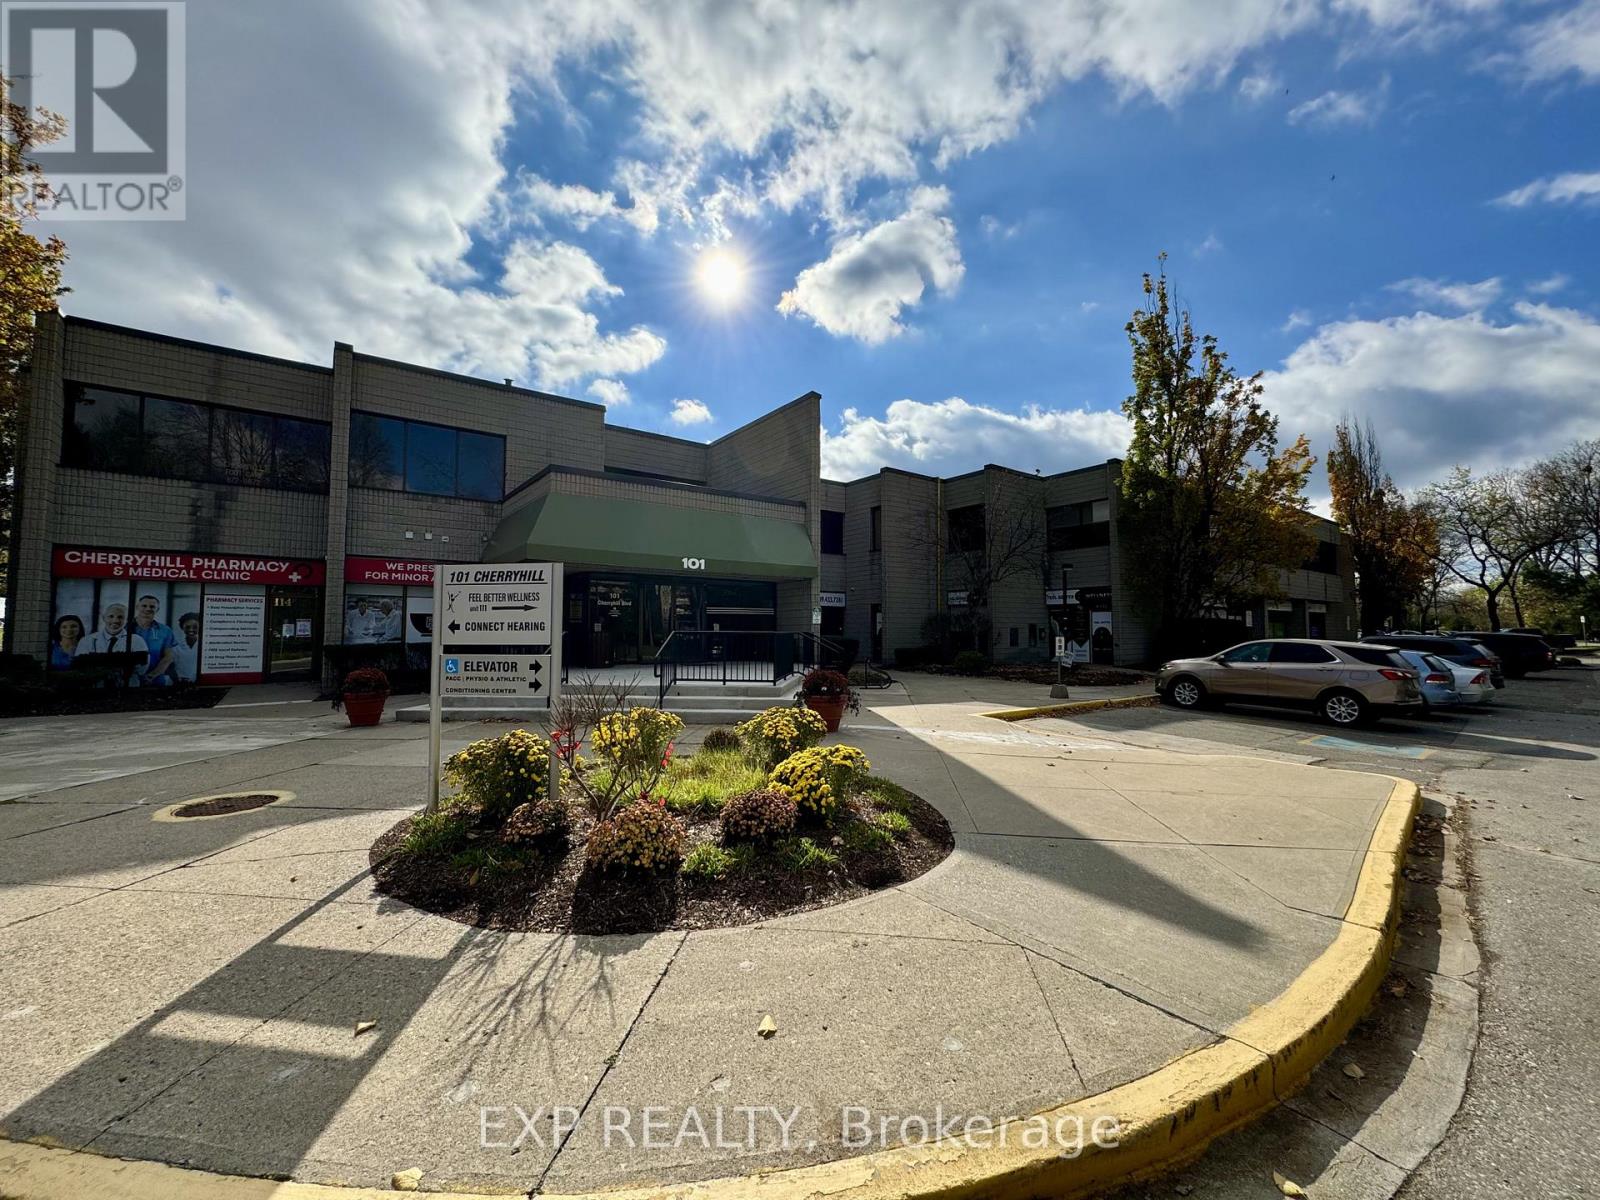
Recently renovated office space available immediately in one of North London's most sought-after commercial locations. Located at 101 Cherryhill Boulevard, Unit 201 offers 1,979 SF of bright, professional office space on the second floor of a highly visible office building. The unit features four large private offices with abundant natural light, a reception area, storage room, and a spacious open work area. Recent upgrades include new flooring, glass doors, paint, and LED lighting throughout. Join a strong mix of professional and medical co-tenants including a pharmacy, walk-in clinic, medical specialists, accountants, and other established businesses. The building offers elevator access, ample free on-site parking, and common area washrooms conveniently located just steps away. Situated in the heart of Northwest London, the property benefits from excellent access to public transit, major arterial roads, surrounding residential neighbourhoods, and Western University. ASA(1)(3)(4) zoning permits a wide variety of uses including clinics, medical and dental offices, professional offices, insurance offices, financial institutions, studios, personal service establishments, and more. Net rent is $12.00 per SF plus additional rent of $16.00 per SF annually, with gross monthly rent of approximately $4,617.67 plus HST, including utilities. Immediate possession available. (id:60297)
Exp Realty
32 - 301 Oxford Street W
London North, Ontario
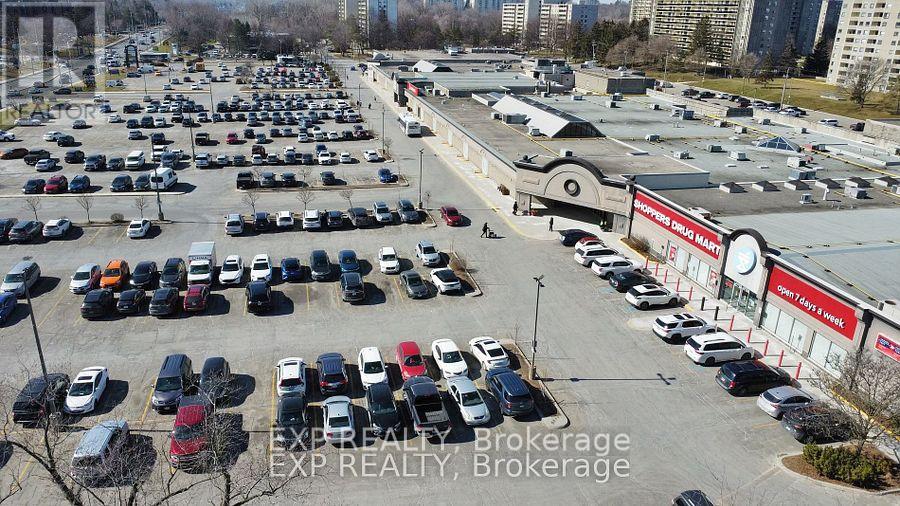
Prime 4,507 SF retail opportunity inside the newly managed Cherryhill Mall, offering incredible visibility next door to Shoppers Drug Mart and the Passport Office. Recently renovated with new flooring, fresh paint, and LED lighting, the unit features a large open area, 2 washrooms, a kitchenette, and rear loading access. Excellent signage opportunities are available on the mall facade, with pylon signage also available. Located in a high-traffic mall with 50+ stores, anchored by Metro and Shoppers Drug Mart, and surrounded by dense high-rise residential, Western University, Downtown London, and public transit routes. The mall is home to strong traffic drivers including the Passport Office, Stacked Burger, Chatr Mobile, the Public Library, a fully tenanted food court, Gino's Pizza, and more. Annual rent is $15.00/SF net plus $16.55/SF additional rent, totalling approximately $11,849.65/month plus HST and utilities. (id:60297)
Exp Realty
Pt Lts 17 & 18 Gates Drive
Southwest Middlesex, Ontario
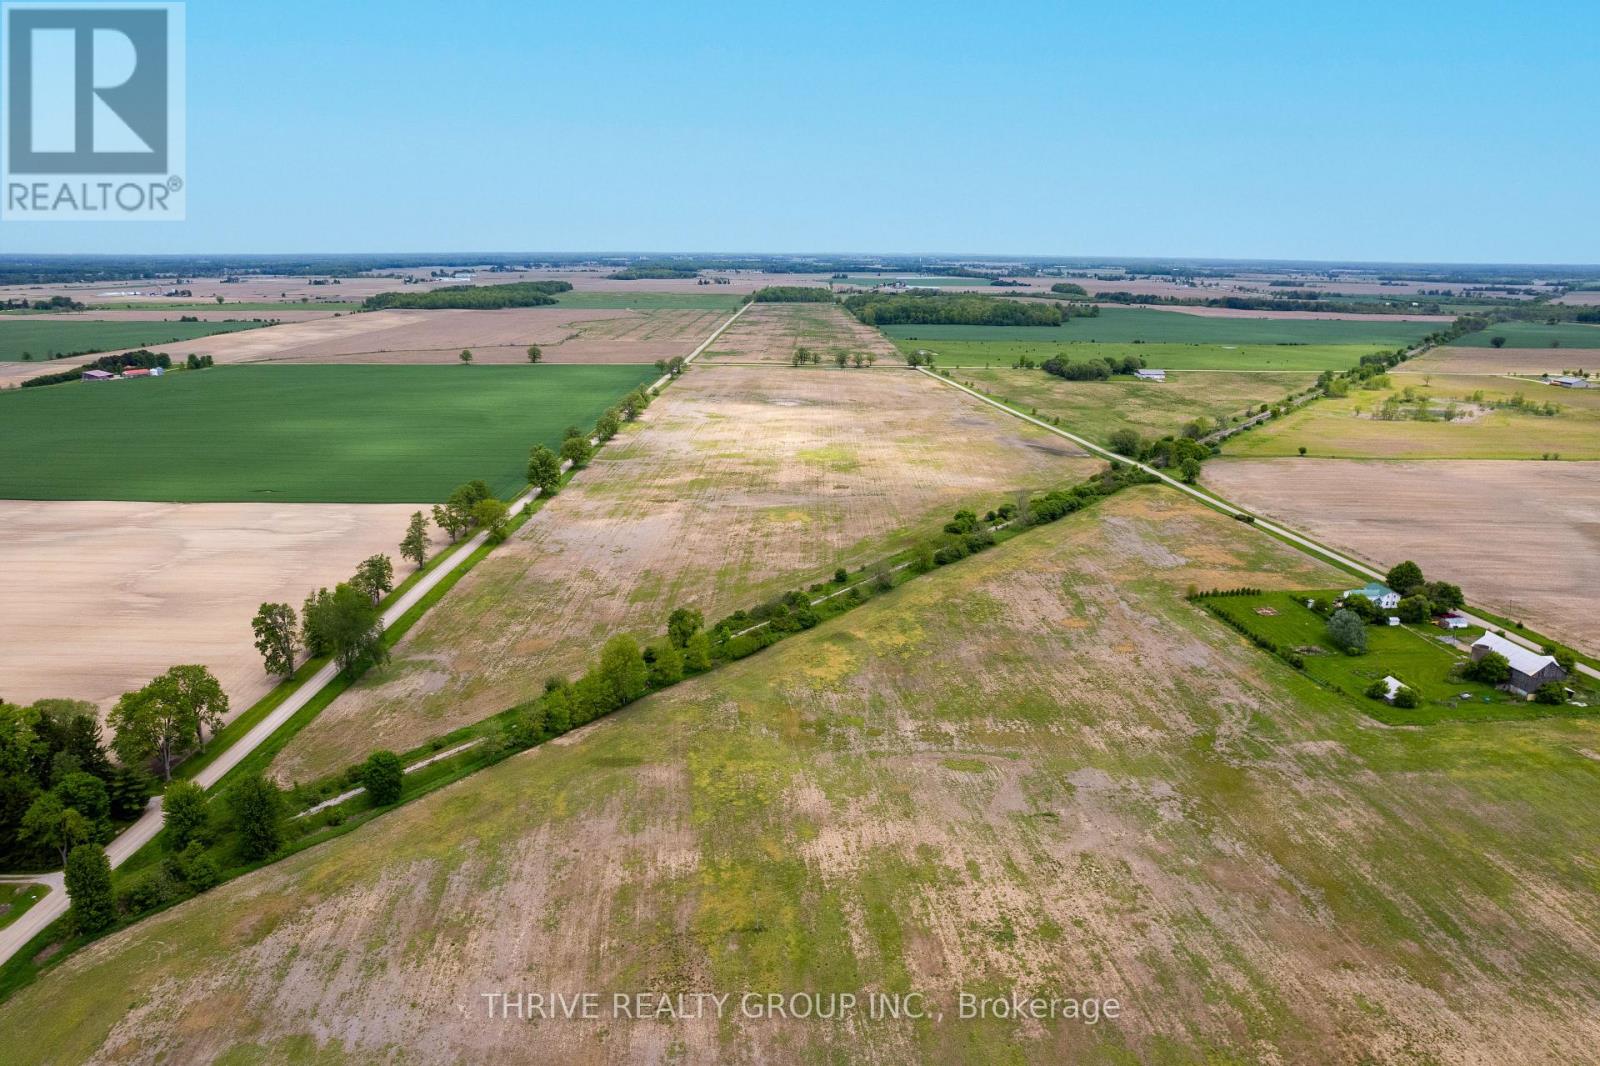
Add to your existing land base with this 98-acre parcel of productive, workable farmland offering consistent yields and cash crop potential. Situated in a well-established agricultural area, this vacant land opportunity is ideal for operators and investors seeking quality acreage with long-term value. The property features randomly tiled, predominantly clay loam soil, well-suited for cash crop production, with the current owner having grown corn on the land.The acreage is divided by an independently owned railway, creating two separate parcels of approximately 50 acres and 48.59 acres. With road frontage along McArthur Road, Gates Drive, and Newbiggen Drive, the property benefits from excellent accessibility. A solid opportunity to acquire productive farmland in a desirable farming region. (id:60297)
Thrive Realty Group Inc.
73071 Ducharme Beach Road
Bluewater, Ontario
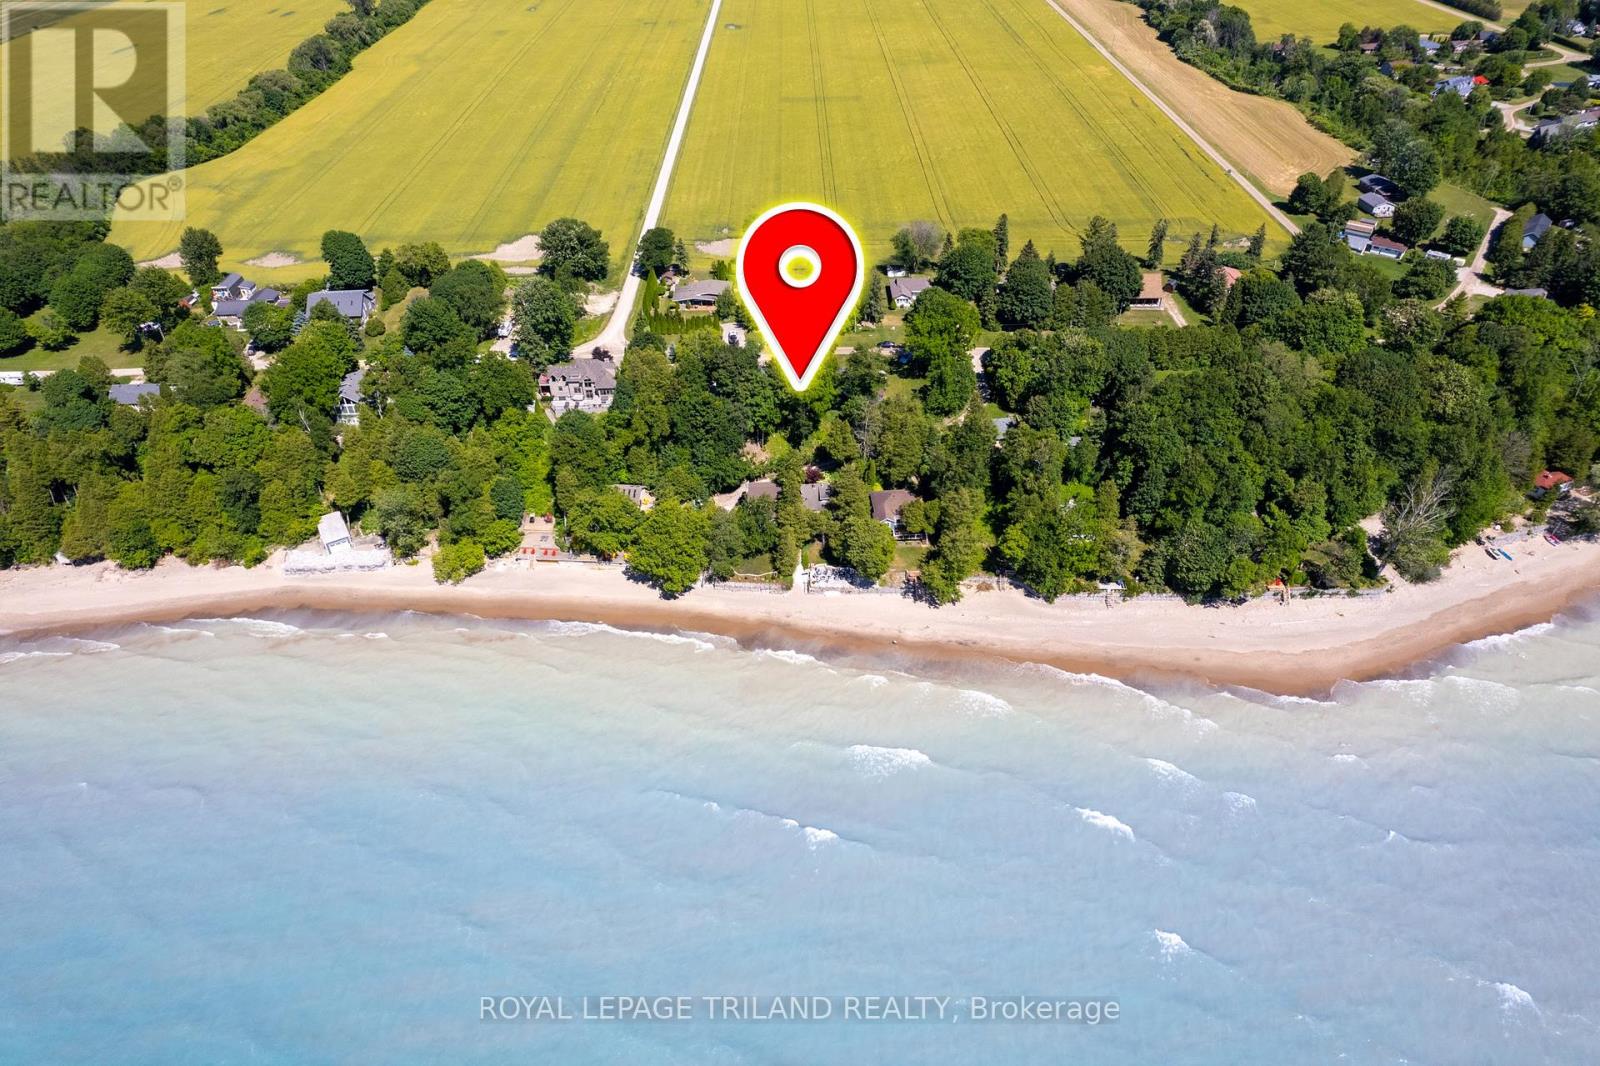
LAKEVIEW PROPERTY WITH LAKEFRONT VALUE INCLUDING TWO HOMES ON ONE PROPERTY NEAR GRAND BEND! A rare opportunity: two fully separate lake-view houses on one oversized property overlooking the shimmering blue waters and sandy shoreline of the sought-after Ducharme Beach community. With 5 actual linear feet of property fronting the lake & only being 145 feet from the southern cottage to the sand, this feels every bit like full lakefront frontage living - even closer to the beach than many full lakefront homes, and in an area where the beach has proven to endure through multiple high-water cycles. Ducharme beach will always deliver the sandy paradise that you're looking for! Private, quiet, and tucked away, yet just minutes to Grand Bend and Bayfield, this unique setup includes a winterized 2-bedroom home plus a charming 3-bedroom cottage, offering 5 bedrooms, 2 full baths, 2 kitchens, and even a fantastic outdoor shower. A full basketball court also adds to the fun. Both homes have undergone substantial recent renovations and property upgrades, are in excellent condition, and feature lifetime steel roofs. Each comes fully furnished, complete with kitchenware, and each enjoys its own parking area, firepit zone, and dedicated lakeview/sunset hangout. With separate hydro meters and addresses (73071 & 73075 Ducharme Beach Rd), the property is incredibly versatile: ideal for multi-family use, income generation, long or short-term rental combinations, or a "parents' cottage + kids' cottage" setup. And because two dwellings already exist, a large family could even explore building TWO new homes in the future. A truly one-of-a-kind lake life property offering space, flexibility, privacy, and that irreplaceable beach lifestyle, ready to go on day 1 for new memories and endless sunsets. (id:60297)
Royal LePage Triland Realty
37 Evylean Court
St. Thomas, Ontario
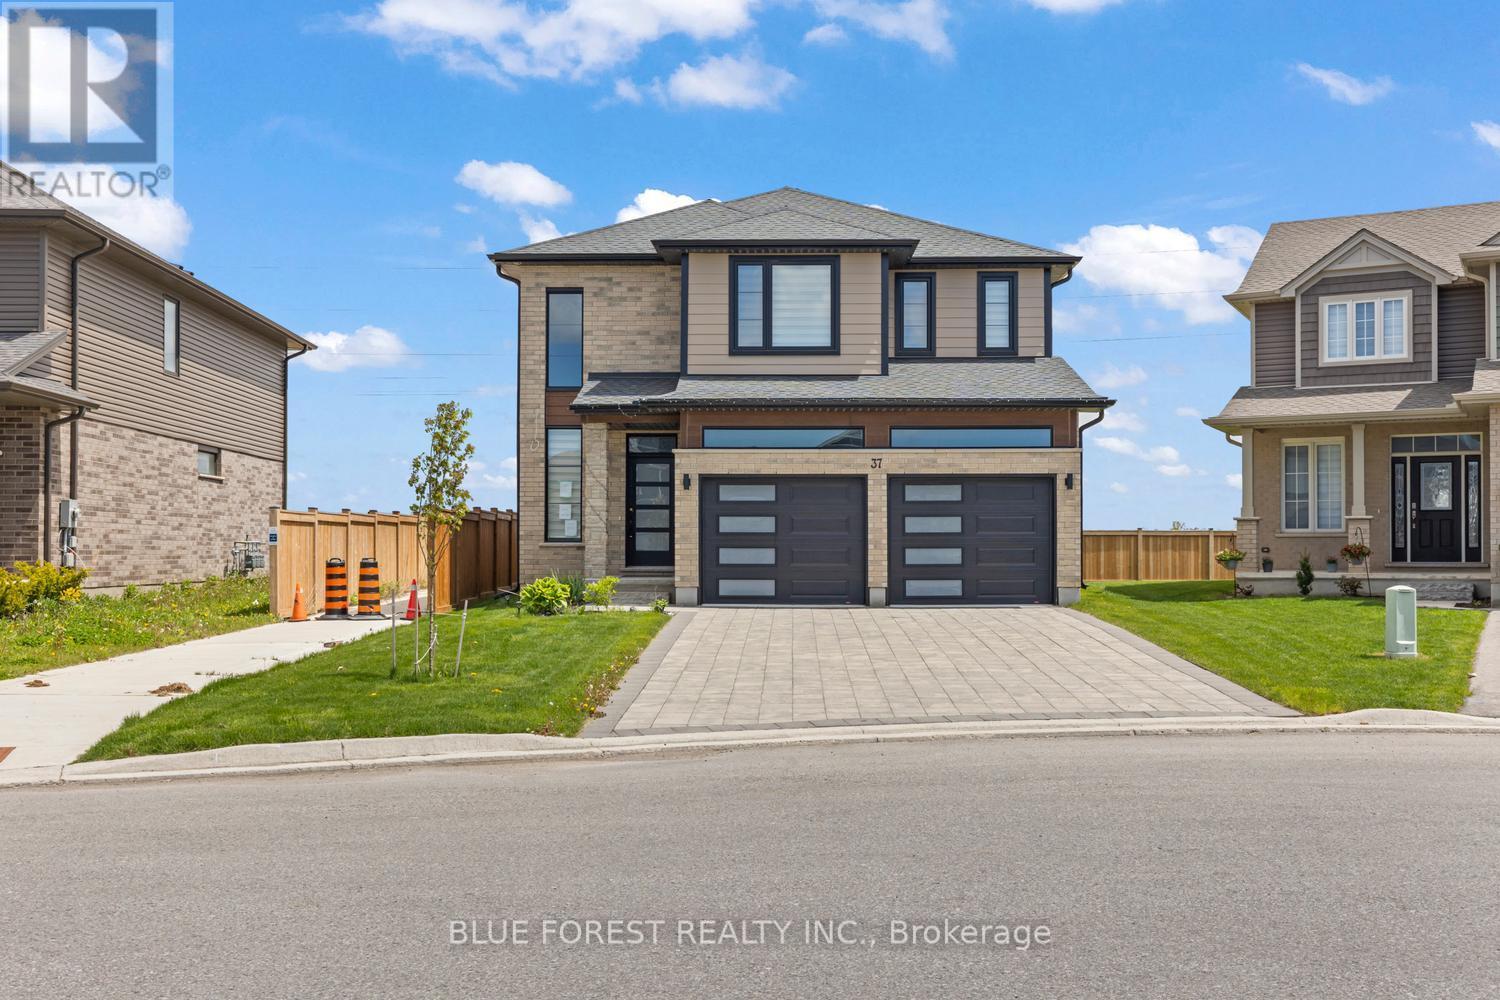
Welcome to this stunning 2023 built two storey home on a quiet court in Orchard Park Meadows. Enter into the two storey foyer in this modern and sleek open concept main level. Beautiful hardwood floors, lots of windows and a gas fireplace shows this homes warmth. The kitchen features quartz counters and ample storage with a large centre island. Upstairs you'll find 4 generous bedrooms, a full bathroom and a primary bedroom with a large walk in closet & 5 piece ensuite bathroom. Main level laundry in the mudroom off of the double attached garage. The unfinished basement has lots of opportunity with the separate entrance from the garage and a rough in for a bathroom to add future value. With a beautiful backyard in a great neighbourhood close to Mitchell Hepburn PS makes this a lovely opportunity for any family. (id:60297)
Blue Forest Realty Inc.
Solid Rock Realty
1199 Blackwell Boulevard
London North, Ontario
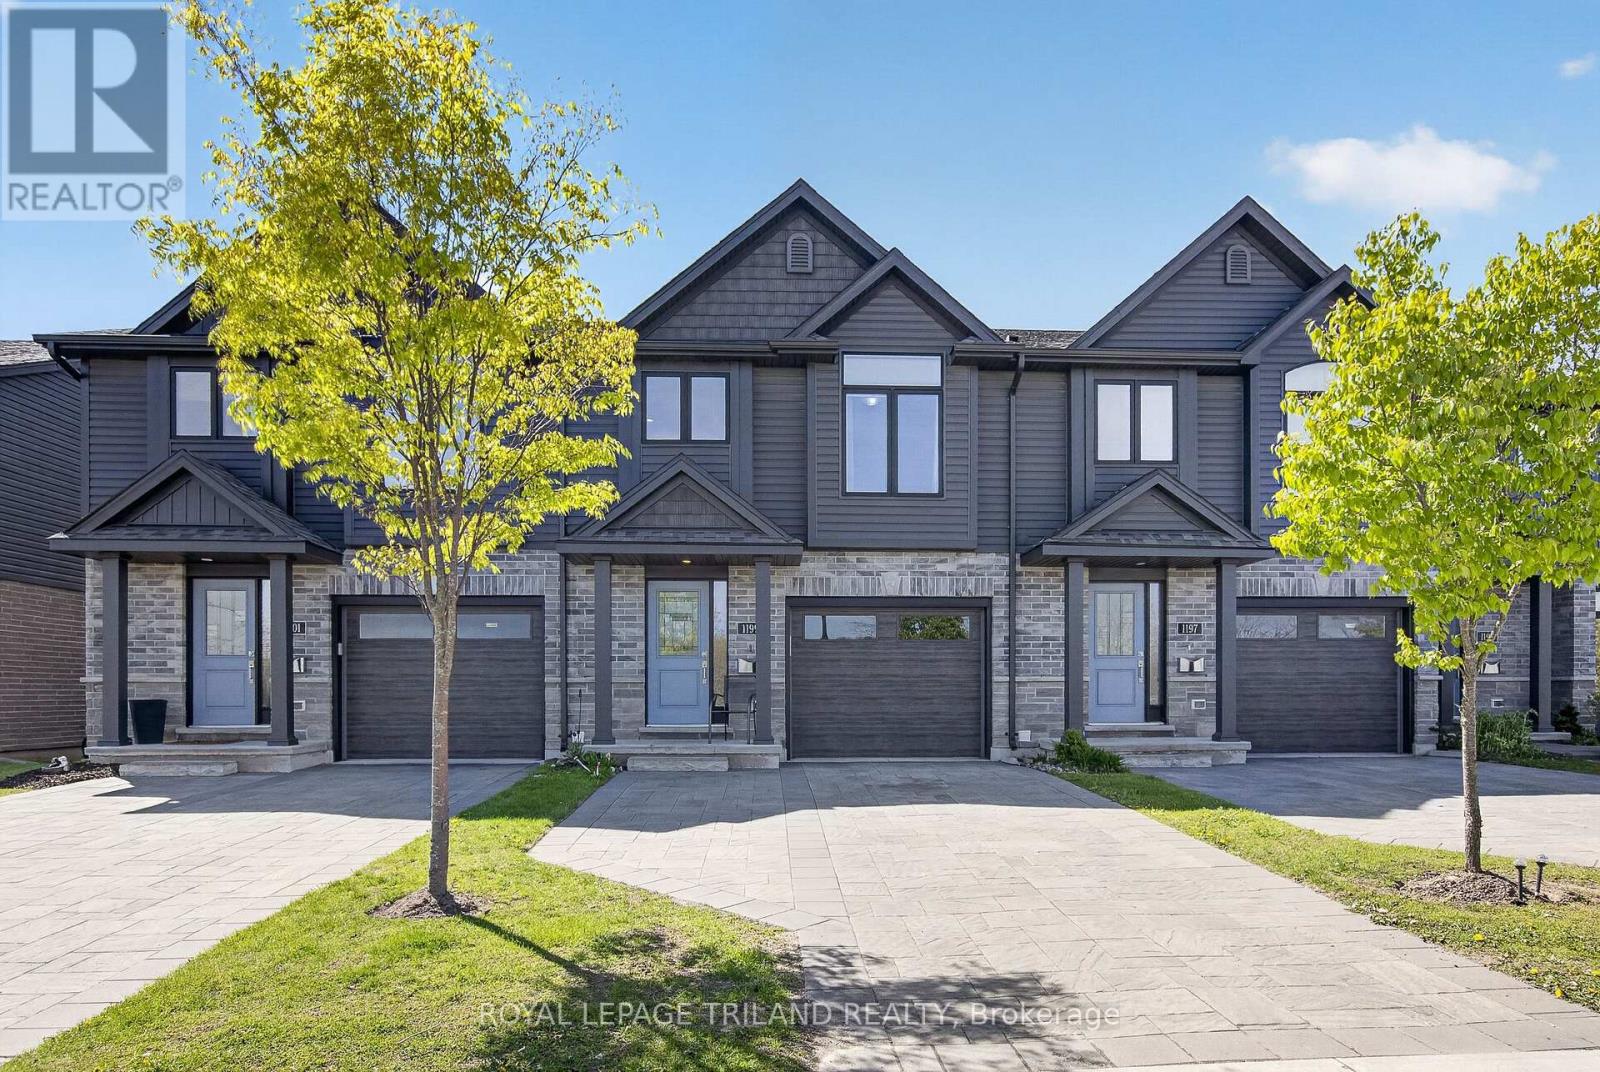
Located in the highly desirable Stoney Creek community of North London, this modern townhome offers the perfect blend of convenience, comfort, and natural surroundings. Built in 2020, this well-maintained home is ideally positioned directly across from pond views, walking trails, and green space, providing a peaceful setting with no future development obstructing your view. Enjoy the convenience of being just steps away from the upcoming Stoney Creek Commons Shopping Centre, bringing everyday amenities, dining, and shopping within walking distance. With quick access to major bus routes, highways, Western University, Fanshawe College, and nearby hospitals, this location is ideal for professionals, families, and students alike. This beautiful home features 3 bedrooms and 2.5 bathrooms, including a convenient powder room on the main level. The thoughtfully designed layout includes a private primary retreat on its own level, complete with a walk-in closet and a spacious ensuite featuring a relaxing soaker-tub. The walkout basement provides additional flexibility with direct access to a private patio area, making it ideal for extended family living, a secondary living space, or simply additional room to enjoy. Families will appreciate being within walking distance to several highly rated schools, parks, and outdoor recreation opportunities including trails, fishing, and nature walks. Offering a rare combination of modern construction, scenic surroundings, walkability, and excellent accessibility, this is an outstanding opportunity to enjoy one of North London's fastest-growing communities. (id:60297)
Royal LePage Triland Realty
1814 Hamilton Road
London South, Ontario
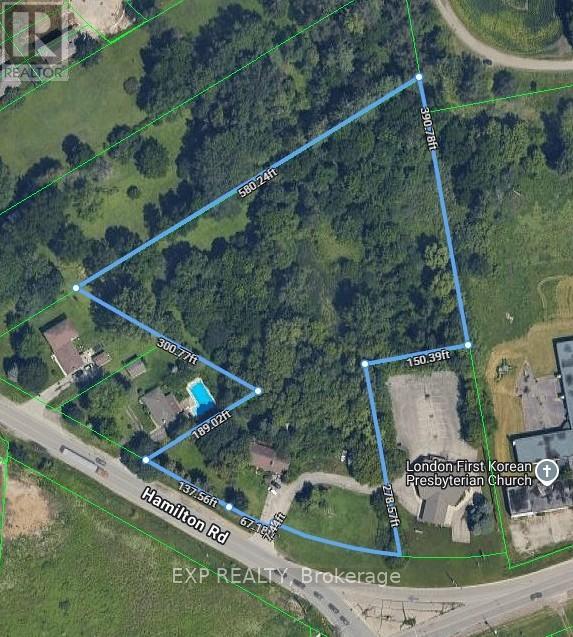
Located right at corner of Hamilton Road and Commissioner Road. Near Highway 401. Very active development area with updated zoning for vertical growth. Brand new fire hall being built across Commissioner Road. Close to Innovation Park. Property sold "AS IS". Seller makes no warranties or representation regarding the state of the property. Value is in the 4.58 Acres of land. Ranch style property is a tear down and rebuild, or convert to multi-residential subject to final building approval from the City of London. No access to view the home. (id:60297)
Exp Realty
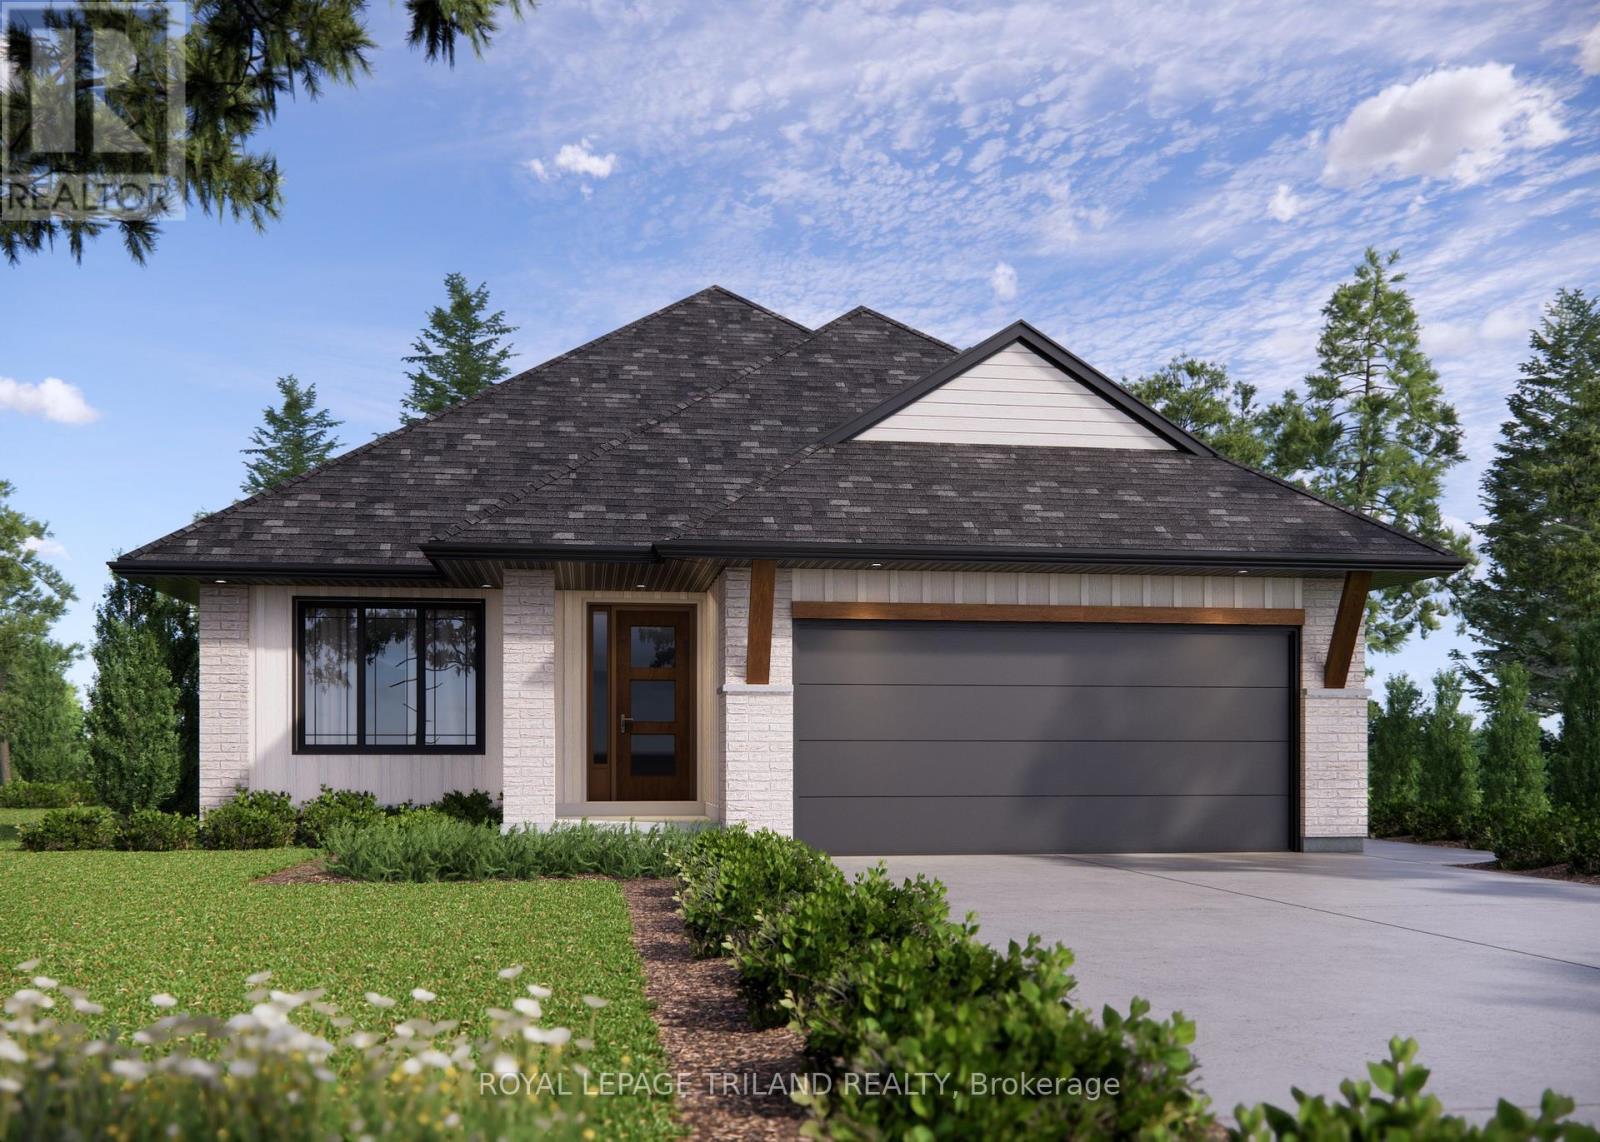
37 Harrow Lane
St. Thomas, Ontario
Welcome to the 37 Harrow Lane! This to-be-built Dour Tarry Homes Dunmoor is an exciting opportunity to build your dream bungalow in the final phase of the established community of Harvest Run. With the price including both the house and lot, this thoughtfully designed 1,684 sq. ft. bungalow offers 3 bedrooms and the chance to customize your home à la carte, selecting all your finishes and features to suit your lifestyle and taste. Situated on a premium lot backing onto Southdale Line, rear fencing is already included for added privacy and convenience. Located in one of St. Thomas' more most sought-after neighbourhoods within the Mitchell Hepburn school District, this home is in the perfect location. Doug Tarry Homes are Energy Star Certified & Net Zero Ready. Don't hesitate - Reach out today to find out how you could build your dream home at 37 Harrow Lane! (id:60297)
Royal LePage Triland Realty
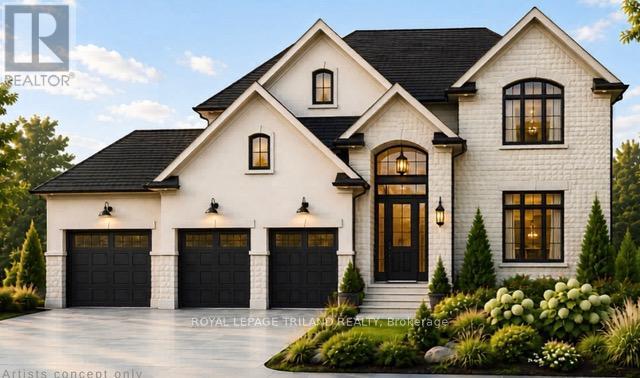
2392 Bakervilla Street
London South, Ontario
TO BE BUILT- FABULOUS 2 STRY 4 Bedroom, 3.5 Baths with 3 CAR GARAGE situated on a Rare Corner Lot in LOVELY LAMBETH! Model known as the MEADOWBROOK features 2707 Sq Ft + 43 Sq Ft of Quality Finishes Inside & Out! Separate Dinning room with a Desirable BUTLERS PASS THRU into KITCHEN- Excellent for entertaining! Eat-in Kitchen with centre island overlooking the spacious Great room with a Cozy Gas Fireplace-Convenient Main Floor Laundry- Upper Level features 3 FULL BATHS (TWO ENSUITES) - 4 Spacious Bedrooms- Primary Bedroom features a 5 pc ensuite with separate shower & soaker tub- walk in closet- Bedroom # 2 features a 3 Pc Ensuite & walk-in closet Bedroom # 3 has Ensuite privileges with main bath- Bedroom # 4 features vaulted ceiling in front of window-GREAT SOUTH LOCATION! Close to Walking Trails, nearby Park & several popular amenities! Easy access to the 401 & 402! "Experience the Difference and Quality Built by: WILLOW BRIDGE HOMES - *** PLS.NOTE: PRICE REFLECTS HST REBATE - Several other lots and plans to choose from.++Front Elevation Rendering is Artist Concept (id:60297)
Royal LePage Triland Realty
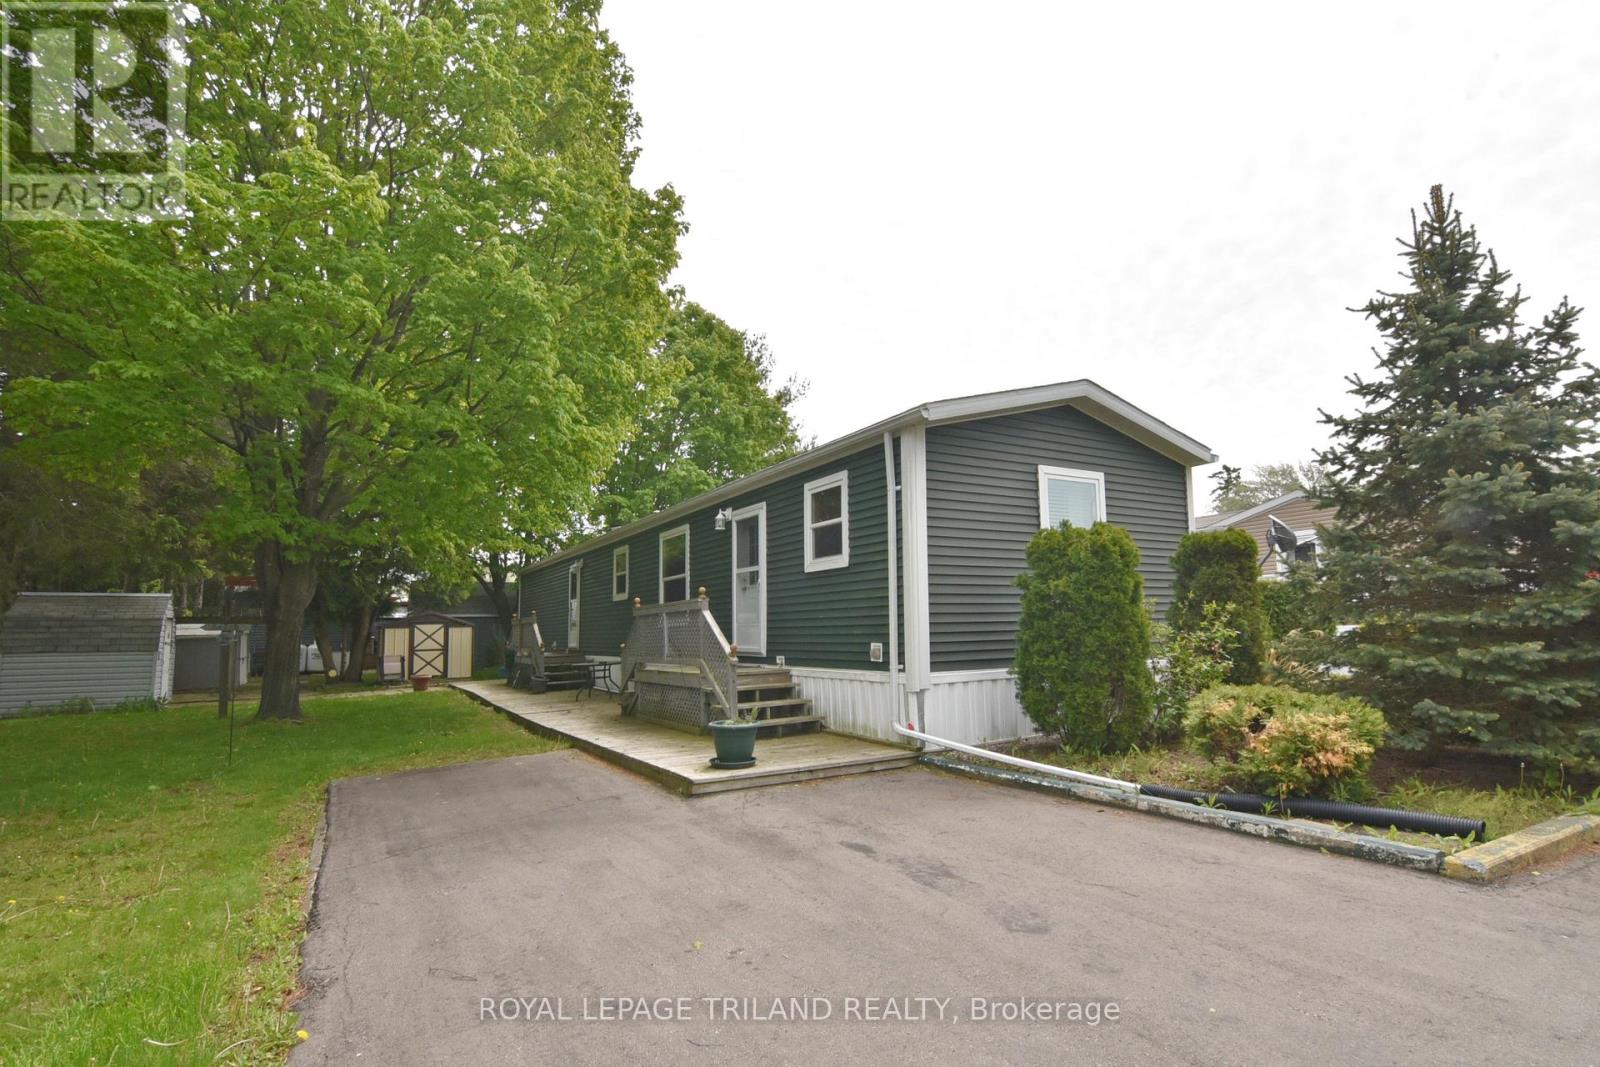
15 - 9385 Ipperwash Road
Lambton Shores, Ontario
FOUR SEASON - 2 bedroom / 2 bath Mobile Home. Located on a private lot in Woodhaven Resort near Ipperwash Beach. Large bright eat-in kitchen with lots of cupboards. Spacious living room. Primary bedroom includes a walk-in closet and an ensuite with jetted tub & separate shower. The 2nd bedroom is situated at the opposite end of the unit with adjacent 4-piece bathroom. Laminate flooring throughout. Laundry room with storage. Appliances included. Forced-air propane furnace and C/A. Freshly painted. Full HWT. Service is 200amp. Paved driveway. Shed included. Land lease is $575/month. Taxes are $41/month. Water is $20/month. There are many outdoor amenities including an in-ground pool, playground, tractor-train rides for the kids. This park is great for all ages. Only 30 minutes to Sarnia, 45 minutes to London, 10 minutes to Forest. (id:60297)
Royal LePage Triland Realty
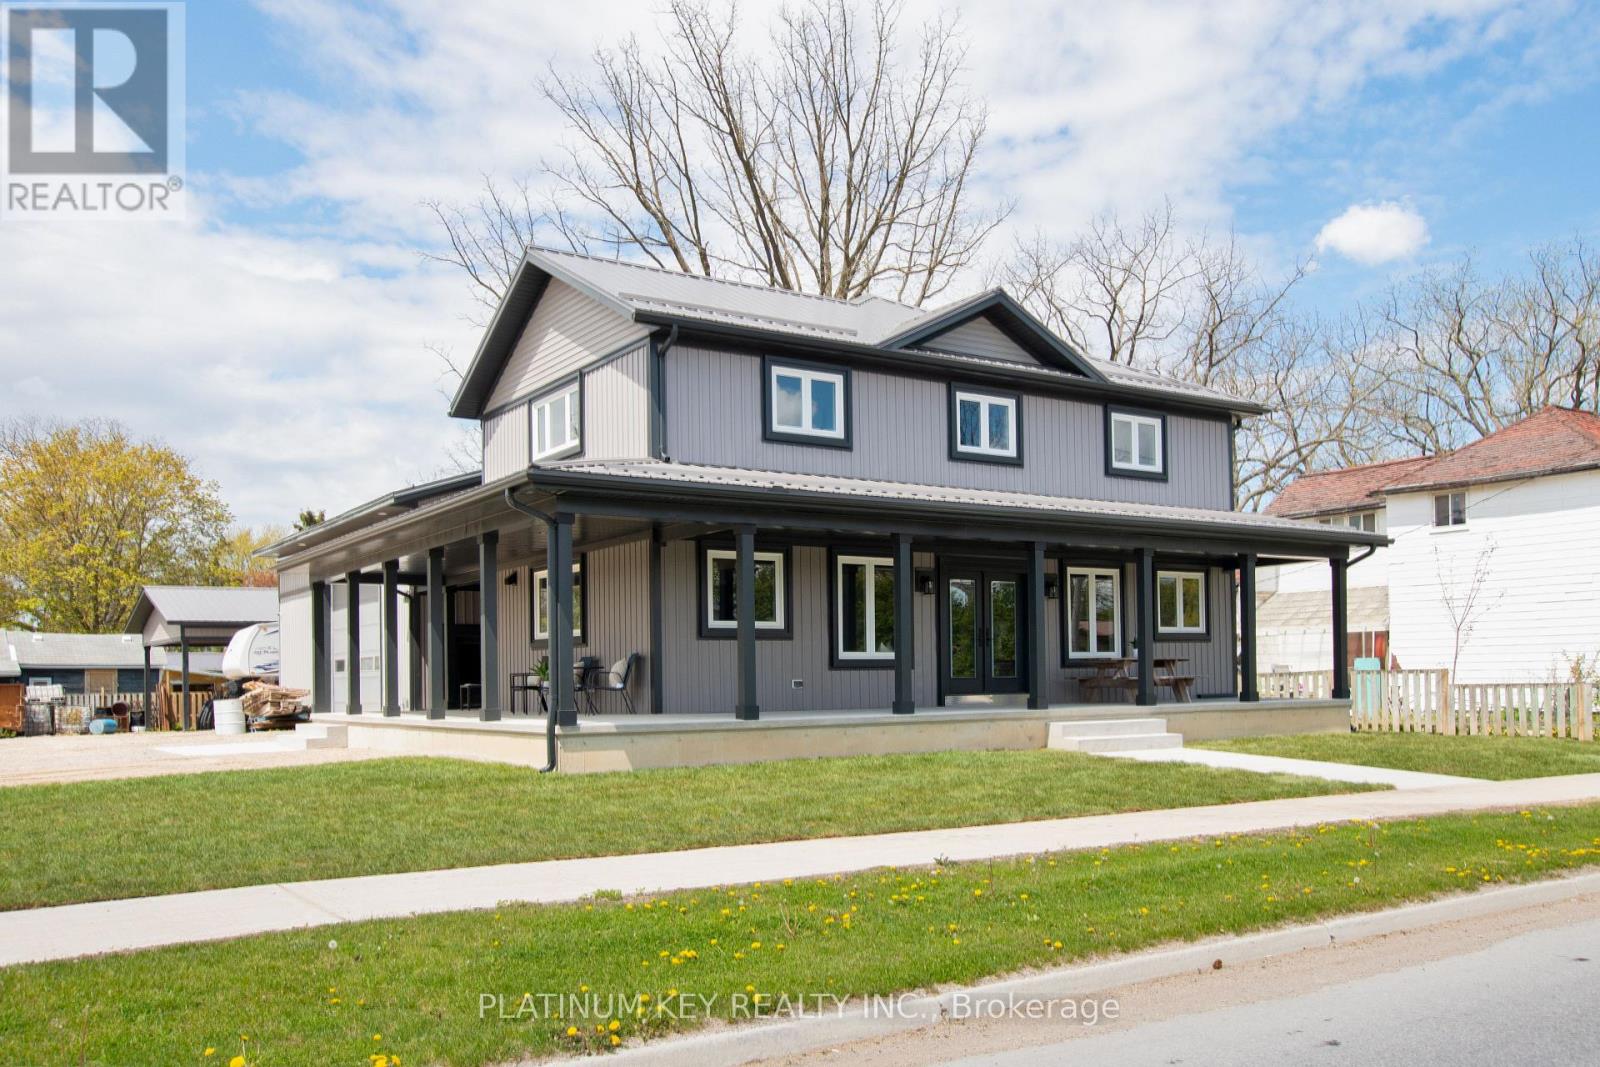
293 Main Street
North Middlesex, Ontario
Please see MLS#: X13111306 for additional info! A rare opportunity in the heart of Parkhill - this one-of-a-kind property offers incredible versatility for families, entrepreneurs, and anyone needing space to truly spread out. Featuring rare dual residential/commercial zoning, this property opens the door to a wide range of potential uses while offering the comfort and space of a beautifully designed home. Newly constructed in 2024, this expansive open-concept home offers over 3,698 sq ft of finished living space across all three levels, featuring 4+2 bedrooms, 3 bathrooms, and a modern layout designed for both everyday living and entertaining. The main floor of the home was designed to impress, featuring an open-concept layout with beautiful windows lining the space and filling the home with natural light. The oversized kitchen island anchors the space perfectly, complemented by ample cabinetry for both storage and function. One of the standout features is the direct access from the main living area straight into the impressive 40x40ft shop-including a fully equipped space with a kitchenette, bathroom, and office, creating endless possibilities for a home-based business, workspace, entertaining area, or hobby setup. Step outside through the front double doors to the wraparound covered porch - the perfect extension of your living space. Outside, you'll find another impressive 24x40ft shop with ample parking. Please note-Property taxes have not yet been reassessed following construction of the new home completed in 2024. Taxes shown are based on the previous assessment and are subject to change. Current business use has operated on the property for several years; however, buyers are advised that the existing zoning may not permit continuation of this specific use. Buyer to complete their own due diligence regarding permitted uses and municipal requirements. (id:60297)
Platinum Key Realty Inc.
THINKING OF SELLING or BUYING?
We Get You Moving!
Contact Us

About Steve & Julia
With over 40 years of combined experience, we are dedicated to helping you find your dream home with personalized service and expertise.
© 2026 Wiggett Properties. All Rights Reserved. | Made with ❤️ by Jet Branding