Listings
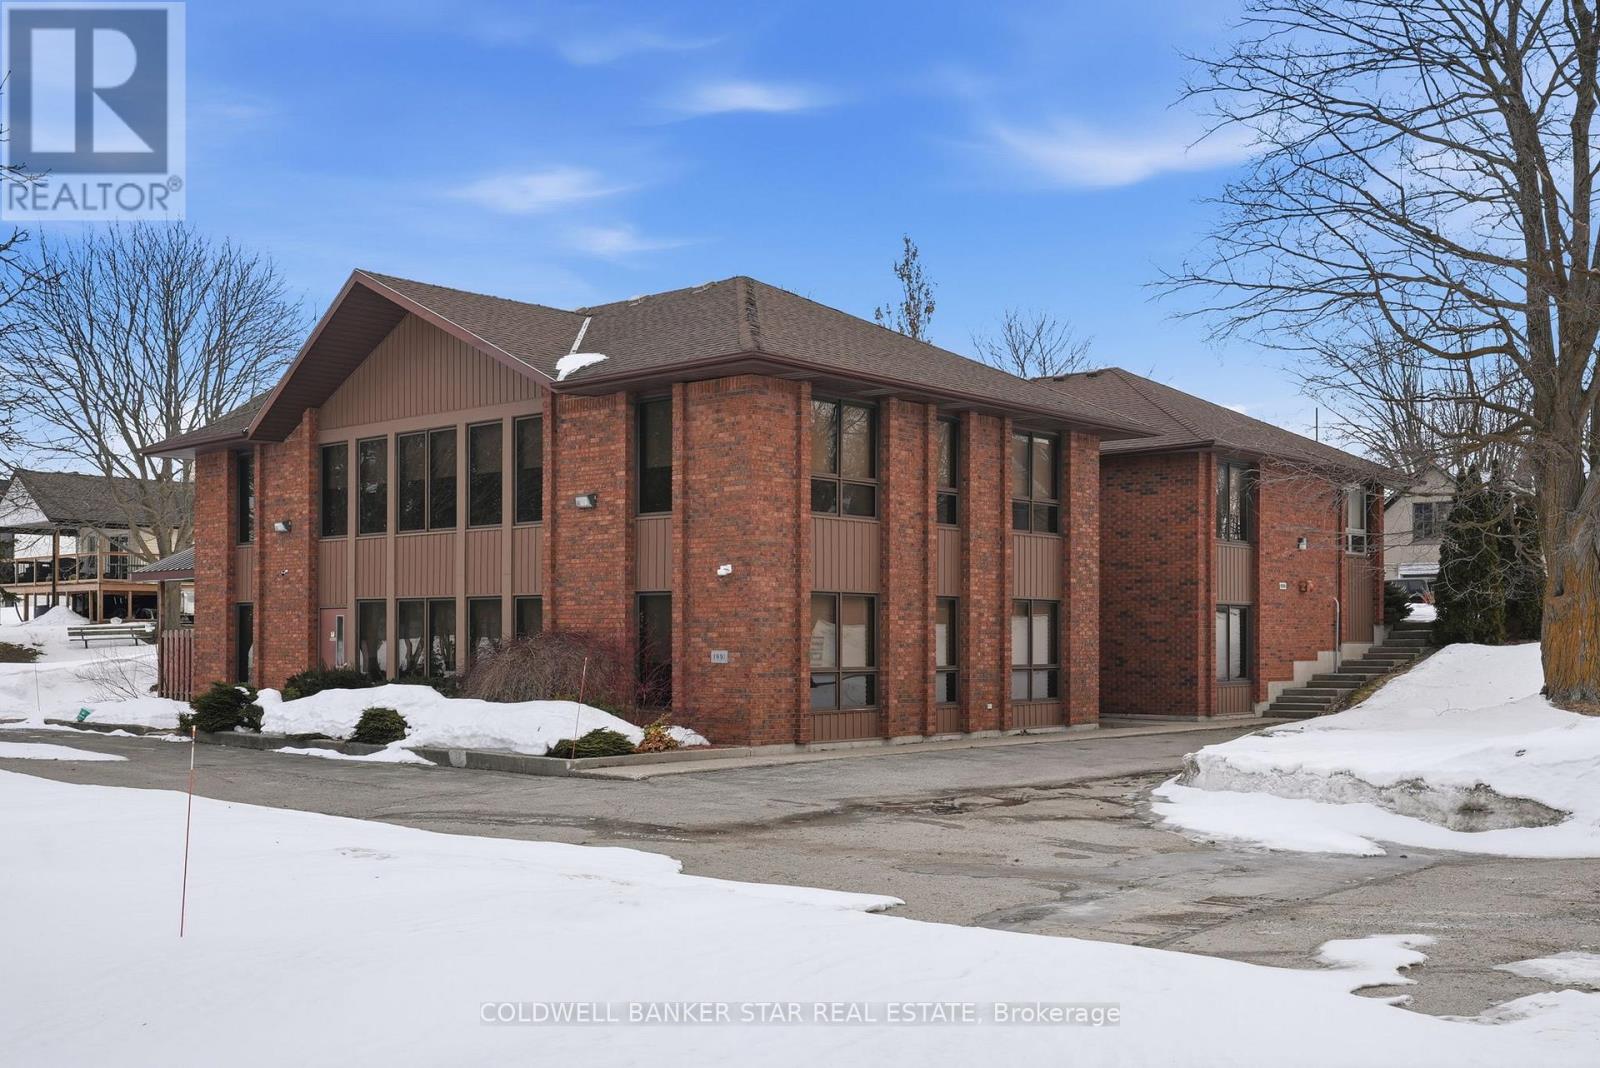
81 Southampton Street
Ashfield-Colborne-Wawanosh, Ontario
Exceptionally well-maintained, VC1-zoned all-brick building offering outstanding versatility for investors and owner-operators alike. The main floor features 2,716 sq ft of finished space with vaulted, beamed ceilings, creating a bright and welcoming environment suitable for office, commercial, or alternative uses.The walkout lower level adds another 2,716 sq ft of finished space, filled with natural light from large windows. This level includes a lunchroom, boardroom, ample storage, 1.5 bathrooms and flexible open areas-ideal for offices, meeting space, or future reconfiguration. The building was originally constructed in 1981 with an addition completed in 1991.Solid infrastructure is already in place, including 3-phase hydro, hook up for a backup generator, and high-speed internet, making this a turnkey option for many business or income-generating uses. The thoughtfully graded lot allows for a full walkout basement, maximizing usability and light on both levels.The generous on-site paved parking accommodates approximately 12 vehicles plus bonus storage shed. Previously used as a corporate office, the property also features a steel vault room, adding unique value and security.The main level is currently set up with 6 upper bedrooms and 2.0 bathrooms, making it well suited for all-season rental or short-term accommodation. Currently listed on airbnb as "Veslo Village", suitable for 12 guests. Located just 10 minute drive to Lake Huron and within a 15-minute drive of Goderich, Inverhuron Provincial Park, Port Albert Beach, Blyth Festival Theatre, Benmiller, several craft breweries, lots of farms in the area where fresh produce can be purchased, and three local golf courses (Goderich Sunset Golf Club, Maitland Golf & Country Club, and Bluewater Golf & Campground) this property offers strong potential for tourism-based income.A rare opportunity combining solid construction, flexible layout, and multiple permitted uses. allowances. Listed for rent X12864278. (id:60297)
Coldwell Banker Star Real Estate
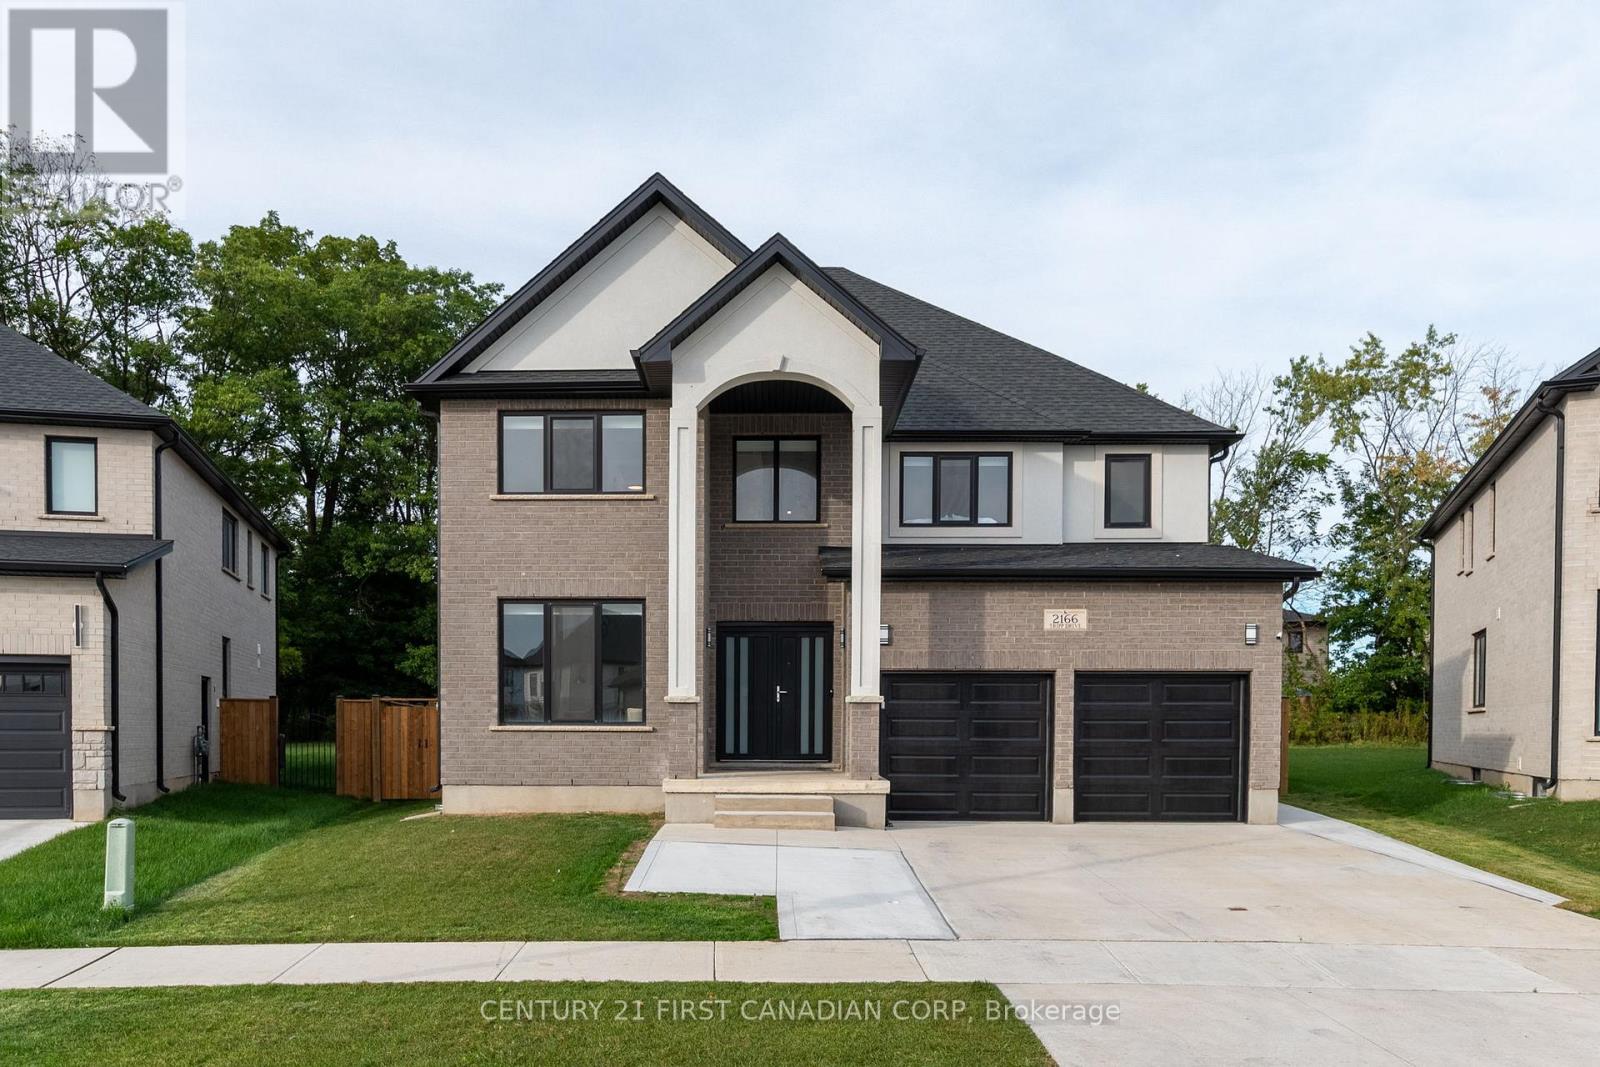
2166 Tripp Drive
London South, Ontario
This captivating 5+3 bedroom, 6 bathroom home in the heart of Lambeth offers an impressive4,335 sq. ft. of overflowing luxury living with architectural splendor and functional design, perfect for large families or those seeking extra room for guests. Breathtaking panoramic views of the picturesque park-like setting of outdoor living spaces and canopied grounds combined with oversized concrete patio and fully fenced backyard. Step inside the grand foyer which flows into an open concept living space filled with plenty of natural light and elegant electric linear fireplace. Functional chef's kitchen features top-of-the-line appliances, Quartz countertops, ample counter space and large island with breakfast bar, ideal for cooking and entertaining. Open and airy dining area comfortably seats a large group, perfect for entertaining or family gatherings. Main floor office with double French doors; offers the ideal organized workspace, perfect for working from home. Second level includes 5 spacious bedrooms, each designed with comfort in mind and all complimented by ensuites with stunning contemporary finishes. Primary bedroom boasts cozy sitting area, luxury spa-like ensuite and generous closet space, providing a private, tranquil retreat. Convenient second floor laundry. Self contained basement apartment; accessed by separate entrance, offers an inviting living area, spacious eat-in kitchen, 3 additional bedrooms, bathroom and separate laundry. A perfect space for guests, granny suite or an income generating rental unit. Expansive concrete driveway offers parking for 4 vehicles. This neighbourhood is well known for its award winning schools, proximity to popular amenities, convenient highway access and tranquil walking trails of the Komoka Provincial Park. Act fast, this is your chance to live in one of the nicest homes in this upscale community! First and last months rent deposit required. Available immediately. $5,500 plus utilities. (id:60297)
Century 21 First Canadian Corp
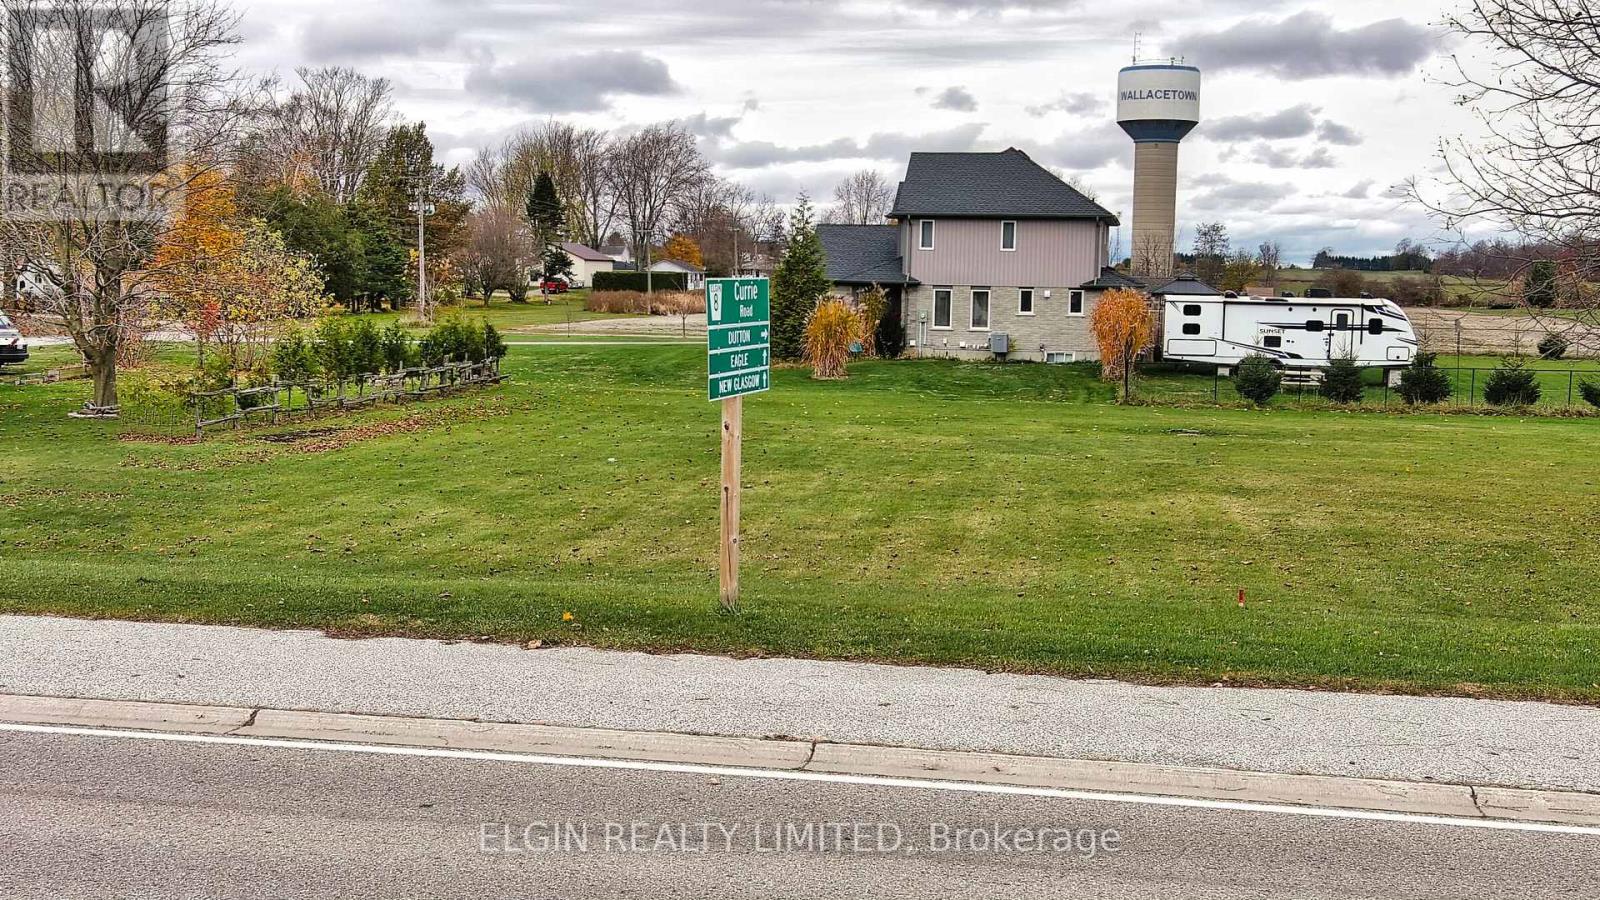
29738 Lot B Talbot Line
Dutton/dunwich, Ontario
Client RemarksNestled in the charming hamlet of Wallacetown, this beautiful vacant property offers the perfect backdrop for your dream home. Enjoy peaceful small-town living while being just a short drive from St. Thomas and Dutton, with quick and convenient access to Highway 401 for commuters. This premium lot provides the ideal blend of country serenity and modern convenience, with municipal water, hydro, and natural gas services available at the road. A septic system will be required. Whether you're looking to escape the bustle of city life or build a retreat in a close-knit community, this property presents an incredible opportunity. Come experience all Wallacetown has to offer - tranquillity, location, and room to grow. The canvas is ready - bring your vision to life! THE NEW HST RULES MAKE THIS EVEN MORE AFFORDABLE TO BUILD (id:60297)
Elgin Realty Limited
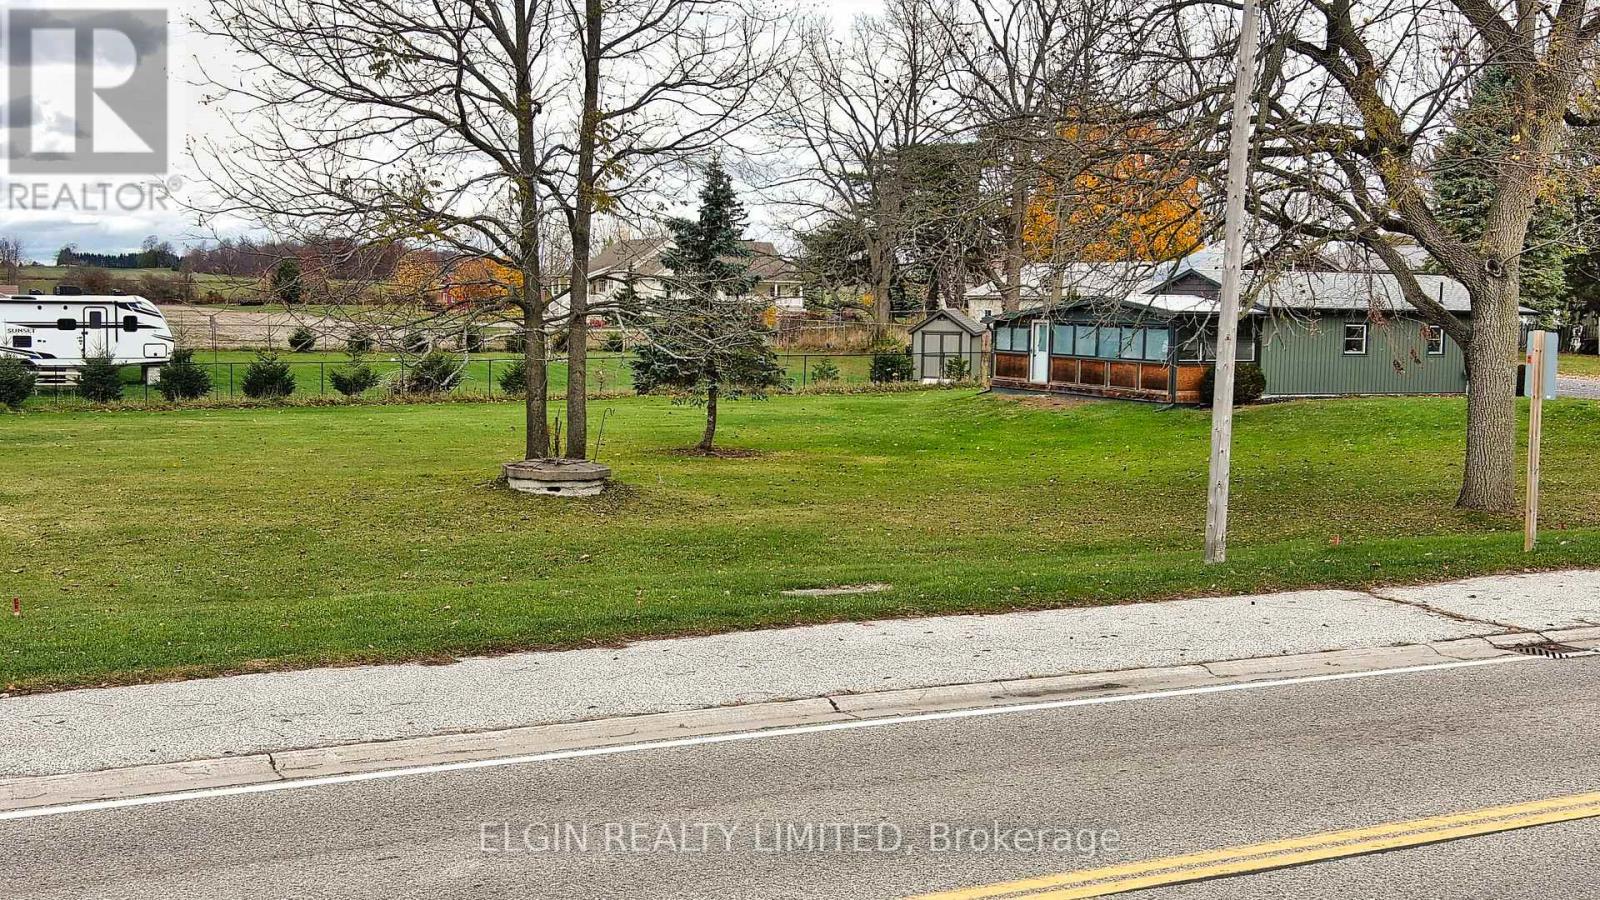
29738 Lot C Talbot Line
Dutton/dunwich, Ontario
Client RemarksNestled in the charming hamlet of Wallacetown, this beautiful vacant property offers the perfect backdrop for your dream home. Enjoy peaceful small-town living while being just a short drive from St. Thomas and Dutton, with quick and convenient access to Highway 401 for commuters. This premium lot provides the ideal blend of country serenity and modern convenience, with municipal water, hydro, and natural gas services available at the road. A septic system will be required. Whether you're looking to escape the bustle of city life or build a retreat in a close-knit community, this property presents an incredible opportunity. Come experience all Wallacetown has to offer - tranquillity, location, and room to grow. The canvas is ready - bring your vision to life! THE NEW HST RULES MAKE THIS EVEN MORE AFFORDABLE TO BUILD (id:60297)
Elgin Realty Limited

227 William Street E
North Middlesex, Ontario
Welcome to this 4-bedroom, 2.5-bathroom home in the heart of Parkhill -set on a corner lot with a fully fenced backyard and a double car garage. This is the kind of home where families settle in and stay for years. There's space for everyone, a layout that works for real life, and that warm, comfortable feel you notice the second you walk through the door. The main floor offers a great mix of open and defined spaces, with a bright kitchen that flows into your dining area and a cozy living room centered around the fireplace-perfect for movie nights, holidays, or just everyday moments together. Upstairs, you'll find four spacious bedrooms, including a primary suite with its own ensuite, walk in closet and enough room to truly unwind. Whether you need space for kids, guests, or a home office, you've got options here. The fully fenced backyard is ready for it all-kids playing, pets running, summer BBQ's, or just relaxing at the end of the day. Being on a corner lot gives you that extra sense of space and privacy that's hard to come by. The brand new double car garage adds everyday convenience, with plenty of room for vehicles, storage, and all the extras that come with a busy family life. Located in a welcoming community where things feel a little slower and a lot more connected, this is a home where you can truly settle in, grow, and make lasting memories. If you've been looking for a place that feels like home the moment you walk in-this one is worth seeing in person. (id:60297)
RE/MAX Icon Realty
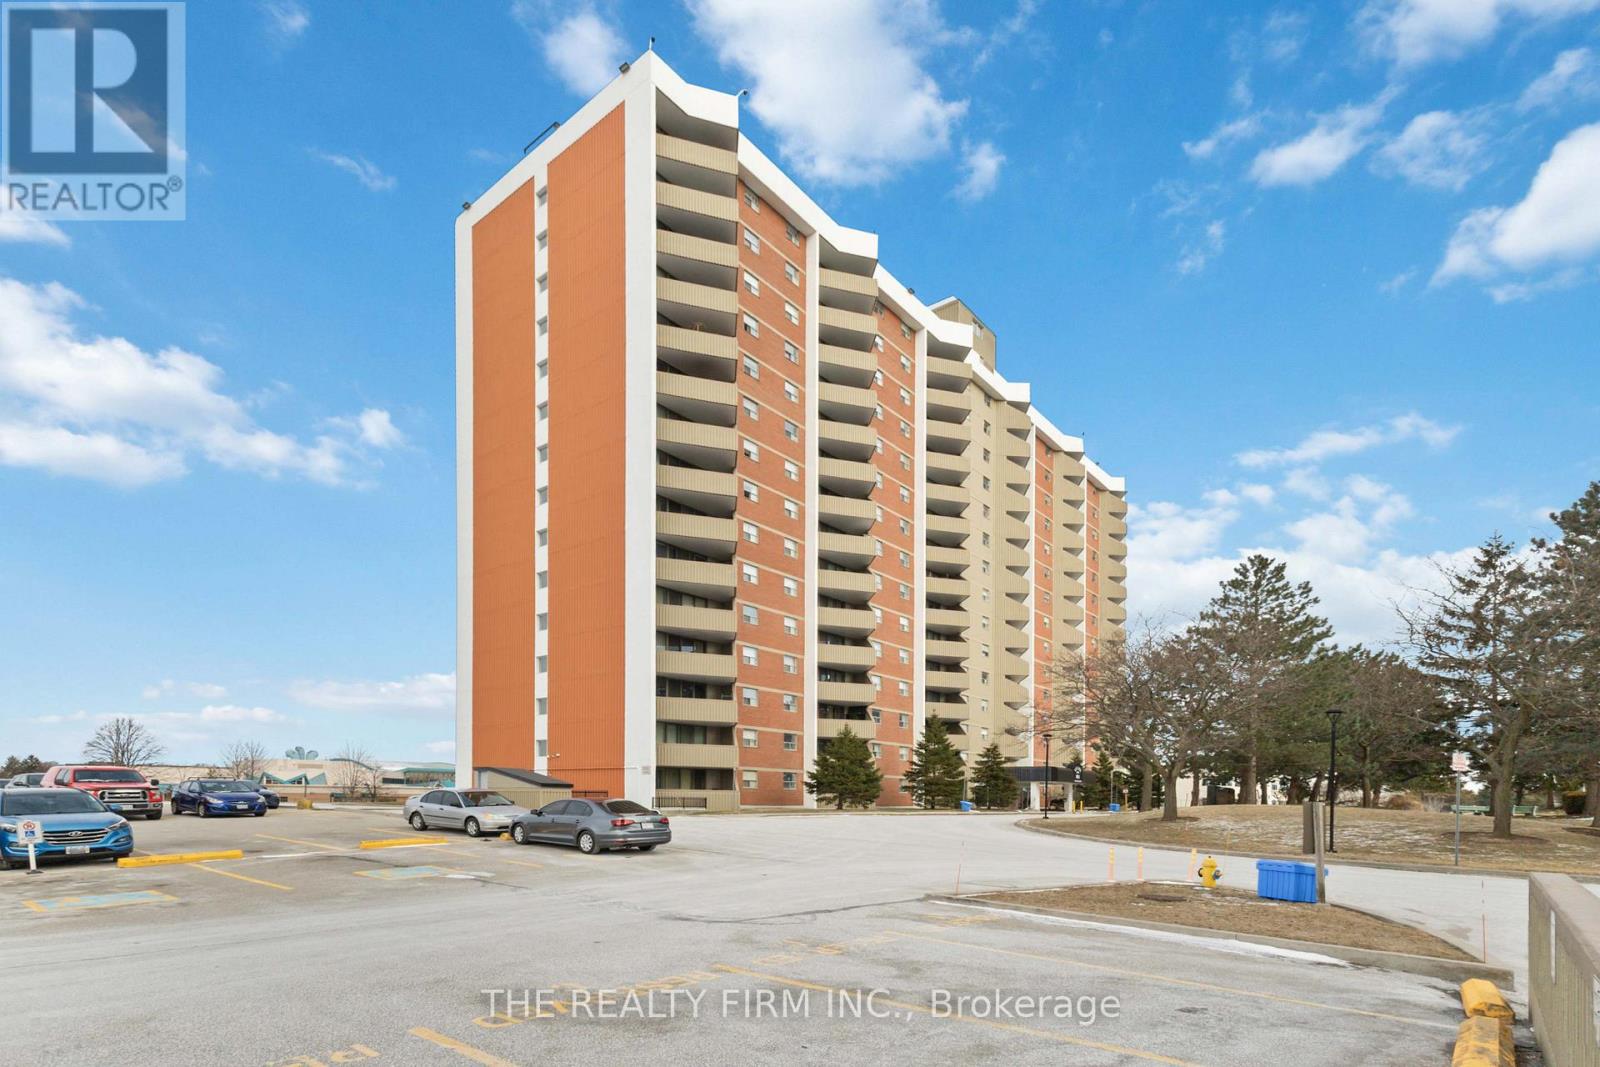
309 - 1103 Jalna Boulevard
London South, Ontario
Welcome to 1103 Jalna unit 309. A rare 3 bedroom 1.5 bathroom condo located in the Village at the Pines community. As soon as you walk in you will notice a new custom kitchen with a beautiful backsplash. To the left a large living room and dining area. A patio door from the eating area leading to the private balcony. With lots of natural light throughout this unit, a large storage space with custom cabinetry for an organized addition that will be sure to impress. 3 large bedrooms make this condo great! This unit comes with a private underground space. Access to the outdoor tennis court and it's close to all the amenities including White Oaks Mall, great schools, playgrounds, the South London Community Centre and public transit. White oaks is a great community and you'll be happy to live here. Condo fees also include heat and hydro so you don't have to worry about utilities. Come check out your new place! (id:60297)
The Realty Firm Inc.
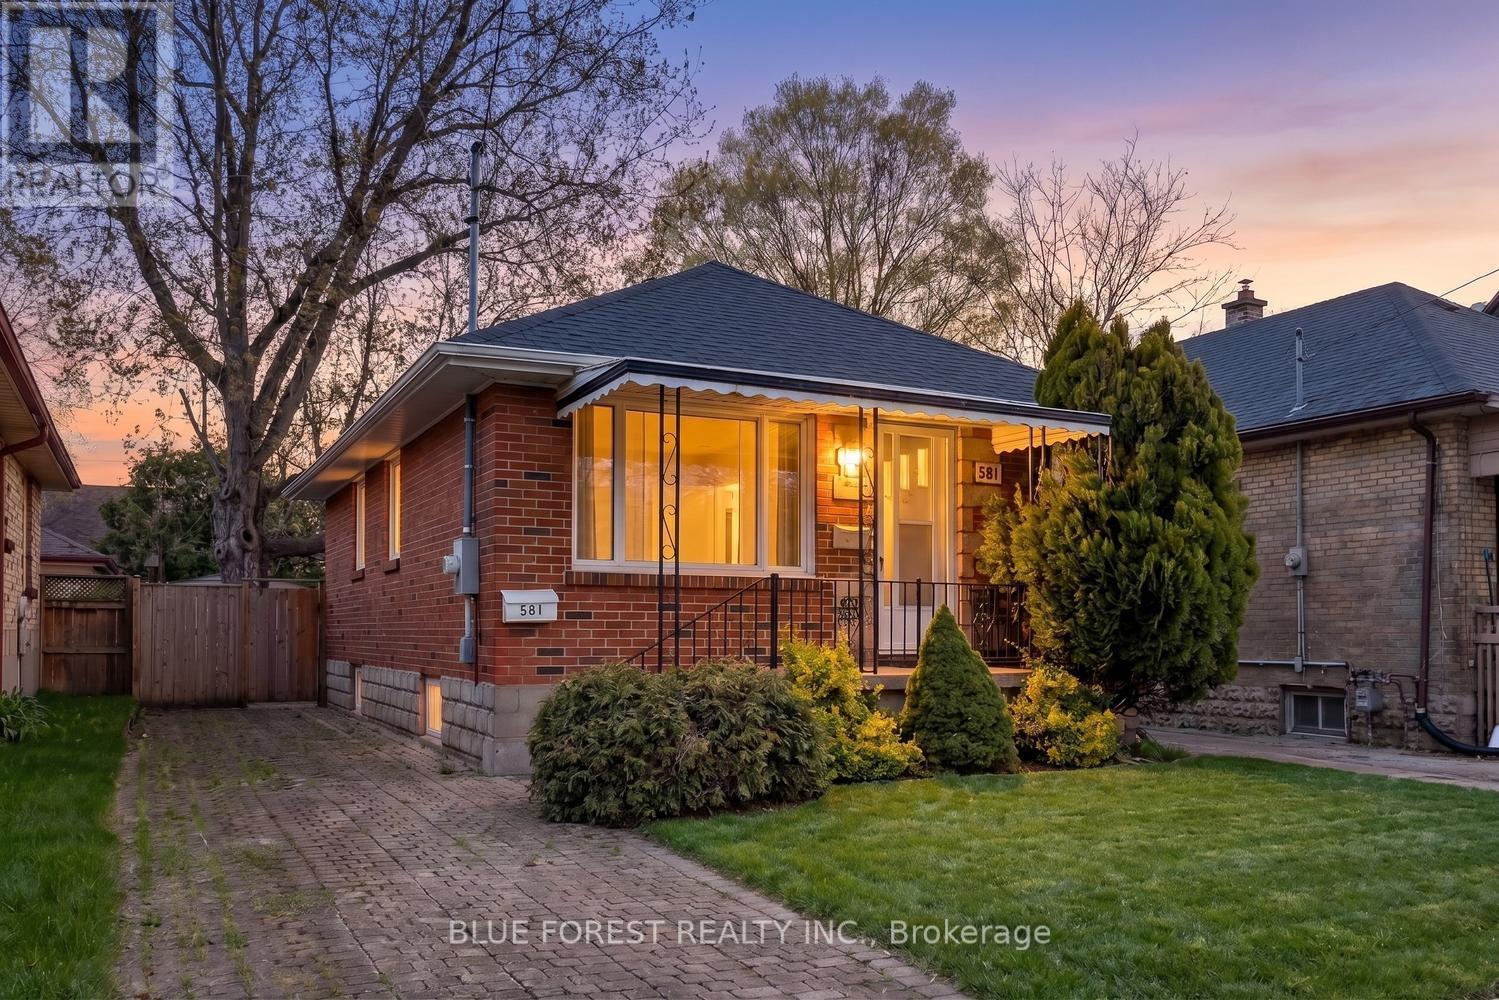
581 Hale Street
London East, Ontario
This solid 1956 brick bungalow presents an exceptional opportunity for first-time buyers and investors alike, combining timeless character with essential modern updates. Step inside to find original hardwood flooring throughout the living room and both bedrooms, complemented by the recent addition of brand-new stainless steel appliances in the functional kitchen space. Peace of mind is guaranteed with a newer high-end roof shingle. The home features newer windows, and a high-efficiency furnace paired with central air conditioning to ensure year-round comfort. Beyond its current charm, this property offers immense potential for creative renovations, sitting on a deep 120-foot mature lot with a private driveway. The interior includes a partially finished lower level with a surprisingly spacious family room, providing additional living space or a head start on further customization. Complete with a fully fenced yard for privacy and security on a level lot, this home is a versatile blank canvas waiting for your vision-so come check it out!! This property is being sold in "as is" condition (id:60297)
Blue Forest Realty Inc.
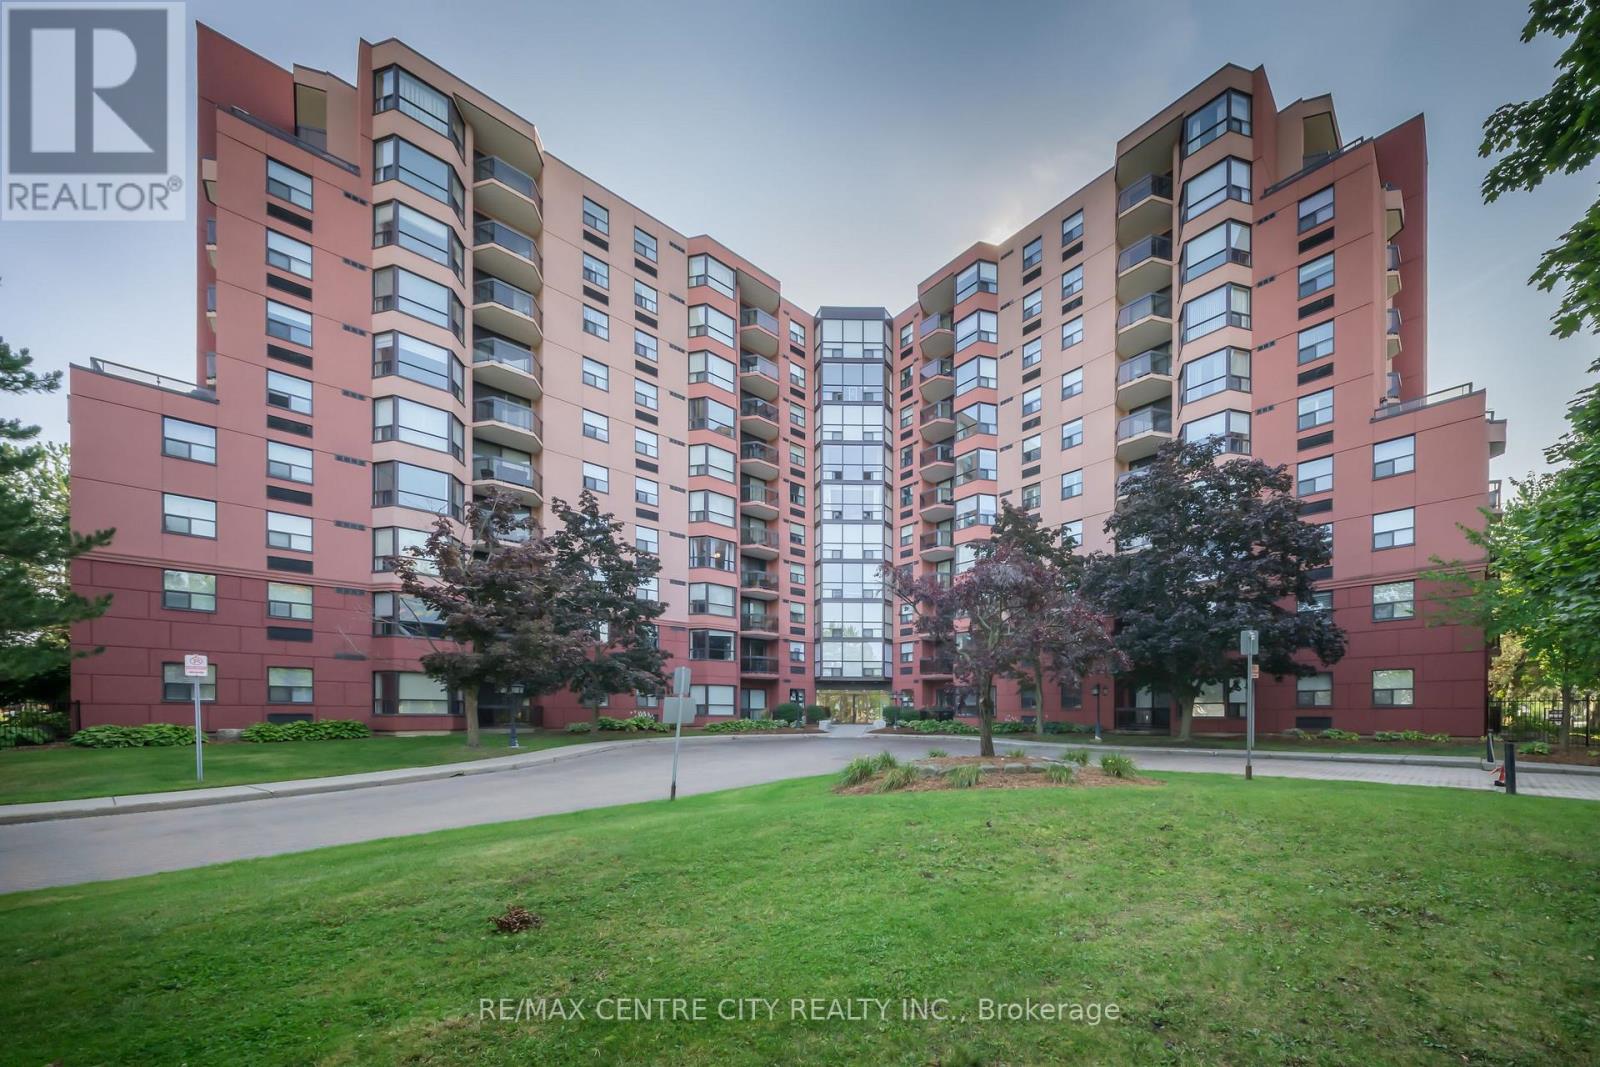
103 - 600 Talbot Street
London East, Ontario
Ideal downtown location for those seeking a premier urban lifestyle. Enjoy the buzz of downtown London while residing in a peaceful, recently renovated building. This first-floor, Garden View, 1100-square-foot condo offers 2 bedrooms and 2 updated bathrooms, with an updated kitchen featuring newer appliances & quartz counter tops. The unit is walking distance to Richmond Row, Victoria Park, Canada Life Place, The Grand Theatre, Covent Garden Market and London's Best Restaurants, with easy access to major transit routes to UWO and Fanshawe College. This adult-oriented, pet-free condo is perfect for downtown professionals or seniors looking to be close to amenities. The building is fully equipped with underground parking plus tons of guest parking, storage locker, an indoor pool, jacuzzi, fitness room, party room, BBQ area, and outdoor entertaining space. (id:60297)
RE/MAX Centre City Realty Inc.
458 Boler Road
London South, Ontario
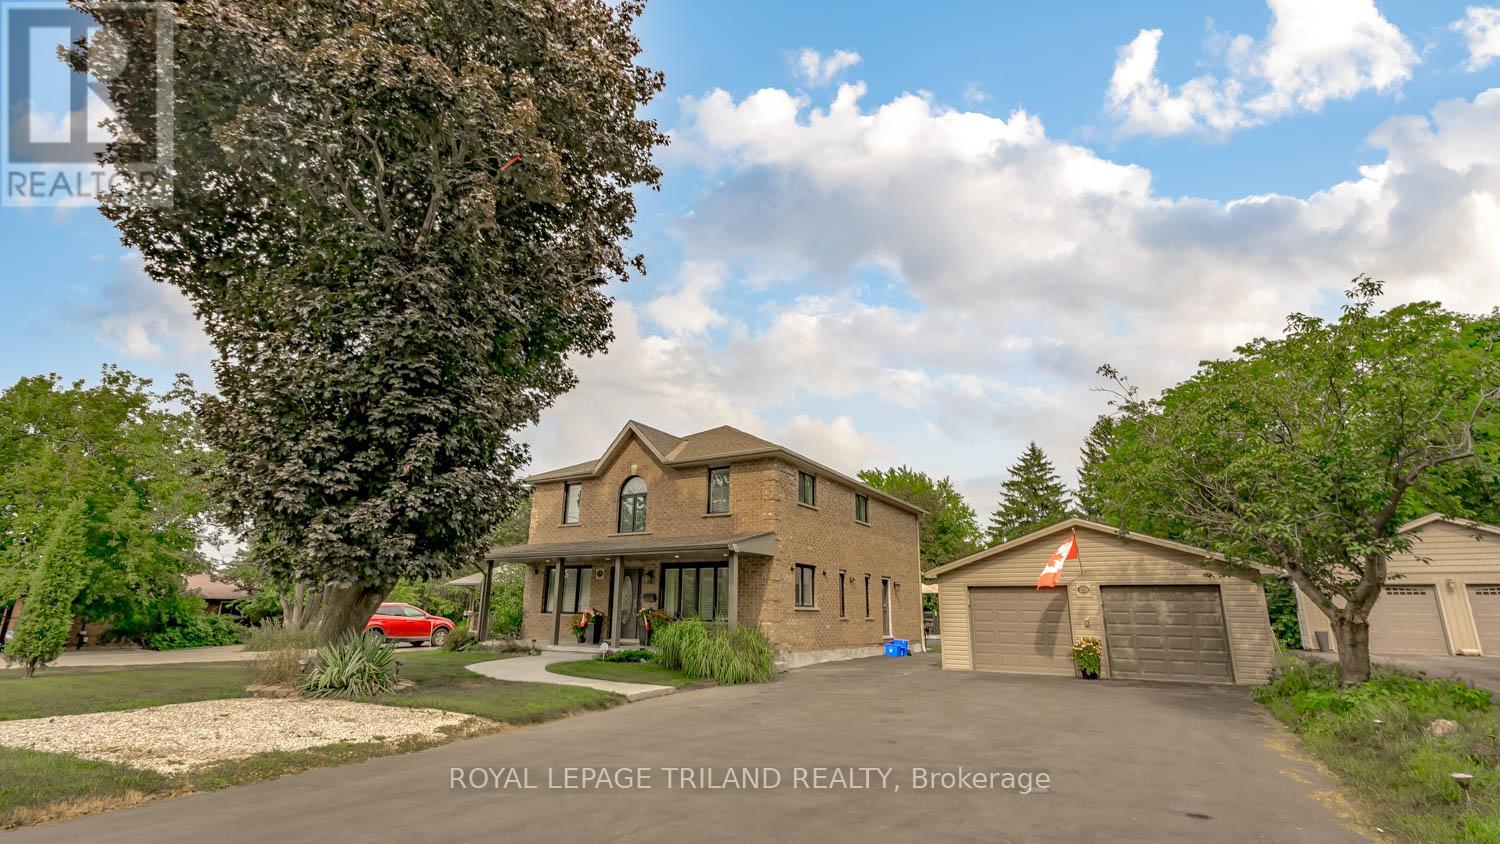
This exceptional property offers a rare combination of space, versatility, and lifestyle-perfect for car enthusiasts, hobbyists, or those seeking room for a home-based business. Situated on an oversized lot within the City of London, opportunities like this are seldom available and present endless possibilities. The exterior features are truly impressive. A Four-car garage/shop provides ample space for vehicles, projects, or entertaining, seamlessly complementing the approximately 2,600 sq. ft. home with a fully finished basement. The expansive deck-remarkable in both size and setting is ideal for hosting gatherings or enjoying quiet moments overlooking the serene pond. A private fire pit area enhances the tranquil outdoor experience, while a substantial detached workshop offers 12-foot clearance, a large overhead door, and heating making it the ultimate year-round workspace. Inside, this beautifully maintained 4+2 bedroom home offers approximately 3,600 sq. ft. of finished living space, well-suited for multi-generational living. The thoughtful layout includes a 2-piece bath on the main level, a 5-piece ensuite and 4-piece main bath with second-floor laundry, and an additional 4-piece bath in the lower level. The main floor features a bright and functional kitchen that flows seamlessly into the dining area and family room, enhanced by abundant natural light from large windows and patio doors. Formal living and dining rooms provide elegant entertaining spaces, while a dedicated main floor office adds convenience and flexibility. Upstairs, the generously sized bedrooms are filled with natural light. The primary suite is a true retreat, complete with a walk-in closet and an impressive wall of additional closet space. This is a unique opportunity to own a property that combines comfort, functionality, and exceptional outdoor amenities. Easy to show. Experience all that this remarkable home has to offer. (id:60297)
Royal LePage Triland Realty
37332 Cutline Road
Central Huron, Ontario
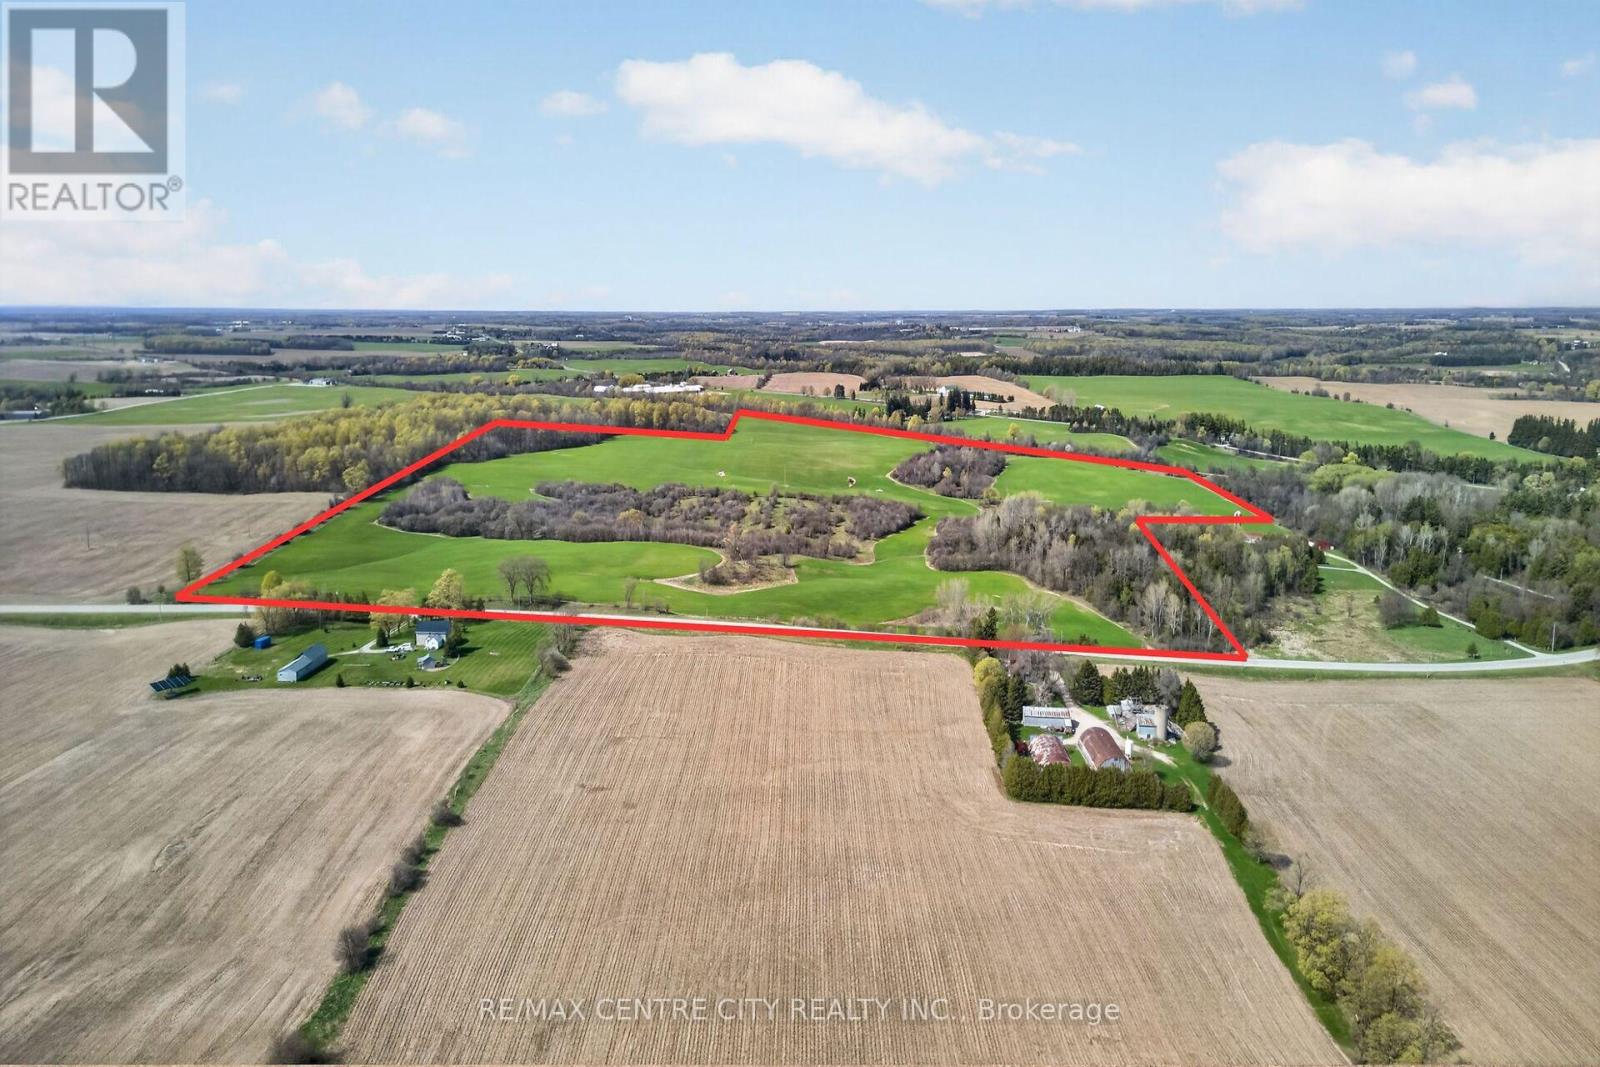
88 acres with 60 workable in the heart of Huron County, just west of Holmesville. This is an excellent recreational property for hunting and ATVing, would make for a great pasture farm, and has rental income from the workable land. This parcel would also make for a great investment property to expand your land base. The successful buyer must qualify for the excess farm house stipulation for severance by Huron County. The seller will retain the buildings and 5 acres. Don't miss this opportunity! (id:60297)
RE/MAX Centre City Realty Inc.
RE/MAX Centre City Phil Spoelstra Realty Brokerage
818 Oil Heritage Road
Chatham-Kent, Ontario
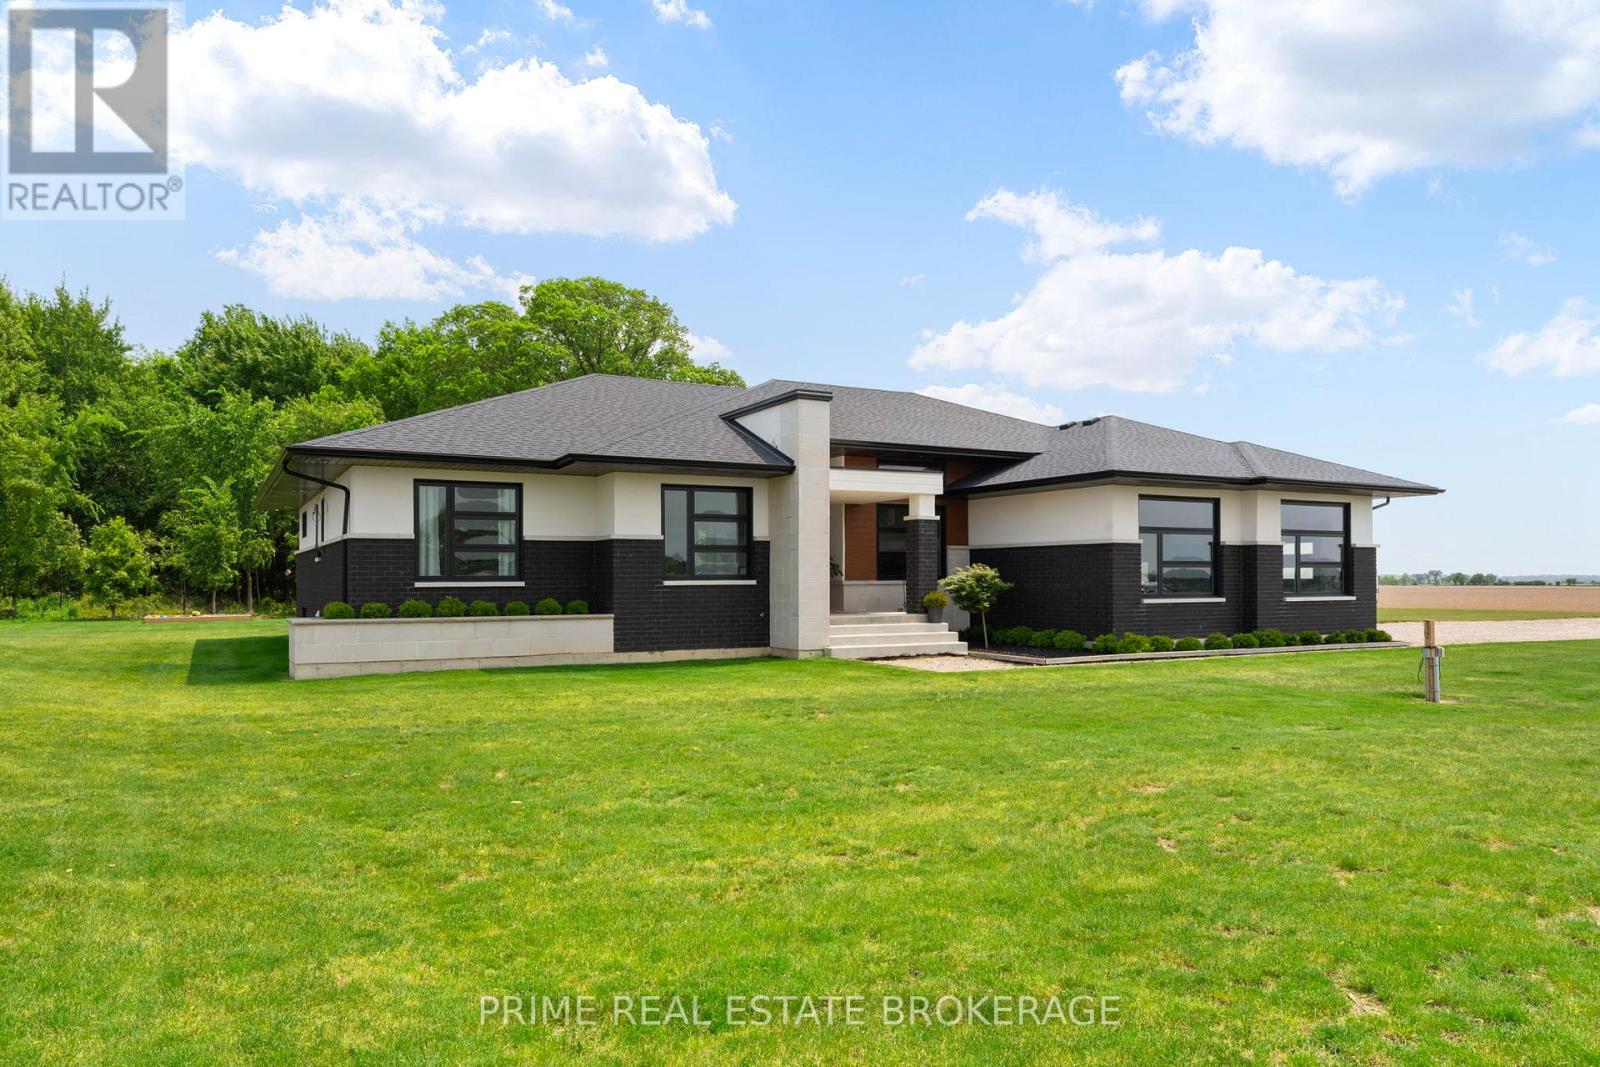
Welcome to Your Private Country Estate - Where Luxury Meets Nature. Nestled on 50 pristine acres, this extraordinary property offers the perfect balance of productive farmland and breathtaking natural beauty. With 23 acres of fertile, workable ground and another 24 acres of lush bushland, this estate is ideal for those seeking both opportunity and serenity. Meandering riding and walking trails wind through the forest, inviting you to explore and reconnect with nature on your own land. At the heart of the property sits a stunning, custom-built estate home, completed in 2022, thoughtfully positioned to capture the best of the natural light and landscape. Tucked back along the edge of the woods, the home offers unparalleled privacy and panoramic views - an inspiring setting for morning coffees or sunset evenings. Designed with intention and elegance, the home features a picture window above the kitchen sink that frames a stately maple tree in the backyard, a perfect symbol of the property's timeless charm. Every element of this home exudes country luxury and modern functionality, from its architectural details to its natural surroundings. Whether you're looking to farm, ride, hike, or simply enjoy the peace and beauty of the countryside, this property is a rare and remarkable find. A true forever home, built to inspire and endure. (id:60297)
Prime Real Estate Brokerage
2036 Wickerson Road
London South, Ontario
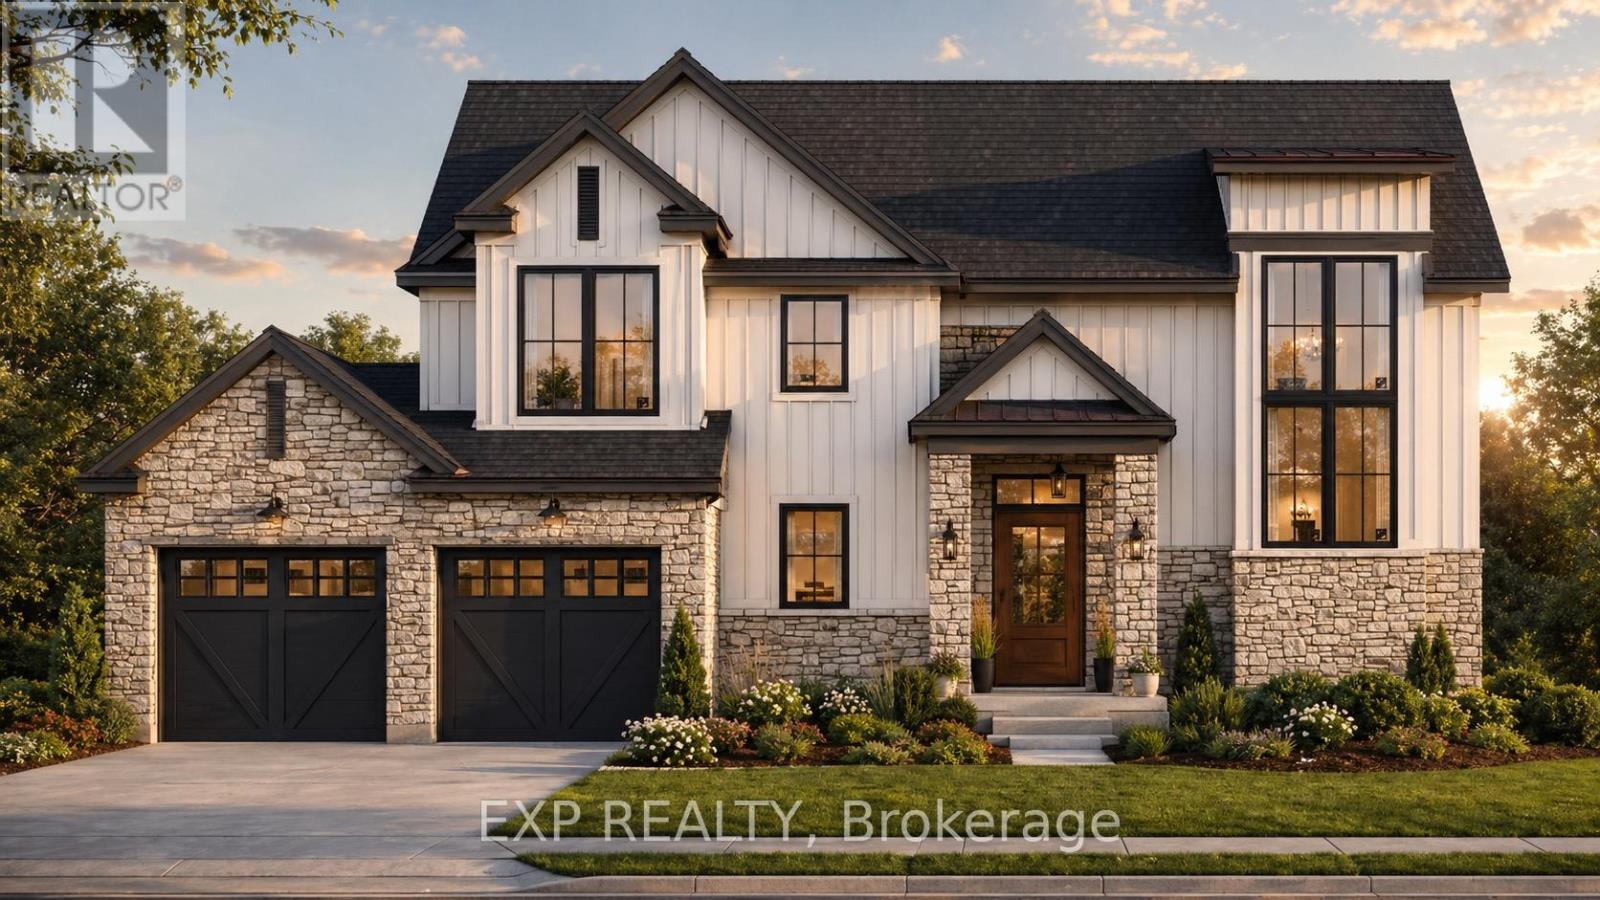
TO BE BUILT: ** Price includes proposed 2026 HST rebates. By the renowned Clayfield Builders, The Harvest is a 3 bedroom, 2.5 bathroom modern farmhouse two-storey offering approximately 1,900 sq. ft. above grade on a 54.5 x 117.73 ft lot in the desirable Byron Village community, steps from Boler Mountain and convenient access to all of London's west end amenities. The open-concept main floor features a kitchen with pantry, flowing into a bright dining area and spacious great room, complemented by main floor laundry and a 2-piece powder room. The second floor offers a generous primary suite with 5-piece ensuite and walk-in closet, two additional bedrooms sharing a 4-piece bath, and an open-to-below feature that adds volume and light throughout. The home also includes a full unfinished basement with potential for future development. Exterior finishes include stone, vinyl siding, and Hardiboard with a concrete front walkway and private double garage with double drive. Clayfield's commitment to quality is evident throughout, with air exchange results exceeding the minimum standard by 50%, setting a new benchmark for energy efficiency in new construction. Please note that a deck, covered porch, extended garage, and garage side door with walkway are available as upgrades and are not included in the base price. (id:60297)
Exp Realty
THINKING OF SELLING or BUYING?
We Get You Moving!
Contact Us

About Steve & Julia
With over 40 years of combined experience, we are dedicated to helping you find your dream home with personalized service and expertise.
© 2026 Wiggett Properties. All Rights Reserved. | Made with ❤️ by Jet Branding