Listings

6973 Heathwoods Avenue
London South, Ontario
END UNIT MODEL HOME! Experience the freedom of owning a luxury freehold townhome with ZERO CONDO FEES, offering you the perfect blend of modern elegance, convenience, and affordability. Built by the renowned Ridgeview Homes, these 3 bedroom, 2.5-bathroom townhomes feature 1,525 sqft of thoughtfully designed living space tailored to meet your every need. Step inside to discover an open-concept layout with a gourmet kitchen, stunning finishes, and a bright, inviting living area that flows effortlessly into your private outdoor space-perfect for relaxing or entertaining. Located in the sought-after Lambeth, these homes are just minutes from the 401, with easy access to shopping, dining, schools, and recreational amenities. Enjoy all the benefits of a vibrant community without the burden of monthly condo fees. Make the move to freehold luxury living today. Photos shown are of the Model Home with upgrades. LIMITED-TIME PROMOTIONS: Five (5) builder's standard appliances included, PLUS $5,000 in Design Dollars, PLUS only a 5% deposit, PLUS walk-out lots at no additional charge. PRICE INCLUDES HST (id:60297)
Century 21 First Canadian Corp
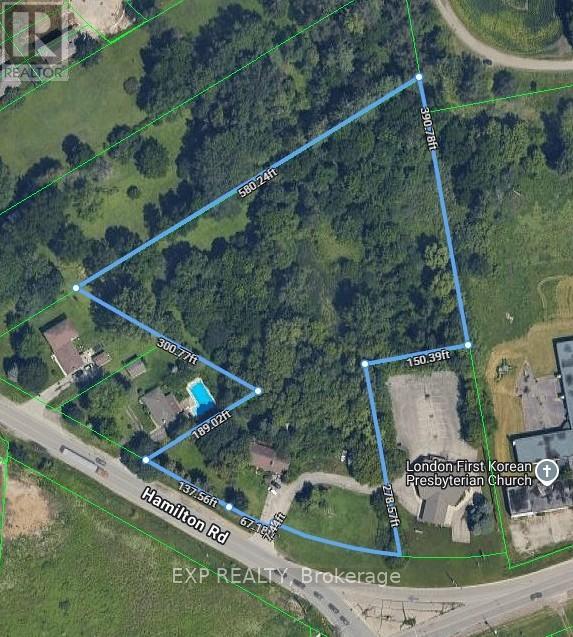
1814 Hamilton Road
London South, Ontario
Located right at corner of Hamilton Road and Commissioner Road. Near Highway 401. Very active development area with updated zoning for vertical growth. Brand new fire hall being built across Commissioner Road. Close to Innovation Park. Property sold "AS IS". Seller makes no warranties or representation regarding the state of the property. Value is in the 4.58 Acres of land. Ranch style property is a tear down and rebuild, or convert to multi-residential subject to final building approval from the City of London. No access to view the home. (id:60297)
Exp Realty
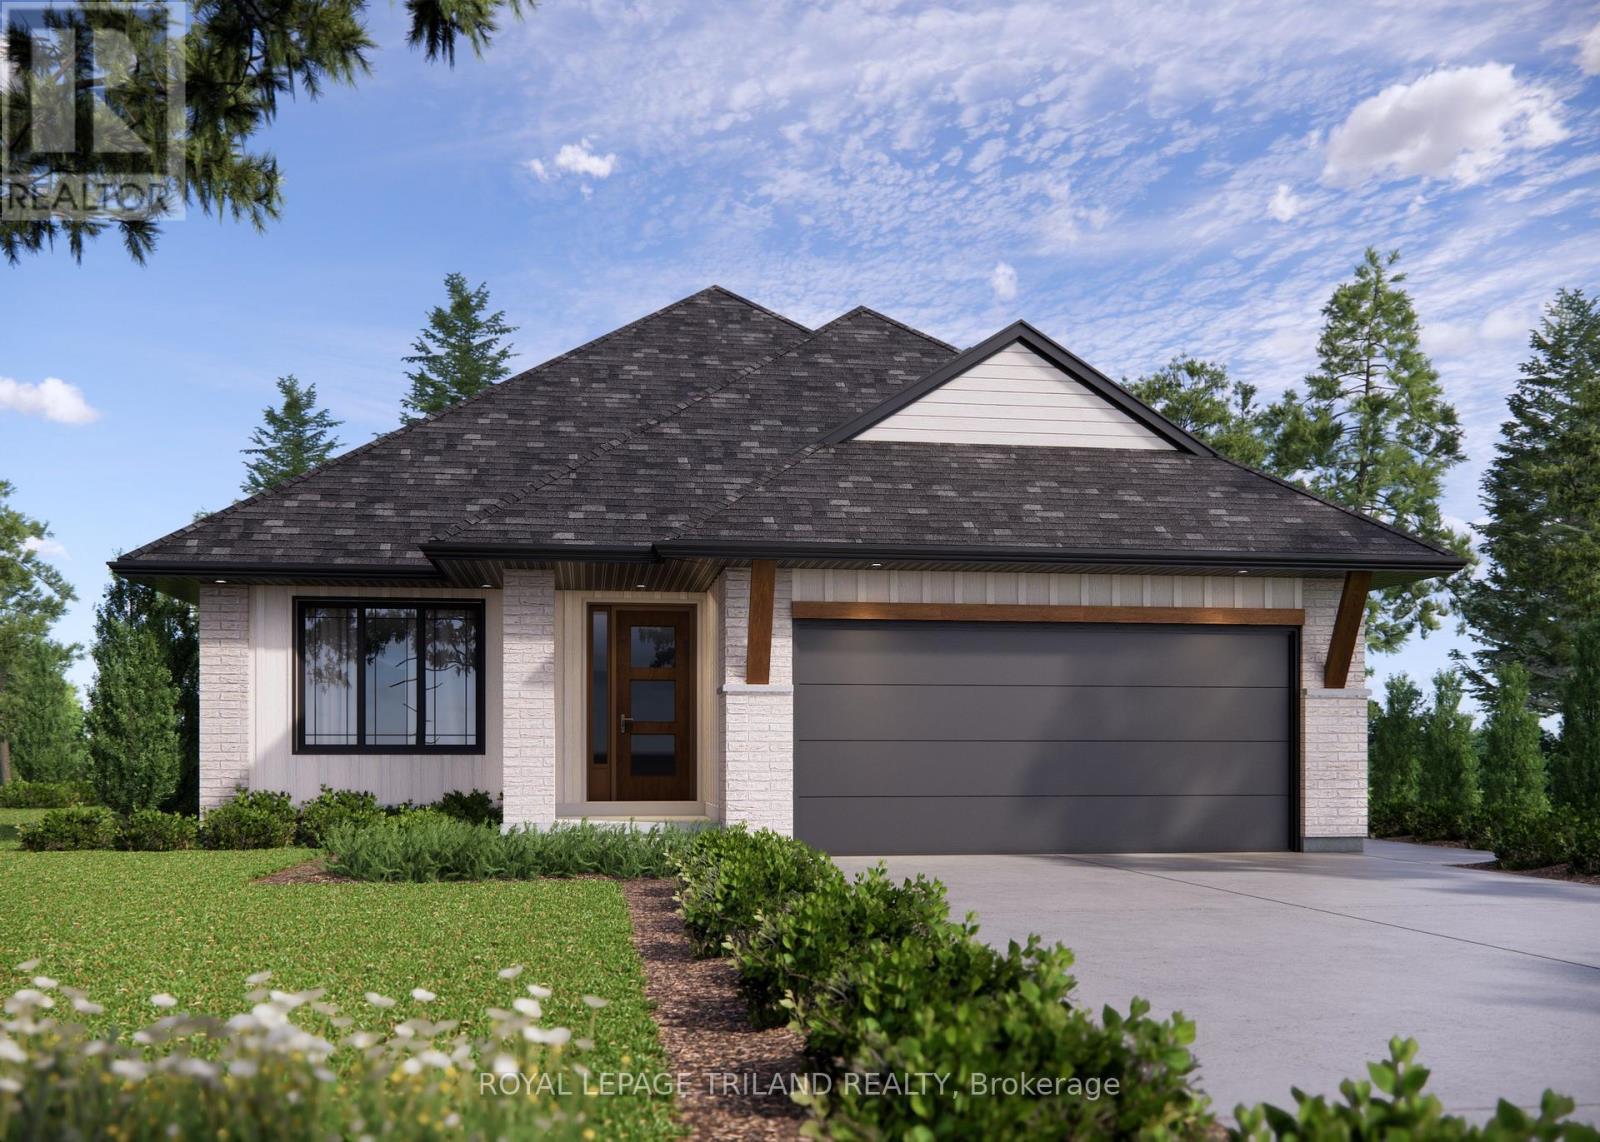
37 Harrow Lane
St. Thomas, Ontario
Welcome to the 37 Harrow Lane! This to-be-built Dour Tarry Homes Dunmoor is an exciting opportunity to build your dream bungalow in the final phase of the established community of Harvest Run. With the price including both the house and lot, this thoughtfully designed 1,684 sq. ft. bungalow offers 3 bedrooms and the chance to customize your home à la carte, selecting all your finishes and features to suit your lifestyle and taste. Situated on a premium lot backing onto Southdale Line, rear fencing is already included for added privacy and convenience. Located in one of St. Thomas' more most sought-after neighbourhoods within the Mitchell Hepburn school District, this home is in the perfect location. Doug Tarry Homes are Energy Star Certified & Net Zero Ready. Don't hesitate - Reach out today to find out how you could build your dream home at 37 Harrow Lane! (id:60297)
Royal LePage Triland Realty
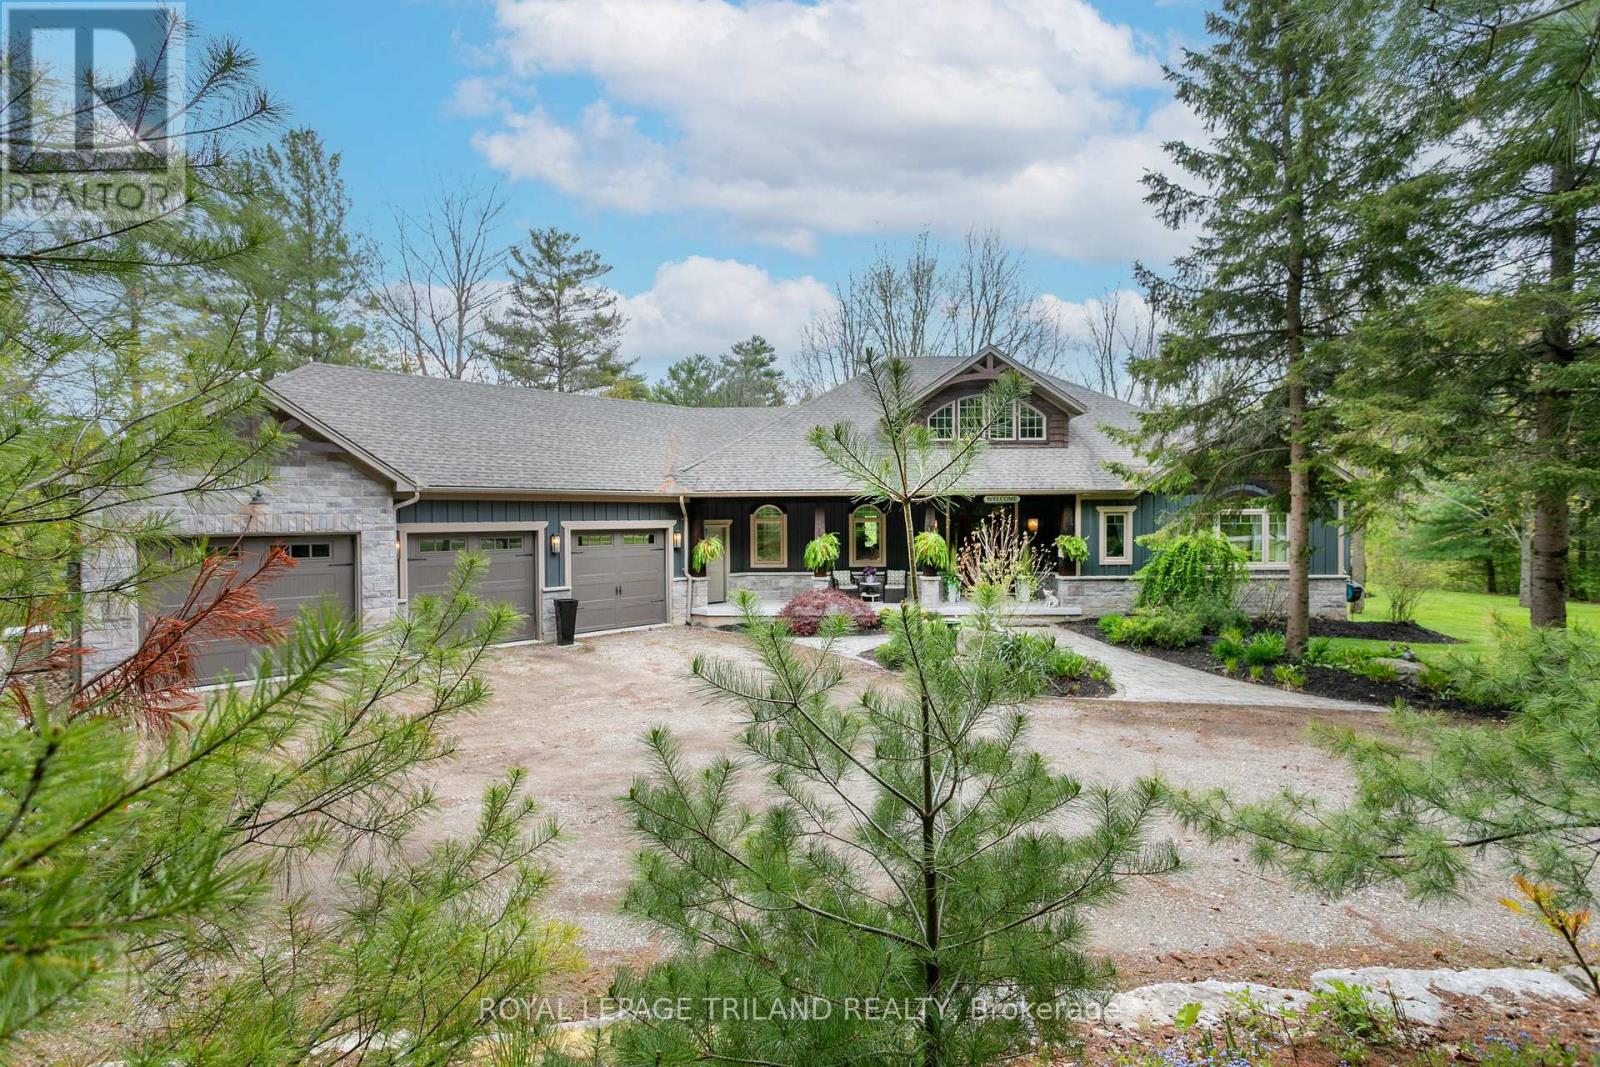
6480 Toll Gate Road
Bayham, Ontario
Welcome to Toll Gate 6480 - a private 14 acre luxury retreat where craftsmanship, comfort, and nature come together in perfect harmony. Set in a tranquil, wooded ravine with meandering creek, this custom built estate offers unmatched privacy and a lifestyle defined by peace, space, and refined living. Step inside to a grand living room with vaulted ceilings, rich natural light, and a dramatic double sided stone fireplace that anchors the space with warmth and elegance. The chef inspired kitchen is a true showpiece - featuring custom millwork, granite countertops, heated floors, stainless steel appliances, a large island, and a walk in pantry. Everyday luxury is built in with instant hot water, a garburator, and a dedicated reverse osmosis drinking tap. Just off the kitchen, unwind in the inviting four season sunroom, complete with a wood burning fireplace and natural gas heater - the perfect place to enjoy morning coffee or evening sunsets, all year long. The main floor continues with a formal dining room, powder room, and a luxurious primary suite offering vaulted ceilings, a walk in closet, a spa inspired ensuite with heated floors, and private access to the deck. The finished lower level is designed for comfort and versatility. Enjoy in floor radiant heating, a spacious rec-room with a wood burning stove, a dedicated office, two additional bedrooms, a full bathroom, and a walkout to the lower patio - ideal for guests or multi generational living. An attached triple car garage, whole home generator, garden shed, and acres of natural landscape complete this exceptional offering. Toll Gate 6480 is more than a home - it's a private sanctuary where thoughtful design meets modern comfort, surrounded by the beauty of nature. Experience the lifestyle you've been waiting for. (id:60297)
Royal LePage Triland Realty
2392 Bakervilla Street
London South, Ontario
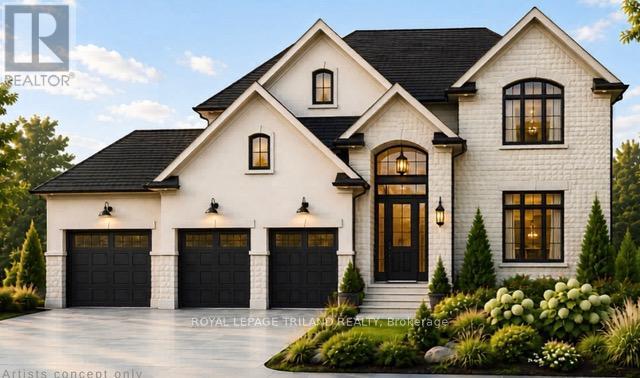
TO BE BUILT- FABULOUS 2 STRY 4 Bedroom, 3.5 Baths with 3 CAR GARAGE situated on a Rare Corner Lot in LOVELY LAMBETH! Model known as the MEADOWBROOK features 2707 Sq Ft + 43 Sq Ft of Quality Finishes Inside & Out! Separate Dinning room with a Desirable BUTLERS PASS THRU into KITCHEN- Excellent for entertaining! Eat-in Kitchen with centre island overlooking the spacious Great room with a Cozy Gas Fireplace-Convenient Main Floor Laundry- Upper Level features 3 FULL BATHS (TWO ENSUITES) - 4 Spacious Bedrooms- Primary Bedroom features a 5 pc ensuite with separate shower & soaker tub- walk in closet- Bedroom # 2 features a 3 Pc Ensuite & walk-in closet Bedroom # 3 has Ensuite privileges with main bath- Bedroom # 4 features vaulted ceiling in front of window-GREAT SOUTH LOCATION! Close to Walking Trails, nearby Park & several popular amenities! Easy access to the 401 & 402! "Experience the Difference and Quality Built by: WILLOW BRIDGE HOMES - *** PLS.NOTE: PRICE REFLECTS HST REBATE - Several other lots and plans to choose from.++Front Elevation Rendering is Artist Concept (id:60297)
Royal LePage Triland Realty
15 - 9385 Ipperwash Road
Lambton Shores, Ontario
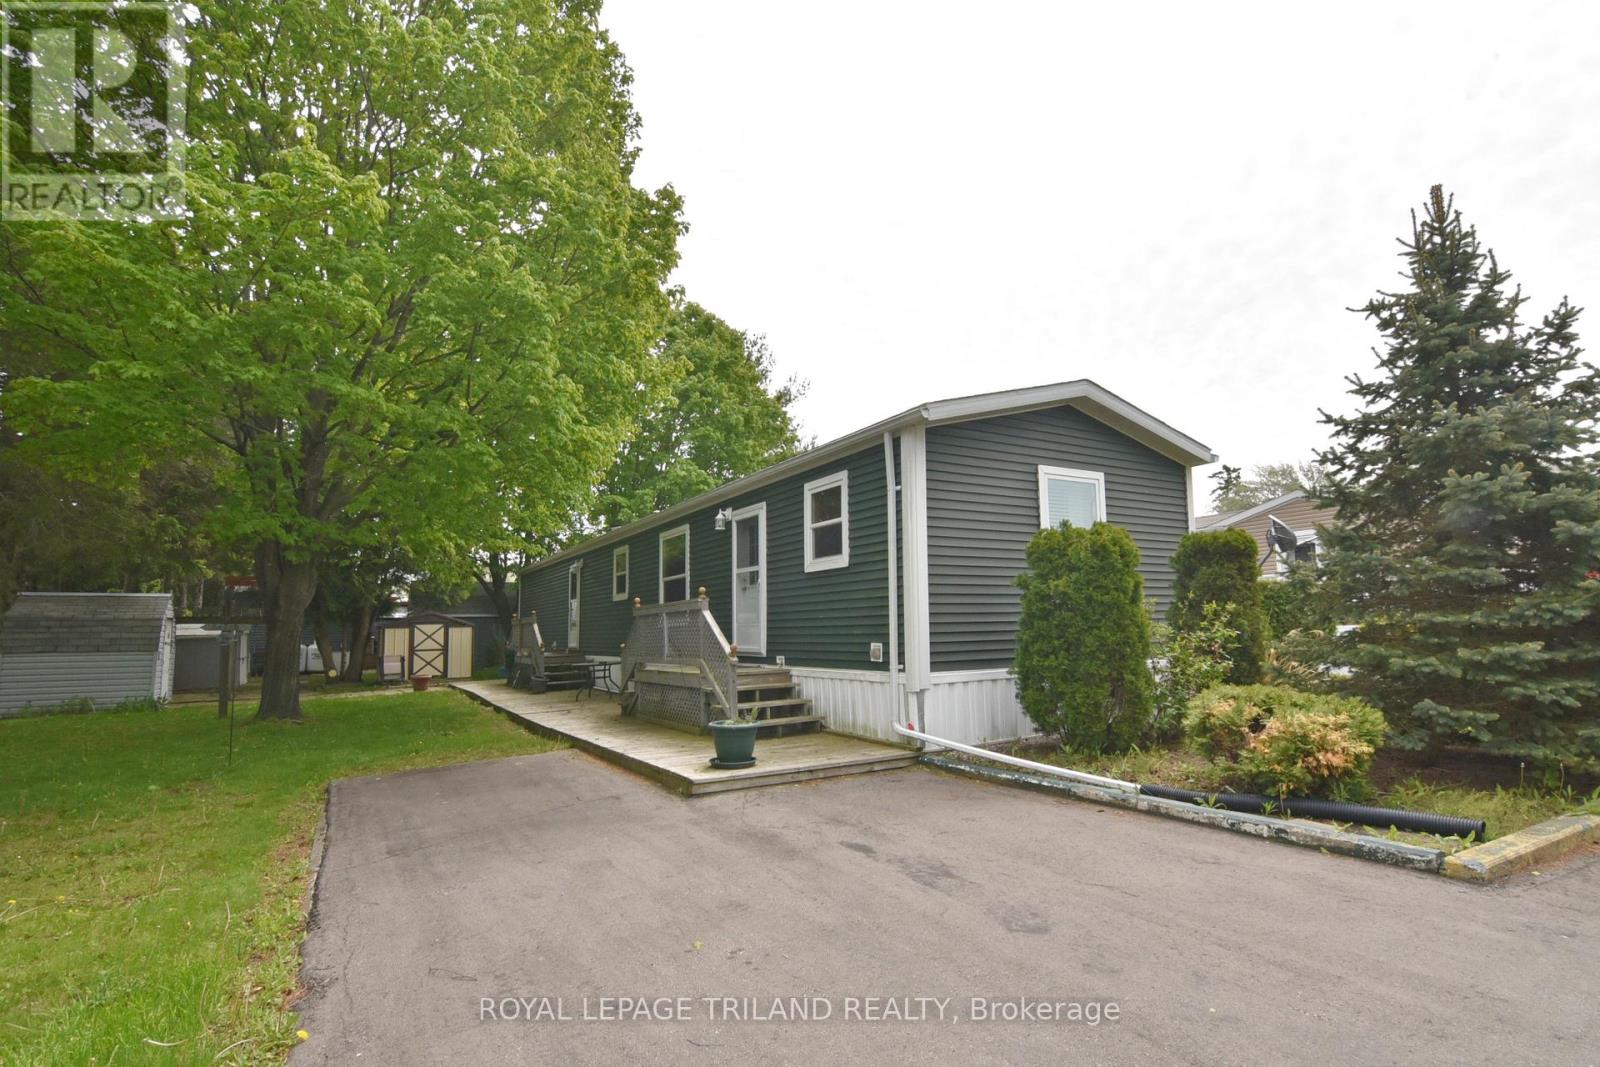
FOUR SEASON - 2 bedroom / 2 bath Mobile Home. Located on a private lot in Woodhaven Resort near Ipperwash Beach. Large bright eat-in kitchen with lots of cupboards. Spacious living room. Primary bedroom includes a walk-in closet and an ensuite with jetted tub & separate shower. The 2nd bedroom is situated at the opposite end of the unit with adjacent 4-piece bathroom. Laminate flooring throughout. Laundry room with storage. Appliances included. Forced-air propane furnace and C/A. Freshly painted. Full HWT. Service is 200amp. Paved driveway. Shed included. Land lease is $575/month. Taxes are $41/month. Water is $20/month. There are many outdoor amenities including an in-ground pool, playground, tractor-train rides for the kids. This park is great for all ages. Only 30 minutes to Sarnia, 45 minutes to London, 10 minutes to Forest. (id:60297)
Royal LePage Triland Realty
293 Main Street
North Middlesex, Ontario
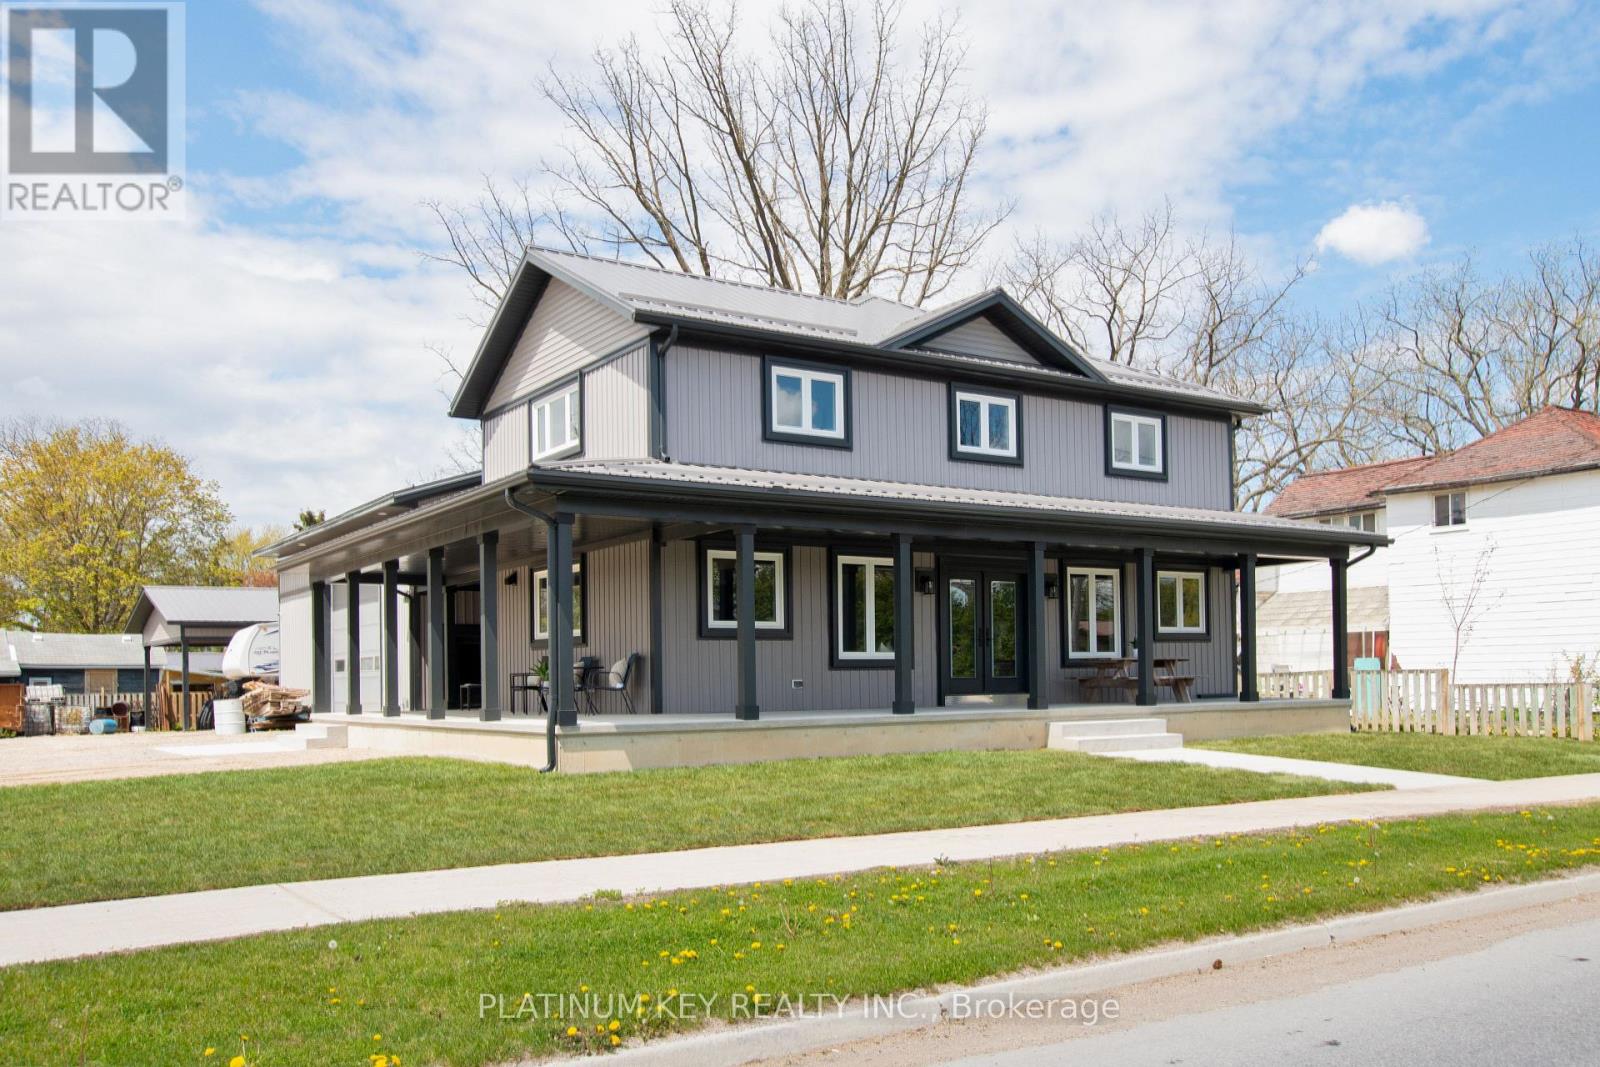
Please see MLS#: X13111306 for additional info! A rare opportunity in the heart of Parkhill - this one-of-a-kind property offers incredible versatility for families, entrepreneurs, and anyone needing space to truly spread out. Featuring rare dual residential/commercial zoning, this property opens the door to a wide range of potential uses while offering the comfort and space of a beautifully designed home. Newly constructed in 2024, this expansive open-concept home offers over 3,698 sq ft of finished living space across all three levels, featuring 4+2 bedrooms, 3 bathrooms, and a modern layout designed for both everyday living and entertaining. The main floor of the home was designed to impress, featuring an open-concept layout with beautiful windows lining the space and filling the home with natural light. The oversized kitchen island anchors the space perfectly, complemented by ample cabinetry for both storage and function. One of the standout features is the direct access from the main living area straight into the impressive 40x40ft shop-including a fully equipped space with a kitchenette, bathroom, and office, creating endless possibilities for a home-based business, workspace, entertaining area, or hobby setup. Step outside through the front double doors to the wraparound covered porch - the perfect extension of your living space. Outside, you'll find another impressive 24x40ft shop with ample parking. Please note-Property taxes have not yet been reassessed following construction of the new home completed in 2024. Taxes shown are based on the previous assessment and are subject to change. Current business use has operated on the property for several years; however, buyers are advised that the existing zoning may not permit continuation of this specific use. Buyer to complete their own due diligence regarding permitted uses and municipal requirements. (id:60297)
Platinum Key Realty Inc.
293 Main Street
North Middlesex, Ontario
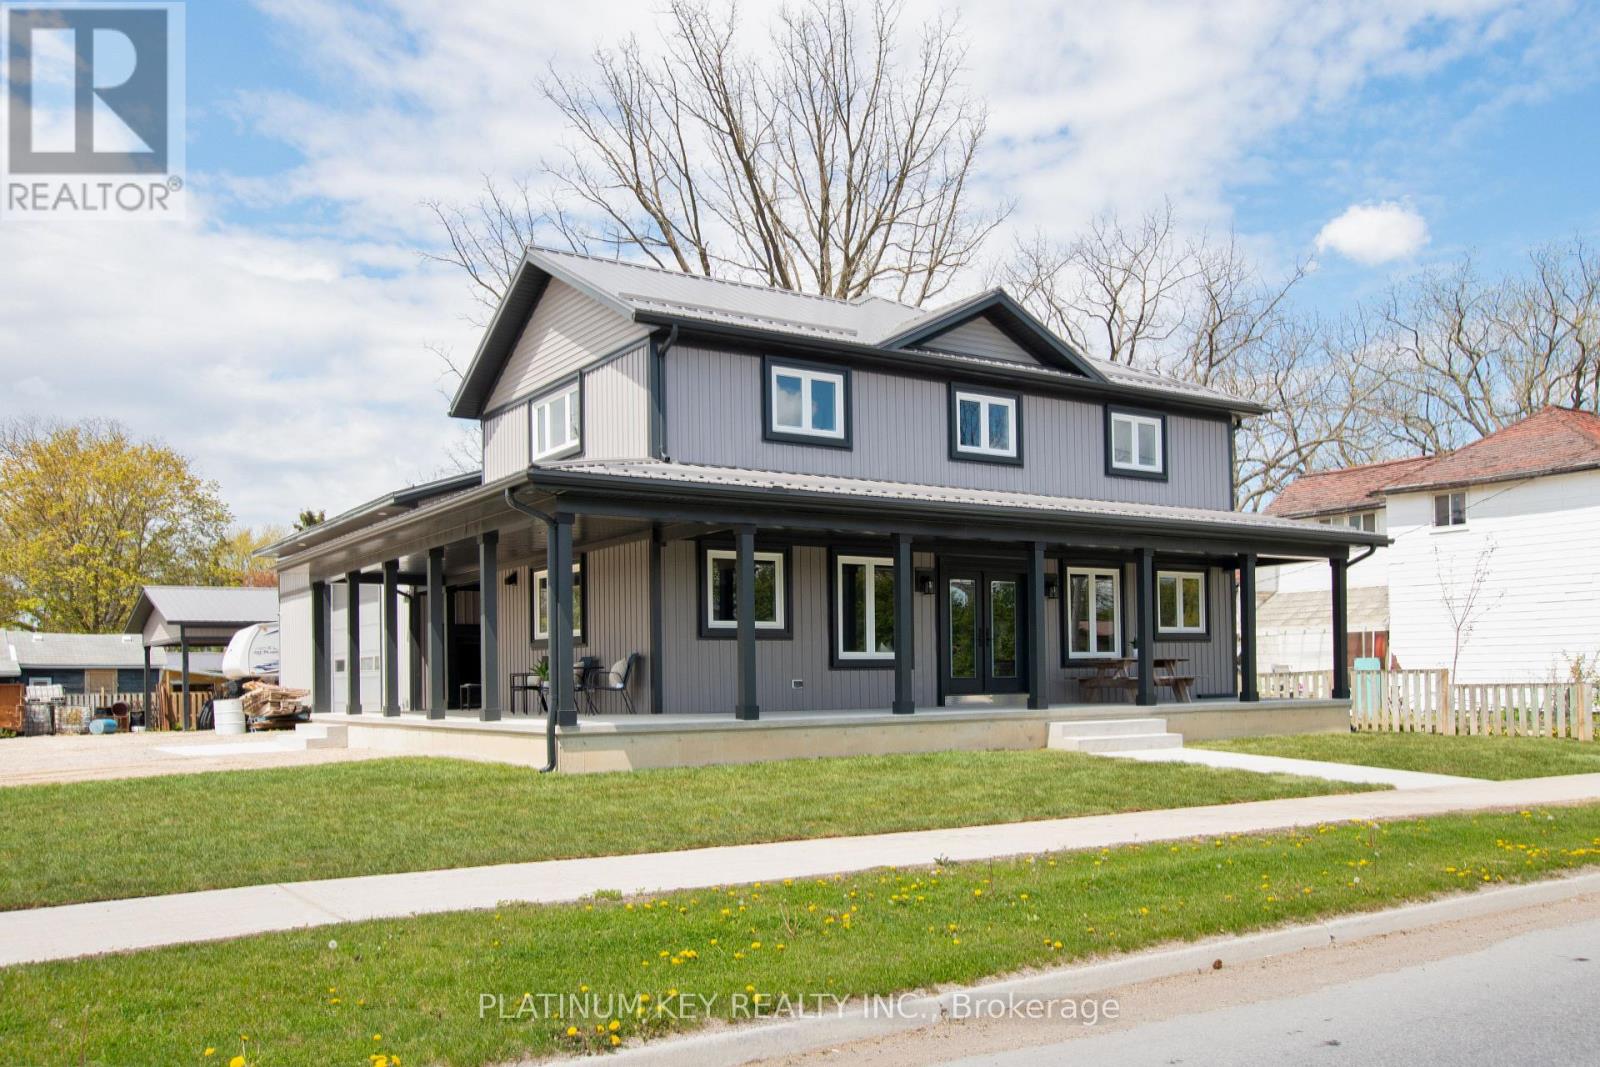
A rare opportunity in the heart of Parkhill, this one-of-a-kind property offers incredible versatility for families, entrepreneurs, and anyone needing space to truly spread out. Featuring rare dual residential/commercial zoning, this property opens the door to a wide range of potential uses while offering the comfort and space of a beautifully designed home. Newly constructed in 2024, this expansive open-concept home offers over 3,698 sq ft of finished living space across all three levels, featuring 4+2 bedrooms, 3 bathrooms, and a modern layout designed for both everyday living and entertaining. The main floor of the home was designed to impress, featuring an open-concept layout with beautiful windows lining the space and filling the home with natural light. The oversized kitchen island anchors the space perfectly, complemented by ample cabinetry for both storage and function. One of the standout features is the direct access from the main living area straight into the impressive 40x40ft shop-including a fully equipped space with a kitchenette, bathroom, and office, creating endless possibilities for a home-based business, workspace, entertaining area, or hobby setup. Step outside through the front double doors to the wraparound covered porch - the perfect extension of your living space. Outside, you'll find another impressive 24x40ft shop for even more added convenience. With ample parking, room for multi-generational living, and flexible spaces throughout, this property is truly unlike anything else on the market. Please note-Property taxes have not yet been reassessed following construction of the new home completed in 2024. Taxes shown are based on the previous assessment and are subject to change. Current business use has operated on the property for several years; however, buyers are advised that the existing zoning may not permit continuation of this specific use. Buyer can complete their own due diligence regarding permitted uses and municipal requirements. (id:60297)
Platinum Key Realty Inc.
285 Thorne Drive
Strathroy-Caradoc, Ontario
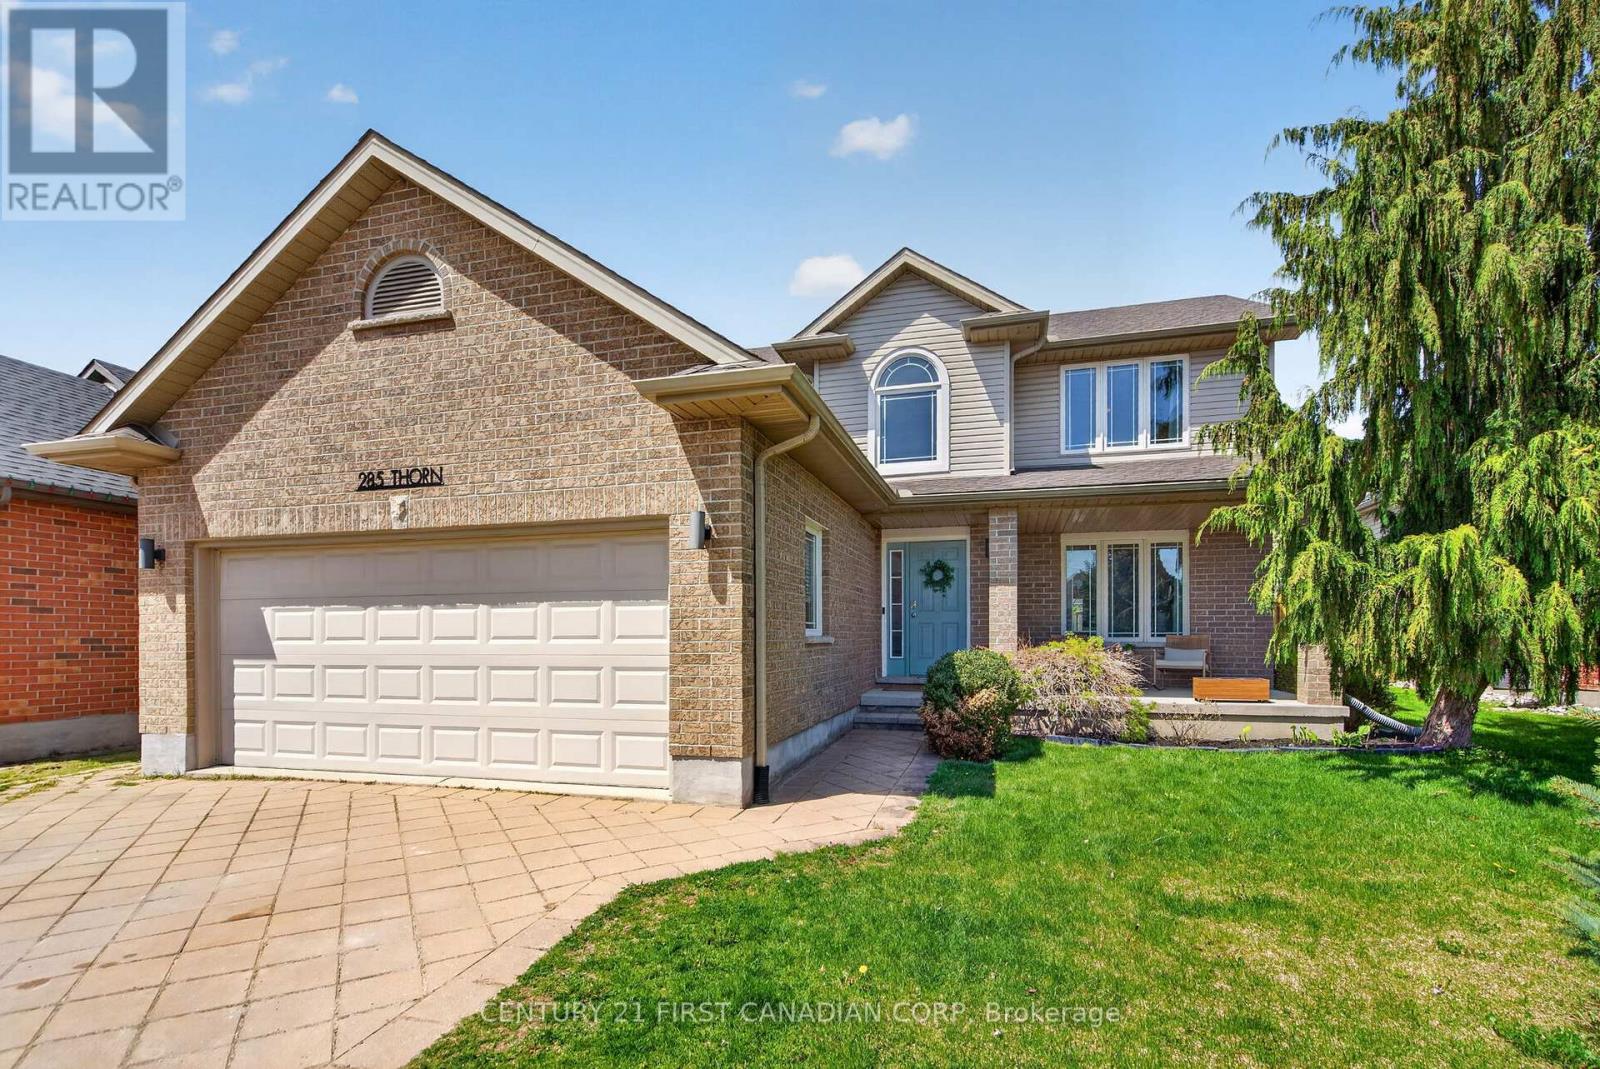
Beautiful and immaculately maintained 2-storey home offering over 2,000 sq ft of thoughtfully updated living space. From the moment you step inside, you're welcomed by a warm and inviting atmosphere. The bright main floor living room features a large window that fills the space with natural light and flows seamlessly into the open-concept kitchen and dining area, complete with ample prep space-perfect for both everyday living and entertaining. Patio doors off the kitchen lead directly to the backyard, creating effortless indoor-outdoor flow.Upstairs, you'll find three spacious bedrooms, including a generous primary suite with a walk-in closet and private 3-piece ensuite. The fully finished lower level offers a versatile rec room with an additional fireplace, a multi-purpose space ideal for a home office or playroom, a 3-piece bath, a 4th bedroom/office space and abundant storage. A charming under-the-stairs hideout adds a fun and cozy retreat for kids. There's plenty of room for growing families or multi-generational living. Step outside to your own private outdoor oasis, showcasing over $100,000 in backyard upgrades. The stunning saltwater inground pool (2022) is gas heated-perfect for extending your summer enjoyment-and creates the ultimate setting for relaxing or hosting. Additional highlight a gas-heated, insulated, and fully finished garage-ideal for year-round use. A rare opportunity to own a move-in ready home with exceptional space, upgrades, and lifestyle appeal-offering incredible value for the price. (id:60297)
Century 21 First Canadian Corp
3053 St Clair Parkway
St. Clair, Ontario
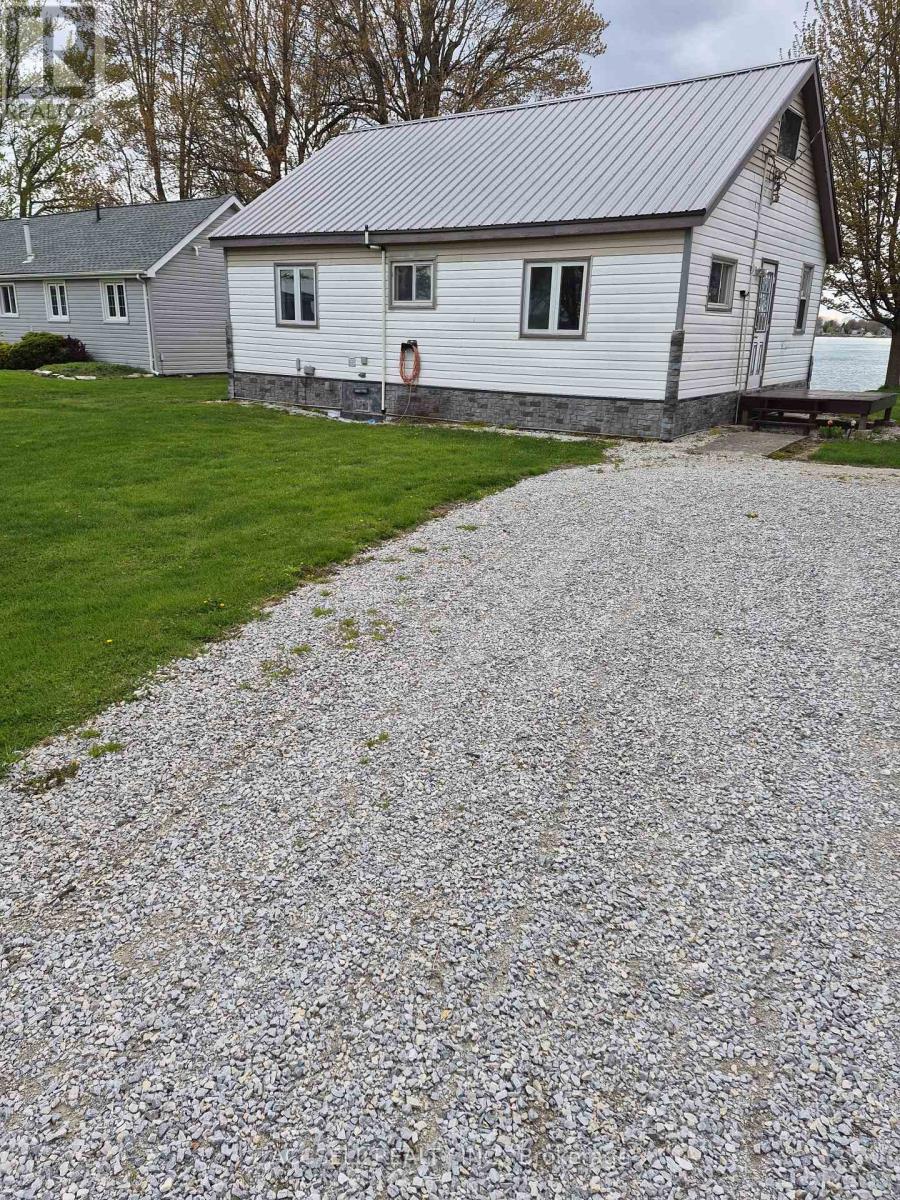
Great cottage/cabin with woodstove, great for fishing, and vaccation home, one of a kind building lot directly on water & facing the St. Clair river, homes in the area are well sought after to build your future high end home in a great community. Cottage is livable however Seller will not warrant the woodstove (id:60297)
Accsell Realty Inc.
616 - 923590 Road 92 Road
Zorra, Ontario
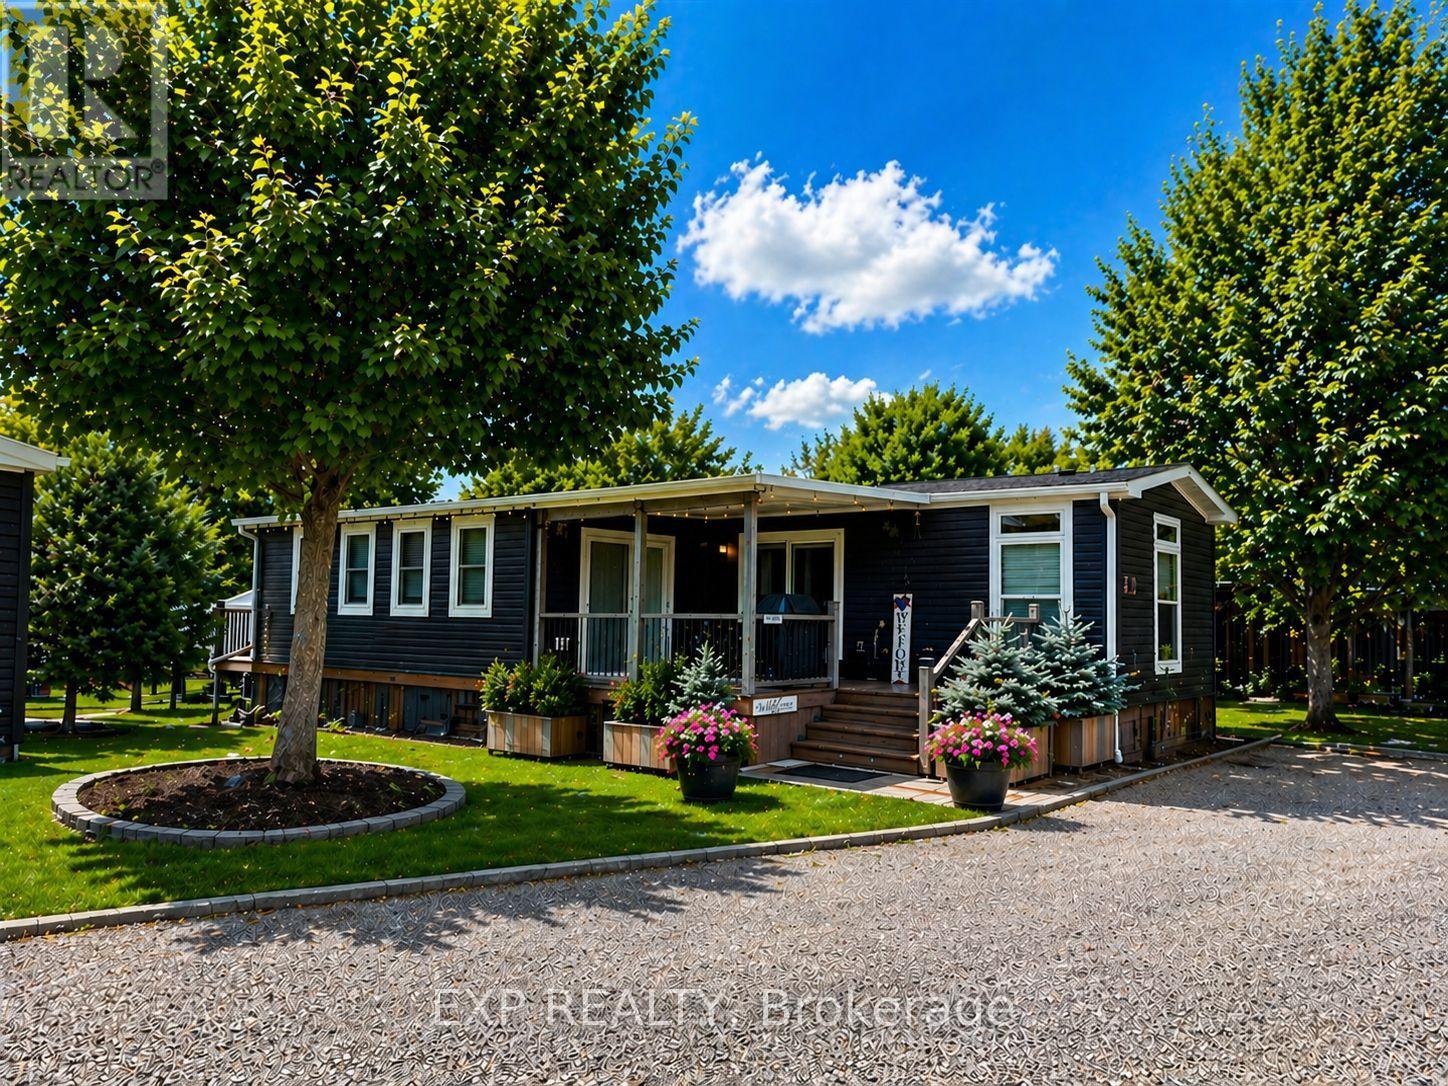
Located in 9 month section of award winning Happy Hills Resort. Gorgeous Custom Built 2021 Commodore Park Model with Additional Sunroom (16 x 42 and 12 x 20). 8ft ceilings throughout allow for extra large double hung windows and transoms. Zebra blinds on all. Eye catching composite deck and skirting with hard top coverage. Sunroom also has composite flooring with loads of added storage, 3 ft windows and pendant lighting. Open concept kitchen has new fully upgraded stainless steel appliances including a higher end gas stove with air fryer and grill, fridge with ice cube maker, a dishwasher, microwave and farm house sink. Solid oak cupboards, and pull out drawer storage including unique pull out storage in "dead space corner". Cupboards are pulled over the fridge and gabled. 3 Stage Home Filter System and higher particle filter for kitchen sink and ice maker. Electric Fireplace in the living room. Both bathrooms have granite vanities and marble flooring. Built in dressers and extra storage in the master bedroom. The laundry is located in the closet in the second bedroom. Both bedrooms fit king size beds. Cement pad and insulated spray foam under both modular and sunroom. 7 x7 shed with hydro. BBQ included on front deck and there is another composite deck off the back door. Lovely castor planters with Blue Spruce in front. Newer lawn mower stays. A truly beautiful location with a large heated family swimming pool, children's splash pad, heated adult's only swimming pool, a 9 hole golf course and driving range, Bocce Ball, Lighted Tennis court, Pickleball, Volleyball, Basketball, Shuffleboard, Horseshoe pits, Daily children's crafts/activities, hayrides, bingos, movies, special tournaments, mini animal farm, hiking trails, several playgrounds, lighted skateboard and bicycle activity center and more. Get in on this lovely lifestyle early! Contact listing agent for fees, deposit and occupancy requirements. 15 minutes to the 401and 10 minutes to amenities.Virtually stage (id:60297)
Exp Realty
12 Rosebery Place
St. Thomas, Ontario
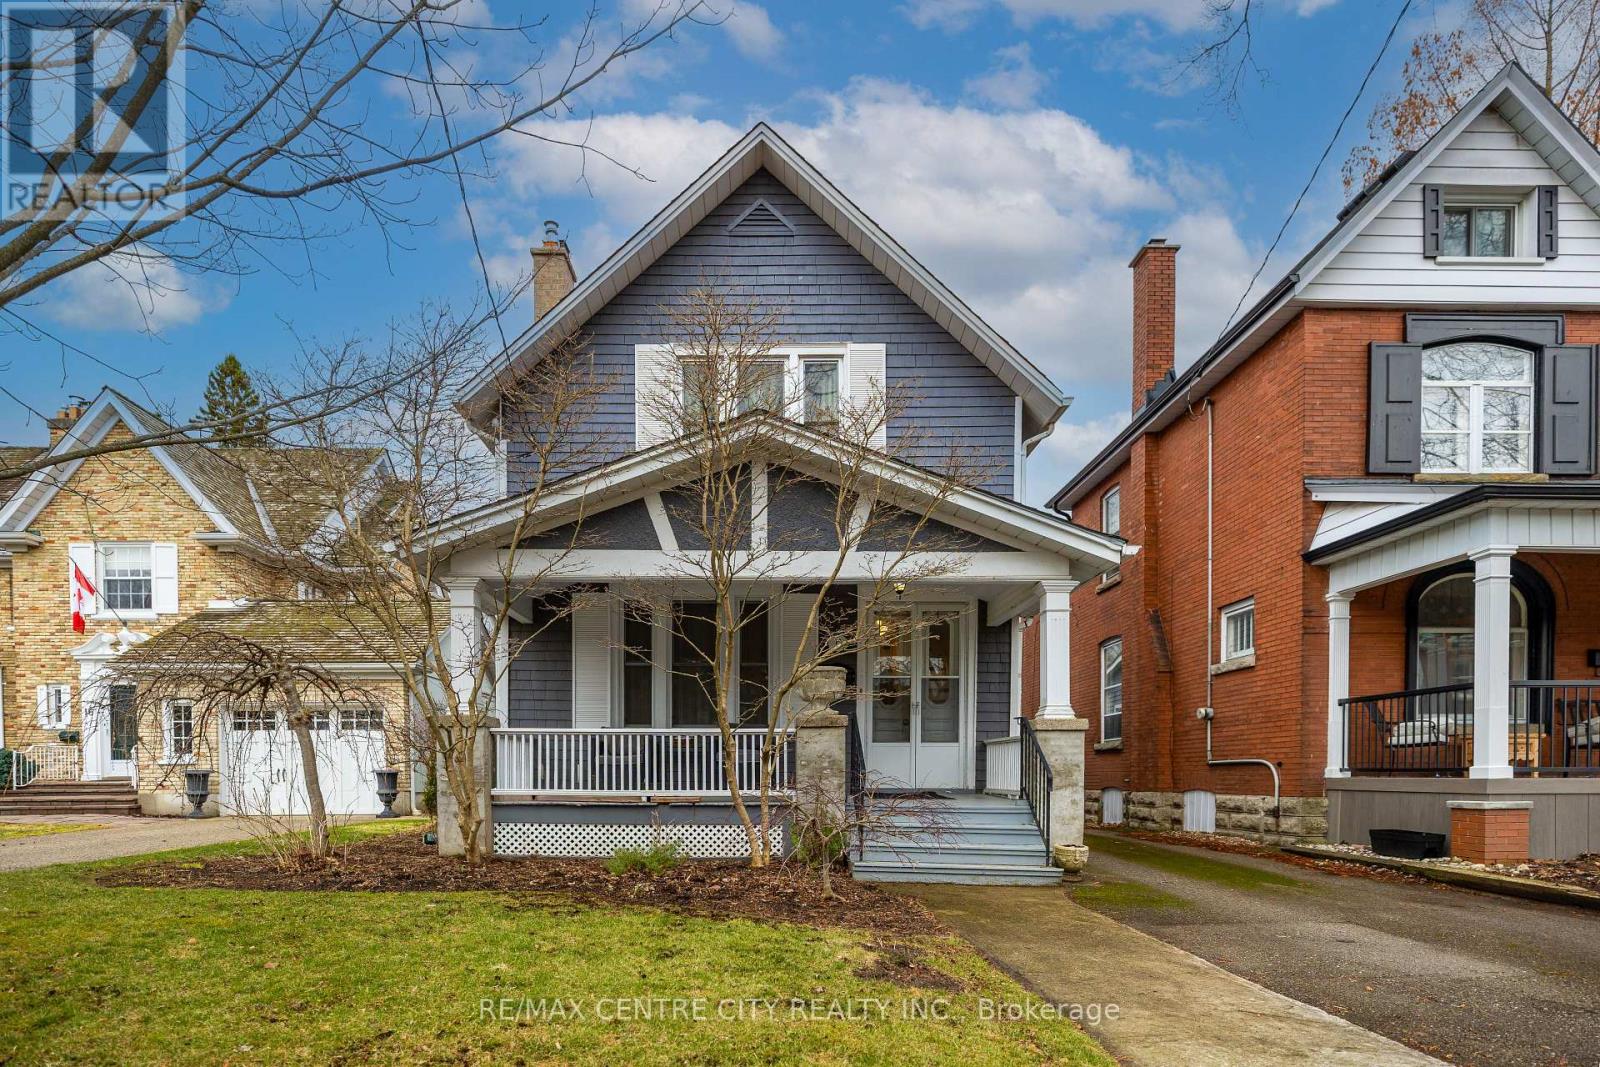
Set on one of the most desirable residential streets in Old St. Thomas, this beautifully maintained 3-bedroom, 2-bath century home blends timeless character with thoughtful modern updates. Located in the sought-after Courthouse area, this charming two-storey residence offers an upgraded kitchen, updated bathrooms, and a spacious family room addition-all carefully designed for today's lifestyle. A welcoming covered front porch and elegant double doors lead inside to a stunning classic curved staircase and 9-foot ceilings throughout. The oversized living room showcases original hardwood floors and a cozy gas fireplace, while the formal dining room features built-in cabinetry and historic sash windows, perfect for entertaining. The rear addition hosts a bright and inviting family room with built-in shelving, a second gas fireplace, and seamless access to the kitchen. There's ample space for a secondary casual dining area, and large windows overlook the private, fenced, and professionally landscaped backyard. A convenient rear entrance includes a mudroom and extra storage. Upstairs, the spacious bedrooms offer hardwood flooring, walk-in closets, and generous windows. The primary bedroom features double walk-in closets, high ceilings, and peaceful backyard views. The upper bathroom is tastefully updated with a modern clawfoot tub, separate shower, and a large vanity with excellent storage. Major mechanical updates include plumbing, electrical, forced-air furnace, and central A/C. Enjoy a prime St. Thomas location-just an 8-minute walk to shopping and pharmacy, 5 minutes to the railway walking trail, a short drive to Pinafore Park, 15 minutes to Port Stanley, and 20 minutes to London. This charming century home, set in a quiet, pristine neighbourhood, is truly move-in ready and waiting for its next family. (id:60297)
RE/MAX Centre City Realty Inc.
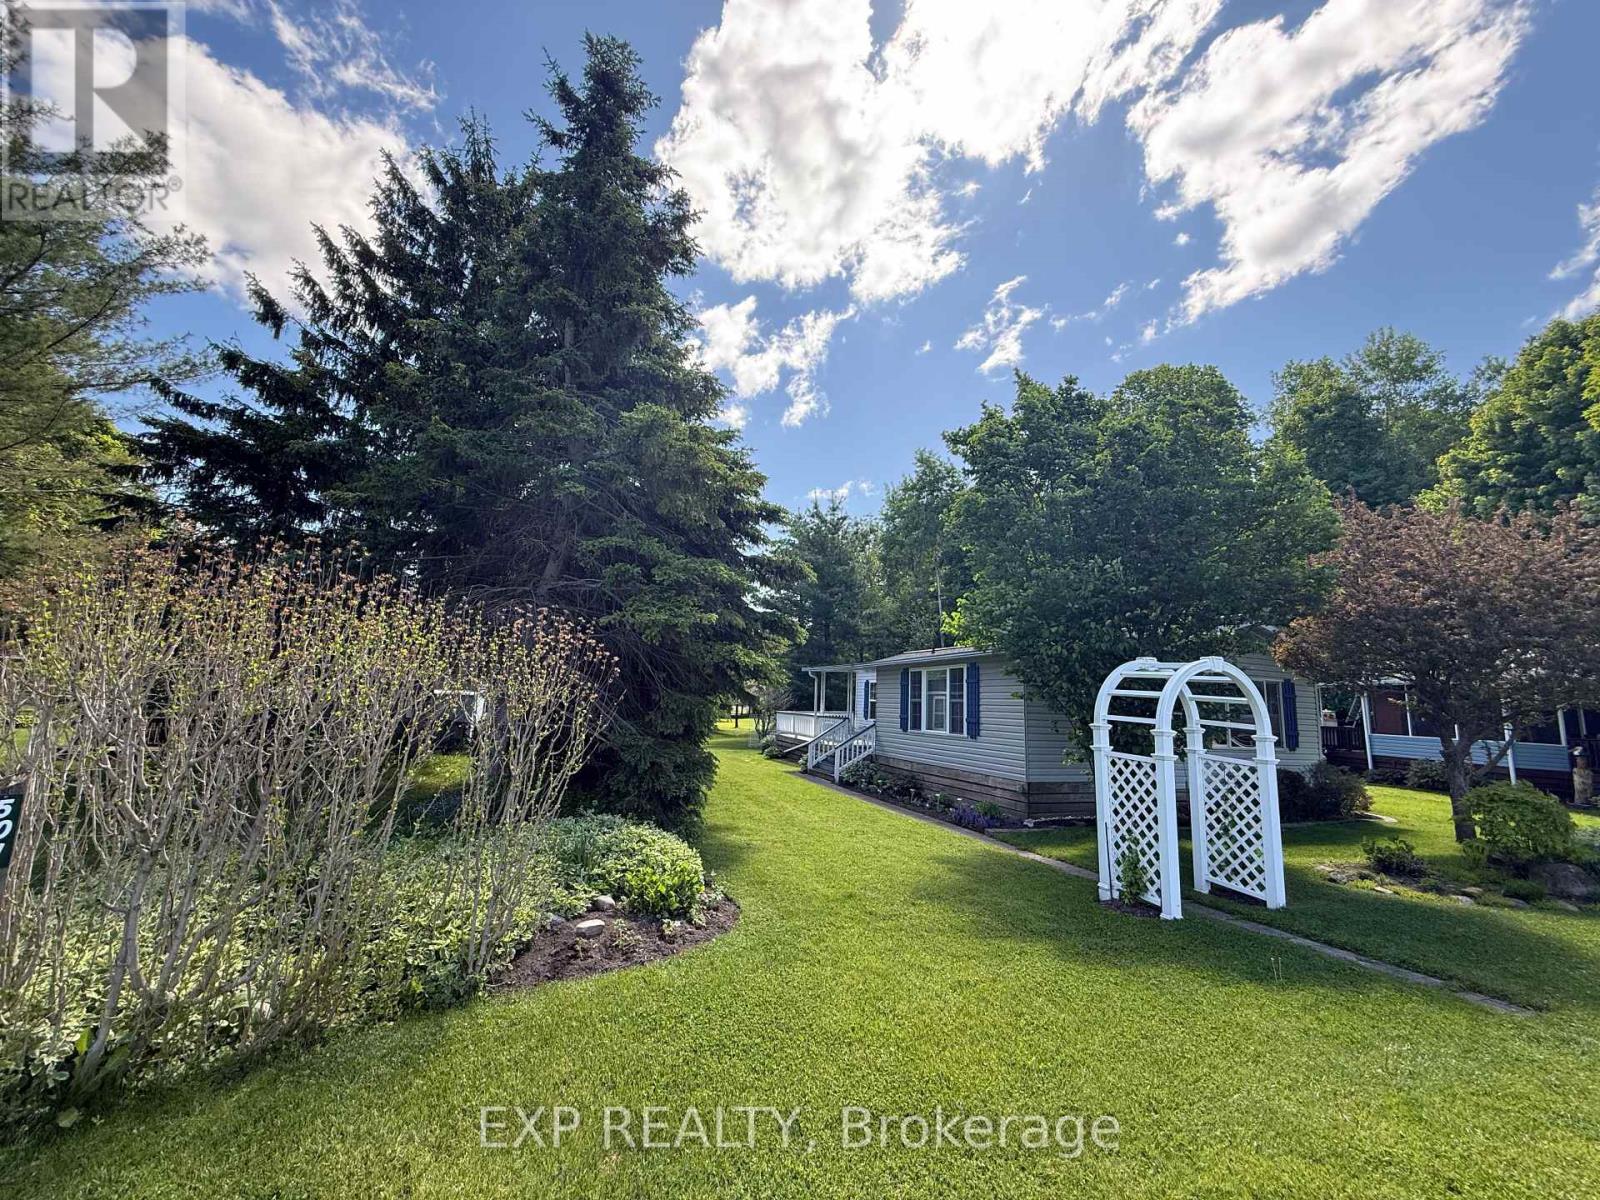
501 - 923590 Road 92 Road
Zorra, Ontario
Welcome to 501 Tulip Trail in Award winning Happy Hills Resort Park. Situated on a premium lot backing and fronting onto greenspace in the 9 month seasonal section and fully winterized with 6 inch walls and double glazed windows.Forced air central propane furnace and A/C. Owned electric hot water heater. Gorgeous large 10 x 28 covered deck. Lots of parking out front. A truly beautiful location with so many updated amenities there is something for every member of the family including a large heated family swimming pool, children's splash pad, heated adult's only swimming pool, a 9 hole golf course and driving range, Bocce Ball, Lighted Tennis court, Pickleball, Volleyball, Basketball, Shuffleboard, Horseshoe pits, Daily children's crafts/activities, hayrides, bingos, movies, special tournaments, mini animal farm, hiking trails, several playgrounds, lighted skateboard and bicycle activity centre and more. Unit can be heated with electricity or propane and has A/C. The family room is an addition. 7 x 7 garden shed and a gas line for BBQ. Payment plans are available for resort fees. Nearby attractions include the Stratford Festival, Kellogg's Lane London(numerous shows, Centennial Theatre, restaurants and bars, Children's Museum and Hard Rock Hotel London, Grand Theatre London, African Lion Safari, numerus golf courses, Farmers markets, Apple land Station, London Storybook Gardens to name a few. Get in on this lovely lifestyle early! Contact listing agent for fees, deposit and occupancy requirements. (id:60297)
Exp Realty
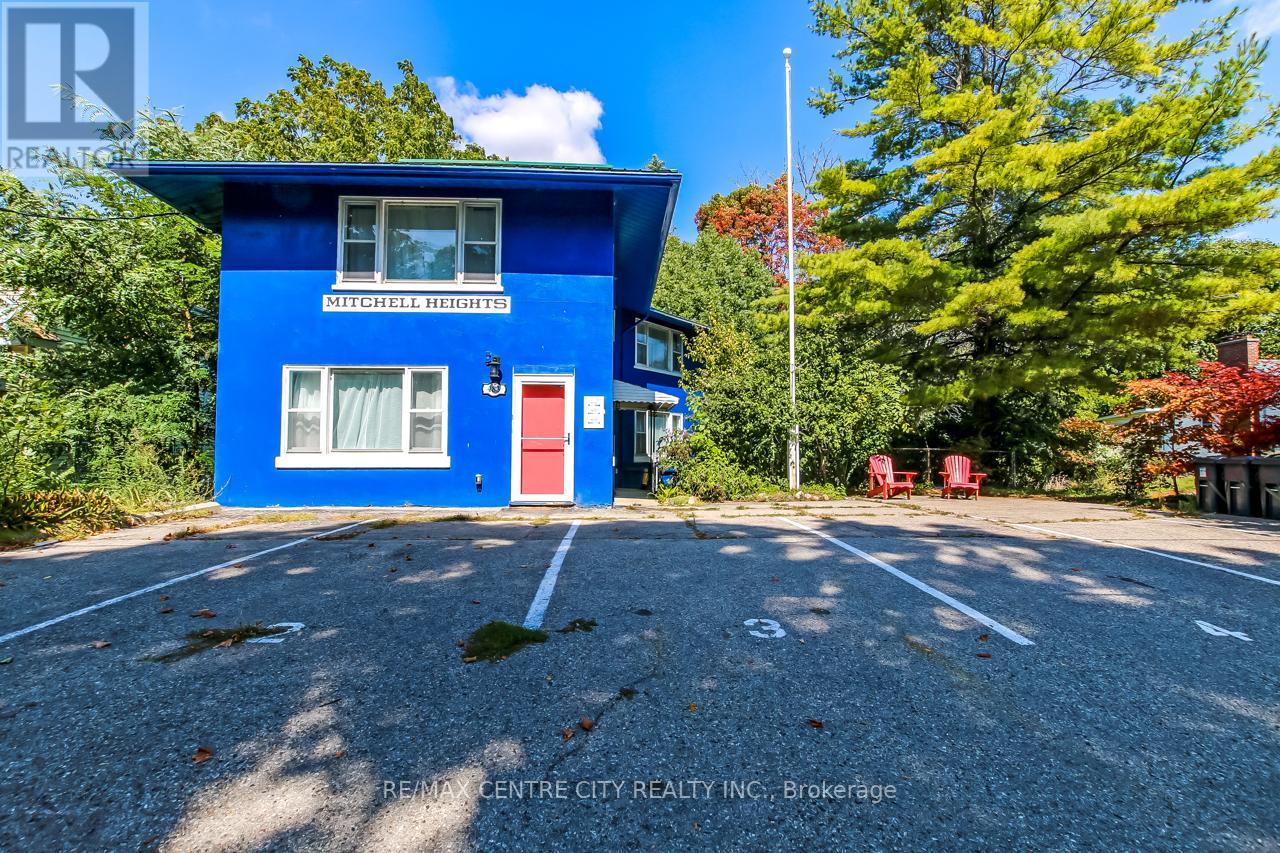
483 George Street
Central Elgin, Ontario
A One-of-a-Kind Investment Opportunity! Welcome to 483 George Street, a standout 5-unit rental property located in the prestigious Mitchell Heights neighbourhood of Port Stanley. Offering a fully operational investment opportunity, this property is perfect for those seeking immediate returns or investors looking to enter the high-demand short-term rental market.The property features five fully furnished suites, each with private entrances, and thoughtfully designed interiors that combine modern luxury with comfort. Every suite is equipped with gourmet kitchens, spa-inspired bathrooms, and high-end furnishings that create an inviting atmosphere for guests. The outdoor areas offer private seating spaces where guests can enjoy the peaceful ravine views and lush greenery surrounding the property. Additionally, there is an outdoor building currently used for storage with loads of potential. Whether you envision it as a common space for guests to enjoy or a separate unit/bunkie for additional rental income, the possibilities are endless. This property has a proven track record of high occupancy and continues to perform strongly in the Airbnb market. Guests are drawn to the serene setting, while also benefiting from the prime location just minutes from Port Stanleys beautiful beaches, downtown shops, and a variety of dining options. Whether guests are staying for a quick getaway or an extended stay, they appreciate the balance of tranquility and convenience. The property is metered on a single utility account, simplifying operations for the owner, and includes five dedicated parking spots for guest convenience. It is also zoned and licensed for short-term rentals, ensuring compliance and peace of mind for both the owner and renters. For investors or individuals seeking a prime income property in one of Port Stanley's most desirable neighbourhoods, this offering presents an exceptional opportunity. With its charm, strong financial performance, and location, its a must-see. (id:60297)
RE/MAX Centre City Realty Inc.

1625 Shore Road
London South, Ontario
This River Bend home sounds fantastic! With its spacious 2300 sq. ft. layout, new deck, and potential for a backyard pool, it certainly offers a lot of value. The custom kitchen with cherry wood cabinets must add a nice touch, and the master suite with its ensuite and vaulted ceiling sounds quite luxurious. The open concept living area with a gas fireplace and panoramic windows is perfect for enjoying natural light and views. Plus, having an unfinished lower level gives buyers the flexibility to create their own space. It really does seem like a top-tier option for anyone looking to settle down in a beautiful home! Are you considering making a move or just exploring your options? (id:60297)
Century 21 First Canadian Corp
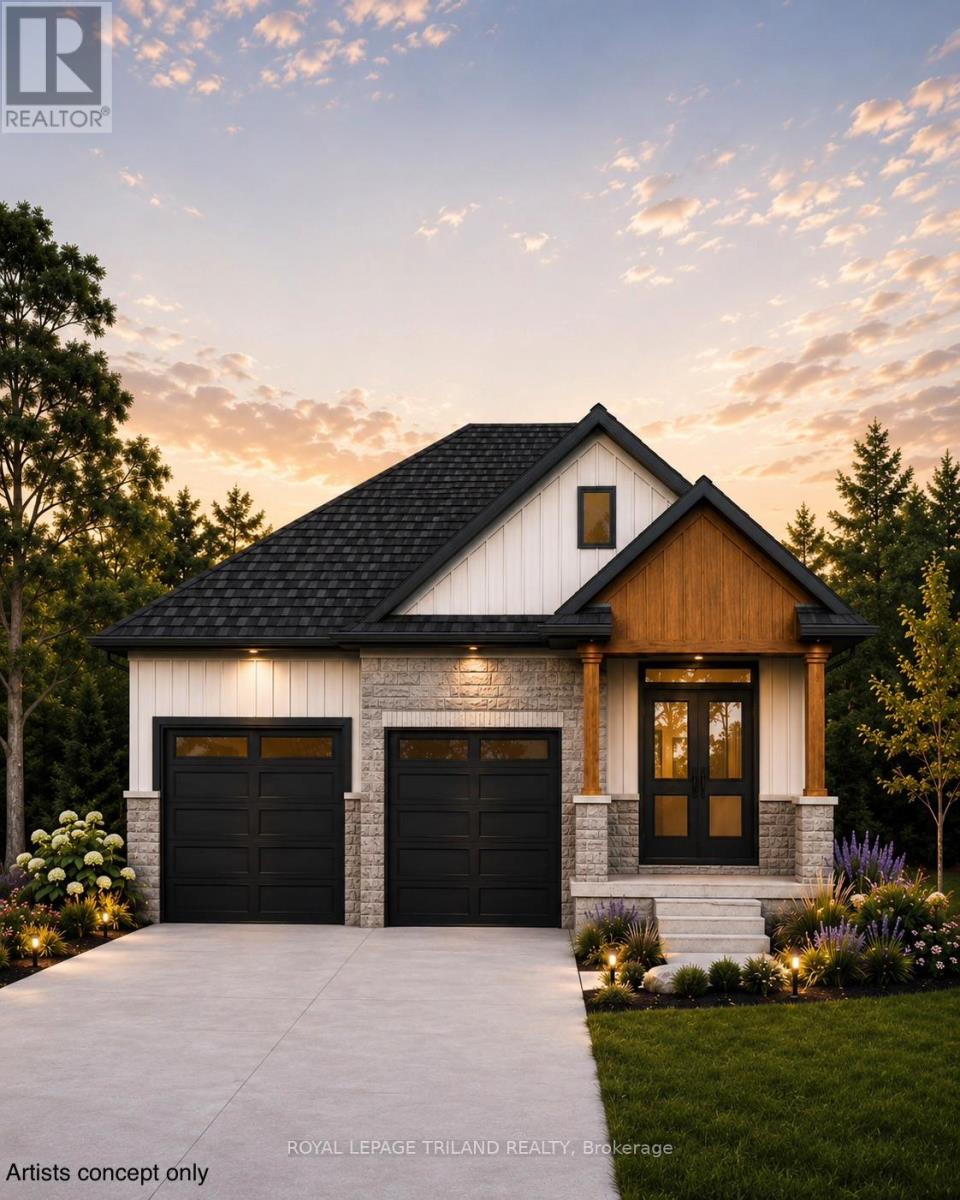
4242 Green Bend
London South, Ontario
TO BE BUILT- in the Newer SOUGHT AFTER LIBERTY CROSSING Exceptional Price! Ideal One Floor -Known as the "MODIFIED INGLEWOOD- Elevation B"- 1567 sq ft of Quality Finishes inside and out! 12 FT Ceiling in Foyer- Open Concept -Spacious Great Room with Patio Doors to a Covered Patio Area- Ideal for summertime BBQ's & Entertaining! Choice of Granite or Quartz Countertops- Customized Kitchen with Premium Cabinetry- Hardwood Floors throughout Main Level-" Great SOUTH Location!!- Close to Several Popular Amenities! Easy Access to the 401 & 402! Experience the Difference and Quality Built by: WILLOW BRIDGE HOMES - *** PLS.NOTE: PRICE REFLECTS HST REBATE (id:60297)
Royal LePage Triland Realty
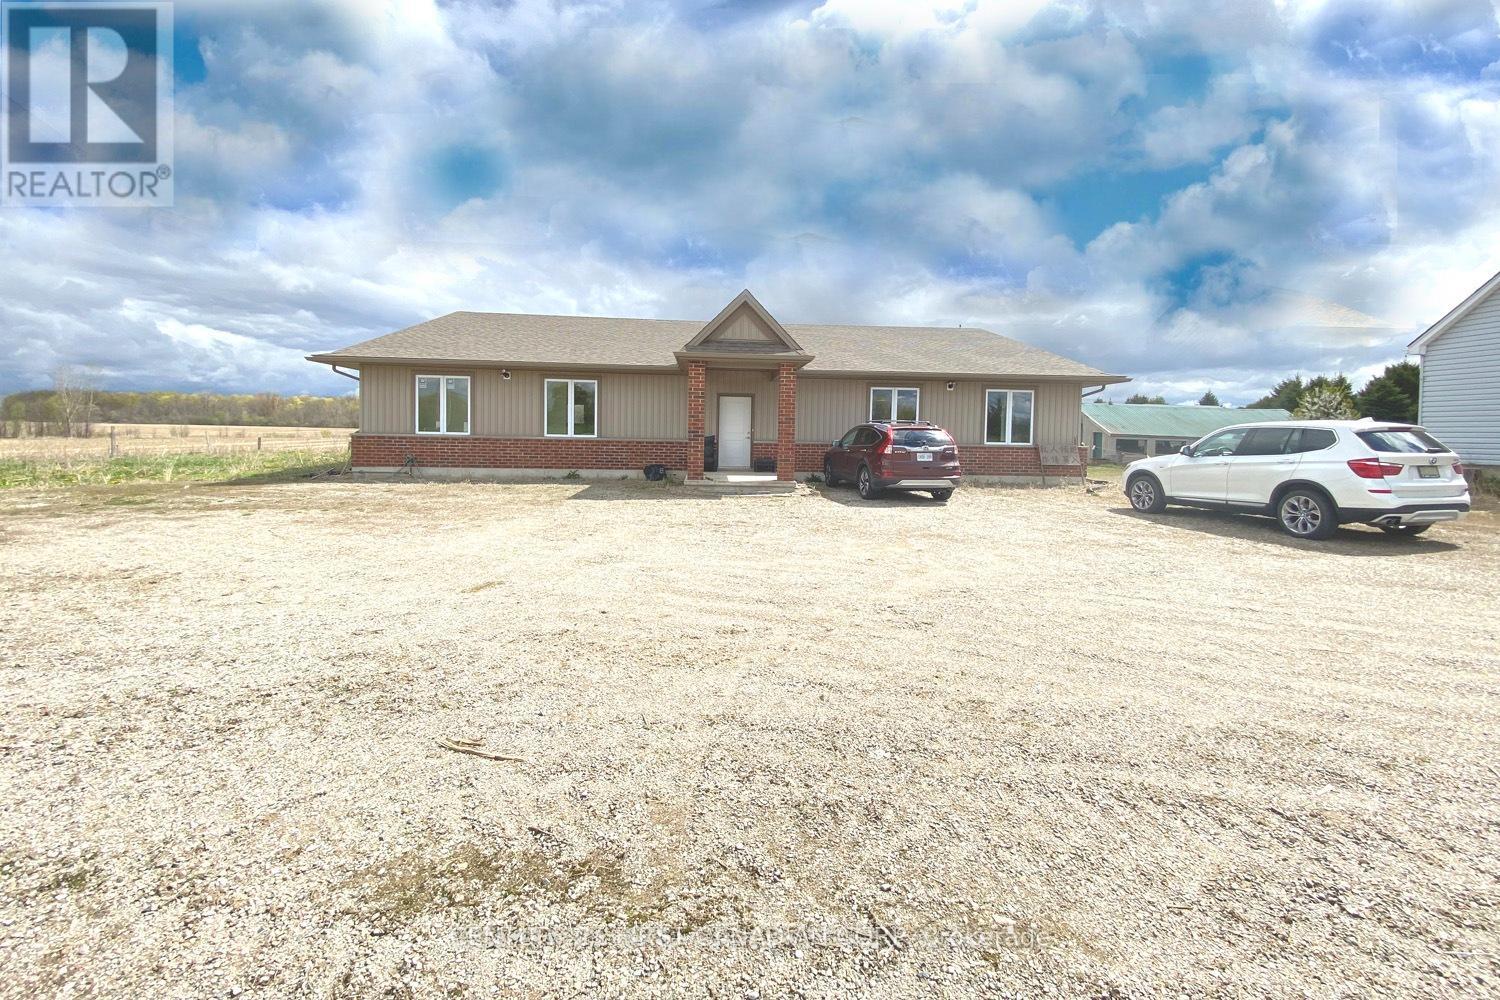
21000 Rebecca Road
Thames Centre, Ontario
9 years new multi-use building, May be used as residential, office or industrial storage, warehouse. Excellent location, close to London Airport and Fanshawe Concervation Lake. Freestanding, 3000 sqft above grade, plus 3000 basement; Great opportunity for small business office and storage, with residential bedroom. The property is heated by gas furnace heating and cooled by central air, and with well and septic systems. $2400/month, plus HST and additional expenses (utilities, insurance). (id:60297)
Century 21 First Canadian Corp
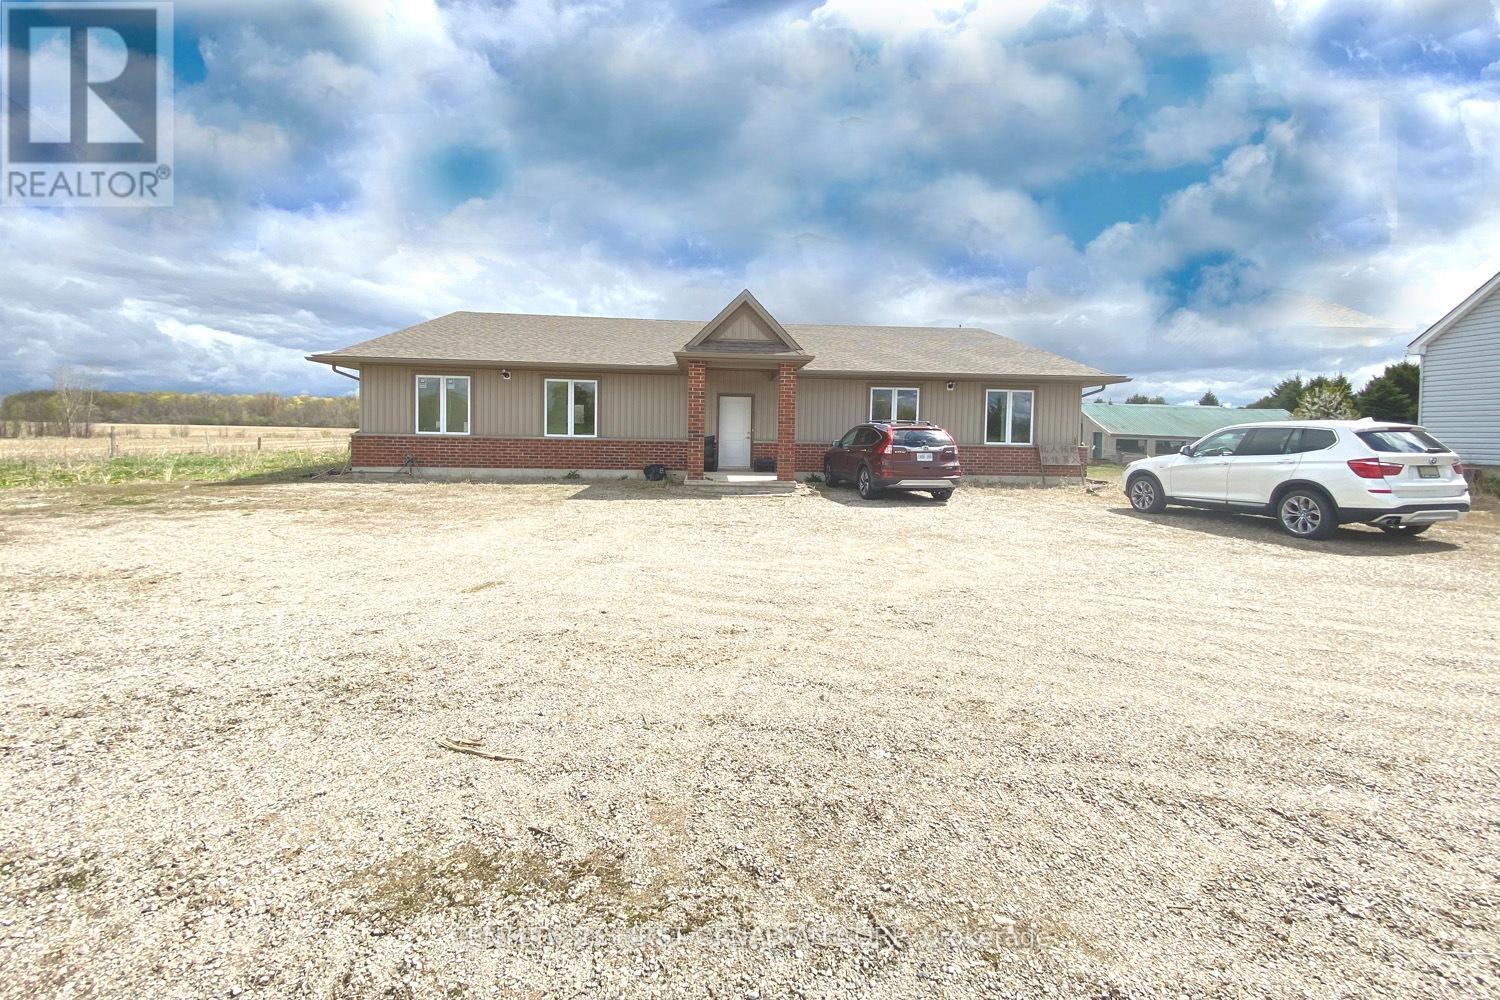
21000 Rebecca Road
Thames Centre, Ontario
9 years new multi-use building; May be used as residential, office or industrial storage, warehouse. Excellent location, close to London Airport and Fanshawe Concervation Lake.Freestanding, 3000 sqft above grade, plus 3000 basement; Great opportunity for small business office and storage, with residential bedroom. The property is heated by gas furnace heating and cooled by central air, and with well and septic systems. $2400/month, plus utility. (id:60297)
Century 21 First Canadian Corp
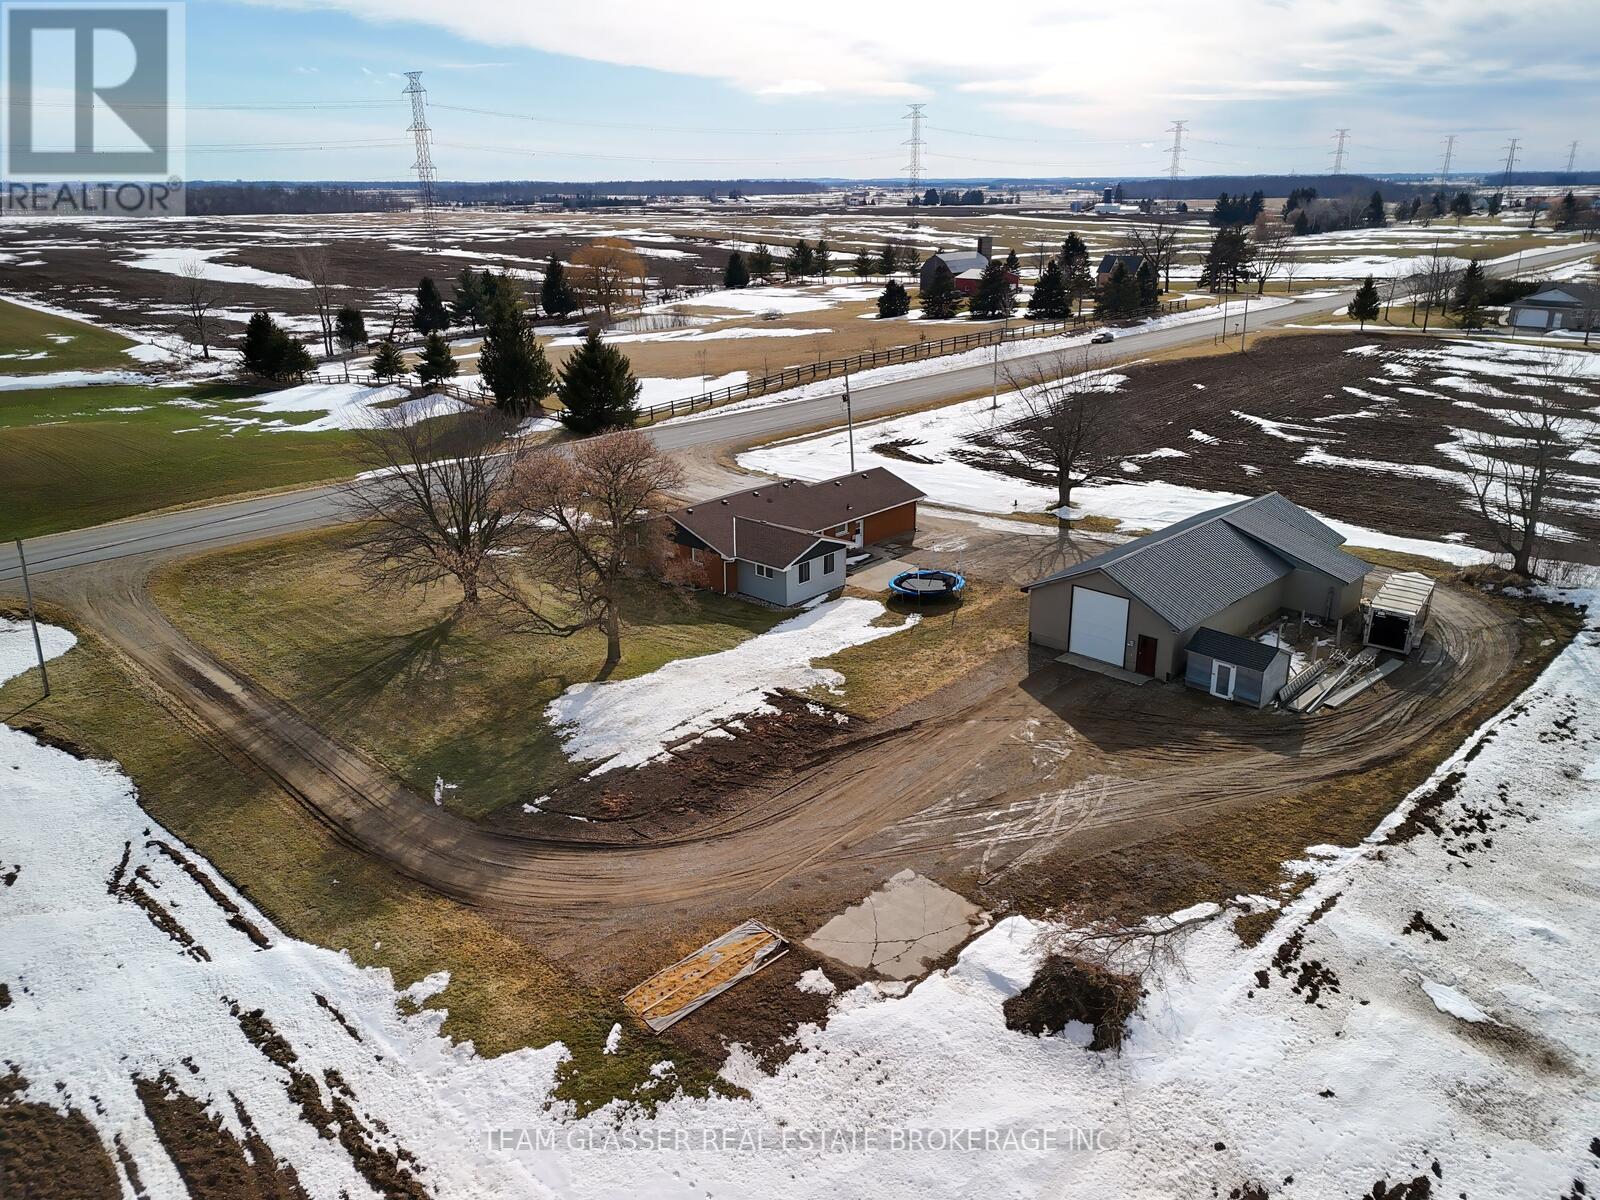
49728 Lyons Line Road
Malahide, Ontario
This impressive brick ranch, situated on nearly an acre and surrounded by peaceful farmland, features an attached double garage and a separate shop.The main floor boasts a spacious country kitchen installed in 2019, complete with a large granite island, built-in oven, overhead range hood, and ample cupboard space. Patio doors lead from the kitchen to a patio overlooking the fields. The layout includes a bright living room, an oversized master bedroom with its own patio access, two additional bedrooms, a renovated four-piece bathroom with granite counters, a two-piece bath off the entry, and main-floor laundry. Key updates include shingles , windows and doors (2023), kitchen (2019), siding in the back of the house (2022) , soffit , fascia and eaves troughs (2022)as well as a furnace and central air system installed (2020).A separate entrance installed through the garage leads to a 2 bedroom granny flat, which was completely renovated from top to bottom in 2023. This unit features its own laundry, a new kitchen with dishwasher, and a four-piece bathroom.The exterior includes a 22x66 shop with two entries, including a 10x12 foot roll-up door. The main shop is heated with an overhead Propane furnace, and is equipped with built-in cupboards, a workbench, and 220-amp service.Don't miss this opportunity to own your private country oasis. (id:60297)
Team Glasser Real Estate Brokerage Inc.
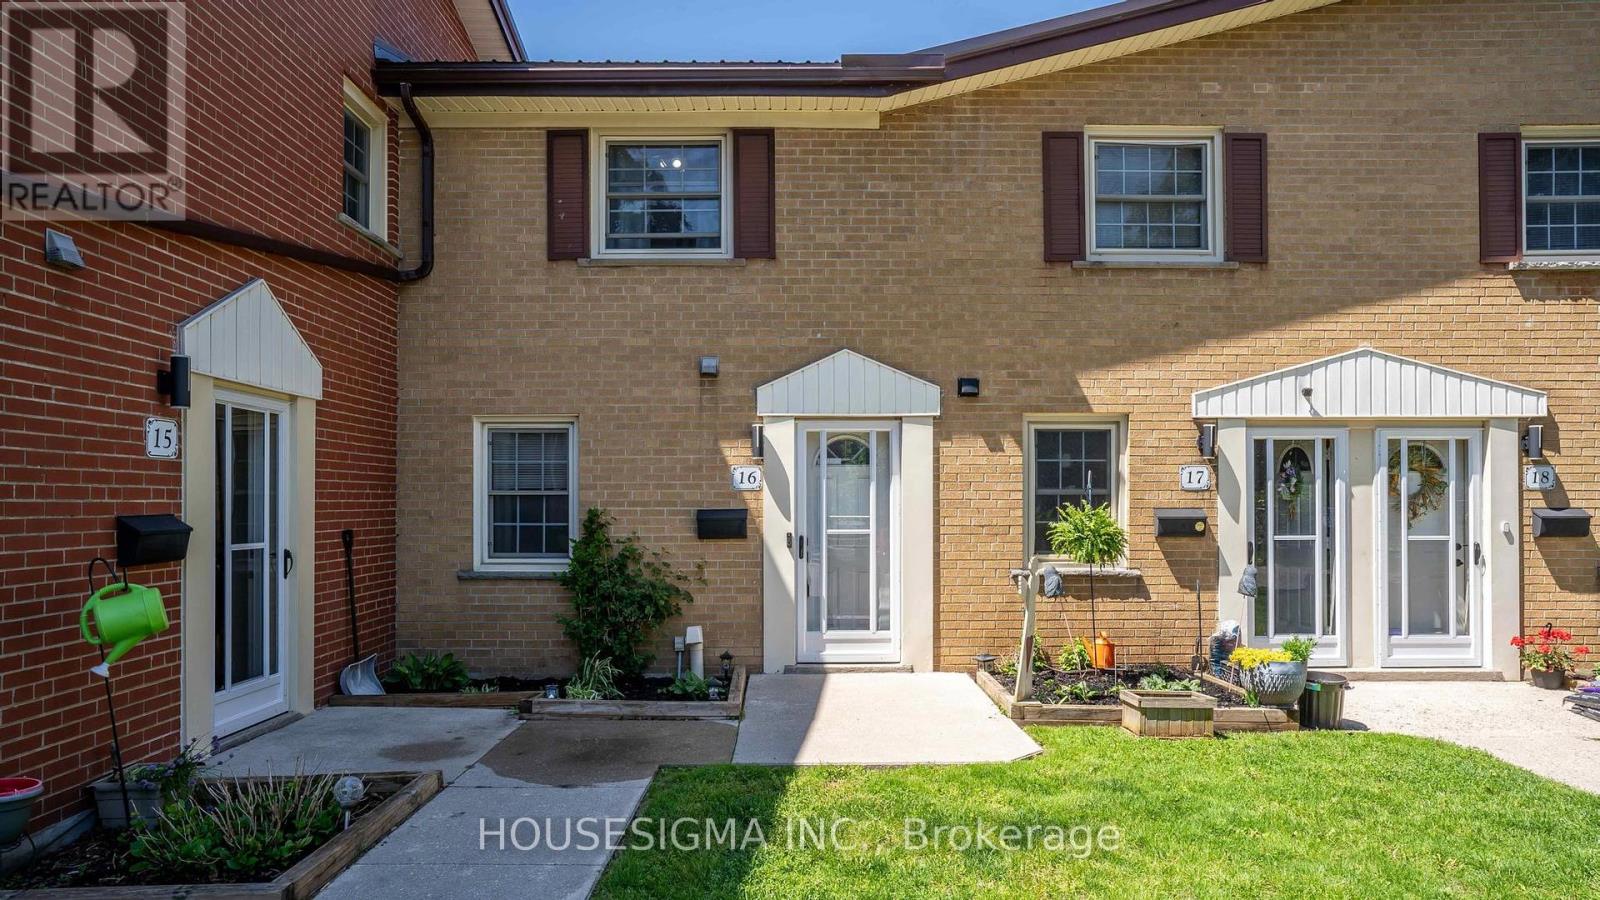
16 Arbour Glen Crescent
London East, Ontario
Affordable and spacious 3 bedroom, 2 bathroom townhome located at 16 Arbour Glen Crescent in London. Offering over 1,200 sq. ft. of finished living space, larger than many comparable units, this home is perfect for first time buyers, families, or investors. Enjoy year round comfort with a gas forced air furnace, central air conditioning, gas fireplace, and an outdoor pool in the complex. You will also have access to a large back deck for the BBQ and entertaining! Recent updates include bathrooms, flooring, and paint, providing a fresh and move in ready feel. The functional layout offers generous living areas, ample bedroom space, and excellent value in a convenient location. Basement offers an additional opportunity to add value with rough-in bathroom, storage space, and lots of potential. Close to significant green space and walking trails along the Thames River, shopping, and everyday amenities, this home is also conveniently located near both Fanshawe College and Western University. An affordable opportunity to own a well maintained home with plenty of space in London. Book your showing today! (id:60297)
Housesigma Inc.
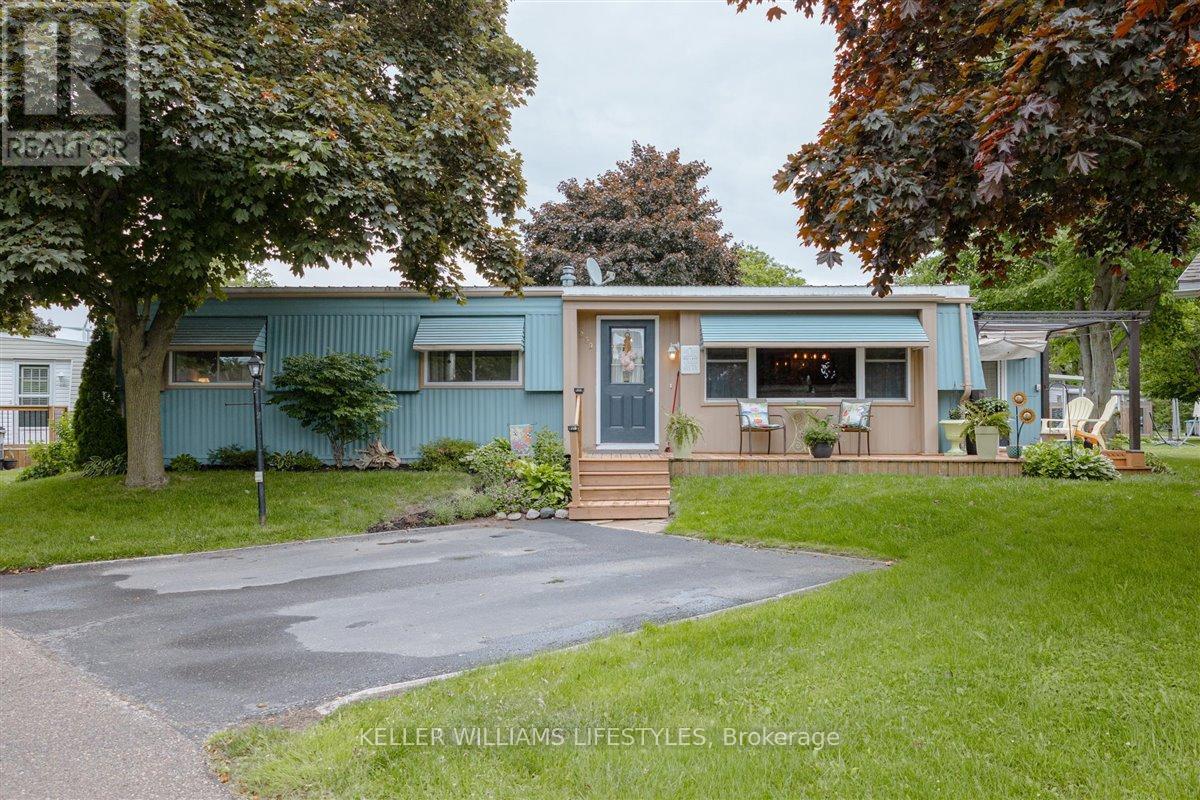
239 Southwind Court
South Huron, Ontario
If you are looking for a carefree lifestyle experience, then look no further! This home is move in ready. Offers ductless A/C and all appliances stay. The amenities in Grand Cove are like no other. Heated saline inground pool, walking trails, dog park, a recreation centre that hosts: library, computer room, laundry room, full kitchen, pool room, gym, darts, bocce ball, shuffleboard, many evening events such as Card Bingo & Karaoke and dances & entertainment. Just think, you don't have to leave the Cove for a fun night out. Grand Cove is directly across from Oakwood Golf Course. Why not move here and experience one of the most beautiful sunsets in the world. (id:60297)
Keller Williams Lifestyles

2285 Lilac Avenue
London South, Ontario
Welcome to Wickerson Heights in sought-after Byron, where this stunning custom-built executive ranch is perfectly positioned on a a quiet corner pie-shaped lot surrounded by mature trees and exceptional privacy. Offering over 3,000 sq ft of beautifully finished living space, this elegant one-floor home showcases timeless craftsmanship and quality throughout, featuring 3+1 bedrooms, 3 full baths, Anderson windows, 30-year shingles, crown moulding, soaring 9 ft ceilings, transom windows, 6" baseboards, and rich maple hardwood flooring. Designed for both entertaining and everyday luxury, the gourmet kitchen boasts granite countertops, a walk-in pantry, and a sun-filled breakfast nook, flowing seamlessly into the formal dining room and expansive great room highlighted by a custom mantel fireplace. Step outside to the fully fenced backyard retreat with incredible privacy, abundant entertaining space, covered concrete patio, enclosed porch, and a large custom shed - perfect for creating your dream outdoor oasis. The oversized garage offers basement access and gas BBQ hookup for added convenience. The professionally finished lower level adds tremendous versatility with a spacious family room, additional bedroom, full bath, hobby area, cold cellar, and extensive storage. Built with energy-efficient 2x6 construction, upgraded insulation, and solid spruce roof boards, this meticulously maintained home delivers last quality, comfort, and value. Enjoy an outstanding outdoor lifestyle just minutes to Boler Mountain, scenic walking and biking trails, beautiful parks, and the natural beauty Byron is famous for. Rarely do homes of this calibre become available in such a peaceful, established neighbourhood - an exceptional opportunity you won't want to miss. (id:60297)
Royal LePage Triland Realty
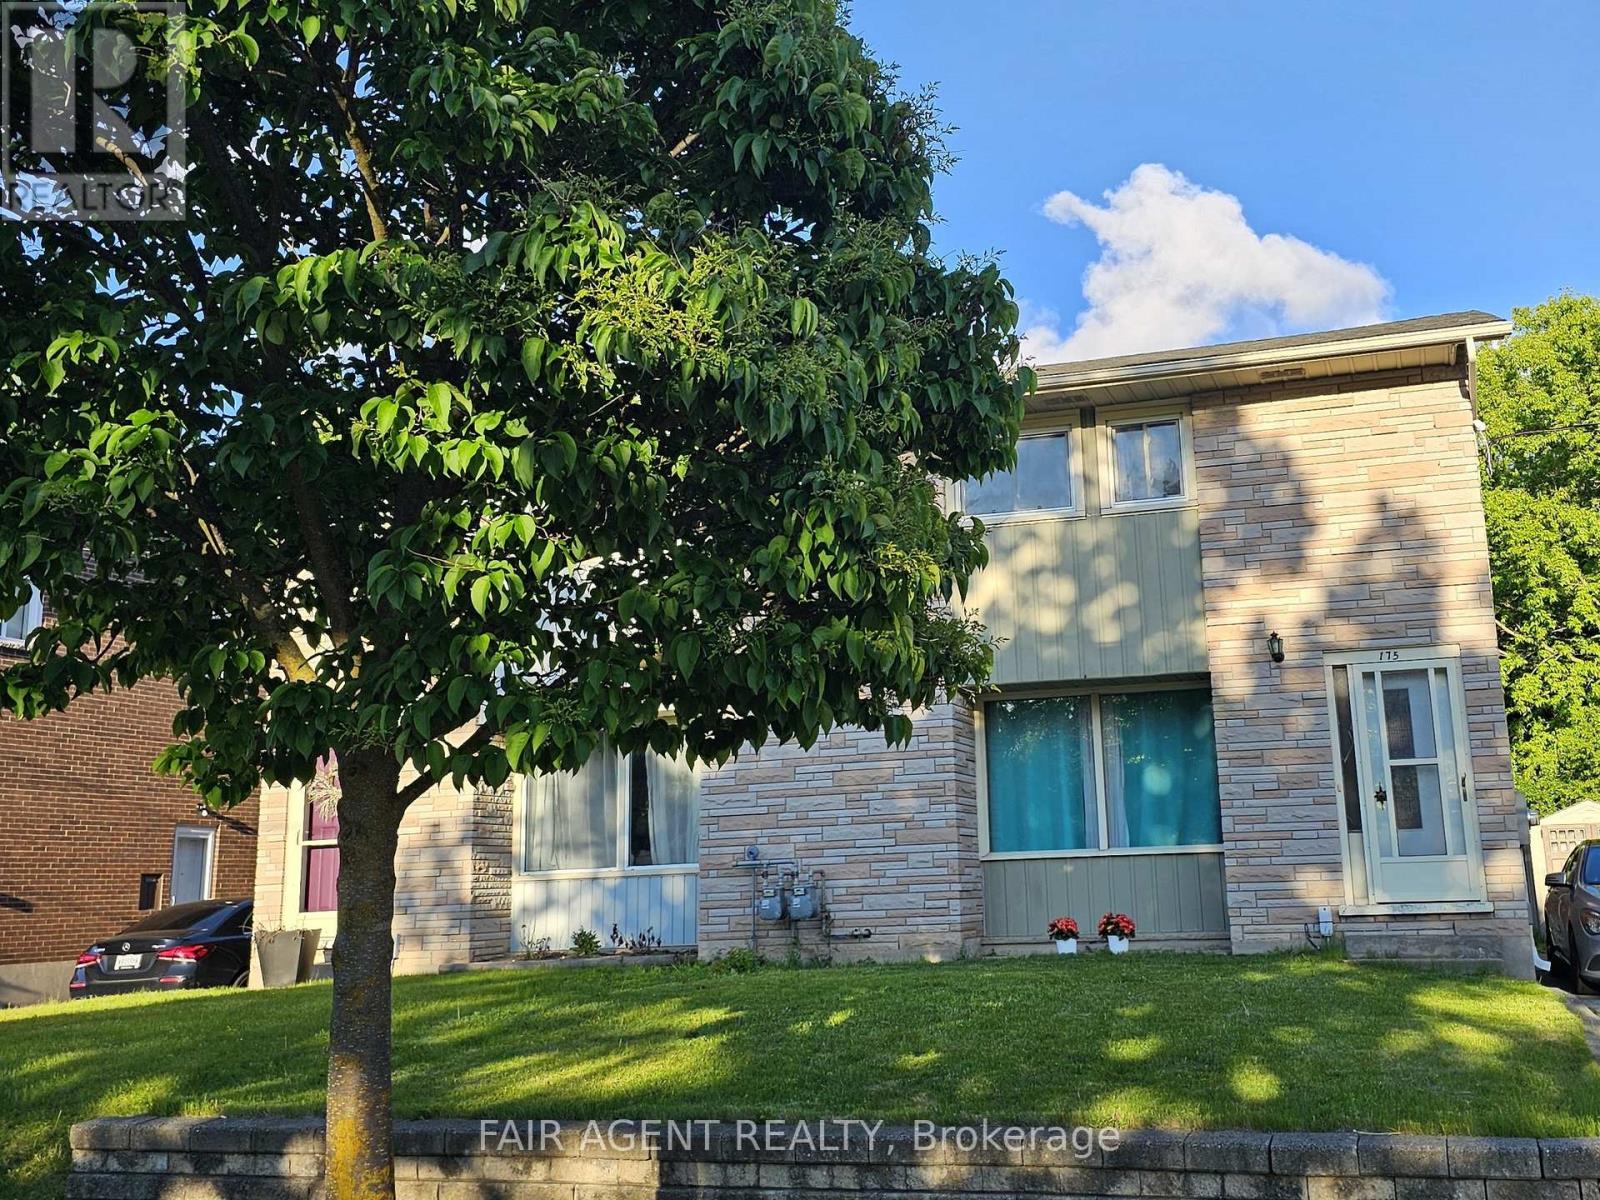
175 Fourth Avenue
Kitchener, Ontario
Welcome to 175 Fourth Avenue, a warm and well-maintained mid-century semi-detached home in a scenic pocket of Kitchener. This charming two-storey property offers three spacious bedrooms, one updated bathroom, and a bonus partially finished basement with its own separate walk-out entrance ideal for a home business setup or future rental potential. Inside, you'll find a bright and inviting living space with original hardwood flooring and an extra-large front window that frames serene sunset views over the park across the street. The kitchen and dining area are combined for easy everyday living, and the entire interior has been freshly painted in 2024. A newly renovated bathroom (2018) adds modern comfort, while the dedicated laundry room, complete with a 2018 washer and dryer, brings everyday convenience. Outdoors, enjoy a large, fully fenced backyard featuring a garden oasis with raspberry bushes and a mulberry tree perfect for summer lounging or family play. A brand new AC unit (2024) ensures seasonal comfort, and parking for up to three vehicles in the private driveway. The location offers unbeatable walkability: just steps to three parks, hiking trails, riverfront paths, shopping centres, and the LRT with a Go Train connection. Families will appreciate walking-distance access to public, Catholic, and private schools, as well as a nearby recreation centre with an outdoor pool just two minutes away. This smoke-free, pet-free home is in excellent condition and move-in ready. Fully furnished options are also available upon request. (id:60297)
Fair Agent Realty
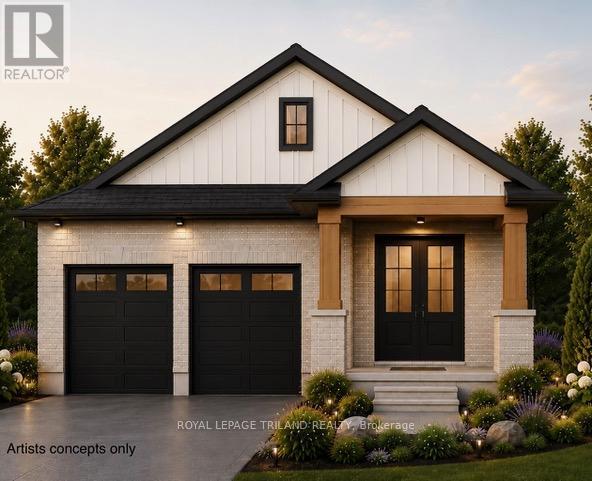
4246 Green Bend
London South, Ontario
TO BE BUILT- in SOUGHT AFTER "LIBERTY CROSSING" Exceptional Price! Ideal One Floor -Known as the " INGLEWOOD- Elevation A"- 1465 sq ft of Quality Finishes inside and out! 9 FT Ceiling in Foyer- Open Concept -Choice of Granite or Quartz Countertops- Customized Kitchen with Premium Cabinetry- Hardwood Floors throughout Main Level-" Great SOUTH Location!!- Close to Several Popular Amenities! Easy Access to the 401 & 402! Experience the Difference and Quality Built by: WILLOW BRIDGE HOMES - *** PLS.NOTE: PRICE REFLECTS HST REBATE (id:60297)
Royal LePage Triland Realty
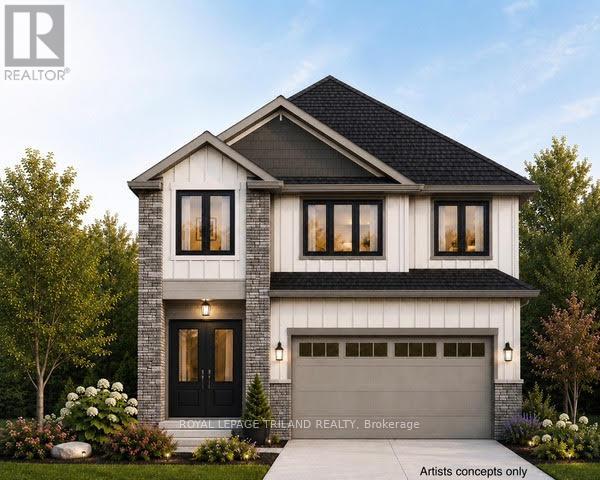
4215 Liberty Crossing
London South, Ontario
TO BE BUILT -in SOUGHT AFTER "LIBERTY CROSSING" NEW MODEL known as the" DEER RIDGE 1V ELEVATION B" -2203 SQ FT of Quality Finishes inside and out! - Open Concept main floor-GREAT 2 STRY DESIGN! -Kitchen features a Walk-in Pantry or Optional Butlers Pantry- Spacious Breakfast area leading out to a Wonderful COVERED PATIO AREA- Choice of Granite or Quartz Countertops- Customized Kitchen with Premium Cabinetry- **Note** - 3 FULL baths on 2nd Level ( TWO ENSUITES) Hardwood Floors throughout Main Level-" Great SOUTH Location!!- Close to Several Popular Amenities! Easy Access to the 401 & 402! Experience the Difference and Quality Built by: WILLOW BRIDGE HOMES - *** PLS.NOTE: PRICE REFLECTS HST REBATE Several other lots and plans to choose from. (id:60297)
Royal LePage Triland Realty
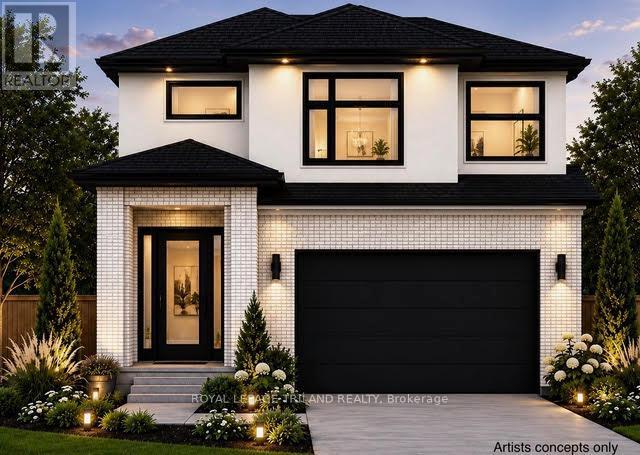
4219 Liberty Crossing
London South, Ontario
TO BE BUILT, in SOUGHT AFTER "LIBERTY CROSSING" NEW MODEL known as the DEER RIDGE "V" -2118 SQ FT of Quality Finishes inside and out! - Open Concept main floor-GREAT 2 STRY DESIGN! -Kitchen features a Walk-in Pantry or Optional Butlers Pantry- Spacious Breakfast with optional cathedral ceiling. Choice of Granite or Quartz Countertops. Customized Kitchen with Premium Cabinetry. Hardwood Floors throughout Main Level-" Great SOUTH Location!! Close to Several Popular Amenities! Easy Access to the 401 & 402! Experience the Difference and Quality Built by: WILLOW BRIDGE HOMES - *** PLS.NOTE: PRICE REFLECTS HST REBATE Several other lots and plans to choose from. (id:60297)
Royal LePage Triland Realty
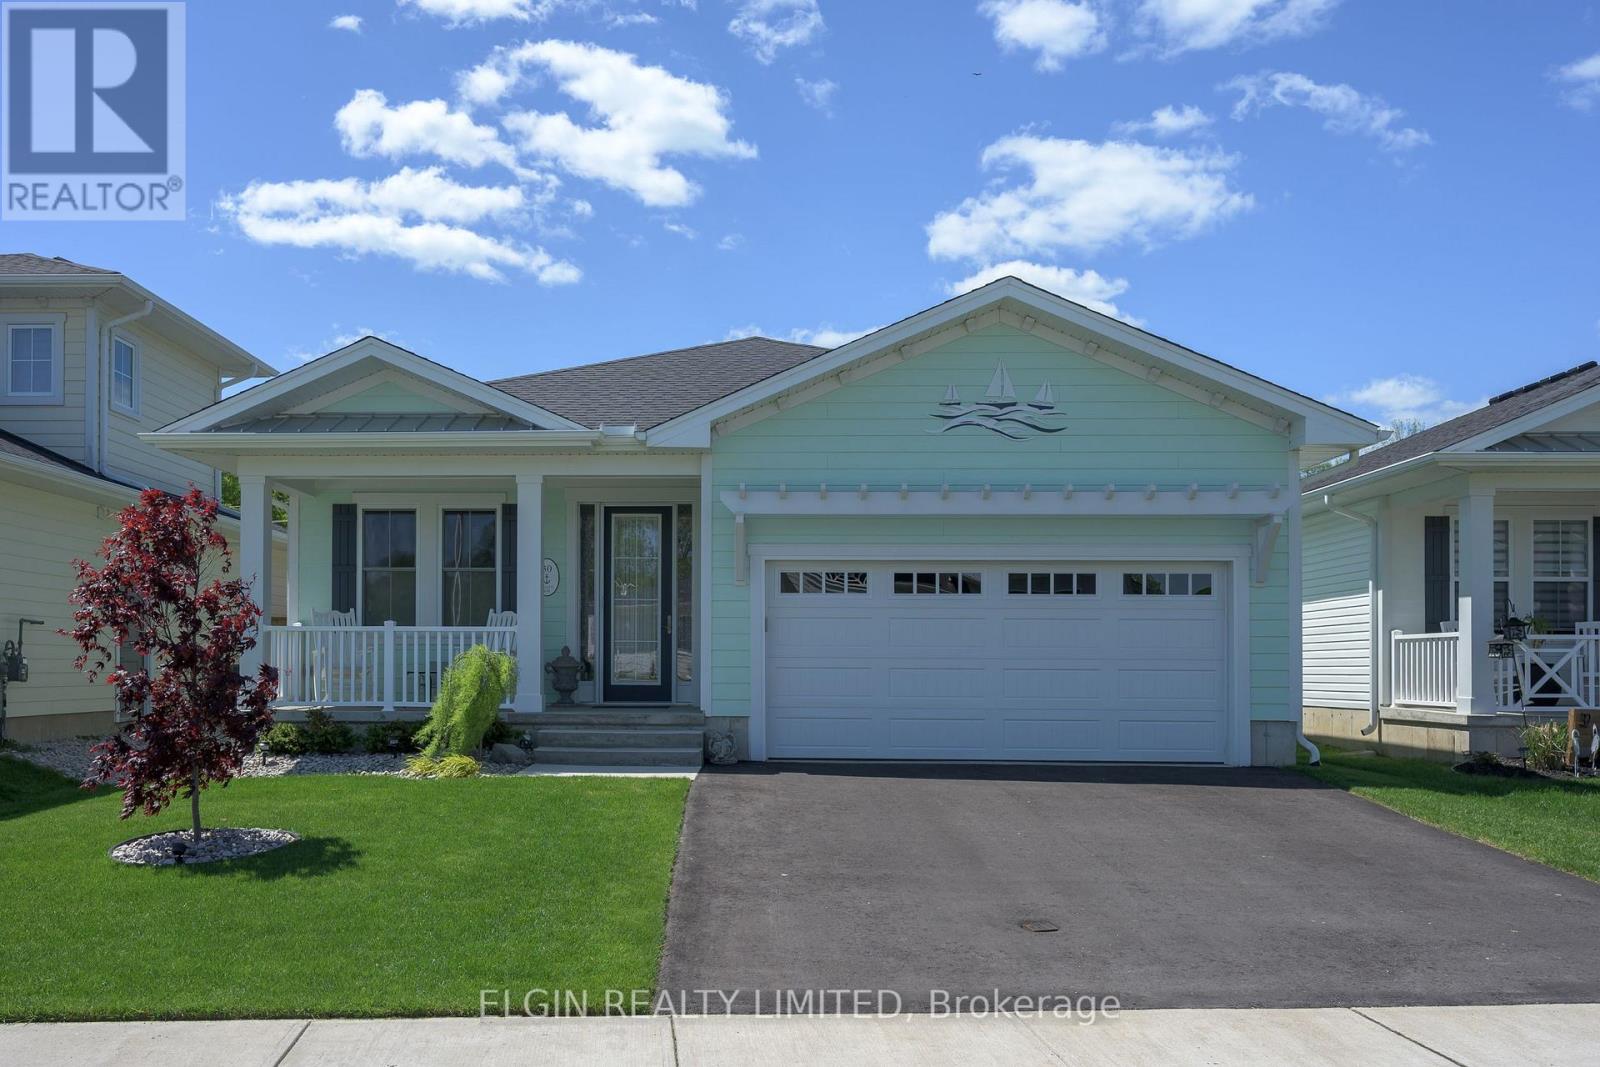
30 Regatta Way
Central Elgin, Ontario
This isn't just a home - it's a lifestyle. Imagine waking up to the peaceful sounds of the lake while enjoying your morning coffee from either the charming covered front porch or the private covered rear deck. Step inside this beautifully designed home featuring soaring tray ceilings, sun-filled living spaces, wide hallways, and thoughtful finishes throughout. A versatile front bedroom offers the perfect space for guests or a home office before leading into the heart of the home - an inviting open-concept kitchen complete with ceiling-height cabinetry, a built-in pantry, and plenty of room for entertaining. The cozy gas fireplace creates the perfect ambiance in the open living and dining area, ideal for relaxing evenings at home. The main 3-piece bathroom features a walk-in shower with elegant tile surround and convenient built-in niche. Retreat to the spacious primary bedroom showcasing dual closets and a luxurious 4-piece ensuite with an oversized soaker tub and a second walk-in tiled shower with niche. The functional laundry room includes a sink and extensive built-in storage solutions. Oversized French doors with sidelights open from the living area onto a spectacular 16' x 24' partially covered deck with stylish glass railings - the perfect outdoor entertaining space. Outside, you'll find a beautifully landscaped, fully fenced backyard with two gates, perennial gardens, a fountain, and a lush manicured lawn - your own private oasis. This isn't your average builder grade home, come see it for yourself! As a Kokomo Beach Club owner you have access to the club house with a heated saltwater pool, gym, yoga studio, owner's kitchen and lounge. ($80.00 monthly fee) (id:60297)
Elgin Realty Limited
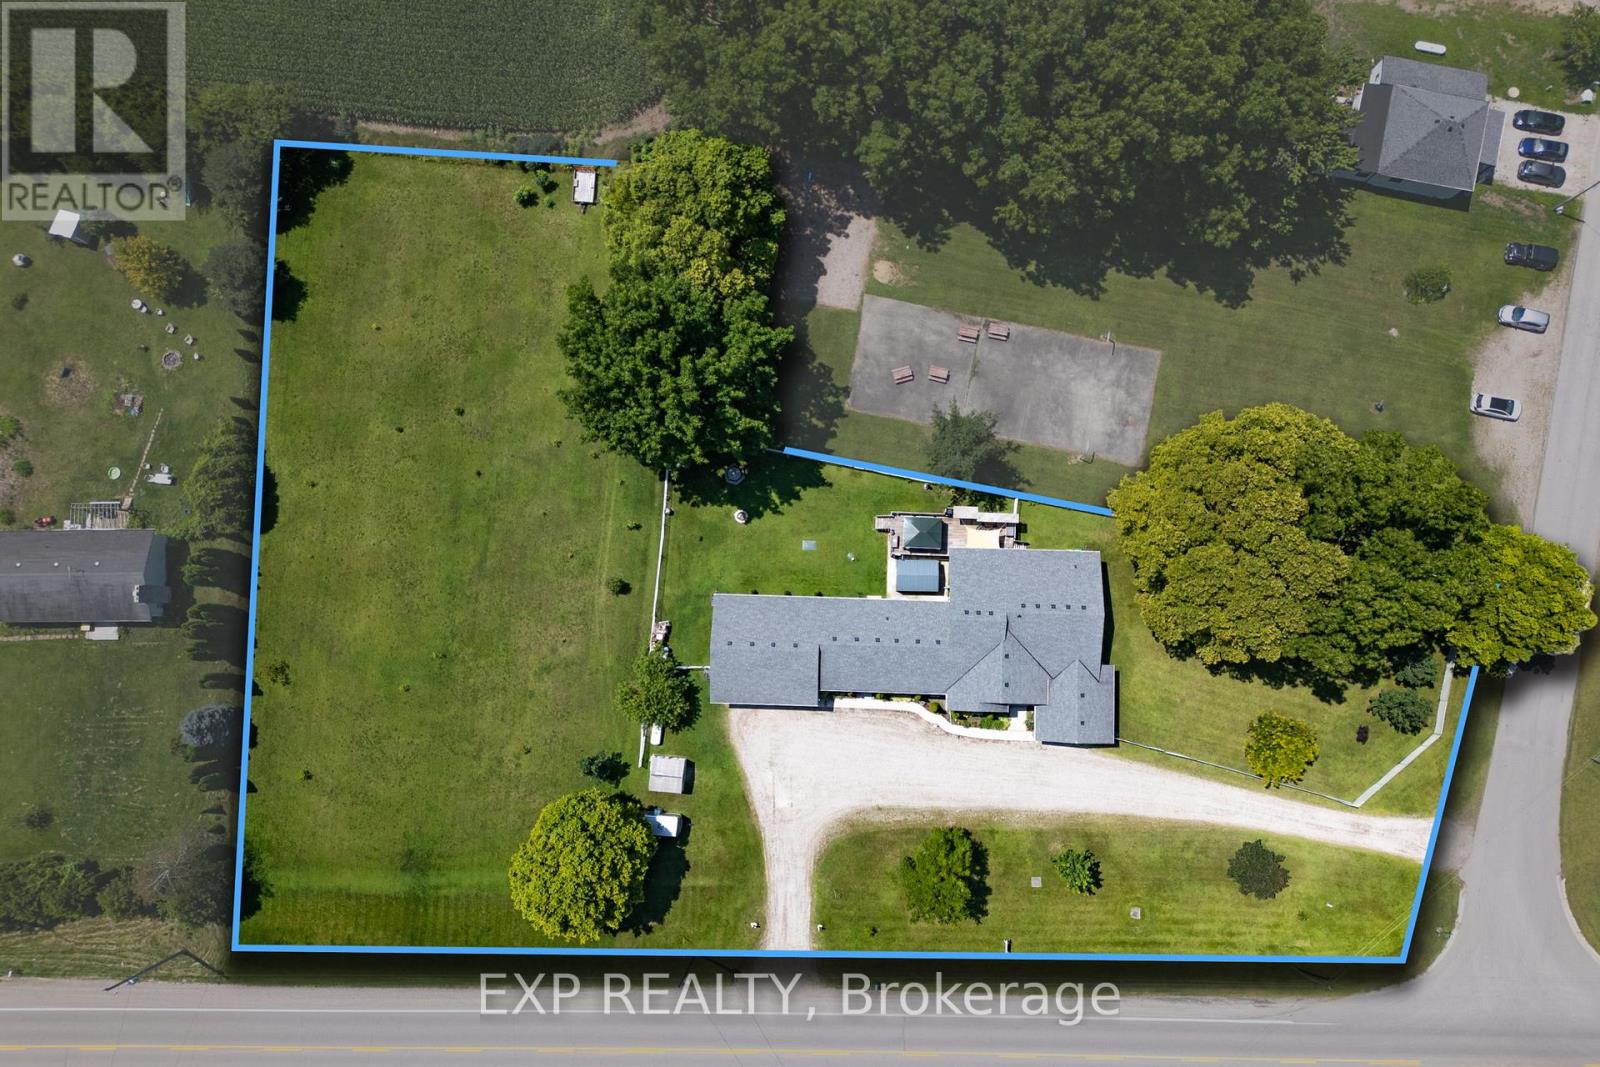
20437 Melbourne Road
Southwest Middlesex, Ontario
Welcome to your new home on Melbourne Road, nestled in the charming community of Melbourne. This spacious residence offers the perfect blend of comfort, convenience, and versatility. Step inside to discover a meticulously crafted raised ranch boasting a desirable open living concept, ideal for modern lifestyles. Built in 2000, this home exudes timeless appeal and thoughtful design. With a total of 4 bedrooms above grade and 2 additional bedrooms below grade, along with 4 full bathrooms, and lets not forget about the 3 season sun room. There's ample space for families of all sizes, whether you're hosting gatherings or seeking privacy, this home accommodates your needs with ease. Situated on a generous 1.45-acre lot, this property features a sprawling side yard, offering endless possibilities for outdoor enjoyment and recreation. Plus, with not one, but two garages, including one equipped with a hoist and heating, car enthusiasts and hobbyists alike will find their dream space. Worried about power outages? Fear not, as this home comes complete with a generator, ensuring peace of mind during any unforeseen circumstances. But that's not all discover the separate area perfectly setup for a teenager's retreat, providing flexibility and comfort for your family and guests. Don't miss out on this unique opportunity to own a truly remarkable property in Melbourne. Schedule your viewing today and make this house your home! (id:60297)
Exp Realty

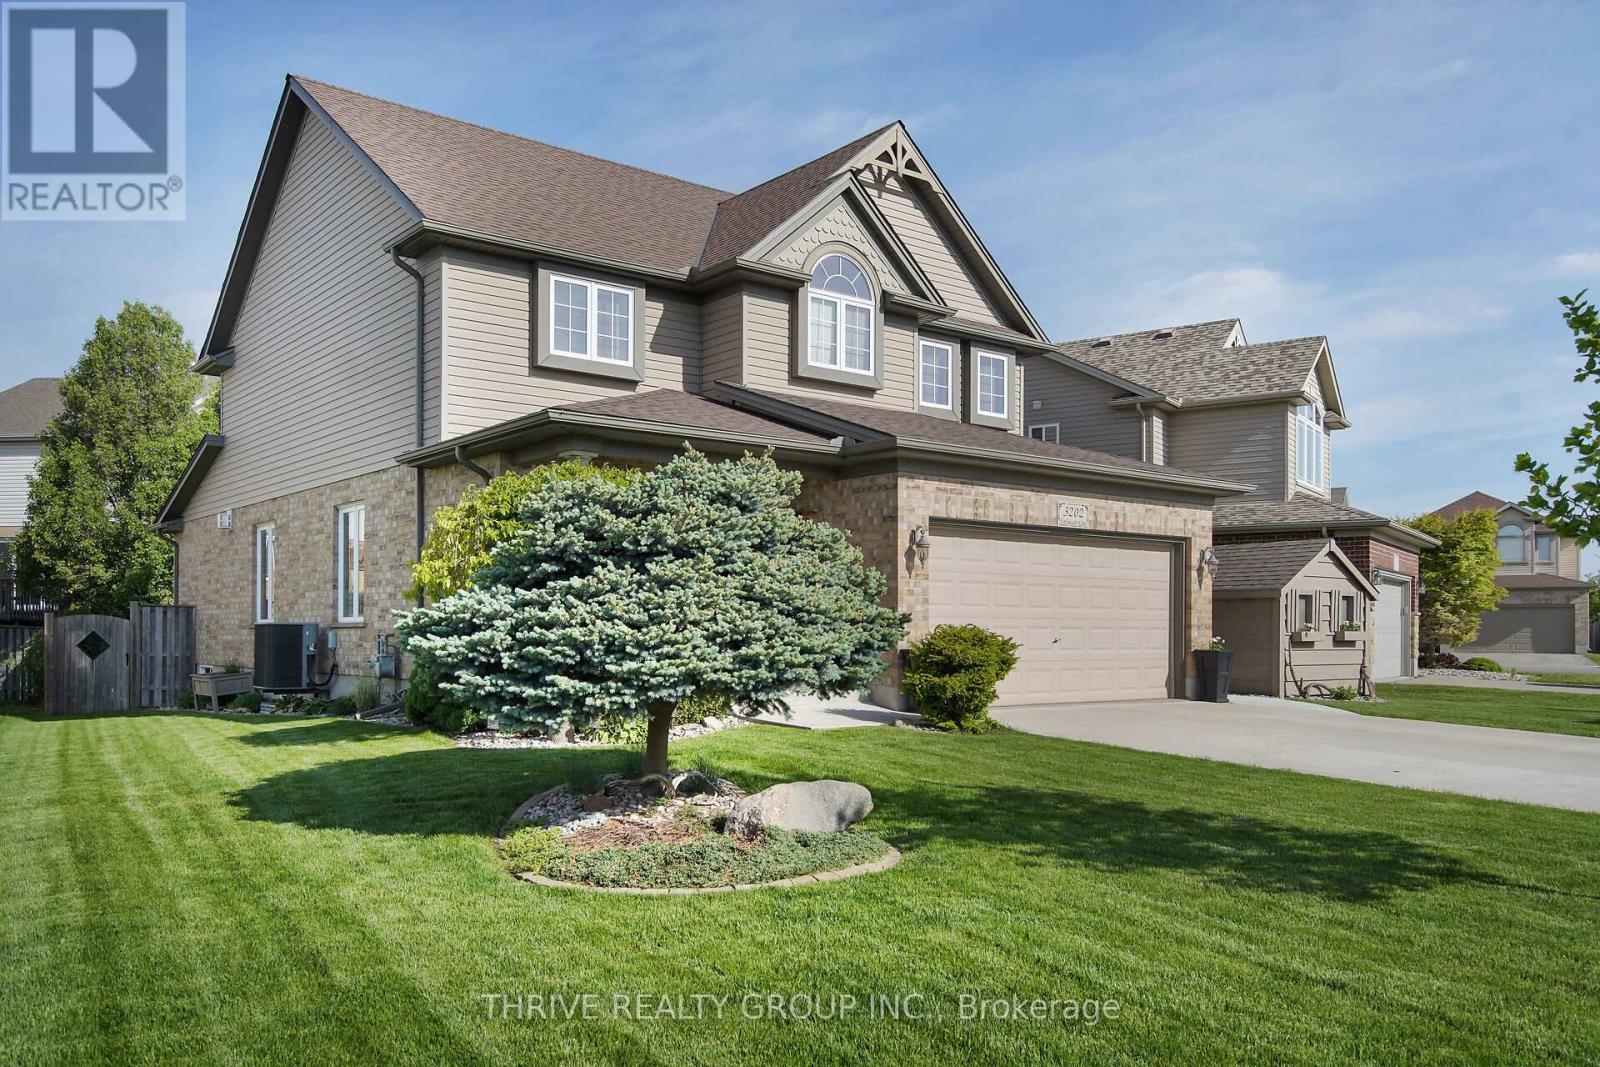
3202 Emilycarr Lane
London South, Ontario
Welcome to 3202 Emilycarr Lane, a beautifully maintained three-bedroom home on a 72-foot wide lot in one of London's most sought-after neighbourhoods. The bright, open-concept main floor seamlessly connects the living, dining, and eat-in kitchen with modern appliances, ample cabinetry, and direct backyard access, perfect for family life and entertaining. Upstairs, all bedrooms feature walk-in closets, including a spacious primary suite with a private ensuite. Outside, enjoy a new roof (2024), double-wide driveway, tasteful landscaping, and a serene backyard with a private gazebo. Located close to schools (Saunders SS and Nicholas Wilson PS), parks, shopping, and major highways (401 and 402), this move-in-ready home offers comfort, style, and space for your family to grow. (id:60297)
Thrive Realty Group Inc.
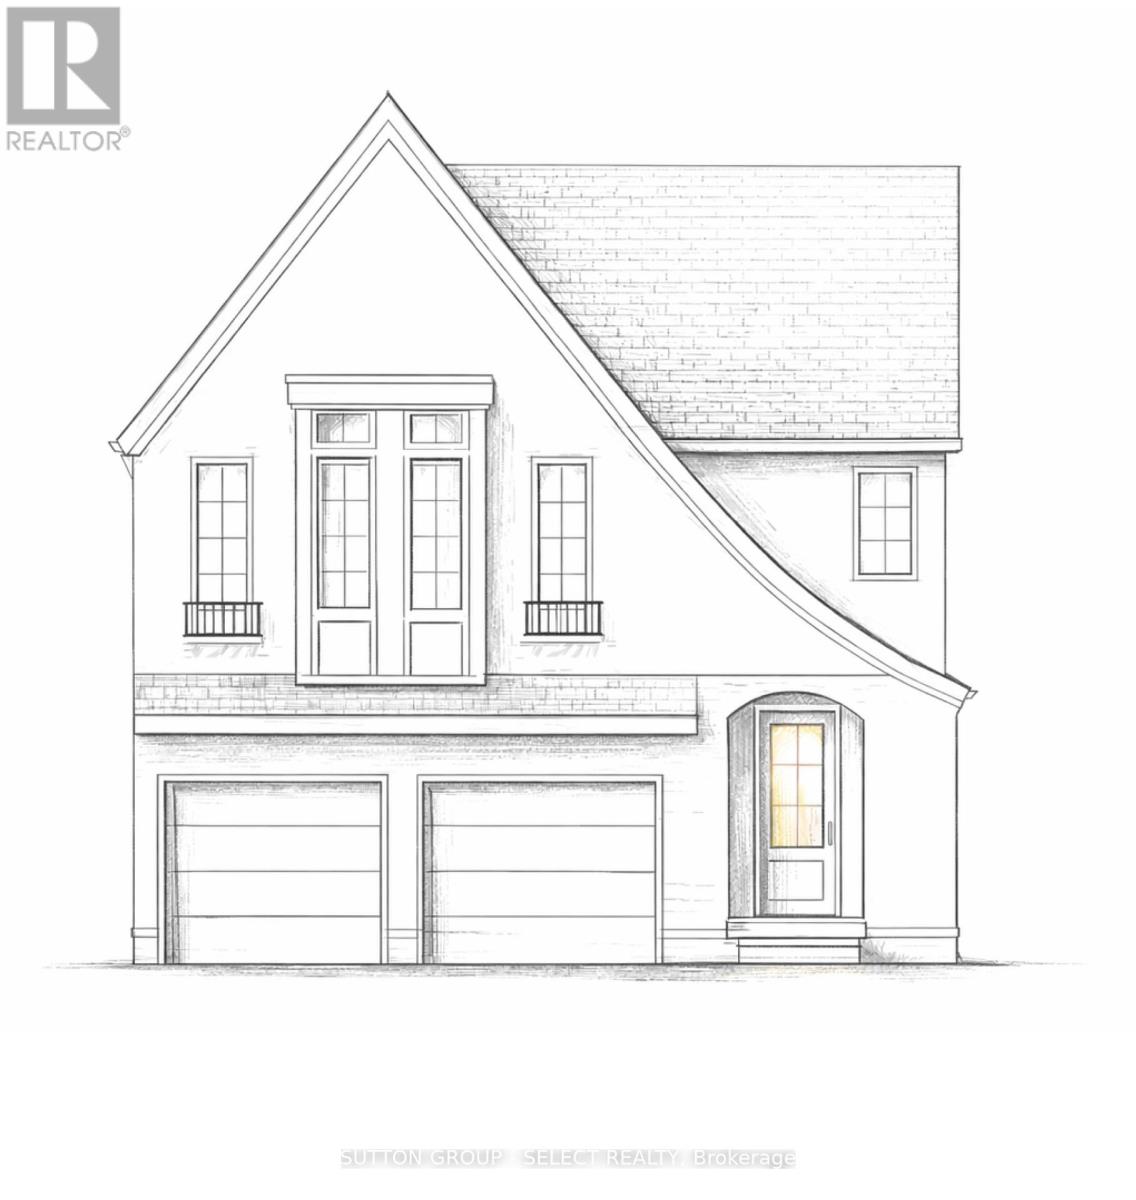
8 - 2835 Sheffield Place
London South, Ontario
To-be-built 2-storey walk-out by Westhaven Homes on a premium riverfront lot in the Victoria on the River enclave in London. Offering approx. 2,959 sq. ft., this 5-bedroom, 5.5 bathroom home provides a versatile layout. The main level features 9' ceilings, hardwood and tile throughout, and a spacious open-concept design. The layout allows for flexibility with bedroom or office options on the main floor. Upstairs, sloped ceilings up to 9' add architectural interest, with hardwood in the upper hall and carpeted bedrooms. Multiple bedrooms with ensuite access make this an ideal setup for larger families or multi-generational living. The unfinished walk-out basement offers 9' ceilings, a rough-in bath, and strong potential for a future in-law or income suite. With separate access, the space is well suited for a self-contained unit. Located on a quiet cul-de-sac with direct access to trails along the Thames River, this setting offers a balance of privacy and convenience. Quick access to Highway 401 for commuting, and an easy drive to Grand Bend and Port Stanley. (id:60297)
Sutton Group - Select Realty
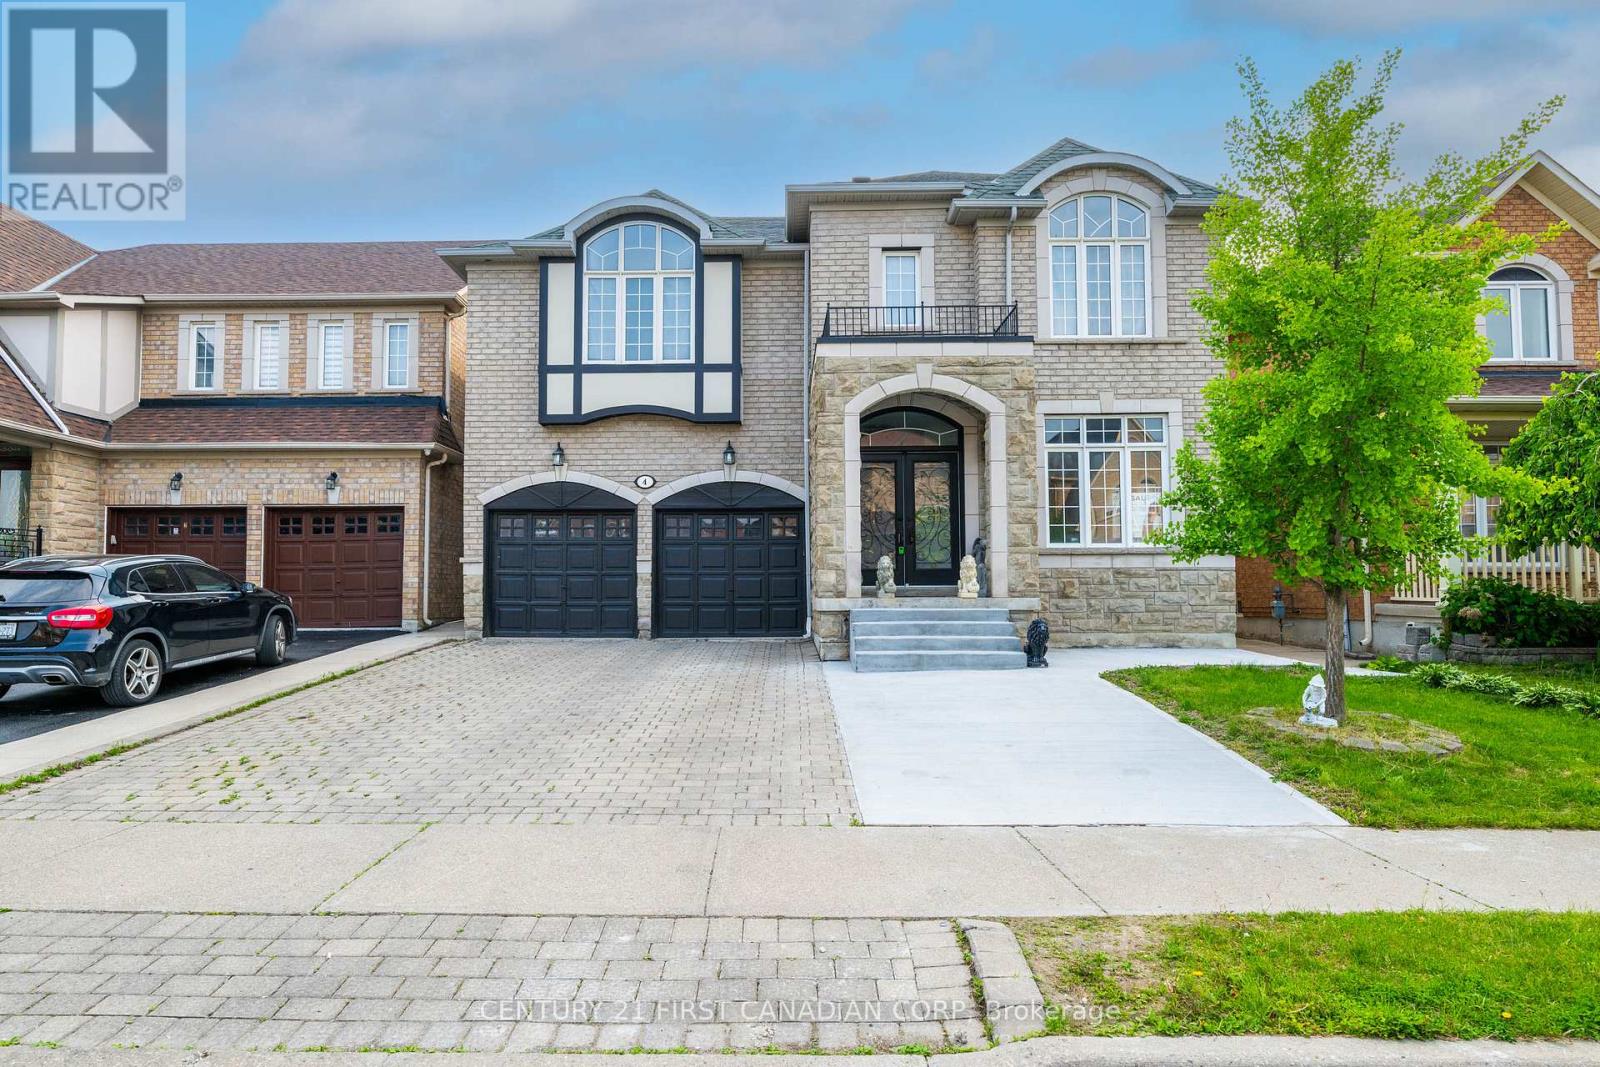
4 Freshspring Drive
Brampton, Ontario
Absolutely Stunning, Fully Renovated Showstopper! This immaculate 4-bedroom executive home offers approximately 4,800 sq ft of total finished living space, including over 3,200 sq ft above grade and a beautifully finished basement of roughly 1,600 sq ft with a separate entrance. Fully transformed into a sleek, modern masterpiece, the home features two spacious living areas, premium finishes, and upscale design throughout. Step inside to a custom-designed kitchen complete with quartz countertops, new cabinetry, and stainless steel appliances. The open-concept layout is enhanced by elegant new flooring, smooth ceilings, designer lighting, and a striking feature fireplace that adds warmth and style. With two distinct living rooms, the home is perfectly suited for both everyday living and entertaining. A private main floor office provides an ideal work-from-home space, while the eat-in kitchen offers ample room for family gatherings. Upstairs, the expansive primary retreat boasts a spa-inspired ensuite and a walk-in closet. All bathrooms throughout the home have been fully renovated with modern tile work, floating vanities, and updated fixtures. The finished basement with a separate entrance includes two additional bedrooms, a full bathroom, a spacious recreation area, and a wet bar. The basement is currently rented on a month-to-month basis for $1,700, offering excellent income potential or flexibility for future use. Additional highlights include EV charger-ready garage wiring and a prime location in a vibrant, family-friendly neighbourhood close to schools, parks, shopping, hospitals, and transit. Turnkey luxury-just move in and enjoy. (id:60297)
Century 21 First Canadian Corp
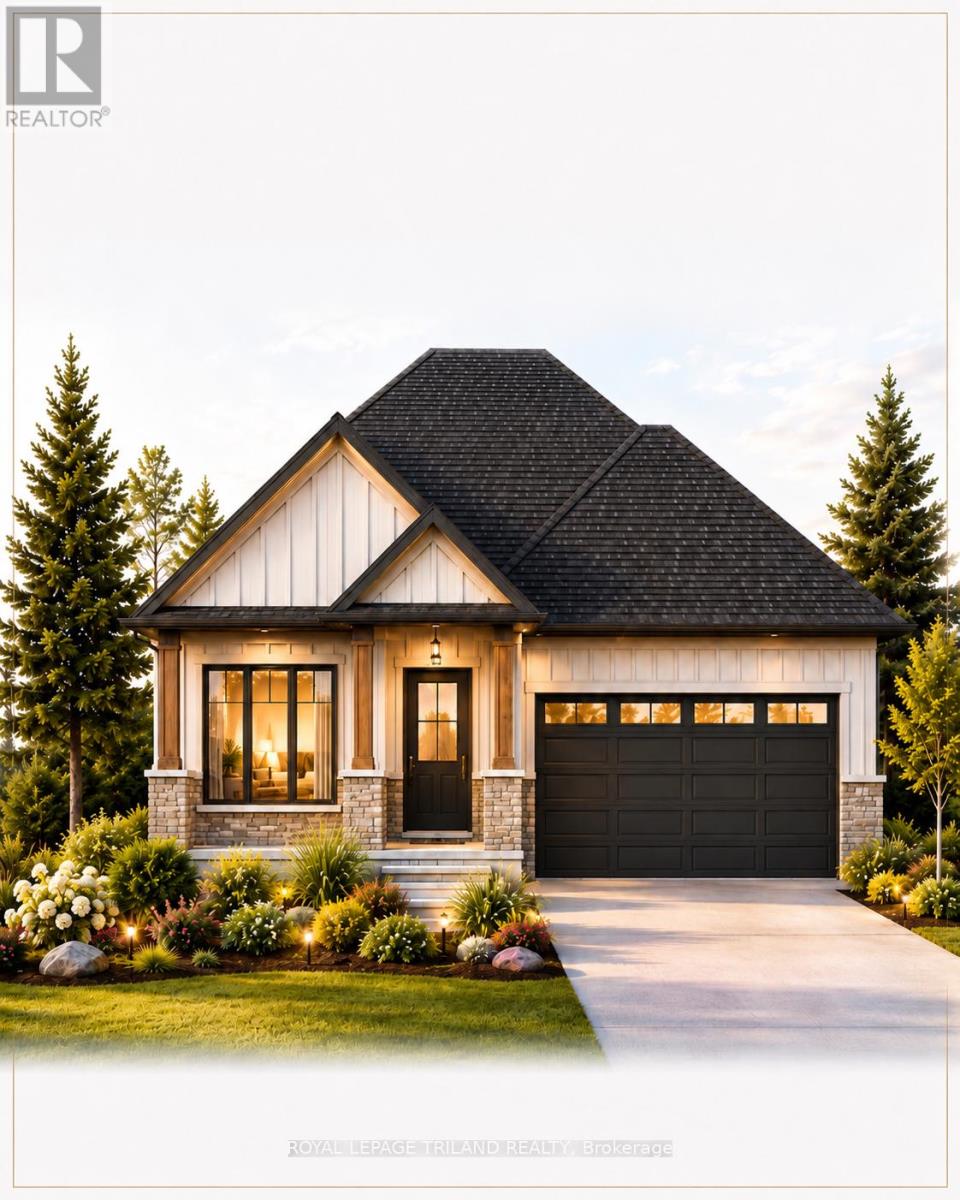
4237 Green Bend Road
London South, Ontario
TO BE BUILT-in SOUGHT AFTER "LIBERTY CROSSING" NEW MODEL known as the" MAPLECREST-1732 SQ FT situated on a PREMIUM WALK-OUT LOT BACKING ONTO TREES! Quality Finishes inside and out! - Great 2 Bedroom ONE FLOOR DESIGN- DESIRABLE MAIN FLOOR DEN-Kitchen features a corner Walk-in Pantry Spacious Breakfast area with patio doors overlooking the TREES! PRIVACY +++ - PRIMARY BEDROOM FEATURES a 5PC Ensuite with separate shower & soaker tub Choice of Granite or Quartz Countertops- Customized Kitchen with Premium Cabinetry- Hardwood Floors throughout Main Level- Unfinished Lower Level WALK OUT awaiting your creativity! " Great SOUTH Location!!- Close to Several Popular Amenities! Easy Access to the 401 & 402! Experience the Difference and Quality Built by: WILLOW BRIDGE HOMES - *** PLS.NOTE: PRICE REFLECTS HST REBATE Several other lots and plans to choose from. (id:60297)
Royal LePage Triland Realty
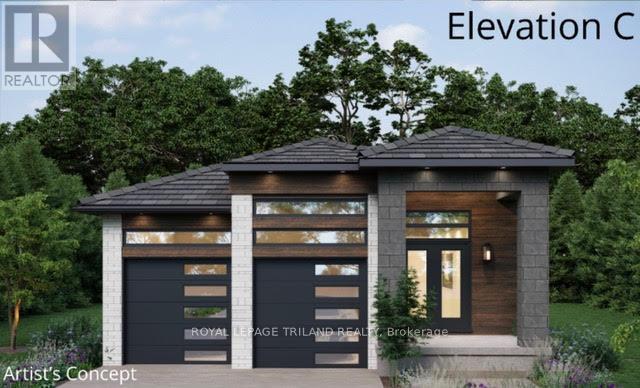
4229 Green Bend
London South, Ontario
TO BE BUILT- in SOUGHT AFTER "LIBERTY CROSSING" Attractive One Floor known as the "INGLEWOOD ELEVATION C" -Featuring 1567 SQ FT situated on a PREMIUM WALK-OUT LOT BACKING ONTO TREES! - Great 2 Bedroom ONE FLOOR DESIGN- Quality Finishes inside and out! 12 FT Ceiling in Foyer- Open Concept Floor Plan--Spacious Great Room with Patio Doors to a Covered Patio Area Overlooking the TREES!- PRIVACY+++ Ideal for summertime BBQ's & Entertaining! Choice of Granite or Quartz Countertops- Customized Kitchen with Premium Cabinetry- Hardwood Floors throughout Main Level-" Unfinished Lower Level WALK OUT awaiting your creativity! " Great SOUTH Location!!- Close to Several Popular Amenities! Easy Access to the 401 & 402! Experience the Difference and Quality Built by: WILLOW BRIDGE HOMES - *** PLS.NOTE: PRICE REFLECTS HST REBATE Several other lots and plans to choose from. (id:60297)
Royal LePage Triland Realty
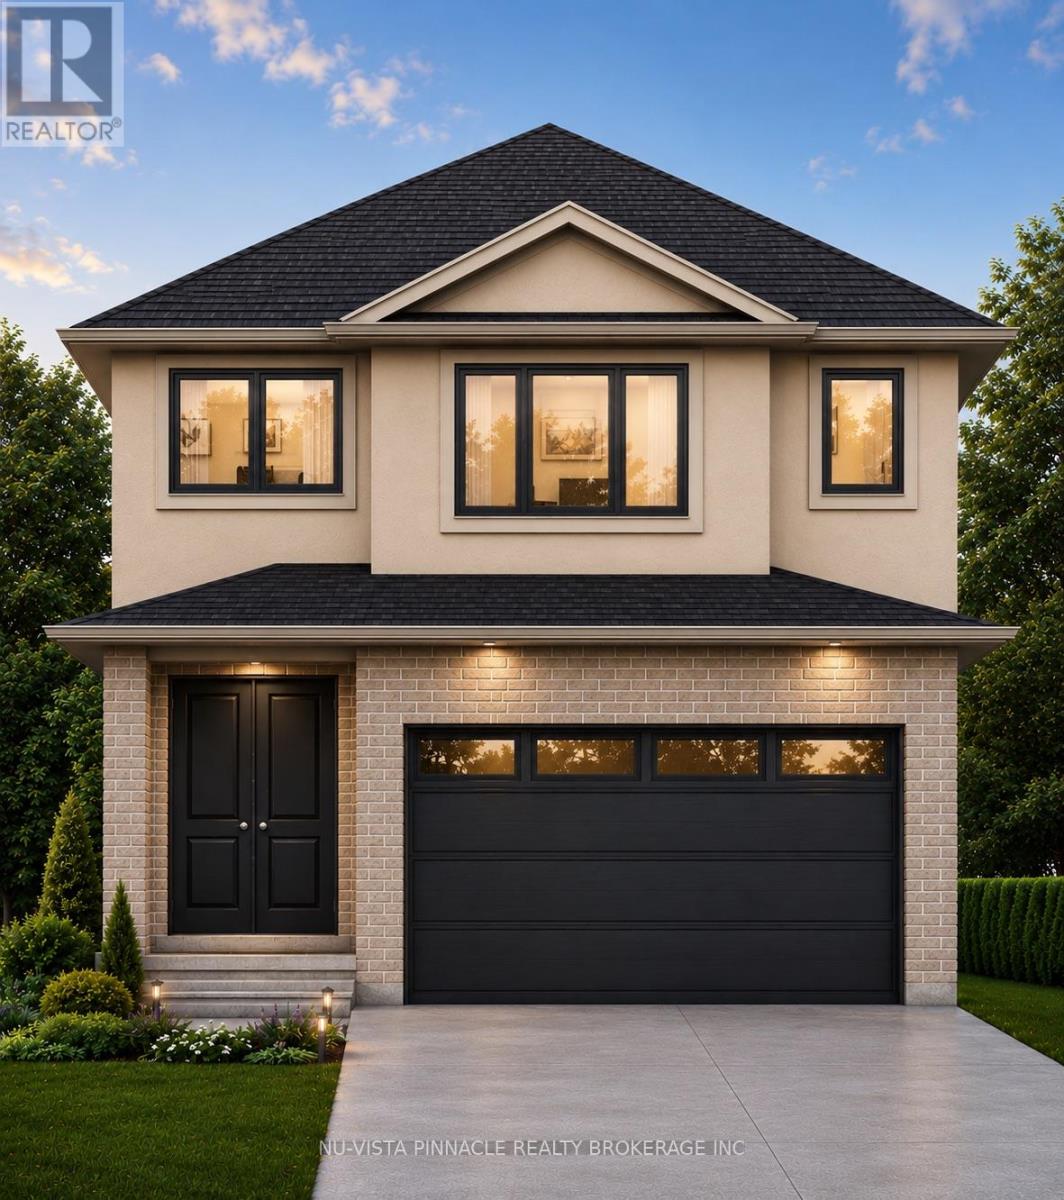
1203 Honeywood Drive
London South, Ontario
Welcome to Jackson Meadows, a vibrant and expanding community perfectly positioned near Highway 401, surrounded by scenic green space, everyday amenities, and a strong sense of local culture. With a new school currently under construction just a short walk away, this is an ideal location for families.ORIGIN HOMES proudly presents the EMPIRE model, offering approximately 2,200 sq. ft. of thoughtfully designed living space on a premium 40-foot frontage WALK-OUT LOT. The main floor includes a versatile den and a full bathroom-perfect for multi-generational living, a home office, or added flexibility. The open-concept great room features a stylish kitchen, large windows that flood the space with natural light, and a sleek electric fireplace.The exterior showcases a modern blend of brick and stucco, complemented by a concrete driveway for exceptional curb appeal. Upstairs, you'll find four spacious bedrooms and two full bathrooms, providing both comfort and functionality for growing families. The walkout basement offers excellent future potential for additional living space, entertaining, or an in-law suite.Additional upgrades and features are included in the purchase price. Similar homes are currently under construction and available to view for comparison.PRICE SHOWN IS NET OF APPLICABLE HST REBATE, ASSUMING REBATE APPROVAL, SUBJECT TO BUYER QUALIFICATION AND ASSIGNMENT OF REBATE TO BUILDER ON CLOSING.Renderings are for illustration purposes only. Final finishes, materials, and specifications may vary. (id:60297)
Nu-Vista Pinnacle Realty Brokerage Inc
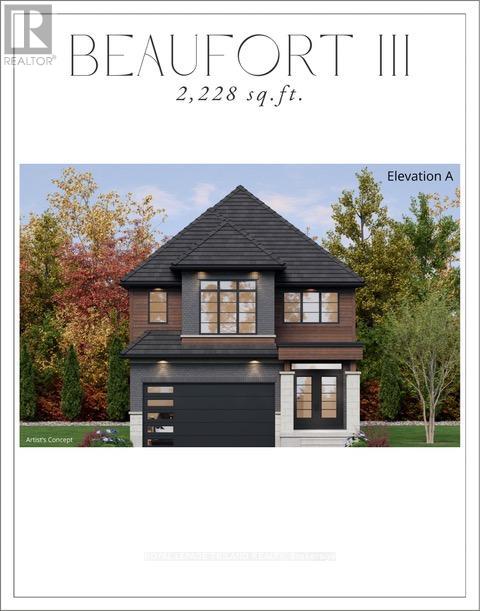
4227 Liberty Crossing
London South, Ontario
TO BE BUILT - In Sought After "LIBERTY CROSSING" Wonderful 2 Stry , 4 Bedrooms, 3.5 Baths - known as the " BEAUFORT ELEVATION 111 - ELEVATION A"- 2228 SQ FT of Quality finishes throughout. Open Concept main floor - Choice of Granite or Quartz Countertops - Customized Kitchen with Premium Cabinetry - Hardwood Floors throughout Main Level - 2nd Level features 4 spacious bedrooms and 3 FULL BATHS - TWO ENSUITES! - Convenient 2nd floor laundry - Great SOUTH Location!! - Close to Several Popular Amenities! Easy Access to the 401 & 402! Experience the Difference and Quality Built by: WILLOW BRIDGE HOMES - *** PLS.NOTE: PRICE REFLECTS HST REBATE - Several other Lots and Floor Plans to choose from. (id:60297)
Royal LePage Triland Realty
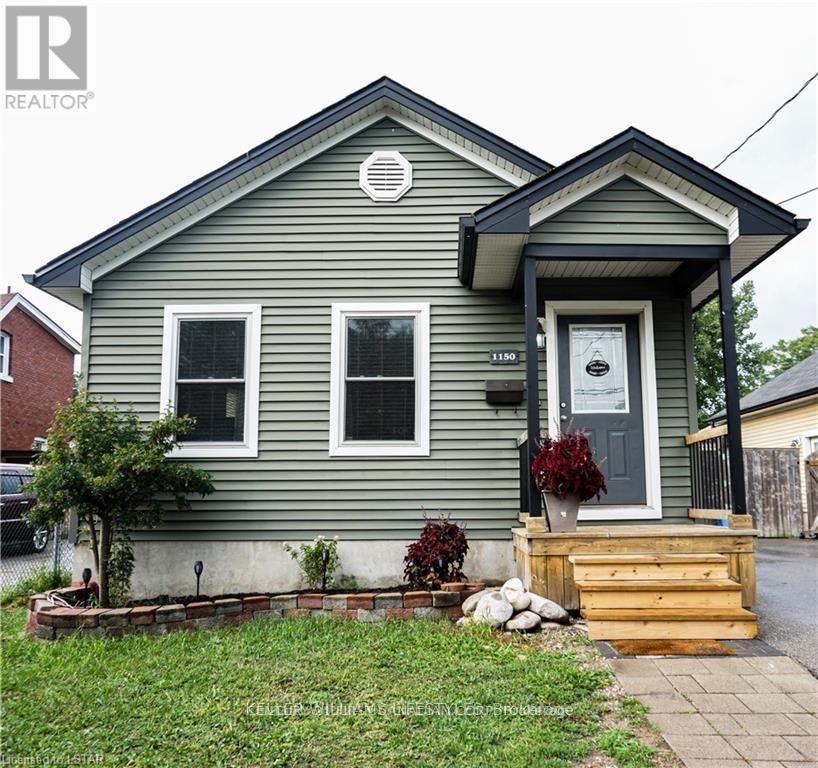
Upper - 1150 Kipps Lane
London East, Ontario
Welcome to this spacious and well-maintained 4-bedroom upper unit, perfect for families, working professionals, or students looking for comfort, convenience, and plenty of living space. This bright and inviting home features generously sized bedrooms, a functional layout, and a warm atmosphere ideal for everyday living. The property offers access to a large backyard, perfect for relaxing outdoors, entertaining guests, or enjoying family time during the warmer months. Conveniently located in a highly connected neighbourhood, this home is just minutes away from shopping centres, grocery stores, restaurants, parks, schools, and all essential amenities. Public transportation is easily accessible, making commuting throughout the city simple and efficient, while also making this an excellent option for students or groups attending nearby campuses. The unit is shared with a basement unit, offering a great balance of privacy and affordability in a desirable location. A fantastic opportunity to enjoy comfortable living in a family-friendly and well-connected community. (id:60297)
Century 21 First Canadian Corp
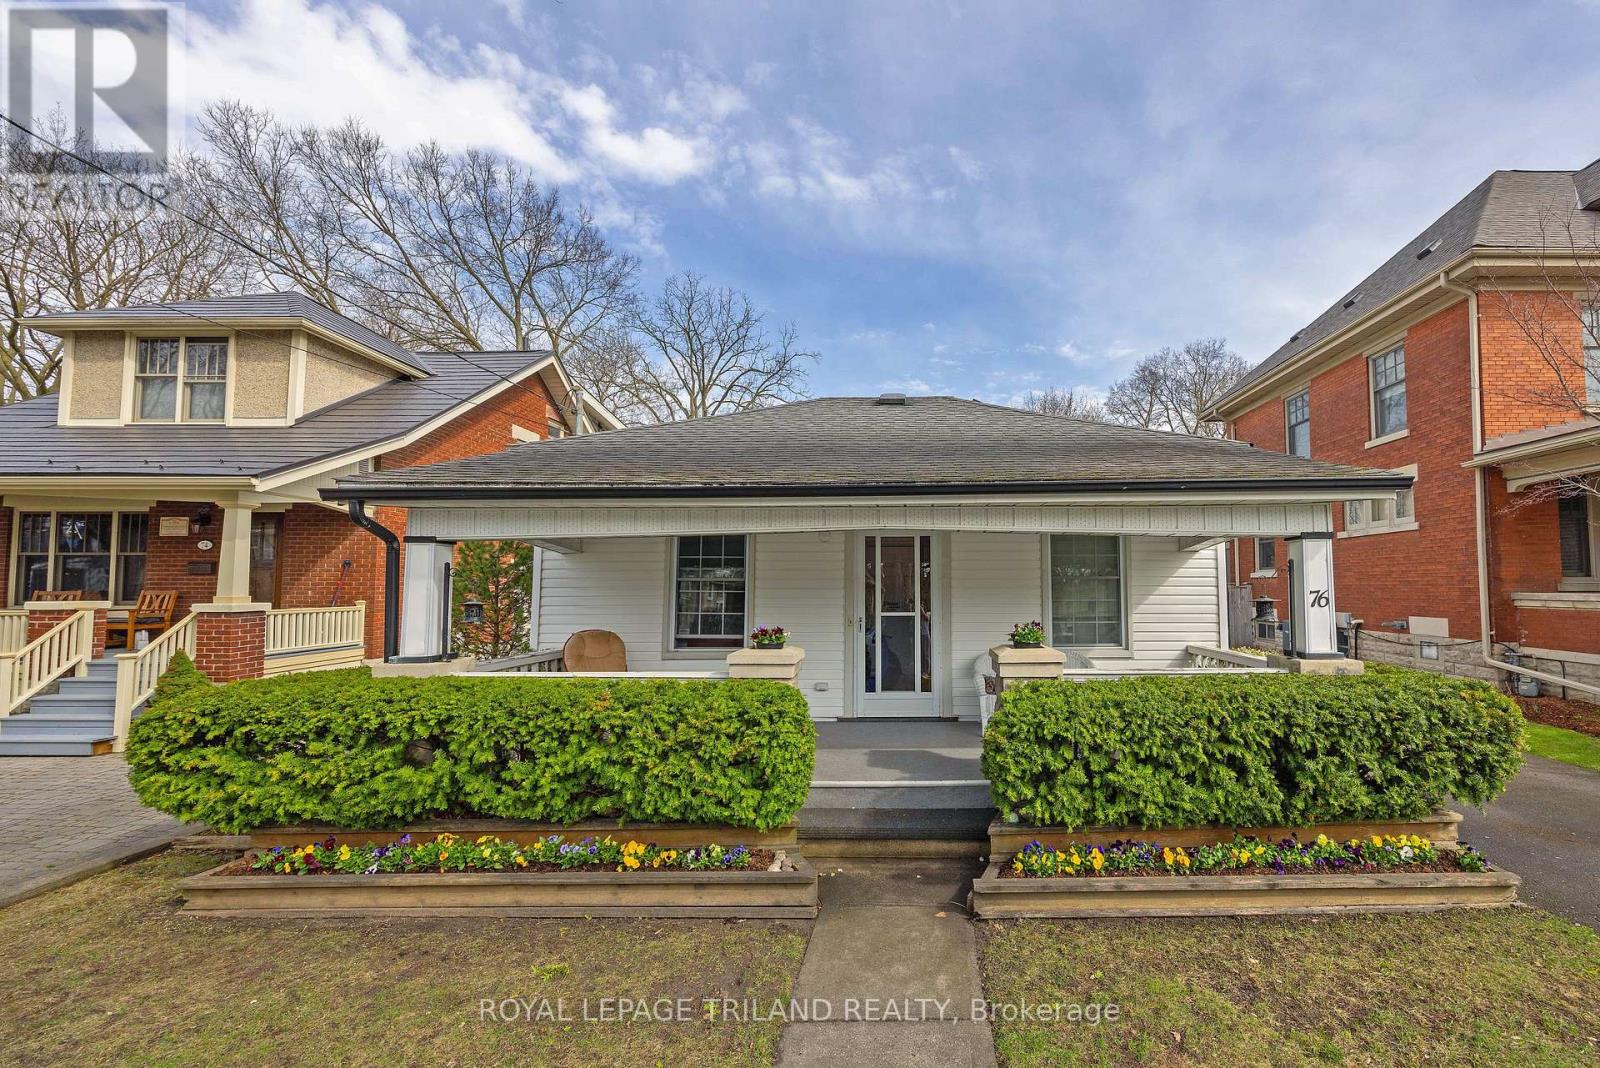
76 Askin Street
London South, Ontario
Old South beauty in Wortley Village, on a private treed and landscaped lot, with a rare detached garage that fits a vehicle or makes for great storage. Original house (circa 1880s) has had an addition and features a large primary bedroom (formerly 2 bedrooms turned into one large bedroom) with a generous double closet, main floor laundry, formal living and dining rooms, a roomy pantry / office nook, second bedroom and family room overlooking the deck and fully fenced rear yard. Updated kitchen and bathrooms, many vinyl windows, part basement is dry and usable storage space. A rare opportunity for a well maintained and preserved Old South residence, on a preferred block close to downtown, Wortley Village, and London's many amenities. (id:60297)
Royal LePage Triland Realty
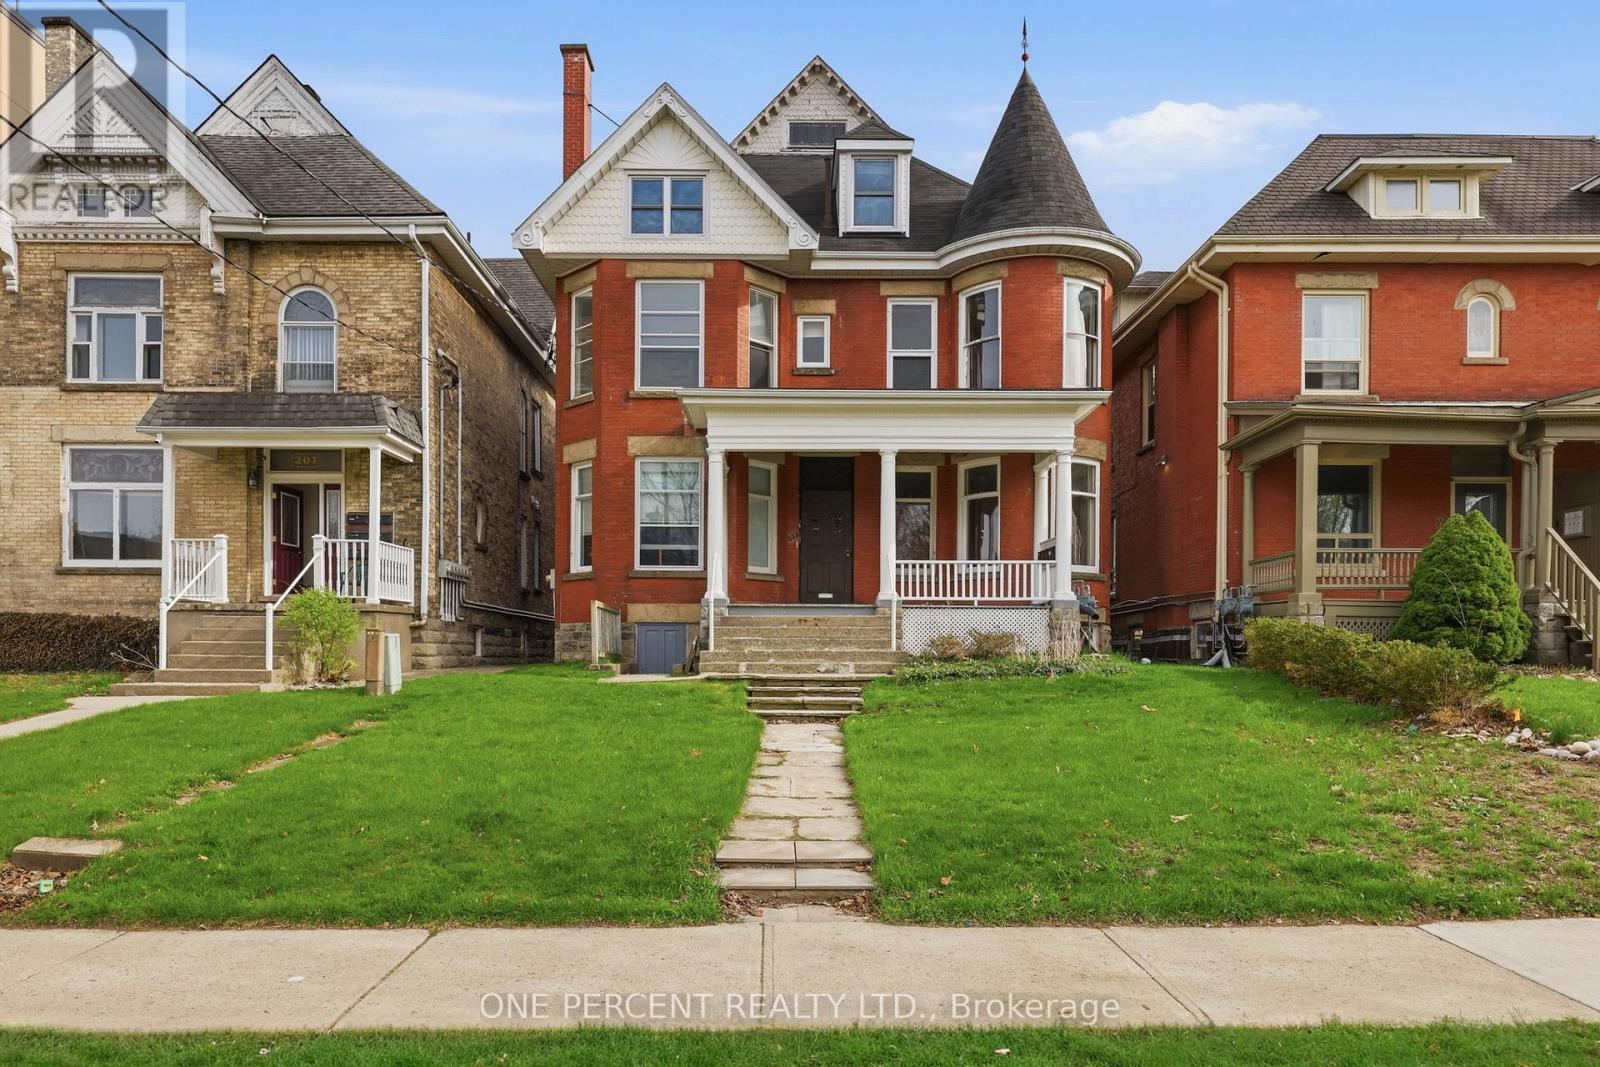
305 Central Avenue
London East, Ontario
Exceptional investment opportunity in the heart of downtown London! This well-maintained 5-plex offers a strong 4.6% cap rate with excellent income potential exceeding $86,000 annually. Pride of ownership is evident throughout, as the property has been meticulously cared for with numerous updates completed over the years, providing peace of mind for investors seeking a low-maintenance addition to their portfolio. The property features on-site tenant parking, a highly desirable amenity in the downtown core, and attracts quality long-term tenants with its unbeatable location. Situated within walking distance to Victoria Park, restaurants, shopping, entertainment, transit, and major downtown amenities. Conveniently close to St. Joseph's Health Care London, Western University, and nearby schools, making it an ideal property for consistent rental demand. A rare multi-family opportunity in one of London's most sought-after rental locations - perfect for both seasoned investors and those looking to expand their real estate portfolio. (id:60297)
One Percent Realty Ltd.
5 - 322 Wellington Road
London South, Ontario
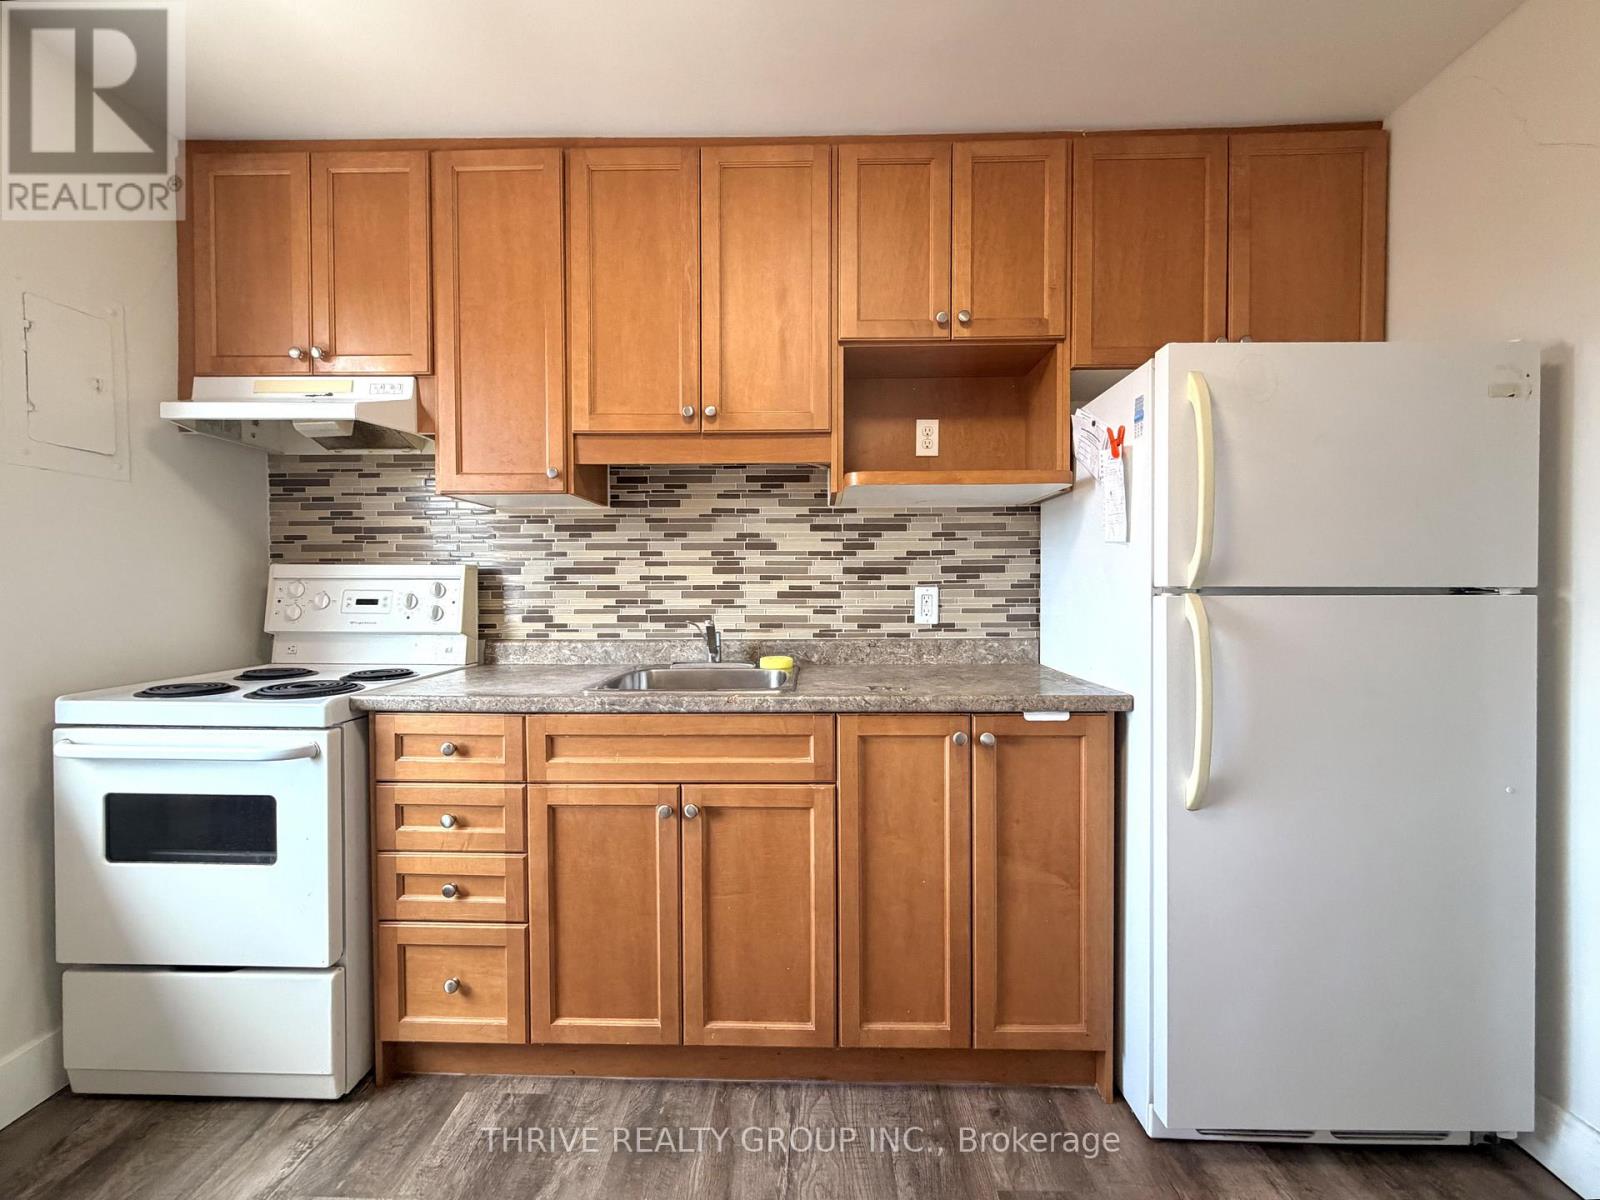
Welcome to 322 Wellington Rd - a beautifully updated 2-bedroom apartment in one of London's most convenient and connected locations. This bright, carpet-free unit features modern updates throughout, including a stylish new kitchen backsplash, refreshed finishes, and large windows that flood the space with natural light. Residents will enjoy the convenience of on-site laundry and a functional layout designed for comfortable everyday living. Situated in an A+ location, this property offers quick access to shopping, restaurants, grocery stores, public transit, parks, schools, and major amenities, all within walking distance or a short drive away. Easy access to downtown London, Victoria Hospital, White Oaks Mall, and Highway 401 makes this an ideal option for professionals, students, and commuters alike. (id:60297)
Thrive Realty Group Inc.
99 Muriel Crescent
London South, Ontario
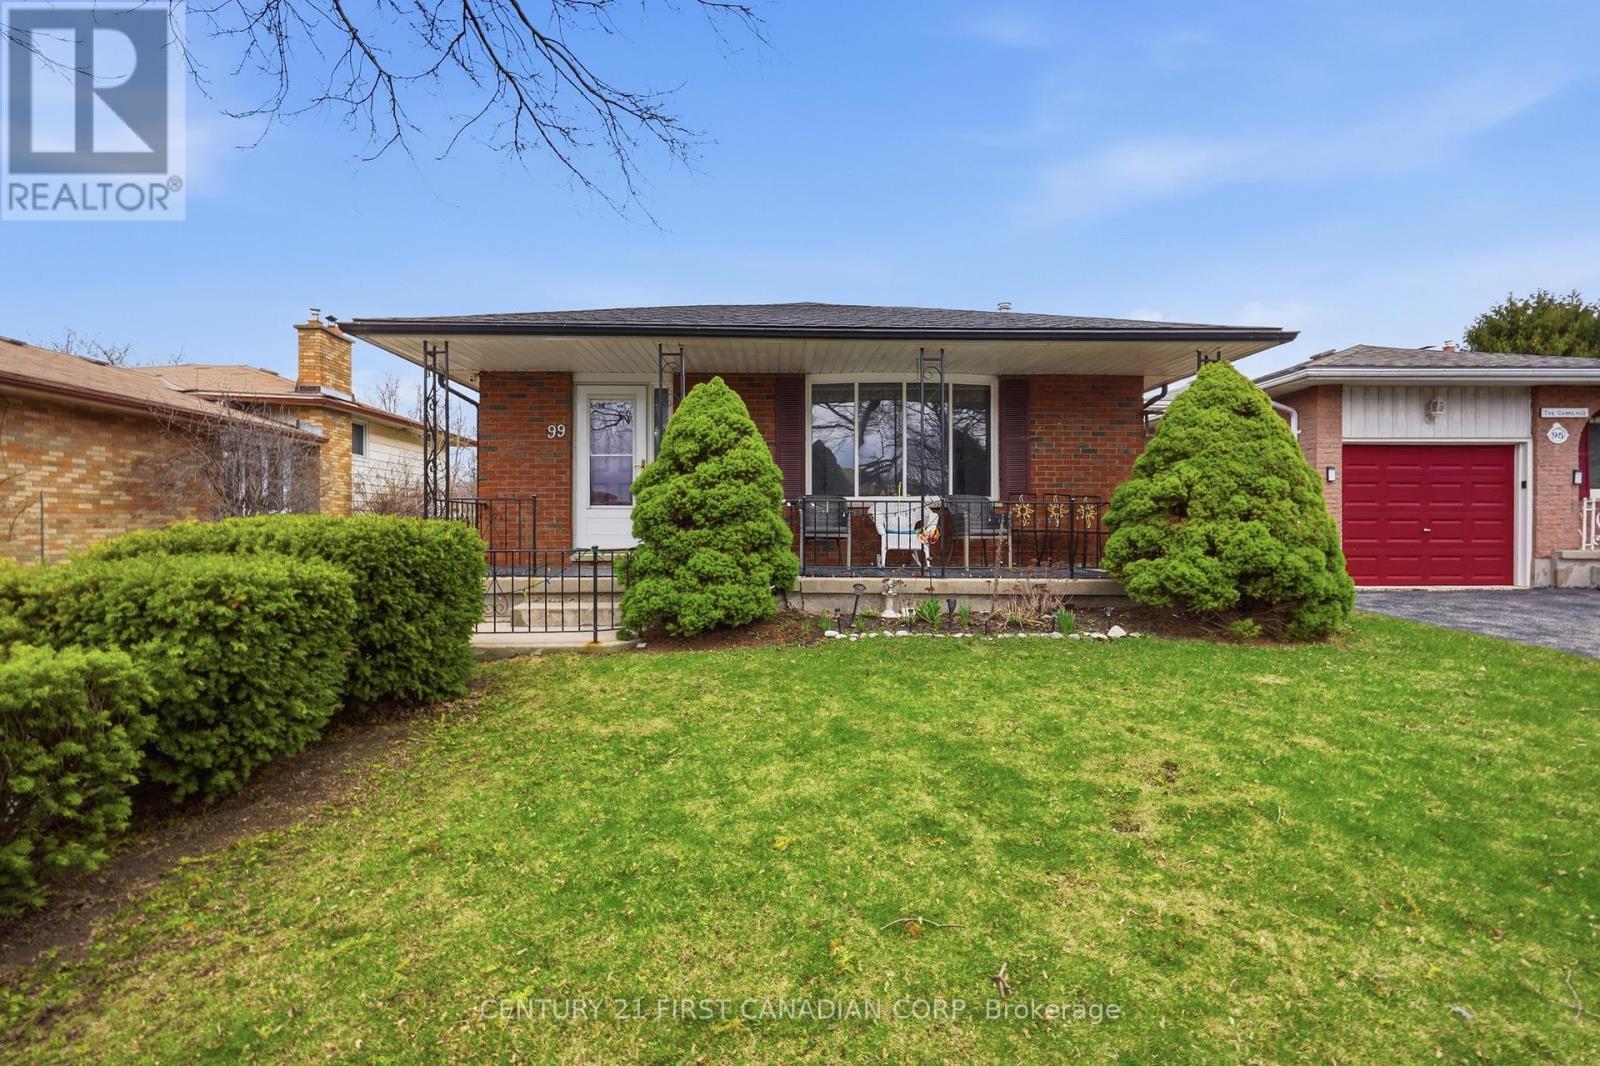
Fantastic 4 Level Backsplit located on a quiet crescent. Featuring 3+1 beds, 1.5 bath, spacious living and dining room, 3rd floor family room with wood stove. Unspoiled 4th level ideal for rec room/storage. Lots of costly updates completed including 50 year shingles, high efficiency furnace and central air, most windows replaced, updated electric panel and more. Loads of potential. Call for a private viewing. (id:60297)
Century 21 First Canadian Corp
40 Greene Street
South Huron, Ontario
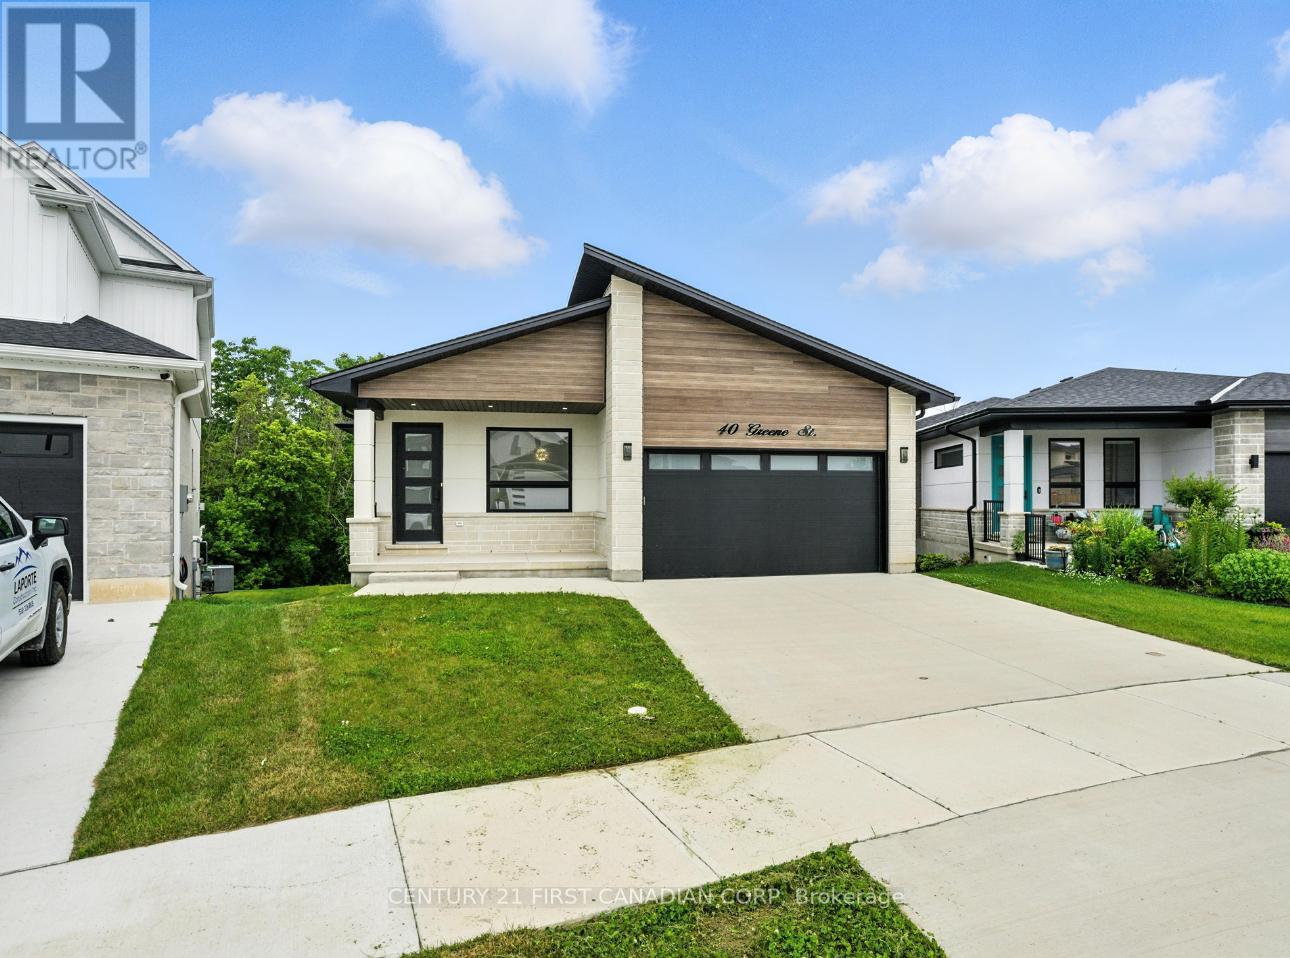
Take advantage of the HST rebate relief. Price advertised reflects purchase price net of HST. Welcome to this beautifully designed 1921 sq ft bungalow that is situated on a walk out lot, backing onto green space, expertly built and covered by full Tarion warranty, offering quality and peace of mind. This home combines elegant style with practical living, ideal for families or anyone looking for one-floor living with room to grow. From the moment you step inside, you'll appreciate the open concept layout, highlighted by 9 ft ceilings throughout and a stunning 10 ft tray ceiling in the living room. The space is warm and inviting with a modern electric fireplace and direct access to a private, pressure-treated deck perfect for outdoor enjoyment. The kitchen is a true showstopper, featuring quartz countertops, matching quartz backsplash slabs, and sleek modern finishes that will impress any home chef. The primary bedroom offers a private retreat with a spacious walk-in closet and a 4-piece ensuite that includes a luxurious soaker tub. Two additional generously sized bedrooms and a well-appointed 4-piece main bathroom complete the main floor. Enjoy the convenience of main floor laundry, a double car garage, and the durability of a concrete driveway. The walk-out basement provides fantastic potential to expand your living space with room to add two more bedrooms, a full bath, and an oversized rec room to suit your families needs. With hardwood flooring throughout the main level and premium finishes in every room, this home is the perfect blend of style and function This is your chance to own a brand-new, thoughtfully built home that is ready to welcome you. Final rebate amount is subject to the passing of Provincial/Federal legislation and purchaser eligibility (Primary Residence/Qualifying Rental) as per government guidelines (id:60297)
Century 21 First Canadian Corp

47 - 1077 Hamilton Road
London East, Ontario
Welcome to Meadowlily Walk. This desirable end unit bungalow features open concept living, dinning, kitchen. Hardwood floors through out main floor. Spacious primary bedroom with 3pc ensuite bath and walk-in closet. There's also a second bedroom that could be used as an office along with 4Pc bath and laundry room. Fully finished lower level with walk-out offering good size family room, 4Pc bath and third bedroom with walk in closet adds to the living space. Double car garage with inside entry. Located near walking trails, Thames River and East Park Golf Course. (id:60297)
Century 21 First Canadian Corp
8 - 30 Mcclary Avenue
London South, Ontario
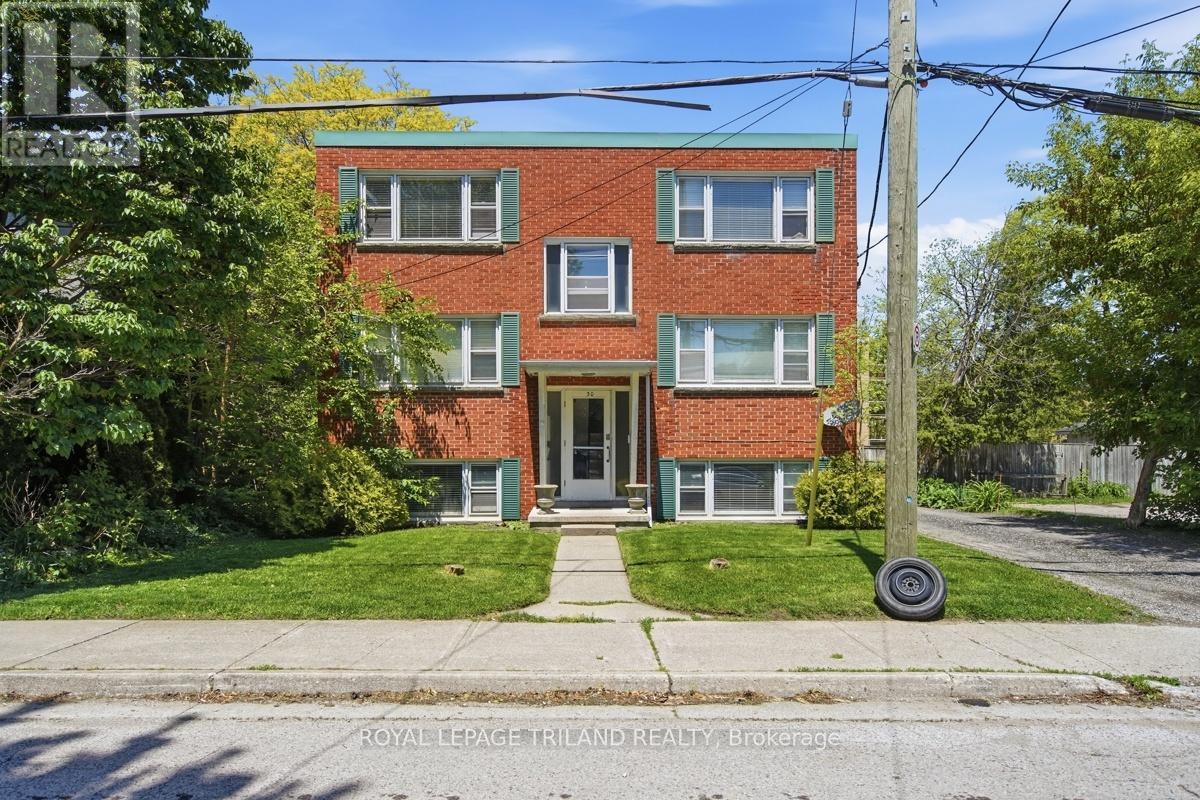
All Inclusive affordable fully furnished 1 bedroom apartment available in a fantastic central location close to everything you need! This bright and cozy apartment offers comfortable, hassle-free living and comes fully furnished, making it completely move-in ready. The building features controlled entry for added security, open parking for 1vehicle, and an onsite coin operated laundry room for your convenience. Ideally located close to Victoria Hospital, downtown London, Wortley Village, shopping, restaurants, and public transit, this affordable apartment is perfect for a single professional, hospital staff member, or anyone looking for a great location with easy access to all amenities. Contact today for more information or to book a viewing! (id:60297)
Royal LePage Triland Realty
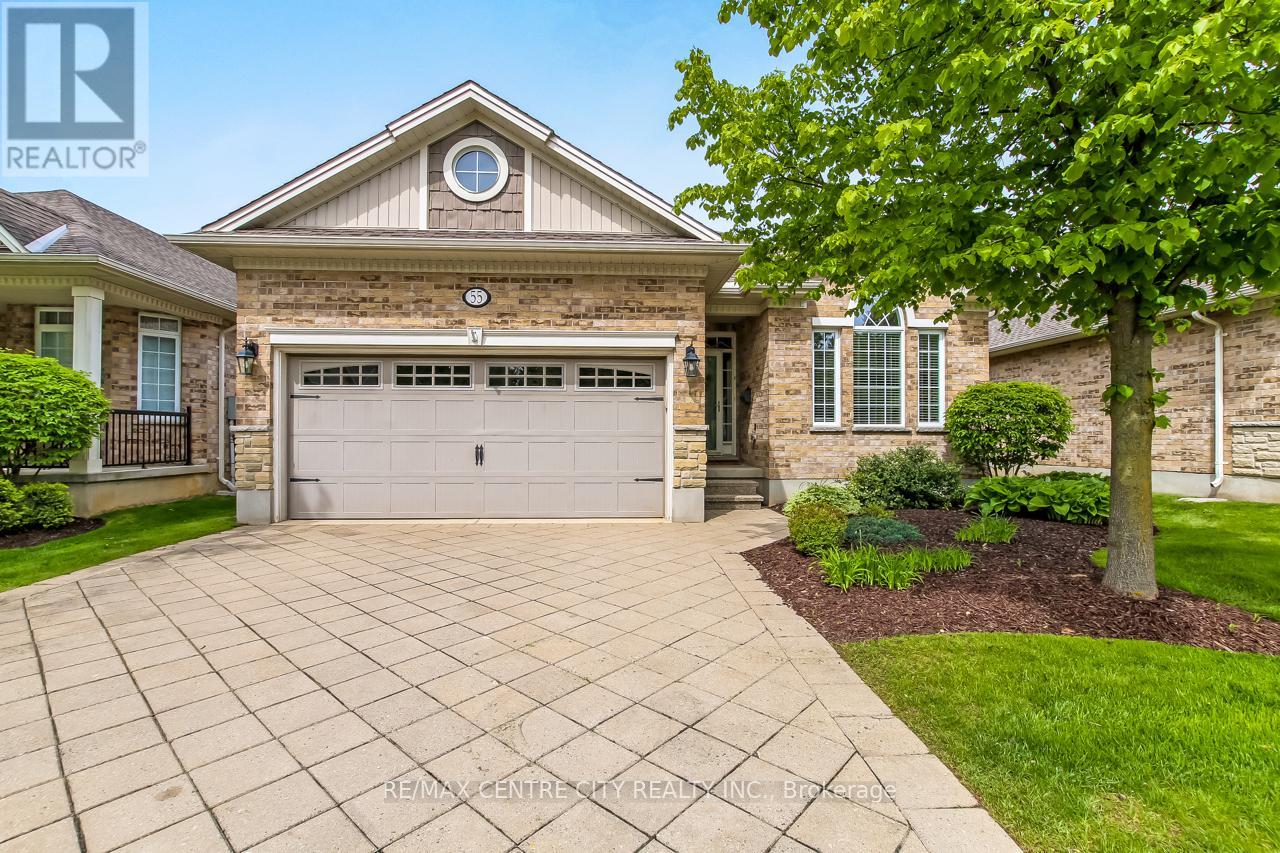
55 - 45 Lake Margaret Trail
St. Thomas, Ontario
Welcome to 55-45 Lake Margaret Trail, a beautifully maintained 2+1 bedroom, 3 bathroom bungalow condo located in the quiet and peaceful Lake Margaret Station detached condo complex, built in 2006 by Doug Tarry Homes. This friendly community offers a serene setting with a small nature path and sitting area in the heart of the complex, while being conveniently close to Lake Margaret Trail, shopping, restaurants, and all local amenities. Designed for comfortable main-floor living, this home offers everything you need on one level. Step into the welcoming foyer where you'll find a bright front bedroom to your right, perfect for guests, a home office, or hobby space, complete with large front-facing windows that fill the room with natural light. Down the hall is the convenient mudroom/laundry area with direct access to the attached 2-car garage, along with a well-appointed 4-piece guest bathroom. The heart of the home features a spacious open-concept layout with plenty of natural light throughout. The kitchen offers granite countertops, a breakfast bar, ample cabinetry, and generous counter space, all overlooking the dining area with access to the back deck and the inviting living room with a cozy gas fireplace.The primary suite is tucked just off the living area and includes a spacious bedroom, his-and-hers closets, and a large 4-piece ensuite bathroom. Outside, the private back deck features privacy screens and backs onto greenery, creating a peaceful outdoor retreat. The finished lower level adds even more living space with a large rec room, third bedroom, 3-piece bathroom, and utility/storage room. A wonderful opportunity to enjoy low-maintenance living in a sought-after condo community with a welcoming neighbourhood feel. (id:60297)
RE/MAX Centre City Realty Inc.
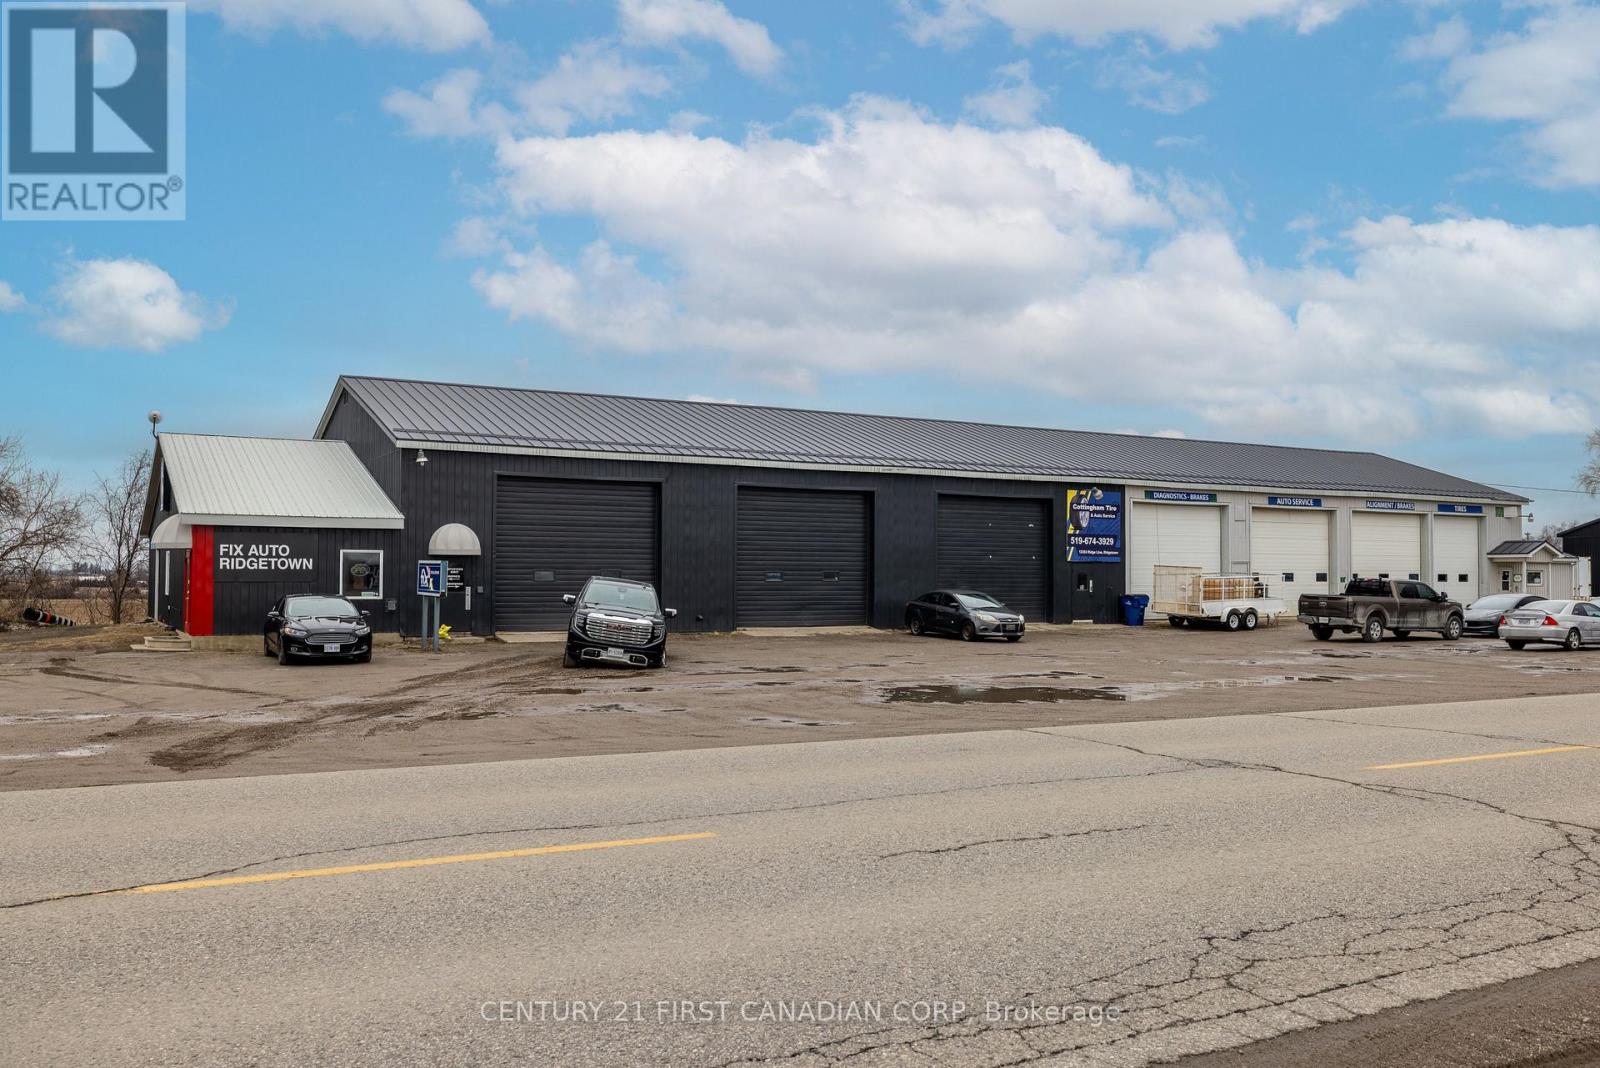
12353 Ridge Line
Chatham-Kent, Ontario
Investor-Focused Income-producing commercial Building for sale. Investment opportunity with approximately $70,000/year net income (triple net leases) and two long-term business tenants in place. Located on high-visibility Ridgeline Road near Ridgetown, this freestanding automotive-related commercial property offers immediate cash flow and tenant stability for the next owner. The property features a large multi-bay service-style building with multiple overhead doors, spacious shop/service areas, and a front office/reception component, plus ample on-site parking, vehicle circulation, and outdoor storage space. Strong exposure and easy access support the long-term usability and desirability of this commercial site. Excellent opportunity for investors seeking a tenanted commercial asset in the Chatham-Kent/Ridgetown area. (id:60297)
Century 21 First Canadian Corp
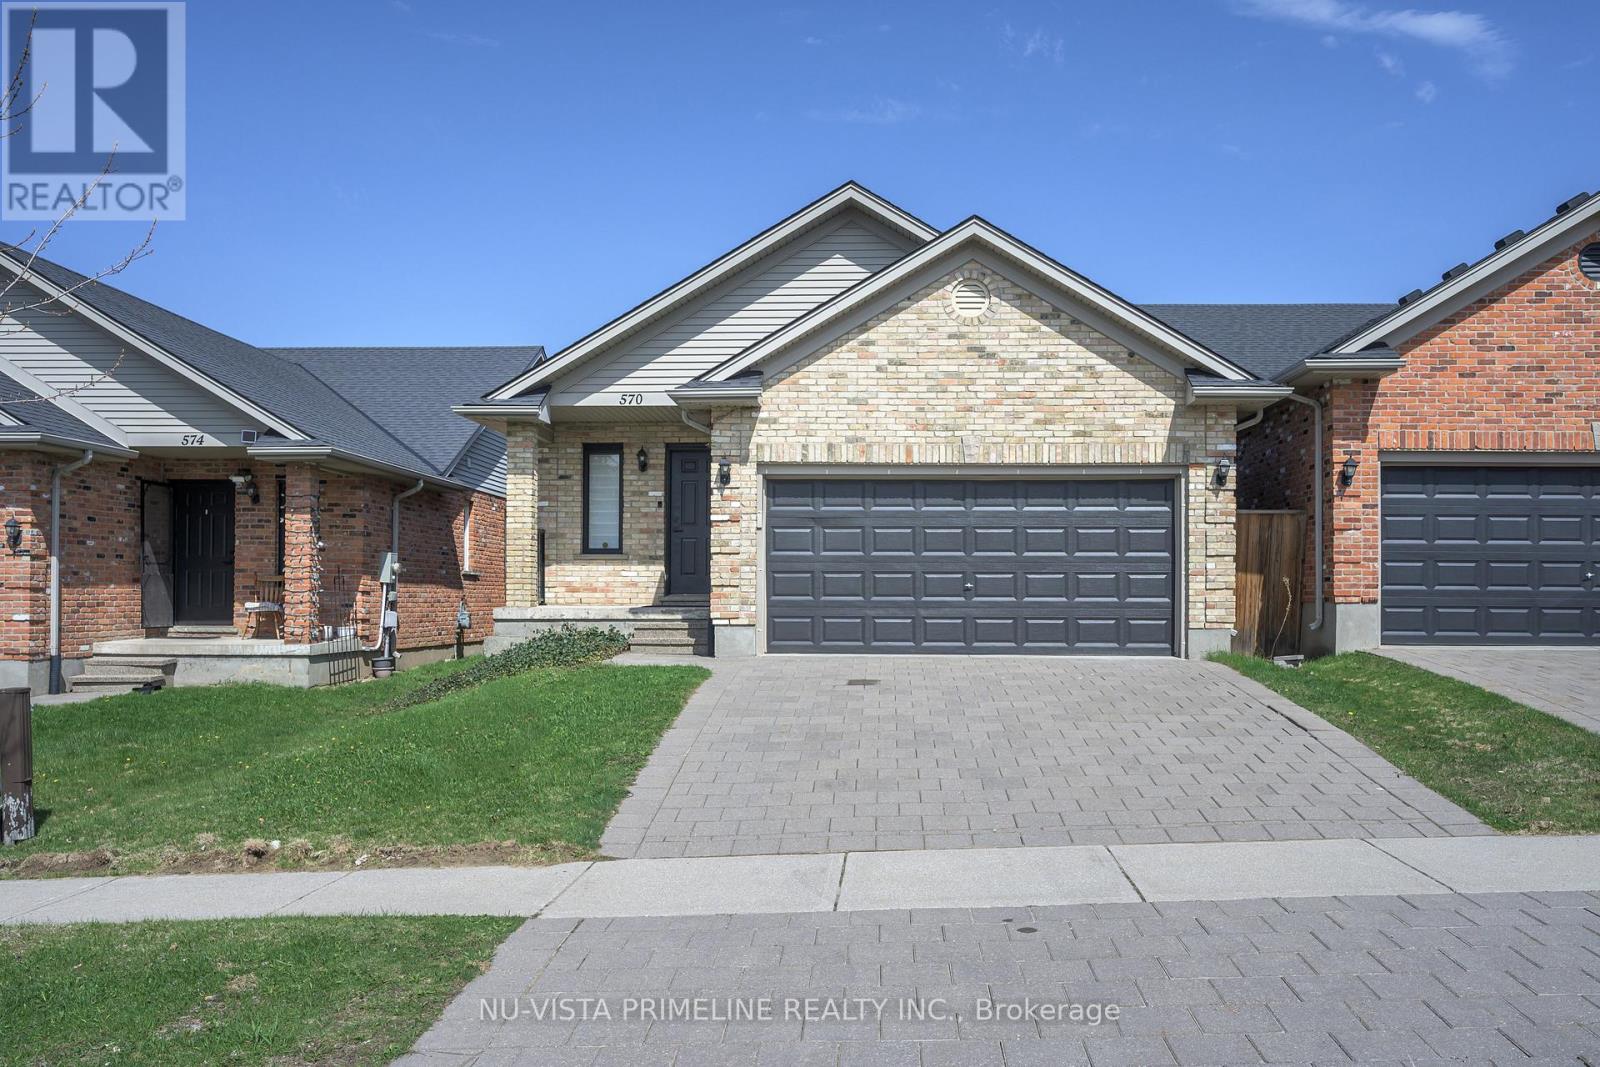
570 Bluebell Road
London North, Ontario
Uplands/Stoneybrook Bungalow ,2360 sq ft finished area (1360 sq ft on main floor plus 1100 finished in basement ),2 car garage ; Double Drive ,2 plus one bed room with 3 full bath rooms ,In 2026, all new paint thru out ,all new light fixtures, all new door handles and door locks ,new carpet on stairs ,all new vanities in all 3 bath rooms with quarts counters -new taps, new toilets ,all new blinds thru out, new stainless fridge/stove .The home has hardwood and ceramic floors on main floor ,laminate thru out basement ,Wide open concept kitchen with brand new stainless fridge and stove 2026 open to great room with gas fire place and shooting cathedral ceilings over looking good size back yard with patio and fenced yard,large primary bedroom with 3 piece ensuite updated ,2nd main floor bed rm is a good size for office or bed room ,large foyer with ceramic floors, in the basement large finished rec room, large finished work out room ,updated 3 pc bath and good size bed room and storage area/laundry room (laundry has capability of being on mainfloor). Roof 2019 , -truly a pleasure to show . Schools are walk to Jack Chambers. also Catherine of Senia . (id:60297)
Nu-Vista Primeline Realty Inc.
Nu-Vista Premiere Realty Inc.
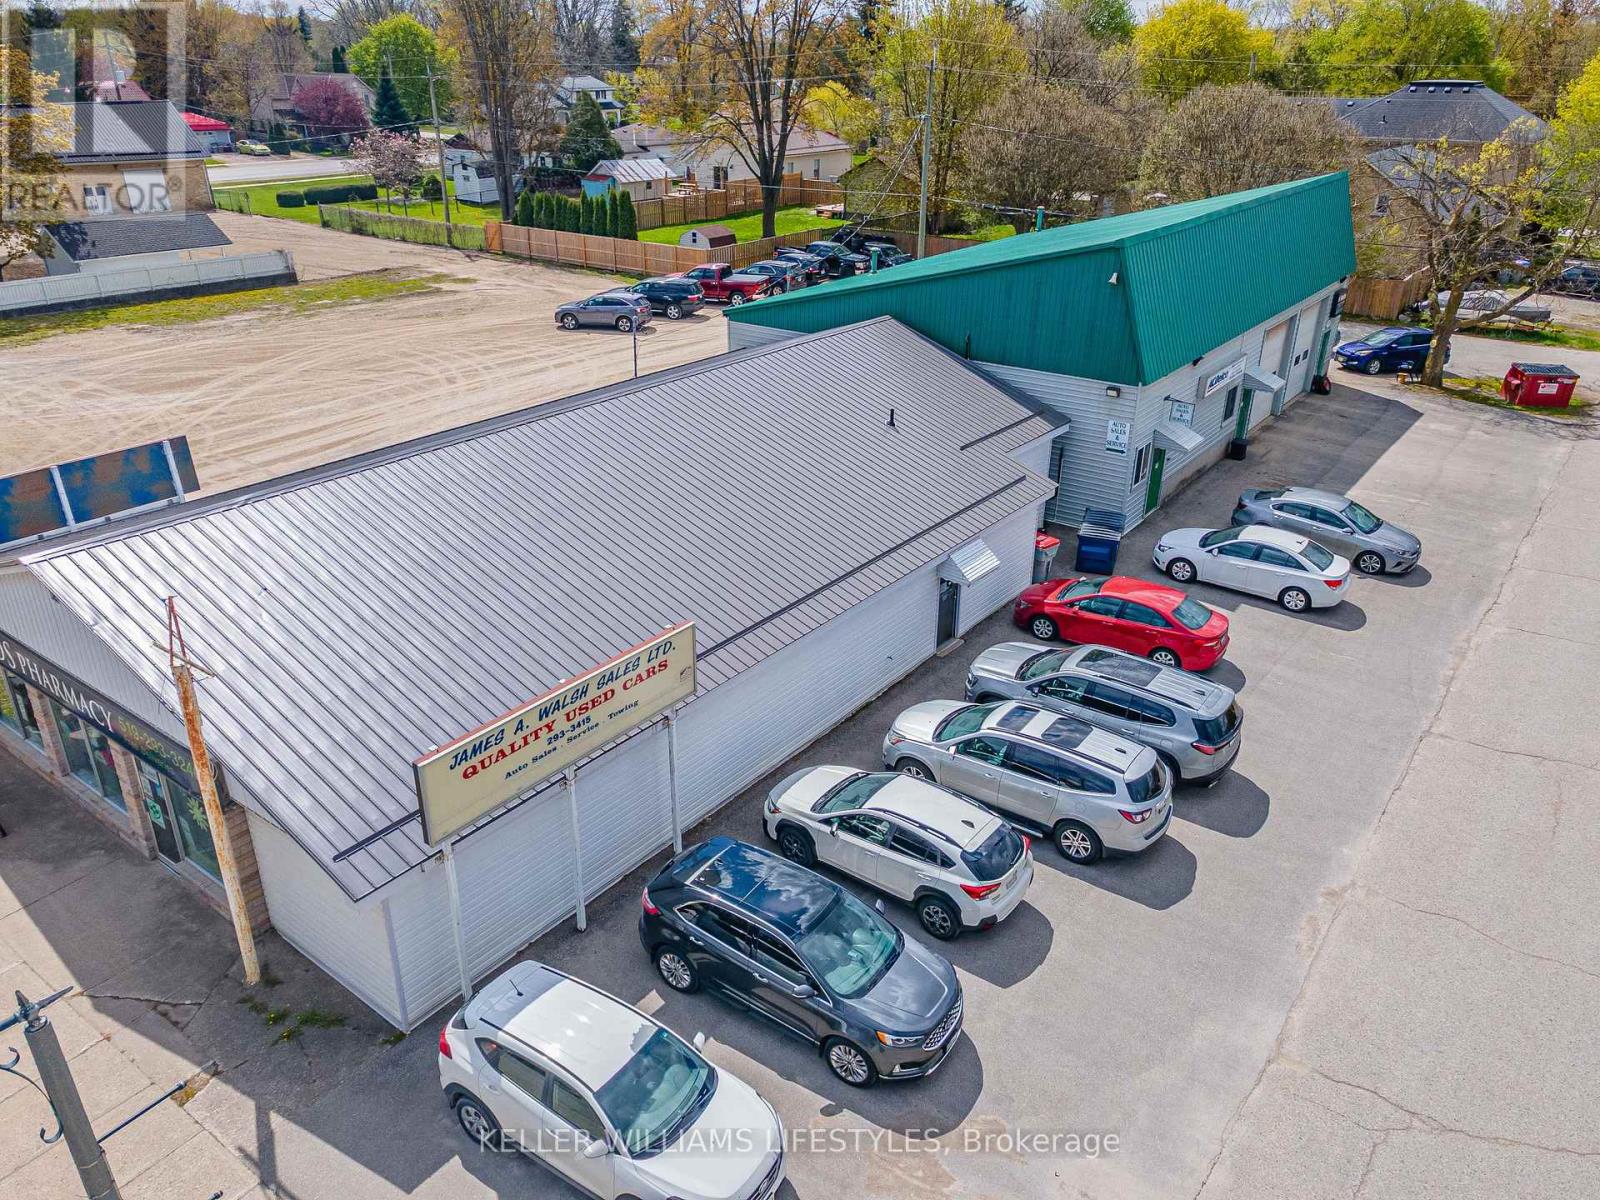
163 Ailsa Craig Main Street
North Middlesex, Ontario
Rare opportunity to own prime commercial mixed-use property in the growing community of Ailsa Craig. Situated on a 0.34 acre lot on Main Street, this property features two well-maintained buildings with strong income and business potential, along with 18 parking spaces. Both buildings feature durable steel roofs. One building is currently operating as a long established automotive repair shop that has serviced the community for decades. The 44' x 70' shop offers approximately 14 foot ceilings, space for up to 4 vehicles, and includes two 10' x 12' bay doors. Additional features include a front reception area, two office spaces with in-floor heating and split-unit air conditioning, a 2 piece bathroom on the main floor, and an upper-level lunch room with additional storage. The shop is also equipped with a backup generator preventing any downtime. The second building is a retail/commercial space located directly on Main Street, offering approximately 2,900 sq. ft. The space is currently leased to a pharmacy providing rental income. Excellent opportunity for investors or owner-operators looking for a versatile commercial property with established tenants and strong visibility. (id:60297)
Keller Williams Lifestyles
THINKING OF SELLING or BUYING?
We Get You Moving!
Contact Us

About Steve & Julia
With over 40 years of combined experience, we are dedicated to helping you find your dream home with personalized service and expertise.
© 2026 Wiggett Properties. All Rights Reserved. | Made with ❤️ by Jet Branding