Listings
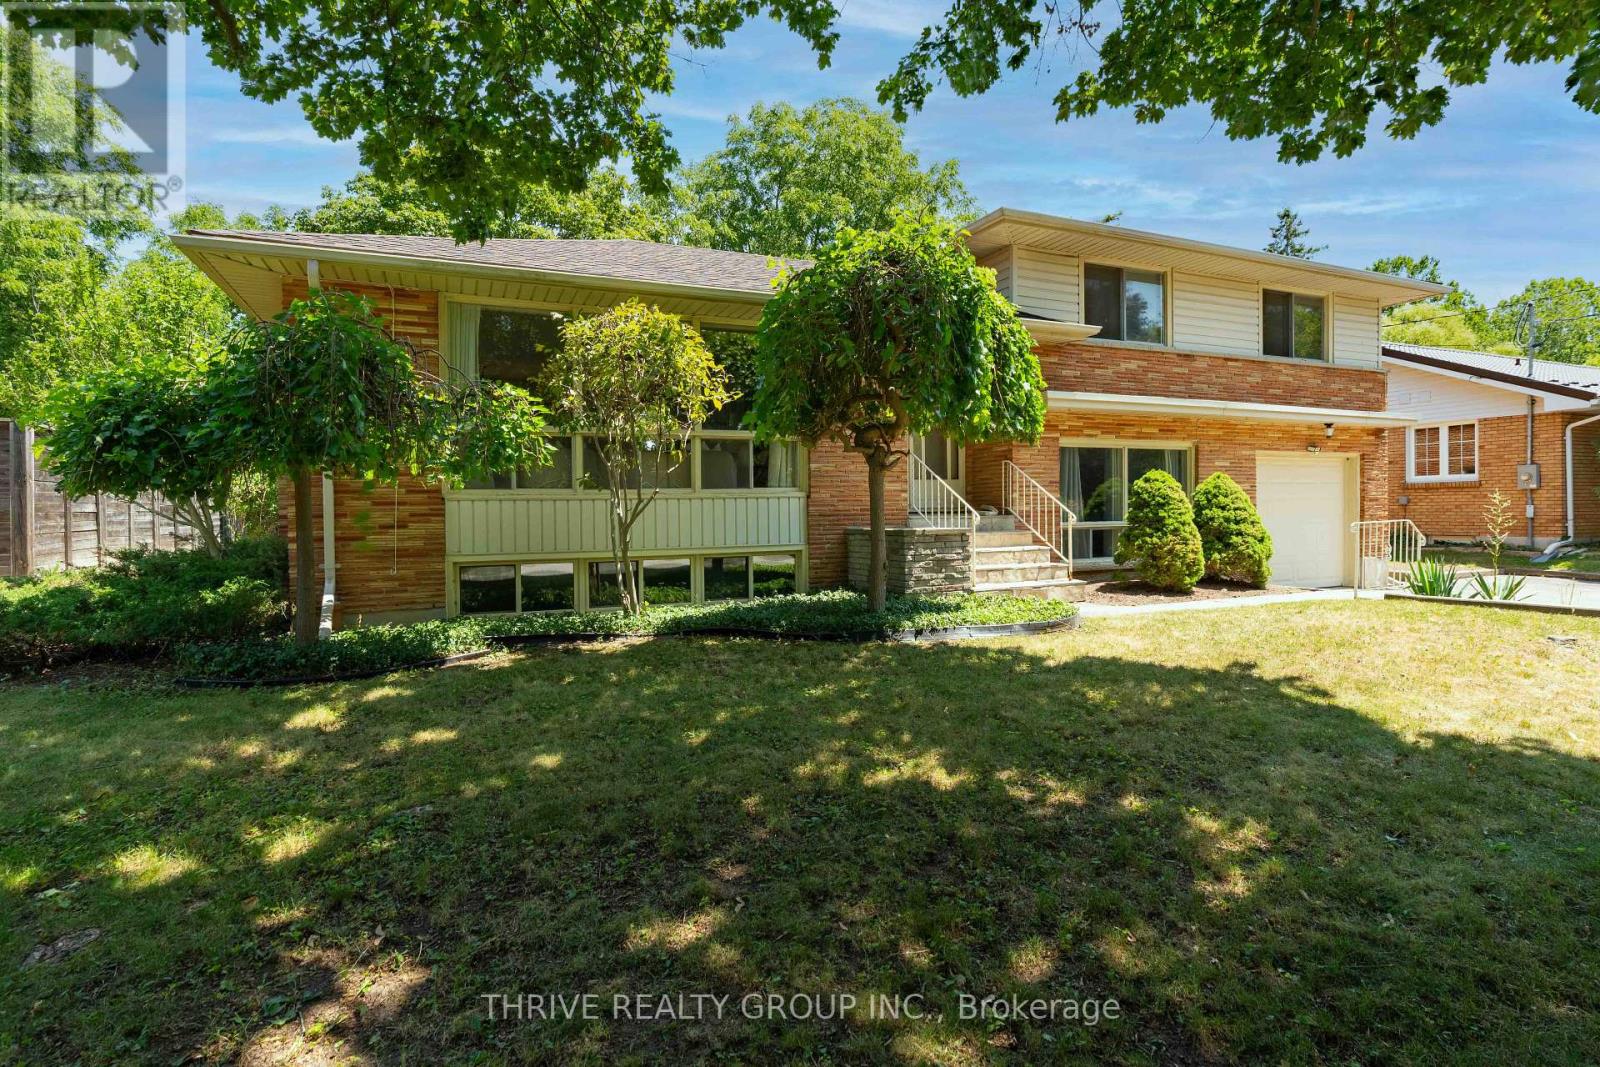
85 Bloomfield Drive
London North, Ontario
Nestled on a beautiful, private treed lot in one of London's most sought-after neighbourhoods, this well maintained home offers the perfect blend of comfort, style, and functionality. Backing onto peaceful green space, you'll enjoy exceptional privacy while being just a short walk to both Brescia University College and Western University. Families will appreciate the unbeatable location, just steps from one of London's top-rated elementary schools. Inside, the thoughtfully updated open-concept layout is designed for modern living. The stylish kitchen features contemporary finishes and flows seamlessly into the dining area, where patio doors lead to a spacious deck overlooking the tranquil, tree-lined backyard. Generous bedroom sizes rooms, updated bathrooms, and welcoming family spaces provide the ideal setting for both everyday living and entertaining. With numerous recent upgrades offering peace of mind, this move-in-ready home presents a rare opportunity to own in one of London's most desirable neighbourhoods! (id:60297)
Thrive Realty Group Inc.
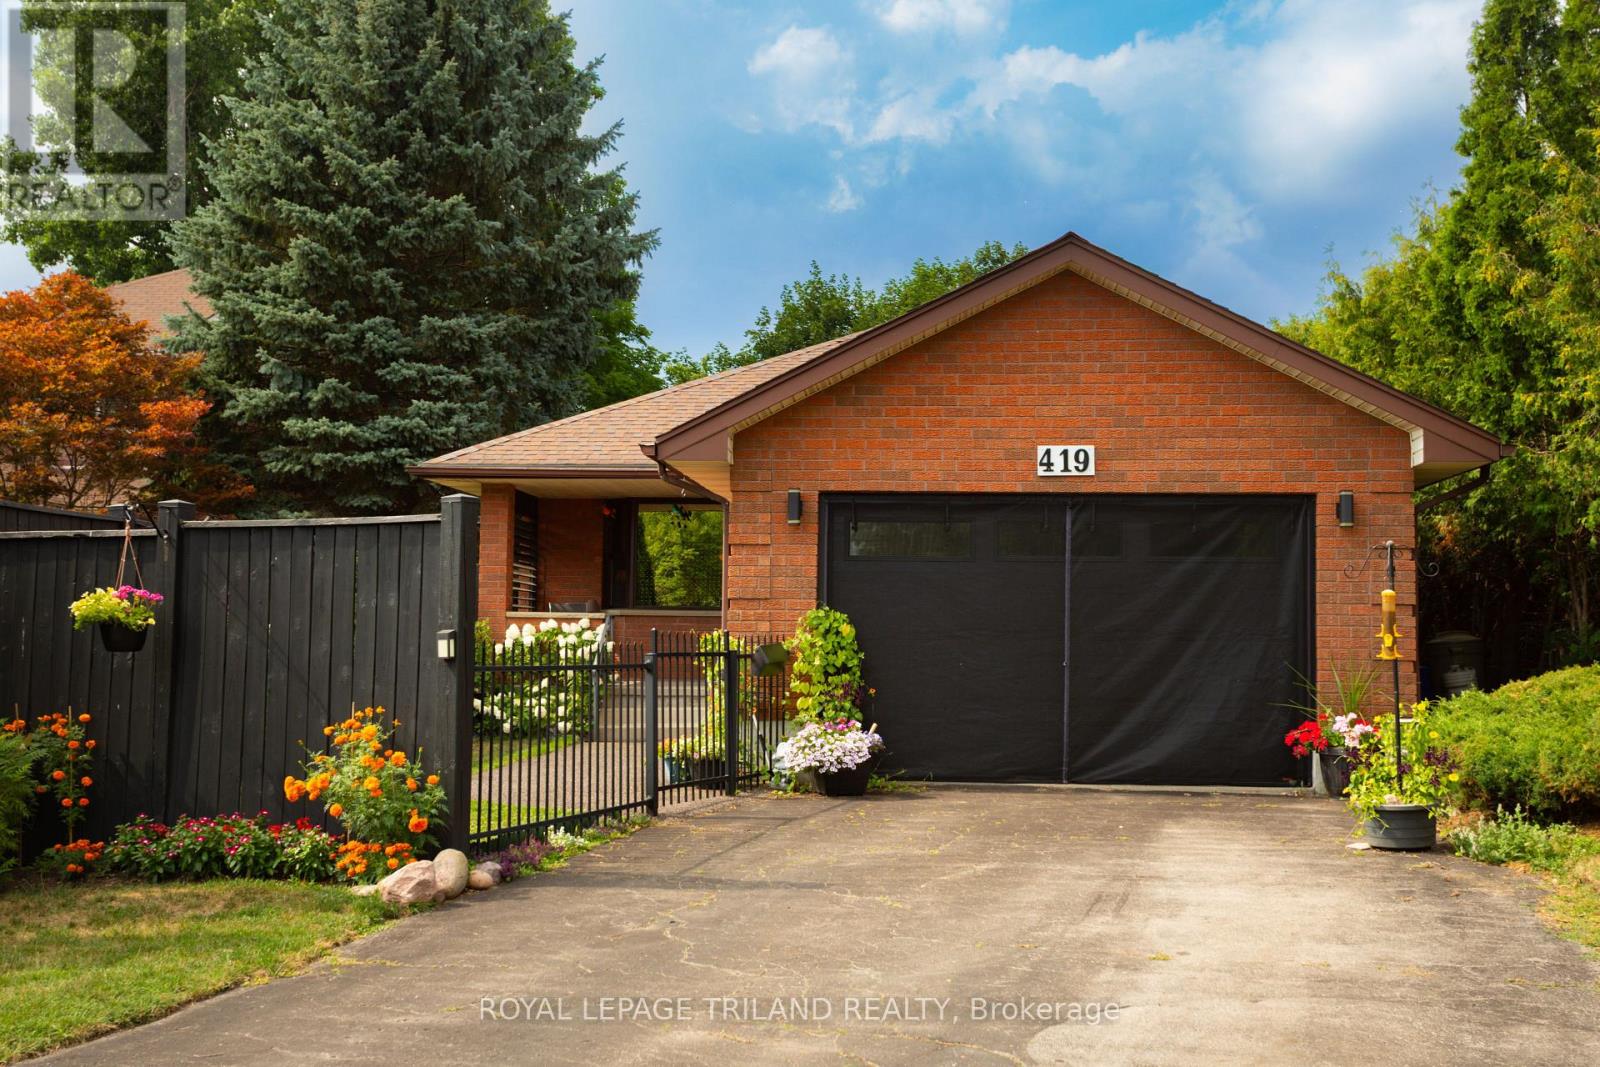
419 Mcnay Place
London East, Ontario
Introducing a very spacious bungalow tucked away on a quiet cul-de-sac in desirable Northeast London. Offering comfort, character, and timeless appeal. From the charming covered front porch and private front courtyard to the large, private backyard, this home provides inviting spaces inside and out. Beautiful hardwood floors lead you down a long hall, passing the formal living room and dining room perfect for entertaining, an eat-in kitchen, and a generous family room featuring a natural fireplace for cozy winter nights. A bright 3-season room off the family room overlooks the peaceful backyard, adding an ideal spot for relaxing. The finished lower level expands your living space with a large recreation room, plus the flexibility of a home office or gym. making this bungalow a truly versatile and welcoming place to call home. (id:60297)
Royal LePage Triland Realty
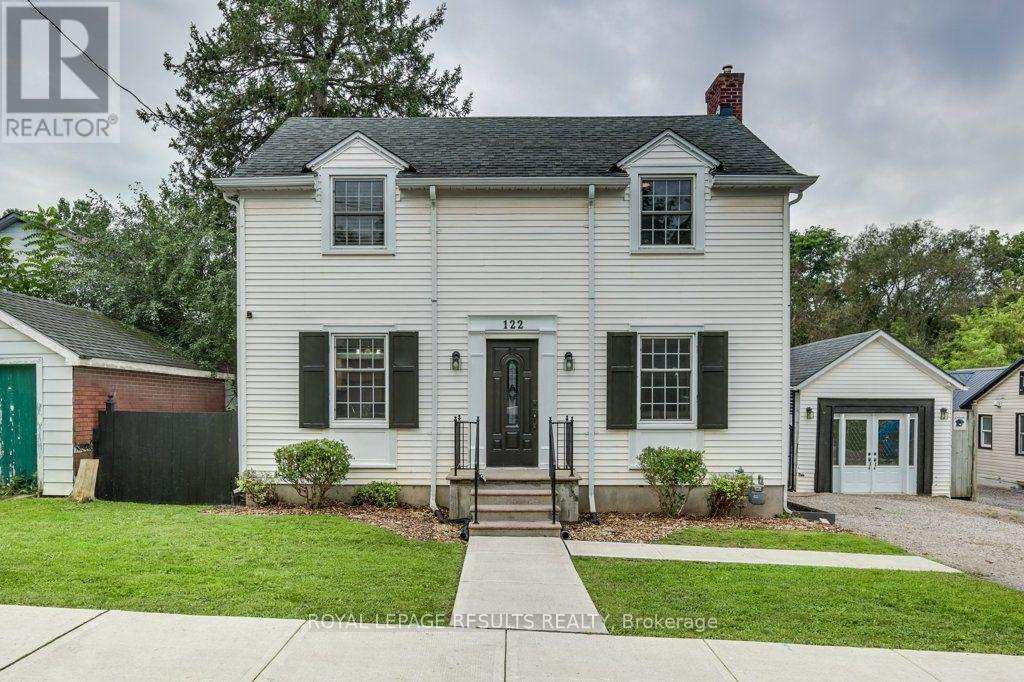
122 Merritt Street
Ingersoll, Ontario
Your Own Backyard Oasis Awaits! This beautifully appointed 3-bedroom home offers the perfect combination of comfortable living, stylish entertaining, and resort-like outdoor enjoyment. The inviting living room features a cozy gas fireplace and patio doors that open directly onto the deck, creating a seamless connection between indoor and outdoor living. The spacious kitchen and dining area provide the perfect setting for family meals and entertaining guests. Step outside to your private, fully fenced backyard, where summer fun awaits with a heated above-ground pool and hot tub-ideal for relaxing, entertaining, and making memories. An impressive 11' x 23' garage/workshop offers excellent versatility for the hobbyist, car enthusiast, projects, or additional storage. The fully finished basement provides even more living space and endless possibilities for a family room, games area, home office, gym, or guest retreat. A home designed for both everyday living and entertaining, with fantastic indoor and outdoor spaces you'll love coming home to. Come see all this wonderful property has to offer! (id:60297)
Royal LePage Results Realty
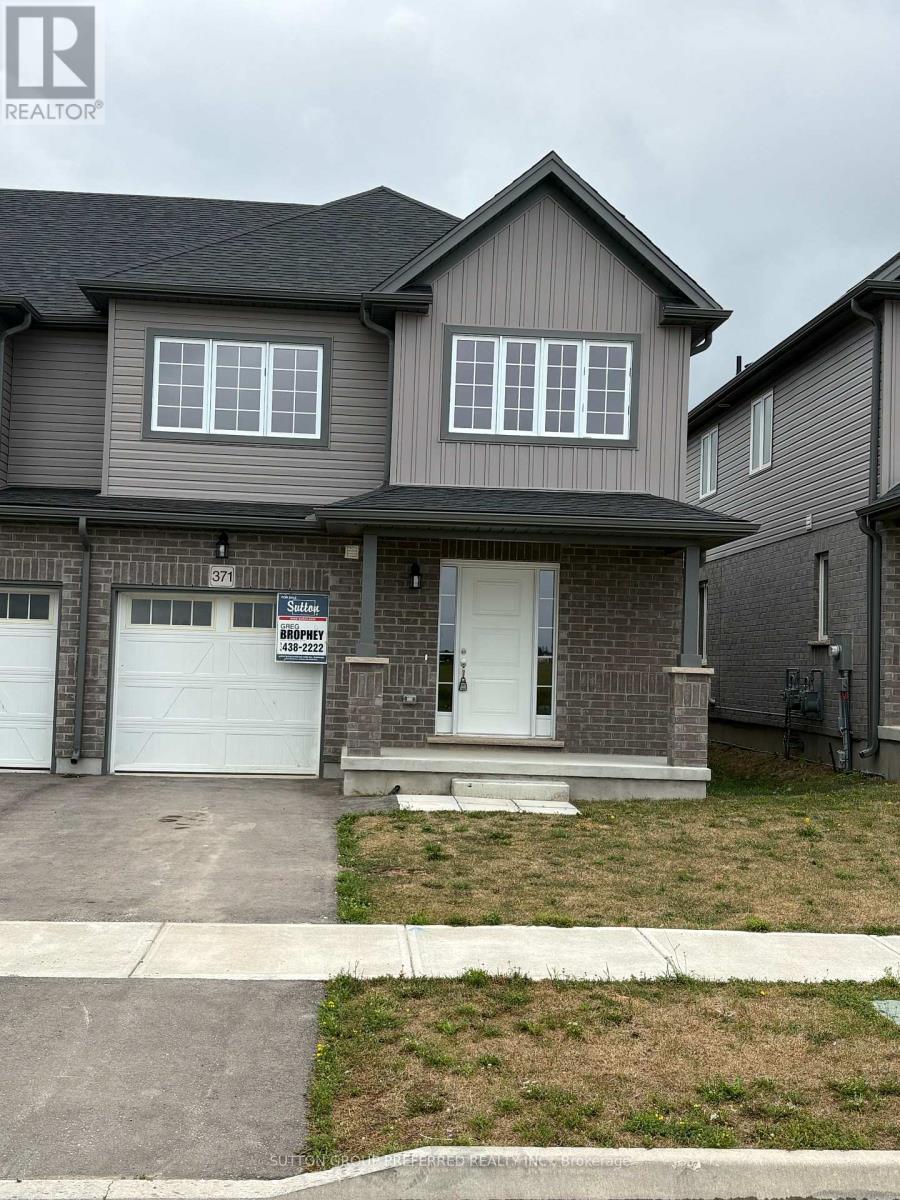
371 Kennington Way
London South, Ontario
Rockport model this 3 bed, 2.5 bath townhome is an interior unit with open concept main floor living. At the front entry you have a coat closet and a 2 piece guest bath, enclosed laundry room set up for side by side pair. A larger table will fit in the Dinette Kitchen breakfast bar, the Great Room upgraded to include laminate flooring, is bright with 2 windows & a large patio door facing south rear-yard. Upstairs Master, a large walk-in closet and private 3pc bath with a 5' shower. Upstairs hall has good sized linen closet, a 4 pc bath shared between bedrooms 2 & 3 each fairly equal in size with south facing windows. This basement is roughed-in for a future 3 pc bath, & has a large egress window for future development. Utilities, laundry sink, water heater, furnace are all neatly organized in one area close to rough-in. Entry door from the private 10x20' garage into the main floor hall as well a rear man-door to access the backyard breezeway shared for your back-lawn maintenance. Photos are from another mirroring unit. The price is net of the HST rebate (id:60297)
Sutton Group Preferred Realty Inc.
23 Kiln Lane
St. Thomas, Ontario
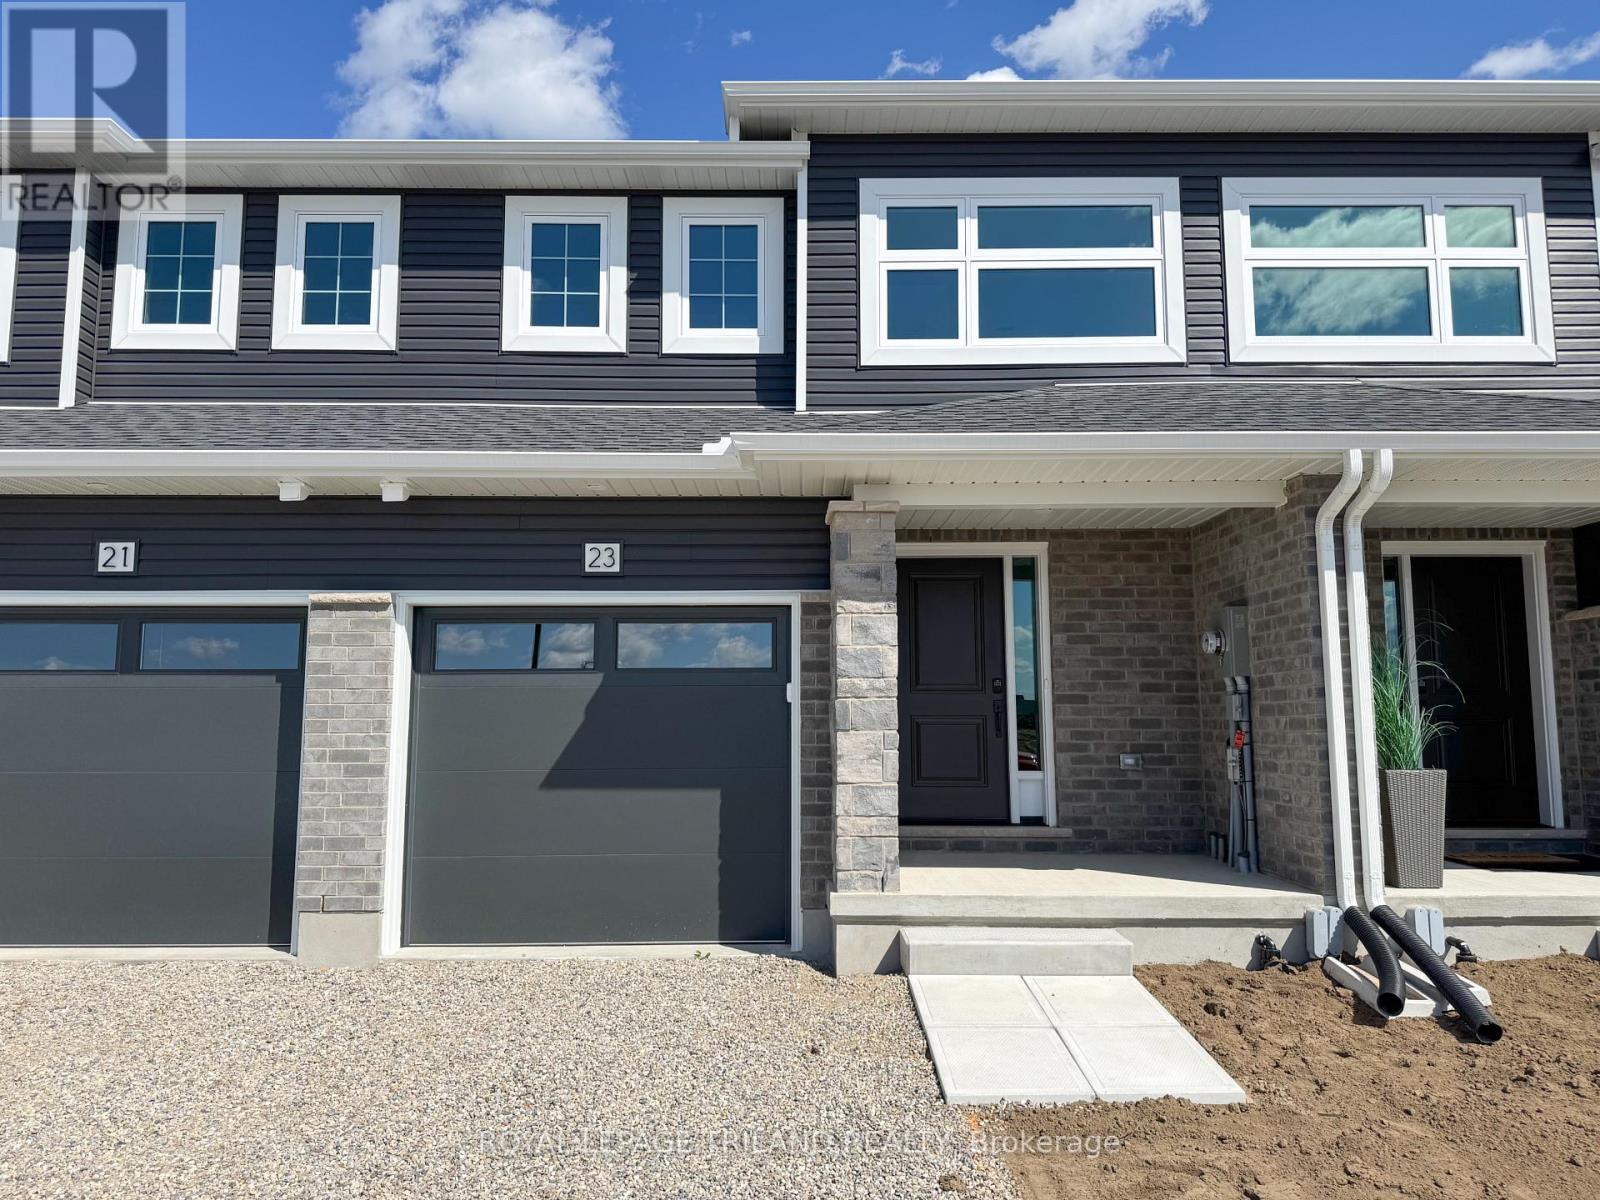
Welcome to 23 Kiln Lane! This 1,343 sq. ft. Doug Tarry-built interior townhome offers plenty of space for the family while keeping affordability in mind. Located in the Doug Tarry community of Miller's Pond, this home is just steps from Parish Park. Enter from the spacious covered porch into a welcoming foyer that leads to the bright, open-concept main floor. The main level features a convenient powder room, a kitchen with quartz countertops, island, and tile backsplash, plus a dining/great room with sliding glass doors leading to the rear deck. Upstairs, you'll find three bedrooms, including the primary bedroom with a large walk-in closet, a 4-piece bathroom with cheater access, and the convenience of second-floor laundry. The fully finished 470 sq. ft. lower level provides even more living space with a fourth bedroom, family room, and powder room. This fully electric home features an Air-Source Heat Pump for efficient heating and cooling, helping maximize energy efficiency and reduce costs for the homeowner. Doug Tarry Homes are Energy Star Certified and Net Zero Ready. 23 Kiln Lane is complete and ready to welcome you home! (id:60297)
Royal LePage Triland Realty
30 - 79681 Bluewater Highway
Central Huron, Ontario
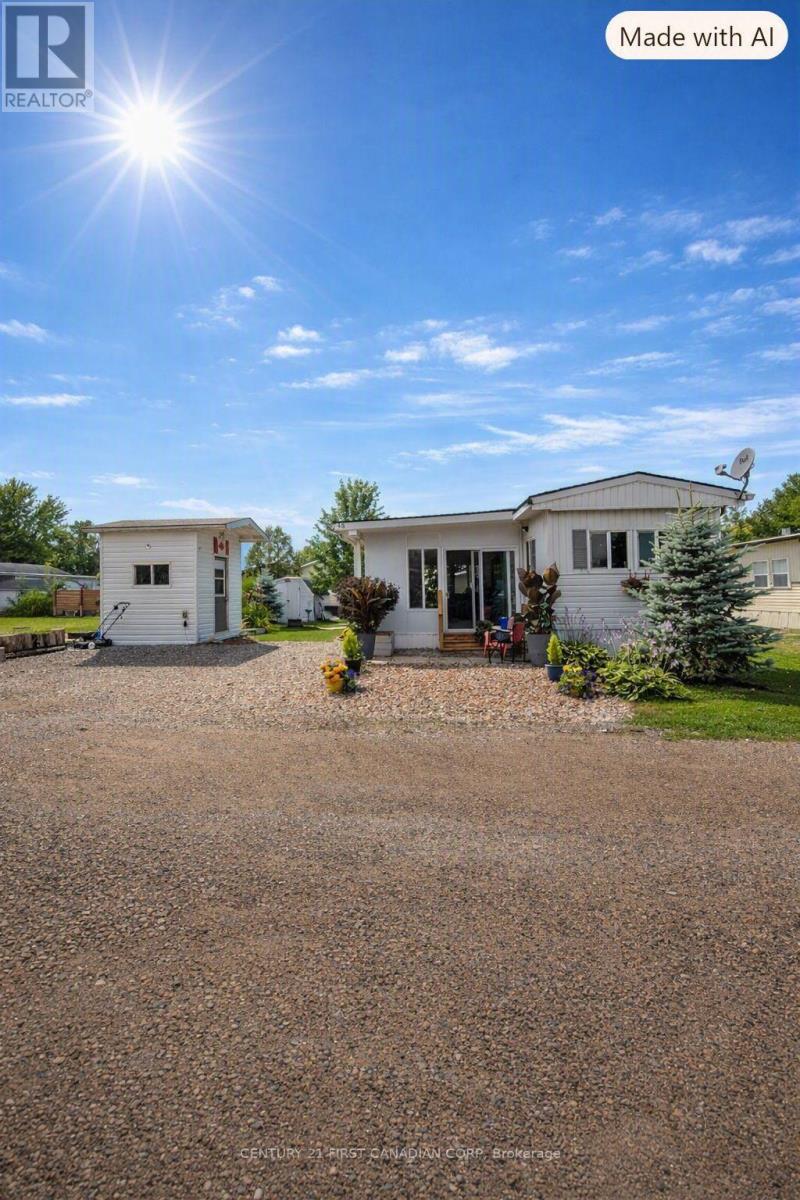
Welcome to relaxed lakeside living in this sought-after resort community along the Goderich shoreline. This well-maintained modular home offers two bedrooms, a full bath, and a spacious all-season room perfect for entertaining or enjoying year-round comfort. The home features newer appliances, a 2 year old remote-controlled awning, and a furnace serviced annually for peace of mind. The heated Bunkie with hydro and cable provides excellent extra sleeping space or a cozy retreat. A storage shed adds convenience for tools, beach gear, or seasonal items. Resort amenities include on-site washer and dryer, showers and washrooms, and a short walk to the sandy Lake Huron beach. Located minutes from grocery stores, restaurants, golf, and the marina, this property blends comfort, convenience, and the beauty of the lakefront lifestyle. (id:60297)
Century 21 First Canadian Corp
12003 Base Line
Chatham-Kent, Ontario
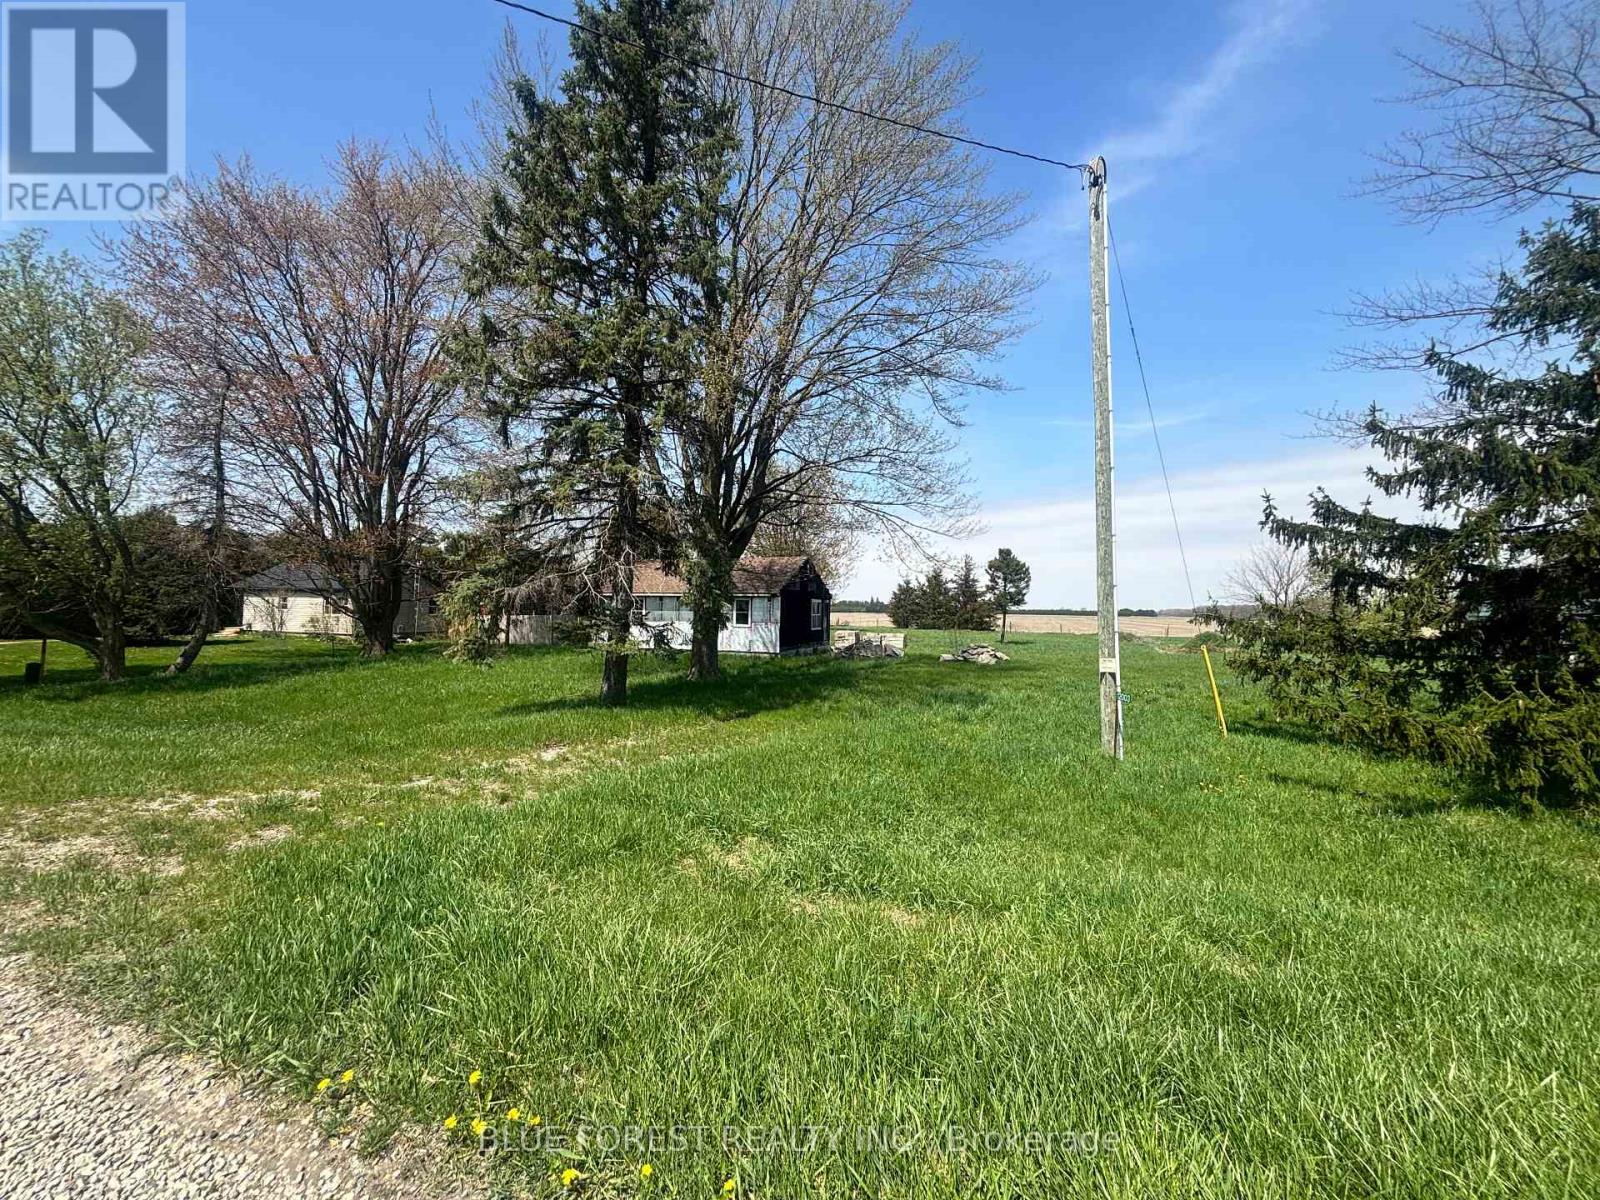
Bring your vision to life on this 1.37-acre country property in Chatham-Kent. Offering a rare combination of space, privacy, and a massive 30' x 50' detached shop, this property is ideal for tradespeople, hobbyists, investors, or buyers looking to create their dream rural retreat. The home has already seen several major updates, including a septic system (2021), asphalt shingle roof (2021), upgraded 100-amp electrical service, and select new North Star windows. Inside, the layout includes 3 future bedrooms with renovations already started, providing a blank canvas for your finishing touches. The detached shop features 200-amp service, newer windows, and a metal roof, making it an exceptional workspace or storage solution. A variety of building materials currently on-site will be included, helping you take the next steps toward completing the project. Schedule your showing today! (id:60297)
Blue Forest Realty Inc.
323 Caradoc Street S
Strathroy-Caradoc, Ontario
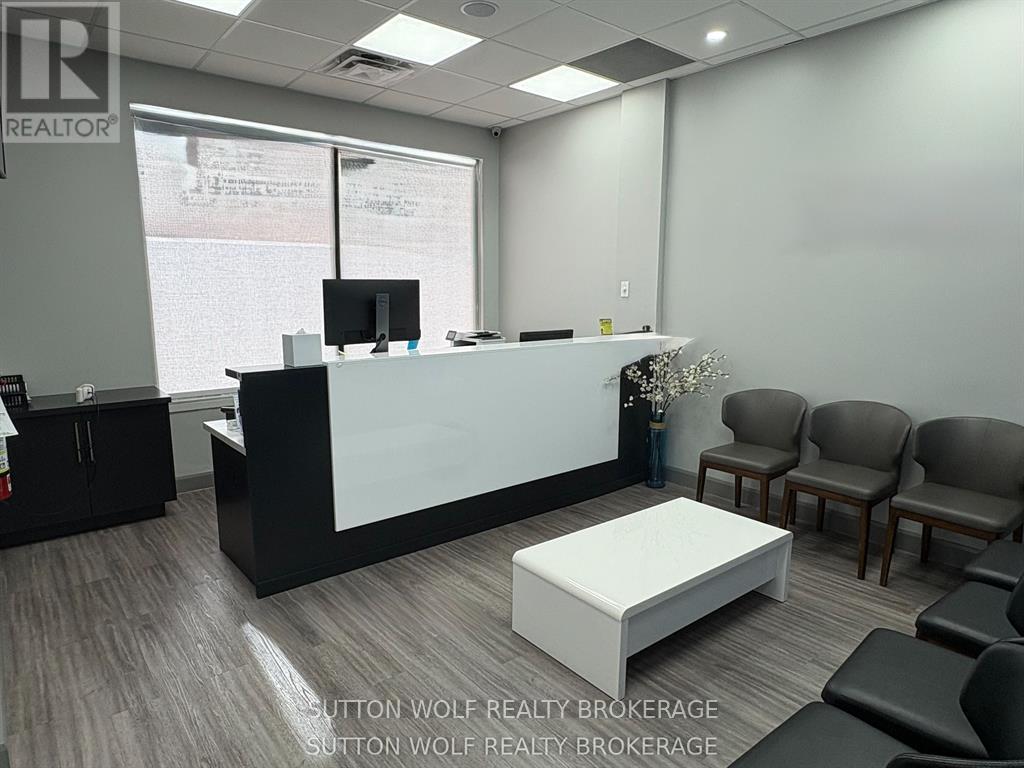
Professional and well-appointed, this 1,200 sq ft office space offers a bright, inviting environment ideal for a variety of business uses. Recently updated with new flooring, fresh paint, modern LED lighting, and a new ceiling, the space is clean, contemporary, and move-in ready. The functional layout features a spacious reception area with waiting space, four private offices, and additional storage or flex office space. A large customer washroom adds convenience, while glass doors enhance natural light and create a professional feel. The main entrance is highlighted by an impressive foyer for a strong first impression. Additional features include a kitchen/staff area with a separate 2-piece bathroom, rear staff entrance with parking, and ample open plaza parking for customers. A turnkey opportunity with 2.5 years remaining on the current lease. (id:60297)
Sutton Wolf Realty Brokerage
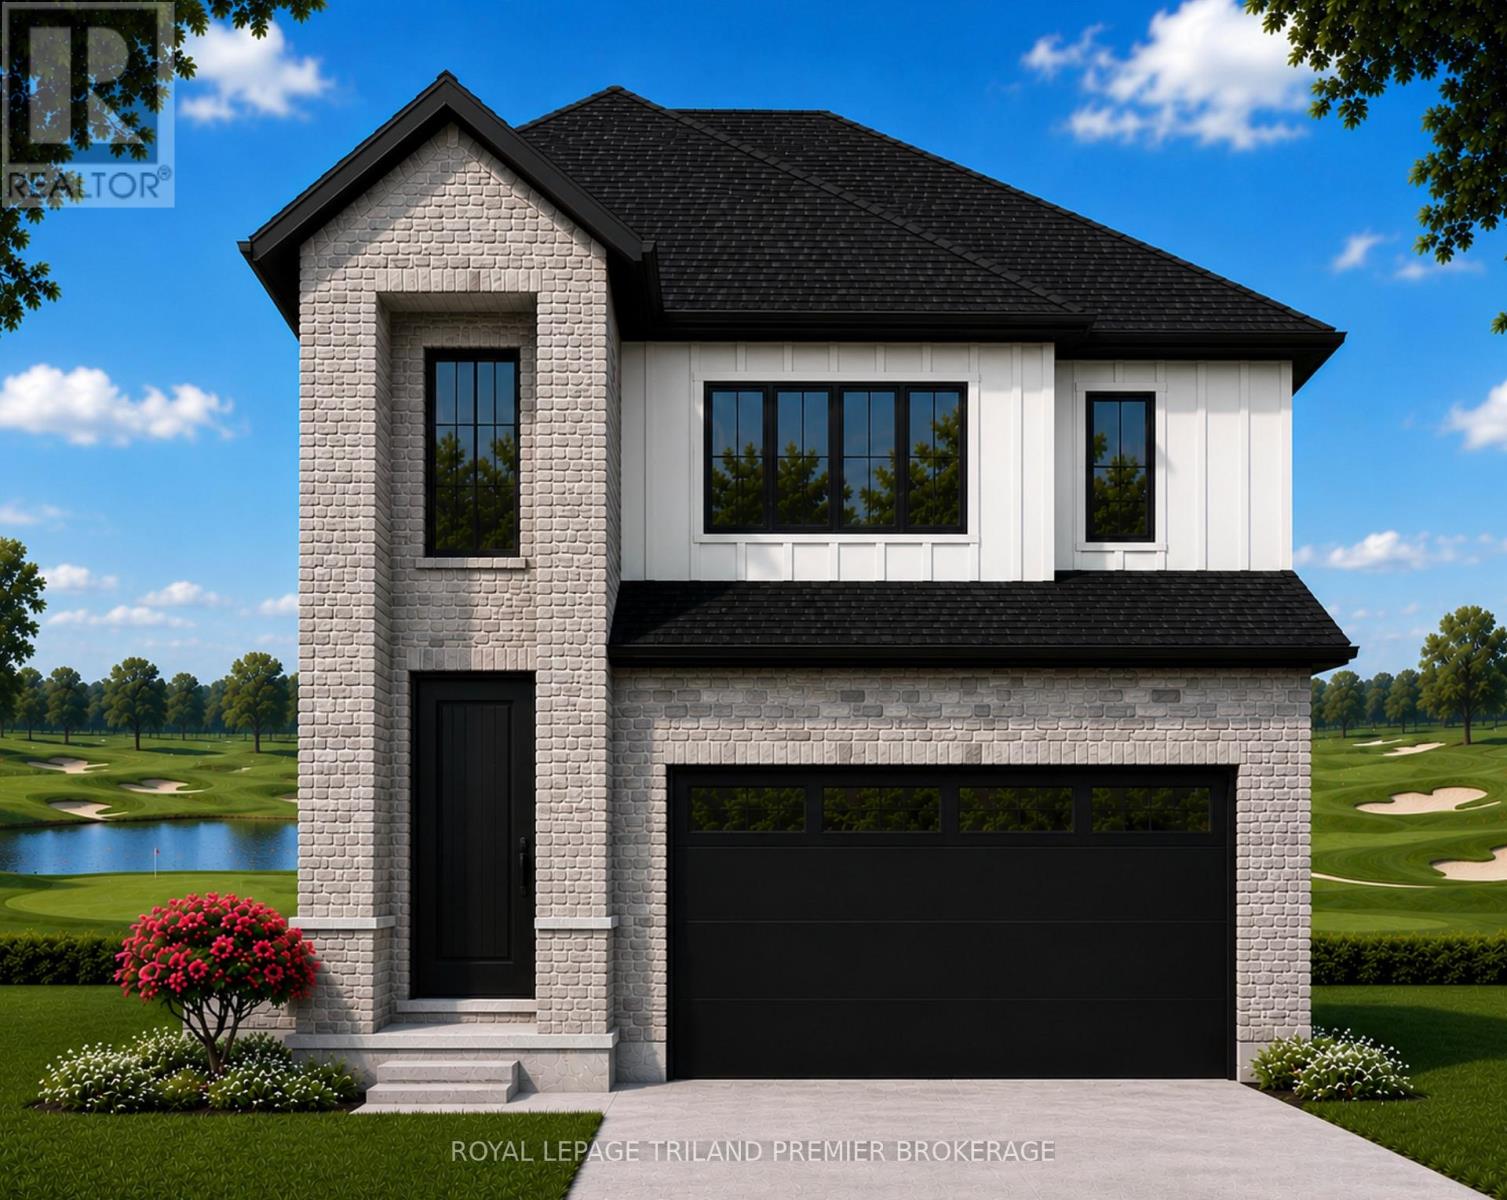
Lot 3 Widder Estates Drive
Lambton Shores, Ontario
TO BE BUILT: Welcome to Thedford's newest development, Widder Estates! Situated on Widder Stations picturesque 18-hole golf course, Carrington Homes offers "The Horizon", 2779 square feet of professionally designed living space on two levels. The property starts with beautiful curb appeal, featuring covered, double height front porch. Inside, you'll find a generous open concept main level featuring custom kitchen with quartz countertops, 36'' high cabinets, stainless steel range hood, large pantry with cabinetry and generous island with breakfast bar; dinette with direct access to your covered rear deck and bright open great room. Completing the main level is the convenient mudroom and 2-piece bathroom along with a spacious den, perfect for home office or playroom. The upper level boasts 4 spacious bedrooms, and 3 bathrooms including primary suite with 3-piece en-suite (tiled shower with glass enclosure) and walk in closet. A convenient laundry room and large linen closet complete the second level. Standard features include hardwood throughout main level (excluding bedrooms), quartz countertops throughout, wooden railing with black metal spindles, $1500 lighting allowance + 10 pot lights, 9' ceilings on main level, tiled shower with glass enclosure in primary en-suite, Central A/C, paverstone driveway and path to front door. (id:60297)
Royal LePage Triland Premier Brokerage
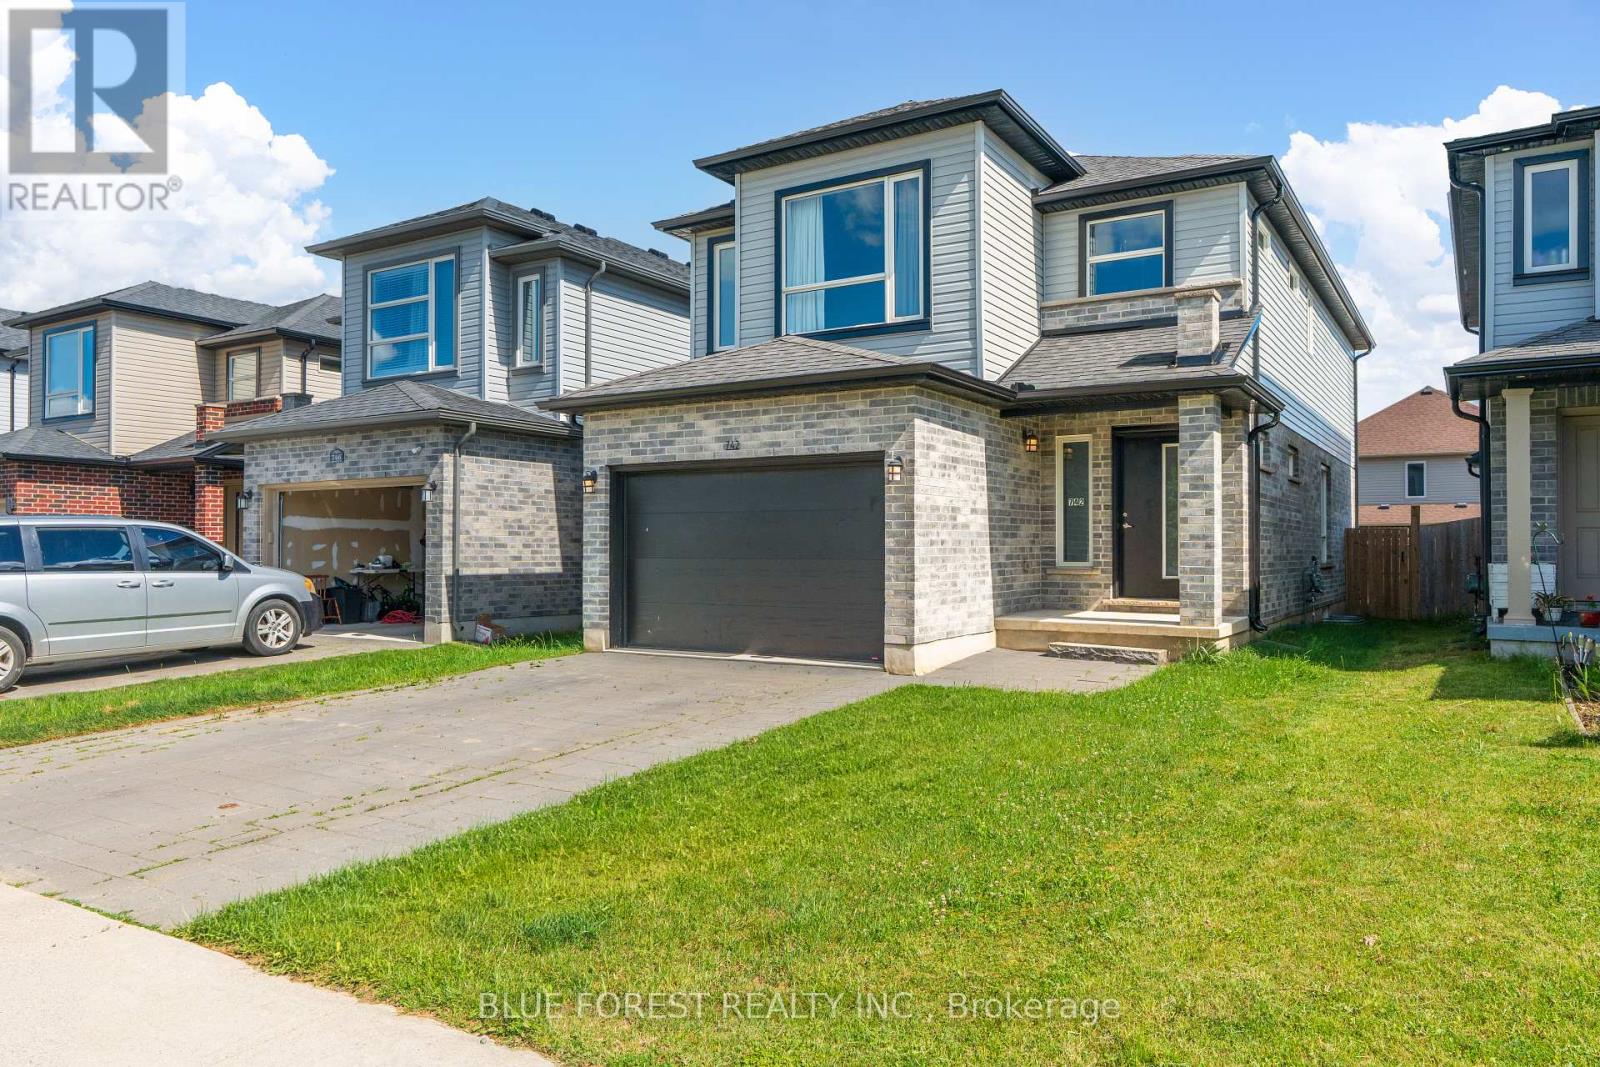
742 Freeport Street
London North, Ontario
Welcome to Hyde Park Meadows, one of London's most desirable family-friendly communities. Built by Rockmount Homes, this well-designed brick two-storey offers an exceptional blend of space and modern comforts. Step inside to an impressive two-storey foyer featuring transom windows that flood the entry with natural light. The open-concept main floor is ideal for everyday living and entertaining, offering spacious living and dining areas, a stylish kitchen with a centre island, pot lighting, and large windows throughout. A convenient main-floor laundry/mudroom and powder room complete this level.Upstairs, you'll find three generous bedrooms, a full bath, plus a versatile bonus family room-perfect as a playroom, media space, or home office. The primary bedroom features a large walk-in closet and private ensuite bath.The fully finished lower level expands your living space with a fourth bedroom, a 4-piece bathroom, and a comfortable recreation area ideal for guests, teenagers, or extended family. This home is steps to top rated schools, parks, hiking and biking trails in Medway Forest. Conveniently located just steps to Walmart Supercentre, Platinum Fitness, Hyde Park Shopping Plaza with so many outlets and restaurants to choose from. A short walk to public bus stops along Fanshawe Park Road makes commuting a breeze! Direct bus routes to Masonville Mall and Western University. Don't miss out on this one, book your showing today! (id:60297)
Blue Forest Realty Inc.
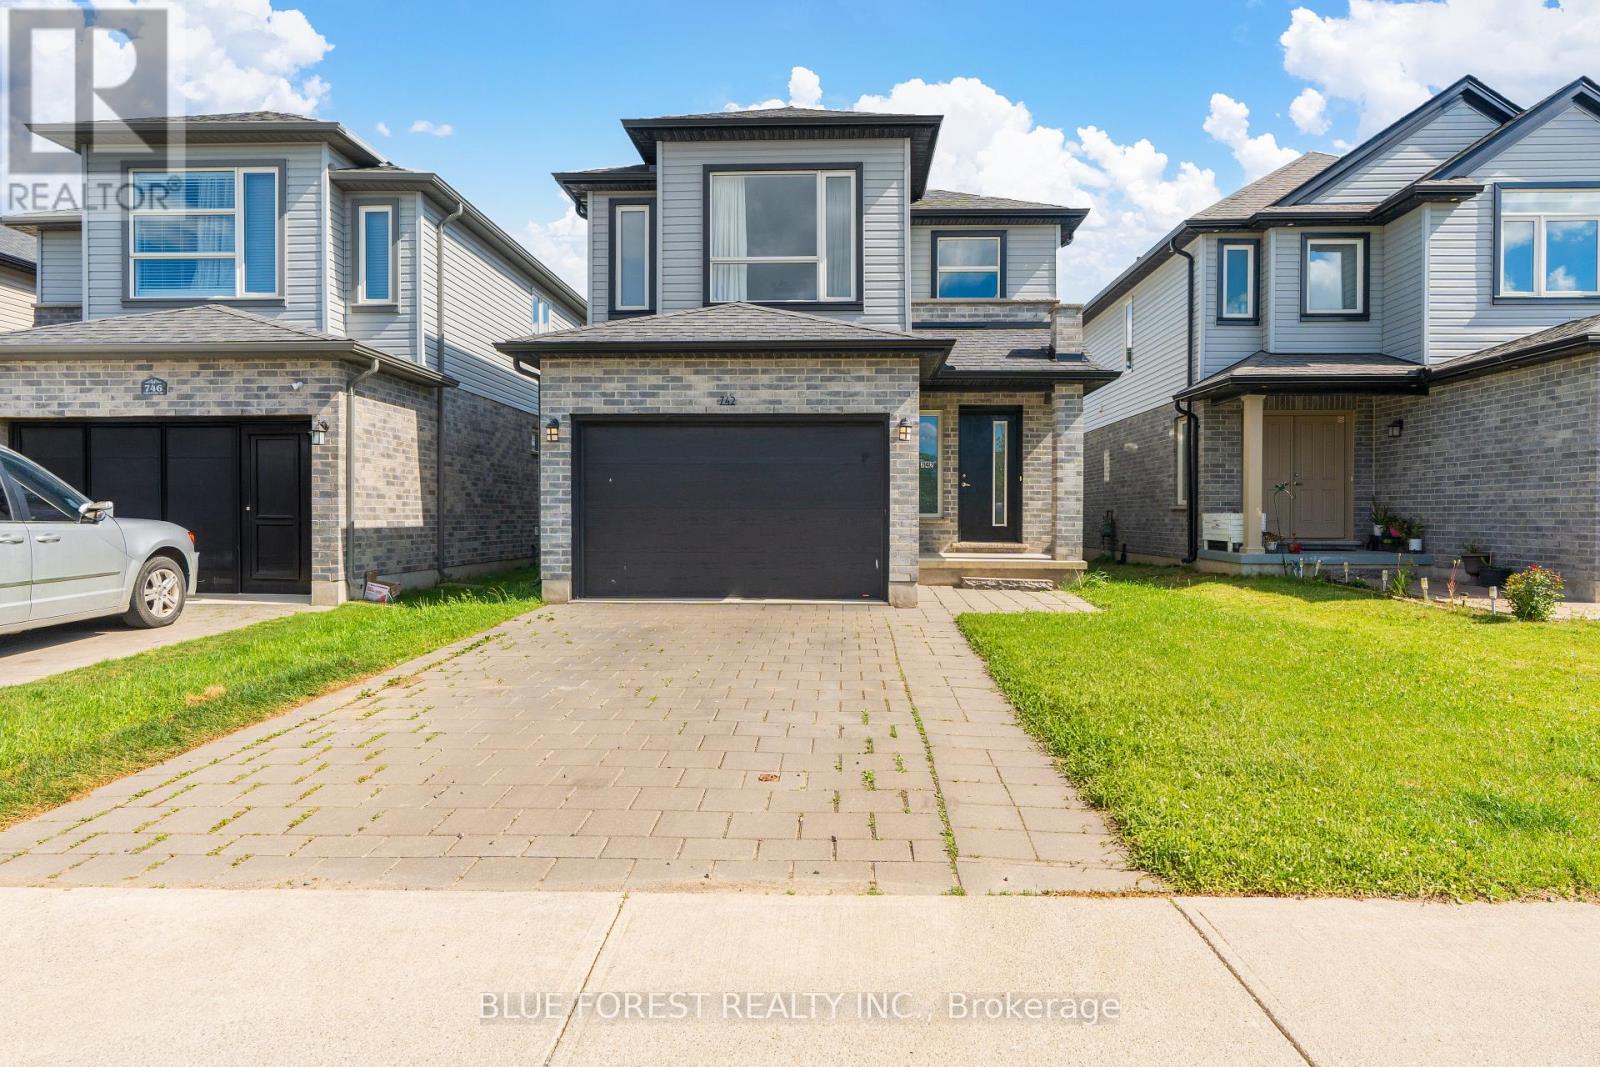
742 Freeport Street
London North, Ontario
Welcome to Hyde Park Meadows, one of London's most desirable family-friendly communities. Built by Rockmount Homes, this well-designed brick two-storey offers an exceptional blend of space and modern comforts. Step inside to an impressive two-storey foyer featuring transom windows that flood the entry with natural light. The open-concept main floor is ideal for everyday living and entertaining, offering spacious living and dining areas, a stylish kitchen with a centre island, pot lighting, and large windows throughout. A convenient main-floor laundry/mudroom and powder room complete this level.Upstairs, you'll find three generous bedrooms, a full bath, plus a versatile bonus family room-perfect as a playroom, media space, or home office. The primary bedroom features a large walk-in closet and private ensuite bath.The fully finished lower level expands your living space with a fourth bedroom, a 4-piece bathroom, and a comfortable recreation area ideal for guests, teenagers, or extended family. This home is steps to top rated schools, parks, hiking and biking trails in Medway Forest. Conveniently located just steps to Walmart Supercentre, Platinum Fitness, Hyde Park Shopping Plaza with so many outlets and restaurants to choose from. A short walk to public bus stops along Fanshawe Park Road makes commuting a breeze! Direct bus routes to Masonville Mall and Western University. Don't miss out on this one, book your showing today! (id:60297)
Blue Forest Realty Inc.
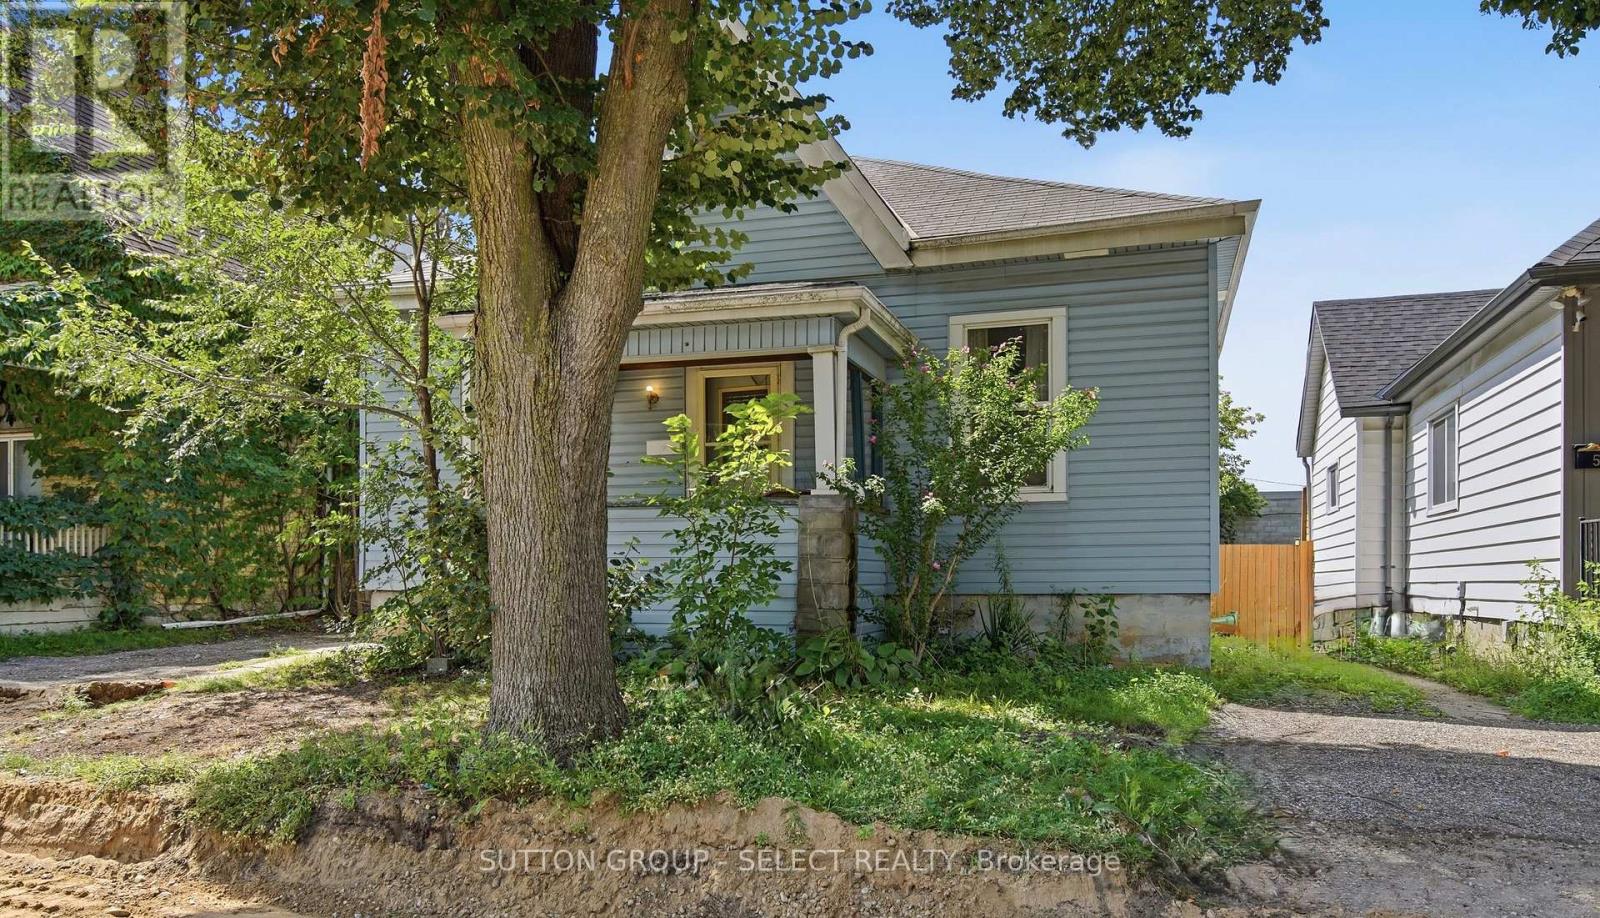
563 Ontario Street
London East, Ontario
*OPEN HOUSE Saturday, Sept. 5, 1-3pm.* Attention first-time buyers and those wishing to downsize while enjoying living near the heart of the city. This property sits on a cute street that is near completion of new roads and sidewalks that will add to the curb appeal of this charming 3-bed bungalow. Come step onto the front covered porch and inside to a warm and welcoming entryway, bright sun-filled rooms with large updated windows, high ceilings and a cozy gas fireplace. Three comfortable bedrooms and a generously sized full bathroom with double sinks provide for this easy-living layout. The spacious master bedroom comes equipped with a walk-in closet and enough room to add a future ensuite bathroom. There's more development potential in the full, unfinished basement. Out back you'll find a deep, treed lot offering space for play, extra fencing for kids or pets, and 2 sheds. Enjoy summer evenings under the covered back deck and morning coffee on the front porch; and take advantage of the garden space that's ready for your green thumb. Walk to cafés, restaurants, craft breweries, galleries, farmer's market, and city trails. Updates include: New furnace (2026), Central Air (2018), Windows (2019), Upgraded Insulation (2026), Dishwasher(2023) & Fridge (2025). (id:60297)
Sutton Group - Select Realty
THINKING OF SELLING or BUYING?
We Get You Moving!
Contact Us

About Steve & Julia
With over 40 years of combined experience, we are dedicated to helping you find your dream home with personalized service and expertise.
© 2026 Wiggett Properties. All Rights Reserved. | Made with ❤️ by Jet Branding