Listings
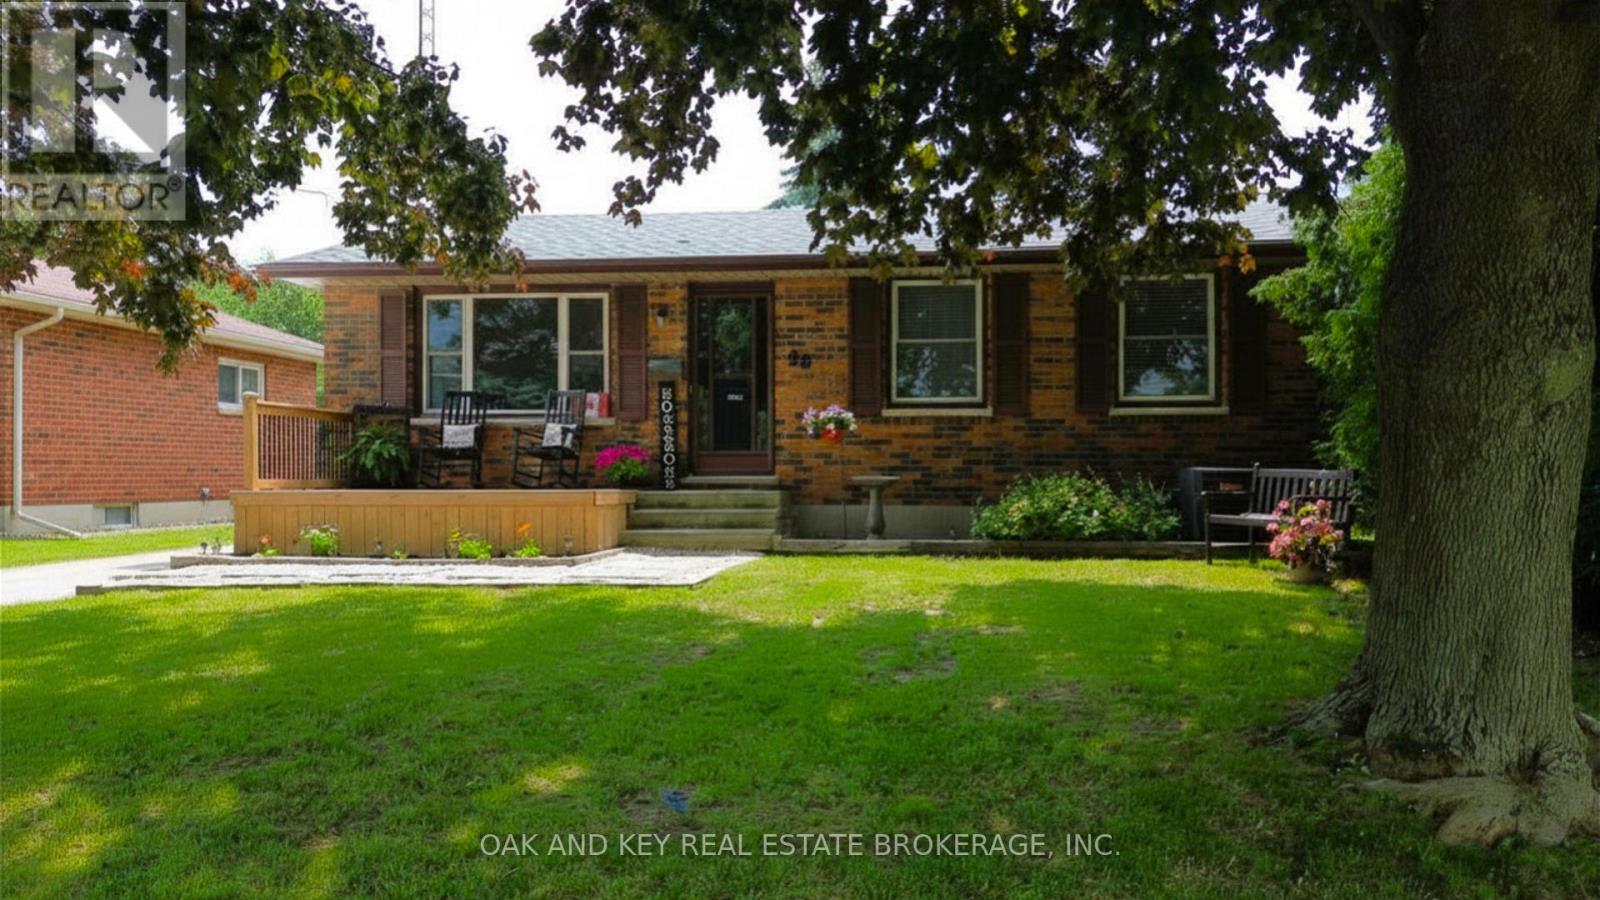
26 Sinclair Avenue
St. Thomas, Ontario
Welcome to this charming and move-in ready 3+1 bedroom bungalow nestled in a sought-after St. Thomas neighbourhood. Thoughtfully updated throughout, this home offers the perfect blend of comfort, functionality, and outdoor enjoyment for families of all sizes. Step inside to discover a bright and welcoming main floor featuring three well-appointed bedrooms and a host of recent upgrades that make this home truly turnkey. The updates speak for themselves, offering peace of mind and modern finishes from the moment you arrive. The fully finished basement adds valuable living space with an additional bedroom, ideal for guests, a home office, or a growing family. Whether used as a recreation room, in-law suite, or flex space, the lower level expands the possibilities this home has to offer. Outside, the fully fenced backyard is your private retreat, designed for entertaining and outdoor living at its finest. Cool off and make lasting memories with family and friends in the above-ground pool, or let the kids burn off energy on the trampoline. The fully fenced perimeter provides privacy and peace of mind throughout every season. Situated on a dead end street, this home is close to schools, parks, shopping, and all the amenities this growing community has to offer. Homes like this do not last long. Book your private showing today (id:60297)
Oak And Key Real Estate
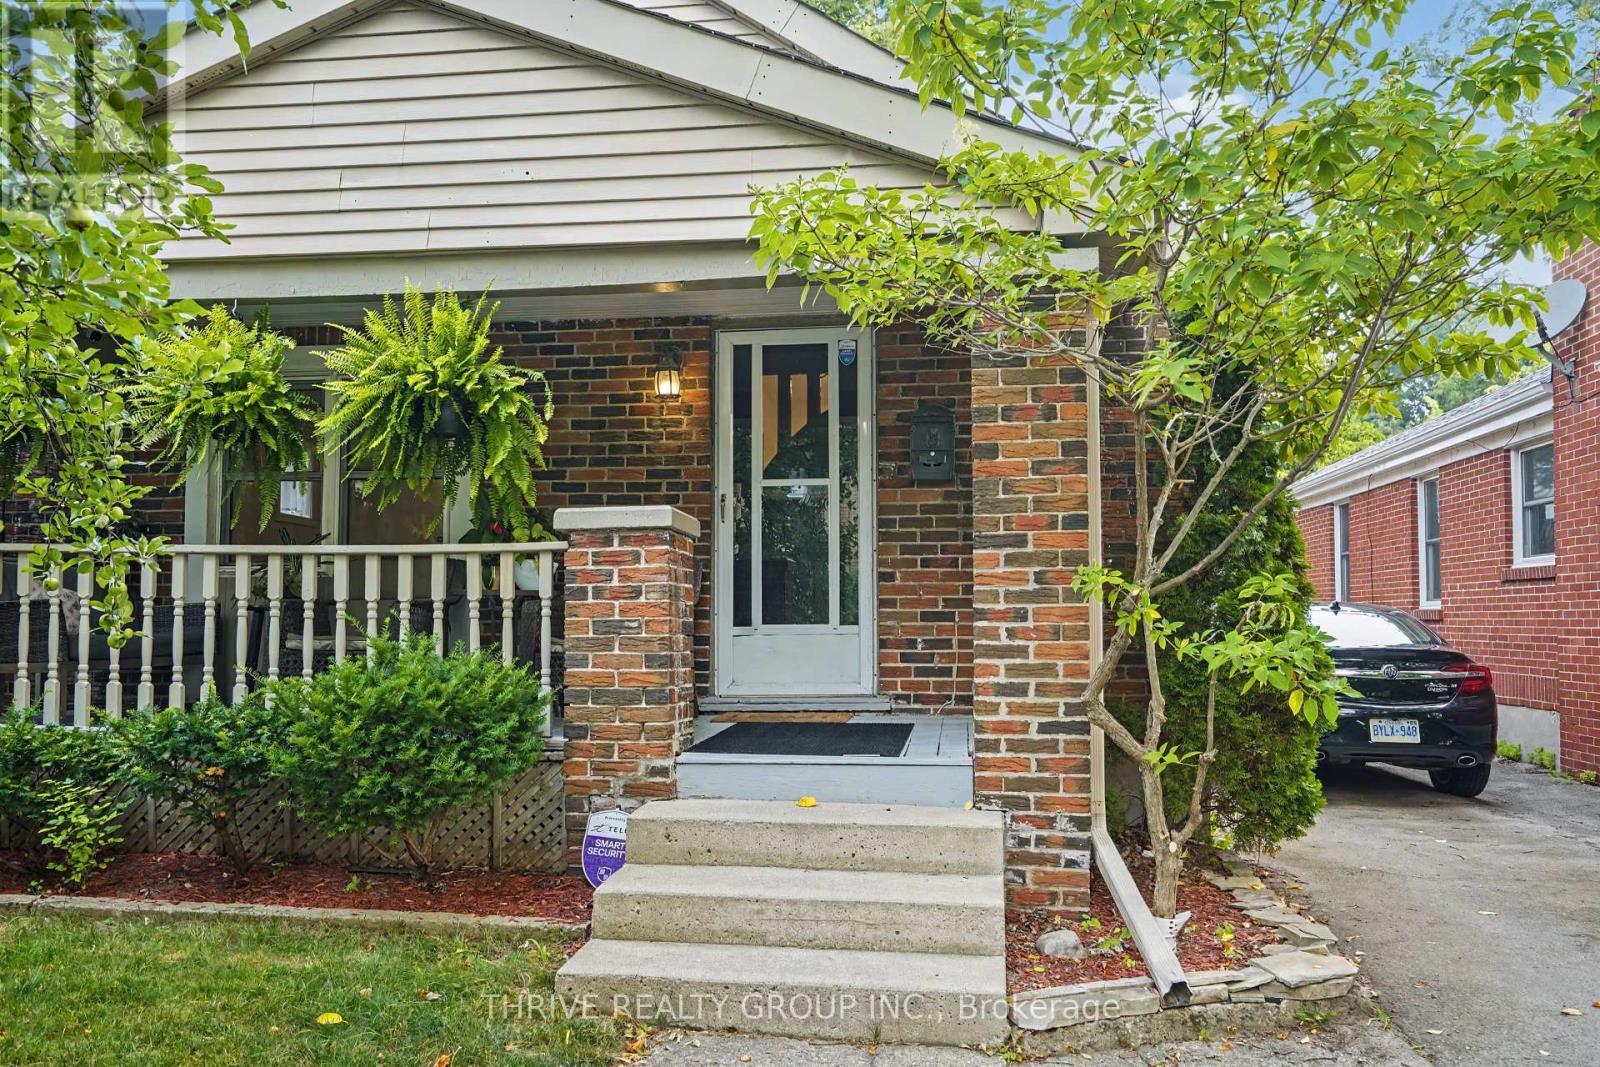
10 Byron Avenue E
London South, Ontario
Imagine owning a home in one of London's most sought-after neighbourhoods, where morning coffee, evening walks, local cafes, boutique shopping, parks, and year-round community events are all just steps away. Welcome to 10 Byron Avenue East-an incredible opportunity to break into the heart of Old South at an exceptional price. This beautifully updated bungalow offers approximately 1,421 sq. ft. of finished living space with 2+1 bedrooms and 2 bathrooms, perfectly blending timeless character with today's modern finishes. Freshly painted and filled with natural light, the home features beautiful hardwood floors and a stunning renovated kitchen with white shaker cabinetry, quartz-look countertops, subway tile backsplash, stainless steel appliances, black hardware, and a spacious eat-in dining area. The fully finished lower level adds incredible flexibility with a large family room, third bedroom, two-piece bathroom, and space for a home office, gym, or playroom. Outside, enjoy your own private backyard retreat with a spacious deck, mature trees, landscaped gardens, and full privacy fencing- ideal for entertaining, relaxing, or enjoying lazy mornings. As we all know, living in Old South is about more than just the home- it's the lifestyle. Walk to the cafes, restaurants, stores, and festivals of vibrant Wortley Village. The Thames Valley Parkway, Victoria Hospital, downtown London, excellent schools, parks, and transit are all just minutes away. Whether you're buying your first home or looking for one of London's most walkable, charming communities, 10 Byron Avenue East offers exceptional value, modern updates, and a lifestyle that's hard to match. (id:60297)
Thrive Realty Group Inc.
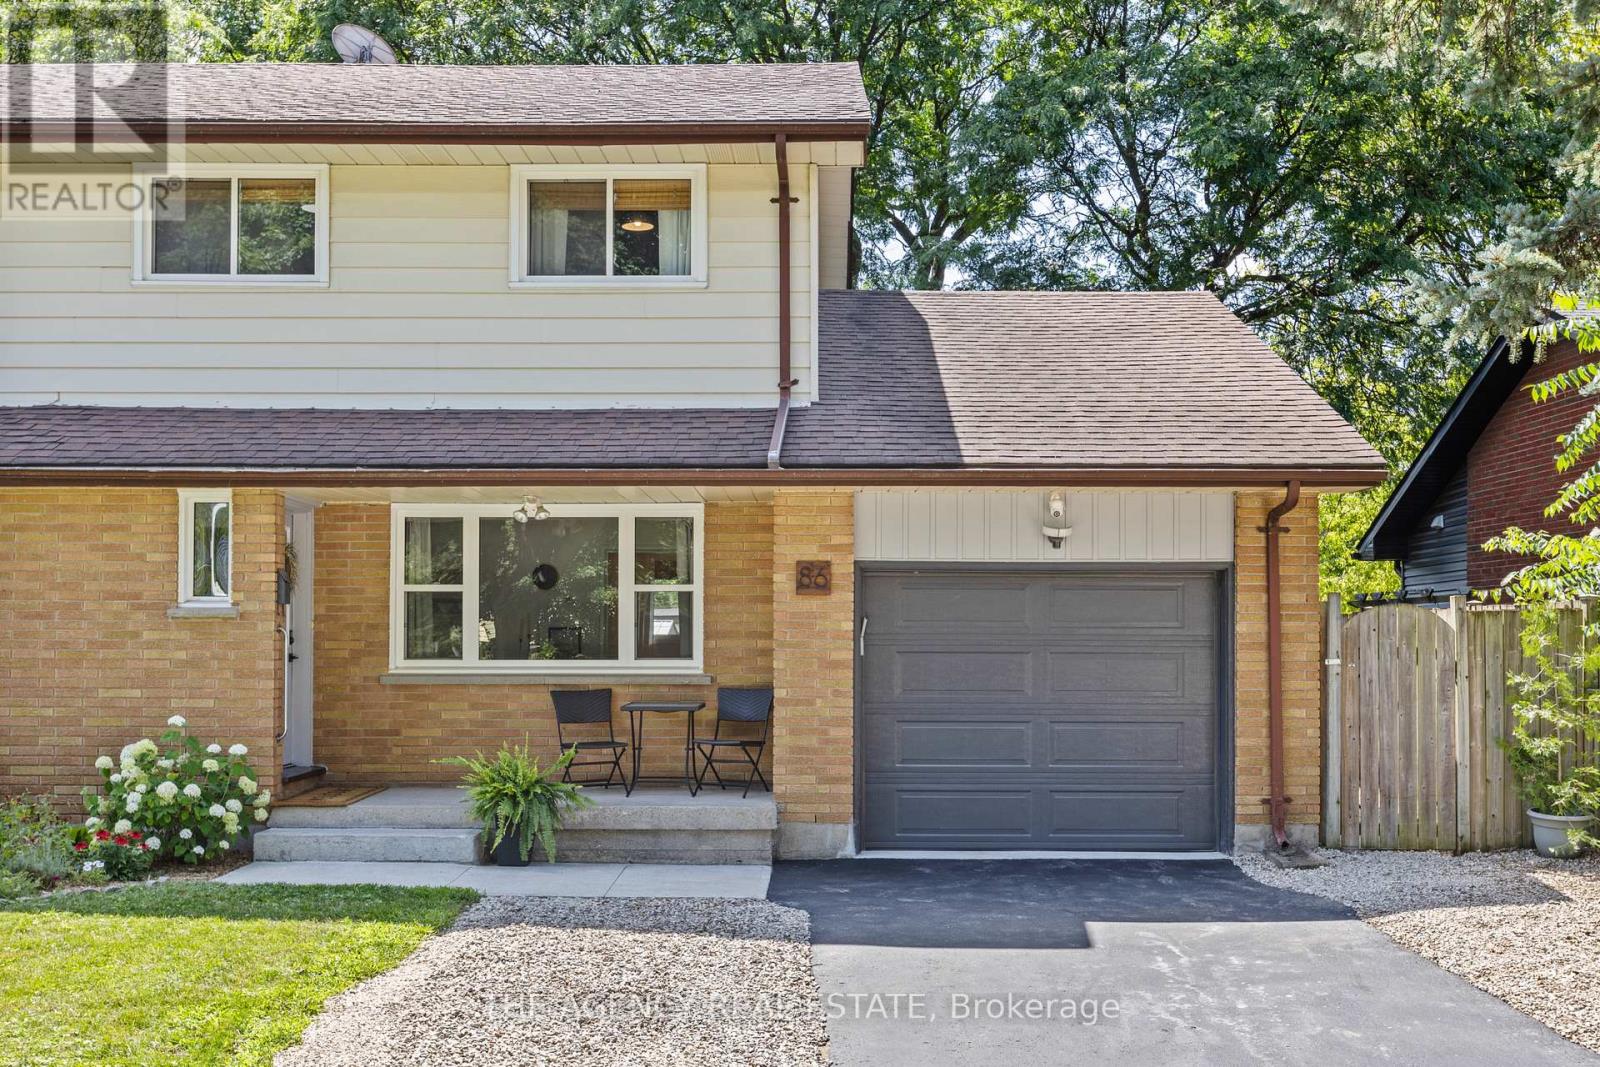
86 Hawkesbury Avenue
London East, Ontario
Welcome to 86 Hawkesbury Ave, a turnkey property with many updates and new finishes providing great value for home owners. On a generous sized lot there is ample parking, an attached deep garage , fenced in rear yard, and large patio to enjoy. Inside has been modernized with stylish low maintenance finishes while the layout offers a good flow and all finished space above grade. The unfinished basement provides an opportunity to create a new space or use as storage. This fantastic area of London has much to offer with a convenient location for shopping, nearby nature with parks and Fanshawe conservation, a quick drive to the airport, and many large employers. (id:60297)
The Agency Real Estate
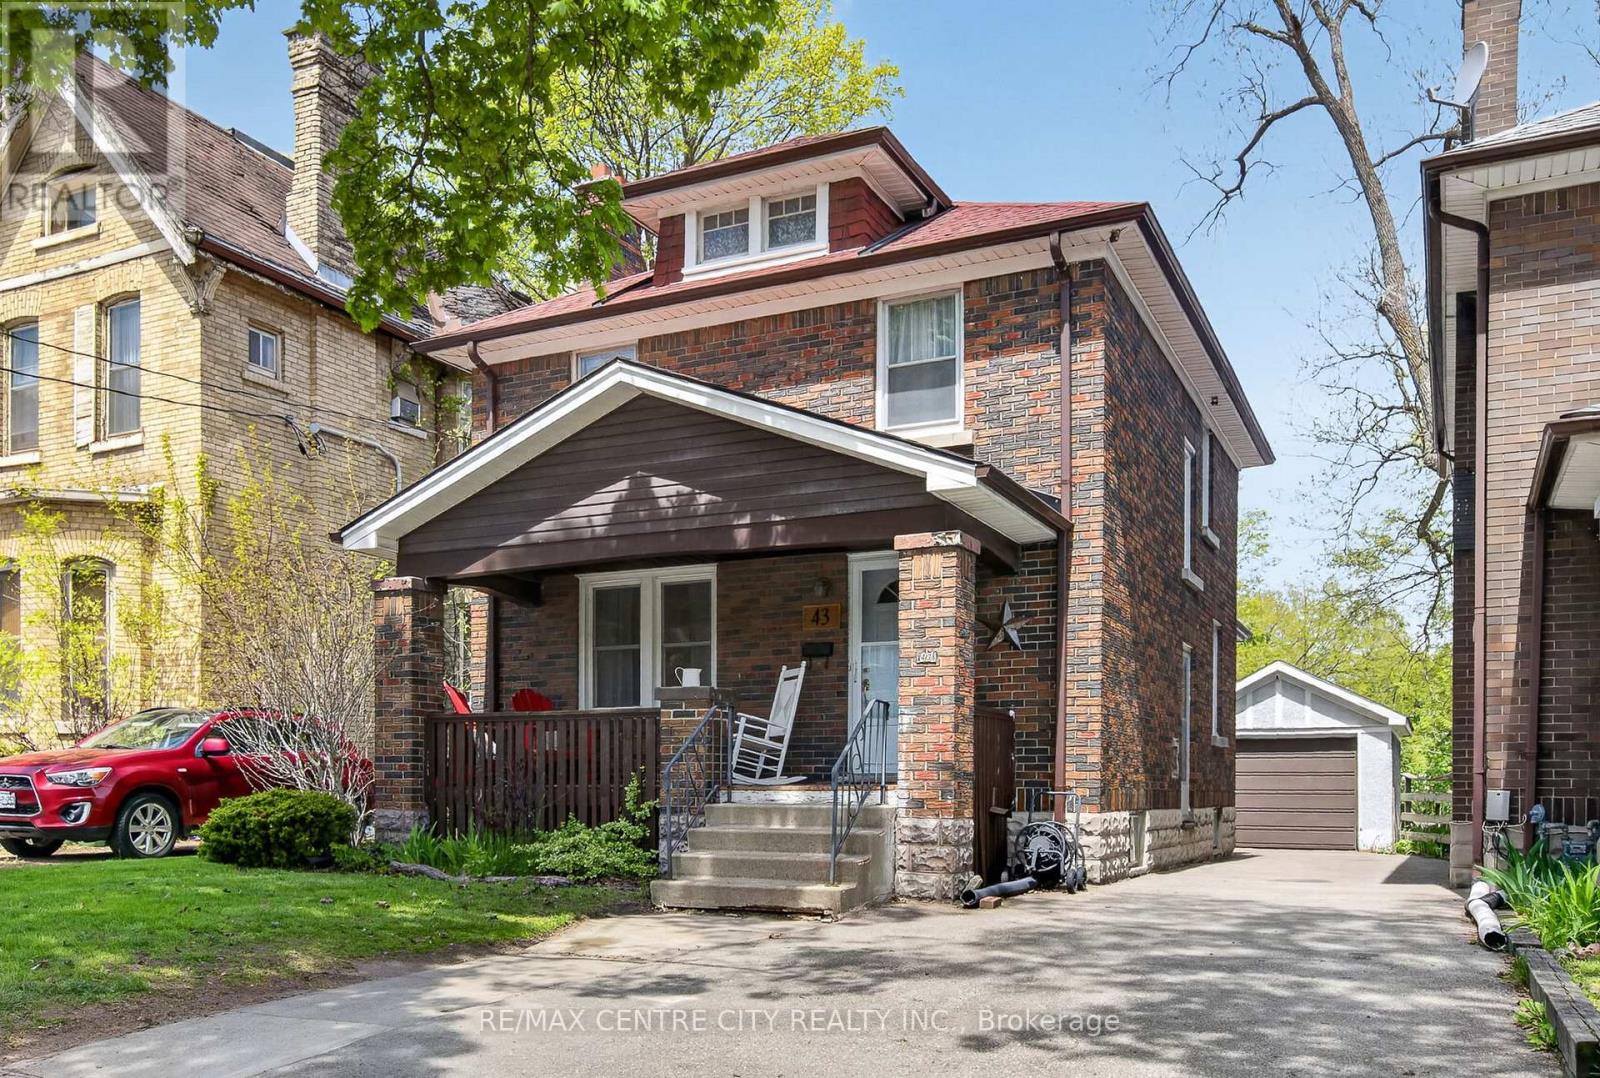
43 Stanley Street
London South, Ontario
Exceptional value in one of London's most walkable neighbourhoods! Welcome to 43 Stanley Street, where timeless character meets incredible opportunity at the gateway to desirable Old South. Just steps from Wortley Village, downtown, the Forks of the Thames, Thames River trail system, parks, restaurants, cafés, local shops, and entertainment, this location also offers quick access to Western University, Harris Park, Labatt Park, Canada Life Place, Covent Garden Market, and nearby transit. Perfect for first-time buyers, young professionals, growing families, or investors, this versatile home offers potential for 4 bedrooms and plenty of future possibilities. The main floor features a welcoming living room with a wood-burning fireplace (not WETT certified), bright dining area, functional kitchen, and a charming breakfast nook that also works well as a walk-in pantry. The spacious den can easily serve as a main-floor bedroom, home office, or guest room. Upstairs you'll find three comfortable bedrooms, including one with access to an expansive wood balcony spanning the width of the home, plus a 4-piece bathroom. The lower level offers excellent ceiling height, abundant storage, and exciting potential. A separate side entrance provides direct basement access, making it ideal for future additional living space for a growing family or the possibility of a basement apartment. Outside, enjoy parking for up to five vehicles plus a detached single-car garage. Major updates include vinyl windows, updated electrical, updated plumbing with a new sewer line to the road, roof (2016), HEPA furnace (2016), owned hot water tank (2016), Reverse Osmosis UV Water System (2016), and central air conditioning (2024). Character, flexibility, location, and value combine to make this a fantastic opportunity in one of London's most sought-after neighbourhoods. (id:60297)
RE/MAX Centre City Realty Inc.
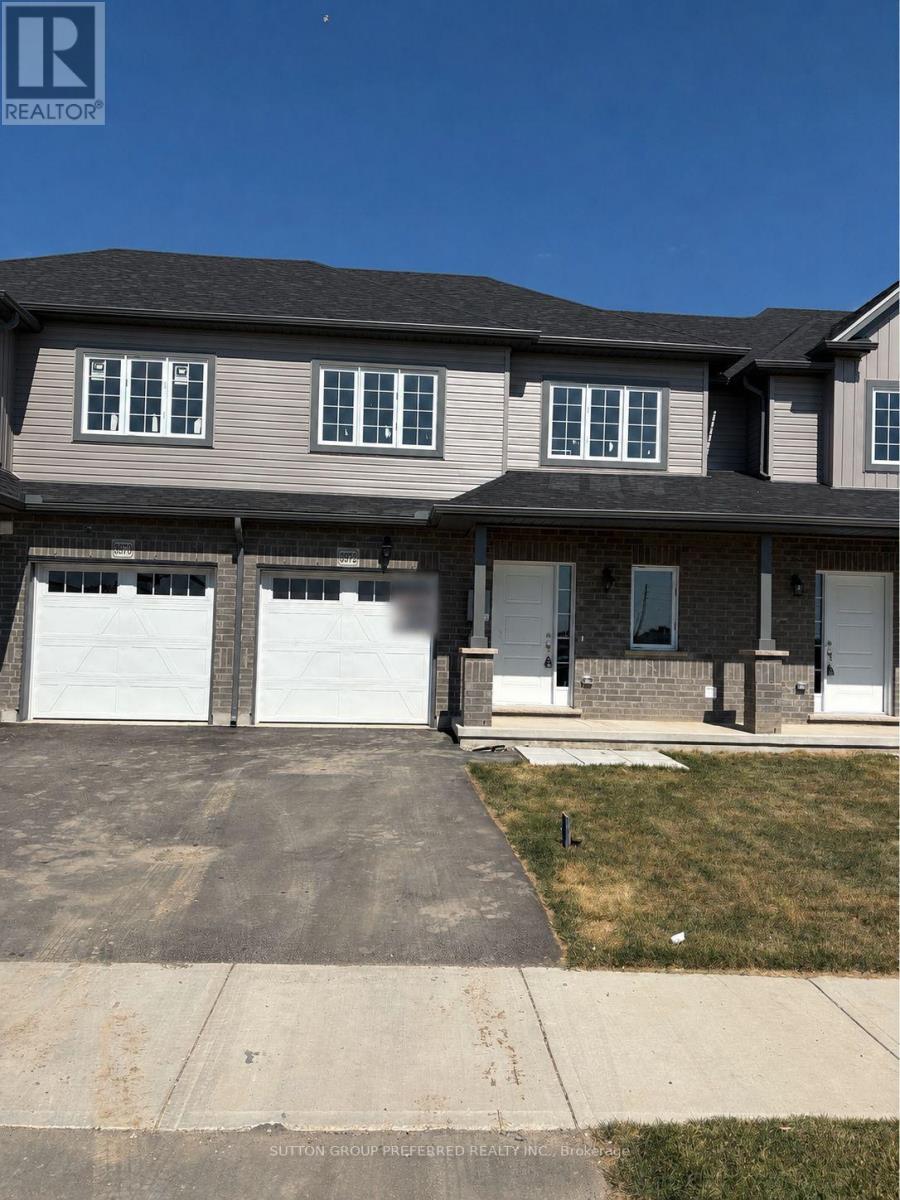
3972 Mia Avenue
London South, Ontario
This Two Storey 1431 Sq Ft Freehold Row Townhome has NO Condo Fees! Welcome to the Hampton this townhome is an interior unit with 3bed, 2.5bath; attached garage with a private entry door into the hall by the kitchen & another out to breezeway for the backyard lawn maintenance. The entire main floor is carpet free: tile foyer, guest bath, dinette, kitchen & Engineered laminate in the living room. A large table fits in the Dinette which is open to both the Kitchen & Livingroom with cathedral ceiling & a garden door to the backyard. Upstairs Master is at the rear of the home with a walk-in closet & a private 3Pc Bath with a neo-angle shower, toilet & vanity; the other 2 bedrooms are roughly equal in size these share the 4pc main bath which has a 1Pc tub/shower unit. The basement has laundry connections for a side by side pair with electric dryer at the front while the rear has an egress window. Utilities are contained in one area developmental space. These towns have natural gas heat, are located in desirable south-west London with quick access to the highway 401 & 402 & close to all amenities. All measurements are approximate. (id:60297)
Sutton Group Preferred Realty Inc.
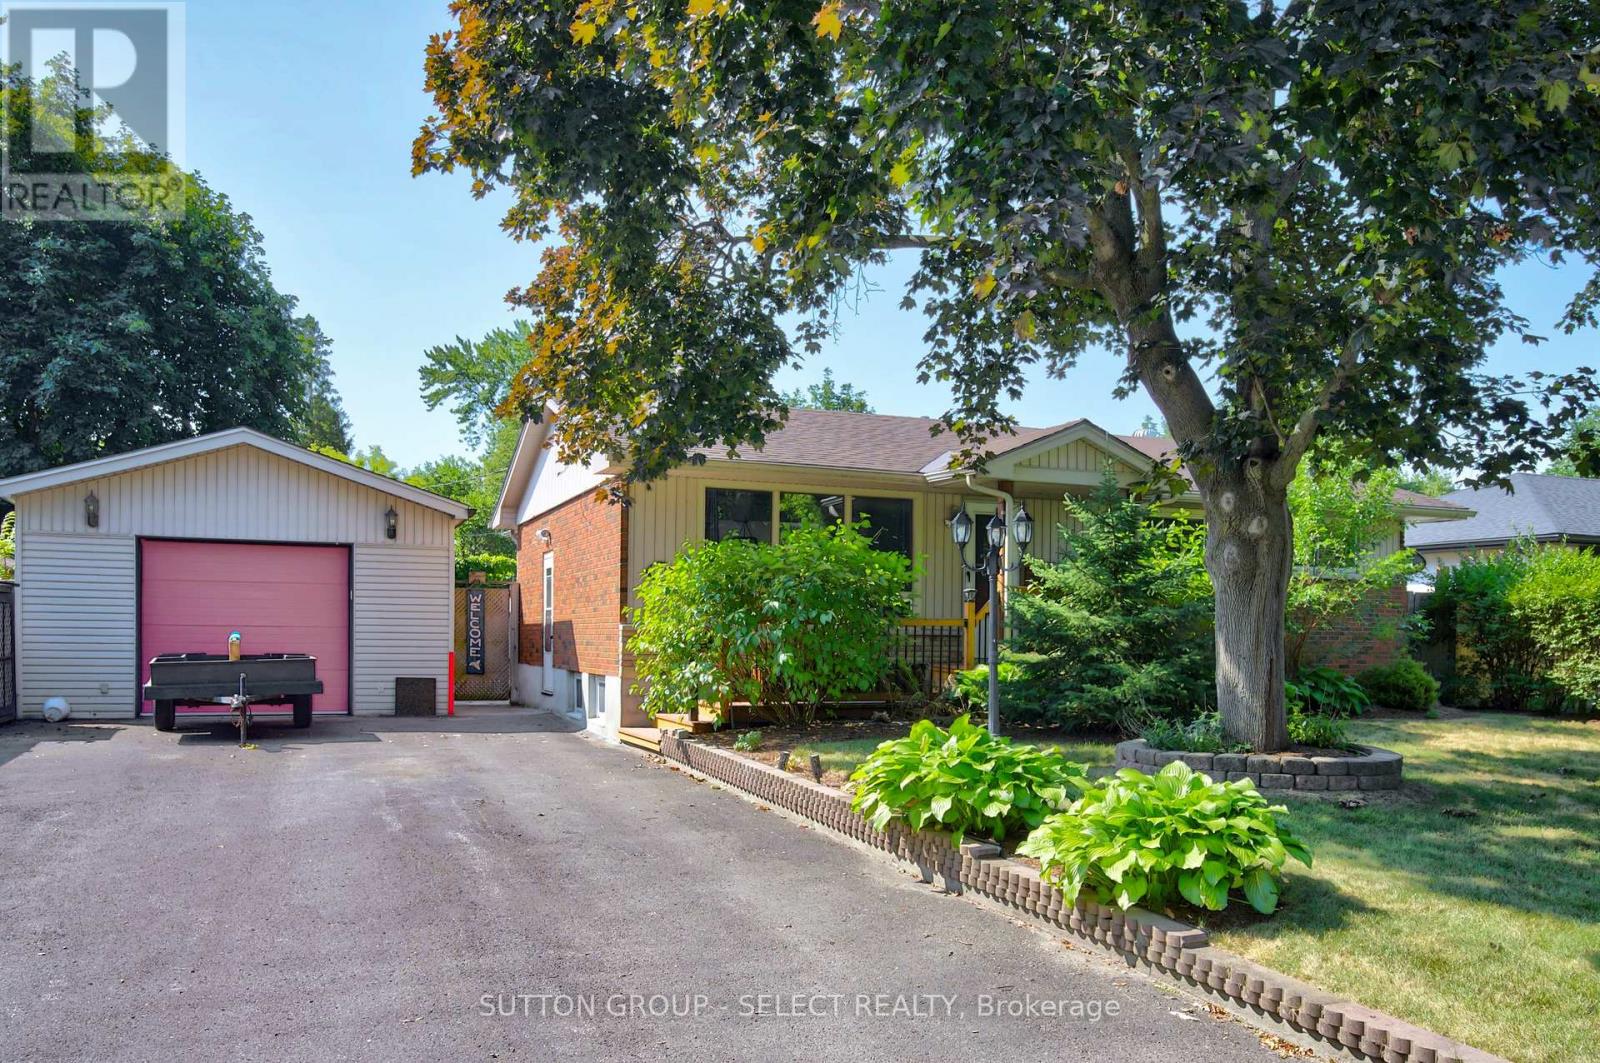
1470 Perth Avenue
London East, Ontario
Welcome to this spacious one floor home, ideally situated on a quiet, tree lined street in an established neighbourhood. Offering three bedrooms on the main level plus a fourth bedroom in the lower level, two bathrooms, and an abundance of living space, this property presents an exceptional opportunity to create your dream home.The heart of the home is the bright, oversized kitchen, featuring an impressive centre island, extensive cabinetry, and plenty of workspace, ideal for everyday living and entertaining.Outside, you'll find a private backyard complete with a 16' x 32' in-ground pool featuring a brand new liner (2026), surrounded by mature trees and established landscaping. The long driveway provides parking for four to five vehicles.A standout feature is the detached garage, thoughtfully equipped with in floor heating and a convenient two piece bathroom, making it the perfect space for car enthusiasts, hobbyists, craftspeople, or anyone seeking a year round workshop.While the home offers solid space and an excellent layout, it is ready for a new owner to update and personalize it to their taste. Major improvements are believed to include an updated furnace within the past five years, a roof approximately five to eight years old, and windows estimated to be about ten years old. (id:60297)
Sutton Group - Select Realty
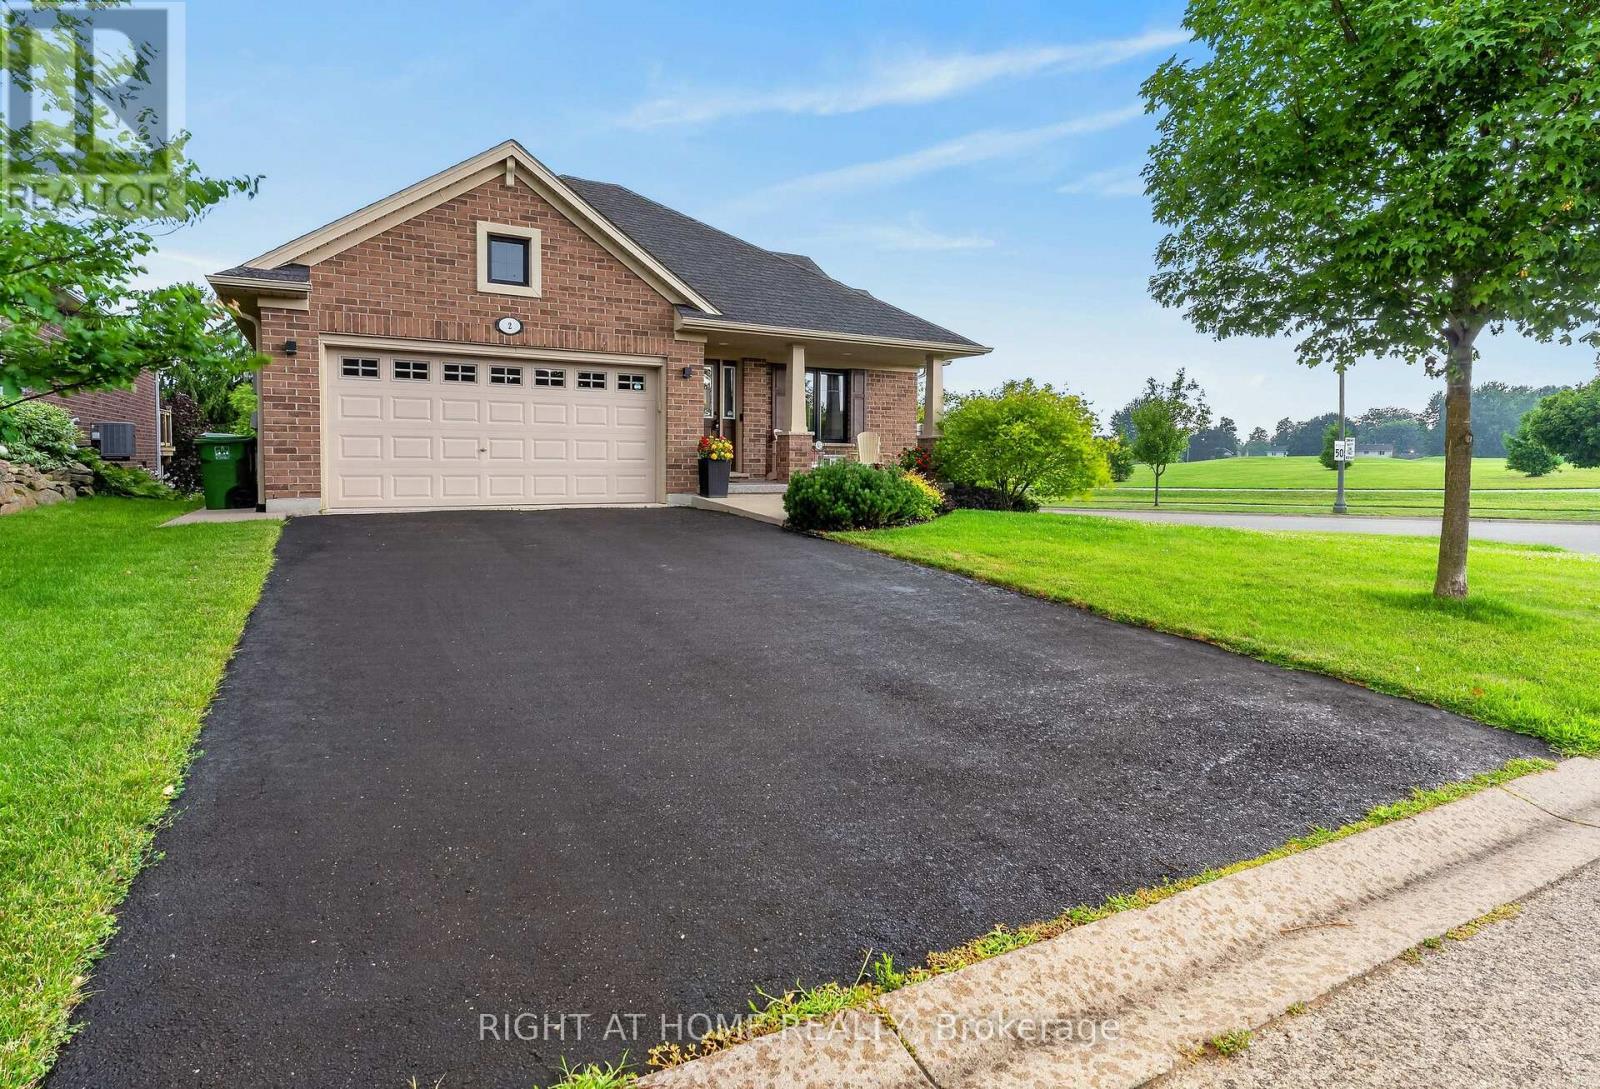
2 Noble Lane
St. Thomas, Ontario
Don't let the stunning curb appeal fool you-this beautifully maintained 4-bedroom, 3-bathroom bungalow offers far more space than meets the eye. Nestled on a quiet cul-de-sac in Mitchell Hepburn School District, this move-in-ready home backs onto a peaceful pond with no rear neighbors and is just steps from Applewood Park & the school, making it an ideal choice for families. Step inside to discover a bright, open-concept layout featuring soaring vaulted ceilings, gleaming oak hardwood floors & a cozy gas fireplace that anchors the inviting living room. The stylish kitchen is designed for both everyday living and entertaining, complete with stone countertops, two pantries, and seamless flow into the spacious dining area. Enjoy your morning coffee on the welcoming covered front porch, or unwind in the private backyard overlooking the ravine and pond. The raised deck offers the perfect vantage point to take in the tranquil views, while the fully fenced yard provides plenty of space for kids, pets, and outdoor gatherings. The main level features 3 generous bedrooms, including a spacious primary suite with a custom walk-in closet & 3-piece ensuite. There's also a full 4-piece family bathroom, convenient mudroom, main-floor laundry ,with access to attached two-car garage. The finished lower level offers exceptional additional living space with a massive family room, a large fourth bedroom currently used as a rec room with sauna, double closets, and a recently professionally installed 3-piece bathroom. An additional room with an egress window and electrical is ready to be finished as a fifth bedroom, home office, or hobby room, providing incredible flexibility for growing families or multi-generational living. Additional features include a double-wide driveway with parking for four vehicles, sprinkler system, leak detection alarms, a sump pump with battery backup, & easy access to scenic walking trails, Lake Margaret, Pinafore Park, shopping, and Highway 401. Welcome home! (id:60297)
Right At Home Realty
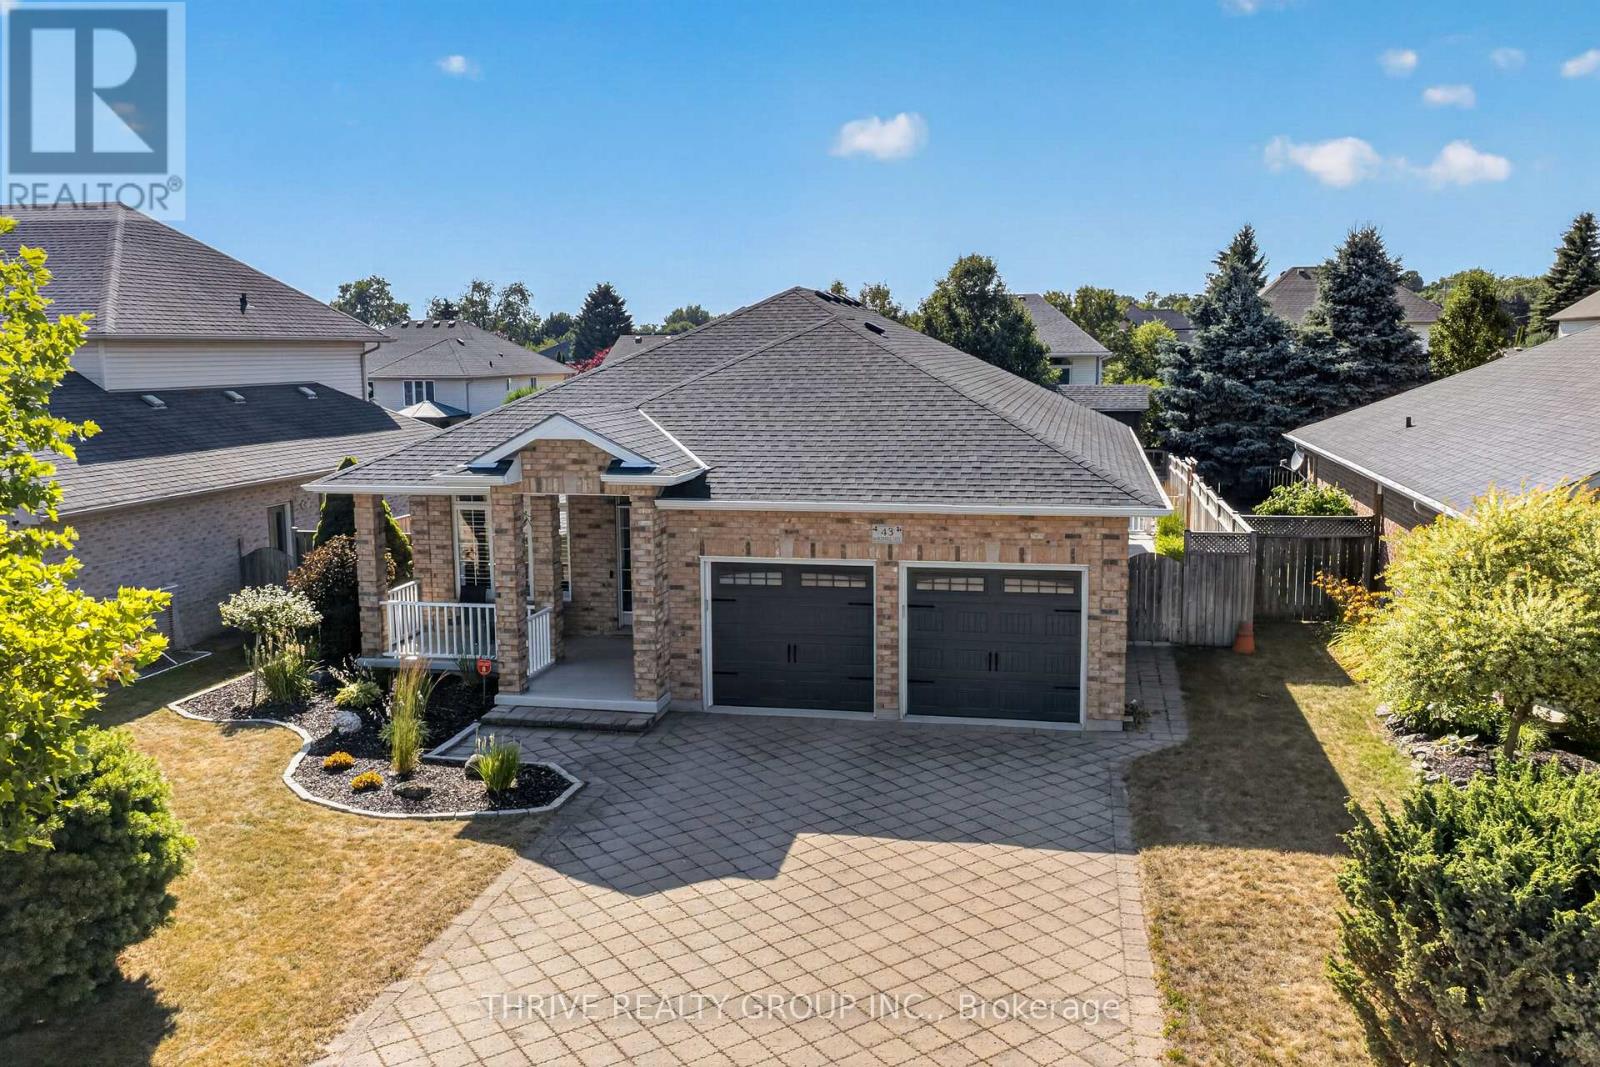
43 Mapleridge Crescent
Thames Centre, Ontario
If you have been waiting for a beautiful, all brick bungalow with the perfect staycation backyard, then look no further! Entertaining will be next level with everything this home has to offer, both inside and out, upstairs and down! Entering from the lovely covered front porch you will be greeted by a beautifully updated, open concept living space. Neutral tones throughout, California shutters, with new vinyl plank flooring taking you from the livingroom through the kitchen. Stylish feature wall in the livingroom with electric fireplace and built-in tv included. Updated kitchen has new subway tile backsplash, extra pot lights, a new fridge and newer induction stove. The handy pantry has a convenient upright freezer. Step out the sliding door to your dream outdoor living area! Every inch has been carefully thought out to maximize use of the yard. Sit on the patio under the lovely covered roof, with recently finished soffits and fascia. Pull up to the cabana on the bar stools, have your breakfast or dinner on the patio, let the kids have a sleepout in the upper level of the 2 storey playhouse! Practice your putting on the green, and finally, enjoy the salt water pool. Stamped concrete throughout is in excellent condition. Electrical in cabana for music or tv enjoyment. Inside on the main level is a stunning full bathroom, spacious and bright mudroom, large primary bedroom with walk-in closet and ensuite; and the 2nd bedroom. Downstairs is an extremely spacious recroom boasting a wetbar with shiplap accents, pool table, a 3rd bedroom, and a large and stunning 3rd full bathroom. Hot water heated flooring throughout the lower level makes for a cozy space year round. Huge laundry/workout room; large cold storage room. New owned hot water tank 2025, roof 2015, pool liner 2023, salt cell generator 2025, new solar cover. Tidy garage with epoxy flooring and built-in shelving. Minutes to 401, walking trails, Slo-Pitch City, and all Dorchester amenities. (id:60297)
Thrive Realty Group Inc.
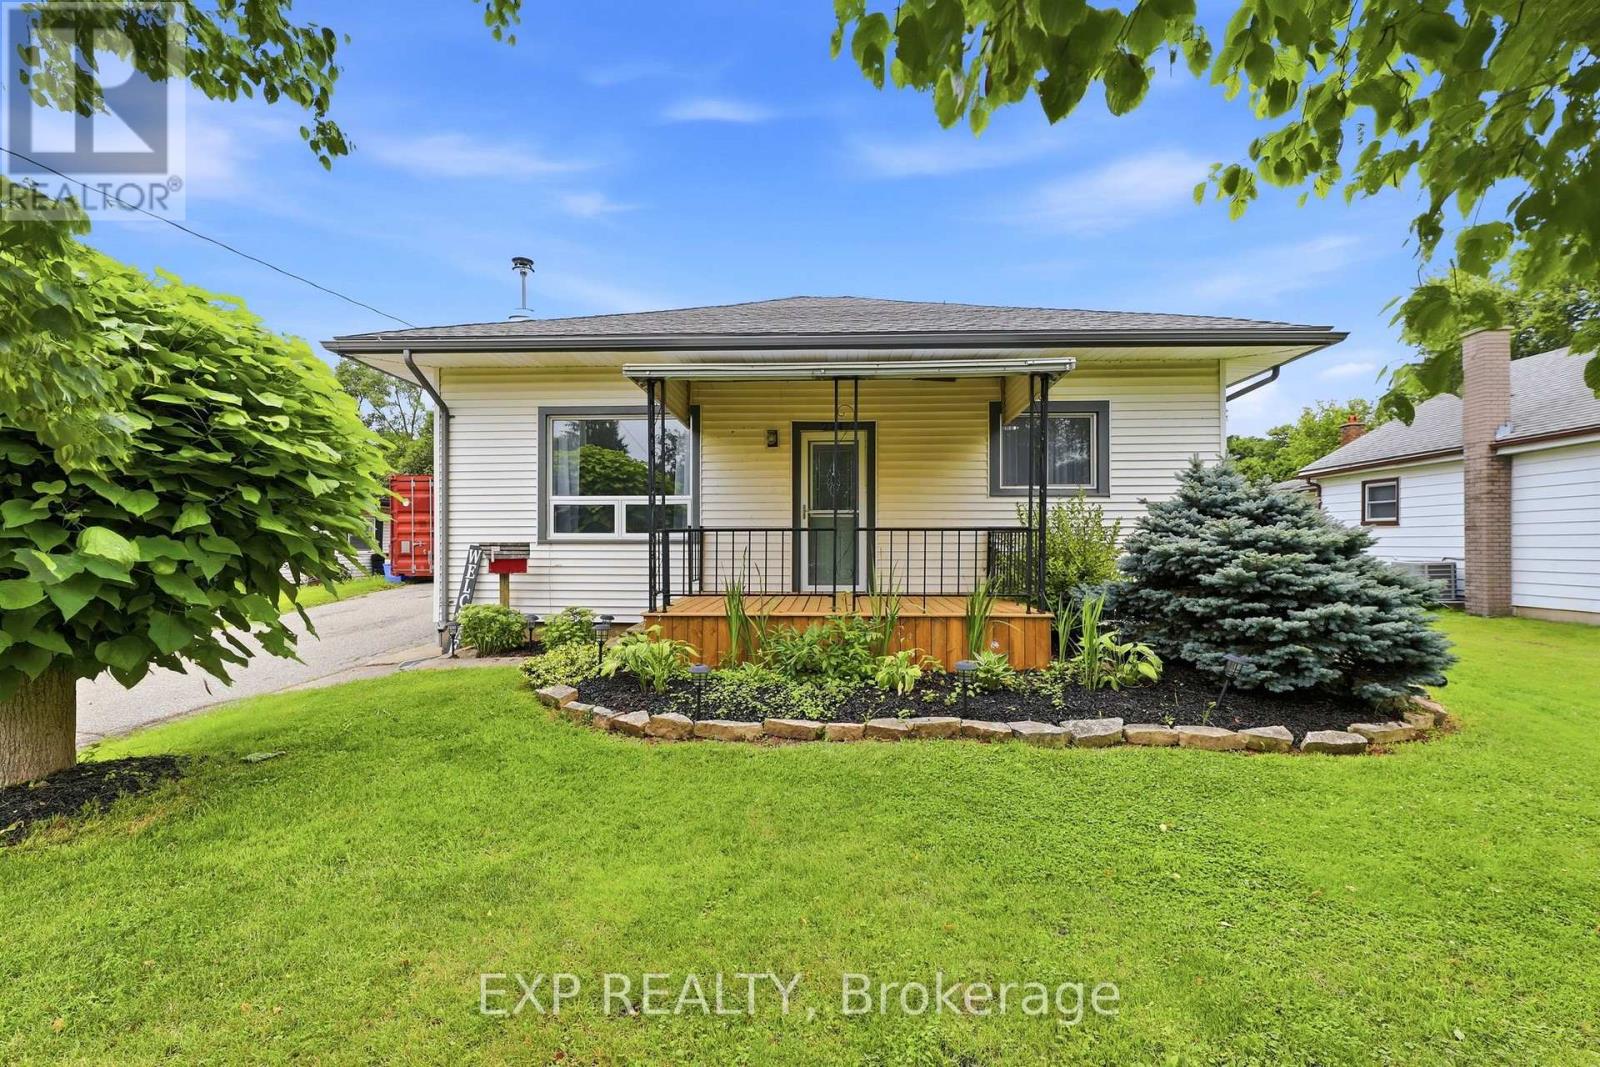
224 Church Street
Central Elgin, Ontario
This beautifully refreshed three-bedroom bungalow sits on a generous 0.379-acre lot and offers the perfect balance of small-town living with convenient access to the city. Inside, you'll find new flooring, fresh paint, updated lighting, and major mechanical upgrades completed in 2026, including a new furnace, central air conditioner, and a hot water tank. A new front porch adds welcoming curb appeal, while the fully fenced backyard provides a great space for children, pets, or outdoor entertaining. A long driveway with parking for up to eight vehicles leads to a heated double-car garage with electricity and a large storage loft-ideal for car enthusiasts, projects, or extra storage. Families will appreciate the new elementary school currently under construction and expected to open in January 2027, all within walking distance. Enjoy village events throughout the year hosted by dedicated community organizations, all while being just eight minutes from Highway 401 and twenty minutes from downtown London. Move-in ready, thoughtfully updated, and set in one of Elgin County's most welcoming communities - this is a home you'll be proud to call your own. (id:60297)
Exp Realty
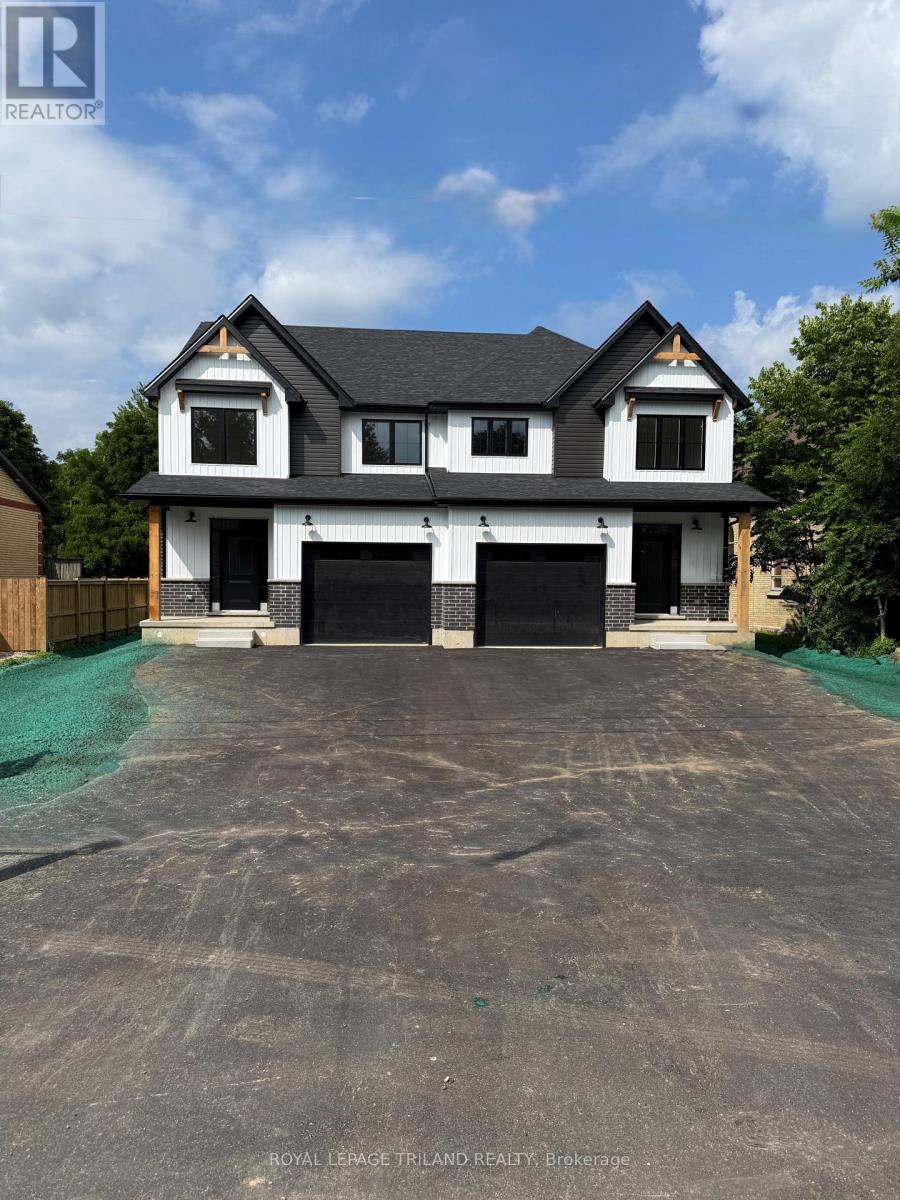
3141 River Street
Brooke-Alvinston, Ontario
MOVE-IN READY! Experience the perfect blend of modern design, quality craftsmanship, and exceptional value in this stunning brand-new luxury semi-detached home in the growing community of Alvinston, Ontario. Ideally located just minutes from Watford, Strathroy, and Glencoe, this thoughtfully designed home offers the space and finishes today's buyers are looking for. Boasting approximately 1,860 sq. ft. above grade, this beautifully appointed home features 4 spacious bedrooms, 2.5 bathrooms, and a bright open-concept floor plan that's ideal for both everyday living and entertaining. The separate side entrance to the basement creates an exciting opportunity for a future in-law suite or additional living space, offering flexibility for growing families or savvy investors. Built with premium upgrades throughout, this home showcases upgraded trim and interior doors, modern black lighting and hardware, upgraded cabinetry with soft-close hinges, a luxurious walk-in ensuite shower, and a professionally framed basement complete with rough-ins, providing an excellent head start for future finishing. Whether you're a first-time home buyer, a growing family looking for more space, or an investor seeking long-term potential, this move-in-ready home offers outstanding quality in a welcoming and rapidly developing community. This is an opportunity you won't want to miss. (id:60297)
Royal LePage Triland Realty
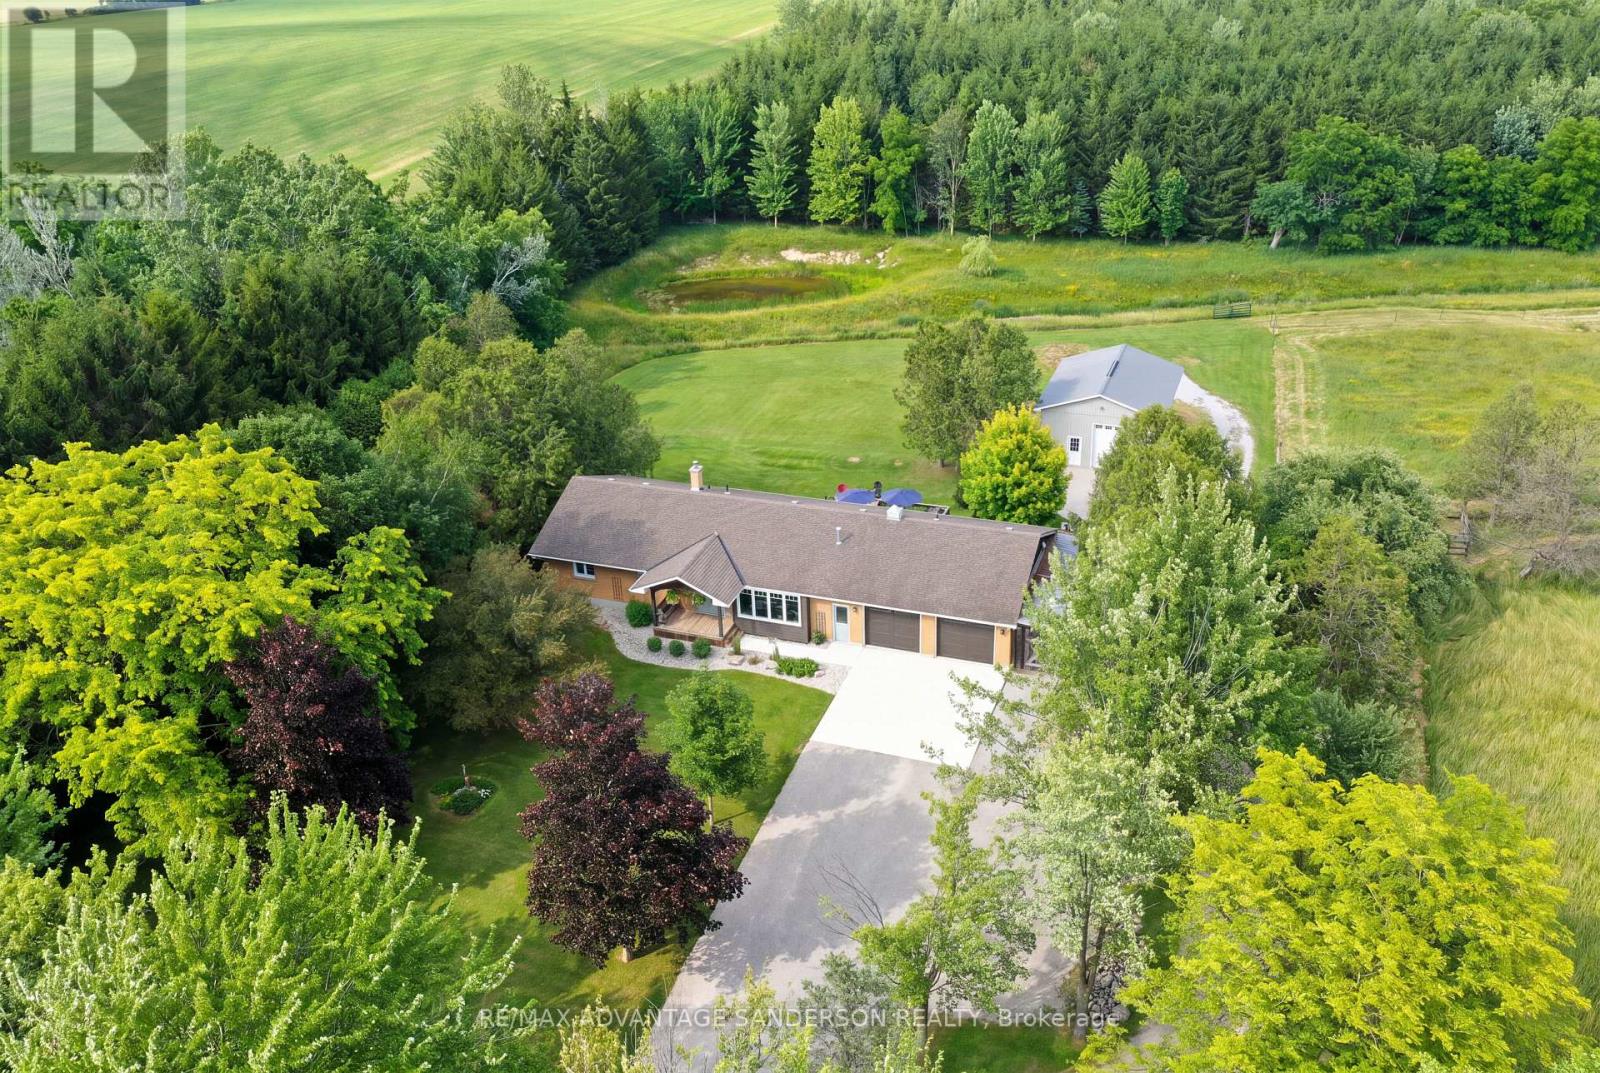
25348 Nairn Road
Middlesex Centre, Ontario
Rare find! 49 acre farm just northwest of London with 31 farmable acres systematically tiled. Beautiful country setting with gorgeous panoramic farmland views with meadows and woods. Creek meanders through property. 24' x 32' shop. 3+1 bedroom ranch style family home shows very well and lower level is fully finished with walkout. Oversize 2 car attached garage. Call quickly as this one won't last! (id:60297)
RE/MAX Advantage Sanderson Realty
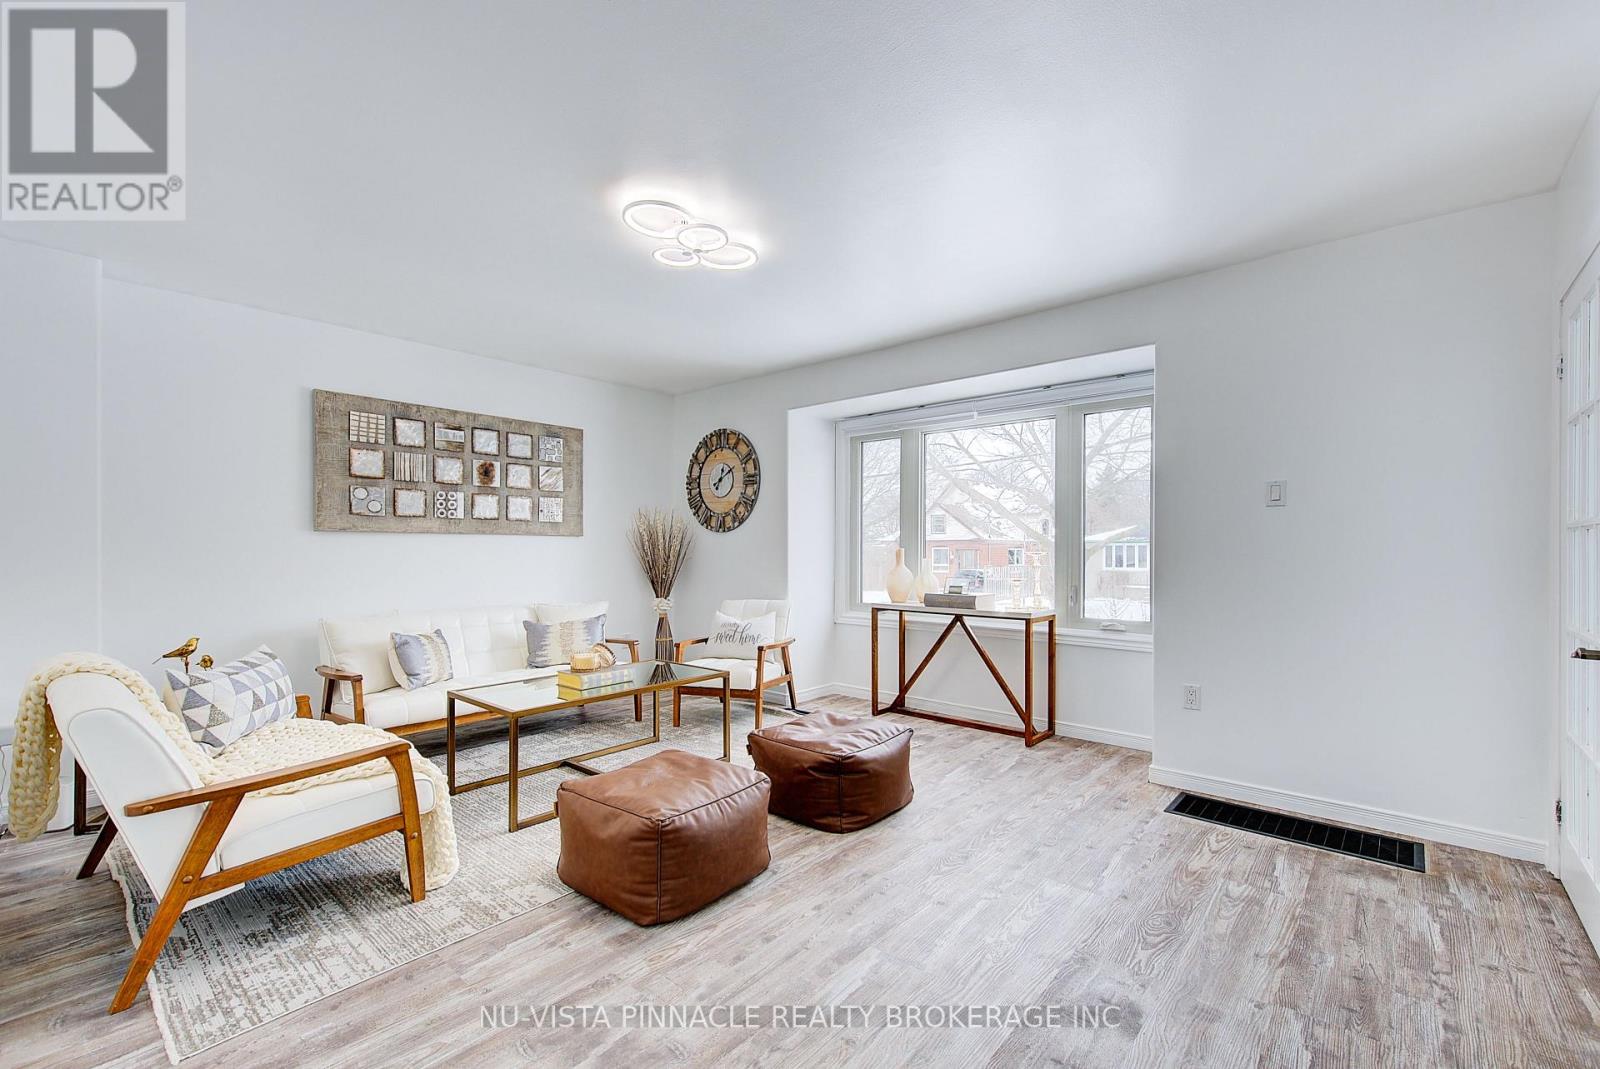
1243 Landor Street
London East, Ontario
Larger Than It Looks! Welcome to this well-maintained 3+2 bedroom, 2 full bathrooms, 1.5-storey home in a highly desirable London neighbourhood, just minutes from Fanshawe College. This north-facing home offers more living space than it appears, with a functional layout that's perfect for families or professionals seeking extra room. The upper-level bedrooms feature updated laminate flooring, while the spacious backyard is ideal for relaxing or entertaining with a gazebo, gas BBQ hookup, and a shed with electricity and heat. The rebuilt cedar front deck adds to the home's curb appeal. Recent updates include shingles, soffits and eaves (2021), siding, oak stair treads, central air (2019), vinyl laminate flooring (2018), a 200-amp electrical panel, a replaced wastewater line, and updated front and basement windows on the driveway side. Conveniently located close to shopping, grocery stores, restaurants, parks, public transit, and with quick access to Oxford Street and Highbury Avenue. Just minutes from Fanshawe College, Argyle Mall, and other everyday amenities, this home offers an excellent location for comfortable living. (id:60297)
Nu-Vista Pinnacle Realty Brokerage Inc
71 Briscoe Street E
London South, Ontario
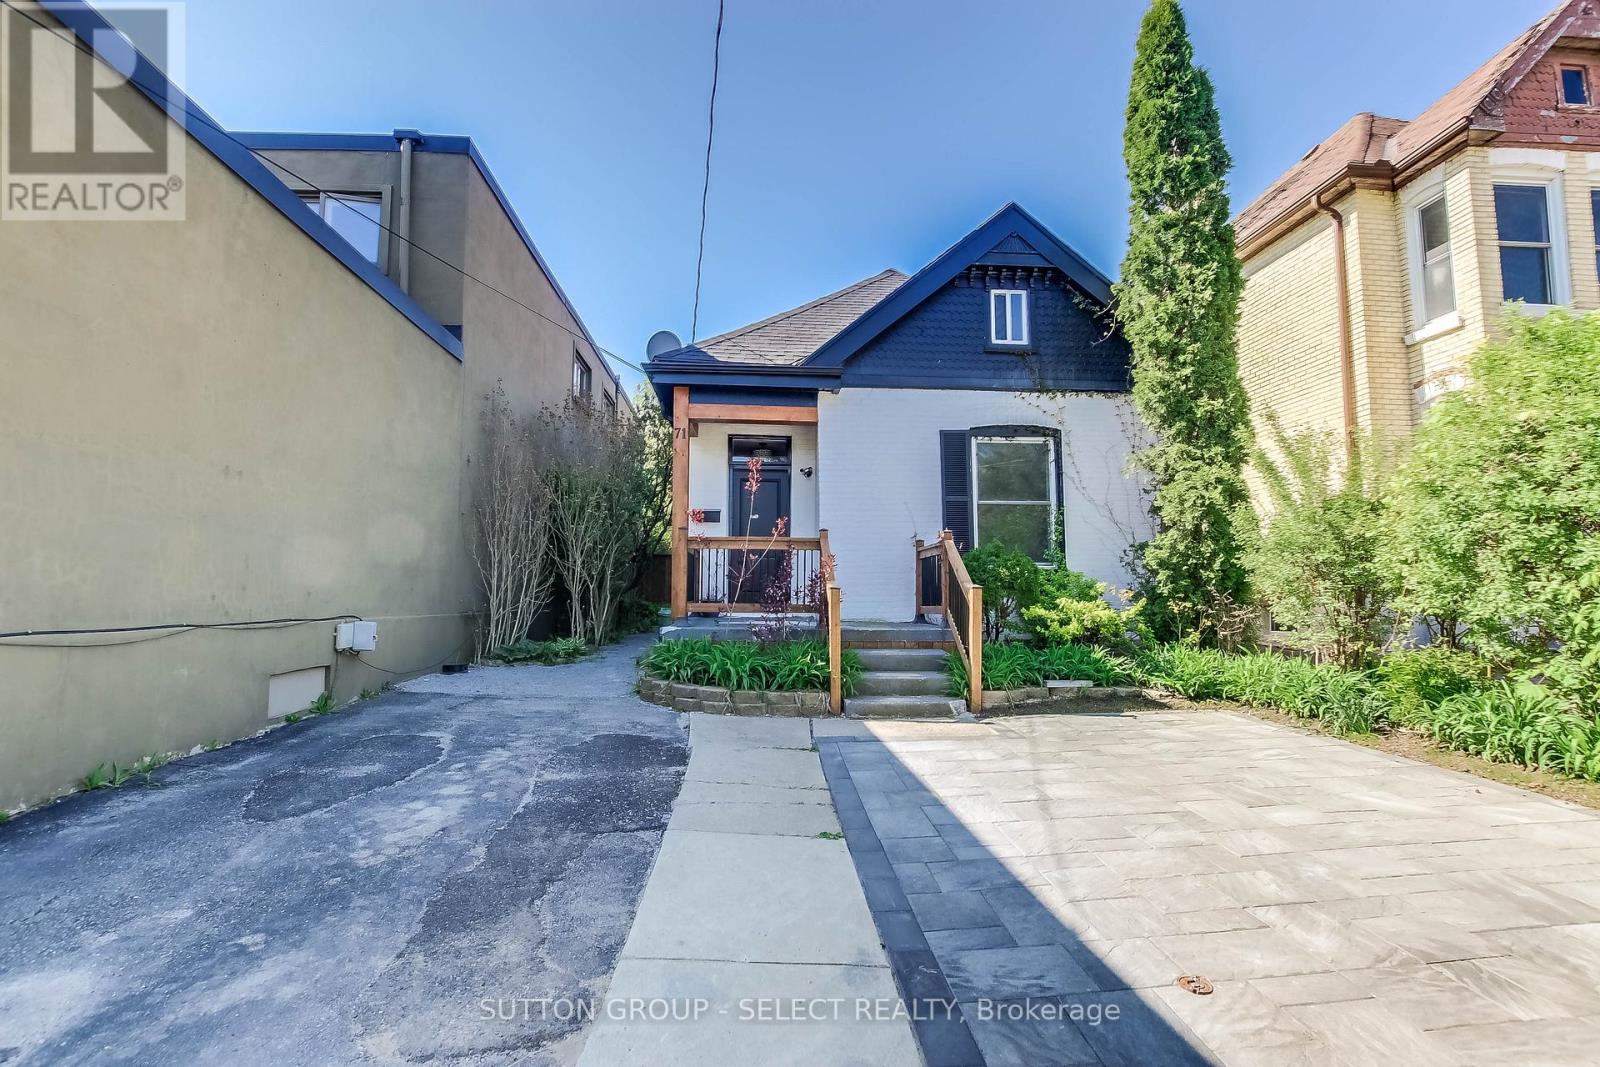
A unique home for unique people! This 2+1 bedroom, 3 bath home offers an Old South residence at a very competitive price. Featuring a Chef's kitchen with Dual Quartz islands, Premium stainless steel appliances and a plethora of pot lights which makes this Home an entertainment showcase. The Upper level loft offers plenty of living space along with a 3 piece ensuite. Current access to the loft can be redirected through the front bedroom. There is a rear kitchen ,bedroom and bath which allows possible in law set up or teenager escape. A very private back yard boasts a patio for summer night BBQ's. Private parking for two cars and access to all the amenities that Old South has to offer, makes this Unique property a must have ! Act fast! One would be hard-pressed to find a better value home at this price point in Old South today! (id:60297)
Sutton Group - Select Realty
363 Saulsbury Street
Strathroy-Caradoc, Ontario
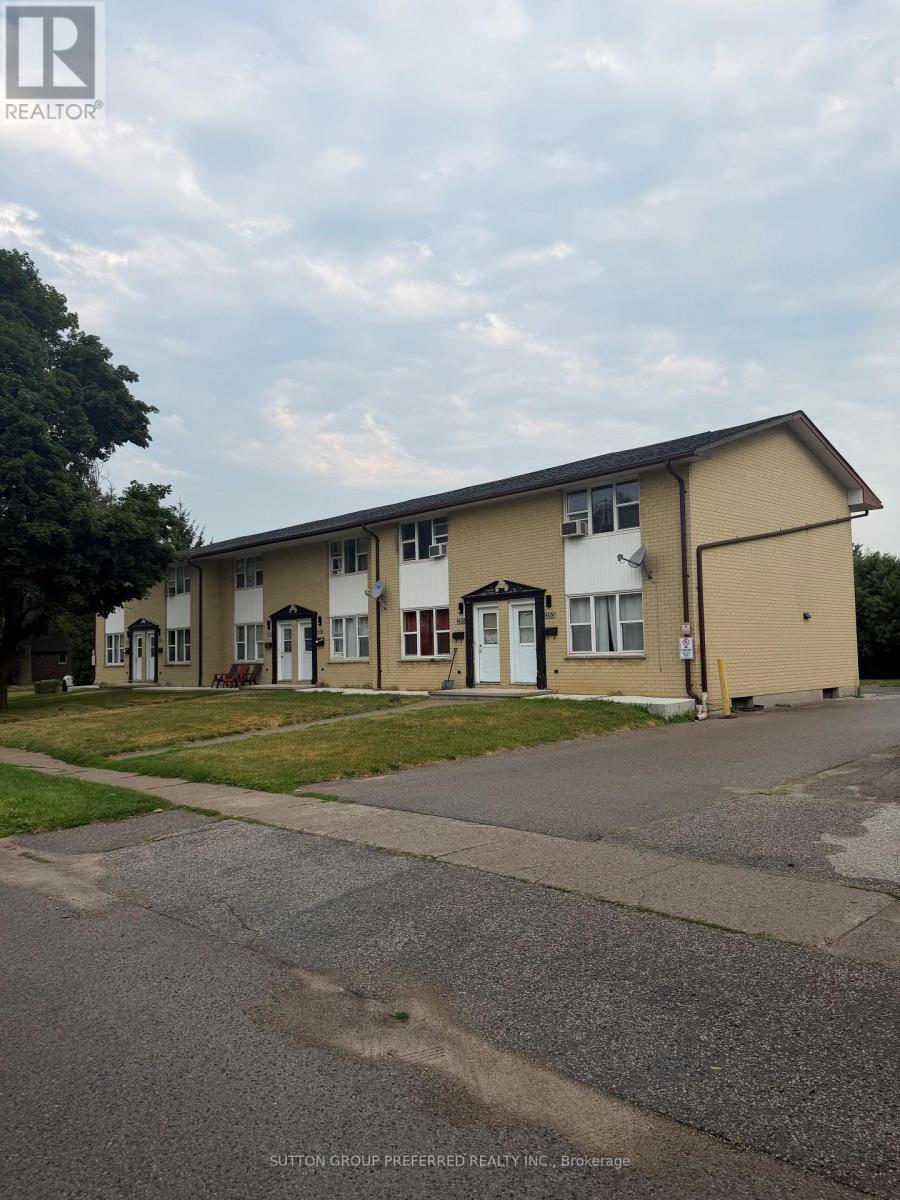
Exceptional 6-Unit Townhouse Investment Opportunity Rare opportunity to acquire a well-maintained, fully leased 6-unit townhouse complex in the growing community of Strathroy. This solid brick investment property offers a proven track record of strong occupancy and reliable rental income, making it an ideal addition to any investment portfolio. The property has benefited from numerous upgrades over the years, including a new roof installed in 2023, helping to minimize future capital expenditures. Tenants enjoy ample paved parking and an outstanding location just minutes from the hospital, shopping, schools, restaurants, and all the amenities Strathroy has to offer. With current rents below market levels, this property presents significant upside potential through future rental increases, offering investors an excellent opportunity to enhance cash flow and long-term returns. A turnkey, income-producing asset in a high-demand rental market with exceptional value-add potential. Current rent roll/income and expenses in documents. All showings through listing agent. (id:60297)
Sutton Group Preferred Realty Inc.
17 Prince Albert Street
St. Thomas, Ontario
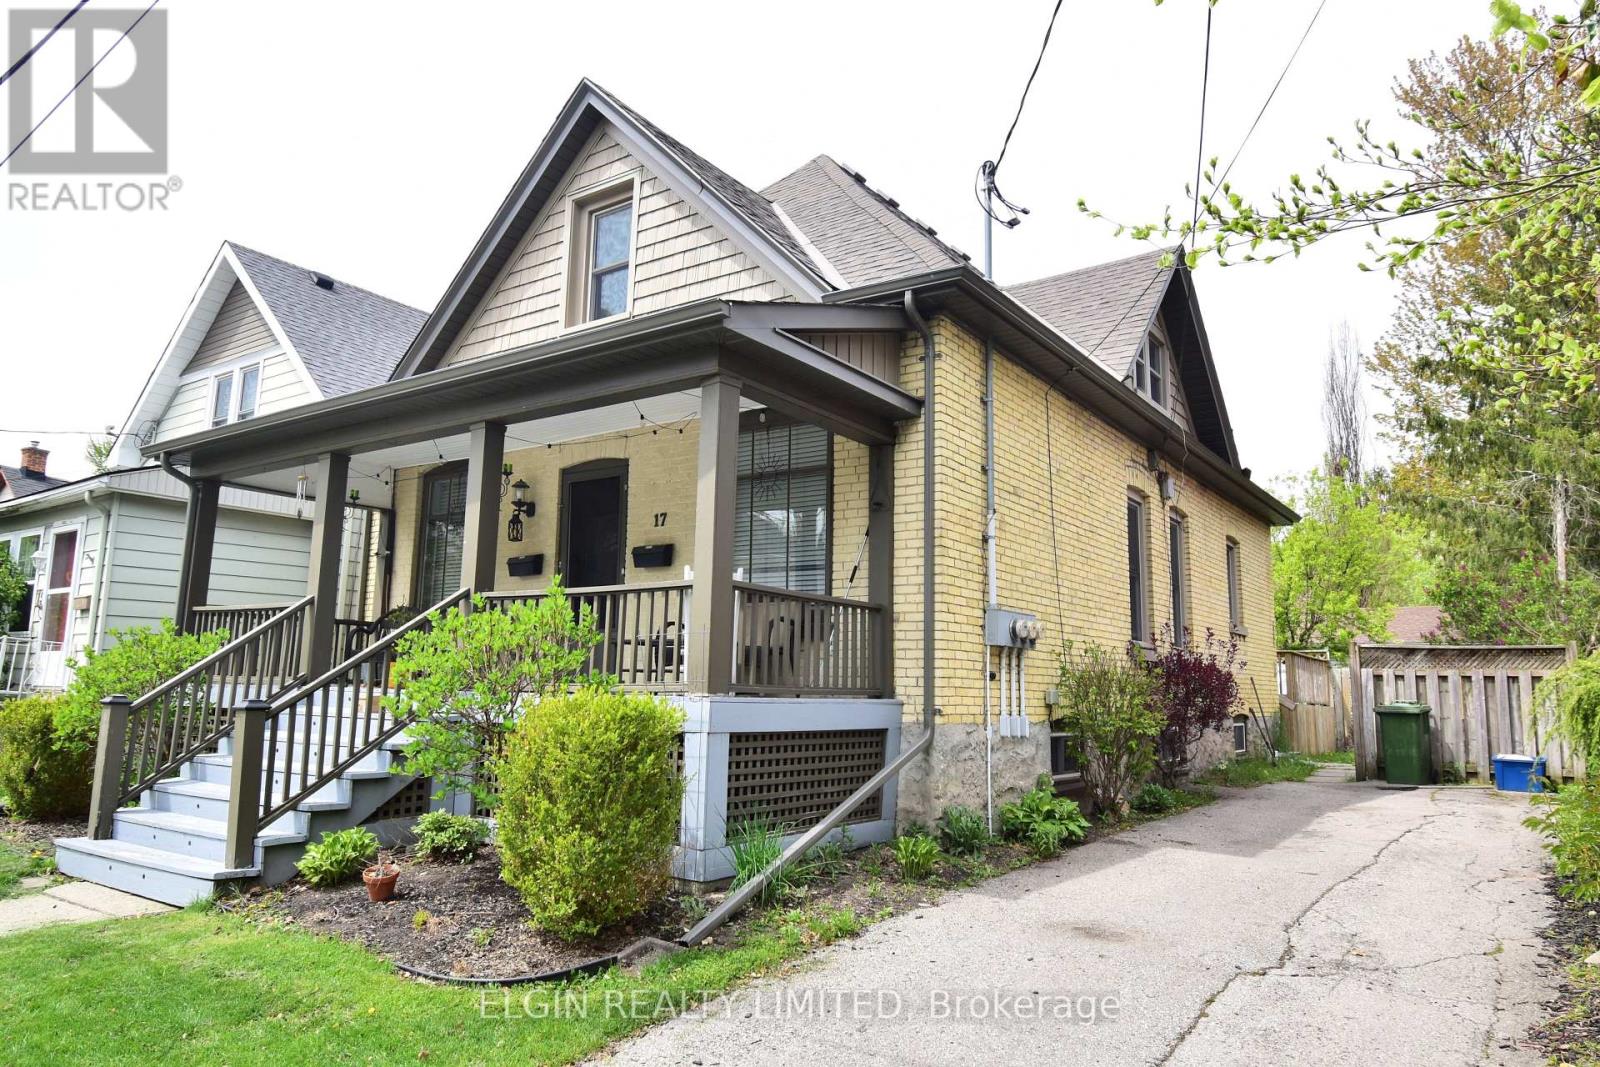
Up and down duplex in Courthouse location. Upper unit is vacant. Main level is currently rented for $1,150.00 + hydro. Could easily be converted to single family residential. Main floor includes, two bedrooms, back kitchen with easy access to back deck, spacious living room, and front dining room. Second floor provides 2 bedrooms, living room, good size kitchen, and 3 pc bath. Other features covered front porch, large back deck, updated doors at back, gutter guards on troughs, onsite laundry accessible from both units. Laundry is currently included in main floor tenants rent. Tenant is month to month. Upper unit was rented for $1,000.00 / month + hydro. Owner pays for heat, water and some of the hydro. Vacant possession is possible, but all Landlord Tenant Board rules must be followed. (id:60297)
Elgin Realty Limited
3274 River Street
Brooke-Alvinston, Ontario
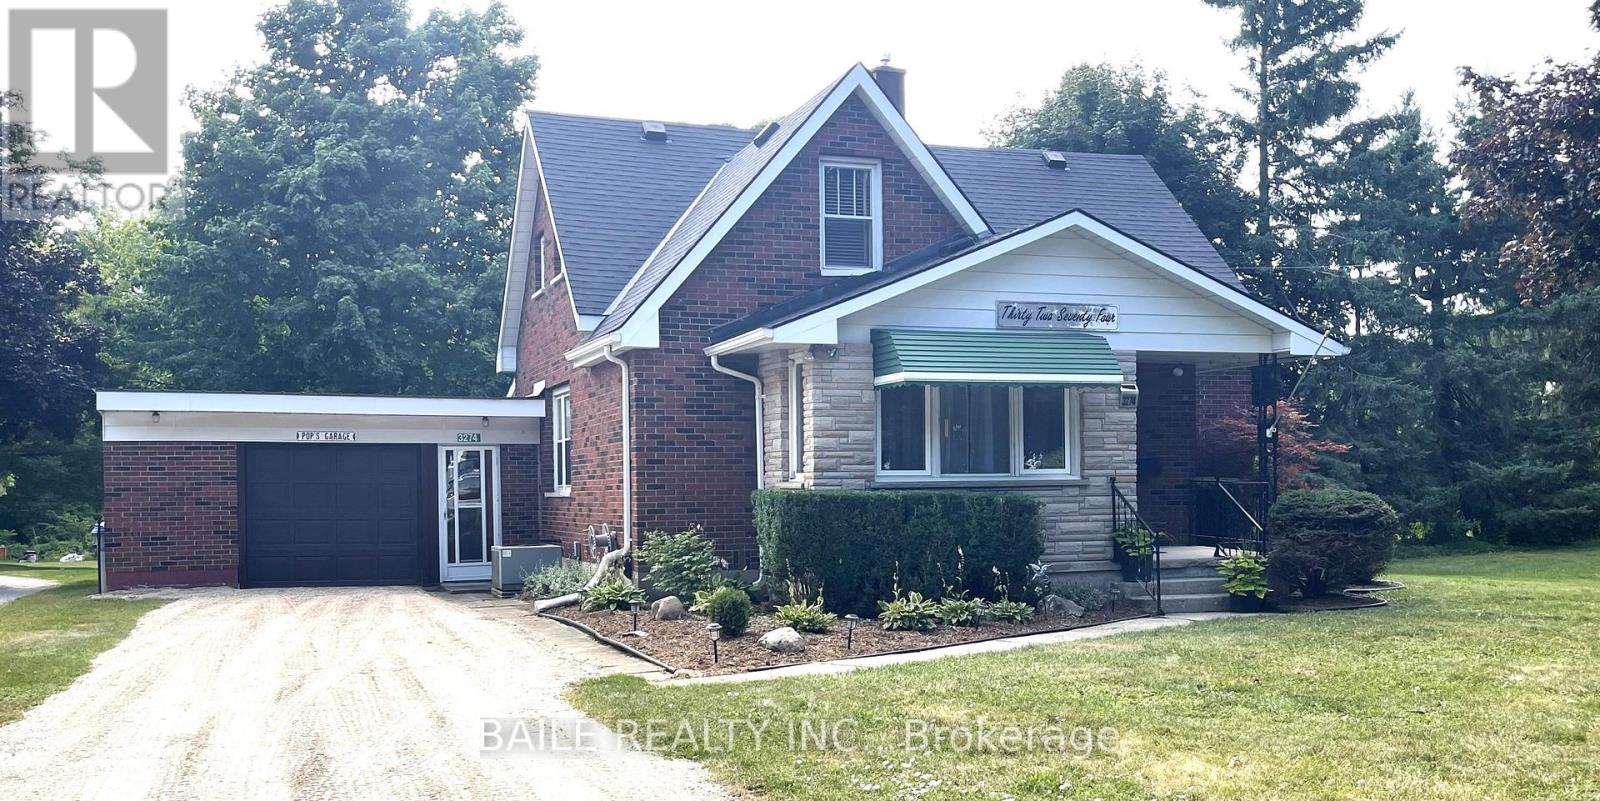
Step into the perfect blend of small-town charm and spacious family living! This charming 4 bed, 2 1/2 bath home offers the character you love with the space to grow. The main level serves as the heart of the home, featuring a spacious living room that connects to a sunlit sitting area that floods the space with daylight. Classic pocket doors lead into your large eat-in kitchen with loads of room for a large family table, food prep., and casual entertaining. Tucked away on this main level is a versatile additional den, perfect for a home office, kids' playroom, or media room. This home features a main floor primary suite with ensuite bath, jetted tub, and skylight. Convenient dedicated main-floor laundry room is only steps away. A powder room completes the main floor layout for visiting guests. Upstairs reveals three additional bedrooms and another full bathroom. Clutter is never an issue here, as this entire property boasts loads of clever, built-in storage space throughout to keep your family organized. Downstairs, the home continues to impress with a massive, unfinished basement boasting impressively high ceilings, offering incredible potential for a future recreation room, home gym, or workshop. Outside, the property is highlighted by an attached garage featuring a rare drive-through garage door, the ultimate set-up for the hobbyist or mechanic. Enjoy your fully fenced backyard with mature trees and greenery. Experience the slower, relaxed pace of small-town living. High speed internet available. This Gem is waiting for you! (id:60297)
Baile Realty Inc.

1463 Glenora Drive
London North, Ontario
Welcome to this beautifully maintained 3-bedroom side-split situated in the highly desirable neighbourhood of Northridge. Built in 1967, this home showcases timeless quality, featuring original hardwood floors flowing through most of the main level and upper bedroom floor. The main level opens up to a freshly updated kitchen (2026) complete with modern countertops, new flooring, and a crisp backsplash, while the upper floor offers three roomy bedrooms serviced by a fully renovated main bathroom (2025). Designed for comfortable daily living and seamless indoor-outdoor enjoyment, the lower level boasts a bright rec room featuring an electric fireplace, updated drywall, lighting, and flooring (2016), as well as a convenient walkout directly to the backyard. This level also includes a second renovated bathroom (2016) with a standalone shower stall and luxurious heated flooring that extends into the lower hallway, while the unfinished fourth level provides incredible storage or potential for future expansion.Enjoy family gatherings in your beautifully landscaped and fully fenced backyard. Bonus Gutter Guards installed.Every major system has been updated for total buyer peace of mind, highlighted by a newer gas furnace and central air system (2025), alongside an asphalt shingle roof replaced in 2023, a rented hot water tank. Complete with all appliances: fridge, stove, built-in microwave, washer, and dryer-this turn-key home offers an incredible opportunity in a prime North London location. (id:60297)
Royal LePage Triland Realty
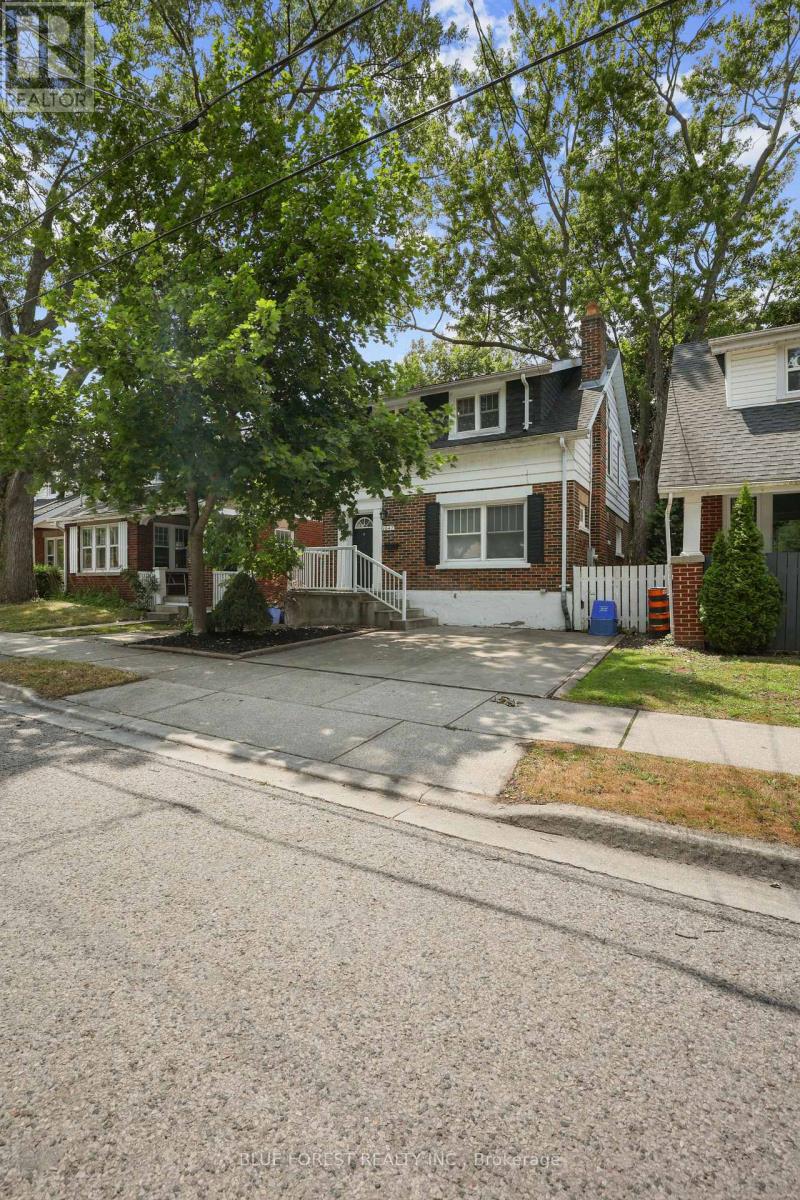
1047 Patricia Street
London East, Ontario
Steps to King's and Western, with King's visible right from the front porch, this well-maintained 3+2 bedroom, 2 full bathroom home is a turnkey investment in one of London's most in-demand student rental pockets. Unlike the typical student rental, this property has been genuinely well cared for, featuring a beautifully updated kitchen, warm hardwood floors throughout, and a private yard with deck for outdoor living. The home is fully rented for the current school year at $4,500 per month plus utilities, and comes with a current city rental license already in place, making this a true turnkey opportunity for an investor. A fantastic addition to any portfolio, in a location students consistently want to live in. (id:60297)
Blue Forest Realty Inc.
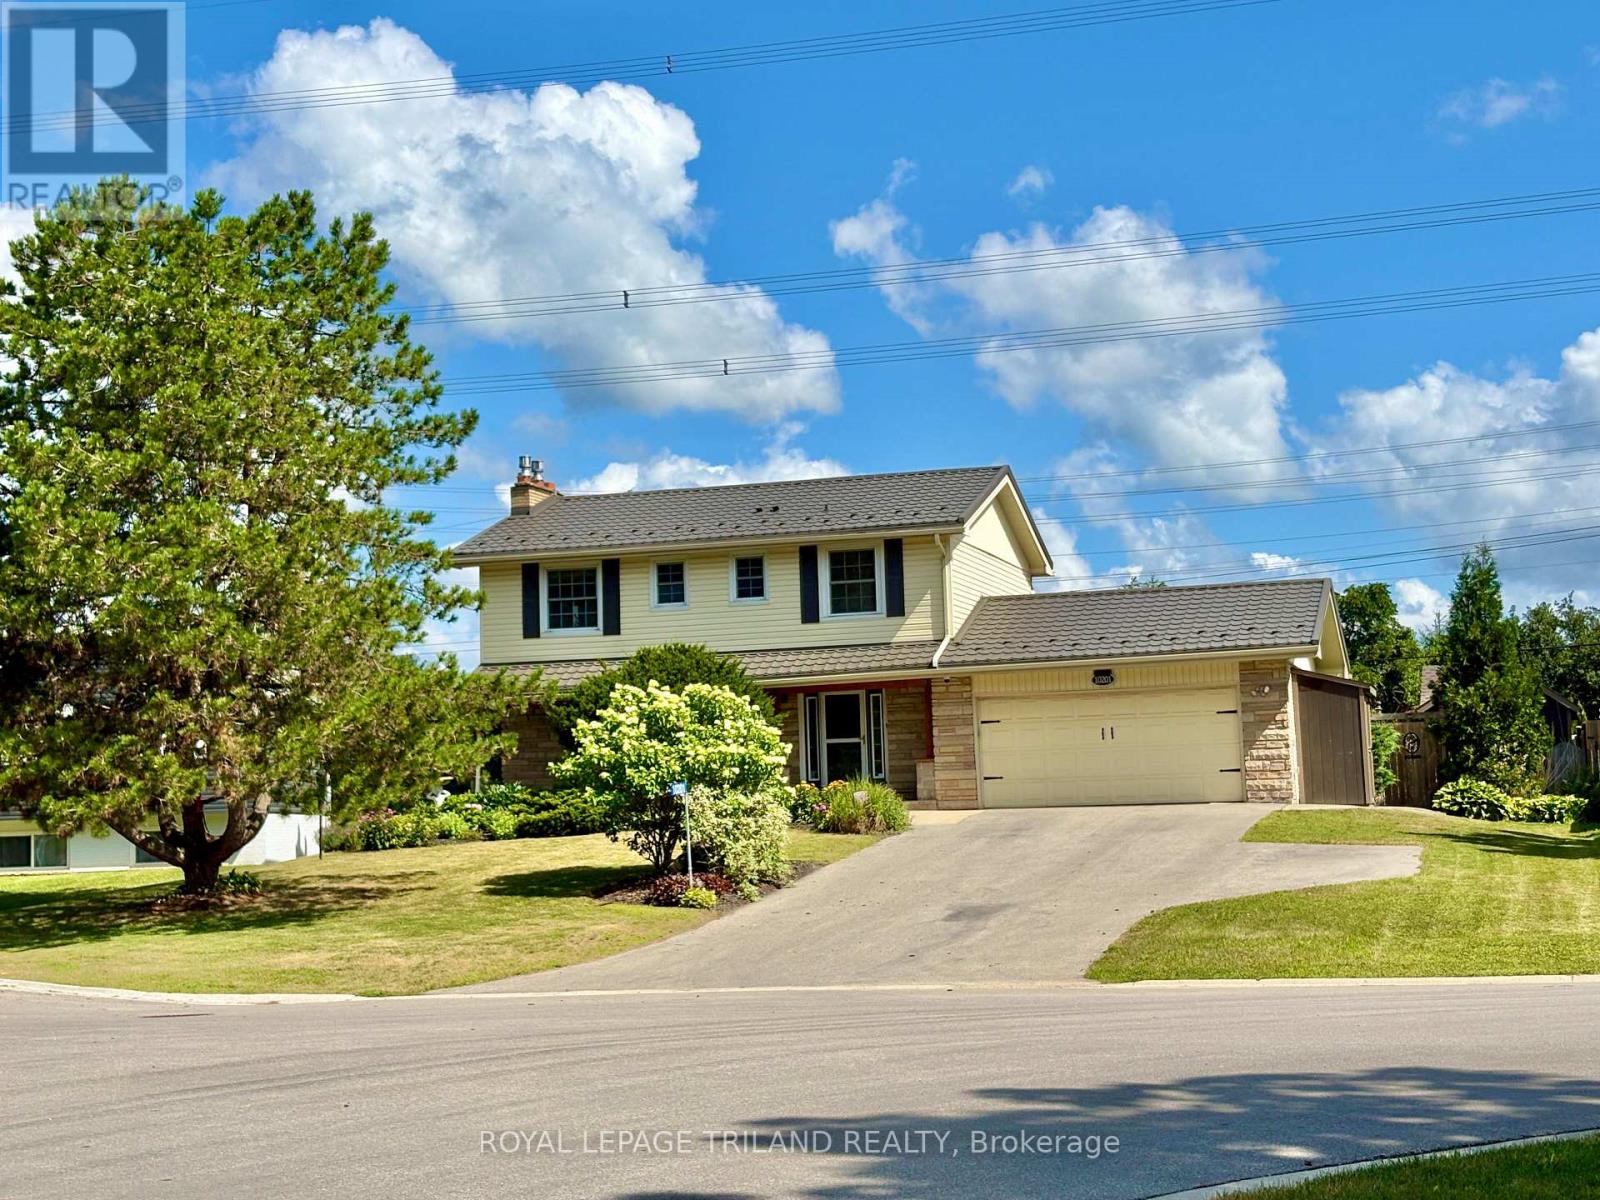
10201 Lynhurst Park Drive
Southwold, Ontario
Welcome to this 3-bedroom, 2.5-bathroom home located in the desirable community of Old Lynhurst in Southwold Township. Situated on a treed cul-de-sac just north of St. Thomas, this property offers spacious double driveway and convenient access to London via Wellington Road and Hwy. 401. A welcoming covered front porch leads into the foyer with coat closet. The main floor features a bright living room with a bay window, hardwood flooring and a cozy gas fireplace, a formal dining room overlooking the backyard, and an updated eat-in kitchen with quartz countertops, tile backsplash, pantry cabinet, and comfortable cork flooring that provides warmth and cushioning underfoot. Patio doors from the eat-in kitchen open to the backyard deck, creating a seamless indoor-outdoor living space. A convenient 2-piece powder room completes the main level. Upstairs, the primary bedroom offers hardwood flooring, a walk-in closet with organizer system, and a versatile nook ideal for additional storage or a home office. The private ensuite features a jacuzzi tub, separate shower, hard-surface vanity, cork flooring with in-floor heating, and a convenient laundry area. Two additional bedrooms each include ceiling fans and closets and are served by a full bathroom with tile flooring, shower, and closet. The finished lower level adds valuable living space with a large family room featuring a second gas fireplace and laminate flooring, along with a separate office or hobby room. Step outside to your own backyard retreat complete with a deck, gazebo, gas BBQ hookup, stamped concrete patios, landscaped gardens, two storage sheds with hydro, and an above-ground pool with a gas heater (2021). Additional highlights include a gas line & mount in the garage for a future heater, irrigation system, UV coating on upstairs front windows durable metal roof, and an owned hot water tank. Offering comfortable living, and an exceptional location - all ready for the next owners! (id:60297)
Royal LePage Triland Realty
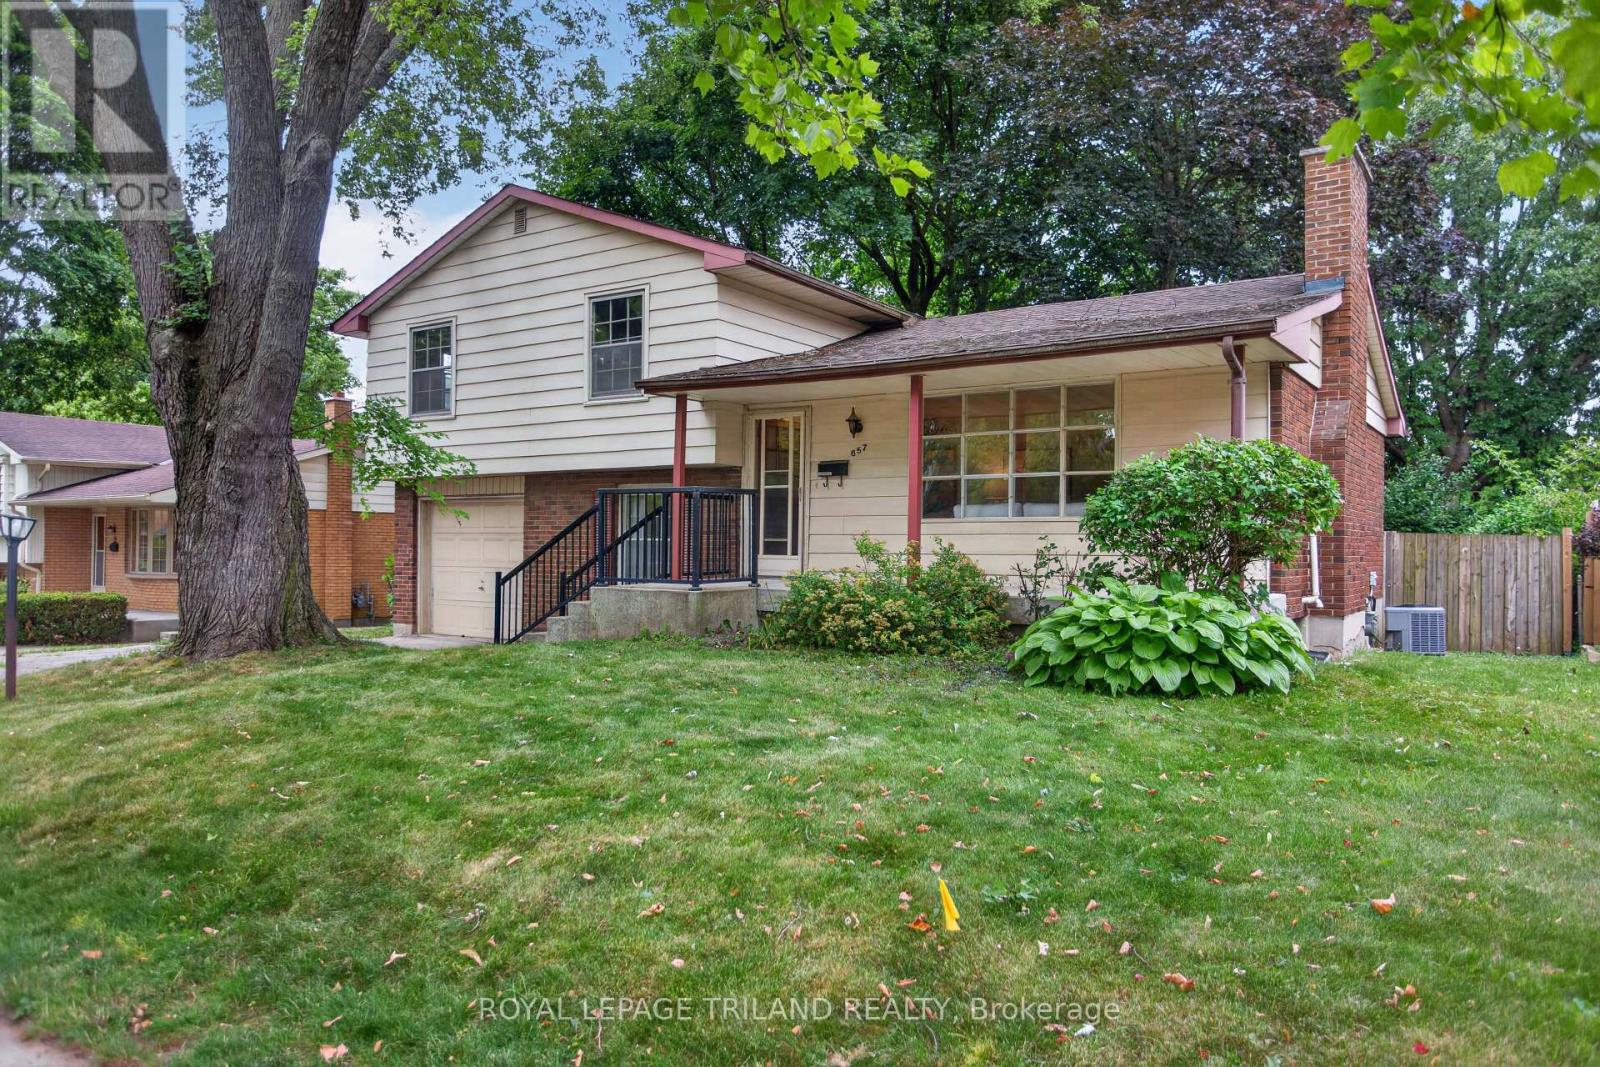
657 Viscount Road
London South, Ontario
Welcome to 657 Viscount Road a spacious classic four-level side split backing onto a city park with tennis, pickleball courts and walking paths. The living room features an abundance of natural light from the East facing large picture window offering a cozy wood burning fireplace with brick surround which leads to an open dining area adjacent to the kitchen. The functional eat-in kitchen features plenty of cupboards, counter space, and built-in appliances, with a view of the backyard. Upper level offers 3 large bedrooms and 4 piece bathroom. Additional bonus 4th bedroom, home office or den, 2 piece bathroom also fully above grade level. Inside entry to single garage. Convenient main floor laundry/mudroom leads to a fully enclosed 3 season sunroom offering a great extension of living space. Finished lower level family room. Additional unfinished utility/furnace room and crawl space storage. Lots of potential to personalize this space. Large fully fenced treed backyard with privacy, room for kids to play and lots of options backing onto the city park, tennis, pickleball courts, play equipment and walking paths. 6 appliances included. Gleaming oak hardwood floors. Concrete front porch ideal for sitting out on hot summer nights. Private parking for 2 cars. Steps away from Arthur Ford Public School and St Jude Catholic School bus route and minutes away from Saunders Secondary School, outdoor pool at Village Green Rd, grocery stores, restaurants, big box stores, everyday amenities and minutes to 401 access. Quick possession possible. Be quick- don't miss out on this great opportunity to live in a spacious family-friendly home backing onto a city park. (id:60297)
Royal LePage Triland Realty
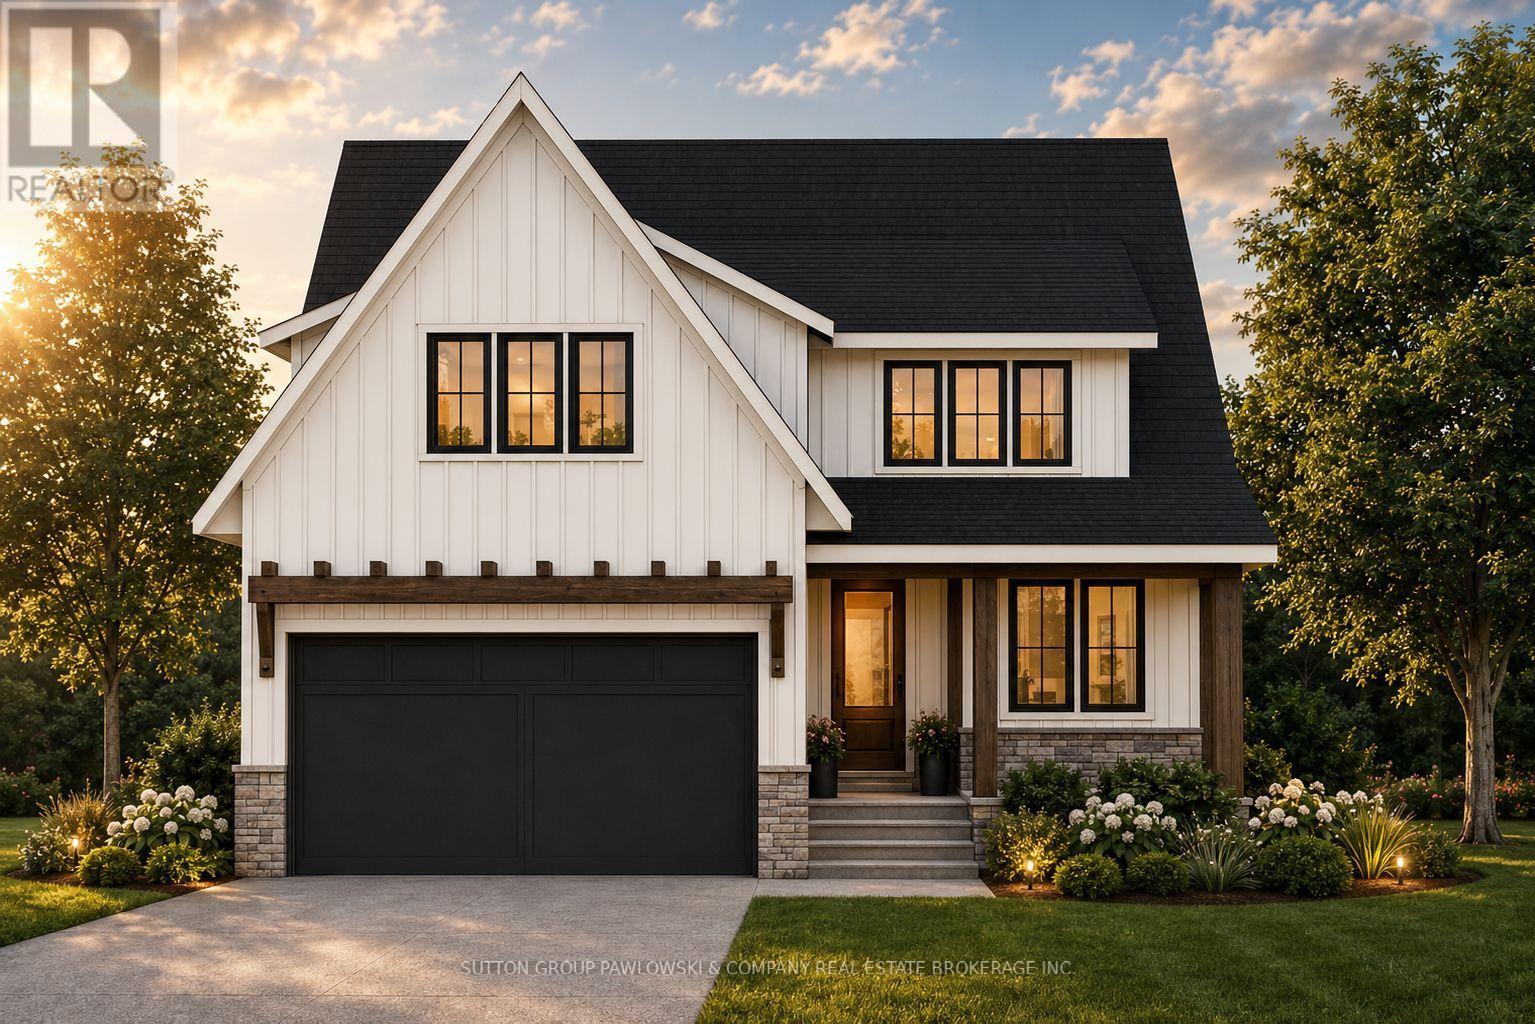
Lot #22 - 87 Allister Drive
Middlesex Centre, Ontario
HUGE INCENTIVE ALERT!! For a Limited Time, Qualified Buyers Save the Government HST. Build your dream home with Award-Winning Melchers Developments Inc. in prestigious Kilworth Heights West, one of Middlesex Centre's most sought-after communities just minutes from West London's Riverbend. This exceptional TO BE BUILT two-storey offers approximately 2,716 sq. ft. of thoughtfully designed living space featuring 4 spacious bedrooms, 2.5 bathrooms, a dedicated main floor office, walk-in pantry, mudroom, second-floor laundry and a luxurious primary retreat with a ensuite and large walk-in closet. Designed for modern living, the open-concept layout offers spacious principal rooms, abundant natural light and the flexibility today's families need. What truly sets Melchers apart is their reputation for exceptional craftsmanship, timeless design and a personalized building experience. From your first meeting through final possession, you'll work alongside their experienced in-house architectural and design team to create a home tailored to your lifestyle while enjoying an outstanding selection of quality standard finishes and the peace of mind of Full Tarion Warranty coverage. Enjoy nearby parks, excellent schools, golf courses, walking trails, shopping, restaurants and quick access to Highway 402. Visit our beautifully appointed Model Homes at 110 Timberwalk Trail, Ilderton, & Lot #25 - 29 Dearing Dr. Grand Bend open most Saturdays & Sundays from 2-4 PM. Start building the home you've always wanted while this limited-time Government HST Savings incentive is available. NOTE: Photos are of a similar model home for reference purposes only and may show upgrades, finishes and features not included in the base price. (id:60297)
Sutton Group Pawlowski & Company Real Estate Brokerage Inc.
Exp Realty

Lot #102 - 52 Allister Drive
Middlesex Centre, Ontario
HUGE INCENTIVE ALERT!! For a Limited Time, Qualified Buyers Save the Government HST. Welcome to Kilworth Heights West, one of Middlesex Centre's most desirable new communities, where small-town charm meets everyday convenience just minutes from London's sought-after Riverbend area. Enjoy nearby parks, walking trails, excellent schools, golf, recreation, shopping, restaurants & quick access to Highway 402, all while experiencing the relaxed lifestyle that makes Kilworth such an exceptional place to call home. TO BE BUILT by Award-Winning Melchers Developments Inc., a family-owned builder recognized for exceptional craftsmanship, timeless design & a truly personalized building experience. Work directly with their in-house architectural team, enjoy professional décor consultations, customize plans to suit your lifestyle & build with confidence knowing every home is backed by a full Tarion Warranty & outstanding standard finishes. This thoughtfully designed 2-storey offers 2,550 sq ft with 4 spacious bedrooms, 2.5 bathrooms, a bright main floor den perfect for a home office, an open-concept kitchen with centre island, walk-in pantry, dinette & great room designed for everyday living & entertaining. A practical mudroom off the double garage keeps life organized, while the second-floor laundry adds everyday convenience. The spacious primary suite features a walk-in closet & ensuite, while three additional bedrooms provide flexibility for growing families, guests or hobbies. An unfinished lower level offers future potential to expand as your needs evolve. Visit our beautifully appointed Model Homes at 110 Timberwalk Trail, Ilderton, & Lot #25 - 29 Dearing Dr., Grand Bend, open most Saturdays & Sundays from 2-4 PM. Start building the home you've always wanted while this limited-time Government HST Savings incentive is available. NOTE: Photos are of a similar model home for reference purposes only & may show upgrades, finishes & features not included in the base price. (id:60297)
Sutton Group Pawlowski & Company Real Estate Brokerage Inc.
Exp Realty
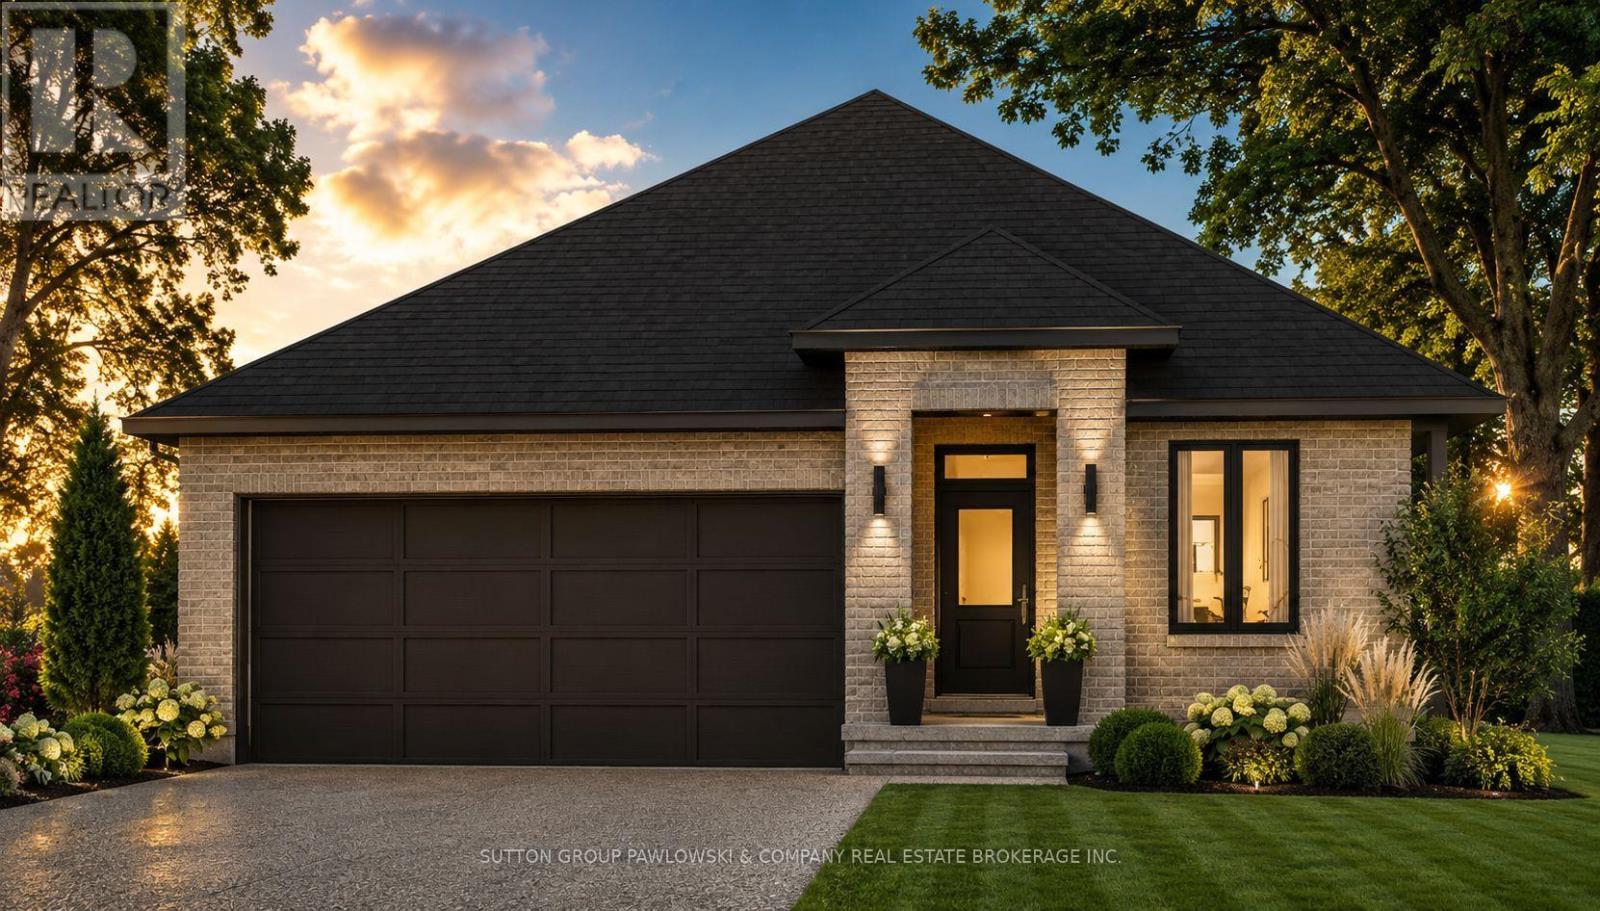
Lot #23 - 91 Allister Drive
Middlesex Centre, Ontario
HUGE INCENTIVE ALERT!! For a Limited Time, Qualified Buyers Save the Government HST. TO BE BUILT by Melchers Developments Inc., an Award-Winning, family-owned builder known for exceptional craftsmanship, timeless design & a truly personalized building experience. From in-house architectural design to professional décor consultation, the Melchers team makes it easy to tailor an existing plan or create a home that reflects how you want to live. Their impressive standard specifications, attention to detail & full Tarion Warranty provide the confidence buyers expect from a premium builder. Welcome to Kilworth Heights West, a sought-after master-planned community in Middlesex Centre, just minutes from West London's Riverbend area. Enjoy the charm of Kilworth with quick access to Highway 402, excellent schools, parks, walking routes, shopping, restaurants, recreation, golf & nearby provincial parks. This 1,728 sq ft one-floor design is set on a 45' lot & offers 3 bedrooms, 2 full bathrooms & a layout created for comfortable everyday living. The open-concept kitchen, dining & living areas form a bright, connected gathering space, while the centre island & walk-in pantry add practical function. The private primary suite includes a walk-in closet & 3-piece ensuite. Two additional bedrooms, a full main bath, dedicated laundry room with sink, mudroom, covered front porch, attached double garage & full unfinished basement complete this well-planned home. Visit our beautifully appointed Model Homes at 110 Timberwalk Trail, Ilderton, & Lot #25 - 29 Dearing Dr., Grand Bend, open most Saturdays & Sundays from 2-4 PM. Start building the home you've always wanted while this limited-time Government HST Savings incentive is available. NOTE: Photos are of a similar model home for reference purposes only & may show upgrades, finishes & features not included in the base price. (id:60297)
Sutton Group Pawlowski & Company Real Estate Brokerage Inc.
Exp Realty
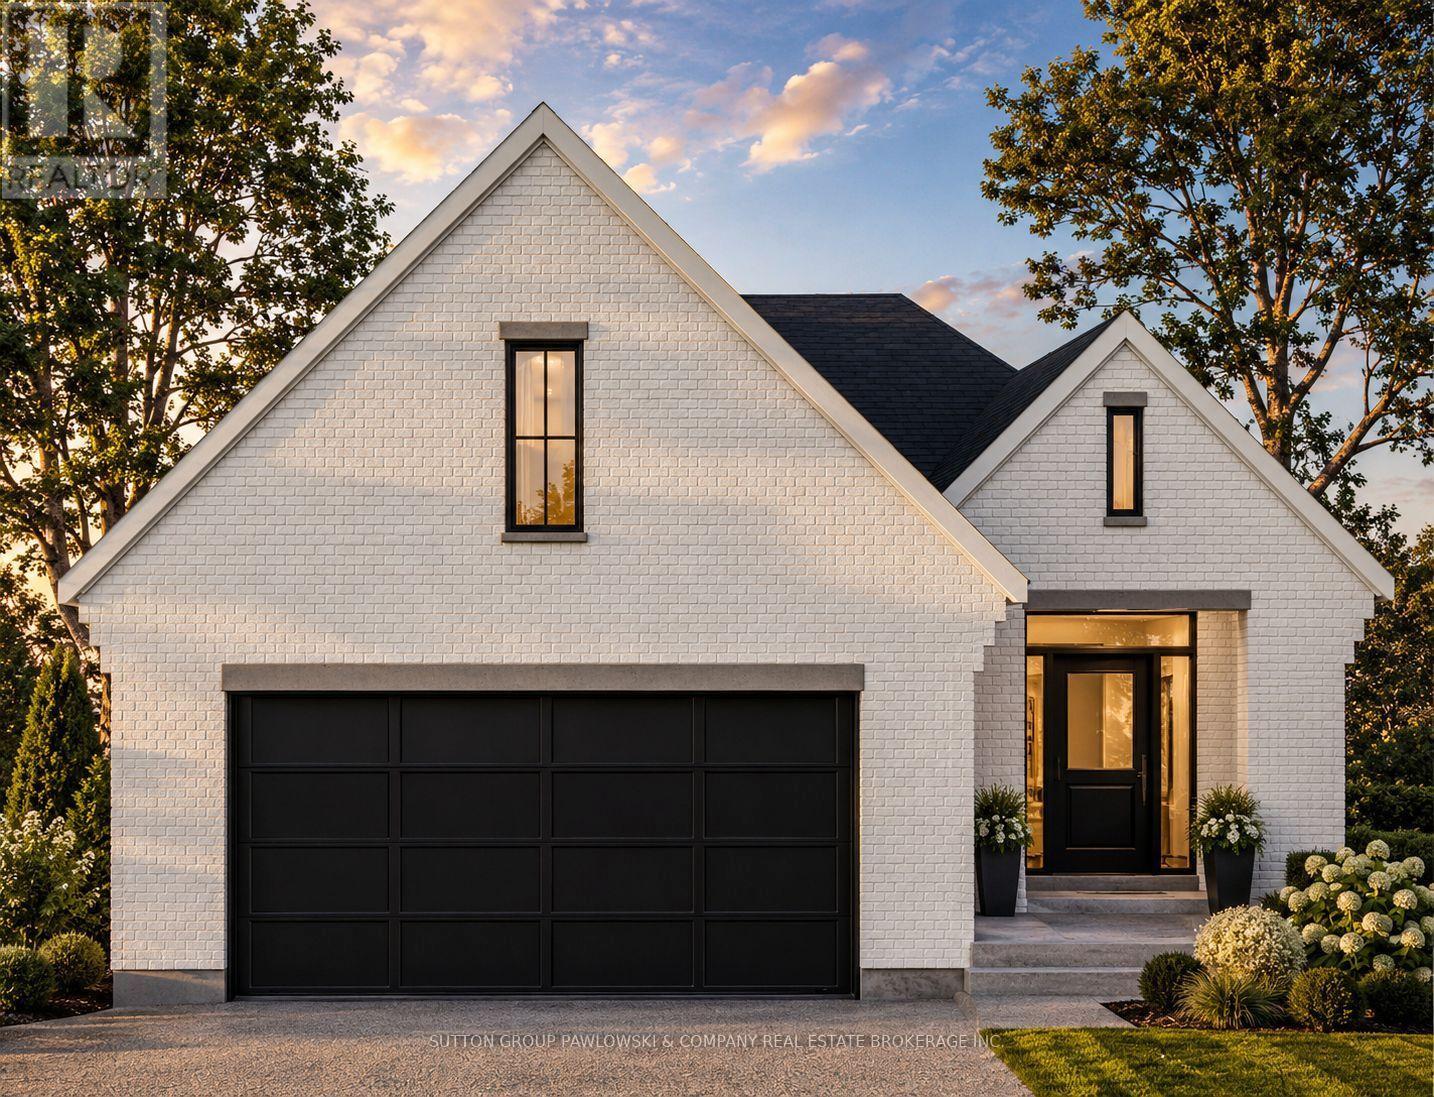
Lot#100 - 60 Allister Drive
Middlesex Centre, Ontario
HUGE INCENTIVE ALERT!! For a Limited Time, Qualified Buyers Save the Government HST. Build with confidence at Kilworth Heights West, one of Middlesex Centre's most desirable communities just minutes from London's sought-after Riverbend neighbourhood. Enjoy the perfect balance of small-town charm & modern convenience with nearby parks, walking trails, excellent schools, golf, shopping, restaurants, recreation facilities, Highway 402, all in a welcoming community you'll be proud to call home. TO BE BUILT by Melchers Developments Inc., an Award-Winning, family-owned builder recognized for exceptional craftsmanship, timeless design & a truly personalized building experience. From in-house architectural design & professional décor consultation to the ability to customize plans around your lifestyle, every home is thoughtfully crafted with outstanding standard finishes, meticulous attention to detail This thoughtfully designed 1,400 sq. ft. bungalow offers comfortable one-floor living with 2 bedrooms, 2 bathrooms & an inviting open-concept layout that brings the kitchen, dining & living areas together for effortless everyday living & entertaining. The spacious kitchen features a centre island & pantry, while the dining area opens directly to the covered rear porch. The private primary suite includes a walk-in closet & 3-piece ensuite, while the second bedroom is ideally positioned beside the main bath for family or guests. A convenient mudroom with main floor laundry, attached double garage & full unfinished basement provide exceptional functionality today with room to grow. Visit our beautiful Model Homes at 110 Timberwalk Trail, Ilderton, & Lot #25 - 29 Dearing Dr., Grand Bend, open most Saturdays & Sundays from 2-4 PM. Start building the home you've always wanted while this limited-time Government HST Savings incentive is available. NOTE: Photos are of a similar model home for reference purposes only & may show upgrades, finishes not included in the base price. (id:60297)
Sutton Group Pawlowski & Company Real Estate Brokerage Inc.
Exp Realty
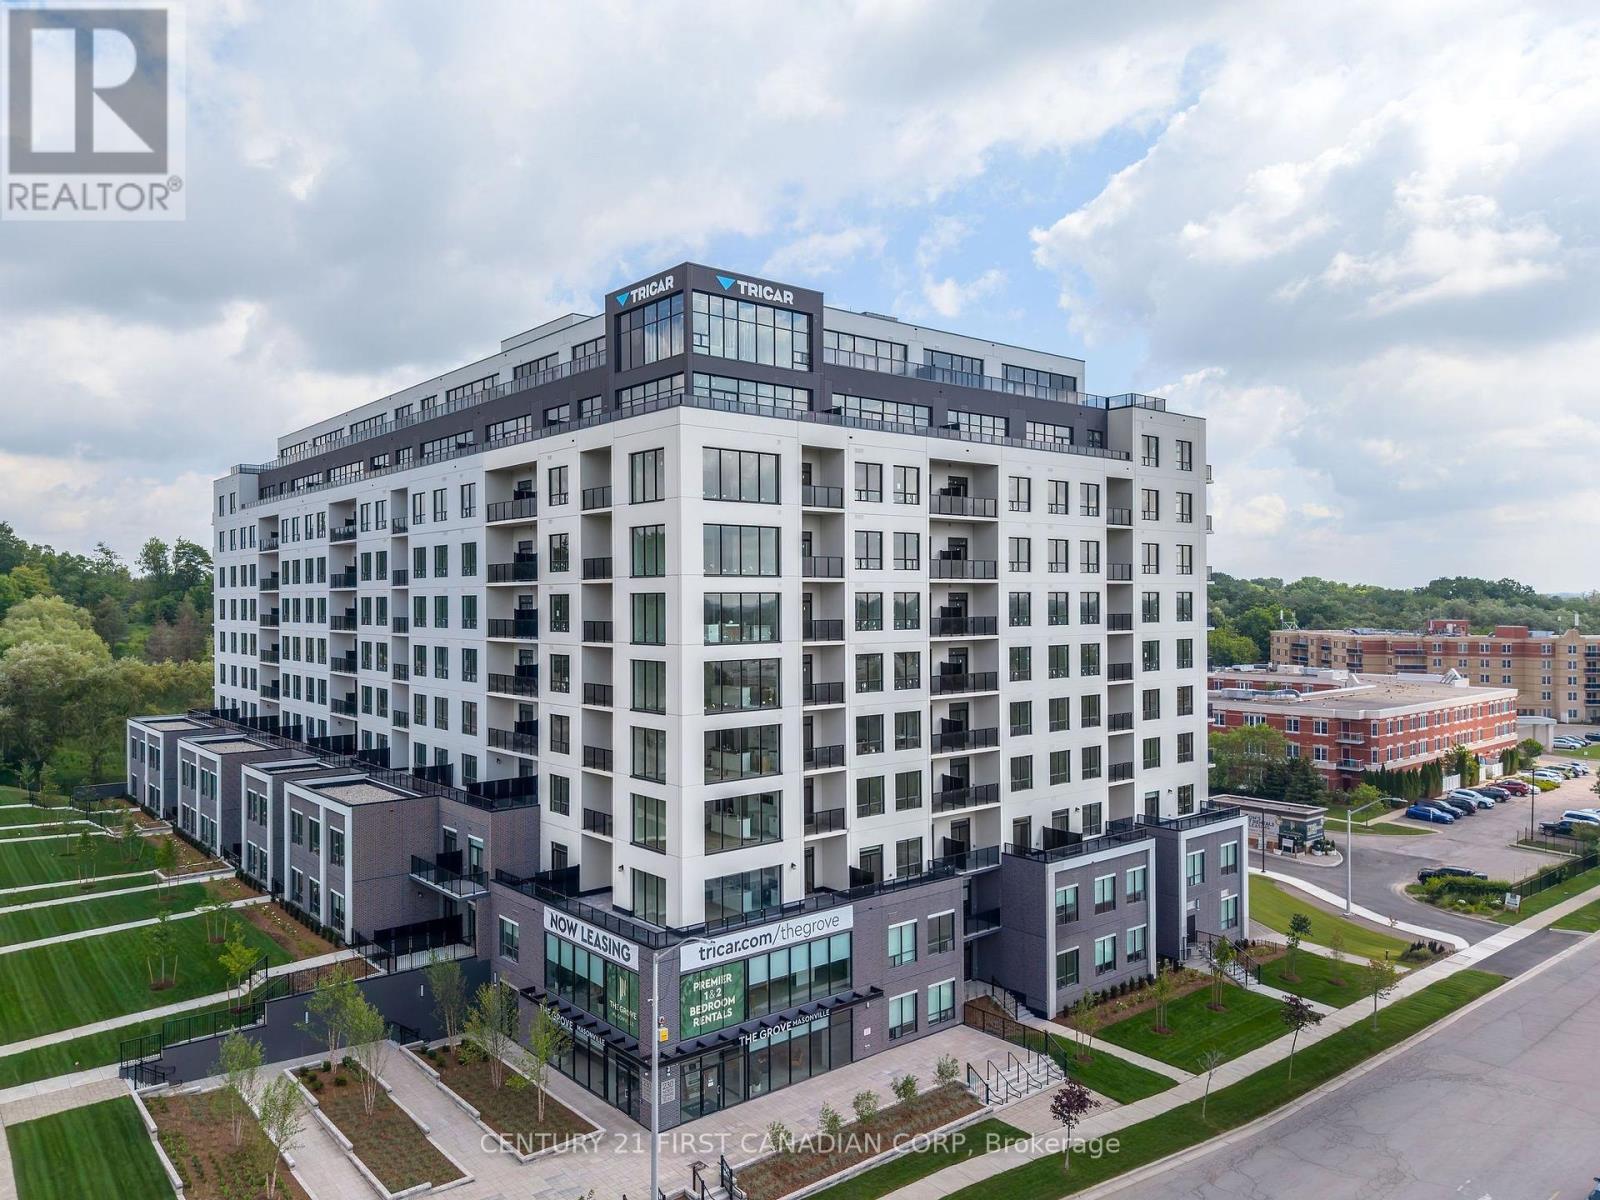
320 - 230 North Centre Road
London North, Ontario
Welcome to The Grove, Tricar's newest and most desirable rental community in North London. This bright and spacious 2-bedroom, 2 bathroom suite offers modern elegance with premium finishes throughout, including hard surface flooring, a sleek white kitchen, stainless steel appliances, and in-suite laundry for ultimate convenience. Enjoy sun-filled living with large windows and a thoughtfully designed open-concept layout. This brand new building is packed with top-tier amenities, including a golf simulator, guest suite, residents' lounge, and beautifully designed outdoor terrace perfect for relaxing or entertaining. Ideally located near shopping, restaurants, medical centers, and green space, The Grove offers the perfect blend of luxury, comfort, and convenience in a highly sought-after neighbourhood. Experience elevated rental living at The Grove. Building is still under construction. (id:60297)
Century 21 First Canadian Corp
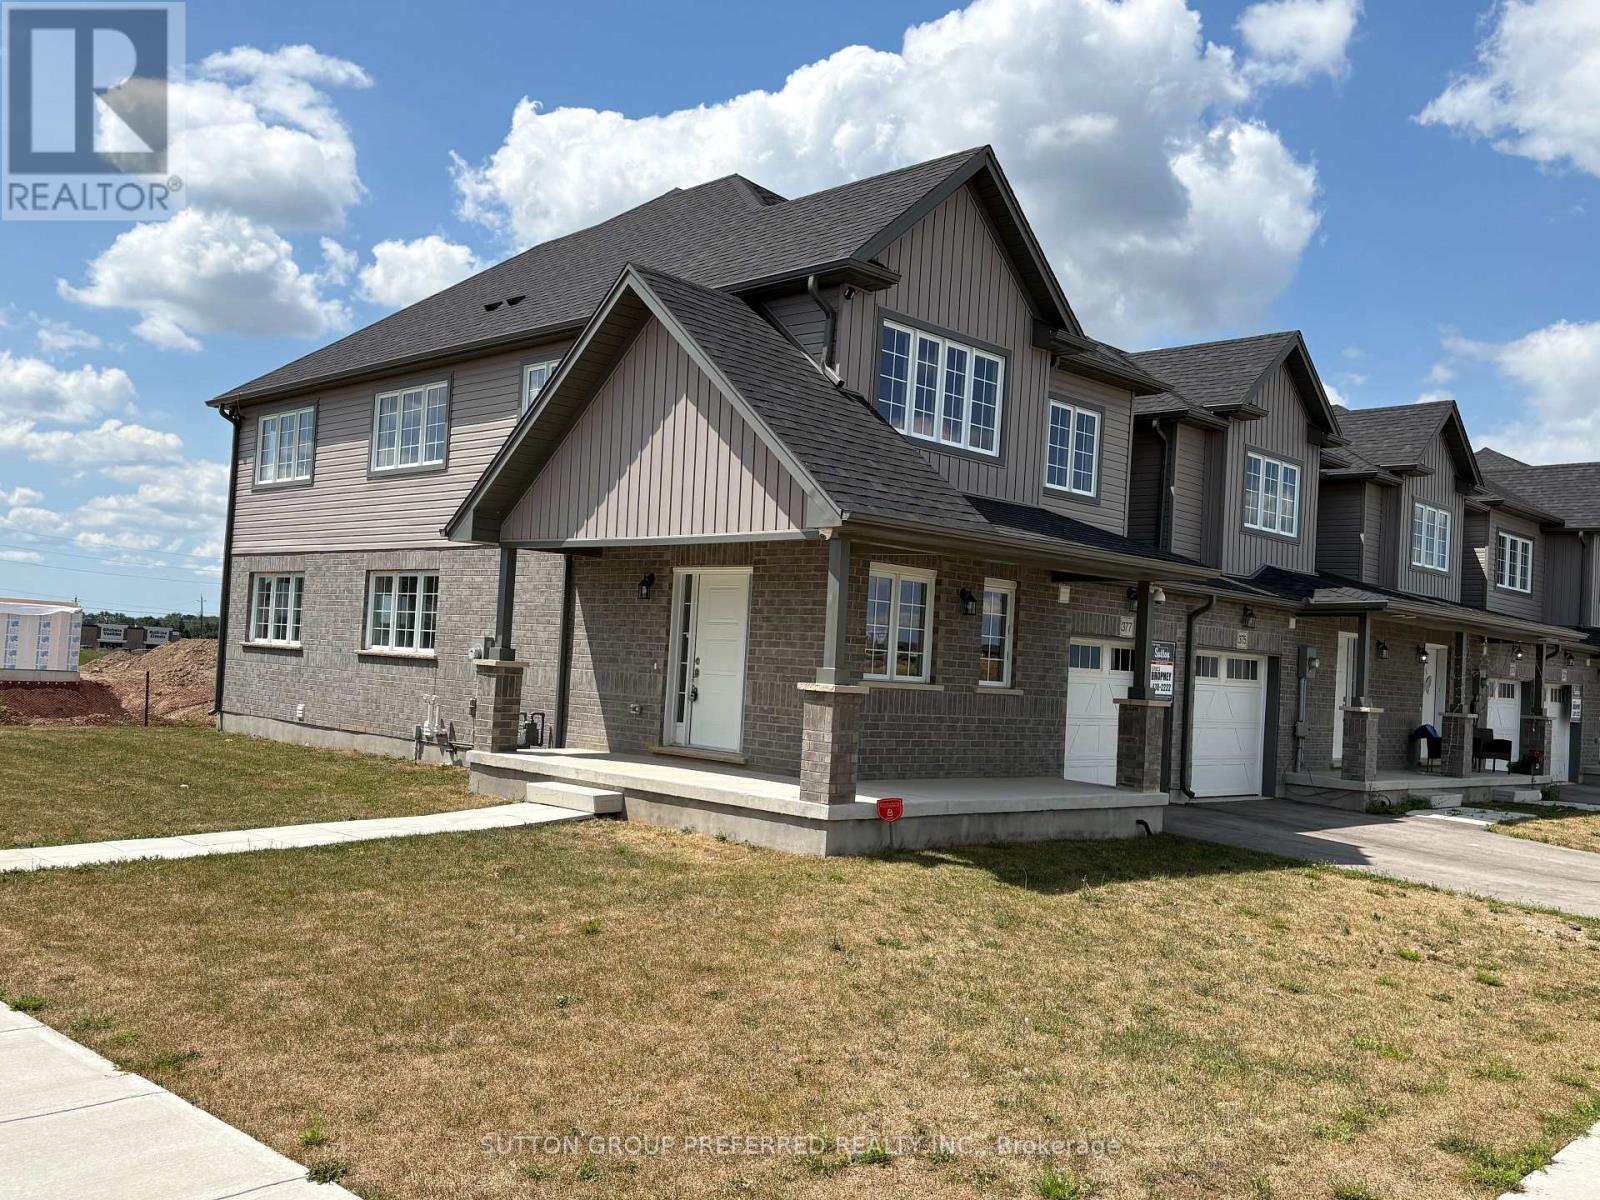
377 Kennington Way
London South, Ontario
This Two Storey 1850 sq ft freehold Townhouse has NO Condo Fees! Welcome to the YORKTON Model - this corner unit features a large wrap around porch with side entry into a large foyer, private 2pc guest bath separated from the living space by the stairs up and down. This corner unit has a lot of windows facing the east side street making the open concept living, dining and kitchen with a walk-in pantry and centre island all open to each other, bright and grand. The stairs to the second floor are well lit with a window and open railings. The Master bedroom at the rear with a private 3pc bath, walk-in closet and looks out to south and west side of home. There is a centrally located luandry and main 4 pc bathroom for easy access to the other three bedooms upstairs with 2 at the front and 1 on the west side of the home. The private 10' x 20' garage has access into the main floor hall as well as a door to access the rear-yard breezeway to the rear yard for lawn maintenance. The basement is unfinished and includes a 3pc rough-in and a large egress window for future development potential with an area for utilities and storage at the rear. These townhomes have natural gas heat. Located in desirable south-west London close to all amenities with quick access to 401 & 402 highways. Price is Net of HST rebate (id:60297)
Sutton Group Preferred Realty Inc.
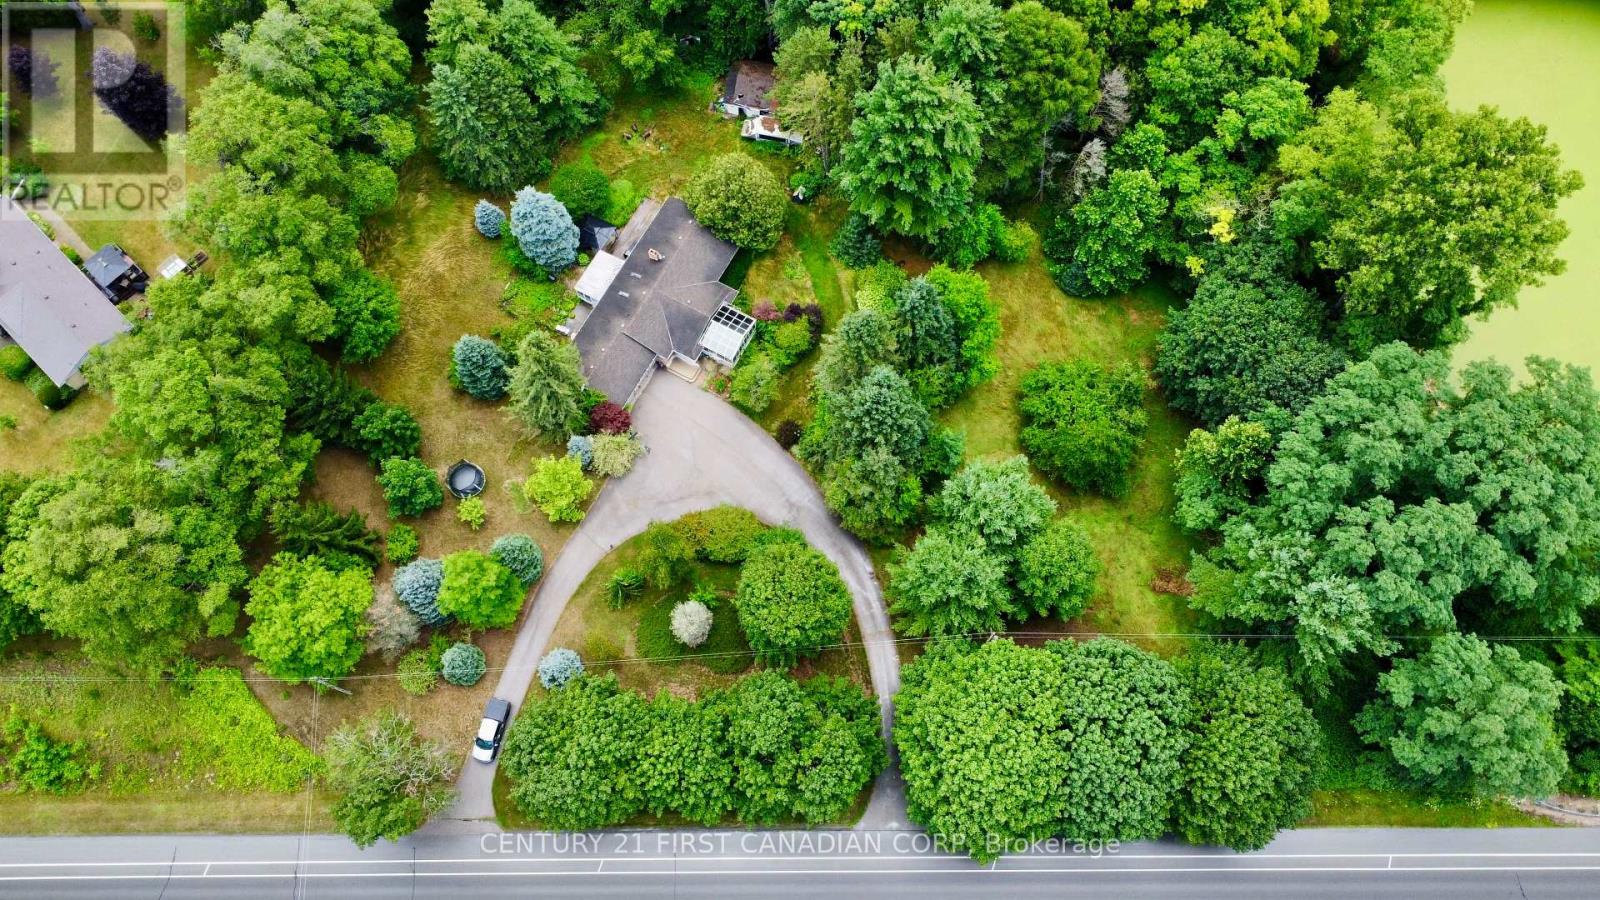
5820 Sunset Road
Central Elgin, Ontario
Brick bungalow situated on approximately 1.88 acres in a quiet rural setting near St. Thomas and Port Stanley. The property features a thoughtful floorplan, mature trees, and a detached shed/workshop (approx. 16.5' x 28') with hydro, in addition to the attached 2-car garage and has beautiful pond views.The home offers 3 bedrooms, 1.5 bathrooms, an open-concept kitchen with island, cathedral ceiling in the living room, and a 4-season sunroom with a freestanding gas fireplace, separate heating and A/C, and views of the backyard. The main floor also includes a dining area with skylights, a 3-season sunroom with access to the deck and patio, main floor laundry, a primary bedroom with cheater ensuite and deck access, plus two additional bedrooms and a 2-piece bath.The lower level features a rec room, hobby room, and plenty of storage space. As per previous listing, Furnace and central air were updated in 2013, and most windows were replaced in 2010. **Property is being sold in "as is, where is" condition with no representations or warranties by the Seller. (id:60297)
Century 21 First Canadian Corp
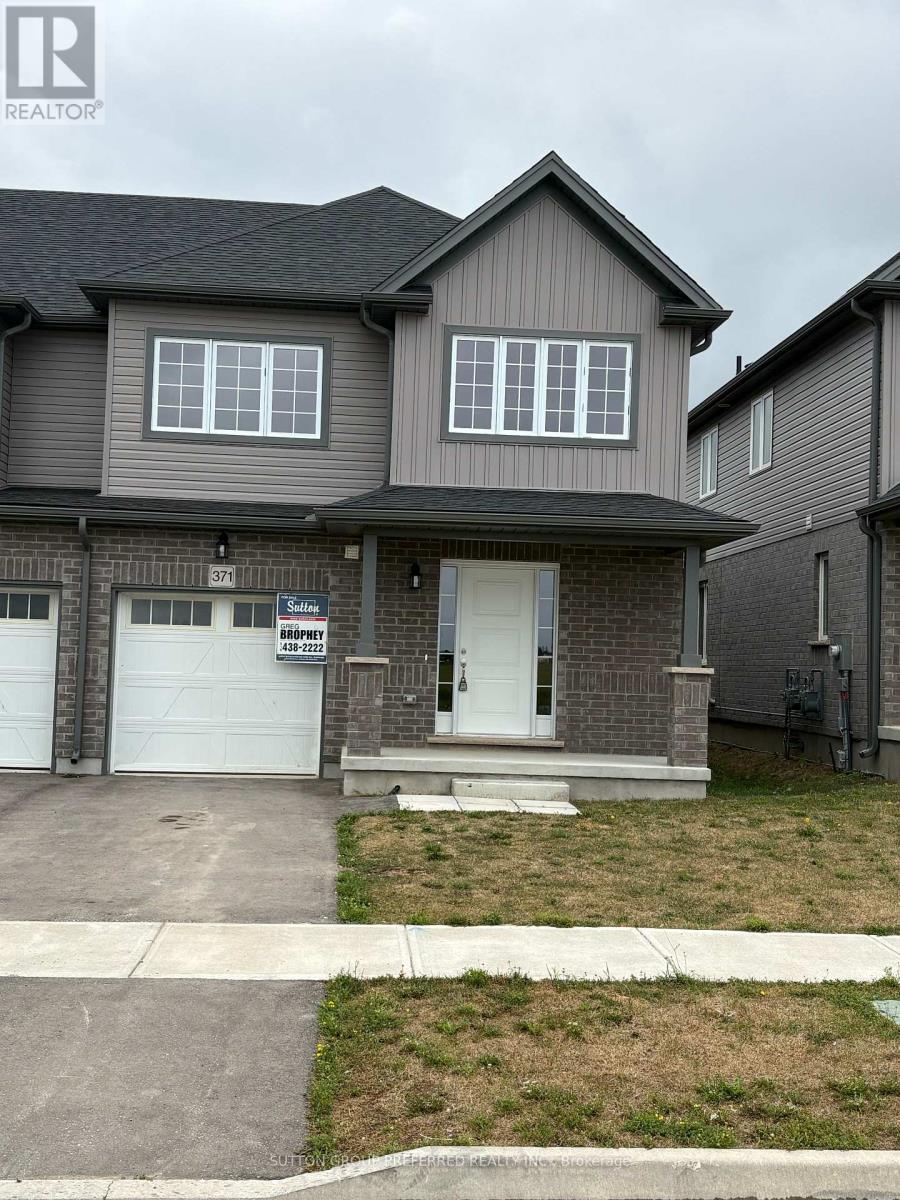
371 Kennington Way
London South, Ontario
Rockport model this 3 bed, 2.5 bath townhome is an interior unit with open concept main floor living. At the front entry you have a coat closet and a 2 piece guest bath, enclosed laundry room set up for side by side pair. A larger table will fit in the Dinette Kitchen breakfast bar, the Great Room upgraded to include laminate flooring, is bright with 2 windows & a large patio door facing south rear-yard. Upstairs Master, a large walk-in closet and private 3pc bath with a 5' shower. Upstairs hall has good sized linen closet, a 4 pc bath shared between bedrooms 2 & 3 each fairly equal in size with south facing windows. This basement is roughed-in for a future 3 pc bath, & has a large egress window for future development. Utilities, laundry sink, water heater, furnace are all neatly organized in one area close to rough-in. Entry door from the private 10x20' garage into the main floor hall as well a rear man-door to access the backyard breezeway shared for your back-lawn maintenance. Photos are from another mirroring unit. The price is net of the HST rebate (id:60297)
Sutton Group Preferred Realty Inc.
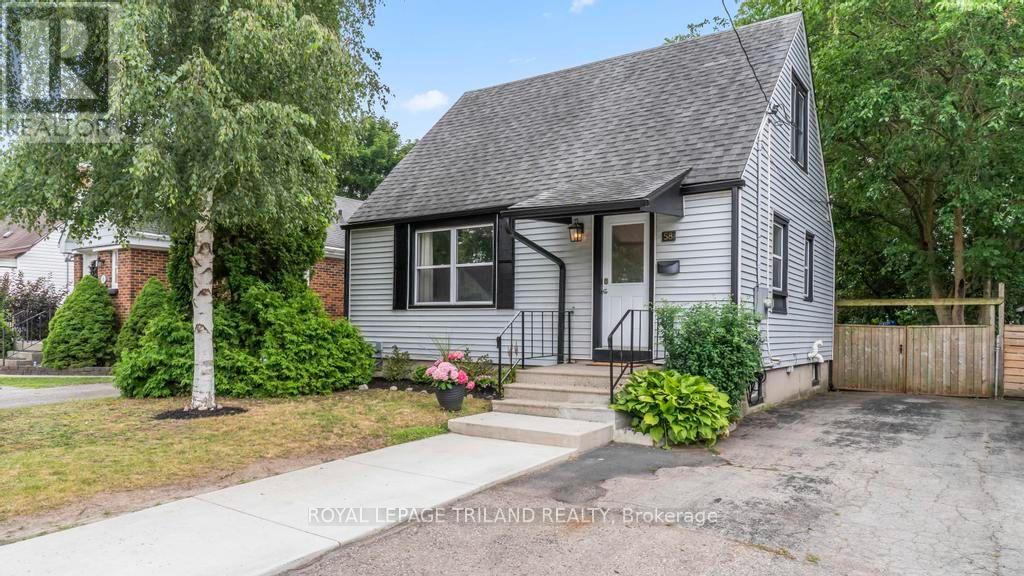
58 Wyatt Street
London North, Ontario
Welcome to this charming 1-storey detached home, ideally located North of the Thames River and just West of Downtown London. Enjoy an active lifestyle with the Thames Valley Parkway's scenic walking and biking trails just steps from your door, while being only minutes to Western University, shopping, restaurants, and everyday amenities. Inside, you'll find a bright and inviting layout featuring two bedrooms on the upper level, a third bedroom in the lower level, and two updated full bathrooms. Outside, escape to your own private, fully fenced backyard with a spacious deck and enchanting secret garden-perfect for relaxing, entertaining, or enjoying summer evenings. Whether you're a first-time home buyer, young professional, or an investor looking for an excellent opportunity in a sought-after location, this home offers the perfect combination of character, convenience, and lifestyle. (id:60297)
Royal LePage Triland Realty
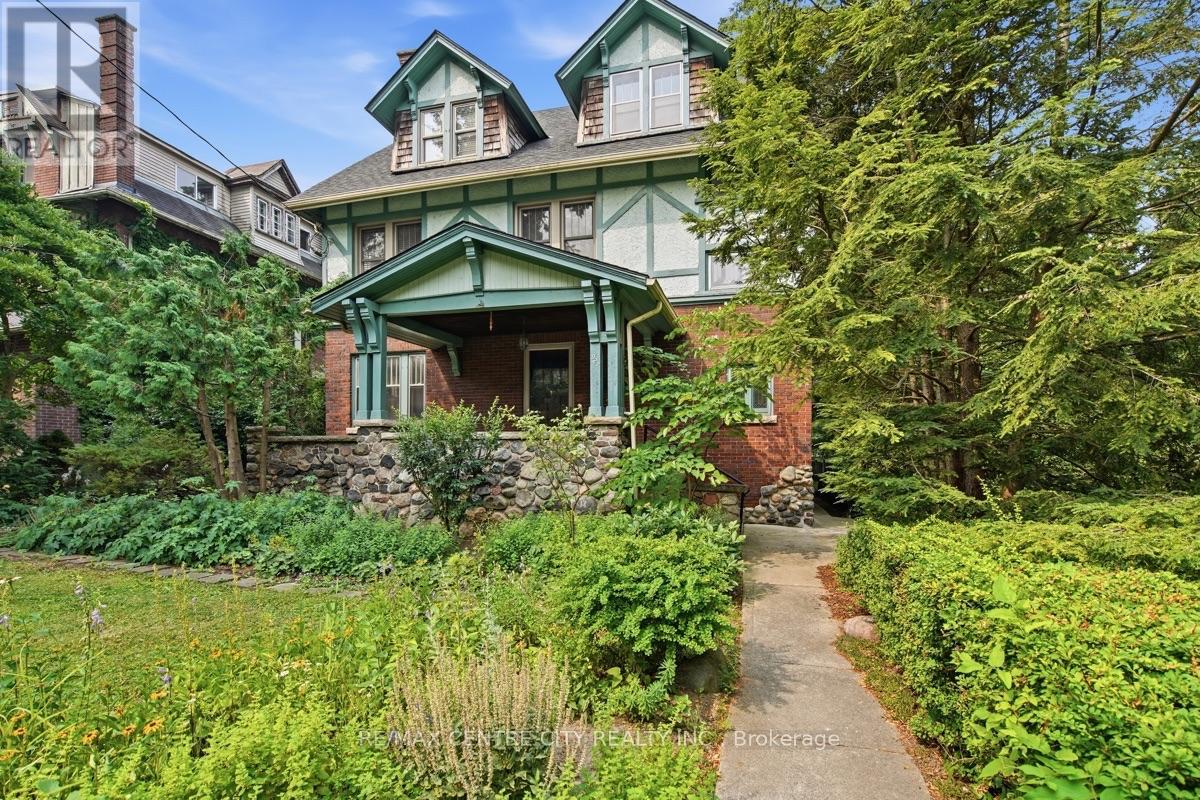
927 Richmond Street
London East, Ontario
Welcome to this distinguished Tudor Revival residence in the heart of Old North, where timeless architecture, exceptional craftsmanship and generous family living come together on a beautifully treed lot. Showcasing classic half-timbering, steeply pitched gables, rich brick and stucco construction, and an inviting covered front porch, this impressive home is a wonderful example of the character and elegance that define one of London's most coveted neighbourhoods. Designed for both everyday living and entertaining, the spacious main floor offers a welcoming living room with fireplace, a bright sun-filled den overlooking the private backyard, a formal dining room, and a kitchen featuring abundant cabinetry, stainless steel appliances and a centre island. Upstairs, five spacious bedrooms over two floors provide room for the entire family, including a generous primary suite with double closets and a private ensuite complete with a relaxing soaker tub. The second bedroom enjoys cheater ensuite access, while thoughtful storage and bathrooms on every level enhance everyday convenience.The lower level features a separate entrance, creating exciting possibilities for a home-based business, in-law suite or additional living space.Outside, mature trees and an attractive English garden create a private setting perfect for relaxing or entertaining. Situated just minutes from Western University, University Hospital, excellent schools, parks, shopping and restaurants, this remarkable home offers the rare opportunity to own an architecturally significant residence that seamlessly blends historic charm with modern functionality in one of London's most prestigious neighbourhoods. (id:60297)
RE/MAX Centre City Realty Inc.
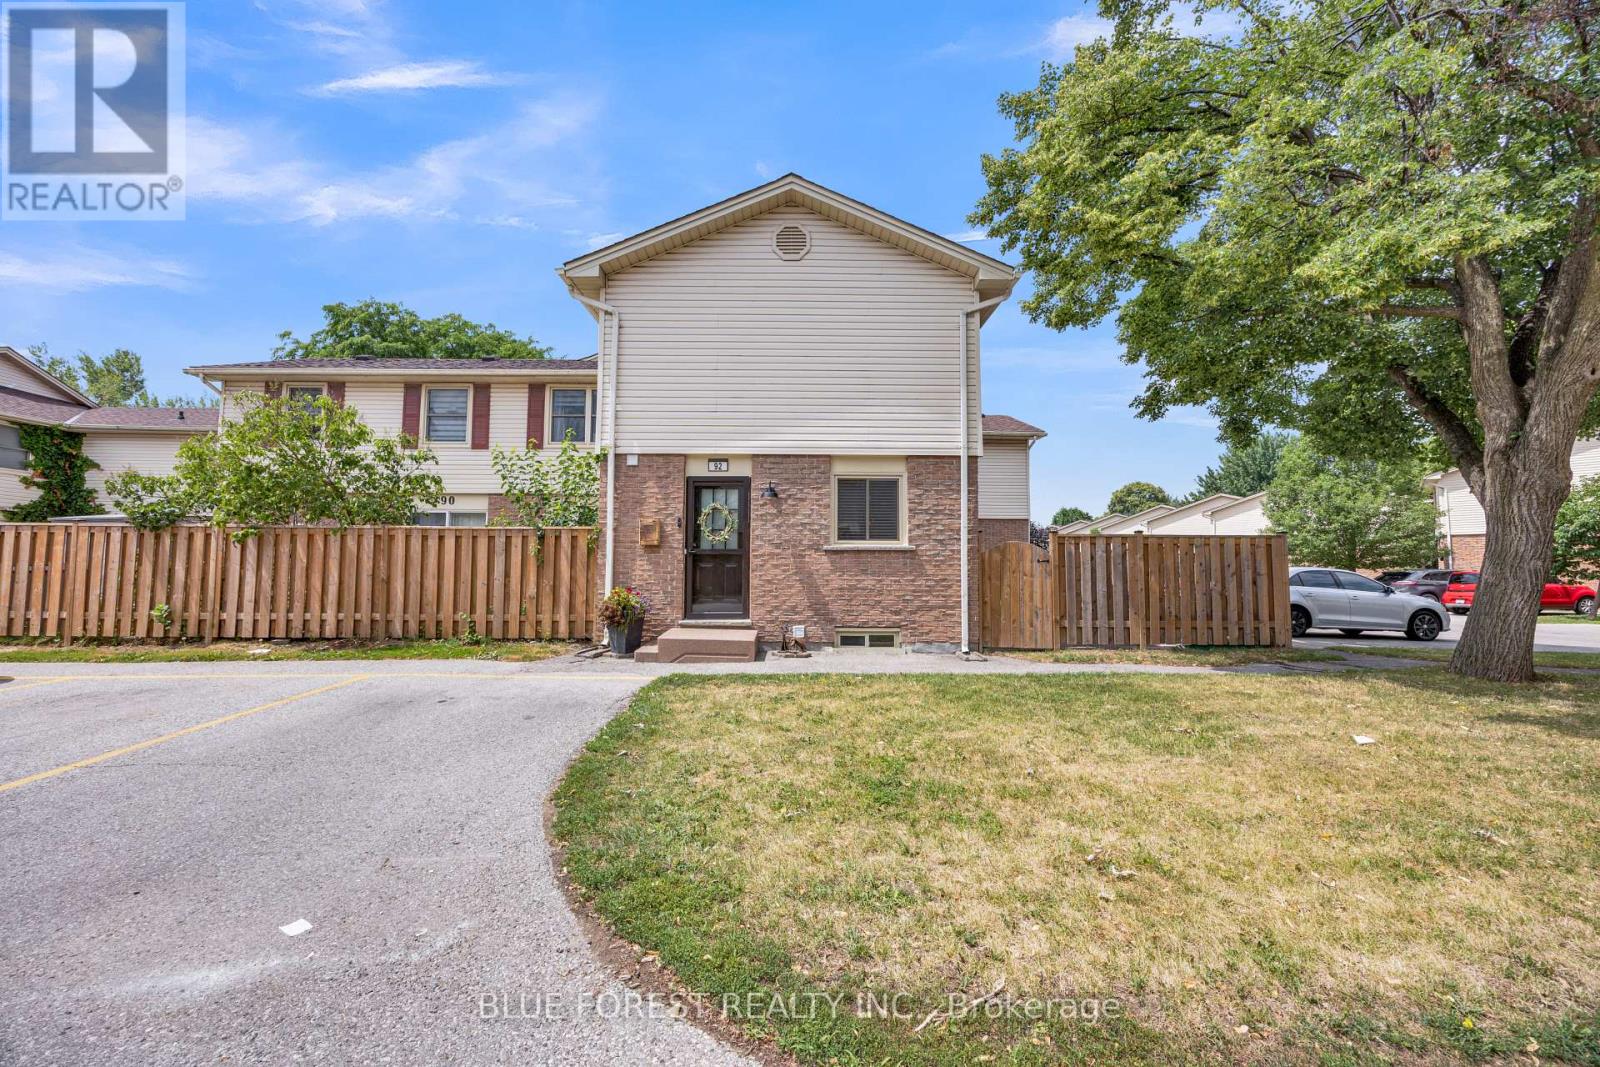
92 - 230 Clarke Road
London East, Ontario
Welcome to Sunrise Village, where comfort and affordability come together. This well-maintained 3-bedroom, 1.5-bathroom condo is an excellent opportunity for first-time home buyers, growing families, or investors.The main floor features updated flooring that extends from the foyer throughout the kitchen, dining area, living room, and convenient powder room, creating a modern and cohesive feel. Upstairs, you'll find a spacious primary bedroom, two additional generously sized bedrooms, and a recently renovated 3-piece bathroom.The fully finished basement provides versatile extra living space that can be used as a family room, home office, fitness area, or recreation room to suit your lifestyle.Step through the patio doors from the living room to your own private, fully fenced patio-an ideal outdoor space for relaxing or hosting summer barbecues with family and friends.Conveniently located close to shopping centres, banks, restaurants, schools, and everyday amenities, this home also offers quick access to major highways and the airport, making commuting simple and convenient.Condo fees includes water, snow removal, grass cutting, windows,parking and roof. (id:60297)
Blue Forest Realty Inc.
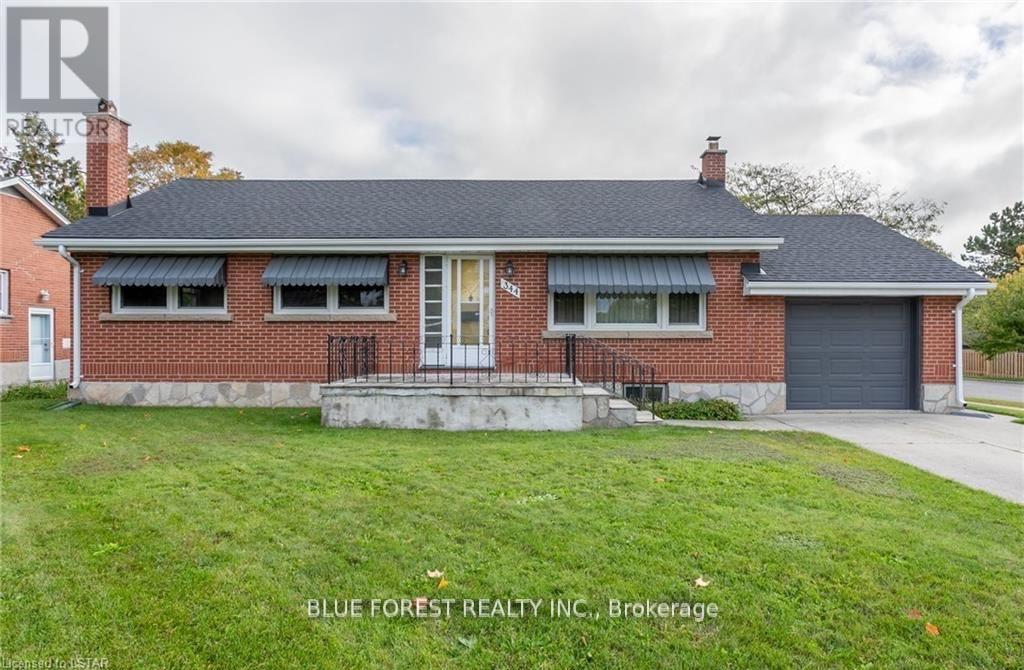
344 Mcnay Street
London East, Ontario
Welcome to this beautifully maintained main-floor unit in a charming 3-bedroom, 1-bathroom corner home, ideally located in desirable East London. This bright and inviting home offers a spacious layout with sun-filled living areas, a functional kitchen, and an abundance of natural light throughout. Enjoy the convenience of a private driveway and garage, providing a total of 3 parking spaces. Situated close to schools, parks, shopping, and public transit, this move-in-ready lease offers comfort, convenience, and an excellent location. Don't miss your chance to call this wonderful property home! (id:60297)
Blue Forest Realty Inc.
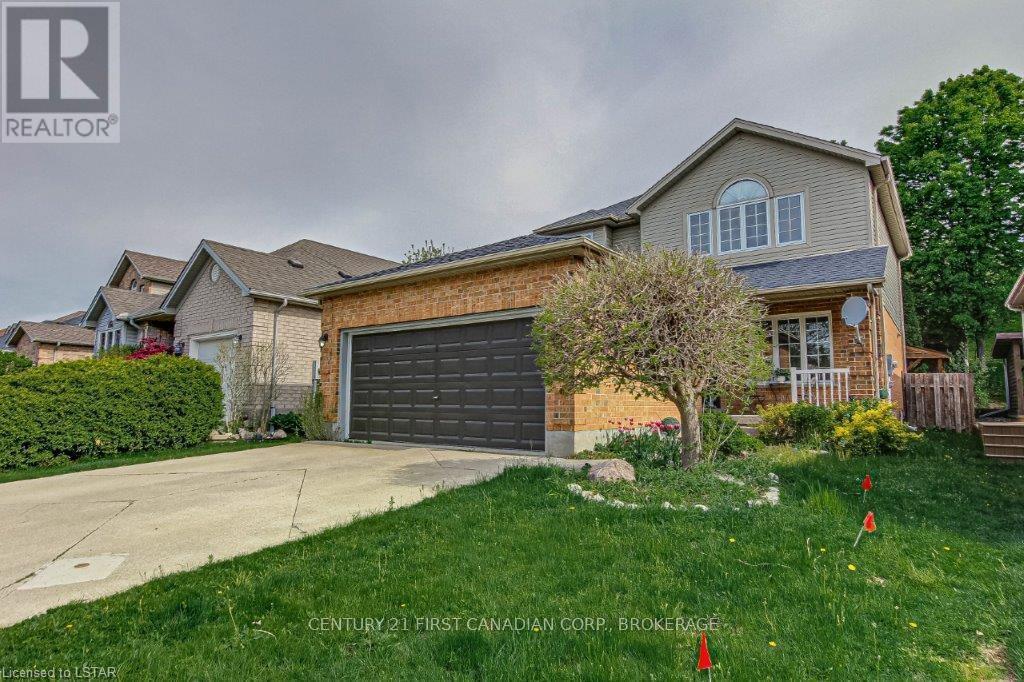
91 Meadowridge Road
London North, Ontario
Welcome to this beautiful family home in one of North London's most desirable, family-oriented neighbourhoods. Situated within the highly sought-after Clara Brenton Public School and Oakridge Secondary School district, this home is an excellent choice for families who value quality education, safety, and convenience.Bright and spacious throughout, the main floor features generous living and dining areas filled with natural light. The eat-in kitchen offers direct access to the backyard deck, perfect for outdoor dining, entertaining, or simply relaxing. Upstairs, you'll find three spacious bedrooms, including a primary suite with a walk-in closet and private ensuite.The fully finished basement provides excellent additional living space, featuring a recreation area, a fourth bedroom, and a full bathroom-ideal for guests, teenagers, or a home office. A double-car garage and a private driveway provide ample parking for the whole family.Enjoy the convenience of walking to Huntington Park, Clara Brenton Woods Park, and nearby schools, while being just minutes from Masonville Shopping Centre, Western University, University Hospital, grocery stores, restaurants, and other everyday amenities. Located in a quiet, established neighbourhood known for its strong sense of community and excellent schools, this is an ideal home for families looking to settle in North London. Available for occupancy September 1, 2026 . Photos were taken prior to the current tenancy when the home was lightly staged. The property's current appearance may differ slightly from the photos due to normal wear and the removal of staging items. All measurements are approximate. (id:60297)
Century 21 First Canadian Corp
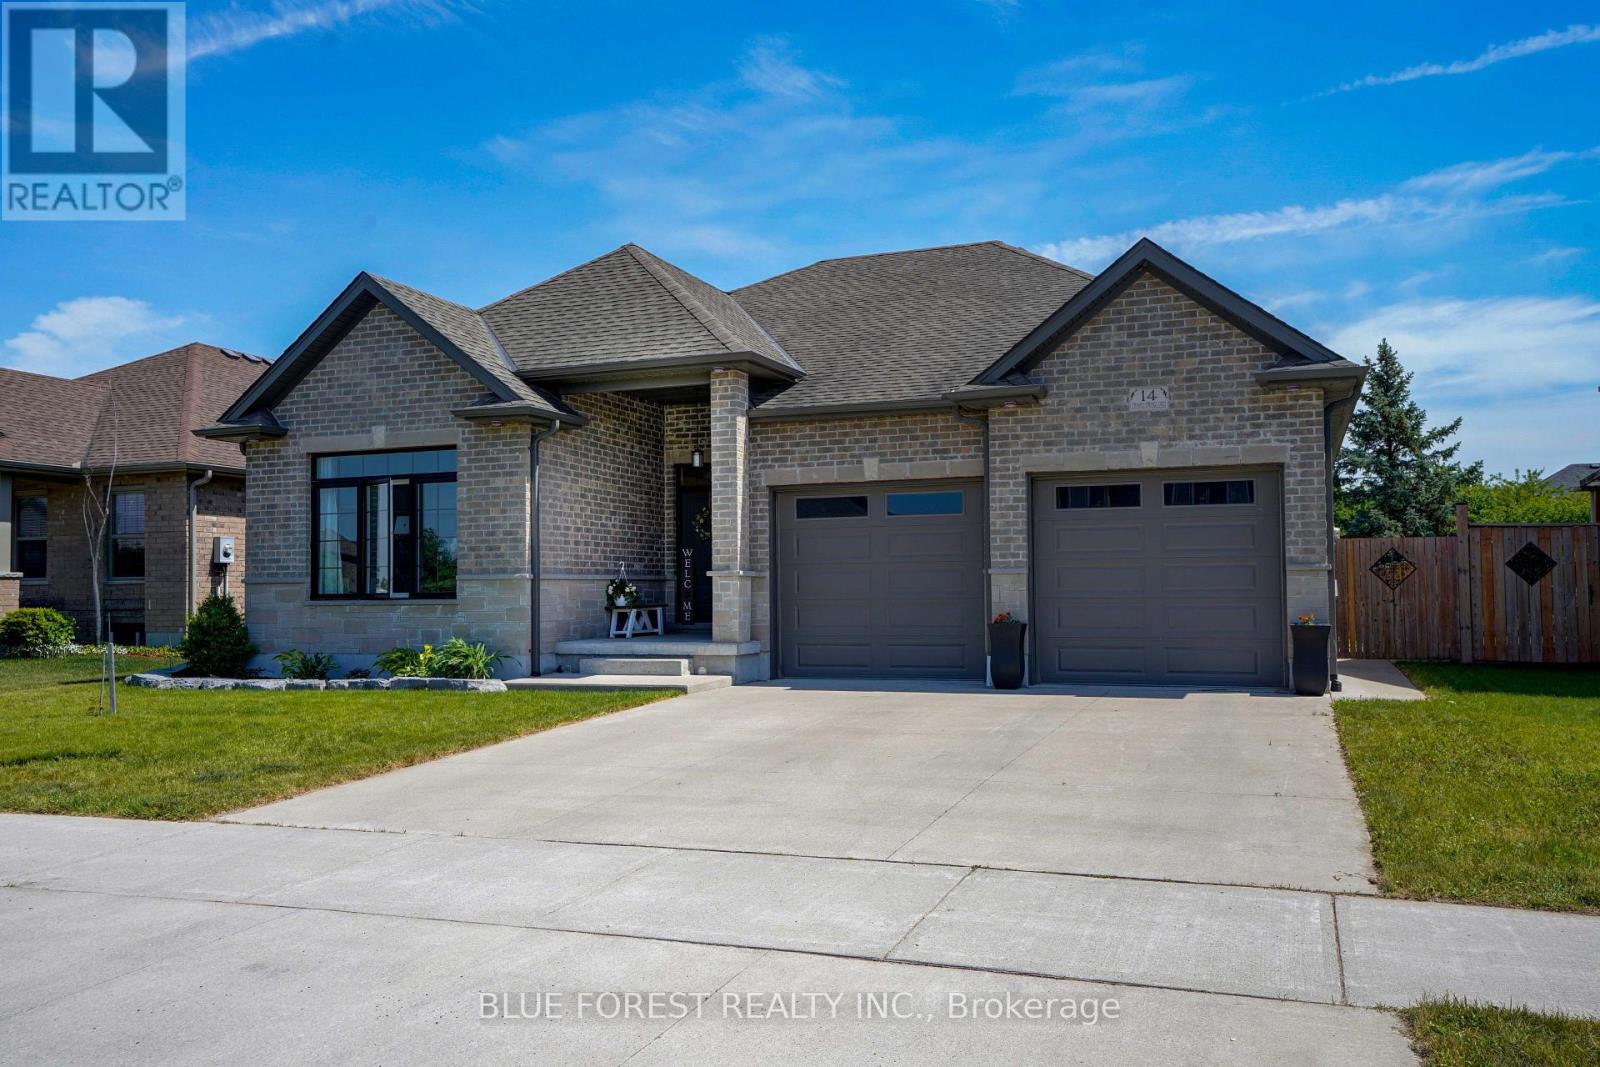
14 Thames Springs Crescent
Zorra, Ontario
Custom built 3+2 bedroom bungalow in the sought-after Thames Springs Crescent. Originally the model home by Ridanio Homes, this well designed property offers an open concept layout with engineered hardwood flooring, 11-foot ceilings with crown moulding, and plenty of natural light.The kitchen features quartz countertops, a large pantry, soft-close cabinetry, and a spacious island. Enjoy everyday meals in the dining area or breakfast bar, with a separate formal dining room for larger gatherings. The living room includes a stone fireplace feature wall and large windows overlooking the backyard.The primary bedroom offers a walk-in closet and ensuite with double sinks, quartz countertops, a soaker tub, glass shower, and porcelain tile flooring. Main floor laundry adds to the convenience of one floor living.The professionally finished (by the builder) lower level includes two additional bedrooms with egress windows, a full bathroom, a large recreation room, flex space, and a cold room. Outside, enjoy a fully fenced backyard with plenty of space for family, pets, and entertaining, along with a hot tub for year-round enjoyment. Located in one of the area's most desirable neighbourhoods, this home offers the space and features today's buyers are looking for. (id:60297)
Blue Forest Realty Inc.
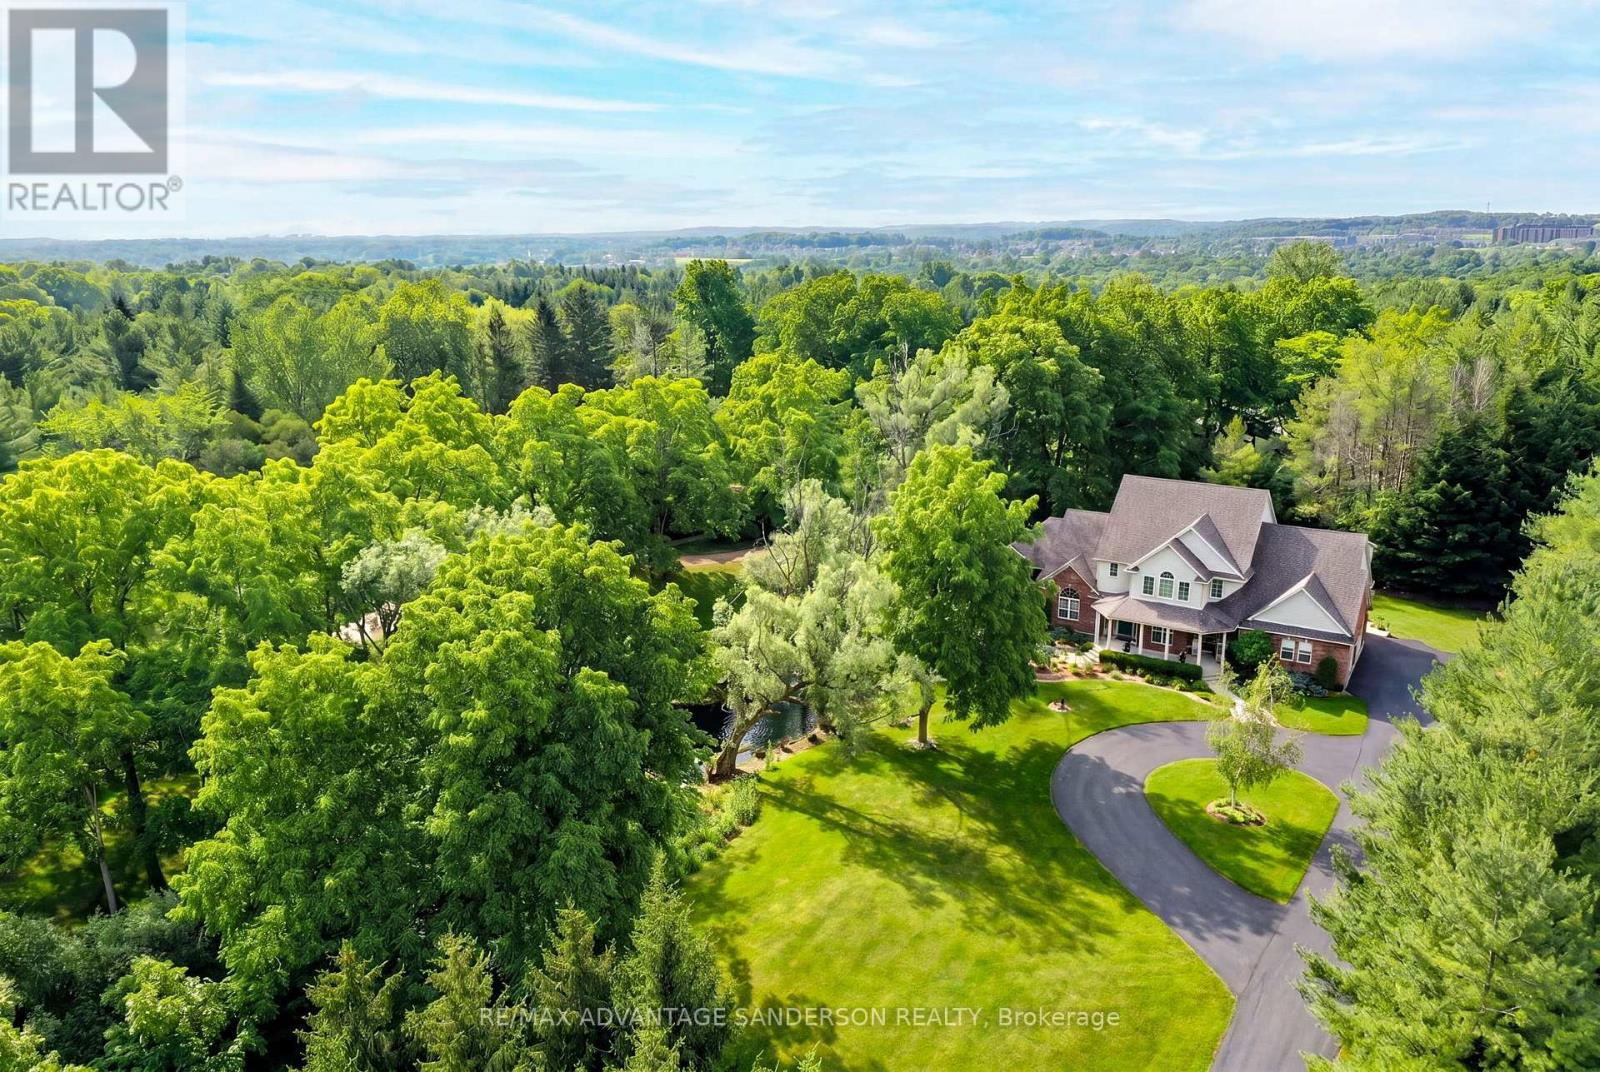
1796 Gainsborough Road
London North, Ontario
Rare 5 bedroom executive family home with finished walk out basement, triple car garage and private pond nestled on a 1.2 acre tree-lined lot conveniently located just 3 minutes' drive from North-West London. This 3,725 SF (above grade) custom built home has been meticulously cared for and enjoyed by the original family for the past 23 years and offers buyers the best of both worlds - the functionality and convenience of a move-in-ready city home while situated in a private park-like country setting. After entering the property there is an instant sense of calm and tranquility as you are immediately immersed into nature while making your way down the long, serene drive. Upon arrival you are greeted by a lovely front facade with one of four decks, perfect for a morning coffee while gazing at the pond. The inside of the home offers a fantastic layout conducive for families. The main floor features a formal dining room, great for large gatherings, and a front office/den with vaulted ceilings - perfect for working from home or a kid's playroom. The open concept eat-in kitchen is great for entertaining and features built-in appliances with gas range, peninsula island with seating, quartz countertops and a lovely informal dinette with access to rear yard. The kitchen flows effortlessly into a welcoming family room & bonus sunroom with 2-sided gas fireplace. Desirable main floor laundry & 2pc powder room off entrance from oversized triple car heated garage. Upstairs features 5 spacious bedrooms and 3 full baths including an impressive Master Retreat with 2 walk-in closets and luxurious 5pc ensuite. The finished walkout basement offers plenty of natural light and features a family room, rec room, rough-in for future bath & bar, 2 huge storage rooms and access to outside. The yard features multiple decks and 4 sitting areas including a flagstone patio with fire pit, large grass areas, beautiful landscaping and pond used as a hockey rink in winter. Roof (2019), A/C (2017). (id:60297)
RE/MAX Advantage Sanderson Realty
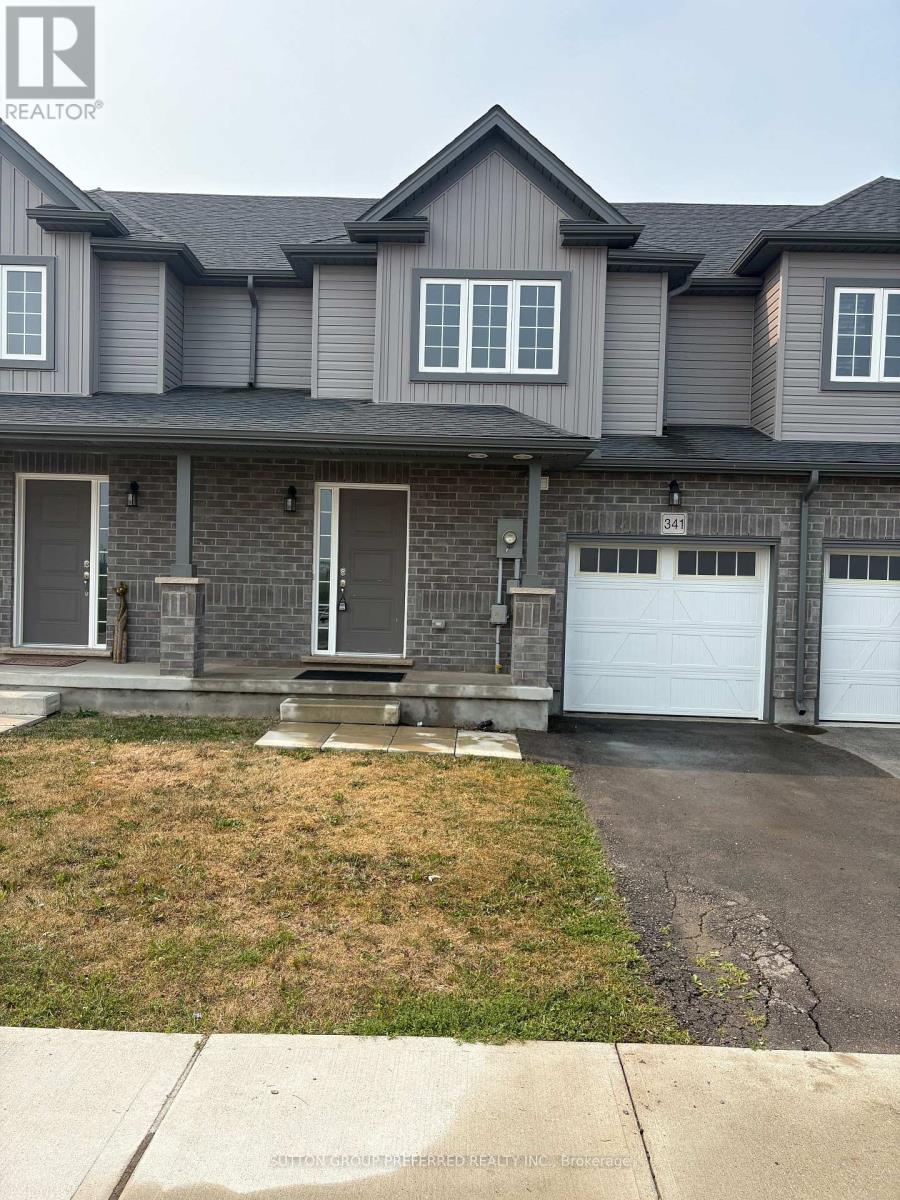
341 Kennington Way
London South, Ontario
Rockport model this 3 bed, 2.5 bath townhome is an interior unit with open concept main floor living. At the front entry you have a coat closet and a 2 piece guest bath, enclosed laundry room set up for side by side pair. A larger table will fit in the Dinette Kitchen breakfast bar, the Great Room upgraded to include laminate flooring, is bright with 2 windows & a large patio door facing south rear-yard. Upstairs Master, a large walk-in closet and private 3pc bath with a 5' shower. Upstairs hall has good sized linen closet, a 4 pc bath shared between bedrooms 2 & 3 each fairly equal in size with south facing windows. This basement is roughed-in for a future 3 pc bath, & has a large egress window for future development. Utilities, laundry sink, water heater, furnace are all neatly organized in one area close to rough-in. Entry door from the private 10x20' garage into the main floor hall as well a rear man-door to access the backyard breezeway shared for your back-lawn maintenance. (id:60297)
Sutton Group Preferred Realty Inc.
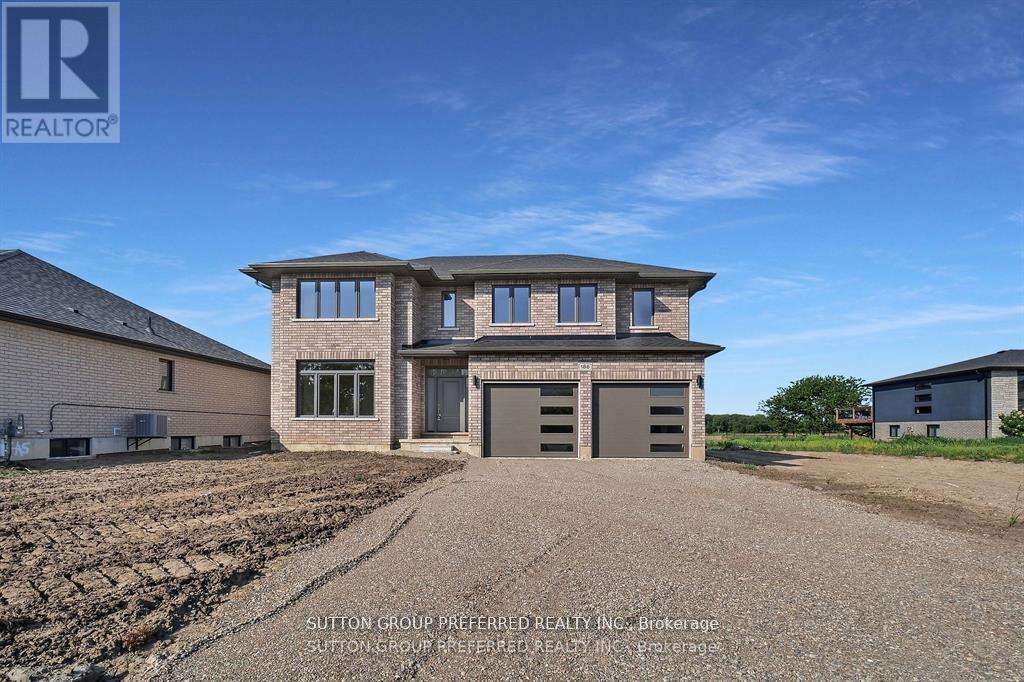
186 Leitch Street
Dutton/dunwich, Ontario
Executive 2 story with 5 bedrooms & 3 bathrooms on a premium lot (218' DEEP) is an ideal place for a family! This brick & stone 2596 sf family home with 2 car attached garage is ready to move in! Tastefully designed with high quality finishing this home features an open concept floor plan. Great room showcases the electric fireplace. Quartz counter tops in bright kitchen & bathrooms. 4pc ensuite with large glass corner shower, & 2 sinks and walk in closet off main bedroom. Convenient second floor laundry with cupboards. Impressive 9 ft ceilings, 8 ft doors, beautiful floors & gleaming tile. Desirable location in Highland Estate subdivision close to park, walking path, rec centre, shopping, library, splash pas, pickle ball court & public school with quick access to the 401. Move in and enjoy. Other new homes for sale on Leitch - ask agent for details. (id:60297)
Sutton Group Preferred Realty Inc.
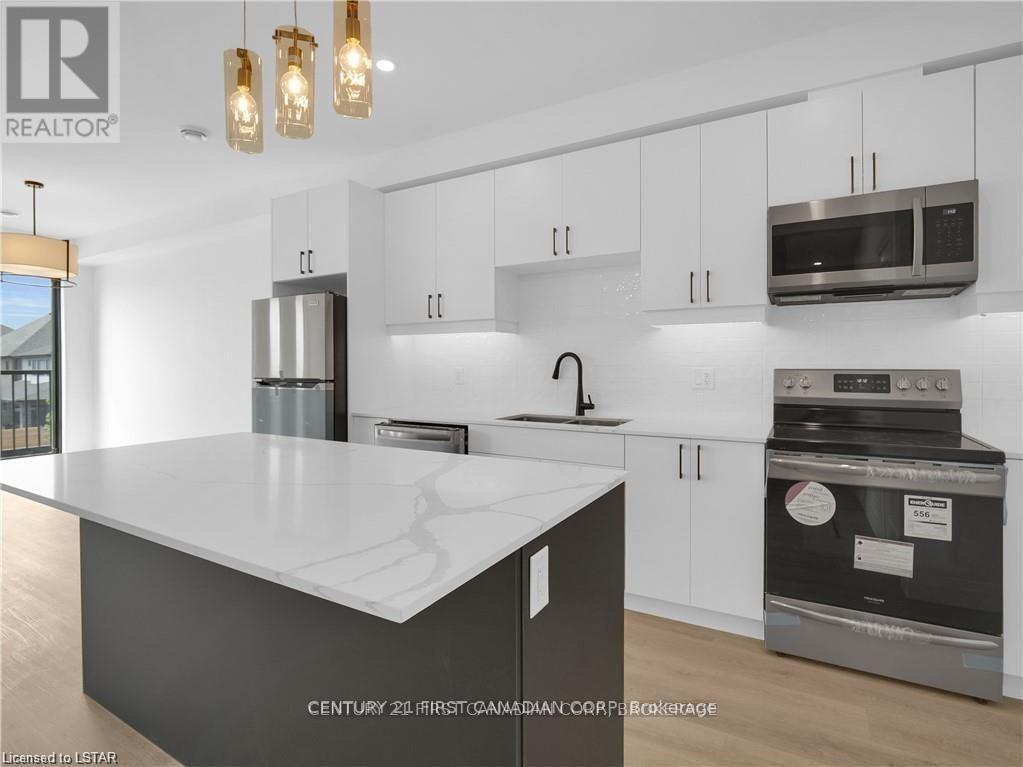
51 - 3900 Savoy Street
London South, Ontario
Welcome to 3900 Savoy Street, Unit 51, in the desirable Towns of Savoy community in Lambeth! This brand-new upper-level Monte Carlo model is available for lease and offers stylish, low-maintenance living in one of London's most sought-after neighbourhoods. The bright open-concept main floor features a spacious living and dining area with abundant natural light and a charming Juliet balcony. The modern kitchen is complete with quartz countertops, a pantry, and brand-new stainless steel appliances, providing both style and functionality. The upper level offers two generously sized bedrooms, each with a walk-in closet and a private ensuite bathroom, ensuring comfort and privacy. A convenient upper-level laundry area adds to the home's practical layout. One of the home's standout features is the expansive 520 sq. ft. private rooftop terrace with a gas line for a BBQ-perfect for relaxing or entertaining outdoors. Additional features include two exclusive parking spaces, brand-new appliances, modern finishes throughout, and energy-efficient construction. Ideally located in the growing Lambeth community, this home is just minutes from Highways 401 and 402, shopping, restaurants, parks, schools, and scenic walking trails. An excellent leasing opportunity for professionals, couples, or small families seeking a modern home in a convenient location. Available immediately. Tenant responsible for utilities. Rental application, credit report, proof of income/employment, references, and first and last month's rent required. (id:60297)
Century 21 First Canadian Corp
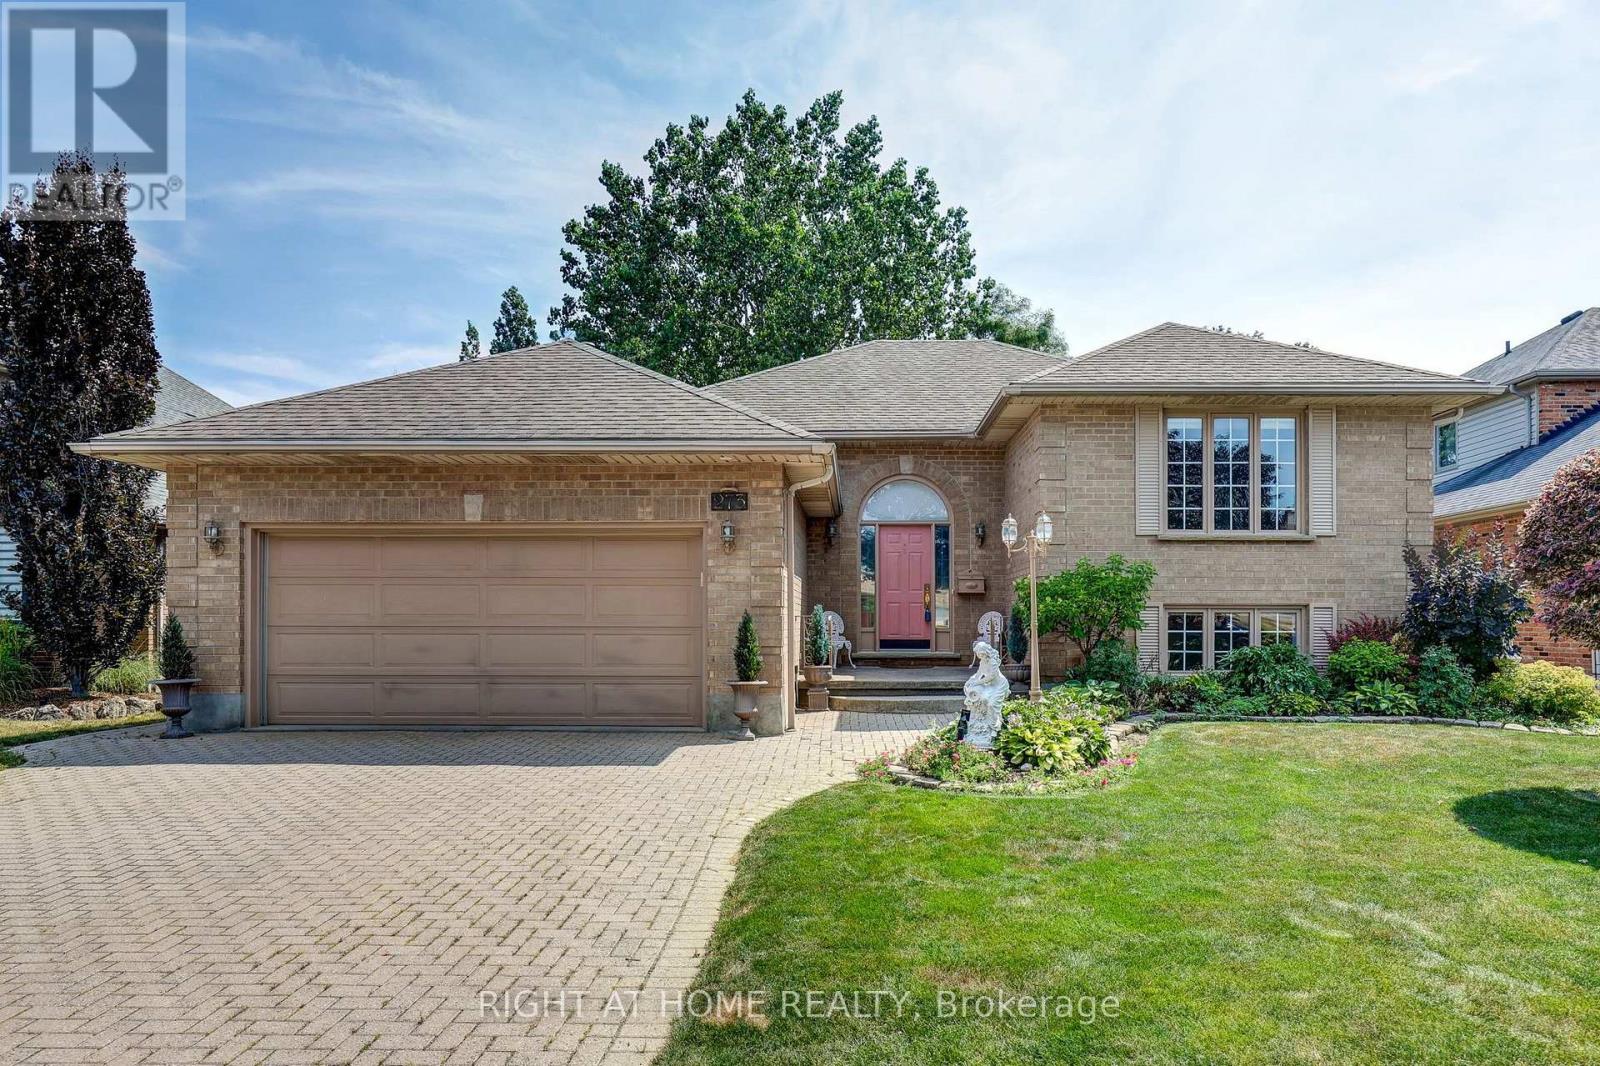
273 Whisperwood Avenue
London South, Ontario
Welcome to 273 Whisperwood Avenue, a beautifully maintained raised ranch in one of Byron's most sought-after neighbourhoods. Lovingly cared for by the same owners for over 20 years, this immaculate all-brick home sits on a generous 61.22' x 119.76' lot with exceptional curb appeal, featuring a (18.5X19.9) double car garage, interlocking brick driveway, and meticulously landscaped gardens.The backyard is a true private retreat, showcasing mature trees, lush gardens, a spacious patio, pergola, and storage shed-creating the perfect setting for relaxing or entertaining. Step inside the impressive foyer, where a unique twin staircase design creates a grand first impression. The bright and spacious main level offers an inviting living room, dining room, and a sun-filled kitchen with direct access to the sundeck overlooking the stunning backyard. The primary bedroom is privately situated at the front of the home and features three closets and a 4-piece ensuite. A second bedroom and an additional full bathroom complete the main floor.The fully finished lower level offers outstanding additional living space with a massive recreation room featuring a cozy gas fireplace and Berber carpeting. Two more bedrooms, a 3-piece bathroom, laundry room, and storage make this level ideal for growing families, guests, or multigenerational living. Pride of ownership is evident throughout this exceptional home. Located in the heart of desirable Byron, you'll enjoy nearby parks, excellent schools (450m to Byron Somerset Public School), walking trails, shopping, and easy access to all the amenities that make this one of London's most desirable communities. (id:60297)
Right At Home Realty
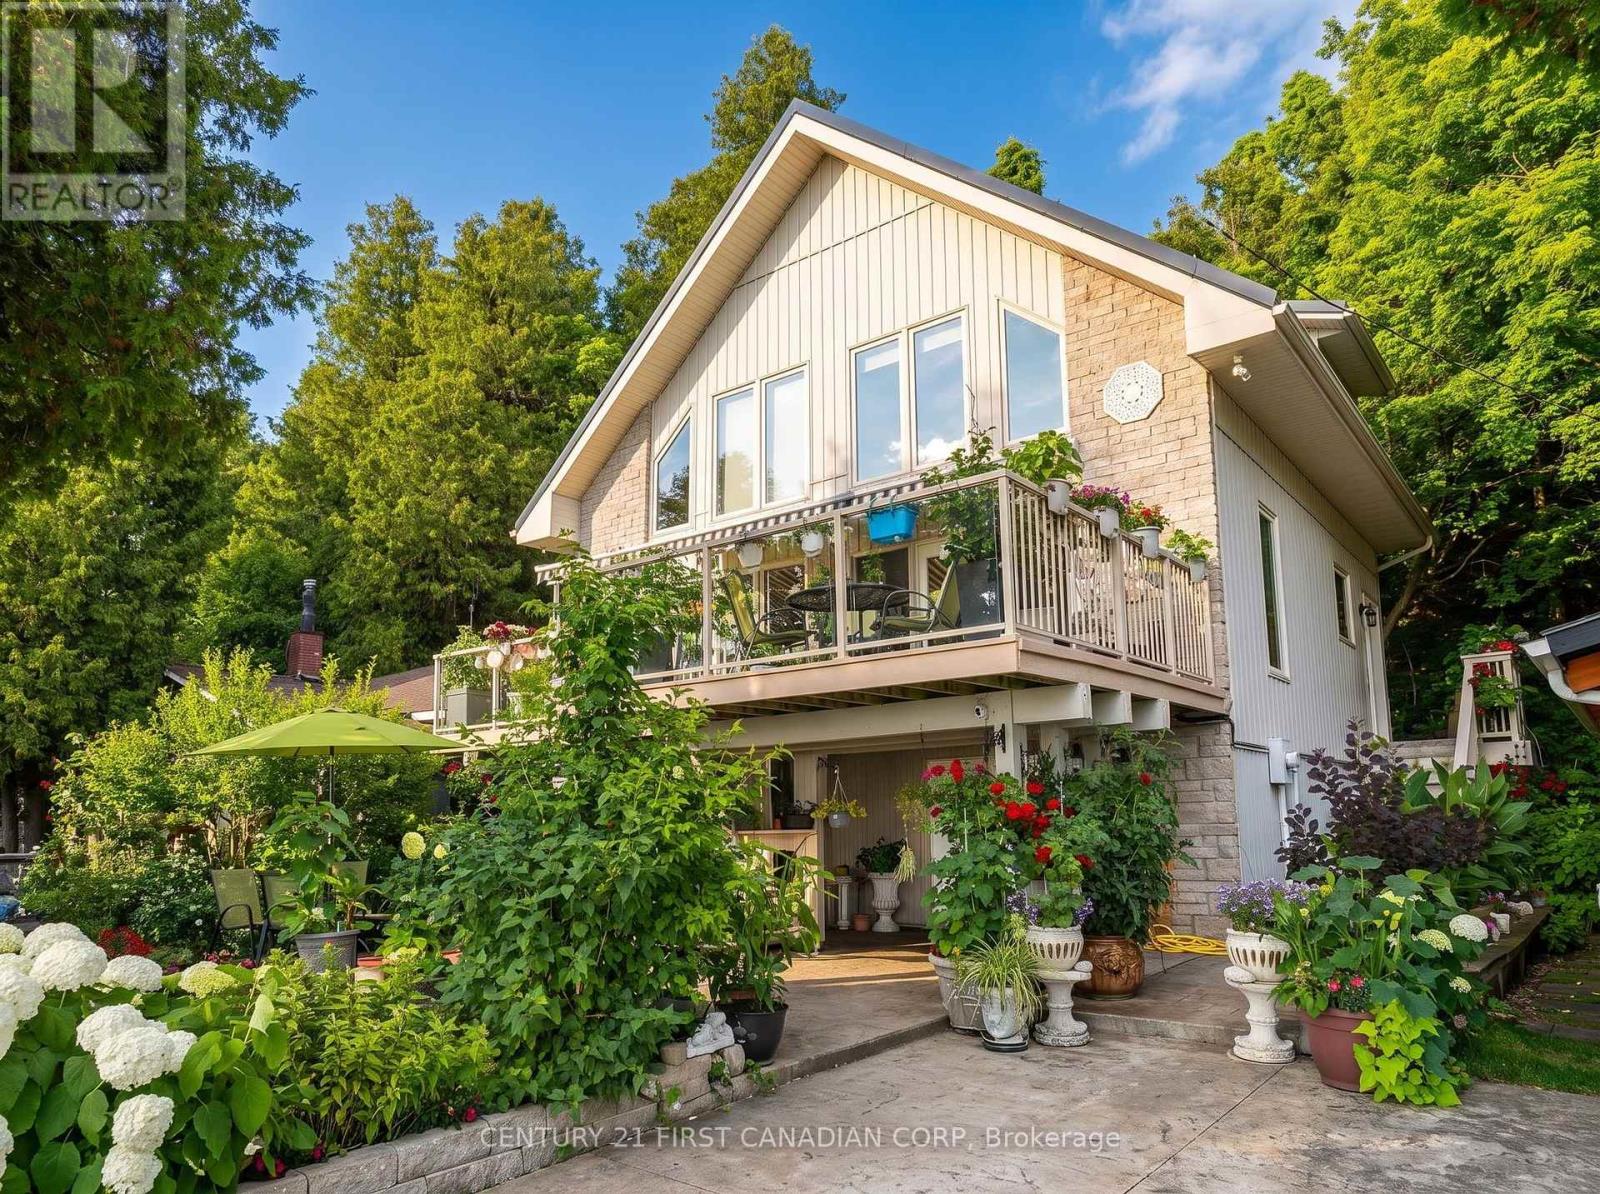
73614 Drysdale Beach Road
Bluewater, Ontario
LAKEFRONT, LAKE-LEVEL LIVING ON LAKE HURON! Experience an exceptional lakefront retreat offering true lake-level views and front-row sunsets. Perfectly positioned along one of the most coveted stretches between Grand Bend and Bayfield, this 2-storey with upper loft / chalet-style home blends architectural warmth with refined coastal living. Surrounded by lush, mature vegetation, the property feels like a private sanctuary, with vibrant shrubs and towering trees creating a tranquil, park-like arrival. Inside, dramatic floor-to-vaulted wooden cathedral ceilings, rich woodwork, and custom trim set the tone for a timeless, inviting interior. The thoughtful layout includes two upper loft bedrooms with elevated lake views. The kitchen features a large island, newer quartz countertops, and a warm, functional design that complements the home's craftsmanship. The main level offers bright, open-concept living spaces, gas fireplace and 3 well-appointed bdrms, each designed to maximize comfort and connection to the shoreline.The finished lower level serves as a full second living area, offering exceptional versatility with a sitting rm./ 4th. bdrm, workshop, craft room, and a convenient 2-piece bath-ideal for extended family, hobbies, or additional relaxation space. Outdoor living is outstanding: enjoy a terrace deck (14'X29') with awning, a covered ground-level patio, a private lakeside deck at the water's edge, and a beautifully placed firepit. A lovely sandy beach sits directly in front of the property-perfect for swimming and lakeside enjoyment with all the toys. Professionally landscaped grounds include a steel breakwall for robust erosion protection, plus nearby private boat launch and steps-to-the-beach access. Practical upgrades include a newer gas furnace and Generac generator for year-round reliability. A rare opportunity to own a refined lakefront home where views, craftsmanship, upgrades, and location align seamlessly. Showings by appointment for qualified buyers. (id:60297)
Century 21 First Canadian Corp
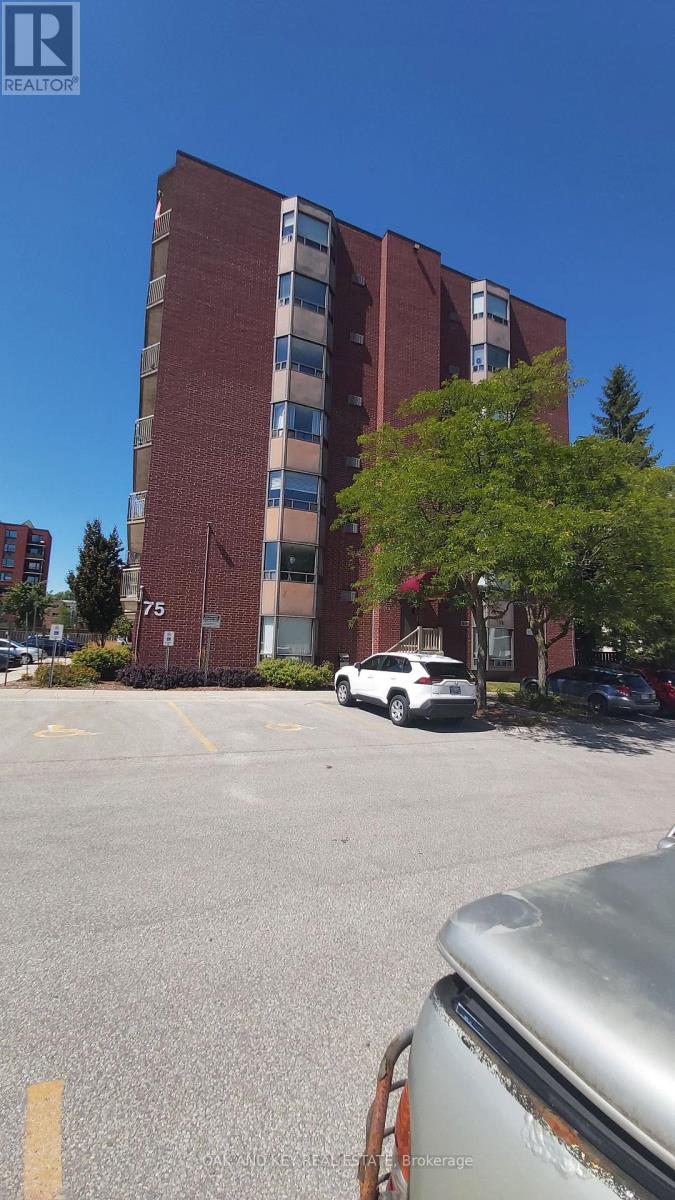
703 - 75 Huxley Street
London South, Ontario
#703 at 75 Huxley is a Hidden Gem with Stunning Views - Fully Renovated One-Bedroom Centralized in a Heart of London, Ontario, Welcome to this beautifully renovated top-floor one-bedroom apartment - Hidden away from the hustle bustle of the city and perfectly located in a quite area just 10 minutes or less to Downtown London and Highway 401.This bright and spacious unit is situated on the north side of a quiet, well-maintained, secured, and wheelchair-accessible building. From your windows, enjoy breathtaking sunset views year-round while benefiting from a naturally comfortable living space. Highlights & Features: Fully renovated in 2021 with modern finishes All appliances (2021) (high end fridge, stove, built-in full-size microwave, washer & dryer full size, Automatic Electric black out blinds (living room & bedroom) En-suite laundry New elevator 2023; Close to shopping centers with quick access to bus routes, grocery stores, restaurants, hospital, Schools, other health care clinics, and loads of other amenities. Parking included for your convenience (unassigned & other spaces available) Excellent reserve fund ensuring peace of mind in a well-managed building. This top-floor unit combines modern living with unbeatable convenience, making it ideal for first-time buyers, downsizers, or investors alike. Don't miss this rare opportunity to own a stylish apartment in a secure, quiet, and highly desirable location. (id:60297)
Oak And Key Real Estate
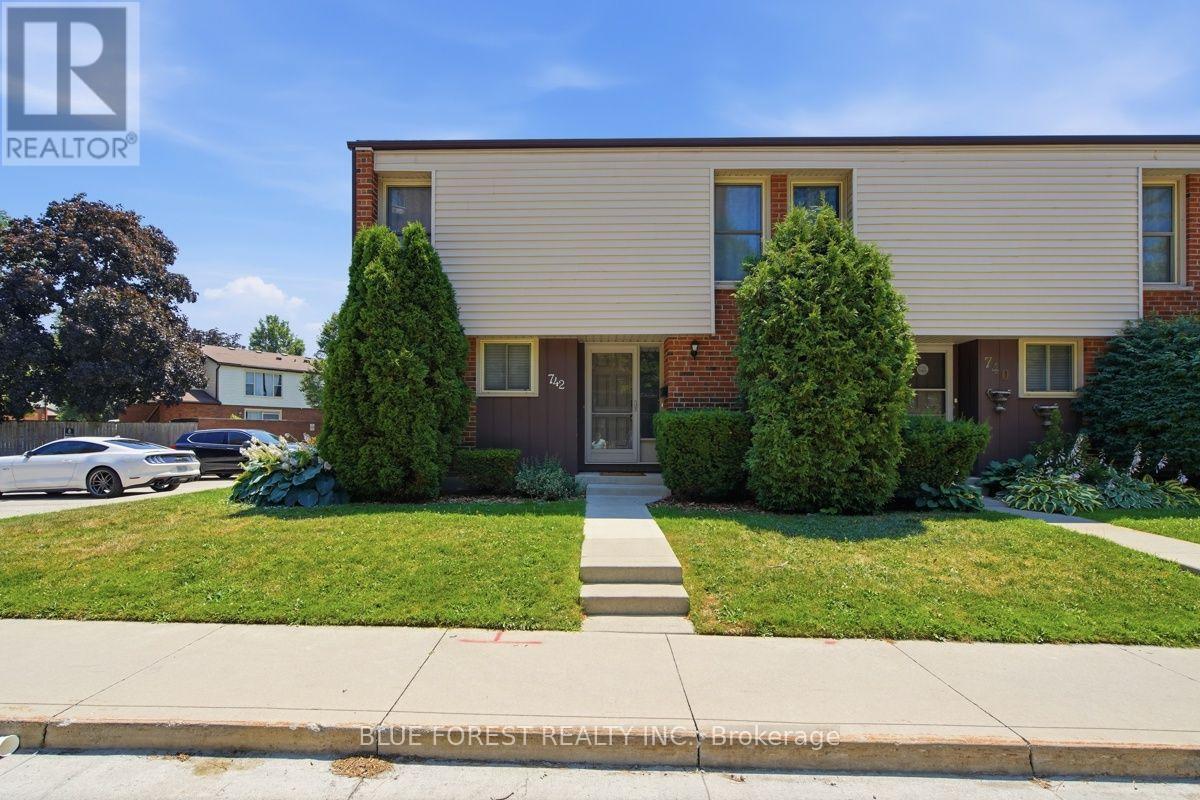
742 Fanshawe Park Road E
London North, Ontario
Welcome to a home that offers the perfect balance of comfort, space and opportunity! Nestled in a desirable North London community, this beautifully maintained townhouse is the ideal place to start your next chapter. Freshly painted throughout and filled with natural light, this home offers a warm and inviting atmosphere from the moment you walk through the door.Designed with everyday living in mind, the functional layout features 3 spacious bedrooms, 1 full bathroom and 2 convenient half bathrooms, including a private 2-piece ensuite in the primary bedroom. The primary retreat also offers both a walk-in closet and an additional closet space, providing an abundance of storage rarely found in townhomes of this size.One of the true highlights of this home is the beautifully renovated lower level. Whether you're hosting family movie nights, creating the ultimate playroom for the kids, setting up a home gym, office or simply looking for extra living space, this oversized recreation room offers endless possibilities and is sure to become everyone's favourite place to gather. You'll also appreciate the many important updates already completed for you, including a furnace (2019), central air conditioning (2025), new sump pump and an owned hot water heater. All appliances are included, making this home truly move-in ready while still offering the exciting opportunity to personalize and add your own style over time.Step outside to your own private patio, perfect for enjoying your morning coffee, summer BBQs or relaxing at the end of the day. Located just minutes from Masonville Shopping Centre, Western University, University Hospital, top-rated schools, parks, walking trails, restaurants and public transit, you'll love the convenience this fantastic location has to offer.Whether you're searching for your first home, looking to downsize without sacrificing space, or adding to your investment portfolio, this is a home you'll be proud to own. (id:60297)
Blue Forest Realty Inc.
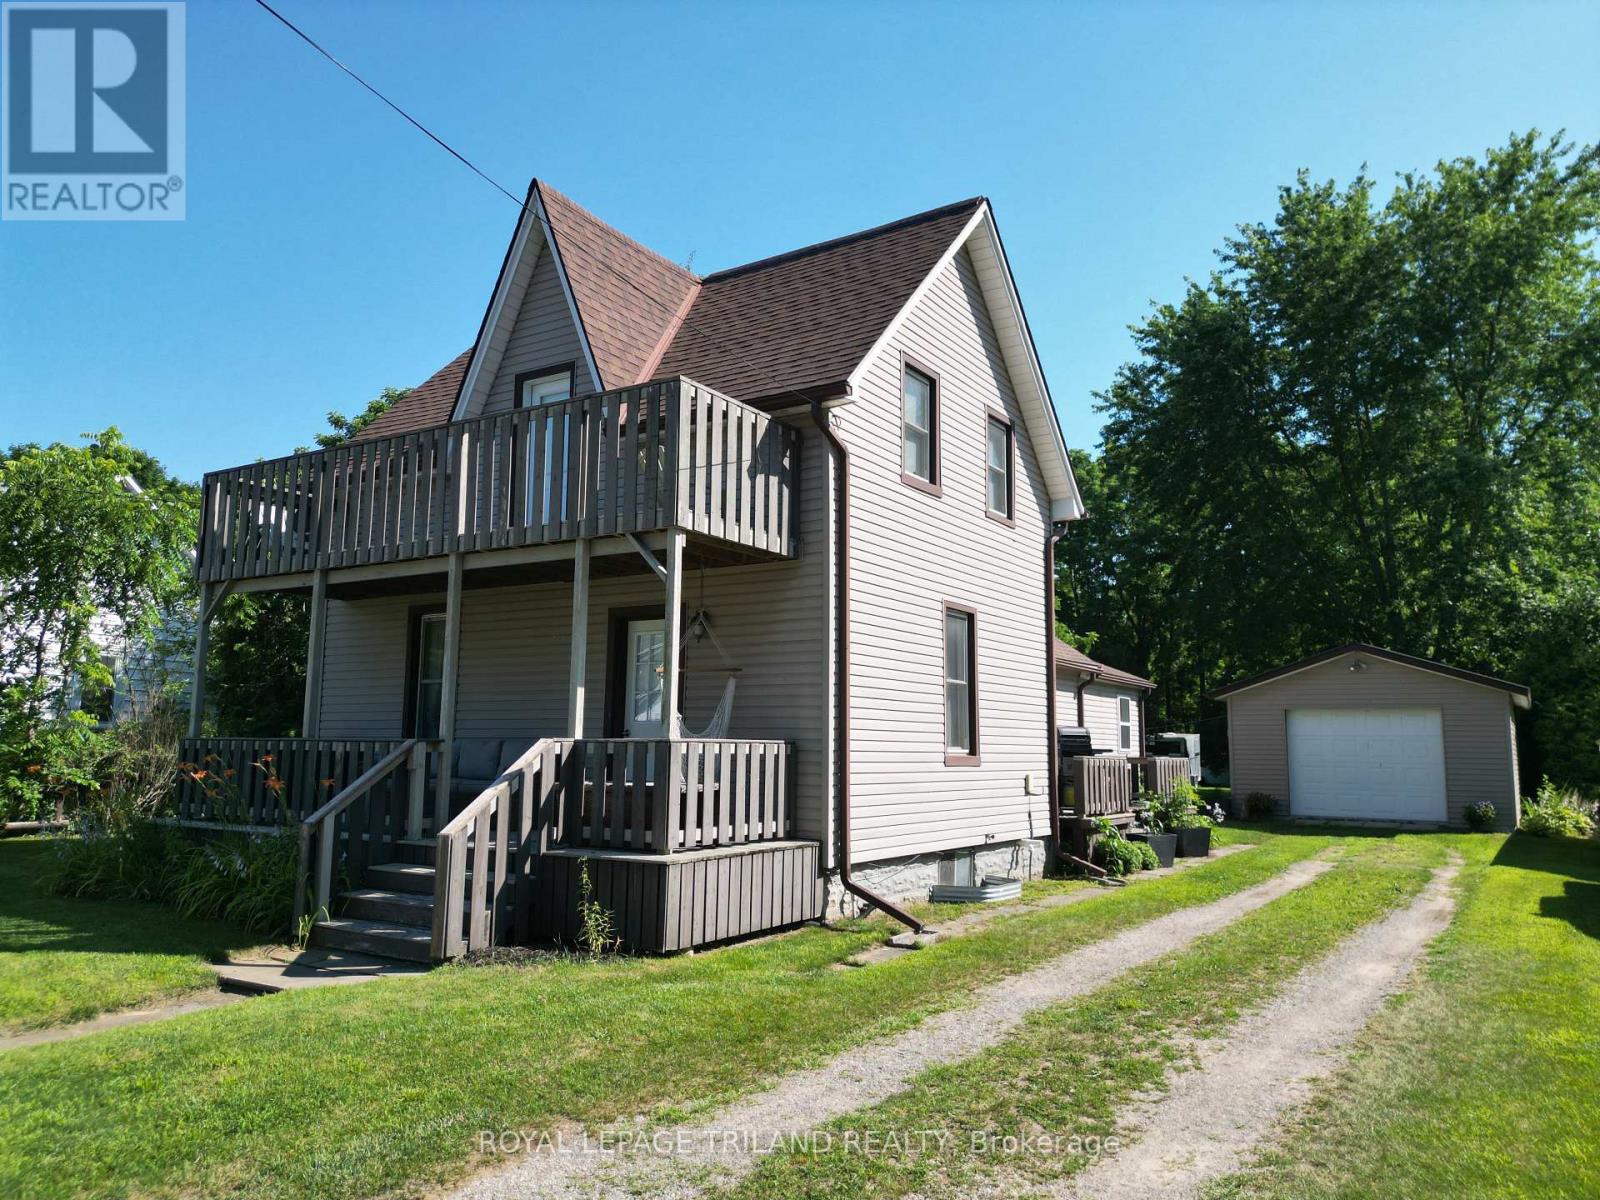
177 Furnival Road
West Elgin, Ontario
Rare ravine lot offering the perfect blend of privacy, tranquility, and convenience! Nestled on an oversized, tree-lined property backing onto a beautiful forested setting, this exceptional home provides your own private retreat while remaining just minutes from town, Highway 401, and the beach. The detached garage/shop offers abundant space for vehicles, storage, hobbies, or a workshop, while a secondary roadway at the rear of the property provides additional access and ample parking for an RV, trailer, or recreational equipment. Inside, the charming two-bedroom home features a spacious den that can easily serve as a home office, formal dining room, guest bedroom, or additional family living space. Thoughtfully designed for both everyday living and entertaining, the home offers comfortable gathering areas, convenient main-floor laundry, and a practical mudroom for added storage and organization. Combining a highly desirable ravine setting, versatile outbuildings, and an unbeatable location, this unique property truly checks all the boxes for those seeking space, privacy, and lifestyle. Laminate flooring upgrade. No carpet. Stair treads remodelled. (id:60297)
Royal LePage Triland Realty
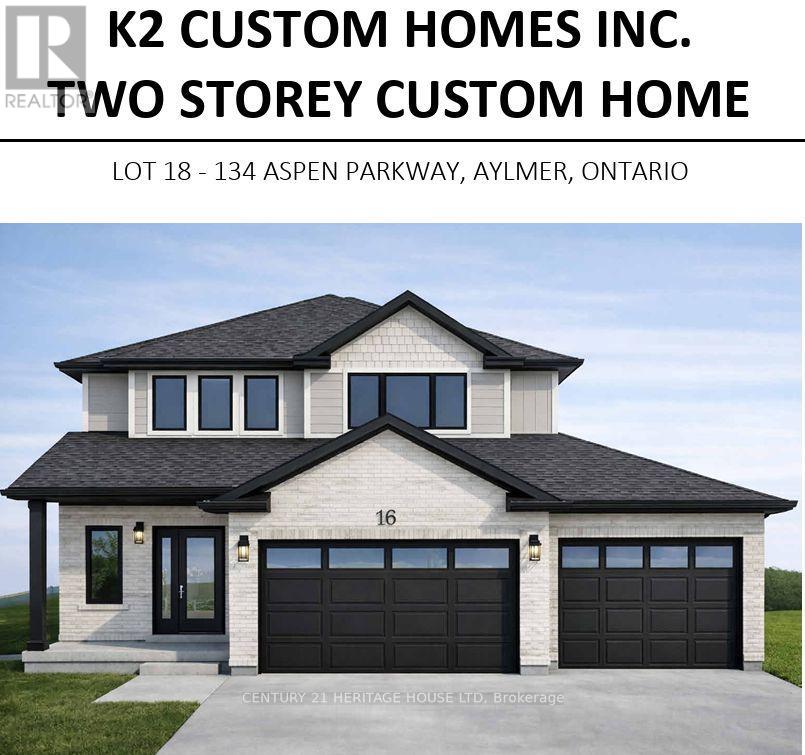
134 Aspen Parkway W
Aylmer, Ontario
**Welcome to Cottonwood Subdivision - Aylmer's Premier New Home Community****Move in this Fall! Occupancy available October 1st.**Be the first to own this beautifully crafted custom home by **K2 Custom Homes**, located in the highly desirable Cottonwood Subdivision in the welcoming community of Aylmer, Ontario. Designed with modern family living in mind, this stunning two-storey home features a bright, open-concept main floor highlighted by large windows that flood the home with natural light and a spacious patio door leading to a backyard that backs onto a ravine, offering exceptional privacy and a peaceful natural setting. The thoughtfully designed kitchen provides abundant workspace and storage, complemented by a generous walk-in pantry with convenient access from both the kitchen and mudroom-perfect for everyday living and entertaining. The second level offers four spacious bedrooms, providing plenty of room for the growing family. The private primary suite features a well-appointed ensuite bathroom and a generous walk-in closet, while the additional bedrooms are serviced by a large main bathroom. A conveniently located second-floor laundry room adds everyday functionality and convenience. Situated in the family-friendly Cottonwood Subdivision, this home offers the perfect balance of peaceful small-town living and modern convenience. Aylmer is known for its welcoming atmosphere, excellent schools, parks, recreation facilities, and local amenities. With a population of fewer than 8,000 residents, you'll enjoy the charm of a close-knit community while remaining within an easy commute to St. Thomas, London, Woodstock, Ingersoll, and Tillsonburg. Built with the quality craftsmanship and attention to detail that K2 Custom Homes is known for, this is an exceptional opportunity to own a brand-new home in one of Aylmer's most sought-after neighbourhoods. (id:60297)
Century 21 Heritage House Ltd
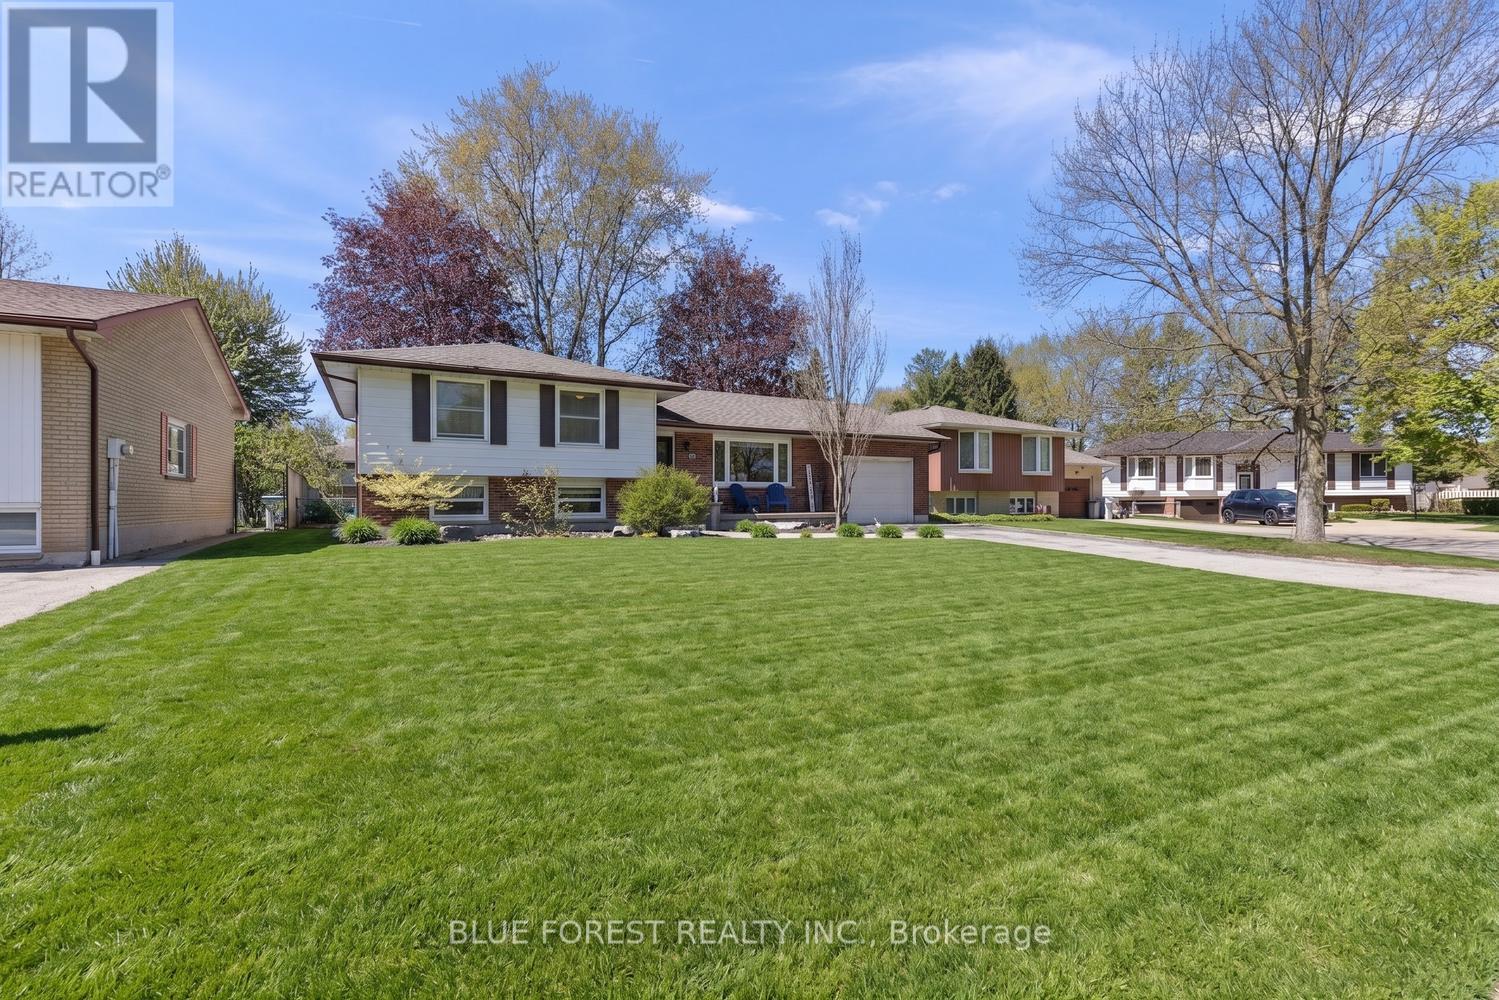
16 Dell Drive
Strathroy-Caradoc, Ontario
Welcome to 16 Dell Drive, a well-maintained four-level side-split located in one of Strathroy's most desirable mature neighbourhoods. Offering approximately 2,000 square feet of finished living space, this home combines a functional family-friendly layout with major mechanical updates and an incredible outdoor setting.From the moment you arrive, you'll appreciate the classic brick and siding exterior, a long driveway, and attached single-car garage with convenient inside entry-perfect for Ontario winters.Set on an impressive large lot, the fully fenced backyard offers exceptional space, privacy, and room to enjoy. Whether you're entertaining on the large concrete patio, relaxing under the gazebo or on the spacious wooden deck, or watching the kids play in the spacious back yard, this backyard is designed for making lasting memories.Inside, the bright main level offers a comfortable flow between the living room, kitchen, and dining area. Sliding patio doors off the dining room create seamless access to the backyard, making indoor-outdoor living easy throughout the warmer months.Upstairs, you'll find three generously sized bedrooms and a full four-piece bathroom. The lower levels add outstanding flexibility with two additional bedrooms, creating a rare 3+2 bedroom layout, along with a spacious family room featuring a walk-out to the backyard and a convenient two-piece bathroom.This home has also been thoughtfully maintained, offering peace of mind with an updated furnace and central air conditioning(20220, updated windows and doors throughout, and roof shingles replaced in 2019.16 Dell Drive is the complete package-offering space for the whole family, a flexible layout, dependable mechanical updates, and a backyard that's hard to find. If you've been searching for a move-in-ready home in an established neighbourhood, this is one you won't want to miss. (id:60297)
Blue Forest Realty Inc.
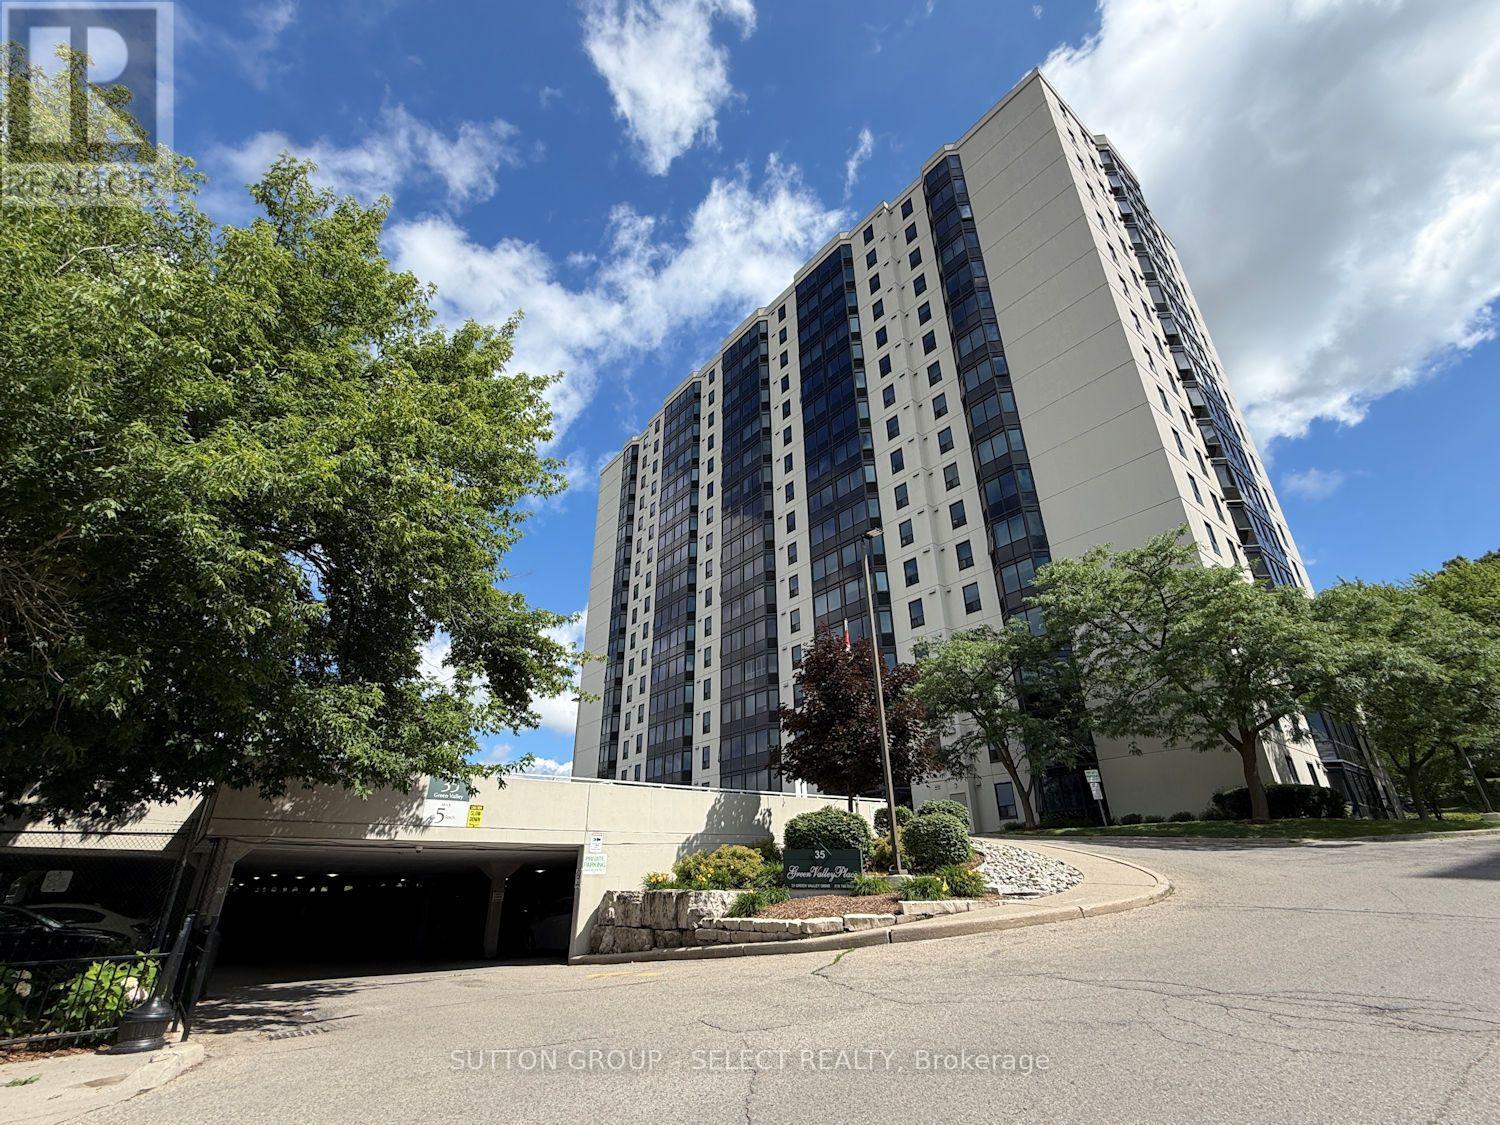
609 - 35 Green Valley Drive
Kitchener, Ontario
2 bedroom 2 full bath condo with in-suite laundry, freshly painted and move-in ready. Great layout with one bedroom and one bathroom on each side of the property - offering maximum privacy for each bedroom. Spacious primary bedroom offers 4-piece ensuite and walk-in closet. Brand new energy efficient windows just installed throughout the building. Meticulously maintained building with 3 elevators - keeping everyone moving quickly. Condo fee is $565/mth which includes water, fitness room, sauna, party room and one parking space (Management will assign the parking space on move-in). Extra parking spaces and lockers are available on a first come first serve basis through the onsite manager. Property tax is $2211/yr. (id:60297)
Sutton Group - Select Realty
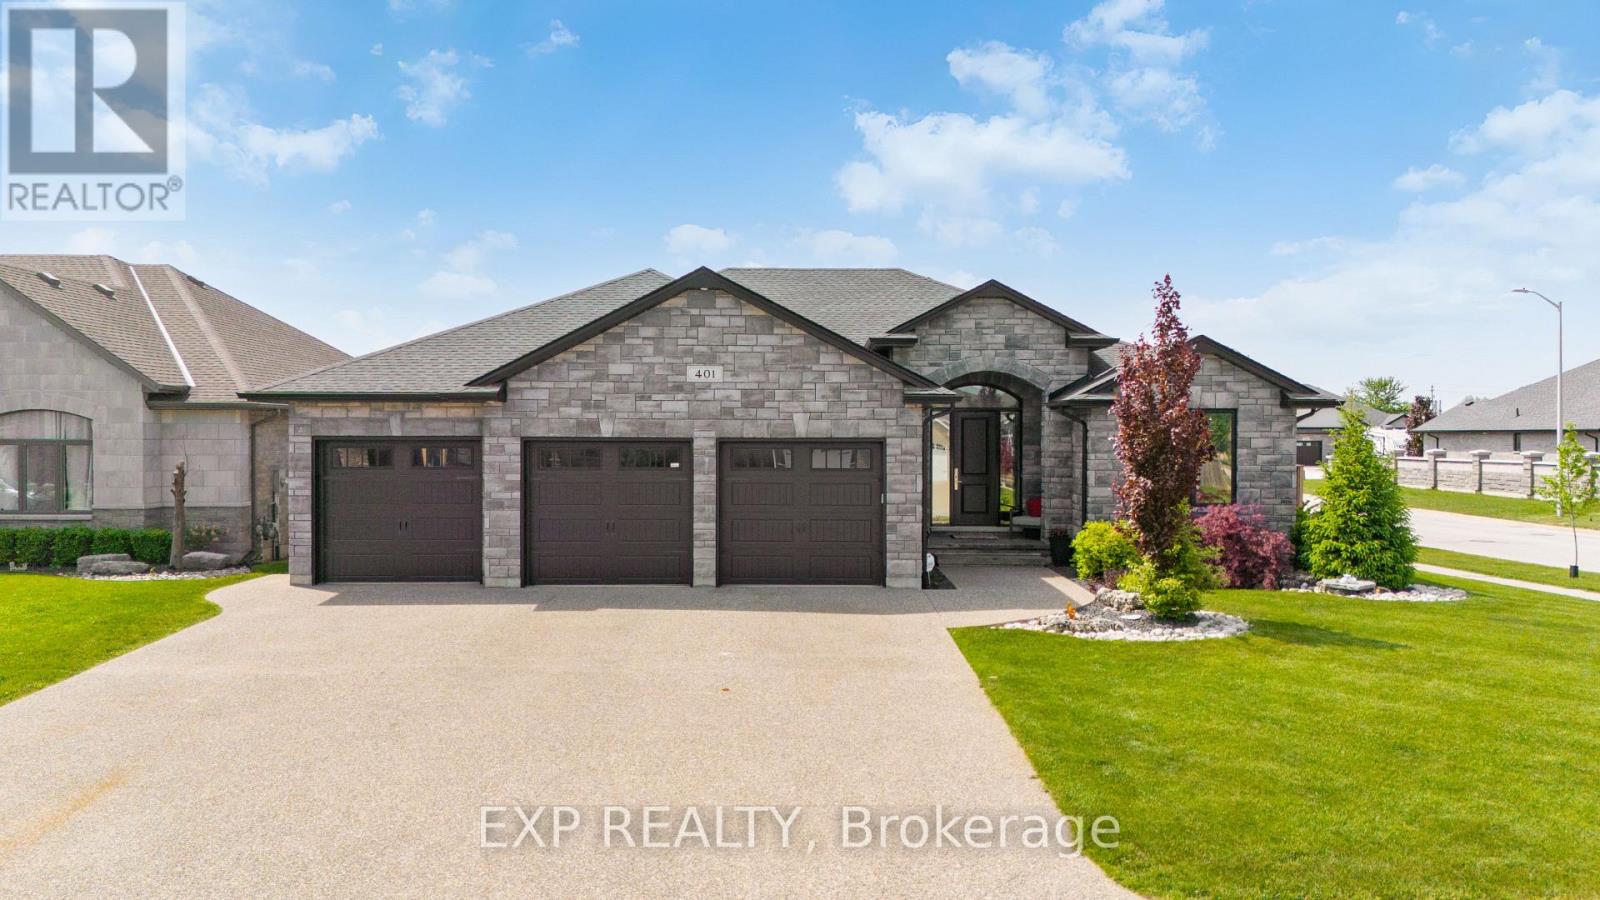
401 Rodriguez Drive
Sarnia, Ontario
Welcome to this stunning custom-built 5-bedroom, 3-bath home designed with comfort, functionality, and flexibility in mind. Featuring a smart split-bedroom layout and exceptional multigenerational living potential, this home is ideal for growing families, entertainers, or those seeking spacious, versatile living. The beautifully appointed kitchen and primary ensuite showcase elegant quartz countertops, while the luxurious primary retreat offers a 5-piece in-floor heated bath and walk-in closet. A newly added sunroom expands the main floor living and entertainment space, creating the perfect setting for gatherings year-round. Additional highlights include a massive 33 x 25.4 in-floor heated garage with room for a hoist, a finished lower level, new RO Culligan water and whole-home dechlorination system, door cameras with A1 security system, and thoughtfully designed main floor entertaining areas. Step outside to enjoy apple and pear fruit trees in the backyard, plus the convenience of being within walking distance to two large private parks and scenic trails. (id:60297)
Exp Realty
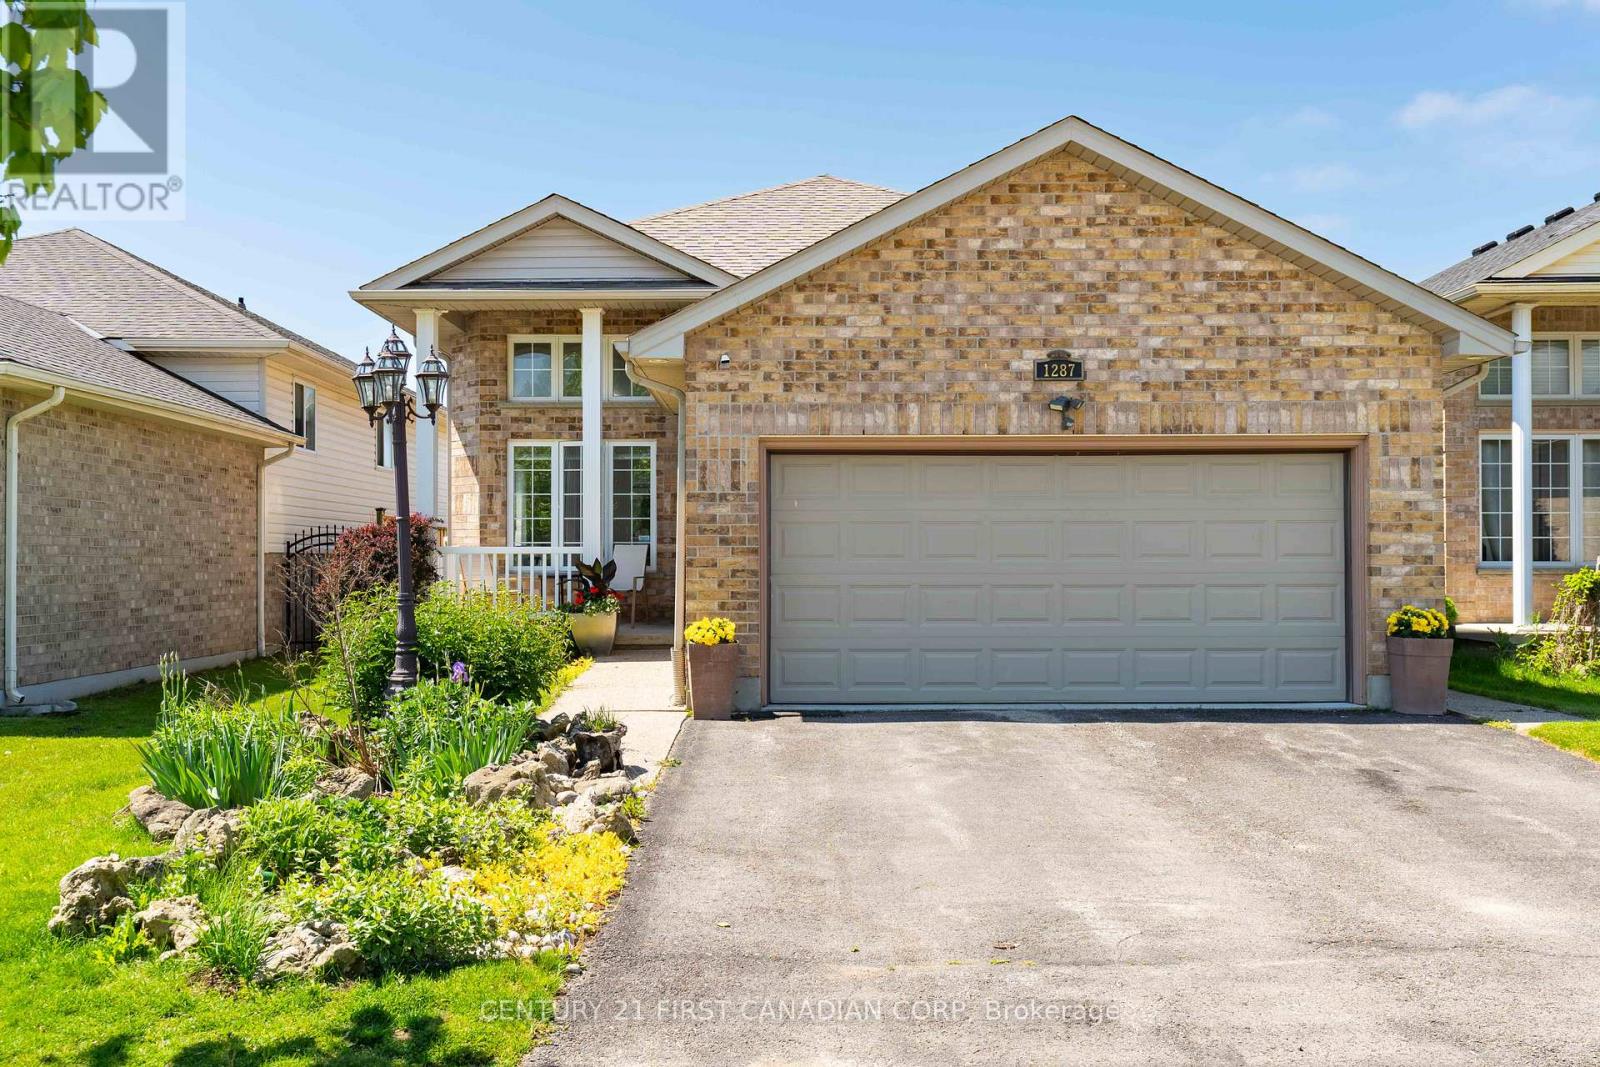
1287 Nicole Avenue
London North, Ontario
Looking for 4 Bedrooms, 3 full Bathrooms and a dedicated Office space steps from Stoney Creek Public School? 1287 Nicole Avenue is a spacious 2075 finished sq ft family home (see attached floorplans) with a double garage and double drive way one of North London's most desirable neighbourhoods. The bright split-level layout offers generous room sizes and plenty of living space throughout and the back yard backs directly onto Wenige Park! The open concept living and dining room are filled with natural light and the eat-in kitchen features ample cabinetry including a pantry and opens onto the backyard patio. Inside and out it is the perfect space for your family to enjoy summer entertaining, family gatherings or simply take in the peaceful park views. The lower level has a bright and spacious family room with kitchen views and a cozy natural gas fireplace, a newly renovated home office (2024) that is ideal for remote work, a full bathroom, a bedroom and convenient access to the insulated double-car garage. Located in excellent primary and secondary school catchments, close to parks, walking trails, shopping, restaurants, and all the amenities that make Stoney Creek one of London's most sought-after communities, this home offers the perfect balance of lifestyle, location, and long-term enjoyment. Separate interior and exterior lower-level entrances, plus a rough-in for a fourth bathroom gives this home great potential for extended family visits, multi-generational living or future income opportunity. (id:60297)
Century 21 First Canadian Corp
THINKING OF SELLING or BUYING?
We Get You Moving!
Contact Us

About Steve & Julia
With over 40 years of combined experience, we are dedicated to helping you find your dream home with personalized service and expertise.
© 2026 Wiggett Properties. All Rights Reserved. | Made with ❤️ by Jet Branding