Listings
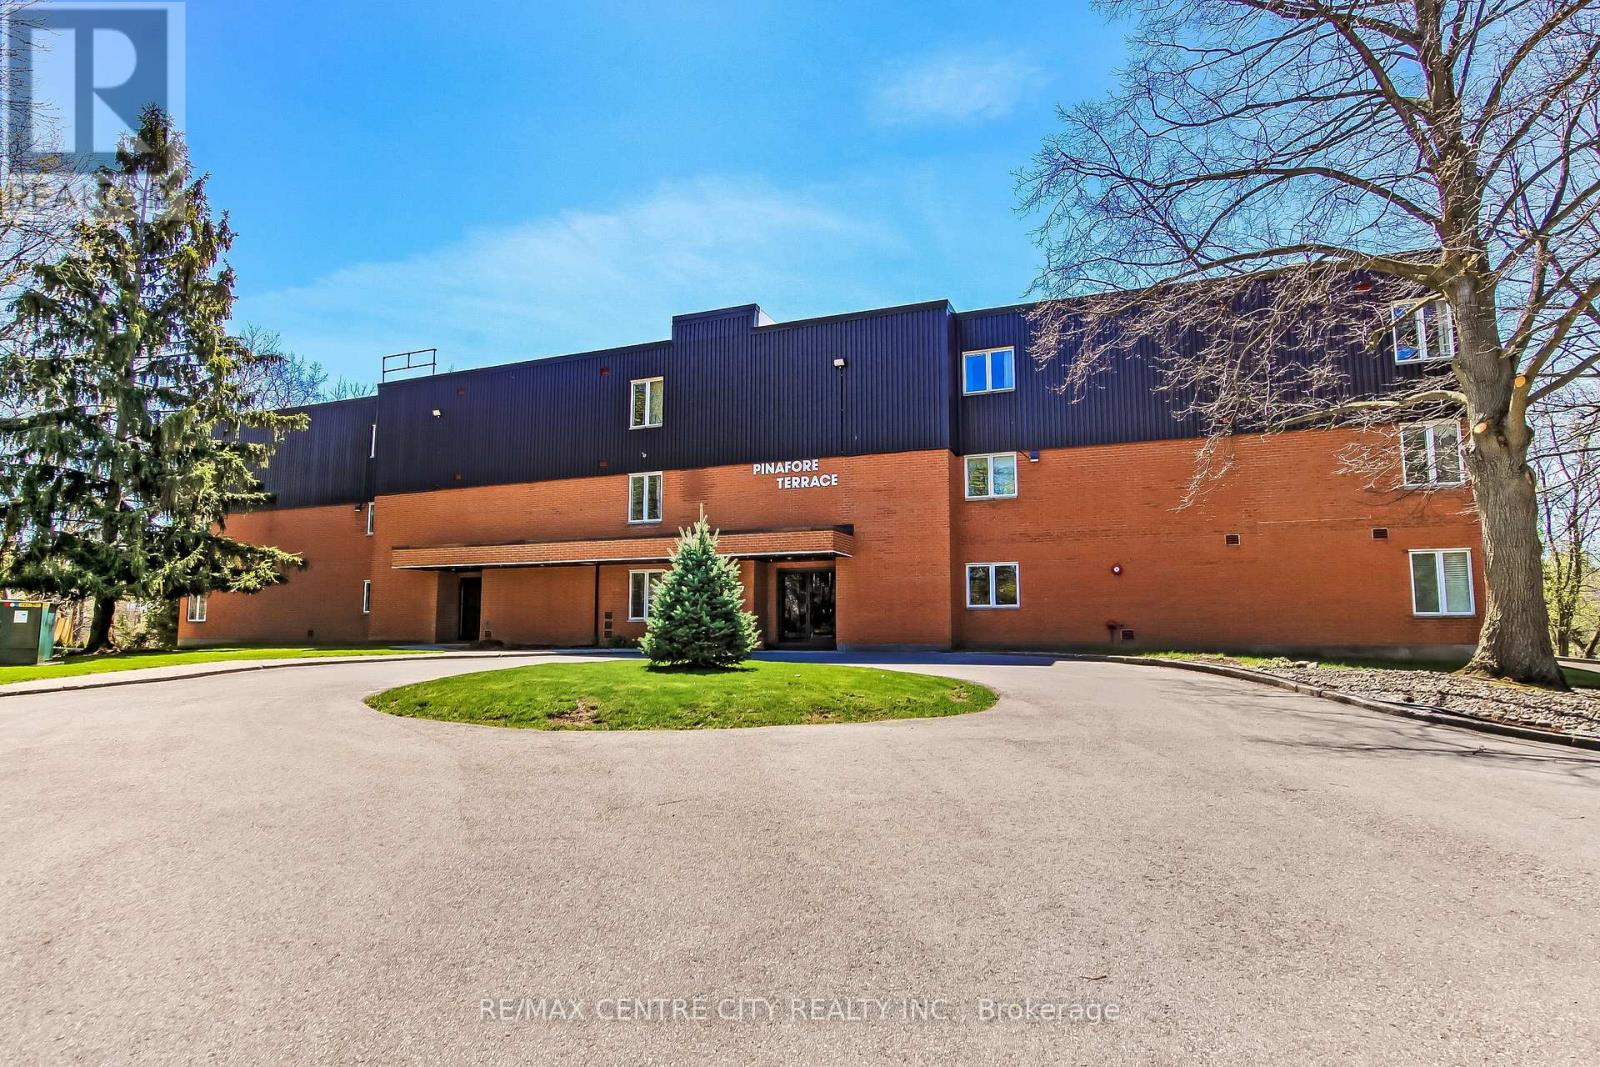
11 - 125 Elm Street
St. Thomas, Ontario
Welcome to Pinafore Terrace - 11-125 Elm Street, St. Thomas. Enjoy carefree condo living in this beautifully bright 3rd-floor lakeview unit located in St. Thomas's desirable south end. This well-maintained building offers a secured entrance, underground parking, elevator access, visitor parking, a gym, and a community/party room for larger gatherings. The unit includes one storage locker on the 3rd floor plus an additional storage area downstairs. Step inside this spacious 2-bedroom plus den condo and immediately appreciate the open, airy layout. The foyer features a convenient closet and leads to an updated galley kitchen, flowing seamlessly into the generous dining area and expansive living room. Large sliding doors open to your oversized balcony, where you'll enjoy panoramic views of Pinafore Lake-a view that carries through almost every room. Just off the living area is a versatile den, ideal for a home office, reading nook, or sitting room to take in the scenery.Down the hall you'll find in-suite laundry, a 3-piece guest bathroom, and a spacious second bedroom with a large closet and lake views. The primary suite is thoughtfully designed with a walk-in closet, 4-piece ensuite, and ample space to make it your own-all while waking up to serene water views. Perfect for retirees seeking low-maintenance living or anyone looking to embrace the condo lifestyle in a peaceful setting. (id:60297)
RE/MAX Centre City Realty Inc.
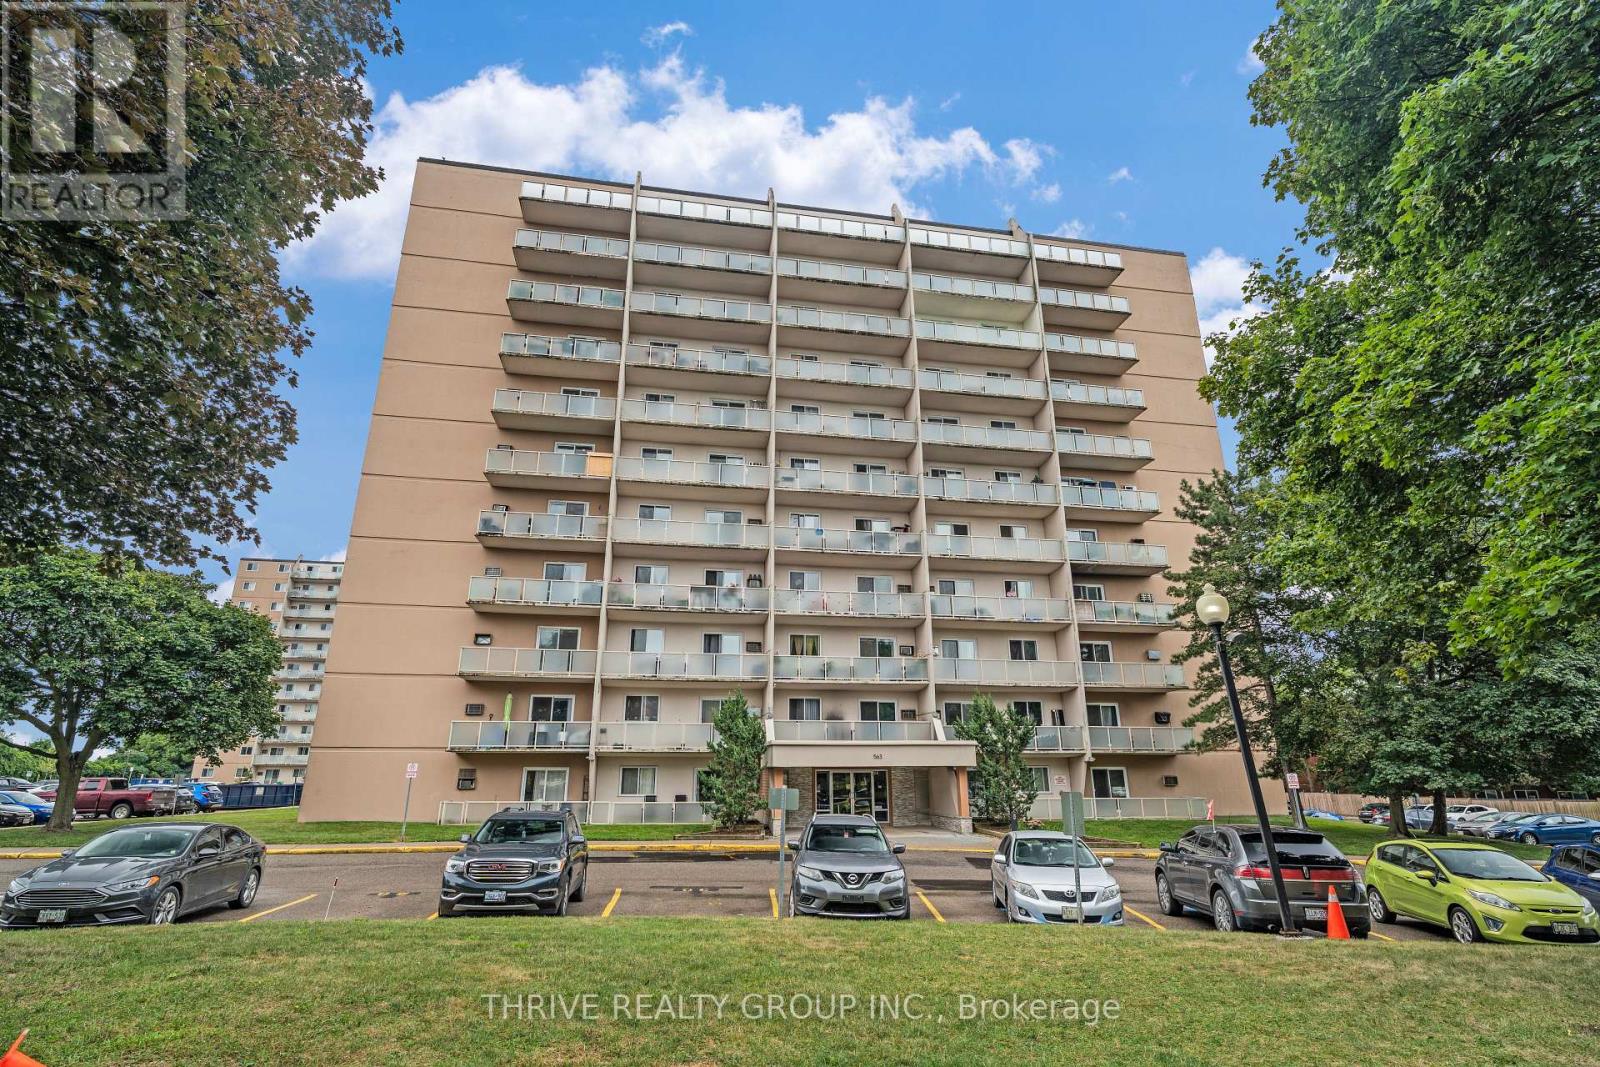
610 - 563 Mornington Avenue
London East, Ontario
Freshly renovated two-bedroom condo on the sixth floor. This bright, modern space offers an open-concept kitchen, living, and dining area that's great for entertaining or cooking while keeping an eye on the kids. The kitchen has been completely updated with new cabinets, countertops, tiled backsplash, sink, faucet, stove, and dishwasher. A built-in bar with pantry adds both function and style. The bathroom has been refreshed with tiled walls and floors, a new vanity, sink, faucet, and mirror. You'll also appreciate the all-new LED lighting with living-room pot lights, updated interior doors and hardware, and a newer wall A/C unit. This move-in-ready condo is a fantastic chance to get into the market and enjoy a clean, stylish, low-maintenance place to call home. Some virtually staged photos are included to show the property's potential. (id:60297)
Thrive Realty Group Inc.
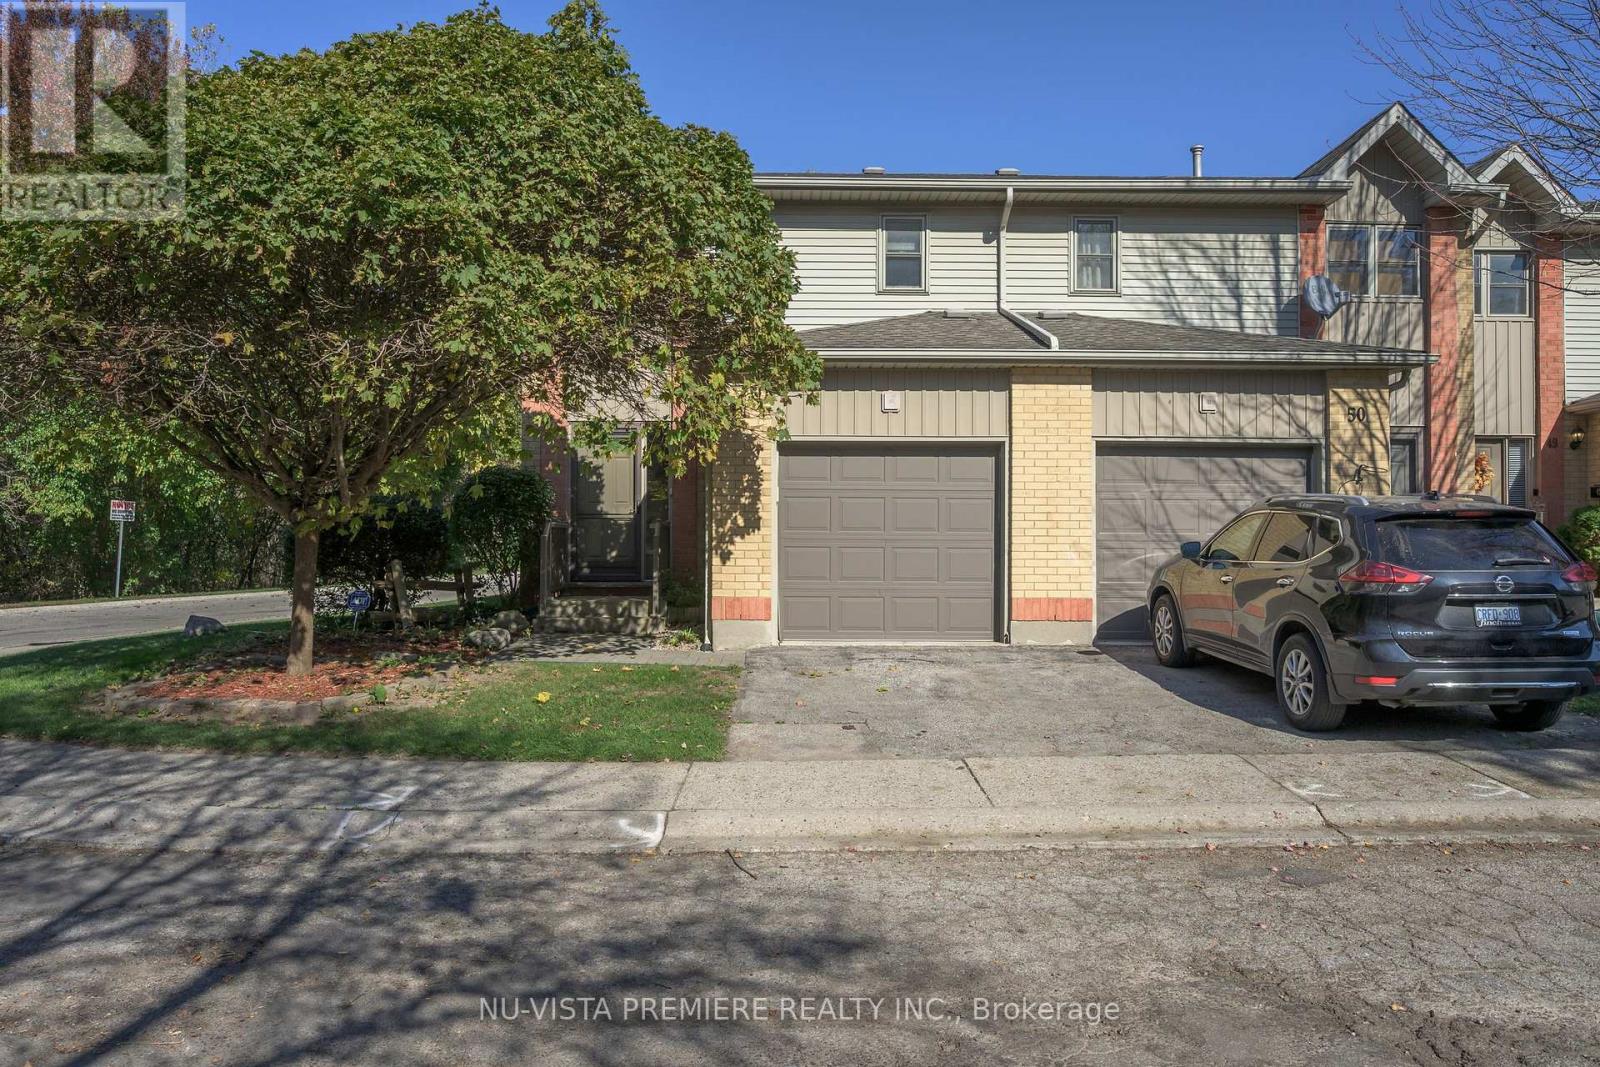
51 - 1199 Hamilton Road
London East, Ontario
PRIME LOCATION! Tucked away in a quiet, well-maintained complex set back from the main road, this inviting 3-bedroom end-unit townhouse with an attached garage offers the perfect balance of peace and convenience. Enjoy being just steps from your front door to scenic walking trails along the Thames River, East Park Golf Course, and the Pottersburg off-leash dog park.This home has been lovingly cared for and updated throughout. The open-concept great room and dining area feature a cozy gas fireplace and open directly onto a private sun deck. The beautifully updated kitchen comes complete with deluxe appliances. Upstairs, you will find a large primary bedroom with double closets and a renovated main bathroom featuring an extra-large shower equipped with a grab bar and a shower seat.The finished basement adds valuable extra living space, while the private backyard deck provides the perfect spot to relax or entertain. Recent major updates include the roof, windows, doors, a high-efficiency gas furnace, and central air conditioning. As a unique bonus, the home is equipped with a premium 3-level chair lift, which can either remain with the property or be professionally removed before closing, depending on the buyers wishes. (id:60297)
Nu-Vista Premiere Realty Inc.
Nu-Vista Primeline Realty Inc.
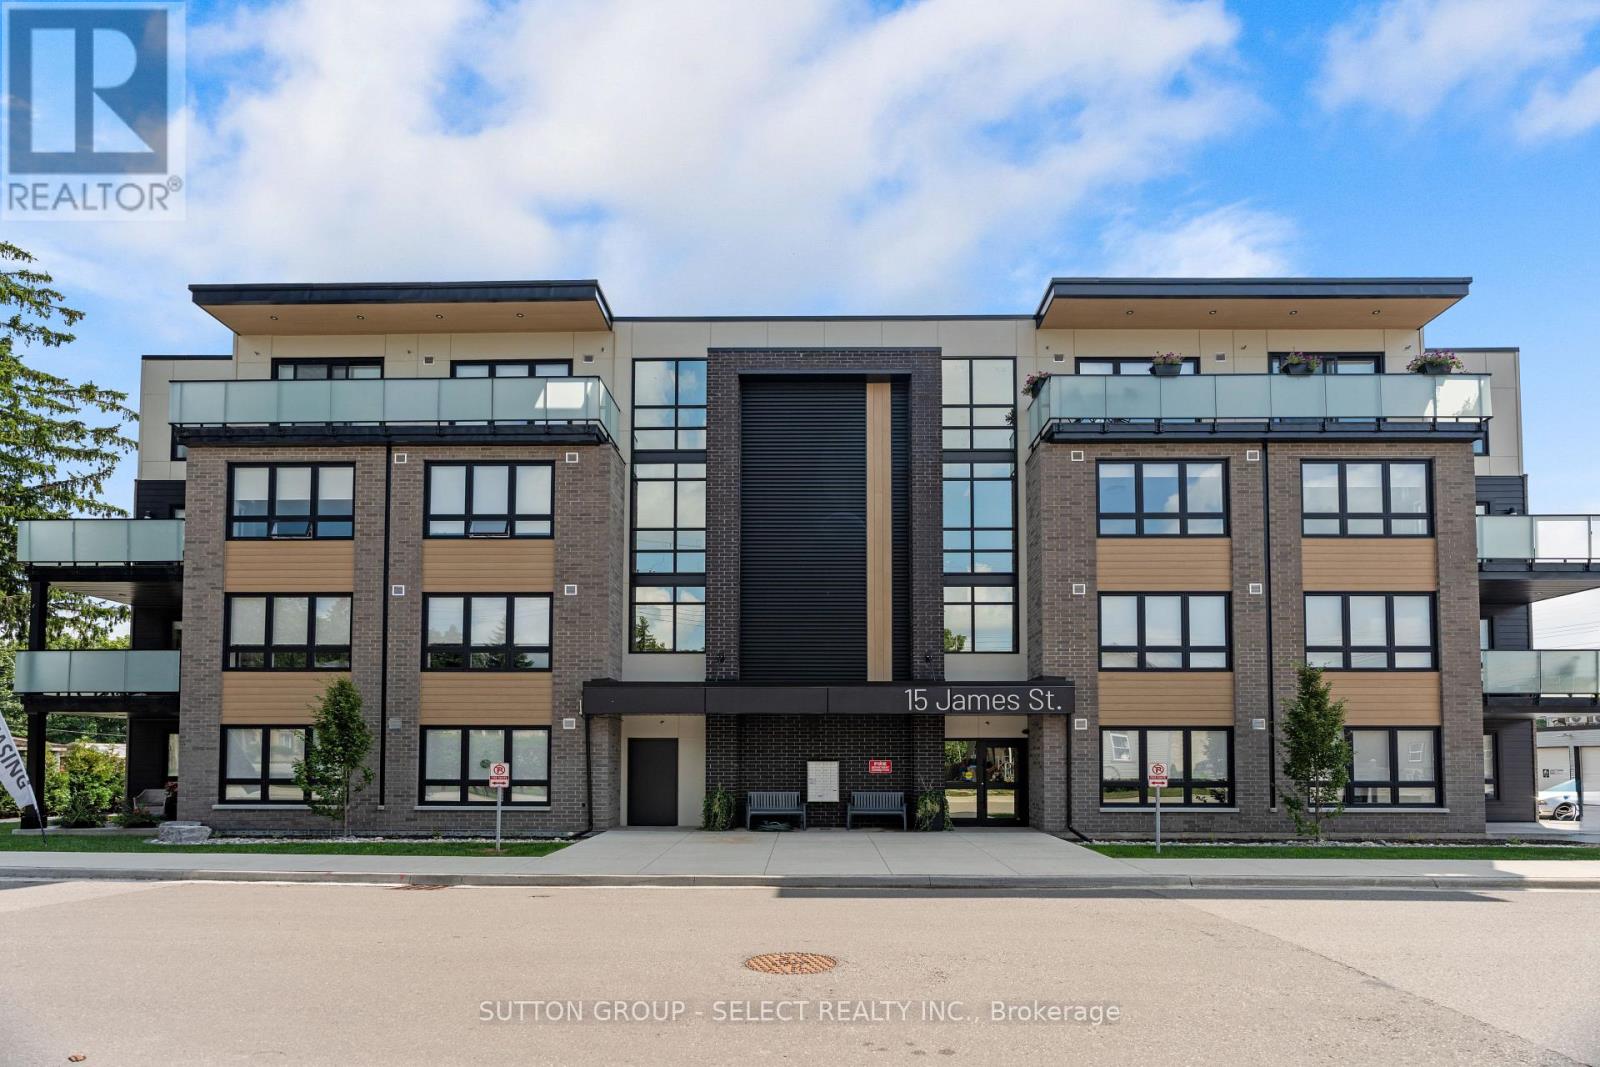
305 - 15 James Street
South Huron, Ontario
At James Street Commons, luxury feels effortless and comfort feels like home.Ideally located just a short stroll from the energy of Main Street in Exeter, this thoughtfully designed 2 bedroom suite places you within easy walking distance of local restaurants, shops, schools, and the hospital, while still offering the quiet comfort of a residential setting. The suite offers a sense of understated sophistication: warm finishes and natural light create an atmosphere that feels calm, polished, and welcoming. The kitchen is crafted with contrasting cabinetry, sleek quartz surfaces, stainless steel appliances, and a generous breakfast bar that comfortably seats four people and invites conversation, casual meals, and connection. An in-suite laundry room provides convenience and additional storage. The primary bedroom is spacious, complete with a walk-in closet, and a versatile second bedroom/home office provides flexibility for guests, work from home needs, or additional living space. Outdoors, your 90 square foot private patio is perfect for quiet mornings or unwinding at the end of the day. With secure, controlled entry and an easy 35-minute drive to both London and Stratford, this suite appeals to those who appreciate quality, comfort, and a more relaxed pace of living. James Street Commons is modern, comfortable, and distinctly yours. (id:60297)
Sutton Group - Select Realty
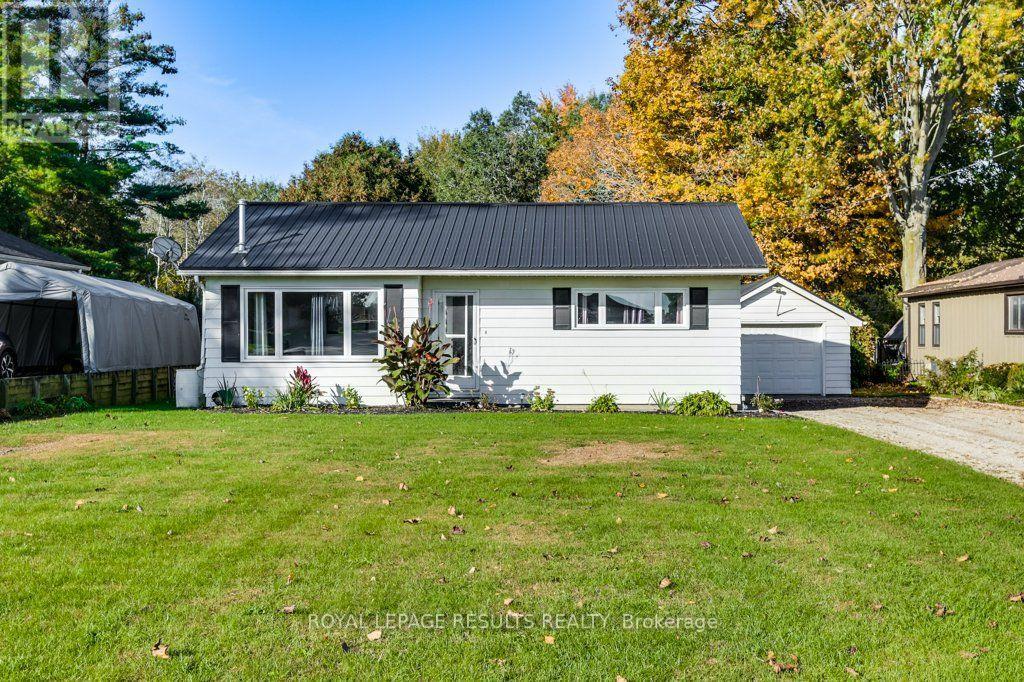
9187 Rogers Road
Malahide, Ontario
Private Country Bungalow on a 300-Foot-Deep Lot. Enjoy peaceful country living just outside Aylmer, Ontario, in this well-maintained, move-in-ready 2-bedroom bungalow. Situated on a quiet side road, this property features a beautiful 300-foot-deep lot backing onto woodlands and forest, offering a private and serene backyard setting. The home offers convenient one-level living with updated windows, a durable steel roof, and a well with associated equipment. Outside, you'll find a detached single-car garage, ideal for parking or hobbies, along with a large garden shed providing additional storage. Conveniently located approximately 20 minutes from St. Thomas, London, and Highway 401, this property offers a wonderful balance of rural privacy and accessibility. A great opportunity for buyers seeking a comfortable, low-maintenance home with plenty of outdoor space. (id:60297)
Royal LePage Results Realty
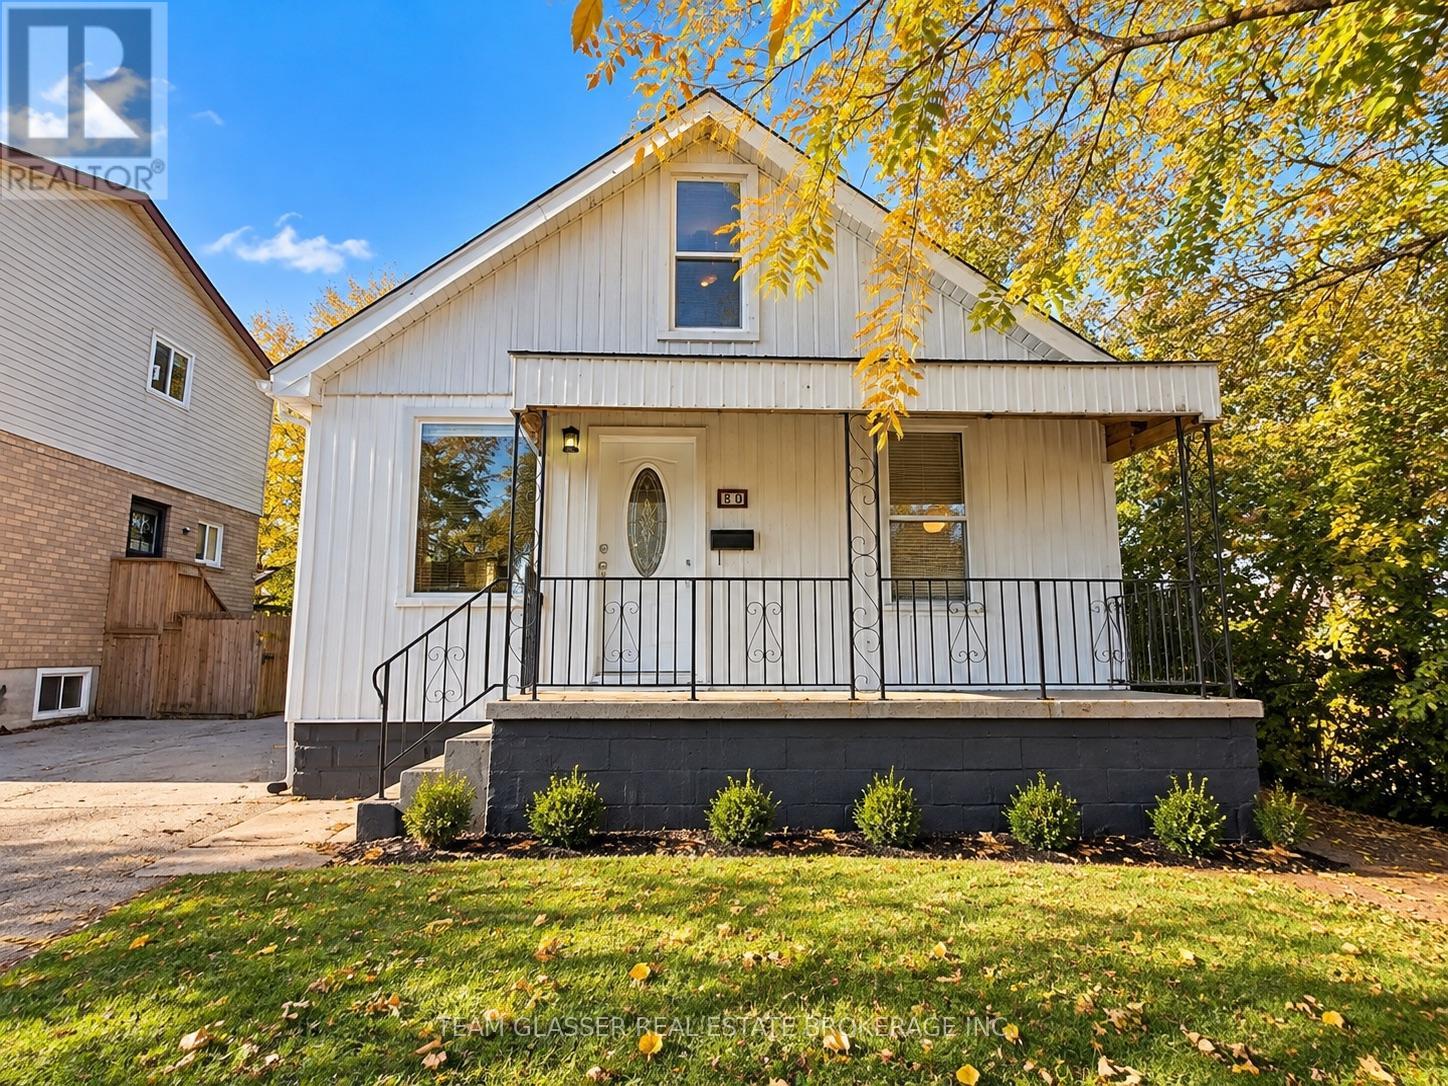
80 Mackay Avenue
London South, Ontario
Welcome to 80 Mackay Avenue! This 4-bedroom, 2-bathroom property offers plenty of space and versatility for families, first-time buyers, or investors alike. Featuring a functional layout with ample room for everyday living, this home provides flexibility to suit a variety of needs. Enjoy the added convenience of parking for 4+ vehicles, making it ideal for households with multiple drivers or those needing extra parking space. A great opportunity to own a property with generous parking and plenty of potential in London. Photos enhances with Ai (id:60297)
Team Glasser Real Estate Brokerage Inc.
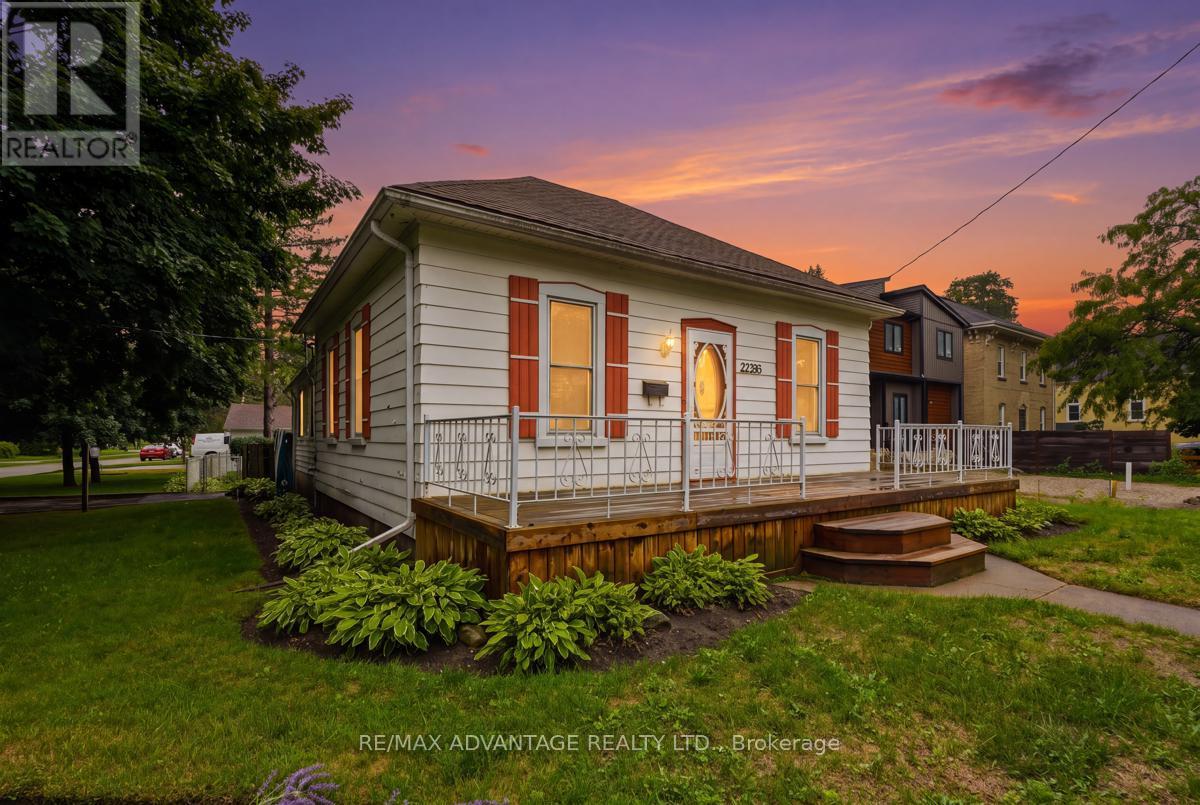
22383 Adelaide Road
Strathroy-Caradoc, Ontario
First time offered on MLS! Opportunity knocks to own a little piece of Mount Brydges history, situated on a premium deep corner lot and lovingly owned by the same family for 40 years. This charming bungalow offers two bedrooms, a four-piece bathroom and plenty of character throughout. The main floor features a sun-filled living room, formal dining room, generous eat-in country kitchen and an enclosed back porch for added convenience. Outside, enjoy the large front porch, fully fenced backyard and detached sunroom/screened-in gazebo-an inviting spot for summer evening gatherings or a wonderful seasonal plant sanctuary for the avid gardener. The extra-deep, detached 1.5-car garage provides plenty of room for parking and workshop space, while two separate driveways mean there's no need to shuffle vehicles. A storage shed offers additional outdoor storage. The furnace and water heater were installed in 2019. Conveniently located close to the arena, school, parks, walking trails, shopping, restaurants and everyday amenities, this property offers small-town living just a short drive from London and Strathroy. (id:60297)
RE/MAX Advantage Realty Ltd.
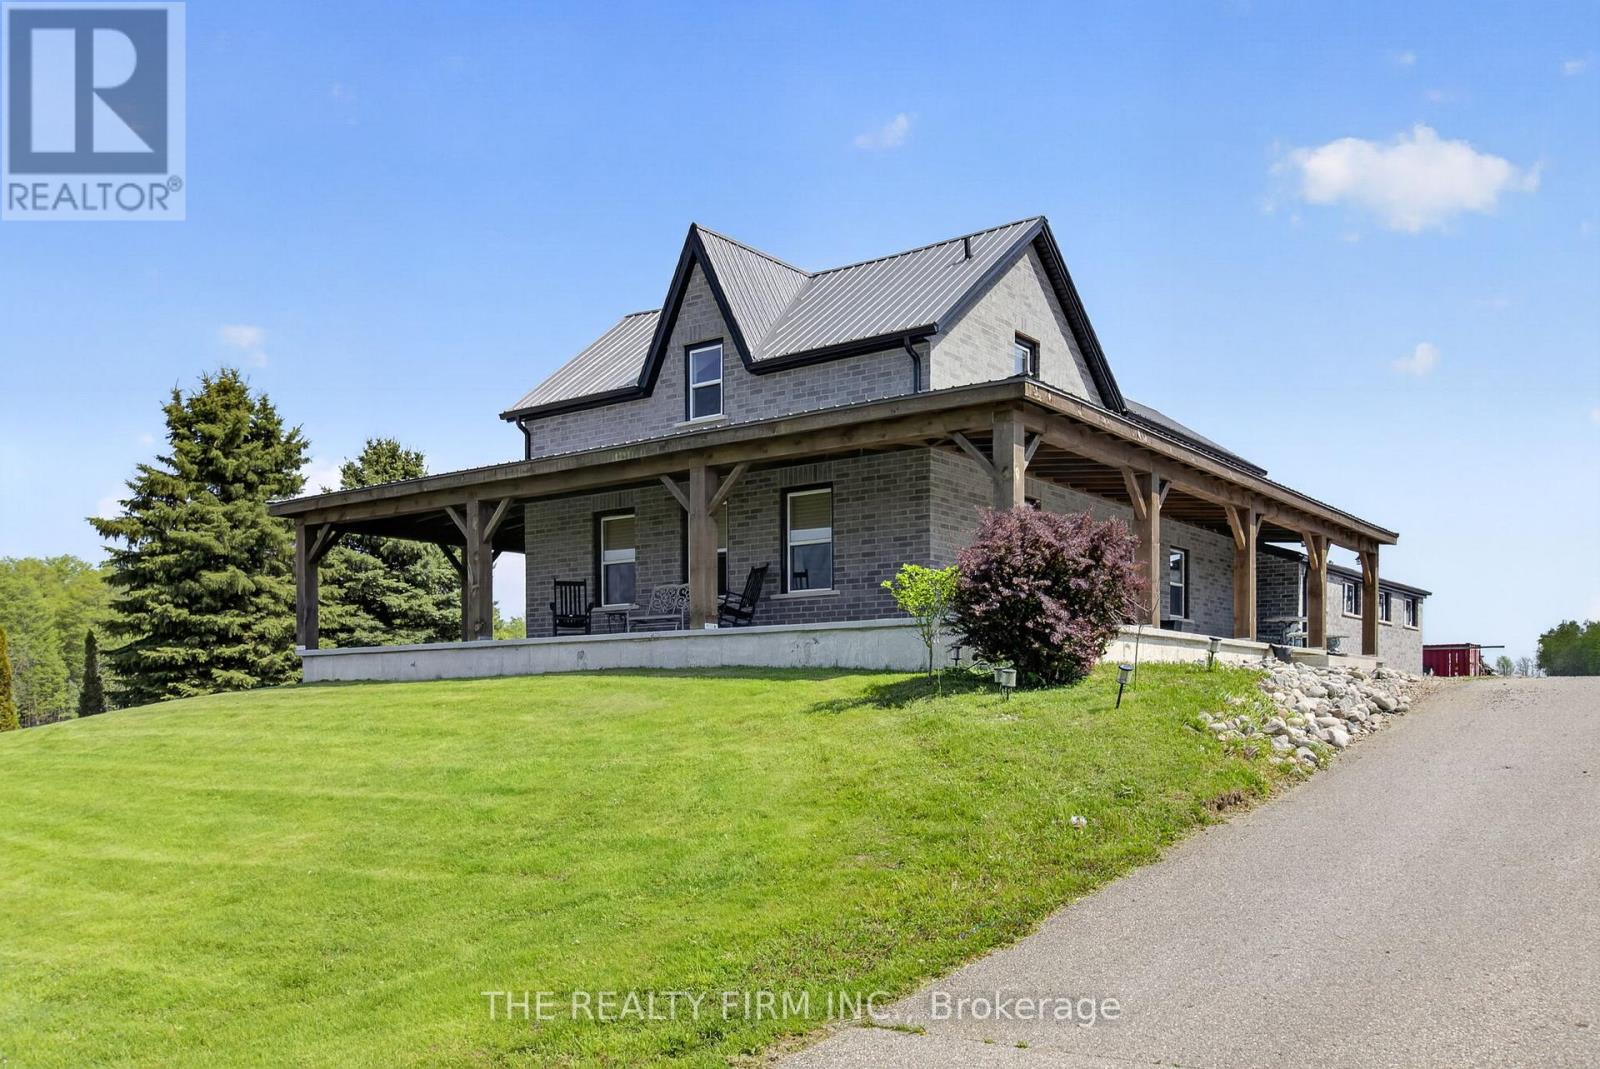
51247 Yorke Line
Malahide, Ontario
Modern Country Retreat with Exceptional Workshop and Quality Upgrades Experience the perfect blend of modern comfort and rural beauty in this emaculite updated contemporary home set on 1.88 scenic acres. Designed for both relaxation and functionality, this property offers premium finishes and an incredible 4,700 sq. ft. custom-built, heated shop - ideal for trades, storage, or creative pursuits. Home Features: Stamped concrete flooring (2017) for durability and modern style Granite kitchen countertops with ample prep and entertainment space. Updated windows (2017) to enhance energy efficiency and natural light. Steel roof (2014) offering long-term protection and low maintenance. Generac generator (2023) ensuring reliable backup power year-round. Expansive concrete wrap-around porch (900+ sq. ft.) with 10" posts - the perfect spot to enjoy country sunsets overlooking the golf course. Outside, enjoy peaceful surroundings with plenty of room for gardening, recreation, or future expansion. The large custom shop provides endless possibilities - from business operations to vehicle storage or workshop projects. The shop is constructed at the highest levels sitting on 8" engineered foundation 4' walls, 2x6 lumber, tied in with tornado clips, 10"concrete slab, cinder block interior walls prefilled with rebar and concrete, spray foam insulation, 4 (14'x14') factory black garage doors and 1(14x12) garage door, 2 exit doors, 20' ceiling height exhaust fan, (4) welding plugs, 1 Techolift rated 13000 lbs, two bathrooms and two offices, two washrooms with exclusive shop septic. This property is one of a kind and combines modern upgrades, exceptional craftsmanship, and country charm, located in a desirable community close to major highways and surrounded by beautiful homes. (id:60297)
The Realty Firm Inc.
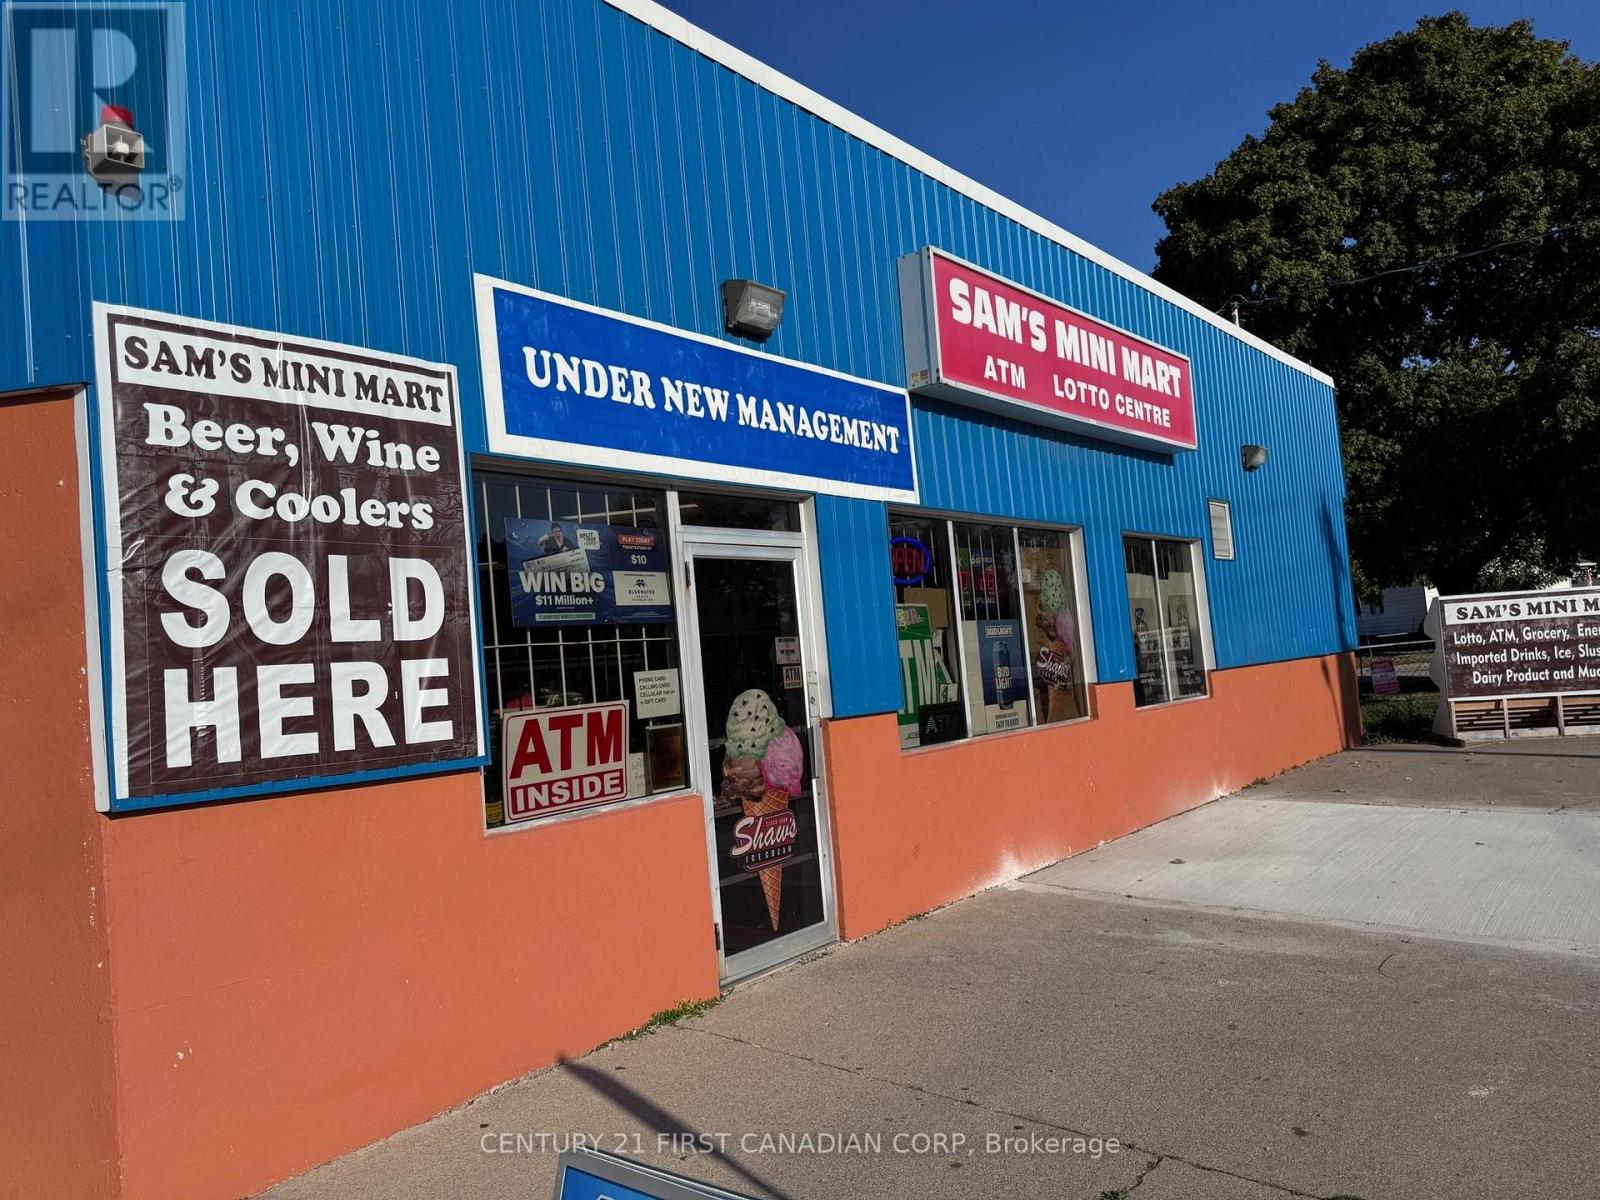
288 Ontario Street
Sarnia, Ontario
Excellent Opportunity for an Owner-Operator! Take this convenience store to the next level with the potential to add a vape shop and sandwich shop, subject to required approvals. The seller has prepared a proposed layout with designated space inside the store. Located in an established neighbourhood near a park, school, and shopping amenities, this business offers exciting opportunities for growth.New lease will be available $2900 monthly plus TMI and HST. VAPE LICENSE APPROVAL SANDWICH STATION PLAN ARE READY FOR NEW BUYER. (id:60297)
Century 21 First Canadian Corp
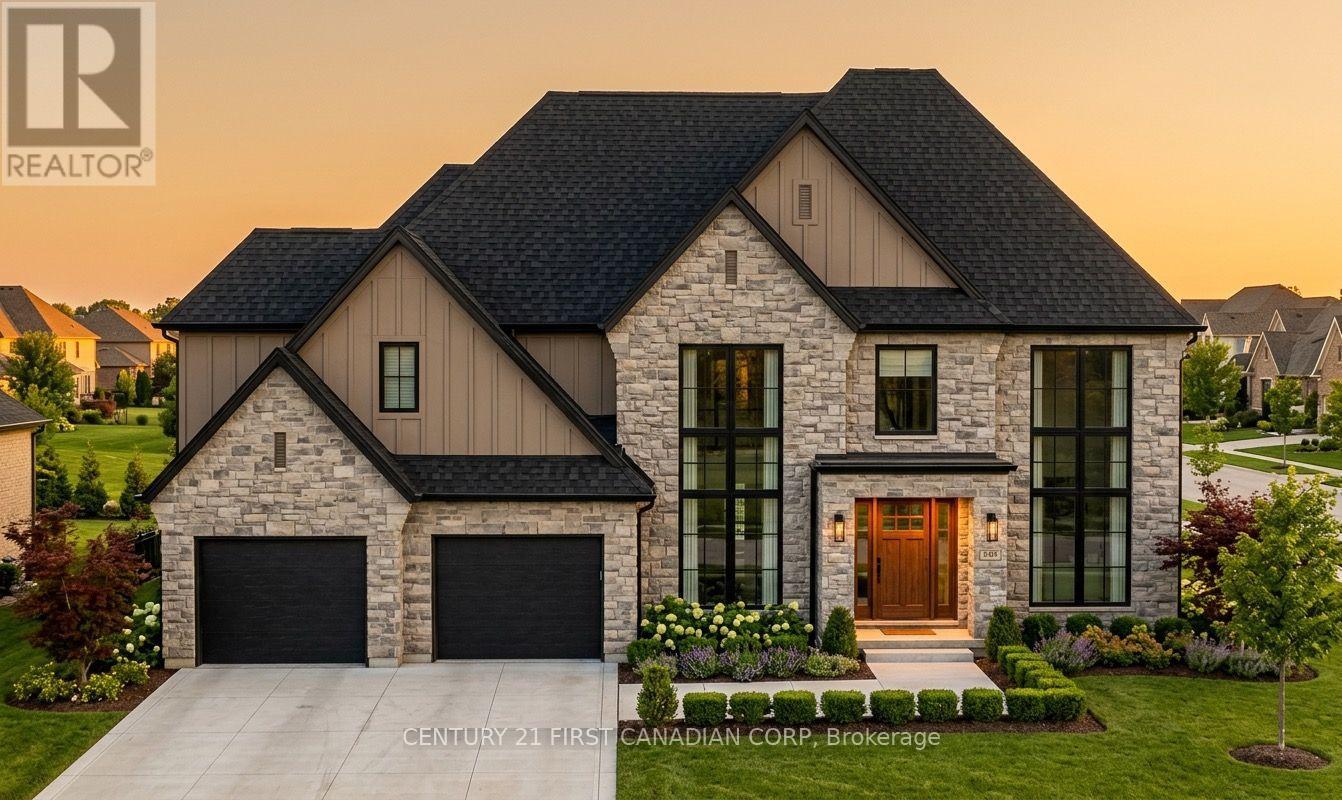
Lot 2 Creekview Chase
London North, Ontario
Welcome to The Diamond by Clayfield Builders, an impressive 3,070 sq. ft. luxury home offering 4 bedrooms, 3.5 bathrooms and a 3-car garage in prestigious Sunningdale, one of North London's most desirable neighbourhoods. This thoughtfully designed home features a grand open-to-above foyer, main-floor den, spacious great room with fireplace, elegant dining area and a stunning kitchen with oversized island and walk-in pantry. Upstairs, discover four generous bedrooms, convenient laundry and a luxurious primary retreat with walk-in closet and spa-inspired ensuite. Enjoy an exceptional lifestyle surrounded by beautiful green spaces, excellent schools, nearby Sunningdale Golf & Country Club, shopping, dining and convenient access to Grand Bend for weekend getaways. Clayfield Builders is a boutique, hands-on builder known for exceptional craftsmanship, personal attention and quality that extends beyond what you see, including the important details behind the walls. The advertised price reflects this premium lot backing onto greenspace and includes a significant lot premium. Buyers may substantially reduce the purchase price by choosing an available standard interior lot, potentially qualifying for applicable GST/HST new-housing rebates, including the federal First-Time Home Buyers' rebate, subject to eligibility requirements. The advertised price does not include any GST/HST rebate deductions. Additional lots and home designs are available at various price points. Experience the Clayfield difference in Sunningdale! (id:60297)
Century 21 First Canadian Corp
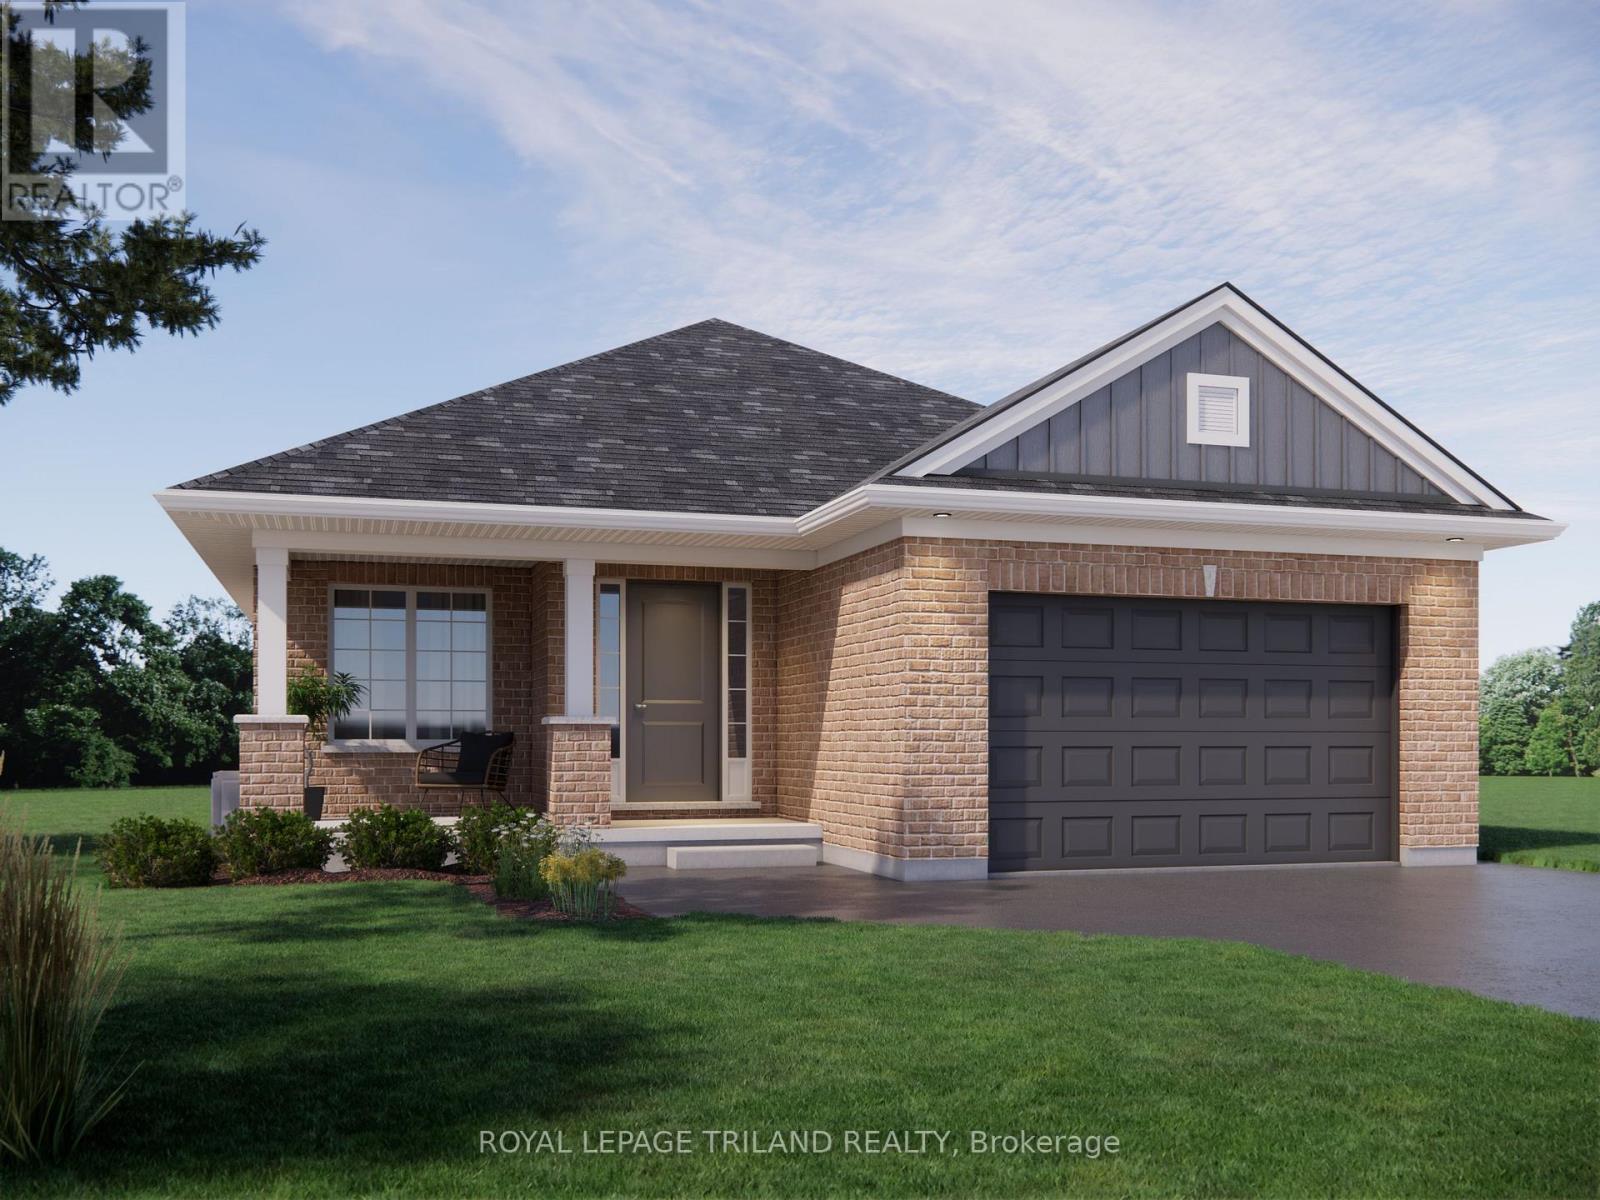
61 Harrow Lane
St. Thomas, Ontario
Welcome to The Mayfair, built by Doug Tarry Homes. Currently UNDER CONSTRUCTION until February 15th, 2027, this Energy Star, high-performance, Net Zero Ready bungalow offers 1,232 sq. ft. of thoughtfully designed living space, a double-car garage, and a welcoming front porch. The open-concept main floor features a bright kitchen with quartz countertops, a breakfast bar, pantry, and patio doors leading to the backyard. The kitchen overlooks the spacious Great Room, creating an ideal space for entertaining. The primary bedroom includes a walk-in closet and a 3pc ensuite with a walk-in shower. A second bedroom, 4pc bathroom, and convenient main-floor laundry complete the main level. The unfinished basement offers excellent potential for two additional bedrooms, a full bathroom, and a recreation room, allowing you to customize the space to suit your needs. Located in Harvest Run, close to walking trails and a park, this home is ideal for those seeking a low-maintenance bungalow, or anyone looking for a great alternative to condo living. With its thoughtful layout, future basement potential, and convenient location, The Mayfair is a wonderful place to call home. (id:60297)
Royal LePage Triland Realty
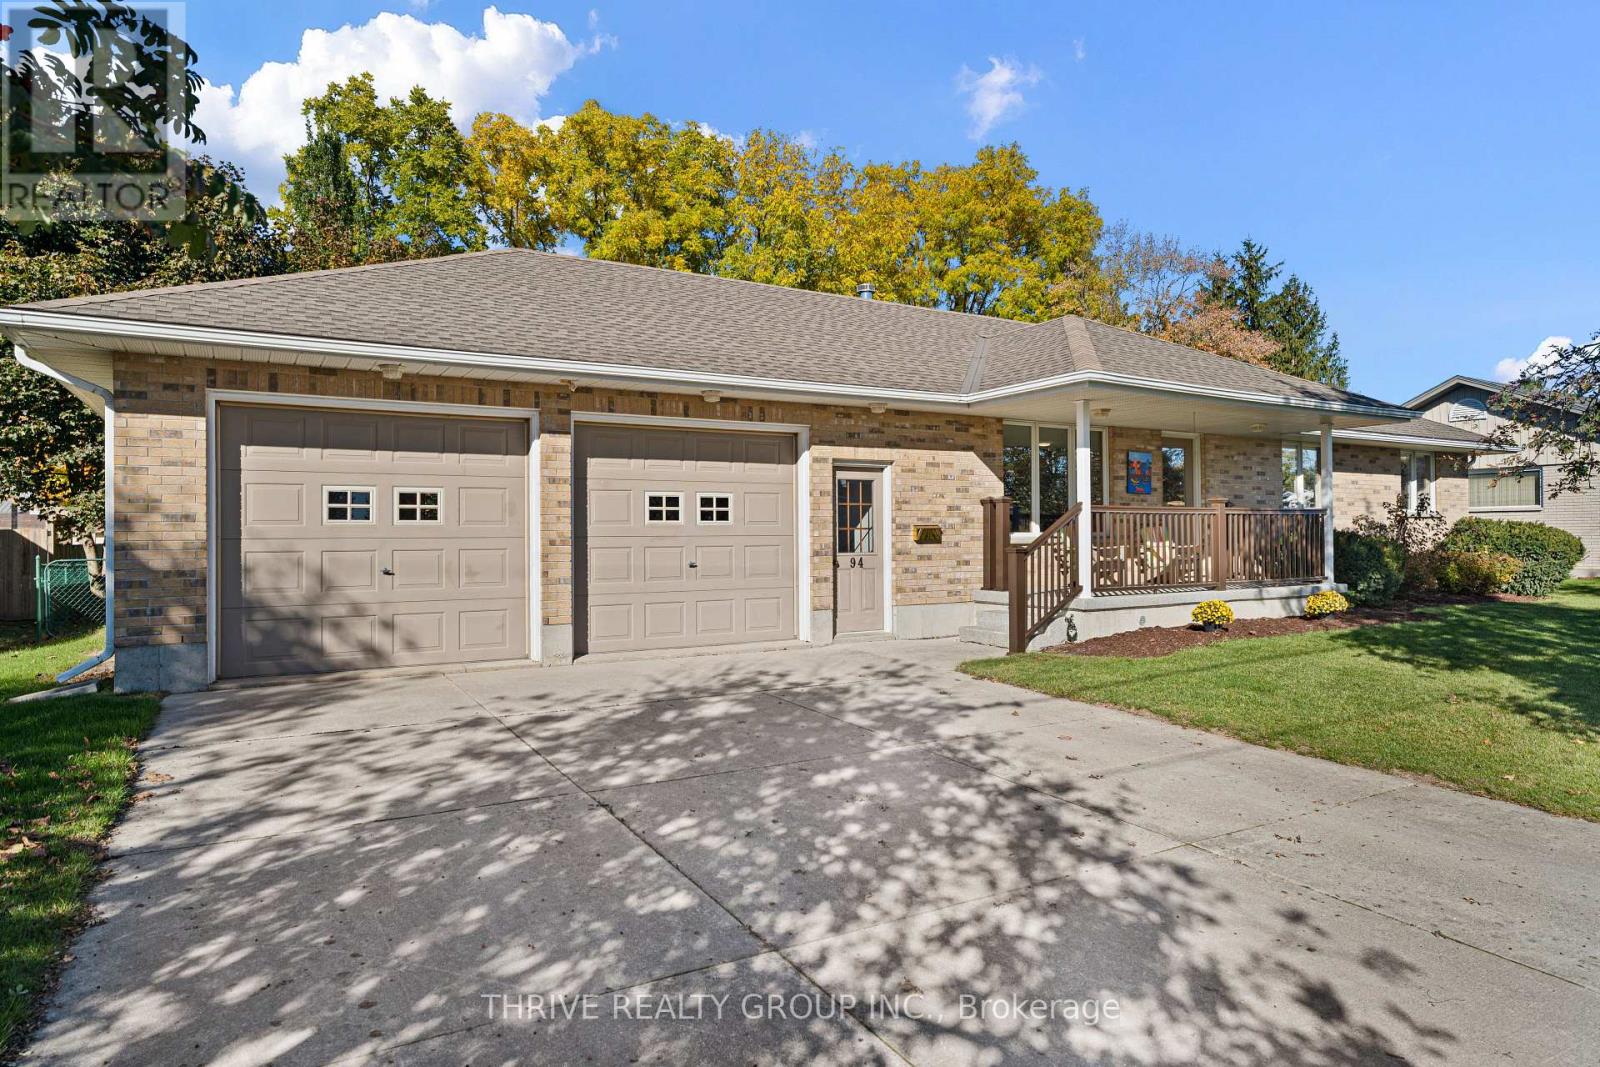
94 York Street
Bluewater, Ontario
Great value in the charming community of Hensall! Situated directly across from Bluewater Coast Elementary School, this well-built and meticulously maintained brick bungalow offers nearly 1,300 square feet of main-floor living space on an 84 by 132 foot lot. With excellent curb appeal, a welcoming front porch, and a fully fenced backyard, this home has plenty to offer inside and out. The spacious main floor features a bright living room, dining room, kitchen with plenty of cabinetry, three bedrooms, a full bathroom, and the convenience of main-floor laundry. The attached two-car 25 by 26 foot garage features a newly finished epoxy floor and provides access to both the main floor and basement, perfect for coming in from work or outdoor activities without tracking through the house. Downstairs, you'll find a partially finished basement with generous ceiling height, an additional bathroom, and plenty of room to expand your living space. Lovingly cared for over the years, this solid, well-built home offers an excellent opportunity to move right in and make updates at your own pace. With an elementary school just across the street and plenty of room to grow, it's a fantastic option for families, while the convenient main-floor layout also makes it appealing to those looking to downsize. A quality home with plenty of potential in a wonderful small-town community! (id:60297)
Thrive Realty Group Inc.
THINKING OF SELLING or BUYING?
We Get You Moving!
Contact Us

About Steve & Julia
With over 40 years of combined experience, we are dedicated to helping you find your dream home with personalized service and expertise.
© 2026 Wiggett Properties. All Rights Reserved. | Made with ❤️ by Jet Branding