Listings
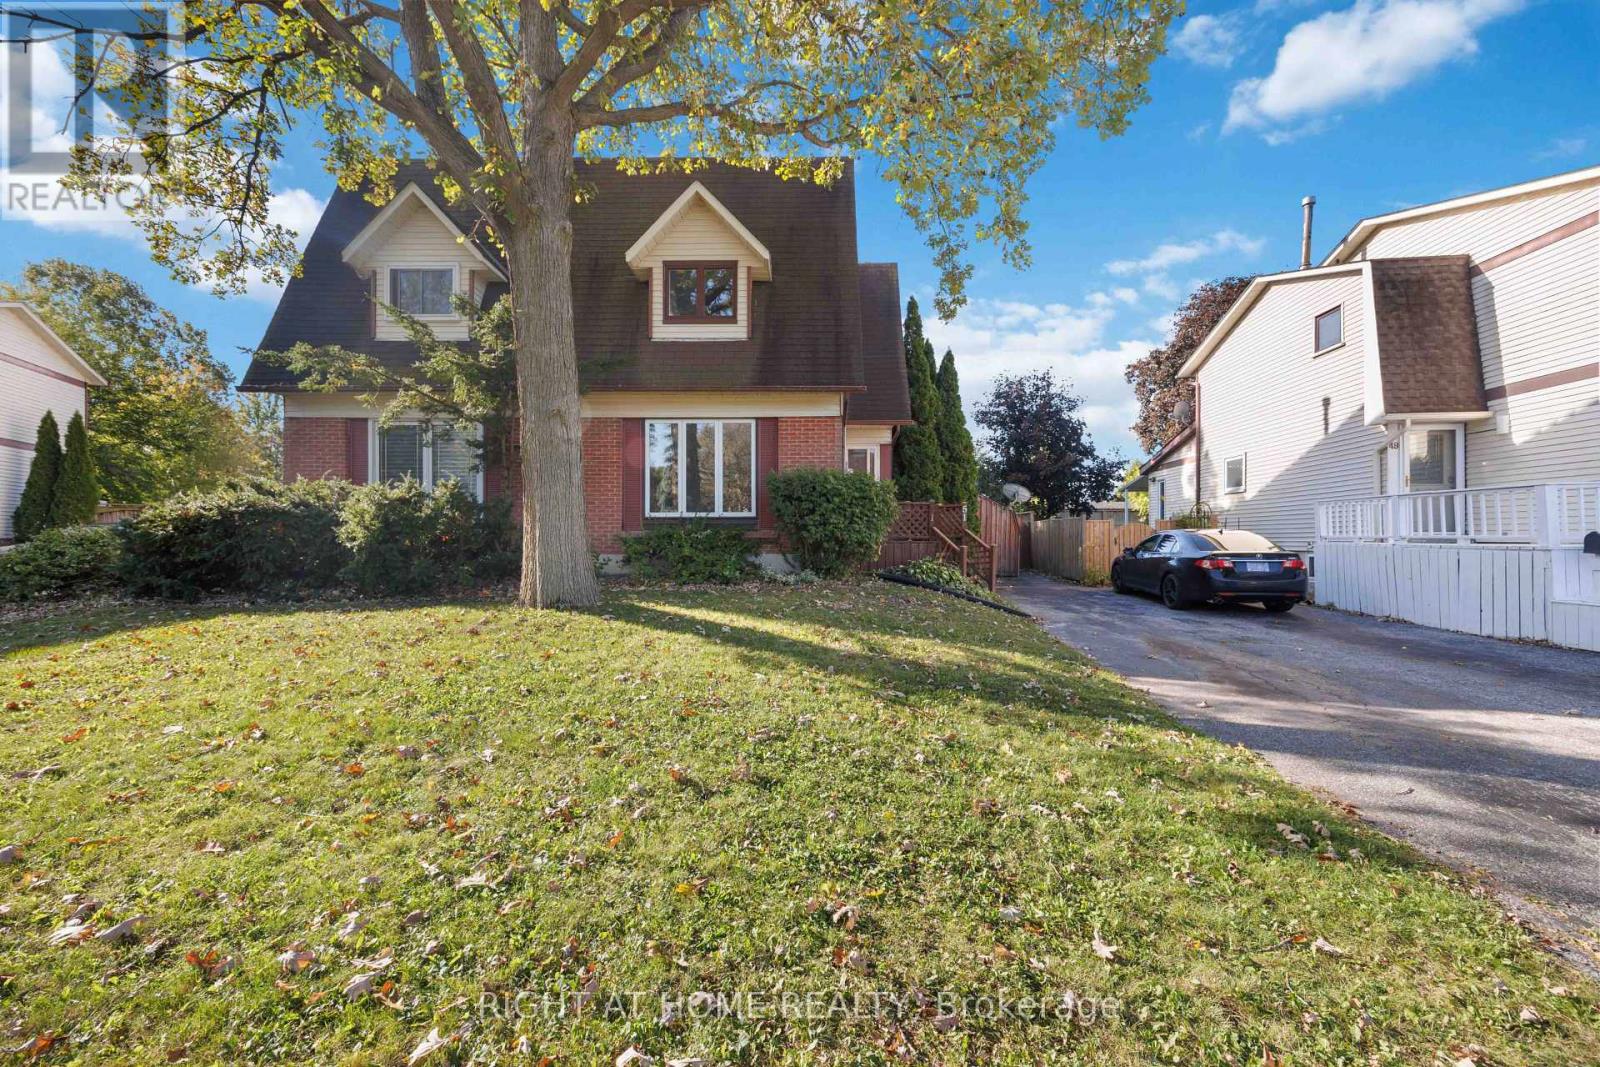
51 Maplestone Avenue
Sarnia, Ontario
WELCOME HOME TO SHERWOOD VILLAGE! Nestled in this quiet, established neighbourhood, this well-kept semi-detached home offers 3 bedrooms, 1.5 bathrooms and a fantastic location just steps from schools, shopping, restaurants, parks and Lambton College.Step inside to a spacious living room featuring new flooring and a large window that fills the space with natural light. The dining area offers patio doors leading to the deck and private backyard-perfect for relaxing, BBQs and entertaining family and friends.Upstairs, you'll find all 3 bedrooms with new carpeting, including a generous primary bedroom with plenty of space and a large closet. The finished lower level adds even more living space with a comfortable recreation room, built-in bar, flexible bonus area, 2-piece bathroom, laundry and plenty of storage. Outside, enjoy a private, fully fenced backyard ready for summer gatherings, kids, pets or simply unwinding at the end of the day. A new furnace and central air add comfort and peace of mind. Interior of home has been freshly painted. (id:60297)
Right At Home Realty
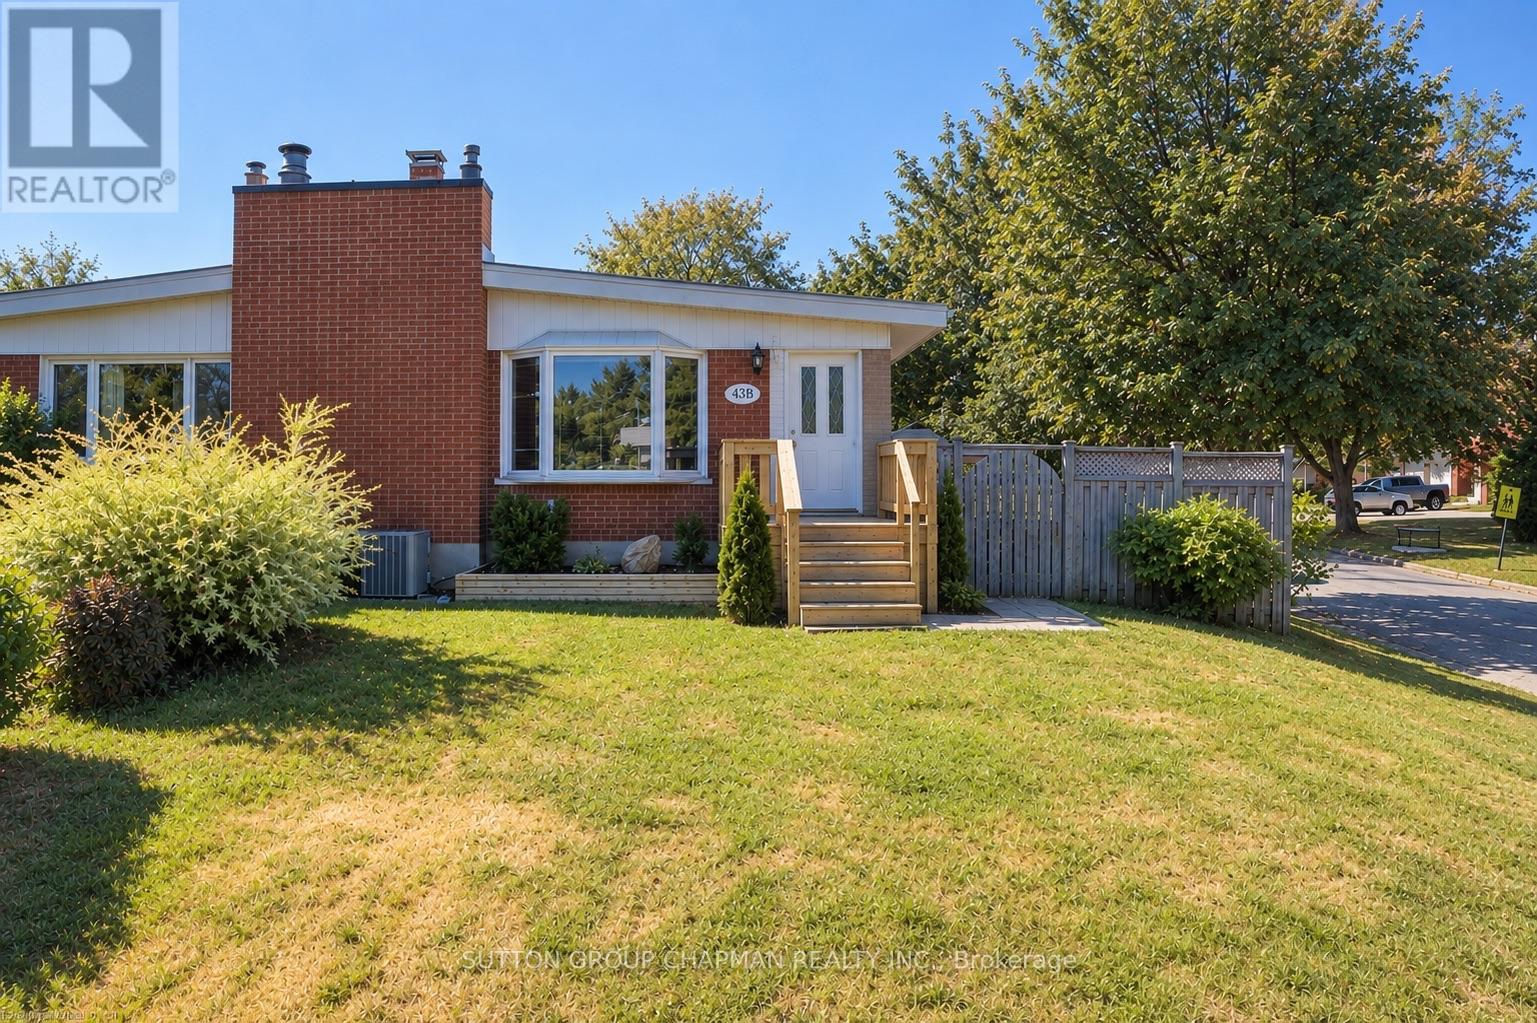
B - 43 Frontenac Road
London South, Ontario
Welcome home to 43B Frontenac Road, a charming brick bungalow offering 3 + 1 bedrooms, 2 bathrooms, plenty of living space, and thoughtful updates throughout. Freshly painted in 2026, this home is move-in ready and waiting for its next chapter. Step inside to a bright and welcoming main floor, where vaulted ceilings create an open and airy feel and a large bay window fills the living and dining area with natural light. The kitchen was renovated in 2017 and offers plenty of cabinetry and storage, while three comfortable bedrooms and a 4-piece bathroom complete the main level. Downstairs, the fully renovated lower level (2017) provides even more space to enjoy, with a large family room perfect for movie nights or relaxing, a versatile bedroom/den with a good sized closet, 3-piece bathroom, and a bright, spacious laundry room with a brand-new washer (2025) and dryer (2026), laundry sink, pantry/closet, and additional storage. The furnace, hot water tank, and central vacuum are all owned for added peace of mind. As well as s newly installed fibre-optic connection that provides fast, reliable internet connectivity. Outside, there is plenty of room to enjoy the warmer months with a spacious yard and private fenced patio area, complete with a natural gas BBQ hookup for easy outdoor entertaining. A welcoming front porch, double-wide driveway, and 8' x 10' storage shed add even more functionality. The driveway was repaved in 2017, and the membrane roof was replaced in 2020. Close to schools, parks, walking trails, shopping, restaurants, and everyday amenities, with easy access to Highway 401, this is a wonderful place to call home. Comfortable, updated, and with no condo fees - come see all that 43B Frontenac Road has to offer. *Some photos have been virtually staged* (id:60297)
Sutton Group Chapman Realty Inc.

313 - 1560 Upper West Avenue
London South, Ontario
Welcome to luxury living at The Westdel II Condominiums. This brand-new, upgraded 2 bedroom suite offers the perfect blend of style, comfort, and convenience in a prestigious west-end neighbourhood - Warbler Woods. Highlights of this condo include hardwood flooring throughout, a spacious kitchen with ample cabinetry, tons of storage space with an oversized laundry room, and a custom primary bedroom closet. The unit also includes the rare convenience of two dedicated parking spaces. Enjoy peace of mind, living in a safe, welcoming community known for its friendly neighbours, while being just minutes from shopping, restaurants, parks, and scenic walking trails. Residents have access to an outstanding collection of resort-style amenities, including a spacious residents lounge ideal for relaxing or entertaining, a fully equipped fitness centre, a guest suite for overnight visitors, and outdoor pickleball courts. Offering exceptional value, the list price reflects the new HST government rebate for qualified buyers - a savings of over $55,000 - making this an outstanding opportunity to own a brand-new, move-in-ready condo with premium upgrades in one of London's most desirable west-end communities. (id:60297)
Century 21 First Canadian Corp
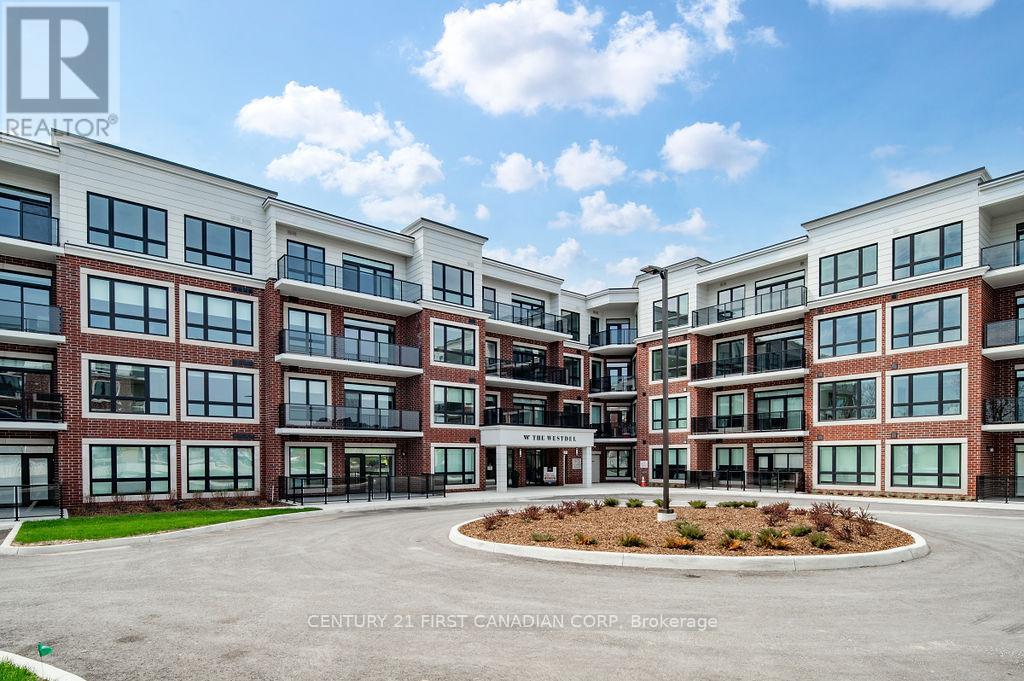
317 - 1975 Fountain Grass Drive
London South, Ontario
Welcome to luxury living in Warbler Woods! This brand new 2-bedroom + den, 2-bathroom condo offers the perfect blend of sophistication, comfort, and style. Built by Tricar, a builder renowned for high-quality concrete construction, this residence showcases high-end finishes throughout - including hardwood flooring, a sleek linear fireplace, quartz countertops, Kohler plumbing fixtures, shiplap wall details, and a premium stainless steel appliance package. Enjoy the convenience of an extra long balcony where you can take in the serene south views, perfect for morning coffee or evening relaxation. The spacious den provides flexibility for a home office, reading nook, or guest space. This highly desirable building offers exceptional amenities: a fully equipped fitness center, theatre room, resident lounge with billiards, 2 pickle ball courts, and a guest suite for visitors. The warm and welcoming community adds to the appeal, creating an inviting environment you'll love to call home. Offering exceptional value, the list price reflects the NEW HST government rebate for qualified buyers - a savings of over $50,000 - making this an outstanding opportunity to own a brand-new, move-in-ready condo with premium upgrades. Located in one of the city's most sought-after neighbourhoods, Warbler Woods, you'll be surrounded by natural beauty, convenient amenities, and a strong sense of community. Experience refined condo living at its best - style, comfort, and quality craftsmanship in every detail. (id:60297)
Century 21 First Canadian Corp
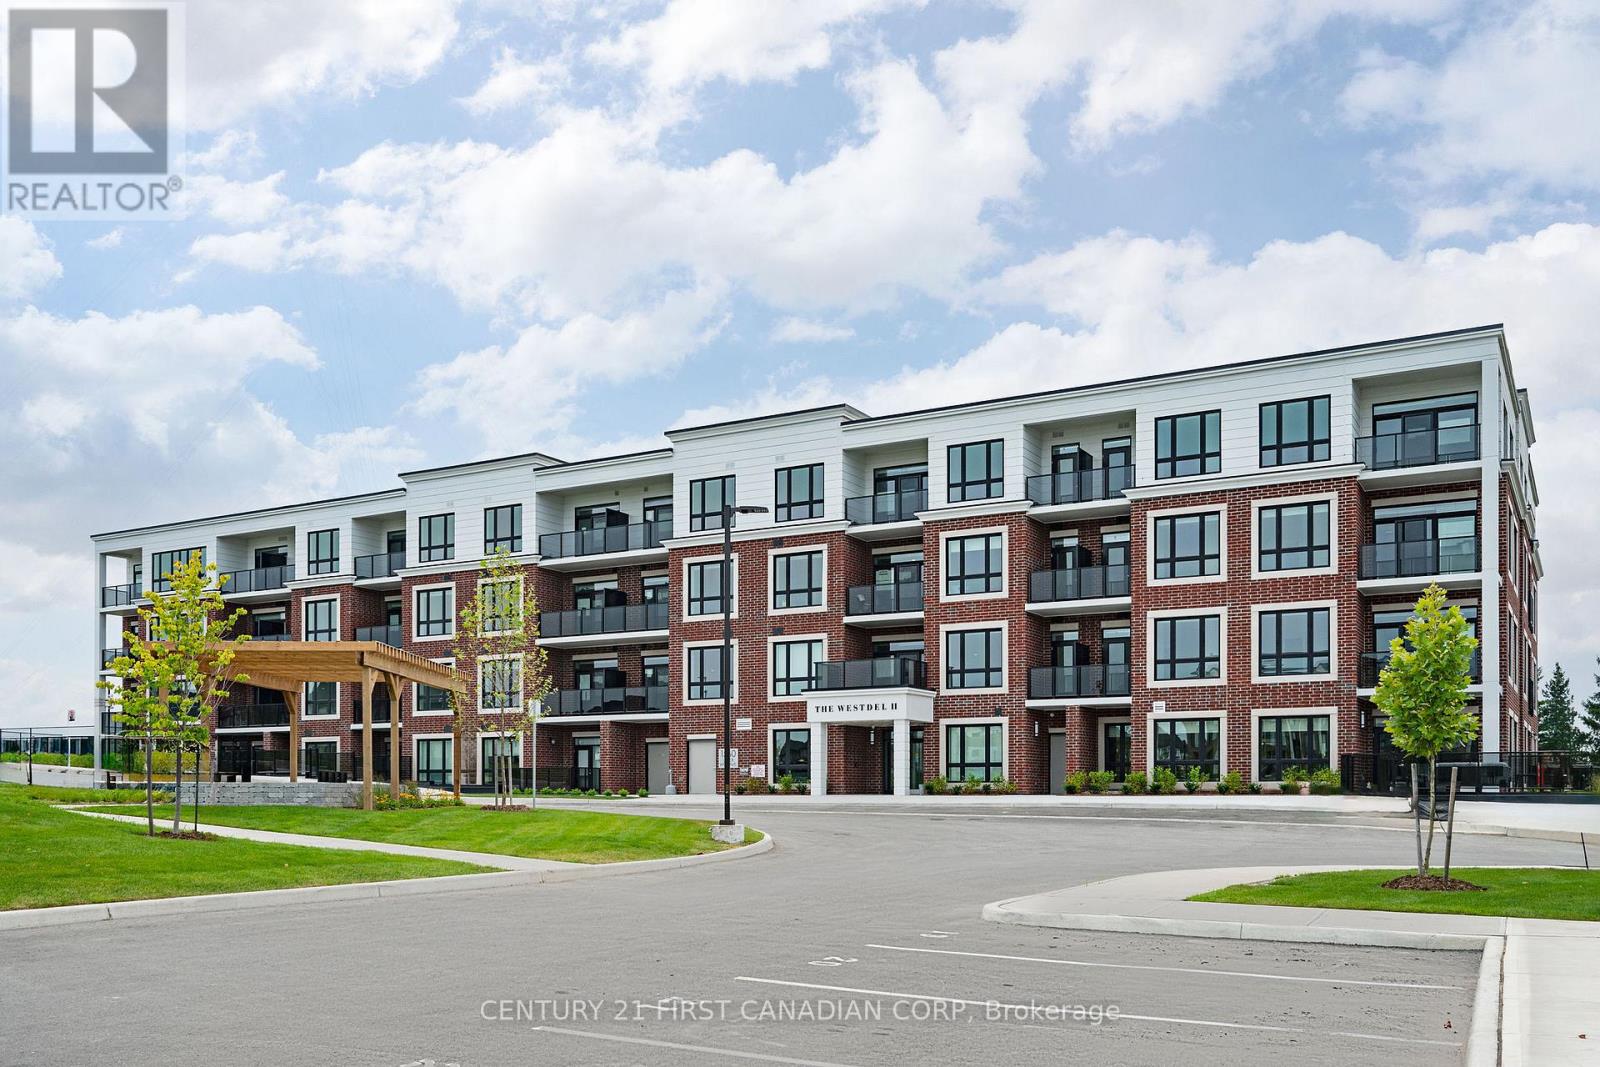
203 - 1560 Upper West Avenue
London South, Ontario
Experience elevated living in the heart of Warbler Woods. This stunning brand-new 2-bedroom + den, 2-bathroom corner unit by Tricar combines modern elegance with exceptional craftsmanship in one of London's most coveted west-end communities. Designed with both style and functionality in mind, this thoughtfully appointed 1440 sq ft condo features premium finishes throughout, including hardwood flooring, quartz countertops, Kohler fixtures, a sleek linear fireplace, and a stainless steel appliance package. The versatile den offers the perfect space for a home office, hobby room, or guest retreat. Step outside to enjoy not one, but two private balconies, where peaceful park views provide the ideal backdrop for your morning coffee or evening unwind. Built with Tricar's renowned concrete construction, this home delivers the quality, comfort, and sound insulation discerning buyers appreciate. Residents enjoy access to an impressive collection of amenities, including a fully equipped fitness centre, stylish resident lounge, and guest suite for visiting family and friends. Beyond the building itself, you'll discover a welcoming community atmosphere that makes it easy to feel right at home. The list price reflects the NEW HST government rebate, representing savings of more than $60,000. This creates outstanding value for a brand-new, move-in-ready home complete with premium upgrades. The list price also includes one underground parking space, with the option to purchase a second space if needed. Sophisticated design, quality construction, and an unbeatable location come together in a condo you'll be proud to call home. (id:60297)
Century 21 First Canadian Corp
59 - 50 Northumberland Road
London North, Ontario
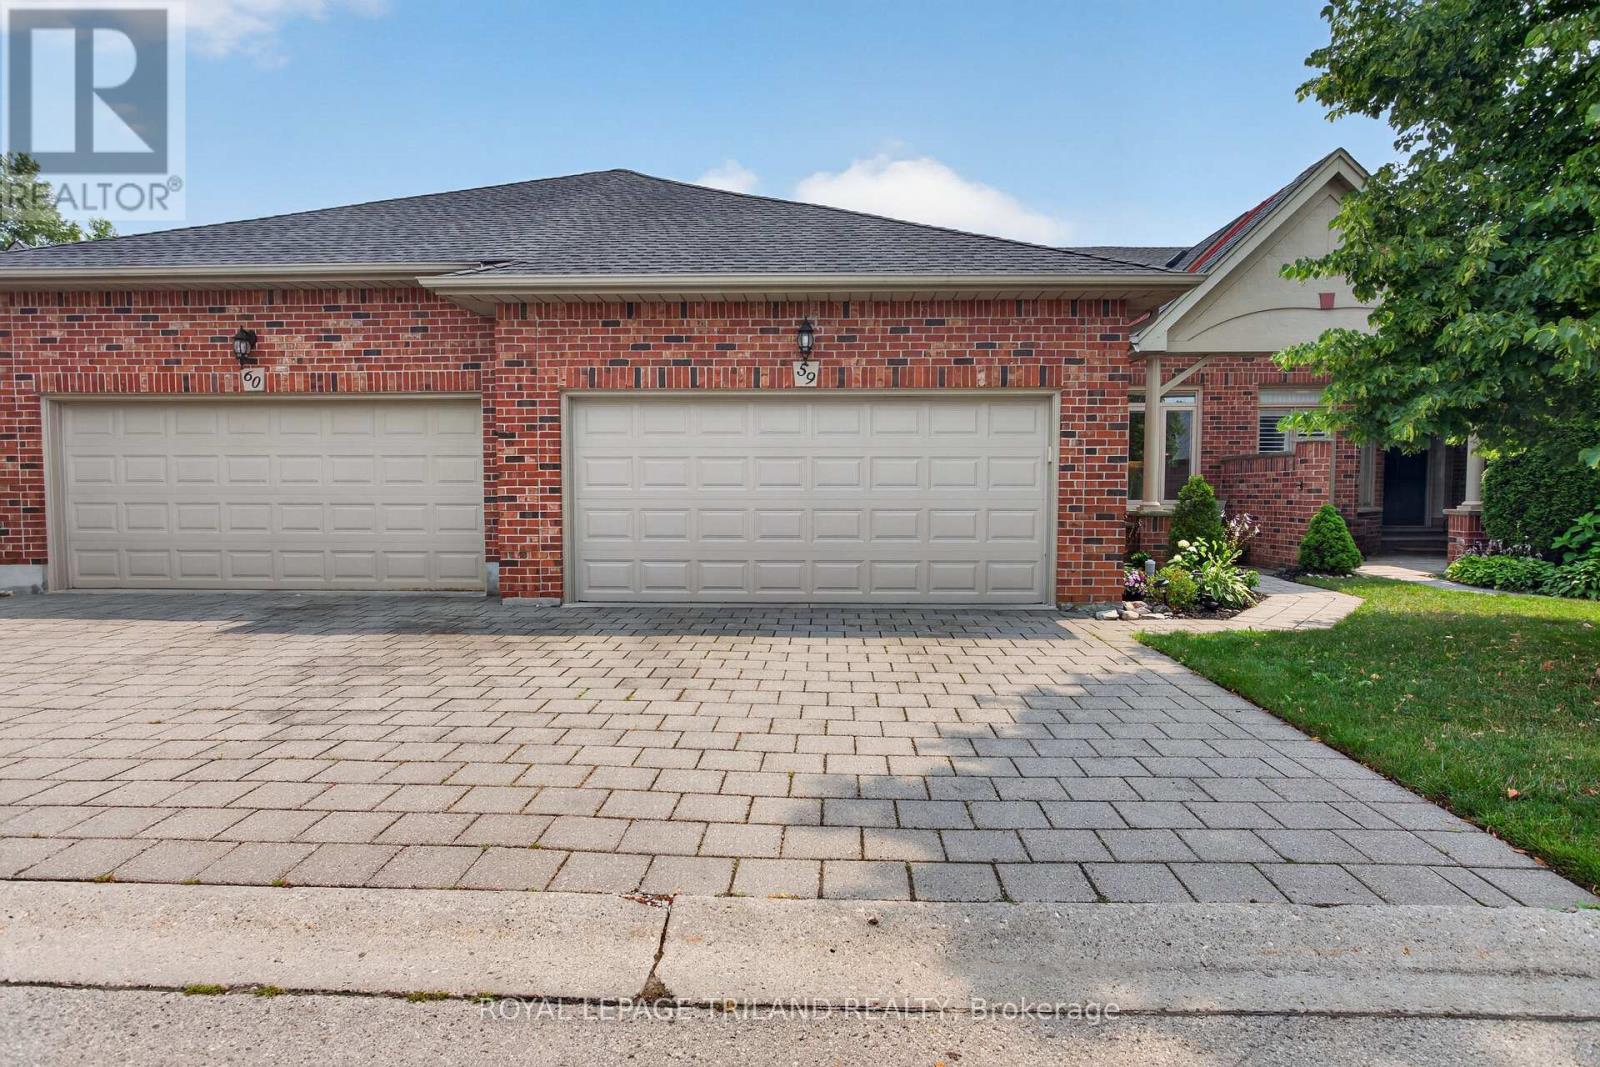
This spacious one floor condo is tucked away in a quiet serene area of prestigious Hunt Club. A vaulted front entrance welcomes you to this well maintained 2+1 bedroom home. The foyer leads into the large kitchen with lots of cabinets, appliances, bright eating area with an abundance of natural light and ceramic tiled flooring. Open concept dining/living room features a cozy gas fireplace, vaulted ceiling, lots of windows, with patio door access to expansive 10 X 19 ft deck ideal for outdoor entertainment and barbecuing. Good sized principal bedroom with 3 piece bathroom updated in 2024 with marble countertop and fabulous walk in glass shower and heated floor. Walk in/roll in shower with grab bars. Optional 2nd bedroom or den on main floor. Gleaming hardwood floors in principle rooms. Bonus 3 piece bathroom, convenient main floor laundry and covered entry to 2 car attached garage. All windows and doors on main level feature custom stained glass in all transoms. Lower level offers more finished living space. Great sized family room with second gas fireplace, bonus lower level walk out to patio area offering great private outdoor living space backing onto single family homes. 3rd bedroom with large window and built in closet, bonus 3 piece bathroom, and spacious unfinished utility room/ storage room. Family room and bedroom features low maintenance laminate flooring. 2 car garage, space for 2 more in the drive, visitor parking close by. Insulation upgraded, furnace and a/c upgraded in 2024, Windows replaced except lower bedroom, Roughed in C/Vac. Included Stove, fridge/freezer, dishwasher, upright freezer, microwave, washer/dryer. Clubhouse facilities within the complex make it a great community surrounded by lots of natural green spaces and trees. Close to many local amenities, big box stores, Hyde Park neighbourhood, minutes to Remark, Western University, University Hospital, Springbank Park trails and bike paths. (id:60297)
Royal LePage Triland Realty

401 - 1975 Fountain Grass Drive
London South, Ontario
Welcome to luxury living in one of the city's most desirable new condominium communities. This brand-new 2-bedroom + den suite offers the perfect blend of sophisticated design, premium finishes, and an exceptional lifestyle. Thoughtfully appointed throughout, the open-concept floor plan features custom cabinetry, quartz countertops, hardwood flooring, and an impressive collection of designer upgrades that create a timeless, elegant interior. The versatile den provides the ideal space for a home office, reading room, or guest area. Set within an attractive four-storey red brick building, residents enjoy an outstanding selection of upscale amenities, including a beautifully appointed resident lounge with pool table, theatre room, fully equipped fitness centre, guest suite, and outdoor pickleball courts. Nestled on the edge of the sought-after Warbler Woods neighbourhood, the setting offers peaceful surroundings with easy access to scenic walking trails, shopping, dining, and everyday conveniences. Whether you're looking to simplify your lifestyle, downsize without compromise, escape for the winter as a snowbird, or you're a busy professional seeking a stylish, low-maintenance home, this exceptional condominium offers the perfect fit. The price is reflective of the new HST rebate for qualified buyers. Experience refined, maintenance-free living where luxury, convenience, and nature come together in one exceptional address.2nd parking and/or EV parking available for purchase. (id:60297)
Century 21 First Canadian Corp
80 Carnegie Lane
London South, Ontario
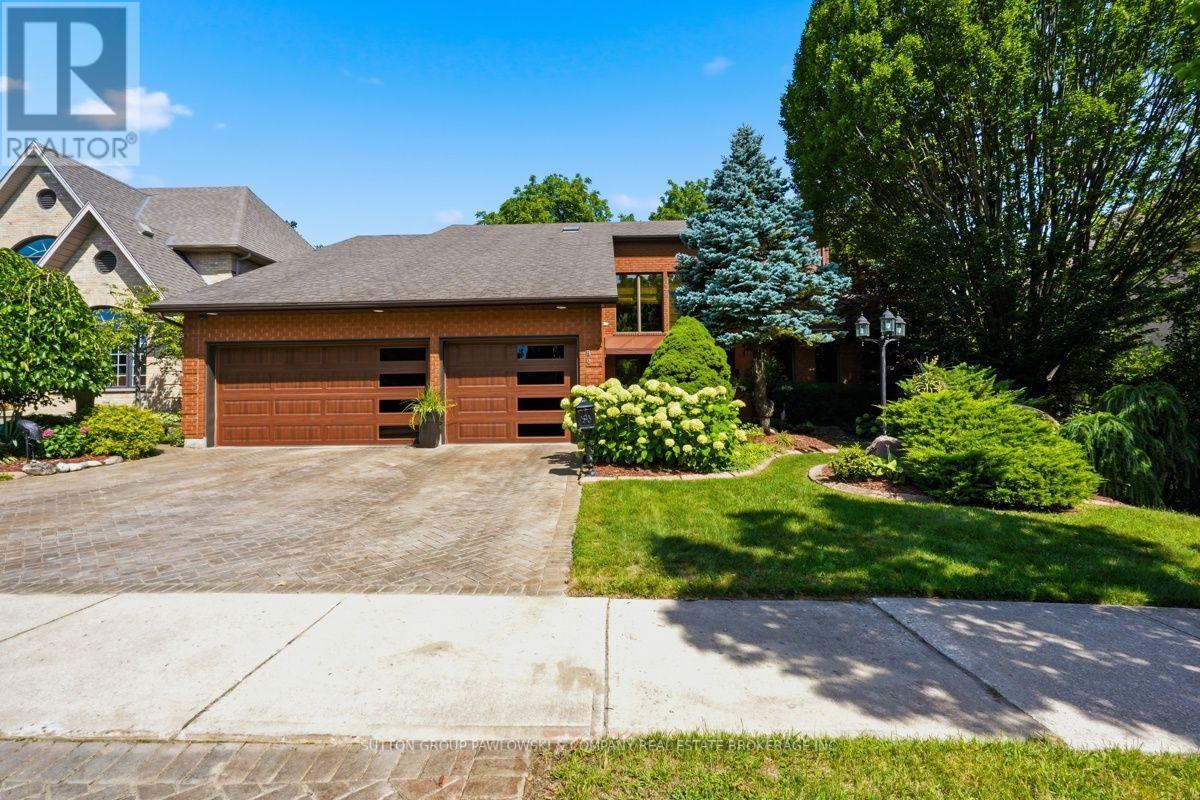
Carnegie Lane is one of South London's most prestigious locations, close to Wortley Village, Highland Golf & Country Club & London Health Sciences Centre. There is so much pride in this one-owner home & it offers a rare opportunity to live in this wonderful family neighbourhood. Set on a beautifully landscaped 72' x 140' lot, this over 4,000 sqft top to bottom, two-storey, 4 bedroom & 4 bathrooms has the space, privacy & established setting that are increasingly difficult to find. A grand foyer & sweeping staircase create an impressive welcome, while the main floor offers gracious formal living & dining rooms, a bright eat-in kitchen with abundant white cabinetry, centre island, built-in oven, cooktop & microwave, plus a warm family room with hardwood flooring, gas fireplace, built-ins & large windows overlooking the backyard. The oversized laundry/mudroom adds exceptional everyday function. Upstairs, four generous bedrooms include a spacious primary retreat with hardwood flooring, walk-in closet & ensuite. The lower level is a standout feature, offering a separate entrance, kitchenette, bath, sauna, expansive games room, exercise area, workshop and cold room, ideal for extended family, entertaining, hobbies or multi-generational living. Outside, the fully fenced backyard is surrounded by mature trees & established gardens, with a large deck, gazebo, shed & plenty of green space to enjoy. The attached 3-car garage is another rare bonus, while the extensive inclusions, appliances on both levels, washer & dryer, window coverings, pool table & accessories, gazebo furniture, central vac, sprinkler system, alarm & security cameras, add even more value. Beautifully decorated & lovingly cared for...a truly special home in an exceptional South London setting, ready for its next chapter. (id:60297)
Sutton Group Pawlowski & Company Real Estate Brokerage Inc.
Exp Realty
8421 Defore Drive
Lambton Shores, Ontario
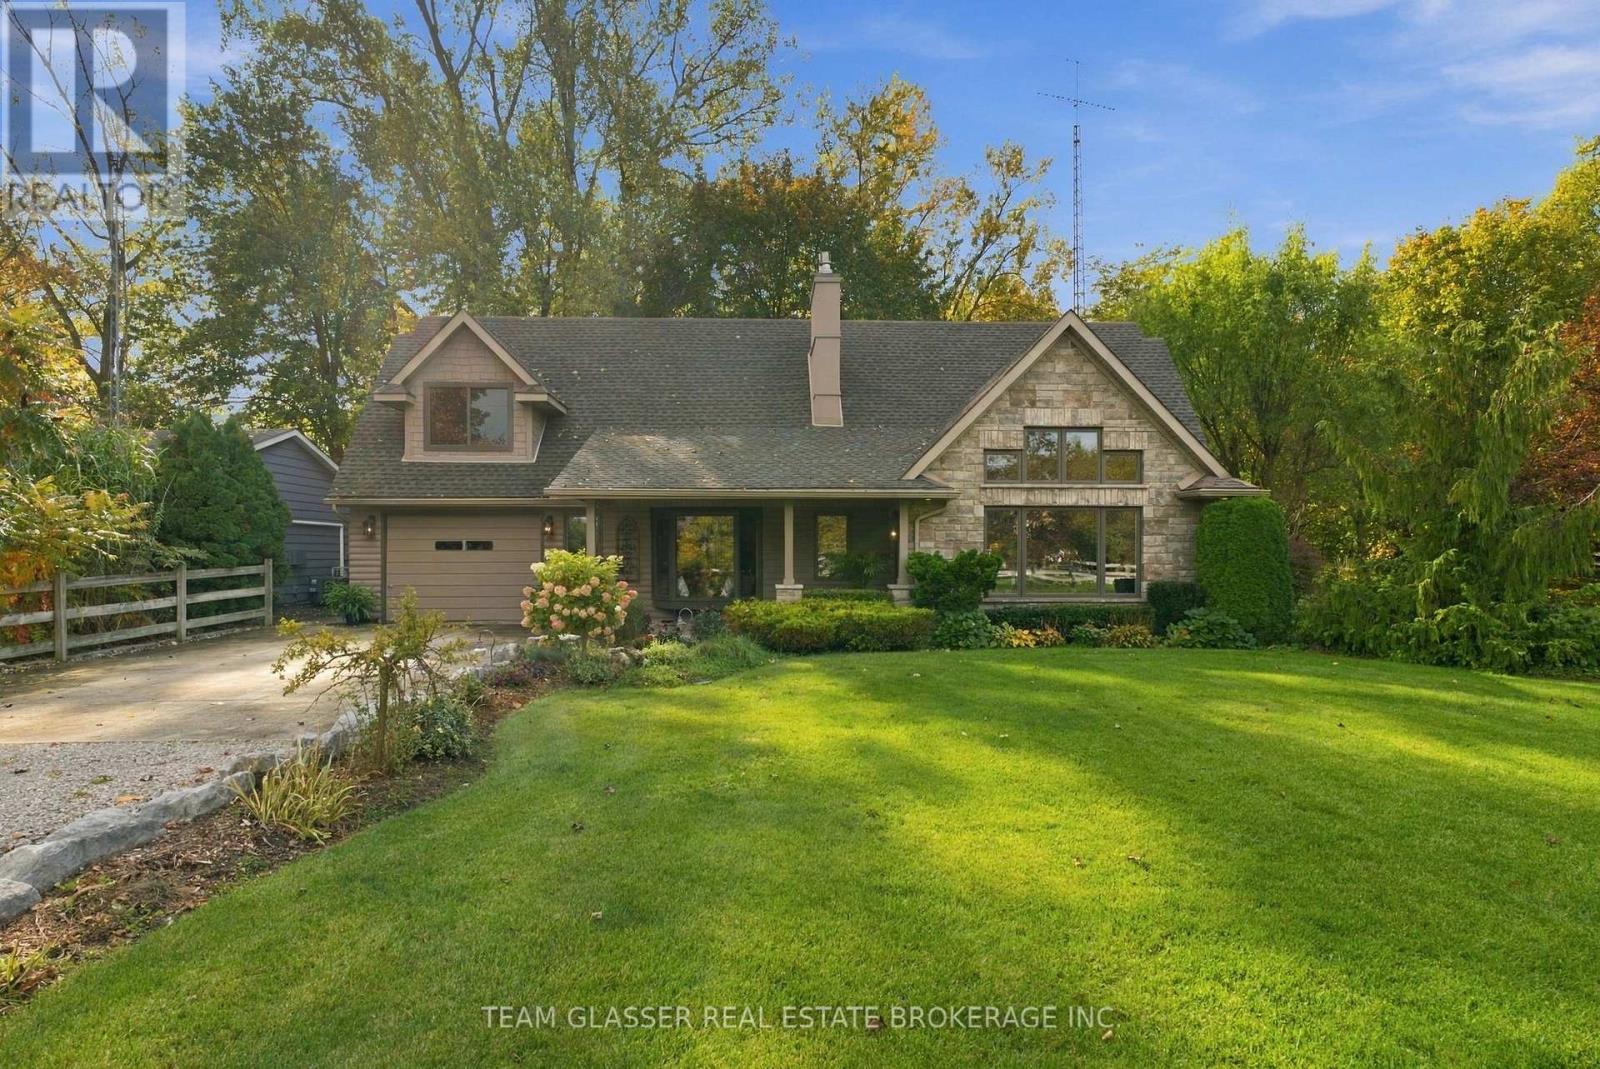
Surrounded by Nature-Live on the River & Boat Out to Lake Huron from your backyard! This private, ultimate Port Franks waterfront Home is paradise-deeply inspired by the land it's built on, offering the rare chance to live on the river in a private, friendly neighbourhood. Surrounded by mature trees and lush gardens, the property features a massive double 100' driveway that fits up to 10 cars with 2 attached garages.The main floor boasts a gorgeous kitchen with solid Maple cabinets & elegant granite countertops, a gas stove, and a luxury heated island counter beside a cozy bay window seat.The main floor layout includes: magnificent 18.5-foot primary (converted 2 bedrooms) featuring windows facing the river and a 4 pc bath updated in 2025. This level features a wall of pine in front of floating stairs to an open 2nd level living; brick gas fireplace & is heated and cooled by an efficient heat pump; convenient main-floor laundry and a spectacular, private, 50-foot covered patio overlooking the treed river area. Upstairs, the family room showcases solid Maple floors, open concept balcony of Glass & Wood overlooking the Livingrm, a wall of windows overlooking nature and a Bar Closet! 3 sets of Double sliding doors to another covered 2nd floor 26+ ft deck. The 2nd floor Primary Bedroom is thru a separate cozy sitting area with a gas fireplace and its own dedicated heating and AC split. 75 ft of River is a full concrete pad of patio & area for a fire pit or large parties & steps down to a concrete area to attach your floating docks. Aluminum ramps incl. The outbuildings offer incredible versatility. Oversized one-car garage, built-in cabinets, plus a second garage (no driveway) perfect for a workshop. An attached outdoor meticulously designed separate sanctuary acts as studio or private guest suite with cozy gas fireplace & new carpet for quiet space or remote work. Boat to Lake Huron's white sand beaches & Sunset, & return to your private, fire-lit sanctuary in minutes. (id:60297)
Team Glasser Real Estate Brokerage Inc.
13 Springbank Drive
London South, Ontario
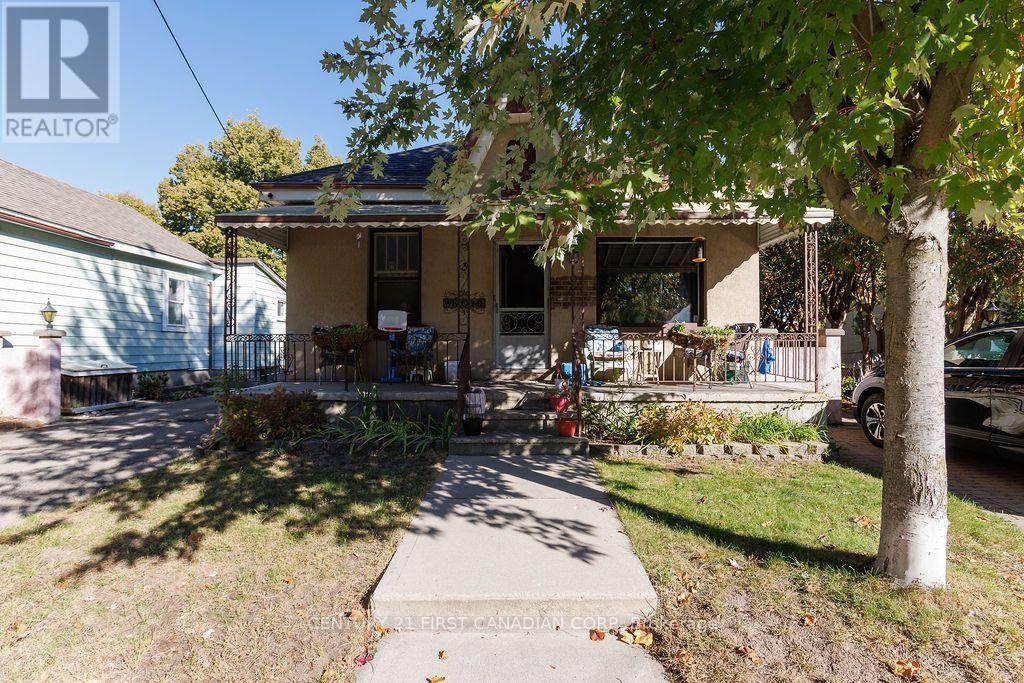
Estate sale. First time offered in over 70 years. Located near the Coves. This front to back duplex features a large 24'x 15' concrete block garage. Located on a 50 'x 175' lot. Spacious 4 bedroom apartment in front with long term paying tenant. Rear apartment is a 2 bedroom apartment with a long term paying tenant. Tenants are month to month. January 1st 2027 effective rents are: Front $1187.13, rear is $674.51 plus gas New roof shingles installed in 2025. 2 separate furnaces. Lots of upside potential for future market rents and with potential to renovate this property. To be sold as-is. (id:60297)
Century 21 First Canadian Corp
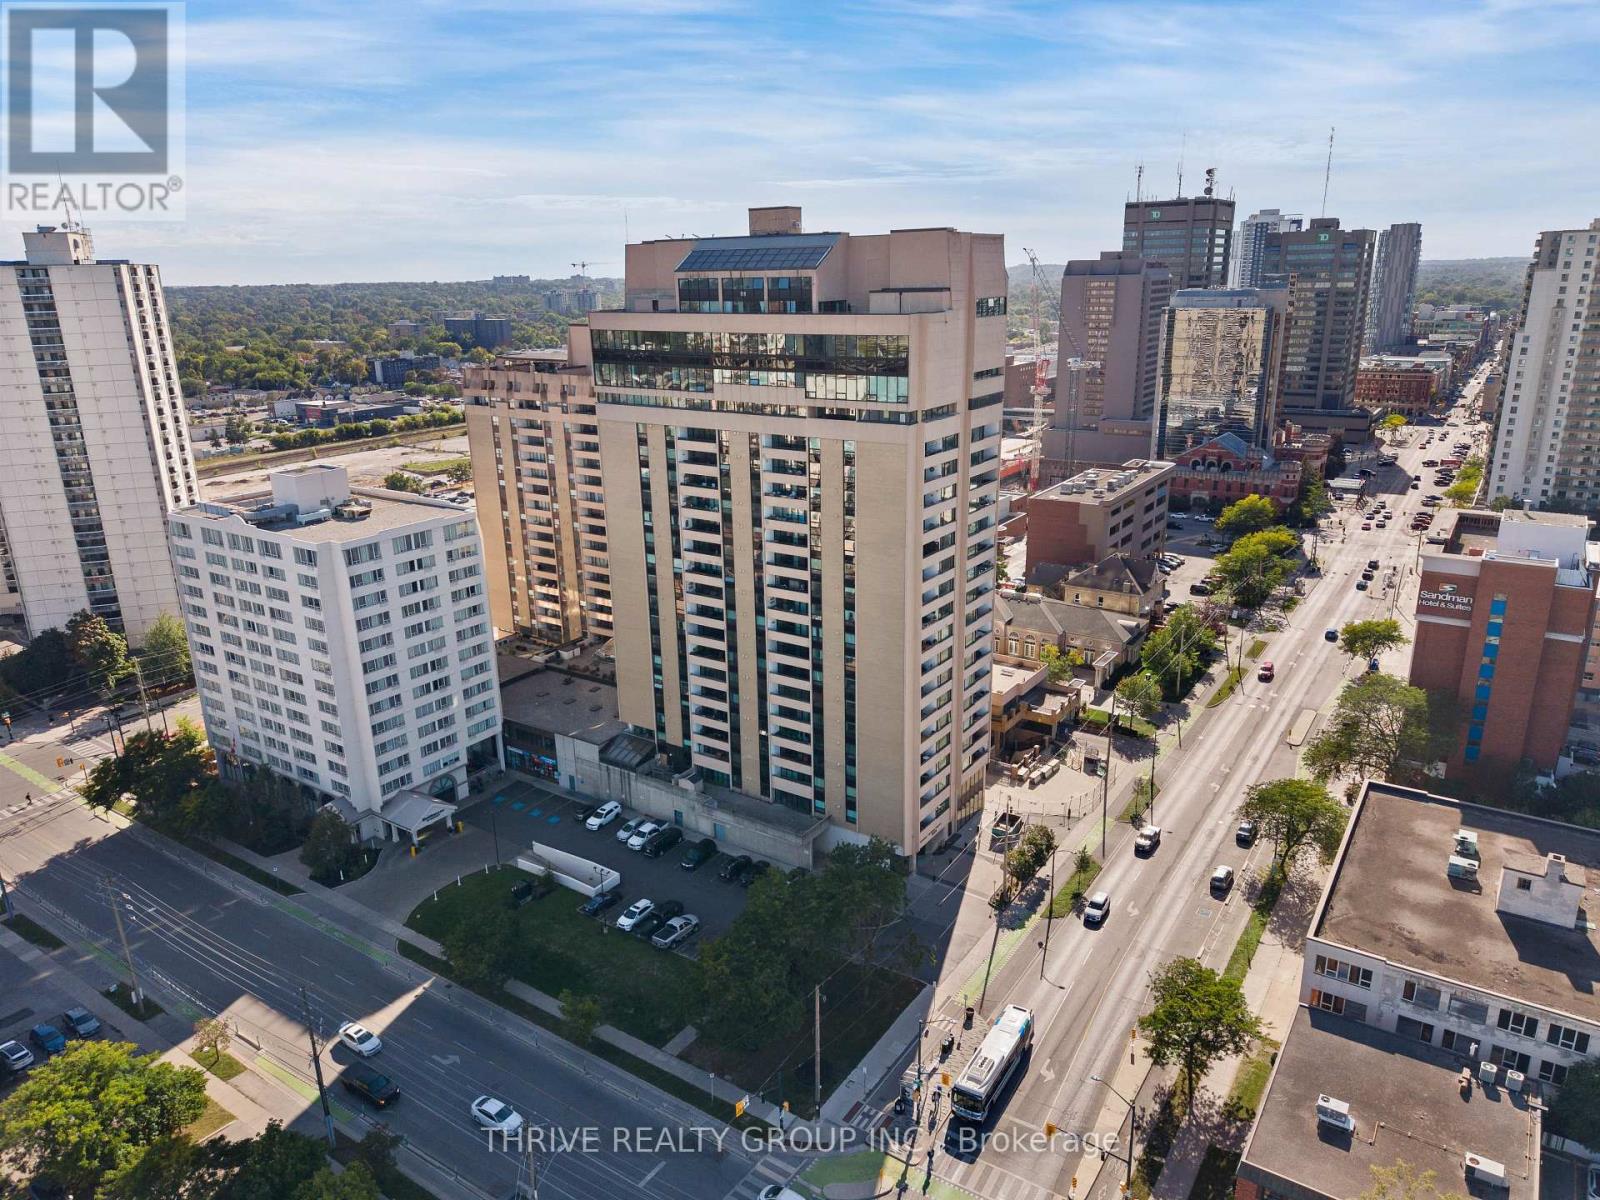
904 - 389 Dundas Street
London East, Ontario
Welcome to Unit 904 at 389 Dundas Street, offering 797 sq. ft. of bright, functional living space in the heart of downtown London. This spacious one-bedroom, one-bathroom condo features an open-concept living and dining area with large windows, warm flooring and plenty of natural light, along with a crisp white kitchen featuring ample cabinetry and a subway tile backsplash. The generous primary bedroom offers great closet space, while the balcony extends the living space and provides sweeping views over the city. With a functional layout and plenty of potential to make the space your own, this is a great option for first-time buyers, downsizers or investors. Located right downtown, you're just steps from restaurants, cafés, entertainment, transit and everyday amenities, making it easy to enjoy the best of the city without getting in the car. Residents also have access to an impressive range of building amenities, including secure entry, an indoor pool, sauna, fitness room, party room and rooftop terrace. Condo fees include heat, hydro, water, air conditioning, cable and internet, keeping monthly expenses simple and predictable. An affordable opportunity to get into the market with plenty of space, great amenities and downtown convenience all in one. (id:60297)
Thrive Realty Group Inc.
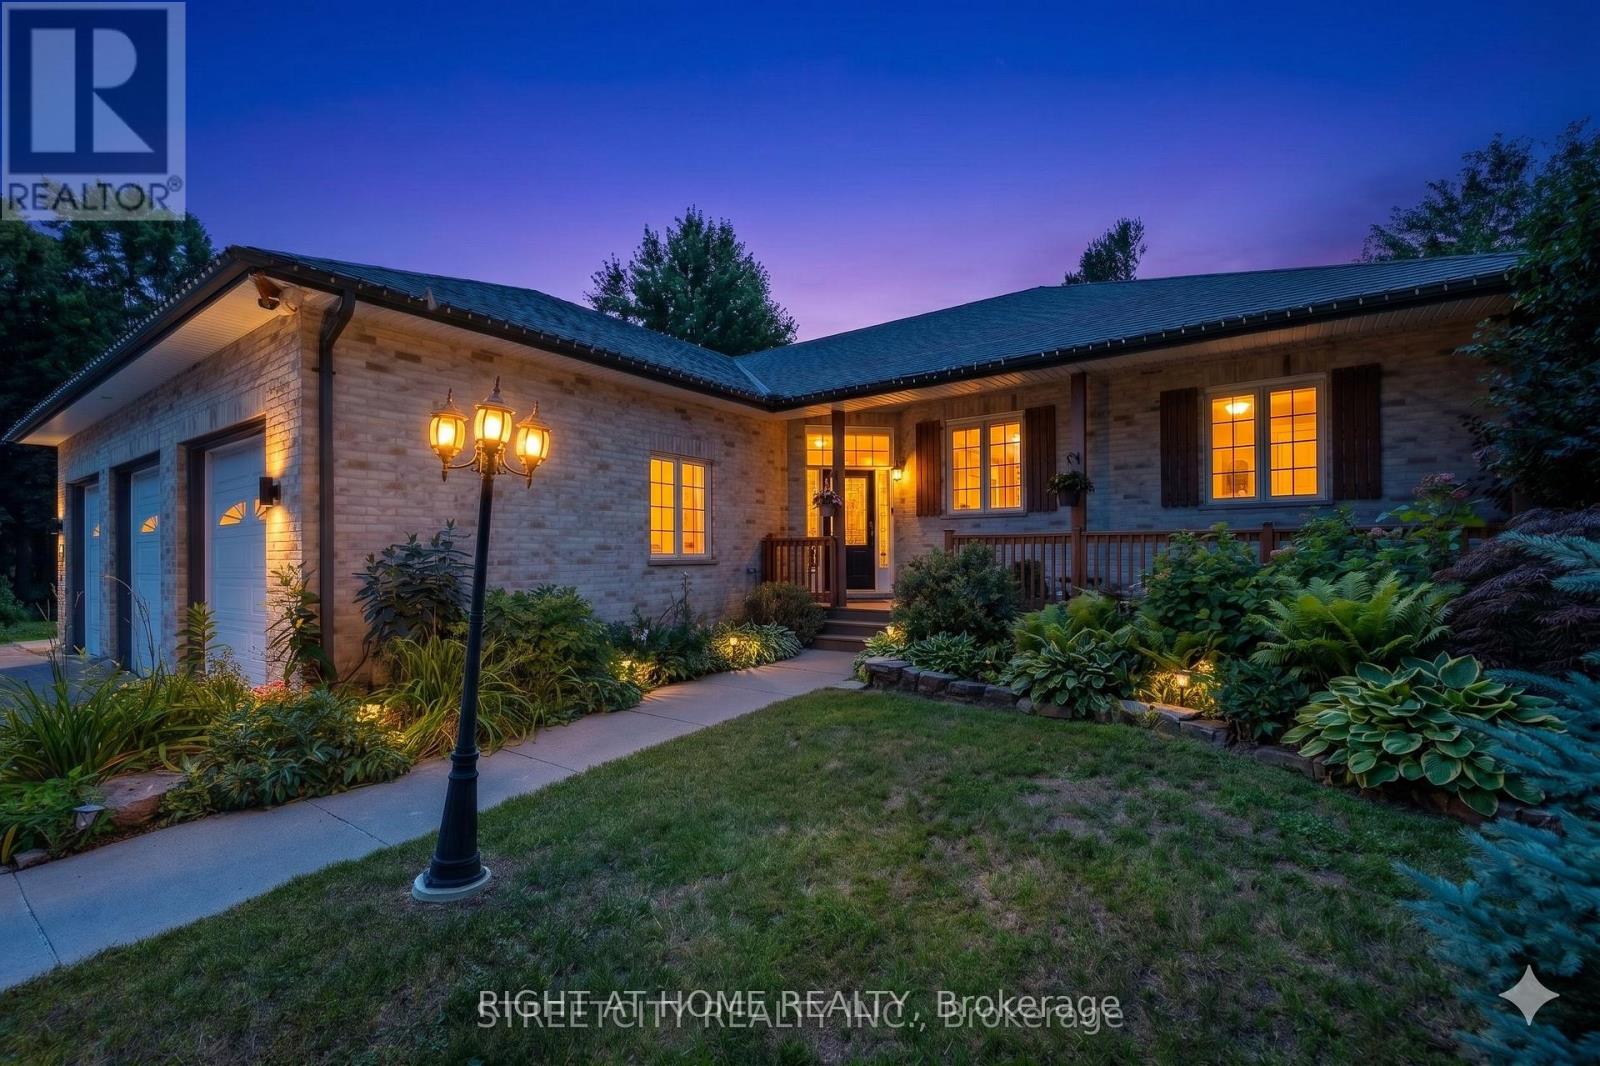
1163 Crumlin Side Road
London East, Ontario
Tucked within a breathtaking, tree-lined sanctuary just minutes from Highway 401 and the airport, this exceptional estate delivers a rare fusion of convenience and seclusion - ideal for those who demand both privacy and accessibility. Surrounded by mature trees and lush, manicured grounds, the setting offers a truly secluded retreat that feels worlds away from the everyday. At the heart of this property is a showstopping three-car garage that redefines what a garage can be. Purpose-built for the automotive enthusiast or master craftsman, it features oversized doors, soaring ceilings engineered for a hoist, a mezzanine for serious storage, and a private staircase to the lower level - a rare, fully realized workspace that sets this property apart from anything else on the market. Equally impressive is the self-contained lower-level suite - a bright, beautifully finished space with in-floor heating, its own private entrance, and access from both the main level and the garage. Whether you envision multigenerational living, a long-term rental, or a guest retreat, this walk-out suite offers exceptional flexibility and income potential that few properties can match. The outdoor living experience is nothing short of extraordinary. The secluded, treed yard wraps the property in natural privacy, while lush landscaping, multiple decks, a sparkling pool, serene koi pond, and intimate patios combine to create a private oasis perfectly suited for both relaxed evenings and elevated entertaining. Inside, over 3,500 sq. ft. of refined living space showcases warm, elegant design throughout - custom wood beam fireplace mantels, stylish accent walls, and a barn-style door opening to a chef-inspired kitchen with premium appliances and generous workspace. The primary suite offers a luxurious escape complete with a cozy fireplace and a spacious, thoughtfully appointed layout. Three full bathrooms and a powder room ensure comfort and function for every member of the household. (id:60297)
Right At Home Realty
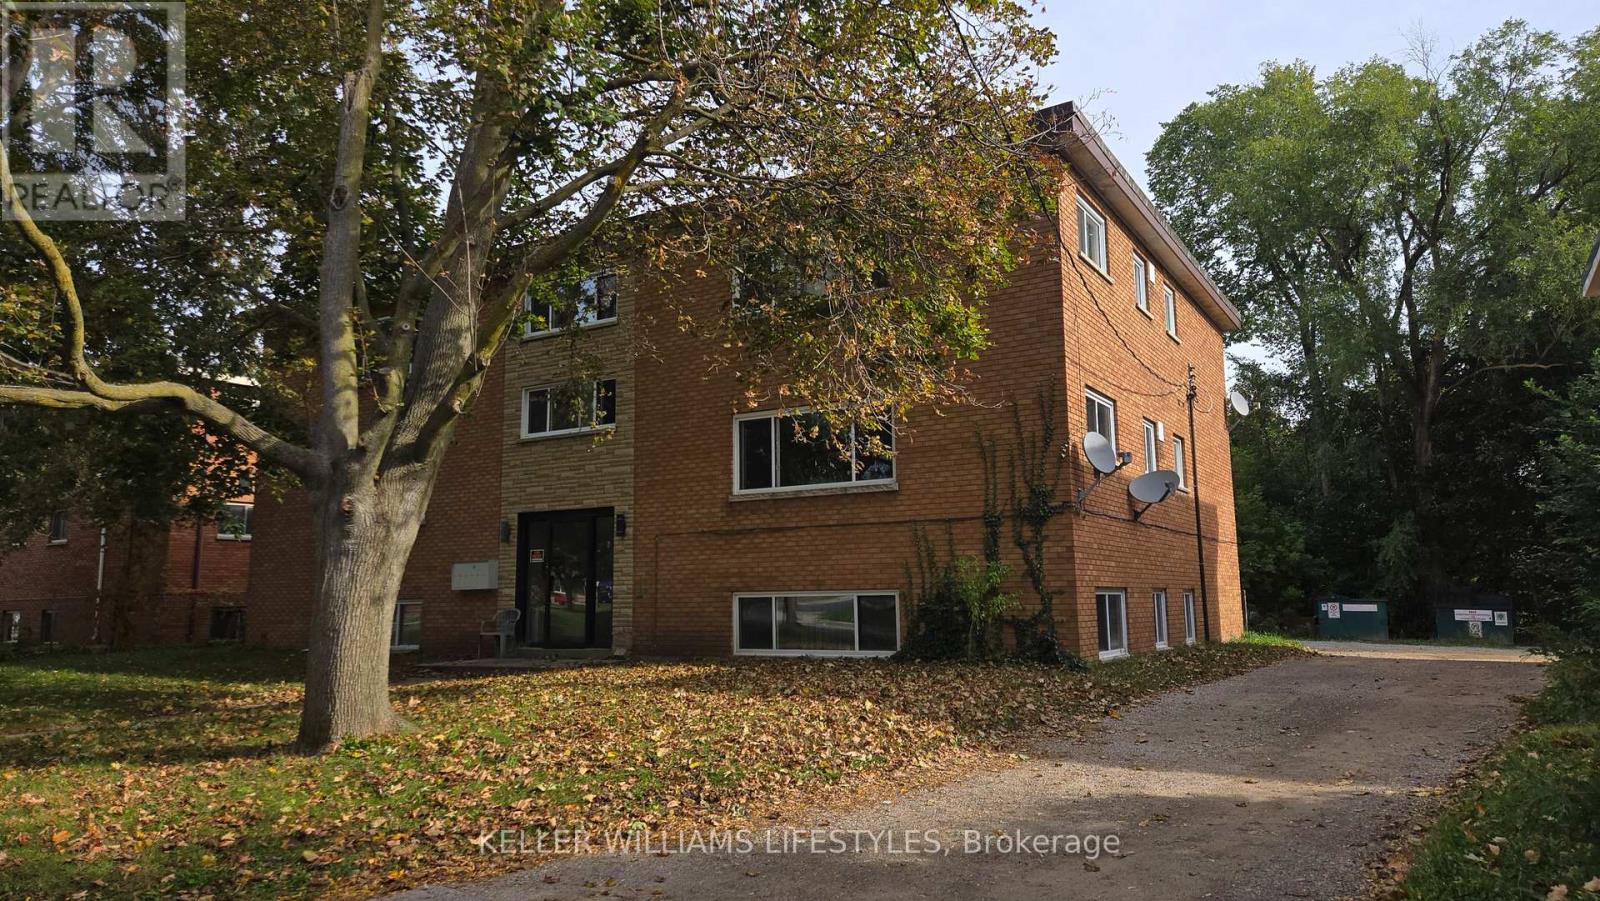
Unit 3 - 6 Balfour Place
London East, Ontario
Welcome home to this beautifully updated 2-bedroom apartment nestled on a quiet court in East London. Offering a modern interior and a convenient location, this bright and well-maintained unit is just minutes from Argyle Mall, grocery stores, restaurants, and public transit, with an LTC bus stop only a short walk away. Outdoor enthusiasts will appreciate being just 450 metres from the Thames Valley Parkway trail system. Nearby schools include St. Pius X Catholic School, St. John Paul II Catholic Secondary School, Prince Charles Public School, and Clarke Road Secondary School. One parking space is included in the private rear lot. Heat and water are included in the rent, while hydro is the responsibility of the tenant. Coin laundry is available in the building, with an additional laundromat less than 1 km away. This is a non-smoking, pet-free unit. Tenant-supplied window air conditioning may be professionally installed with landlord approval. Don't miss this opportunity to lease a clean, updated apartment in a convenient East London location. Available for immediate occupancy upon reference, credit and income verification. Book your private viewing today! (id:60297)
Keller Williams Lifestyles
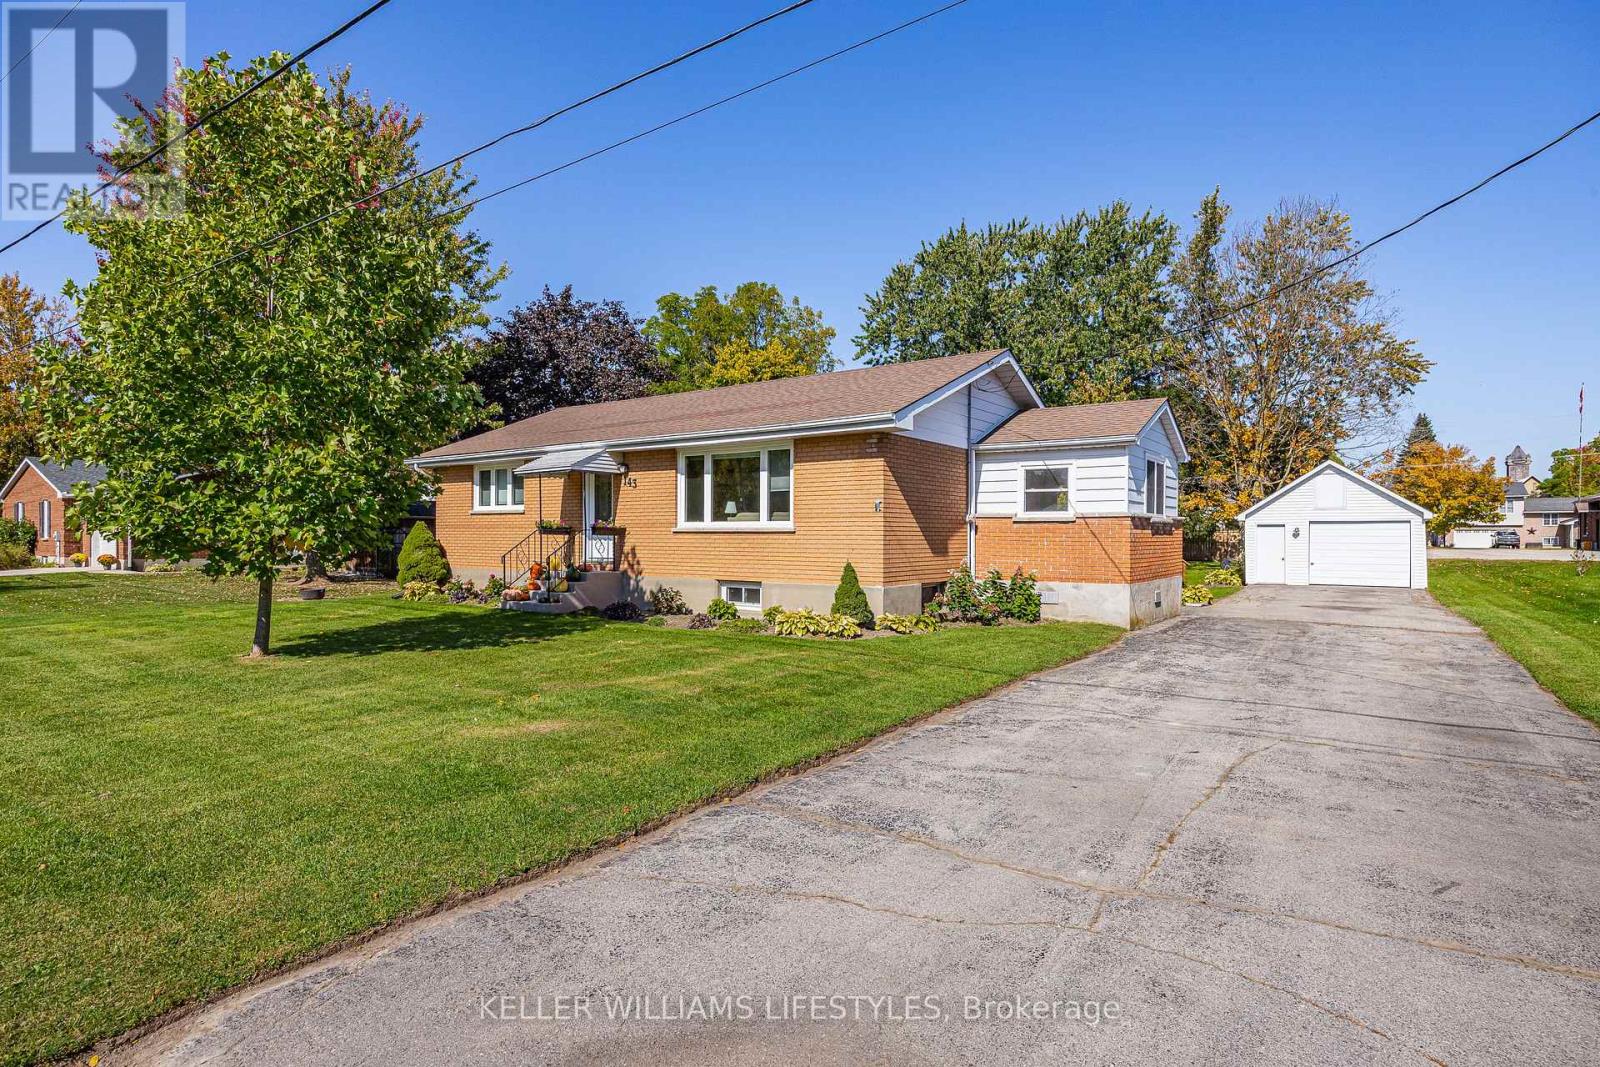
143 Annie Ada Shipley Street
North Middlesex, Ontario
Welcome to this inviting brick bungalow, ideally situated on a large, beautifully treed lot in the heart of Ailsa Craig, directly across from the Community Centre and park. This bright and welcoming home offers two bedrooms, 4 piece bath, a spacious entryway/sunroom, comfortable living and dining areas, and a bright, tastefully decorated kitchen on the main level. Patio doors from the dining room open to an inviting deck overlooking the private backyard which is an ideal setting for relaxing or entertaining. The lower level offers excellent flexibility with space and possibility for a third bedroom, gym, family room or something different. Numerous updates add peace of mind, including new windows and doors (2022), insulation (2024), air conditioning (2025), and shingles (2016). The detached 1.5 car garage (15' x 29') is equipped with hydro and provides excellent space for parking, storage, or a workshop. Enjoy the best of small-town living with a dog park, splash pad, walking trails, and local amenities all close by, complemented by the comfort and inviting living spaces this well-cared-for home has to offer. (id:60297)
Keller Williams Lifestyles
911 Foxcreek Road
London North, Ontario
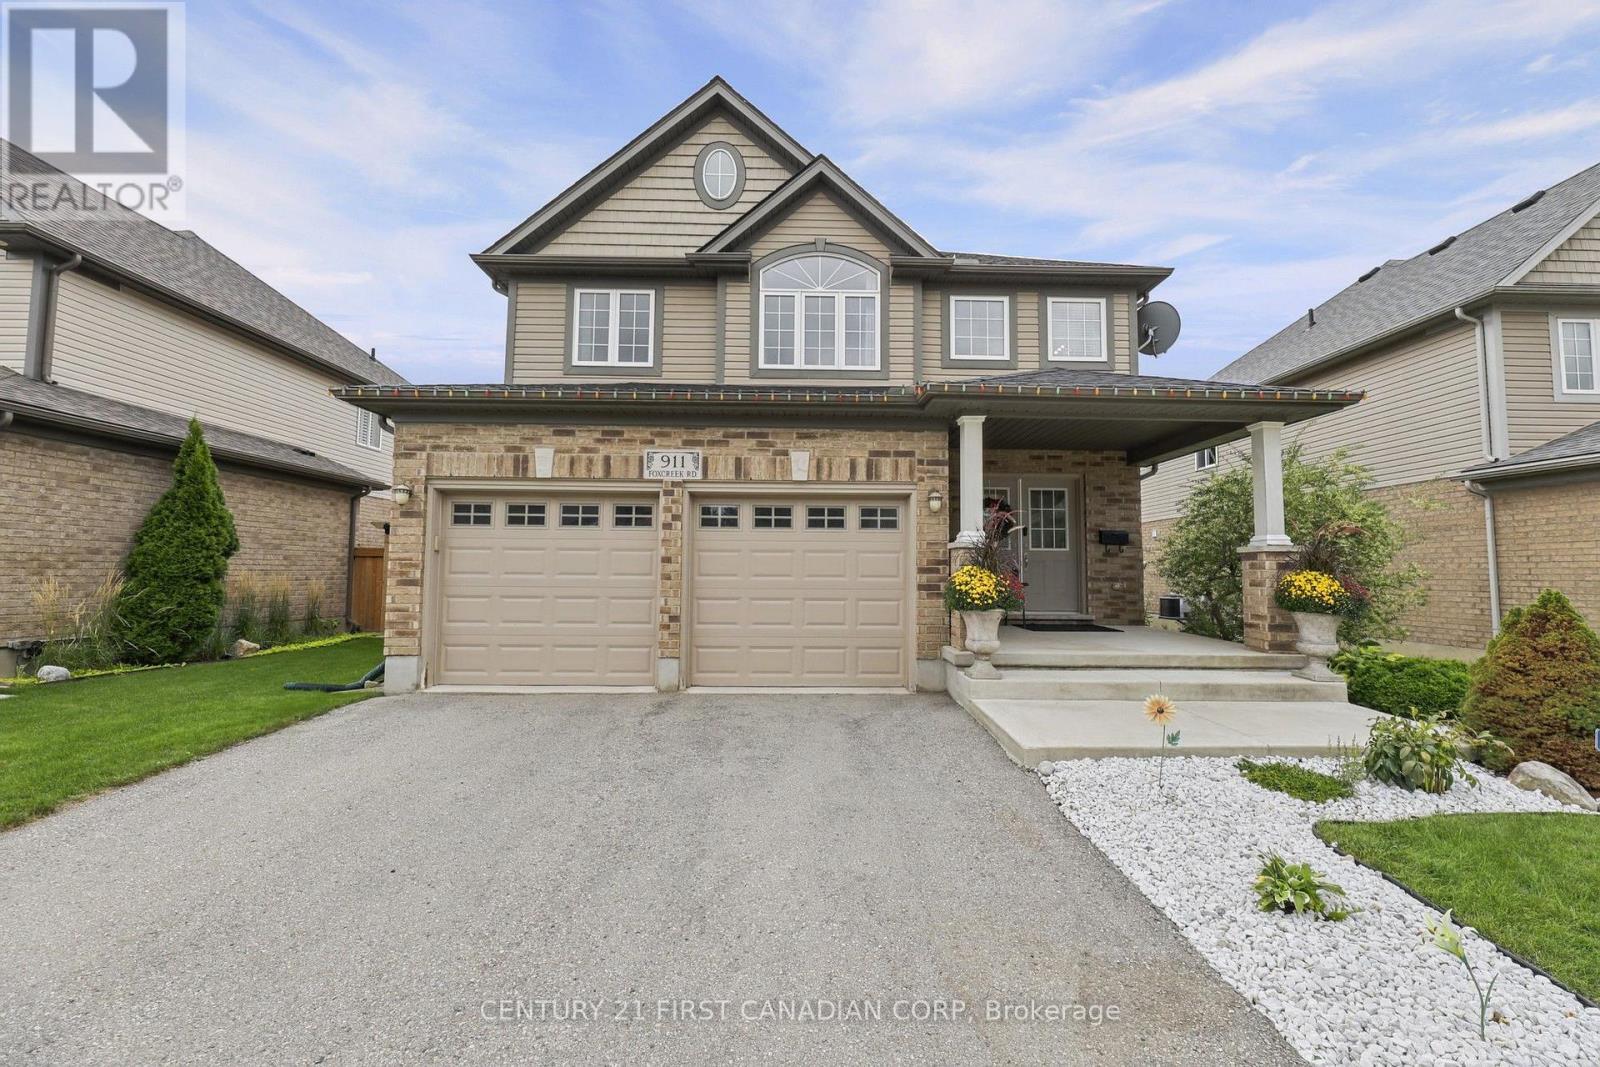
Welcome to an impressive 4+2 bed, 4-bath residence offering over 3,200 sq. ft. of finished living space on a generous lot. Freshly painted and spacious, this home combines elegant everyday living with the flexibility today's families need.A welcoming foyer with double-door closet opens to a long, wide hallway and bright open-concept main level. Hardwood and tile flooring, large windows and abundant natural light create an inviting sense of space. The living room features a gas fireplace overlooking the backyard, while a dedicated formal dining area provides an ideal setting for family gatherings and entertaining. The expansive kitchen offers abundant cabinetry, generous storage and a convenient pantry, flowing into a bright breakfast area that could also serve as additional dining space. Main-floor laundry adds everyday convenience. Upstairs, four generously sized bedrooms offer excellent space and privacy. The primary retreat features abundant natural light, his-and-her walk-in closets and a luxurious 5-piece ensuite. Three additional large bedrooms and a 4-piece bathroom complete the second level. The finished lower level offers a generous recreation/living area, two spacious bedrooms, 3-piece bathroom and flexible space ideal for a home office, gym or hobby room. A large cold room provides valuable storage. Enjoy a fully fenced backyard with spacious deck, shed and included playset. A gas BBQ line is already in place. The attached double garage features exceptionally high ceilings and an automatic door opener, providing excellent parking, storage and convenient access to the home and finished lower level. Ideally located near Wonderland Road North and Fanshawe Park Road West, with easy access to shopping, grocery stores, restaurants, pharmacy, schools, parks and recreational amenities, as well as major London roadways. No rental equipment. Thoughtfully designed, exceptionally spacious and filled with natural light, 911 Foxcreek Road offers versatile living space. (id:60297)
Century 21 First Canadian Corp
63 - 435 Callaway Road
London North, Ontario
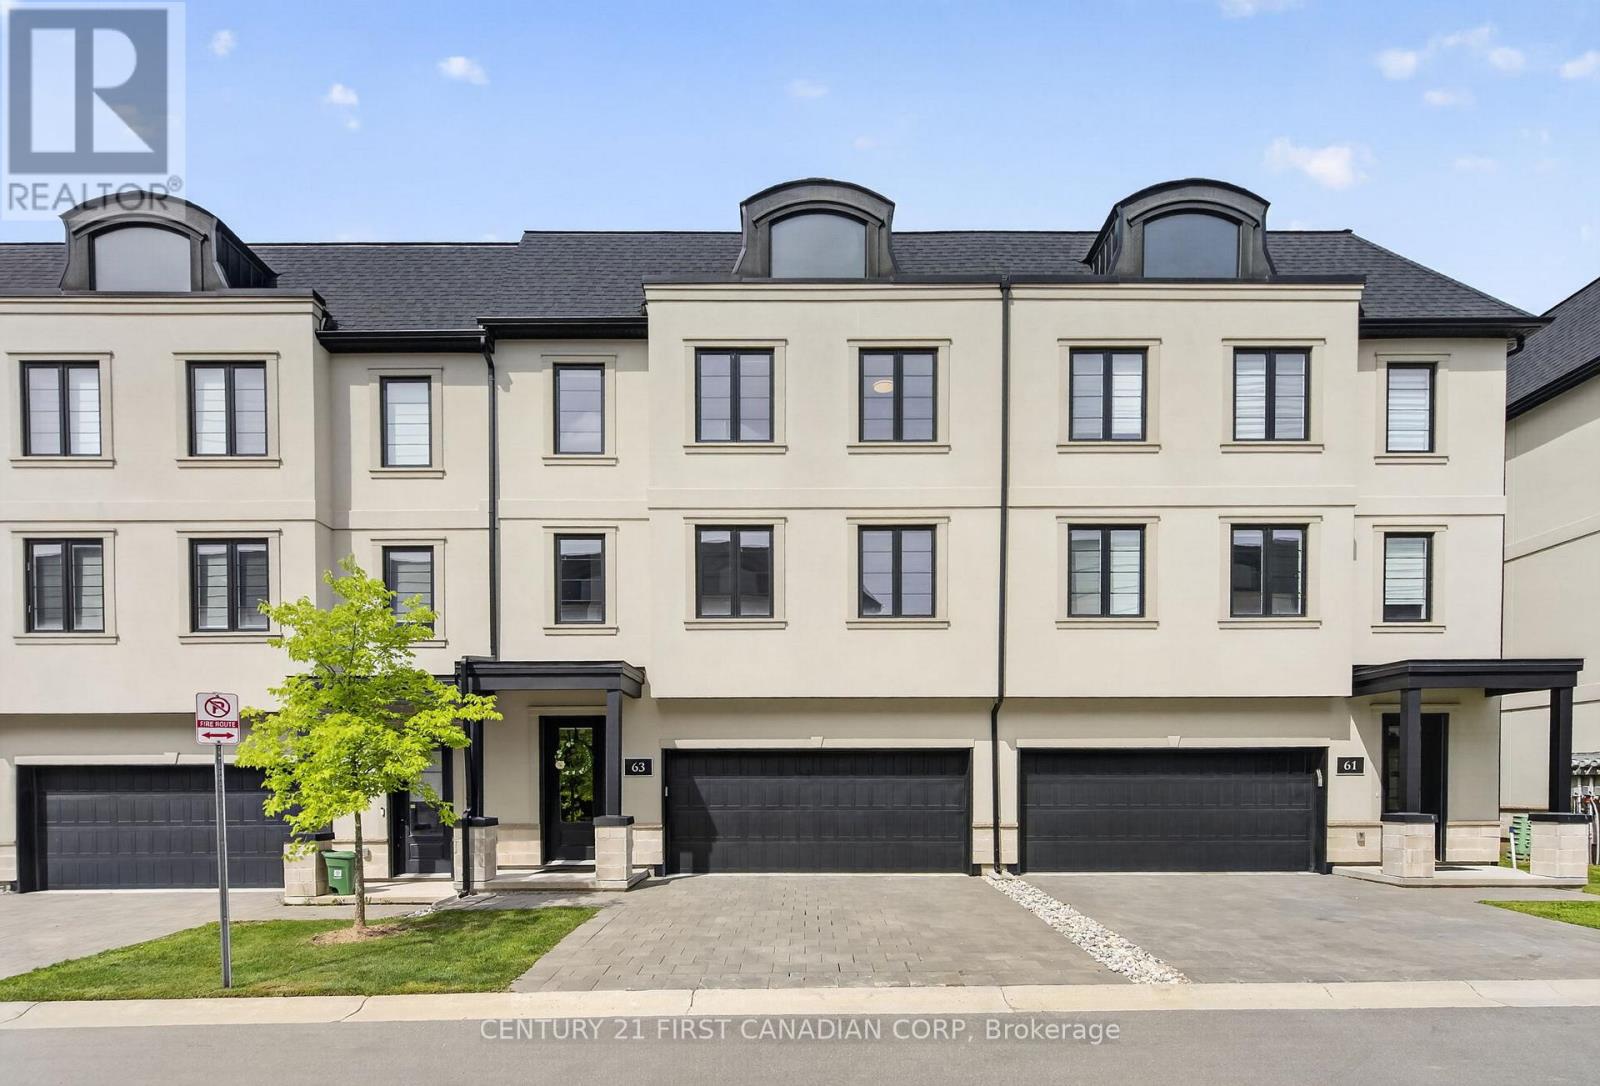
Welcome to Unit 63 at 435 Callaway Road-an extraordinary Wastell-built residence in the highly sought-after Sunningdale neighbourhood. Immaculately maintained and elevated far beyond builder standard, this better-than-new home is quite simply in a class of its own. The versatile entry level offers direct access from the double garage to a spacious family room with a walkout. Upstairs, the bright, open-concept living level has been transformed by upgraded engineered hardwood flooring, substantial custom trim, designer light fixtures, upgraded dimmable switches and automated window coverings. The spectacular kitchen is the centrepiece, showcasing ceiling-height cabinetry, premium Tier 3 granite countertops with a dramatic waterfall edge, an oversized island and an exceptional collection of high-end upgraded appliances. The kitchen flows effortlessly into the expansive great room and outdoor balcony, creating an impressive space for everyday living and entertaining. Floating bathroom cabinetry continues the home's clean, contemporary design, while the upper level provides a private primary retreat with a walk-in closet and ensuite, along with two additional bedrooms and a beautifully appointed main bathroom. A private double driveway and double garage provide parking for four vehicles. Located minutes from Masonville Place, Western University, University Hospital, excellent schools, parks, dining and Sunningdale Golf & Country Club. Every finish and fixture has been carefully selected and meticulously maintained. Unit 63 is not simply another home in the complex-it is the standard by which the others will be measured. (id:60297)
Century 21 First Canadian Corp
2537 (Upper) Meadowgate Boulevard
London South, Ontario
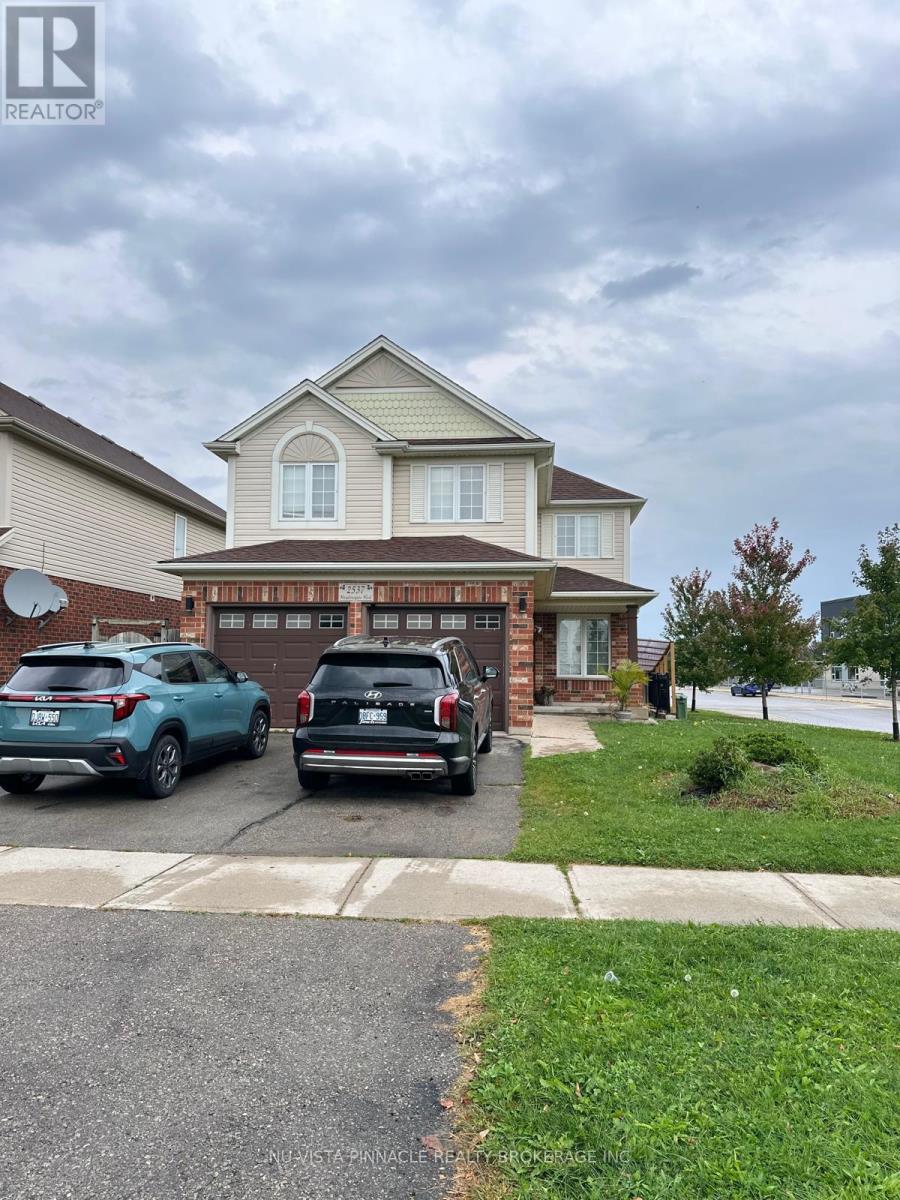
Welcome to 2537 Meadowgate Blvd, nestled in the heart of the highly desirable Summerside Neighbourhood. This spacious family home features 4 beds & 2.5 baths, situated on a Premium Corner Lot with breathtaking sunrise views. This home offers two living spaces to easily accommodate family gatherings and holidays. Upper floors available for rent. Conveniently located next to the newly built Summerside PS, close to parks and Local Shopping Centers, with quick access to Highway 401 via Highbury Ave. Please book your showing today. This lovely residence is sought after and must be seen to be appreciated. $2750/month+70% of utilities. Looking for A++tenants. Tenants will pay 70% of utilities. 24-hour notice required for showings. Please note the property is virtually staged, and you might find tenants' belongings while viewing. (id:60297)
Nu-Vista Pinnacle Realty Brokerage Inc
A4 - 4838 Switzer Drive
Southwest Middlesex, Ontario
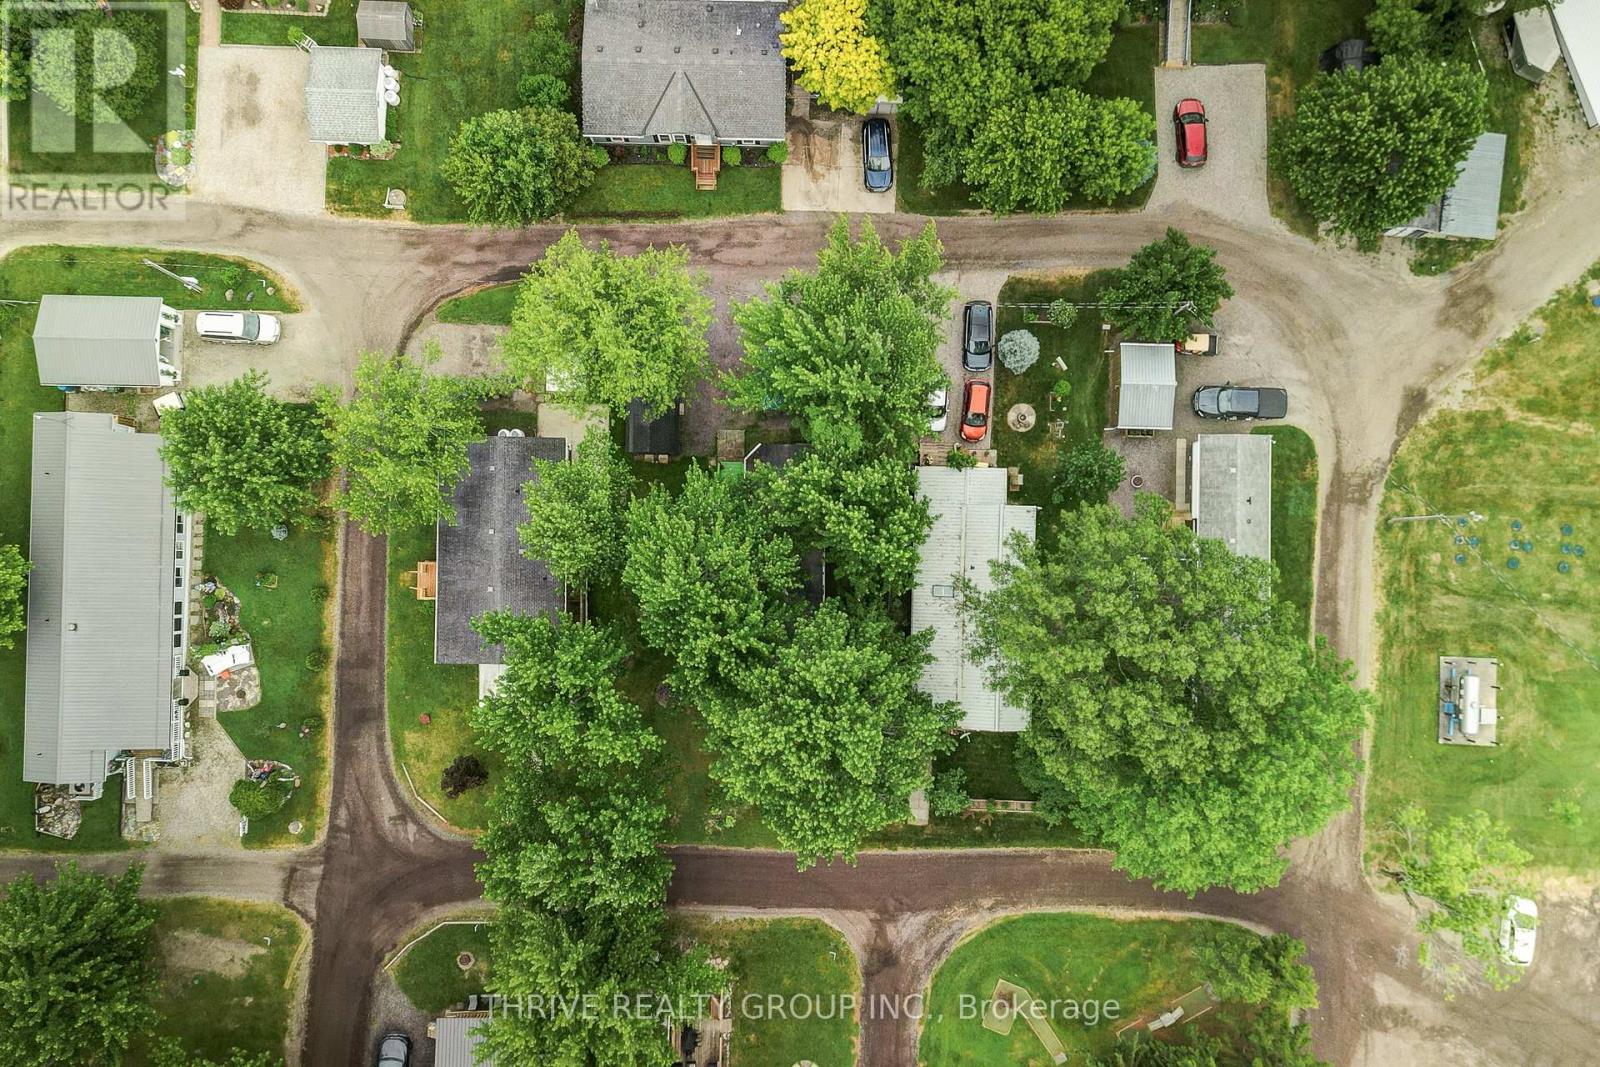
Rarely offered in Silver Dove Estates, this spacious 3-bedroom home provides the flexibility today's buyers are looking for. Whether you need space for guests, grandchildren, a home office, or hobbies, the third bedroom offers options that are not often found within the community. Offering approximately 1005.29 square feet of comfortable one-floor living, this well-maintained home is an excellent opportunity for downsizers, retirees, first-time buyers, or anyone seeking an affordable lifestyle in a peaceful setting.The bright and functional layout features generous principal rooms, three comfortable bedrooms, and a full bathroom. Adding even more value, the home has been updated with a brand-new heat pump system, providing efficient heating and cooling year-round for enhanced comfort and peace of mind. Enjoy the convenience of low-maintenance living with everything located on one level.Situated within the sought-after Silver Dove Estates community in Appin, residents appreciate the quiet surroundings, friendly atmosphere, and sense of community. Conveniently located within easy driving distance of Glencoe, Strathroy, London, and surrounding communities, this home offers the perfect balance of small-town charm and everyday convenience.Three-bedroom homes in Silver Dove Estates are seldom available, making this a unique opportunity to secure extra space in one of the area's most welcoming land lease communities. Don't miss your chance to enjoy affordable, comfortable living in this friendly neighbourhood. Book your private showing today! (id:60297)
Thrive Realty Group Inc.
194 High Street
North Middlesex, Ontario
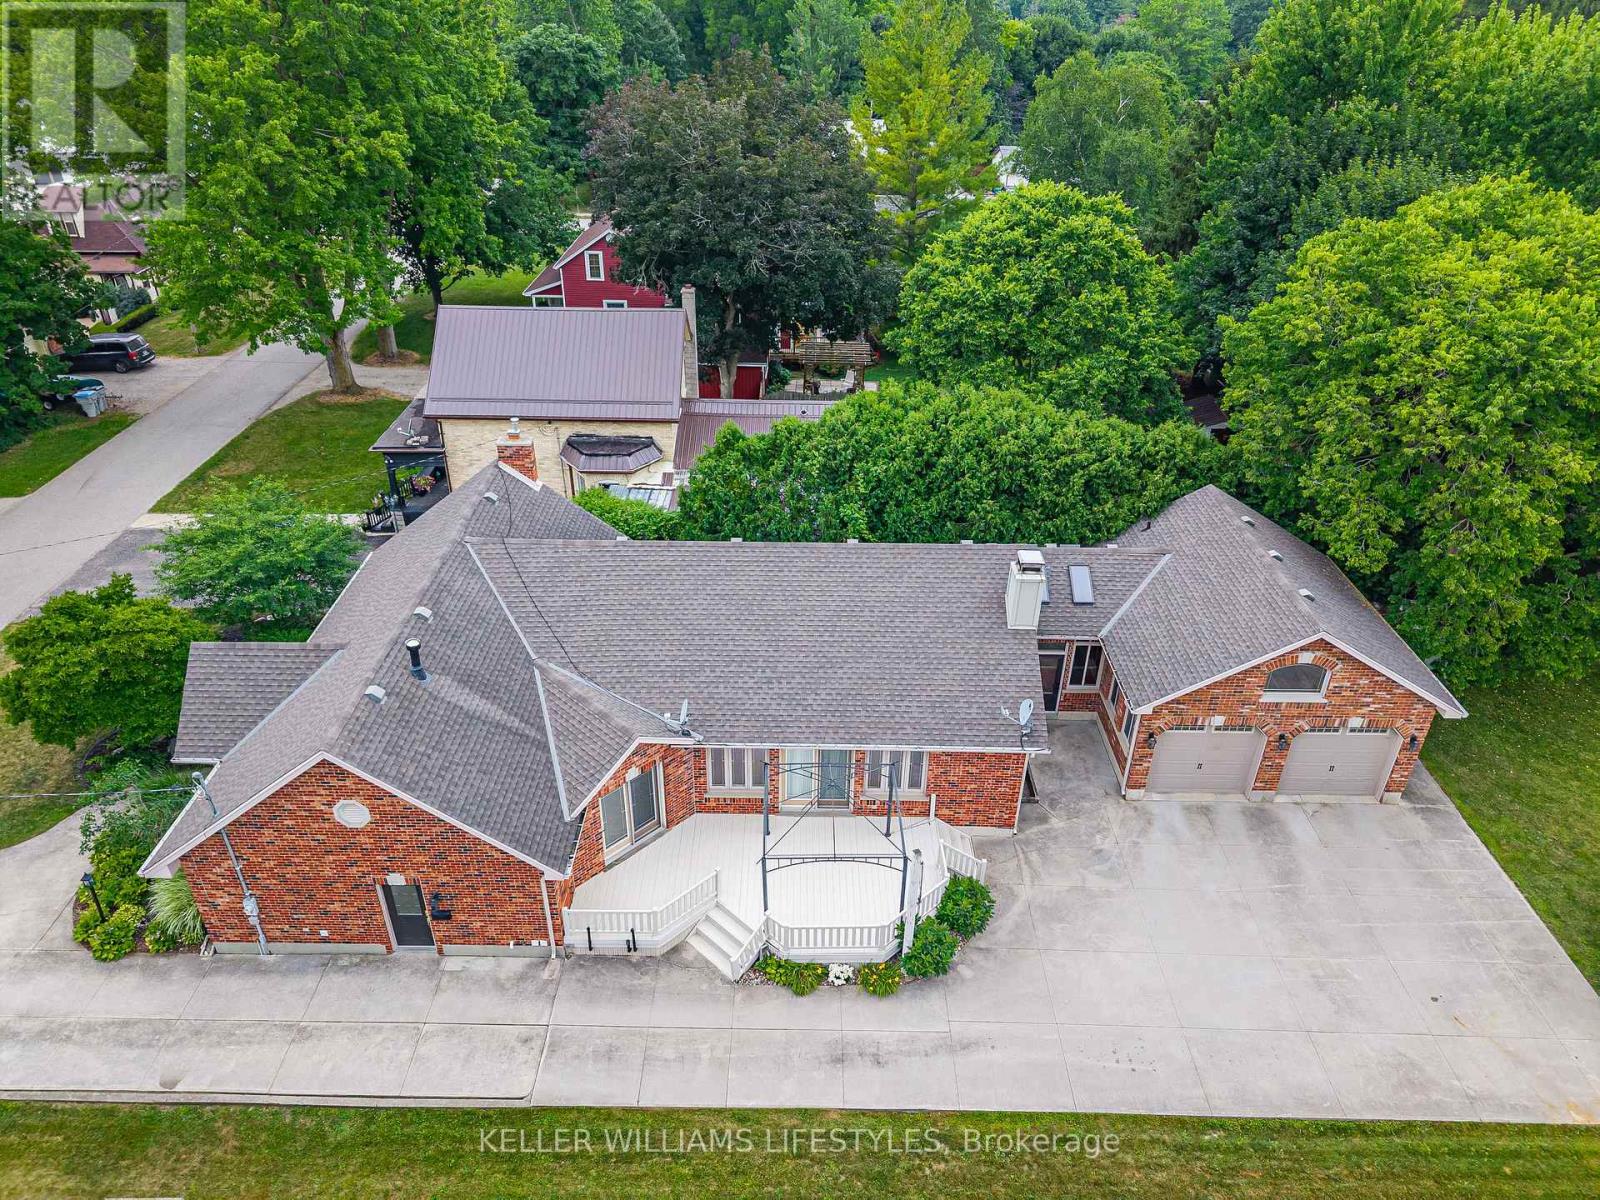
With over 4,000 sq. ft. of living space, this spacious brick ranch offers room for a large family to gather, and entertain, all in a welcoming setting with great curb appeal. With a convenient side door entrance that leads directly to the basement, this home offers the potential for a valuable multi-generational living space. At the heart of the home is a large open-concept kitchen, dining, and family room, highlighted by soaring vaulted ceilings and an impressive floor-to-ceiling stone gas fireplace. The well-appointed kitchen features granite countertops, a large centre island with double sink, a wine rack, and abundant cabinetry. Patio doors open to the deck, creating a seamless connection between indoor and outdoor living. The spacious primary suite offers a generous walk-in closet and a convenient 3-piece ensuite. A large 5-piece bathroom and a flexible main-floor layout provide excellent options for a variety of family needs, with the potential to accommodate up to four bedrooms on the main level with some redesign. An additional bedroom on the lower level offers even more possibilities. A standout feature is the bright hot tub room, complete with skylights, creating the perfect space to relax and recharge. Central vacuum adds everyday convenience, while the finished lower level expands your living space with a generous great room, a separate recreation room featuring a gas fireplace, and plenty of storage. The oversized attached garage is another bonus, offering in-floor heating, extra ceiling height, and an upper storage shelf for added functionality. 194 High Street delivers an outstanding combination of size, comfort, and potential. Discover all that this versatile Ailsa Craig home has to offer! (id:60297)
Keller Williams Lifestyles
Upper Unit - 321 Salisbury Street
London East, Ontario
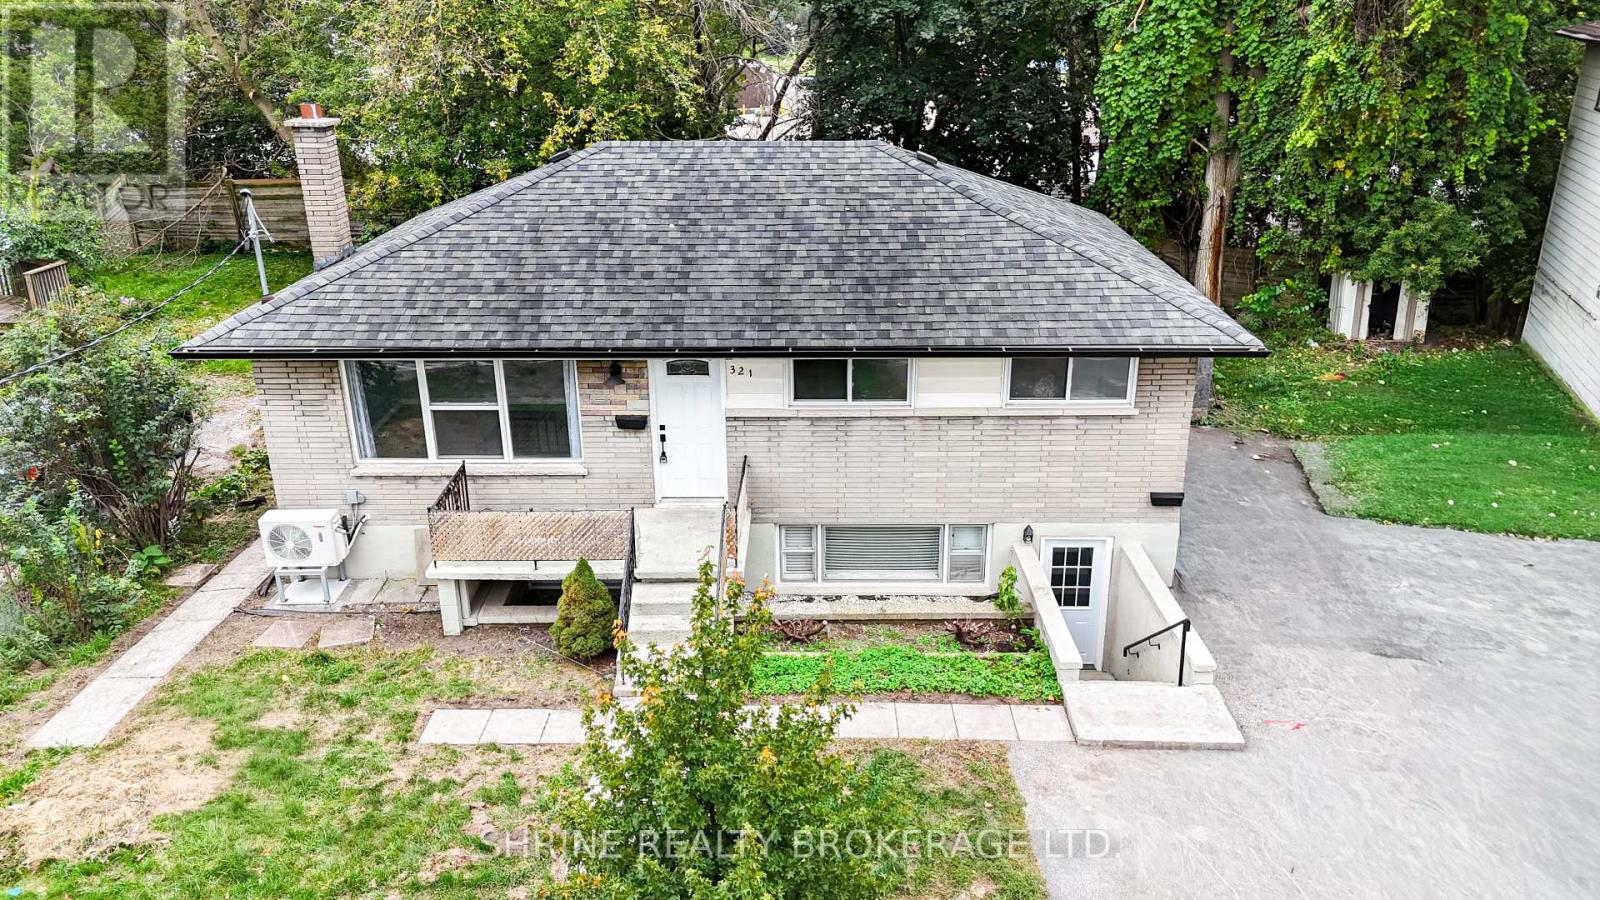
Welcome to this extensively updated and spacious 3-bedroom, 1-bathroom upper unit offering a fantastic opportunity for families or end-users seeking a comfortable home. Featuring a bright, light-filled living room, a generous kitchen with direct access to a freshly painted private rear deck, and an updated bathroom (refreshed in 2026 with a new shower enclosure, faucet, sink, and vanity). Freshly painted throughout with numerous recent improvements including an upgraded living room window (2025), a dedicated 100-amp electrical panel (upgraded in 2025), and newer heat pumps and wall-mounted AC installed in 2025 for year-round comfort. Enjoy the convenience of shared interior basement laundry with newer washer and dryer (2026), plus an expanded driveway (2018) and rear patio space (2020). Offered at $2,000/month plus 60% of utilities. Move-in ready and designed for modern living-schedule your showing today!. (id:60297)
Shrine Realty Brokerage Ltd.
7428 Hacienda Road
Malahide, Ontario
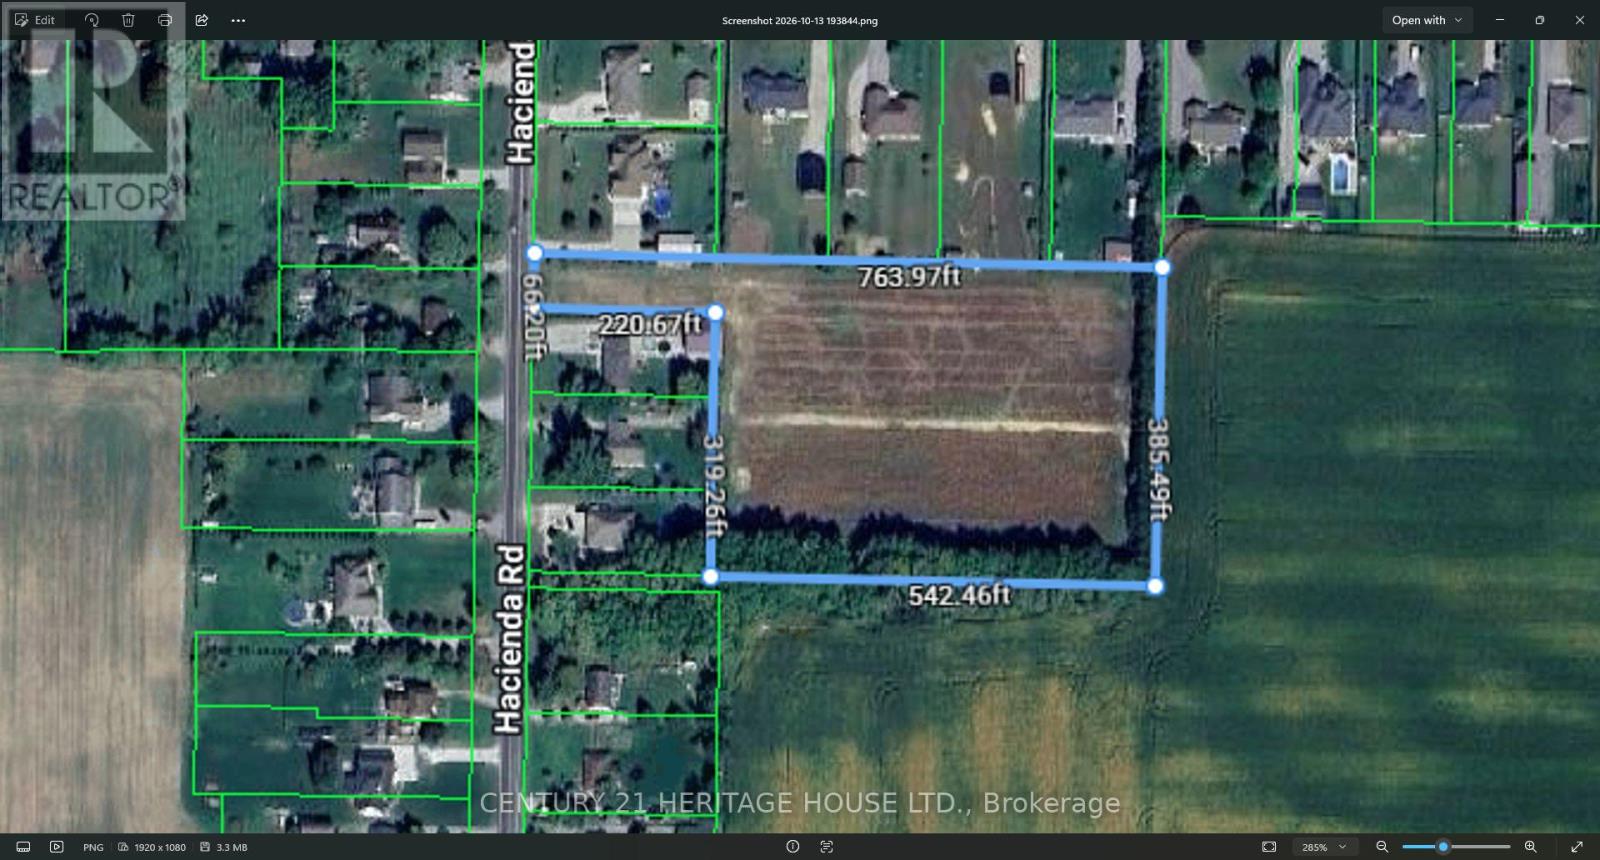
Incredible opportunity to build your dream home on this beautiful 5.14-acre building lot! This flat, private property is tucked away and surrounded by mature trees along the south and east boundaries, offering a peaceful and secluded setting while still being conveniently located close to town.With plenty of space and endless possibilities, this property is ideal for those looking to build a custom dream home, large workshop or shop, hobby farm, or create the perfect private country retreat. The possibilities are limited only by your imagination. Conveniently located just a 5-minute drive from all the amenities of Aylmer and approximately 15 minutes to St. Thomas. A rare opportunity to enjoy the space, privacy, and flexibility of country living while remaining close to everything you need. Zoned A1 which allows for a residential dwelling. (id:60297)
Century 21 Heritage House Ltd.
242 Martinet Avenue
London East, Ontario
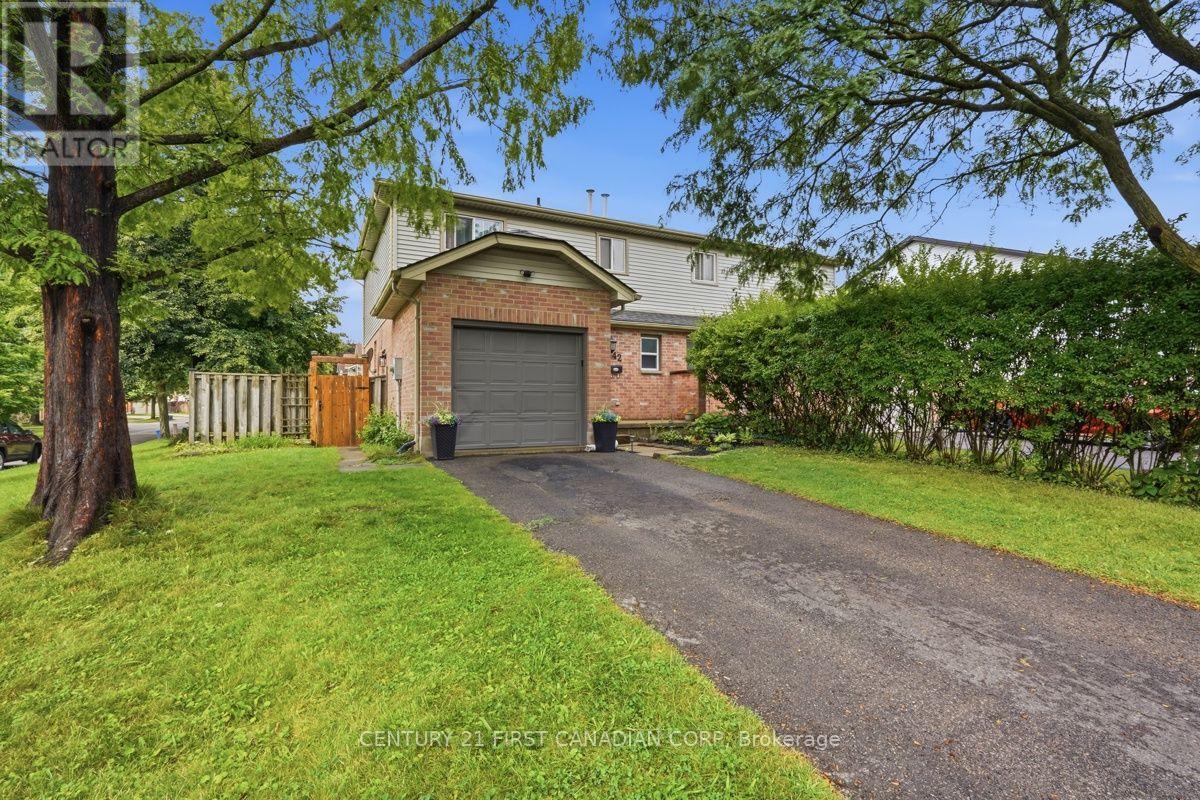
Welcome to 242 Martinet Avenue. This well cared for semi detached home sits on a corner lot with extra side yard space and an attached garage. Inside you will find a comfortable layout with plenty of natural light and updates that make the home easy to settle into. The main living area features a gas fireplace and skylight along with new interior light fixtures that give the space a fresh feel. The main floor washroom has been updated while the lower level has been refreshed with vinyl flooring and offers flexible space for a family room, home office or kids' zone. The backyard extends the living space outdoors with a recently stained and sealed deck that is ready to be enjoyed. The roof was replaced in 2022 and six appliances are included. Located close to schools parks shopping and everyday amenities. Let's run the numbers and compare for value! This is a home that offers the space, convenience, updates and a price point that make sense for today's buyer. (id:60297)
Century 21 First Canadian Corp
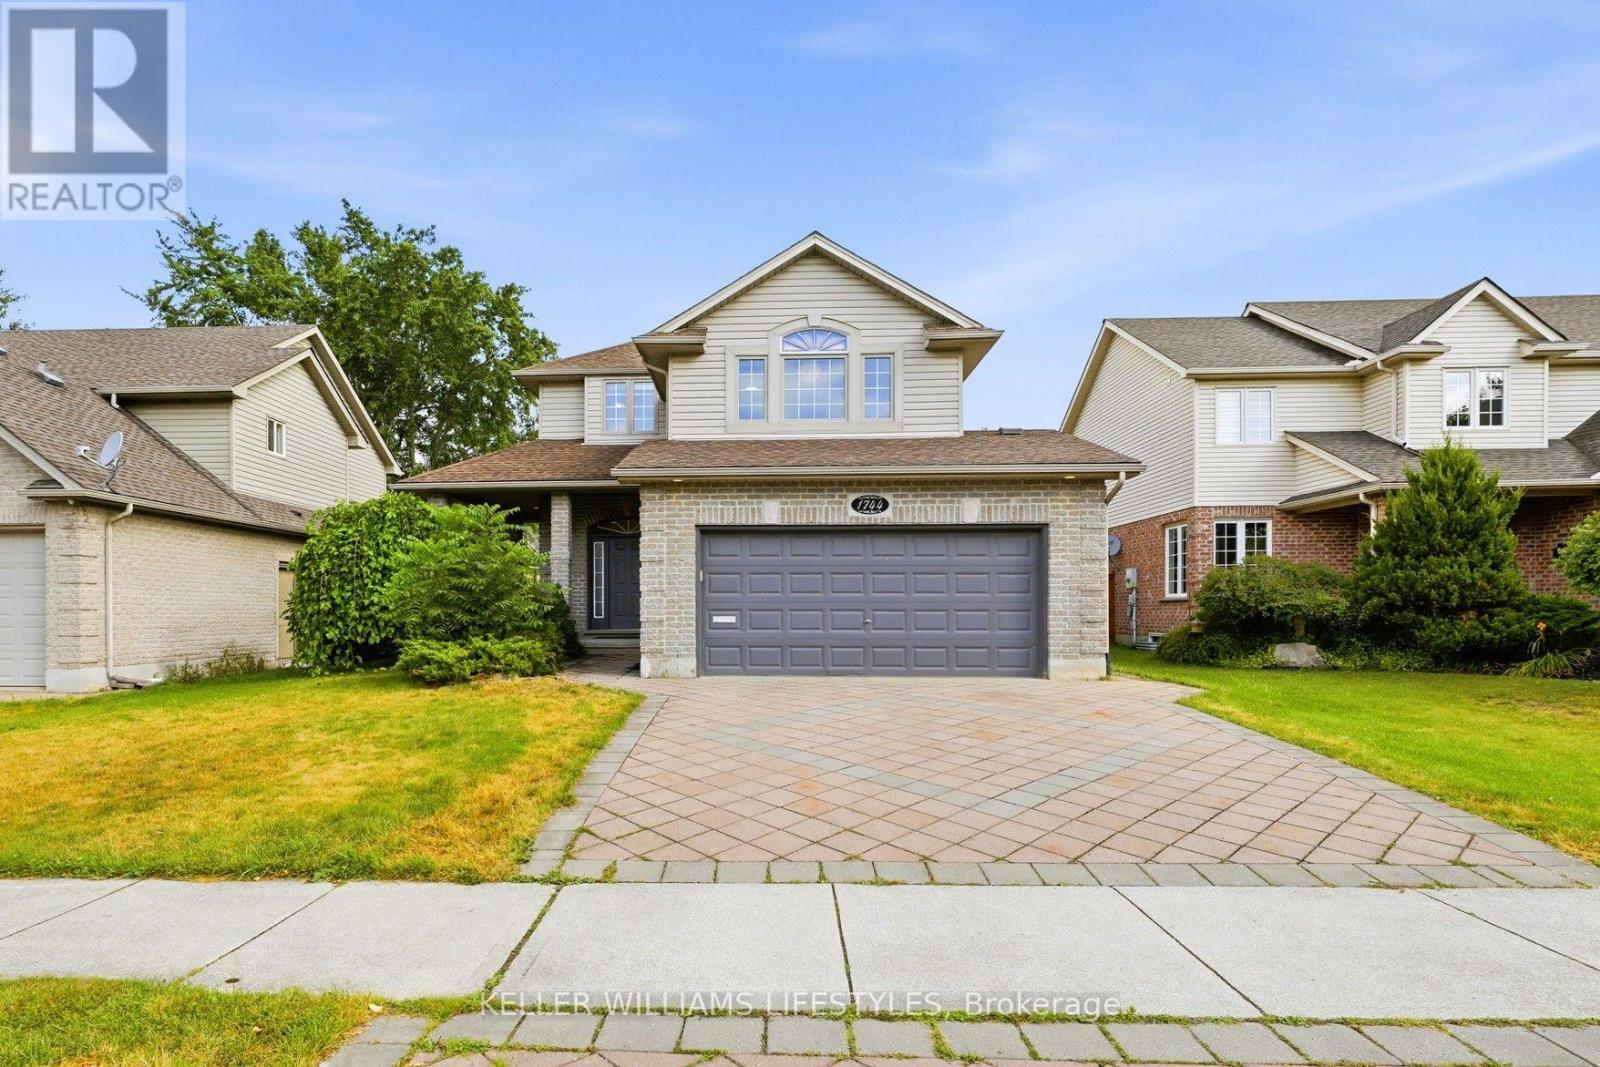
1744 Milestone Road
London North, Ontario
An exquisite two-storey family home (2,168 sq. ft. above grade) in highly desirable Stoney Creek area. From the stunning paver driveway, lush landscaping, and covered porch, you step into a bright main floor featuring a chef-inspired kitchen with quartz counters, stainless steel appliances, and a breakfast nook, flowing seamlessly into a sunny living room with hardwood floors, crown moulding, and a gas fireplace. Upstairs, high cathedral ceilings and privacy-tinted windows anchor a cozy lounge, alongside two spacious bedrooms, a 4-piece bath, and a luxurious primary suite with dual closets and a spa-like ensuite. The open-concept basement-complete with a wet bar, office nook, 3-piece bath, and entrance from the double garage-offers perfect in-law suite potential, while the fenced backyard invites you to relax on the deck surrounded by fruit trees, all just minutes from top schools, Masonville Mall, and nature trails (Roof 2020, A/C 2021, HWT 2022) (id:60297)
Keller Williams Lifestyles
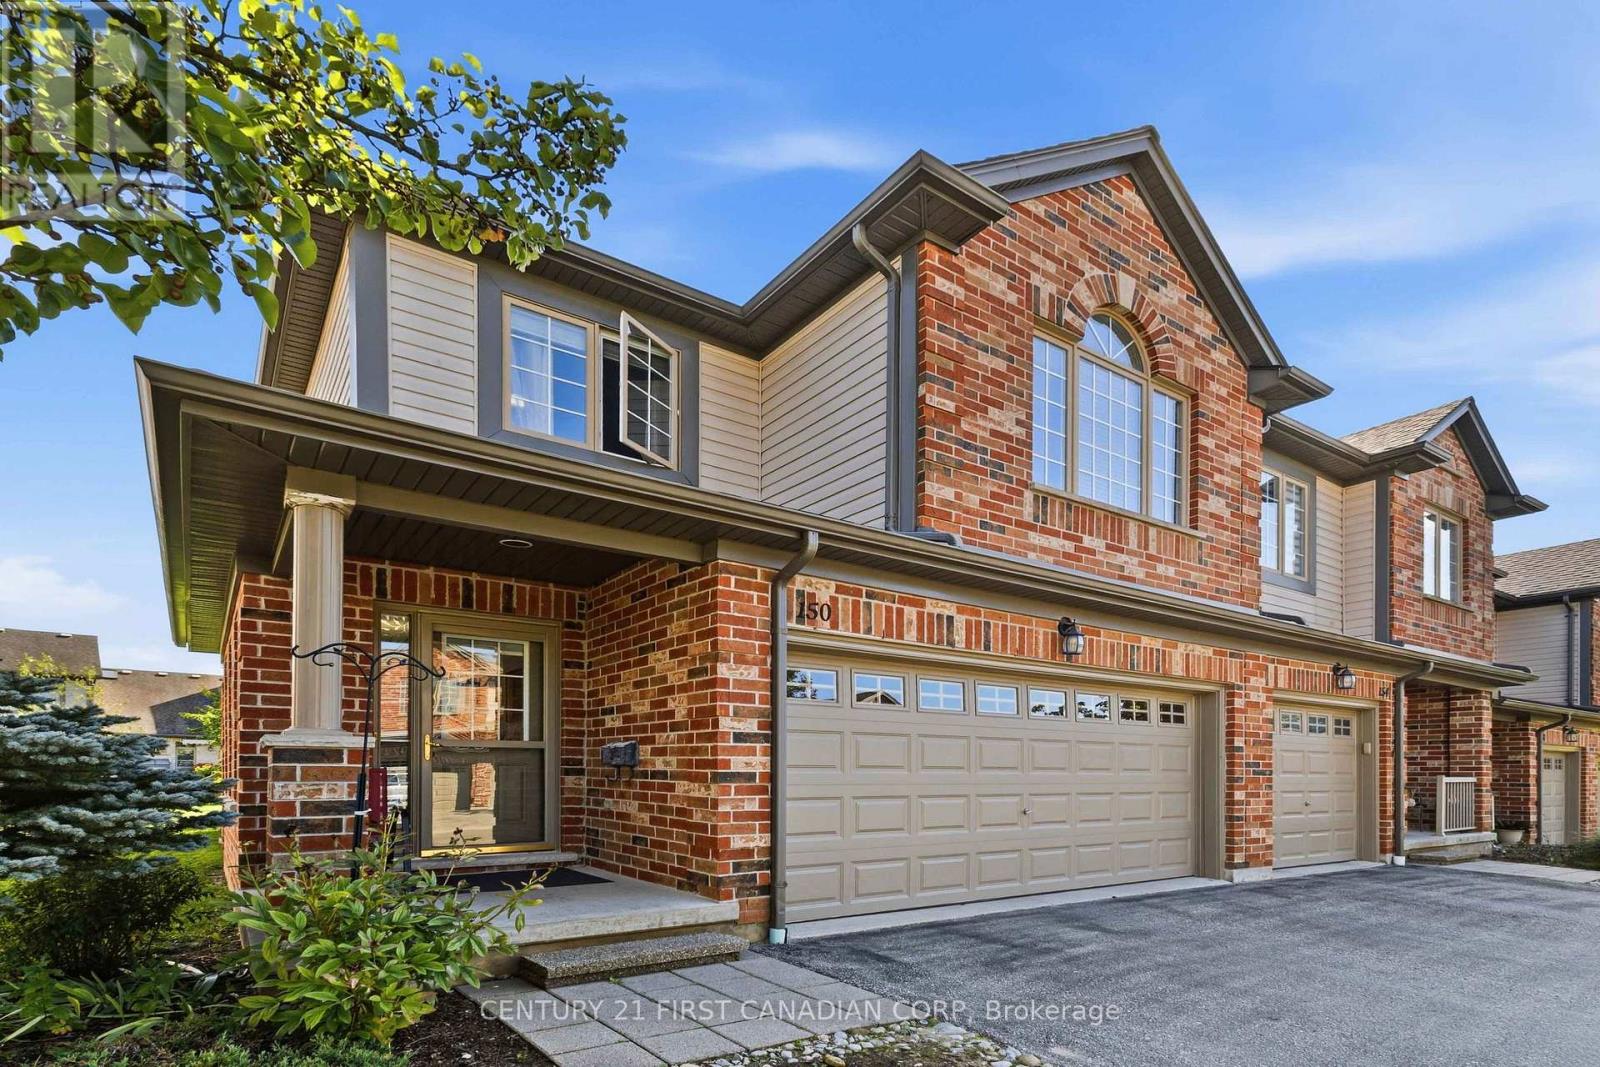
150 - 600 Hyde Park Road
London North, Ontario
Welcome to 600 Hyde Park unit 150 a freshly painted, spotlessly clean 1,767 sq. ft. two-storey condo townhome featuring an awesome attached double-car garage. Nestled in desirable West London right near the serene Sifton Bog, this bright end unit townhome combines generous multi-level living, versatile floor plans, and turnkey, low-maintenance convenience and plenty of windows. Features a main-floor open-concept living/dining area, a finished lower-level recreation room with a 4-piece bath, second-floor laundry, and a unique 2nd-floor family room with a gas fireplace that can easily serve as a 4th bedroom. The bright eating area opens directly onto a private deck equipped with built-in privacy screens and a convenient electric retractable awning perfect shade for everyone. Clean and freshly painted throughout, with an updated kitchen featuring newer appliances, an integrated water filtration system, and a garburator. The attached 2-car garage protects vehicles from harsh winter weather while providing generous additional space for storage, bicycles, and gear. **New High Efficiency Furnace and Central Air Conditioning Installed 2025 with transferable 10 Year Warranty** Exterior groundskeeping, lawn care, and winter snow removal are managed for you, freeing up your weekends to explore nearby trails and enjoy family time. Located in a quiet location in the complex, just a short walk from the Sifton Bog offering direct access to scenic floating boardwalks, nature trails, and tranquil outdoor space right in your backyard. Situated within highly sought-after elementary and secondary school catchments, making it a prime choice for growing families. Minutes from both the Hyde Park and Westmount retail corridors, major grocery stores, fitness centers, local cafes, and family restaurants. Close to neighborhood playgrounds, community centers, sports fields, and public transit connections across the city. (id:60297)
Century 21 First Canadian Corp
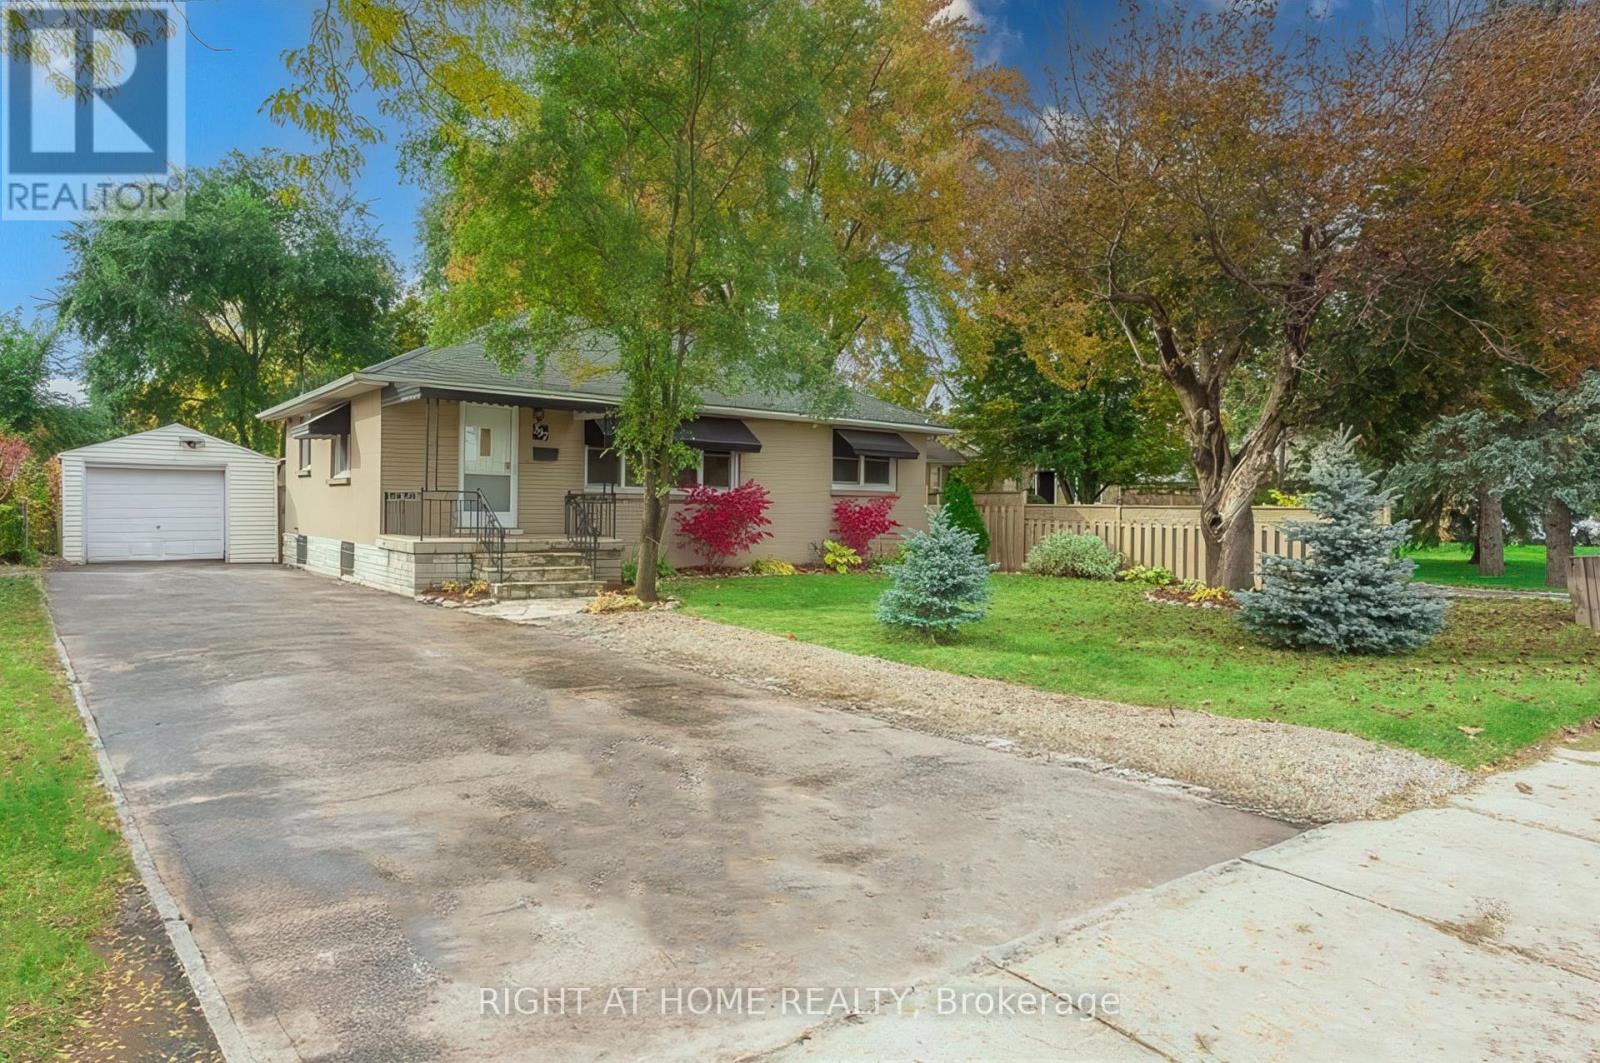
B - 537 Clarke Road
London East, Ontario
2-Bedroom Basement for Lease - Available from November 2, 2026. Conveniently located near Fanshawe College and Argyle Mall, this well-maintained basement unit features 2 bedrooms, 1 full bathroom, a separate entrance, and a functional kitchen. Shared laundry is located in a common accessible area, and tenants will have access to the shared backyard. Includes 1 designated parking space. Excellent access to public transit, with bus stops located close to the property. No pets, please. (id:60297)
Right At Home Realty
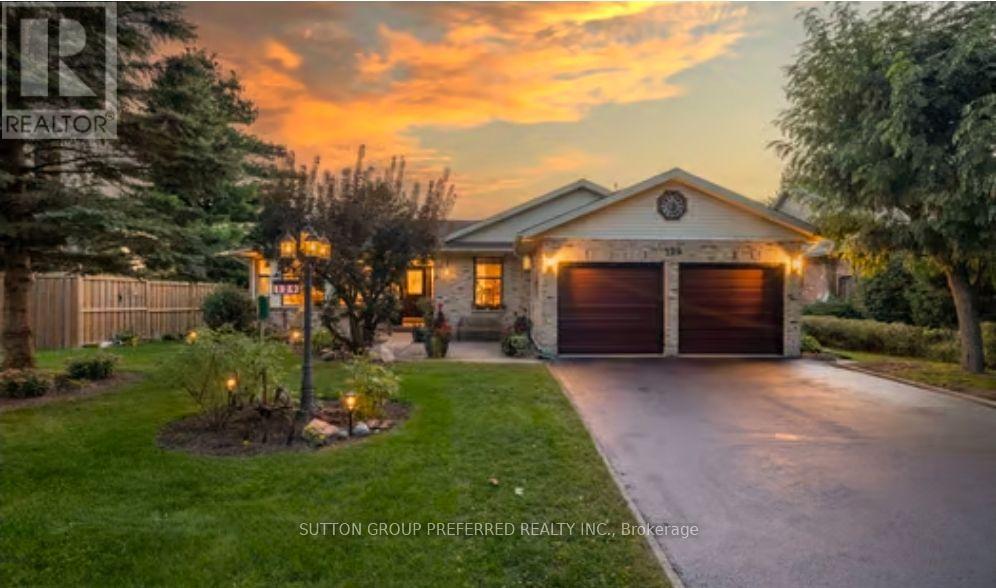
129 Tiner Avenue
Thames Centre, Ontario
Welcome to this exceptional all-brick, one-floor open-concept home located in the beautiful Town of Dorchester, nestled in the sought-after Tiner Estates. Ideally situated near scenic walking trails at the Mill Pond and offering convenient access to Highway 401, this home provides the perfect blend of peaceful community living and commuter convenience. The main floor offers a thoughtful layout featuring a spacious primary bedroom with an updated ensuite, a revamped main bathroom, and two additional generous bedrooms. The formal living room showcases vaulted ceilings, while the well-appointed kitchen features quality appliances and flows seamlessly into the dining area, complete with a gas fireplace insert. Step outside and discover your own private backyard oasis. The covered post-and-beam rear patio features porcelain flooring and a metal roof, creating the perfect setting for relaxing or entertaining. Enjoy the hot tub, above-ground pool with newer pump and liner, two storage sheds, greenhouse, dedicated garden area, mature trees, and established flower beds-all contributing to an incredibly private and inviting retreat. Pool and hot tub in good working condition. If the pool and hot tub are not something the Buyer wants the Seller would remove them prior to closing. The fully finished lower level provides exceptional additional living and recreation space, featuring a family room, a large games room separated by a three-sided gas fireplace, and a separate exercise room. The pool table and accessories are available. With spacious one-floor living, an expansive finished lower level, beautiful mature landscaping, and an impressive array of outdoor amenities, this Tiner Estates home offers comfort, privacy, and convenience in one of Dorchester's most desirable communities. (id:60297)
Sutton Group Preferred Realty Inc.
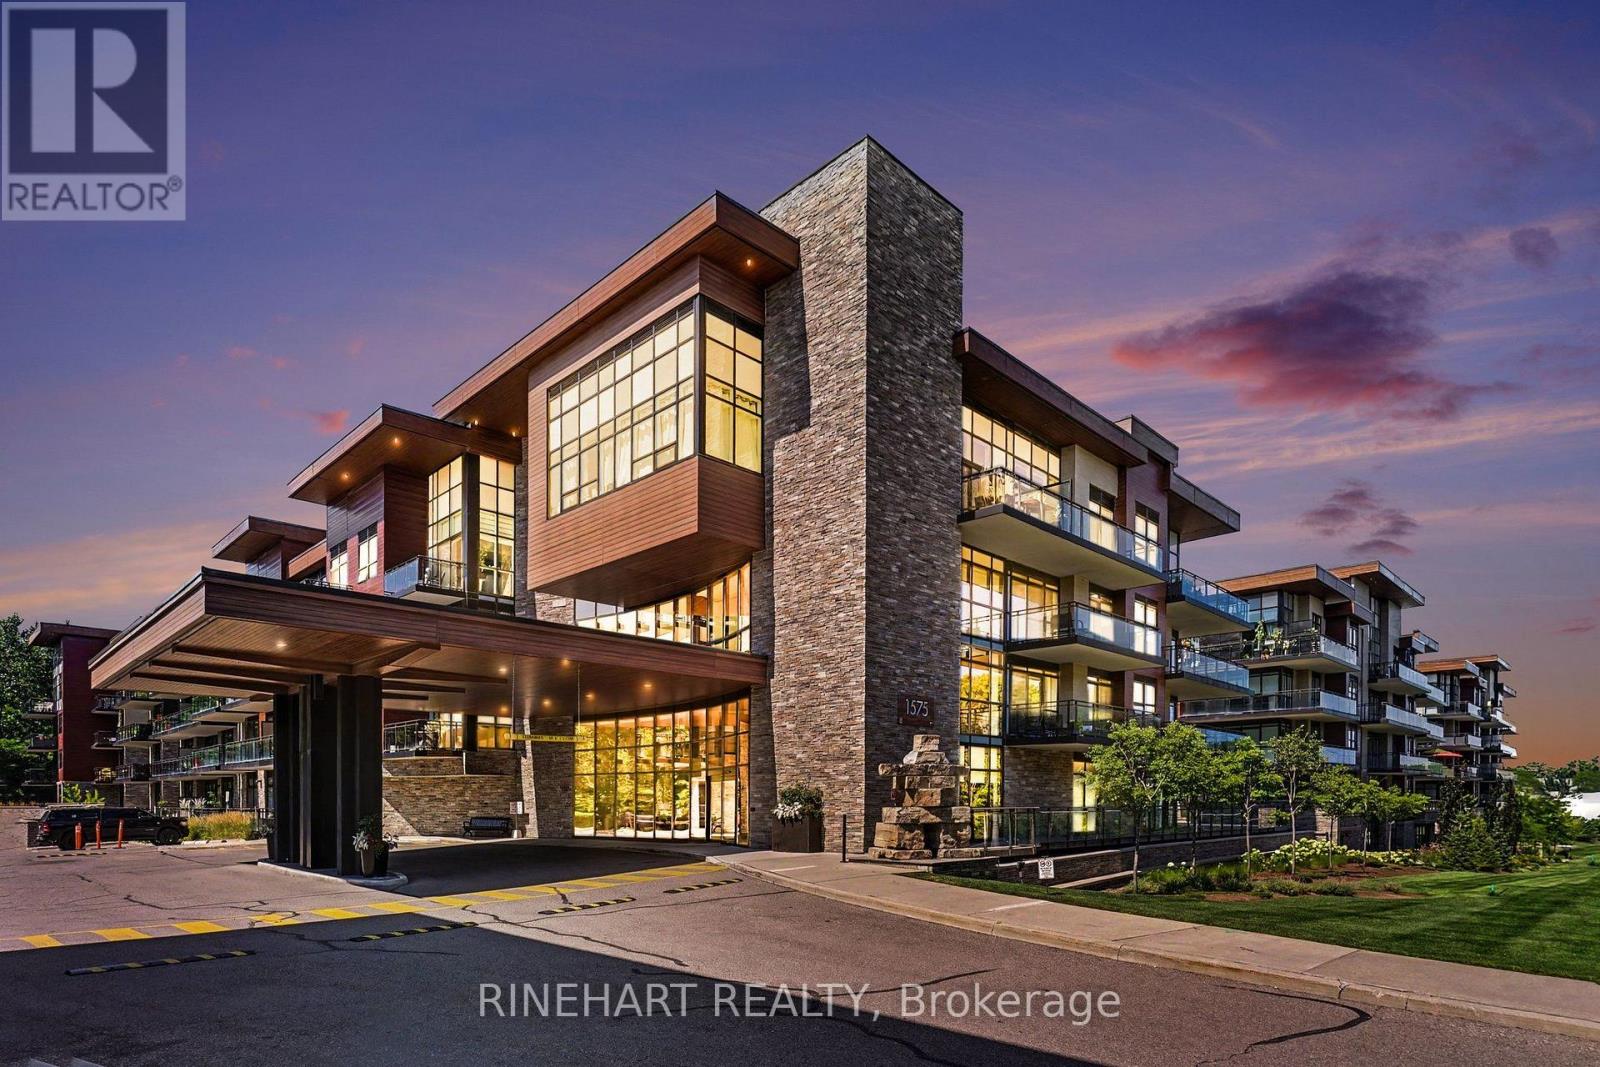
352 - 1575 Lakeshore Road W
Mississauga, Ontario
Welcome to The Craftsman at 1575 Lakeshore Rd W, where modern design meets lakeside living. This beautifully appointed 2-bedroom, 2-bathroom suite features a thoughtfully designed split-bedroom layout, offering the perfect balance of privacy and functionality for professionals, couples, small families, or downsizers.The open-concept kitchen seamlessly connects to the dining and living area, creating an inviting space for entertaining or relaxing. Step out onto the spacious private balcony-perfect for your morning coffee, outdoor dining, or unwinding after a long day.The primary bedroom offers the convenience of a private ensuite, while the second bedroom is ideally situated beside a full bathroom, making it perfect for guests, family, or a home office.Located in the highly sought-after Craftsman community, you'll enjoy an exceptional lifestyle just moments from the waterfront, scenic parks and trails, shopping, restaurants, transit, and major highways. A fantastic opportunity to own in one of Mississauga's most desirable lakeside neighbourhoods. (id:60297)
Rinehart Realty
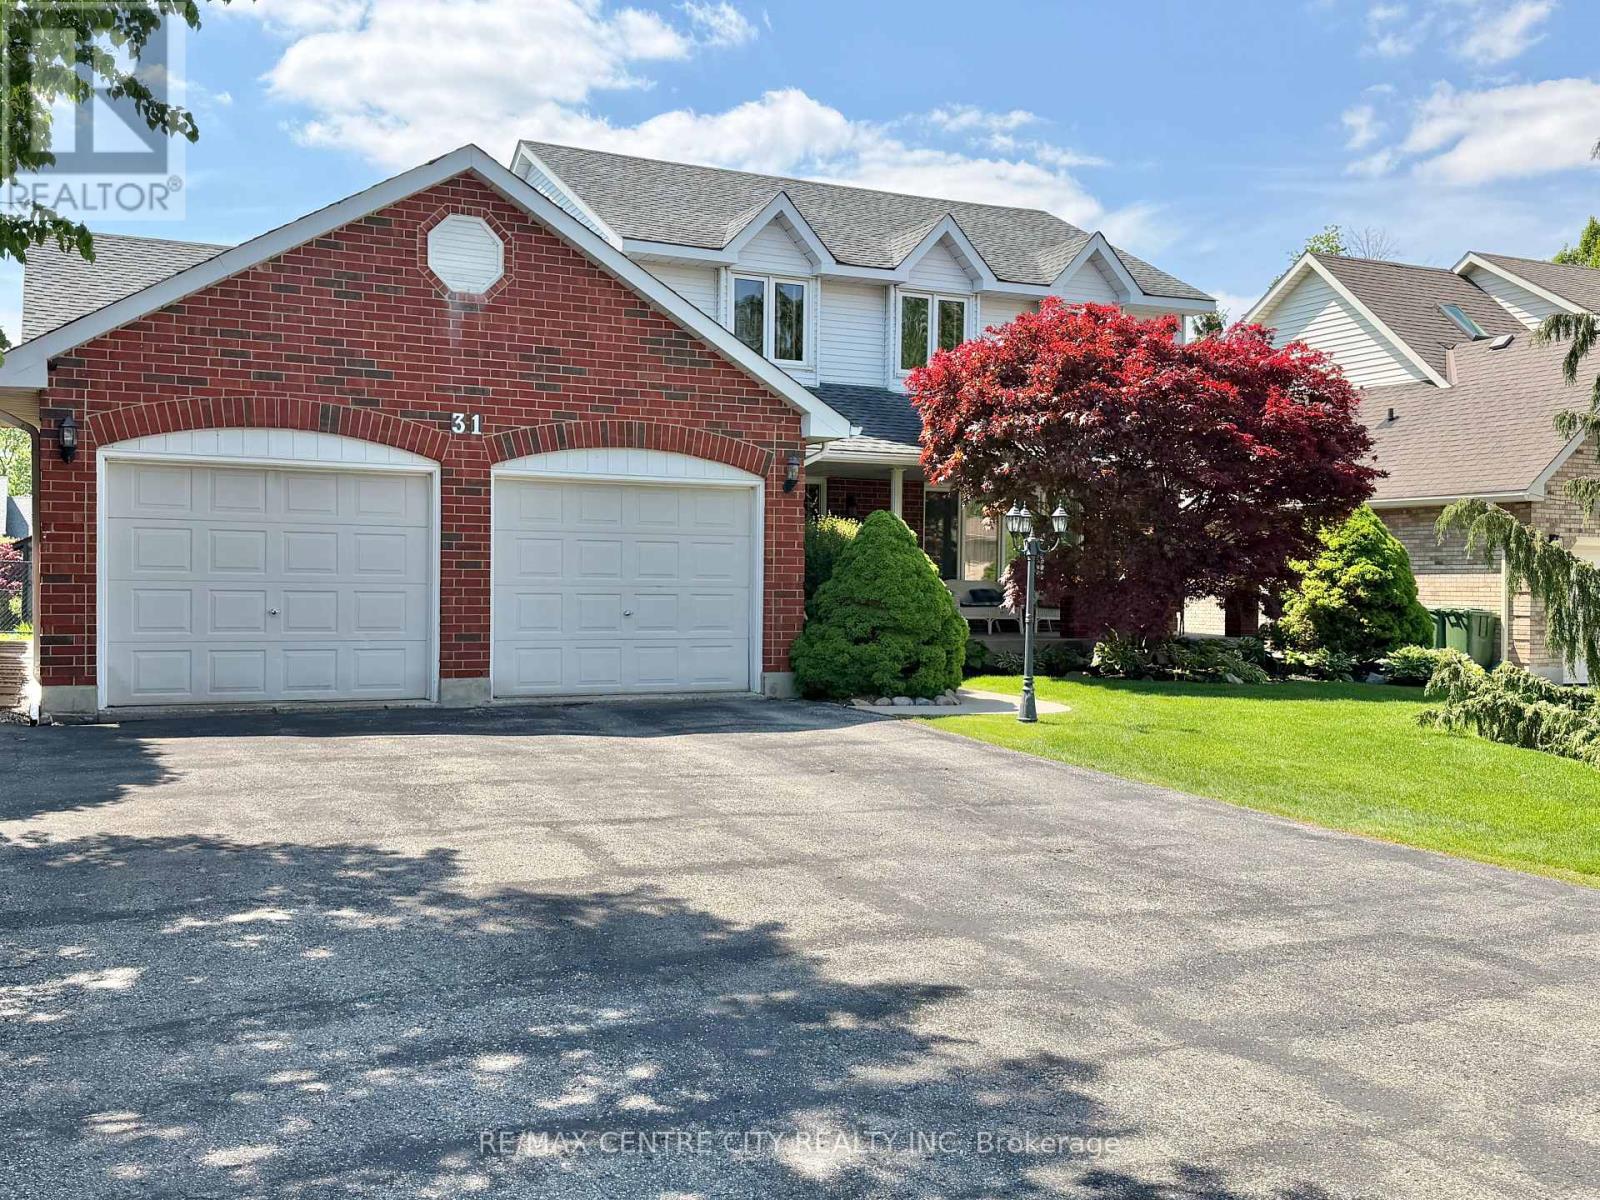
31 Cavanaugh Crescent
St. Thomas, Ontario
One Owner Home - This spacious 2 Storey , 3 bedroom, 3.5 bathroom family home is located in one of St. Thomas' most desirable south side neighbourhoods, situated on a mature, landscaped, treed lot boasting a covered front porch, 23 x 21 foot double car garage , parking for six cars in the driveway, and a beautiful park-like rear yard with deck, gazebo and garden shed, accessible from the kitchen eating area and the main floor family room. The kitchen features quartz countertops, tile backsplash and offers a bright cheery eating area overlooking the generous size family room with gas fireplace. The dining room, living room, a 2-pc bathroom, and main floor laundry/mud room with access to the garage complete this level. The second level has 3 bedrooms, including the primary bedroom, two with walk-in closets, a primary bedroom ensuite 4-pc bathroom, with heated floor, jetted tub and separate shower, and another 4-pc bathroom. The basement level is partially finished with a hobby room (currently being used as a guest bedroom), and a 3-pc bathroom. A large recreation/games area as well as the storage/utility area are partially drywalled. 200 Amp Service, Central Vac throughout, as well as in the garage, some newer windows, furnace & A/C 2020. Great location, proximity to schools, shopping, restaurants. You must see to appreciate. You will want to call it home! (id:60297)
RE/MAX Centre City Realty Inc
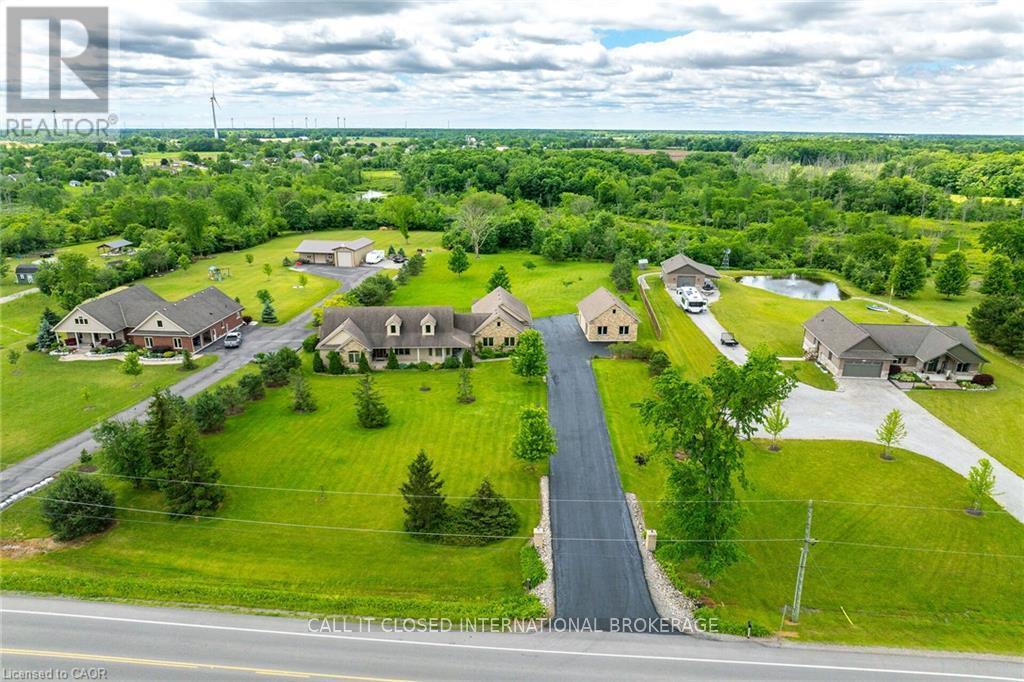
850 Regional Road 27
West Lincoln, Ontario
The ultimate country estate in Wellandport (just south of Smithville) on a manicured 1.87-acre lot! This exceptional 4-bed, 3.5-bath brick home features over 2,000 sq ft of living space and a dream setup for car enthusiasts, hobbyists, or trade businesses (landscapers, electricians, mechanics). The unmatched infrastructure includes a heated attached 4-car garage plus a separate detached workshop with an additional garage bay. Outside, park your boat or trailer on the deep paved driveway, then relax in your fully fenced backyard oasis featuring a heated inground pool. Enjoy country freedom and high-end luxury with a zero-second commute. New A/C, furnace and pool liner, 2025/26. (id:60297)
Call It Closed International Brokerage
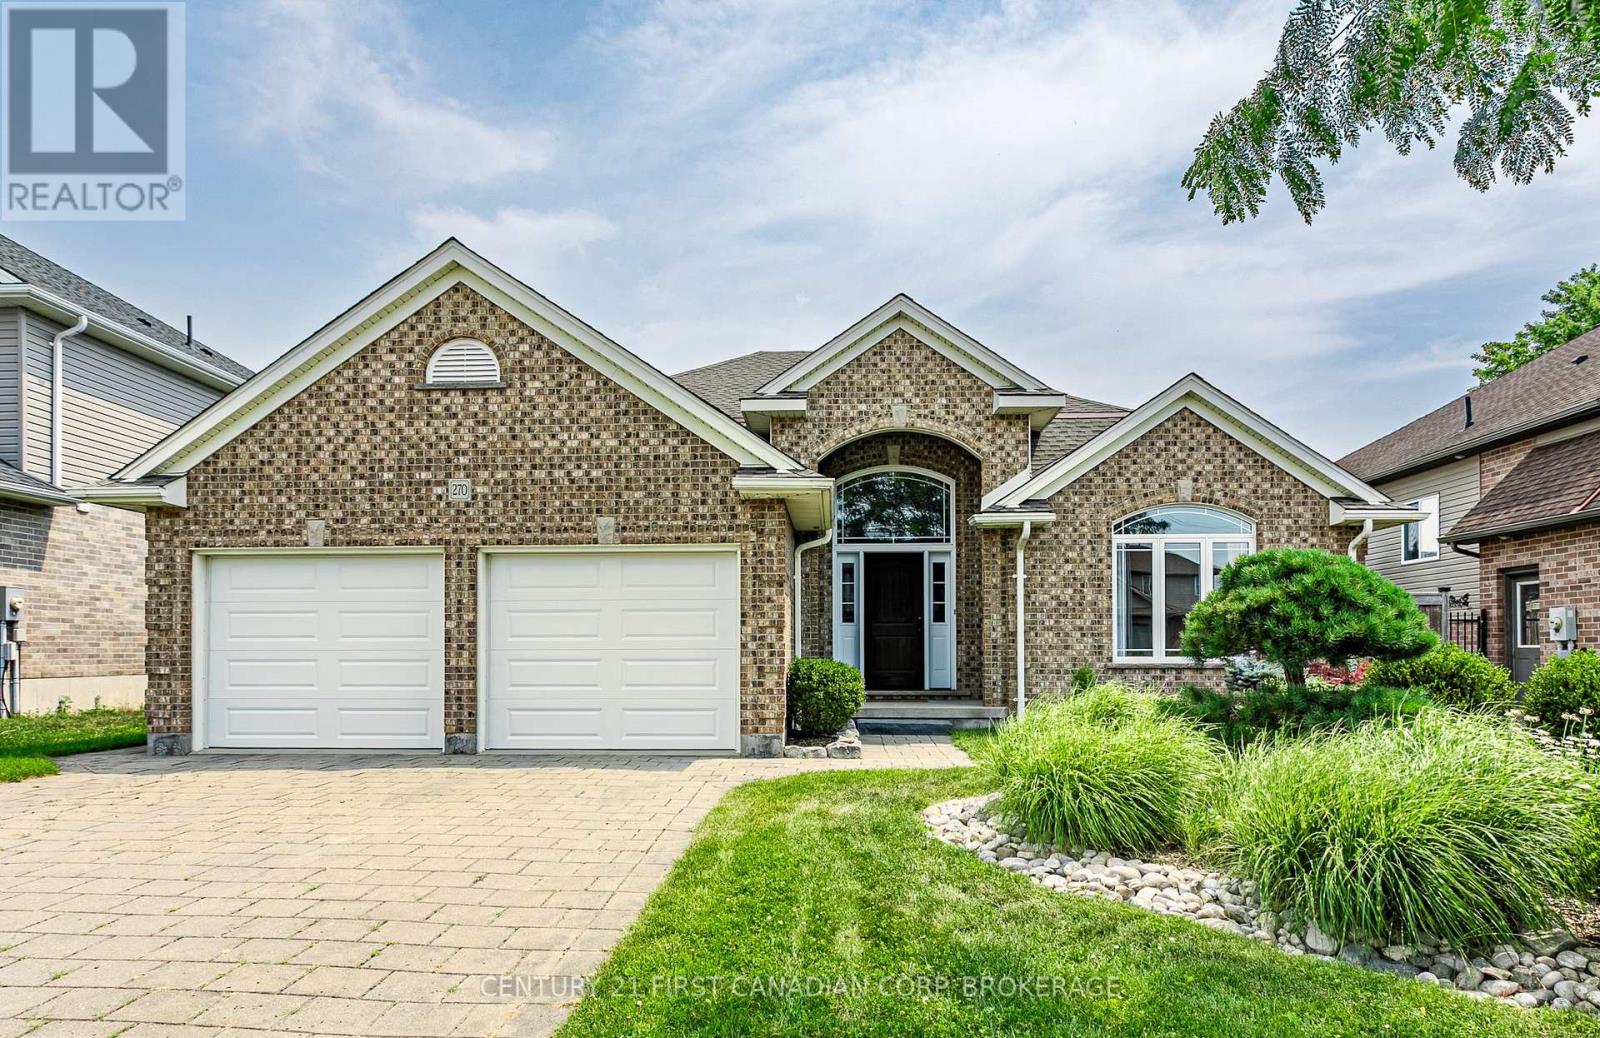
270 Boyd Boulevard
Zorra, Ontario
First time offered! This 2008 built 4 level side split is 2195 sq ft (above grade) plus a 705 sq ft finished 4th level. Main floor has a spacious foyer with tile floors. Front living room has a vaulted ceiling with an accent wall, hardwood floors and french doors for a quiet afternoon with a book and a cup of tea. Kitchen has plenty of space for the chef of the family with upgraded quartz counters and back splash, pots and pans drawers, corner pantry, tile floors and hardwired speakers plus a vaulted ceiling. Dining room is perfect for your family meals and has patio doors opening onto the deck and fully fenced backyard. Upstairs has 3 bedrooms: 18.7 ft primary bedroom with hardwood floors, walk-in closet and 4 pc ensuite with upgraded quartz counters. Bedroom 2 & 3 have hardwood floors. Upstairs bath has updated quartz counter, tile backsplash and tub shower combo. 3rd level is perfect for the growing family with a look through railing to the kitchen- easy to keep an eye on the kids while dinner is being prepped. Family room has a gas fireplace for those cozy winter nights. Fourth bedroom and 3 pc bath offer a great space for overnight guests or older kids looking for their own space. 4th level was just finished with plenty of room for the home gym, rec room for the kids and lots of storage. Garage is 21x21 with double doors. Located mins from Thamesford Recreation Centre, soccer fields, skate park, splash pad and South Park. Mins to the 401. Central to: London, Woodstock, St. Mary's, Stratford, Ingersoll and Tillsonburg and a quick drive down the 401 or 403 to KW, Paris and Brantford. (id:60297)
Century 21 First Canadian Corp.
Century 21 First Canadian Corp
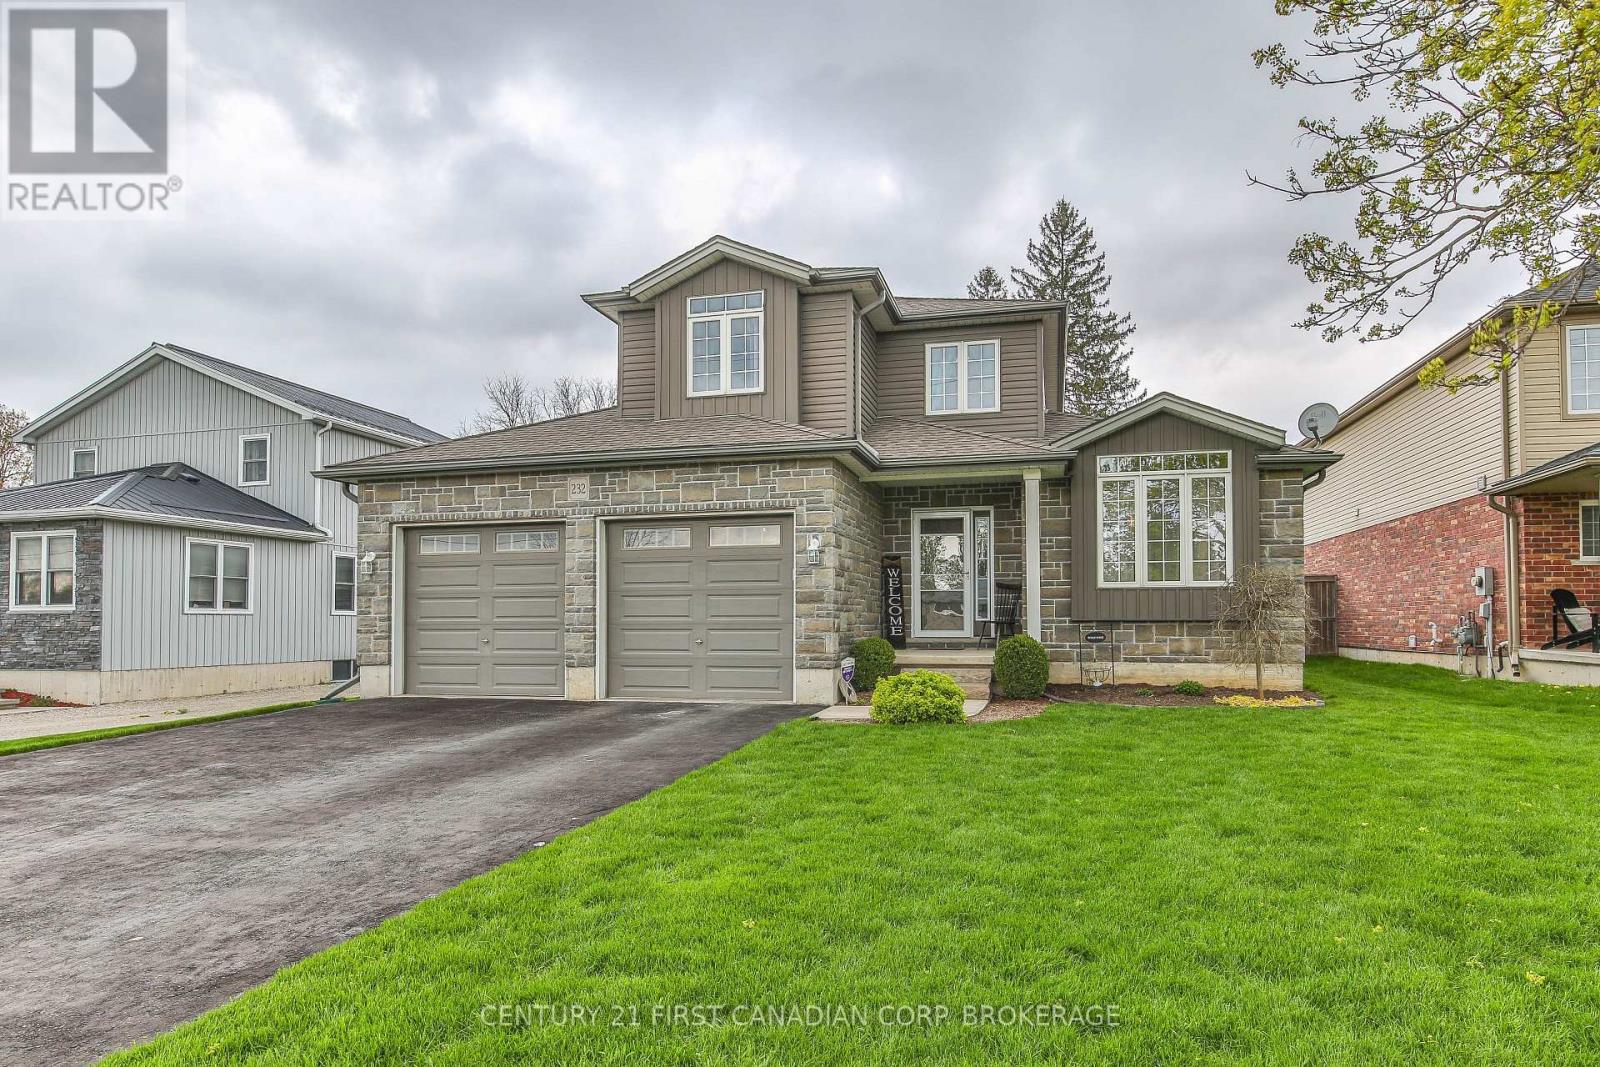
232 Brock Street
Zorra, Ontario
Over 2103 sq ft above grade in this 2013 built 3+2 BR, 4 bath home. Main floor offers hardwood flrs and crown moulding through out. Main floor primary bedroom has 2x double closets and updated 3 pc ensuite. Formal living room and dining room at the front of the house are great for entertaining, electric fireplace is included. Large eat-in kitchen has an island, gas hook up available for a future gas stove, wall pantry and cozy family room that overlooks the fully fenced backyard. Yard has a deck with gazebo and easy access with the drive through back garage door from the oversized attached double garage. Upstairs has 2 bedrooms pls a 4 pc bath. Basement has in-law suite capacity with walk-up to the garage plus a plumbing a 220 rough in for a future wet bar or kitchenette, family room, 2 bedrooms and a 3 pc bath plus storage and a workshop. Located mins from South Park, splash pad, skate park, volleyball courts, soccer fields and the Thamesford Recreation Centre, plus short walk to the Thamesford Library. Quick 10 min drive to the 401 and central to: London, Woodstock, Ingersoll, Stratford and St. Mary's and short commute to KW and Paris/Brantford. 30-60 day possession is available! (id:60297)
Century 21 First Canadian Corp.
Century 21 First Canadian Corp
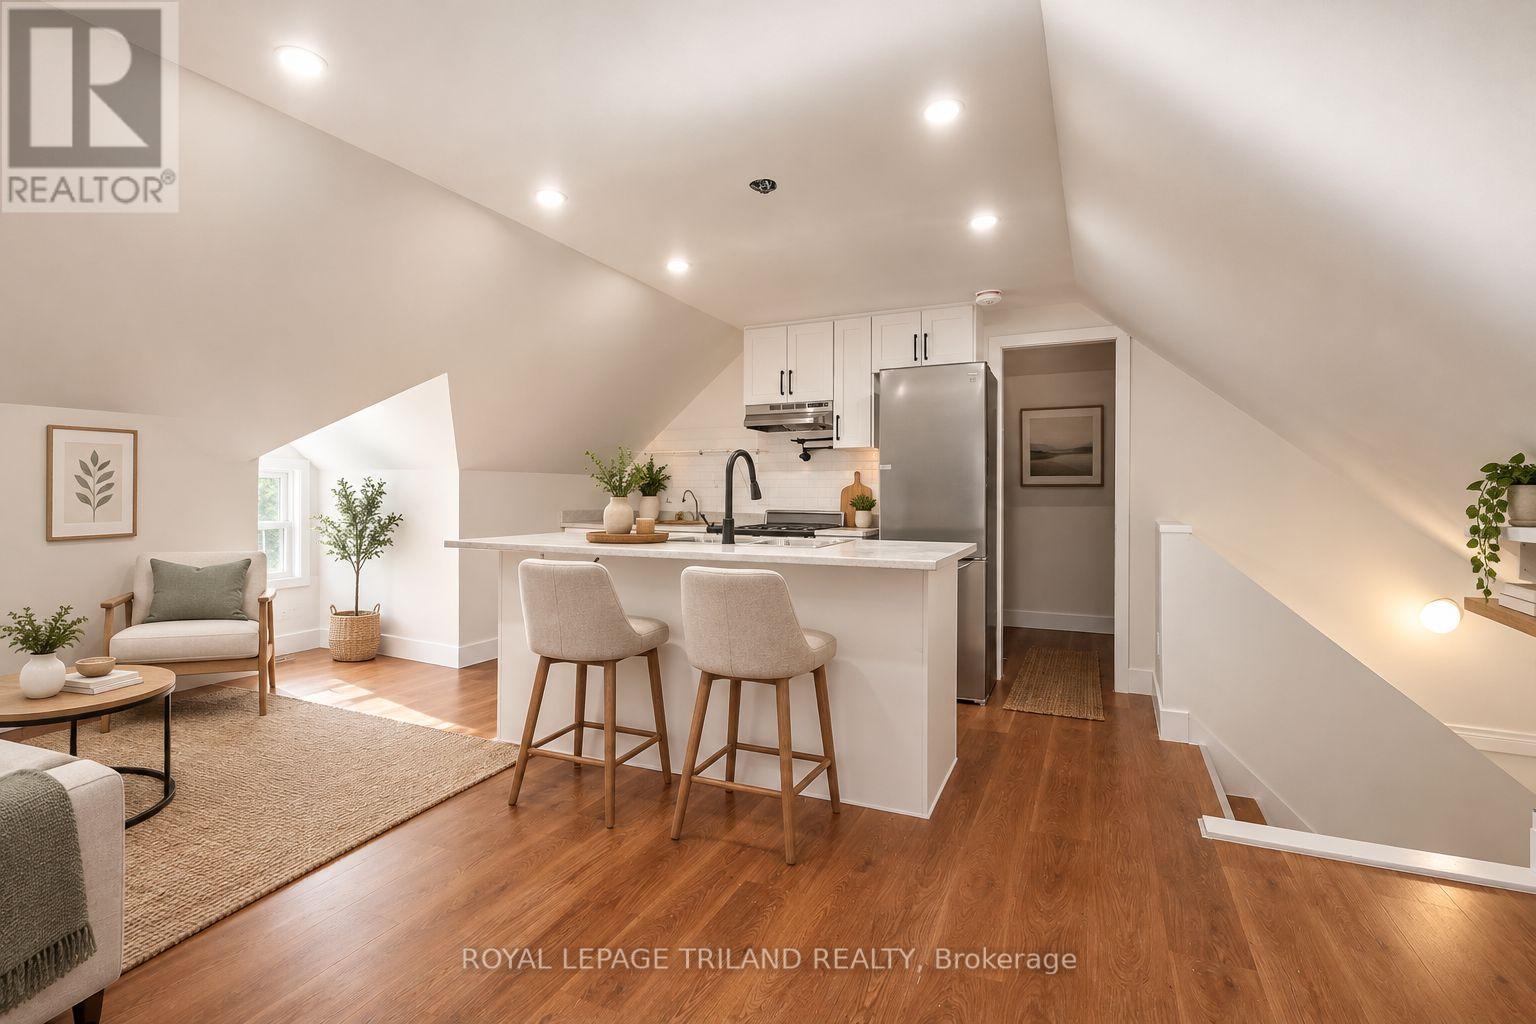
1 - 22 Mitchell Street
St. Thomas, Ontario
ONE MONTH FREE RENT ON A 14 MONTH LEASE! Discover this beautifully renovated three bedroom, two storey upper unit, offering a spacious layout with modern finishes and updates throughout. The bright and inviting living area provides plenty of room to relax and entertain, while the updated kitchen features brand new stainless steel appliances and ample space for everyday living. The unit also includes a four piece bathroom, one parking space, and access to shared laundry facilities within the building. Conveniently located close to public transit, churches, scenic walking trails, shopping, restaurants, and the downtown core, this property offers easy access to a variety of everyday amenities. Electricity is additional and is not included in the rent. Some photos have been virtually staged. (id:60297)
Royal LePage Triland Realty
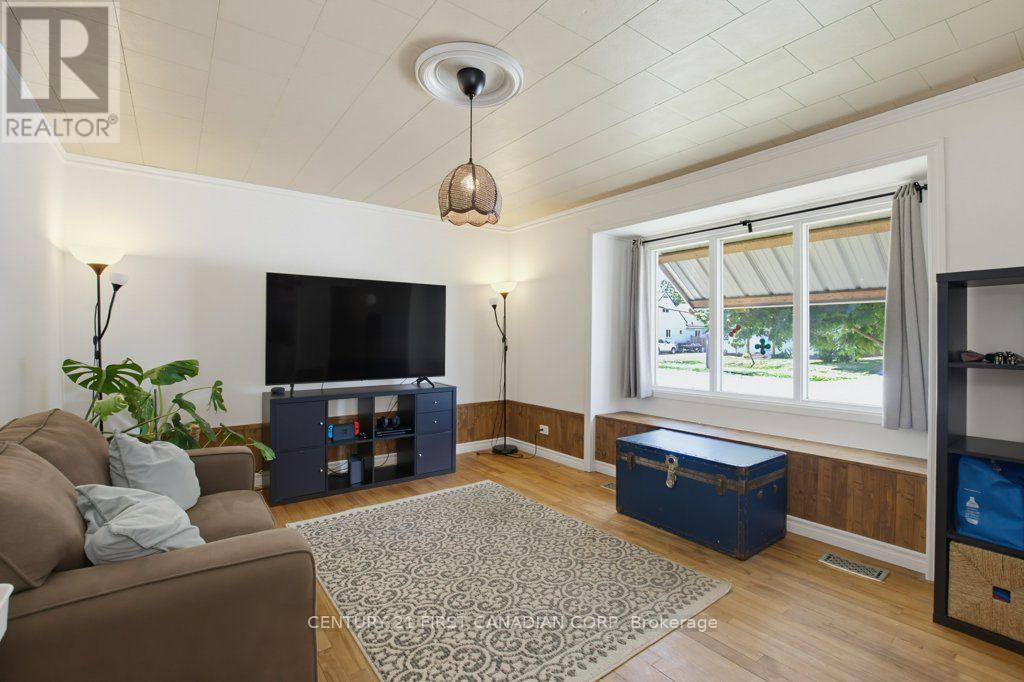
3 Parkside Drive
St. Thomas, Ontario
Location, location! Welcome to 3 Parkside Drive in the heart of St. Thomas. This well maintained 3 bedroom, 2 bathroom home is the perfect opportunity for first time homebuyers, down sizers, or anyone looking for a move in ready property in an exceptional location. The main floor offers a bright, functional layout, while the fully finished basement adds valuable extra living space that can be used as a family room, home office, or playroom. Outside, enjoy the spacious, beautifully manicured backyard-ideal for entertaining, gardening, or simply relaxing. A durable metal roof adds lasting value and peace of mind. Location is everything, and this home delivers. Just steps from Pinafore Park, Lake Margaret walking trails, tennis and pickle ball courts. With the local elementary and secondary schools just steps out your front door. You'll love the convenience of having recreation, nature, and everyday amenities within walking distance. Don't miss your chance to own this fantastic home in one of St. Thomas's most desirable neighbourhoods. (id:60297)
Century 21 First Canadian Corp
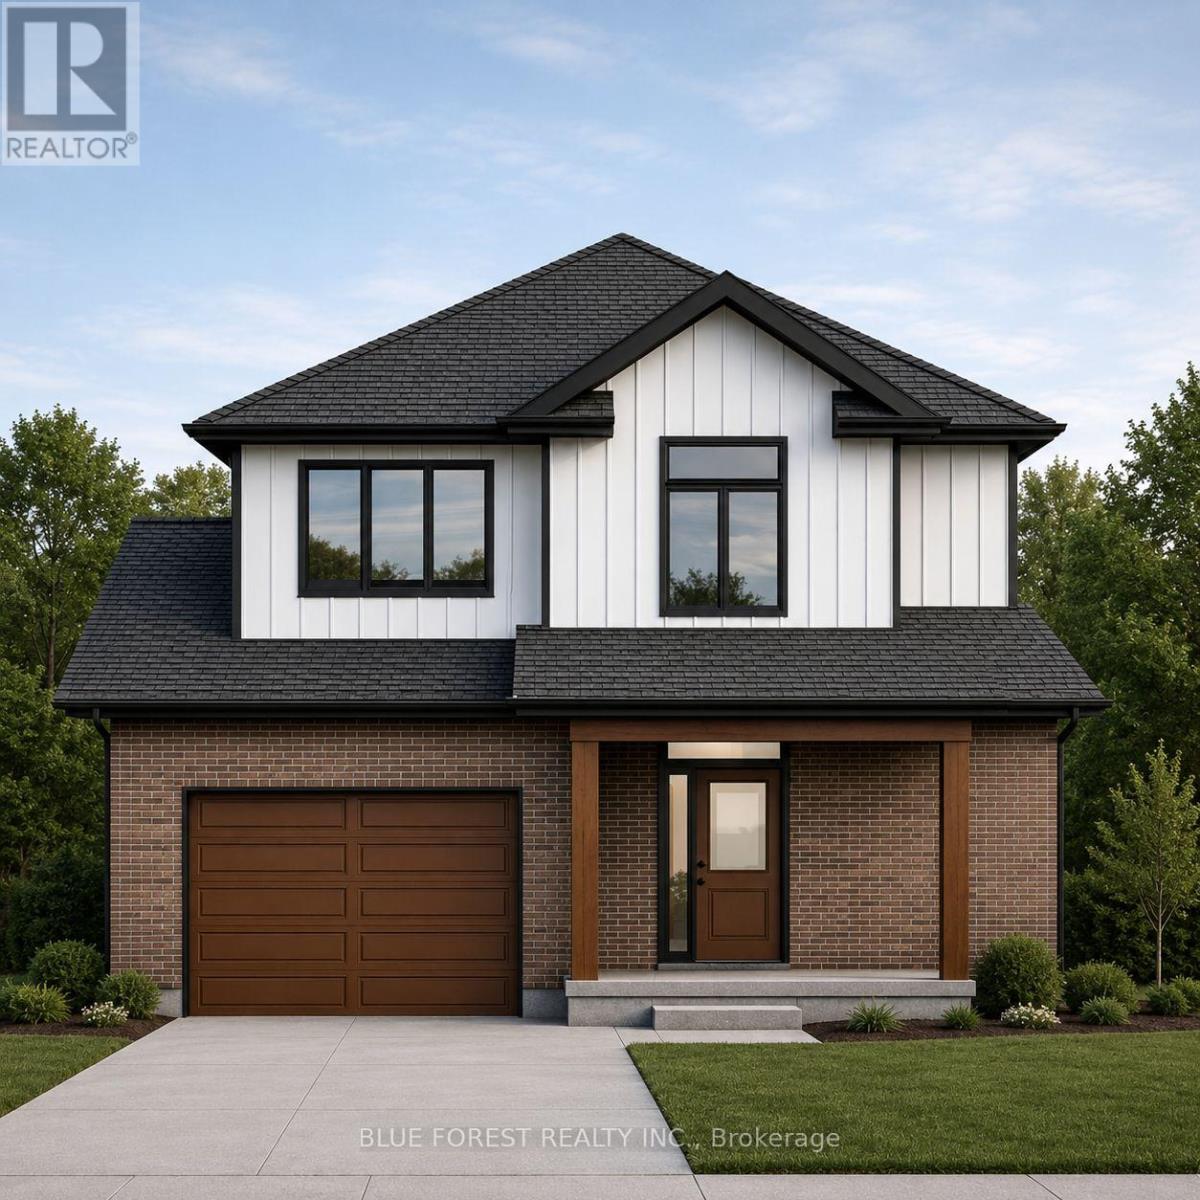
Lot 51 Beer Crescent
Strathroy-Caradoc, Ontario
Welcome to The Francis, a thoughtfully crafted two-storey home by Bakker Design & Build, offering 1809 sq. ft. of beautifully designed living space. Known for quality craftsmanship and intentional design, this home blends functionality with timeless style. The main floor features a bright, open-concept kitchen and dining area centred around a spacious island - perfect for entertaining and everyday living. A walk-in pantry provides exceptional storage, while the inviting living room offers a comfortable space to gather and relax. Direct access to the garage, a convenient powder room, and smart main-floor flow make this layout both practical and family-friendly. Upstairs, you'll find three generously sized bedrooms, including a private primary retreat complete with a walk-in closet and ensuite bath. The additional bedrooms share a well-appointed main bathroom, and the second-floor laundry room adds everyday convenience right where it's needed most. TO BE BUILT! Other lots and designs are available. Price based on base lot, premiums extra. Check out more plans at BUCHANANCROSSINGS.COM ** This is a linked property.** (id:60297)
Blue Forest Realty Inc.
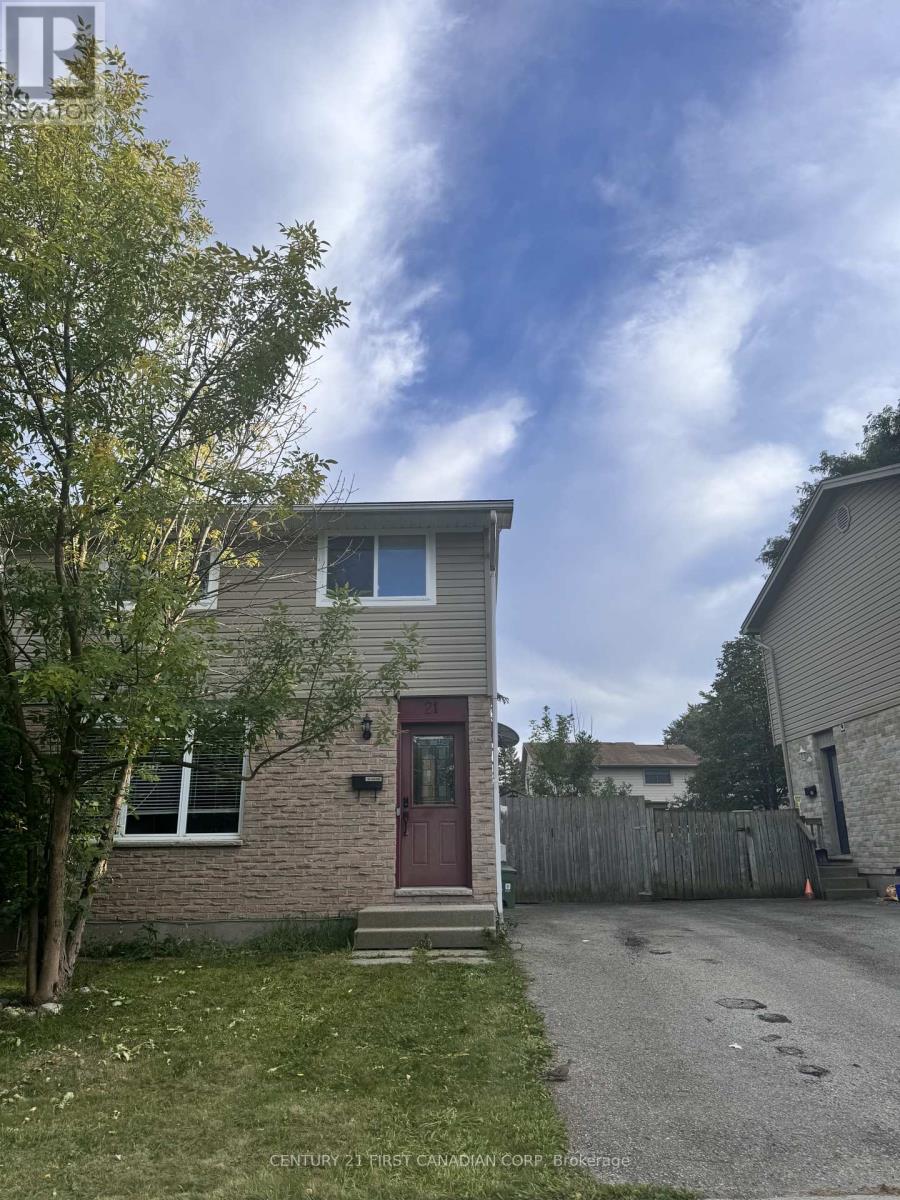
21 Denlaw Road
London North, Ontario
Welcome to 21 Denlaw Rd in North London! This spacious and well-maintained home offers a comfortable layout with bright living spaces and plenty of room for the whole family. Ideally located close to schools, parks, shopping, restaurants, public transit, and other amenities. Enjoy the convenience of a desirable North London neighbourhood with everything you need close by. A great opportunity to call this wonderful property home! (id:60297)
Century 21 First Canadian Corp
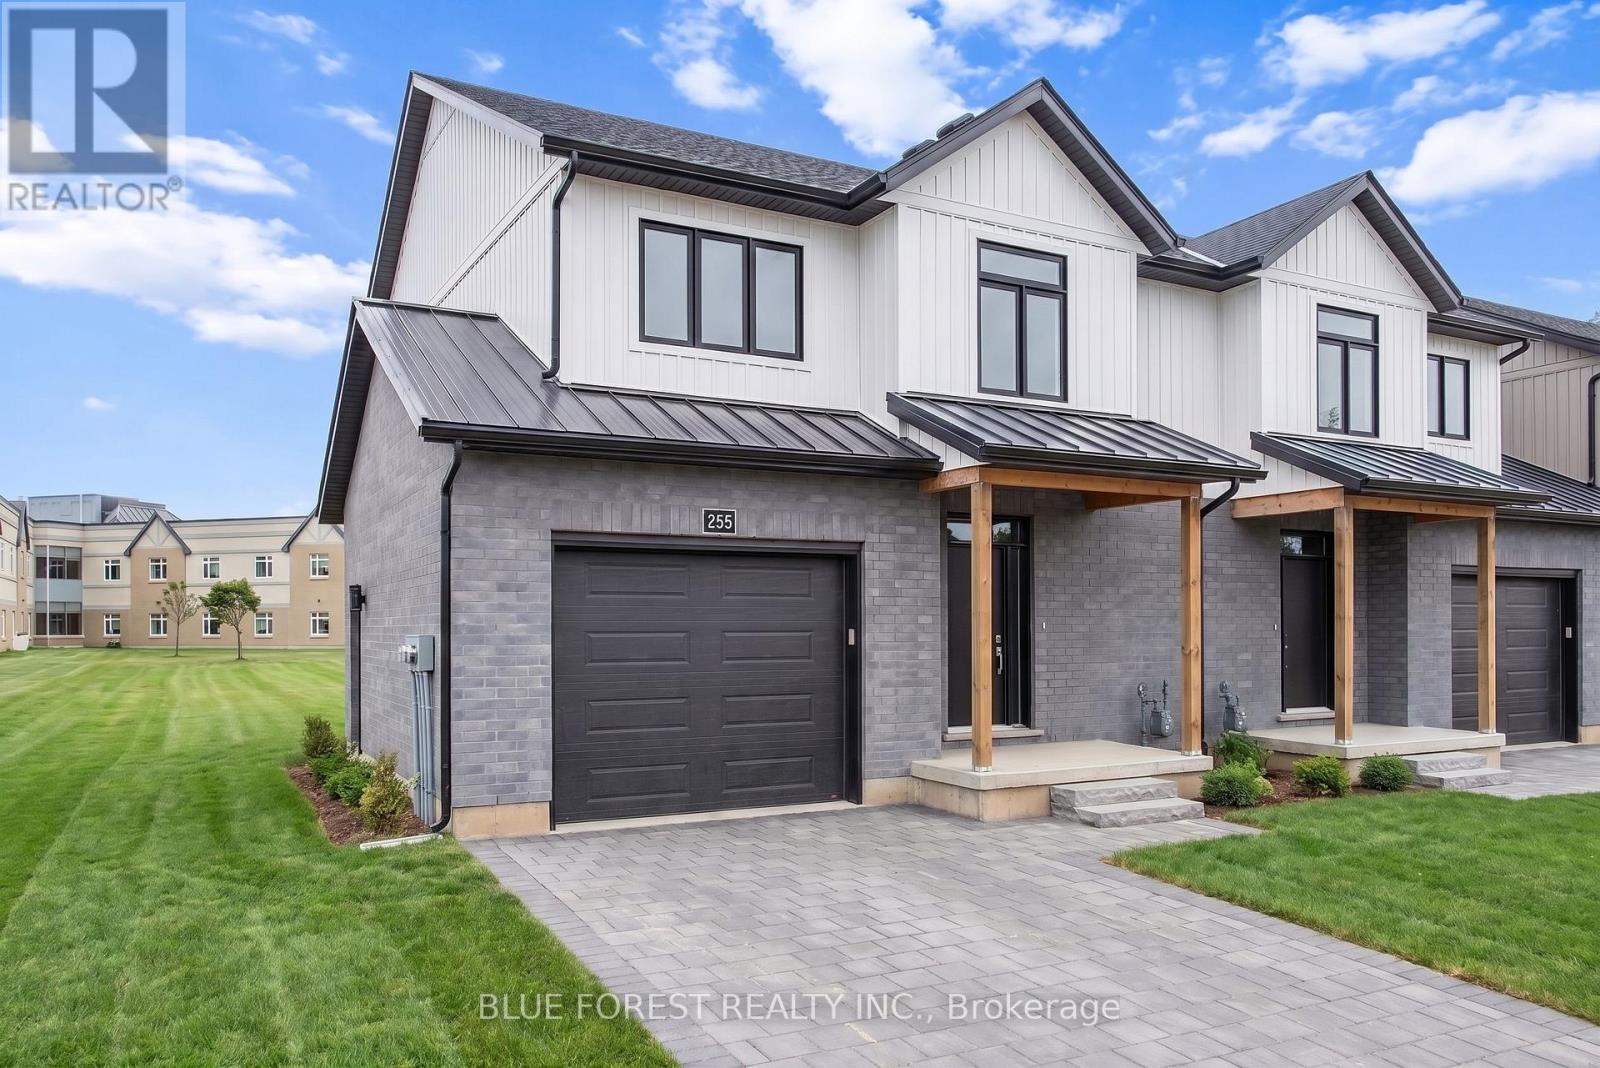
255 Mctavish Street
Strathroy-Caradoc, Ontario
Strathroy's newest freehold townhomes are now ready for showings. The Clara, a stunning 1,800 sq. ft. townhome built to the Bakker Design & Build energy efficiency standards, boasts 9-foot main floor ceilings with tile and hardwood flooring throughout. The main floor is rounded out with a linear electric fireplace, a spacious kitchen with ample room for a dining table, and a 2-pc bath. The second floor features large bedrooms, an oversized laundry room, and a luxury primary retreat with a 4-pc ensuite and walk-in closet. These homes are far from builder standard! The unfinished basement, with an oversized window and roughed-in 3-pc bath, awaits your future finishes. Move-in-ready options available, along with a 90-day close allowing you to select your own final fixtures and finishes. (id:60297)
Blue Forest Realty Inc.
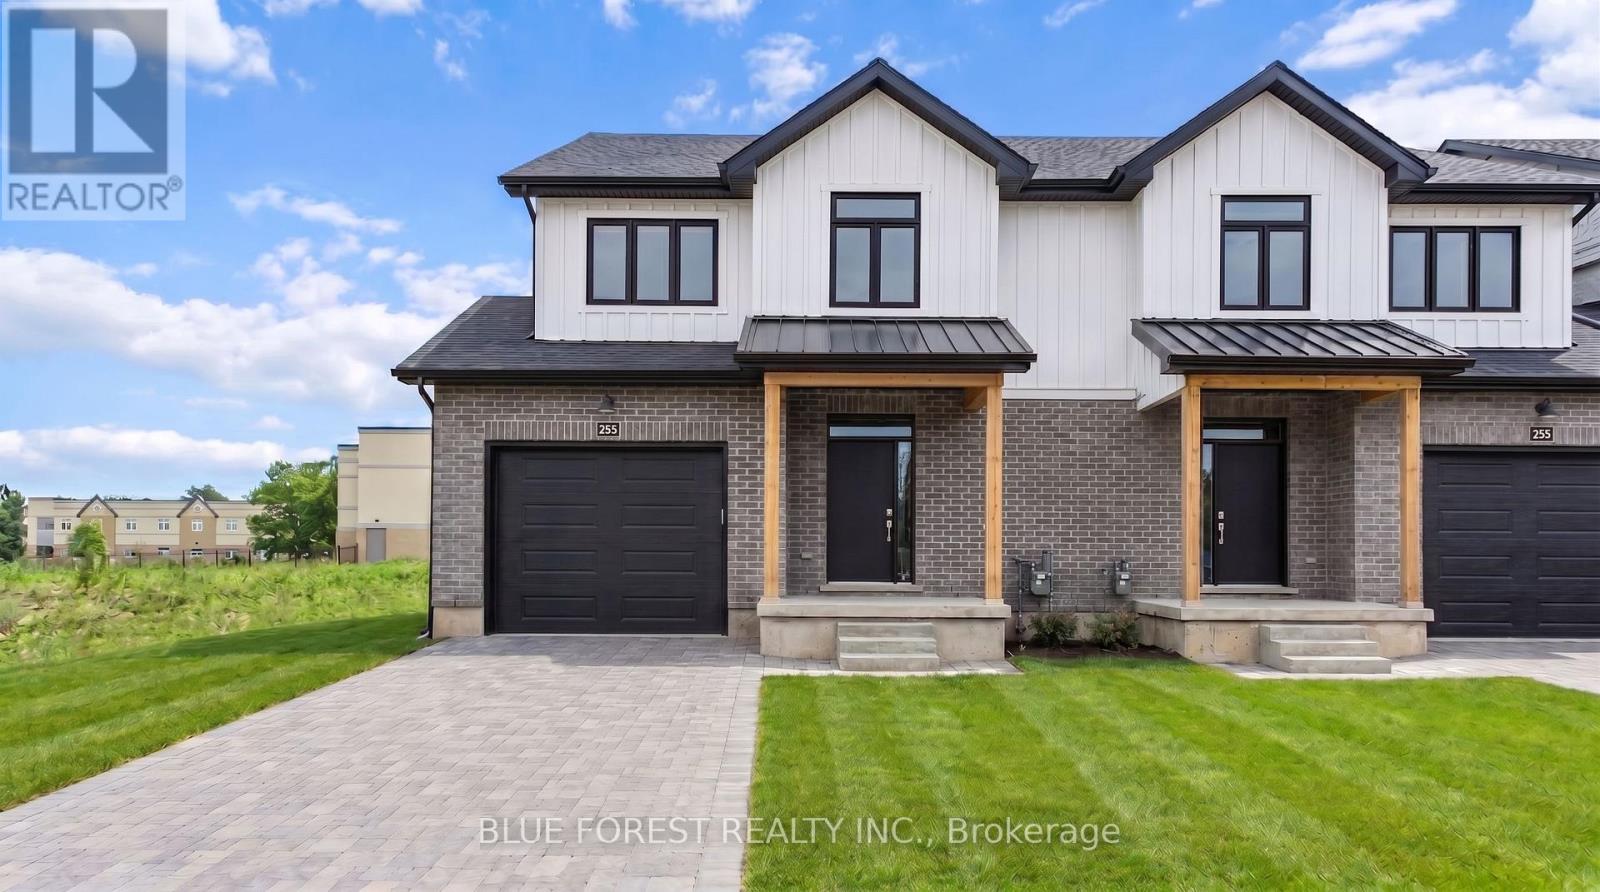
247 Mctavish Street
Strathroy-Caradoc, Ontario
Strathroy's newest freehold townhomes are now ready for showings. The Clara, a stunning 1,800 sq. ft. townhome built to the Bakker Design & Build energy efficiency standards, boasts 9-foot main floor ceilings with tile and hardwood flooring throughout. The main floor is rounded out with a linear electric fireplace, a spacious kitchen with ample room for a dining table, and a 2-pc bath. The second floor features large bedrooms, an oversized laundry room, and a luxury primary retreat with a 4-pc ensuite and walk-in closet. These homes are far from builder standard! The unfinished basement, with an oversized window and roughed-in 3-pc bath, awaits your future finishes. Move-in-ready options available, along with a 90-day close allowing you to select your own final fixtures and finishes. (id:60297)
Blue Forest Realty Inc.
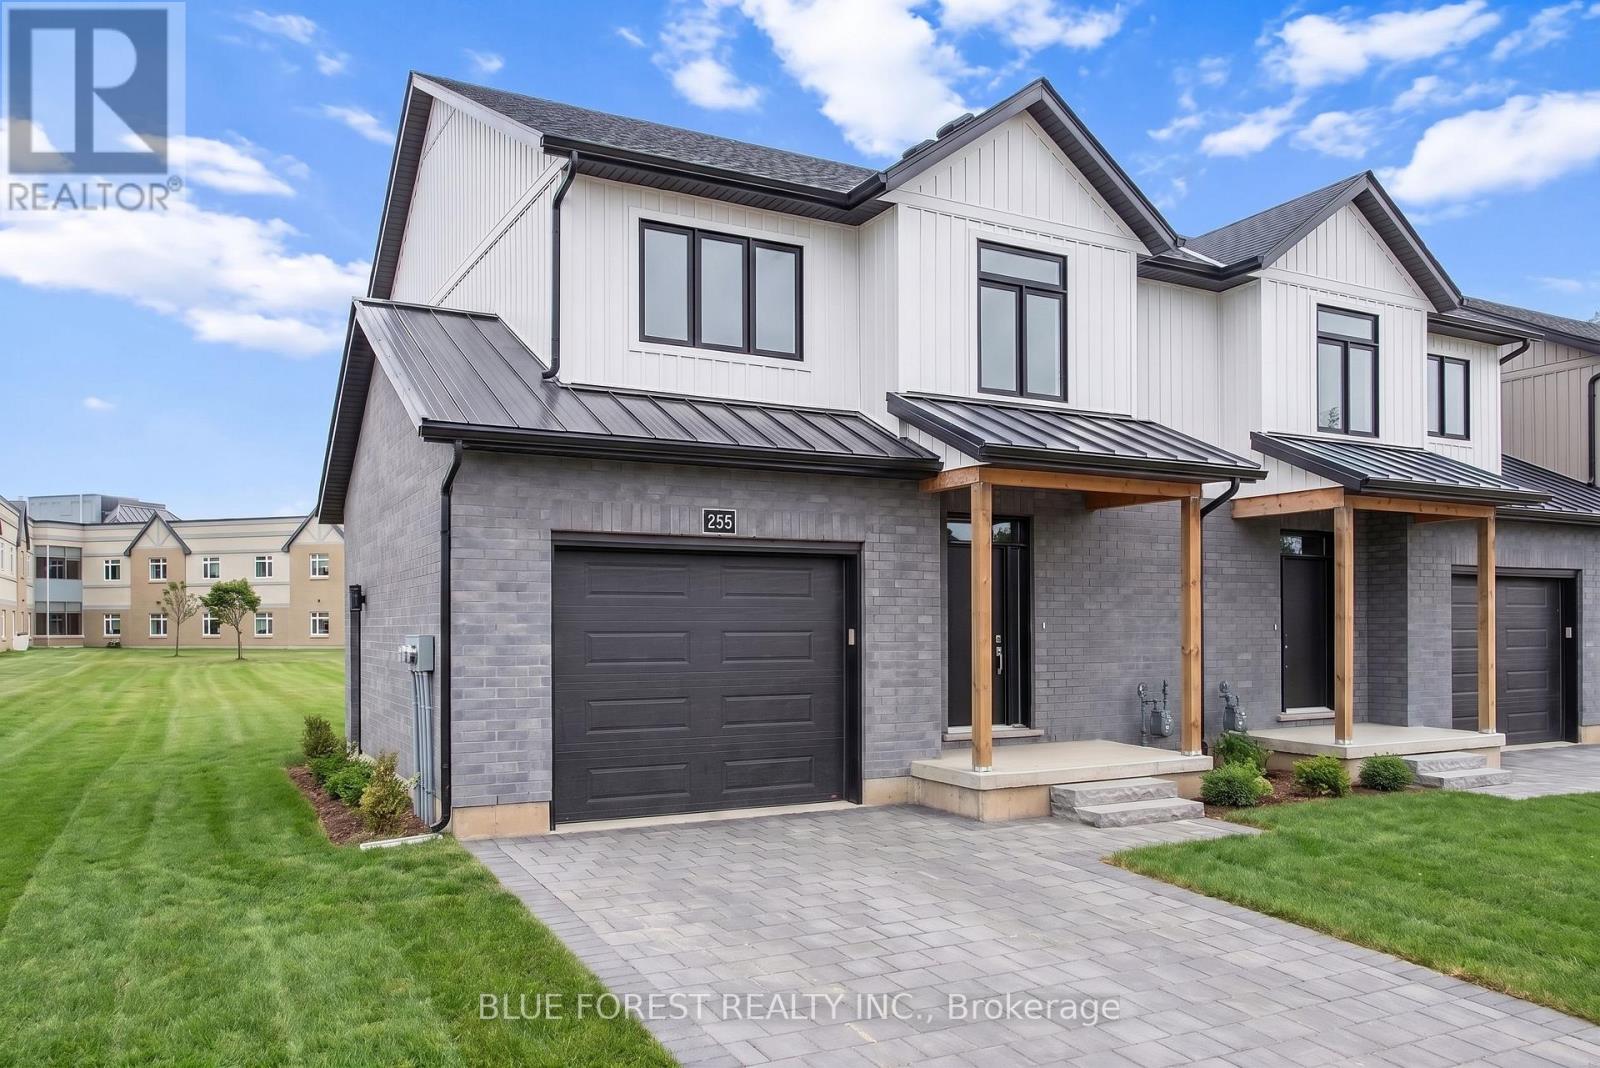
245 Mctavish Street
Strathroy-Caradoc, Ontario
Strathroy's newest freehold townhomes are now ready for showings. The Clara, a stunning 1,800 sq. ft. townhome built to the Bakker Design & Build energy efficiency standards, boasts 9-foot main floor ceilings with tile and hardwood flooring throughout. The main floor is rounded out with a linear electric fireplace, a spacious kitchen with ample room for a dining table, and a 2-pc bath. The second floor features large bedrooms, an oversized laundry room, and a luxury primary retreat with a 4-pc ensuite and walk-in closet. These homes are far from builder standard! The unfinished basement, with an oversized window and roughed-in 3-pc bath, awaits your future finishes. Move-in-ready options available, along with a 90-day close allowing you to select your own final fixtures and finishes. (id:60297)
Blue Forest Realty Inc.
170 Wellington Street E
Chatham-Kent, Ontario
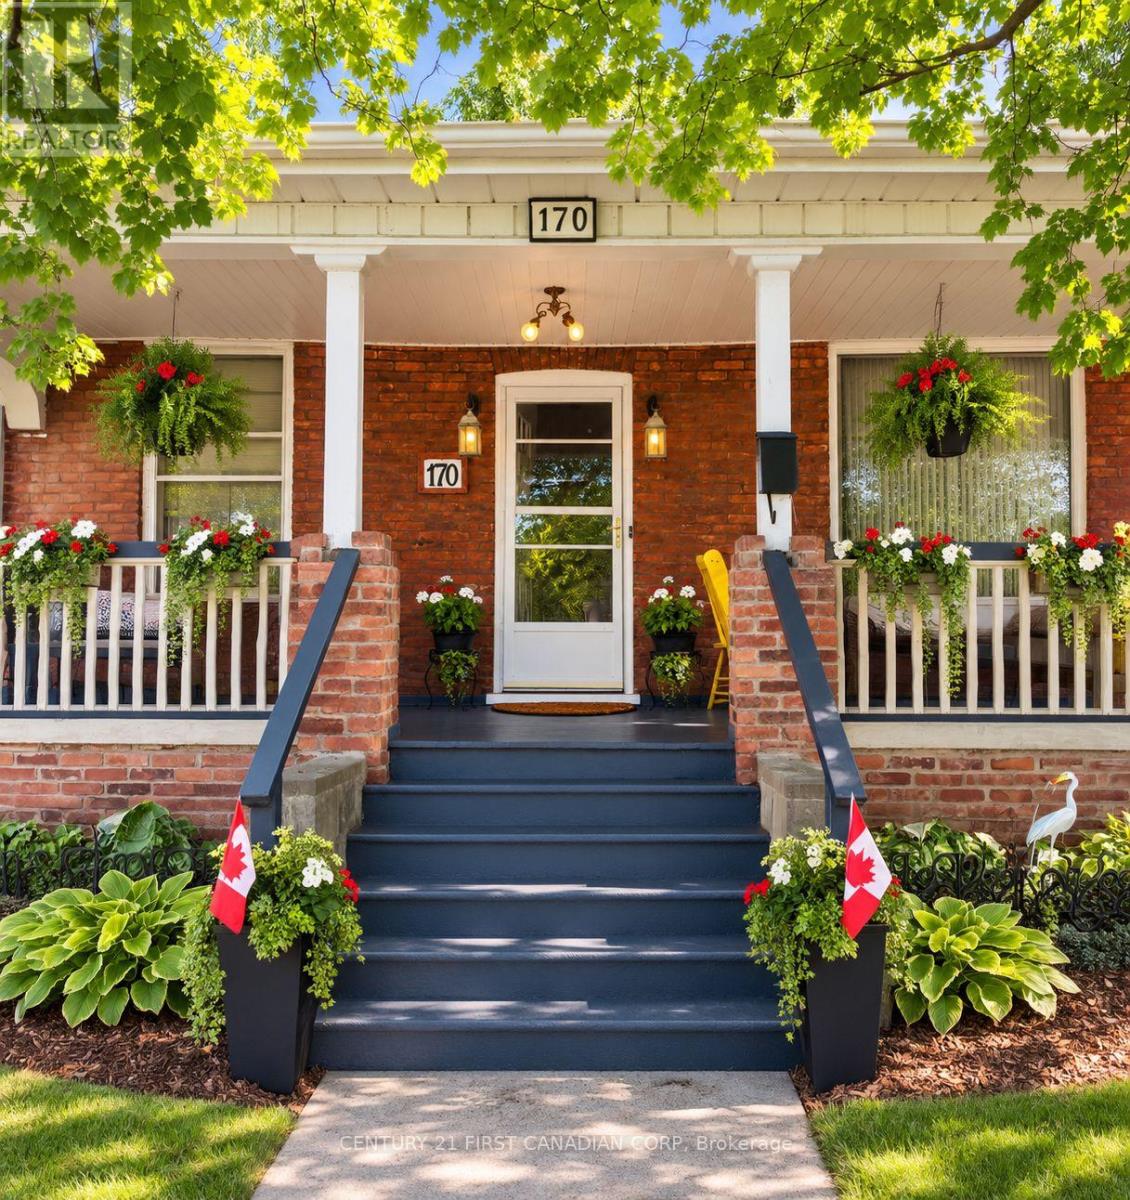
Welcome to this sought-after, all red-brick home set on a beautiful 1/4-acre lot (52 x 202 ft) in the heart of Chatham's historical neighbourhood. Full of character and warmth, this gem features gleaming hardwood floors, natural wood trim throughout, and one of the most unique highlights in the entire city - a Savannah-style front porch (10'x20') perfect for greeting neighbours or enjoying a cool drink on a summer evening. Inside, the home offers 2 bedrooms (with Bedroom 2 currently used as an office), a 1-4pc bath, a bright living room with a beautiful brick wood-fired fireplace, and a welcoming layout ideal for first-time buyers, downsizers, or anyone dreaming of a cozy Christmas in a new home. The attic provides potential for a full apartment, offering long-term flexibility for extended family or future rental income. Recent updates include central air, a gas furnace, and new eaves. The basement has laundry and features a 6-ft ceiling and useful storage space. Outside, enjoy a beautiful deck off the kitchen and a peaceful garden deck (20'x12') overlooking the deep backyard - perfect for morning coffee, relaxing, gardening, or entertaining. Located within walking distance to downtown, Stirling Park, Tecumseh Park, the Chatham-Kent & Black History Museums, schools, churches, the recreation centre, and the hospital. The Cascades Casino is also nearby for entertainment and dining. Property taxes are very reasonable at $1,324, adding to the affordability and appeal. Zoned for multi-residential use, the property offers additional future potential for buyers seeking flexibility. Attractive future development potential exists at the back; buyers often explore options such as a future garage, ADU, or detached secondary dwelling (subject to munic. approvals). The property is not designated under the Ontario Heritage Act. A charming red-brick home with a one-of-a-kind porch, hardwood character, and unbeatable proximity to parks, amenities, and culture - discover the warmth! (id:60297)
Century 21 First Canadian Corp
175 Bancroft Road
London East, Ontario
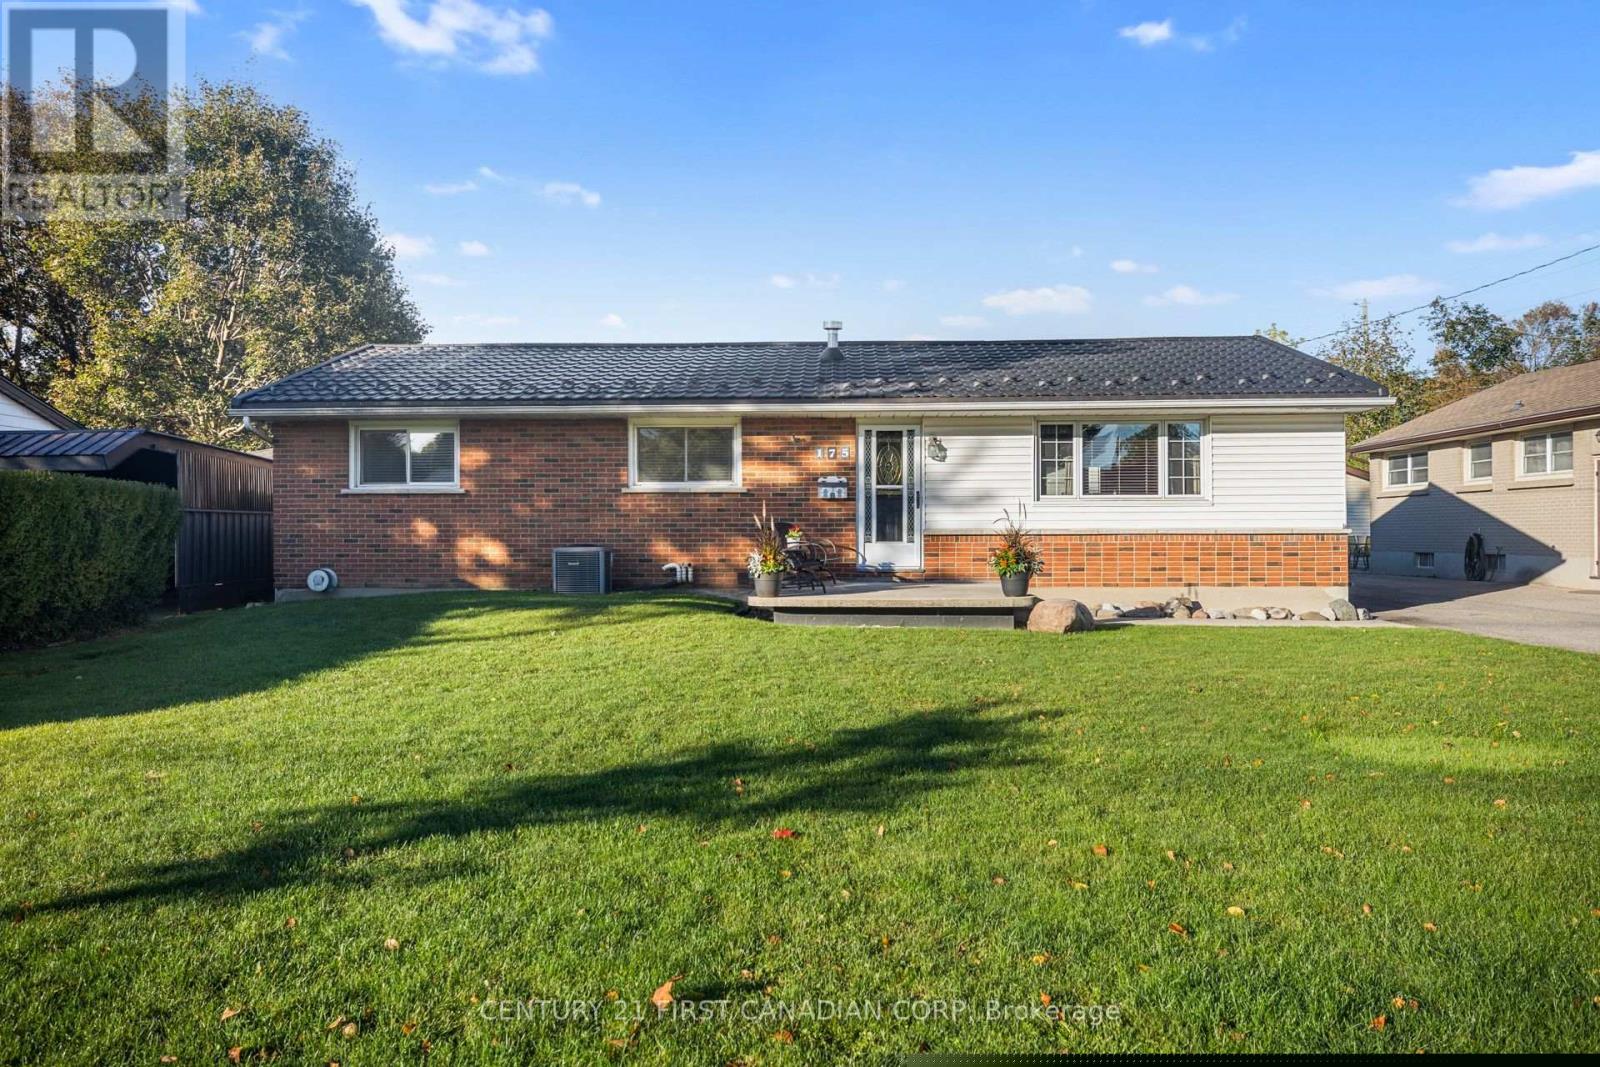
RARE 4-BEDROOM BUNGALOW ON AN OVERSIZED 65 X 120 LOT WITH ABOVE-GROUND POOL, HUGE DECK, OVERSIZED DETACHED GARAGE, FINISHED BASEMENT AND MORE! This well-kept Argyle home offers the space, yard, and outdoor lifestyle that's hard to find in London. The main floor living space is truly open-concept, filled with natural light from multiple glass patio doors that open onto the deck. At its heart is the spacious kitchen (approx. 22 x 12 ft), with an impressive centre island that gives everyone a spot to gather, an abundance of cabinet space, a gas cooktop, built-in oven, and a large panoramic window over the sink overlooking the front yard. Hardwood floors run throughout the main living area. All four bedrooms and a 4-piece bath are on the main level, making one-floor living easy. The finished lower level adds 900+ sq. ft. of living space with hardwood floors and a huge rec room anchored by a stone veneer gas fireplace. It also has a full 3-piece bathroom and a versatile den that works as an office, studio, or guest space. Out back, the sunny southwest-facing yard is made for outdoor living and entertaining: a 48-ft multi-tier deck, 24-ft above-ground pool with new liner (2025), fire pit area, garden shed, and fully fenced yard. The detached 1.5-car garage (approx. 24 x 16) has insulated walls, electrical, and a 240V hookup with a heater, so it's comfortable and usable year-round. Newer Eco Metal Roof with a 50+ year transferable warranty, central air, central vac, and parking for 5+ vehicles. Walk to John P. Roberts Public School, Holy Family Catholic School, and Forest View Park; minutes to Argyle Mall and Shopping Centre, with quick access to Veterans Memorial Parkway and Highway 401. This is truly a rare find and is ready for you to move in and enjoy! (id:60297)
Century 21 First Canadian Corp
72599 Stanley Street
Bluewater, Ontario
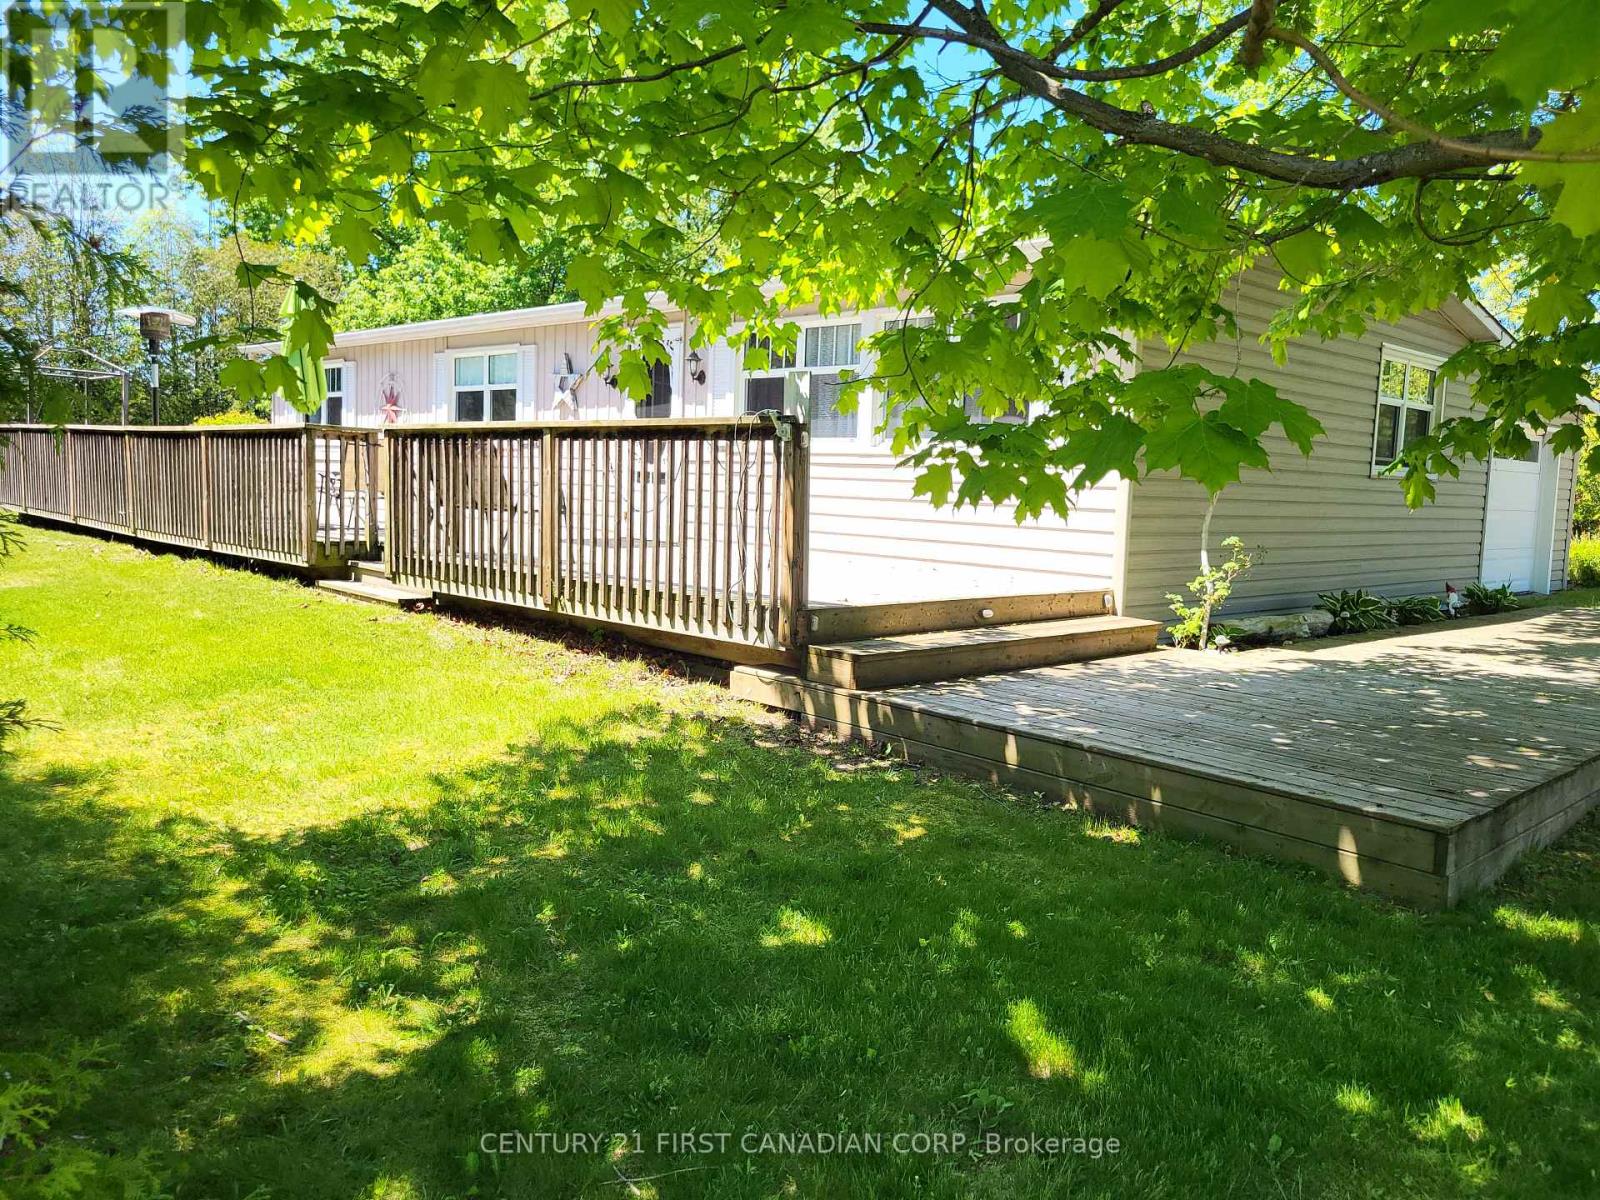
BAYVIEW BREEZES! GOLF, SUN & RELAX! Welcome to your turnkey Lake Huron retreat in the Bayview Estates community - a fully furnished 3-bedroom cottage with an attached garage, just minutes north of Grand Bend and a short walk to the beach. Set on a lovely and private 1/4-acre lot surrounded by mature cedar trees, this property offers classic cottage charm, relaxed lakeside living, and the peaceful atmosphere buyers love. Inside, the bright open-concept layout features modern flooring, fresh paint, and a clean coastal feel suited for year-round living or weekend escapes. The kitchen flows easily into the living and dining areas, creating a comfortable space for family gatherings or quiet evenings in. Three well-appointed bedrooms and a functional 4-piece bath provide excellent sleeping capacity and everyday convenience. Outdoors, enjoy the spacious yard - perfect for kids, outdoor play, and summer relaxation. The large wrap-around deck, shaded by beautiful mature trees, offers a peaceful spot to unwind with a book or enjoy casual meals from the BBQ. Evenings around the fire pit are ideal for roasting marshmallows and making memories. A fantastic playground is just a 2-minute walk away, and White Squirrel Golf Course with its popular restaurant/bar is an easy stroll from your door. This welcoming cottage includes an active municipal Short-Term Rental licence with the Municipality, if income is part of your plan, while still standing beautifully on its own as a personal lakeside retreat. Quality modular construction on a full foundation. Fully furnished, all appliances included, and immediate possession available - a true turnkey opportunity in one of Bluewater's most loved communities.Bayview Estates / Bayview Homeowners Association residents benefit from beach access via the Association's brand-new lakefront stairs down the road on Princess St. Minutes north of Grand Bend and close to Bayfield shopping and restaurants. Call today to book your private tour. (id:60297)
Century 21 First Canadian Corp
1023 Aurora Court
London North, Ontario
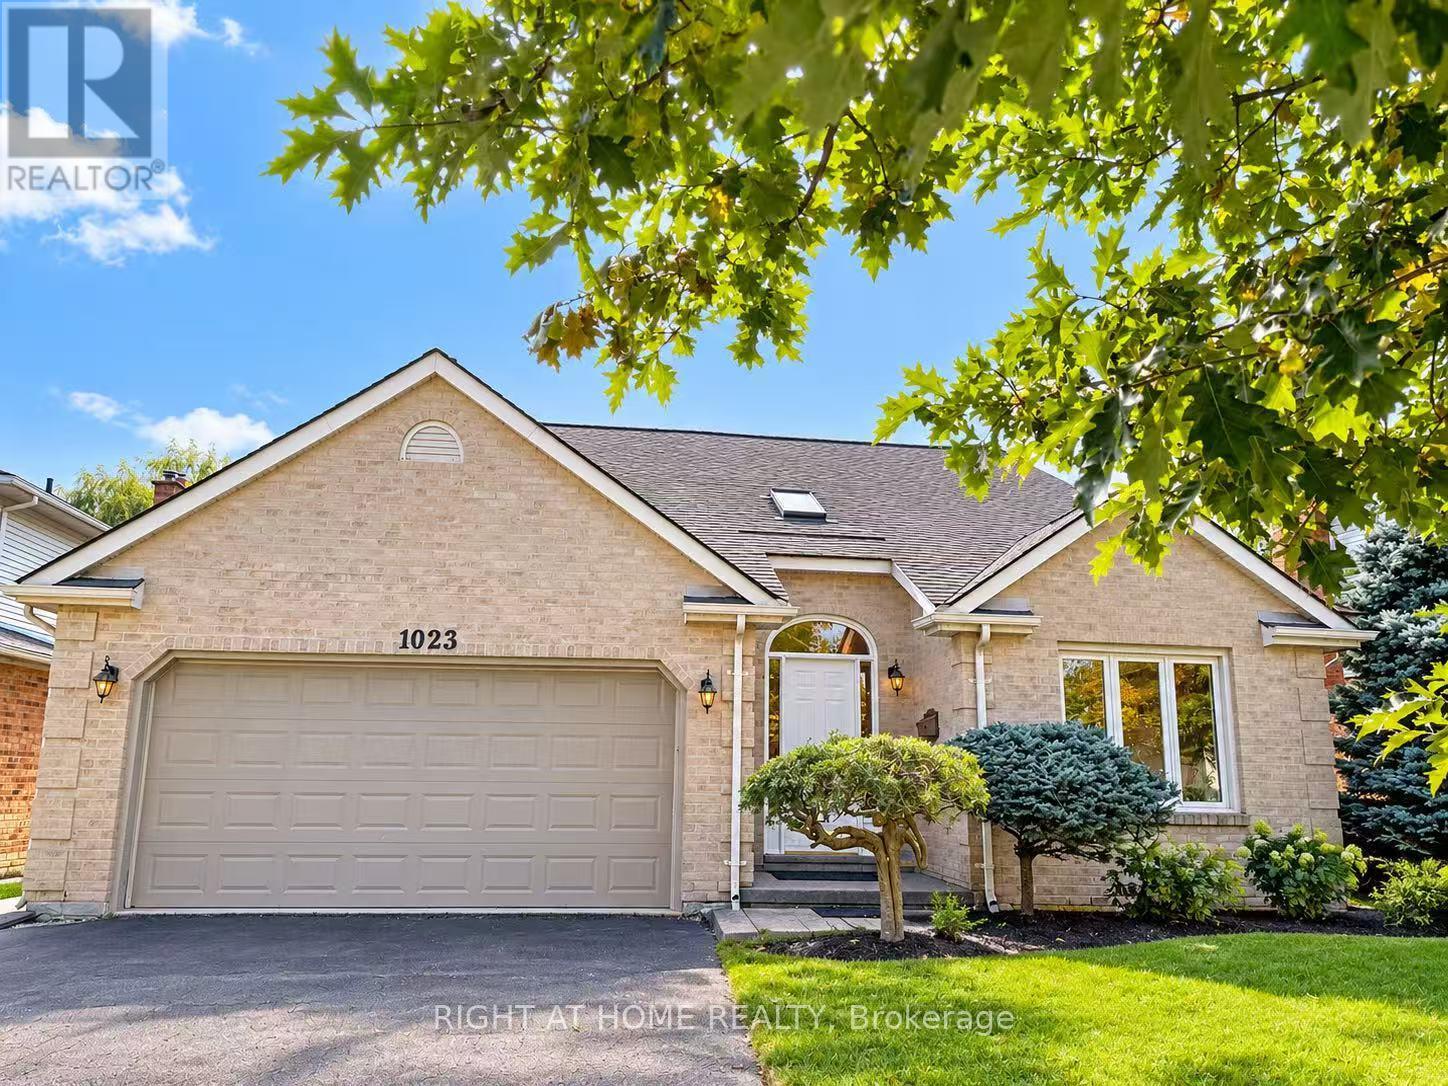
Welcome to 1023 Aurora Court! Nestled on a quiet, family-friendly court, situated on a generous lot, a double-car garage and spacious driveway provide parking for up to 6 vehicles-ideal for growing families and guests. A newly added primary ensuite offers both functionality and modern comfort. Recent upgrades include new flooring throughout, fresh interior paint, and renovated bathrooms, making it truly move-in ready. Step outside to enjoy the large 2 tier trex composite deck (over $20,000 spent) and spacious backyard, perfect for entertaining, relaxing, or family gatherings. The basement offers additional versatile space, a full bathroom, and ample storage to accommodate your family's evolving needs, and it completes with sound deadening insulation and hardwired for sound and audio.A satisfying property combination of a quiet court location, generous lot size, extensive upgrades, and abundant parking. Don't miss this fantastic opportunity to make this wonderful property your next home! (id:60297)
Right At Home Realty
27840 Nairn Road
North Middlesex, Ontario
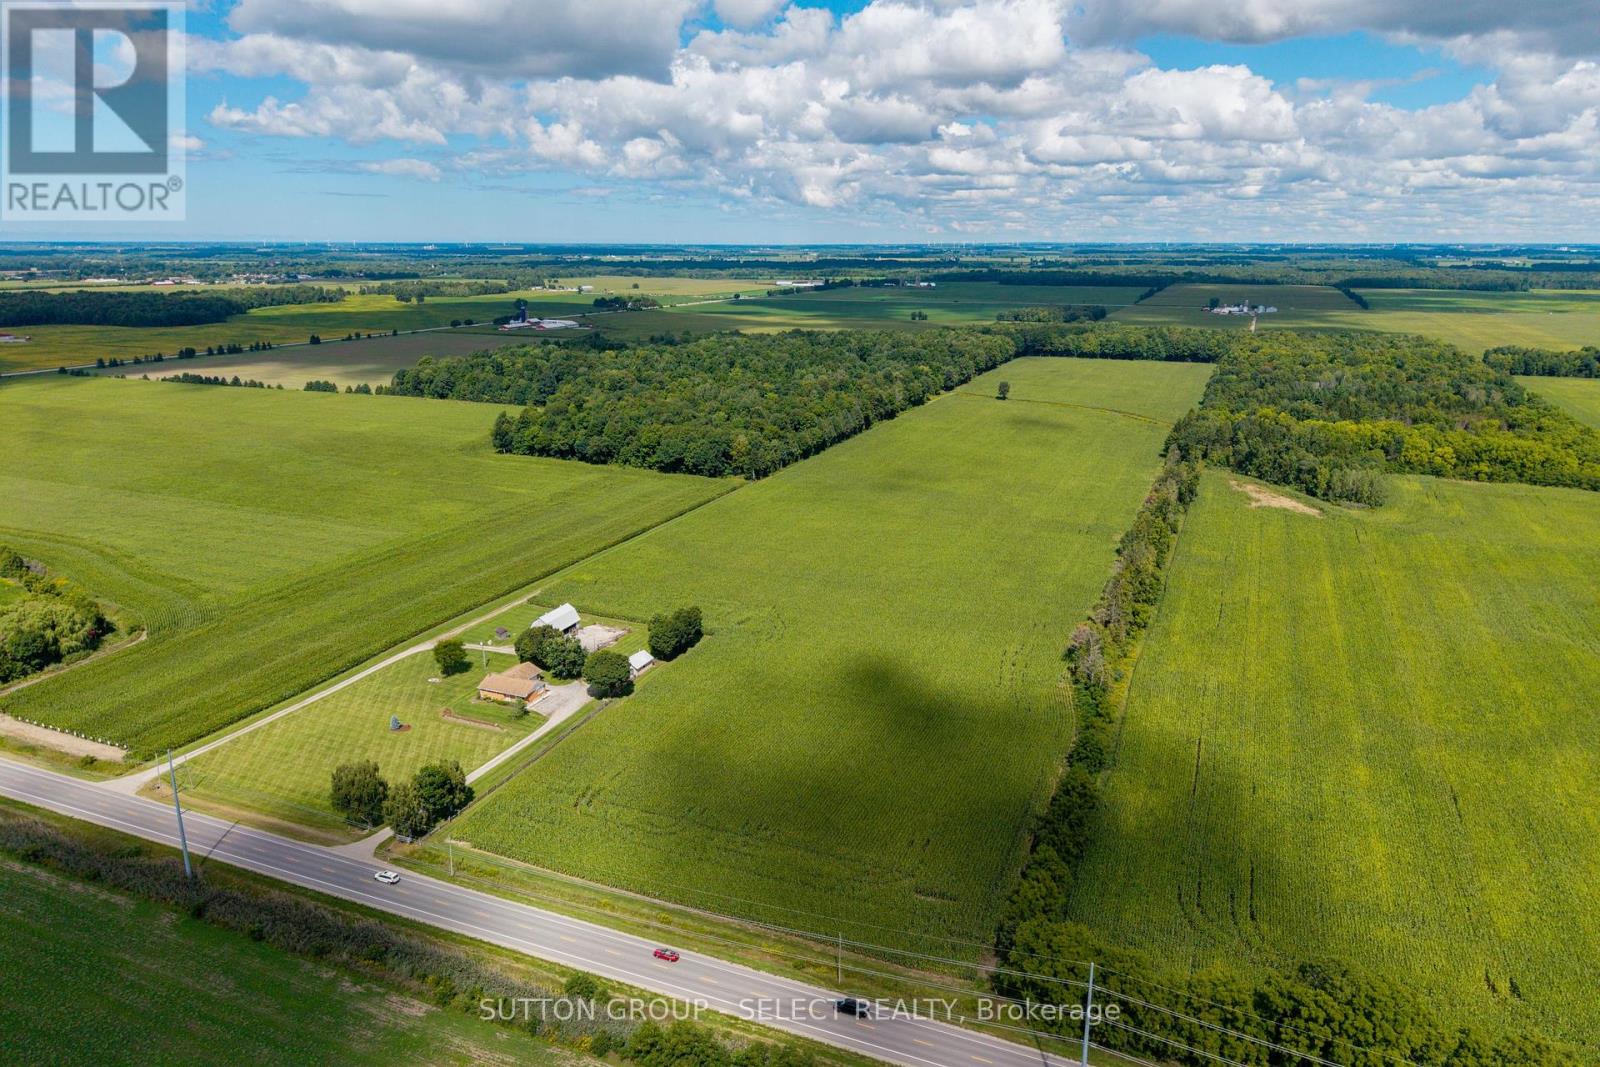
A strong agricultural opportunity offering 51.9 total acres with 46 workable acres. The workable land is systematically tiled with ongoing crop production. With sandy loam soil, A1 zoning, useful outbuildings, and a desirable location, this property is well suited for farmers looking to add to their existing land base or buyers seeking a versatile rural holding. The barn and workshop provide practical space for equipment, storage and agricultural use. Municipal water services the property, and a circular driveway allows for convenient access and ample parking. The 4-bed, 2-bath red brick home has an attached 2-car garage and finished basement. Offering plenty of living area with over 2,500 sq ft of finished space, this home is a comfortable option for an owner-operator, farm family, or those just seeking country living. Ideally located within close proximity to several communities and major amenities, this farm is a short 3 minute drive to Parkhill, 7 minutes to Ailsa Craig, 10 minutes to Strathroy, 18 minutes to Grand Bend and 20 minutes to London. Whether you are expanding an existing farming operation, investing in productive farmland or searching for acreage with a residence and functional outbuildings, this property offers a compelling combination of quality land, agricultural infrastructure and accessibility. The workable acreage is currently in cash crop production under a tenant farming arrangement. (id:60297)
Sutton Group - Select Realty
73614 Drysdale Beach Road
Bluewater, Ontario
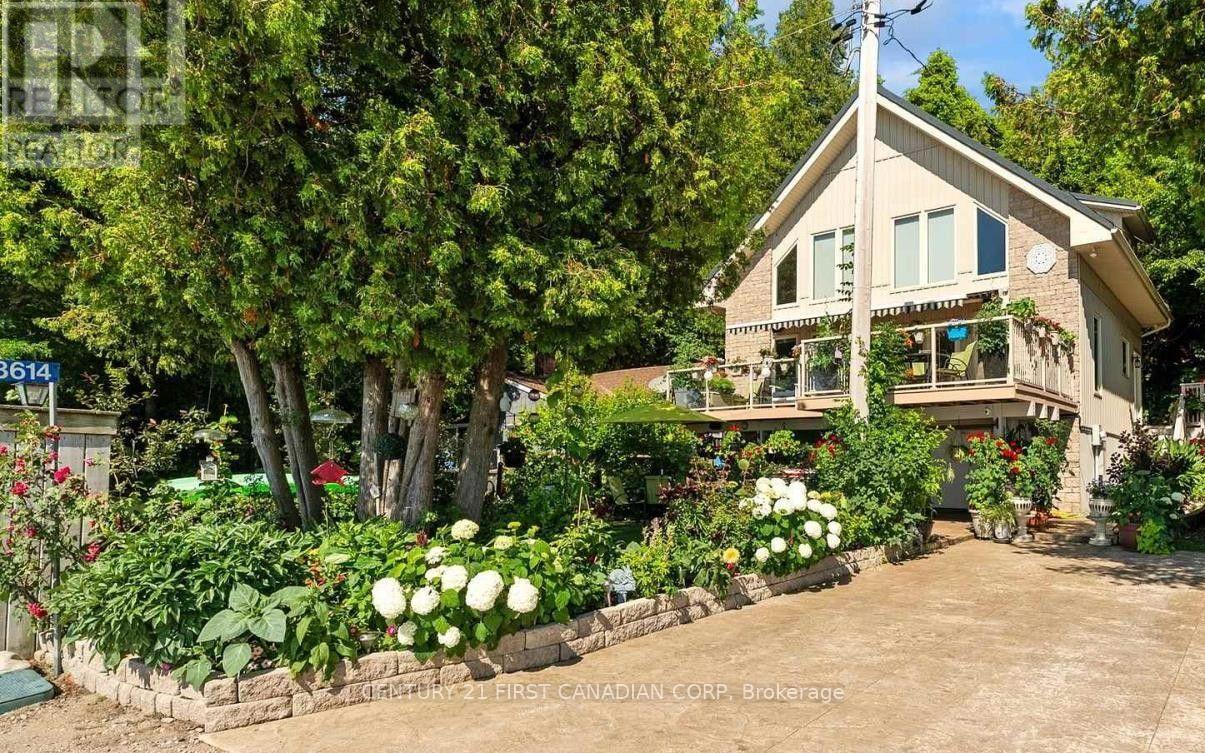
LAKEFRONT BLISS! Some homes feel like an escape the moment you arrive - this lake-level chalet on Drysdale Beach Road is one of them. Set on a quiet, private stretch of shoreline between Grand Bend and Bayfield, this property offers a front-row seat to Lake Huron's world-class sunsets and a lifestyle defined by simplicity, beauty, and effortless access to the water. Step outside and you're on the beach. No bluff. No stairs. Just pure, uninterrupted lakefront living.Inside, the home is warm and inviting, with rich wood finishes, vaulted ceilings, and an open-concept layout that creates a cozy, retreat-like atmosphere. Large windows frame the lake and fill the space with natural light, making every room feel connected to the outdoors. Perfect as a year-round residence or a four-season getaway, this property delivers a rare experience that larger, more modern lakefront homes simply can't replicate. Peaceful, private, and full of character, it's a place to slow down, unwind, and enjoy the very best of Bluewater's coastline - all within minutes of the shops, dining, and amenities of both Grand Bend and Bayfield. Ask for Features & Updates List. (id:60297)
Century 21 First Canadian Corp
455 St James Street
London East, Ontario
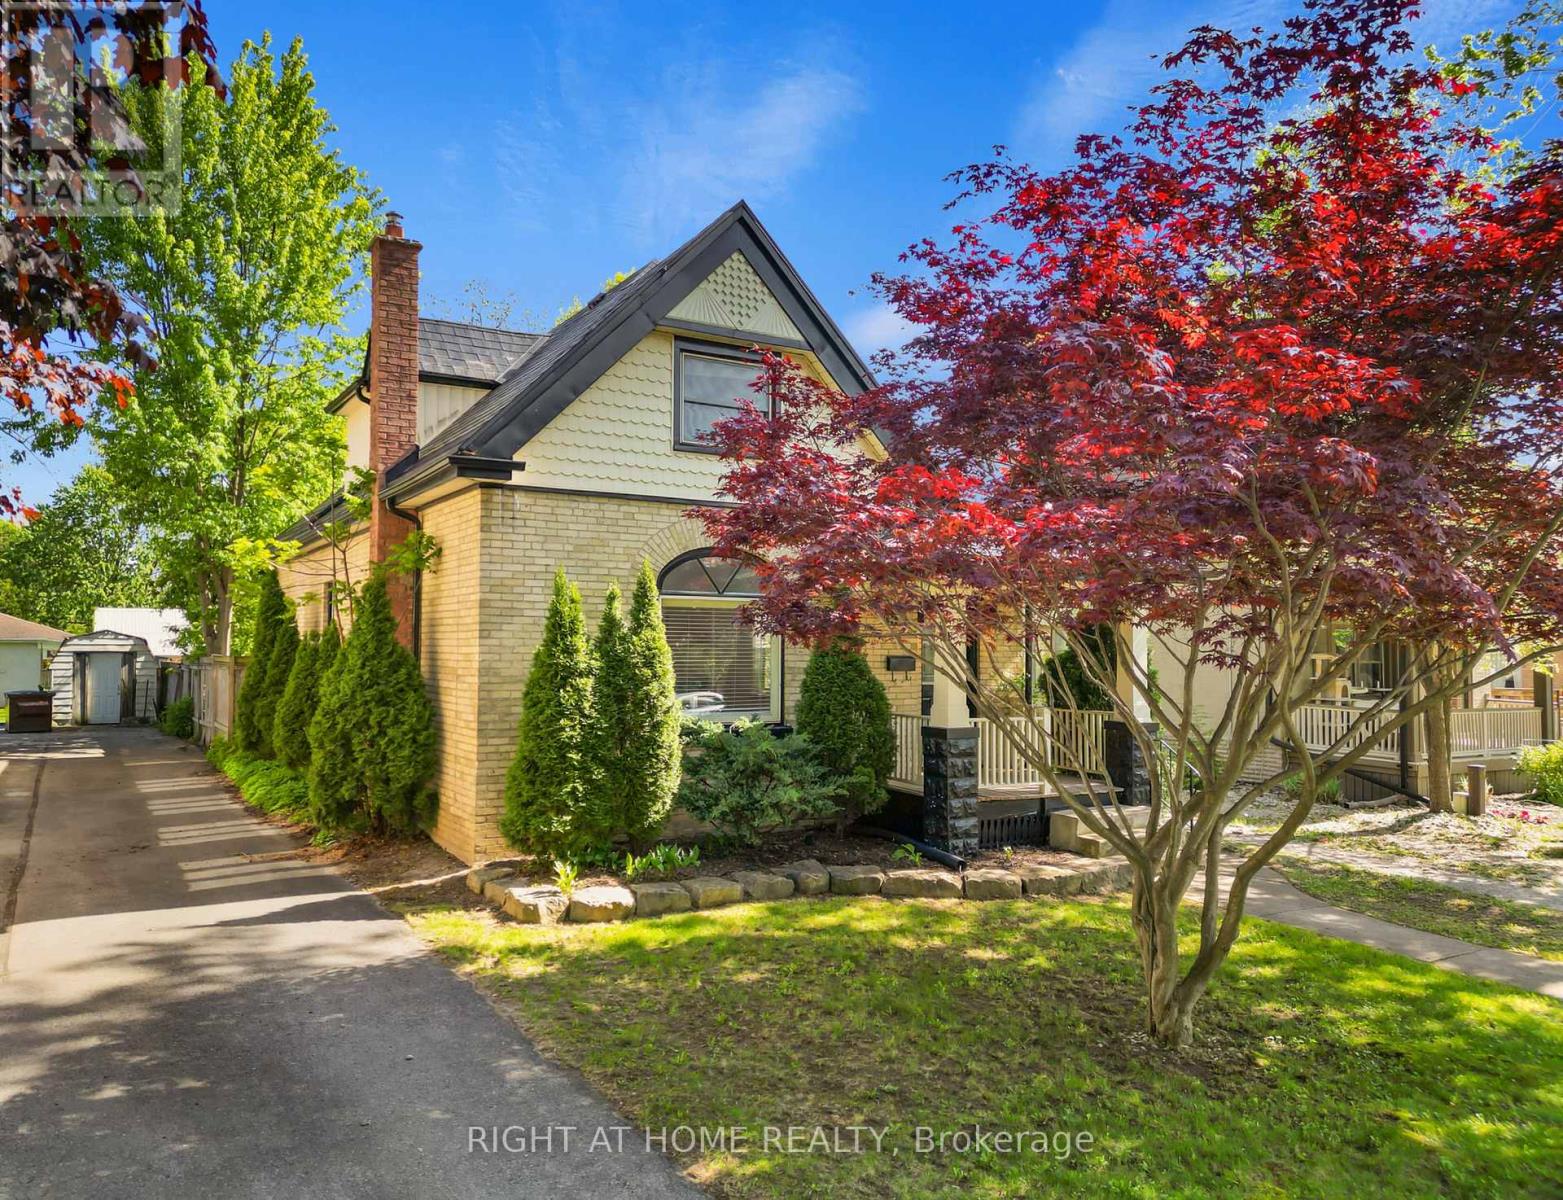
A rare opportunity to own a truly distinctive home in the heart of Old North London, where historic charm meets sophisticated modern design. This beautifully renovated 1.5-storey yellow brick home offers an exceptional combination of character, craftsmanship, and contemporary living. From the moment you step inside, you'll appreciate the impressive 10-foot ceilings, rich walnut flooring, abundant natural light, and open-concept design that creates a stunning urban loft-inspired atmosphere.At the heart of the home is a spectacular custom Martin Jesko kitchen, designed to impress. Featuring an extraordinary 16-foot island, gas cooktop, built-in oven and microwave, oversized double-door refrigerator, integrated double dishwashers, custom cabinetry, solid surface countertops, and exceptional storage, this space is equally suited for everyday living and entertaining.The main floor offers beautifully connected living and dining areas, with sliding doors opening to the rear deck and private backyard. A stylish 4-piece bathroom with heated floors and convenient main-floor laundry with custom storage complete this level.Upstairs, you'll find three spacious bedrooms, including a beautiful primary retreat with custom built-in wardrobes. The spa-inspired 4-piece bathroom features heated floors, a glass shower, and a soaker tub, creating a relaxing space to unwind.Thoughtful improvements throughout include newer windows (2022, excluding the front heritage windows), a durable metal roof, and a newly installed backyard fence for added privacy. Outside, enjoy a welcoming front porch, rear deck, private backyard, and parking for multiple vehicles.The location is just as impressive as the home itself. Situated in one of London's most established and desirable neighbourhoods, you're just minutes from downtown, Western University, St. Joseph's Hospital, beautiful parks, walking trails, bike paths, and some of the city's best amenities. (id:60297)
Right At Home Realty
3149 Walsh Drive
London South, Ontario
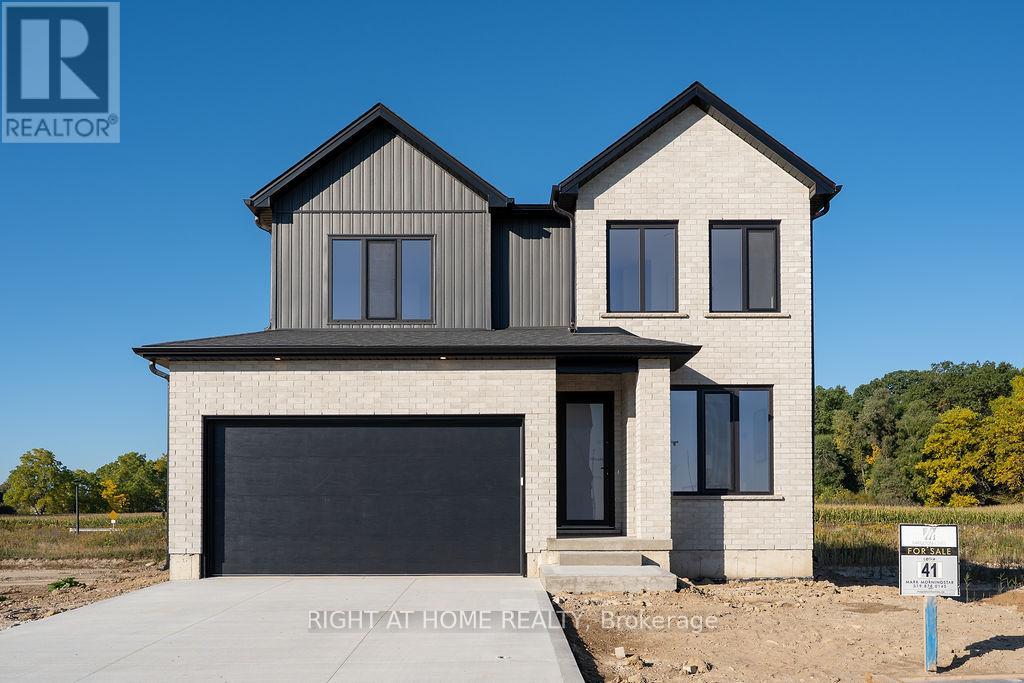
THE WAIT IS OVER - WELCOME TO THE LATEST MODEL HOME BY MAPLETON HOMES! Introducing the LEXINGTON IV - an impressive new design showcasing exceptional quality, thoughtful design and outstanding value in prestigious Talbot Village.Situated on a just-under 42-ft-wide lot, this beautifully finished MODEL HOME offers an impressive 3,239 sq. ft. of finished living space across 3 levels, featuring 6 bedrooms and 4.5 bathrooms.The bright, open-concept main floor is designed for both everyday living and entertaining, featuring a dedicated office/study, premium quartz countertops and a chef-inspired kitchen complete with a walk-in Butler's pantry.Upstairs, you'll find 4 spacious bedrooms, convenient second-floor laundry and private or semi-private bathroom access for every bedroom.The professionally finished lower level adds exceptional versatility with a SEPARATE EXTERIOR SIDE ENTRANCE, 2 additional bedrooms, Rec. Room, 4-pc bathroom and kitchenette - ideal for extended family, guests or additional living space.Refined finishes, exceptional Builder standards and a functional, timeless layout make the Lexington IV an outstanding opportunity to own a brand-new Mapleton Homes MODEL HOME in one of Southwest London's most desirable communities.LOOKING TO BUILD? Choose from several exceptional home designs and premium lot options, including protected treed lots and impressive 52.5-ft lots backing onto green space. Listed price reflects the current Enhanced HST Rebate for qualifying buyers. Call today to book your private showing or stop by one of our Open Houses and discover what Mapleton Homes can do for you! This model home is available for purchase with an extended closing to accommodate the Builder's continued use as a model home. Please inquire for complete pricing, upgrade details and available closing options. (id:60297)
Right At Home Realty
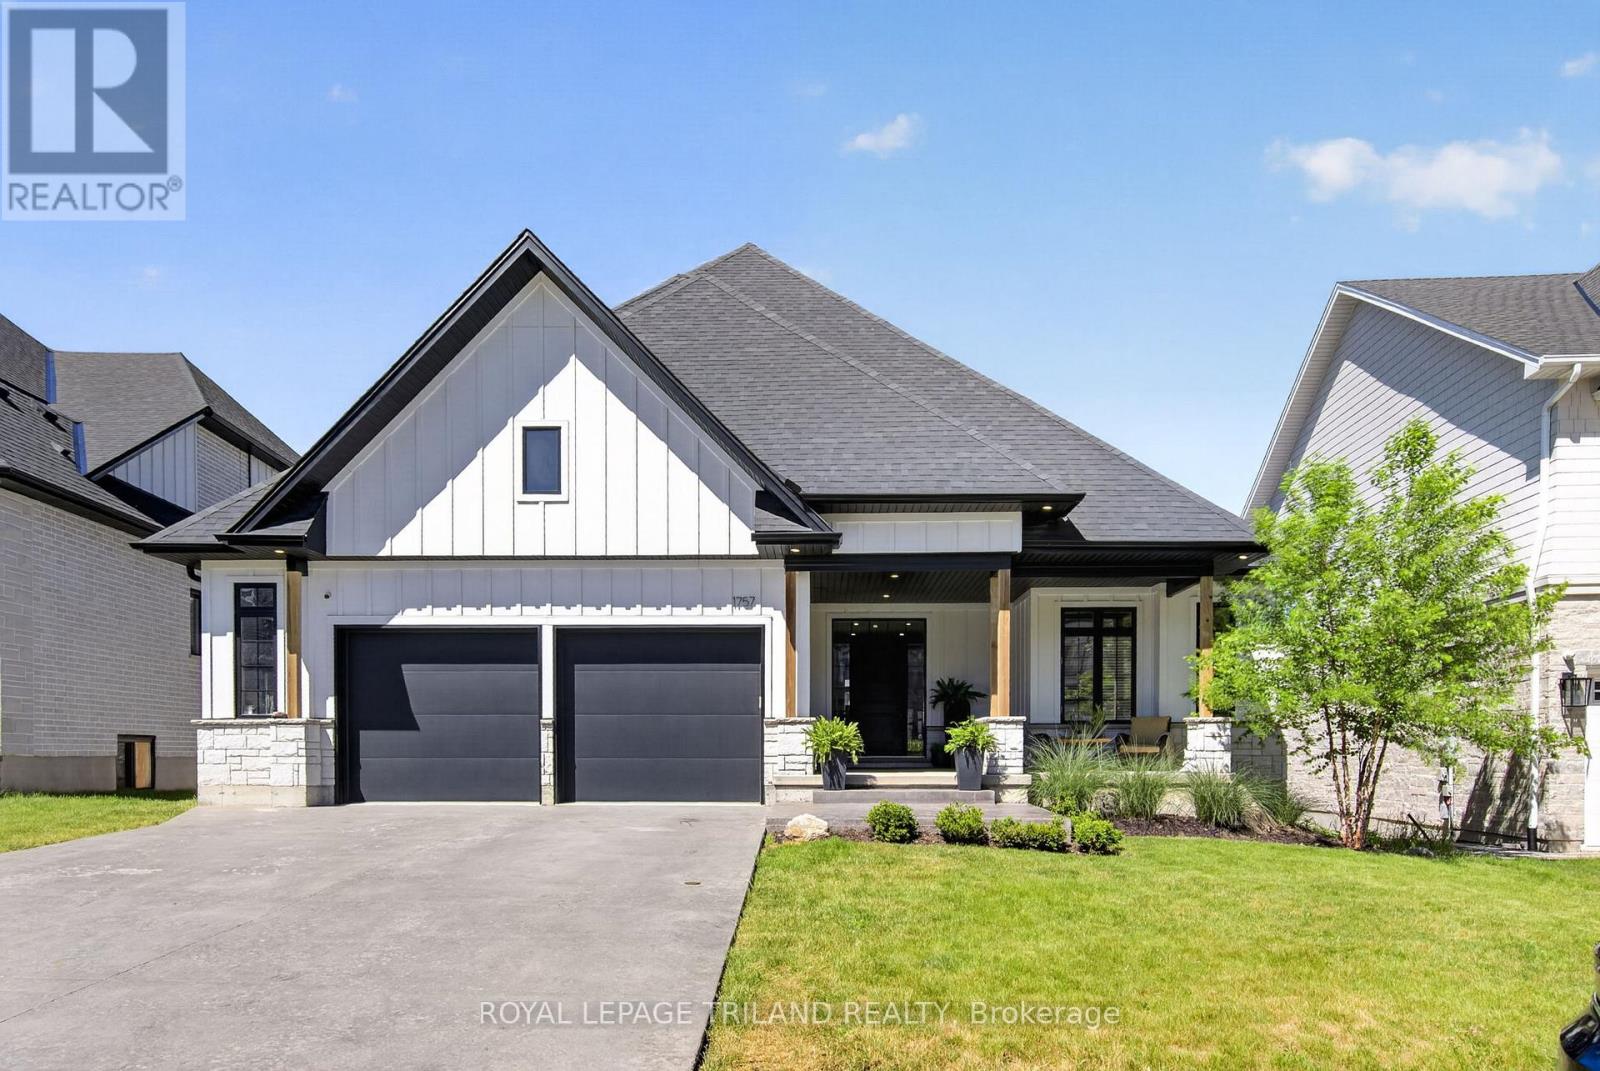
1757 Upper West Avenue
London South, Ontario
Welcome to 1757 Upper West Avenue, a custom-built 2+2 bedroom bungalow in the highly sought after community of Warbler Woods West. Combining quality craftsmanship, thoughtful design, and exceptional indoor-outdoor living, this home offers an outstanding opportunity in one of London's most desirable neighbourhoods. The striking farmhouse-inspired exterior features Hardie Board siding, stone accents, beautiful wood pillars, stamped concrete driveway, and a spacious covered front porch-perfect for enjoying your morning coffee. Inside, the open-concept main floor showcases white oak hardwood flooring, pot lights throughout, and elegant coffered ceilings in the main living area, primary suite, and guest bedroom. An open staircase with wrought iron railings adds architectural appeal and creates a bright, airy feel throughout the home. The chef-inspired kitchen is designed for both everyday living and entertaining, featuring an impressive 8ft Calacatta Black Quartz island, stone countertops, pot filler at the stove, and a dedicated coffee bar complete with its own sink. Double doors lead directly to the covered rear deck, creating seamless flow between indoor and outdoor spaces. The private primary suite offers a peaceful retreat with a walk-in closet and luxurious ensuite featuring a soaker tub. A second bedroom, main floor laundry, and oversized double-car garage complete the main level. The fully finished lower level expands the living space with two additional bedrooms, a full bathroom, and large recreation area ideal for family, guests, or entertaining. Step outside to your backyard oasis featuring a covered deck and pool area with stamped concrete surround, and gazebo. Backing onto a walking path, the property enjoys added privacy and a beautiful natural buffer from neighbouring homes. Ideally located close to trails, parks, excellent schools, and everyday amenities, this exceptional bungalow delivers luxury, comfort, and lifestyle in the heart of Warbler Woods West. (id:60297)
Royal LePage Triland Realty
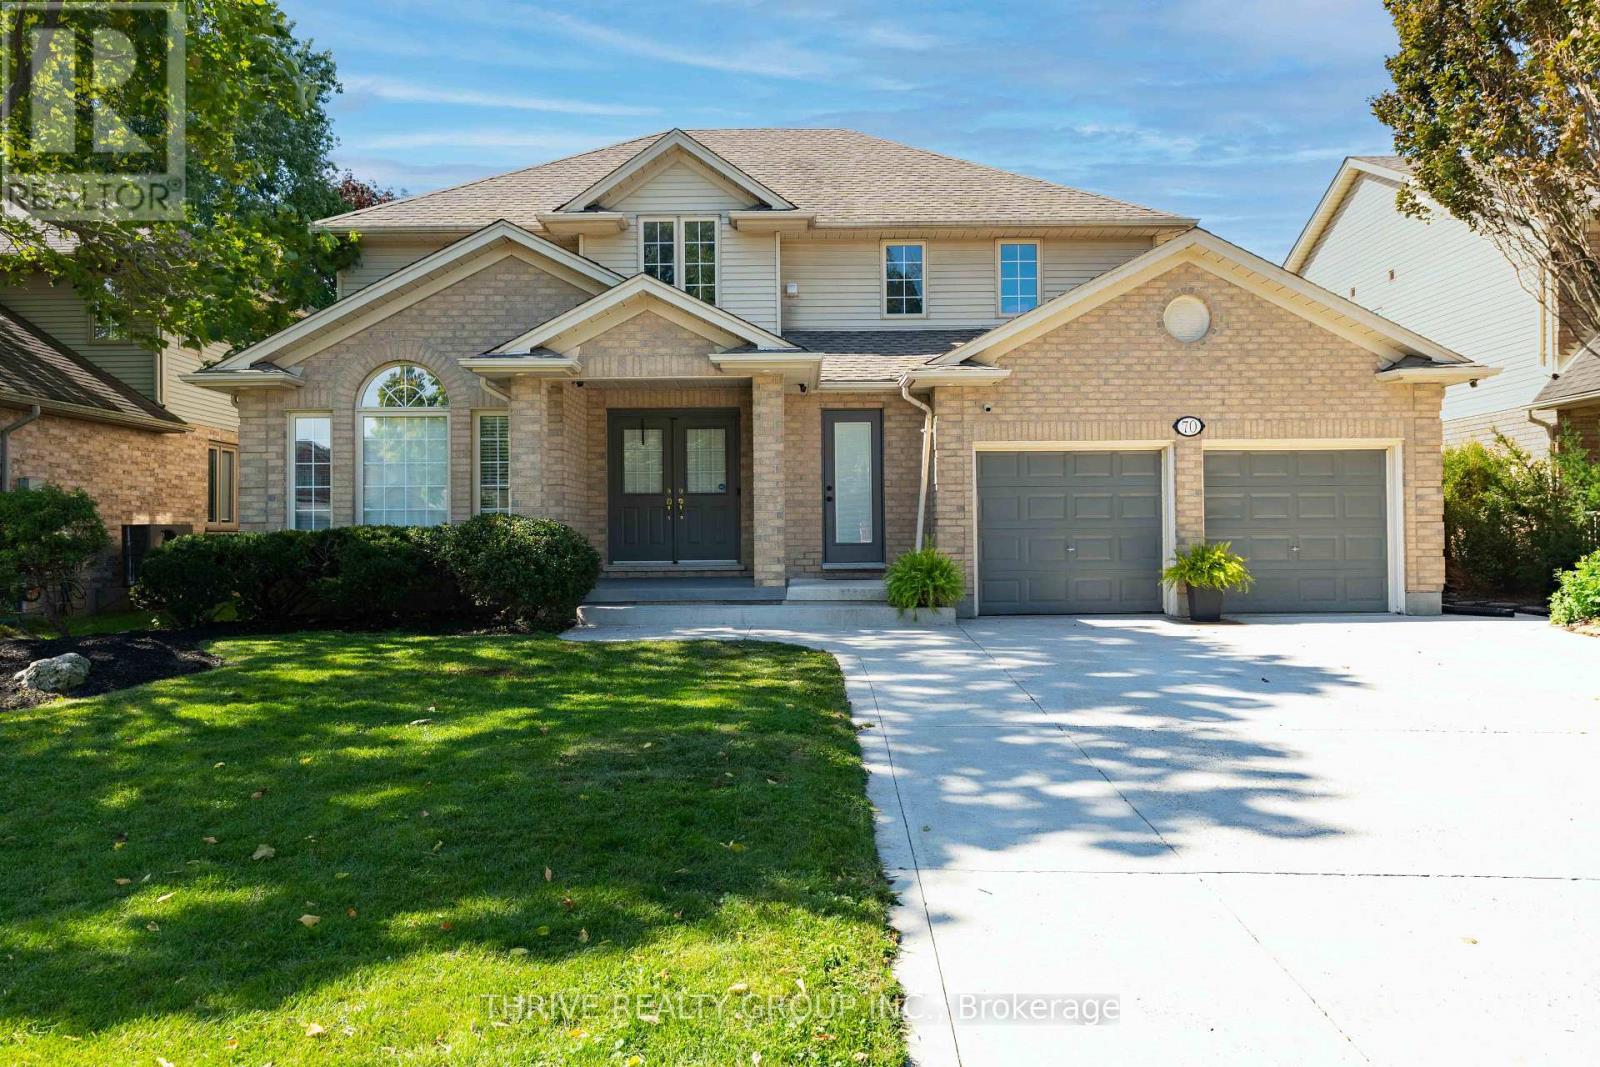
70 Pinebrook Court
London North, Ontario
Welcome to 70 Pinebrook Court, a rare opportunity on one of North London's most private and sought-after courts. Tucked away at the end of a quiet, established cul-de-sac and surrounded by mature landscaping, this impressive 4+1 bedroom family home offers exceptional privacy while remaining just minutes from Western University, University Hospital, Masonville Mall, parks, golf and some of the city's most desirable schools. The beautifully landscaped backyard feels like a private retreat, featuring an in-ground heated pool, expansive concrete patio and generous space for entertaining, relaxing and enjoying summer days with family and friends. Inside, the open-concept main level features a spacious kitchen with granite countertops, centre island and breakfast bar, opening to the inviting great room with gas fireplace. A formal dining room offers additional entertaining space, while the convenient main-floor laundry completes the level. Upstairs are four generously sized bedrooms, enhanced by custom closet systems designed by Neiman Market Design, including a spacious primary retreat with private ensuite featuring a soaker tub and separate shower. Hardwood flooring and thoughtful updates add to the home's appeal, while the finished lower level provides a large family room, bar and additional bedroom/den. Homes offering this combination of privacy, court location, mature surroundings, generous living space and a resort-style backyard are rarely available in North London. 70 Pinebrook Court offers the opportunity to enjoy a peaceful, tucked-away setting without sacrificing proximity to the best of the city. (id:60297)
Thrive Realty Group Inc.
THINKING OF SELLING or BUYING?
We Get You Moving!
Contact Us

About Steve & Julia
With over 40 years of combined experience, we are dedicated to helping you find your dream home with personalized service and expertise.
© 2026 Wiggett Properties. All Rights Reserved. | Made with ❤️ by Jet Branding