Listings

100 - 256 Pall Mall Street
London East, Ontario
This premium 969-square-foot main-floor office suite, located at 256 Pall Mall Street (Suite 100) in London, Ontario, presents a high-visibility sublease opportunity under OF1 zoning. This zoning allows for a variety of professional office and commercial services. The functional layout includes four private offices and a dedicated reception area, all available at a competitive gross rent of $1,950+ HST per month. The current term runs until January 31, 2031, with an additional five-year renewal option for long-term stability. The building offers professional management, on-site parking, secure access, and access to common facilities during standard business hours. Sublease arrangements are subject to prior written landlord consent and require the subtenant to meet the landlord's financial and reputation standards. For more details, contact the listing agent. (id:60297)
Prime Real Estate Brokerage

14 - 1900 Shore Road
London South, Ontario
Located in the highly sought-after Courtyards in Riverbend, this beautiful detached bungalow offers exceptional executive living in an exclusive enclave of just 36 vacant land condominium residences. Set in one of West London's most desirable locations, this thoughtfully updated home combines spacious interiors, quality finishes and effortless outdoor living. The main floor features two generous bedrooms, including a luxurious primary suite with walk-in closet, access to the private backyard and a stunning renovated 5-piece ensuite (2023). The impressive great room boasts soaring 13-foot vaulted ceilings and a Heat & Glo gas fireplace (2024), creating a bright and inviting gathering space. The espresso kitchen features granite countertops, newer backsplash (2024) and appliances (2022). Main floor laundry, a convenient powder room and direct access to the double garage complete the main level. The garage was repainted and outfitted with new epoxy flooring in 2025. The fully finished lower level, featuring brand new carpet (2026), offers additional living space, a third bedroom and full bathroom-ideal for guests, a home office or extended family. Step outside to a serene, fully fenced and exceptionally private backyard, beautifully landscaped with a covered porch and concrete entertaining area perfect for relaxing or hosting friends and family. Ideally located close to West 5, shopping, restaurants, golf courses, scenic trails and an array of amenities. See Documents tab for a complete list of features and updates. (id:60297)
Coldwell Banker Power Realty

47 - 490 Third Street
London East, Ontario
Welcome to 490 Third Street Unit 47! Be the first to live in this beautifully renovated, move-in ready 3-bedroom, 2-bathroom townhouse. This home has been completely transformed from top to bottom and feels brand new, featuring gorgeous carpet-free flooring throughout, a stunning new kitchen, and fully modernized bathrooms. Property Highlights -- Modern Main Floor: A bright, inviting layout where the brand-new kitchen opens directly to the dining area. The spacious living room features sliding patio doors that lead out to a private back deck, perfect for summer BBQs and relaxing in the evenings. Spacious Bedrooms: The second floor offers three generous bedrooms and a sparkling new bathroom. Finished Basement: A huge recreation room offers versatile space perfect for a family room, home office, or gym. The basement also includes convenient ensuite laundry and ample room for storage to keep seasonal items organized. Parking: The home includes two dedicated parking spaces. Unbeatable Location -- Ideally located in a convenient East London neighborhood. You are just a short drive or bus ride from Fanshawe College, grocery stores, restaurants, Fit4Less, and everything the Argyle community has to offer. Close to public transit, schools, parks, and major highways. This stylish, updated home is perfect for families, professionals, or students looking for a place to call home. (id:60297)
Pc275 Realty Inc.

106 Woodholme Close
London North, Ontario
A rare find in this sought after north London location. Better than new! Welcome to this very modern yet traditionally warm, open concept 2300 sf (approx) bungalow plus full walk-out basement with a rich looking 90 degree angled oversized double garage. Featuring 16ft ceilings in great room. 12 ft ceilings kitchen/dining room/foyer and den with cathedral. Large windows throughout the home maximizing on exterior allowance creating a bright environment. Energy efficient LED lighting throughout home with special order led fixtures and WI-FI voice activated lighting. Professional grade built-in kitchen appliances. Custom dual-shade blinds. 8FT doors on main floor. Spacious custom ensuite with 24x24 tiles, dual entrance shower and oversized freestanding tub. Wide-plank engineered hardwood flooring. Custom designer kitchen cabinetry; 17ft long quartz island including eat-in kitchen counter, quartz waterfall panels. 12 in-ceiling speakers/security camera rough-in/ central vac rough.. 5.1 HD home theatre projector. This is a Vacant Land Condo (VLC) with monthly fee of $260.00 (id:60297)
RE/MAX Advantage Sanderson Realty
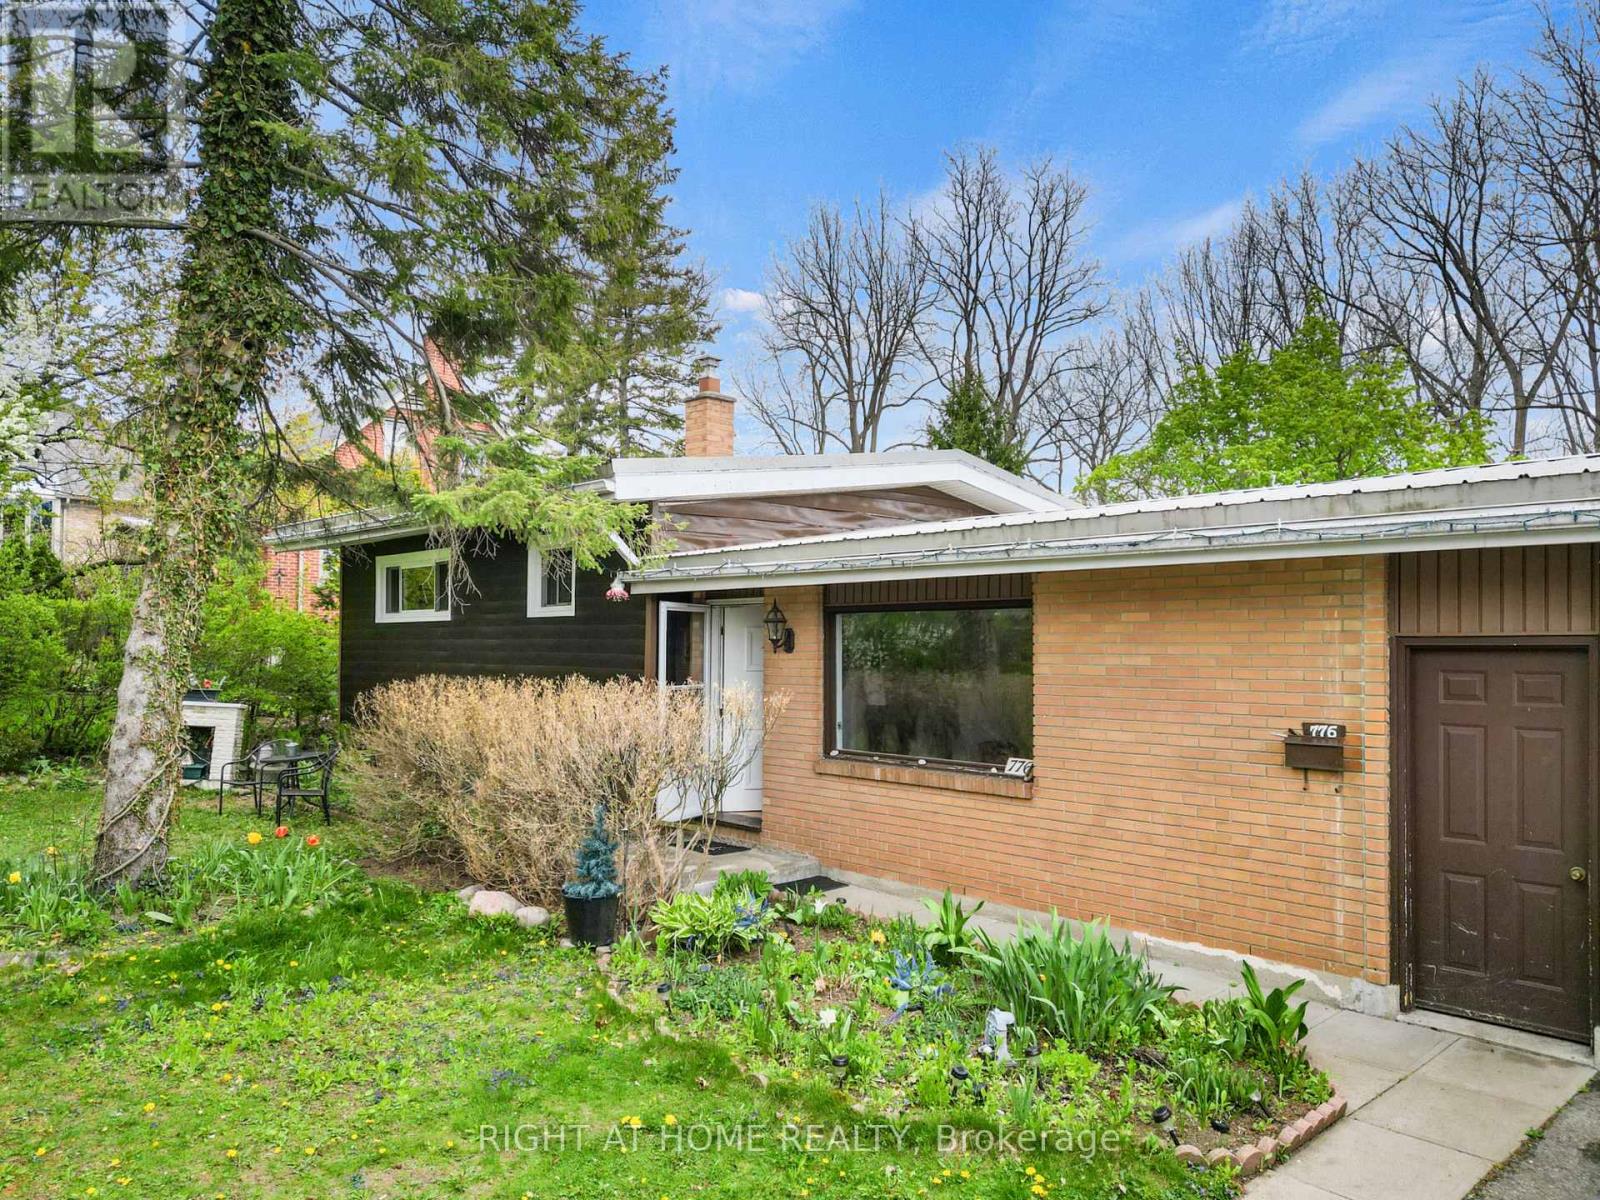
776 Sunninghill Avenue
London North, Ontario
776 Sunninghill Ave is now available for lease! Located in one of London's most desirable and established neighbourhoods, this home offers a great combination of privacy, space, and convenience.Situated on an impressive 77 x 195 ft lot surrounded by mature trees and greenery, the home features 3 bedrooms, 1 bathroom, an attached garage, and a large private backyard.Fantastic location just minutes from Springbank Park, Thames Valley Golf Course, great schools, shopping, restaurants, and everyday amenities.Tenant is responsible for all utilities. (id:60297)
Right At Home Realty

1918 Jubilee Crescent
London North, Ontario
Outstanding value, priced to sell here on a great family home on a quiet Whitehills crescent. Excellent school district with very short walk to Marguerite de Y'ouville Catholic Elementary (with YMCA licensed day care on premises) or option of school bus (at Jubilee Drive and Jubilee Crescent) or walk to Emily Carr Publice Elementary. Superb open concept floor plan with spacious Great Room with Built-ins & in wall electric fireplace open to a beautiful white kitchen with quartz counters, quality stainless appliances (gas stove), breakfast bar & spacious dining area overlooking a private, fenced rear yard with large deck, both grassed and interlock play areas for the kids & quality Utility Shed. Attached Double Garage. 3 Bedrooms up including spacious Primary with walk-in closet plus additional built-in closet/storage & 3 piece ensuite with attractive glass & tile walk-in shower. Two additional bedrooms & a renovated main bath complete the upper floor. Partially finished basement offers a 4th bedroom or home office/workplace plus an unfinished area providing future potential for an additional family room or play area. Excellent home at a very attractive price point in this fabulous location convenient to all the Northwest London amenities, shopping, Aquatic Centre etc. (id:60297)
RE/MAX Centre City Realty Inc
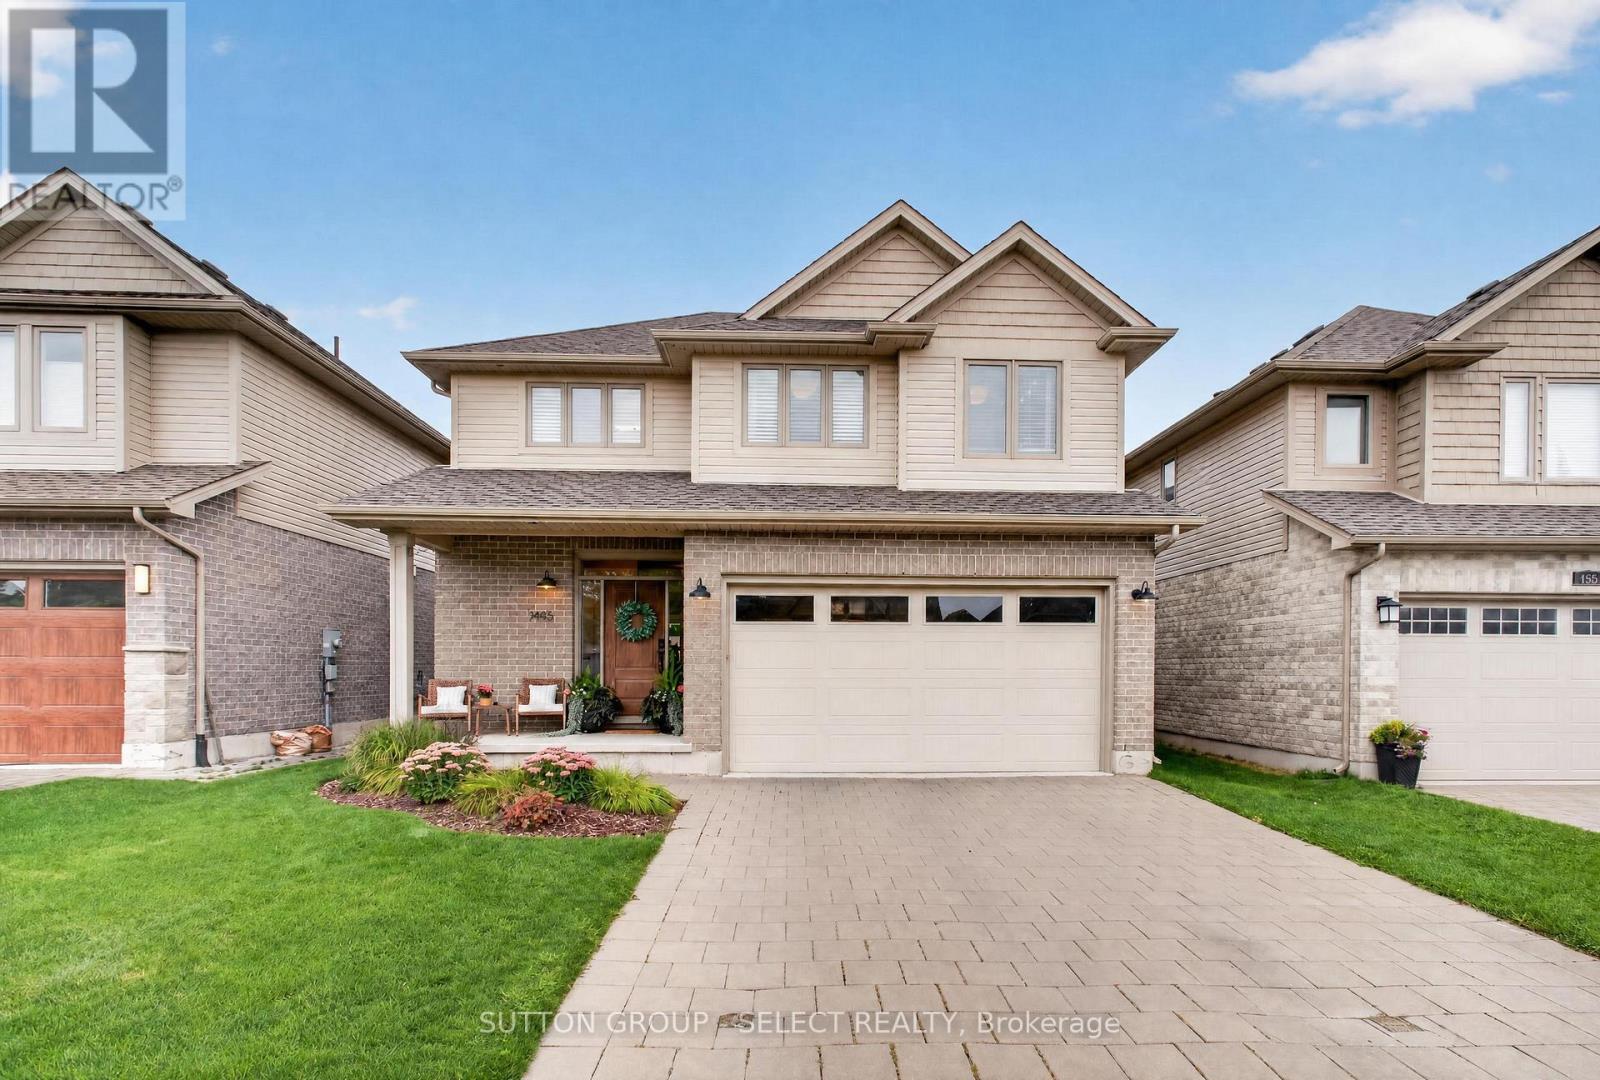
1445 Riverbend Road
London South, Ontario
Developed by Sifton, built by Artisan Homes in 2014 and thoughtfully updated ever since. This beautifully maintained Riverbend home delivers the kind of space, finish and backyard that make it easy to settle in and stay awhile. The main floor is bright and welcoming, with an open-concept layout designed for everyday living and entertaining. At the heart of the home, the renovated kitchen features quartz countertops, newer appliances including an induction range, and a generous island overlooking the living space. A stone fireplace, built-in shelving and large windows add warmth and character, while the updated main-floor powder room completes the level.Upstairs, fresh LVP flooring flows throughout the bedrooms and stairs, complemented by recent bathroom updates. The primary suite features a beautifully upgraded ensuite with custom cabinetry, while the second upstairs bathroom has also been refreshed with a new vanity and toilet. Downstairs, additional pantry and laundry cabinetry provides practical storage and organization.Then there's the backyard. Nearly $90,000 was invested in creating a private outdoor retreat featuring a Hydropool swim spa with Covana cover, expansive decking, patio space and thoughtful landscaping. Whether it's summer dinners outside, a quiet evening in the spa or a backyard full of friends, this is a space designed to be enjoyed. Permanent Govee exterior lighting adds another layer of ambiance year-round.With stylish updates completed as recently as 2026, a functional family-friendly layout and an outdoor space that truly sets it apart, this is one you'll want to experience in person. (id:60297)
Sutton Group - Select Realty
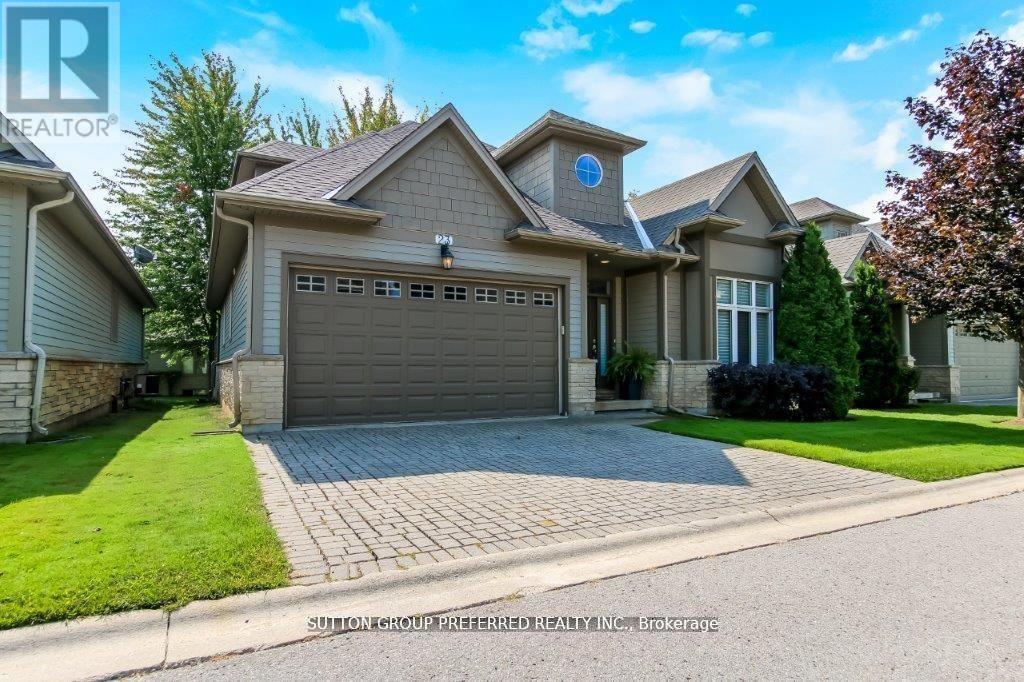
23 - 124 North Centre Road
London North, Ontario
This premium executive detached private condo comes fully finished with approximately 3,000 sq/ft. Built by custom homes Domus Developments. Enjoy the private chef's kitchen with granite countertops & island with all appliances included. Vaulted eating area. Gracious open foyer with hardwood floors leading to vaulted living/family room with hardwood floors, gas fireplace. Master bedroom on main level with custom organized walk-in closet and ensuite with Jacuzzi tub. Enjoy the private loft with office area, 2nd bedroom with extra storage space + 3 piece bathroom. Lower level recreation room with big windows, gas fireplace, bedroom/gym, walk-in closet, plus 3 piece bath, plus tons of storage area + cold room. Terrace doors from family room to 24x14 deck. Interlock double driveway. Main floor laundry with high custom trim and doors throughout. Upgraded sink taps. Includes all California shutters + blinds. Steps to GoodLife Fitness, Masonville Mall, UWO, University Hospital, and all restaurant nightlife. (id:60297)
Sutton Group Preferred Realty Inc.

Lot 8 Havelock Street
Adelaide Metcalfe, Ontario
Dreaming of building your custom dream home? This is your opportunity to purchase a lovely 66' x 132' lot on a quiet street in the welcoming rural community of Kerwood. Offering ample space and flexibility, this generously sized lot provides plenty of options to bring your vision to life. Municipal services, including natural gas, hydro, and sewers, are available at the lot line. Enjoy the peace and quiet of rural living without sacrificing convenience. Just 10 minutes to Strathroy's shopping, restaurants, schools, and everyday amenities, and an easy drive to London, Sarnia, and the beaches of Grand Bend. A fantastic opportunity to create the home you've always wanted in a peaceful, family-friendly setting. There is a strong possibility that the Seller will release Lot 9 for sale in the future with a Right of First Offer to the purchaser, upon the sale of Lot 8. (id:60297)
Sutton Group - Select Realty

575 Talbot Street
St. Thomas, Ontario
Downtown St Thomas commercial store front building with the main floor completely renovated in 2019with new furnace, air conditioner, water heater, laminate flooring and handicap accessible washroom. The main floor is open concept with excellent storefront glass exposure. The second floor was utilized as a darkroom for the former owners and could be converted into a studio/bachelor apartment. The upper unit has electric baseboard heating. The basement is clean and has a 1 piece washroom. This is an excellent opportunity for your business to locate without many upgrades and the potential for additional income from the upper unit. (id:60297)
Royal LePage Triland Realty

Lot 8 Havelock Street
Adelaide Metcalfe, Ontario
Dreaming of building your custom dream home? This is your opportunity to purchase a lovely 66' x 132' lot on a quiet street in the welcoming rural community of Kerwood. Offering ample space and flexibility, this generously sized lot provides plenty of options to bring your vision to life. Municipal services, including natural gas, hydro, and sewers, are available at the lot line. Enjoy the peace and quiet of rural living without sacrificing convenience. Just 10 minutes to Strathroy's shopping, restaurants, schools, and everyday amenities, and an easy drive to London, Sarnia, and the beaches of Grand Bend. A fantastic opportunity to create the home you've always wanted in a peaceful, family-friendly setting. There is a strong possibility that the Seller will release Lot 9 for sale in the future with a Right of First Offer to the purchaser, upon the sale of Lot 8. (id:60297)
Sutton Group - Select Realty

1107 - 573 Mornington Avenue
London East, Ontario
TOP-FLOOR LIVING WITH STUNNING VIEWS - AND NO ONE ABOVE YOU! Welcome to 573 Mornington Ave Unit 1107 this bright, clean and exceptionally well-kept 1-bedroom, 1-bath condo apartment offering a move-in-ready lifestyle in a highly convenient London location. Located on the top floor, this unit offers the privacy of having no neighbours above you, along with beautiful open views from your private balcony. Inside, the spacious living and dining area is filled with natural light and provides a comfortable space for relaxing, entertaining or simply enjoying the view. The generously sized bedroom offers ample closet space, while the well-maintained kitchen and refreshed interior create an inviting, move-in-ready feel. One of the standout values of this condo is the inclusive condo fee structure, covering heat, hydro and water, making monthly living expenses more predictable and adding significant value for today's buyer. Location is another major advantage, with Fanshawe College nearby, making this an excellent option for students, parents, professionals, first-time buyers or investors. Shopping, restaurants, transit, parks and everyday amenities are also conveniently close. Whether you're looking for your first home, a low-maintenance lifestyle, a property near Fanshawe College, or an investment opportunity, this top-floor condo delivers an appealing combination of value, convenience, privacy and views. Move in and enjoy! * Some listing photos are virtually staged. (id:60297)
Century 21 First Canadian Corp
THINKING OF SELLING or BUYING?
We Get You Moving!
Contact Us

About Steve & Julia
With over 40 years of combined experience, we are dedicated to helping you find your dream home with personalized service and expertise.
© 2026 Wiggett Properties. All Rights Reserved. | Made with ❤️ by Jet Branding