Listings
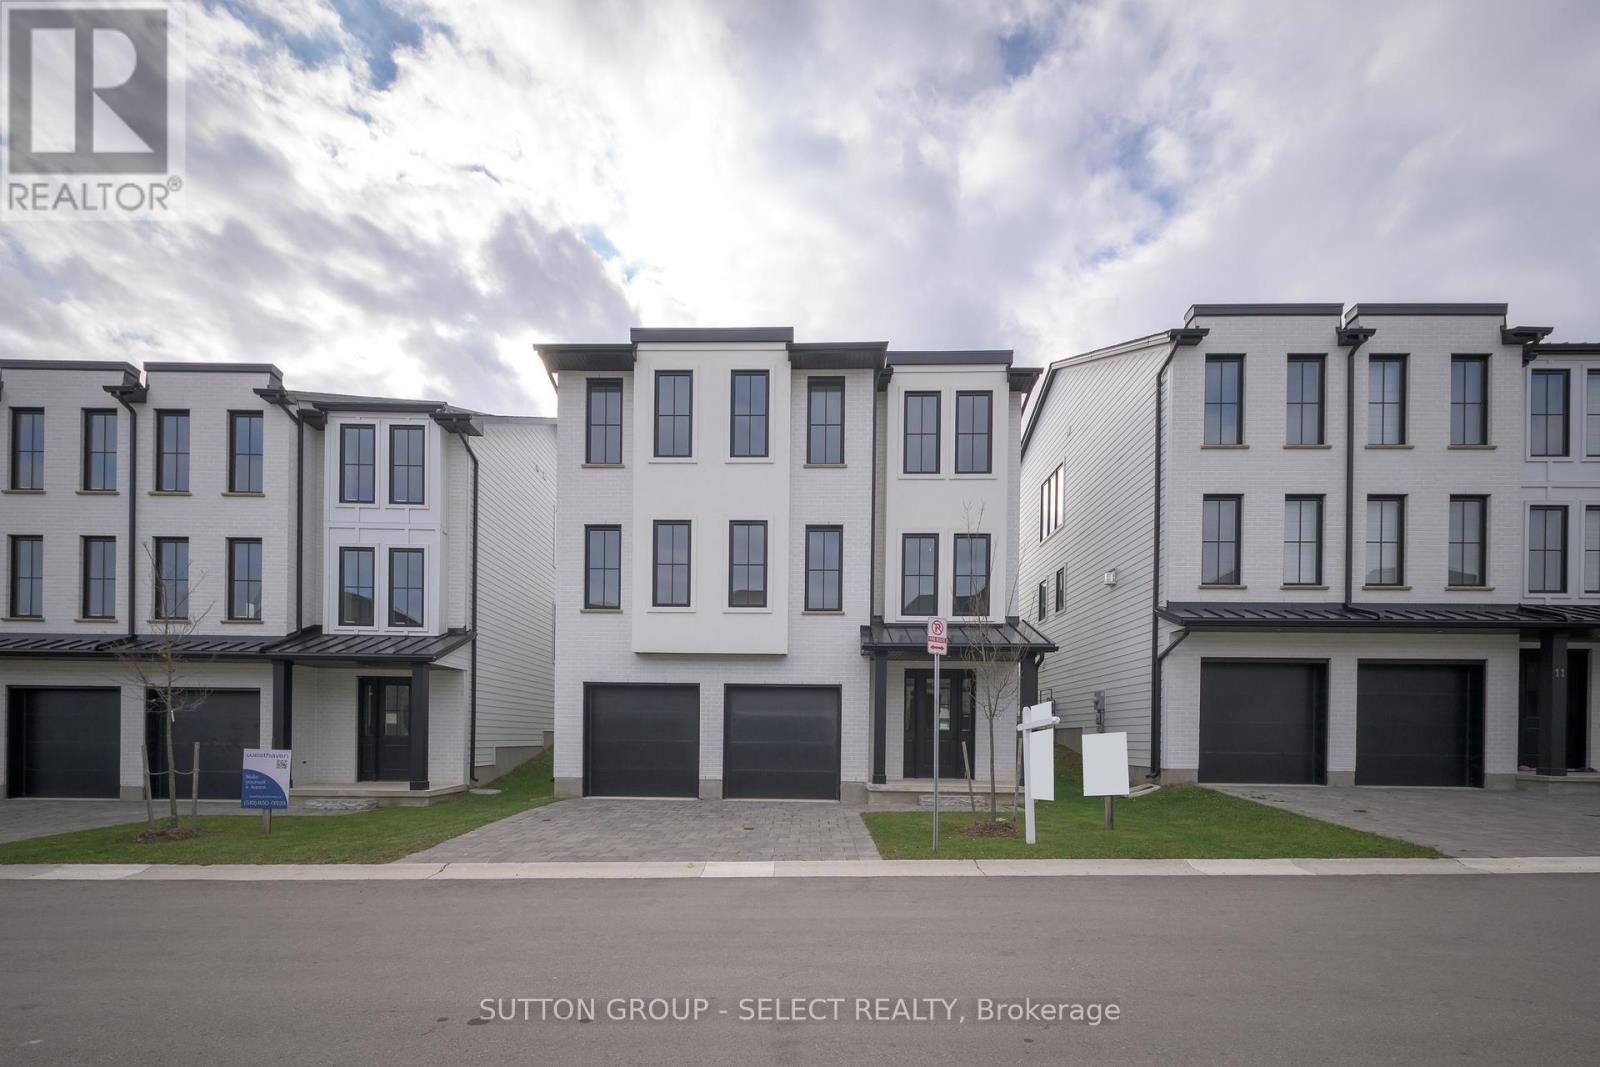
9 - 2835 Sheffield Place
London South, Ontario
Modern Luxury Living by Westhaven Homes in a quiet enclave. This exceptional 5-bedroom, 4.5-bath residence offers 2,500 sq. ft. of finished upscale living plus an unfinished above-grade lower level-ideal for a future income suite, multi-generational setup, or home business. Move-in ready & designed for flexibility, it's a home that adapts to your lifestyle. Offering the perfect blend of contemporary convenience & peaceful nature in this thoughtfully designed London neighbourhood. Located in Victoria on the River - an enclave of executive homes set on a quiet, low traffic cul-de-sac & nestled amid mature trees, rolling hills, & wildflowers. Steps from the picturesque Thames River residents enjoy serene walking trails riverside, listening to a myriad of birds along the forest, plus a private parkette perfect for picnics & play. Inside, every detail reflects Westhaven's signature craftsmanship. The open-concept layout features abundant natural light, & premium finishes throughout. Hardwood flooring, quartz surfaces, & designer fixtures enhance the warm, modern aesthetic.The lower level offers fantastic potential with a 4-piece bath rough-in & 2 rooms -perfect for guests or a private suite. Upstairs, a chef-inspired kitchen with quartz island flows into the dining area & spacious great room with an oversized linear fireplace. A convenient powder room and office/bedroom with private 3 piece ensuite complete this level.The upper floor offers 4 additional bedrooms, including a luxurious primary suite with a walk-in closet and 5-piece ensuite. Two bedrooms share a 5-piece Jack-and-Jill bath, while another enjoys its own 3-piece ensuite. Laundry is conveniently located on this level.With an additional entry from the garage, the layout easily supports a self-contained unit. Just minutes to Hwy 401, this location offers seamless access for commuters & quick escapes to Grand Bend or Port Stanley's beaches-halfway between Detroit and Toronto. Photos may be of a similar model. (id:60297)
Sutton Group - Select Realty
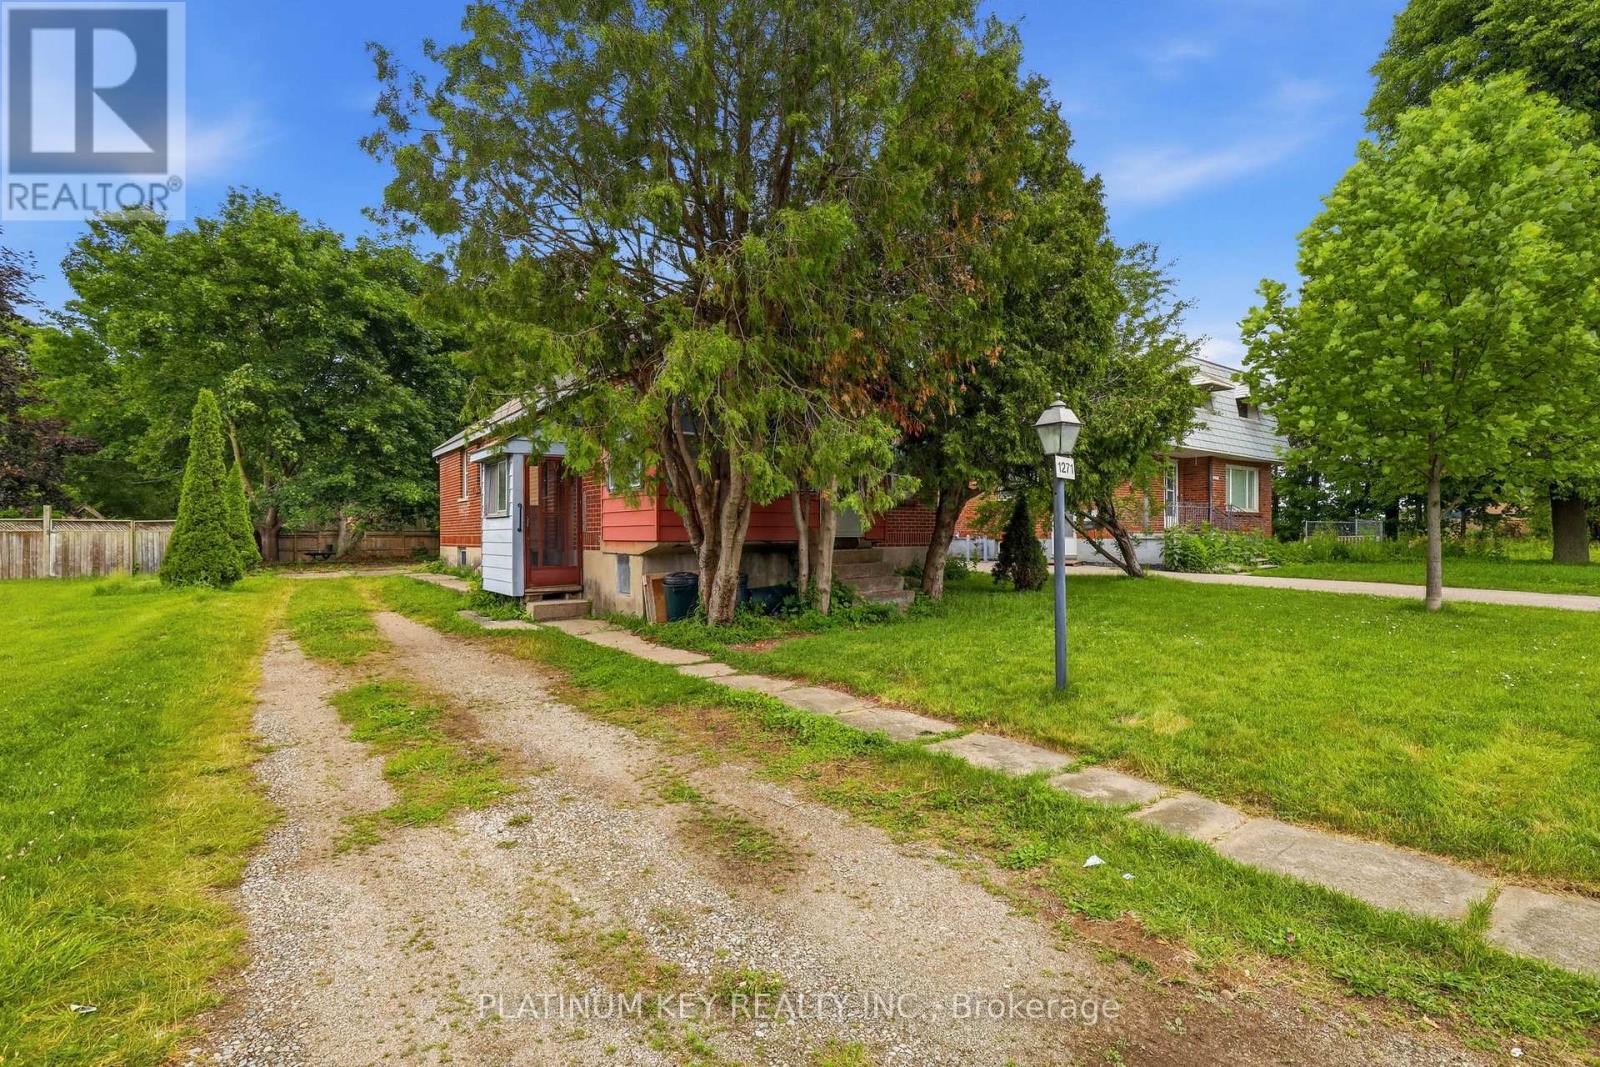
1271 Crumlin Side Road
London East, Ontario
BEING SOLD AS IS WHERE IS WITH NO REPRESENTATION OR WARRANTIES. 50x180 FOOT LOT AS PER GEOWAREHOUSE. HOME IS IN NEED OF REPAIRS & UPDATING. BASEMENT CEILING CLEARANCE IS 6'6 +/- ATTIC HAS POTENTIAL FOR 2 ADDITIONAL BEDROOMS (id:60297)
Platinum Key Realty Inc.
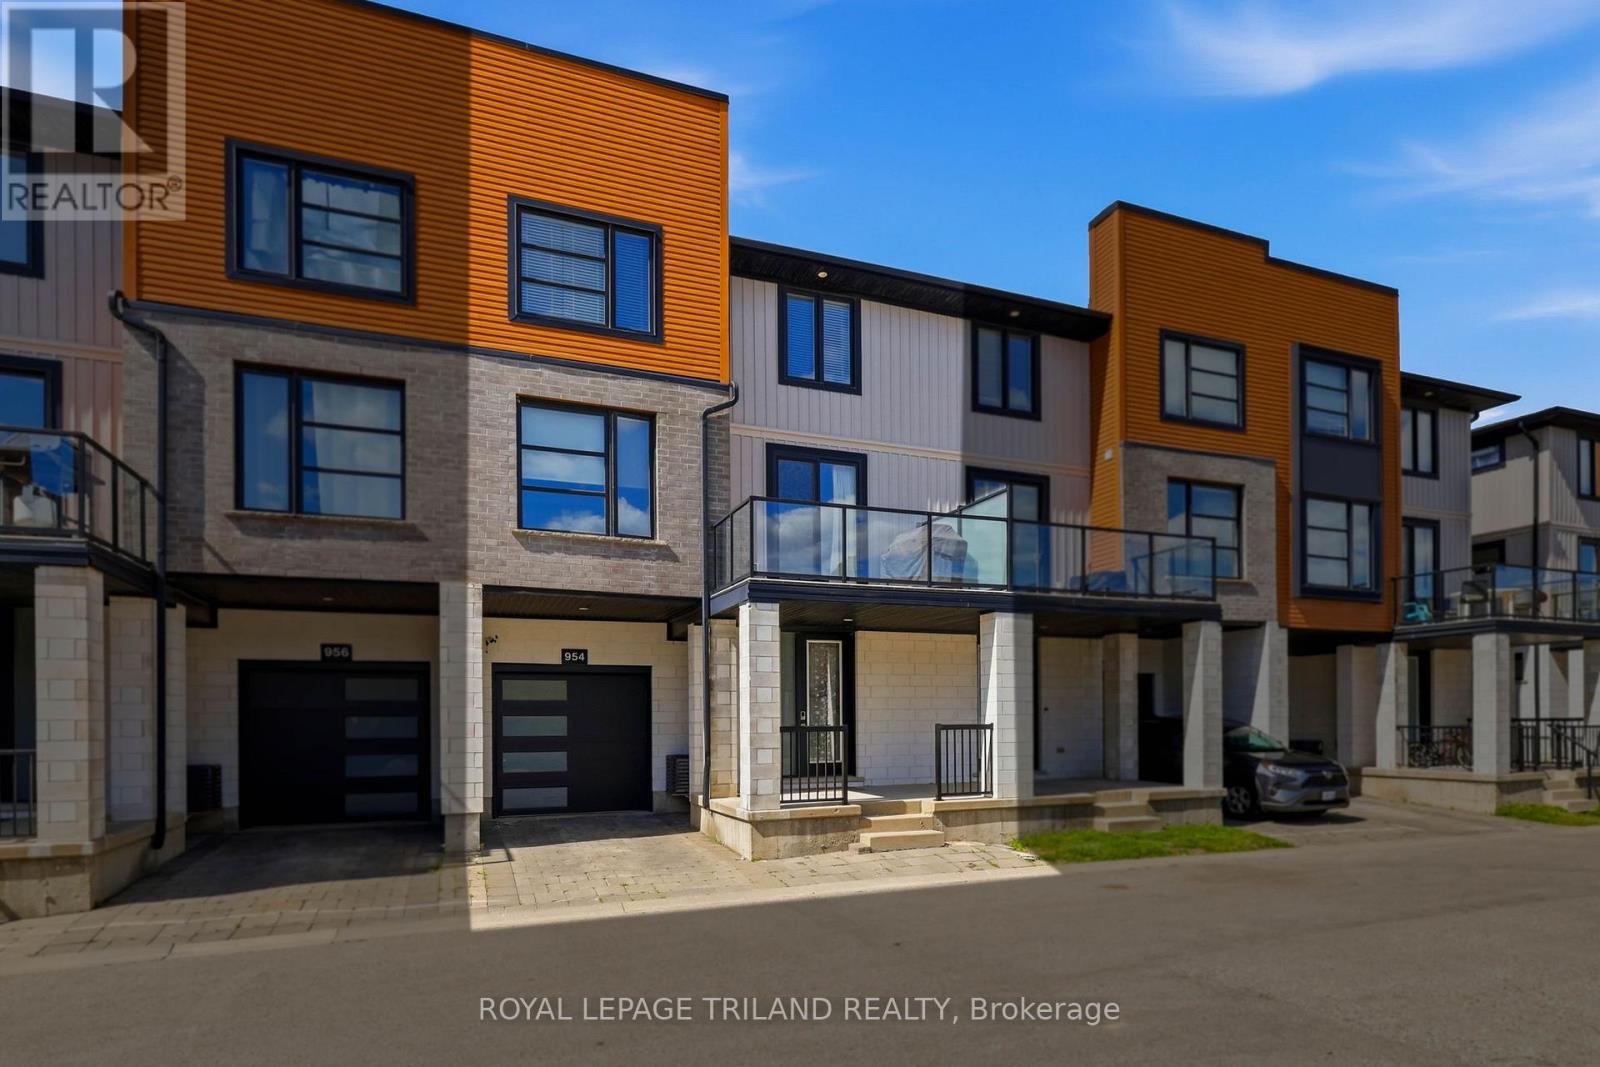
954 West Village Square
London North, Ontario
Spacious Tribeca townhome in London's northwest, located at the back of the complex backing onto ravine space. The main level features a large entryway with walk in closet and inside access to the garage, along with a versatile flex room suitable as a bedroom, office, or den. The second level offers a spacious living room, dining area, kitchen with island seating and storage galore, an additional sitting area, and two balconies, one with ravine views. The third level includes a large primary bedroom with walk in closet and ensuite, two additional bedrooms, a full bathroom, and convenient laundry. The basement provides excellent storage space and a second laundry area. Ideally located just minutes from Western University, shopping, restaurants, and everyday amenities. Vacant land condo with low fees of just $100 per month. (id:60297)
Royal LePage Triland Realty
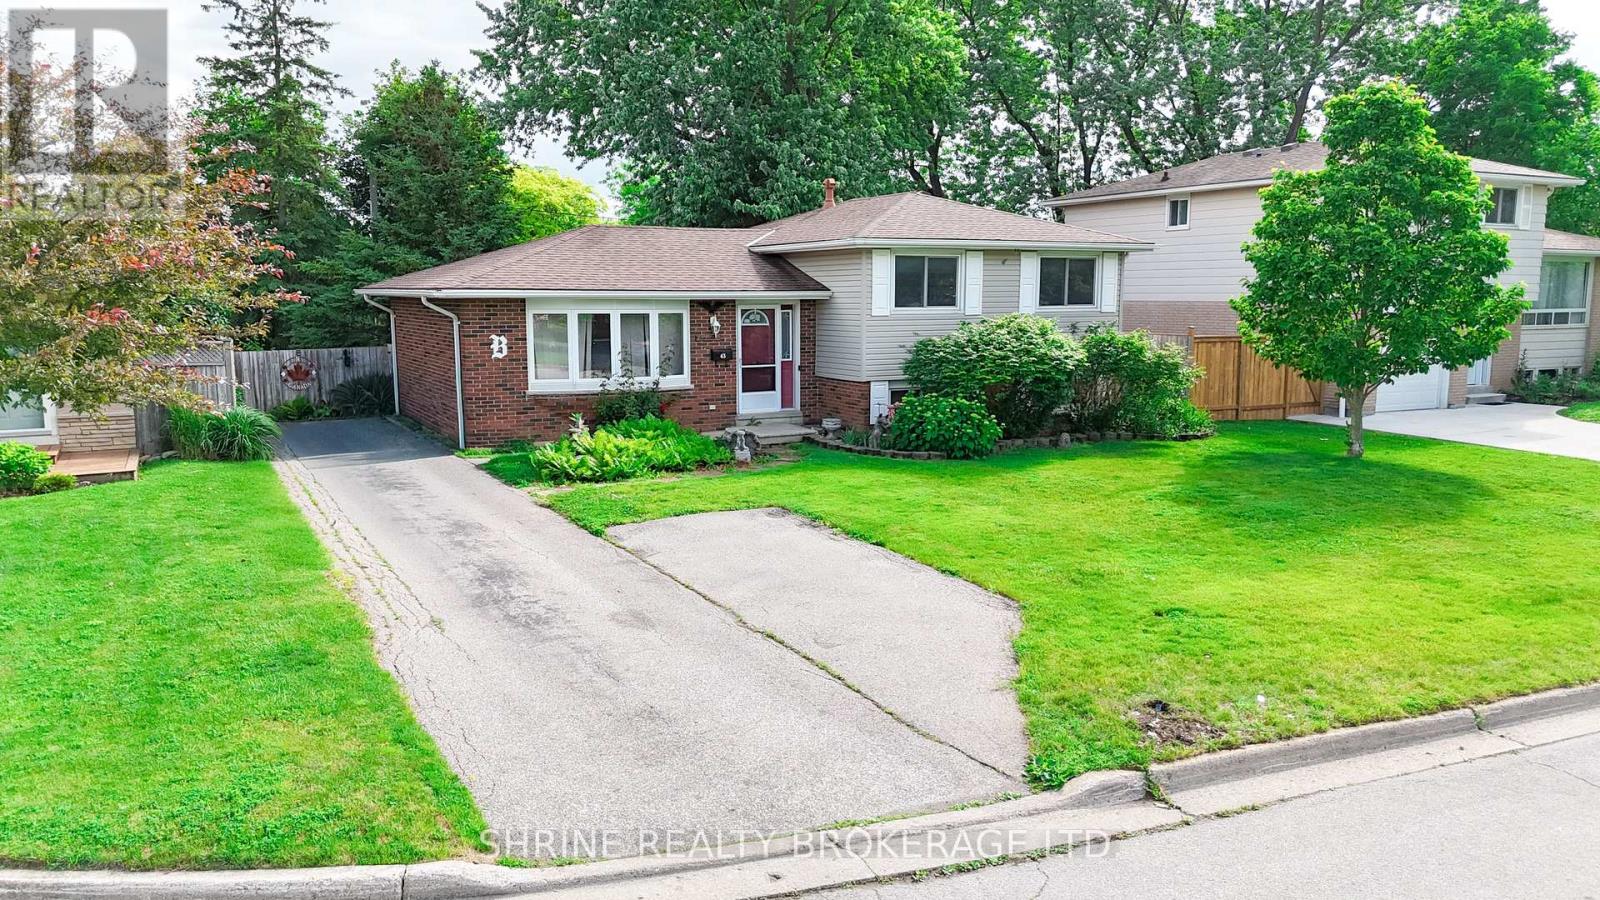
43 Stirling Crescent
St. Thomas, Ontario
Bring your vision and unlock the potential in this spacious 3-level side-split! With attractive curb appeal and a solid foundation to build upon, this home is waiting for its next chapter. Offering 3 bedrooms, 2 bathrooms, and a versatile layout, you'll appreciate the convenience of included appliances, 2 cozy fireplaces, some replacement windows, a newer furnace and central air, generous storage space, and a large outdoor shed.While the home is ready for updating and fresh ideas, the possibilities are endless for creating a space that truly reflects your style. Whether You're a first-time buyer, investor, or someone looking for a rewarding project, this is an opportunity to add value and make it your own. *Two fireplaces in the home. Fireplace in Lower Level is being sold in "As Is" condition (id:60297)
Shrine Realty Brokerage Ltd.
Elgin Realty Limited
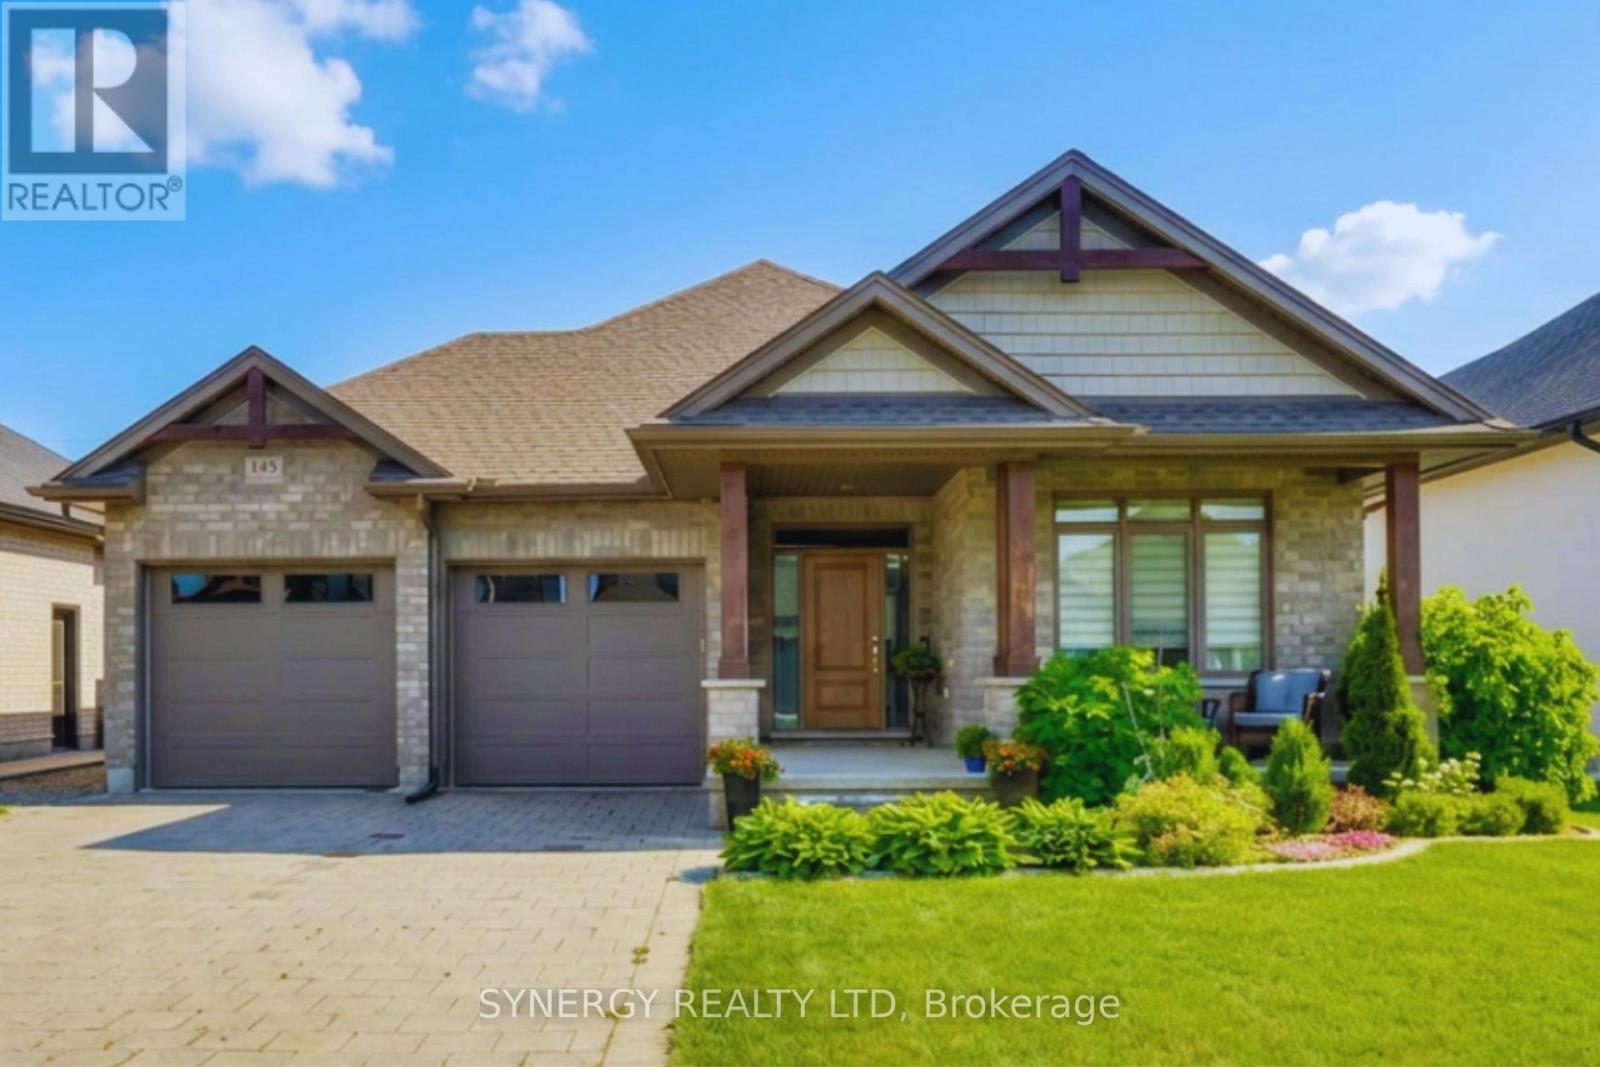
149 Collins Way
Strathroy-Caradoc, Ontario
Like a page torn from House Beautiful, you won't want to miss this meticulously maintained, and exceptionally decorated Orchard Grove bungalow. The stately stone exterior, covered front porch with inviting seating area, along with lush landscaping creates a warm first impression. The home boasts generous windows, high-end finishes, including new this year, gleaming hardwood floors, quality tiling, and top grade carpeting laid throughout the upper floor of the home. The open-concept kitchen is a true showpiece, featuring a large centre island, quartz countertops, stainless steel appliances, and ample cabinetry, making it perfect for entertaining and everyday living alike. The adjoining dining and living area offers a bright, welcoming space anchored by a cozy gas fireplace. The main floor also offers the convenience of full-size laundry/mudroom with access off the double car garage. The spacious primary suite features an oversized room with an abundance of closet space and spa-like ensuite with updated glass walk-in shower, and double vanity. The second bedroom on the main level is being used as a chic home office, featuring a warm welcoming large picture window, and double door closet. The fully finished lower level impresses with two generously sized bedrooms, a newly remodelled 4-piece bathroom, a spacious rec room/home gym and storage areas. Out back, discover your own private oasis in a fully fenced yard complete with a deck, pergola, fire pit, and tiki bar making it the perfect setting for relaxed summer evenings or weekend entertaining. Rounding out this exceptional home are smart upgrades including app-controlled gemstone lighting along the eaves of the home for customizable seasonal light displays, an underground sprinkler system, front and back yards, and a furnace-integrated humidity control and air quality system for year-round comfort in addition to the HRV system. This home beams pride of ownership throughout and is truly turn-key, move-in ready. (id:60297)
Synergy Realty Ltd
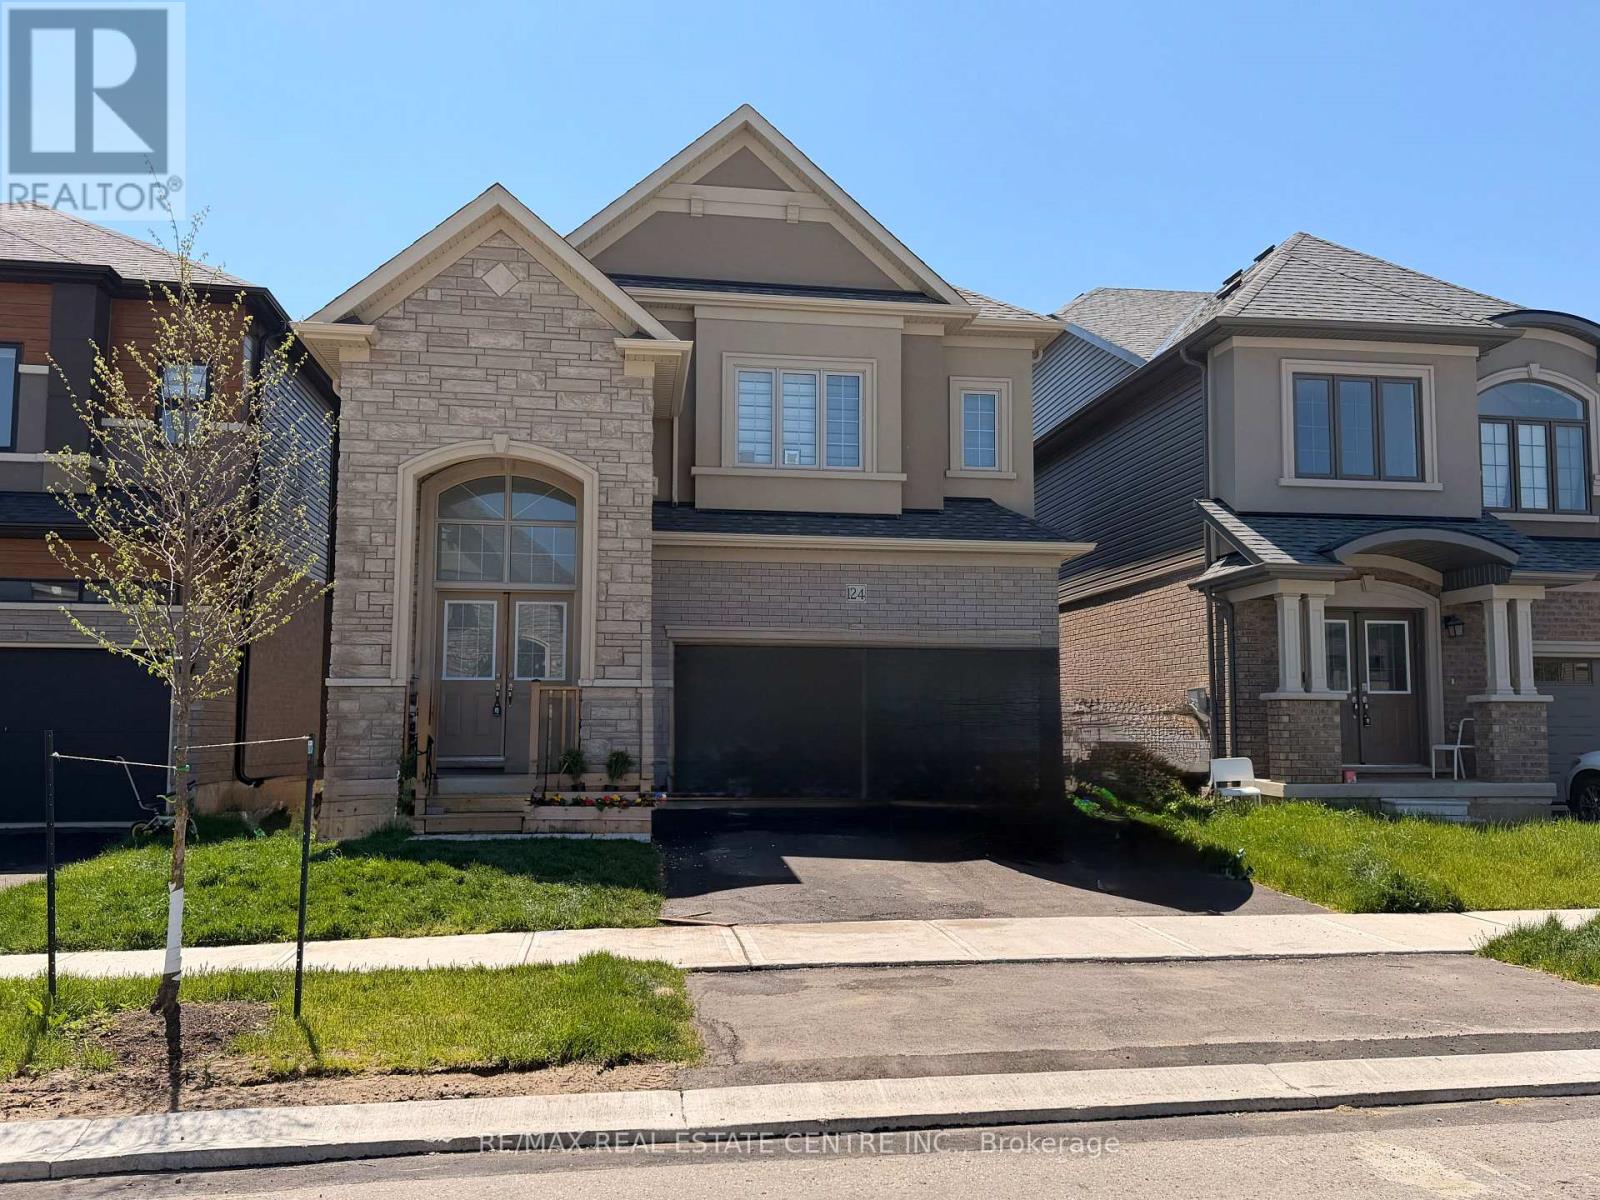
124 Hitchman Street
Brant, Ontario
Discover Your Dream Home at 124 Hitchman Street, Paris - Modern Luxury Meets Small-Town CharmStep into this stunning, nearly new (2-year-old) 5-bedroom, 4-bathroom detached home in one of Paris's most desirable family-friendly pockets. Spanning approximately 2,800 sq ft, this bright and contemporary 2-storey residence offers the perfect blend of space, style and effortless living for growing families or professionals seeking balance. Gourmet sized kitchen, ideal for whipping up family meals or hosting memorable gatherings. Sun-drenched open-concept living areas feature large windows that fill every room with natural light, creating an inviting, airy atmosphere. Upstairs, five spacious bedrooms provide ample privacy and flexibility, while the four modern washrooms deliver convenience and contemporary finishes. The highlight? A bright walkout basement ready for your vision-whether it's a kids' play zone, home gym, home office or entertainment retreat with seamless outdoor access. Unbeatable Location & Lifestyle Commuter's Paradise: Just off Highway 403, with easy access to Brantford (15 mins), Hamilton (35-40 mins), Cambridge and Toronto. Perfect for professionals Shopping & Convenience: Minutes from local plazas, big-box retailers and the new Costco in the Brantford area Paris Charm: Enjoy Ontario's "Prettiest Little Town" with its historic cobblestone downtown, boutique shops, cozy cafés and the scenic convergence of the Grand and Nith Rivers. Kayak, tube, or stroll riverside trails; explore parks like Lions Park with playgrounds, splash pads and sports fields Family Perks: Excellent local schools, abundant green spaces and a welcoming community vibe make this the ideal place to put down roots. This won't last long. Experience modern comfort surrounded by natural beauty and small-town warmth. (id:60297)
RE/MAX Real Estate Centre Inc.
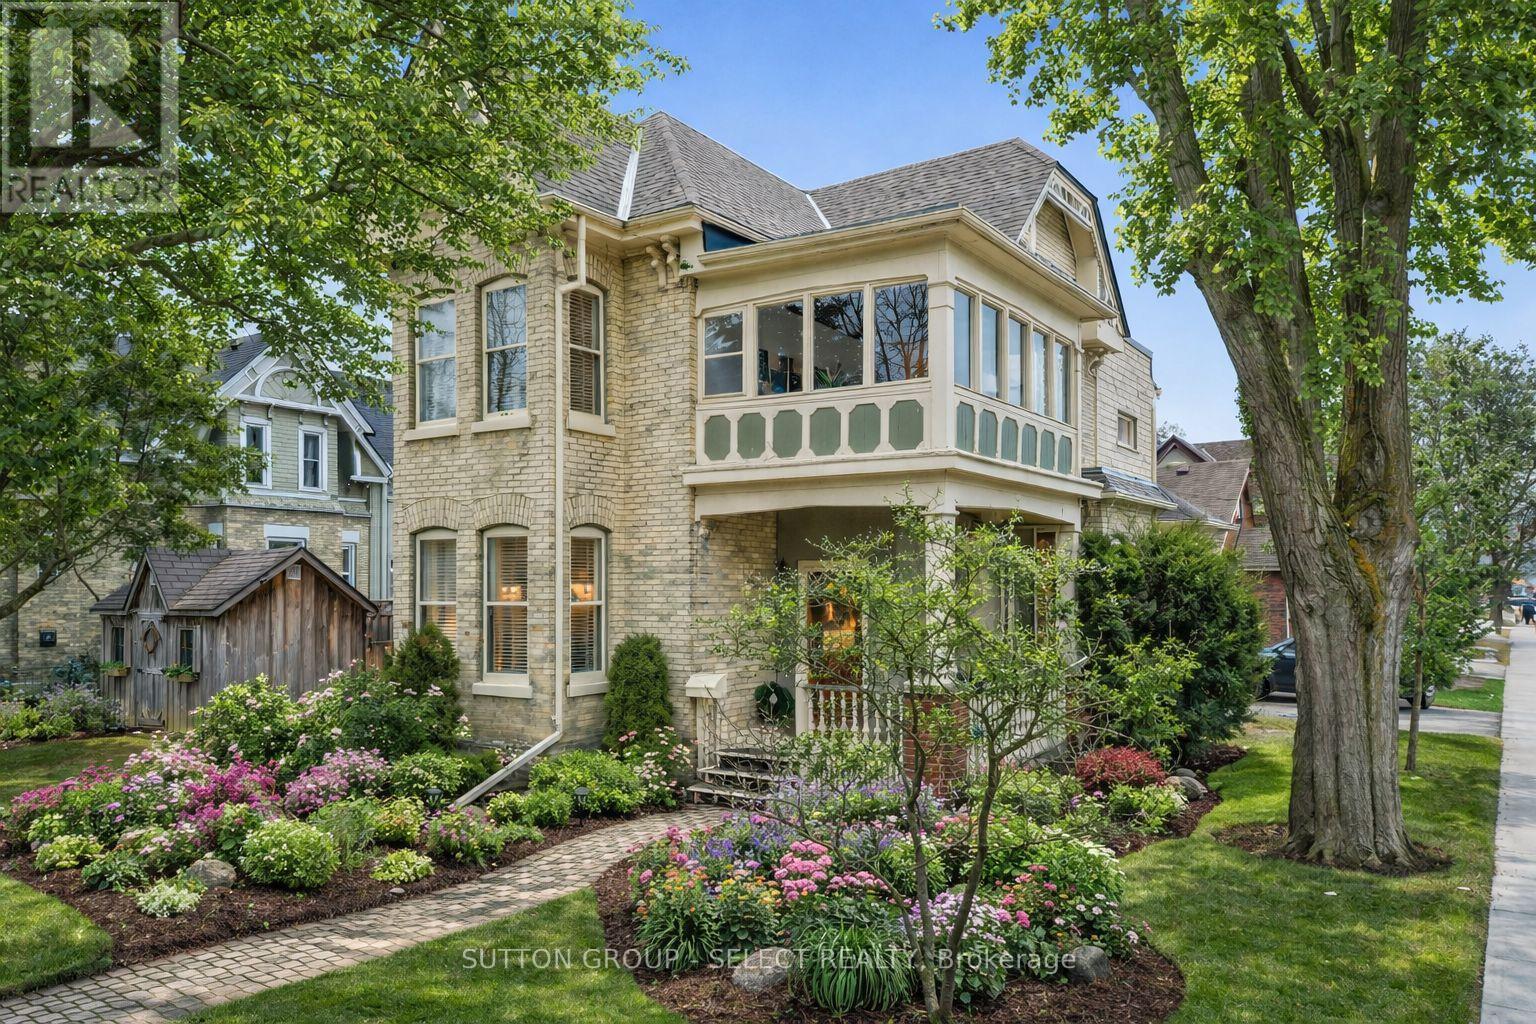
65 Bruce Street
London South, Ontario
The most beautifully preserved century home in London's Wortley Village, anchoring the corner of Bruce and Edward Street, this iconic home sits beneath mature trees that proudly show off their seasonal colours, just steps from the Village itself. Welcome to 65 Bruce Street! The character-rich duplex, this is where historic craftsmanship meets modern convenience - a rare opportunity for both owner-occupiers and investors alike. Upon entry, your eyes won't know where to look: 10-ft ceilings, 12-inch casings, original mouldings, and not one, but TWO real wood-burning fireplaces, all paired with modern finishes and a long list of major updates that reinforce the home's careful preservation. Featuring 2 driveways, separate entrances, & separate laundry, the home spans over 2,700sq/ft of living space across 2 floors. The main unit offers 2 spacious bedrooms and a 4PC bath (full of historic pizazz), along with an expansive living and dining area highlighted by bay windows that fill the space with natural light. New hardwood floors (2021) add warmth, without the "squeak"! The kitchen showcases new appliances including a hidden dishwasher and stackable laundry (2022). Off the primary bedroom, a private stone courtyard surrounded by lush gardens provides a peaceful retreat-also ideal as a home office with convenient access from the driveway. The upper unit features 3 bedrooms and a 4PC bath. The 2nd galley kitchen is complete with butcher block countertops, a granite sink, and new appliances. The home's most iconic feature-the sunroom-is the perfect place to enjoy morning coffee while overlooking the mature treetops from the perched vantage point. Recent updates include paved driveways (2022), gutter guards (2022), flat & sloped roof replacements (2023), exterior painting (2023), interior lighting upgrades (2022), and professional landscaping (2025). 65 Bruce Street stands out as the most exceptional home in one of London's most exceptional neighbourhoods. (id:60297)
Sutton Group - Select Realty
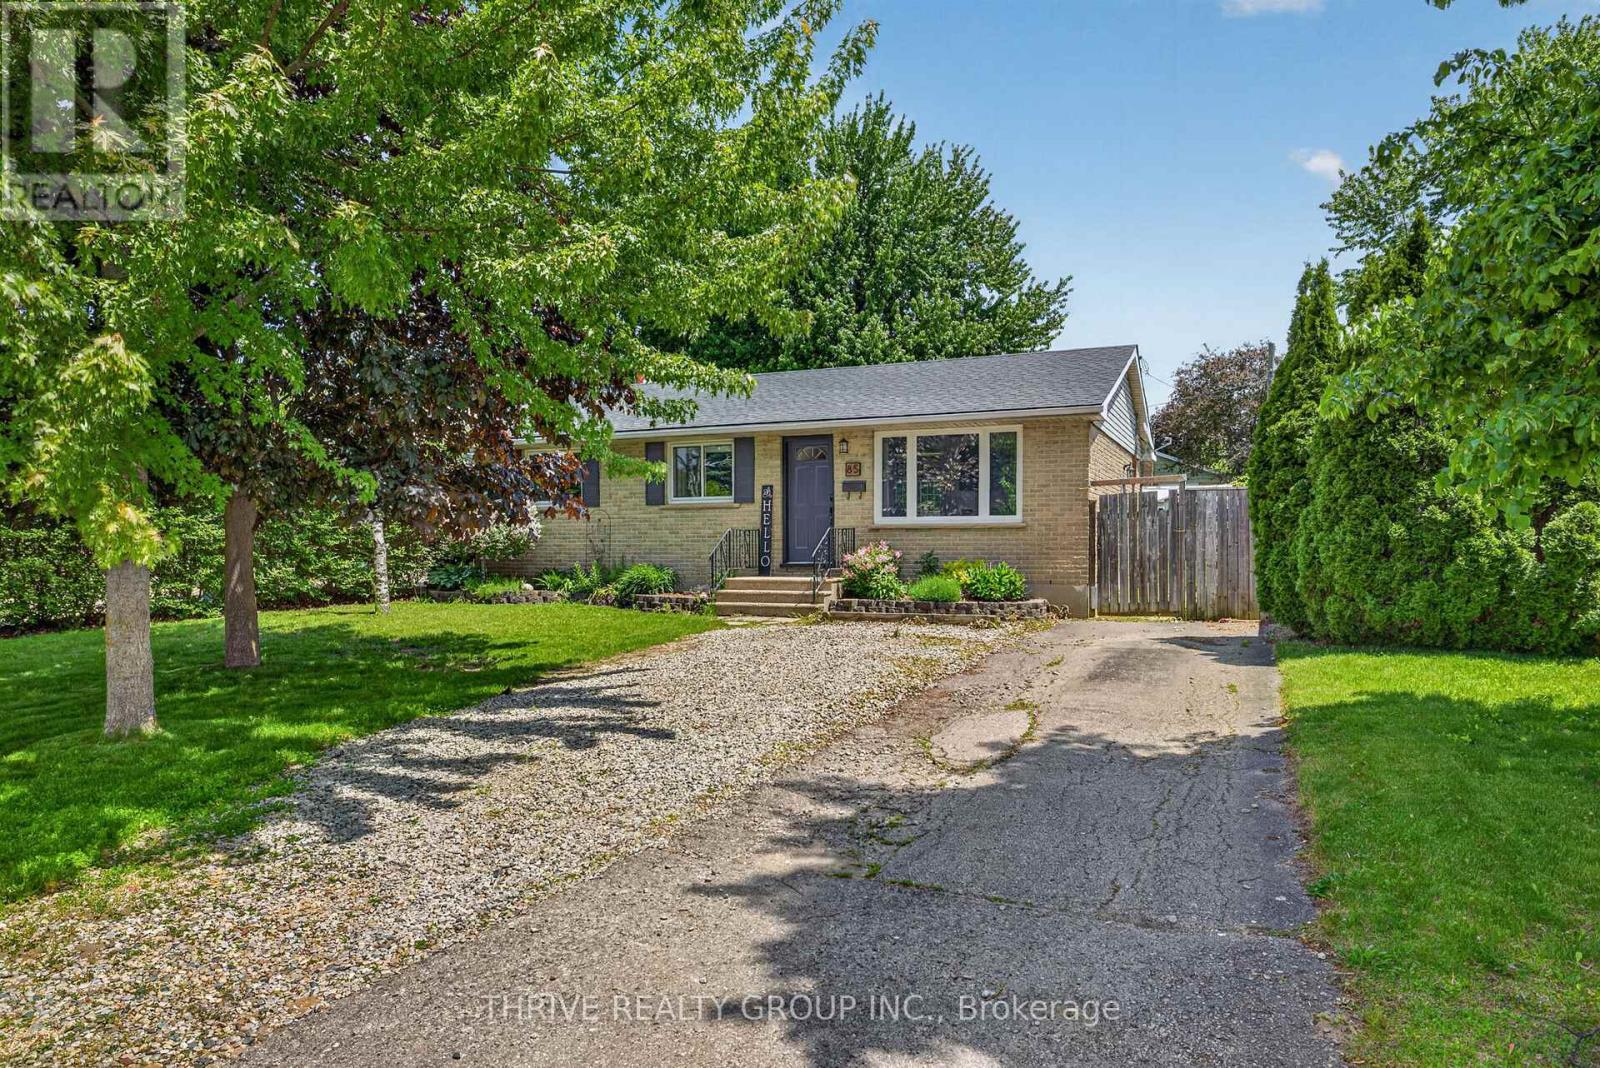
85 Vanbuskirk Drive
St. Thomas, Ontario
Welcome to 85 Vanbuskirk Drive in St. Thomas - a beautifully renovated 3-bedroom bungalow offering stylish updates and move-in-ready living. This bright and inviting home has been thoughtfully refreshed from top to bottom with updated flooring, fresh paint, modern lighting, and a renovated kitchen designed for both function and style.The finished basement adds valuable additional living space perfect for a family room, home office, gym, or play area. Major updates including the roof and windows provide added peace of mind for years to come.Whether you're a first-time buyer, downsizer, or investor, this home offers the perfect blend of comfort, modern updates, and practicality in a great St. Thomas location close to parks, schools, shopping, and amenities. Don't miss your chance to own this turnkey bungalow! (id:60297)
Thrive Realty Group Inc.
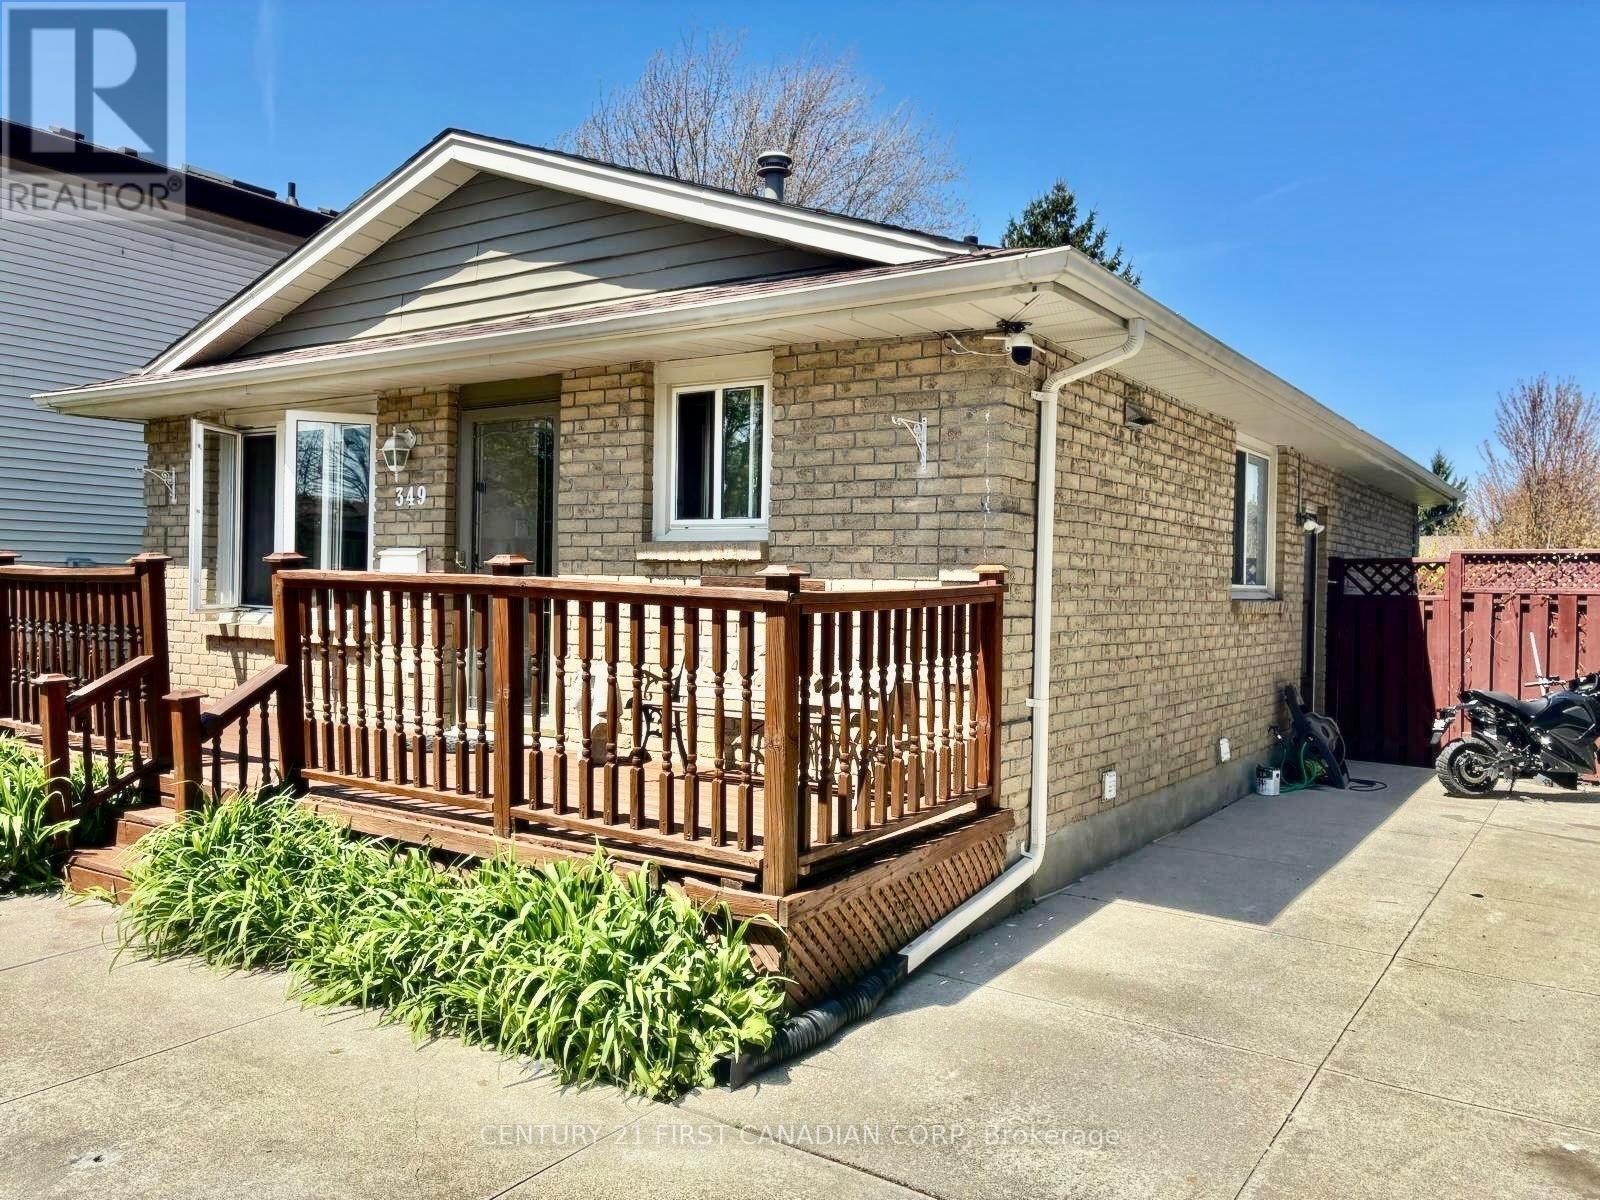
349 Banbury Crescent
London South, Ontario
Well-maintained 3-bedroom and 2 full bathroom bungalow with strong income or granny suite or multi-generational living potential. Main floor features a renovated full 4 piece bathroom and walkout to a large private backyard and adorable freshly painted front porch. Finished lower level includes a second kitchen, full 3 piece bathroom, family room family with built-in projector and screen, big office and separate walk-up entrance-ideal for in-law suite setup. Four-car concrete driveway offers plenty of parking. PERFECT LOCATION - Close to all amenities including shopping, great schools, playgrounds, groceries, London Health Sciences Centre and easy highway access. (id:60297)
Century 21 First Canadian Corp
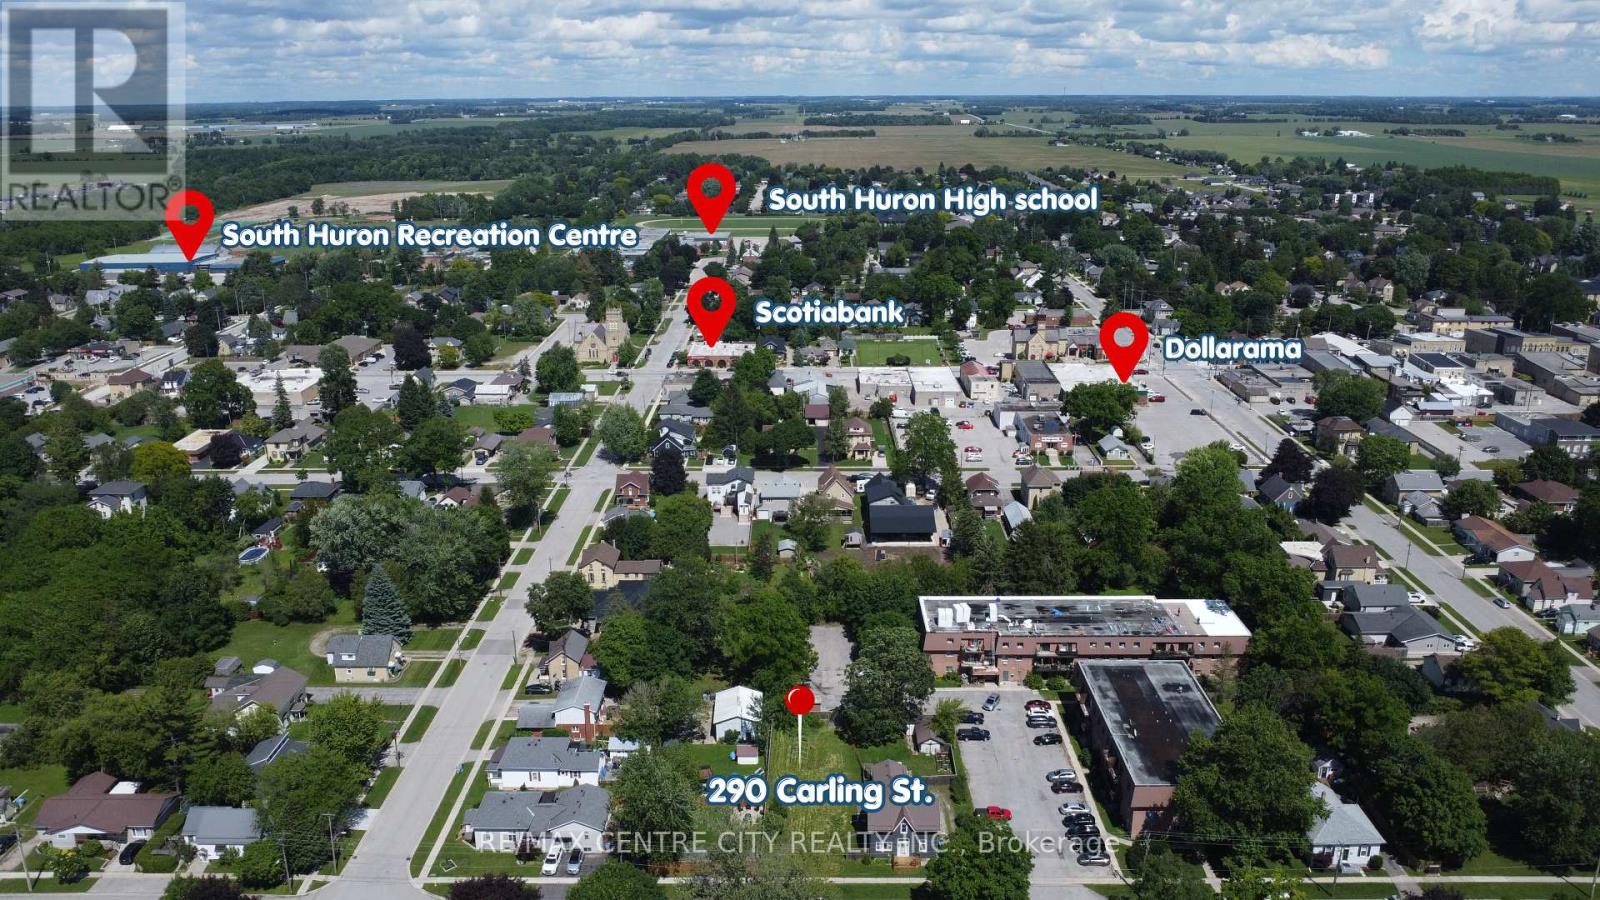
290 Carling Street
South Huron, Ontario
Build your dream home in the heart of Exeter! This newly severed vacant lot at 290 Carling Street presents a rare opportunity for builders, investors, or families looking to create a custom residence in one of Southwestern Ontario's growing communities. Zoned for a single-family home, this property offers a blank canvas to bring your vision to life.Ideally situated within walking distance to downtown Exeter, schools, parks, shopping, and everyday amenities, this lot combines small-town charm with modern convenience. Whether you're planning your forever home, a spec build, or a long-term investment, the location and potential make this an exceptional opportunity.Exeter continues to attract residents seeking a welcoming community, family-friendly atmosphere, and strong future growth. Vacant lots in established neighbourhoods are becoming increasingly difficult to find-don't miss your chance to secure this prime piece of land and build exactly what you've been dreaming of. (id:60297)
RE/MAX Centre City Realty Inc.
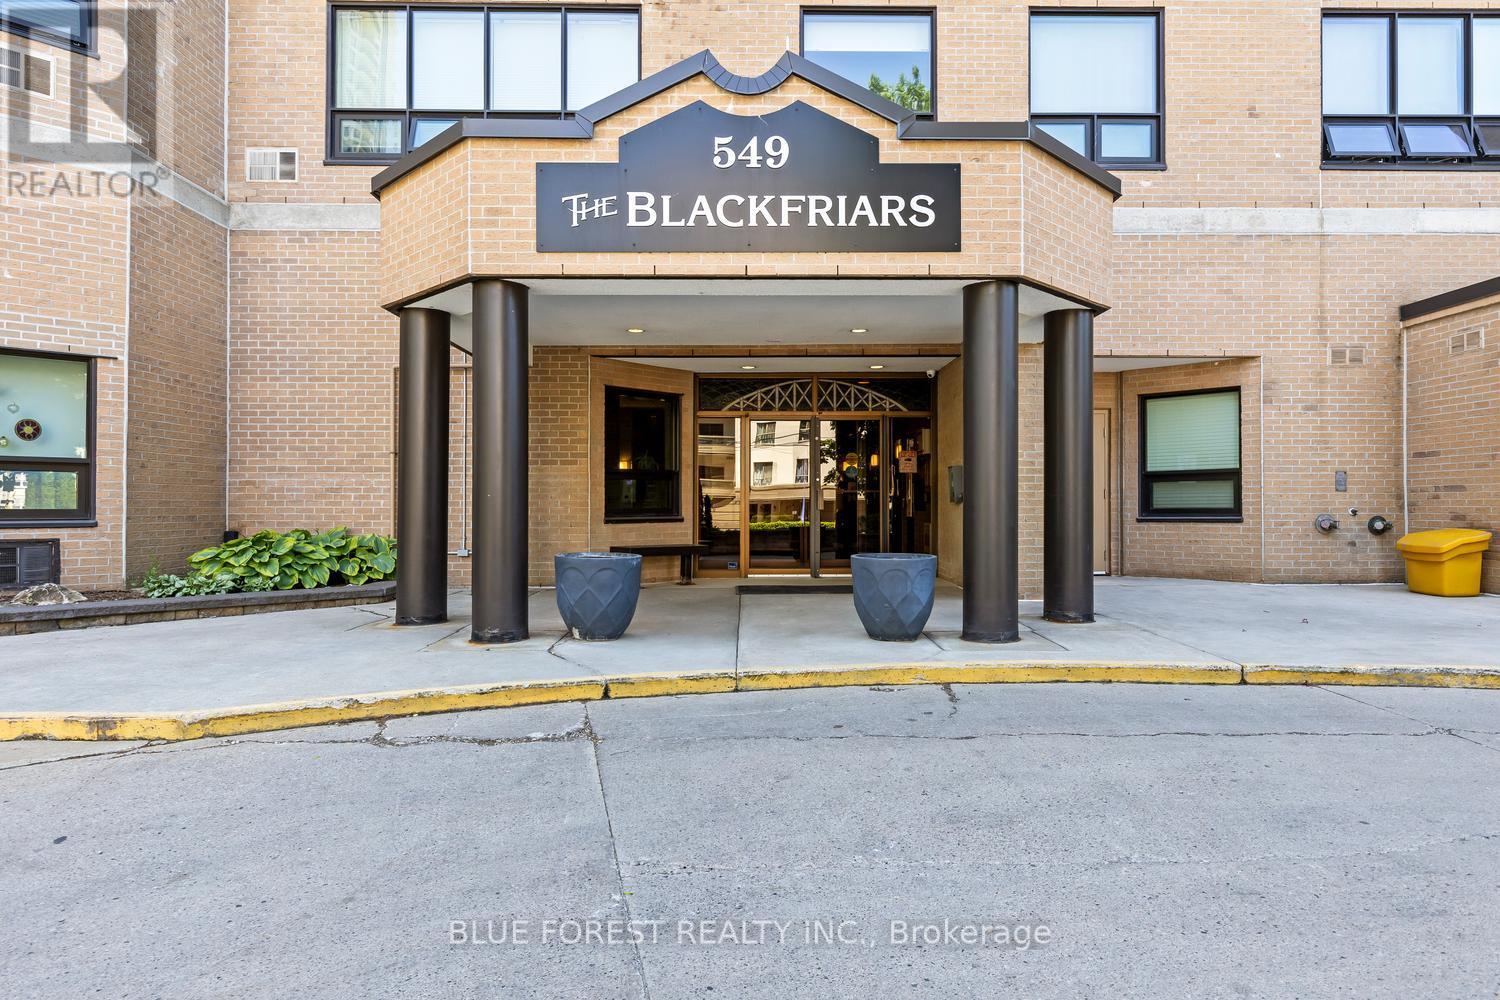
702 - 549 Ridout Street N
London East, Ontario
Downtown views are waiting for you! Welcome to this 2 bed + den condo in the core of the city at The Blackfriars building. This unit features an open concept living and dining room with large windows. Turn your den into an office space or third bedroom. The large primary bedroom has a walk in closet and jack and jill bathroom. In suite laundry makes this a fantastic space. Underground parking and controlled entry to ensure safety. Other included amenities are exercise room, party room, workspace, and an outdoor BBQ patio. Water and underground parking with 2 spaces is also included in this welcoming building. Walk to Harris Park, Canada Life Centre for a concert or the Covent Garden Market. Not to be missed! (id:60297)
Blue Forest Realty Inc.
Solid Rock Realty
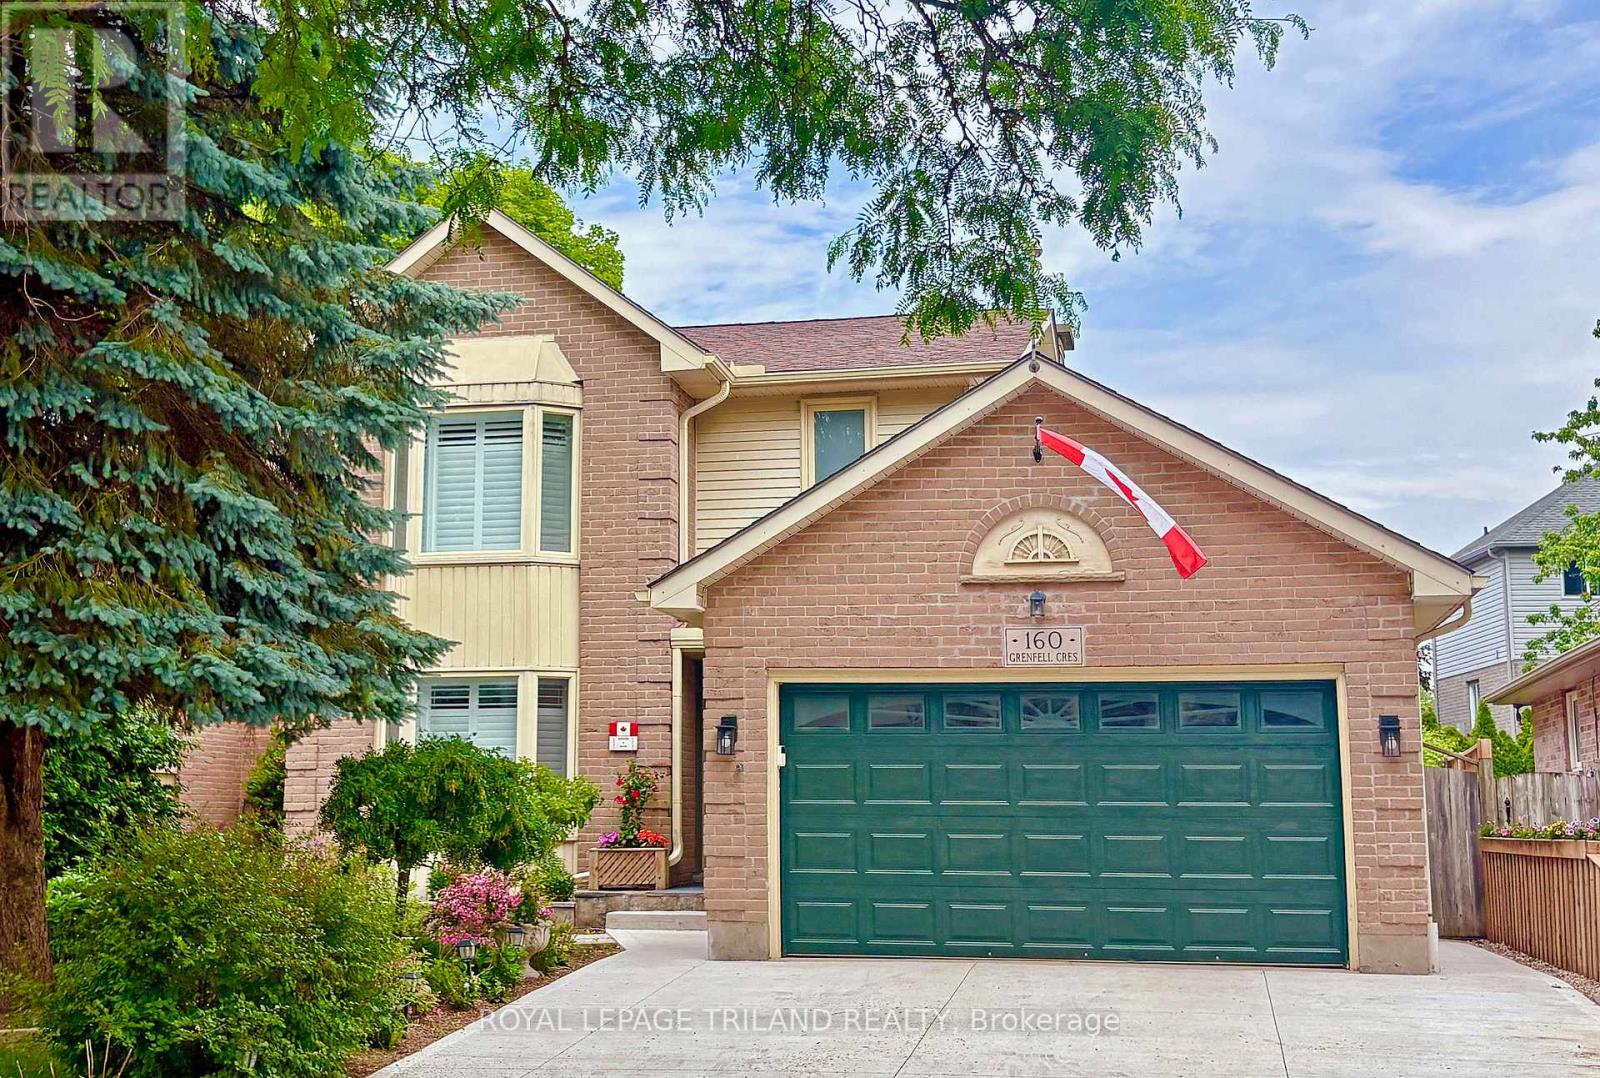
160 Grenfell Crescent
London North, Ontario
Welcome to this beautifully maintained 3-bedroom home in desirable North London. The updated kitchen features quartz countertops, a peninsula with seating, stone backsplash, and stainless steel appliances. The adjoining eating area offers patio doors leading to a bright sunroom overlooking the landscaped, fully fenced backyard complete with a charming stone water feature. Hardwood flooring runs throughout the main level. The living room enjoys views of the front yard, while an additional den provides flexible space for a sitting area. California shutters are featured throughout the home. Upstairs, you'll find three spacious bedrooms, including a generous primary suite with a walk-in closet and private 3-piece ensuite bath. The finished lower level offers a recreation room with durable vinyl flooring, along with a laundry room and additional storage space. The double-car garage is equipped with a 240V/50-amp outlet for electric vehicle charging. Outside, the triple-wide driveway was replaced just one year ago, providing ample parking. Notable updates include Leaf Guard gutter protection installed in 2025, central air conditioning approximately 5-6 years old, and a furnace that is less than one year old. A wonderful opportunity to own a move-in ready home in a sought-after North London neighbourhood. (id:60297)
Royal LePage Triland Realty
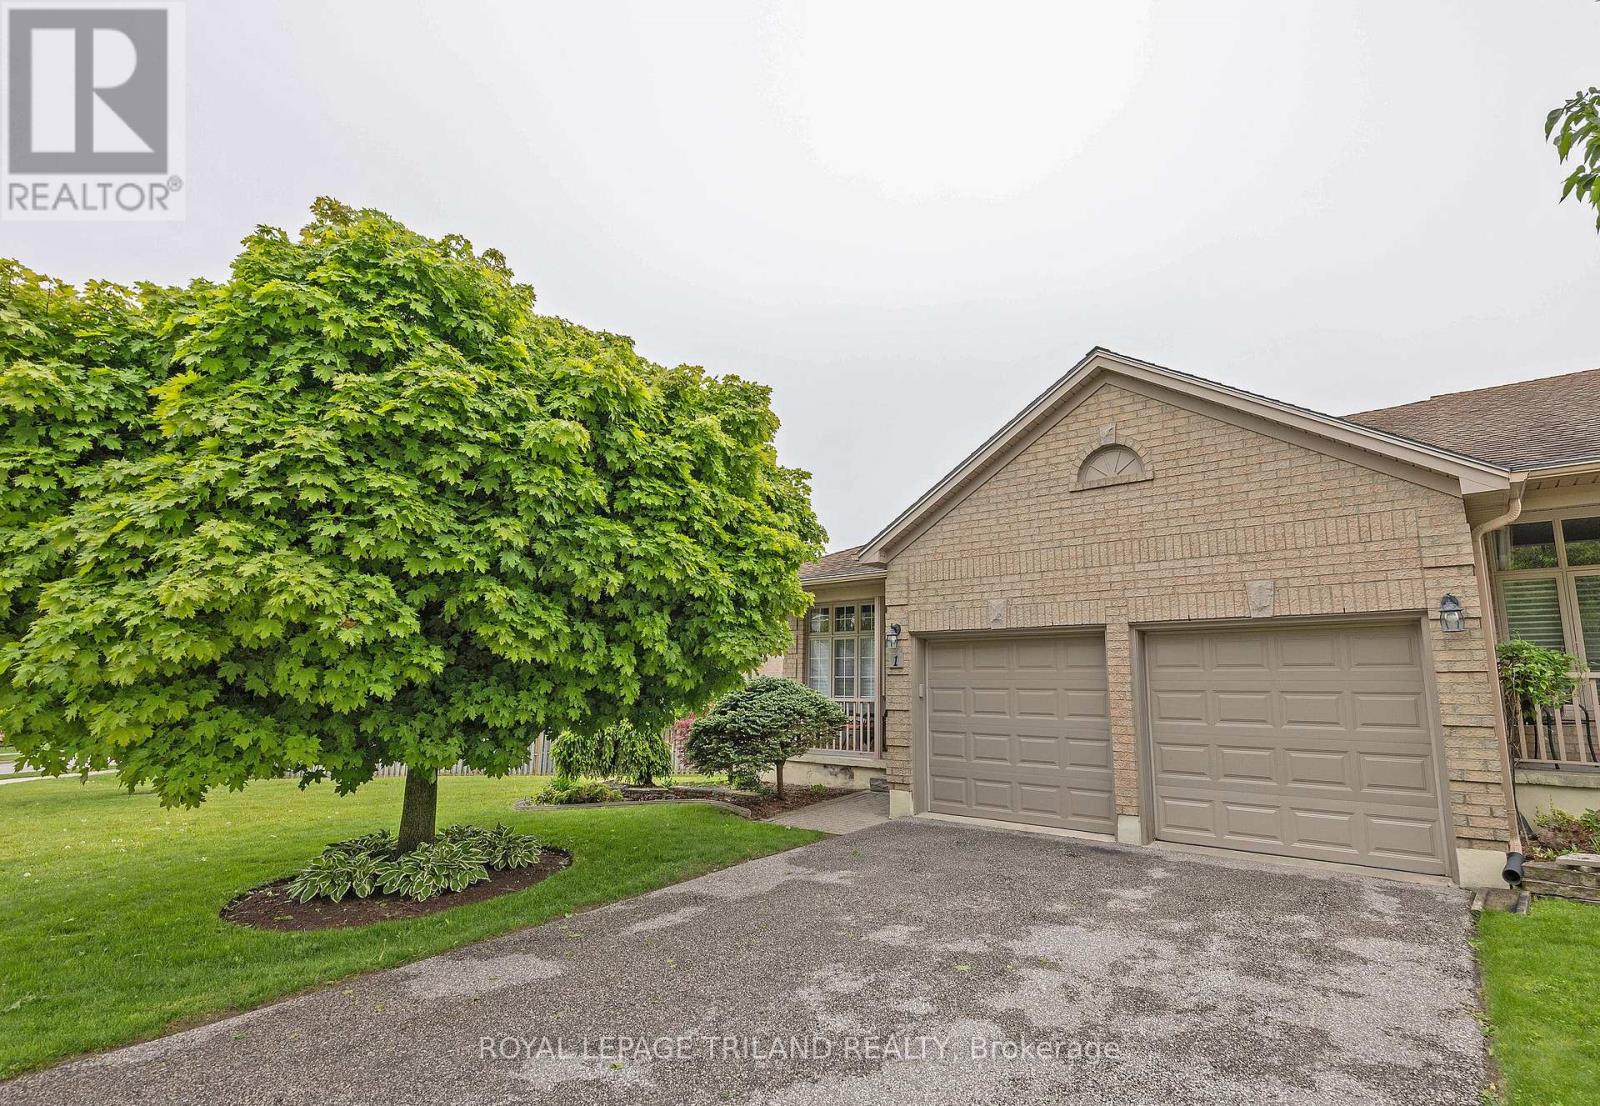
1 - 9 Cadeau Terrace
London South, Ontario
This END-UNIT one floor condominium, located in the heart of Byron, is sun-filled and offers a fantastic and thoughtful layout featuring 1+2 bedrooms and 2+1 bathrooms. Interior features include hardwood flooring, crown molding and transom windows. The living room includes both front and side windows and features a gas fireplace. The white shaker-style kitchen boasts granite countertops and pendant lighting. The spacious eating area is open to the den and has sliding doors leading to a deck overlooking the common green space. An awning provides added shade on the deck and the covered front porch offers another outdoor space to enjoy. The main floor Primary suite features a walk-in closet and a 3 piece ensuite with a glass shower. Main floor laundry room offers direct access to the double car garage. The walk-out lower level features 2 bedrooms, a full bathroom and a family room with a gas fireplace and sliding doors to a patio. All of this located in a well-maintained condominium community close to the restaurants and amenities in Byron! (id:60297)
Royal LePage Triland Realty
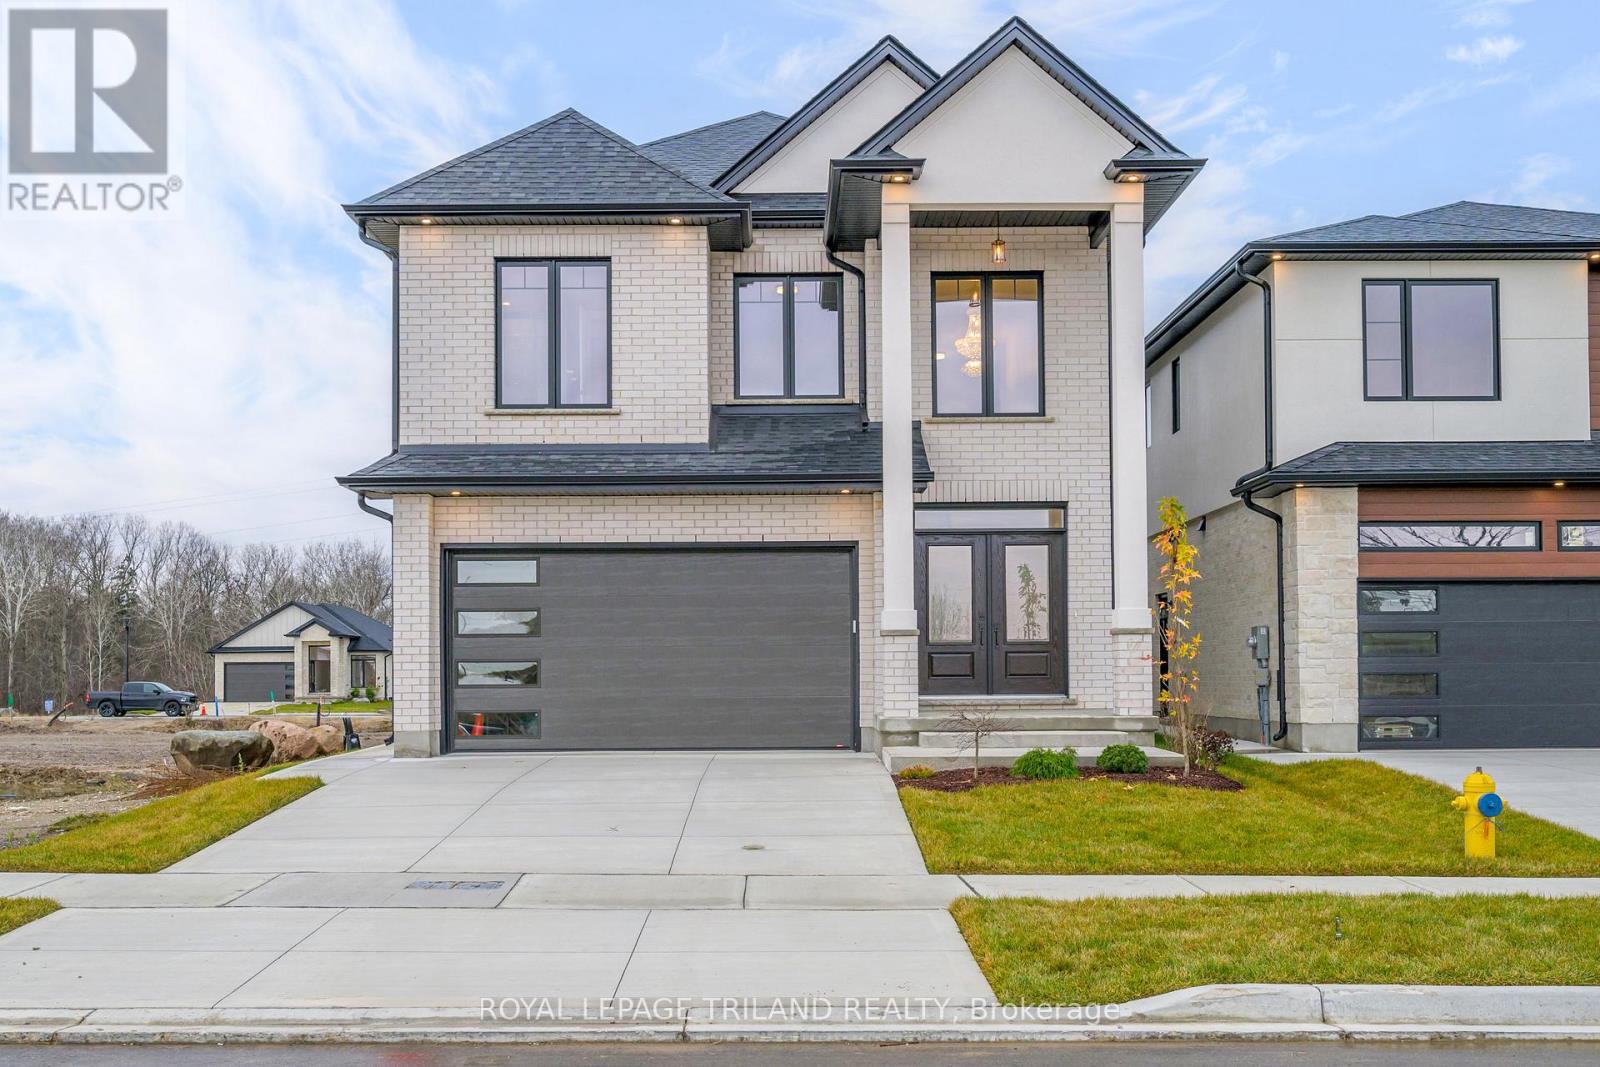
4211 Liberty Crossing
London South, Ontario
MODEL HOME FOR SALE- Coveted SOUTH/WEST Location! In London's NEWER subdivision "LIBERTY CROSSING" - NEWLY BUILT Home ready for Immediate Possession! This Fabulous 4 + 2 Bedrooms, 4 + 1 Baths - 2 Storey Home ( known as the BELLEVIEW Elevation A ) features Over 3300 Sq Ft of quality finishes throughout!' Premium Built -in Appliances in main floor kitchen - Mudroom with bench & shoe storage - 9 Foot Ceilings on all 3 floors! 2 storey Foyer - Convenient 2nd Level Laundry with cabinetry - 3 Fireplaces! **NOTE** SEPARATE SIDE ENTRANCE to Finished Lower Level featuring kitchen/Living area, 2 Bedrooms, 4 Pc Bath & Storage area, Nicely Landscaped - Composite 12' x 13' deck Close to Several Popular Amenities! Easy Access to the 401 & 402! Quality Built by: WILLOW BRIDGE HOMES **PLS NOTE** -PRICE REFLECTS HST REBATE . (id:60297)
Royal LePage Triland Realty
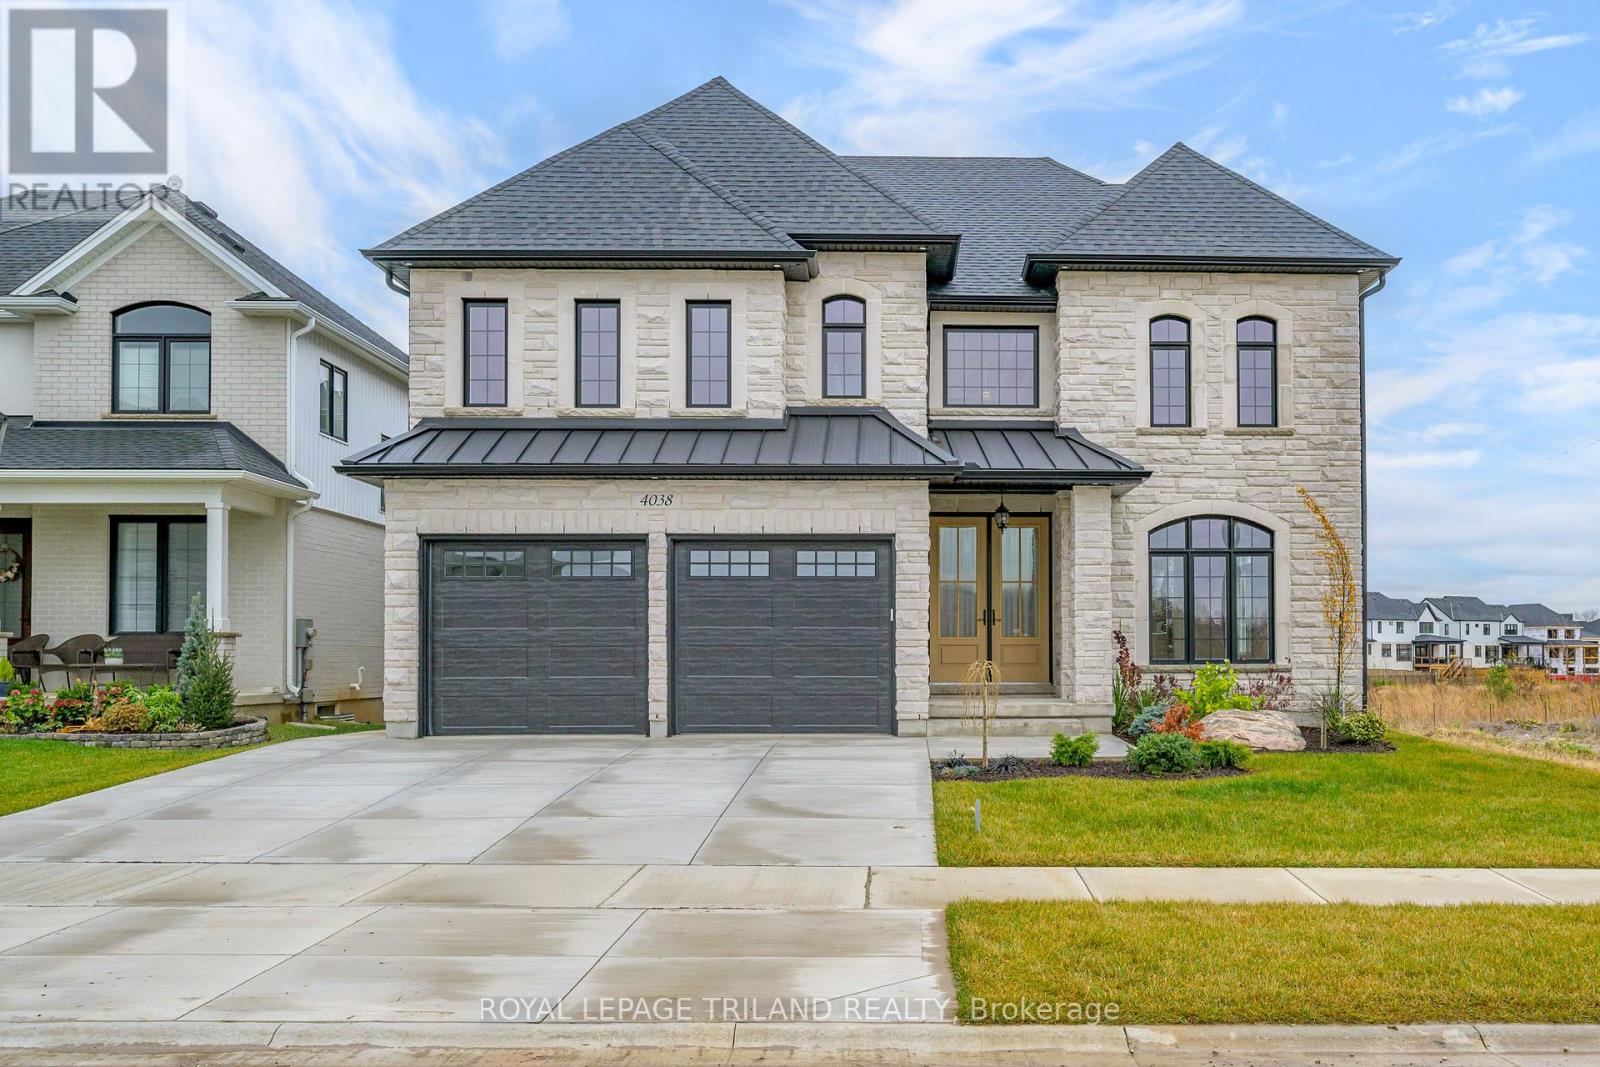
4038 Ayrshire Avenue
London South, Ontario
Attention Distinguished Buyers - MODEL HOME for Sale known as the (VERONA 11) located in the Prestigious Heathwoods Subdivision in Lovely Lambeth! PREMIUM WALK-OUT Lot backing onto picturesque POND! VERY Private! IMMEDIATE possession available, Exquisite 2 Storey 4 + 2 Bedrooms, 4.5 Baths, Over 4,700 Sq FT (as per blueprint) of Fabulous Quality Finishes / Upgrades Inside & Out! Chefs Delight Kitchen with Custom Upgraded Cabinetry, High-end appliances, Large Island & Wine bar / Prep area on side wall. Doors from dinette area leading out onto an expansive deck overlooking the serene pond! Fabulous for Outdoor Entertaining and scrumptious BBQ's! Oak staircase with decorative wrought iron spindles - 9 ft ceiling on Main Floor - Second Floor has 9 ft ceilings aa well as mixed height - Several Accent Walls throughout - Fully Finished WALK-OUT Lower Level with Separate Entrance - 9 ft ceilings - Kitchen, Living room - 2 bedrooms & 3pc bath. Excellent South / West Location close to several popular amenities, easy access to the 401 & 402! Looking to Build? We have Several other Lots & Floor plans to choose from. Experience the difference & Quality with WILLOW BRIDGE HOMES. **PLS NOTE** -PRICE REFLECTS HST REBATE . (id:60297)
Royal LePage Triland Realty
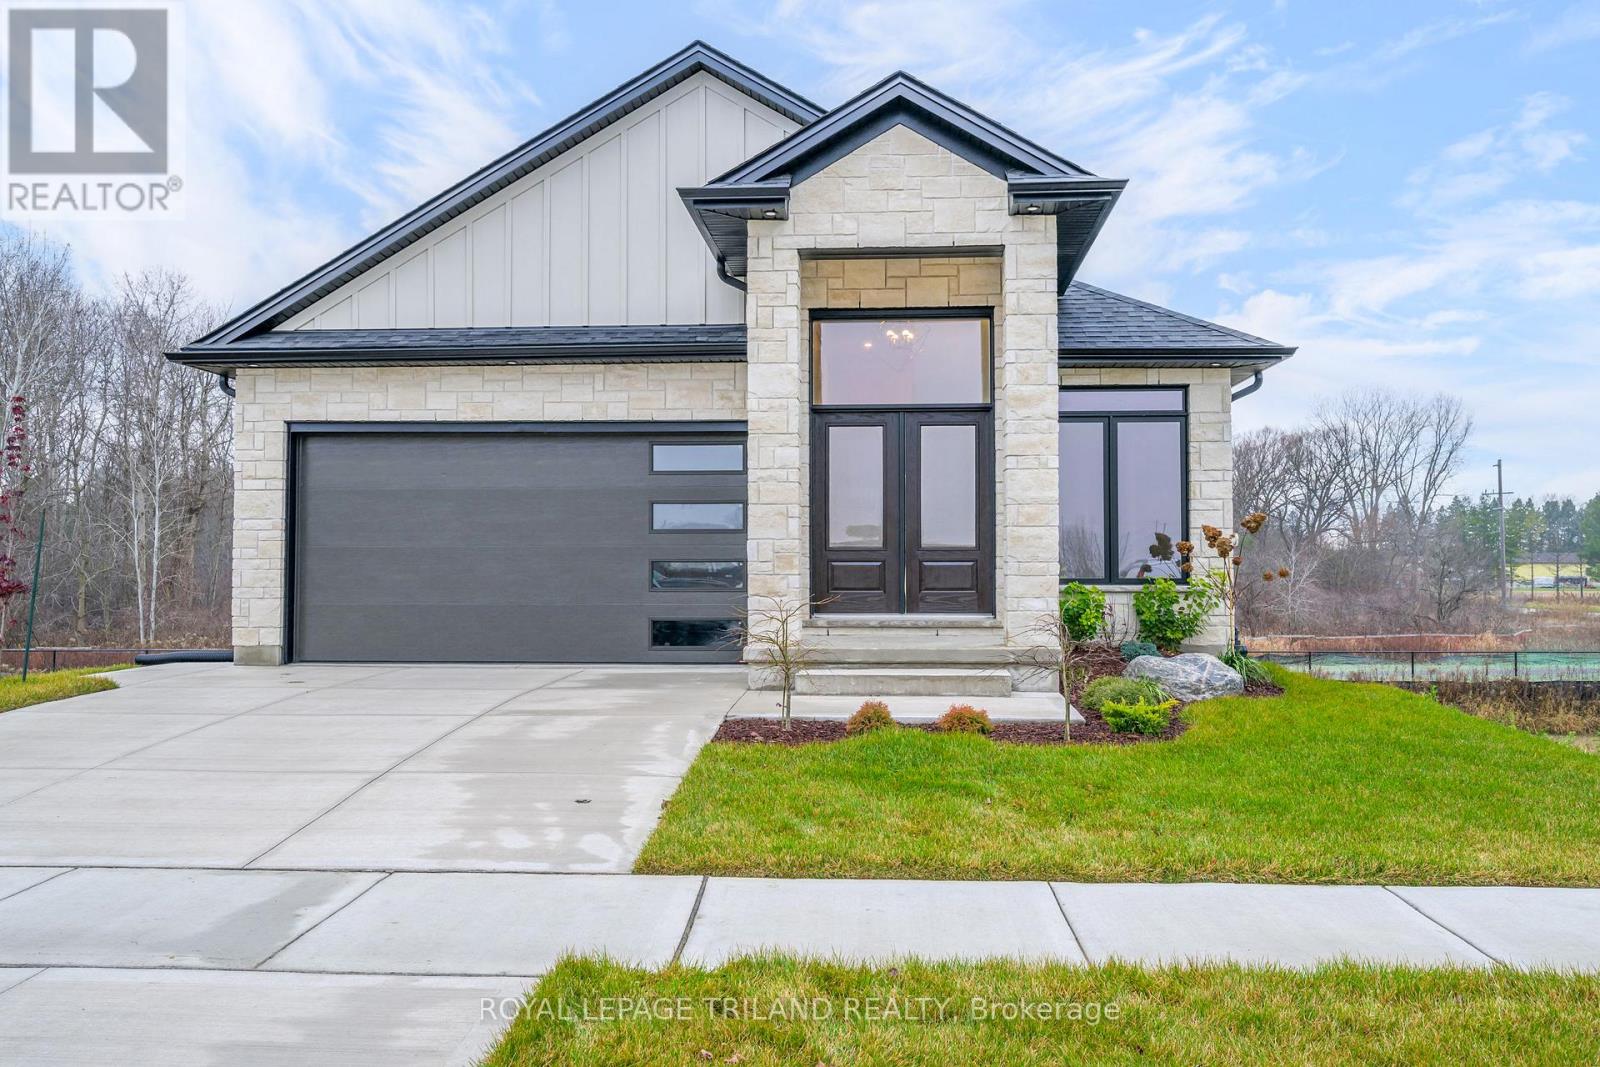
4225 Green Bend Road
London South, Ontario
MODEL HOME FOR SALE located in "LIBERTY CROSSING" situated in the Coveted SOUTH! Fabulous WALK OUT LOT BACKING ONTO PICTURESQUE TREES - This FULLY FINISHED BUNGALOW -( known as the PRIMROSE Elevation A ) Features 1572 sq Ft of Quality Finishes on Main Floor PLUS an Additional 1521 Sq Ft in Lower level. Numerous Upgrades Throughout! Open Concept Kitchen Overlooking Livingroom/ Dinning Room Combo featuring Terrace Doors leading out to a Spectacular Deck - it also features a wonderful Double Sided Fireplace for the living room & primary bedroom. **Note** Lower Level Features a 3rd Bedroom and 4 PC Bath as part of the Primary Suite as well as a Secondary Suite featuring 2 Bedrooms, Kitchen, Living Room & 4 PC Bath! Terrace Doors to backyard. **NOTE** SEPARATE SIDE ENTRANCE to Finished Lower Level! Wonderful 9 Foot Ceilings on Main Floor with 12 Ft Ceiling in Foyer- IMMEDIATE POSSESSION Available - Great SOUTH Location!!- Close to Several Popular Amenities! Easy Access to the 401 & 402!Experience the Difference and Quality Built by: WILLOW BRIDGE HOMES. **PLS NOTE** -PRICE REFLECTS HST REBATE . (id:60297)
Royal LePage Triland Realty
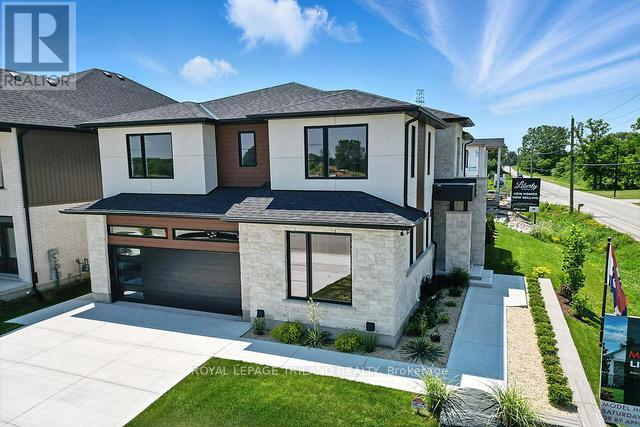
4203 Liberty Crossing
London South, Ontario
FABULOUS MODEL HOME FOR SALE Located in London's Newer "LIBERTY CROSSING" situated in the COVETED SOUTH! This Unique Model known as the " EVERGREEN 11" features Over 4,000 Sq Ft of Quality Finishes on all 3 Levels! 9 FT Ceilings on ALL Levels - Attractive engineered hardwood throughout- Beautiful Oak Staircase-Spacious Kitchen with large walk-in pantry ready to be set up as a "Messy Kitchen" if desired. - 4 + 2 Bedrooms - 5 FULL Bathrooms - Main Floor Den (or bedroom) - Lower Level features Fully Finished Suite with 2 bedrooms, Kitchenette, Living room, 4 Pc bathroom, Laundry room+++Convenient Separate Side Entrance. The Evergreen II stands out with its contemporary design and neutral colour palette, delivering timeless curb appeal. The striking exterior, featuring a blend of stone, stucco, and wood accents, sets the tone for the sophisticated finishes inside. Large windows flood the spacious interiors with abundant natural light. Located on a premium corner lot, this home offers both privacy and convenience, with easy access to Highway 401, making commuting and city exploration a breeze. Situated in the vibrant Liberty Crossing community, this two-storey residence is thoughtfully designed for today's discerning homeowner, blending style, comfort, and functionality. Close to Several Popular Amenities. Must be seen to be appreciated. Experience the Difference and Quality Built By: WILLOW BRIDGE HOMES. **PLS NOTE** -PRICE REFLECTS HST REBATE . (id:60297)
Royal LePage Triland Realty
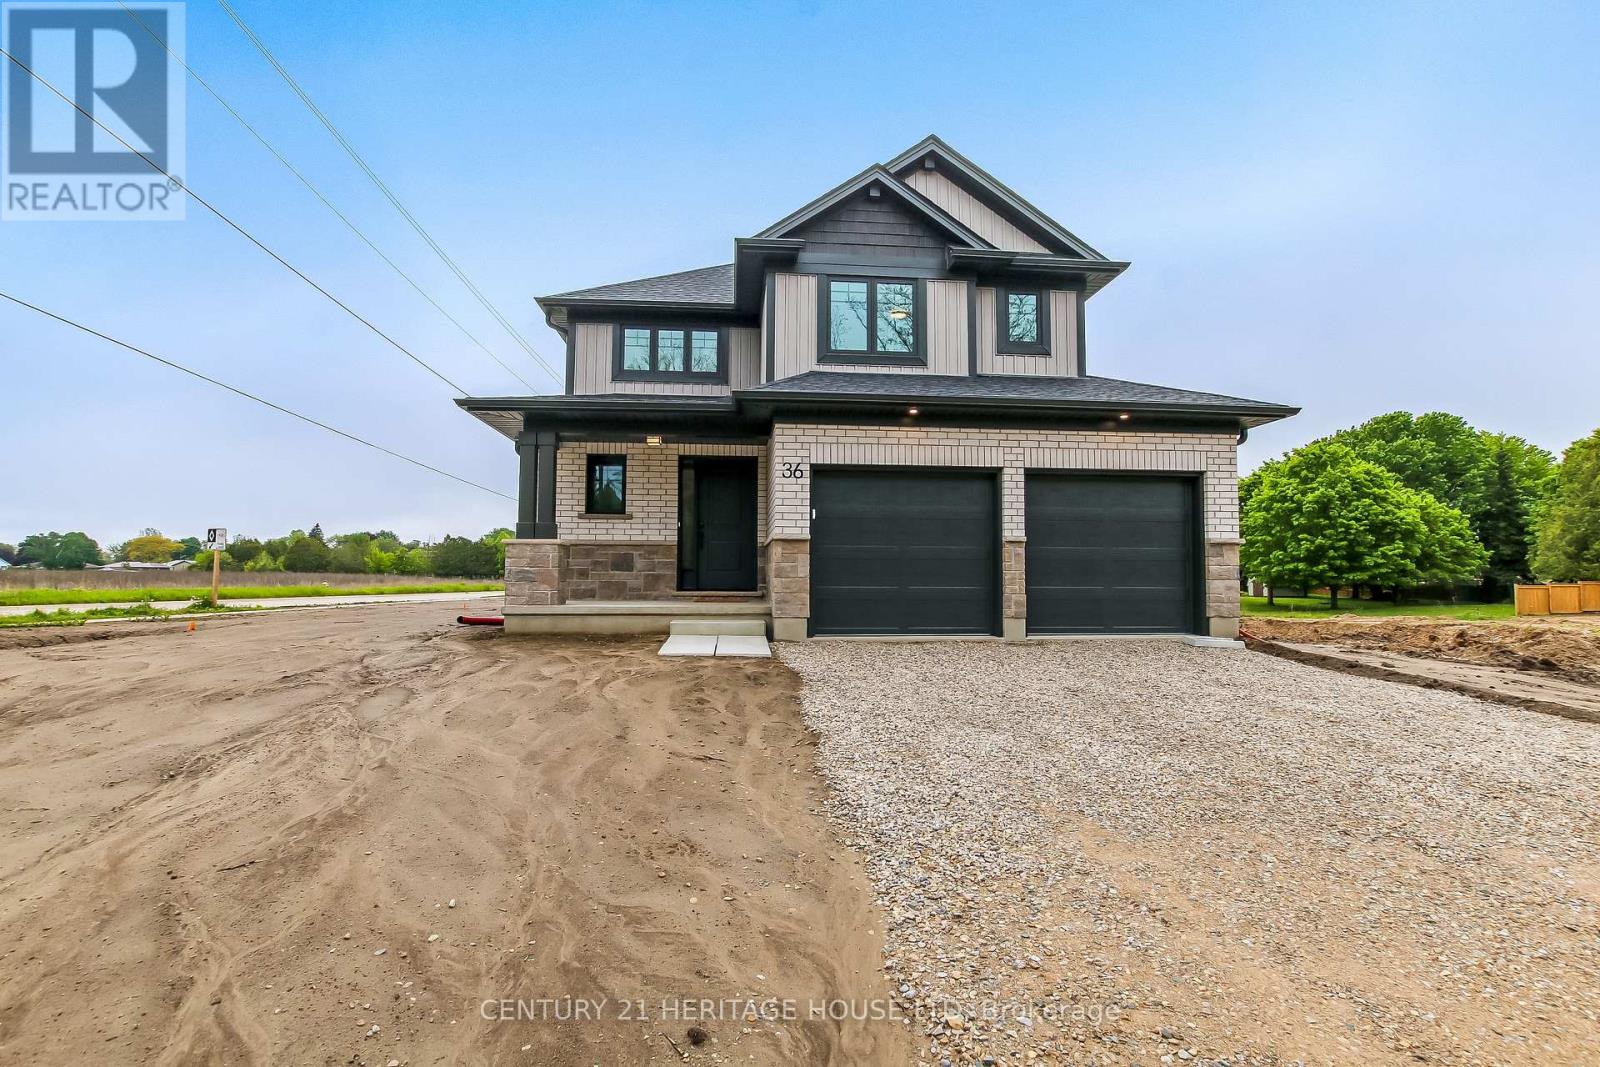
36 Hawks Gate
Central Elgin, Ontario
Welcome to 36 Hawk's Gate! This move-in ready, 1,668 sq. ft. 3 bedroom 2.5 bathroom Net Zero Ready home is situated on a desirable corner lot, and offers the perfect blend of comfort, efficiency, and style. The open concept main floor features a gourmet kitchen complete with quartz countertops, a signature walk-in pantry, and a bright dining area ideal for everyday living and entertaining. Upstairs you'll find 3 spacious bedrooms, a 4 piece bathroom, a 3 piece ensuite, as well as the added convenience of a second floor laundry closet. Situated in the desirable Eagle Ridge community near walking trails, schools, and a short drive from Port Stanley. (id:60297)
Century 21 Heritage House Ltd
Royal LePage Triland Realty
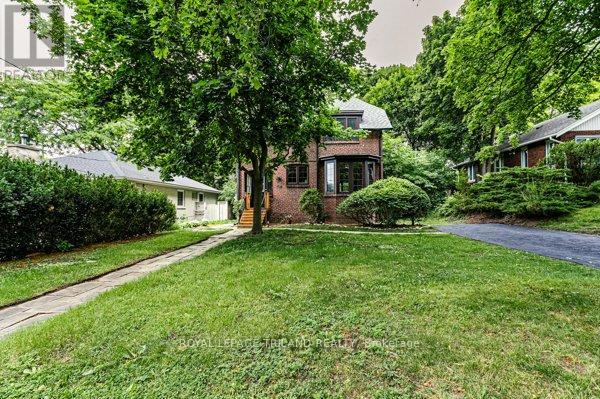
190 Victoria Street
London East, Ontario
Welcome to Old North-one of London's most prestigious and sought-after neighbourhoods. This charming 1924 Arts & Crafts home is ideally situated just steps from Gibbons Park, the Thames Valley Trails, Western University, University Hospital, and St. Joseph's Hospital. Rich in character and original craftsmanship, this 3-bedroom, 1.5-bath home showcases oak hardwood floors, natural wood trim, and timeless architectural details throughout. The inviting living room features a wood-burning fireplace flanked by built-in bookshelves and a distinctive south-facing multi-paned bay window that fills the space with natural light. A unique dual-access centre hall staircase serves as a focal point of the home, while the formal dining room overlooks the private rear yard and offers garden door access to a large deck-perfect for outdoor entertaining. The kitchen retains its original cabinetry and includes a charming butler's pantry/bar area, preserving the home's authentic character. Additional features include an enclosed front porch, convenient side entrance with access to both the lower level and rear yard walkway, some updated windows, forced-air gas heating, and included appliances (fridge, stove, washer, and dryer). Freshly painted throughout, this home is move-in ready and available for immediate occupancy. Set among the stately homes and mature tree-lined streets that define Old North, this is a rare opportunity to own a piece of London's architectural heritage in an exceptional location. Combining historic charm, walkability, and proximity to some of the city's finest amenities, this classic residence offers a lifestyle that is increasingly difficult to find. (id:60297)
Royal LePage Triland Realty
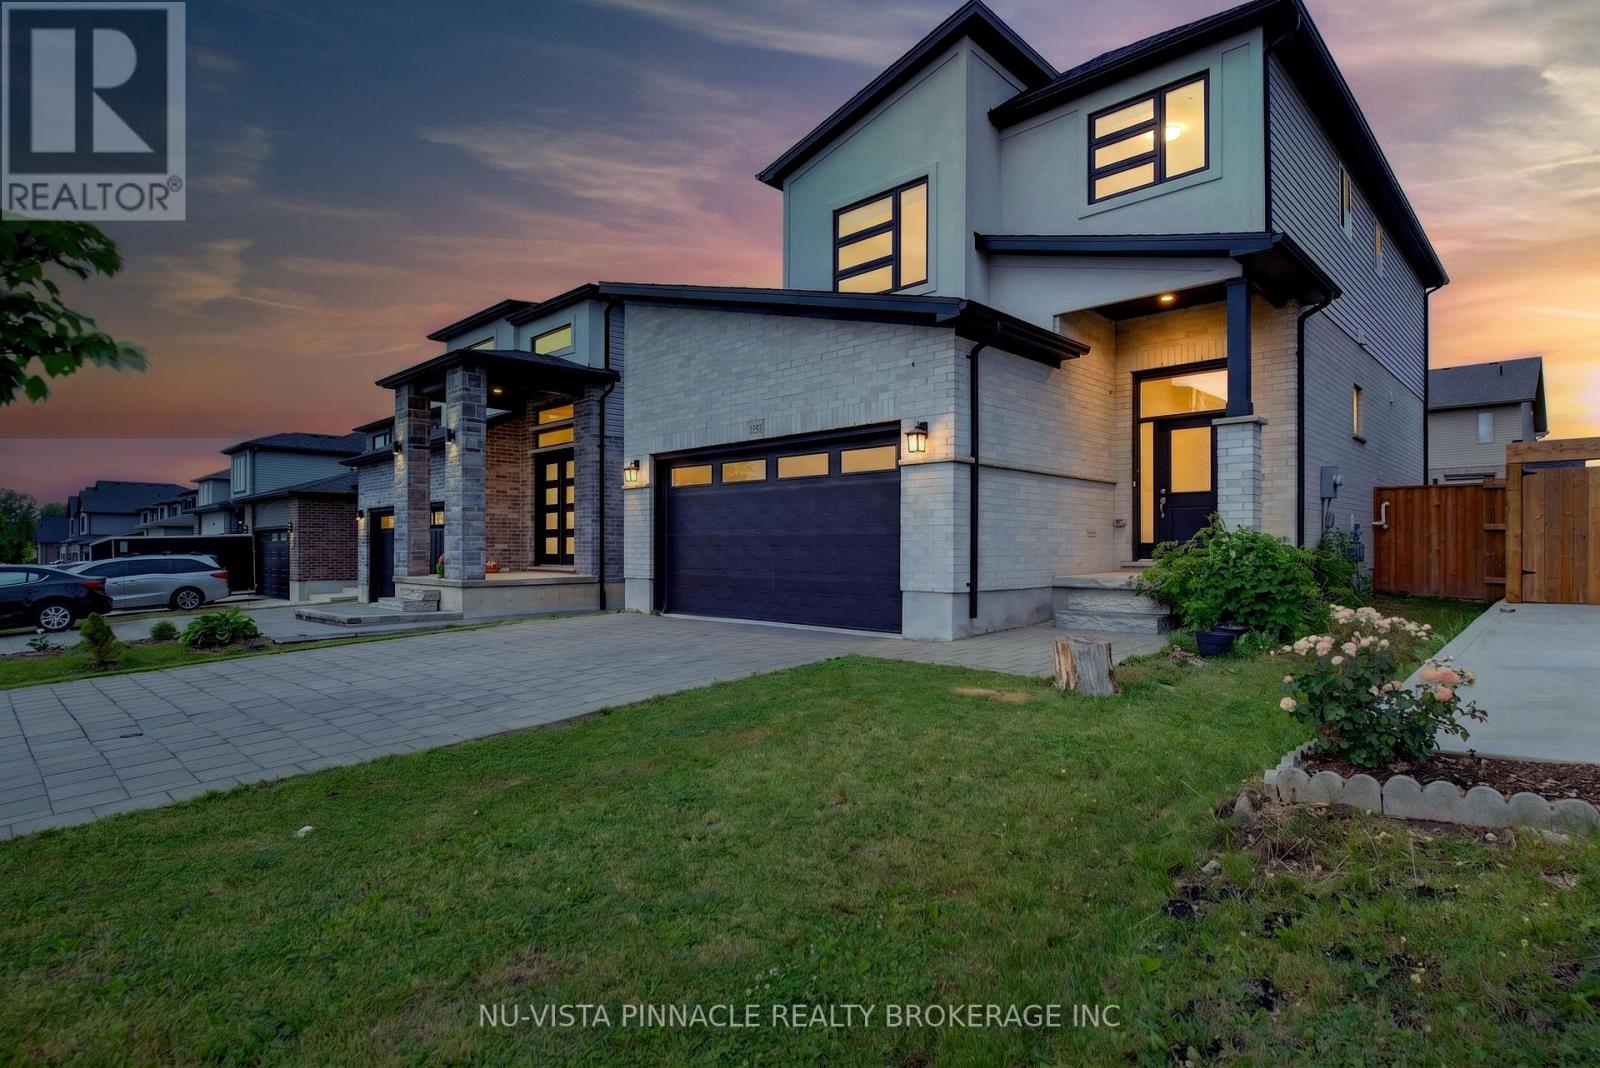
1556 Dylan Street
London East, Ontario
Welcome to 1556 Dylan Street, London!!! Located in one of London's most sought-after neighbourhoods, this beautifully designed 4-bedroom, 2.5-bathroom home offers the perfect blend of comfort, functionality, and future potential-ideal for growing families and first-time buyers alike.Step inside to a bright, open-concept main floor where the living, dining, and kitchen areas flow seamlessly together, creating an inviting space for both everyday living and entertaining. Filled with natural light, the modern kitchen offers generous workspace and storage, making it the true heart of the home.Upstairs, the spacious primary bedroom features a private ensuite, providing a peaceful retreat at the end of the day. Three additional bedrooms offer flexibility for family, guests, or a home office, while the convenient second-floor laundry room adds ease to daily living.A separate side entrance to the basement presents an excellent opportunity for a future granny suite or income-generating rental unit, subject to applicable approvals.Conveniently located near schools, parks, shopping, and essential amenities, this exceptional home offers the lifestyle and convenience today's buyers are looking for. Discover the possibilities at 1556 Dylan Street and make it your next place to call home. (id:60297)
Nu-Vista Pinnacle Realty Brokerage Inc
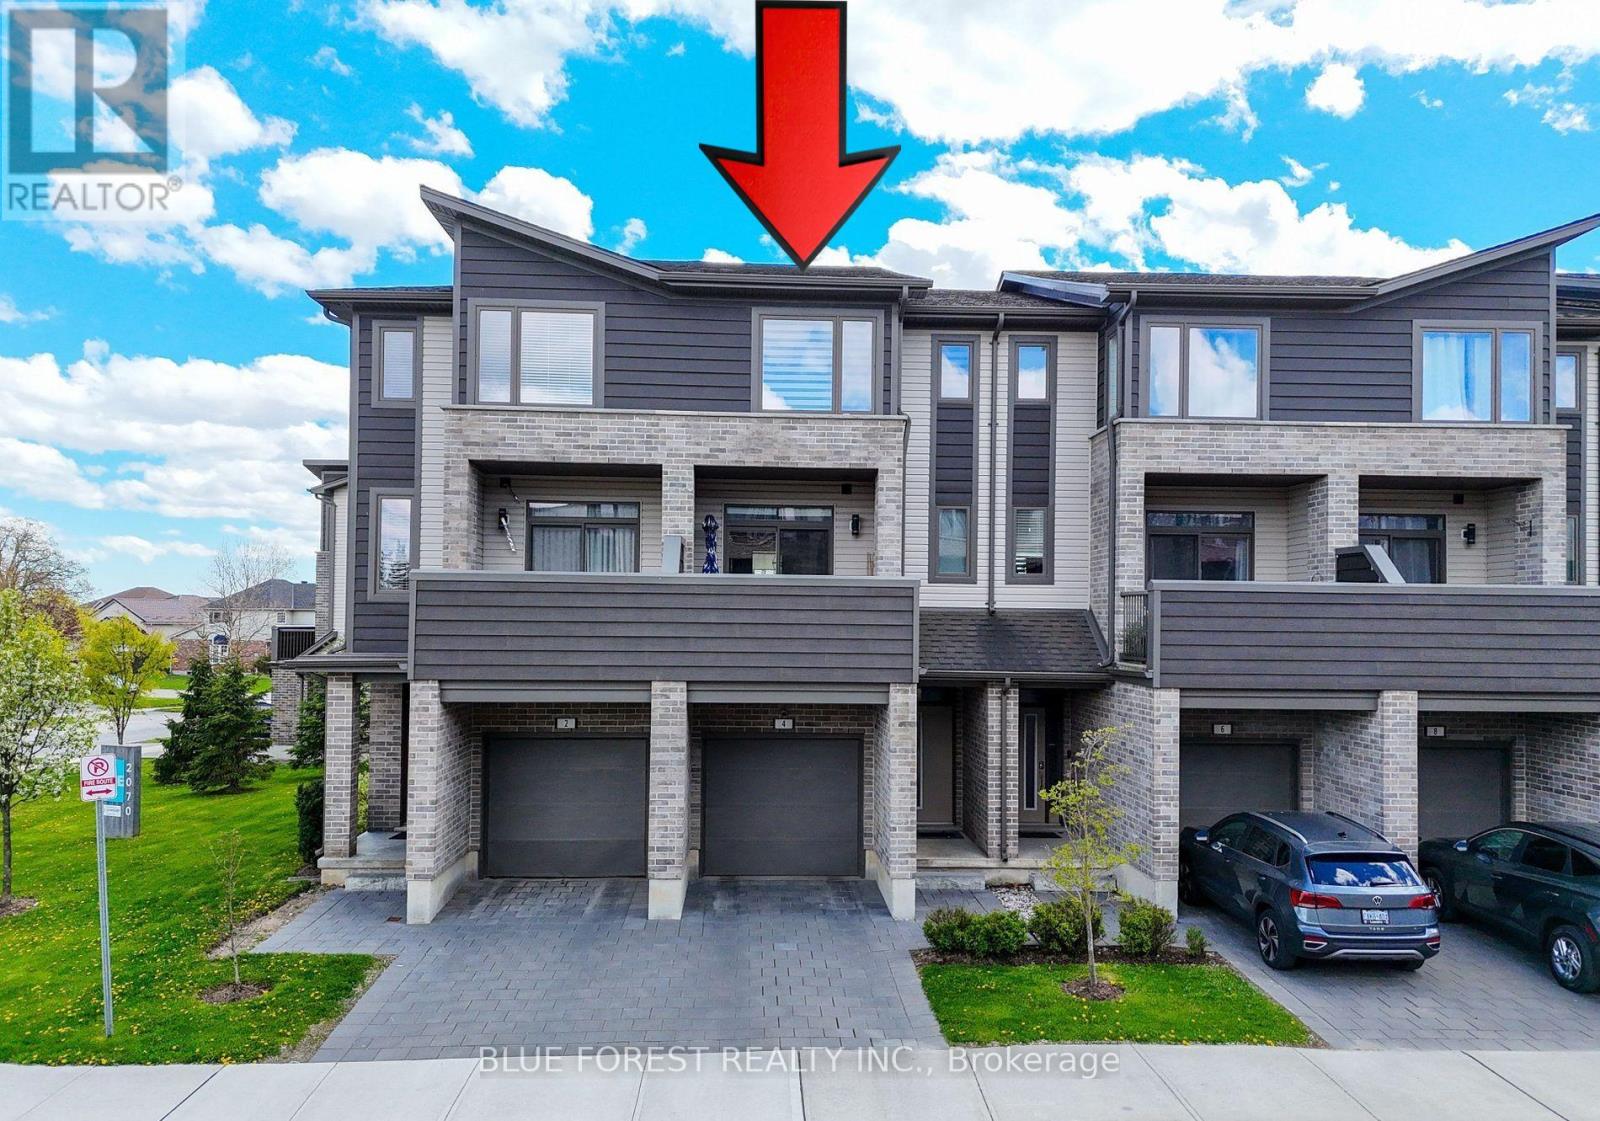
4 - 2070 Meadowgate Boulevard
London South, Ontario
Welcome to 2040 Meadowgate Boulevard in sought-after Summerside! Proudly offered by the original owner, this beautifully maintained 3-storey townhome is an exceptional opportunity for first-time buyers or growing families looking for space, functionality, and an unbeatable location. Featuring 4 bedrooms and 3.5 bathrooms, this home offers nearly 1,800 sq. ft. of well-designed living space, attached garage parking, and low condo fees. The versatile main level includes a private bedroom with its own ensuite and walk-out to a ground-level patio, ideal for guests, teens, in-laws, or a home office. The second floor showcases an open-concept layout with a stylish kitchen featuring quartz countertops, spacious dining area, bright living room, and a walk-out to a private second-floor patio with additional storage, perfect for relaxing or entertaining. Upstairs, you'll find three generous bedrooms, including a primary suite with ensuite, along with the convenience of third-floor laundry. Located in a family-friendly neighbourhood close to schools, parks, shopping, amenities, and quick access to Highway 401, this move-in-ready home offers the perfect blend of space, convenience, and value. Low condo fees make ownership even more affordable. A rare opportunity in one of London's most desirable communities! PHOTOS WILL BE UPLOADED ONCE RECEIVED. (id:60297)
Blue Forest Realty Inc.
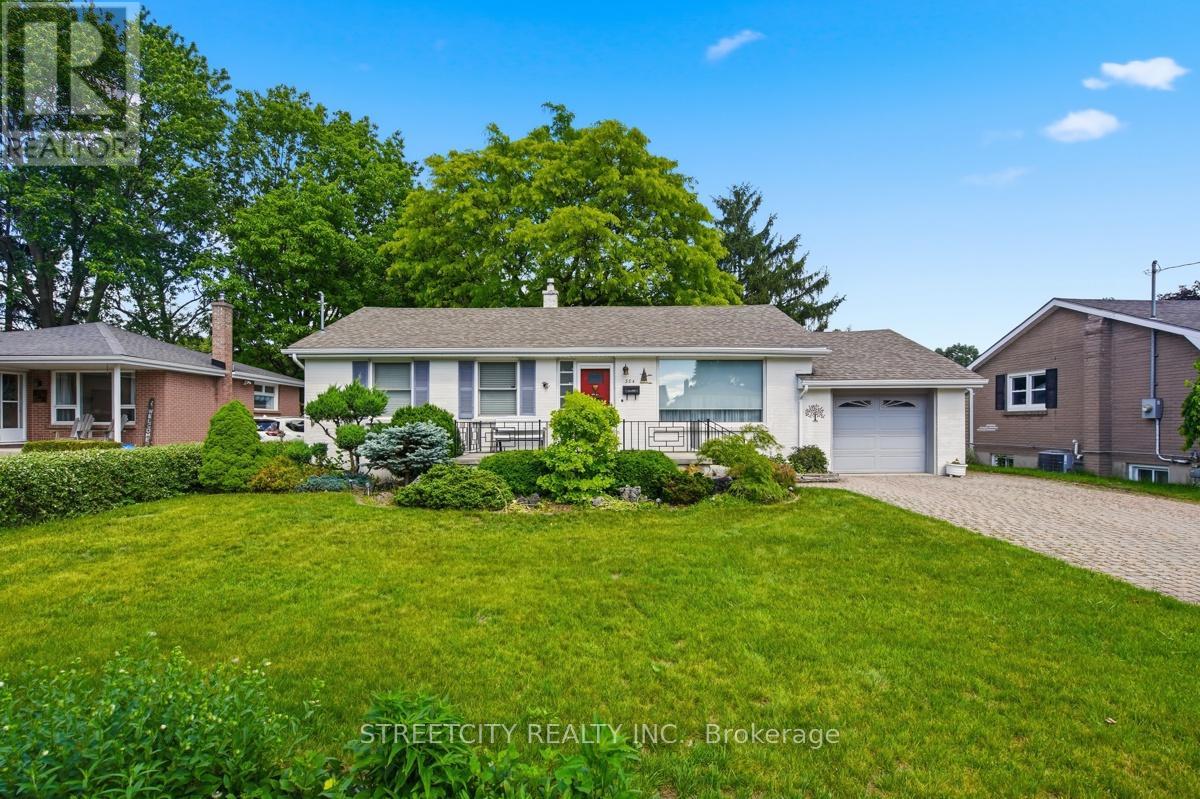
384 Regal Drive
London East, Ontario
Welcome to this lovingly maintained home, proudly offered by its long term owners. Perfect for families, this property combines comfort and convenience in a desirable location. Step inside and discover a warm and inviting layout. The large recreation room in the basement is ideal for entertaining, relaxing or creating your own home theatre or play space. For hobbyists or DIY enthusiasts, the workshop is truly a dream - offering ample space to bring your projects to life. Outside, you'll find a spacious front yard and a private backyard oasis with plenty of room for gardening, outdoor activities or simply enjoying quite moments. The attached garage and large driveway provide convenient parking and storage. Located within a quick walk to restaurants, schools, shopping and more, this home offers the perfect blend of neighbourhood charm and everyday convenience. Don't miss your chance to make this wonderful family home your own - come and take a look today! (id:60297)
Streetcity Realty Inc.
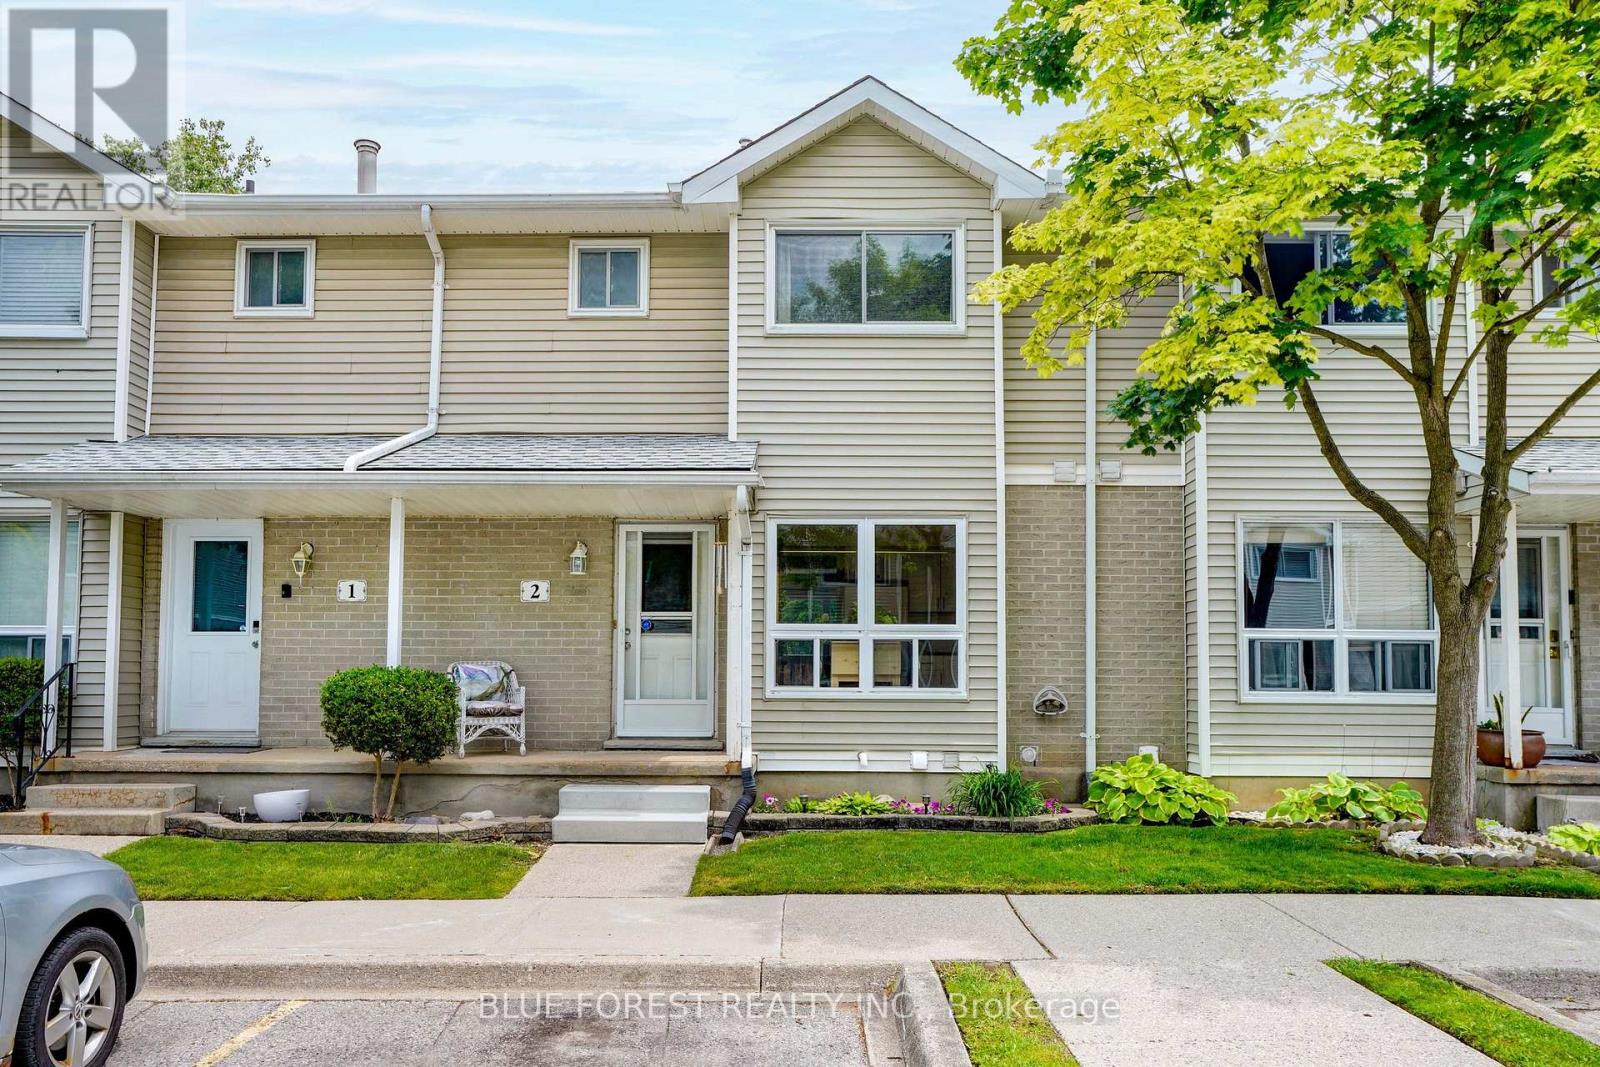
2 - 409 Thompson Road
London South, Ontario
Welcome to Unit 2-409 Thompson Road, a move-in ready 3-bedroom, 3-bathroom condo offering exceptional value in a convenient South London location just minutes from Victoria Hospital. Nestled in the desirable Pond Mills Estates community, this well-maintained home is close to shopping, restaurants, transit, the Thames Valley Parkway, and provides easy access to Highway 401.The bright and functional main floor features a spacious living room, dining area, kitchen, and convenient 2-piece powder room. Upstairs, you'll find three generously sized bedrooms and a full bathroom, providing plenty of space .The finished lower level adds valuable living space with a large recreation room, additional bathroom, laundry area, and ample storage. Step outside to enjoy your private sundeck overlooking a peaceful ravine setting with no rear neighbours, an ideal spot to relax and unwind. With numerous updates completed over the years, this home offers low maintenance living in a great neighbourhood. Whether you're a first-time home buyer, downsizer, or investor, this is an outstanding opportunity to own a spacious home in a convenient location. (id:60297)
Blue Forest Realty Inc.
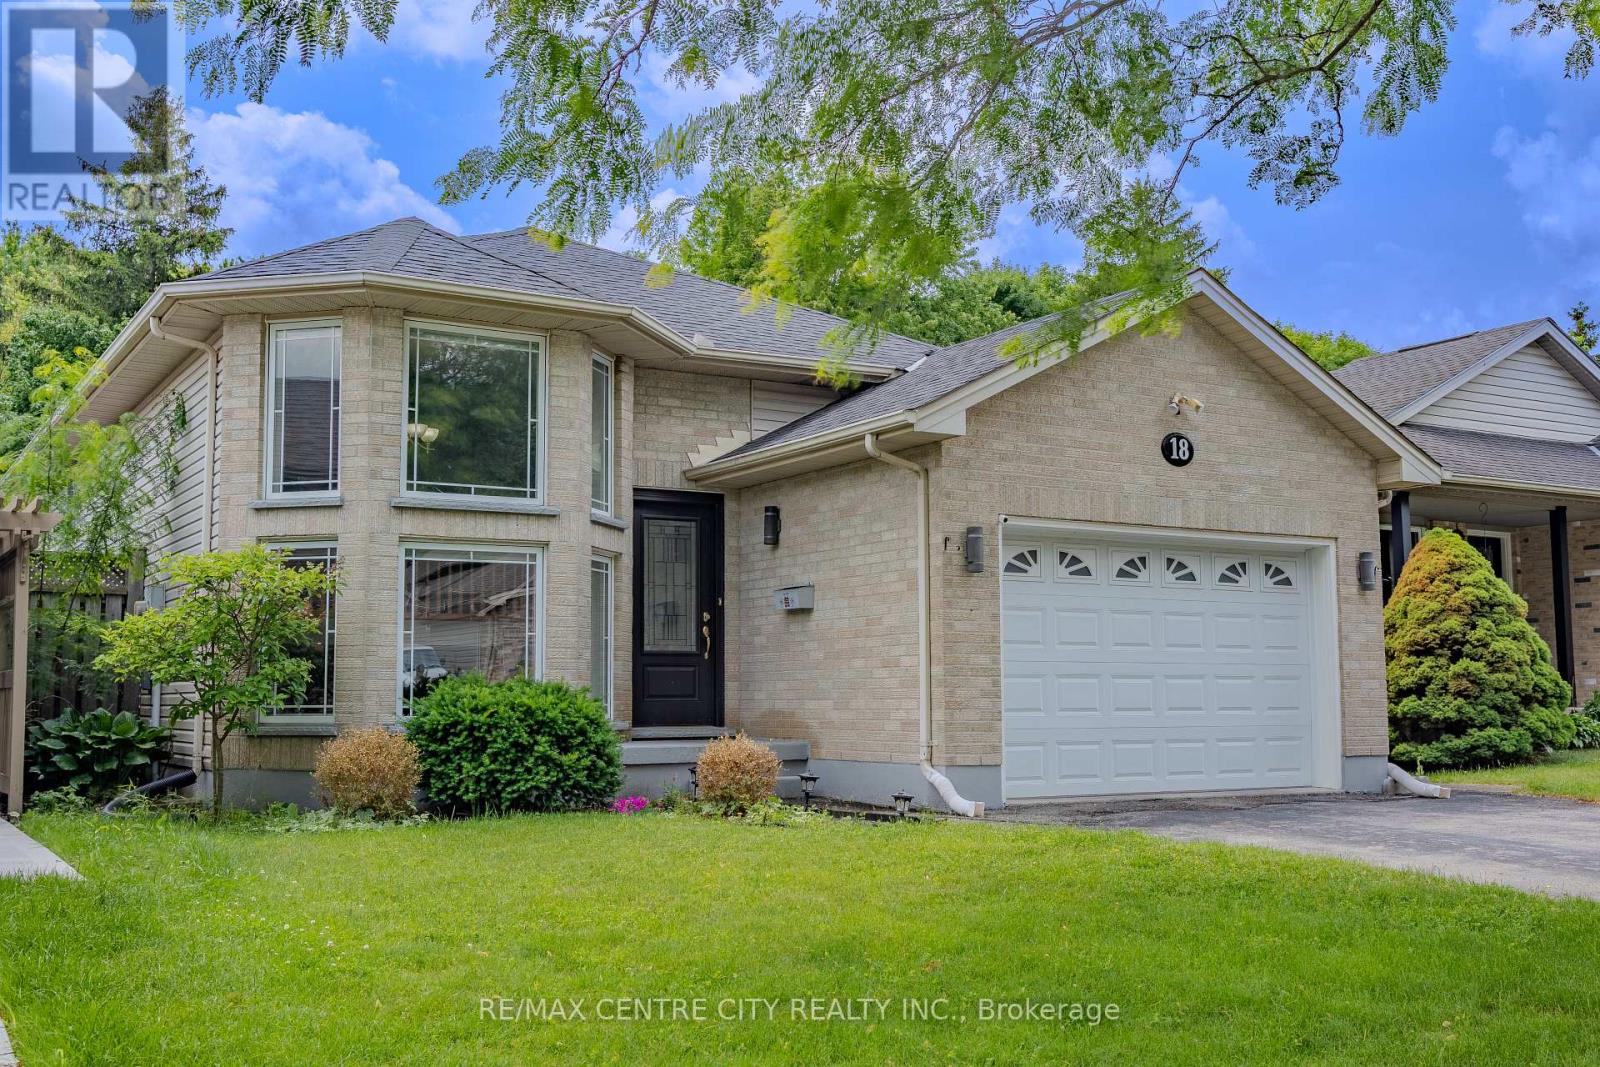
18 Kennedy Place
London East, Ontario
Welcome to this stunning raised ranch featuring an attractive front turret design and exceptional pride of ownership throughout. This beautifully maintained 3+1 bedroom, 2-bathroom home offers stylish updates, quality finishes, and a functional layout perfect for families and professionals alike.The bright and inviting main floor showcases vaulted ceilings, abundant natural light, laminate and ceramic flooring, upgraded trim, interior doors, and modern paint tones. The spacious living area flows seamlessly into the dining space and kitchen, creating an ideal setting for both everyday living and entertaining. Three generously sized bedrooms and a full 4-piece bathroom complete the main level.The fully finished lower level features a large recreation room with Berber carpeting i providing a comfortable space for family gatherings, a home office, gym, or games area. An additional bedroom, laundry room, and updated 3-piece bathroom add flexibility and convenience.Quality details such as oak trim, French doors, custom glass doors, and thoughtful upgrades throughout make this home truly stand out. Step outside to enjoy the impressive 20' x 15' deck overlooking a large fenced backyard and peaceful green space-perfect for entertaining, relaxing, or watching the kids play.Located close to schools, shopping, parks, and major routes, this move-in-ready home offers the perfect combination of style, comfort, and location. (id:60297)
RE/MAX Centre City Realty Inc.
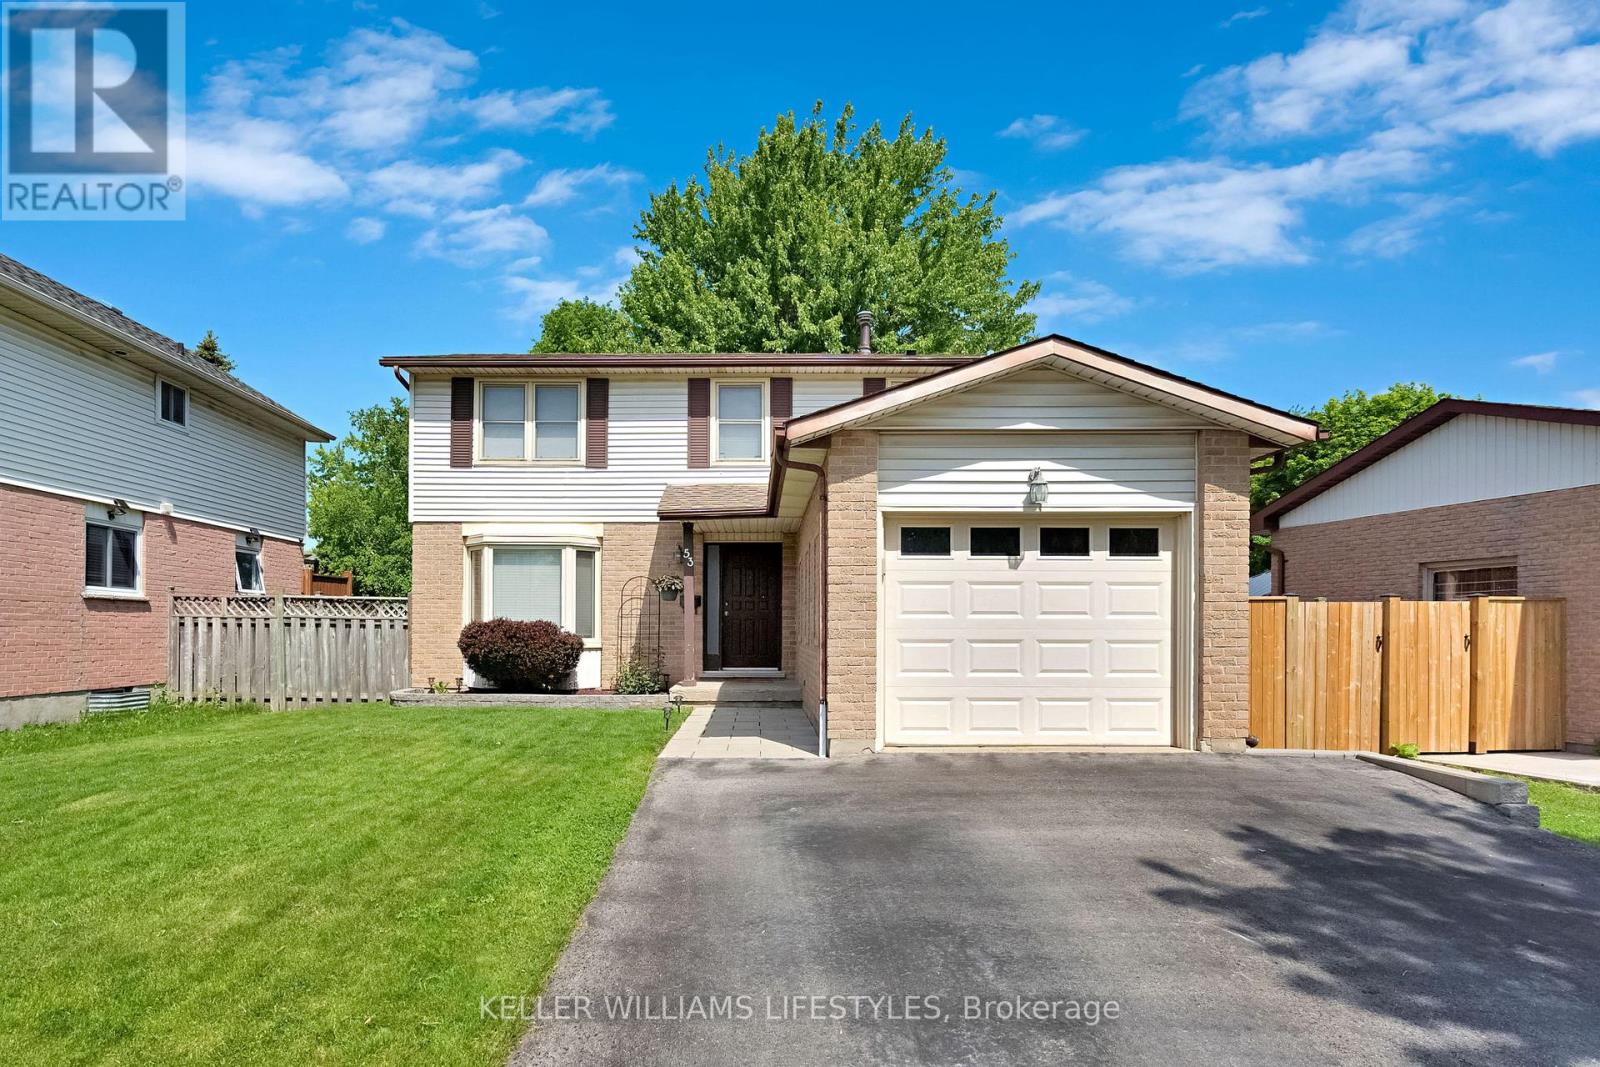
53 Bexhill Drive
London South, Ontario
Move right into this well maintained 2-storey home featuring 3 bedrooms, 2.5 bathrooms, an attached single-car garage, and a finished basement. The bright and functional layout offers plenty of space for family living, while the finished lower level provides additional room for recreation, a home office, or gym. Step outside to enjoy the fully fenced backyard with an inviting deck, perfect for relaxing or entertaining. Conveniently located close to schools, parks, shopping, highway 401 and amenities, this turnkey home is ready for its next owners to enjoy. (id:60297)
Keller Williams Lifestyles
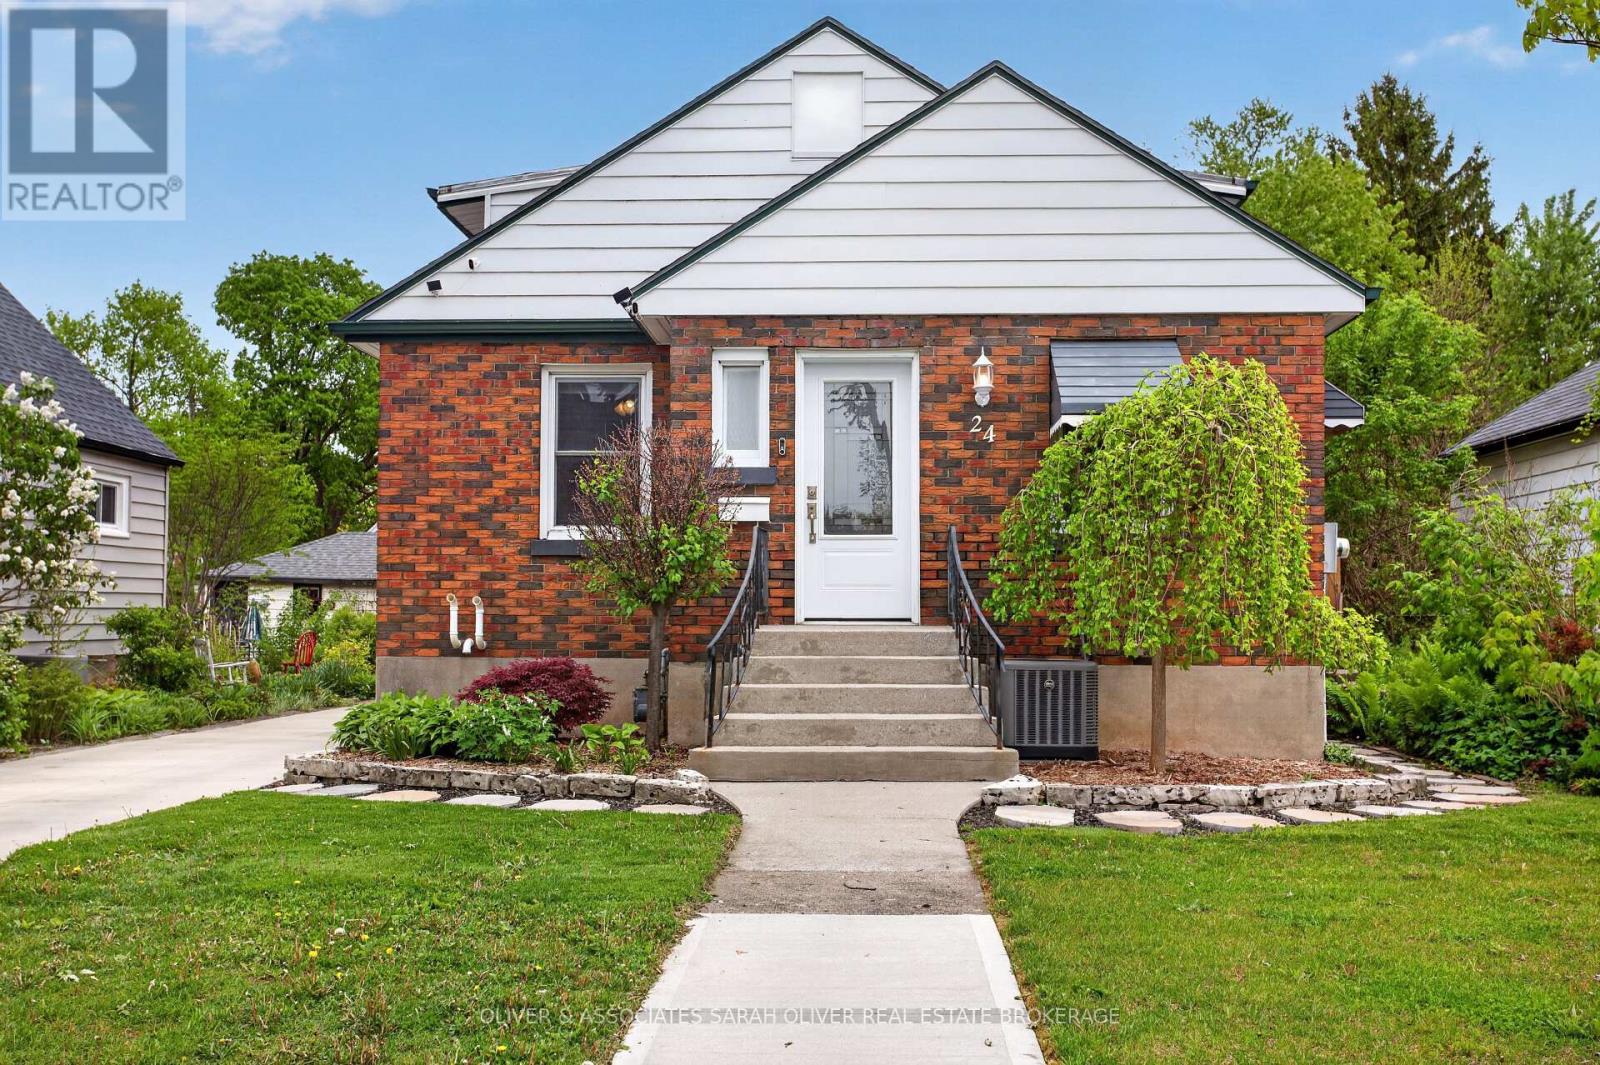
24 Third Avenue
St. Thomas, Ontario
Featuring a beautifully updated kitchen and thoughtfully renovated living spaces, this inviting 3-bedroom, 2-bath home in St. Thomas offers the perfect blend of modern comfort and everyday functionality. Bright and welcoming, the home is ideal for both daily living and entertaining, with convenient access from the kitchen to a private backyard retreat complete with a deck, two patio areas, and a detached garage-perfect for relaxing or hosting family and friends. The finished lower level adds valuable and versatile living space with a renovated basement and additional bathroom, ideal for a family room or home office. Updates include furnace, central air, water heater, singles on upper level, main floor bathroom shower, and added spray foam insulation in the upper level and basement for enhanced year-round comfort and efficiency. The detached garage has also been improved with siding, shingles, doors, and windows, while the completed driveway adds to the home's overall curb appeal. A wonderful opportunity to own a move-in ready home with exceptional indoor comfort and inviting outdoor living spaces. (id:60297)
Oliver & Associates Sarah Oliver Real Estate Brokerage
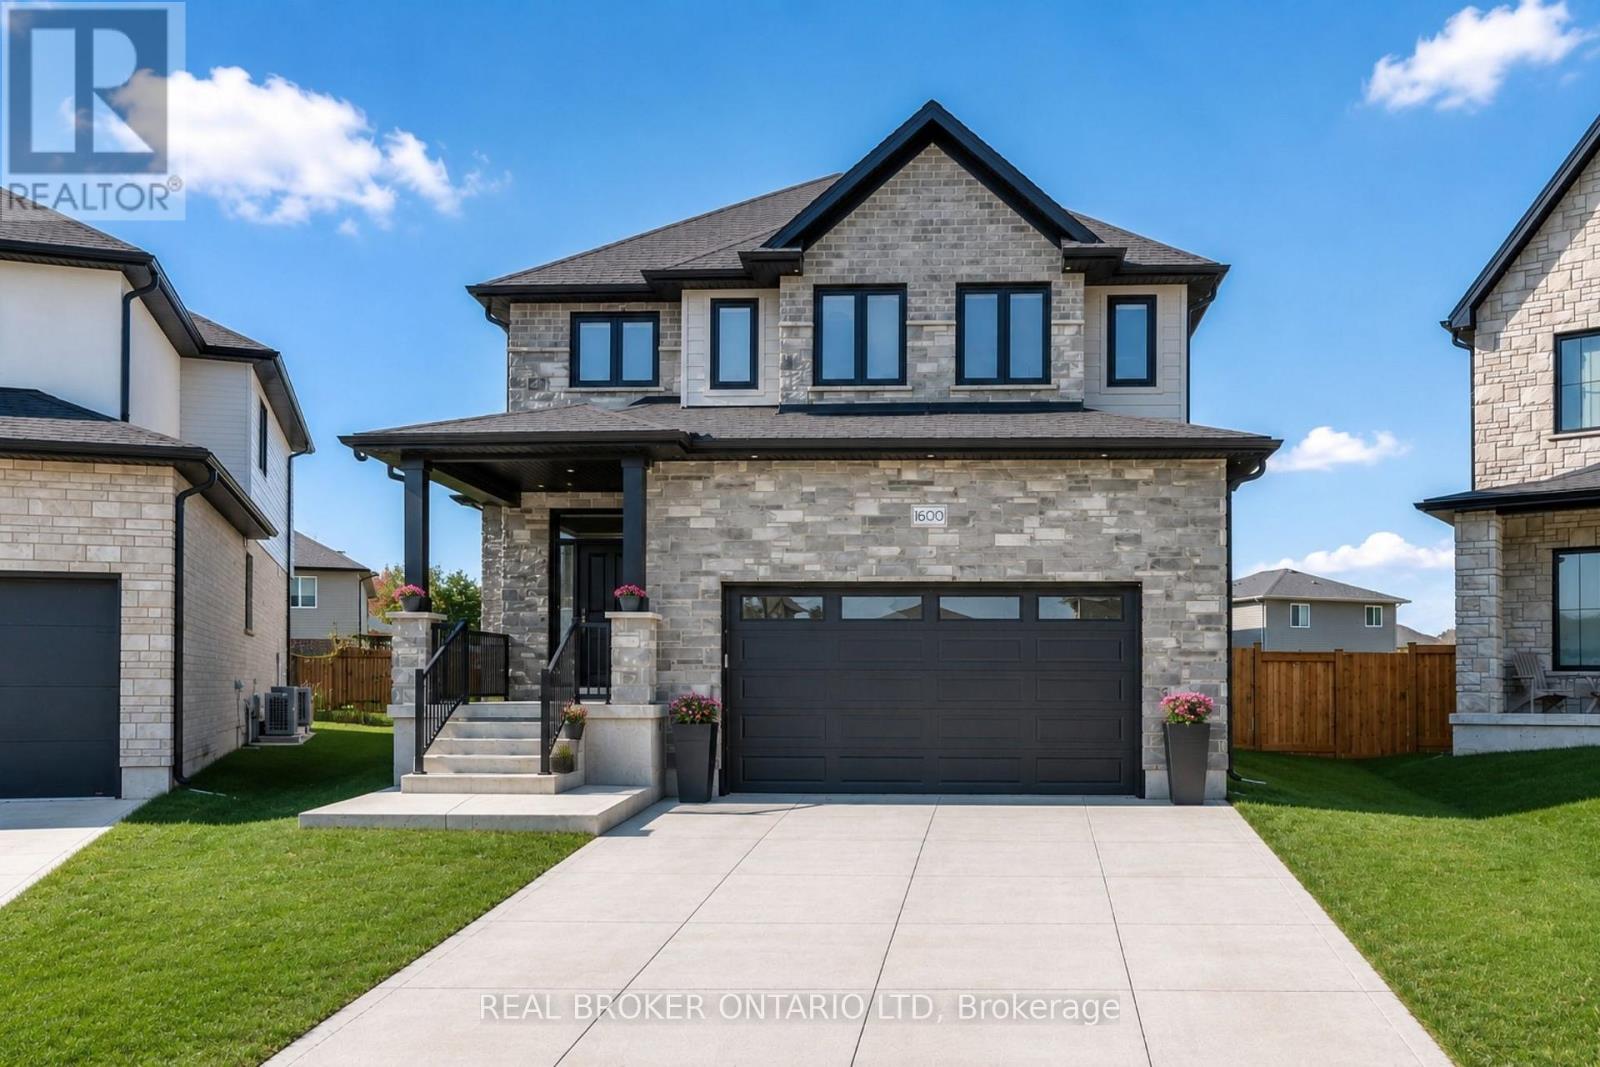
1600 Medway Park Drive
London North, Ontario
This home delivers where it matters most: layout. Set on a premium corner lot, it offers 2,818 sq ft of finished living space with a standout design featuring four bedrooms and three ensuites, paired with functional planning and elevated selections throughout. The home makes an immediate statement with its distinctive facade, full concrete driveway, and sculpted concrete steps and porch, while the oversized garage fits a full-size pickup and comes wired and ready for an EV charger. Inside, 9 ft ceilings and 8 ft doors throughout create scale and flow from the moment you enter, with large south-facing stairwell windows carrying natural light through the entry, up to the second level, and down toward the basement. The kitchen anchors the main floor with clean lines and timeless design, featuring quartz countertops with a full countertop backsplash, stainless Fisher & Paykel appliances, custom cabinetry, walk-in pantry, and a large island with bar seating. Overlooking the kitchen, the great room is filled with natural light and grounded by a sleek gas fireplace, custom detailing, and wired sound throughout, while a custom red oak staircase leads to the second level. Upstairs, the primary suite features custom wall treatments, a walk-in closet with built-in storage, and a five-piece ensuite with double quartz vanity, glass shower, and soaker tub. The remaining three bedrooms are generously sized, two with their own ensuite and walk-in closet, creating a highly functional upper level. An upper-level laundry room completes the floor. The exterior is equally dialled in with a fully fenced yard and covered deck with overhang. Additional upgrades include a wired security system, built-in 5.1 speaker system, hide-a-hose central vacuum, extensive trim and carpentry, and a tucked-away TV and media system located in the front closet. A turnkey home with quality construction, elevated design, and a layout that stands apart. 1600 Medway Park Drive is ready for your next move. (id:60297)
Real Broker Ontario Ltd
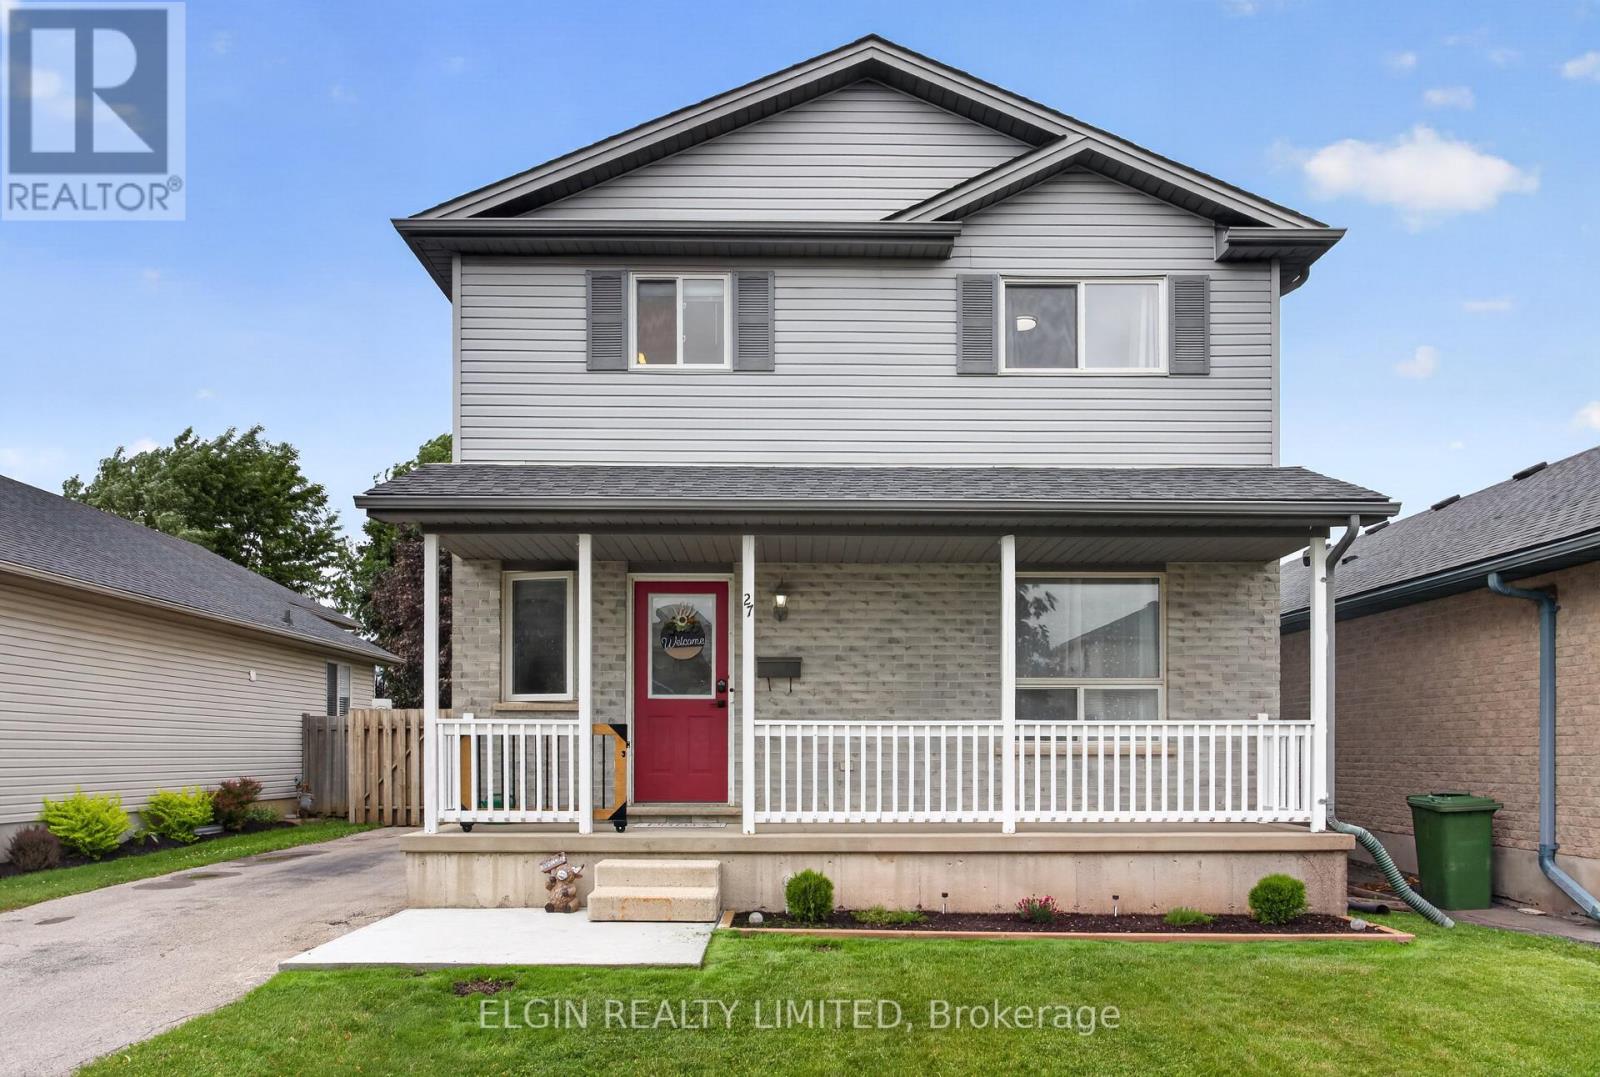
27 Cook Crescent
St. Thomas, Ontario
Welcome to this beautifully maintained two-storey home located in a desirable, established St. Thomas neighbourhood. From the moment you arrive, you'll appreciate the attractive curb appeal, mature landscaping, and inviting front porch-an ideal spot to enjoy your morning coffee or unwind at the end of the day.Step inside to a bright and welcoming foyer with a staircase leading to the second level. The cozy living room flows effortlessly into the open-concept kitchen (pantry added recently) and dining area, creating a functional space perfect for everyday living and entertaining. Patio doors off the dining area lead to a spacious deck ( under 1 yr old) overlooking the fully fenced backyard, offering plenty of room for children and pets to play, along with a convenient shop ( with 120v) that was built under a year ago.The main floor is completed by a practical laundry room and a 2-piece bathroom. Upstairs, you'll find three comfortable bedrooms and a well-appointed 4-piece bath. The finished basement provides valuable additional living space with a versatile rec room and a utility/storage area.Offering a great combination of comfort, functionality, and outdoor enjoyment, this move-in-ready home is perfect for families, first-time buyers, or anyone looking to settle into a welcoming community.** recent updates: flooring on main and upper level. Paint throughout, dishwasher, fridge, washer and dryer, landscaping, deck with privacy wall, front concrete pad, shop with 120v, pantry in kitchen, kitchen sink and faucet, and main floor vanity in bath. (id:60297)
Elgin Realty Limited
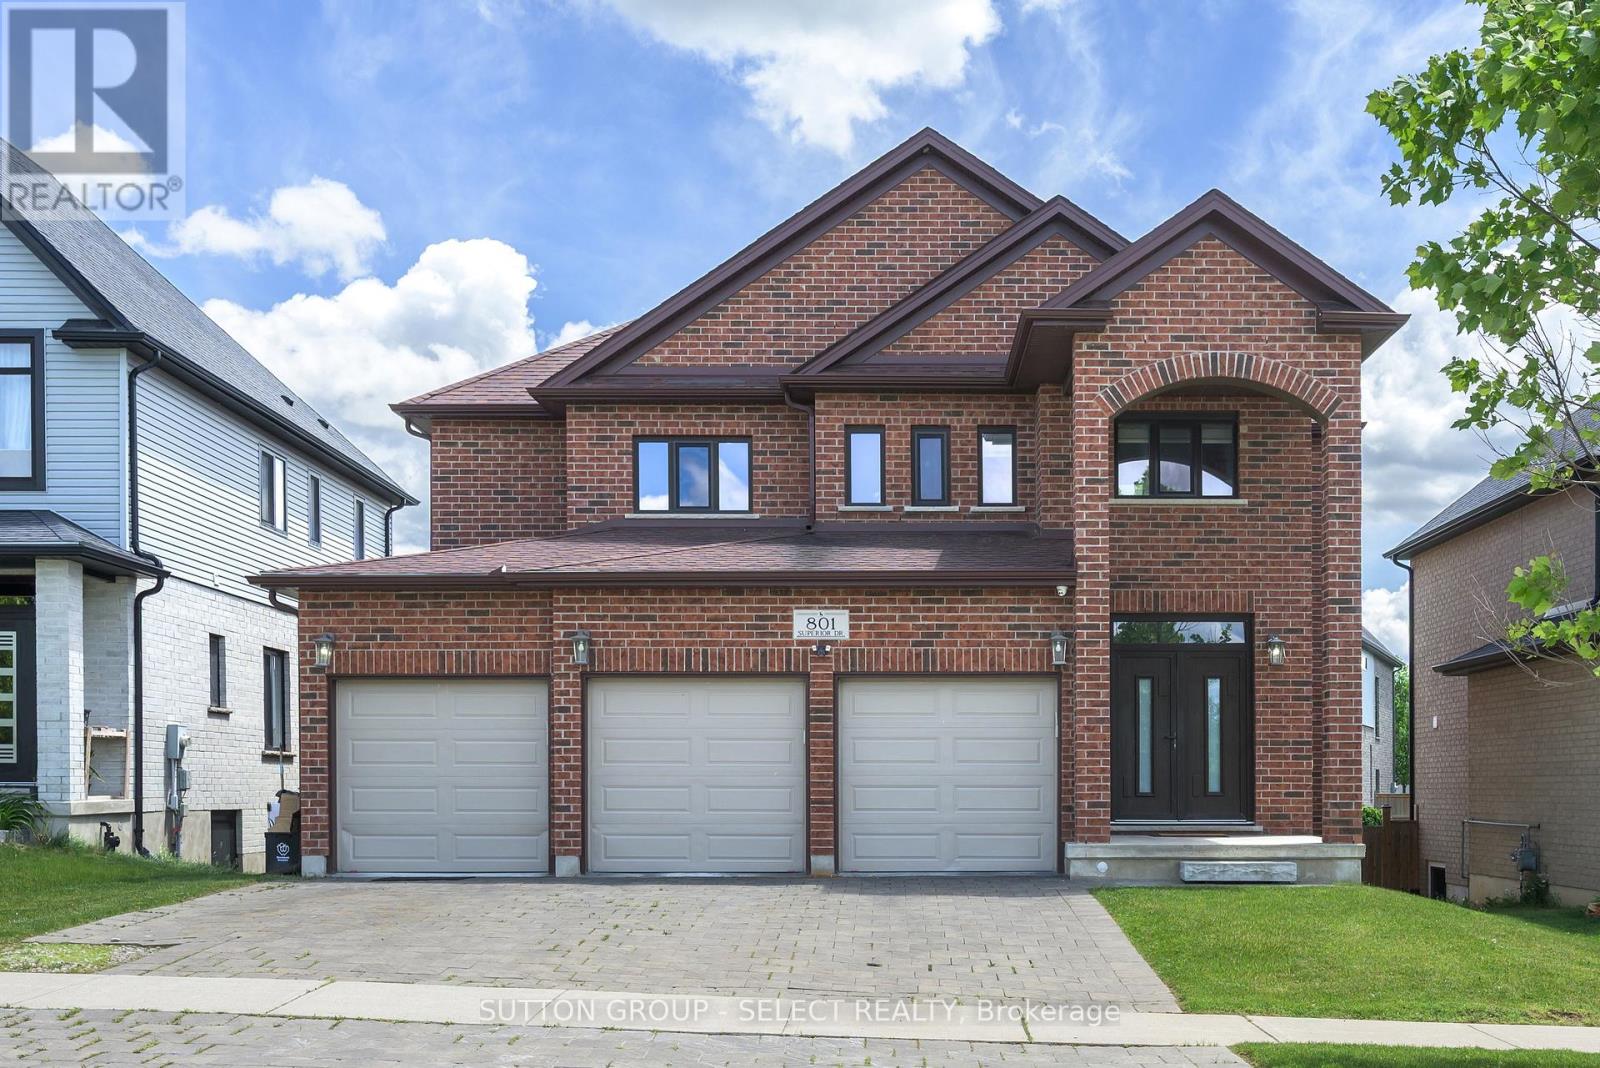
801 Superior Drive
London North, Ontario
Beautifully maintained executive home in the Uplands neighbourhood! Set on a quiet, dead-end drive directly across from a family park and walking paths! This all red-brick home impresses with a 3-car garage, a soaring front arch and grand double-door entry. Step into a porcelain tiled foyer fitted with a front entry closet before walking into the open concept main floor, boasting rich hardwood and a soft off-white colour throughout. The living room offers a central gas fireplace with a sleek monochromatic mantel, plus excess natural light from three large South facing windows. A second gathering space is designated on the main floor before entering the chef's eat-in kitchen, flowing into the adjacent dining space under an open second-level ceiling height, gathering incredible light and enhancing the impressive character of the space. The Kitchen boasts gleaming granite surfaces, espresso shaker cabinetry, stainless steel appliances, a two-tone subway tile back splash and a centre island for casual seating. Mud room + laundry coming in from the garage for ease of access plus a main floor powder. Second floor offers four bedrooms, all with ensuite access, against the wrought-iron railed loft overlooking the main. The large Primary offers a spa-inspired 5pc tiled ensuite including a frameless glass shower, deep white tub, frosted windows, water closet and double sinks, plus a deep and spacious walk-in closet. The second and third bedrooms share a Jack and Jill 4pc ensuite and contain walk-in closets. The fourth bedroom accesses its own private 4pc ensuite. Organic and neutral finishes remain consistent throughout. The unfinished lower level offers bright and big egress windows for excellent future potential for finished living + an additional bedroom. Fully fenced, pool-sized yard in the back is ready to make your own outdoor oasis on this 50' x 108' lot. A commitment to seamless design throughout fluid and thoughtful spaces, 801 Superior Drive is truly in the name. (id:60297)
Sutton Group - Select Realty
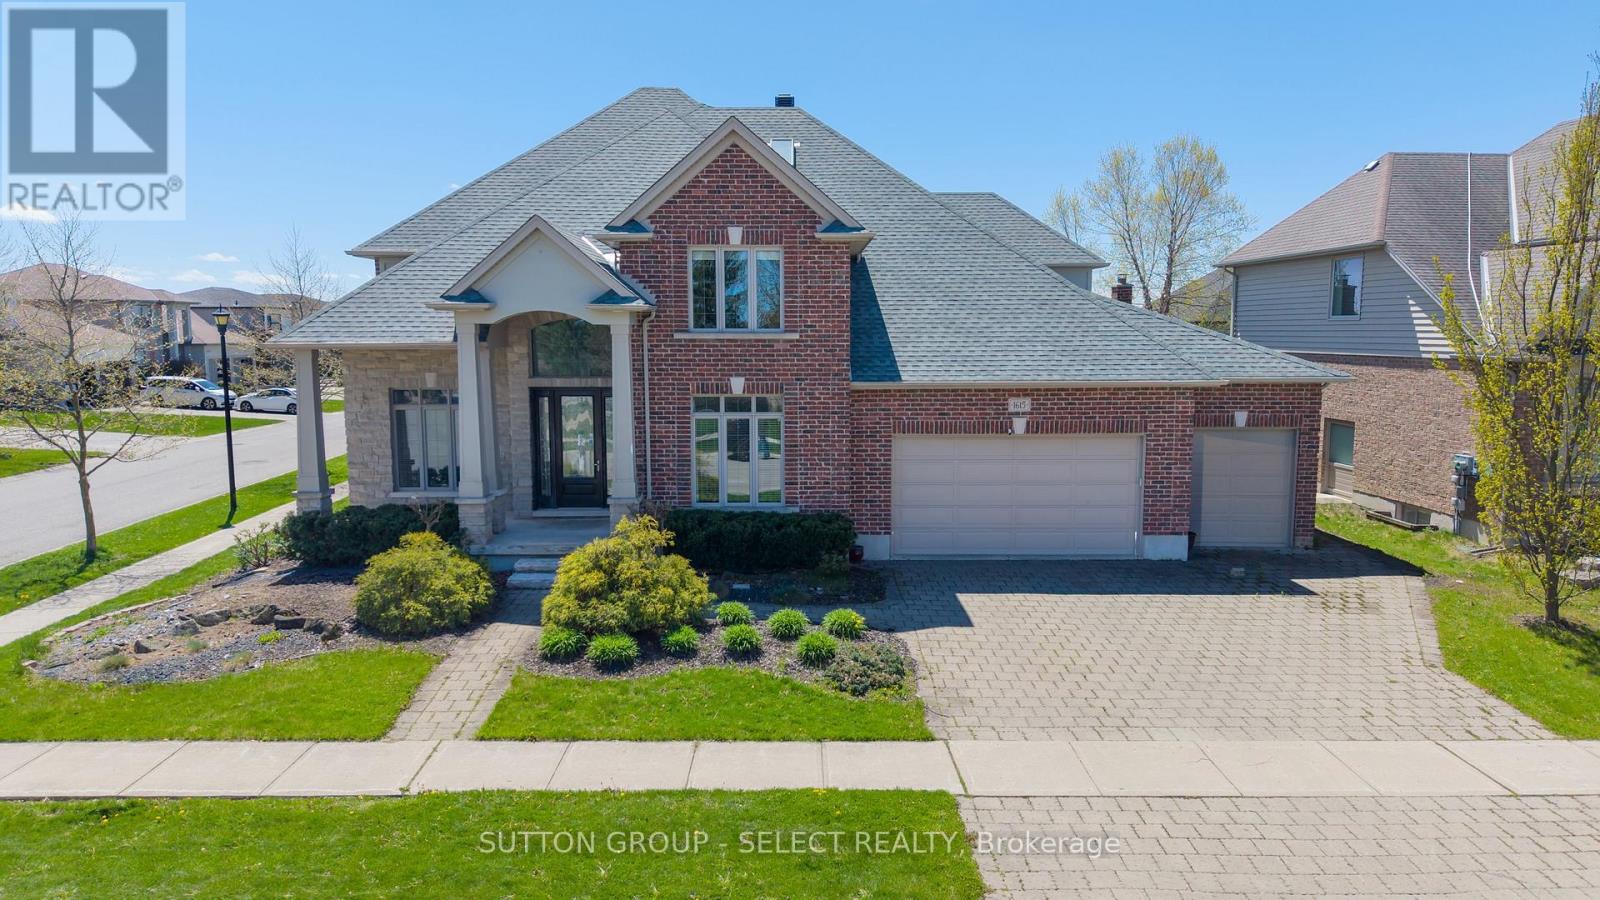
1615 Wickerson Gate
London South, Ontario
A rare combination of scale, presence, and setting begins at the covered front porch, where substantial columns, stonework, and a stately entry create an immediate sense of arrival. A triple car garage and wide driveway reinforce the home's presence from the street. Inside, the two-storey foyer rises with natural light, framed by an arched opening and statement lighting-introducing the volume and architectural detail that define this home.The main level is anchored by expansive principal rooms that feel both open and intentional. Rich hardwood, substantial crown moulding, and custom millwork carry throughout, while a wall of windows across the back of the home draws in natural light and connects seamlessly to the outdoor living space. The living area is centred around a fireplace, with clear sightlines into the kitchen and dining spaces-designed for both everyday function and larger gatherings.The kitchen delivers on both presence and practicality, with extensive cabinetry, a large centre island with prep sink, gas range, and a walk-in pantry. A wet bar/servery enhances flow to the dining area. A private office is located off the foyer, along with convenient main floor laundry. Garden doors lead to a covered patio with an integrated wood-burning fireplace-an outdoor space that feels private and purposeful.Upstairs, a wide landing overlooks the foyer below. Four well-proportioned bedrooms include a primary suite with space to unwind, complemented by an ensuite with soaker tub, glass shower, double vanity, and skylight.The fully finished lower level adds flexibility with a large media/games room, fireplace, bedroom, full bath, and workshop.. A separate staircase from the garage supports multi-generational or private use.A fully fenced, pool-sized yard and wide corner lot offer added frontage, privacy, and a more open streetscape, set in Wickerson Heights at the edge of Byron Village. Nearby trails, Thames River, West 5, RiverBend Golf & Hunt Club Golf. (id:60297)
Sutton Group - Select Realty
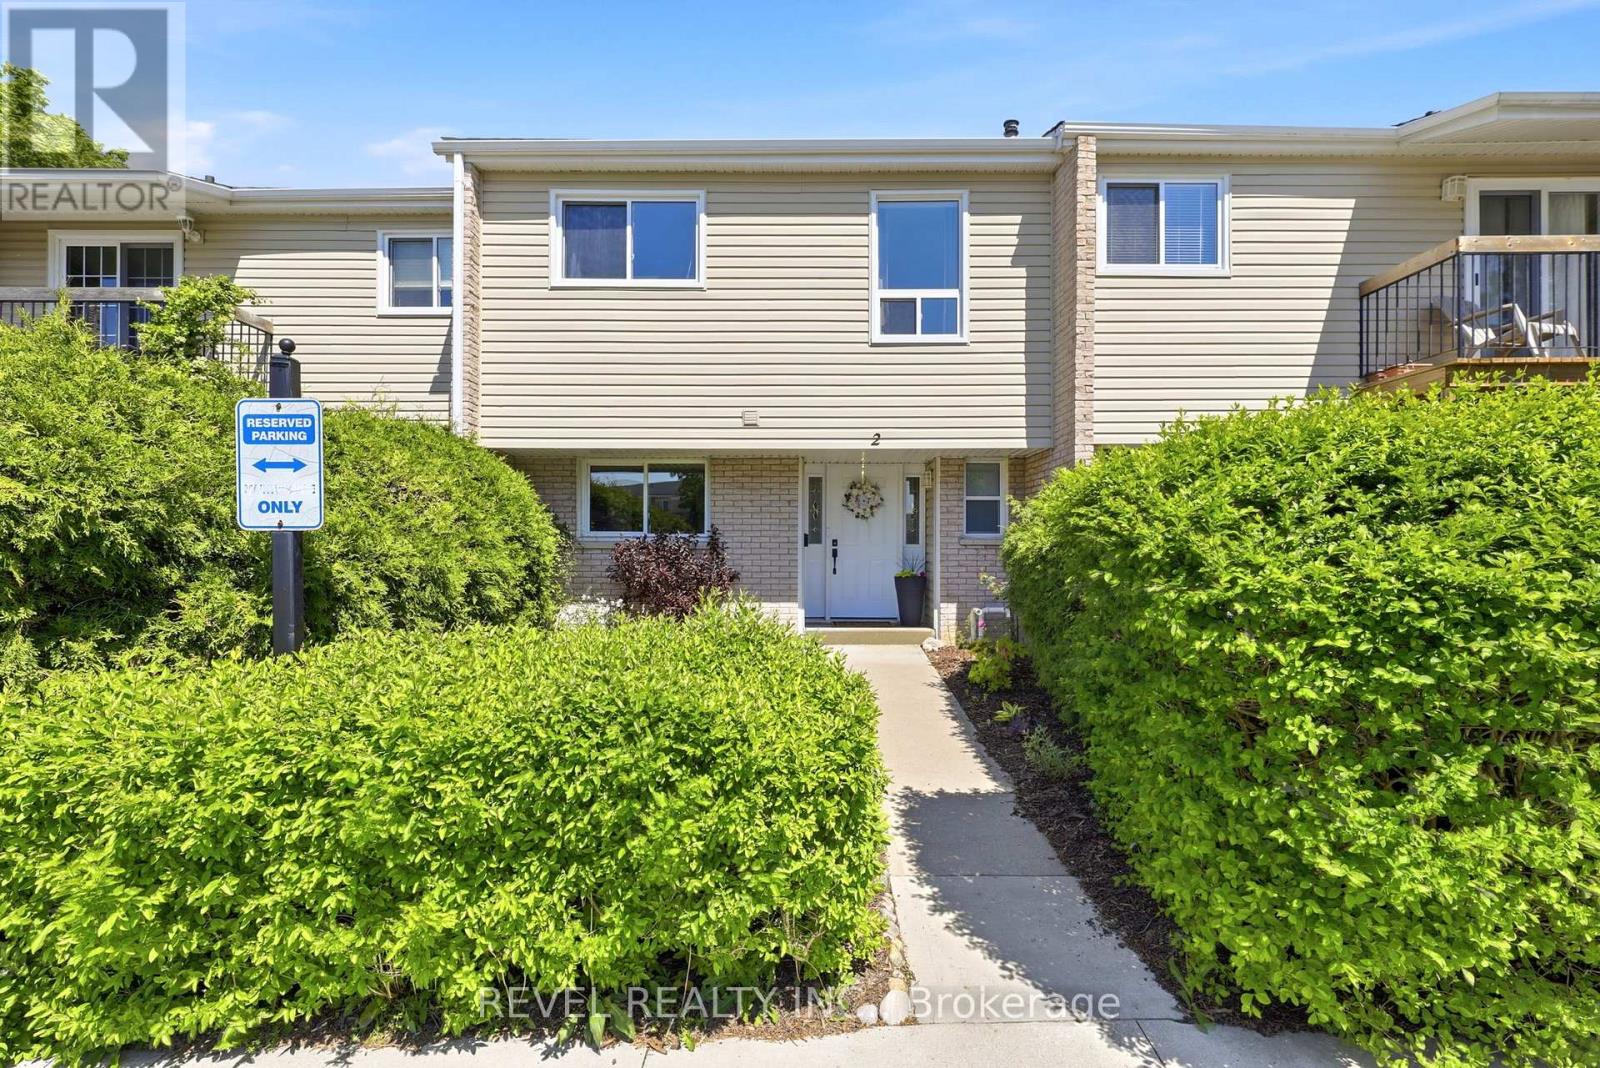
2 - 669 Osgoode Drive
London South, Ontario
Stunning bright and spacious 2 storey condo in family friendly Westminster neighborhood. Rare full 4 bedrooms upstairs perfect for the growing family or someone with a work from home career. Directly across from both Wilton Grove public and St Francis Catholic elementary schools. This property also offers an amazing park across the street with the Westminster outdoor community pool just in time for summer! This ideal location is so close to the natural settings of ponds and walking trails, and yet very conveniently located to Whiteoaks mall, Costco, restaurants and many shopping conveniences. You can paddle around the pond in the morning enjoying the quiet and head out for errands within a 5 minute drive. Truly a location that is the best of both worlds. The unit itself is beautifully renovated in neutral colours with an easy flow great for entertaining. Stylish laminate flooring throughout the main-floor. Renovated bright and modern white kitchen with stainless appliances (dishwasher new 2025), lots of room for storage, gorgeous backsplash, and a bright large window overlooking the front yard. Separate dining room is perfect for entertaining and is open to the living area with patio doors to the private yard with beautiful garden and patio. Basement is finished with a spacious family room ready to accommodate many uses, whether that be a hangout-spot for teenagers, home theatre, play area or home gym. Lots of room for everyone here.This home offers the space, location and functionality that is sure to please the most discriminating buyers. Don't miss out on your chance to own this amazing home! (id:60297)
Revel Realty Inc.
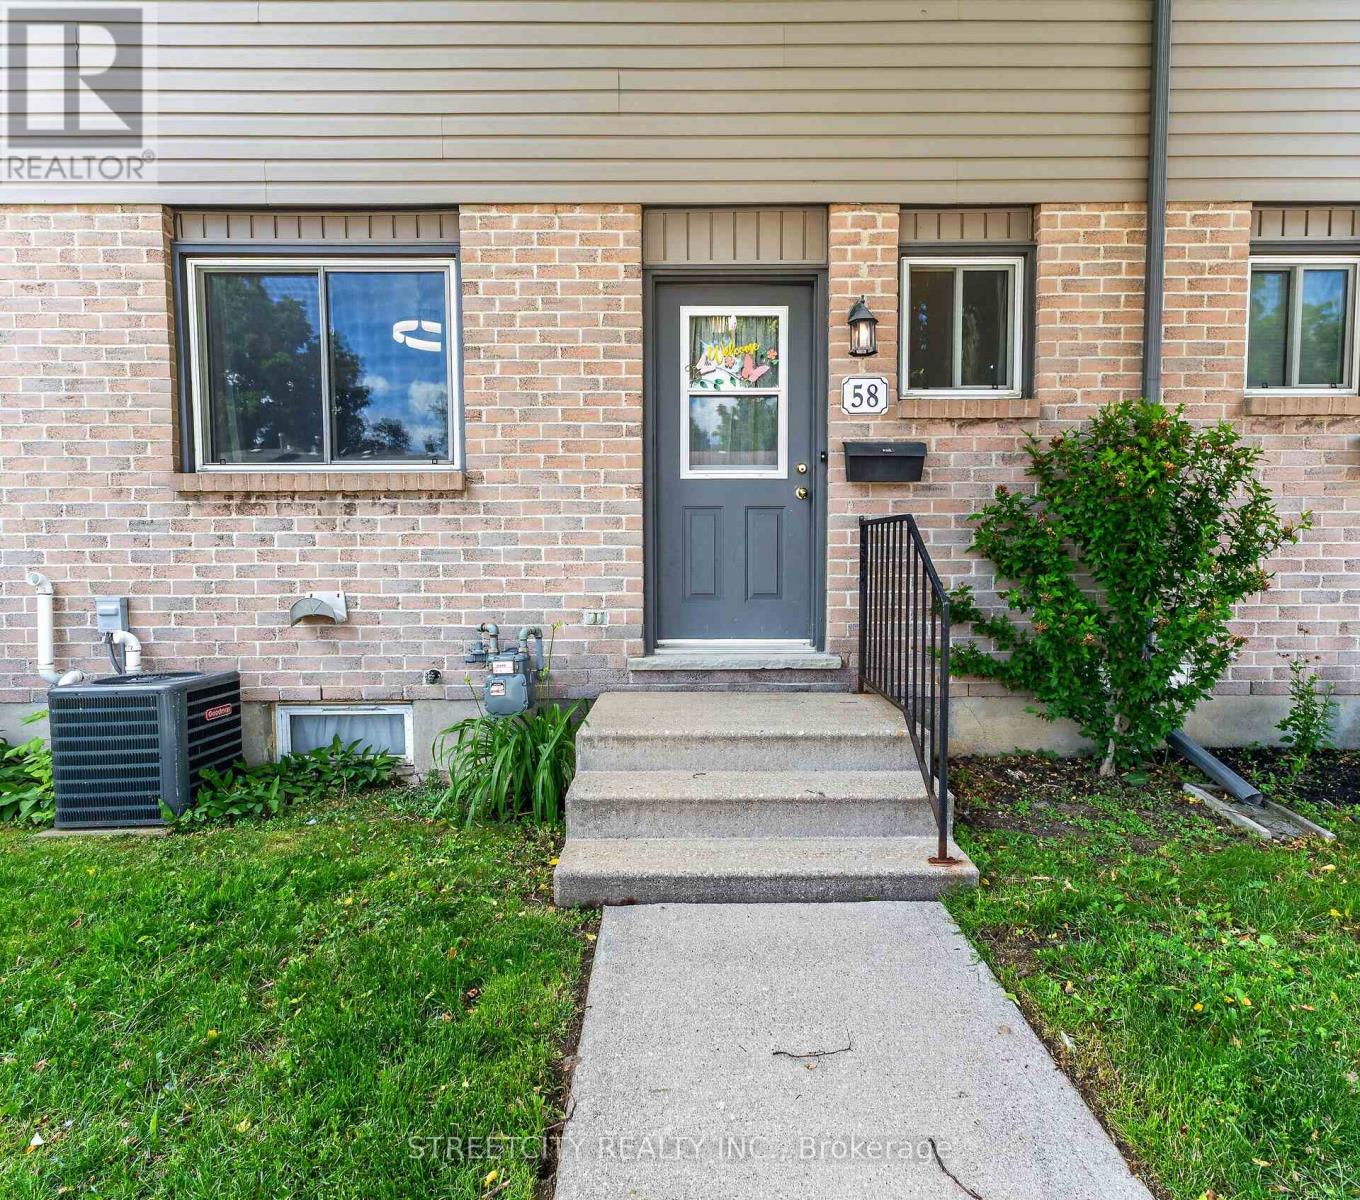
58 - 490 Third Street
London East, Ontario
Welcome to Unit 58 at 490 Third Avenue, an affordable and low-maintenance condominium offering comfortable living and excellent value. Say goodbye to cutting grass and shoveling snow and enjoy the convenience of condo ownership with exterior maintenance taken care of for you.The main floor features an updated kitchen, a bright dining area, spacious living room, and a convenient 2-piece bathroom. Patio doors lead to a private rear deck, creating the perfect space to relax or entertain. Upstairs you'll find a generous primary bedroom complete with a cheater ensuite, along with two additional bedrooms, providing plenty of room for families, guests, or a home office. The finished lower level offers a large family room and an oversized storage area with potential for a home gym, hobby room, or future fourth bedroom. Additional updates include: Updated kitchen New carpeting on stairs, luxury Vinyl flooring throughout, High-efficiency furnace (2021) Air exchanger (HRV) Central air conditioning, On-demand water heater. Condo fees are approximately $300/month and include lawn care, snow removal, and exterior maintenance, making homeownership simple and stress-free. Whether you're a first-time buyer, downsizer, or investor, this well-maintained condo is an excellent opportunity in a convenient St. Thomas location. (id:60297)
Streetcity Realty Inc.
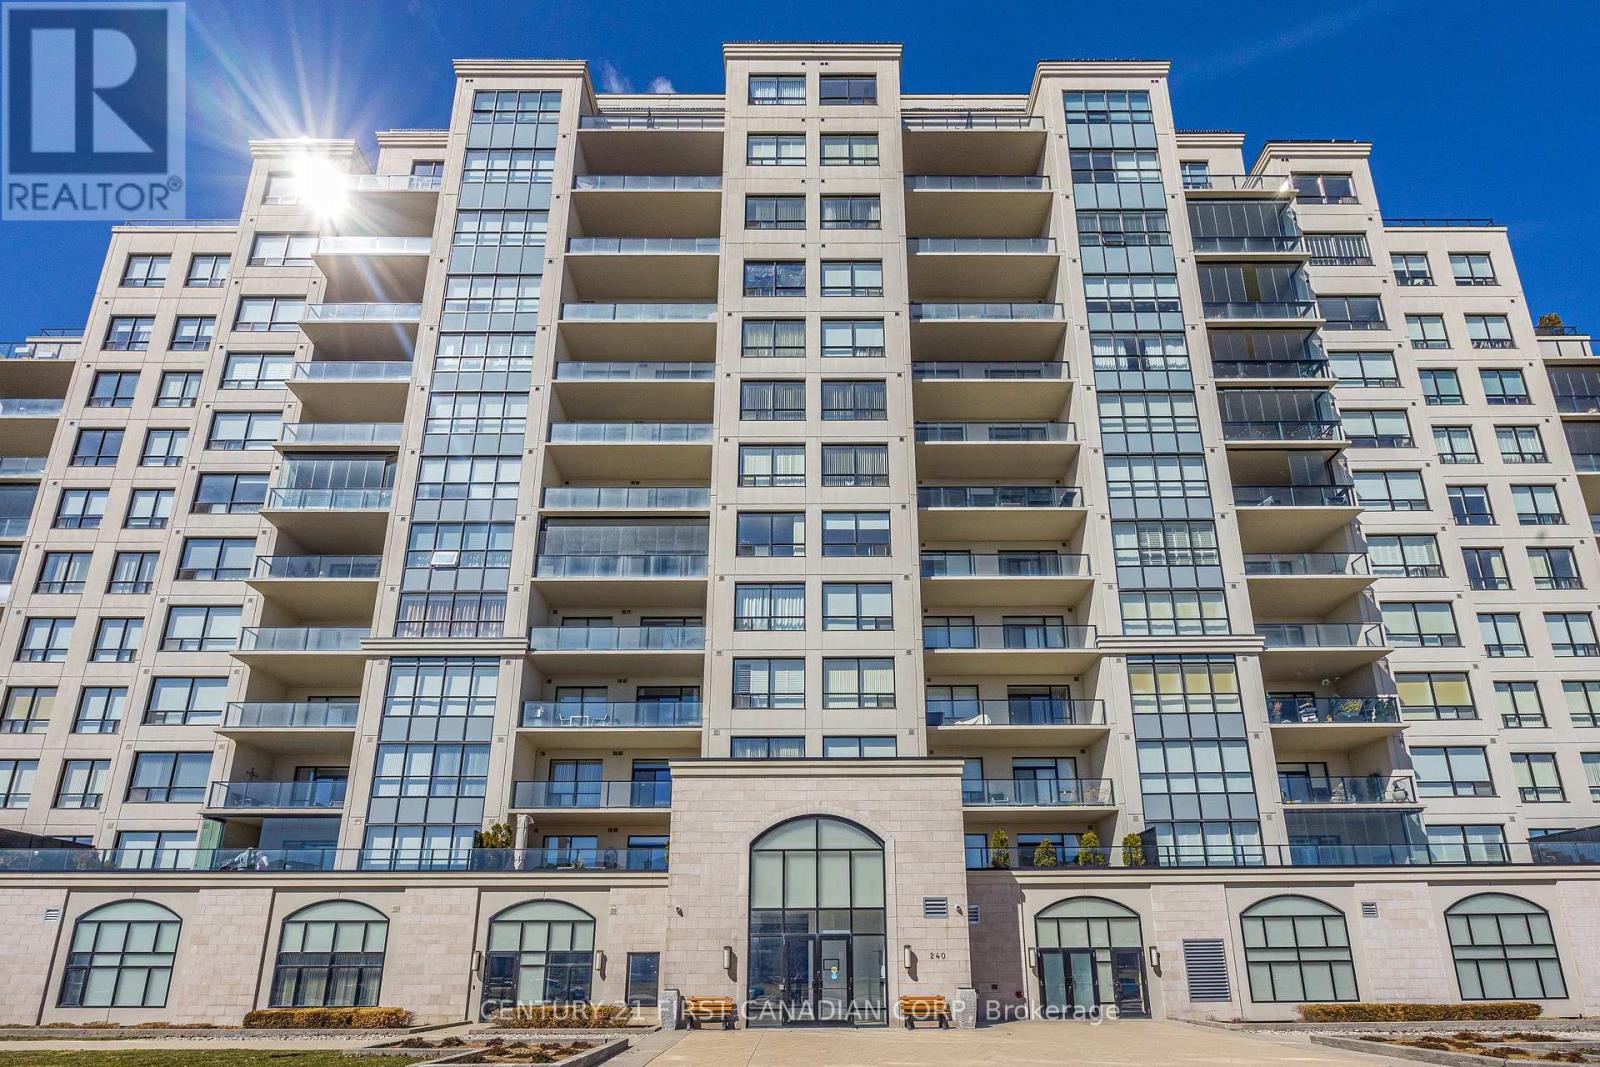
605 - 240 Villagewalk Boulevard
London North, Ontario
Welcome to this luxurious, sun-filled corner suite in one of North London's most sought-after communities. Showcasing rich hardwood flooring, floor-to-ceiling windows, and a refined open-concept design, this elegant residence offers an exceptional blend of comfort and sophistication. The gourmet kitchen is designed for both everyday living and entertaining, featuring a spacious breakfast bar, generous pantry storage, and seamless flow into the living and dining area. A classic fireplace anchors the space, while the private balcony offers stunning, panoramic views-perfect for morning coffee or evening relaxation. The thoughtfully designed layout includes two spacious bedrooms, highlighted by a serene primary retreat with a walk-in closet and spa-inspired 4-piece ensuite complete with a soaker tub and tiled shower. A versatile den provides the ideal space for a home office or optional third bedroom. Residents enjoy access to an impressive collection of resort-style amenities, including an indoor pool, fully equipped fitness centre, golf simulator, movie theatre, resident lounge, billiards room, and guest suite. Professional security and on-site management add an extra layer of comfort and peace of mind. Complete with two premium underground parking spaces, a private storage locker, and condo fees that include heat and water, this is a rare opportunity to enjoy elevated, turnkey living in a prime location. (id:60297)
Century 21 First Canadian Corp
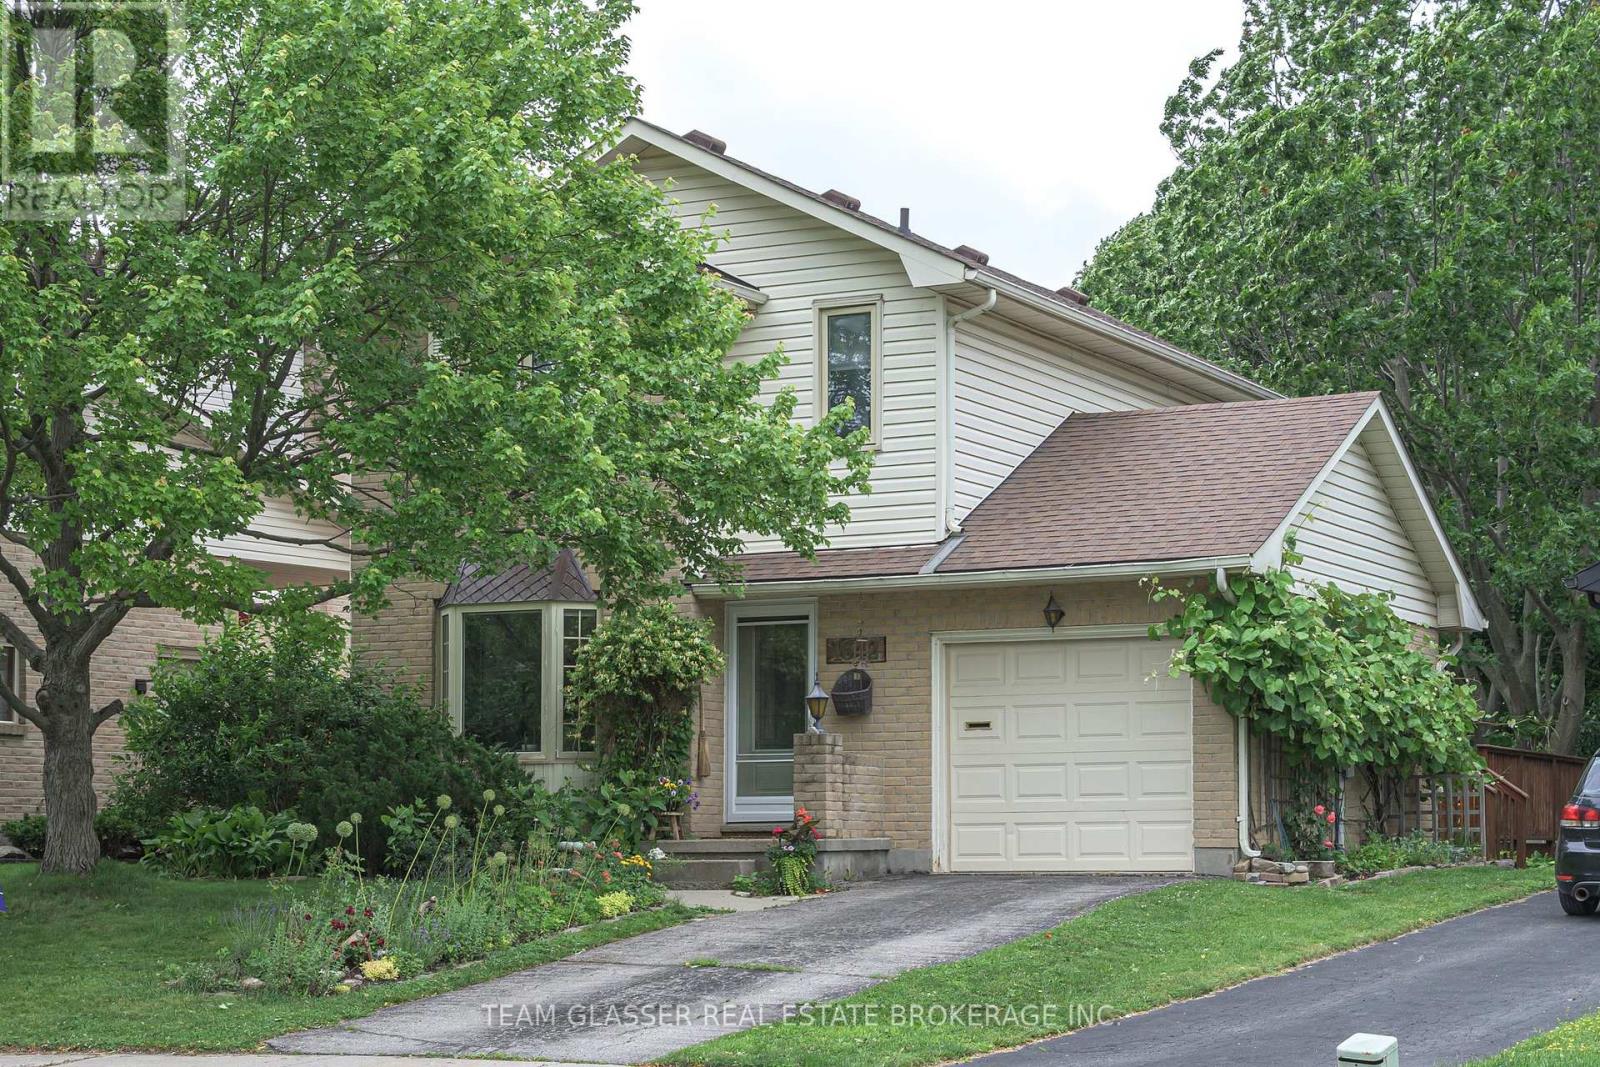
1642 Attawandaron Road E
London North, Ontario
Come and discover this beautifully updated two-storey home, ideally situated on a quiet cul-de-sac and backing onto parkland and Medway Creek in the scenic Medway Valley. Solidly built by Crown Homes, this property offers a spacious formal living room and separate dining room with walkout access to a large sun deck overlooking a private, landscaped backyard. Enjoy mature trees, gardens, and an expansive greenspace beyond-creating a true nature lover's paradise right at your doorstep. The home features three bedrooms and three updated bathrooms, including a full 4-piece bath, a 3-piece ensuite, and a recently renovated main-floor powder room. The open-concept kitchen is a chef's delight, featuring a built-in dishwasher, new countertops and sink, a functional island, and warm wood accents that complement the natural surroundings. The finished lower-level family room is highlighted by a stunning floor-to-ceiling brick fireplace with a gas insert, large sliding door with beautiful nature views, and a walkout to the patio, hot tub area, and backyard. Numerous updates throughout the home include refinished hardwood flooring on the main level, laminate flooring on the upper and lower levels, modern pot lighting, live-edge wood accents, a heat pump, smart thermostat, a high-efficiency furnace (2021), and upgraded R-60 attic insulation. The owned high-efficiency electric water heater was replaced in 2010 and the roof was re-shingled in 2012. Additional improvements include new appliances, a newer front door, replacement sliding glass doors, an insulated garage door with opener, and a fully renovated kitchen with added pantry, cupboards and island. Outside, the yard has been professionally re-graded for drainage and enhanced with a pergola, paving stone patio, and hot tub-perfect for relaxing while enjoying the spectacular natural setting. This is a rare opportunity to own a move-in-ready home in one of the area's most beautiful and tranquil locations. (id:60297)
Team Glasser Real Estate Brokerage Inc.
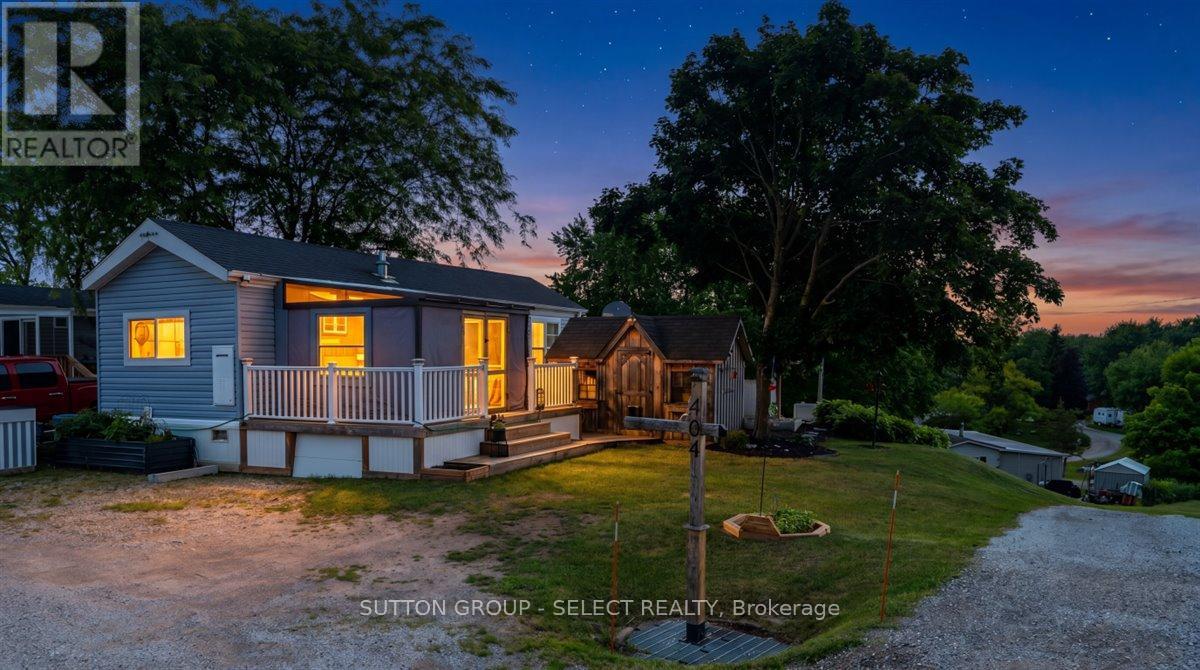
404 - 8685 Rock Glen Road
Lambton Shores, Ontario
Welcome to Ontario's premier private campground, where every weekend feels like a vacation. Situated on a premium pond-view site, this nearly new 2021 Forest River Quail Ridge offers the perfect place to unwind, entertain, and make lasting memories with family and friends.Step onto the expansive deck, enjoy your morning coffee overlooking the water, and spend your evenings around the BBQ or relaxing under the gazebo. This turnkey retreat has been thoughtfully improved and is ready for you to start enjoying from day one. Beyond your site, you'll discover why so many families choose to call this resort their home away from home. Enjoy indoor and outdoor pools, a fitness centre, pickleball courts, community events, live entertainment, fishing, wagon rides, and activities for all ages. Whether you're looking for a quiet getaway or a vibrant social atmosphere, you'll find it here. Located just minutes from Rock Glen Falls, Grand Bend, Lake Huron beaches, golf courses, restaurants, and endless recreational opportunities, this is more than a extended seasonal property, it's a lifestyle. If you've been searching for a place where memories are made and weekends are never long enough, you've just found it. (id:60297)
Sutton Group - Select Realty
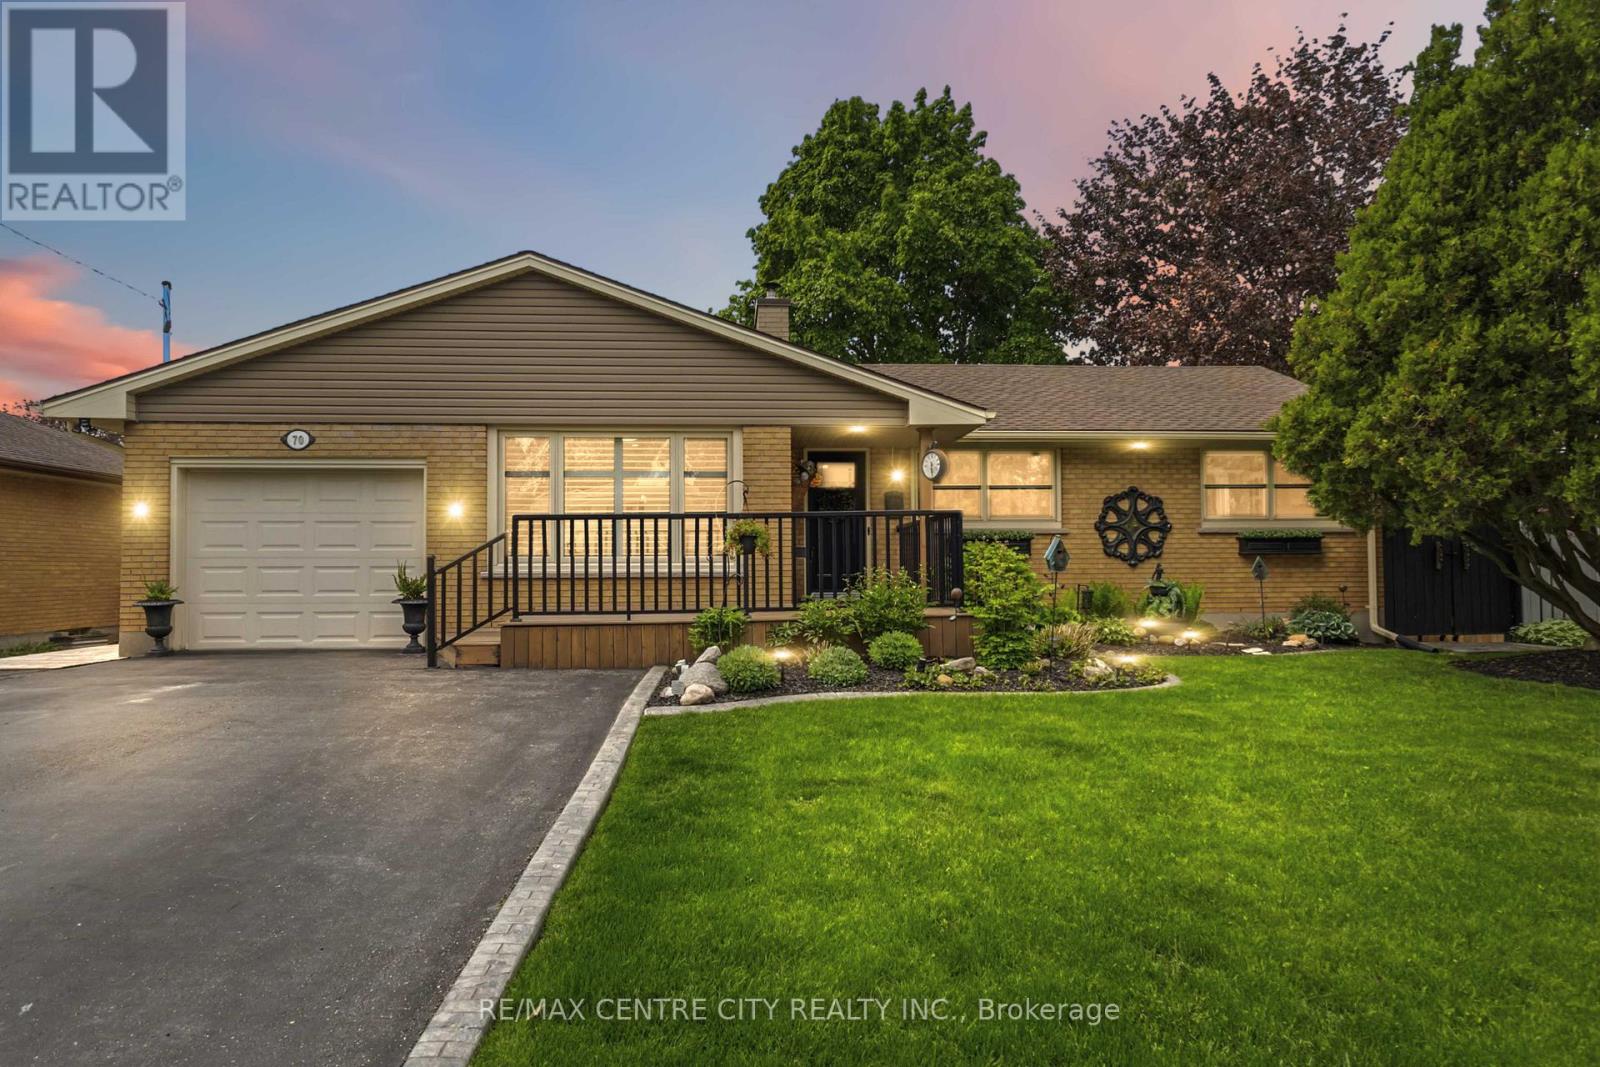
70 Brentwood Crescent
London North, Ontario
Pristine in Orchard Park, this home will impress the most discerning buyer. From the wonderful location, just steps from Western's campus & many favourite amenities, to the impeccable care & high quality improvements completed throughout, this property makes for a slam dunk investment whether you're looking for a solid family home, incredible mortgage-helper option/multi-generational solution, or lucrative investment scenario. Handsome curb appeal includes a convenient double-wide driveway with room to park 6 vehicles. Covered porch adds dimension & protected entry, before discovering the warmth of the interior. Open concept kitchen features built-in double wall oven & fridge, double drawer dishwasher & custom live edge breakfast bar that divides the cozy living space. Wood burning fireplace with stone mantle, pot lighting, and California shutters are just some of the details to appreciate here. Comfortable dining area includes bonus pantry storage & chic electric fireplace feature to entertain in style. This space flows seamlessly to the FAMILY ROOM ADDITION, overlooking covered deck, spacious backyard, outdoor BBQ cut & landscaped yard. Three bedrooms, including primary with convenient access to the second bedroom should you wish easy tending to a baby or a space to prep & dress. Bonus 2PC ensuite with stacked laundry ensures convenient living. Family bathroom includes updated tiled shower & beautiful styling. Mudroom and converted garage storage ensures optimal organization. Back entrance to lower level leads to FULL SECONDARY SUITE that includes family room, kitchenette, two legal bedrooms, and full bathroom with jetted tub. Additional storage, second laundry room & cold room finishes off this well laid out & exceptionally utilized space. The backyard will bring all your entertainment dreams to life with covered porch, outdoor pergola & BBQ hut with sink & two large custom storage sheds. See documents for a long list of exceptional upgrades and improvements! (id:60297)
RE/MAX Centre City Realty Inc.
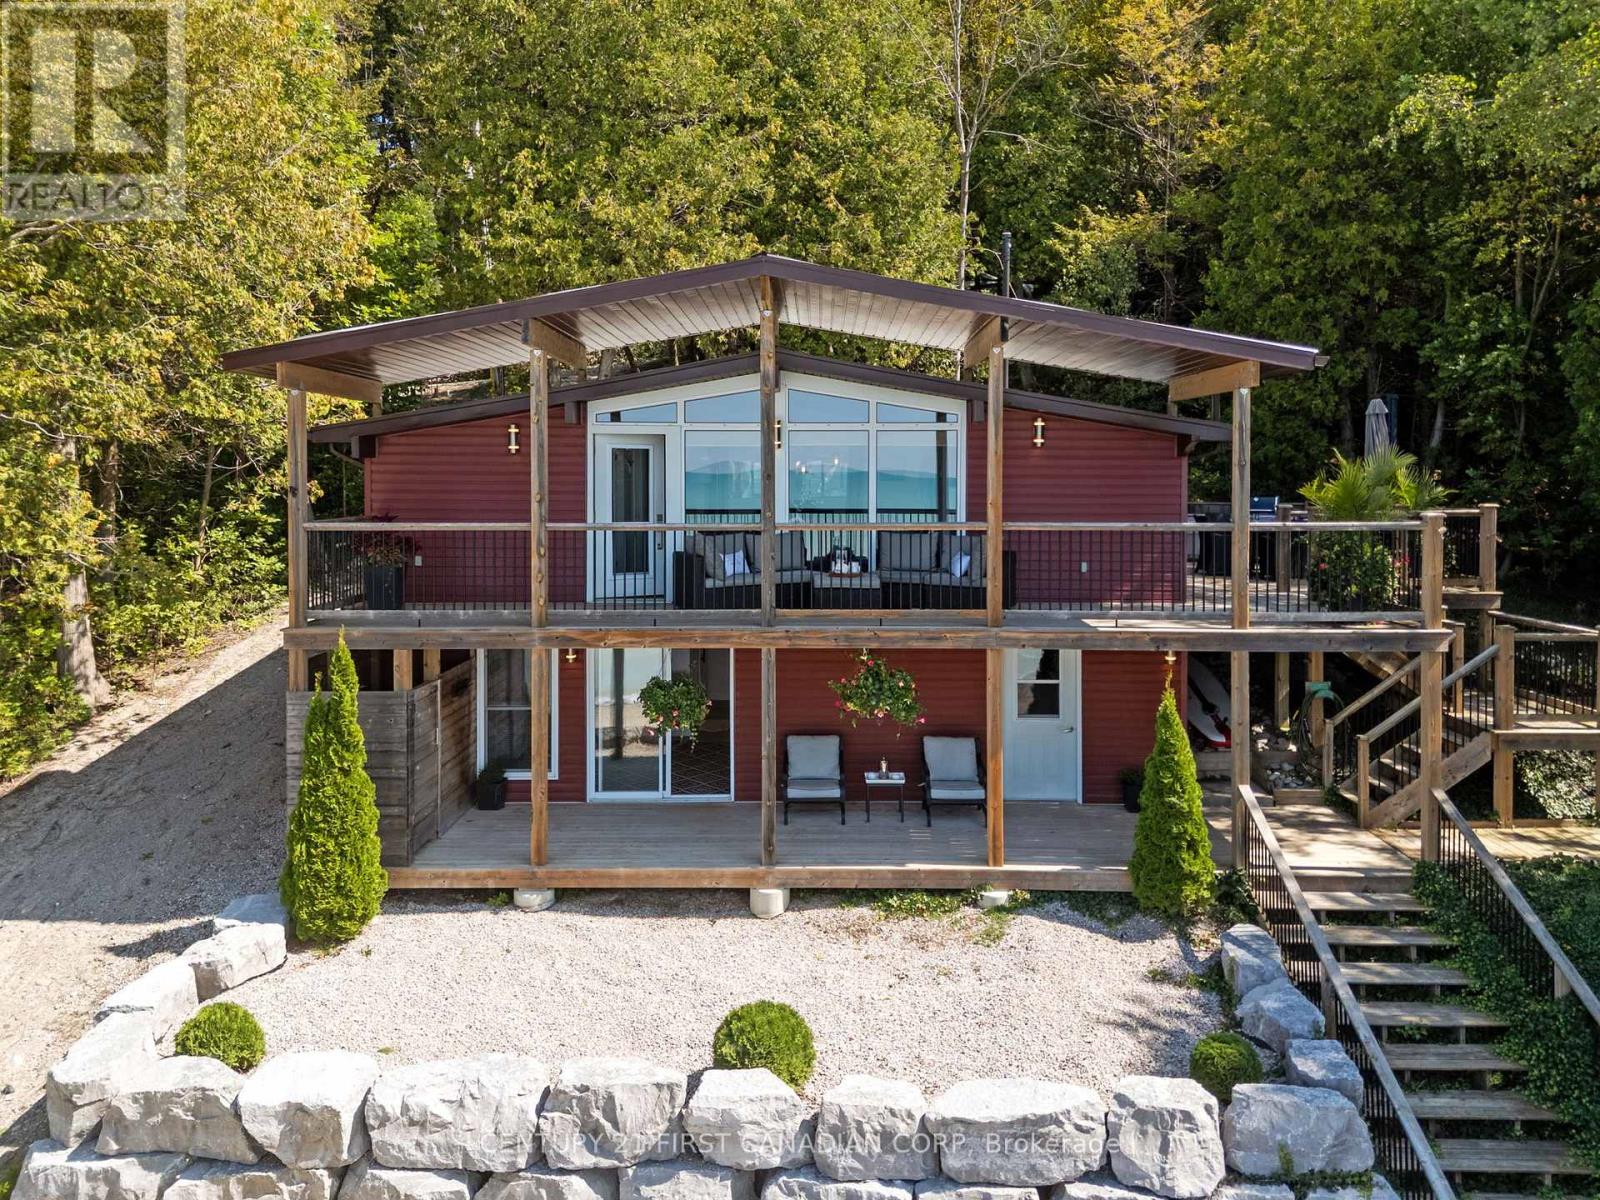
84153 Lakeland Estates Road
Ashfield-Colborne-Wawanosh, Ontario
LAKEFRONT BLISS ON THE SHORES OF LAKE HURON - RARE 110' OF PRIME, WALKABLE SANDY BEACHFRONT. Sand, serenity, and sunsets define this exceptional lake-level cottage in coveted Lakeland Estates, just north of Goderich. With no stairs, no bluff, and no barriers, this is true shoreline living-hear the waves and step directly onto one of the area's widest, most unspoiled beaches. Inside, this bright and beautifully updated 3+ bedroom, 1.5-bath retreat blends authentic cottage charm with modern comfort. The open-concept kitchen and living area features a wall of windows framing the lake, flowing onto a spacious lake-facing deck. The lower level offers a second finished living space with its own panoramic deck-perfect for entertaining or unwinding at sunset. Highlights: Two expansive decks with unobstructed lake views, New studio/den (2022) and new basement bedroom (2023), Wraparound decking, new staircase (2020), armour stone landscaping, Cedar outdoor rain shower on lakefront deck, Private laneway to drive boat/beach gear directly to the shore, Turnkey sale: kayaks, life jackets, TV, beds, appliances, Weber BBQ & more, Forested privacy to the south, treed buffer to the north, and very low beach traffic all year round. Outdoor stone fireplace on a separate shaded deck overlooking your own forest and the lake. New well (2025) and new sewage tank inspected by the Municipality (2025). Metal roof with years of life remaining. Major renovation in 2017, cottage gutted and redone. including decks, plumbing, and electrical. Private hilltop drive for 3-4 cars. Heated 22' x 12' utility room for beach equipment / shop etc. Low-maintenance property with no grass to cut. Outstanding value-priced below comparable bluff-top resales and leading its category for true lake-level frontage. Showings by appointment for qualified buyers. Call your agent now. (id:60297)
Century 21 First Canadian Corp
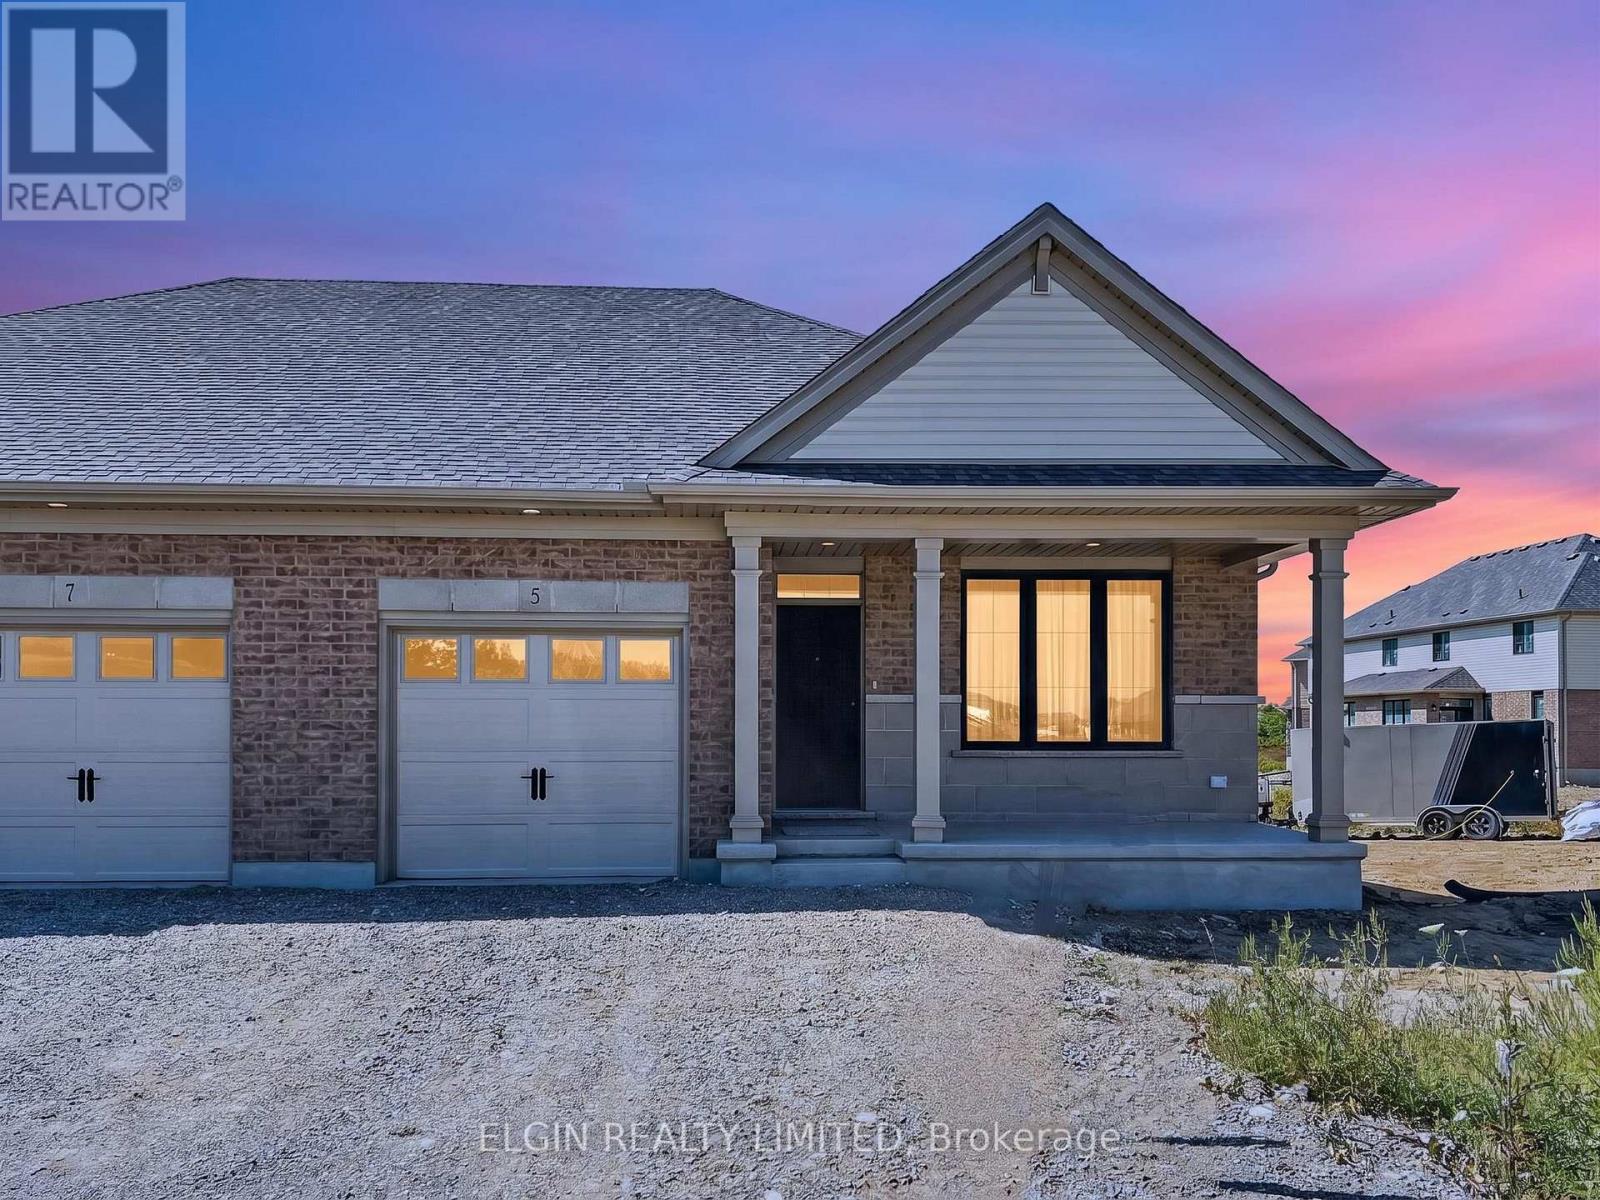
5 Columbus Court
Central Elgin, Ontario
Move-in ready. This beautifully finished semi-detached bungalow built by Hayhoe Homes is situated on a pie-shaped lot on a quiet cul-de-sac in the sought-after Lynhurst Heights community. Offering open-concept, single-floor living with 2 bedrooms and 2 bathrooms, including a private 3-piece ensuite. The main floor features 9' ceilings, luxury vinyl plank flooring, and a designer kitchen with quartz countertops, tile backsplash, a central island, and pantry -- all opening to a spacious great room with a cathedral and patio door leading to a rear deck. A second bedroom, full bathroom, and laundry room complete the main floor. The unfinished basement provides development potential for a future family room, additional bedroom, and bathroom. Other features include a single-car garage, covered front porch, central air, HRV system, Tarion New Home Warranty, and numerous upgrades throughout. Ideally located with easy access to London and close to parks, shopping, and restaurants. Taxes to be assessed. (id:60297)
Elgin Realty Limited
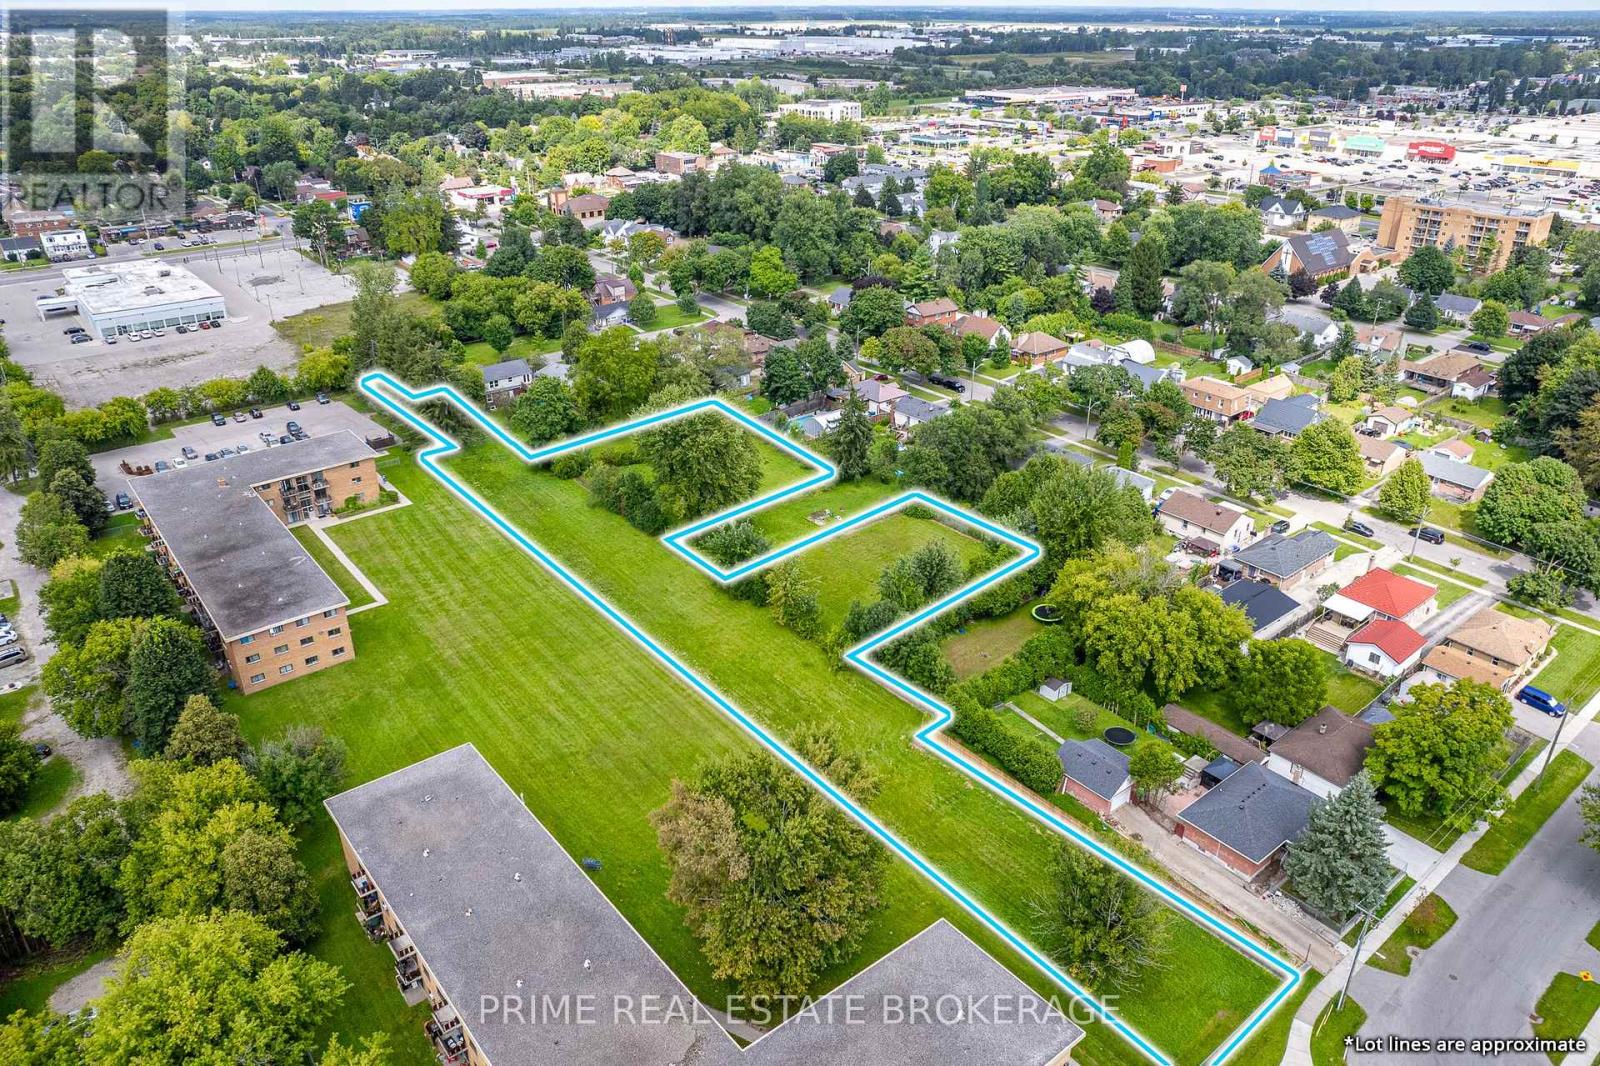
1838 Dumont Street
London East, Ontario
Now available: a 7-parcel land assembly offering approximately 1.52 acres in a highly sought-after, rapidly growing area. ZonedR8-3 and R2-3, the site supports a variety of residential development options, including low-rise apartment buildings or stacked townhomes. Ideally positioned with convenient access to major transportation routes and everyday amenities, the property is close to excellent schools, shopping, and services, including Smart Centres London East. The assembled footprint offers flexibility for a larger-scale project or phased development within a well-established community.A standout investment opportunity with strong upside in a proven location. (id:60297)
Prime Real Estate Brokerage
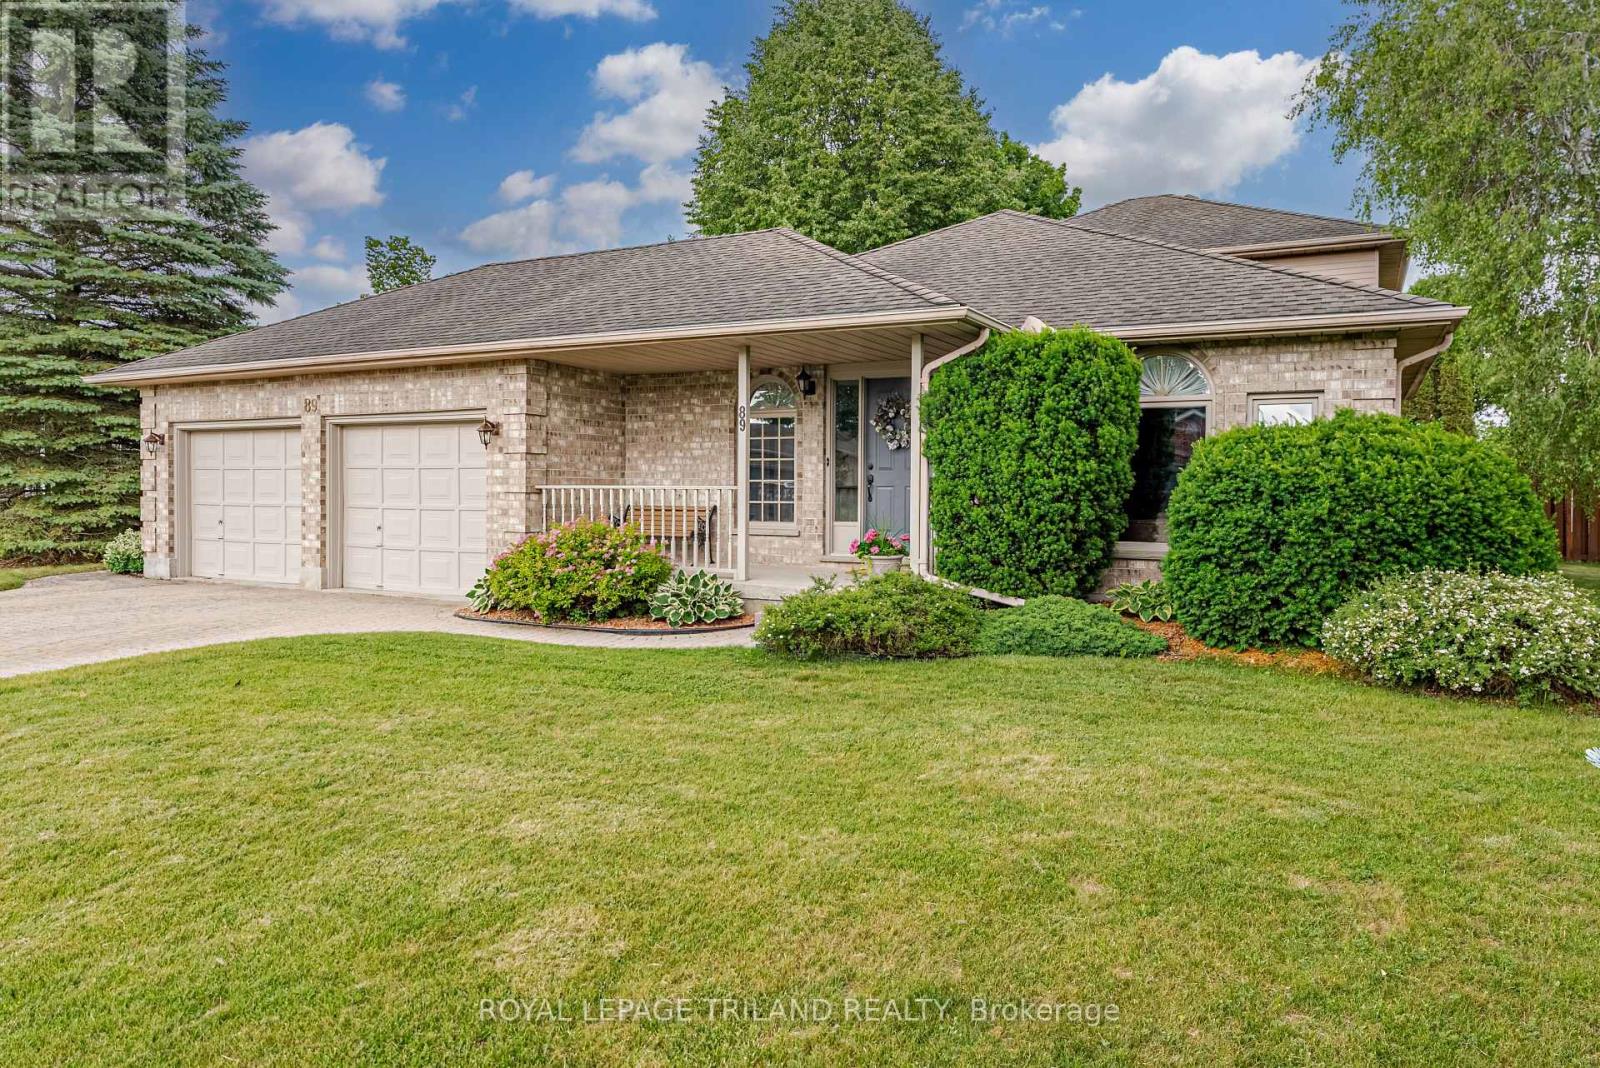
89 Parkview Drive
Thames Centre, Ontario
New Listing - Welcome to Dorchester!Location, location, location! Nestled in one of Dorchester's most sought-after neighbourhoods, this fantastic family home is just steps from the beautiful Mill Pond Trails and within walking distance to schools, parks, ball diamonds, groceries, coffee shops, restaurants, and all the amenities that make Dorchester such a wonderful place to call home.This well-maintained 4-bedroom, 3-bathroom, 4-level backsplit offers space for the whole family, with a thoughtful layout designed for comfortable everyday living and entertaining. The bright and spacious kitchen is the heart of the home, providing plenty of room for family meals and gatherings.The inviting family room features a cozy gas fireplace, creating the perfect place to relax after a busy day. Patio doors provide easy access to the backyard, making summer BBQs, outdoor entertaining, and keeping an eye on the kids a breeze.Outside, you'll love the large, private, fully fenced backyard-a safe and secure space for children, pets, gardening, or simply enjoying the outdoors. An irrigation system helps keep the lawn and landscaping looking their best all season long.The double-car garage offers plenty of room for vehicles, storage, and all the toys that come with an active family lifestyle. Recent updates, including newer appliances, add even more value and convenience.Whether you're raising a family, hosting friends, or simply looking for a home with room to grow, this property checks all the boxes.Homes in this location don't come along often. Enjoy the convenience of being able to walk to everything while living in a quiet, family-friendly neighbourhood surrounded by nature.This is more than a home-it's the Dorchester lifestyle you've been waiting for. (id:60297)
Royal LePage Triland Realty
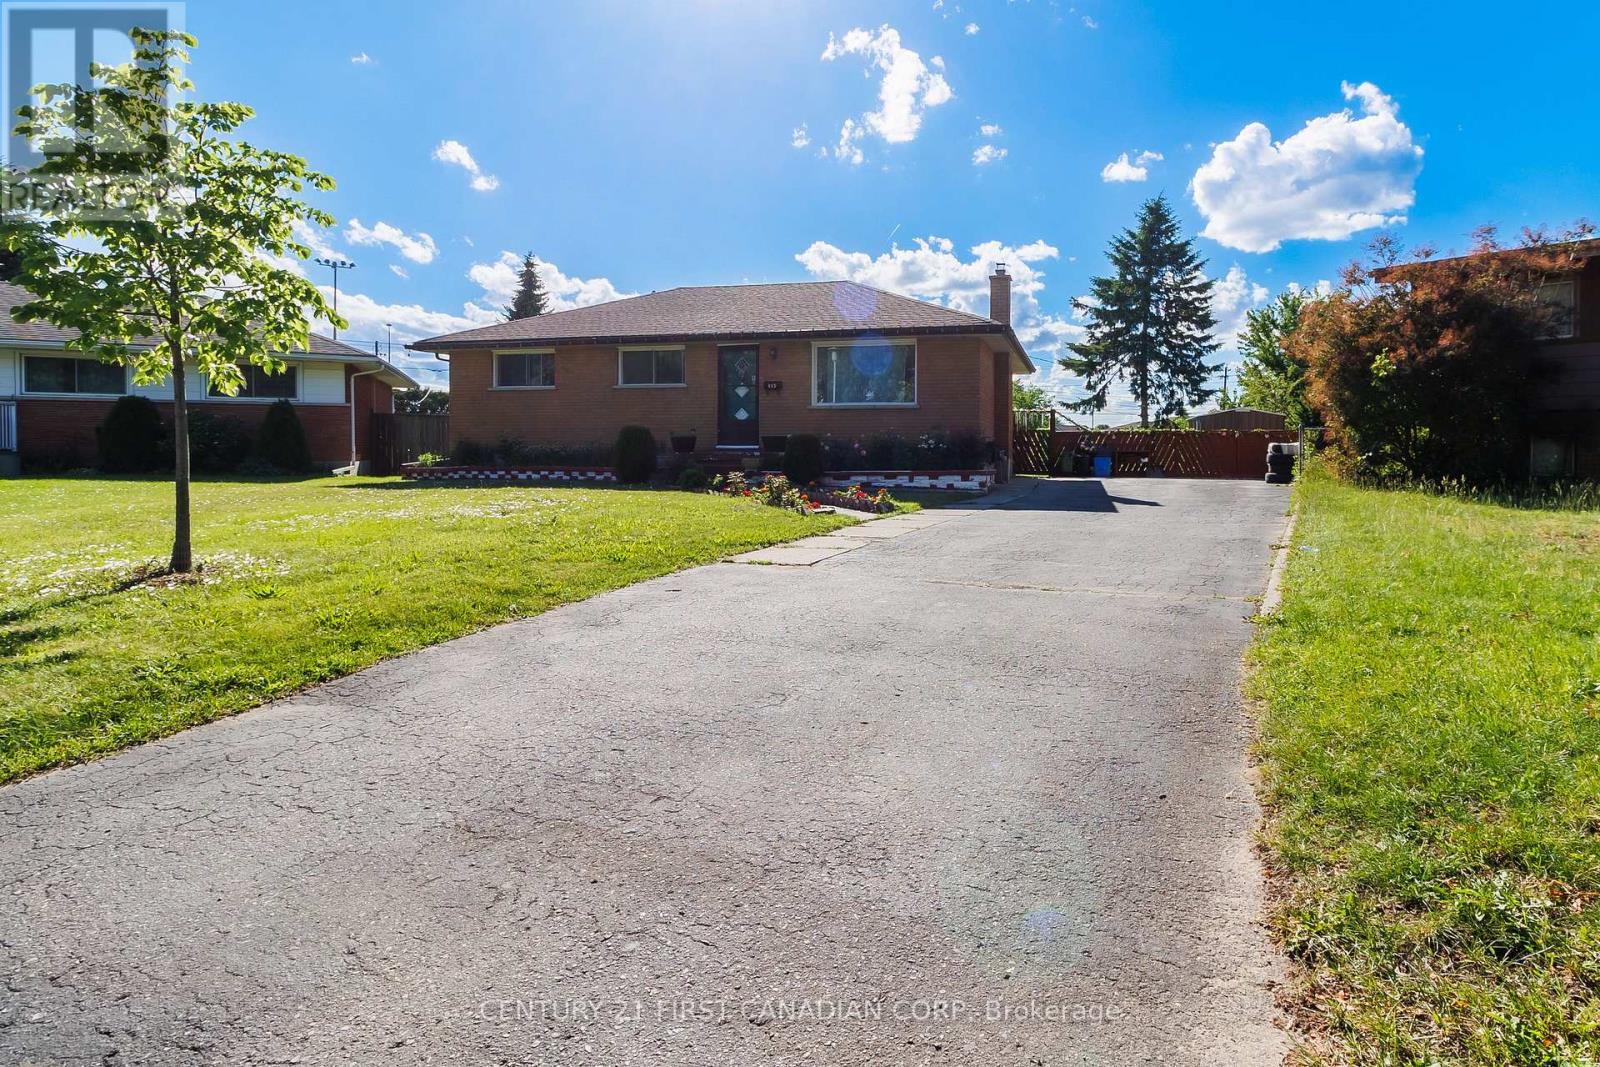
117 Goldwick Crescent
London East, Ontario
Welcome to 117 Goldwick Crescent - a solid brick bungalow situated on one of the largest lots in the neighbourhood, tucked away on a quiet crescent in a family-friendly East London community. Set on an impressive pie-shaped property surrounded by mature trees, this home offers exceptional outdoor space and endless potential for families, investors, or buyers looking for room to grow. The main floor features a bright sun-filled living room, spacious eat-in kitchen with ample cabinetry, and three generous bedrooms with plenty of closet space. Recent upgrades include three newly installed heat pump (2025), with units added to two bedrooms and the main living area for efficient year-round comfort. The home is heated through a water-based heating system powered by a newly installed on-demand water heater (2025), offering efficient and modern comfort throughout the house. The partially finished basement adds valuable extra living space with a large recreation area, second bathroom, and abundant storage. Step outside to a massive private backyard complete with an in-ground pool and plenty of green space - a rare find in this neighbourhood. The oversized pie-shaped lot truly sets this property apart from surrounding homes and offers incredible outdoor enjoyment and future potential. Located minutes from Fanshawe College, shopping, parks, schools, public transit, and easy access to Highway 401, this is a fantastic opportunity to own in a well-established East London neighbourhood known for its convenience, mature trees, and strong sense of community (id:60297)
Century 21 First Canadian Corp
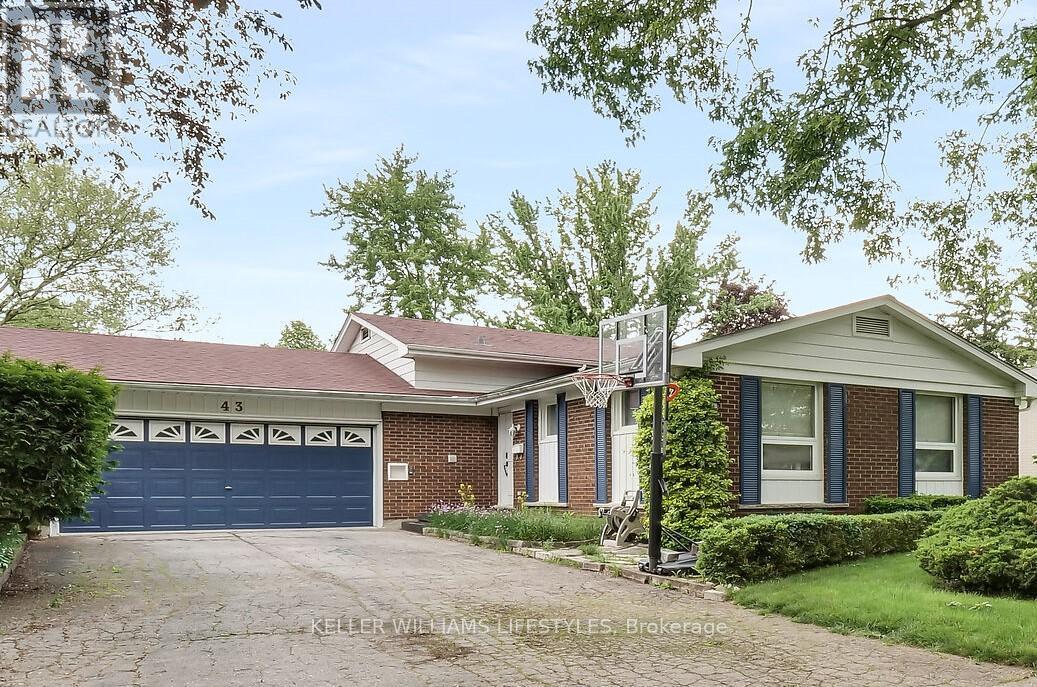
43 Finsbury Crescent
London North, Ontario
Welcome to your turn-key oasis in one of North London's most desirable family neighborhoods! This beautifully upgraded 5-bedroom, 2-bathroom home perfectly blends modern interior comfort with a spectacular backyard retreat.The main level features a bright, open living space illuminated by contemporary pot lights and stylish modern fixtures. The fully renovated kitchen boasts sleek new cabinetry and countertops, flowing seamlessly into the updated living spaces. Enjoy a completely carpet-free home featuring durable, gorgeous laminate flooring throughout.With 3 spacious bedrooms on the upper level and 2 additional lower-level bedrooms, this layout offers incredible flexibility for growing families, guests, or a home office. Unwind in the cozy lower-level family room anchored by a warm fireplace. Outside, your private summer paradise awaits with a massive, pristine inground swimming pool-featuring a newly updated filtration system for effortless maintenance.Unbeatable Location: Walk to top-tier schools including Orchard Park PS, St. Thomas More, and Sir Frederick Banting SS in under 15 minutes. Steps from Sherwood Forest Mall, Medway Community Centre, the Canada Games Aquatic Centre, and beautiful walking trails. Every major update has been done for you-just move in and enjoy! (id:60297)
Keller Williams Lifestyles
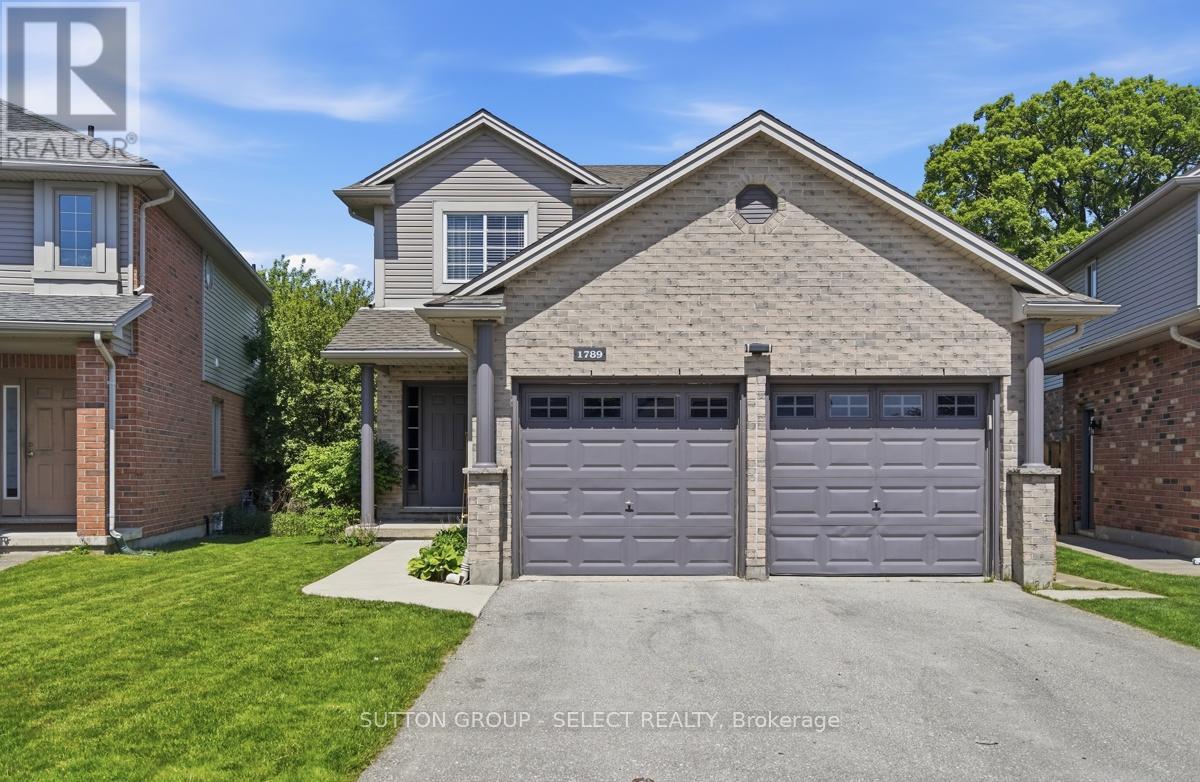
1789 Devos Drive
London North, Ontario
Welcome Home to a great neighborhood. Well built, well maintained inviting family home. 3+1 Bedrooms and 3+1 Bathrooms with a finished basement that includes a kitchen. Beautifully maintained Stoney Creek 2 storey house is ready for the next family to call it home. Located on a quiet street in a prime North London location, this home offers open concept living and all 3 floors of finished space. The main level boasts hardwood and ceramic flooring, a large inviting foyer, spacious family room with natural gas fireplace and large windows to let in the natural light. The bright eat-in kitchen with island has lots of counter space with room for the whole family and patio doors leading to your wooden deck and backyard. Laundry is also on the main floor with access to double garage. The master bedroom is spacious and has a built in closet for extra storage and a 4-piece private ensuite. The finished basement includes a full kitchen, 1 bedroom, family room and 3pc bathroom. It's ideal for an extended family member, guests or a private retreat. Fully fenced and landscaped yard, backing on to Stoney Creek PS. Watch the kids walk to school from your back deck! Plum, cherry, mulberry, and blackberry trees already in your backyard. 2 car garage with large driveway. This is a non-smoking, pet free home. Stoney Creek Public School Zone, close to Masonville Mall, grocery stores, parks and walking trails. (id:60297)
Sutton Group - Select Realty
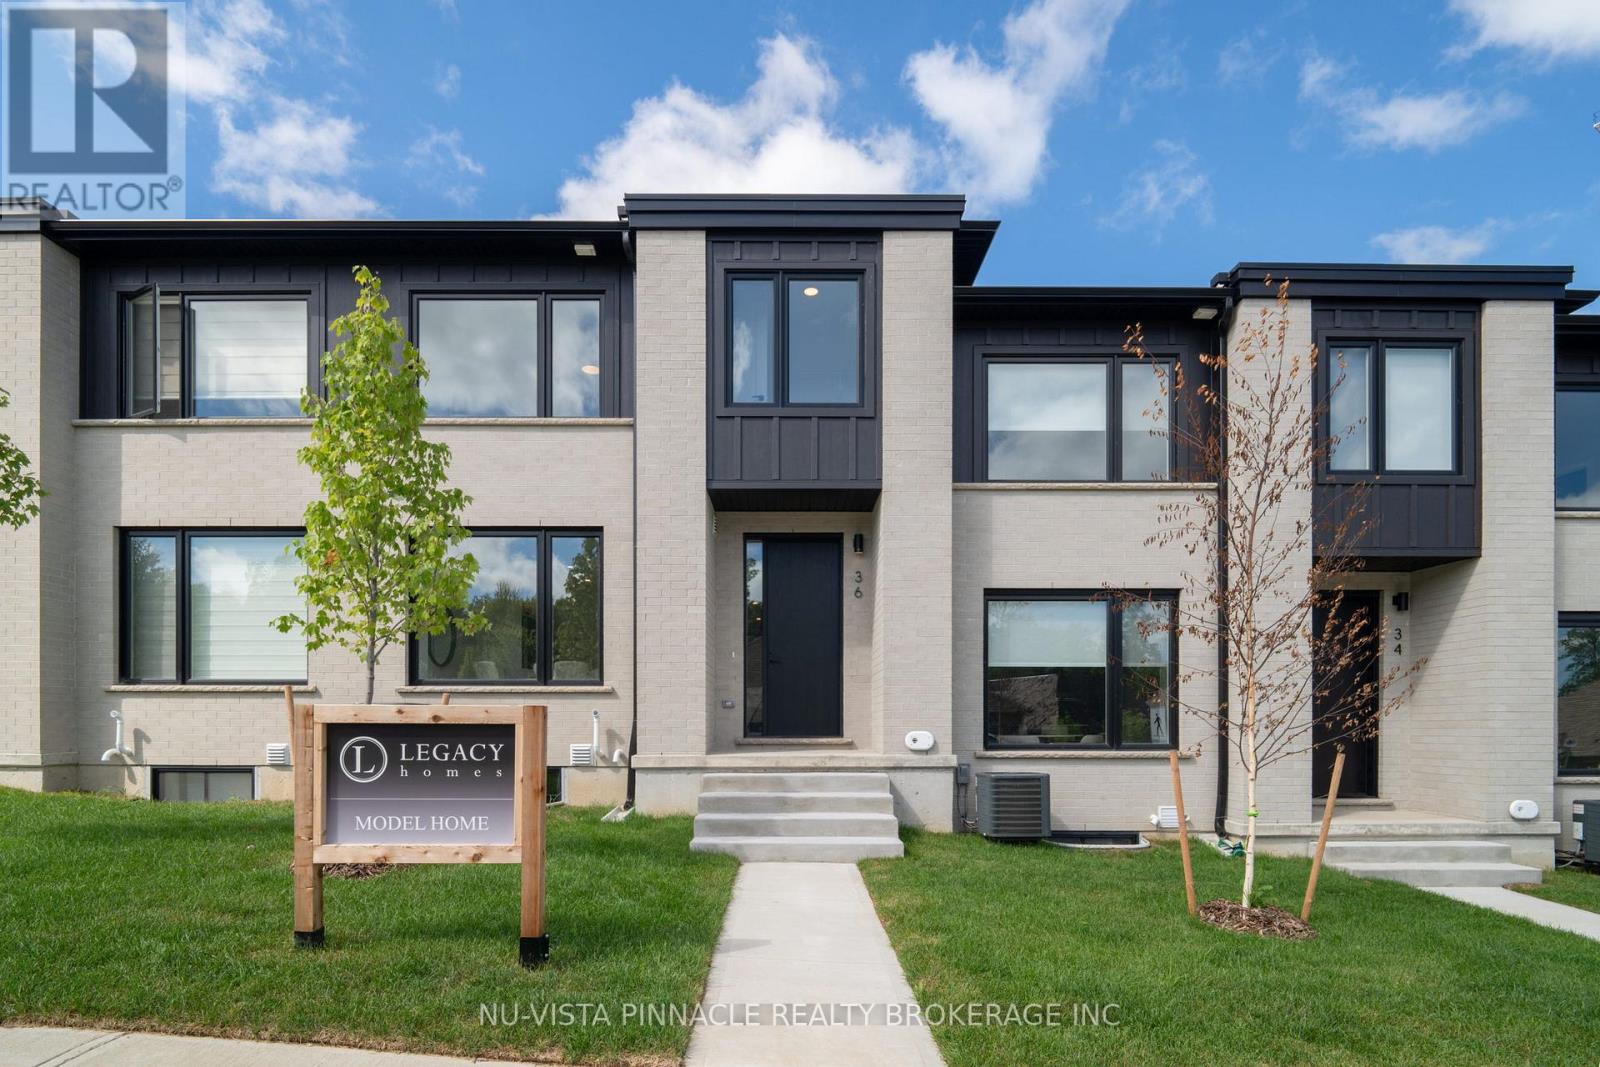
26 - 1175 Riverbend. Road
London South, Ontario
Rare Premium End-Unit with Side Entrance to Basement in Sought-After Riverbend | Welcome to Riverbend Towns, an exclusive boutique community by award-winning builder London Home Builders Association 2024 winner Legacy Homes, located in the highly desirable Riverbend neighbourhood of London.This premium end-unit under construction town home offers an elevated living experience with three additional windows that flood the home with natural light and a rare side entrance providing convenient access to the basement, offering flexibility and future potential.The open-concept main floor is designed for modern living, featuring a stylish kitchen with a large quartz island, custom cabinetry, and seamless flow into the spacious living and dining areas - perfect for entertaining or relaxing with family. A convenient powder room completes the main level. Upstairs, you'll find three bedrooms, including a spacious primary suite with a large walk-in closet and a luxurious ensuite with dual sinks and a walk-in shower. A full 4 - piece bathroom and a dedicated 2nd floor laundry room add everyday convenience. Quality finishes throughout include lvp flooring on the main level, tile flooring in bathrooms and laundry, and 9-foot ceilings. The modern exterior combines timeless brick and James Hardie siding, while the insulated garage door provides year-round comfort.The unfinished basement is ready for your vision and includes a rough-in for a future three-piece bathroom, with optional builder-finished basement packages available. Just steps to a brand-new school (to open Fall 2027) and minutes from shopping, dining, parks, trails, and the vibrant energy of West 5!! Photos shown may include upgraded finishes. *Purchase Price includes proposed 2026 HST rebates. Final rebate amount is subject to the passing of Provincial/Federal legislation and purchaser eligibility (Primary Residence/Qualifying Rental) as per government guidelines. (id:60297)
Nu-Vista Pinnacle Realty Brokerage Inc
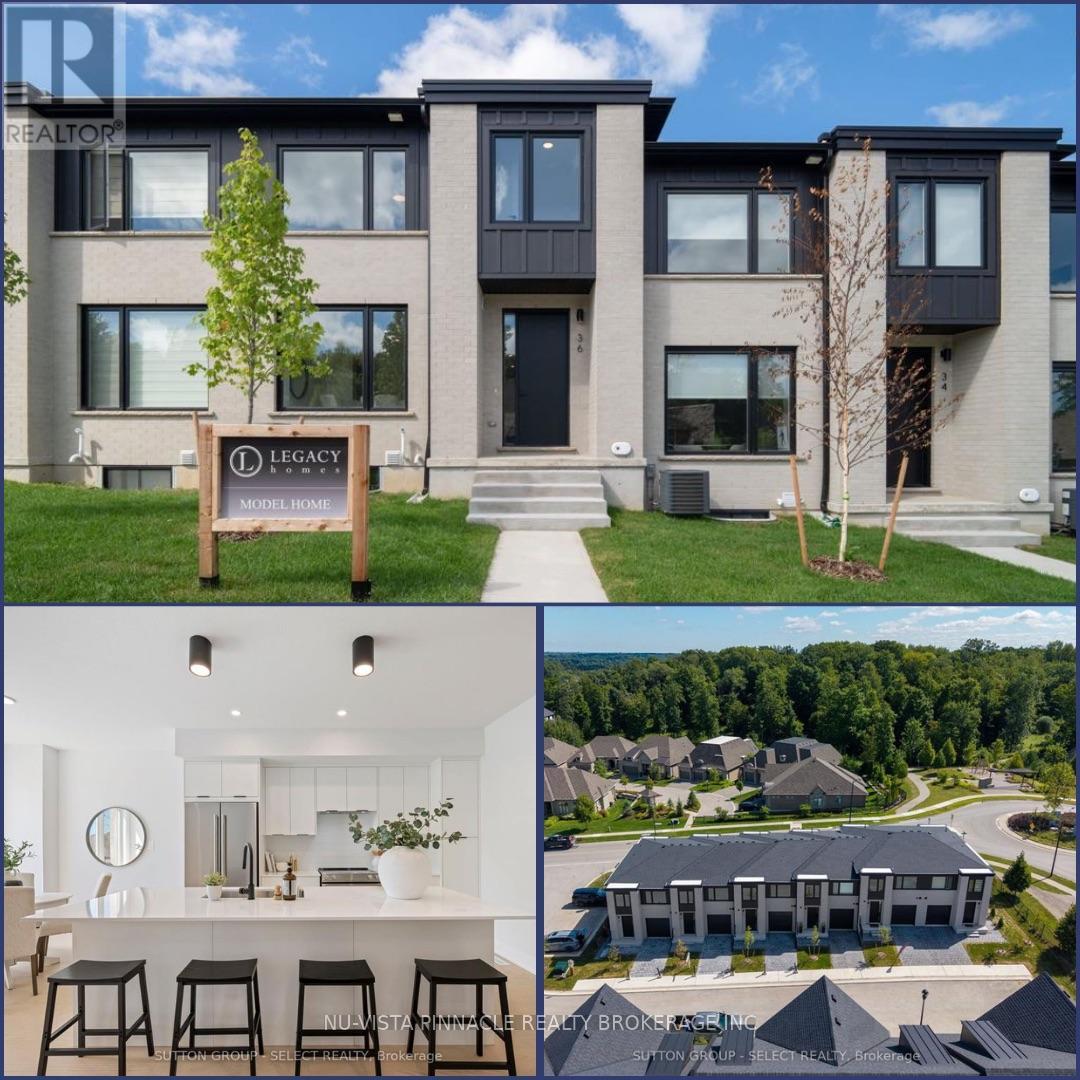
22 - 1175 Riverbend Road
London South, Ontario
Welcome to Riverbend Towns by Legacy Homes of London - an exclusive collection of modern townhomes in the highly sought-after Riverbend community of West London. Now selling Phase 2 with anticipated Summer 2026 occupancy, this brand new home (currently under construction) offers professionally selected, clean contemporary finishes - thoughtfully curated by the builder for a polished, cohesive look. Enjoy boutique-style living just steps to a brand-new school (anticipated to open Fall 2027) and minutes from shopping, dining, parks, trails, and the vibrant energy of West 5. The perfect balance of quiet residential living and everyday convenience. This two-storey interior town-home features a bright, open-concept main floor designed for modern living. An oversized quartz island anchors the kitchen, flowing into a spacious dining area and airy living room - ideal for entertaining or relaxing at home. LVP throughout the main floor, elevates the space with a refined, open feel. Upstairs, the primary suite offers a walk-in closet and spa-inspired ensuite with dual sinks and a sleek walk-in shower. Two additional bedrooms, a 3 pc bathroom and a second-floor laundry provide flexibility and function for families. The unfinished basement includes a rough-in for a future 3-piece bath, with optional builder-finished packages available. Quality craftsmanship shines with brick and James Hardie siding, front and rear porches, and an insulated garage door. A low $120/month common-element fee covers private road snow removal and shared-area maintenance for easy, low-maintenance living. Riverbend Towns - modern, low-maintenance living in one of West London's most desirable communities! | Price includes proposed 2026 HST rebates. Final rebate amount is subject to the passing of Provincial/Federal legislation and purchaser eligibility (Primary Residence/Qualifying Rental) as per government guidelines. - *Photos are of model home which show upgrades. (id:60297)
Nu-Vista Pinnacle Realty Brokerage Inc
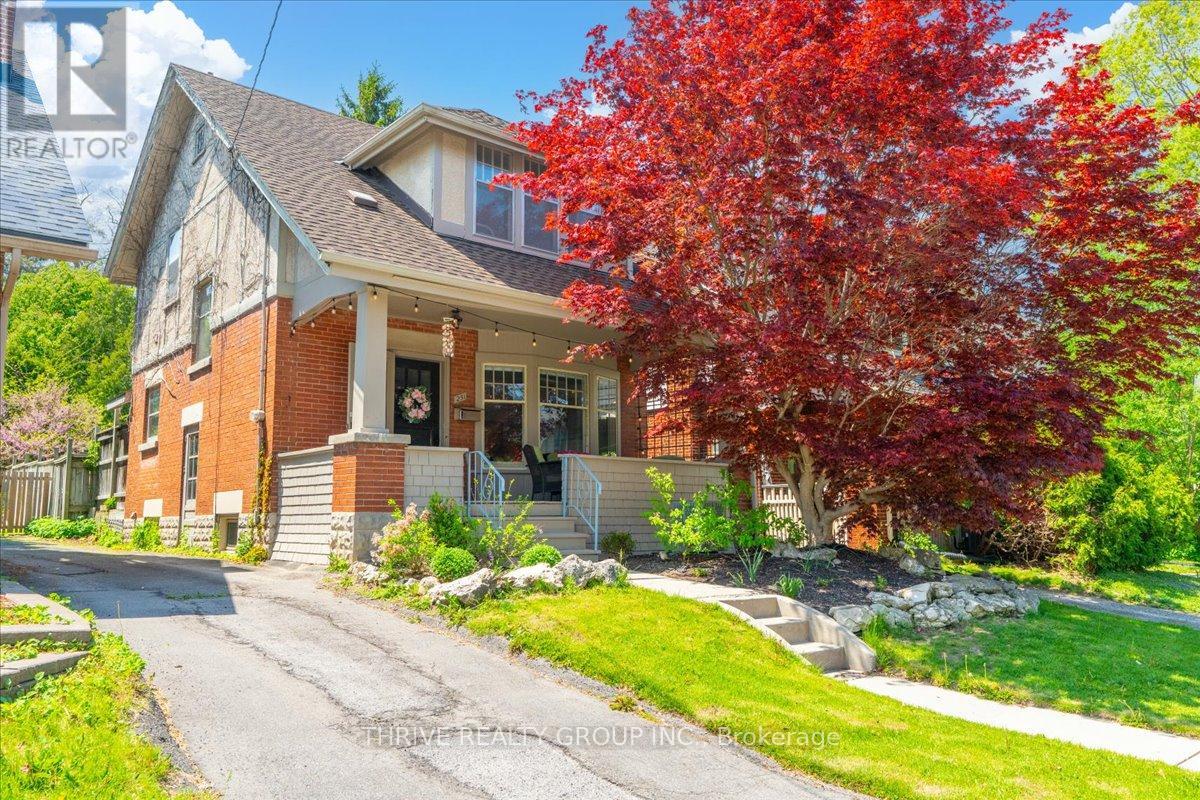
251 Ridout Street S
London South, Ontario
Nestled in the heart of one of London's most sought-after neighbourhoods, this charming century home blends timeless character with thoughtful modern updates. Offering 3 bedrooms and 1.5 bathrooms, with the full bath featuring a classic clawfoot tub, this home is filled with warmth and personality throughout. The main floor showcases upgraded engineered hardwood flooring, a comfortable living room with a wood-burning fireplace, formal dining area, and an updated galley-style kitchen designed for both function and style. Upstairs, original hardwood floors add to the home's historic appeal, while each bedroom features its own walk-in closet, a rare and practical bonus. The partially finished lower level provides additional living space with a cozy family room, separate laundry room, and ample storage. Enjoy quiet mornings on the private front porch or take advantage of the oversized detached 2-car garage. Ideally located within walking distance to Wortley Village, downtown London, local schools, shops, and restaurants, this is a truly special opportunity to own a character-filled home in an unbeatable location. (id:60297)
Thrive Realty Group Inc.
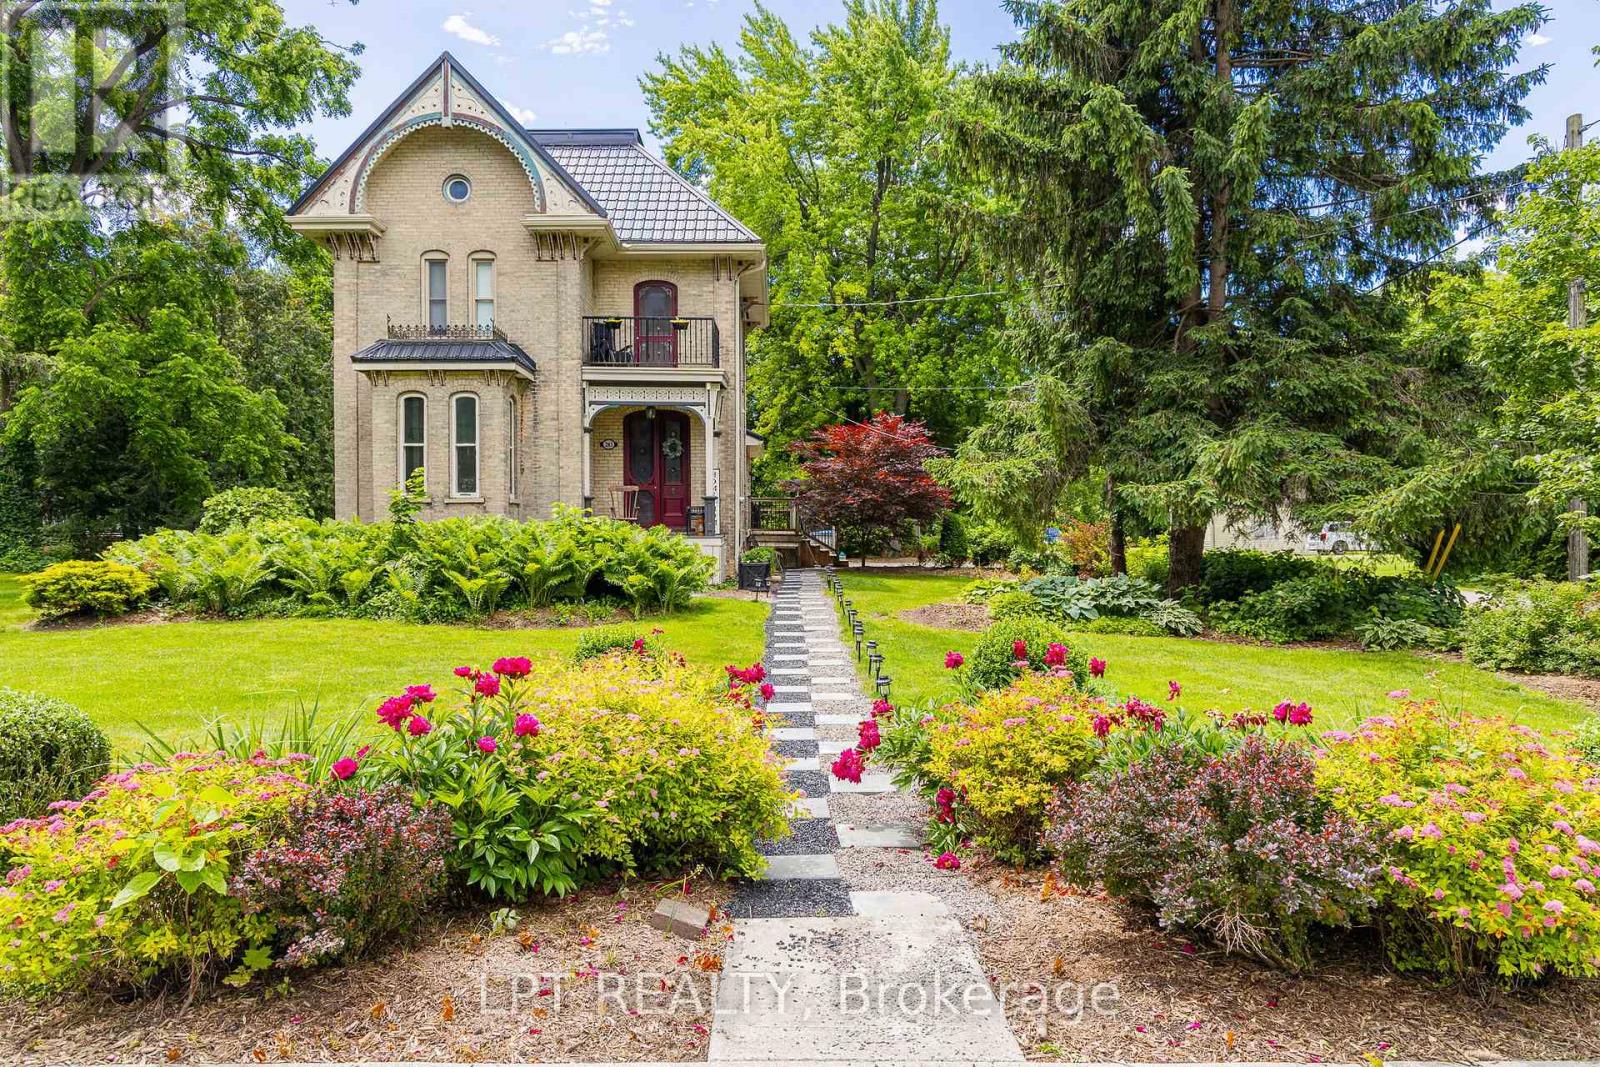
283 Hastings Street
North Middlesex, Ontario
Welcome to 283 Hastings Street, a thoughtfully preserved Victorian home blending historic character with modern comfort. Originally built in 1890, this residence has been carefully updated while maintaining many original architectural features and craftsmanship. A metal roof and restored period architectural details reflect the care and pride of ownership throughout. Inside, high ceilings, crown mouldings, and original Victorian trim create a warm and inviting atmosphere. The front foyer showcases original stained-glass doors and a striking wood staircase. A bright sitting room flows into the formal dining room, offering a functional layout for everyday living and entertaining. The sun-filled kitchen features a skylight, breakfast nook, and expansive butler's pantry complete with a farmhouse double sink, second refrigerator, and dishwasher. The second living room offers a cathedral ceiling, fireplace, and French doors leading to a 1,000+ sq. ft. deck, creating a seamless indoor-outdoor living experience. The main-floor bathroom includes custom cabinetry, granite countertops, and a black tile and marble mosaic shower. Upstairs, you'll find three bedrooms and a four-piece bathroom featuring a tiled shower, custom vanity, and clawfoot soaker tub. A bright reading nook provides access to a restored Juliette balcony.The partly finished basement offers additional living space with a family room featuring a fireplace, workshop area, and ample storage. Situated on an approximately 0.59-acre lot, the property provides exceptional outdoor space alongside the home's timeless character and modern updates. Some interior photos have been virtually staged and are identified as such. A detailed property storybook is available upon request, highlighting the home's history, craftsmanship, and notable features. (id:60297)
Lpt Realty
Royal LePage Heartland Realty (Clinton) Brokerage
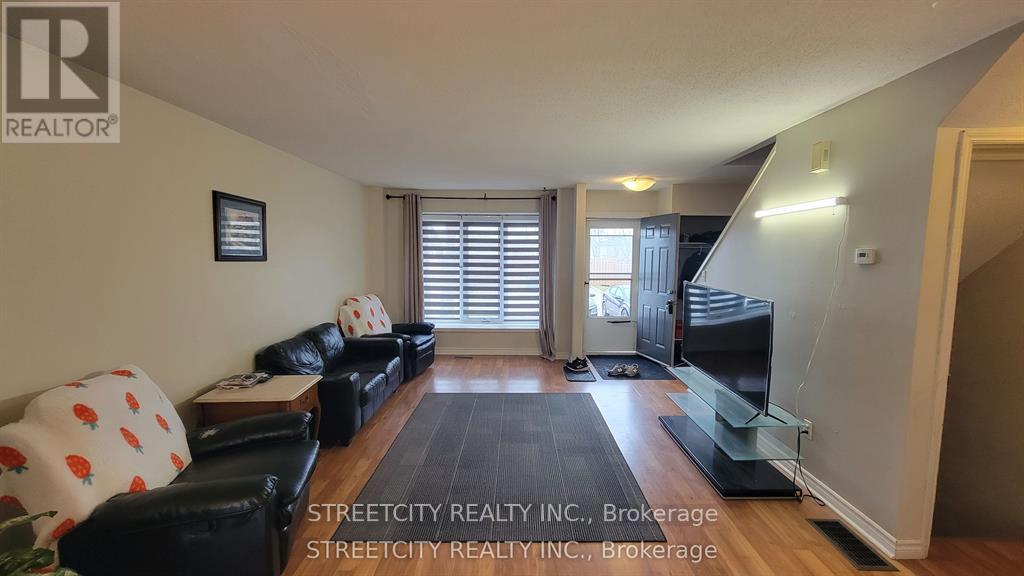
108 - 733 Deveron Crescent
London South, Ontario
Welcome to Mills Landing, located seconds to quick access to the 401,3km to London Health Sciences Centre(LHSC) and right across fromshopping & restaurants. This unit is carpet free with an updatedkitchen, 2 spacious bedrooms, in-suite laundry and an open conceptliving/dining area with a gas fireplace. Off of the living room is afantastic walk out patio with a privacy hedge backing onto green space.With large closets, lots of storage space and community pool, thisproperty is the perfect place. Available from JULY 01 2026 (id:60297)
Streetcity Realty Inc.
THINKING OF SELLING or BUYING?
We Get You Moving!
Contact Us

About Steve & Julia
With over 40 years of combined experience, we are dedicated to helping you find your dream home with personalized service and expertise.
© 2026 Wiggett Properties. All Rights Reserved. | Made with ❤️ by Jet Branding