Listings
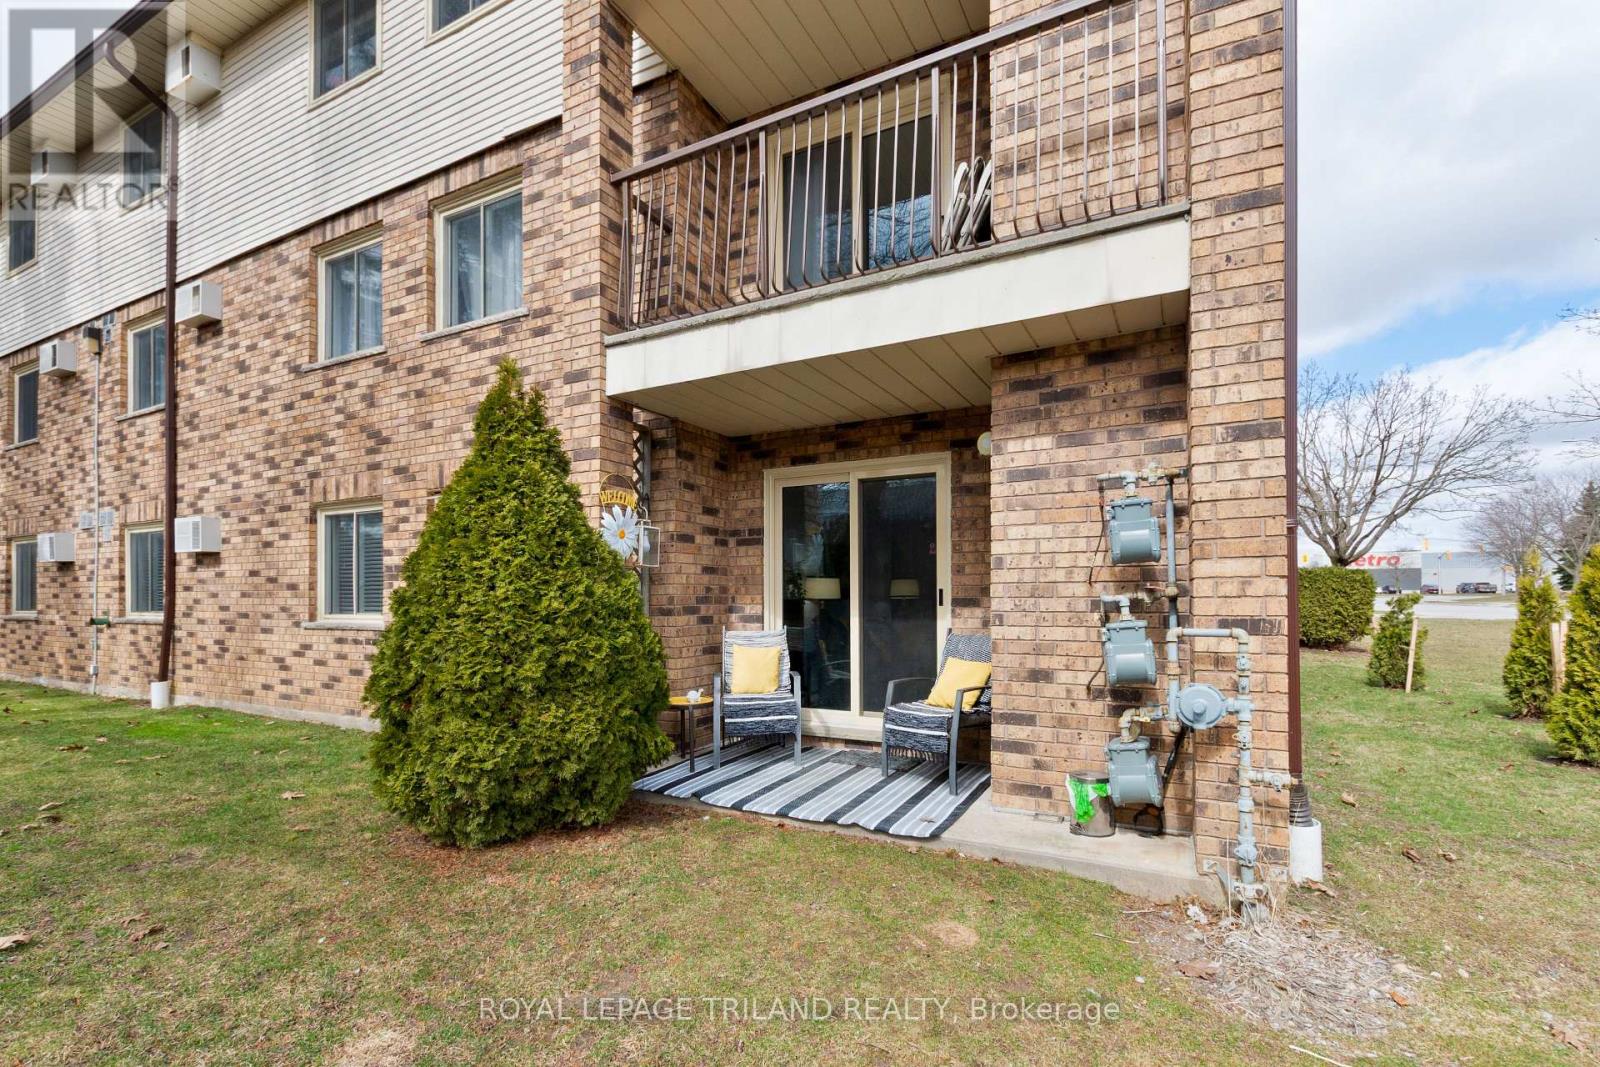
119 - 440 Wellington Street
St. Thomas, Ontario
Experience the perfect blend of convenience and tranquility in this beautifully updated, carpet-free end-unit condo. Situated on the main floor, this home offers a unique "bungalow-style" lifestyle with easy access through the end door off the parking lot - no need to navigate busy hallways or elevators as unit is at this end of the hall. Step inside to a bright, open living space where a cozy fireplace serves as the heart of the room, perfect for relaxing evenings. The interior has been thoughtfully refreshed over the last few years, boasting modern finishes and a seamless flow. The patio doors act as a picture window to the lush greenery outside, leading you to a serene patio area that backs onto the complex's gardens. It is the ideal spot for morning coffee or hosting friends in a peaceful, outdoor setting. The layout is designed for both comfort and functionality. Primary Retreat: Features a walk-in closet and a private 2-piece ensuite. Modern Main Bath: Updated with quartz counters and a contemporary walk-in shower with seat featuring a luxurious rain head for a spa-like experience. Flexible Space: Two additional well-sized bedrooms offer plenty of room for family, a home office, or a hobby room. Located in the charming community of St. Thomas, this condo offers a low-maintenance lifestyle without sacrificing the feeling of "home." Whether you're downsizing or looking for a stylish, accessible space, this end unit provides the privacy and garden views you've been searching for. (id:60297)
Royal LePage Triland Realty
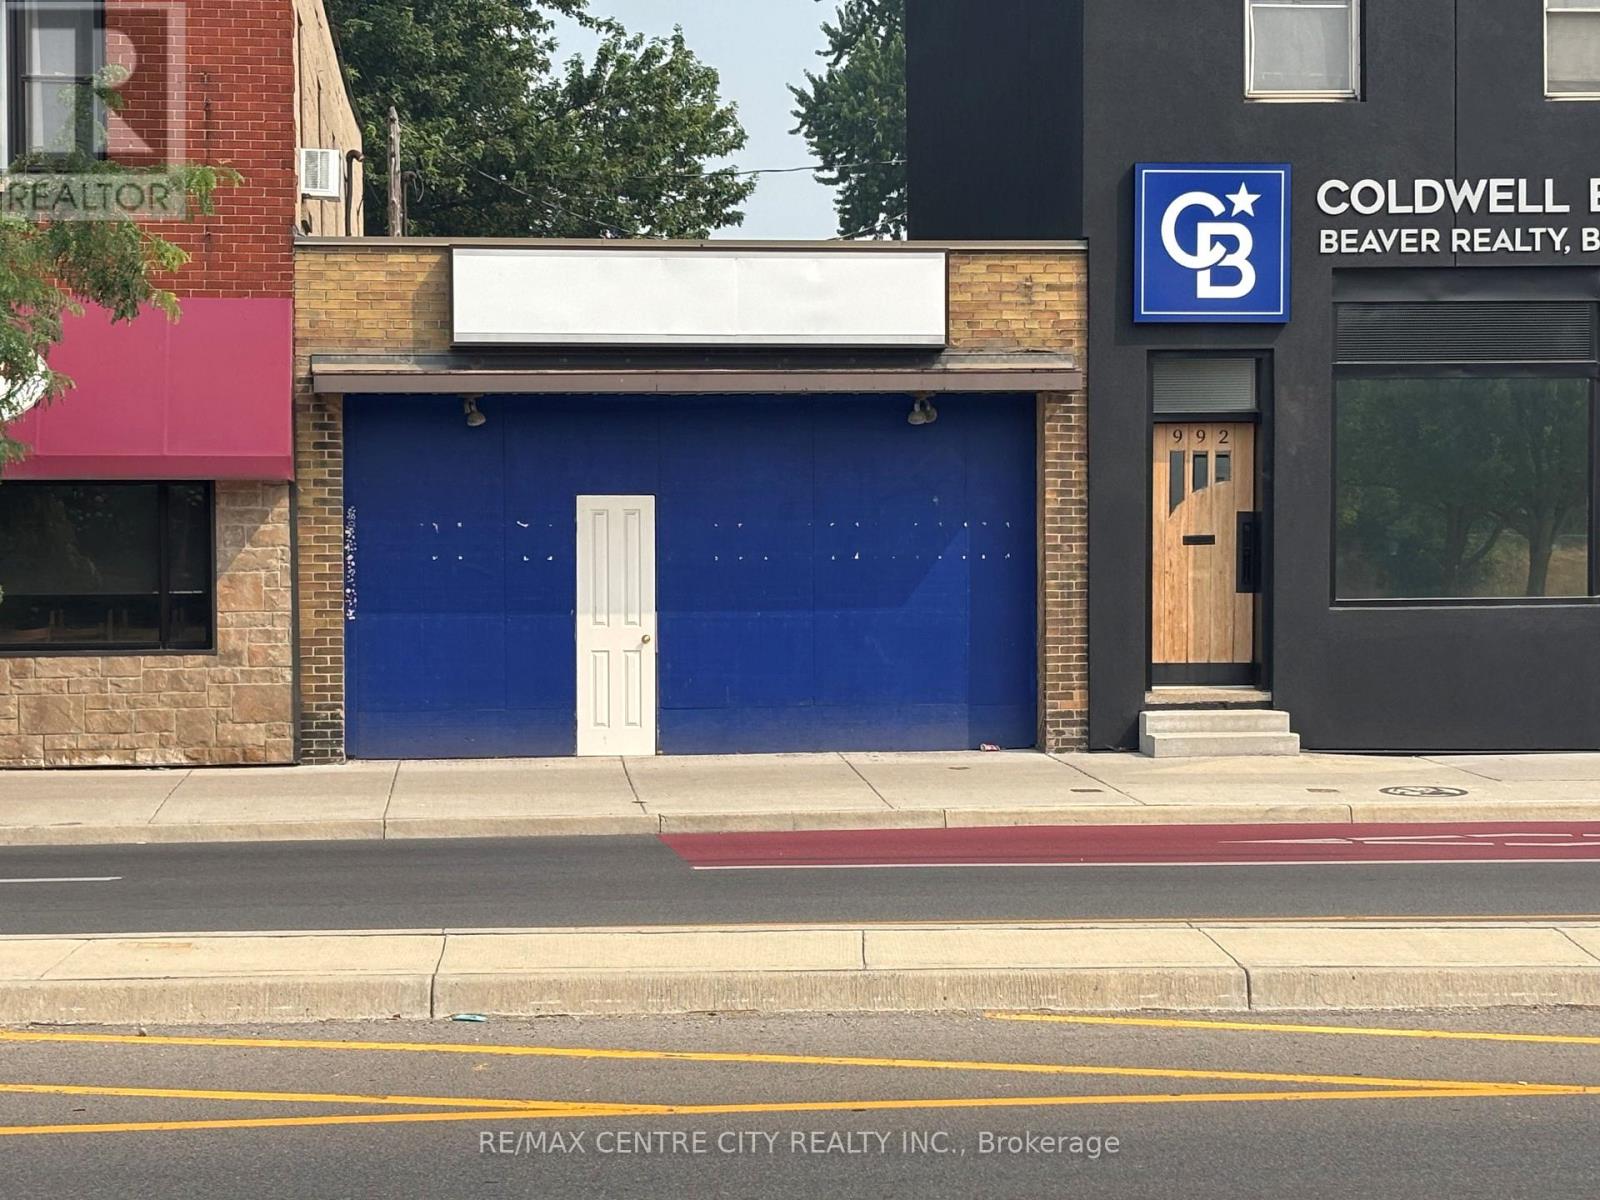
984 Dundas Street
London East, Ontario
Outstanding opportunity to own a highly visible commercial building in a prime high-traffic Main Street location. Offering approximately 625 sq. ft. of versatile space on a 1,895 sq. ft. lot, this vacant property is ready for your business or investment vision. Previously occupied as an accounting office, the building is well suited for professional services, boutique retail, personal care, medical or wellness uses, specialty shops, or many other permitted businesses. The BDC zoning allows for a wide variety of commercial uses, making this an excellent opportunity for entrepreneurs, owner-operators, or investors. If your business depends on exposure, convenience, and a strong street presence, this property delivers exceptional visibility to both vehicle and pedestrian traffic. Whether you're launching a new venture, relocating your existing business, or expanding your portfolio, this is a rare chance to secure an affordable commercial property in a sought-after Main Street location. (id:60297)
RE/MAX Centre City Realty Inc.
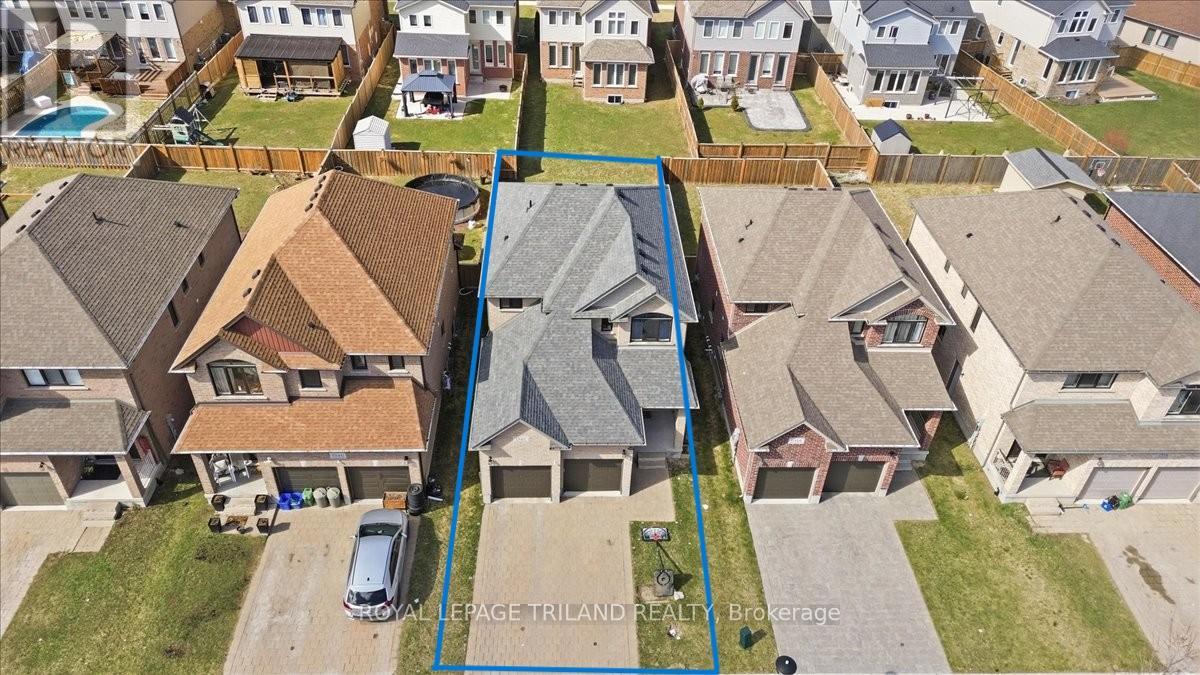
1942 Cedarpark Drive
London North, Ontario
Vacant property availbale to show anytime! Welcome to this beautifully maintained 2-storey home nestled in the highly desirable Cedarhollow neighbourhood of North London. Built in 2017, this modern residence offers a perfect blend of comfort, style, and convenience-ideal for families and investors alike. Featuring 3 spacious bedrooms and 2.5 bathrooms, this home boasts an inviting double door entrance leading into a bright and functional main floor, rounded corner walls, and central vacuum roughing completed and heavy duty Tilt-and-Turn Windows and patio door. The thoughtfully designed L-shaped kitchen showcases elegant quartz countertops, stylish cabinetry, and overlooks the warm and welcoming living-cum-family room-perfect for everyday living and entertaining. Upstairs, the impressive primary bedroom features a grand double door entry, a walk-in closet, and a luxurious 5-piece ensuite complete with a jacuzzi tub. Laminate flooring runs seamlessly throughout the home, enhancing its modern appeal. Additional highlights include a double car garage, a private driveway with parking for two vehicles, and a separate side entrance providing excellent potential for a future basement development in the unfinished open-concept basement which already has the wooden stud and insulation work done. Situated in a thriving and family-friendly community, Cedarhollow offers close proximity to parks, walking trails, schools, shopping, and all essential amenities. Conveniently located just a short drive to Western University and Fanshawe College, with easy access to public transit, making commuting simple and efficient. A fantastic opportunity to own in one of London's most loving neighbourhoods-don't miss your chance to call this exceptional property home (id:60297)
Royal LePage Triland Realty
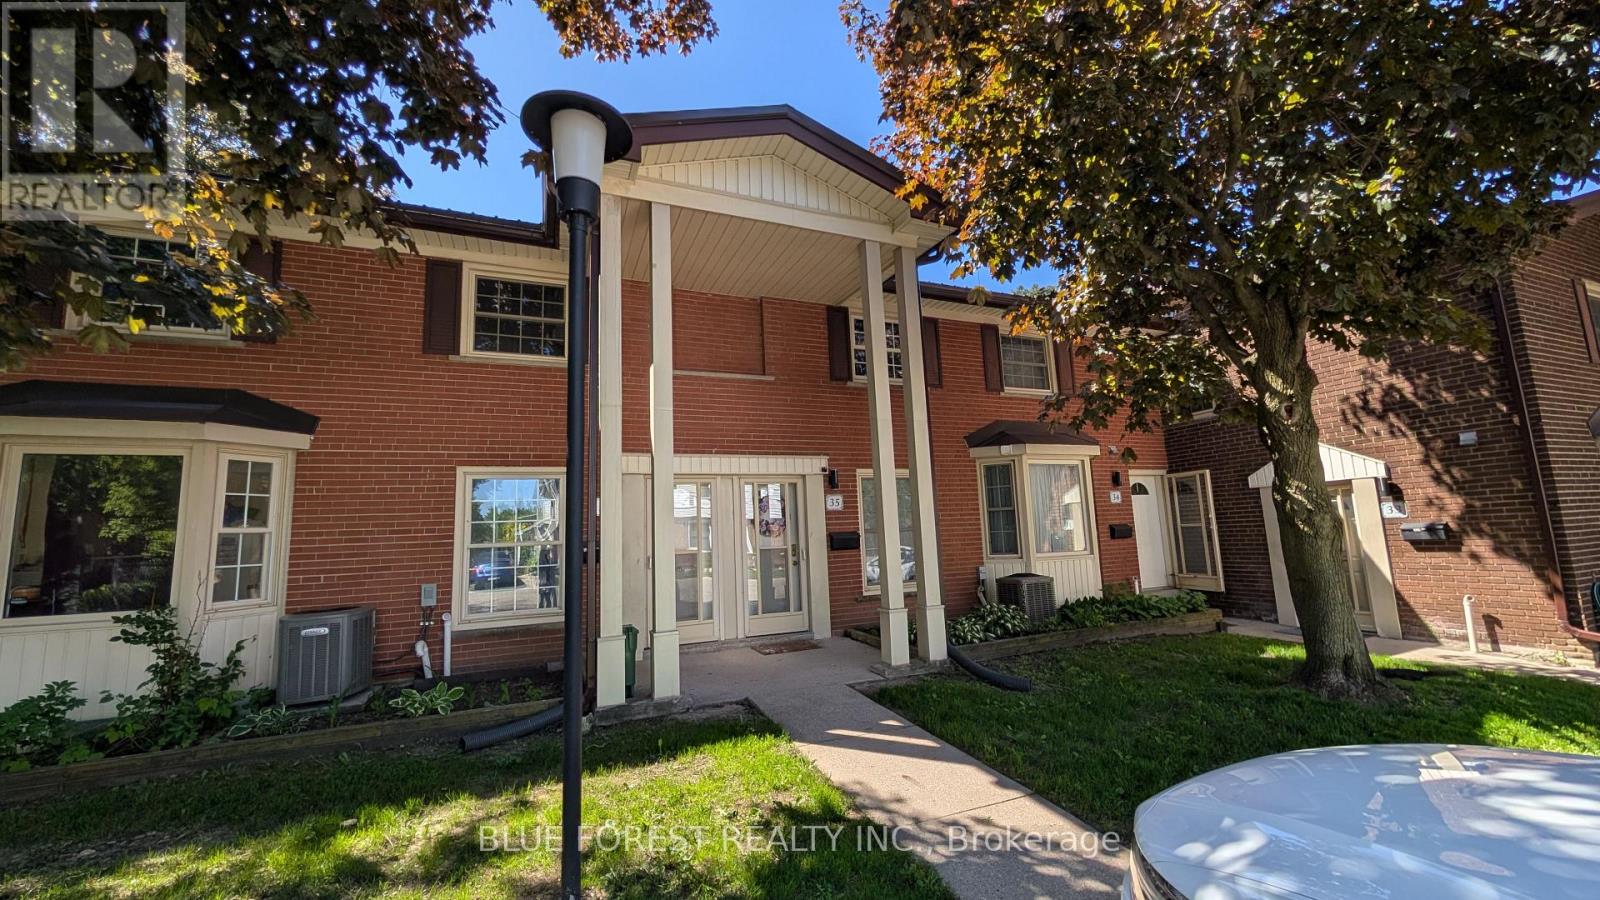
36 Arbour Glen Crescent
London East, Ontario
Budget minded two bedroom condo in mature Northeast London complex. Open plan living and eating area. Two bedrooms on upper level. Forced air gas heating. Opportunity for development in basement. Quick possession available. Sold as is. Some photos have been virtually staged. (id:60297)
Blue Forest Realty Inc.
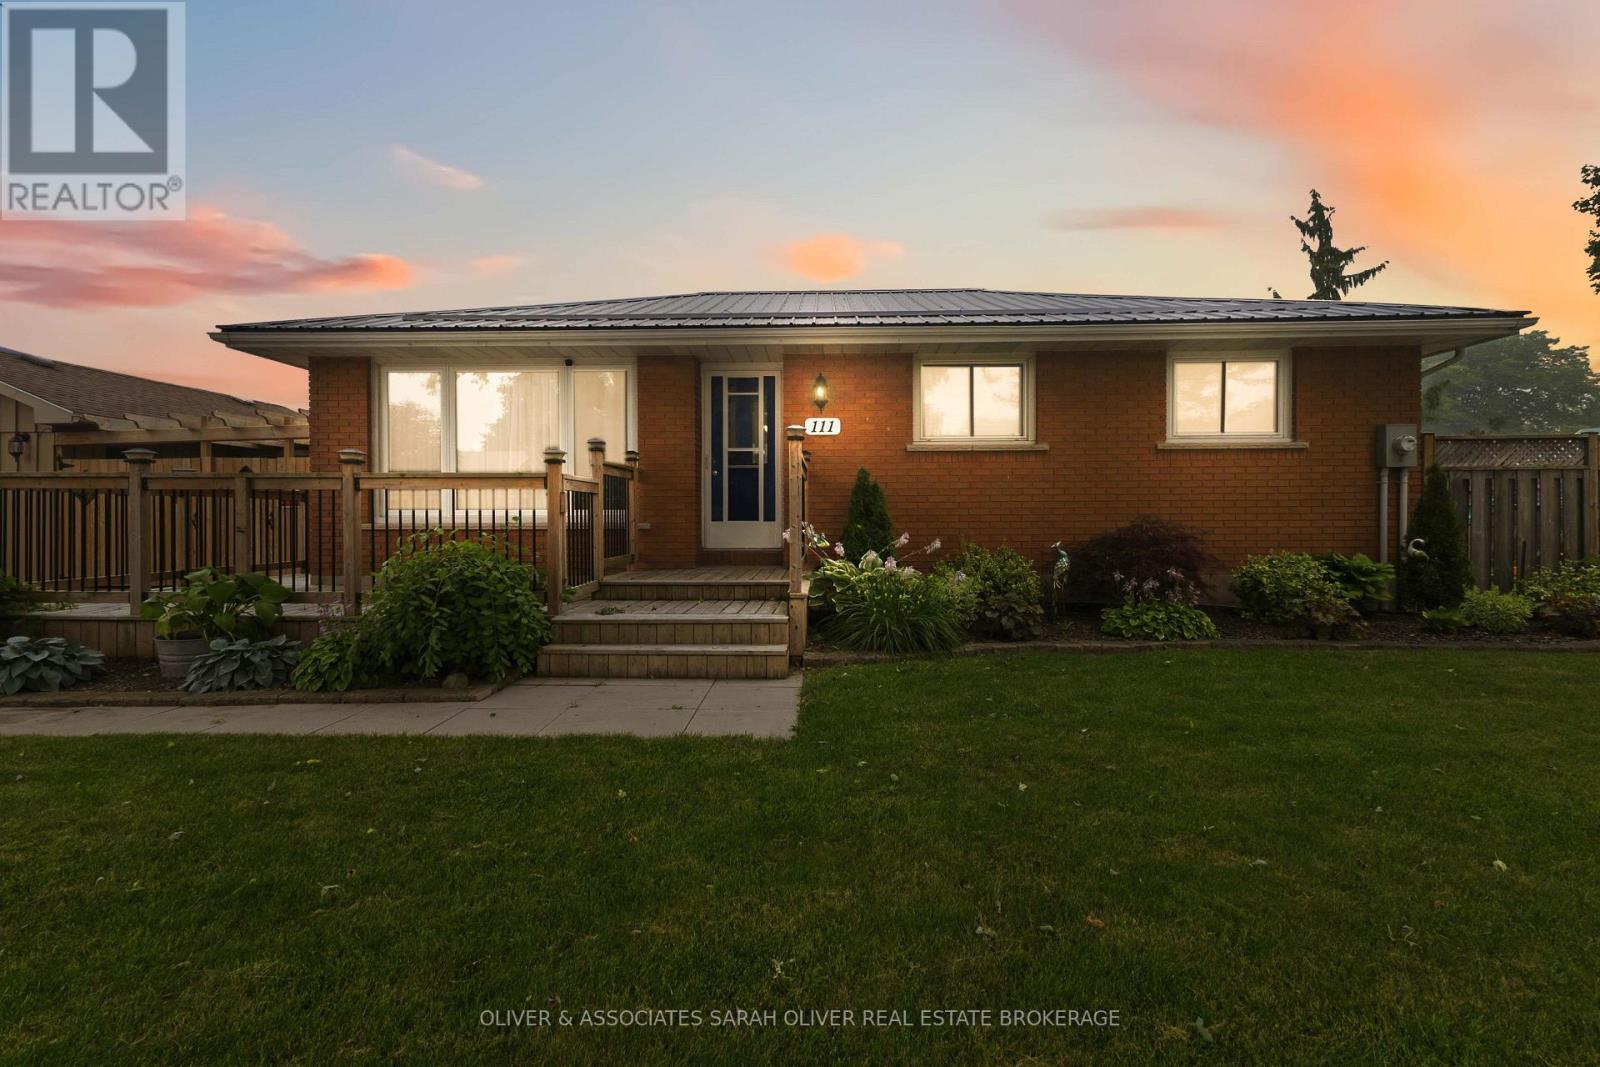
111 Treelawn Avenue
Aylmer, Ontario
Welcome to 111 Treelawn Avenue in the heart of Aylmer! This well-maintained 3+1 bedroom, 1.5 bathroom bungalow offers the perfect blend of comfort, functionality, and outdoor living. Step inside to discover a bright and inviting main floor with three spacious bedrooms and a thoughtfully designed layout that's ideal for families or those looking to downsize without sacrificing space. The fully finished basement adds valuable living area with a fourth bedroom, a convenient 2-piece bathroom, and endless possibilities for a recreation room, home office, gym, or guest suite. Outside, you'll find beautifully landscaped gardens, fully fenced backyard designed for relaxing and entertaining. Enjoy the covered outdoor living space complete with a ceiling fan-perfect for summer gatherings or peaceful evenings. A heated single detached garage with its own electrical panel and furnace provides an excellent workspace for hobbyists, mechanics, or extra storage year-round. Additional highlights include a durable metal roof, ample parking for family and guests, and a convenient location close to schools, parks, shopping, and everyday amenities. Whether you're looking for your first home, a place to grow your family, or a move-in-ready property with exceptional outdoor features, this charming bungalow is one you won't want to miss! (id:60297)
Oliver & Associates Sarah Oliver Real Estate Brokerage
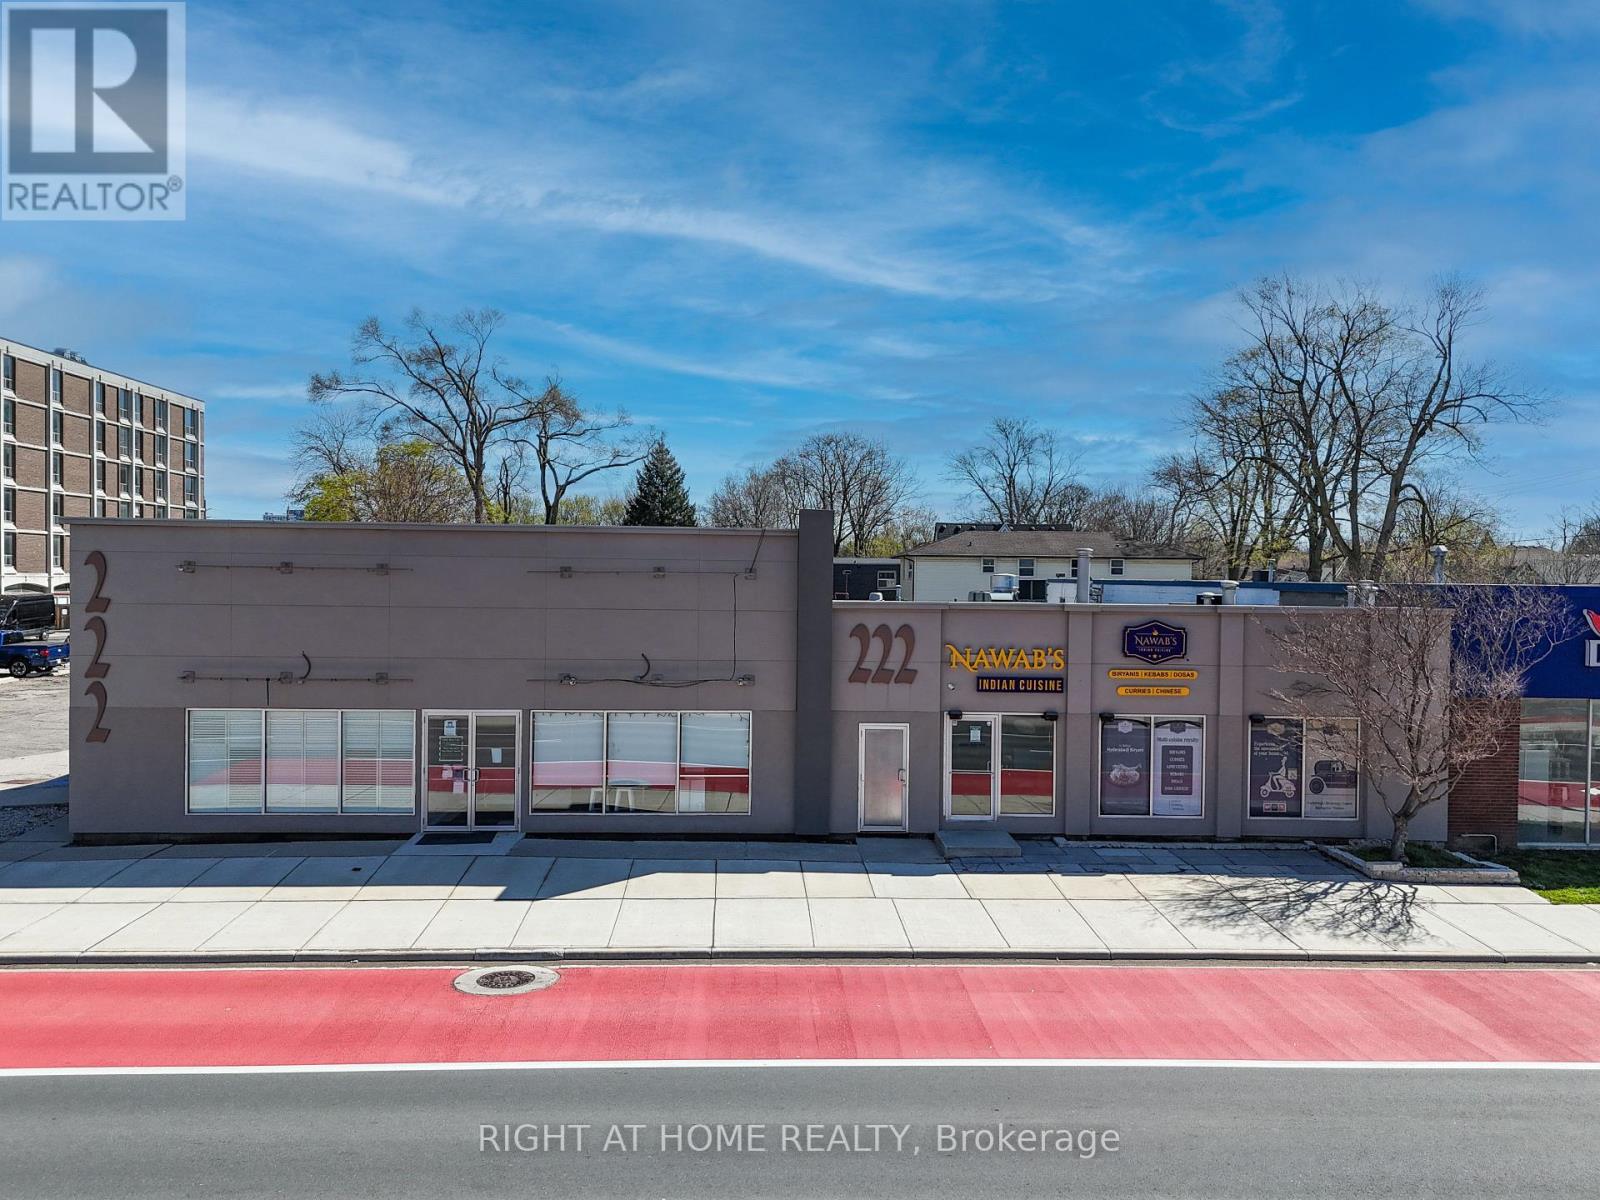
103 - 222 Wellington Street
London East, Ontario
Turnkey Food Service & Hospitality Space with Outstanding Visibility Position your food service or hospitality business in one of London's most prominent commercial corridors. This approximately 2,816 sq. ft. commercial space offers an exceptional opportunity for restaurants, cafés, bakeries, catering companies, ghost kitchens, specialty food production, hospitality concepts, franchise operators, and other food-focused businesses seeking a well-equipped location with excellent visibility and customer access. The premises feature existing commercial food service infrastructure, including seating for approximately 50 guests, a spacious production kitchen designed for high-volume operations, two commercial exhaust hood systems totaling 18 feet, and both walk-in refrigerator and freezer units. This existing infrastructure can significantly reduce startup costs and accelerate opening timelines. Located on Wellington Street at the gateway to Downtown London, the property benefits from exposure to approximately 30,000 vehicles per day, direct access to transit and approximately 40 on-site parking spaces, providing convenient access for customers, staff, suppliers and delivery services. Businesses requiring additional operational capacity may lease a separately available 3,081 sq. ft. lower-level area, complete with a grade-level loading dock and freight/service elevator, making it ideal for food production, inventory, dry storage, refrigerated supplies, catering support, central kitchen operations, or future expansion. An additional 1,796 sq. ft. adjoining main-floor space is also available to accommodate growing businesses. Whether launching a new hospitality concept, expanding an established food business, opening a café or bakery, or creating a central production facility, this adaptable commercial opportunity offers exceptional visibility, parking, operational efficiency, and room to grow. (id:60297)
Right At Home Realty
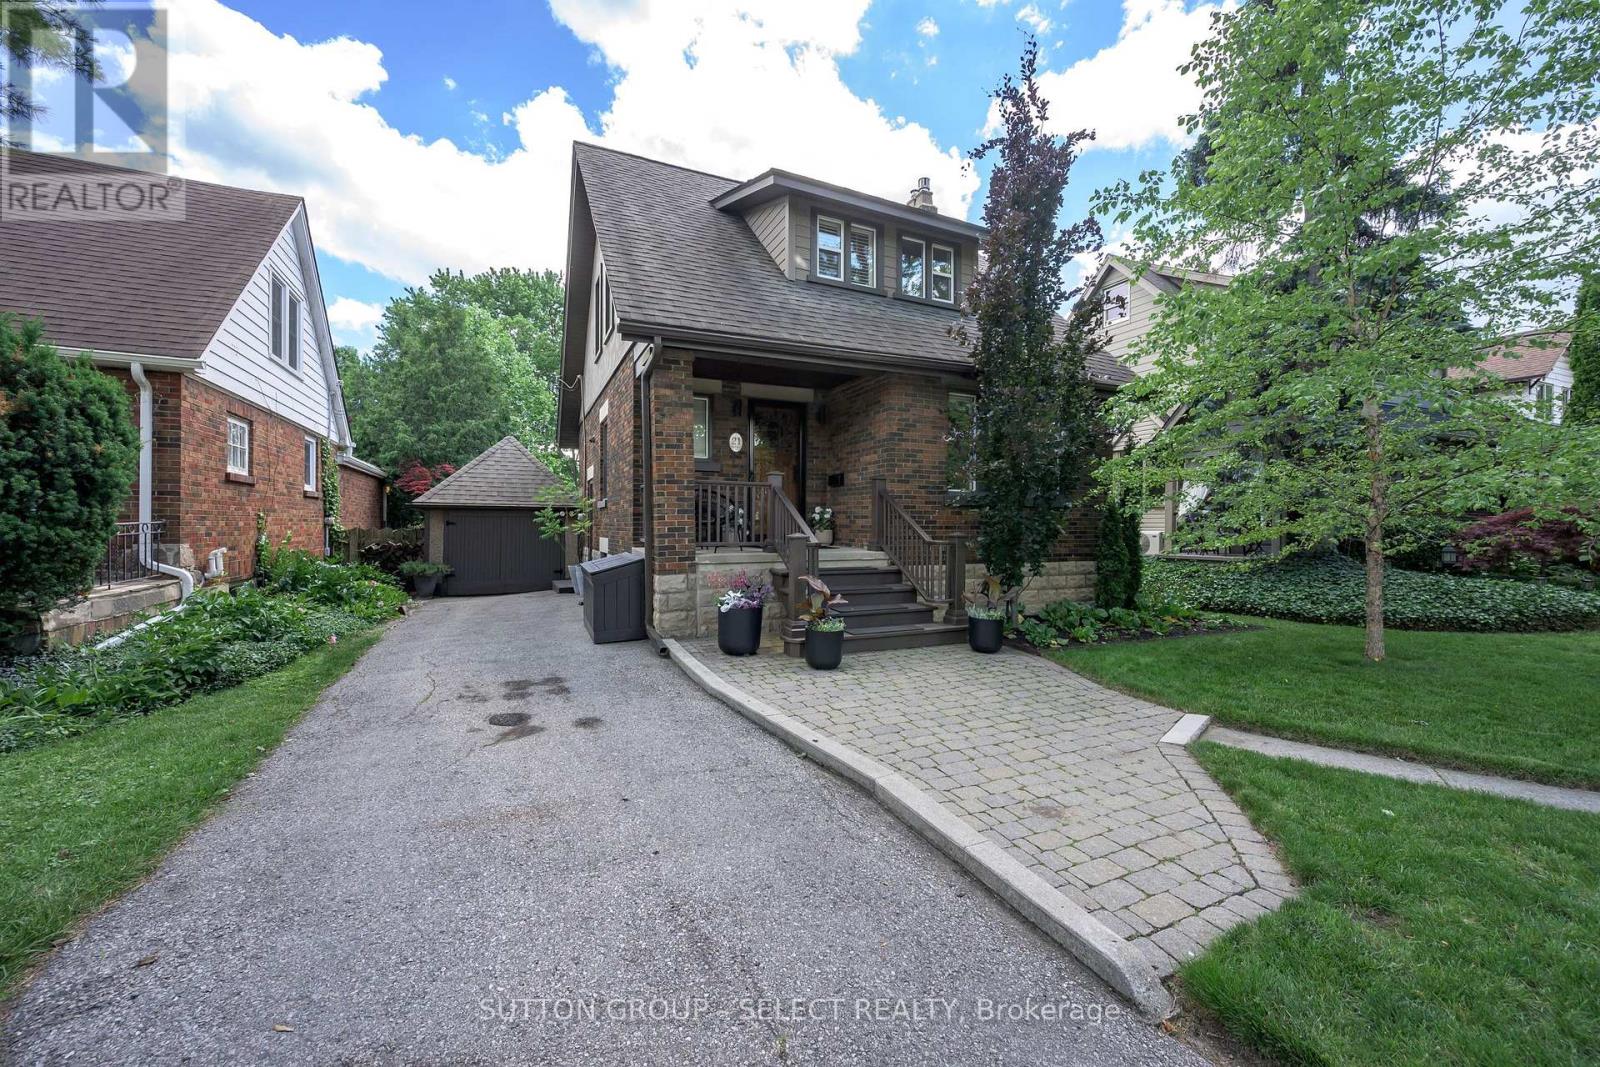
21 Foxbar Road
London South, Ontario
Welcome to one of Old South's most charming streets. Foxbar Road is one of only two winding streets in this historic neighbourhood, a rare departure from the area's iconic grid layout. The gentle curve of the road creates a storybook streetscape, with mature trees, stately homes, and beautiful boulevard views that make every walk feel a little more special. Nestled on this coveted street, this warm and inviting 2 storey home perfectly balances timeless character with thoughtful modern updates. From the moment you step through the front door, you'll feel the warmth and care that has gone into every space. Original doors and hardware have been meticulously restored to their former glory, while updates including newer hardwood flooring, updated lighting, new windows, and freshly painted trim create a bright, fresh aesthetic that you will love. The main floor offers a bright living room, dining room, and kitchen, plus a versatile bonus room ideal as a home office, den, playroom, or creative space. There are 3 bright bedrooms, 1 full and 1 half bath (both updated) while the finished basement adds valuable living space, laundry, and storage. Outside the lush green backyard feels like a private retreat, offering multiple areas to entertain, relax, garden, or play. A detached single car garage adds practicality and extra storage. Beyond the property itself, this is a neighbourhood people fall in love with. Old South is known for its strong sense of community, where neighbours know one another, children play together, and some of London's most sought-after schools are just a short walk away. Enjoy easy access to Wortley Village, downtown London, parks, shops, restaurants, and everything that makes this community so special. Full 3D walkthrough available under Brochure. (id:60297)
Sutton Group - Select Realty
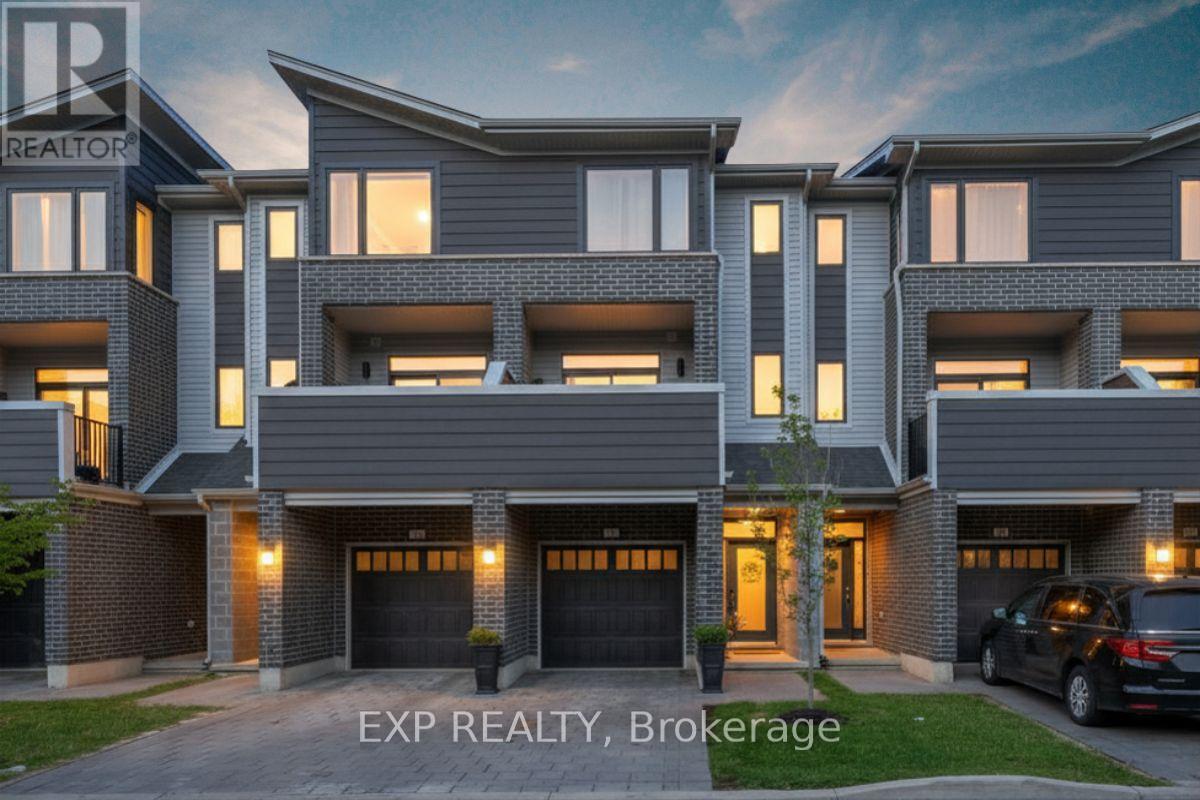
39 - 177 Edgevalley Road
London East, Ontario
Welcome to 39-177 Edgevalley Road, a modern three-storey condo townhome in one of North East London's growing communities, just steps from the Thames Valley Parkway trails and minutes to everyday amenities. Offering low-maintenance living with condo fees of $268/month covering snow removal, landscaping, garbage removal, and exterior insurance including roof, windows, garage door, outdoor lighting, and balcony, this home blends lifestyle and convenience. The open-concept main level is anchored by an expansive kitchen designed for entertaining, featuring a full-sized seating area that comfortably accommodates eight, a backsplash added in 2020, sensor lighting and built-in outlets in the walk-in pantry, and upgraded lighting and hardware throughout. Smart home features include a smart thermostat, smart front door lock, and garage keypad entry. Built in 2020 and extensively updated in 2023, the home showcases modern finishes, replaced light fixtures and door hardware, custom cabinetry in the flex room, and a functional front entry with shiplap coat rack feature wall. The insulated garage has been enhanced for seasonal use, complete with added fan, heater, and TV. The upper levels offer bright, well-proportioned living spaces that feel larger than expected, creating a calm and welcoming atmosphere from the moment you walk in. Located just two minutes from grocery shopping, restaurants, and cafes, seven minutes to Masonville Mall, and under fifteen minutes to Highway 401 access, this home is ideally positioned for commuters and outdoor enthusiasts alike. With direct access to the Thames River trail system just steps away, biking, running, and stroller walks become part of your daily routine. A thoughtfully updated home in a location that continues to grow, offering modern comfort, smart functionality, and lasting value. (id:60297)
Exp Realty
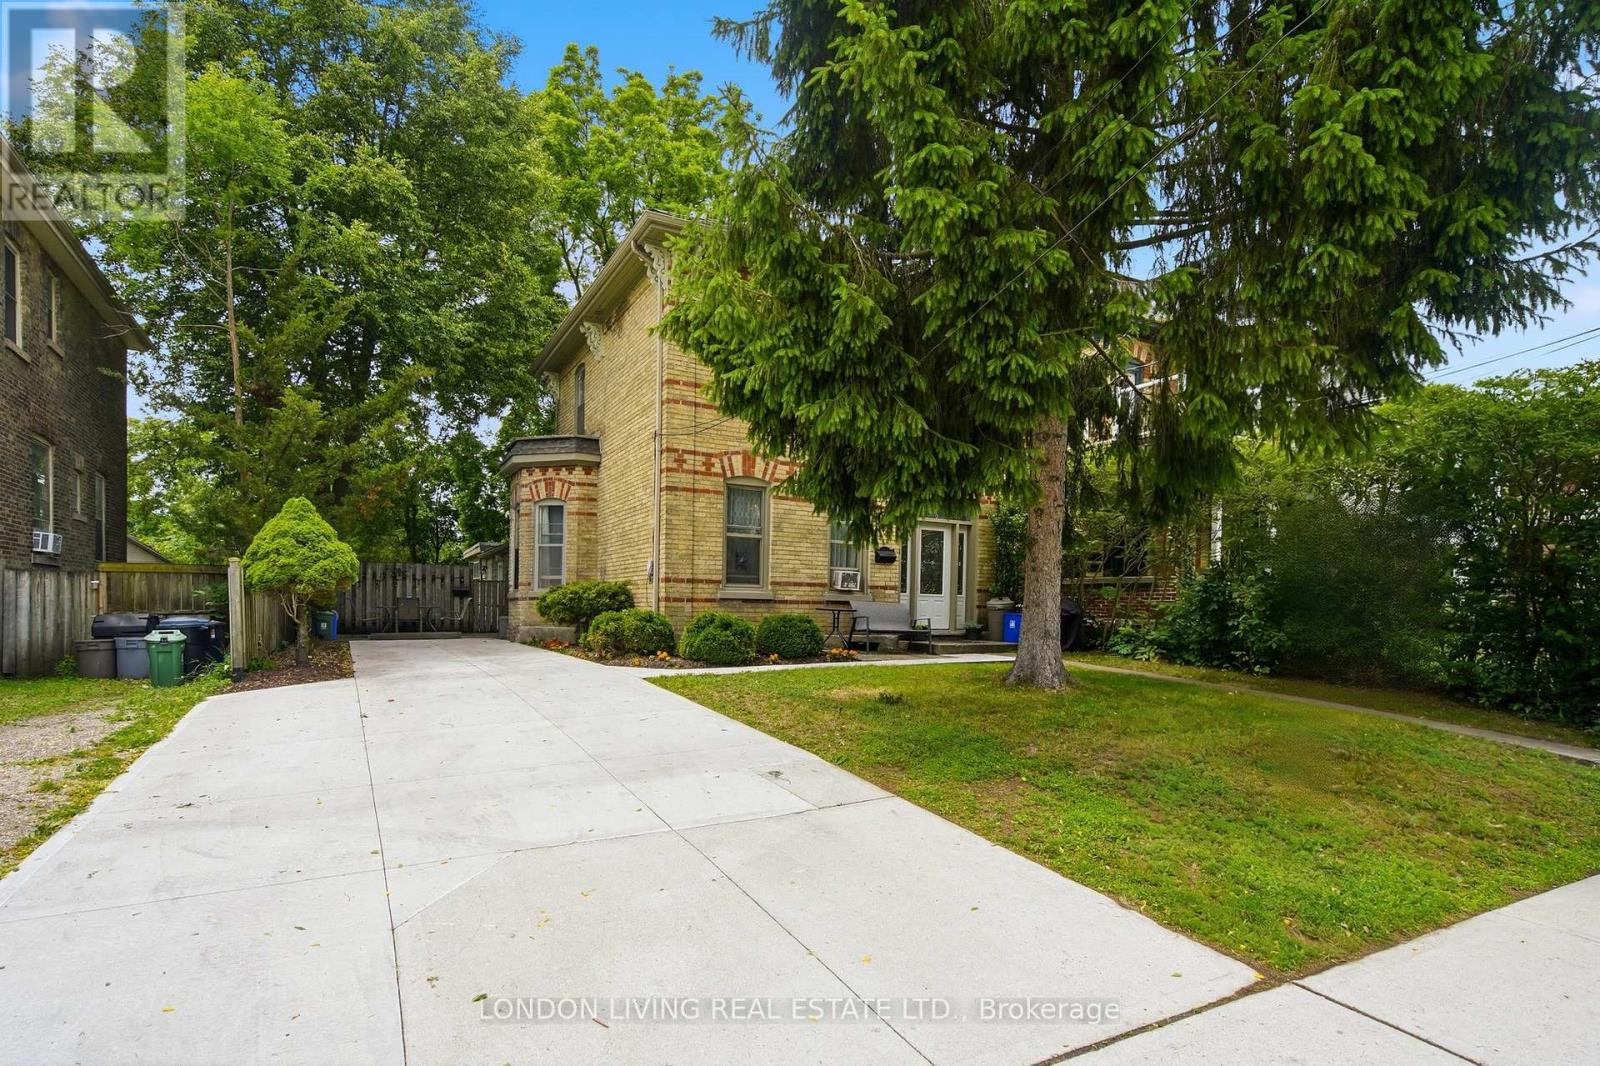
485 English Street
London East, Ontario
Old East Village, well maintained triplex with long term tenants. Separate meters, ample parking with access to more parking in the rear. Updated electrical and plumbing, front concrete driveway replaced 2025. Opportunity for live-in with income. (id:60297)
London Living Real Estate Ltd.
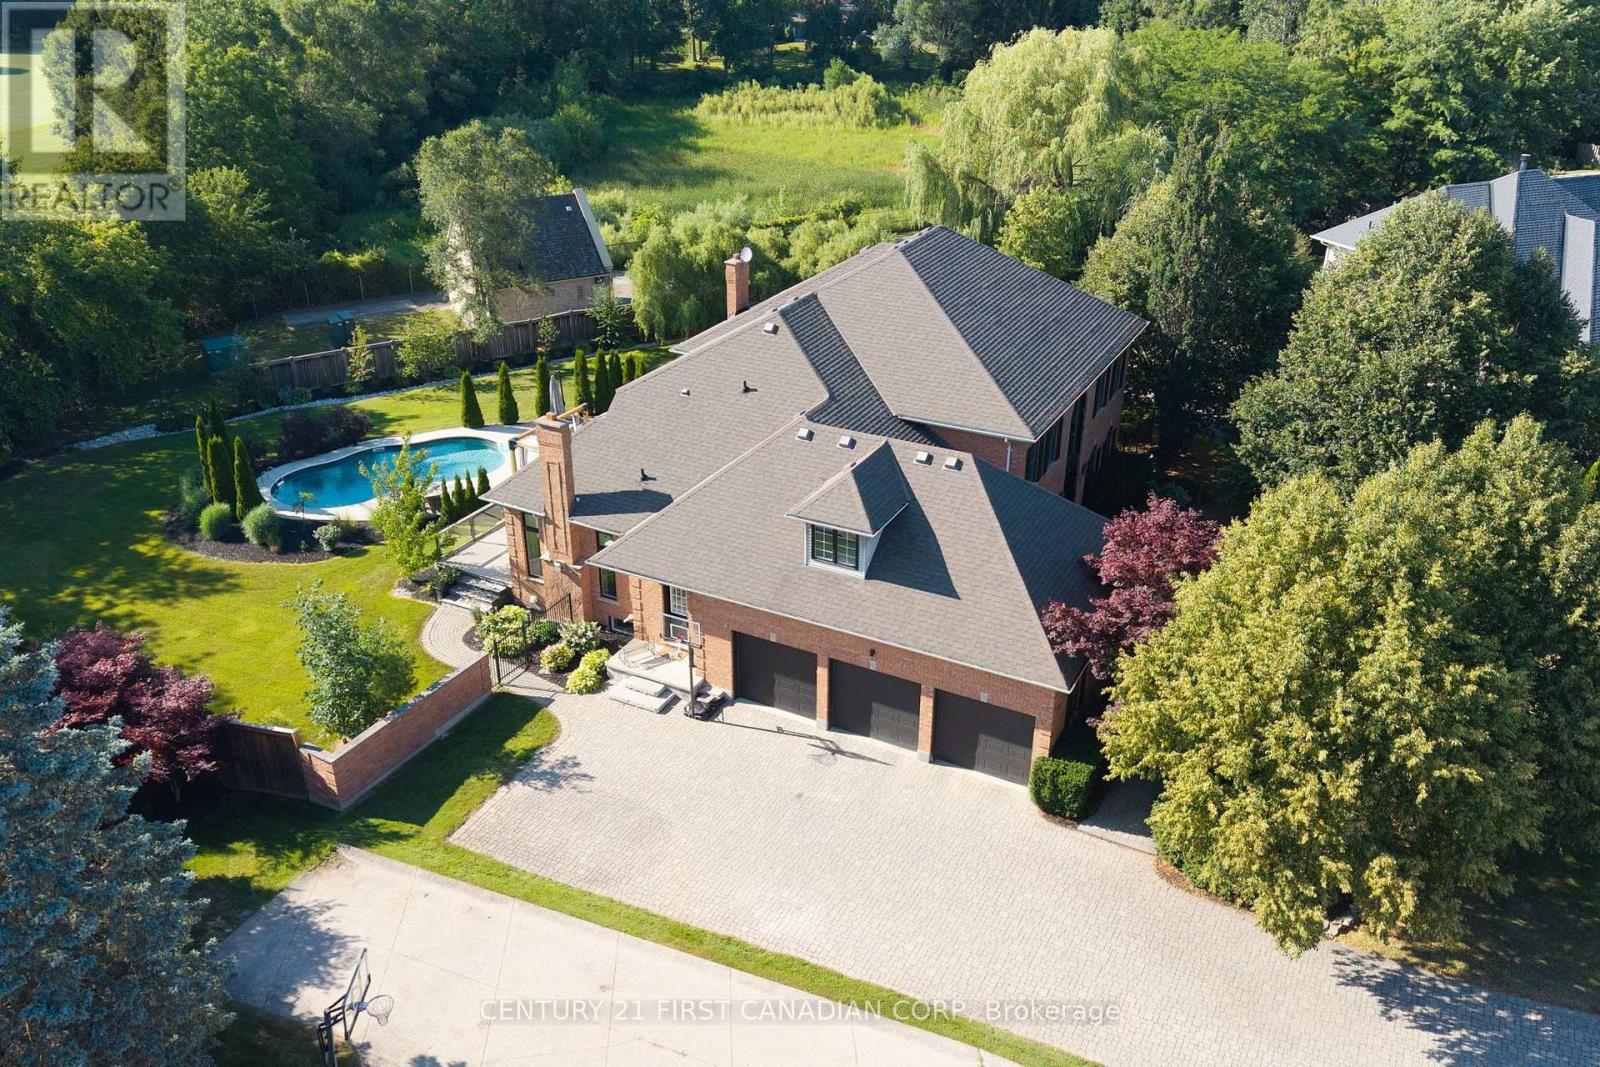
106 Fitzwilliam Boulevard
London North, Ontario
PRESTIGIOUS HUNT CLUB!! A rare opportunity to experience the delights of London's most beautiful setting. Nestled on a half-acre lot, this rare gem is only one of a few homes backing onto The Hunt Club golf course. You are in for a treat with the charm and privacy of this distinctive and magnificent 2 storey family home boasting 6,164 sq. ft. of overflowing luxury living with architectural splendour and functional design. Step inside to the grand foyer with soaring 20 ft. ceilings, flanked by an elegant conversation room and a formal dining room. Refined study w/solid Oak built-ins and impressive woodwork. Bright, sun-soaked great room w/ dramatic windows and impressive gas fireplace w/ gorgeous tile surround. Gourmet chef's kitchen, handcrafted cabinetry, Granite countertops, island w/ bar fridge, designer tile backsplash, pantry, dinette with gas fireplace all enhanced by brand new built-in appliances. Luxury master retreat w/ spacious walk-in closet and lavish spa ensuite and a versatile dressing/sitting room. Upper level offers expansive bedrooms complimented by generous closets, making this the perfect family home. Escape to your oversized sundeck overlooking the treed park-like setting w/ HEATED INGROUND SALT WATER POOL, ideal for summer relaxation and entertaining or family gatherings. Professionally finished lower level features family room w/ cozy electric linear fireplace, kitchen, two additional bedrooms, home gym, bathroom and plenty of storage plus cold room. TRIPLE CAR GARAGE w/ separate basement entrance, provides easy access to the basement granny suite. The latest in SMART HOME technology, 200amp electrical w/ smart switches throughout, central vac, sprinkler system, alarm system, security camera system and wi-fi controlled garage door openers. Located close to all amenities including shopping, restaurants, great schools, playgrounds, nature trails and London Hunt & Country Club. Act fast, this is one of the nicest homes in this neighbourhood! (id:60297)
Century 21 First Canadian Corp
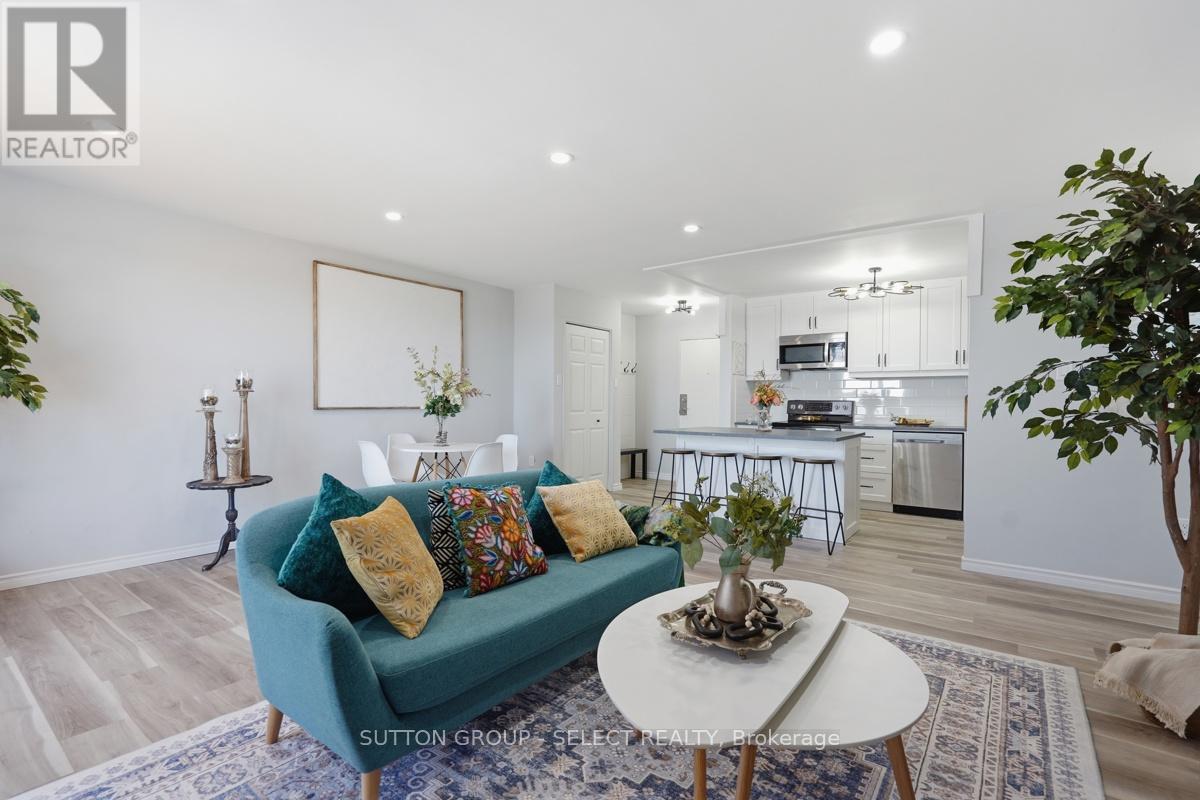
808 - 583 Mornington Ave Avenue
London East, Ontario
Step into easy apartment condo living in this beautifully renovated, move-in ready corner unit offering exceptional northeast views from both the bedroom and private balcony. Featuring 2 bedrooms and 1 updated bathroom, this home has been completely transformed with quality finishes throughout.Enjoy luxury vinyl flooring throughout with no carpet, new interior doors and hardware, mirrored closet doors, updated lighting, décor switches, and pot lights in the living room. The renovated kitchen has been thoughtfully redesigned and opened up to the living and dining areas, creating a bright, open-concept layout perfect for everyday living and entertaining. Complete with a kitchen island, an abundance of cabinetry, and newer appliances including refrigerator, stove, dishwasher, and built-in over-the-range microwave, this space offers both style and functionality.The updated bathroom features a new vanity and toilet, along with a reglazed tub and shower for a fresh, modern look. Relax on the balcony with updated decking and enjoy the great northeast views from this desirable corner unit.Condo fees include ALL utilities, making ownership simple and convenient. Ideally located close to Fanshawe College with transit at your front door and plenty of free parking available. Completely renovated, exceptionally clean, and truly move-in ready - just unpack and enjoy! (id:60297)
Sutton Group - Select Realty
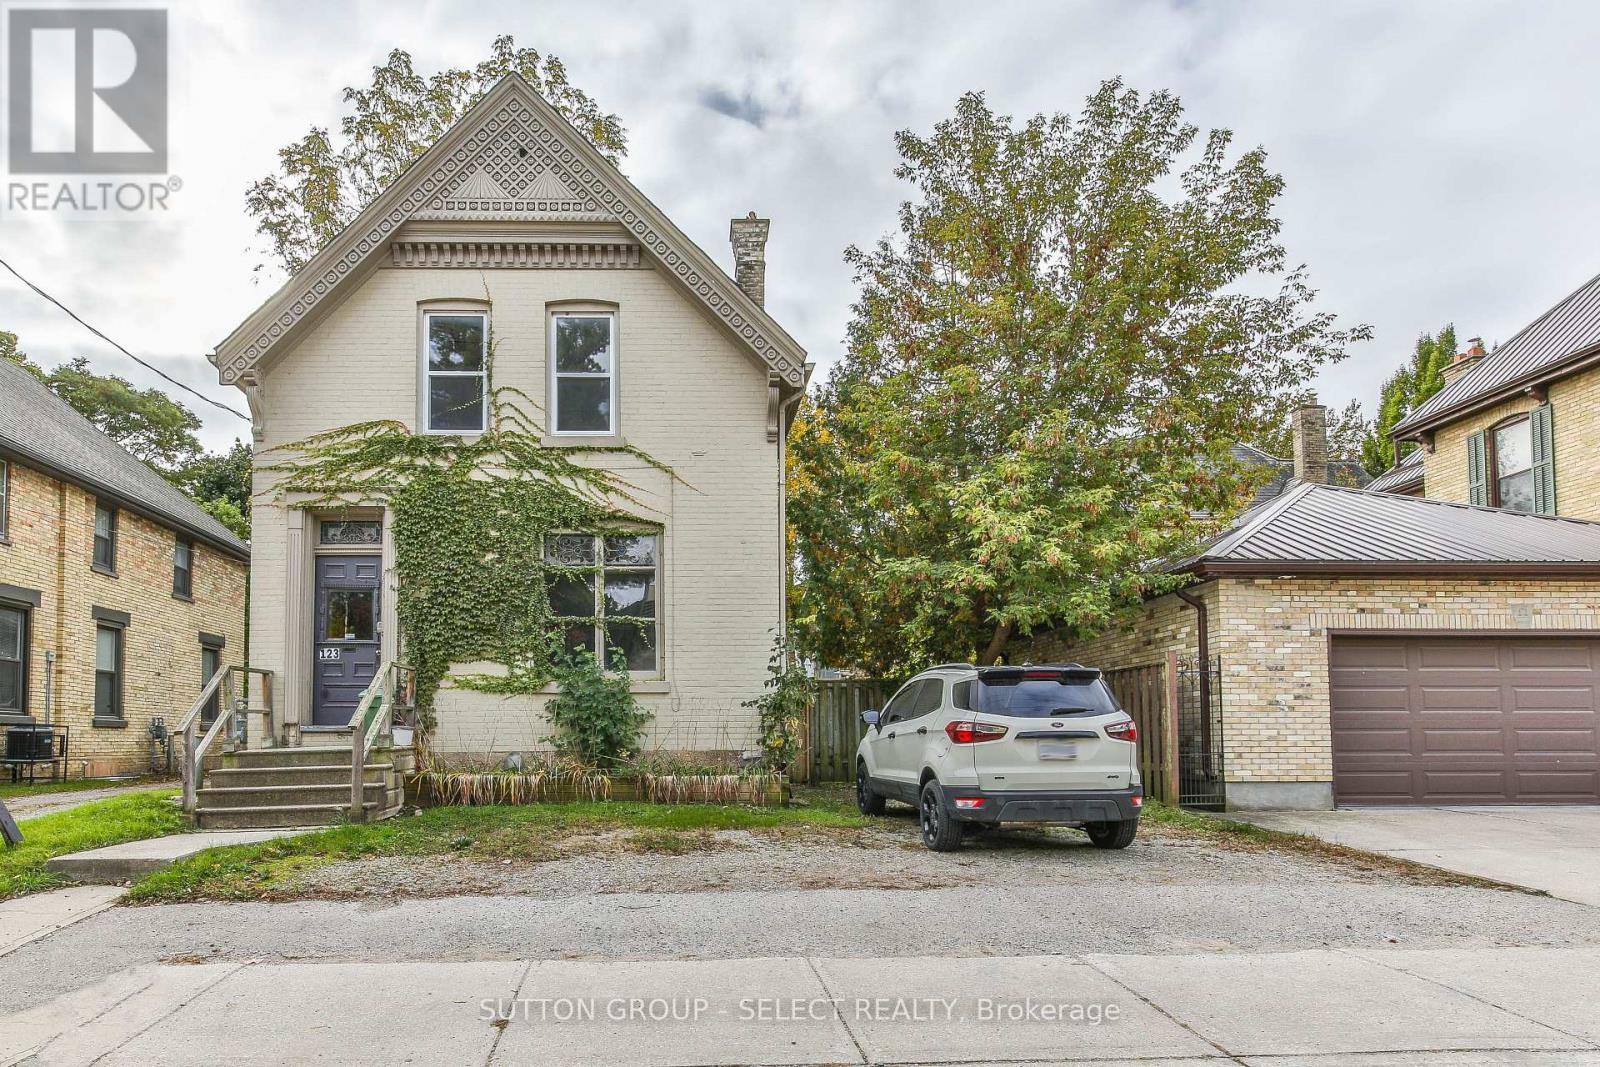
123 Mill Street
London East, Ontario
Make sense with your dollars...superb investment opportunity or live-in with income describes this brick century home in fabulous core rental area. This legal duplex boasts a two bedroom one bath main floor unit with high ceilings, classic original trim and a spacious updated eat in kitchen, plus a generous living area and two sun-filled bedrooms. The upper three bedroom one bath unit is equally updated and also offers ample space in the living area and bedrooms. Both units have in suite laundry. Separate hydro meters and most windows replaced. The property could easily be converted back to a single family home or live in one unit and have the other assist with your mortgage. Vacant so you can move right in or choose your future tenants. (id:60297)
Sutton Group - Select Realty
THINKING OF SELLING or BUYING?
We Get You Moving!
Contact Us

About Steve & Julia
With over 40 years of combined experience, we are dedicated to helping you find your dream home with personalized service and expertise.
© 2026 Wiggett Properties. All Rights Reserved. | Made with ❤️ by Jet Branding